Button CopyPathCircle CloseCircle Left ArrowArrow Down Icon GreyClosecirclecircleBurger
  • Publicité

46 Spring View SW, Calgary, AB, T3H 3S7

No. MLS® A2331902
Maison À vendre à Springbank Hill, Calgary, Alberta
899 000 $ ÉvaluationExpressMC: 792K $ - 945K $

3+0 Chambres

4 Salles de bain

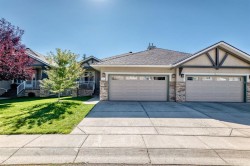
46 Spring View Sw, Calgary, AB - Outdoor
46 Spring View Sw, Calgary, AB - Indoor Photo Showing Other Room
46 Spring View Sw, Calgary, AB - Indoor Photo Showing Dining Room
46 Spring View Sw, Calgary, AB - Indoor Photo Showing Other Room
46 Spring View Sw, Calgary, AB - Indoor Photo Showing Kitchen With Fireplace With Double Sink
46 Spring View Sw, Calgary, AB - Indoor Photo Showing Kitchen With Upgraded Kitchen
46 Spring View Sw, Calgary, AB - Indoor Photo Showing Kitchen With Double Sink
46 Spring View Sw, Calgary, AB - Indoor Photo Showing Kitchen With Double Sink With Upgraded Kitchen
46 Spring View Sw, Calgary, AB - Indoor Photo Showing Dining Room
46 Spring View Sw, Calgary, AB - Indoor Photo Showing Living Room With Fireplace
46 Spring View Sw, Calgary, AB - Indoor Photo Showing Living Room
46 Spring View Sw, Calgary, AB - Indoor Photo Showing Bathroom
46 Spring View Sw, Calgary, AB - Indoor Photo Showing Laundry Room
46 Spring View Sw, Calgary, AB - Indoor Photo Showing Office
46 Spring View Sw, Calgary, AB - Indoor Photo Showing Bedroom
46 Spring View Sw, Calgary, AB - Indoor Photo Showing Bathroom
46 Spring View Sw, Calgary, AB - Indoor Photo Showing Bedroom
46 Spring View Sw, Calgary, AB - Indoor With Fireplace
46 Spring View Sw, Calgary, AB - Indoor Photo Showing Other Room
46 Spring View Sw, Calgary, AB - Indoor Photo Showing Bathroom
46 Spring View Sw, Calgary, AB - Outdoor
46 Spring View Sw, Calgary, AB - Outdoor With Backyard
46 Spring View Sw, Calgary, AB - Outdoor With Deck Patio Veranda
46 Spring View Sw, Calgary, AB - Outdoor
46 Spring View Sw, Calgary, AB - Outdoor With View
46 Spring View Sw, Calgary, AB  - Outdoor
46 Spring View Sw, Calgary, AB  - Indoor Photo Showing Other Room
46 Spring View Sw, Calgary, AB  - Indoor Photo Showing Dining Room
46 Spring View Sw, Calgary, AB  - Indoor Photo Showing Other Room
46 Spring View Sw, Calgary, AB - Indoor Photo Showing Kitchen With Fireplace With Double Sink
46 Spring View Sw, Calgary, AB - Indoor Photo Showing Kitchen With Upgraded Kitchen
46 Spring View Sw, Calgary, AB - Indoor Photo Showing Kitchen With Double Sink
46 Spring View Sw, Calgary, AB - Indoor Photo Showing Kitchen With Double Sink With Upgraded Kitchen
46 Spring View Sw, Calgary, AB - Indoor Photo Showing Dining Room
46 Spring View Sw, Calgary, AB - Indoor Photo Showing Living Room With Fireplace
46 Spring View Sw, Calgary, AB - Indoor Photo Showing Living Room
46 Spring View Sw, Calgary, AB - Indoor Photo Showing Bathroom
46 Spring View Sw, Calgary, AB - Indoor Photo Showing Laundry Room
46 Spring View Sw, Calgary, AB - Indoor Photo Showing Office
46 Spring View Sw, Calgary, AB - Indoor Photo Showing Bedroom
46 Spring View Sw, Calgary, AB - Indoor Photo Showing Bathroom
46 Spring View Sw, Calgary, AB - Indoor Photo Showing Bedroom
46 Spring View Sw, Calgary, AB - Indoor With Fireplace
46 Spring View Sw, Calgary, AB - Indoor Photo Showing Other Room
46 Spring View Sw, Calgary, AB - Indoor Photo Showing Bathroom
46 Spring View Sw, Calgary, AB - Outdoor
46 Spring View Sw, Calgary, AB - Outdoor With Backyard
46 Spring View Sw, Calgary, AB - Outdoor With Deck Patio Veranda
46 Spring View Sw, Calgary, AB - Outdoor
46 Spring View Sw, Calgary, AB - Outdoor With View
  • Publicité
Êtes-vous un investisseur immobilier
46 Spring View SW, Calgary, AB, T3H 3S7
899 000 $

3 Chambres

4 Salles de bain

Informations sur la propriété

BEAUTIFULLY MAINTAINED FAMILY HOME W/ ENORMOUS SUN-DRENCHED PIE-SHAPED SOUTH BACKYARD & EXCEPTIONAL OUTDOOR ENTERTAINING SPACE IN SPRINGBANK HILL! This move-in-ready property offers 3 beds, 4 baths, a fully developed basement, double attached garage, and all furniture in the sale for a turn-key investment and hassle-free moving day! The sunny main floor features hardwood flooring throughout and is filled with natural light thanks to the oversized windows. At the front of the home, a formal dining room could also be used for a music area or flex space. Along the rear of the home, the spacious open-concept kitchen is beautifully appointed with granite countertops, a central island with bar seating, large pantry, and ample white cabinetry. Premium stainless-steel appliances include a Viking fridge, Wolf gas range with Viking hoodfan and Bosch dishwasher, while a Sub-Zero wine fridge, microwave, and garburator complete the package. Perfect for daily living, the adjoining breakfast nook easily allows for a full-size table, and overlooks the gorgeous, landscaped backyard. A spacious living room is centred around a tile-surround gas fireplace, with lots of room for large furniture. Enjoy all-day sunshine in the enormous, fully landscaped, pie-shaped South-facing backyard! Here, you will find a composite deck, gazebo, built-in gas line for a BBQ, in-ground sprinklers, outdoor speakers, and an authentic 5-Minute Italian outdoor pizza oven! A dedicated laundry room with brand-new Miele washer & dryer, built-in cabinetry and direct access to the insulated, double-attached garage, plus a powder room complete the main level. Upstairs features 3 spacious bedrooms, a versatile lounge area, and 2 full bathrooms. The primary retreat offers a walk-in closet and a 4-pc ensuite with granite countertops, a soaker tub, and an oversized glass shower. Two additional bedrooms share a well-appointed 4-pc bathroom with granite counters. The media system on this level includes a Denon amplifier with Mirage speakers. The fully developed basement expands the living space with a large recreation room featuring a Pathmark pool table, a dedicated bar with wine and beverage refrigerators, and a convenient bathroom. The lower level’s entertainment system offers 4 Bose speakers, a KEF subwoofer, and an Onkyo amplifier. An arcade machine and a dart board also come with the home. Additional highlights of this home include central AC, a high-efficiency furnace, humidifier, security cameras and 5 included TVs. Located in the prestigious community of Springbank Hill, this home is close to parks, pathways, golf courses, shopping, restaurants, top-rated schools, and offers quick access to downtown Calgary and the Rocky Mountains!

Inclusions: None

Particularités du bâtiment :

  • Air climatisé: Oui
  • Foyer: Oui
  • Stationnement: Oui
  • Superficie totale aménagée: 1911.87 Pieds carrés

Caractéristiques :

  • Bâti en: 1998
  • Caractéristiques du foyer: Électrique, Gaz
  • Caractéristiques du stationnement: Garage double attenant
  • Caractéristiques extérieures: Cour privée
  • Caractéristiques intérieures: Bar déjeuner, Caractéristiques intégrées, Rangement de placard, Bar sans évier, Îlot de cuisine, Baignoire profonde, Placard(s) praticable(s)
  • Chambres : 3+0
  • Chauffage: Air pulsé
  • Détails de la fondation: Béton coulé
  • Dimensions du terrain : 7244.00 Pieds carrés
  • Matériaux de construction: Charpente en bois
  • Niveaux: Deux
  • Refroidissement: Climatiseur central
  • Revêtements de sol: Moquette, Carreaux de céramique, Bois franc
  • Salle(s) de bains : 2+2
  • Style architectural: 2 étages
  • Superficie habitable (approx): 1911.87 Pieds carrés
  • Toiture: Bardeaux d'asphalte
  • Zonage: R-G
  • Nbre d'espaces de stationnement: 4

Gracieuseté de : RE/MAX House of Real Estate

Données fournies par : Calgary Real Estate Board 300 Manning Rd. NE, Calgary, Alberta T2E 8K4
Nous croyons que tous les renseignements affichés sont exacts, mais nous ne le garantissons pas; les renseignements devraient être vérifiés de façon indépendante. Aucune garantie ou représentation de quelque nature que ce soit n’est offerte. Droits © 2021 Tous les droits sont réservés.

ÉvaluationExpressMC Powered by RPS

Emplacement de 46 Spring View SW, Calgary, AB, T3H 3S7

Données démographiques de 46 Spring View SW, Calgary, AB, T3H 3S7

Étape de vie

Parents d'âge moyen avec adolescents

Type d'emploi

Industrie des services/Cols blancs

Revenu moyen du ménage

182 881.04 $

Nombre moyen d'enfants

1.76

Population à domicile

Structure à domicile

Âge de la population

Éducation

Niveau d'éducation

No certificate/diploma/degree

11.9 %

Diplôme d'études secondaires ou équivalent

22.34 %

Certificat ou diplôme d'apprentissage ou d'une école de métiers

5.36 %

Diplôme d'études collégiales ou d'études postsecondaires (non universitaires)

17.47 %

Certificat d'études universitaires

3.05 %

Diplômes d'études universitaires

39.87 %

Navetteur

Se rendre au travail

En auto

86.94 %

En transport en commun

5.73 %

À pied

0.62 %

À bicyclette

0.09 %

Par tout autre moyen

6.62 %

Diversité Culturelle

Connaissance des langues officielles

Langue maternelle

Données Sur Le Bâtiment

Type de bâtiment

Appartements (faible hauteur et à étages multiples)

17.9 %

Maisons

82.1 %

Achat ou location