Button CopyPathCircle CloseCircle Left ArrowArrow Down Icon GreyClosecirclecircleBurger
  • Publicité

25 Evansglen Mews NW, Calgary, AB, T3P 0P1

No. MLS® A2331290
Maison À vendre à Evanston, Calgary, Alberta
669 900 $ ÉvaluationExpressMC: 585K $ - 699K $

3+1 Chambres

4 Salles de bain

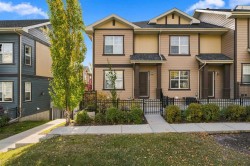
25 Evansglen Mews Nw, Calgary, AB - Outdoor
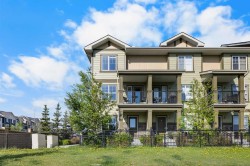
25 Evansglen Mews Nw, Calgary, AB - Outdoor With View
25 Evansglen Mews Nw, Calgary, AB - Indoor Photo Showing Living Room With Fireplace
25 Evansglen Mews Nw, Calgary, AB - Indoor Photo Showing Living Room
25 Evansglen Mews Nw, Calgary, AB - Indoor Photo Showing Living Room With Fireplace
25 Evansglen Mews Nw, Calgary, AB - Indoor Photo Showing Living Room
25 Evansglen Mews Nw, Calgary, AB - Indoor
25 Evansglen Mews Nw, Calgary, AB - Indoor Photo Showing Kitchen With Stainless Steel Kitchen With Upgraded Kitchen
25 Evansglen Mews Nw, Calgary, AB - Indoor Photo Showing Kitchen With Stainless Steel Kitchen With Double Sink
25 Evansglen Mews Nw, Calgary, AB - Indoor Photo Showing Dining Room
25 Evansglen Mews Nw, Calgary, AB - Indoor Photo Showing Living Room
25 Evansglen Mews Nw, Calgary, AB - Indoor Photo Showing Kitchen With Stainless Steel Kitchen
25 Evansglen Mews Nw, Calgary, AB - Indoor
25 Evansglen Mews Nw, Calgary, AB - Indoor Photo Showing Other Room
25 Evansglen Mews Nw, Calgary, AB - Indoor Photo Showing Bathroom
25 Evansglen Mews Nw, Calgary, AB - Indoor Photo Showing Other Room
25 Evansglen Mews Nw, Calgary, AB - Indoor
25 Evansglen Mews Nw, Calgary, AB - Indoor Photo Showing Bedroom
25 Evansglen Mews Nw, Calgary, AB - Indoor Photo Showing Bathroom
25 Evansglen Mews Nw, Calgary, AB - Indoor Photo Showing Laundry Room
25 Evansglen Mews Nw, Calgary, AB - Indoor Photo Showing Other Room
25 Evansglen Mews Nw, Calgary, AB - Indoor
25 Evansglen Mews Nw, Calgary, AB - Indoor Photo Showing Bedroom
25 Evansglen Mews Nw, Calgary, AB - Indoor Photo Showing Living Room
25 Evansglen Mews Nw, Calgary, AB - Indoor Photo Showing Gym Room
25 Evansglen Mews Nw, Calgary, AB - Indoor Photo Showing Other Room
25 Evansglen Mews Nw, Calgary, AB - Indoor Photo Showing Bedroom
25 Evansglen Mews Nw, Calgary, AB - Indoor Photo Showing Bathroom
25 Evansglen Mews Nw, Calgary, AB - Outdoor
25 Evansglen Mews Nw, Calgary, AB - Outdoor With Deck Patio Veranda With Exterior
25 Evansglen Mews Nw, Calgary, AB - Outdoor With Deck Patio Veranda
25 Evansglen Mews Nw, Calgary, AB - Outdoor With Deck Patio Veranda With Exterior
25 Evansglen Mews Nw, Calgary, AB - Outdoor
25 Evansglen Mews Nw, Calgary, AB - Outdoor With View
25 Evansglen Mews Nw, Calgary, AB - Other
25 Evansglen Mews Nw, Calgary, AB  - Outdoor
25 Evansglen Mews Nw, Calgary, AB  - Outdoor With View
25 Evansglen Mews Nw, Calgary, AB  - Indoor Photo Showing Living Room With Fireplace
25 Evansglen Mews Nw, Calgary, AB - Indoor Photo Showing Living Room
25 Evansglen Mews Nw, Calgary, AB - Indoor Photo Showing Living Room With Fireplace
25 Evansglen Mews Nw, Calgary, AB - Indoor Photo Showing Living Room
25 Evansglen Mews Nw, Calgary, AB - Indoor
25 Evansglen Mews Nw, Calgary, AB - Indoor Photo Showing Kitchen With Stainless Steel Kitchen With Upgraded Kitchen
25 Evansglen Mews Nw, Calgary, AB - Indoor Photo Showing Kitchen With Stainless Steel Kitchen With Double Sink
25 Evansglen Mews Nw, Calgary, AB - Indoor Photo Showing Dining Room
25 Evansglen Mews Nw, Calgary, AB - Indoor Photo Showing Living Room
25 Evansglen Mews Nw, Calgary, AB - Indoor Photo Showing Kitchen With Stainless Steel Kitchen
25 Evansglen Mews Nw, Calgary, AB - Indoor
25 Evansglen Mews Nw, Calgary, AB - Indoor Photo Showing Other Room
25 Evansglen Mews Nw, Calgary, AB - Indoor Photo Showing Bathroom
25 Evansglen Mews Nw, Calgary, AB - Indoor Photo Showing Other Room
25 Evansglen Mews Nw, Calgary, AB - Indoor
25 Evansglen Mews Nw, Calgary, AB - Indoor Photo Showing Bedroom
25 Evansglen Mews Nw, Calgary, AB - Indoor Photo Showing Bathroom
25 Evansglen Mews Nw, Calgary, AB - Indoor Photo Showing Laundry Room
25 Evansglen Mews Nw, Calgary, AB - Indoor Photo Showing Other Room
25 Evansglen Mews Nw, Calgary, AB - Indoor
25 Evansglen Mews Nw, Calgary, AB - Indoor Photo Showing Bedroom
25 Evansglen Mews Nw, Calgary, AB - Indoor Photo Showing Living Room
25 Evansglen Mews Nw, Calgary, AB - Indoor Photo Showing Gym Room
25 Evansglen Mews Nw, Calgary, AB - Indoor Photo Showing Other Room
25 Evansglen Mews Nw, Calgary, AB - Indoor Photo Showing Bedroom
25 Evansglen Mews Nw, Calgary, AB - Indoor Photo Showing Bathroom
25 Evansglen Mews Nw, Calgary, AB - Outdoor
25 Evansglen Mews Nw, Calgary, AB - Outdoor With Deck Patio Veranda With Exterior
25 Evansglen Mews Nw, Calgary, AB - Outdoor With Deck Patio Veranda
25 Evansglen Mews Nw, Calgary, AB - Outdoor With Deck Patio Veranda With Exterior
25 Evansglen Mews Nw, Calgary, AB - Outdoor
25 Evansglen Mews Nw, Calgary, AB - Outdoor With View
25 Evansglen Mews Nw, Calgary, AB - Other
  • Publicité
Êtes-vous un investisseur immobilier
25 Evansglen Mews NW, Calgary, AB, T3P 0P1
669 900 $

4 Chambres

4 Salles de bain

Informations sur la propriété

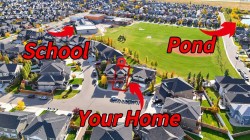
Nestled at the end of a quiet, family-friendly cul-de-sac in the highly desirable community of Evanston, this gorgeous two-story residence with $75,000 in upgrades offers an exceptional blend of elegance, functionality, and prime location. From the moment you arrive, the home makes a lasting impression, siding directly onto a peaceful neighborhood bike path and steps from greenspace for unparalleled privacy and outdoor enjoyment. Step inside to discover an well maintained and upgraded interior throughout with impeccable finishes, warm tones, and modern design choices. The main floor centers around a true chef’s kitchen, featuring luxurious quartz countertops, a wrap around gourmet island perfect for hosting and prep work, rich custom cabinetry, stainless steel appliances and even a gas roughin for those who love a gas range. The open concept living and dining areas flow effortlessly from the kitchen, flooded with natural light and designed for both daily family life and grand entertaining. Conveniently located is an oversized deck providing seamless an indoor and outdoor living experience. The upper level is thoughtfully laid out to balance comfort and connection, featuring three spacious bedrooms and a versatile central bonus room that serves as an ideal media den, play area, or home office. The primary suite acts as a private sanctuary, complete with a generous walk-in closet, storage and a spa-inspired ensuite bathroom. You’ll appreciate the spacious upper floor laundry room giving you ample space to work. Downstairs, the fully finished walk-out basement expands your living space significantly, offering a huge recreation room, roughin for wet bar, a private fourth bedroom, and a full bath making it perfect for guests, teens, or extended family. Walk straight out from the lower level onto an expansive, beautifully landscaped pie-shaped lot, providing a massive backyard with endless room for kids to play, pets to roam, or outdoor gatherings. Complete with a heated attached double garage and situated just steps from local schools, parks, and pathways, this extraordinary property delivers the ultimate Calgary suburban lifestyle. Enjoy A/C, the new roof, siding, garage door and 6 new windows all in 2025.

Inclusions: Garage heater, bsmt bathroom mirror, coat hook, TV mount, wall cabinet in bsmt, drying rack in laundry room

Particularités du bâtiment :

  • Air climatisé: Oui
  • Foyer: Oui
  • Stationnement: Oui
  • Superficie totale aménagée: 1948.00 Pieds carrés

Caractéristiques :

  • Bâti en: 2015
  • Caractéristiques du foyer: Gaz
  • Caractéristiques du stationnement: Garage double attenant, Garage chauffé
  • Caractéristiques extérieures: Aucun
  • Caractéristiques intérieures: Plafonds hauts, Maison sans fumée, Garde-manger
  • Chambres : 3+1
  • Chauffage: Air pulsé
  • Détails de la fondation: Béton coulé
  • Dimensions du terrain : 4036.00 Pieds carrés
  • Matériaux de construction: Parement de vinyle
  • Niveaux: Deux
  • Refroidissement: Climatiseur central
  • Revêtements de sol: Bois franc, Tuile
  • Salle(s) de bains : 3+1
  • Style architectural: 2 étages, En rangée
  • Superficie habitable (approx): 1948.00 Pieds carrés
  • Toiture: Bardeaux d'asphalte
  • Zonage: R-G
  • Nbre d'espaces de stationnement: 4

Gracieuseté de : RE/MAX First

Données fournies par : Calgary Real Estate Board 300 Manning Rd. NE, Calgary, Alberta T2E 8K4
Nous croyons que tous les renseignements affichés sont exacts, mais nous ne le garantissons pas; les renseignements devraient être vérifiés de façon indépendante. Aucune garantie ou représentation de quelque nature que ce soit n’est offerte. Droits © 2021 Tous les droits sont réservés.

ÉvaluationExpressMC Powered by RPS

Emplacement de 25 Evansglen Mews NW, Calgary, AB, T3P 0P1

Données démographiques de 25 Evansglen Mews NW, Calgary, AB, T3P 0P1

Étape de vie

Jeunes familles

Type d'emploi

Mixte

Revenu moyen du ménage

139 576.67 $

Nombre moyen d'enfants

1.90

Population à domicile

Structure à domicile

Âge de la population

Éducation

Niveau d'éducation

No certificate/diploma/degree

10.11 %

Diplôme d'études secondaires ou équivalent

21.79 %

Certificat ou diplôme d'apprentissage ou d'une école de métiers

6.85 %

Diplôme d'études collégiales ou d'études postsecondaires (non universitaires)

17.79 %

Certificat d'études universitaires

2.61 %

Diplômes d'études universitaires

40.85 %

Navetteur

Se rendre au travail

En auto

91.0 %

En transport en commun

3.61 %

À pied

1.1 %

À bicyclette

0.0 %

Par tout autre moyen

4.29 %

Diversité Culturelle

Connaissance des langues officielles

Langue maternelle

Données Sur Le Bâtiment

Type de bâtiment

Appartements (faible hauteur et à étages multiples)

0.04 %

Maisons

99.96 %

Achat ou location