Button CopyPathCircle CloseCircle Left ArrowArrow Down Icon GreyClosecirclecircleBurger
  • Publicité

204-15 Evanscrest Park NW, Calgary, AB, T3R 1V5

No. MLS® A2341805
Maison en rangée À vendre à Evanston, Calgary, Alberta
419 900 $ ÉvaluationExpressMC: 419K $ - 500K $

2+0 Chambres

3 Salles de bain

204-15 Evanscrest Park Nw, Calgary, AB
Visite virtuelle
Visite virtuelle
204-15 Evanscrest Park Nw, Calgary, AB
  • Publicité
Êtes-vous un investisseur immobilier
204-15 Evanscrest Park NW, Calgary, AB, T3R 1V5
419 900 $

2 Chambres

3 Salles de bain

Informations sur la propriété

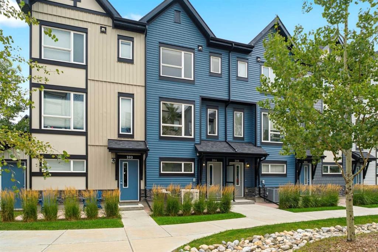
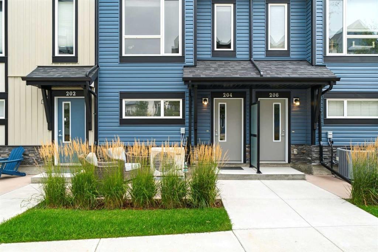
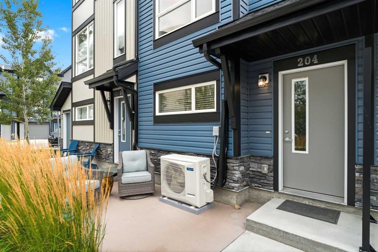
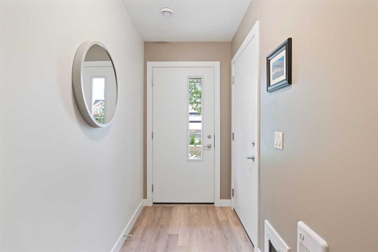
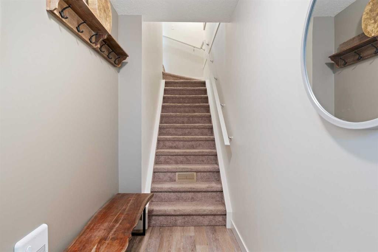
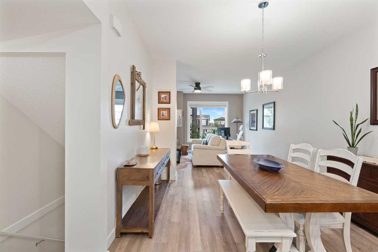
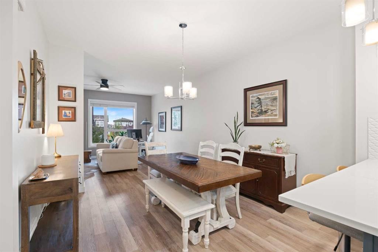
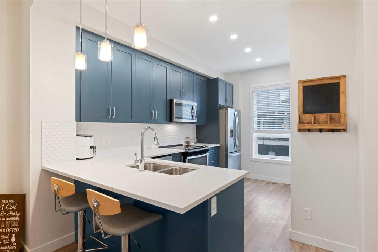
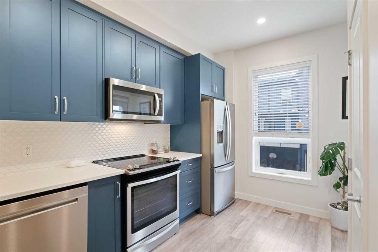
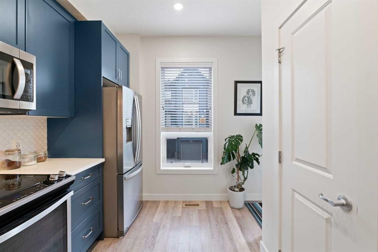
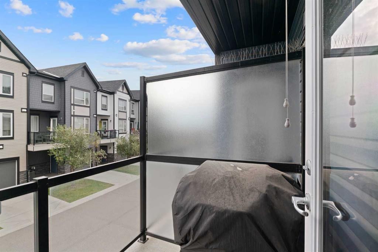
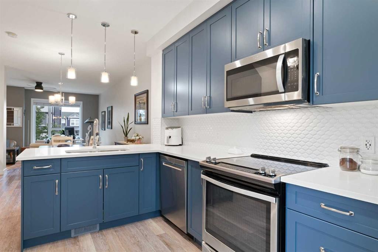
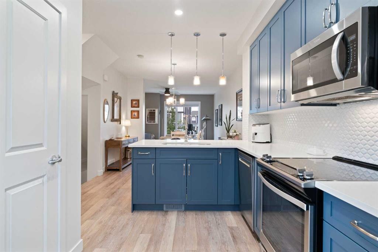
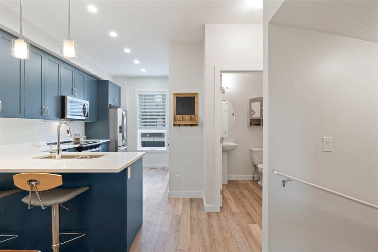
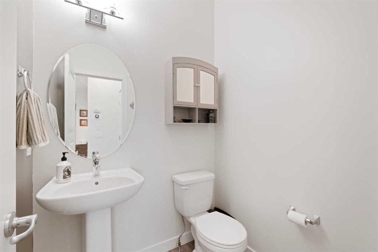
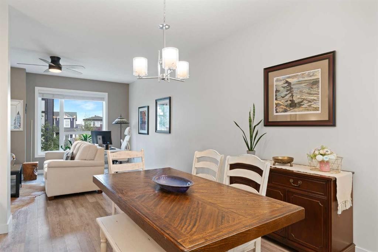
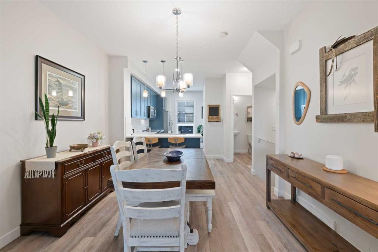
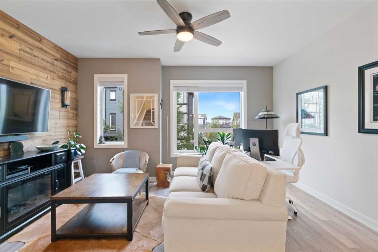
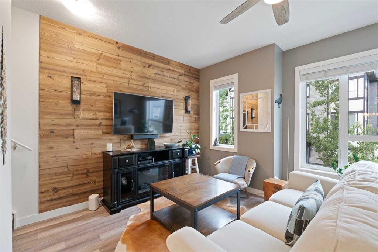
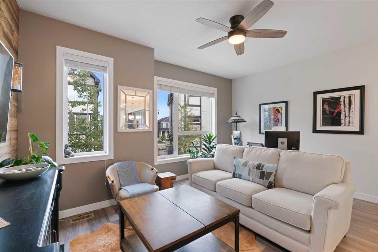
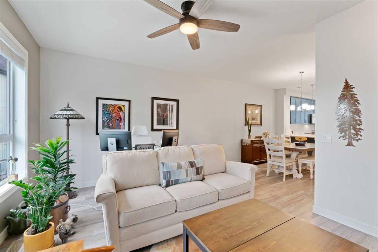
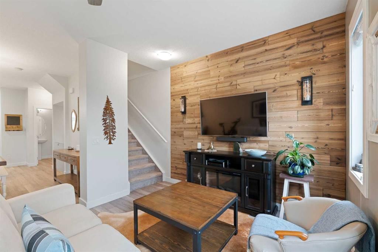
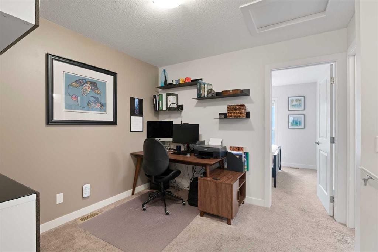
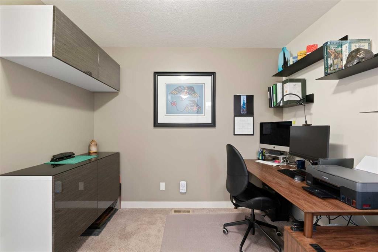
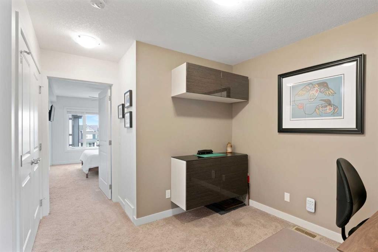
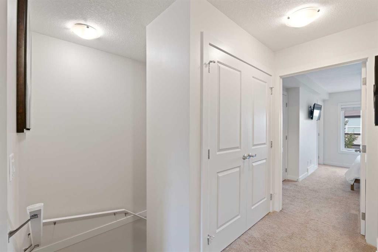
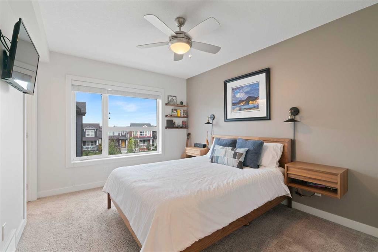
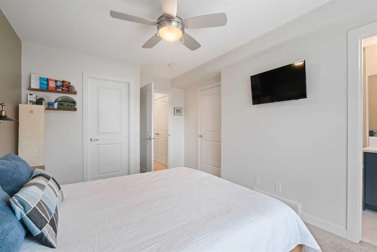
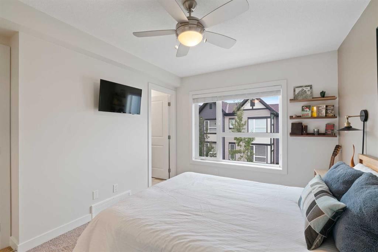
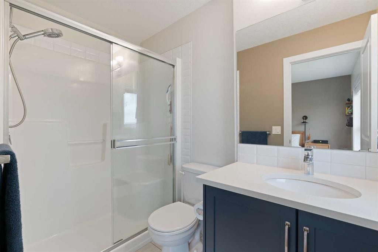
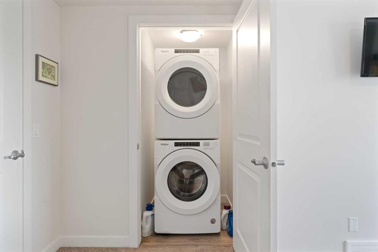
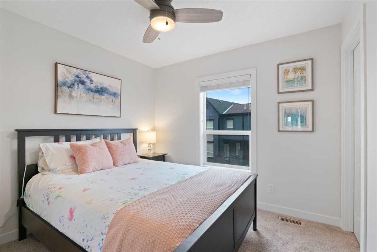
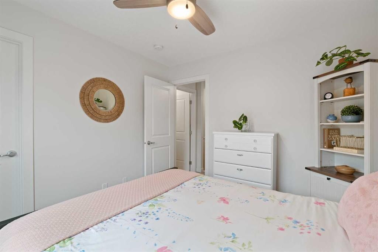
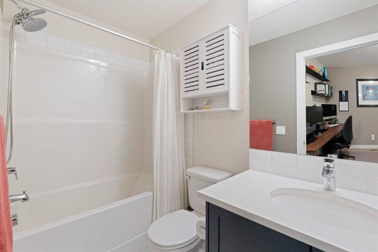
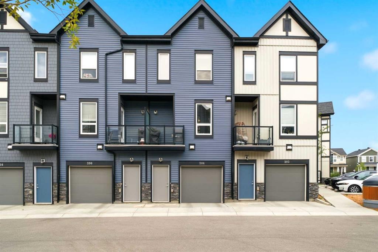
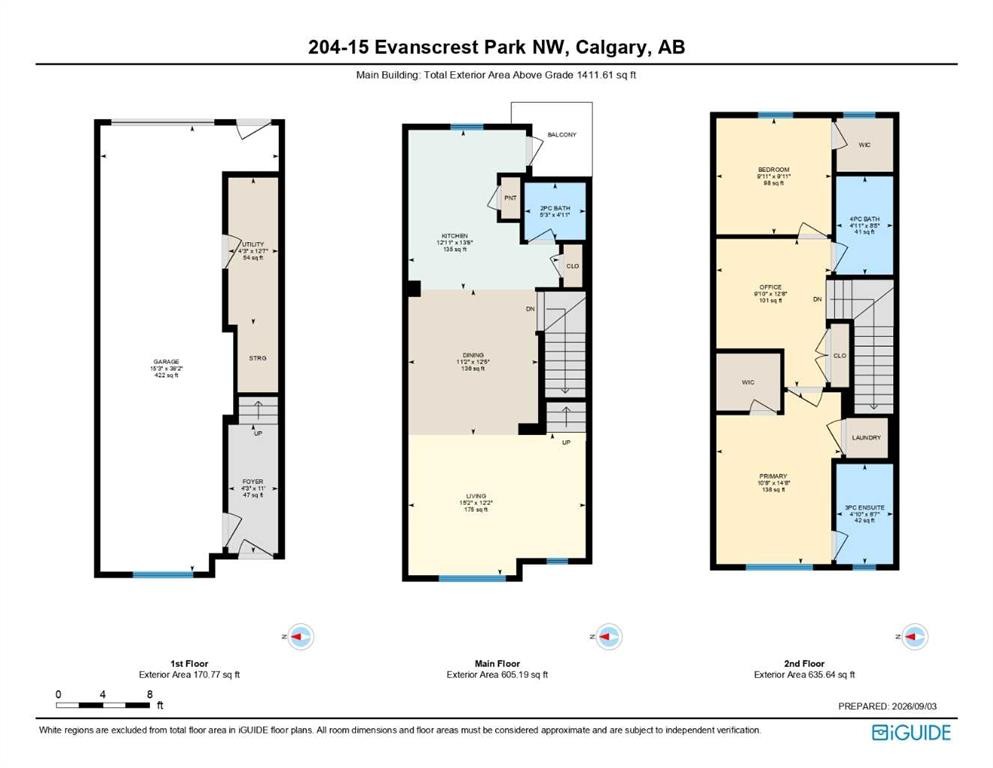
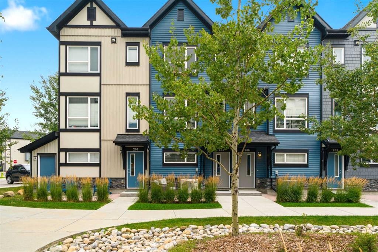
Welcome to this stylish and thoughtfully designed townhome in the heart of Evanston, where modern finishes, flexible living space, and everyday convenience come together beautifully.The main living level feels bright, open, and effortlessly inviting. At the center of it all is the show stopping blue kitchen, upgraded with sleek cabinetry, quartz countertops, stainless steel appliances, ample storage, and a generous island that naturally becomes the gathering place for morning coffee, casual dinners, and evenings with friends. The adjoining dining and living areas offer plenty of room to relax and entertain, while large windows fill the space with natural light. Step outside onto your private balcony for summer BBQs or a quiet moment in the fresh air.Upstairs, you will find two comfortable bedrooms, two full bathrooms, convenient upper-floor laundry, and a versatile den that makes an ideal home office, reading nook, or creative space. The primary bedroom offers the privacy of its own ensuite, while the second bedroom and full bathroom provide a welcoming setup for children, guests, or a roommate.The ground level includes a private entrance and an oversized tandem garage with room for two vehicles, bikes, seasonal gear, and all the extras that never seem to fit anywhere else. Central air conditioning keeps the home cool through Calgary’s warmer months, while low condo fees make ownership even more appealing.Surrounded by parks, pathways, nearby schools, shopping, and everyday amenities, this Evanston townhome offers a polished, practical lifestyle in one of NW Calgary’s most popular communities. Stylish, spacious, and wonderfully easy to live in. This is the kind of home that simply makes sense. Practical, Affordable, & Great Condition!
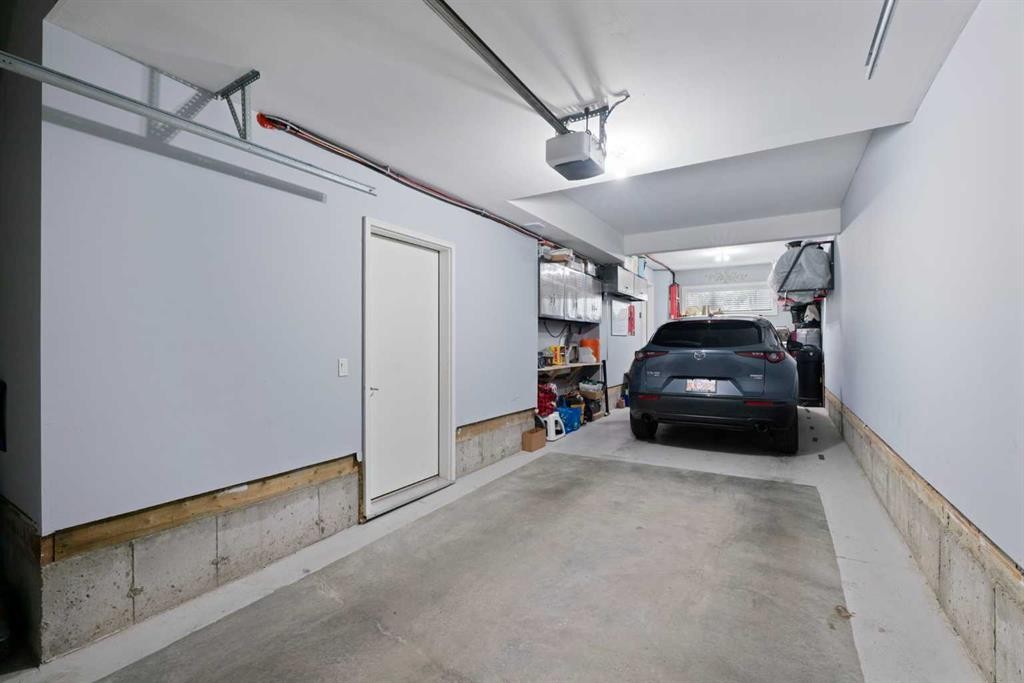
Inclusions: TV wall mounts, Shelving in the bonus room, Primary Bedroom shelving & garage shelving

Particularités du bâtiment :

  • Air climatisé: Oui
  • Stationnement: Oui
  • Superficie totale aménagée: 1411.61 Pieds carrés

Caractéristiques :

  • Bâti en: 2017
  • Caractéristiques du stationnement: Garage double attenant
  • Caractéristiques extérieures: Aucun
  • Caractéristiques intérieures: Plafonds hauts
  • Chambres : 2+0
  • Chauffage: Air pulsé
  • Détails de la fondation: Béton coulé
  • Frais de copropriété : 324 $ Mensuel
  • Les frais d'association comprennent: Entretien des espaces communs, Terrains d'entretien, Gestion professionnelle, Contributions au fonds de réserve, Déneigement, Déchets
  • Matériaux de construction: Parement de vinyle, Charpente en bois
  • Niveaux: Deux
  • Refroidissement: Climatiseur central
  • Revêtements de sol: Moquette, Tuile
  • Salle(s) de bains : 2+1
  • Style architectural: Maison de ville
  • Superficie habitable (approx): 1411.61 Pieds carrés
  • Toiture: Bardeaux d'asphalte
  • Zonage: M-G
  • Nbre d'espaces de stationnement: 2

Gracieuseté de : The Real Estate District

Données fournies par : Calgary Real Estate Board 300 Manning Rd. NE, Calgary, Alberta T2E 8K4
Nous croyons que tous les renseignements affichés sont exacts, mais nous ne le garantissons pas; les renseignements devraient être vérifiés de façon indépendante. Aucune garantie ou représentation de quelque nature que ce soit n’est offerte. Droits © 2021 Tous les droits sont réservés.
ÉvaluationExpressMC Powered by RPS

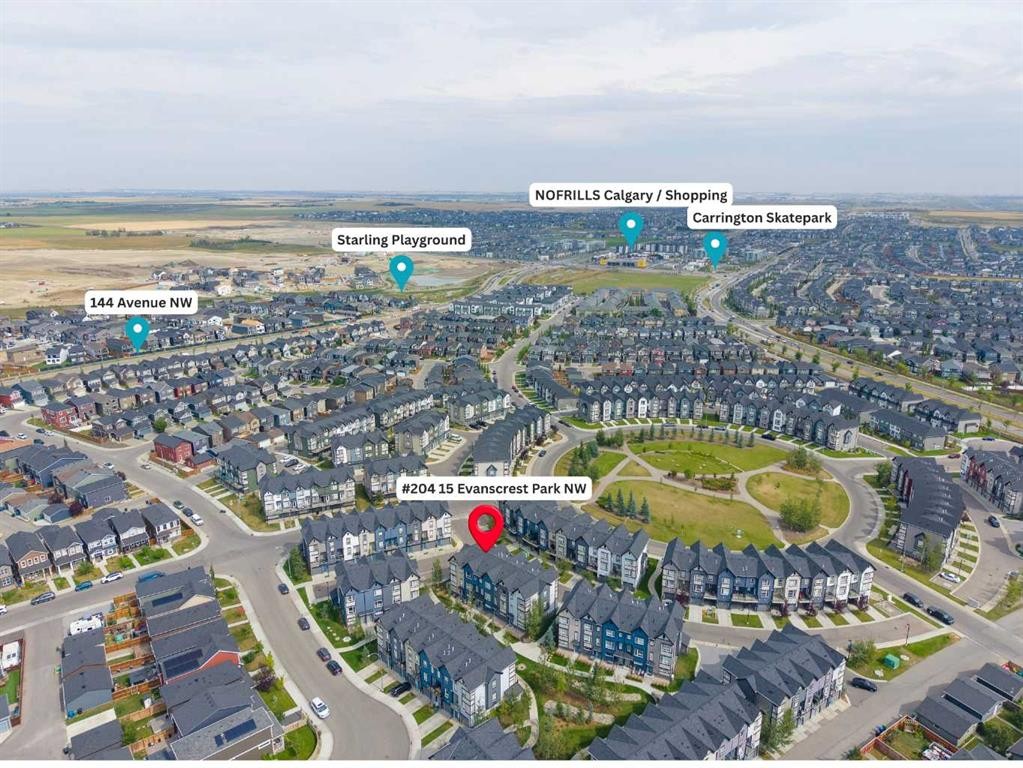
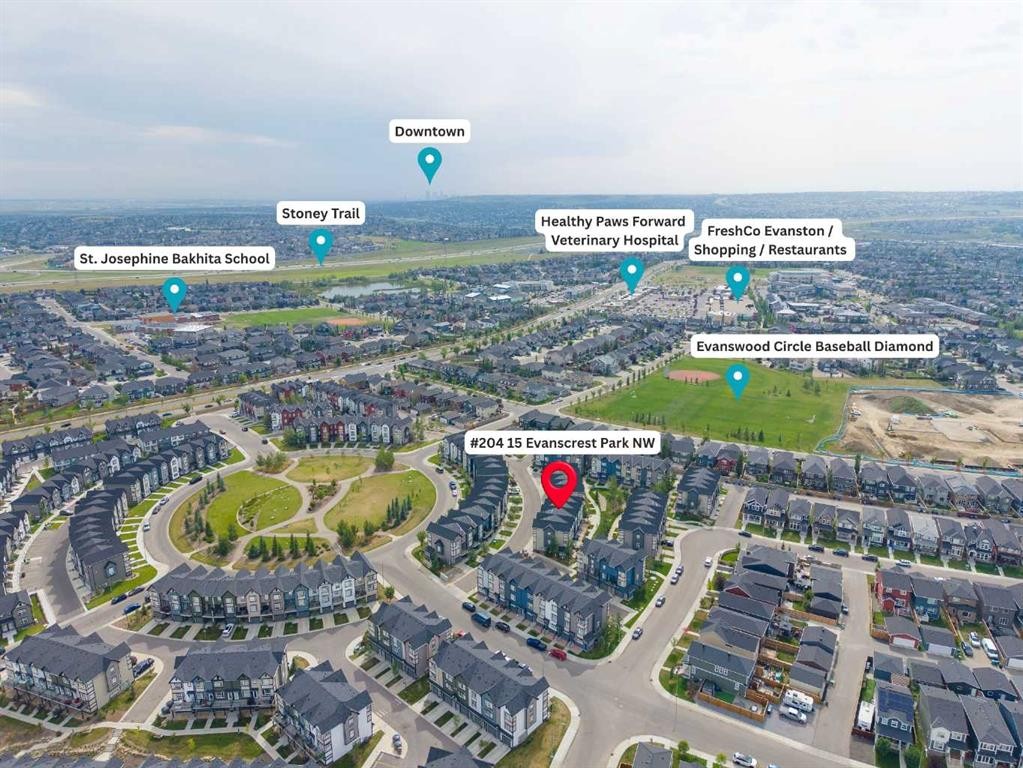
Emplacement de 204-15 Evanscrest Park NW, Calgary, AB, T3R 1V5

Données démographiques de 204-15 Evanscrest Park NW, Calgary, AB, T3R 1V5

Étape de vie

Jeunes familles

Type d'emploi

Mixte

Revenu moyen du ménage

140 609.15 $

Nombre moyen d'enfants

1.90

Population à domicile

Structure à domicile

Âge de la population

Éducation

Niveau d'éducation

No certificate/diploma/degree

11.13 %

Diplôme d'études secondaires ou équivalent

19.63 %

Certificat ou diplôme d'apprentissage ou d'une école de métiers

6.53 %

Diplôme d'études collégiales ou d'études postsecondaires (non universitaires)

18.91 %

Certificat d'études universitaires

1.58 %

Diplômes d'études universitaires

42.23 %

Navetteur

Se rendre au travail

En auto

89.59 %

En transport en commun

5.22 %

À pied

2.31 %

À bicyclette

0.0 %

Par tout autre moyen

2.88 %

Diversité Culturelle

Connaissance des langues officielles

Langue maternelle

Données Sur Le Bâtiment

Type de bâtiment

Appartements (faible hauteur et à étages multiples)

6.47 %

Maisons

93.53 %

Achat ou location