Button CopyPathCircle CloseCircle Left ArrowArrow Down Icon GreyClosecirclecircleBurger
  • Publicité

115 Scimitar Heath NW, Calgary, AB, T3L 2E1

No. MLS® A2329924
Maison jumelée À vendre à Scenic Acres, Calgary, Alberta
729 900 $ ÉvaluationExpressMC: 649K $ - 774K $

1+2 Chambres

3 Salles de bain

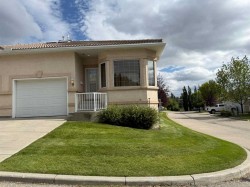
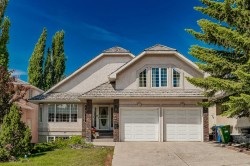
115 Scimitar Heath Nw, Calgary, AB - Outdoor
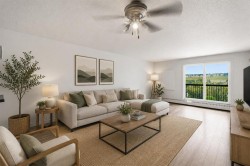
115 Scimitar Heath Nw, Calgary, AB - Indoor Photo Showing Other Room
115 Scimitar Heath Nw, Calgary, AB - Indoor Photo Showing Kitchen
115 Scimitar Heath Nw, Calgary, AB - Indoor Photo Showing Kitchen With Stainless Steel Kitchen With Double Sink
115 Scimitar Heath Nw, Calgary, AB - Indoor Photo Showing Kitchen
115 Scimitar Heath Nw, Calgary, AB - Indoor Photo Showing Other Room
115 Scimitar Heath Nw, Calgary, AB - Indoor Photo Showing Kitchen
115 Scimitar Heath Nw, Calgary, AB - Indoor Photo Showing Other Room
115 Scimitar Heath Nw, Calgary, AB - Indoor Photo Showing Kitchen
115 Scimitar Heath Nw, Calgary, AB - Indoor Photo Showing Other Room
115 Scimitar Heath Nw, Calgary, AB - Indoor Photo Showing Bathroom
115 Scimitar Heath Nw, Calgary, AB - Indoor
115 Scimitar Heath Nw, Calgary, AB - Indoor Photo Showing Laundry Room
115 Scimitar Heath Nw, Calgary, AB - Indoor Photo Showing Bathroom
115 Scimitar Heath Nw, Calgary, AB - Indoor Photo Showing Other Room
115 Scimitar Heath Nw, Calgary, AB - Indoor Photo Showing Living Room With Fireplace
115 Scimitar Heath Nw, Calgary, AB - Indoor Photo Showing Other Room
115 Scimitar Heath Nw, Calgary, AB - Indoor Photo Showing Bathroom
115 Scimitar Heath Nw, Calgary, AB - Indoor Photo Showing Other Room
115 Scimitar Heath Nw, Calgary, AB - Indoor With Storage
115 Scimitar Heath Nw, Calgary, AB - Outdoor With View
115 Scimitar Heath Nw, Calgary, AB - Outdoor With View With Exterior
115 Scimitar Heath Nw, Calgary, AB - Outdoor With View
115 Scimitar Heath Nw, Calgary, AB - Outdoor
115 Scimitar Heath Nw, Calgary, AB - Outdoor With View
115 Scimitar Heath Nw, Calgary, AB  - Outdoor
115 Scimitar Heath Nw, Calgary, AB  - Indoor Photo Showing Other Room
115 Scimitar Heath Nw, Calgary, AB - Indoor Photo Showing Other Room
115 Scimitar Heath Nw, Calgary, AB - Indoor Photo Showing Kitchen
115 Scimitar Heath Nw, Calgary, AB - Indoor Photo Showing Kitchen With Stainless Steel Kitchen With Double Sink
115 Scimitar Heath Nw, Calgary, AB - Indoor Photo Showing Kitchen
115 Scimitar Heath Nw, Calgary, AB - Indoor Photo Showing Other Room
115 Scimitar Heath Nw, Calgary, AB - Indoor Photo Showing Kitchen
115 Scimitar Heath Nw, Calgary, AB - Indoor Photo Showing Other Room
115 Scimitar Heath Nw, Calgary, AB - Indoor Photo Showing Kitchen
115 Scimitar Heath Nw, Calgary, AB - Indoor Photo Showing Other Room
115 Scimitar Heath Nw, Calgary, AB - Indoor Photo Showing Bathroom
115 Scimitar Heath Nw, Calgary, AB - Indoor
115 Scimitar Heath Nw, Calgary, AB - Indoor Photo Showing Laundry Room
115 Scimitar Heath Nw, Calgary, AB - Indoor Photo Showing Bathroom
115 Scimitar Heath Nw, Calgary, AB - Indoor Photo Showing Other Room
115 Scimitar Heath Nw, Calgary, AB - Indoor Photo Showing Living Room With Fireplace
115 Scimitar Heath Nw, Calgary, AB - Indoor Photo Showing Other Room
115 Scimitar Heath Nw, Calgary, AB - Indoor Photo Showing Bathroom
115 Scimitar Heath Nw, Calgary, AB - Indoor Photo Showing Other Room
115 Scimitar Heath Nw, Calgary, AB - Indoor With Storage
115 Scimitar Heath Nw, Calgary, AB - Outdoor With View
115 Scimitar Heath Nw, Calgary, AB - Outdoor With View With Exterior
115 Scimitar Heath Nw, Calgary, AB - Outdoor With View
115 Scimitar Heath Nw, Calgary, AB - Outdoor
115 Scimitar Heath Nw, Calgary, AB - Outdoor With View
  • Publicité
Êtes-vous un investisseur immobilier
115 Scimitar Heath NW, Calgary, AB, T3L 2E1
729 900 $

3 Chambres

3 Salles de bain

Informations sur la propriété

Welcome to 115 Scimitar Heath NW located in Westchester Pointe Gardens. This villa style WALK-OUT basement bungalow backing onto a ridge with amazing 180degree of unobstructed views including downtown, Canada Olympic Park, Baker Park, Bowness Park, Bowmont Park and the Rocky mountains. This semi-detached property is situated on one of the biggest lots in the complex and is one of the largest units with 3,108sqft of living space. A main level with 9ft ceilings throughout including almost 11ft of vaulted ceilings. Hardwood and tile flooring throughout. A gourmet kitchen with stainless steel appliances including an Ultraline gas range, granite countertops, loads of upper and lower cabinetry, vacuum system kickplate for easy cleaning and a corner pantry. Open concept floorplan with the dining room and a large living room with access to a rear upgraded deck to enjoy those incredible views. Large primary bedroom with double closets and 5pc ensuite with double sinks. Main floor den that could be used as a 2nd bedroom, 2pc bathroom, main floor laundry and a double attached garage. The walk-out basement is fully finished with 9ft ceilings, laminate flooring, a huge recreation room with a gas fireplace, 2 additional great sized bedrooms, a full 4pc bathroom, a den, plenty of storage space and access to a rear lower concrete patio. Other features include large windows throughout and a skylight at the entry bringing in great natural light. Hunter Douglas wooden shake blinds, water softener, central A/C, under sink water filtration system in the kitchen, updated bathroom faucets throughout(2021) and freshly painted throughout. Close to schools, restaurants, shopping and just minutes from major transportation routes. This is a must see property. Make your private showing today.

Inclusions: Shelves in Garage

Particularités du bâtiment :

  • Air climatisé: Oui
  • Foyer: Oui
  • Stationnement: Oui
  • Superficie totale aménagée: 1645.00 Pieds carrés

Caractéristiques :

  • Bâti en: 2001
  • Caractéristiques du foyer: Sous-sol, Gaz
  • Caractéristiques du stationnement: Entrée en béton, Garage double attenant
  • Caractéristiques extérieures: Entrée privée
  • Caractéristiques intérieures: Système d'aspiration central, Comptoirs en granite, Puit(s) de lumière
  • Chambres : 1+2
  • Chauffage: Air pulsé
  • Détails de la fondation: Béton coulé
  • Dimensions du terrain : 5328.00 Pieds carrés
  • Frais de copropriété : 484 $ Mensuel
  • Les frais d'association comprennent: Commodités de copropriété/condo, Entretien des espaces communs, Assurance, Terrains d'entretien, Gestion professionnelle, Contributions au fonds de réserve, Déneigement, Déchets
  • Matériaux de construction: Stuc, Charpente en bois
  • Niveaux: Un
  • Refroidissement: Climatiseur central
  • Revêtements de sol: Carreaux de céramique, Bois franc, Stratifié
  • Salle(s) de bains : 2+1
  • Style architectural: En rangée, Bungalow
  • Superficie habitable (approx): 1645.00 Pieds carrés
  • Toiture: Carreaux d'argile
  • Zonage: DC (pre 1P2007)
  • Nbre d'espaces de stationnement: 4

Gracieuseté de : RE/MAX First

Données fournies par : Calgary Real Estate Board 300 Manning Rd. NE, Calgary, Alberta T2E 8K4
Nous croyons que tous les renseignements affichés sont exacts, mais nous ne le garantissons pas; les renseignements devraient être vérifiés de façon indépendante. Aucune garantie ou représentation de quelque nature que ce soit n’est offerte. Droits © 2021 Tous les droits sont réservés.

ÉvaluationExpressMC Powered by RPS

Emplacement de 115 Scimitar Heath NW, Calgary, AB, T3L 2E1

Données démographiques de 115 Scimitar Heath NW, Calgary, AB, T3L 2E1

Étape de vie

Parents d'âge moyen avec adolescents

Type d'emploi

Cols blancs

Revenu moyen du ménage

155 229.21 $

Nombre moyen d'enfants

1.74

Population à domicile

Structure à domicile

Âge de la population

Éducation

Niveau d'éducation

No certificate/diploma/degree

8.25 %

Diplôme d'études secondaires ou équivalent

21.99 %

Certificat ou diplôme d'apprentissage ou d'une école de métiers

3.44 %

Diplôme d'études collégiales ou d'études postsecondaires (non universitaires)

22.57 %

Certificat d'études universitaires

1.05 %

Diplômes d'études universitaires

42.7 %

Navetteur

Se rendre au travail

En auto

87.38 %

En transport en commun

1.26 %

À pied

0.0 %

À bicyclette

0.0 %

Par tout autre moyen

11.36 %

Diversité Culturelle

Connaissance des langues officielles

Langue maternelle

Données Sur Le Bâtiment

Type de bâtiment

Appartements (faible hauteur et à étages multiples)

Maisons

100.0 %

Achat ou location