Button CopyPathCircle CloseCircle Left ArrowArrow Down Icon GreyClosecirclecircleBurger

34 Blackwell CRESCENT, Yorkton, Saskatchewan, S3N 3Y1

No. MLS® SK043665
Maison À vendre à Yorkton, Saskatchewan
389 900 $ ÉvaluationExpressMC: 347K $ - 439K $

5 Chambres

3 Salles de bain

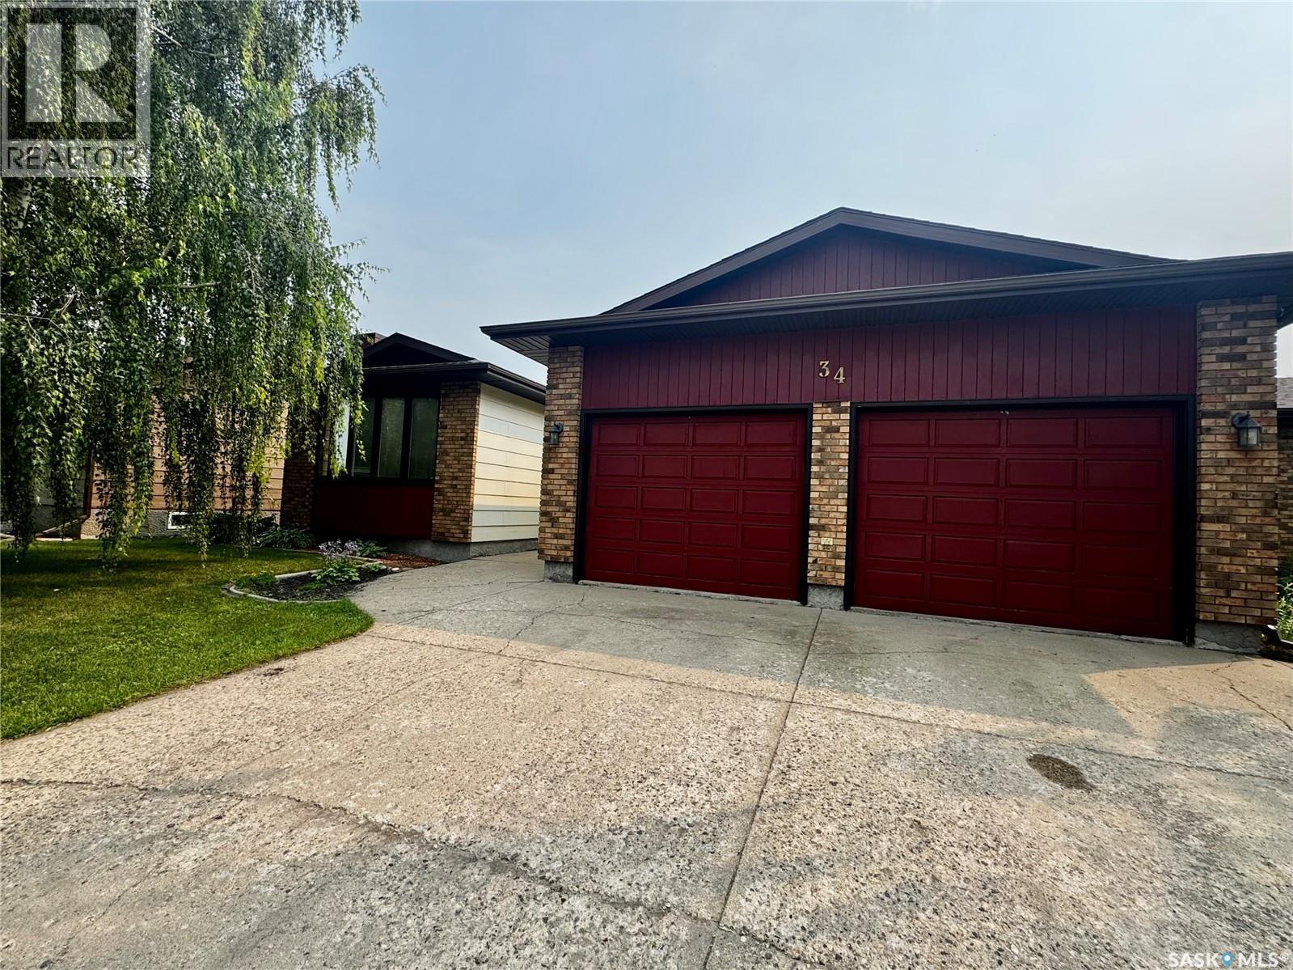
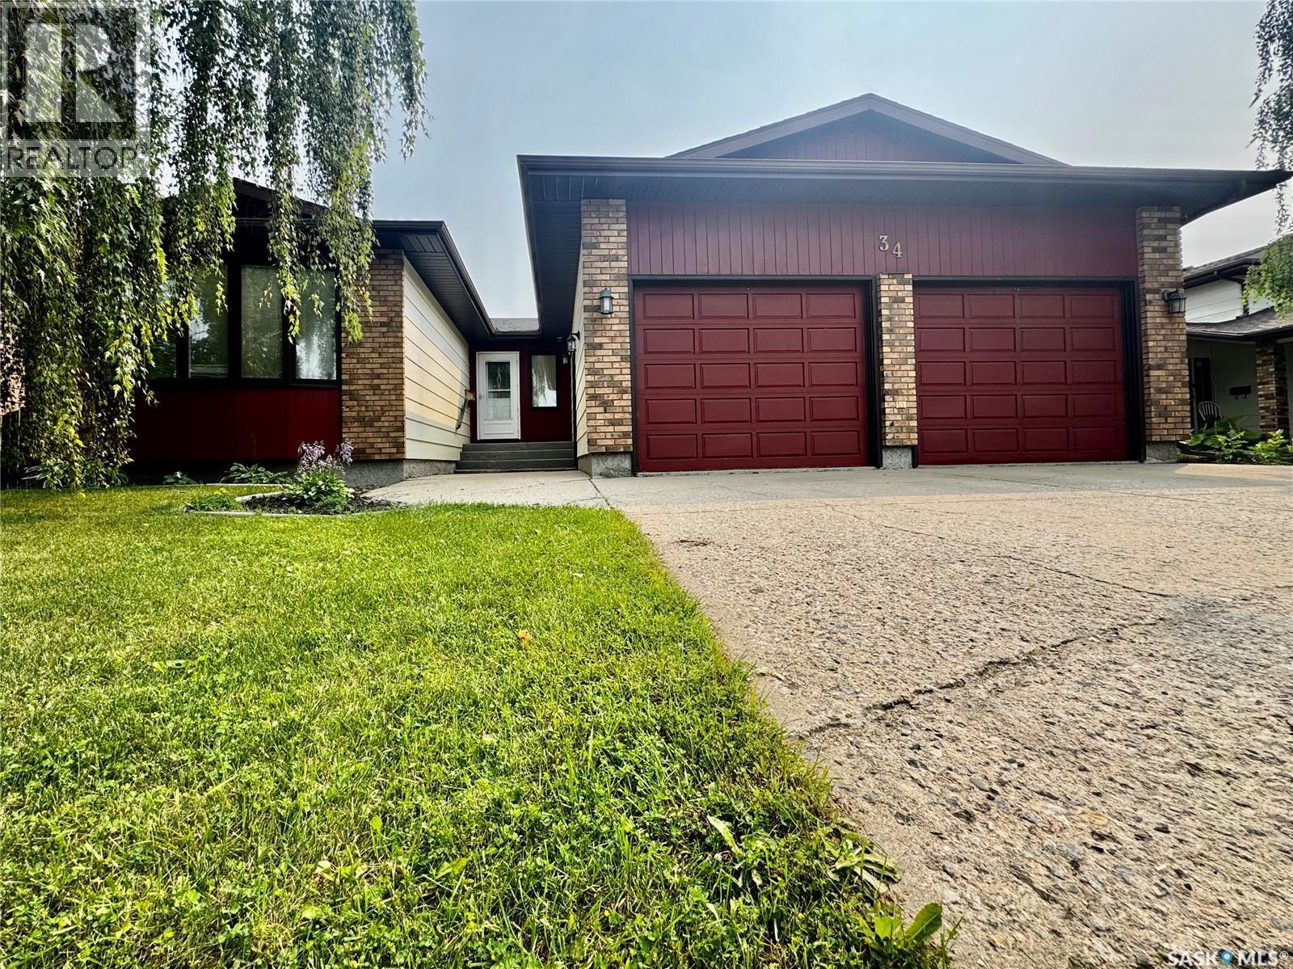
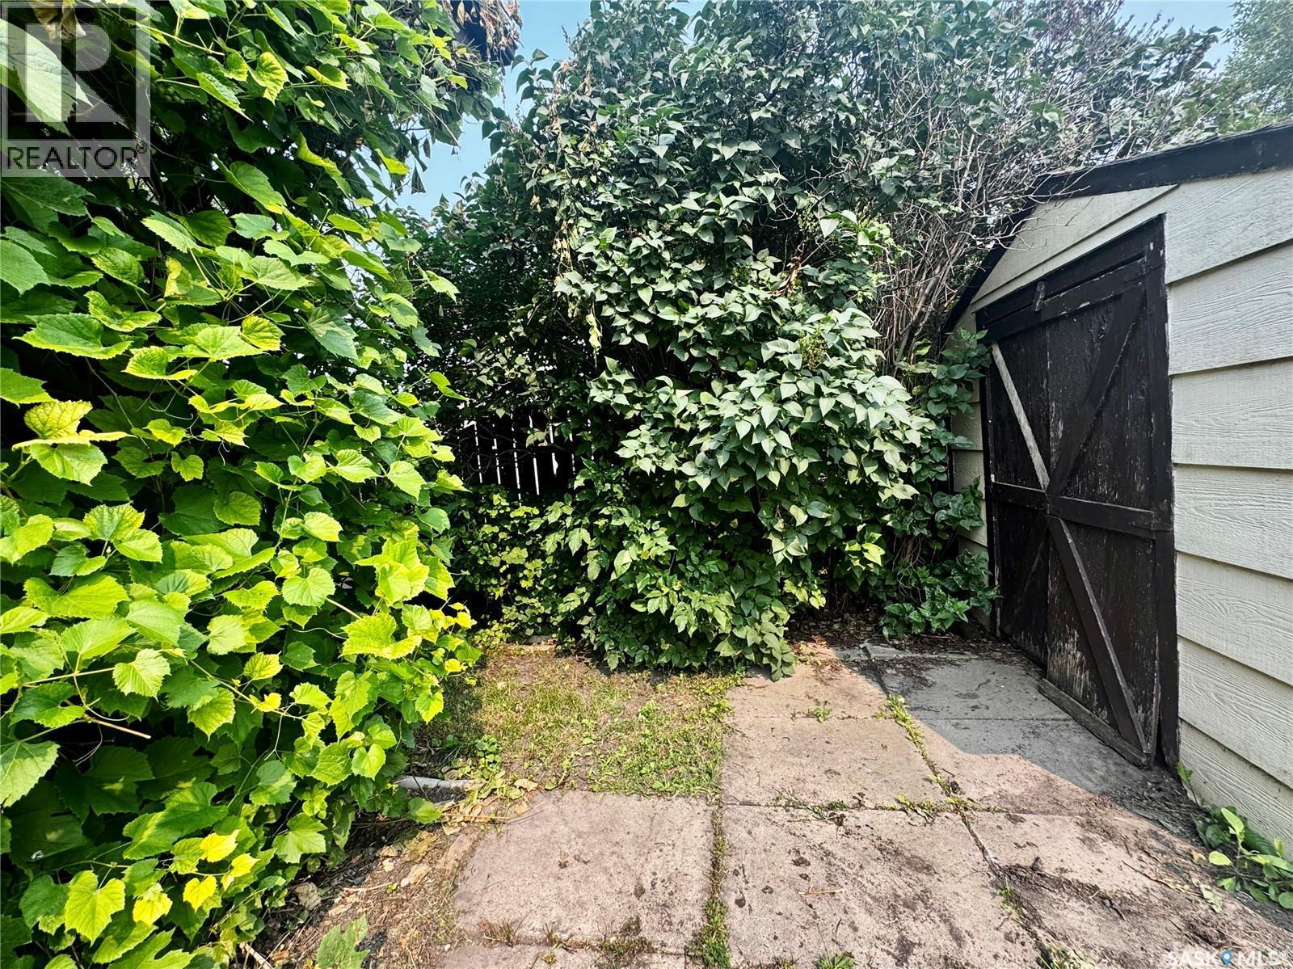
34 Blackwell Crescent, Yorkton, SK - Outdoor
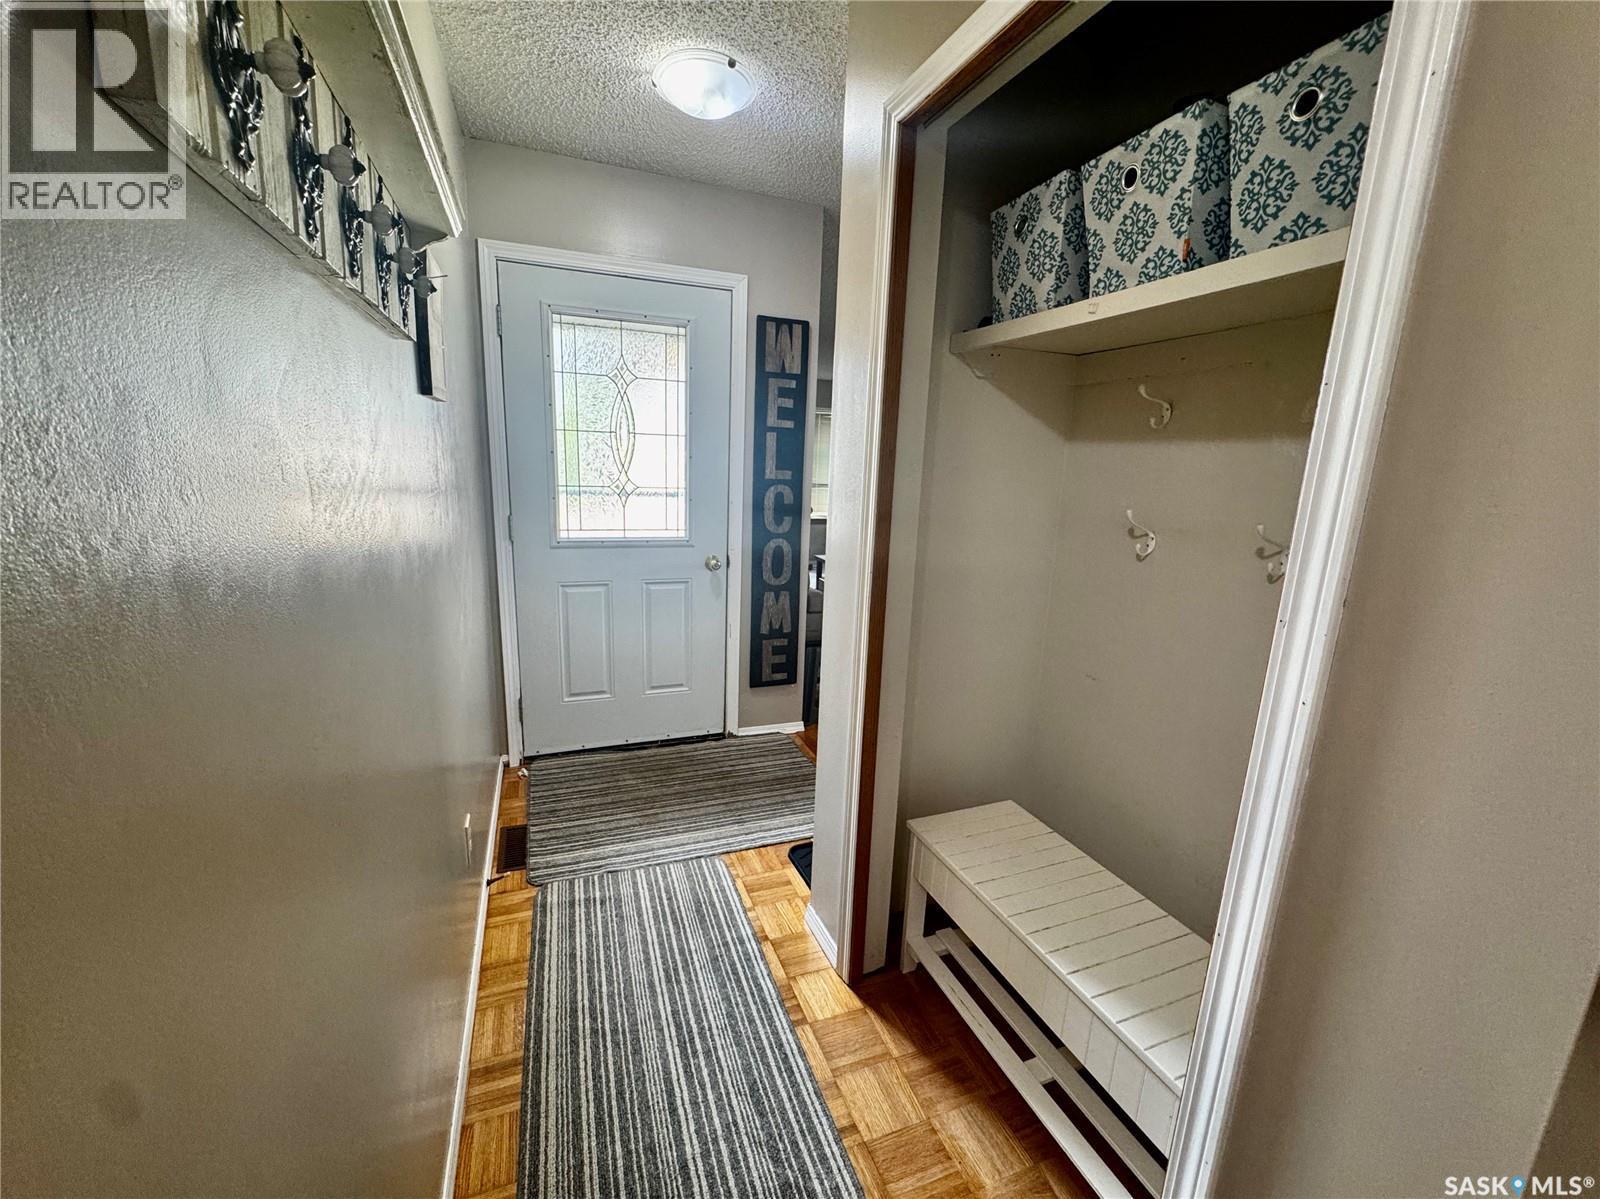
34 Blackwell Crescent, Yorkton, SK - Indoor Photo Showing Other Room
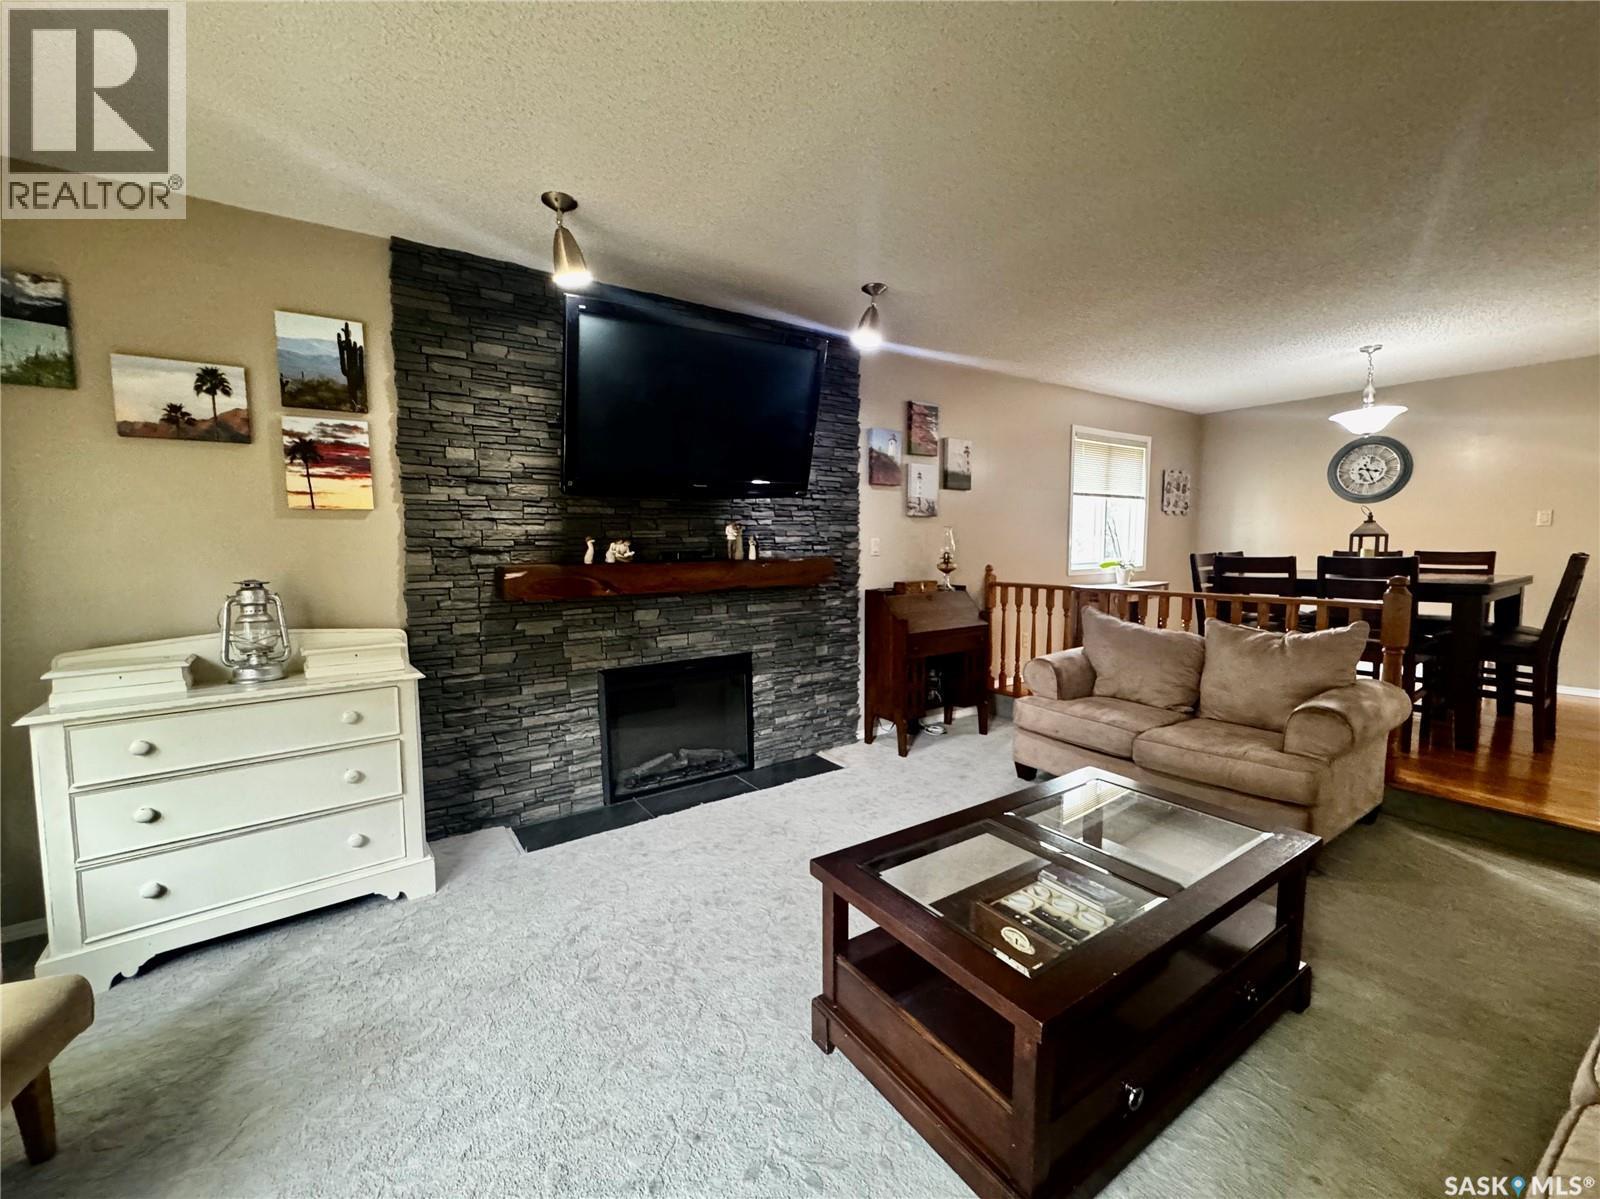
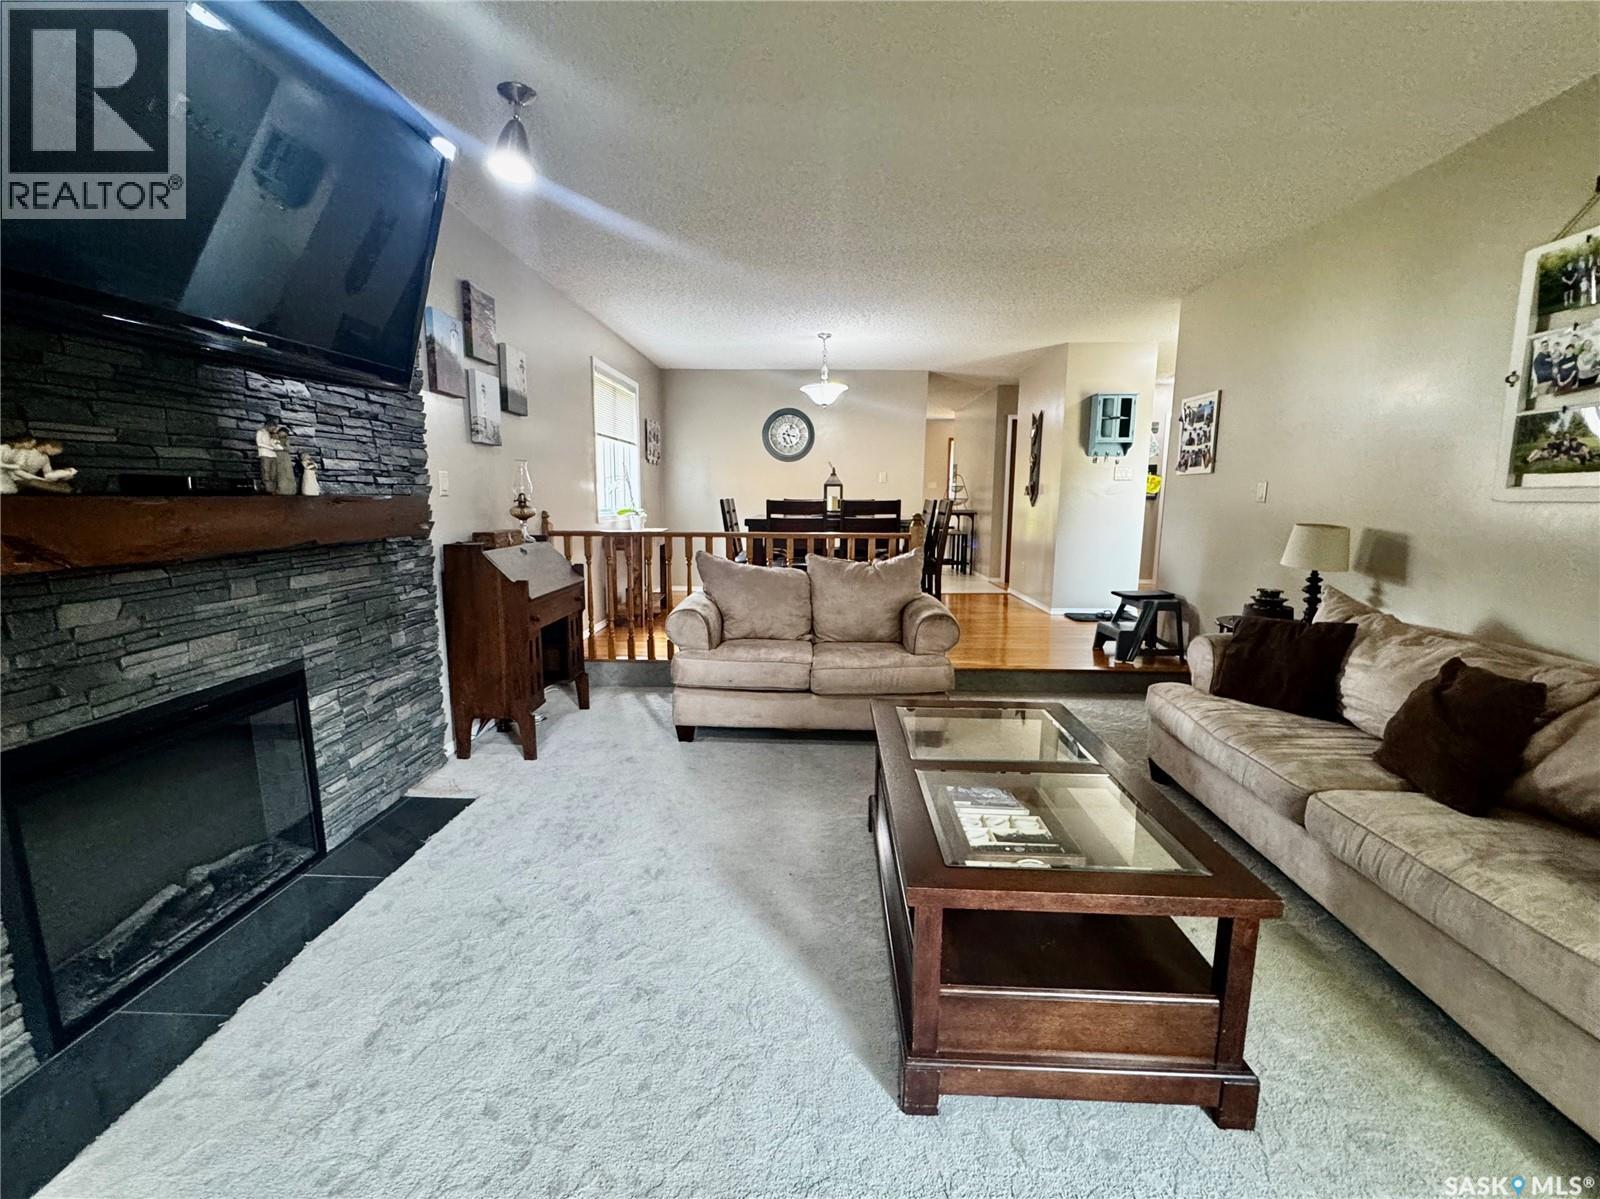
34 Blackwell Crescent, Yorkton, SK - Indoor Photo Showing Living Room With Fireplace
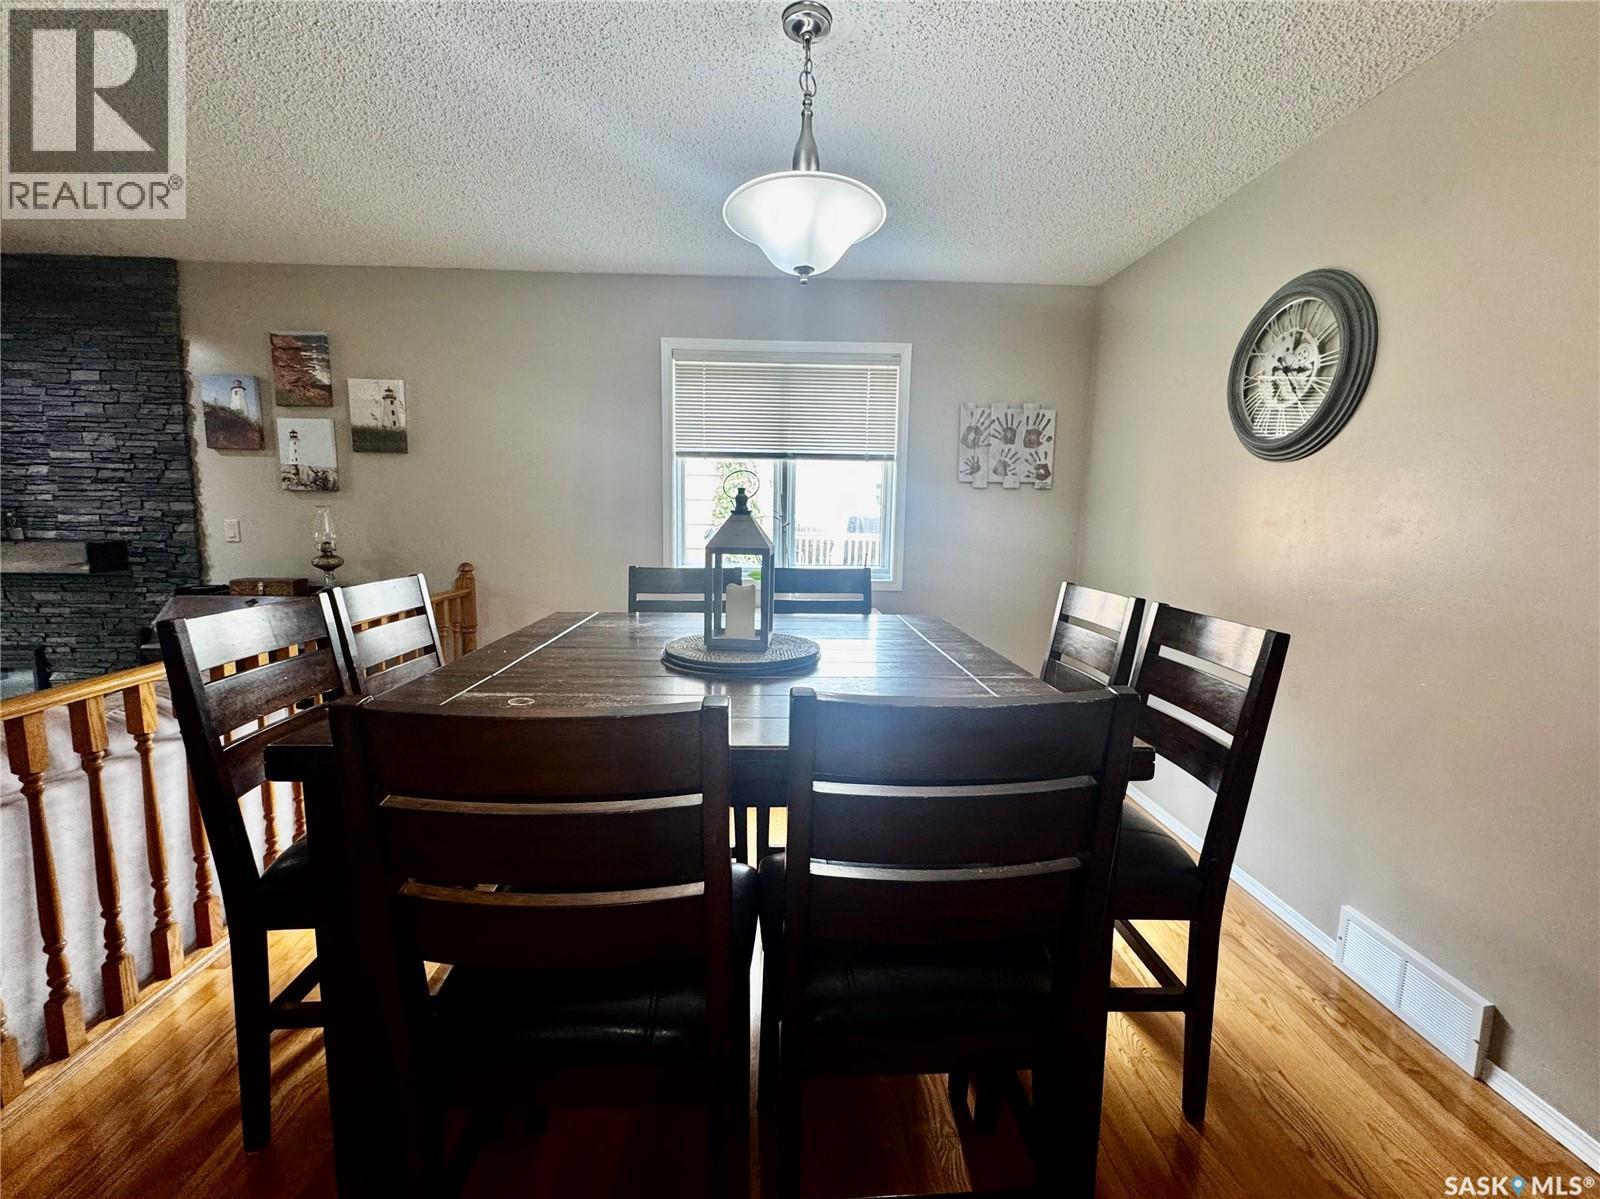
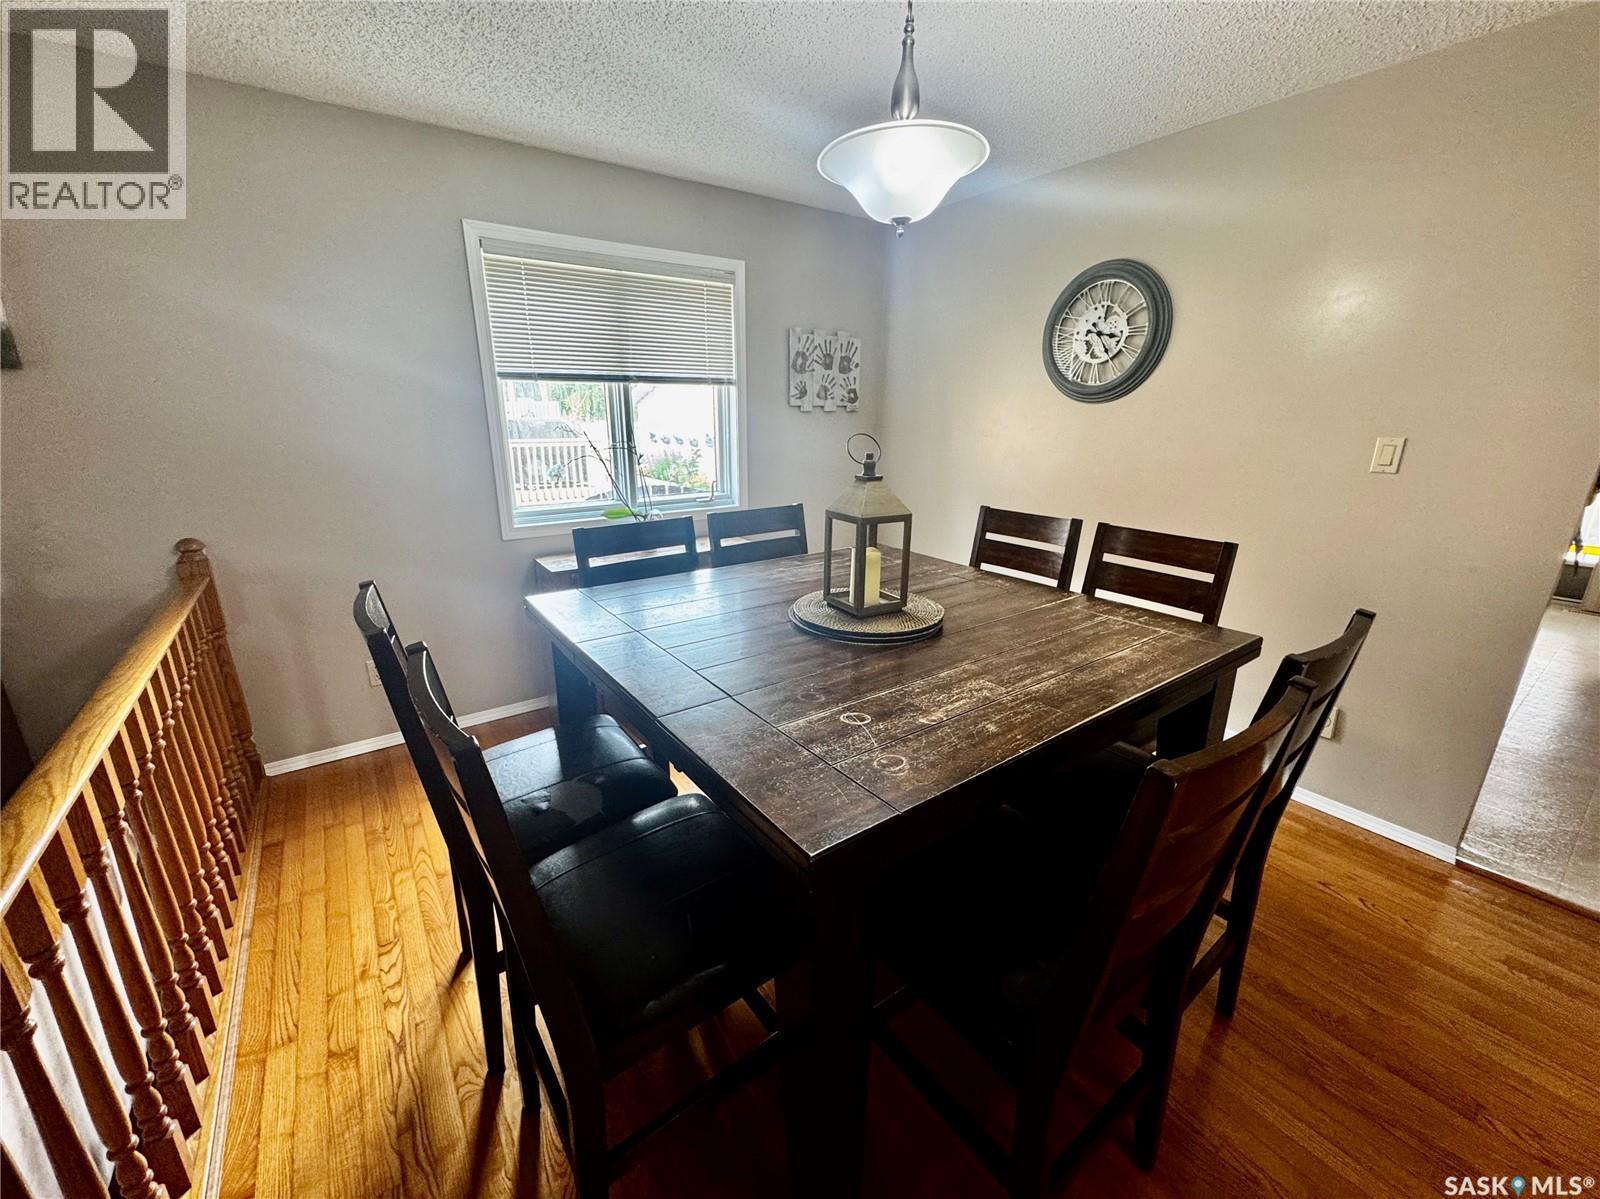
34 Blackwell Crescent, Yorkton, SK - Indoor Photo Showing Dining Room
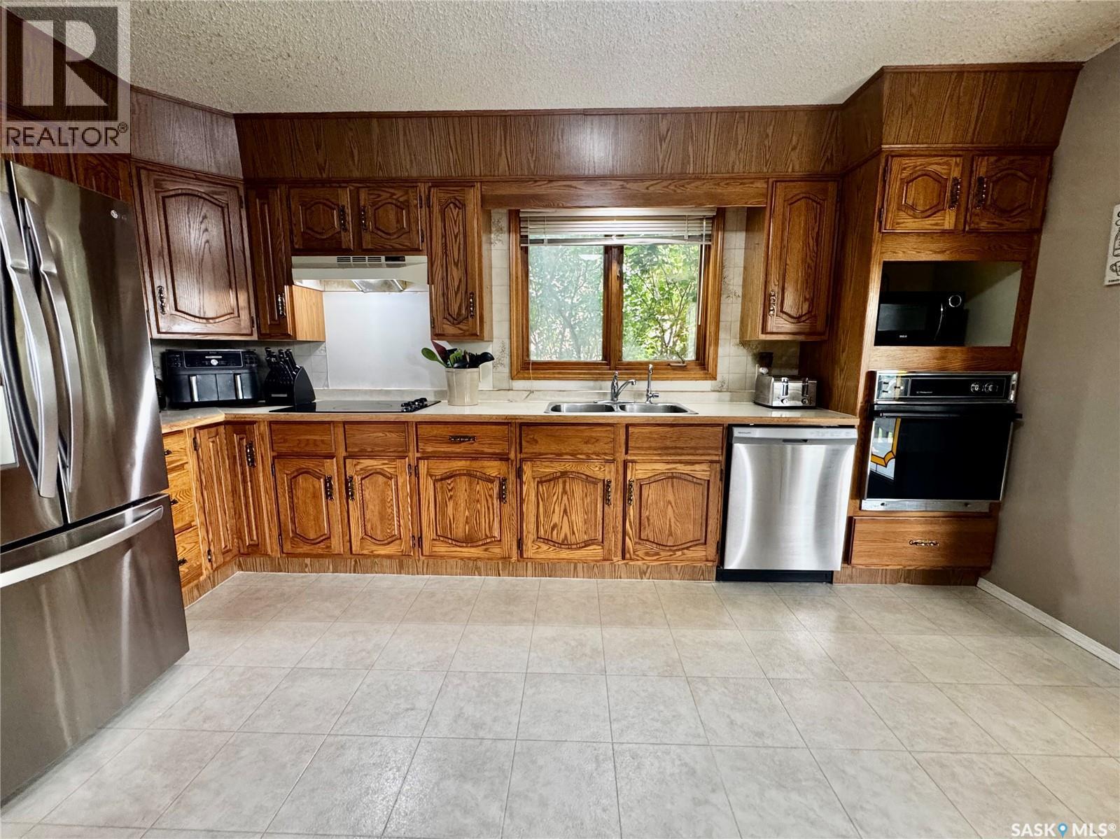
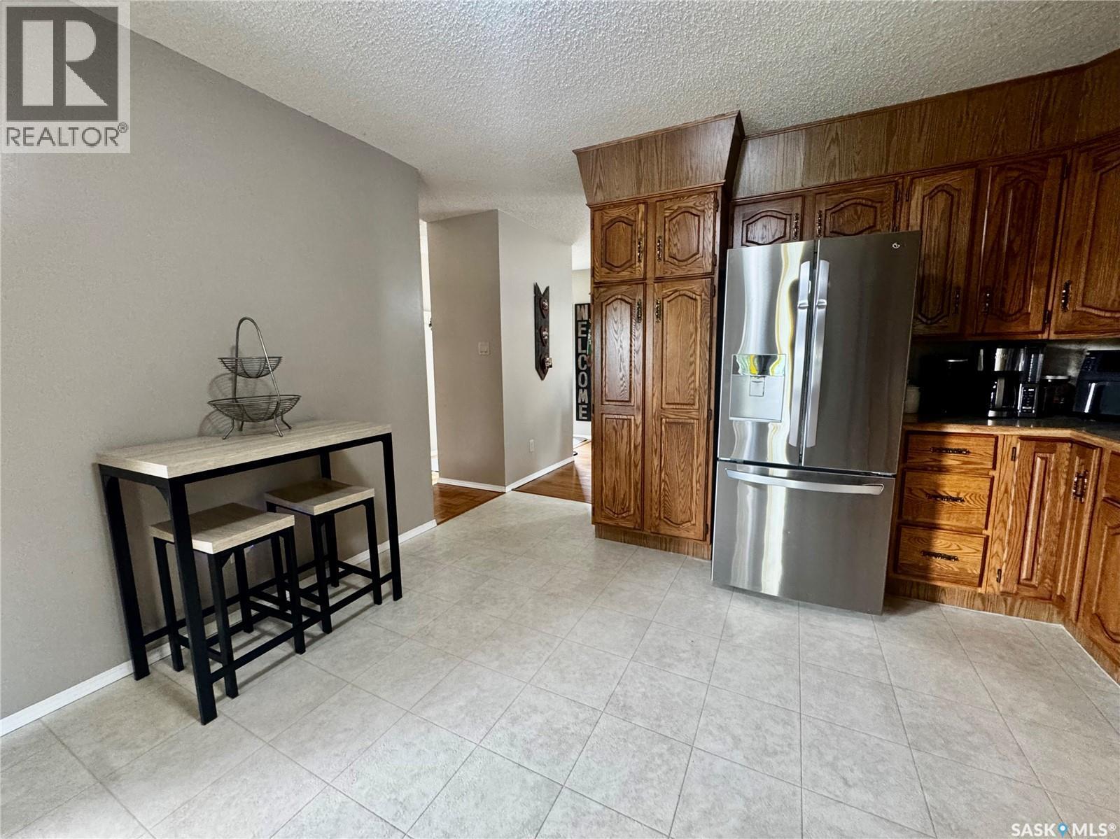
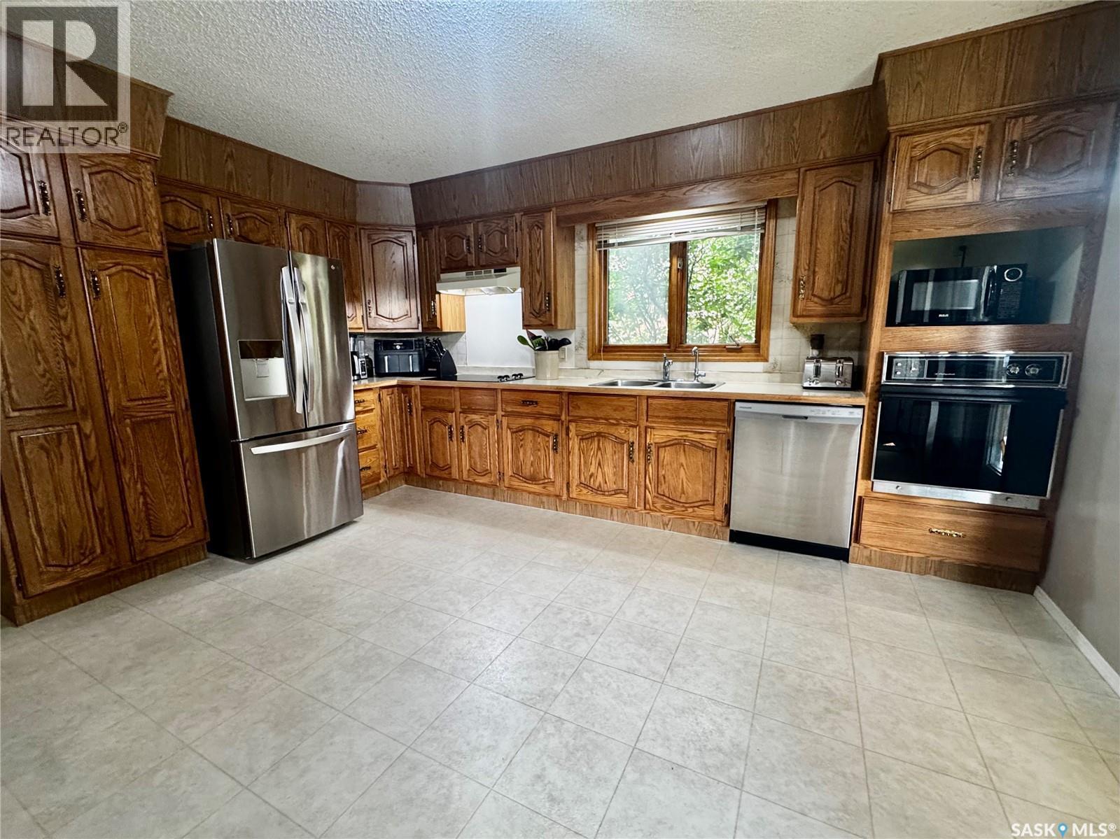
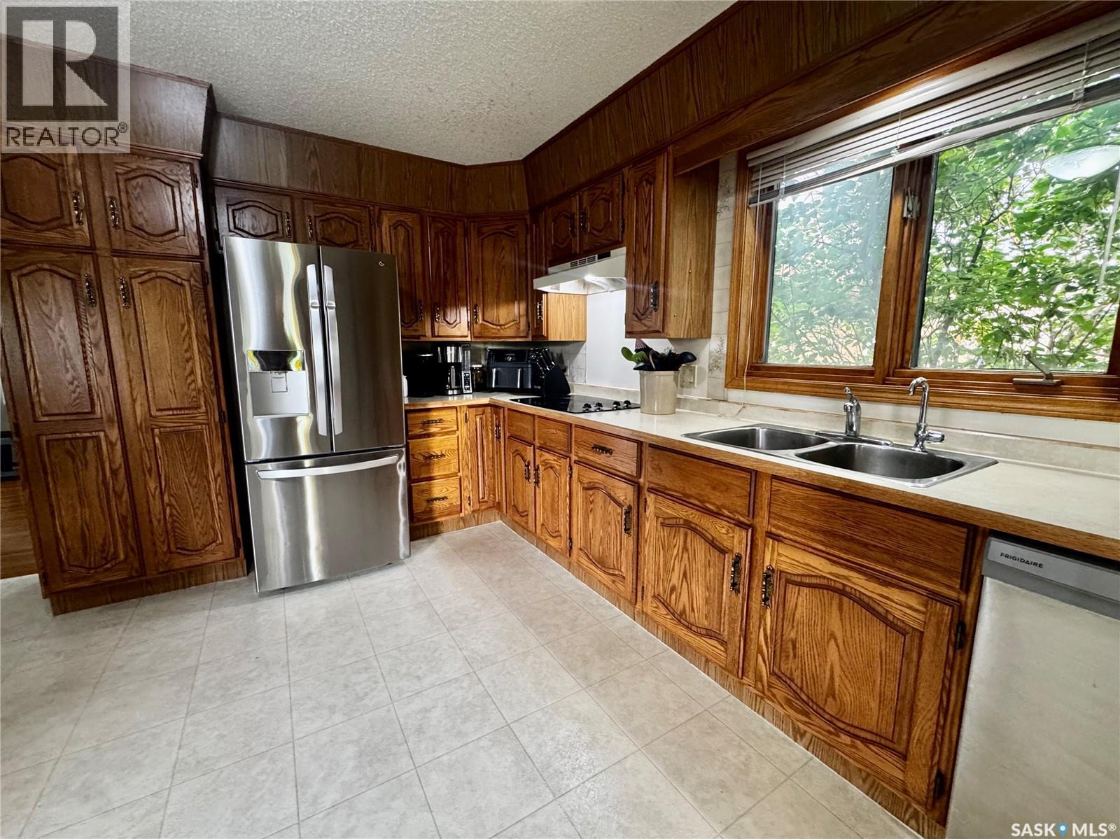
34 Blackwell Crescent, Yorkton, SK - Indoor Photo Showing Kitchen With Double Sink
34 Blackwell Crescent, Yorkton, SK - Indoor Photo Showing Other Room
34 Blackwell Crescent, Yorkton, SK - Indoor Photo Showing Kitchen With Double Sink
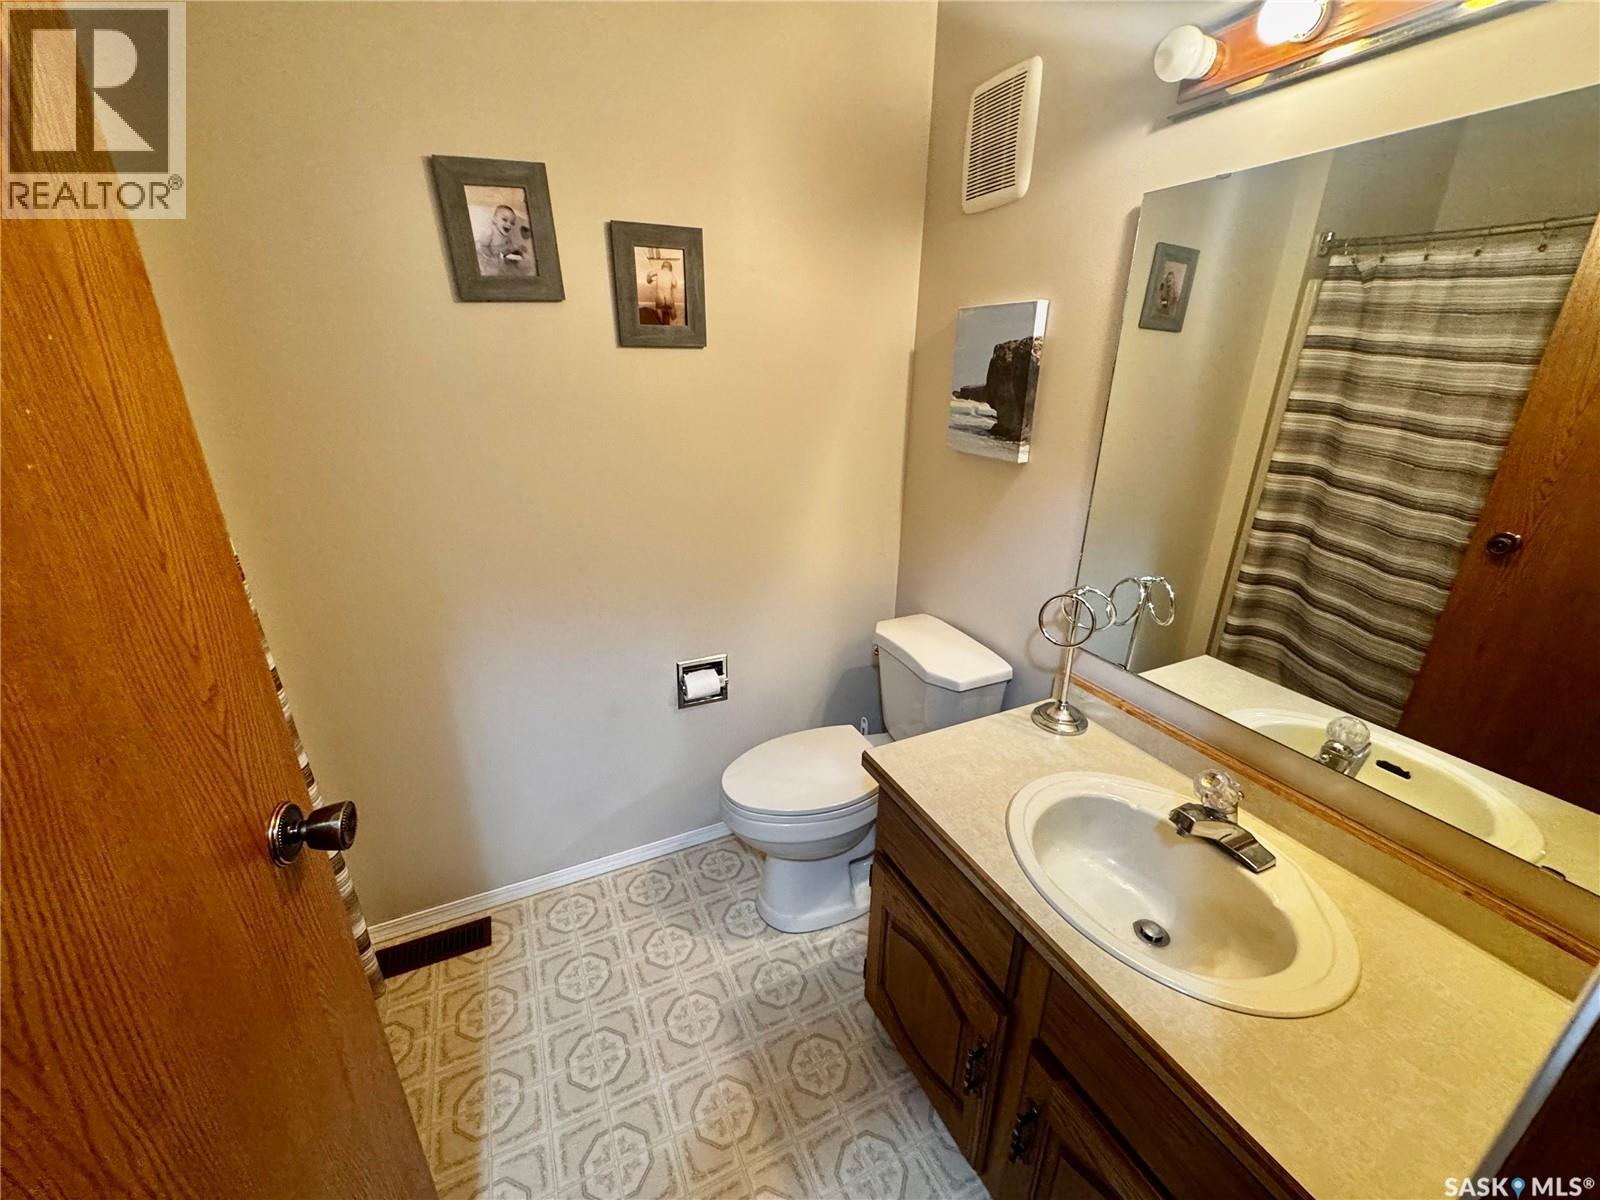
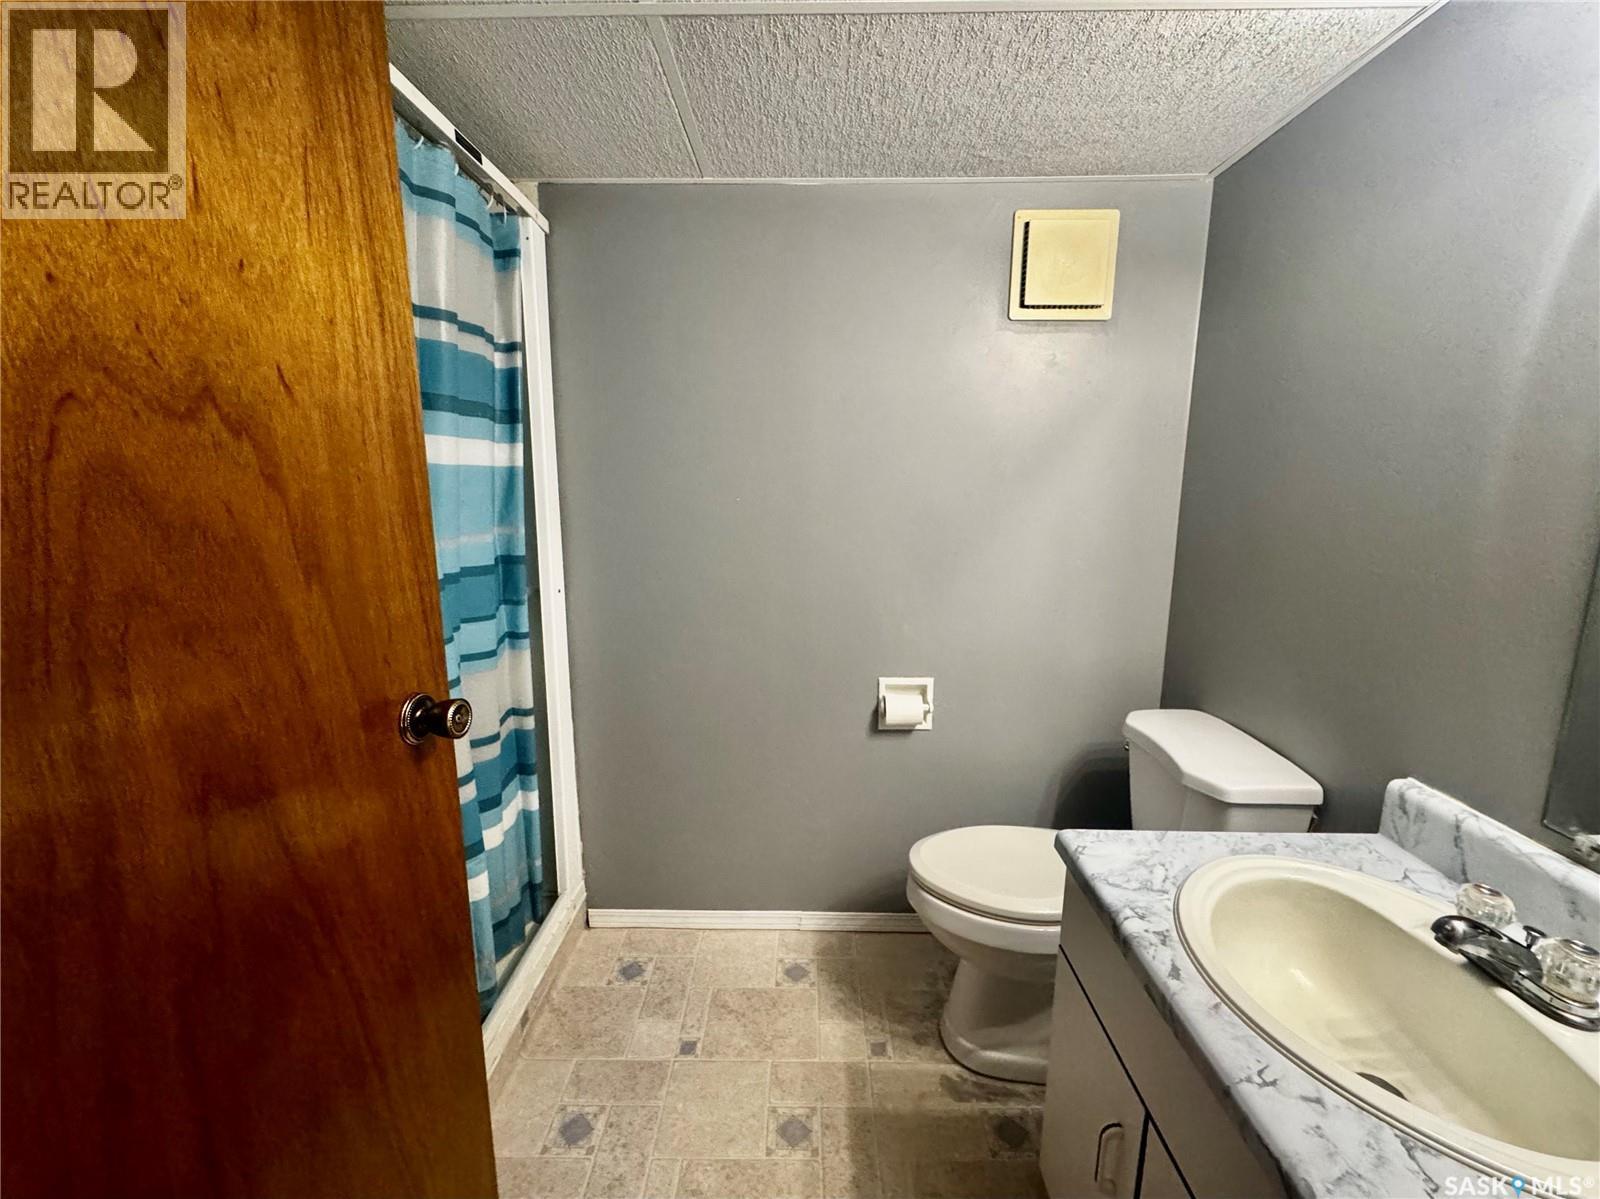
34 Blackwell Crescent, Yorkton, SK - Indoor Photo Showing Bathroom
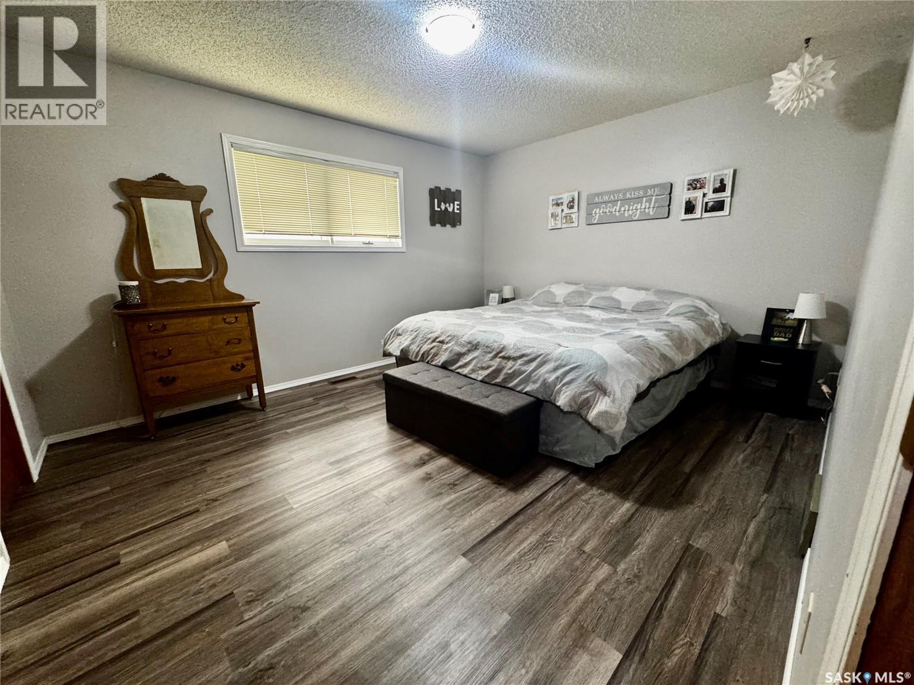
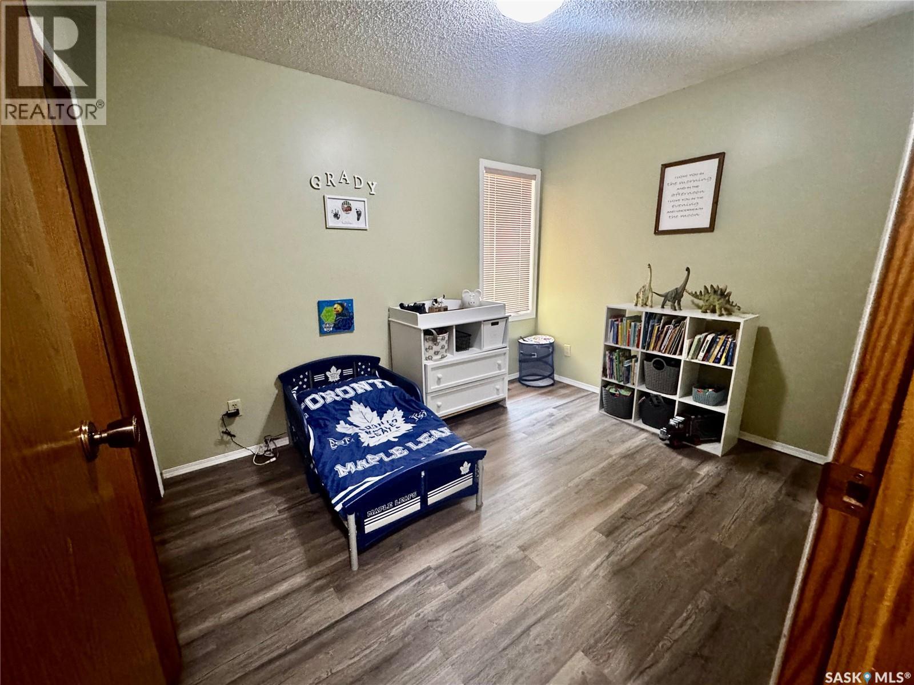
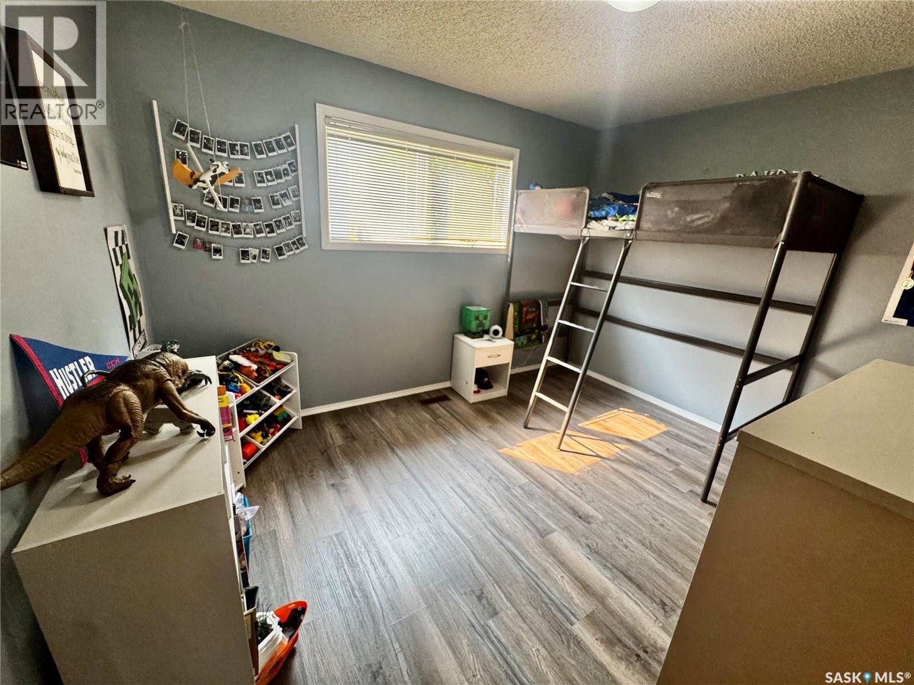
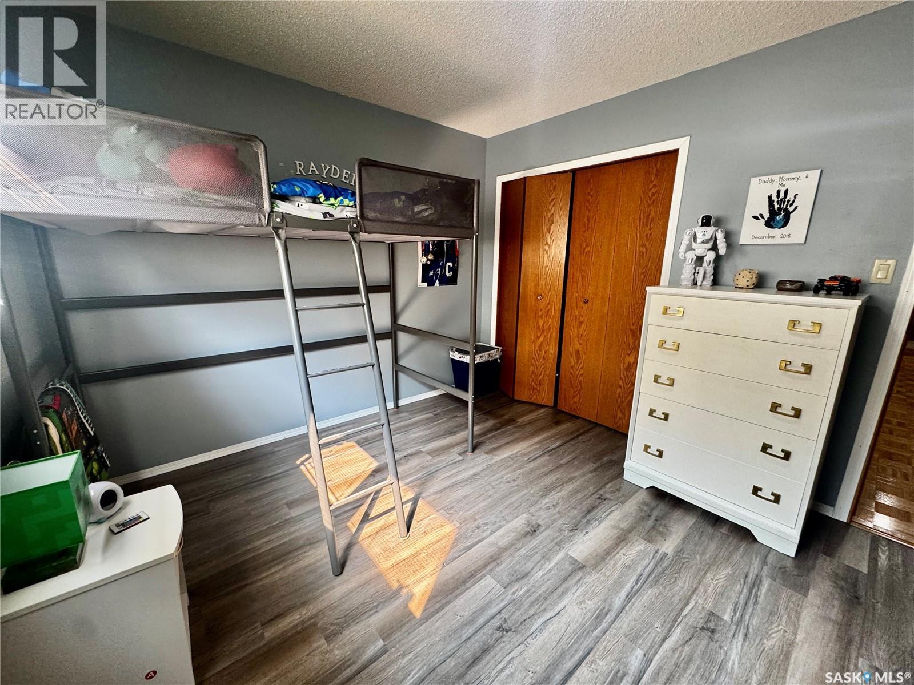
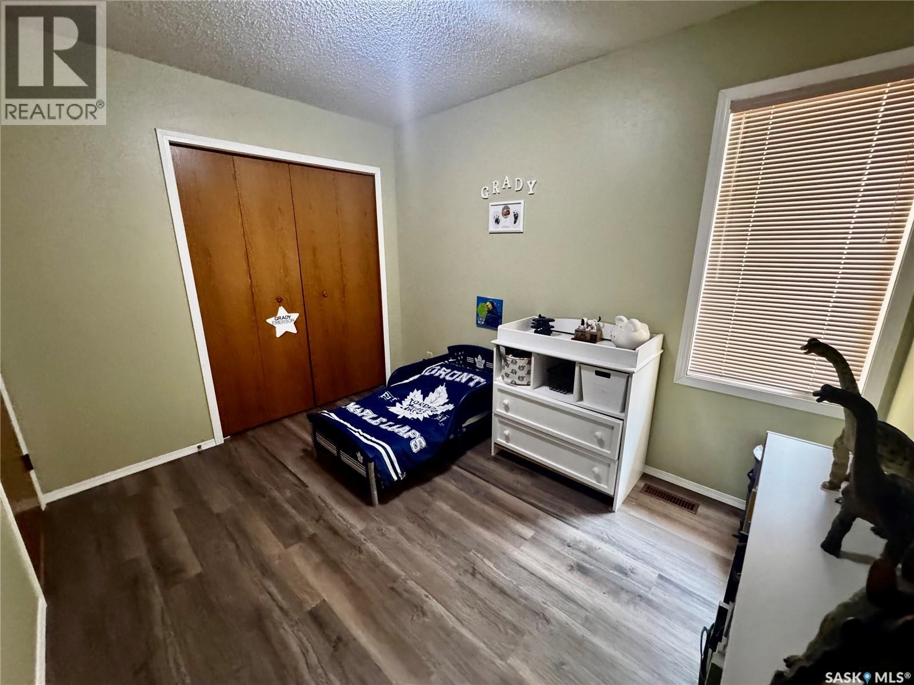
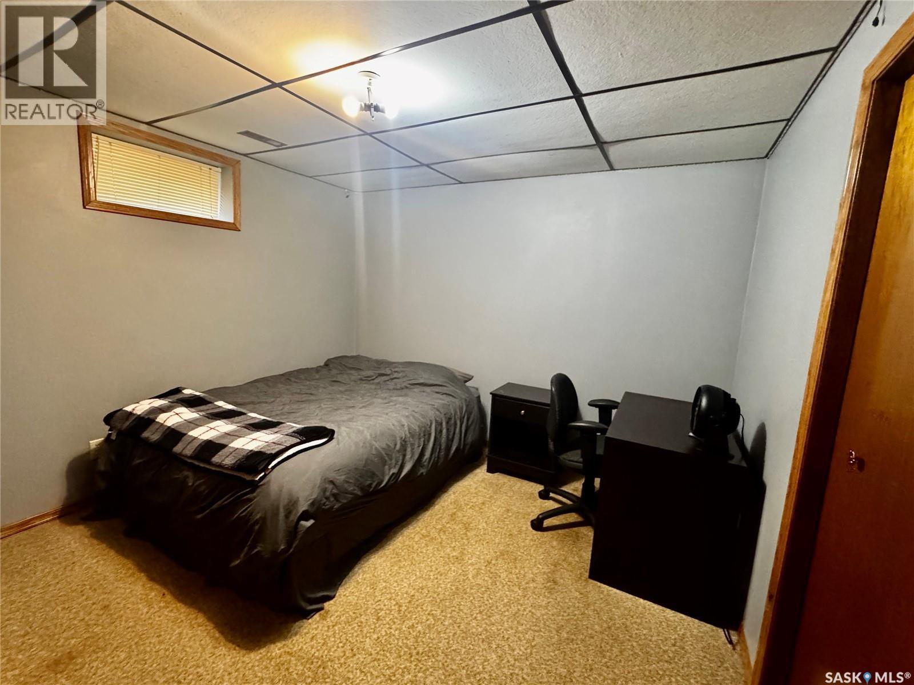
34 Blackwell Crescent, Yorkton, SK - Indoor Photo Showing Bedroom
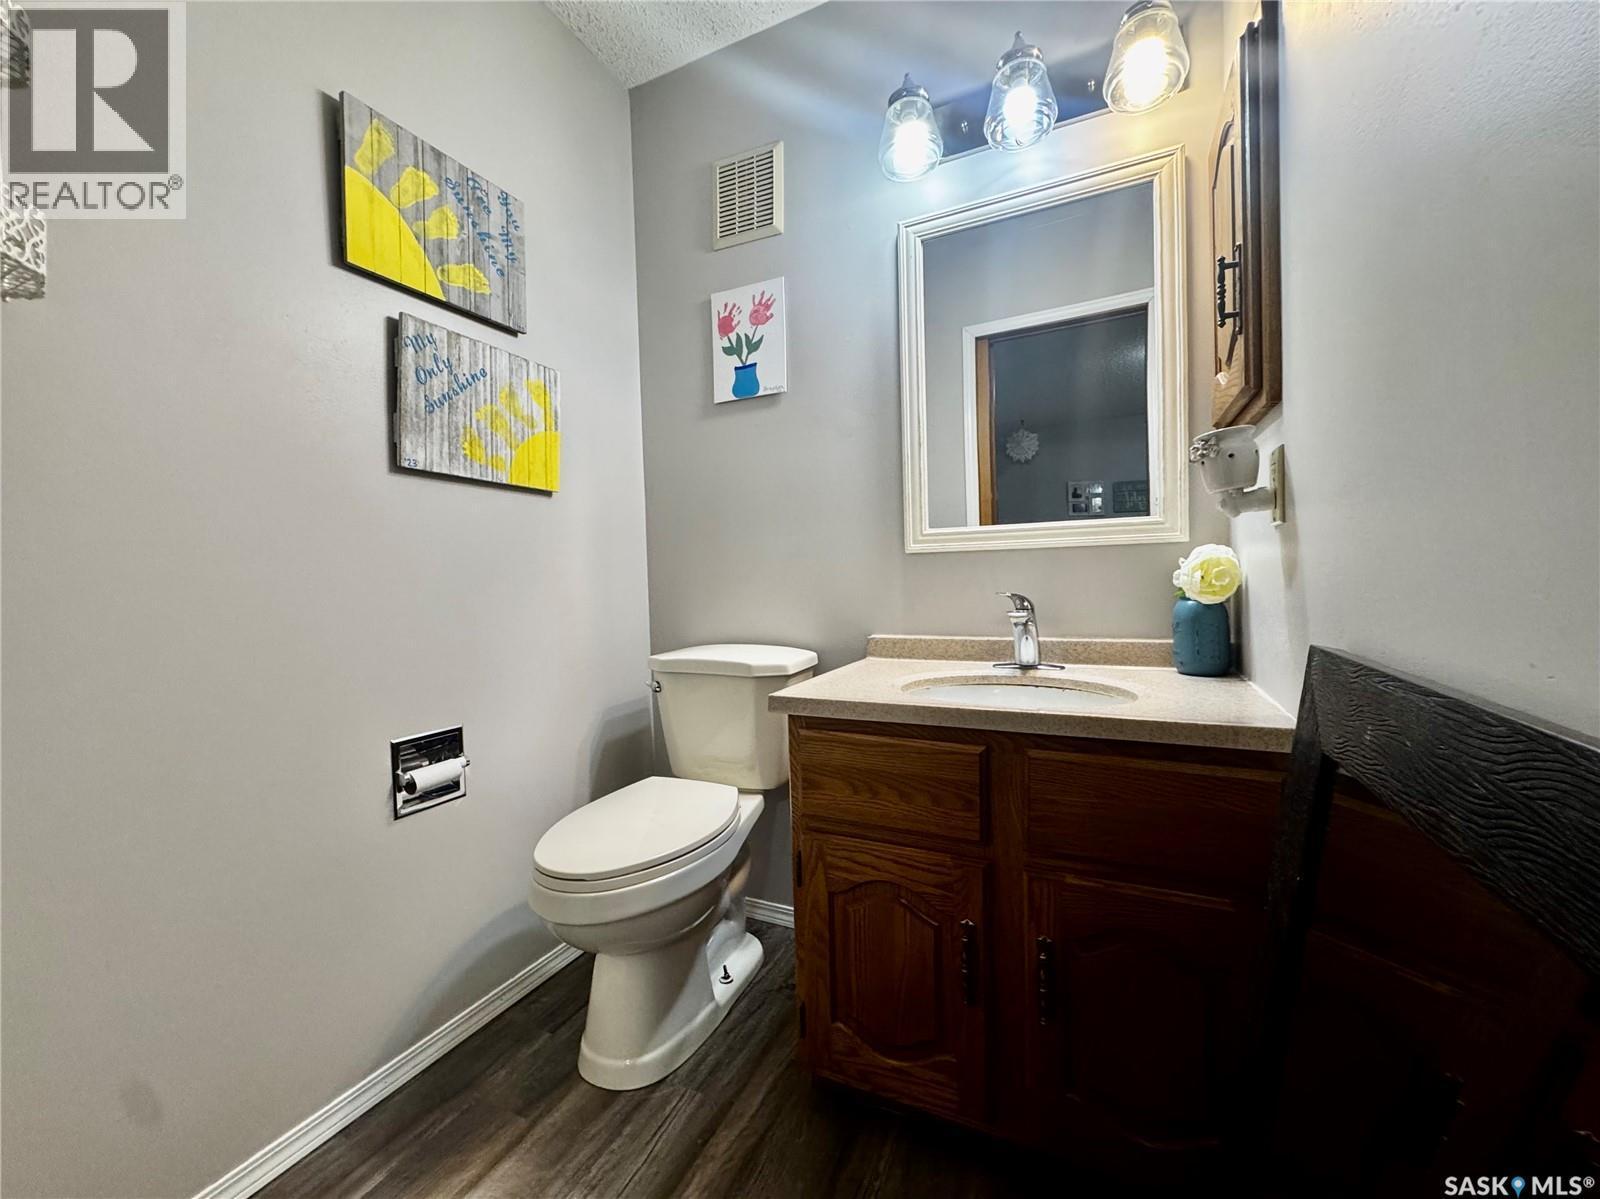
34 Blackwell Crescent, Yorkton, SK - Indoor Photo Showing Bathroom
34 Blackwell Crescent, Yorkton, SK - Indoor
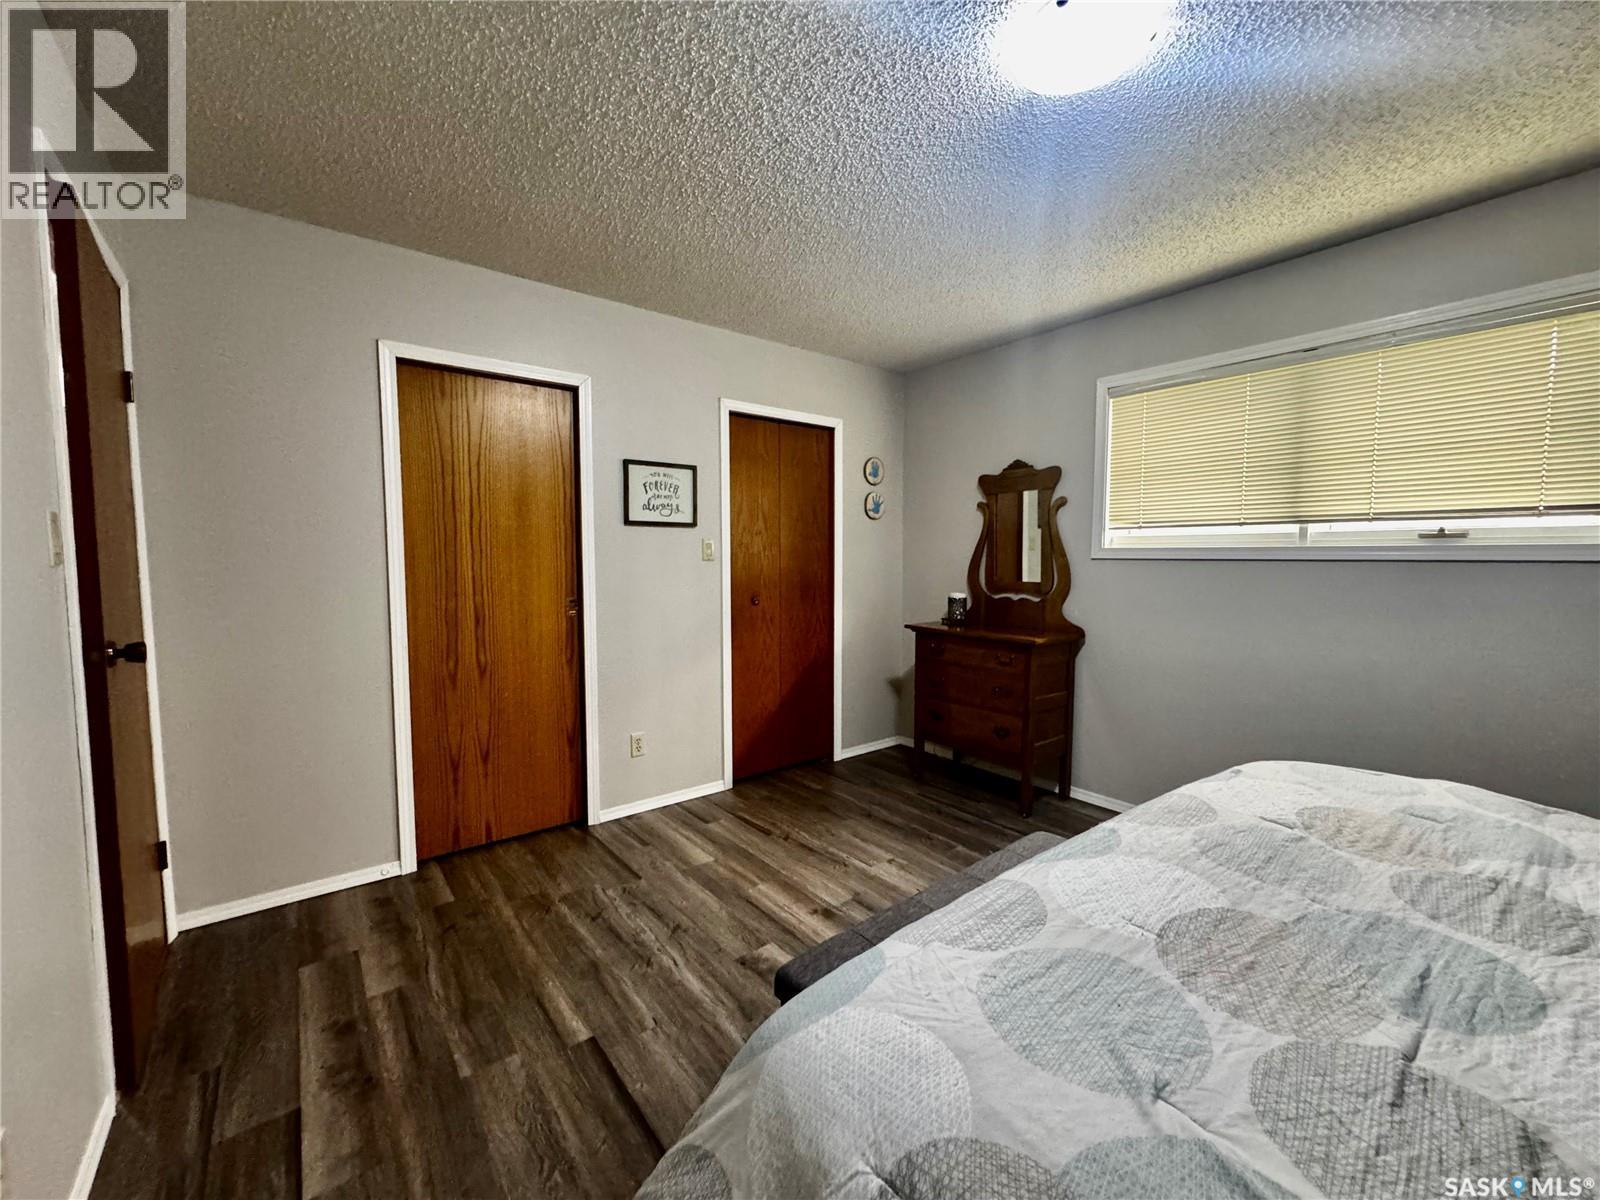
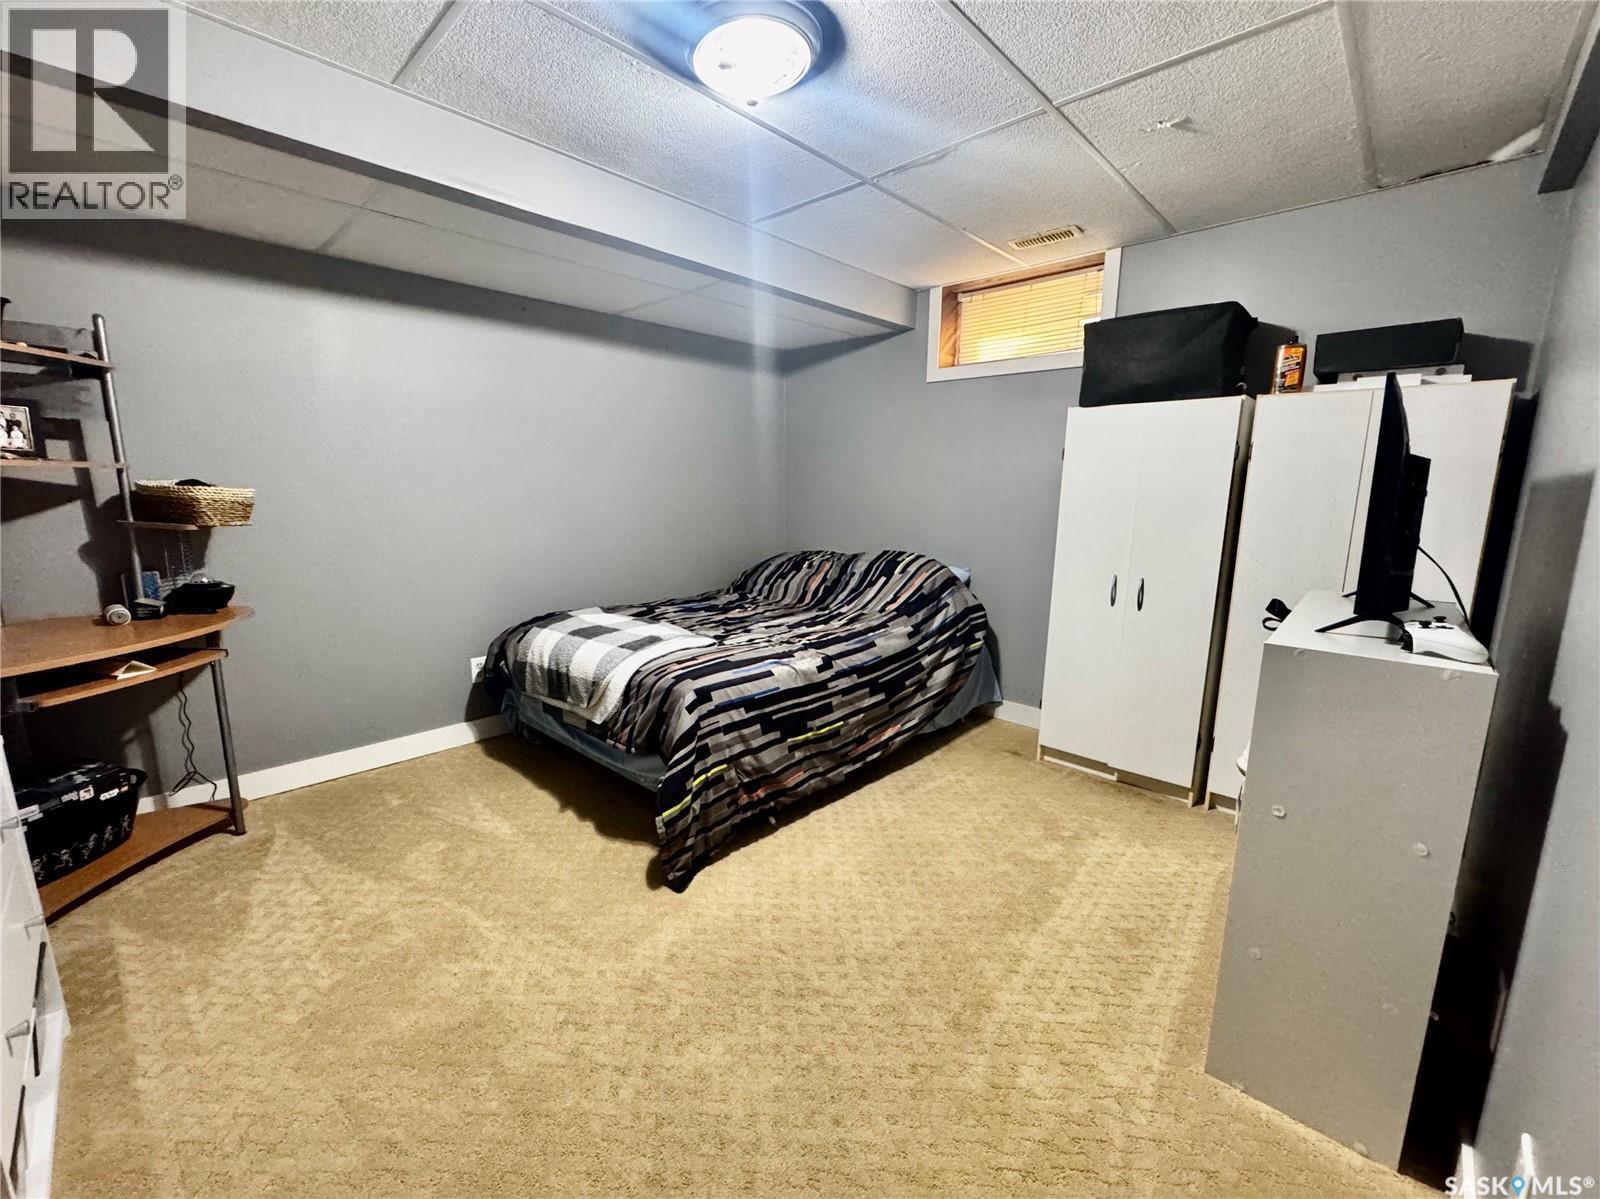
34 Blackwell Crescent, Yorkton, SK - Indoor Photo Showing Bedroom
34 Blackwell Crescent, Yorkton, SK - Indoor Photo Showing Other Room
34 Blackwell Crescent, Yorkton, SK - Indoor
34 Blackwell Crescent, Yorkton, SK - Indoor Photo Showing Bathroom
34 Blackwell Crescent, Yorkton, SK - Indoor Photo Showing Bedroom
34 Blackwell Crescent, Yorkton, SK - Indoor
34 Blackwell Crescent, Yorkton, SK - Indoor Photo Showing Basement
34 Blackwell Crescent, Yorkton, SK -  Photo Showing Other Room
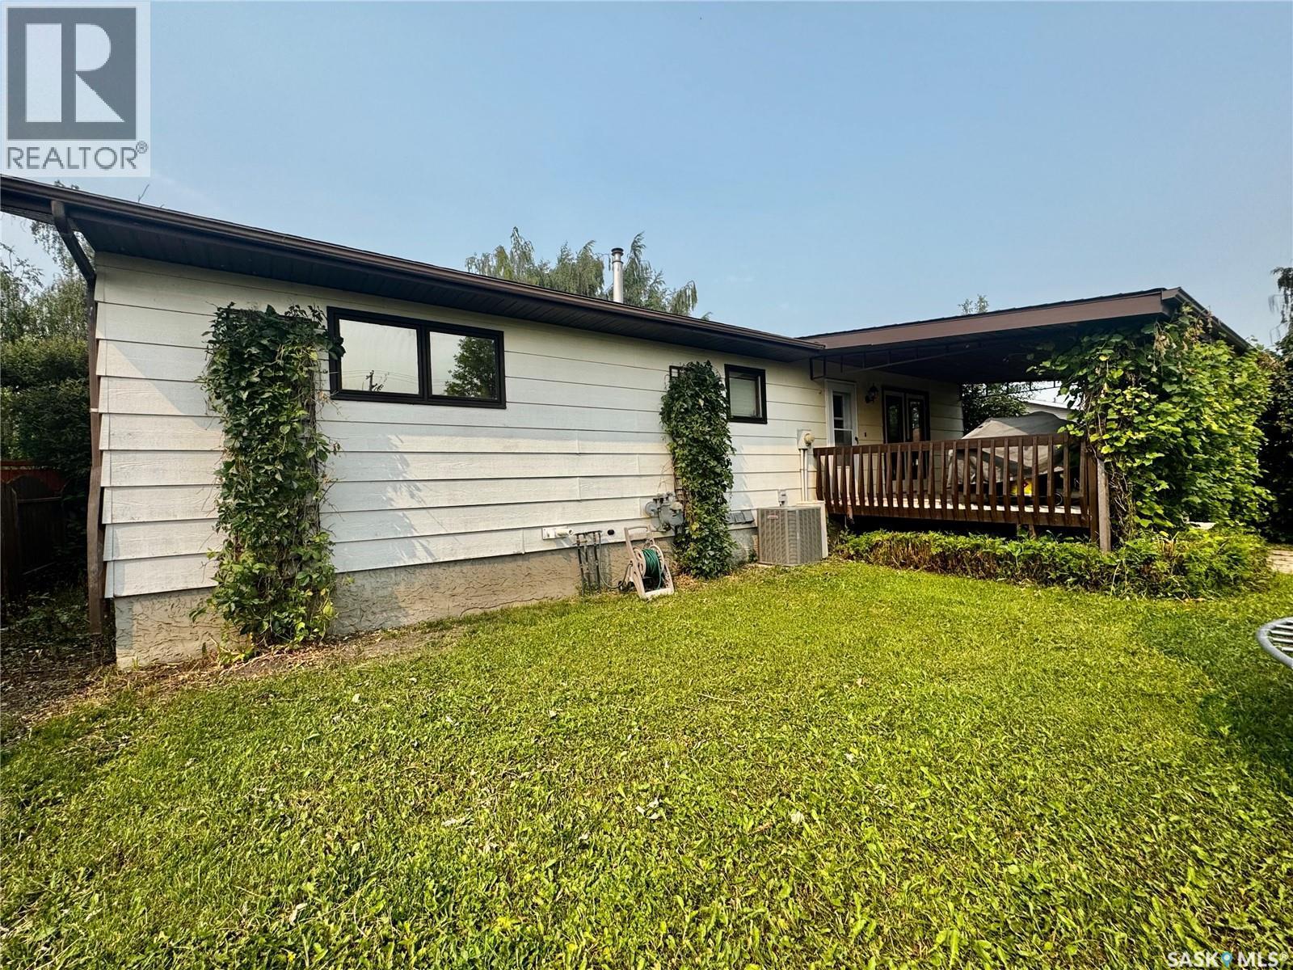
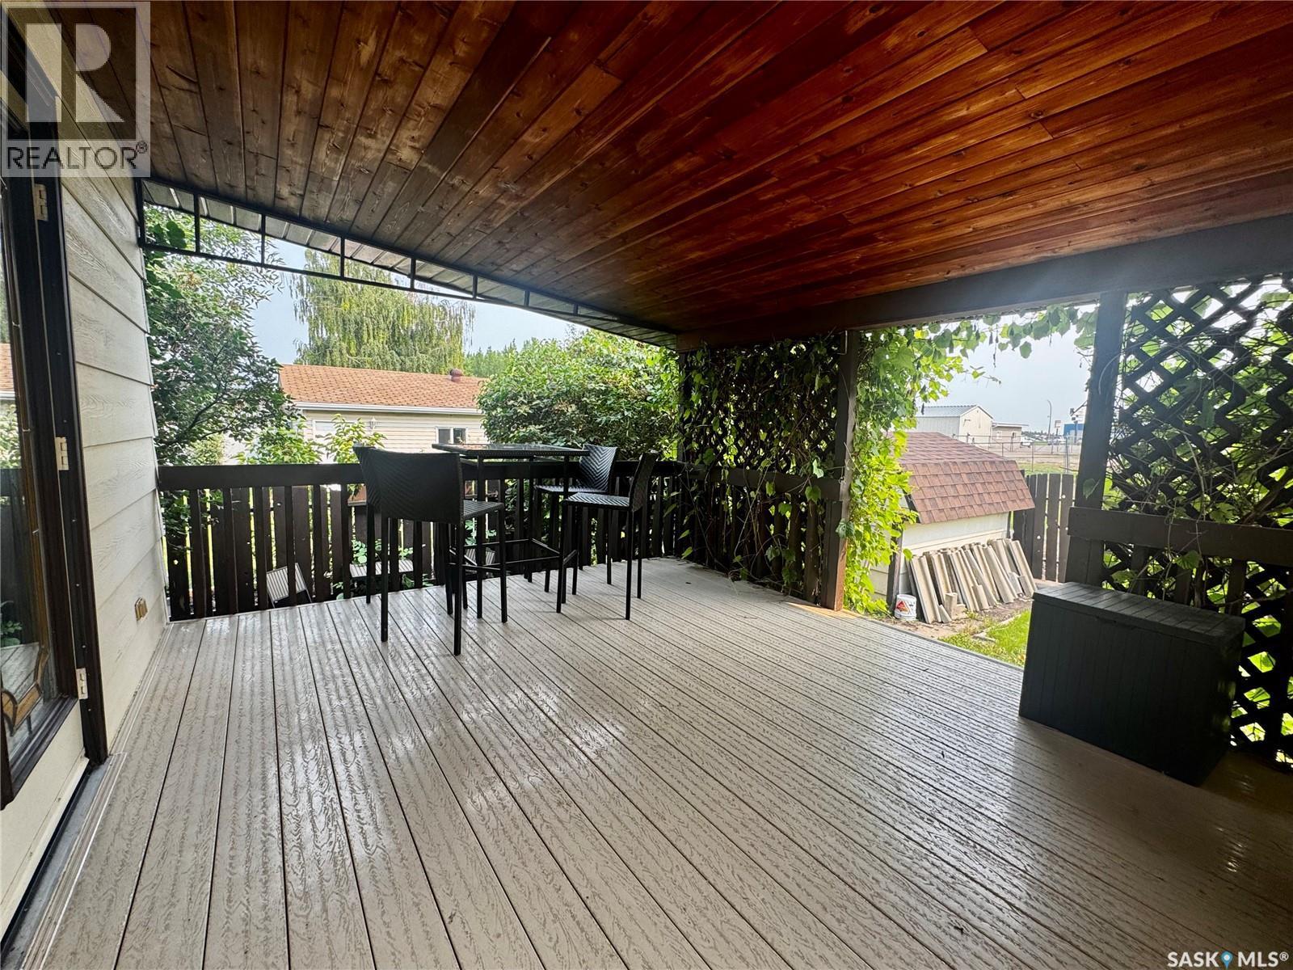
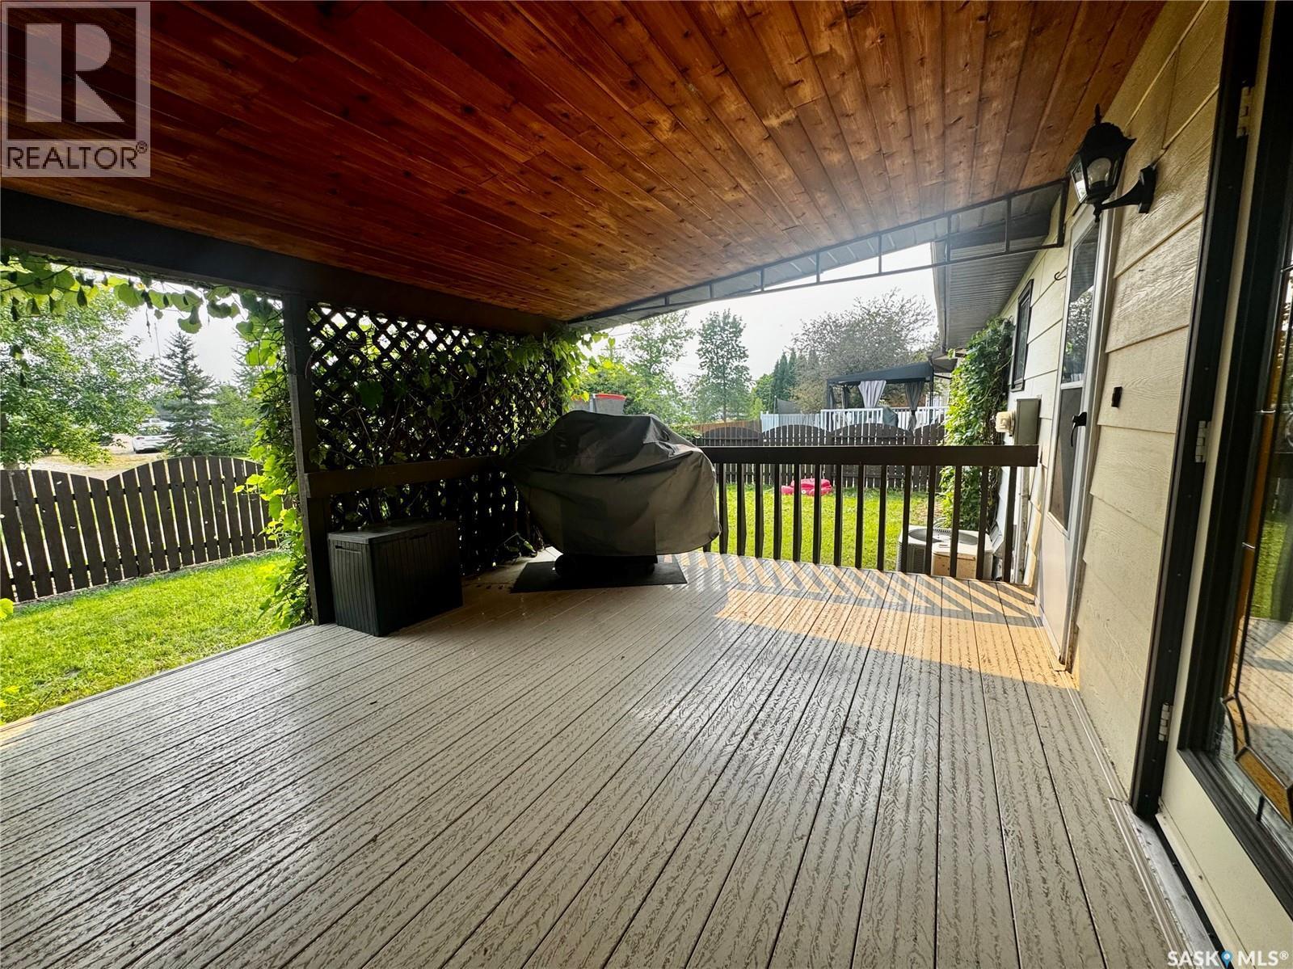
34 Blackwell Crescent, Yorkton, SK - Outdoor With Deck Patio Veranda
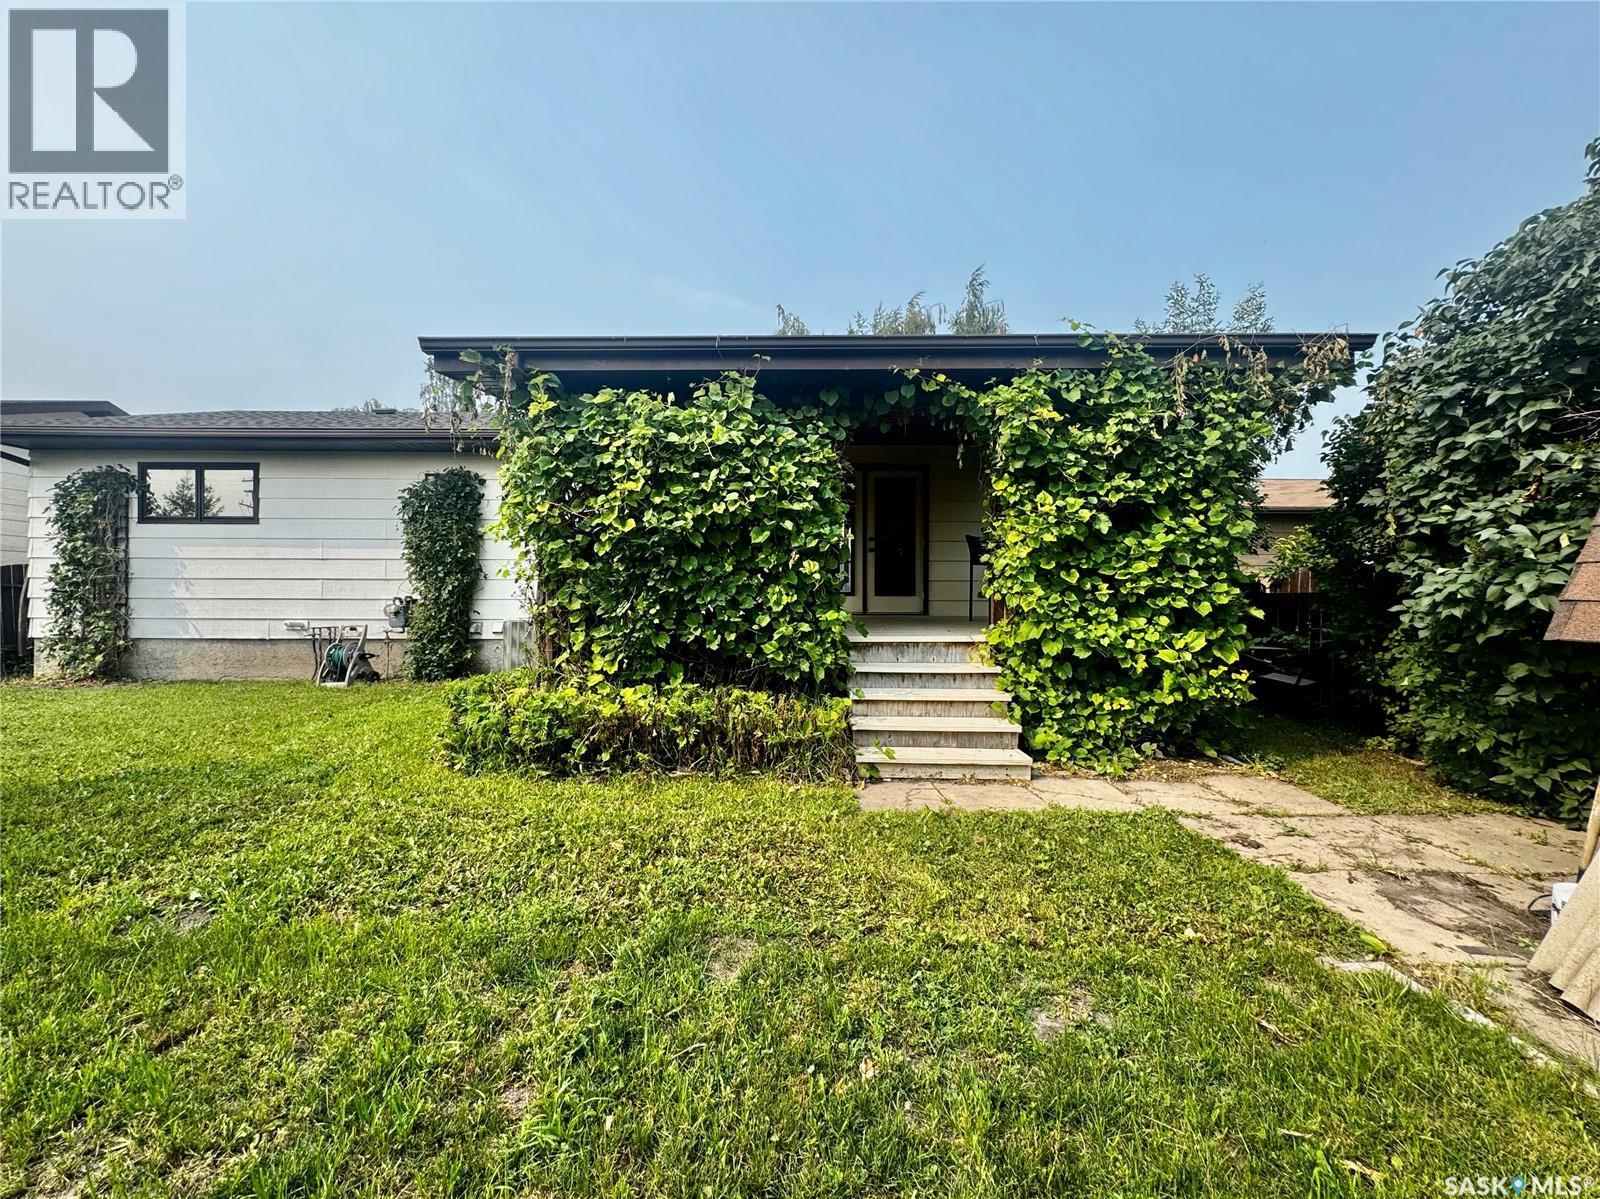
34 Blackwell Crescent, Yorkton, SK - Outdoor
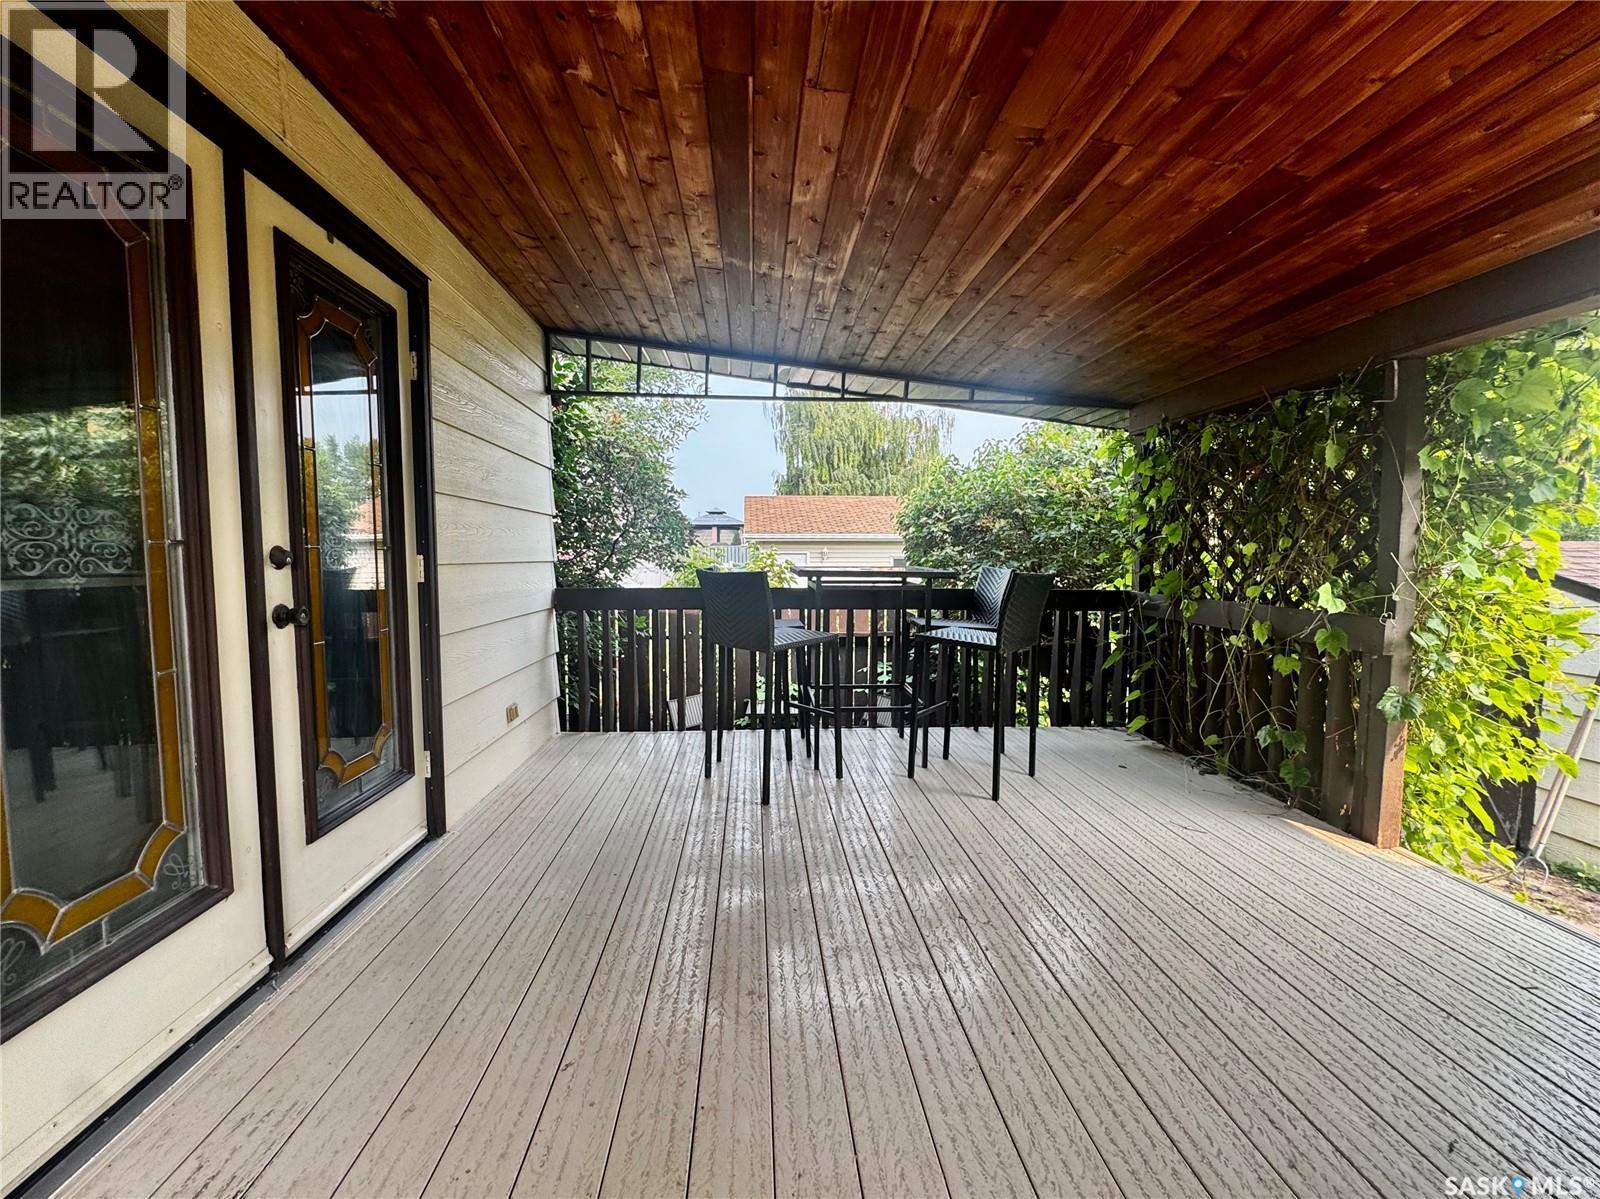
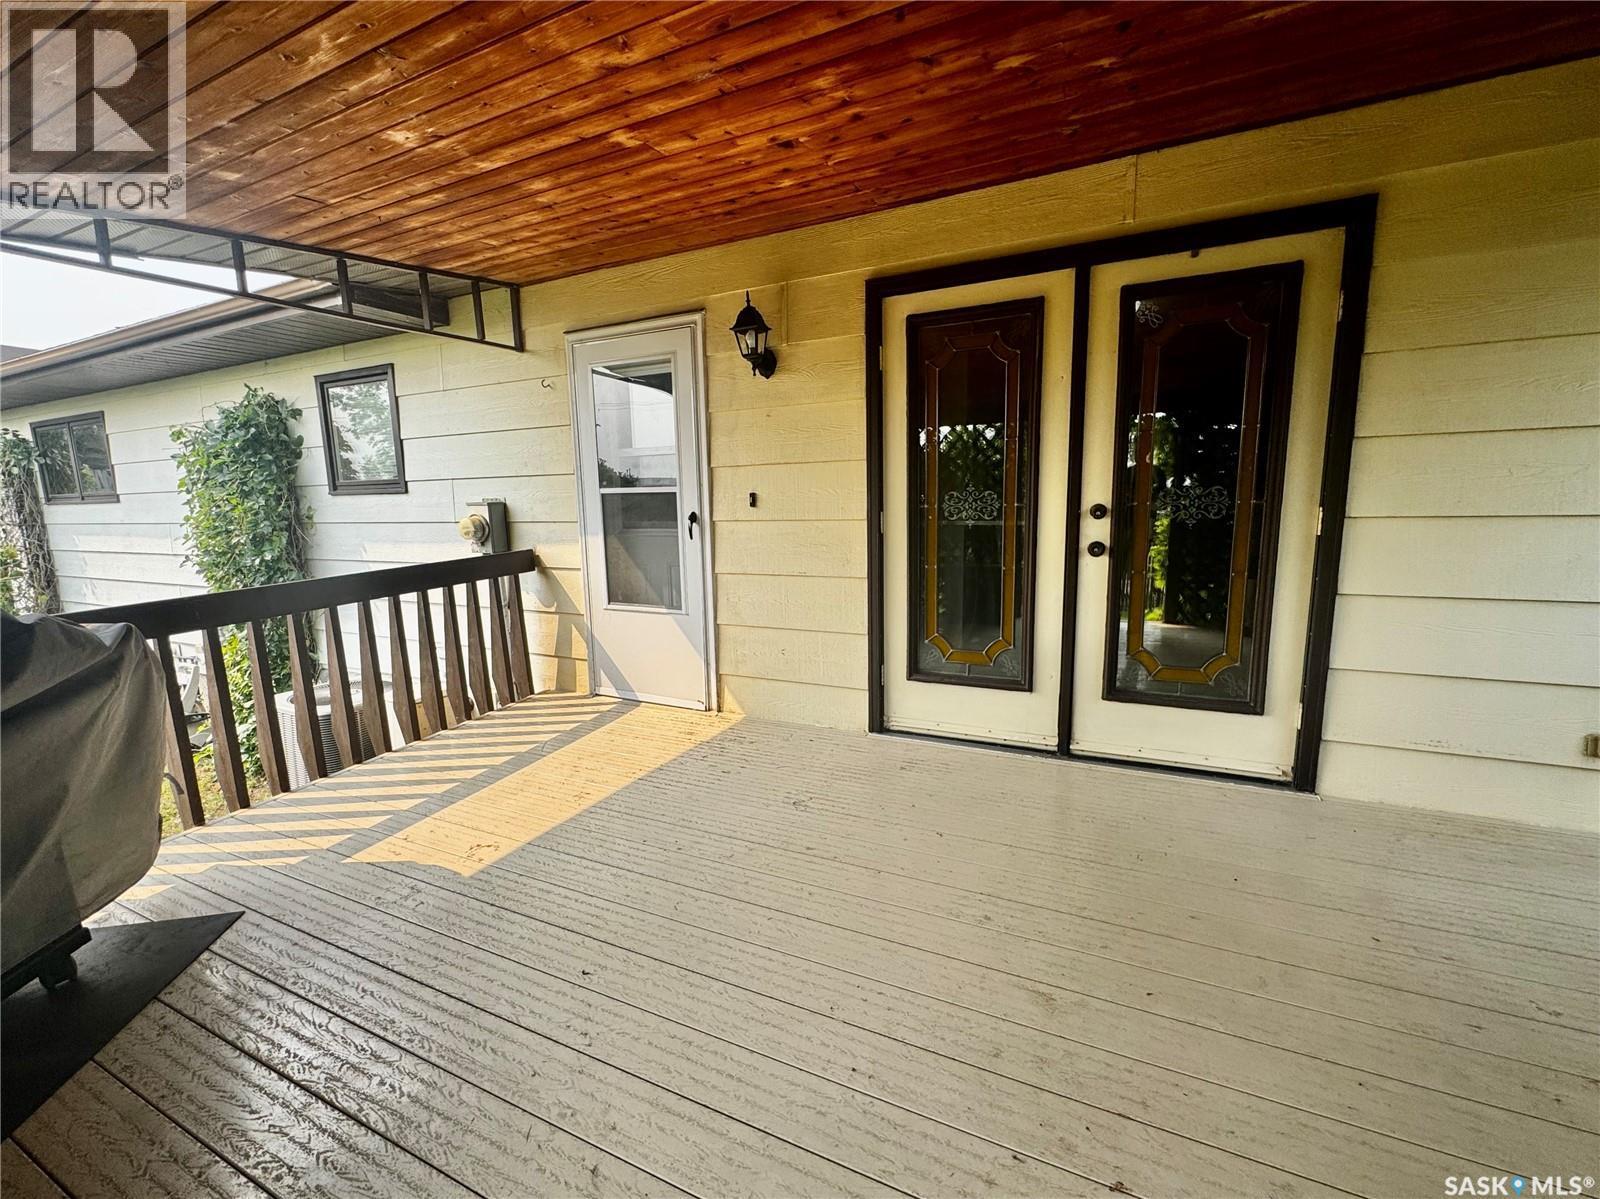
34 Blackwell Crescent, Yorkton, SK - Outdoor With Deck Patio Veranda With Exterior
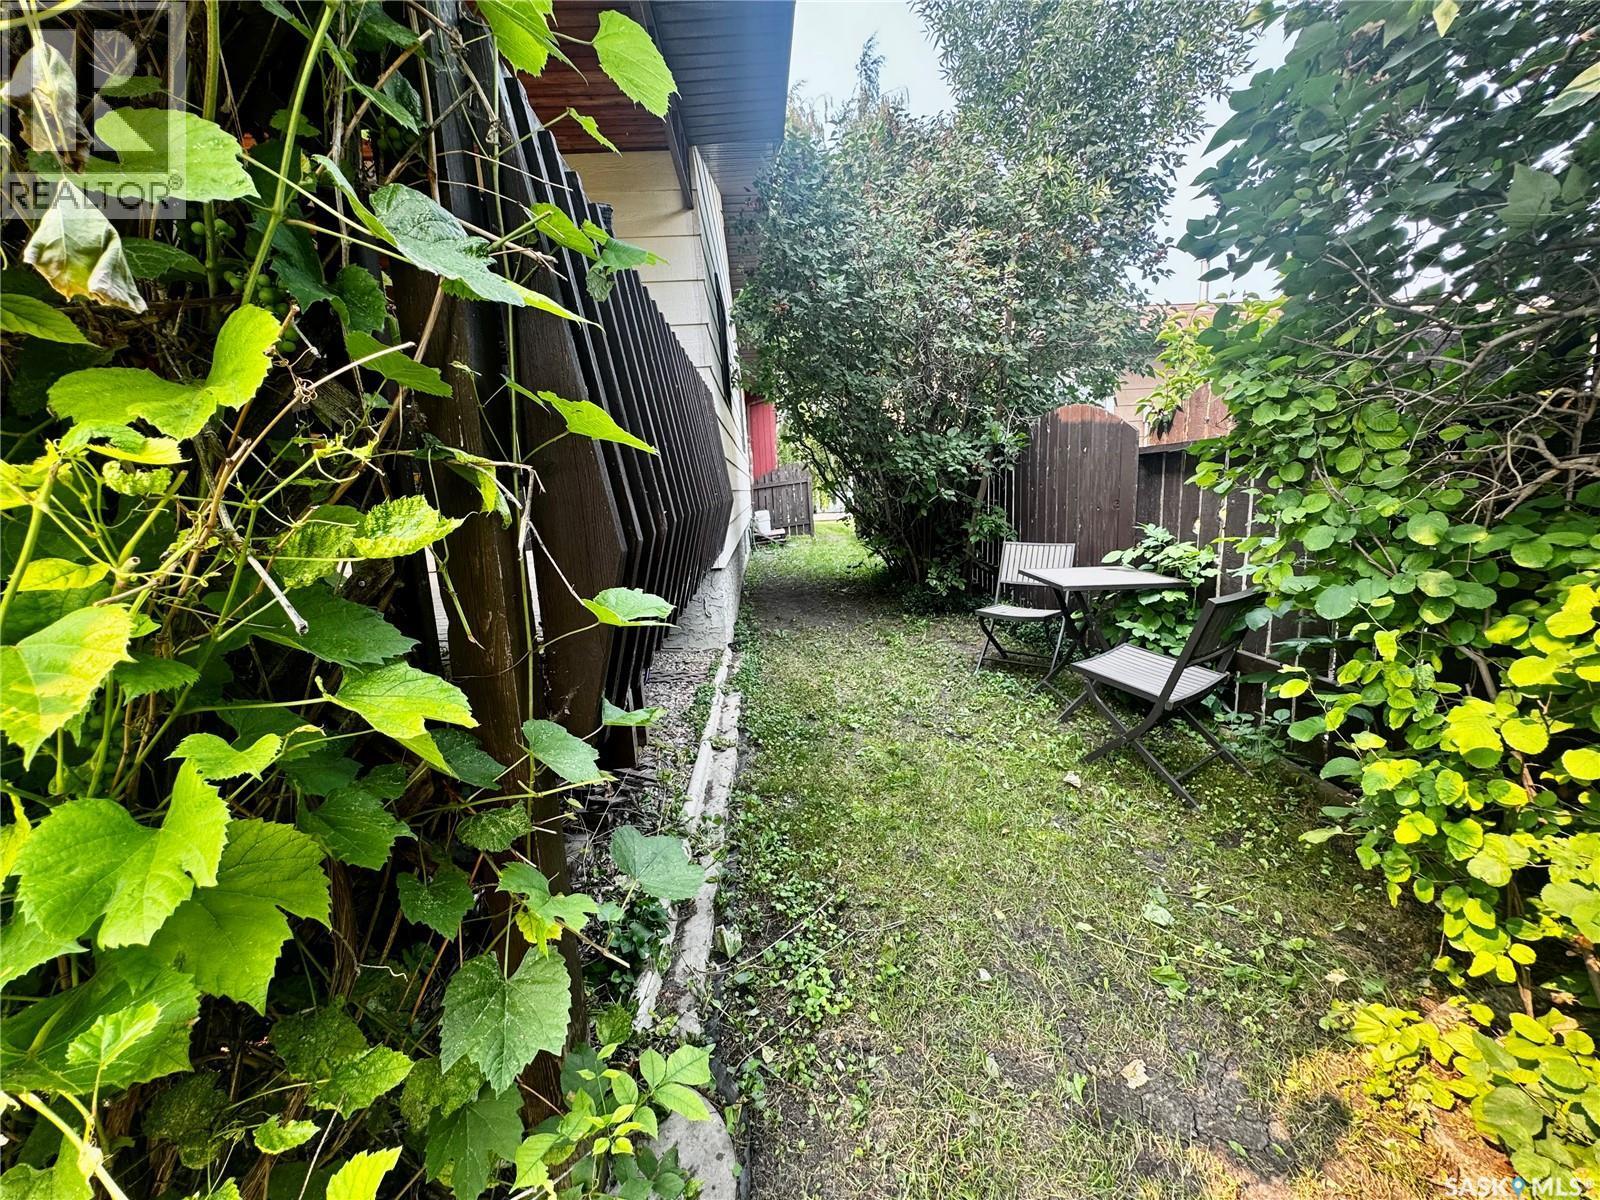
34 Blackwell Crescent, Yorkton, SK  - Outdoor
34 Blackwell Crescent, Yorkton, SK  - Indoor Photo Showing Other Room
34 Blackwell Crescent, Yorkton, SK - Indoor Photo Showing Living Room With Fireplace
34 Blackwell Crescent, Yorkton, SK - Indoor Photo Showing Dining Room
34 Blackwell Crescent, Yorkton, SK - Indoor Photo Showing Kitchen With Double Sink
34 Blackwell Crescent, Yorkton, SK - Indoor Photo Showing Other Room
34 Blackwell Crescent, Yorkton, SK - Indoor Photo Showing Kitchen With Double Sink
34 Blackwell Crescent, Yorkton, SK - Indoor Photo Showing Bathroom
34 Blackwell Crescent, Yorkton, SK - Indoor Photo Showing Bedroom
34 Blackwell Crescent, Yorkton, SK - Indoor Photo Showing Bathroom
34 Blackwell Crescent, Yorkton, SK - Indoor
34 Blackwell Crescent, Yorkton, SK - Indoor Photo Showing Bedroom
34 Blackwell Crescent, Yorkton, SK - Indoor Photo Showing Other Room
34 Blackwell Crescent, Yorkton, SK - Indoor
34 Blackwell Crescent, Yorkton, SK - Indoor Photo Showing Bathroom
34 Blackwell Crescent, Yorkton, SK - Indoor Photo Showing Bedroom
34 Blackwell Crescent, Yorkton, SK - Indoor
34 Blackwell Crescent, Yorkton, SK - Indoor Photo Showing Basement
34 Blackwell Crescent, Yorkton, SK -  Photo Showing Other Room
34 Blackwell Crescent, Yorkton, SK - Outdoor With Deck Patio Veranda
34 Blackwell Crescent, Yorkton, SK - Outdoor
34 Blackwell Crescent, Yorkton, SK - Outdoor With Deck Patio Veranda With Exterior
Assurance Habitation – TD Assurance
Obtenez une soumission d’assurance en ligne pour cette propriété 389 900 $ située à Yorkton
  • Publicité
Êtes-vous un investisseur immobilier
34 Blackwell CRESCENT, Yorkton, Saskatchewan, S3N 3Y1
389 900 $

5 Chambres

3 Salles de bain

Informations sur la propriété

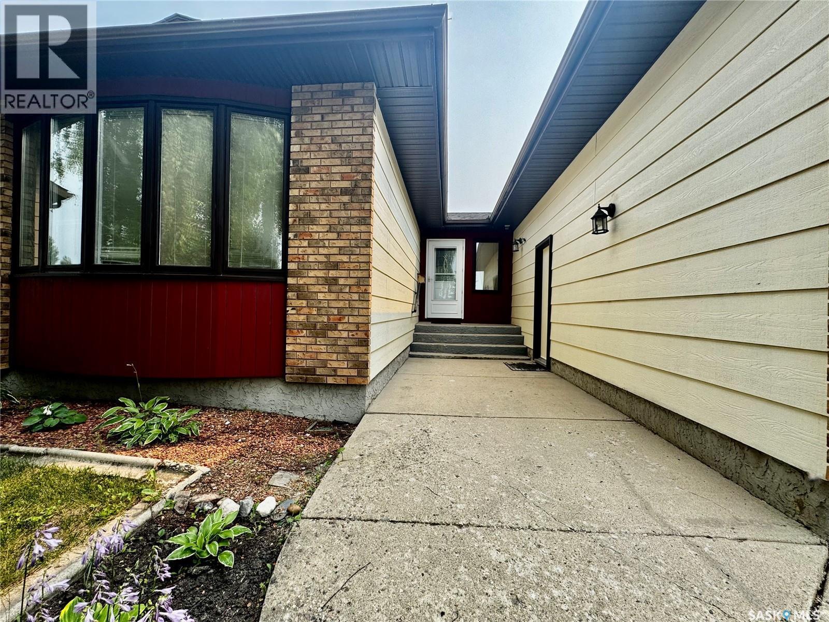
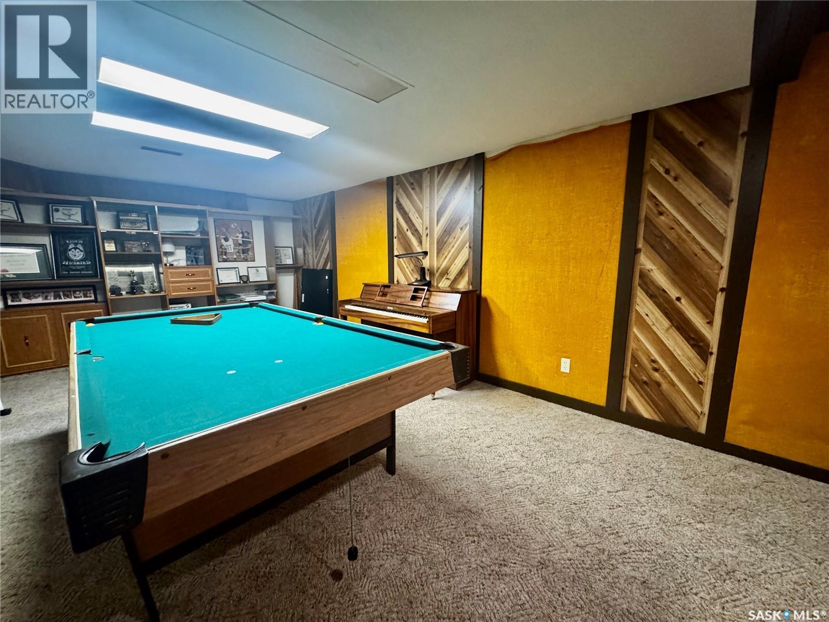
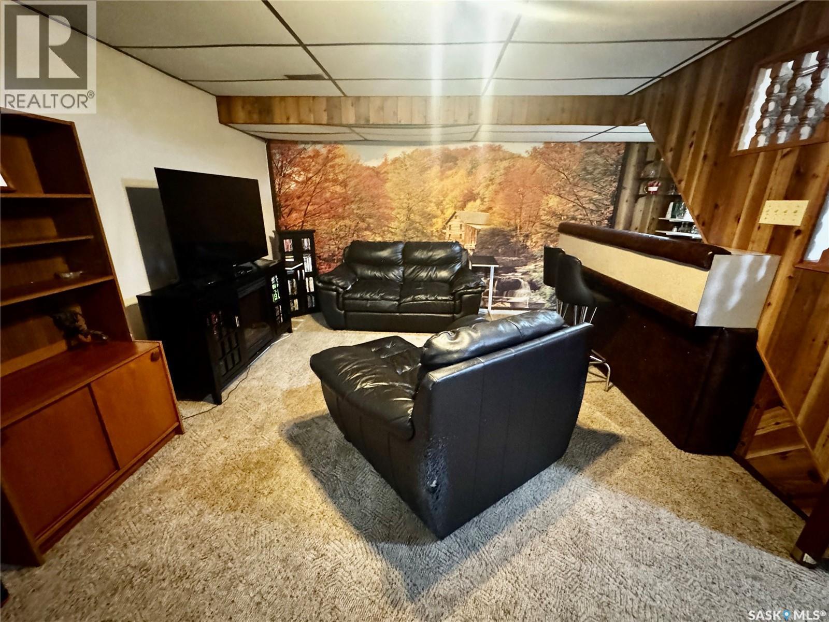
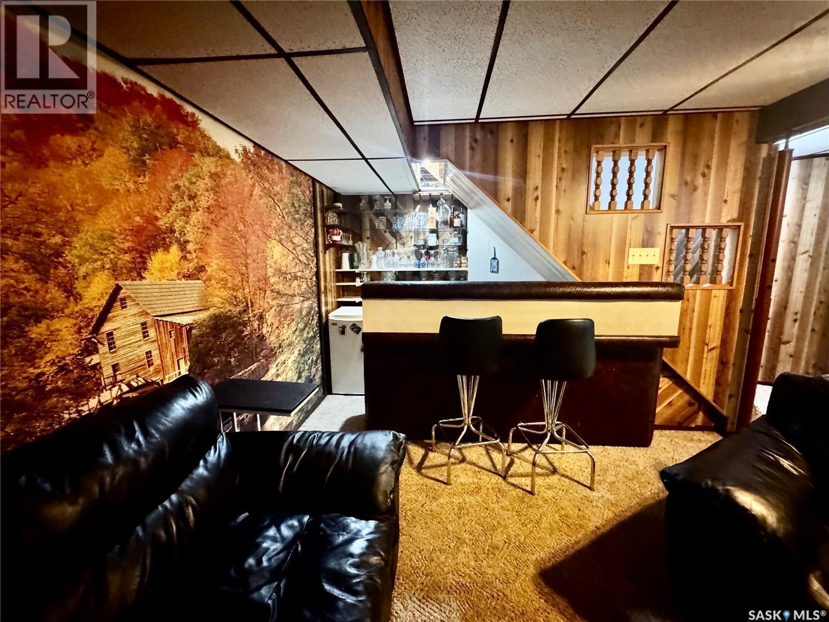
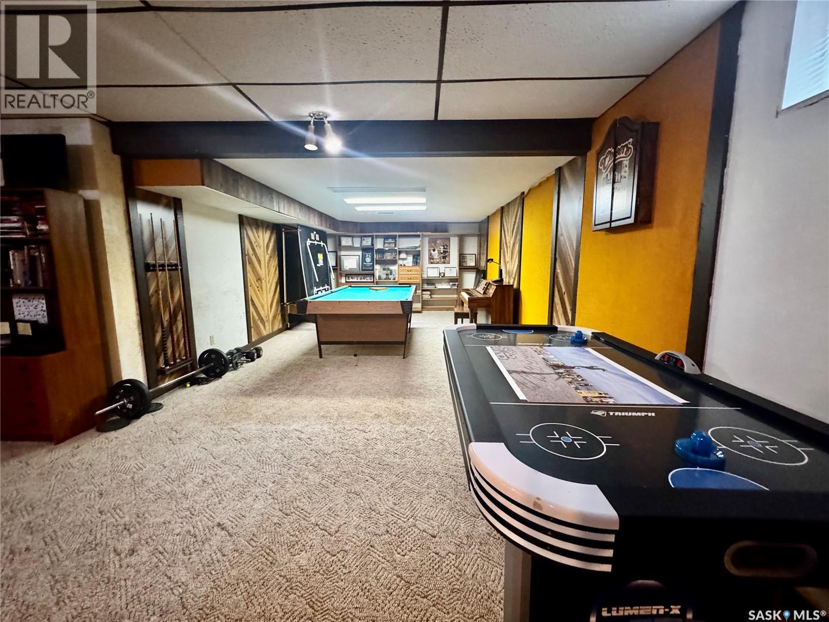
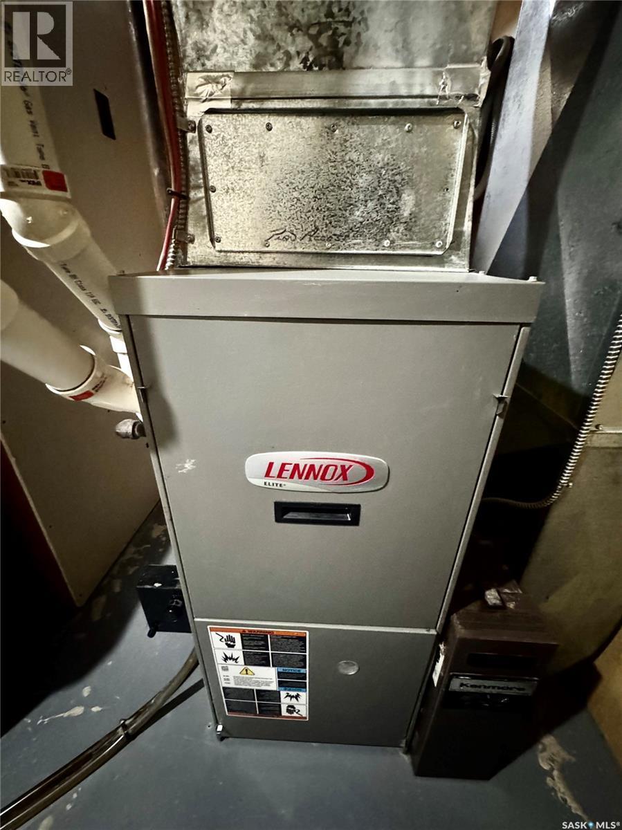
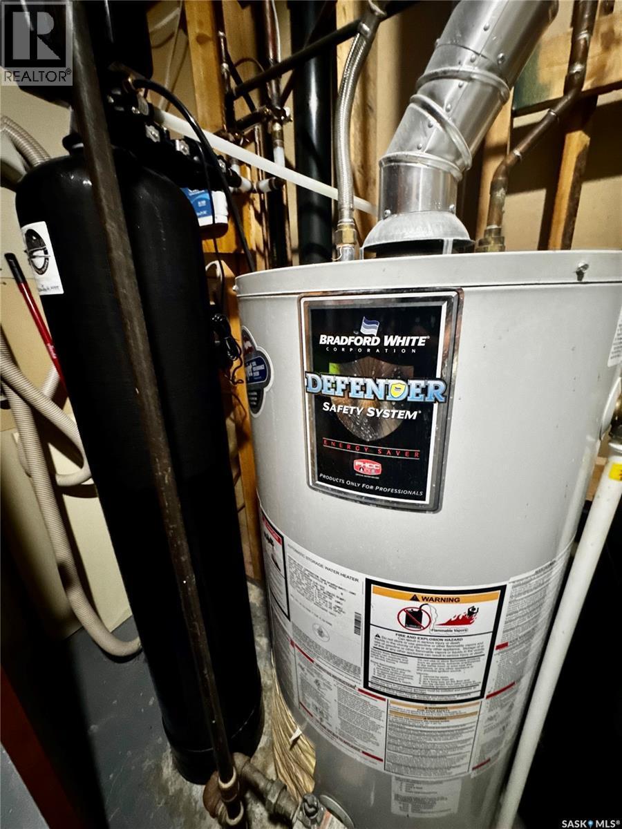
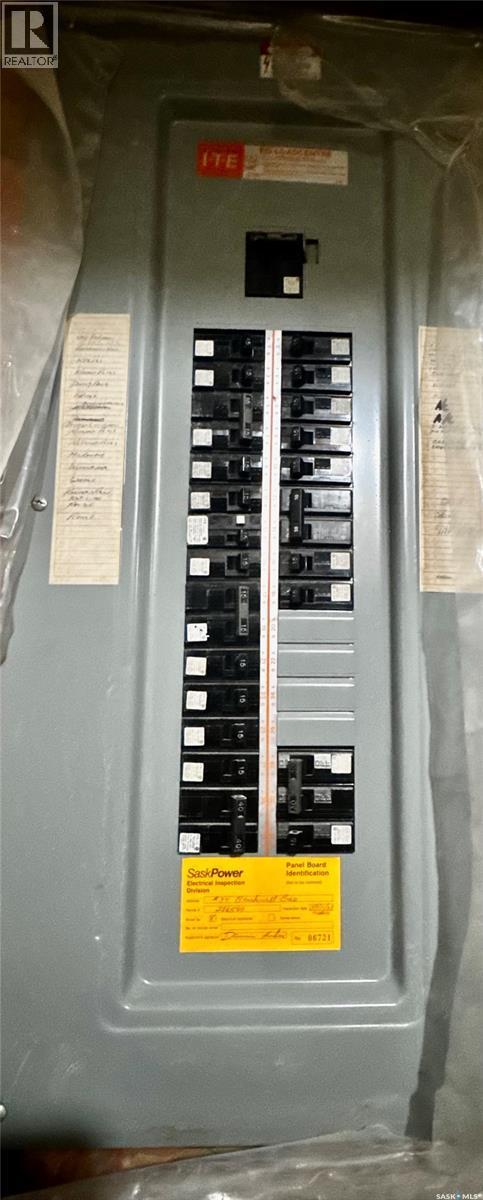
Welcome to 34 Blackwell Crescent in Yorkton SK. This large family home is located in the Weinmaster Park area of Yorkton. Driving up to the property you will be welcomed to a concrete drive way that leads to a double car attached garage. The main floor of this home has over 1400 square feet of living space. The main entry way to the home will bring you to a good sized foryer with closet space. A few steps will take you into the large kitchen featuring an ample amount of counter and cupboard space. Fridge, stove, and built in dishwasher are included. There is enough room in the kitchen to add an island and/or table. Enjoy meals in the separate dining room with east facing window. Wind down after a long day in the large living room with new installed electric fireplace with imitation rock background. Down the hall you will find three excellent sized bedrooms. The main bedroom features walk large closet and a 2 piece ensuite. The main floor living space is completed with a 4 piece main bathroom and main floor laundry with included washer/dryer. At the bottom of the stairs in the basement you will be welcomed to an extra large rec room, living room space, and bar. There are two more bedrooms on this level, a 3 piece bathroom, and office/storage space to finish off the basement living space The utility room houses the HE Gas Furnace (2011), water softener, water heater (gas), sump pump, and 100amp electrical panel. Updates to the interior of the home include new flooring in main floor bedrooms (2018), electric fireplace (2025), shingles (2020), and new windows in the living and dining room (summer 2026). Enjoy outdoor living on the covered deck with direct entry from the kitchen. The fully fenced yard features shed, lawn, and grape vines. K-8 schools in this area are MC Knoll and St. Michaels's. This property is not for rent or rent to own. As per the Seller’s direction, all offers will be presented on 07/28/2026 12:01AM. (id:7525)

Particularités du bâtiment :

  • Style: Maison détachée
  • Type de bâtiment: Unifamiliale
  • Air climatisé: Oui
  • Alimentation du foyer: Électricité
  • État du sous-sol: Aménagé
  • Foyer: Oui
  • Stationnement: Oui
  • Surface utile: 1435 sqft Pieds carrés
  • Type d'architecture: Maison de plain-pied
  • Type de construction: Isolée
  • Type de foyer: Conventionnel
  • Type de sous-sol: Sous-sol complet
  • Type de chauffage: Air pulsé
  • Combustible de chauffage: Gaz naturel
  • Type de climatisation: Climatisation centrale
  • Électroménagers: Machine à laver, Réfrigérateur, Lave-vaisselle, Sécheuse, Couvre-fenêtre, Télécommande(s) d'ouvre-porte de garage, Hotte, Remise, Cuisinière

Caractéristiques :

  • Type de possession: Tenure franche
  • Type de propriété: Unifamiliale
  • Bâti en: 1986
  • Caractéristiques: Boisé, Rectangulaire, Pompe de vidange
  • Caractéristiques du paysagement: Pelouse
  • Chambres : 5
  • Clôture: Clôture
  • Dimensions du terrain : 6372.00 Pieds carrés
  • Irregular: Oui
  • Largeur du terrain en façade : 59 Pieds
  • Salle(s) de bains : 3
  • Superficie habitable (approx): 1435 Pieds carrés
  • Type de structure: Terrasse
  • Type de stationnement: Garage attenant, Aire de stationnement, Places de stationnement
  • Nbre d'espaces de stationnement: 3

Détails des pièces :

  • Autre Sous-sol 12'4" x 16'
  • Jeux Sous-sol 11' x 12'4"
  • Salle de bains Sous-sol 8 ft x Measurements not available
  • Autre Sous-sol 10'9" x 7'10"
  • Rangement Sous-sol 4'9" x 6'4"
  • Pièce de détente Sous-sol 11'5" x 8'4"
  • Chambre Sous-sol 9' x 11'
  • Chambre Sous-sol 9' x 11'
  • Salon Niveau rez-de-chaussée 14' x 17'6"
  • Salle à dîner Niveau rez-de-chaussée 11' x 14'
  • Cuisine Niveau rez-de-chaussée 13' x 15'
  • Salle de bains Niveau rez-de-chaussée 4'6" x 8'
  • Chambre Niveau rez-de-chaussée 11'9" x 10'2"
  • Chambre Niveau rez-de-chaussée 11'6" x 8'6"
  • Chambre principale Niveau rez-de-chaussée 11'6" x 14'
  • Salle de bains Niveau rez-de-chaussée 4'10" x 5'
  • Salle de lavage Niveau rez-de-chaussée 5'8" x 6'

REALTOR.ca  

ÉvaluationExpressMC Powered by RPS

Emplacement de 34 Blackwell CRESCENT, Yorkton, Saskatchewan, S3N 3Y1

Données démographiques de 34 Blackwell CRESCENT, Yorkton, Saskatchewan, S3N 3Y1

Étape de vie

Parents d'âge moyen avec adolescents

Type d'emploi

Mixte

Revenu moyen du ménage

117 126.69 $

Nombre moyen d'enfants

1.90

Population à domicile

Structure à domicile

Âge de la population

Éducation

Niveau d'éducation

No certificate/diploma/degree

26.09 %

Diplôme d'études secondaires ou équivalent

33.13 %

Certificat ou diplôme d'apprentissage ou d'une école de métiers

7.02 %

Diplôme d'études collégiales ou d'études postsecondaires (non universitaires)

14.95 %

Diplômes d'études universitaires

18.8 %

Navetteur

Se rendre au travail

En auto

93.66 %

En transport en commun

0.0 %

À pied

0.0 %

À bicyclette

0.0 %

Par tout autre moyen

6.34 %

Diversité Culturelle

Connaissance des langues officielles

Langue maternelle

Données Sur Le Bâtiment

Type de bâtiment

Appartements (faible hauteur et à étages multiples)

14.19 %

Maisons

85.81 %

Achat ou location