Button CopyPathCircle CloseCircle Left ArrowArrow Down Icon GreyClosecirclecircleBurger
  • Publicité

19 Bull CRESCENT, Yorkton, Saskatchewan, S3N 3Y5

No. MLS® SK037014
Maison À vendre à Yorkton, Saskatchewan
368 800 $ ÉvaluationExpressMC: 215K $ - 400K $

5 Chambres

3 Salles de bain

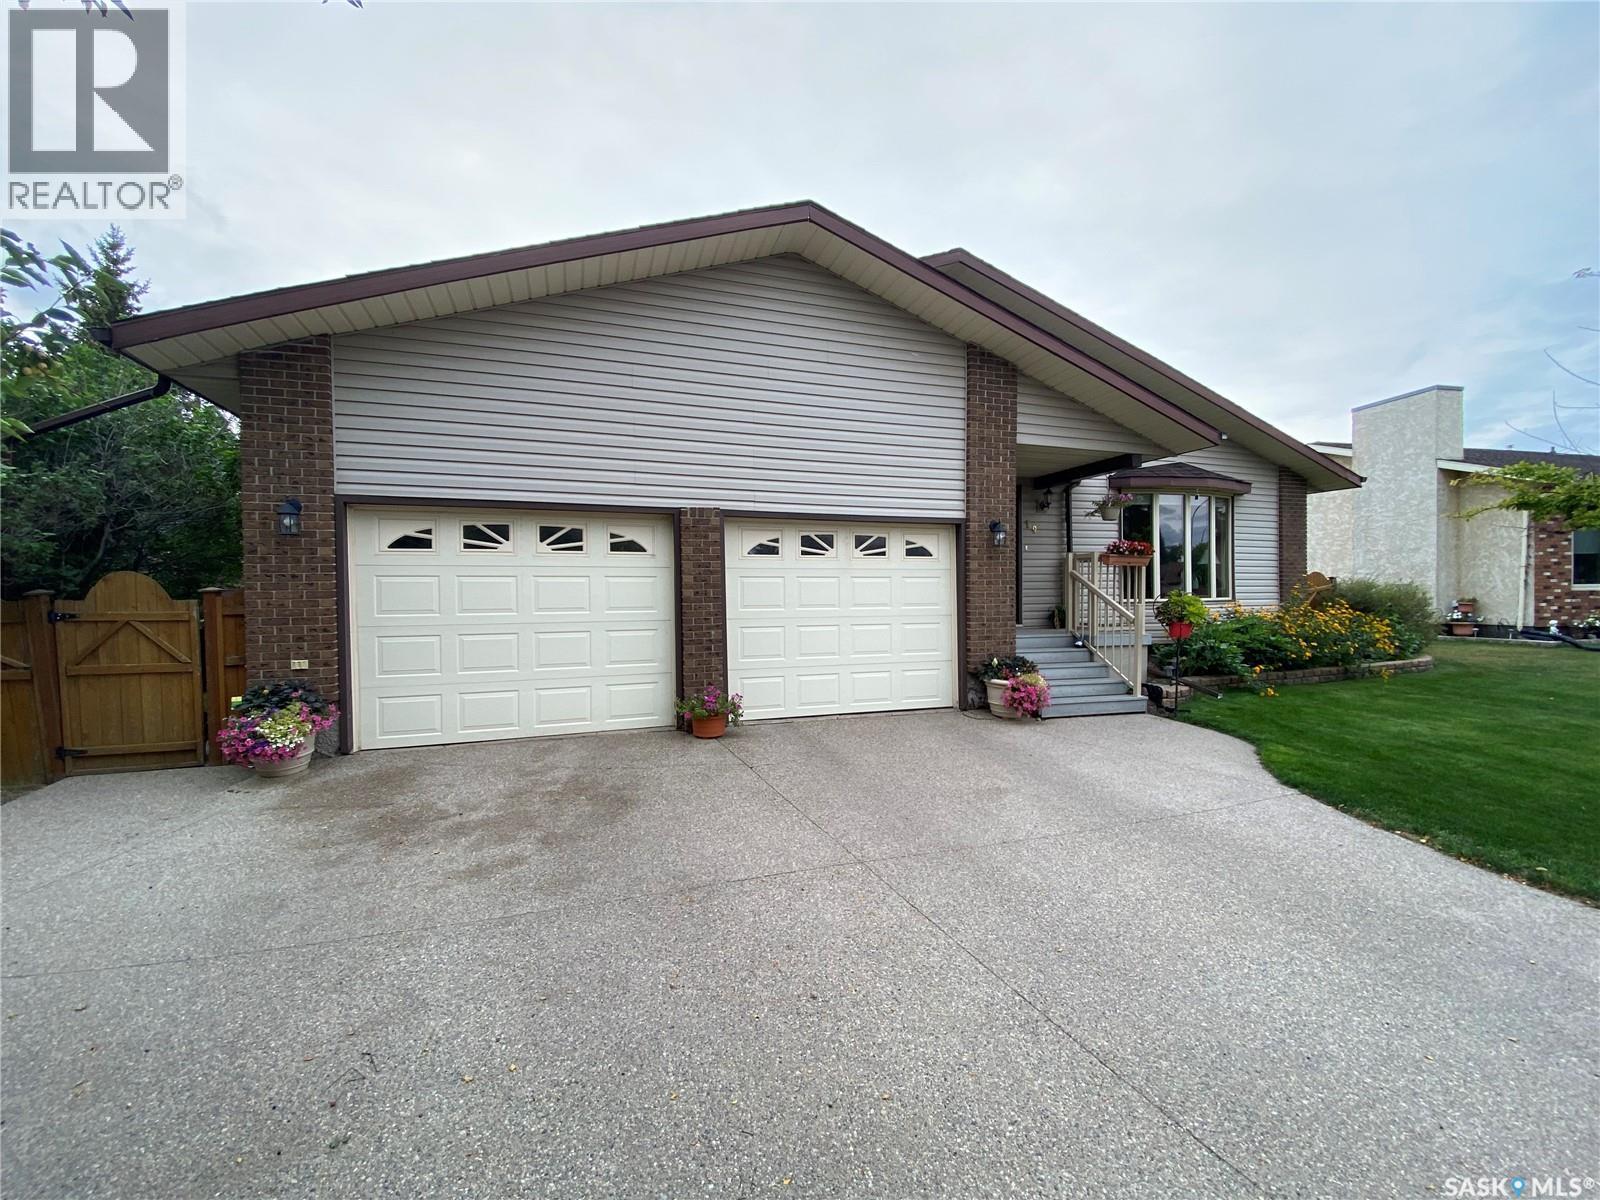
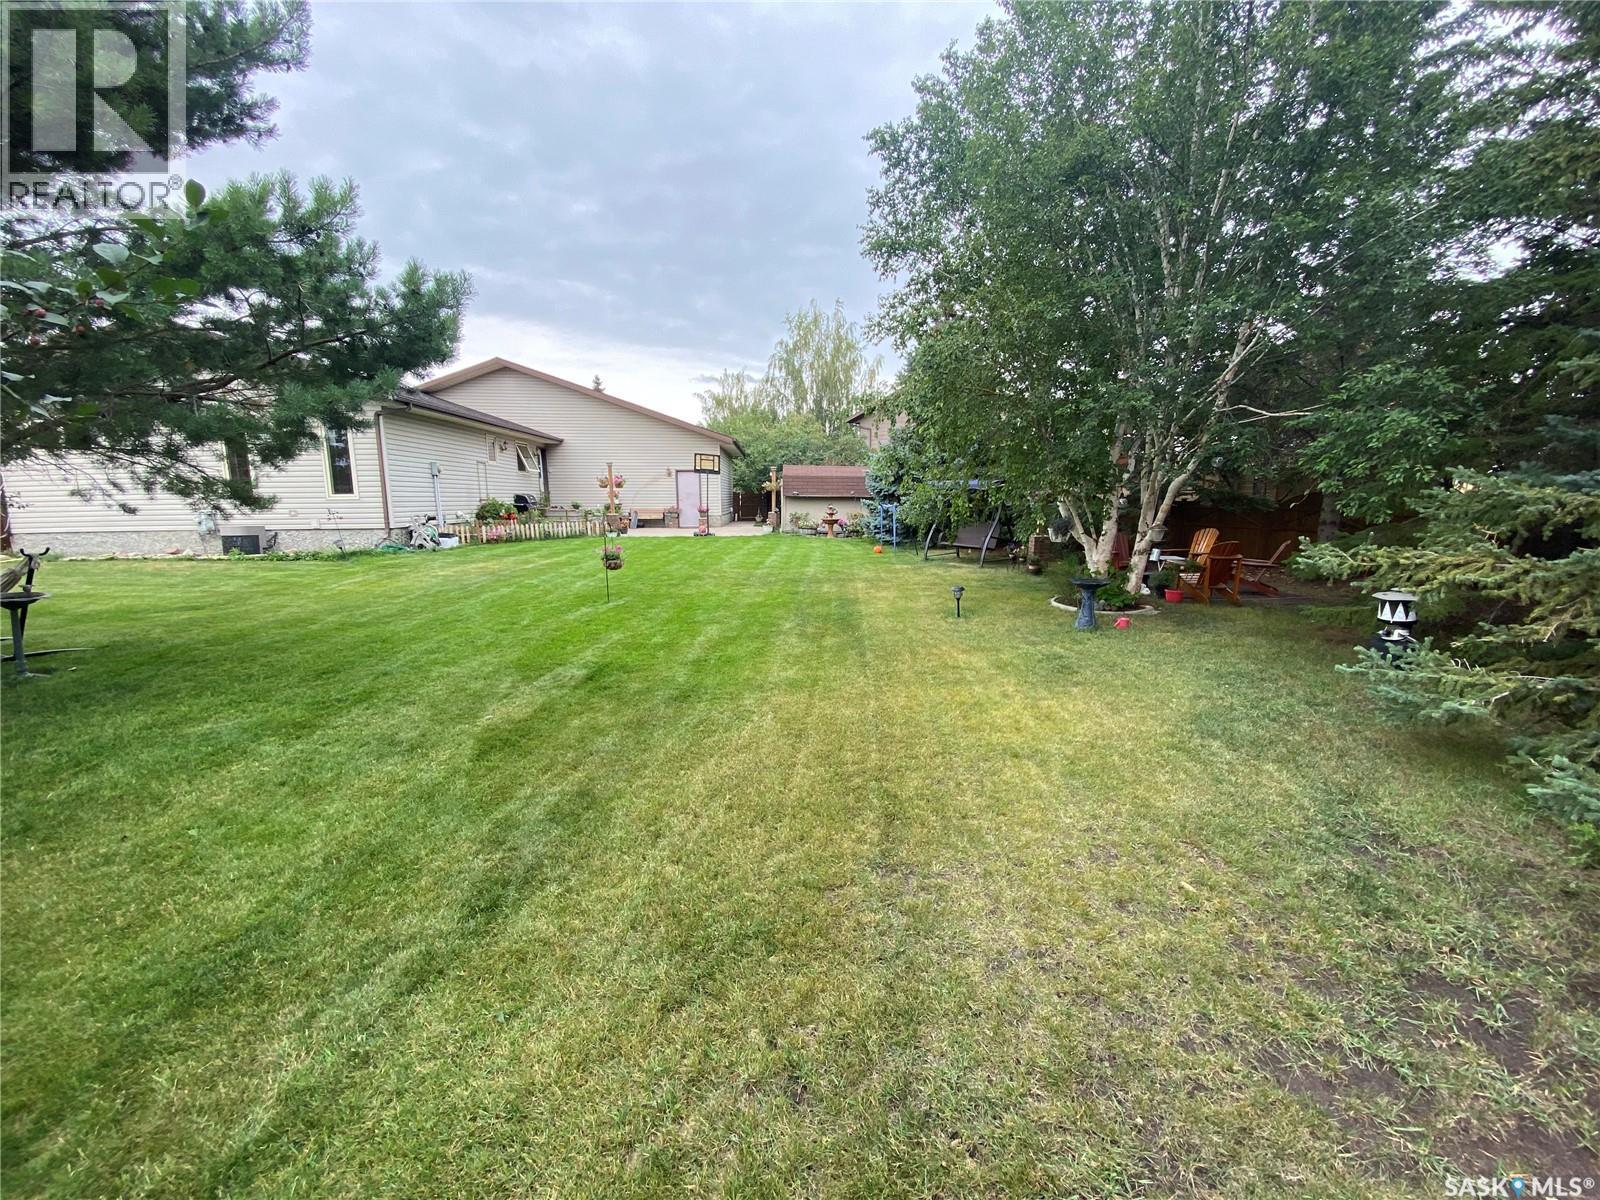
19 Bull Crescent, Yorkton, SK - Outdoor
19 Bull Crescent, Yorkton, SK - Indoor
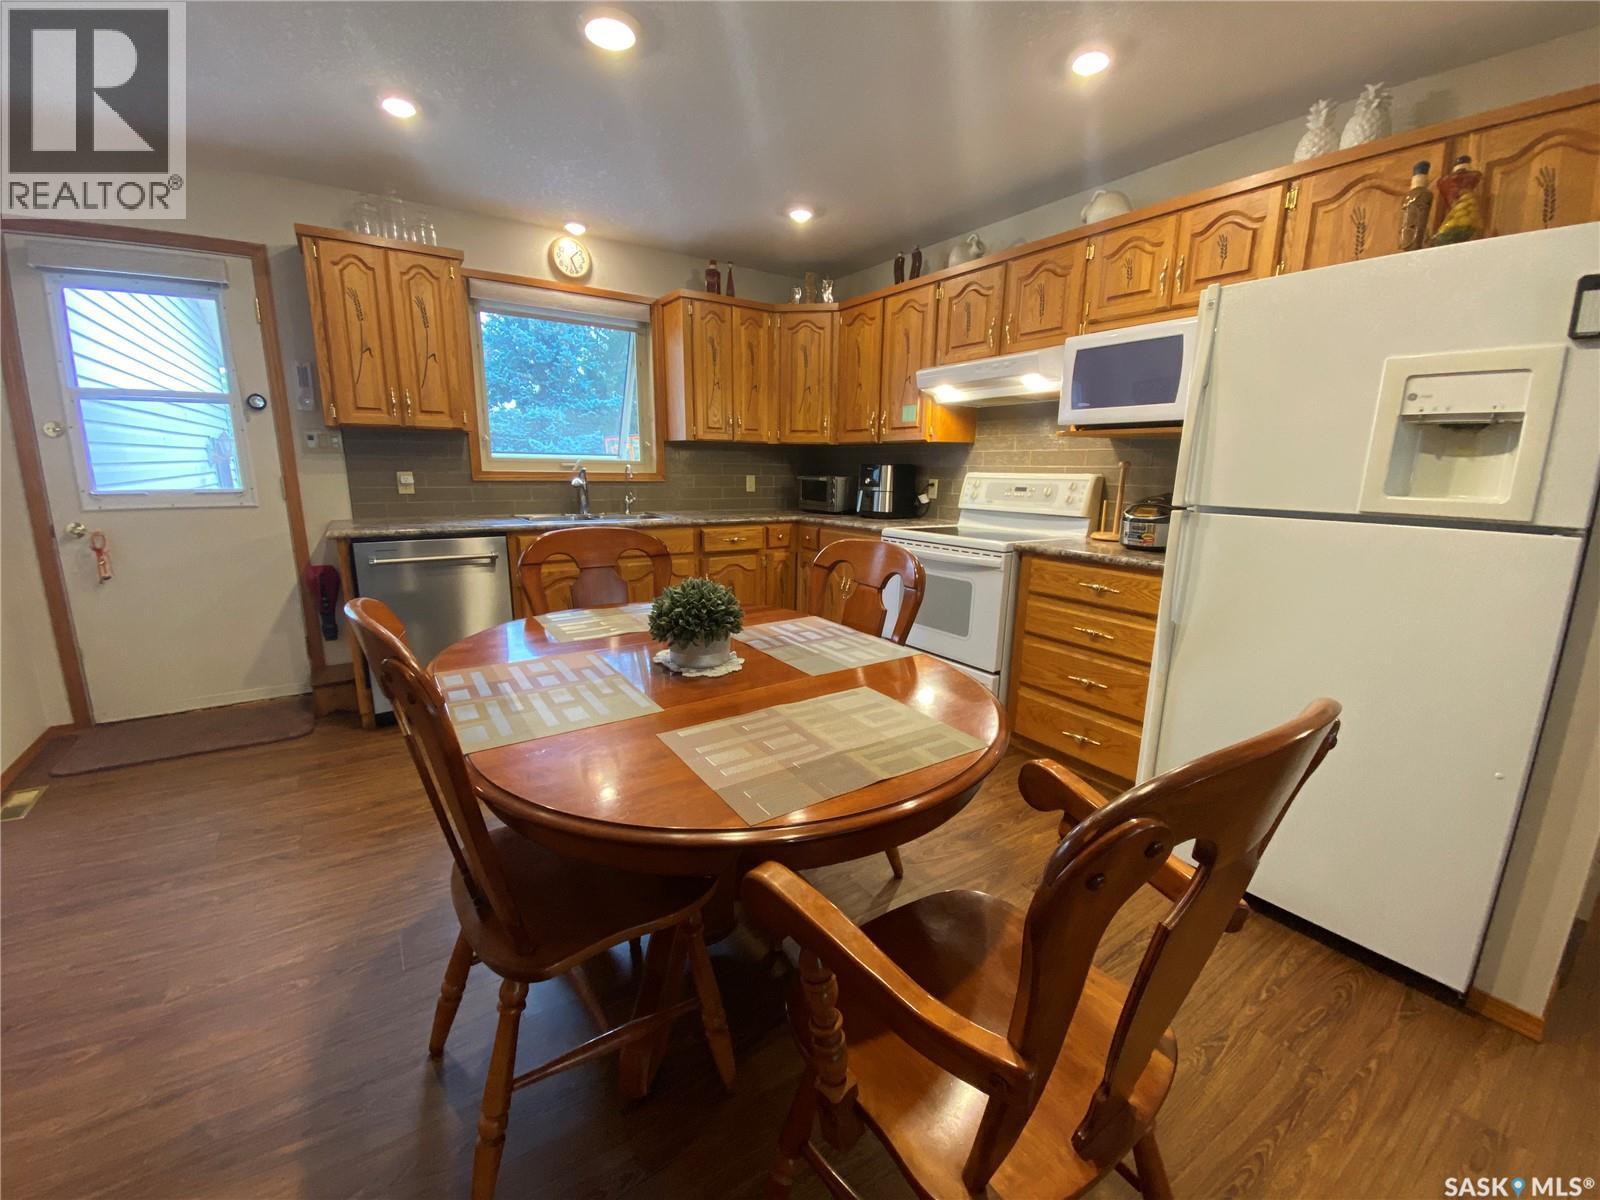
19 Bull Crescent, Yorkton, SK - Indoor Photo Showing Kitchen With Double Sink
19 Bull Crescent, Yorkton, SK - Indoor
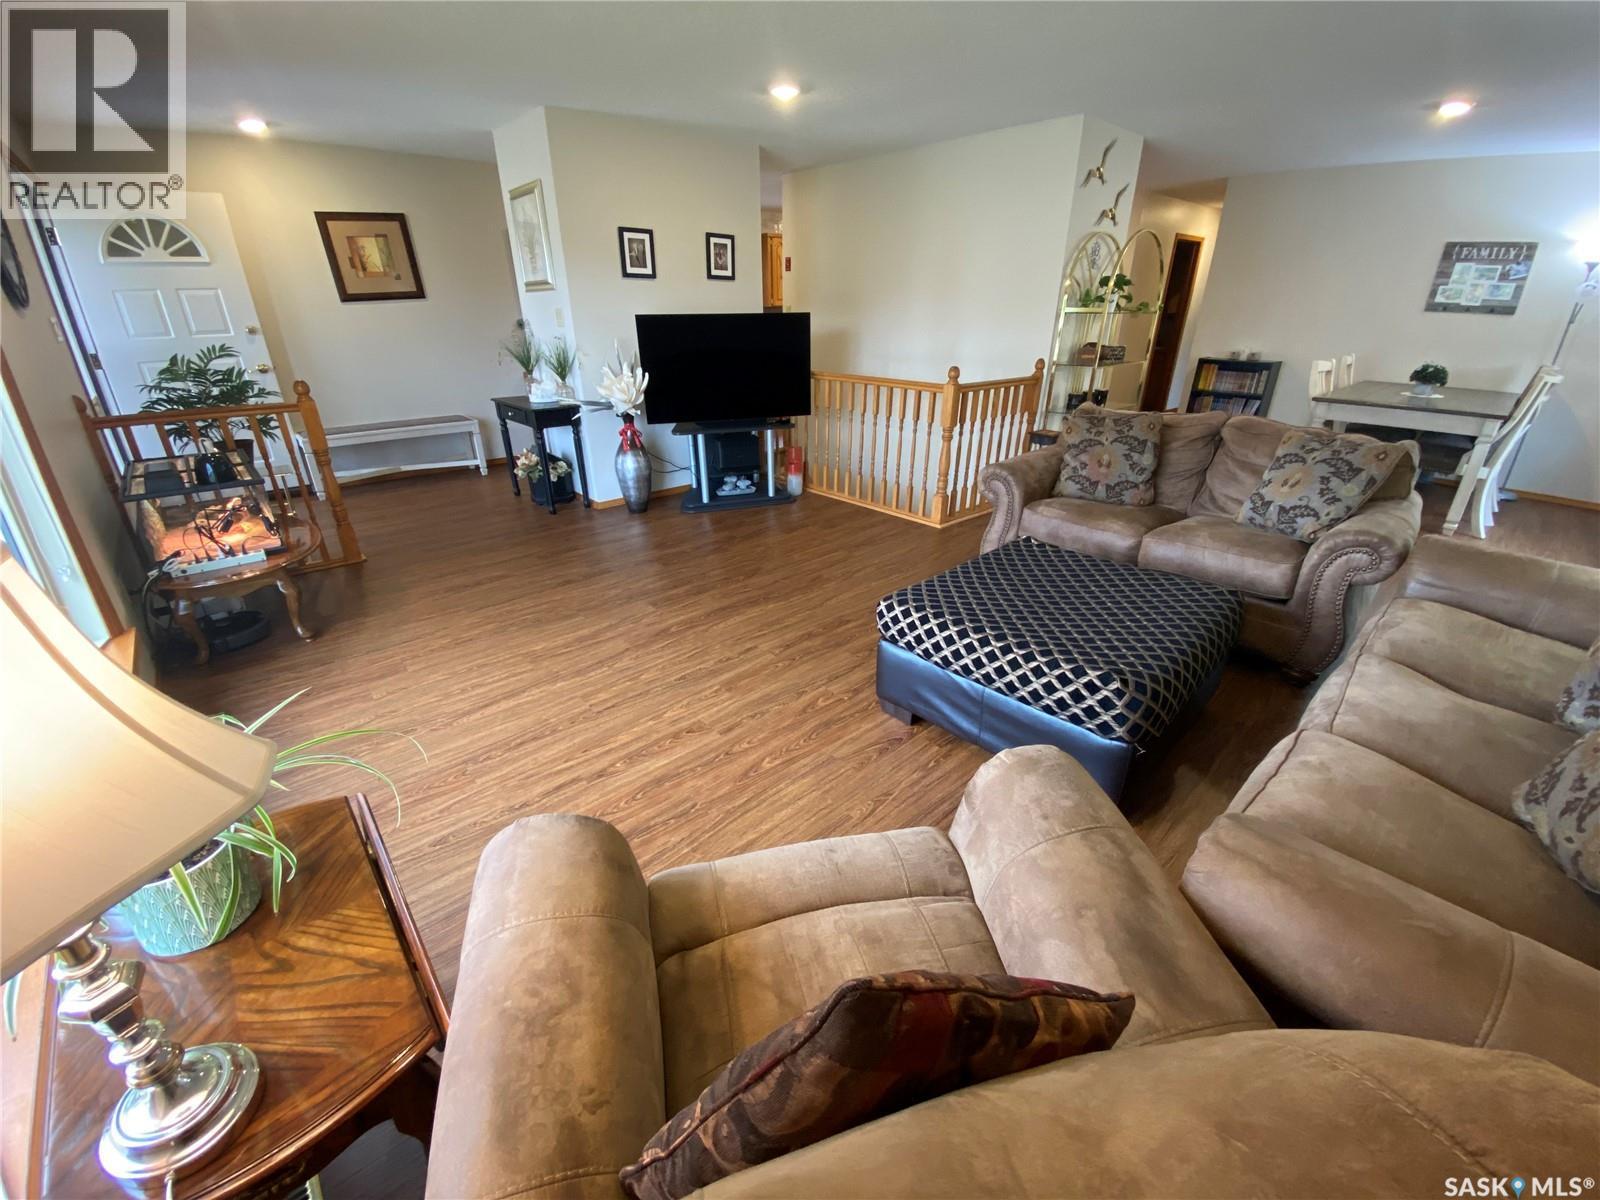
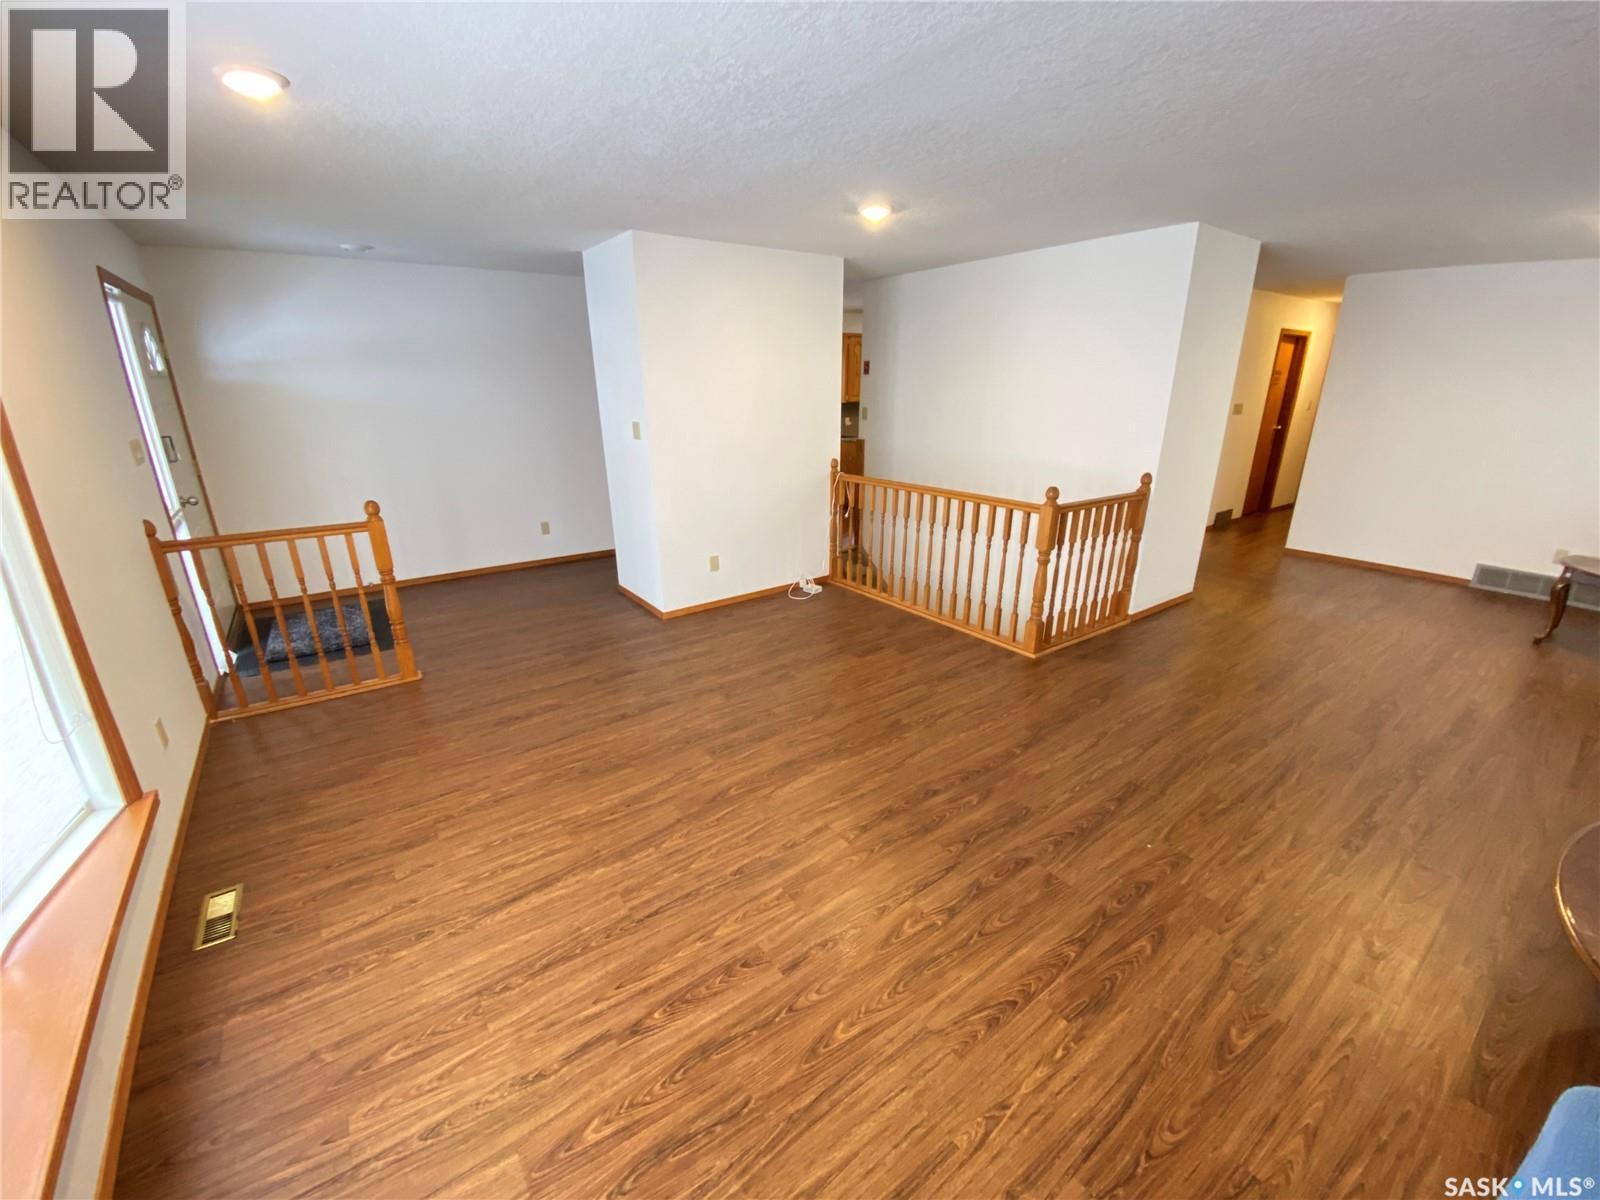
19 Bull Crescent, Yorkton, SK - Indoor Photo Showing Living Room
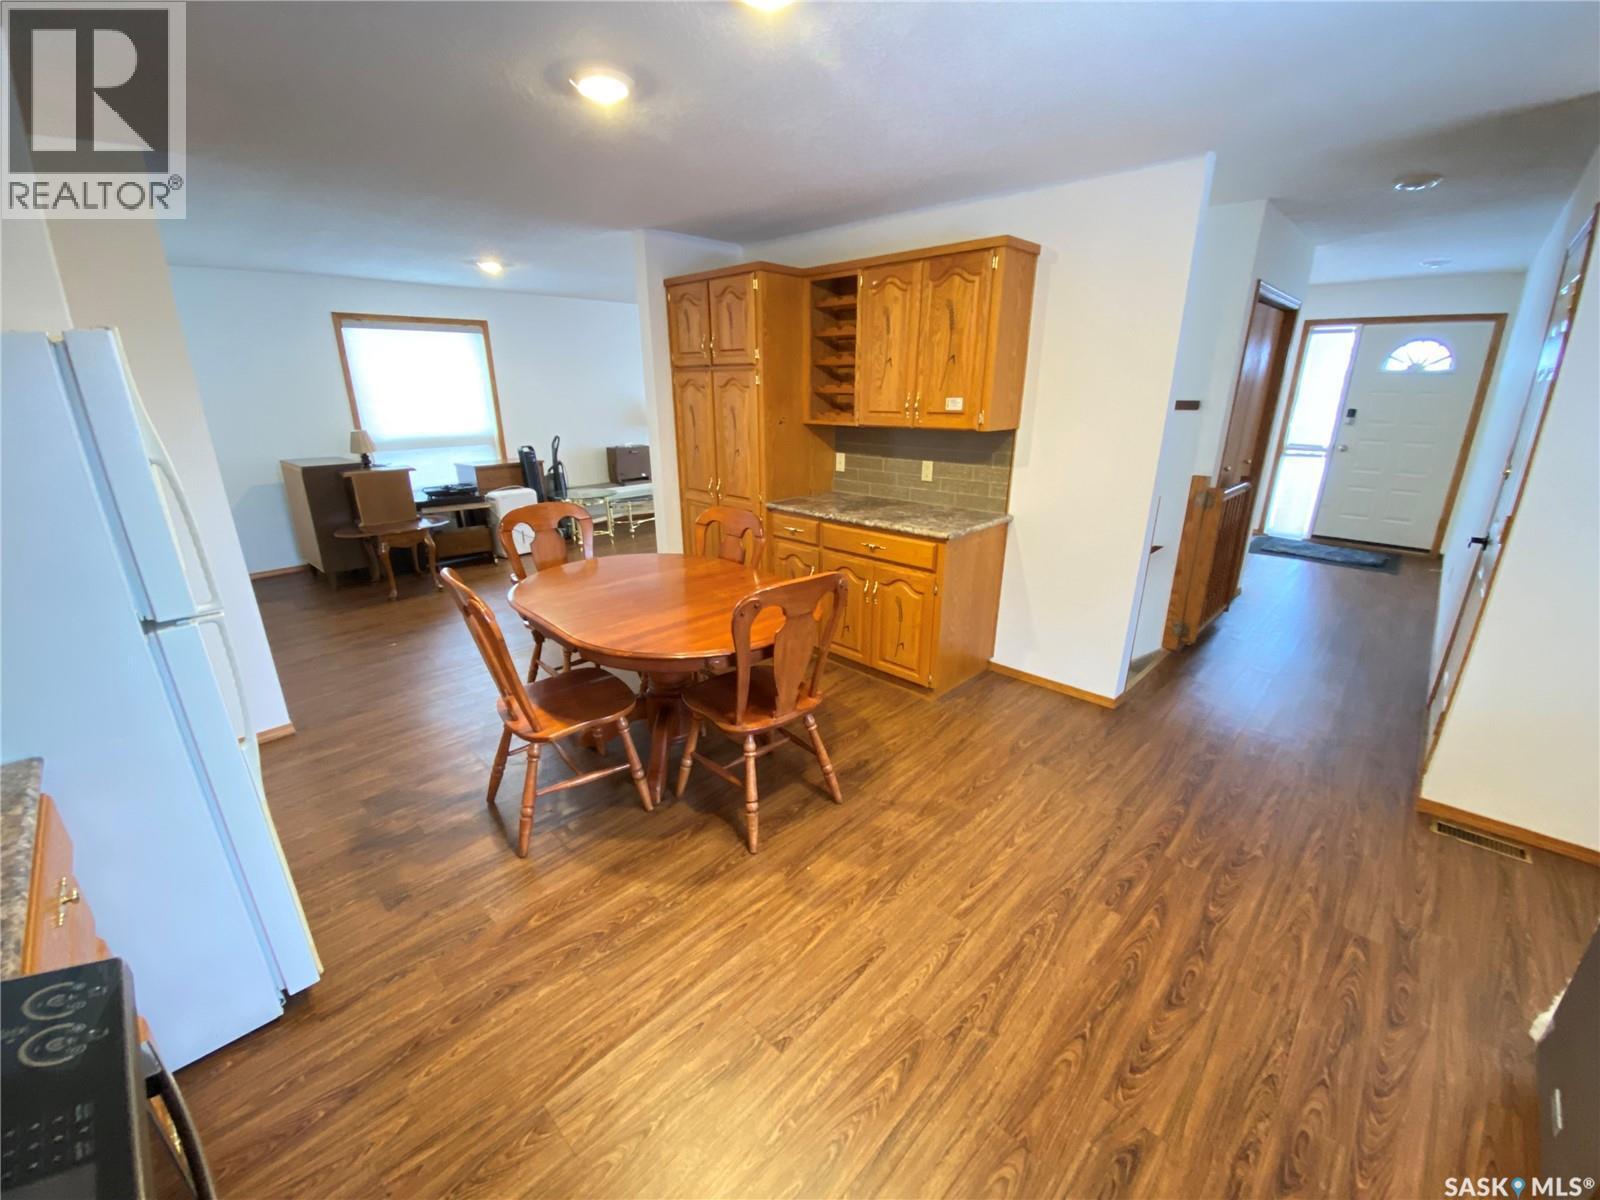
19 Bull Crescent, Yorkton, SK - Indoor Photo Showing Dining Room
19 Bull Crescent, Yorkton, SK - Indoor Photo Showing Other Room
19 Bull Crescent, Yorkton, SK - Indoor
19 Bull Crescent, Yorkton, SK - Indoor Photo Showing Other Room
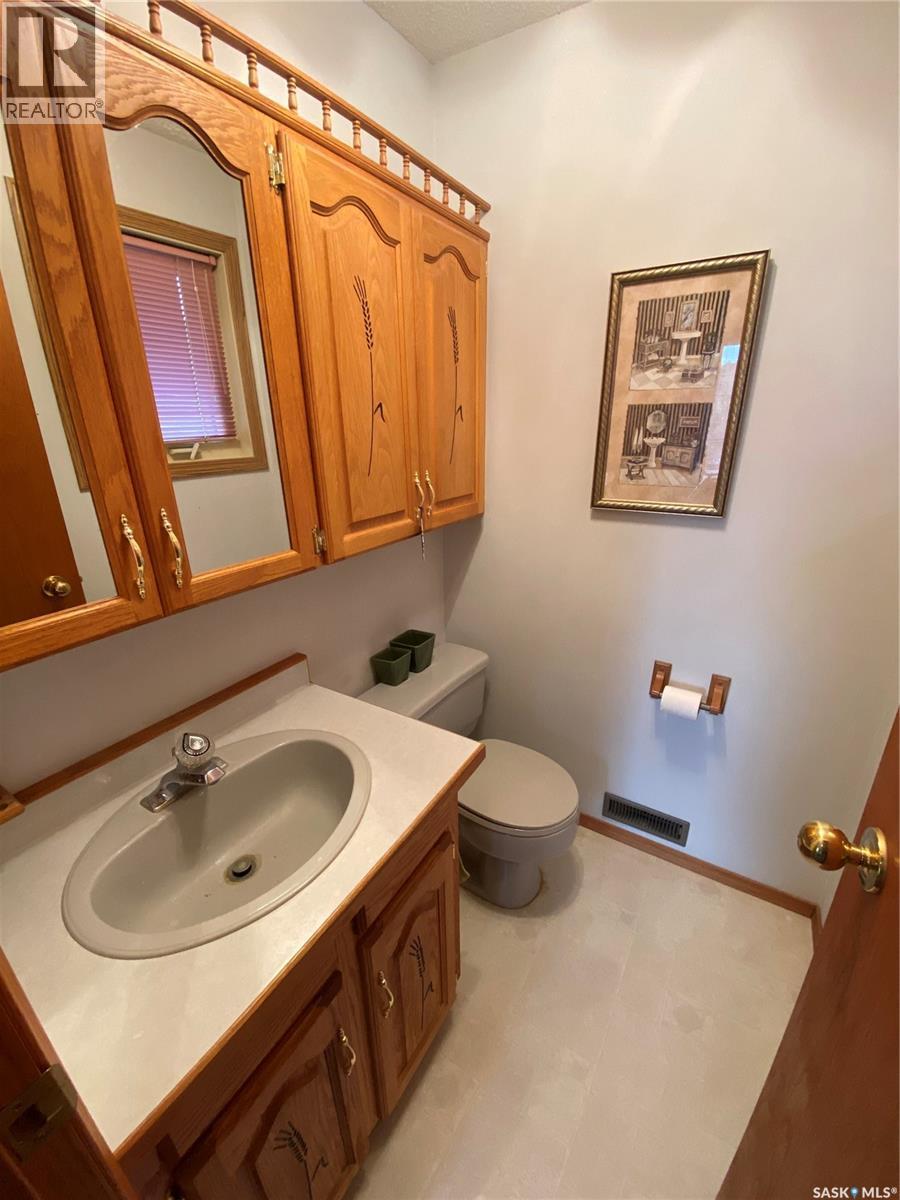
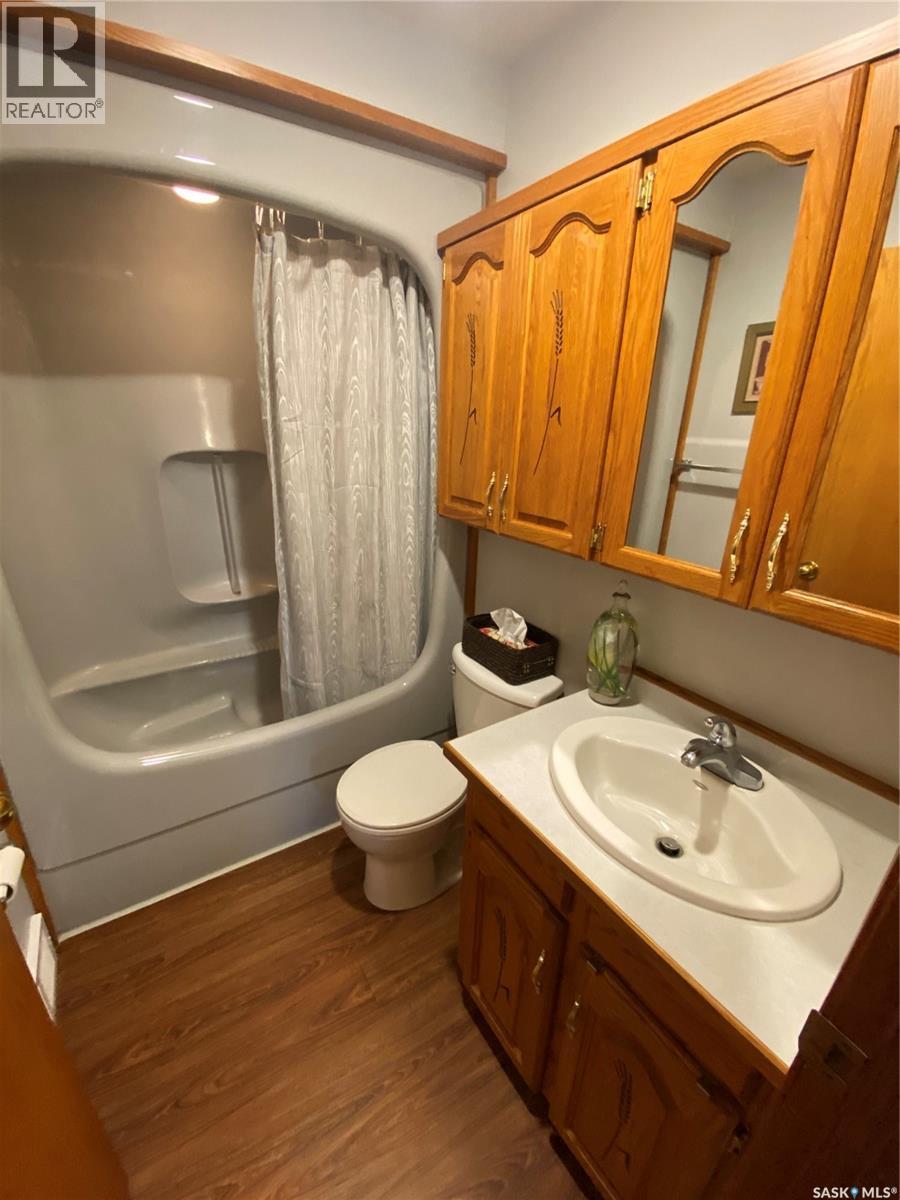
19 Bull Crescent, Yorkton, SK - Indoor Photo Showing Bathroom
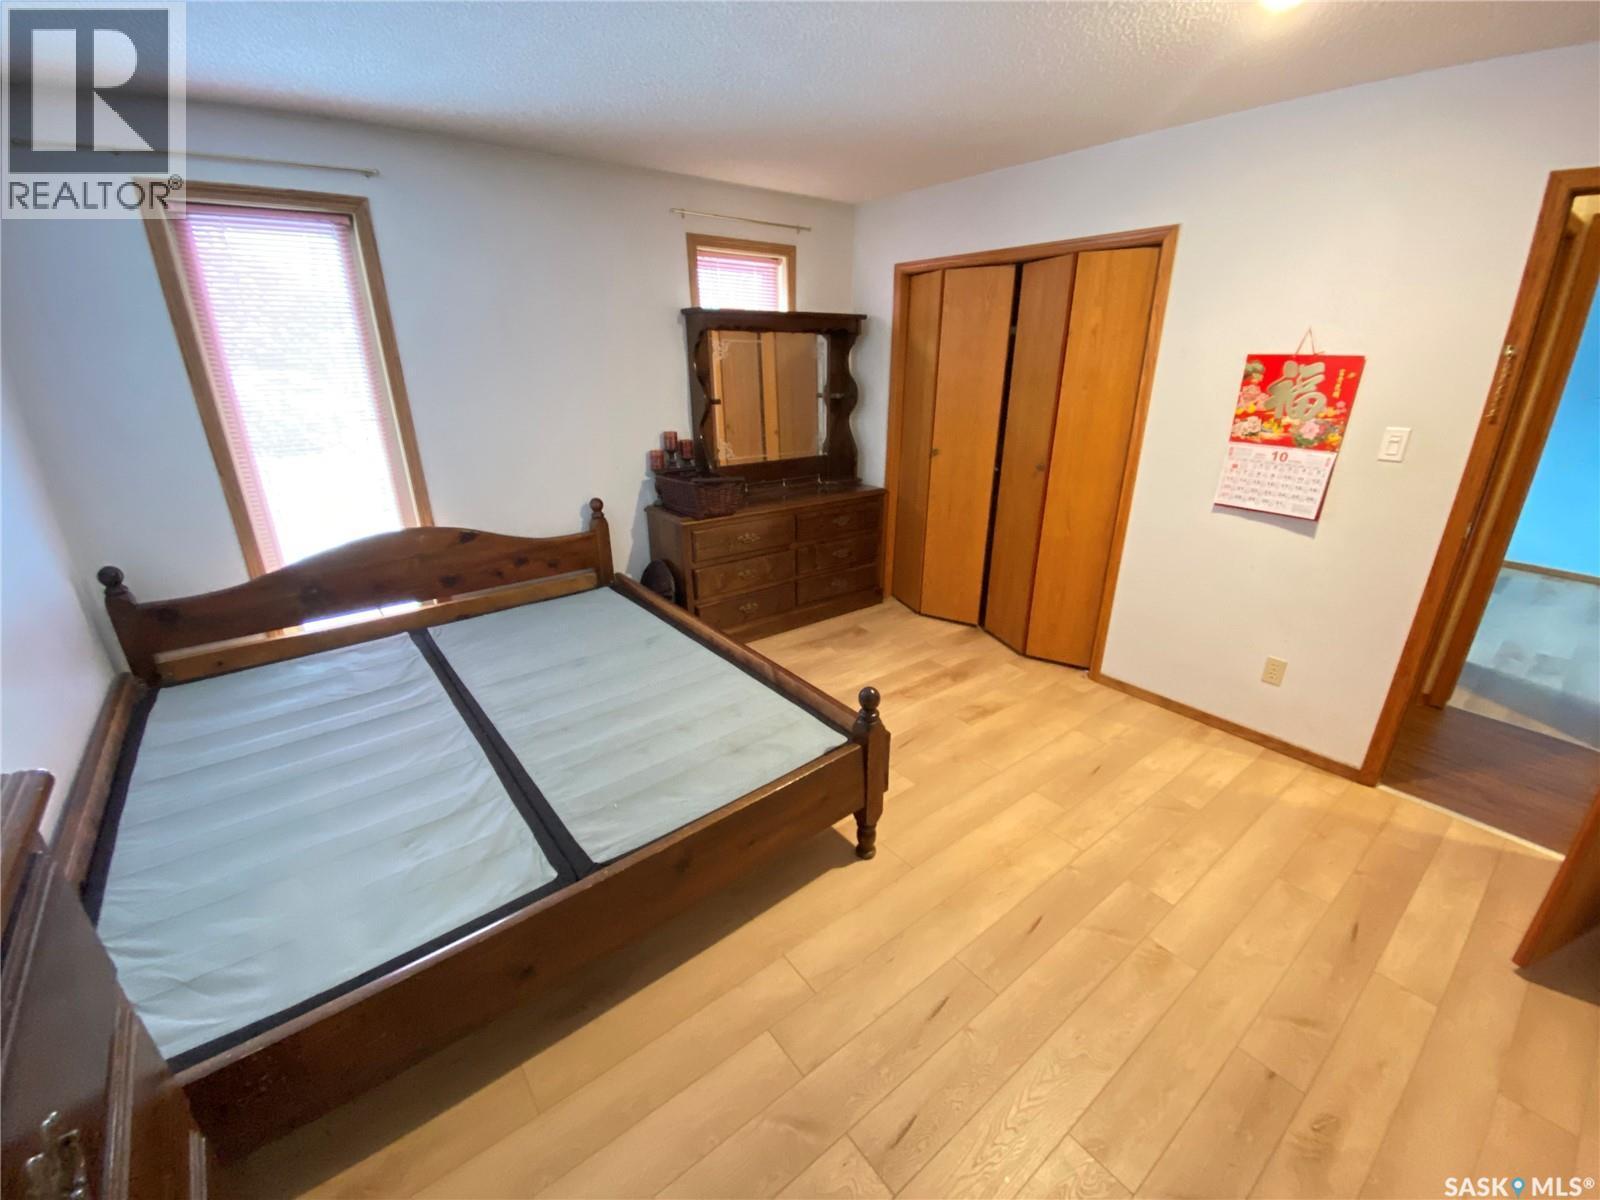
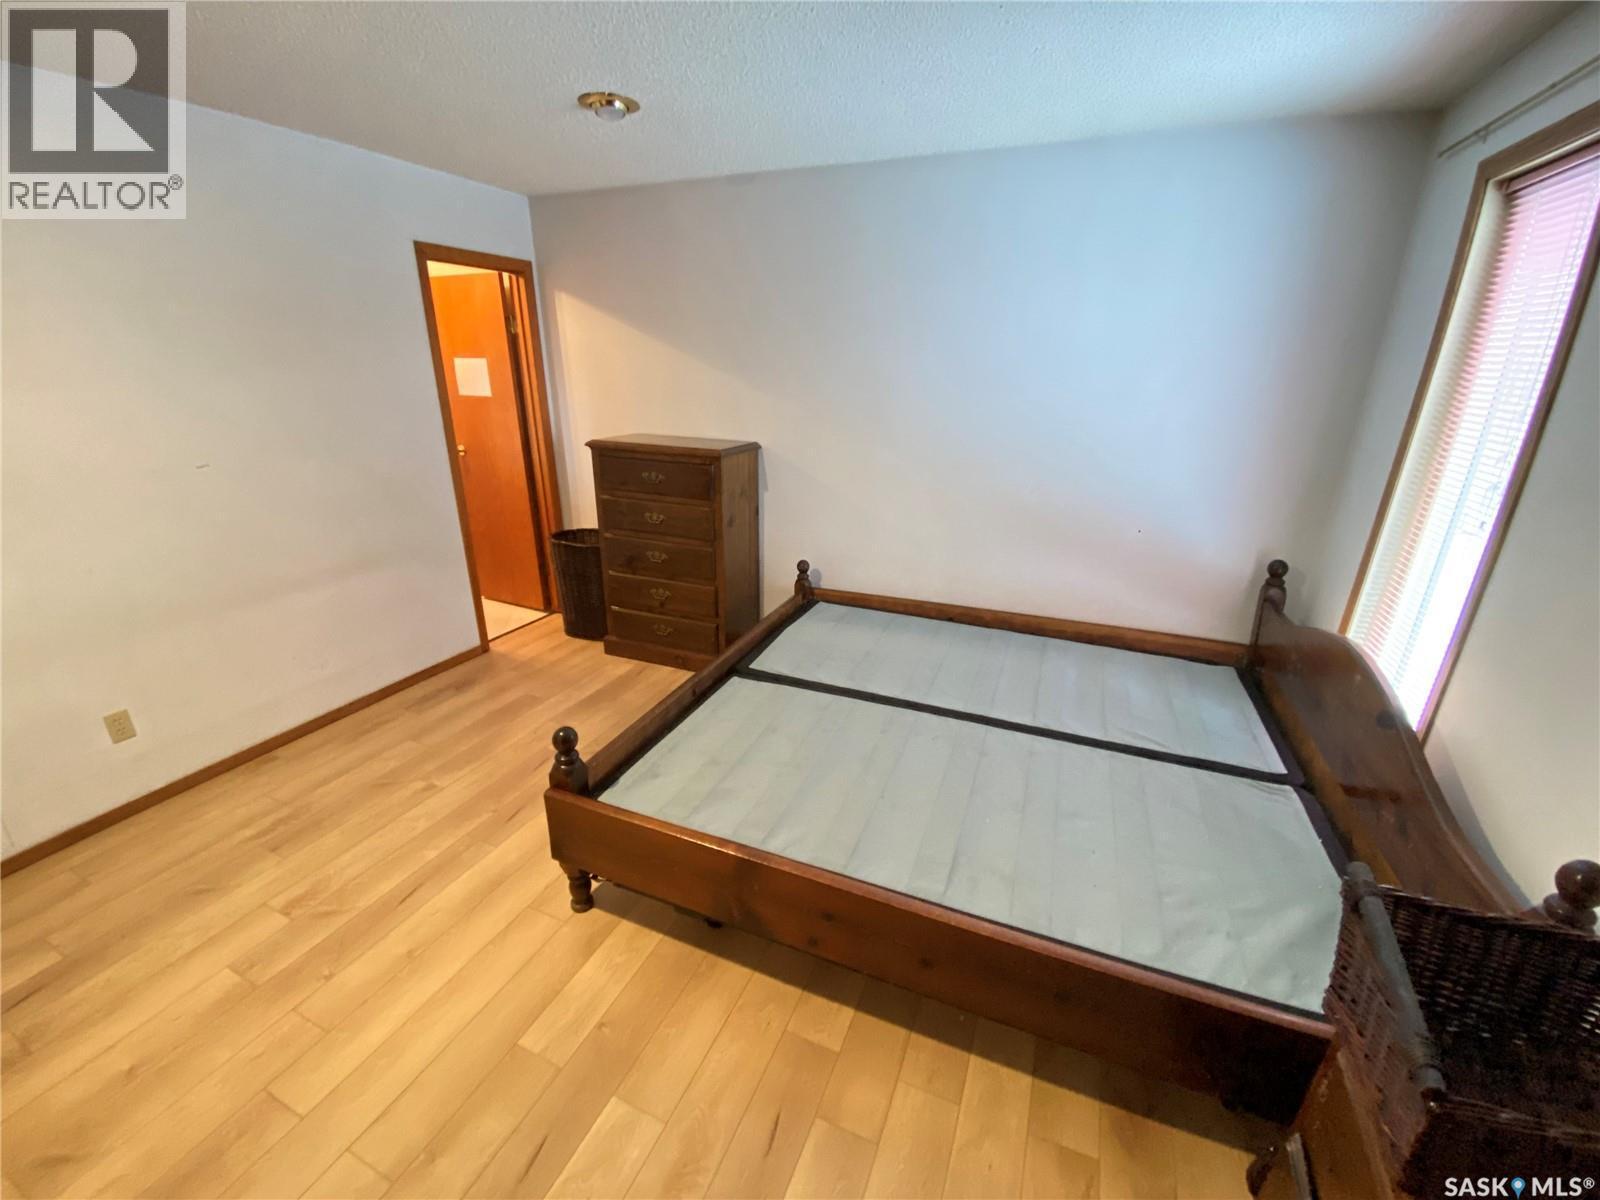
19 Bull Crescent, Yorkton, SK - Indoor Photo Showing Bedroom
19 Bull Crescent, Yorkton, SK - Indoor Photo Showing Bathroom
19 Bull Crescent, Yorkton, SK - Indoor
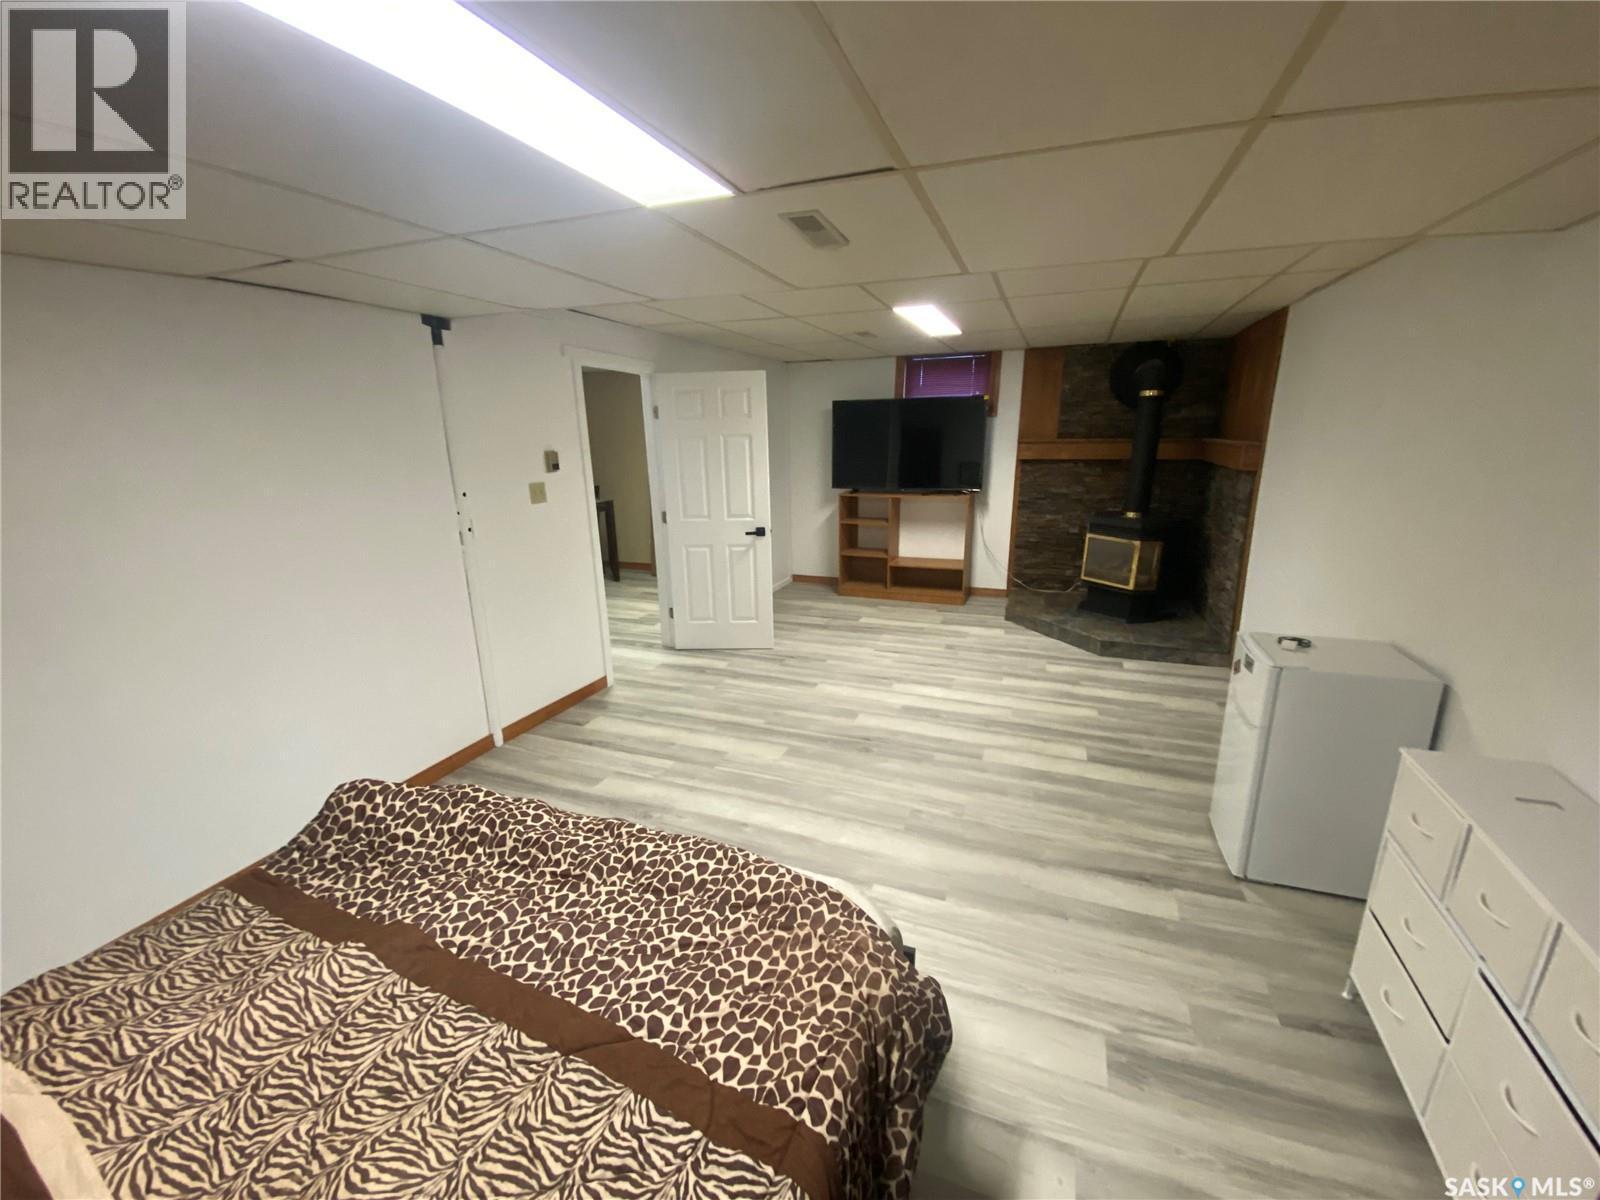
19 Bull Crescent, Yorkton, SK - Indoor With Fireplace
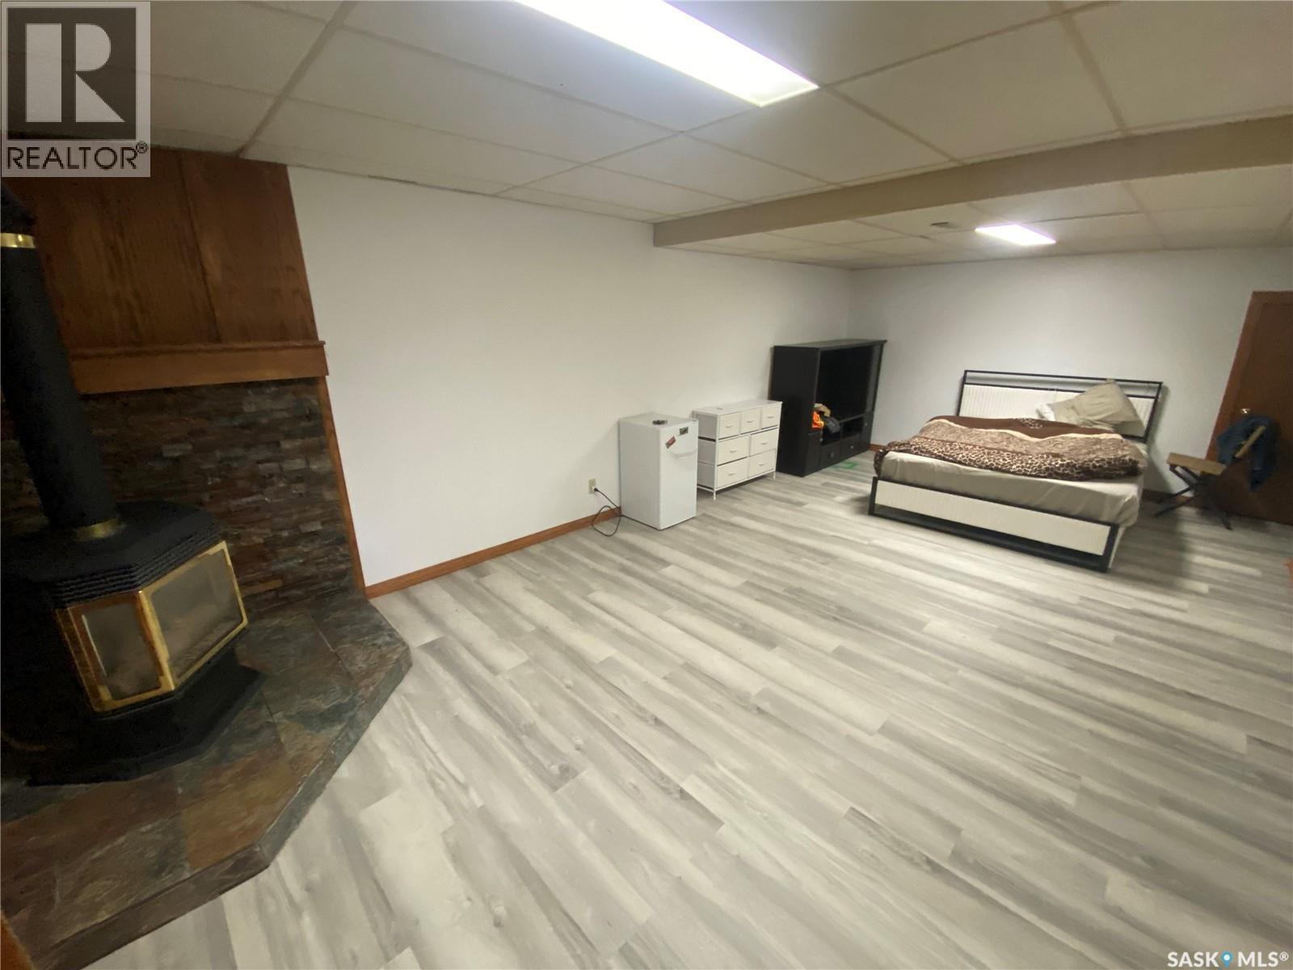
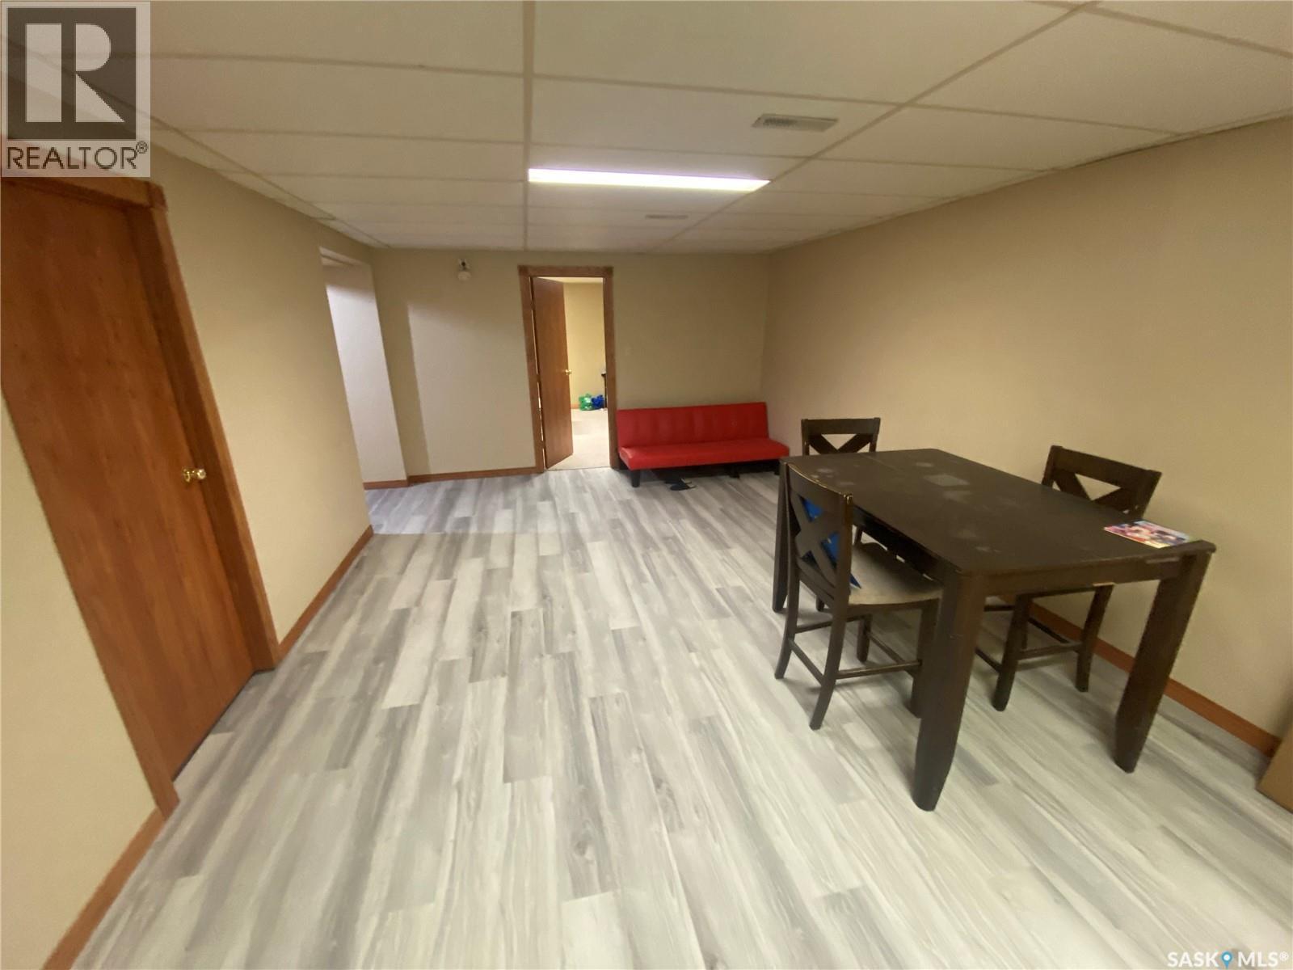
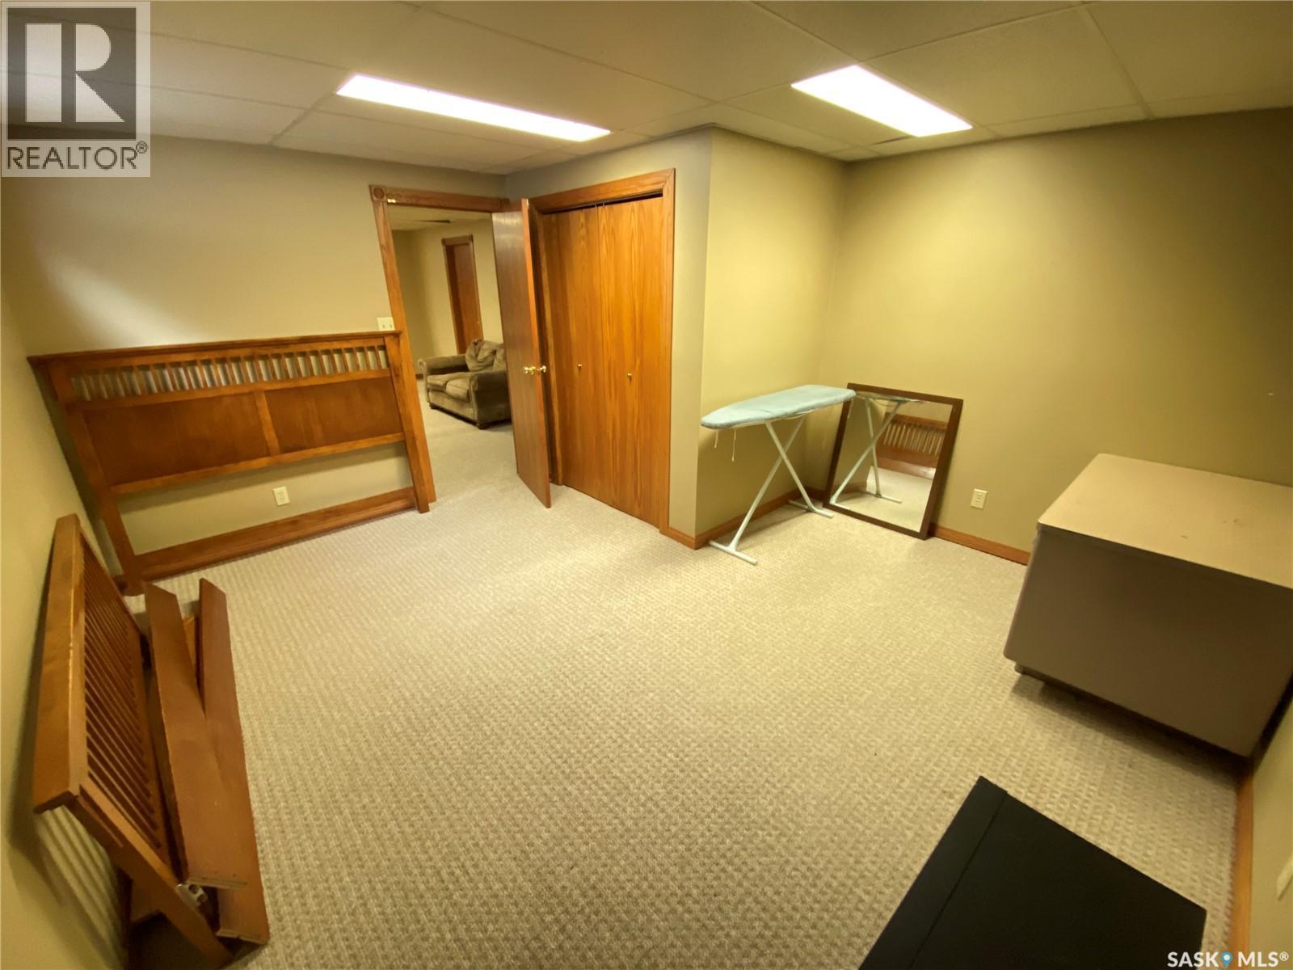
19 Bull Crescent, Yorkton, SK - Indoor Photo Showing Basement
19 Bull Crescent, Yorkton, SK - Indoor
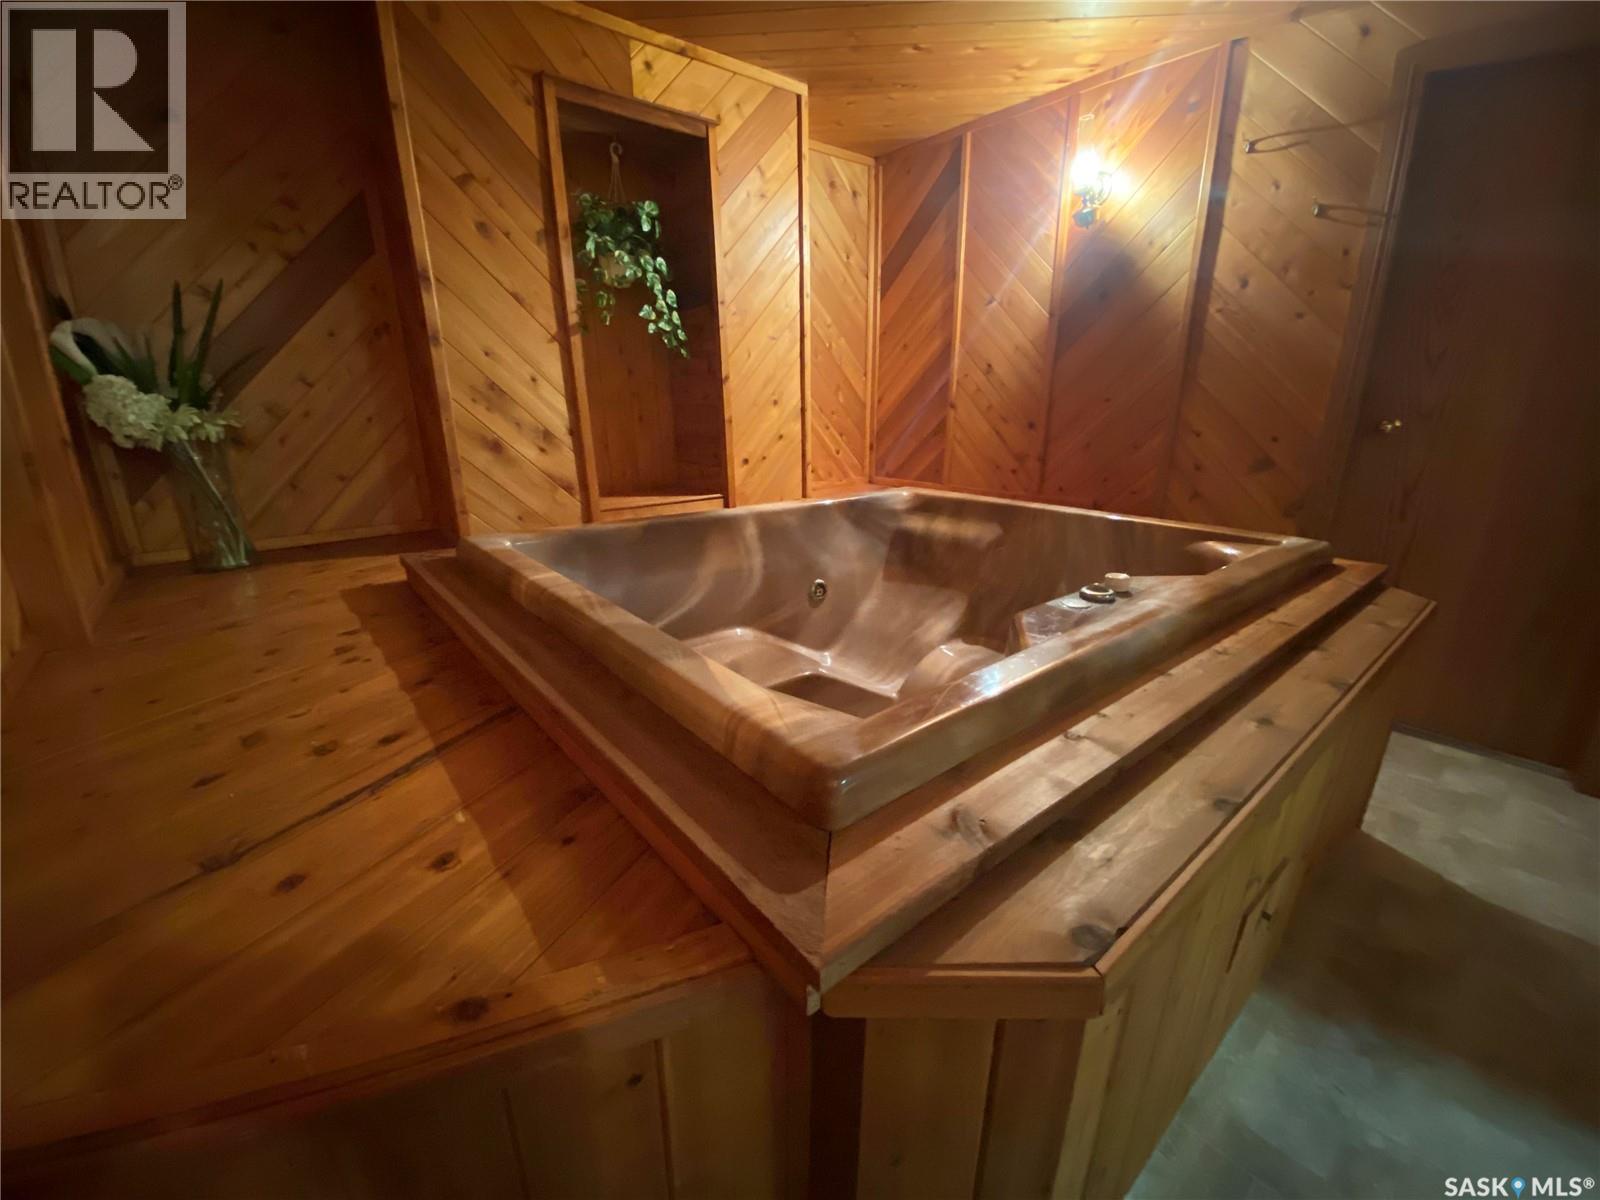
19 Bull Crescent, Yorkton, SK - Indoor Photo Showing Other Room
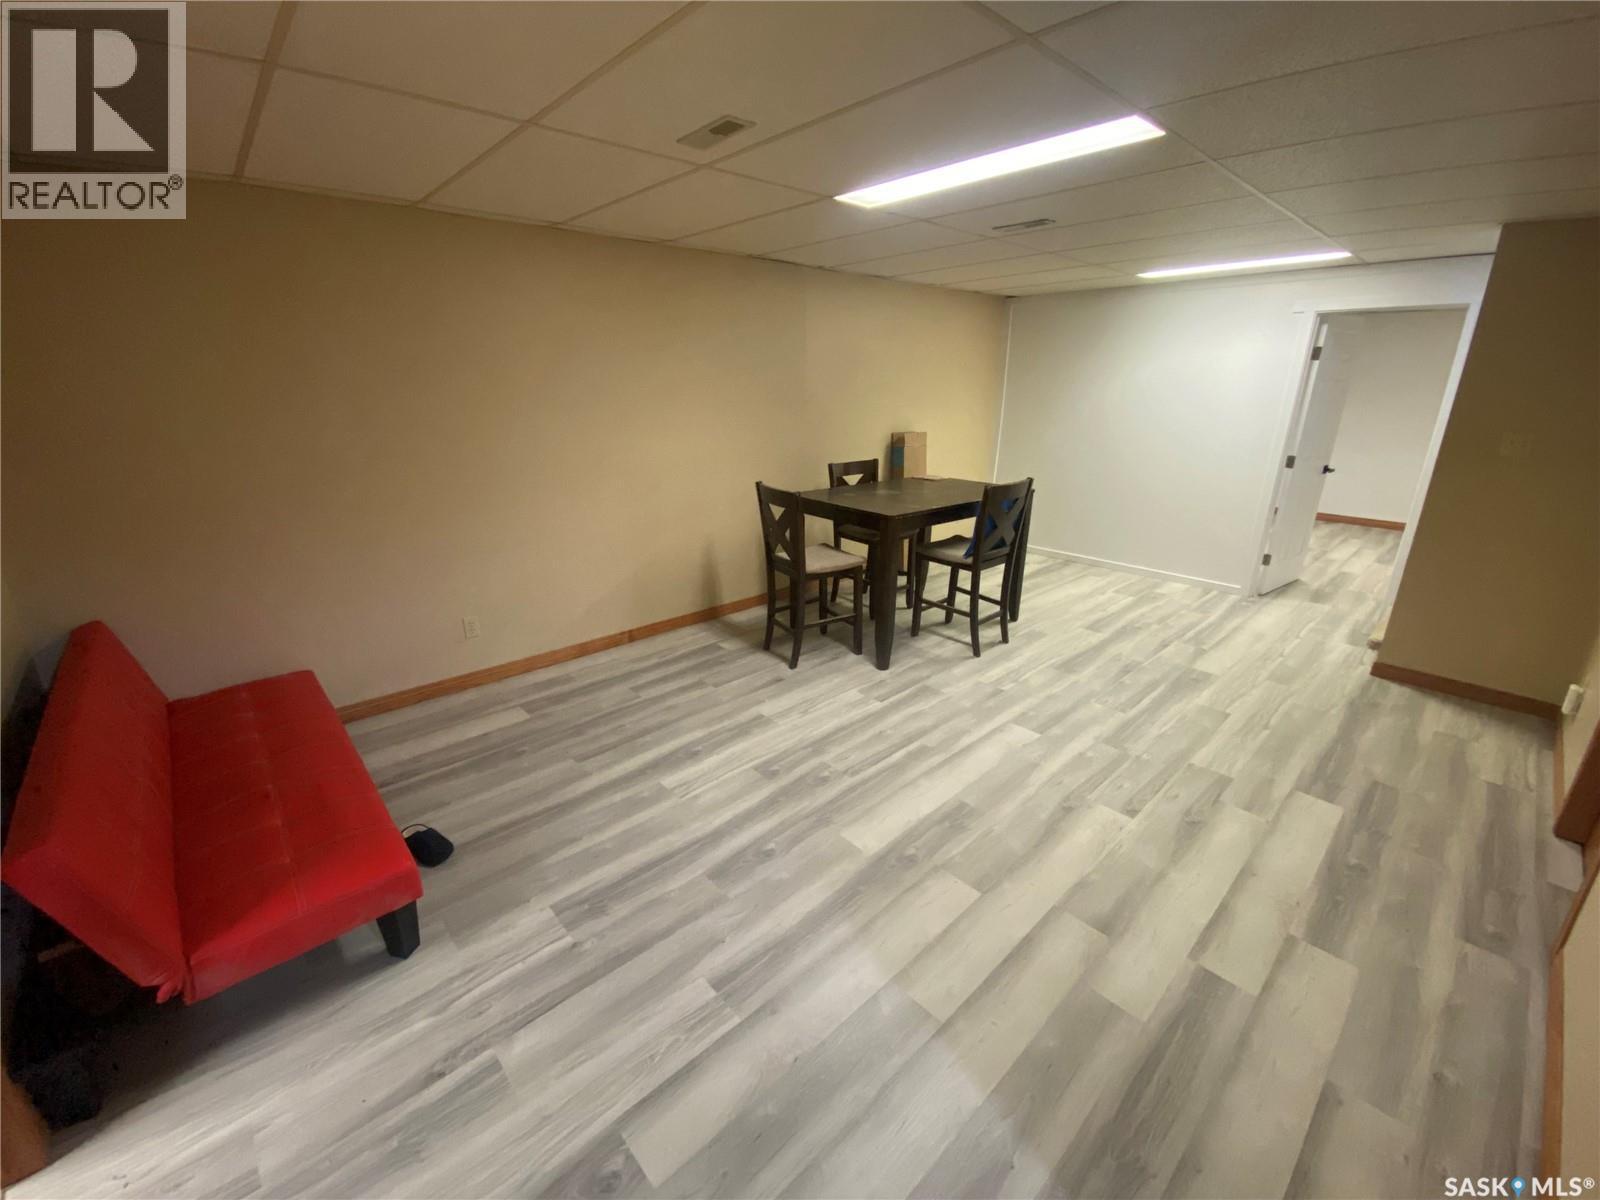
19 Bull Crescent, Yorkton, SK - Indoor Photo Showing Basement
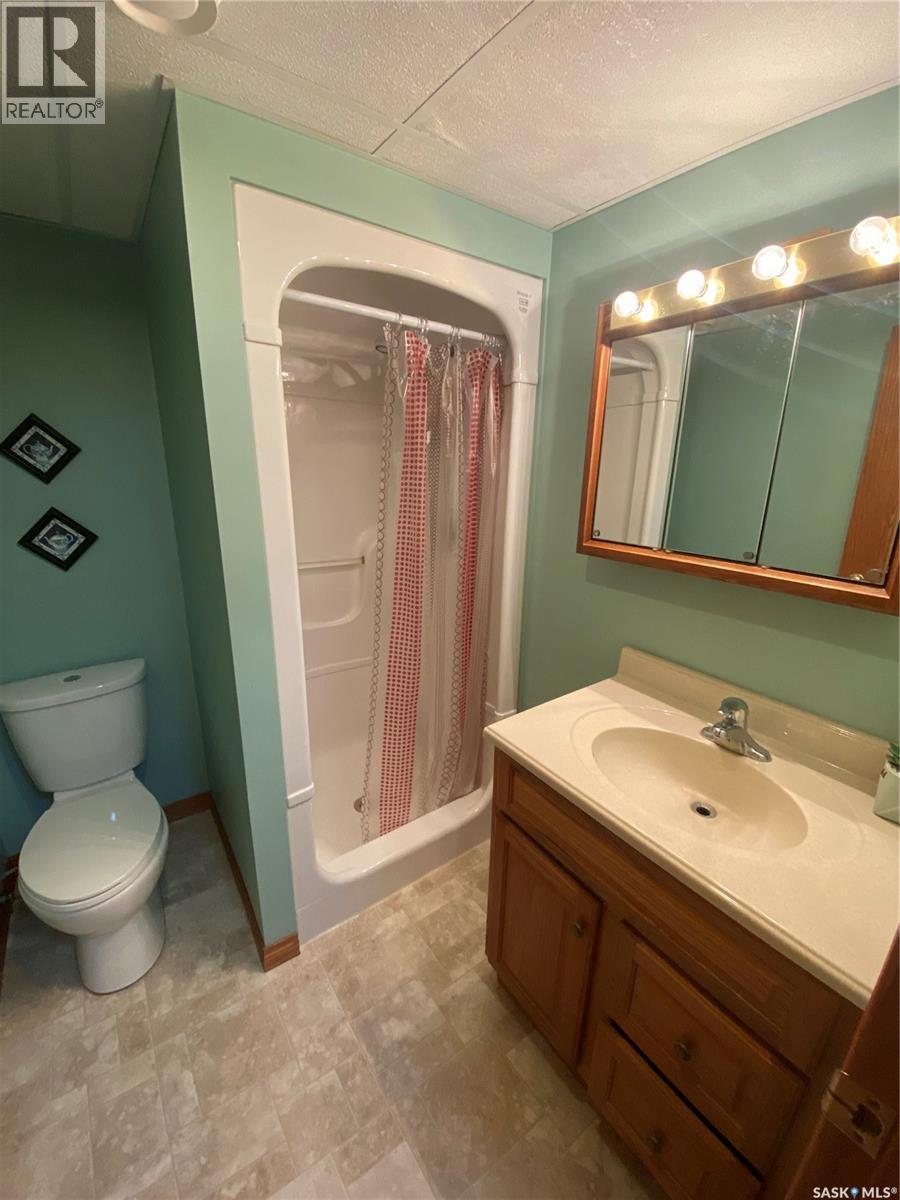
19 Bull Crescent, Yorkton, SK - Indoor Photo Showing Bathroom
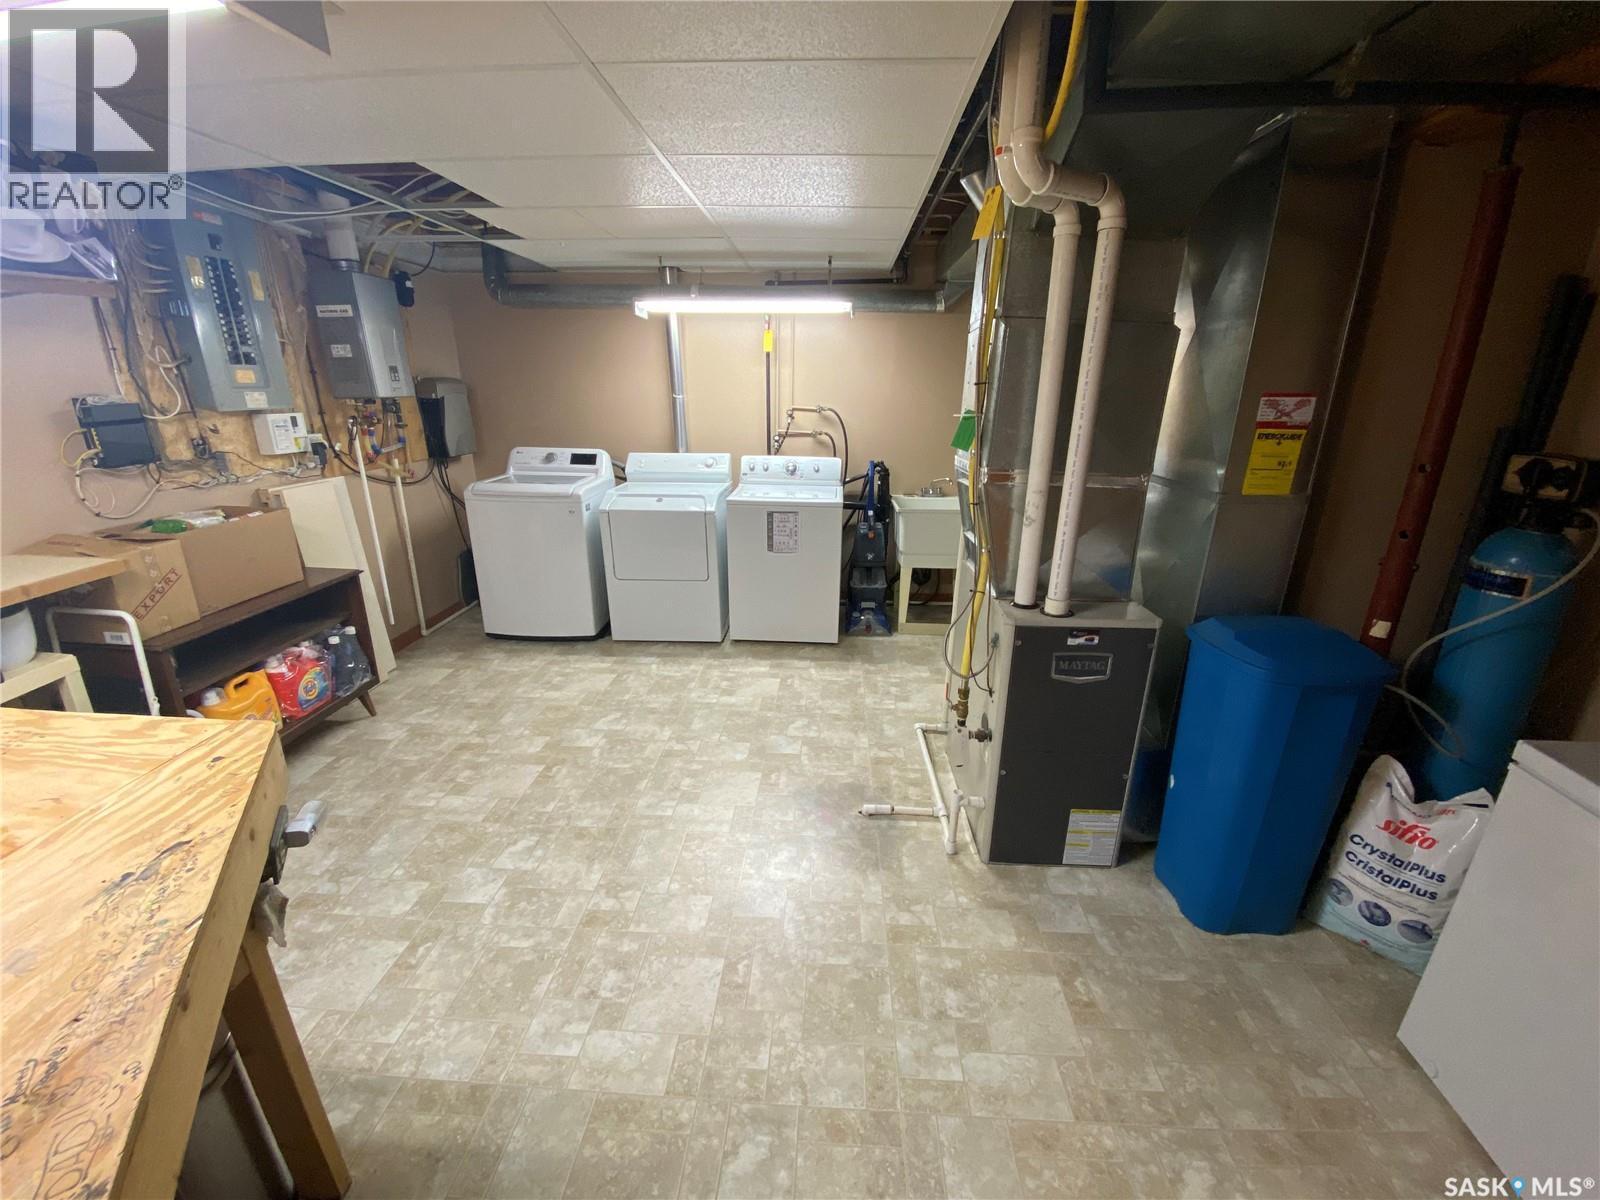
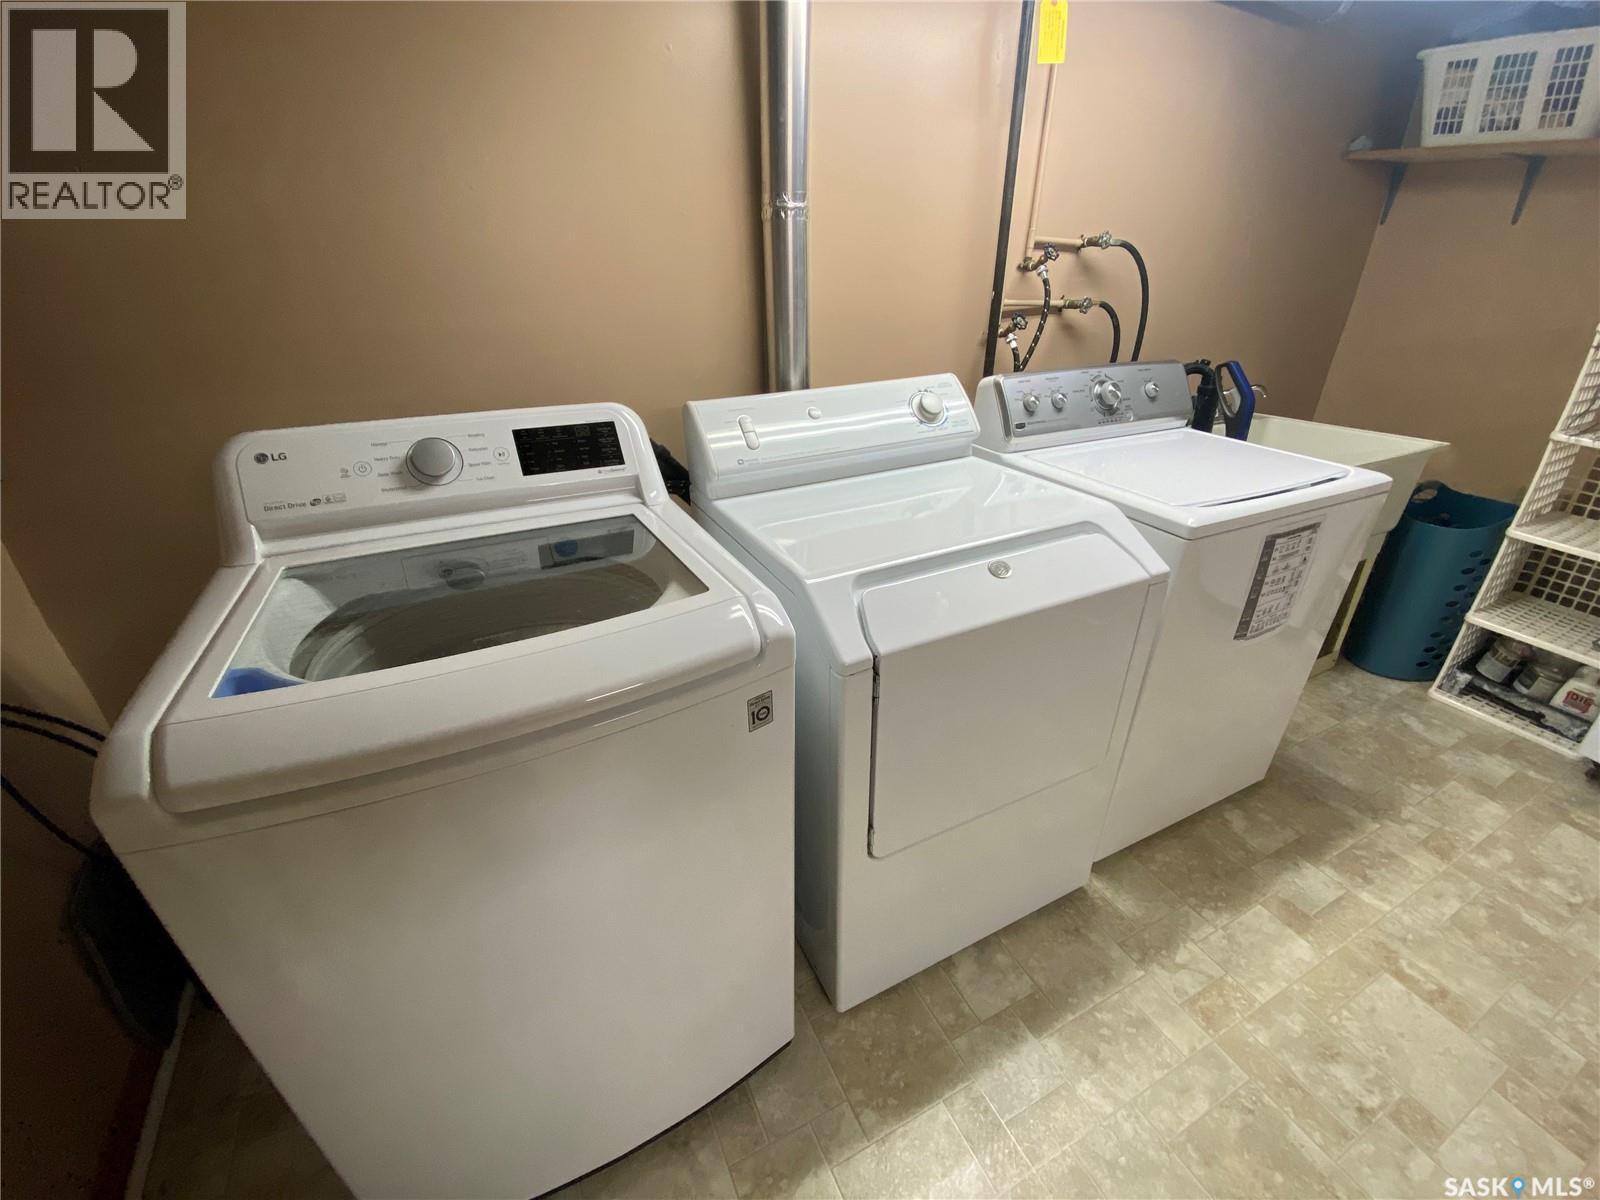
19 Bull Crescent, Yorkton, SK - Indoor Photo Showing Laundry Room
19 Bull Crescent, Yorkton, SK - Indoor Photo Showing Basement
19 Bull Crescent, Yorkton, SK - Outdoor
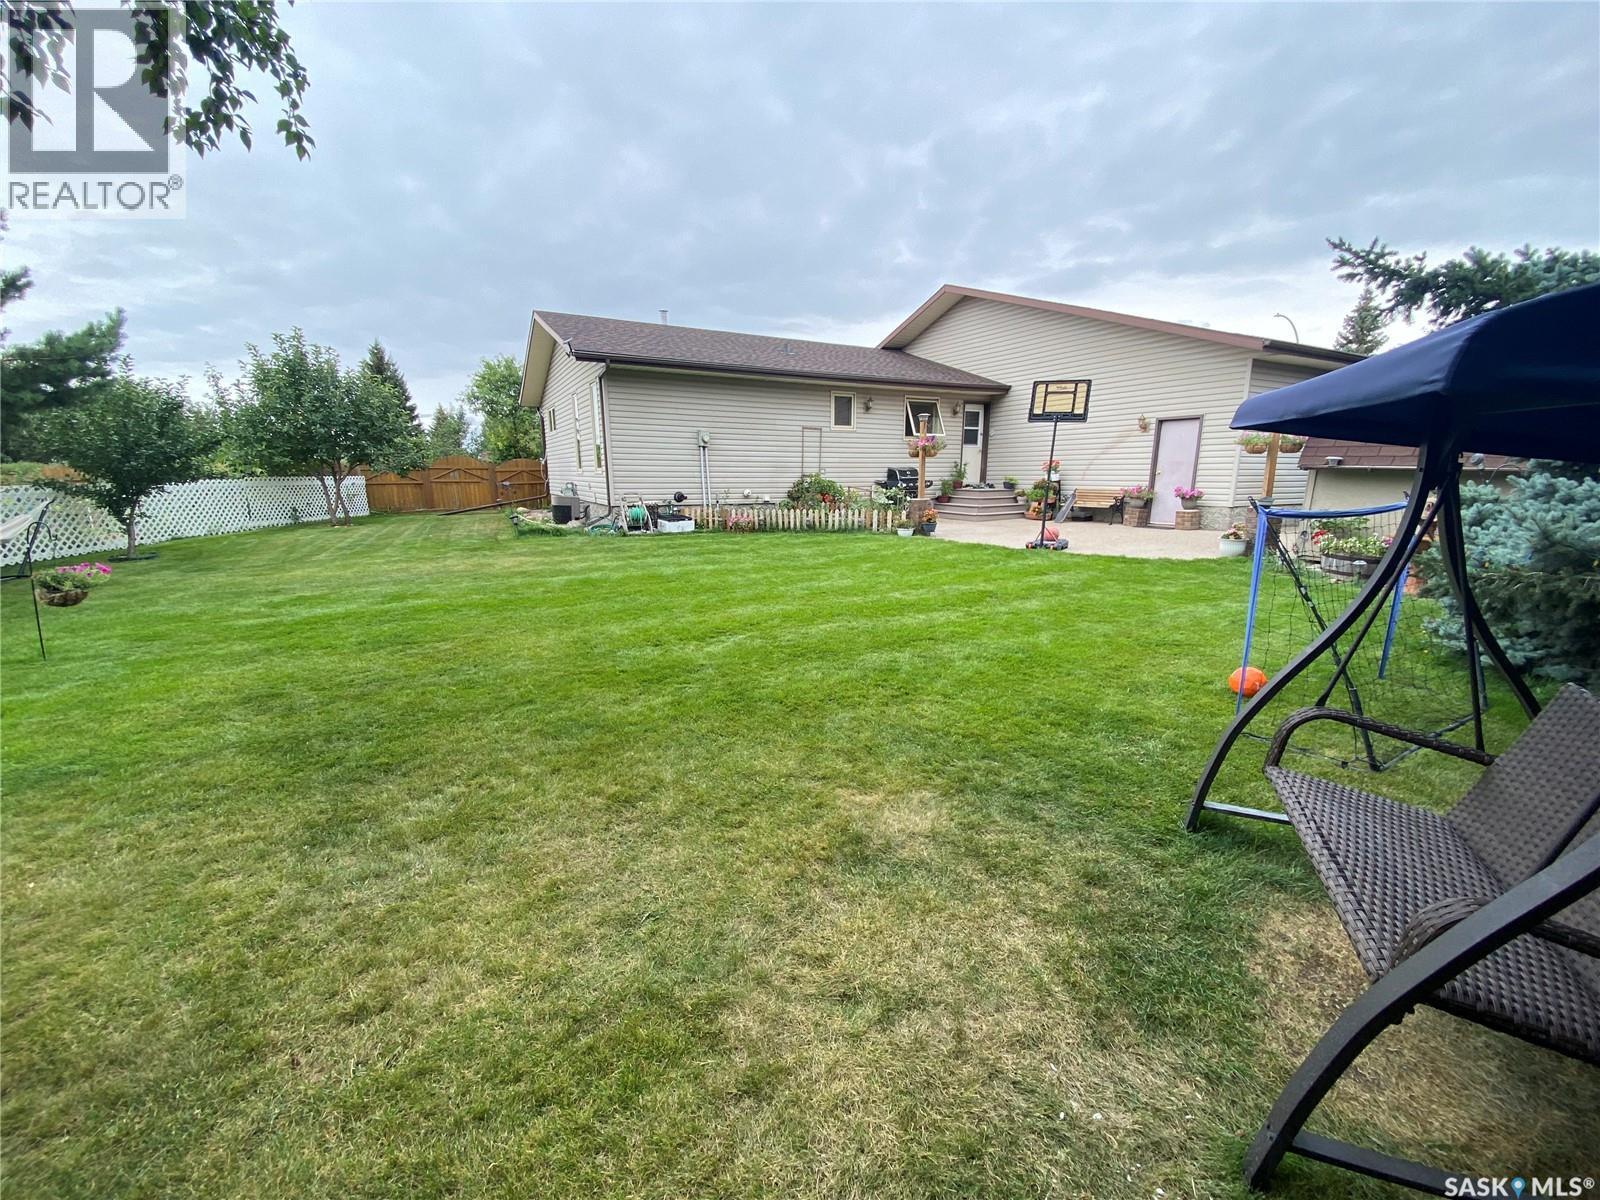
19 Bull Crescent, Yorkton, SK - Outdoor With View
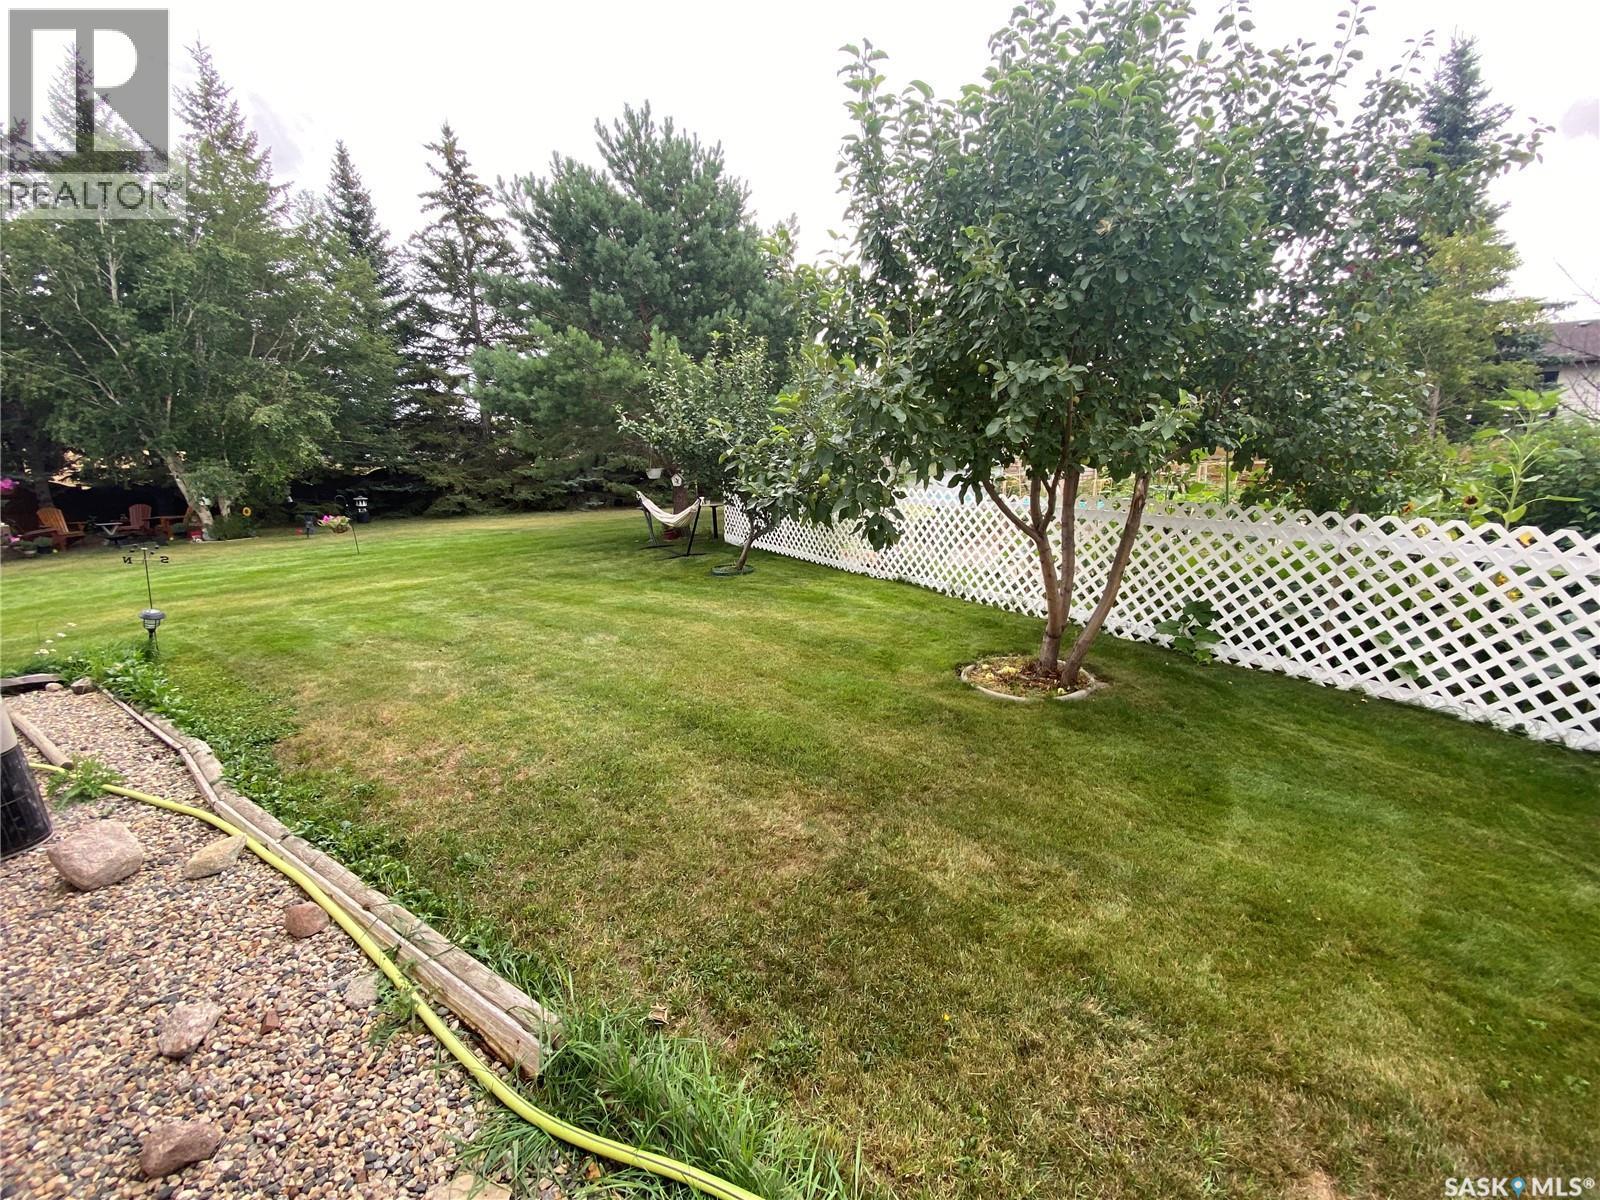
19 Bull Crescent, Yorkton, SK - Outdoor
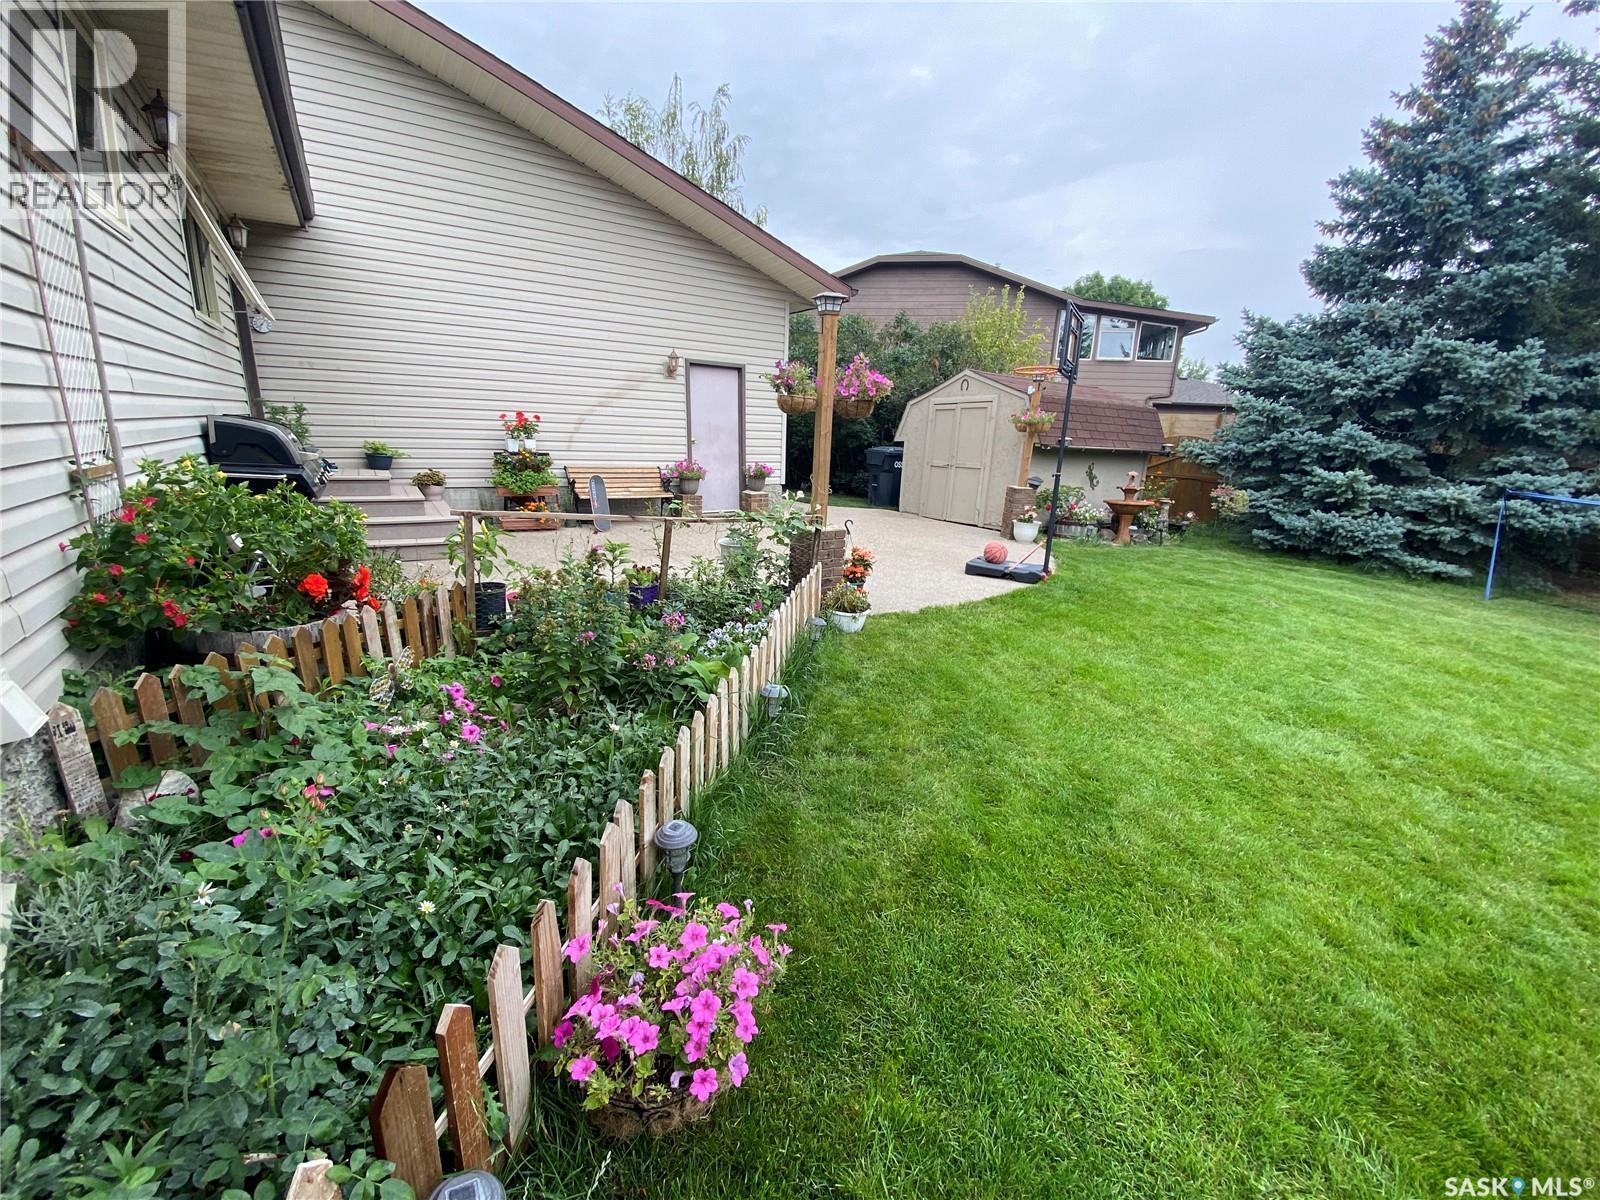
19 Bull Crescent, Yorkton, SK - Outdoor With View
19 Bull Crescent, Yorkton, SK  - Outdoor
19 Bull Crescent, Yorkton, SK  - Indoor
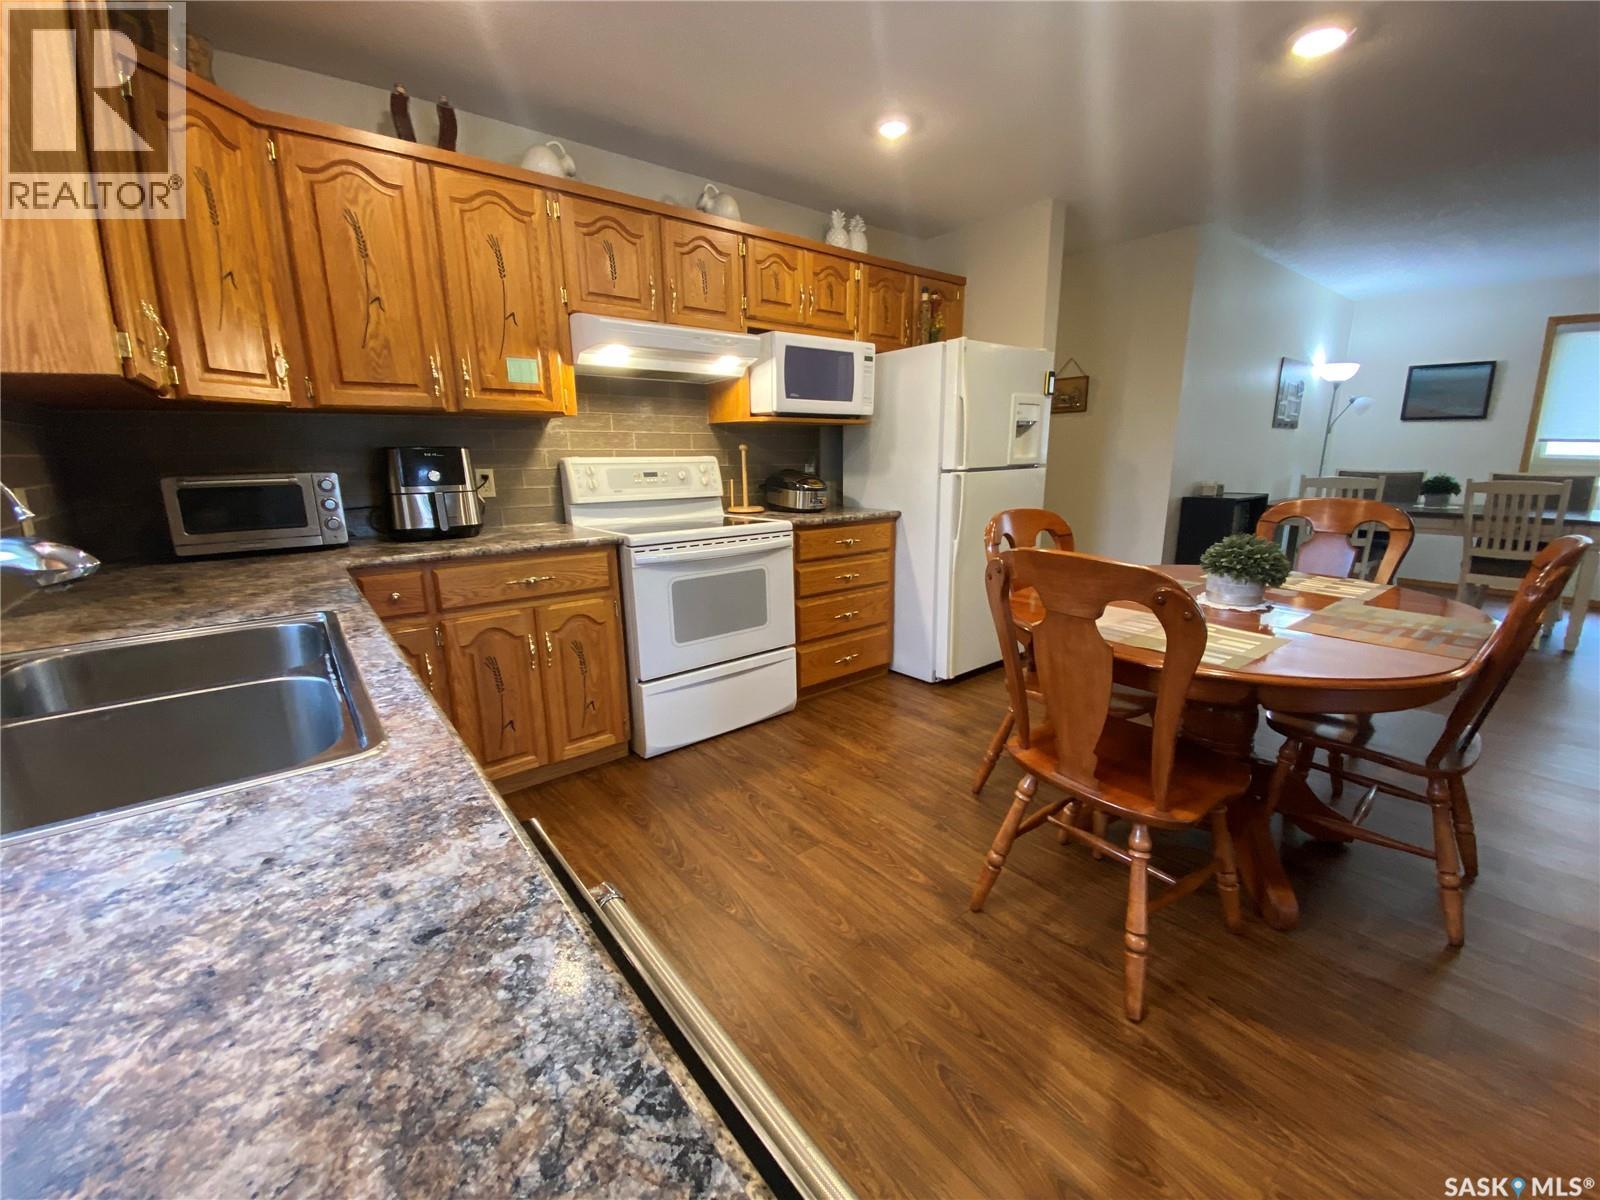
19 Bull Crescent, Yorkton, SK  - Indoor Photo Showing Kitchen With Double Sink
19 Bull Crescent, Yorkton, SK  - Indoor
19 Bull Crescent, Yorkton, SK - Indoor Photo Showing Living Room
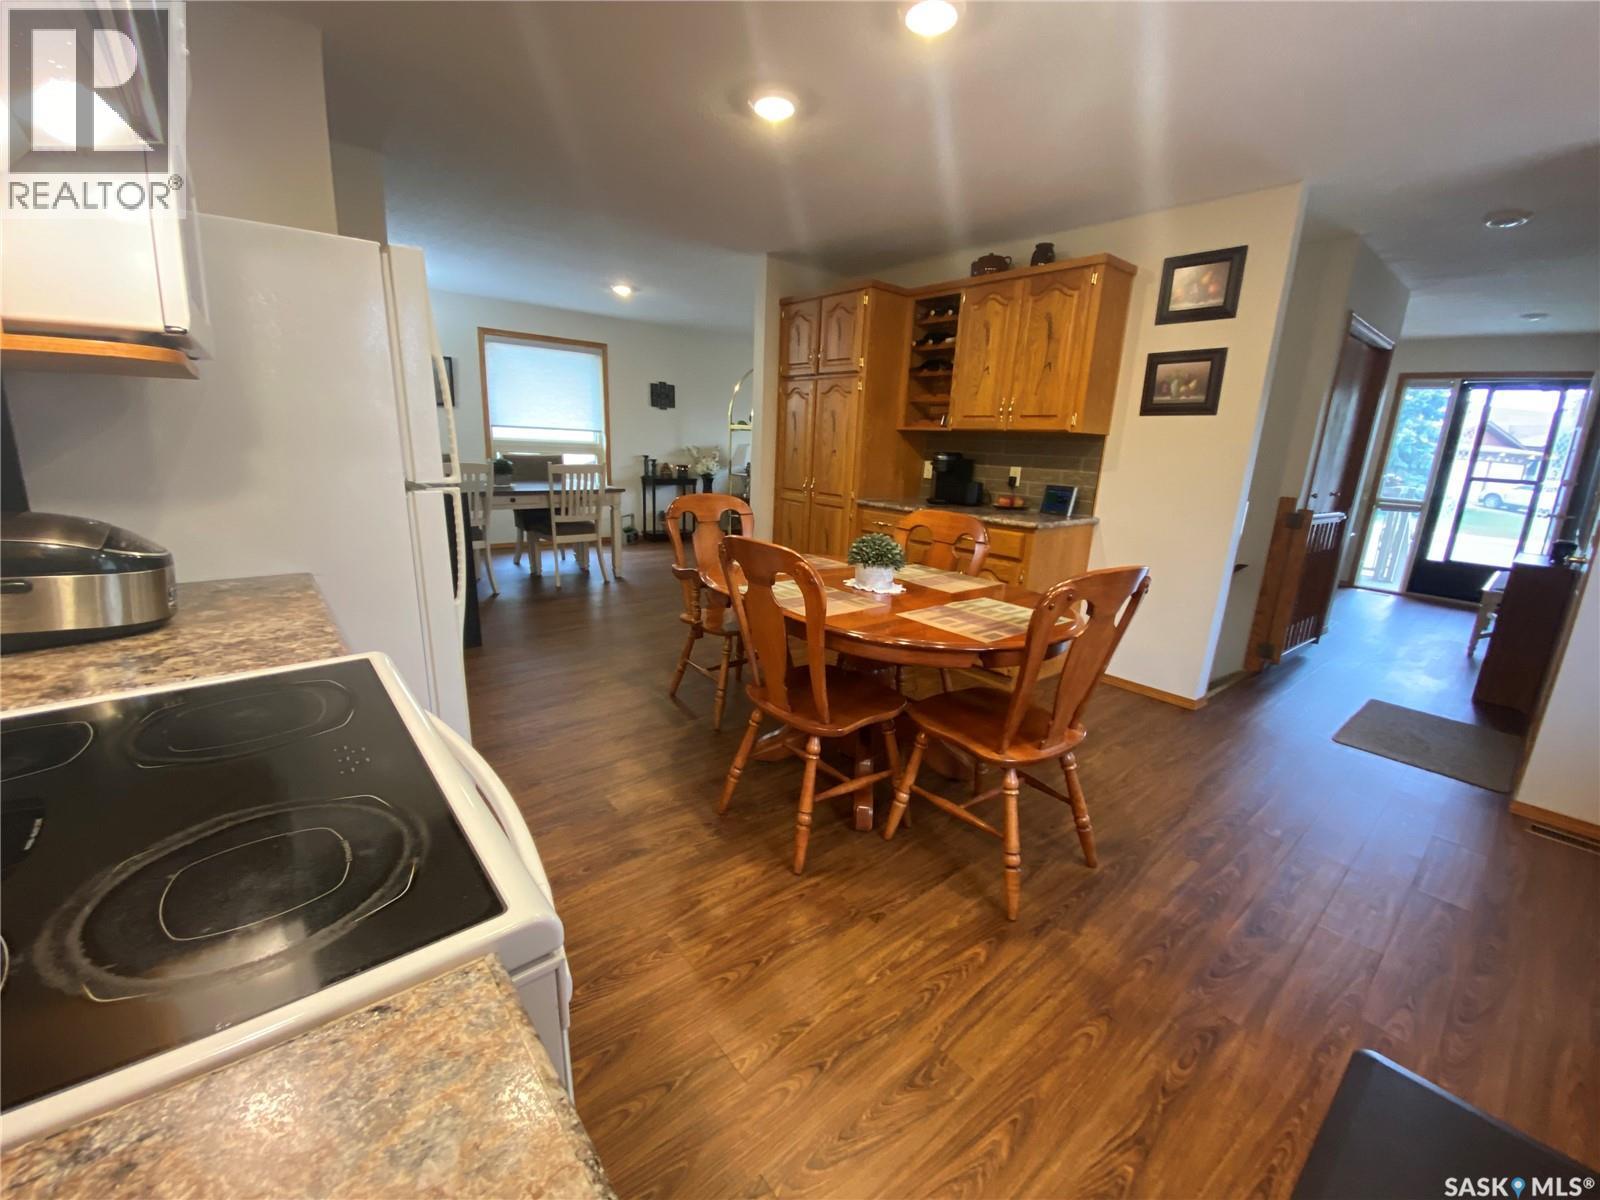
19 Bull Crescent, Yorkton, SK - Indoor Photo Showing Dining Room
19 Bull Crescent, Yorkton, SK - Indoor Photo Showing Other Room
19 Bull Crescent, Yorkton, SK - Indoor
19 Bull Crescent, Yorkton, SK - Indoor Photo Showing Other Room
19 Bull Crescent, Yorkton, SK - Indoor Photo Showing Bathroom
19 Bull Crescent, Yorkton, SK - Indoor Photo Showing Bedroom
19 Bull Crescent, Yorkton, SK - Indoor Photo Showing Bathroom
19 Bull Crescent, Yorkton, SK - Indoor
19 Bull Crescent, Yorkton, SK - Indoor With Fireplace
19 Bull Crescent, Yorkton, SK - Indoor Photo Showing Basement
19 Bull Crescent, Yorkton, SK - Indoor
19 Bull Crescent, Yorkton, SK - Indoor Photo Showing Other Room
19 Bull Crescent, Yorkton, SK - Indoor Photo Showing Basement
19 Bull Crescent, Yorkton, SK - Indoor Photo Showing Bathroom
19 Bull Crescent, Yorkton, SK - Indoor Photo Showing Laundry Room
19 Bull Crescent, Yorkton, SK - Indoor Photo Showing Basement
19 Bull Crescent, Yorkton, SK - Outdoor
19 Bull Crescent, Yorkton, SK - Outdoor With View
19 Bull Crescent, Yorkton, SK - Outdoor
19 Bull Crescent, Yorkton, SK - Outdoor With View
Assurance Habitation – TD Assurance

Obtenez une soumission d’assurance en ligne pour cette propriété 368 800 $ située à Yorkton
  • Publicité
Êtes-vous un investisseur immobilier
19 Bull CRESCENT, Yorkton, Saskatchewan, S3N 3Y5
368 800 $

5 Chambres

3 Salles de bain

Informations sur la propriété

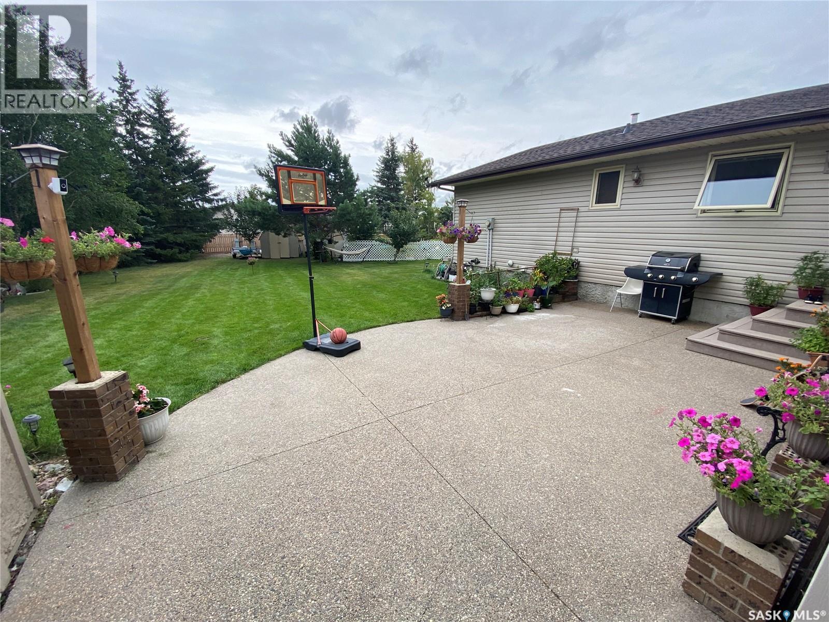
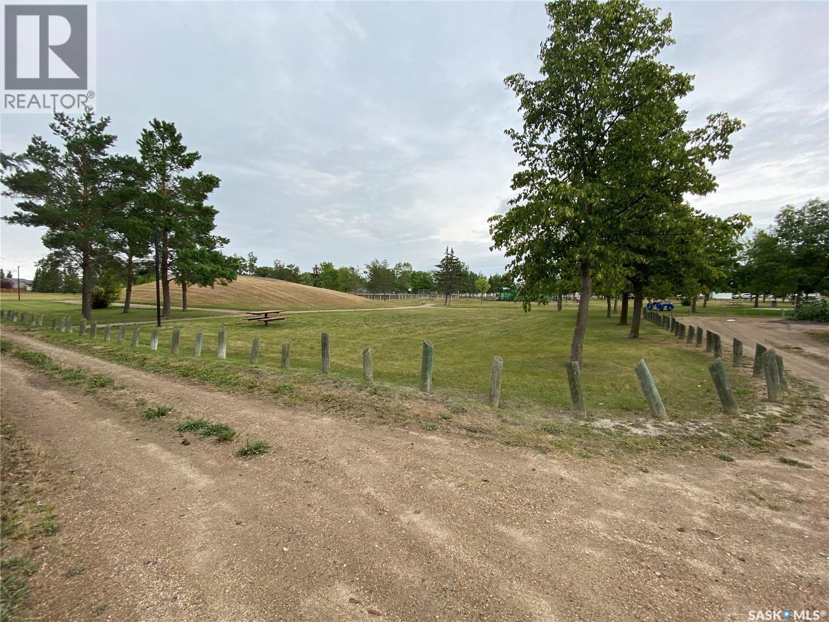
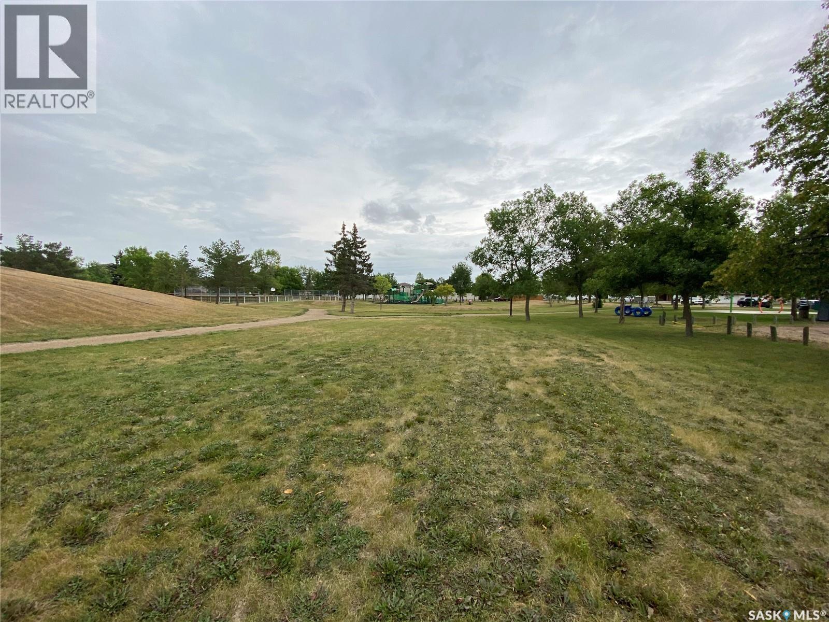
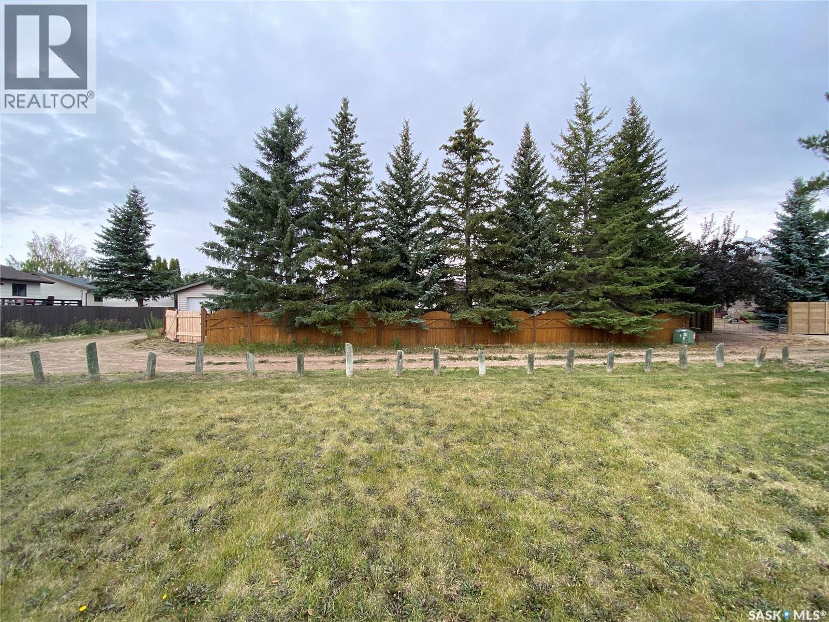
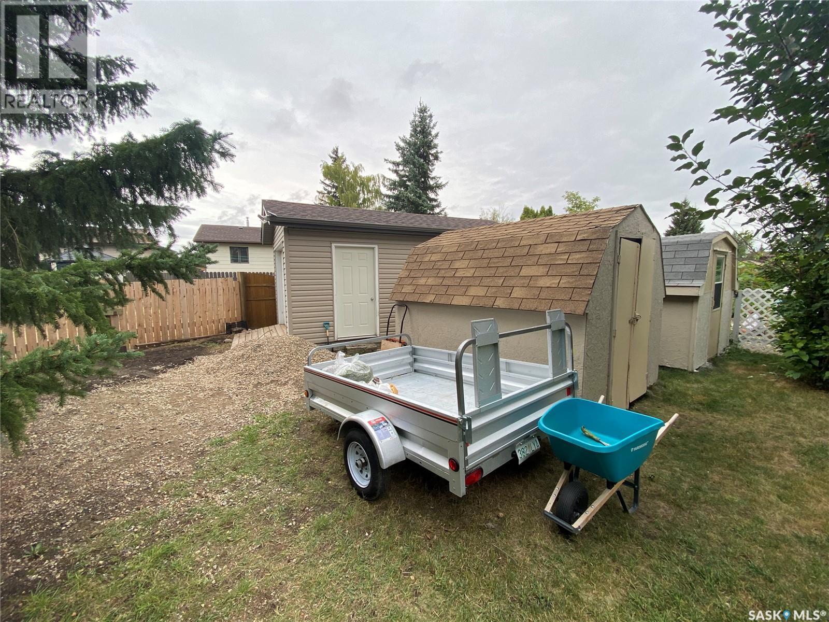
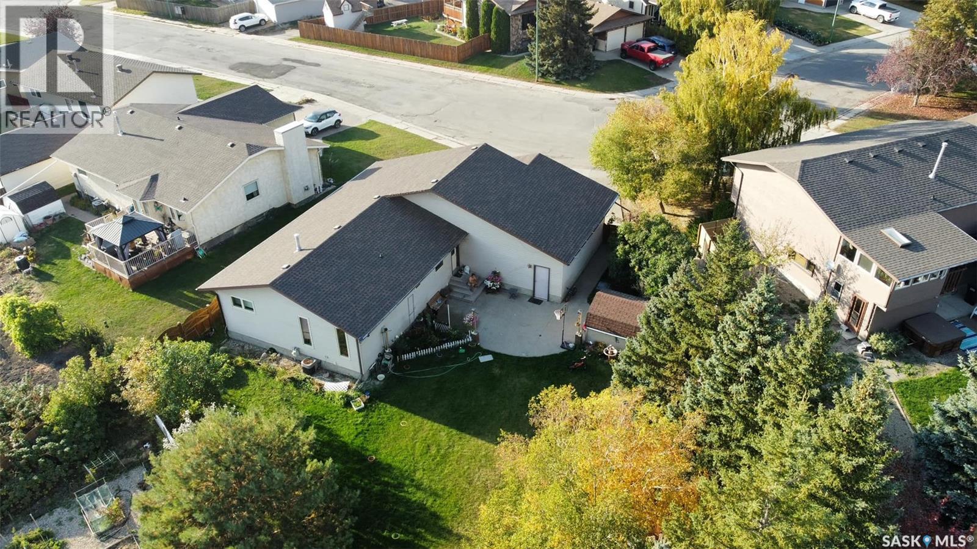
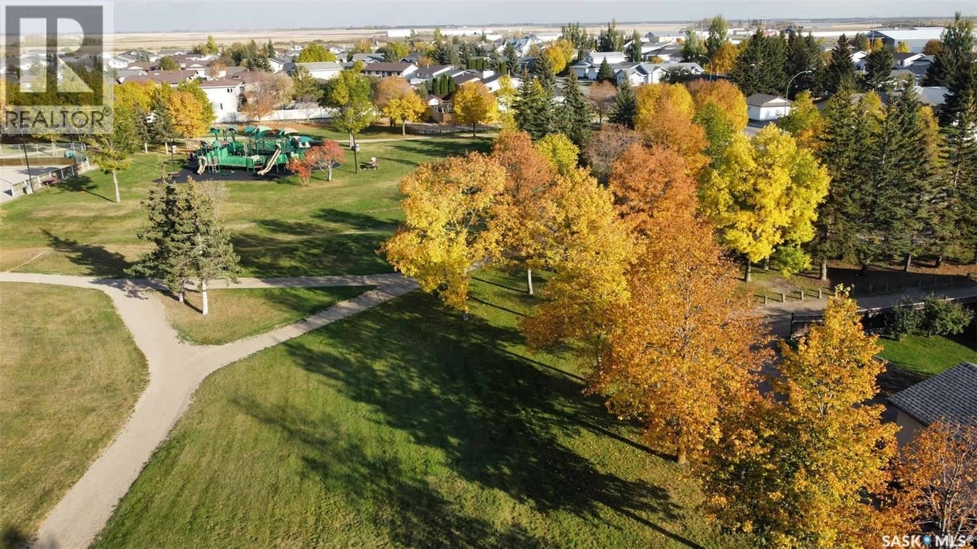
19 Bull Cres in Weinmaster Park is your next home. This superb location situated in the corner of Bull Cres offers a backyard space you can’t find very often. Also backing onto the Weinmaster Park makes it even more fantastic. But there is also a beautiful home to go with it. This 1346 sq. ft bungalow features a double attached garage with direct entry and an amazing floor plan. The kitchen boasts tremendous amount of cabinets and counterspace with the kitchen sink facing your backyard oasis. Off the kitchen the large dining area suitable 10-12 comfortably and then flows into your large living room area. Down the hallway the master bedroom allows for king size furniture and large closet space along with a 2-piece ensuite. 2 additional oversize bedrooms and a 4-piece main bath to complete the main floor. Heading downstairs to the basement area, a good-sized rec room complete with upgraded flooring and suspended ceiling. There is one large bedroom also along with an additional flex room / family room that can be used as a 5th bedroom, home office, gym or another family room as it contains a natural gas fireplace. The 3-piece basement washroom along with a unique hot tub room or can be converted into another good-sized den or office space. In the massive backyard is an additional garage with wood floor to be used as a workshop or storage for your boat. RV parking and extra vehicles at the back of the property also. 3 additional storage sheds and a large garden area. Don’t miss out on this huge lot and excellent opportunity for your family in Weinmaster Park. (id:27)

Particularités du bâtiment :

  • Style: Maison détachée
  • Type de bâtiment: Unifamiliale
  • Air climatisé: Oui
  • Alimentation du foyer: Gaz
  • État du sous-sol: Aménagé
  • Foyer: Oui
  • Stationnement: Oui
  • Surface utile: 1346 sqft Pieds carrés
  • Type d'architecture: Maison de plain-pied
  • Type de construction: Isolée
  • Type de foyer: Conventionnel
  • Type de sous-sol: Sous-sol complet
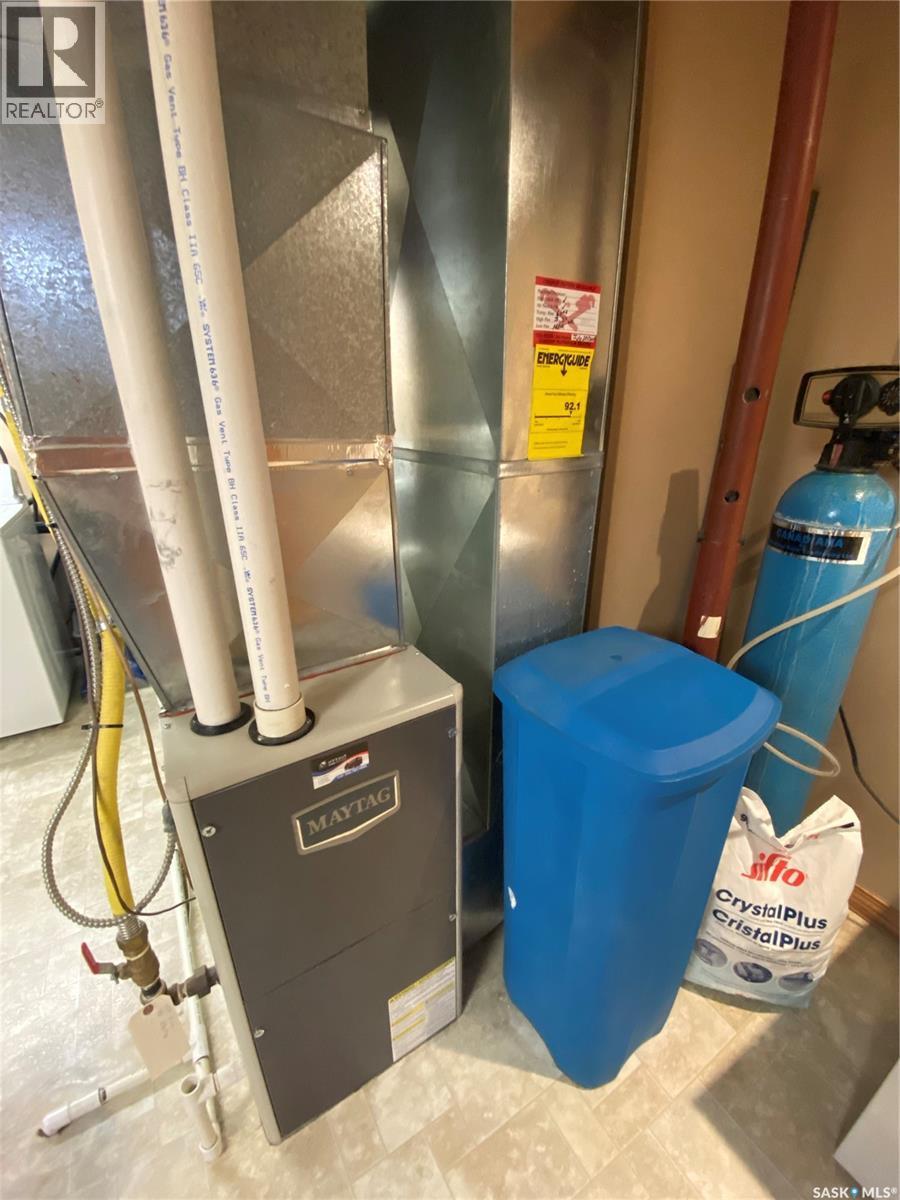
  • Type de chauffage: Air pulsé
  • Combustible de chauffage: Gaz naturel
  • Type de climatisation: Climatisation centrale
  • Électroménagers: Machine à laver, Réfrigérateur, Lave-vaisselle, Sécheuse, Micro-ondes, Couvre-fenêtre, Remise, Cuisinière

Caractéristiques :

  • Type de possession: Tenure franche
  • Type de propriété: Unifamiliale
  • Bâti en: 1986
  • Caractéristiques: Boisé, Pompe de vidange
  • Caractéristiques du paysagement: Pelouse, Jardin
  • Chambres : 5
  • Clôture: Clôture
  • Dimensions du terrain : 0.30 Acres
  • Irregular: Oui
  • Salle(s) de bains : 3
  • Superficie habitable (approx): 1346 Pieds carrés
  • Type de structure: Terrasse(s)
  • Type de stationnement: Garage attenant, Aire de stationnement, Places de stationnement
  • Nbre d'espaces de stationnement: 4

Détails des pièces :

  • Autre Sous-sol 13'1 x 21'1
  • Chambre Sous-sol 12'9 x 23'9
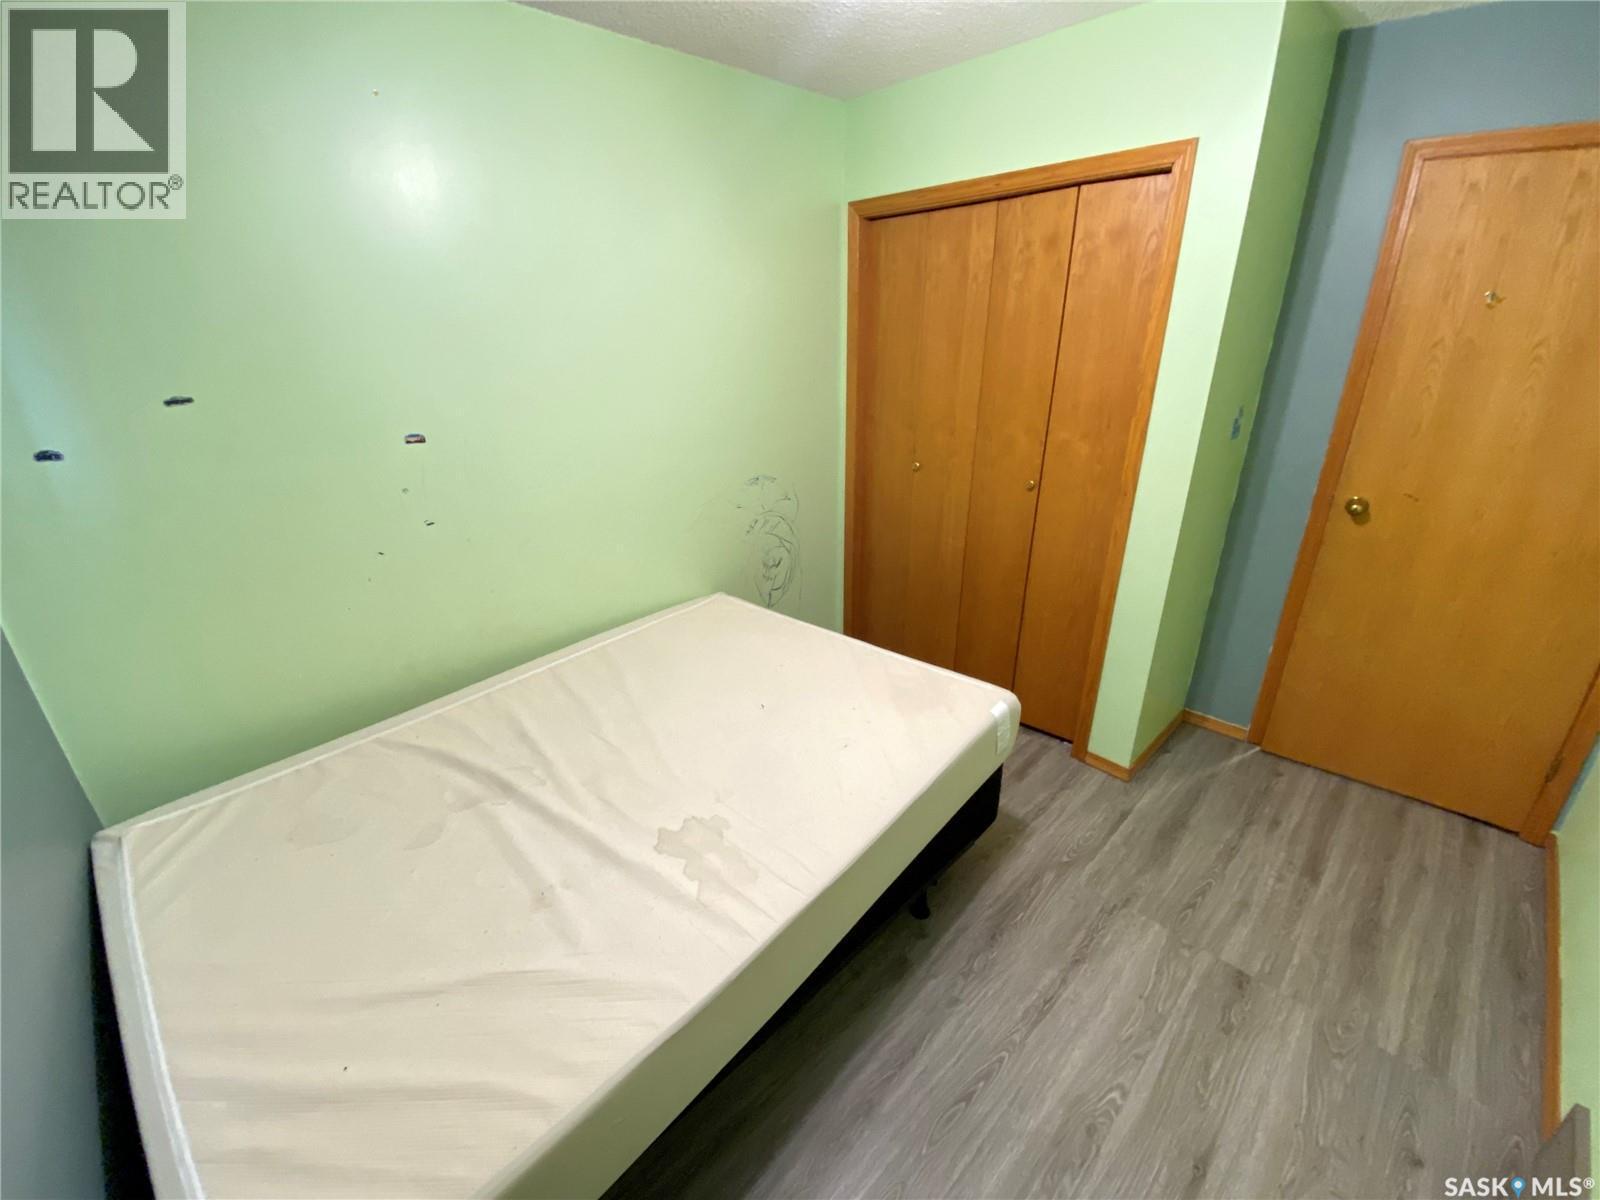
  • Chambre Sous-sol 14'2 x 13'
  • Autre Sous-sol 12' x 13'
  • Salle de bains Sous-sol 6'10 x 5'8
  • Salle de lavage Sous-sol 15'2 x 14'7
  • Cuisine Niveau rez-de-chaussée 15'9 x 13'5
  • Salle à dîner Niveau rez-de-chaussée 11'2 x 10'
  • Salon Niveau rez-de-chaussée 16'5 x 17'4
  • Chambre principale Niveau rez-de-chaussée 13' x 12'6
  • Salle de bains Niveau rez-de-chaussée 5' x 4'6
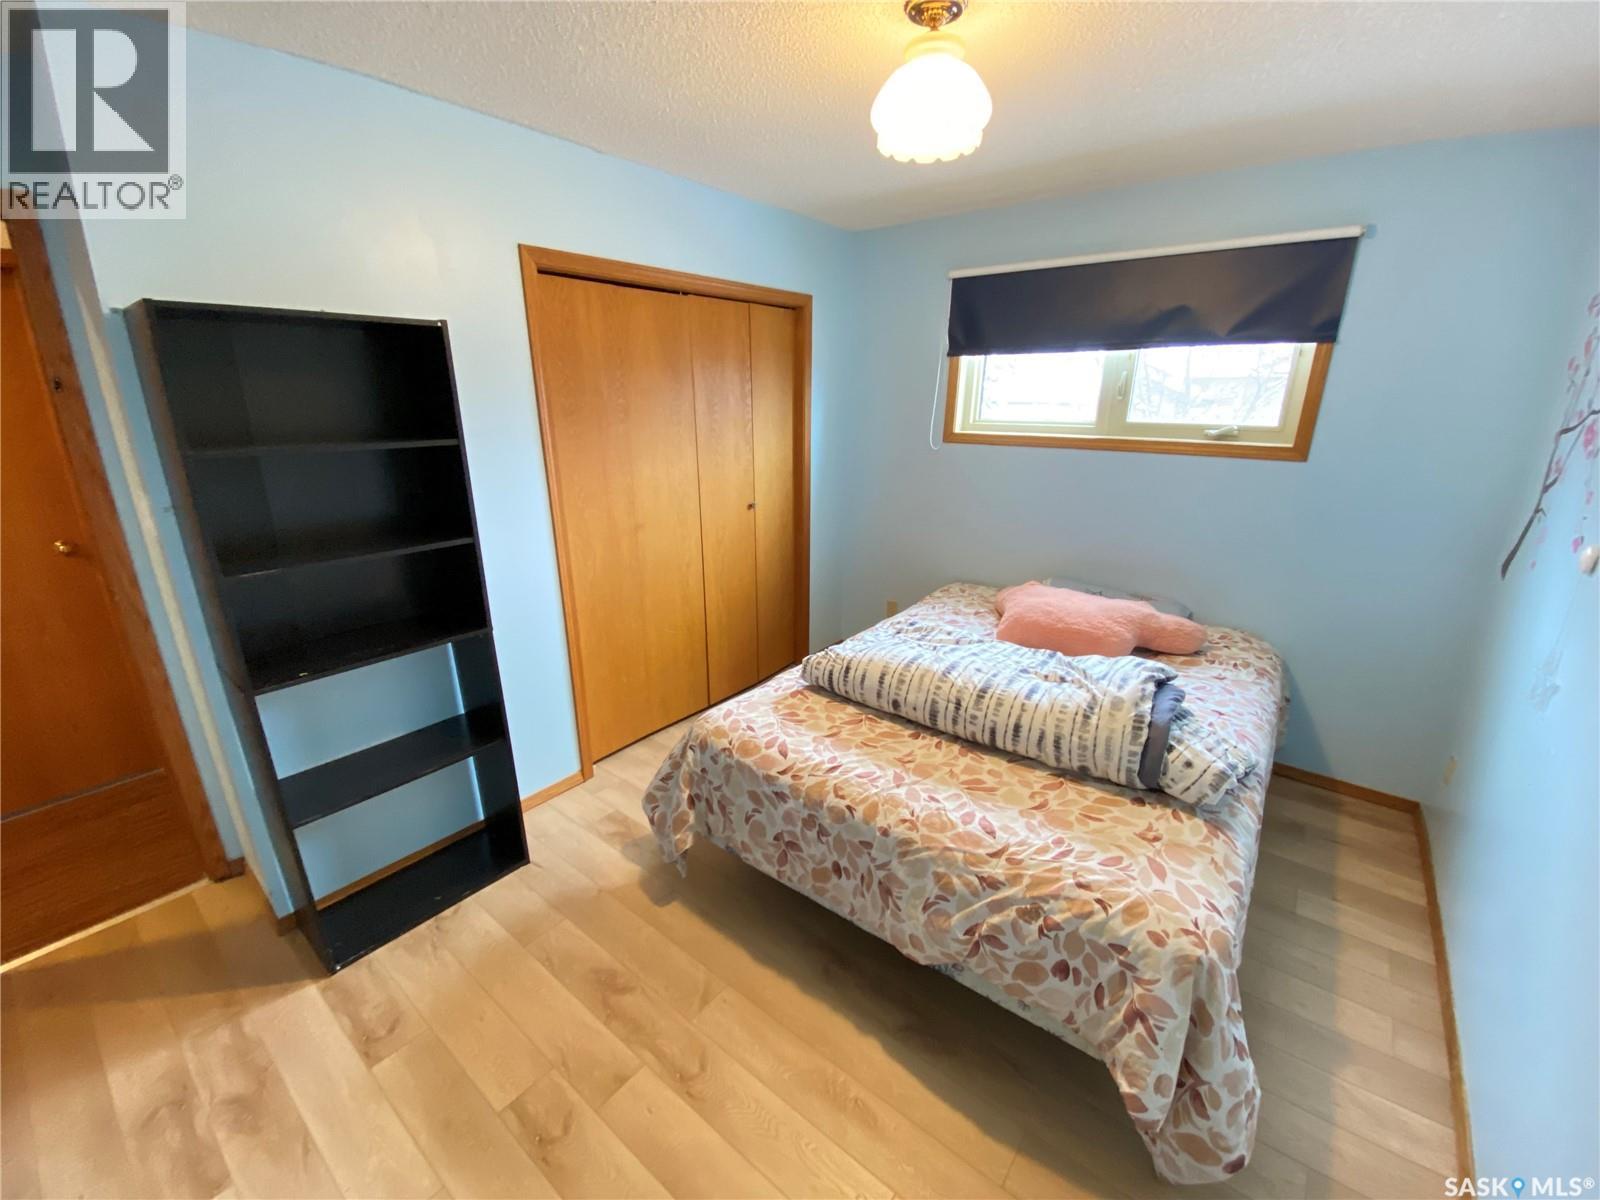
  • Chambre Niveau rez-de-chaussée 10'9 x 8'9
  • Chambre Niveau rez-de-chaussée 13' x 10'9
  • Salle de bains Niveau rez-de-chaussée 7'8 x 4'

Gracieuseté de : RE/MAX Blue Chip Realty

REALTOR.ca  

ÉvaluationExpressMC Powered by RPS

Emplacement de 19 Bull CRESCENT, Yorkton, Saskatchewan, S3N 3Y5

Données démographiques de 19 Bull CRESCENT, Yorkton, Saskatchewan, S3N 3Y5

Étape de vie

Parents d'âge moyen avec adolescents

Type d'emploi

Mixte

Revenu moyen du ménage

149 956.10 $

Nombre moyen d'enfants

1.87

Population à domicile

Structure à domicile

Âge de la population

Éducation

Niveau d'éducation

No certificate/diploma/degree

20.34 %

Diplôme d'études secondaires ou équivalent

30.33 %

Certificat ou diplôme d'apprentissage ou d'une école de métiers

8.01 %

Diplôme d'études collégiales ou d'études postsecondaires (non universitaires)

21.28 %

Certificat d'études universitaires

2.57 %

Diplômes d'études universitaires

17.47 %

Navetteur

Se rendre au travail

En auto

98.57 %

En transport en commun

0.0 %

À pied

0.33 %

À bicyclette

0.0 %

Par tout autre moyen

1.1 %

Diversité Culturelle

Connaissance des langues officielles

Langue maternelle

Données Sur Le Bâtiment

Type de bâtiment

Appartements (faible hauteur et à étages multiples)

4.57 %

Maisons

95.43 %

Achat ou location