Button CopyPathCircle CloseCircle Left ArrowArrow Down Icon GreyClosecirclecircleBurger
  • Publicité

53 Summerfeldt DRIVE, Thode, Saskatchewan, S7C 0A4

No. MLS® SK032987
Maison À vendre à Thode, Saskatchewan
739 900 $ ÉvaluationExpressMC: 675K $ - 759K $

4 Chambres

4 Salles de bain

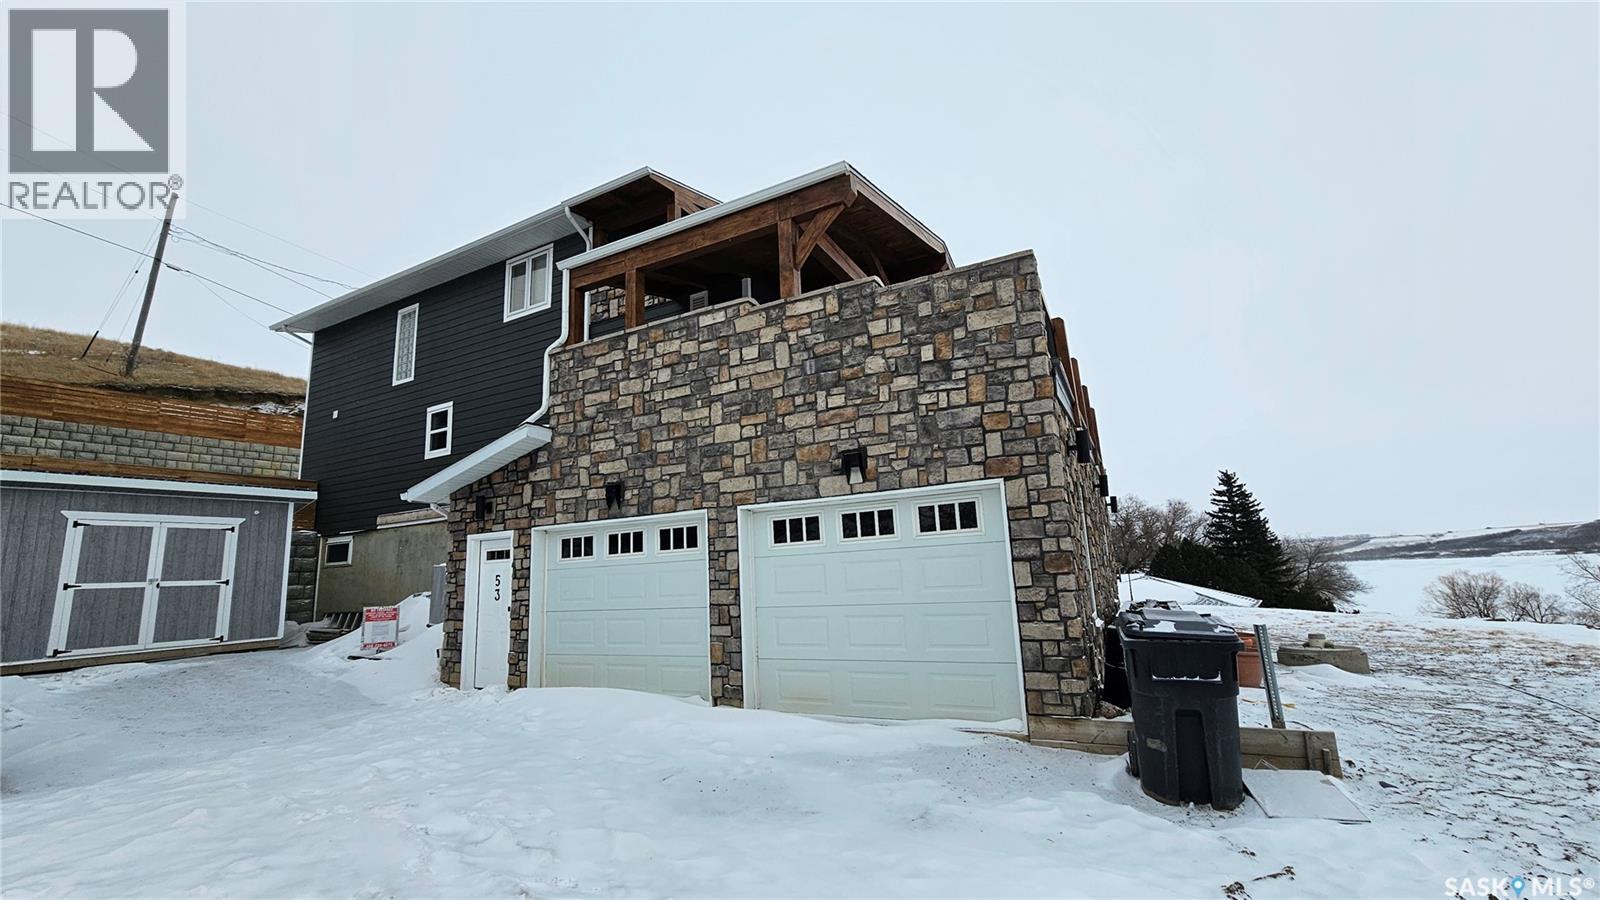
53 Summerfeldt Drive, Thode, SK - Outdoor
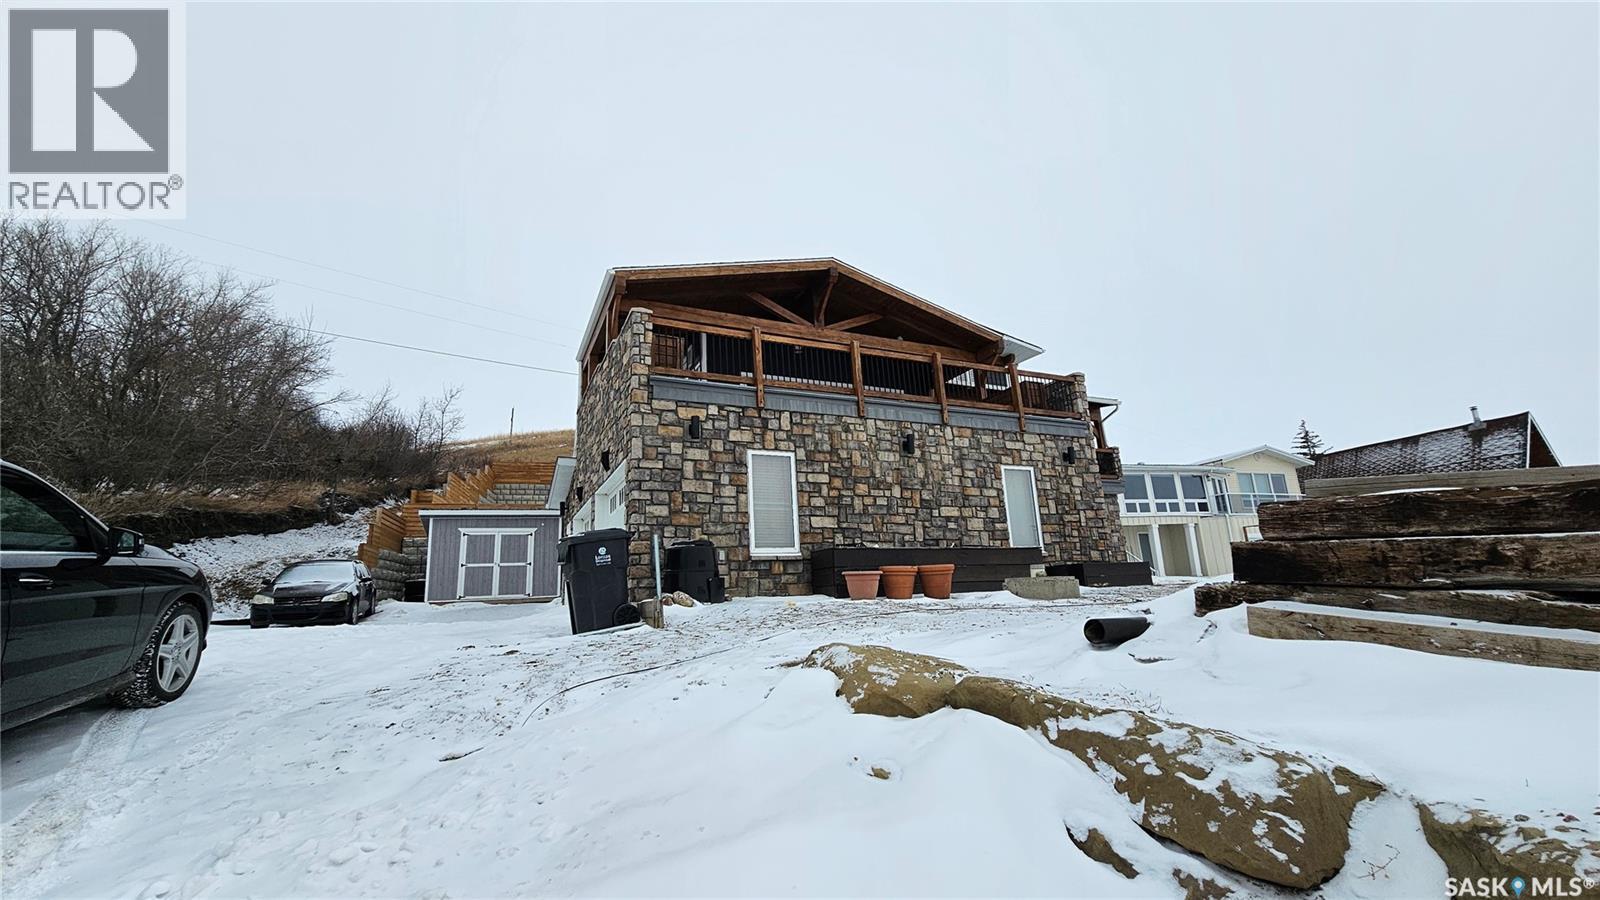
53 Summerfeldt Drive, Thode, SK - Outdoor With Body Of Water With Deck Patio Veranda
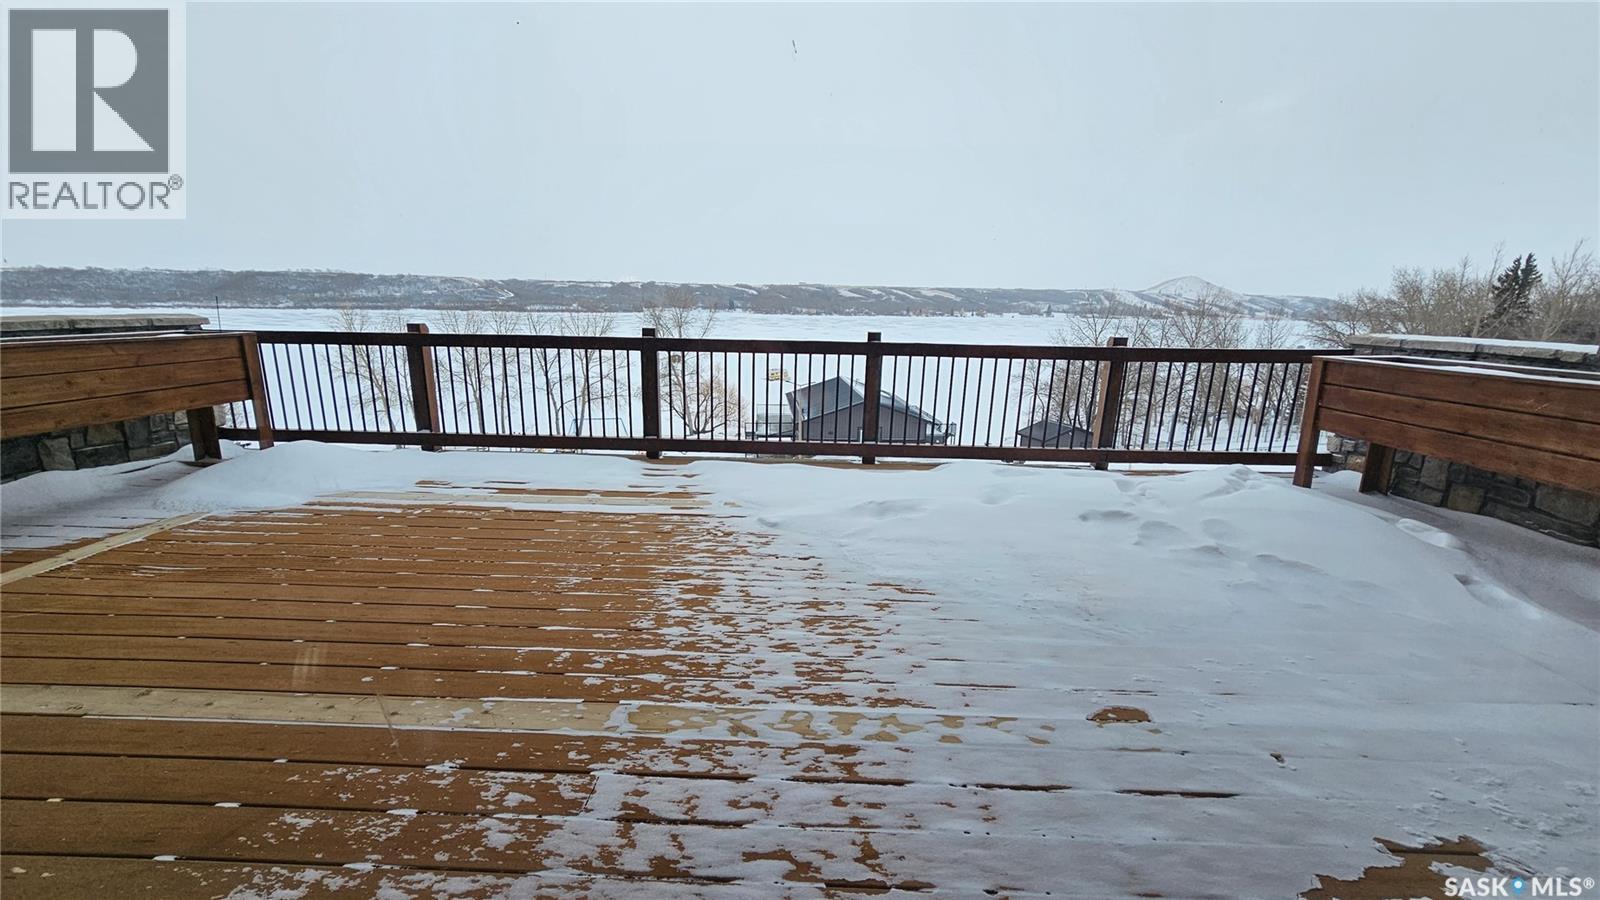
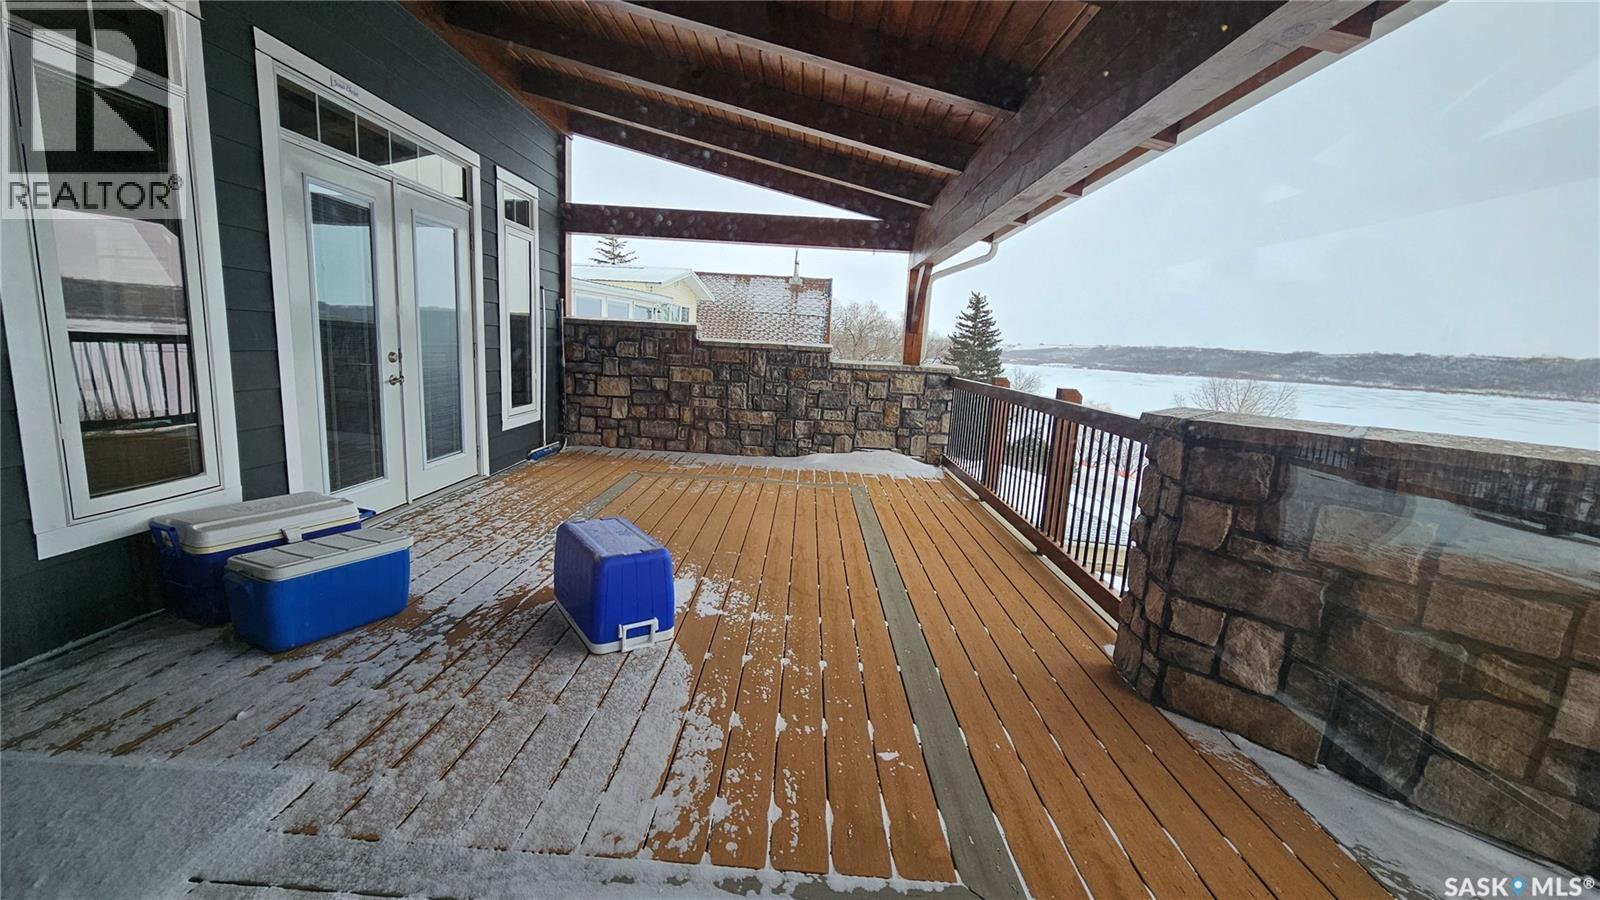
53 Summerfeldt Drive, Thode, SK - Outdoor With Body Of Water With Deck Patio Veranda With Exterior
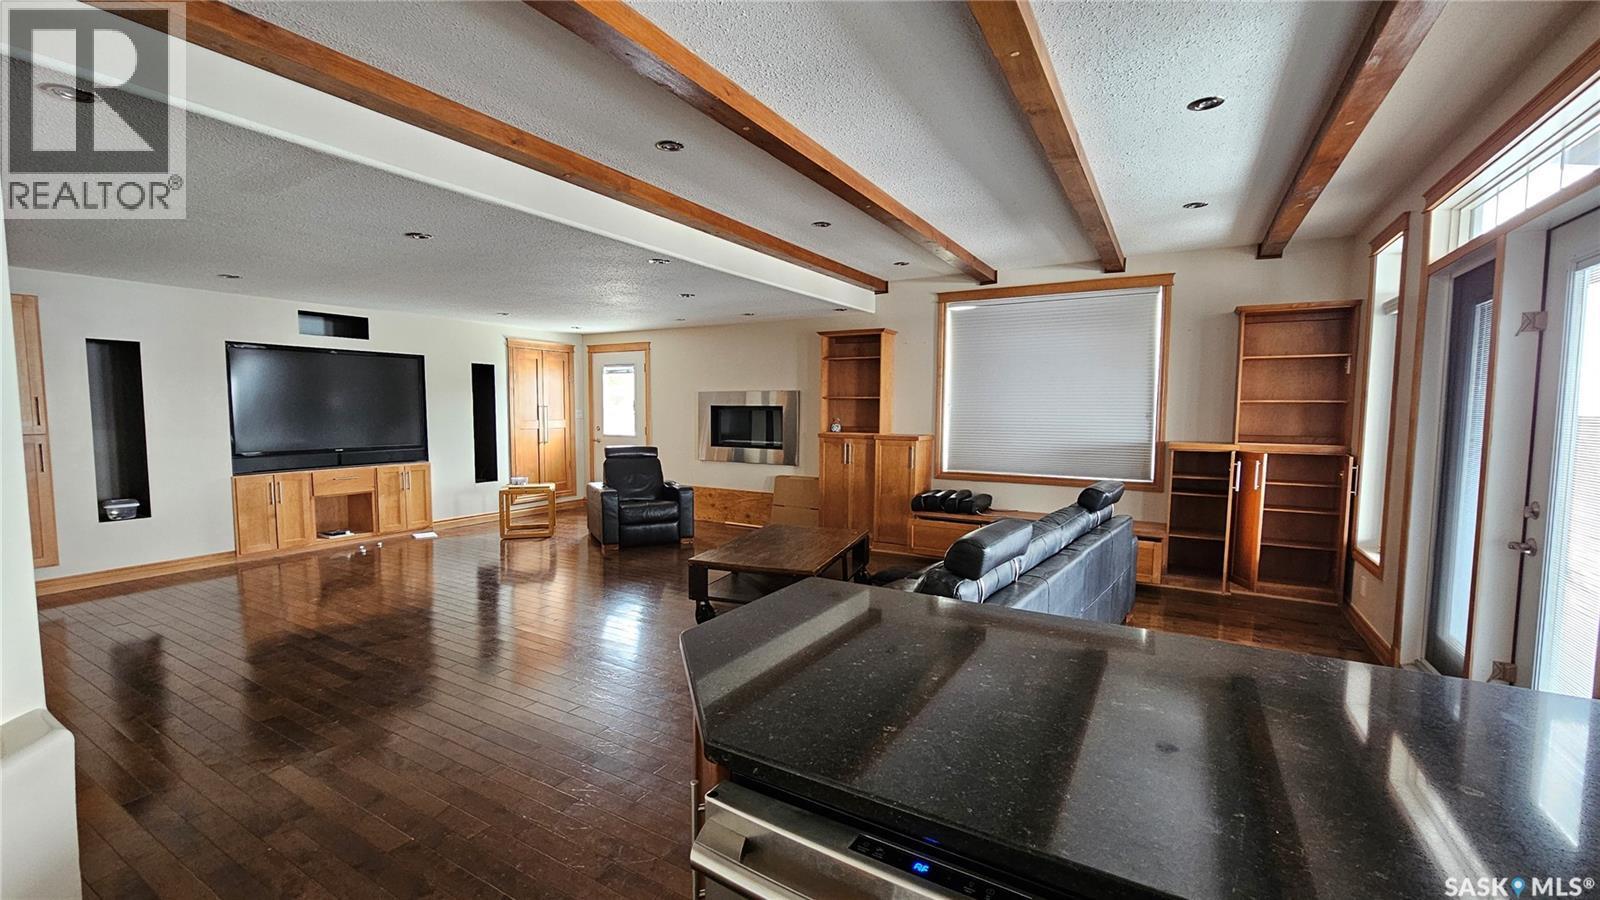
53 Summerfeldt Drive, Thode, SK - Indoor
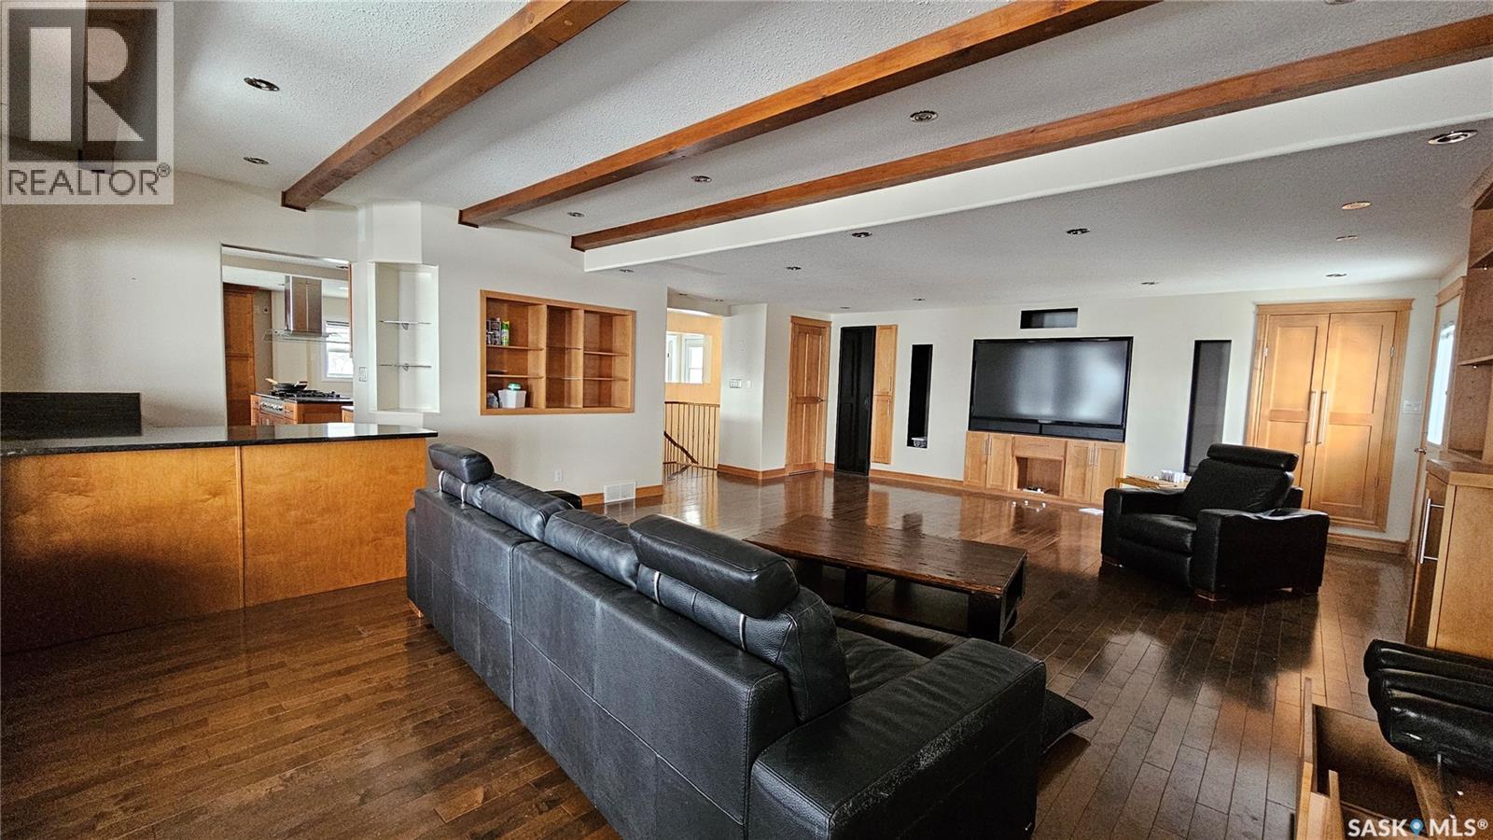
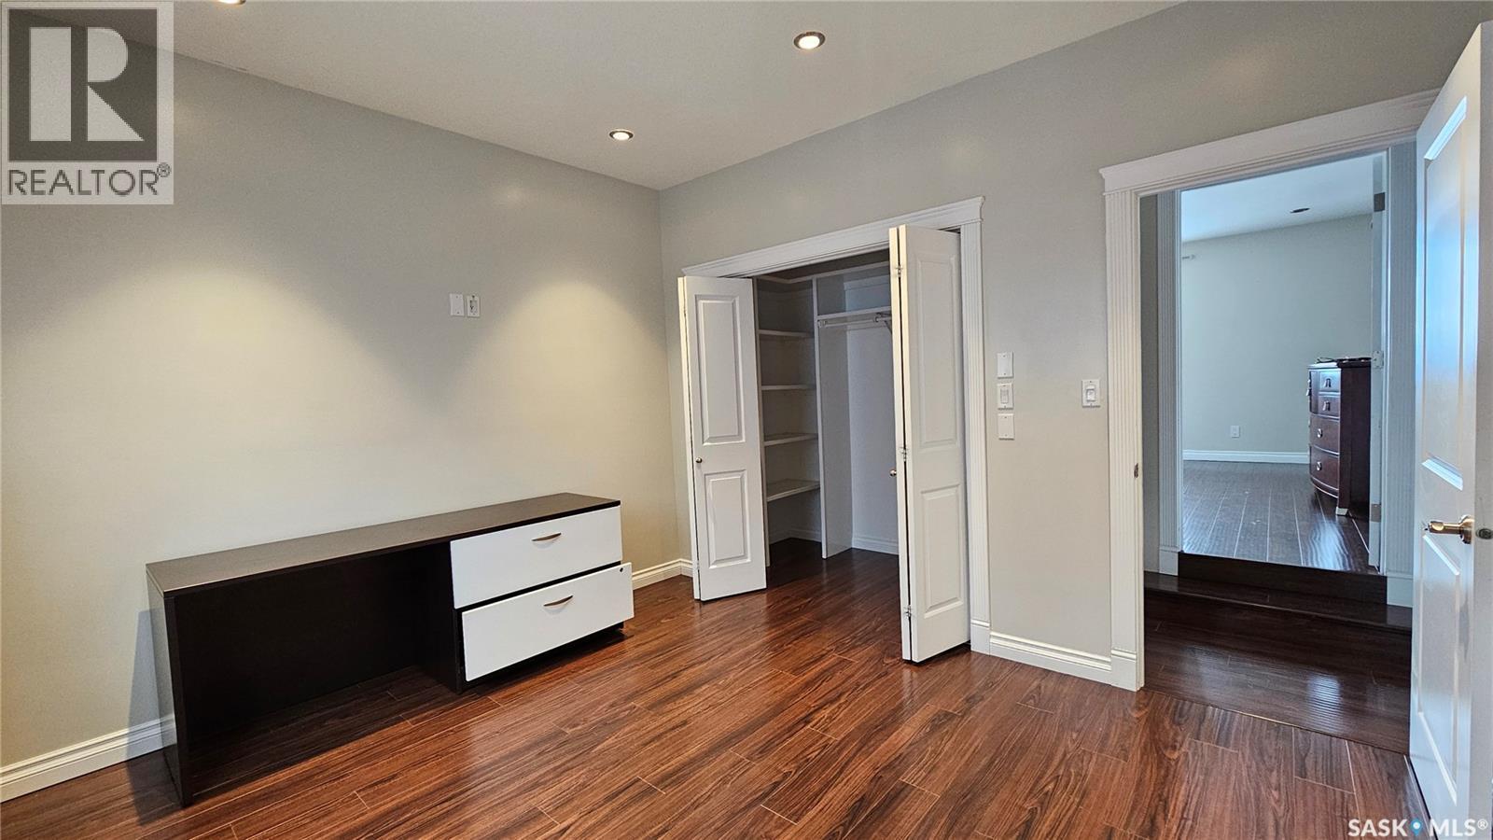
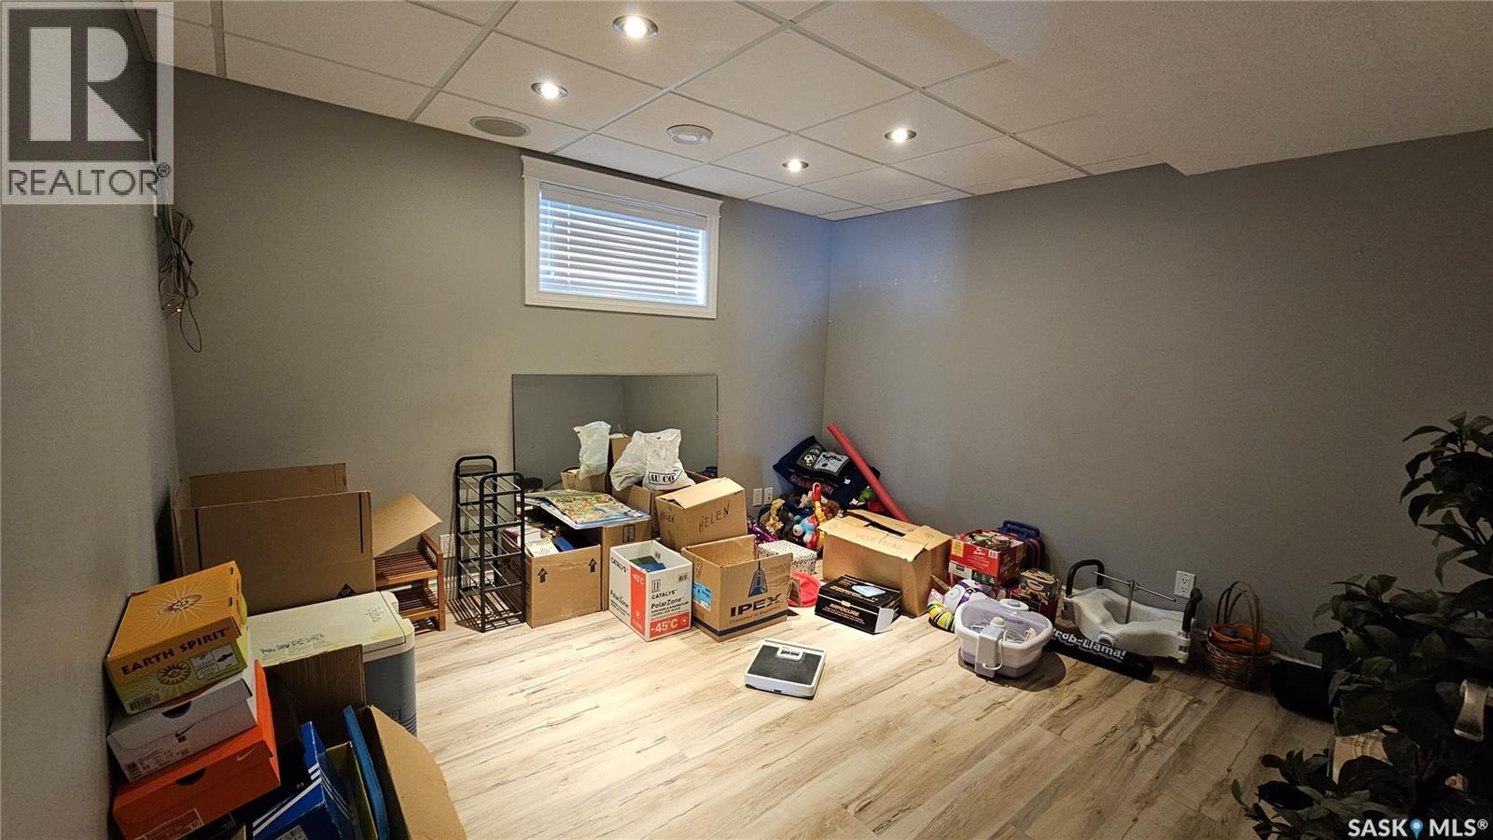
53 Summerfeldt Drive, Thode, SK - Indoor Photo Showing Other Room
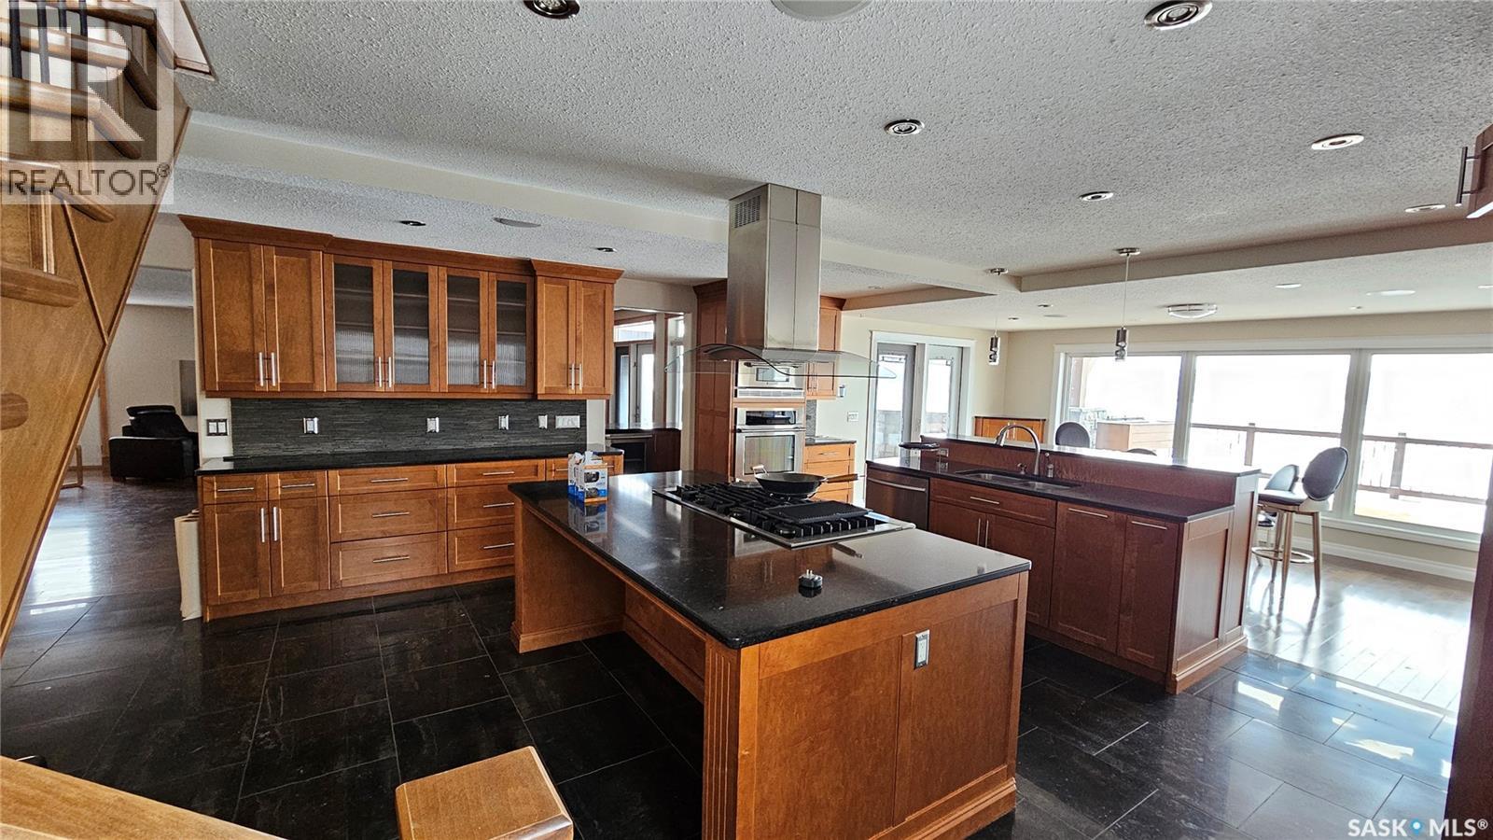

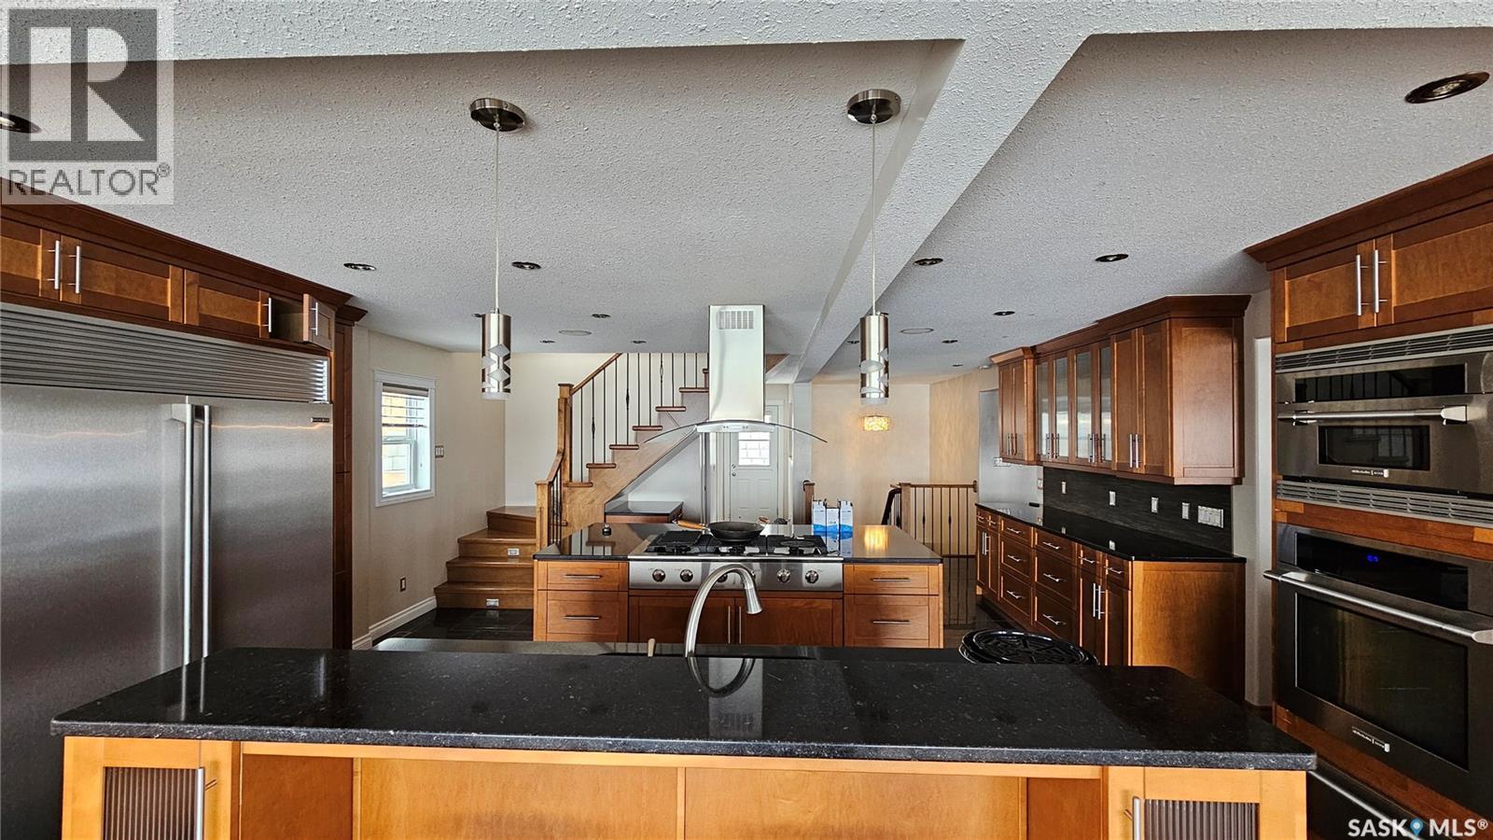
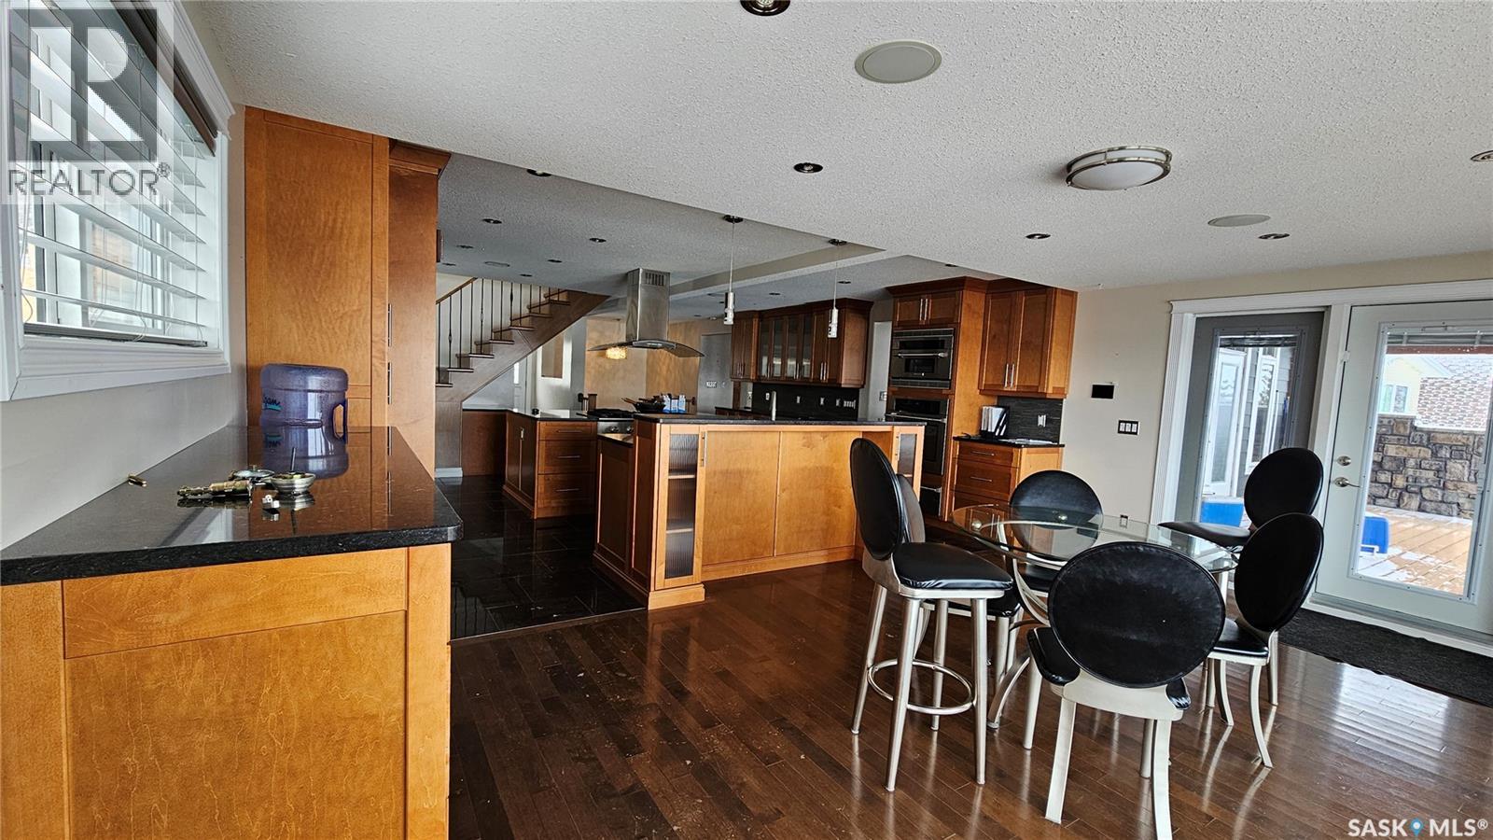
53 Summerfeldt Drive, Thode, SK - Indoor Photo Showing Kitchen
53 Summerfeldt Drive, Thode, SK - Indoor
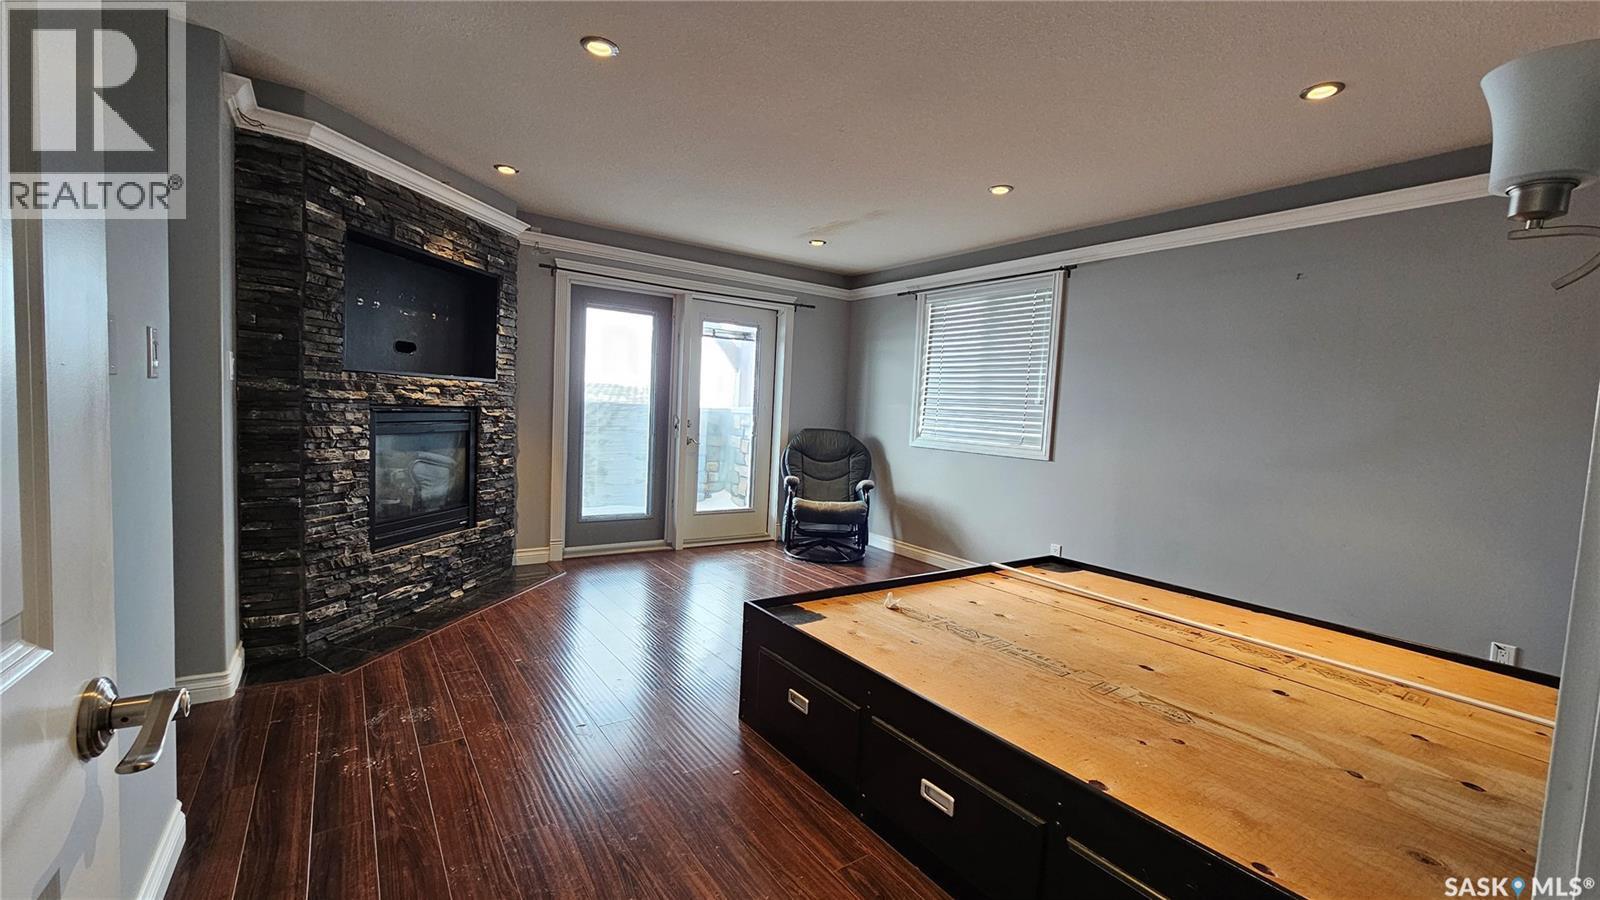
53 Summerfeldt Drive, Thode, SK - Indoor With Fireplace
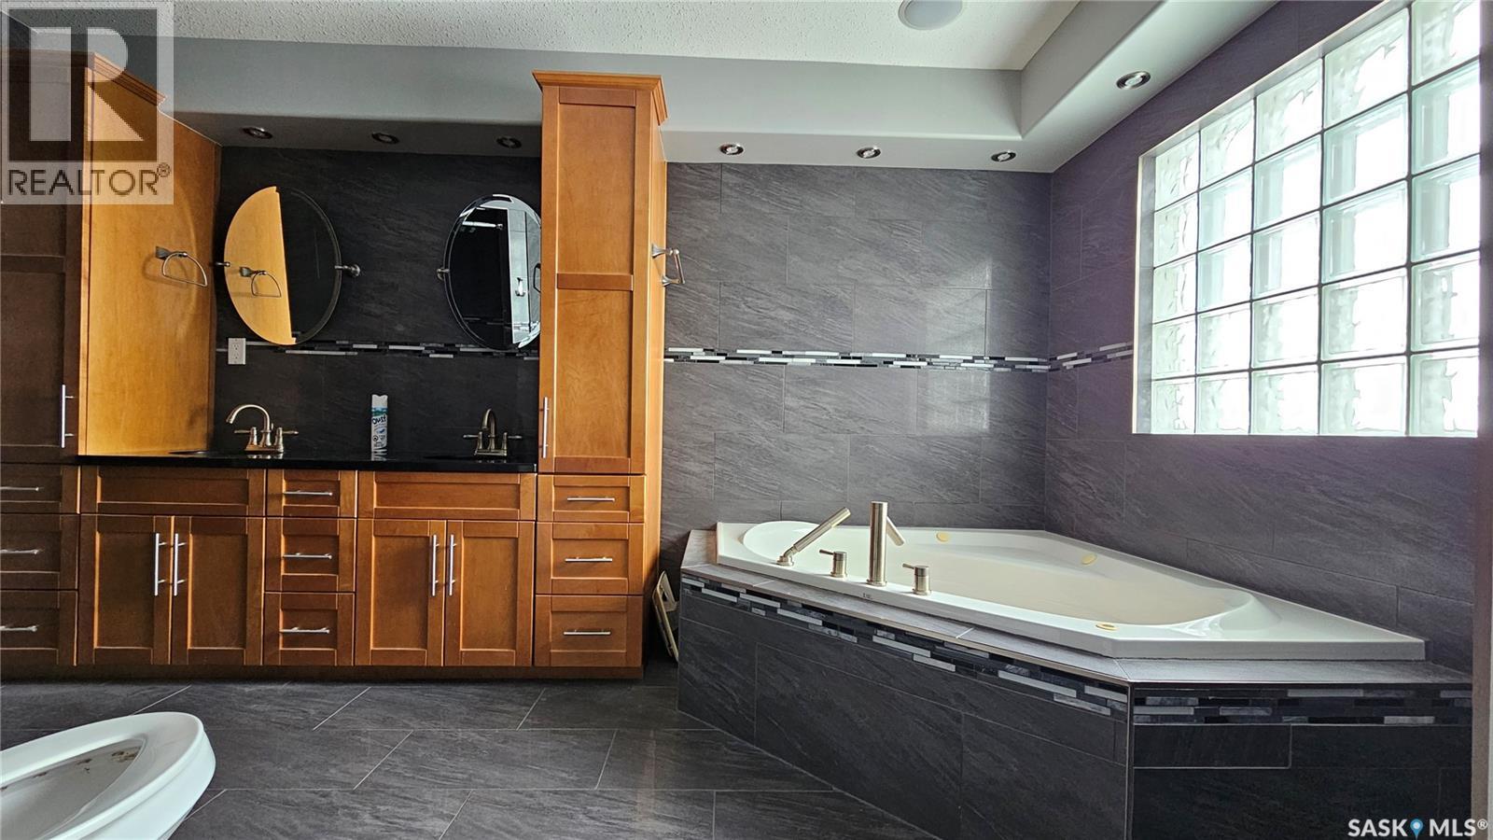
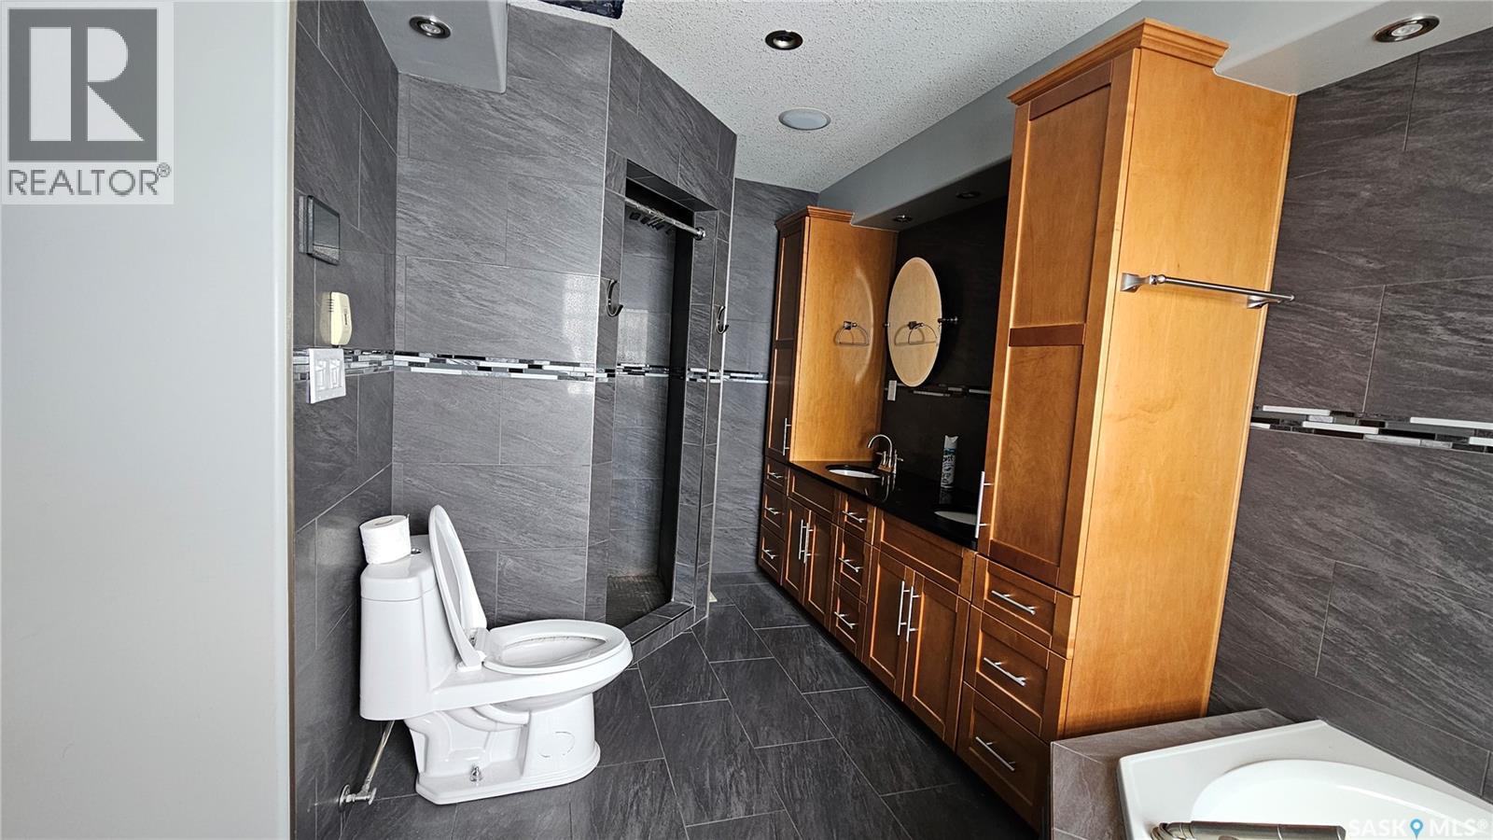
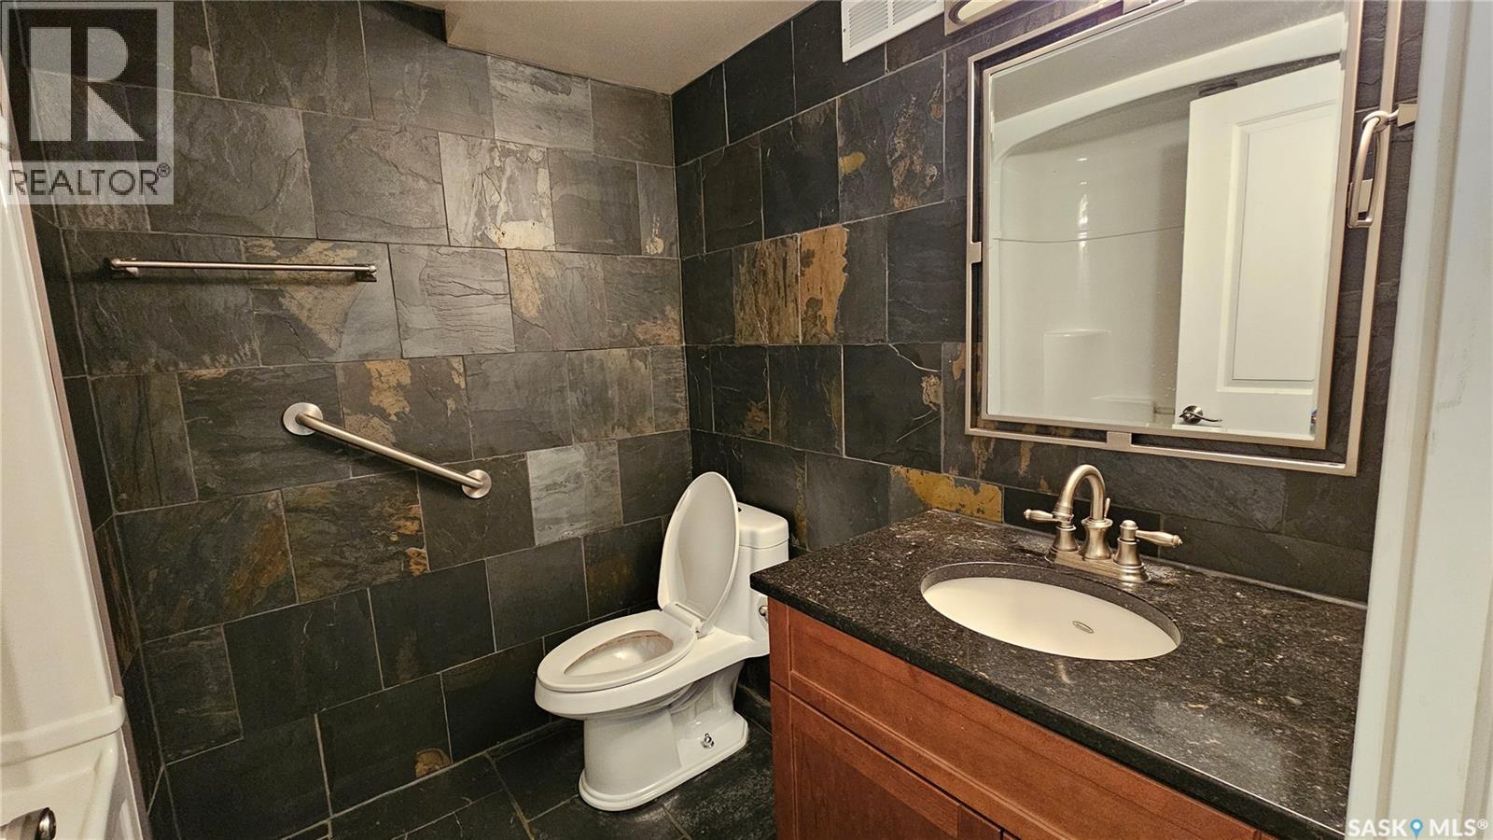
53 Summerfeldt Drive, Thode, SK - Indoor Photo Showing Bathroom
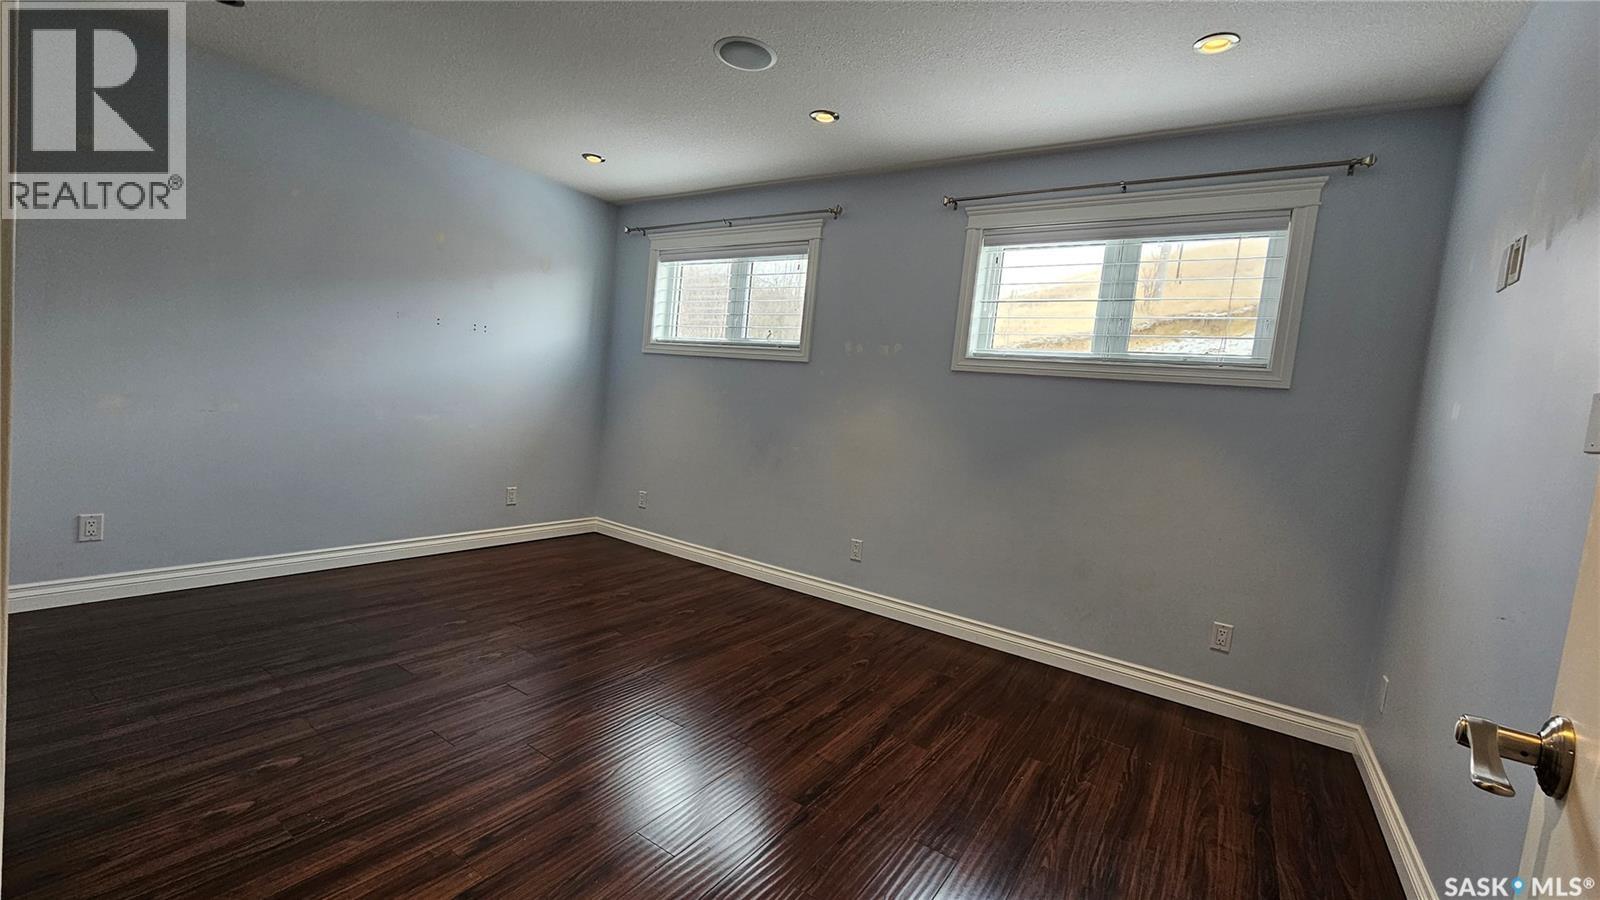
53 Summerfeldt Drive, Thode, SK - Indoor Photo Showing Other Room
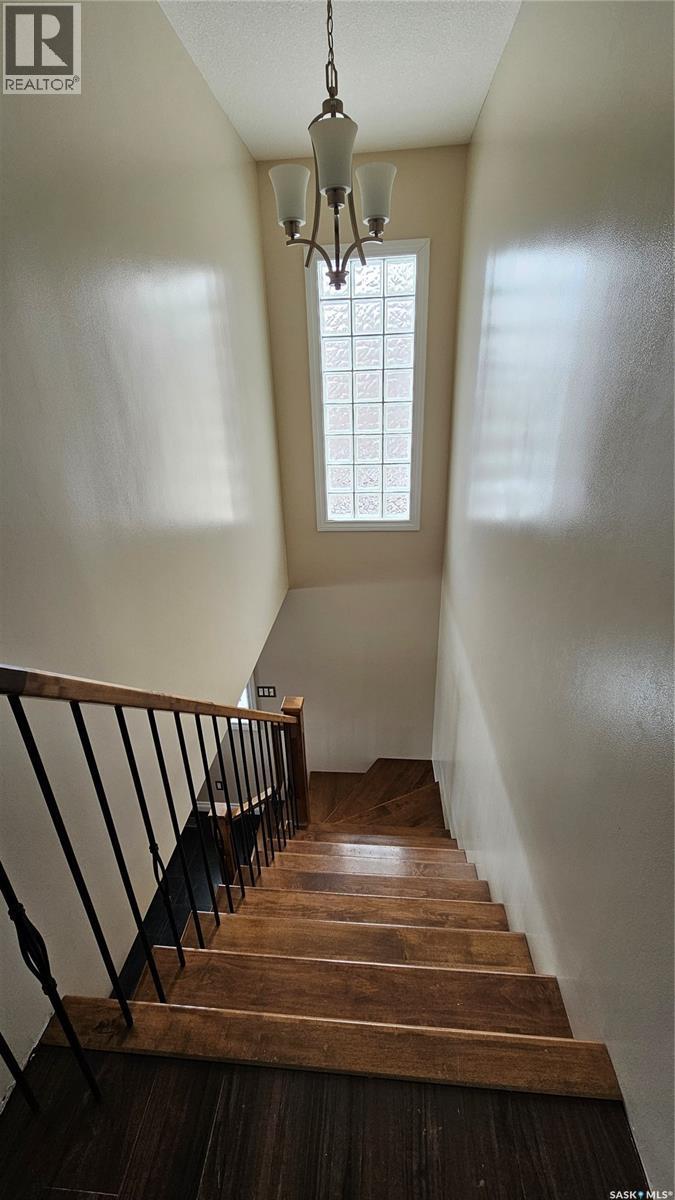
53 Summerfeldt Drive, Thode, SK - Indoor
53 Summerfeldt Drive, Thode, SK - Indoor Photo Showing Other Room
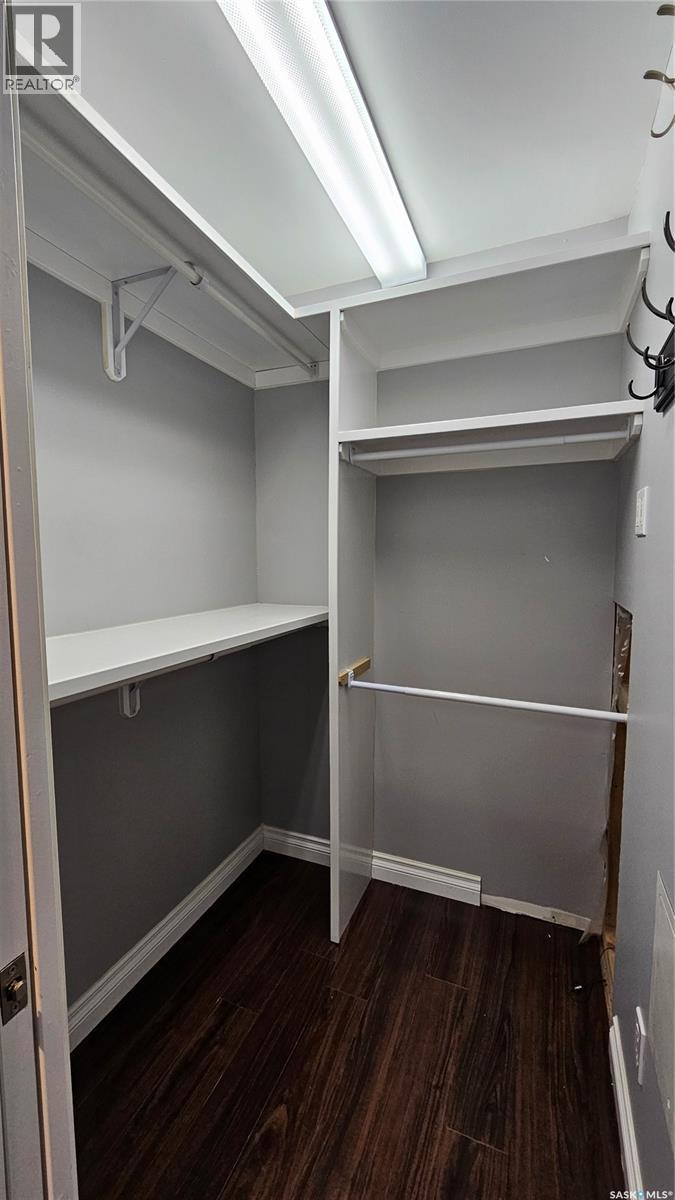
53 Summerfeldt Drive, Thode, SK - Indoor With Storage
53 Summerfeldt Drive, Thode, SK - Indoor Photo Showing Other Room
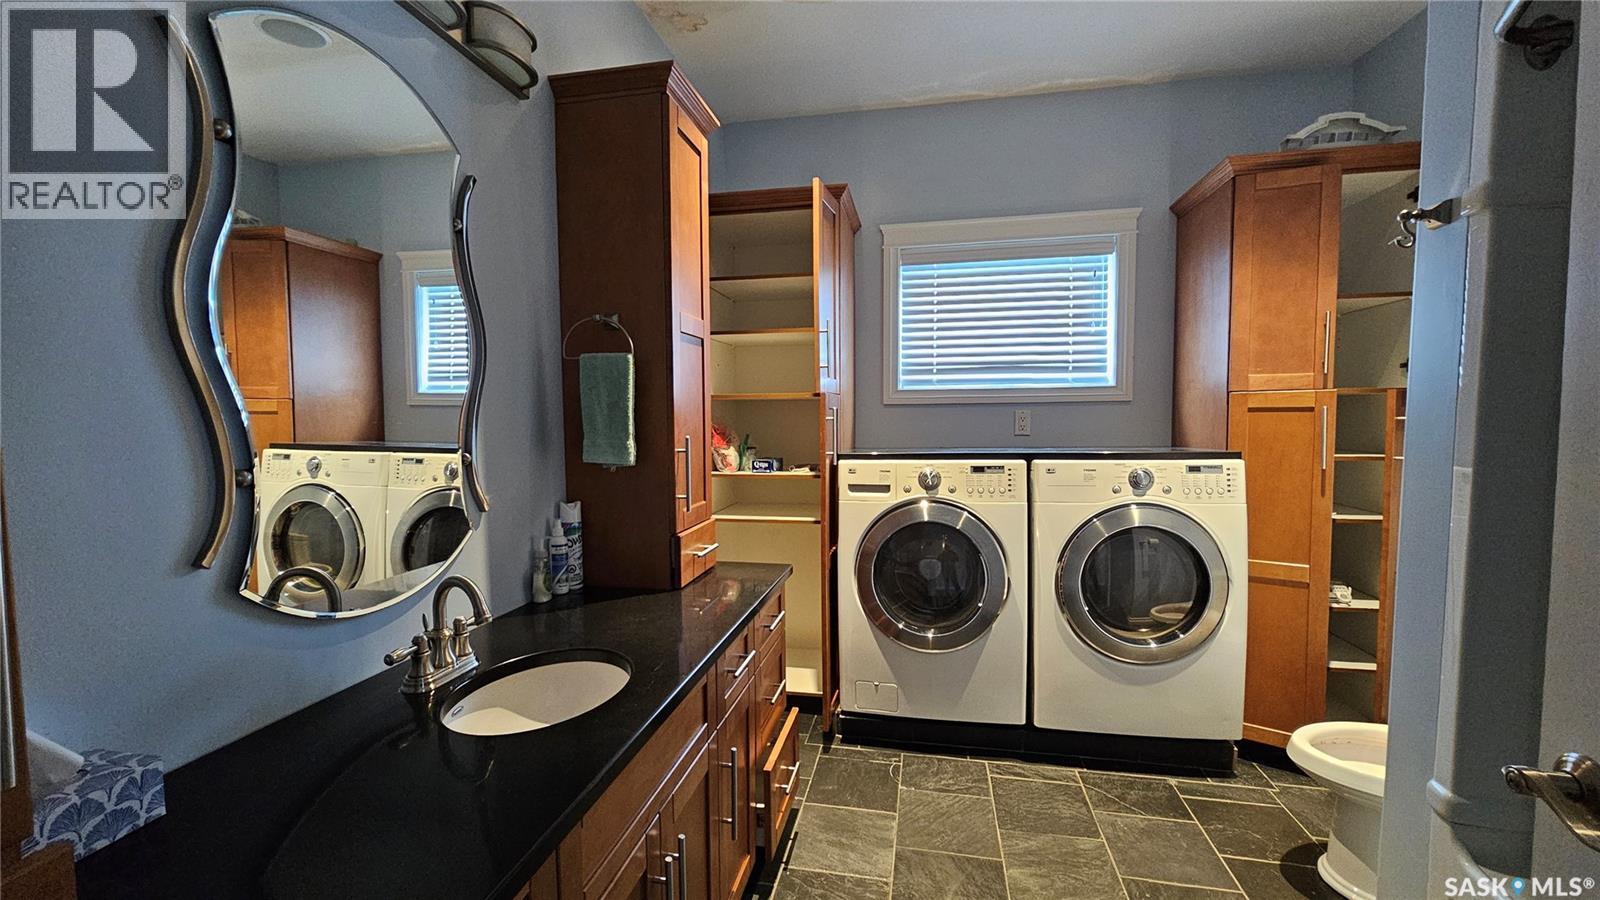
53 Summerfeldt Drive, Thode, SK - Indoor Photo Showing Laundry Room
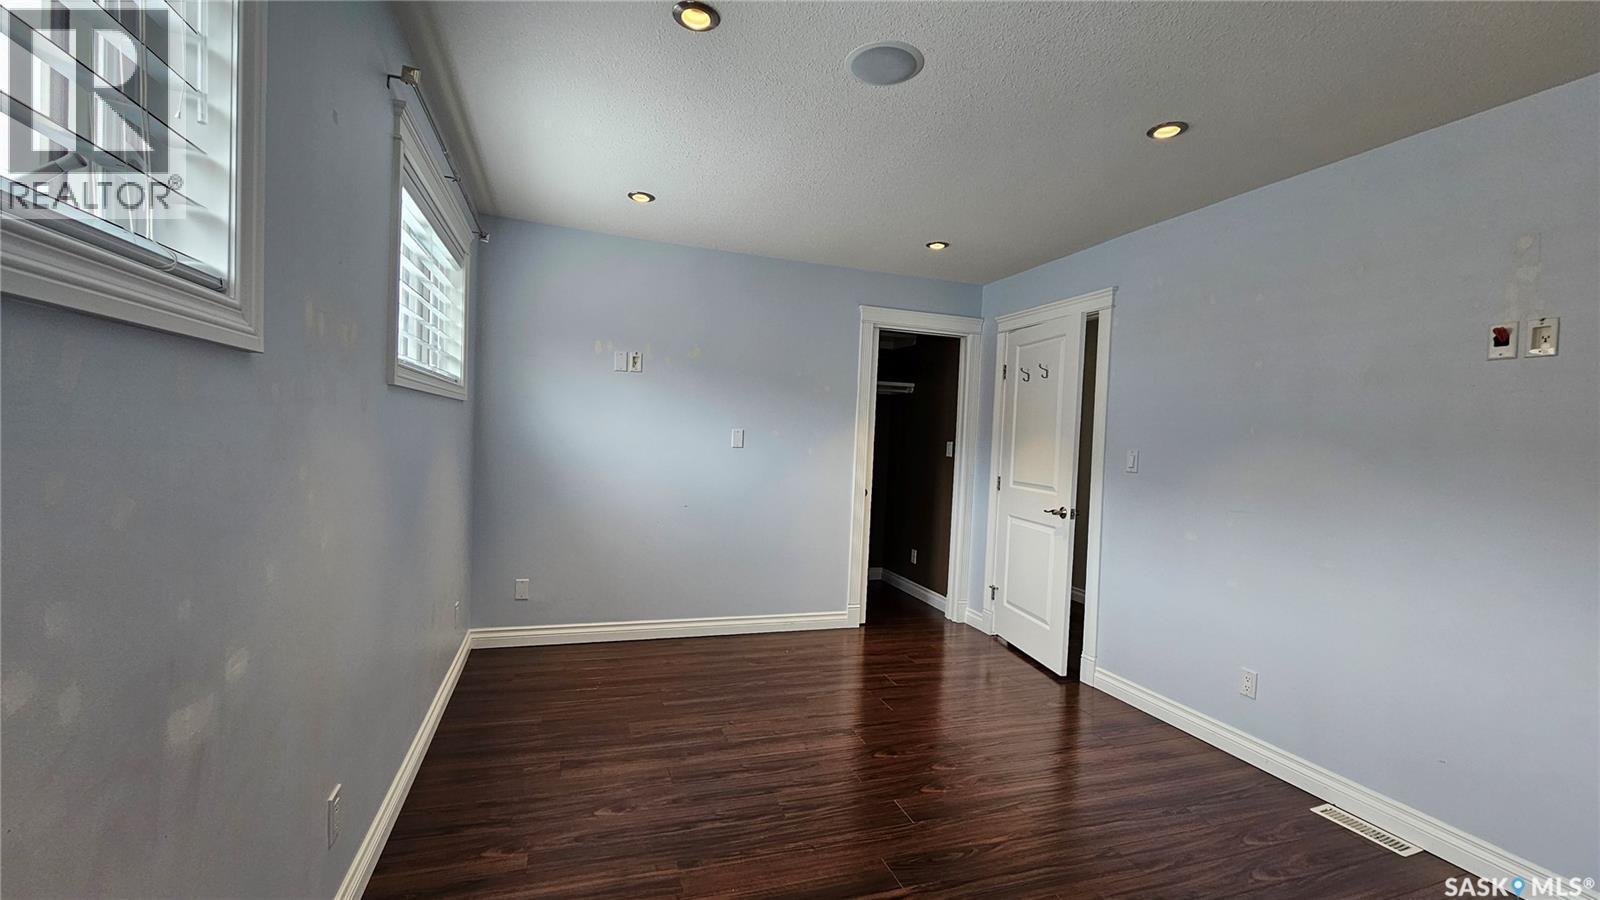
53 Summerfeldt Drive, Thode, SK - Indoor Photo Showing Other Room
53 Summerfeldt Drive, Thode, SK - Indoor
53 Summerfeldt Drive, Thode, SK - Indoor Photo Showing Other Room
53 Summerfeldt Drive, Thode, SK - Indoor

53 Summerfeldt Drive, Thode, SK - Indoor Photo Showing Bathroom
53 Summerfeldt Drive, Thode, SK  - Outdoor
53 Summerfeldt Drive, Thode, SK  - Outdoor With Body Of Water With Deck Patio Veranda
53 Summerfeldt Drive, Thode, SK  - Outdoor With Body Of Water With Deck Patio Veranda With Exterior
53 Summerfeldt Drive, Thode, SK - Indoor
53 Summerfeldt Drive, Thode, SK - Indoor Photo Showing Other Room
53 Summerfeldt Drive, Thode, SK - Indoor Photo Showing Kitchen
53 Summerfeldt Drive, Thode, SK - Indoor
53 Summerfeldt Drive, Thode, SK - Indoor With Fireplace
53 Summerfeldt Drive, Thode, SK - Indoor Photo Showing Bathroom
53 Summerfeldt Drive, Thode, SK - Indoor Photo Showing Other Room
53 Summerfeldt Drive, Thode, SK - Indoor
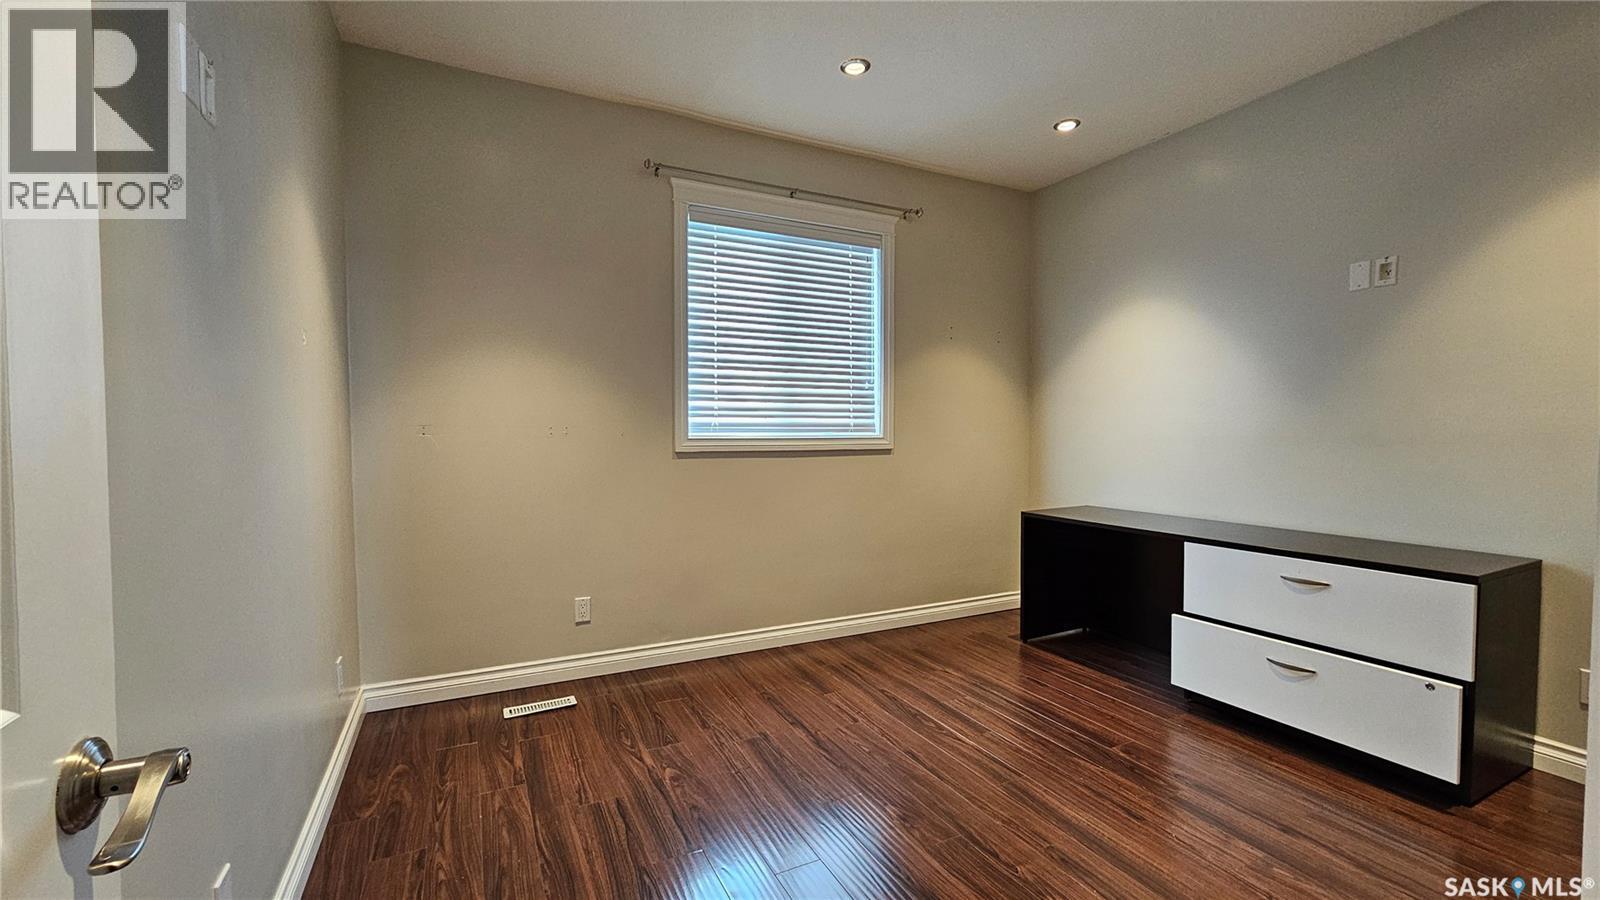
53 Summerfeldt Drive, Thode, SK - Indoor Photo Showing Other Room
53 Summerfeldt Drive, Thode, SK - Indoor With Storage
53 Summerfeldt Drive, Thode, SK - Indoor Photo Showing Other Room
53 Summerfeldt Drive, Thode, SK - Indoor Photo Showing Laundry Room
53 Summerfeldt Drive, Thode, SK - Indoor Photo Showing Other Room
53 Summerfeldt Drive, Thode, SK - Indoor
53 Summerfeldt Drive, Thode, SK - Indoor Photo Showing Other Room
53 Summerfeldt Drive, Thode, SK - Indoor
53 Summerfeldt Drive, Thode, SK - Indoor Photo Showing Bathroom
Assurance Habitation – TD Assurance

Obtenez une soumission d’assurance en ligne pour cette propriété 739 900 $ située à Thode
  • Publicité
Êtes-vous un investisseur immobilier
53 Summerfeldt DRIVE, Thode, Saskatchewan, S7C 0A4
739 900 $

4 Chambres

4 Salles de bain

Informations sur la propriété

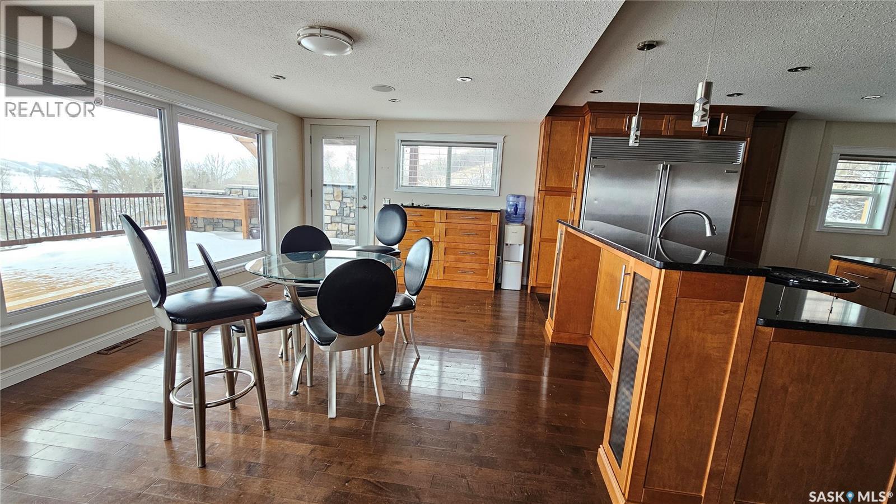
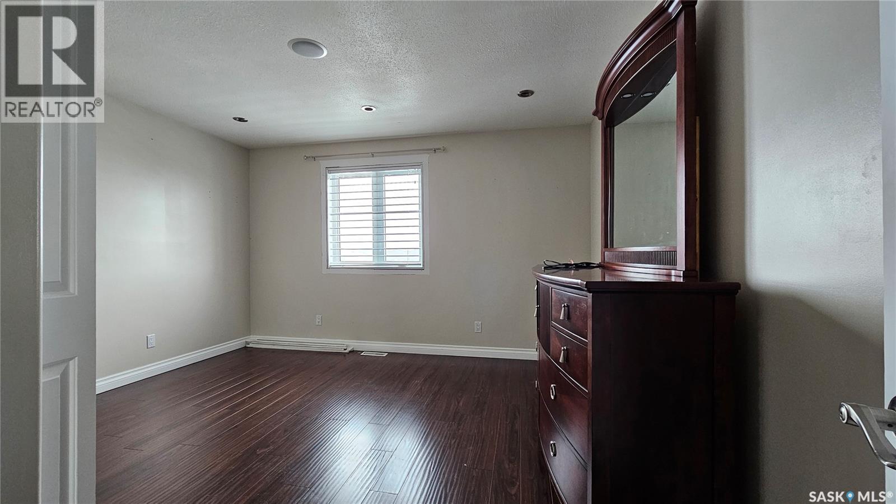
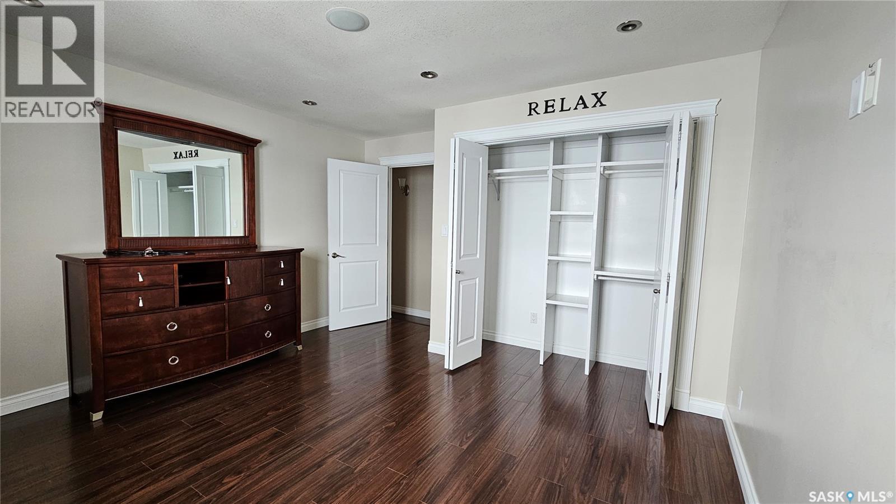
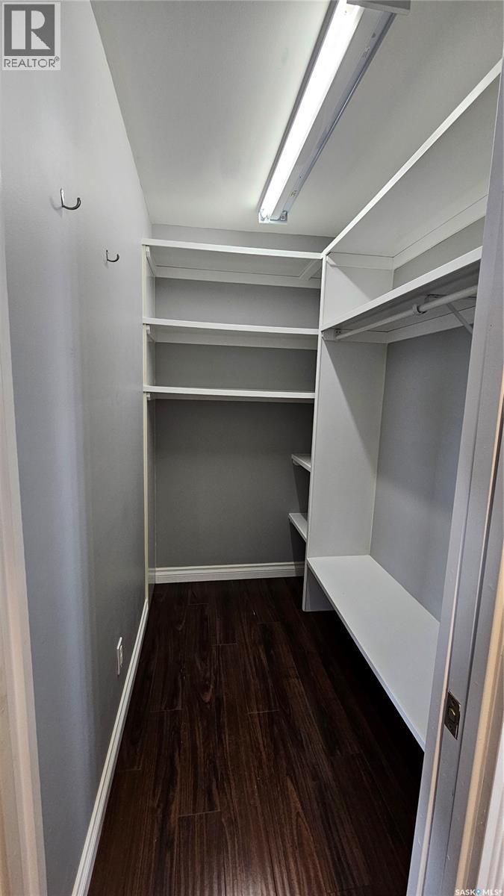
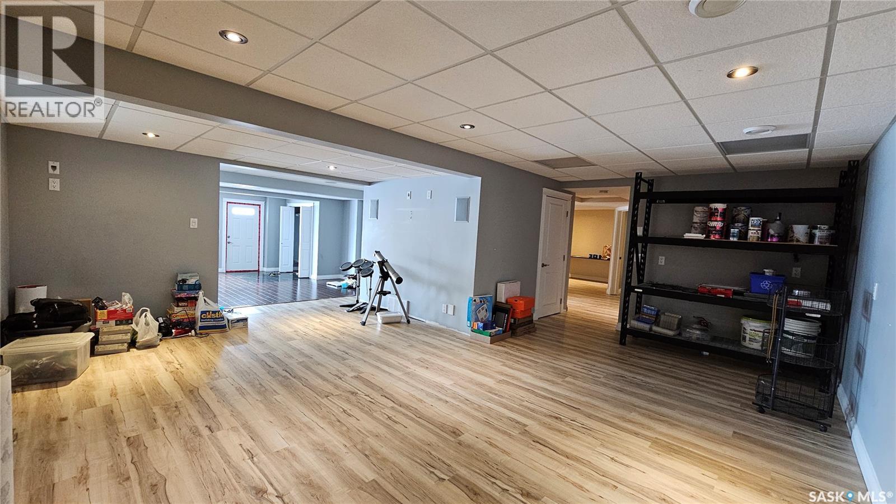
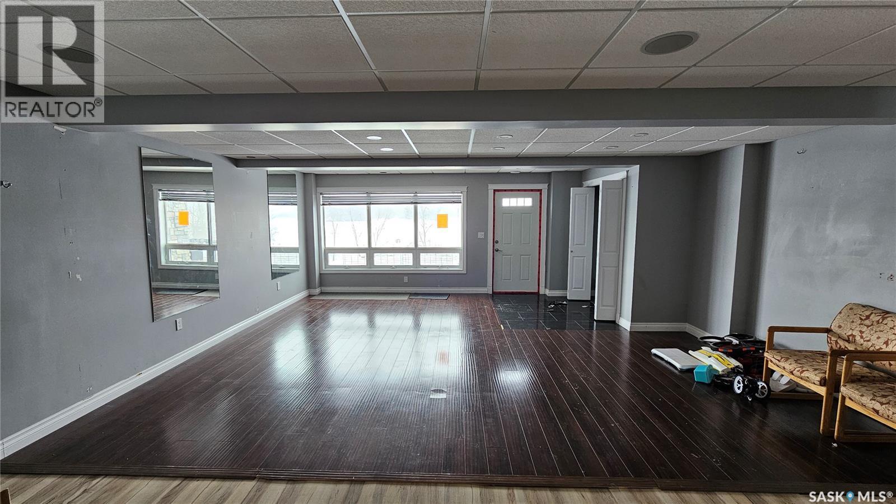
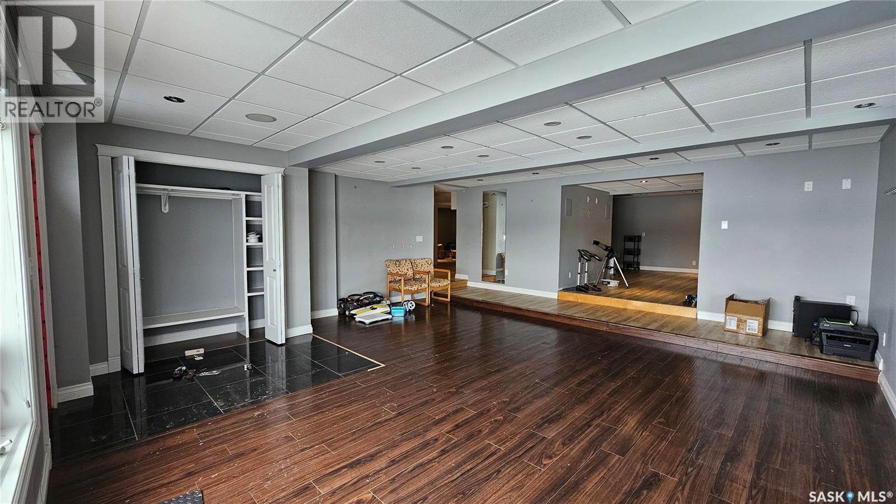
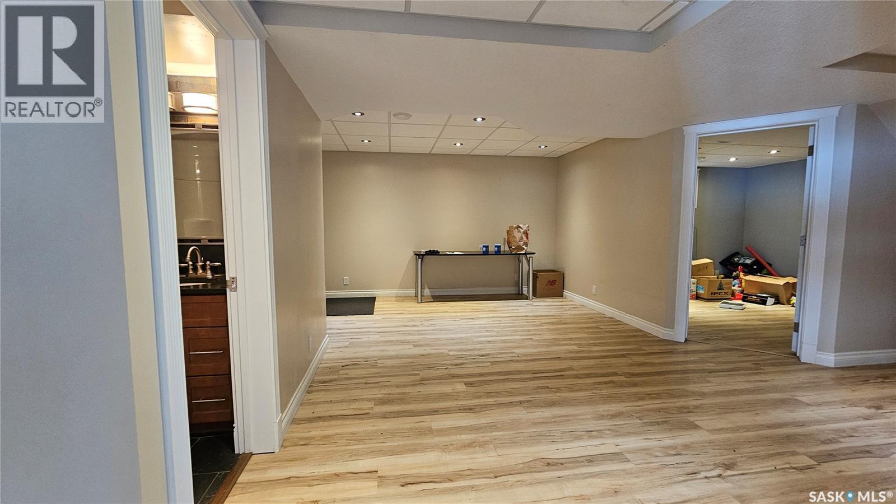
Welcome to 53 Summerfeldt Drive—where luxury living meets breathtaking lakeside serenity. This one-of-a-kind custom architectural masterpiece has undergone extensive renovations and is perfectly positioned on an oversized lot overlooking a tranquil lake setting. Boasting 2700 sq. ft. in this impressive two-storey layout, the home features a 24’ x 26’ double attached garage and a full walk-out basement. In-floor heating is installed in the basement adding extra comfort and efficiency throughout. The main floor showcases a bright, open-concept design with sleek, modern finishes and highly functional living spaces. The chef-inspired kitchen is a standout, featuring Classic Woodcraft maple cabinetry, two oversized quartz islands, porcelain tile flooring, and abundant storage. Step out onto the expansive 800+ sq. ft. deck off the dining area and take in uninterrupted views of the lake and Blackstrap Hill—an ideal setting to relax and unwind. This floor also shares a massive living room capable to accommodate large gatherings. Upstairs offers four spacious bedrooms, each with generous closet space, along with a convenient laundry area. The primary suite is truly exceptional, featuring a East facing private deck with stunning views of Blackstrap Lake, a luxurious 5-piece ensuite, gas fireplace, and dual walk-in closets. Walk-out Basement offers an Office, Recreation room and a great room that can be used as per your imagination. The expansive backyard is thoughtfully designed with a professionally installed retaining wall and offers endless potential for a fire pit, and outdoor kitchen or bar—ideal for entertaining. Located directly across from a park, beach, and sport court, this remarkable property offers the perfect blend of luxury, comfort, and lifestyle. Book your private viewing today and experience lakeside living at its finest. (id:27)

Particularités du bâtiment :

  • Style: Maison détachée
  • Type de bâtiment: Unifamiliale
  • État du sous-sol: Aménagé
  • Stationnement: Oui
  • Surface utile: 2700 sqft Pieds carrés
  • Type d'architecture: 2 étages
  • Type de construction: Isolée
  • Type de sous-sol: Sous-sol complet
  • Type de chauffage: Air pulsé, Système de chauffage par rayonnement à partir du plancher
  • Combustible de chauffage: Gaz naturel

Caractéristiques :

  • Type de possession: Tenure franche
  • Type de propriété: Unifamiliale
  • Bâti en: 1975
  • Caractéristiques: Rectangulaire
  • Chambres : 4
  • Dimensions du terrain : 10000.00 Pieds carrés
  • Irregular: Oui
  • Largeur du terrain en façade : 80 Pieds
  • Salle(s) de bains : 4
  • Superficie habitable (approx): 2700 Pieds carrés
  • Type de stationnement: Garage attenant, Gravier, Places de stationnement
  • Nbre d'espaces de stationnement: 6

Détails des pièces :

  • Chambre principale 2e niveau 4.72 m x 4.27 m
  • Salle de bains 2e niveau Measurements not available
  • Chambre 2e niveau 3.15 m x 3.66 m
  • Chambre 2e niveau 3.96 m x 4.11 m
  • Chambre 2e niveau 3.20 m x 4.42 m
  • Salle de lavage 2e niveau Measurements not available
  • Hall d'entrée Sous-sol 2.44 m x 5.18 m
  • Bureau Sous-sol 3.20 m x 3.51 m
  • Salle de bains Sous-sol Measurements not available
  • Autre Sous-sol 6.10 m x 6.10 m
  • Autre Sous-sol 5.44 m x 5.79 m
  • Salle familiale Niveau rez-de-chaussée 7.62 m x 5.79 m
  • Cuisine Niveau rez-de-chaussée 5.49 m x 5.74 m
  • Salle à dîner Niveau rez-de-chaussée 3.51 m x 5.74 m
  • Salle de bains Niveau rez-de-chaussée Measurements not available

Convertir la mesure en :

Gracieuseté de : eXp Realty
REALTOR.ca  

ÉvaluationExpressMC Powered by RPS

Emplacement de 53 Summerfeldt DRIVE, Thode, Saskatchewan, S7C 0A4

Données démographiques de 53 Summerfeldt DRIVE, Thode, Saskatchewan, S7C 0A4

Étape de vie

Familles grandissantes

Type d'emploi

Mixte

Revenu moyen du ménage

154 500.00 $

Nombre moyen d'enfants

1.61

Population à domicile

Structure à domicile

Âge de la population

Éducation

Niveau d'éducation

No certificate/diploma/degree

9.99 %

Diplôme d'études secondaires ou équivalent

7.27 %

Certificat ou diplôme d'apprentissage ou d'une école de métiers

13.38 %

Diplôme d'études collégiales ou d'études postsecondaires (non universitaires)

23.27 %

Certificat d'études universitaires

0.03 %

Diplômes d'études universitaires

46.05 %

Navetteur

Se rendre au travail

En auto

93.22 %

En transport en commun

0.0 %

À pied

0.2 %

À bicyclette

0.0 %

Par tout autre moyen

6.58 %

Diversité Culturelle

Connaissance des langues officielles

Langue maternelle

Données Sur Le Bâtiment

Type de bâtiment

Appartements (faible hauteur et à étages multiples)

Maisons

100.0 %

Achat ou location