Button CopyPathCircle CloseCircle Left ArrowArrow Down Icon GreyClosecirclecircleBurger
  • Publicité

207 3rd AVENUE E, Scott, Saskatchewan, S0K 4A0

No. MLS® SK042329
Maison À vendre à Scott, Saskatchewan
250 000 $ ÉvaluationExpressMC: 245K $ - 329K $

4 Chambres

2 Salles de bain

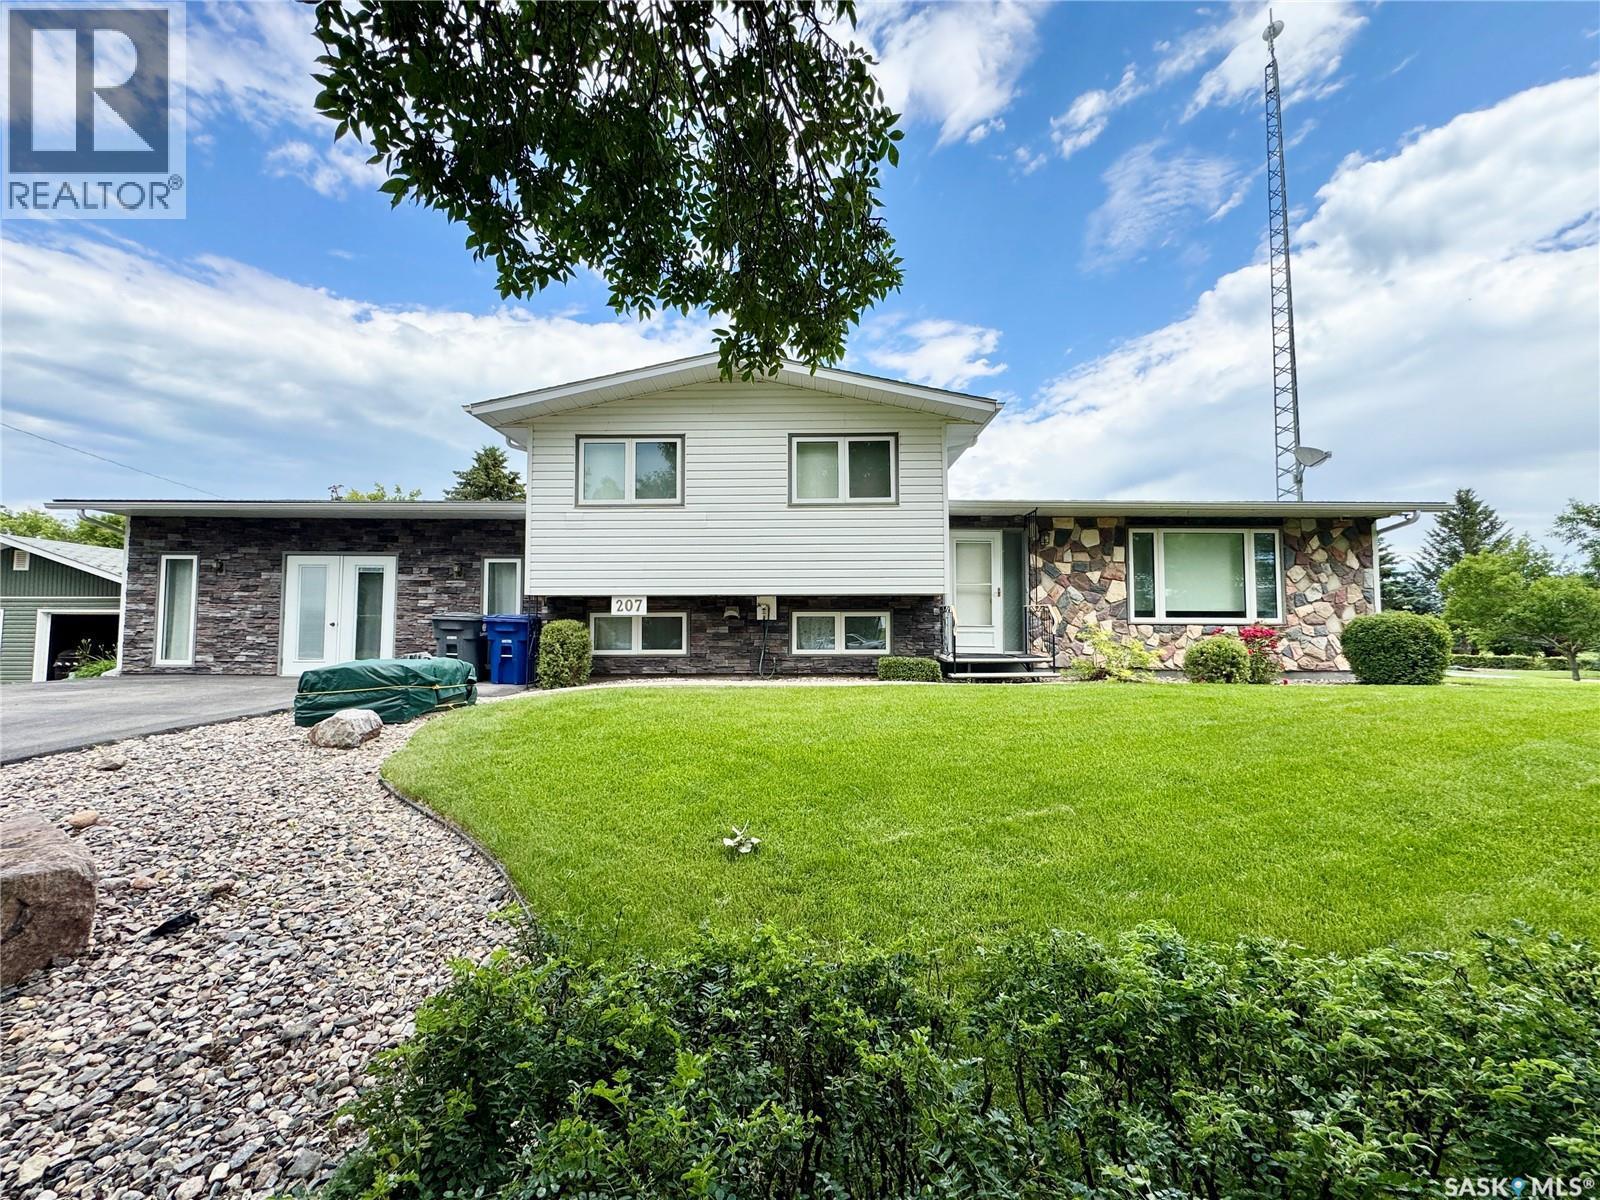
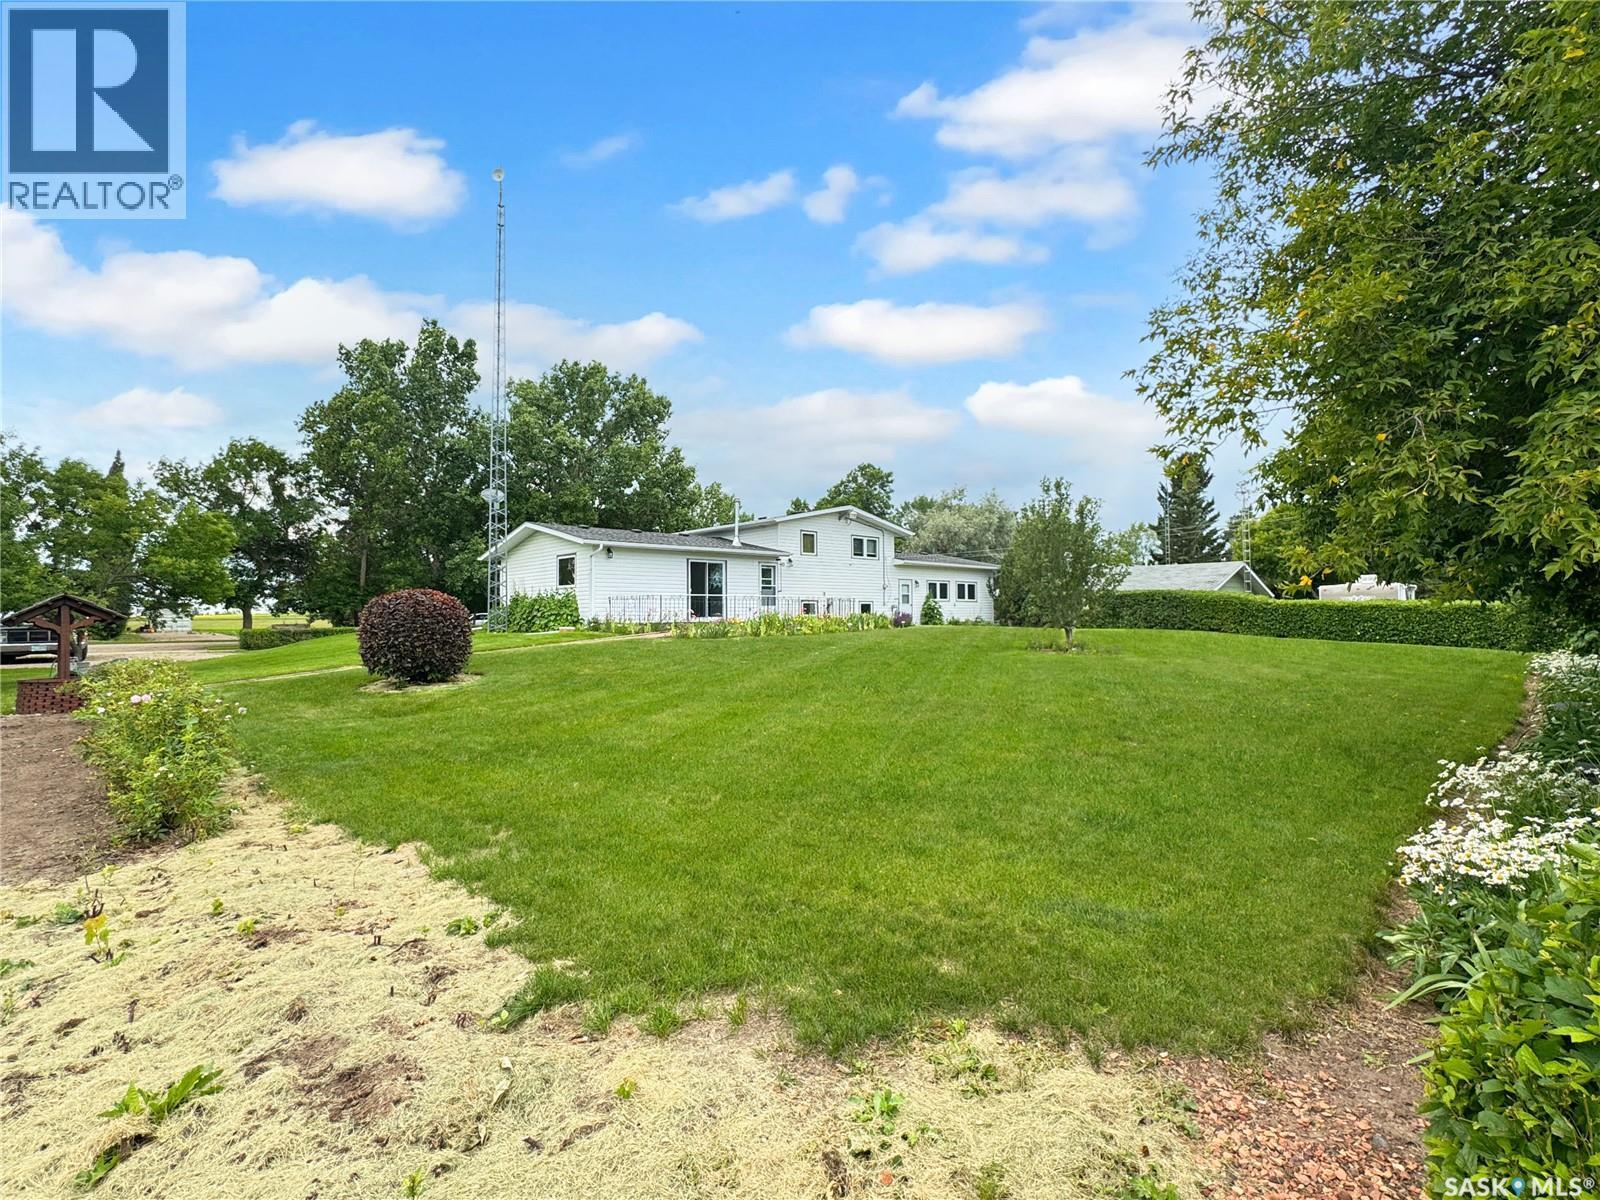
207 3Rd Avenue E, Scott, SK - Outdoor With Facade
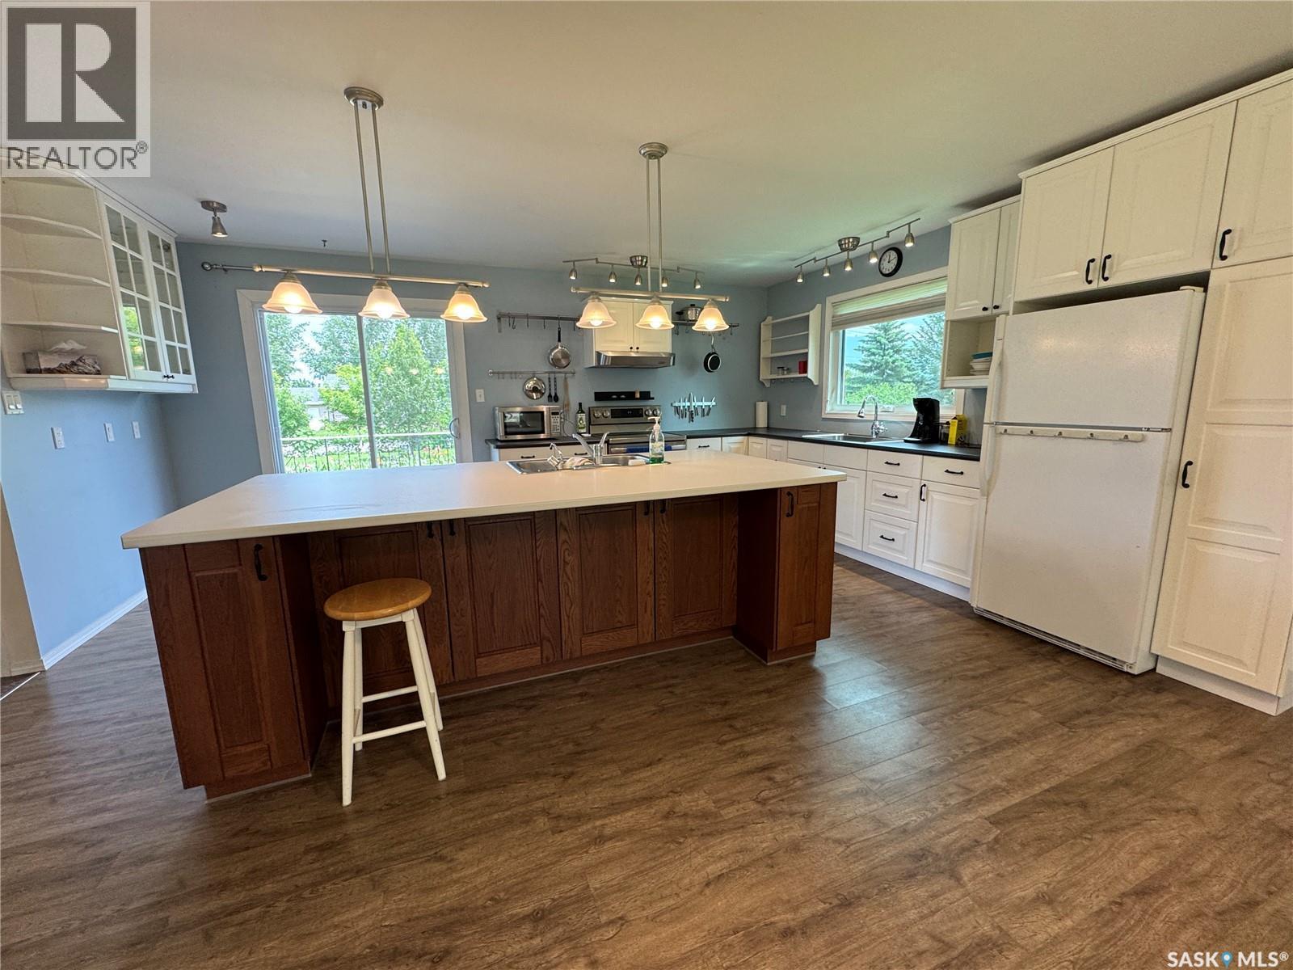
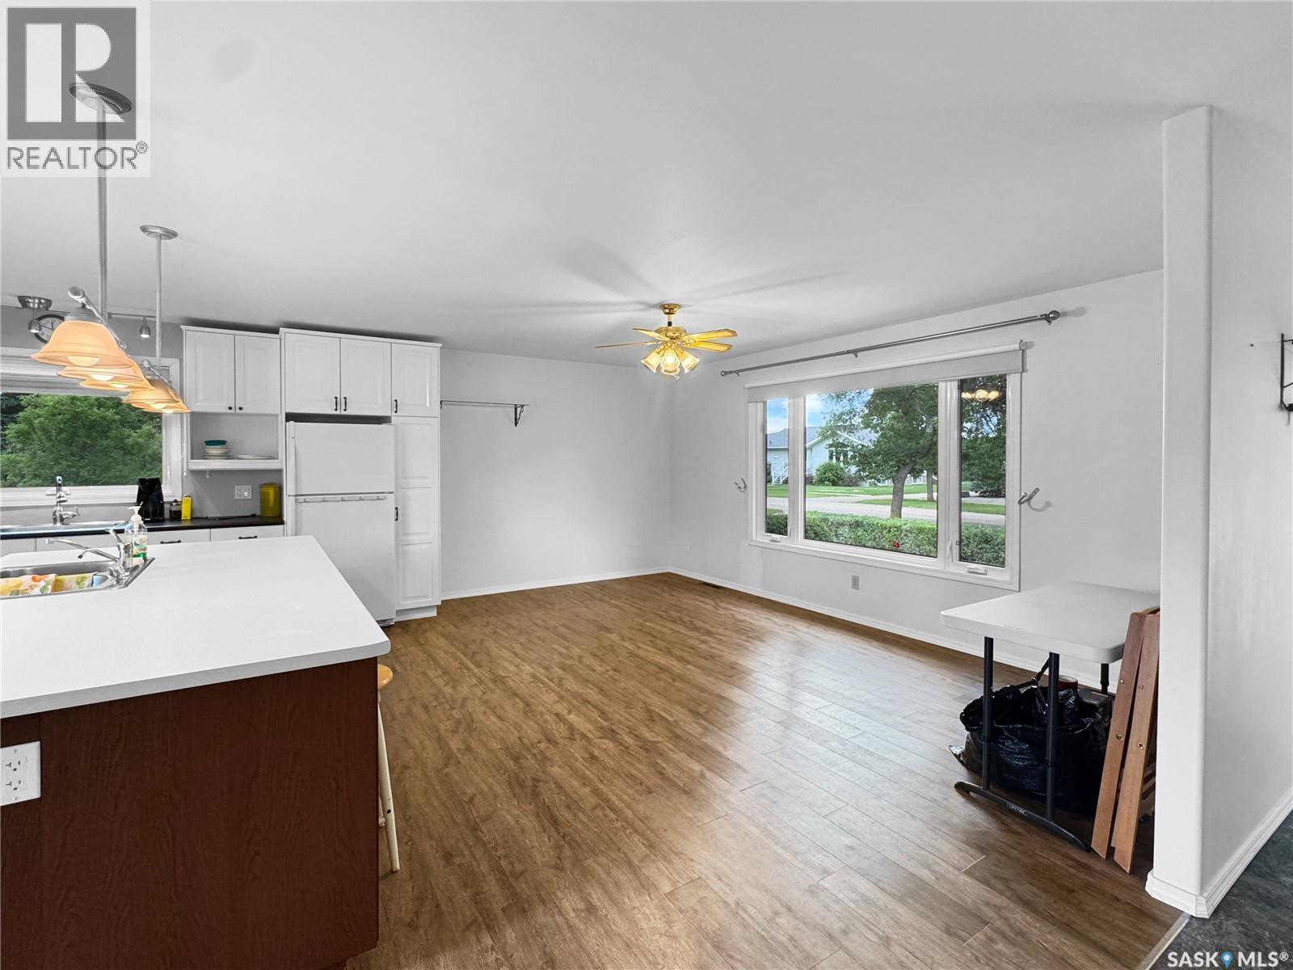
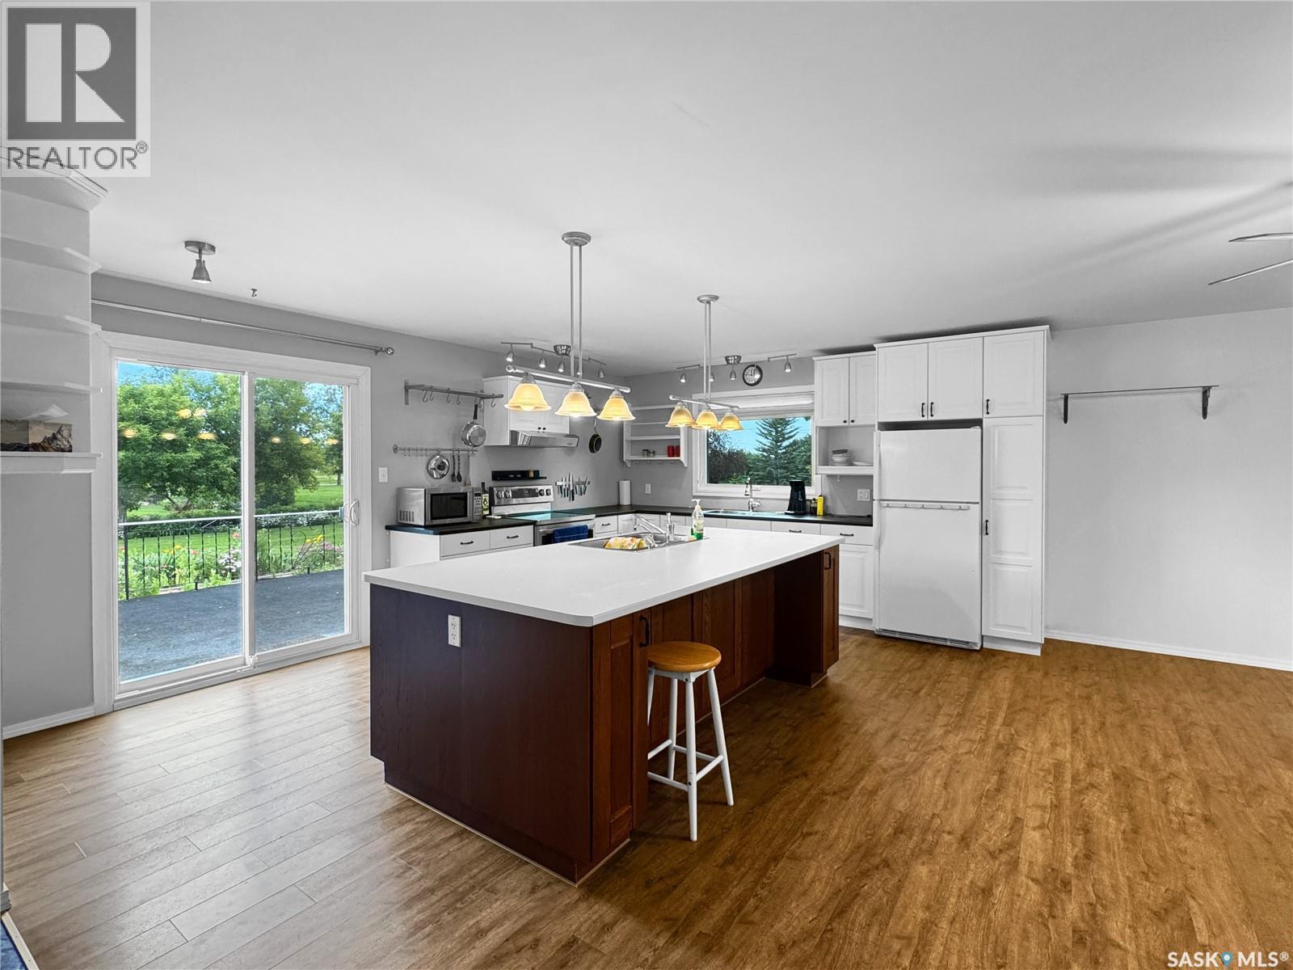
207 3Rd Avenue E, Scott, SK - Indoor Photo Showing Kitchen
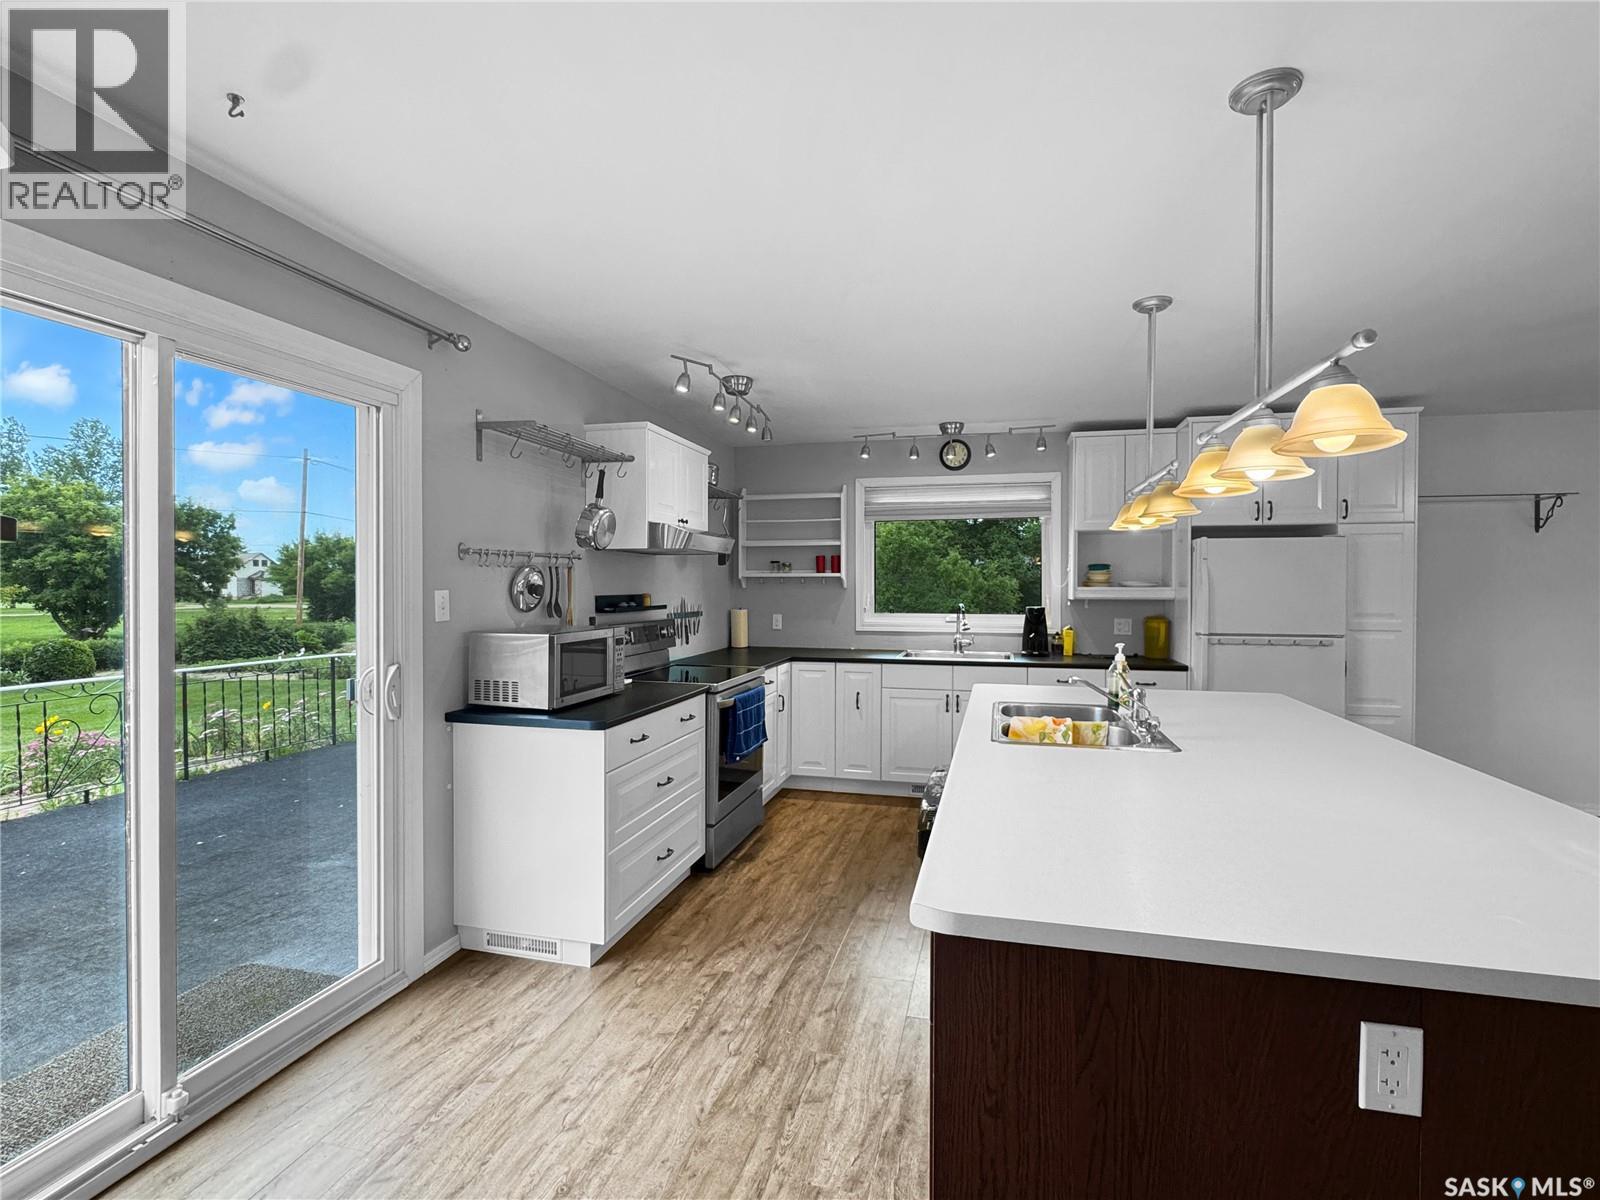
207 3Rd Avenue E, Scott, SK - Indoor Photo Showing Kitchen With Double Sink
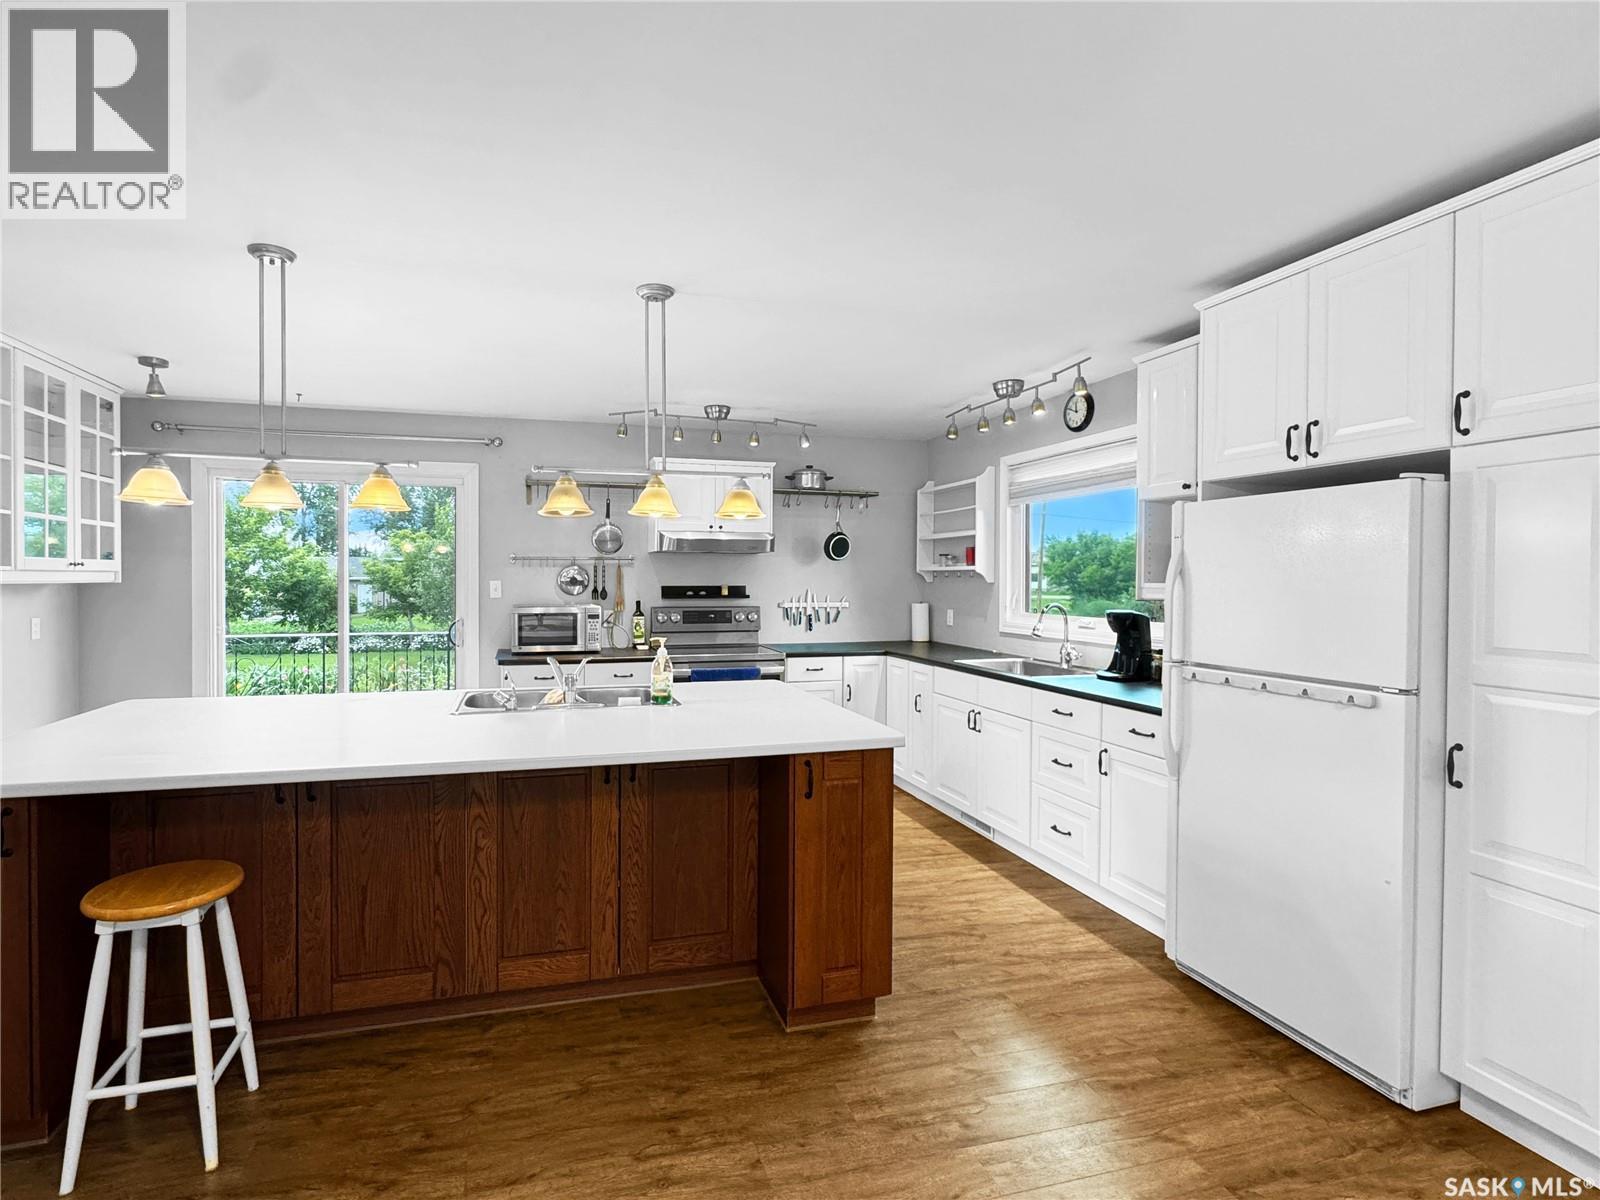
207 3Rd Avenue E, Scott, SK - Indoor Photo Showing Kitchen
207 3Rd Avenue E, Scott, SK - Indoor
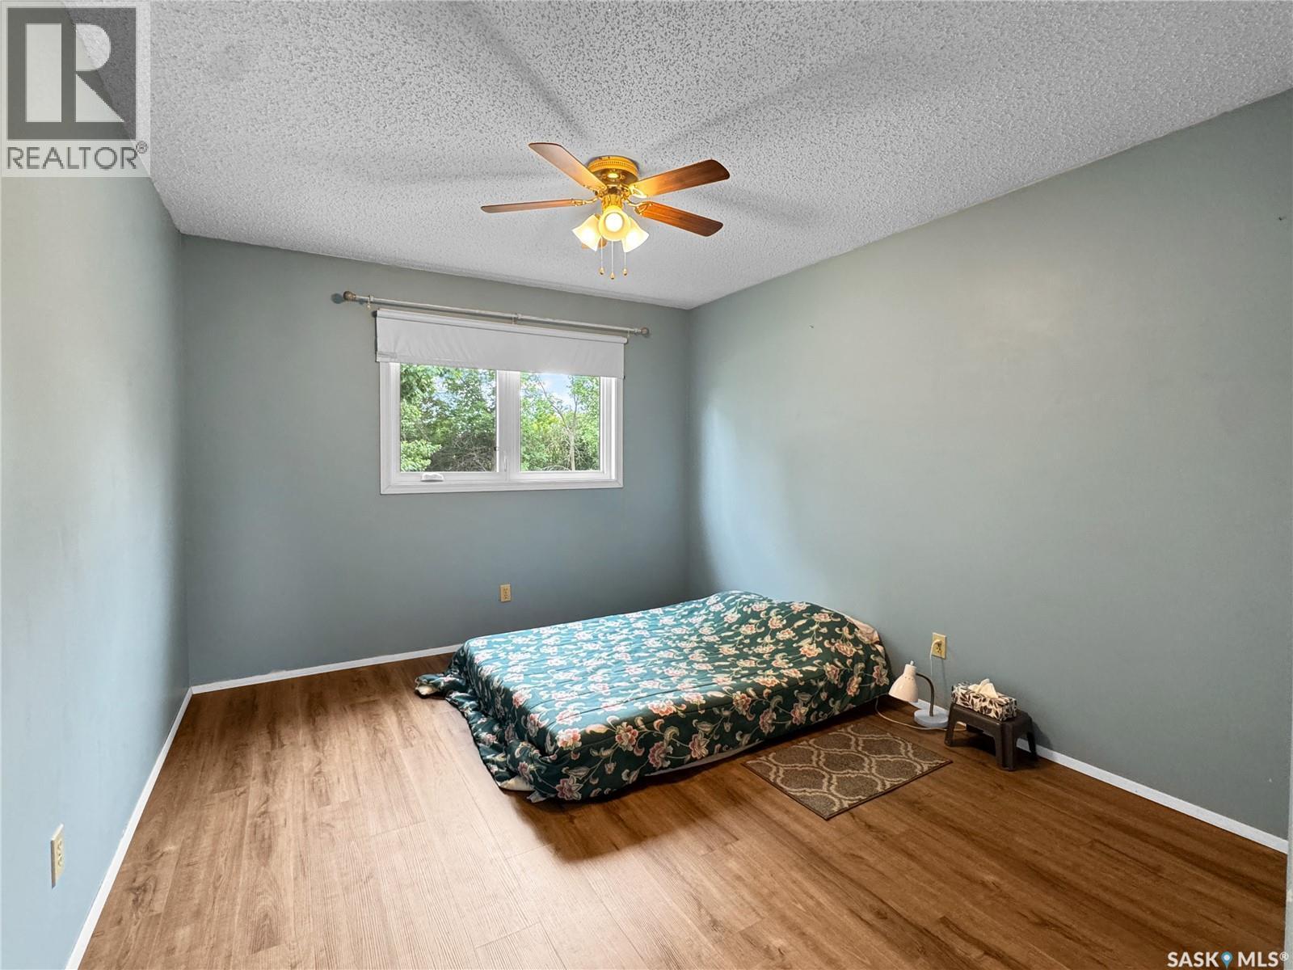
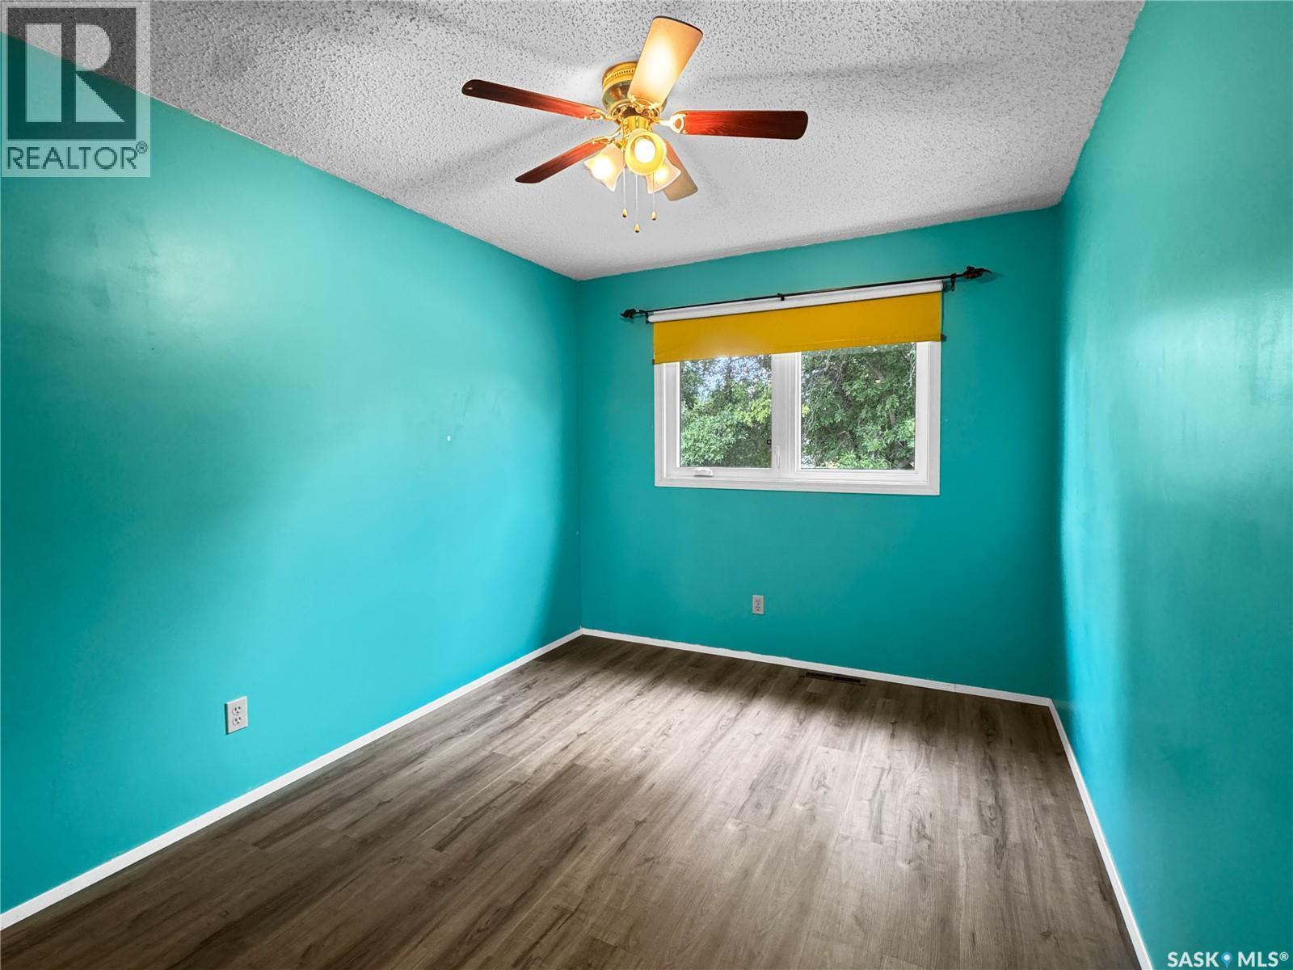
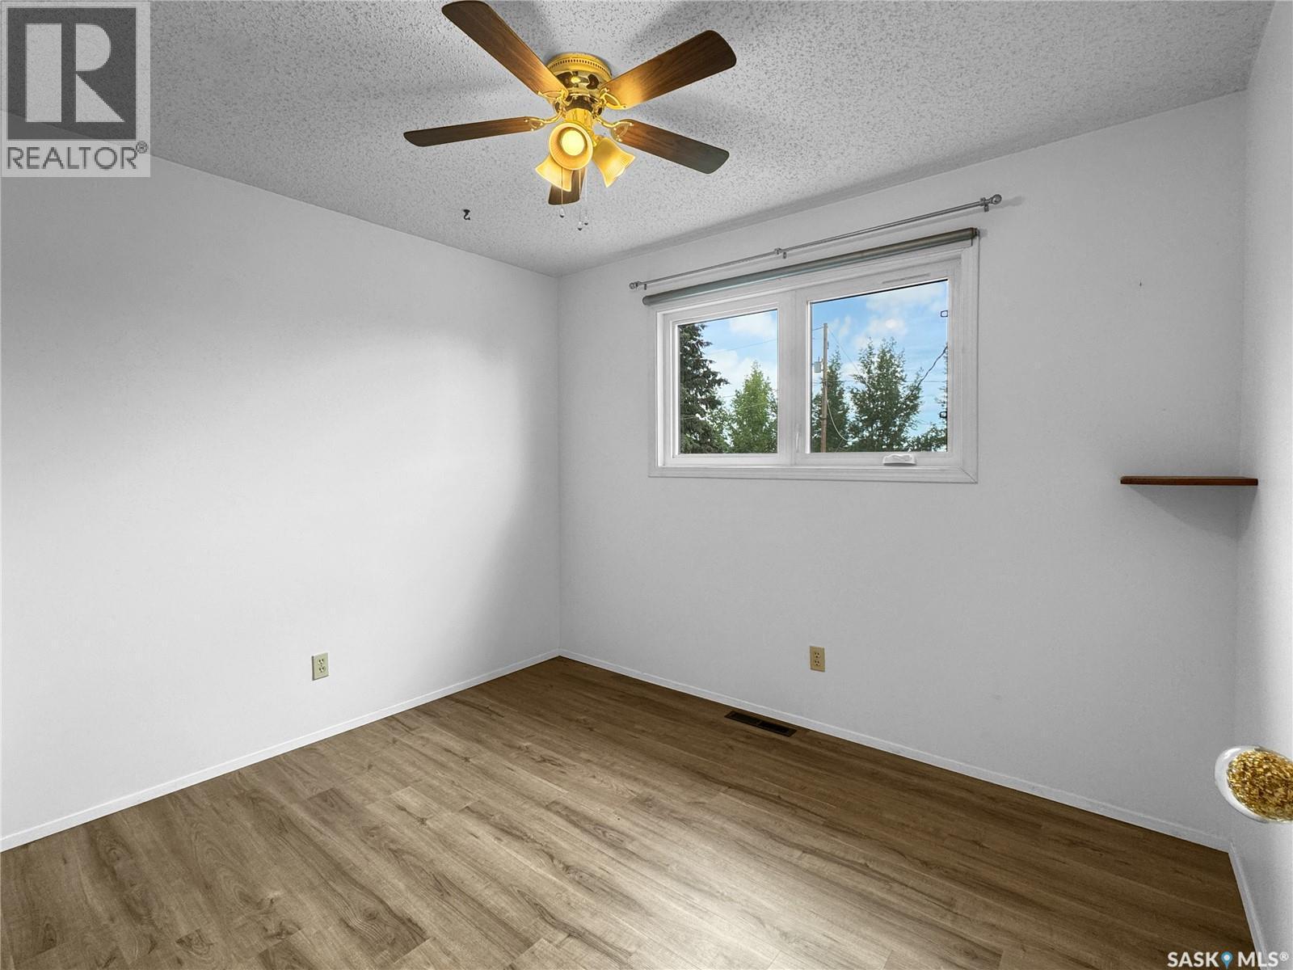
207 3Rd Avenue E, Scott, SK - Indoor Photo Showing Bedroom
207 3Rd Avenue E, Scott, SK - Indoor Photo Showing Other Room
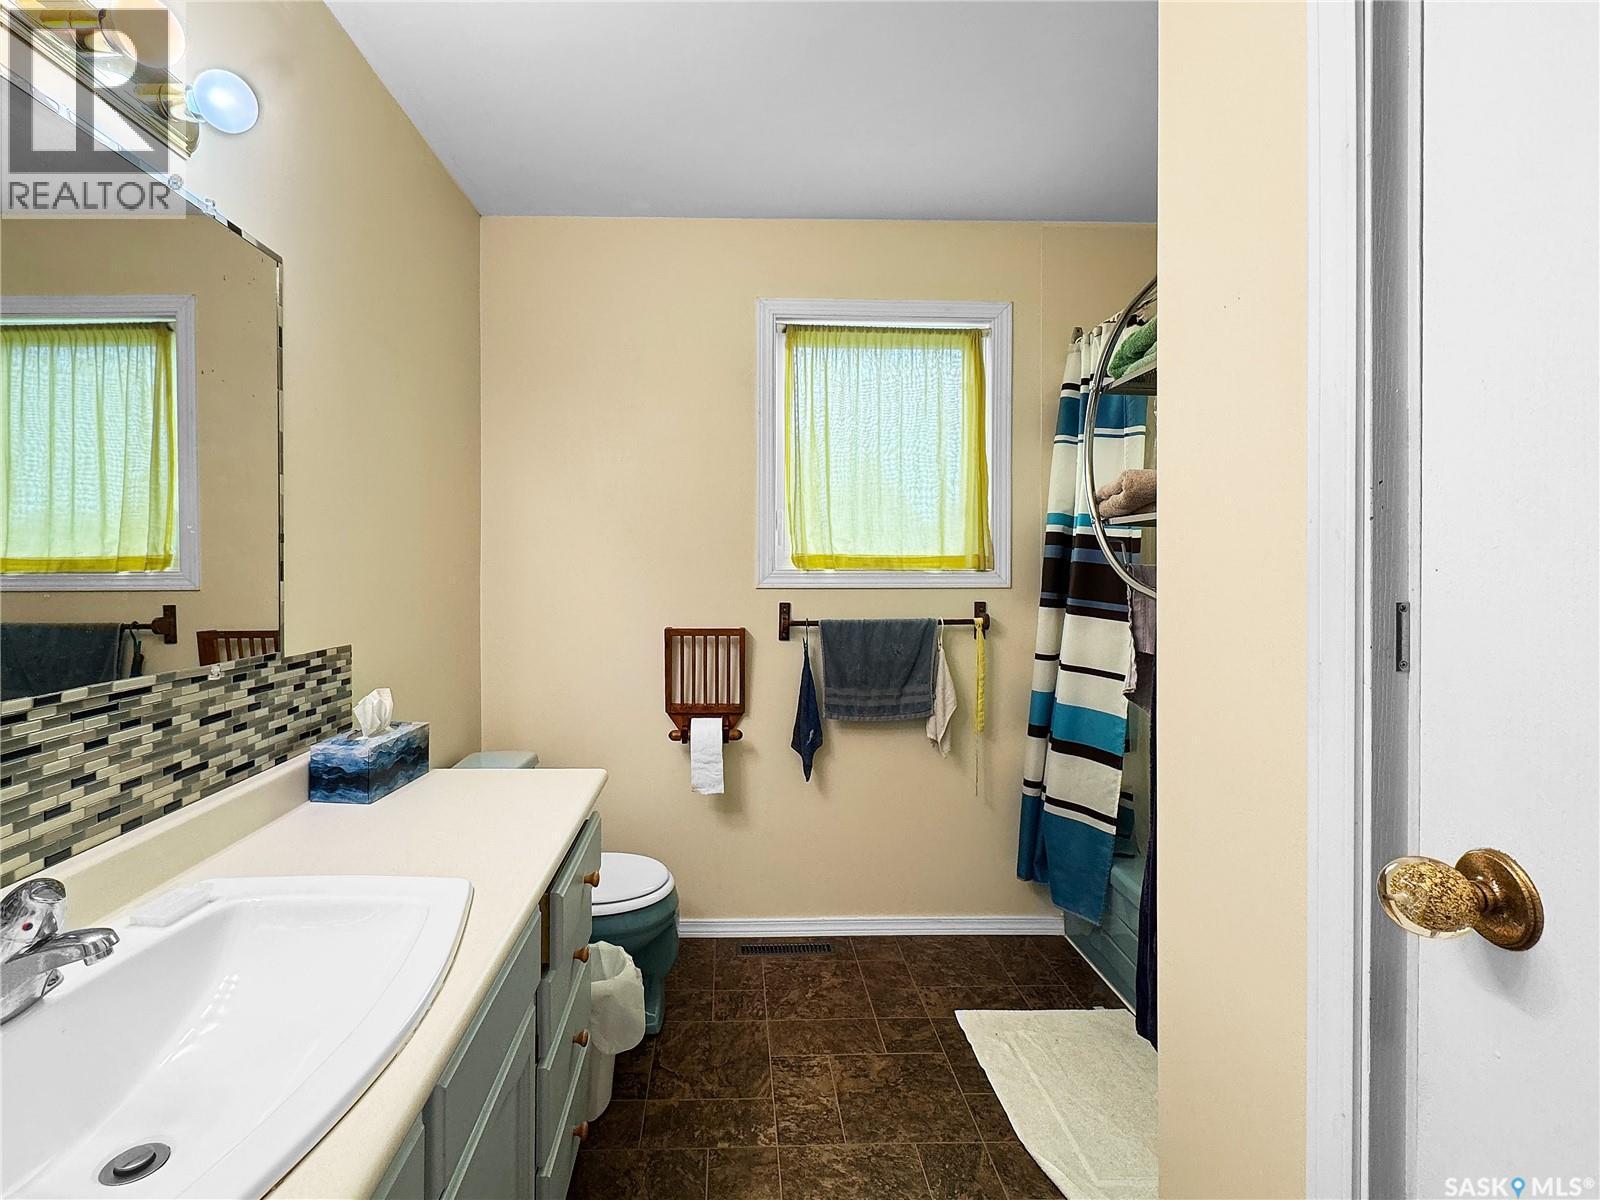
207 3Rd Avenue E, Scott, SK - Indoor Photo Showing Bathroom
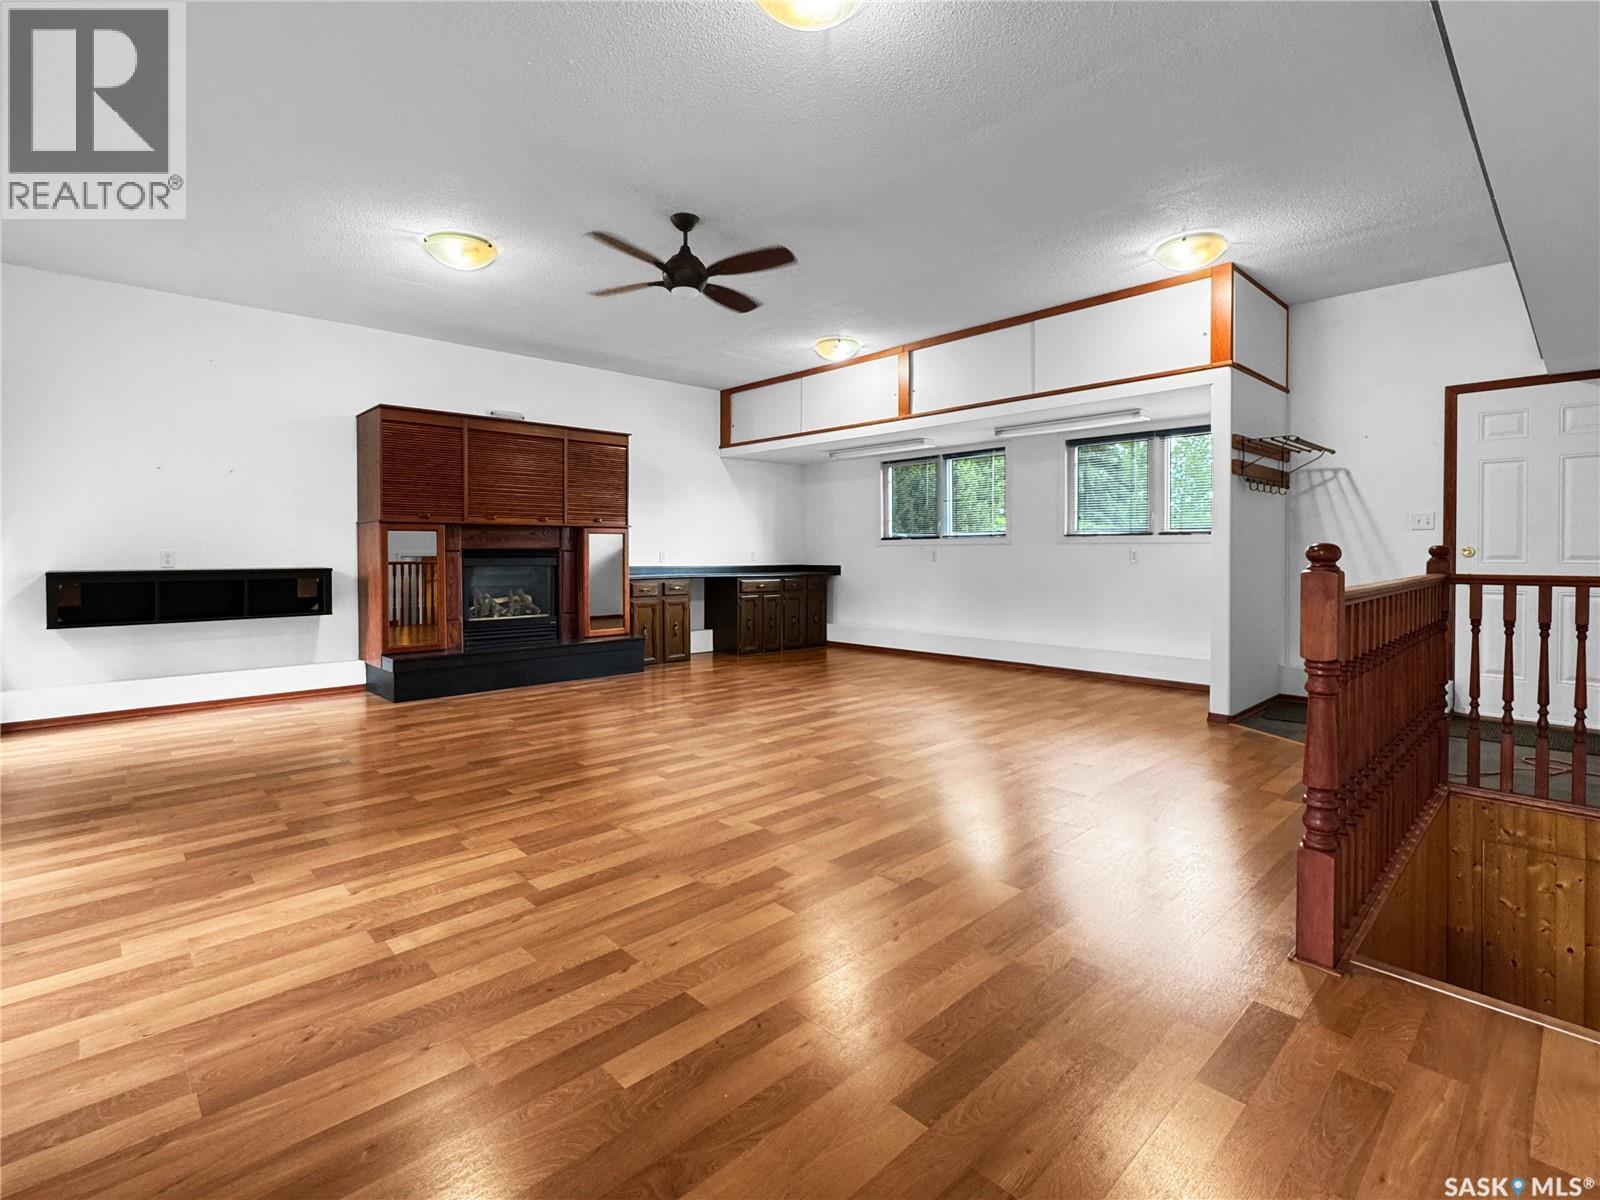
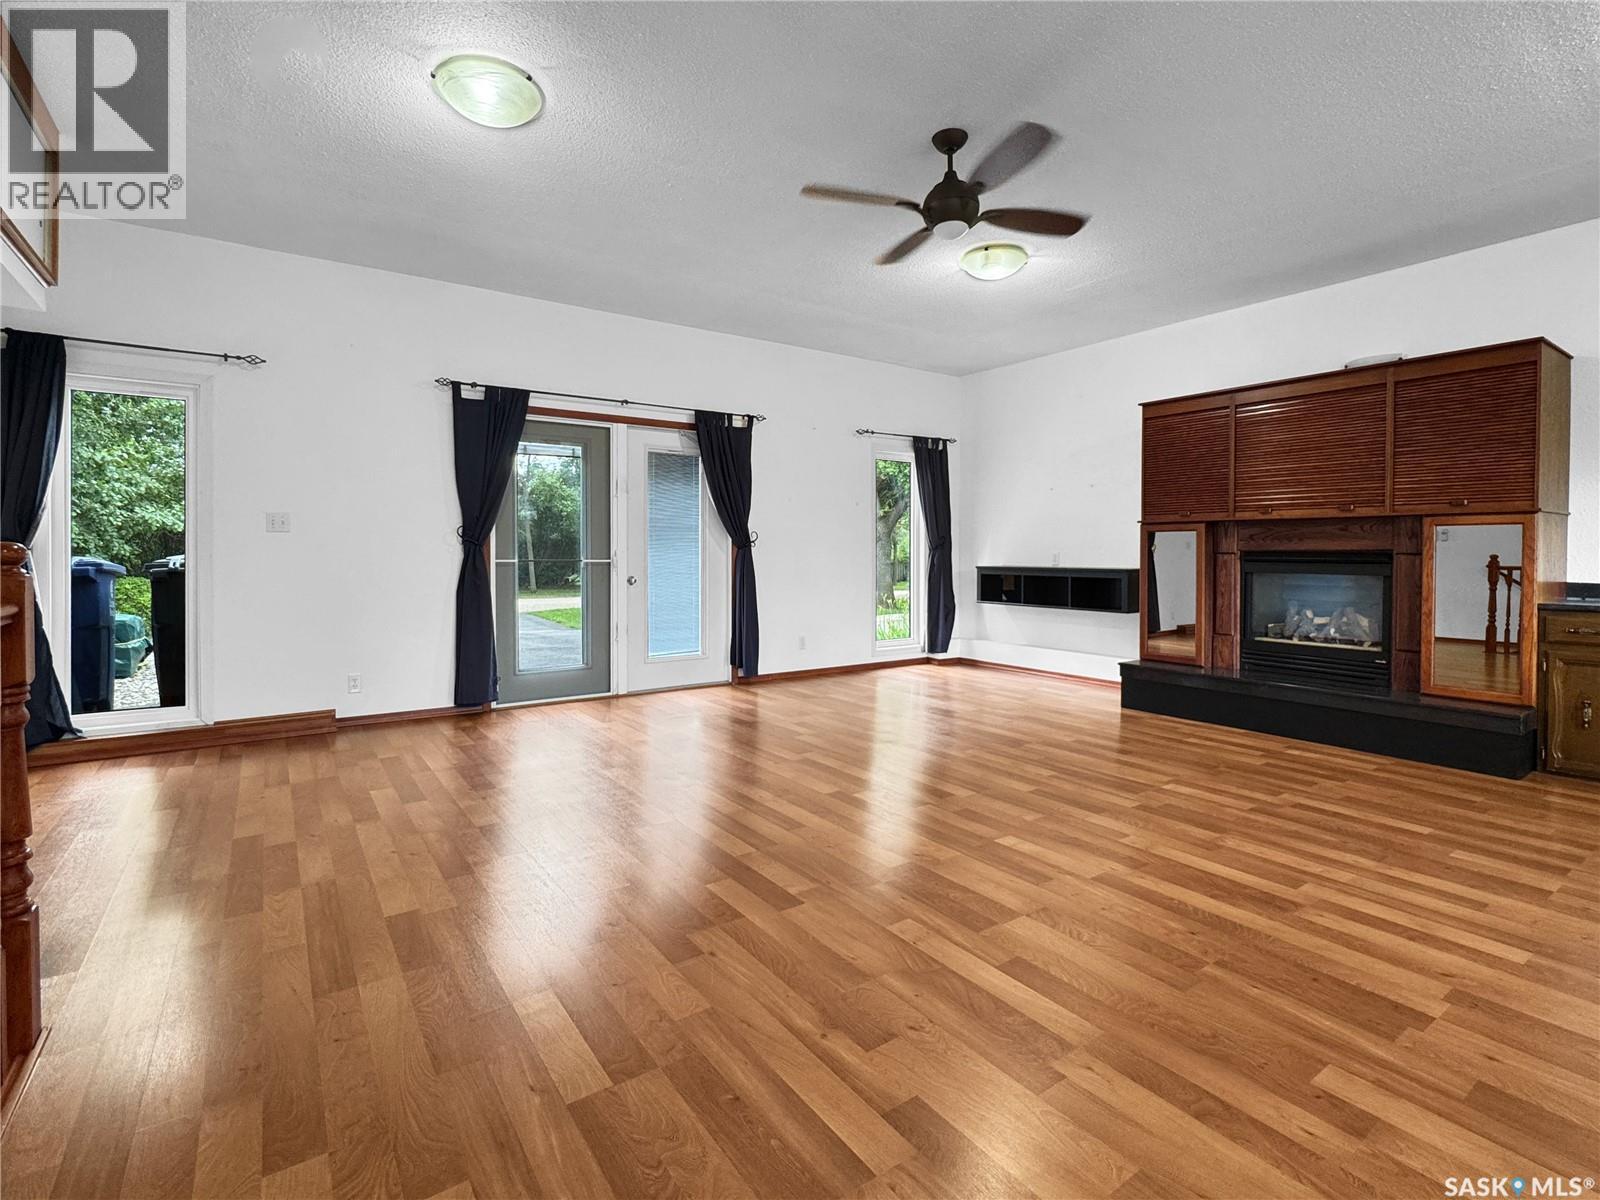
207 3Rd Avenue E, Scott, SK - Indoor With Fireplace
207 3Rd Avenue E, Scott, SK - Indoor Photo Showing Living Room With Fireplace
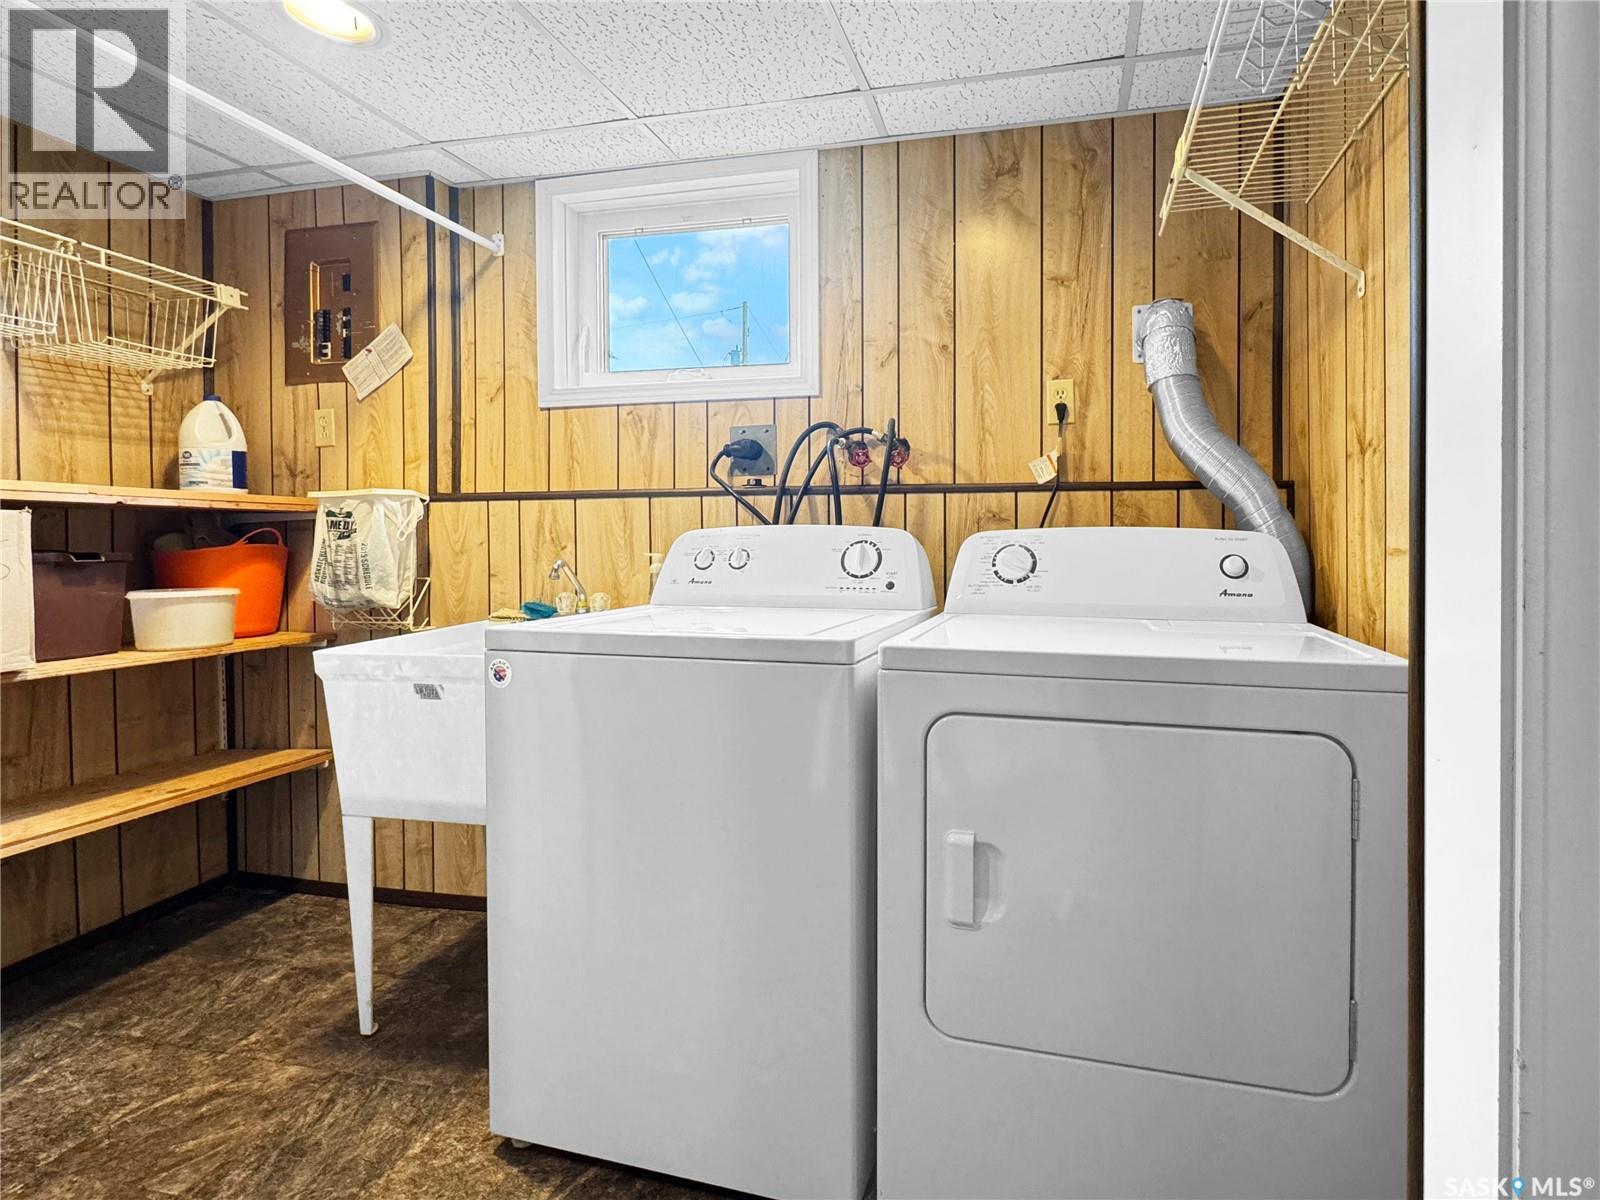
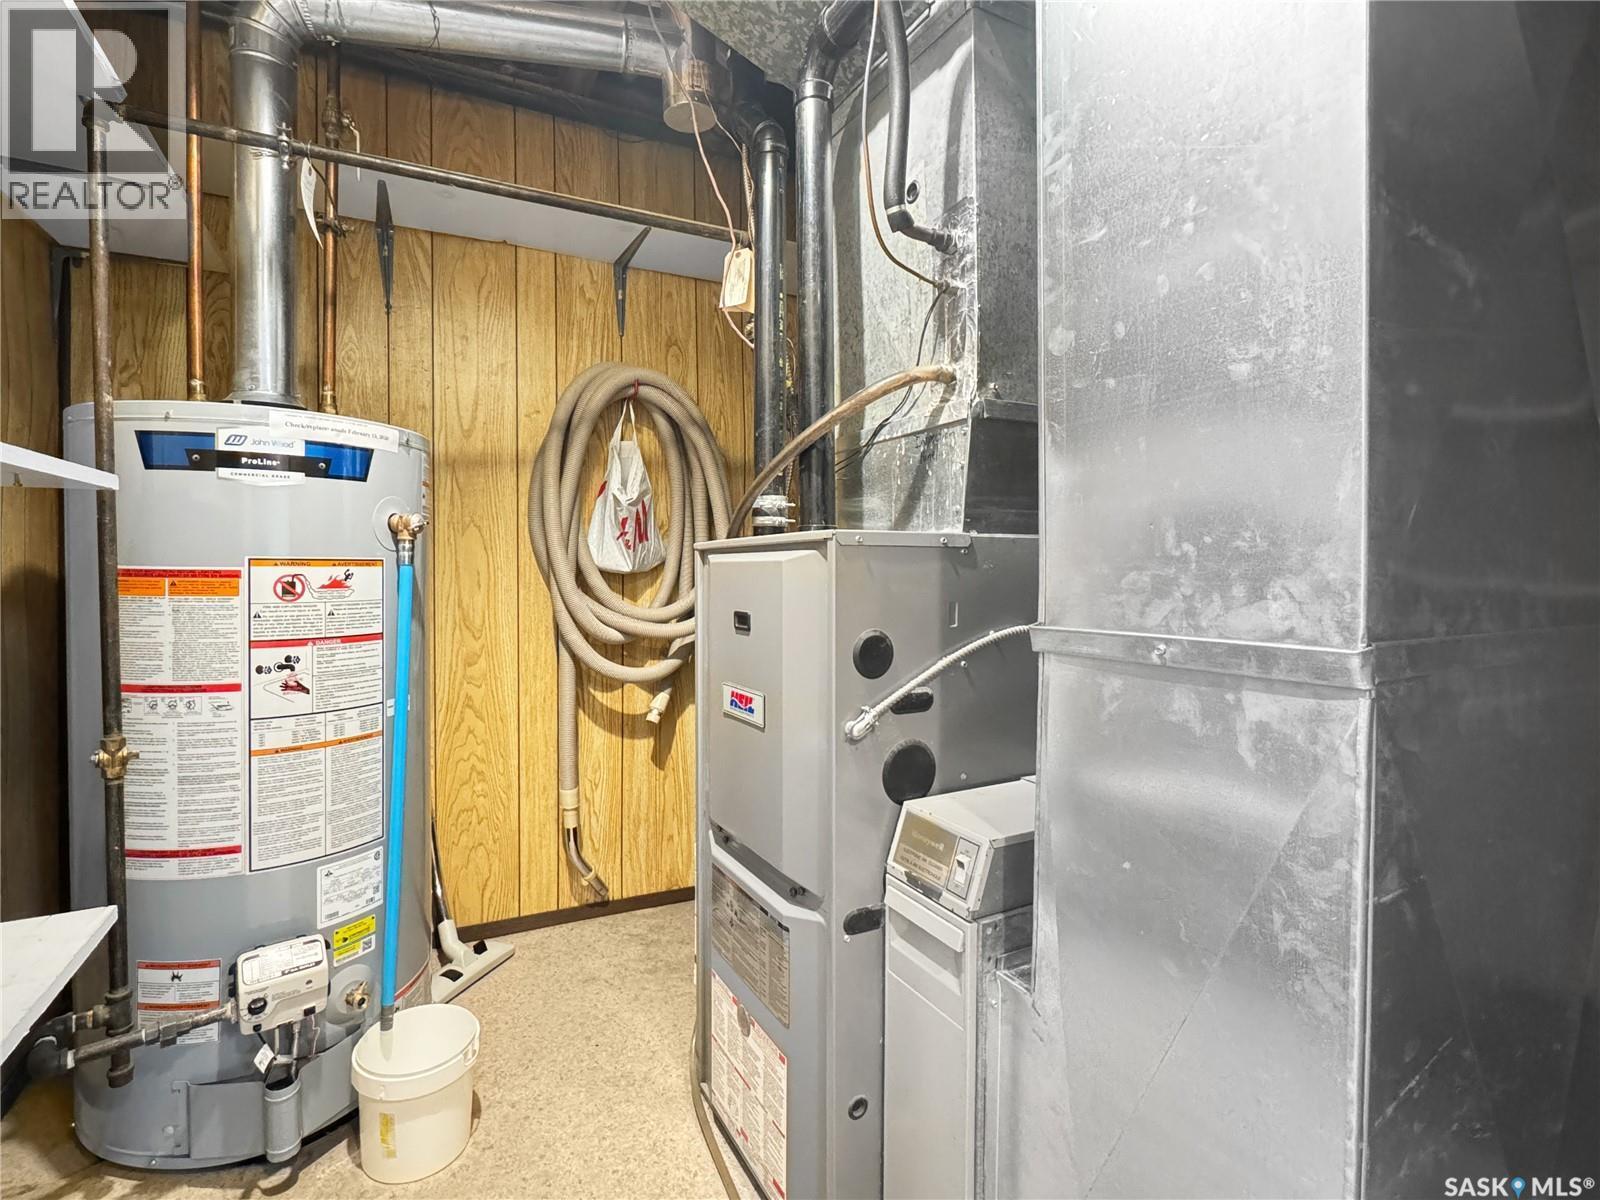
207 3Rd Avenue E, Scott, SK - Indoor Photo Showing Laundry Room
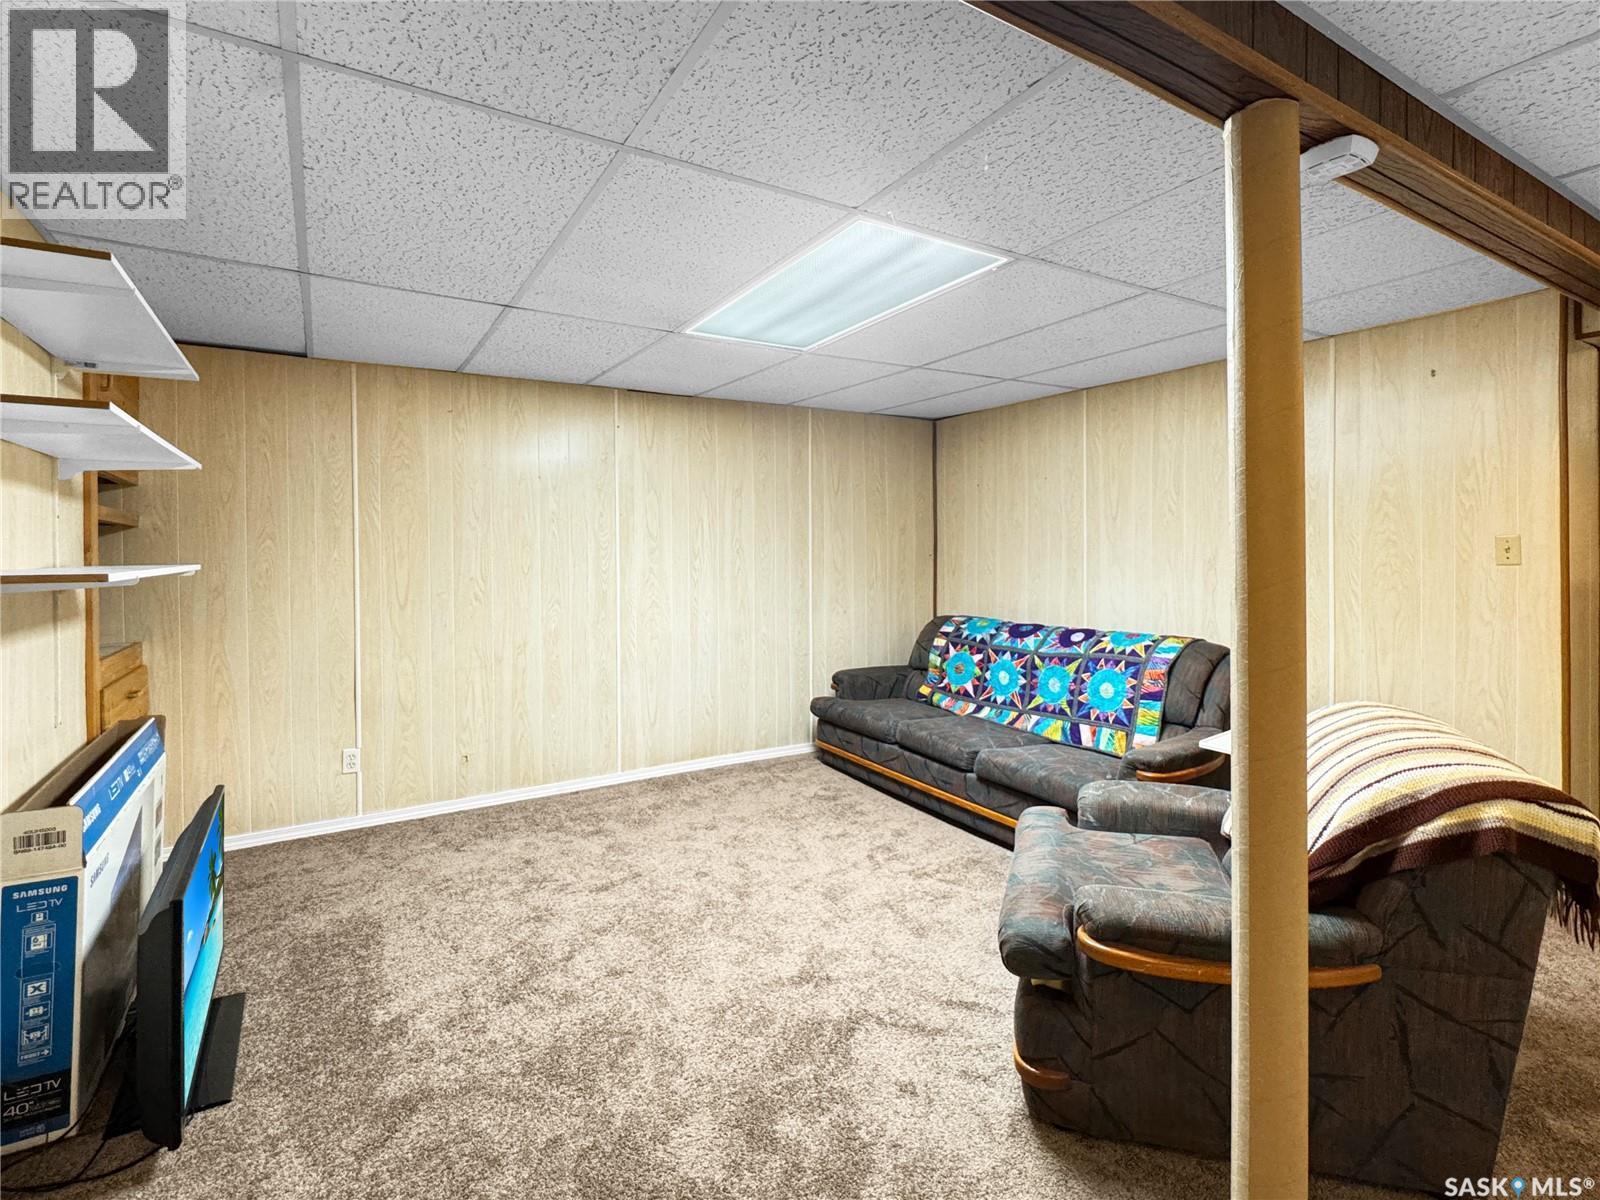
207 3Rd Avenue E, Scott, SK - Indoor Photo Showing Basement
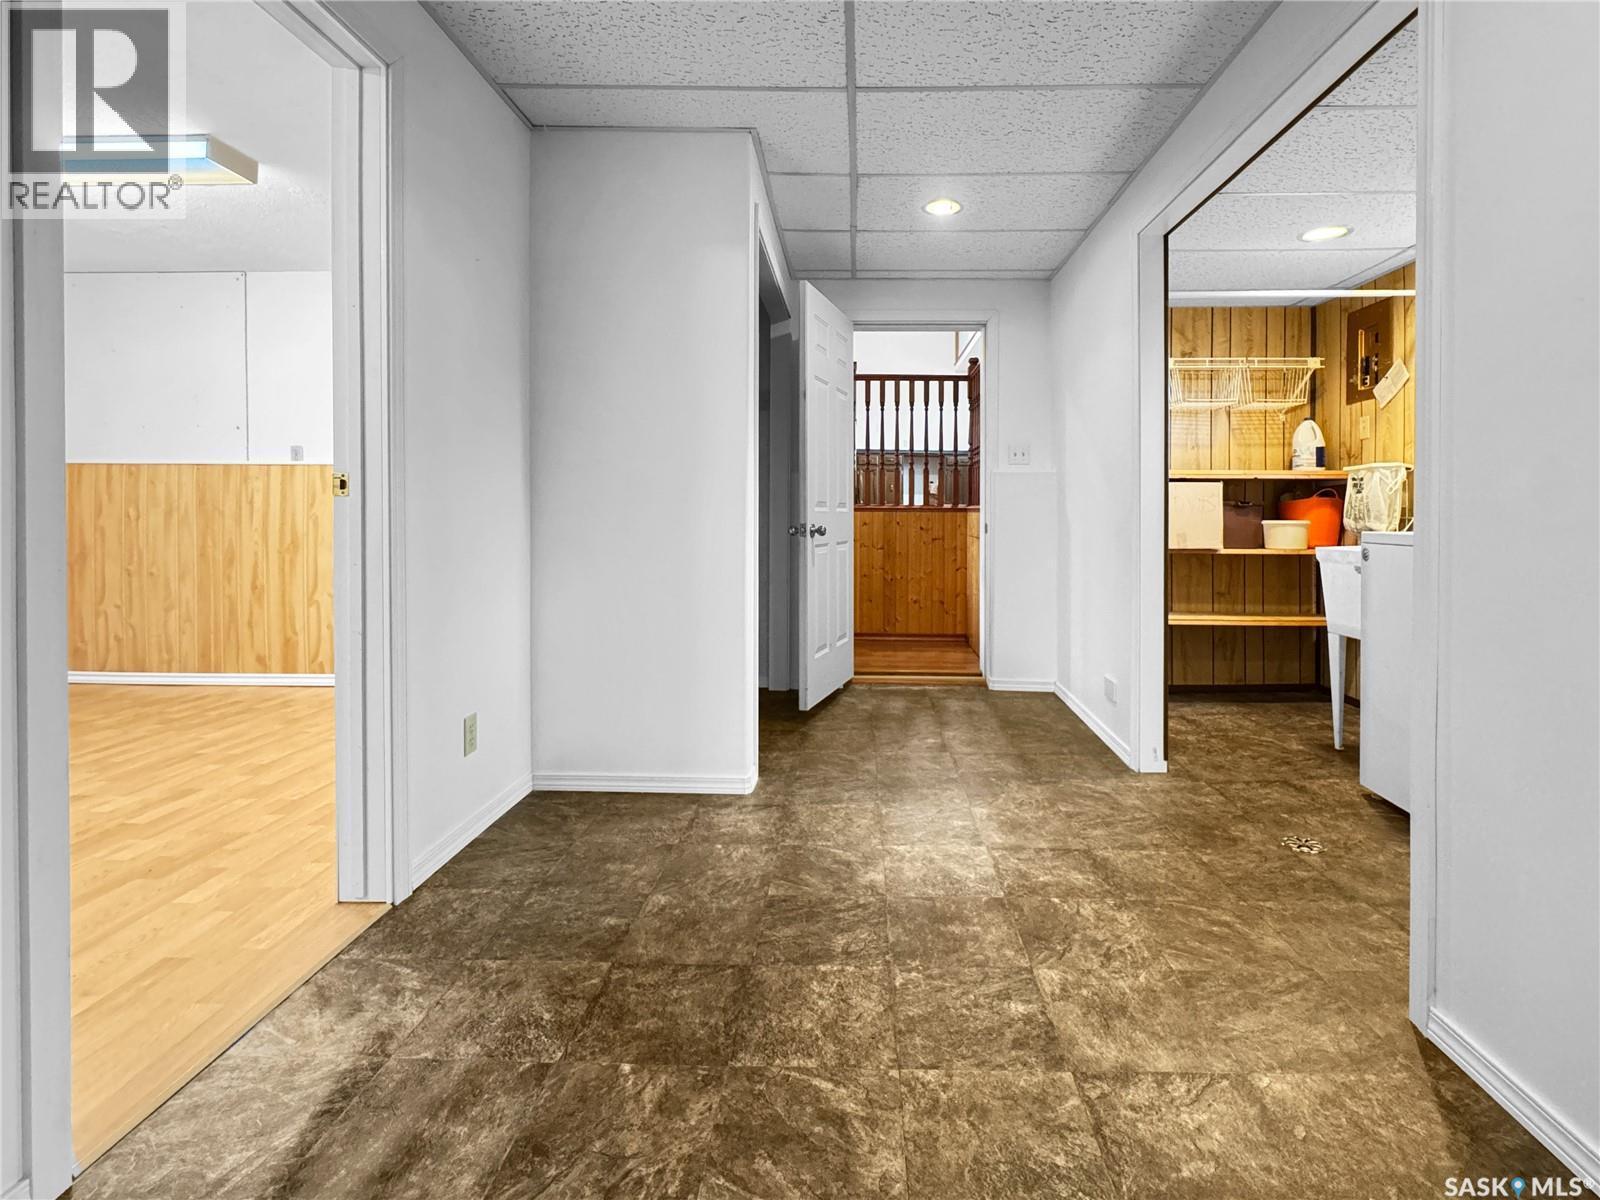
207 3Rd Avenue E, Scott, SK - Indoor Photo Showing Other Room
207 3Rd Avenue E, Scott, SK - Indoor
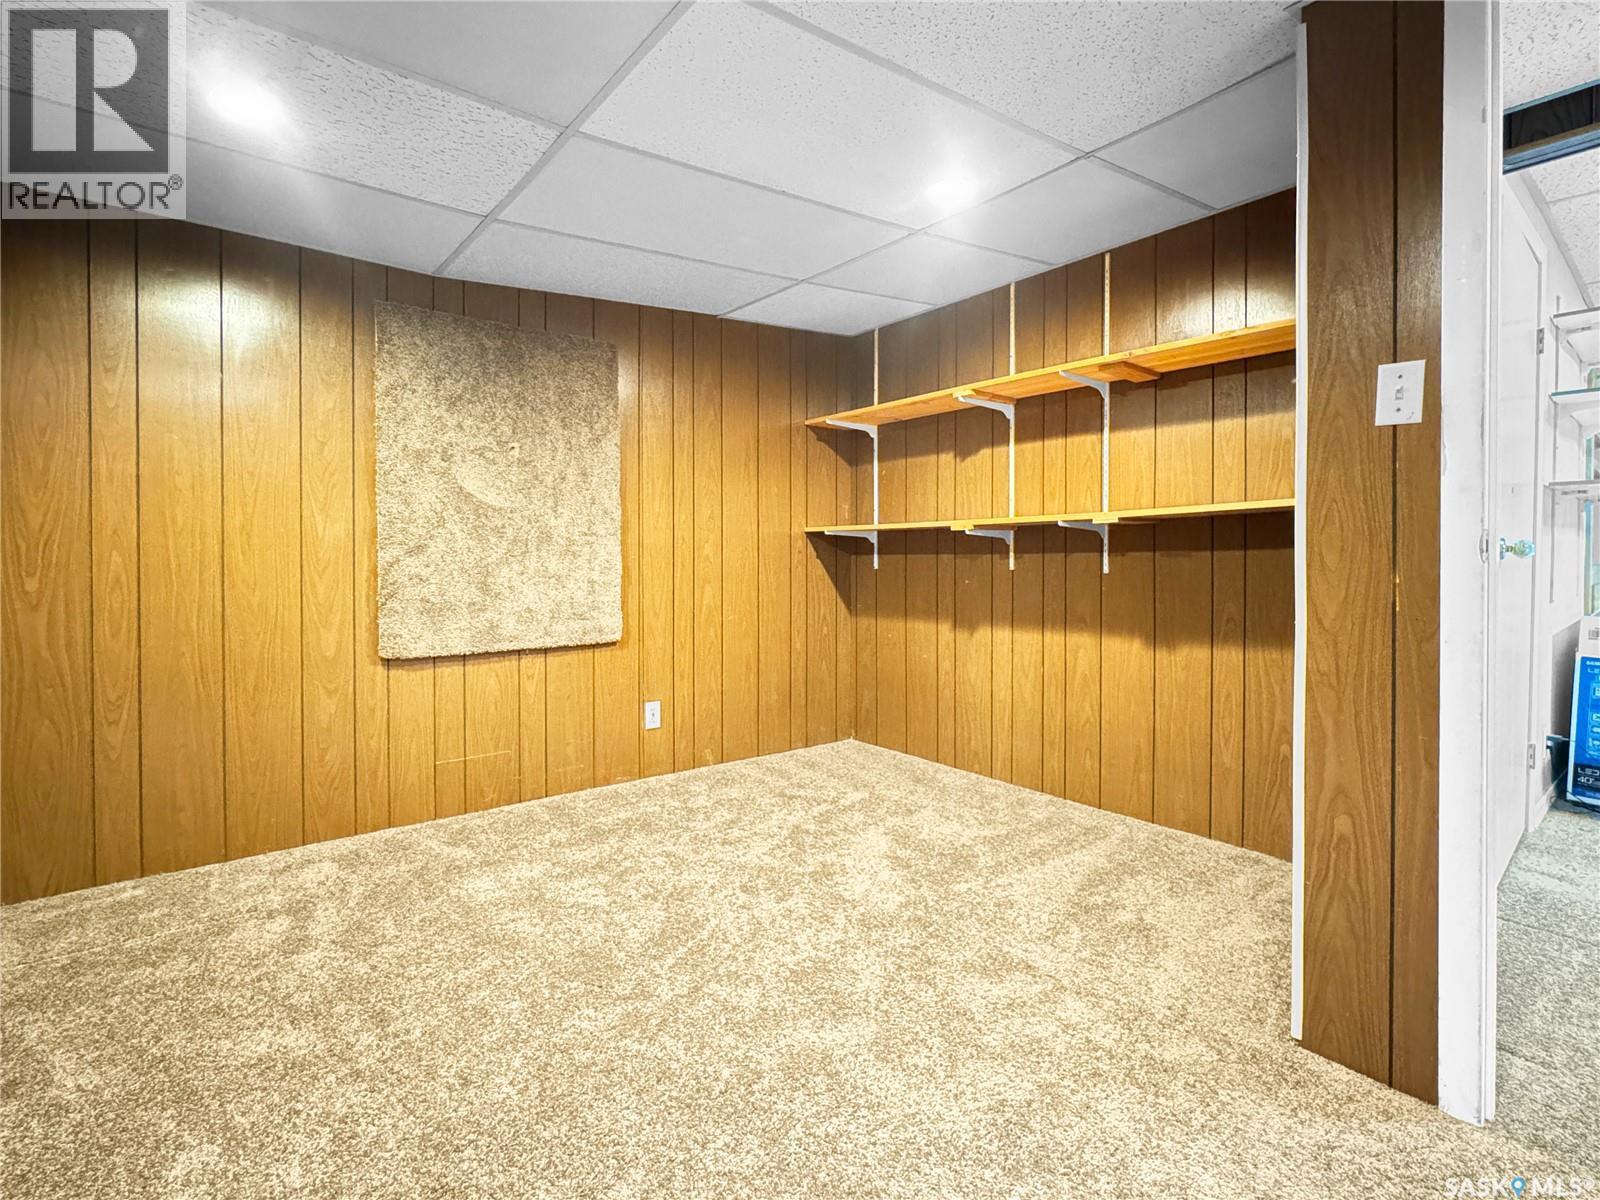
207 3Rd Avenue E, Scott, SK - Indoor Photo Showing Basement
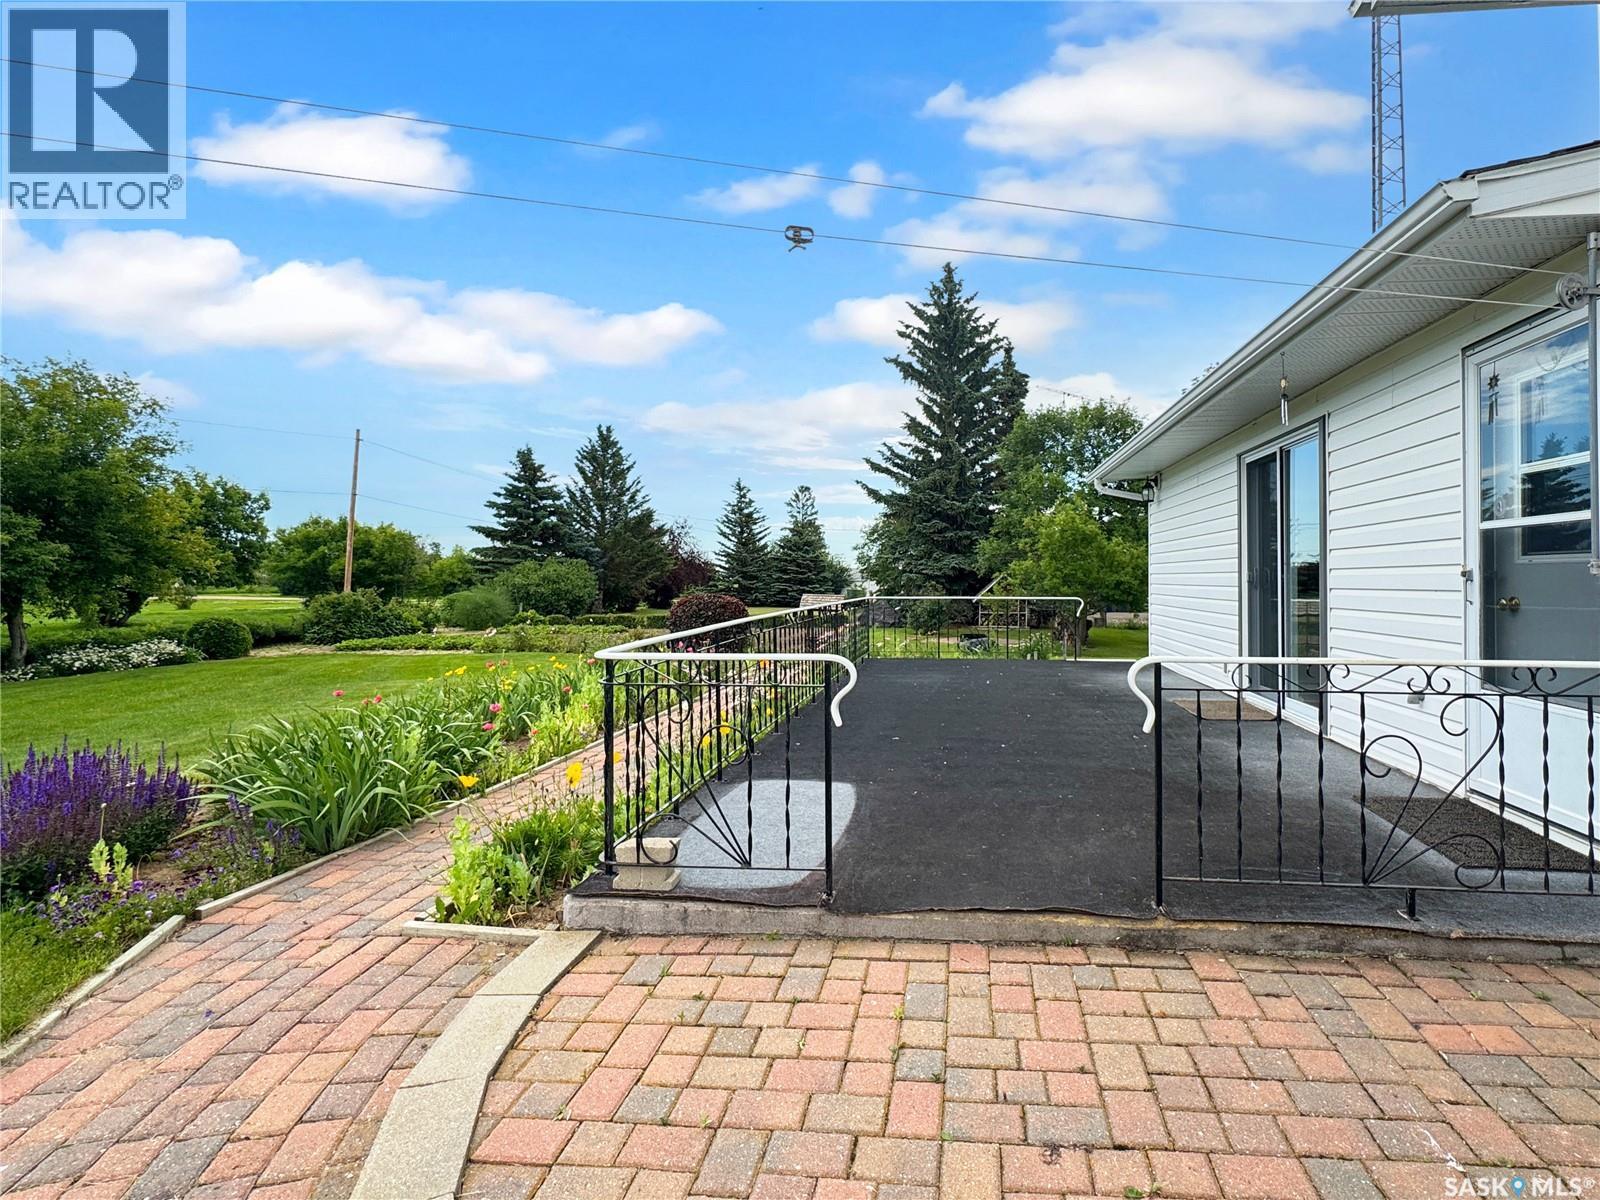
207 3Rd Avenue E, Scott, SK - Outdoor With Deck Patio Veranda
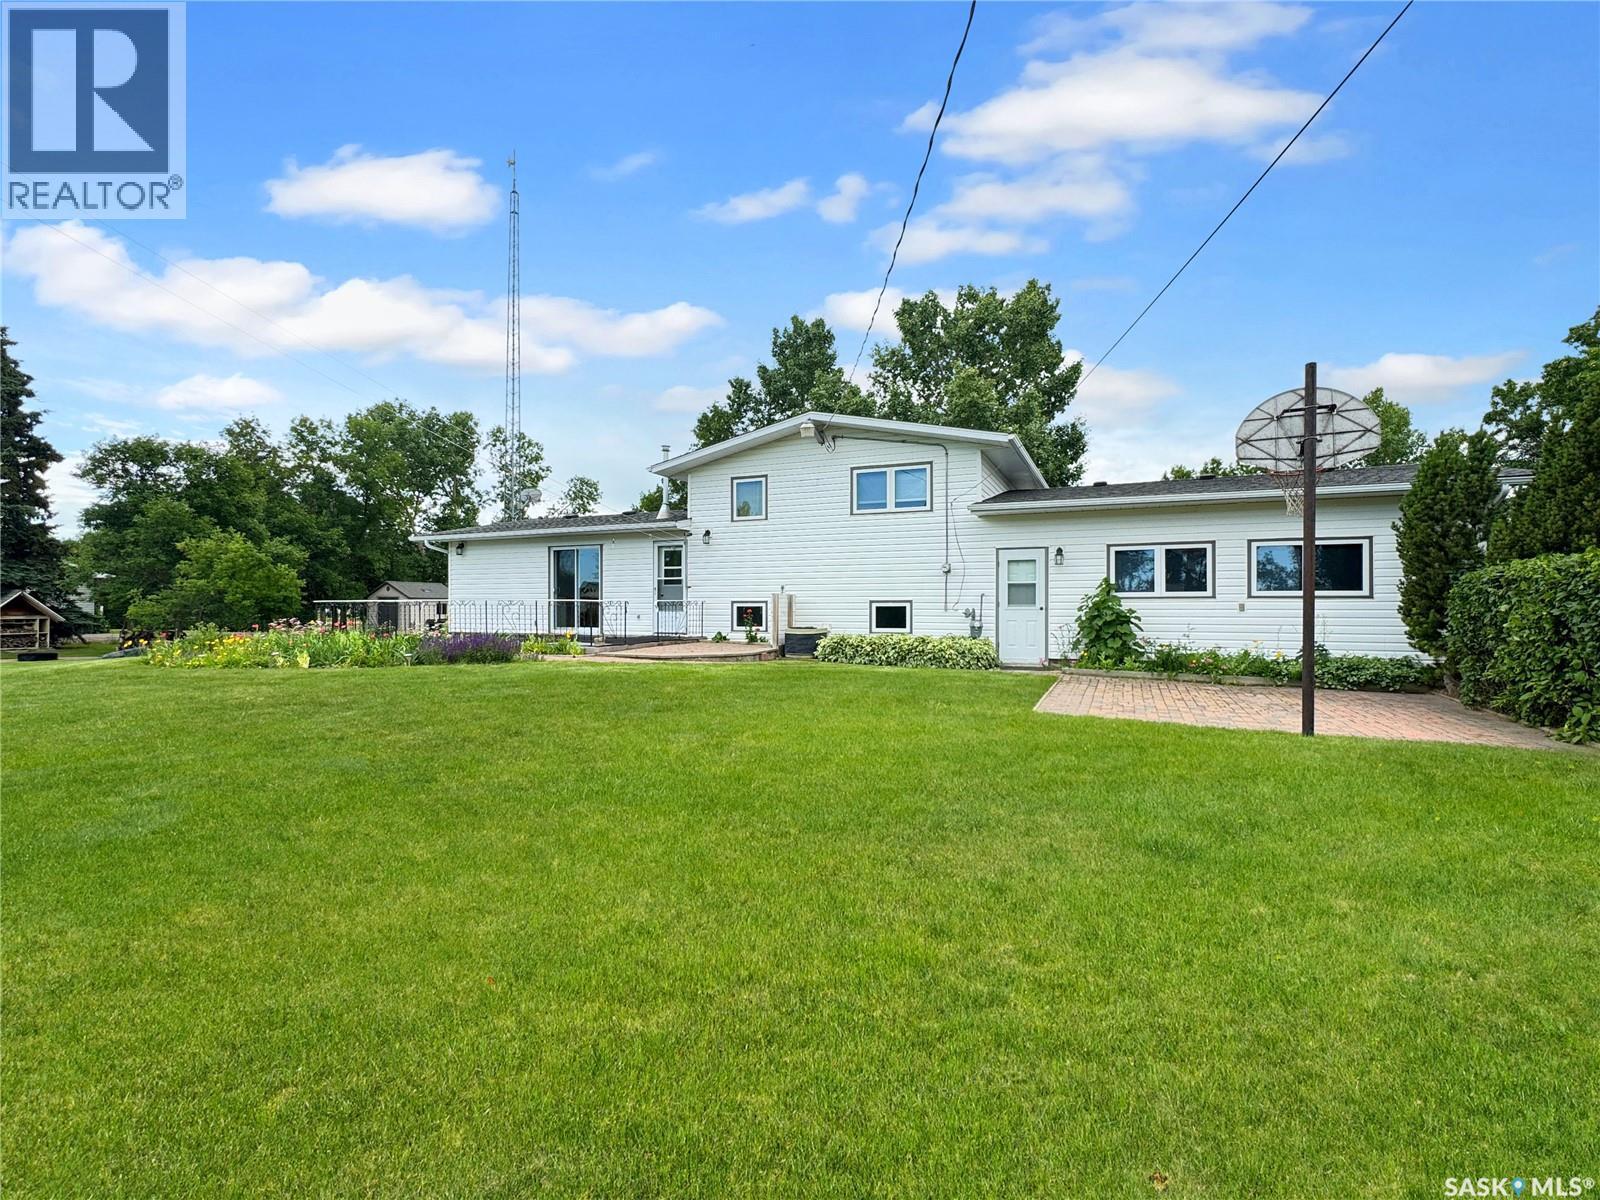
207 3Rd Avenue E, Scott, SK - Outdoor
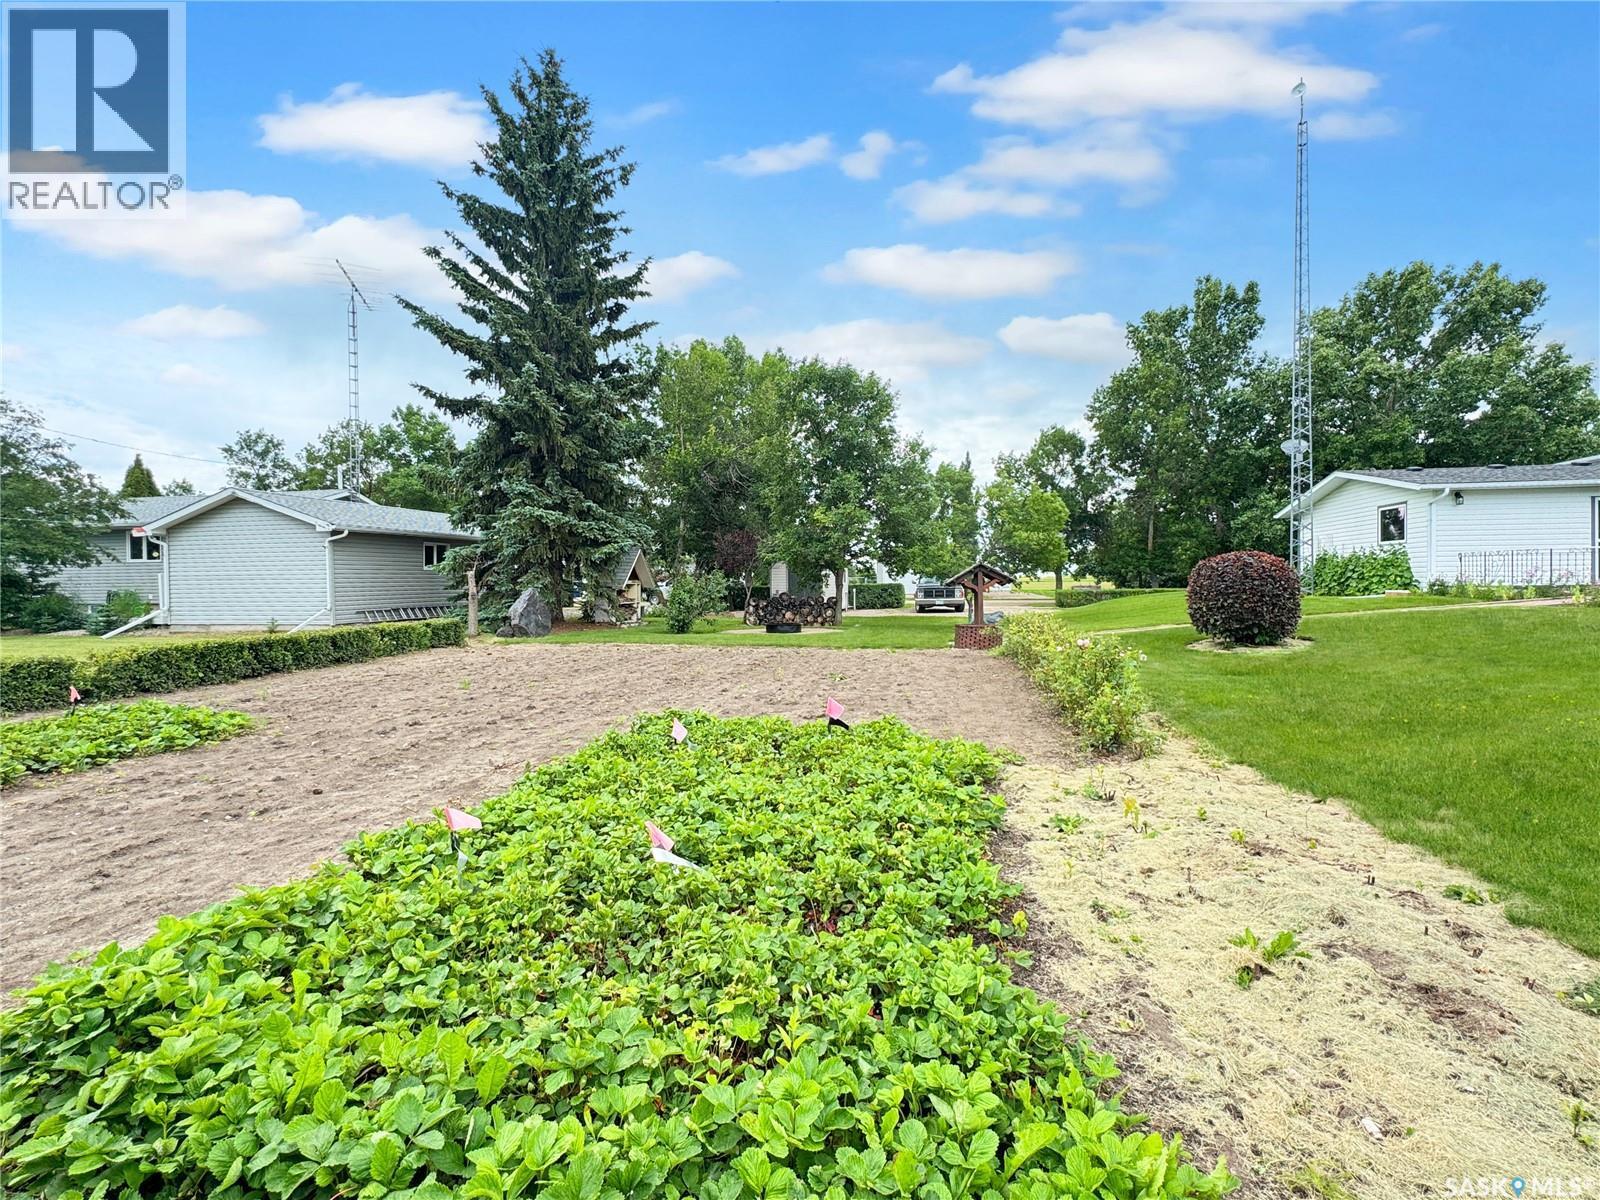
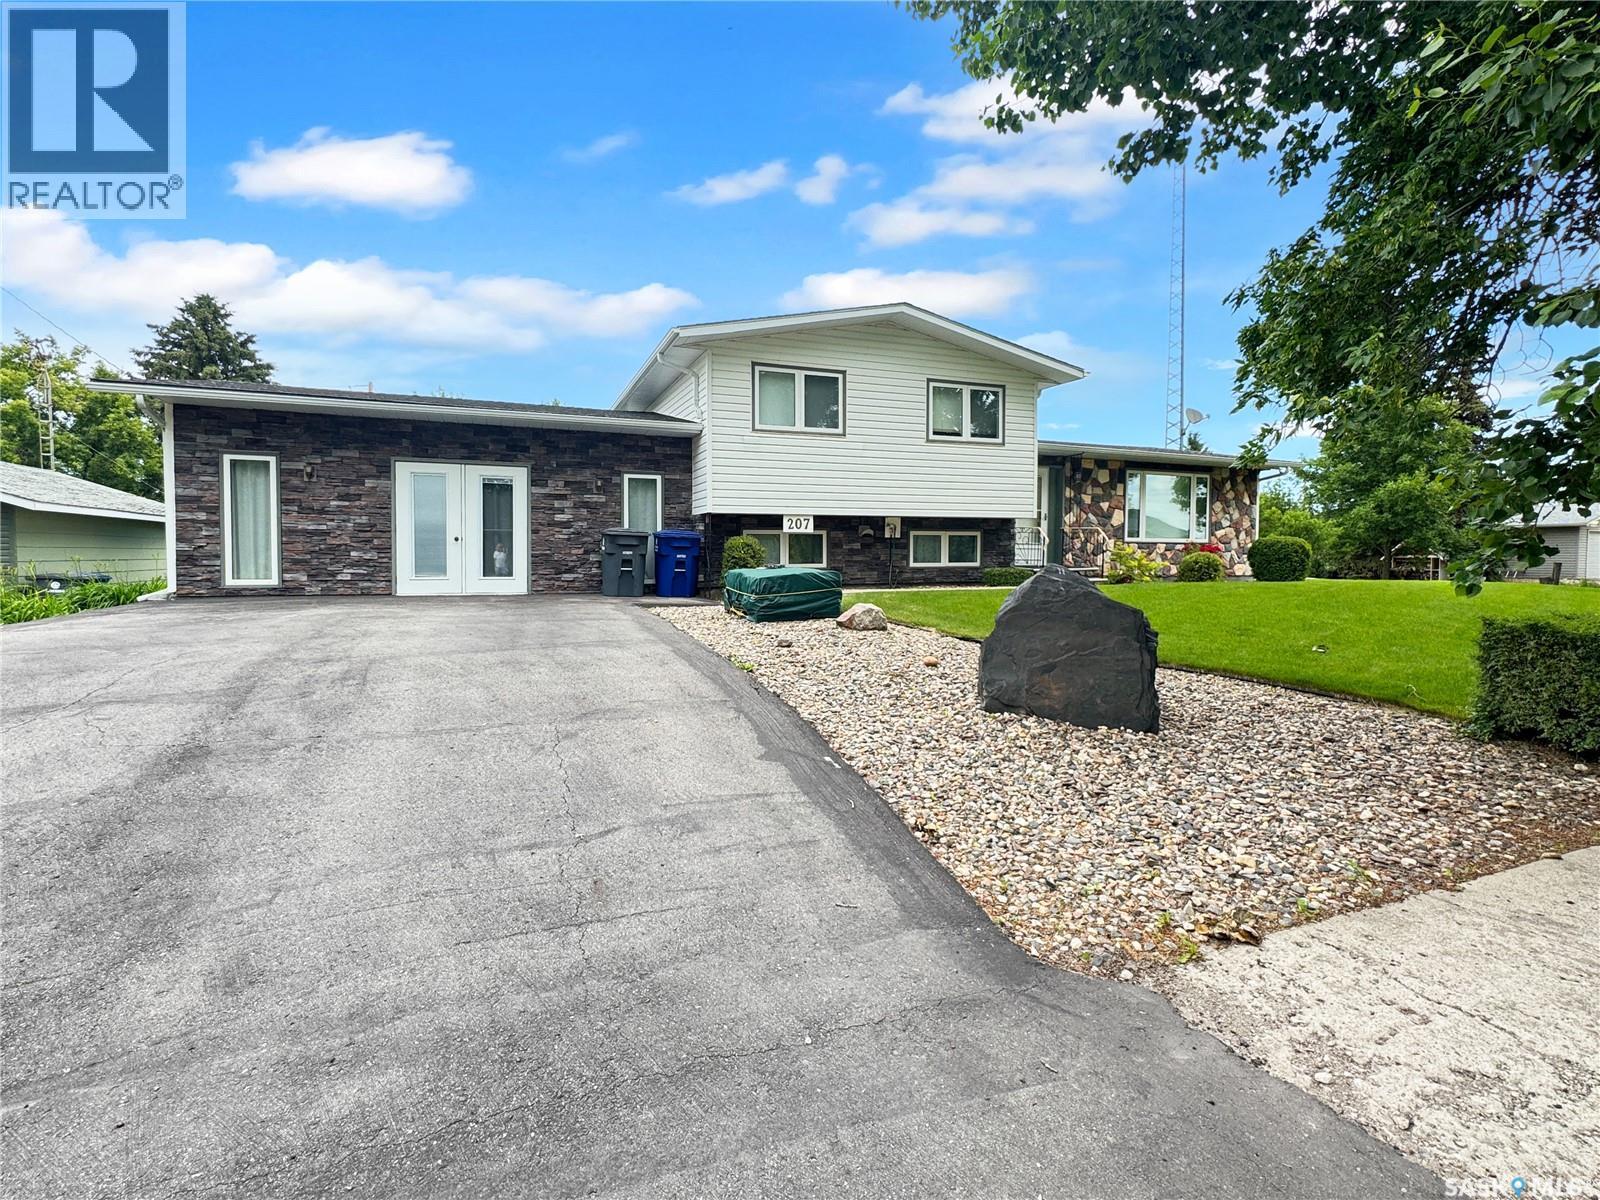
207 3Rd Avenue E, Scott, SK - Outdoor With Facade
207 3Rd Avenue E, Scott, SK  - Outdoor With Facade
207 3Rd Avenue E, Scott, SK  - Indoor Photo Showing Kitchen
207 3Rd Avenue E, Scott, SK  - Indoor Photo Showing Kitchen With Double Sink
207 3Rd Avenue E, Scott, SK  - Indoor Photo Showing Kitchen
207 3Rd Avenue E, Scott, SK - Indoor Photo Showing Kitchen
207 3Rd Avenue E, Scott, SK - Indoor
207 3Rd Avenue E, Scott, SK - Indoor Photo Showing Bedroom
207 3Rd Avenue E, Scott, SK - Indoor Photo Showing Other Room
207 3Rd Avenue E, Scott, SK - Indoor Photo Showing Bathroom
207 3Rd Avenue E, Scott, SK - Indoor With Fireplace
207 3Rd Avenue E, Scott, SK - Indoor Photo Showing Living Room With Fireplace
207 3Rd Avenue E, Scott, SK - Indoor Photo Showing Laundry Room
207 3Rd Avenue E, Scott, SK - Indoor Photo Showing Basement
207 3Rd Avenue E, Scott, SK - Indoor Photo Showing Other Room
207 3Rd Avenue E, Scott, SK - Indoor
207 3Rd Avenue E, Scott, SK - Indoor Photo Showing Basement
207 3Rd Avenue E, Scott, SK - Outdoor With Deck Patio Veranda
207 3Rd Avenue E, Scott, SK - Outdoor
207 3Rd Avenue E, Scott, SK - Outdoor With Facade
Assurance Habitation – TD Assurance
Obtenez une soumission d’assurance en ligne pour cette propriété 250 000 $ située à Scott
  • Publicité
Êtes-vous un investisseur immobilier
207 3rd AVENUE E, Scott, Saskatchewan, S0K 4A0
250 000 $

4 Chambres

2 Salles de bain

Informations sur la propriété

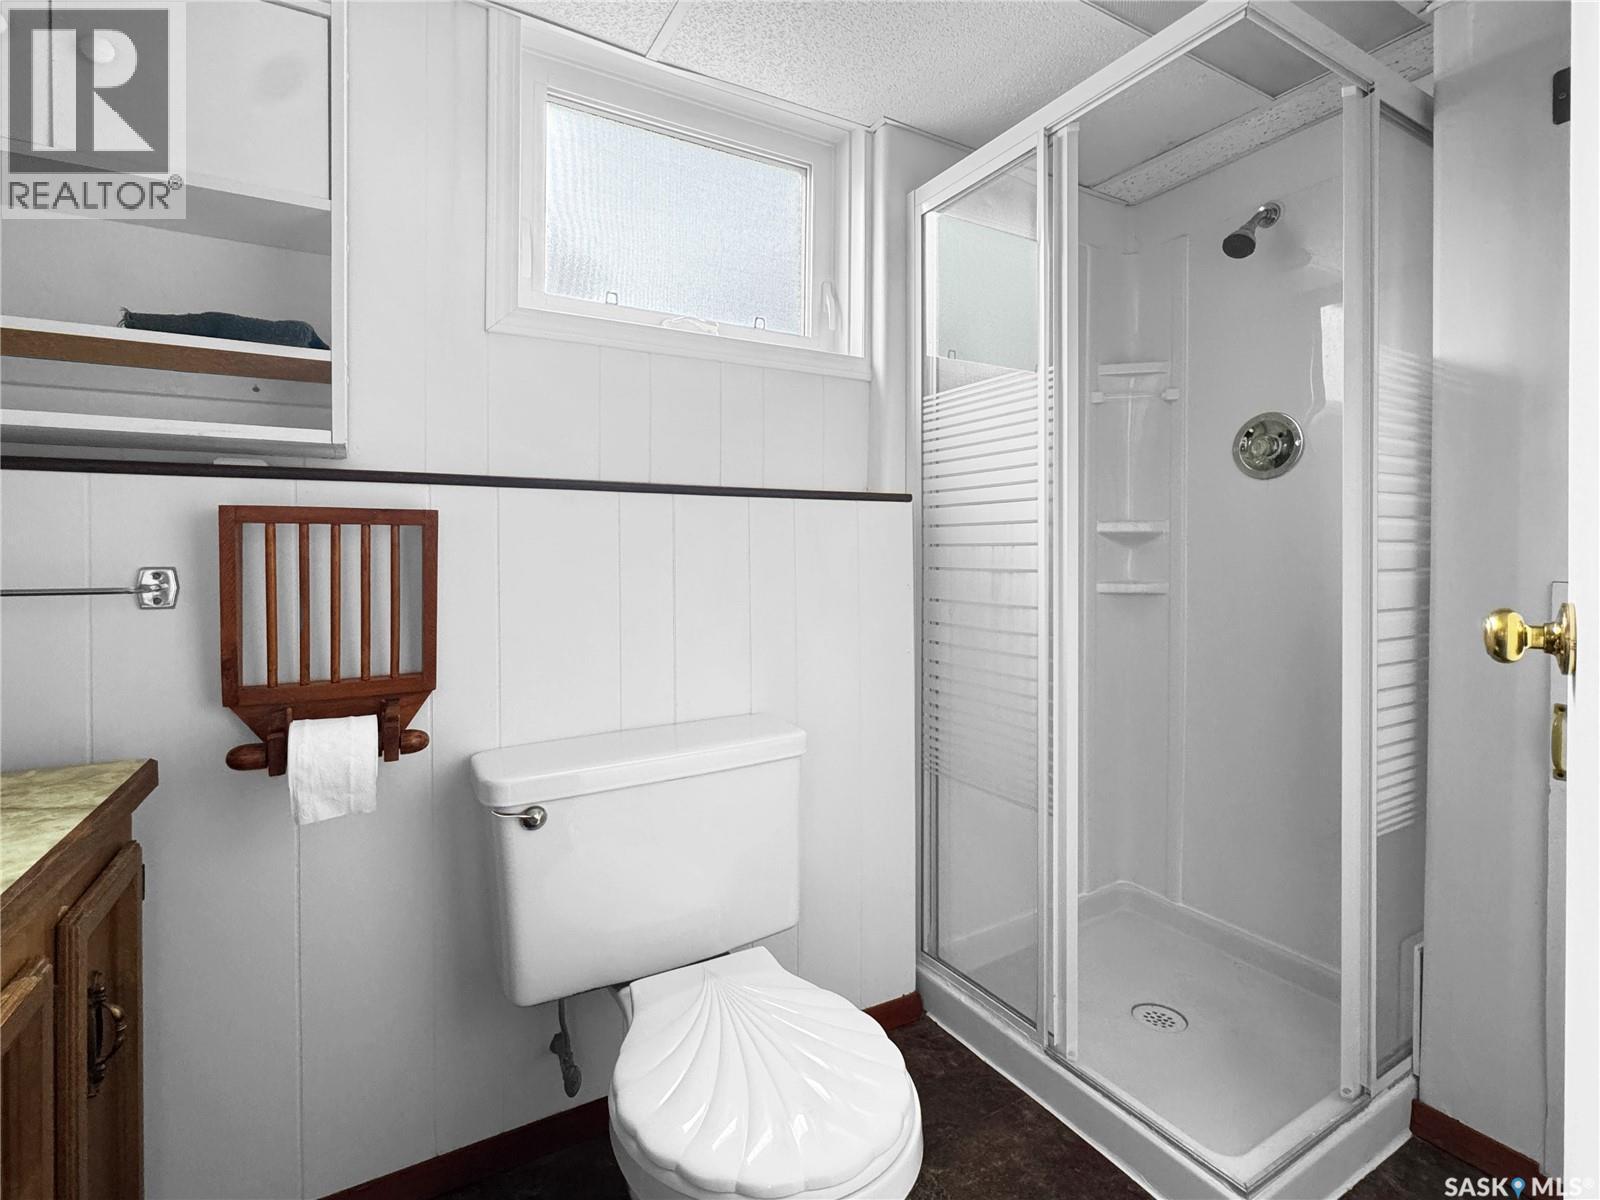
Step inside and you'll love the bright, open-concept main floor, where the spacious living room flows into the inviting kitchen. The kitchen is the heart of the home, featuring a large island, abundant cabinetry, and plenty of counter space for cooking, baking, and gathering with family and friends. Patio doors provide easy access to the backyard, making summer BBQs and entertaining a breeze. Upstairs, you'll find three comfortable bedrooms and a 4-piece bathroom. The lower level offers a versatile fourth bedroom that could also serve as a home office, playroom, or exercise room, along with a convenient 3-piece bathroom. Just down the hall, the spacious rec room with a cozy natural gas fireplace is the perfect place to relax at the end of the day. The lowest level features a bonus recreation room and plenty of storage, giving everyone their own space to spread out and enjoy. With four bedrooms, two bathrooms, and multiple living areas, this functional four-level split offers all the room a growing family needs. Outside, pride of ownership shines through in the beautifully maintained yard. Enjoy the north-facing deck, mature trees and shrubs, patio area, space for a garden, and the convenience of a paved driveway. (id:27)

Particularités du bâtiment :

  • Style: Maison détachée
  • Type de bâtiment: Unifamiliale
  • Air climatisé: Oui
  • Alimentation du foyer: Gaz
  • État du sous-sol: Aménagé
  • Foyer: Oui
  • Stationnement: Oui
  • Surface utile: 1692 sqft Pieds carrés
  • Type de construction: Isolée
  • Type de construction à paliers multiples: Mi-étages latéraux
  • Type de foyer: Conventionnel
  • Type de sous-sol: Sous-sol complet, Sous-sol partiel
  • Type de chauffage: Air pulsé
  • Combustible de chauffage: Gaz naturel
  • Type de climatisation: Climatisation centrale
  • Électroménagers: Machine à laver, Réfrigérateur, Antenne parabolique, Lave-vaisselle, Sécheuse, Couvre-fenêtre, Hotte, Remise, Cuisinière

Caractéristiques :

  • Type de possession: Tenure franche
  • Type de propriété: Unifamiliale
  • Bâti en: 1975
  • Caractéristiques: Boisé, Rectangulaire
  • Caractéristiques du paysagement: Pelouse, Arroseur sous le sol, Jardin
  • Chambres : 4
  • Dimensions du terrain : 21000.00 Pieds carrés
  • Irregular: Oui
  • Largeur du terrain en façade : 150 Pieds
  • Salle(s) de bains : 2
  • Superficie habitable (approx): 1692 Pieds carrés
  • Type de structure: Terrasse(s)
  • Type de stationnement: Gravier, Places de stationnement
  • Nbre d'espaces de stationnement: 4

Détails des pièces :

  • Chambre principale 2e niveau 3.23 m x 3.86 m
  • Chambre 2e niveau 2.72 m x 3.18 m
  • Chambre 2e niveau 3.53 m x 2.74 m
  • Salle de bains 2e niveau 1.93 m x 2.46 m
  • Chambre Sous-sol 3.35 m x 5.51 m
  • Salle de bains Sous-sol 1.55 m x 1.30 m
  • Salle familiale Sous-sol 3.99 m x 4.29 m
  • Autre Sous-sol 3.25 m x 3.58 m
  • Cuisine Niveau rez-de-chaussée 5.38 m x 4.32 m
  • Salon Niveau rez-de-chaussée 5.92 m x 5.28 m
  • Salle familiale Niveau rez-de-chaussée 7.21 m x 7.09 m

Convertir la mesure en :

Gracieuseté de : Dream Realty SK
REALTOR.ca  

ÉvaluationExpressMC Powered by RPS

Emplacement de 207 3rd AVENUE E, Scott, Saskatchewan, S0K 4A0

Données démographiques de 207 3rd AVENUE E, Scott, Saskatchewan, S0K 4A0

Étape de vie

Personnes dans la force de l'âge

Type d'emploi

Cols bleus/Primaire, Cols bleus/Industrie des services

Nombre moyen d'enfants

2.00

Population à domicile

Structure à domicile

Âge de la population

Éducation

Niveau d'éducation

No certificate/diploma/degree

45.43 %

Diplôme d'études secondaires ou équivalent

0.04 %

Certificat ou diplôme d'apprentissage ou d'une école de métiers

18.18 %

Diplôme d'études collégiales ou d'études postsecondaires (non universitaires)

18.17 %

Diplômes d'études universitaires

18.17 %

Navetteur

Se rendre au travail

En auto

93.33 %

En transport en commun

0.0 %

À pied

0.0 %

À bicyclette

0.0 %

Par tout autre moyen

6.67 %

Diversité Culturelle

Connaissance des langues officielles

Langue maternelle

Données Sur Le Bâtiment

Type de bâtiment

Appartements (faible hauteur et à étages multiples)

Maisons

100.0 %

Achat ou location