Button CopyPathCircle CloseCircle Left ArrowArrow Down Icon GreyClosecirclecircleBurger
  • Publicité

801 Kerr COVE, Prince Albert, Saskatchewan, S6W 0A6

No. MLS® SK042529
Maison À vendre à Prince Albert, Saskatchewan
690 000 $ ÉvaluationExpressMC: Non disponible

5 Chambres

3 Salles de bain

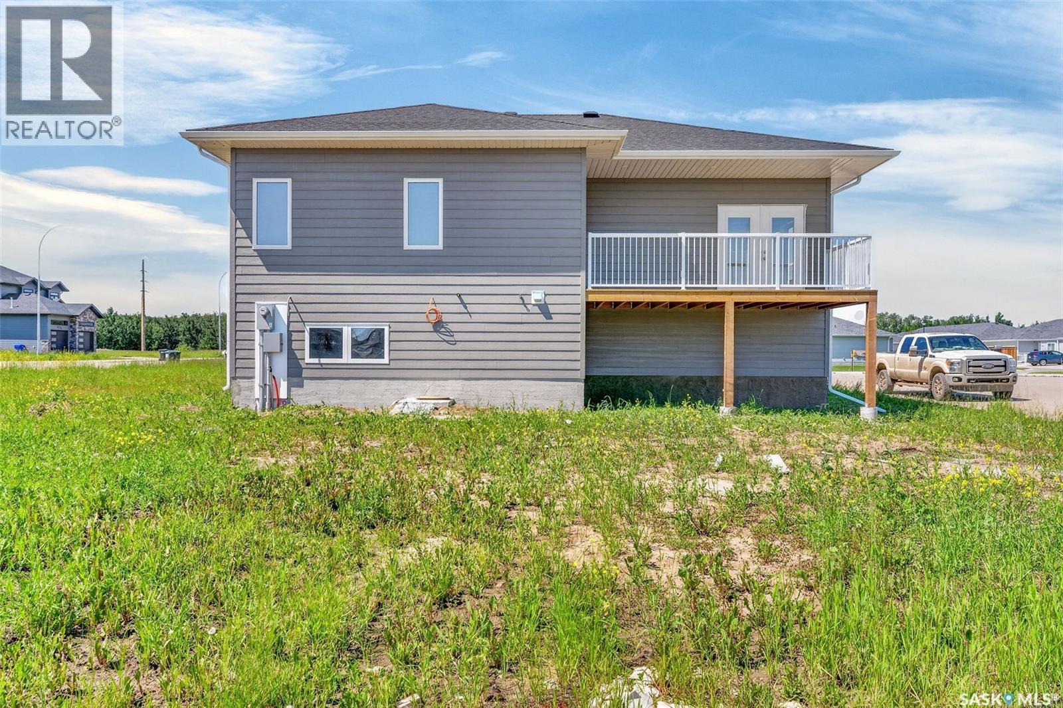
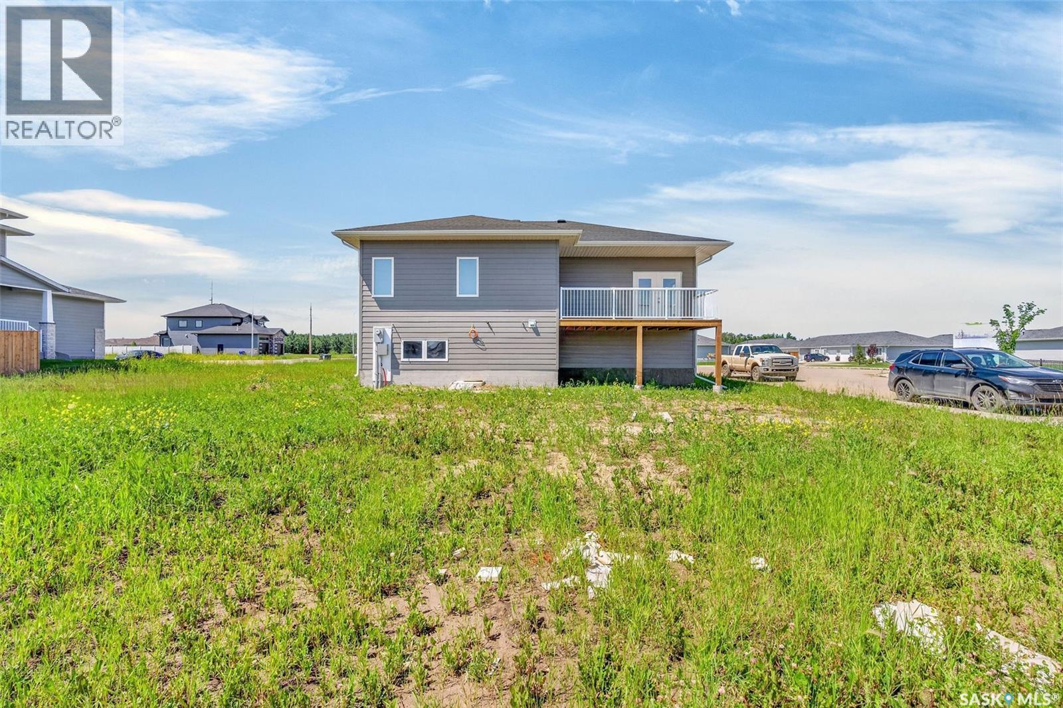
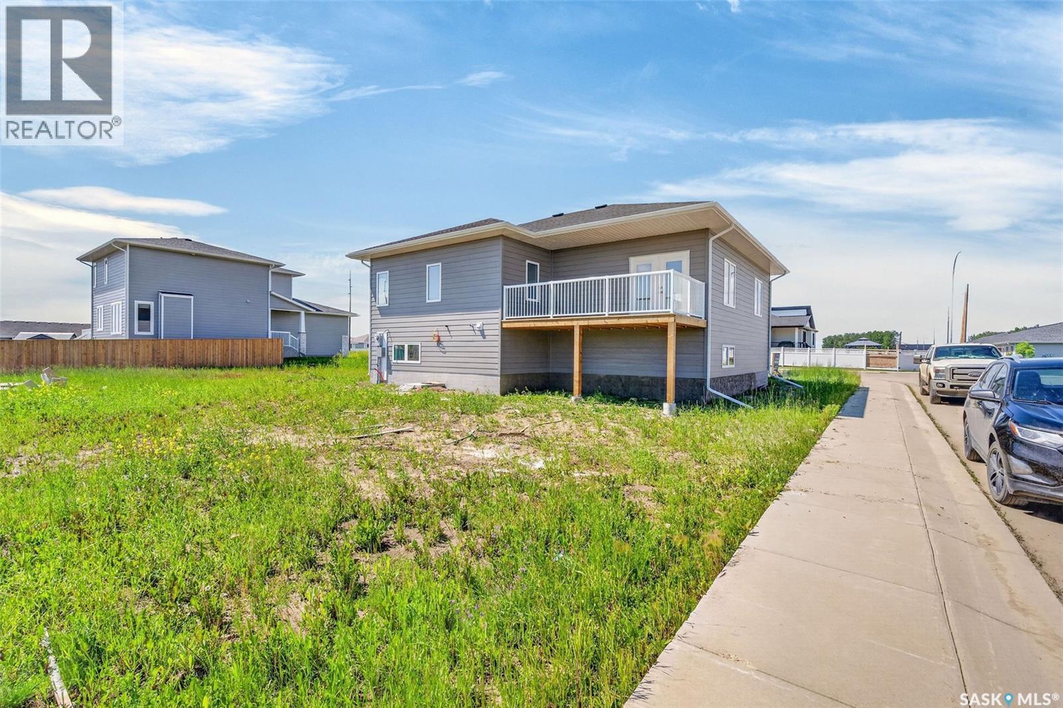
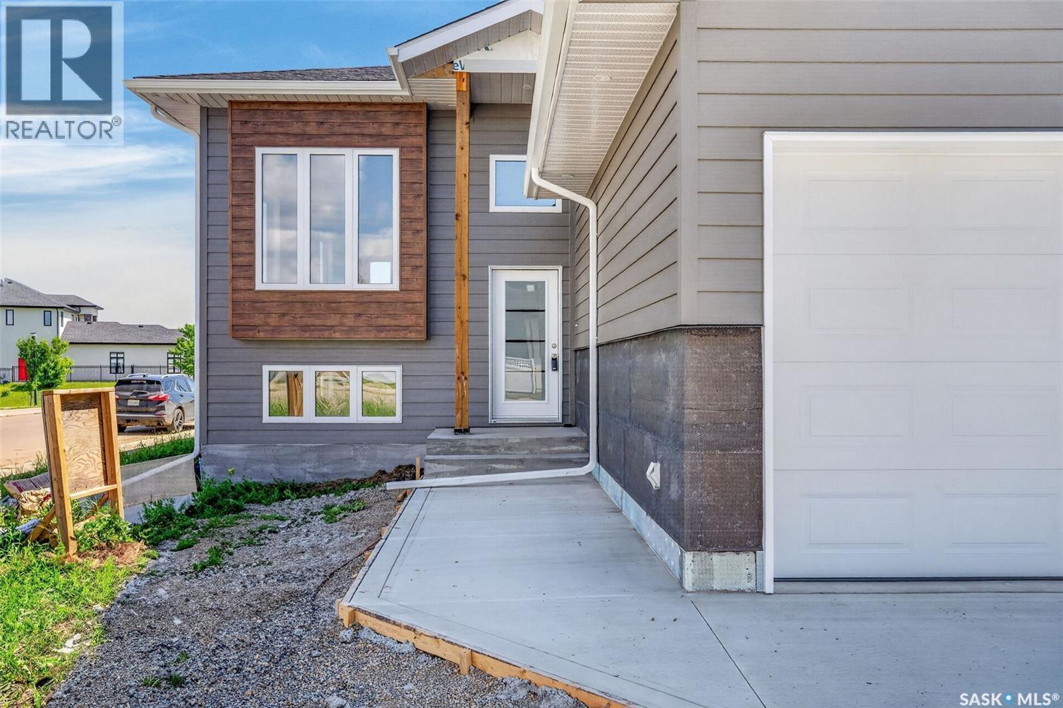
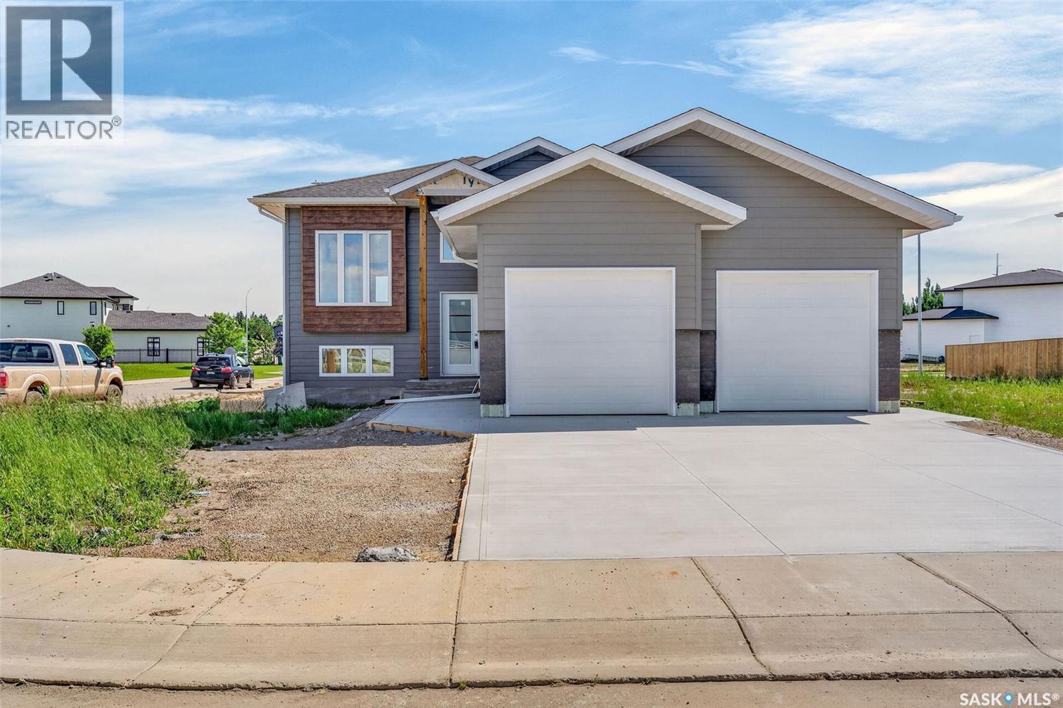
801 Kerr Cove, Prince Albert, SK - Outdoor
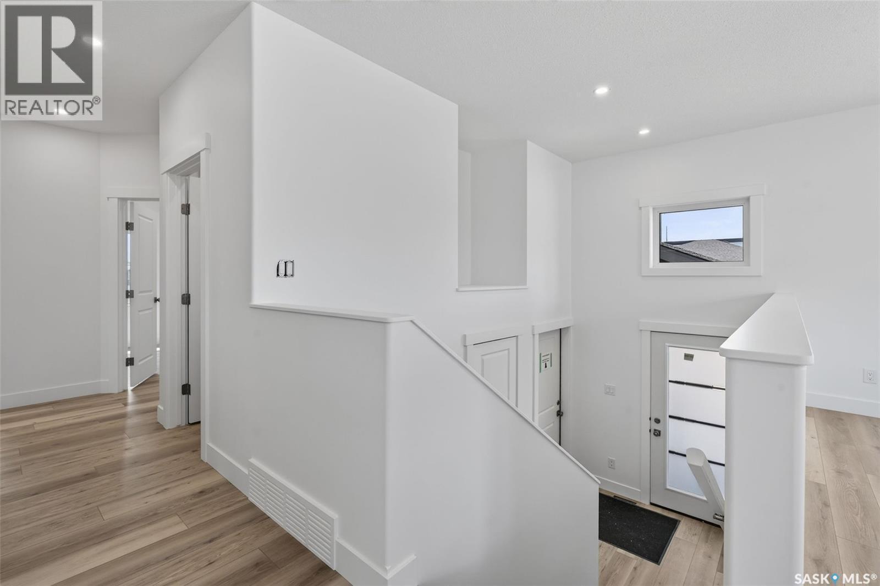
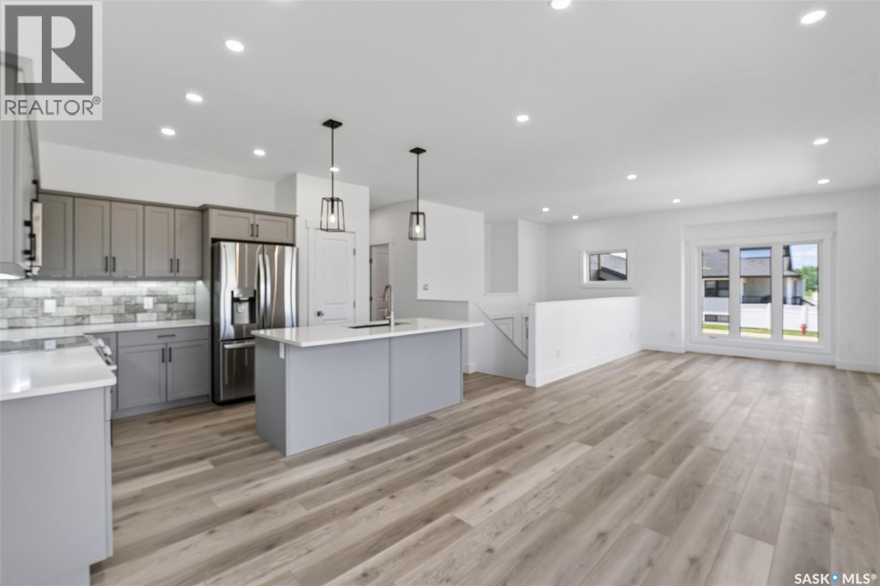
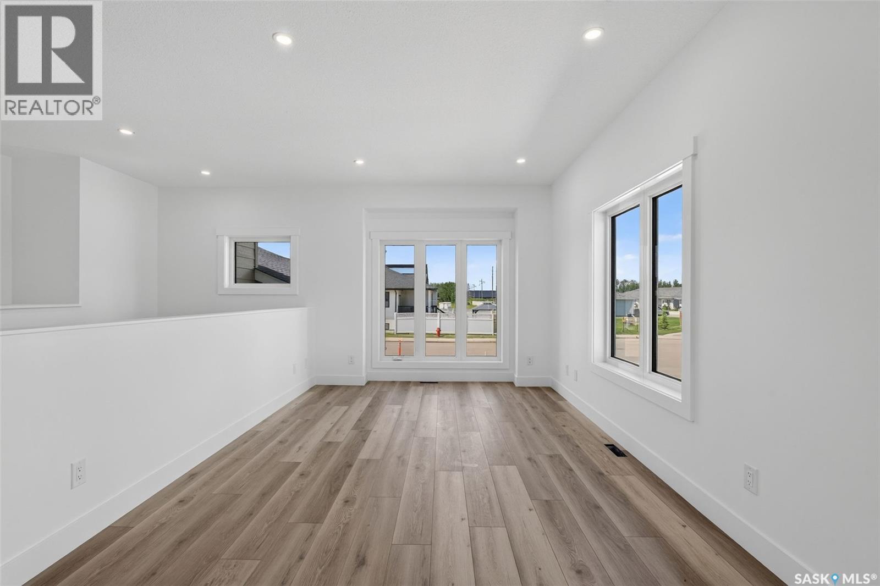
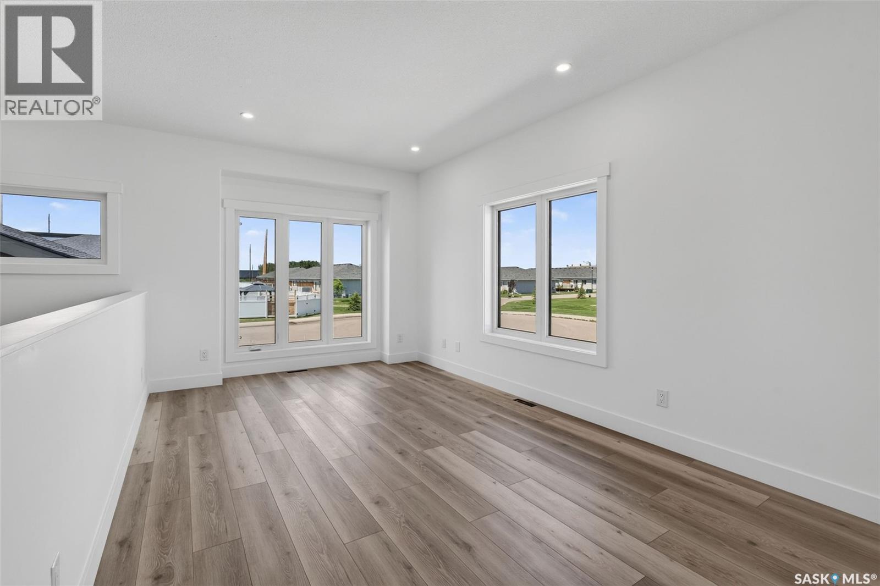
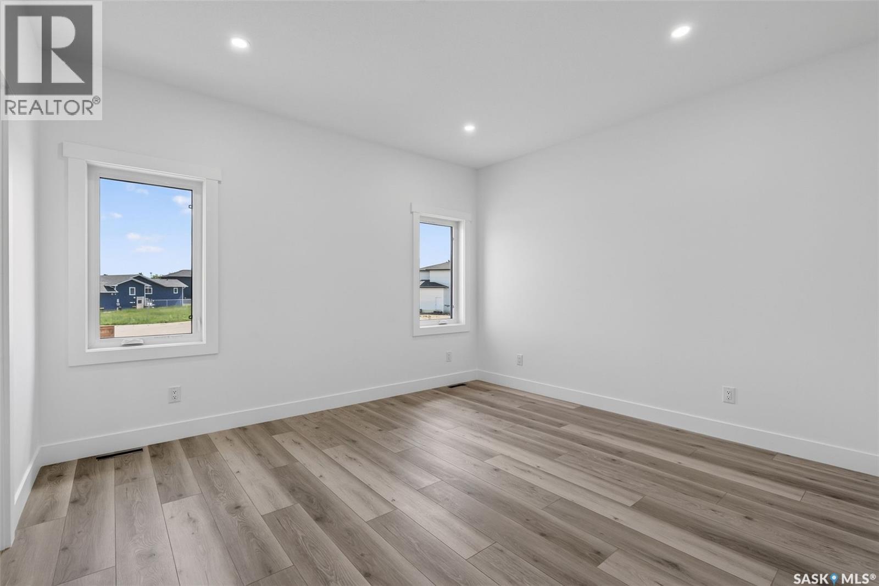
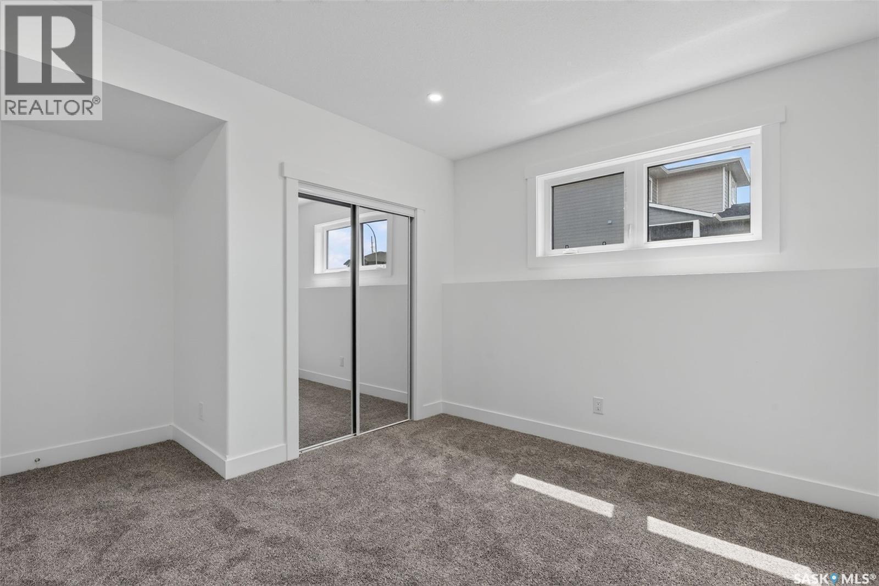
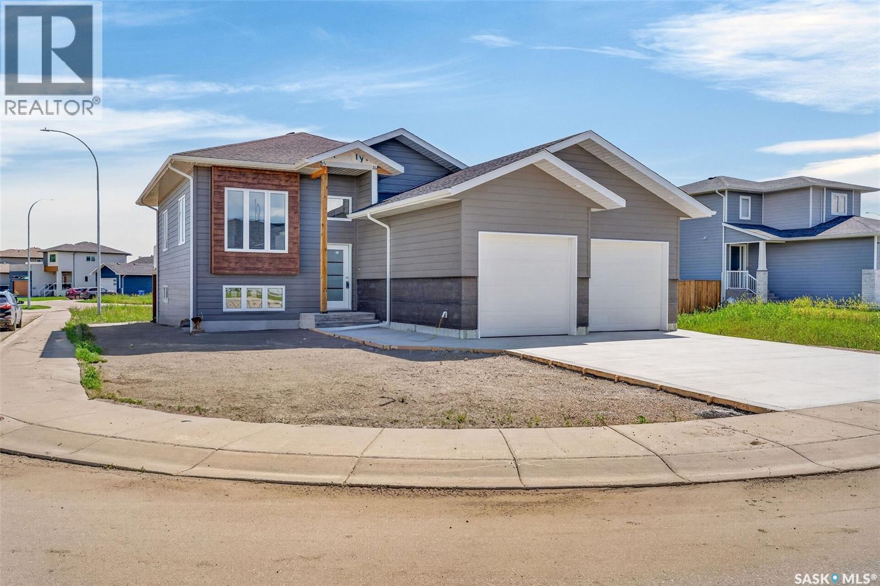
801 Kerr Cove, Prince Albert, SK - Indoor Photo Showing Other Room
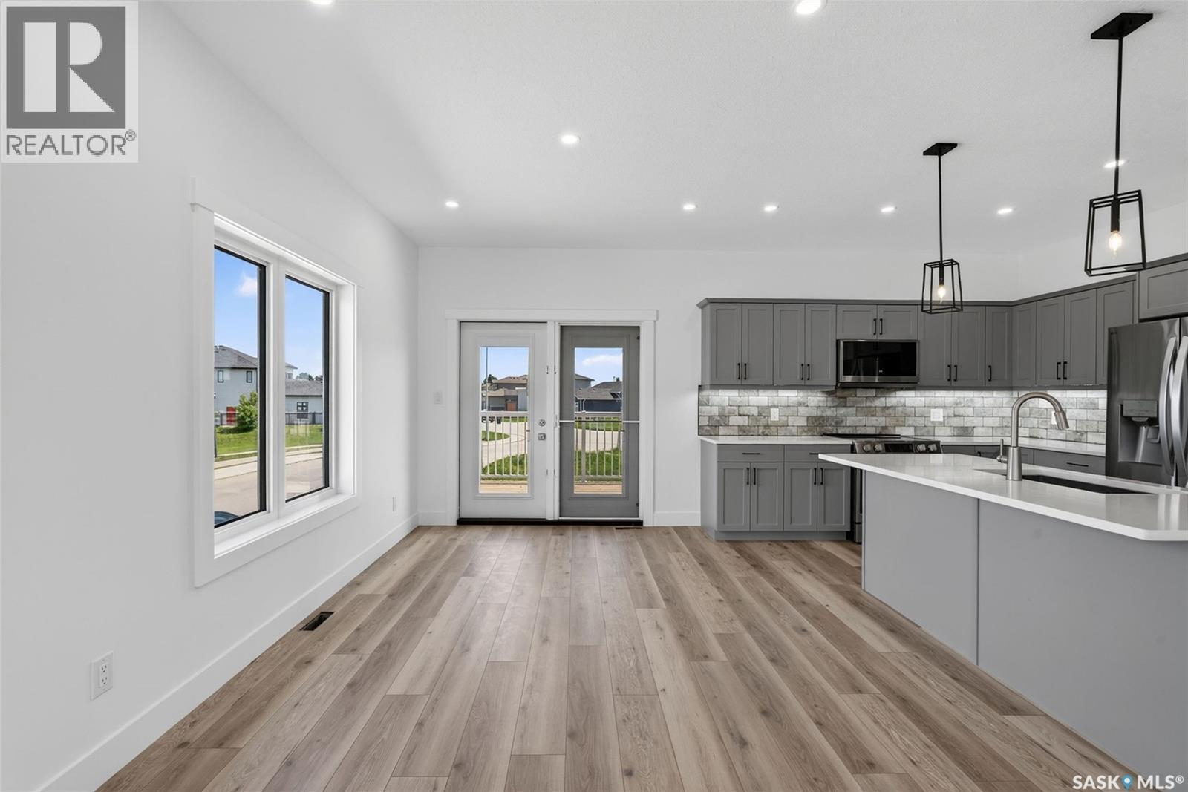
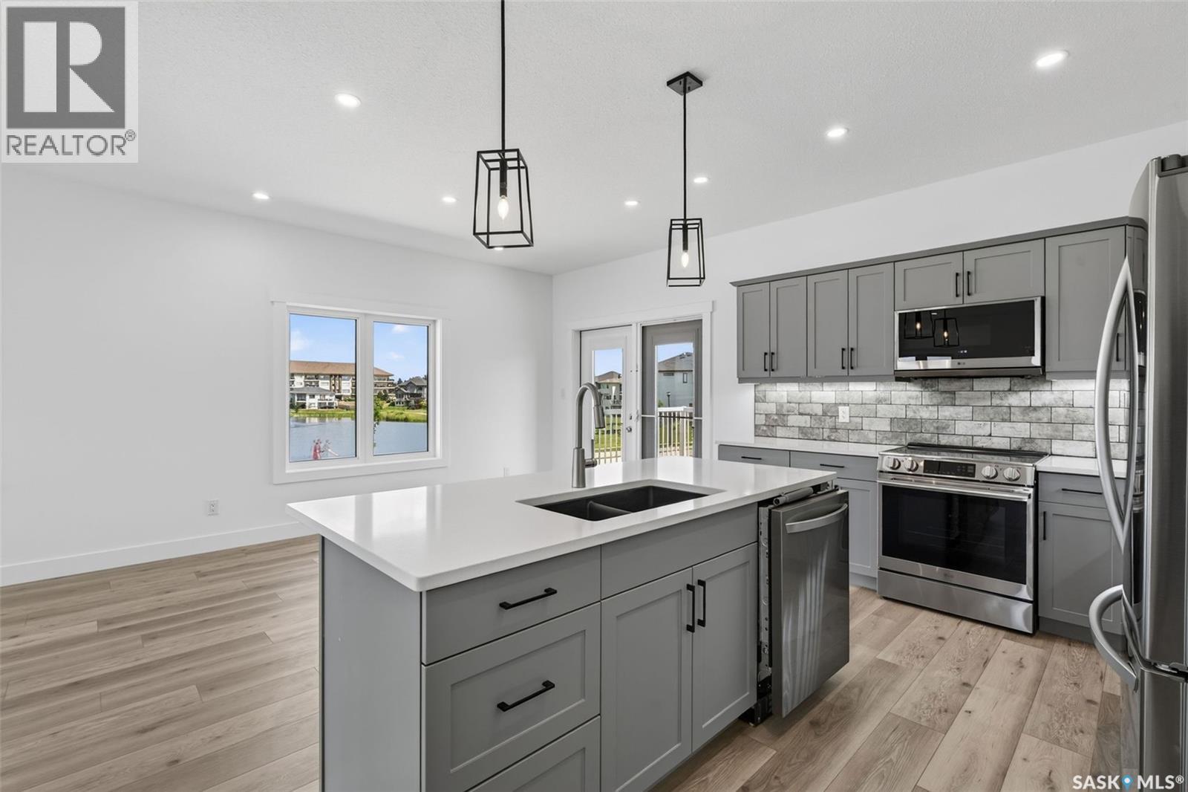
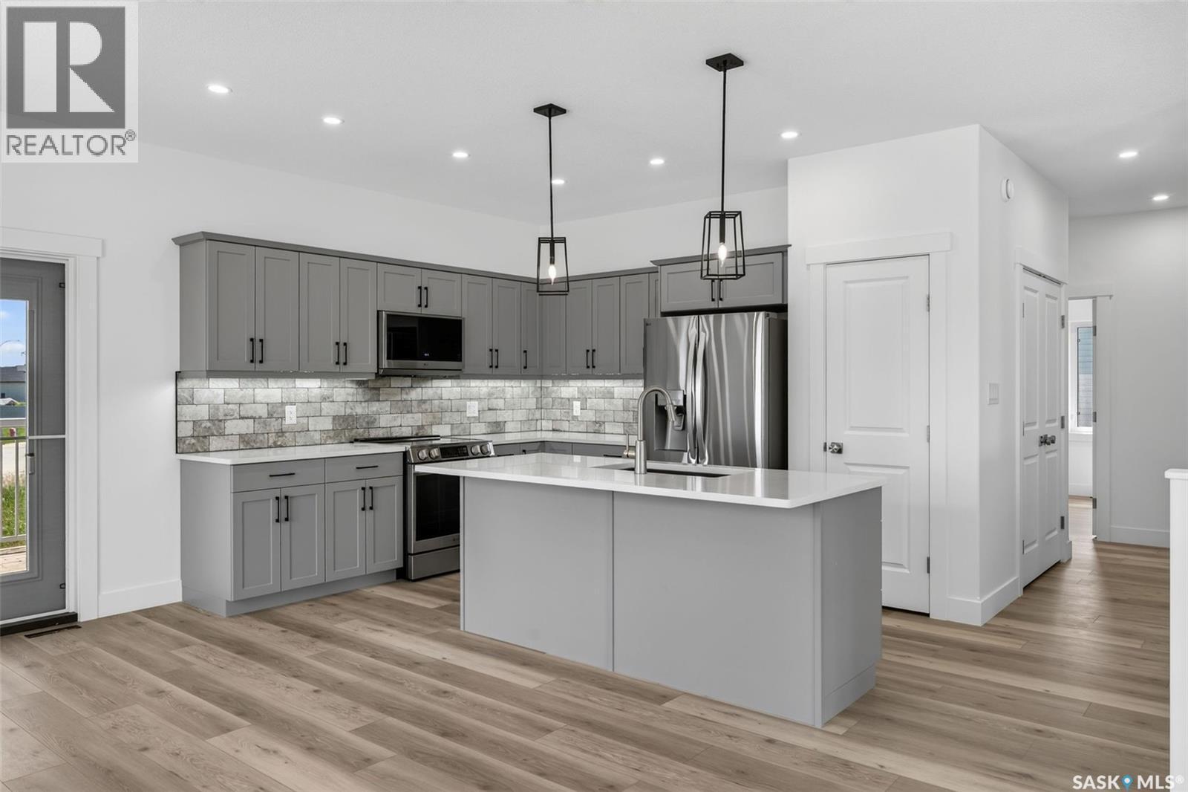
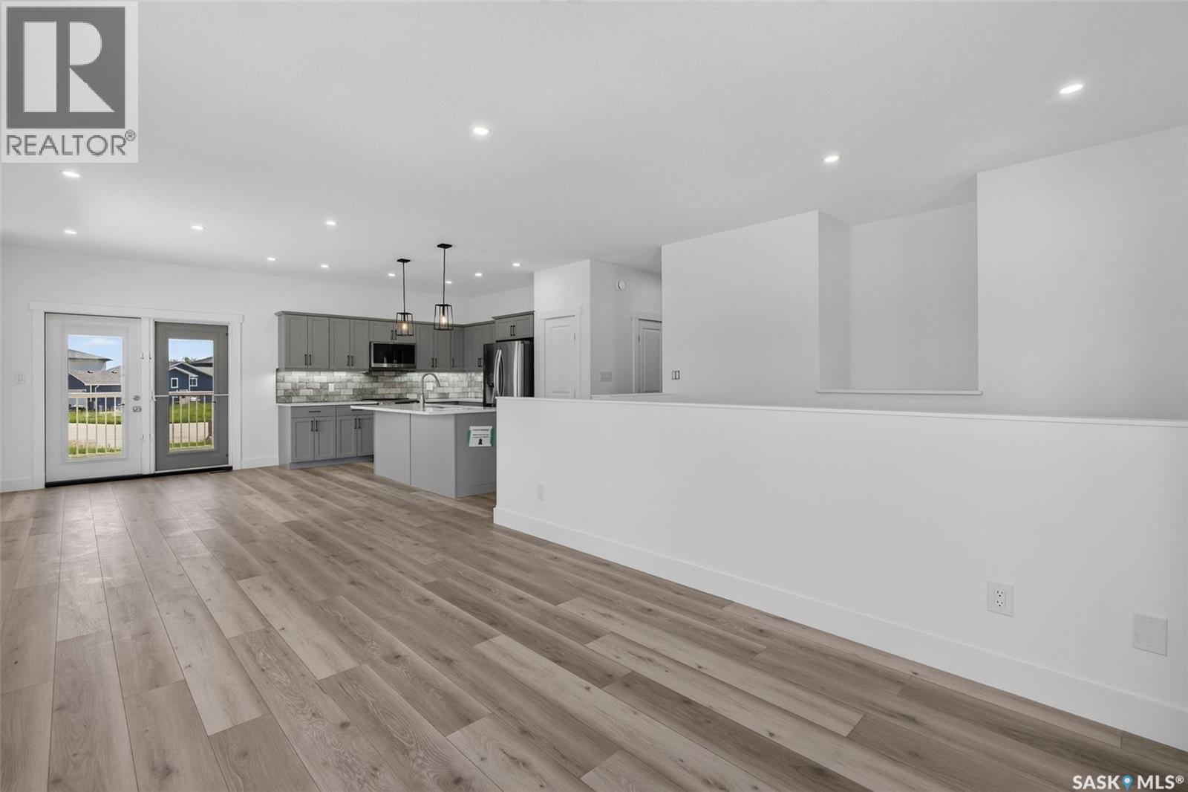
801 Kerr Cove, Prince Albert, SK - Indoor Photo Showing Kitchen With Upgraded Kitchen
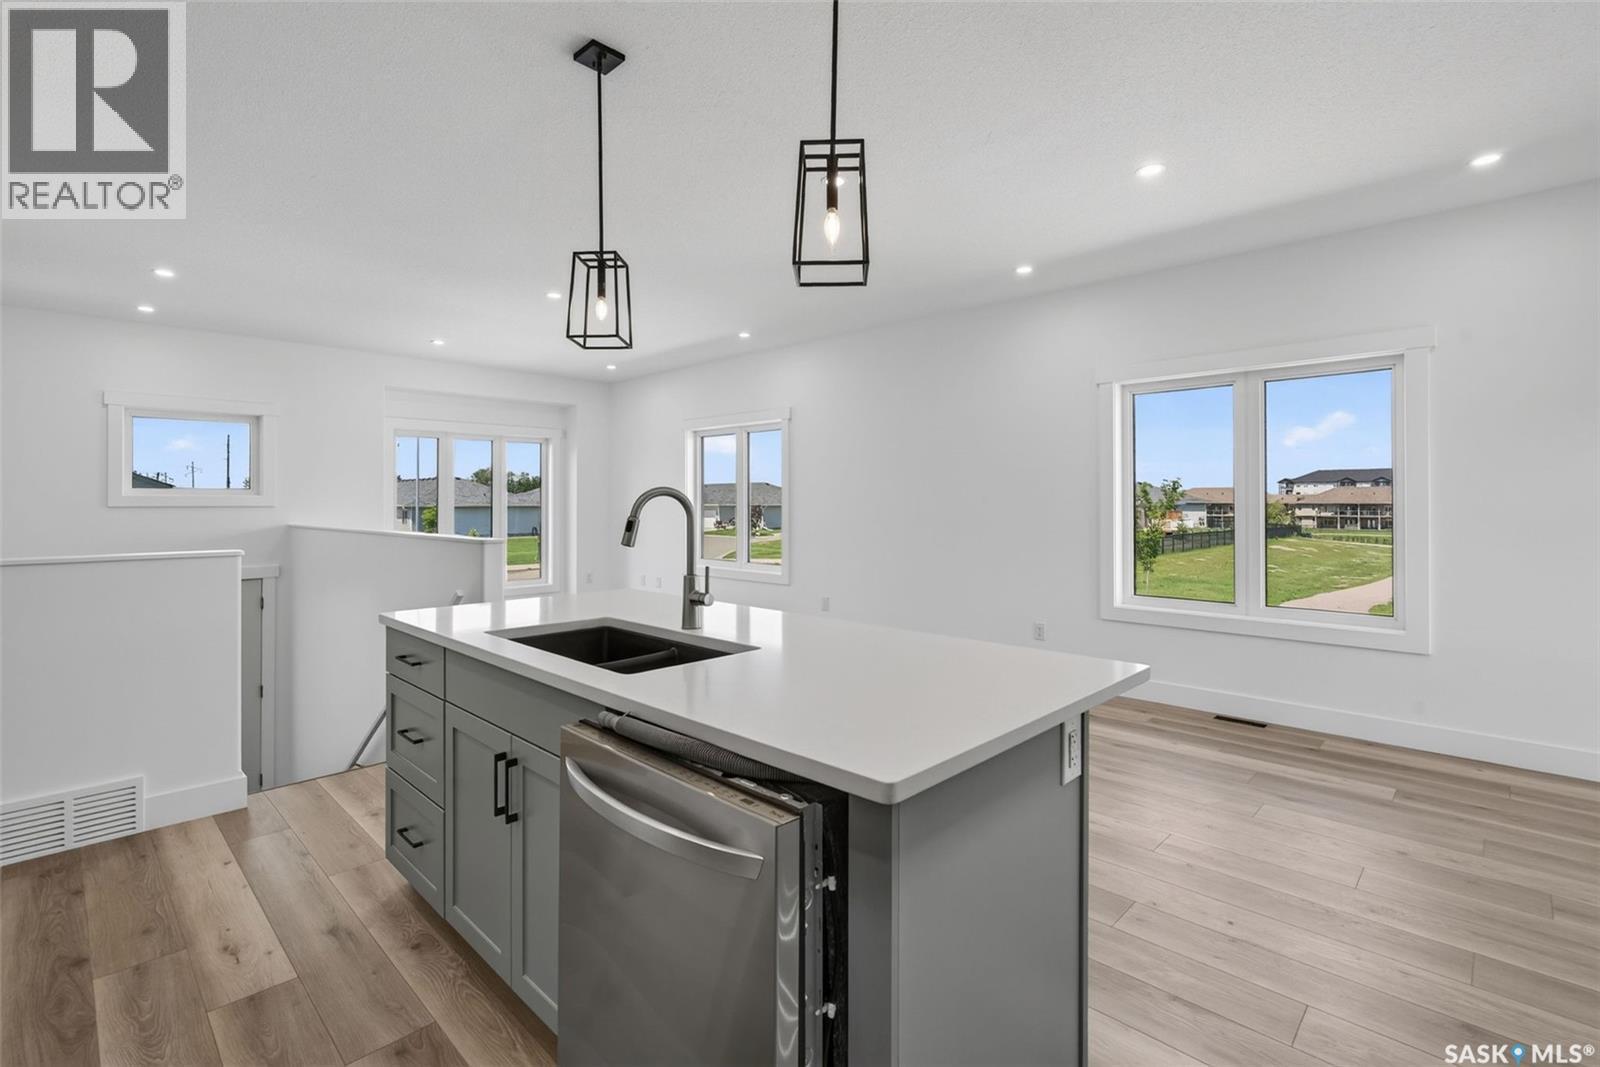
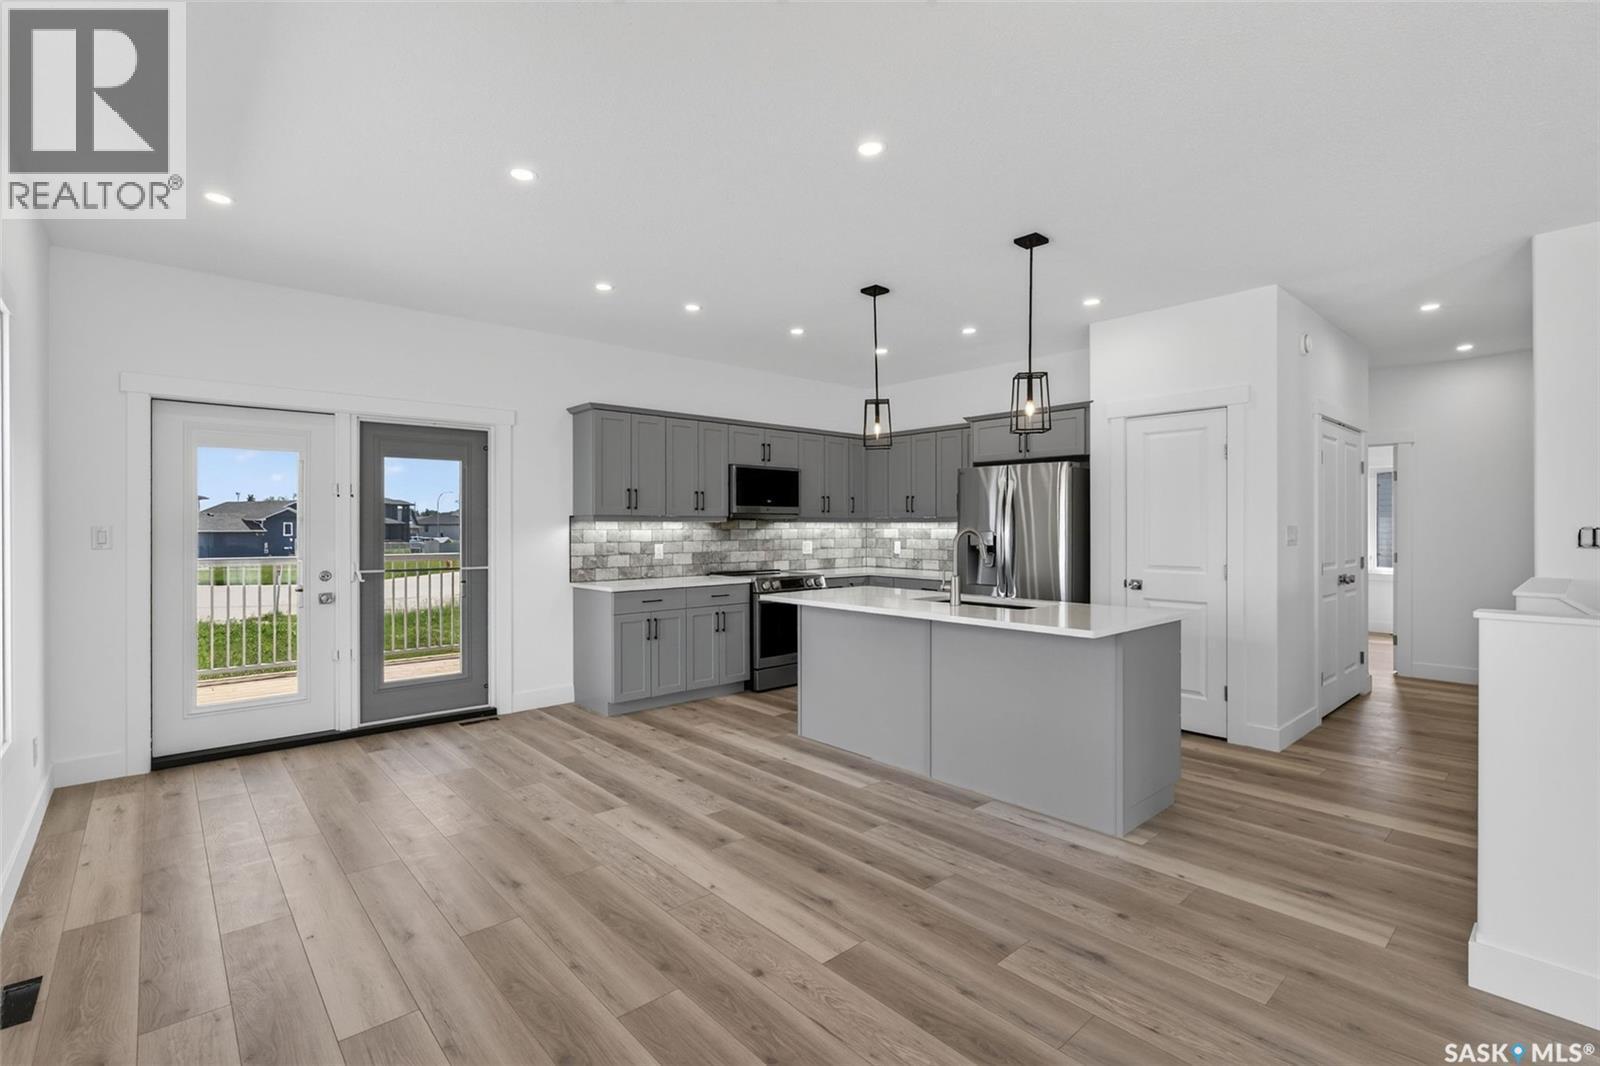
801 Kerr Cove, Prince Albert, SK - Indoor Photo Showing Kitchen With Double Sink
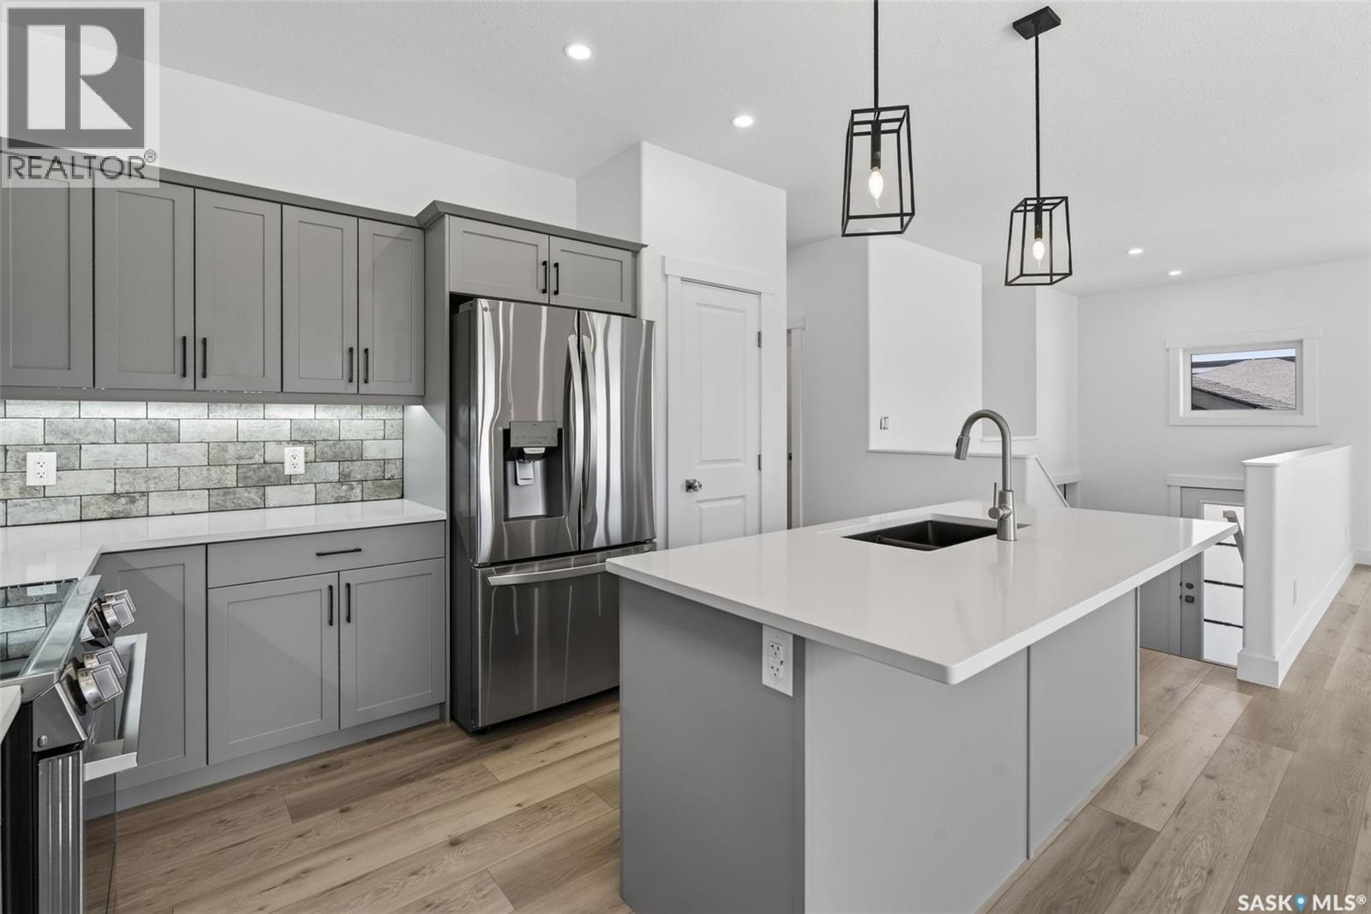
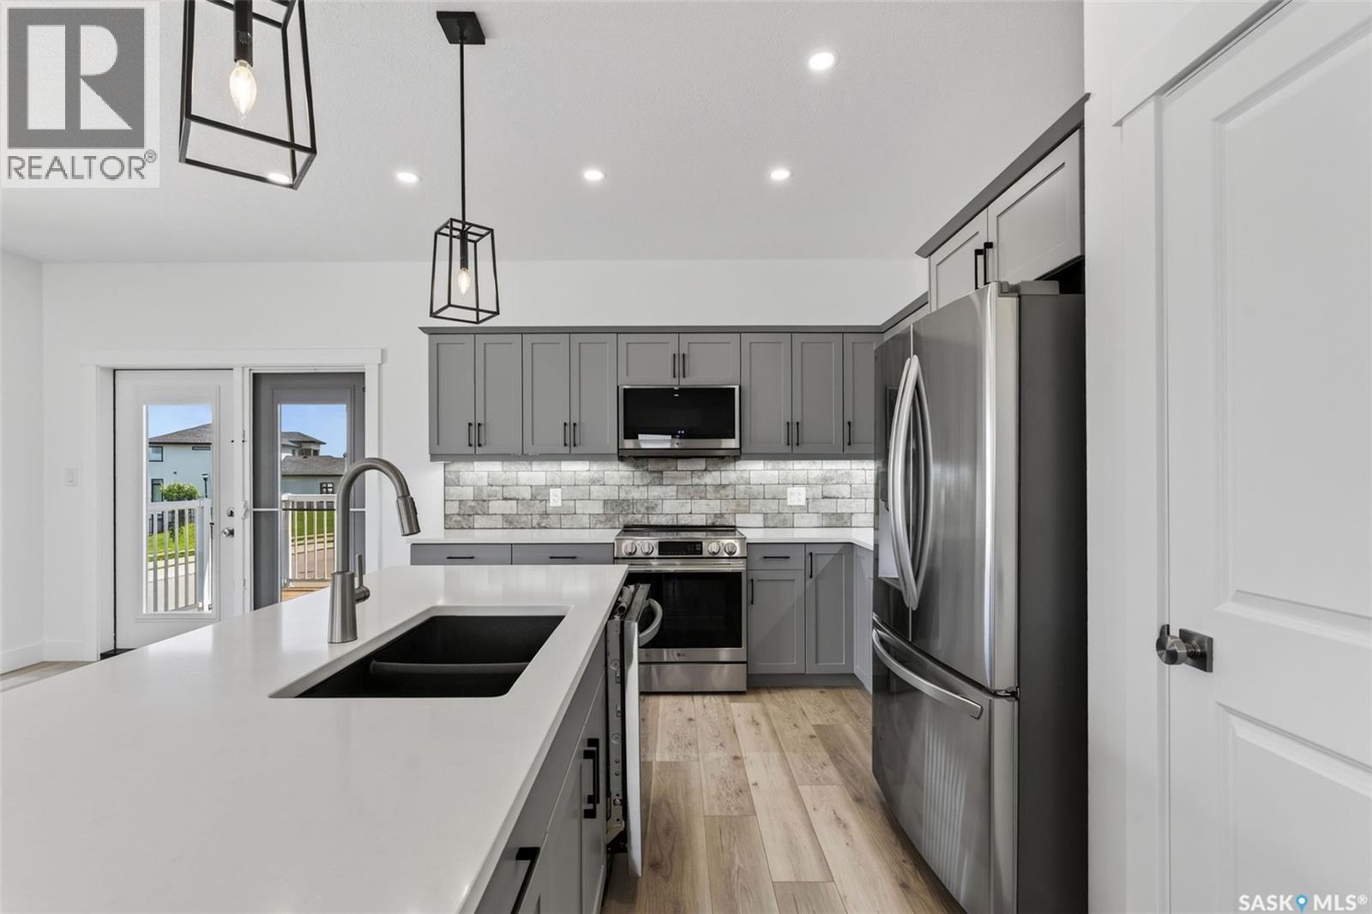
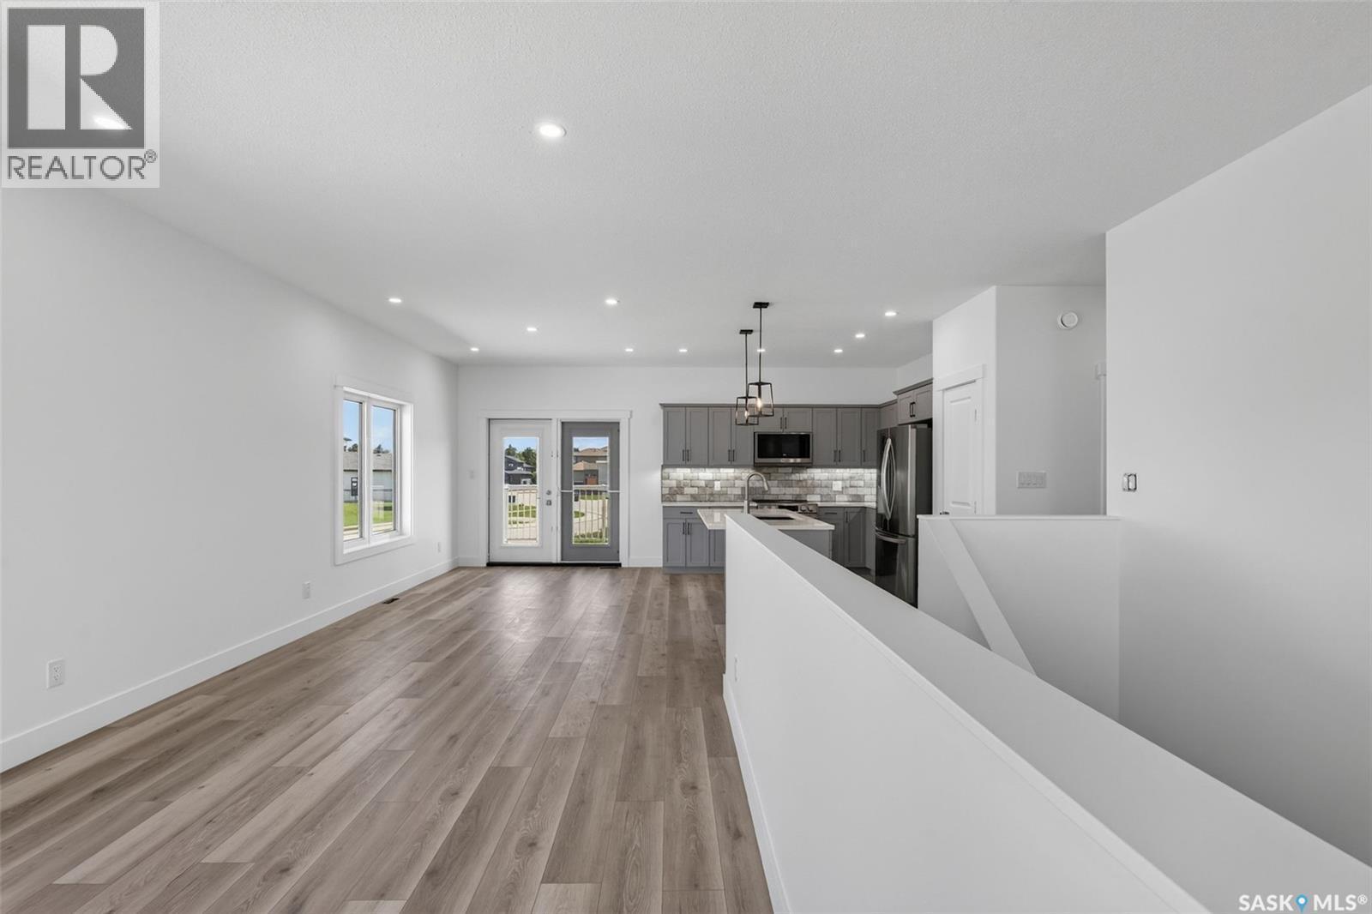
801 Kerr Cove, Prince Albert, SK - Indoor Photo Showing Kitchen With Stainless Steel Kitchen With Upgraded Kitchen
801 Kerr Cove, Prince Albert, SK - Indoor Photo Showing Kitchen With Stainless Steel Kitchen With Double Sink With Upgraded Kitchen
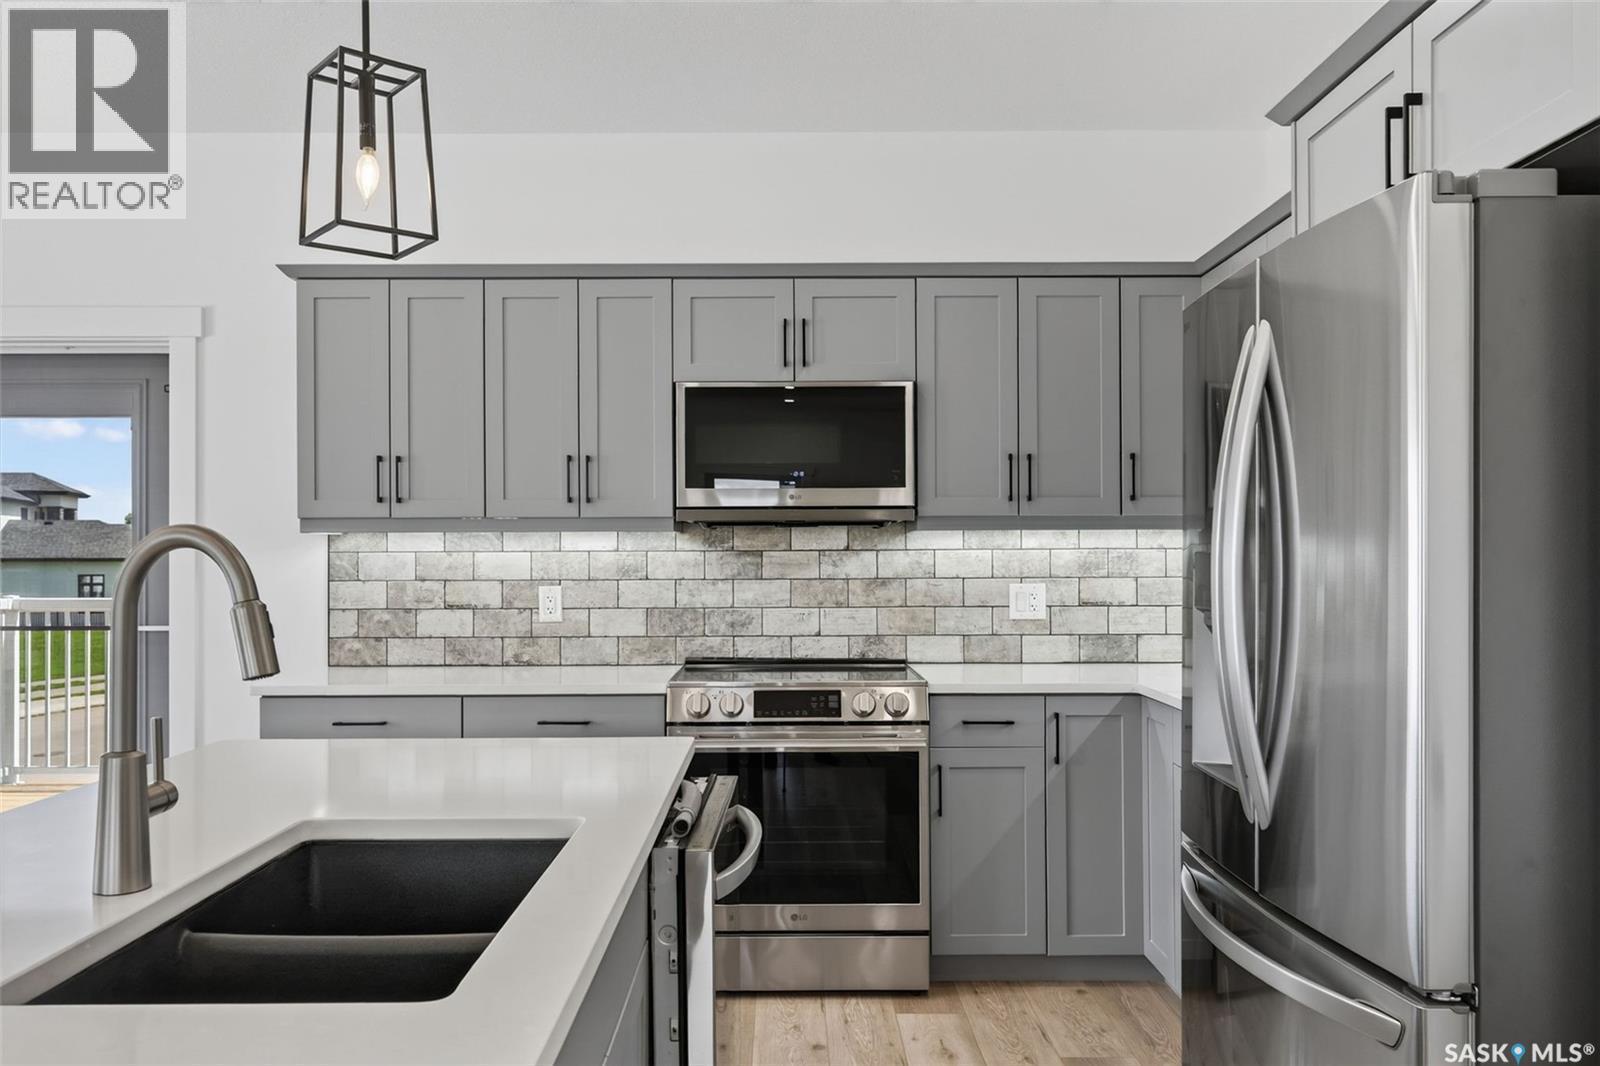
801 Kerr Cove, Prince Albert, SK - Indoor Photo Showing Kitchen With Stainless Steel Kitchen With Upgraded Kitchen
801 Kerr Cove, Prince Albert, SK - Indoor Photo Showing Kitchen With Upgraded Kitchen
801 Kerr Cove, Prince Albert, SK - Indoor
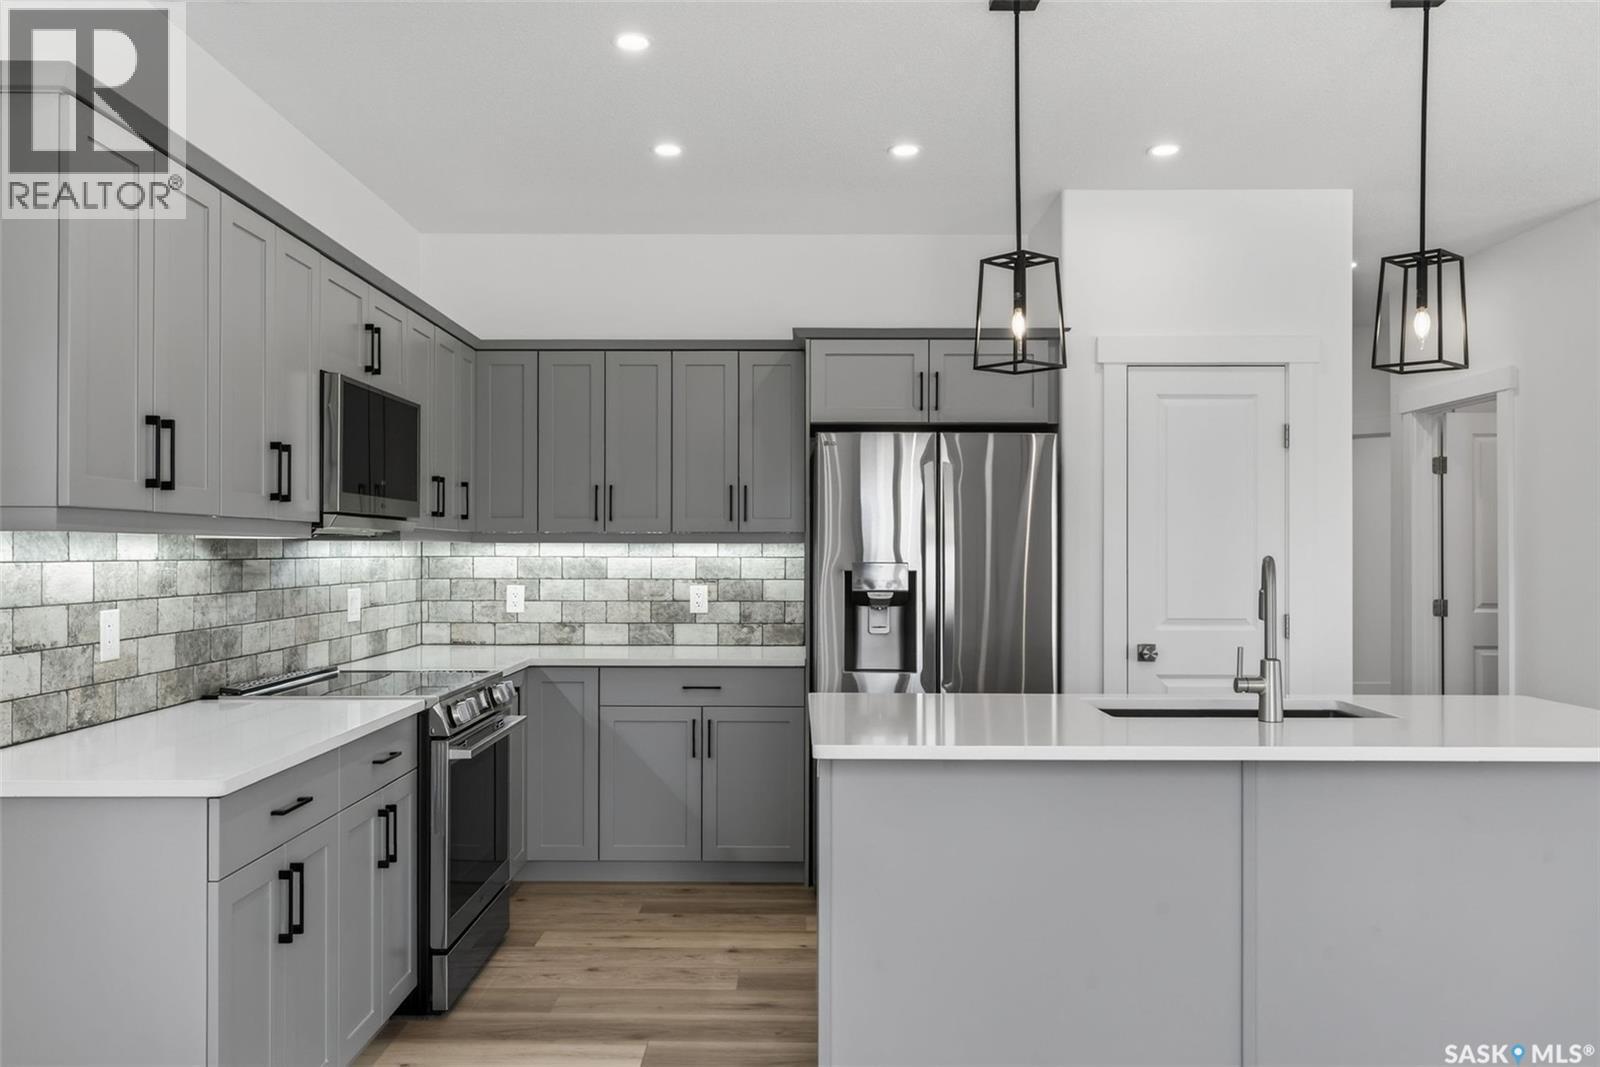
801 Kerr Cove, Prince Albert, SK - Indoor Photo Showing Kitchen
801 Kerr Cove, Prince Albert, SK - Indoor
801 Kerr Cove, Prince Albert, SK - Indoor Photo Showing Other Room
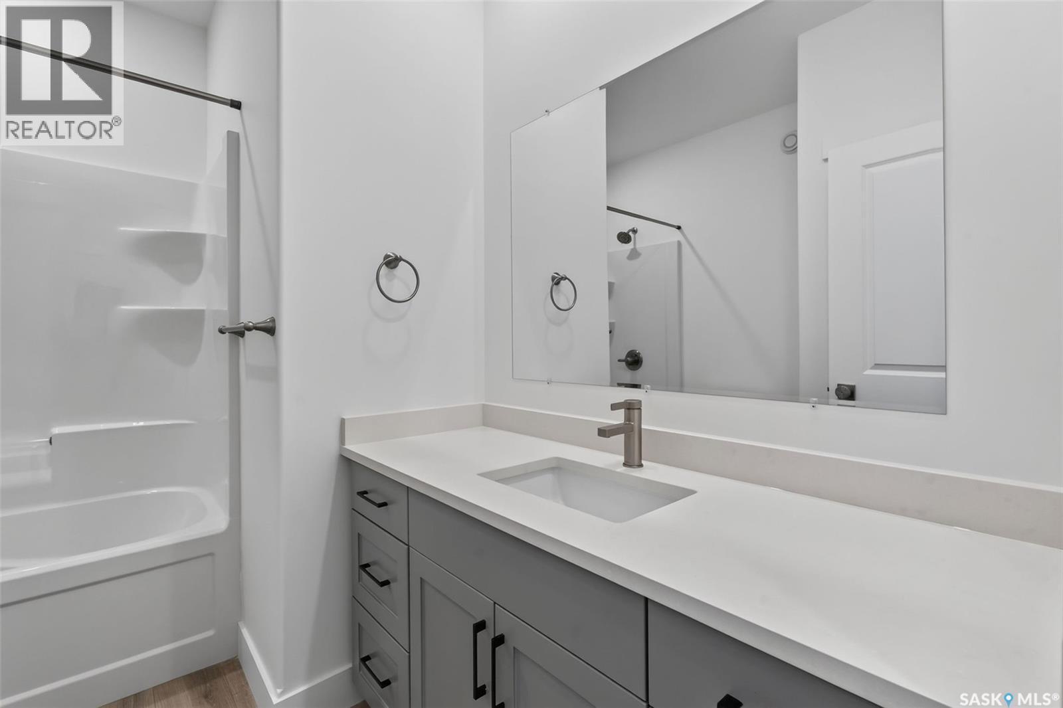
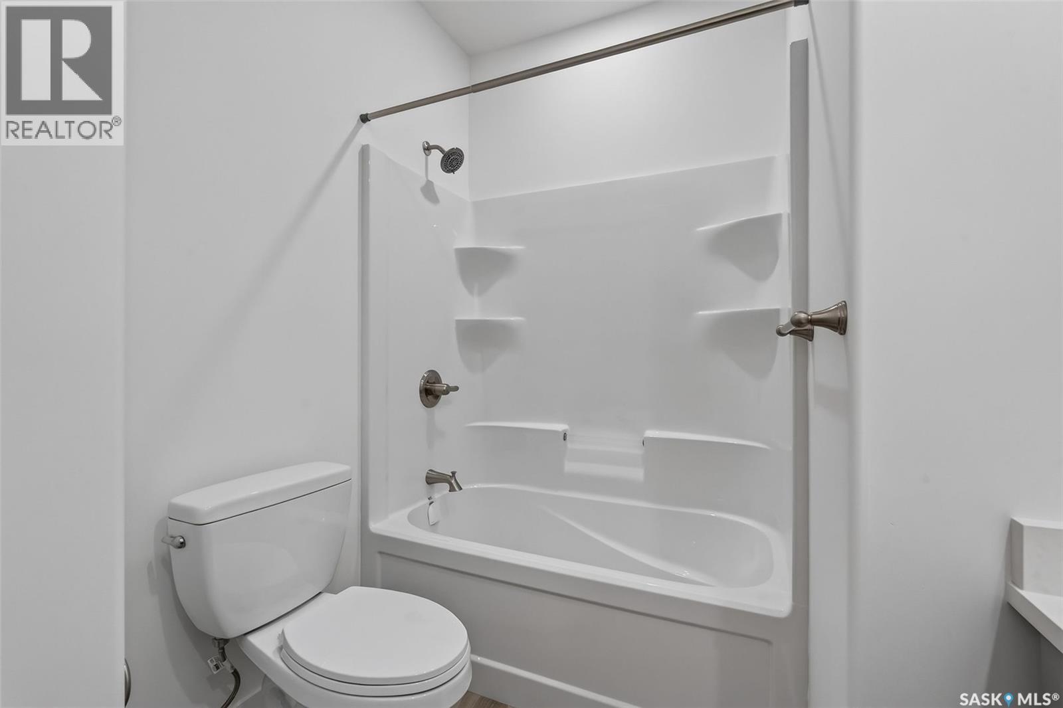
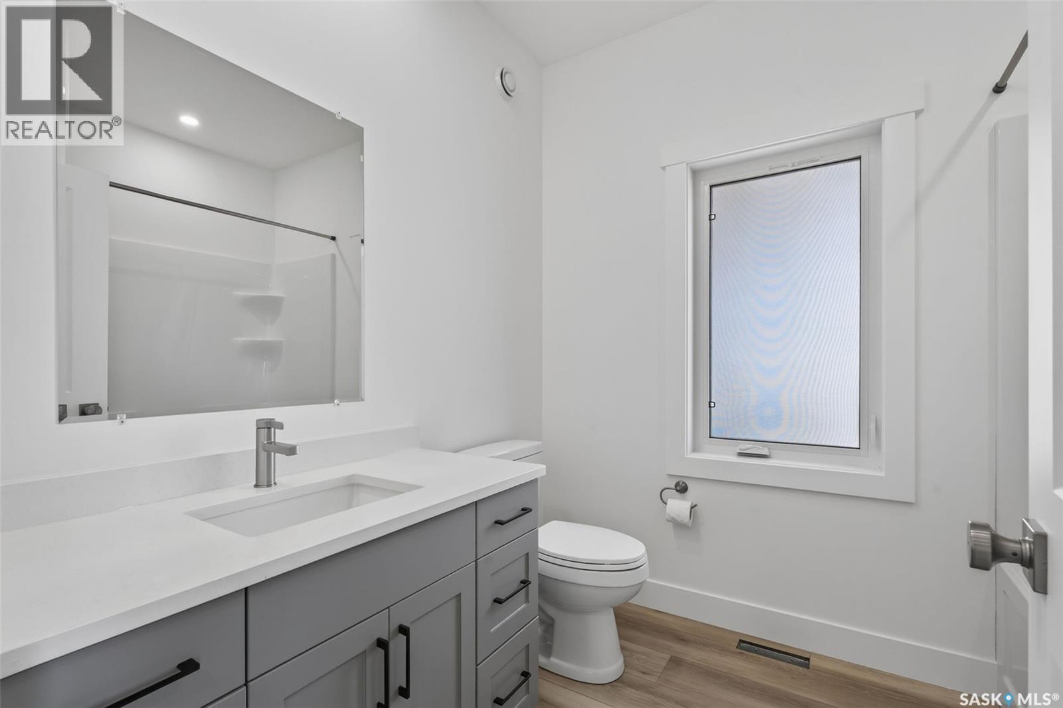
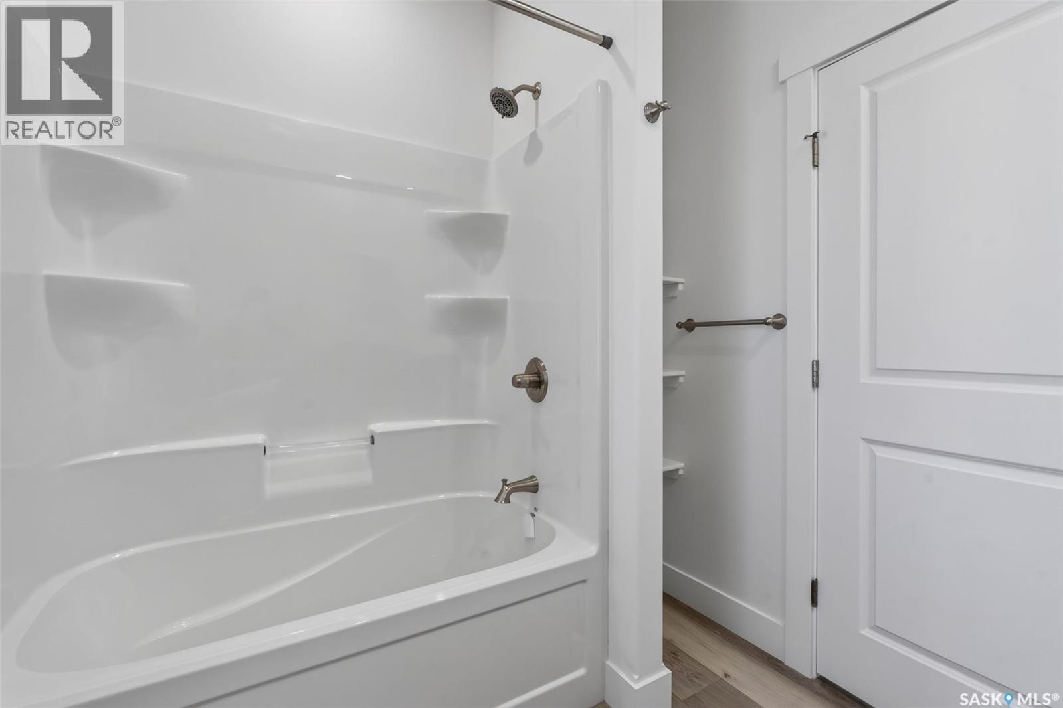
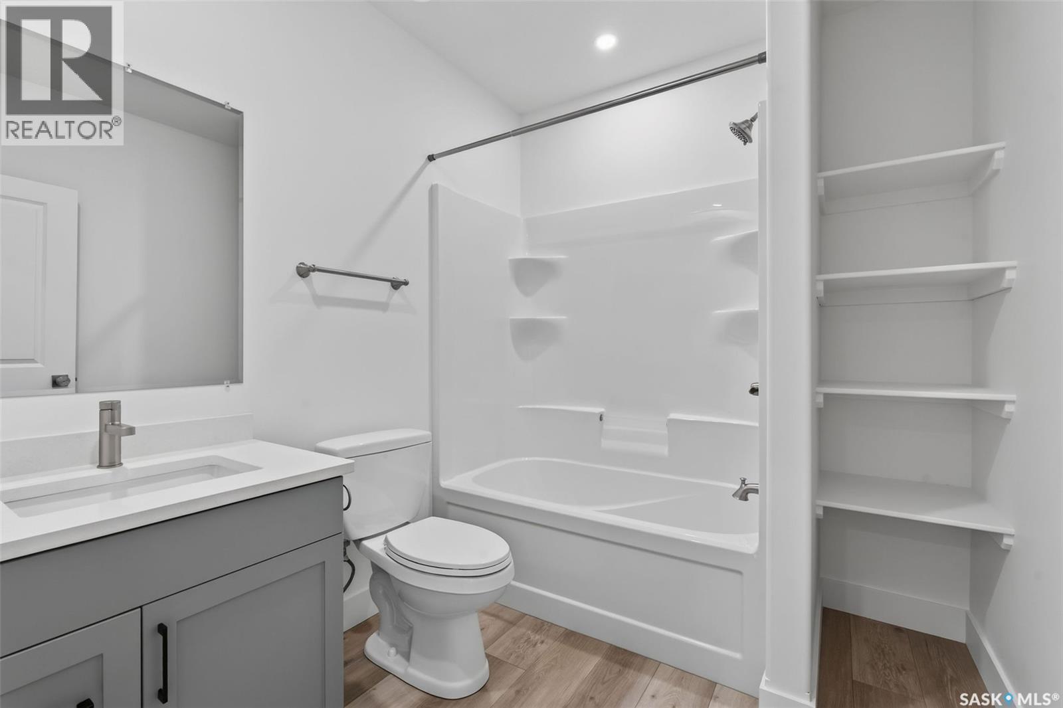
801 Kerr Cove, Prince Albert, SK - Indoor Photo Showing Bathroom
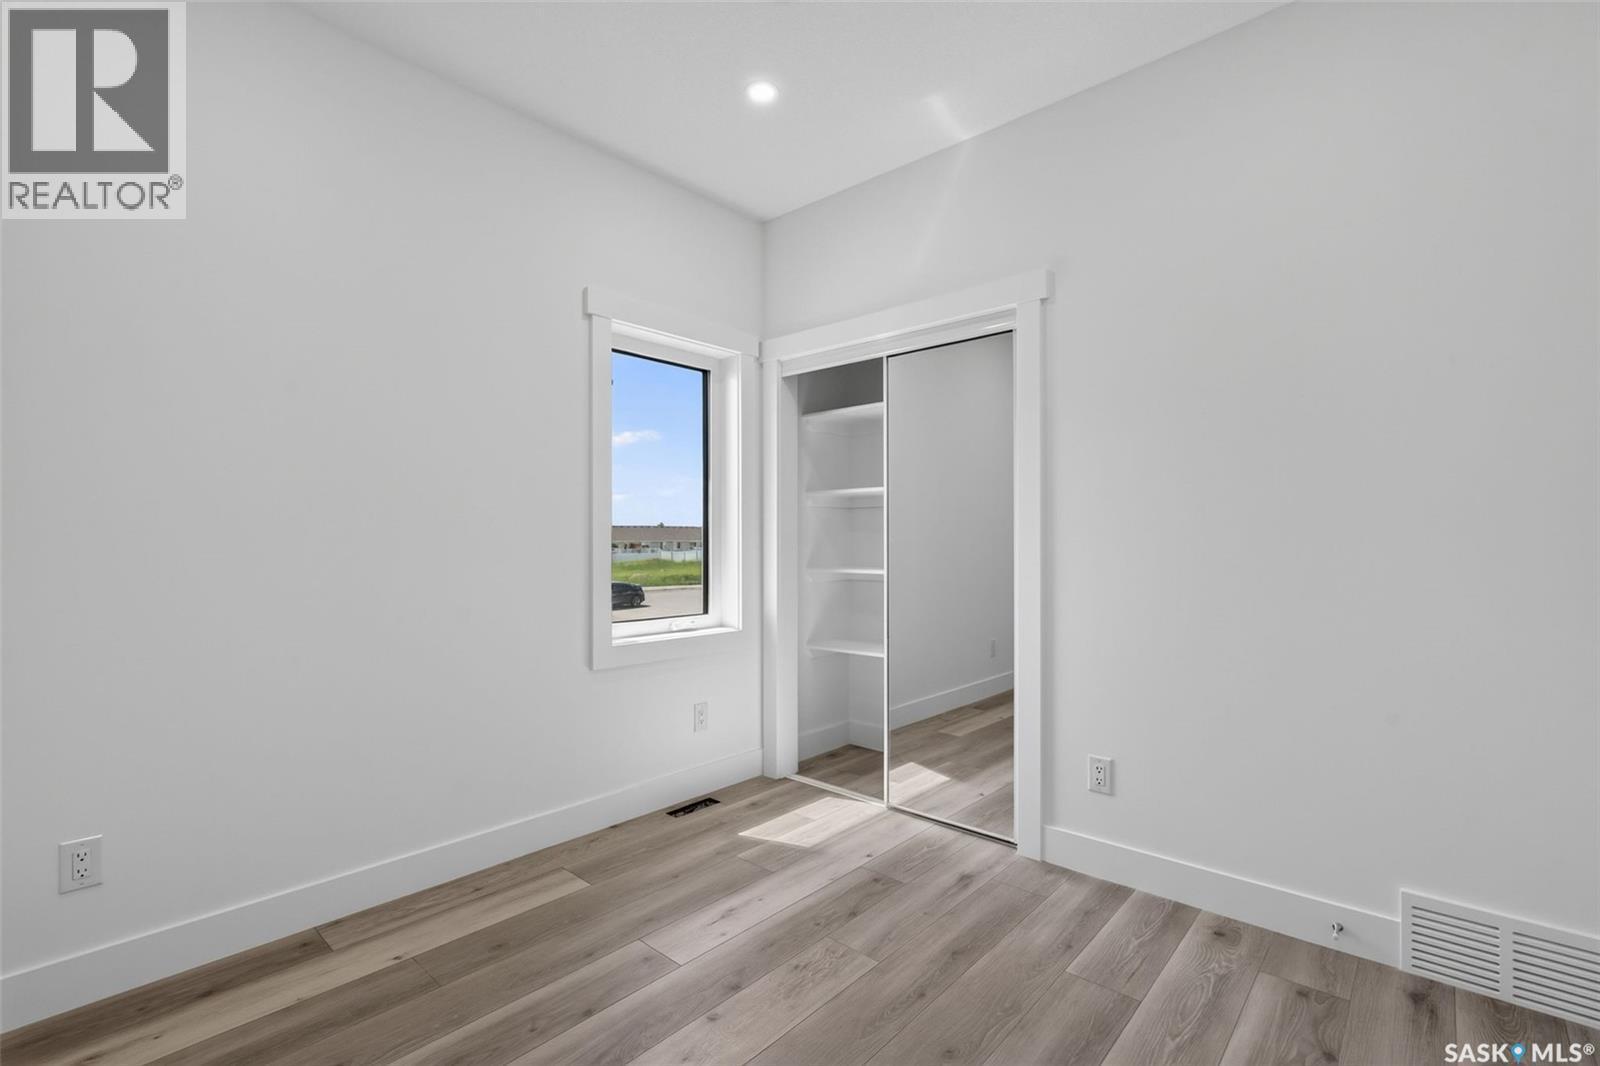
801 Kerr Cove, Prince Albert, SK - Indoor Photo Showing Other Room
801 Kerr Cove, Prince Albert, SK - Indoor Photo Showing Bathroom
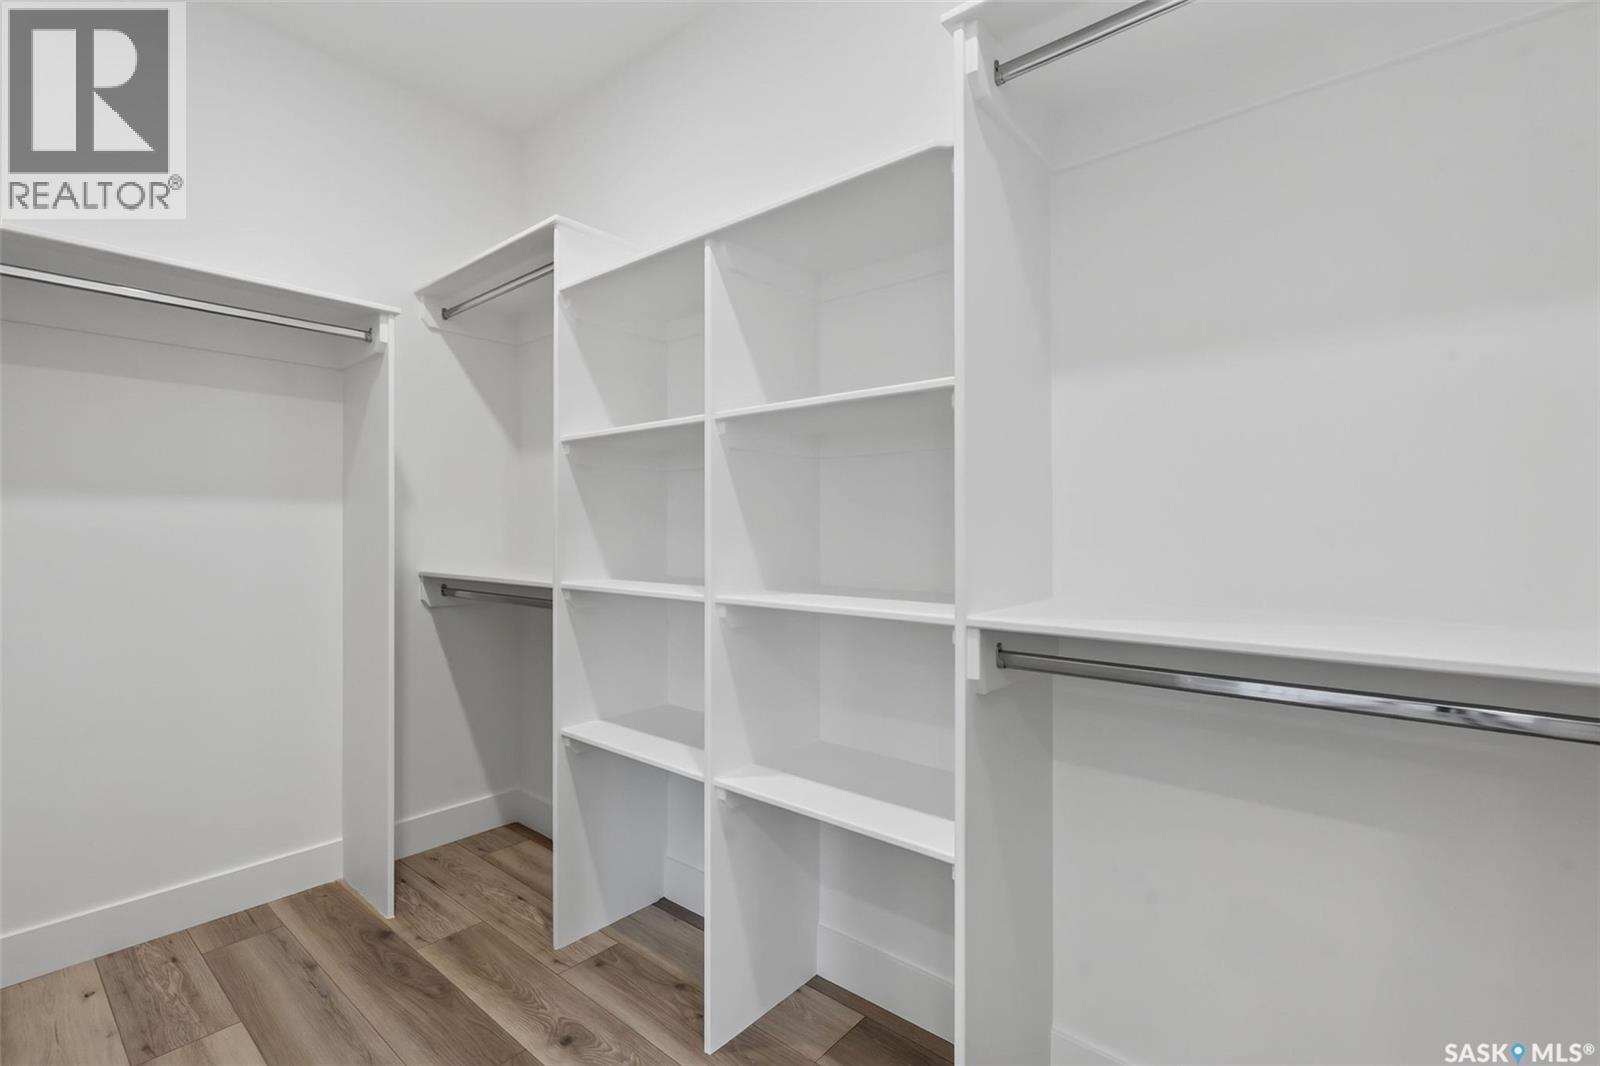
801 Kerr Cove, Prince Albert, SK - Indoor With Storage
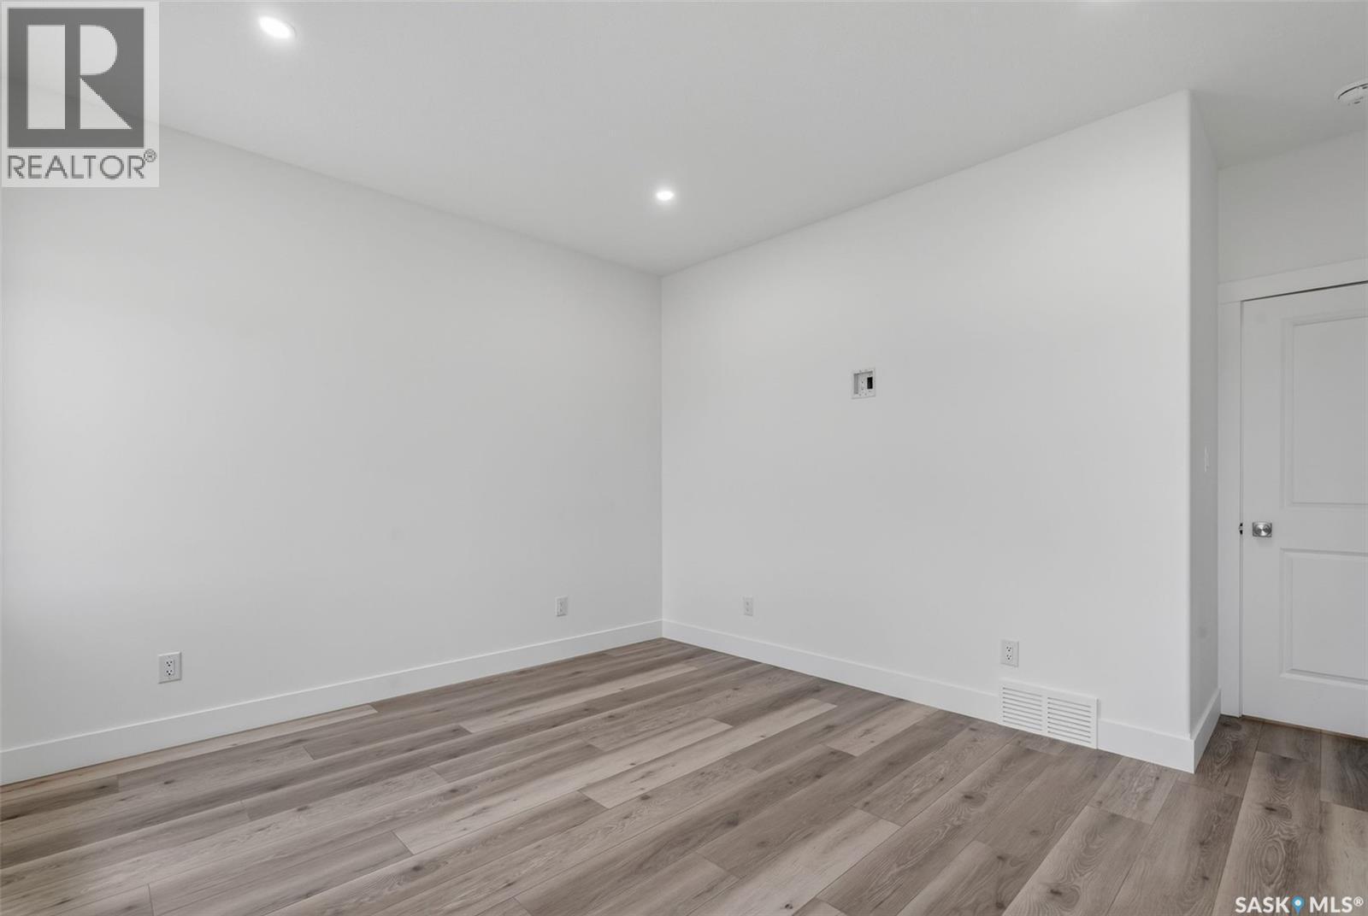
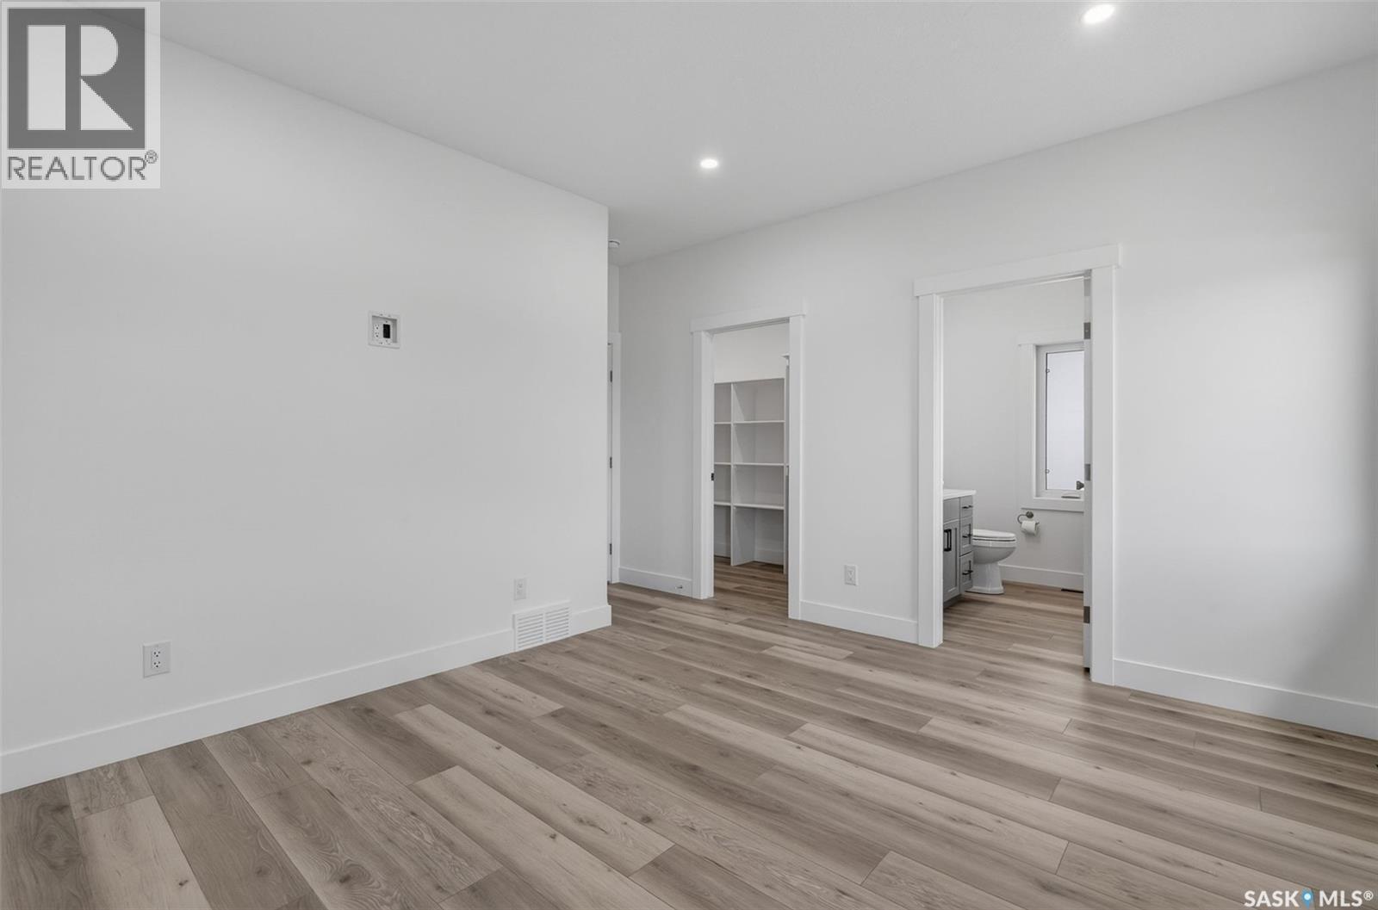
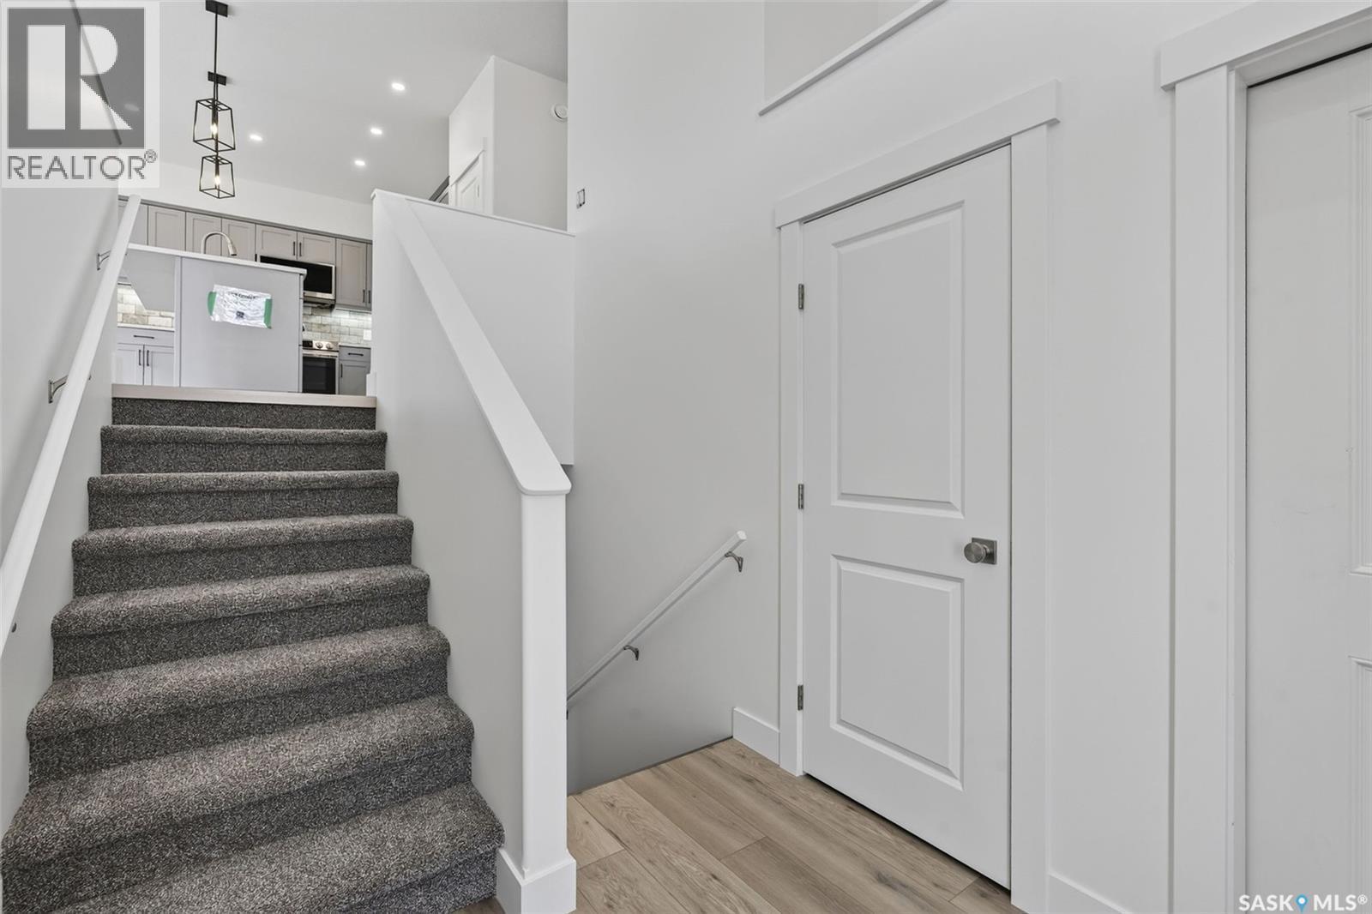
801 Kerr Cove, Prince Albert, SK - Indoor Photo Showing Other Room
801 Kerr Cove, Prince Albert, SK - Indoor
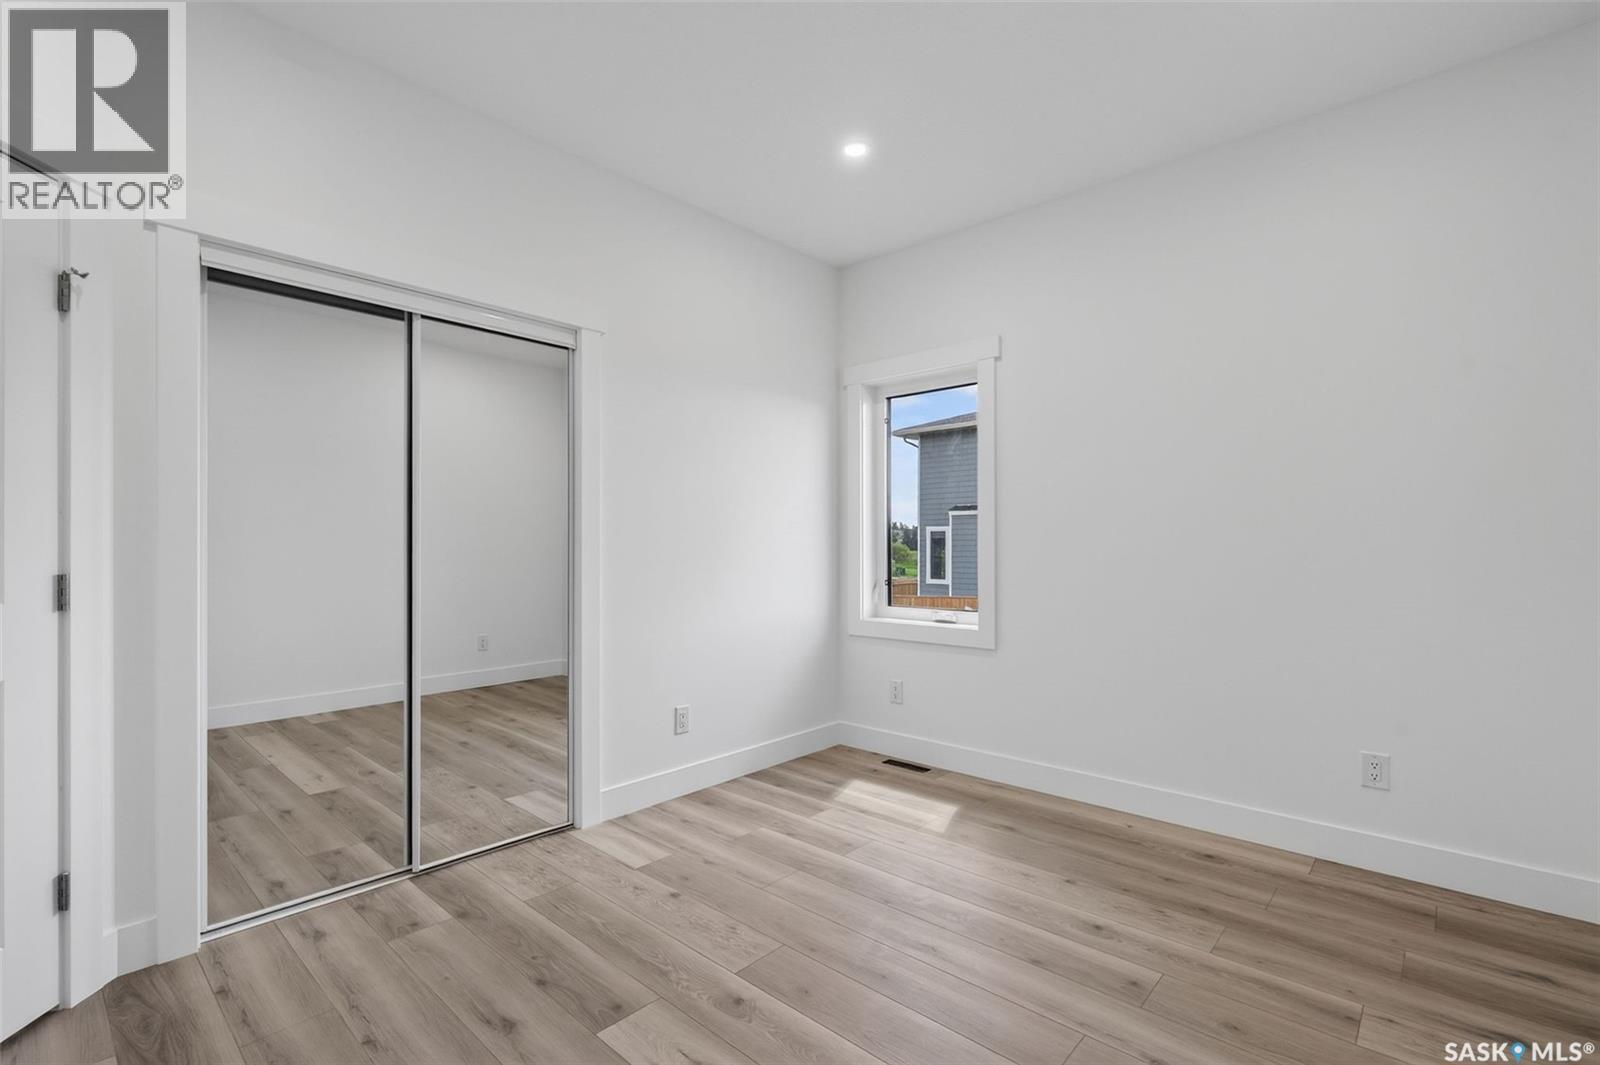
801 Kerr Cove, Prince Albert, SK - Indoor Photo Showing Other Room
801 Kerr Cove, Prince Albert, SK - Indoor Photo Showing Bathroom
801 Kerr Cove, Prince Albert, SK - Indoor
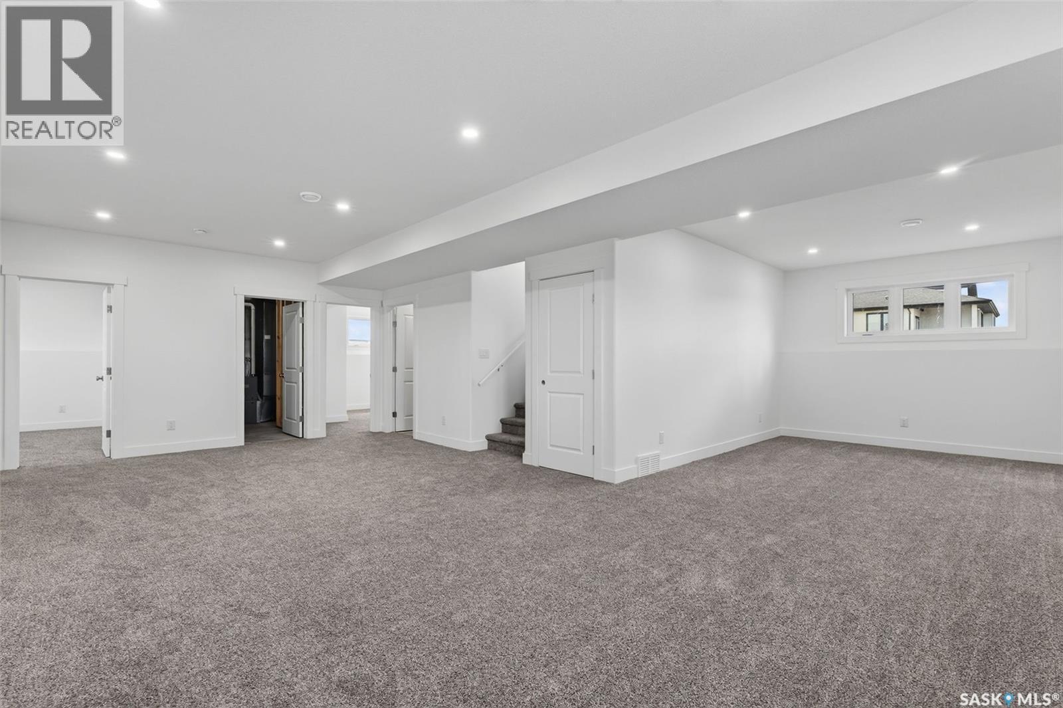
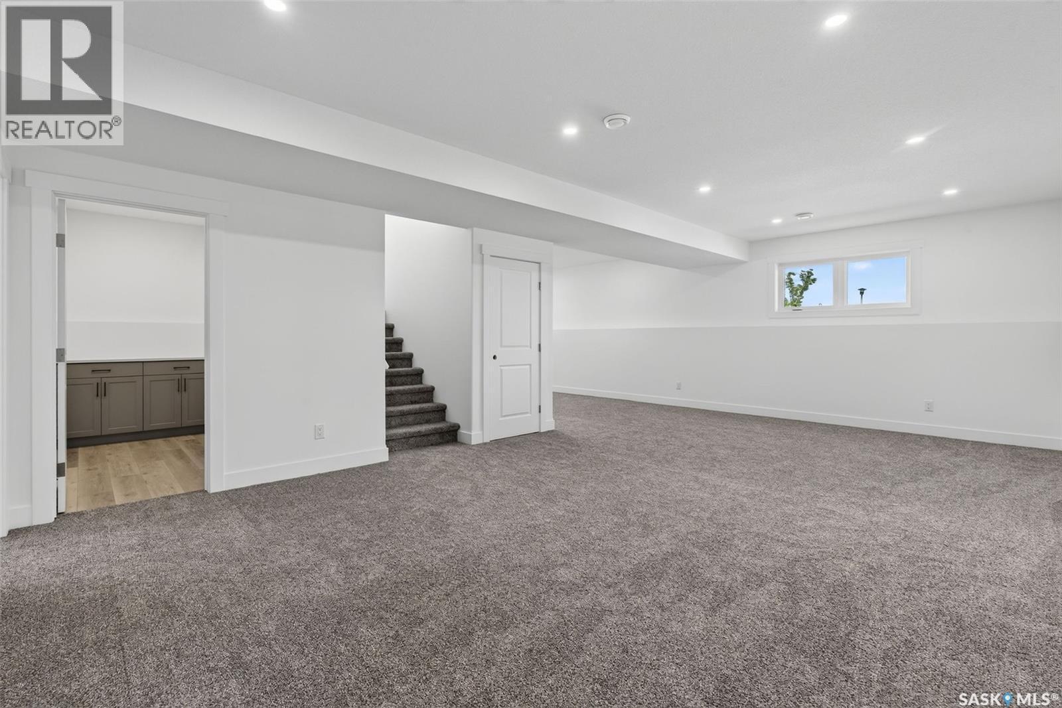
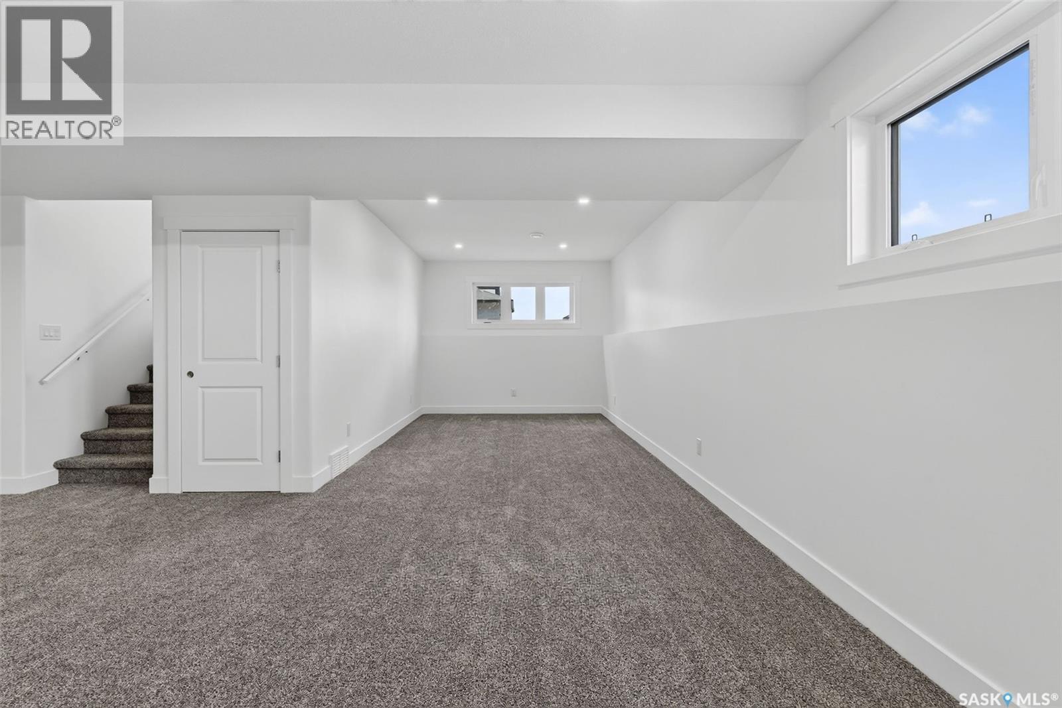
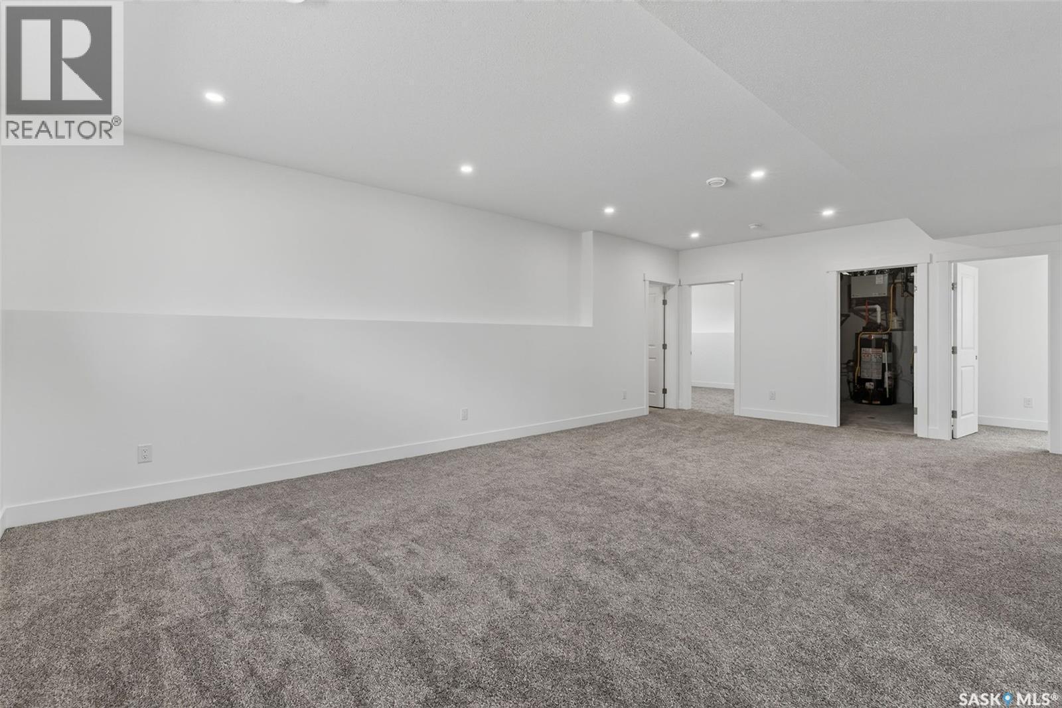
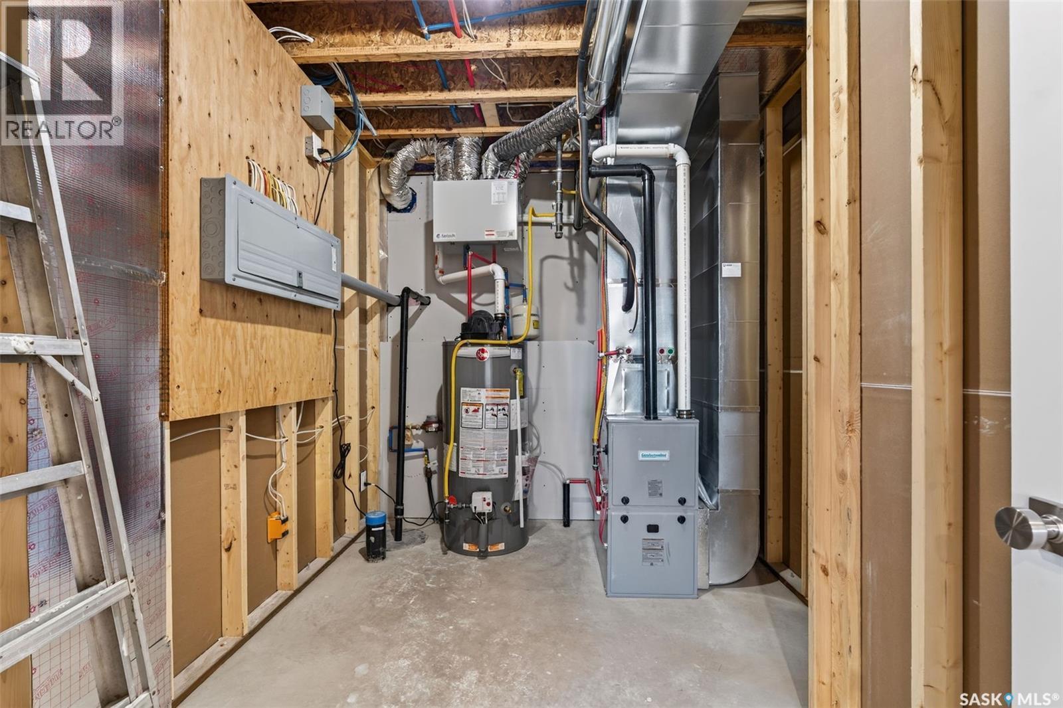
801 Kerr Cove, Prince Albert, SK - Indoor Photo Showing Basement
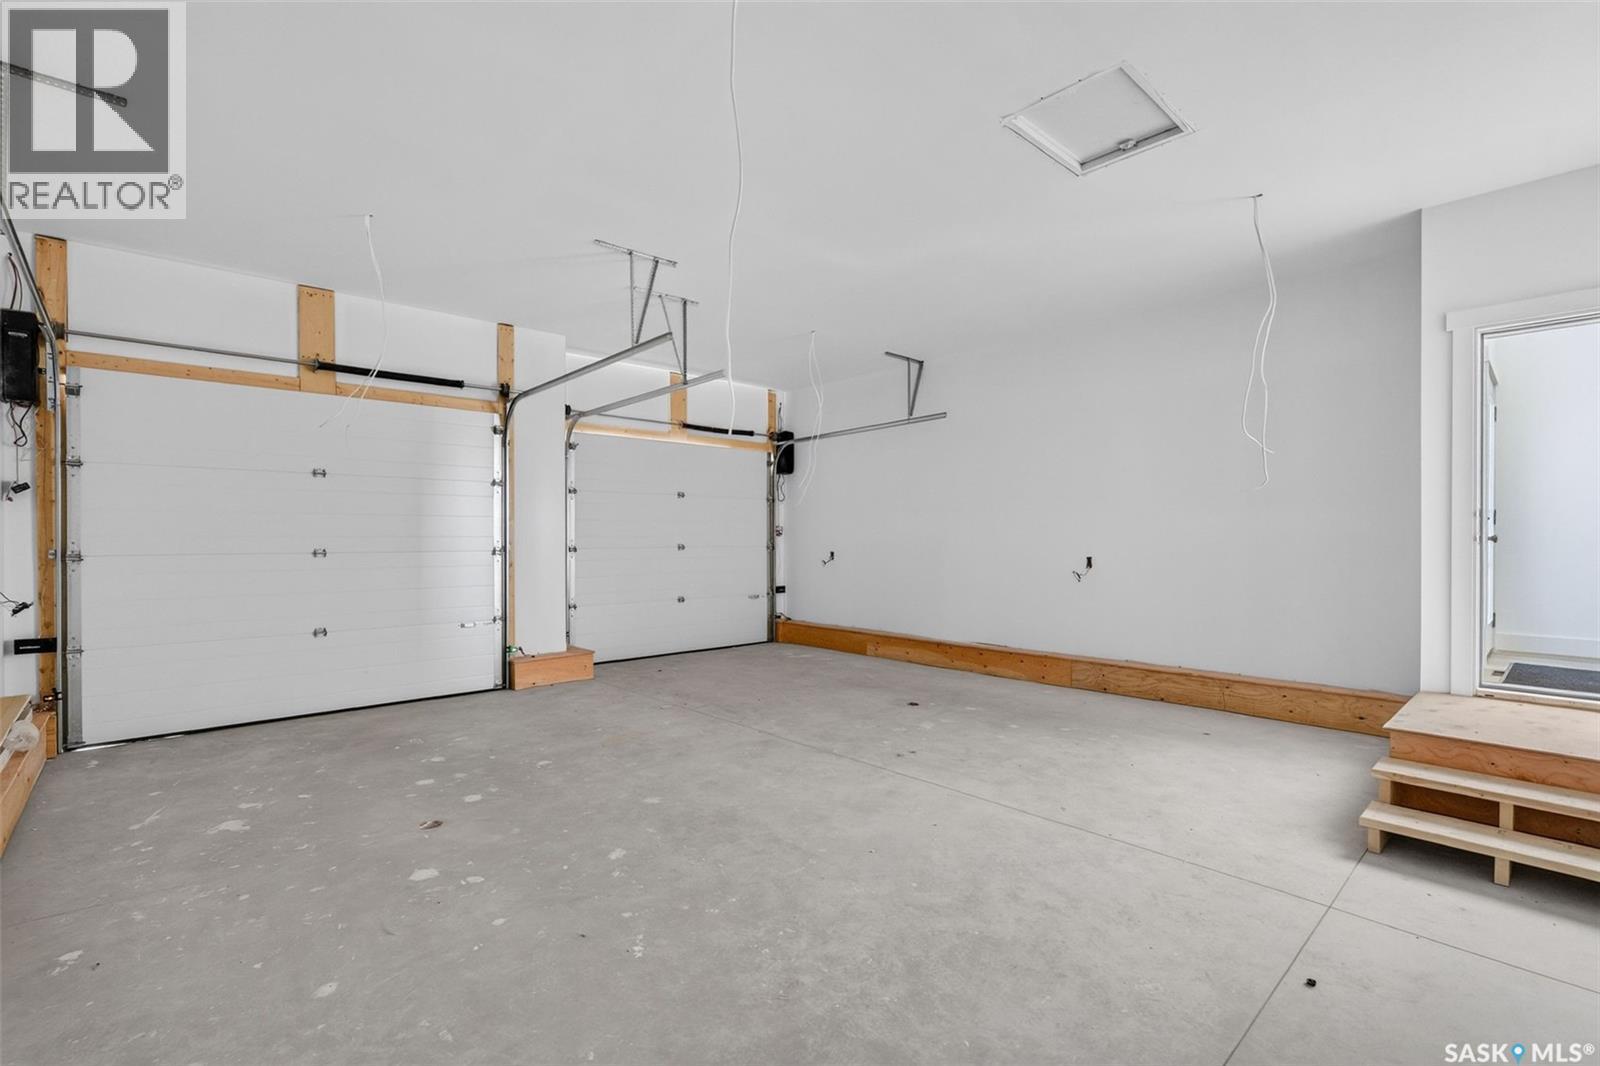
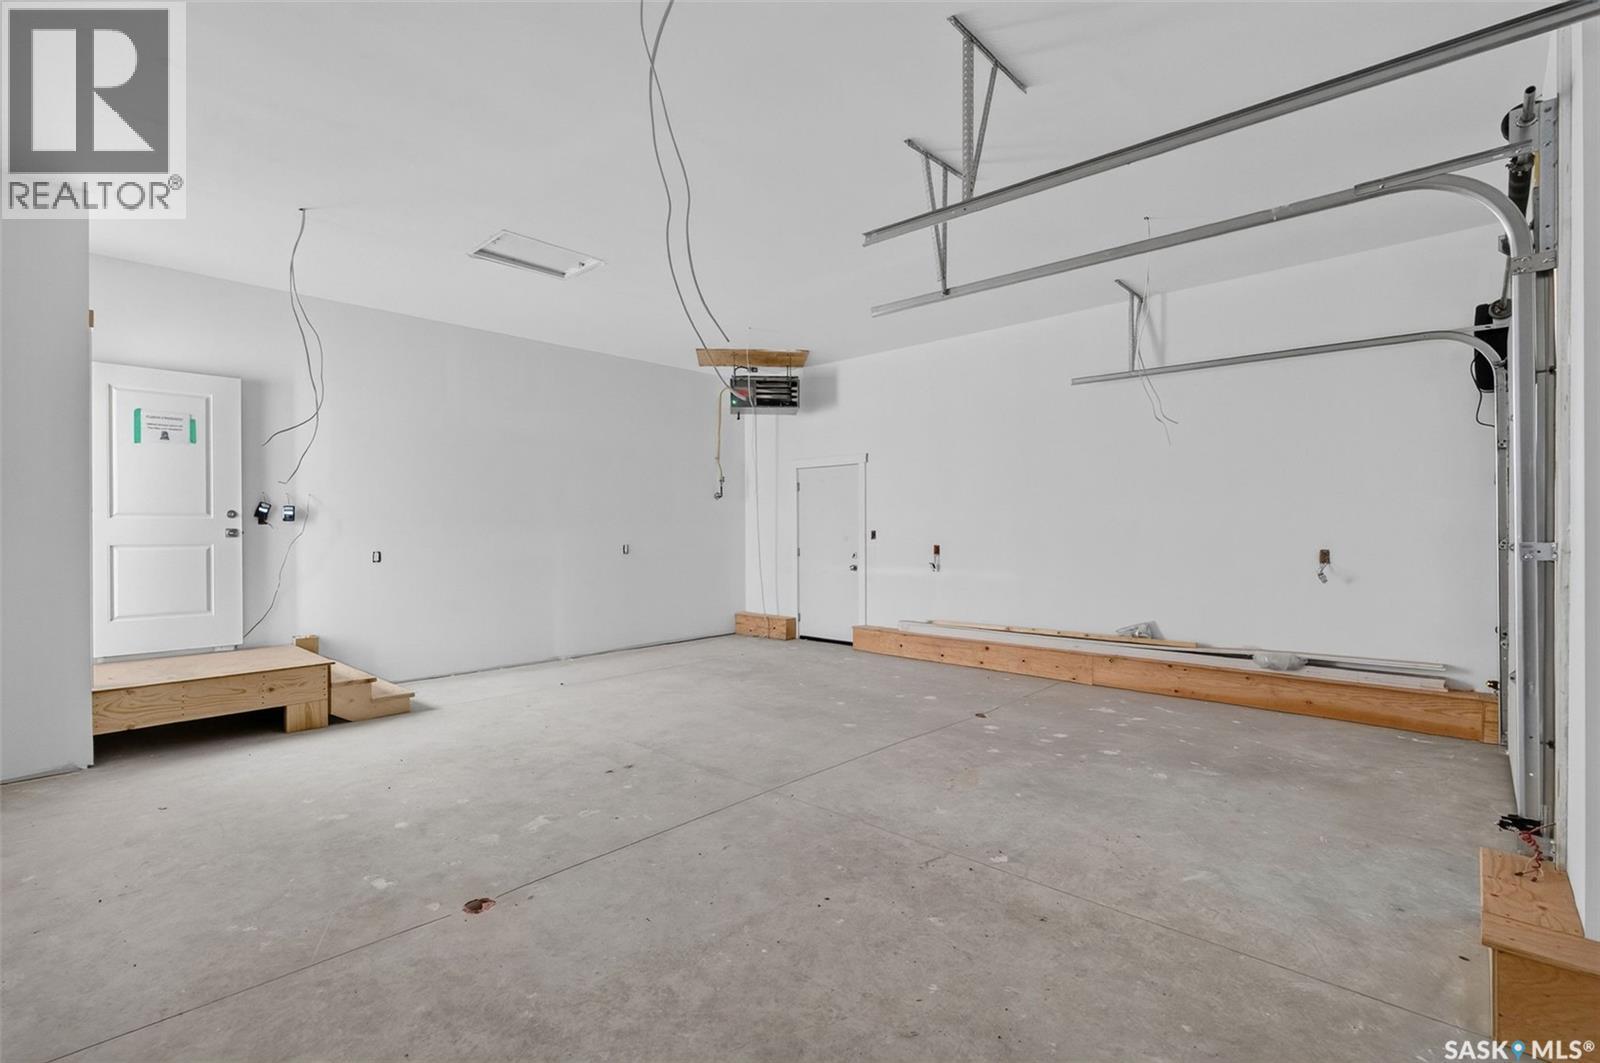
801 Kerr Cove, Prince Albert, SK - Indoor Photo Showing Garage
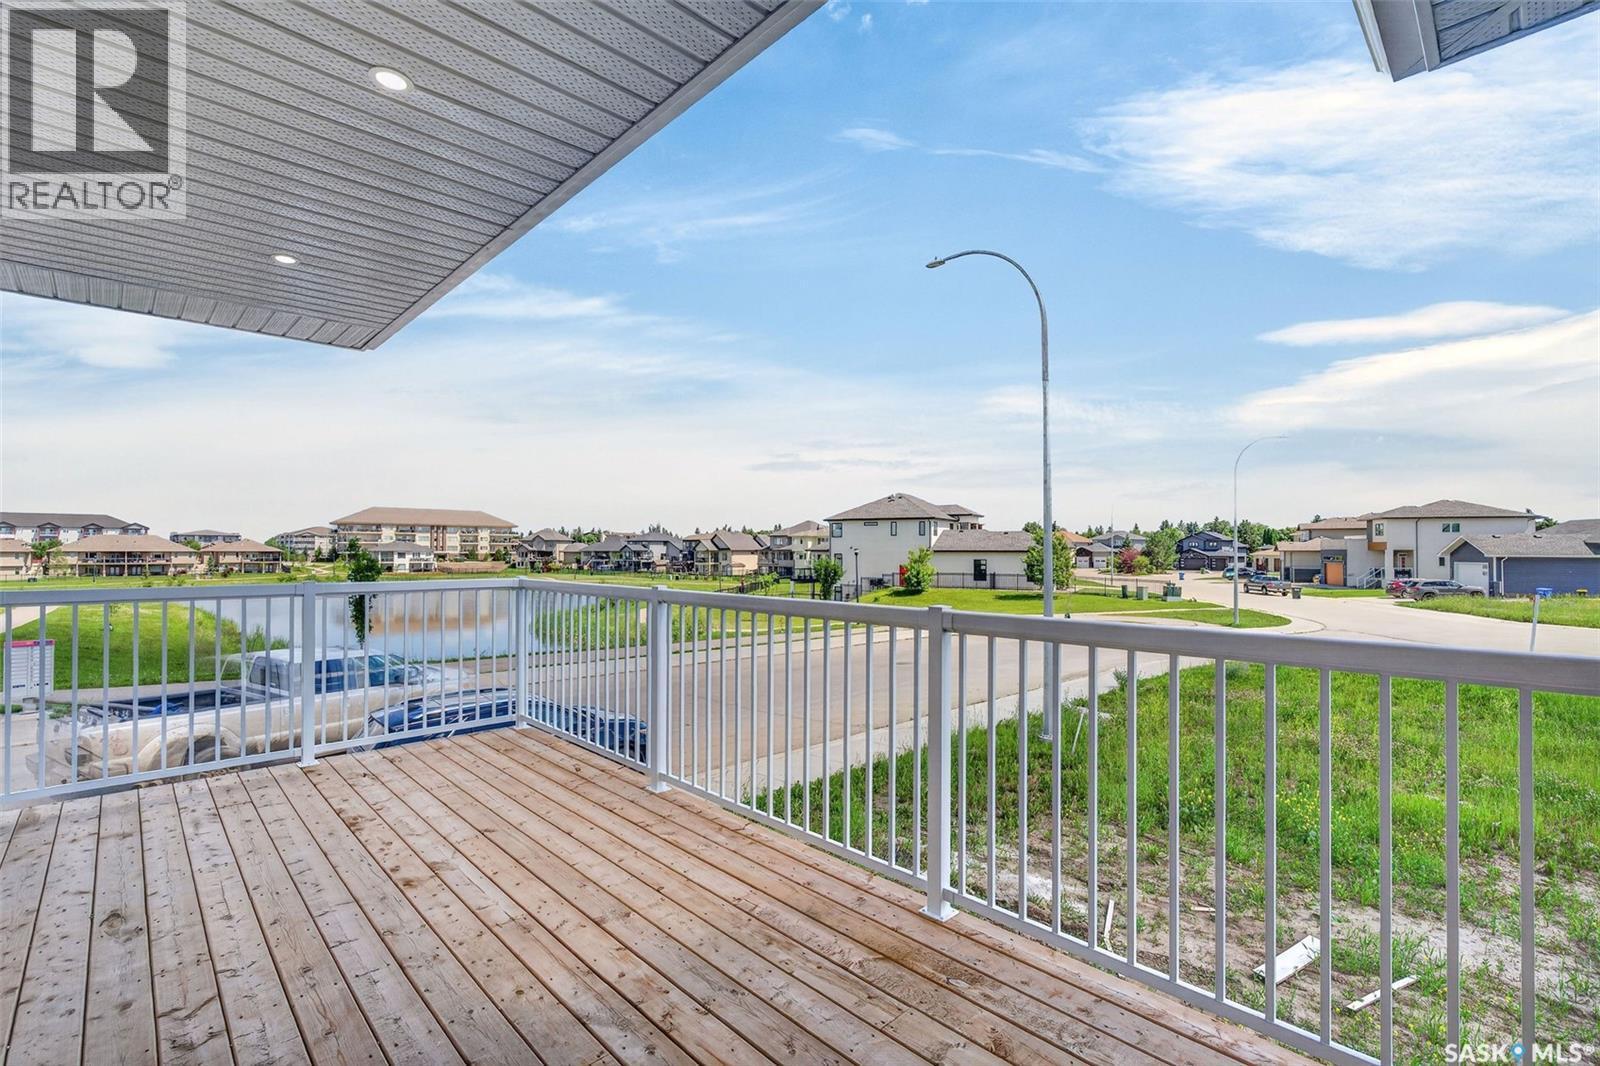
801 Kerr Cove, Prince Albert, SK - Outdoor With Deck Patio Veranda With View With Exterior
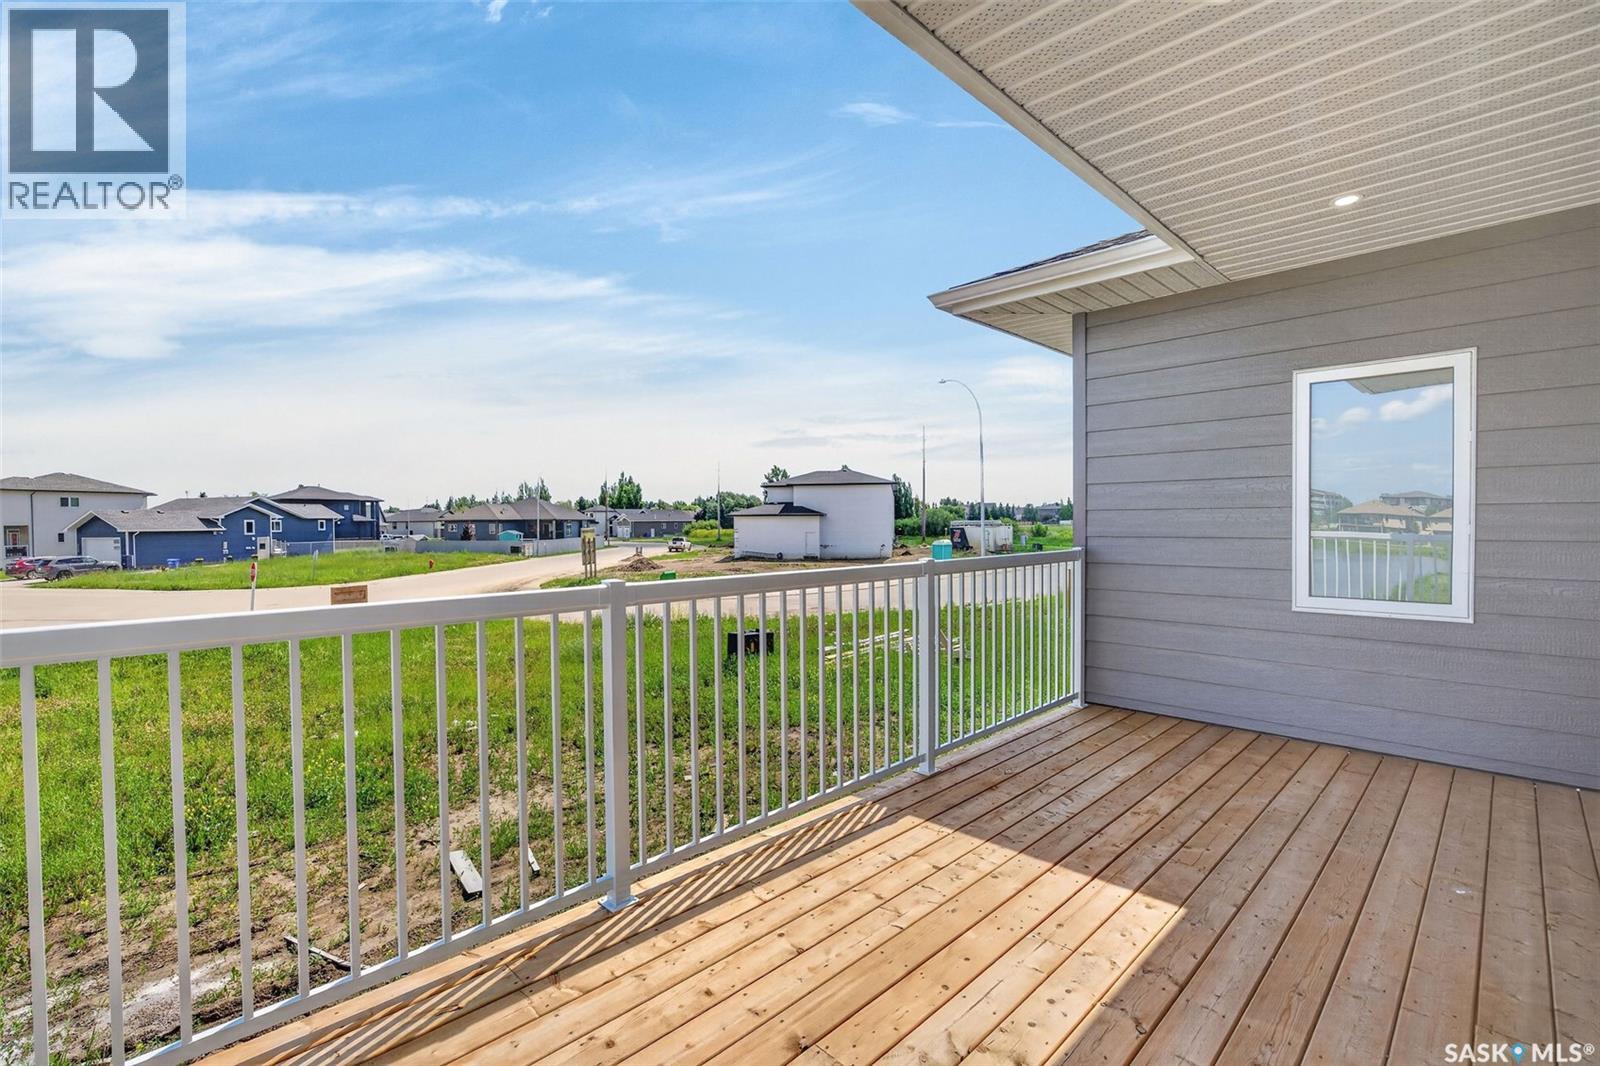
801 Kerr Cove, Prince Albert, SK - Outdoor With Deck Patio Veranda With Exterior
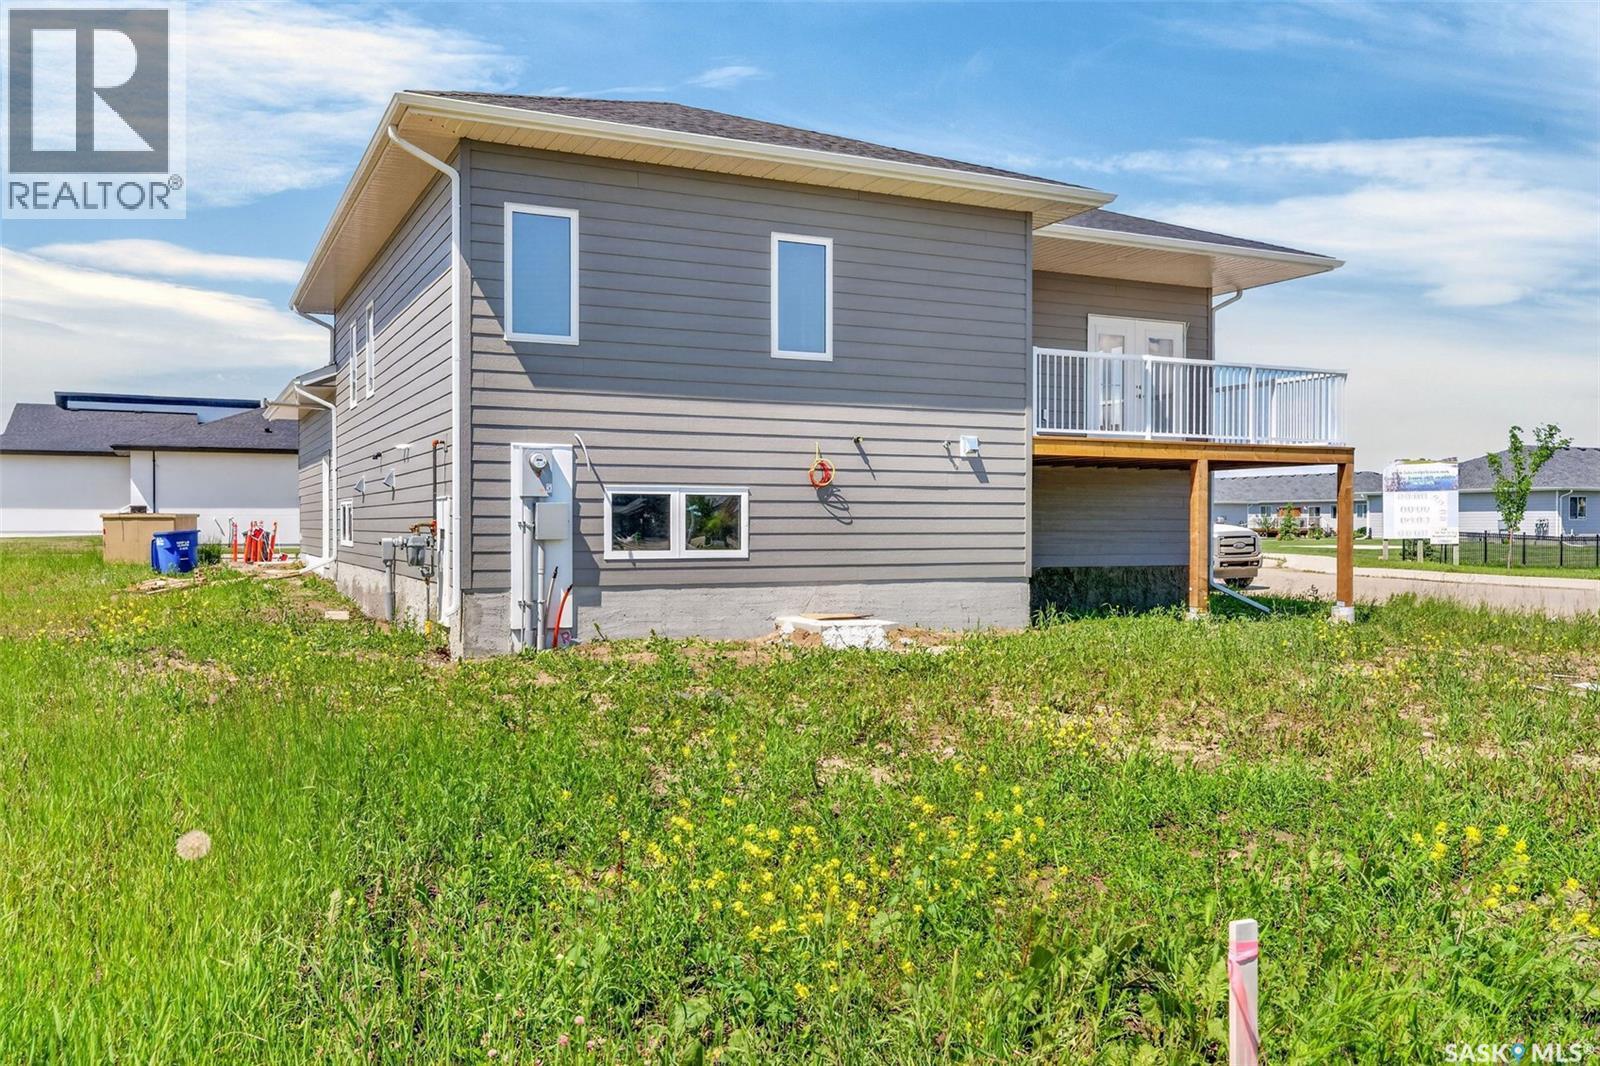
801 Kerr Cove, Prince Albert, SK - Outdoor
801 Kerr Cove, Prince Albert, SK - Outdoor With Exterior
801 Kerr Cove, Prince Albert, SK - Outdoor
801 Kerr Cove, Prince Albert, SK  - Outdoor
801 Kerr Cove, Prince Albert, SK  - Indoor Photo Showing Other Room
801 Kerr Cove, Prince Albert, SK  - Indoor Photo Showing Kitchen With Upgraded Kitchen
801 Kerr Cove, Prince Albert, SK - Indoor Photo Showing Kitchen With Double Sink
801 Kerr Cove, Prince Albert, SK - Indoor Photo Showing Kitchen With Stainless Steel Kitchen With Upgraded Kitchen
801 Kerr Cove, Prince Albert, SK - Indoor Photo Showing Kitchen With Stainless Steel Kitchen With Double Sink With Upgraded Kitchen
801 Kerr Cove, Prince Albert, SK - Indoor Photo Showing Kitchen With Stainless Steel Kitchen With Upgraded Kitchen
801 Kerr Cove, Prince Albert, SK - Indoor Photo Showing Kitchen With Upgraded Kitchen
801 Kerr Cove, Prince Albert, SK - Indoor
801 Kerr Cove, Prince Albert, SK - Indoor Photo Showing Kitchen
801 Kerr Cove, Prince Albert, SK - Indoor
801 Kerr Cove, Prince Albert, SK - Indoor Photo Showing Other Room
801 Kerr Cove, Prince Albert, SK - Indoor Photo Showing Bathroom
801 Kerr Cove, Prince Albert, SK - Indoor Photo Showing Other Room
801 Kerr Cove, Prince Albert, SK - Indoor Photo Showing Bathroom
801 Kerr Cove, Prince Albert, SK - Indoor With Storage
801 Kerr Cove, Prince Albert, SK - Indoor Photo Showing Other Room
801 Kerr Cove, Prince Albert, SK - Indoor
801 Kerr Cove, Prince Albert, SK - Indoor Photo Showing Other Room
801 Kerr Cove, Prince Albert, SK - Indoor Photo Showing Bathroom
801 Kerr Cove, Prince Albert, SK - Indoor
801 Kerr Cove, Prince Albert, SK - Indoor Photo Showing Basement
801 Kerr Cove, Prince Albert, SK - Indoor Photo Showing Garage
801 Kerr Cove, Prince Albert, SK - Outdoor With Deck Patio Veranda With View With Exterior
801 Kerr Cove, Prince Albert, SK - Outdoor With Deck Patio Veranda With Exterior
801 Kerr Cove, Prince Albert, SK - Outdoor
801 Kerr Cove, Prince Albert, SK - Outdoor With Exterior
801 Kerr Cove, Prince Albert, SK - Outdoor
Assurance Habitation – TD Assurance

Obtenez une soumission d’assurance en ligne pour cette propriété 690 000 $ située à Prince Albert
  • Publicité
Êtes-vous un investisseur immobilier
801 Kerr COVE, Prince Albert, Saskatchewan, S6W 0A6
690 000 $

5 Chambres

3 Salles de bain

Informations sur la propriété

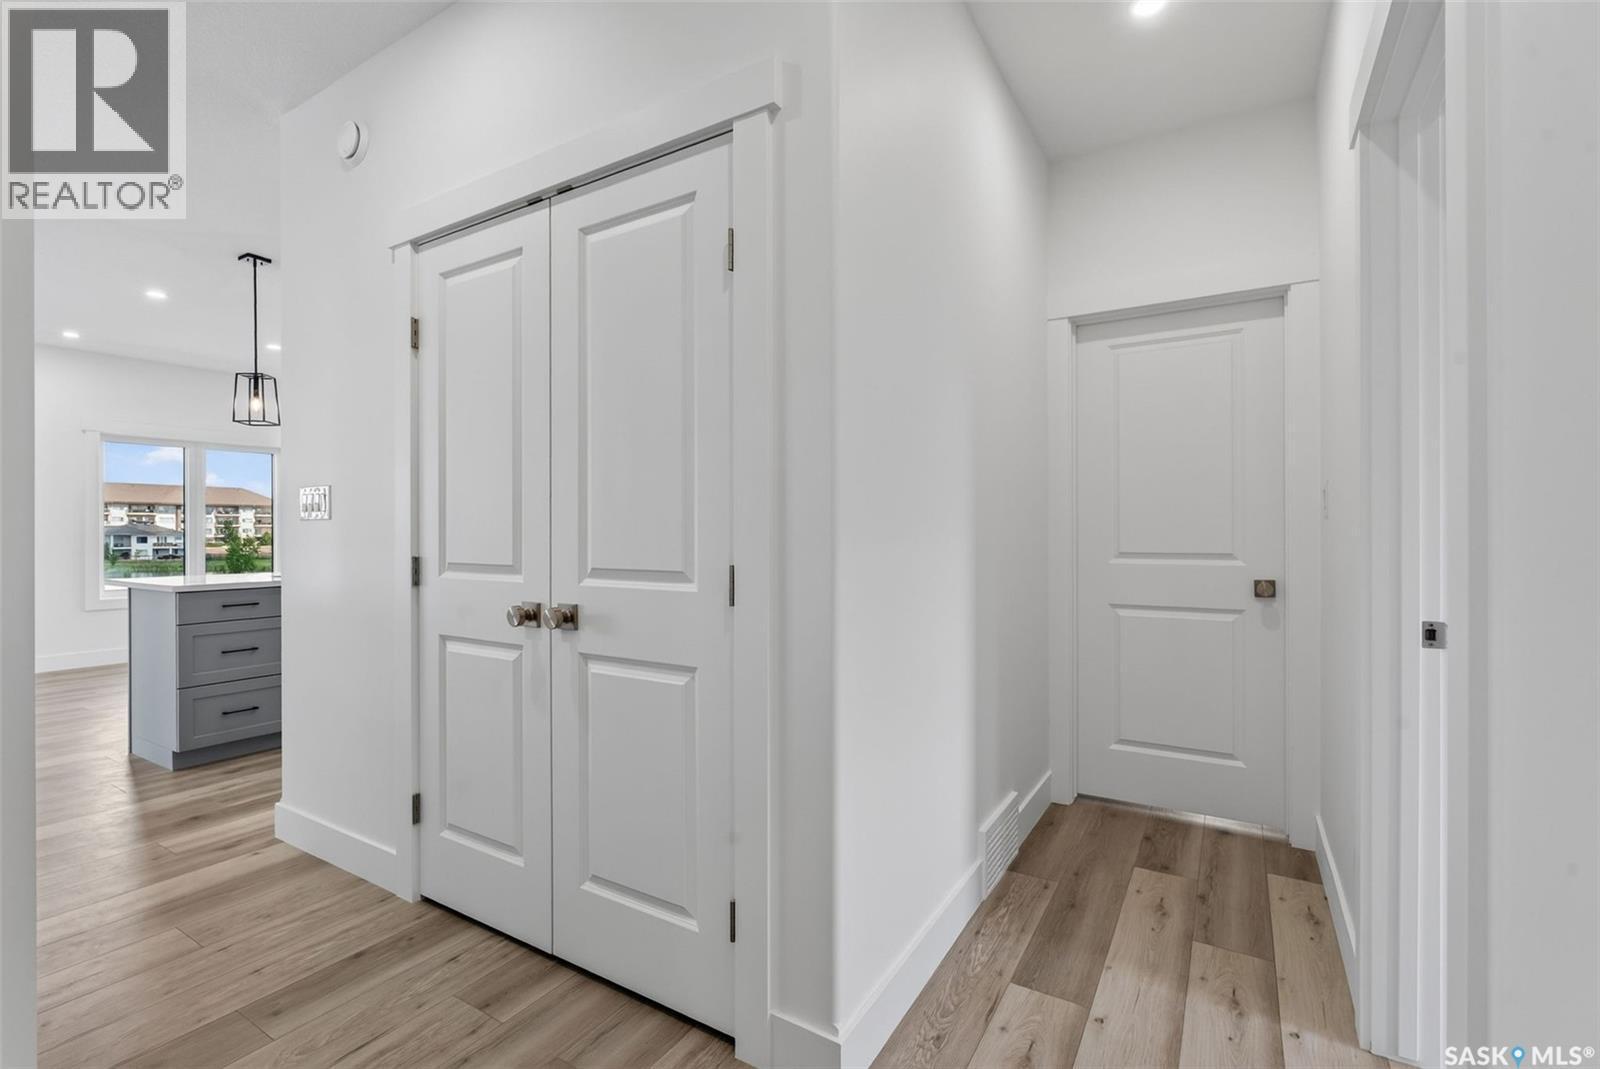
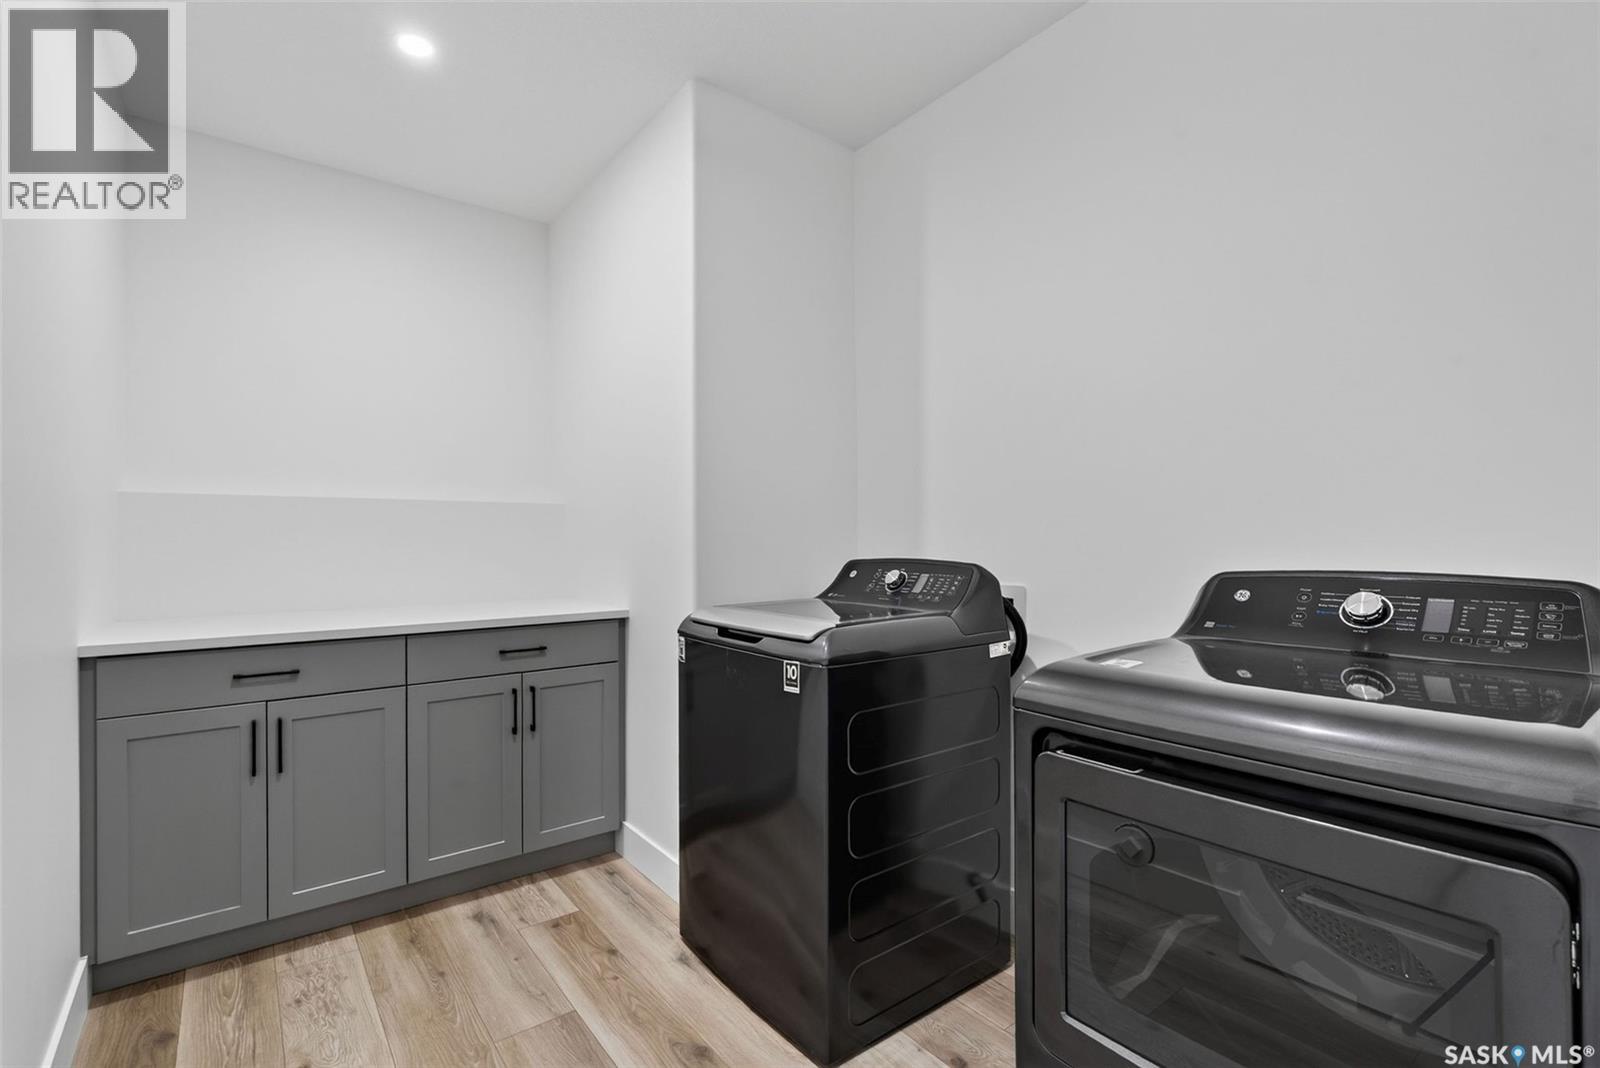
Impressive brand new 2026 built 5 bedroom and 3 bathroom bi-level in the highly desirable SouthHill Lakeview neighbourhood. This home showcases quality craftsmanship and a thoughtfully designed layout. The bright open concept main floor features durable vinyl plank flooring and pot lights throughout. The living room flows seamlessly into the dining area, where a garden door provides direct access to the partially covered back deck. The stunning kitchen is designed to impress with sleek stainless steel appliances, a massive island with bar seating and an abundance of cabinetry and storage space. The spacious primary retreat includes a walk-in closet complete with custom built-in organizers and a gorgeous 4 piece ensuite. Two additional bedrooms and a 4 piece bathroom complete the main level. The fully developed basement offers exceptional living space with a large family room, two more bedrooms, a 4 piece bathroom and a dedicated laundry room. Built on a durable ICF foundation for superior strength and energy efficiency, this exceptional home is complete with central air conditioning, a heated double attached garage, a double concrete driveway and a freshly sodded yard ready to enjoy. The sale also includes a 1 year Saskatchewan New Home Warranty and all applicable taxes, which have been paid by the seller. Ideally located near Alfred Jenkins Field House, Victoria Hospital and SouthHill amenities, this move-in ready property offers an outstanding opportunity to enjoy all the benefits of brand new construction. Schedule your viewing today! (id:27)

Particularités du bâtiment :

  • Style: Maison détachée
  • Type de bâtiment: Unifamiliale
  • Air climatisé: Oui
  • État du sous-sol: Aménagé
  • Stationnement: Oui
  • Surface utile: 1362 sqft Pieds carrés
  • Type d'architecture: Logement avec entrée à mi-étage
  • Type de construction: Isolée
  • Type de sous-sol: Sous-sol complet
  • Type de chauffage: Air pulsé
  • Combustible de chauffage: Gaz naturel
  • Type de climatisation: Climatisation centrale
  • Électroménagers: Machine à laver, Réfrigérateur, Lave-vaisselle, Sécheuse, Cuisinière

Caractéristiques :

  • Type de possession: Tenure franche
  • Type de propriété: Unifamiliale
  • Bâti en: 2026
  • Caractéristiques: Coin de rue, Rectangulaire, Voie d'accès pour deux autos ou plus
  • Chambres : 5
  • Dimensions du terrain : 5705.00 Pieds carrés
  • Irregular: Oui
  • Largeur du terrain en façade : 48.5 Pieds
  • Salle(s) de bains : 3
  • Superficie habitable (approx): 1362 Pieds carrés
  • Type de structure: Terrasse
  • Type de stationnement: Garage attenant, Places de stationnement
  • Nbre d'espaces de stationnement: 4

Détails des pièces :

  • Salle familiale Sous-sol 7.72 m x 7.72 m
  • Salle familiale Sous-sol 3.05 m x 4.39 m
  • Rangement Sous-sol 1.98 m x 1.02 m
  • Salle de lavage Sous-sol 1.45 m x 3.28 m
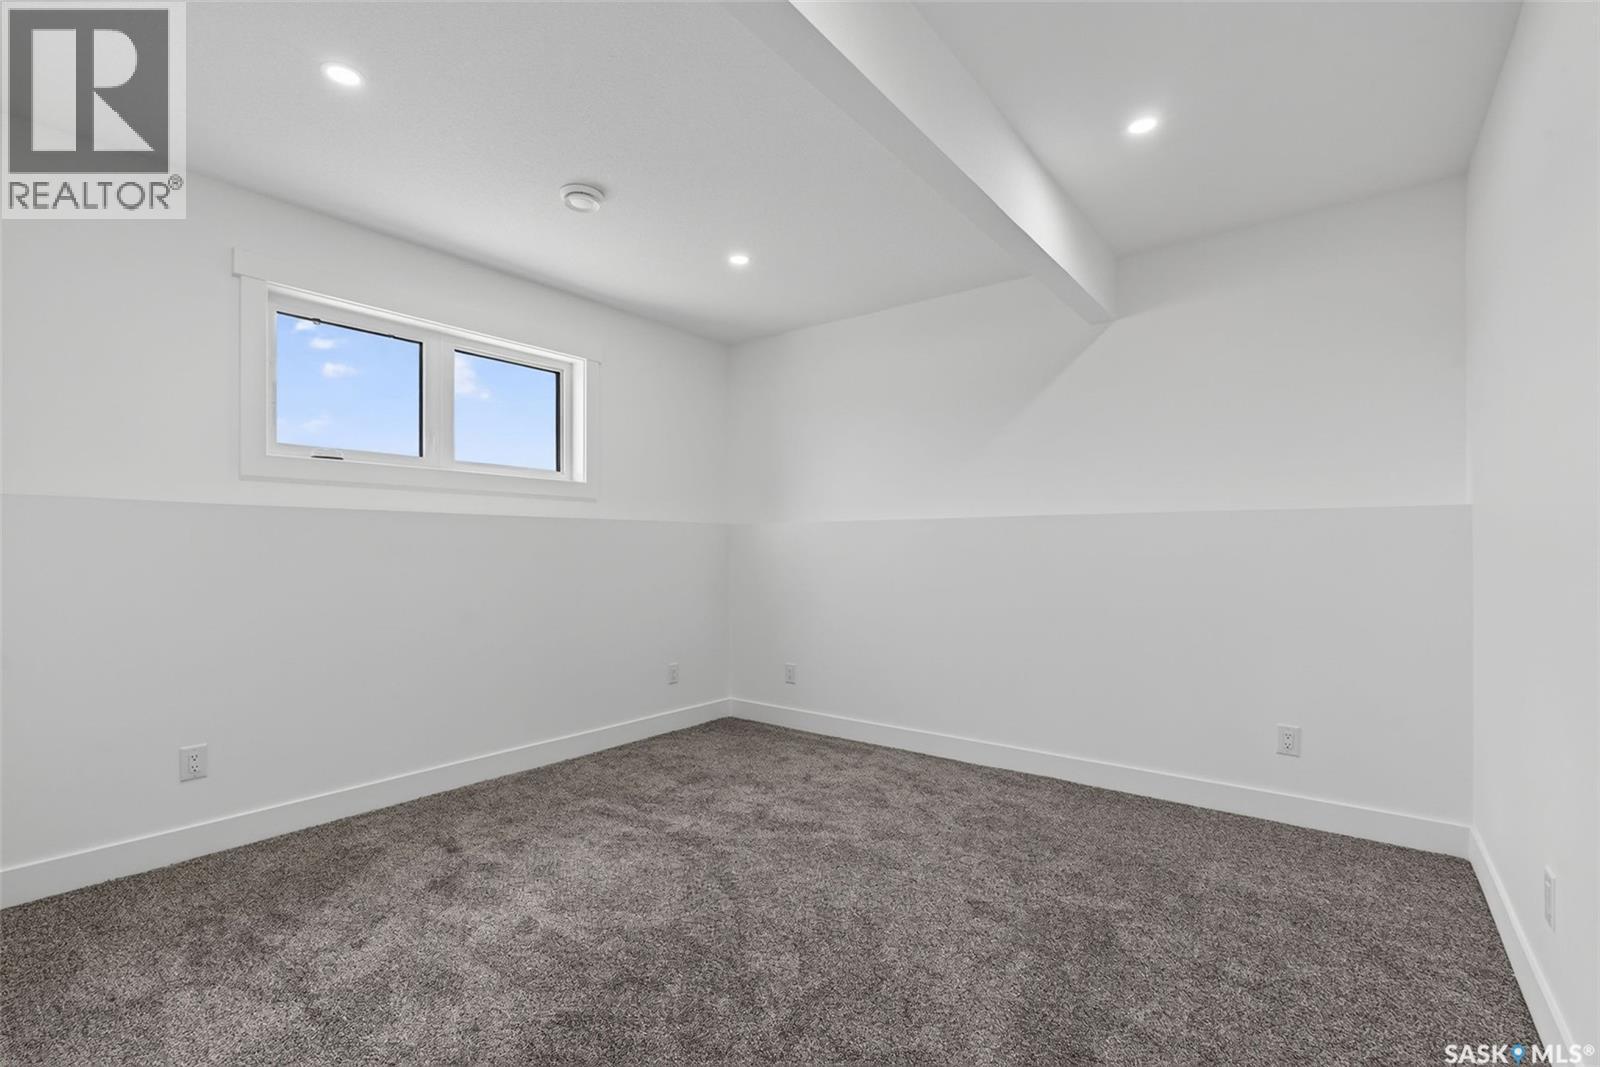
  • Chambre Sous-sol 3.28 m x 3.89 m
  • Autre Sous-sol 3.84 m x 2.08 m
  • Salle de bains Sous-sol 2.44 m x 2.11 m
  • Chambre Sous-sol 3.66 m x 3.73 m
  • Hall d'entrée Niveau rez-de-chaussée 2.06 m x 2.08 m
  • Salon Niveau rez-de-chaussée 3.23 m x 5.41 m
  • Salle à dîner Niveau rez-de-chaussée 3.84 m x 2.77 m
  • Cuisine Niveau rez-de-chaussée 3.23 m x 3.78 m
  • Salle de bains Niveau rez-de-chaussée 1.96 m x 1.68 m
  • Chambre Niveau rez-de-chaussée 3.02 m x 3.86 m
  • Chambre Niveau rez-de-chaussée 3.02 m x 3.02 m
  • Chambre principale Niveau rez-de-chaussée 4.09 m x 3.63 m
  • Autre Niveau rez-de-chaussée 1.50 m x 3.02 m
  • Salle de bains Niveau rez-de-chaussée 2.16 m x 2.57 m

Convertir la mesure en :

Gracieuseté de : RE/MAX P.A. Realty
REALTOR.ca  

ÉvaluationExpressMC Powered by RPS
Vous songez à vendre?

Commencez par découvrir ce que votre maison pourrait valoir sur le marché actuel.

Emplacement de 801 Kerr COVE, Prince Albert, Saskatchewan, S6W 0A6

Données démographiques de 801 Kerr COVE, Prince Albert, Saskatchewan, S6W 0A6

Étape de vie

Familles grandissantes

Type d'emploi

Mixte

Revenu moyen du ménage

123 457.28 $

Nombre moyen d'enfants

1.92

Population à domicile

Structure à domicile

Âge de la population

Éducation

Niveau d'éducation

No certificate/diploma/degree

19.92 %

Diplôme d'études secondaires ou équivalent

33.11 %

Certificat ou diplôme d'apprentissage ou d'une école de métiers

13.26 %

Diplôme d'études collégiales ou d'études postsecondaires (non universitaires)

15.54 %

Diplômes d'études universitaires

18.17 %

Navetteur

Se rendre au travail

En auto

94.08 %

En transport en commun

0.5 %

À pied

3.52 %

À bicyclette

0.0 %

Par tout autre moyen

1.9 %

Diversité Culturelle

Connaissance des langues officielles

Langue maternelle

Données Sur Le Bâtiment

Type de bâtiment

Appartements (faible hauteur et à étages multiples)

25.25 %

Maisons

74.75 %

Achat ou location