Button CopyPathCircle CloseCircle Left ArrowArrow Down Icon GreyClosecirclecircleBurger

110 Hatton AVENUE E, Melfort, Saskatchewan, S0E 1A0

No. MLS® SK030774
Maison À vendre à Melfort, Saskatchewan
238 500 $ ÉvaluationExpressMC: 186K $ - 249K $

4 Chambres

2 Salles de bain

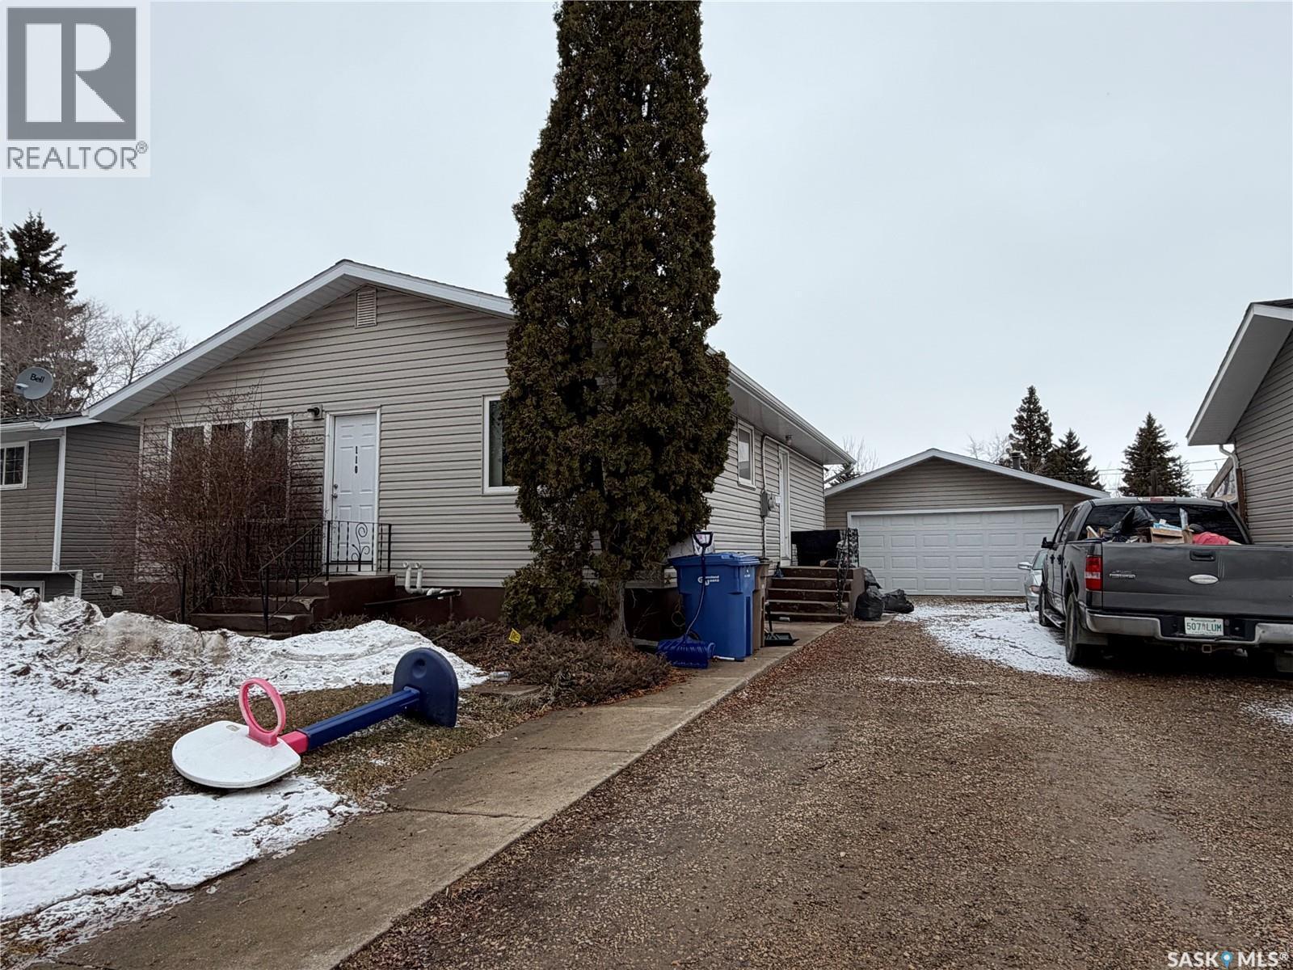
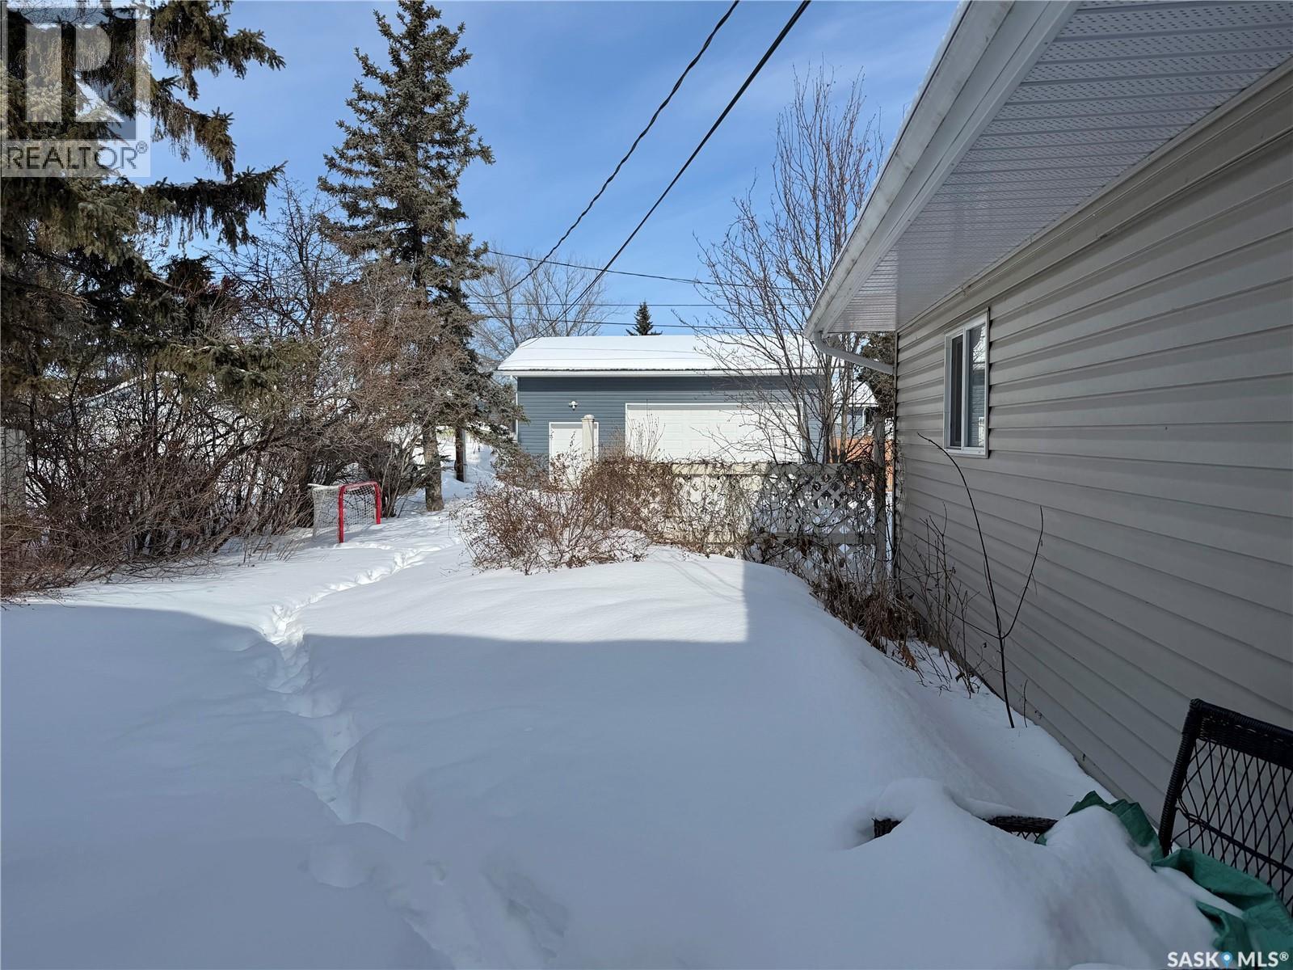
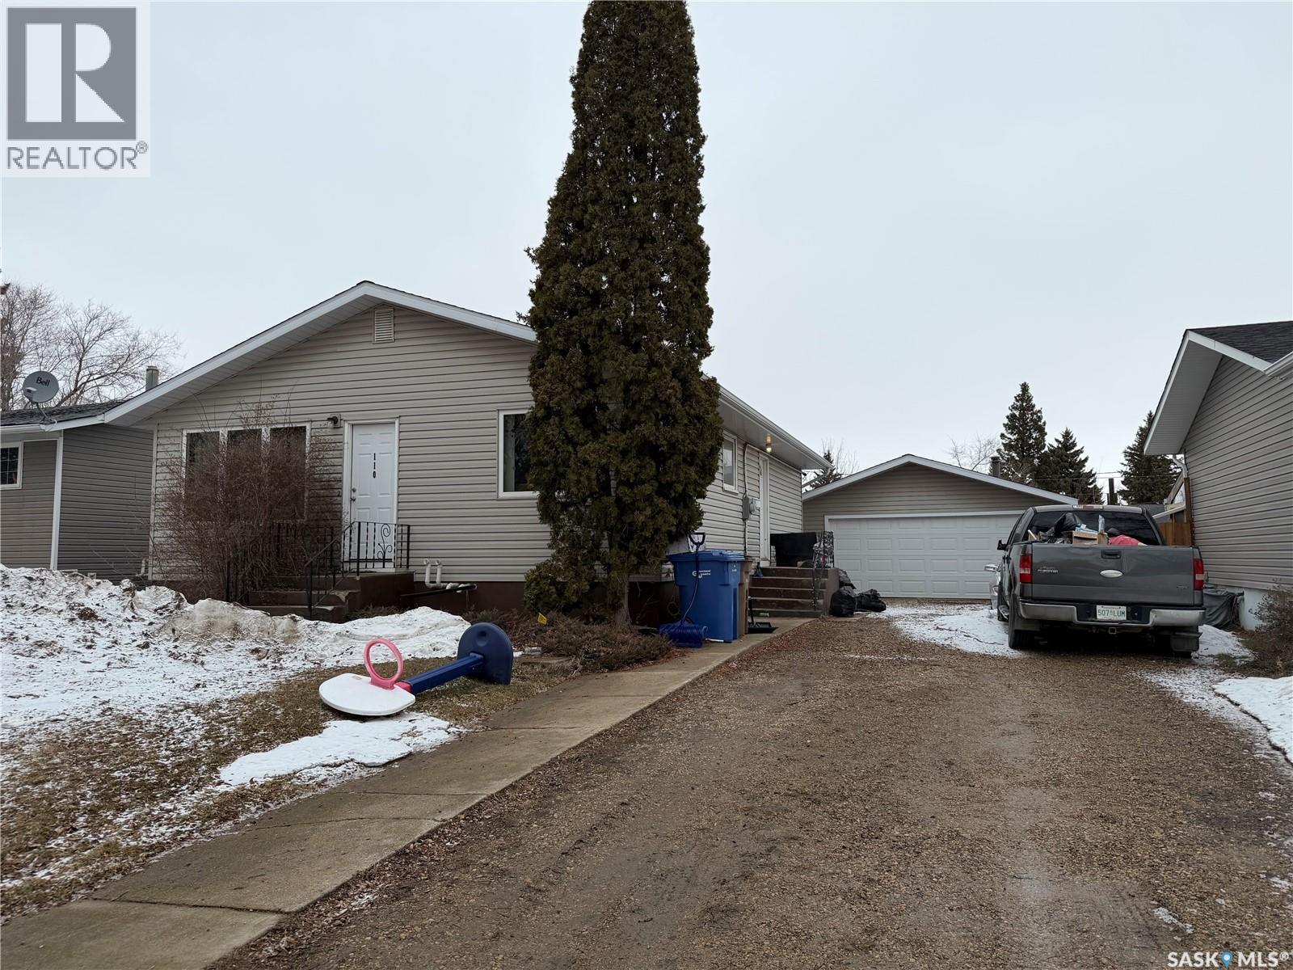
110 Hatton Avenue E, Melfort, SK - Outdoor With Exterior
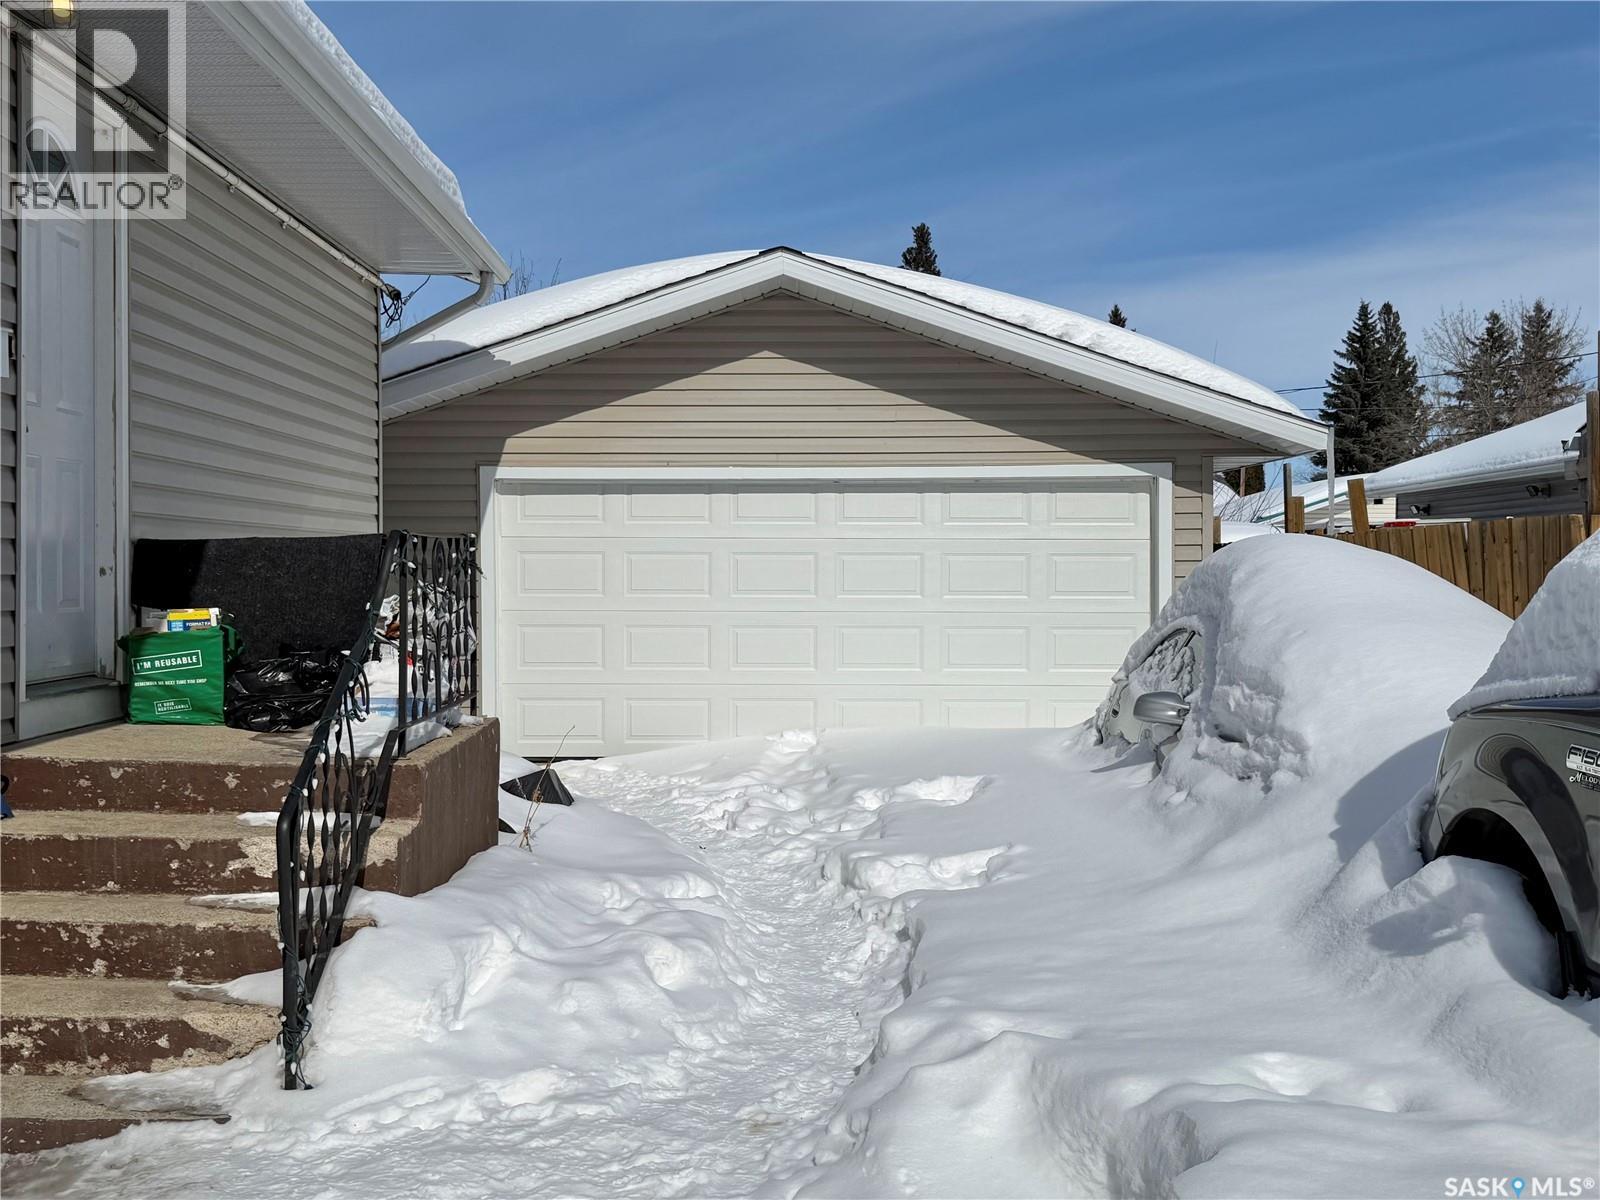
110 Hatton Avenue E, Melfort, SK - Outdoor
110 Hatton Avenue E, Melfort, SK - Indoor
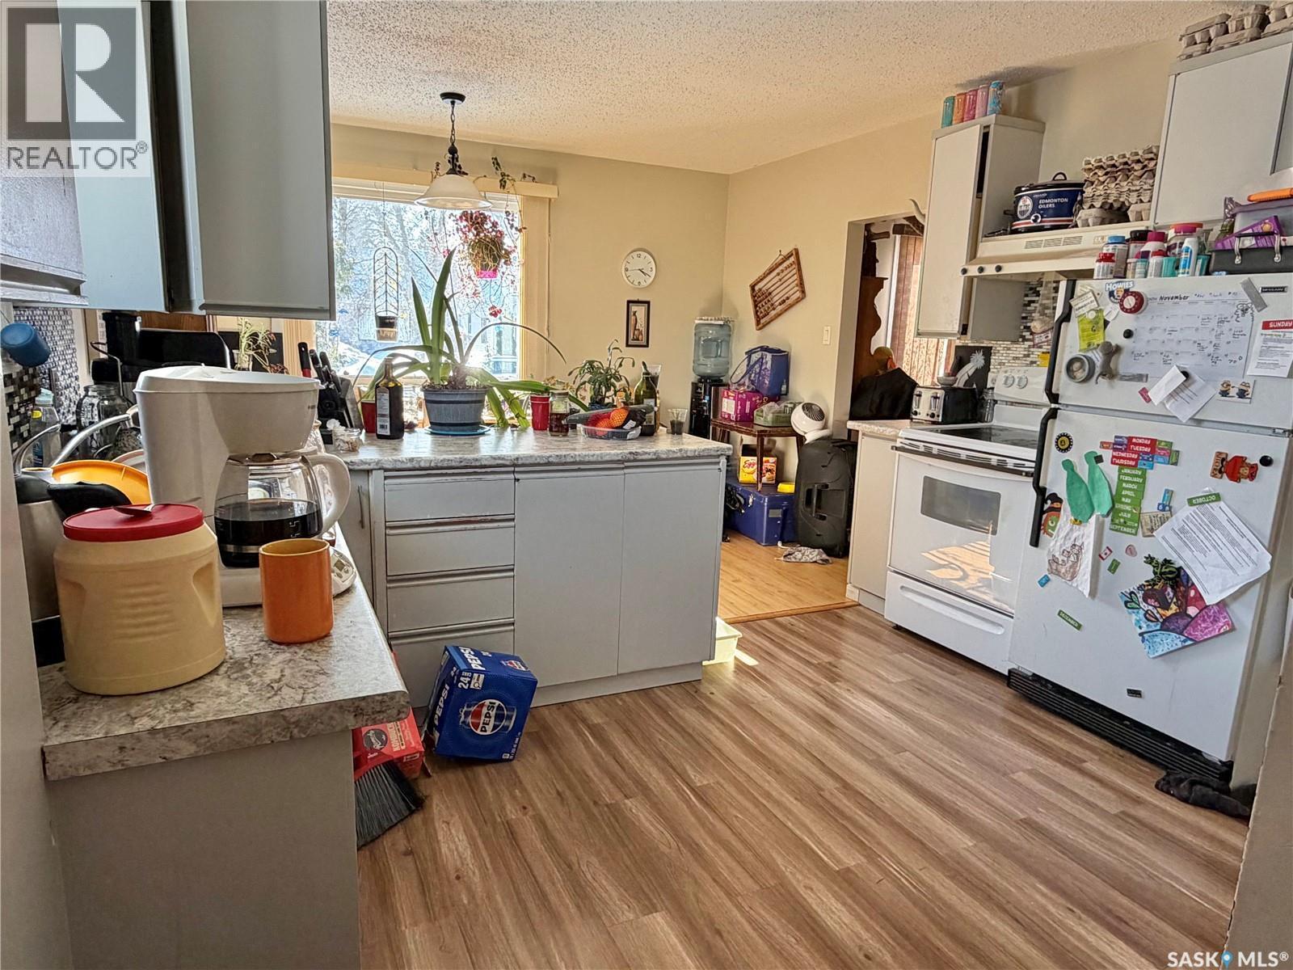
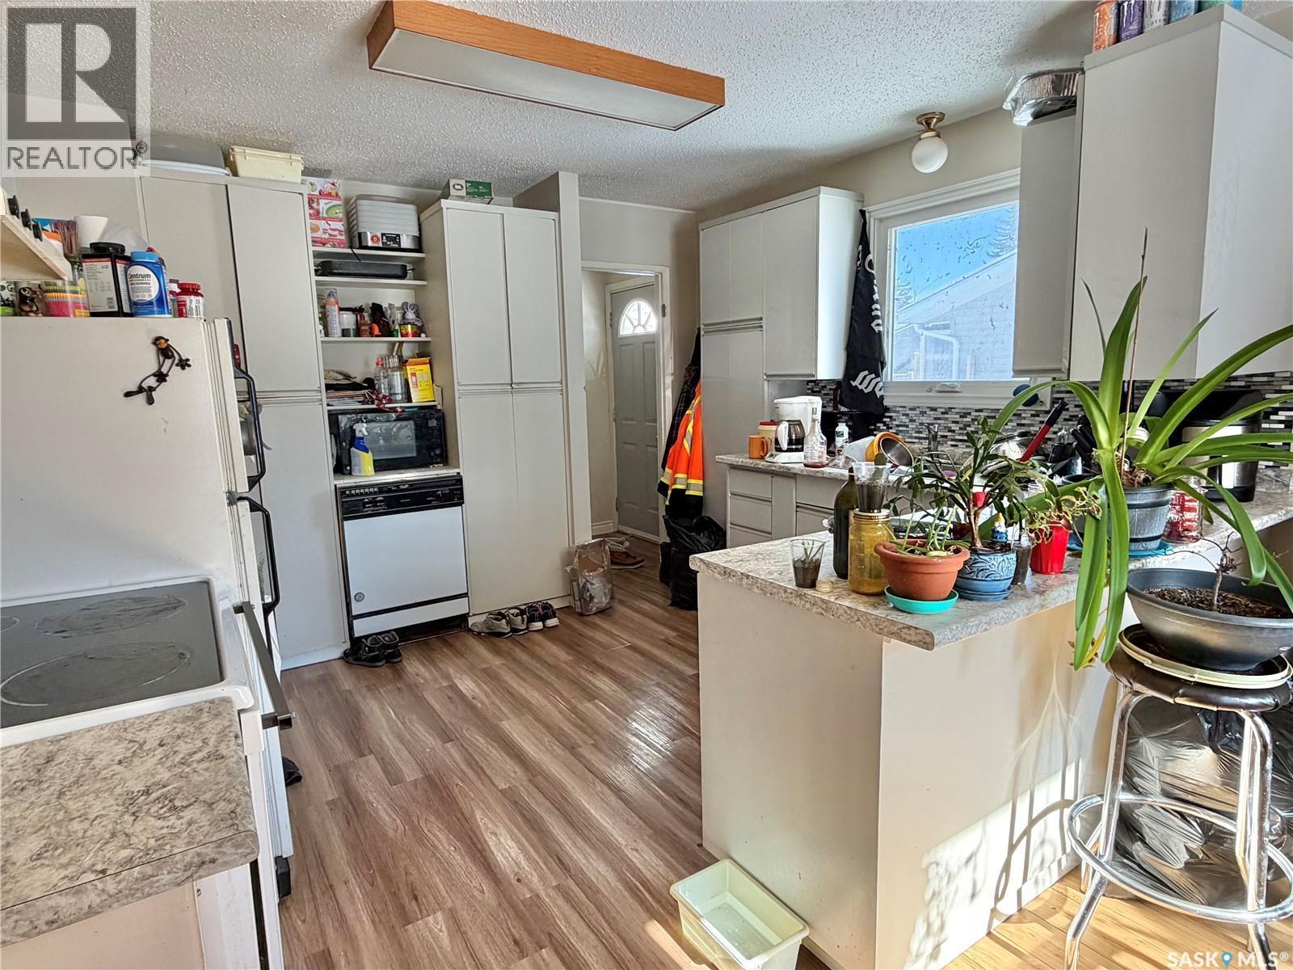
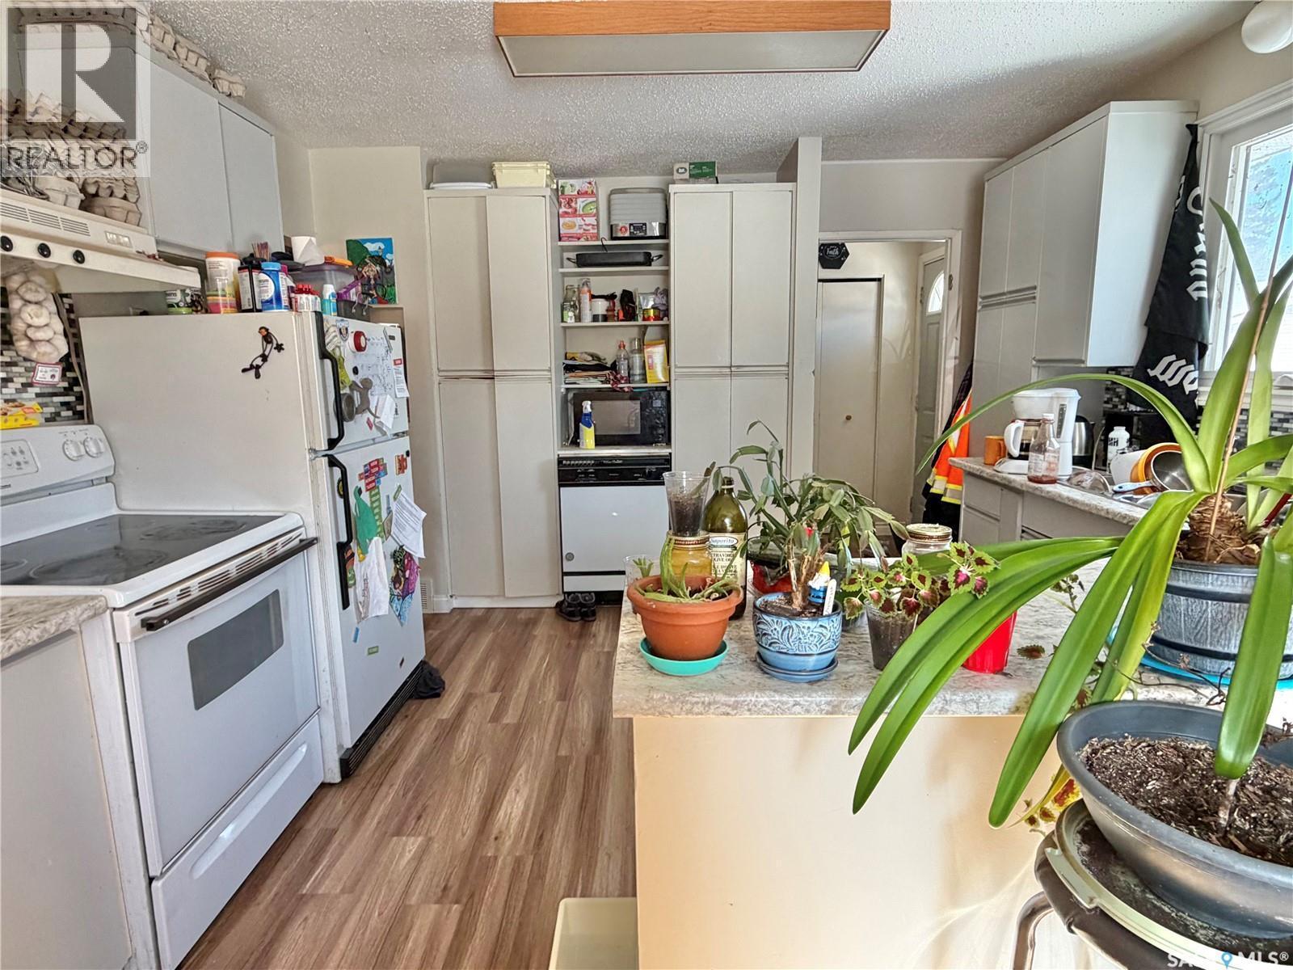
110 Hatton Avenue E, Melfort, SK - Indoor Photo Showing Kitchen
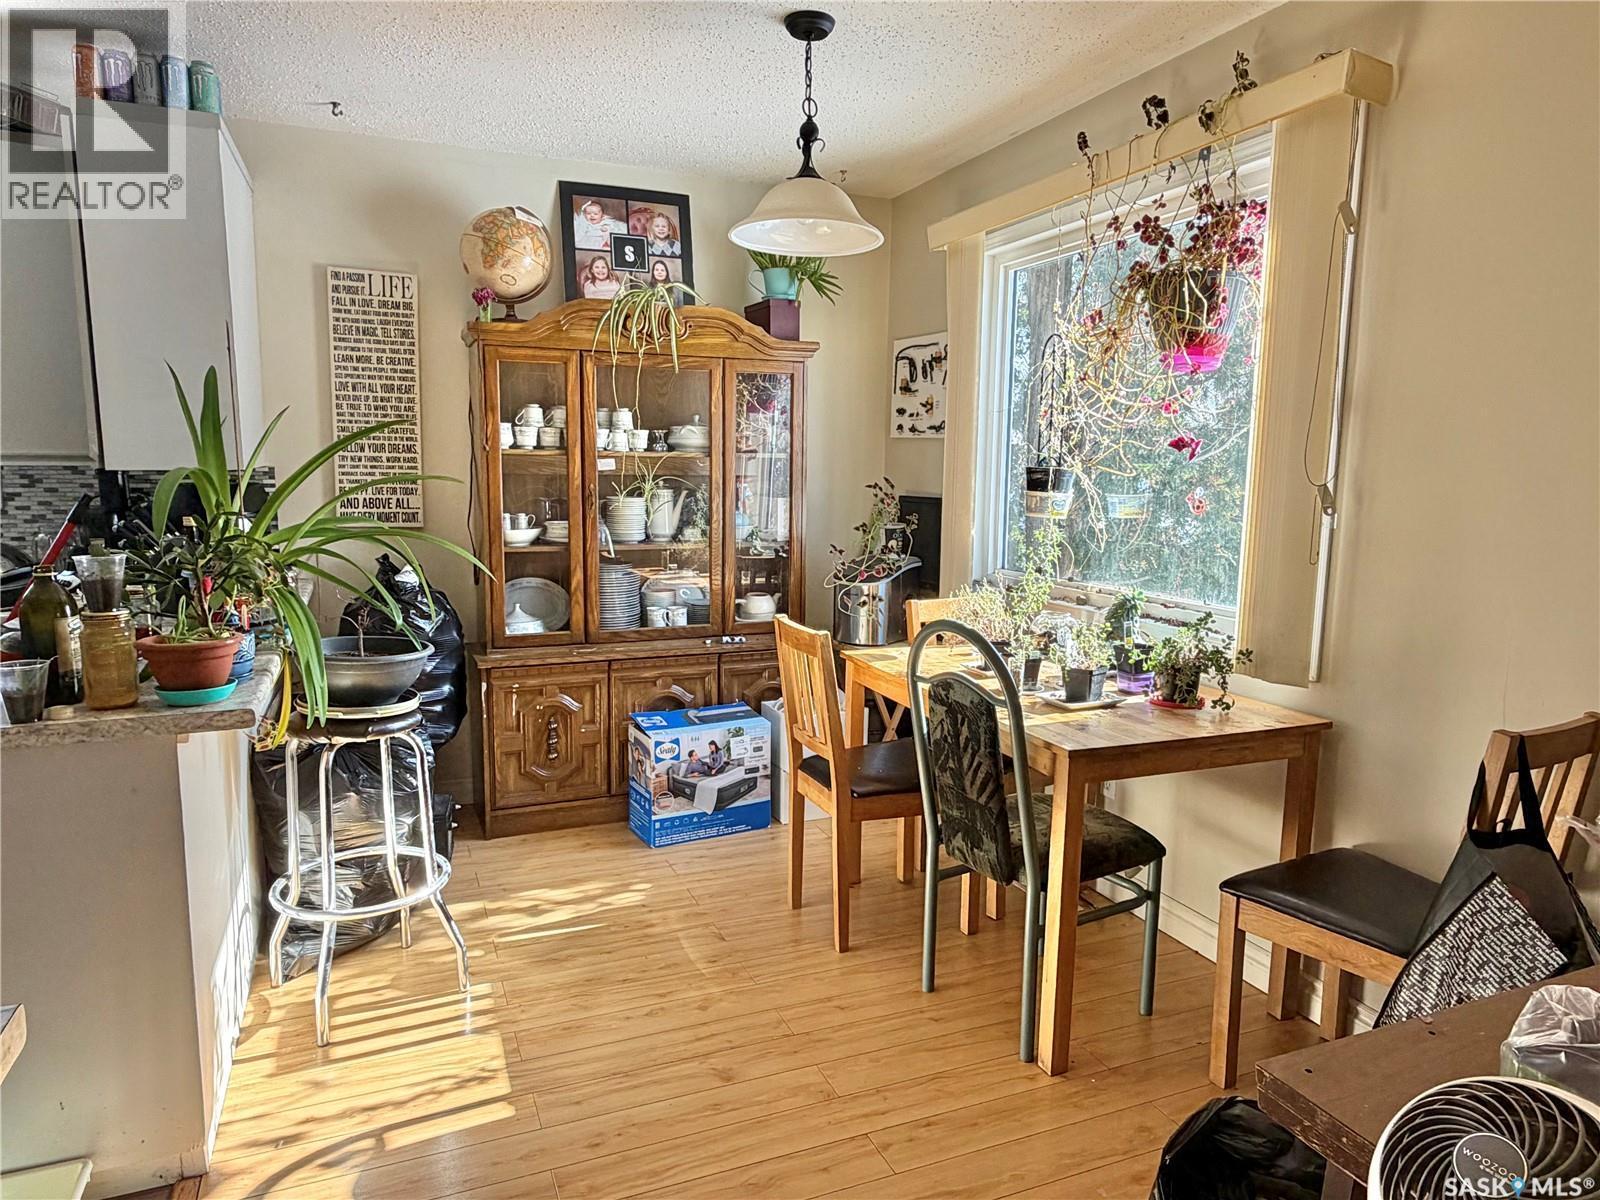
110 Hatton Avenue E, Melfort, SK - Indoor Photo Showing Dining Room
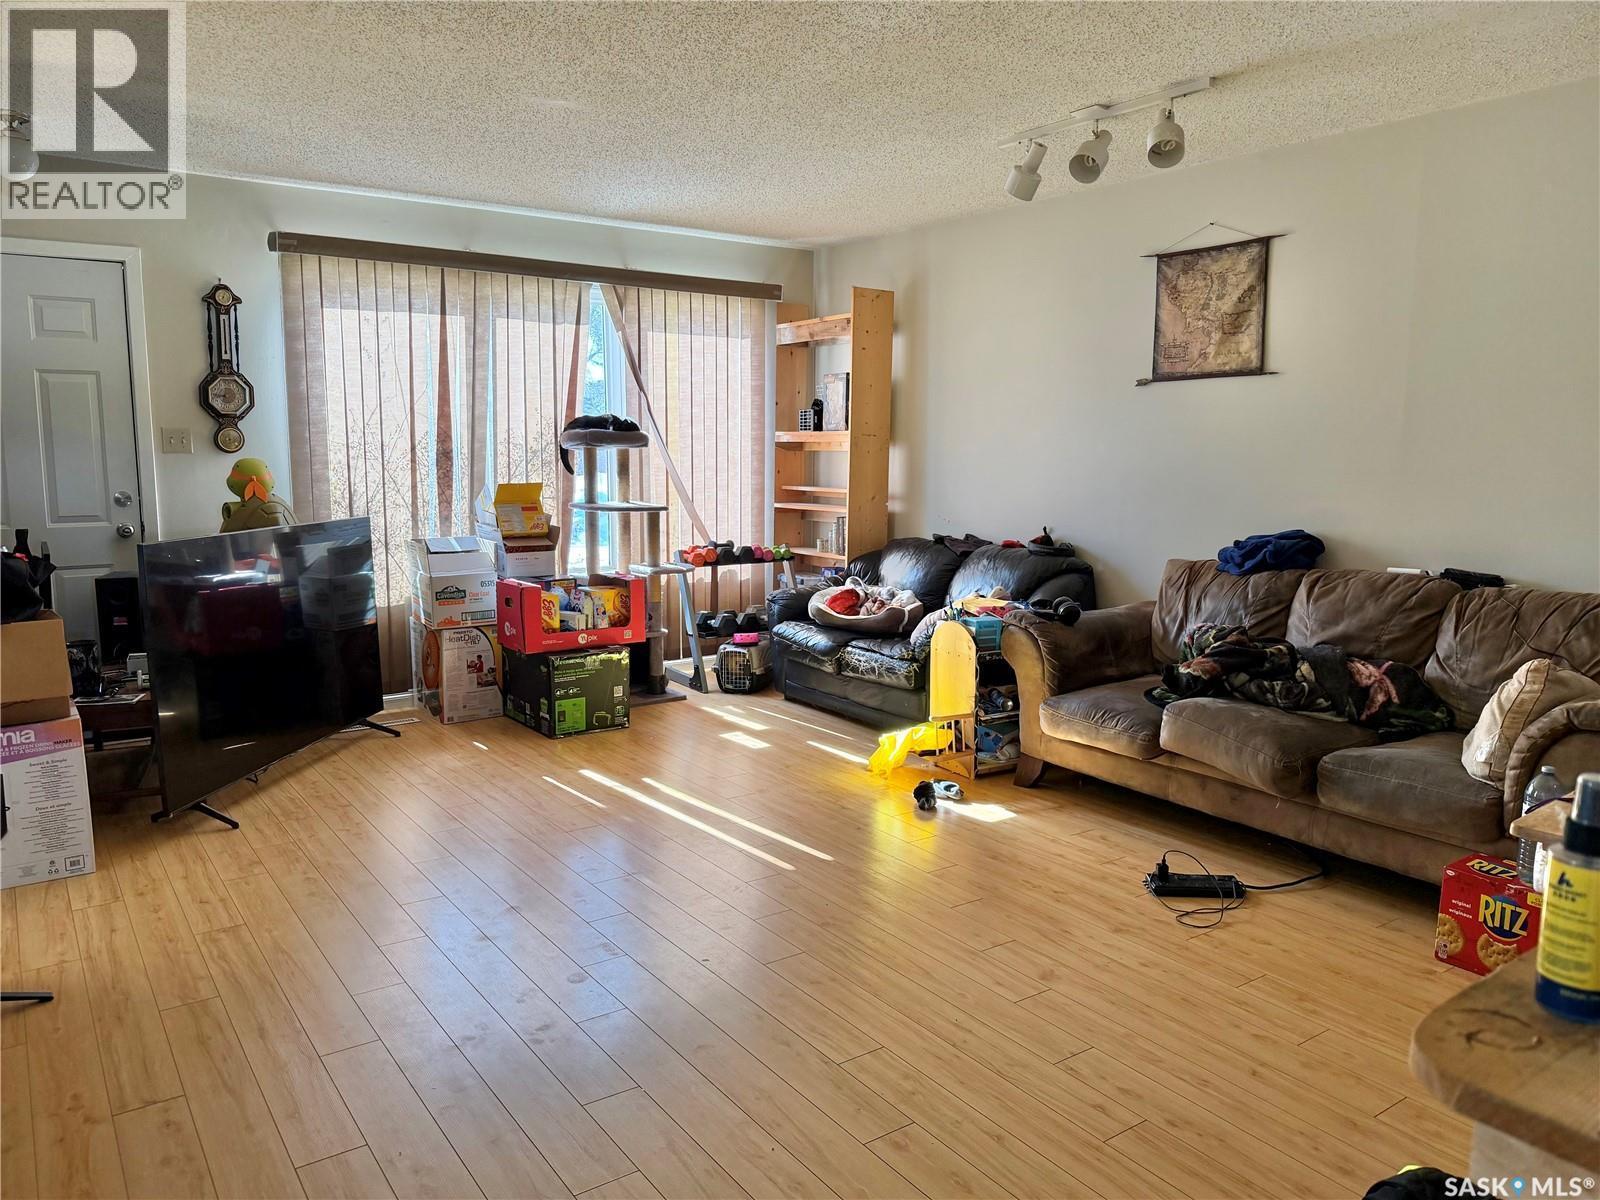
110 Hatton Avenue E, Melfort, SK - Indoor Photo Showing Living Room
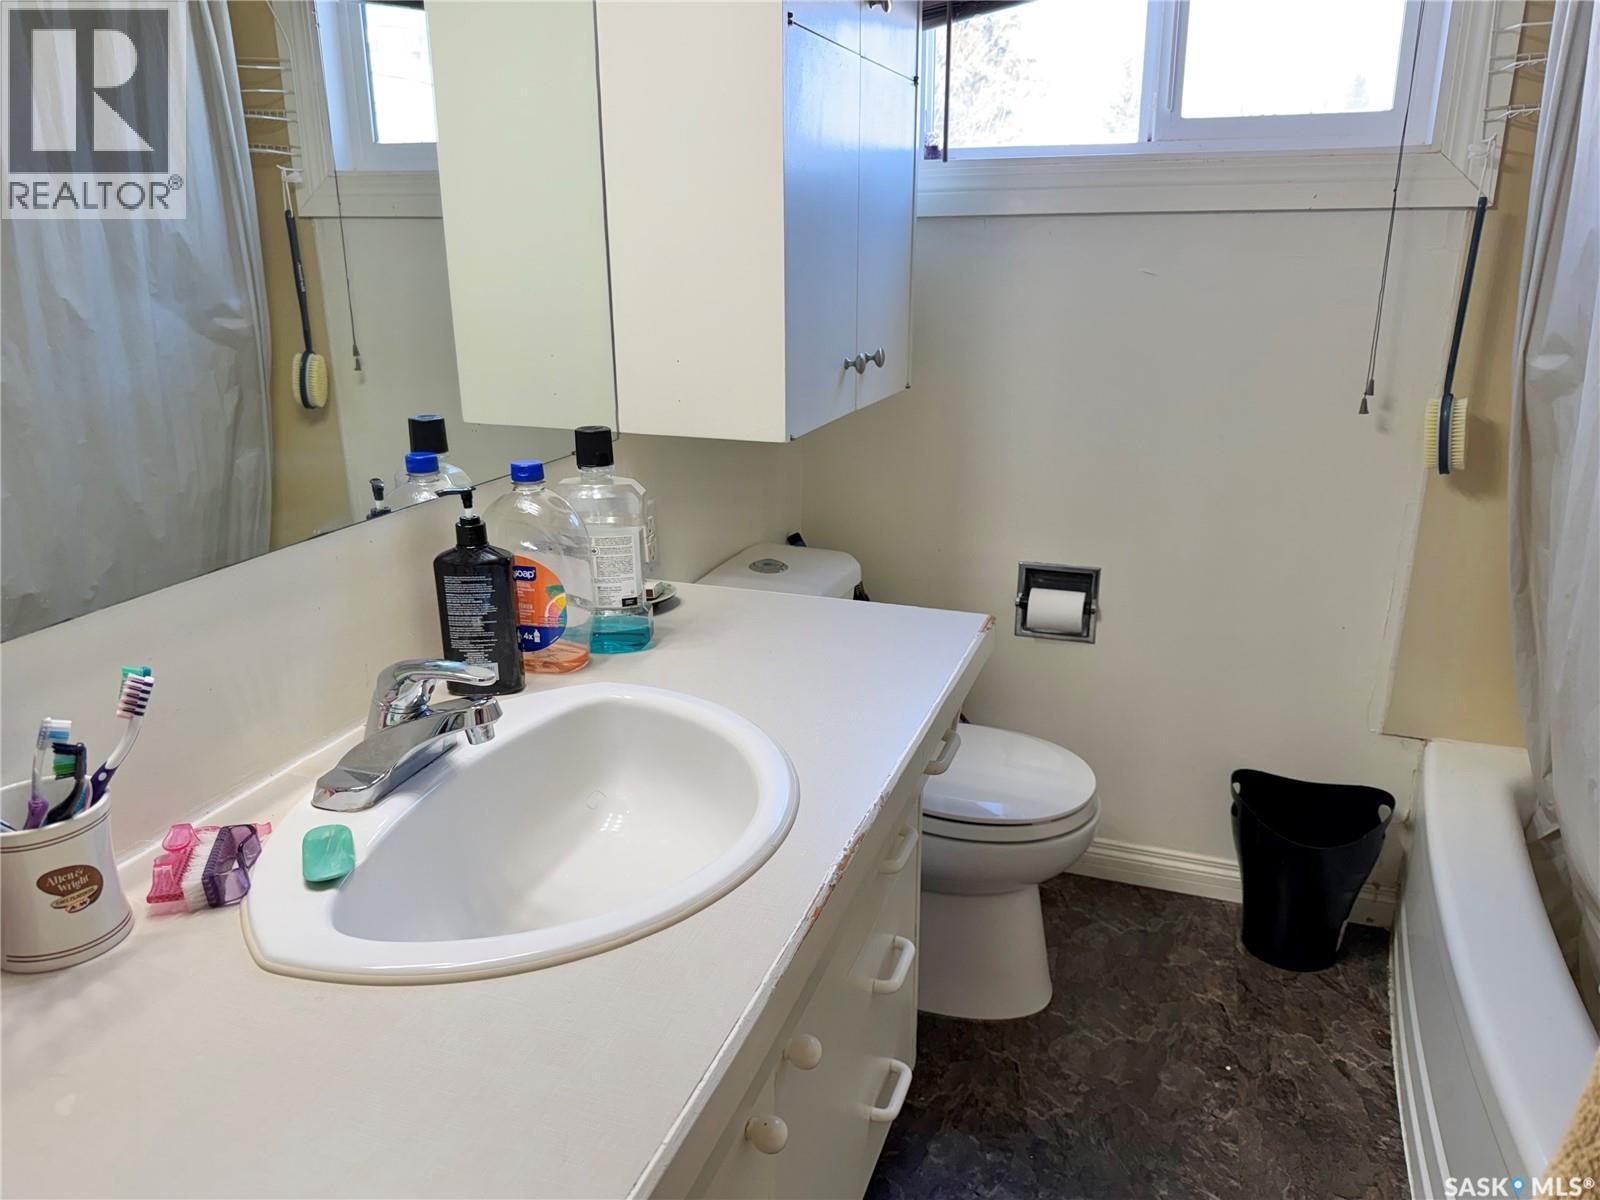
110 Hatton Avenue E, Melfort, SK - Indoor Photo Showing Bathroom
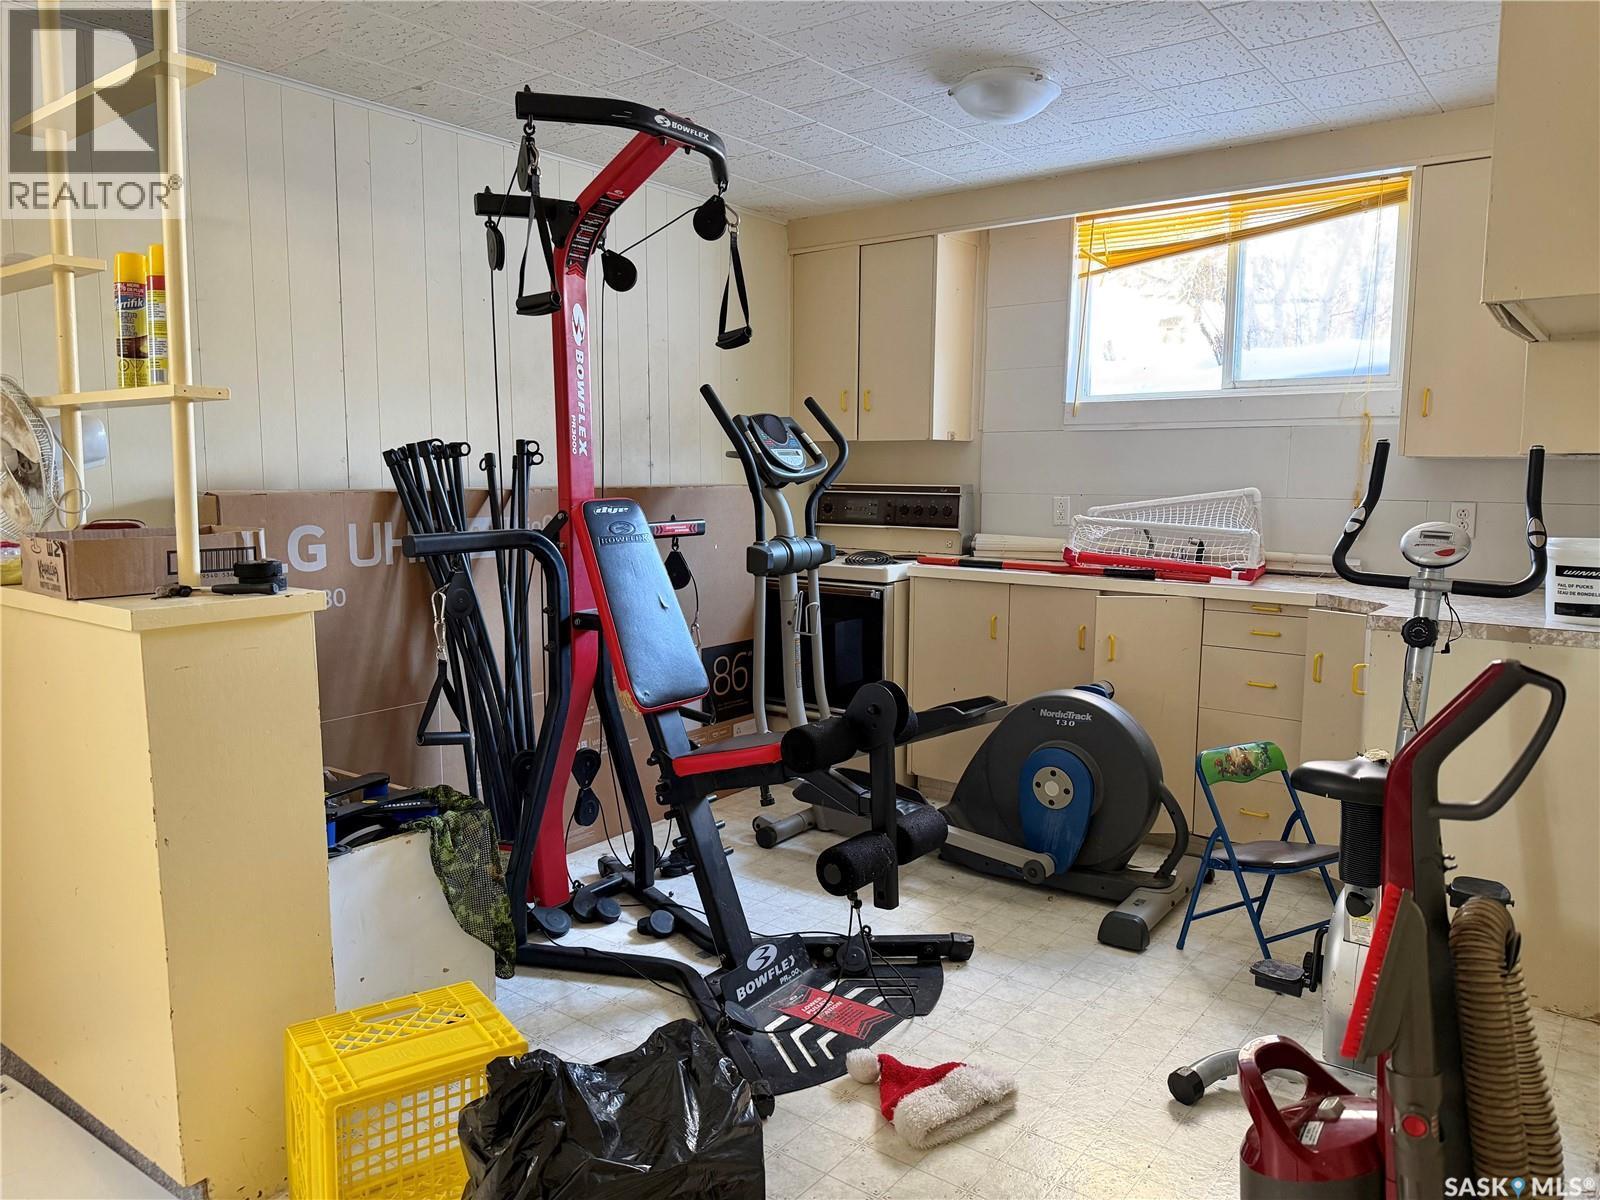
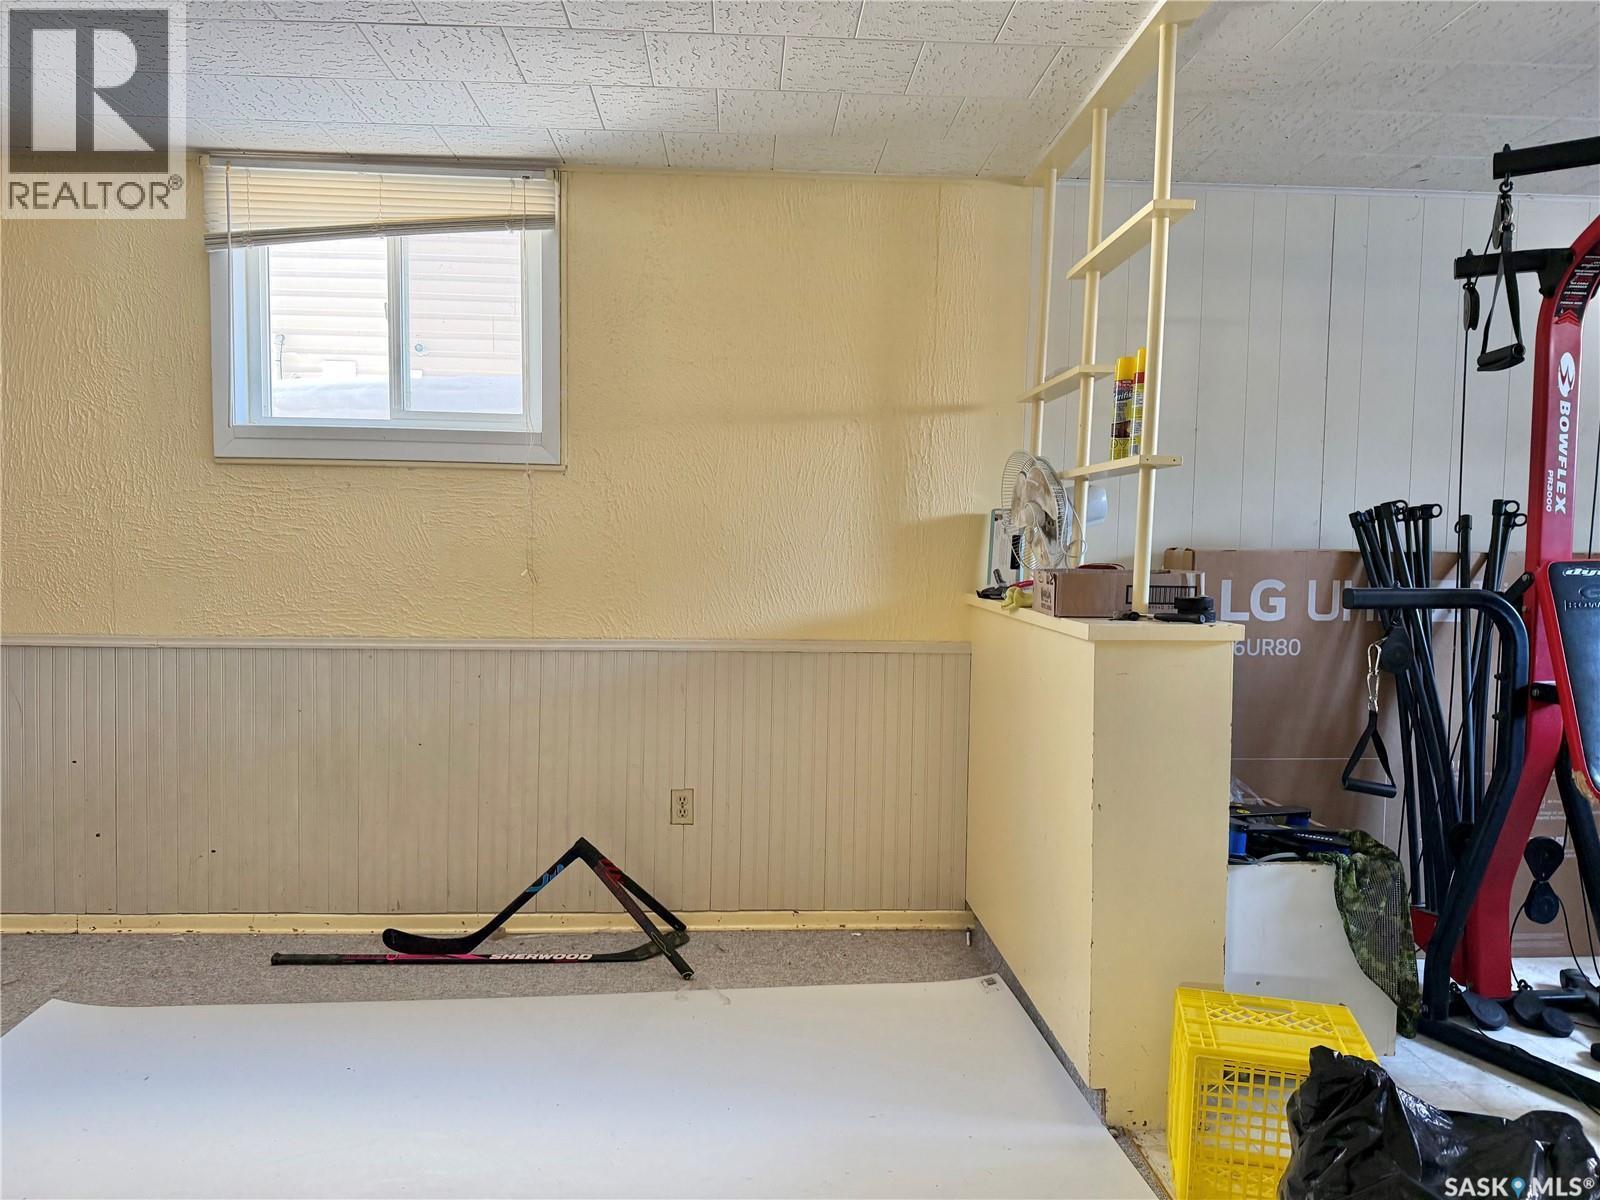
110 Hatton Avenue E, Melfort, SK - Indoor Photo Showing Gym Room
110 Hatton Avenue E, Melfort, SK - Indoor Photo Showing Other Room
110 Hatton Avenue E, Melfort, SK - Outdoor
110 Hatton Avenue E, Melfort, SK  - Outdoor With Exterior
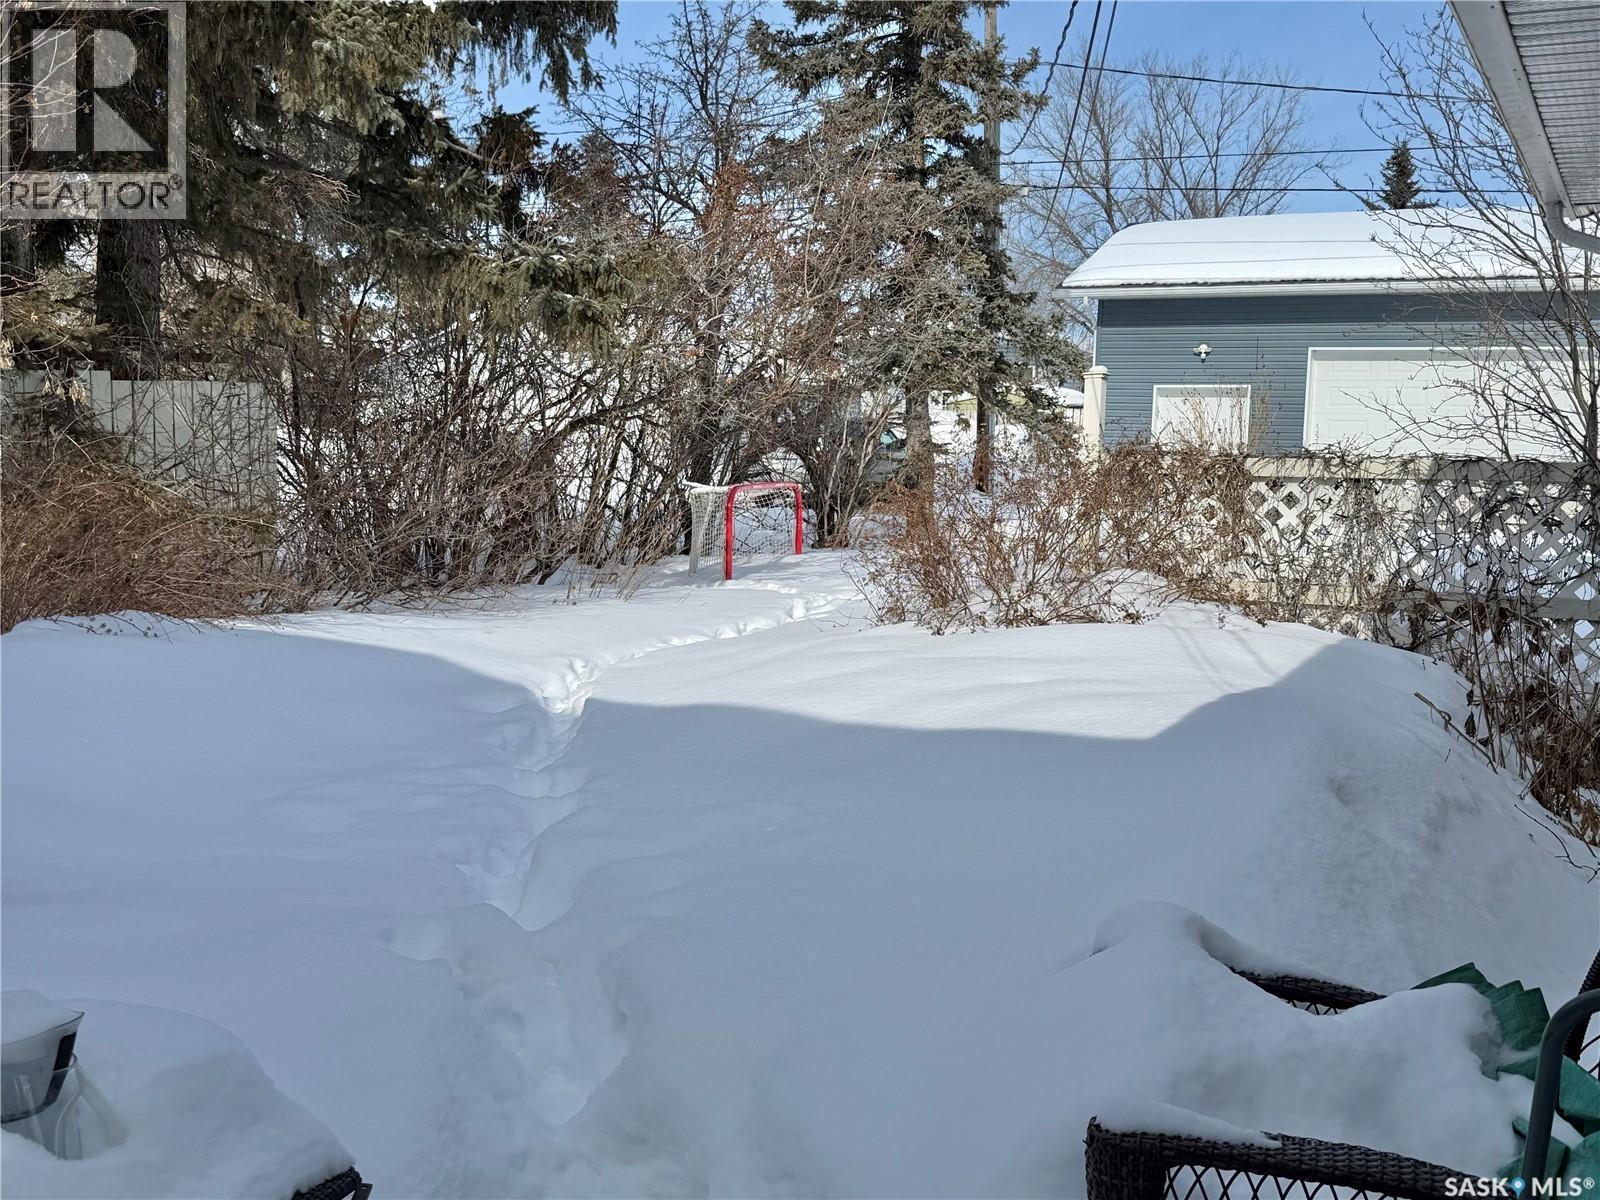
110 Hatton Avenue E, Melfort, SK  - Outdoor
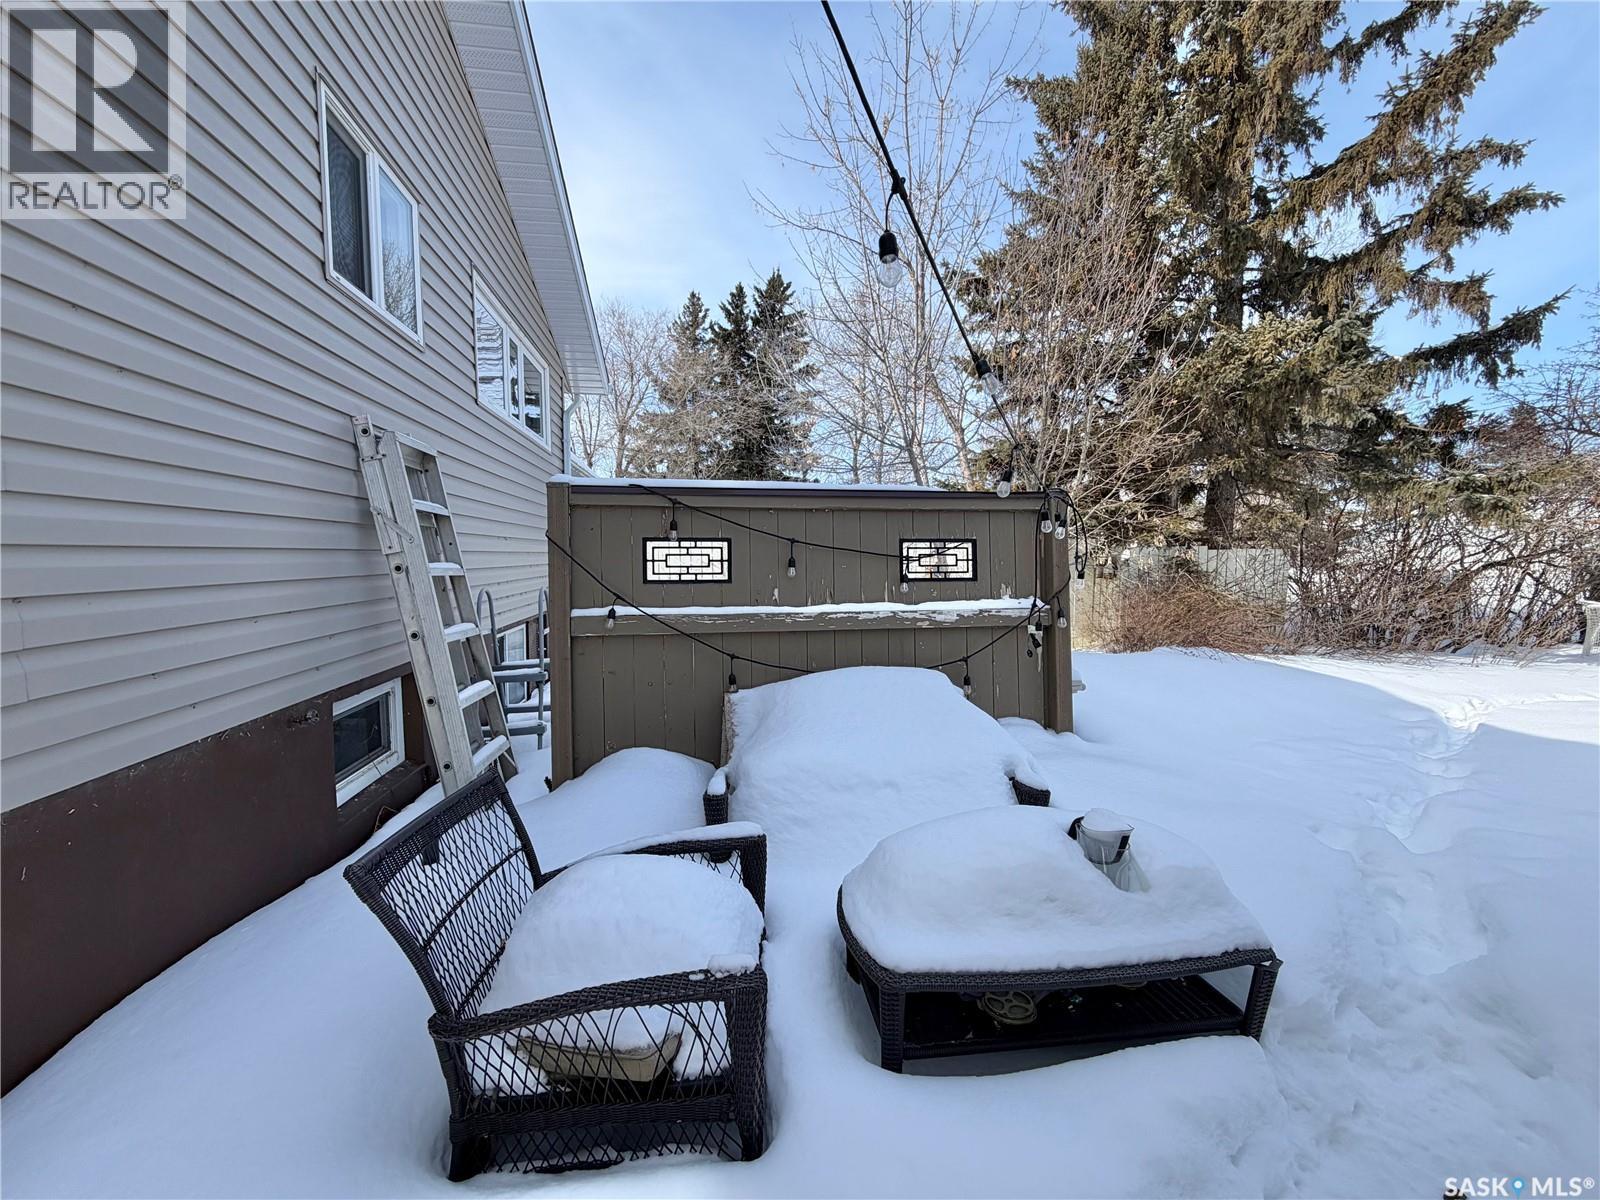
110 Hatton Avenue E, Melfort, SK - Outdoor
110 Hatton Avenue E, Melfort, SK - Indoor
110 Hatton Avenue E, Melfort, SK - Indoor Photo Showing Kitchen
110 Hatton Avenue E, Melfort, SK - Indoor Photo Showing Dining Room
110 Hatton Avenue E, Melfort, SK - Indoor Photo Showing Living Room
110 Hatton Avenue E, Melfort, SK - Indoor Photo Showing Bathroom
110 Hatton Avenue E, Melfort, SK - Indoor Photo Showing Gym Room
110 Hatton Avenue E, Melfort, SK - Indoor Photo Showing Other Room
110 Hatton Avenue E, Melfort, SK - Outdoor
Assurance Habitation – TD Assurance

Obtenez une soumission d’assurance en ligne pour cette propriété 238 500 $ située à Melfort
  • Publicité
Êtes-vous un investisseur immobilier
110 Hatton AVENUE E, Melfort, Saskatchewan, S0E 1A0
238 500 $

4 Chambres

2 Salles de bain

Informations sur la propriété

RENTAL INVESTMENT or ENJOY YOURSELF! This versatile 1008 sq.ft. bungalow offers 2 bedrooms and a full bath on main living and a 2 bedroom basement suite. There is a double detached garage (20' x 26' deep) and located half a block to Reynolds Elementary School & a block to MUCC High School! The kitchen is spacious with adequate counter top and cabinet space, includes fridge, stove, dishwasher. The natural light hits all the right spots on the main floor! The basement utility rooms offers shared laundry (includes washer/dryer), two furnaces (1 replaced 4 years ago, 1 replaced 3 years ago), electrical panel box/exterior power meter replaced approx 2019 & sump pump installed in 2025 for preventative measures. Basement offers kitchen with eat in dining, living room, 3 piece bathroom and two bedrooms. Additional Improvements: Shingles, siding, windows & laminate flooring on main all completed in 2019. (id:7525)

Particularités du bâtiment :

  • Style: Maison détachée
  • Type de bâtiment: Unifamiliale
  • État du sous-sol: Aménagé
  • Stationnement: Oui
  • Surface utile: 1008 sqft
  • Type d'architecture: Maison de plain-pied
  • Type de construction: Isolée
  • Type de sous-sol: Sous-sol complet
  • Type de chauffage: Air pulsé
  • Combustible de chauffage: Gaz naturel
  • Électroménagers: Machine à laver, Réfrigérateur, Lave-vaisselle, Sécheuse, Télécommande(s) d'ouvre-porte de garage, Hotte, Cuisinière

Caractéristiques :

  • Type de possession: Tenure franche
  • Type de propriété: Unifamiliale
  • Bâti en: 1964
  • Caractéristiques: Boisé, Ruelle, Rectangulaire, Pompe de vidange
  • Caractéristiques du paysagement: Pelouse
  • Chambres : 4
  • Dimensions du terrain : 7700.00 Pieds carrés
  • Irregular: Oui
  • Largeur du terrain en façade : 55 Pieds
  • Salle(s) de bains : 2
  • Superficie habitable (approx): 1008 Pieds carrés
  • Type de stationnement: Garage isolé, Gravier, Places de stationnement
  • Nbre d'espaces de stationnement: 4

Détails des pièces :

  • Cuisine Sous-sol 3.07 m x 3.10 m
  • Salon Sous-sol 3.45 m x 4.37 m
  • Salle de bains Sous-sol 1.91 m x 1.83 m
  • Chambre Sous-sol 3.56 m x 2.62 m
  • Chambre Sous-sol 2.31 m x 3.35 m
  • Salle de lavage Sous-sol 5.87 m x 4.50 m
  • Cuisine Niveau rez-de-chaussée 3.45 m x 3.76 m
  • Salle à dîner Niveau rez-de-chaussée 2.34 m x 3.76 m
  • Salon Niveau rez-de-chaussée 5.79 m x 4.44 m
  • Salle de bains Niveau rez-de-chaussée 1.93 m x 2.67 m
  • Chambre principale Niveau rez-de-chaussée 4.06 m x 3.38 m
  • Chambre Niveau rez-de-chaussée 3.05 m x 2.74 m

Convertir la mesure en :

REALTOR.ca  

ÉvaluationExpressMC Powered by RPS

Emplacement de 110 Hatton AVENUE E, Melfort, Saskatchewan, S0E 1A0

Données démographiques de 110 Hatton AVENUE E, Melfort, Saskatchewan, S0E 1A0

Étape de vie

Personnes dans la force de l'âge

Type d'emploi

Cols bleus/Primaire, Cols bleus/Industrie des services

Revenu moyen du ménage

98 366.40 $

Nombre moyen d'enfants

1.93

Population à domicile

Structure à domicile

Âge de la population

Éducation

Niveau d'éducation

No certificate/diploma/degree

26.16 %

Diplôme d'études secondaires ou équivalent

39.71 %

Certificat ou diplôme d'apprentissage ou d'une école de métiers

7.35 %

Diplôme d'études collégiales ou d'études postsecondaires (non universitaires)

15.97 %

Diplômes d'études universitaires

10.81 %

Navetteur

Se rendre au travail

En auto

83.16 %

En transport en commun

0.0 %

À pied

14.44 %

À bicyclette

0.0 %

Par tout autre moyen

2.4 %

Diversité Culturelle

Connaissance des langues officielles

Langue maternelle

Données Sur Le Bâtiment

Type de bâtiment

Appartements (faible hauteur et à étages multiples)

39.16 %

Maisons

60.84 %

Achat ou location