Button CopyPathCircle CloseCircle Left ArrowArrow Down Icon GreyClosecirclecircleBurger
  • Publicité

134 10th STREET, Humboldt, Saskatchewan, S0K 2A0

No. MLS® SK044261
Maison À vendre à Humboldt, Saskatchewan
349 900 $ ÉvaluationExpressMC: 313K $ - 396K $

3 Chambres

2 Salles de bain

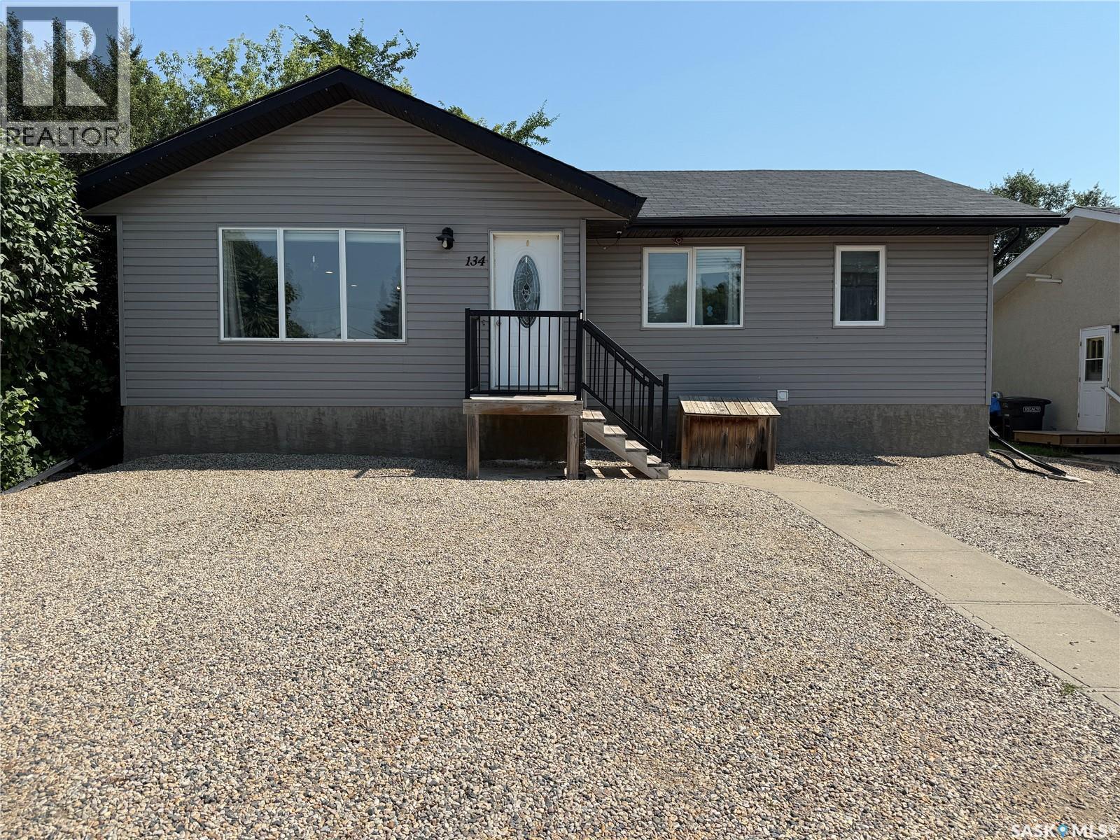
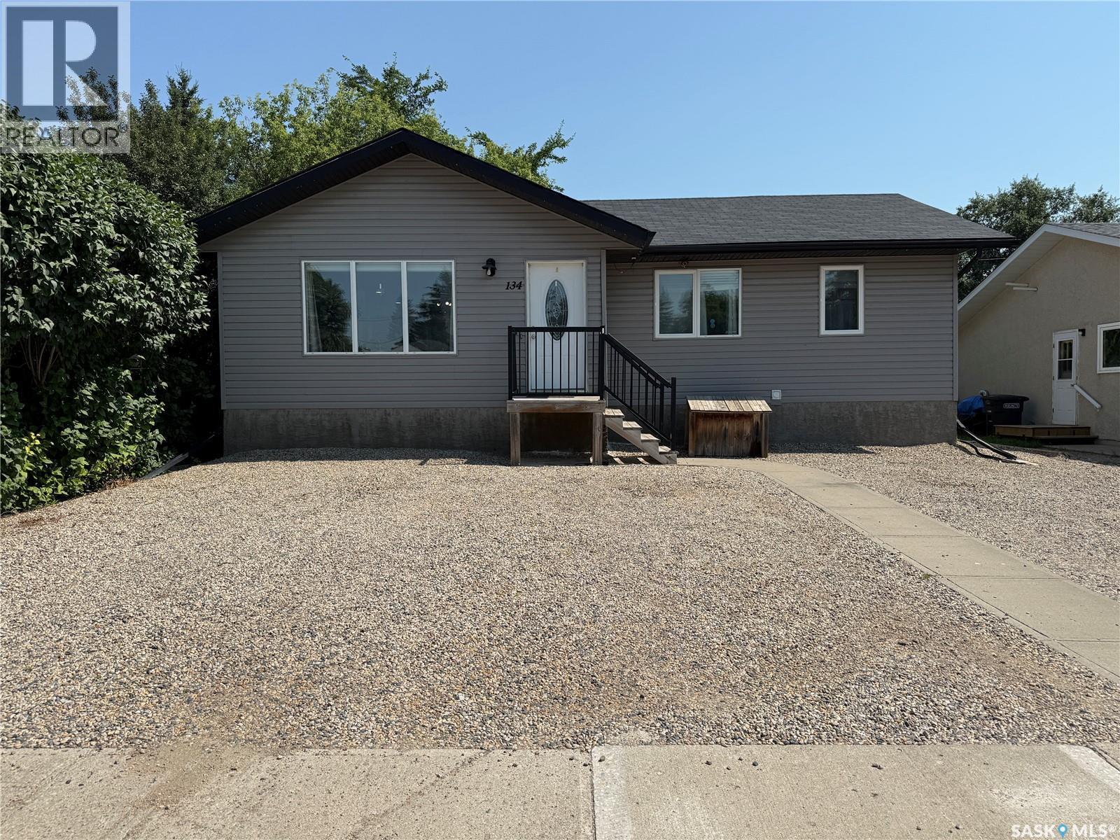
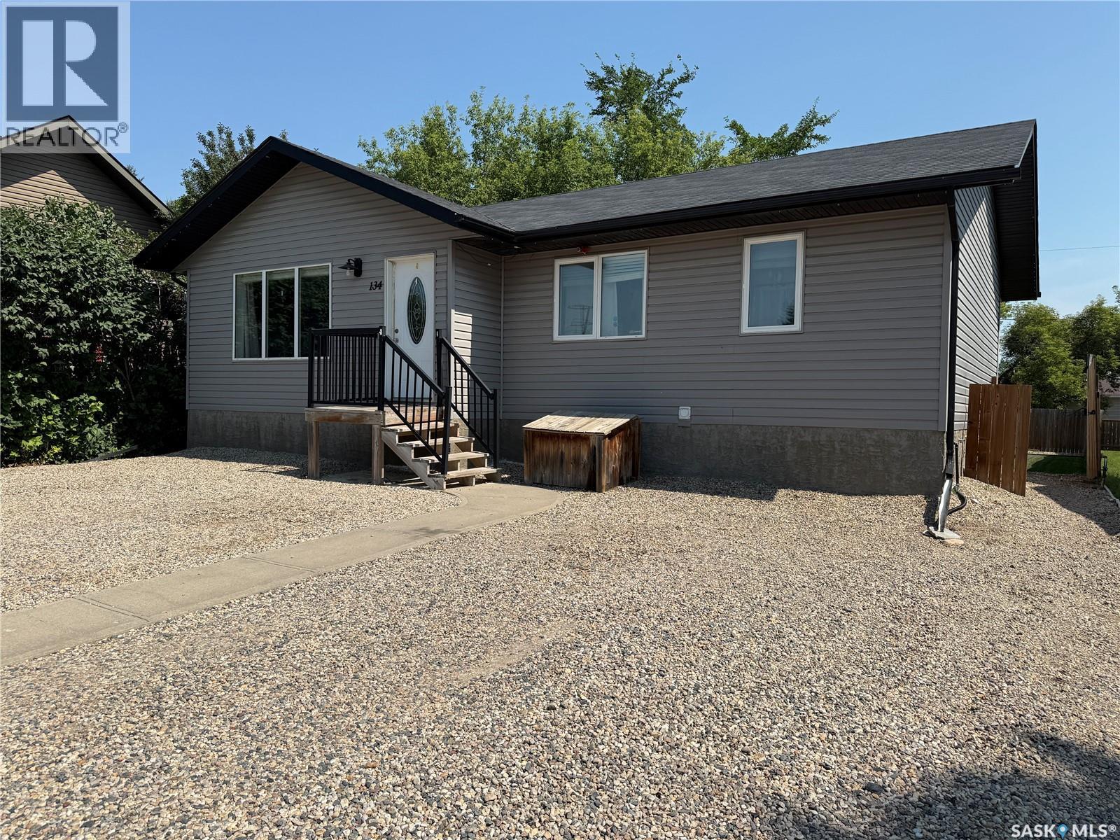
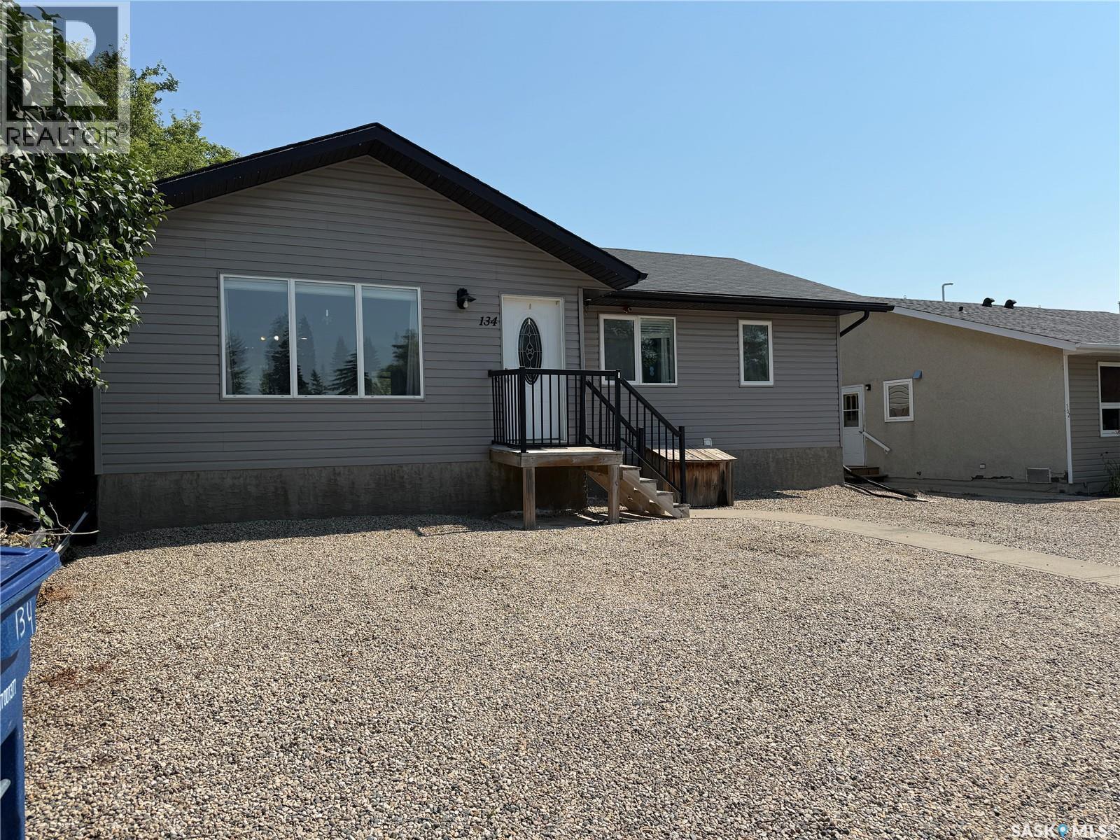
134 10Th Street, Humboldt, SK - Outdoor With Exterior
134 10Th Street, Humboldt, SK - Outdoor
134 10Th Street, Humboldt, SK - Outdoor With Exterior
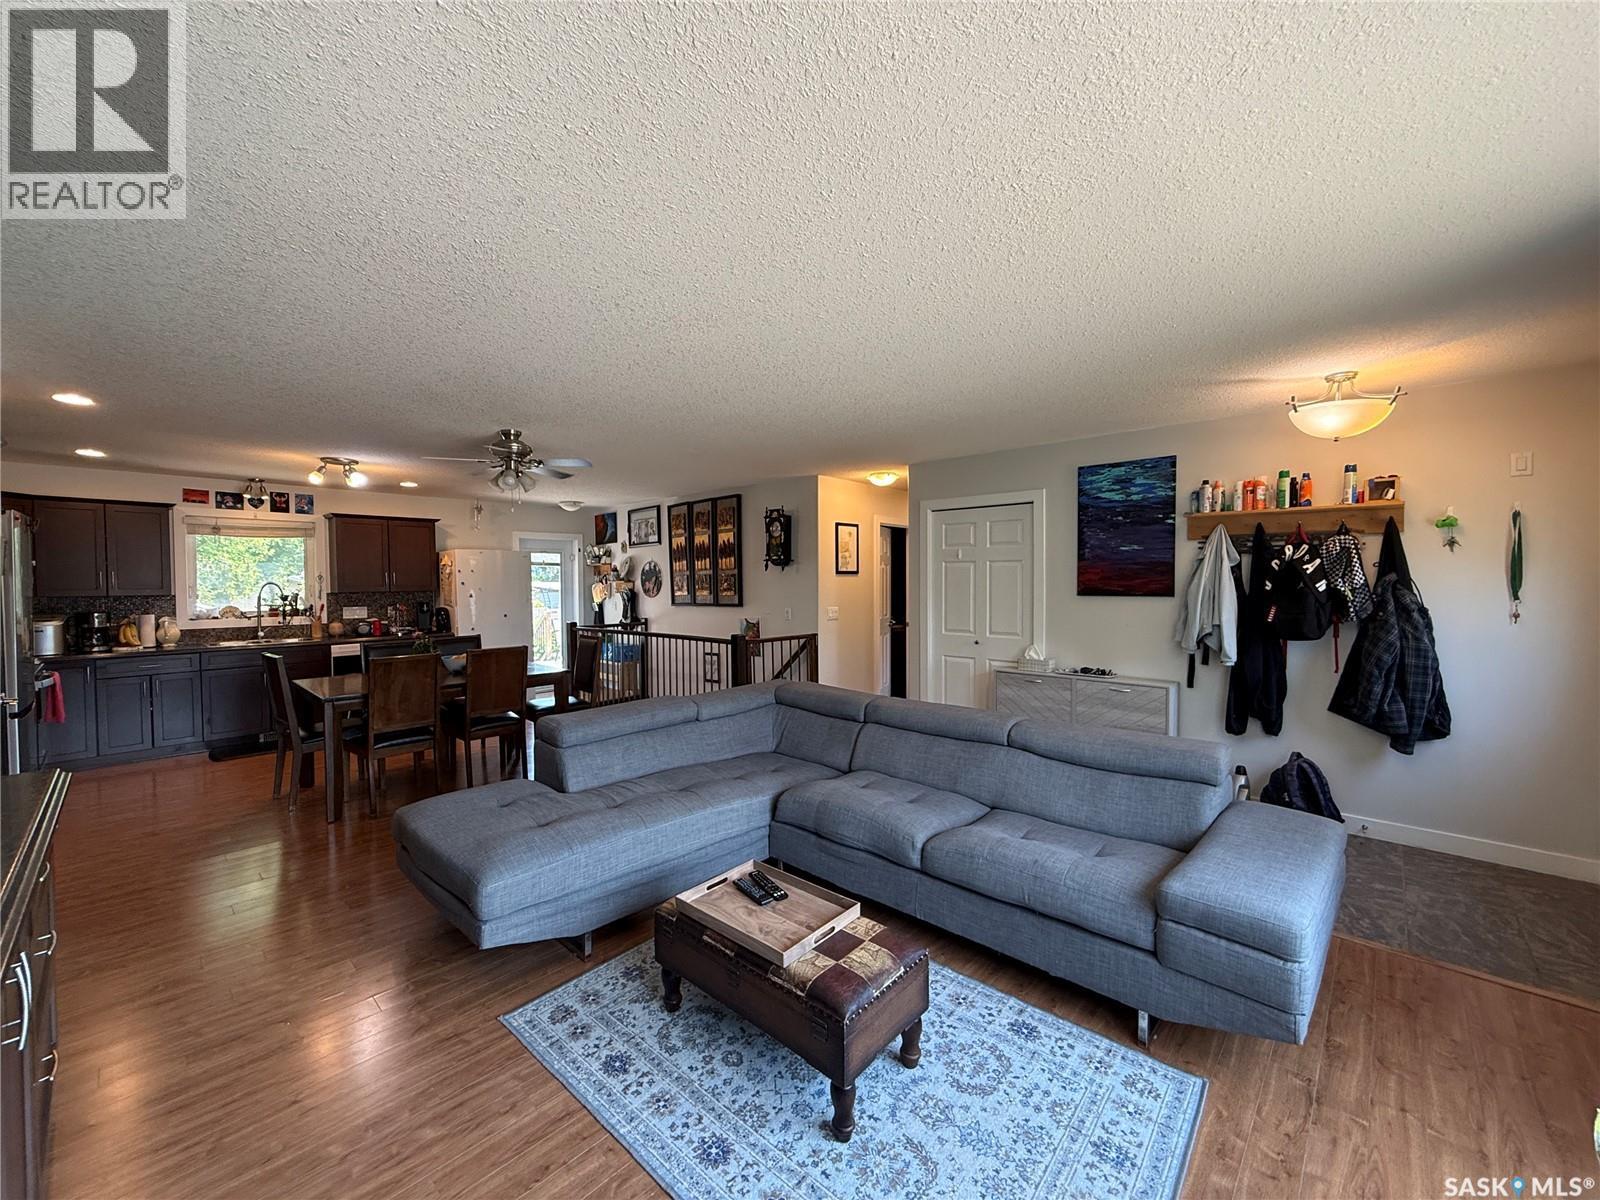
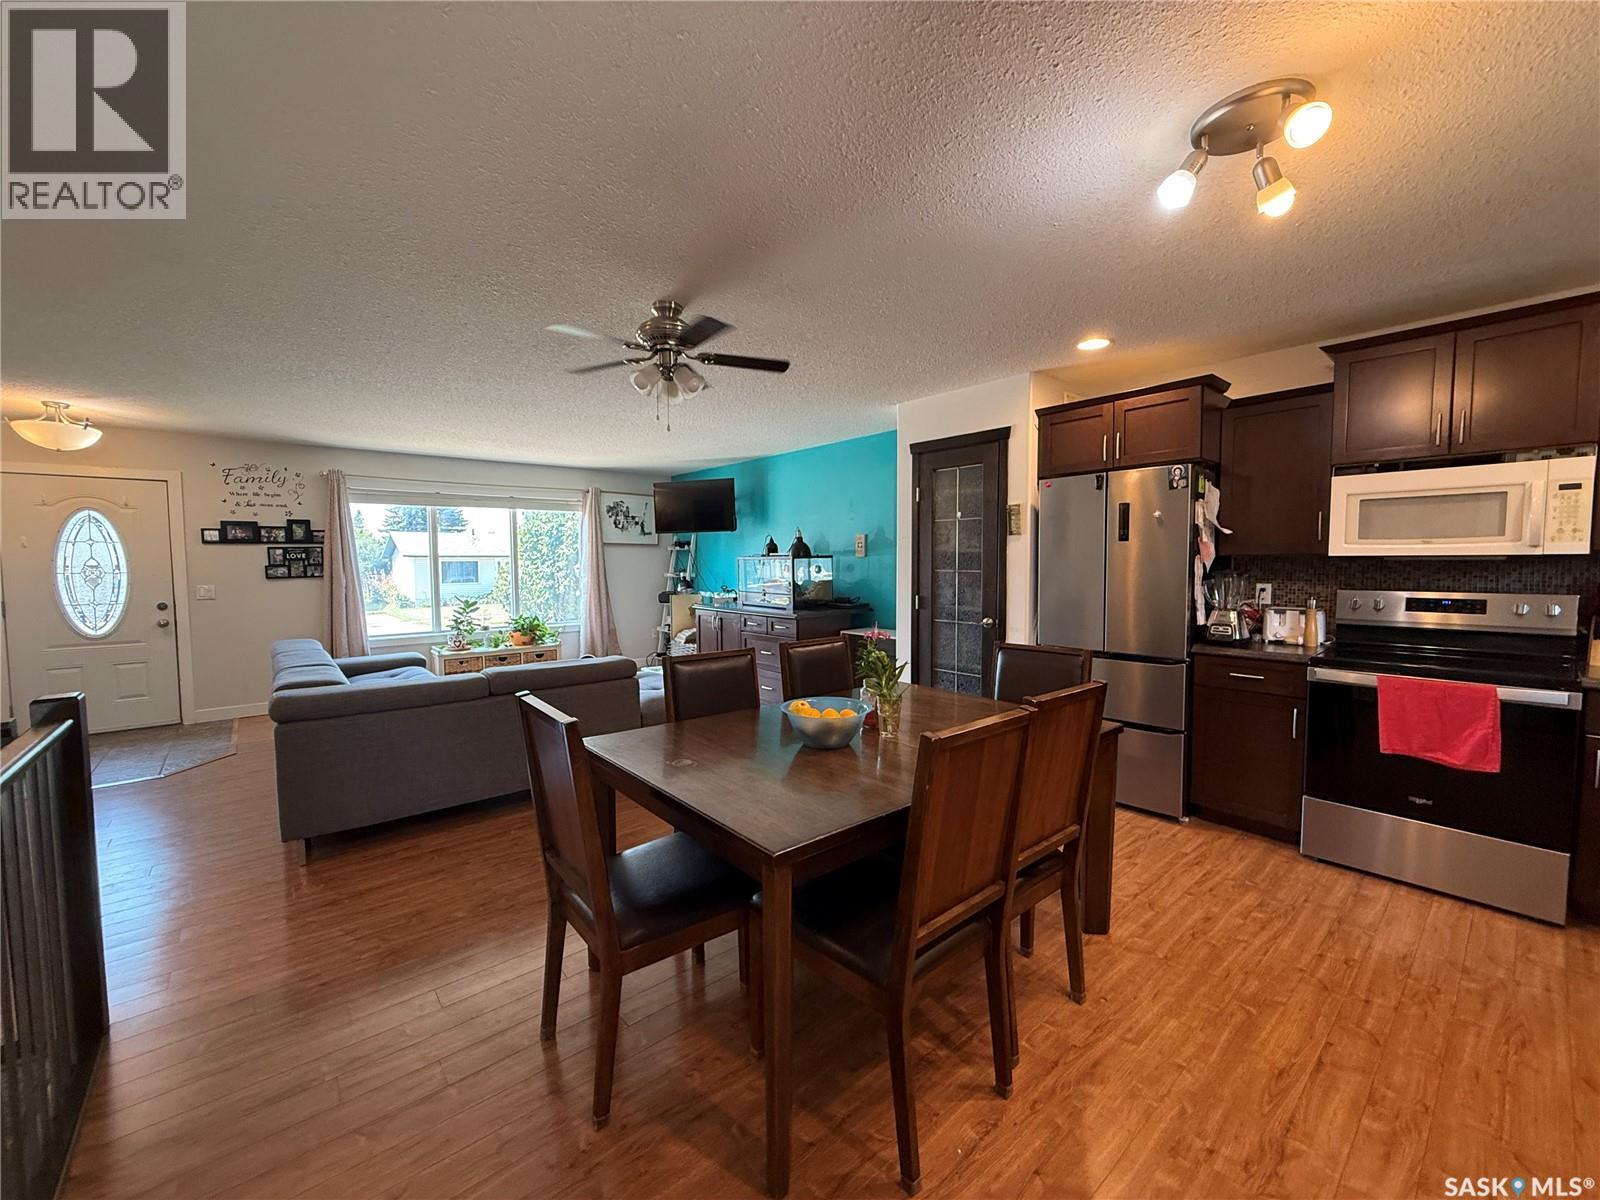
134 10Th Street, Humboldt, SK - Indoor Photo Showing Living Room
134 10Th Street, Humboldt, SK - Indoor
134 10Th Street, Humboldt, SK -  Photo Showing Other Room
134 10Th Street, Humboldt, SK - Indoor
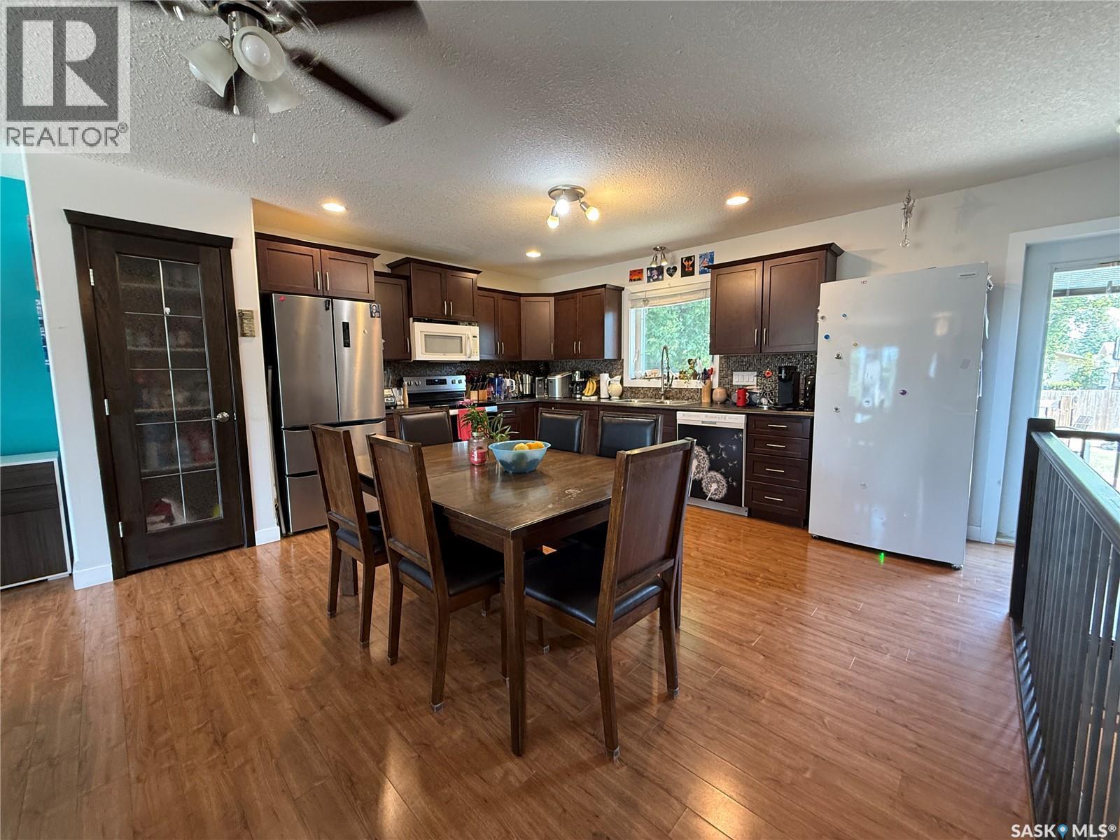
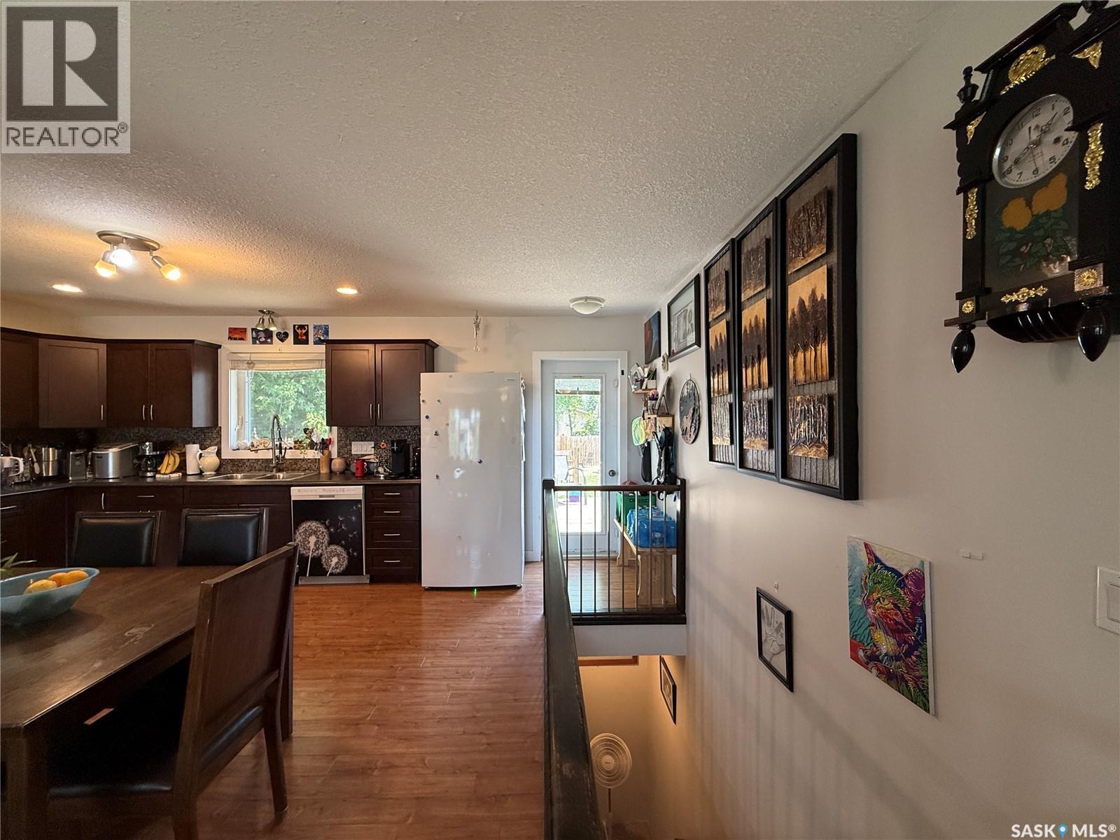
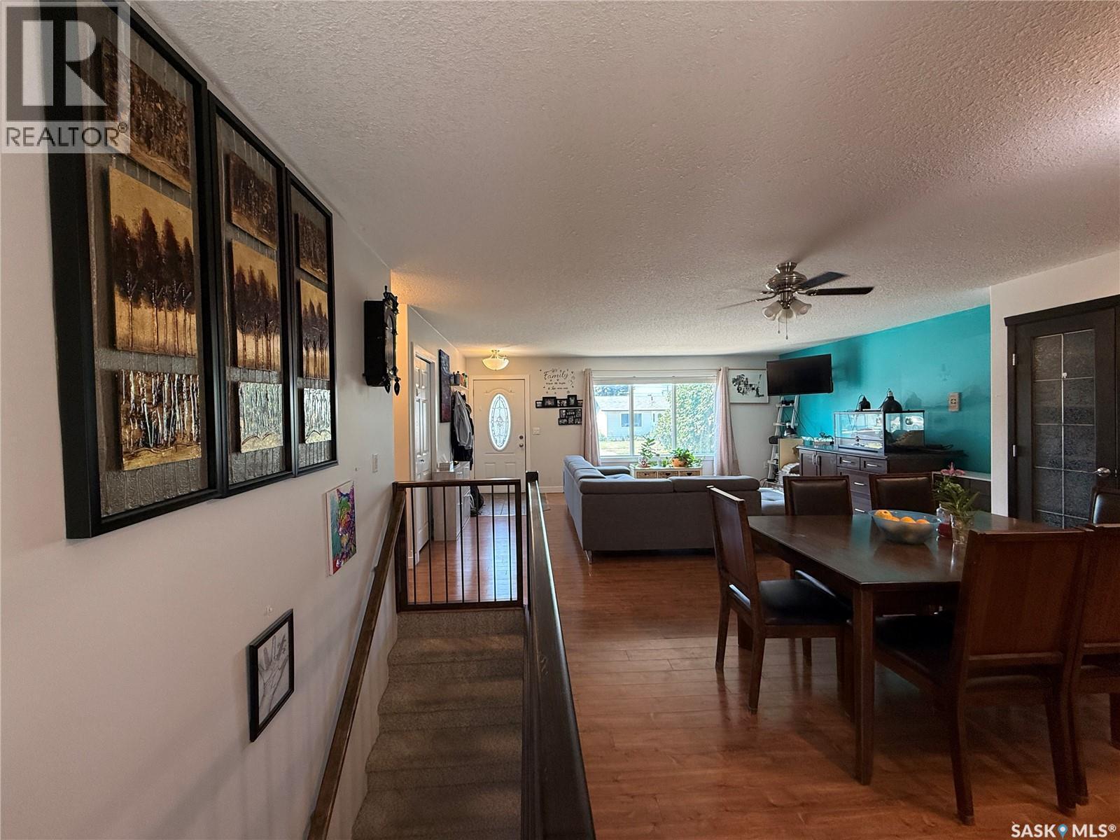
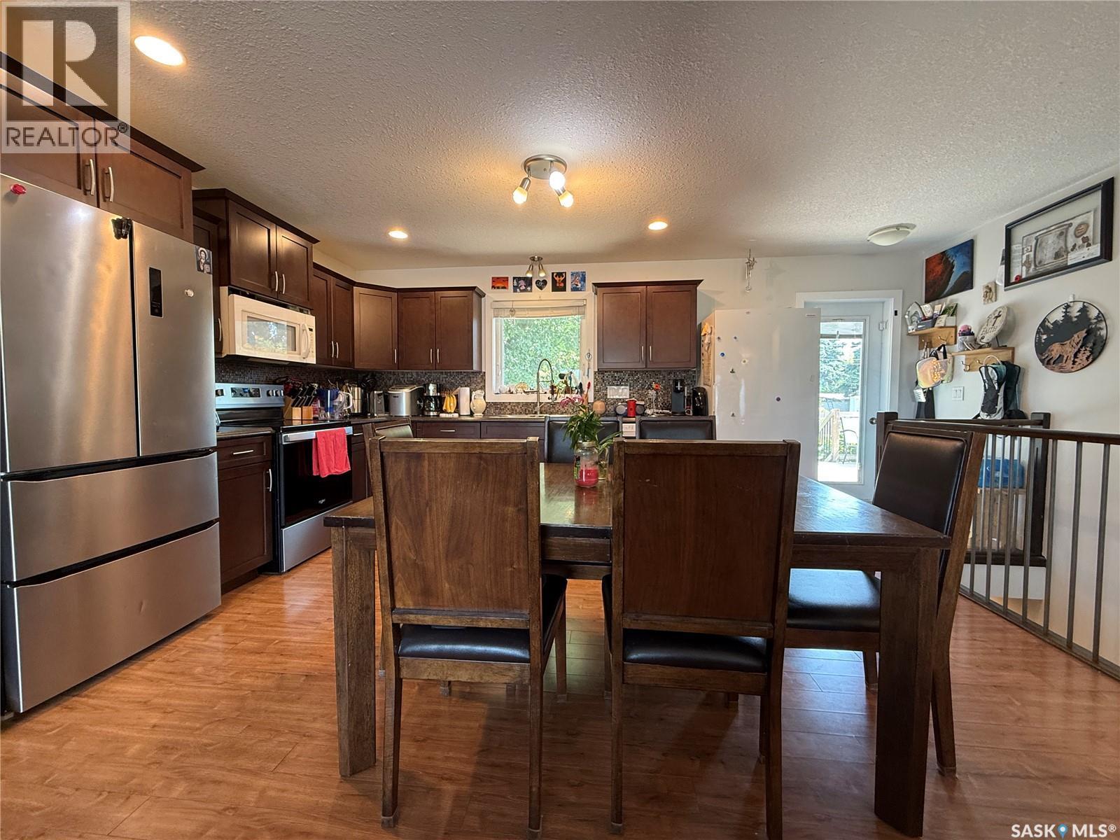
134 10Th Street, Humboldt, SK - Indoor Photo Showing Dining Room
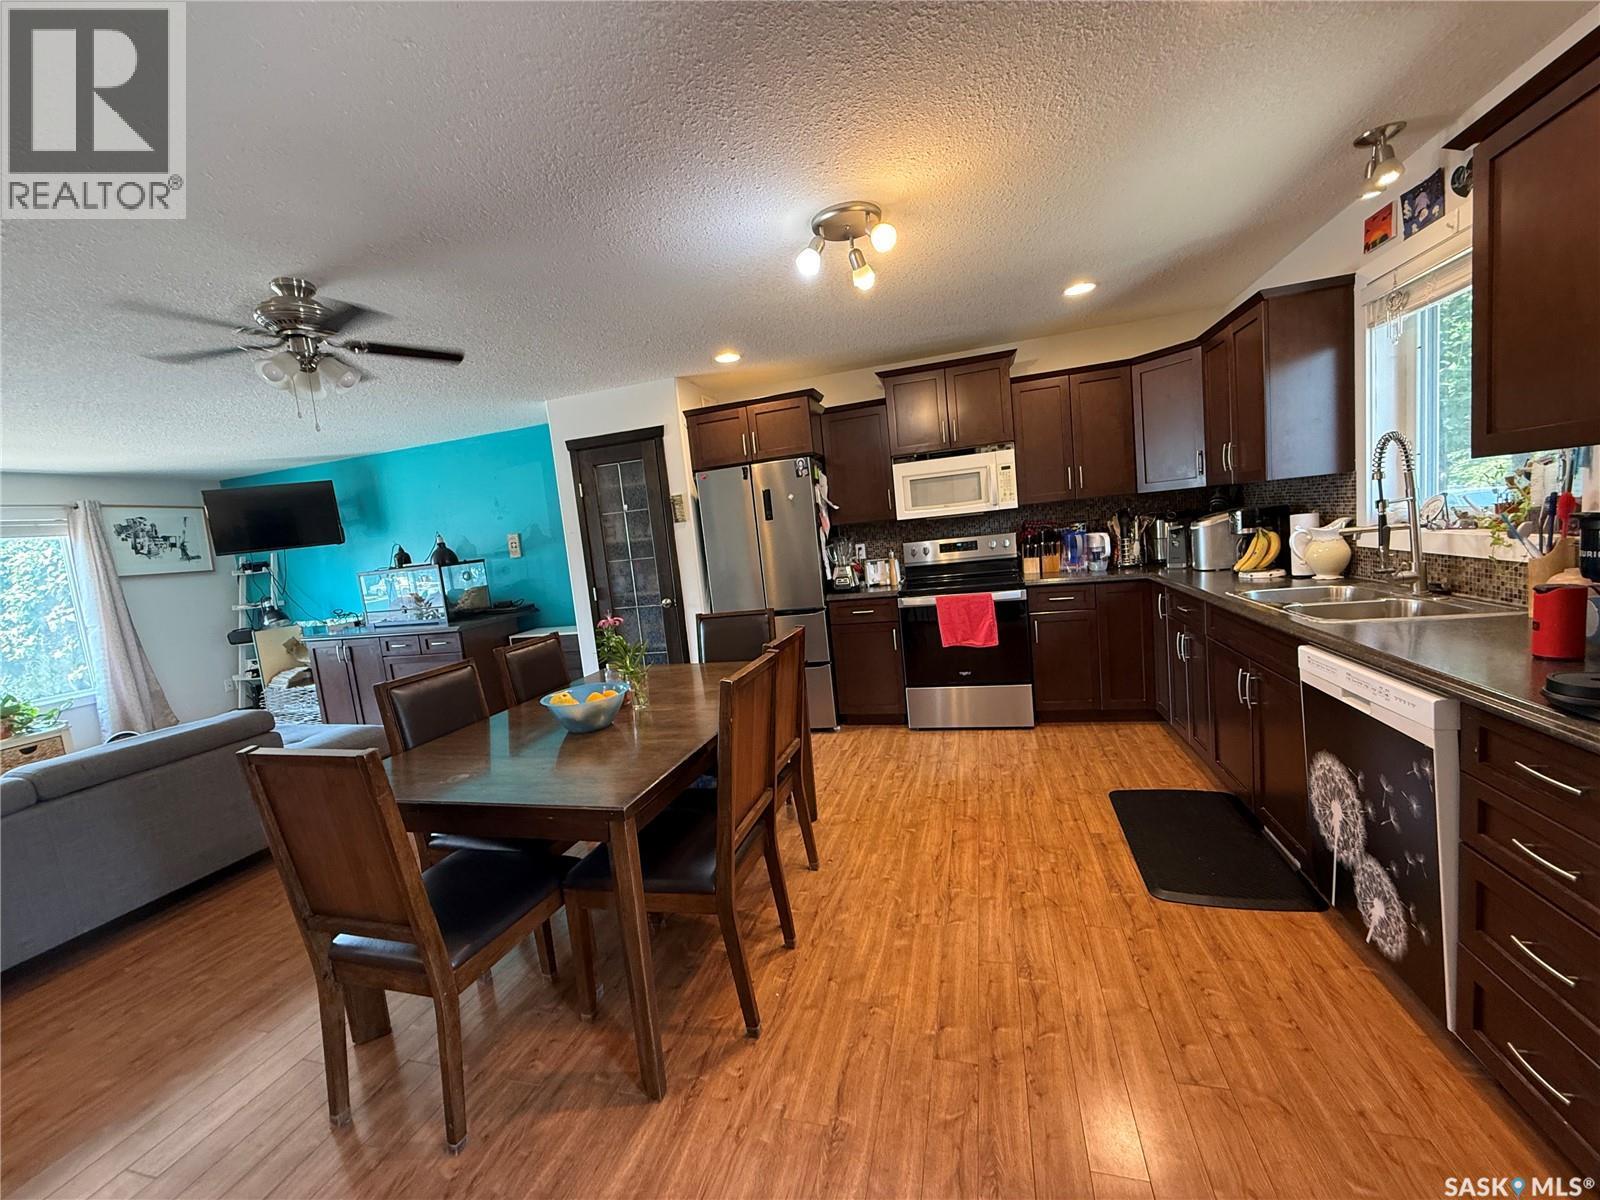
134 10Th Street, Humboldt, SK - Indoor Photo Showing Kitchen With Double Sink
134 10Th Street, Humboldt, SK - Indoor
134 10Th Street, Humboldt, SK - Indoor Photo Showing Dining Room
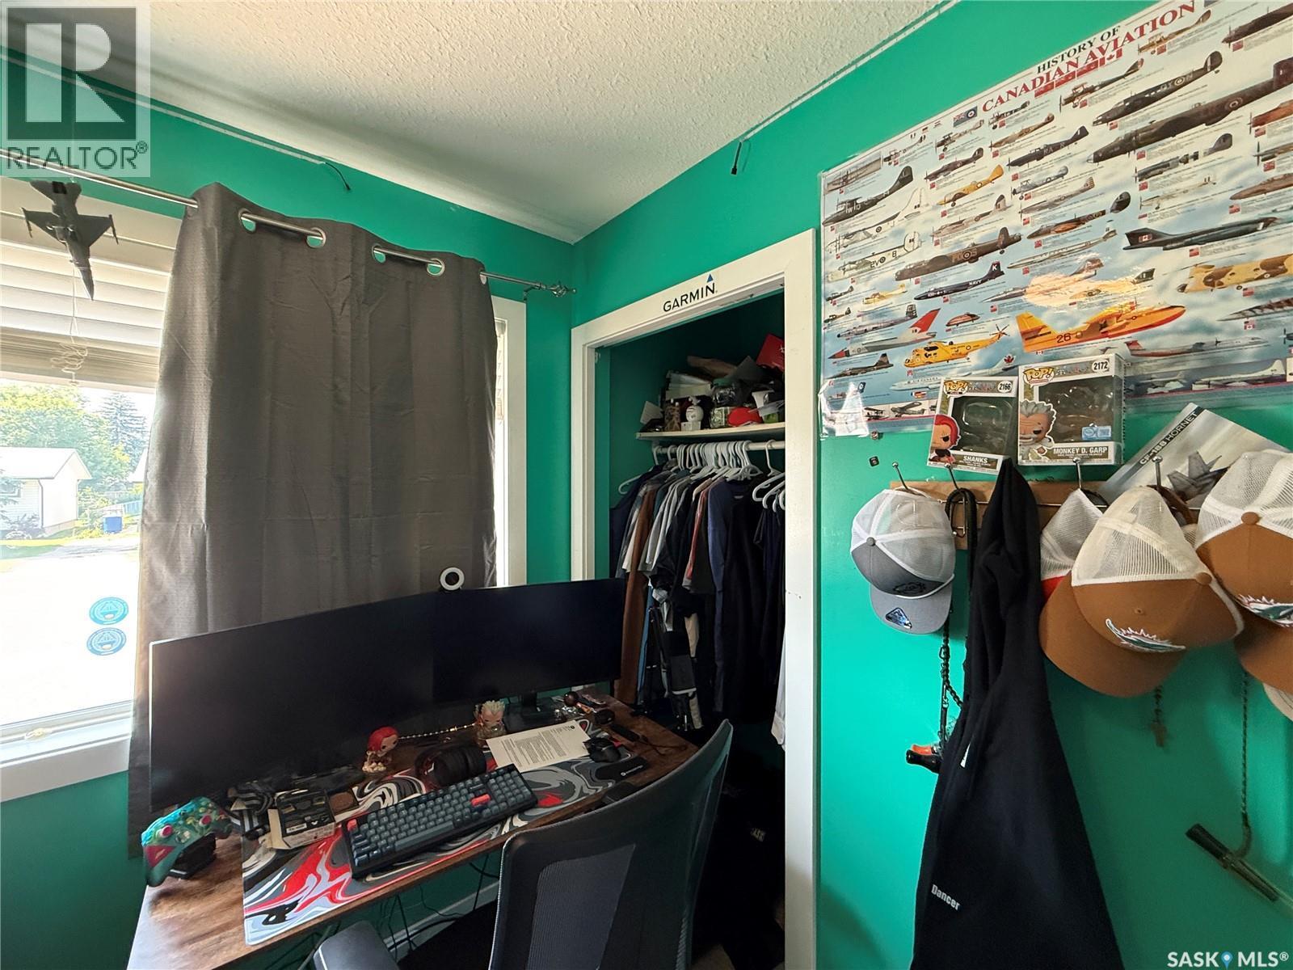
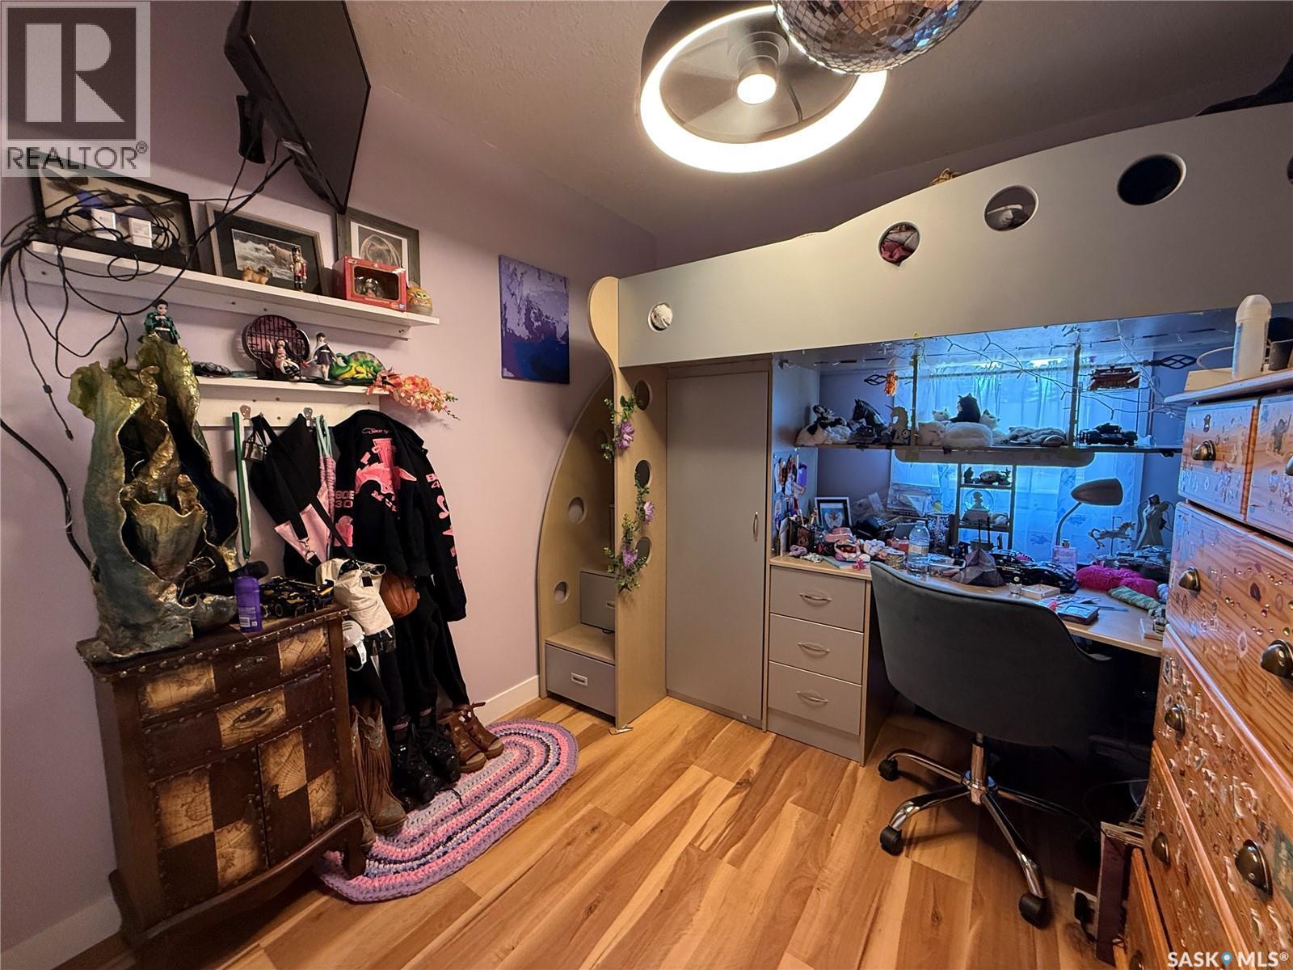
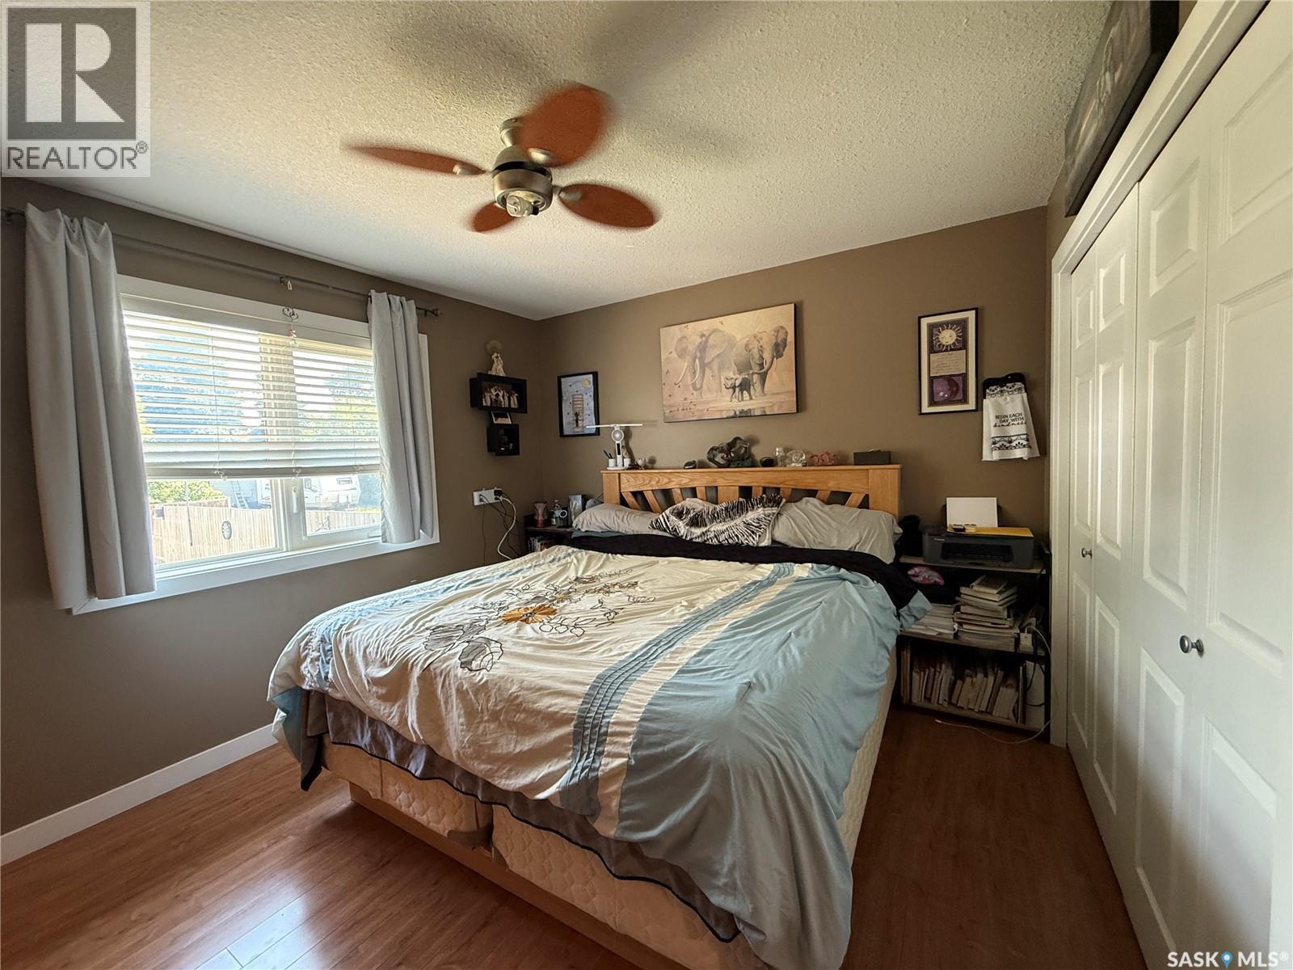
134 10Th Street, Humboldt, SK - Indoor Photo Showing Bedroom
134 10Th Street, Humboldt, SK - Indoor
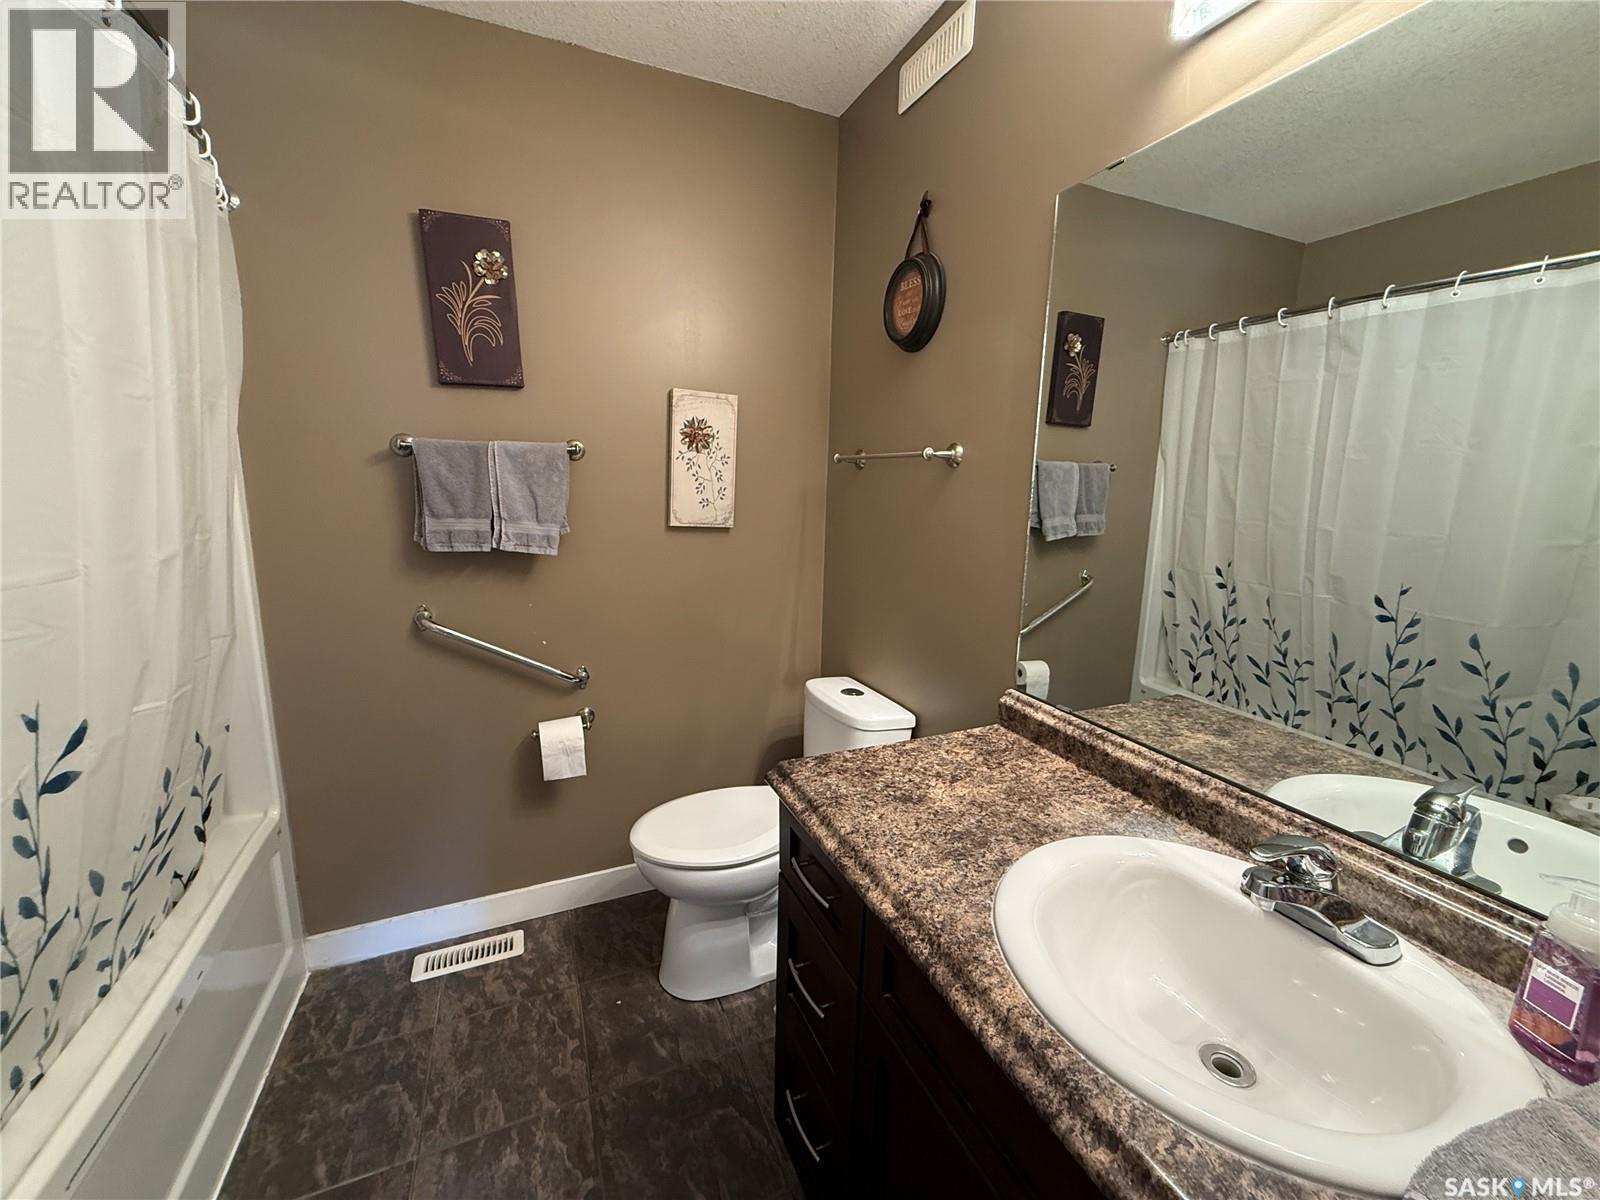
134 10Th Street, Humboldt, SK - Indoor Photo Showing Bathroom
134 10Th Street, Humboldt, SK - Indoor
134 10Th Street, Humboldt, SK - Indoor Photo Showing Other Room
134 10Th Street, Humboldt, SK - Indoor
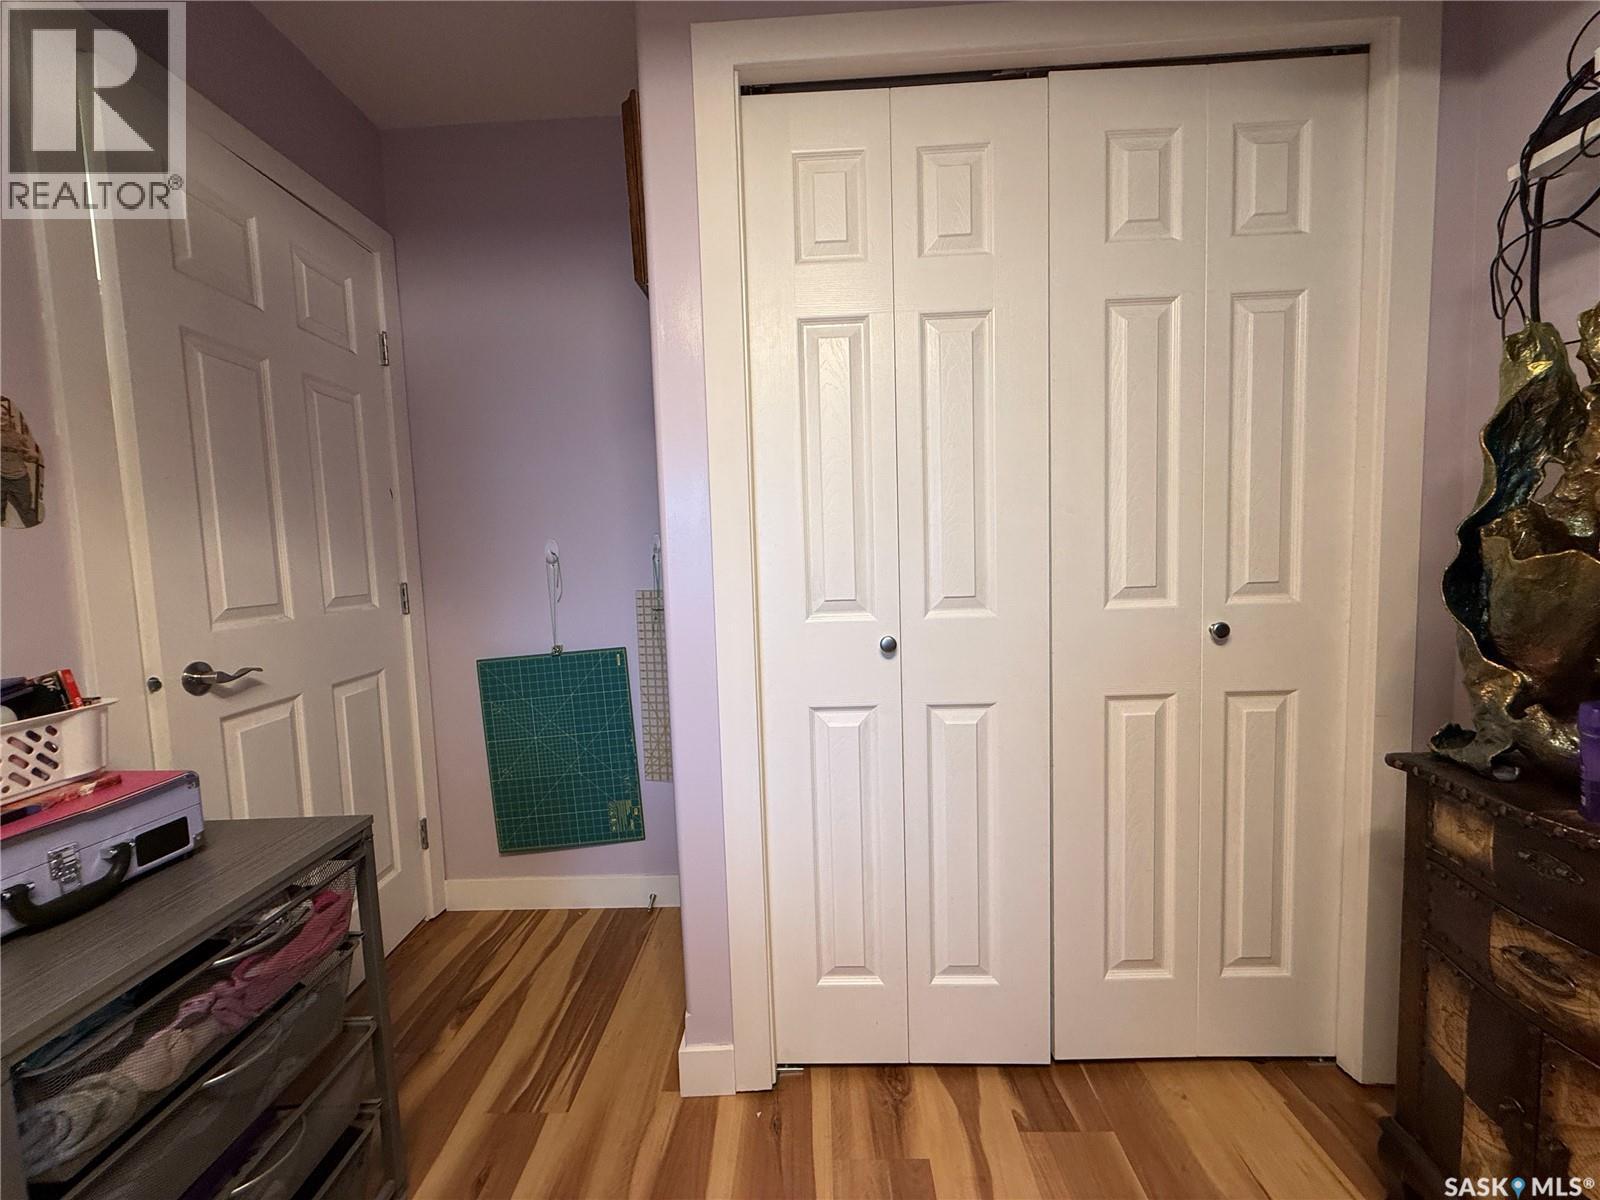
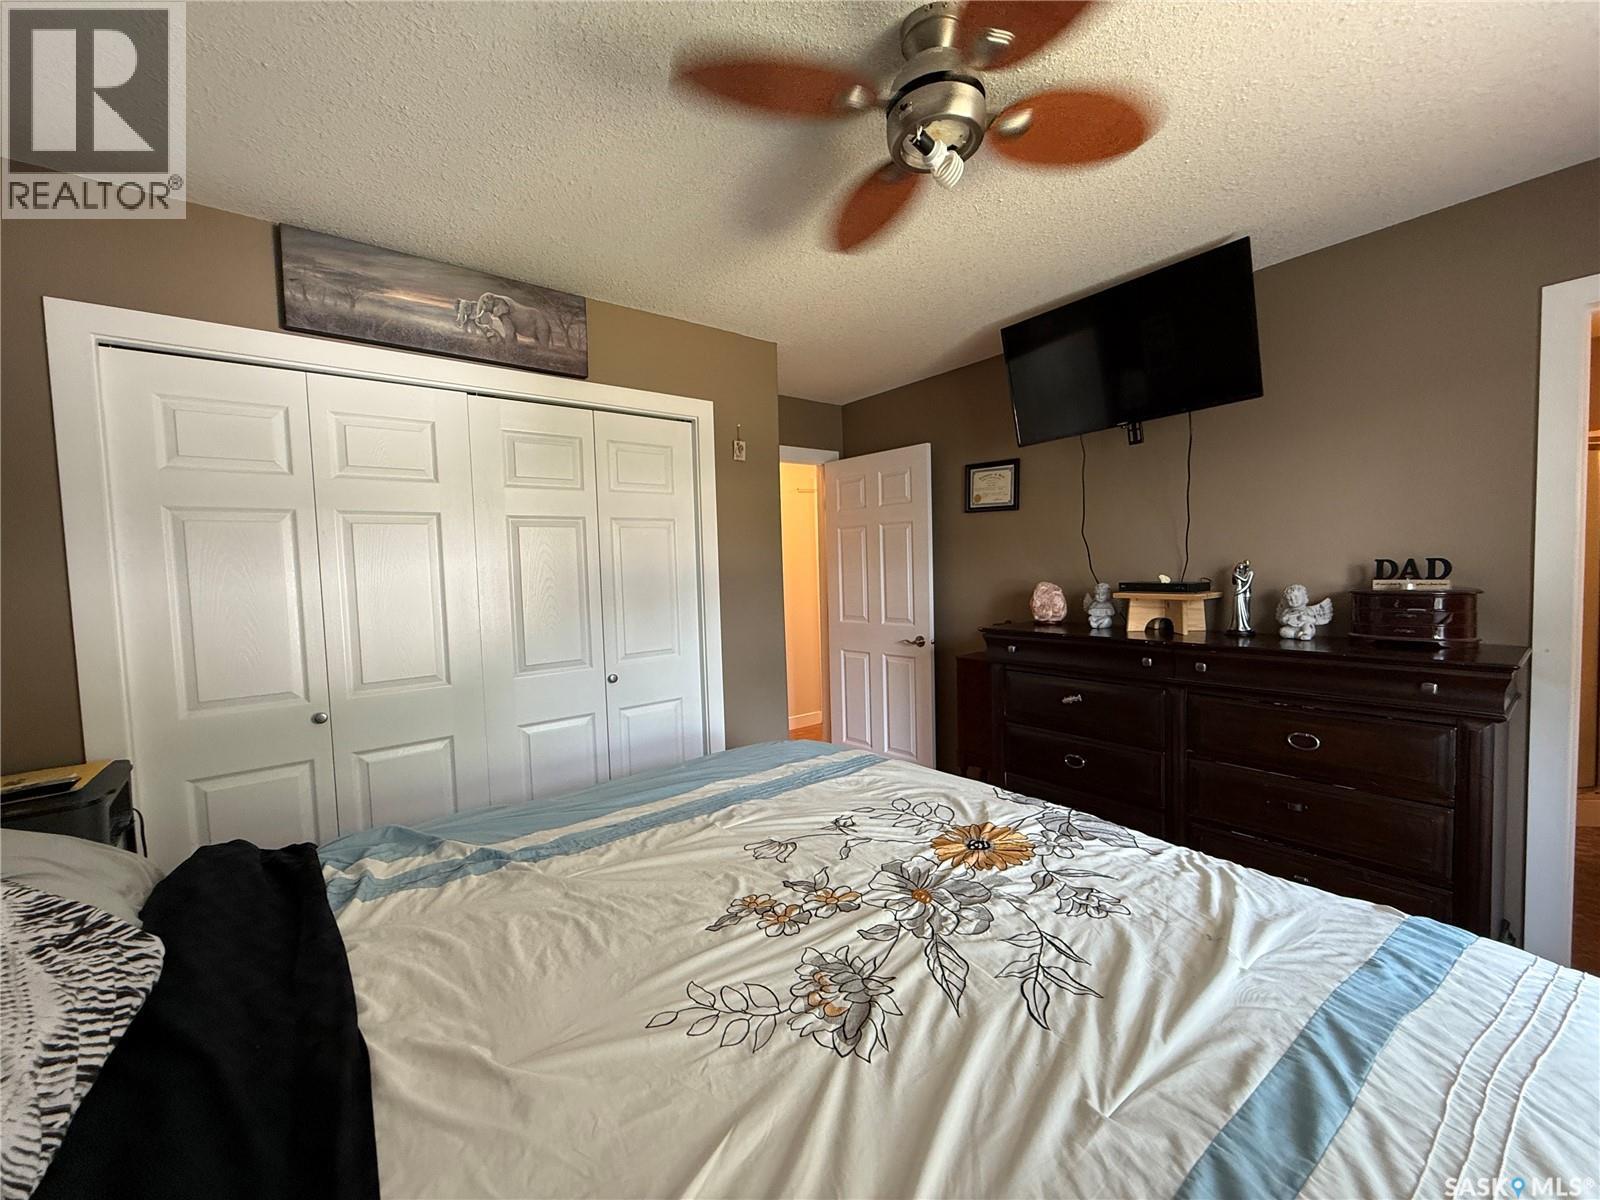
134 10Th Street, Humboldt, SK - Indoor Photo Showing Bedroom
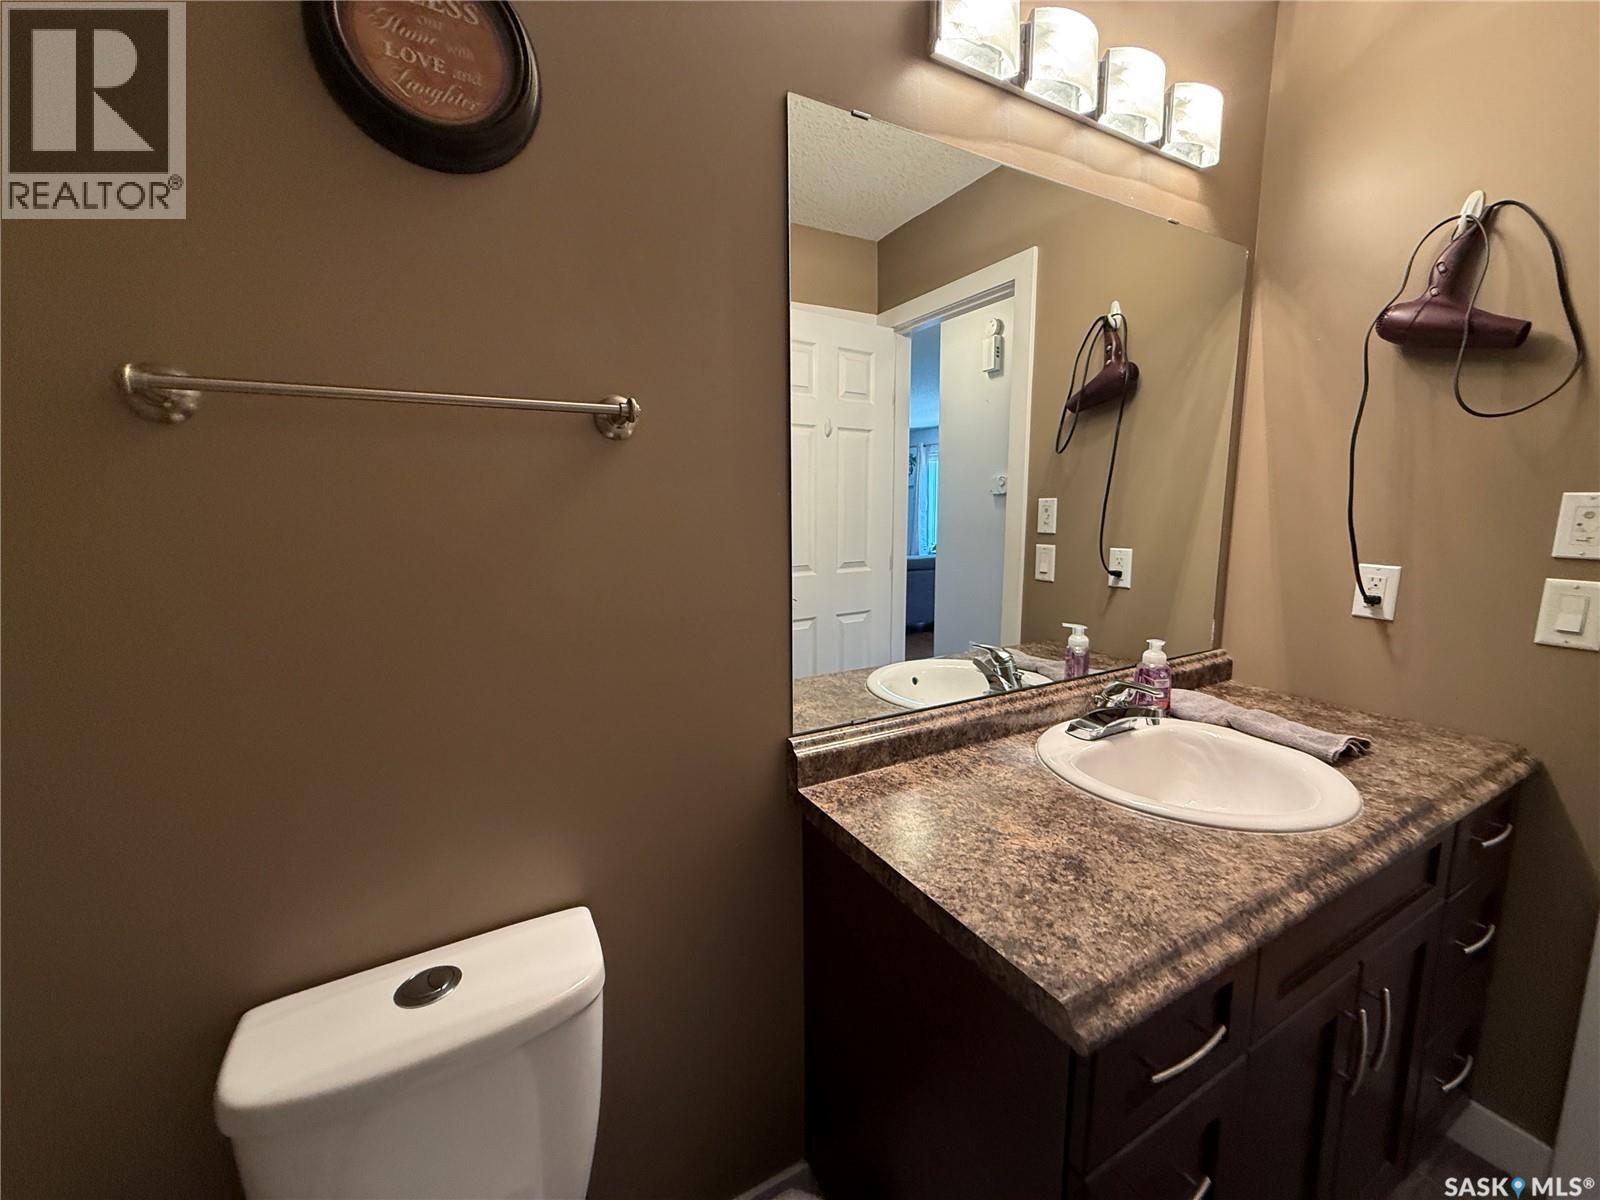
134 10Th Street, Humboldt, SK - Indoor Photo Showing Bathroom
134 10Th Street, Humboldt, SK - Indoor Photo Showing Other Room
134 10Th Street, Humboldt, SK - Indoor Photo Showing Other Room With In Ground Pool
134 10Th Street, Humboldt, SK - Indoor
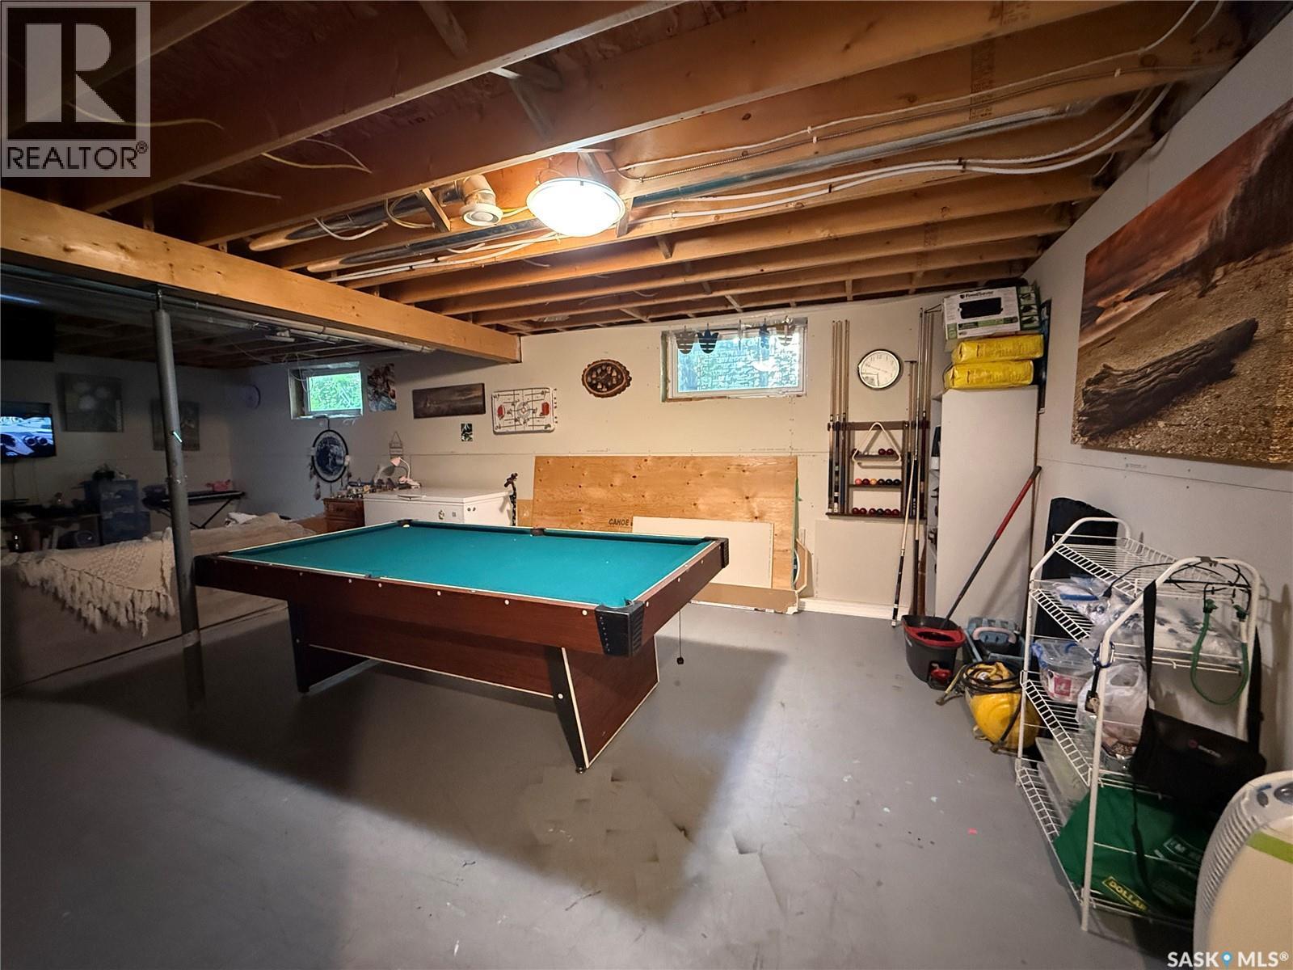
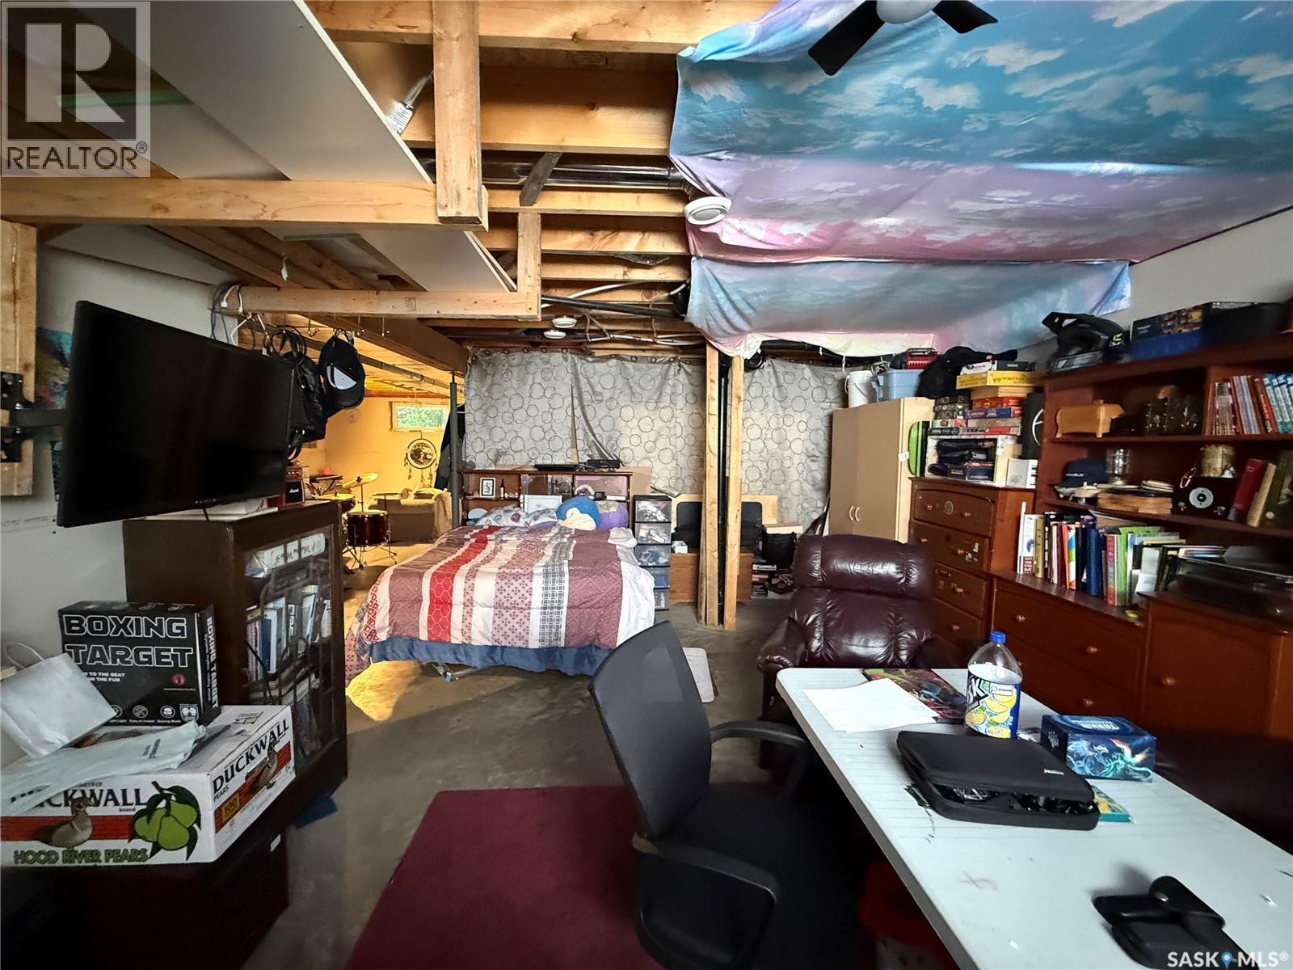
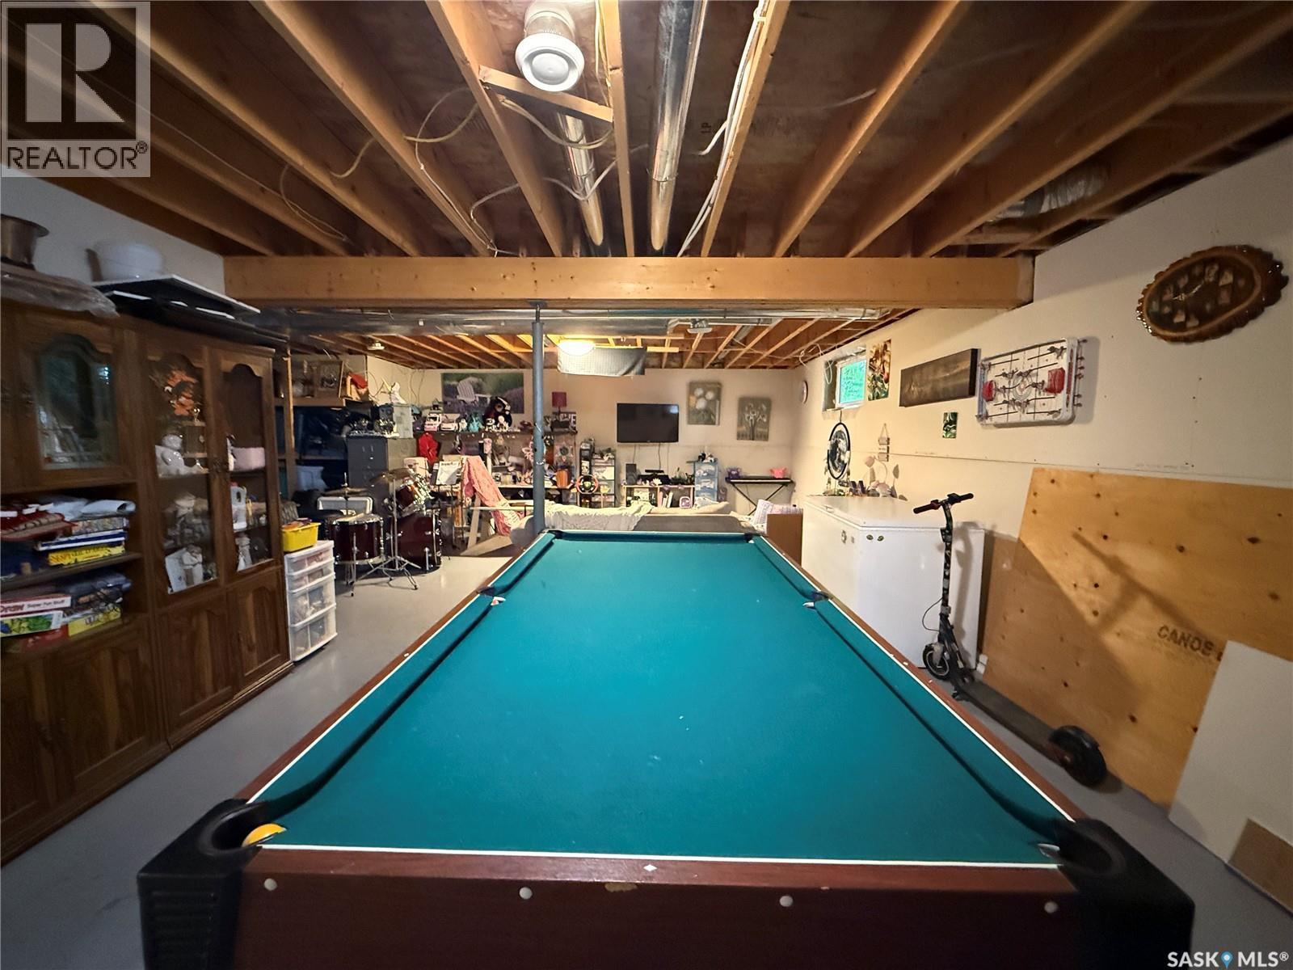
134 10Th Street, Humboldt, SK - Indoor Photo Showing Basement
134 10Th Street, Humboldt, SK - Indoor
134 10Th Street, Humboldt, SK - Indoor Photo Showing Laundry Room
134 10Th Street, Humboldt, SK - Indoor
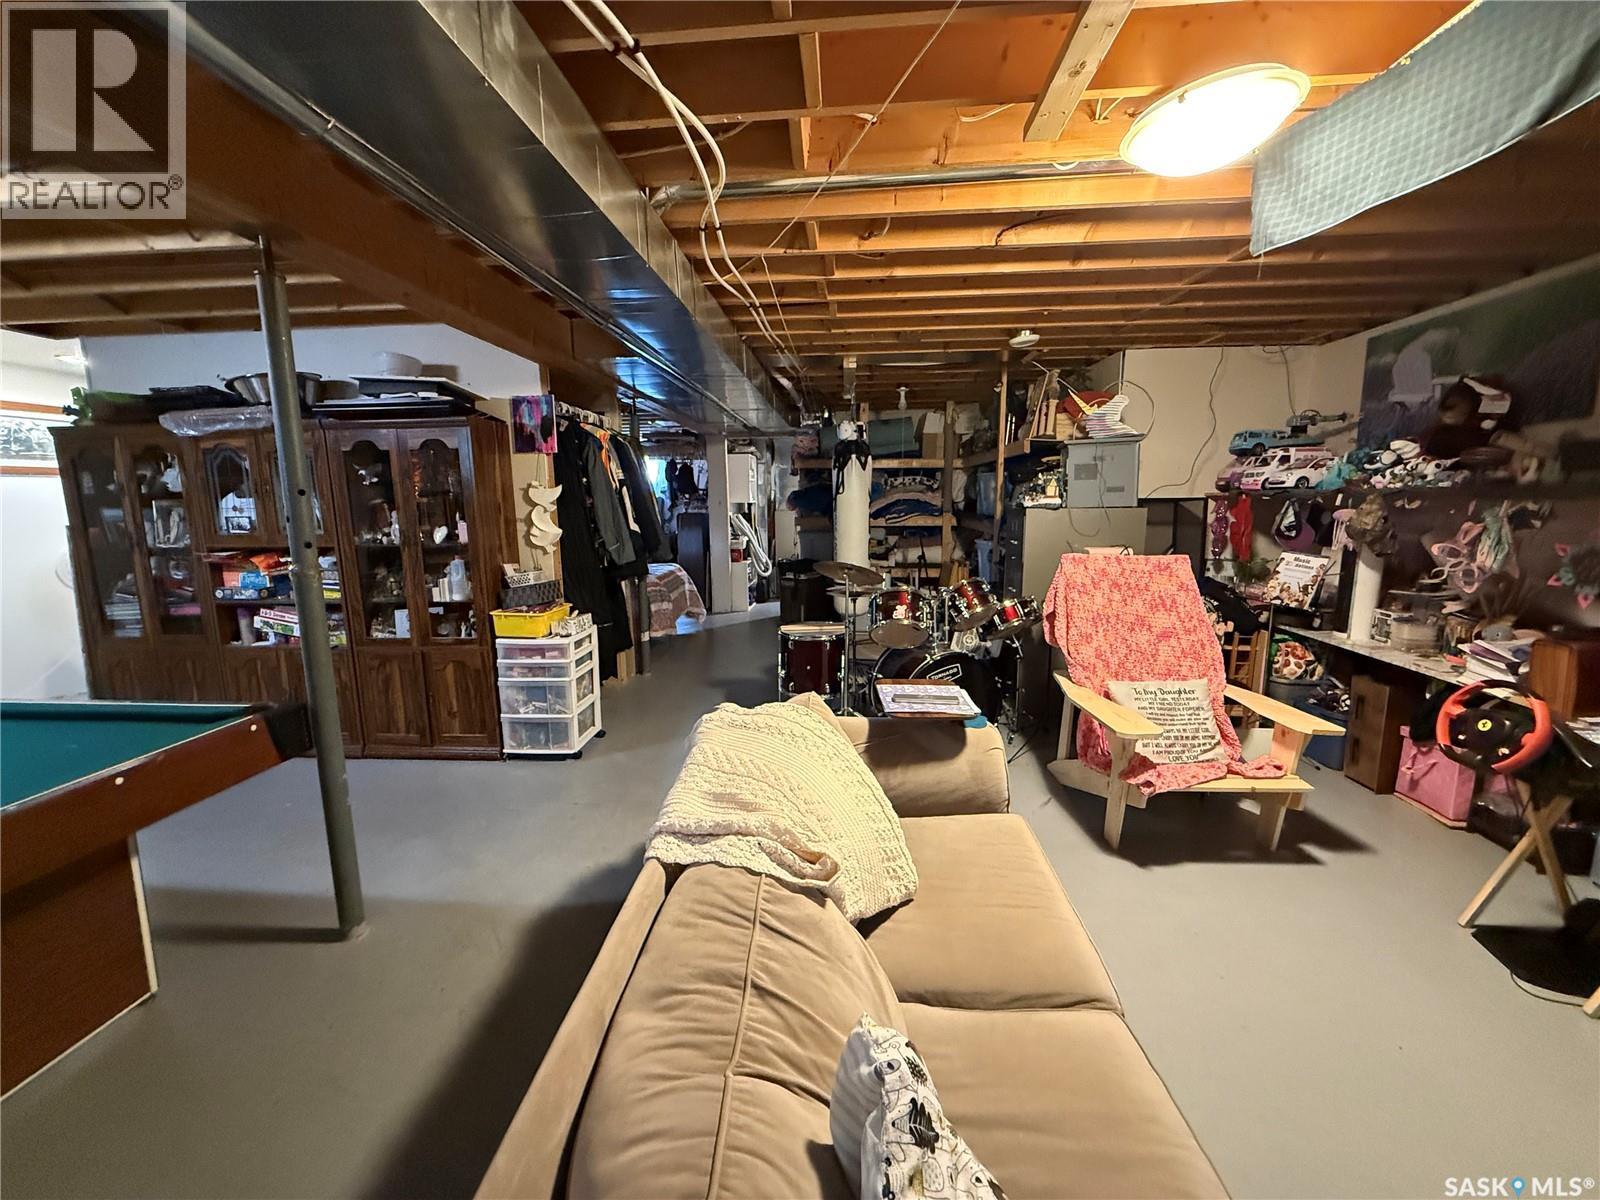
134 10Th Street, Humboldt, SK - Indoor Photo Showing Basement
134 10Th Street, Humboldt, SK - Outdoor
134 10Th Street, Humboldt, SK - Outdoor With Deck Patio Veranda
134 10Th Street, Humboldt, SK - Outdoor
134 10Th Street, Humboldt, SK - Outdoor With Deck Patio Veranda
134 10Th Street, Humboldt, SK - Outdoor With Deck Patio Veranda With Exterior
134 10Th Street, Humboldt, SK - Outdoor With Deck Patio Veranda
134 10Th Street, Humboldt, SK - Outdoor With Deck Patio Veranda With Exterior
134 10Th Street, Humboldt, SK - Outdoor With Deck Patio Veranda
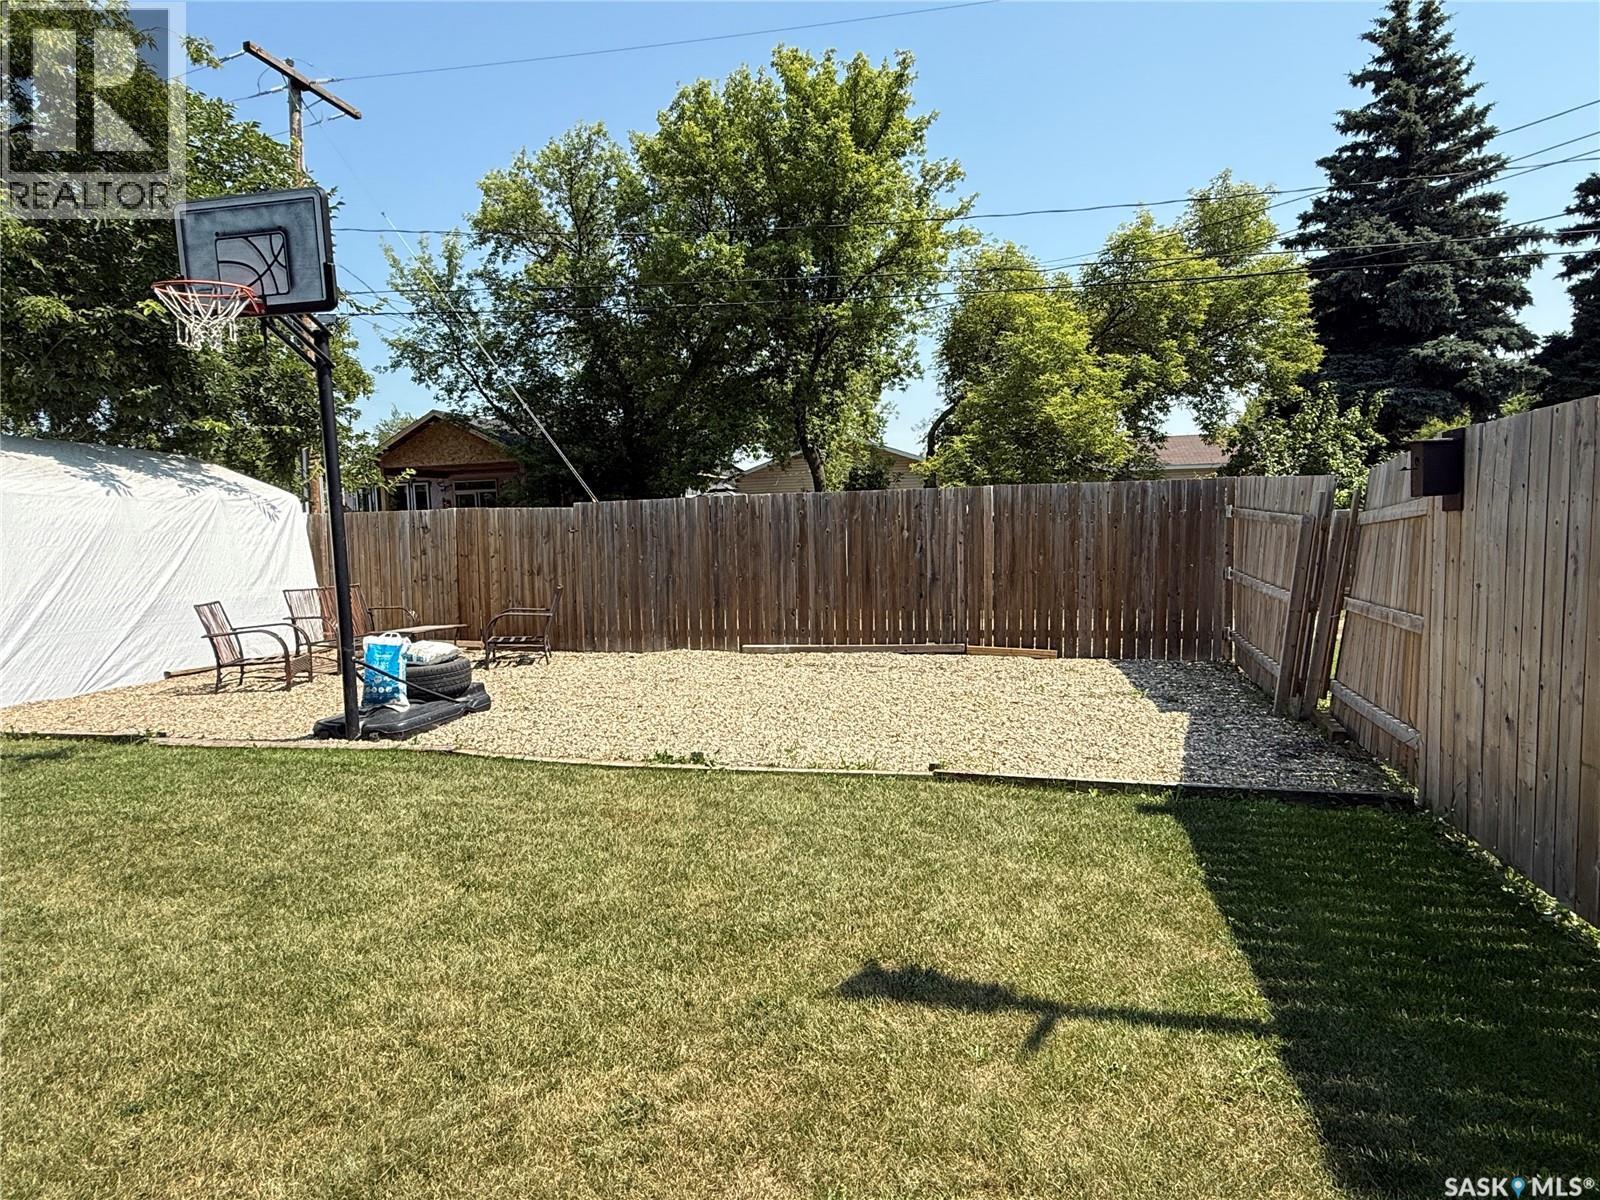
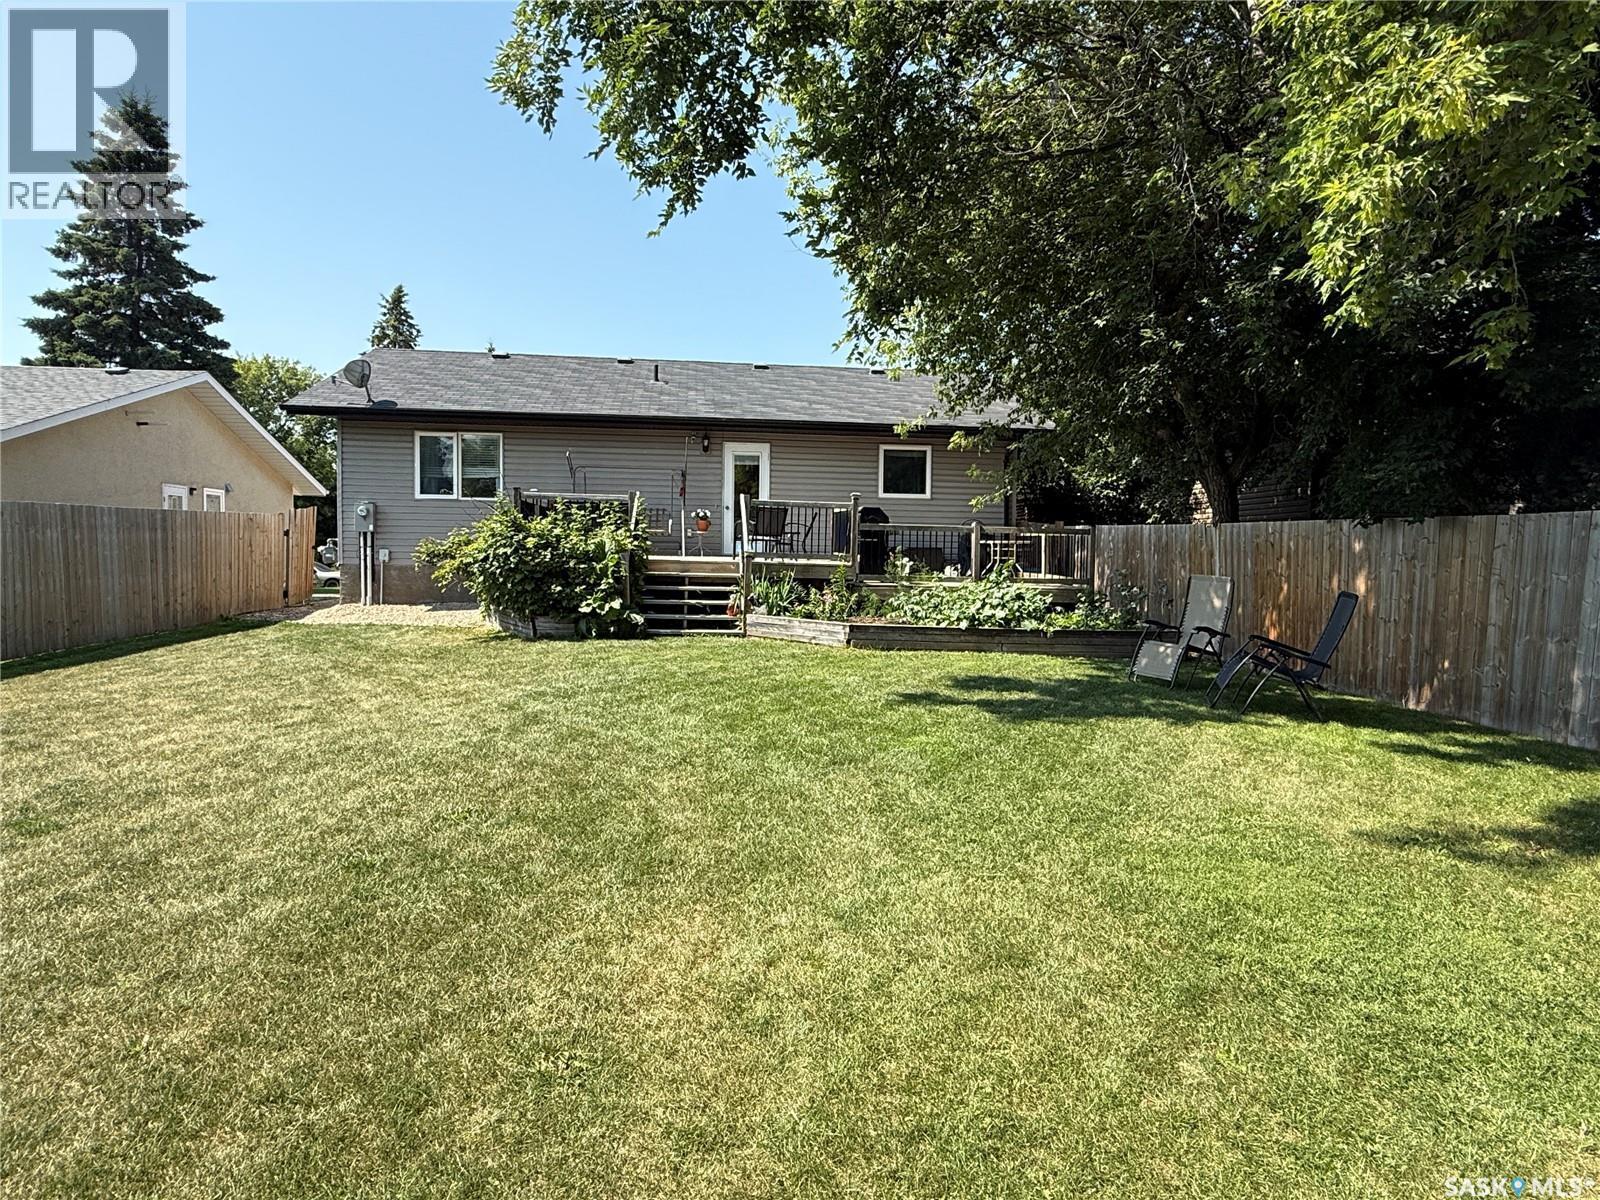
134 10Th Street, Humboldt, SK - Outdoor With Backyard
134 10Th Street, Humboldt, SK  - Outdoor With Exterior
134 10Th Street, Humboldt, SK  - Outdoor
134 10Th Street, Humboldt, SK  - Outdoor With Exterior
134 10Th Street, Humboldt, SK - Indoor Photo Showing Living Room
134 10Th Street, Humboldt, SK - Indoor
134 10Th Street, Humboldt, SK -  Photo Showing Other Room
134 10Th Street, Humboldt, SK - Indoor
134 10Th Street, Humboldt, SK - Indoor Photo Showing Dining Room
134 10Th Street, Humboldt, SK - Indoor Photo Showing Kitchen With Double Sink
134 10Th Street, Humboldt, SK - Indoor
134 10Th Street, Humboldt, SK - Indoor Photo Showing Dining Room
134 10Th Street, Humboldt, SK - Indoor Photo Showing Bedroom
134 10Th Street, Humboldt, SK - Indoor
134 10Th Street, Humboldt, SK - Indoor Photo Showing Bathroom
134 10Th Street, Humboldt, SK - Indoor
134 10Th Street, Humboldt, SK - Indoor Photo Showing Other Room
134 10Th Street, Humboldt, SK - Indoor
134 10Th Street, Humboldt, SK - Indoor Photo Showing Bedroom
134 10Th Street, Humboldt, SK - Indoor Photo Showing Bathroom
134 10Th Street, Humboldt, SK - Indoor Photo Showing Other Room
134 10Th Street, Humboldt, SK - Indoor Photo Showing Other Room With In Ground Pool
134 10Th Street, Humboldt, SK - Indoor
134 10Th Street, Humboldt, SK - Indoor Photo Showing Basement
134 10Th Street, Humboldt, SK - Indoor
134 10Th Street, Humboldt, SK - Indoor Photo Showing Laundry Room
134 10Th Street, Humboldt, SK - Indoor
134 10Th Street, Humboldt, SK - Indoor Photo Showing Basement
134 10Th Street, Humboldt, SK - Outdoor
134 10Th Street, Humboldt, SK - Outdoor With Deck Patio Veranda
134 10Th Street, Humboldt, SK - Outdoor
134 10Th Street, Humboldt, SK - Outdoor With Deck Patio Veranda
134 10Th Street, Humboldt, SK - Outdoor With Deck Patio Veranda With Exterior
134 10Th Street, Humboldt, SK - Outdoor With Deck Patio Veranda
134 10Th Street, Humboldt, SK - Outdoor With Deck Patio Veranda With Exterior
134 10Th Street, Humboldt, SK - Outdoor With Deck Patio Veranda
134 10Th Street, Humboldt, SK - Outdoor With Backyard
Assurance Habitation – TD Assurance

Obtenez une soumission d’assurance en ligne pour cette propriété 349 900 $ située à Humboldt
  • Publicité
Êtes-vous un investisseur immobilier
134 10th STREET, Humboldt, Saskatchewan, S0K 2A0
349 900 $

3 Chambres

2 Salles de bain

Informations sur la propriété

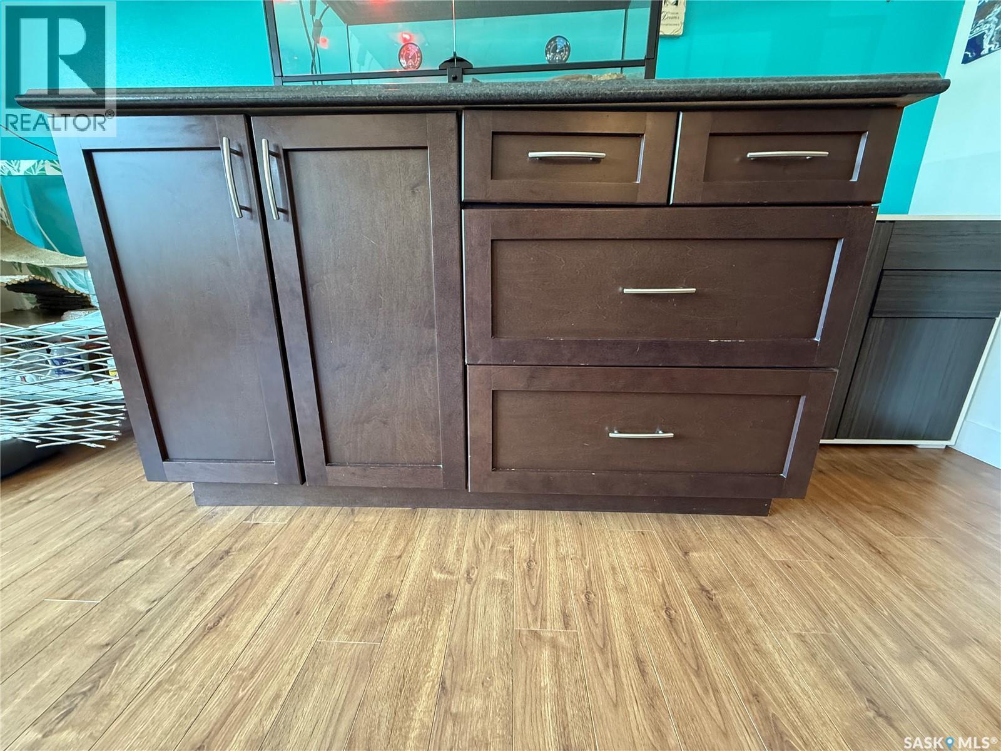
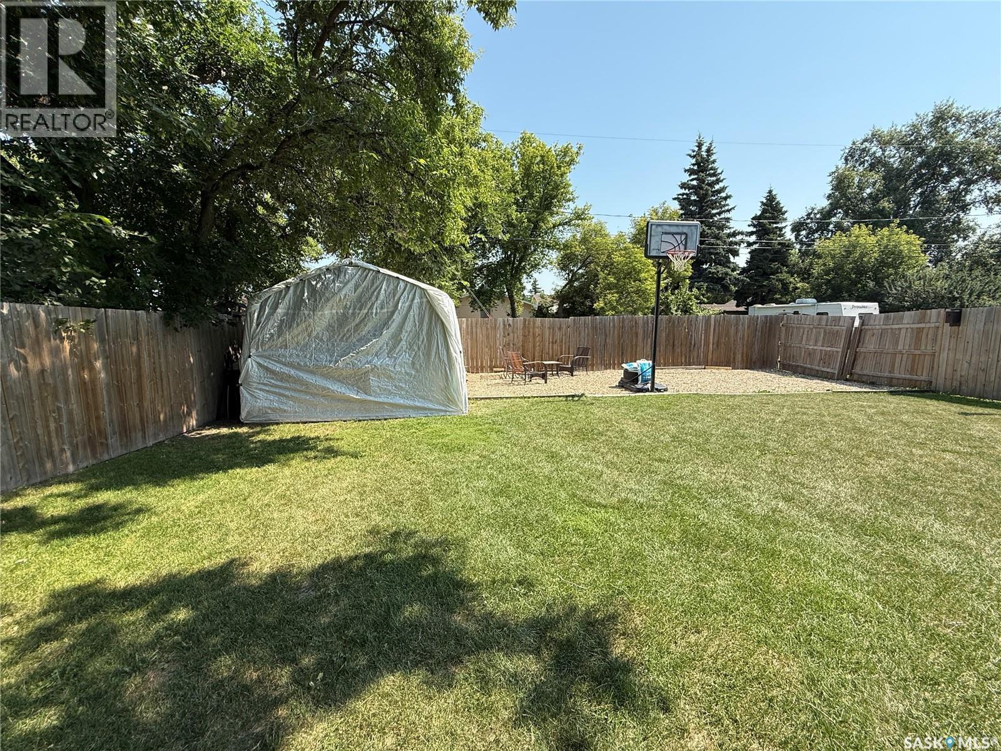
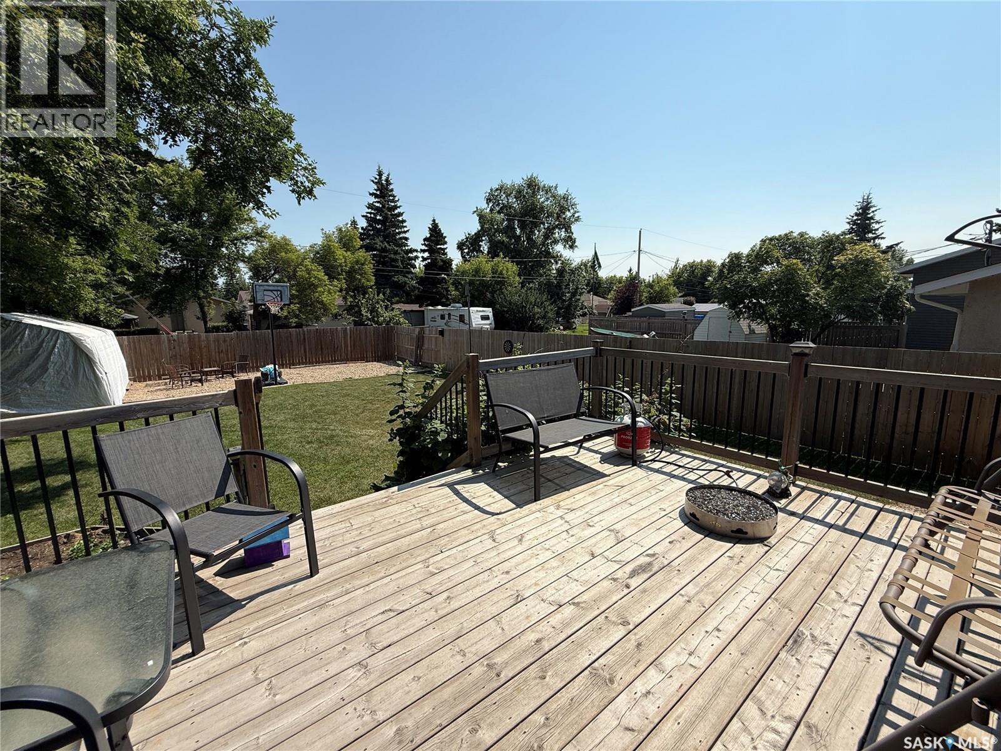
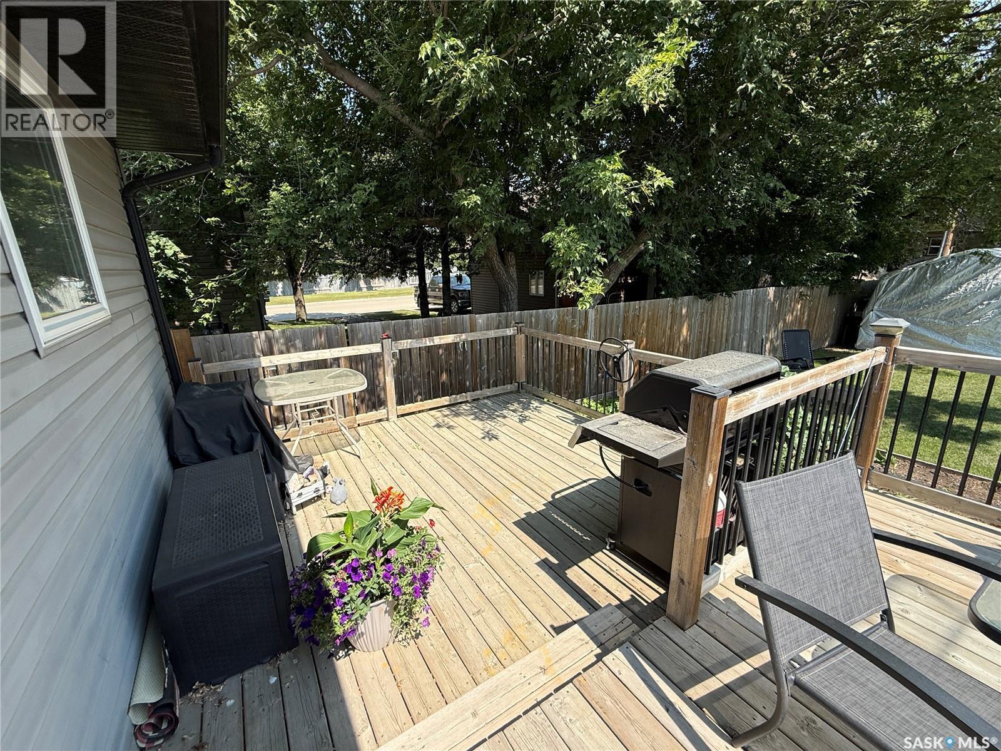
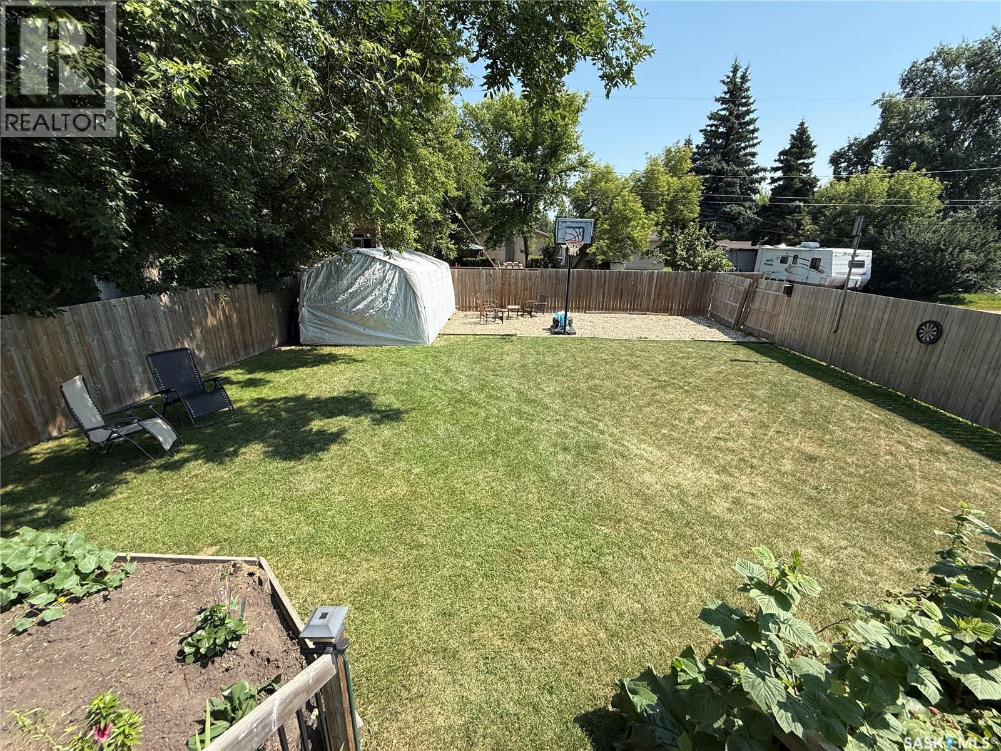
Welcome to this well-maintained 1,120 sq. ft. bungalow, built in 2011 and ideally situated in a mature, family-friendly neighbourhood just a short walk from St. Dominic School and nearby parks. Designed with everyday living in mind, this home offers a bright, open-concept layout that is both functional and inviting. Step inside to a spacious front foyer that opens seamlessly into the main living areas. Durable laminate flooring extends throughout the main floor, while the sun-filled living room features a large picture window that fills the space with natural light. The adjoining dining area flows effortlessly into the stylish kitchen, showcasing rich dark maple cabinetry, a centre island, modern backsplash, and plenty of workspace—perfect for both family meals and entertaining guests. A garden door off the dining area leads to an impressive two-tier deck overlooking the fully fenced backyard, creating an ideal outdoor space for relaxing or hosting summer gatherings. The main floor offers three generously sized bedrooms and a full 4-piece bathroom. The primary suite is complete with its own private 3-piece ensuite, providing a comfortable retreat at the end of the day. The lower level is ready for your finishing touches, with gyproc already completed on the walls and a pool table included for your enjoyment. The thoughtfully designed layout provides ample space for a future family room, an additional bedroom, a full bathroom, and laundry/storage—or customize the space to suit you. Outside, the backyard offers plenty of room for the whole family to enjoy, featuring lush green space, a garden area, gravel RV parking, and a tarp storage shed. Whether you're looking for room to play, garden, or store your recreational vehicles, this property delivers exceptional versatility. New water heater in 2025. Affordable homes of this quality, and age rarely become available. Don't miss this fantastic opportunity to own a home with outstanding value in today's market! (id:27)

Particularités du bâtiment :

  • Style: Maison détachée
  • Type de bâtiment: Unifamiliale
  • Air climatisé: Oui
  • État du sous-sol: Partiellement aménagé
  • Stationnement: Oui
  • Surface utile: 1120 sqft Pieds carrés
  • Type d'architecture: Maison de plain-pied
  • Type de construction: Isolée
  • Type de sous-sol: Sous-sol complet
  • Type de chauffage: Air pulsé
  • Combustible de chauffage: Gaz naturel
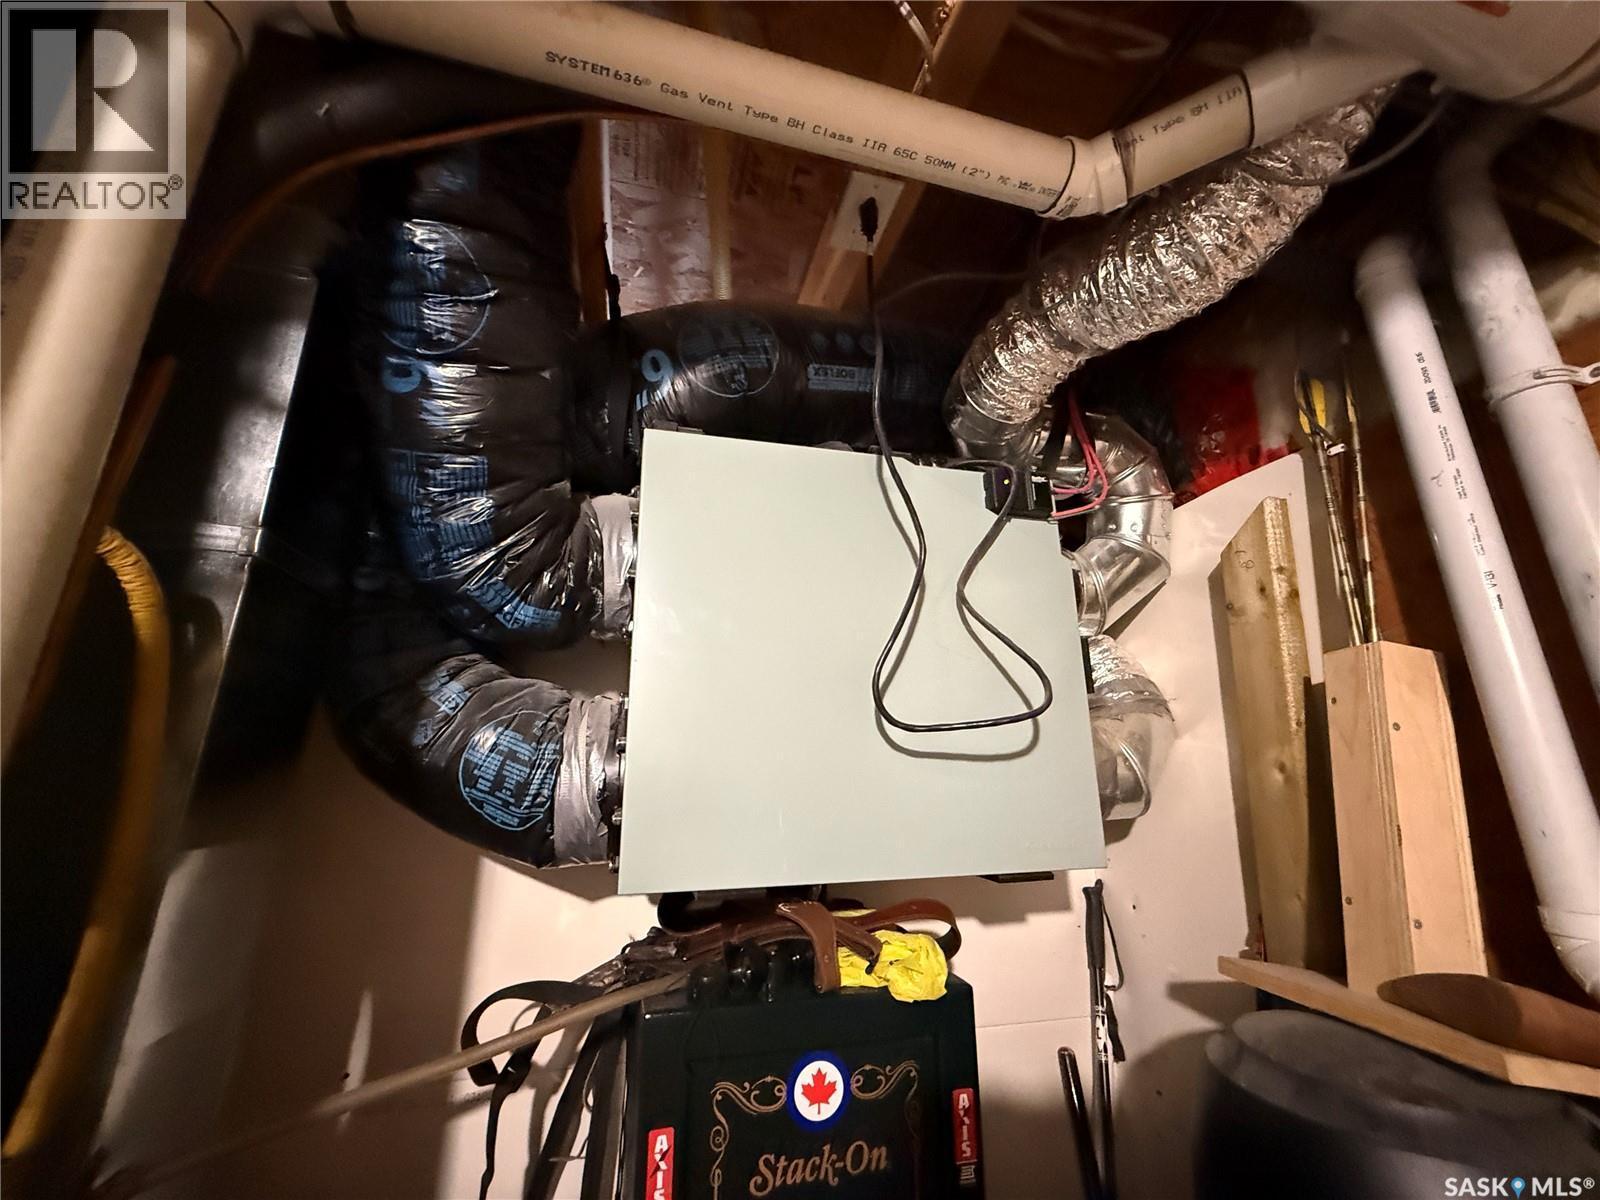
  • Type de climatisation: Climatisation centrale, Échangeur d'air
  • Électroménagers: Machine à laver, Réfrigérateur, Lave-vaisselle, Sécheuse, Micro-ondes, Couvre-fenêtre, Cuisinière

Caractéristiques :

  • Type de possession: Tenure franche
  • Type de propriété: Unifamiliale
  • Bâti en: 2011
  • Caractéristiques: Boisé, Pompe de vidange
  • Caractéristiques du paysagement: Pelouse
  • Chambres : 3
  • Clôture: Clôture
  • Dimensions du terrain : 50x131
  • Irregular: Oui
  • Largeur du terrain en façade : 50 Pieds
  • Salle(s) de bains : 2
  • Superficie habitable (approx): 1120 Pieds carrés
  • Type de structure: Terrasse
  • Type de stationnement: Pas de stationnement, Gravier, Places de stationnement
  • Nbre d'espaces de stationnement: 2

Détails des pièces :

  • Salle de lavage Sous-sol 3.35 m x 3.00 m
  • Autre Sous-sol Measurements not available
  • Hall d'entrée Niveau rez-de-chaussée 1.37 m x 1.73 m
  • Salon Niveau rez-de-chaussée 4.37 m x 5.74 m
  • Cuisine Niveau rez-de-chaussée 4.24 m x 4.06 m
  • Salle de bains Niveau rez-de-chaussée 2.18 m x 2.34 m
  • Chambre Niveau rez-de-chaussée 2.46 m x 2.64 m
  • Chambre Niveau rez-de-chaussée 2.49 m x 2.82 m
  • Chambre principale Niveau rez-de-chaussée 3.96 m x 3.66 m
  • Salle de bains Niveau rez-de-chaussée 2.34 m x 1.65 m

Convertir la mesure en :

Gracieuseté de : eXp Realty
REALTOR.ca  

ÉvaluationExpressMC Powered by RPS
Emplacement de 134 10th STREET, Humboldt, Saskatchewan, S0K 2A0

Données démographiques de 134 10th STREET, Humboldt, Saskatchewan, S0K 2A0

Étape de vie

Familles avec parents dans la cinquantaine

Type d'emploi

Cols bleus/Primaire, Cols bleus/Industrie des services

Revenu moyen du ménage

114 665.21 $

Nombre moyen d'enfants

1.83

Population à domicile

Structure à domicile

Âge de la population

Éducation

Niveau d'éducation

No certificate/diploma/degree

24.62 %

Diplôme d'études secondaires ou équivalent

35.89 %

Certificat ou diplôme d'apprentissage ou d'une école de métiers

10.76 %

Diplôme d'études collégiales ou d'études postsecondaires (non universitaires)

17.99 %

Diplômes d'études universitaires

10.74 %

Navetteur

Se rendre au travail

En auto

94.64 %

En transport en commun

0.0 %

À pied

3.18 %

À bicyclette

0.0 %

Par tout autre moyen

2.18 %

Diversité Culturelle

Connaissance des langues officielles

Langue maternelle

Données Sur Le Bâtiment

Type de bâtiment

Appartements (faible hauteur et à étages multiples)

2.0 %

Maisons

98.0 %

Achat ou location