Button CopyPathCircle CloseCircle Left ArrowArrow Down Icon GreyClosecirclecircleBurger

55 Ch. Bélair, Val-des-Lacs, QC, J0T 2P0

No. MLS® 25833216
Maison À vendre à Val-des-Lacs, Québec
899 900 $

3 Chambres

2 Salles de bain

Terrasse - 55 Ch. Bélair, Val-Des-Lacs, QC - Outdoor
Face arrière - 55 Ch. Bélair, Val-Des-Lacs, QC - Outdoor With Body Of Water With View
Garage - 55 Ch. Bélair, Val-Des-Lacs, QC - Outdoor
Hall d'entrée/Vestibule - 55 Ch. Bélair, Val-Des-Lacs, QC - Indoor Photo Showing Other Room
Salon - 55 Ch. Bélair, Val-Des-Lacs, QC - Indoor
Salon - 55 Ch. Bélair, Val-Des-Lacs, QC - Indoor With Fireplace
Salon - 55 Ch. Bélair, Val-Des-Lacs, QC - Indoor Photo Showing Living Room With Fireplace
Salle à manger - 55 Ch. Bélair, Val-Des-Lacs, QC - Indoor Photo Showing Dining Room
Salle à manger - 55 Ch. Bélair, Val-Des-Lacs, QC - Indoor Photo Showing Dining Room With Fireplace
Salle à manger - 55 Ch. Bélair, Val-Des-Lacs, QC - Indoor Photo Showing Dining Room
Cuisine - 55 Ch. Bélair, Val-Des-Lacs, QC - Indoor Photo Showing Kitchen
Cuisine - 55 Ch. Bélair, Val-Des-Lacs, QC - Indoor Photo Showing Kitchen With Upgraded Kitchen
Chambre à coucher principale - 55 Ch. Bélair, Val-Des-Lacs, QC - Indoor Photo Showing Bedroom
Salle de bains - 55 Ch. Bélair, Val-Des-Lacs, QC - Indoor Photo Showing Bathroom
Salle de bains - 55 Ch. Bélair, Val-Des-Lacs, QC - Indoor
Hall d'entrée/Vestibule - 55 Ch. Bélair, Val-Des-Lacs, QC - Indoor Photo Showing Other Room
Salle familiale - 55 Ch. Bélair, Val-Des-Lacs, QC - Indoor Photo Showing Other Room
Salon - 55 Ch. Bélair, Val-Des-Lacs, QC - Indoor With Fireplace
Chambre à coucher - 55 Ch. Bélair, Val-Des-Lacs, QC - Indoor Photo Showing Bedroom
Salle de bains - 55 Ch. Bélair, Val-Des-Lacs, QC - Indoor Photo Showing Bathroom
Salle de bains - 55 Ch. Bélair, Val-Des-Lacs, QC - Indoor
Véranda - 55 Ch. Bélair, Val-Des-Lacs, QC - Indoor
Face arrière - 55 Ch. Bélair, Val-Des-Lacs, QC - Outdoor
Terre/Terrain - 55 Ch. Bélair, Val-Des-Lacs, QC - Outdoor With Body Of Water With View
Façade - 55 Ch. Bélair, Val-Des-Lacs, QC - Outdoor With Deck Patio Veranda
Face arrière - 55 Ch. Bélair, Val-Des-Lacs, QC - Outdoor With Body Of Water With Deck Patio Veranda
Vue d'ensemble - 55 Ch. Bélair, Val-Des-Lacs, QC - Outdoor With Body Of Water With View
Video
Terrasse - 55 Ch. Bélair, Val-Des-Lacs, QC  - Outdoor
Face arrière - 55 Ch. Bélair, Val-Des-Lacs, QC  - Outdoor With Body Of Water With View
Garage - 55 Ch. Bélair, Val-Des-Lacs, QC  - Outdoor
Hall d'entrée/Vestibule - 55 Ch. Bélair, Val-Des-Lacs, QC  - Indoor Photo Showing Other Room
Salon - 55 Ch. Bélair, Val-Des-Lacs, QC - Indoor
Salon - 55 Ch. Bélair, Val-Des-Lacs, QC - Indoor With Fireplace
Salon - 55 Ch. Bélair, Val-Des-Lacs, QC - Indoor Photo Showing Living Room With Fireplace
Salle à manger - 55 Ch. Bélair, Val-Des-Lacs, QC - Indoor Photo Showing Dining Room
Salle à manger - 55 Ch. Bélair, Val-Des-Lacs, QC - Indoor Photo Showing Dining Room With Fireplace
Salle à manger - 55 Ch. Bélair, Val-Des-Lacs, QC - Indoor Photo Showing Dining Room
Cuisine - 55 Ch. Bélair, Val-Des-Lacs, QC - Indoor Photo Showing Kitchen
Cuisine - 55 Ch. Bélair, Val-Des-Lacs, QC - Indoor Photo Showing Kitchen With Upgraded Kitchen
Chambre à coucher principale - 55 Ch. Bélair, Val-Des-Lacs, QC - Indoor Photo Showing Bedroom
Salle de bains - 55 Ch. Bélair, Val-Des-Lacs, QC - Indoor Photo Showing Bathroom
Salle de bains - 55 Ch. Bélair, Val-Des-Lacs, QC - Indoor
Hall d'entrée/Vestibule - 55 Ch. Bélair, Val-Des-Lacs, QC - Indoor Photo Showing Other Room
Salle familiale - 55 Ch. Bélair, Val-Des-Lacs, QC - Indoor Photo Showing Other Room
Salon - 55 Ch. Bélair, Val-Des-Lacs, QC - Indoor With Fireplace
Chambre à coucher - 55 Ch. Bélair, Val-Des-Lacs, QC - Indoor Photo Showing Bedroom
Salle de bains - 55 Ch. Bélair, Val-Des-Lacs, QC - Indoor Photo Showing Bathroom
Salle de bains - 55 Ch. Bélair, Val-Des-Lacs, QC - Indoor
Véranda - 55 Ch. Bélair, Val-Des-Lacs, QC - Indoor
Face arrière - 55 Ch. Bélair, Val-Des-Lacs, QC - Outdoor
Terre/Terrain - 55 Ch. Bélair, Val-Des-Lacs, QC - Outdoor With Body Of Water With View
Façade - 55 Ch. Bélair, Val-Des-Lacs, QC - Outdoor With Deck Patio Veranda
Face arrière - 55 Ch. Bélair, Val-Des-Lacs, QC - Outdoor With Body Of Water With Deck Patio Veranda
Vue d'ensemble - 55 Ch. Bélair, Val-Des-Lacs, QC - Outdoor With Body Of Water With View
  • Publicité
Êtes-vous un investisseur immobilier
55 Ch. Bélair, Val-des-Lacs, QC, J0T 2P0
899 900 $

3 Chambres

2+0 Salles de bain

Informations sur la propriété

Beautiful waterfront property located at 55 ch. Bélair in Val-des-Lacs, directly on Lac de l'Orignal. This bright residence features a living room with fireplace, cathedral ceiling, and spectacular lake views, a modern kitchen with heated ceramic floors, 3 bedrooms, 2 bathrooms with heated floors, a spacious family room, a veranda, a sauna, and an attached garage. A warm and elegant property perfectly designed to enjoy nature and the Laurentians year-round.

Welcome to 55 ch. Bélair, in Val-des-Lacs!

Nestled directly on the shores of the beautiful Lac de l'Orignal, this warm and contemporary property offers an exceptional lifestyle where comfort, nature, and brightness come together in perfect harmony. With its spectacular windows overlooking the lake, inviting living spaces, and peaceful atmosphere, this residence is the ideal place to fully enjoy the Laurentians throughout every season.

The main floor features a breathtaking open-concept living area with cathedral ceilings and impressive windows offering panoramic views of the water. The elegant and welcoming living room is enhanced by a fireplace, creating a warm and cozy ambiance. The dining room provides direct access to the terrace, allowing you to fully enjoy the surrounding natural scenery. The modern and functional kitchen stands out with its sleek design, abundant cabinetry, and heated ceramic floors that ensure everyday comfort. The entrance hall also features heated flooring, adding a practical and inviting touch upon arrival. This level also includes a primary bedroom with lake views, a secondary bedroom, and a bathroom with heated floors. A veranda completes the main floor and allows you to enjoy the scenery in complete comfort throughout every season.

The fully finished garden level adds remarkable versatility to the property. It features a spacious family room perfect for entertaining or relaxing after a day outdoors, an additional lounge area ideal for family and guests, a bedroom, and a bathroom with heated floors. Relaxation enthusiasts will also appreciate the sauna, perfect for unwinding in a true nature retreat atmosphere.

Outside, the property impresses with its beautifully landscaped lot directly on Lac de l'Orignal. The large terrace overlooking the water is the perfect place to admire sunsets and entertain family and friends during the warmer months. The outdoor area also includes a welcoming firepit space, ideal for extending evenings by the lake. The attached garage adds sought-after convenience while offering ample storage space for seasonal and outdoor equipment.

Located in Val-des-Lacs, this property enjoys an exceptional natural environment renowned for its peaceful scenery, beautiful lakes, and endless outdoor activities. Close to hiking trails, ski resorts, and the many attractions of the Laurentians, it allows you to fully enjoy every season in a truly enchanting setting.

A remarkable waterfront property where comfort, elegance, and nature combine to offer an incomparable quality of life in the heart of the Laurentians!

Particularités du bâtiment :

  • Style: Maison détachée
  • Air climatisé: Oui
  • Autres équipements: Échangeur d'air
  • Caractéristiques de la buanderie: Salle de bains, Sous-sol 1
  • Caractéristiques de l'extérieur: Cour privée, Espace de rangement extérieur
  • Caractéristiques du bord de l'eau: Bordé par l'eau, Lac, Navigable
  • Caractéristiques du foyer: Poêle - Autre
  • Caractéristiques du terrain: Cul-de-sac, Sentier de motoneige, Sentier de VTT, Paysager
  • centris2.BathroomFeatures*: Douche indépendante
  • centris2.ParkingFeatures*: Non pavée, Chauffé, Détaché, Détaché, Ouvre-porte électrique (garage)
  • Chauffage: Électricité
  • Dimensions : 12.34 x 8.73 METRE
  • Égout: Champ d'épuration, Fosse septique, Fosse septique scellée
  • Étages: À un étage
  • Foyer: Oui
  • Murs mitoyens: Isolé (détaché)
  • Refroidissement: Thermopompe murale
  • Services publics: Électricité raccordée
  • Source d'eau: Autre, Puits de surface, Puits
  • Sous-sol: 6 pieds et plus, Entrée extérieure, Totalement aménagé
  • Toiture: Bardeaux d'asphalte
  • Type de fondations: Béton coulé
  • Vue: Sur l'eau, Sur la montagne, Panoramique

Taxes:

  • Taxes municipales: 4 337 $
  • Taxe scolaire: 334 $
  • Taxes annuelles totales: 4 671 $

Property Assessemnt:

  • Évaluation du terrain: 185 600 $
  • Évaluation de l'immeuble: 375 800 $
  • Évaluation totale: 561 400 $

Caractéristiques :

  • Bâti en: 2009
  • Chambres : 3
  • Dimensions du terrain : 2470.30 Mètres carrés
  • Largeur du terrain en façade : 40.91 Mètre
  • Profondeur du terrain : 46.17 Mètre
  • Salle(s) de bains : 2
  • Salle(s) d'eau : 0
  • Zonage: Residential
  • Nbre d'espaces de stationnement: 7
  • Unités résidentielles: 1 x 12,
  • Unité principale: 12 pièces, 3 chambres, 2 salles de bain

Détails des pièces :

  • Hall d'entrée/Vestibule Rez-de-chaussée 2.87 m x 1.75 m Plancher : Céramique Note: Chauffante
  • Salle de bains Rez-de-chaussée 2.51 m x 3.38 m Plancher : Céramique Note: Chauffante
  • Chambre Rez-de-chaussée 3.12 m x 3.89 m Plancher : Bois
  • Chambre principale Rez-de-chaussée 3.38 m x 3.35 m Plancher : Bois
  • Salon Rez-de-chaussée 5.66 m x 4.83 m Plancher : Bois
  • Salle à dîner Rez-de-chaussée 3.71 m x 3.30 m Plancher : Bois
  • Cuisine Rez-de-chaussée 2.84 m x 4.62 m Plancher : Céramique Note: Chauffante
  • Chambre Rez-de-jardin 5.77 m x 3.63 m Plancher : Bois
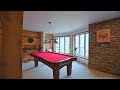
  • Chambre de famille Rez-de-jardin 6.17 m x 5.31 m Plancher : Tapis
  • Salon Rez-de-jardin 4.45 m x 3.20 m Plancher : Tapis
  • Salle de bains Rez-de-jardin 2.64 m x 2.72 m Plancher : Céramique Note: Chauffante
  • Hall d'entrée/Vestibule Rez-de-jardin 3.30 m x 2.44 m Plancher : Céramique

Convertir la mesure en :

Données fournies par : Centris - 600 Ch Du Golf, Ile -Des -Soeurs, Québec H3E 1A8
Nous croyons que tous les renseignements affichés sont exacts, mais nous ne le garantissons pas; les renseignements devraient être vérifiés de façon indépendante. Aucune garantie ou représentation de quelque nature que ce soit n’est offerte. Droits© 2021 Tous les droits sont réservés.

Vous songez à vendre?

Commencez par découvrir ce que votre maison pourrait valoir sur le marché actuel.

Emplacement de 55 Ch. Bélair, Val-des-Lacs, QC, J0T 2P0

Données démographiques de 55 Ch. Bélair, Val-des-Lacs, QC, J0T 2P0

Étape de vie

Familles avec parents dans la cinquantaine

Type d'emploi

Cols bleus/Primaire, Cols bleus/Industrie des services

Revenu moyen du ménage

85 000.00 $

Nombre moyen d'enfants

1.60

Population à domicile

Structure à domicile

Âge de la population

Éducation

Niveau d'éducation

No certificate/diploma/degree

20.59 %

Diplôme d'études secondaires ou équivalent

26.47 %

Certificat ou diplôme d'apprentissage ou d'une école de métiers

27.95 %

Diplôme d'études collégiales ou d'études postsecondaires (non universitaires)

11.03 %

Certificat d'études universitaires

2.2 %

Diplômes d'études universitaires

11.76 %

Navetteur

Se rendre au travail

En auto

91.67 %

En transport en commun

3.33 %

À pied

0.0 %

À bicyclette

0.0 %

Par tout autre moyen

5.0 %

Diversité Culturelle

Connaissance des langues officielles

Langue maternelle

Données Sur Le Bâtiment

Type de bâtiment

Appartements (faible hauteur et à étages multiples)

1.3 %

Maisons

98.7 %

Achat ou location