Button CopyPathCircle CloseCircle Left ArrowArrow Down Icon GreyClosecirclecircleBurger

835 Ch. Kipawa, Témiscaming, QC, J0Z 3R0

No. MLS® 22272195
Maison À vendre à Témiscaming, Québec
449 000 $ ÉvaluationExpressMC: Non disponible

3+2 Chambres

2 Salles de bain

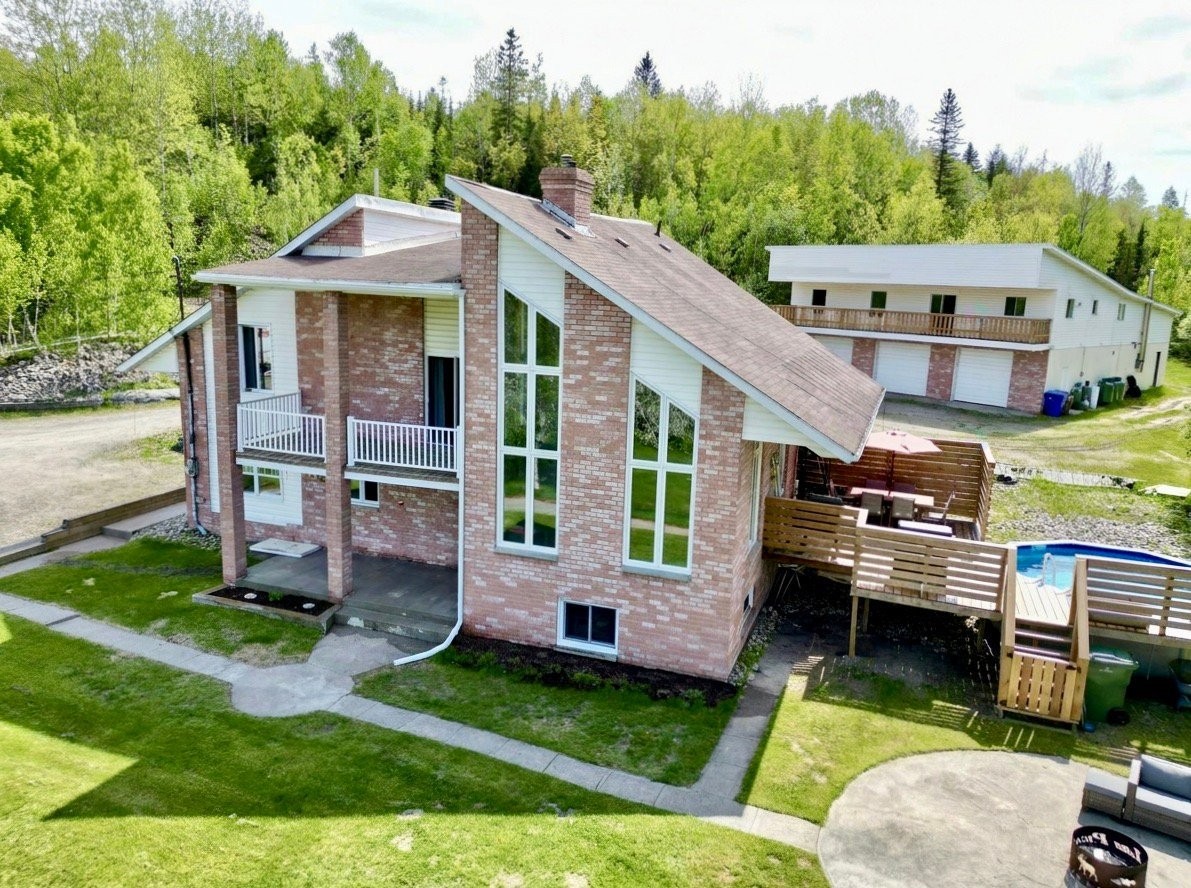
Vue d'ensemble - 835 Ch. Kipawa, Témiscaming, QC - Outdoor
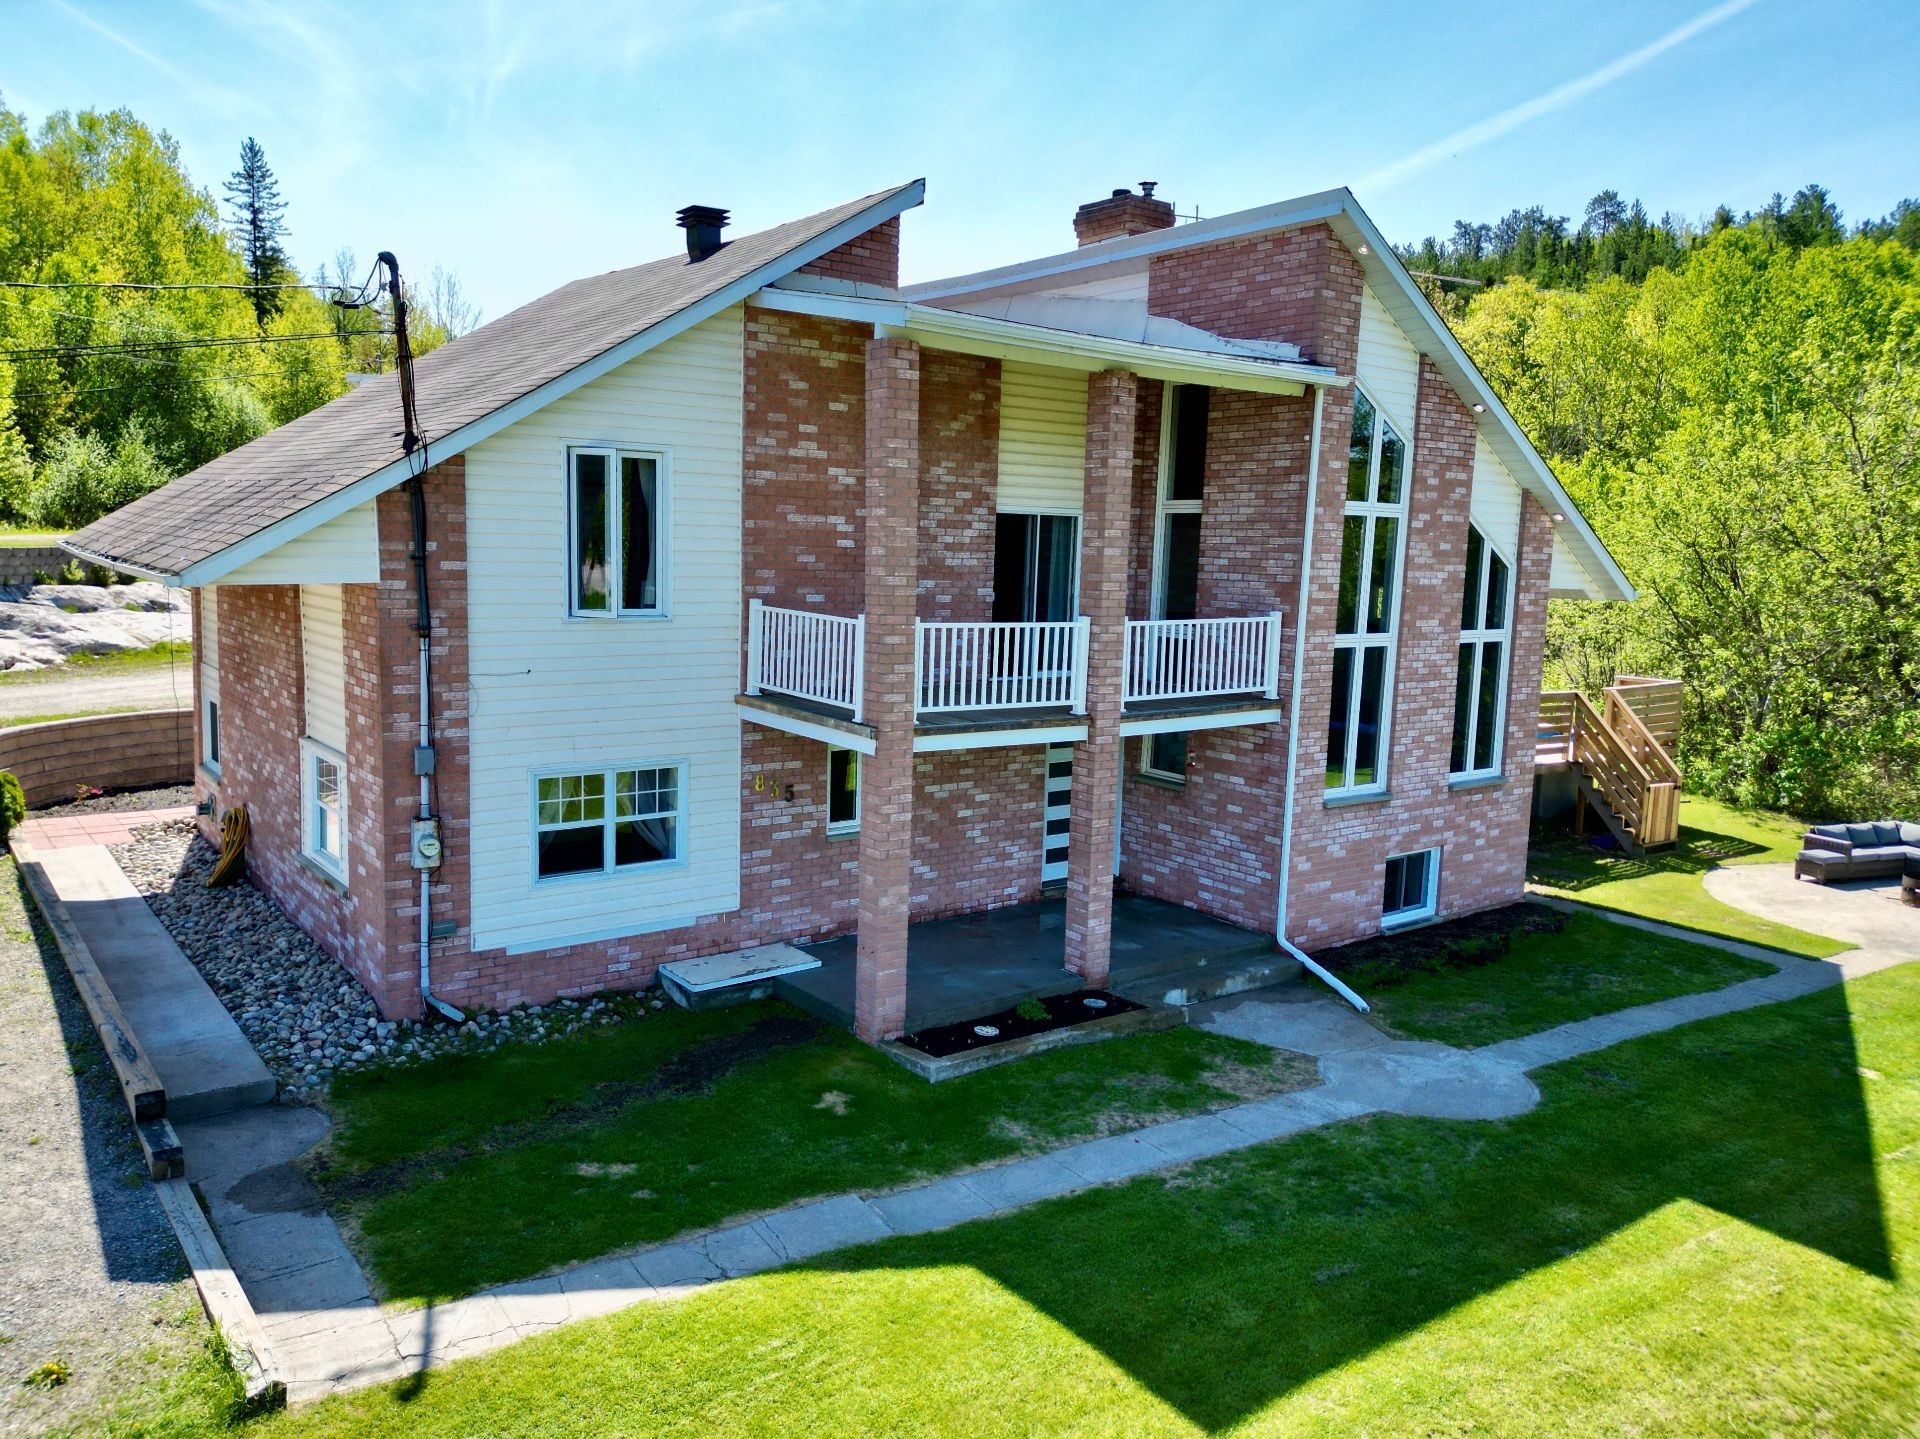
Façade - 835 Ch. Kipawa, Témiscaming, QC - Outdoor
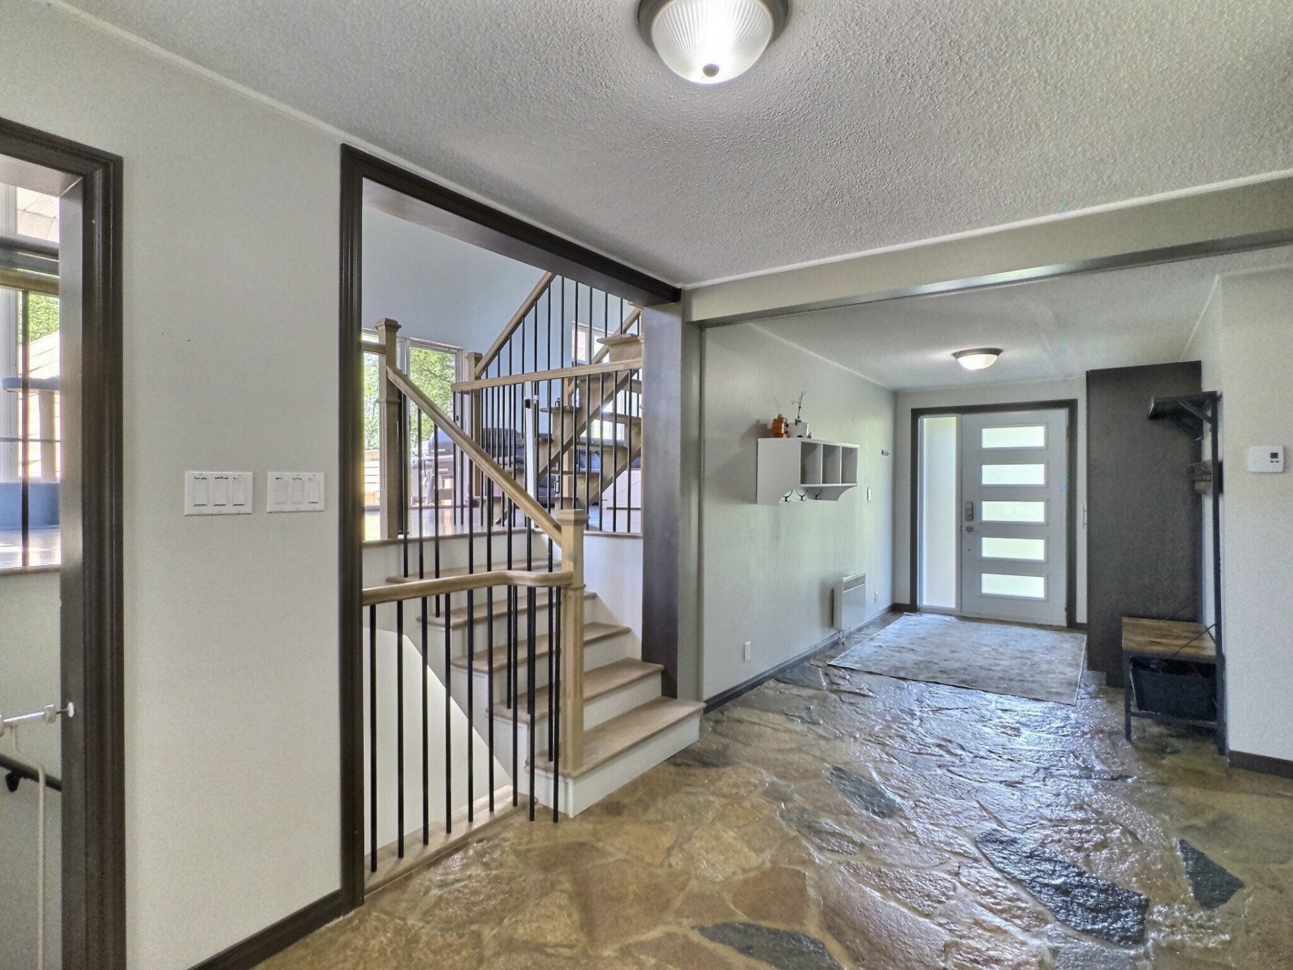
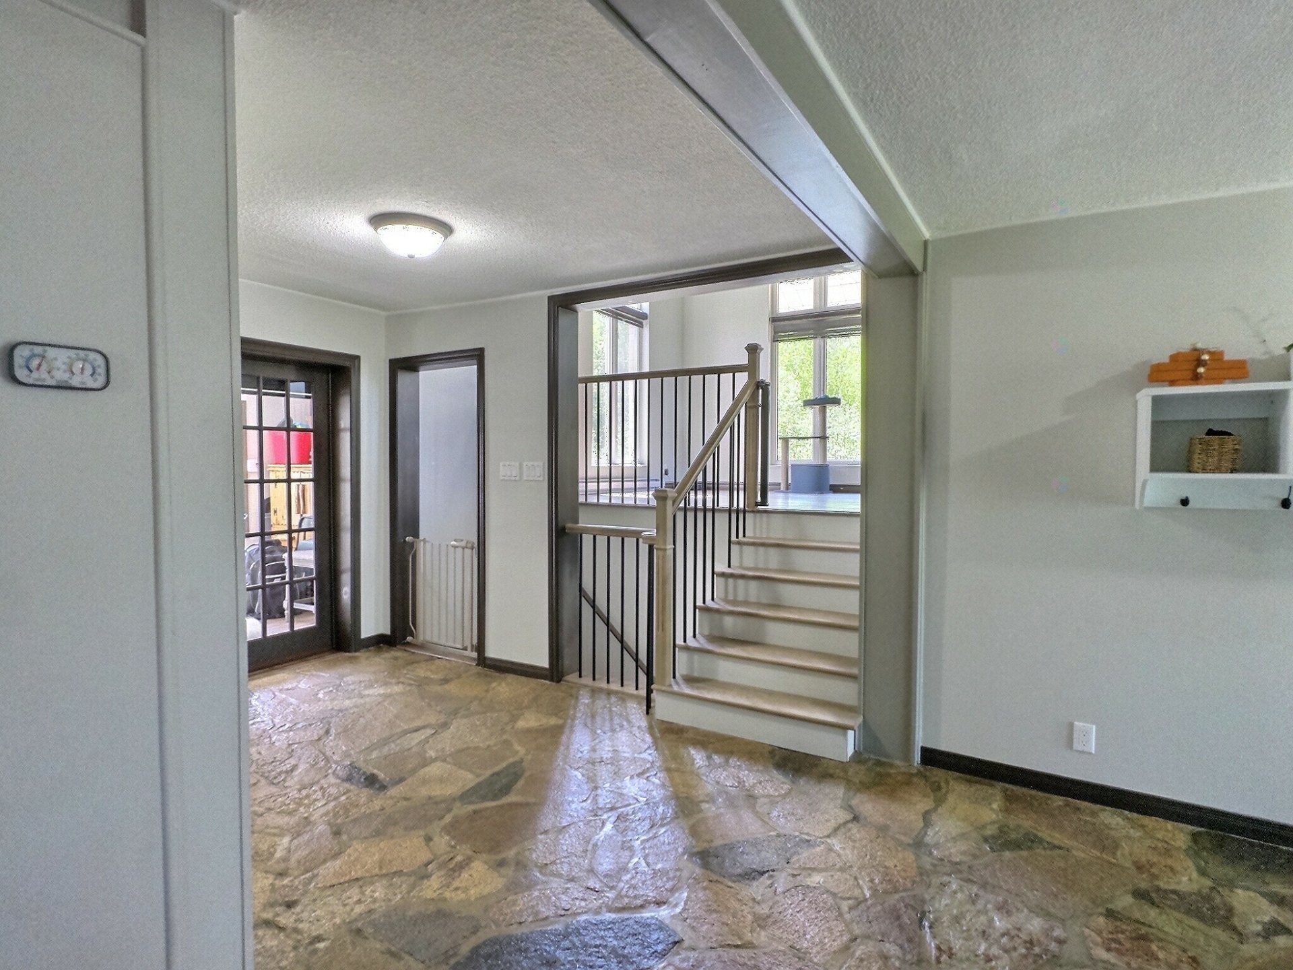
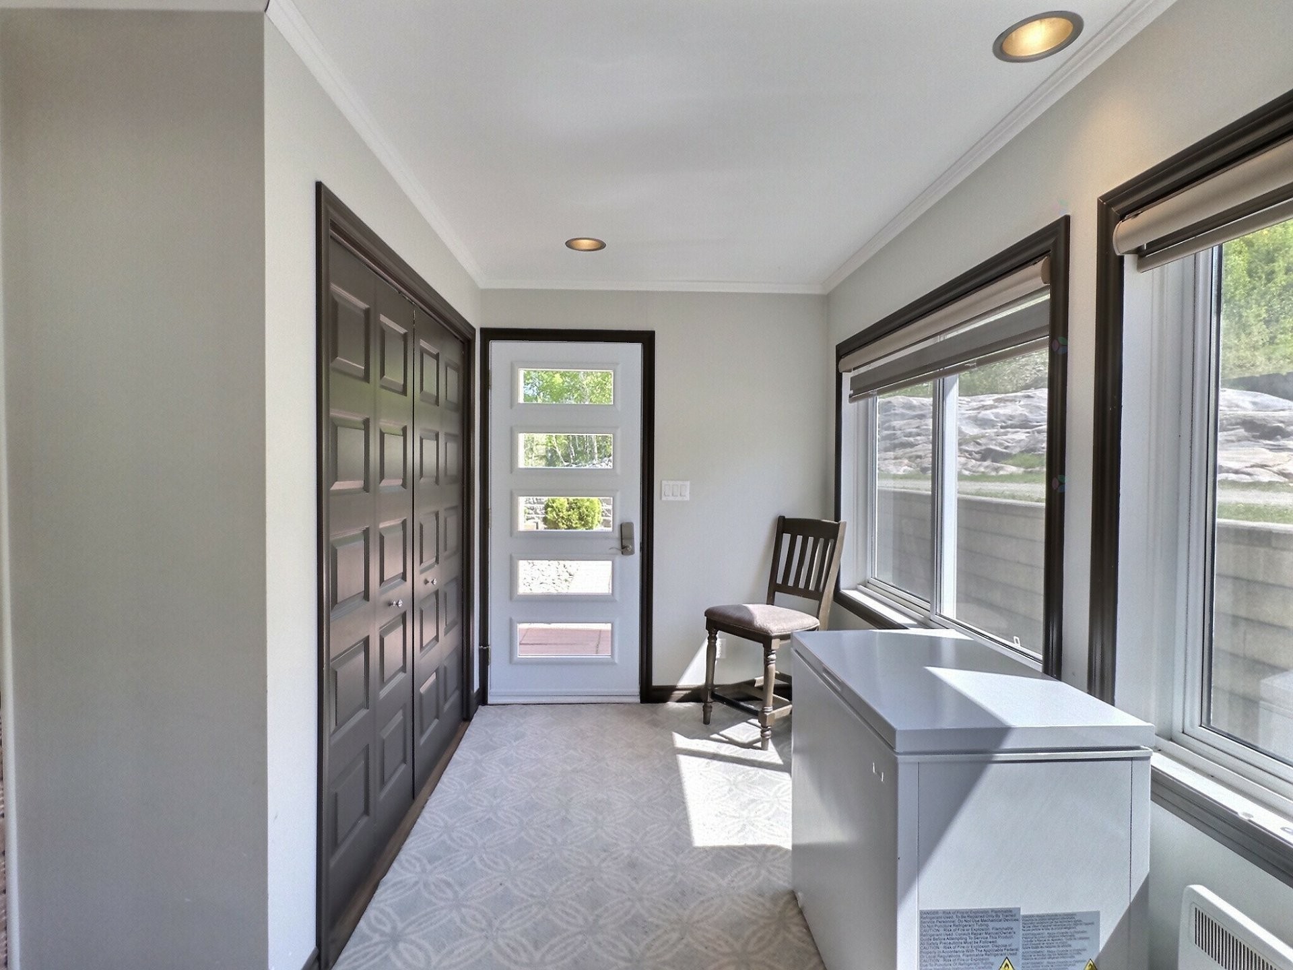
Hall d'entrée/Vestibule - 835 Ch. Kipawa, Témiscaming, QC - Indoor Photo Showing Other Room
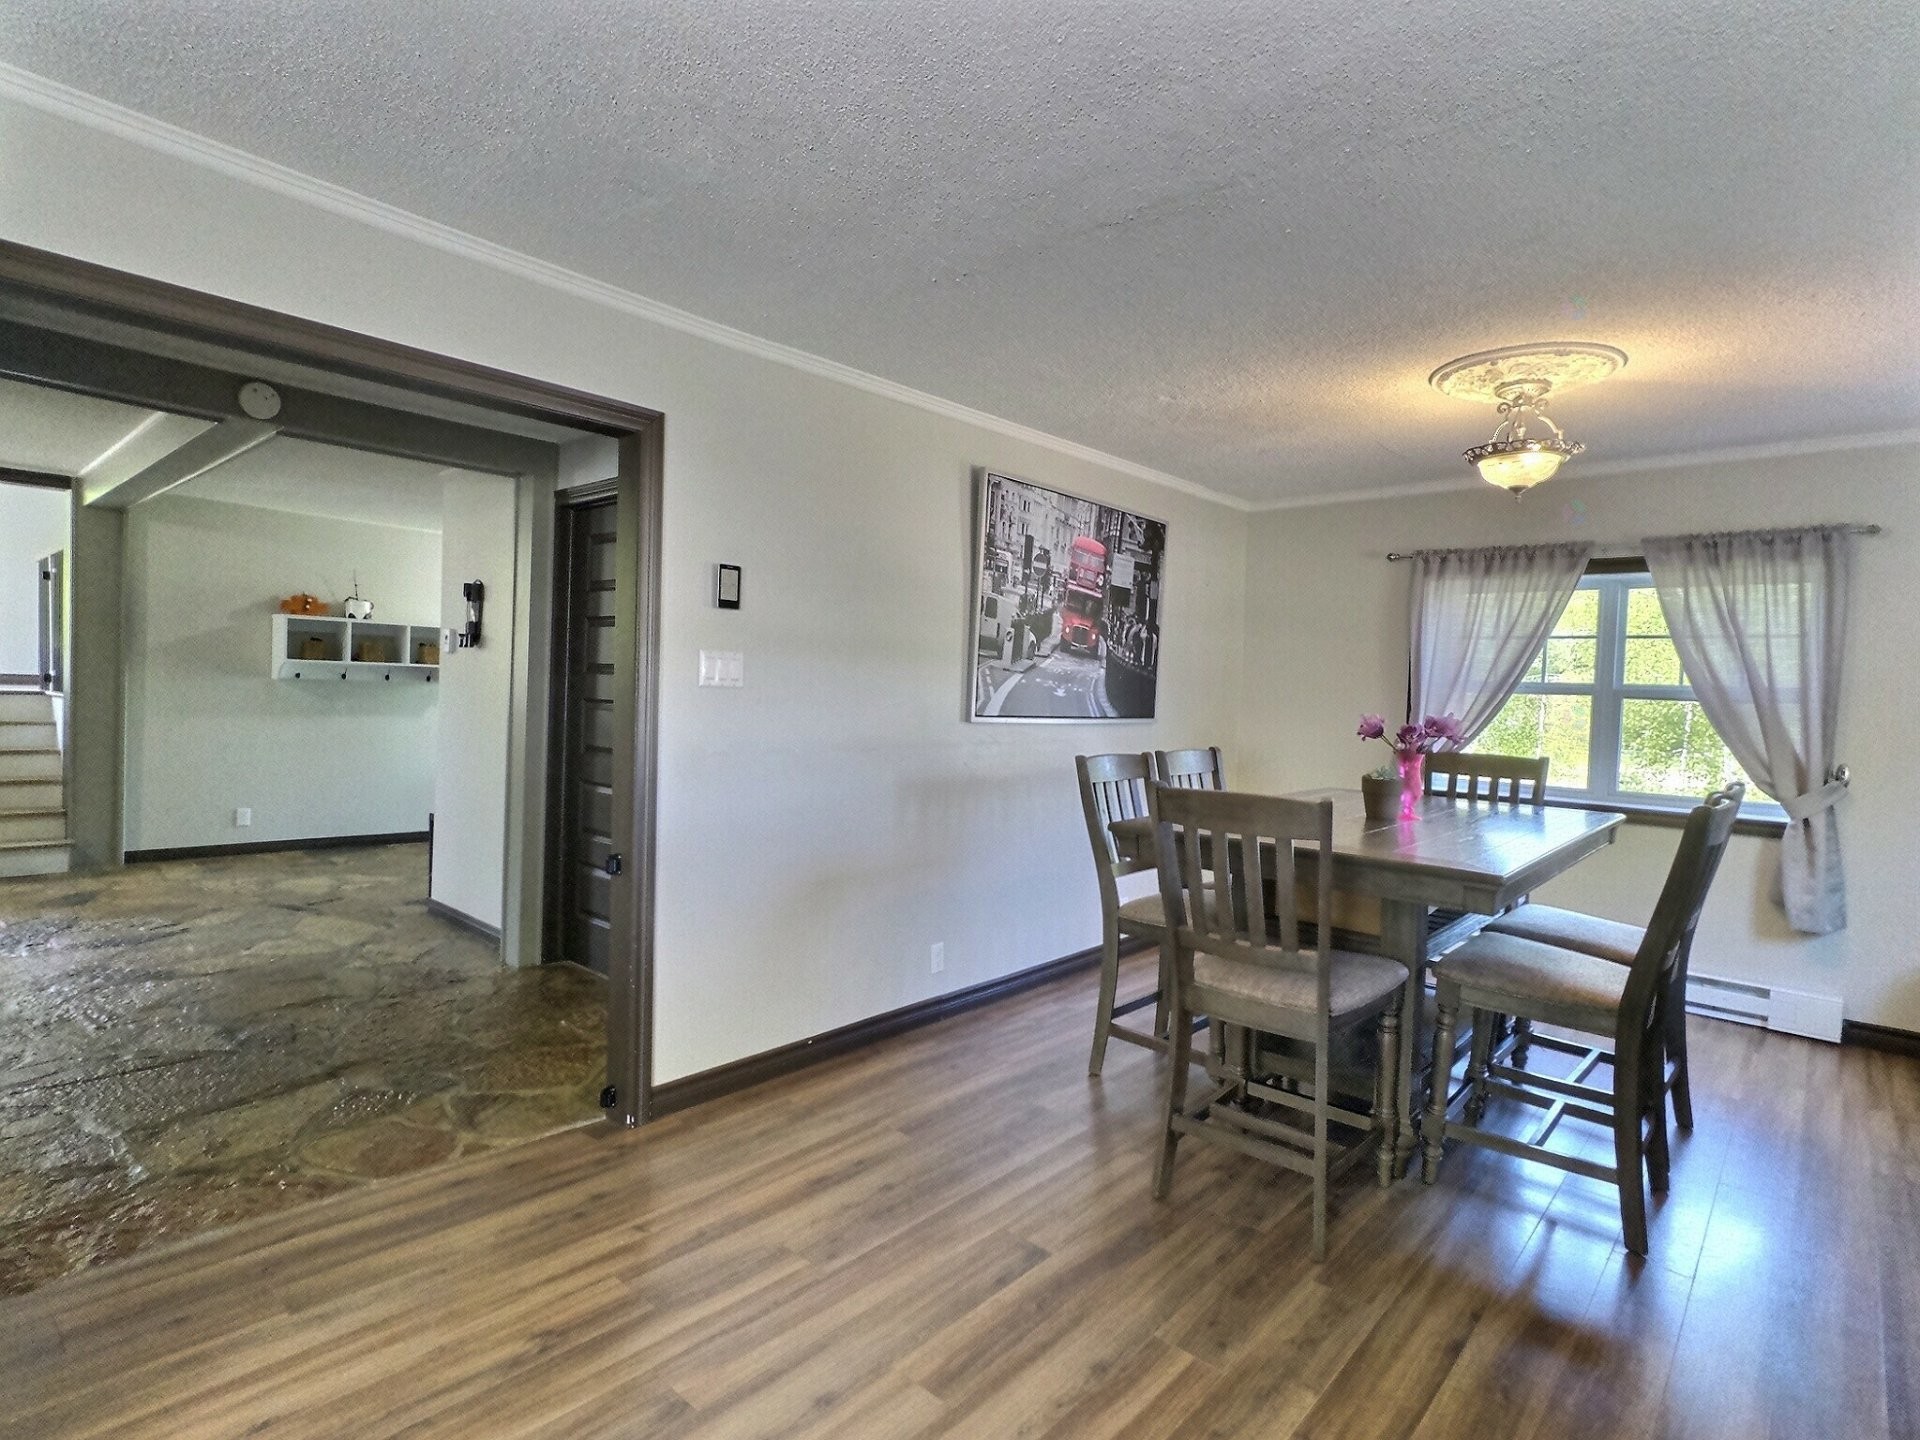
Salle à manger - 835 Ch. Kipawa, Témiscaming, QC - Indoor Photo Showing Dining Room
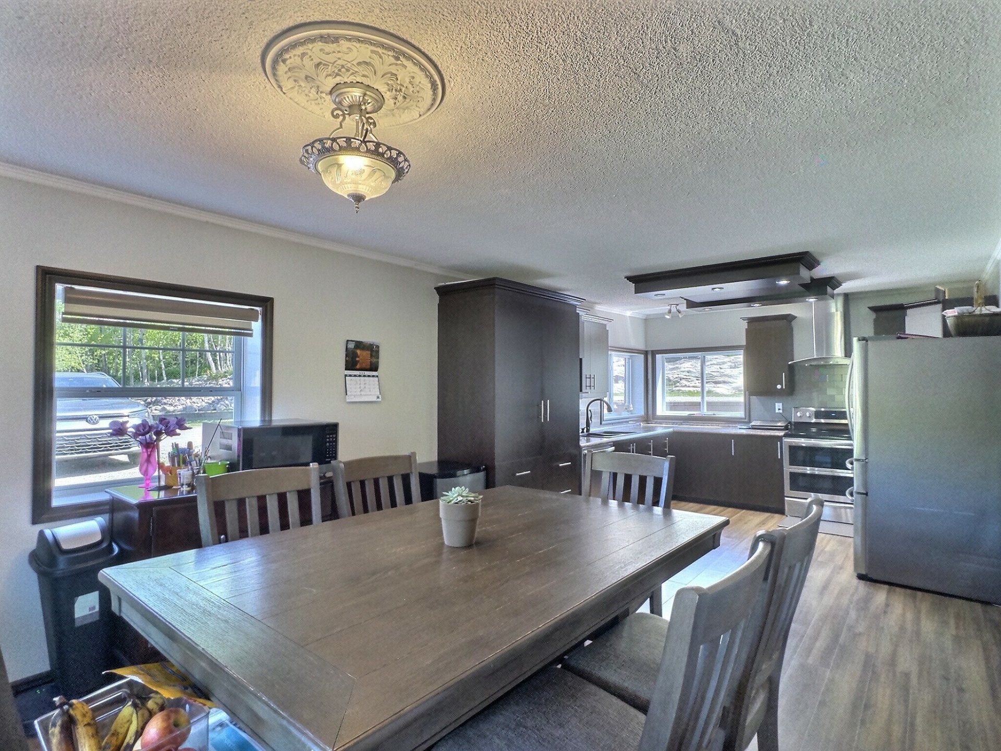
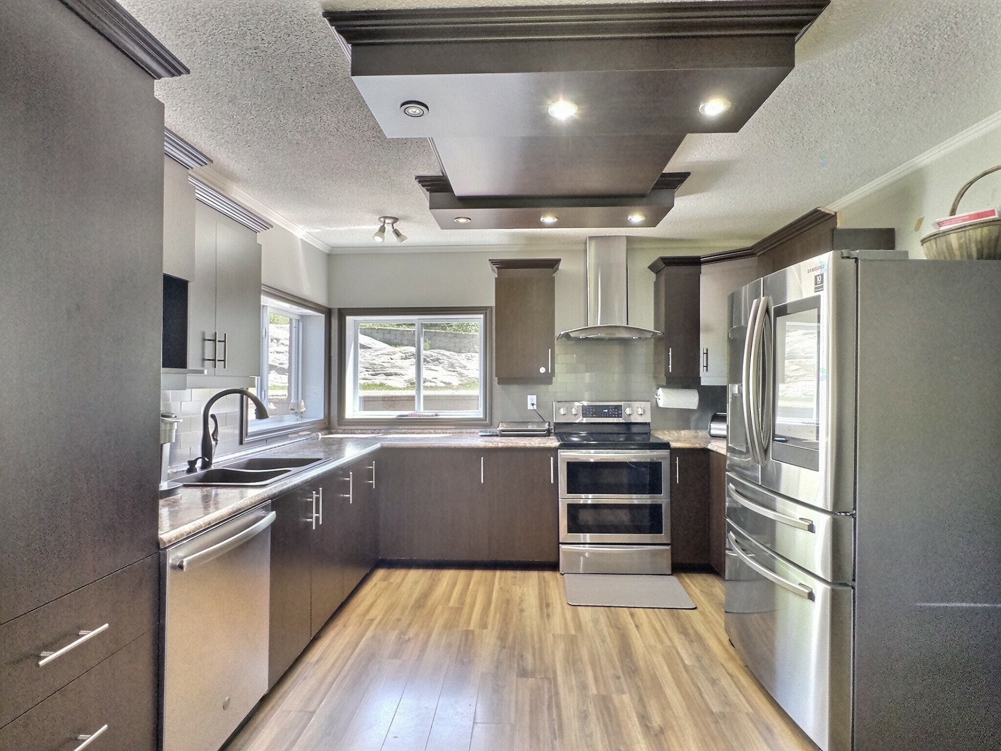
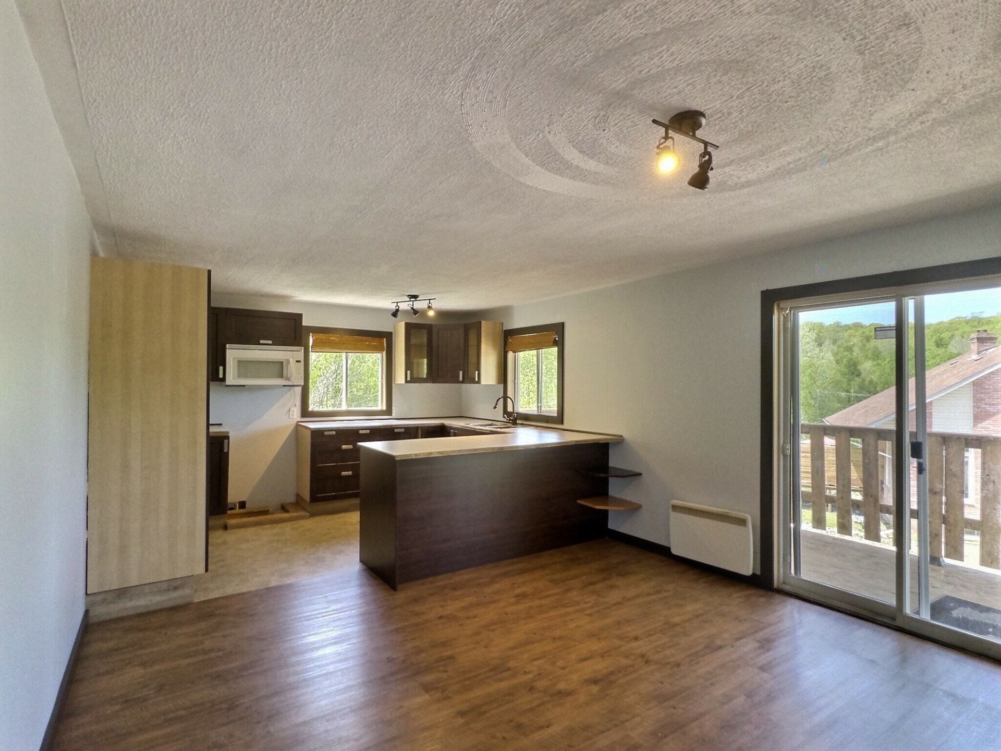
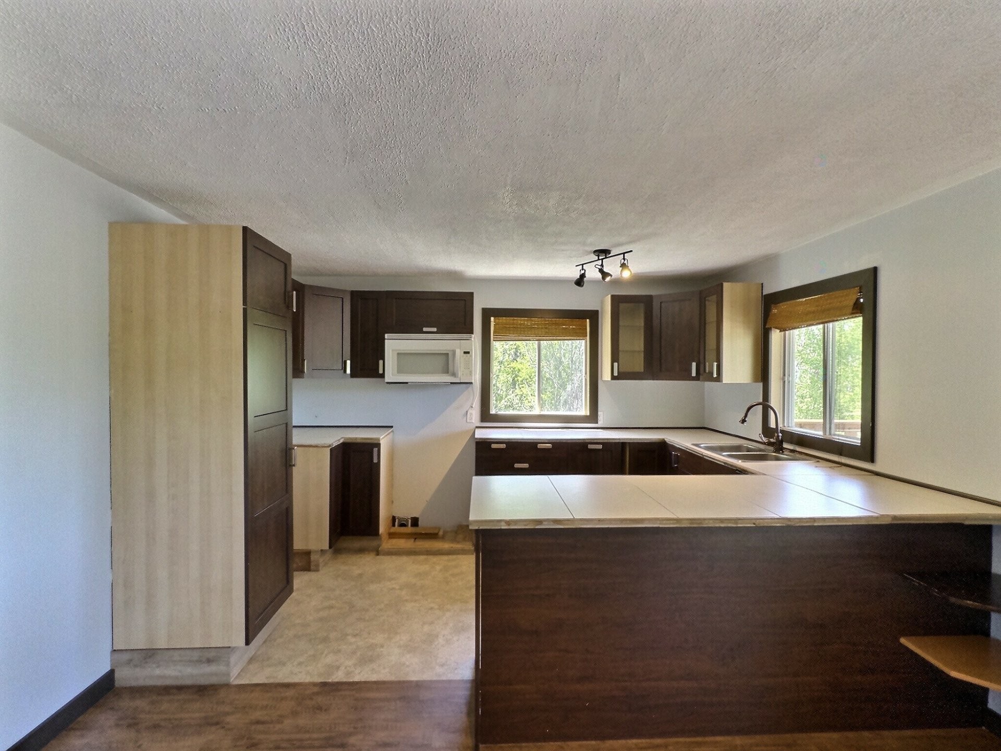
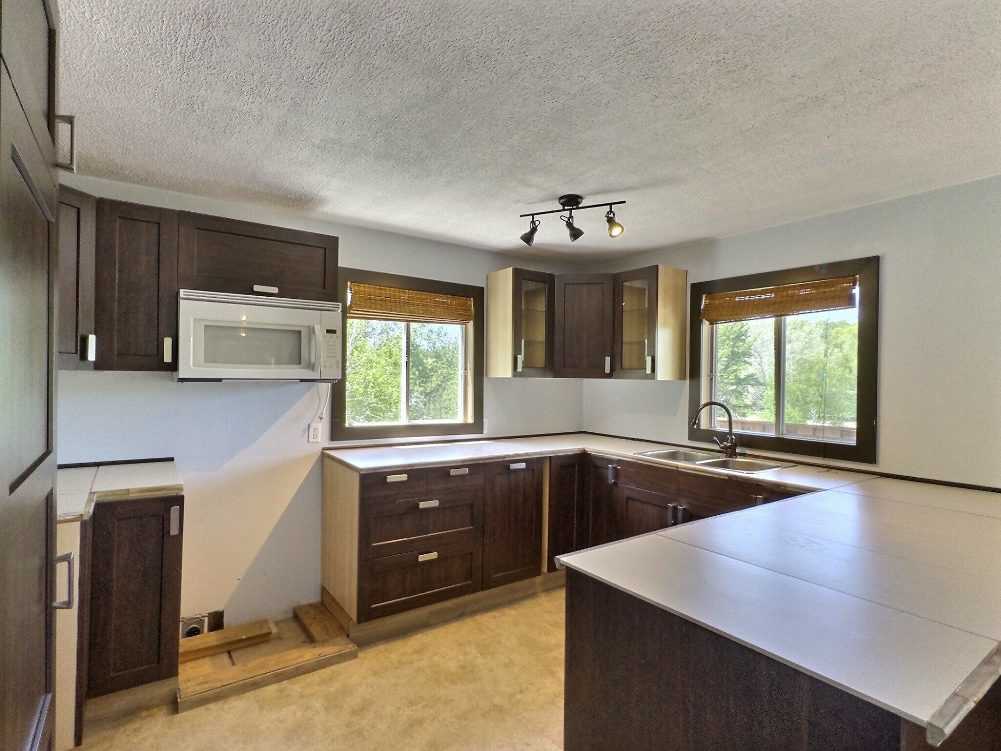
Cuisine - 835 Ch. Kipawa, Témiscaming, QC - Indoor Photo Showing Kitchen
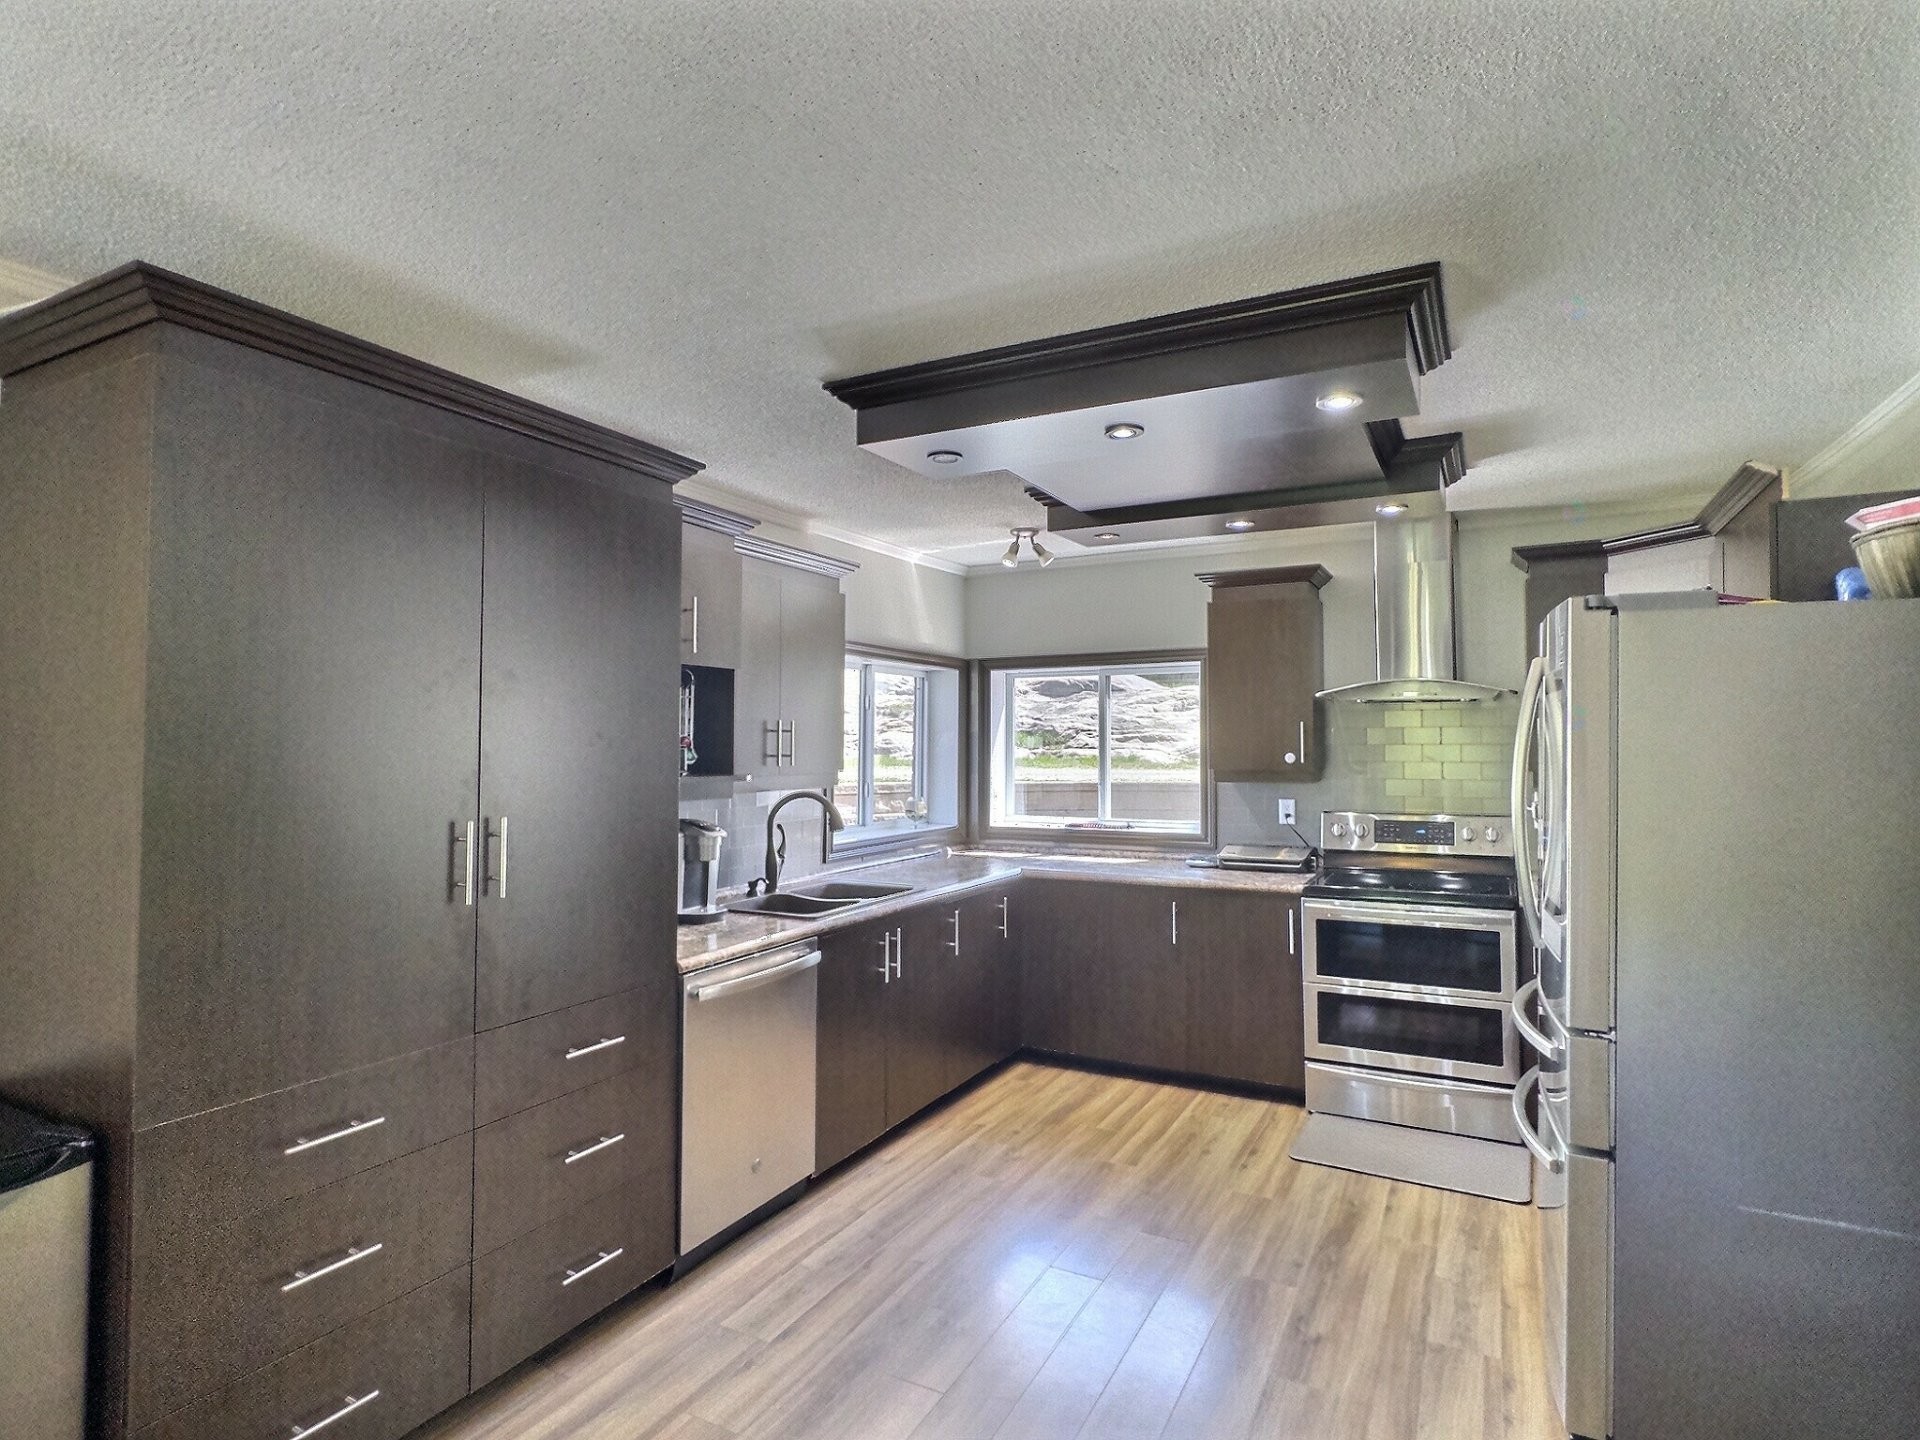
Cuisine - 835 Ch. Kipawa, Témiscaming, QC - Indoor Photo Showing Kitchen With Double Sink With Upgraded Kitchen
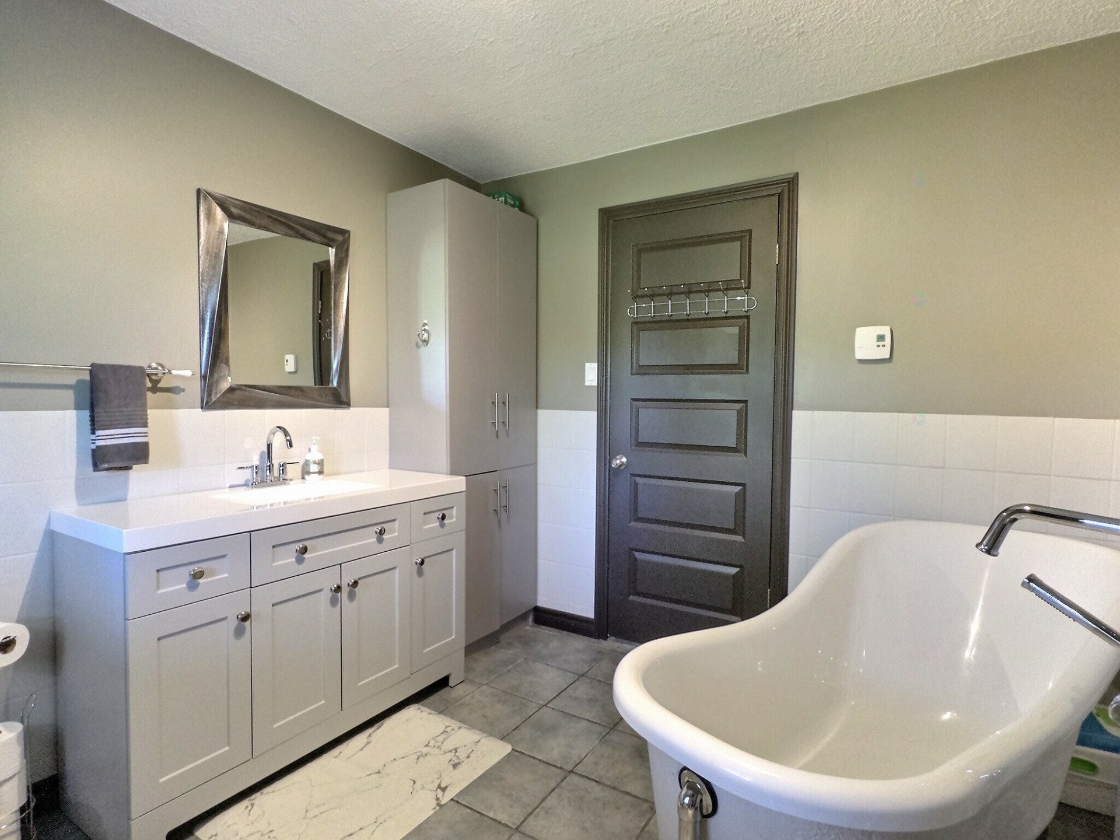
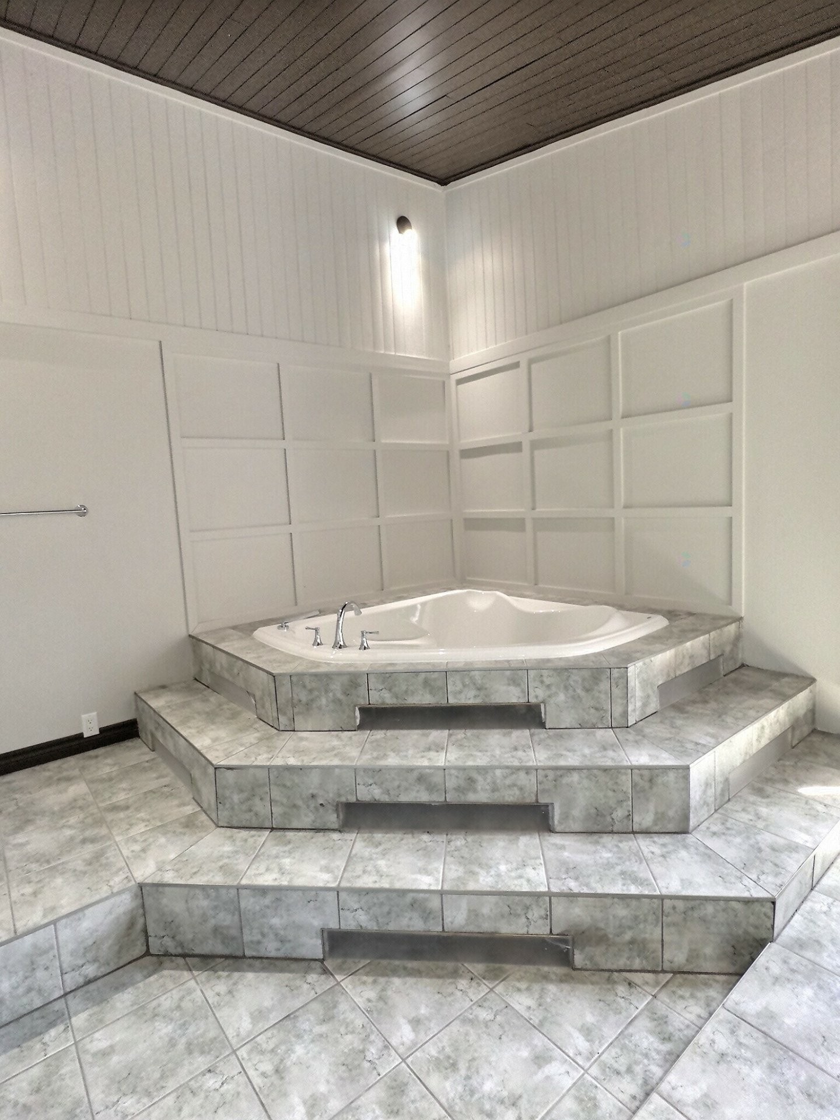
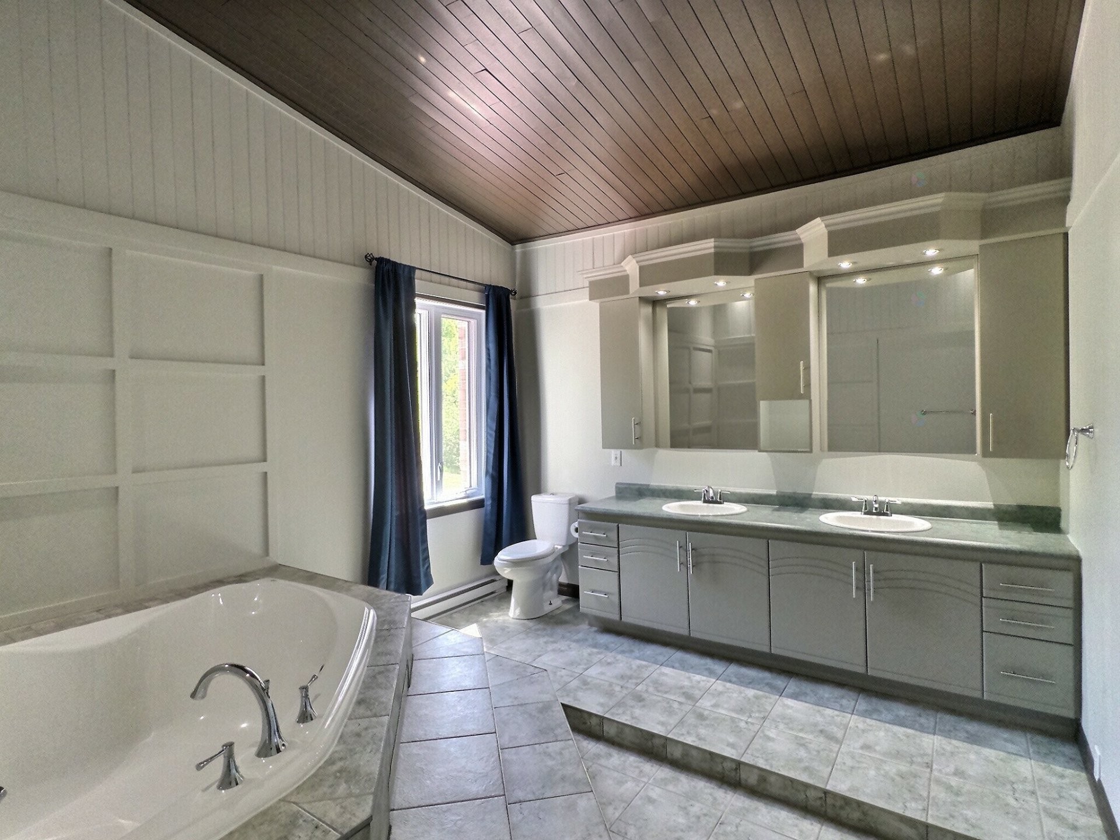
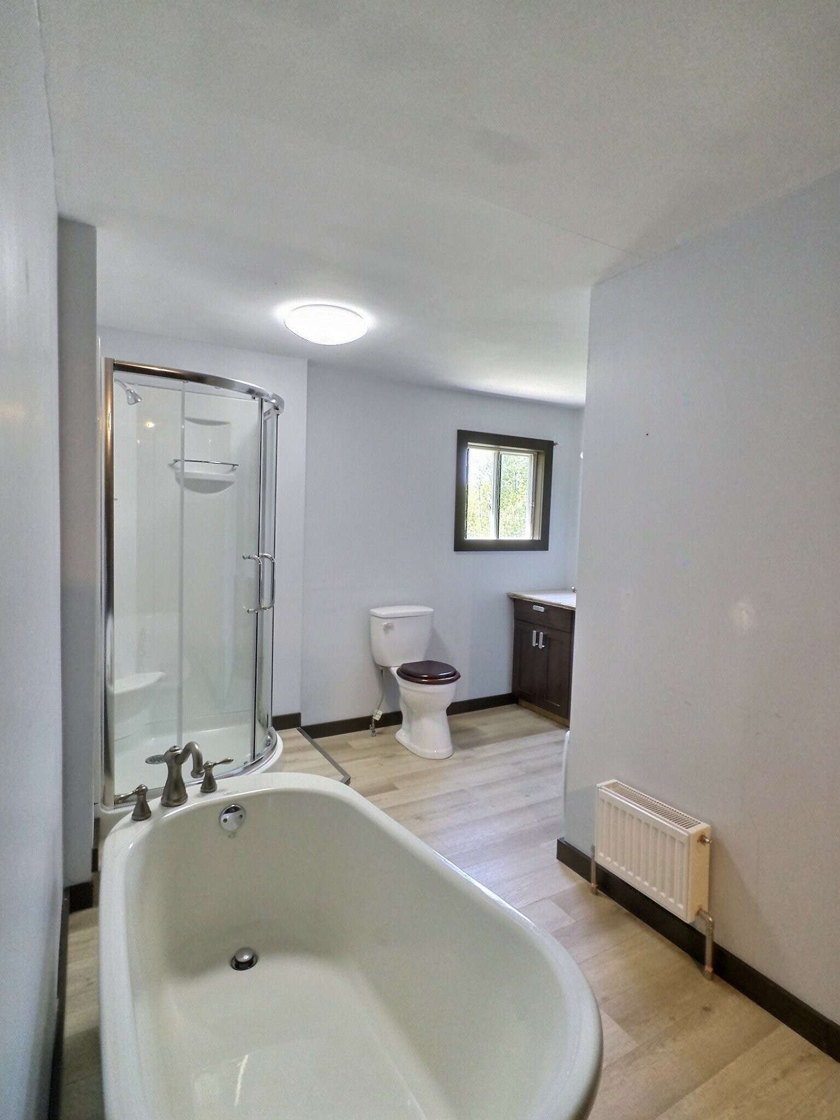
Salle de bains - 835 Ch. Kipawa, Témiscaming, QC - Indoor Photo Showing Bathroom
Hall d'entrée/Vestibule - 835 Ch. Kipawa, Témiscaming, QC - Indoor
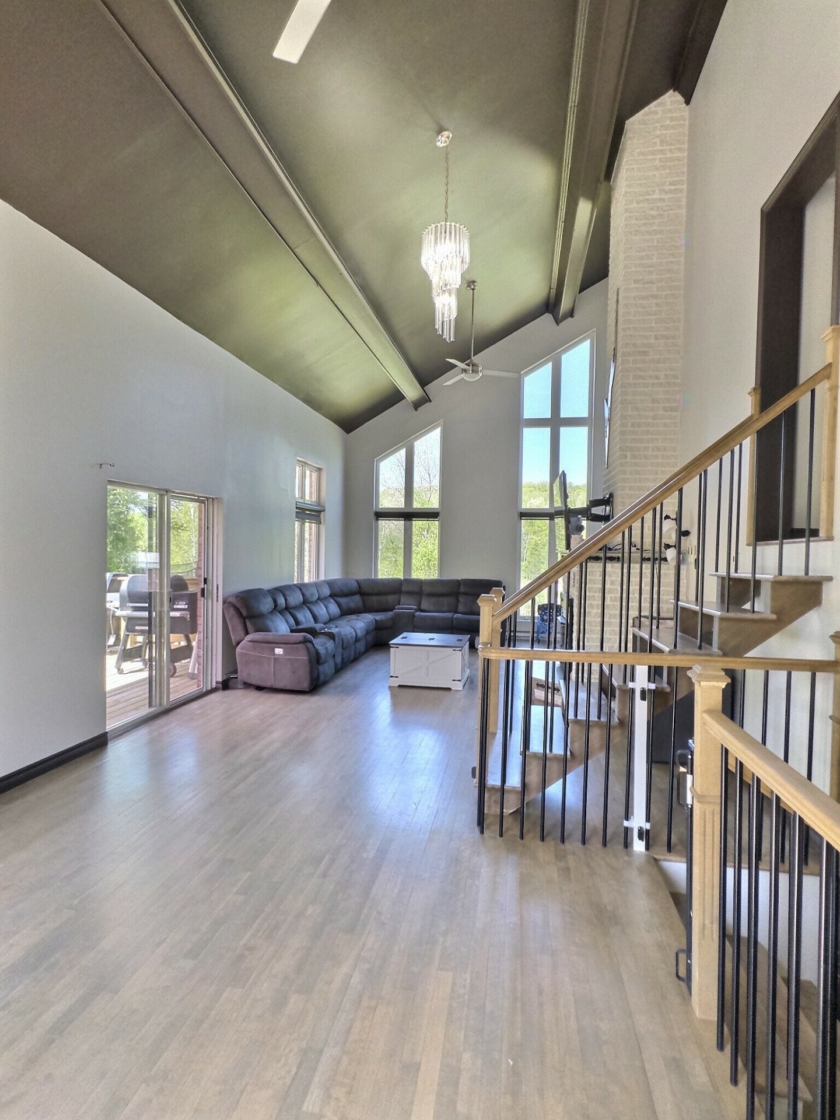
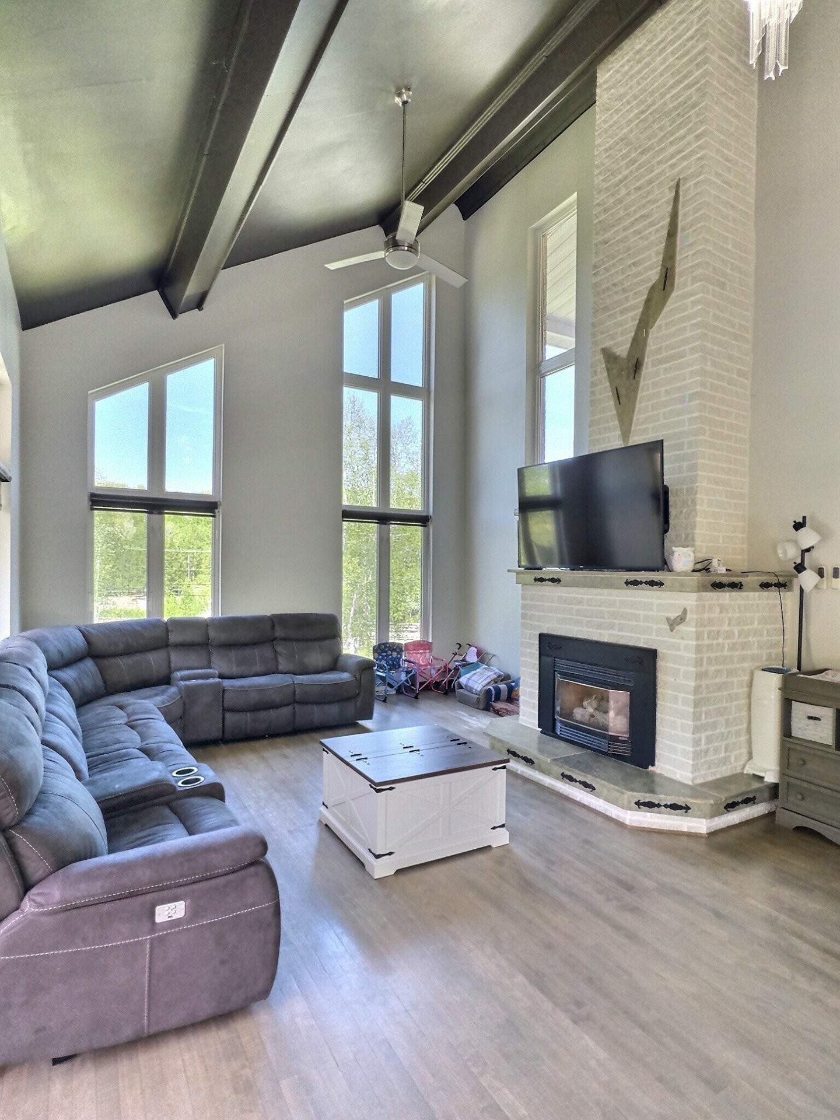
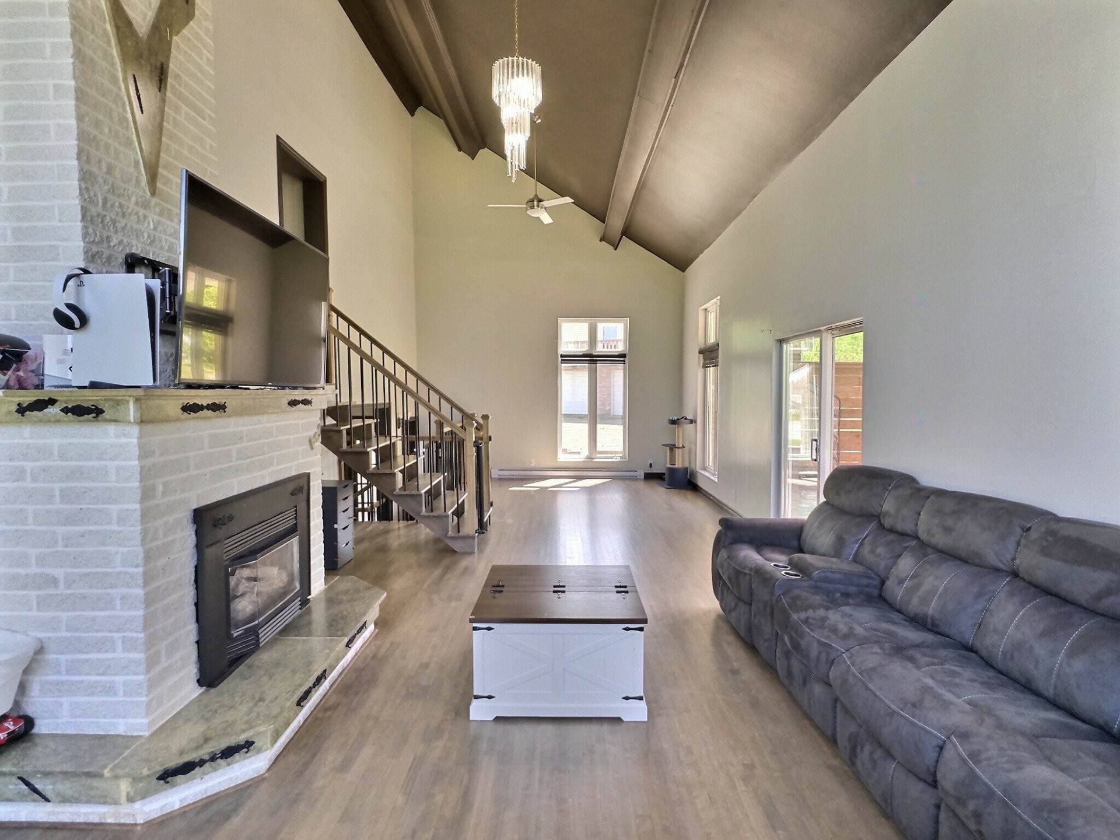
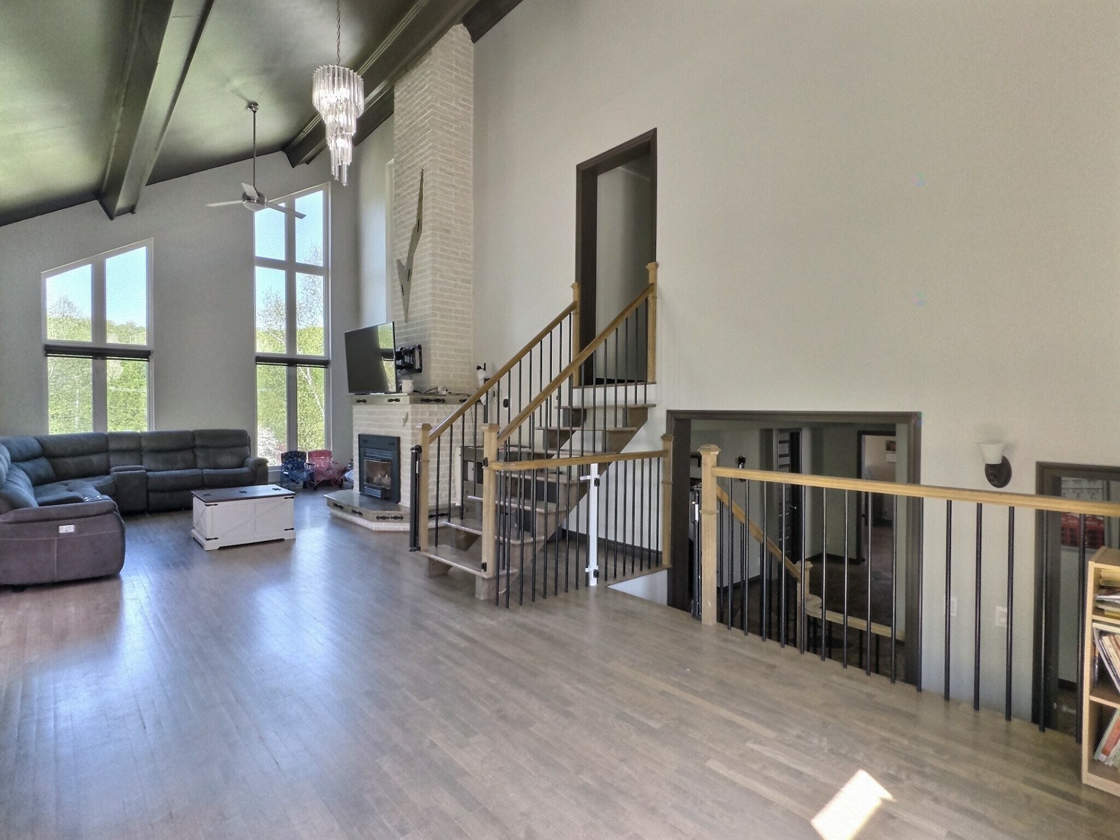
Salon - 835 Ch. Kipawa, Témiscaming, QC - Indoor Photo Showing Other Room
Salon - 835 Ch. Kipawa, Témiscaming, QC - Indoor Photo Showing Living Room With Fireplace
Salon - 835 Ch. Kipawa, Témiscaming, QC - Indoor
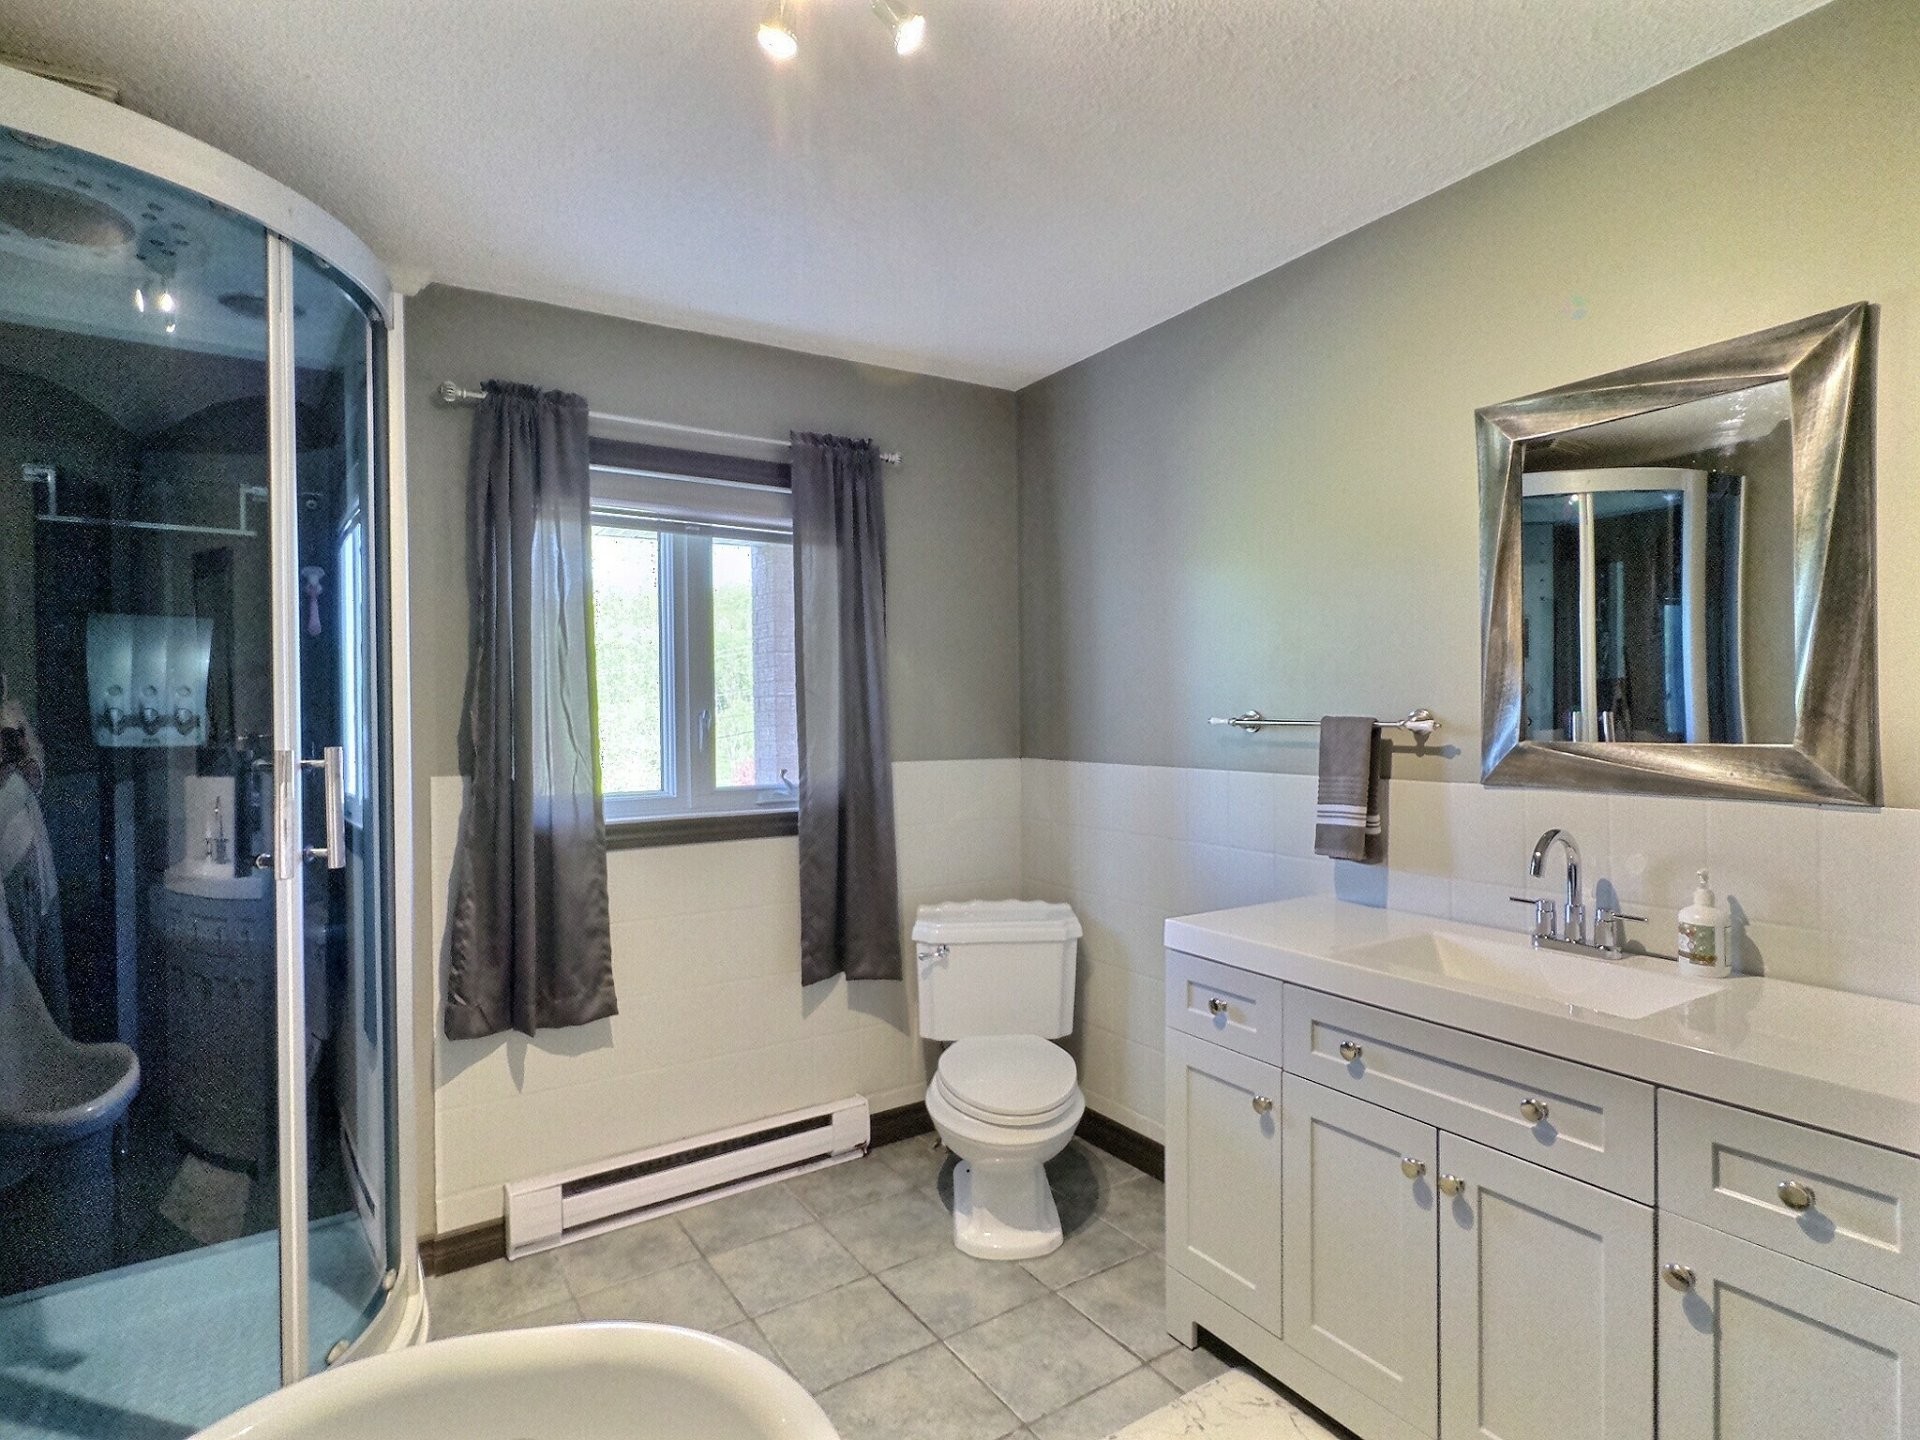
Salle de bains - 835 Ch. Kipawa, Témiscaming, QC -
Salle de bains - 835 Ch. Kipawa, Témiscaming, QC - Indoor Photo Showing Bathroom
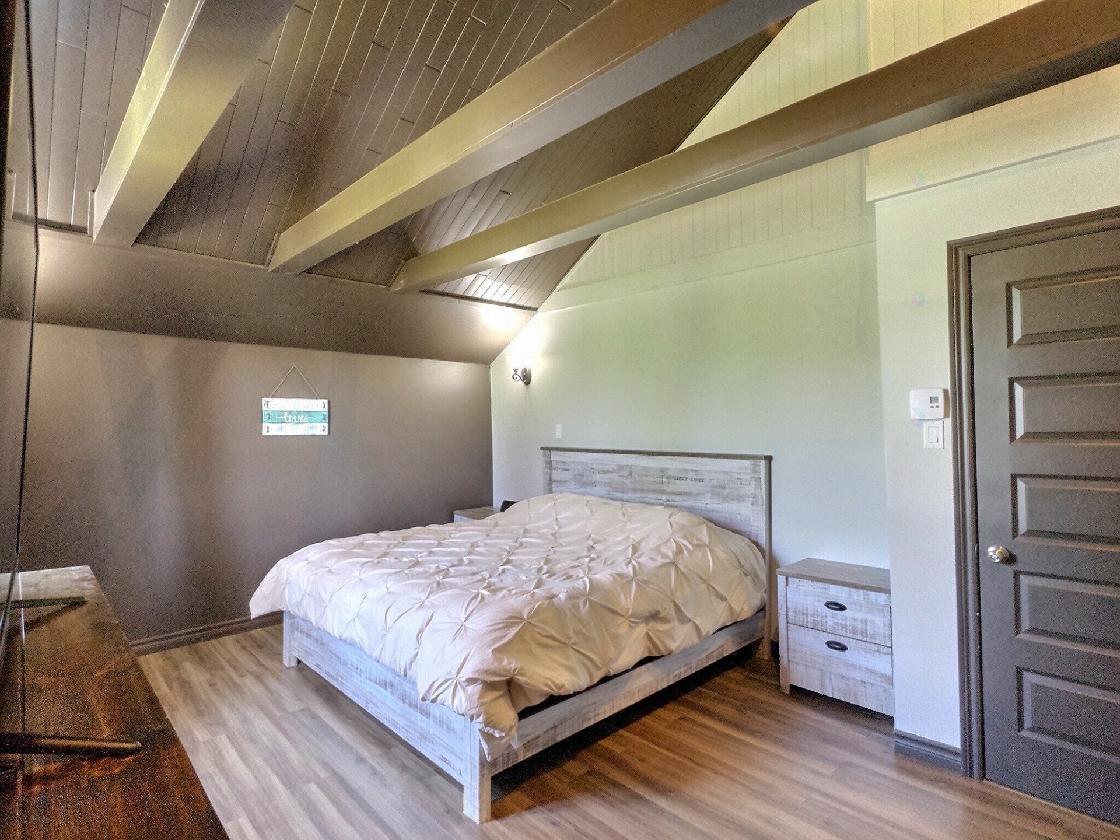
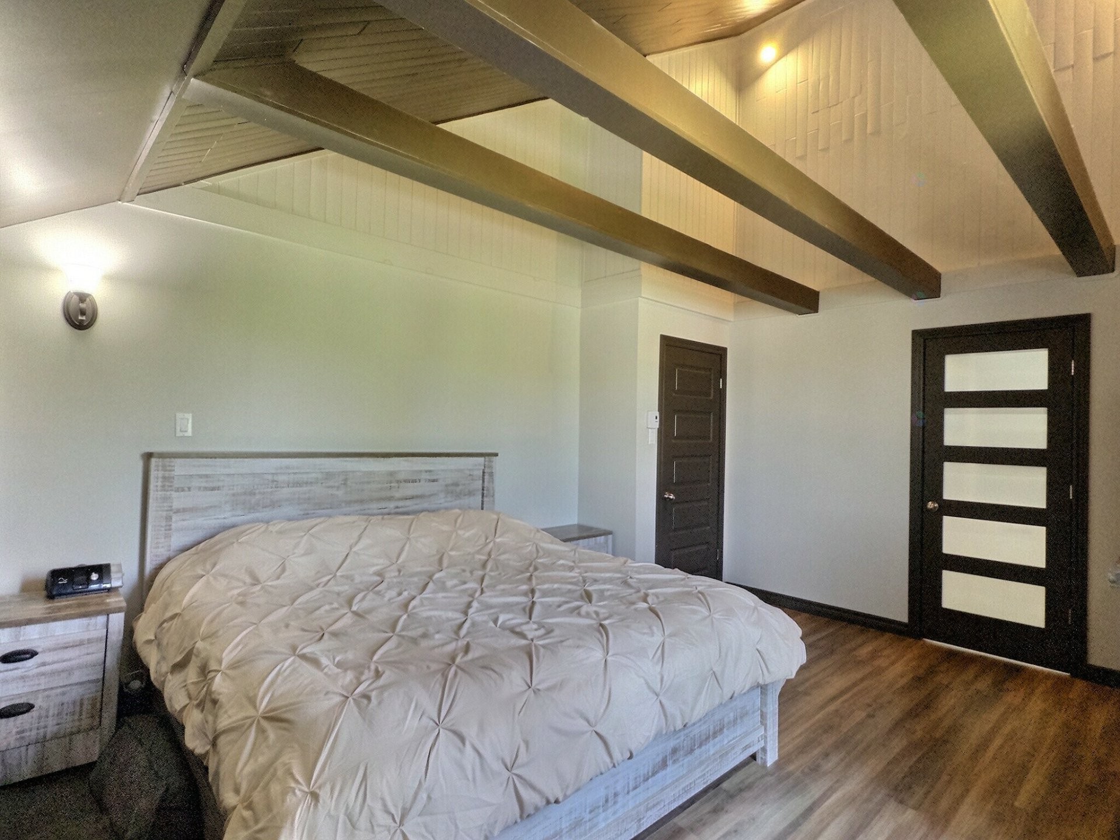
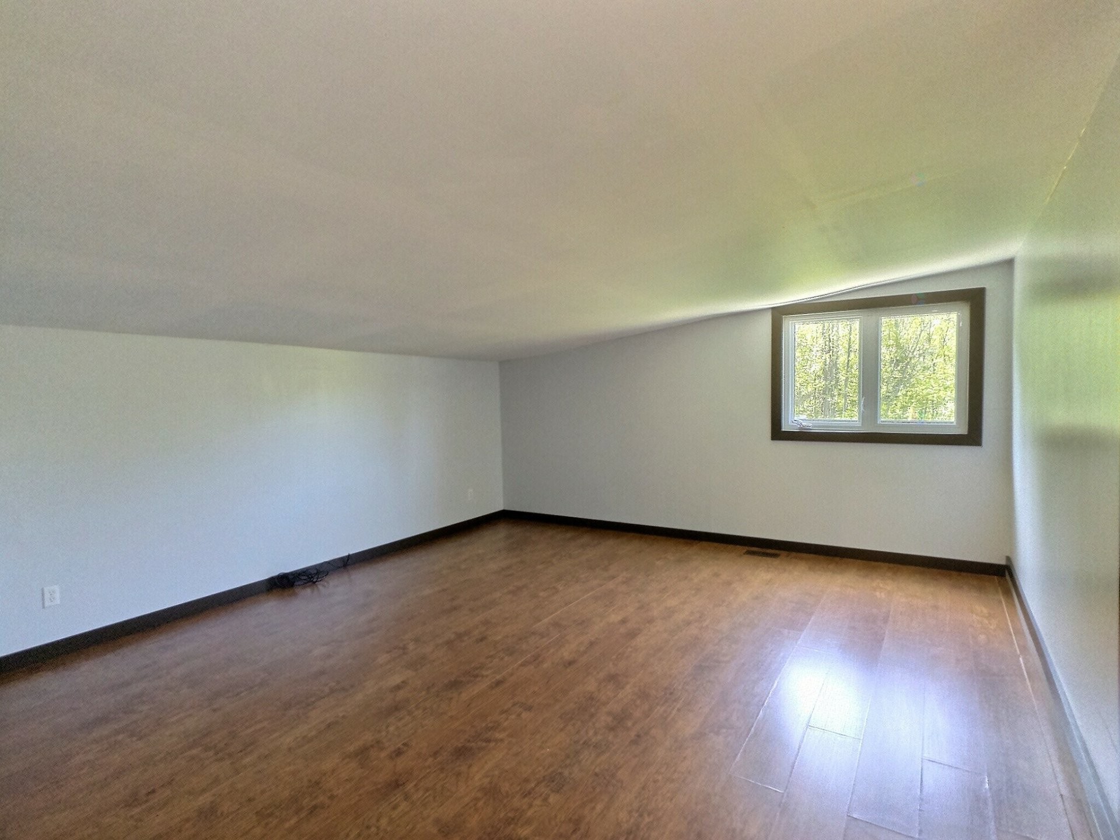
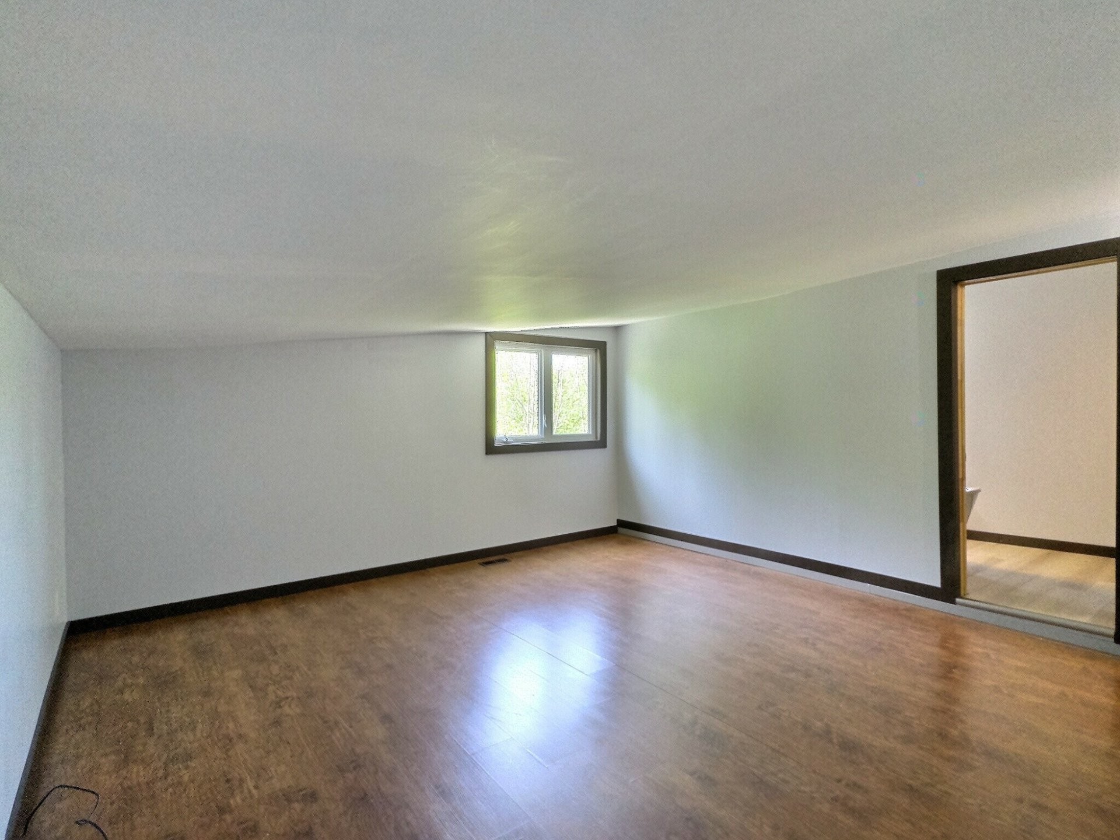
Chambre à coucher principale - 835 Ch. Kipawa, Témiscaming, QC - Indoor Photo Showing Bedroom
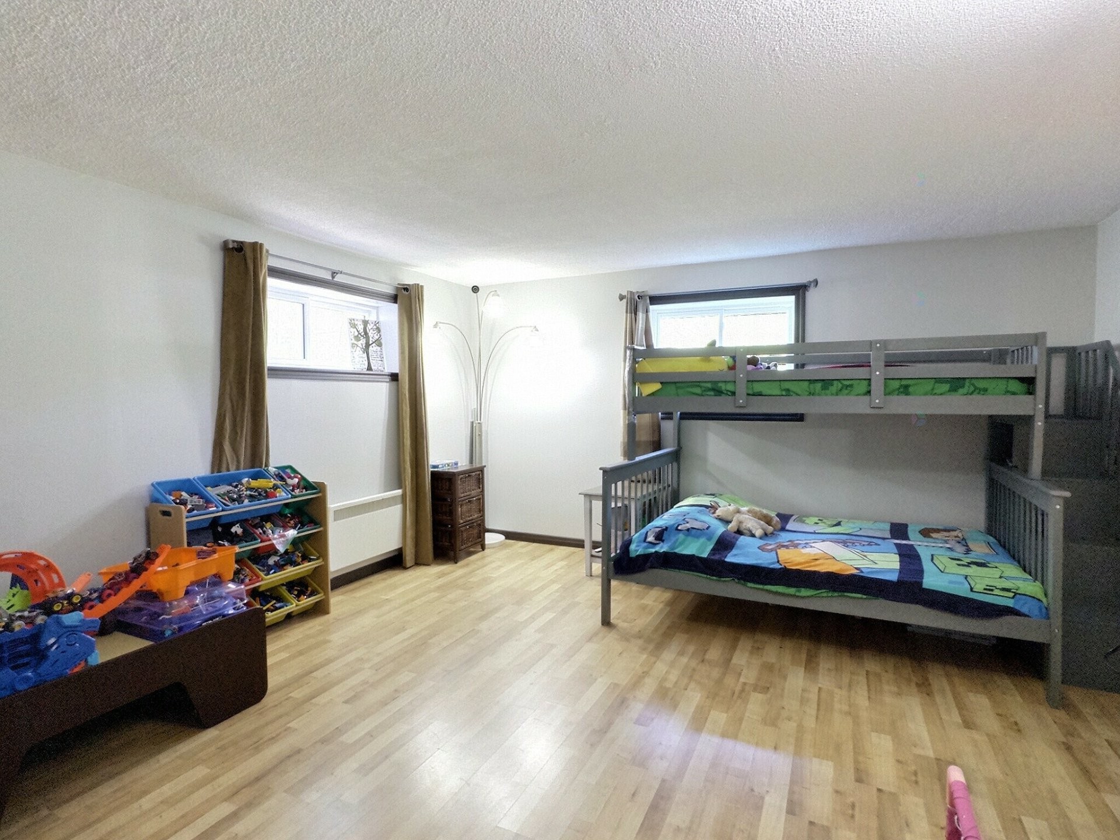
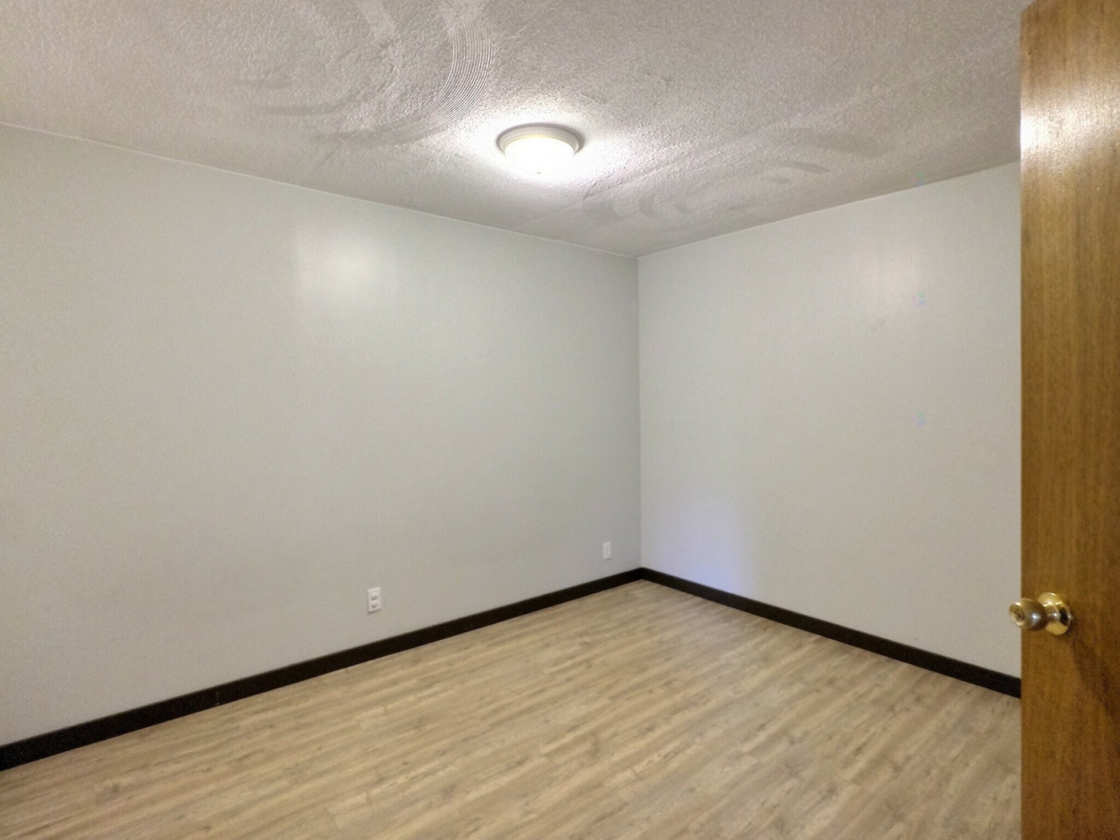
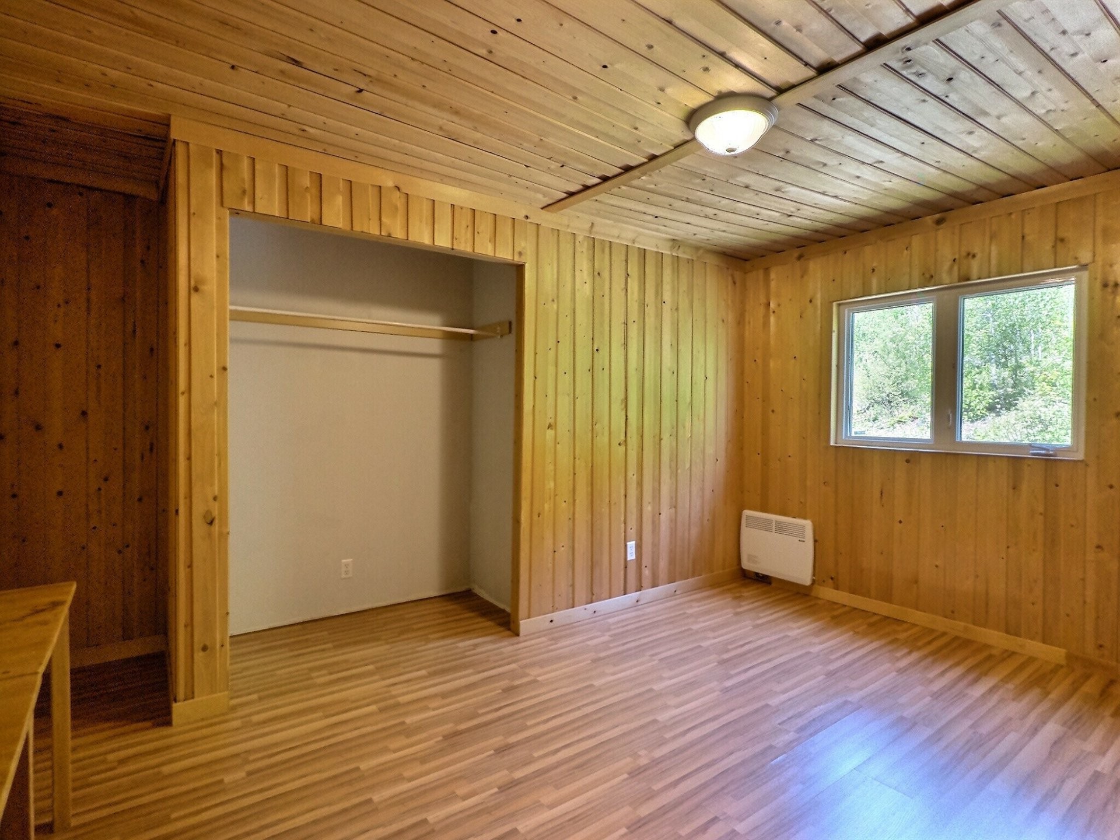
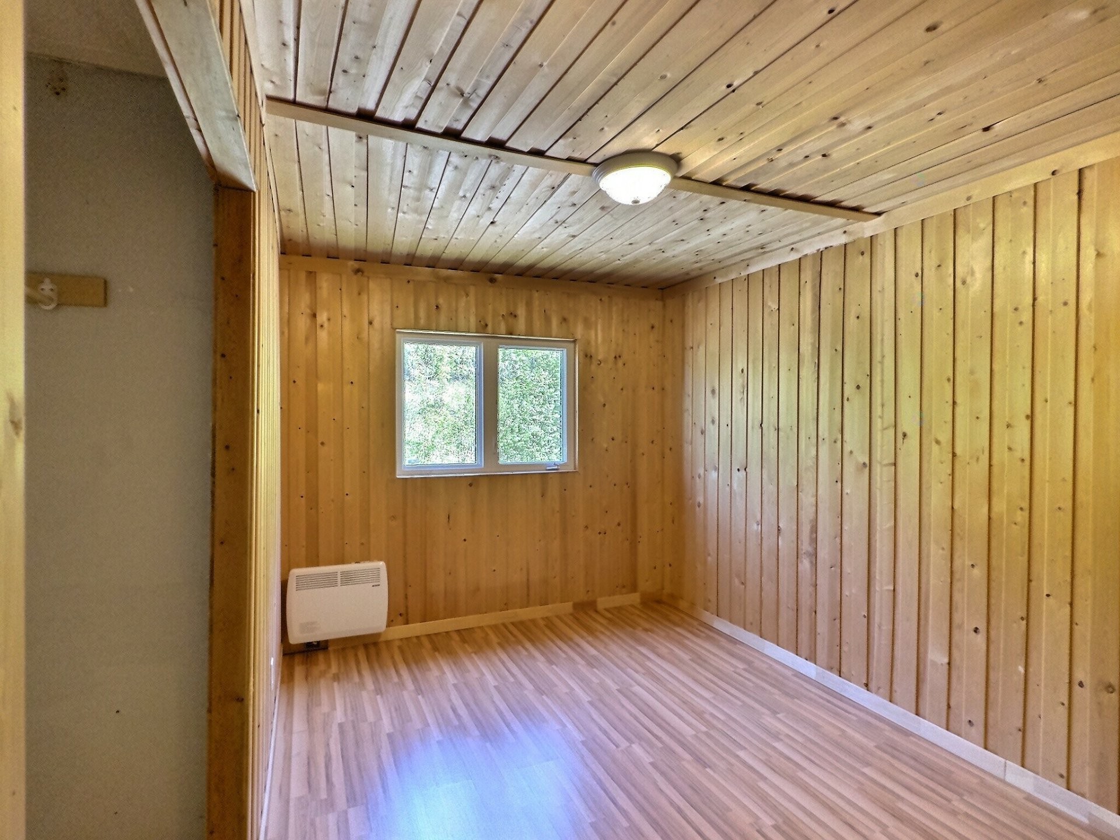
Chambre à coucher - 835 Ch. Kipawa, Témiscaming, QC - Indoor
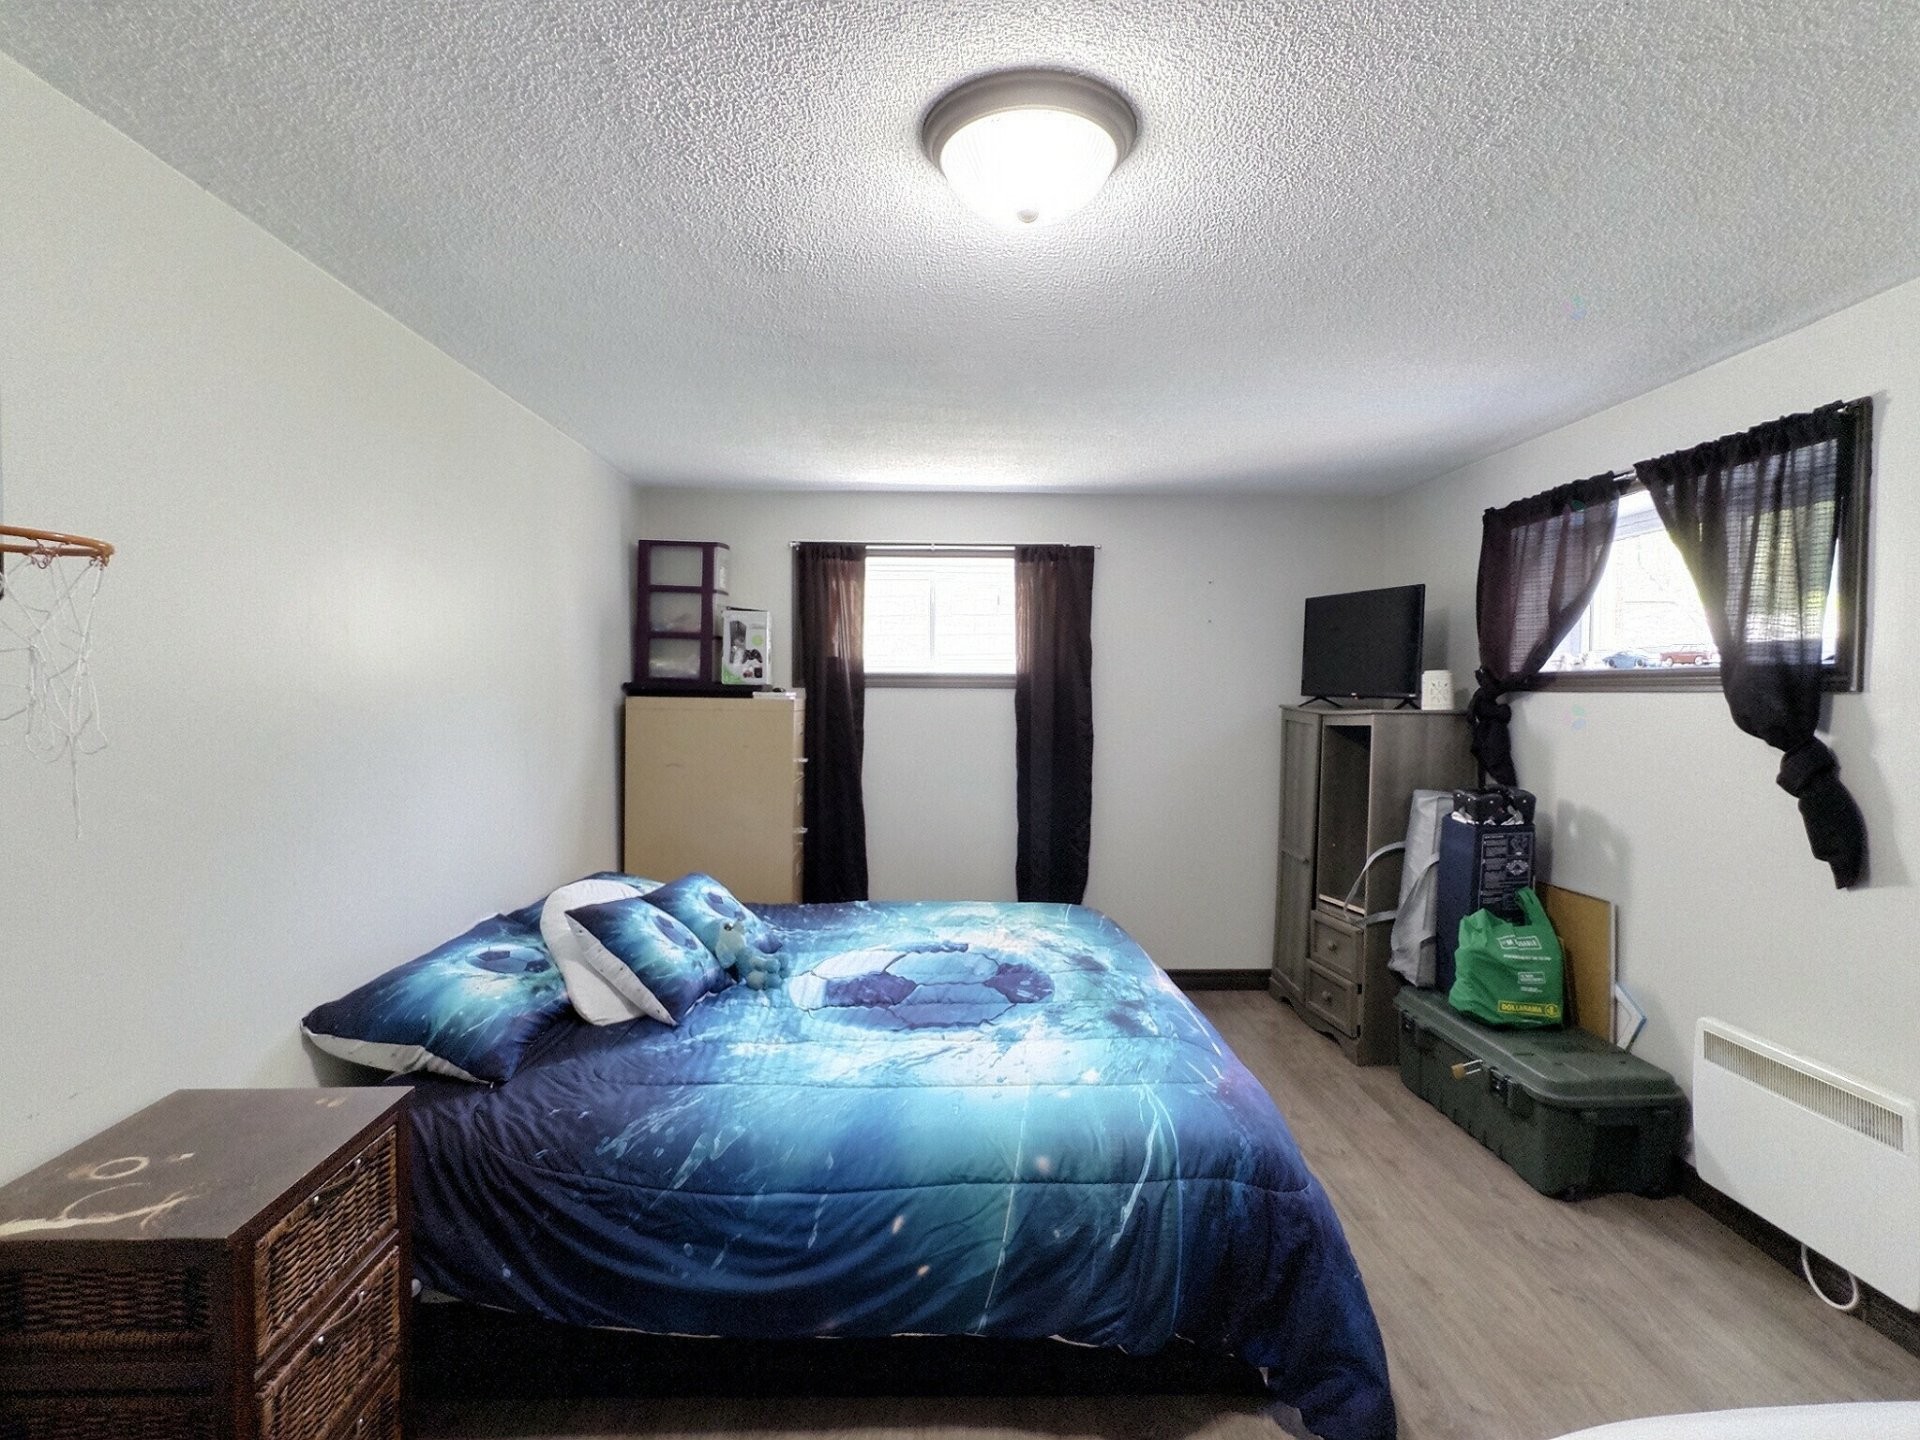
Chambre à coucher - 835 Ch. Kipawa, Témiscaming, QC - Indoor Photo Showing Bedroom
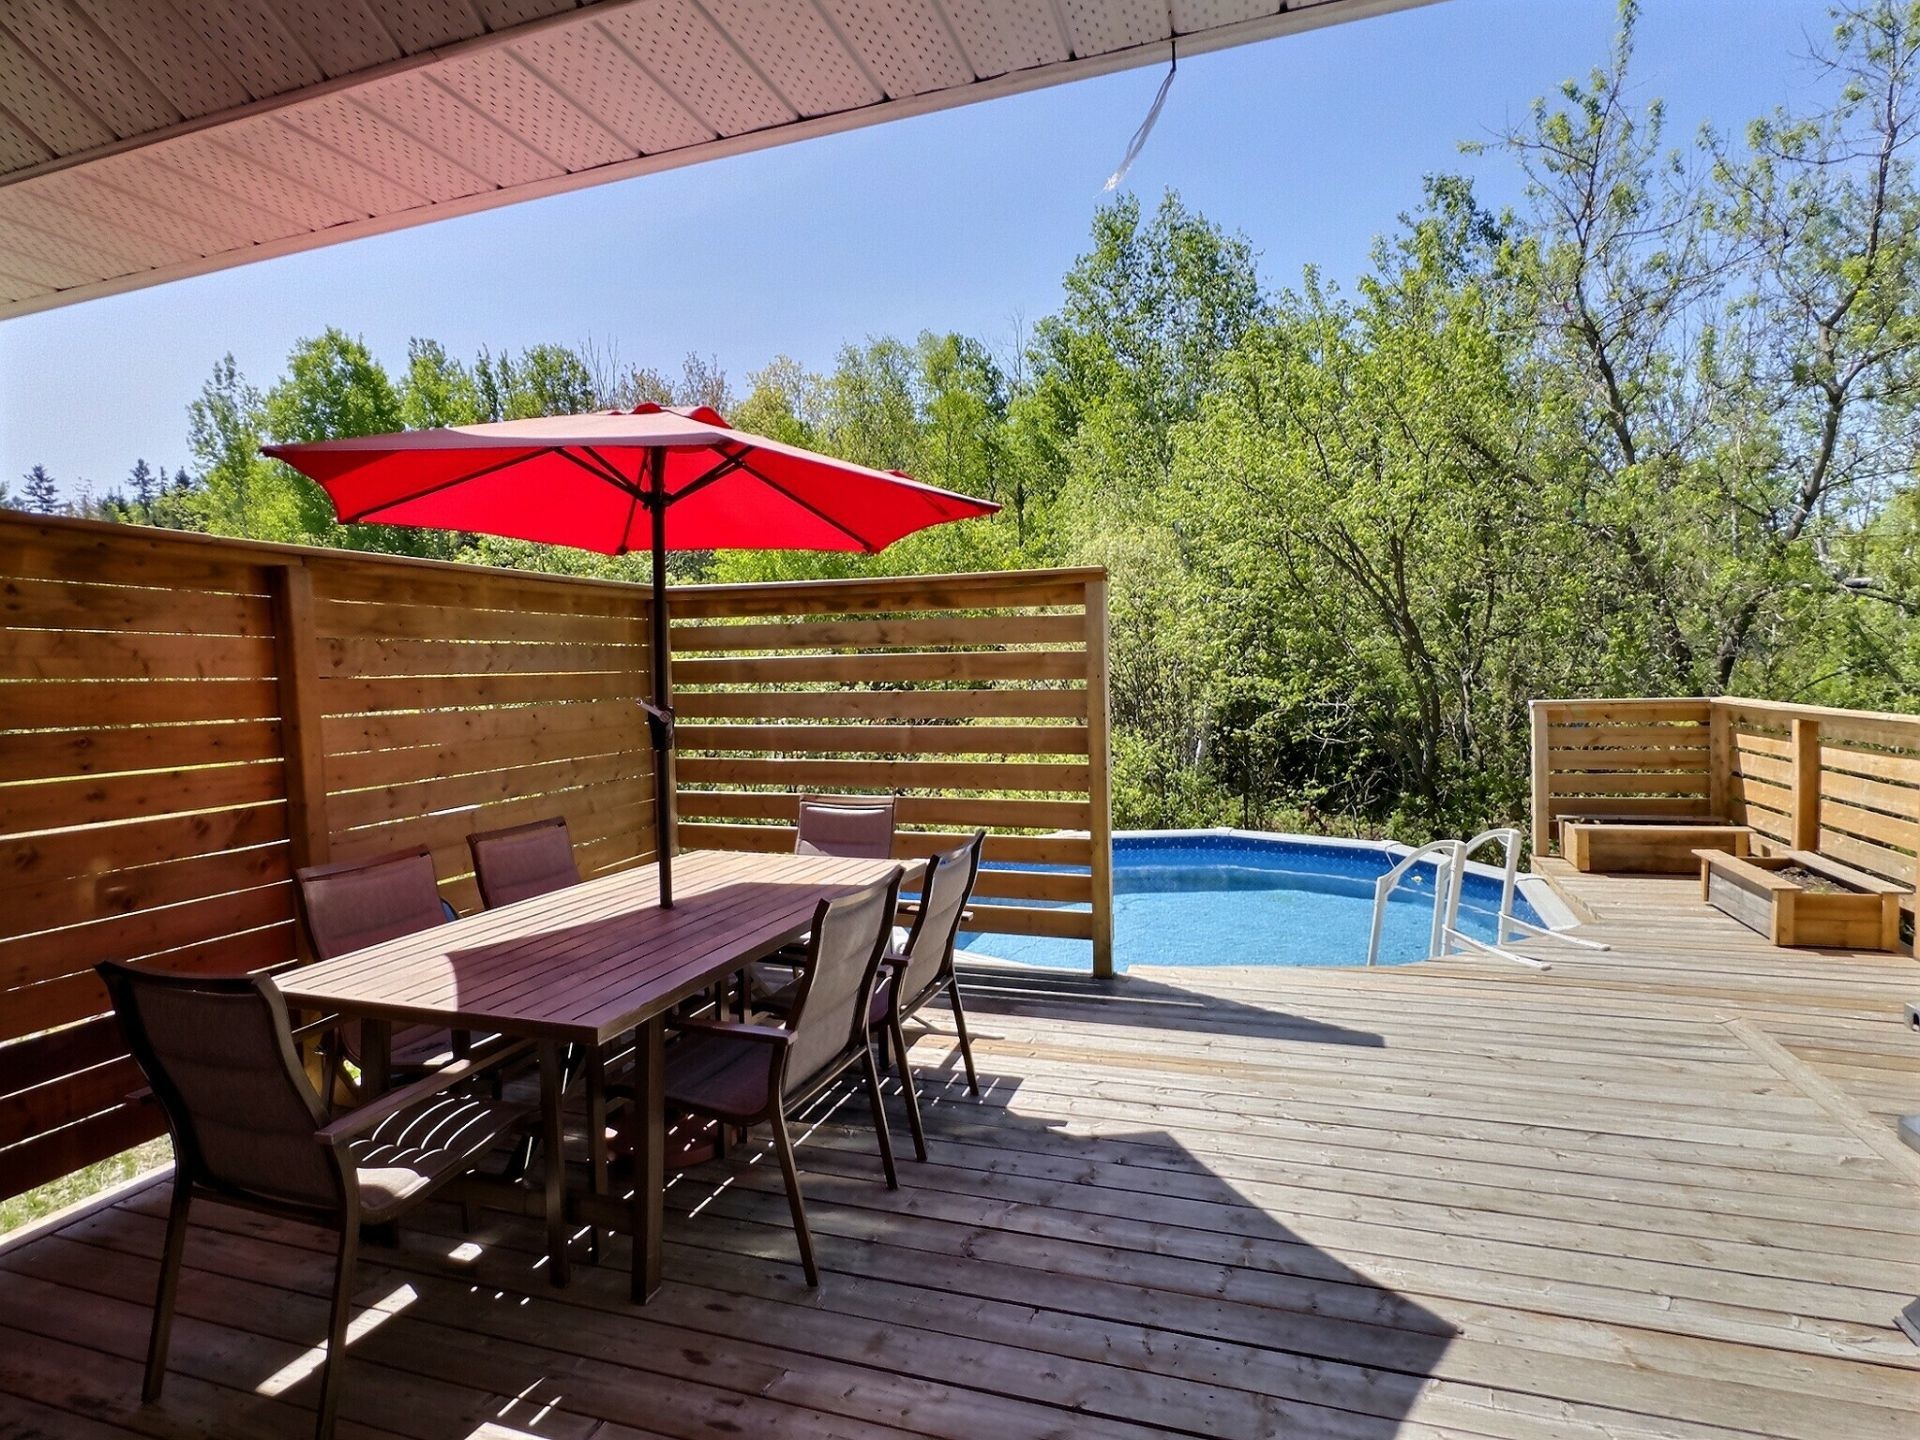
Terrasse - 835 Ch. Kipawa, Témiscaming, QC - Outdoor With Above Ground Pool With Exterior
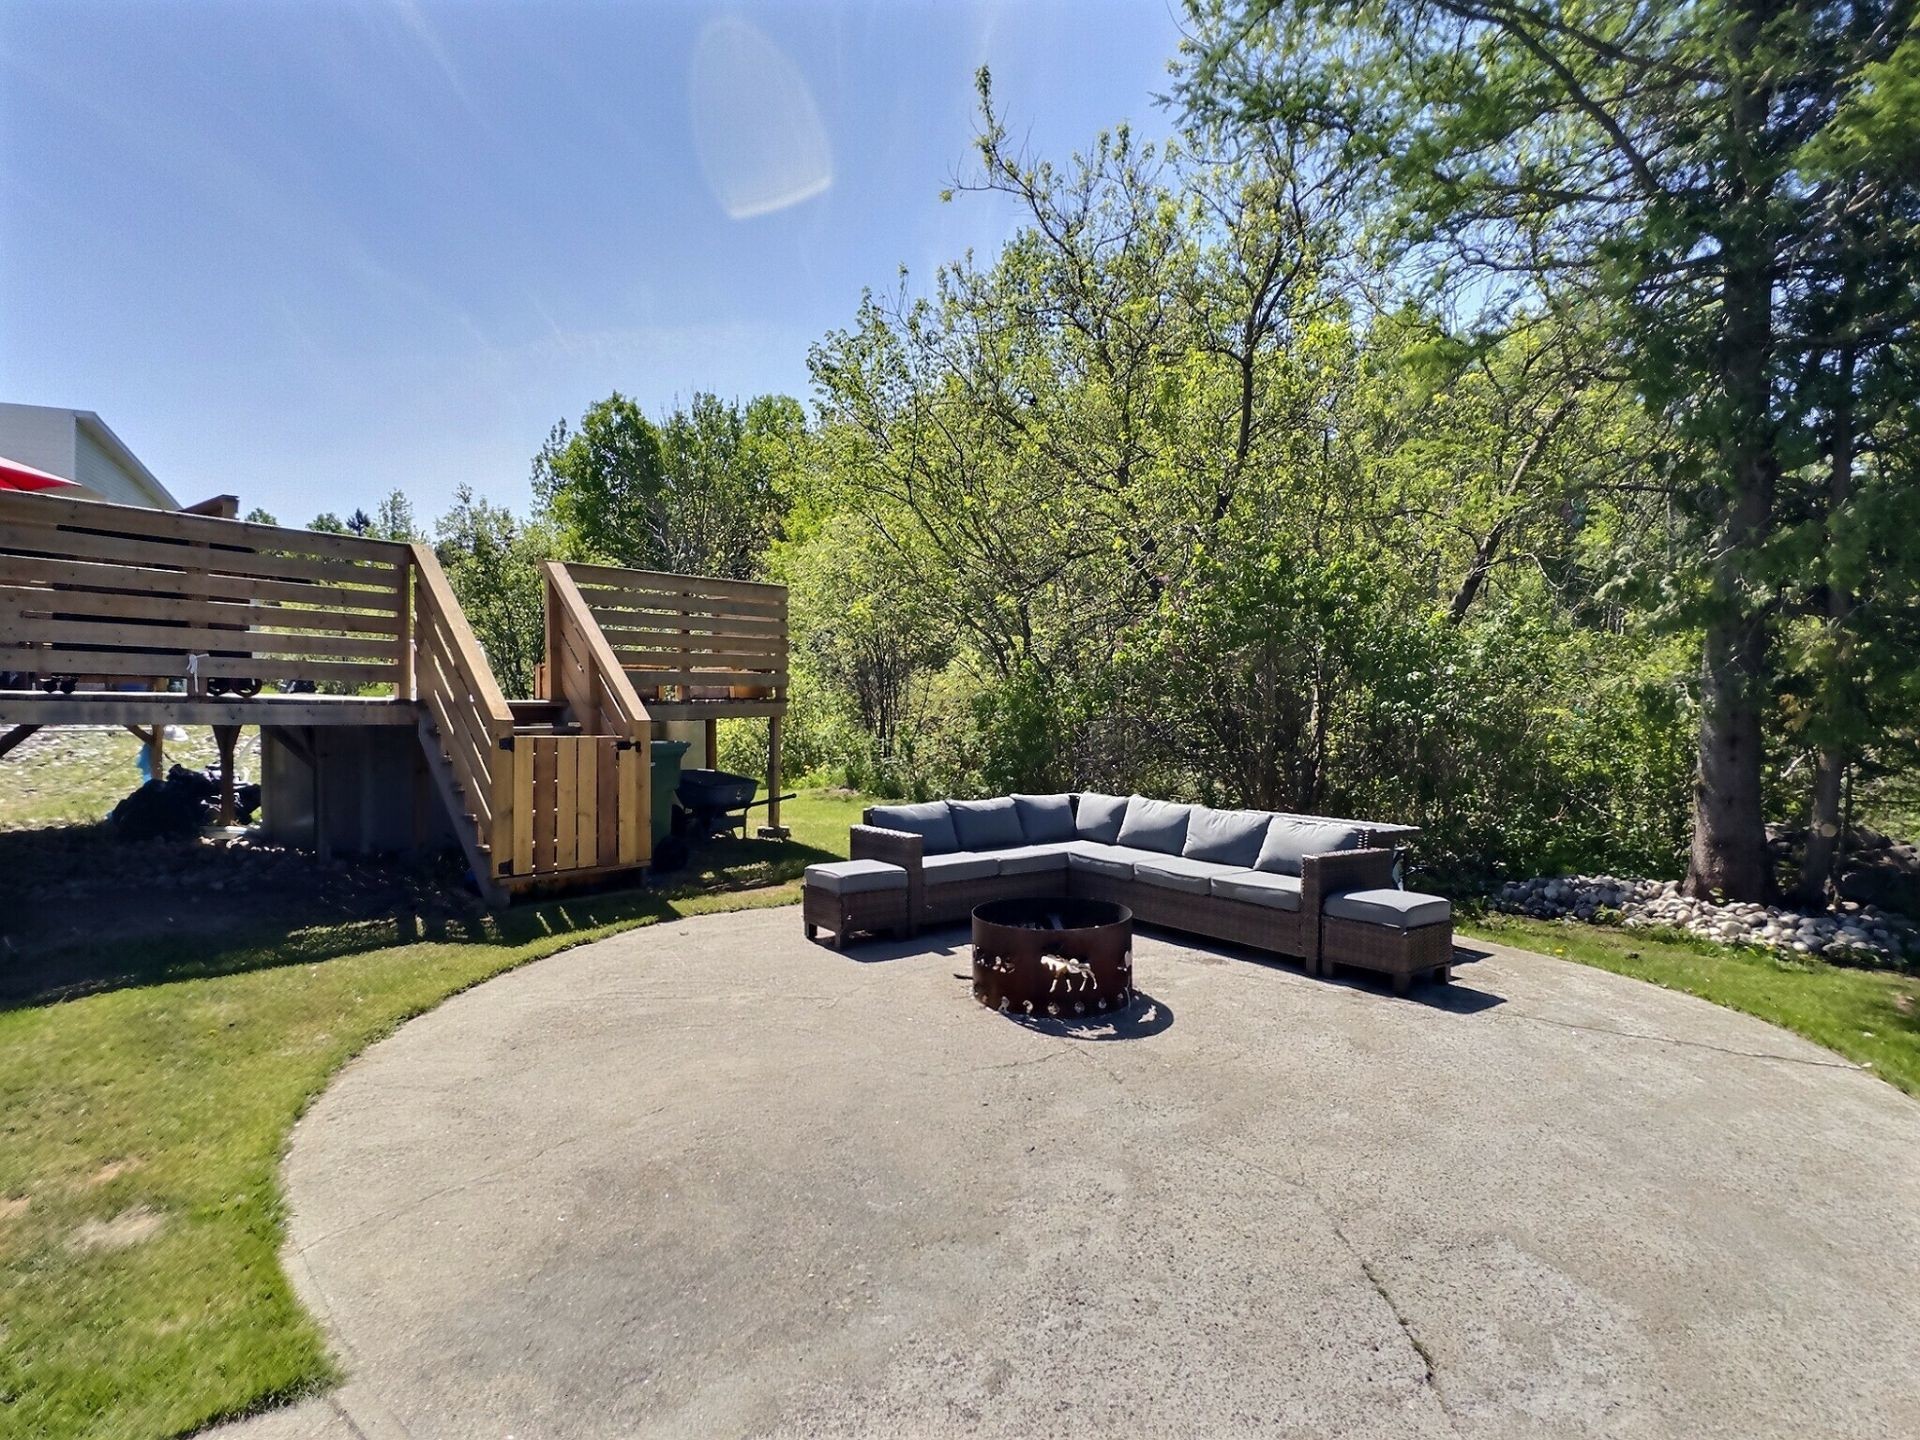
Terrasse - 835 Ch. Kipawa, Témiscaming, QC - Outdoor
Façade - 835 Ch. Kipawa, Témiscaming, QC - Outdoor
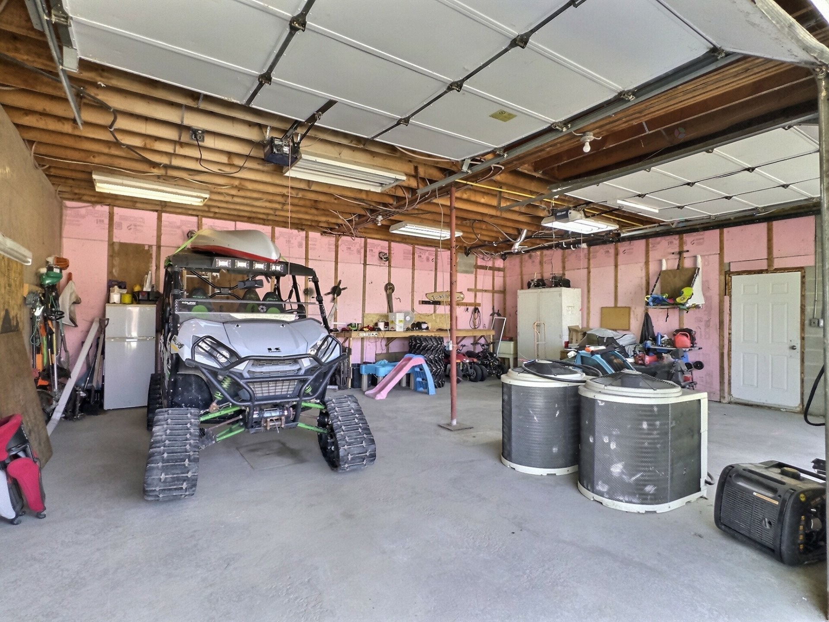
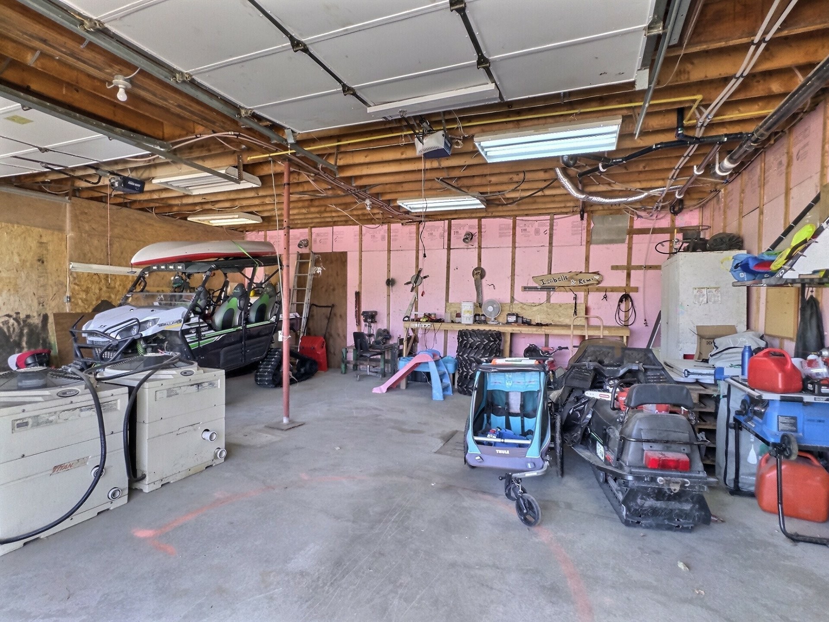
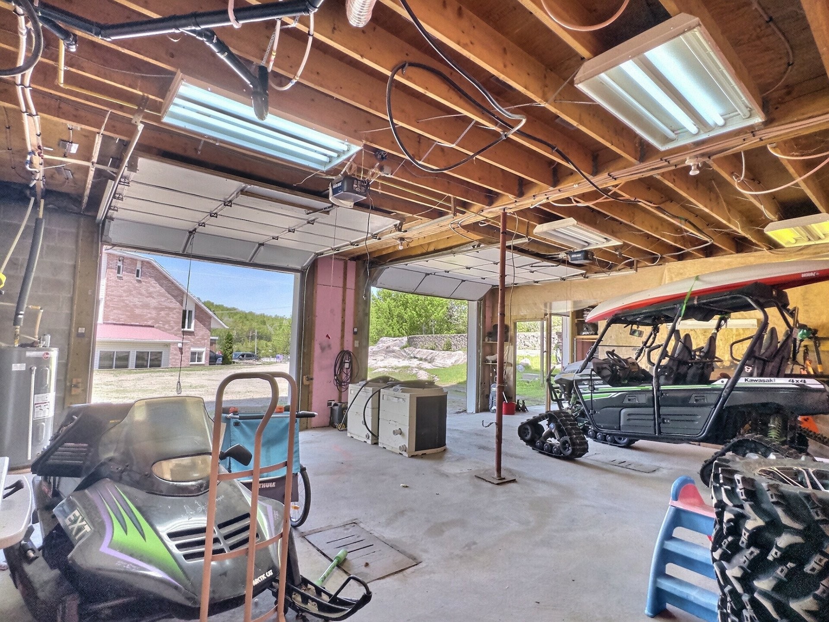
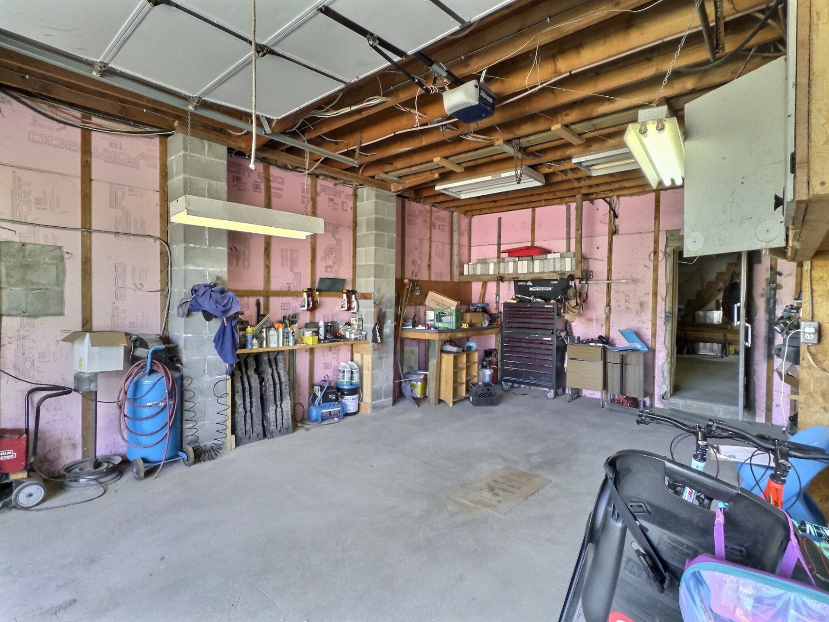
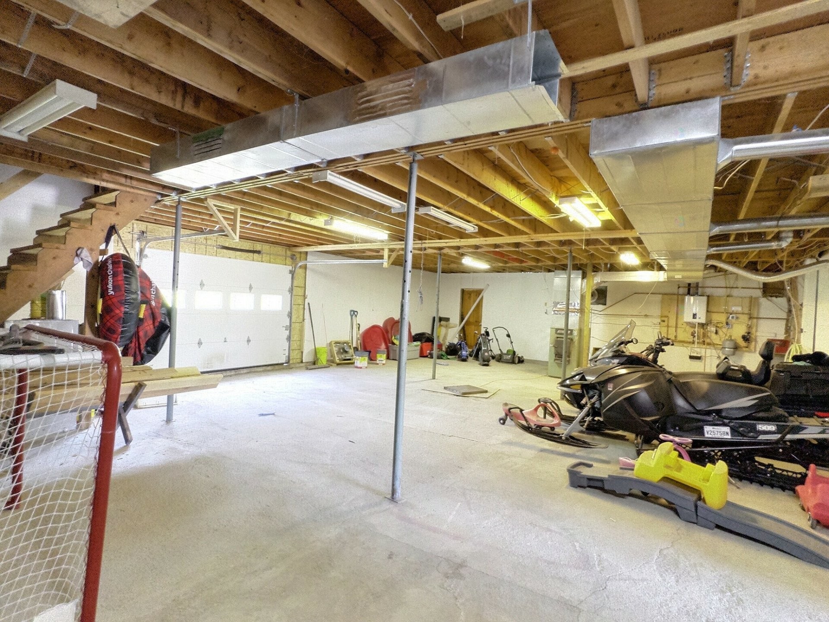
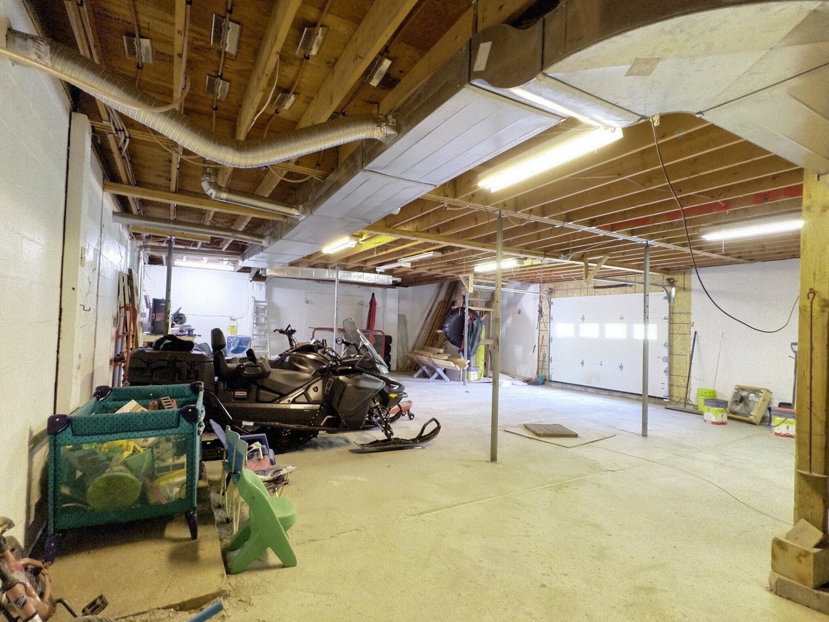
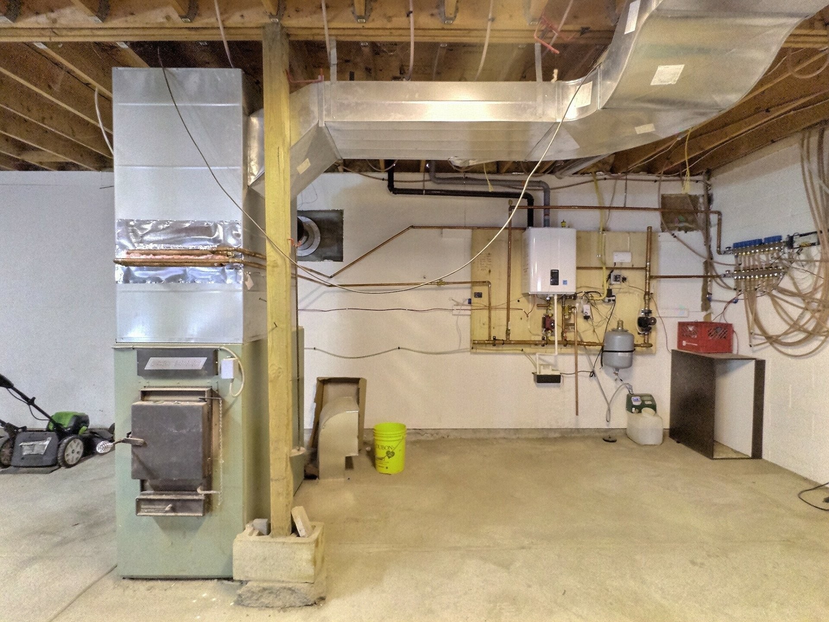
Garage - 835 Ch. Kipawa, Témiscaming, QC - Indoor Photo Showing Basement
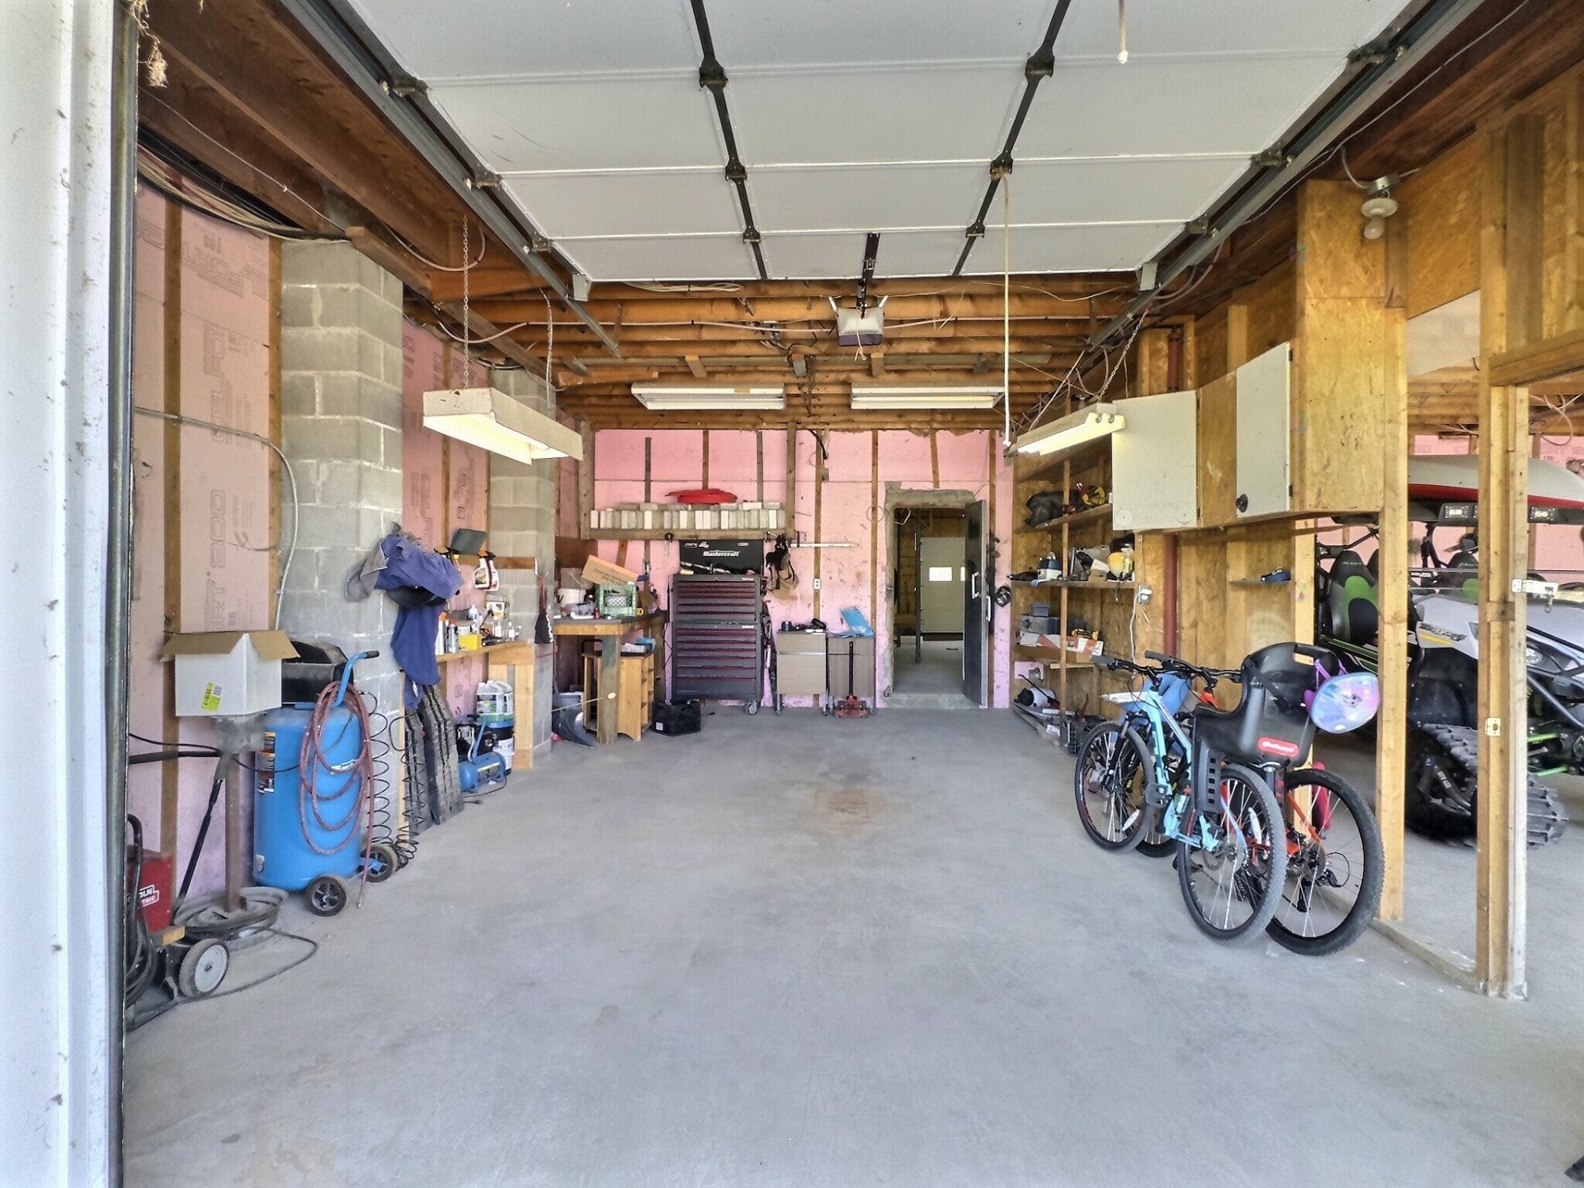
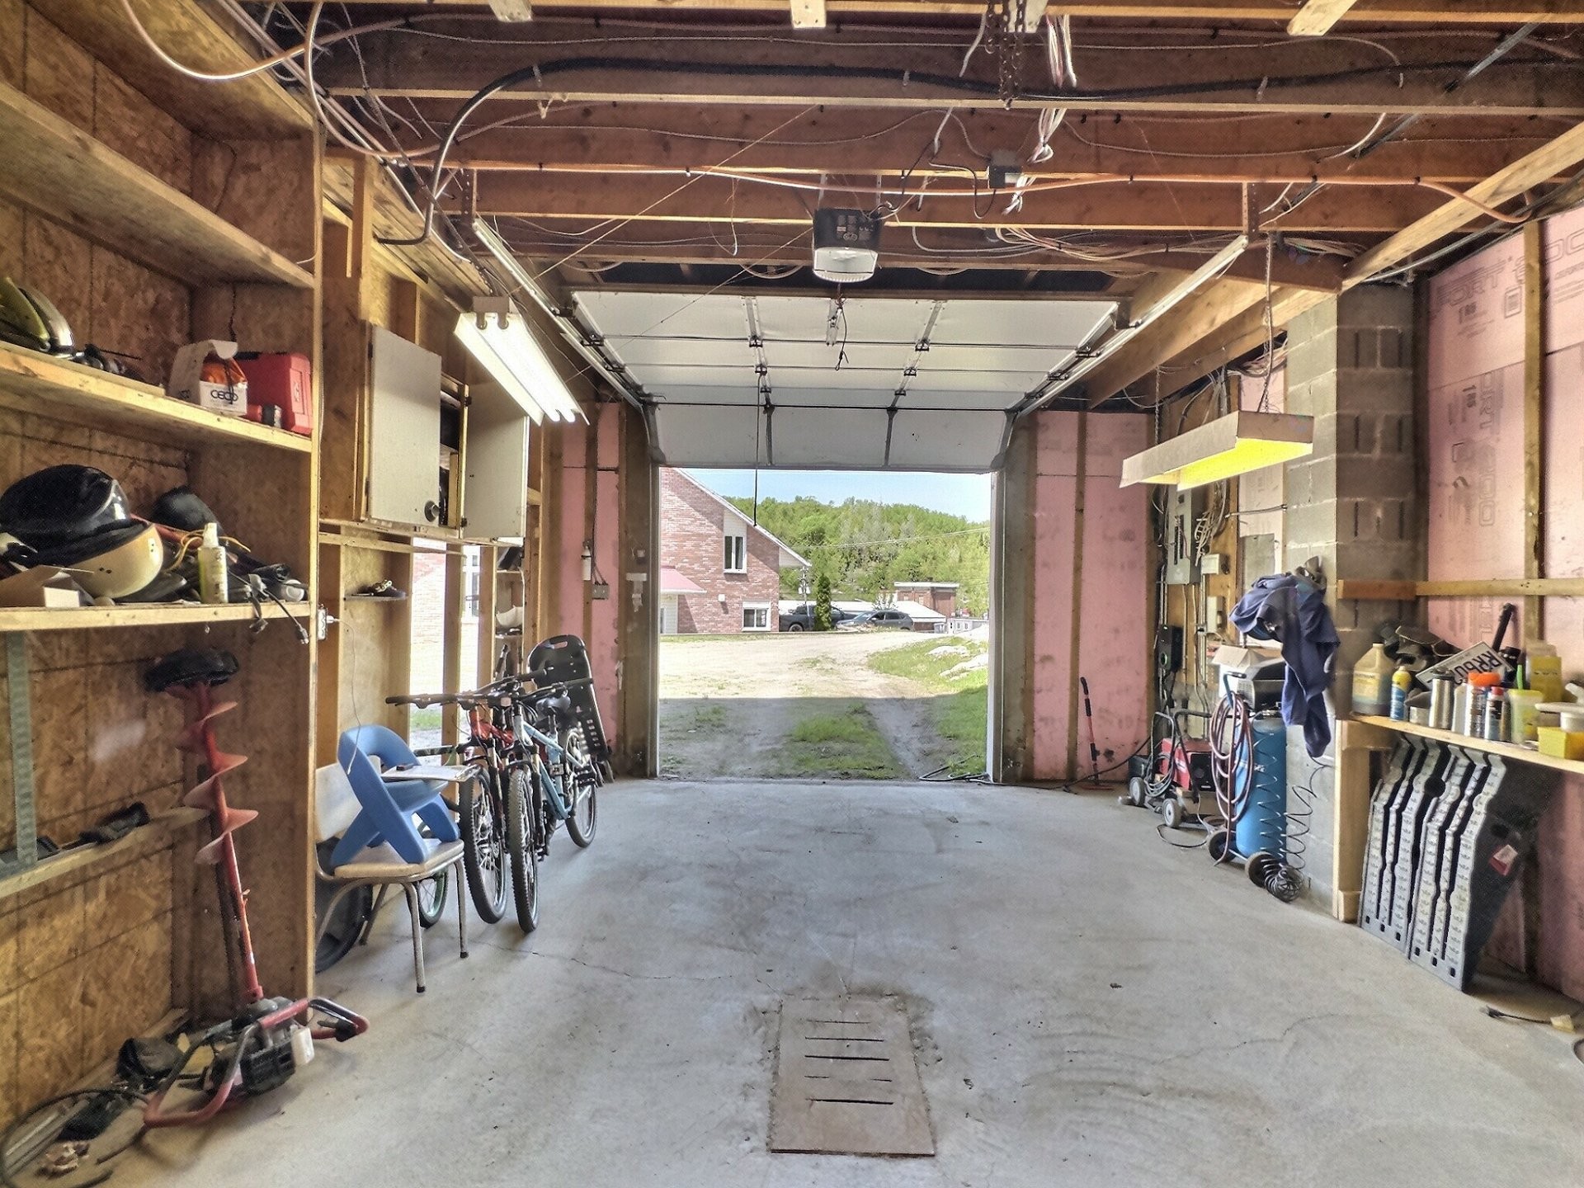
Garage - 835 Ch. Kipawa, Témiscaming, QC - Indoor Photo Showing Garage
Garage - 835 Ch. Kipawa, Témiscaming, QC - Indoor Photo Showing Basement
Garage - 835 Ch. Kipawa, Témiscaming, QC - Indoor Photo Showing Garage
Garage - 835 Ch. Kipawa, Témiscaming, QC - Indoor Photo Showing Basement
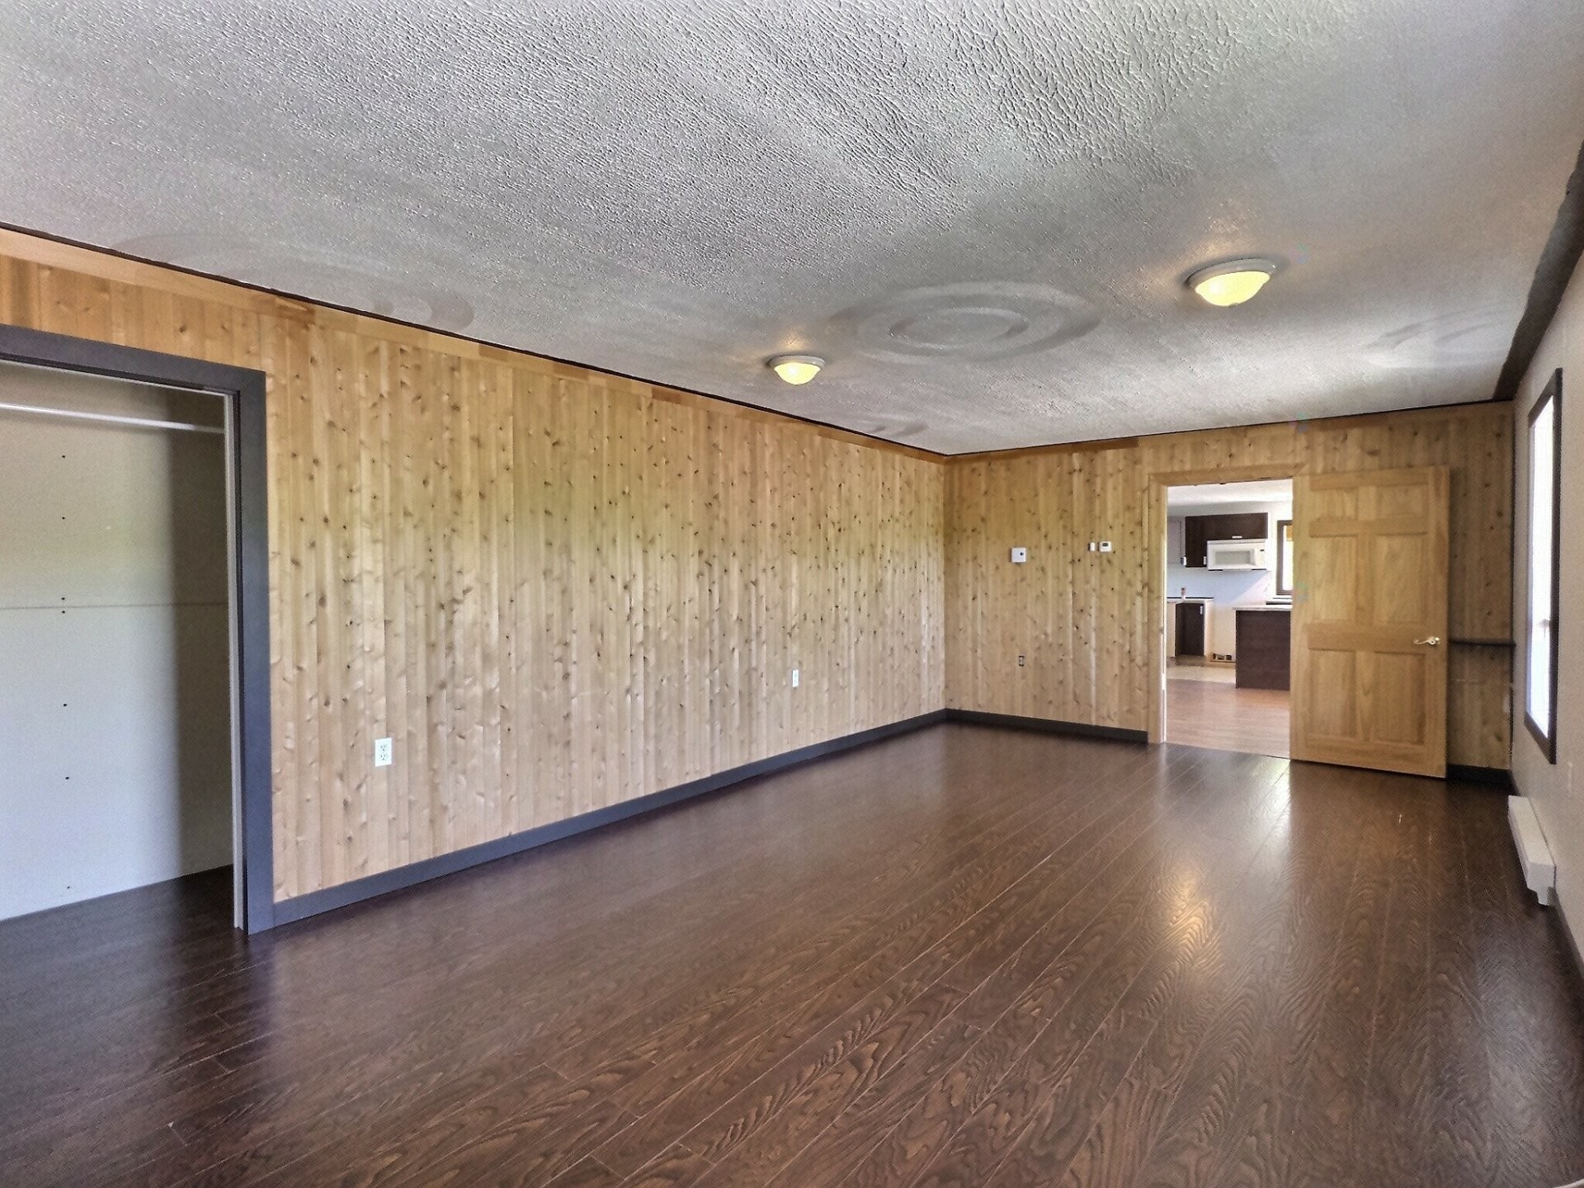
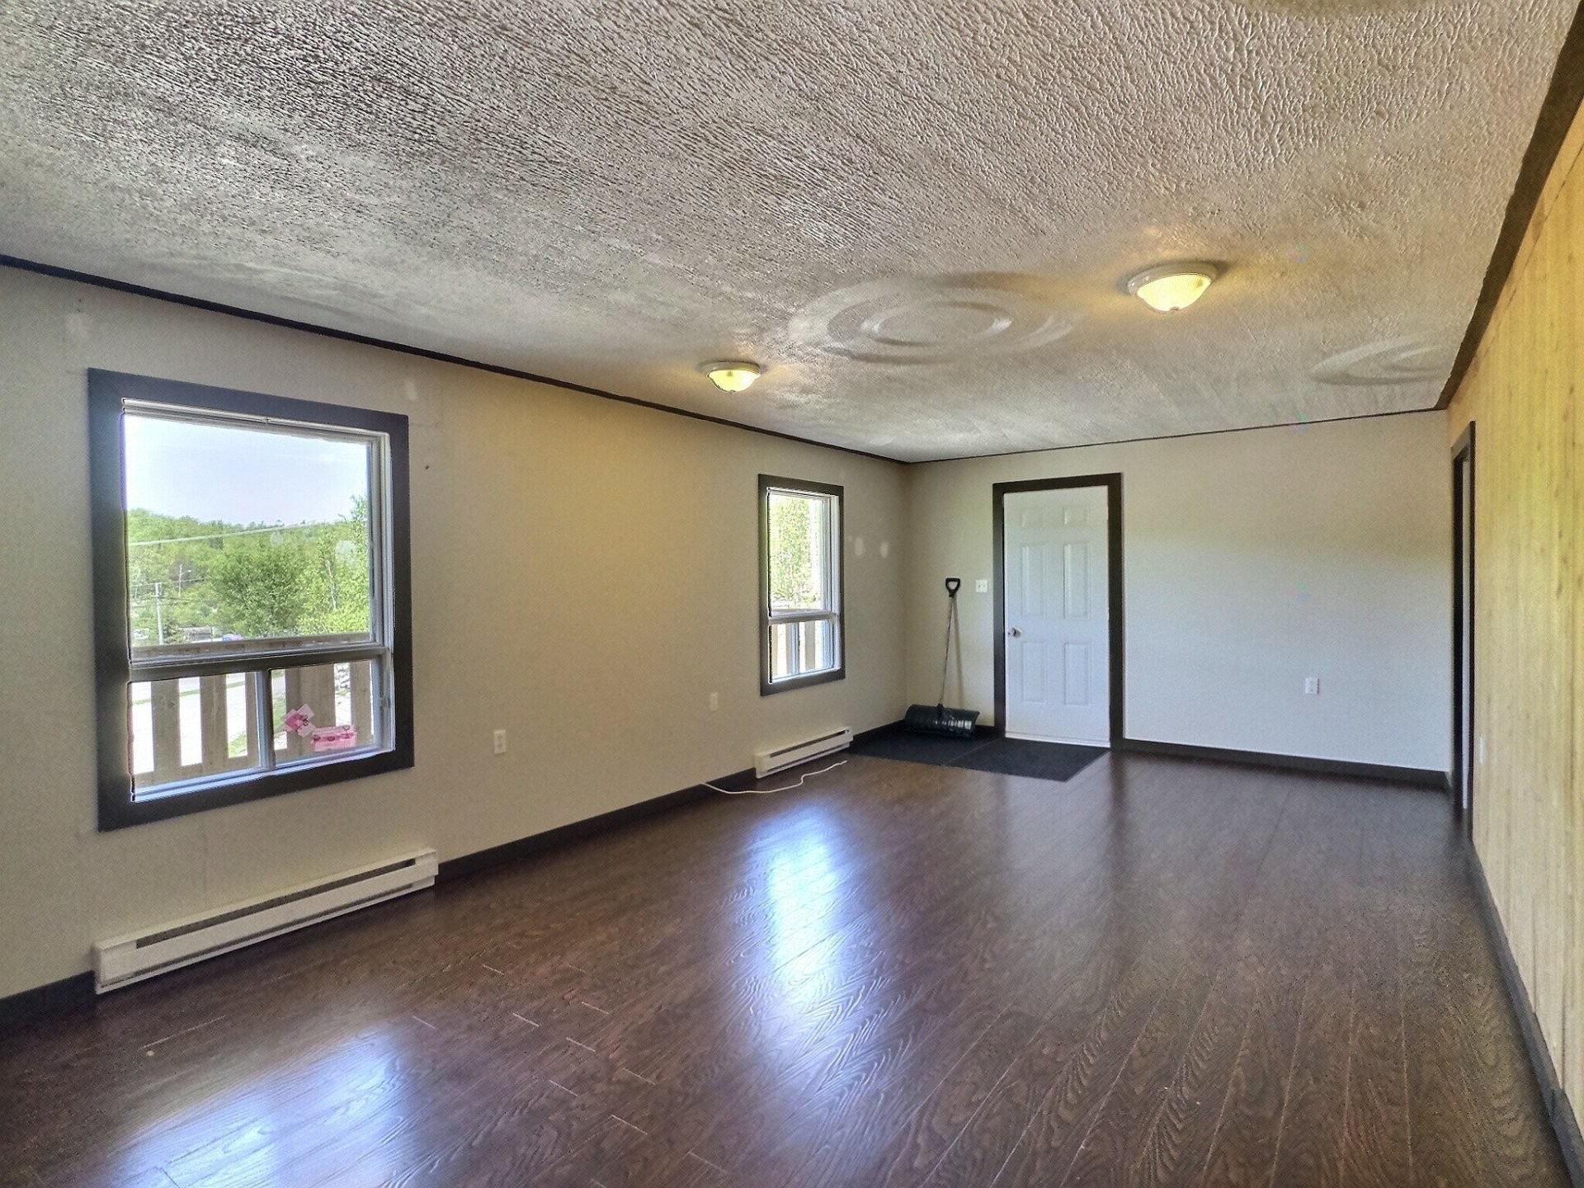
Salon - 835 Ch. Kipawa, Témiscaming, QC - Indoor Photo Showing Other Room
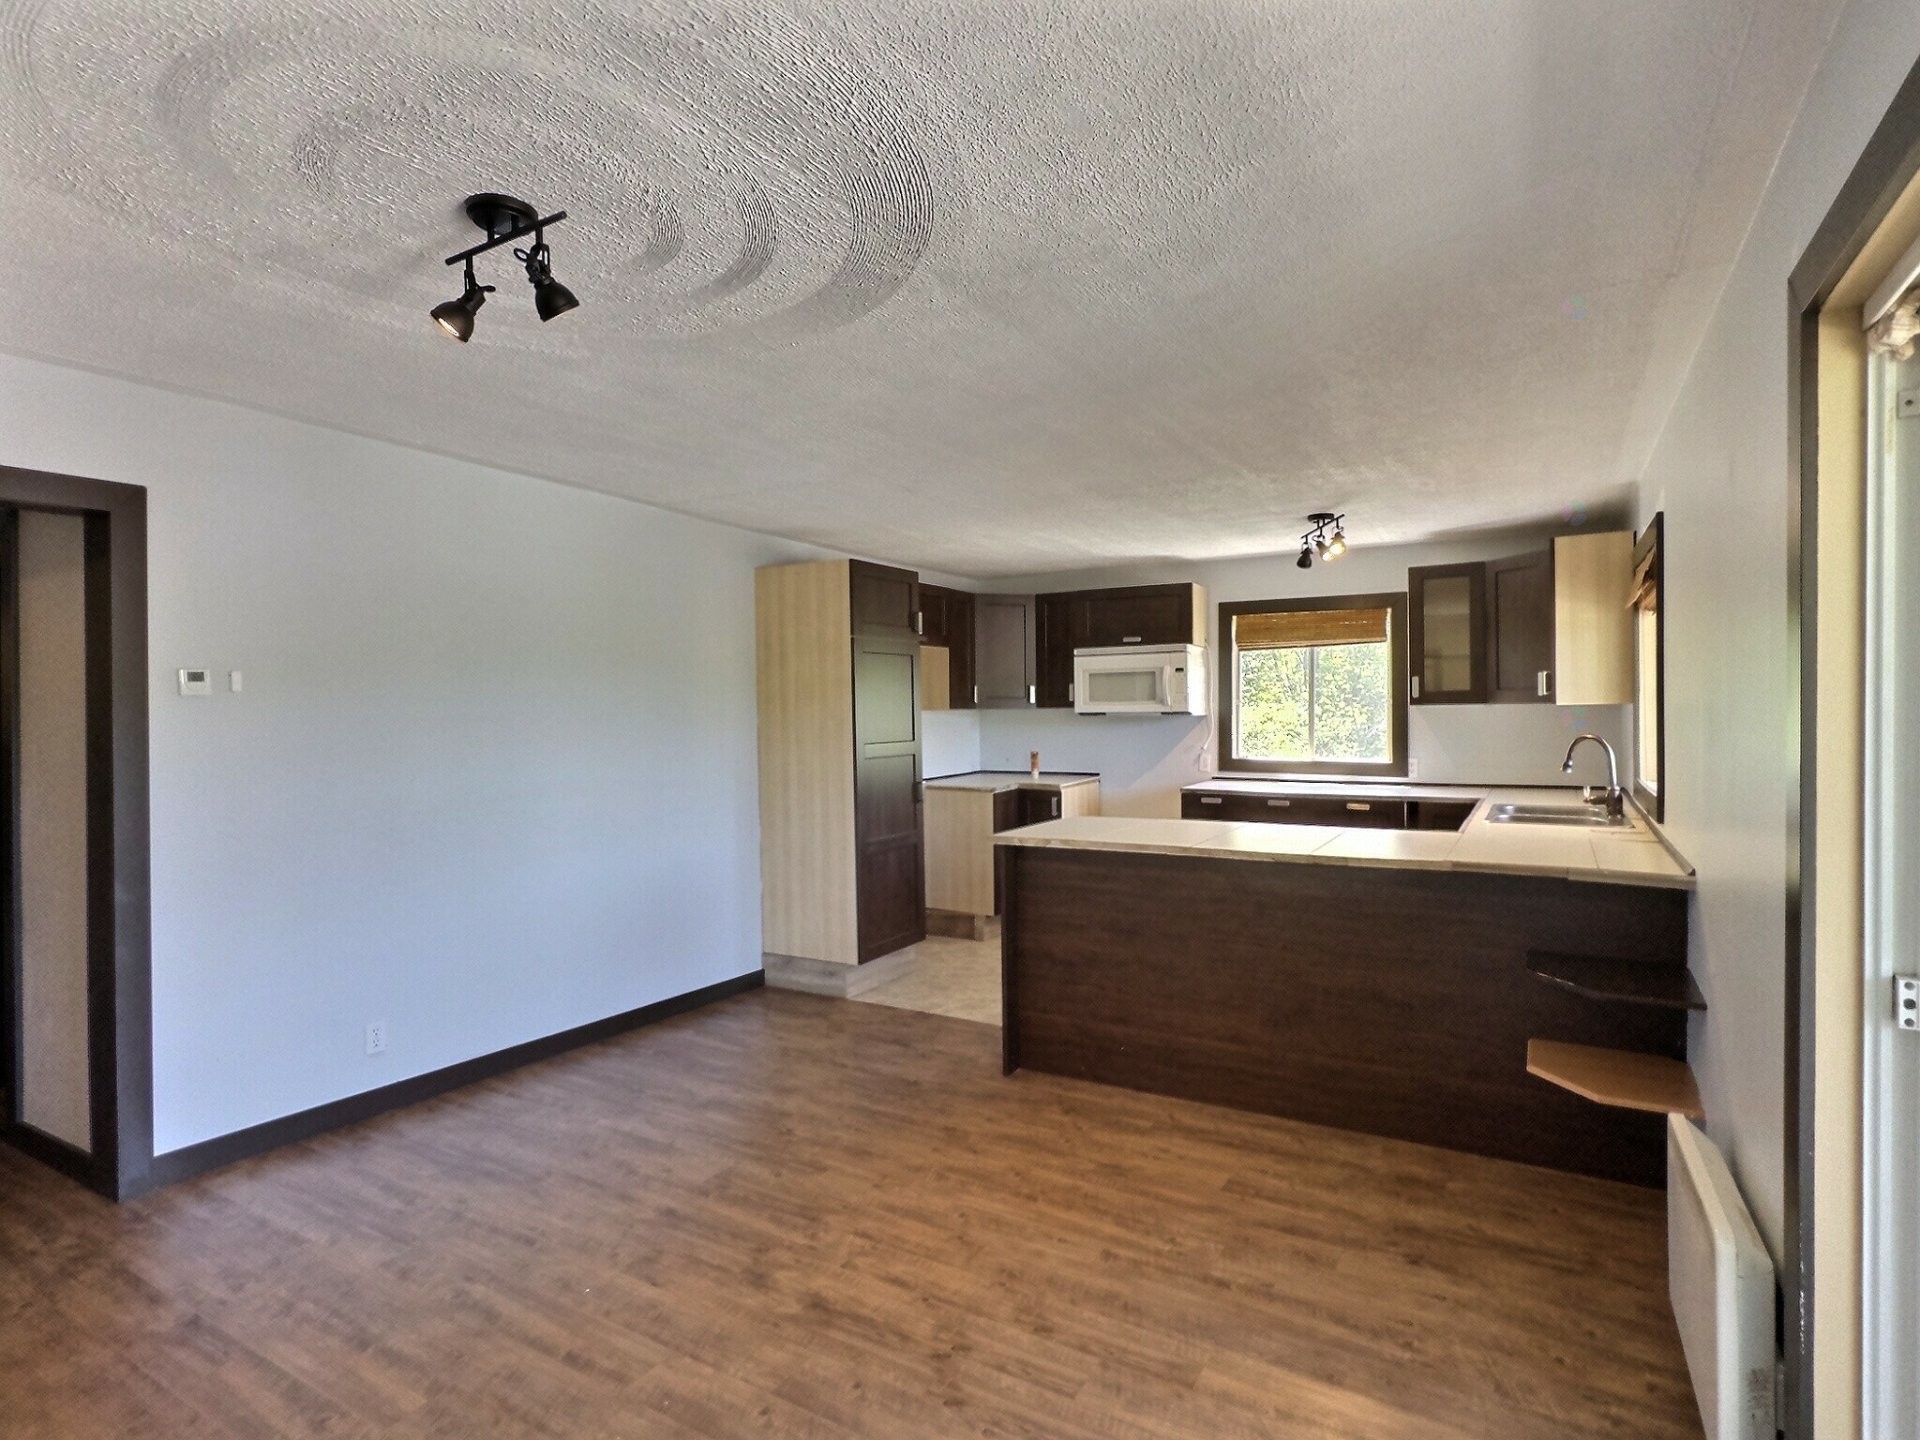
Salle à manger - 835 Ch. Kipawa, Témiscaming, QC - Indoor Photo Showing Kitchen
Salle à manger - 835 Ch. Kipawa, Témiscaming, QC - Indoor
Cuisine - 835 Ch. Kipawa, Témiscaming, QC - Indoor Photo Showing Kitchen With Double Sink
Salle familiale - 835 Ch. Kipawa, Témiscaming, QC - Indoor Photo Showing Other Room
Salle de bains - 835 Ch. Kipawa, Témiscaming, QC - Indoor Photo Showing Bathroom
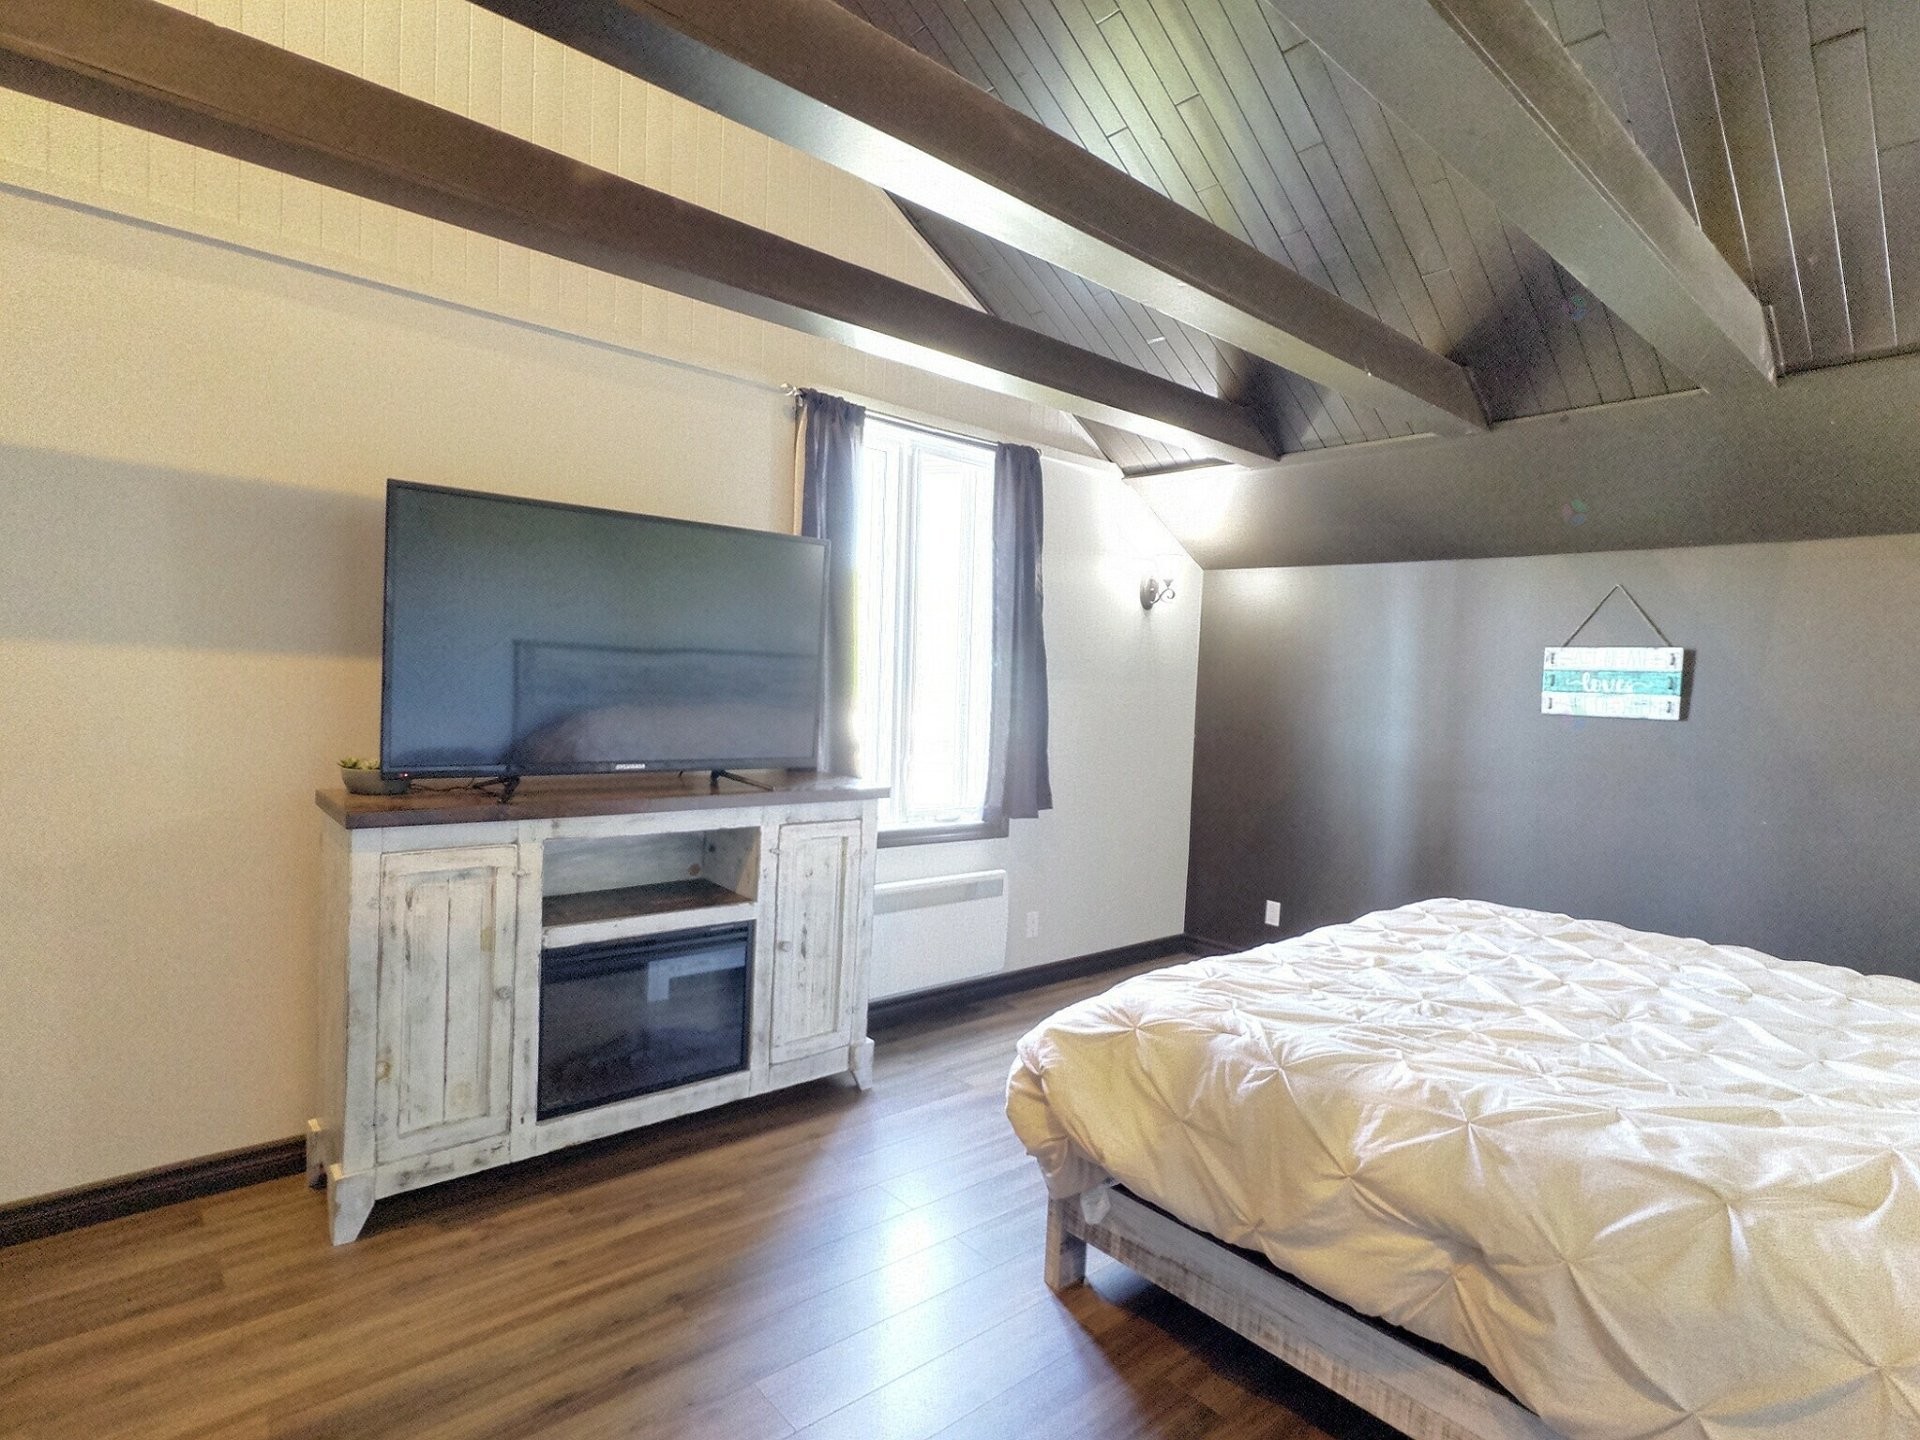
Chambre à coucher principale - 835 Ch. Kipawa, Témiscaming, QC - Indoor Photo Showing Other Room
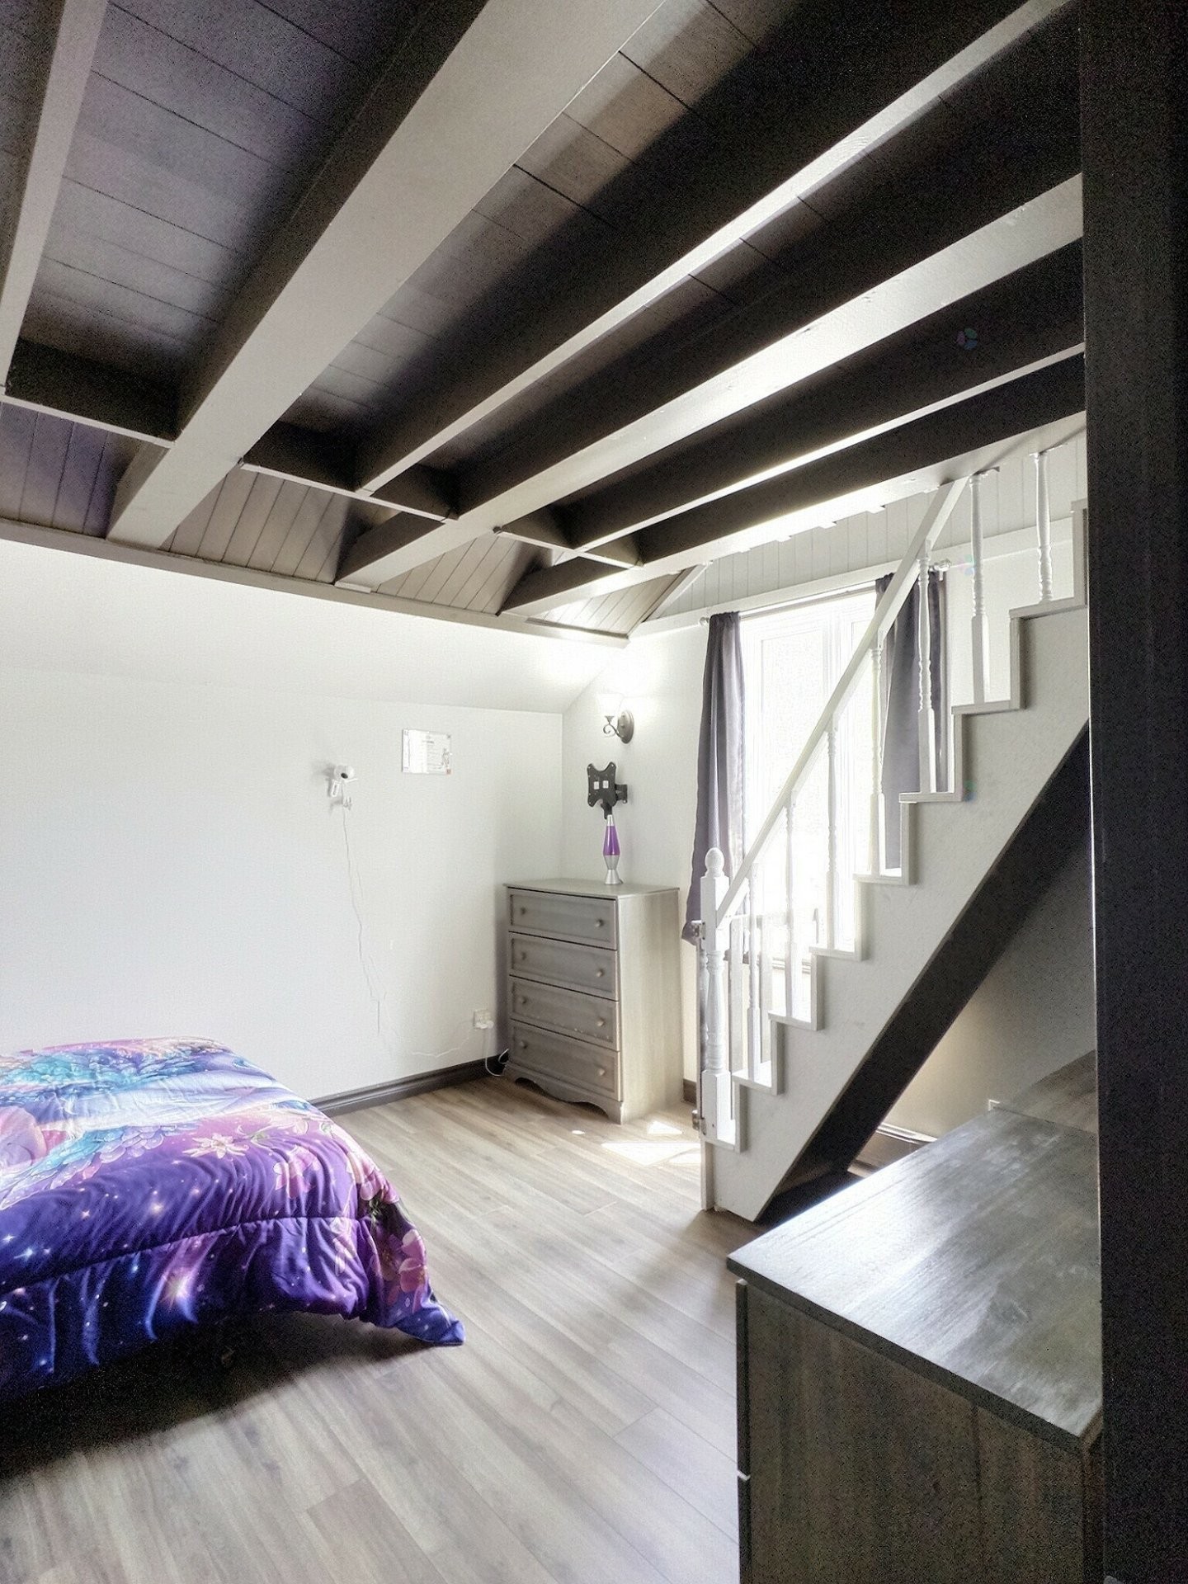
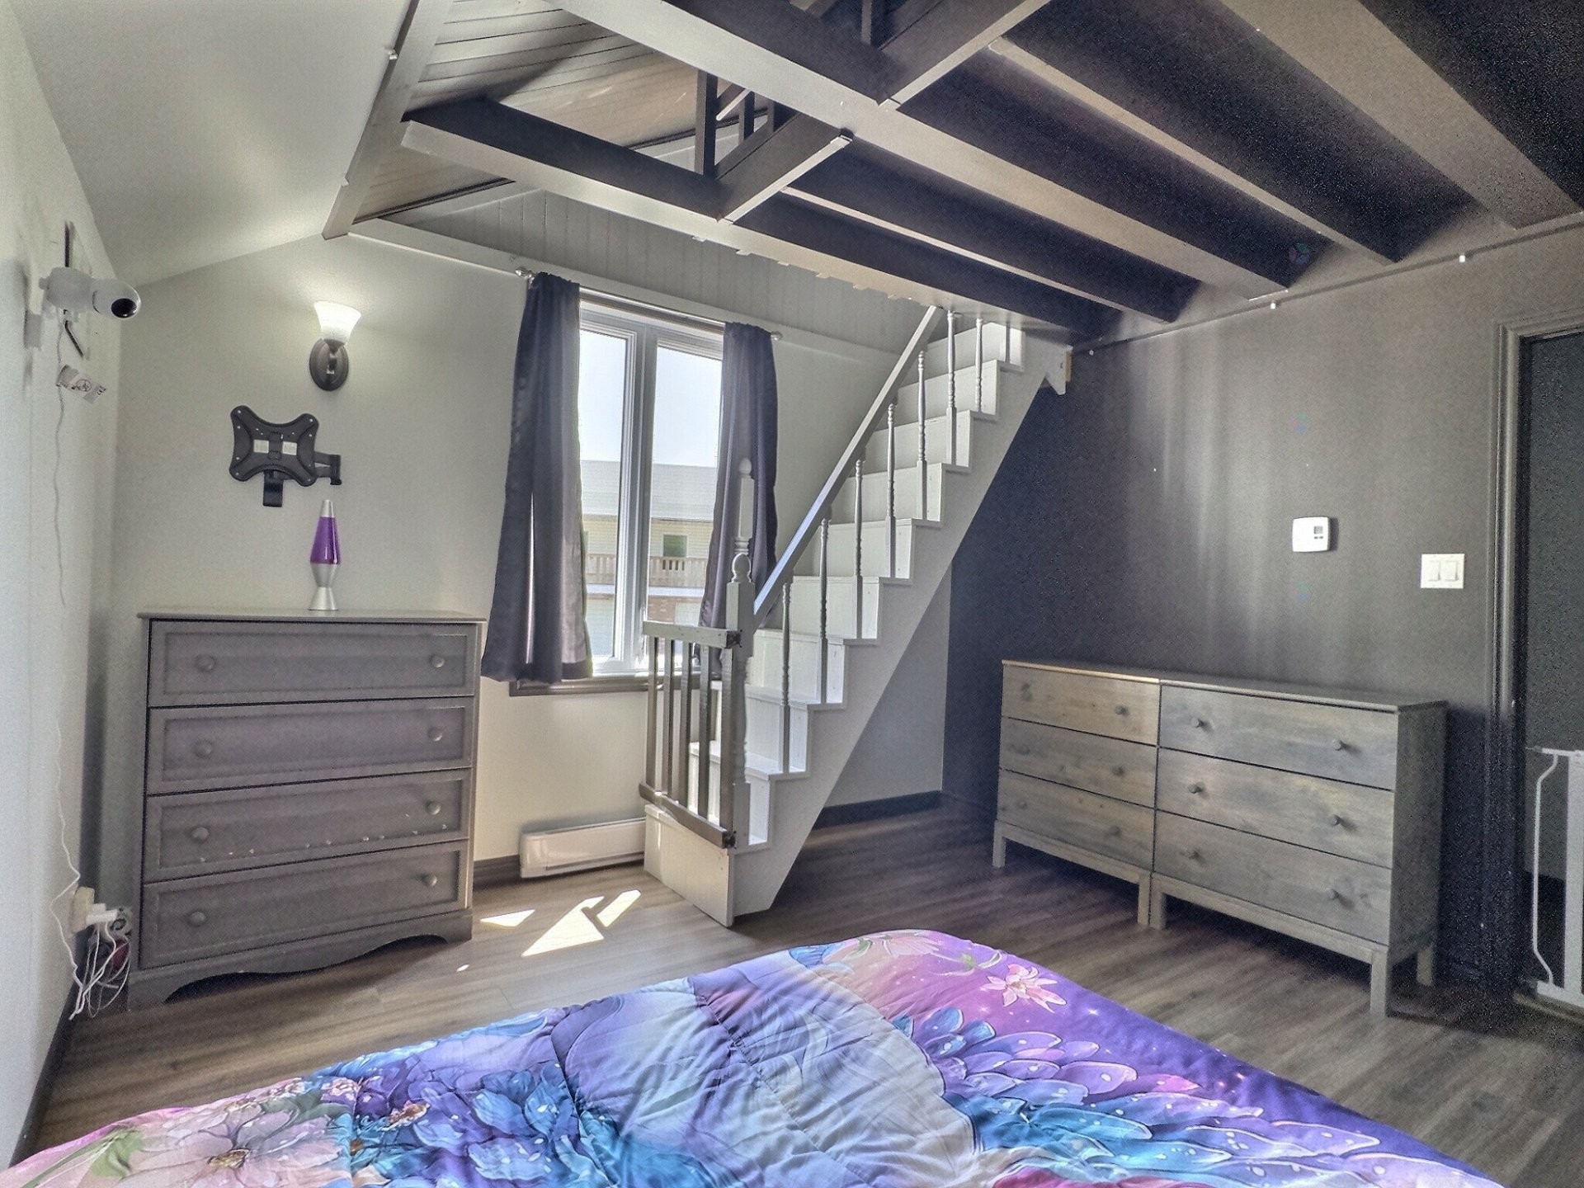
Chambre à coucher - 835 Ch. Kipawa, Témiscaming, QC - Indoor Photo Showing Other Room
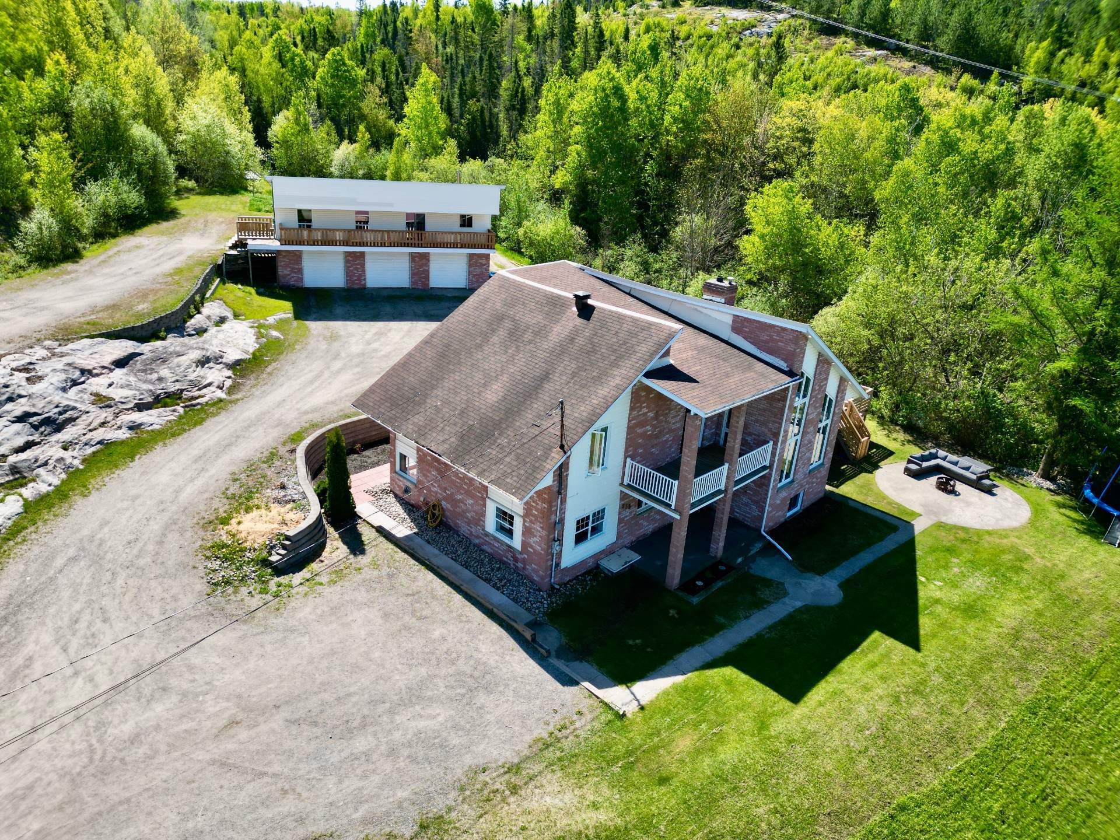
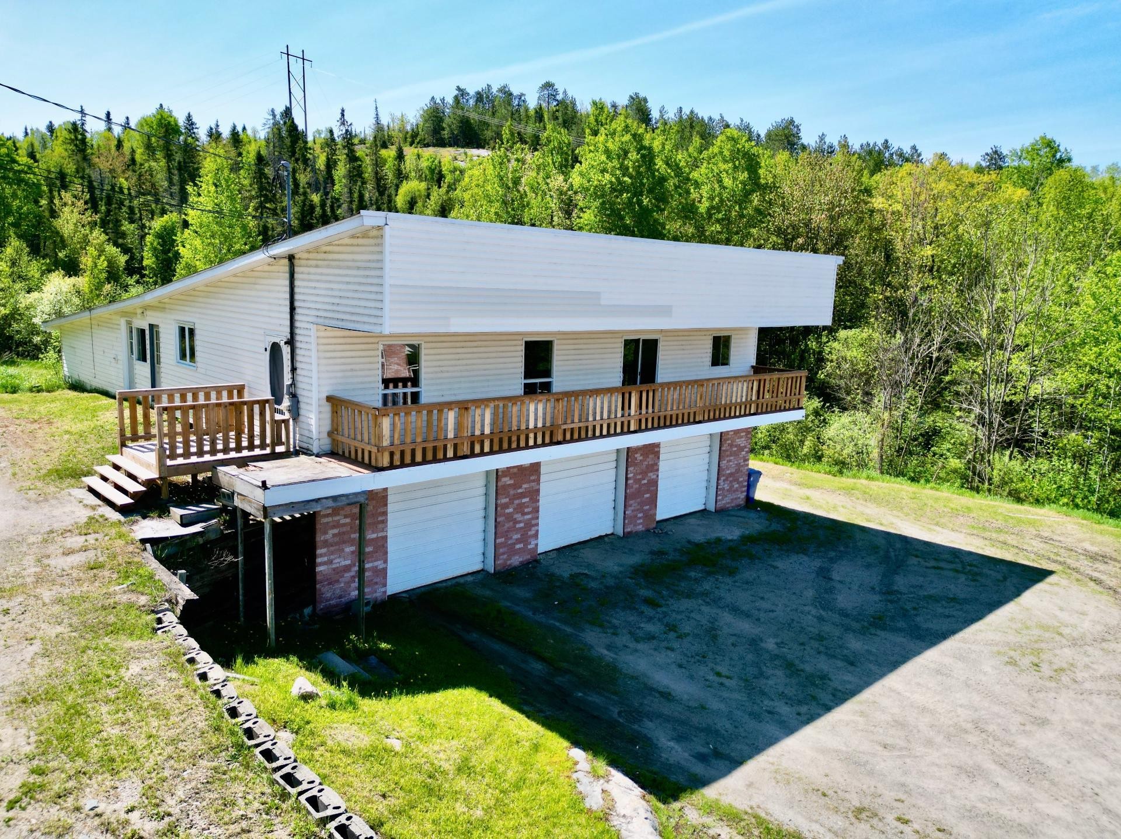
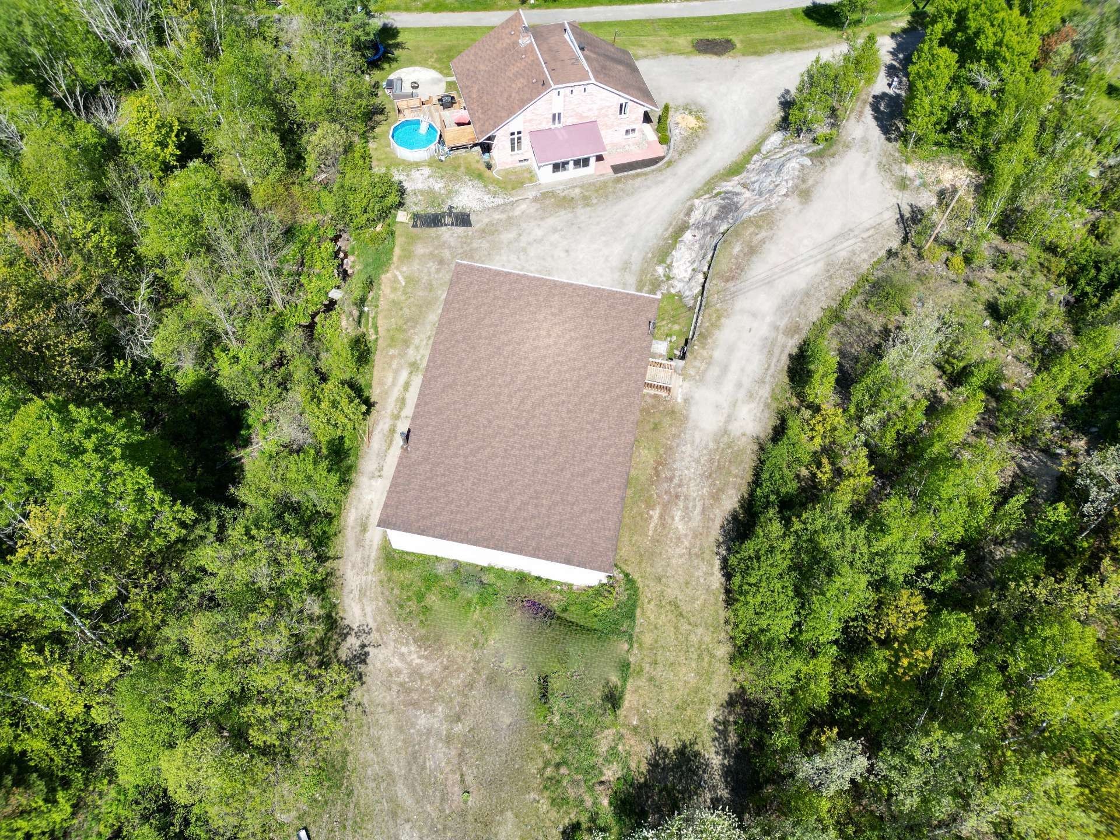
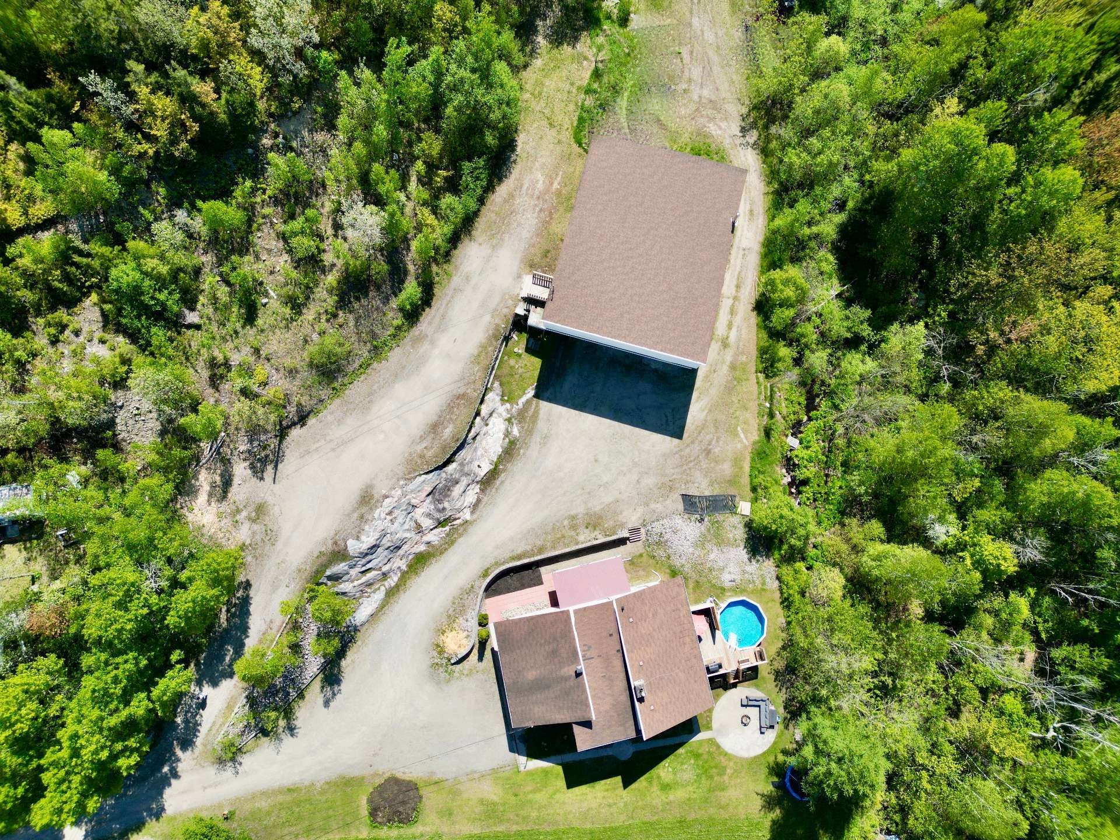
Photo aérienne - 835 Ch. Kipawa, Témiscaming, QC - Outdoor With View
Photo aérienne - 835 Ch. Kipawa, Témiscaming, QC - Outdoor
Vue d'ensemble - 835 Ch. Kipawa, Témiscaming, QC  - Outdoor
Façade - 835 Ch. Kipawa, Témiscaming, QC  - Outdoor
Hall d'entrée/Vestibule - 835 Ch. Kipawa, Témiscaming, QC  - Indoor Photo Showing Other Room
Hall d'entrée/Vestibule - 835 Ch. Kipawa, Témiscaming, QC - Indoor Photo Showing Other Room
Salle à manger - 835 Ch. Kipawa, Témiscaming, QC - Indoor Photo Showing Dining Room
Cuisine - 835 Ch. Kipawa, Témiscaming, QC - Indoor Photo Showing Kitchen
Cuisine - 835 Ch. Kipawa, Témiscaming, QC - Indoor Photo Showing Kitchen With Double Sink With Upgraded Kitchen
Salle de bains - 835 Ch. Kipawa, Témiscaming, QC - Indoor Photo Showing Bathroom
Hall d'entrée/Vestibule - 835 Ch. Kipawa, Témiscaming, QC - Indoor
Salon - 835 Ch. Kipawa, Témiscaming, QC - Indoor Photo Showing Other Room
Salon - 835 Ch. Kipawa, Témiscaming, QC - Indoor Photo Showing Living Room With Fireplace
Salon - 835 Ch. Kipawa, Témiscaming, QC - Indoor
Salle de bains - 835 Ch. Kipawa, Témiscaming, QC -
Salle de bains - 835 Ch. Kipawa, Témiscaming, QC - Indoor Photo Showing Bathroom
Chambre à coucher principale - 835 Ch. Kipawa, Témiscaming, QC - Indoor Photo Showing Bedroom
Chambre à coucher - 835 Ch. Kipawa, Témiscaming, QC - Indoor
Chambre à coucher - 835 Ch. Kipawa, Témiscaming, QC - Indoor Photo Showing Bedroom
Terrasse - 835 Ch. Kipawa, Témiscaming, QC - Outdoor With Above Ground Pool With Exterior
Terrasse - 835 Ch. Kipawa, Témiscaming, QC - Outdoor
Façade - 835 Ch. Kipawa, Témiscaming, QC - Outdoor
Garage - 835 Ch. Kipawa, Témiscaming, QC - Indoor Photo Showing Basement
Garage - 835 Ch. Kipawa, Témiscaming, QC - Indoor Photo Showing Garage
Garage - 835 Ch. Kipawa, Témiscaming, QC - Indoor Photo Showing Basement
Garage - 835 Ch. Kipawa, Témiscaming, QC - Indoor Photo Showing Garage
Garage - 835 Ch. Kipawa, Témiscaming, QC - Indoor Photo Showing Basement
Salon - 835 Ch. Kipawa, Témiscaming, QC - Indoor Photo Showing Other Room
Salle à manger - 835 Ch. Kipawa, Témiscaming, QC - Indoor Photo Showing Kitchen
Salle à manger - 835 Ch. Kipawa, Témiscaming, QC - Indoor
Cuisine - 835 Ch. Kipawa, Témiscaming, QC - Indoor Photo Showing Kitchen With Double Sink
Salle familiale - 835 Ch. Kipawa, Témiscaming, QC - Indoor Photo Showing Other Room
Salle de bains - 835 Ch. Kipawa, Témiscaming, QC - Indoor Photo Showing Bathroom
Chambre à coucher principale - 835 Ch. Kipawa, Témiscaming, QC - Indoor Photo Showing Other Room
Chambre à coucher - 835 Ch. Kipawa, Témiscaming, QC - Indoor Photo Showing Other Room
Photo aérienne - 835 Ch. Kipawa, Témiscaming, QC - Outdoor With View
Photo aérienne - 835 Ch. Kipawa, Témiscaming, QC - Outdoor
  • Publicité
Êtes-vous un investisseur immobilier
835 Ch. Kipawa, Témiscaming, QC, J0Z 3R0
449 000 $

5 Chambres

2+0 Salles de bain

Informations sur la propriété

Unique opportunity: an outstanding property offering space, luxury, and tranquility. The main residence features 5 bedrooms and generous, bright living spaces with remarkable architectural attention to detail. The fully insulated and heated garage offers up to 6 parking spaces. Upstairs, a complete apartment provides the perfect space for offices, rental income, or a multigenerational living arrangement. All of this is nestled on a beautiful site surrounded by forest. Don't wait to make this exceptional property yours.

Particularités du bâtiment :

  • Style: Maison détachée
  • Caractéristiques de la buanderie:
  • Caractéristiques de la piscine: Chauffée, Hors terre
  • Caractéristiques de la salle de bain: Douche indépendante
  • Caractéristiques des fenêtres: PVC
  • Caractéristiques du foyer: Foyer - Autre
  • Caractéristiques du stationnement: Double largeur ou plus, Non pavée, Autre, Autre, Chauffé, Détaché, Détaché, Double largeur ou plus, Ouvre-porte électrique (garage)
  • Caractéristiques du terrain: Aucun voisin à l'arrière, Garderie/CPE, Piste cyclable, École primaire, École secondaire, Sentier de motoneige, Sentier de VTT, Boisé, Paysager, En pente, Plat
  • Chauffage: Air soufflé (pulsé), Eau chaude, Plinthes à convection, Plinthes électriques, Bois, Électricité, Propane
  • Détails des fondations: Béton coulé, Blocs de béton
  • Dimensions : 14.24 x 10.92 METRE
  • Égout: Municipalité
  • Étages: A paliers multiples
  • Foyer: Oui
  • Matériaux de construction: Brique, Vinyle
  • Murs mitoyens: Isolé (détaché)
  • Piscine: Oui
  • Services publics: Eau raccordée, Électricité raccordée, Propane, Égout raccordé
  • Source d'eau: Municipalité
  • Sous-sol: 6 pieds et plus, Totalement aménagé
  • Stationnement: Oui
  • Superficie totale aménagée: 477.3 Mètres carrés
  • Toiture: Bardeaux d'asphalte
  • Vue: Sur l'eau

Taxes:

  • Taxes municipales: 6 817 $
  • Taxe scolaire: 272 $
  • Taxes annuelles totales: 7 089 $

Property Assessemnt:

  • Évaluation du terrain: 32 300 $
  • Évaluation de l'immeuble: 396 400 $
  • Évaluation totale: 428 700 $

Caractéristiques :

  • Chambres : 3+2
  • Dimensions du terrain : 4770.50 Mètres carrés
  • Largeur du terrain en façade : 64.9 Mètre
  • Profondeur du terrain : 76.27 Mètre
  • Salle(s) de bains : 2
  • Salle(s) d'eau : 0
  • Superficie habitable (approx): 477.3 Mètres carrés
  • Zonage: Commercial
  • Nbre d'espaces de stationnement: 16
  • Unités résidentielles: 1 x 23,
  • Unité principale: 23 pièces, 5 chambres, 2 salles de bain

Détails des pièces :

  • Hall d'entrée/Vestibule Rez-de-chaussée 2.36 m x 3.35 m Plancher : Autre - Pierre
  • Autre Entrée arrière Rez-de-chaussée 2.59 m x 4.90 m Plancher : Plancher flottant
  • Cuisine Rez-de-chaussée 3.66 m x 4.06 m Plancher : Plancher flottant
  • Salle à dîner Rez-de-chaussée 3.66 m x 3.56 m Plancher : Plancher flottant
  • Salle de bains Rez-de-chaussée 3.10 m x 2.79 m Plancher : Céramique
  • Salle de lavage Rez-de-chaussée 1.70 m x 2.13 m Plancher : Autre - Pierre
  • Salon Rez-de-chaussée 10.31 m x 3.63 m Plancher : Bois
  • Chambre principale 2e niveau 3.73 m x 4.83 m Plancher : Plancher flottant Note: Penderie de type walk-in
  • Chambre 2e niveau 3.58 m x 3.99 m Plancher : Plancher flottant Note: Mézanine
  • Chambre 2e niveau 2.57 m x 3.07 m Plancher : Plancher flottant Note: Accès balcon
  • Salle de bains 2e niveau 3.45 m x 4.06 m Plancher : Céramique
  • Salon Autre étage 3.89 m x 7.11 m Plancher : Plancher flottant
  • Salle à dîner Autre étage 3.81 m x 3.94 m Plancher : Couvre-sols souples
  • Cuisine Autre étage 3.00 m x 3.94 m Plancher : Couvre-sols souples
  • Salle de lavage Autre étage 1.63 m x 3.02 m Plancher : Plancher flottant
  • Salle de bains Autre étage 4.98 m x 3.58 m Plancher : Couvre-sols souples
  • Chambre de famille Autre étage 3.58 m x 3.35 m Plancher : Plancher flottant
  • Chambre Autre étage 5.13 m x 4.57 m Plancher : Plancher flottant
  • Chambre Autre étage 4.27 m x 2.67 m Plancher : Couvre-sols souples
  • Rangement Autre étage 5.38 m x 3.76 m Plancher : Autre - Aucun
  • Chambre Sous-sol 4.98 m x 4.32 m Plancher : Plancher flottant
  • Chambre Sous-sol 3.40 m x 4.95 m Plancher : Plancher flottant
  • Autre Vaste Sous-sol 2 7.65 m x 8.76 m Plancher : Béton

Convertir la mesure en :

Données fournies par : Centris - 600 Ch Du Golf, Ile -Des -Soeurs, Québec H3E 1A8
Nous croyons que tous les renseignements affichés sont exacts, mais nous ne le garantissons pas; les renseignements devraient être vérifiés de façon indépendante. Aucune garantie ou représentation de quelque nature que ce soit n’est offerte. Droits© 2021 Tous les droits sont réservés.

Vendue sans garantie légale, aux risques et périls de l'acheteur.

Vous songez à vendre?

Commencez par découvrir ce que votre maison pourrait valoir sur le marché actuel.

Emplacement de 835 Ch. Kipawa, Témiscaming, QC, J0Z 3R0

Données démographiques de 835 Ch. Kipawa, Témiscaming, QC, J0Z 3R0

Étape de vie

Familles avec parents dans la cinquantaine

Type d'emploi

Cols bleus/Primaire

Revenu moyen du ménage

96 832.80 $

Nombre moyen d'enfants

1.64

Population à domicile

Structure à domicile

Âge de la population

Éducation

Niveau d'éducation

No certificate/diploma/degree

23.56 %

Diplôme d'études secondaires ou équivalent

28.19 %

Certificat ou diplôme d'apprentissage ou d'une école de métiers

19.98 %

Diplôme d'études collégiales ou d'études postsecondaires (non universitaires)

19.87 %

Diplômes d'études universitaires

8.4 %

Navetteur

Se rendre au travail

En auto

81.27 %

En transport en commun

0.0 %

À pied

15.24 %

À bicyclette

0.0 %

Par tout autre moyen

3.49 %

Diversité Culturelle

Connaissance des langues officielles

Langue maternelle

Données Sur Le Bâtiment

Type de bâtiment

Appartements (faible hauteur et à étages multiples)

18.65 %

Maisons

81.35 %

Achat ou location