Button CopyPathCircle CloseCircle Left ArrowArrow Down Icon GreyClosecirclecircleBurger

168 - 170 Ch. Demers, Sutton, QC, J0E 2K0

No. MLS® 18354846
Copropriété À vendre à Sutton, Québec
759 000 $

3+2 Chambres

3 Salles de bain

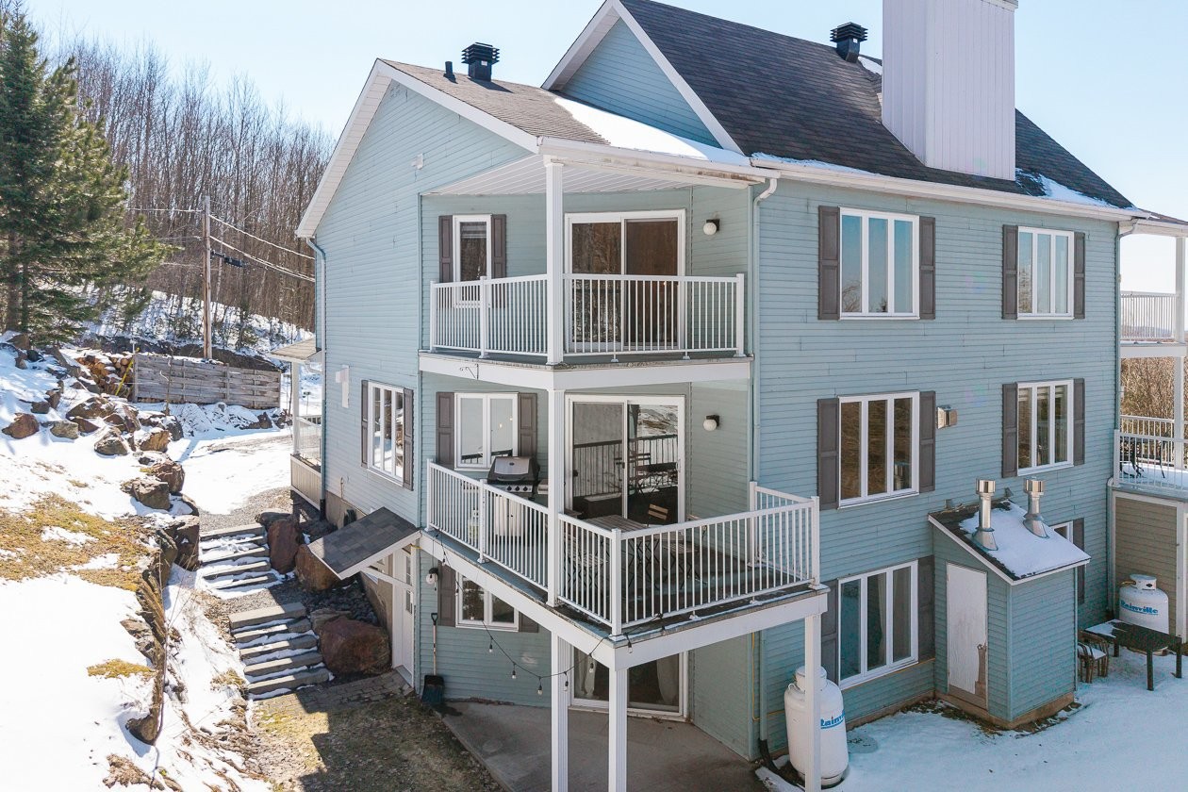
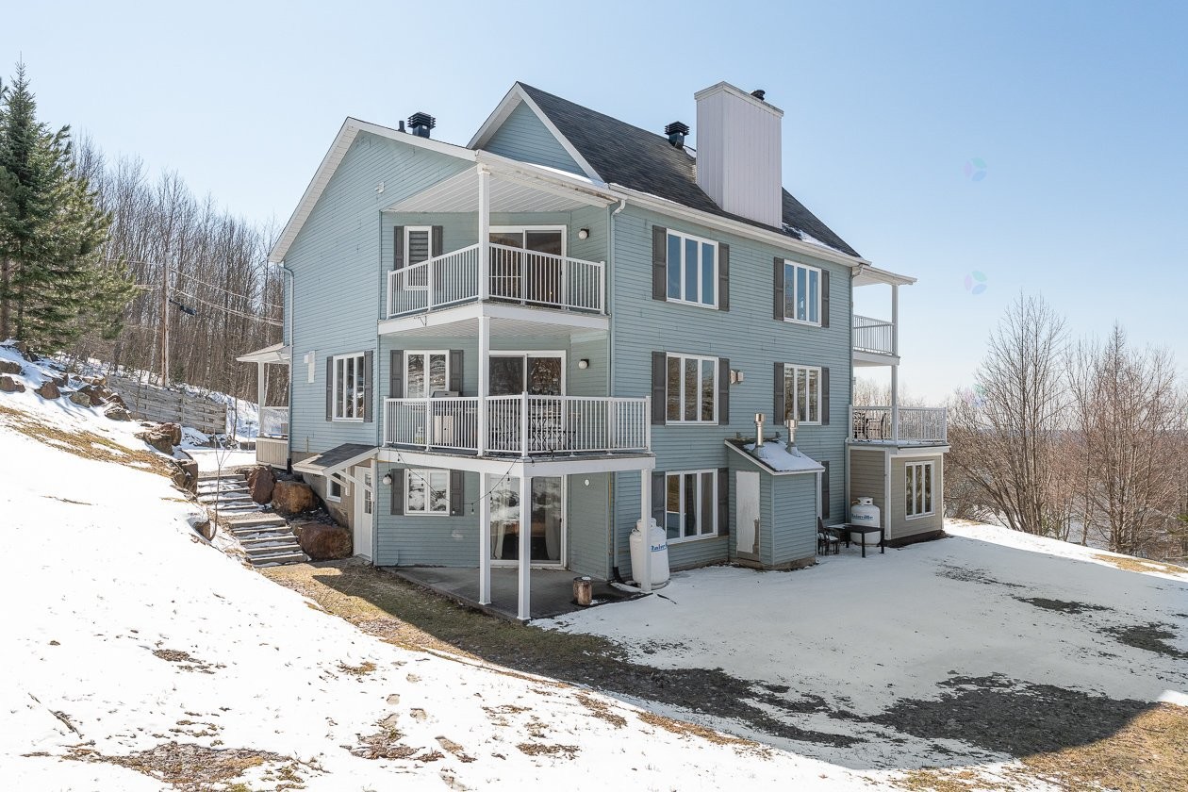
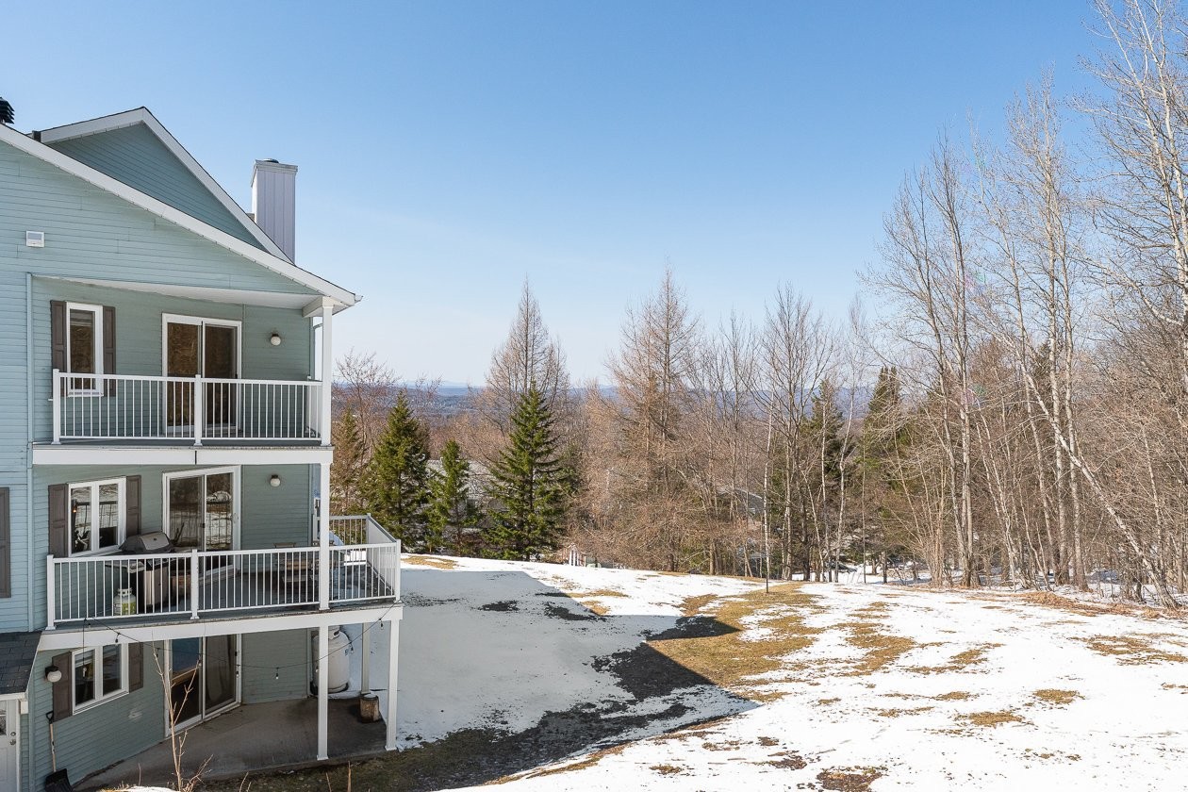
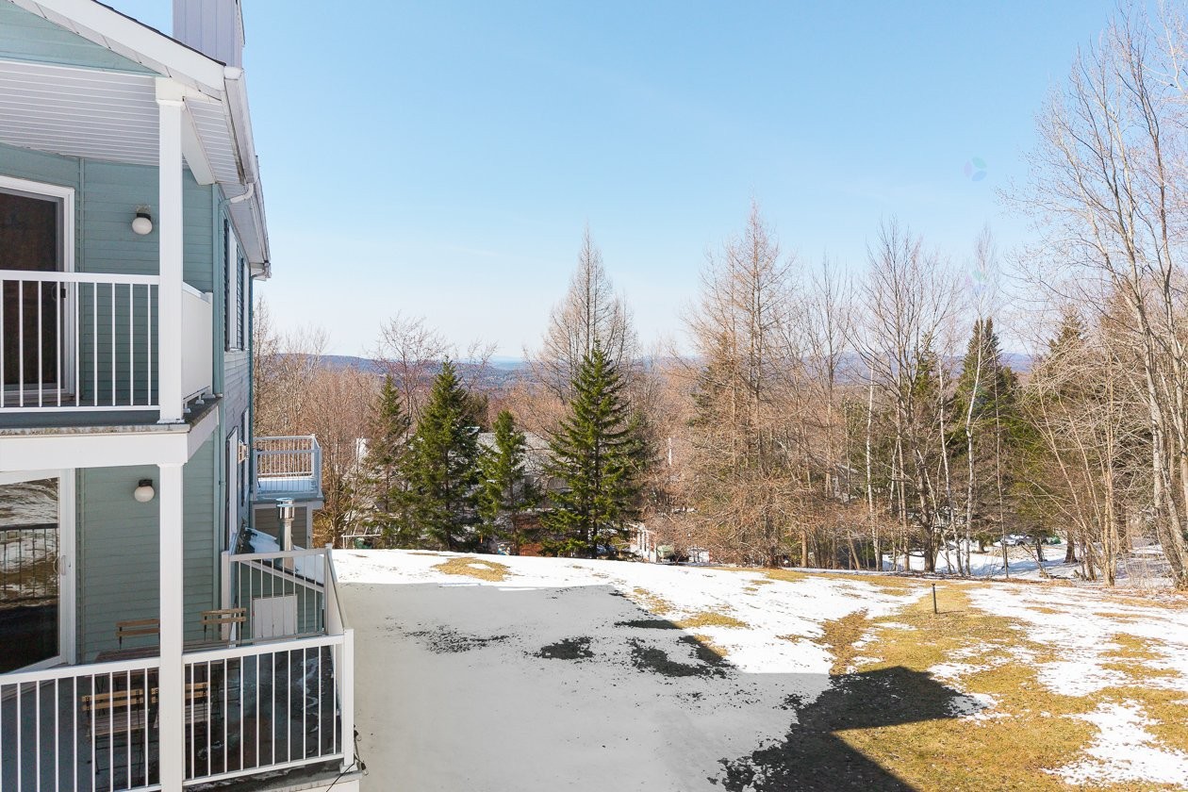
Face arrière - 168  - 170 Ch. Demers, Sutton, QC - Outdoor With Exterior
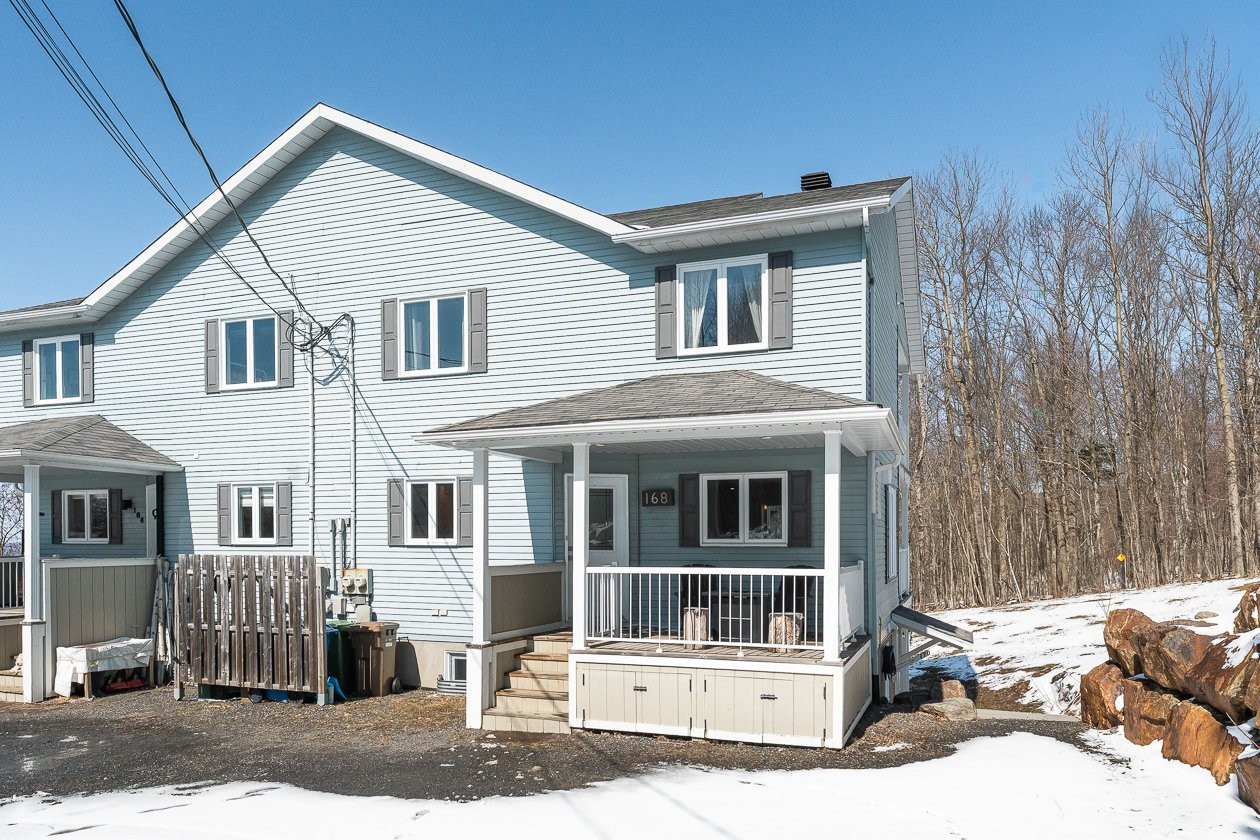
Façade - 168  - 170 Ch. Demers, Sutton, QC - Outdoor
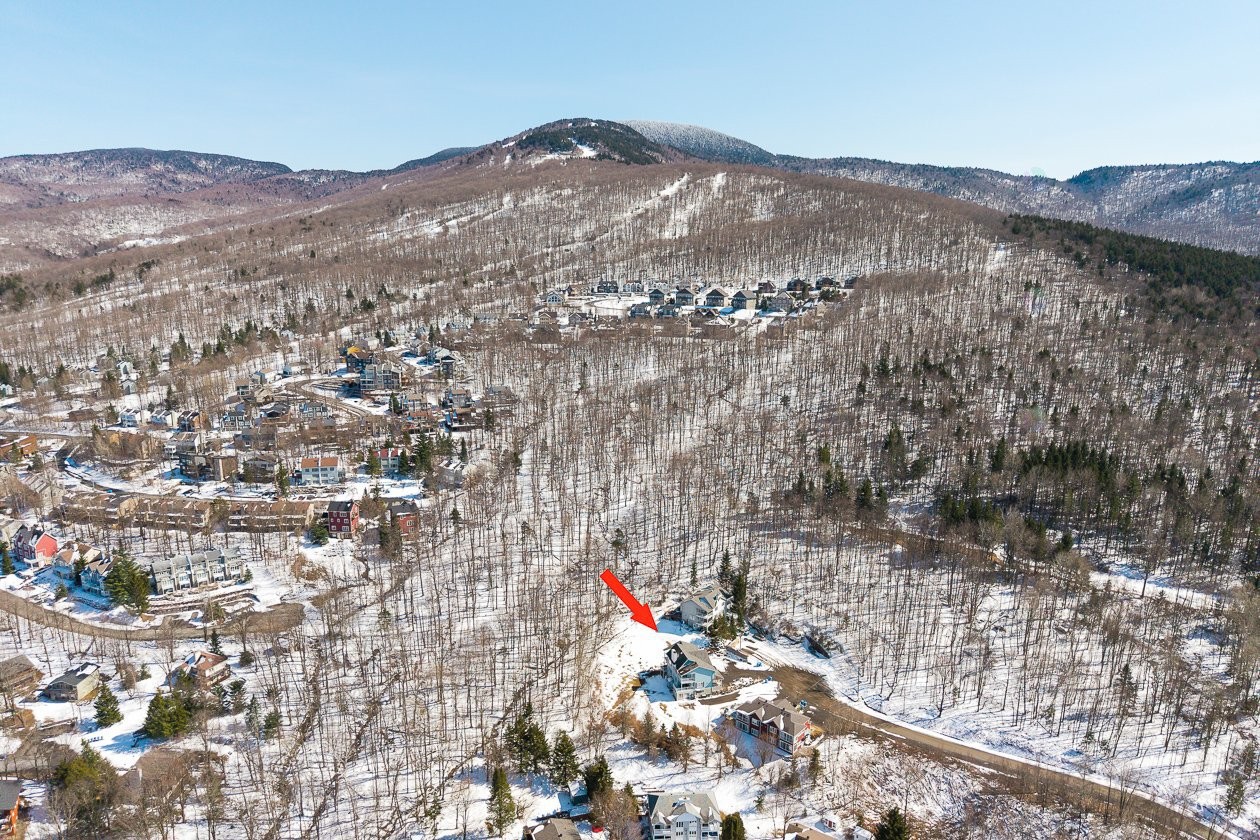
Vue d'ensemble - 168  - 170 Ch. Demers, Sutton, QC - Outdoor With View
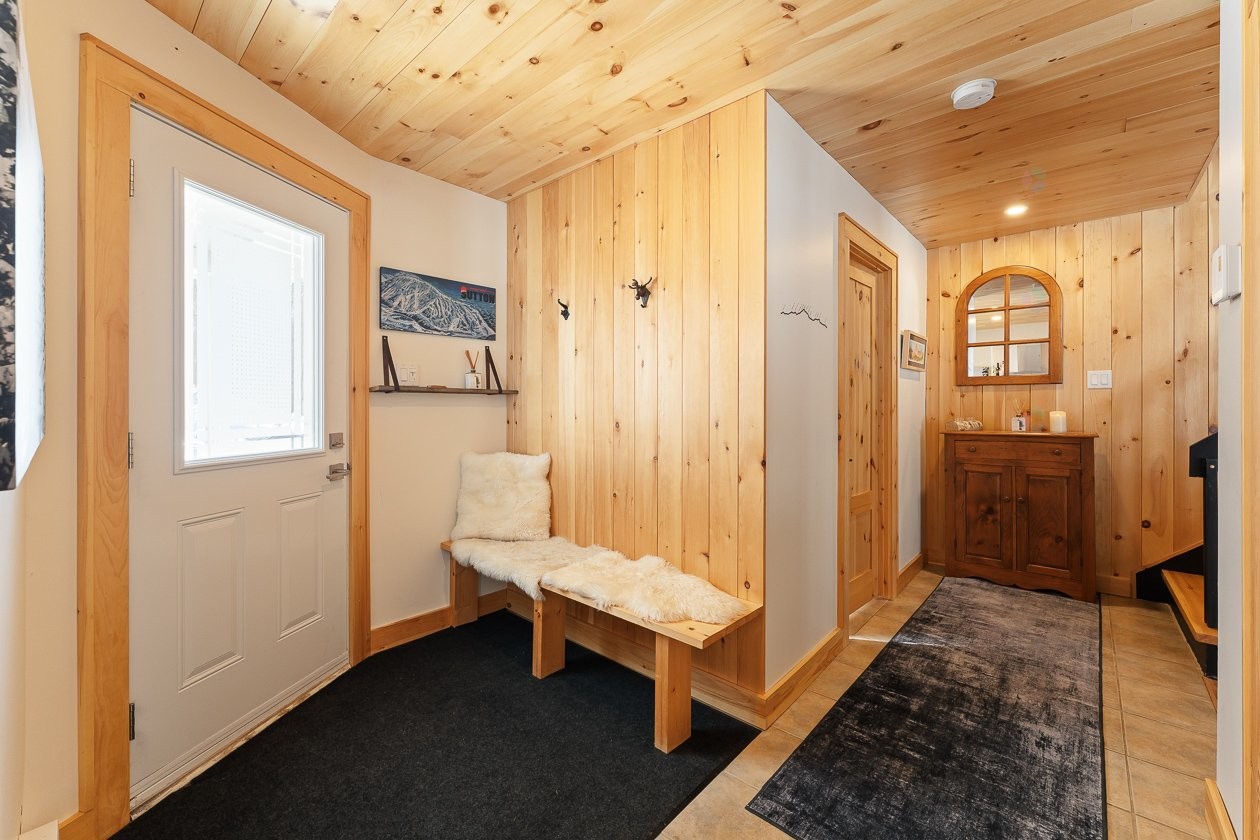
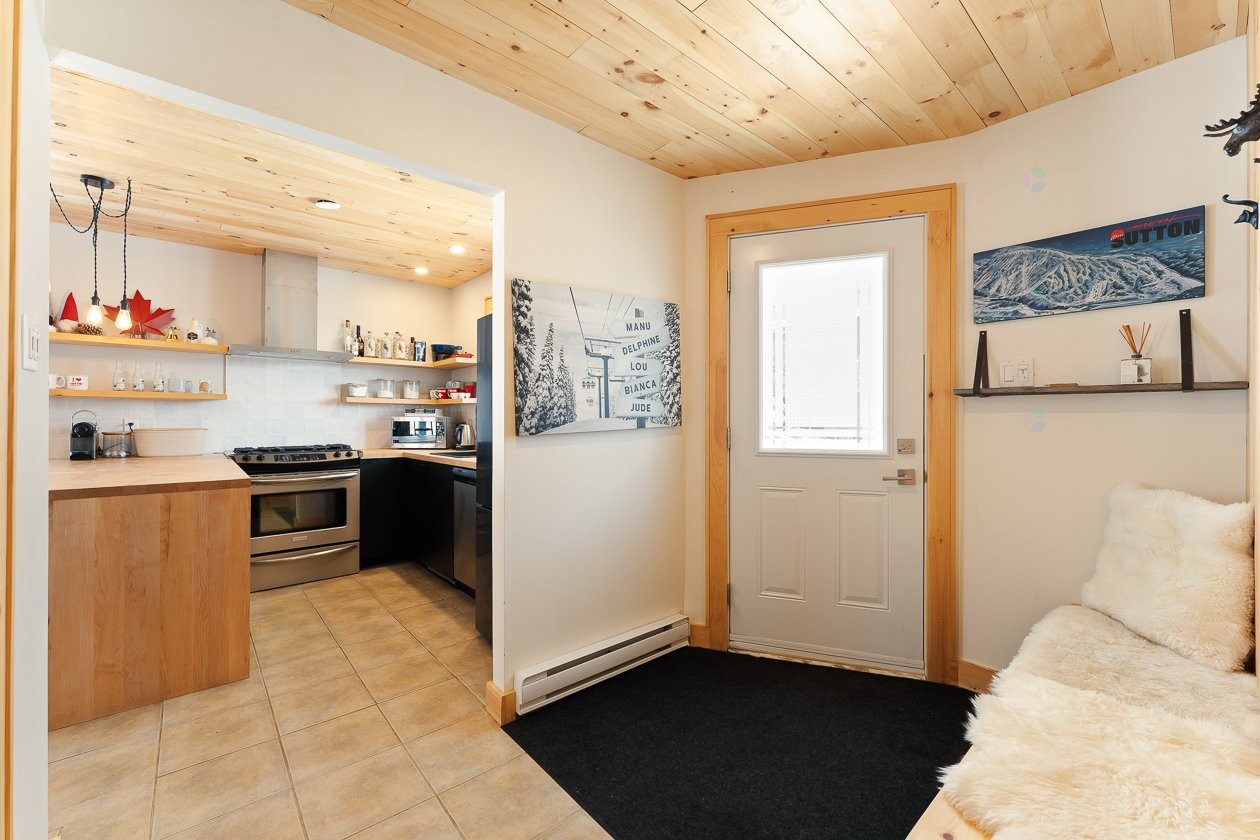
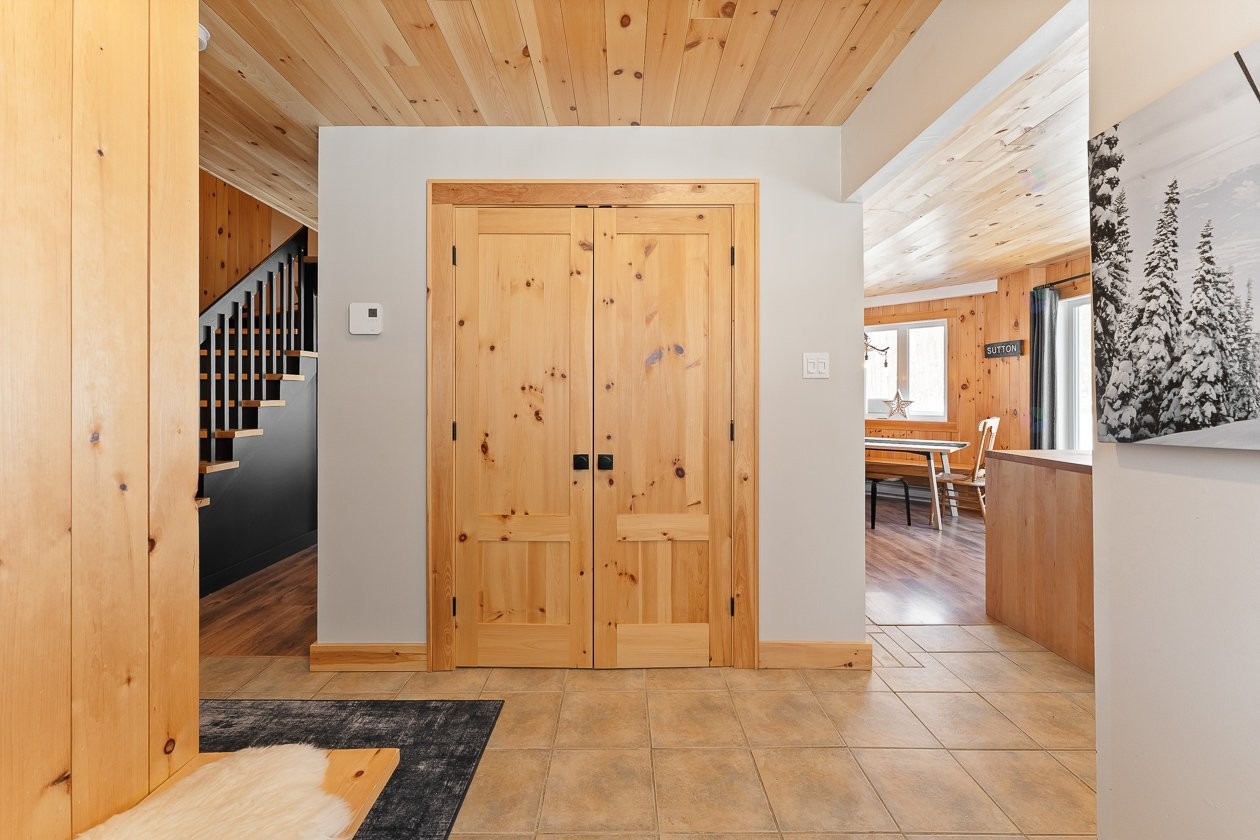
Hall d'entrée/Vestibule - 168  - 170 Ch. Demers, Sutton, QC - Indoor Photo Showing Other Room
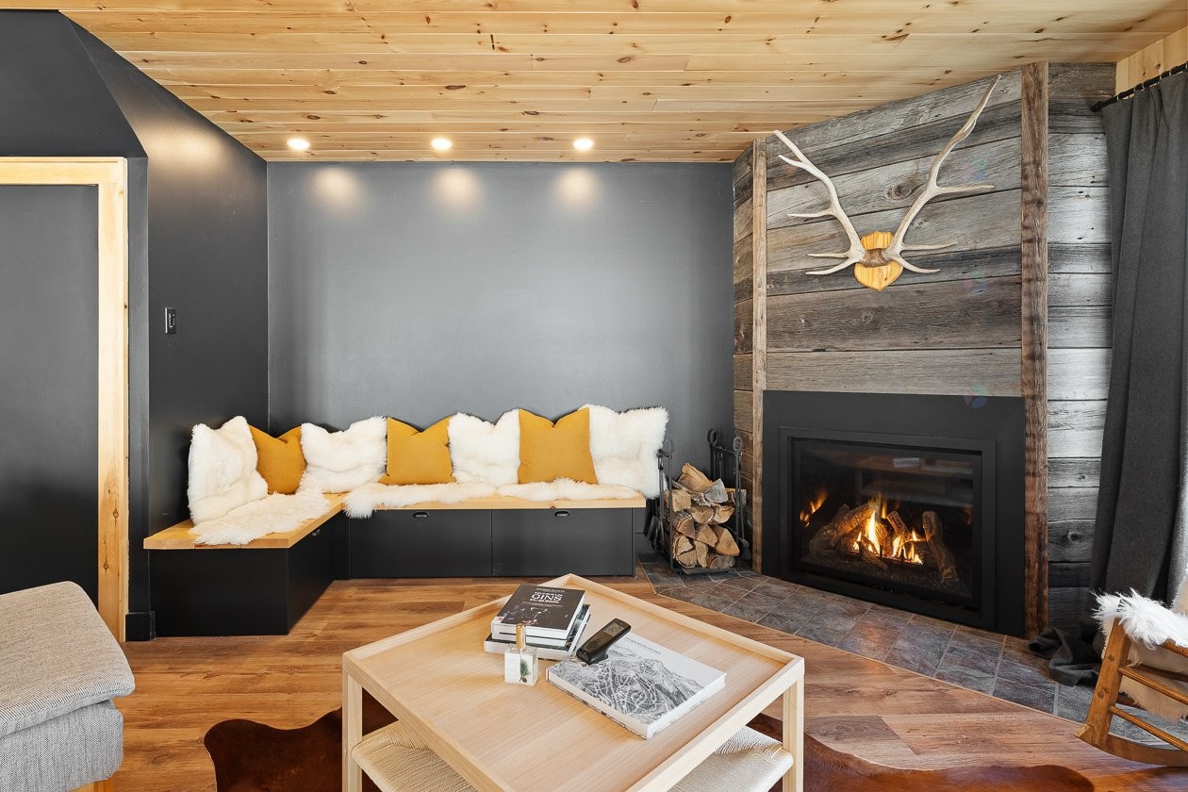
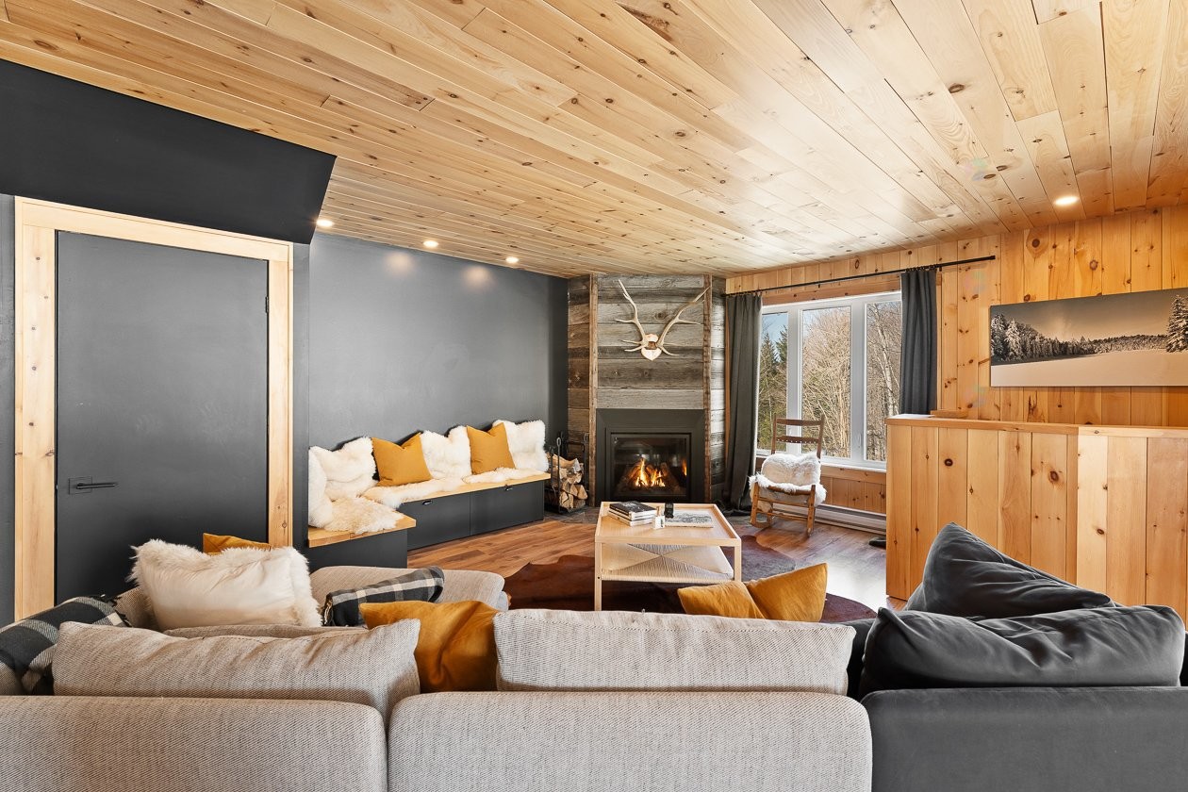
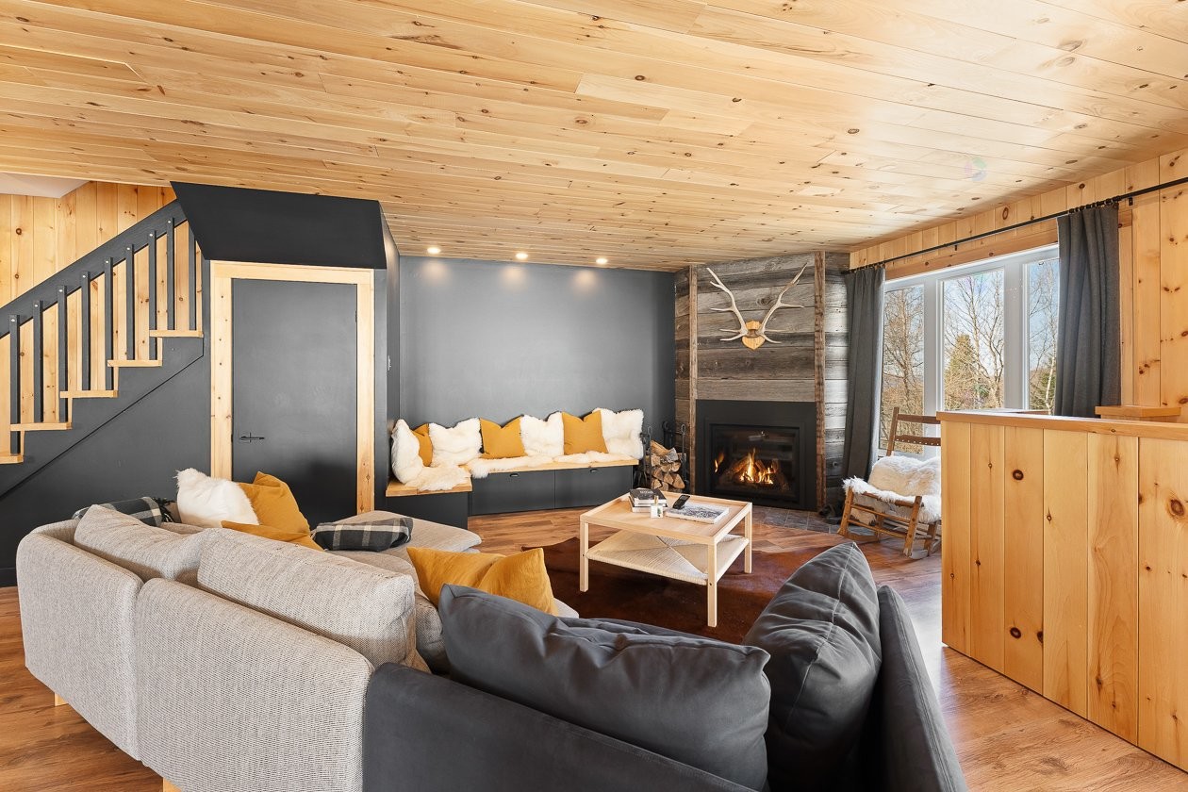
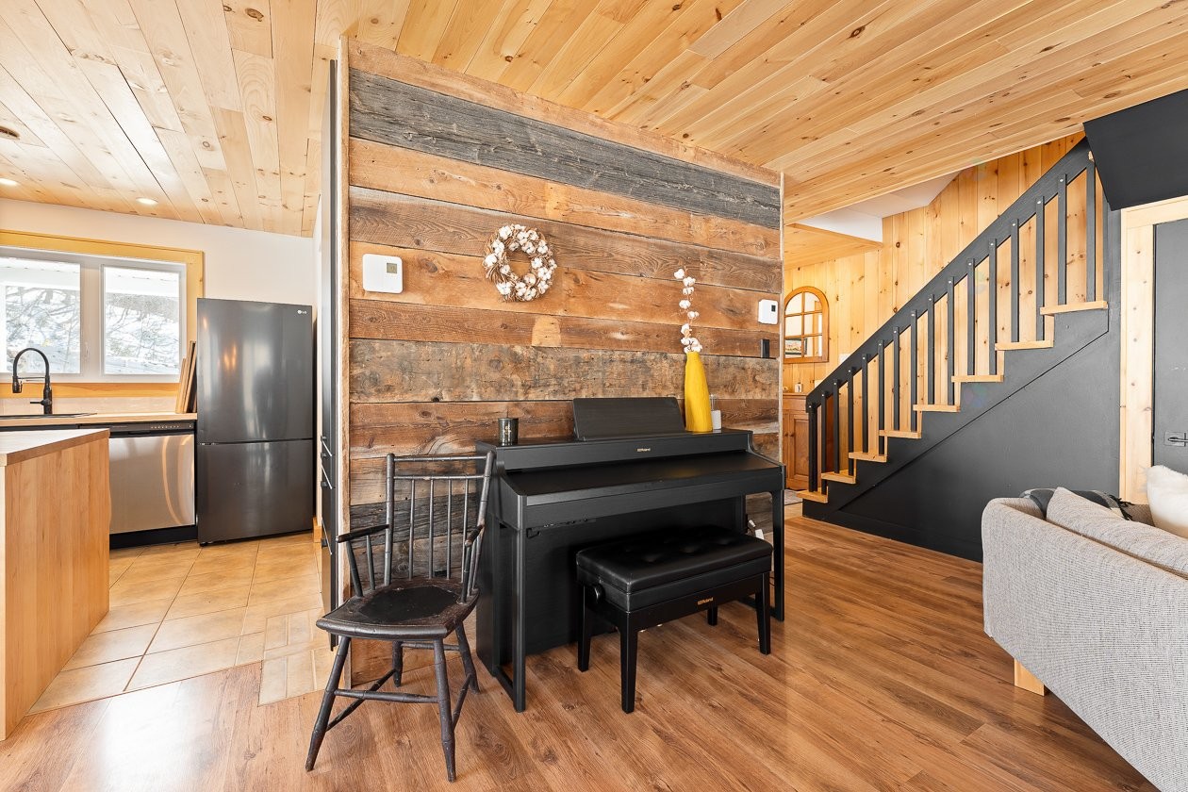
Salon - 168  - 170 Ch. Demers, Sutton, QC - Indoor Photo Showing Living Room With Fireplace
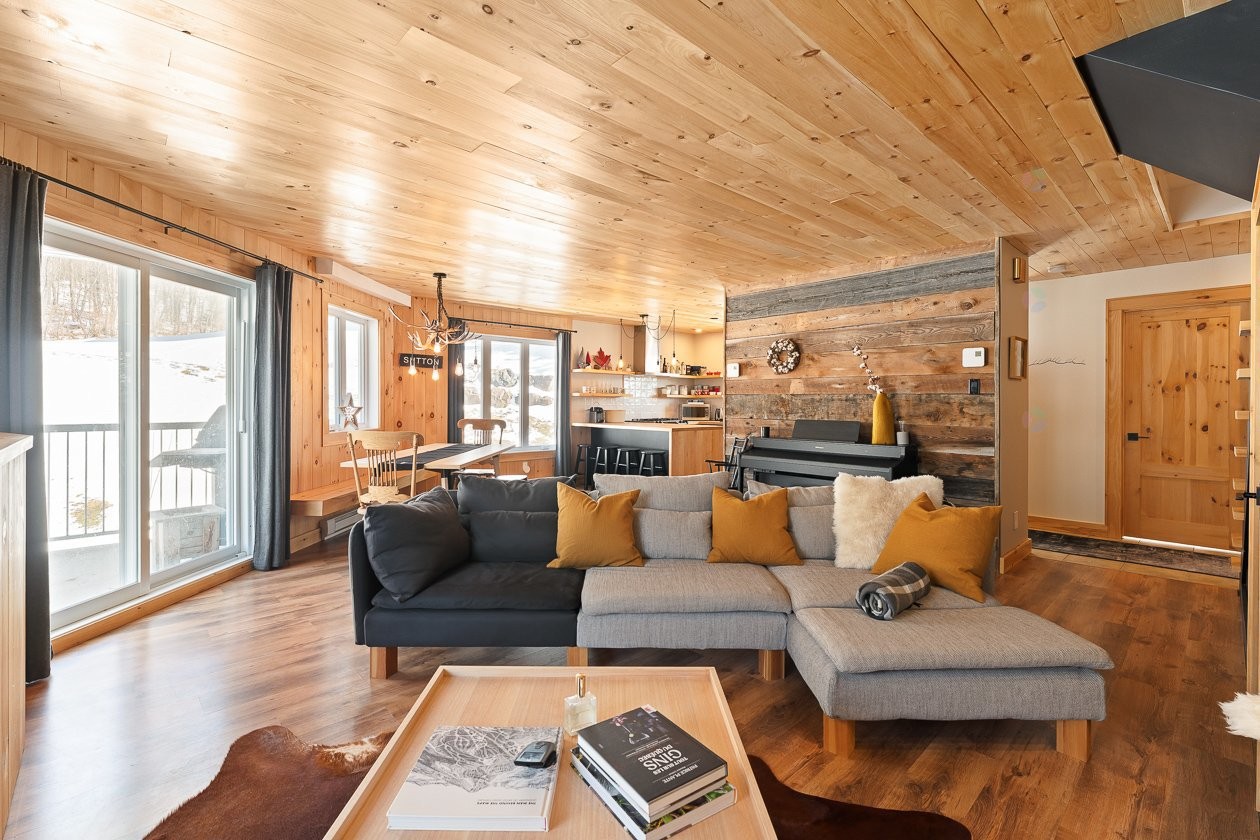
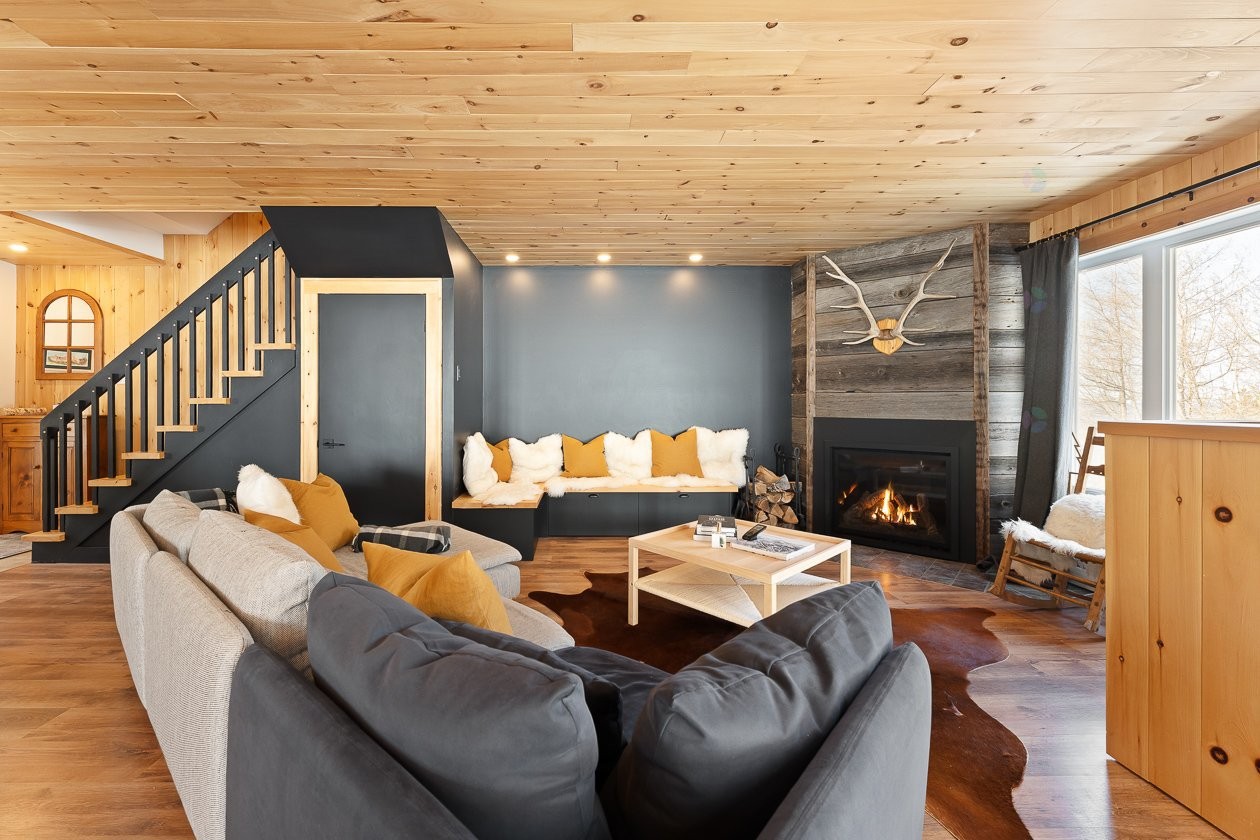
Salon - 168  - 170 Ch. Demers, Sutton, QC - Indoor Photo Showing Living Room
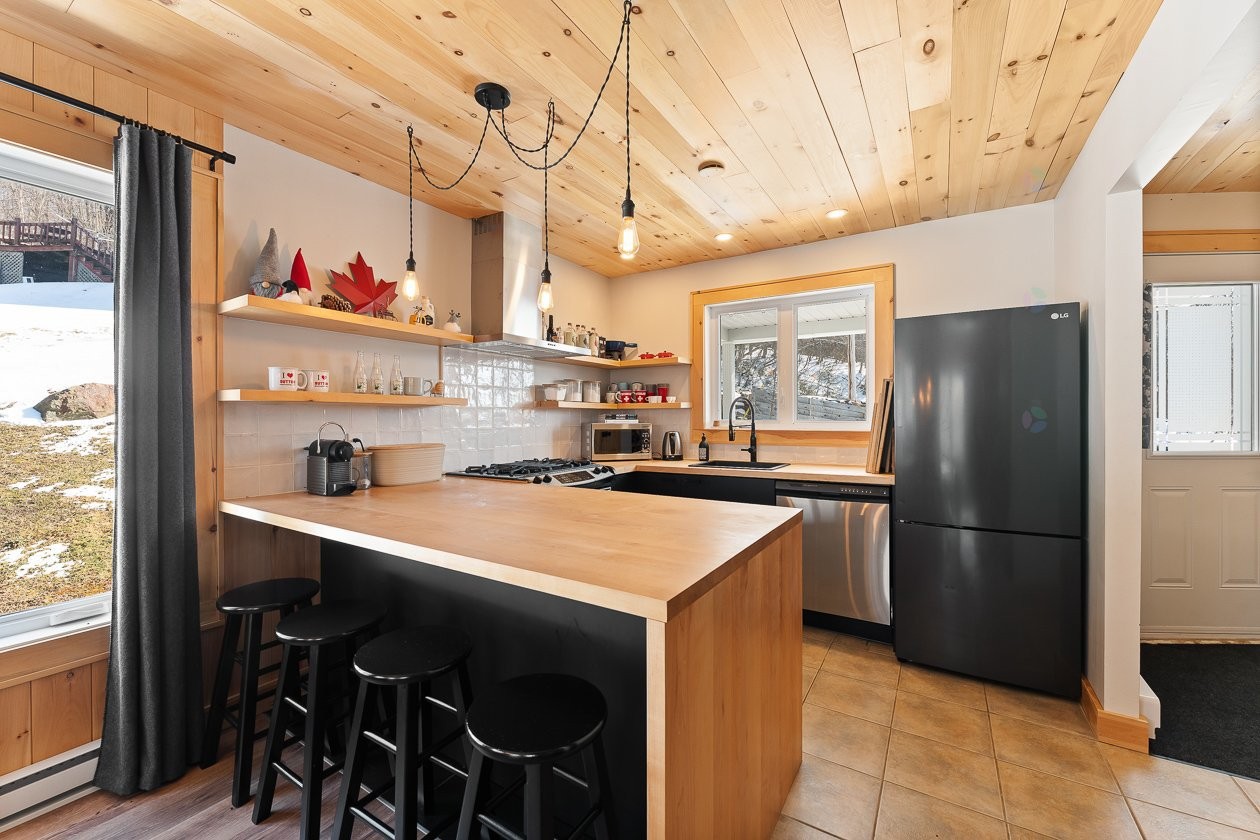
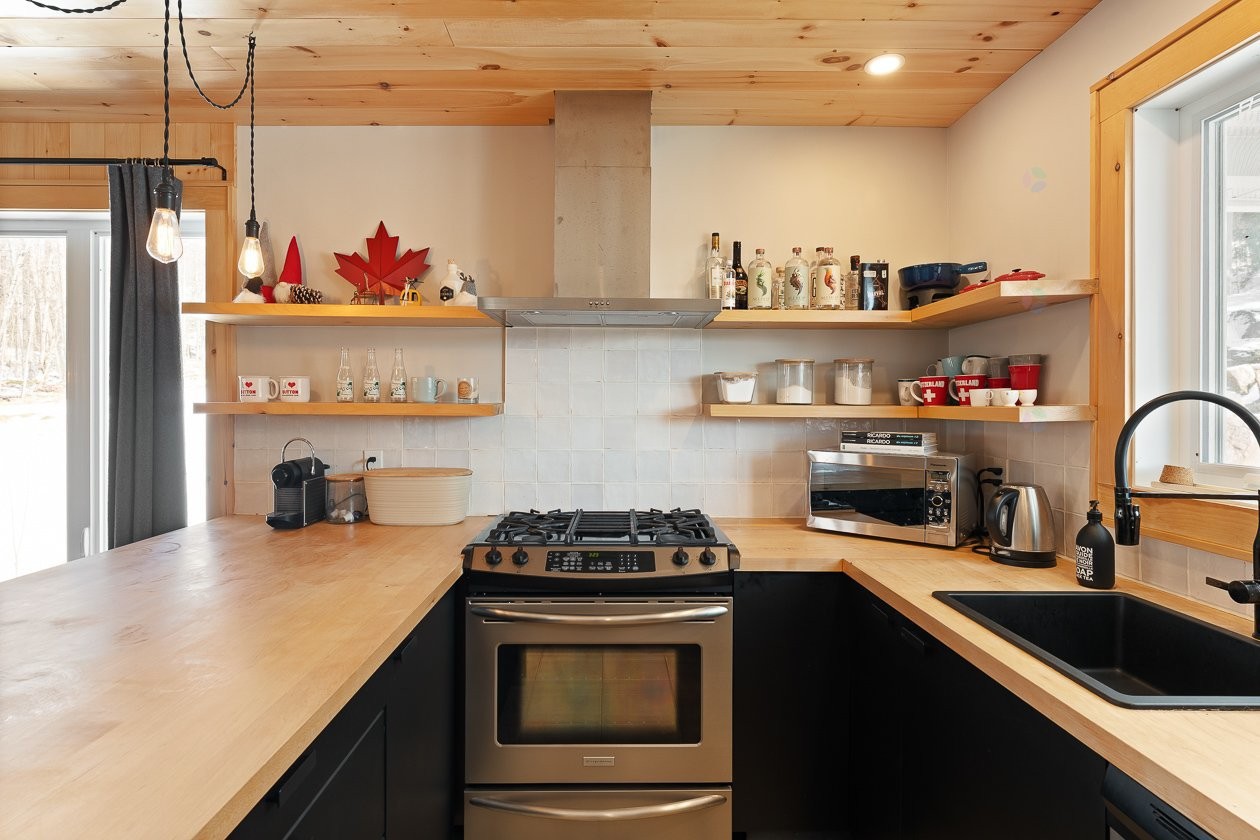
Cuisine - 168  - 170 Ch. Demers, Sutton, QC - Indoor Photo Showing Kitchen
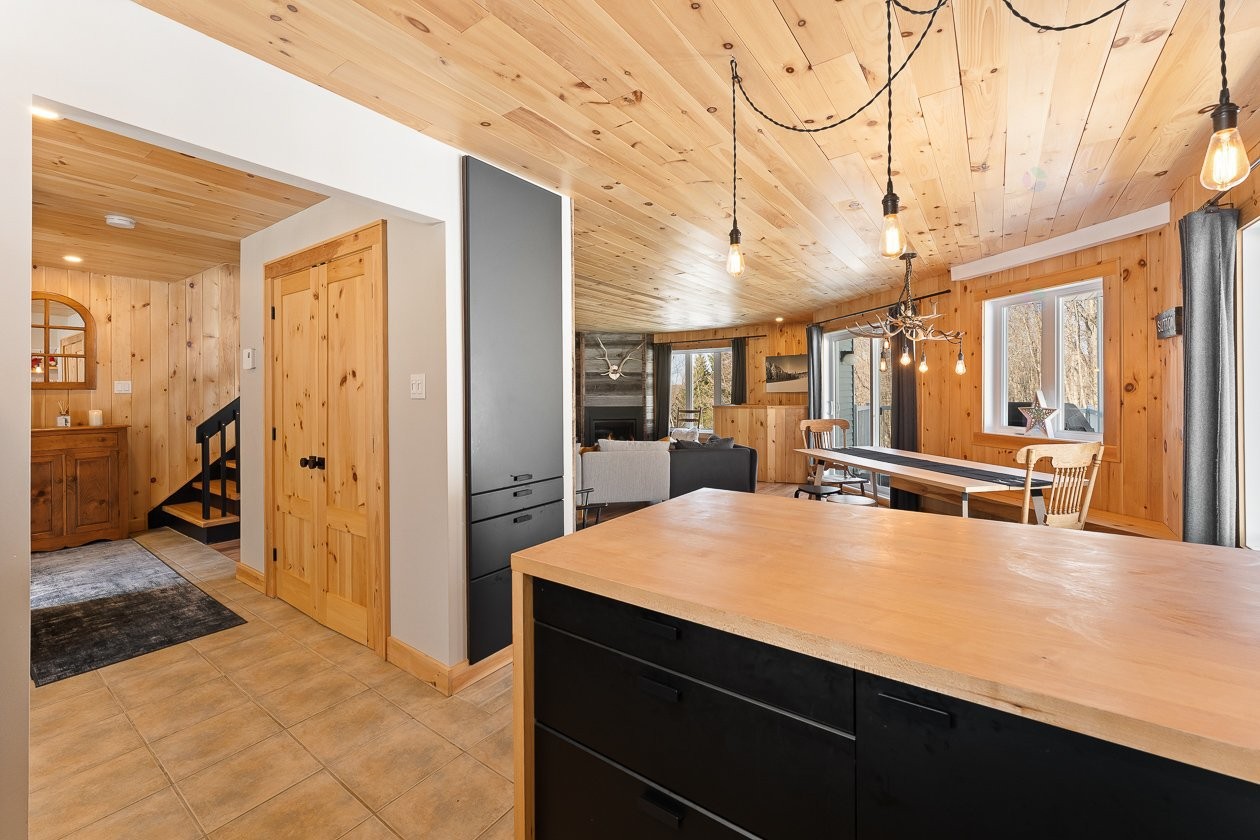
Cuisine - 168  - 170 Ch. Demers, Sutton, QC - Indoor Photo Showing Other Room
Cuisine - 168  - 170 Ch. Demers, Sutton, QC - Indoor Photo Showing Kitchen
Cuisine - 168  - 170 Ch. Demers, Sutton, QC - Indoor Photo Showing Other Room
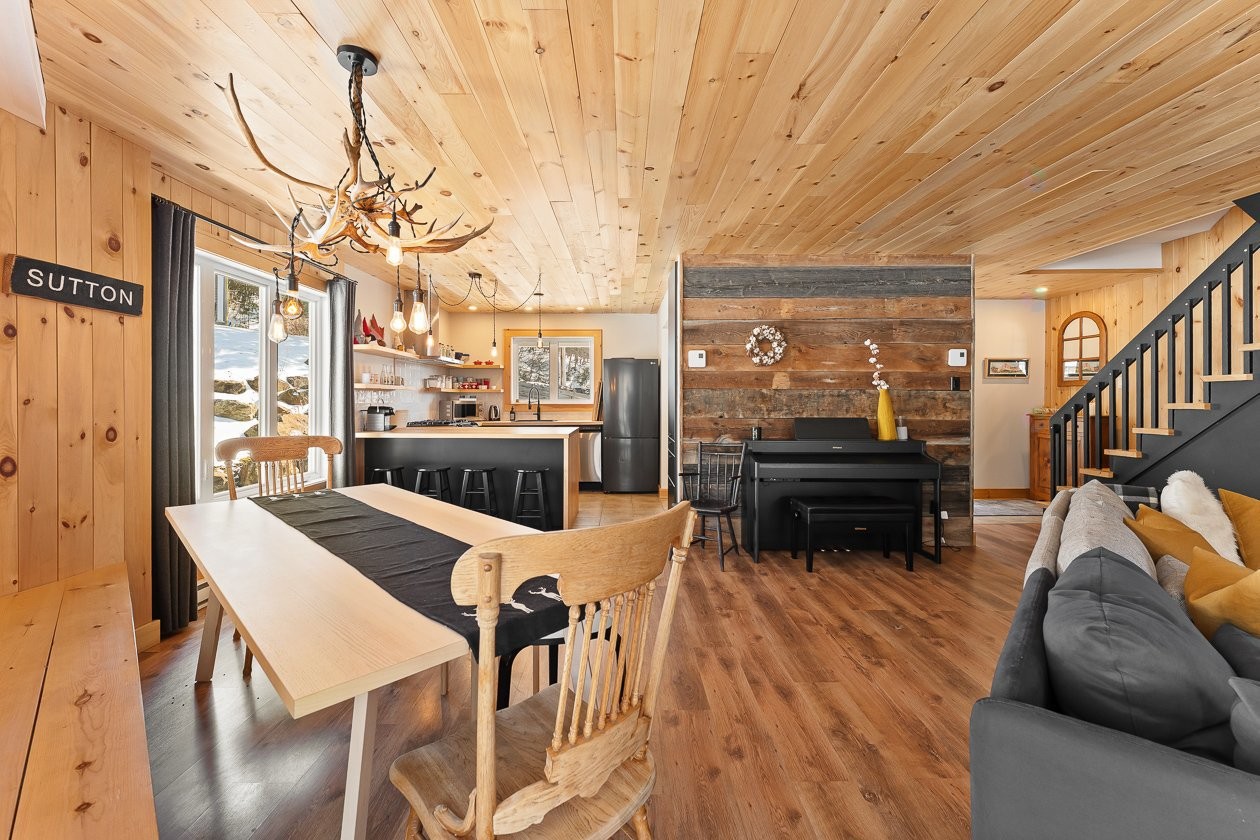
Salle à manger - 168  - 170 Ch. Demers, Sutton, QC - Indoor Photo Showing Dining Room
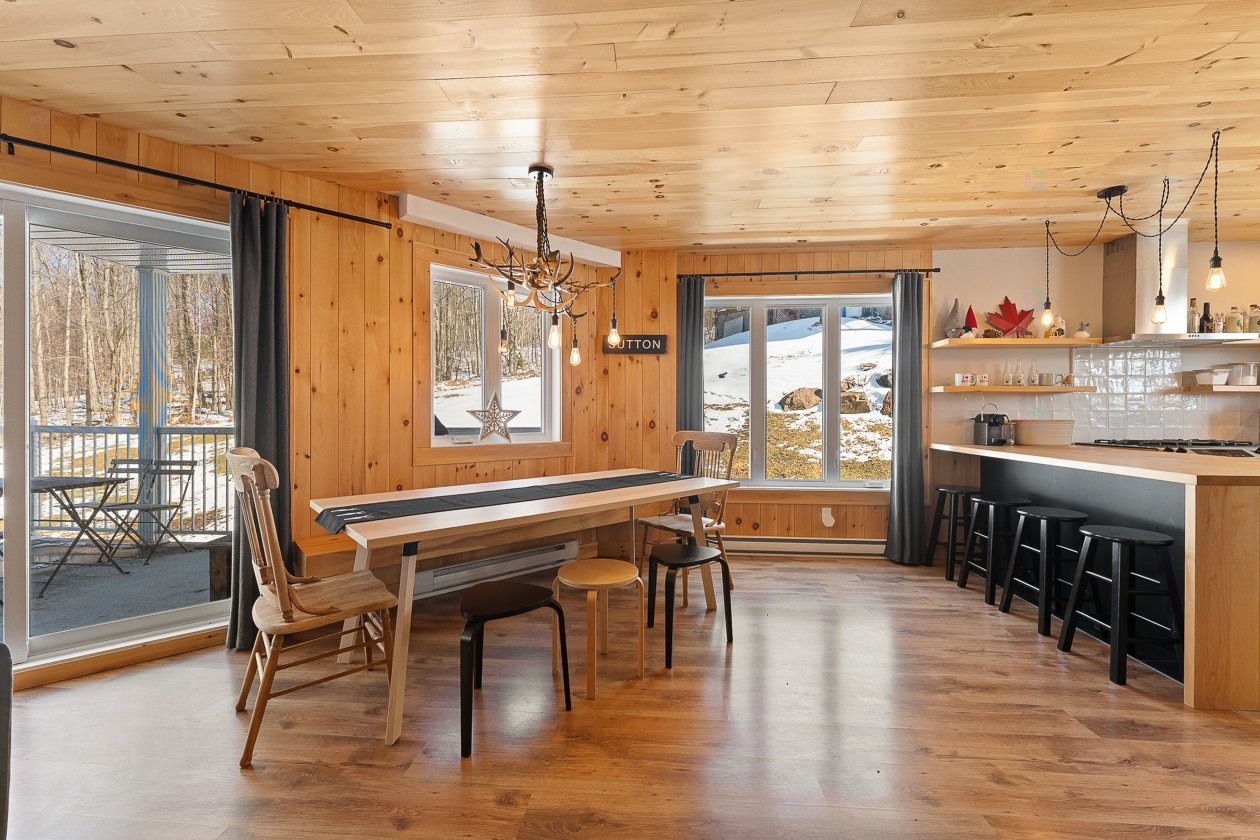
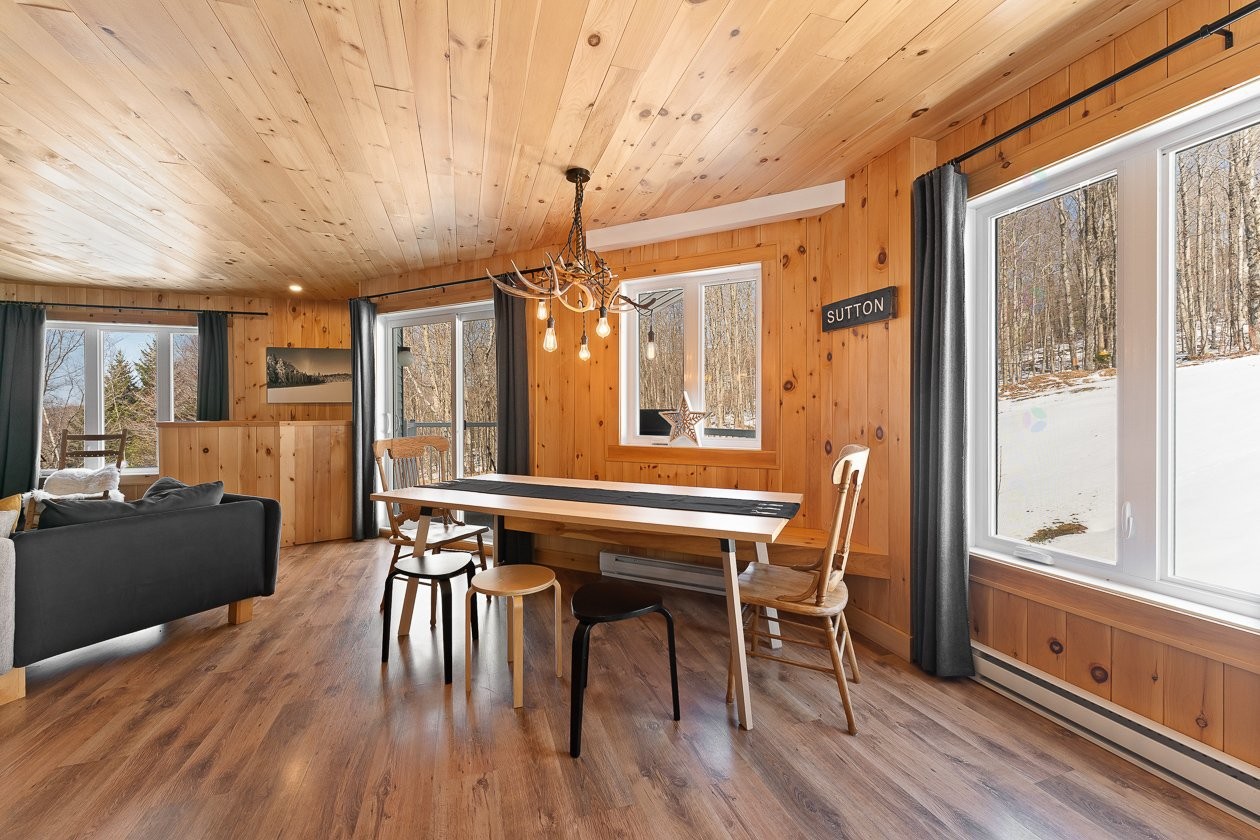
Salle à manger - 168  - 170 Ch. Demers, Sutton, QC - Indoor
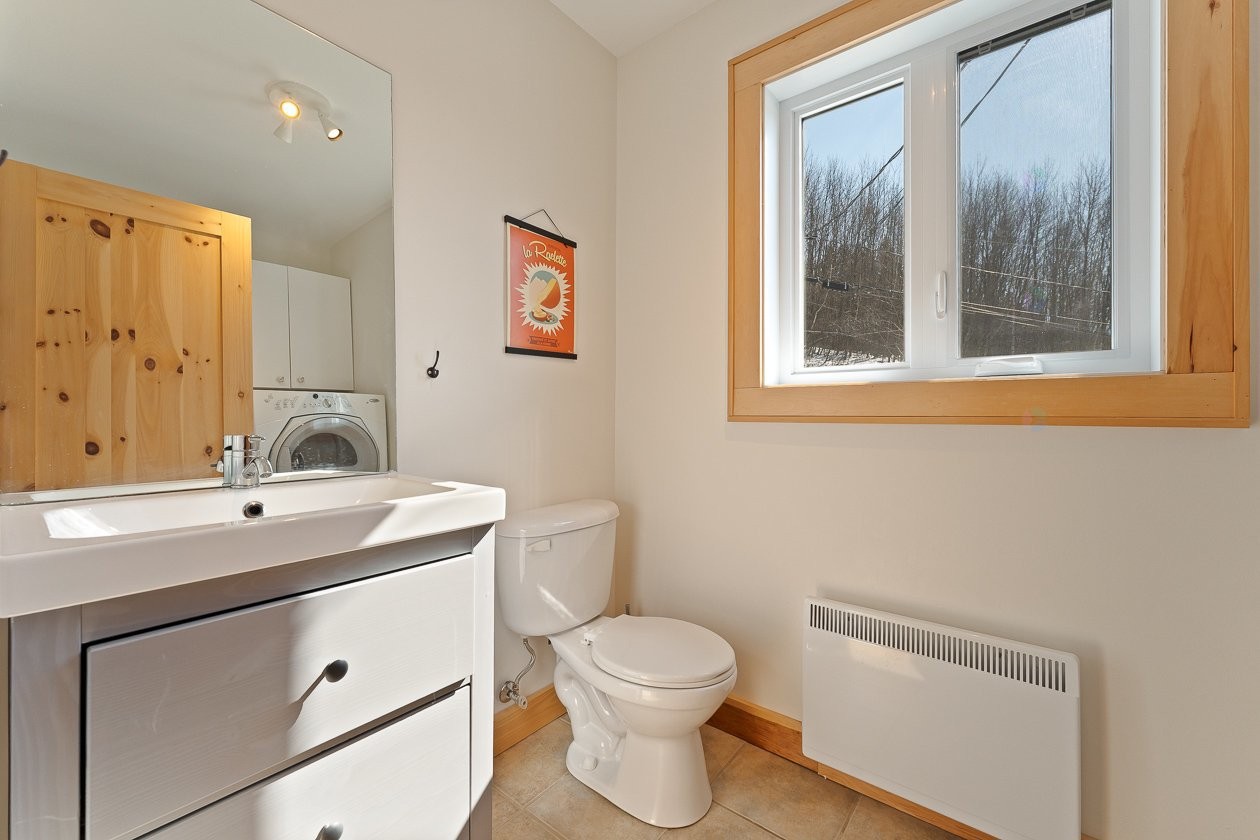

Salle d'eau - 168  - 170 Ch. Demers, Sutton, QC - Indoor Photo Showing Bathroom
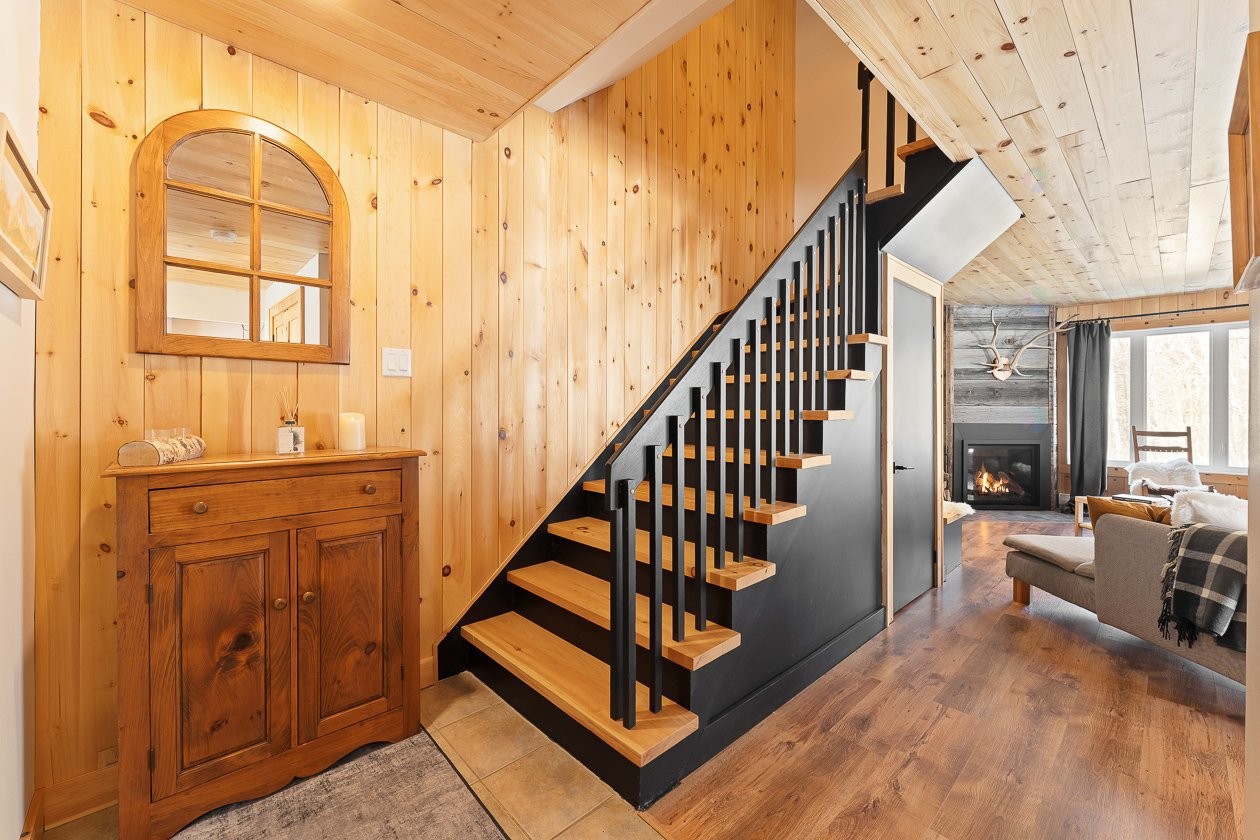
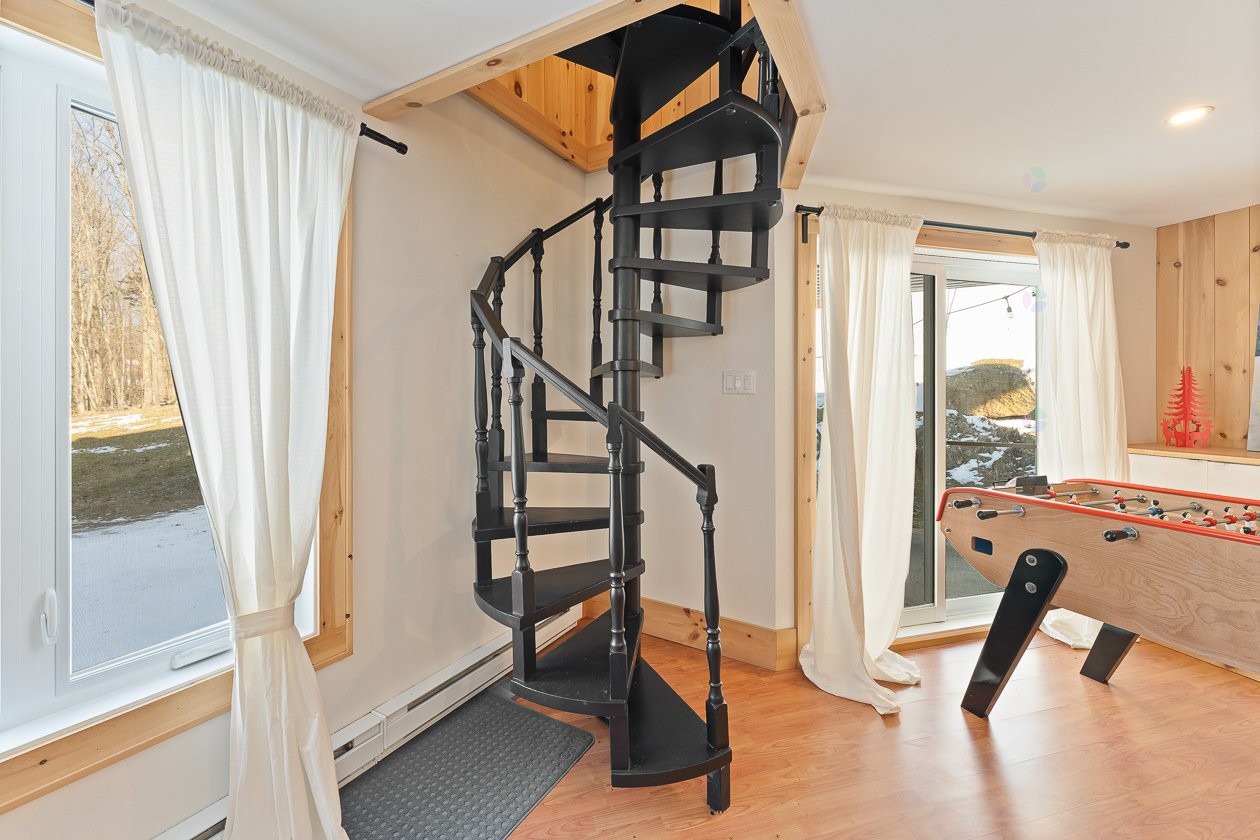
Escalier - 168  - 170 Ch. Demers, Sutton, QC - Indoor Photo Showing Other Room
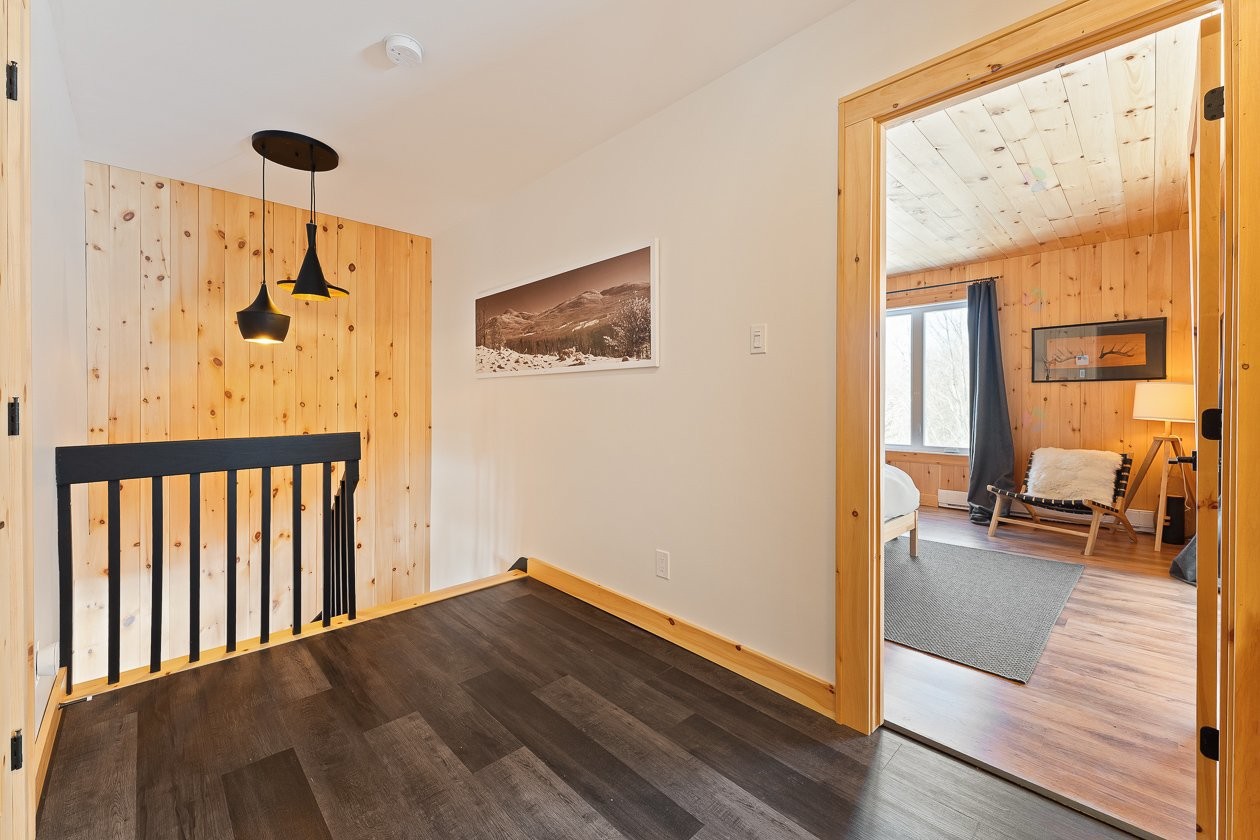
Corridor - 168  - 170 Ch. Demers, Sutton, QC - Indoor Photo Showing Other Room
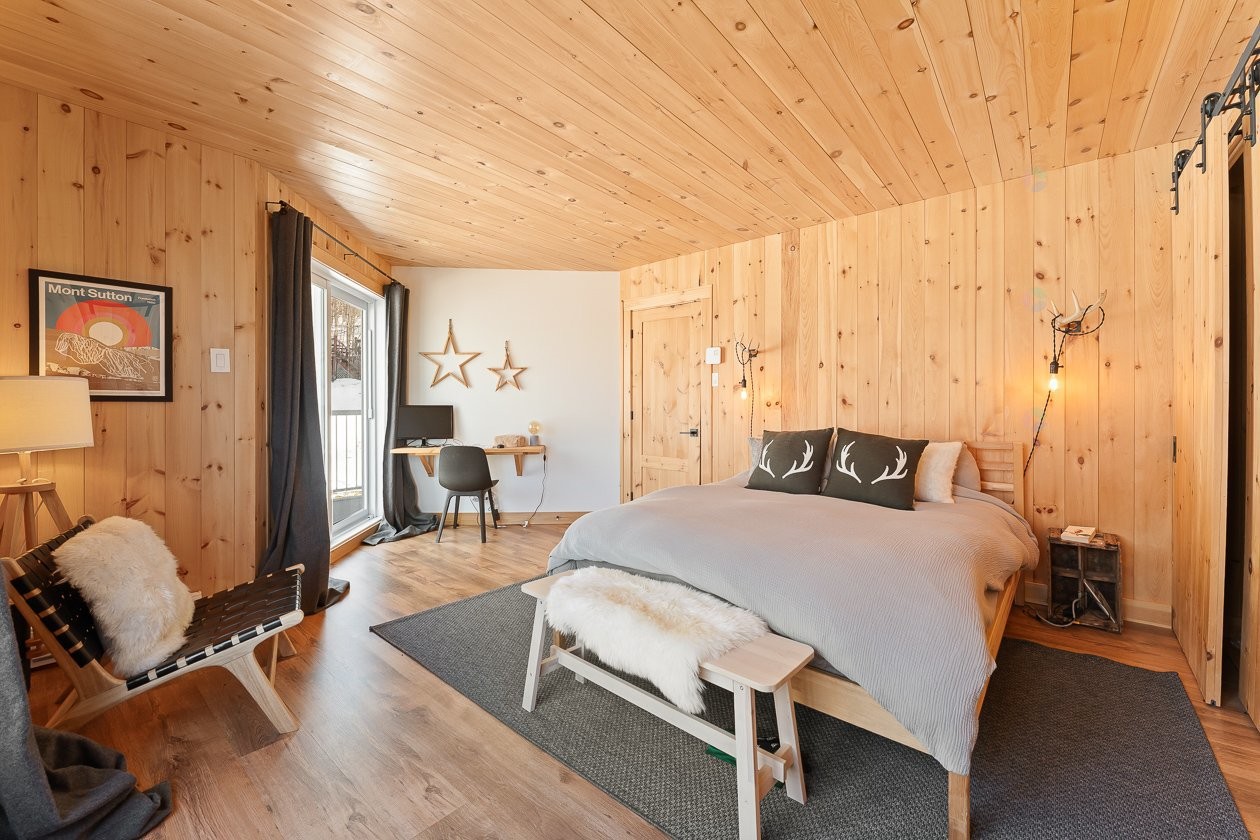
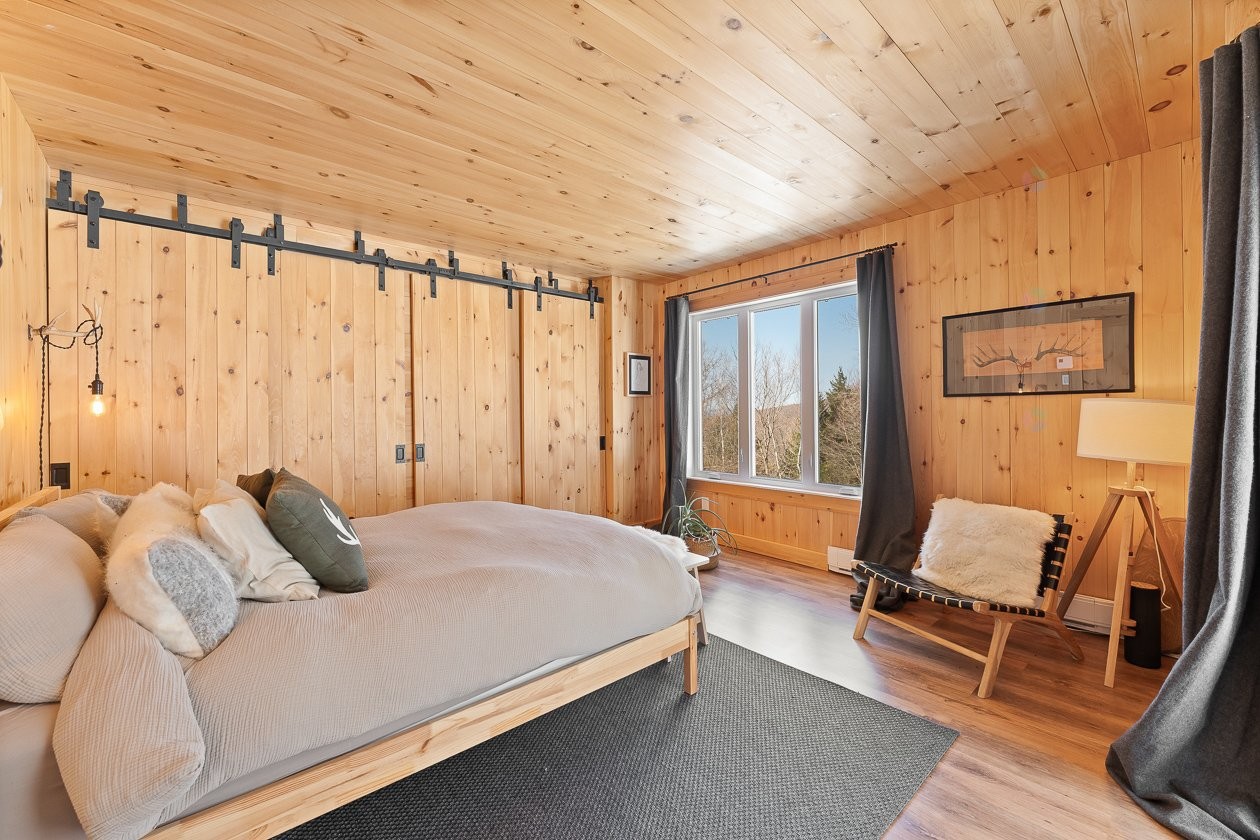
Chambre à coucher principale - 168  - 170 Ch. Demers, Sutton, QC - Indoor Photo Showing Bedroom
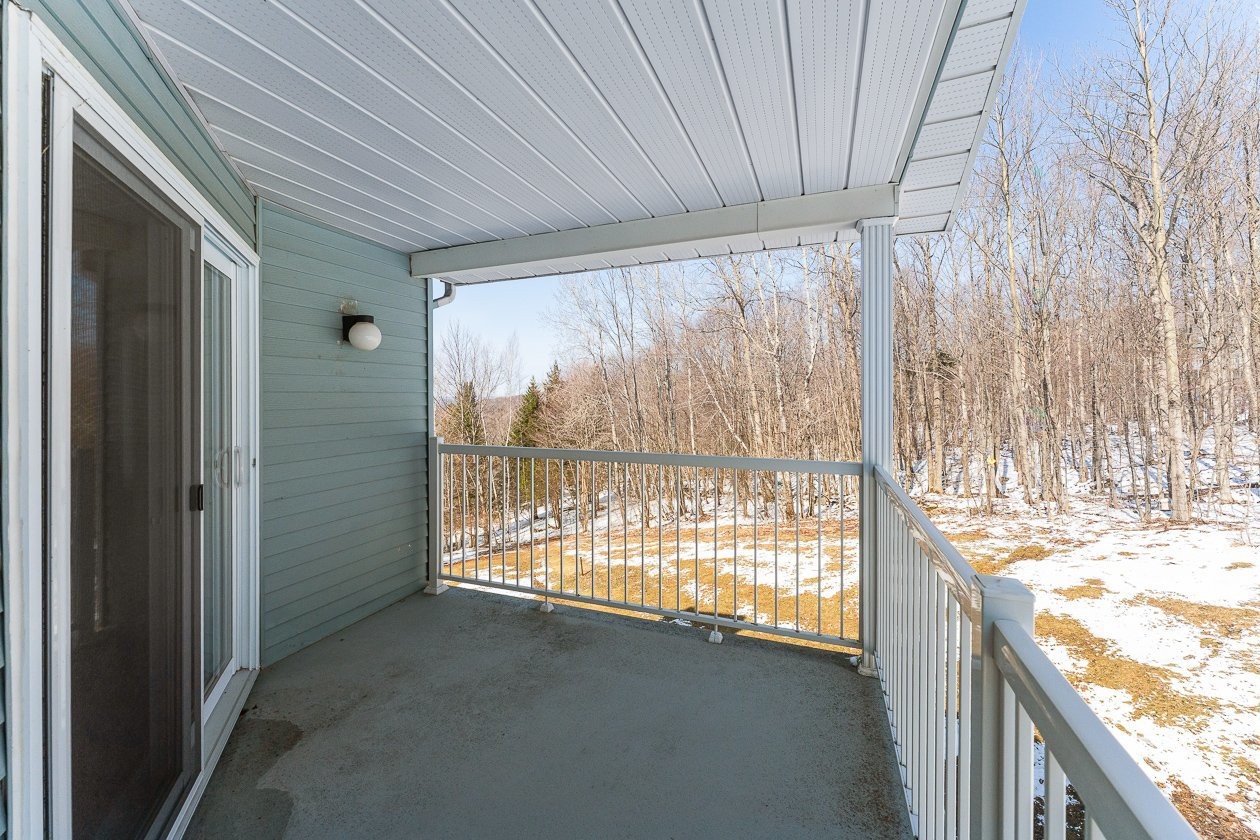
Terrasse - 168  - 170 Ch. Demers, Sutton, QC - Outdoor With Exterior
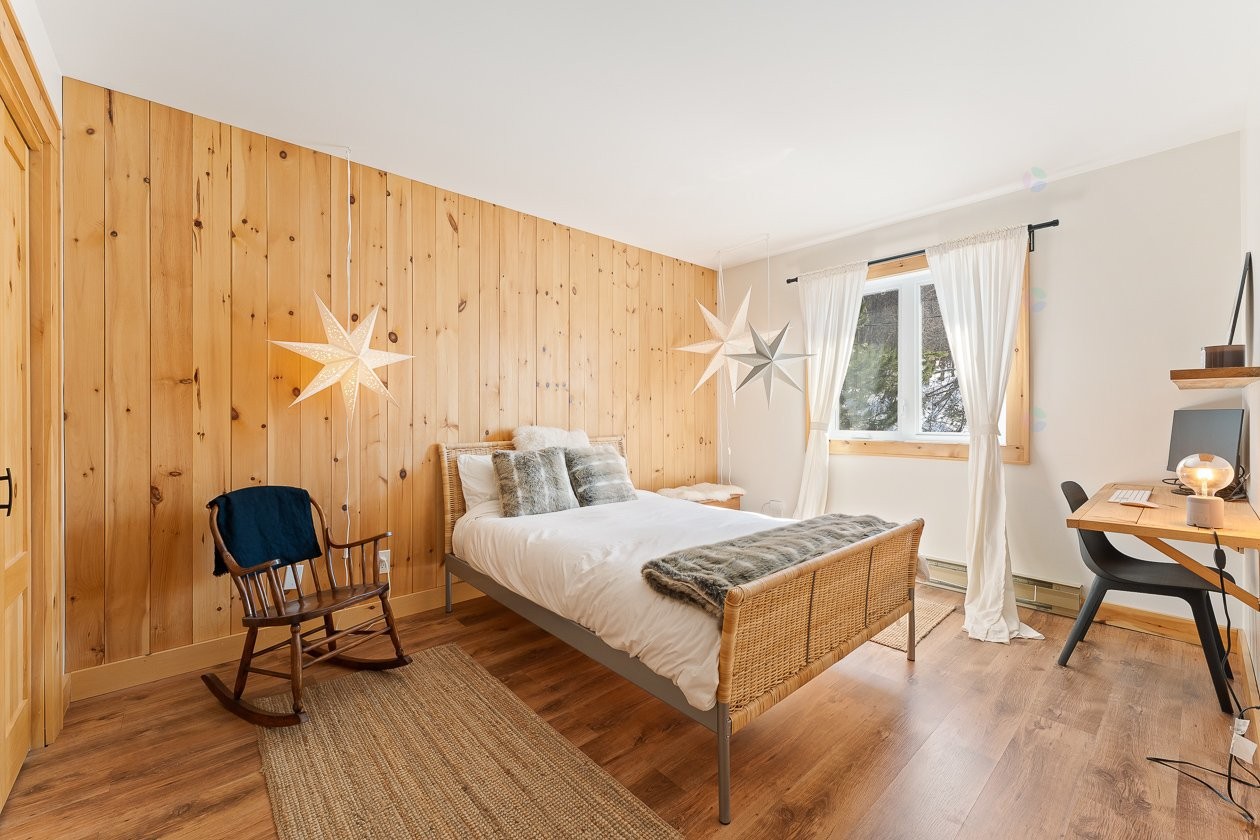
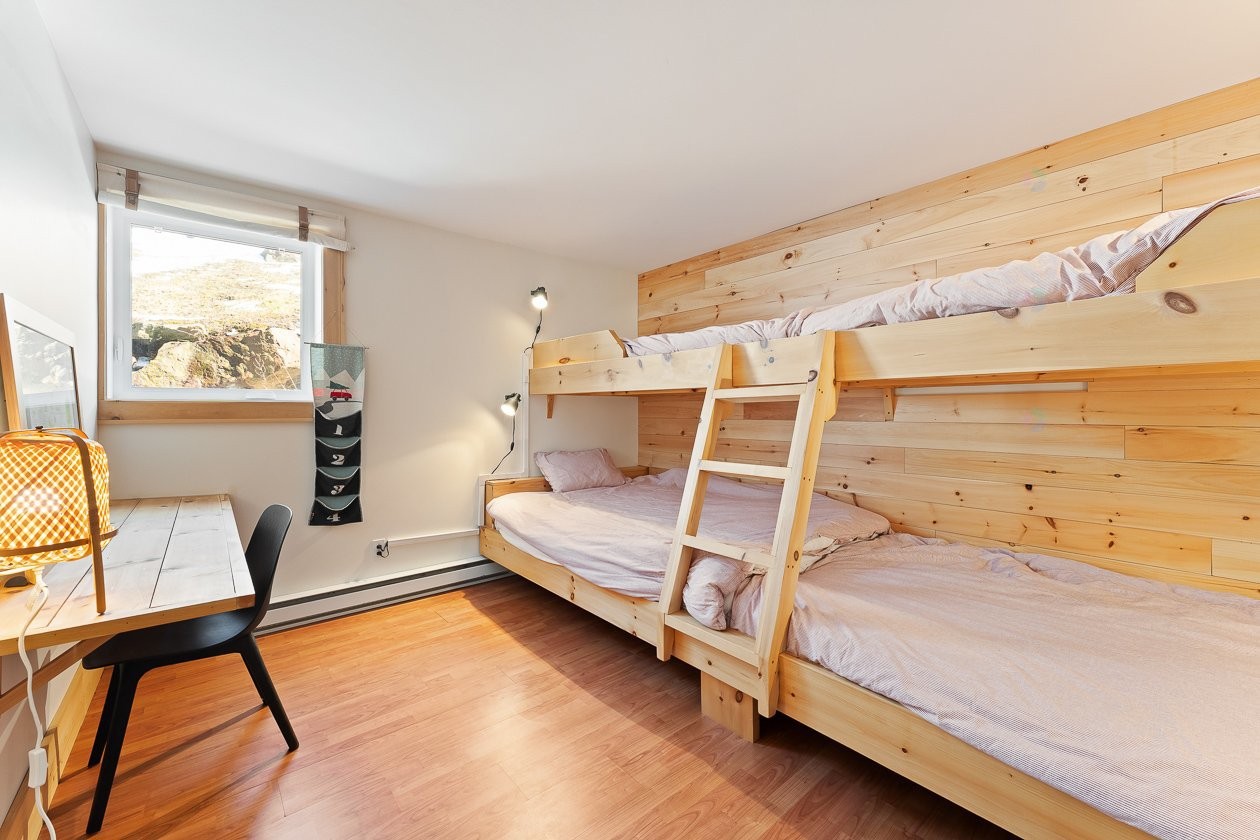
Chambre à coucher - 168  - 170 Ch. Demers, Sutton, QC - Indoor Photo Showing Bedroom
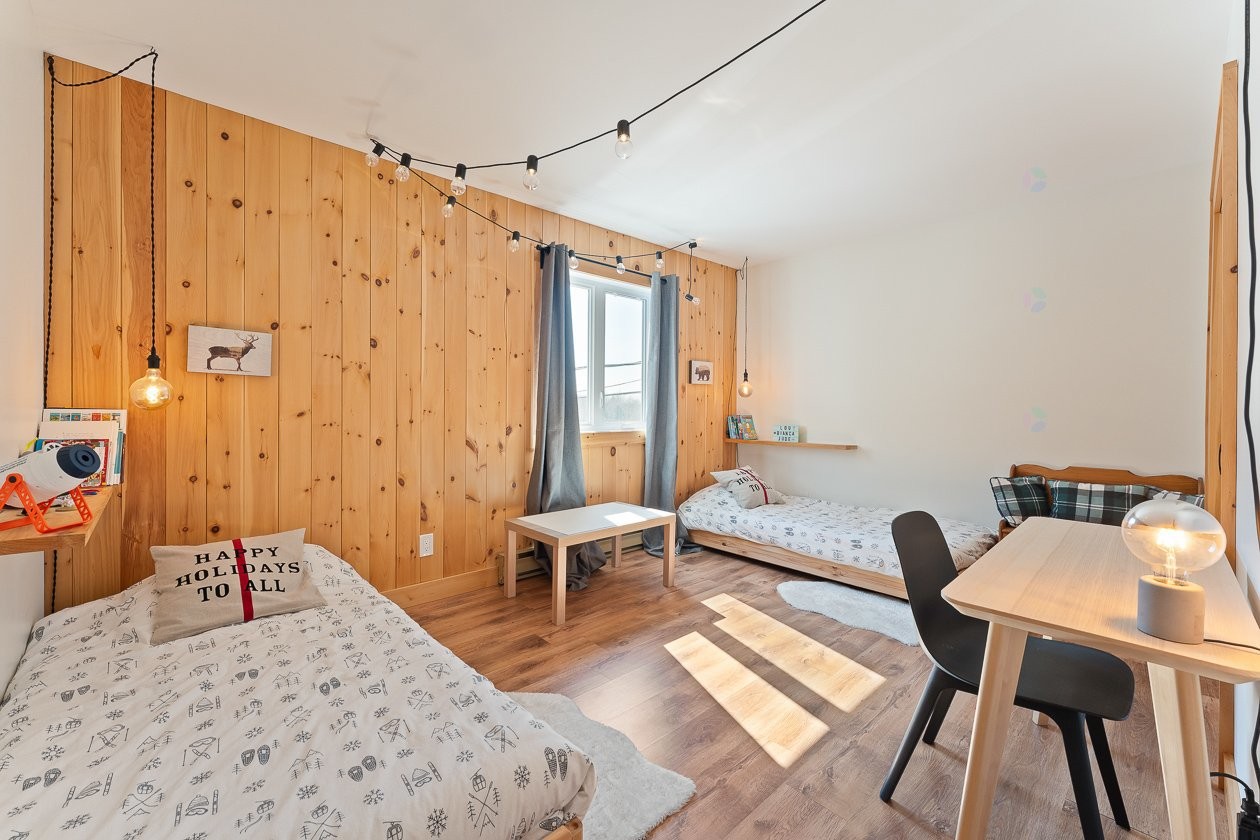
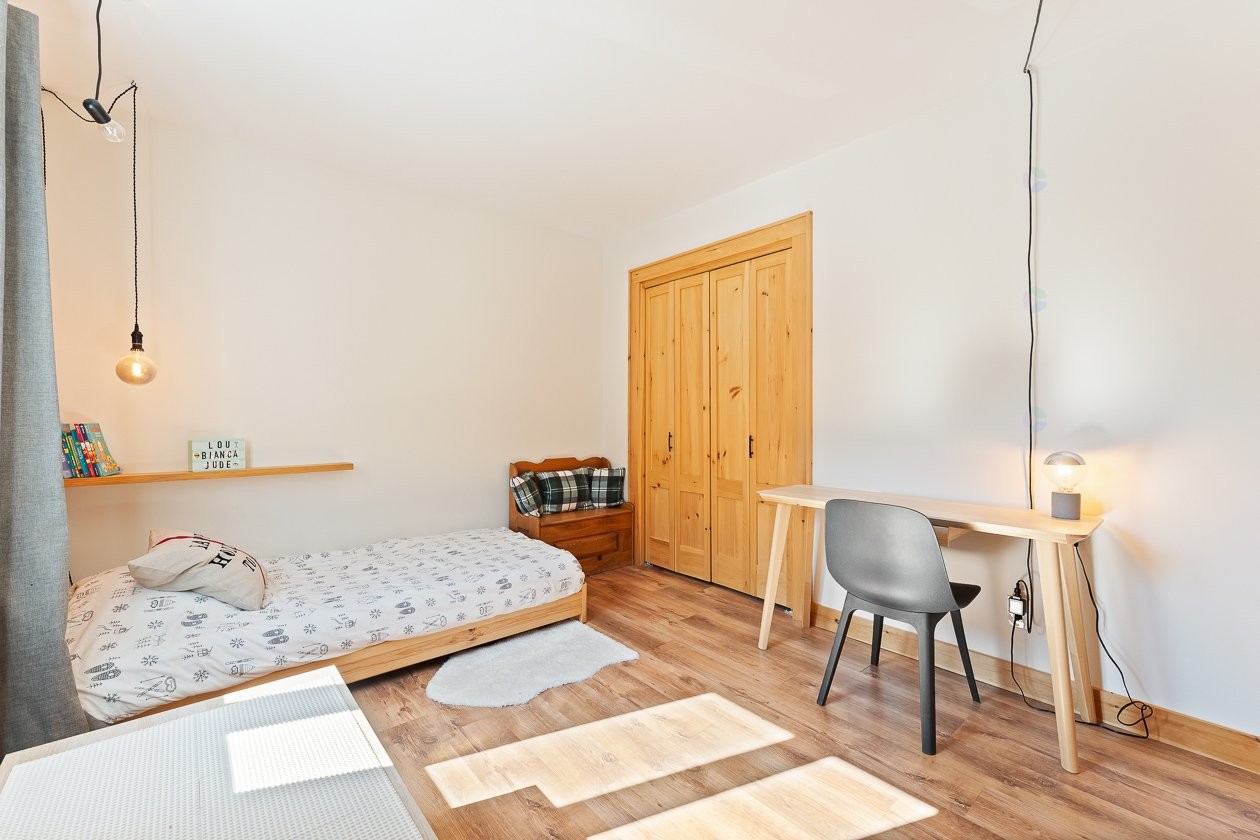
Chambre à coucher - 168  - 170 Ch. Demers, Sutton, QC - Indoor Photo Showing Other Room
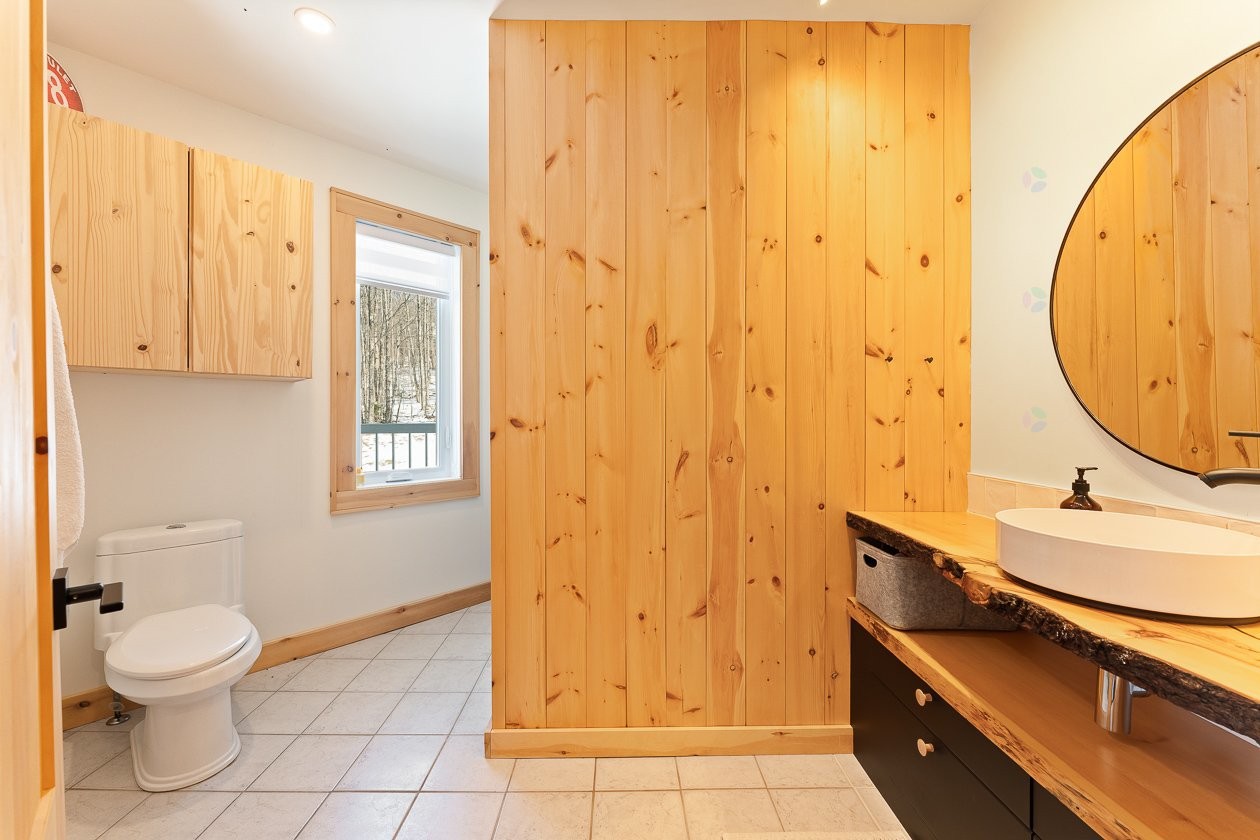
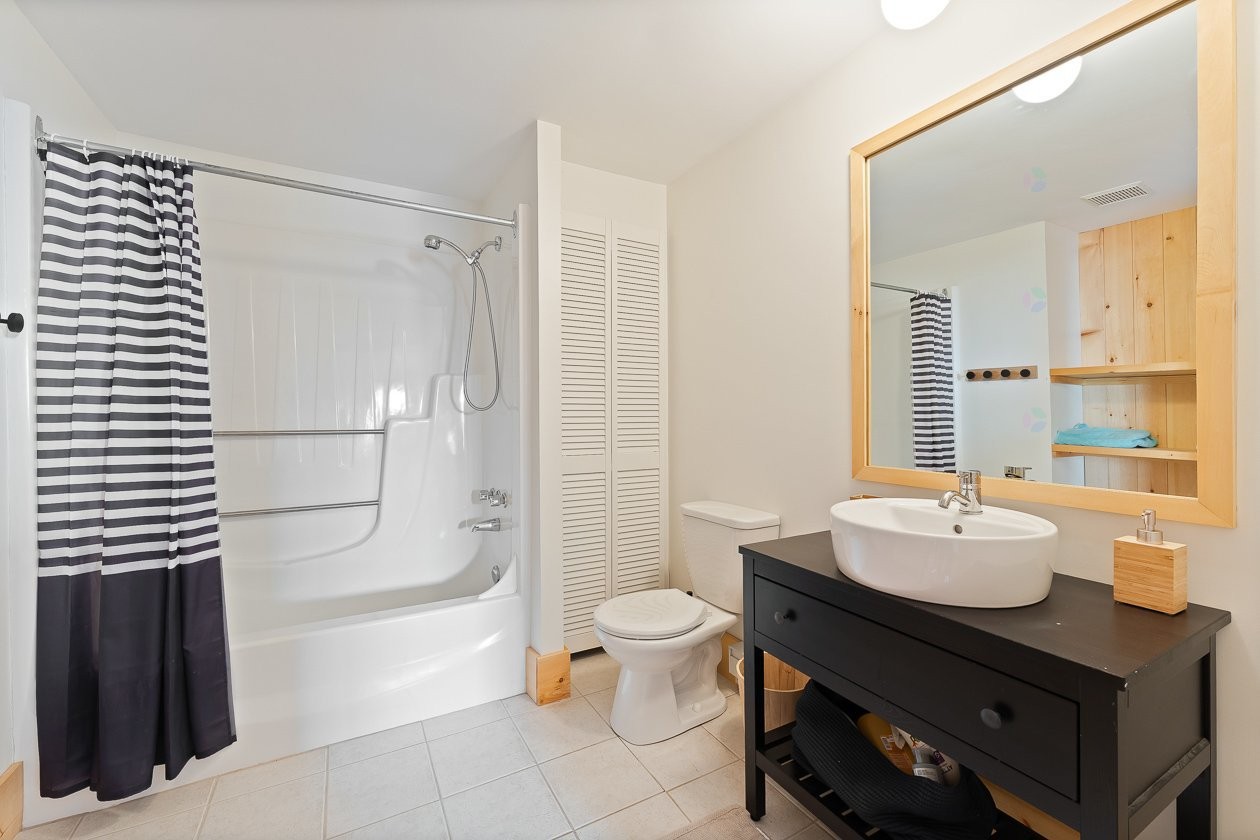
Salle de bains - 168  - 170 Ch. Demers, Sutton, QC - Indoor Photo Showing Bathroom
Escalier - 168  - 170 Ch. Demers, Sutton, QC - Indoor Photo Showing Other Room
Chambre à coucher - 168  - 170 Ch. Demers, Sutton, QC - Indoor Photo Showing Bedroom
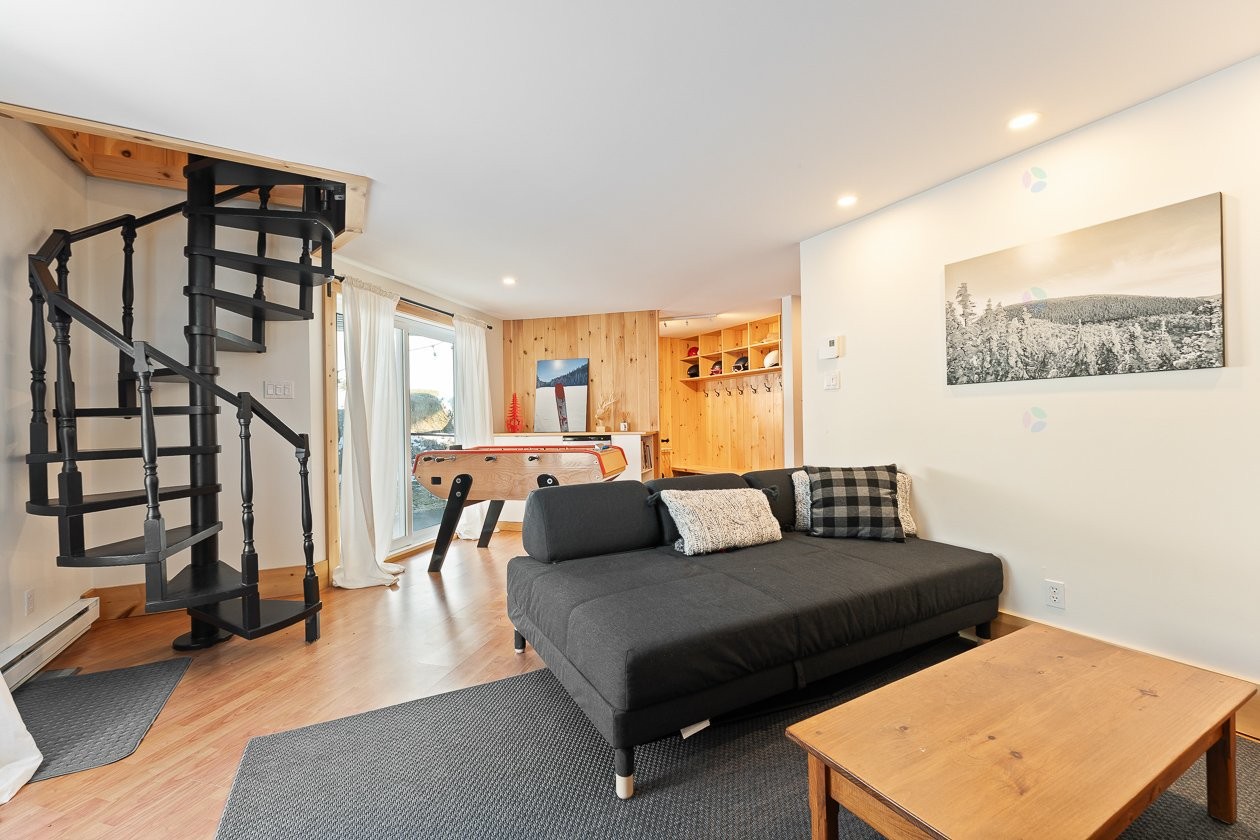
Salle familiale - 168  - 170 Ch. Demers, Sutton, QC - Indoor
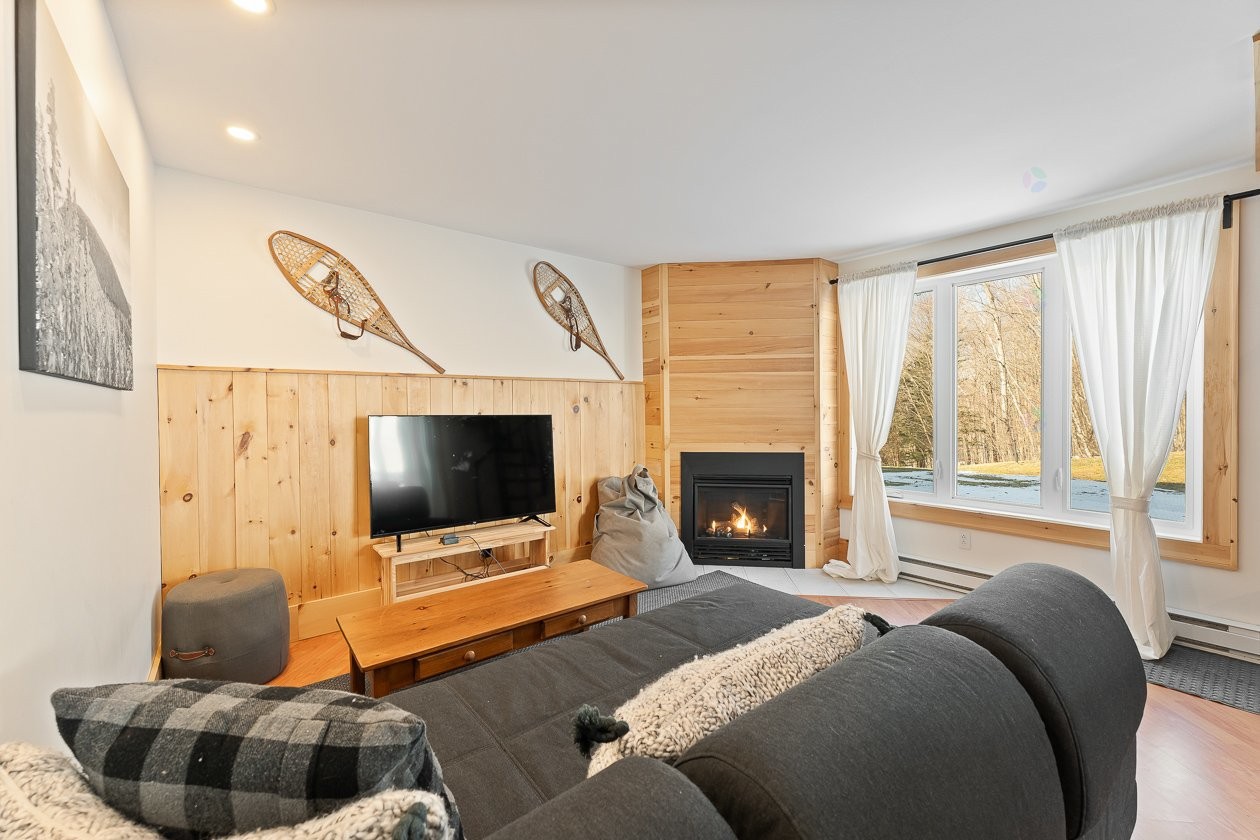
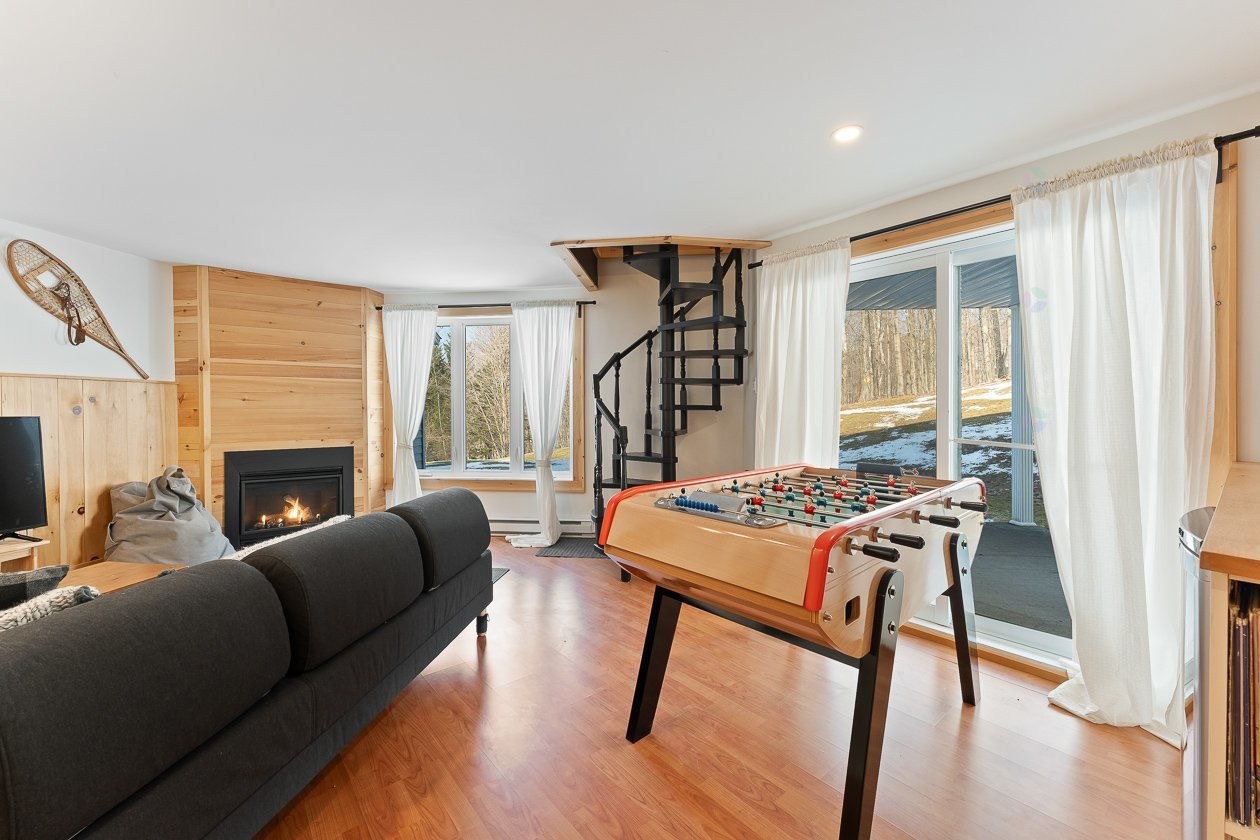
Salle familiale - 168  - 170 Ch. Demers, Sutton, QC - Indoor Photo Showing Living Room With Fireplace
Salle familiale - 168  - 170 Ch. Demers, Sutton, QC - Indoor Photo Showing Other Room With Fireplace
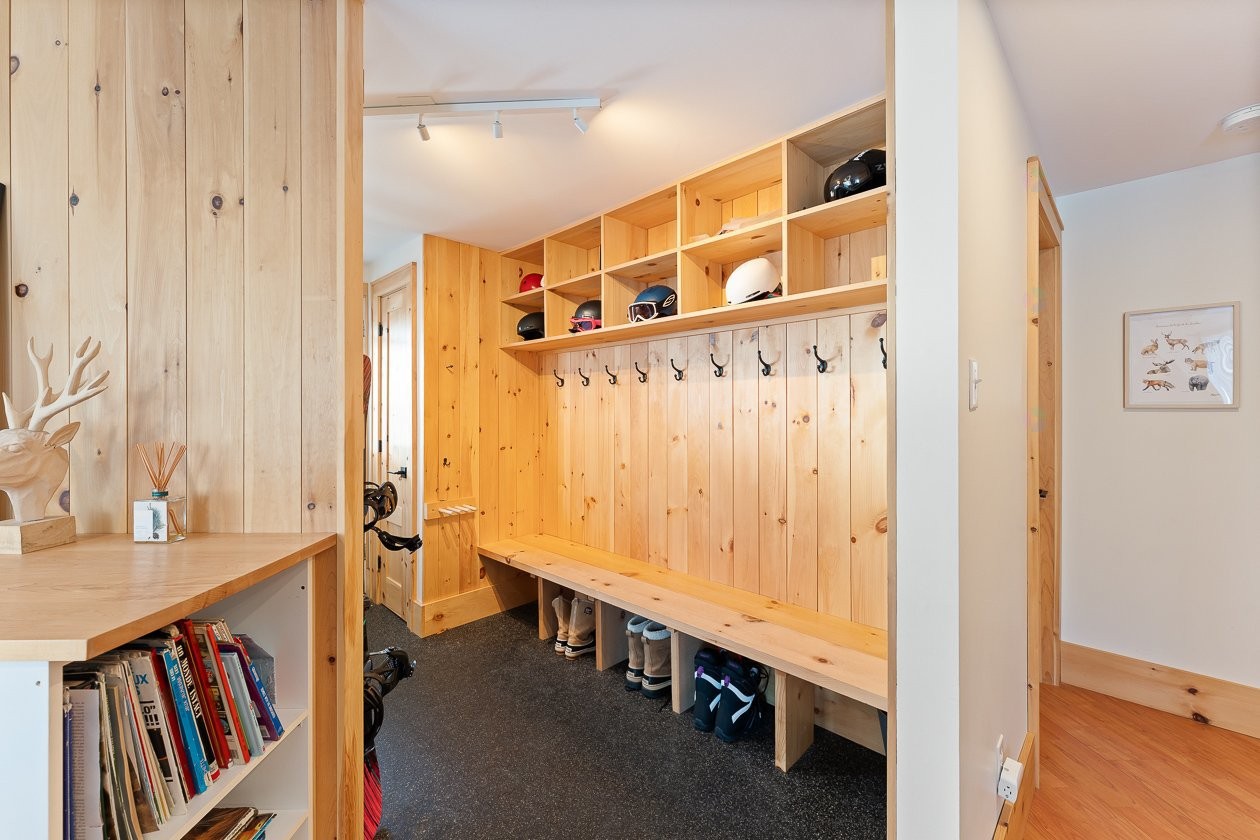
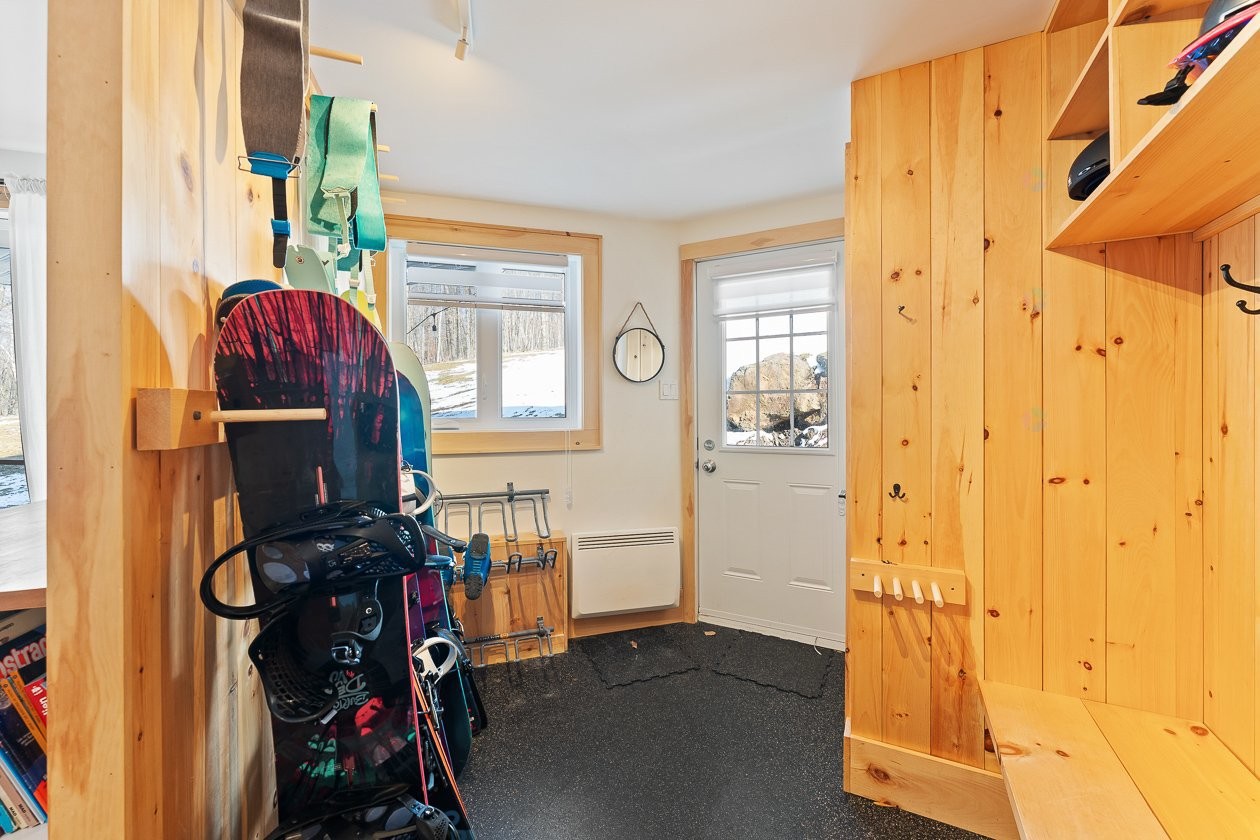
Hall d'entrée/Vestibule - 168  - 170 Ch. Demers, Sutton, QC - Indoor Photo Showing Other Room
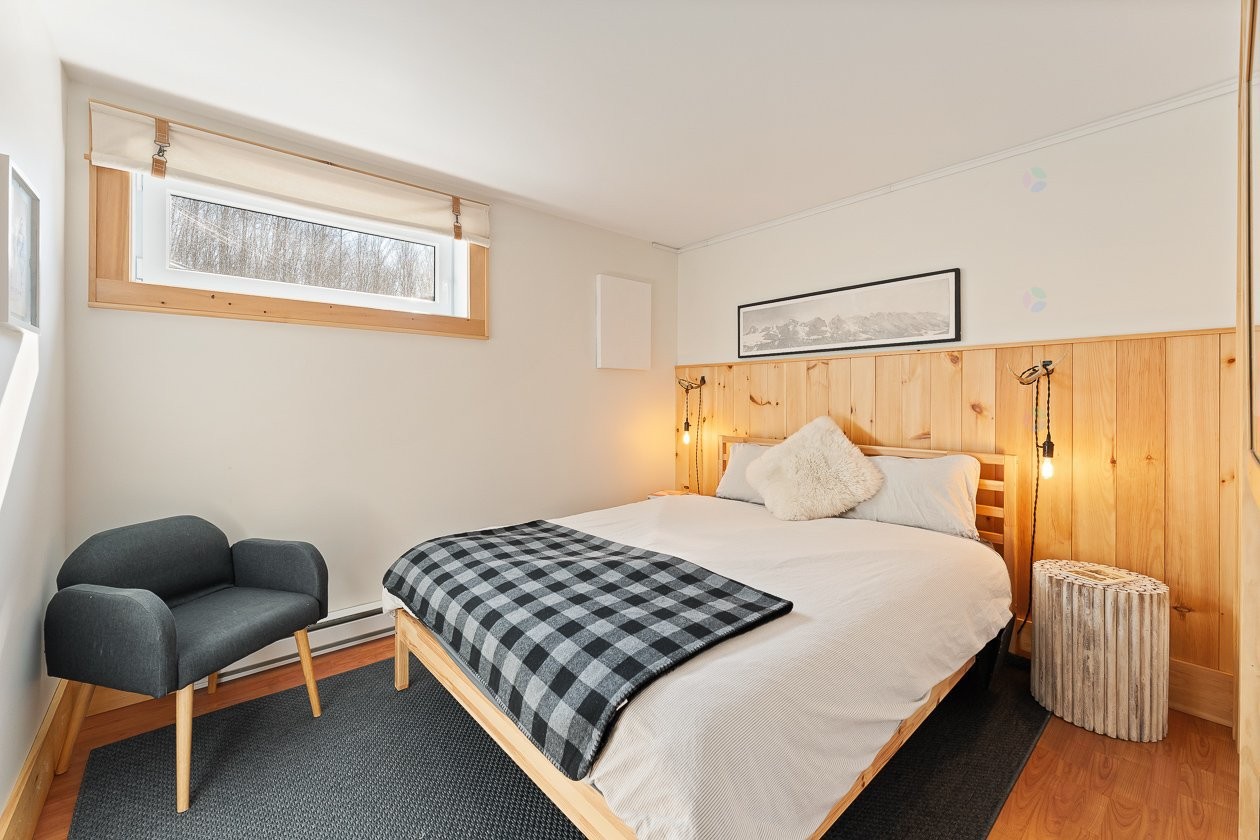
Chambre à coucher - 168  - 170 Ch. Demers, Sutton, QC - Indoor Photo Showing Bedroom
Salle de bains - 168  - 170 Ch. Demers, Sutton, QC - Indoor Photo Showing Bathroom
Face arrière - 168  - 170 Ch. Demers, Sutton, QC - Outdoor

Vue - 168  - 170 Ch. Demers, Sutton, QC - Outdoor
À proximité - 168  - 170 Ch. Demers, Sutton, QC - Outdoor With View
Terre/Terrain - 168  - 170 Ch. Demers, Sutton, QC - Outdoor
Vue d'ensemble - 168  - 170 Ch. Demers, Sutton, QC - Outdoor With View
À proximité - 168  - 170 Ch. Demers, Sutton, QC - Outdoor With View
Face arrière - 168  - 170 Ch. Demers, Sutton, QC  - Outdoor With Exterior
Façade - 168  - 170 Ch. Demers, Sutton, QC  - Outdoor
Vue d'ensemble - 168  - 170 Ch. Demers, Sutton, QC  - Outdoor With View
Hall d'entrée/Vestibule - 168  - 170 Ch. Demers, Sutton, QC  - Indoor Photo Showing Other Room
Salon - 168  - 170 Ch. Demers, Sutton, QC - Indoor Photo Showing Living Room With Fireplace
Salon - 168  - 170 Ch. Demers, Sutton, QC - Indoor Photo Showing Living Room
Cuisine - 168  - 170 Ch. Demers, Sutton, QC - Indoor Photo Showing Kitchen
Cuisine - 168  - 170 Ch. Demers, Sutton, QC - Indoor Photo Showing Other Room
Cuisine - 168  - 170 Ch. Demers, Sutton, QC - Indoor Photo Showing Kitchen
Cuisine - 168  - 170 Ch. Demers, Sutton, QC - Indoor Photo Showing Other Room
Salle à manger - 168  - 170 Ch. Demers, Sutton, QC - Indoor Photo Showing Dining Room
Salle à manger - 168  - 170 Ch. Demers, Sutton, QC - Indoor
Salle d'eau - 168  - 170 Ch. Demers, Sutton, QC - Indoor Photo Showing Bathroom
Escalier - 168  - 170 Ch. Demers, Sutton, QC - Indoor Photo Showing Other Room
Corridor - 168  - 170 Ch. Demers, Sutton, QC - Indoor Photo Showing Other Room
Chambre à coucher principale - 168  - 170 Ch. Demers, Sutton, QC - Indoor Photo Showing Bedroom
Terrasse - 168  - 170 Ch. Demers, Sutton, QC - Outdoor With Exterior
Chambre à coucher - 168  - 170 Ch. Demers, Sutton, QC - Indoor Photo Showing Bedroom
Chambre à coucher - 168  - 170 Ch. Demers, Sutton, QC - Indoor Photo Showing Other Room
Salle de bains - 168  - 170 Ch. Demers, Sutton, QC - Indoor Photo Showing Bathroom
Escalier - 168  - 170 Ch. Demers, Sutton, QC - Indoor Photo Showing Other Room
Chambre à coucher - 168  - 170 Ch. Demers, Sutton, QC - Indoor Photo Showing Bedroom
Salle familiale - 168  - 170 Ch. Demers, Sutton, QC - Indoor
Salle familiale - 168  - 170 Ch. Demers, Sutton, QC - Indoor Photo Showing Living Room With Fireplace
Salle familiale - 168  - 170 Ch. Demers, Sutton, QC - Indoor Photo Showing Other Room With Fireplace
Hall d'entrée/Vestibule - 168  - 170 Ch. Demers, Sutton, QC - Indoor Photo Showing Other Room
Chambre à coucher - 168  - 170 Ch. Demers, Sutton, QC - Indoor Photo Showing Bedroom
Salle de bains - 168  - 170 Ch. Demers, Sutton, QC - Indoor Photo Showing Bathroom
Face arrière - 168  - 170 Ch. Demers, Sutton, QC - Outdoor
Vue - 168  - 170 Ch. Demers, Sutton, QC - Outdoor
À proximité - 168  - 170 Ch. Demers, Sutton, QC - Outdoor With View
Terre/Terrain - 168  - 170 Ch. Demers, Sutton, QC - Outdoor
Vue d'ensemble - 168  - 170 Ch. Demers, Sutton, QC - Outdoor With View
À proximité - 168  - 170 Ch. Demers, Sutton, QC - Outdoor With View
  • Publicité
168 - 170 Ch. Demers, Sutton, QC, J0E 2K0
759 000 $

5 Chambres

2+1 Salles de bain

Informations sur la propriété

Discover 168-170 Demers Street, an exceptional residence nestled at the end of a quiet cul-de-sac. This spacious multi-level home features 5 bedrooms and 2.5 bathrooms, transporting you straight to the Alps with its warm, rustic charm spread across three floors. Sold fully furnished and equipped, this turnkey property is ready to welcome your family. Enjoy direct access to the slopes and absolute tranquility in the heart of nature, offering a seamless ski-in experience for downhill skiing and ski-out access for hiking. A rare find on the market, this home perfectly blends expansive living space, authentic character, and a premier location.

168-170 Demers Road, Sutton
A true gem on the market, this home is designed for those seeking the generous space of a house combined with the cozy atmosphere of a mountain chalet.

Unique "Unified Duplex" Layout
While managed as a co-ownership, this unit features the unique architectural distinction of two addresses (168 and 170) merged into one. The space is currently connected by an interior spiral staircase, offering the flexibility of a large family home spread across three levels.

Living Spaces
Garden Level: Features a functional mudroom for your outdoor gear, two bedrooms (including a spacious room with custom built-in bunk beds), a full bathroom, and a cozy family room anchored by a gas fireplace.

Upper Floor: Houses three additional bedrooms and a second full bathroom.

Main Floor: Designed as the ultimate gathering hub, this level boasts two private terraces and an inviting gas fireplace.

Modern Comforts & Location
The property is equipped with a smart thermostat system, allowing for optimal remote management of your comfort and energy consumption.

Enjoy unparalleled proximity to Plein Air Sutton, providing immediate access to cross-country skiing and fat biking in the winter, as well as mountain biking throughout the summer.

Particularités du bâtiment :

  • Style: Maison détachée
  • Animaux permis: Animaux permis sous conditions
  • Caractéristiques de la buanderie: Salle d'eau, 1er niveau/RDC
  • Caractéristiques de l'extérieur: Balcon privé
  • Caractéristiques des armoires de cuisine: Mélamine
  • Caractéristiques des fenêtres: PVC, Manivelle (battant), Oscillo-battant, Porte-fenêtre
  • Caractéristiques du foyer: Foyer - Autre
  • Caractéristiques du stationnement: Non pavée
  • Caractéristiques du terrain: Aucun voisin à l'arrière, Cul-de-sac, Autre, Garderie/CPE, Golf, Hôpital, Parc, École primaire, Ski alpin, Ski de fond, Autre, Boisé, Plat
  • Chauffage: Plinthes électriques, Électricité, Propane
  • Commodités offertes par l'association: Cour, Espace de rangement extérieur
  • Dimensions : 7.3 x 8.76 METRE
  • Égout: Municipalité
  • Étages: À étages
  • Foyer: Oui
  • Matériaux de construction: Acier, Fibre pressée
  • Meublé: Meublé
  • Murs mitoyens: Jumelé
  • Services publics: Eau raccordée, Électricité raccordée, Propane, Égout raccordé
  • Source d'eau: Municipalité
  • Sous-sol: Aucun, Entrée extérieure, Totalement aménagé
  • Stationnement: Oui
  • Superficie totale aménagée: 2062 Pieds carrés
  • Toiture: Bardeaux d'asphalte
  • Type de structure: Maison
  • Vue: Sur la montagne

Taxes:

  • Taxes municipales: 4 863 $
  • Taxe scolaire: 418 $
  • Taxes annuelles totales: 5 281 $

Dépenses:

  • Électrique: 1 121 $

Property Assessemnt:

  • Évaluation du terrain: 115 800 $
  • Évaluation de l'immeuble: 703 000 $
  • Évaluation totale: 818 800 $

Caractéristiques :

  • Bâti en: 1988
  • Chambres : 3+2
  • Dimensions du terrain : 13000.00 Pieds carrés
  • Frais de copropriété : 260 $ Mensuel
  • Largeur du terrain en façade : 18.16 Mètre
  • Profondeur du terrain : 34.69 Mètre
  • Salle(s) de bains : 2
  • Salle(s) d'eau : 1
  • Superficie habitable (approx): 2062 Pieds carrés
  • Zonage: Residential
  • Nbre d'espaces de stationnement: 2
  • Unités résidentielles: 1 x 15,
  • Unité principale: 15 pièces, 5 chambres, 3 salles de bain

Détails des pièces :

  • Hall d'entrée/Vestibule Rez-de-chaussée 1.52 m x 1.83 m Plancher : Céramique
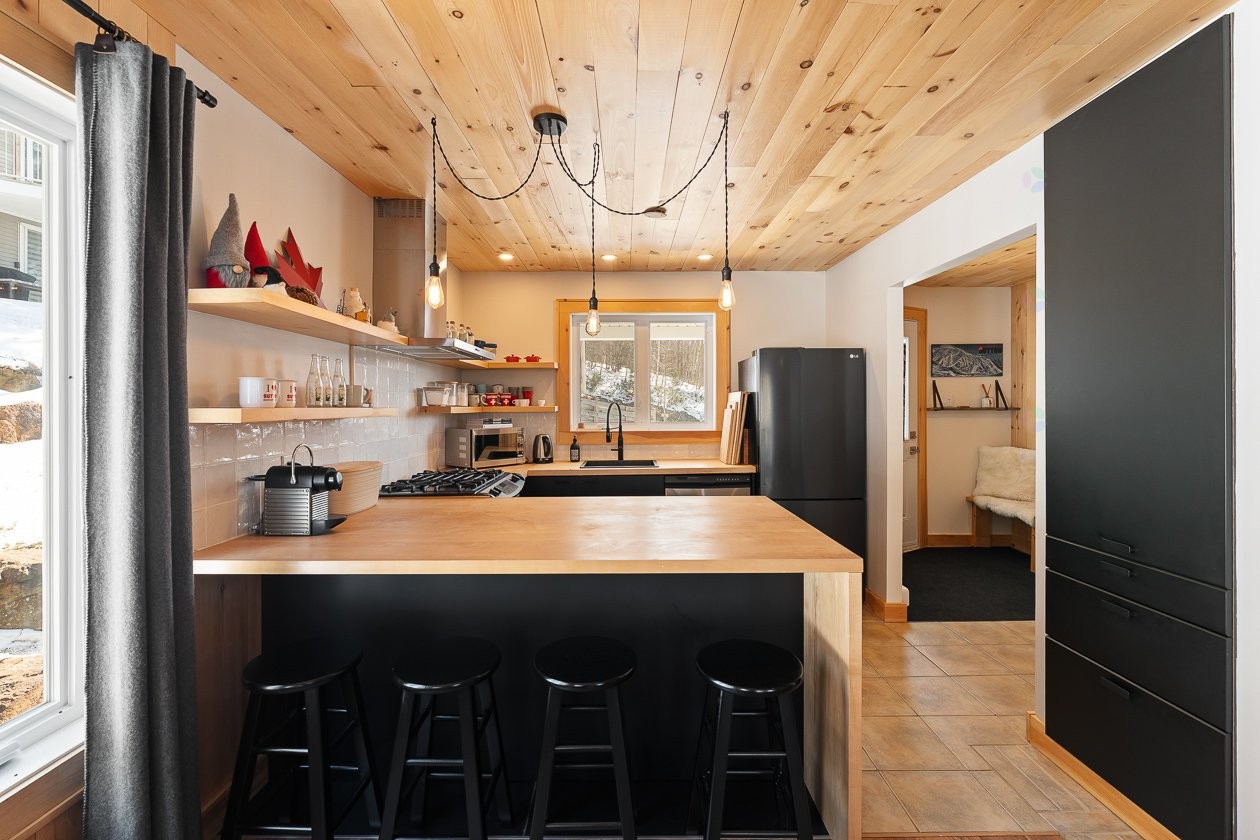
  • Cuisine Rez-de-chaussée 2.92 m x 3.05 m Plancher : Céramique
  • Salle à dîner Rez-de-chaussée 3.40 m x 3.63 m Plancher : Plancher flottant
  • Salon Rez-de-chaussée 7.62 m x 4.52 m Plancher : Plancher flottant Note: Foyer propane
  • Salle d'eau Rez-de-chaussée 1.55 m x 2.64 m Plancher : Céramique Note: Espace laveuse & sécheuse
  • Chambre 2e niveau 4.45 m x 3.00 m Plancher : Plancher flottant
  • Chambre 2e niveau 4.04 m x 3.05 m Plancher : Plancher flottant
  • Chambre principale 2e niveau 5.18 m x 4.06 m Plancher : Plancher flottant Note: Porte Patio & Balcon
  • Salle de bains 2e niveau 3.05 m x 2.90 m Plancher : Céramique Note: Bain douche
  • Autre Couloir 2e niveau 2.92 m x 2.01 m Plancher : Plancher flottant
  • Hall d'entrée/Vestibule Rez-de-jardin 2.69 m x 3.43 m Plancher : Couvre-sols souples Note: Built-in
  • Salon Rez-de-jardin 4.01 m x 5.89 m Plancher : Plancher flottant Note: Porte patio
  • Salle de bains Rez-de-jardin 2.67 m x 2.57 m Plancher : Plancher flottant Note: Bain douche
  • Chambre Rez-de-jardin 3.20 m x 4.06 m Plancher : Plancher flottant Note: Lits sur mesure
  • Chambre Rez-de-jardin 3.20 m x 2.72 m Plancher : Plancher flottant

Convertir la mesure en :

Données fournies par : Centris - 600 Ch Du Golf, Ile -Des -Soeurs, Québec H3E 1A8
Nous croyons que tous les renseignements affichés sont exacts, mais nous ne le garantissons pas; les renseignements devraient être vérifiés de façon indépendante. Aucune garantie ou représentation de quelque nature que ce soit n’est offerte. Droits© 2021 Tous les droits sont réservés.

Vous songez à vendre?

Commencez par découvrir ce que votre maison pourrait valoir sur le marché actuel.

Emplacement de 168 - 170 Ch. Demers, Sutton, QC, J0E 2K0

Données démographiques de 168 - 170 Ch. Demers, Sutton, QC, J0E 2K0

Étape de vie

Couples plus âgés

Type d'emploi

Mixte

Revenu moyen du ménage

133 000.00 $

Nombre moyen d'enfants

1.60

Population à domicile

Structure à domicile

Âge de la population

Éducation

Niveau d'éducation

No certificate/diploma/degree

7.08 %

Diplôme d'études secondaires ou équivalent

17.7 %

Certificat ou diplôme d'apprentissage ou d'une école de métiers

13.27 %

Diplôme d'études collégiales ou d'études postsecondaires (non universitaires)

22.13 %

Certificat d'études universitaires

2.65 %

Diplômes d'études universitaires

37.17 %

Navetteur

Se rendre au travail

En auto

89.13 %

En transport en commun

0.0 %

À pied

4.35 %

À bicyclette

0.0 %

Par tout autre moyen

6.52 %

Diversité Culturelle

Connaissance des langues officielles

Langue maternelle

Données Sur Le Bâtiment

Type de bâtiment

Appartements (faible hauteur et à étages multiples)

29.59 %

Maisons

70.41 %

Achat ou location