Button CopyPathCircle CloseCircle Left ArrowArrow Down Icon GreyClosecirclecircleBurger

29 Rue du Couvent, Saint-Simon, QC, J0H 1Y0

No. MLS® 13164554
Maison À vendre à Saint-Simon, Québec
674 900 $

3+1 Chambres

3 Salles de bain

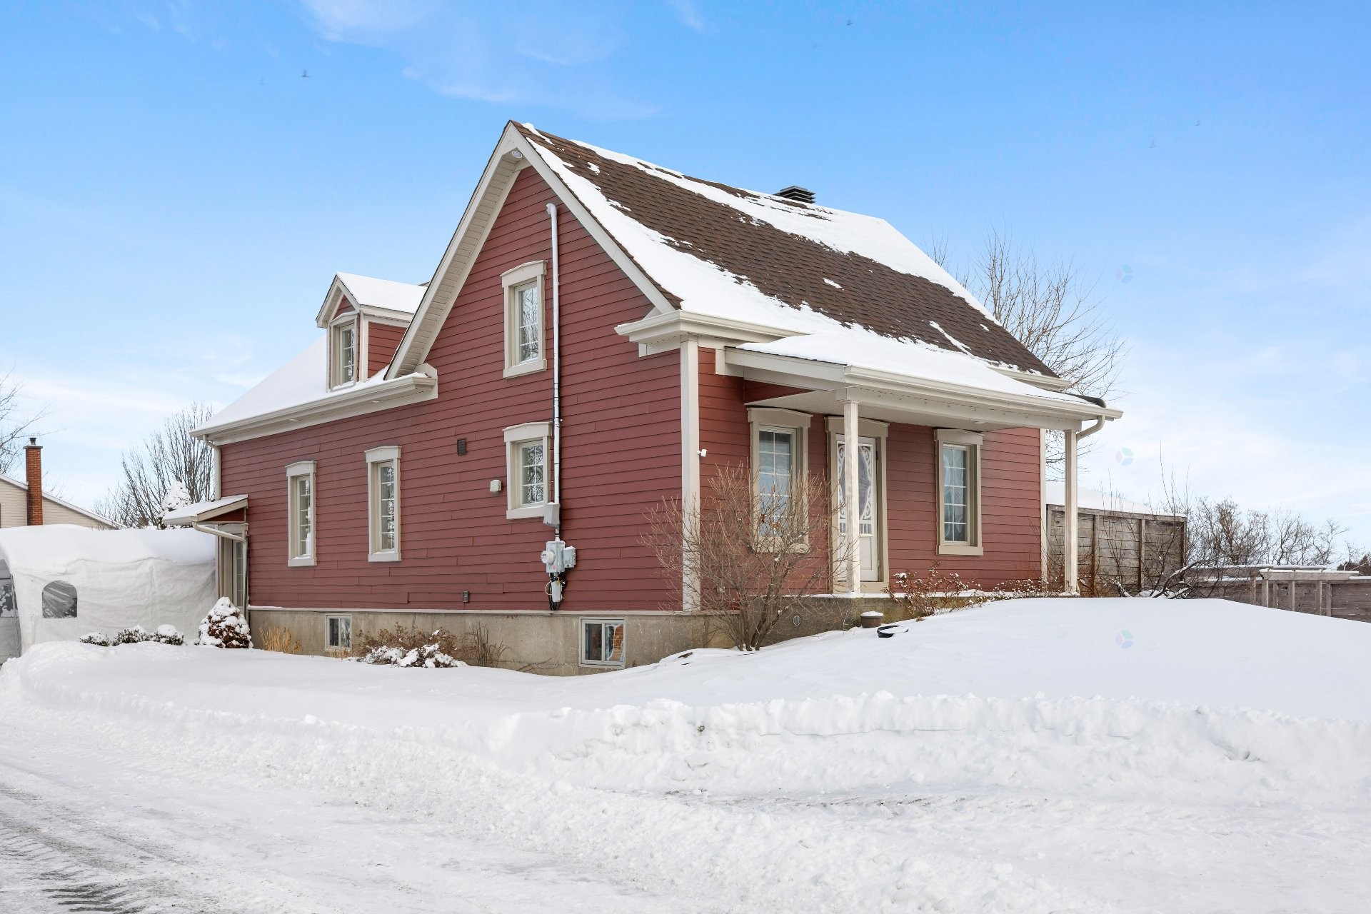
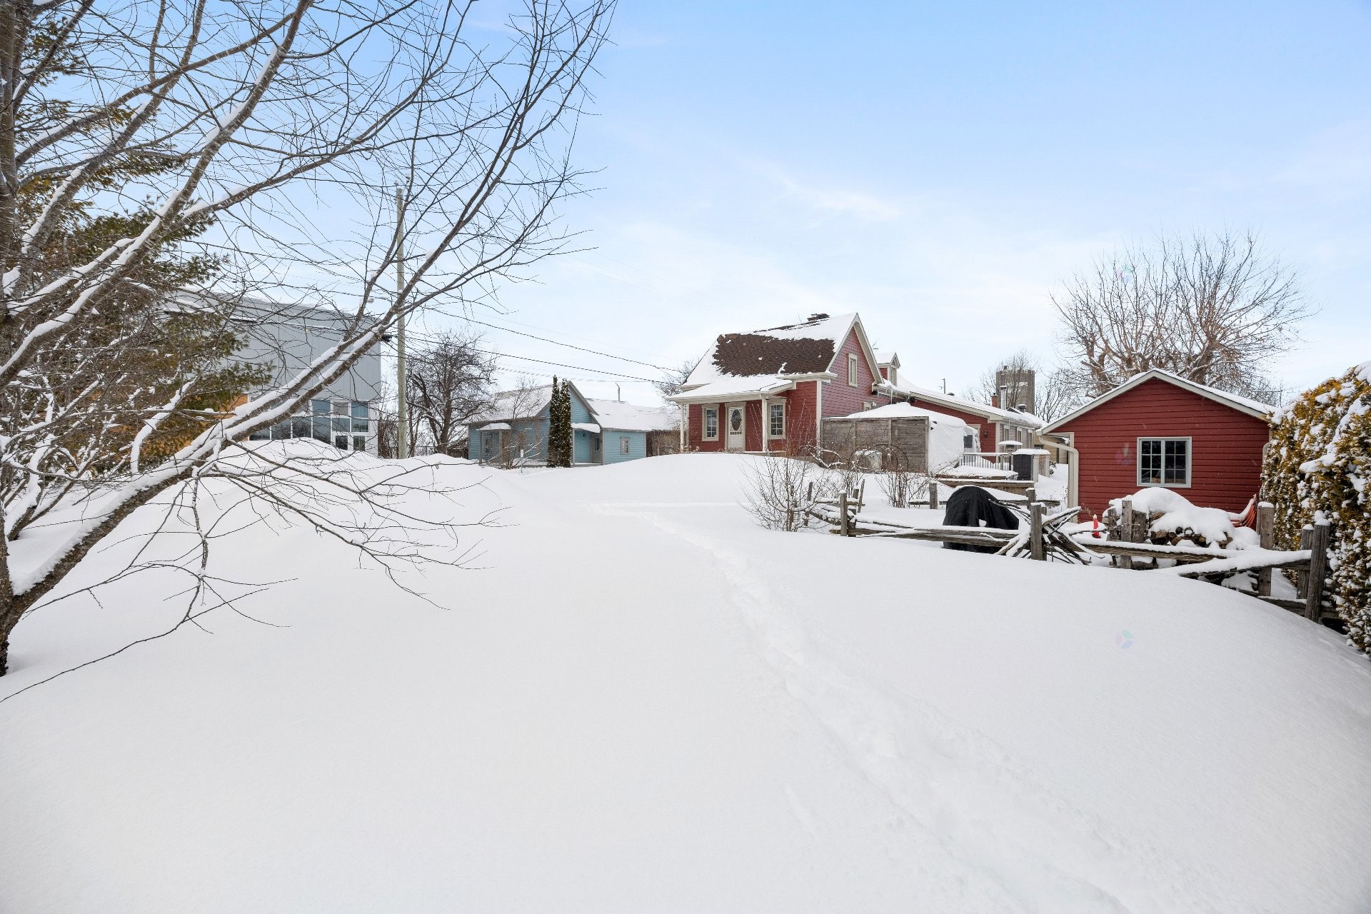
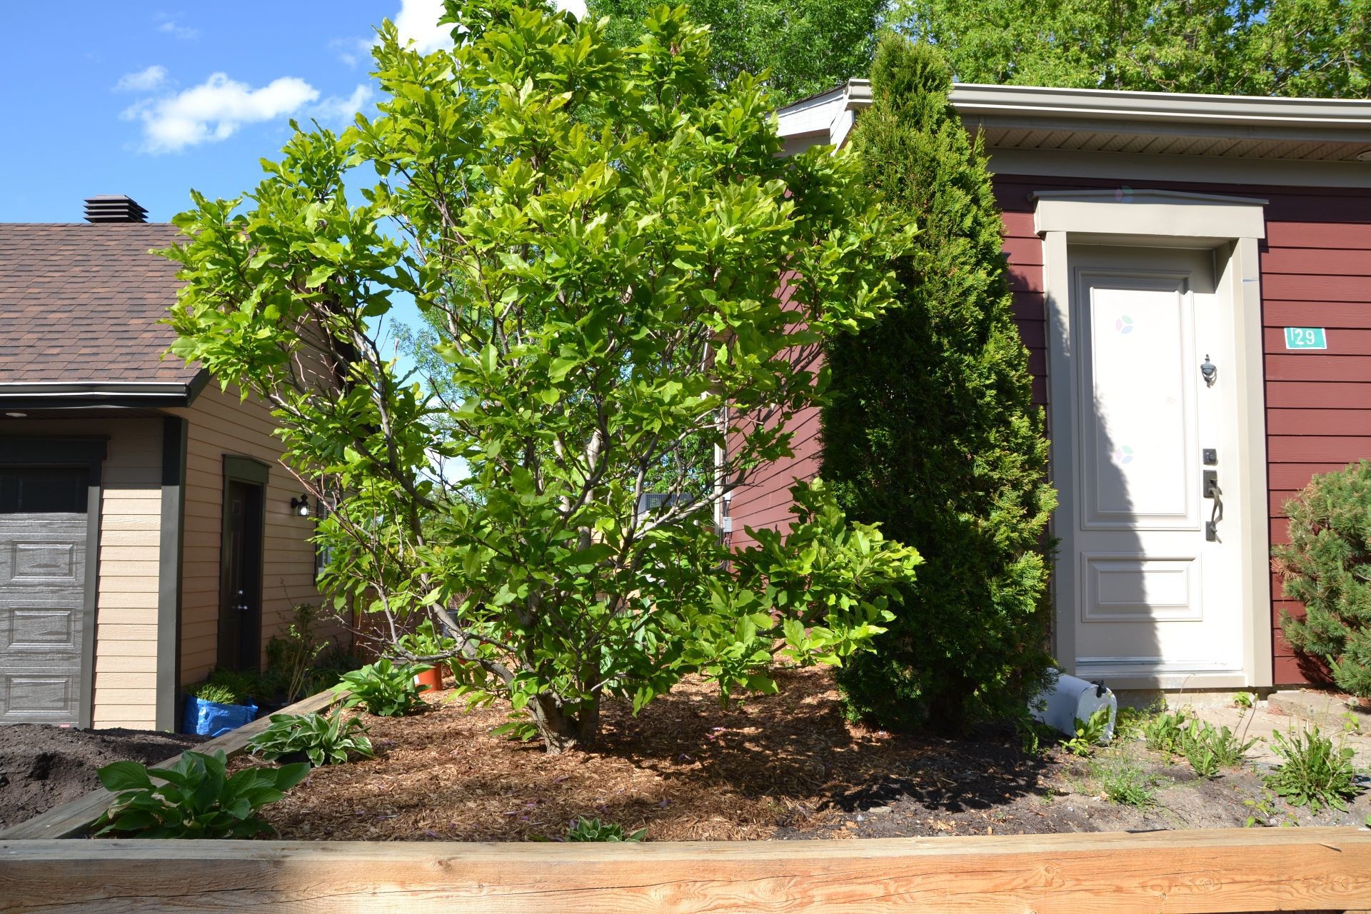
Vue d'ensemble - 29 Rue Du Couvent, Saint-Simon, QC - Outdoor With Facade
Vue d'ensemble - 29 Rue Du Couvent, Saint-Simon, QC - Outdoor
Vue d'ensemble - 29 Rue Du Couvent, Saint-Simon, QC - Outdoor With Facade

Façade - 29 Rue Du Couvent, Saint-Simon, QC - Outdoor
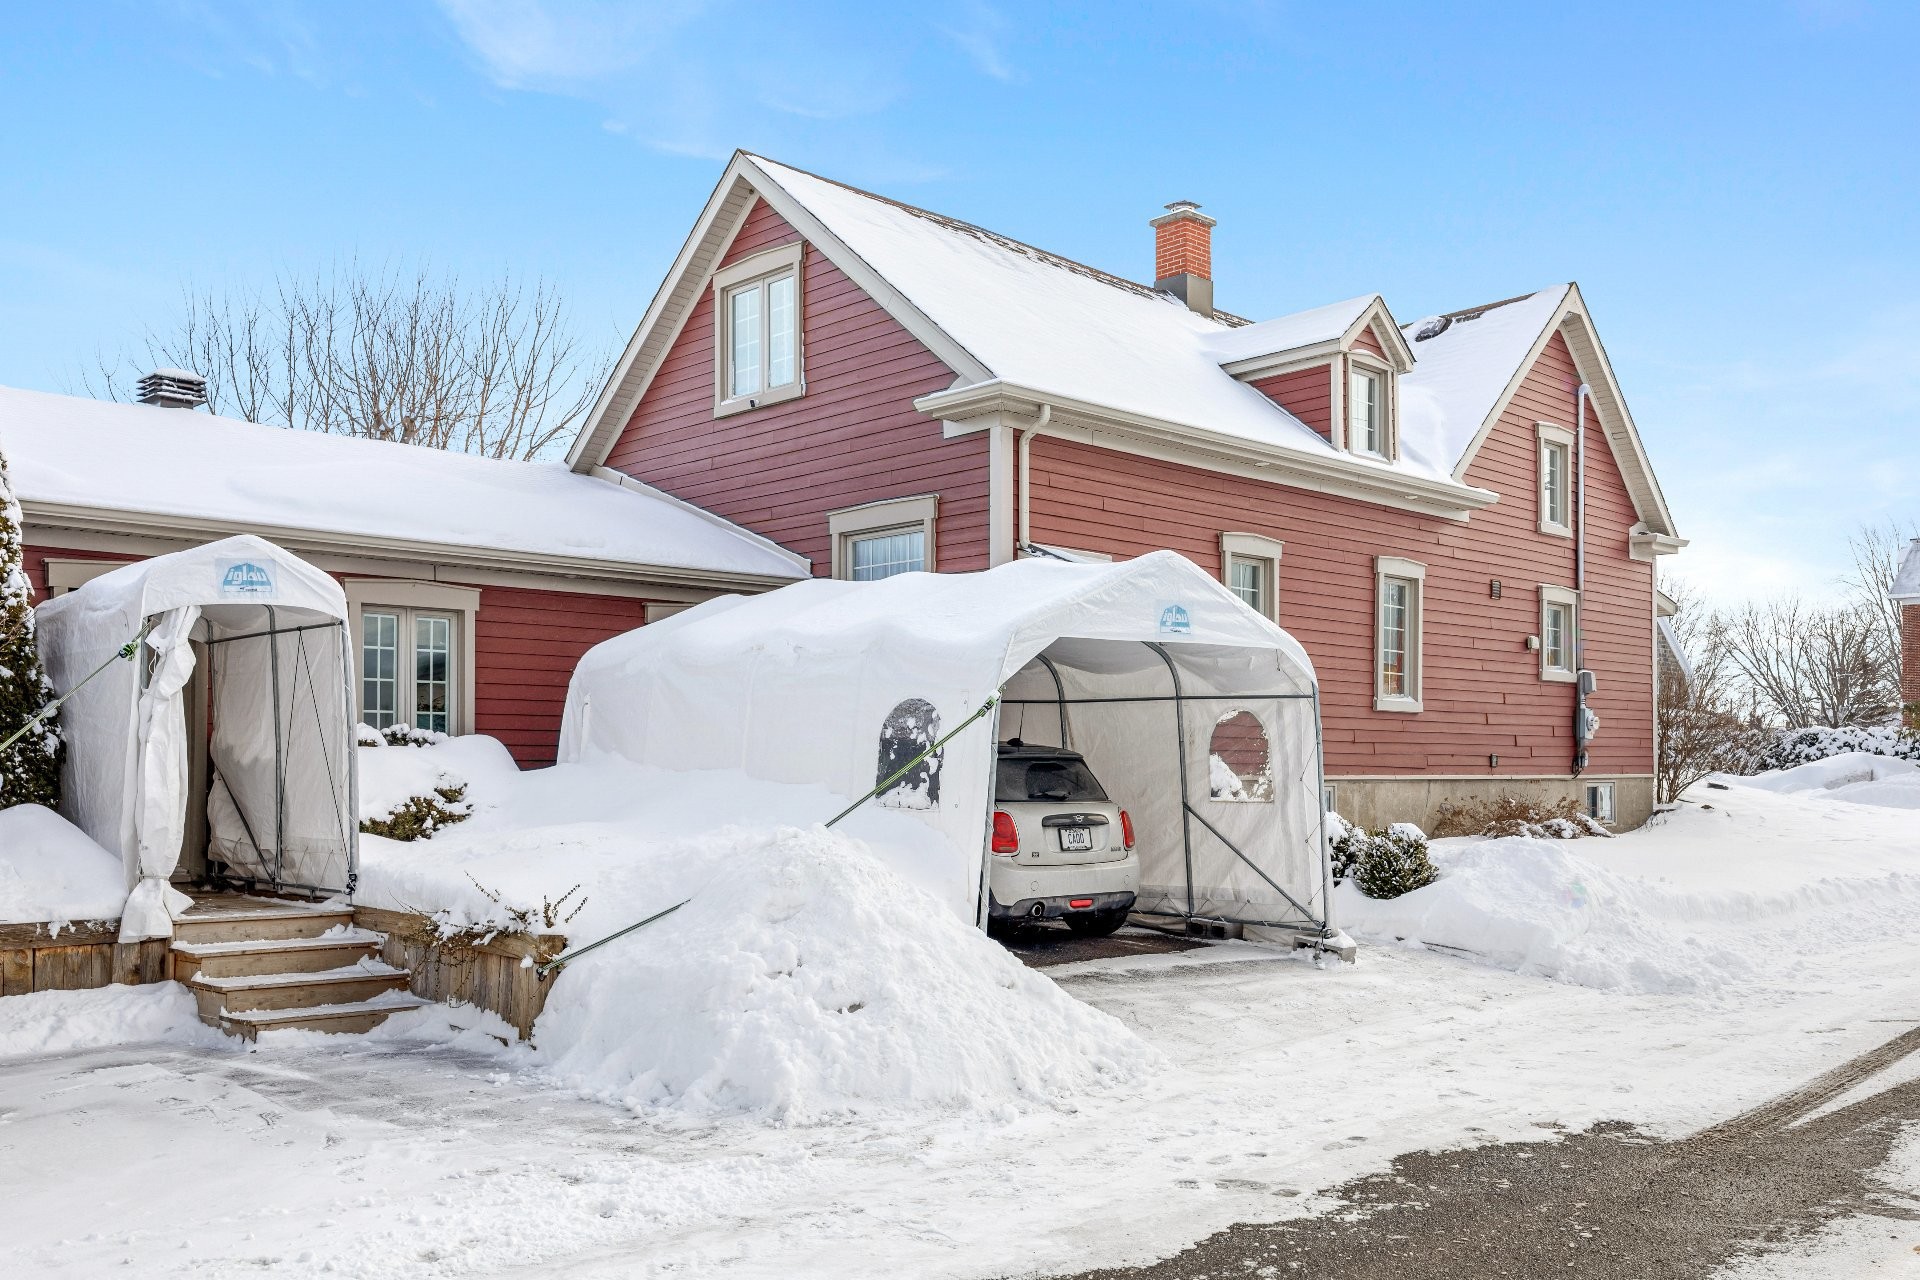
Façade - 29 Rue Du Couvent, Saint-Simon, QC - Outdoor With Deck Patio Veranda
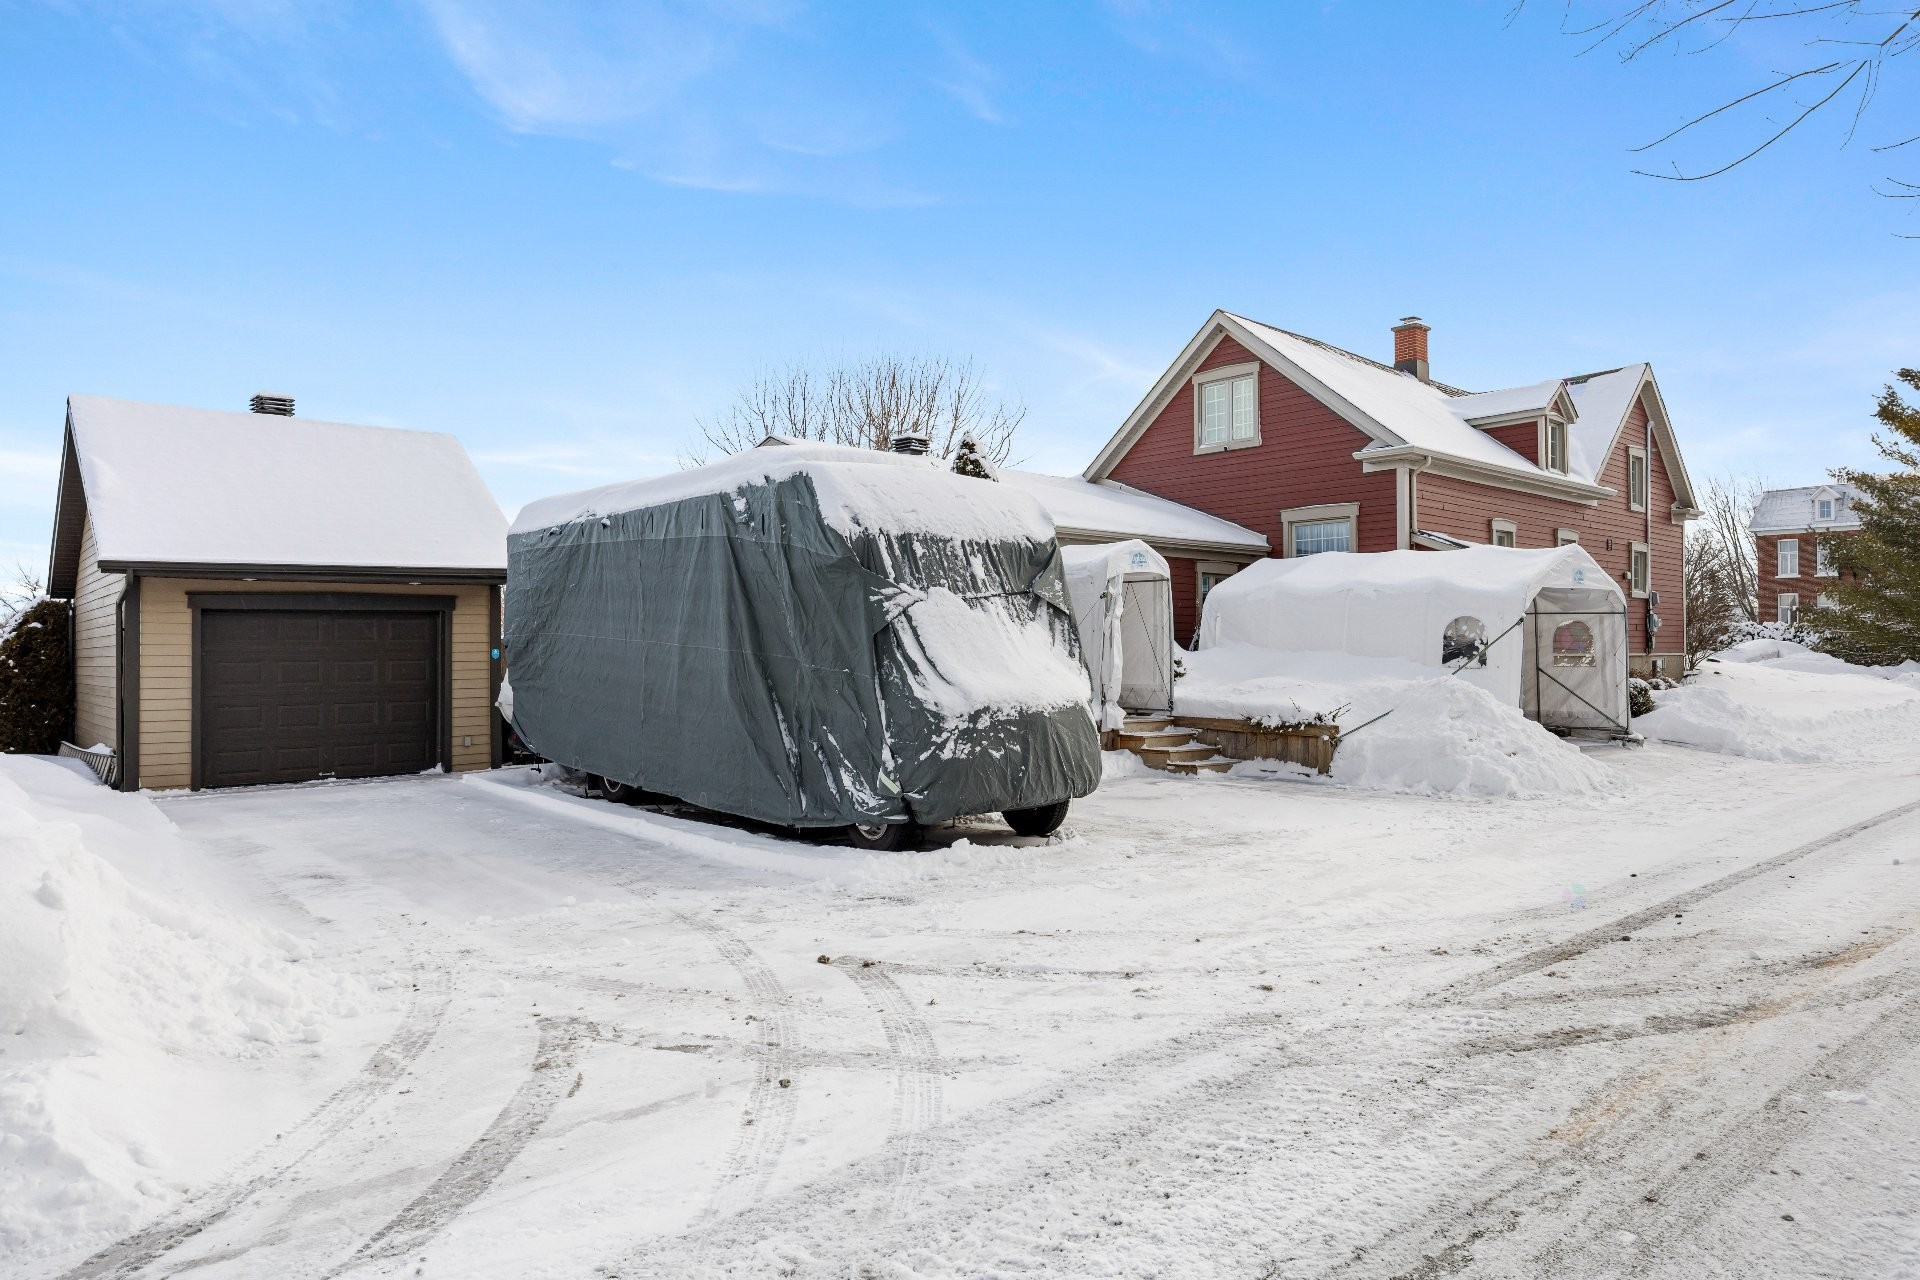
Autre - 29 Rue Du Couvent, Saint-Simon, QC - Outdoor With Deck Patio Veranda With Exterior
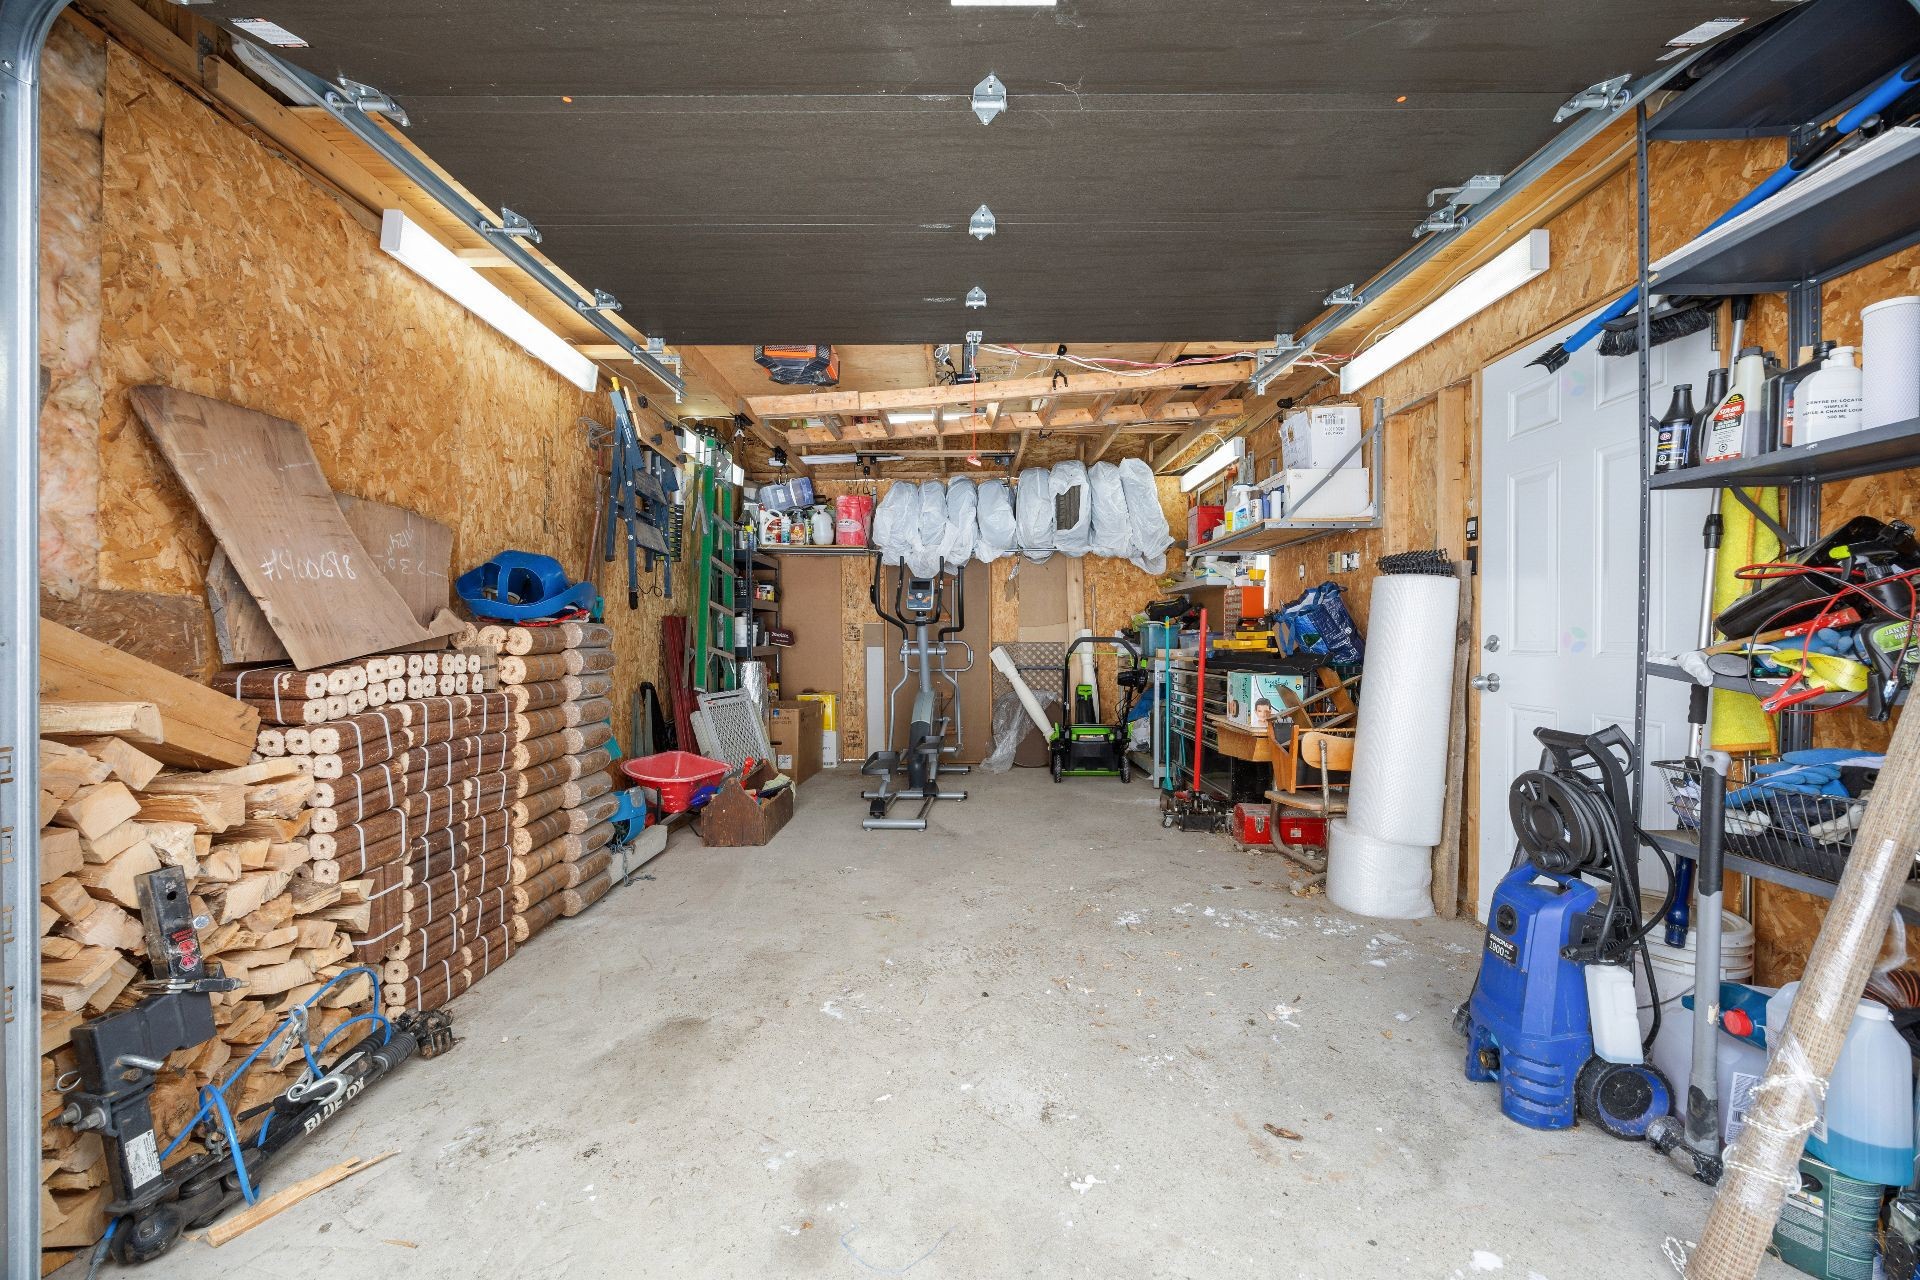
Garage - 29 Rue Du Couvent, Saint-Simon, QC - Indoor Photo Showing Garage
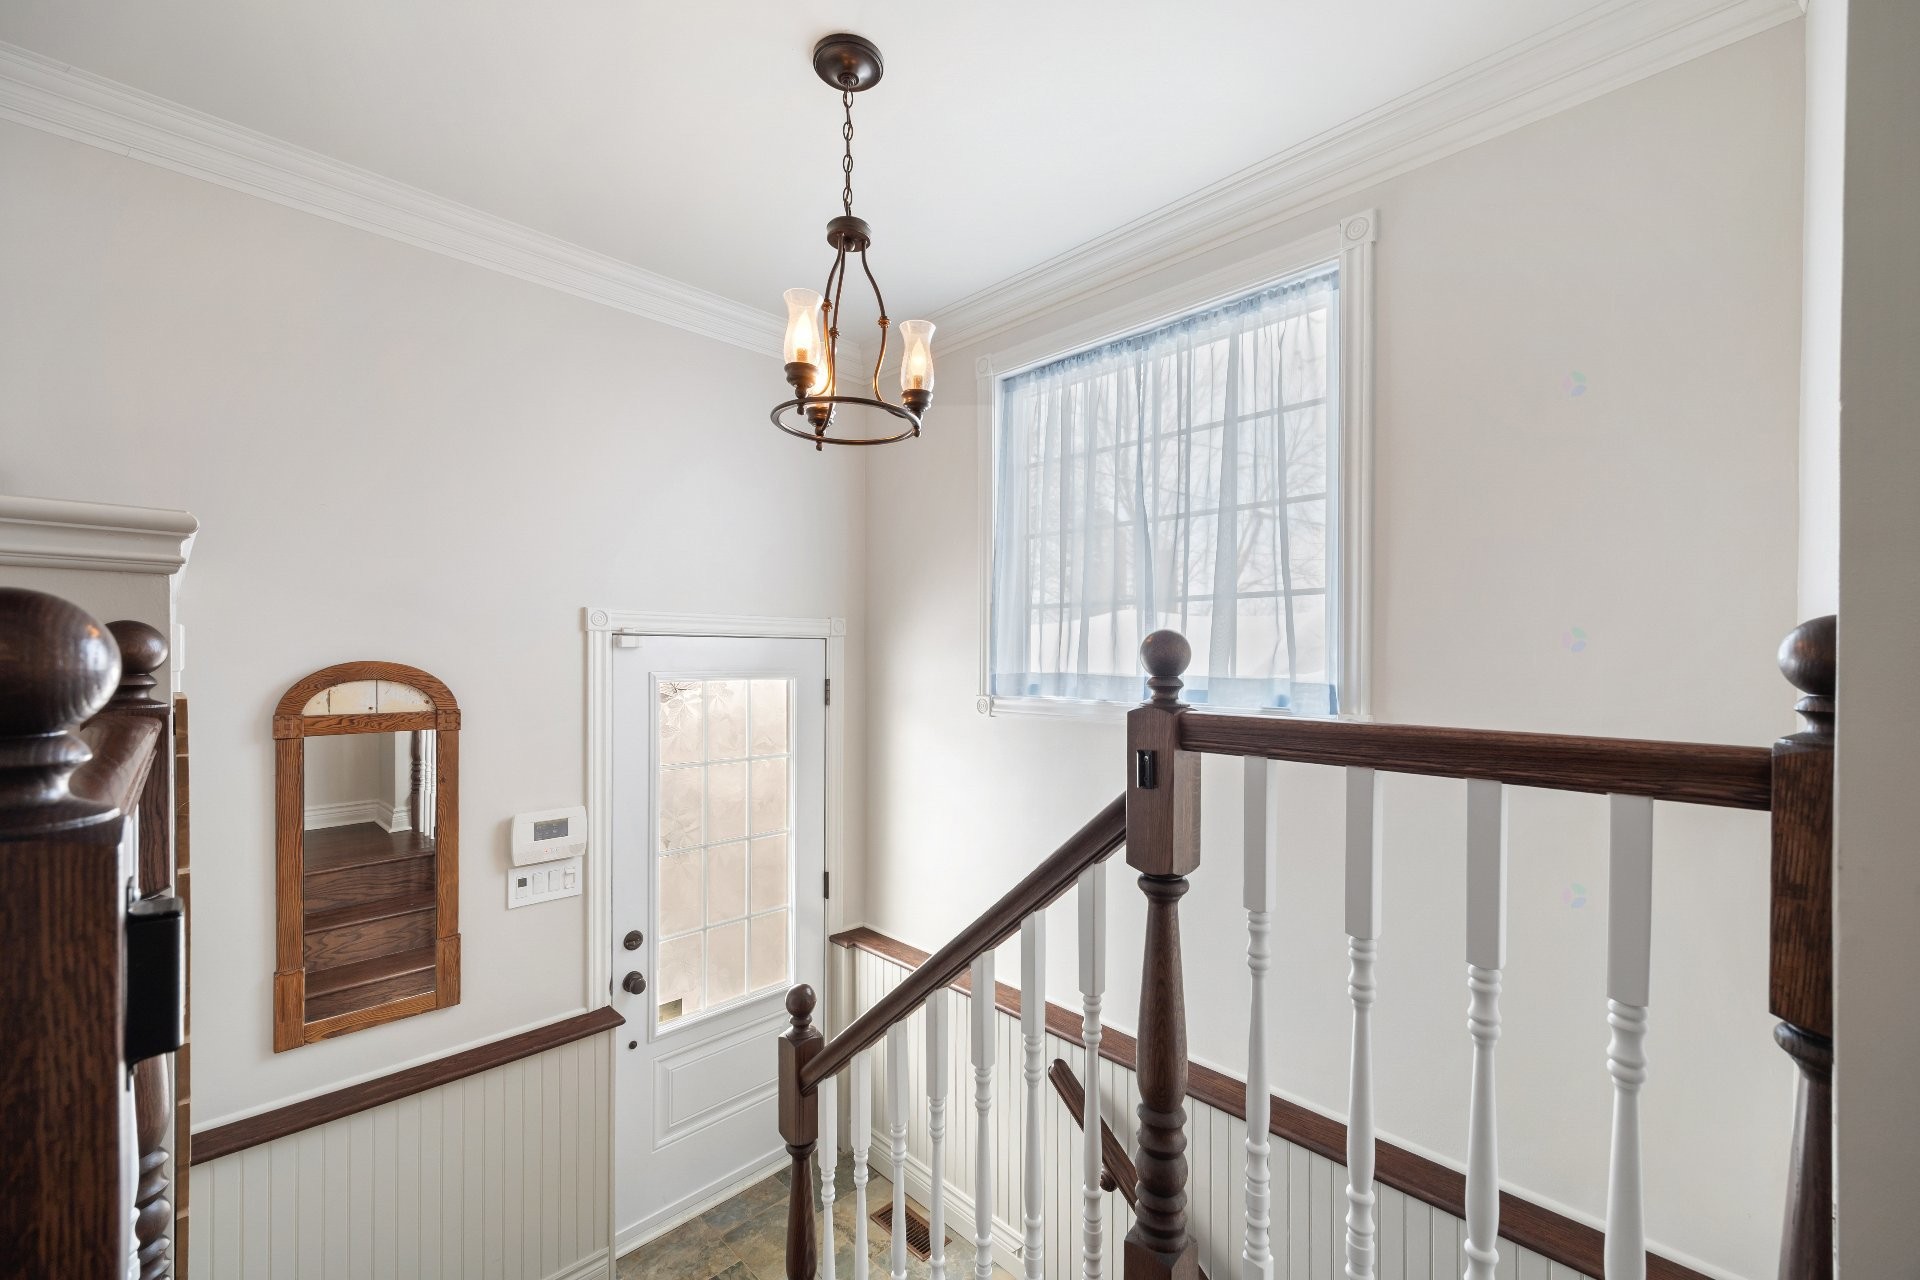
Hall d'entrée/Vestibule - 29 Rue Du Couvent, Saint-Simon, QC - Indoor Photo Showing Other Room
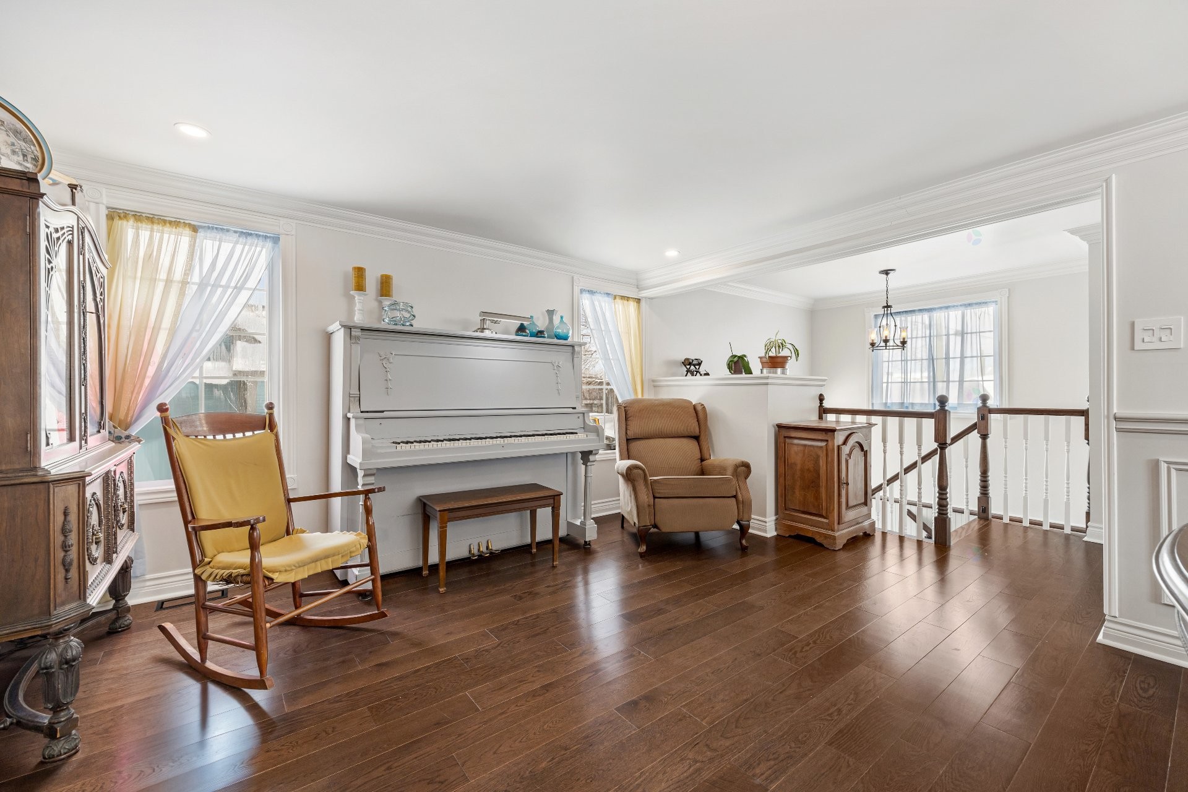
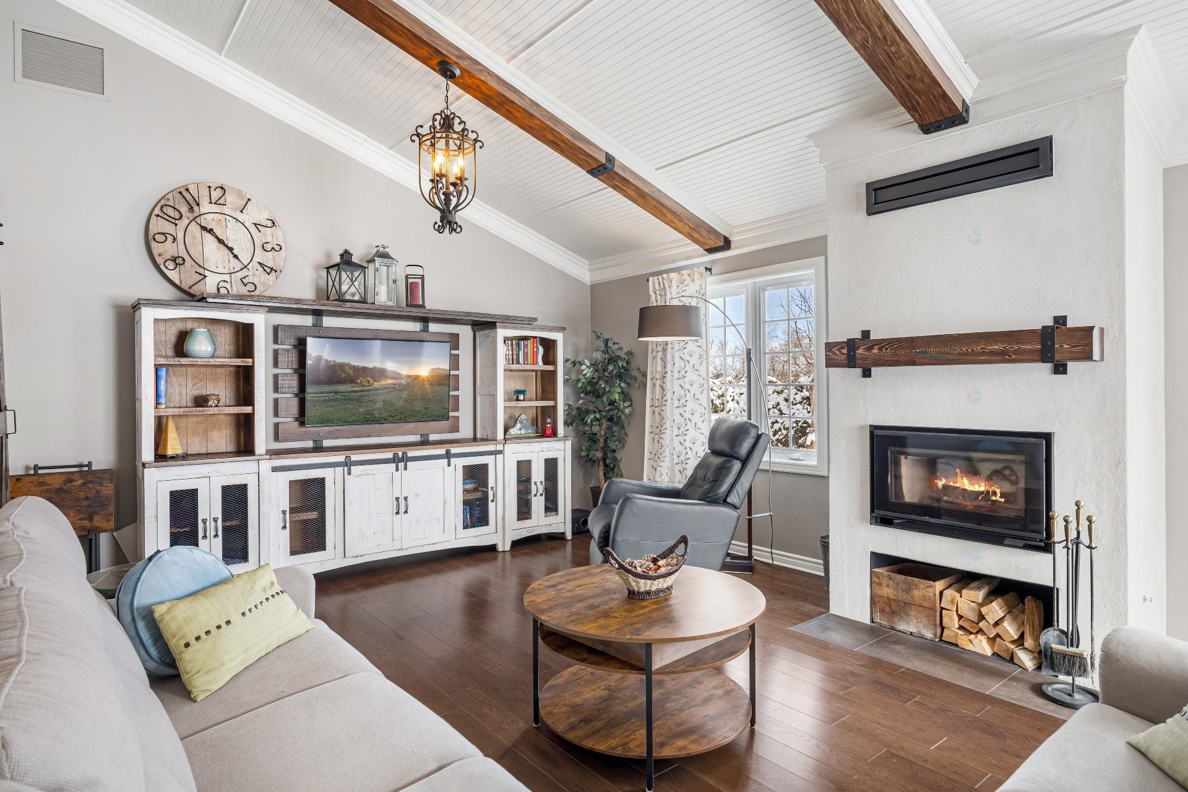
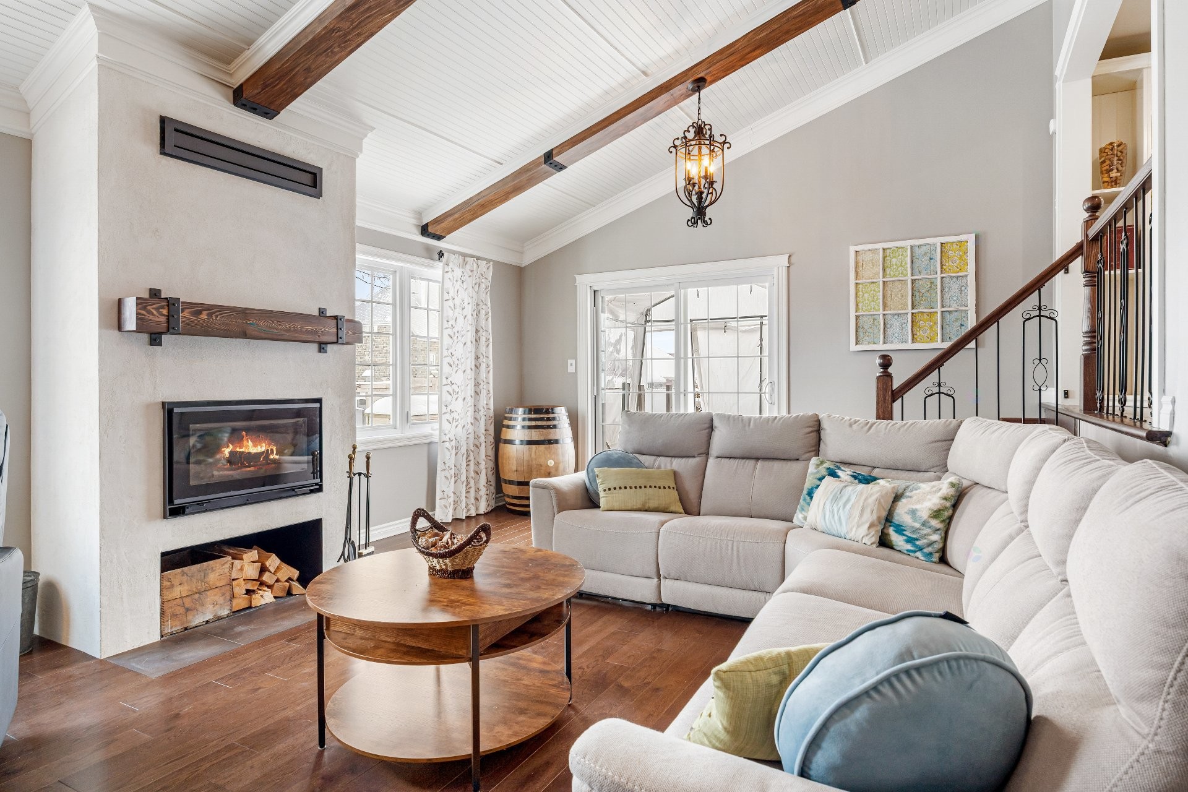
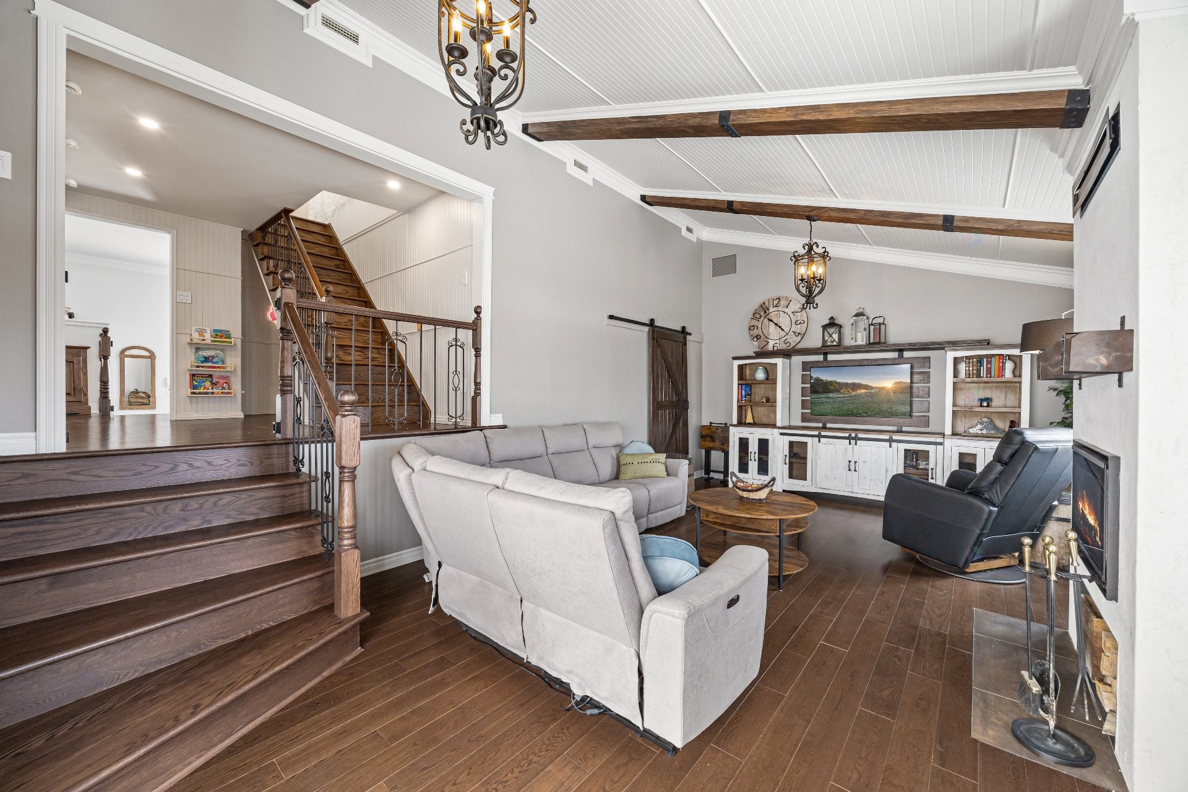
Salon - 29 Rue Du Couvent, Saint-Simon, QC - Indoor Photo Showing Living Room With Fireplace
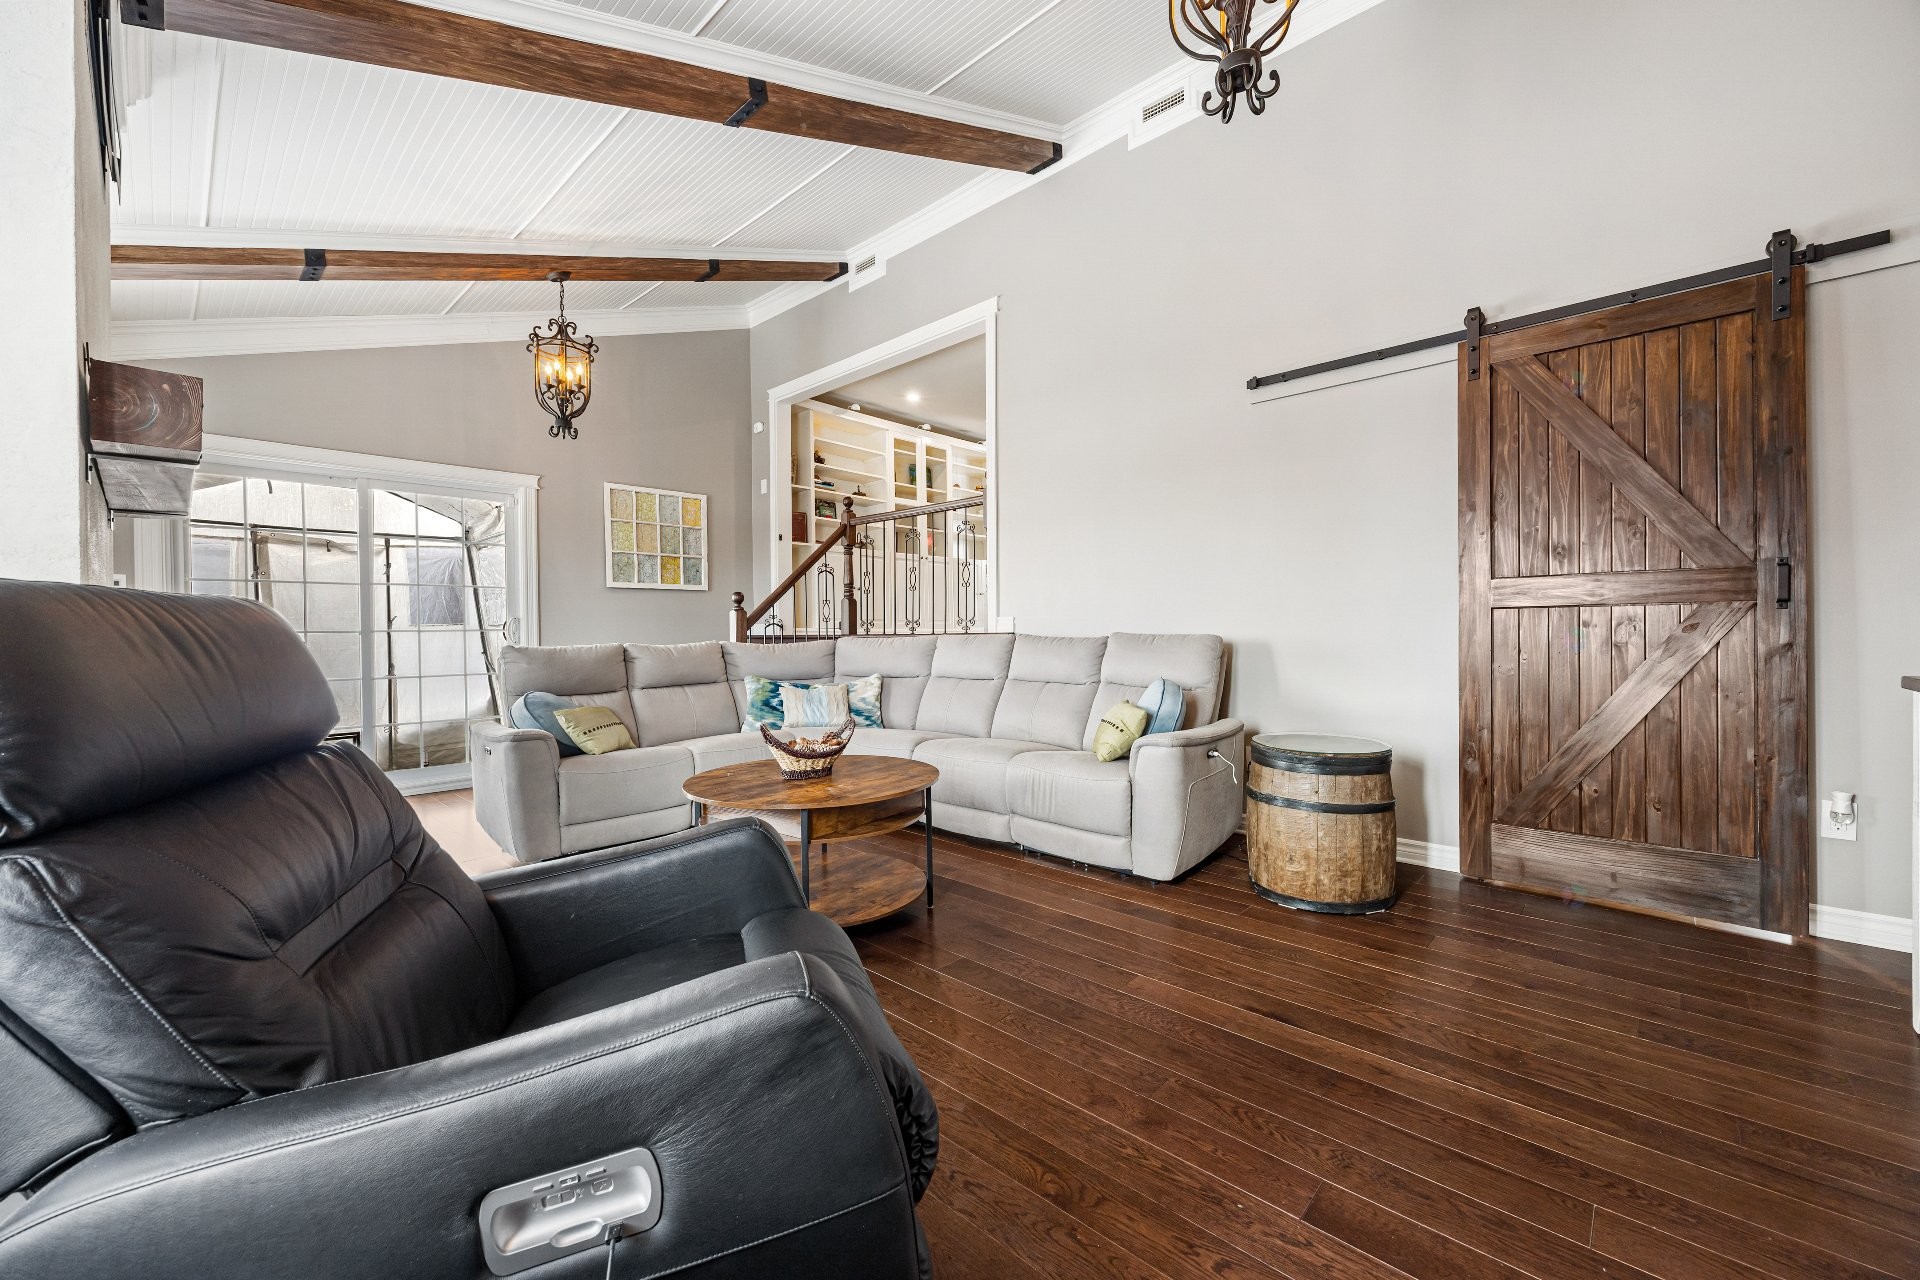
Salon - 29 Rue Du Couvent, Saint-Simon, QC - Indoor
Salon - 29 Rue Du Couvent, Saint-Simon, QC - Indoor Photo Showing Living Room
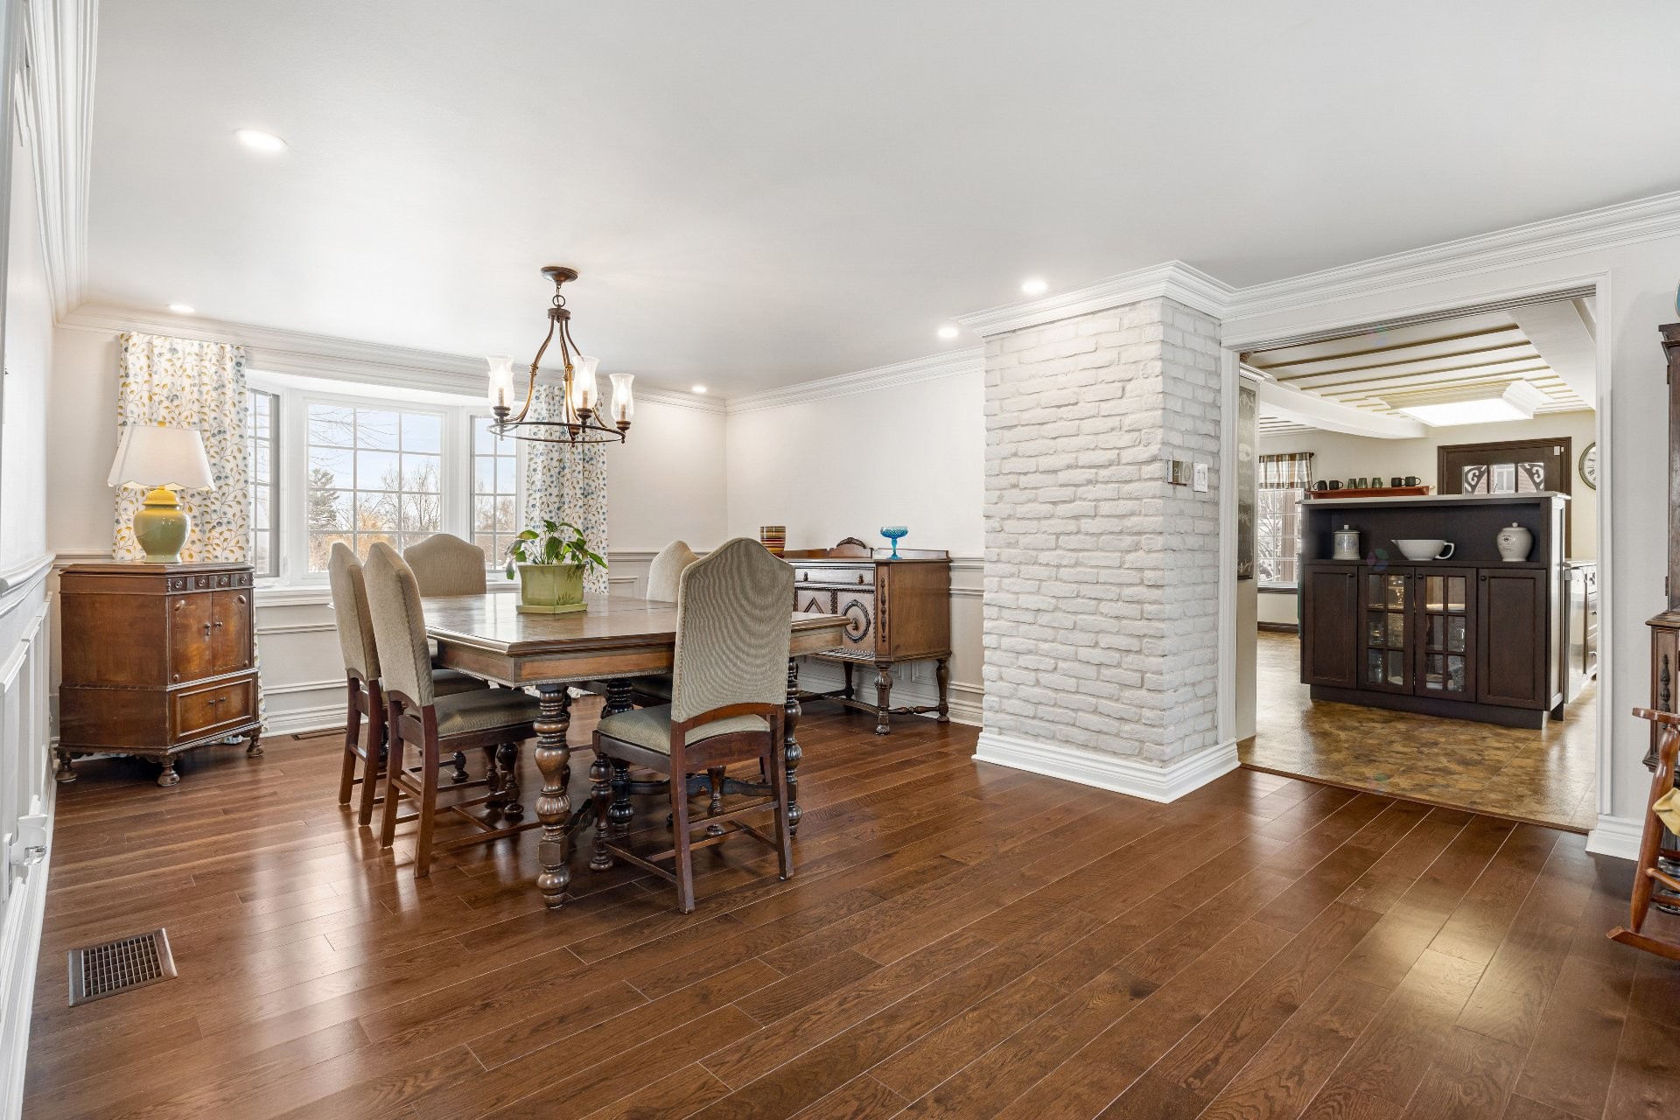
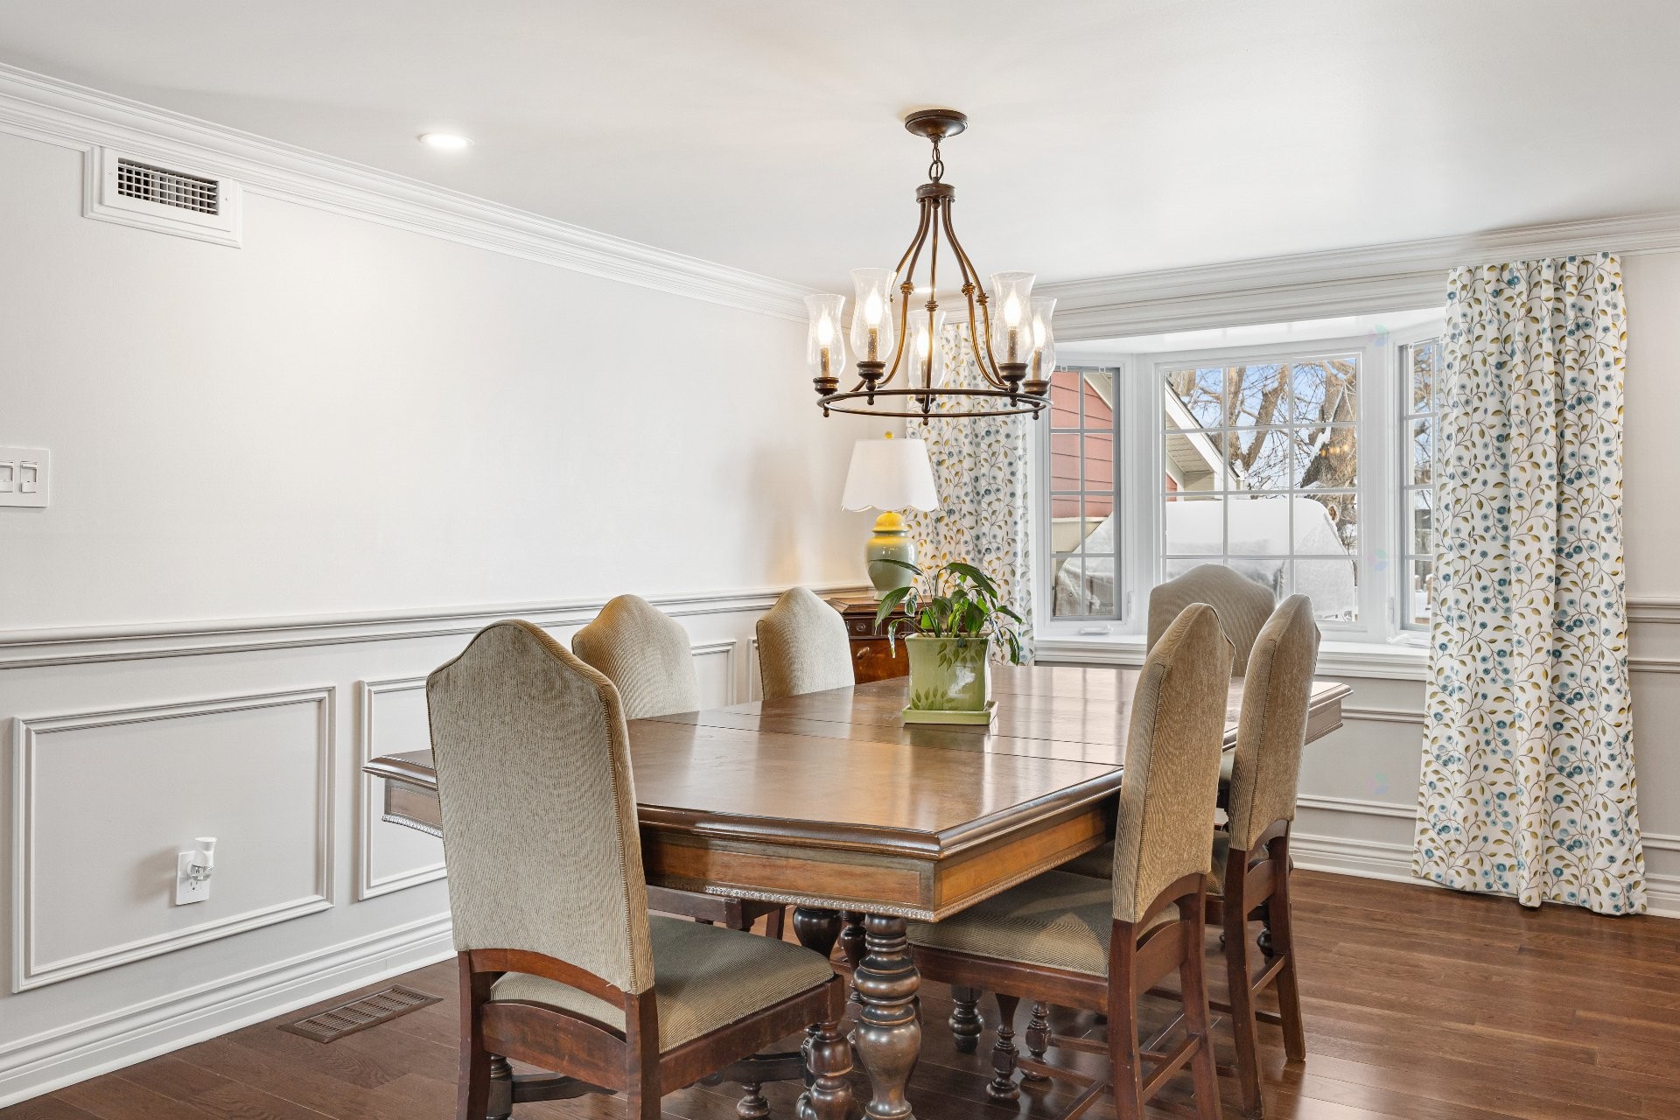
Salle à manger - 29 Rue Du Couvent, Saint-Simon, QC - Indoor Photo Showing Dining Room
Salle à manger - 29 Rue Du Couvent, Saint-Simon, QC - Indoor Photo Showing Living Room
Salle à manger - 29 Rue Du Couvent, Saint-Simon, QC - Indoor Photo Showing Dining Room
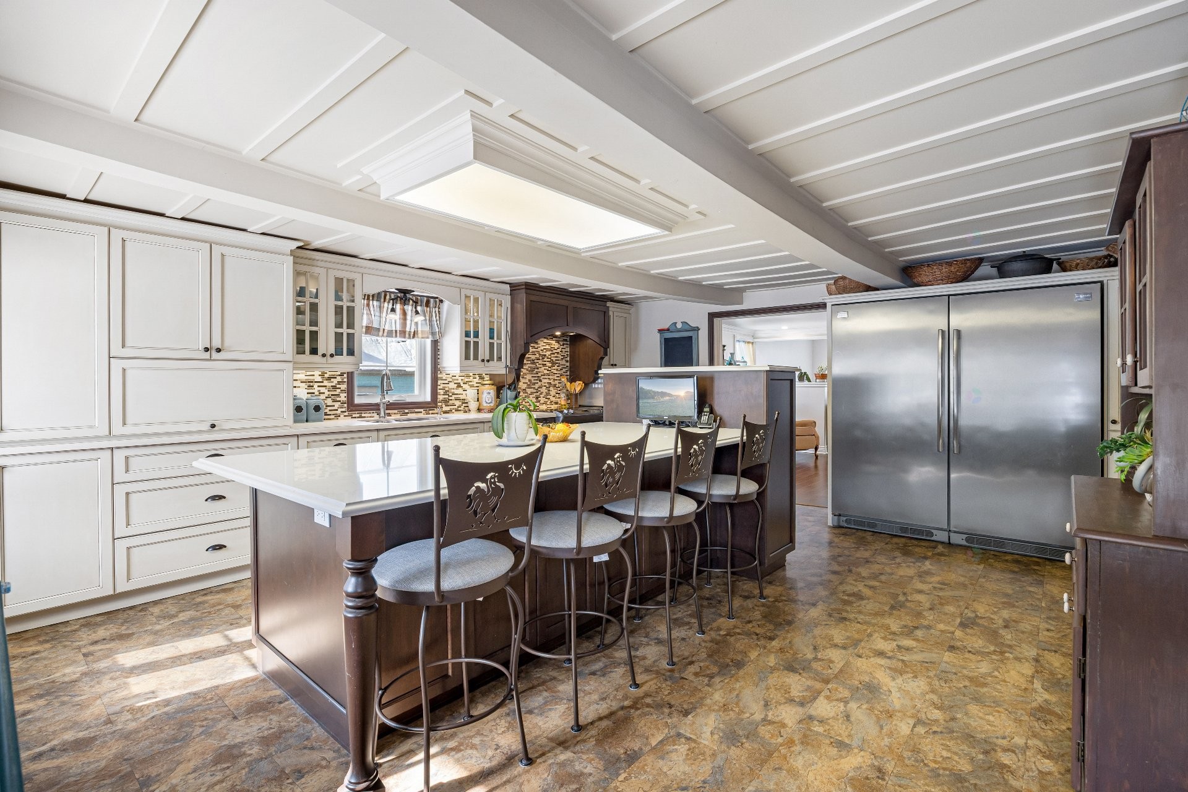
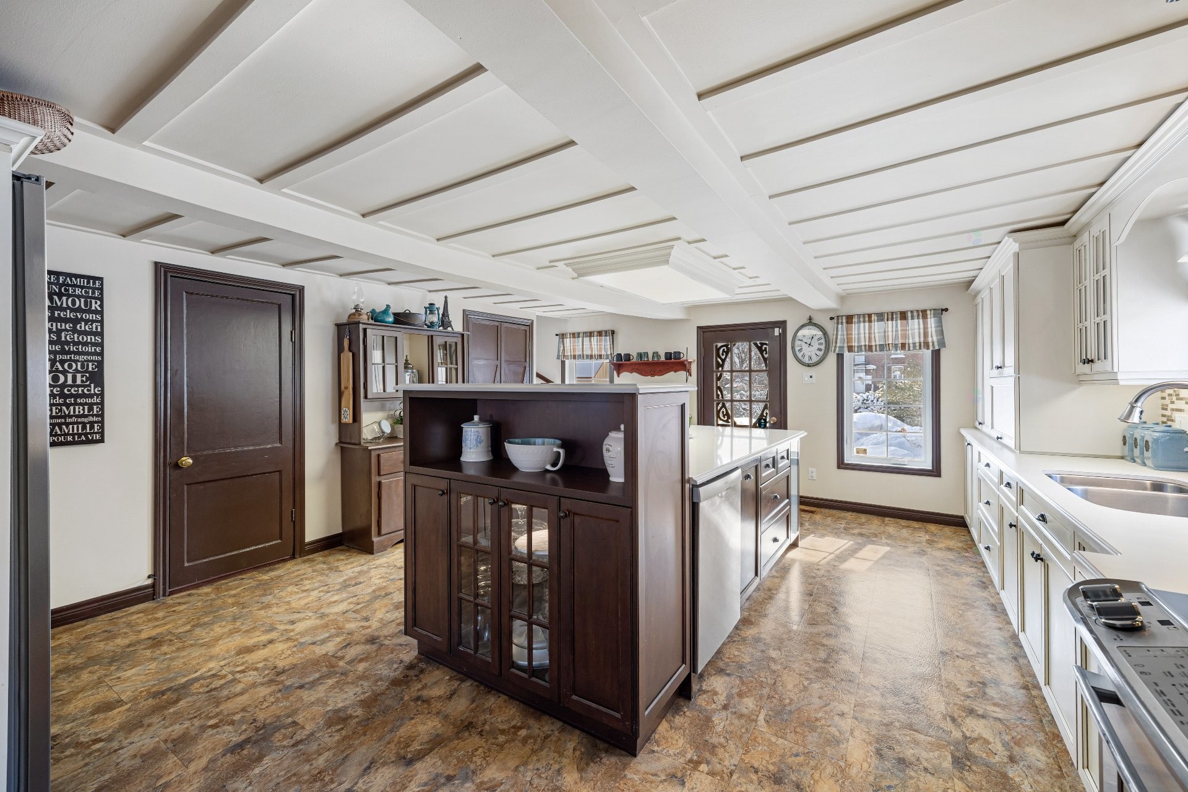
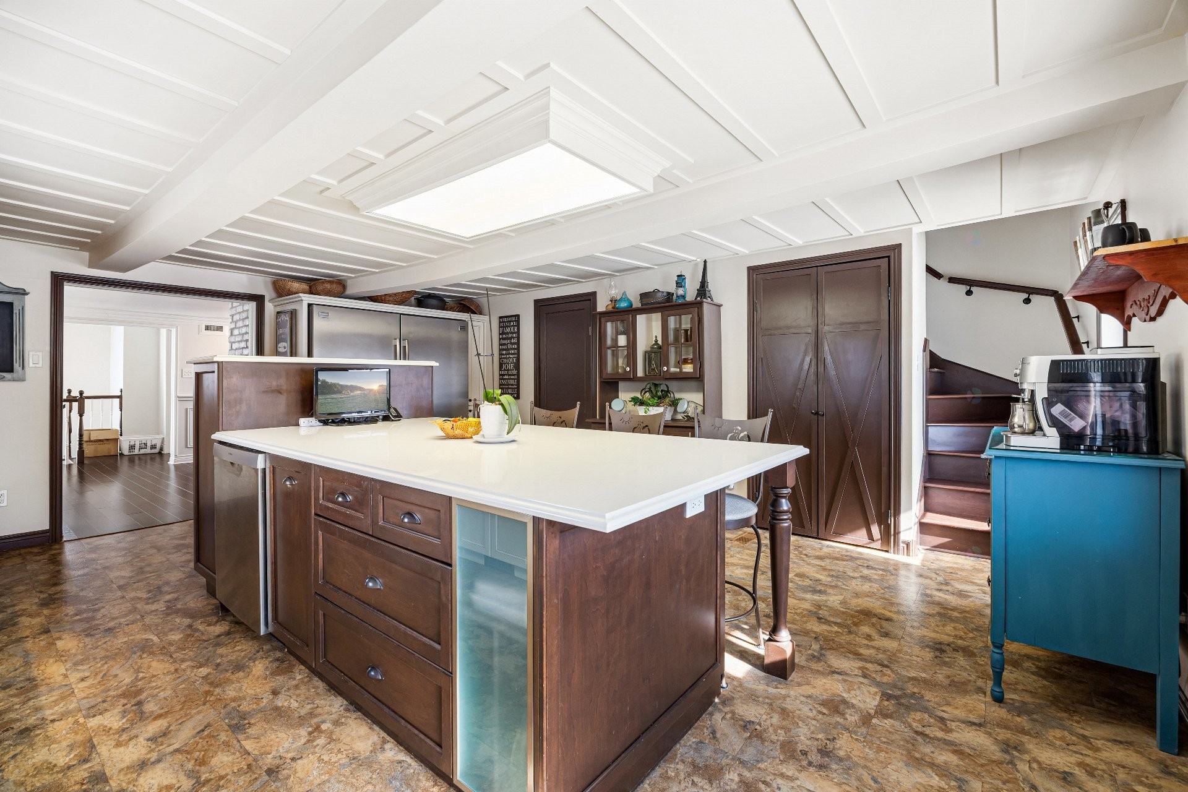
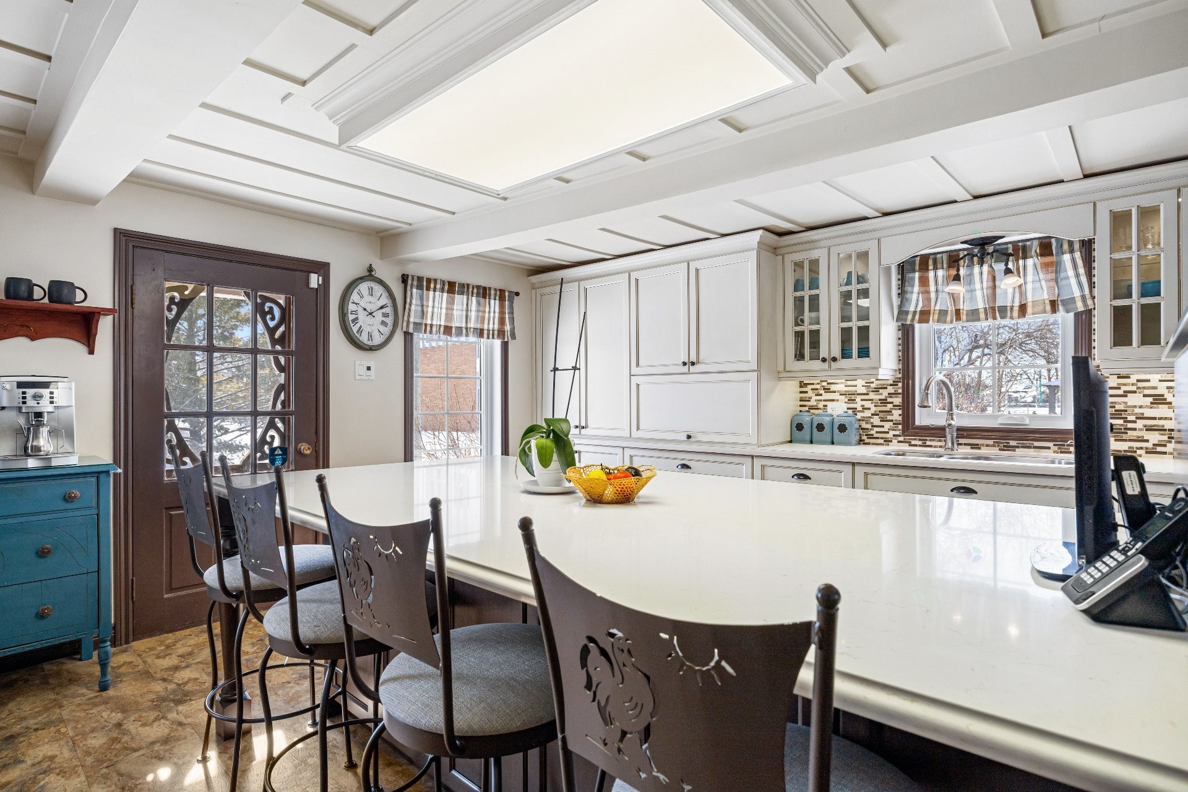
Cuisine - 29 Rue Du Couvent, Saint-Simon, QC - Indoor
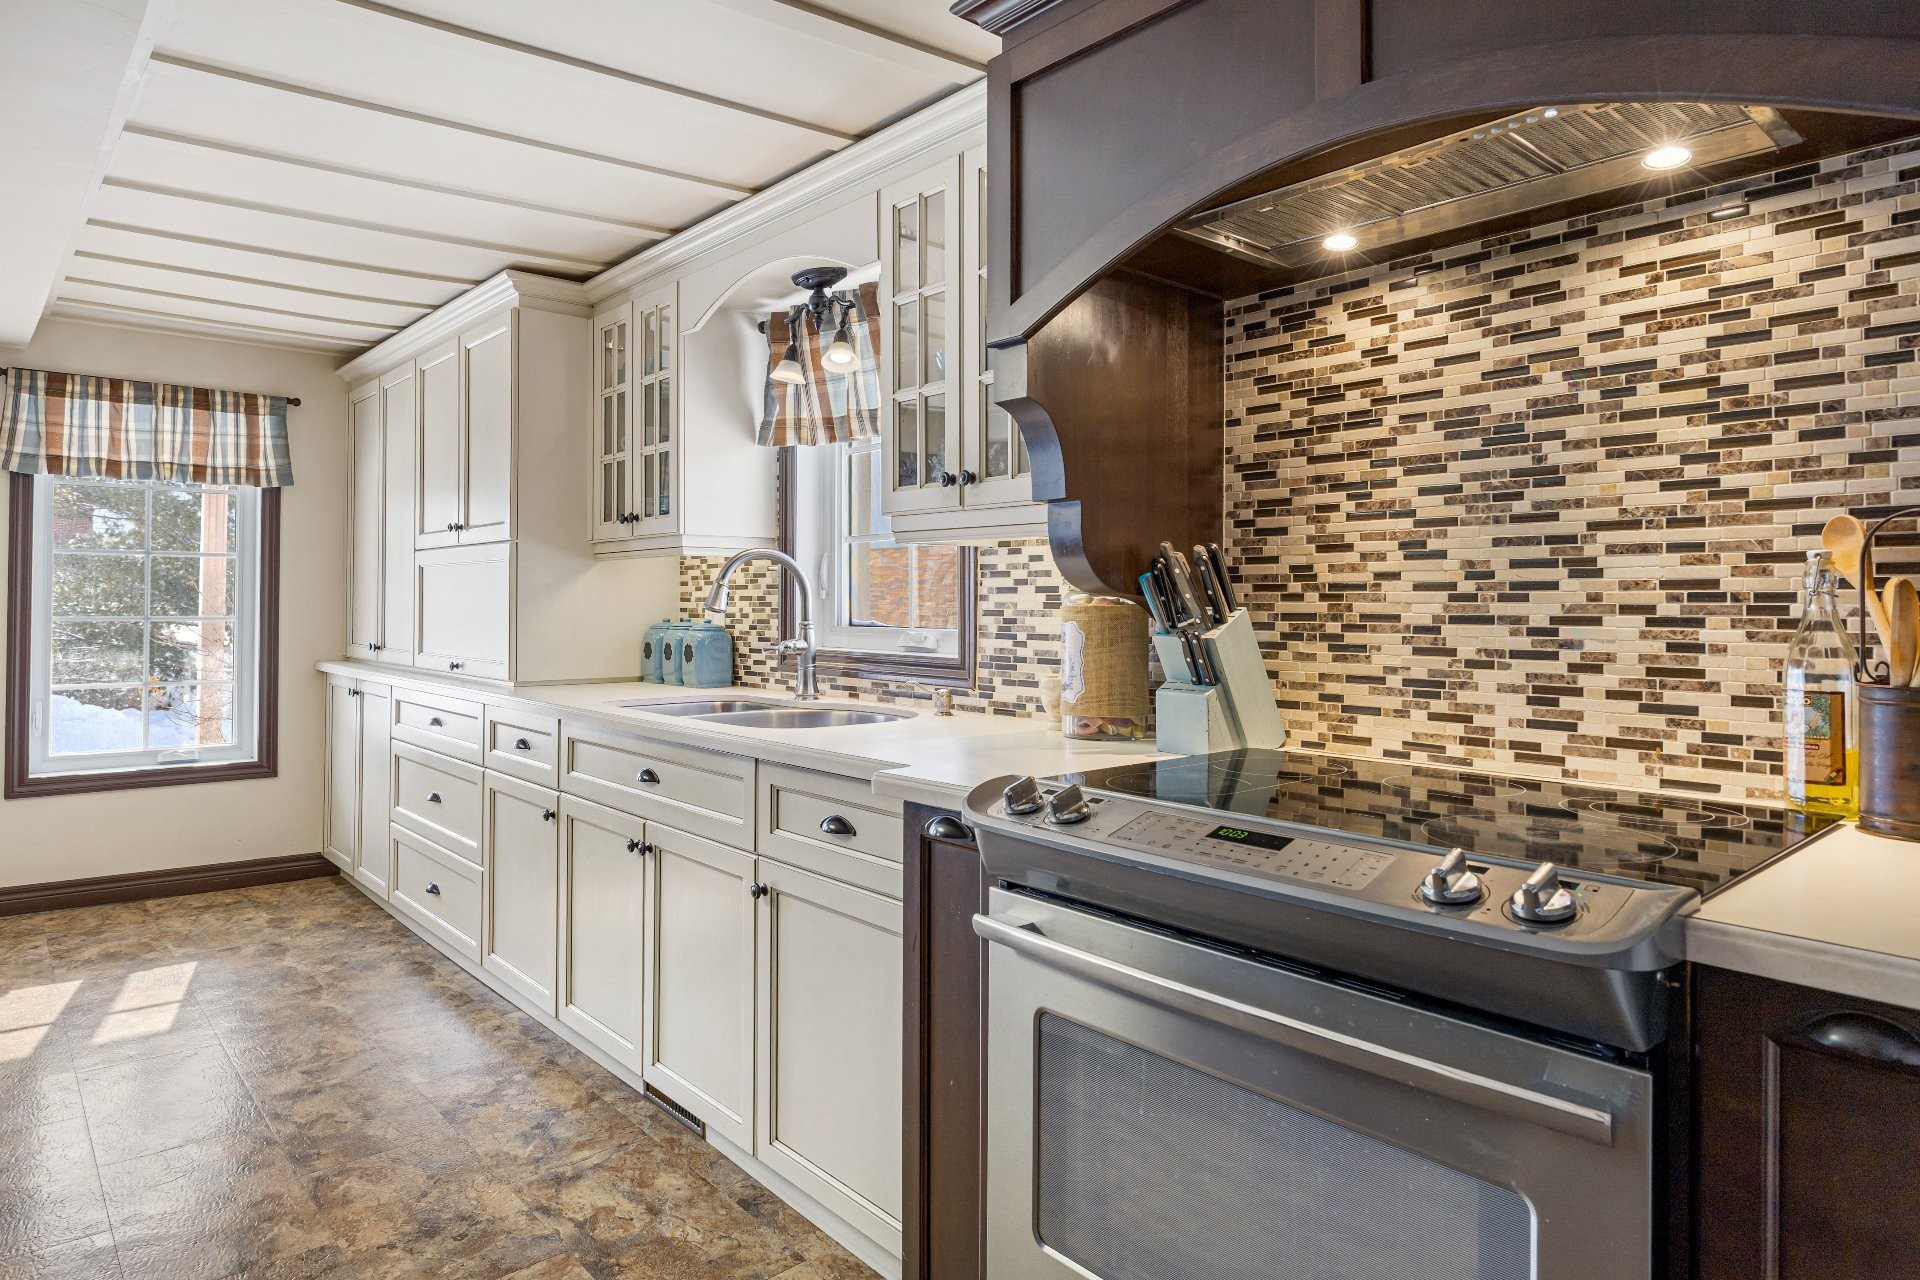
Cuisine - 29 Rue Du Couvent, Saint-Simon, QC - Indoor Photo Showing Kitchen With Double Sink
Cuisine - 29 Rue Du Couvent, Saint-Simon, QC - Indoor
Cuisine - 29 Rue Du Couvent, Saint-Simon, QC - Indoor Photo Showing Other Room
Autre - 29 Rue Du Couvent, Saint-Simon, QC - Indoor Photo Showing Other Room
Autre - 29 Rue Du Couvent, Saint-Simon, QC - Indoor
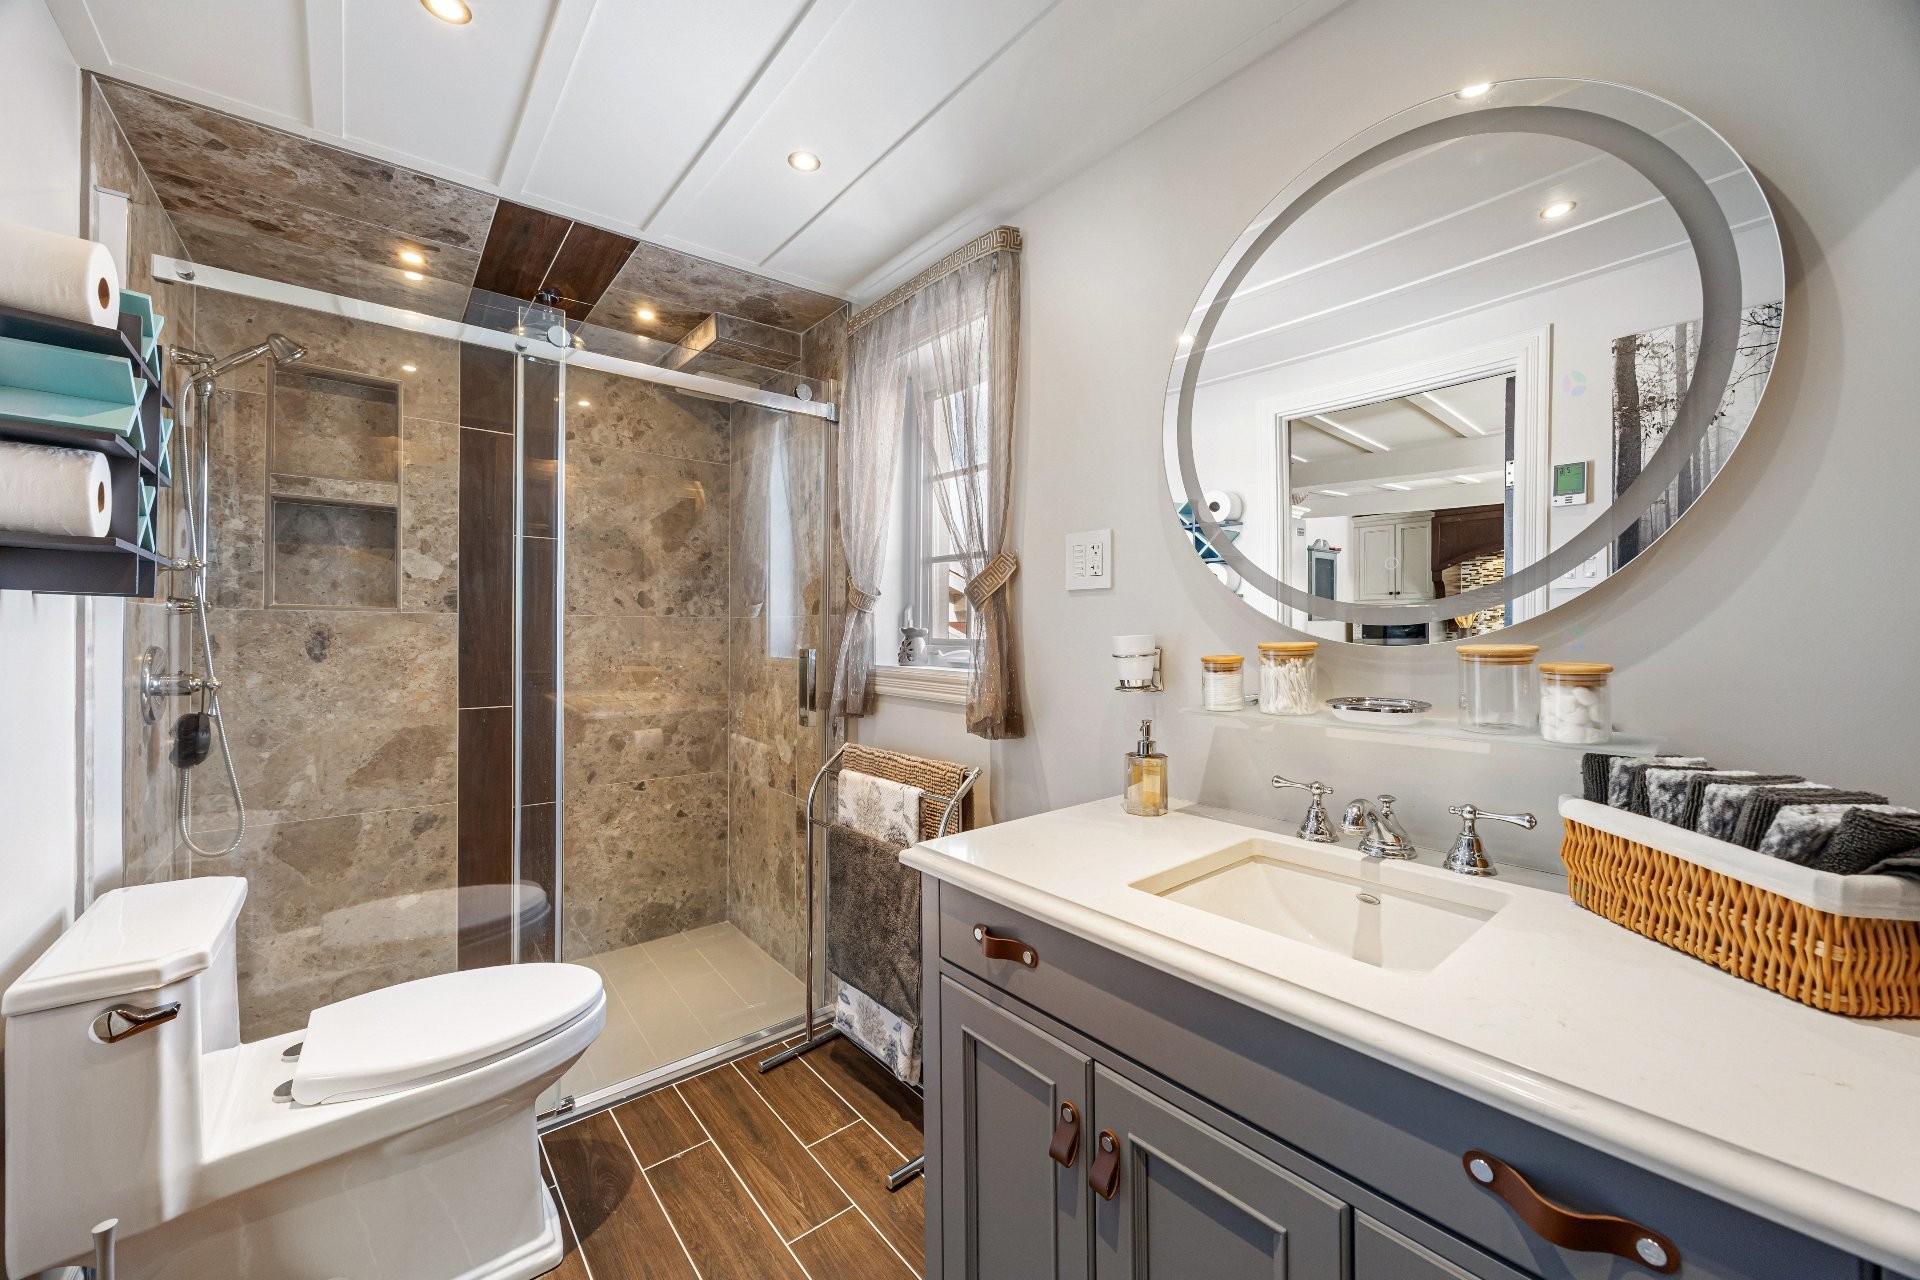
Salle de bains - 29 Rue Du Couvent, Saint-Simon, QC - Indoor Photo Showing Bathroom
Autre - 29 Rue Du Couvent, Saint-Simon, QC - Indoor Photo Showing Other Room
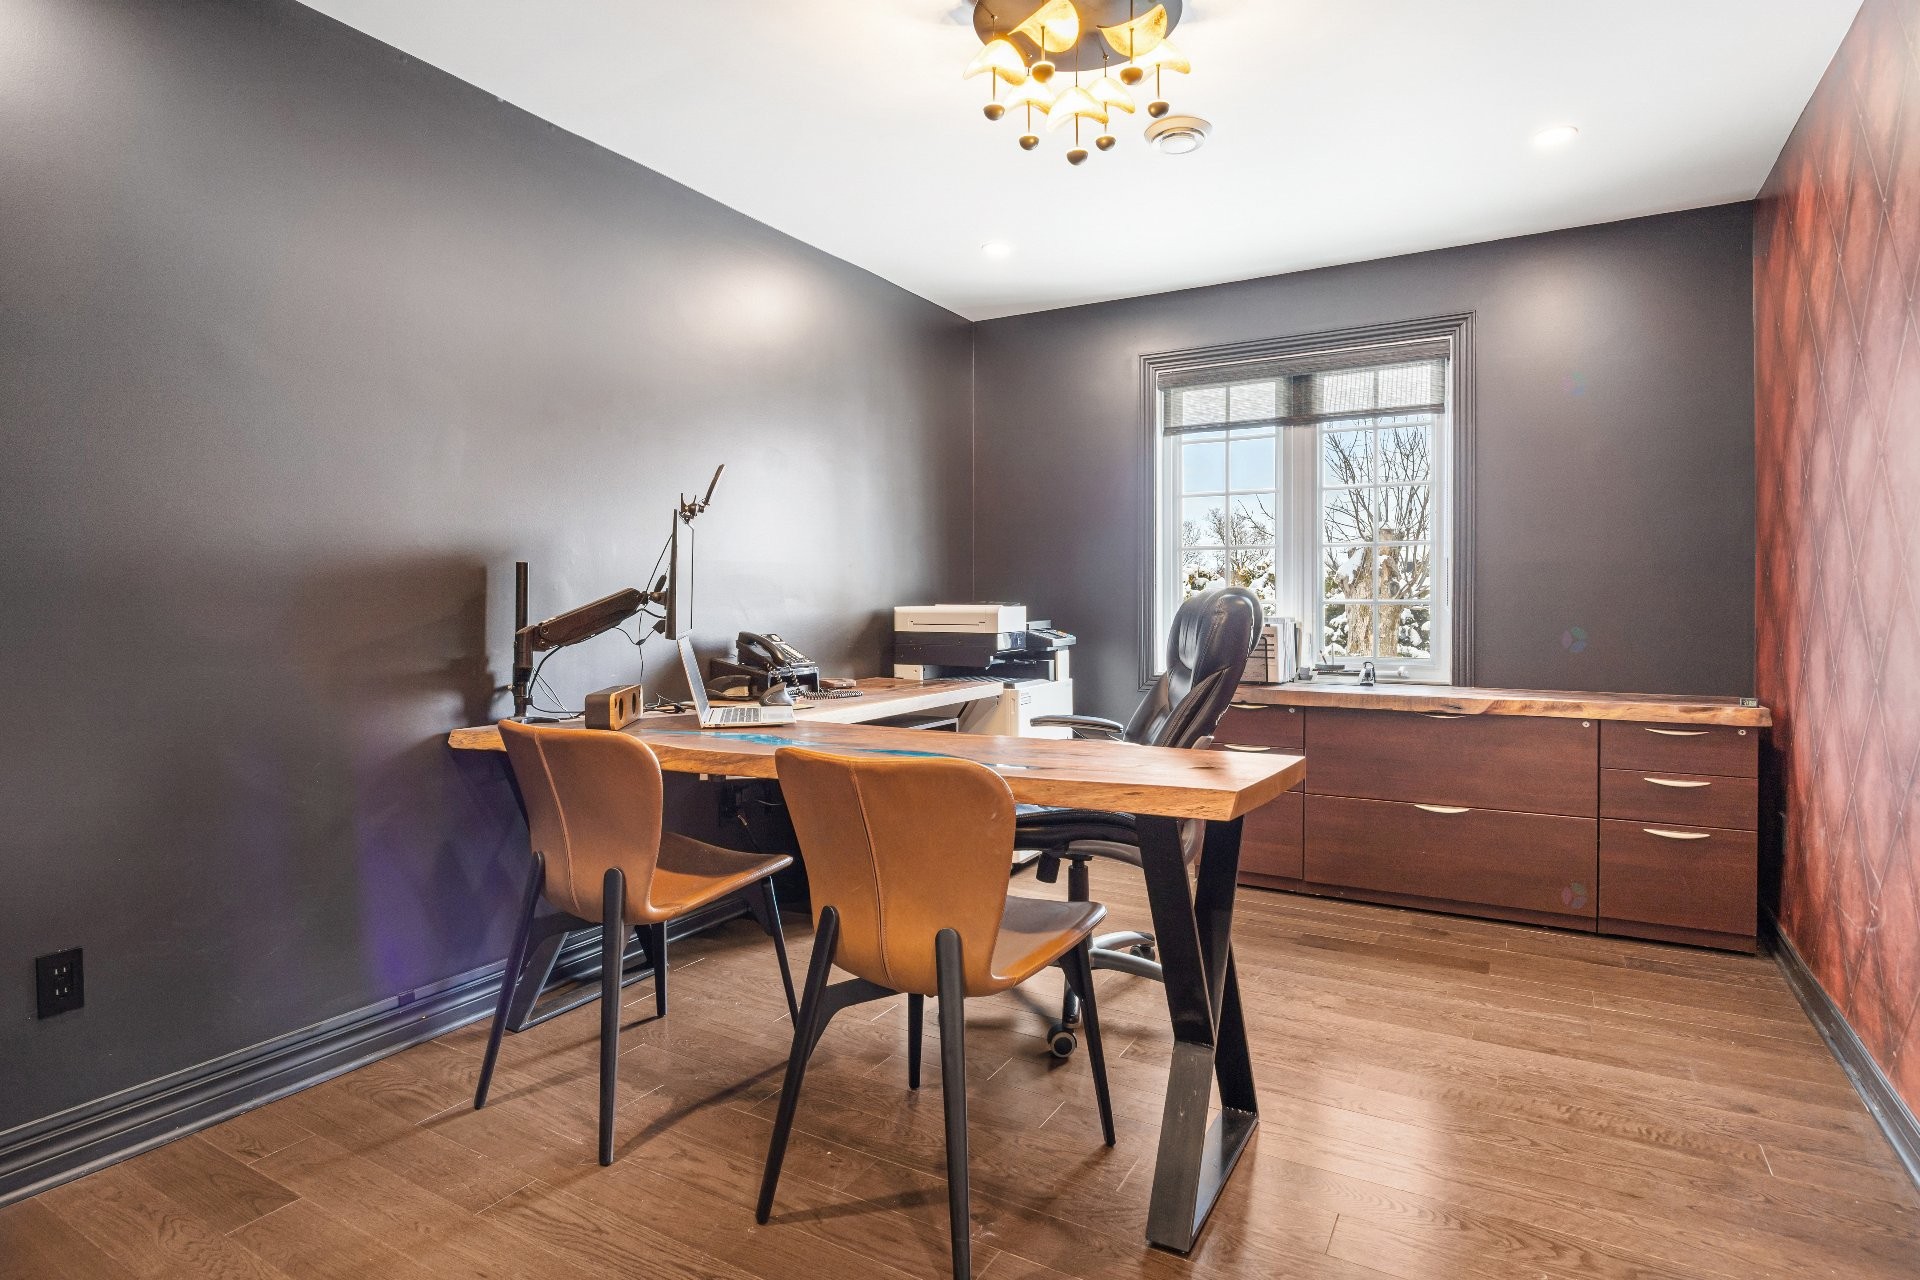
Bureau - 29 Rue Du Couvent, Saint-Simon, QC - Indoor Photo Showing Office
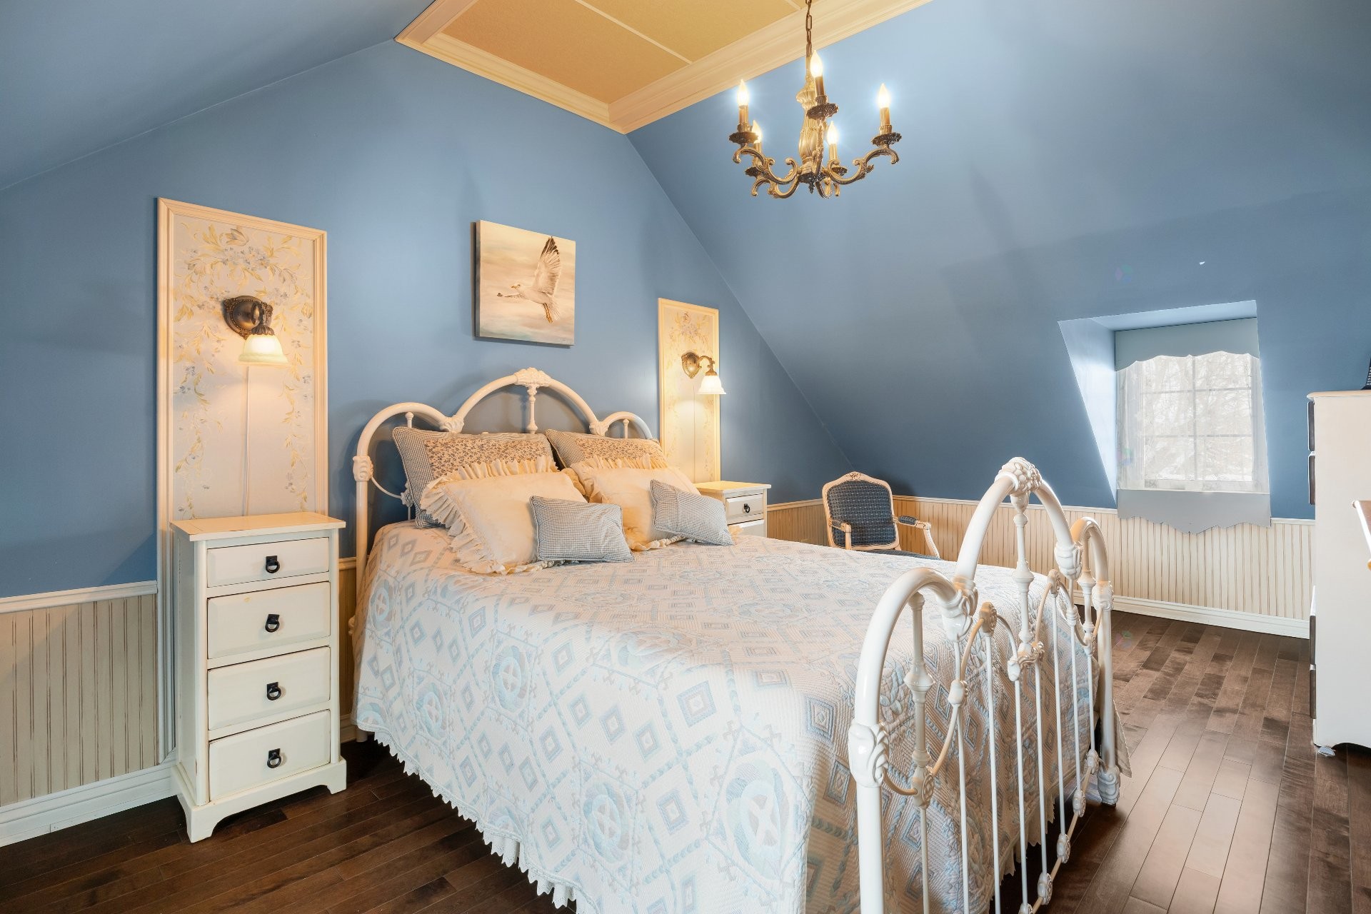
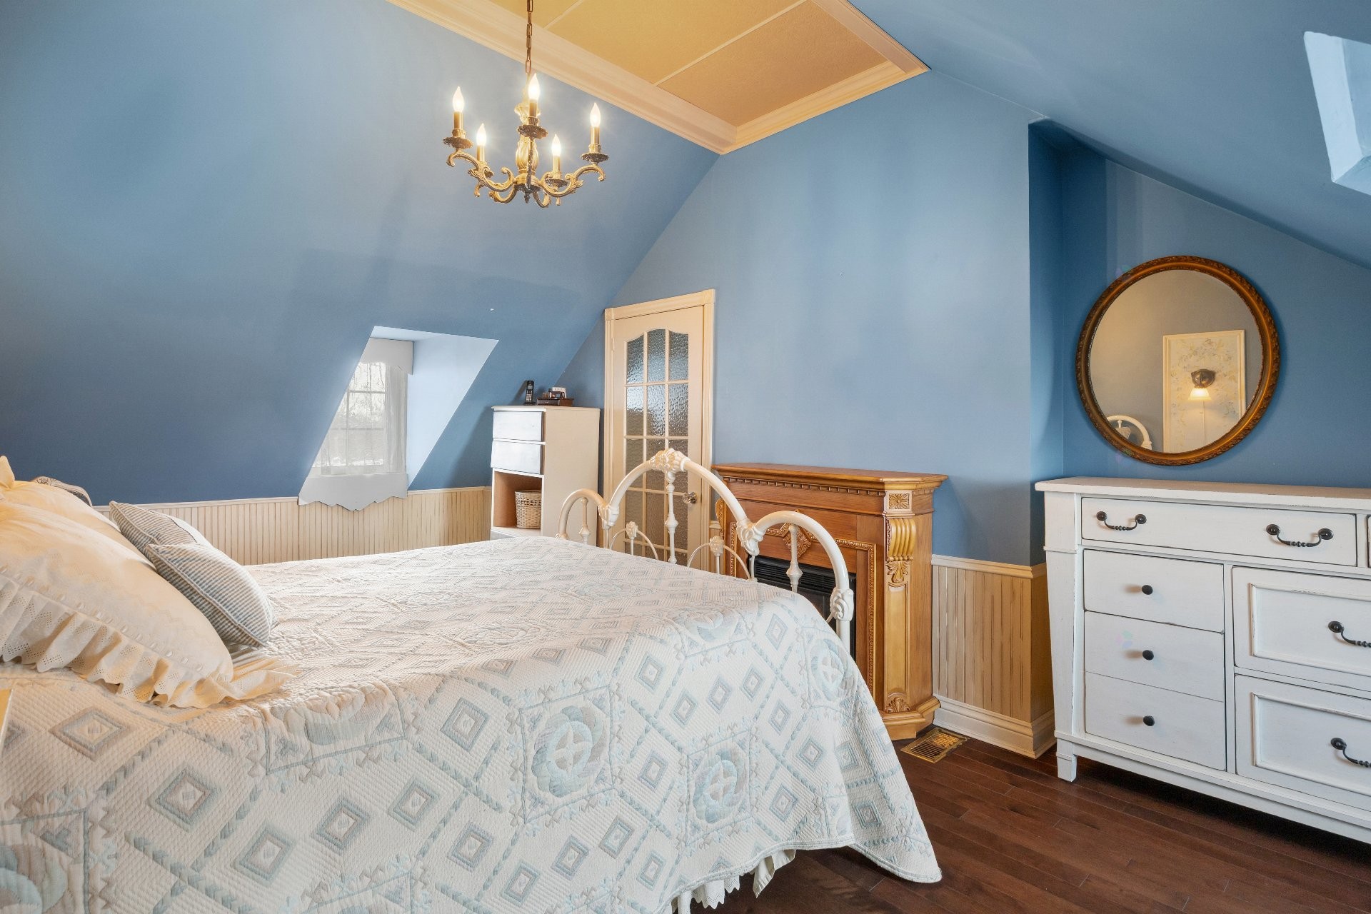
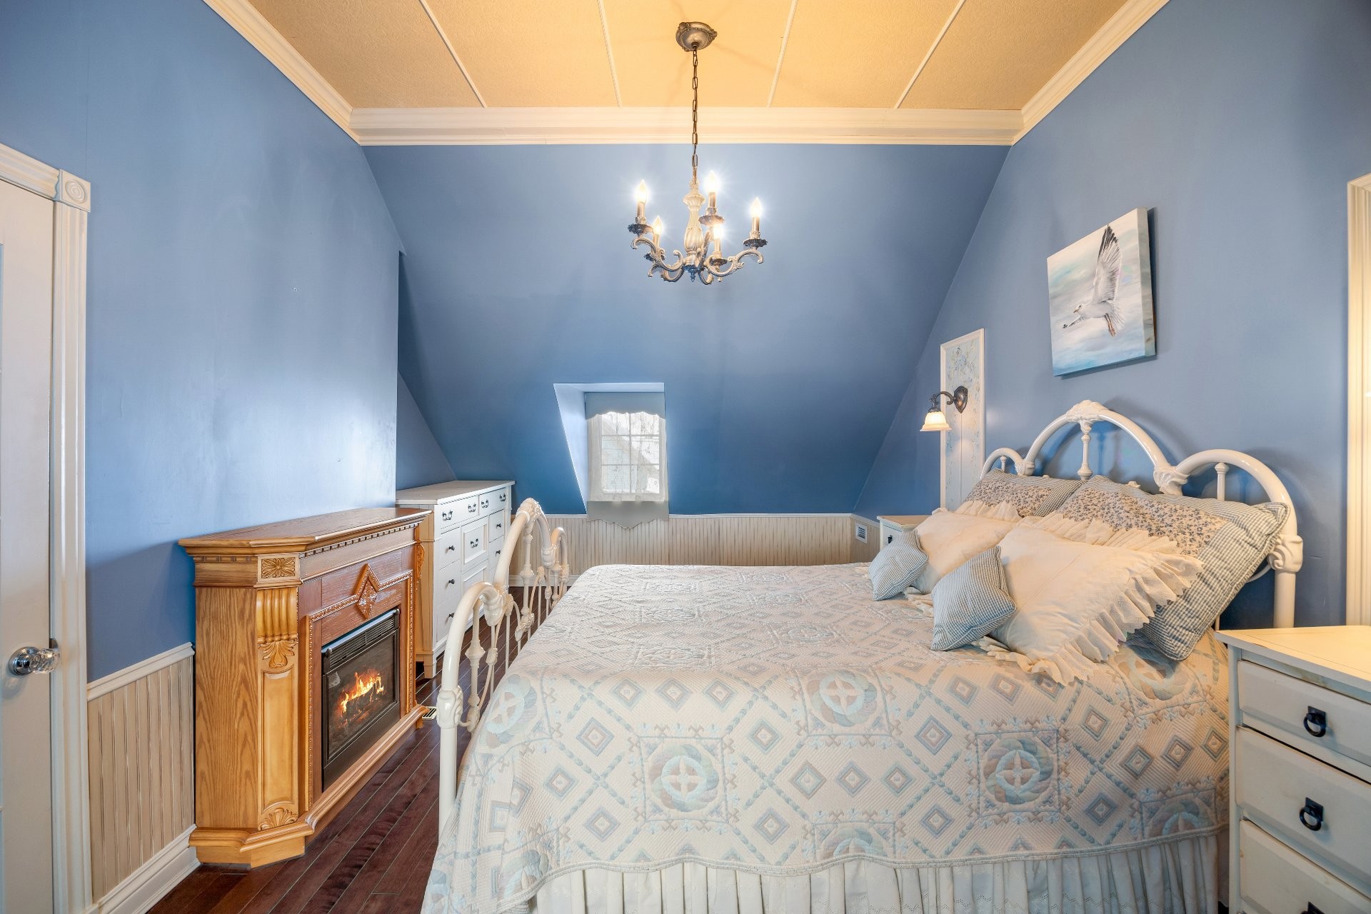
Chambre à coucher - 29 Rue Du Couvent, Saint-Simon, QC - Indoor Photo Showing Bedroom
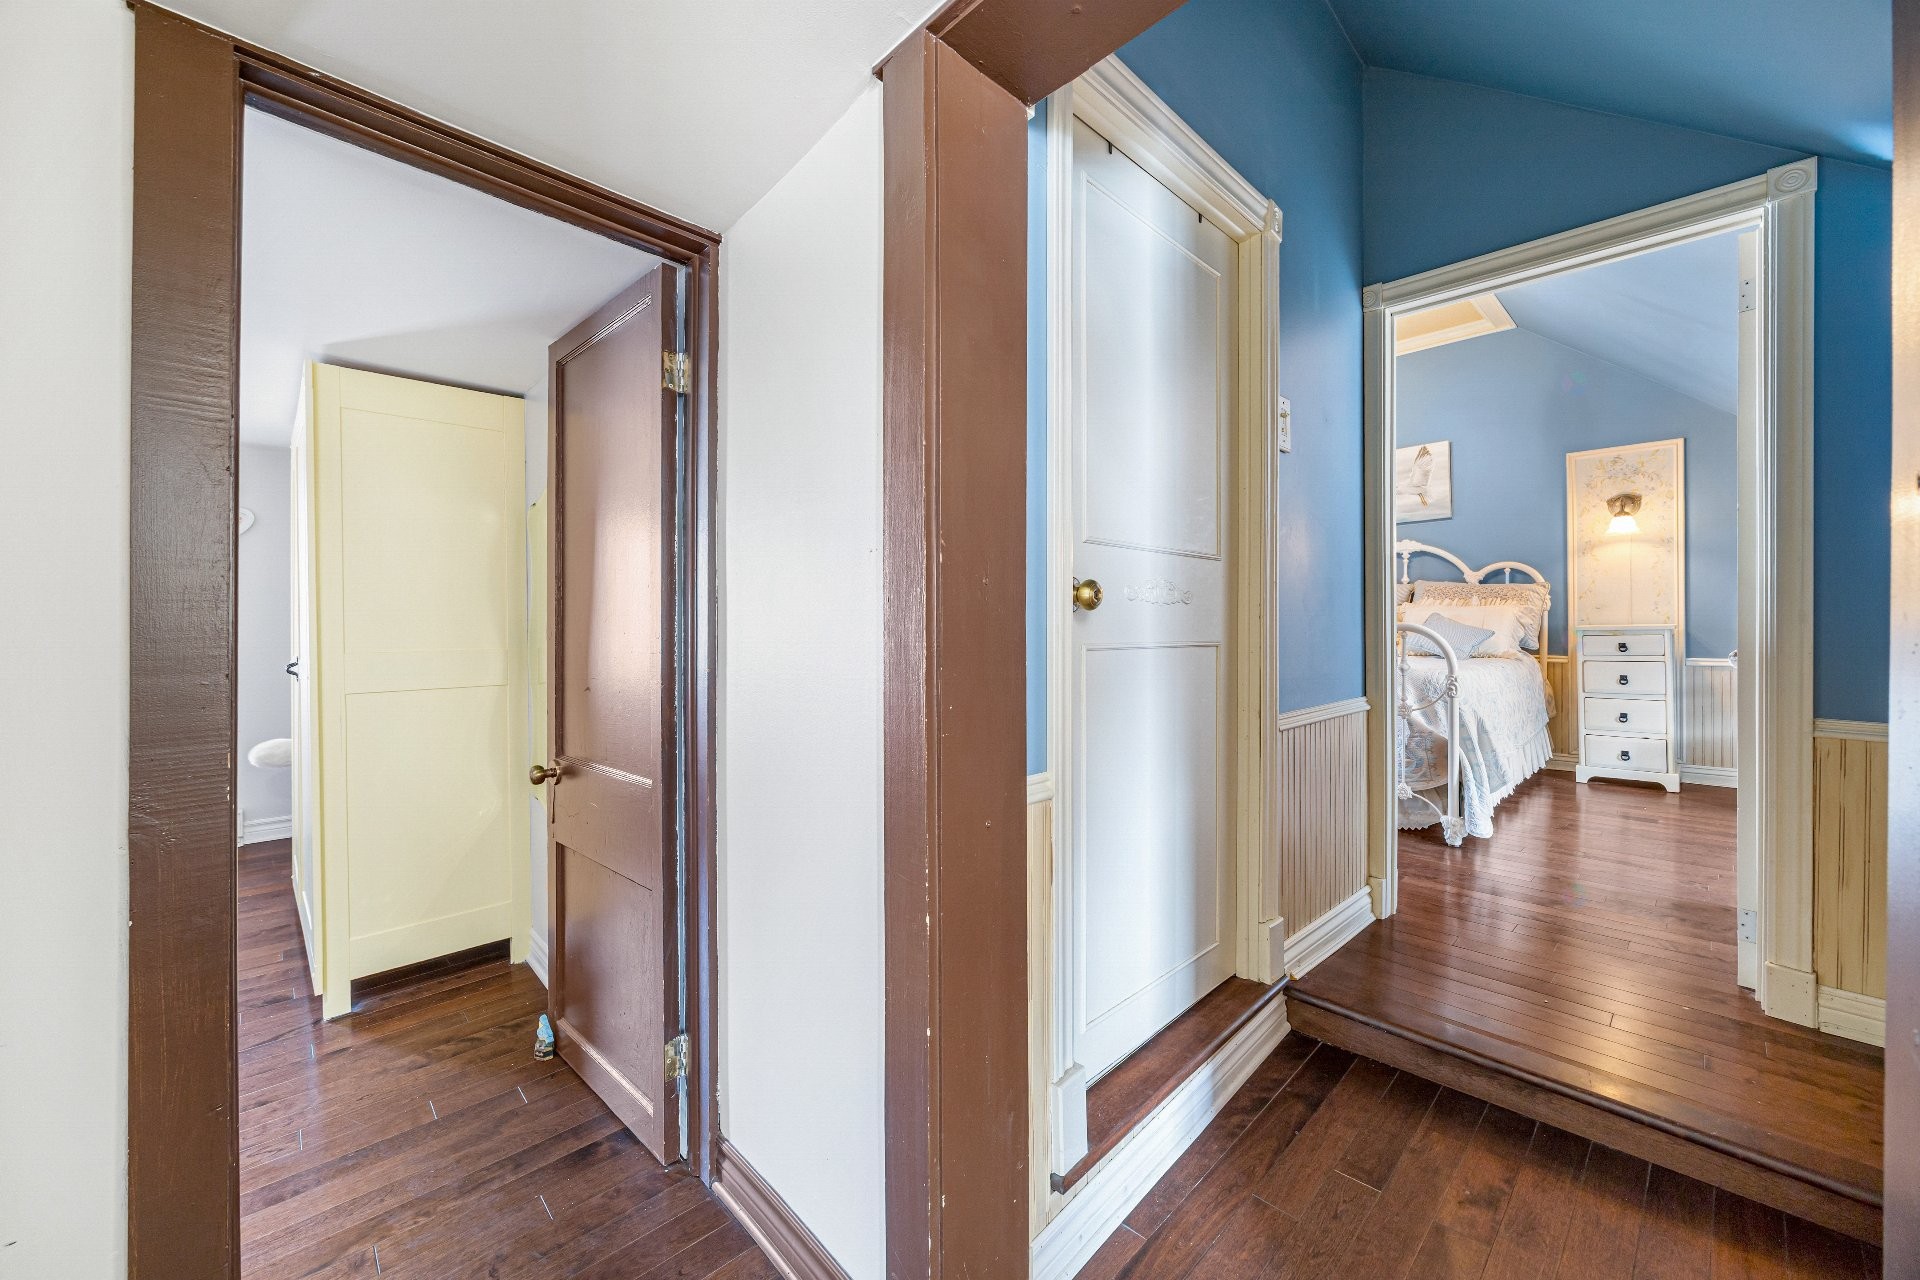
Autre - 29 Rue Du Couvent, Saint-Simon, QC - Indoor Photo Showing Other Room
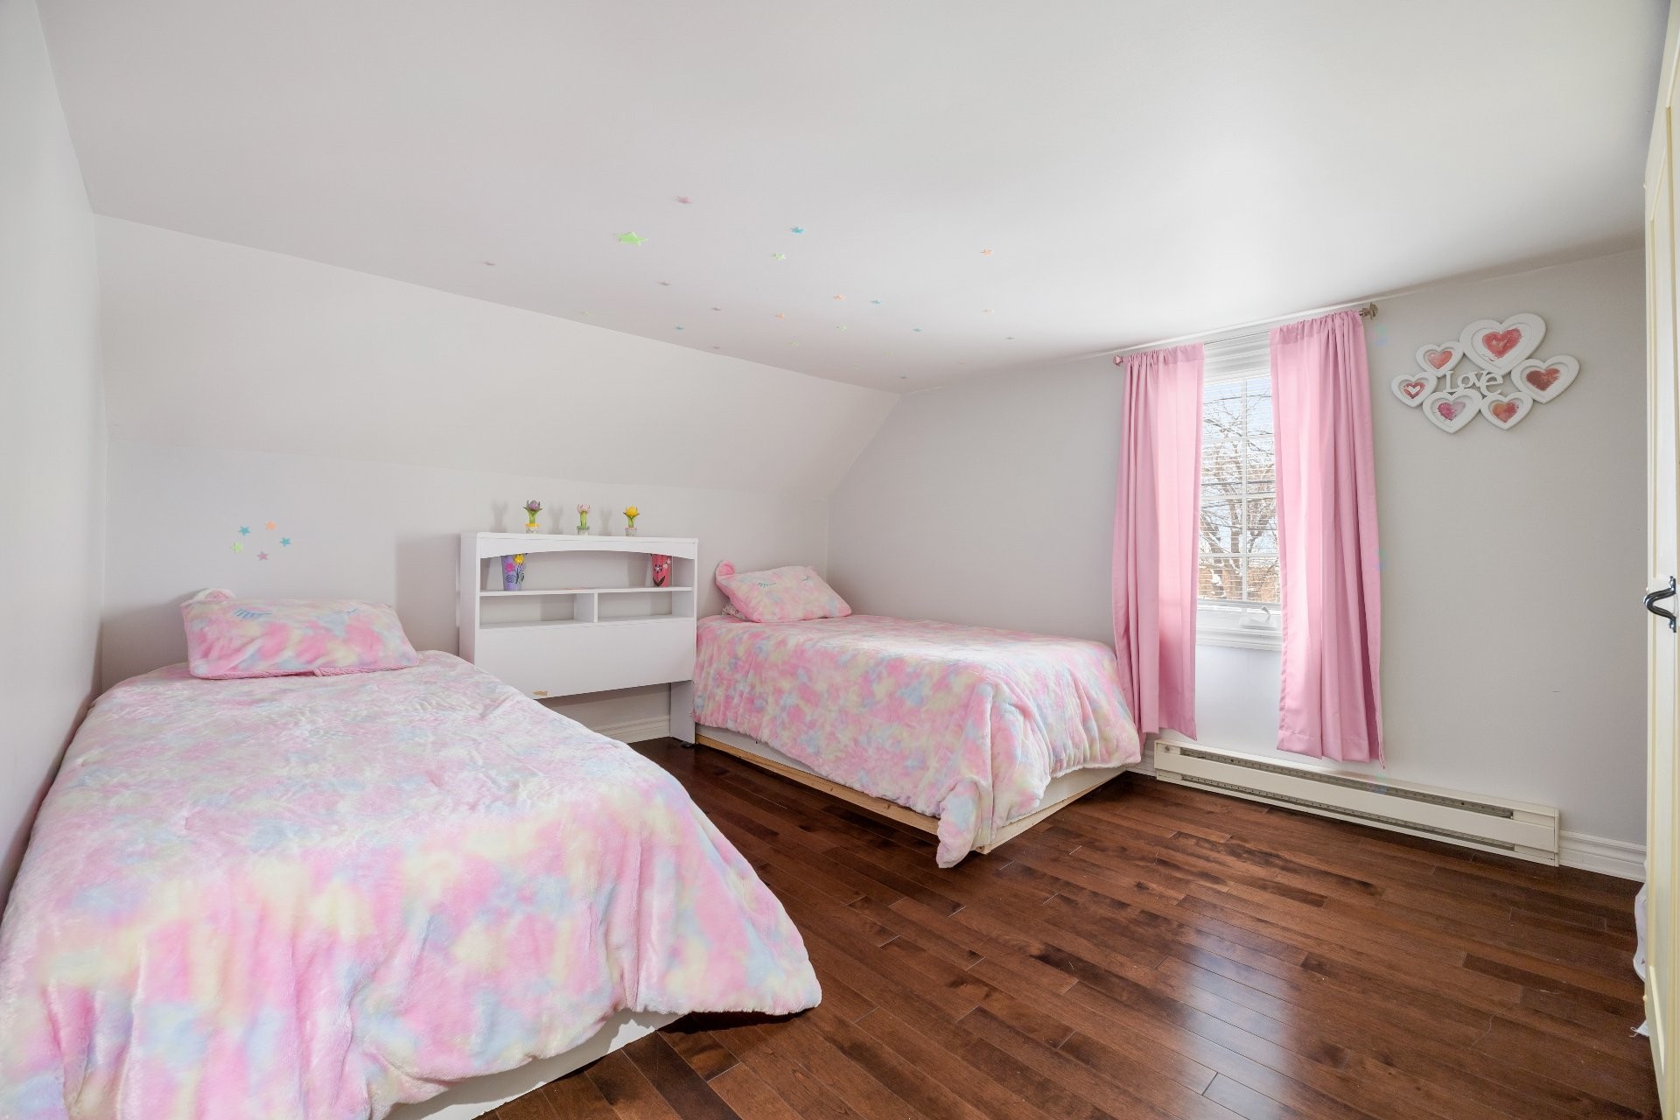
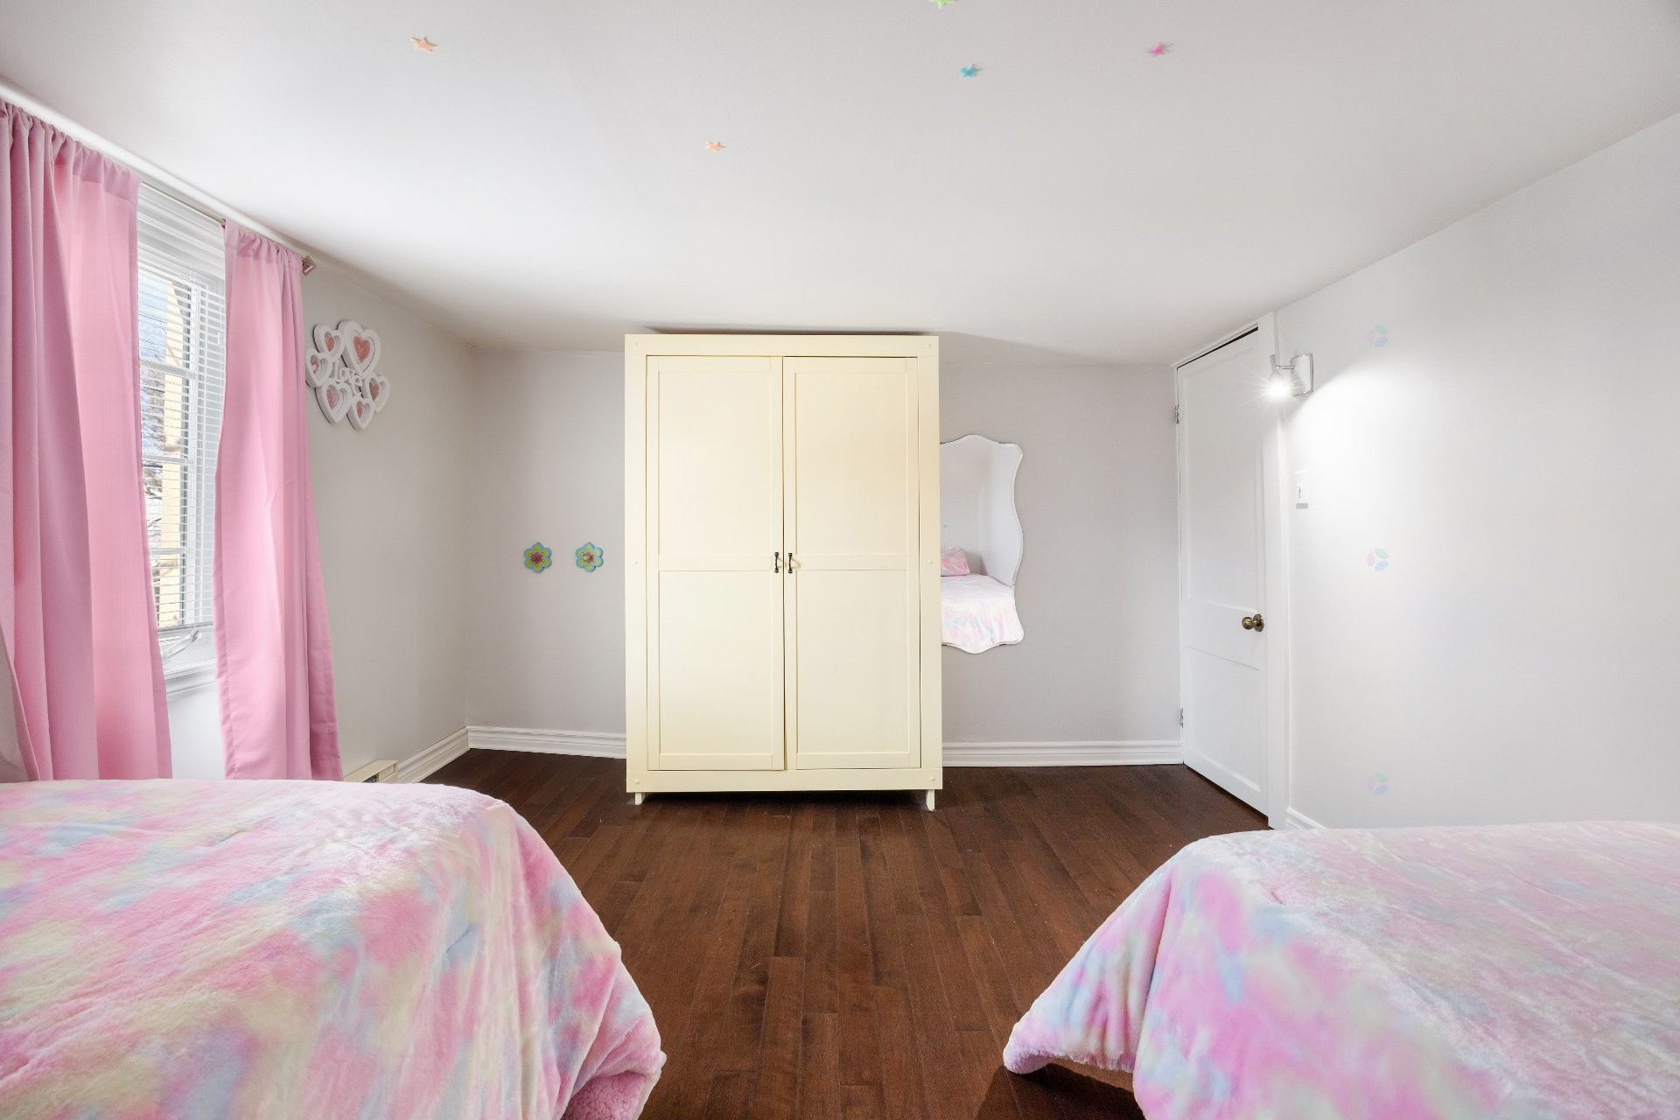
Chambre à coucher - 29 Rue Du Couvent, Saint-Simon, QC - Indoor Photo Showing Bedroom
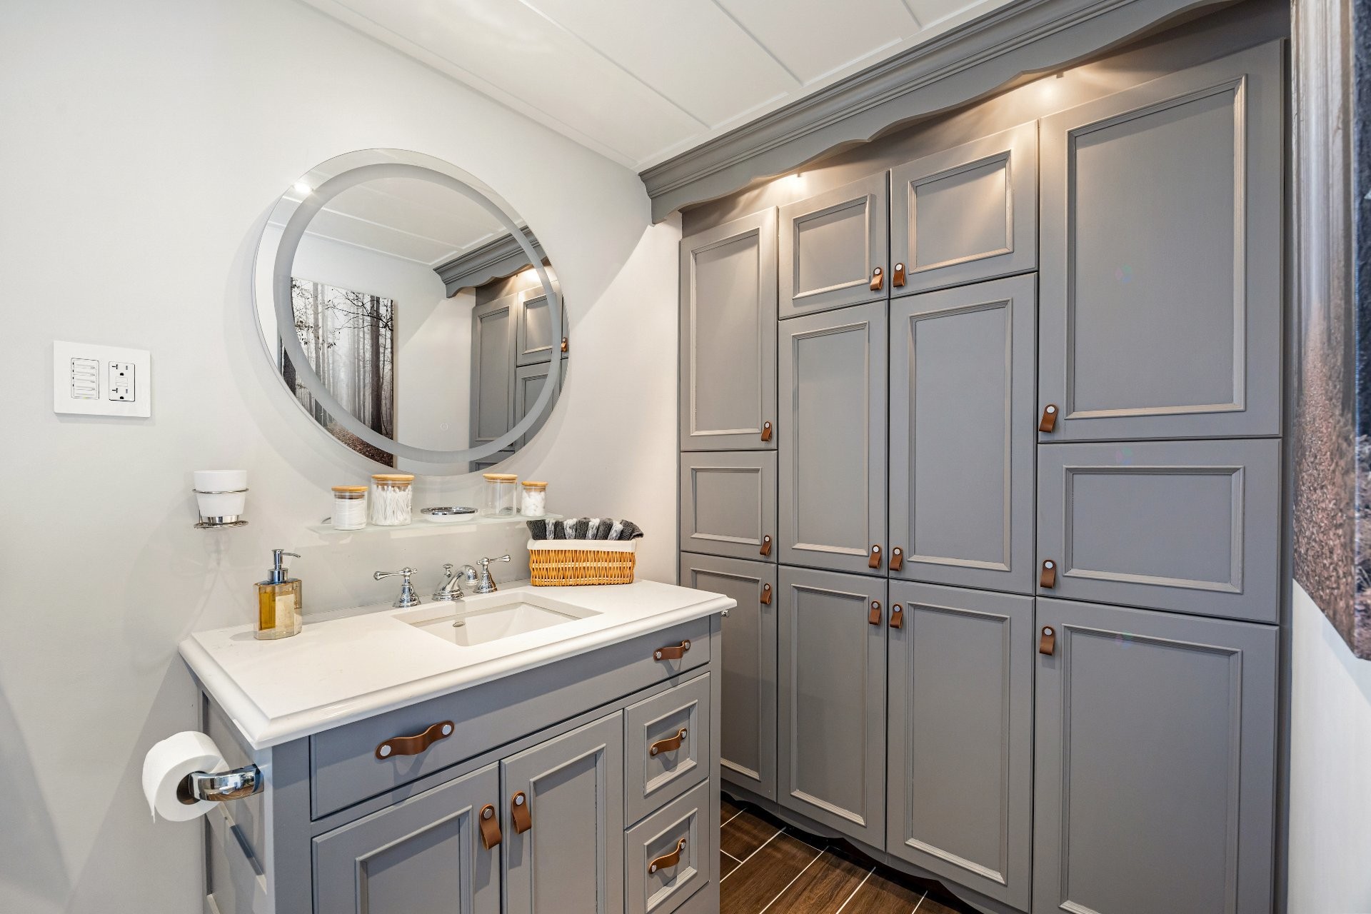
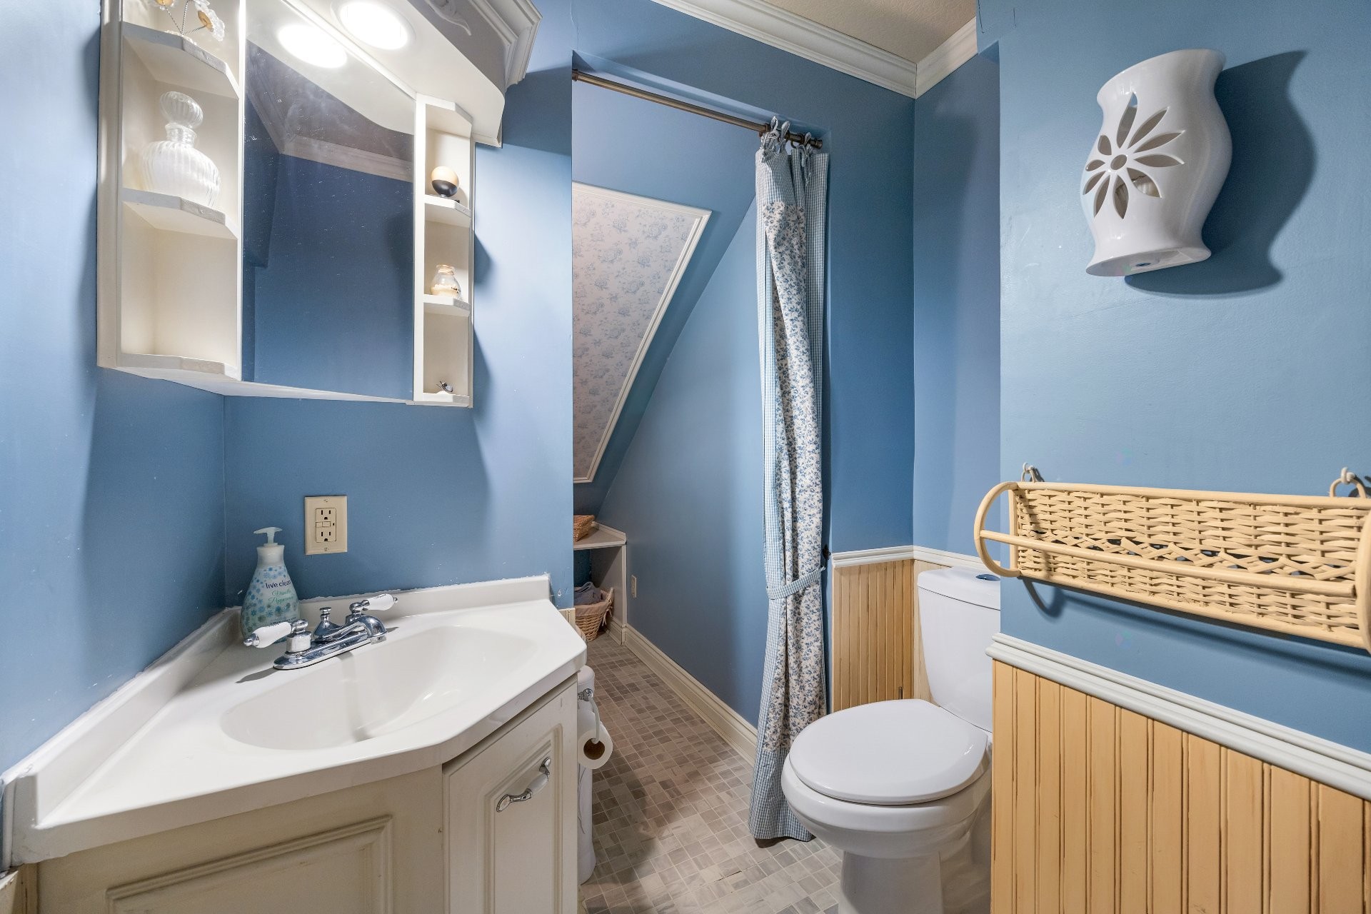
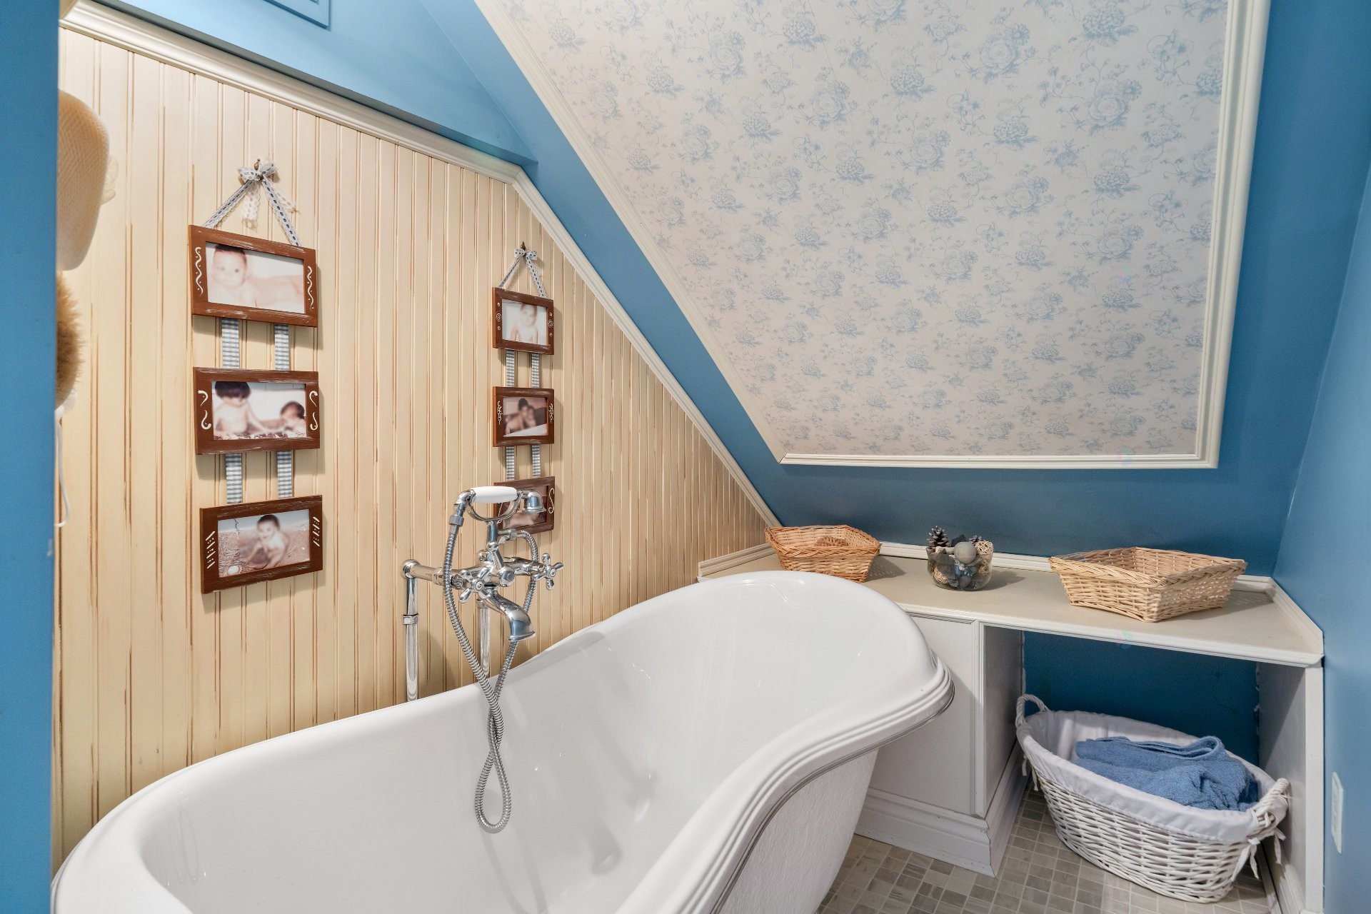
Salle de bains - 29 Rue Du Couvent, Saint-Simon, QC - Indoor Photo Showing Bathroom
Autre - 29 Rue Du Couvent, Saint-Simon, QC - Indoor With Storage
Autre - 29 Rue Du Couvent, Saint-Simon, QC - Indoor Photo Showing Other Room
Autre - 29 Rue Du Couvent, Saint-Simon, QC - Indoor
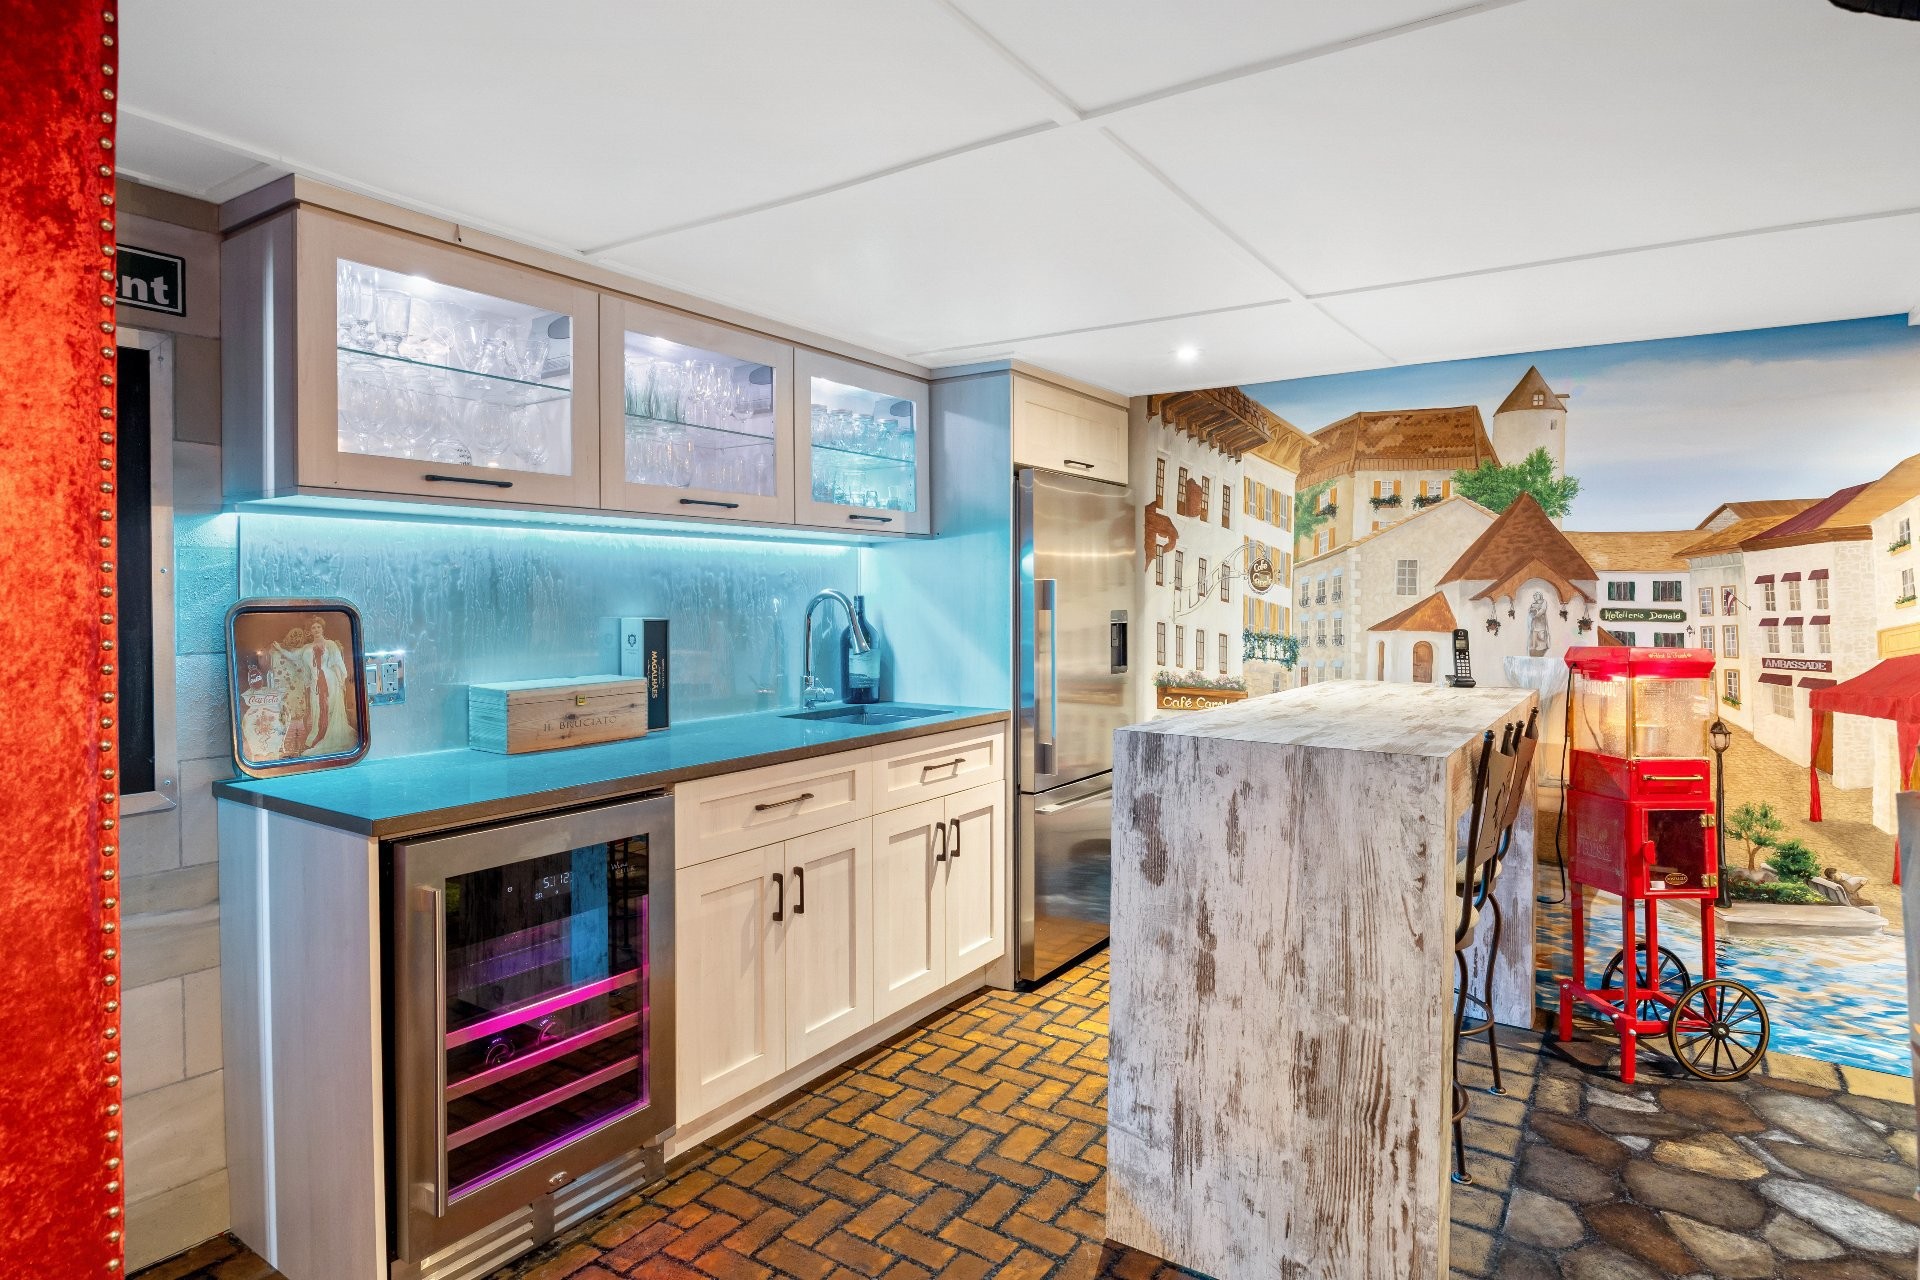
Sous-sol - 29 Rue Du Couvent, Saint-Simon, QC - Indoor
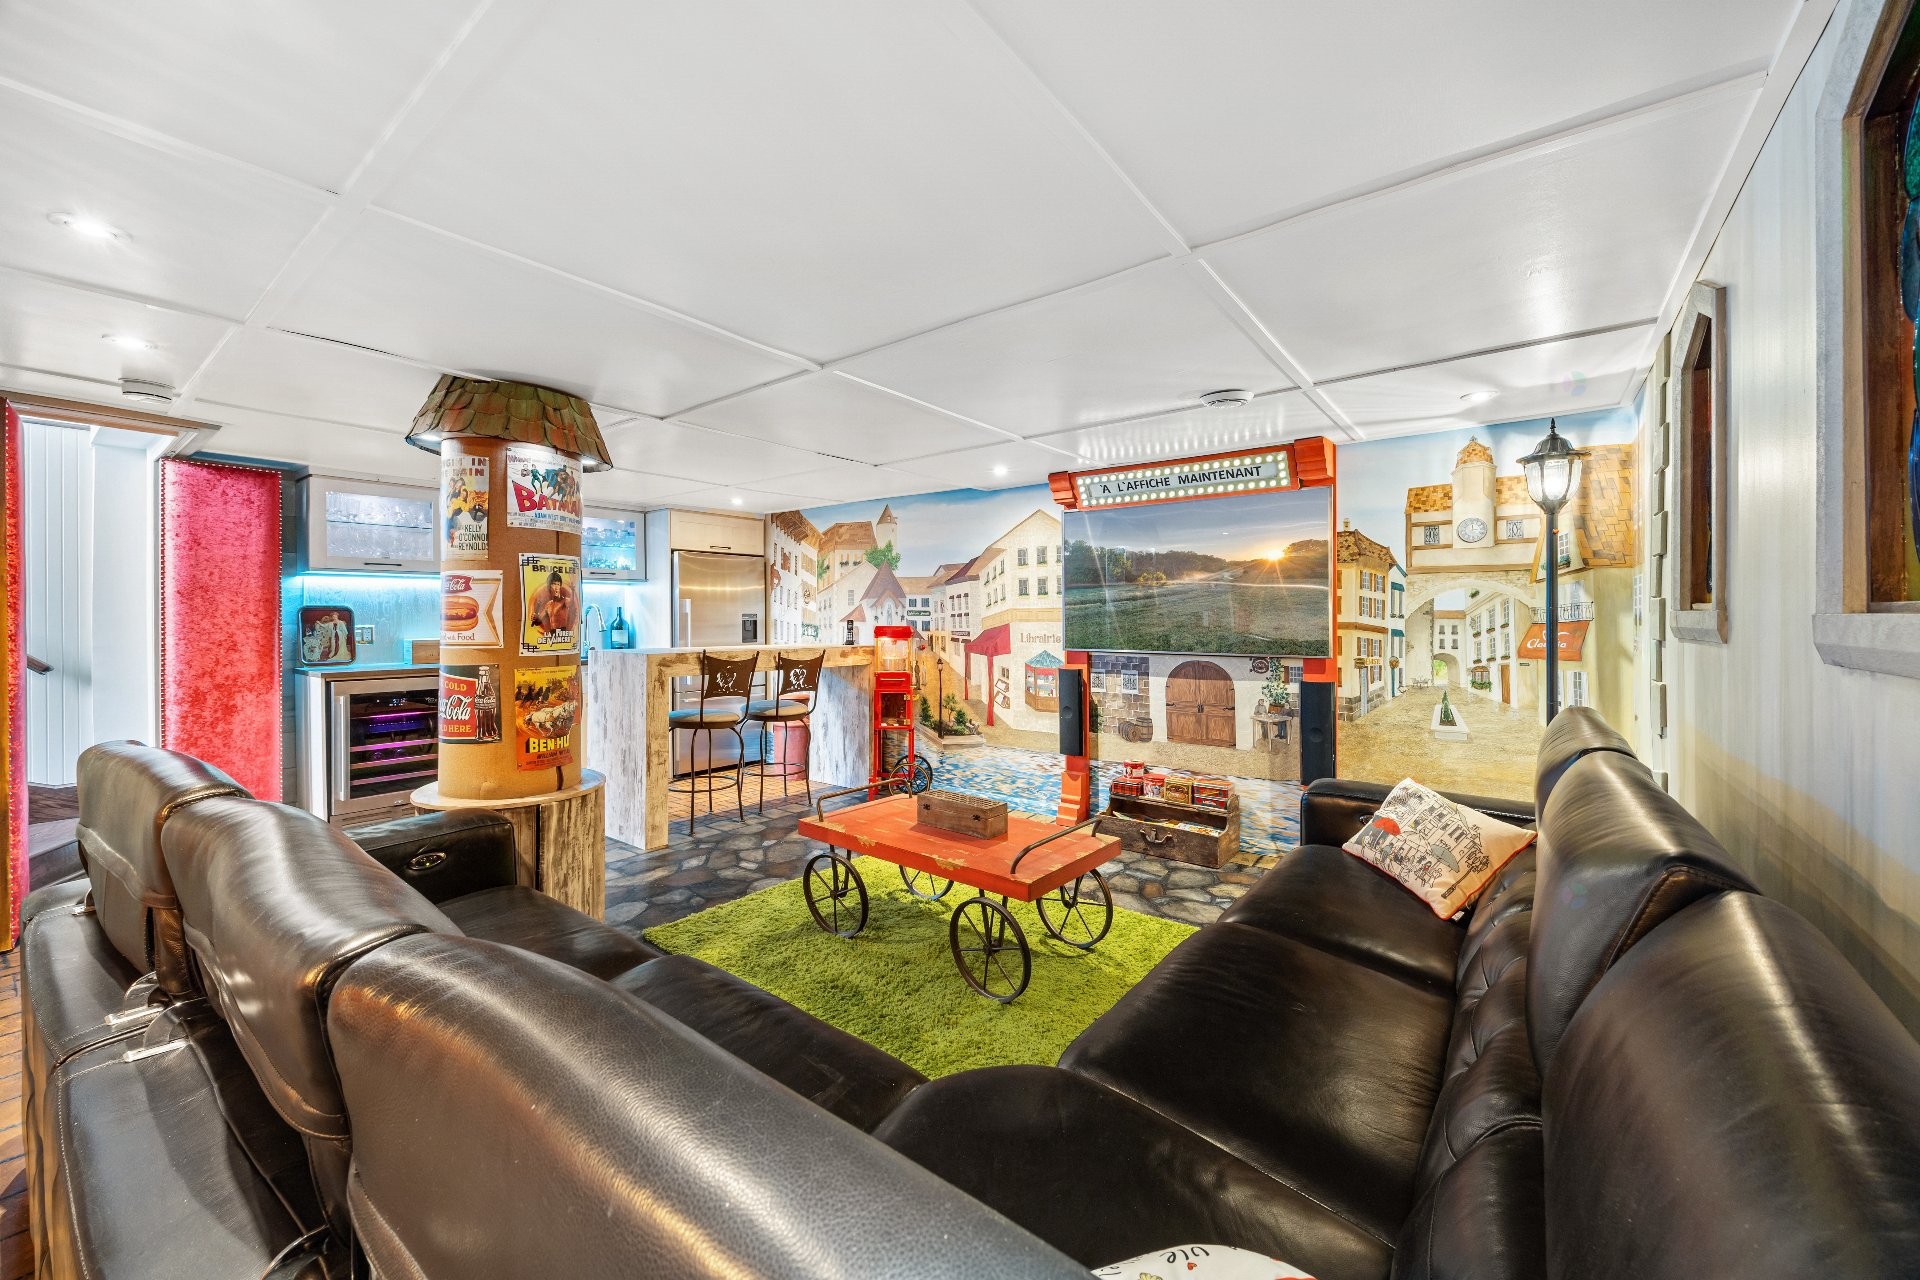
Sous-sol - 29 Rue Du Couvent, Saint-Simon, QC - Indoor Photo Showing Other Room
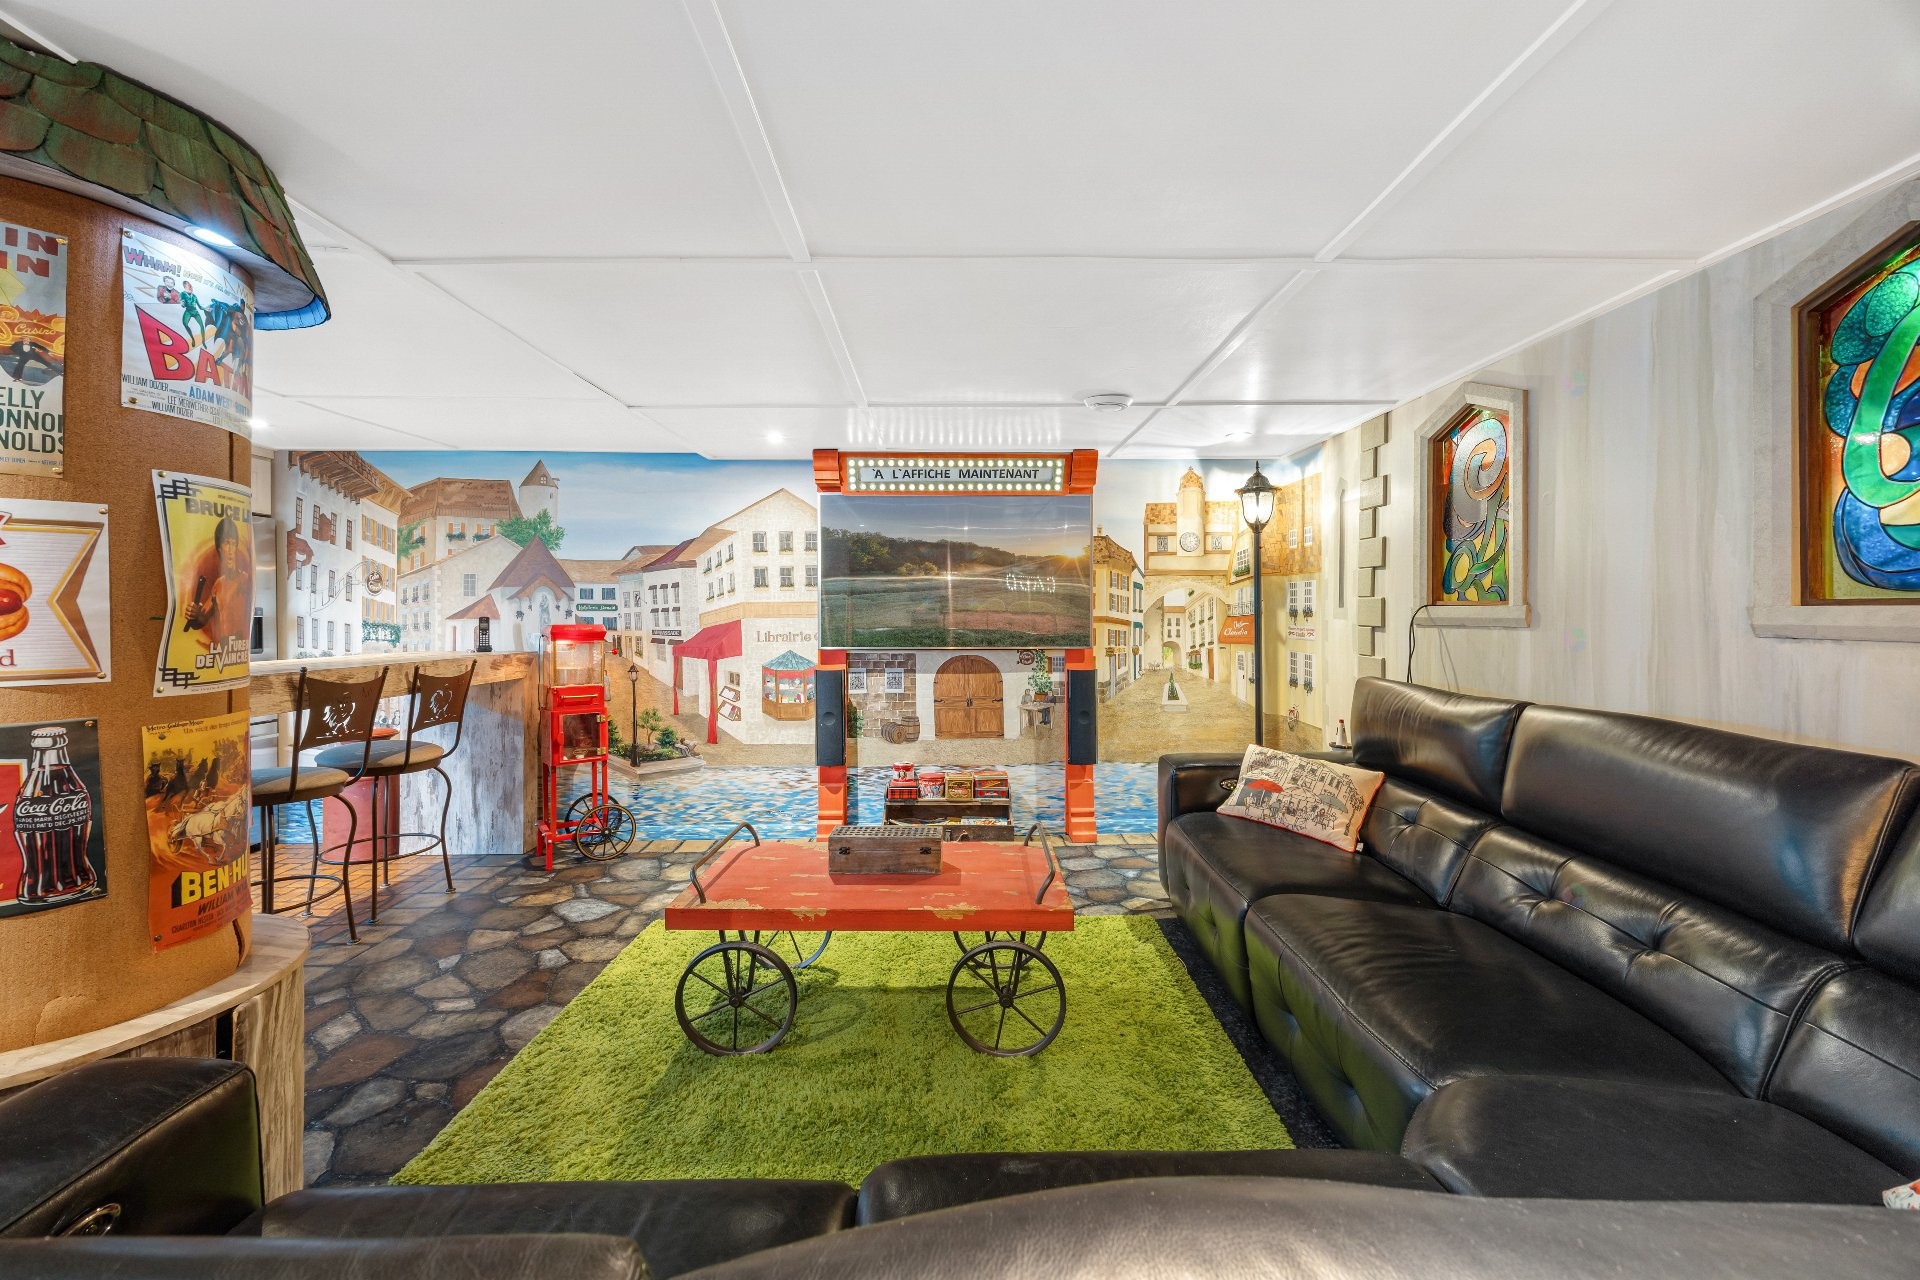
Sous-sol - 29 Rue Du Couvent, Saint-Simon, QC - Indoor
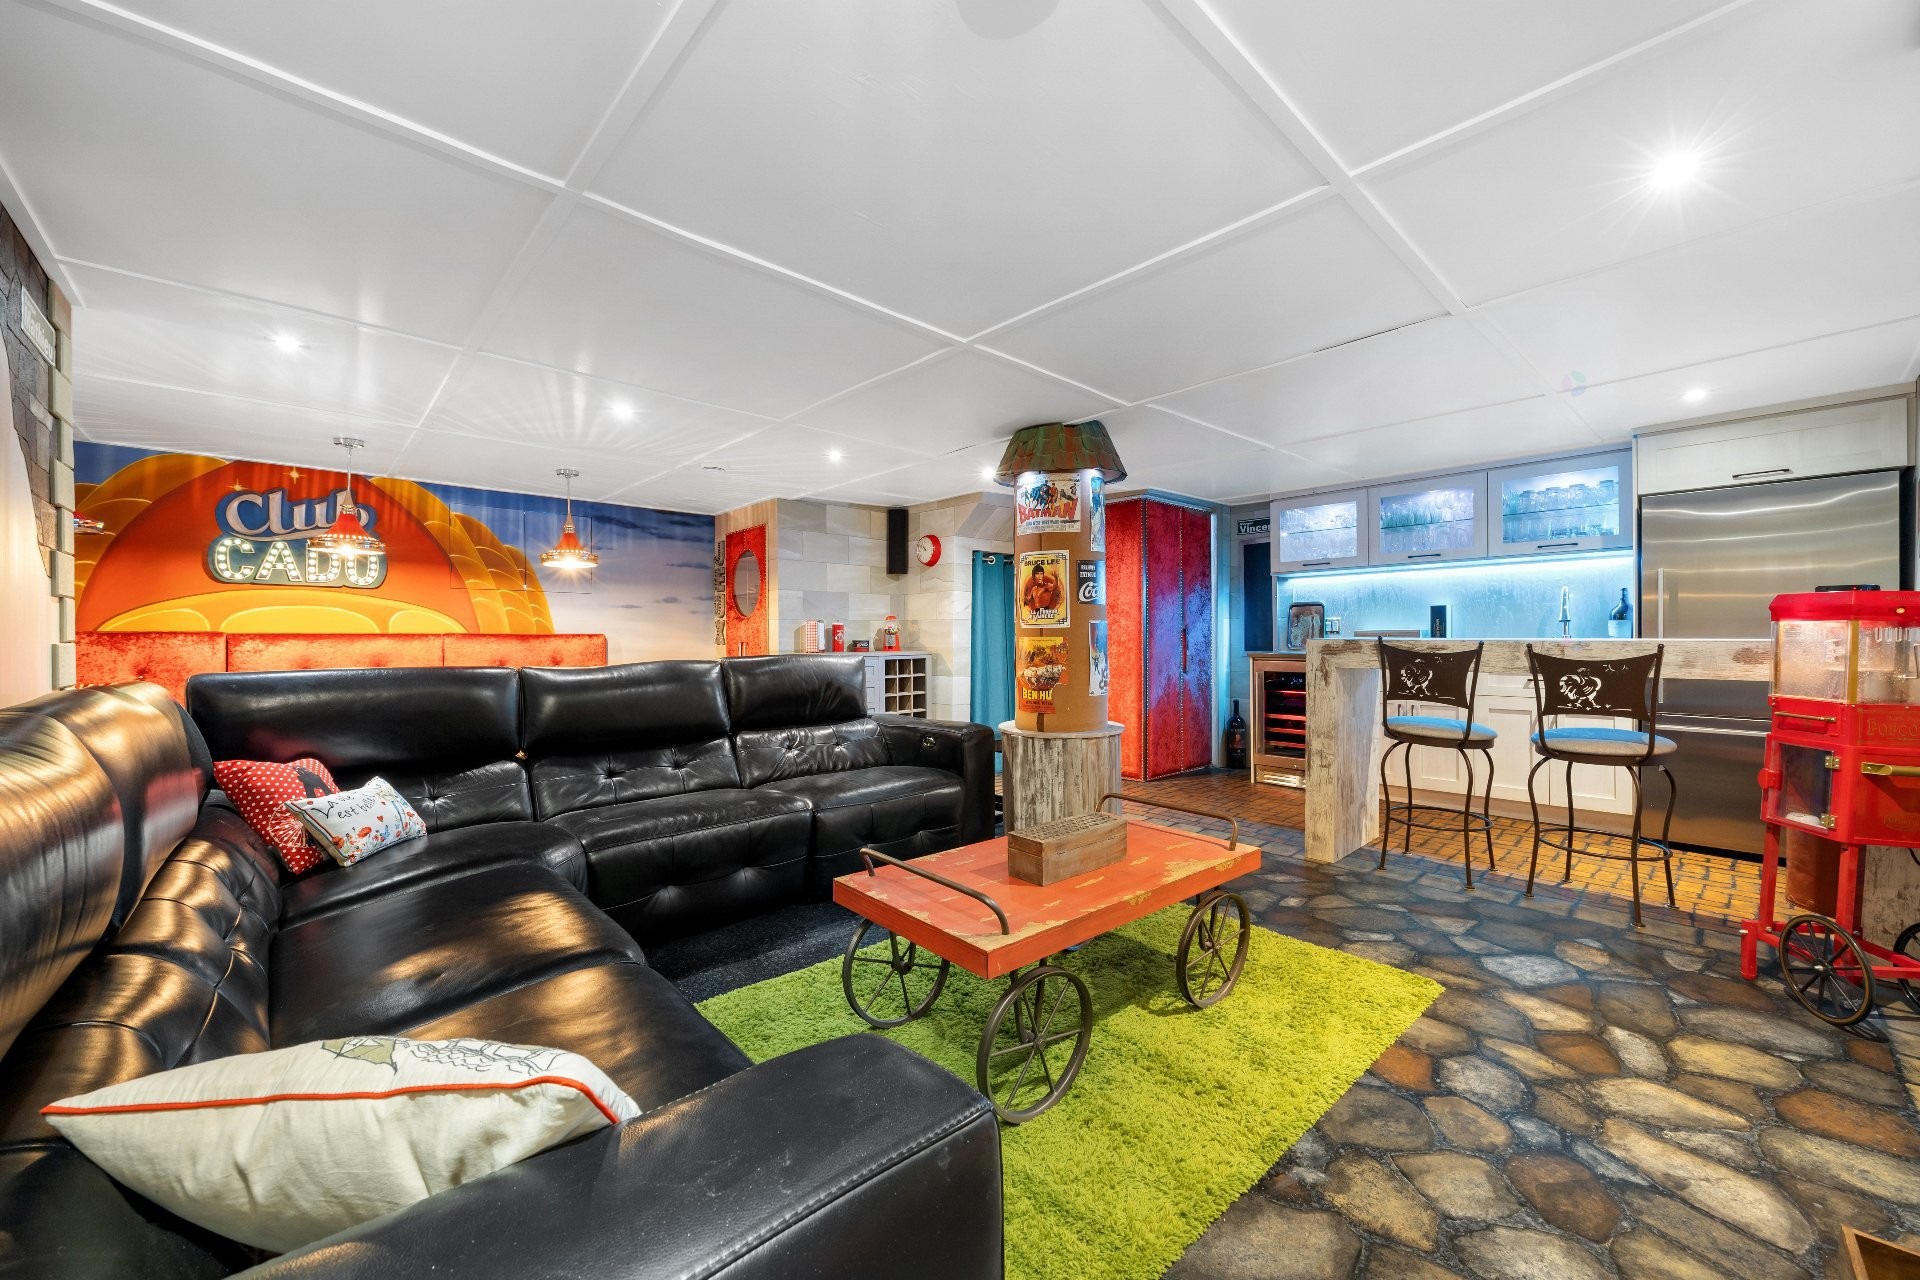
Vue d'ensemble - 29 Rue Du Couvent, Saint-Simon, QC - Indoor
Sous-sol - 29 Rue Du Couvent, Saint-Simon, QC - Indoor
Chambre à coucher - 29 Rue Du Couvent, Saint-Simon, QC - Indoor Photo Showing Bedroom
Salle de bains - 29 Rue Du Couvent, Saint-Simon, QC - Indoor Photo Showing Bathroom
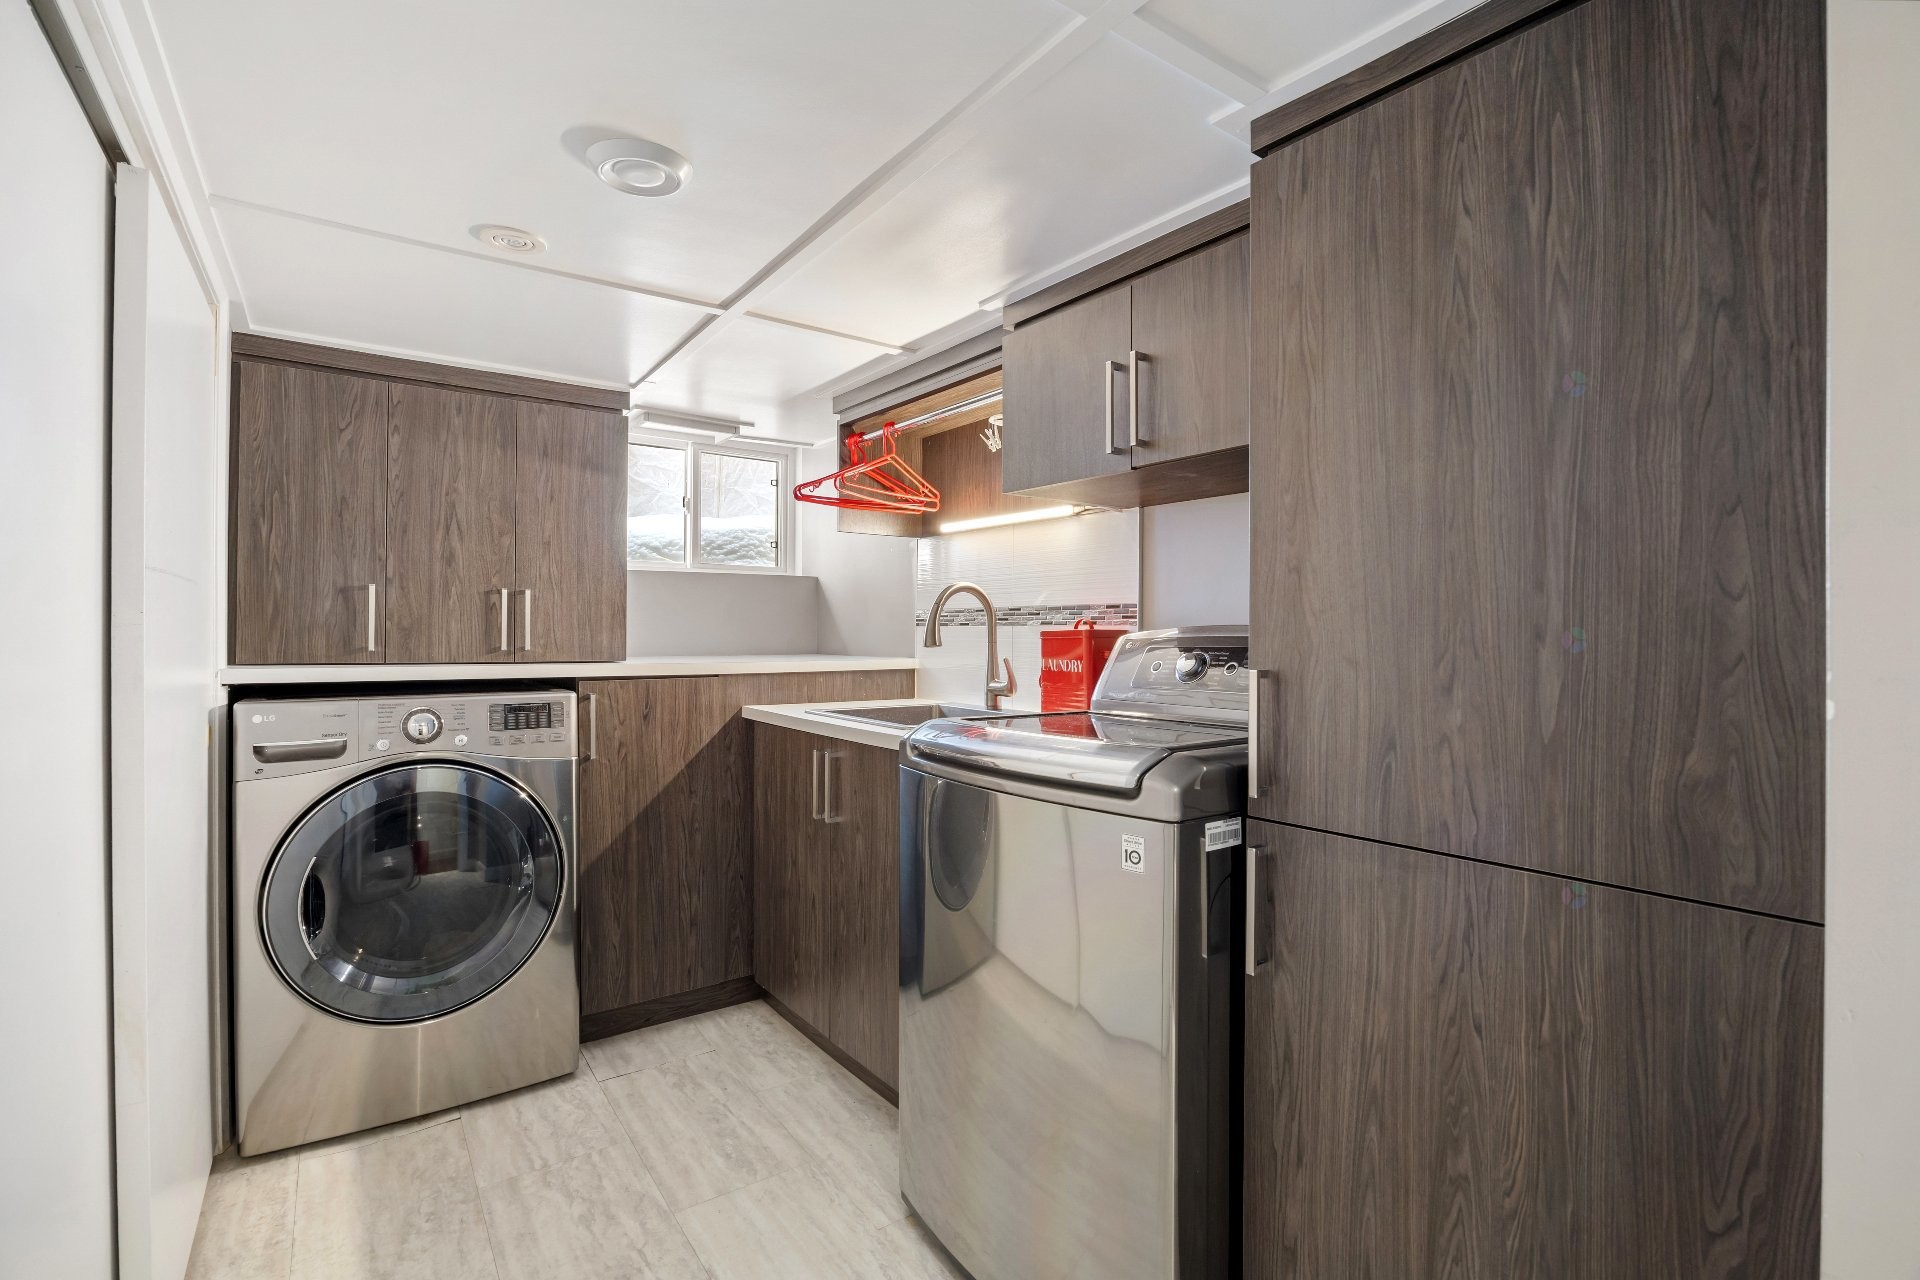
Salle de lavage - 29 Rue Du Couvent, Saint-Simon, QC - Indoor Photo Showing Laundry Room
Autre - 29 Rue Du Couvent, Saint-Simon, QC - Other
Vue d'ensemble - 29 Rue Du Couvent, Saint-Simon, QC -
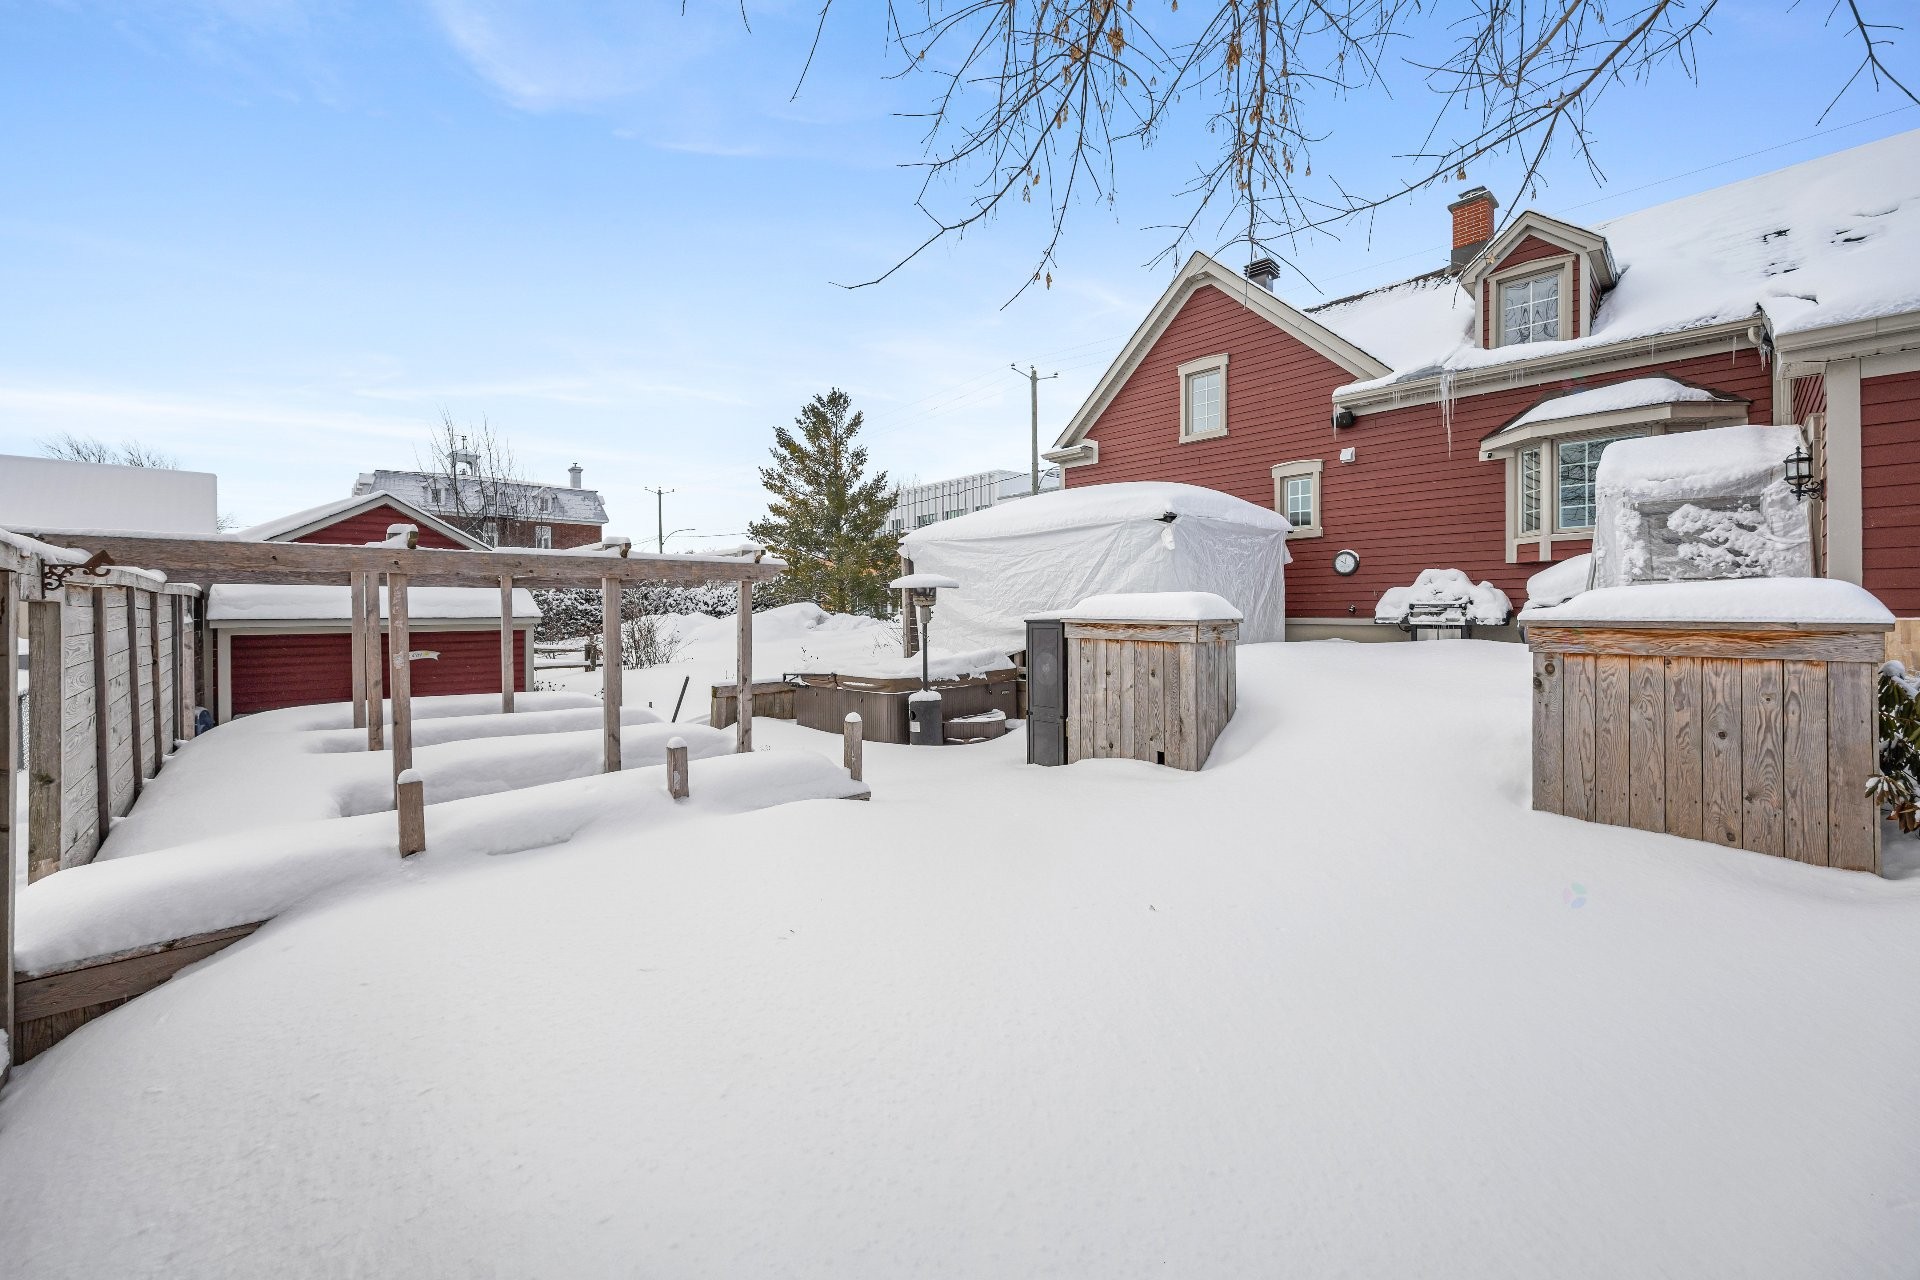
Vue d'ensemble - 29 Rue Du Couvent, Saint-Simon, QC - Outdoor
Autre - 29 Rue Du Couvent, Saint-Simon, QC - Outdoor With Deck Patio Veranda With Exterior
Vue d'ensemble - 29 Rue Du Couvent, Saint-Simon, QC - Outdoor
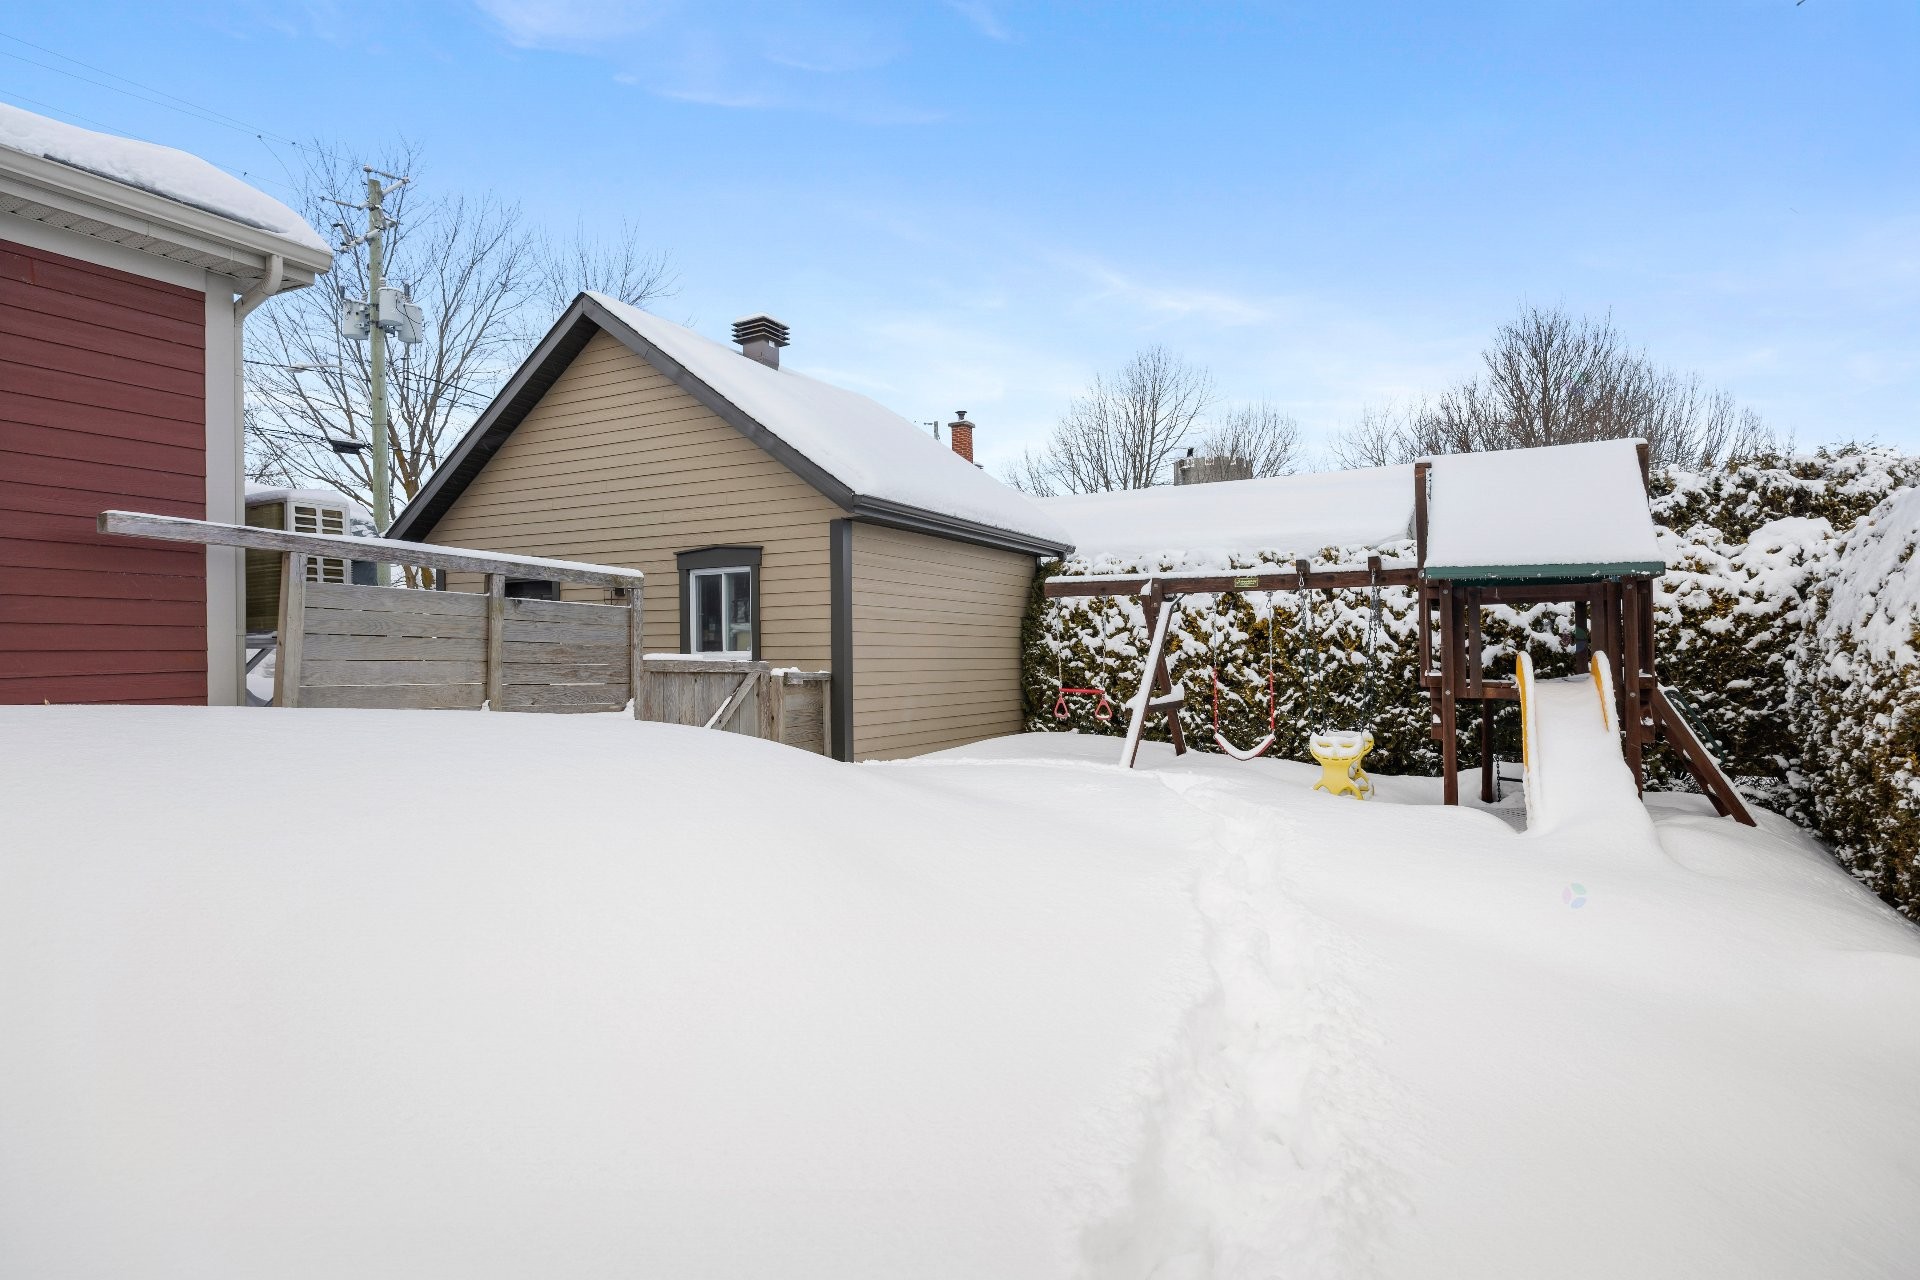
Autre - 29 Rue Du Couvent, Saint-Simon, QC - Outdoor With Exterior
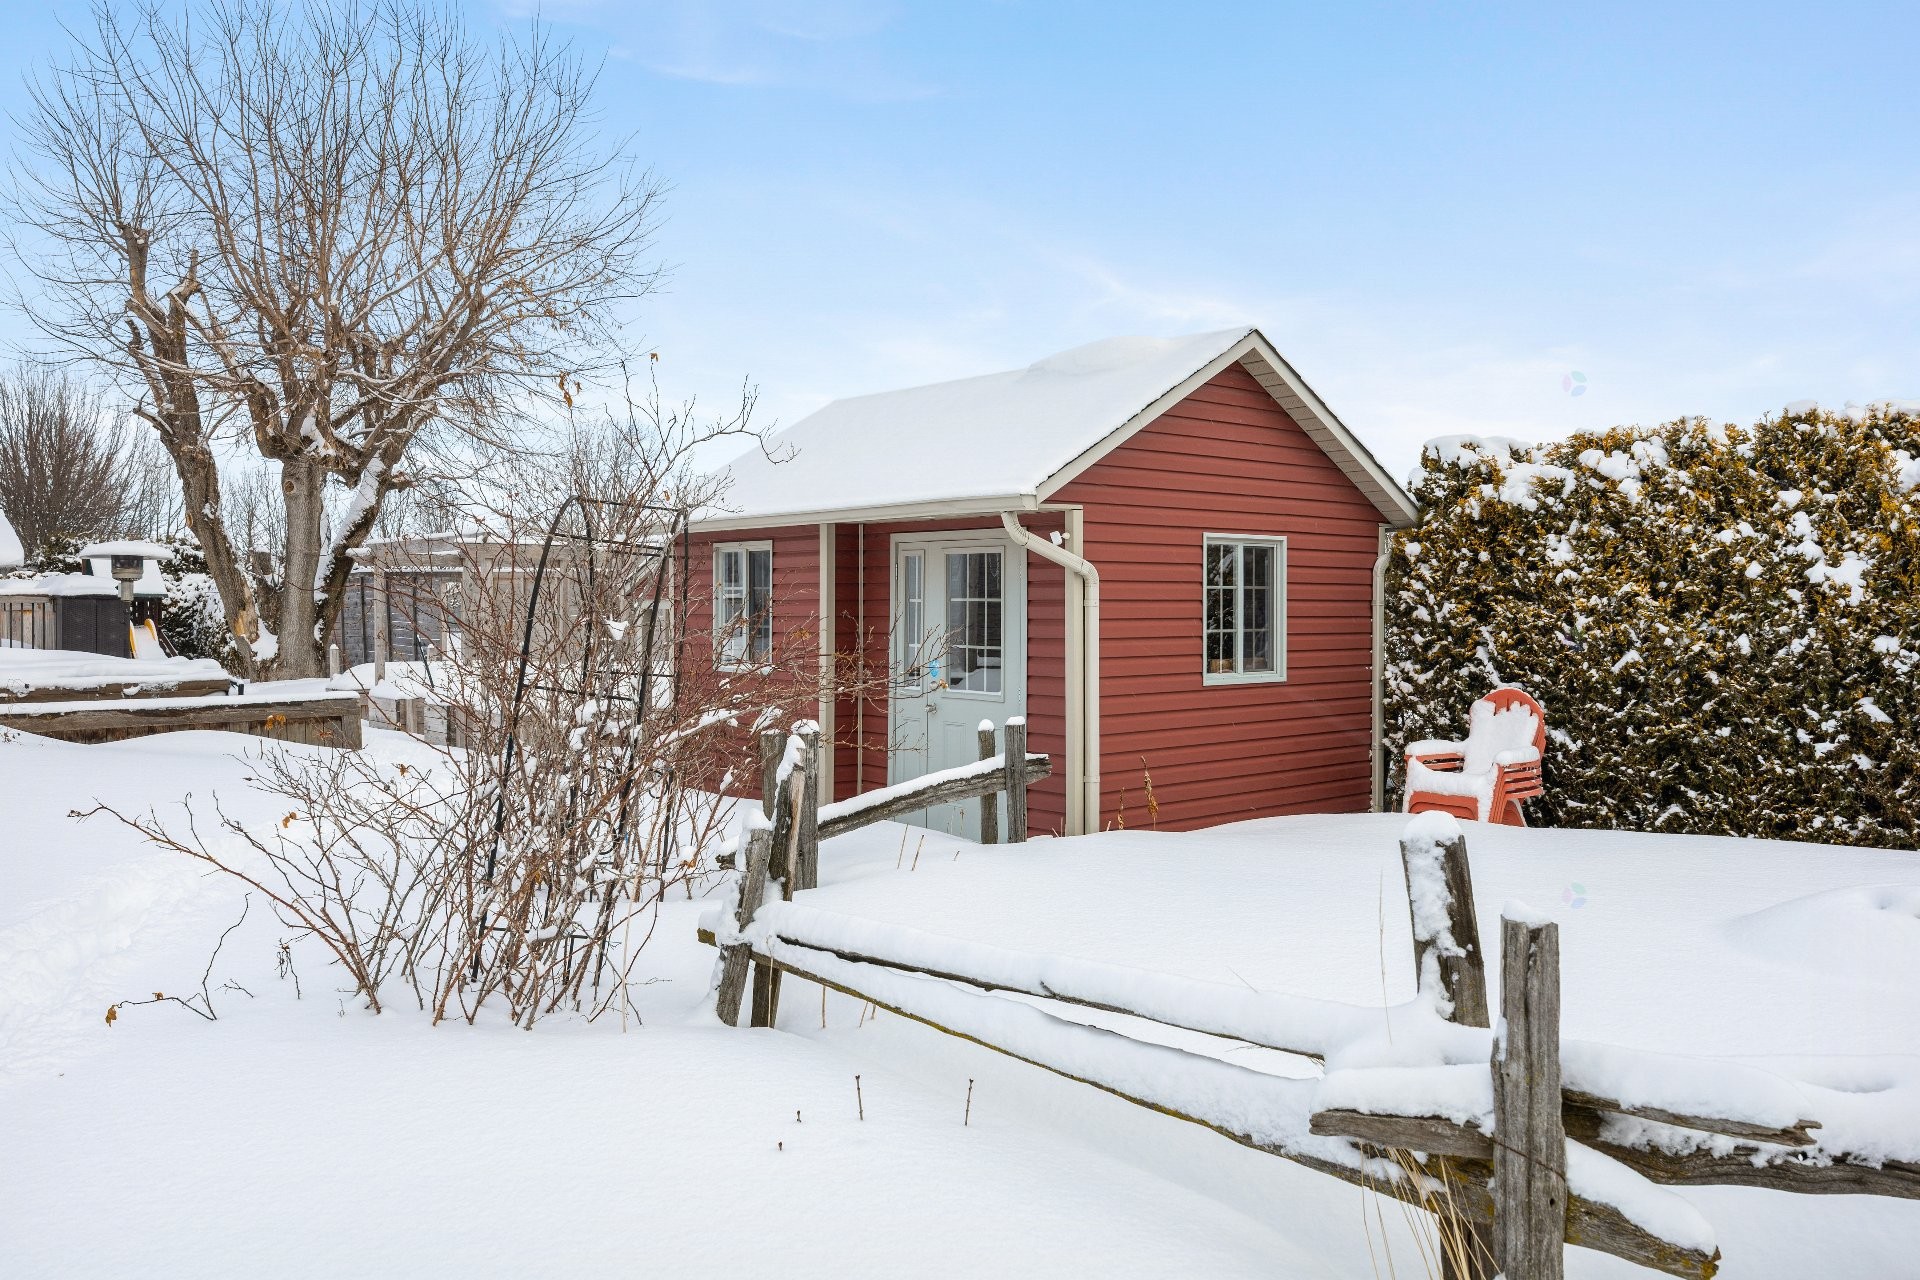
Remise - 29 Rue Du Couvent, Saint-Simon, QC - Outdoor
Autre - 29 Rue Du Couvent, Saint-Simon, QC - Outdoor With Deck Patio Veranda
Autre - 29 Rue Du Couvent, Saint-Simon, QC - Outdoor With Exterior
Autre - 29 Rue Du Couvent, Saint-Simon, QC - Outdoor
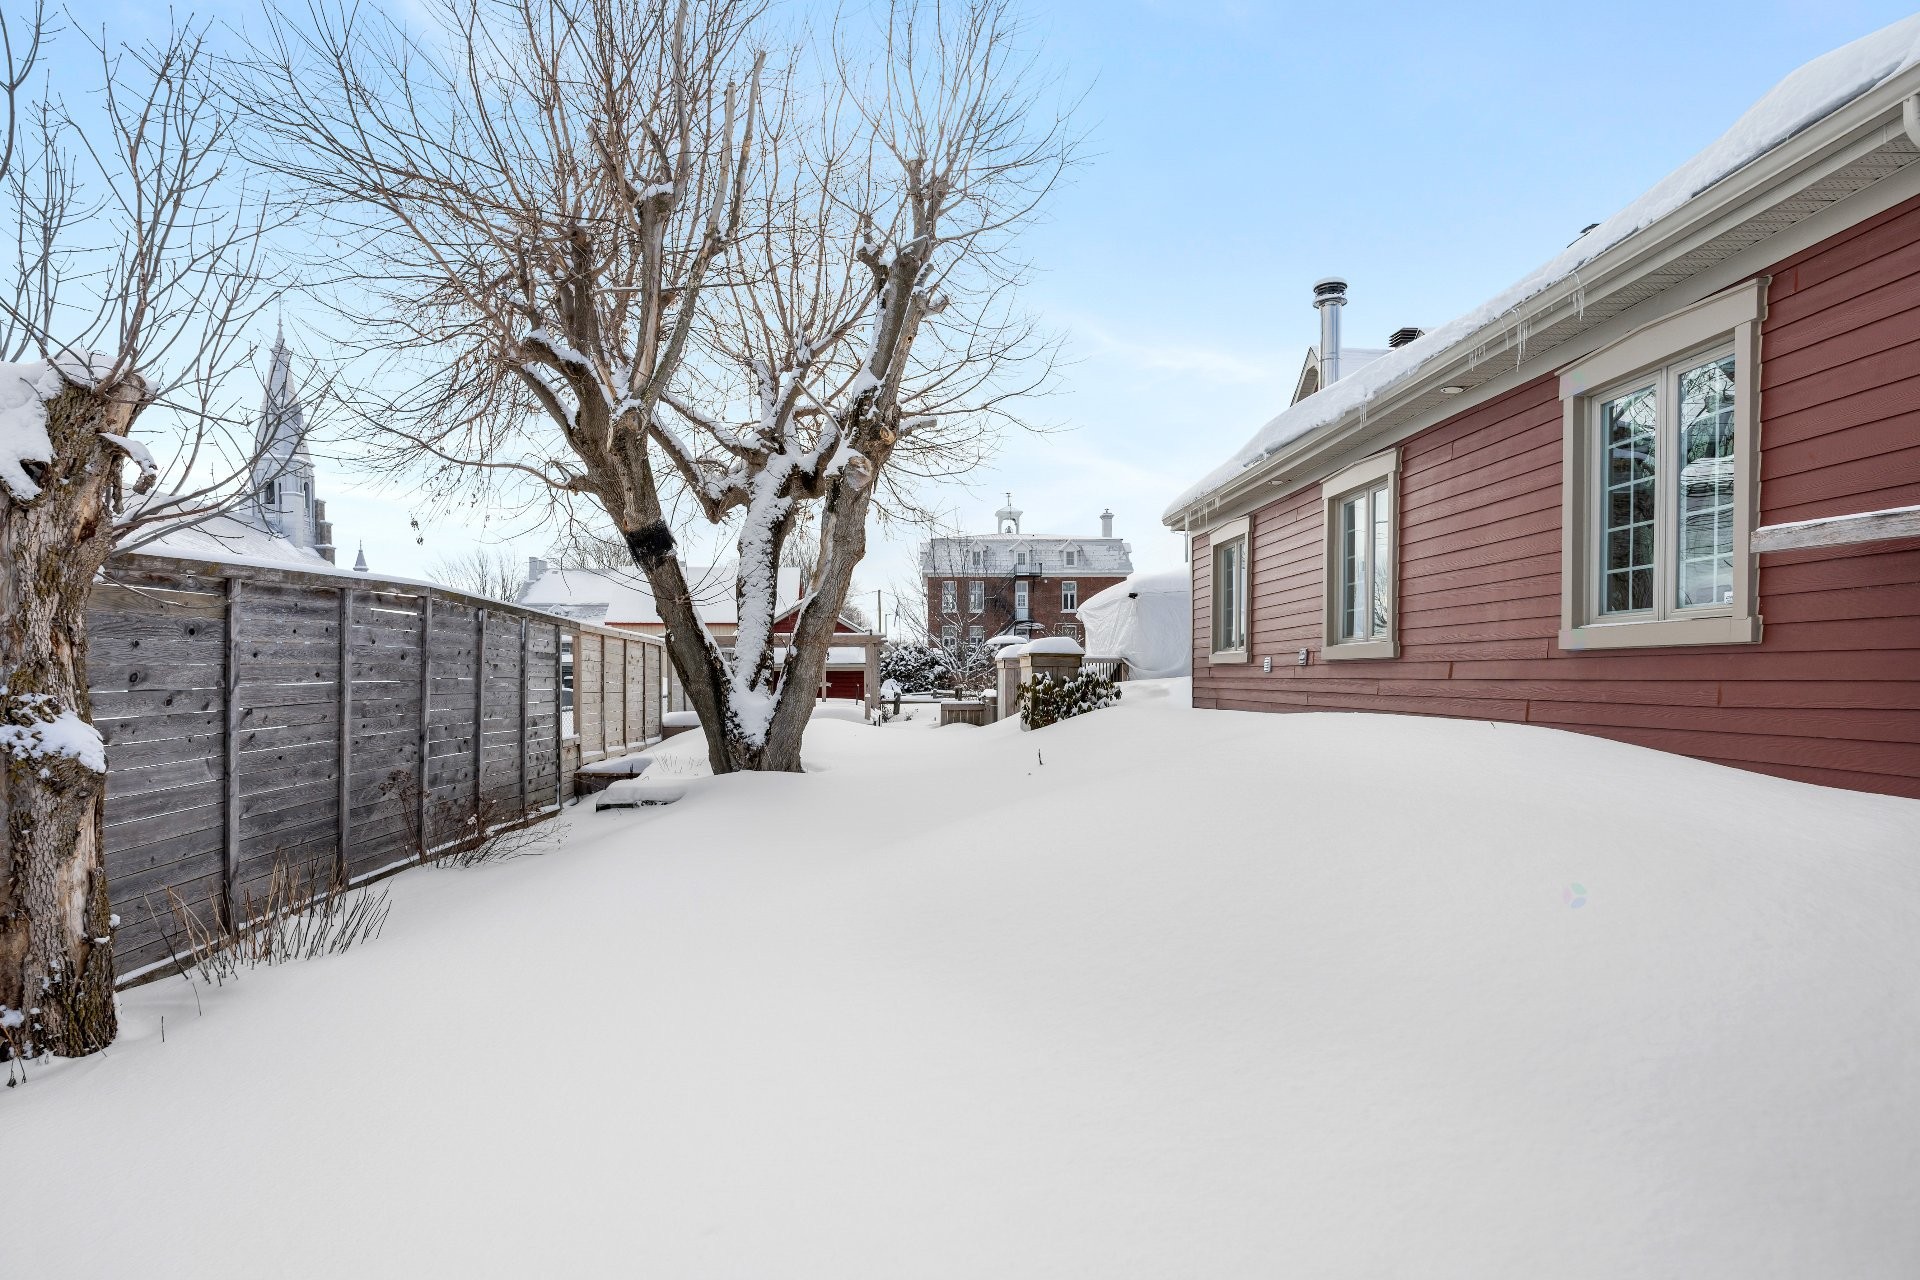
Vue d'ensemble - 29 Rue Du Couvent, Saint-Simon, QC - Outdoor
Autre - 29 Rue Du Couvent, Saint-Simon, QC - Outdoor
Vue d'ensemble - 29 Rue Du Couvent, Saint-Simon, QC - Outdoor
Vue d'ensemble - 29 Rue Du Couvent, Saint-Simon, QC - Outdoor With View
Vue d'ensemble - 29 Rue Du Couvent, Saint-Simon, QC  - Outdoor With Facade
Vue d'ensemble - 29 Rue Du Couvent, Saint-Simon, QC  - Outdoor
Vue d'ensemble - 29 Rue Du Couvent, Saint-Simon, QC  - Outdoor With Facade
Façade - 29 Rue Du Couvent, Saint-Simon, QC  - Outdoor
Façade - 29 Rue Du Couvent, Saint-Simon, QC - Outdoor With Deck Patio Veranda
Autre - 29 Rue Du Couvent, Saint-Simon, QC - Outdoor With Deck Patio Veranda With Exterior
Garage - 29 Rue Du Couvent, Saint-Simon, QC - Indoor Photo Showing Garage
Hall d'entrée/Vestibule - 29 Rue Du Couvent, Saint-Simon, QC - Indoor Photo Showing Other Room
Salon - 29 Rue Du Couvent, Saint-Simon, QC - Indoor Photo Showing Living Room With Fireplace
Salon - 29 Rue Du Couvent, Saint-Simon, QC - Indoor
Salon - 29 Rue Du Couvent, Saint-Simon, QC - Indoor Photo Showing Living Room
Salle à manger - 29 Rue Du Couvent, Saint-Simon, QC - Indoor Photo Showing Dining Room
Salle à manger - 29 Rue Du Couvent, Saint-Simon, QC - Indoor Photo Showing Living Room
Salle à manger - 29 Rue Du Couvent, Saint-Simon, QC - Indoor Photo Showing Dining Room
Cuisine - 29 Rue Du Couvent, Saint-Simon, QC - Indoor
Cuisine - 29 Rue Du Couvent, Saint-Simon, QC - Indoor Photo Showing Kitchen With Double Sink
Cuisine - 29 Rue Du Couvent, Saint-Simon, QC - Indoor
Cuisine - 29 Rue Du Couvent, Saint-Simon, QC - Indoor Photo Showing Other Room
Autre - 29 Rue Du Couvent, Saint-Simon, QC - Indoor Photo Showing Other Room
Autre - 29 Rue Du Couvent, Saint-Simon, QC - Indoor
Salle de bains - 29 Rue Du Couvent, Saint-Simon, QC - Indoor Photo Showing Bathroom
Autre - 29 Rue Du Couvent, Saint-Simon, QC - Indoor Photo Showing Other Room
Bureau - 29 Rue Du Couvent, Saint-Simon, QC - Indoor Photo Showing Office
Chambre à coucher - 29 Rue Du Couvent, Saint-Simon, QC - Indoor Photo Showing Bedroom
Autre - 29 Rue Du Couvent, Saint-Simon, QC - Indoor Photo Showing Other Room
Chambre à coucher - 29 Rue Du Couvent, Saint-Simon, QC - Indoor Photo Showing Bedroom
Salle de bains - 29 Rue Du Couvent, Saint-Simon, QC - Indoor Photo Showing Bathroom
Autre - 29 Rue Du Couvent, Saint-Simon, QC - Indoor With Storage
Autre - 29 Rue Du Couvent, Saint-Simon, QC - Indoor Photo Showing Other Room
Autre - 29 Rue Du Couvent, Saint-Simon, QC - Indoor
Sous-sol - 29 Rue Du Couvent, Saint-Simon, QC - Indoor
Sous-sol - 29 Rue Du Couvent, Saint-Simon, QC - Indoor Photo Showing Other Room
Sous-sol - 29 Rue Du Couvent, Saint-Simon, QC - Indoor
Vue d'ensemble - 29 Rue Du Couvent, Saint-Simon, QC - Indoor
Sous-sol - 29 Rue Du Couvent, Saint-Simon, QC - Indoor
Chambre à coucher - 29 Rue Du Couvent, Saint-Simon, QC - Indoor Photo Showing Bedroom
Salle de bains - 29 Rue Du Couvent, Saint-Simon, QC - Indoor Photo Showing Bathroom
Salle de lavage - 29 Rue Du Couvent, Saint-Simon, QC - Indoor Photo Showing Laundry Room
Autre - 29 Rue Du Couvent, Saint-Simon, QC - Other
Vue d'ensemble - 29 Rue Du Couvent, Saint-Simon, QC -
Vue d'ensemble - 29 Rue Du Couvent, Saint-Simon, QC - Outdoor
Autre - 29 Rue Du Couvent, Saint-Simon, QC - Outdoor With Deck Patio Veranda With Exterior
Vue d'ensemble - 29 Rue Du Couvent, Saint-Simon, QC - Outdoor
Autre - 29 Rue Du Couvent, Saint-Simon, QC - Outdoor With Exterior
Remise - 29 Rue Du Couvent, Saint-Simon, QC - Outdoor
Autre - 29 Rue Du Couvent, Saint-Simon, QC - Outdoor With Deck Patio Veranda
Autre - 29 Rue Du Couvent, Saint-Simon, QC - Outdoor With Exterior
Autre - 29 Rue Du Couvent, Saint-Simon, QC - Outdoor
Vue d'ensemble - 29 Rue Du Couvent, Saint-Simon, QC - Outdoor
Autre - 29 Rue Du Couvent, Saint-Simon, QC - Outdoor
Vue d'ensemble - 29 Rue Du Couvent, Saint-Simon, QC - Outdoor
Vue d'ensemble - 29 Rue Du Couvent, Saint-Simon, QC - Outdoor With View
  • Publicité

MULTIMEDIA

Êtes-vous un investisseur immobilier
29 Rue du Couvent, Saint-Simon, QC, J0H 1Y0
674 900 $

4 Chambres

3+0 Salles de bain

Informations sur la propriété

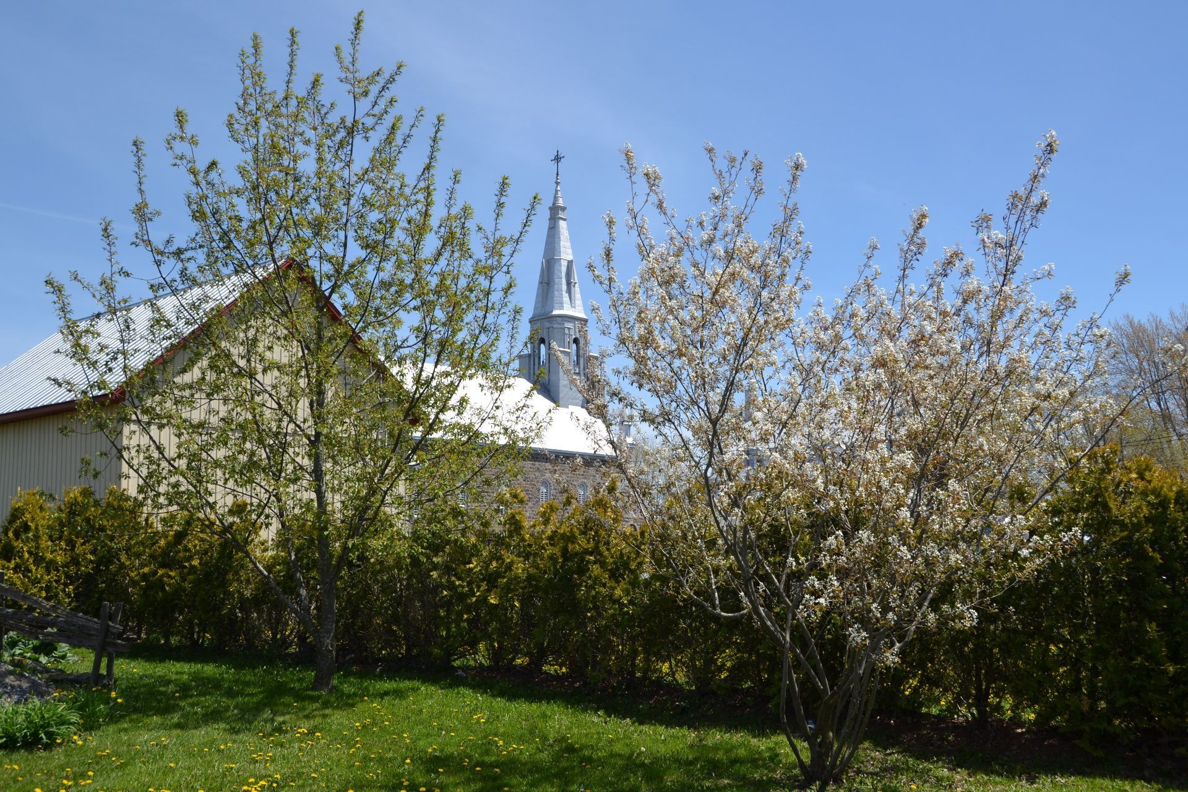
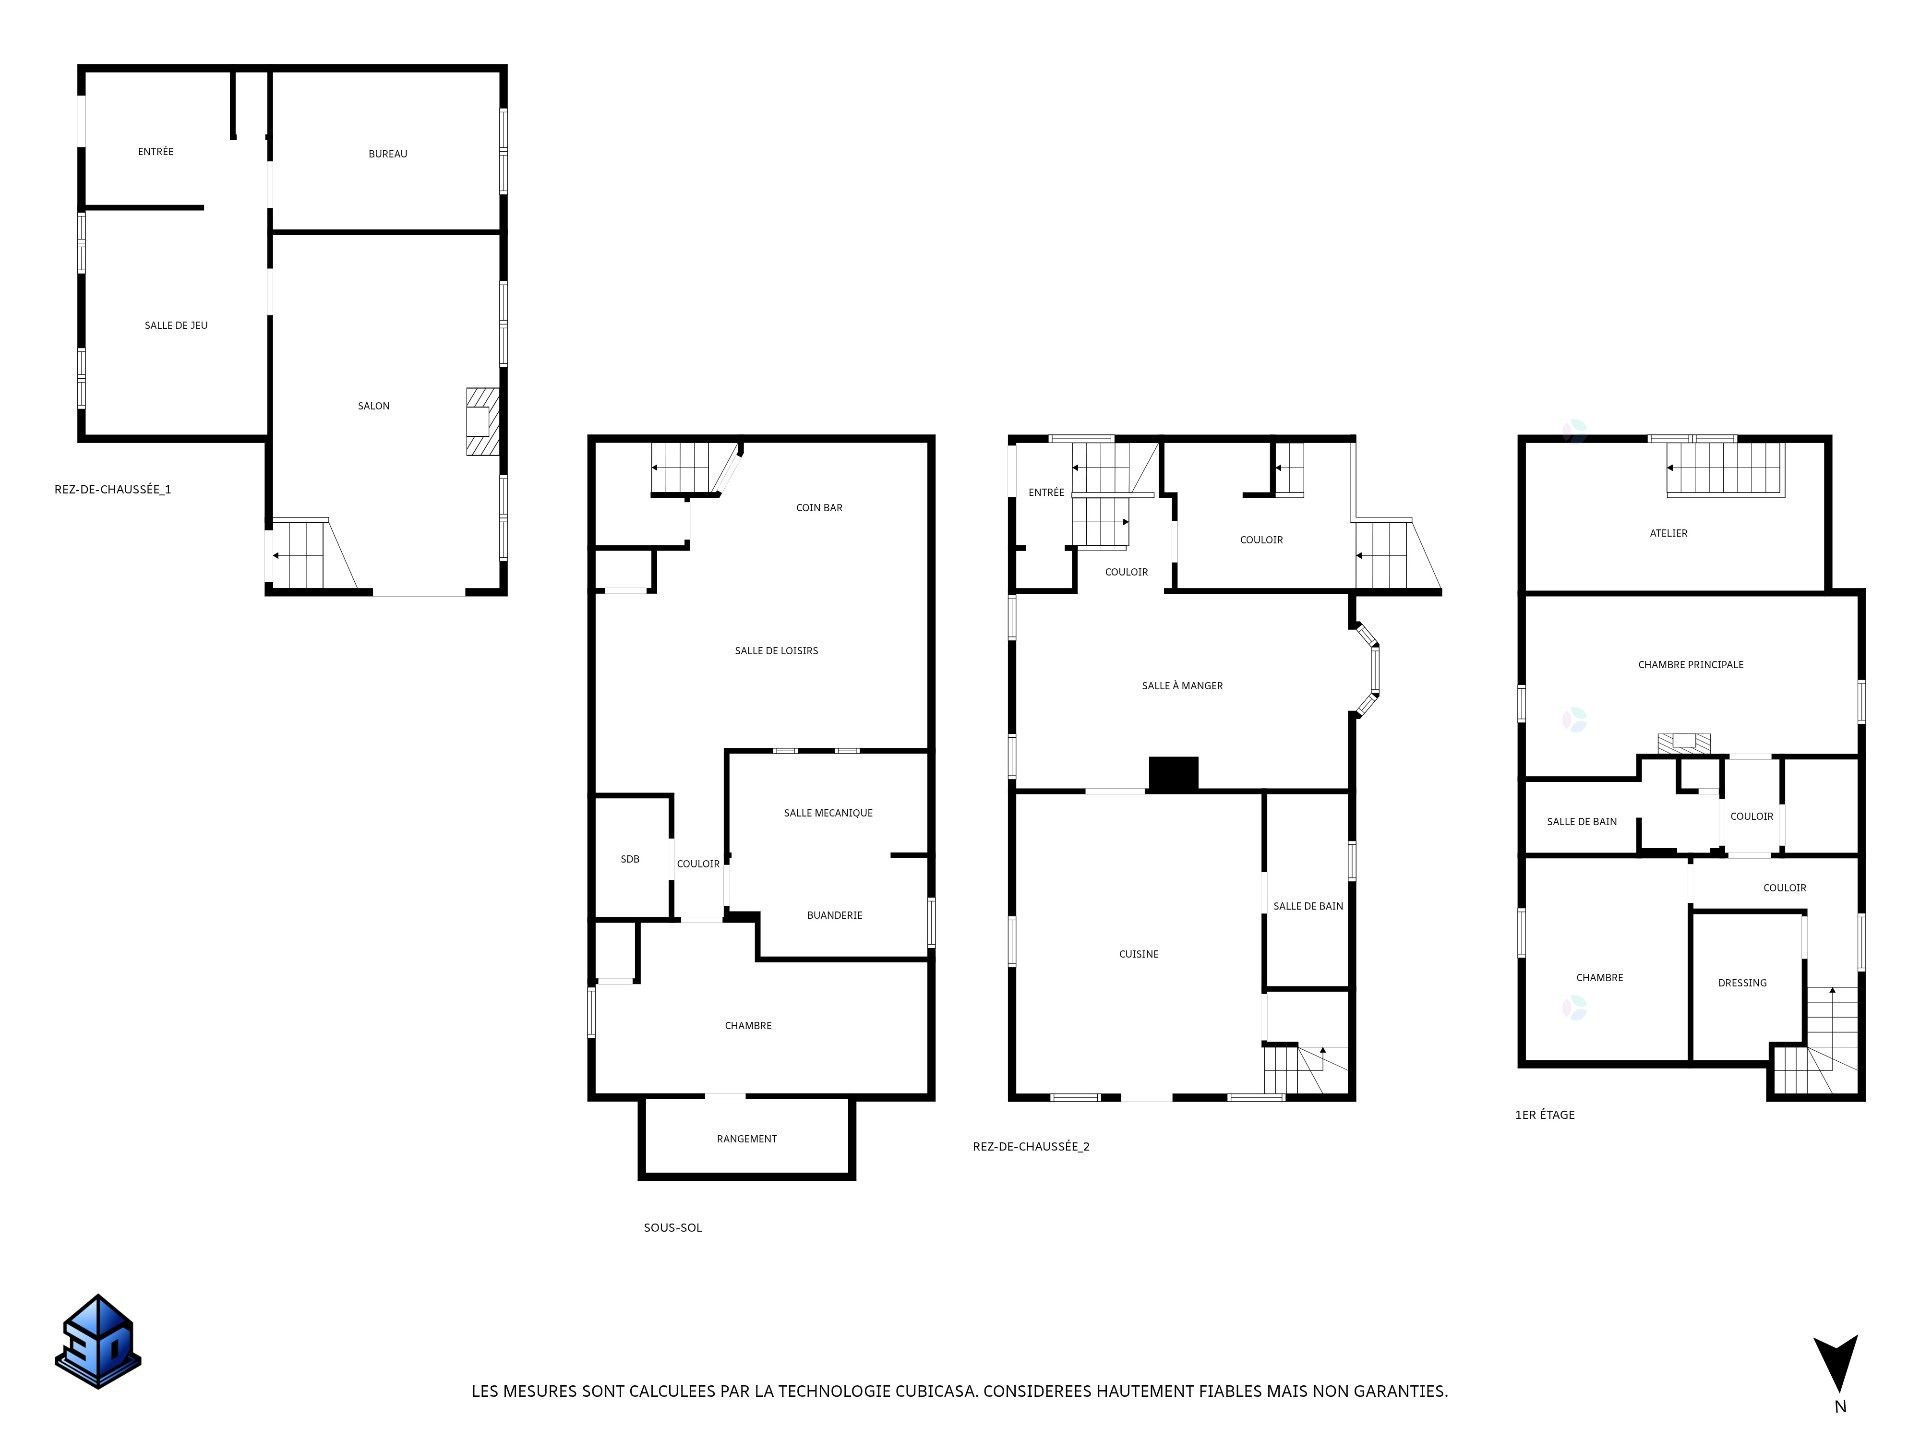
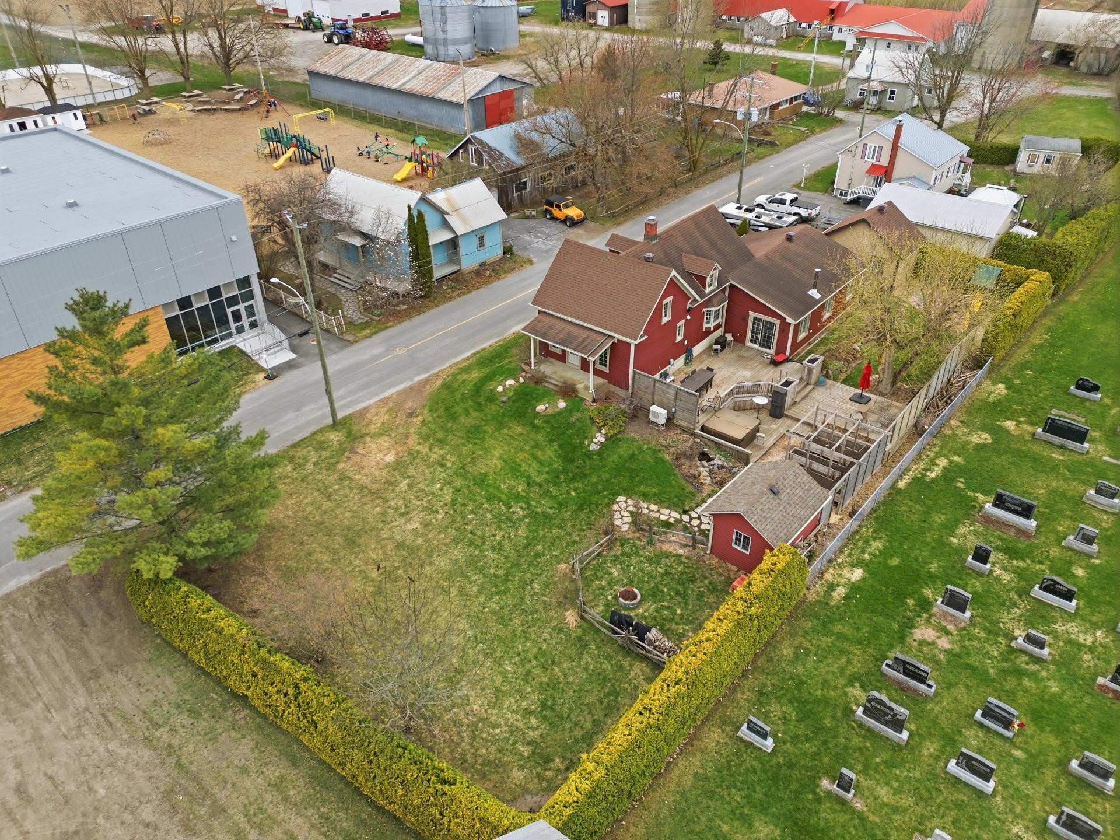
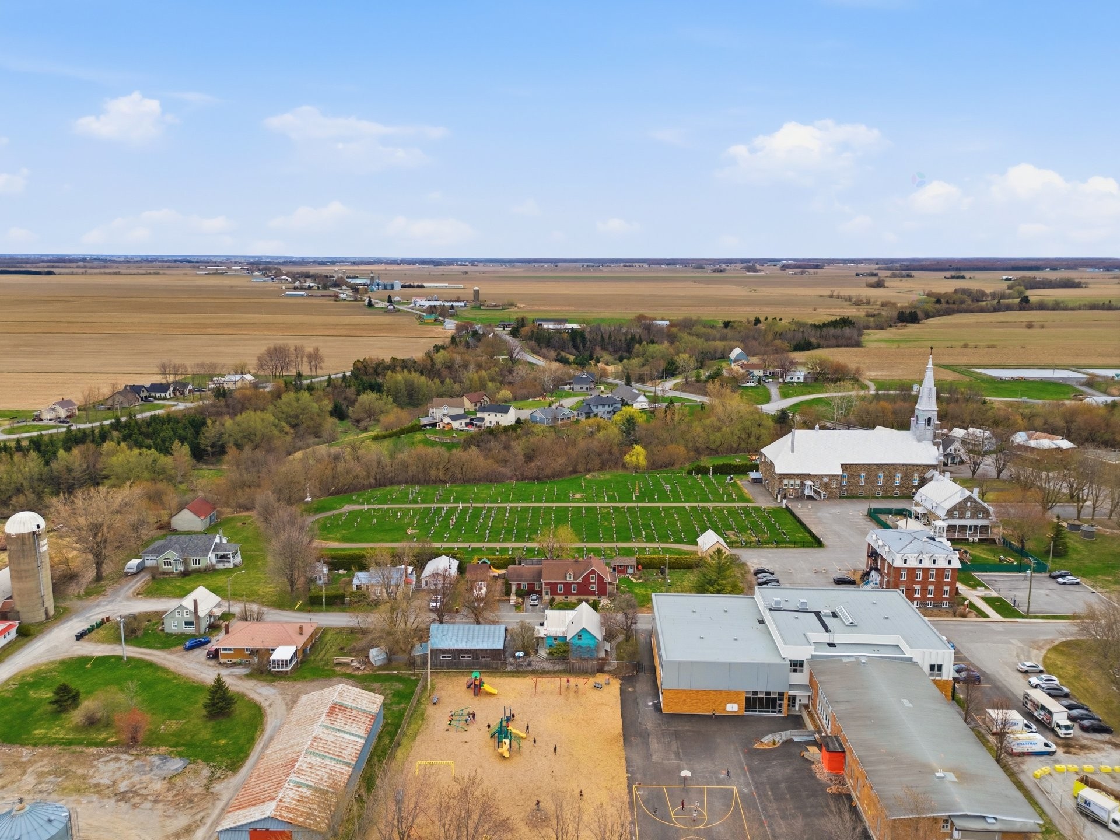
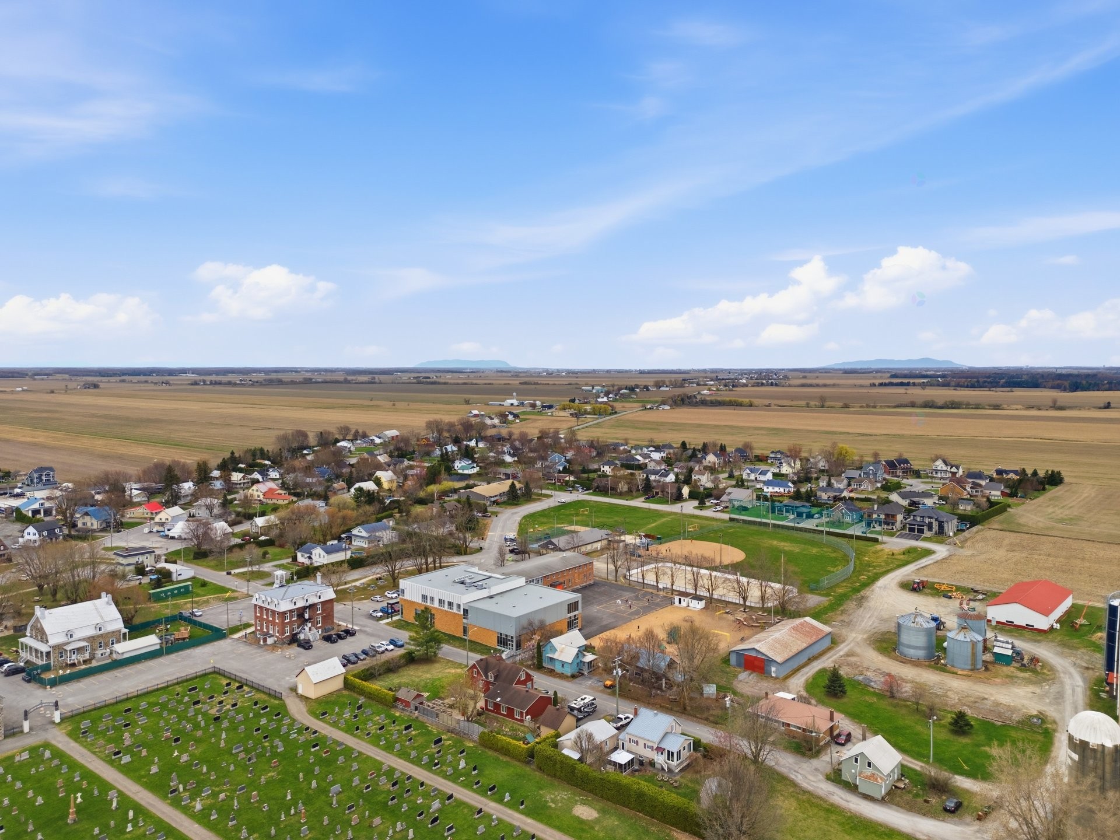
This very large property offers numerous possibilities, whether for a single-family home, a two-generation home, a home office, a daycare center, etc. It will meet your expectations thanks to the versatility of its floor plan, which has undergone significant expansions and renovations over the years. It currently offers 4 bedrooms and 3 bathrooms, in addition to versatile rooms and, above all, a fantastic basement designed by an artist. Located on a 15,065 sq. ft. lot across from the elementary school, you will be a short distance from municipal services and have quick access to Highway 20. Unique!

(continued inclusions)
basement family room furniture (black sectional, television, 5-speaker home theater system + 1 subwoofer, 3 tables and 3 chairs...), LG washer/dryer, 5 outdoor cameras, shed, Beachcomber spa, pond liner (perforated) with motor (left free of charge), 3 bins: recycling/composting/trash.

Here is a large property that will never cease to amaze you during your visit.

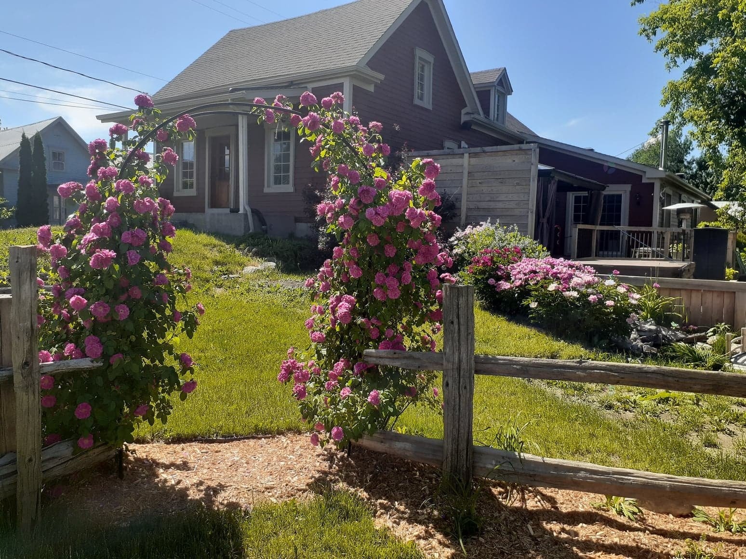
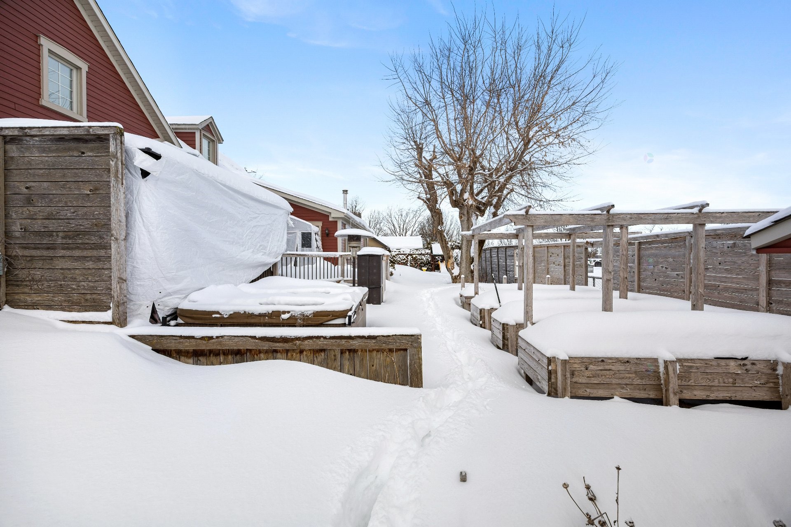
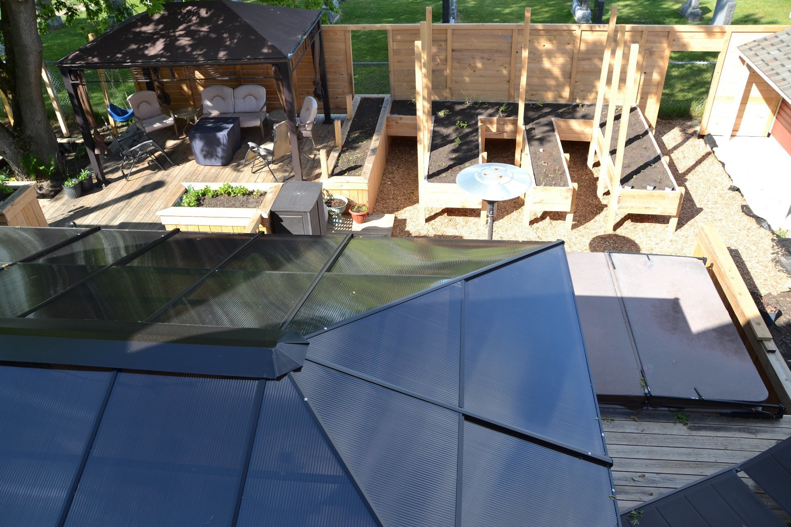
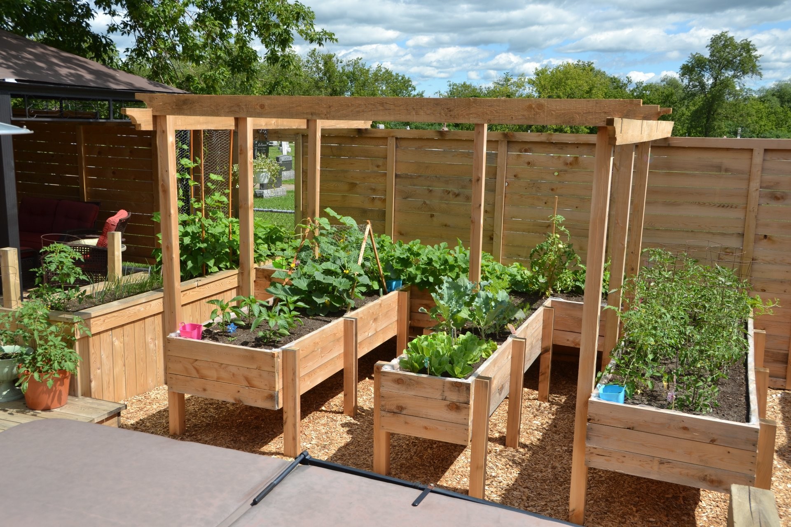
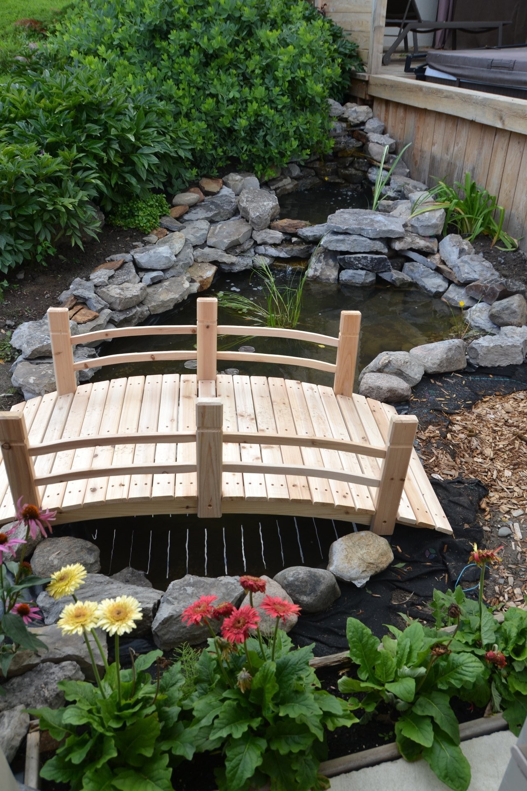
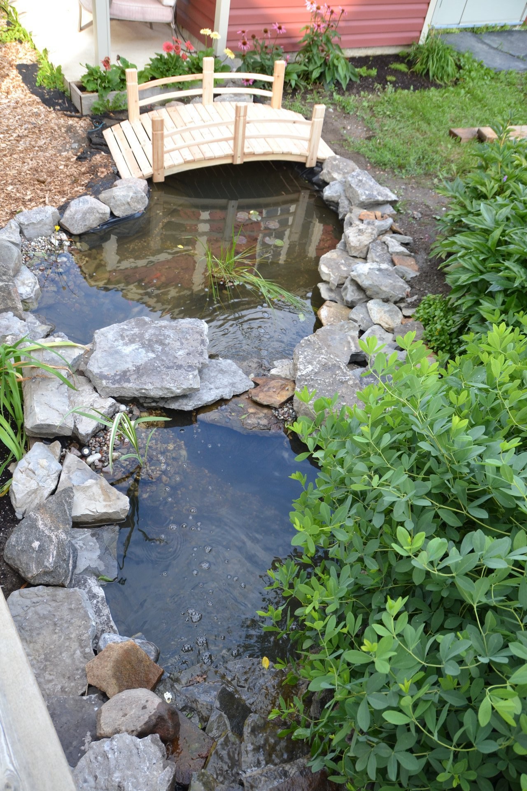
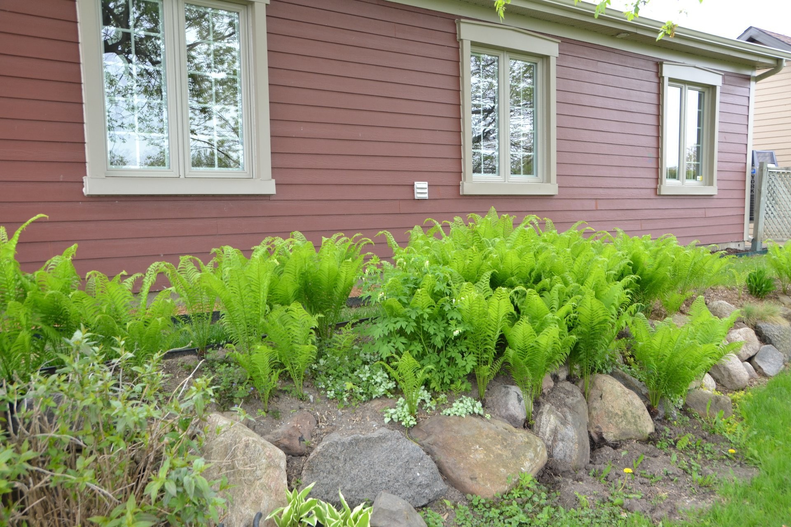
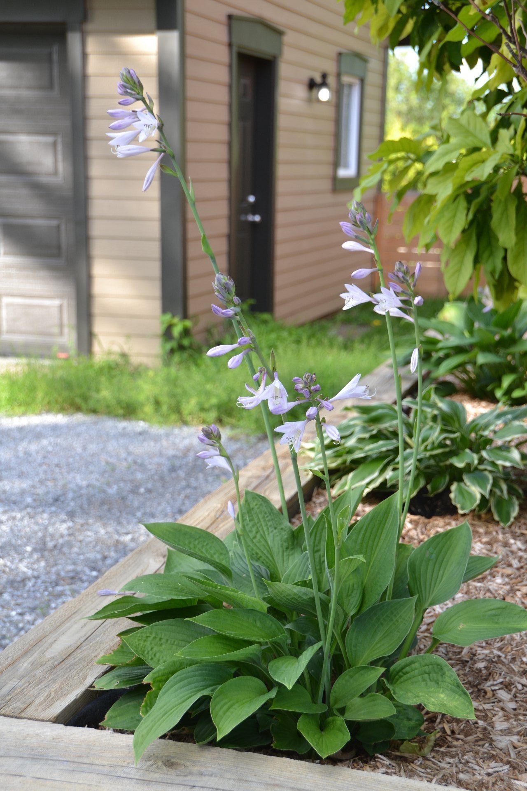
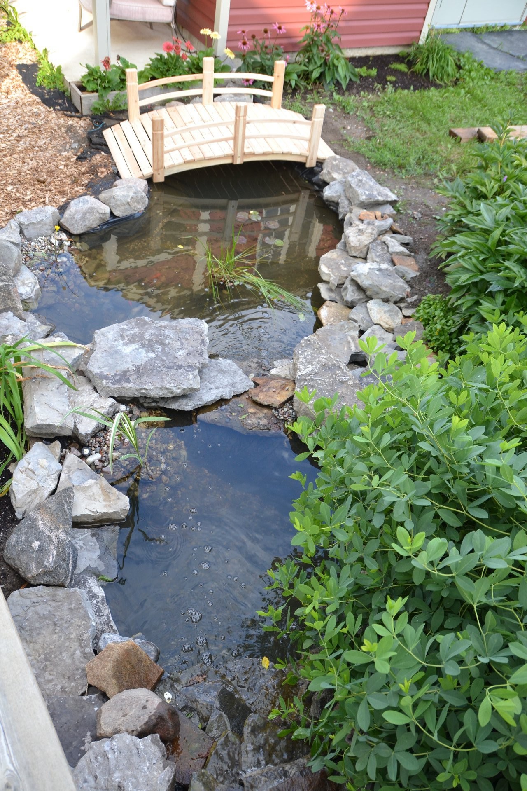
To begin with, let's talk about the 1,397 sq ft of land that you will discover when spring arrives, but which is evident in the seller's summer photos: a water garden with a footbridge, a terrace with a spa area for relaxation, rockeries, numerous shrubs, perennial flowers, a picket fence with a flower-covered entrance, an urban garden... Everything is in place to enjoy the warm season.

As for the interior, it will meet the expectations of many types of buyers. Large families, home-based workers, two-generation households (with municipal approval), etc.

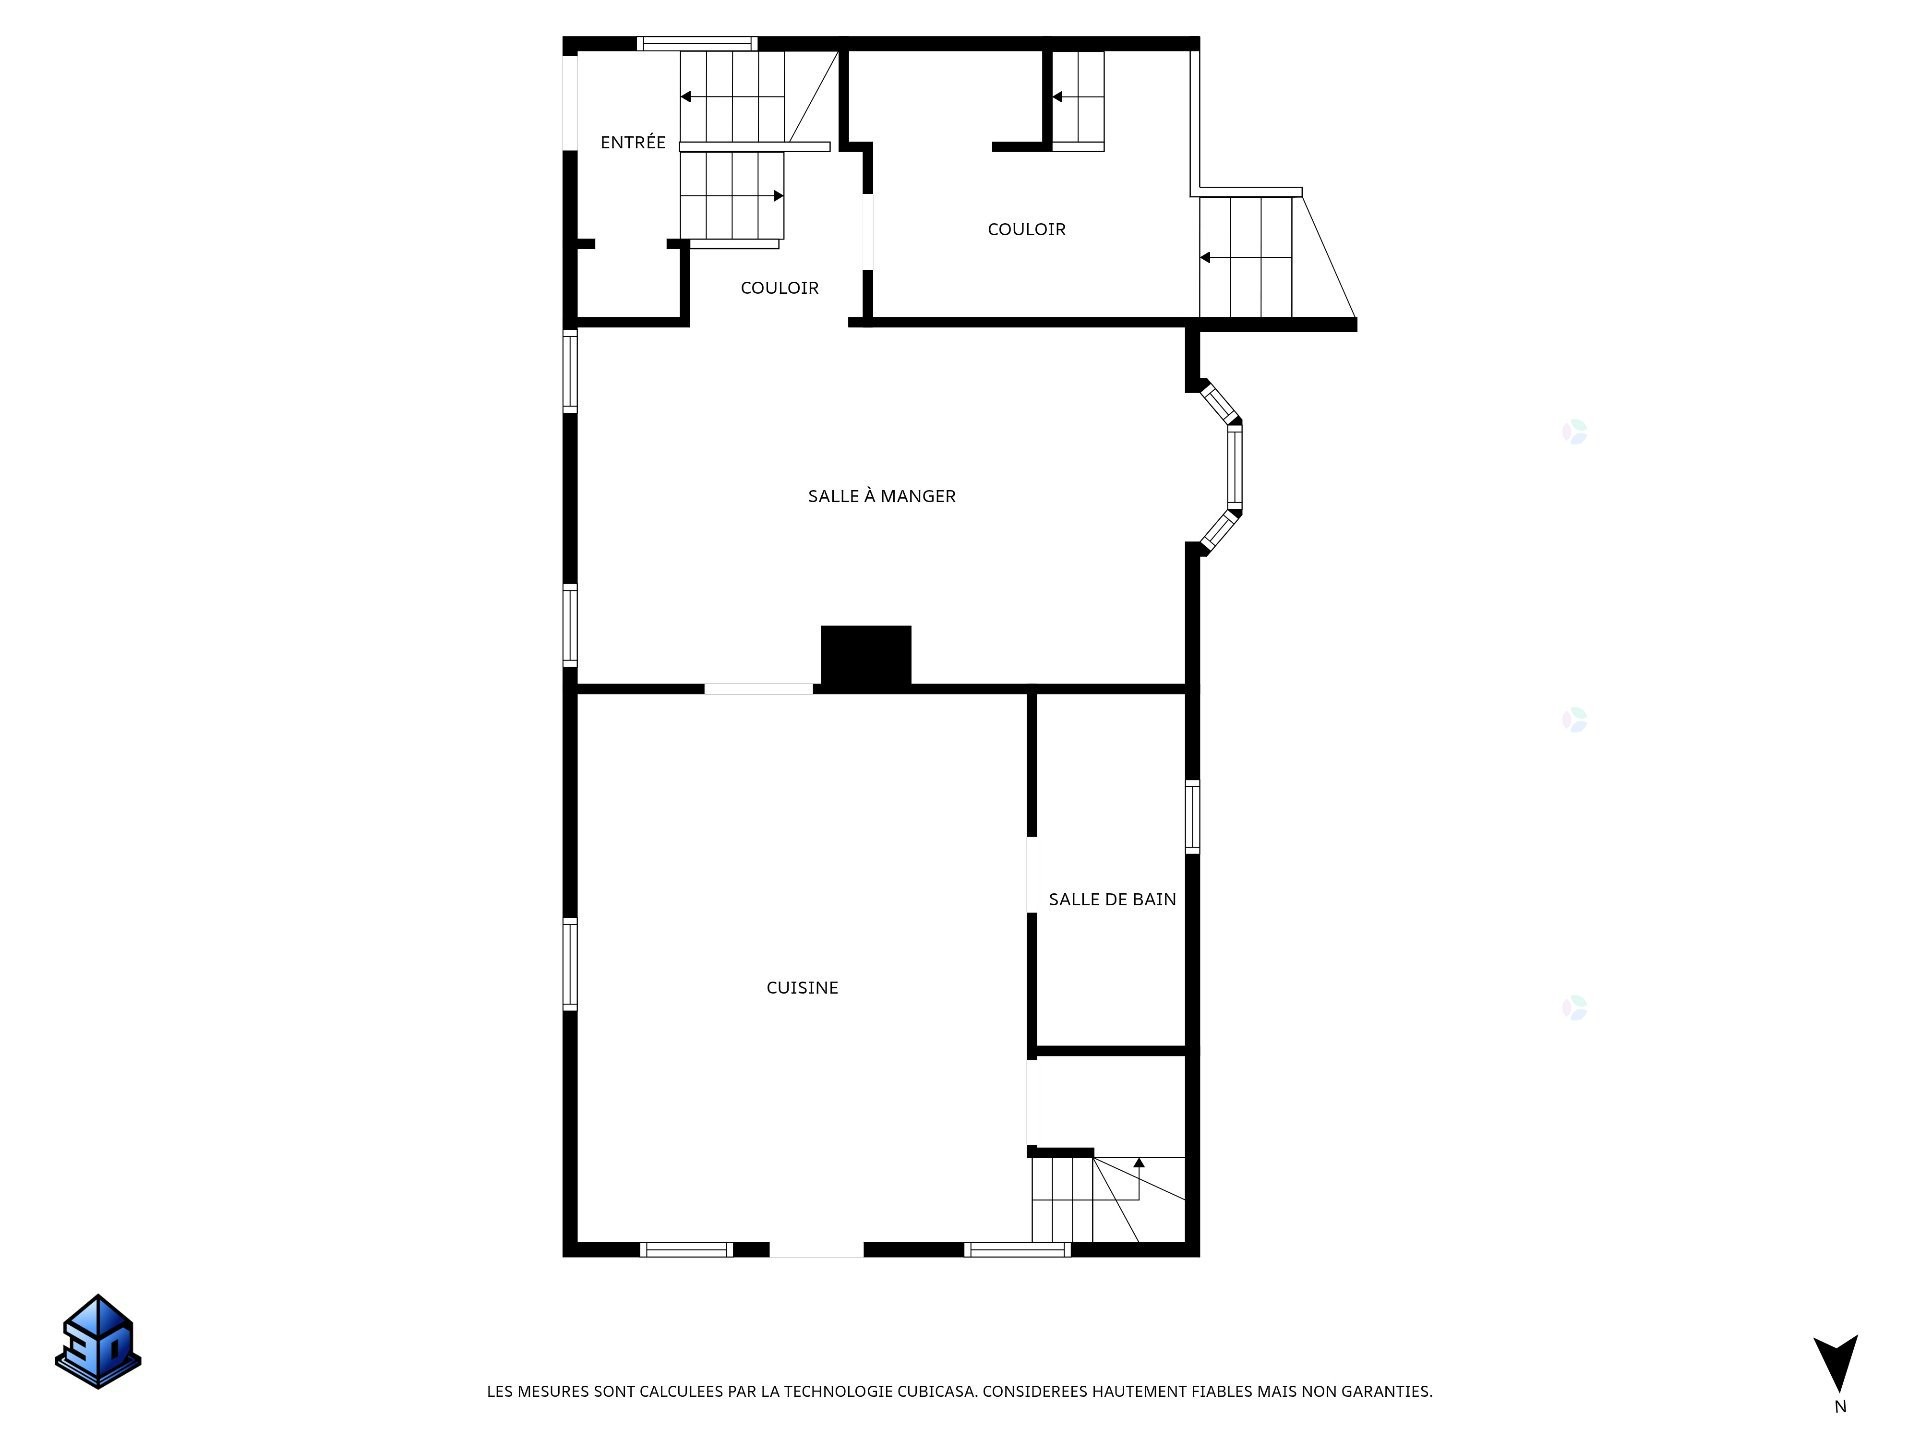
The front entrance with its wooden stairs will take you either to the ground floor or the basement.

Ground floor rooms:
Good-sized kitchen with plenty of cabinets, ceramic backsplash, central island, and pantry under the stairs.

Dining room with three windows, including a bay window and brick wall (behind the fireplace), designed to be as welcoming as possible and ready to receive your guests.

he impressively sized living room, with its semi-cathedral ceiling and generous windows providing ample natural light, will make your evenings comfortable thanks to its built-in slow-burning stove.

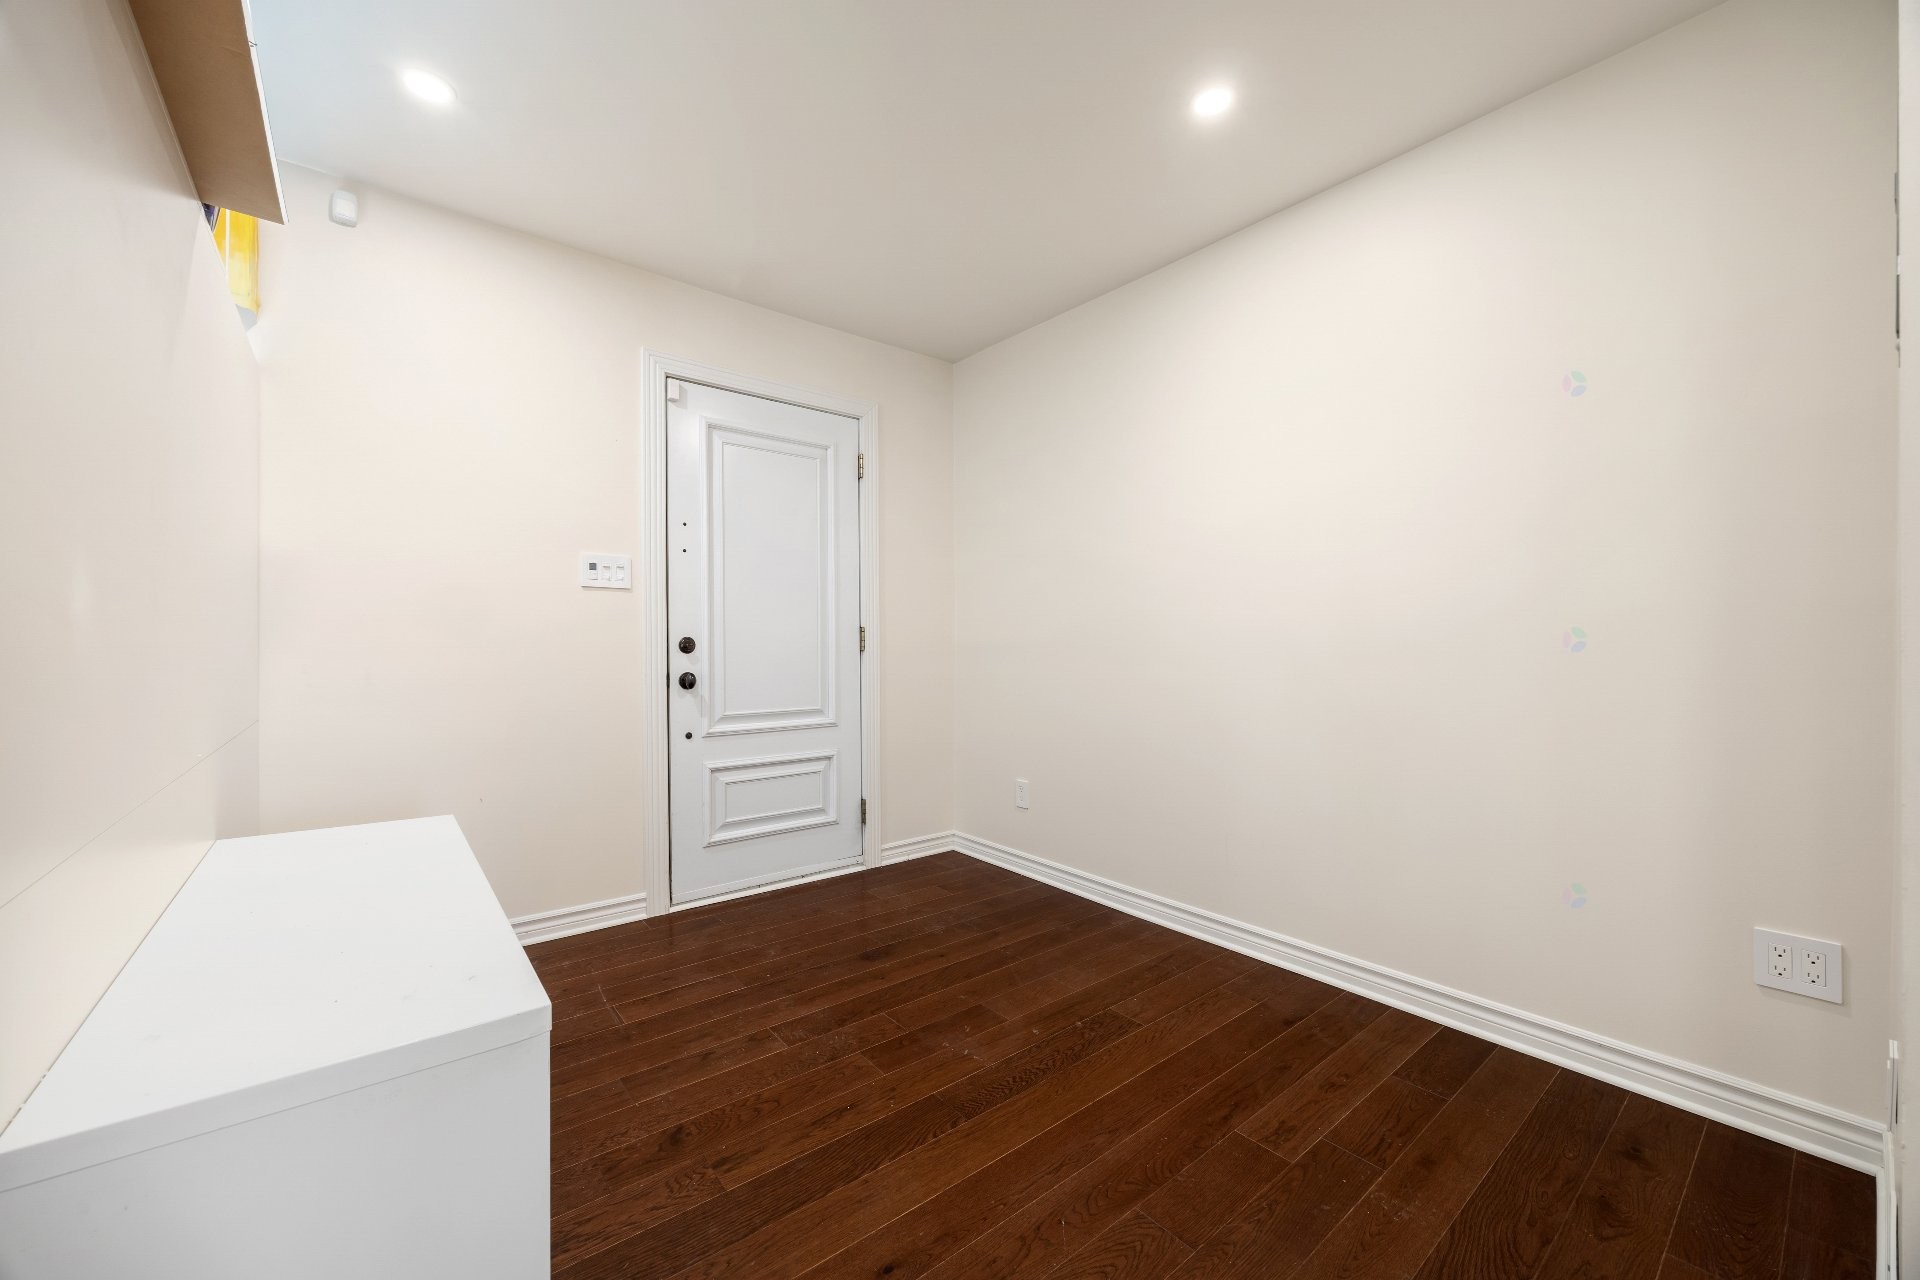
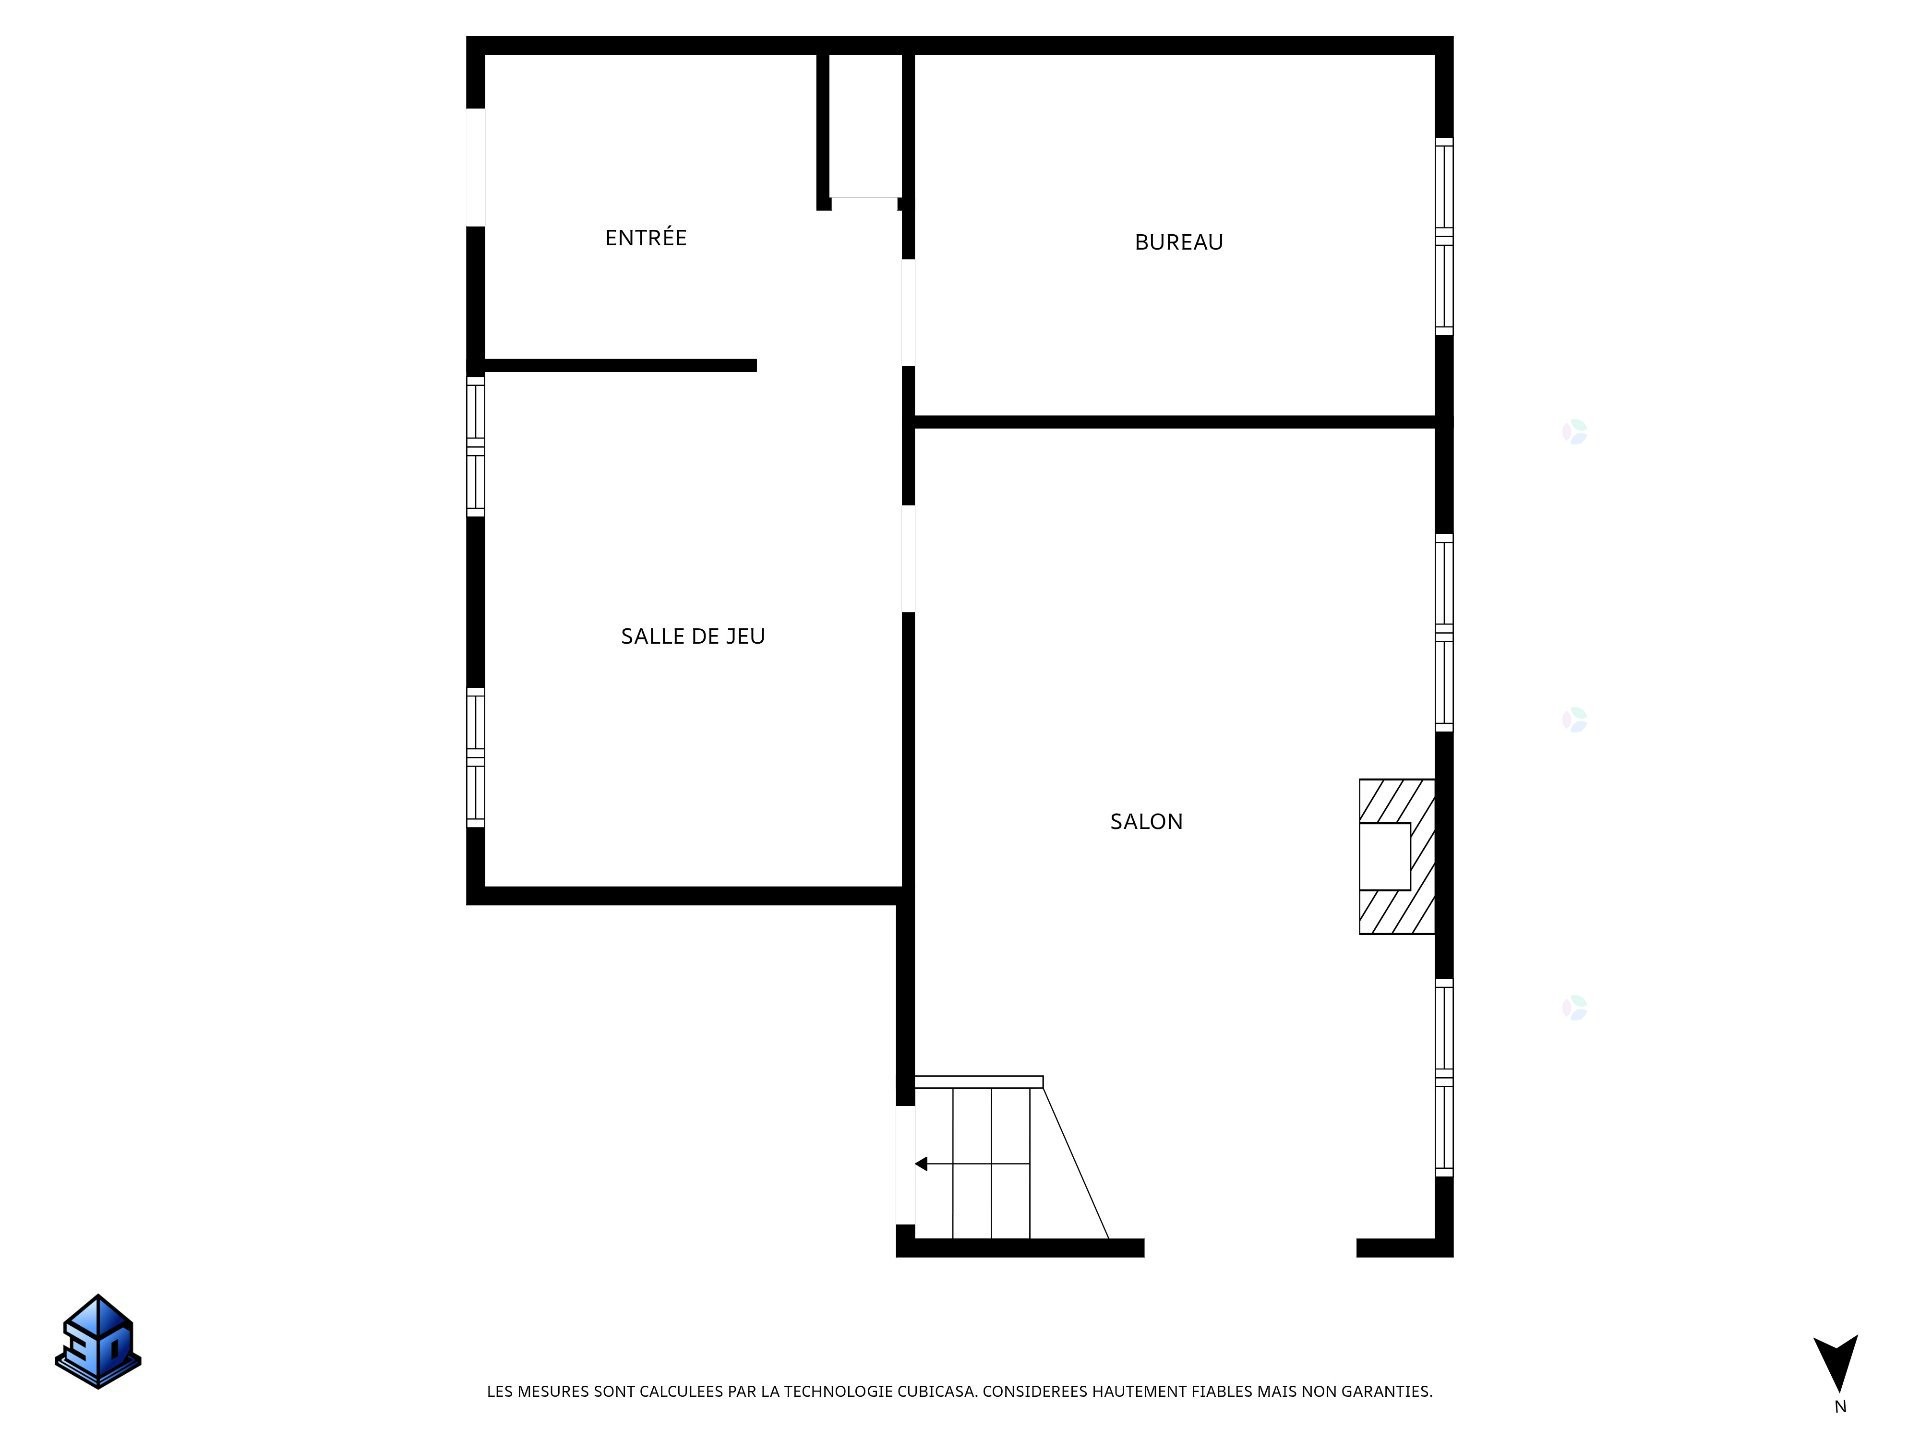
Next is an office or bedroom without a closet and a multipurpose room with an exterior door that is currently used as a playroom but could easily be converted into an office, extra bedroom, etc.

We finish with the bathroom featuring heated ceramic flooring, a ceramic shower, and glass doors.

Second level:
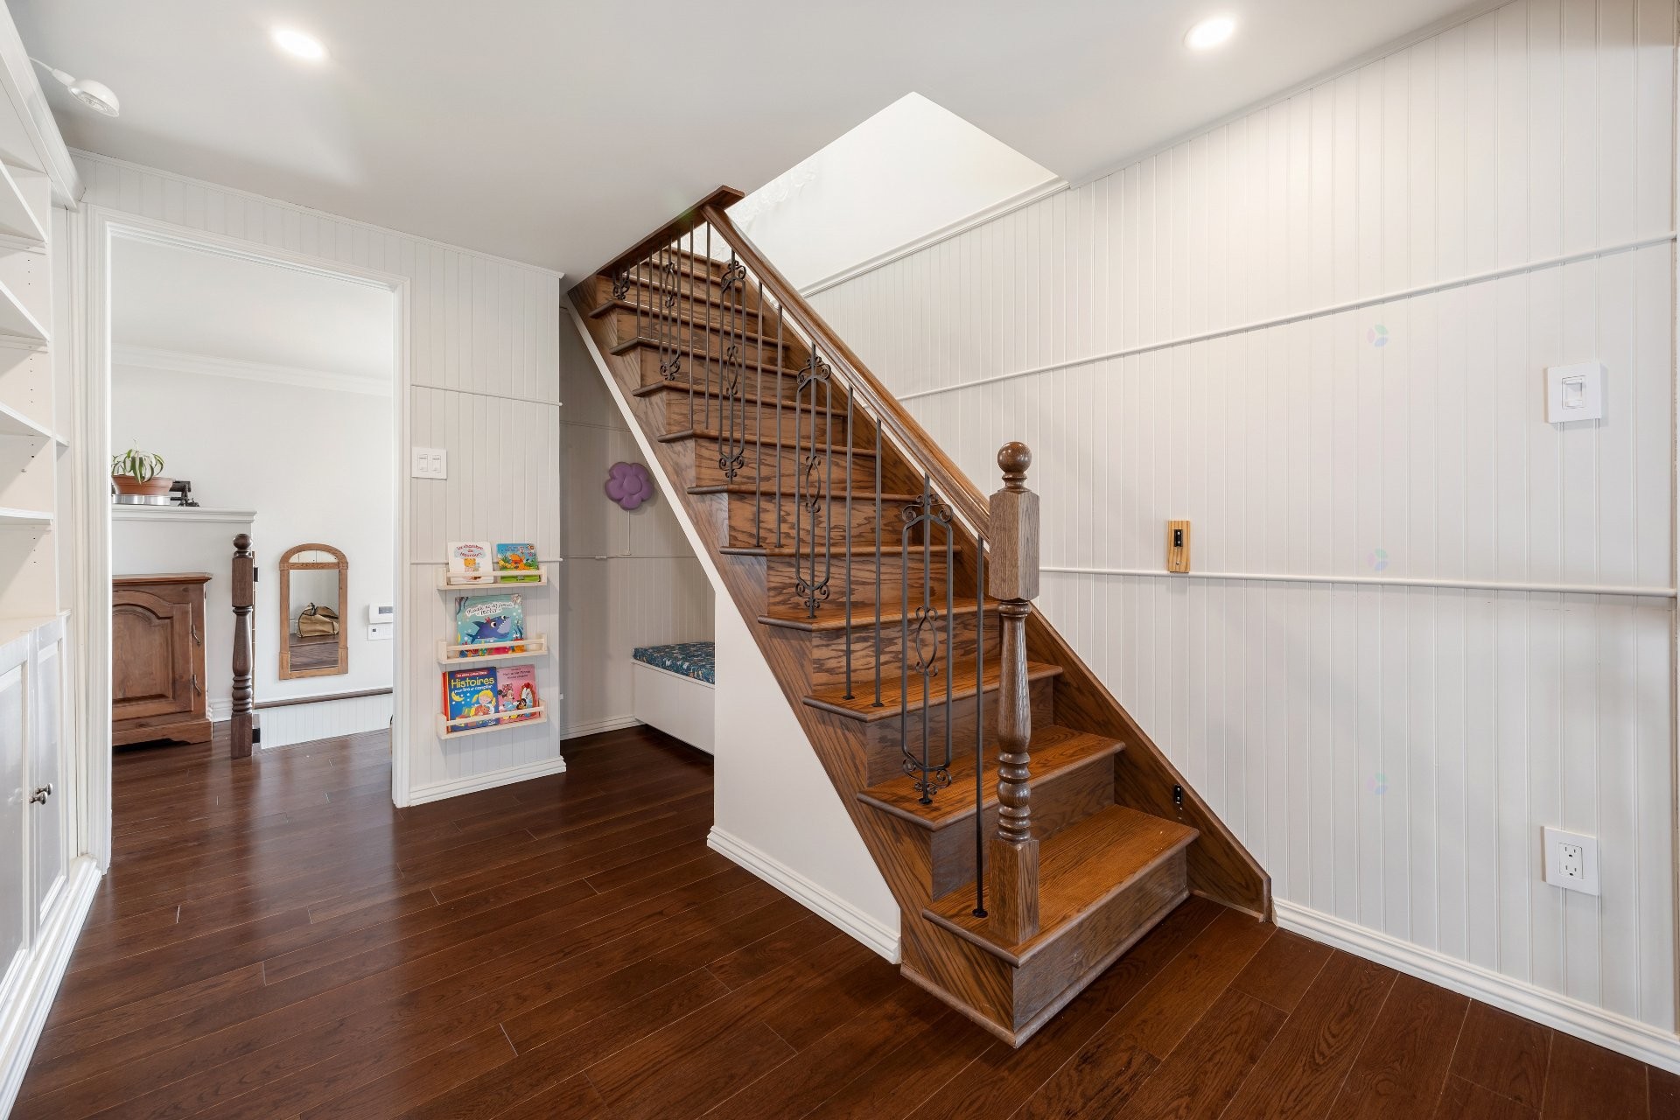
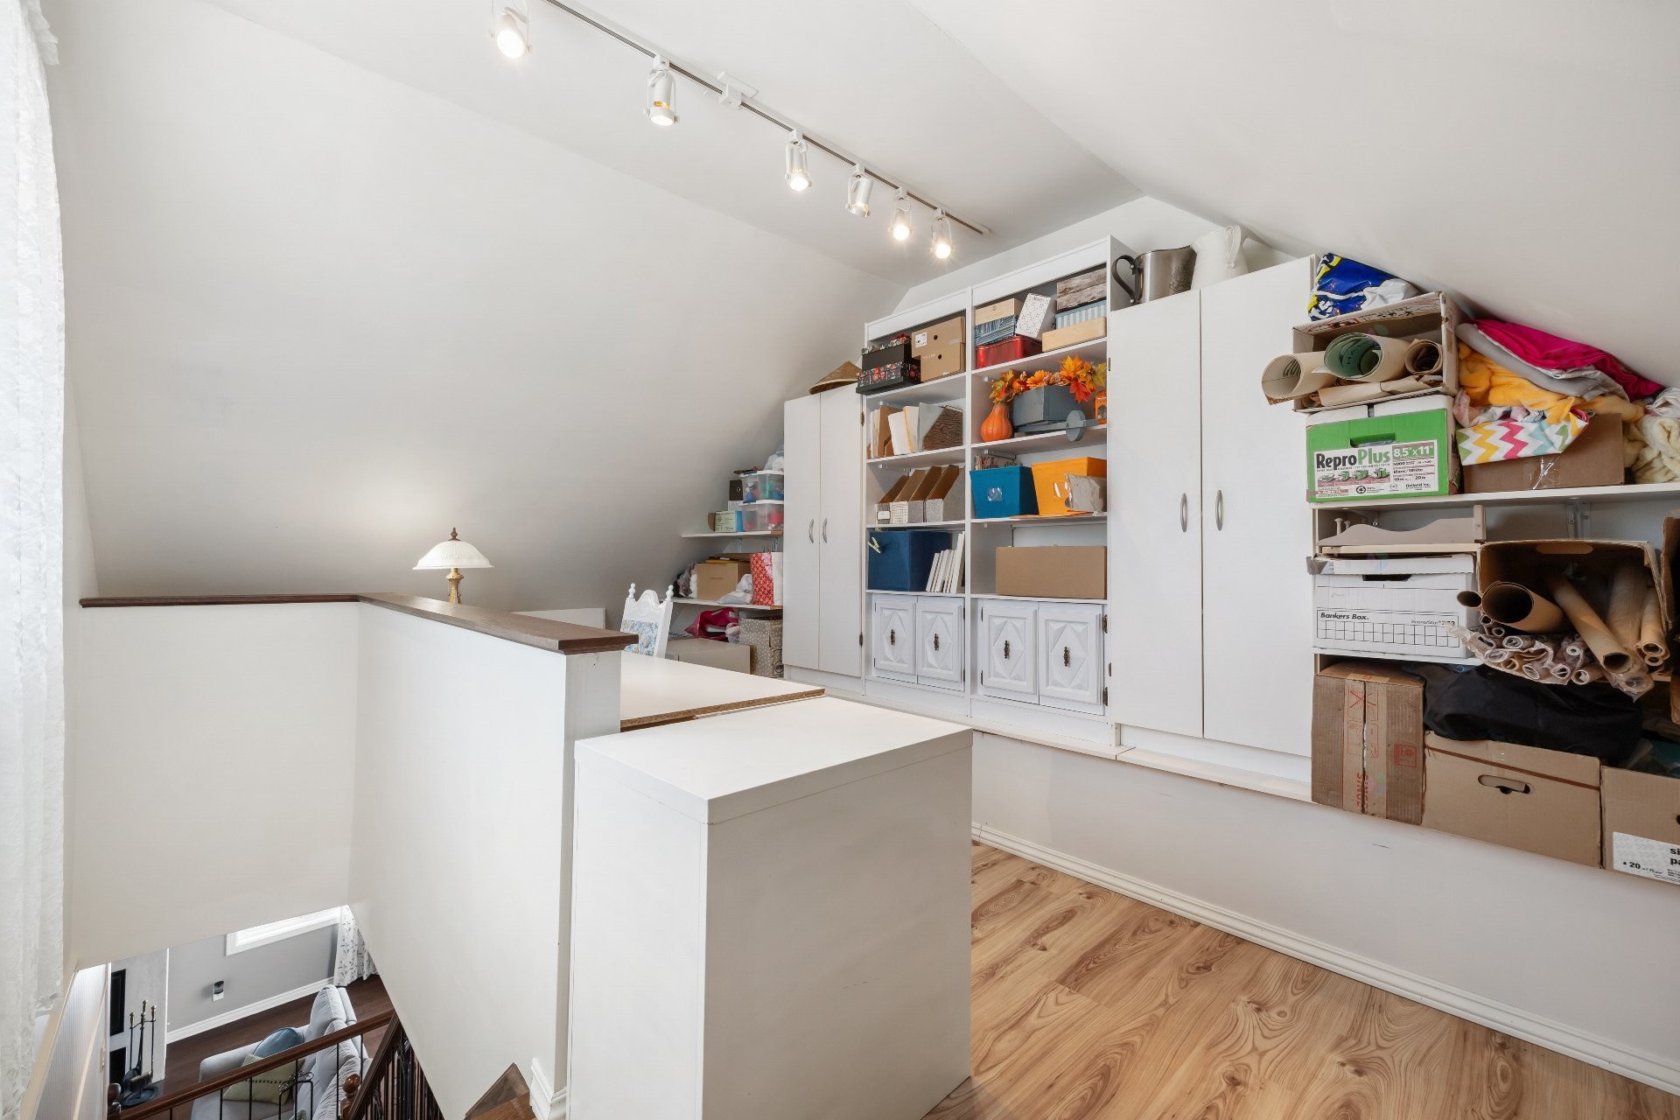

A first staircase leads to the second floor and a single room that could be described as multipurpose and is currently used as a workshop.

A second staircase (via the kitchen) leads to two bedrooms, the master bedroom featuring a cathedral ceiling and two windows, and the second bedroom featuring a built-in closet/built-in cabinet.

A bathroom completes this level.

Basement:

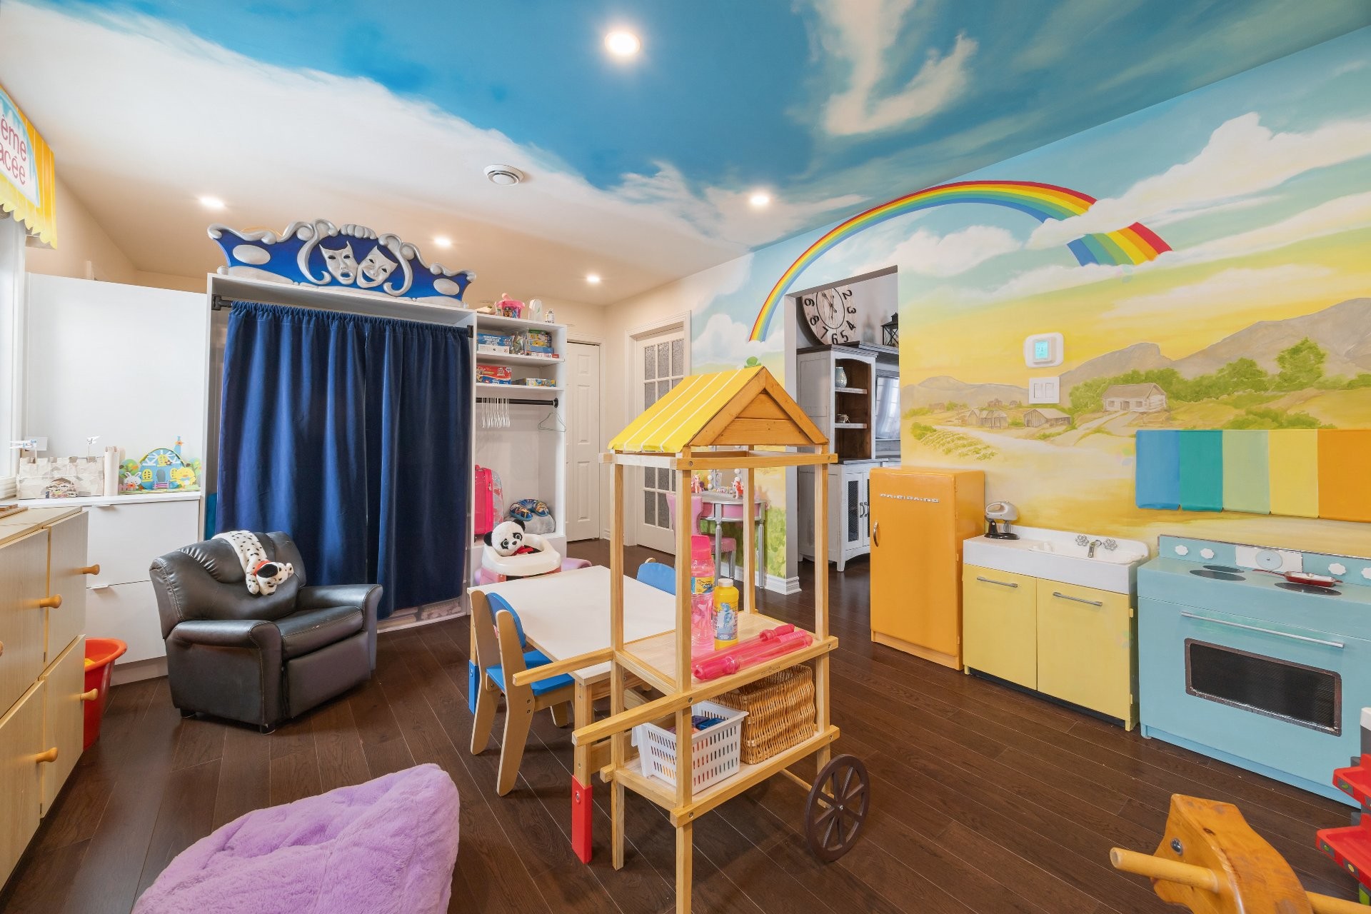
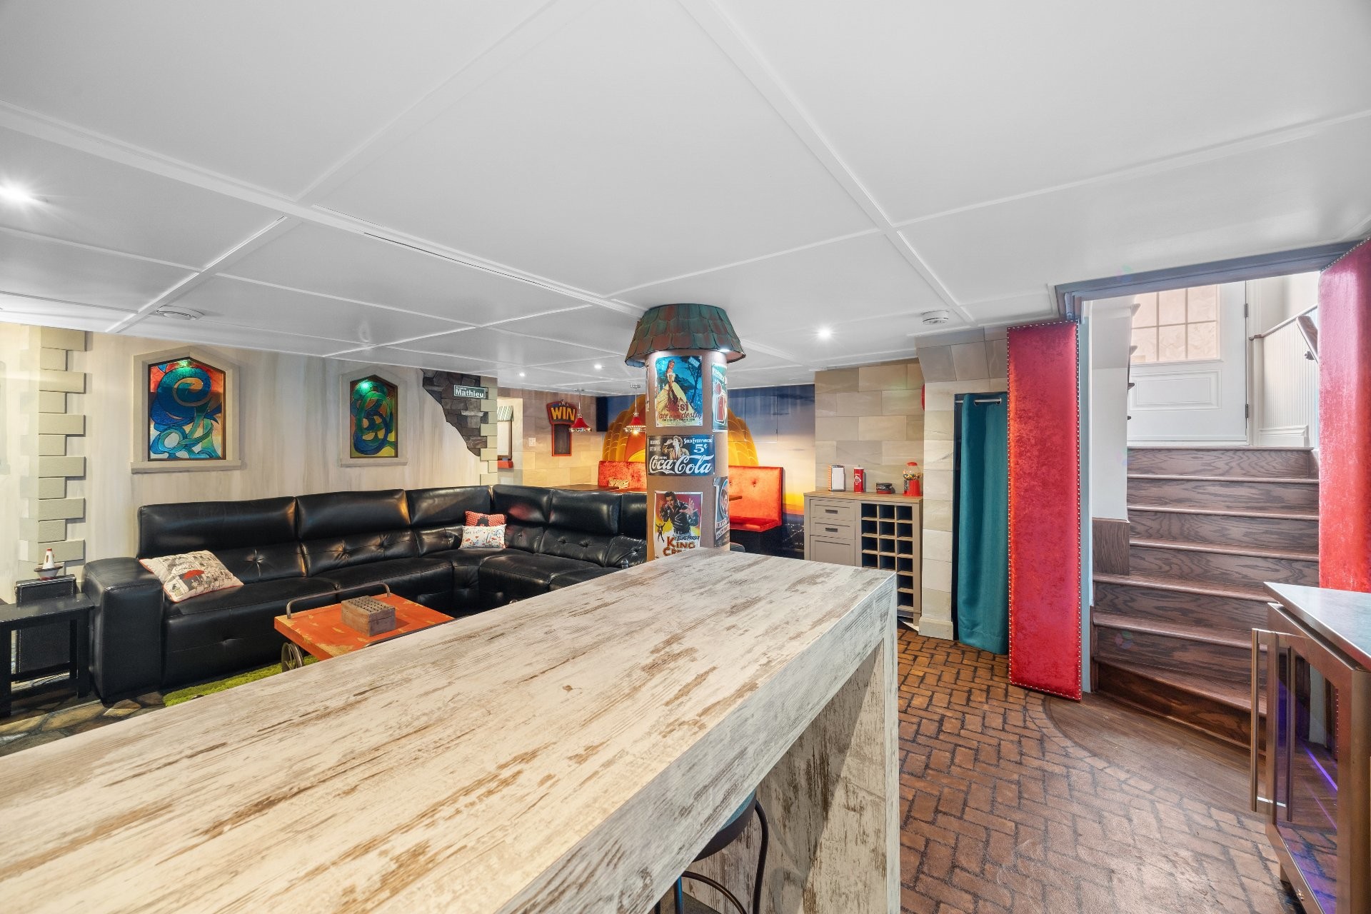
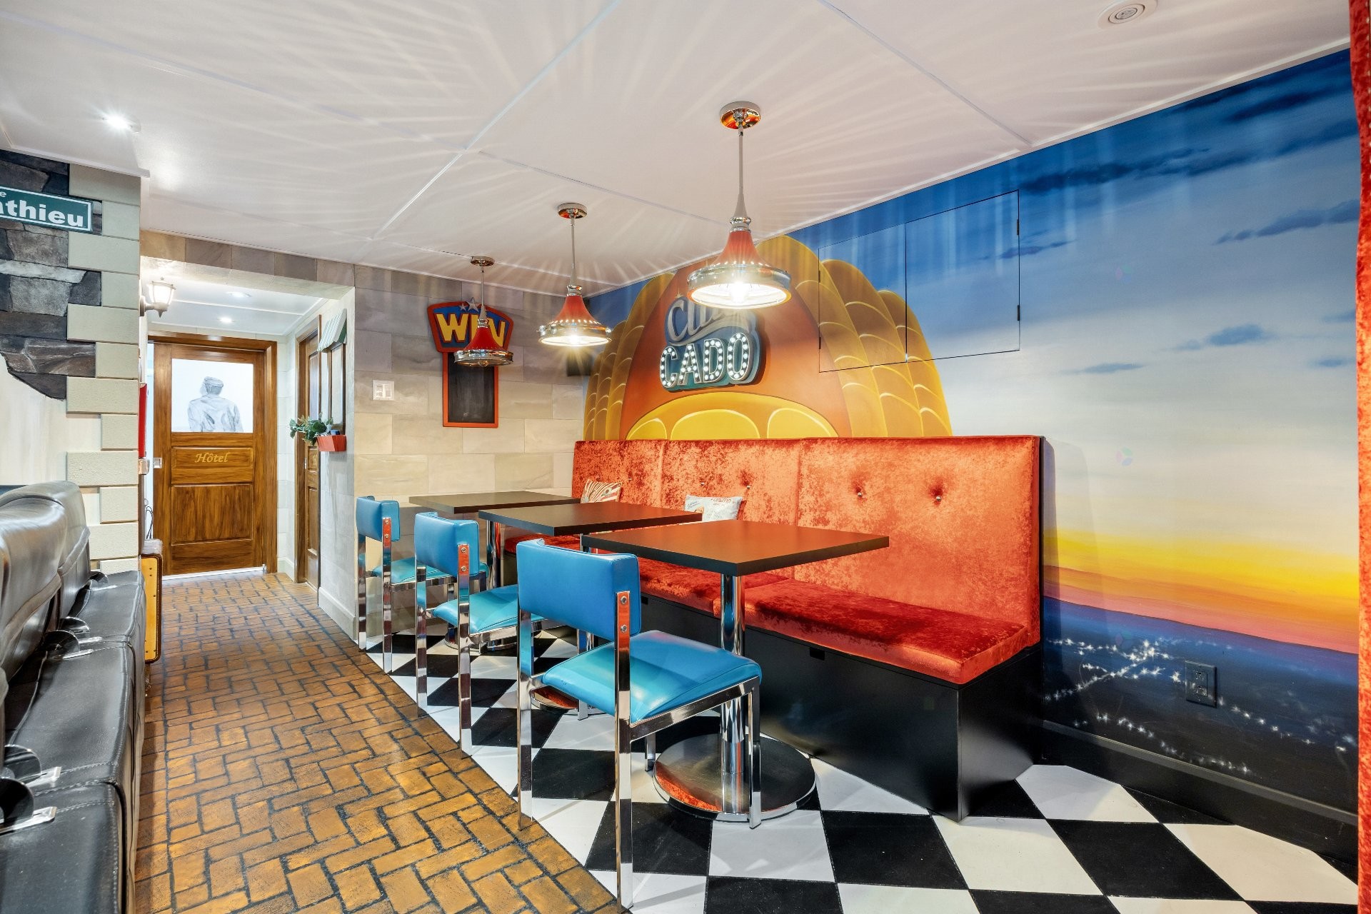
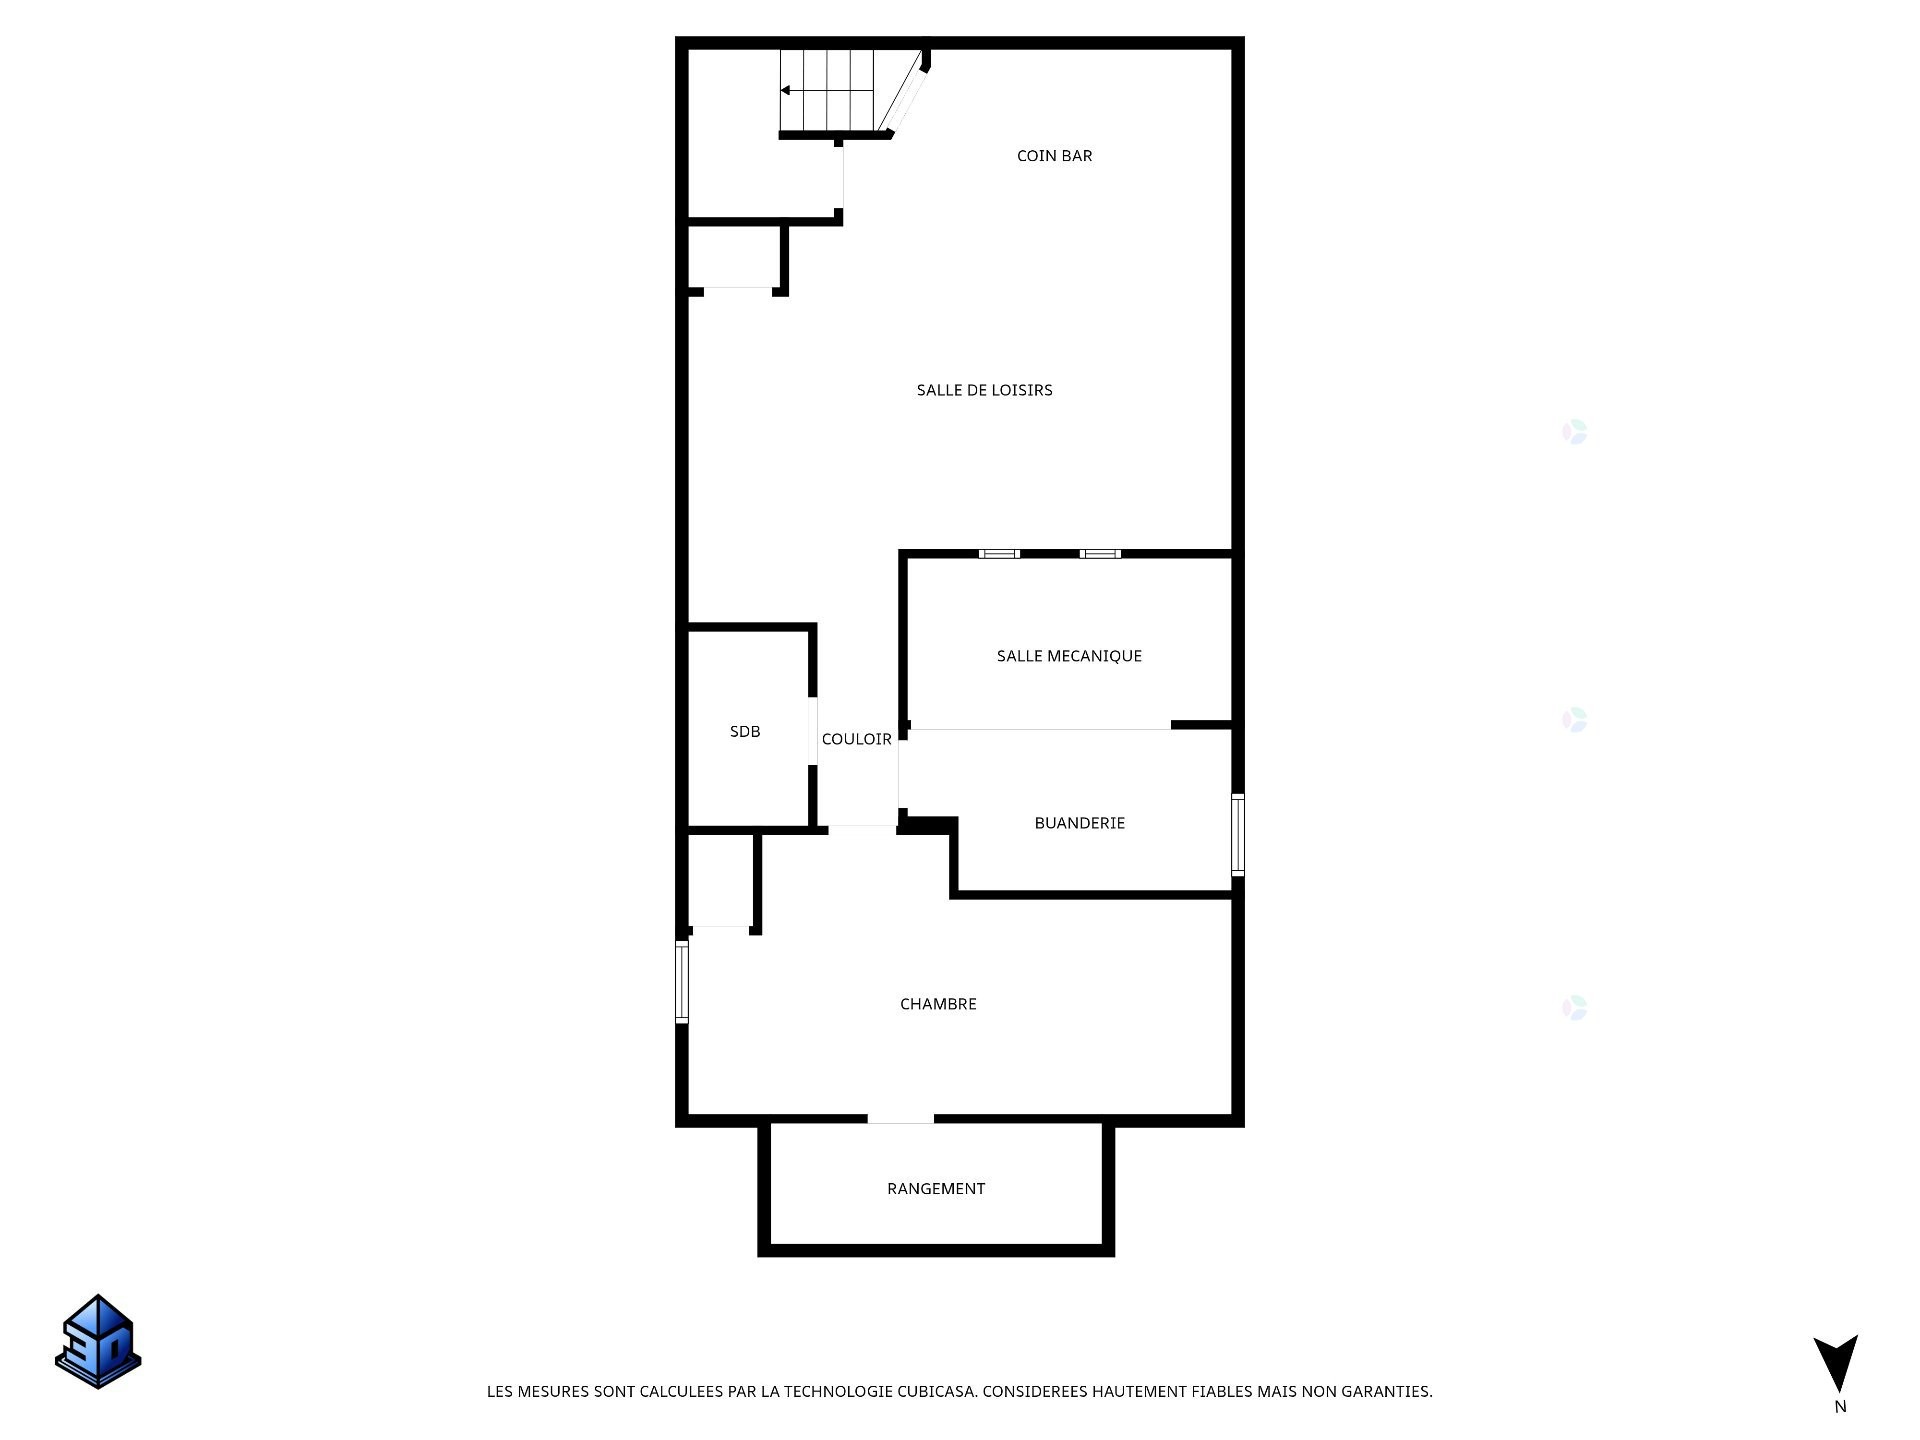
A favorite room for all members of your family. Created by an artist, you will enjoy this unique atmosphere with a home theater, dining area with tables and bench seating, kitchenette with bar counter...everything is in place for your parties, and believe us, you will be popular!

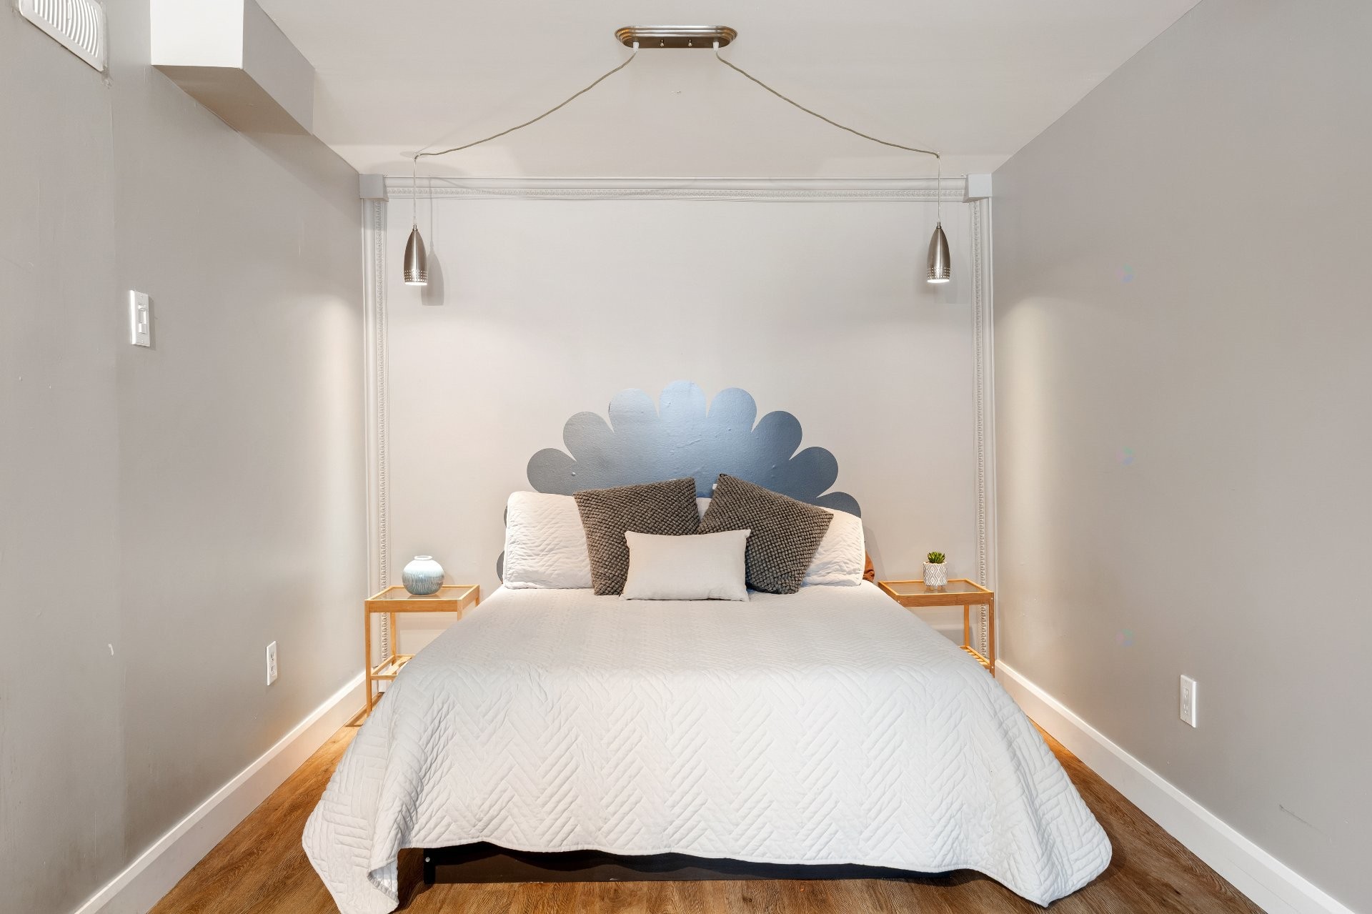
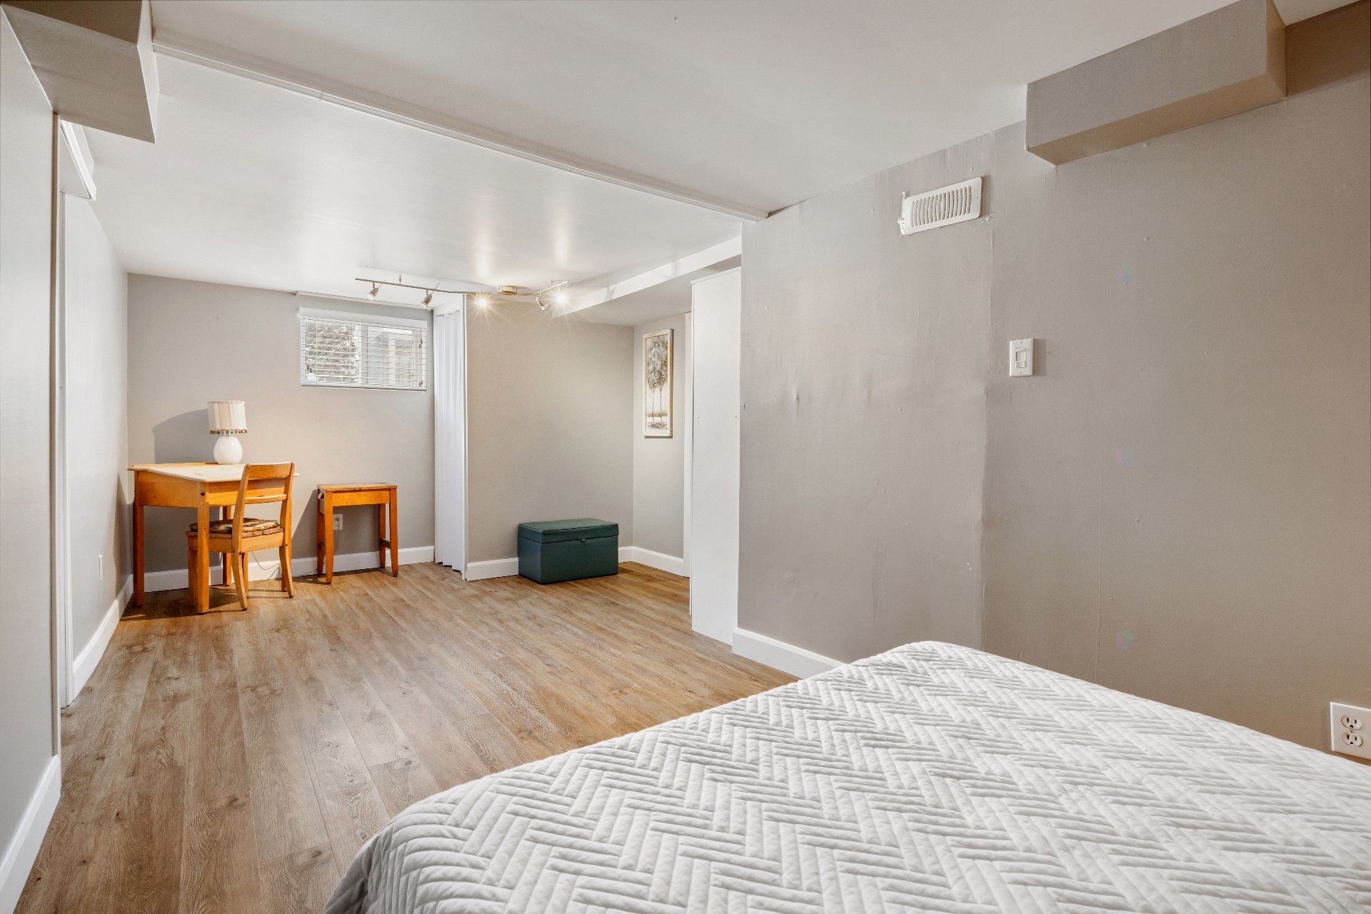
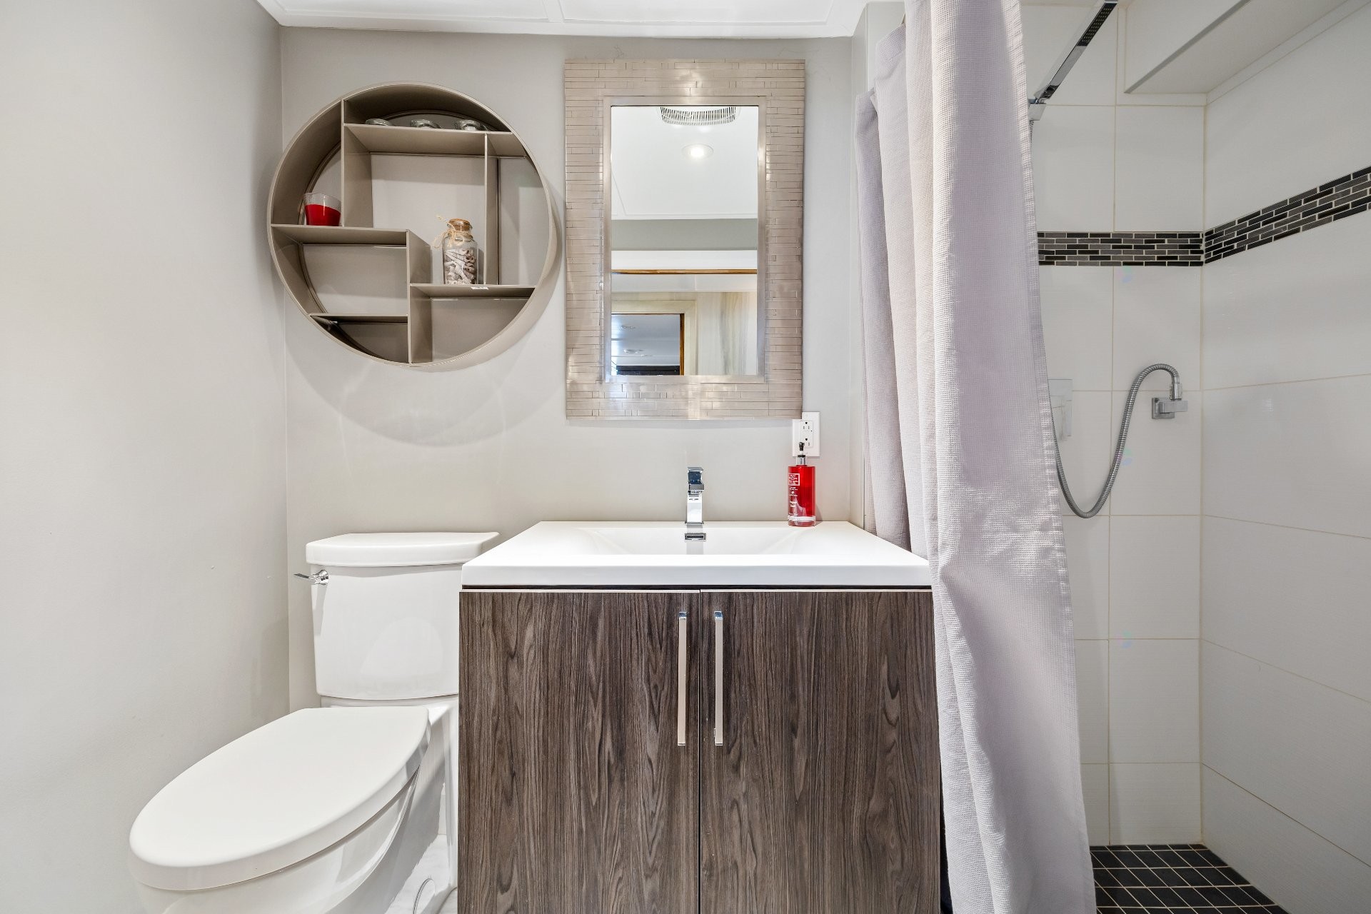
There is also an additional bedroom without a closet, with access to an insulated cold room, and finally a bathroom with a ceramic shower, which concludes the tour.

Exceptional property!

Particularités du bâtiment :

  • Style: Maison détachée
  • Air climatisé: Oui
  • Caractéristiques de la buanderie:
  • Caractéristiques de la sécurité: Détecteur d'incendie relié, Système d'alarme
  • Caractéristiques des fenêtres: Aluminium, Coulissante, Manivelle (battant)
  • Caractéristiques du foyer: Foyer au bois, Poêle au bois
  • Caractéristiques du terrain: Aucun voisin à l'arrière, Autoroute, Parc, École primaire, En pente
  • centris2.KitchenCabinetFeatures*: Autre
  • centris2.ParkingFeatures*: Asphalte, Détaché, Détaché, Simple largeur, Ouvre-porte électrique (garage)
  • Chauffage: Air soufflé (pulsé), Plinthes électriques, Électricité
  • Égout: Municipalité
  • Étages: À étages
  • Foyer: Oui
  • Matériaux de construction: Autre, Autre
  • Murs mitoyens: Isolé (détaché)
  • Refroidissement: Thermopompe centrale
  • Services publics: Eau raccordée, Électricité raccordée, Égout raccordé
  • Source d'eau: Municipalité
  • Sous-sol: 6 pieds et plus, Totalement aménagé
  • Toiture: Bardeaux d'asphalte
  • Type de fondations: Béton coulé

Taxes:

  • Taxes municipales: 3 174 $
  • Taxe scolaire: 336 $
  • Taxes annuelles totales: 3 510 $

Dépenses:

  • Électrique: 4 380 $

Property Assessemnt:

  • Évaluation du terrain: 114 700 $
  • Évaluation de l'immeuble: 380 000 $
  • Évaluation totale: 494 700 $

Caractéristiques :

  • Chambres : 3+1
  • Dimensions du terrain : 1399.60 Mètres carrés
  • Largeur du terrain en façade : 59.25 Mètre
  • Profondeur du terrain : 24.24 Mètre
  • Salle(s) de bains : 3
  • Salle(s) d'eau : 0
  • Zonage: Residential
  • Nbre d'espaces de stationnement: 7
  • Unités résidentielles: 1 x 12,
  • Unité principale: 12 pièces, 4 chambres, 3 salles de bain

Détails des pièces :

  • Hall d'entrée/Vestibule Rez-de-chaussée 1.04 m x 2.03 m Plancher : Céramique Note: Entrée principale, garde-robe
  • Cuisine Rez-de-chaussée 4.78 m x 5.79 m Plancher : Autre - Tuiles vinyle Note: Arm. MDF, dosseret cér. , îlot
  • Salle à dîner Rez-de-chaussée 3.81 m x 6.48 m Plancher : Autre - Bois ingénierie Note: Fenêtre en baie, très lumineux
  • Salon Rez-de-chaussée 4.34 m x 6.88 m Plancher : Autre - Bois ingénierie Note: Plaf. cathédrale, porte-patio
  • Jeux Rez-de-chaussée 3.68 m x 7.09 m Plancher : Autre - Bois ingénierie Note: Poss. bureau, CAC, porte ext.
  • Chambre Rez-de-chaussée 3.05 m x 4.32 m Plancher : Autre - Bois ingénierie Note: Ou bureau, pas de garde-robe
  • Salle de bains Rez-de-chaussée 1.52 m x 3.25 m Plancher : Autre - Céramique chauffante Note: Douche cér. porte verre
  • Autre Pièce polyvalente (ouverte) 2e niveau 2.87 m x 5.79 m Plancher : Plancher flottant Note: Poss. CAC,bureau,atelier
  • Chambre principale 2e niveau 3.10 m x 6.58 m Plancher : Bois Note: Plaf. cathédrale,pas de g-robe
  • Chambre 2e niveau 3.20 m x 3.96 m Plancher : Bois Note: G.-robe double intégré

  • Rangement 2e niveau 2.03 m x 2.87 m Plancher : Bois Note: Walk-in
  • Salle de bains 2e niveau 1.73 m x 3.71 m Plancher : Céramique Note: Bain seulement, chute à linge
  • Chambre de famille Sous-sol 6.02 m x 6.17 m Plancher : Autre - Béton peinturé Note: Unique (fait par artiste)
  • Chambre Sous-sol 3.20 m x 6.22 m Plancher : Plancher flottant Note: Pas de garde-robe
  • Salle de bains Sous-sol 1.27 m x 2.26 m Plancher : Autre - Tuiles vinyle Note: Douche céramique
  • Salle de lavage Sous-sol 1.83 m x 3.05 m Plancher : Béton Note: Inst. lav./séch, évier
  • Autre Salle mécanique Sous-sol 1.91 m x 3.71 m Plancher : Béton
  • Cave/Chambre froide Sous-sol 1.27 m x 3.96 m Plancher : Béton Note: Accès par chambre

Convertir la mesure en :

Données fournies par : Centris - 600 Ch Du Golf, Ile -Des -Soeurs, Québec H3E 1A8
Nous croyons que tous les renseignements affichés sont exacts, mais nous ne le garantissons pas; les renseignements devraient être vérifiés de façon indépendante. Aucune garantie ou représentation de quelque nature que ce soit n’est offerte. Droits© 2021 Tous les droits sont réservés.

Vendue sans garantie légale, aux risques et périls de l'acheteur.

Vous songez à vendre?

Commencez par découvrir ce que votre maison pourrait valoir sur le marché actuel.

Emplacement de 29 Rue du Couvent, Saint-Simon, QC, J0H 1Y0

Données démographiques de 29 Rue du Couvent, Saint-Simon, QC, J0H 1Y0

Étape de vie

Familles avec préadolescents

Type d'emploi

Cols bleus/Primaire

Revenu moyen du ménage

111 659.19 $

Nombre moyen d'enfants

2.00

Population à domicile

Structure à domicile

Âge de la population

Éducation

Niveau d'éducation

No certificate/diploma/degree

24.25 %

Diplôme d'études secondaires ou équivalent

21.17 %

Certificat ou diplôme d'apprentissage ou d'une école de métiers

22.15 %

Diplôme d'études collégiales ou d'études postsecondaires (non universitaires)

20.99 %

Diplômes d'études universitaires

11.44 %

Navetteur

Se rendre au travail

En auto

84.53 %

En transport en commun

0.0 %

À pied

10.26 %

À bicyclette

0.0 %

Par tout autre moyen

5.21 %

Diversité Culturelle

Connaissance des langues officielles

Langue maternelle

Données Sur Le Bâtiment

Type de bâtiment

Appartements (faible hauteur et à étages multiples)

9.97 %

Maisons

90.03 %

Achat ou location