Button CopyPathCircle CloseCircle Left ArrowArrow Down Icon GreyClosecirclecircleBurger

11 Rue Albert-Perron, Saint-Mathias-sur-Richelieu, QC, J3L 6A3

No. MLS® 10728328
Maison À vendre à Saint-Mathias-sur-Richelieu, Québec
1 149 900 $

4+2 Chambres

5 Salles de bain

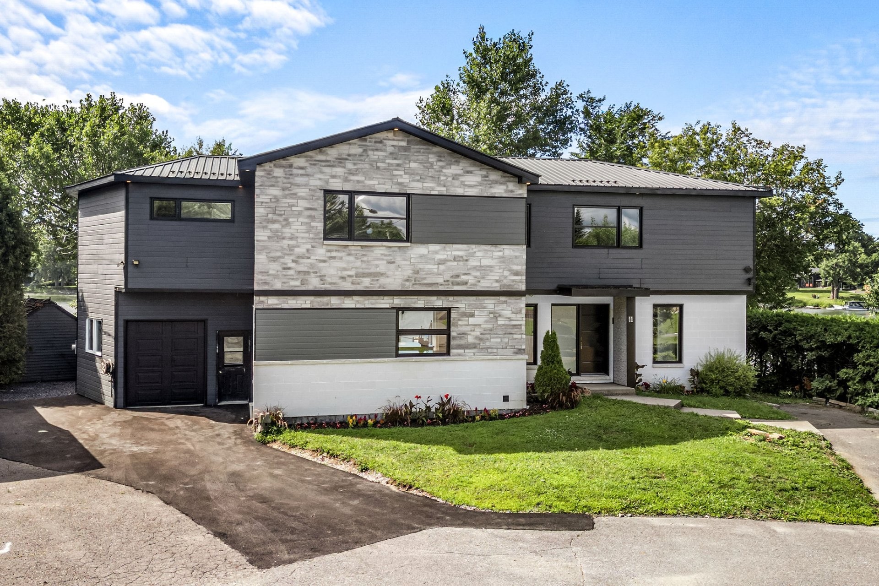
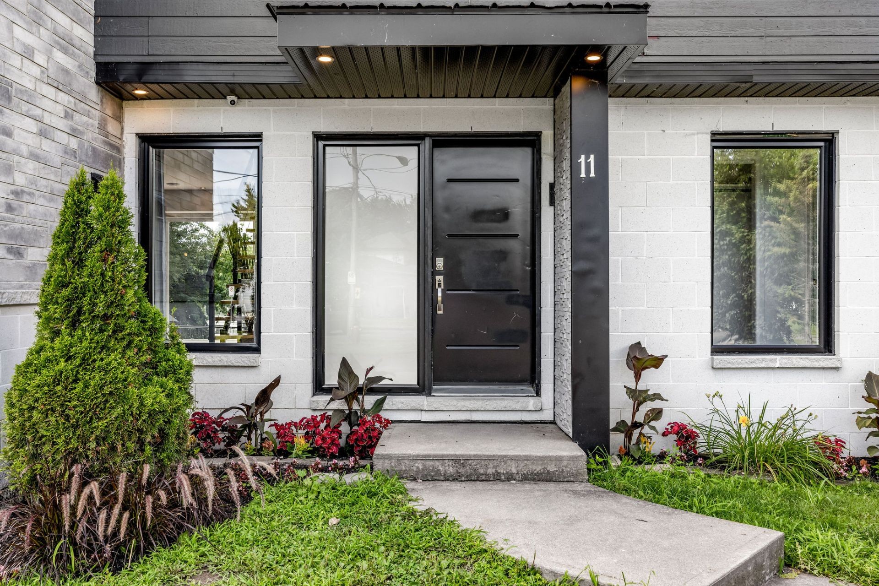
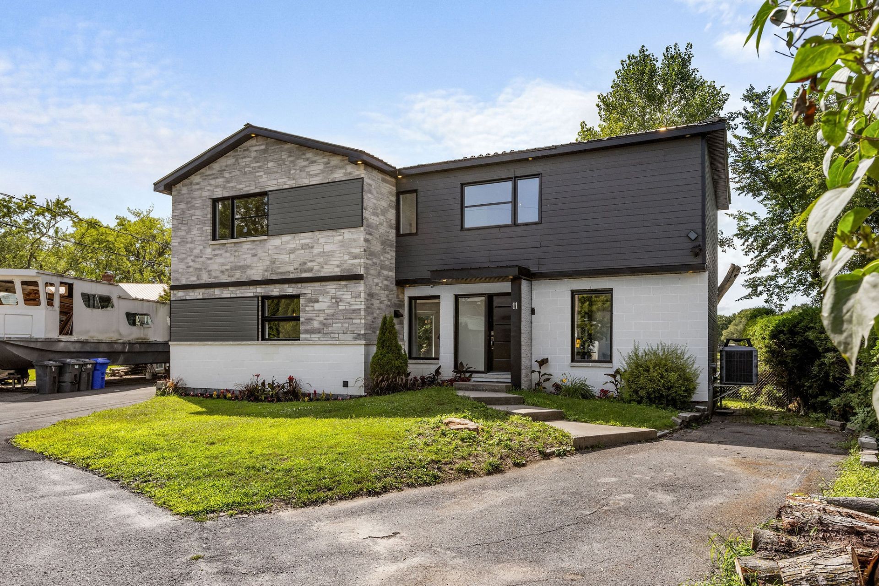
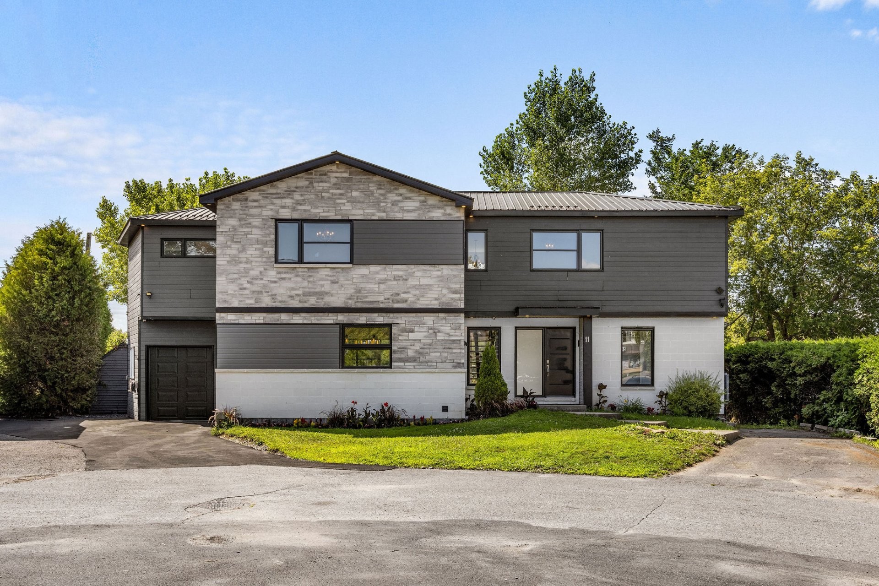
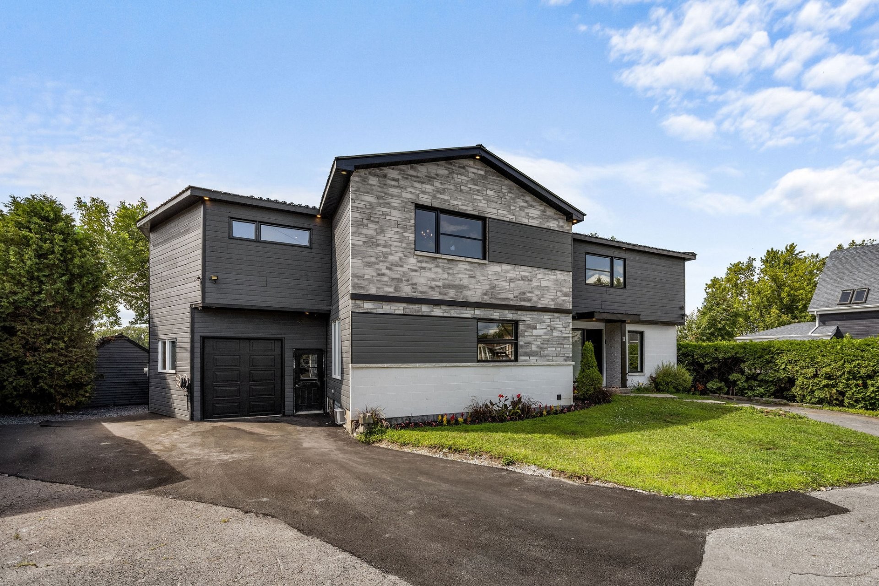
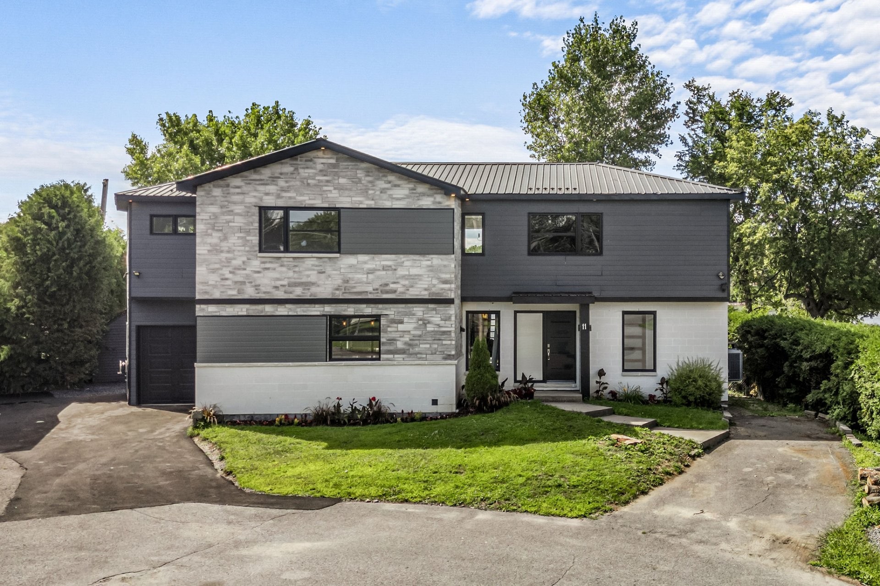
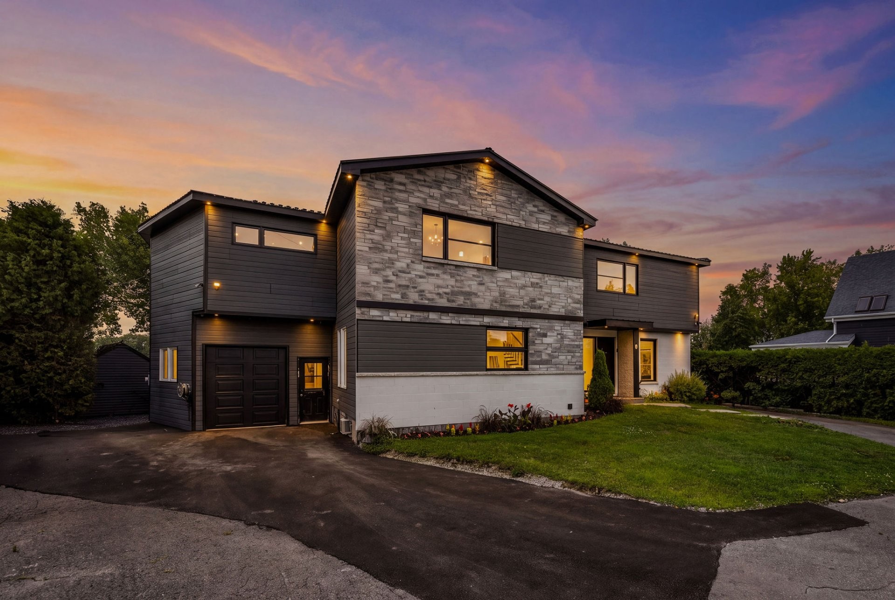
Façade - 11 Rue Albert-Perron, Saint-Mathias-Sur-Richelieu, QC - Outdoor
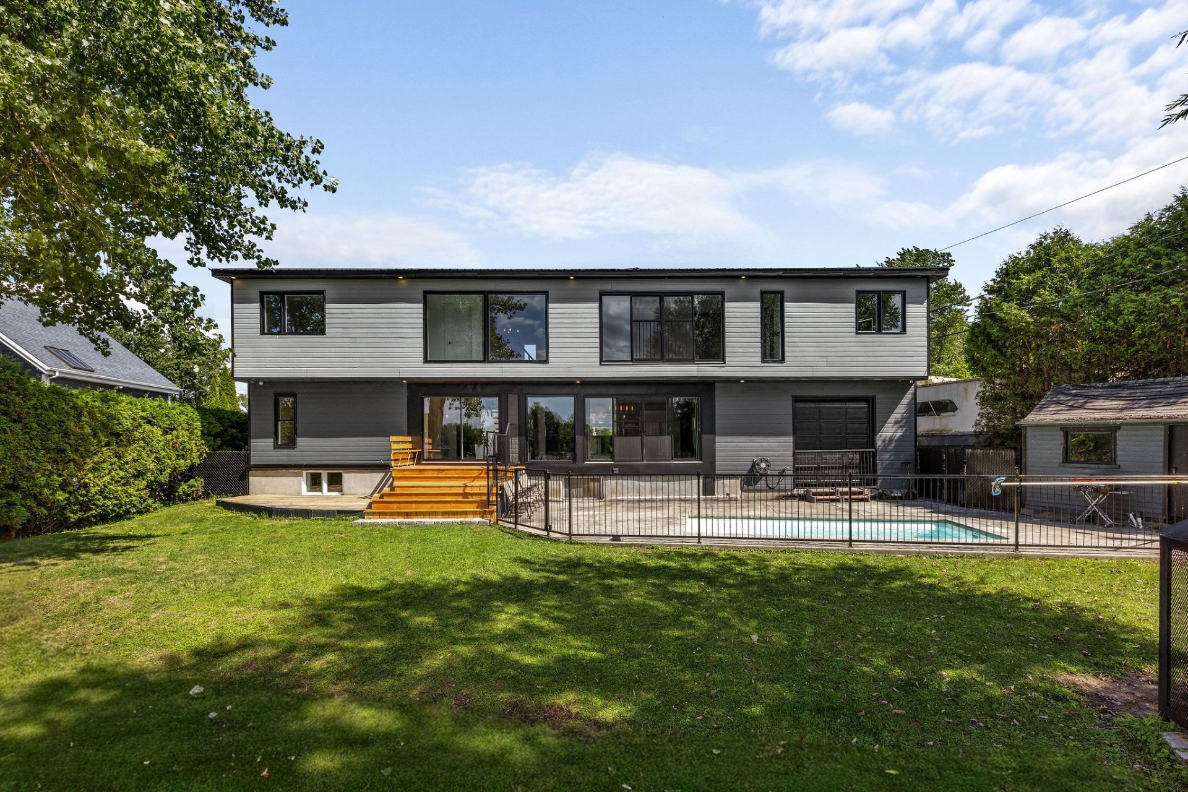
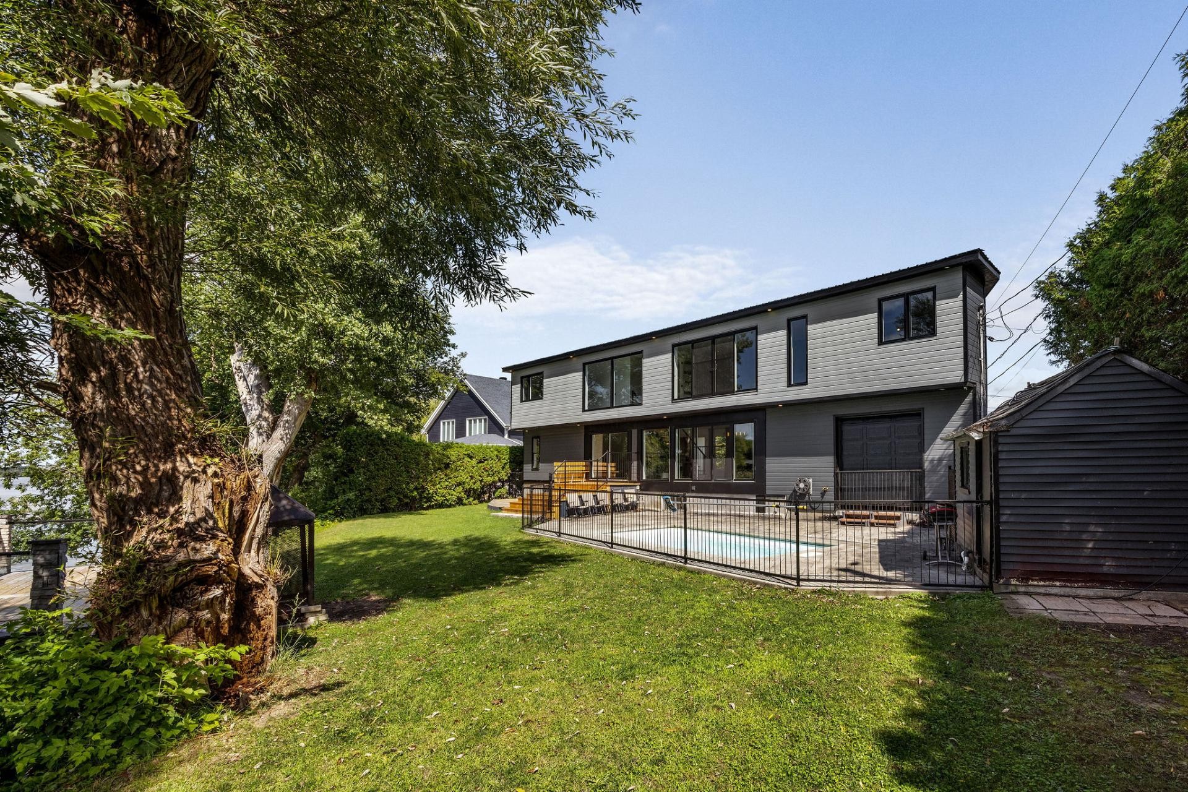
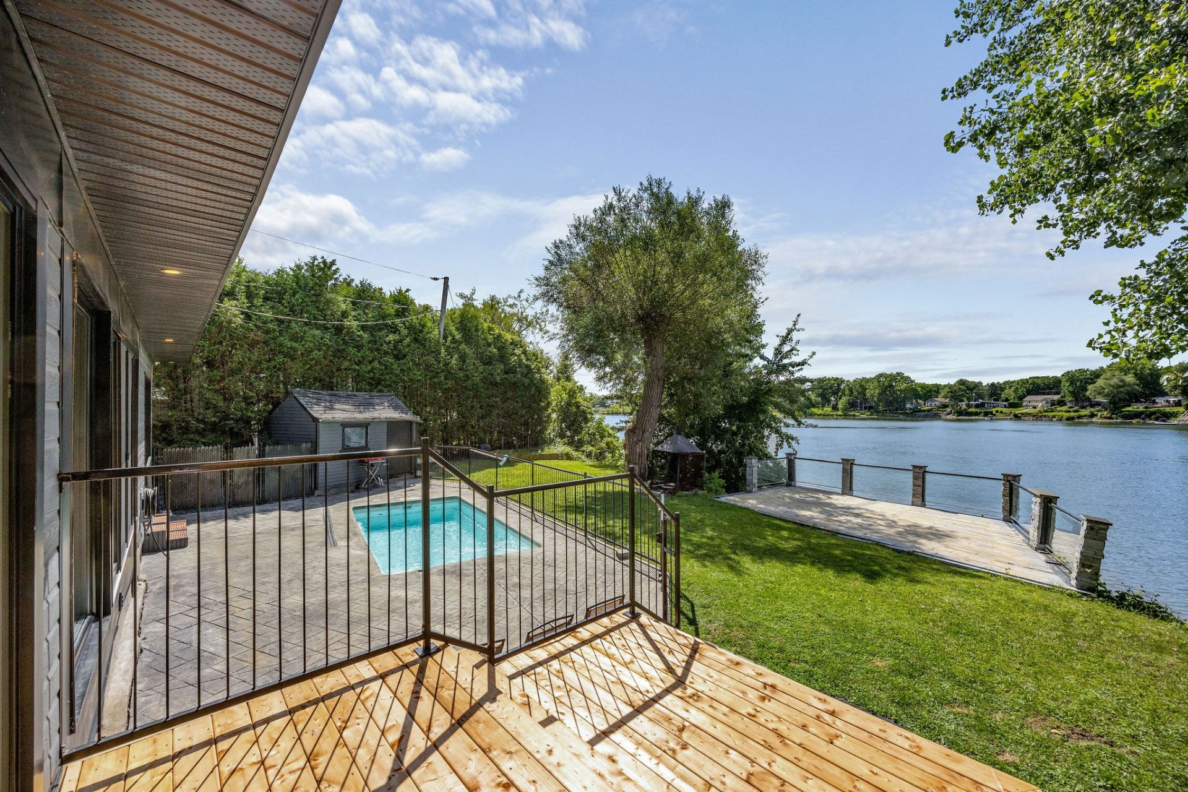
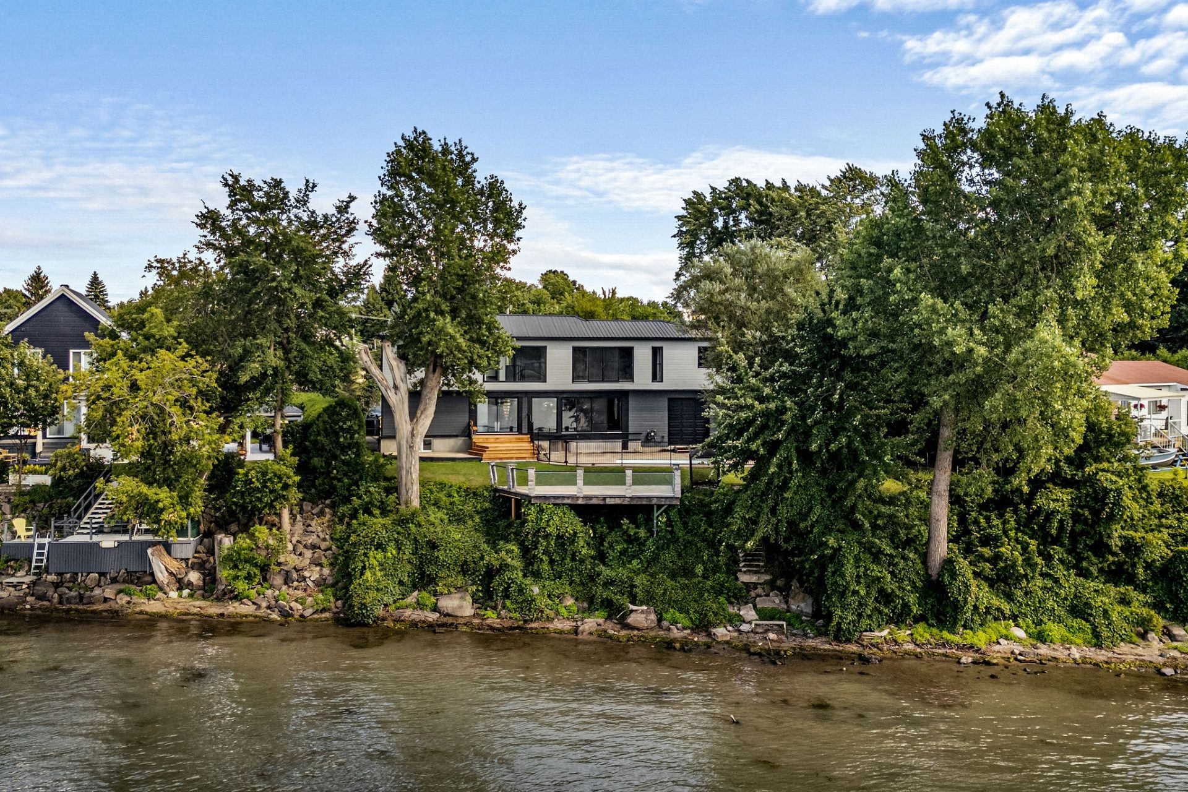
Face arrière - 11 Rue Albert-Perron, Saint-Mathias-Sur-Richelieu, QC - Outdoor
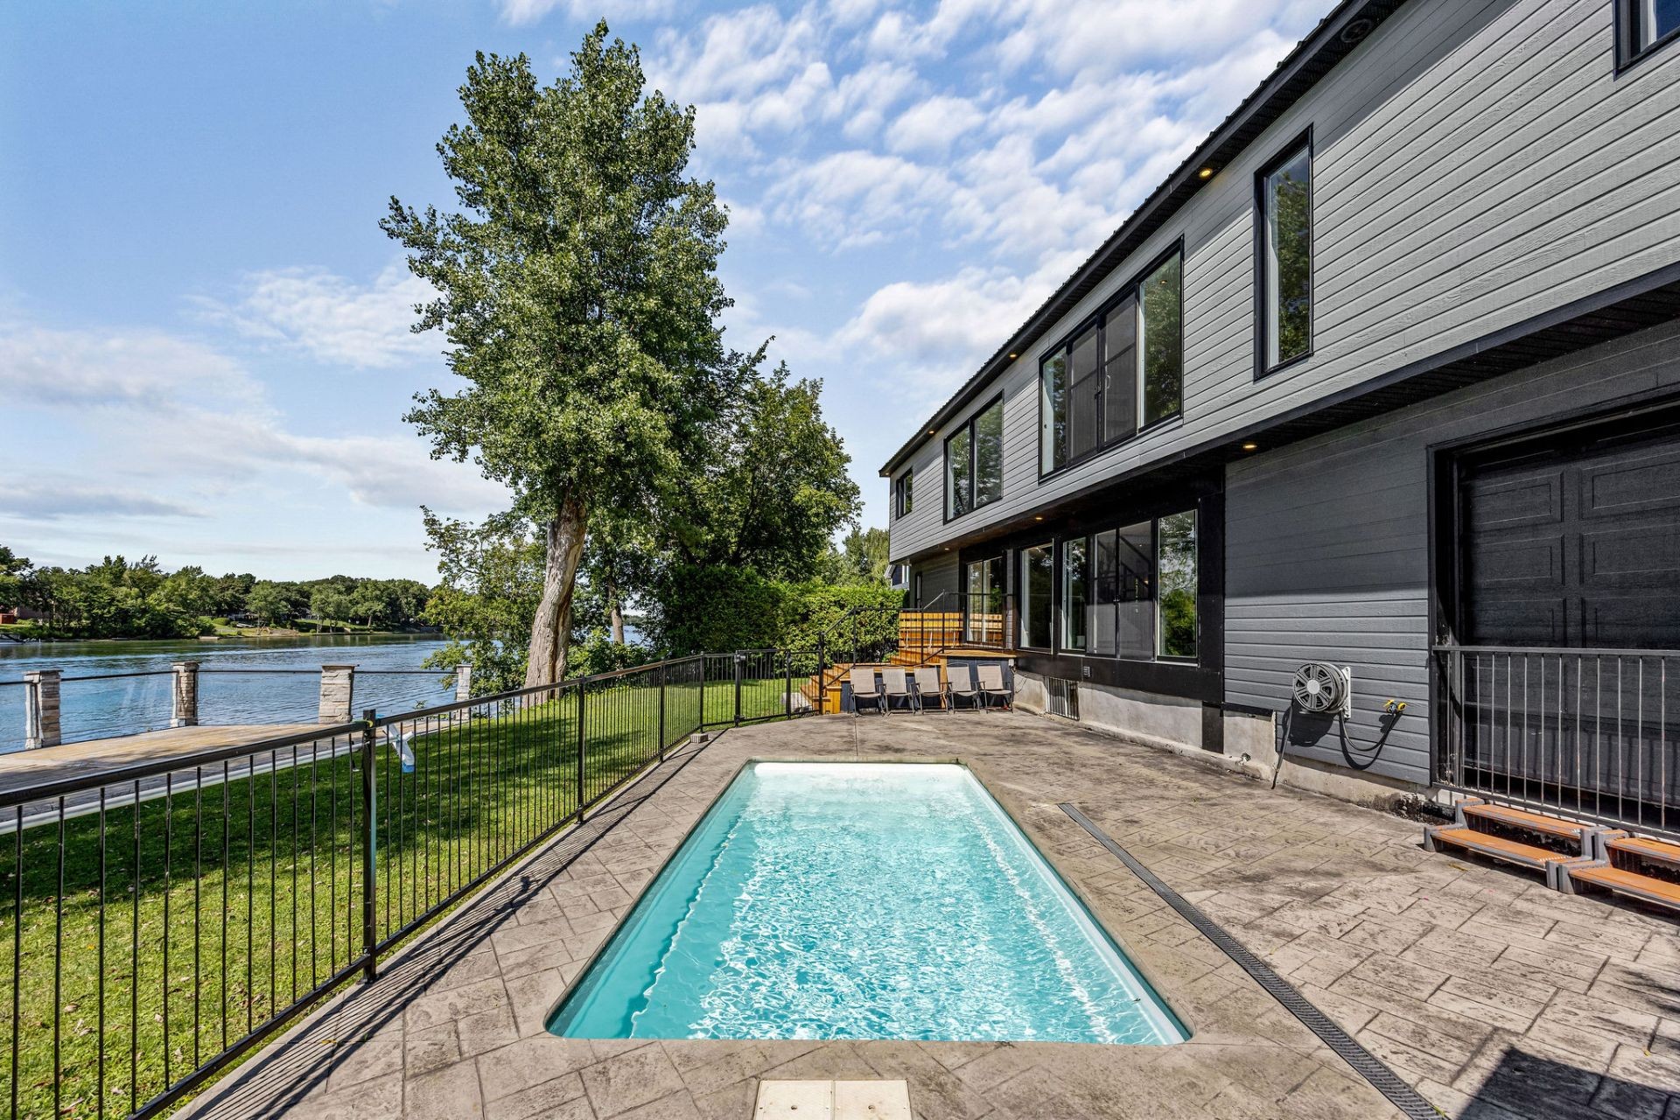
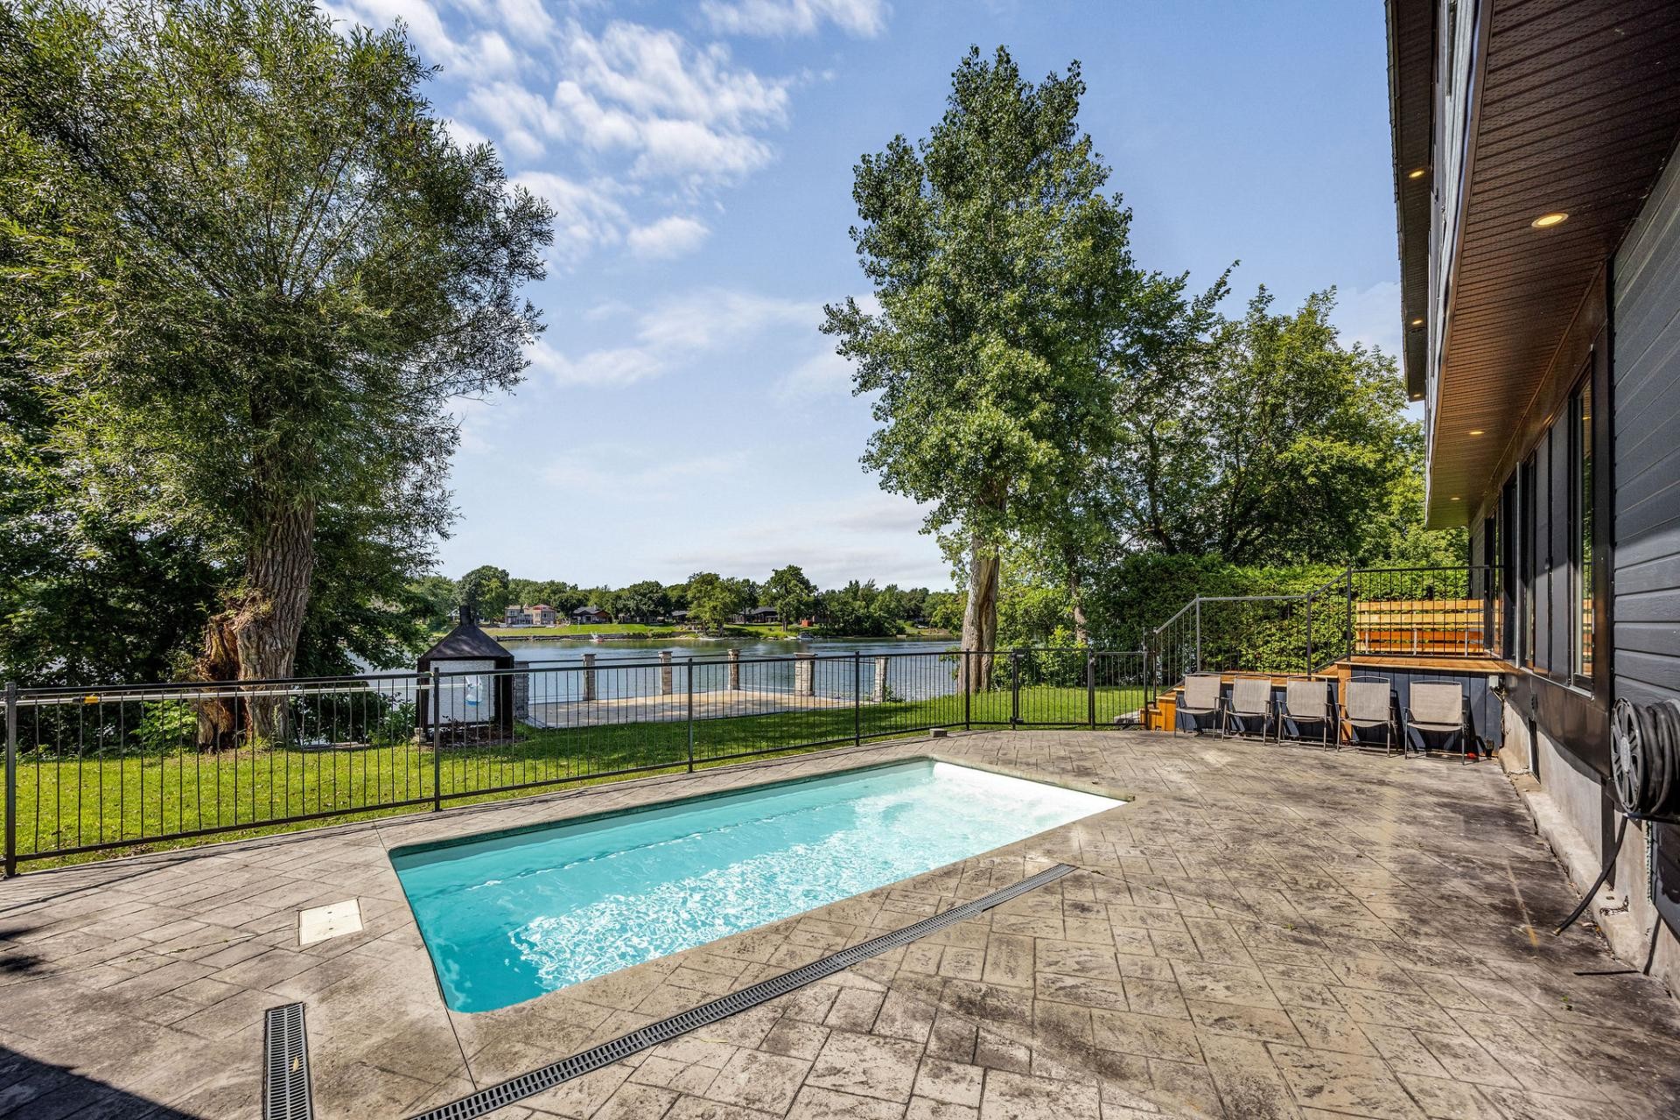
Piscine - 11 Rue Albert-Perron, Saint-Mathias-Sur-Richelieu, QC - Outdoor With In Ground Pool
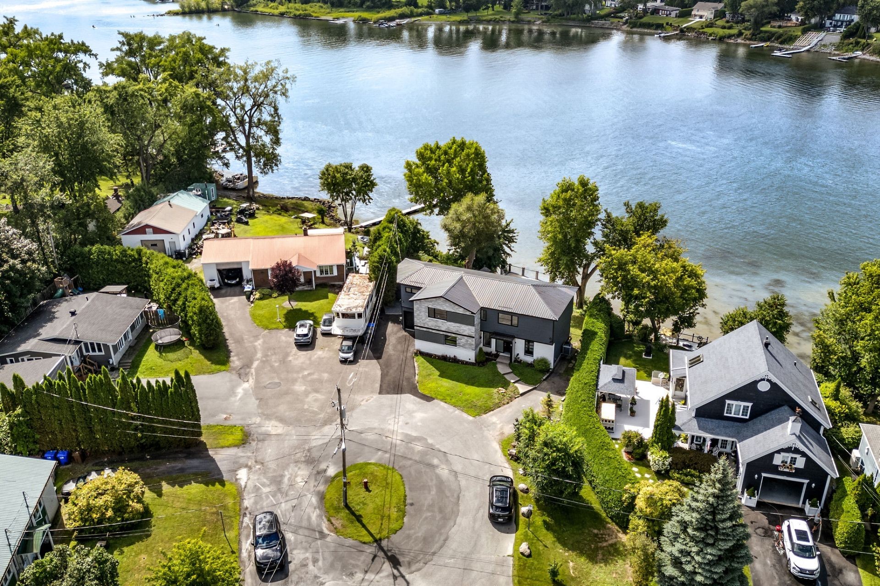
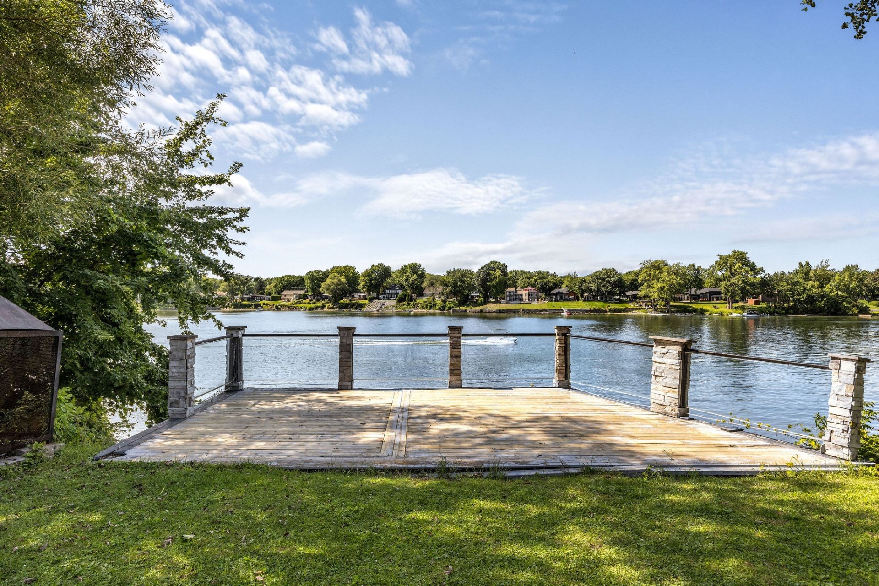
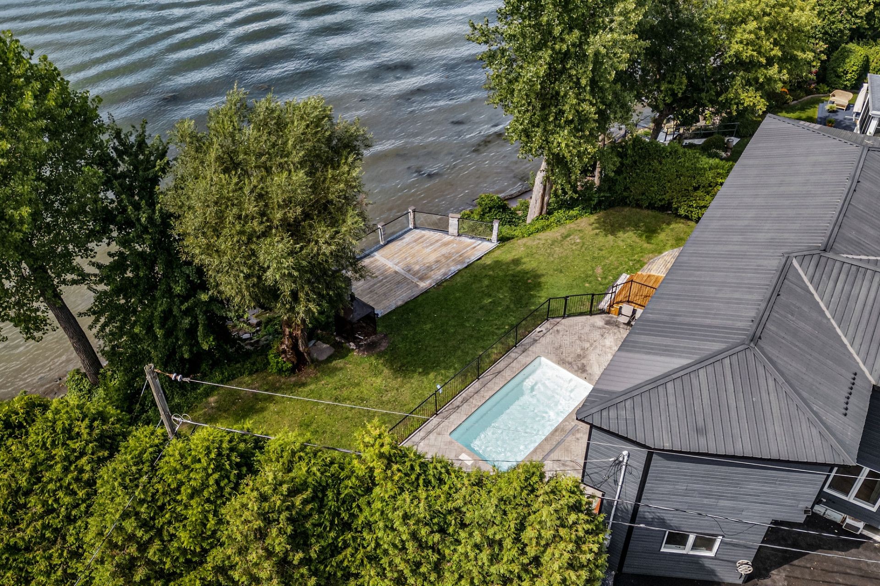
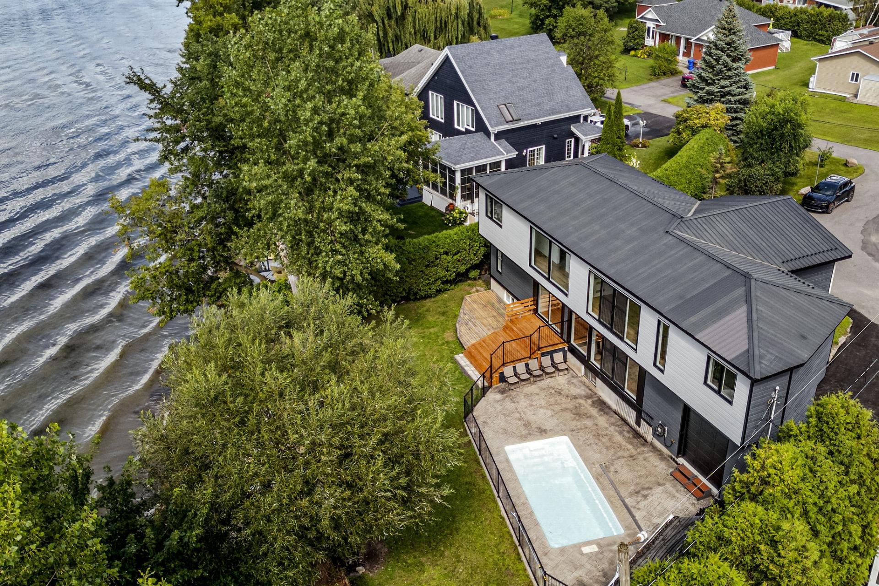
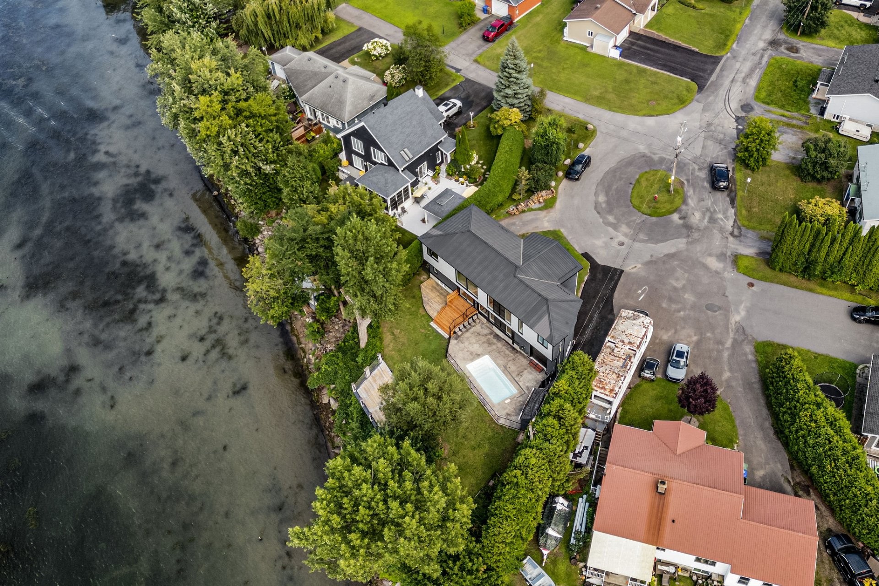
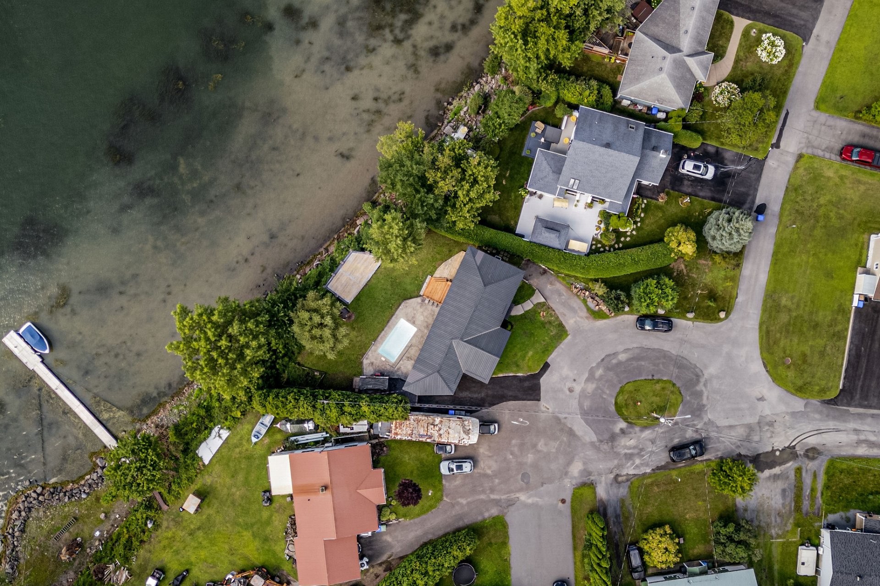
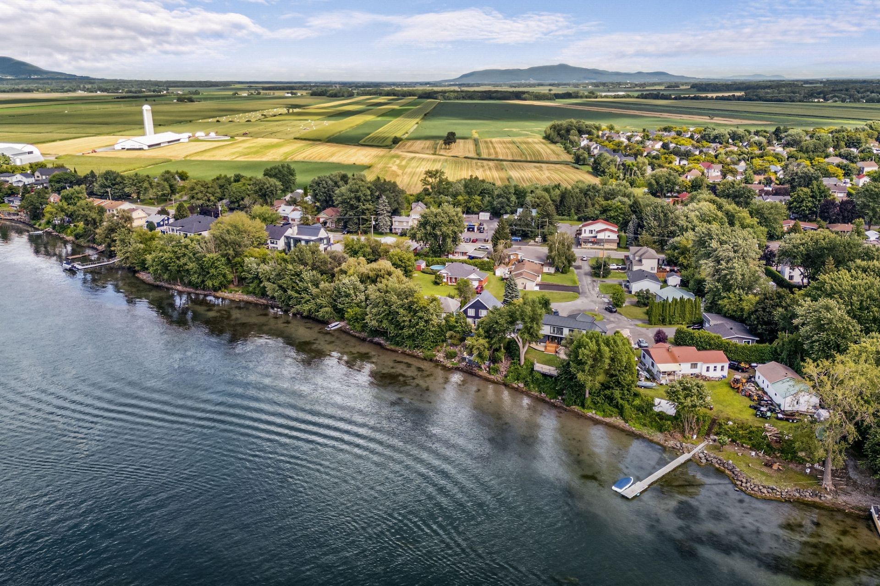
Photo aérienne - 11 Rue Albert-Perron, Saint-Mathias-Sur-Richelieu, QC - Outdoor With Body Of Water With View
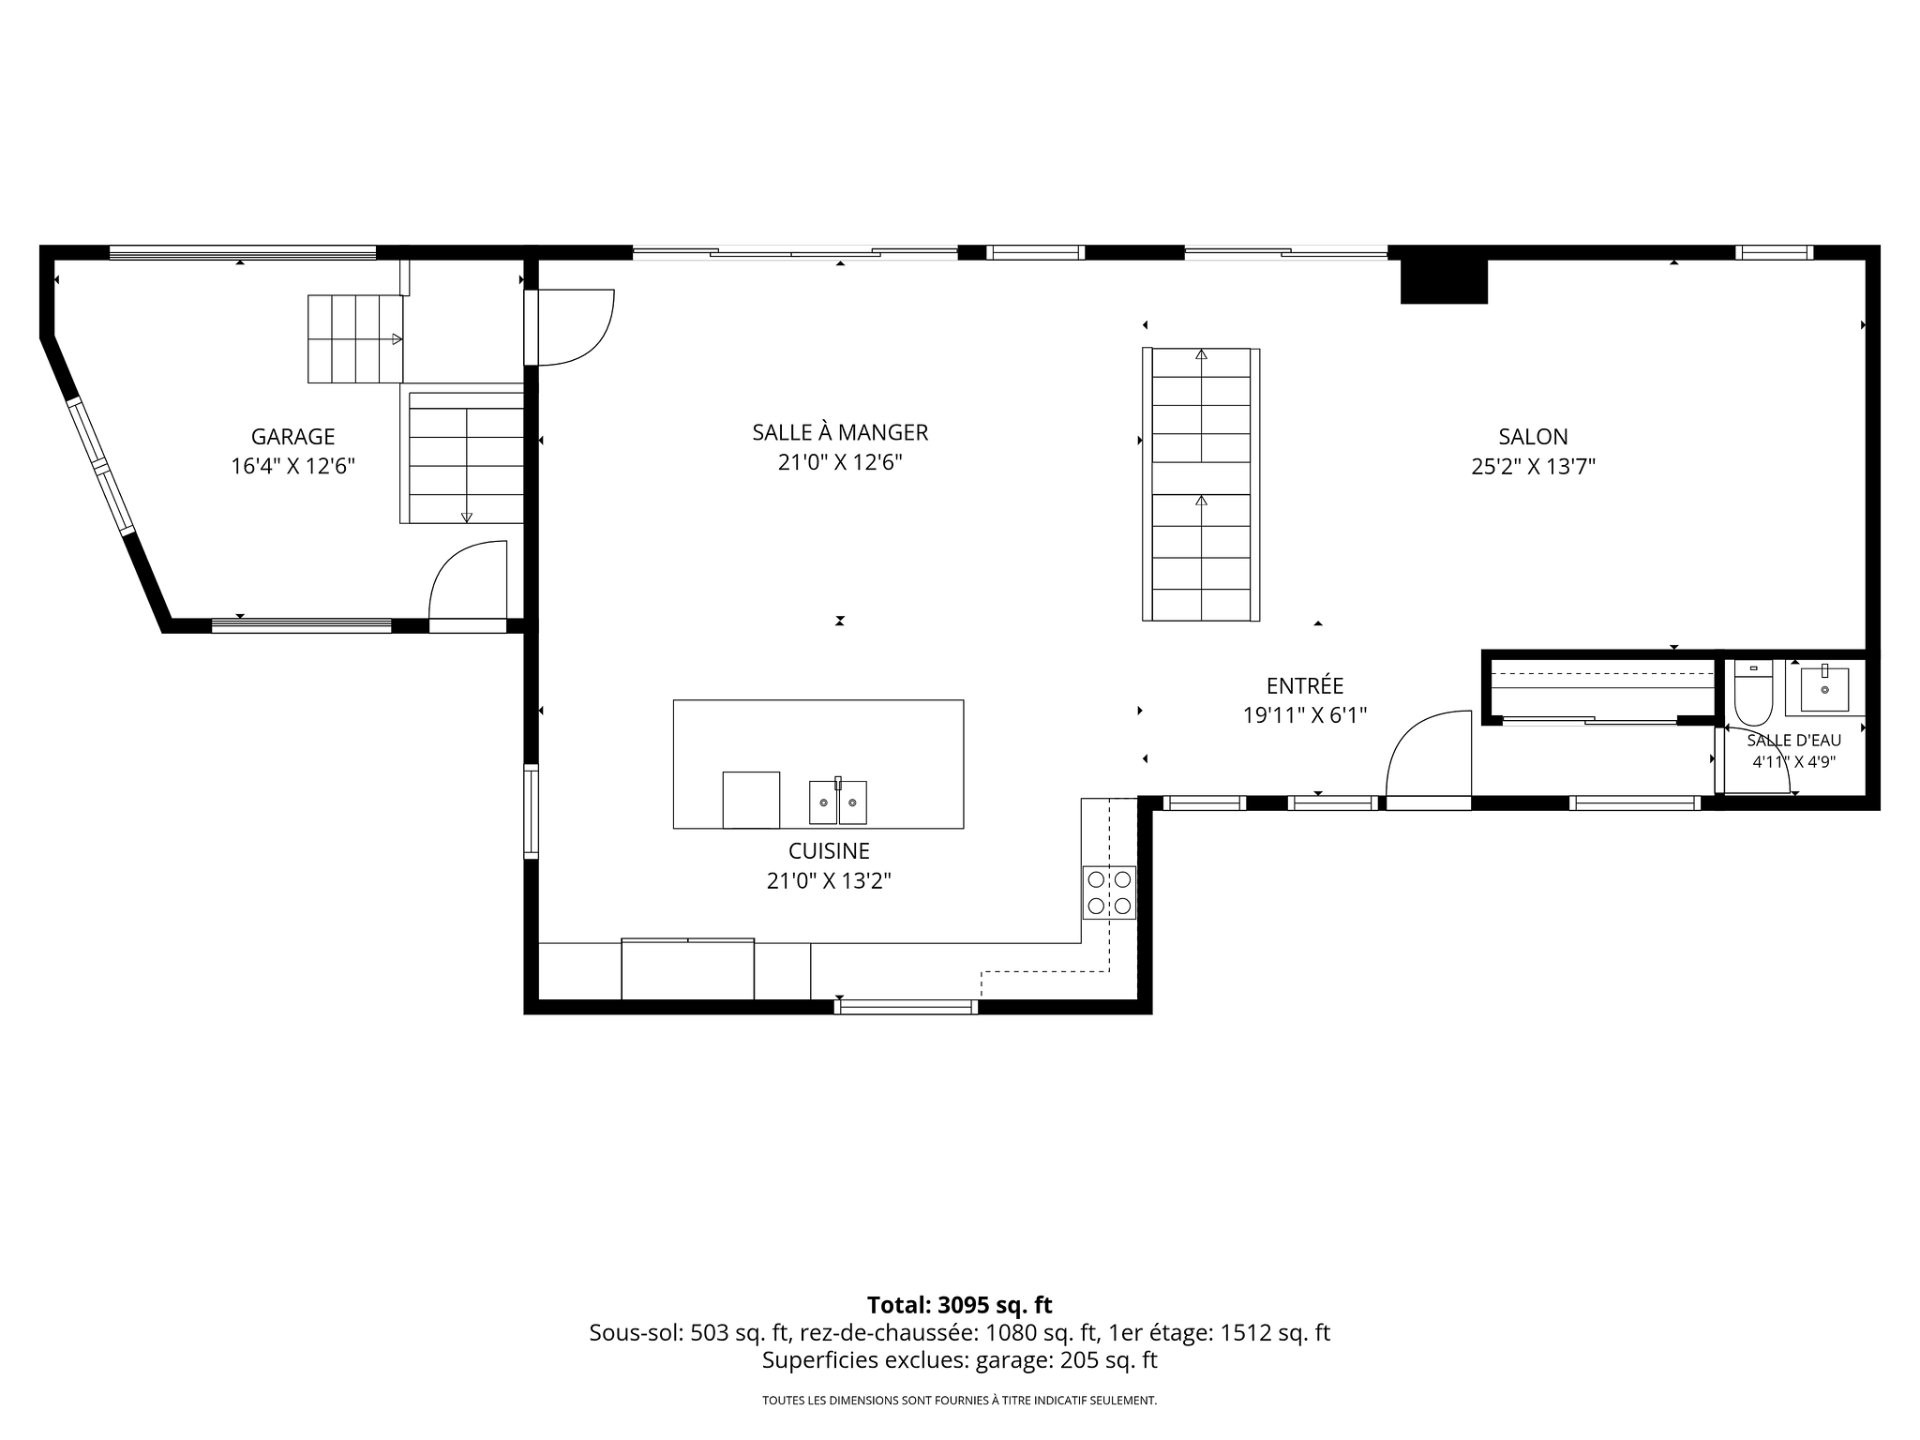
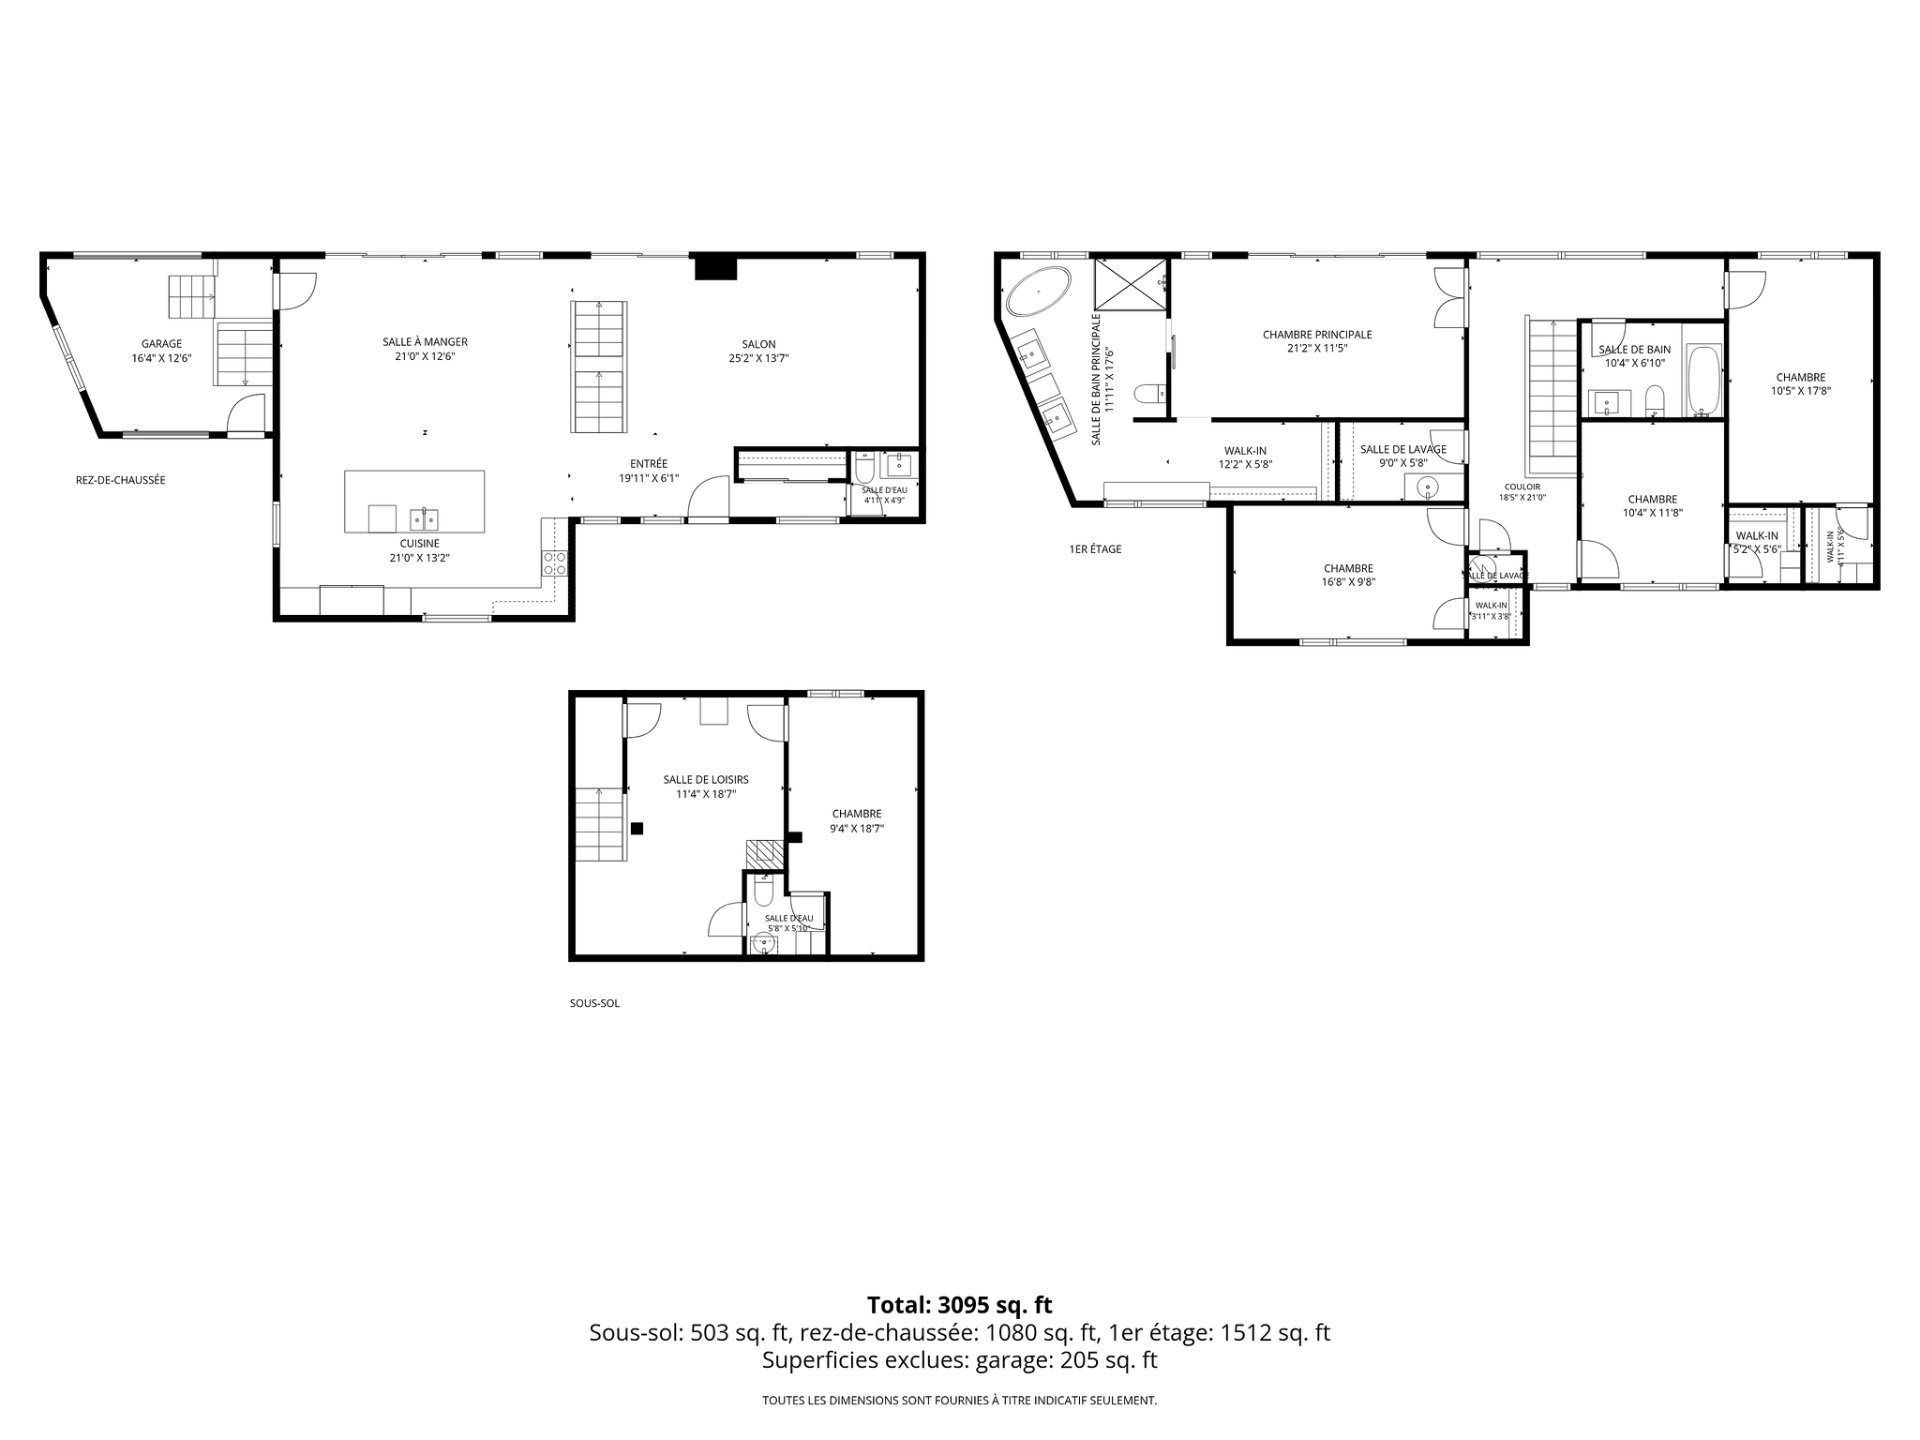
Plan (croquis) - 11 Rue Albert-Perron, Saint-Mathias-Sur-Richelieu, QC - Other
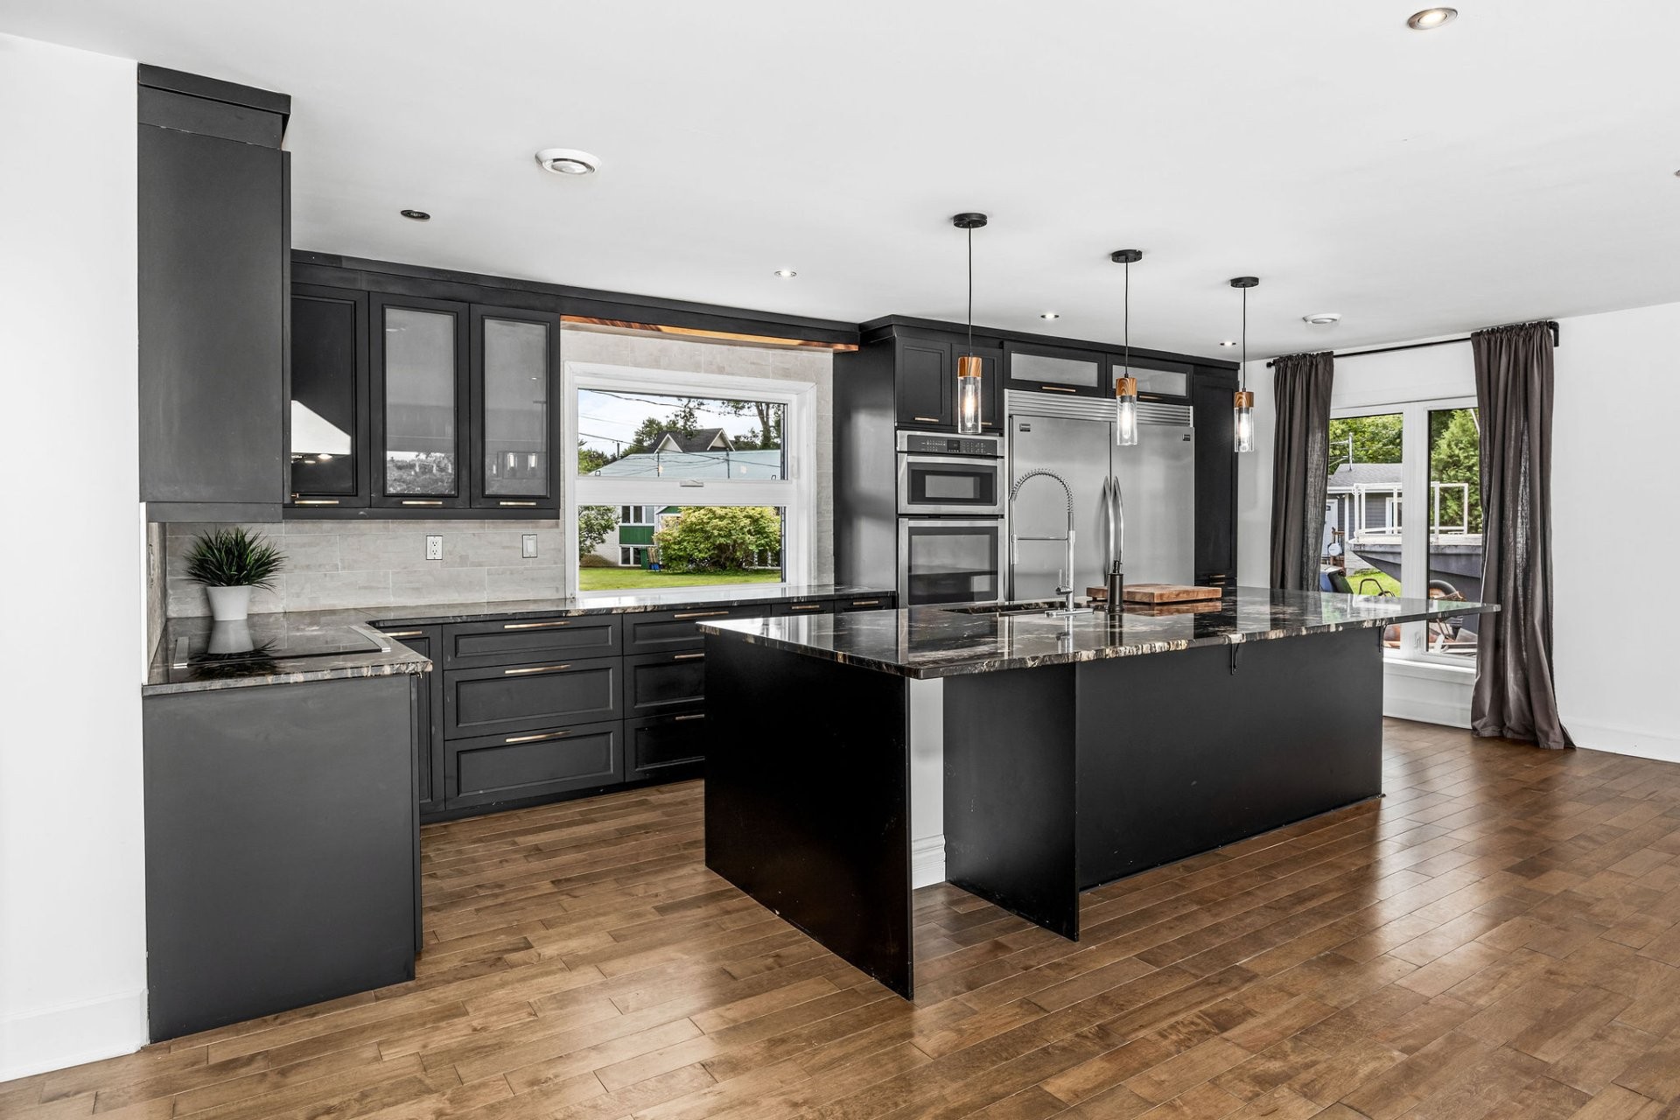
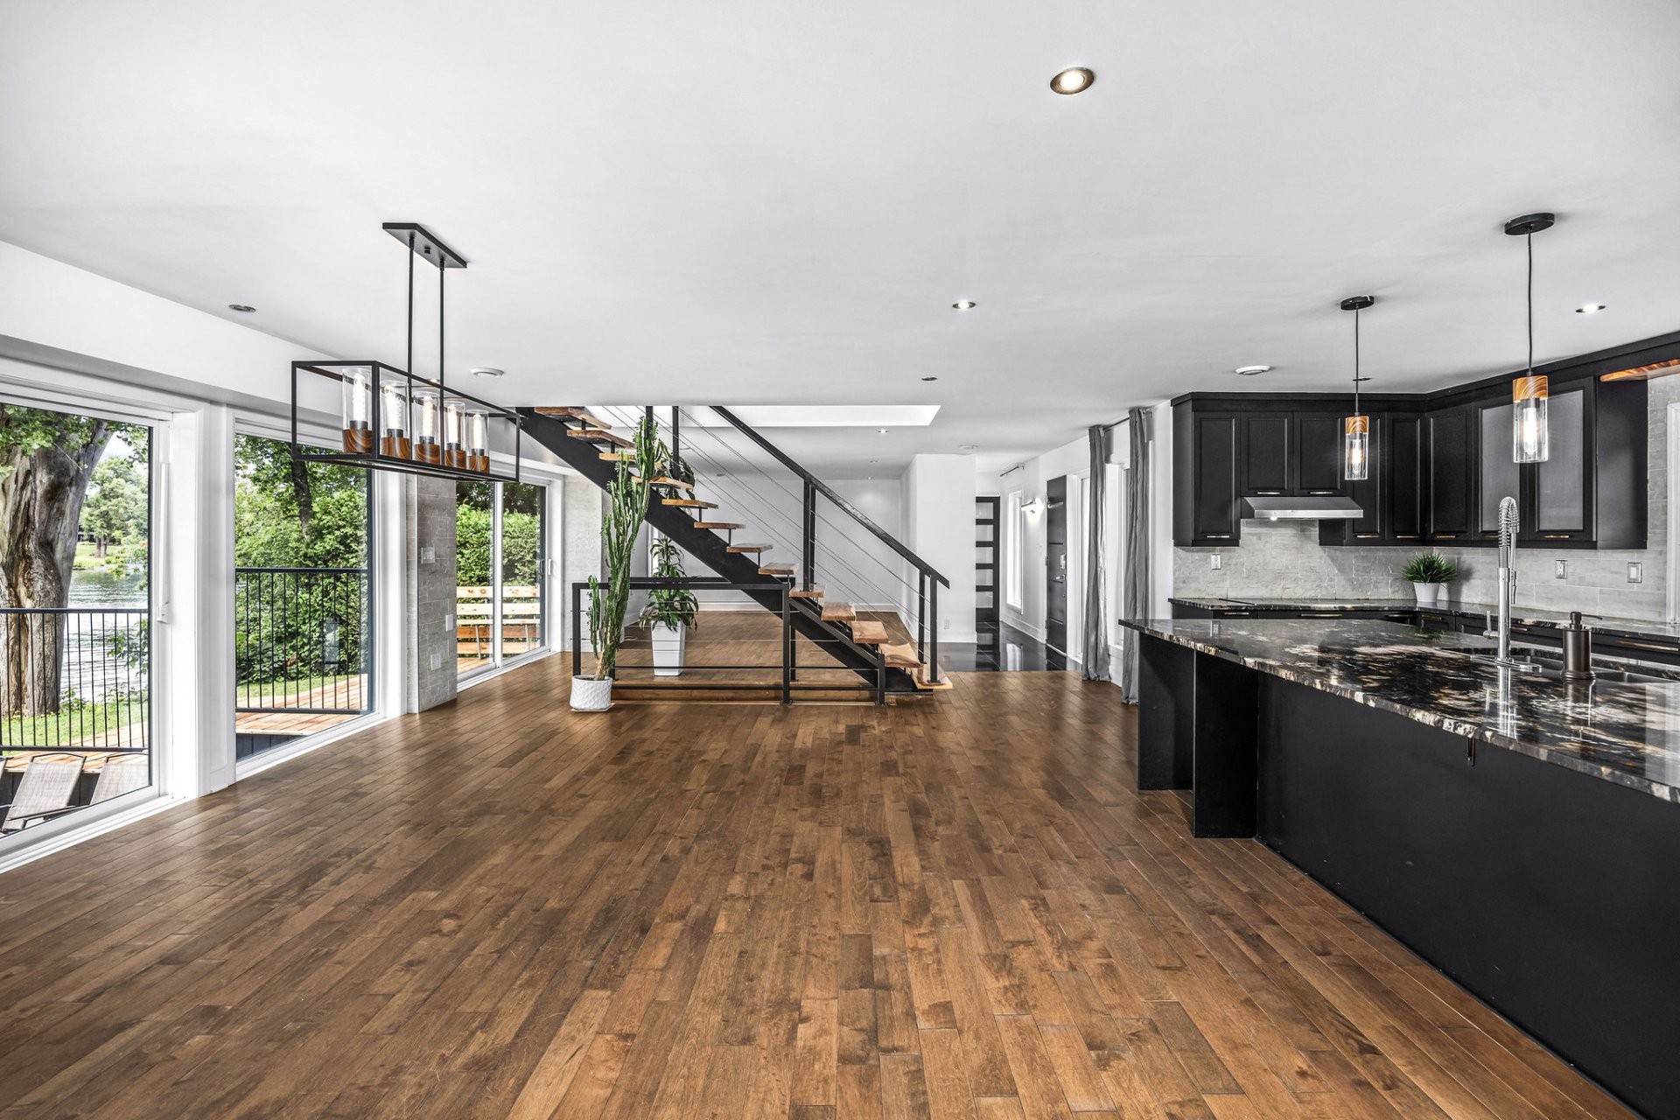
Cuisine - 11 Rue Albert-Perron, Saint-Mathias-Sur-Richelieu, QC - Indoor Photo Showing Kitchen With Upgraded Kitchen
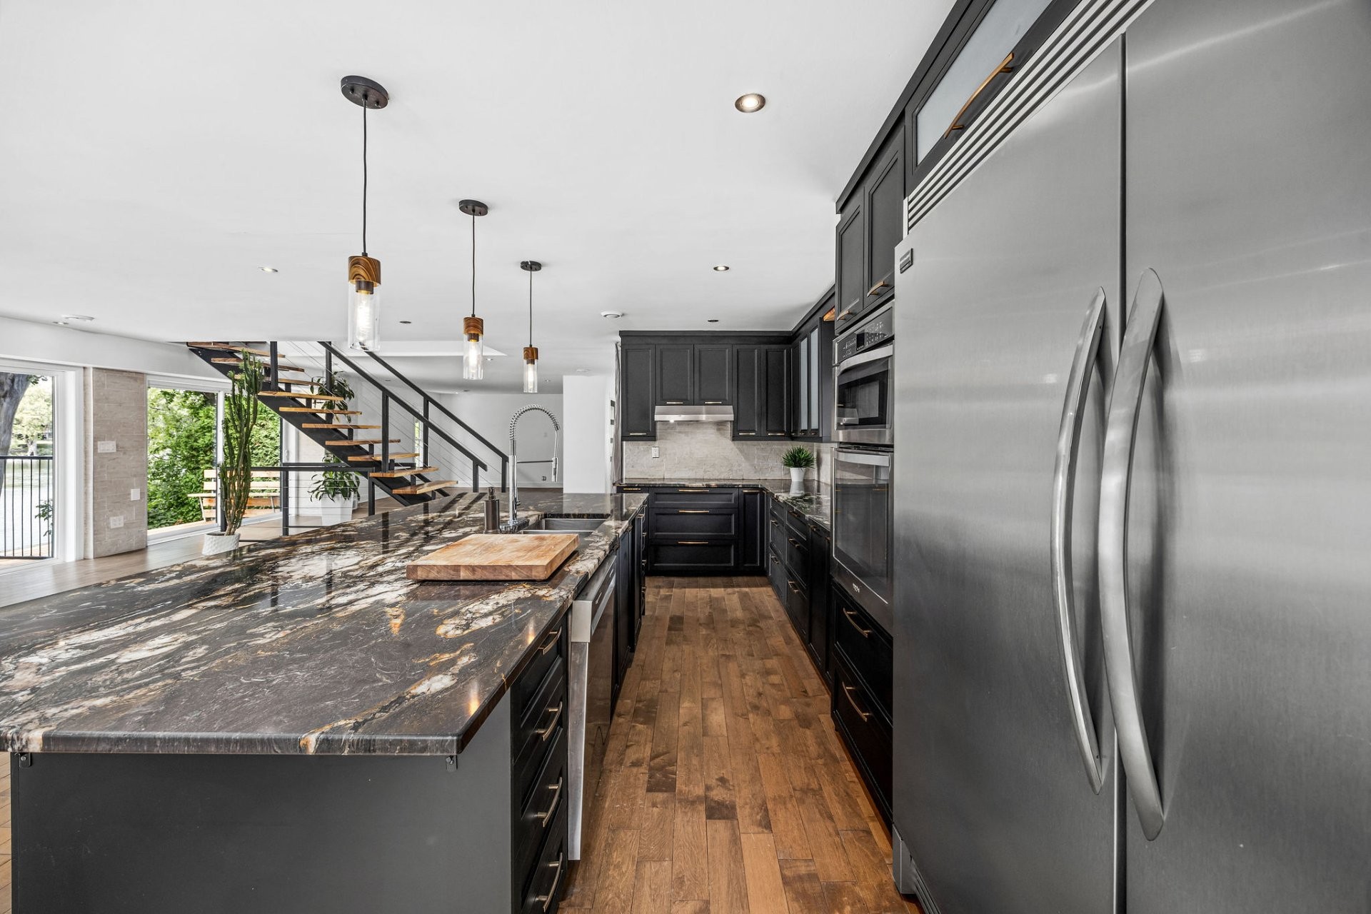
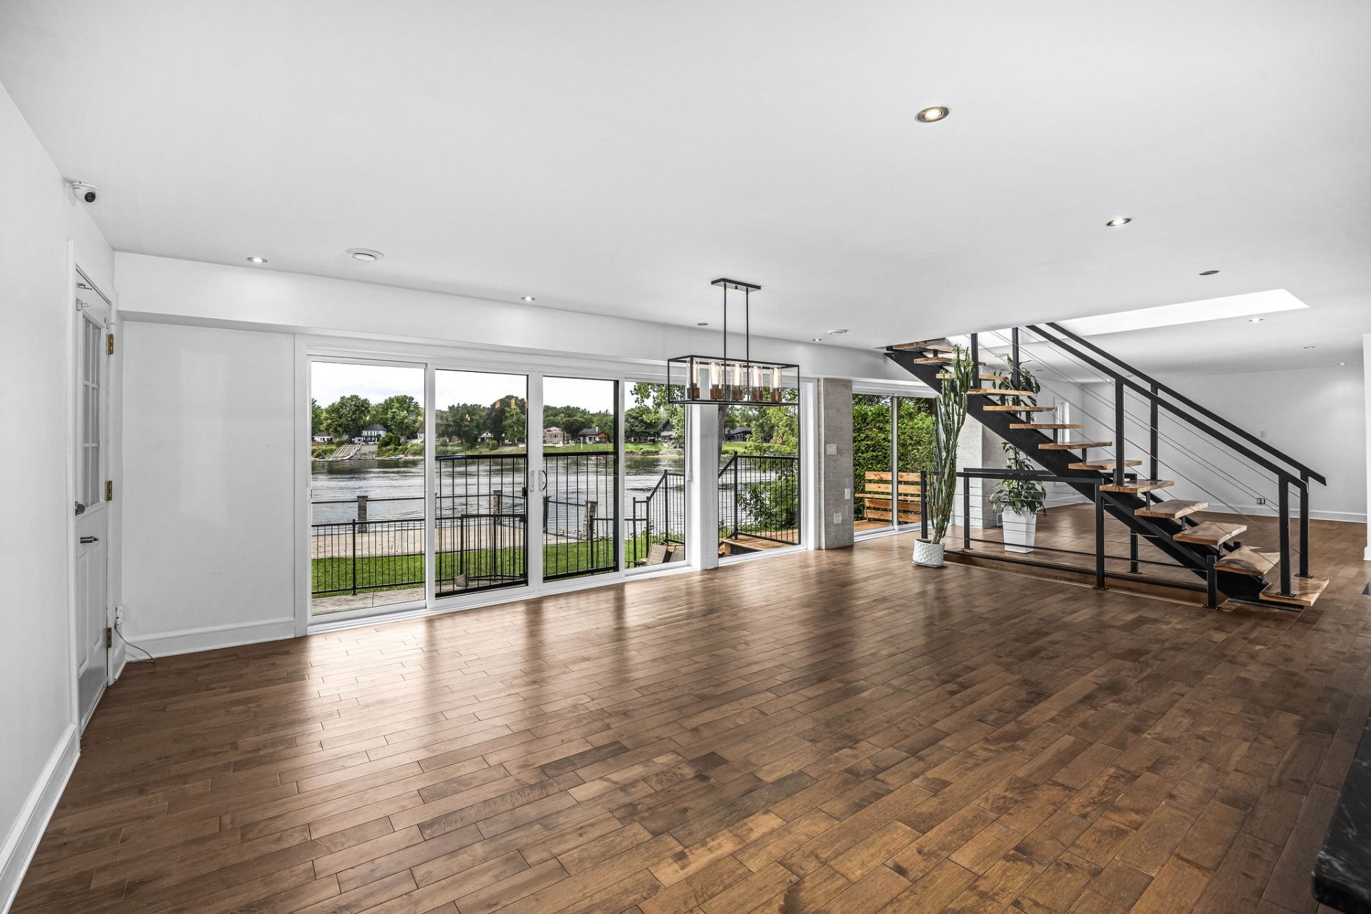
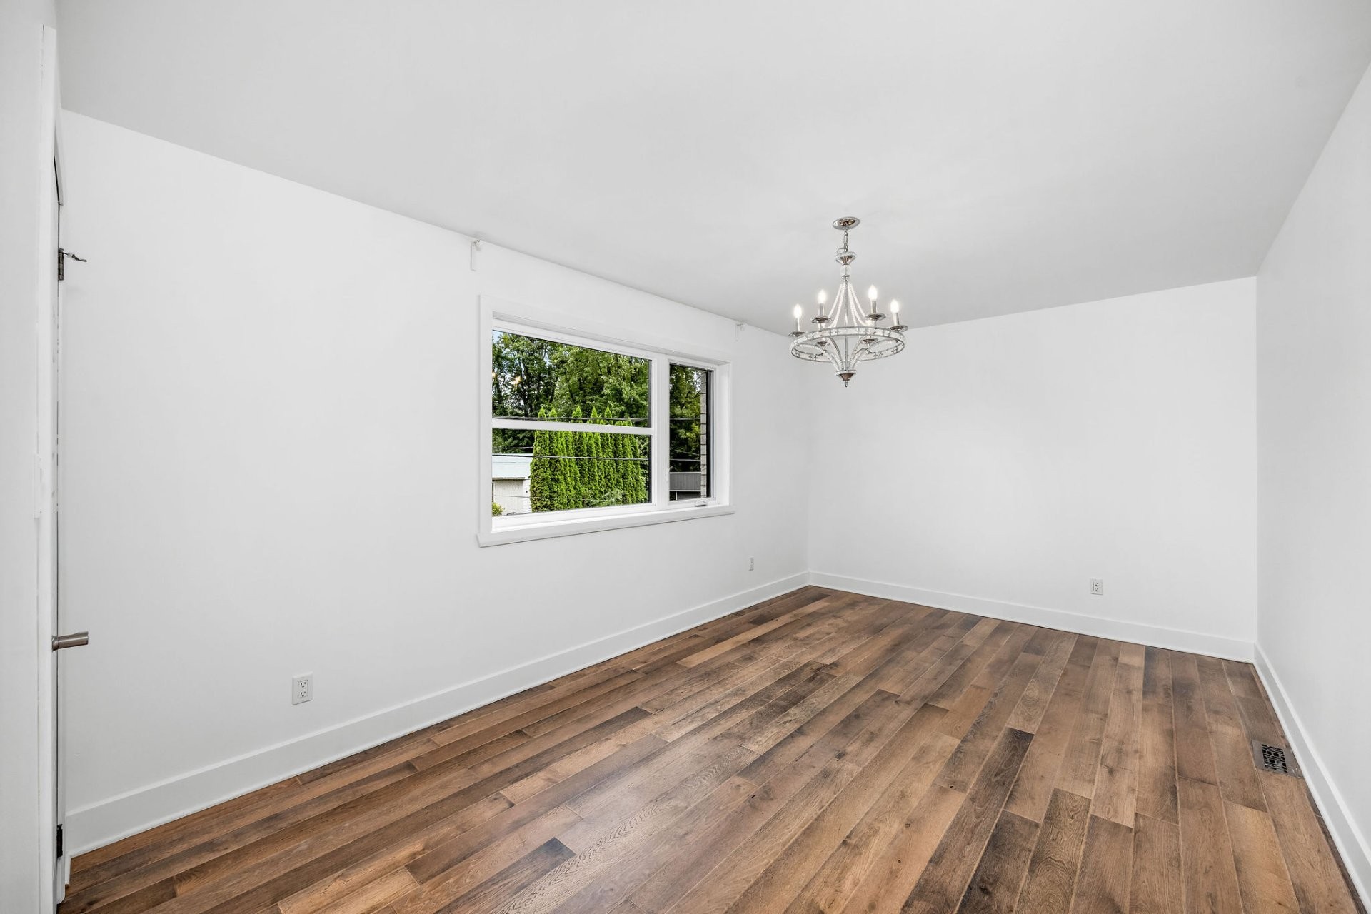
Salle à manger - 11 Rue Albert-Perron, Saint-Mathias-Sur-Richelieu, QC - Indoor
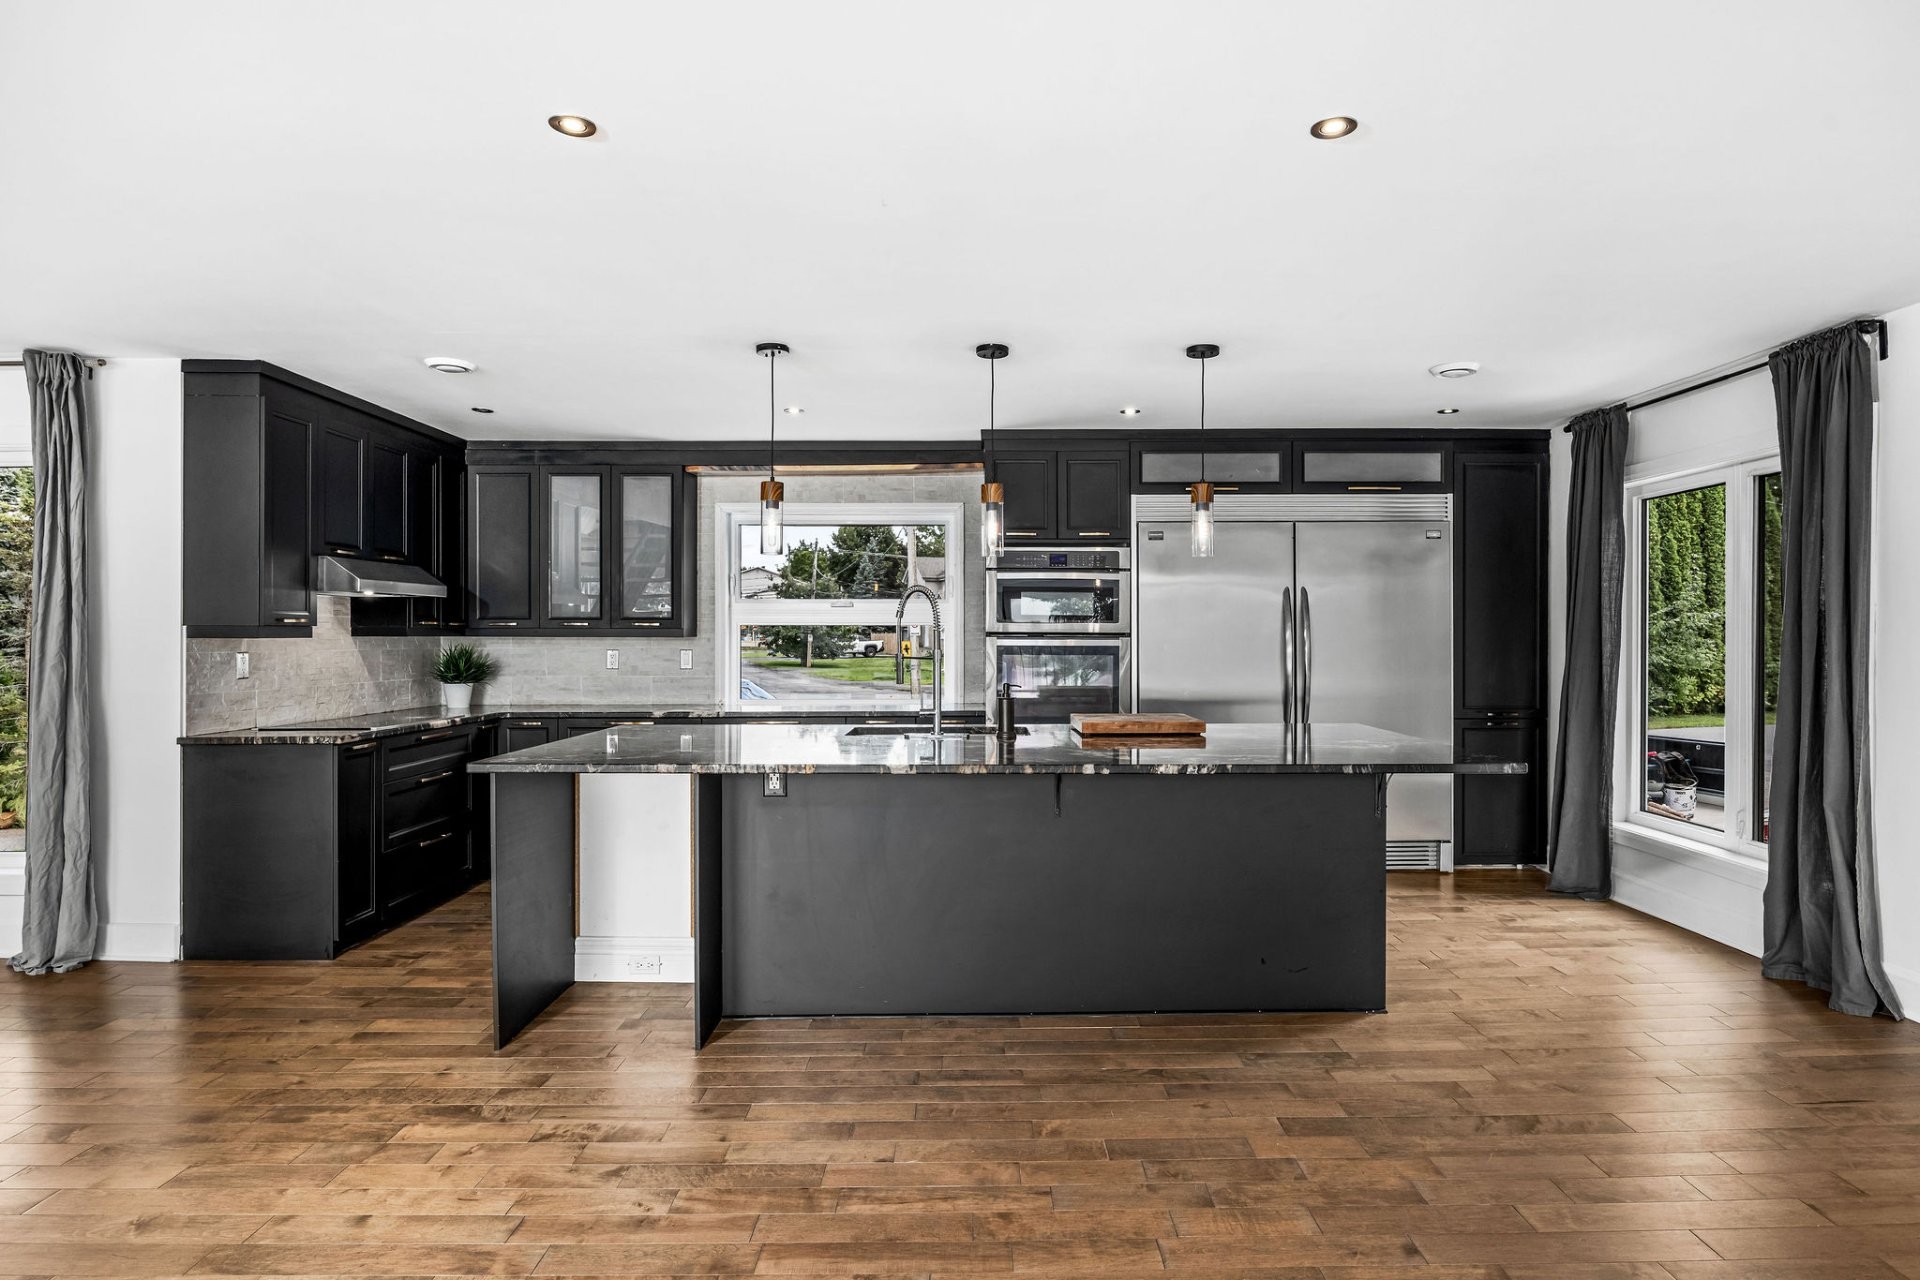
Salle à manger - 11 Rue Albert-Perron, Saint-Mathias-Sur-Richelieu, QC - Indoor Photo Showing Kitchen With Upgraded Kitchen
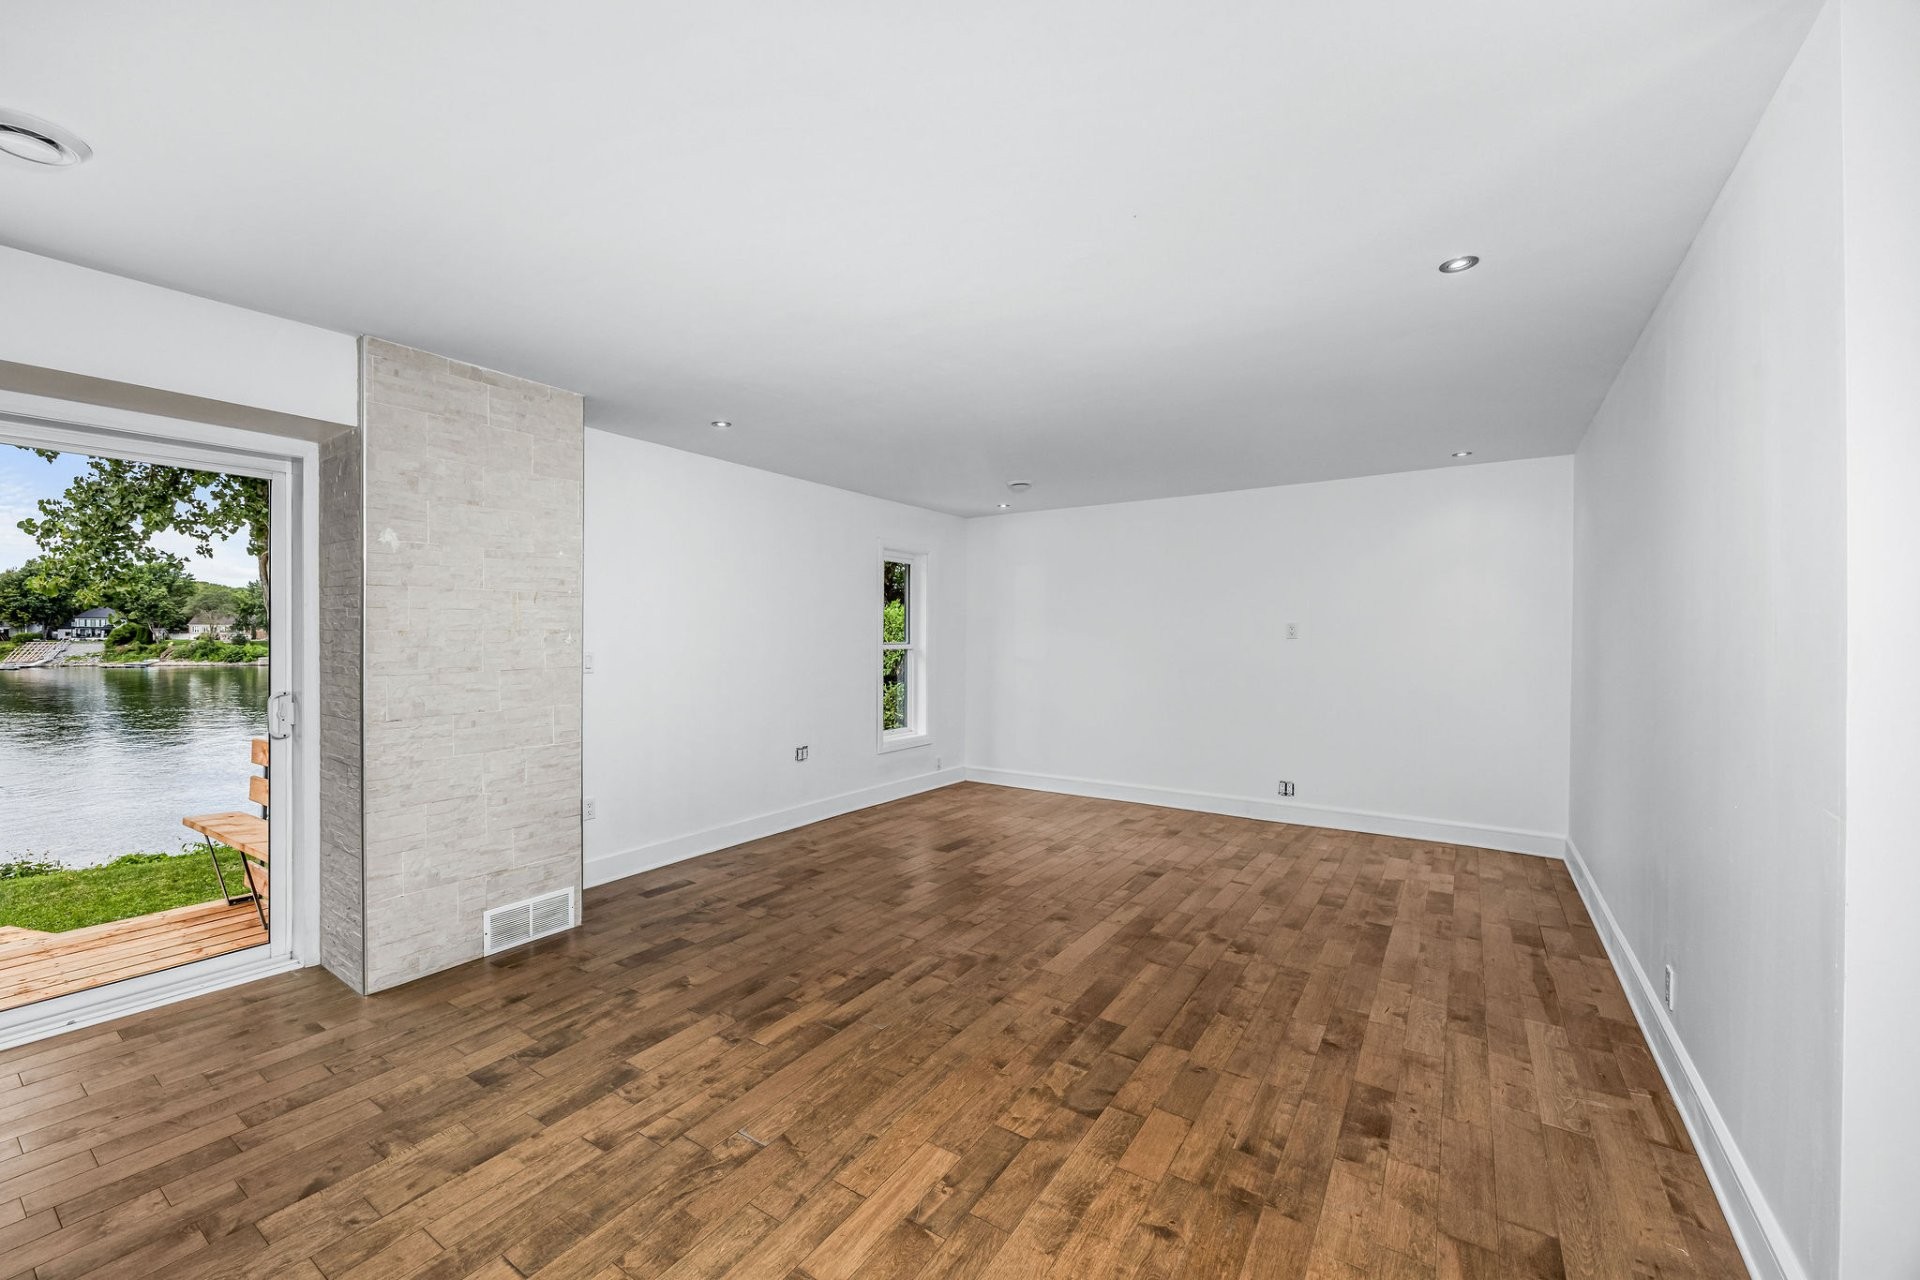
Salon - 11 Rue Albert-Perron, Saint-Mathias-Sur-Richelieu, QC - Indoor Photo Showing Other Room
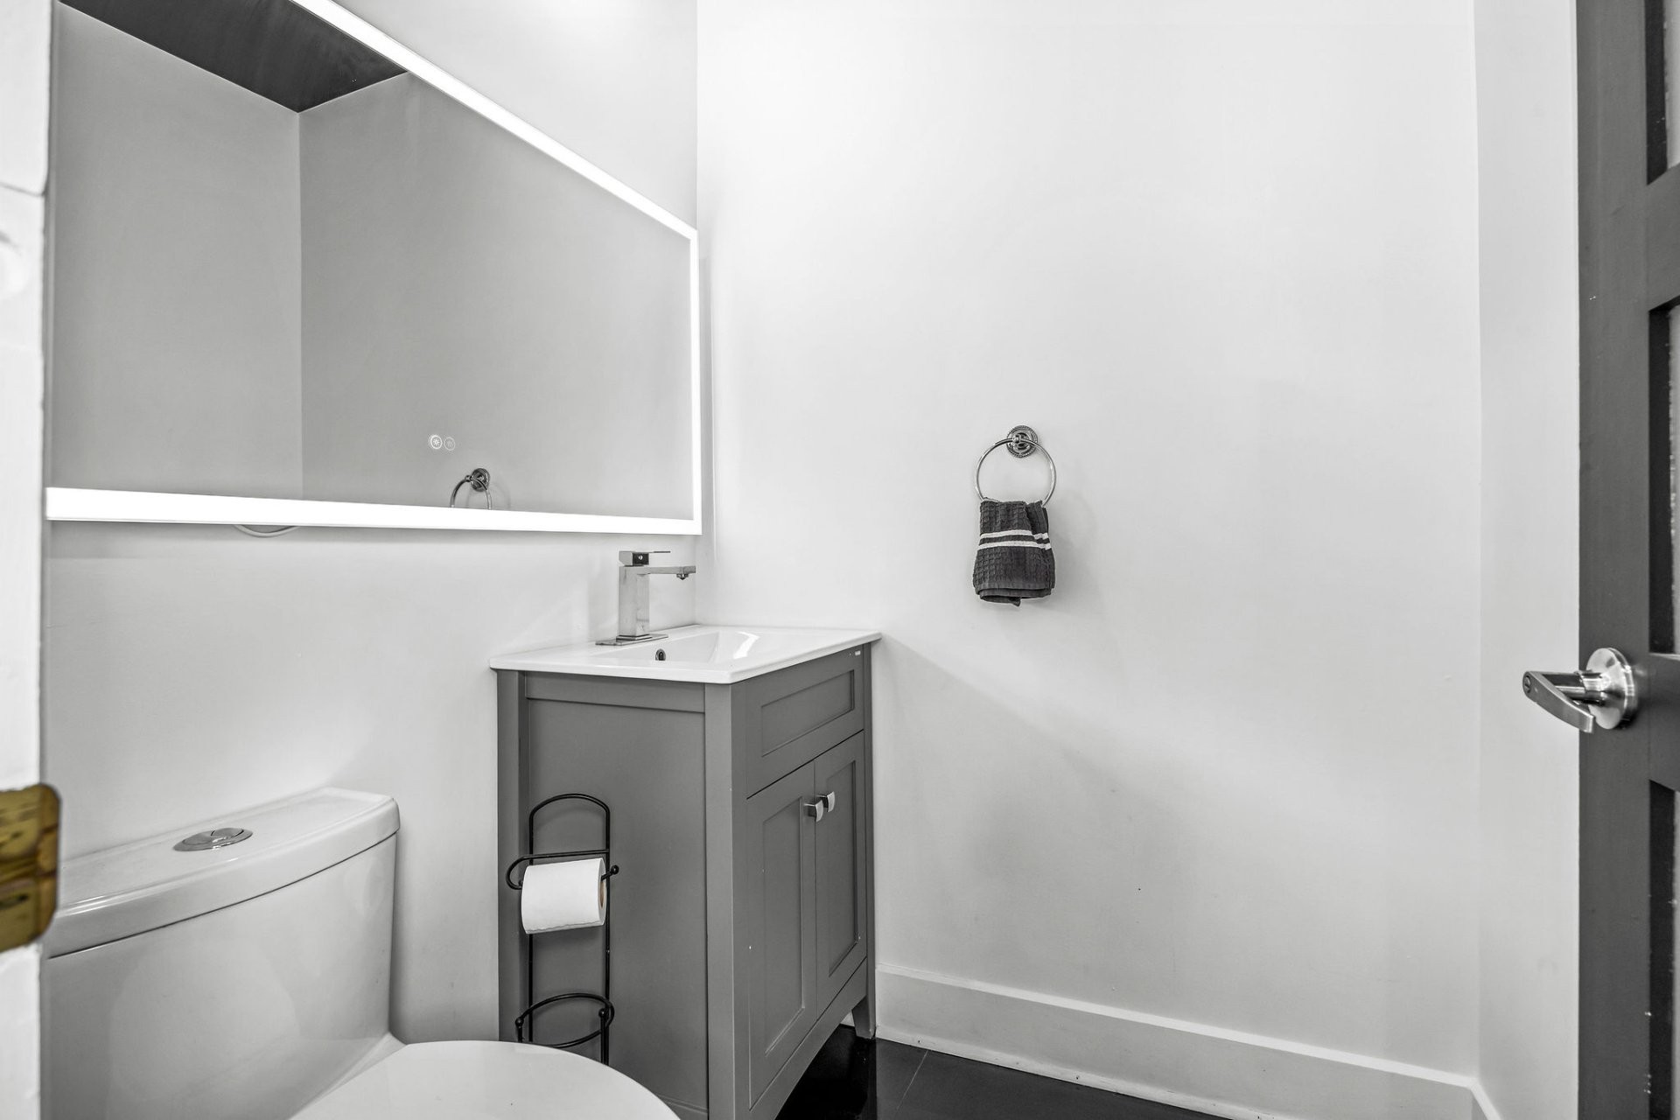
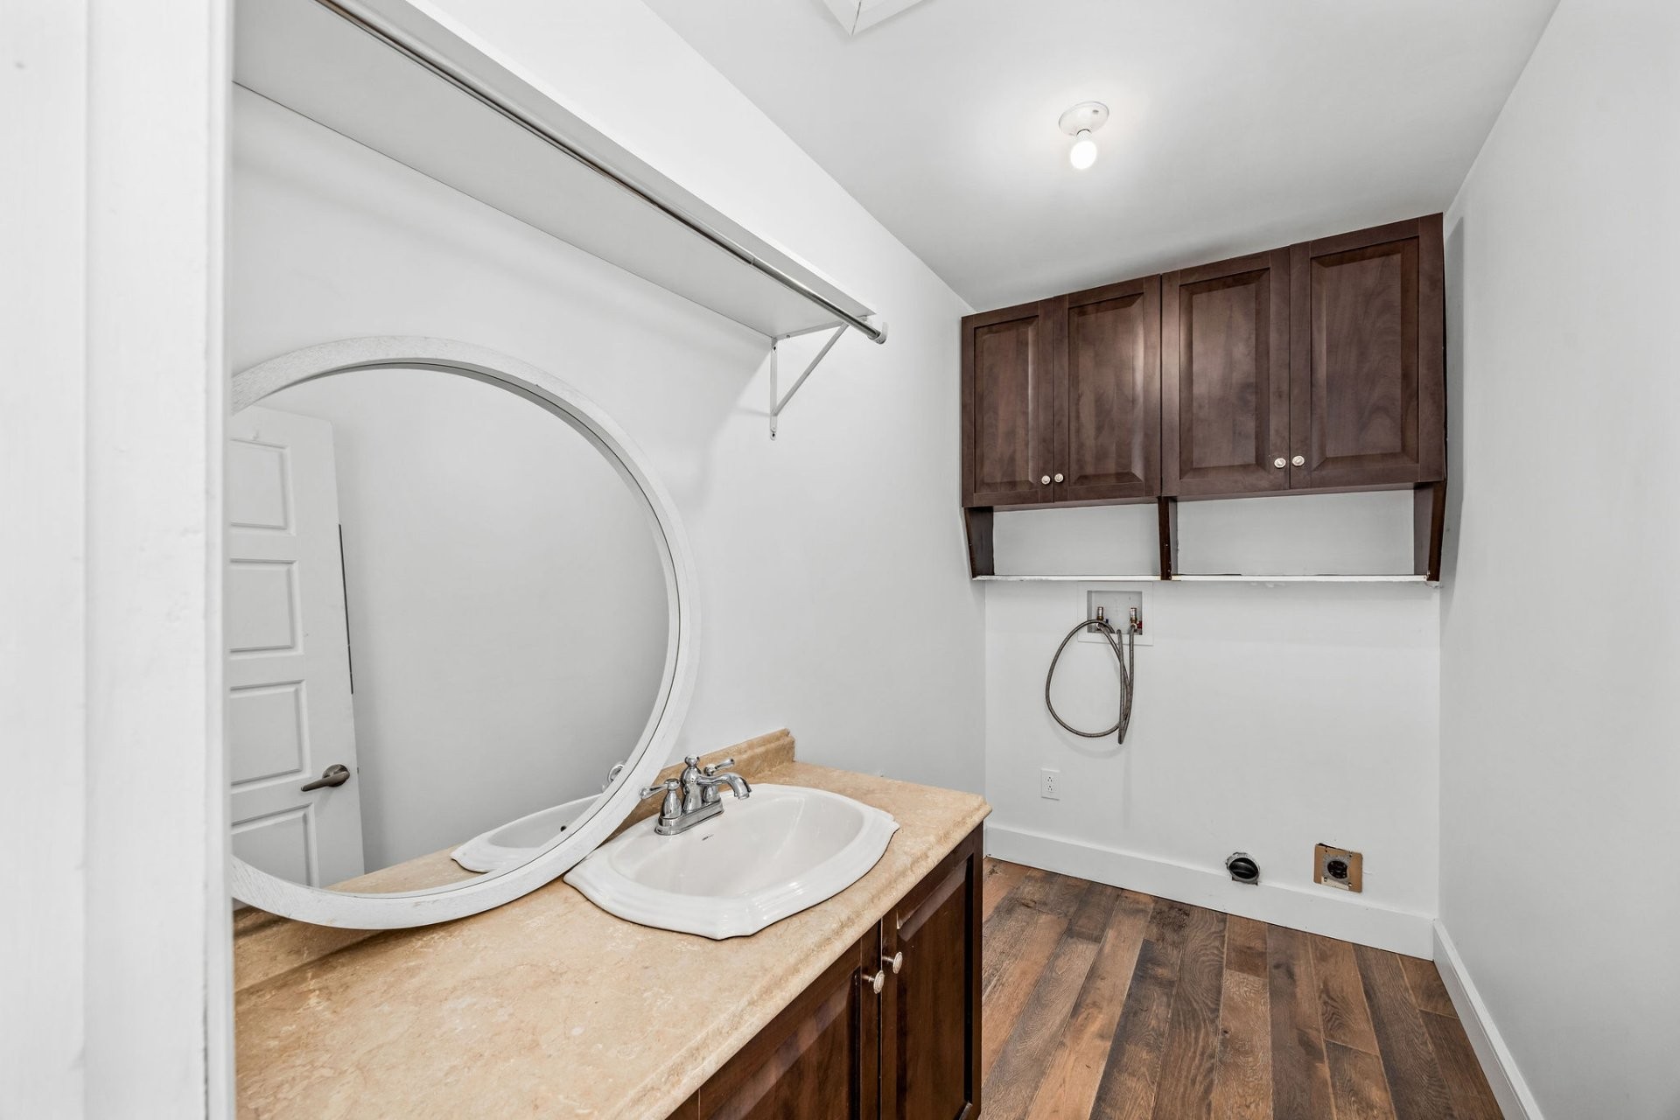
Salle d'eau - 11 Rue Albert-Perron, Saint-Mathias-Sur-Richelieu, QC - Indoor Photo Showing Bathroom
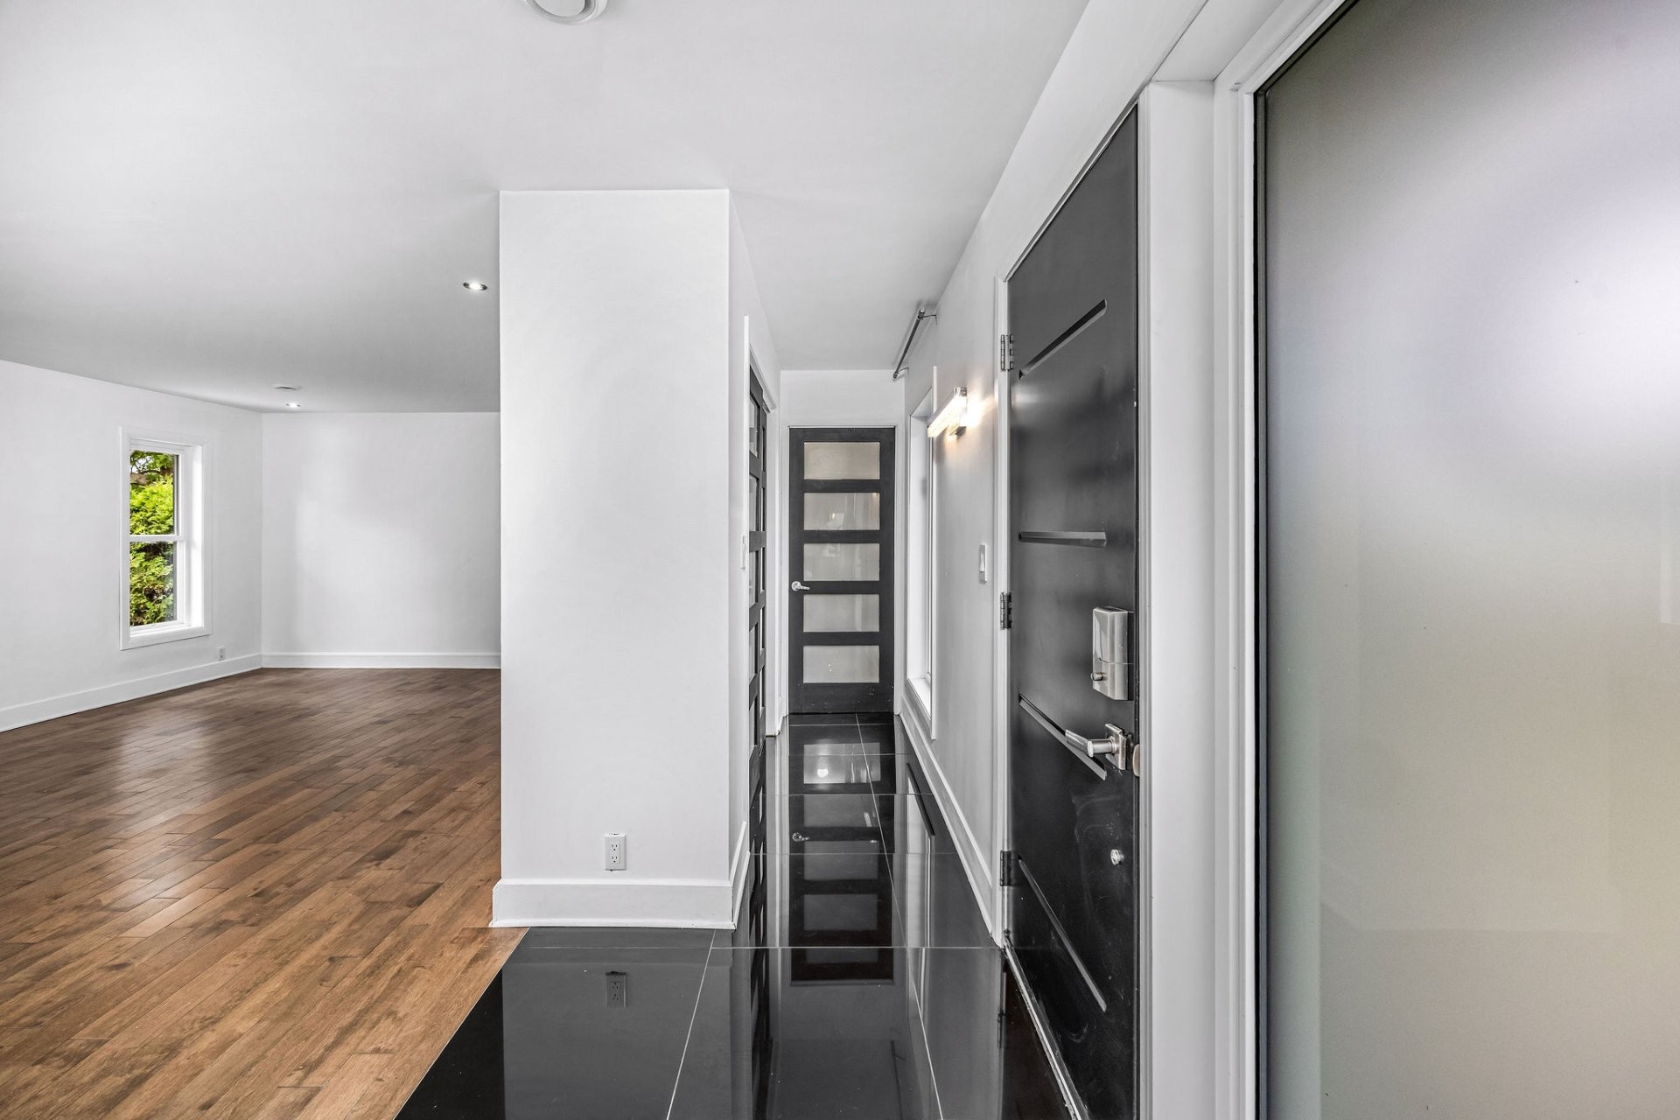
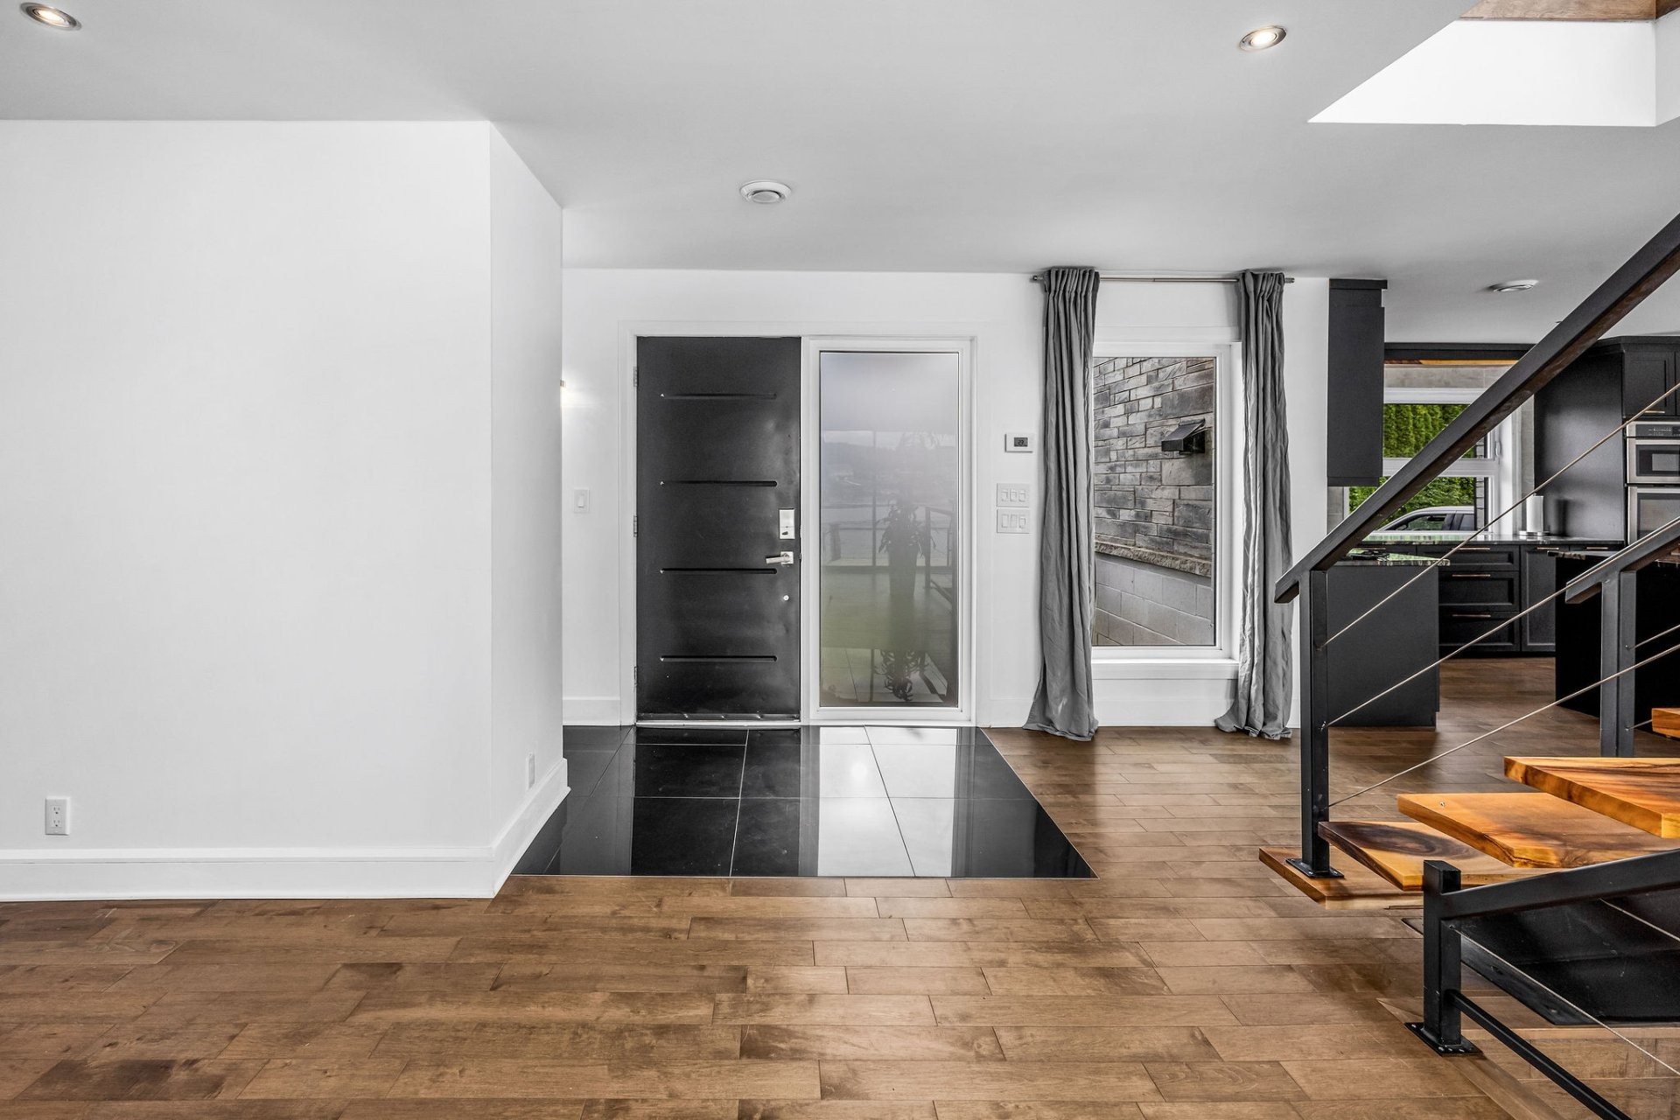
Hall d'entrée/Vestibule - 11 Rue Albert-Perron, Saint-Mathias-Sur-Richelieu, QC - Indoor Photo Showing Other Room
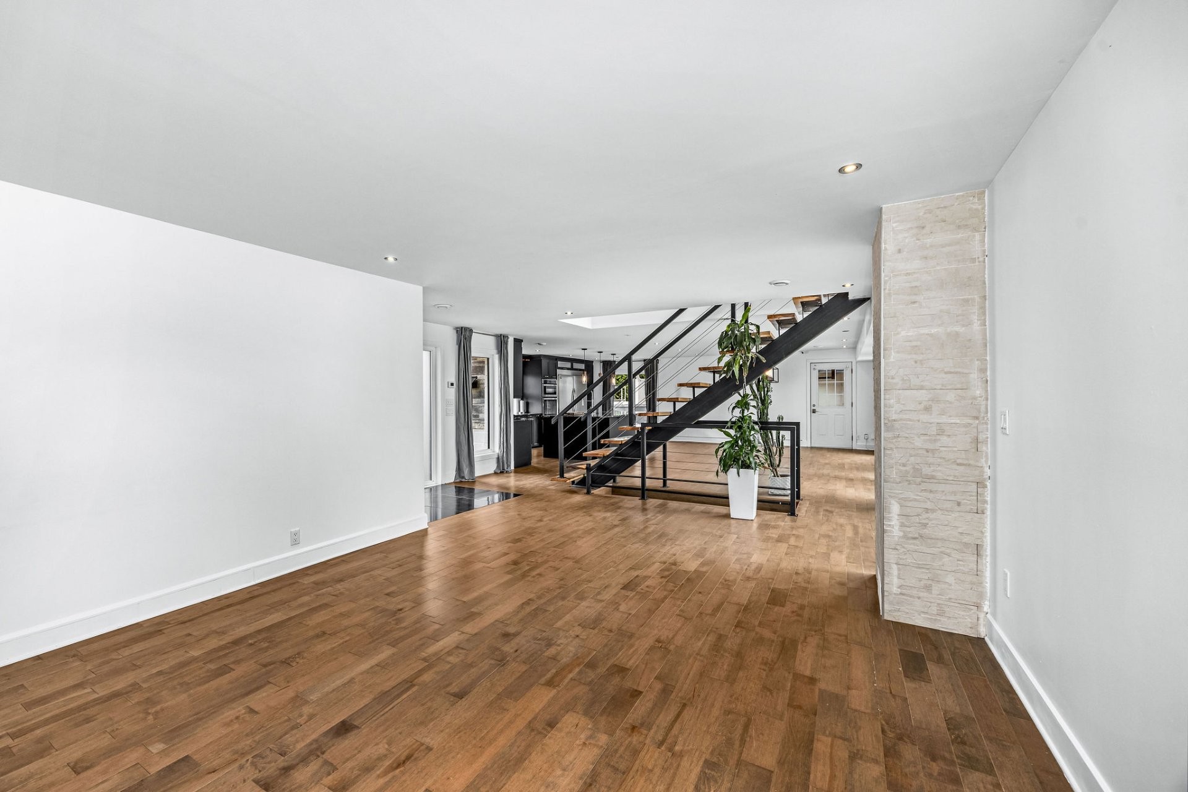
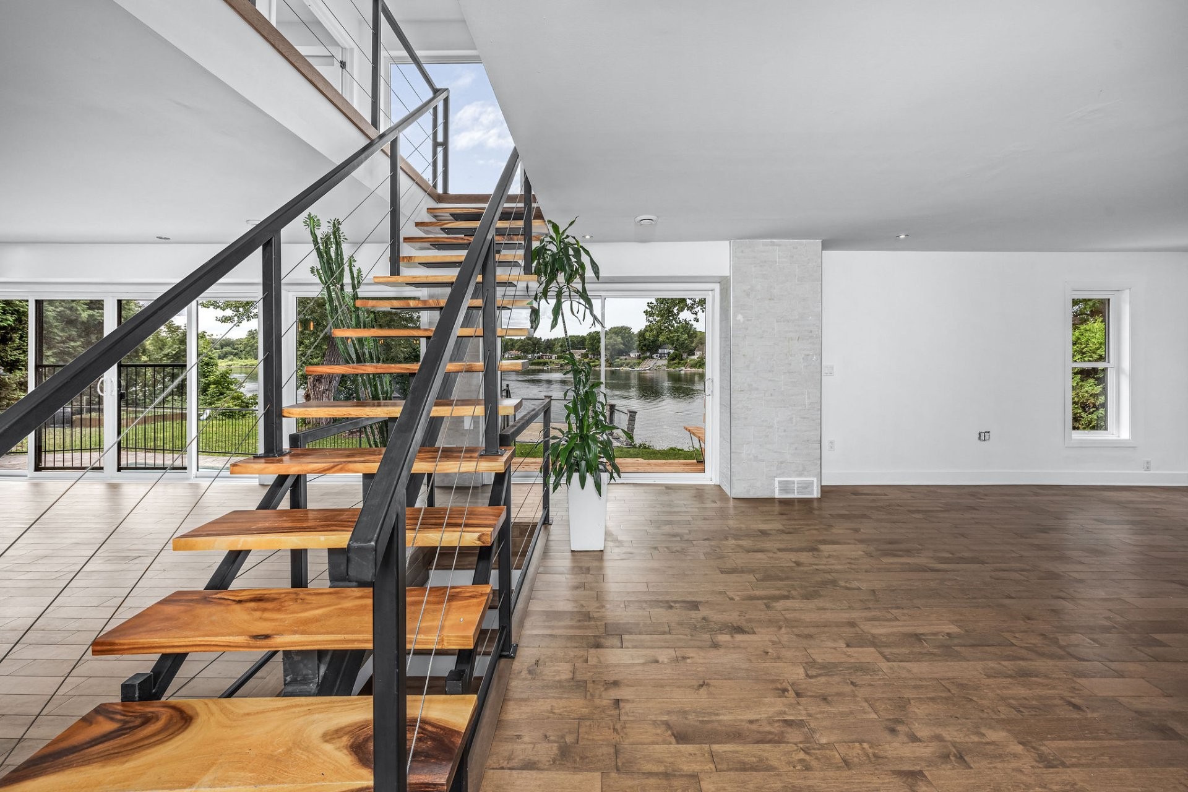
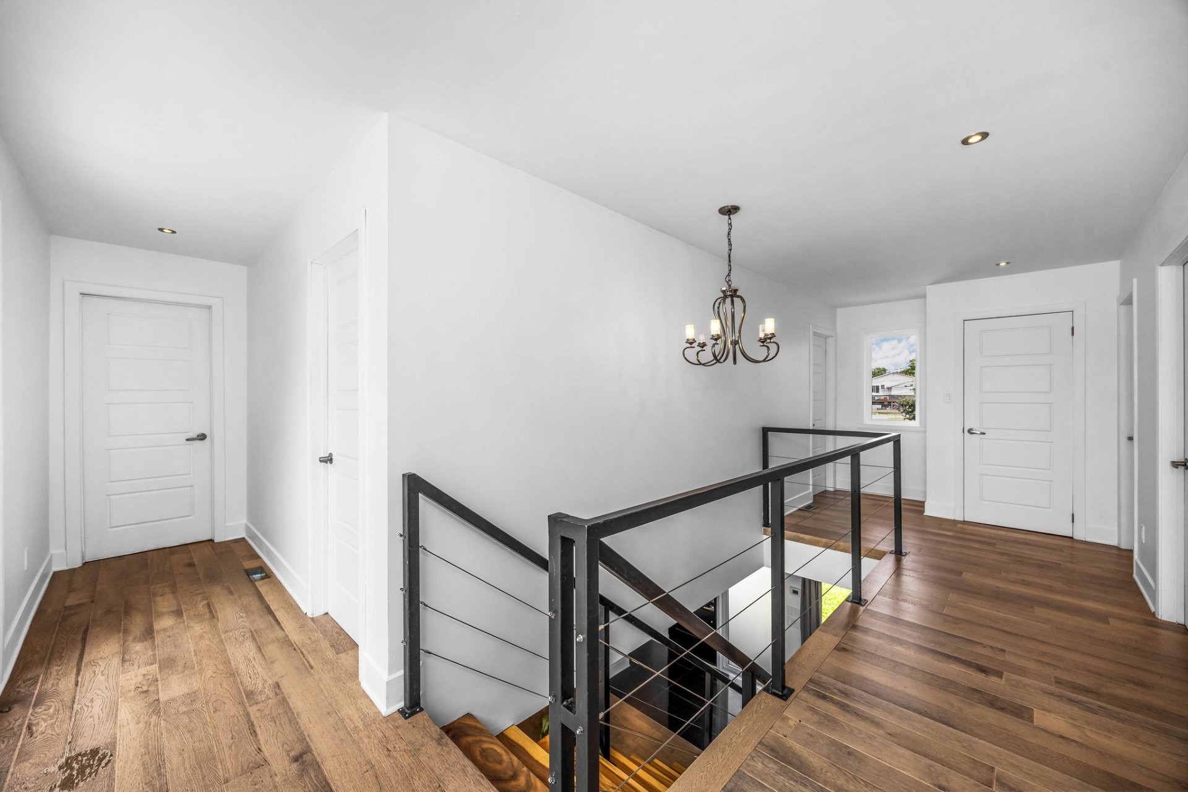
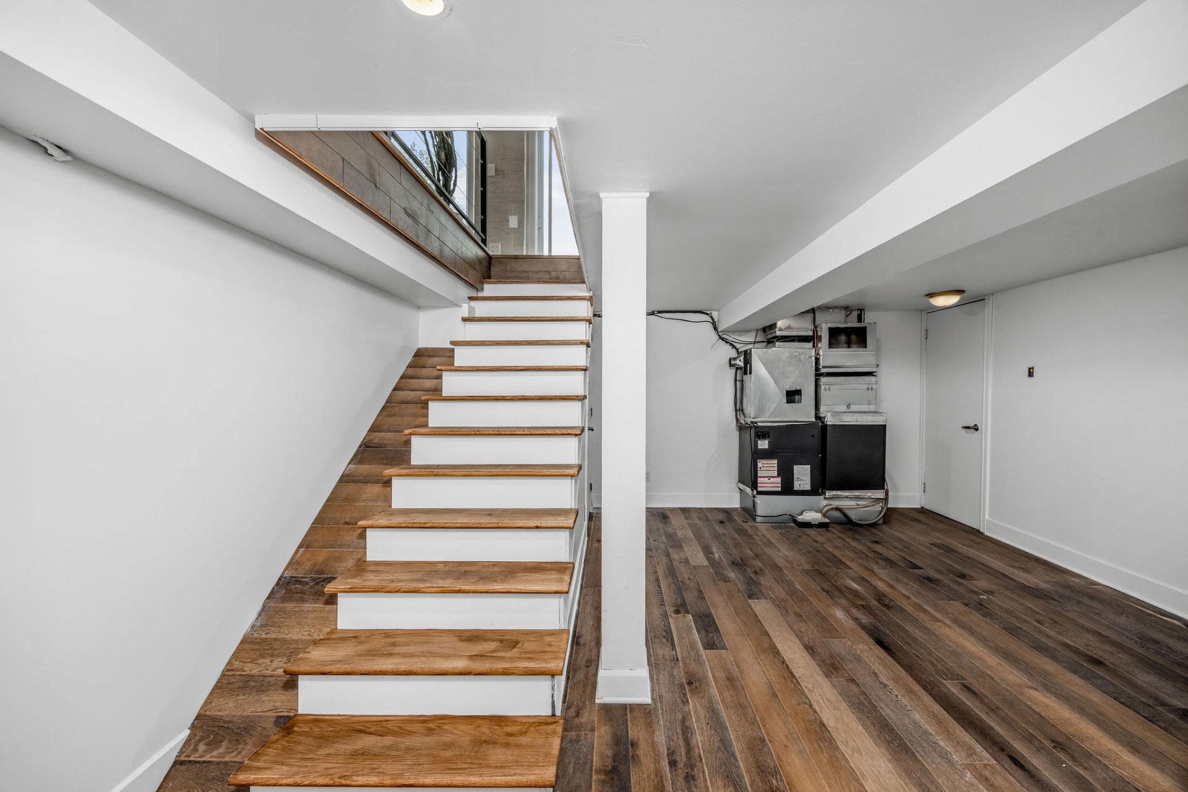
Escalier - 11 Rue Albert-Perron, Saint-Mathias-Sur-Richelieu, QC - Indoor Photo Showing Other Room
Plan (croquis) - 11 Rue Albert-Perron, Saint-Mathias-Sur-Richelieu, QC - Other
Autre - 11 Rue Albert-Perron, Saint-Mathias-Sur-Richelieu, QC - Indoor Photo Showing Other Room
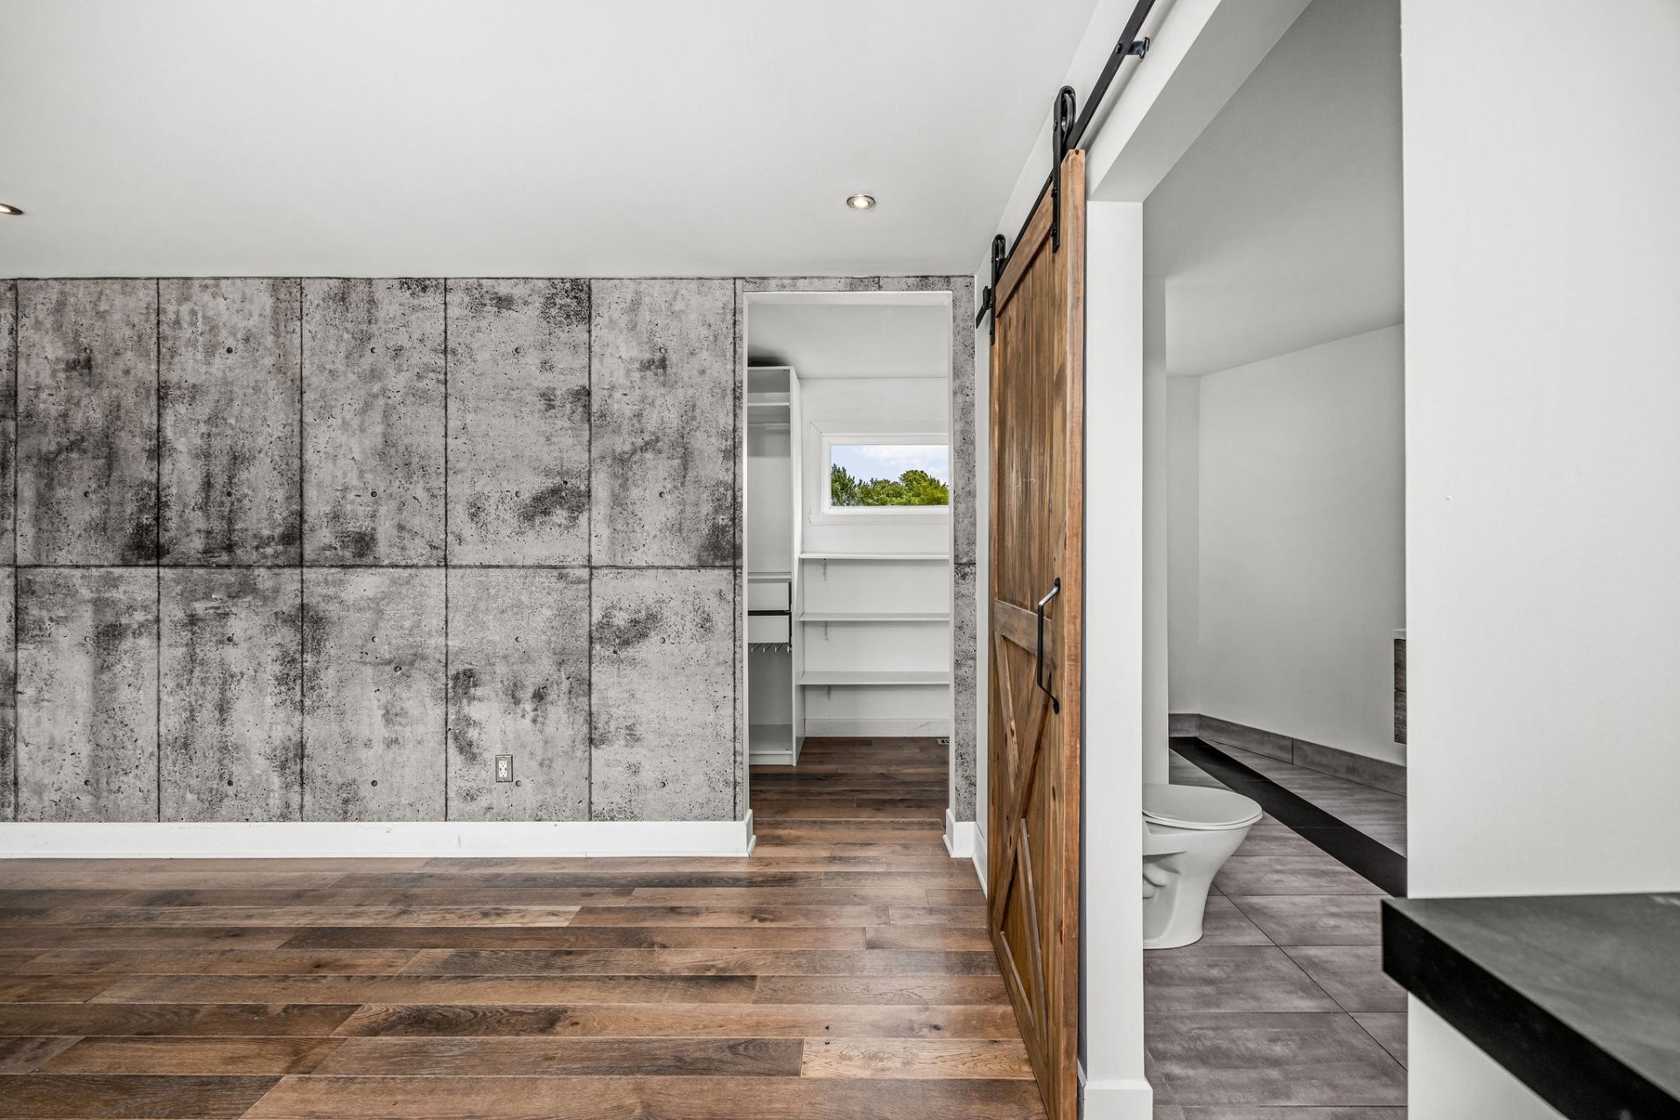
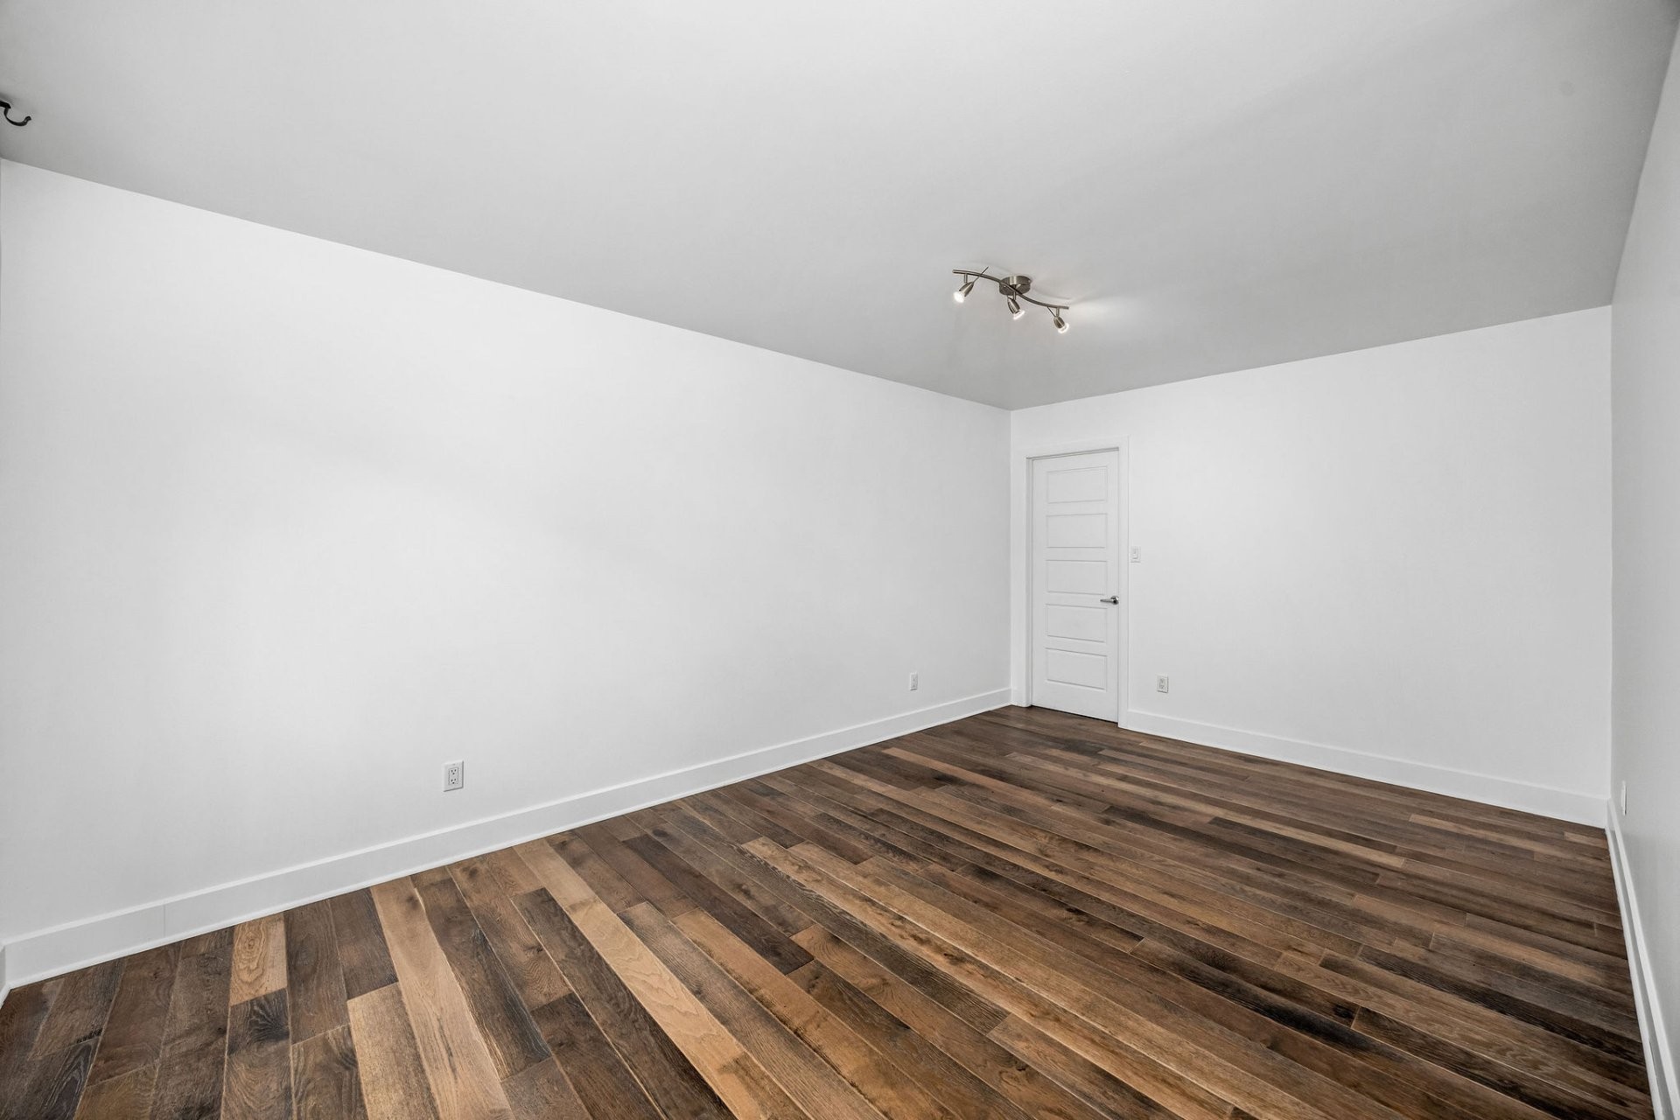
Chambre à coucher principale - 11 Rue Albert-Perron, Saint-Mathias-Sur-Richelieu, QC - Indoor Photo Showing Other Room
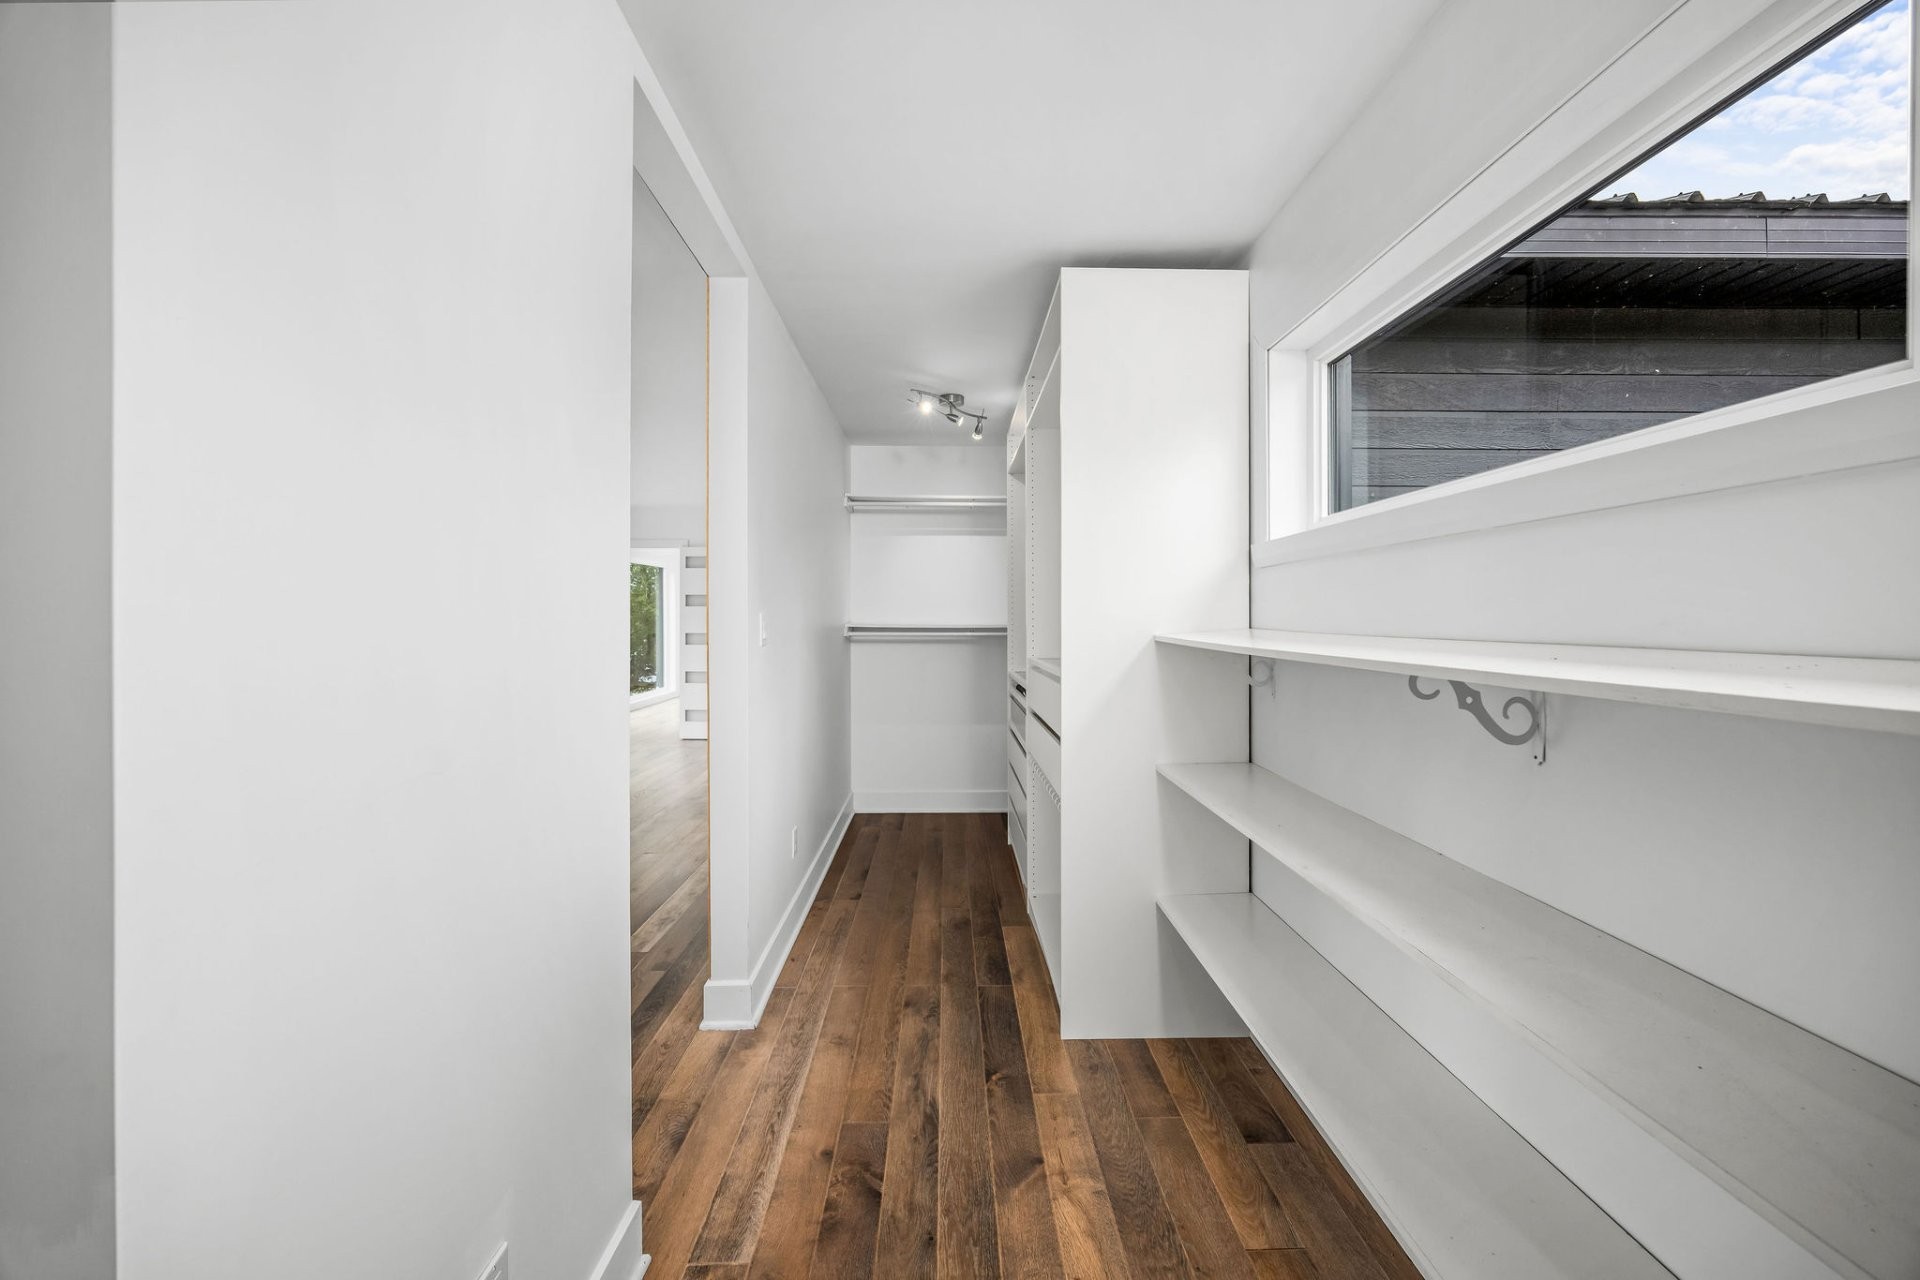
Rangement - 11 Rue Albert-Perron, Saint-Mathias-Sur-Richelieu, QC - Indoor Photo Showing Other Room
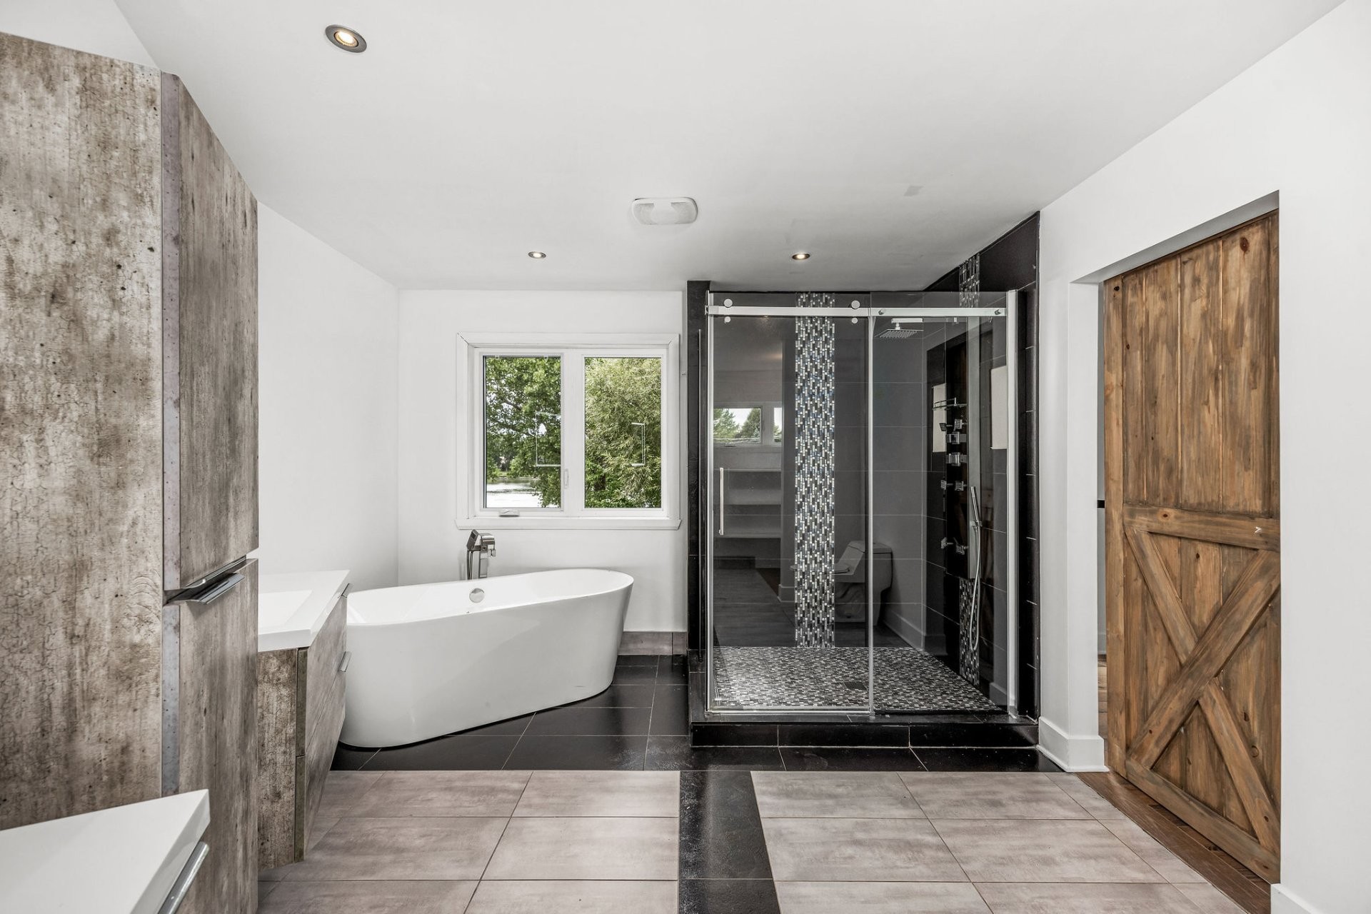
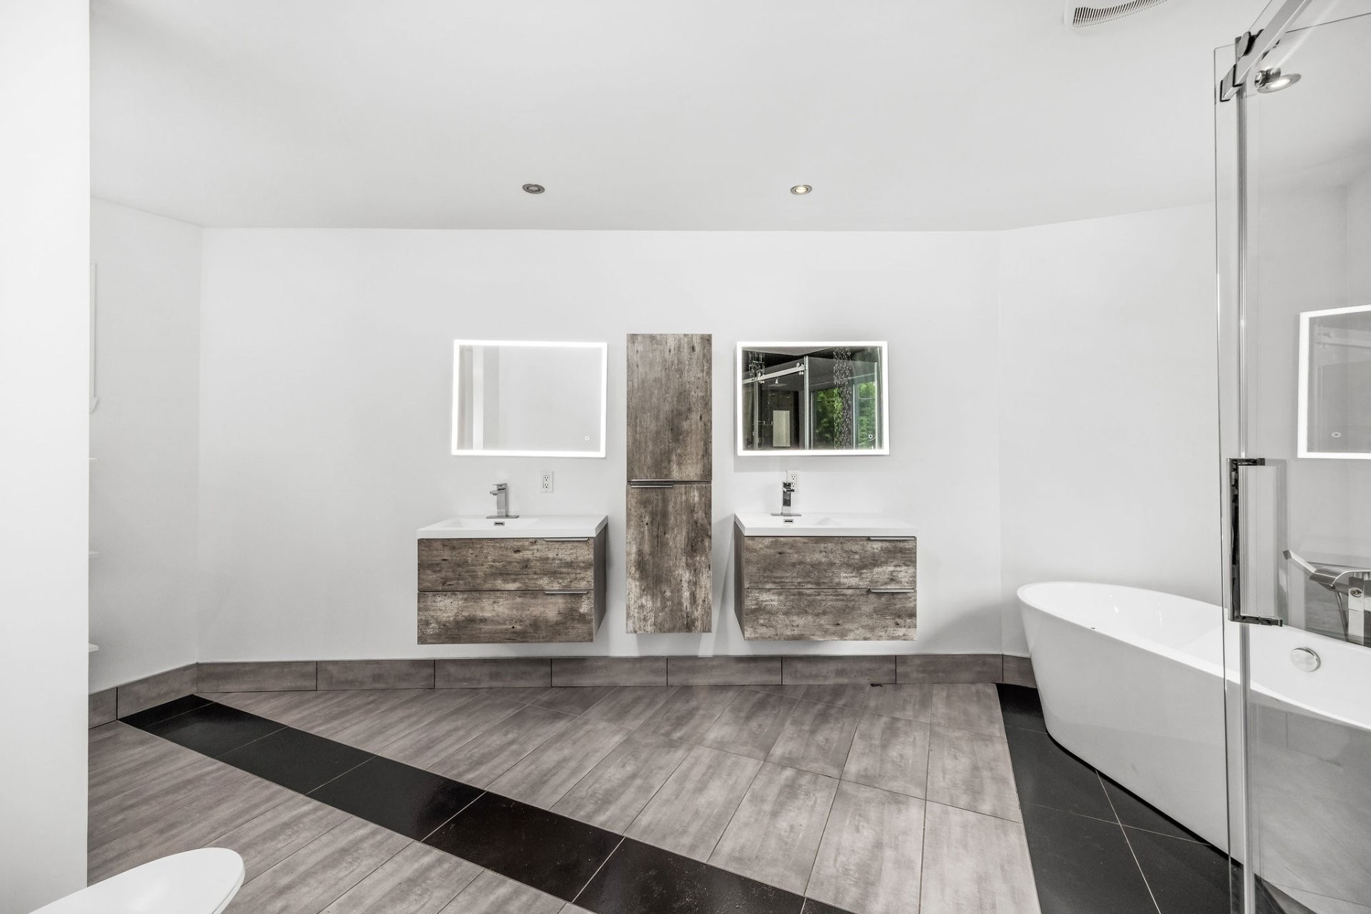
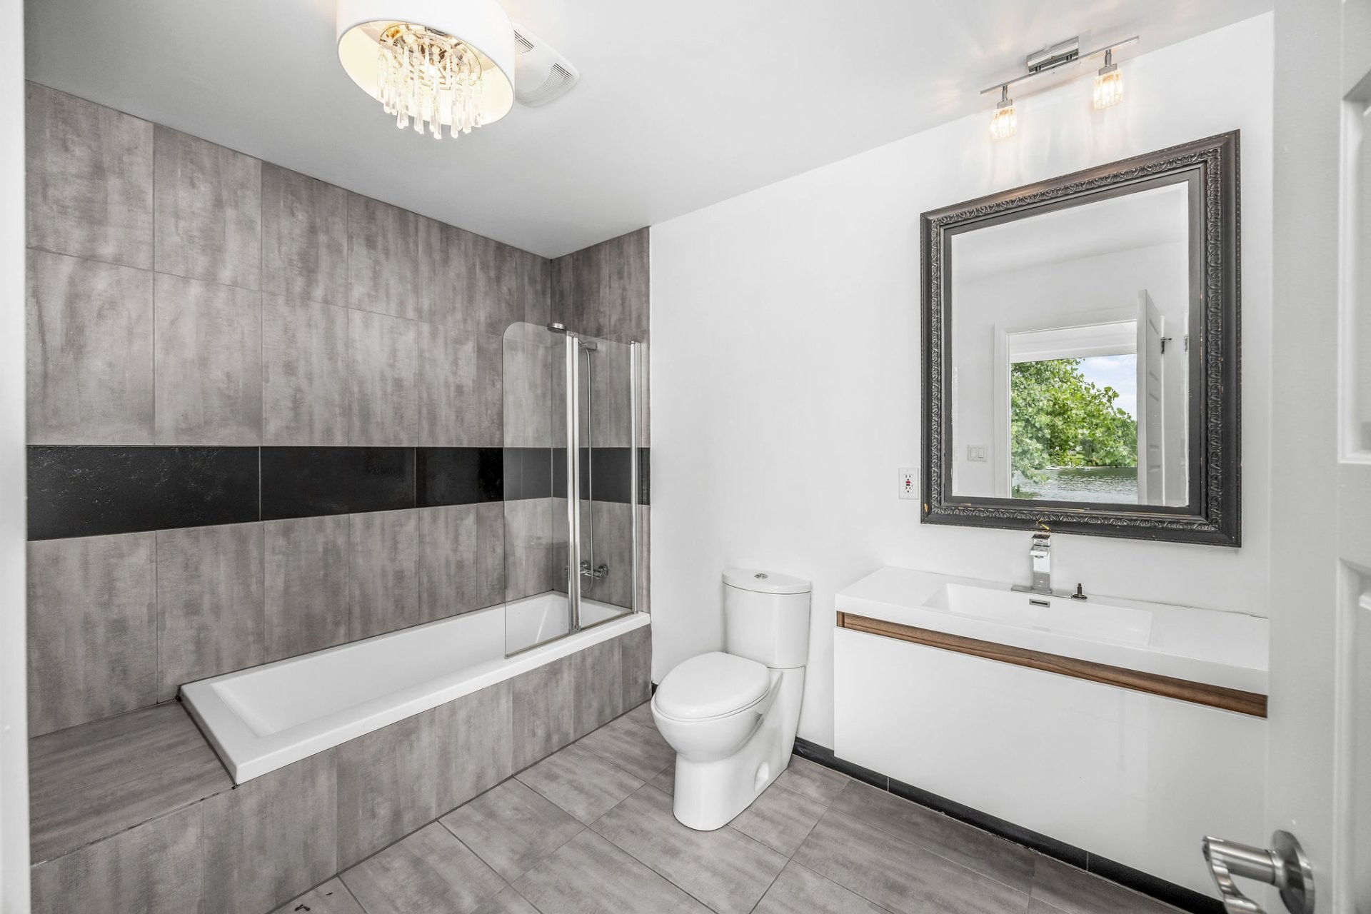
Salle de bains - 11 Rue Albert-Perron, Saint-Mathias-Sur-Richelieu, QC - Indoor Photo Showing Bathroom
Autre - 11 Rue Albert-Perron, Saint-Mathias-Sur-Richelieu, QC - Indoor Photo Showing Other Room
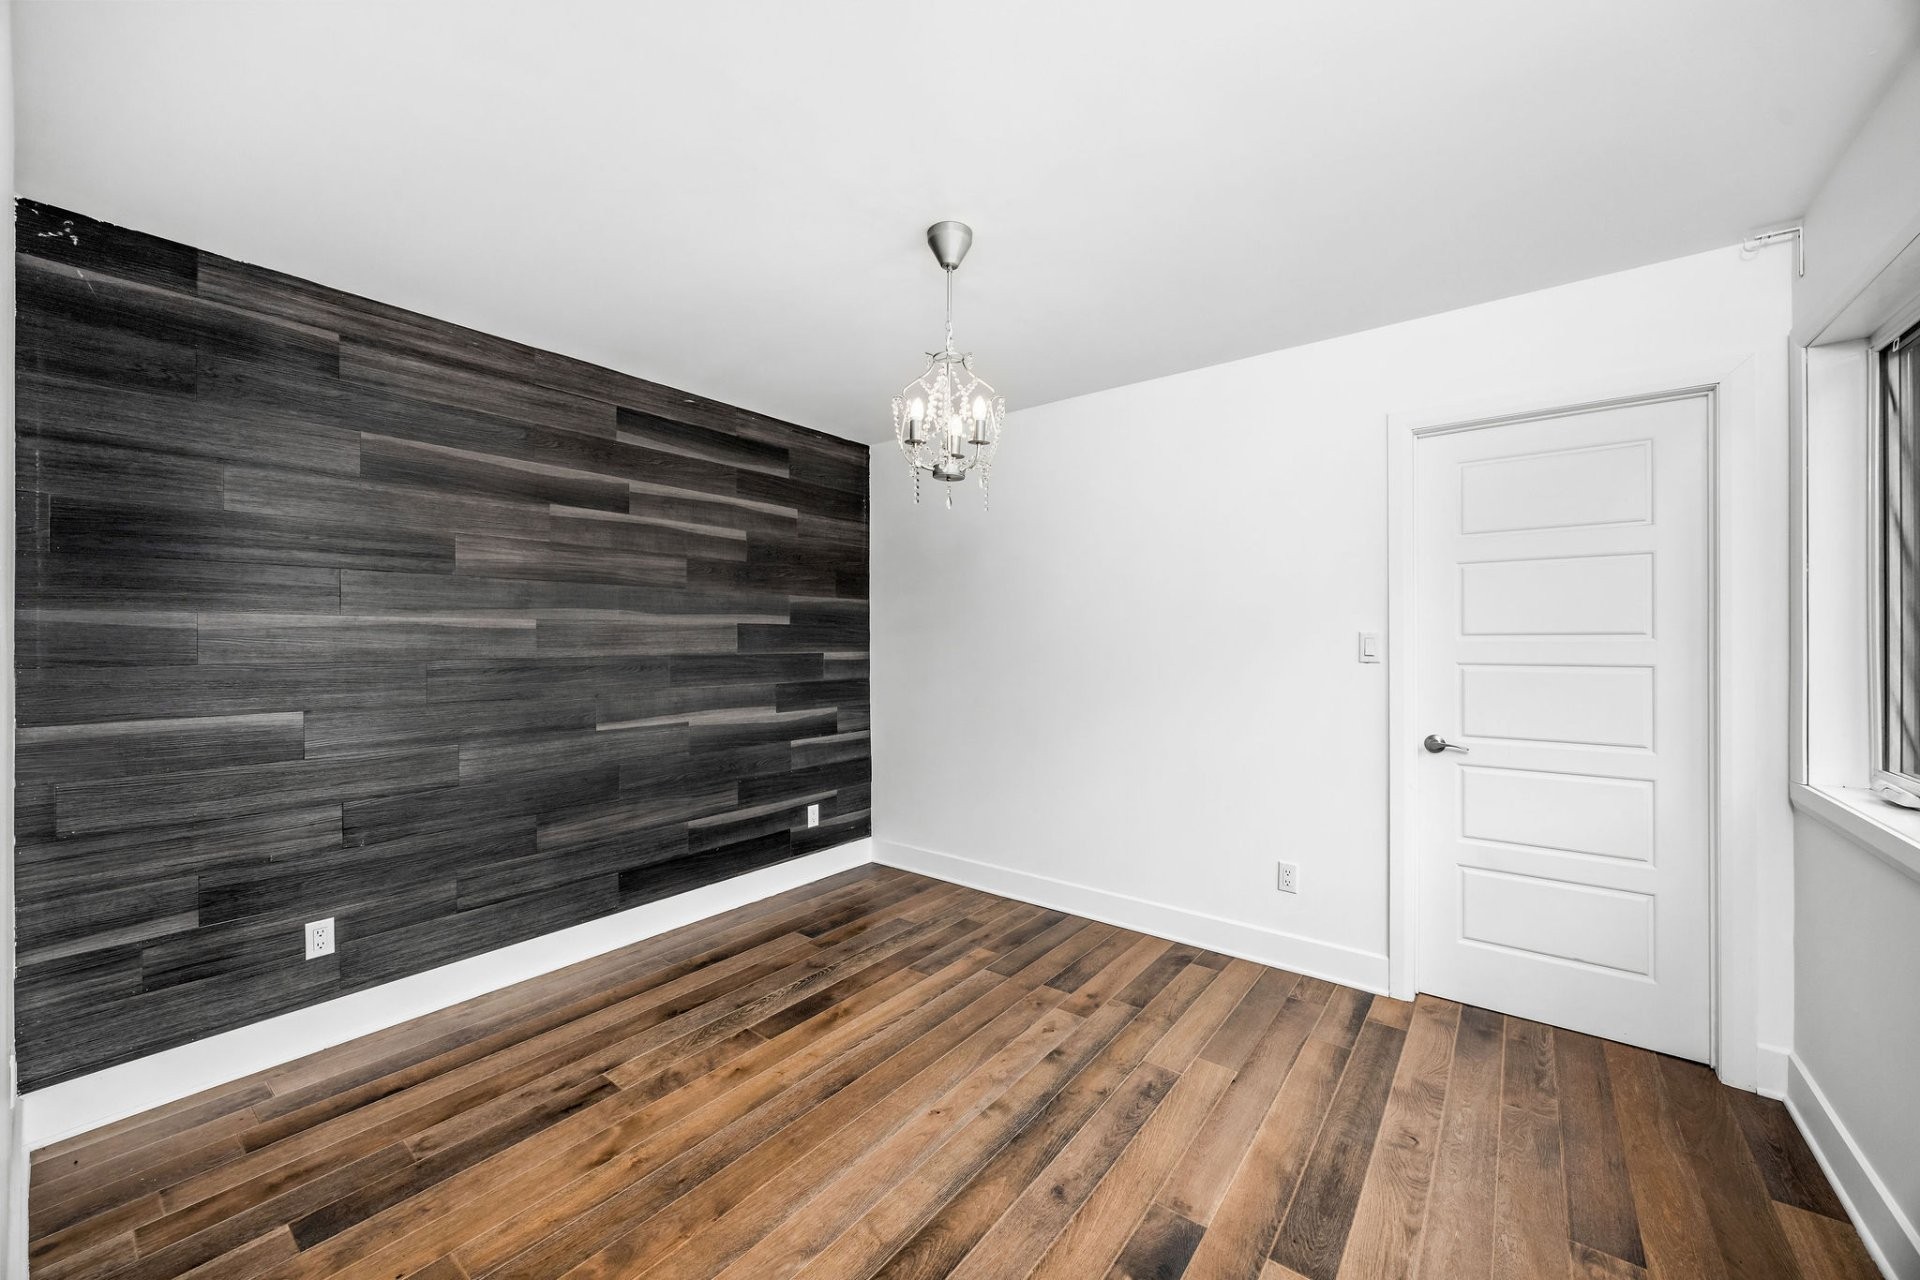
Chambre à coucher - 11 Rue Albert-Perron, Saint-Mathias-Sur-Richelieu, QC - Indoor Photo Showing Other Room
Salle de bains - 11 Rue Albert-Perron, Saint-Mathias-Sur-Richelieu, QC - Indoor Photo Showing Bathroom
Chambre à coucher - 11 Rue Albert-Perron, Saint-Mathias-Sur-Richelieu, QC - Indoor Photo Showing Other Room
Salle d'eau - 11 Rue Albert-Perron, Saint-Mathias-Sur-Richelieu, QC - Indoor Photo Showing Bathroom
Chambre à coucher - 11 Rue Albert-Perron, Saint-Mathias-Sur-Richelieu, QC - Indoor Photo Showing Other Room
Plan (croquis) - 11 Rue Albert-Perron, Saint-Mathias-Sur-Richelieu, QC - Other
Escalier - 11 Rue Albert-Perron, Saint-Mathias-Sur-Richelieu, QC - Indoor Photo Showing Other Room
Chambre à coucher - 11 Rue Albert-Perron, Saint-Mathias-Sur-Richelieu, QC - Indoor Photo Showing Other Room
Salle d'eau - 11 Rue Albert-Perron, Saint-Mathias-Sur-Richelieu, QC - Indoor Photo Showing Bathroom
Face arrière - 11 Rue Albert-Perron, Saint-Mathias-Sur-Richelieu, QC - Outdoor With Deck Patio Veranda
Vue sur l'eau - 11 Rue Albert-Perron, Saint-Mathias-Sur-Richelieu, QC - Outdoor With Body Of Water With View
Piscine - 11 Rue Albert-Perron, Saint-Mathias-Sur-Richelieu, QC - Outdoor With In Ground Pool With Backyard
Vue d'ensemble - 11 Rue Albert-Perron, Saint-Mathias-Sur-Richelieu, QC - Outdoor
Façade - 11 Rue Albert-Perron, Saint-Mathias-Sur-Richelieu, QC - Outdoor
Façade - 11 Rue Albert-Perron, Saint-Mathias-Sur-Richelieu, QC - Outdoor With Facade
Façade - 11 Rue Albert-Perron, Saint-Mathias-Sur-Richelieu, QC - Outdoor
Photo aérienne - 11 Rue Albert-Perron, Saint-Mathias-Sur-Richelieu, QC - Outdoor
Photo aérienne - 11 Rue Albert-Perron, Saint-Mathias-Sur-Richelieu, QC - Outdoor With View
Photo aérienne - 11 Rue Albert-Perron, Saint-Mathias-Sur-Richelieu, QC - Outdoor With Body Of Water With View
Face arrière - 11 Rue Albert-Perron, Saint-Mathias-Sur-Richelieu, QC - Outdoor With Body Of Water
Façade - 11 Rue Albert-Perron, Saint-Mathias-Sur-Richelieu, QC - Outdoor
Plan (croquis) - 11 Rue Albert-Perron, Saint-Mathias-Sur-Richelieu, QC - Other
Façade - 11 Rue Albert-Perron, Saint-Mathias-Sur-Richelieu, QC  - Outdoor
Face arrière - 11 Rue Albert-Perron, Saint-Mathias-Sur-Richelieu, QC  - Outdoor
Piscine - 11 Rue Albert-Perron, Saint-Mathias-Sur-Richelieu, QC  - Outdoor With In Ground Pool
Photo aérienne - 11 Rue Albert-Perron, Saint-Mathias-Sur-Richelieu, QC  - Outdoor With Body Of Water With View
Plan (croquis) - 11 Rue Albert-Perron, Saint-Mathias-Sur-Richelieu, QC - Other
Cuisine - 11 Rue Albert-Perron, Saint-Mathias-Sur-Richelieu, QC - Indoor Photo Showing Kitchen With Upgraded Kitchen
Salle à manger - 11 Rue Albert-Perron, Saint-Mathias-Sur-Richelieu, QC - Indoor
Salle à manger - 11 Rue Albert-Perron, Saint-Mathias-Sur-Richelieu, QC - Indoor Photo Showing Kitchen With Upgraded Kitchen
Salon - 11 Rue Albert-Perron, Saint-Mathias-Sur-Richelieu, QC - Indoor Photo Showing Other Room
Salle d'eau - 11 Rue Albert-Perron, Saint-Mathias-Sur-Richelieu, QC - Indoor Photo Showing Bathroom
Hall d'entrée/Vestibule - 11 Rue Albert-Perron, Saint-Mathias-Sur-Richelieu, QC - Indoor Photo Showing Other Room
Escalier - 11 Rue Albert-Perron, Saint-Mathias-Sur-Richelieu, QC - Indoor Photo Showing Other Room
Plan (croquis) - 11 Rue Albert-Perron, Saint-Mathias-Sur-Richelieu, QC - Other
Autre - 11 Rue Albert-Perron, Saint-Mathias-Sur-Richelieu, QC - Indoor Photo Showing Other Room
Chambre à coucher principale - 11 Rue Albert-Perron, Saint-Mathias-Sur-Richelieu, QC - Indoor Photo Showing Other Room
Rangement - 11 Rue Albert-Perron, Saint-Mathias-Sur-Richelieu, QC - Indoor Photo Showing Other Room
Salle de bains - 11 Rue Albert-Perron, Saint-Mathias-Sur-Richelieu, QC - Indoor Photo Showing Bathroom
Autre - 11 Rue Albert-Perron, Saint-Mathias-Sur-Richelieu, QC - Indoor Photo Showing Other Room
Chambre à coucher - 11 Rue Albert-Perron, Saint-Mathias-Sur-Richelieu, QC - Indoor Photo Showing Other Room
Salle de bains - 11 Rue Albert-Perron, Saint-Mathias-Sur-Richelieu, QC - Indoor Photo Showing Bathroom
Chambre à coucher - 11 Rue Albert-Perron, Saint-Mathias-Sur-Richelieu, QC - Indoor Photo Showing Other Room
Salle d'eau - 11 Rue Albert-Perron, Saint-Mathias-Sur-Richelieu, QC - Indoor Photo Showing Bathroom
Chambre à coucher - 11 Rue Albert-Perron, Saint-Mathias-Sur-Richelieu, QC - Indoor Photo Showing Other Room
Plan (croquis) - 11 Rue Albert-Perron, Saint-Mathias-Sur-Richelieu, QC - Other
Escalier - 11 Rue Albert-Perron, Saint-Mathias-Sur-Richelieu, QC - Indoor Photo Showing Other Room
Chambre à coucher - 11 Rue Albert-Perron, Saint-Mathias-Sur-Richelieu, QC - Indoor Photo Showing Other Room
Salle d'eau - 11 Rue Albert-Perron, Saint-Mathias-Sur-Richelieu, QC - Indoor Photo Showing Bathroom
Face arrière - 11 Rue Albert-Perron, Saint-Mathias-Sur-Richelieu, QC - Outdoor With Deck Patio Veranda
Vue sur l'eau - 11 Rue Albert-Perron, Saint-Mathias-Sur-Richelieu, QC - Outdoor With Body Of Water With View
Piscine - 11 Rue Albert-Perron, Saint-Mathias-Sur-Richelieu, QC - Outdoor With In Ground Pool With Backyard
Vue d'ensemble - 11 Rue Albert-Perron, Saint-Mathias-Sur-Richelieu, QC - Outdoor
Façade - 11 Rue Albert-Perron, Saint-Mathias-Sur-Richelieu, QC - Outdoor
Façade - 11 Rue Albert-Perron, Saint-Mathias-Sur-Richelieu, QC - Outdoor With Facade
Façade - 11 Rue Albert-Perron, Saint-Mathias-Sur-Richelieu, QC - Outdoor
Photo aérienne - 11 Rue Albert-Perron, Saint-Mathias-Sur-Richelieu, QC - Outdoor
Photo aérienne - 11 Rue Albert-Perron, Saint-Mathias-Sur-Richelieu, QC - Outdoor With View
Photo aérienne - 11 Rue Albert-Perron, Saint-Mathias-Sur-Richelieu, QC - Outdoor With Body Of Water With View
Face arrière - 11 Rue Albert-Perron, Saint-Mathias-Sur-Richelieu, QC - Outdoor With Body Of Water
Façade - 11 Rue Albert-Perron, Saint-Mathias-Sur-Richelieu, QC - Outdoor
Plan (croquis) - 11 Rue Albert-Perron, Saint-Mathias-Sur-Richelieu, QC - Other
  • Publicité
Êtes-vous un investisseur immobilier
11 Rue Albert-Perron, Saint-Mathias-sur-Richelieu, QC, J3L 6A3
1 149 900 $

6 Chambres

3+2 Salles de bain

Remarques :

UNE RARETÉ SUR LE BORD DE L'EAU NAVIGABLE! Propriété intergénérationnelle d'exception directement située sur les rives de la majestueuse Rivière Richelieu. Profitez d'un cadre de vie unique où confort, espace et tranquillité se rencontrent. Cette demeure offre une superbe cuisine de chef avec électroménagers inclus, 6 chambres, 3 salles de bains et 2 salles d'eau. Sa configuration permet d'accueillir une grande famille tout en offrant un espace indépendant idéal pour un proche ou la possibilité de générer un revenu supplémentaire. Un emplacement privilégié pour profiter pleinement de la vie au bord de l'eau, été comme hiver! COUP DE COEUR !!!

UNE PROPRIÉTÉ QUI SE DÉMARQUE PAR SON STYLE, SES VOLUMES ET SON EMPLACEMENT EXCEPTIONNEL!

Cette résidence offre une expérience de vie unique grâce à ses espaces généreux, sa conception contemporaine et son emplacement privilégié en bordure de la rivière. Dès le rez-de-chaussée, la luminosité et les volumes impressionnent. L'aire de vie ouverte réunit harmonieusement la cuisine, la salle à manger et le salon, créant un espace convivial où il fait bon recevoir.

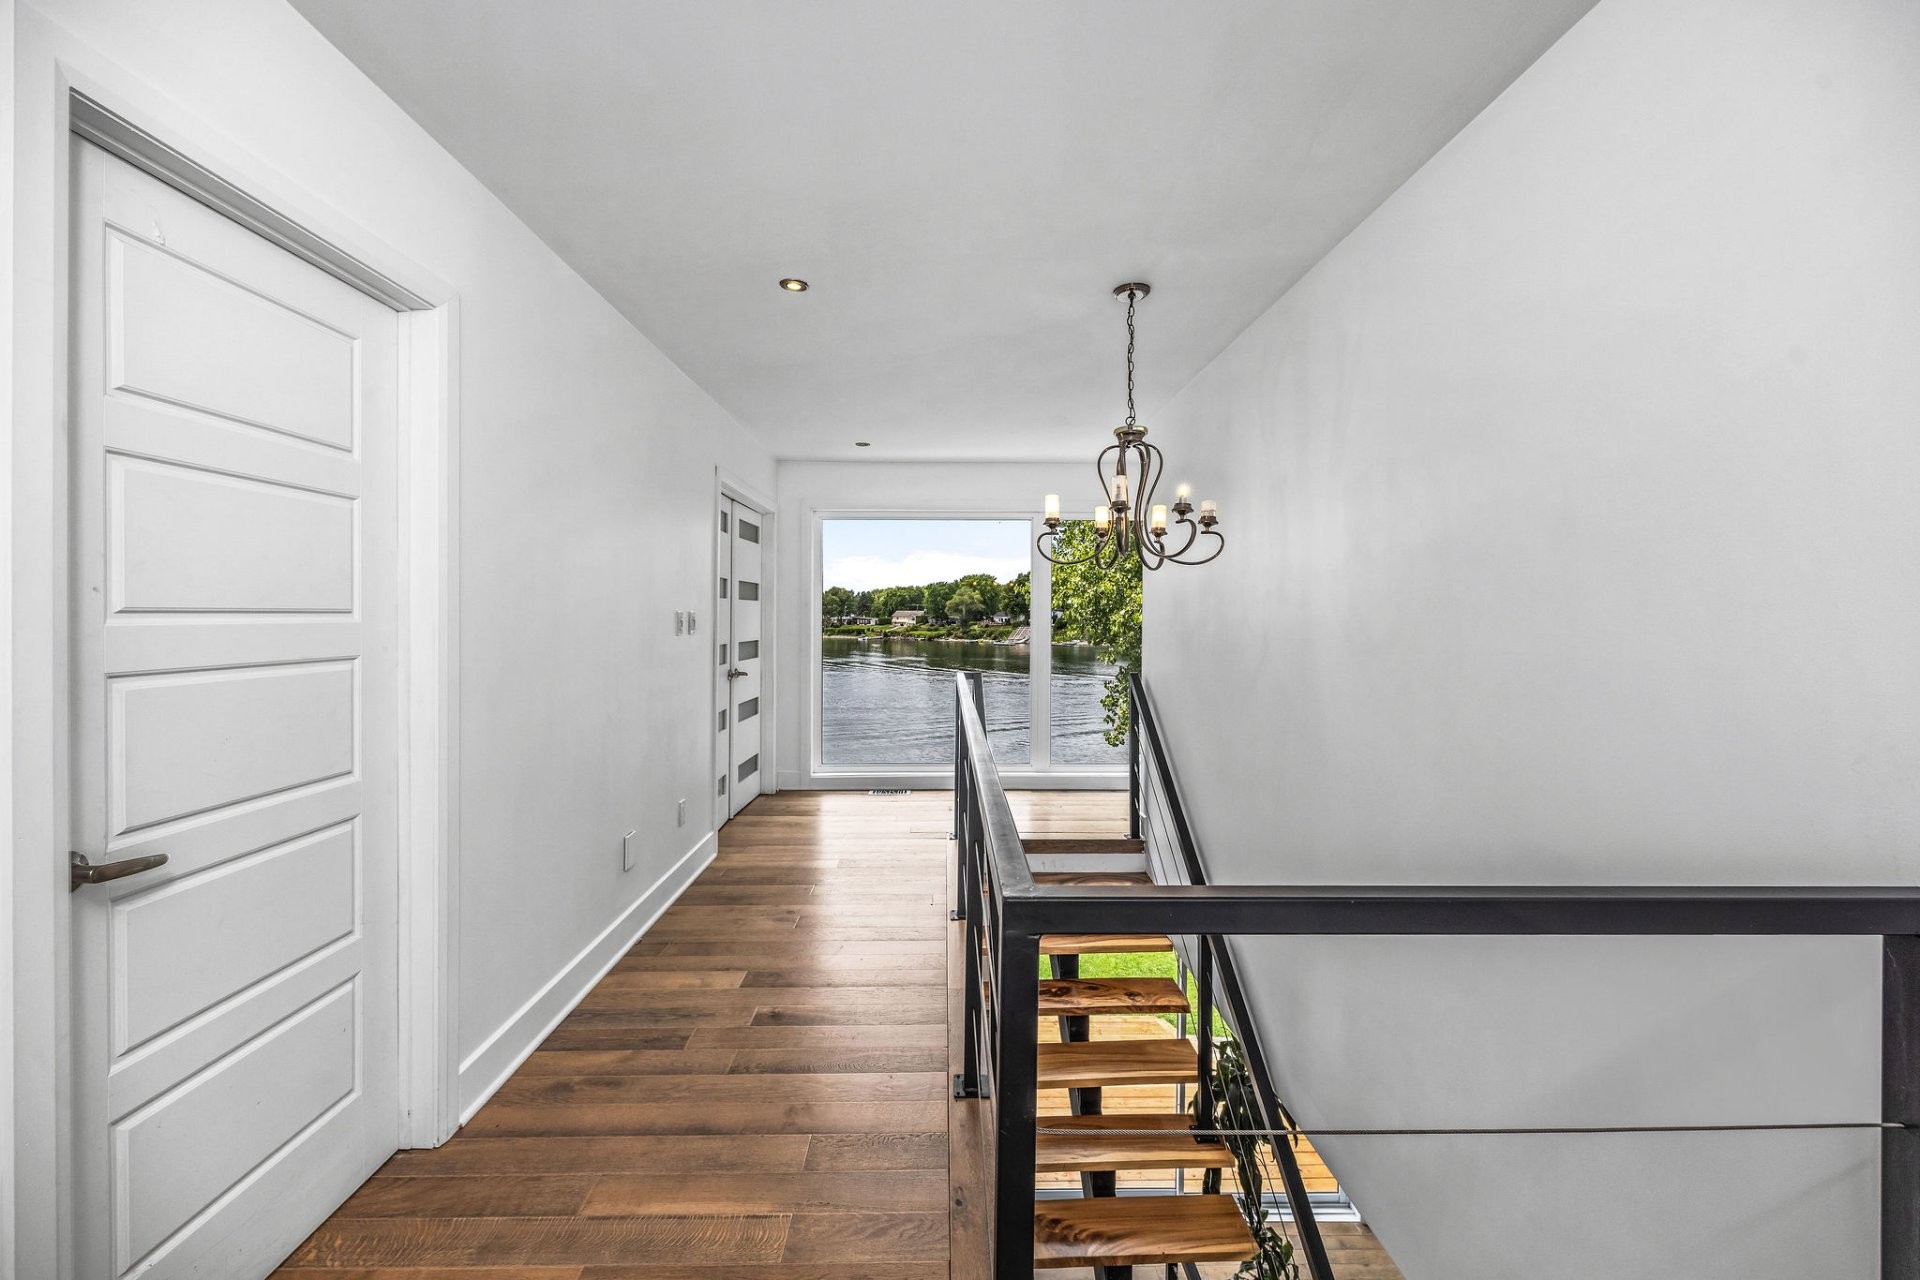
La cuisine se distingue par son élégance et sa fonctionnalité, avec ses armoires pleine hauteur, son abondance de rangement et son vaste îlot central qui devient naturellement le point de rassemblement de la maison. La salle à manger profite d'une généreuse fenestration offrant une vue exceptionnelle sur la rivière, tandis que le salon propose suffisamment d'espace pour aménager un mobilier imposant sans compromettre l'atmosphère chaleureuse des lieux. Un magnifique escalier en acier ajoute une signature architecturale contemporaine et mène à l'étage.

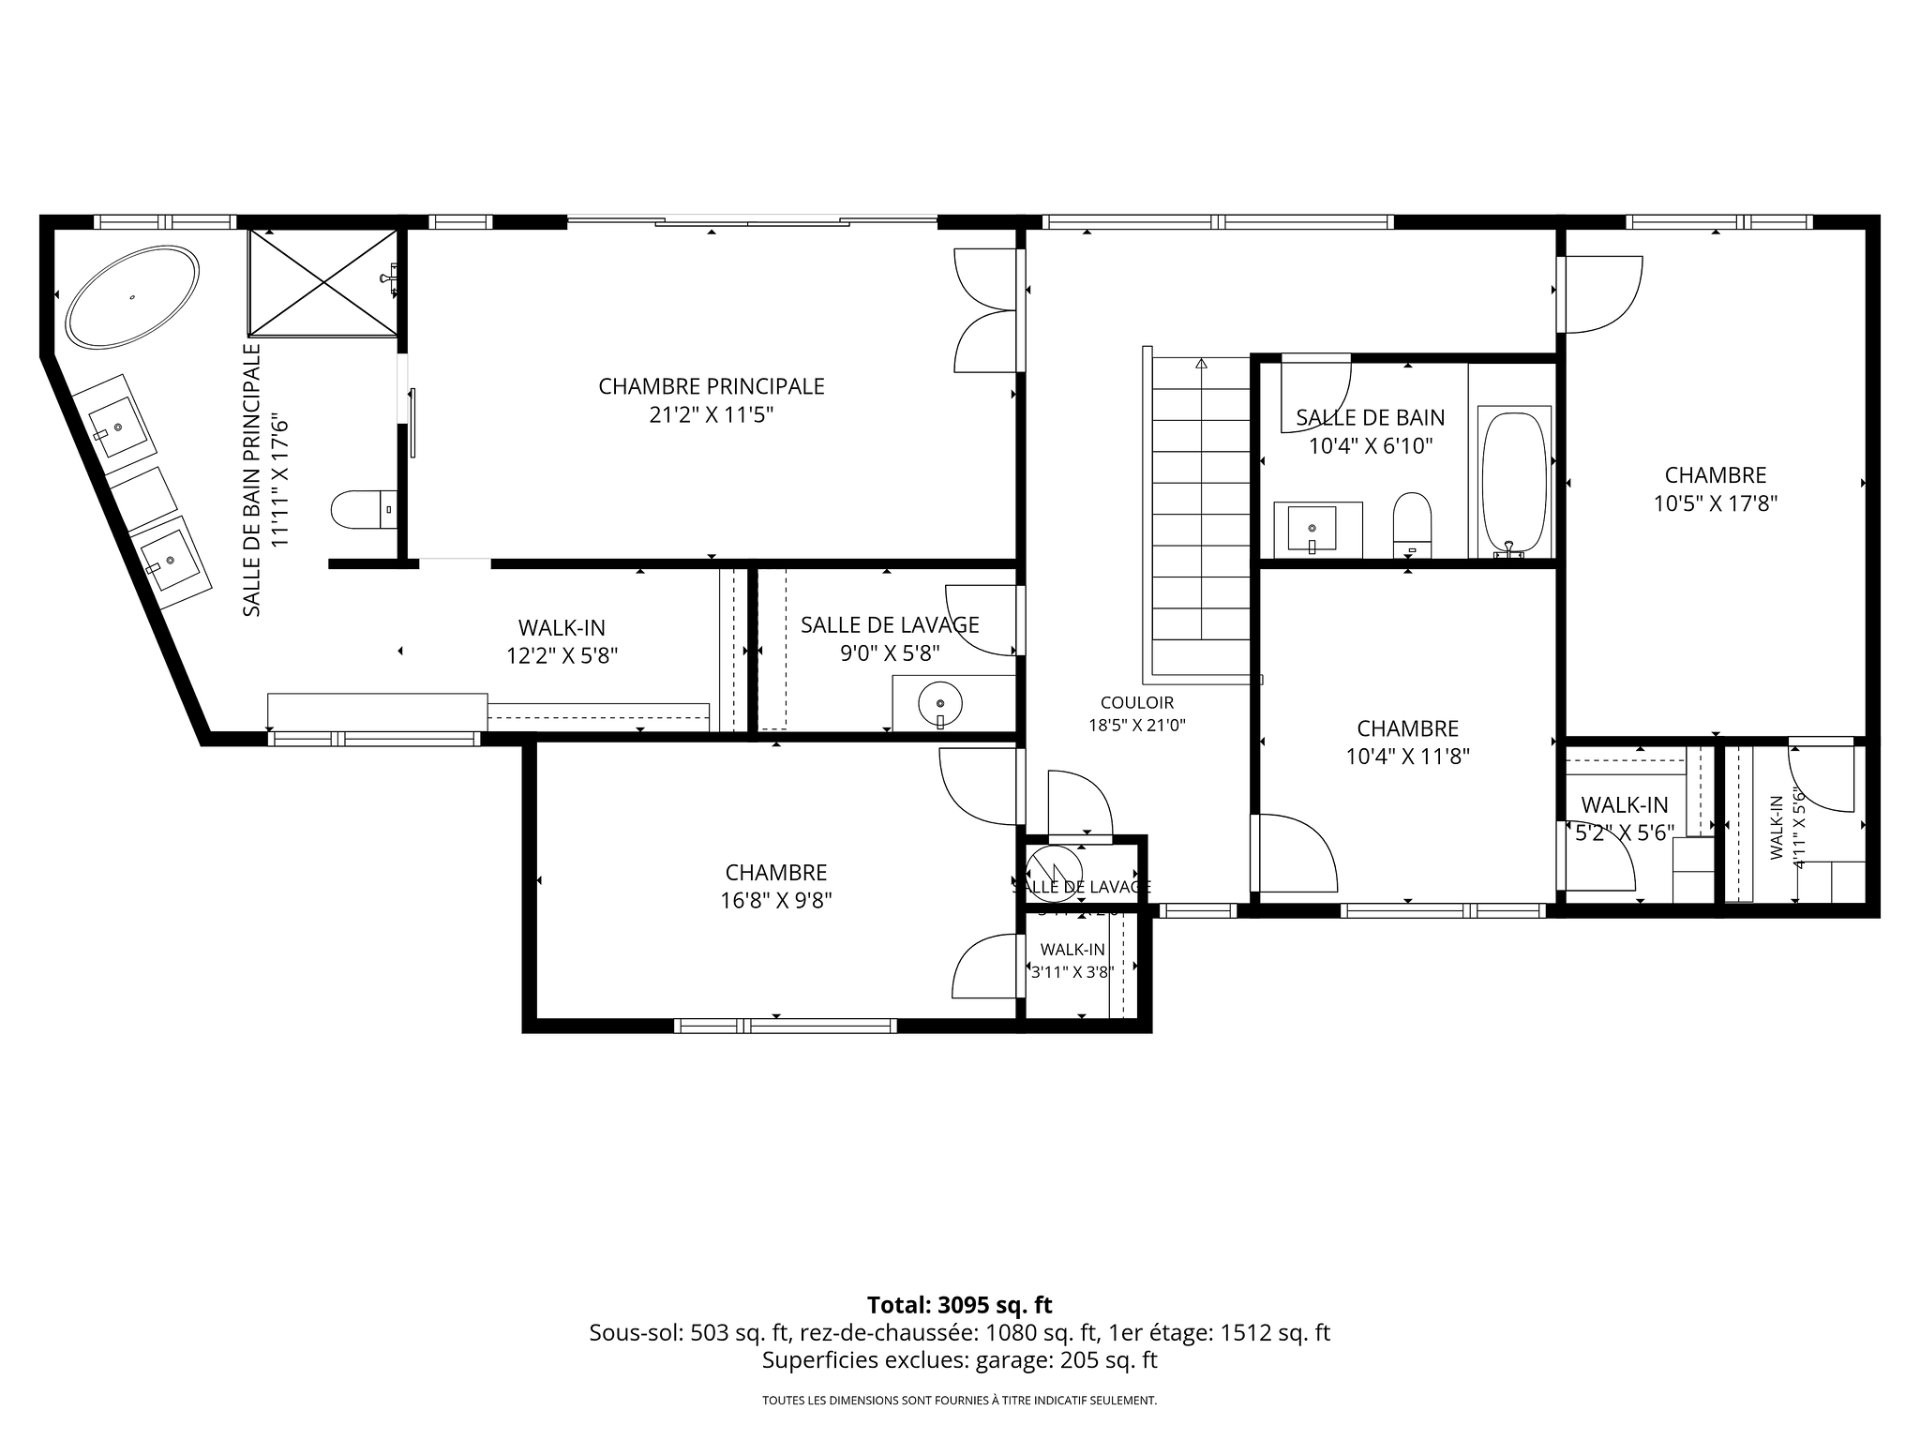
L'espace nuit propose quatre chambres confortables. La chambre principale se veut particulièrement invitante avec sa penderie et sa salle de bains attenante digne d'une suite haut de gamme. Celle-ci comprend deux espaces lavabo distincts, un bain autoportant ainsi qu'une douche vitrée indépendante. Une seconde salle de bains complète dessert les autres chambres.

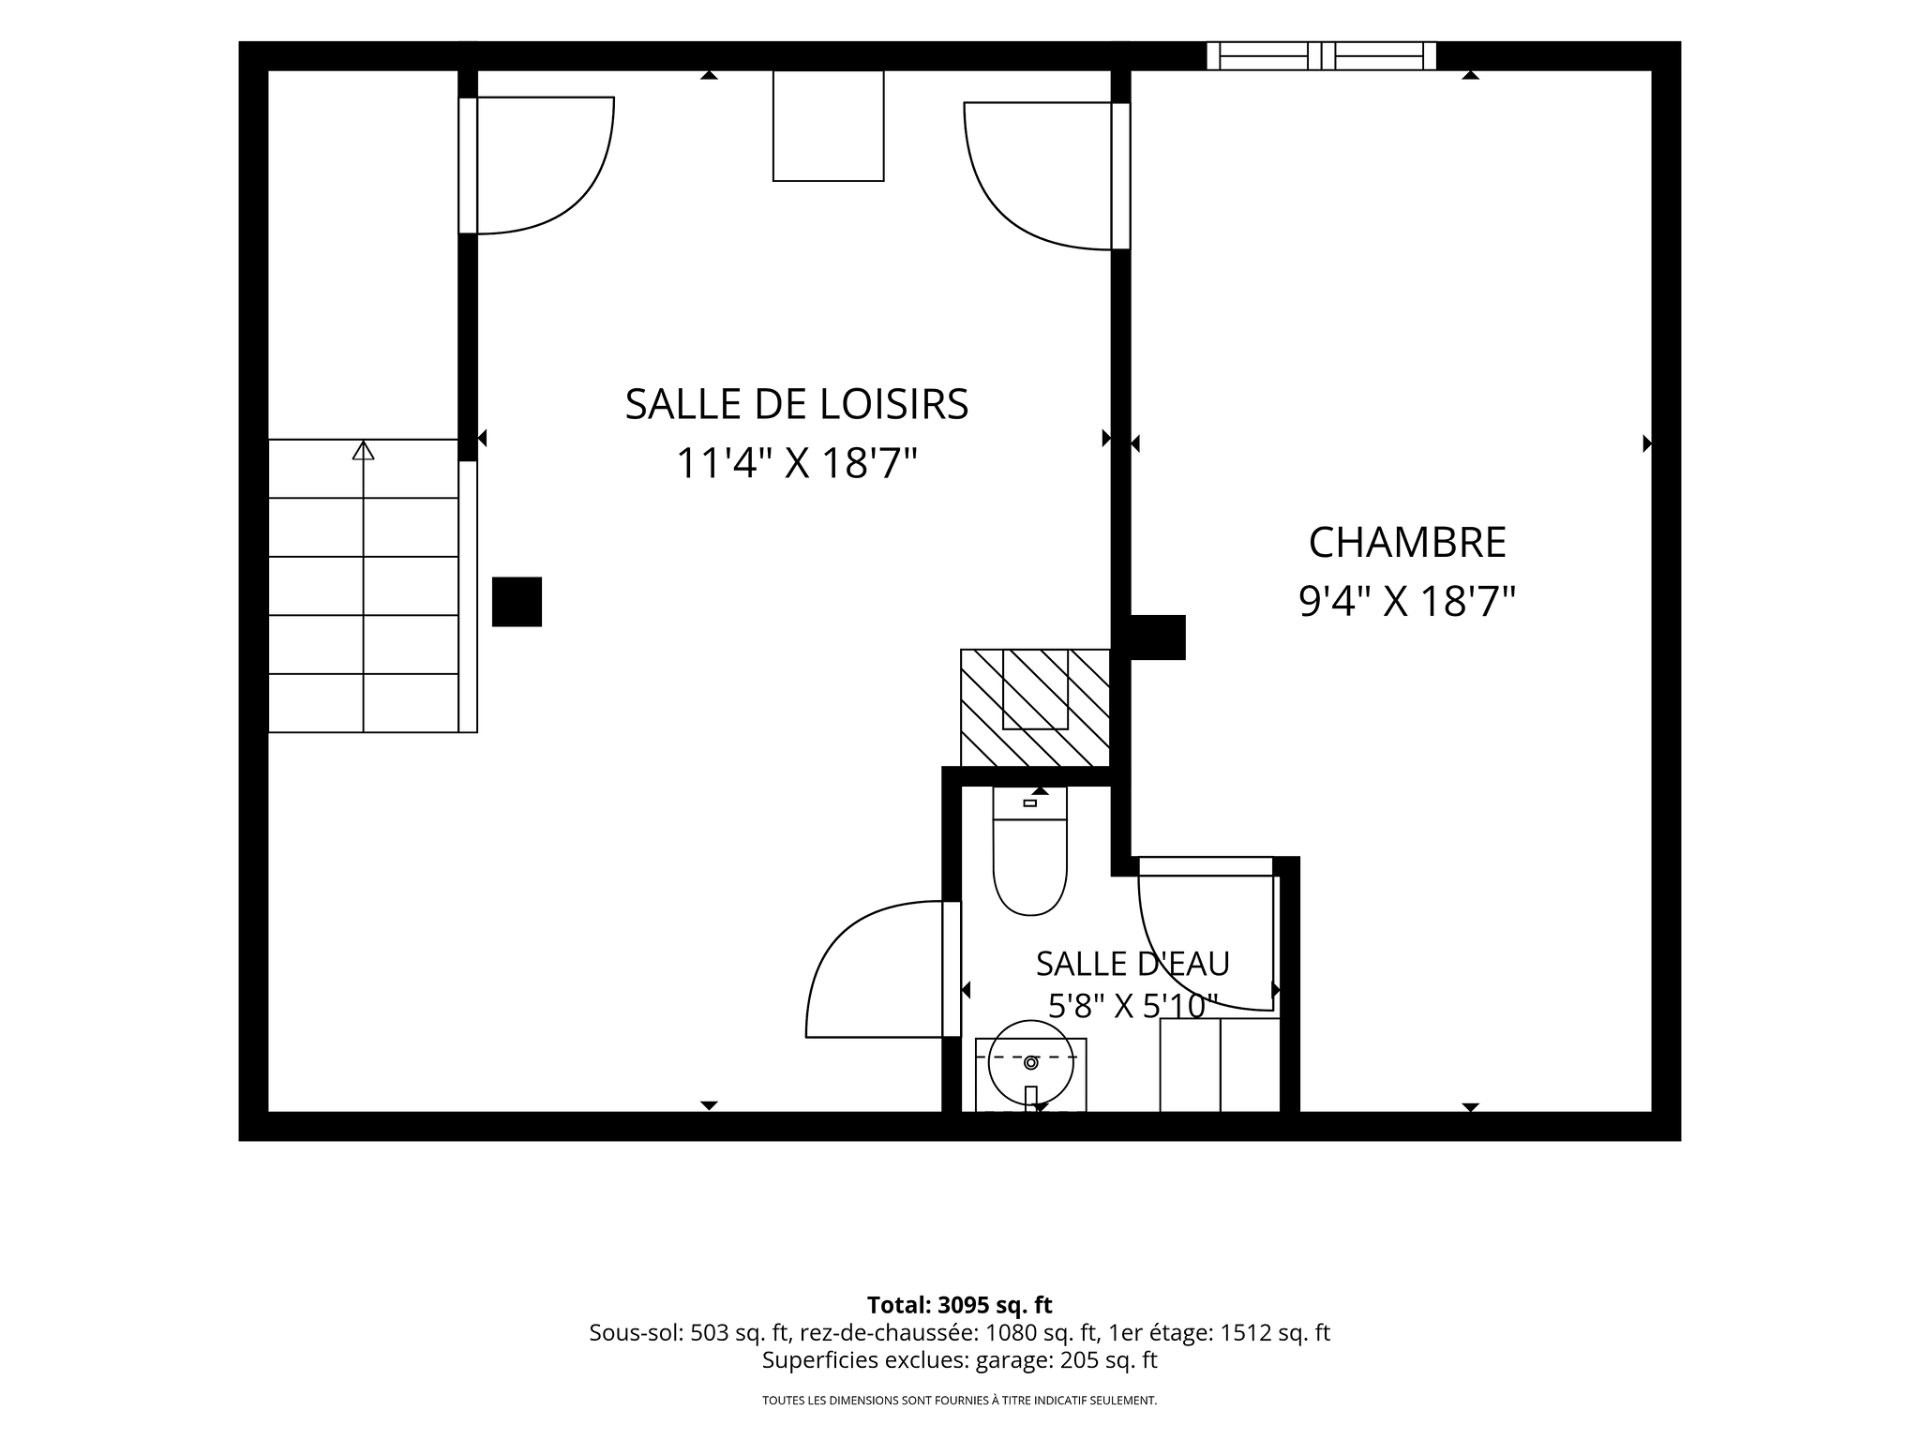
Le sous-sol ajoute une multitude de possibilités avec sa vaste salle familiale, une chambre supplémentaire et une salle d'eau. On y retrouve également un bachelor complètement indépendant comprenant une aire ouverte avec salon et cuisine, une chambre fermée ainsi qu'une salle de bains complète. Cet espace autonome représente une excellente option pour générer un revenu, recevoir des proches ou aménager un espace privé pour un membre de la famille.

À l'extérieur, profitez pleinement de la proximité de l'eau avec une piscine creusée et une grande terrasse aménagée, parfaite pour les repas estivaux, les réceptions ou simplement pour relaxer en admirant la rivière.

Le garage intégré complète parfaitement l'ensemble en offrant un accès pratique ainsi qu'un espace additionnel pour le stationnement et le rangement.

Une propriété rare qui réunit élégance, fonctionnalité, intimité et potentiel. Une occasion unique de profiter d'un cadre de vie exceptionnel au bord de l'eau, tout en bénéficiant d'espaces adaptés autant à la vie familiale qu'à vos projets futurs.

Inclusions: Réfrigérateur/congélateur double, Four micro-ondes/four encastré, Plaque de cuisson, Balayeuse centrale et ses accessoires, Piscine creusée et ses accessoires de base, Pôles, Rideaux, Luminaires, Échangeur d'air, Thermopompe centrale ainsi que tout ce qui reste actuellement dans la maison.

Particularités du bâtiment :

  • Style: Maison détachée
  • Air climatisé: Oui
  • Autres équipements: Échangeur d'air
  • Caractéristiques de la piscine: Creusée
  • Caractéristiques de la salle de bain: Salle de bains attenante à la CCP, Douche indépendante
  • Caractéristiques du bord de l'eau: Accès, Rivière, Bordé par l'eau, Rivière, Navigable
  • Caractéristiques du stationnement: Asphalte, Autre, Autre, Intégré
  • Caractéristiques du terrain: Paysager
  • Chauffage: Électricité
  • Détails des fondations: Béton coulé, Blocs de béton
  • Égout: Municipalité
  • Étages: À étages
  • Garage: Oui
  • Murs mitoyens: Isolé (détaché)
  • Piscine: Oui
  • Refroidissement: Thermopompe centrale
  • Services publics: Eau raccordée, Électricité raccordée, Égout raccordé
  • Source d'eau: Municipalité
  • Sous-sol: 6 pieds et plus, Entrée extérieure, Totalement aménagé
  • Stationnement: Oui
  • Toiture: Tôle
  • Vue: Sur l'eau, Sur la ville

Taxes:

  • Taxes municipales: 1 $
  • Taxe scolaire: 696 $
  • Taxes annuelles totales: 697 $

Property Assessemnt:

  • Évaluation du terrain: 463 100 $
  • Évaluation de l'immeuble: 575 500 $
  • Évaluation totale: 1 038 600 $

Caractéristiques :

  • Bâti en: 1952
  • Chambres : 4+2
  • Dimensions du terrain : 9990.00 Pieds carrés
  • Largeur du terrain en façade : 75 Pieds
  • Profondeur du terrain : 133 Pieds
  • Salle(s) de bains : 3
  • Salle(s) d'eau : 2
  • Zonage: Residential
  • Nbre d'espaces de stationnement: 4
  • Unités résidentielles: 1 x 11,
  • Unité principale: 11 pièces, 6 chambres, 5 salles de bain

Détails des pièces :

  • Hall d'entrée/Vestibule Rez-de-chaussée 1.63 m x 1.93 m Plancher : Céramique
  • Salon Rez-de-chaussée 4.24 m x 6.53 m Plancher : Bois
  • Cuisine Rez-de-chaussée 3.76 m x 6.17 m Plancher : Bois Note: Comptoir granite
  • Salle à dîner Rez-de-chaussée 3.78 m x 6.17 m Plancher : Bois
  • Salle d'eau Rez-de-chaussée 1.50 m x 1.47 m Plancher : Céramique
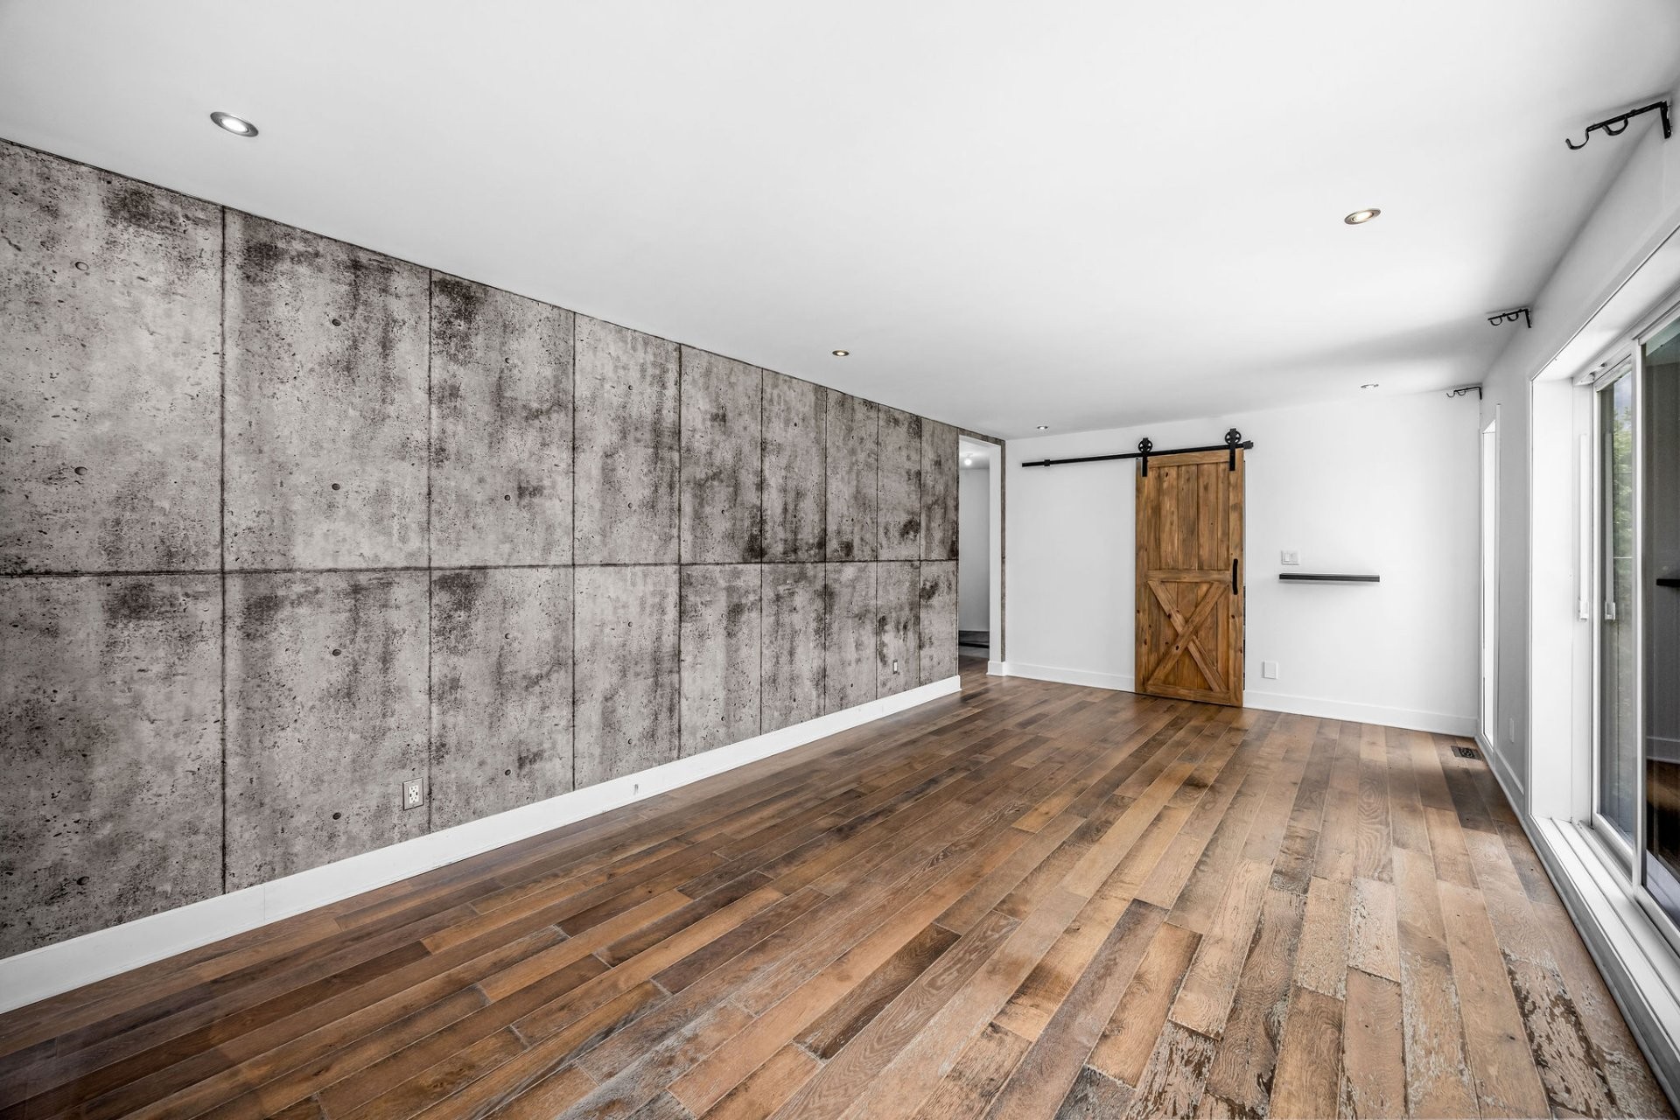
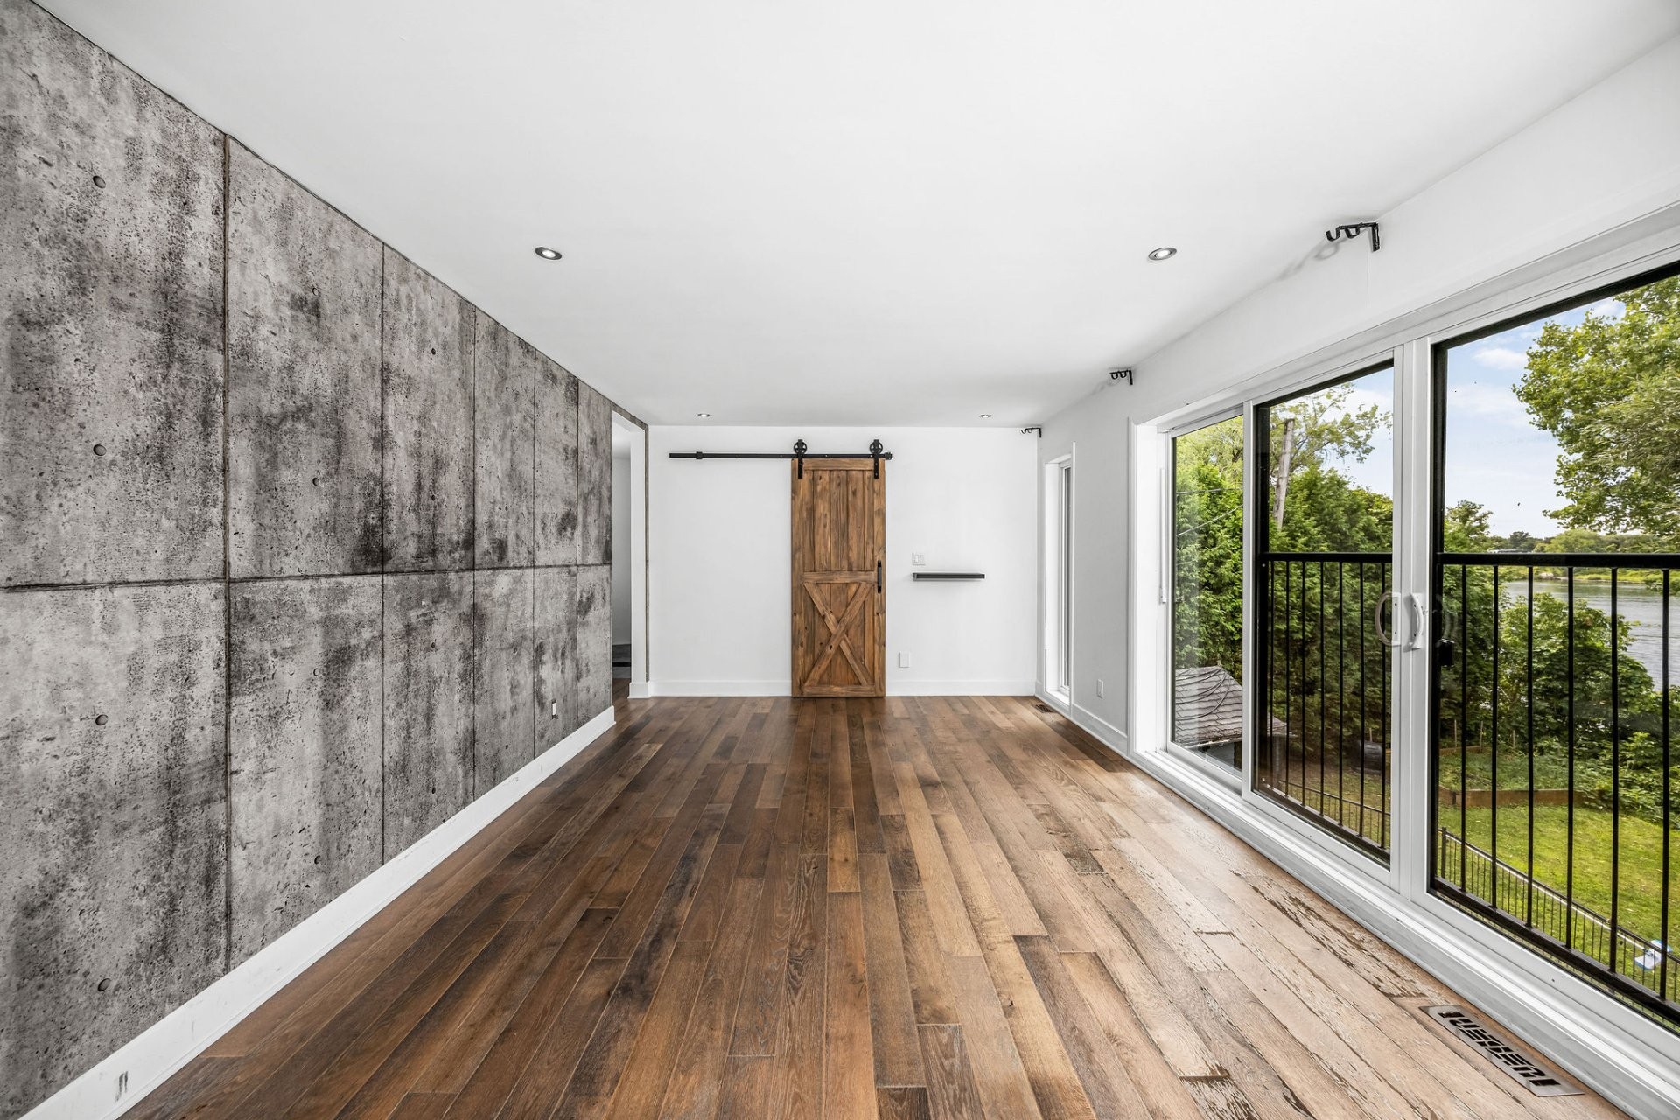
  • Chambre principale 2e niveau 3.51 m x 6.53 m Plancher : Bois Note: Walk-in: 14,3 x 5,1 pieds
  • Salle de bains 2e niveau 2.64 m x 4.98 m Plancher : Céramique Note: Attenante à la CCP
  • Chambre 2e niveau 3.15 m x 4.90 m Plancher : Bois
  • Chambre 2e niveau 3.63 m x 3.05 m Plancher : Bois Note: Walk-in: 5,1 x 5,7 pieds
  • Chambre 2e niveau 3.66 m x 3.66 m Plancher : Bois
  • Salle de bains 2e niveau 3.05 m x 2.01 m Plancher : Céramique
  • Salle de lavage 2e niveau 2.84 m x 1.57 m Plancher : Bois
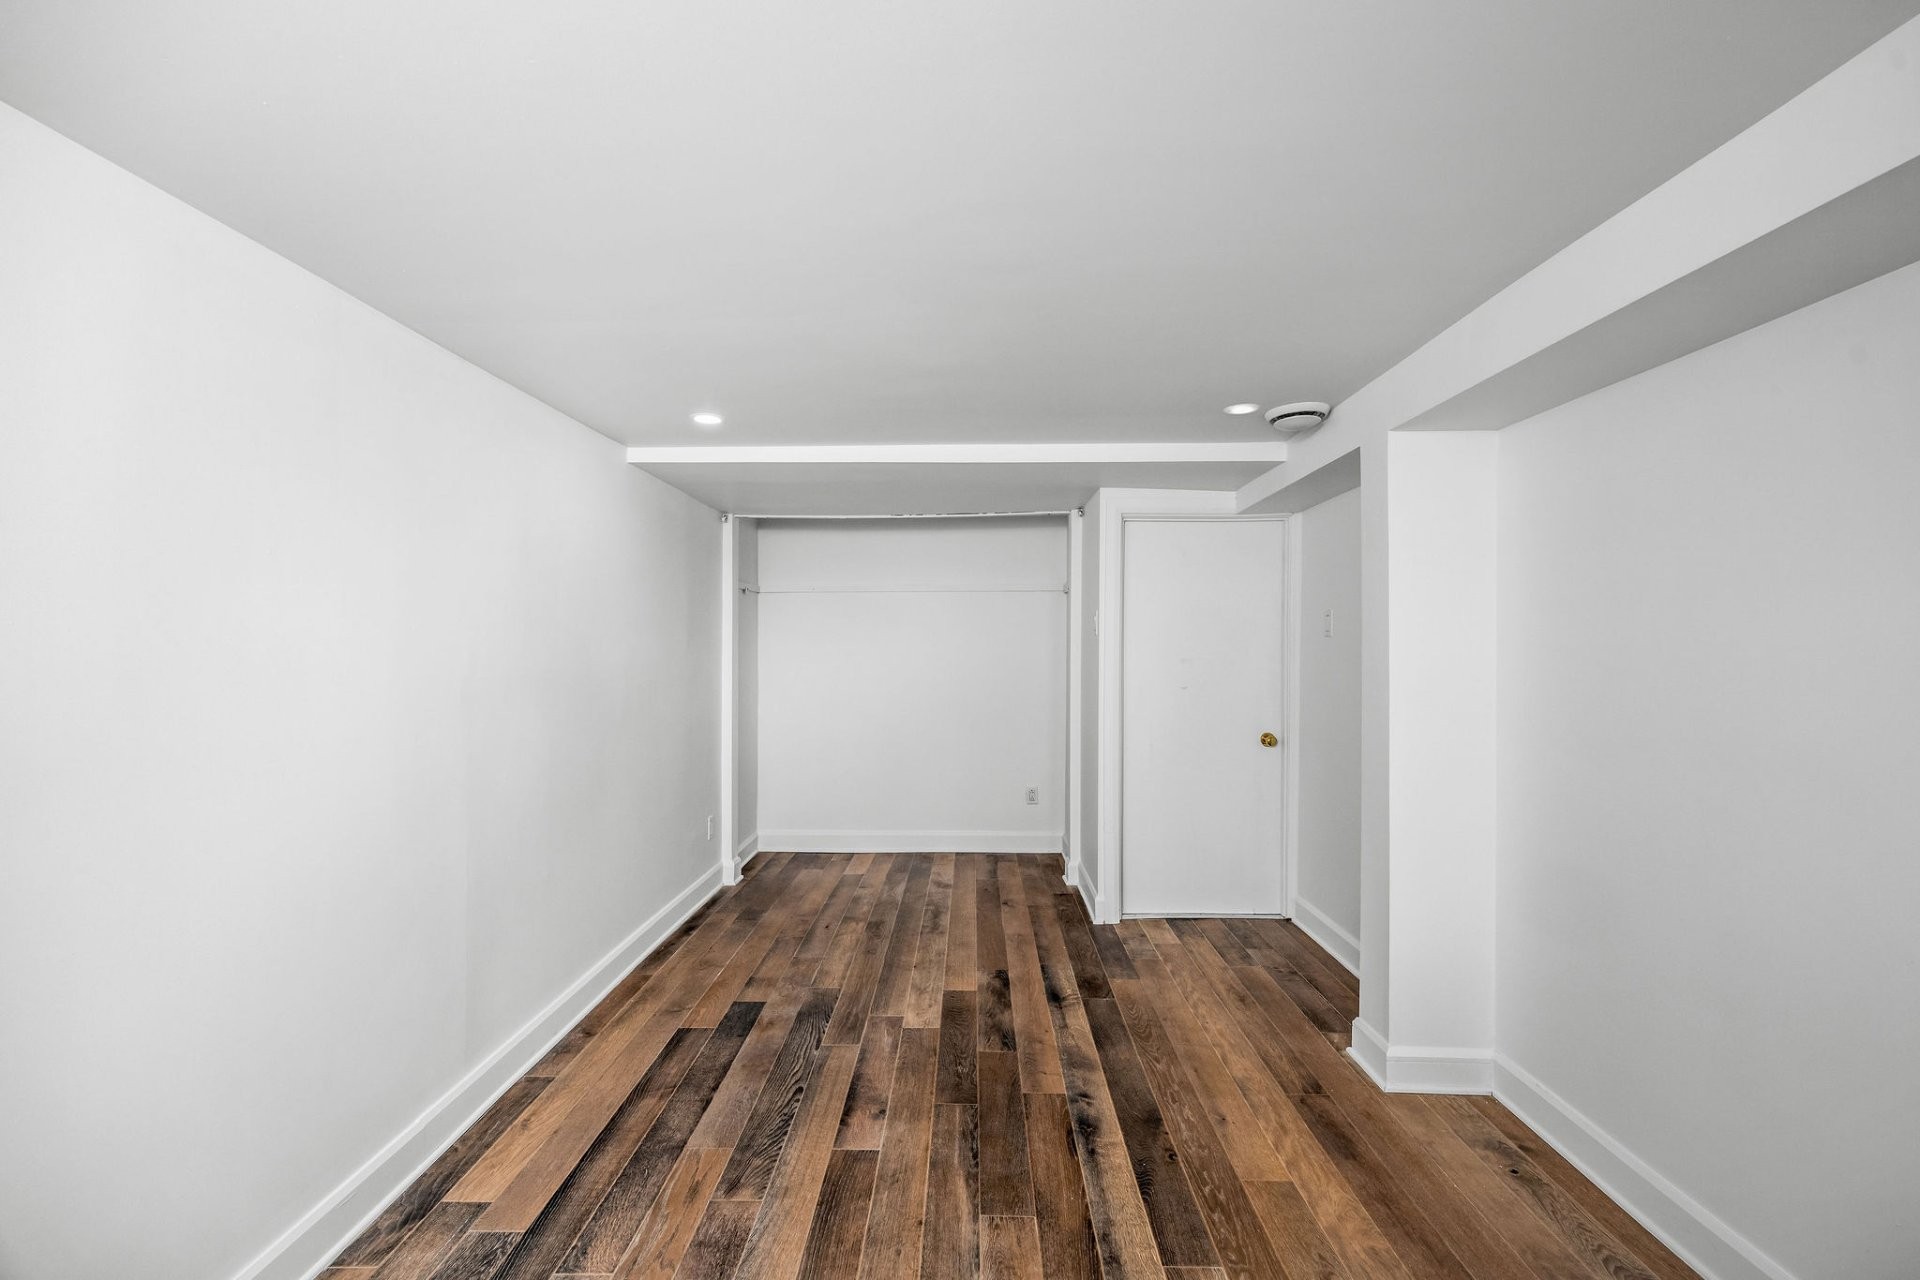
  • Chambre de famille Sous-sol 3.43 m x 5.41 m Plancher : Plancher flottant
  • Chambre Sous-sol 4.57 m x 2.84 m Plancher : Plancher flottant
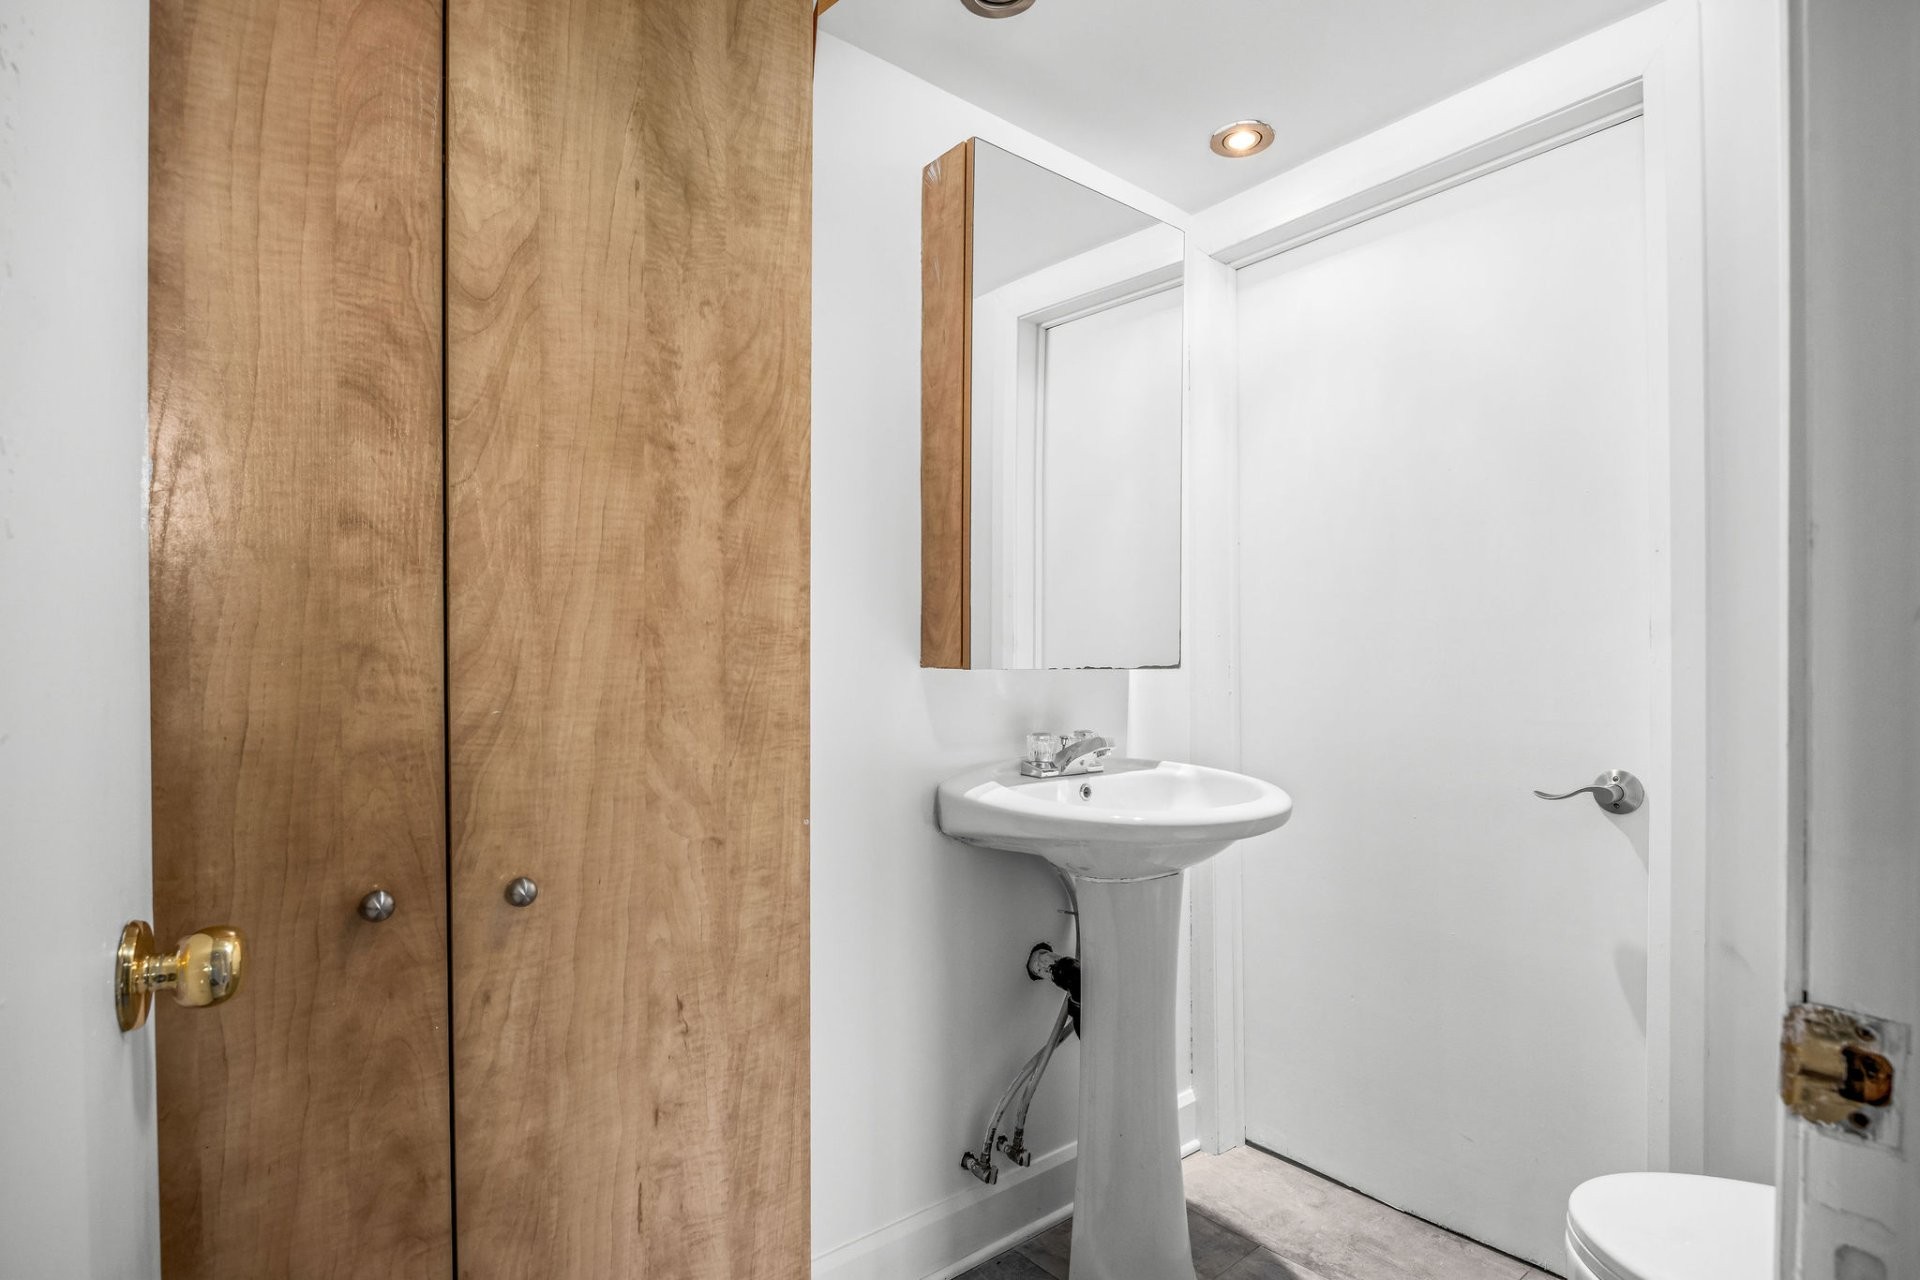
  • Salle d'eau Sous-sol 2.24 m x 1.50 m Plancher : Céramique
  • Cuisine Sous-sol 3.66 m x 4.60 m Plancher : Plancher flottant Note: Et salon / Bachelor
  • Chambre Sous-sol 4.75 m x 3.56 m Plancher : Plancher flottant Note: Bachelor
  • Salle de bains Sous-sol 2.24 m x 1.50 m Plancher : Céramique Note: Bachelor

Convertir la mesure en :

Données fournies par : Centris - 600 Ch Du Golf, Ile -Des -Soeurs, Québec H3E 1A8
Nous croyons que tous les renseignements affichés sont exacts, mais nous ne le garantissons pas; les renseignements devraient être vérifiés de façon indépendante. Aucune garantie ou représentation de quelque nature que ce soit n’est offerte. Droits© 2021 Tous les droits sont réservés.

Vous songez à vendre?

Commencez par découvrir ce que votre maison pourrait valoir sur le marché actuel.

Emplacement de 11 Rue Albert-Perron, Saint-Mathias-sur-Richelieu, QC, J3L 6A3

Données démographiques de 11 Rue Albert-Perron, Saint-Mathias-sur-Richelieu, QC, J3L 6A3

Étape de vie

Familles avec parents dans la cinquantaine

Type d'emploi

Mixte

Revenu moyen du ménage

163 677.34 $

Nombre moyen d'enfants

1.81

Population à domicile

Structure à domicile

Âge de la population

Éducation

Niveau d'éducation

No certificate/diploma/degree

16.98 %

Diplôme d'études secondaires ou équivalent

22.34 %

Certificat ou diplôme d'apprentissage ou d'une école de métiers

18.31 %

Diplôme d'études collégiales ou d'études postsecondaires (non universitaires)

19.75 %

Certificat d'études universitaires

3.23 %

Diplômes d'études universitaires

19.39 %

Navetteur

Se rendre au travail

En auto

95.33 %

En transport en commun

0.89 %

À pied

2.02 %

À bicyclette

0.0 %

Par tout autre moyen

1.76 %

Diversité Culturelle
Connaissance des langues officielles

Langue maternelle
Données Sur Le Bâtiment
Type de bâtiment

Appartements (faible hauteur et à étages multiples)

7.77 %

Maisons

92.23 %

Achat ou location