Button CopyPathCircle CloseCircle Left ArrowArrow Down Icon GreyClosecirclecircleBurger

880 Rue Gagnon, Saint-Hyacinthe, QC, J2S 1G4

No. MLS® 10193880
Maison À vendre à Saint-Hyacinthe, Québec
768 500 $

3+2 Chambres

3 Salles de bain

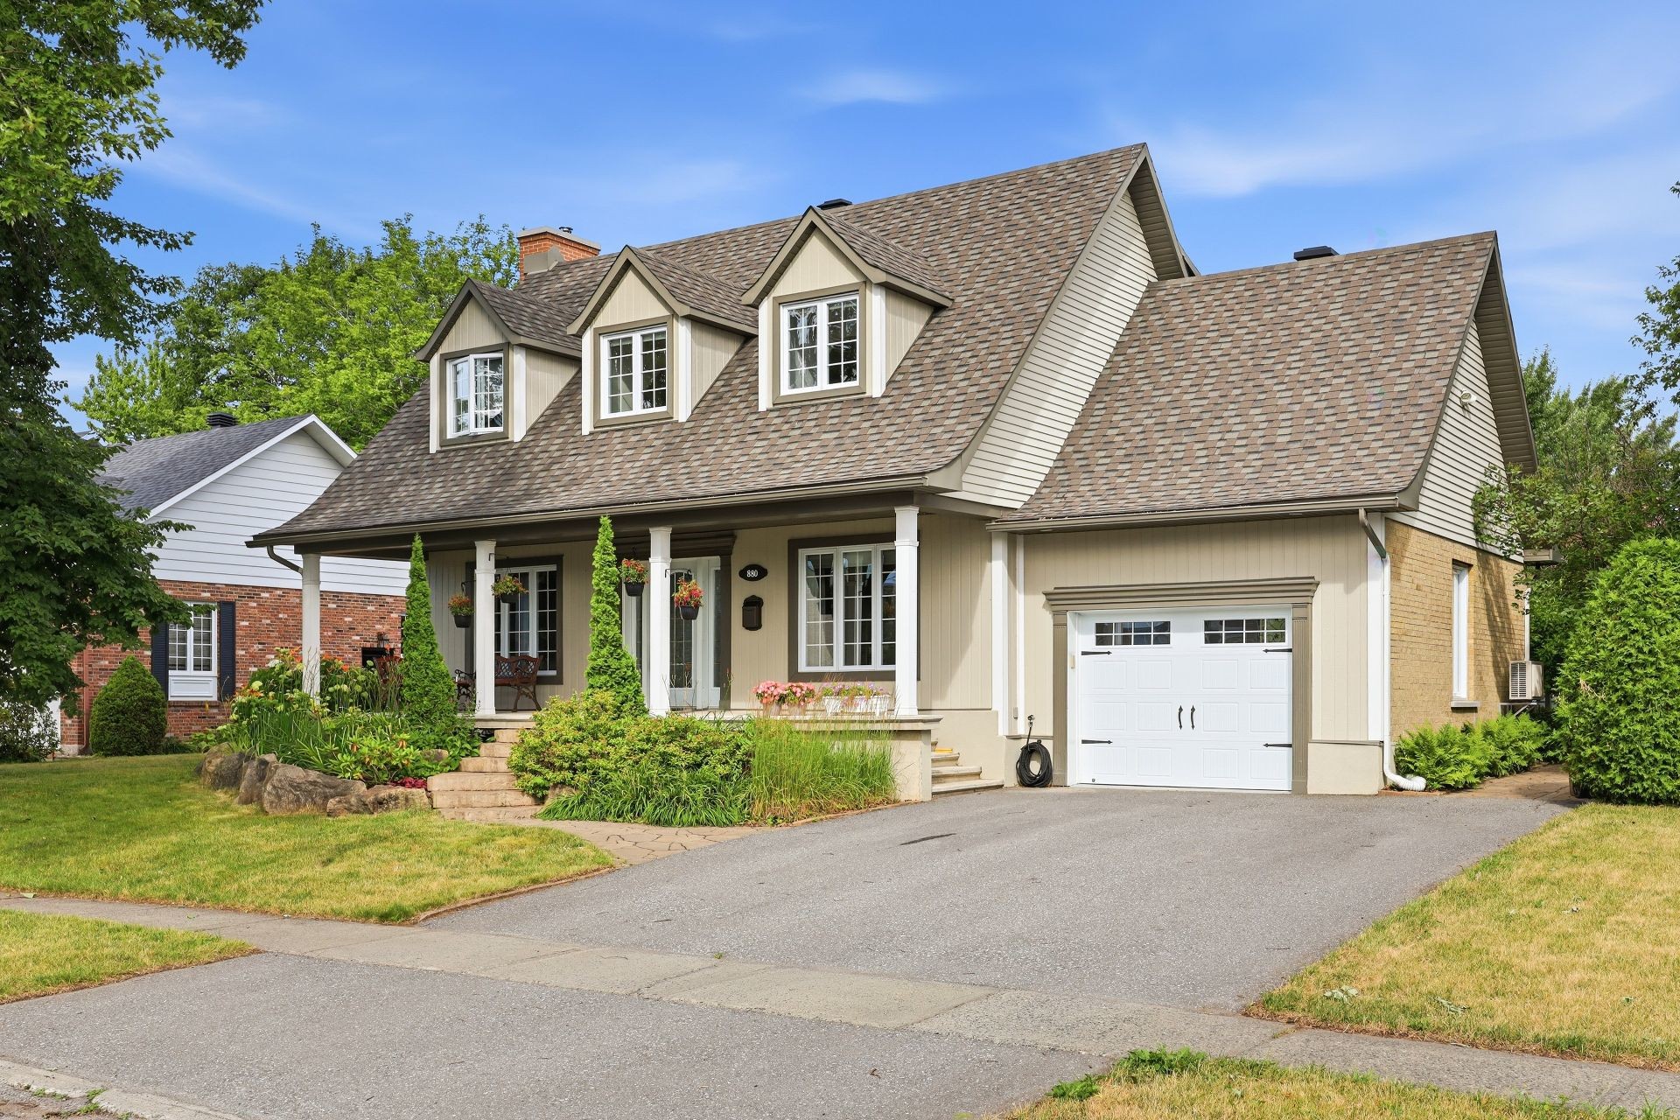
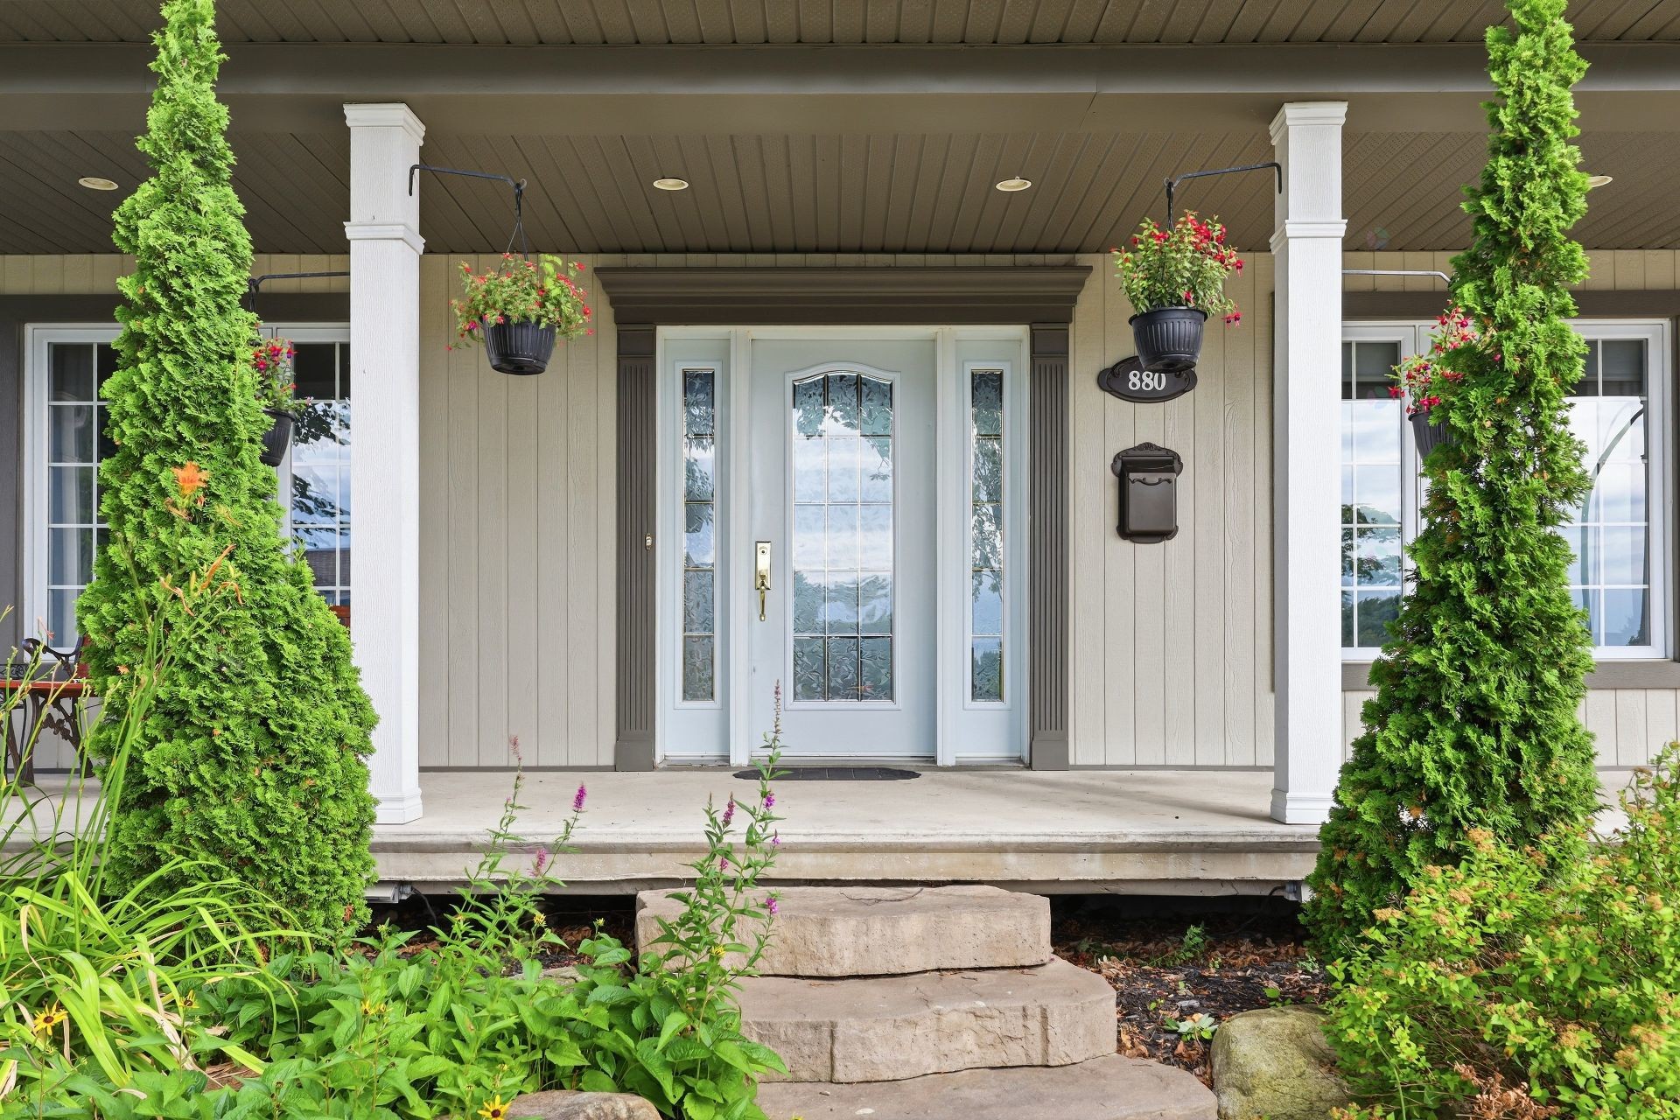
Façade - 880 Rue Gagnon, Saint-Hyacinthe, QC - Outdoor With Facade
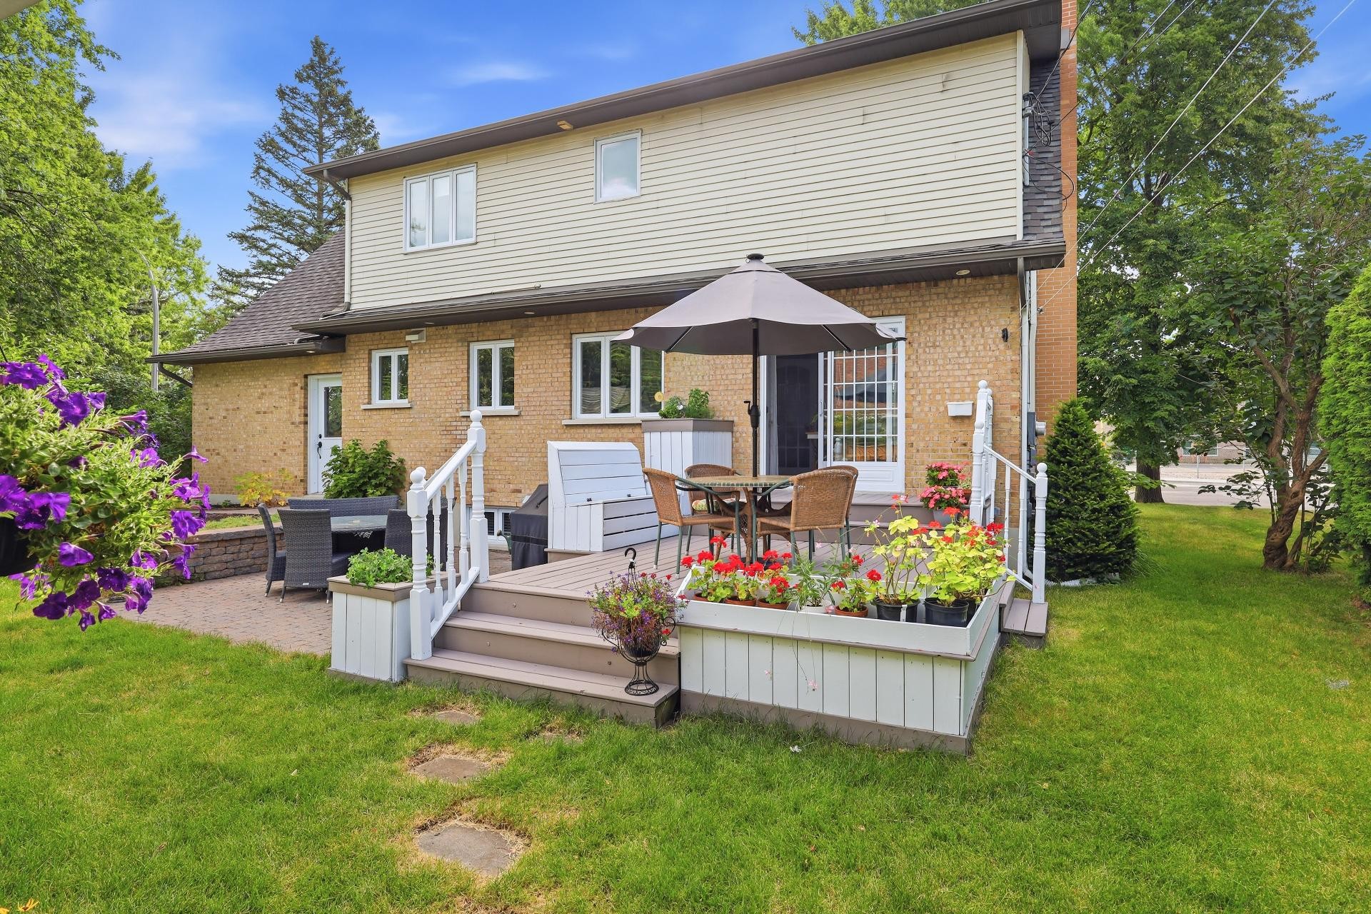
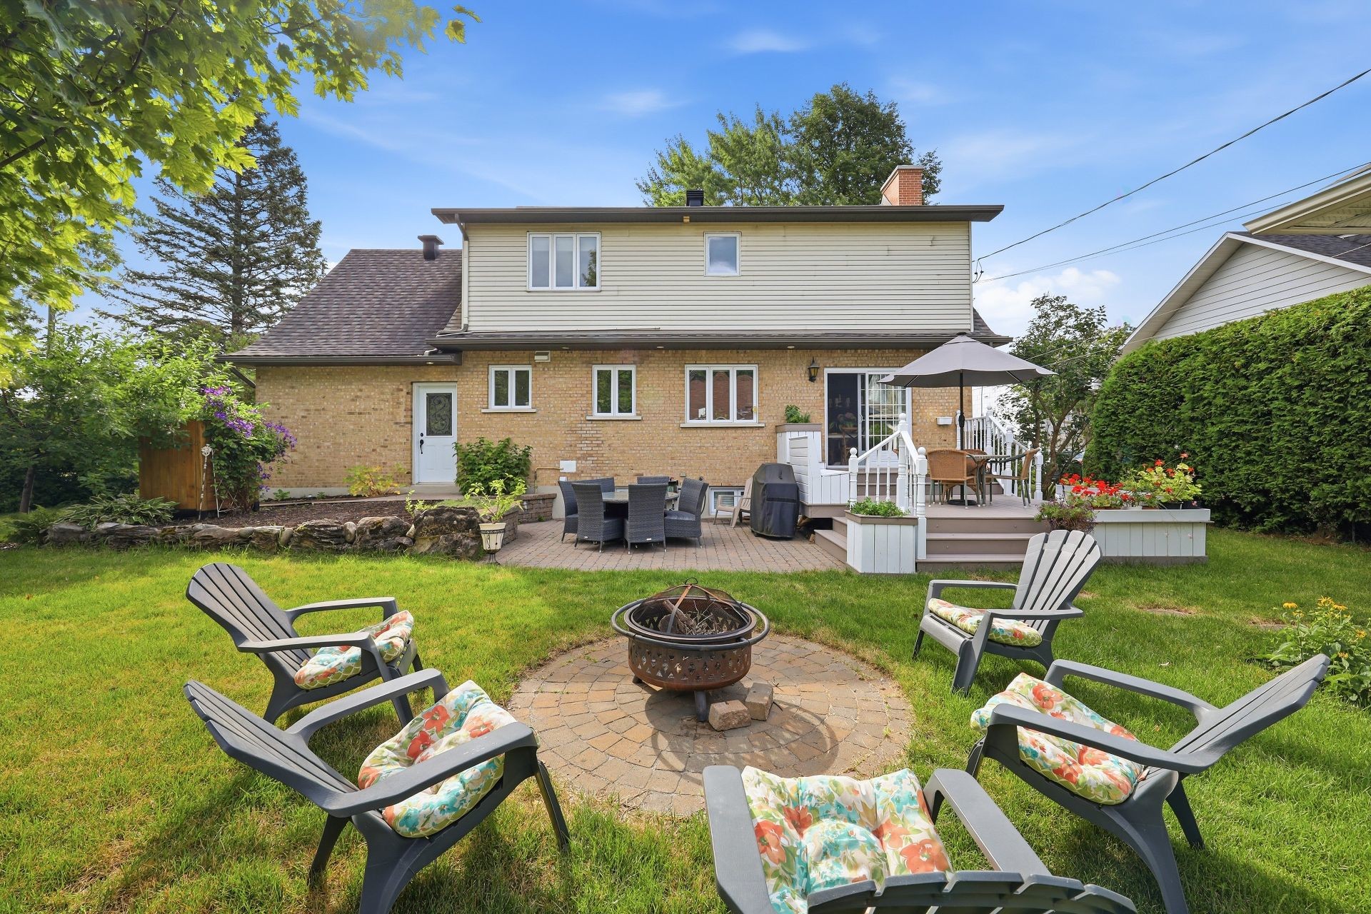
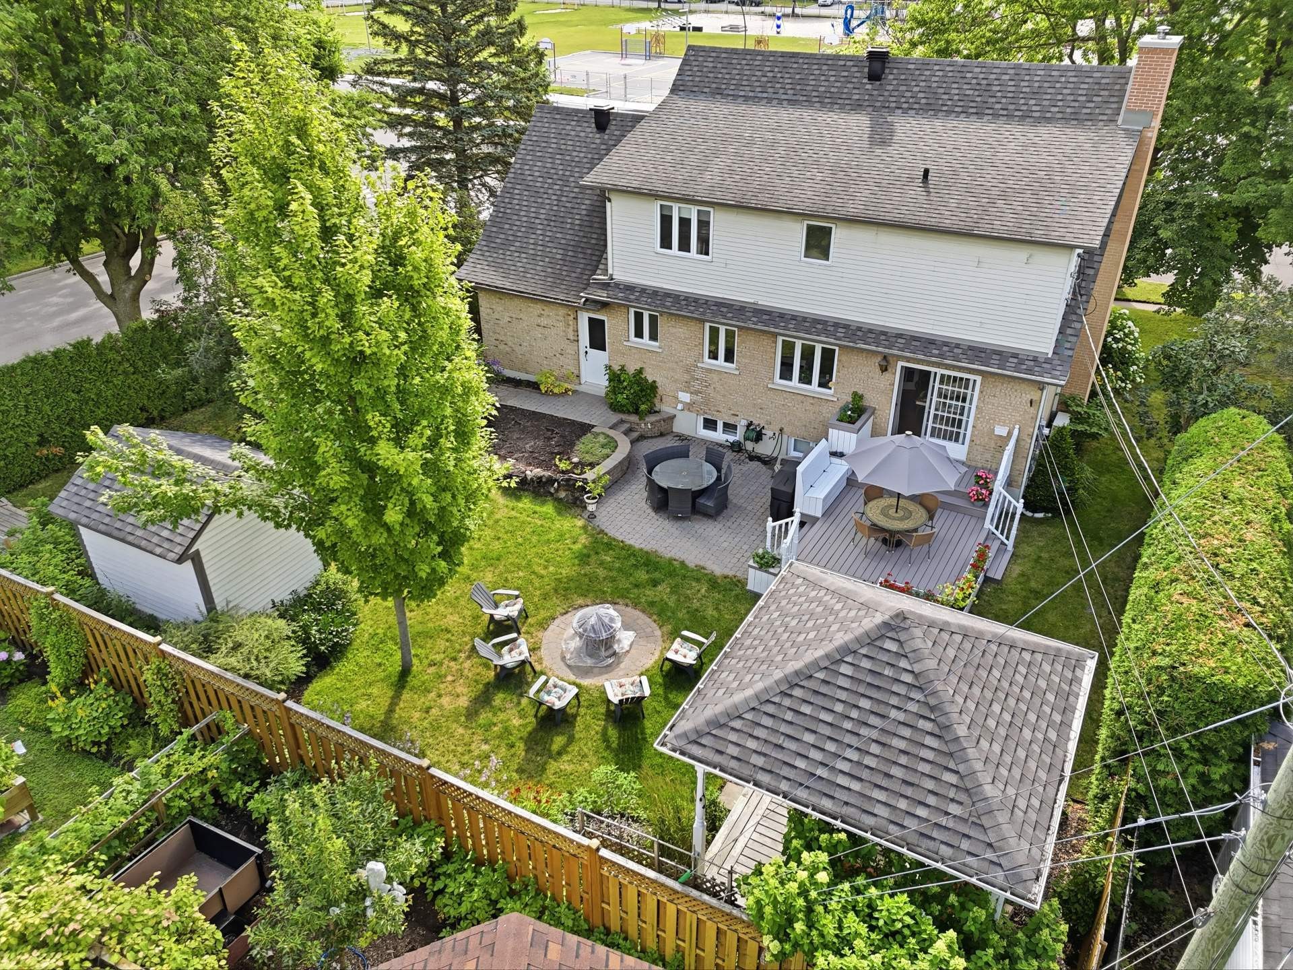
Face arrière - 880 Rue Gagnon, Saint-Hyacinthe, QC - Outdoor
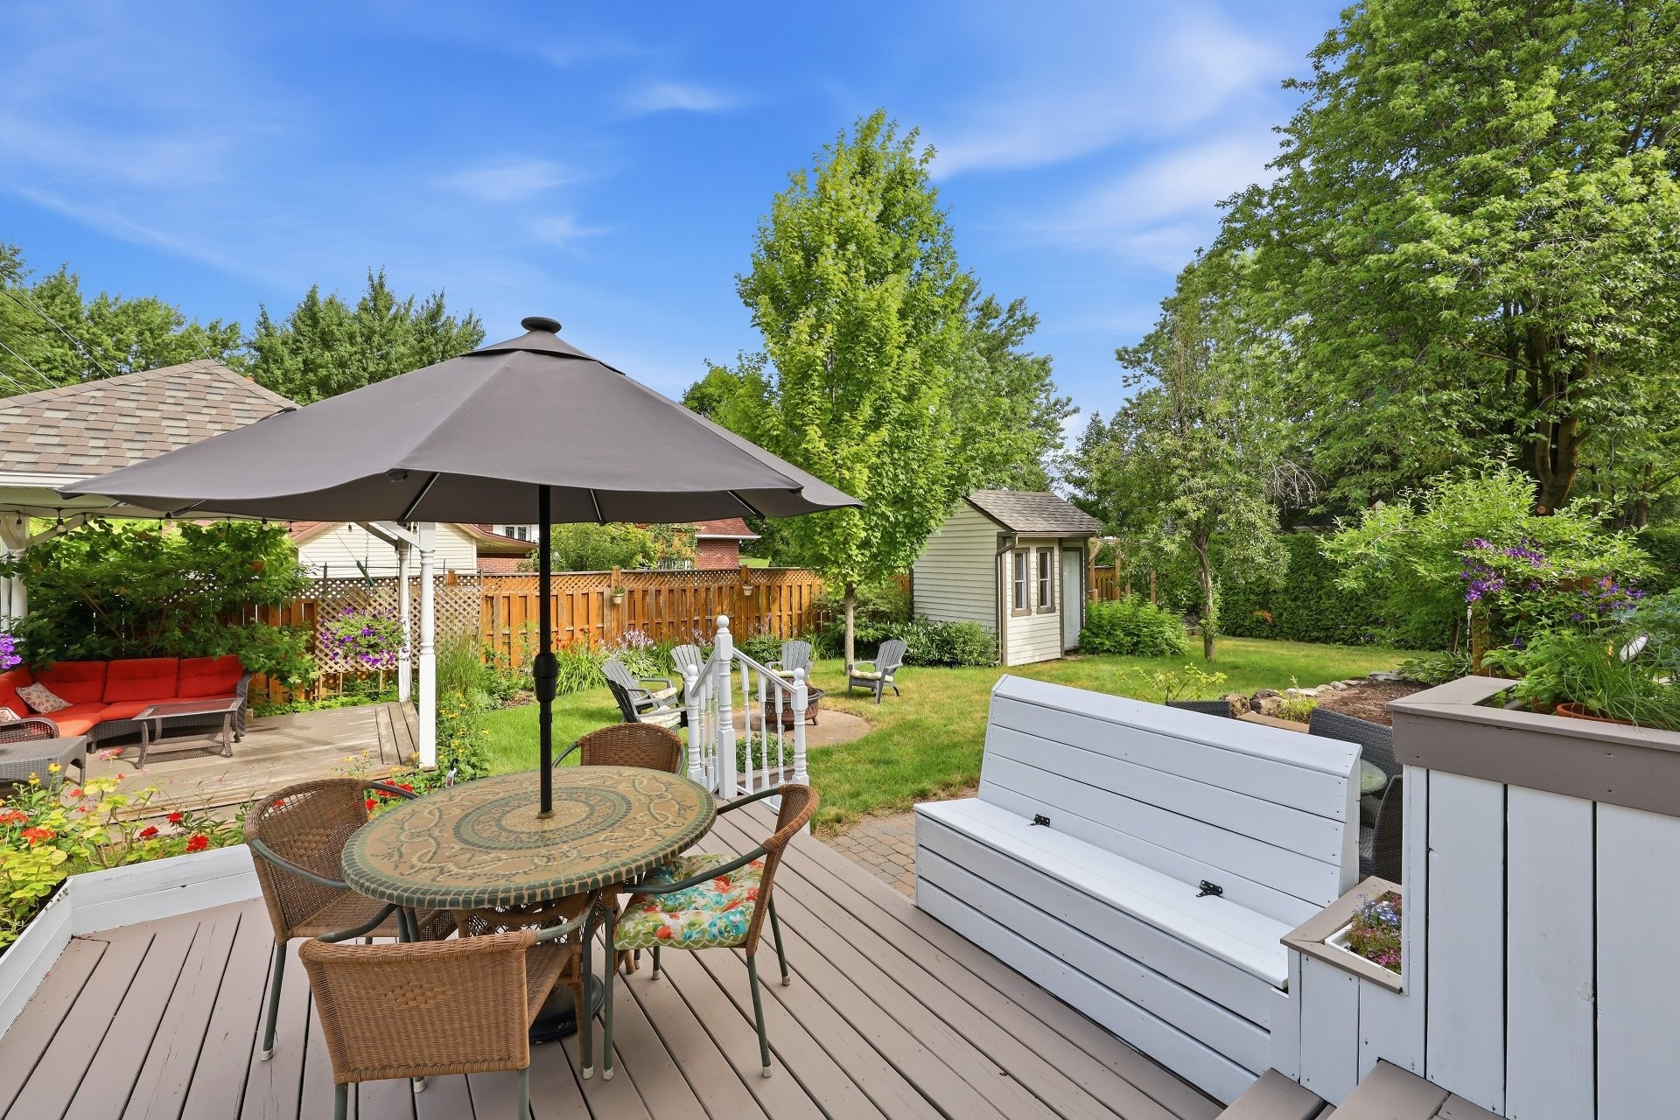
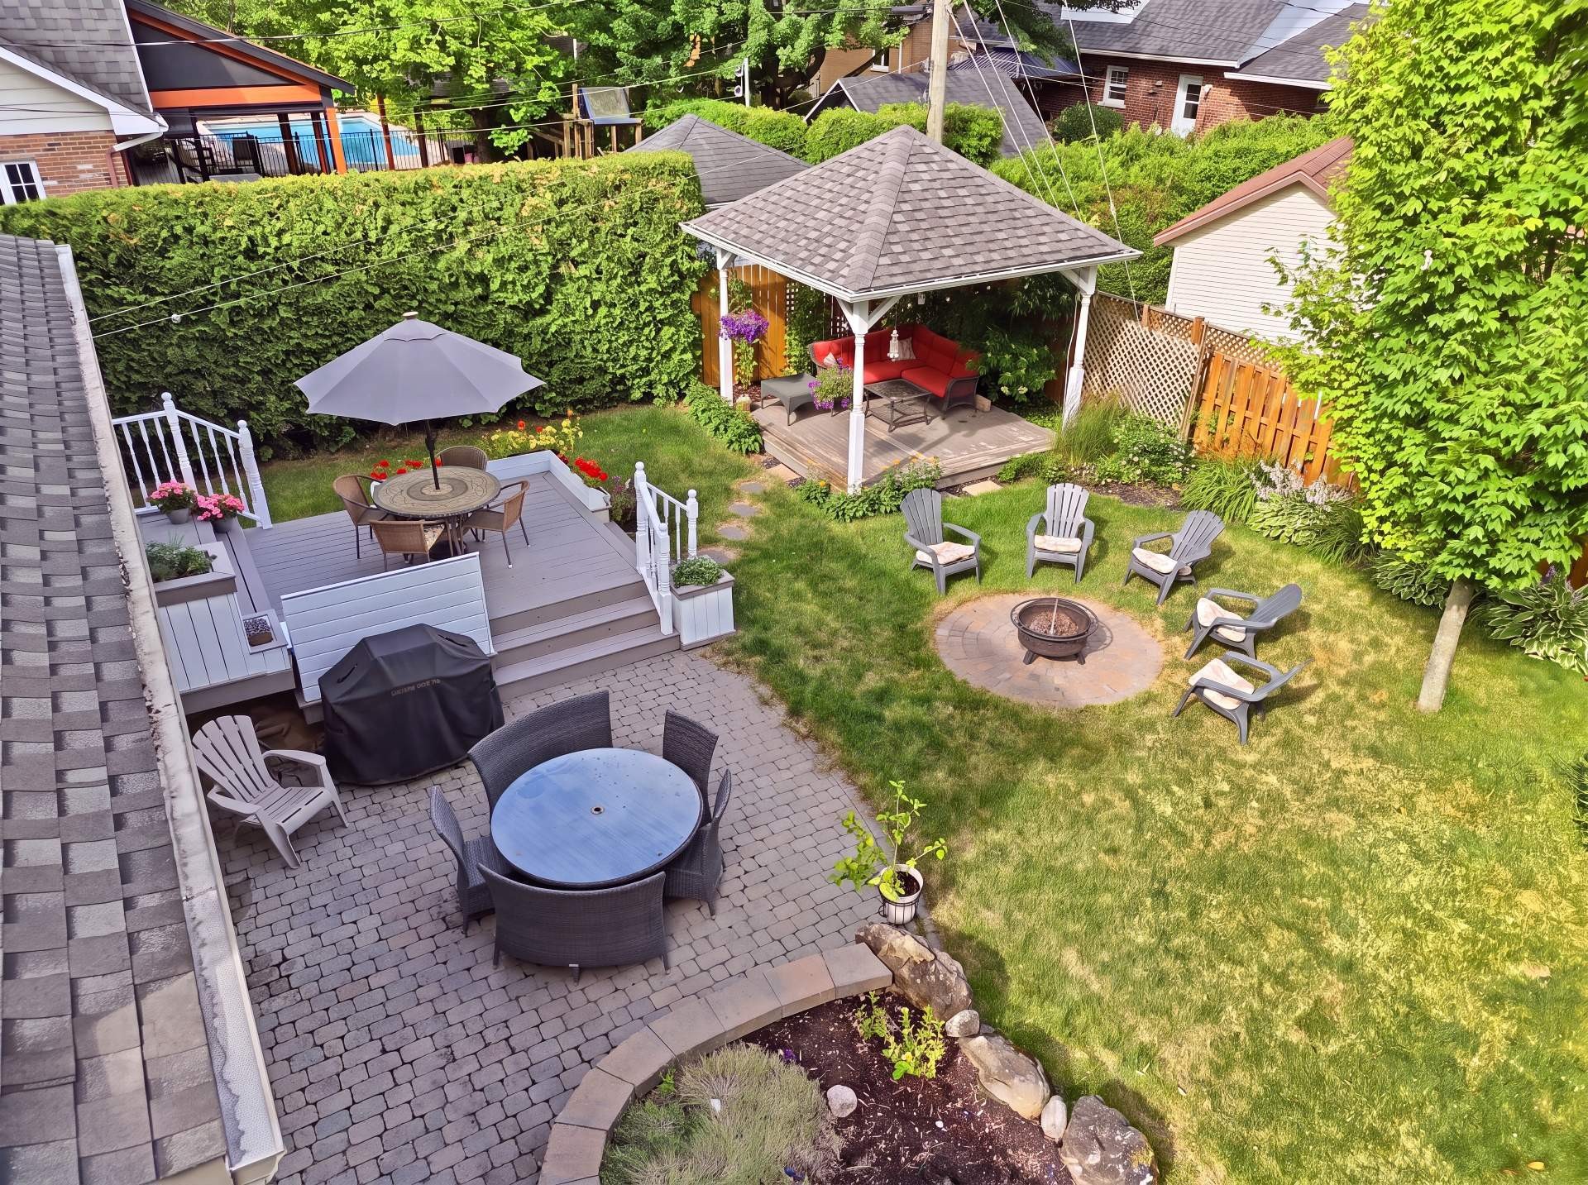
Vue d'ensemble - 880 Rue Gagnon, Saint-Hyacinthe, QC - Outdoor With Deck Patio Veranda
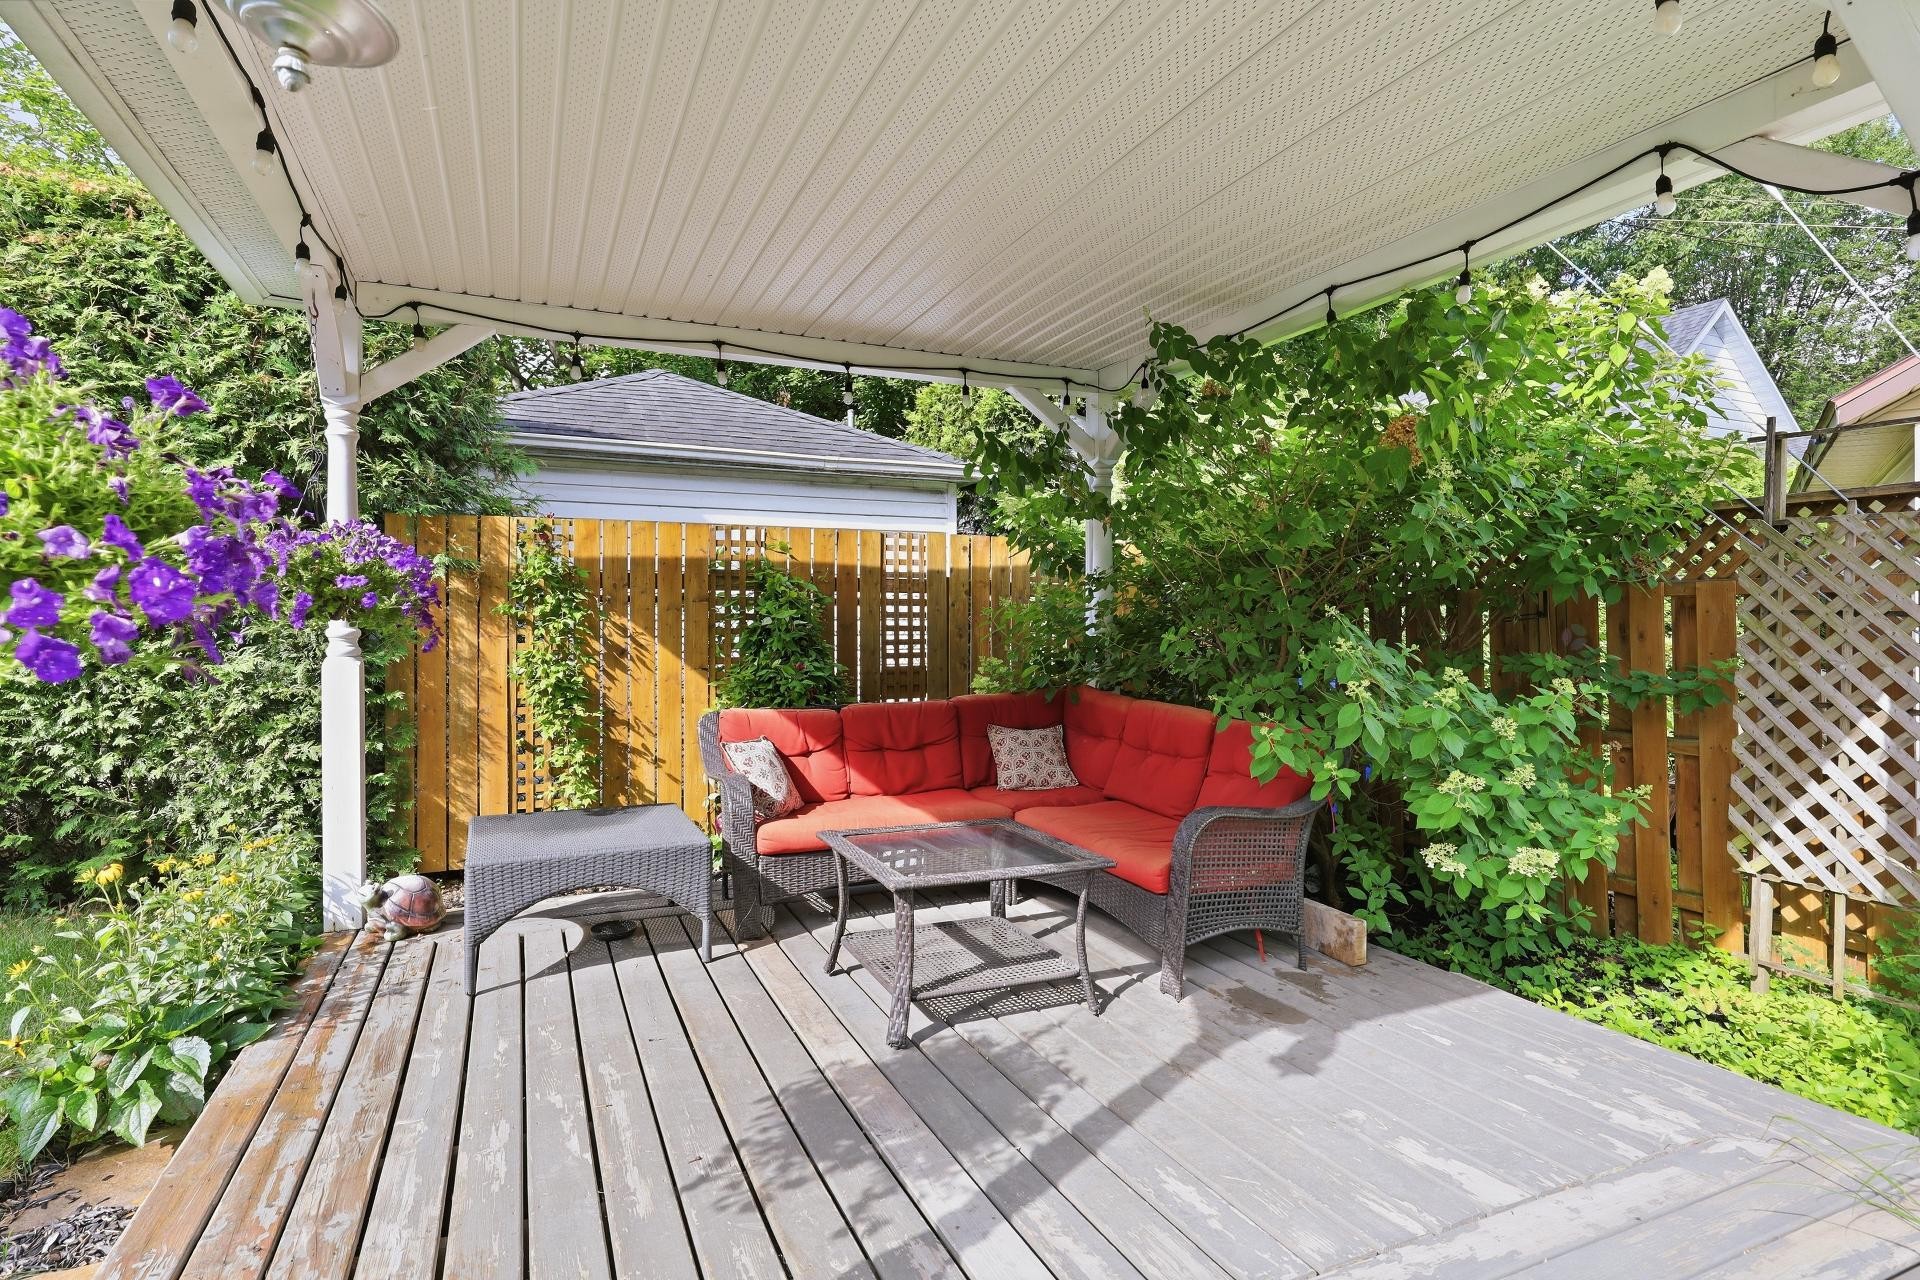
Autre - 880 Rue Gagnon, Saint-Hyacinthe, QC - Outdoor With Deck Patio Veranda
Vue d'ensemble - 880 Rue Gagnon, Saint-Hyacinthe, QC - Outdoor With Deck Patio Veranda
Autre - 880 Rue Gagnon, Saint-Hyacinthe, QC - Outdoor
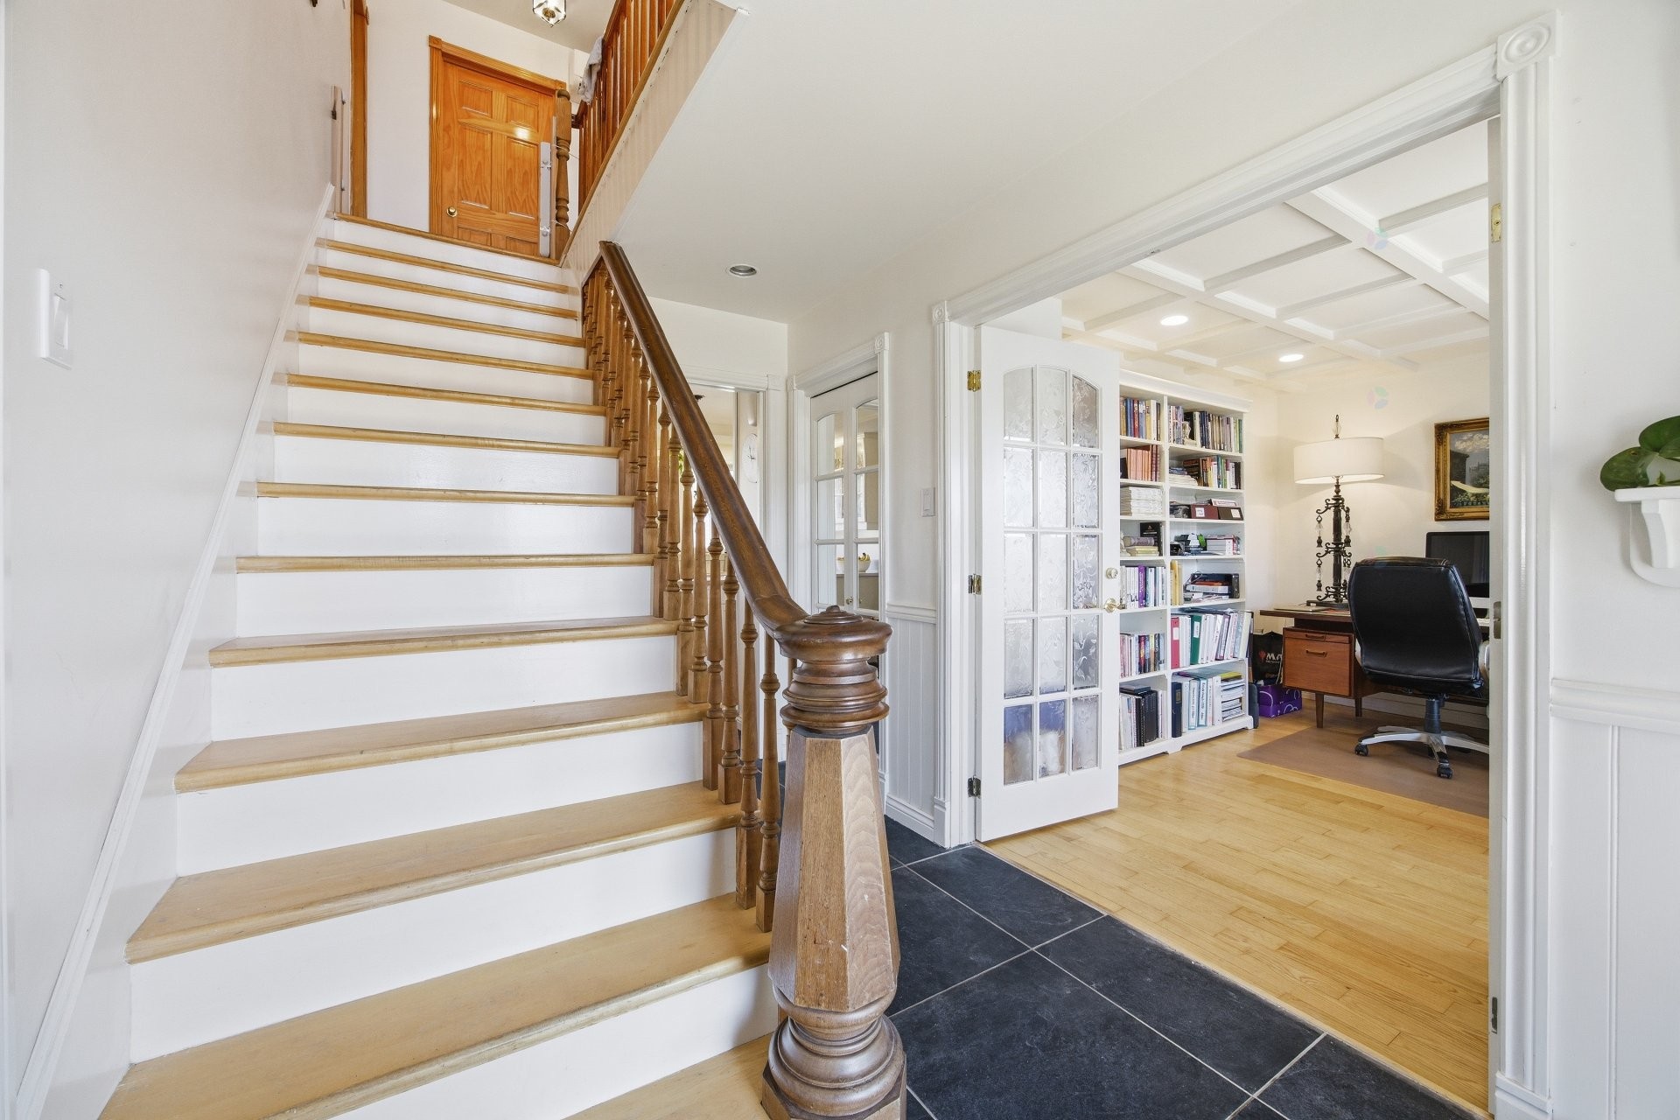
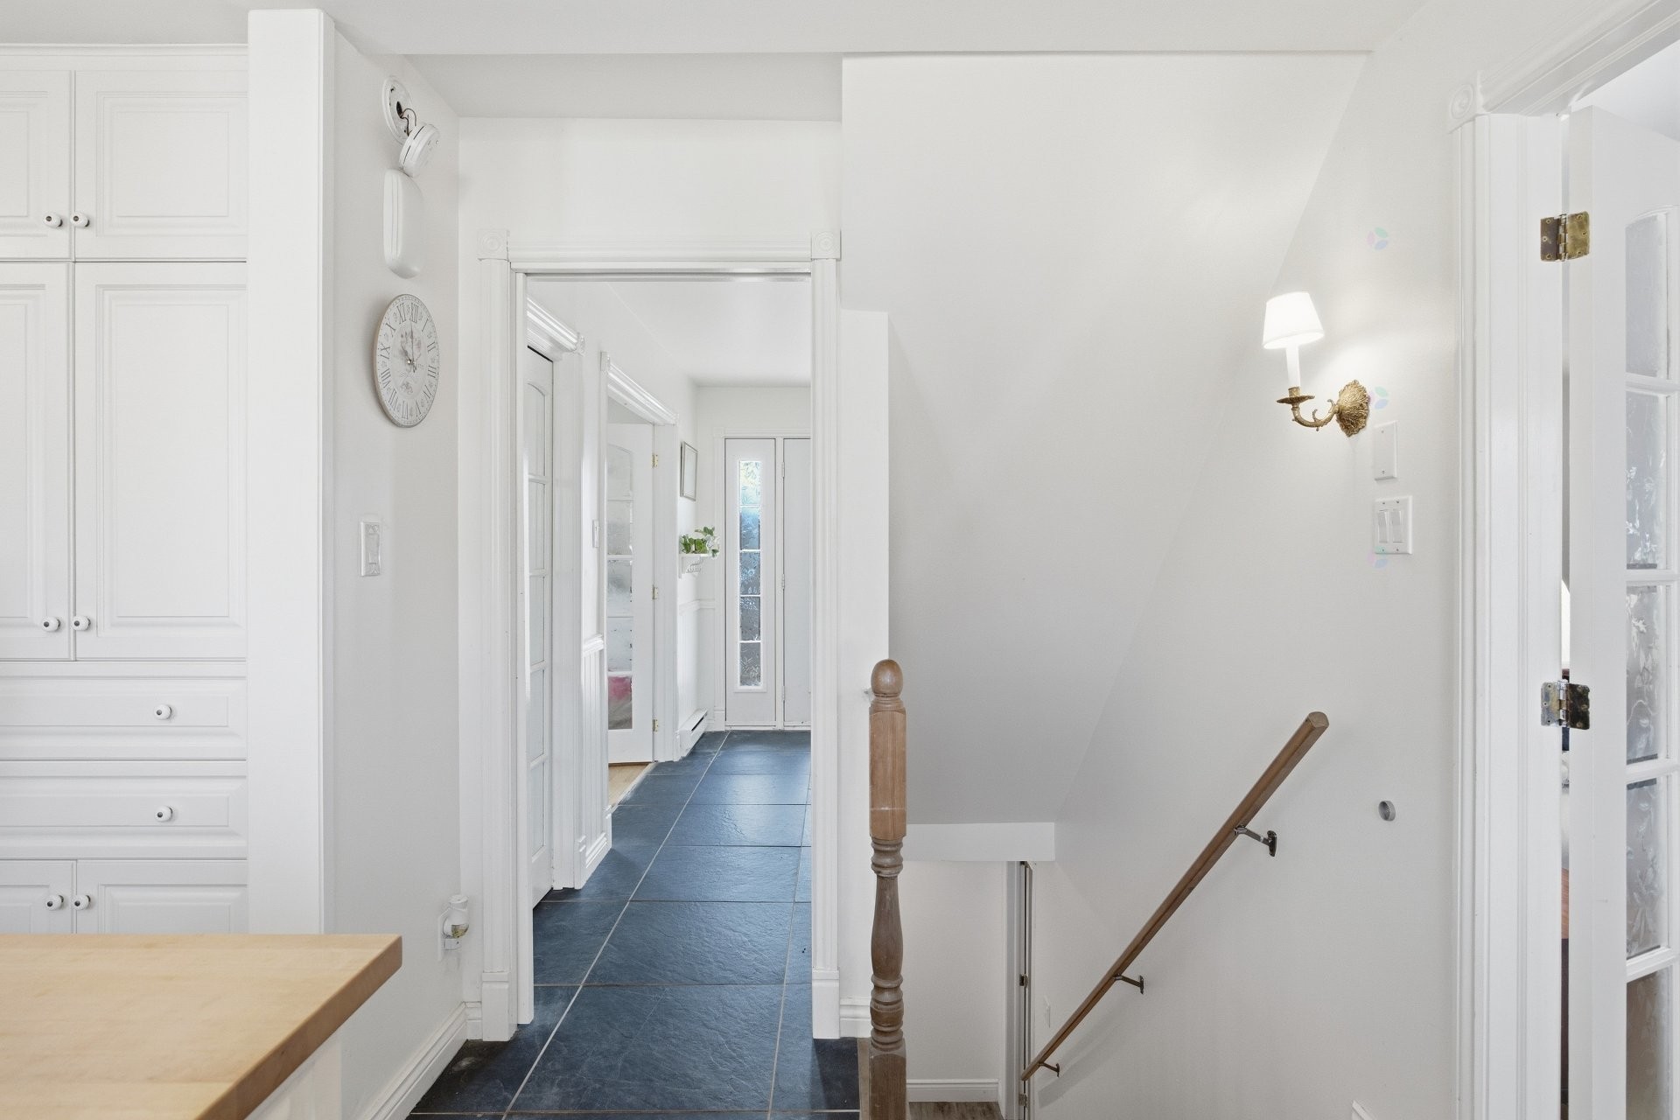
Hall d'entrée/Vestibule - 880 Rue Gagnon, Saint-Hyacinthe, QC - Indoor Photo Showing Other Room
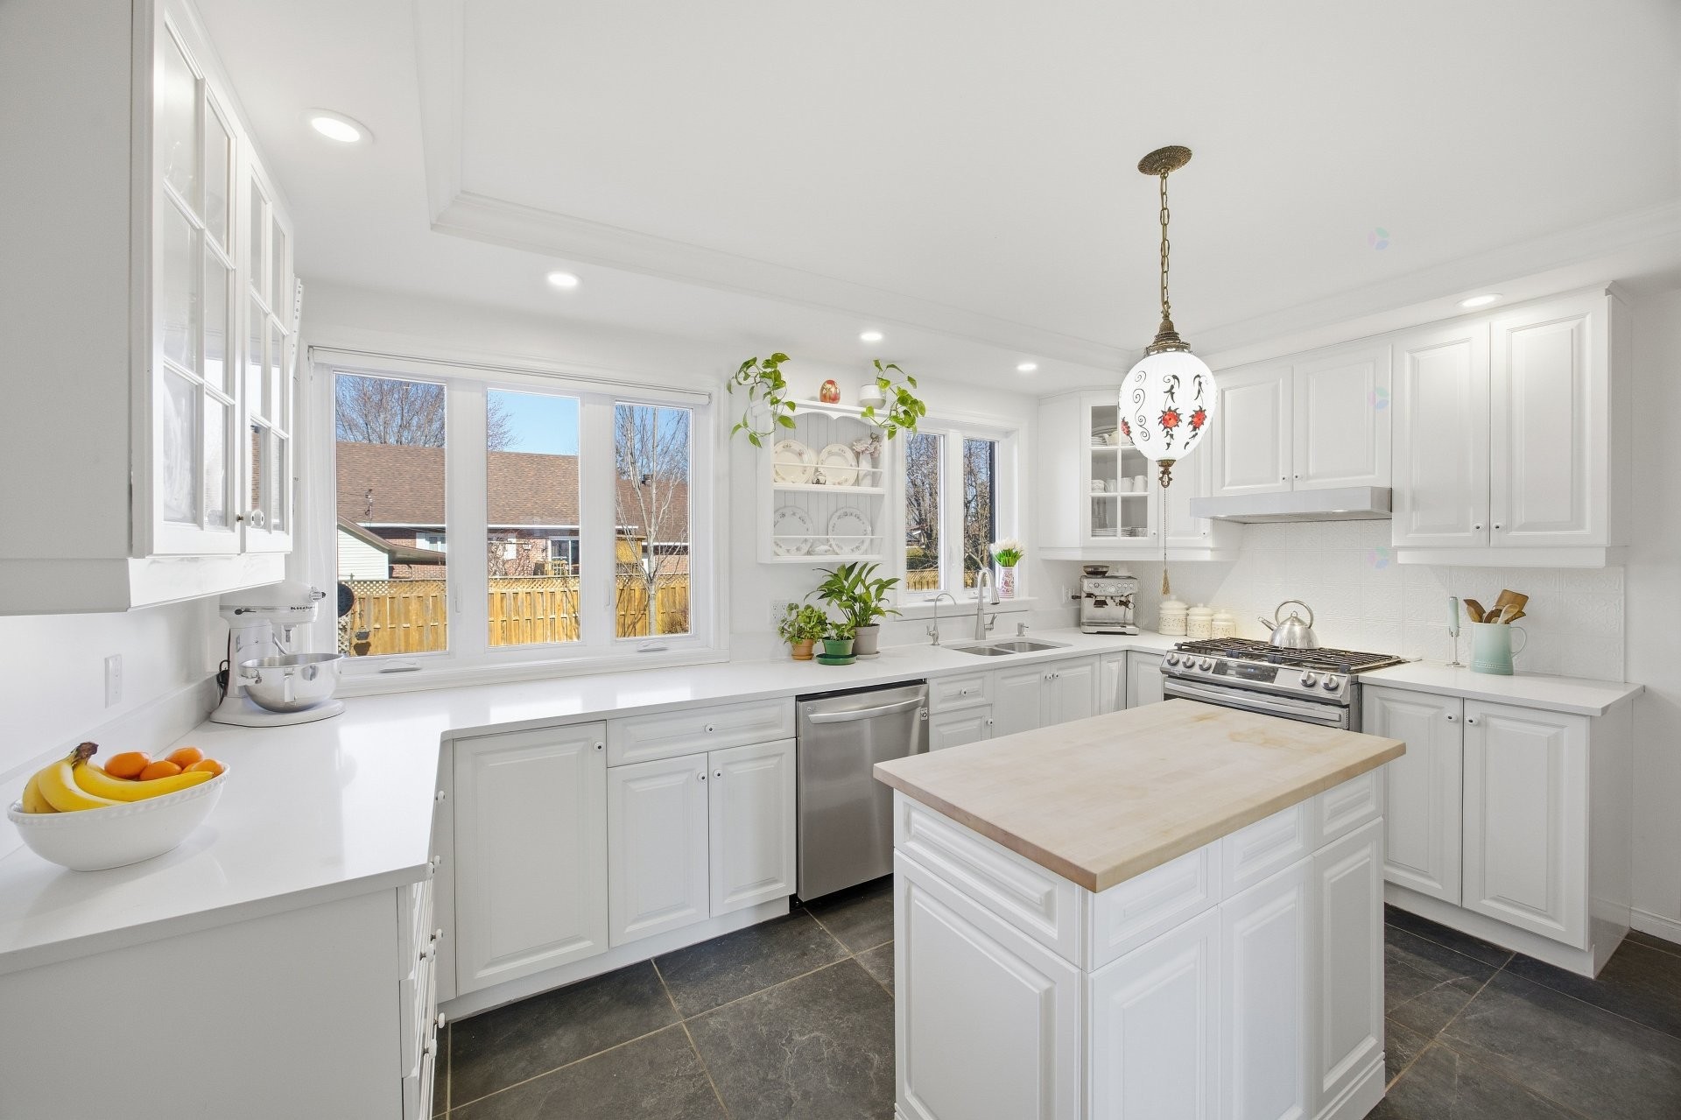
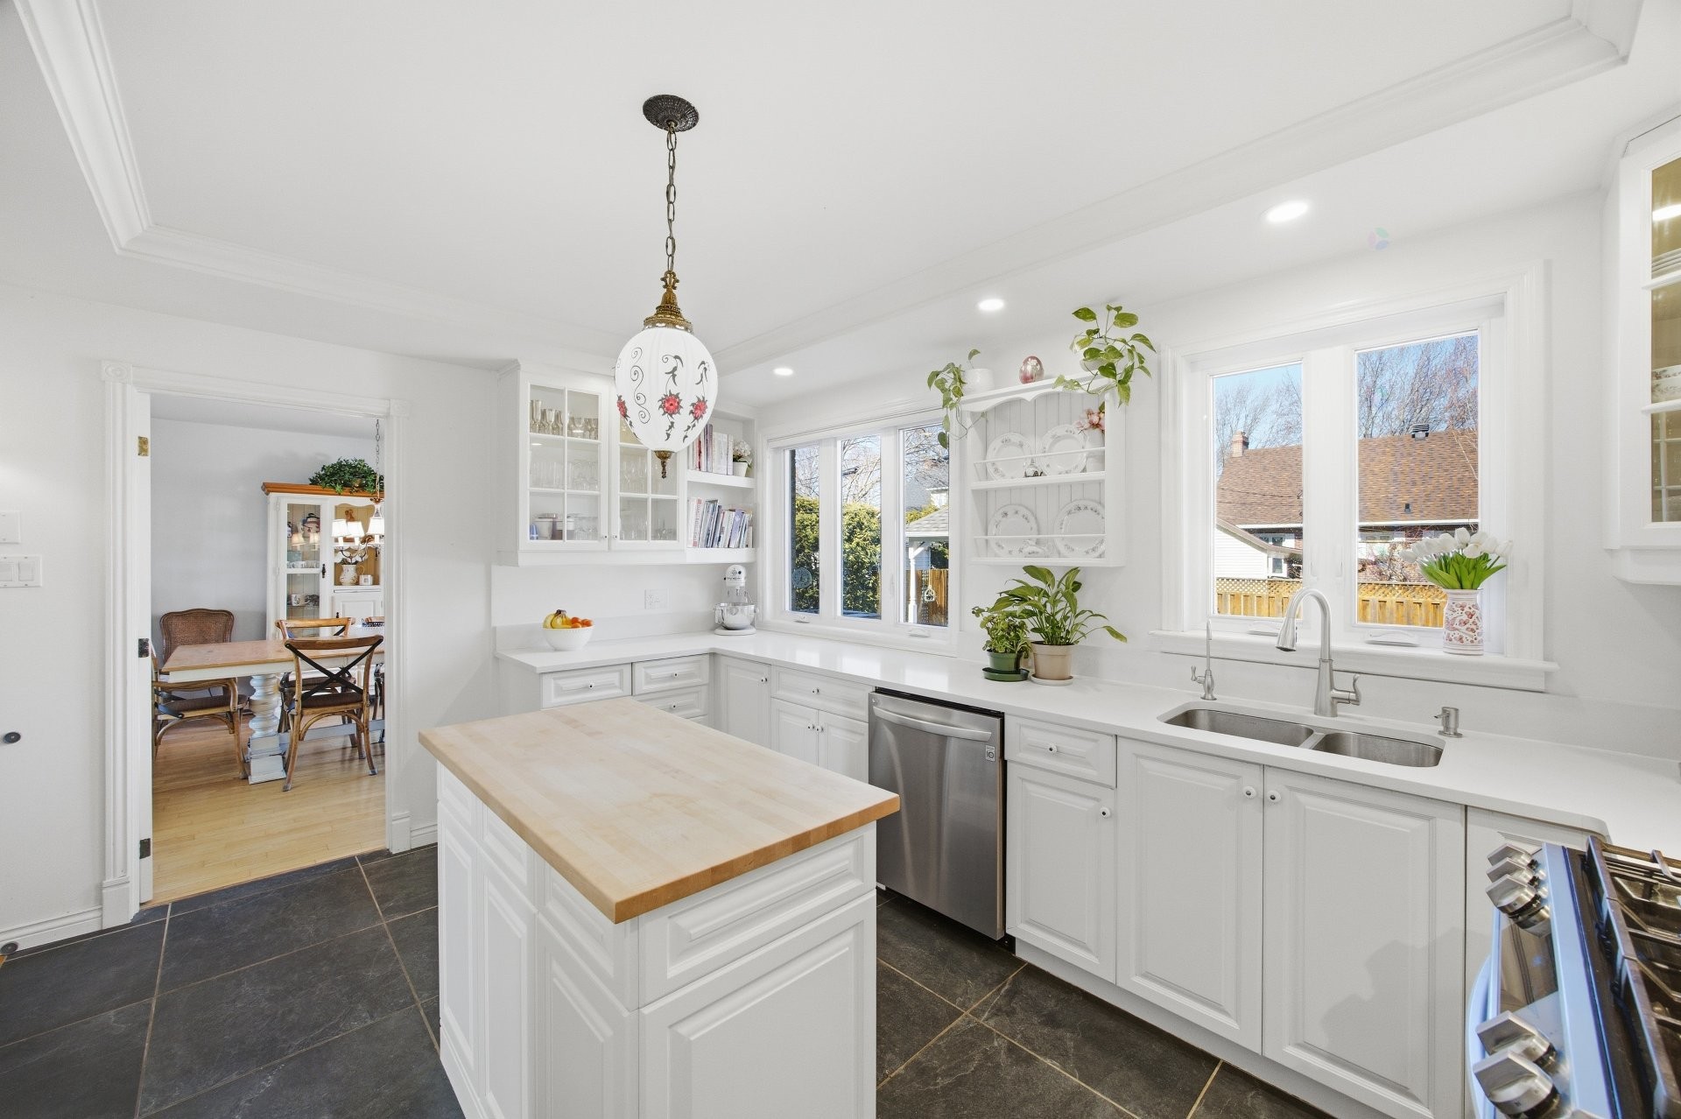
Cuisine - 880 Rue Gagnon, Saint-Hyacinthe, QC - Indoor Photo Showing Kitchen
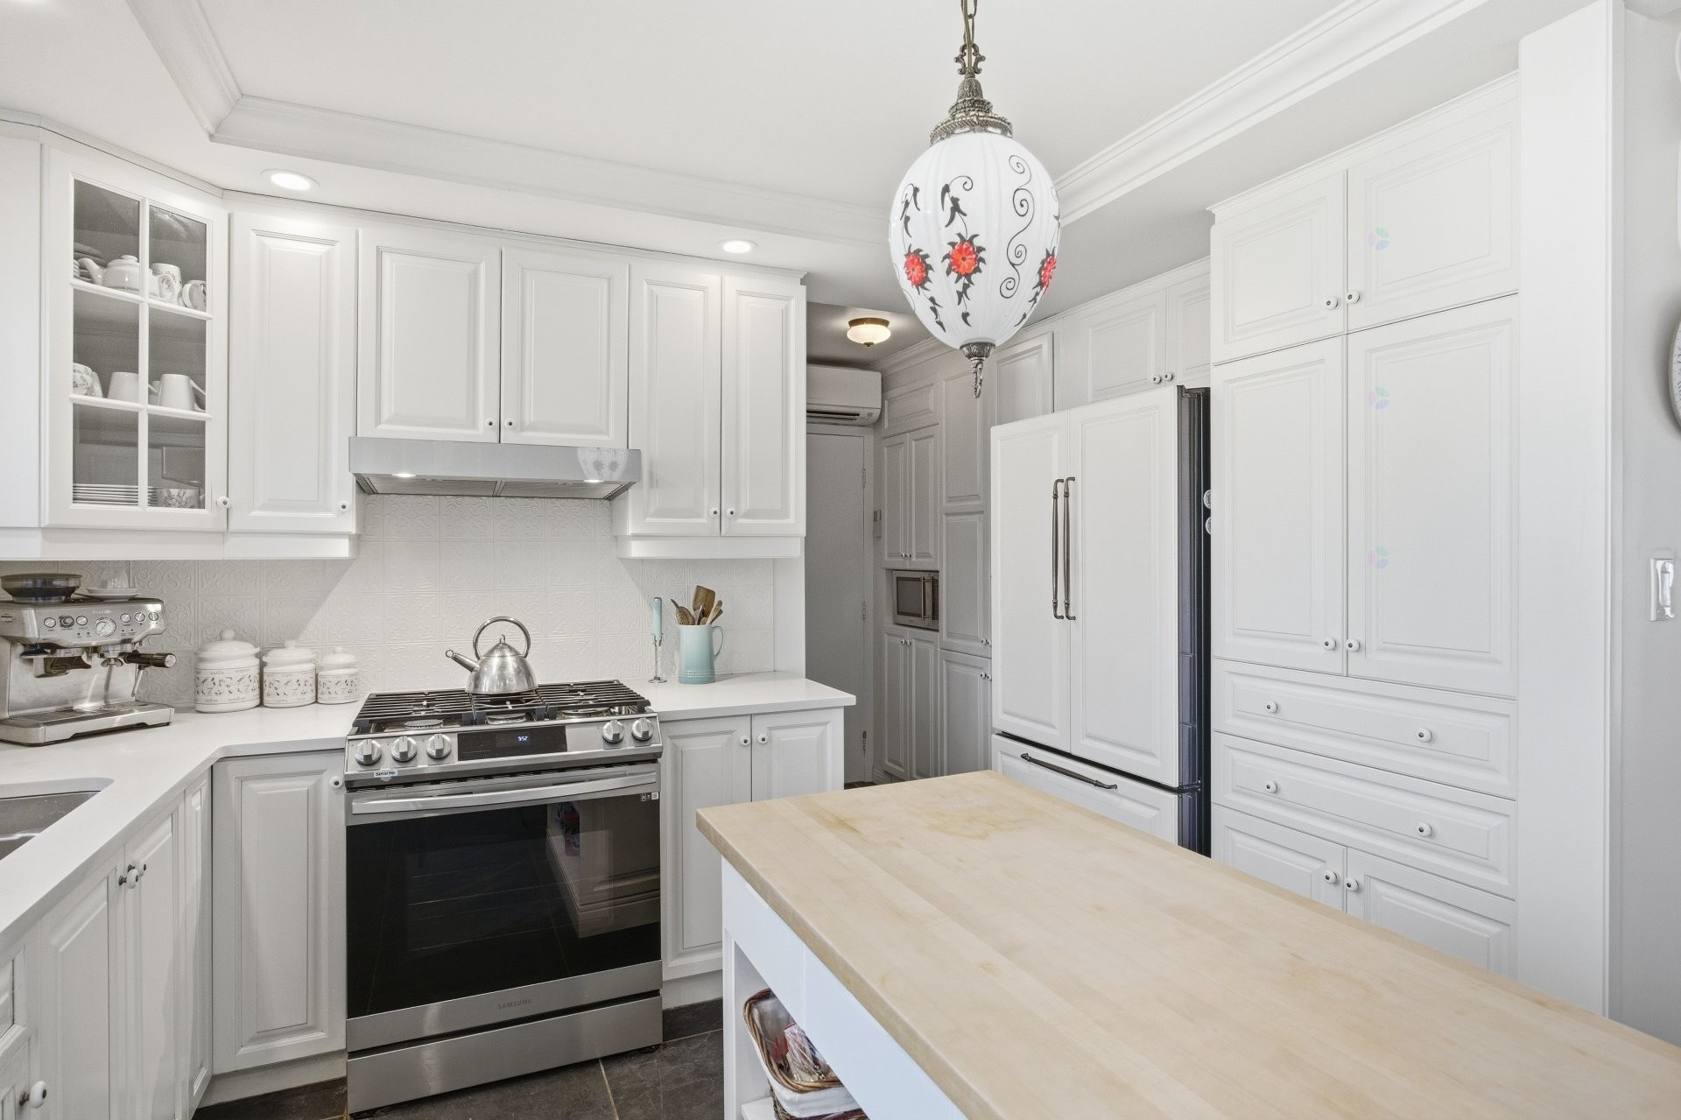
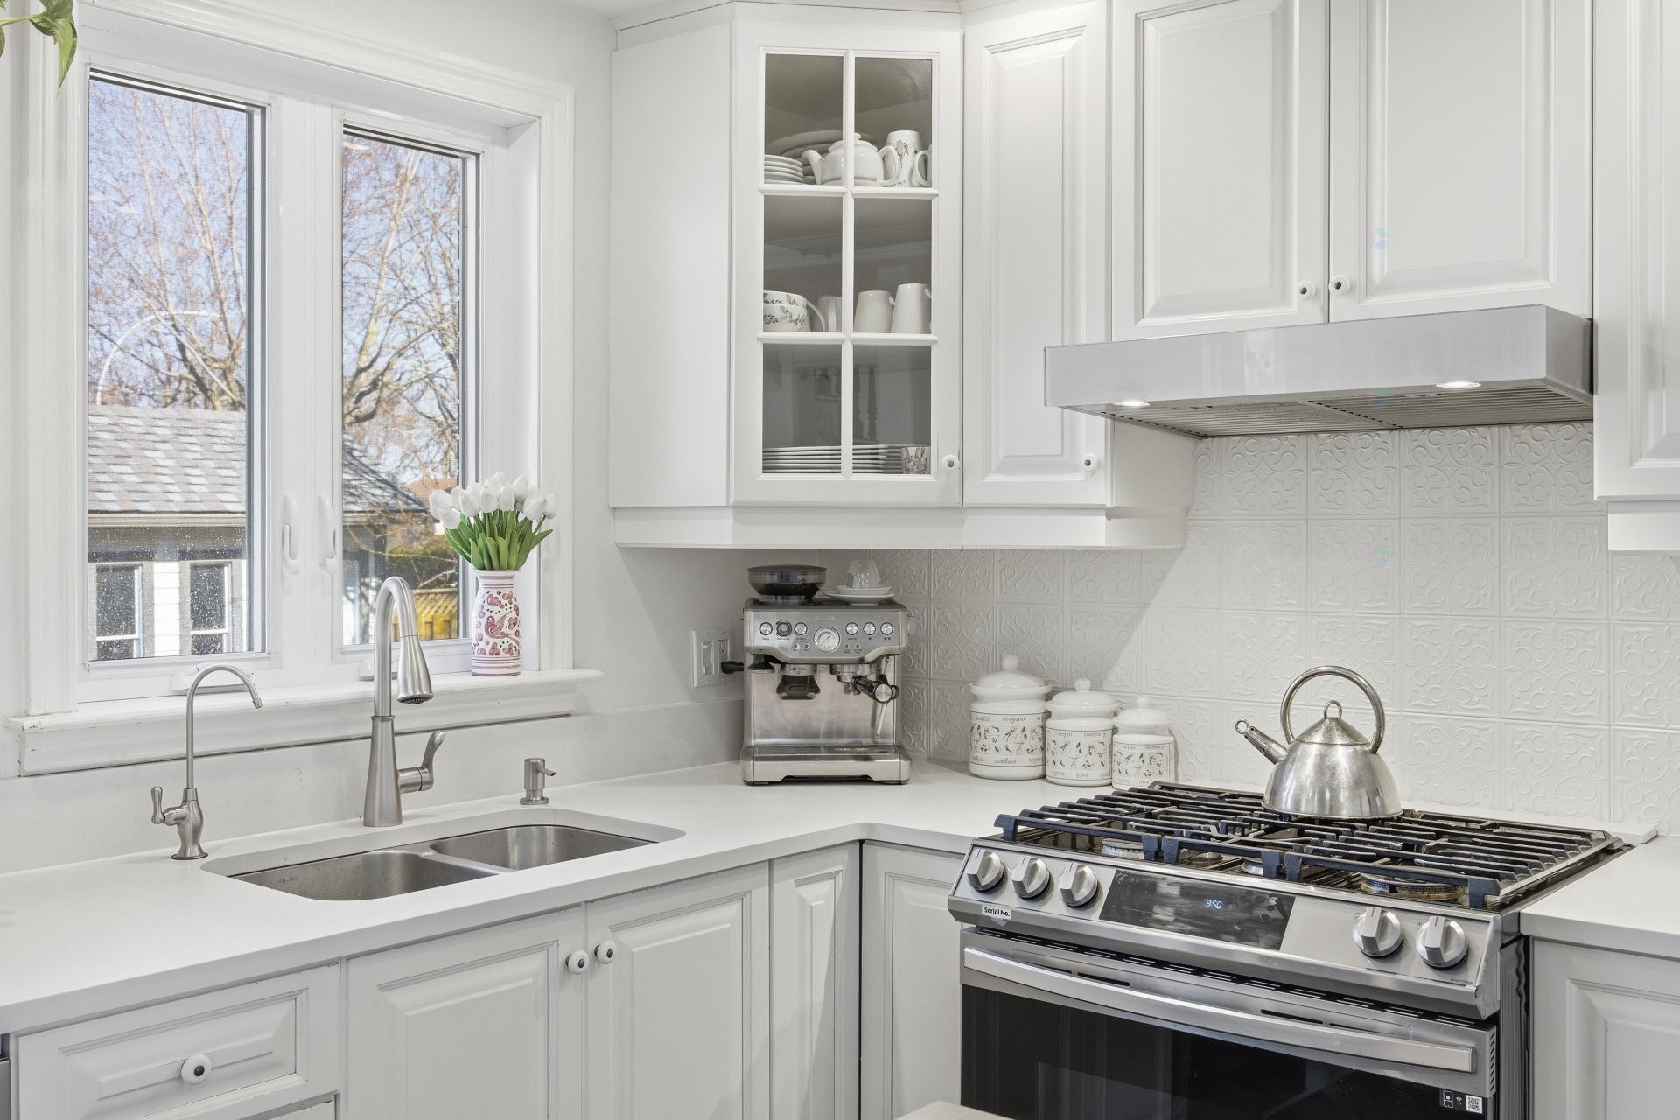
Cuisine - 880 Rue Gagnon, Saint-Hyacinthe, QC - Indoor Photo Showing Kitchen With Double Sink With Upgraded Kitchen
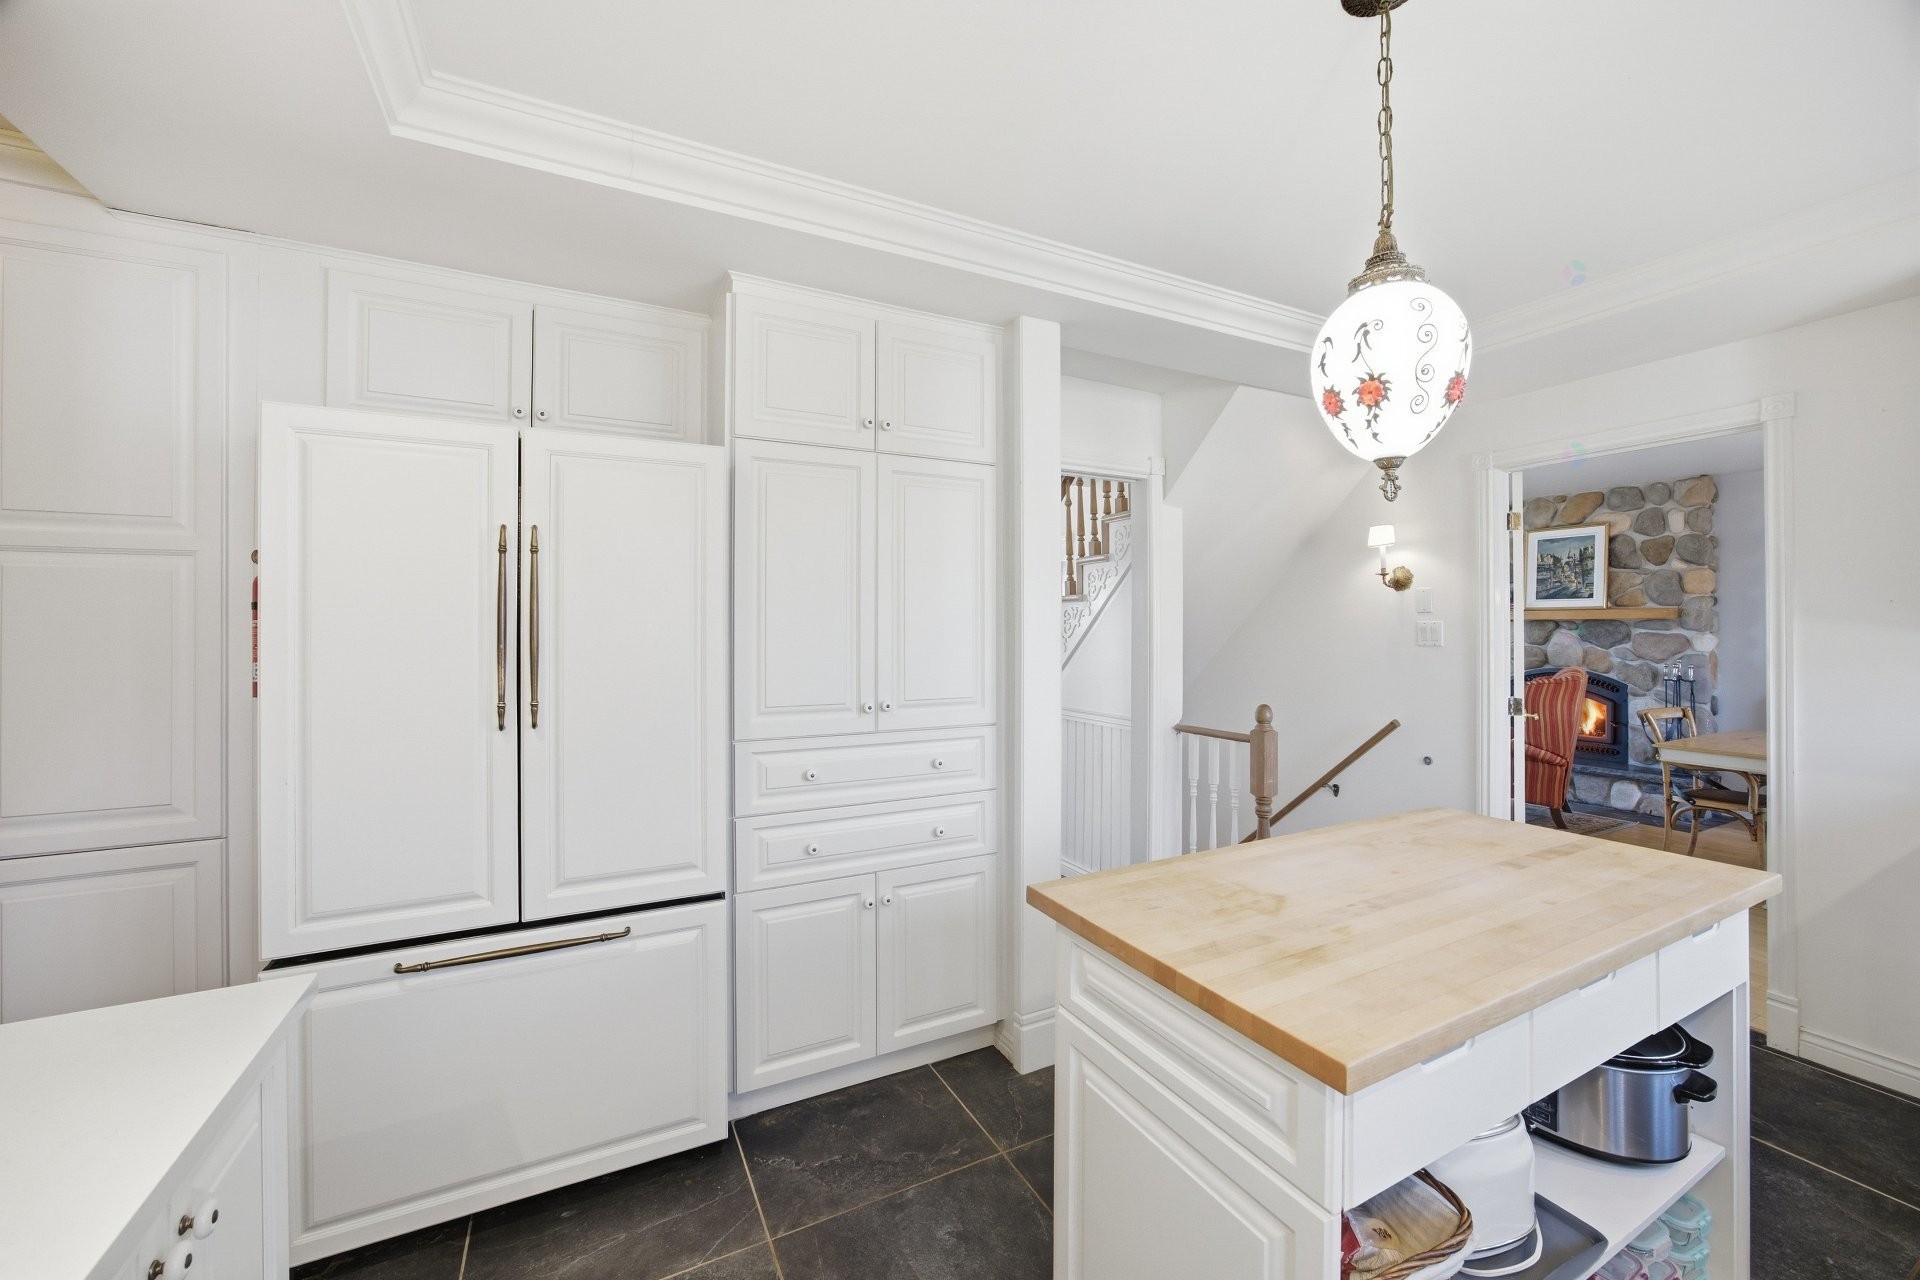
Cuisine - 880 Rue Gagnon, Saint-Hyacinthe, QC - Indoor Photo Showing Kitchen
Vue d'ensemble - 880 Rue Gagnon, Saint-Hyacinthe, QC - Indoor Photo Showing Kitchen With Double Sink
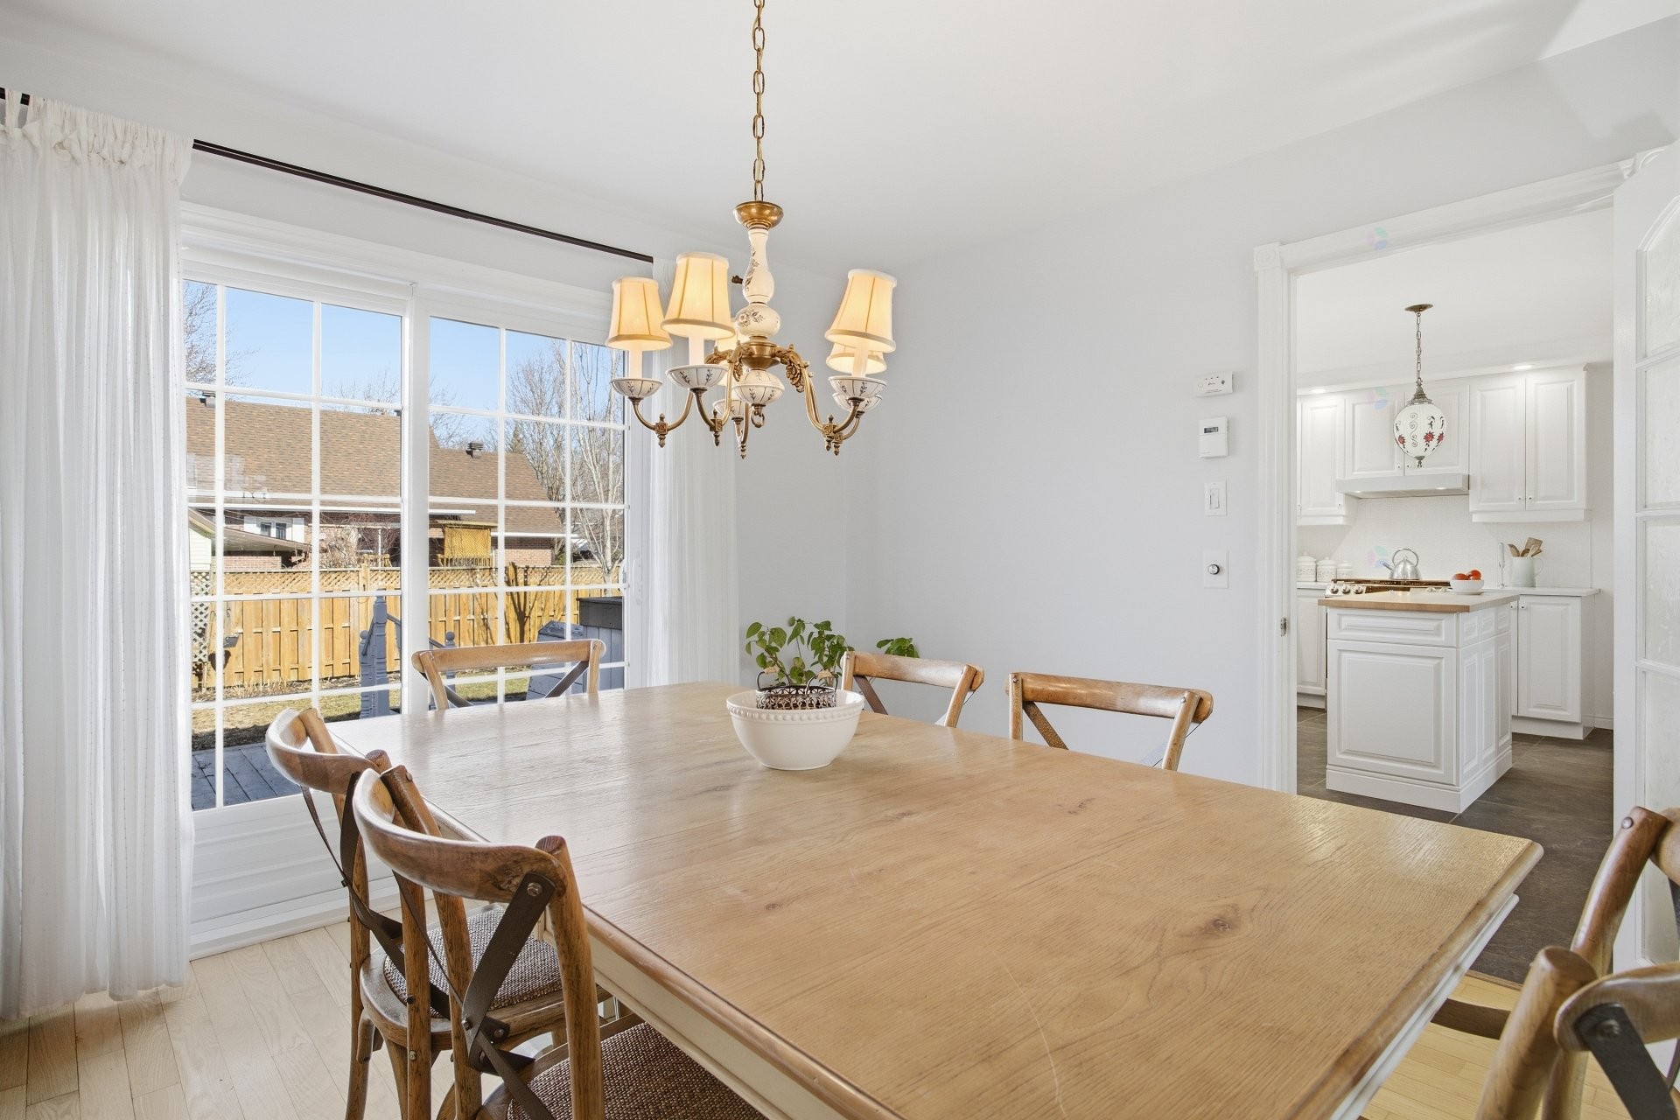
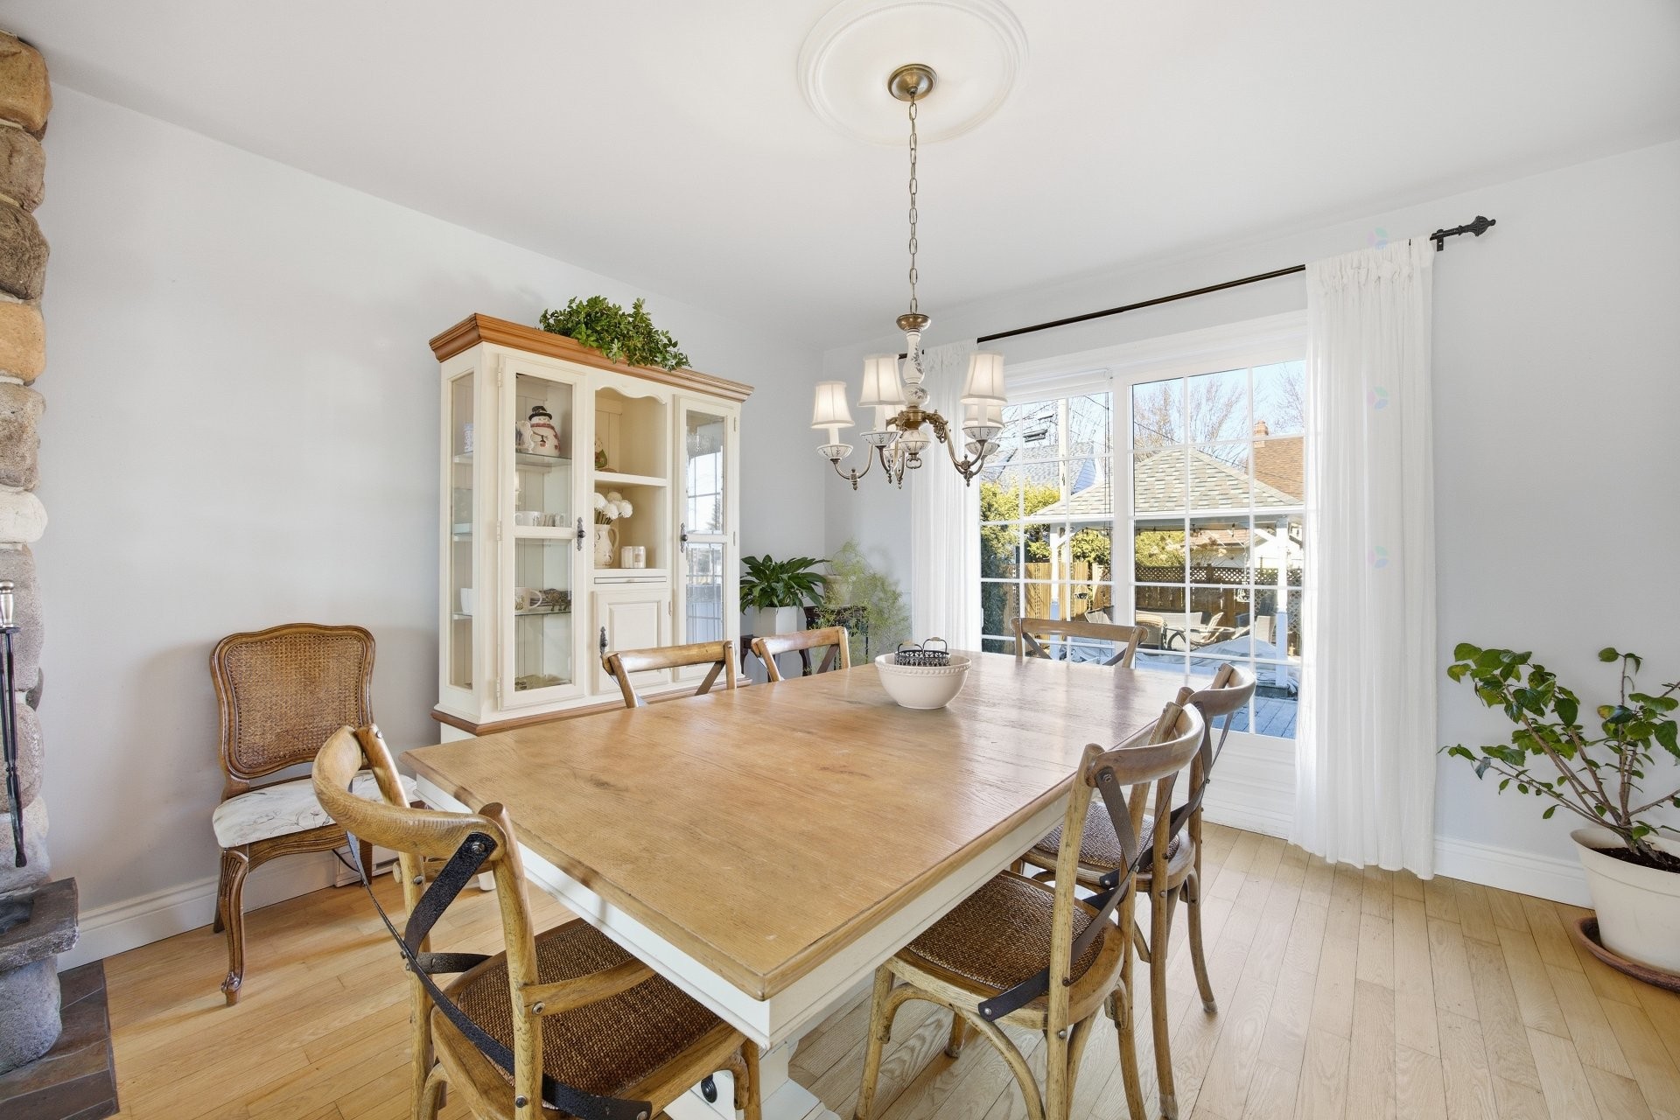
Salle à manger - 880 Rue Gagnon, Saint-Hyacinthe, QC - Indoor Photo Showing Dining Room
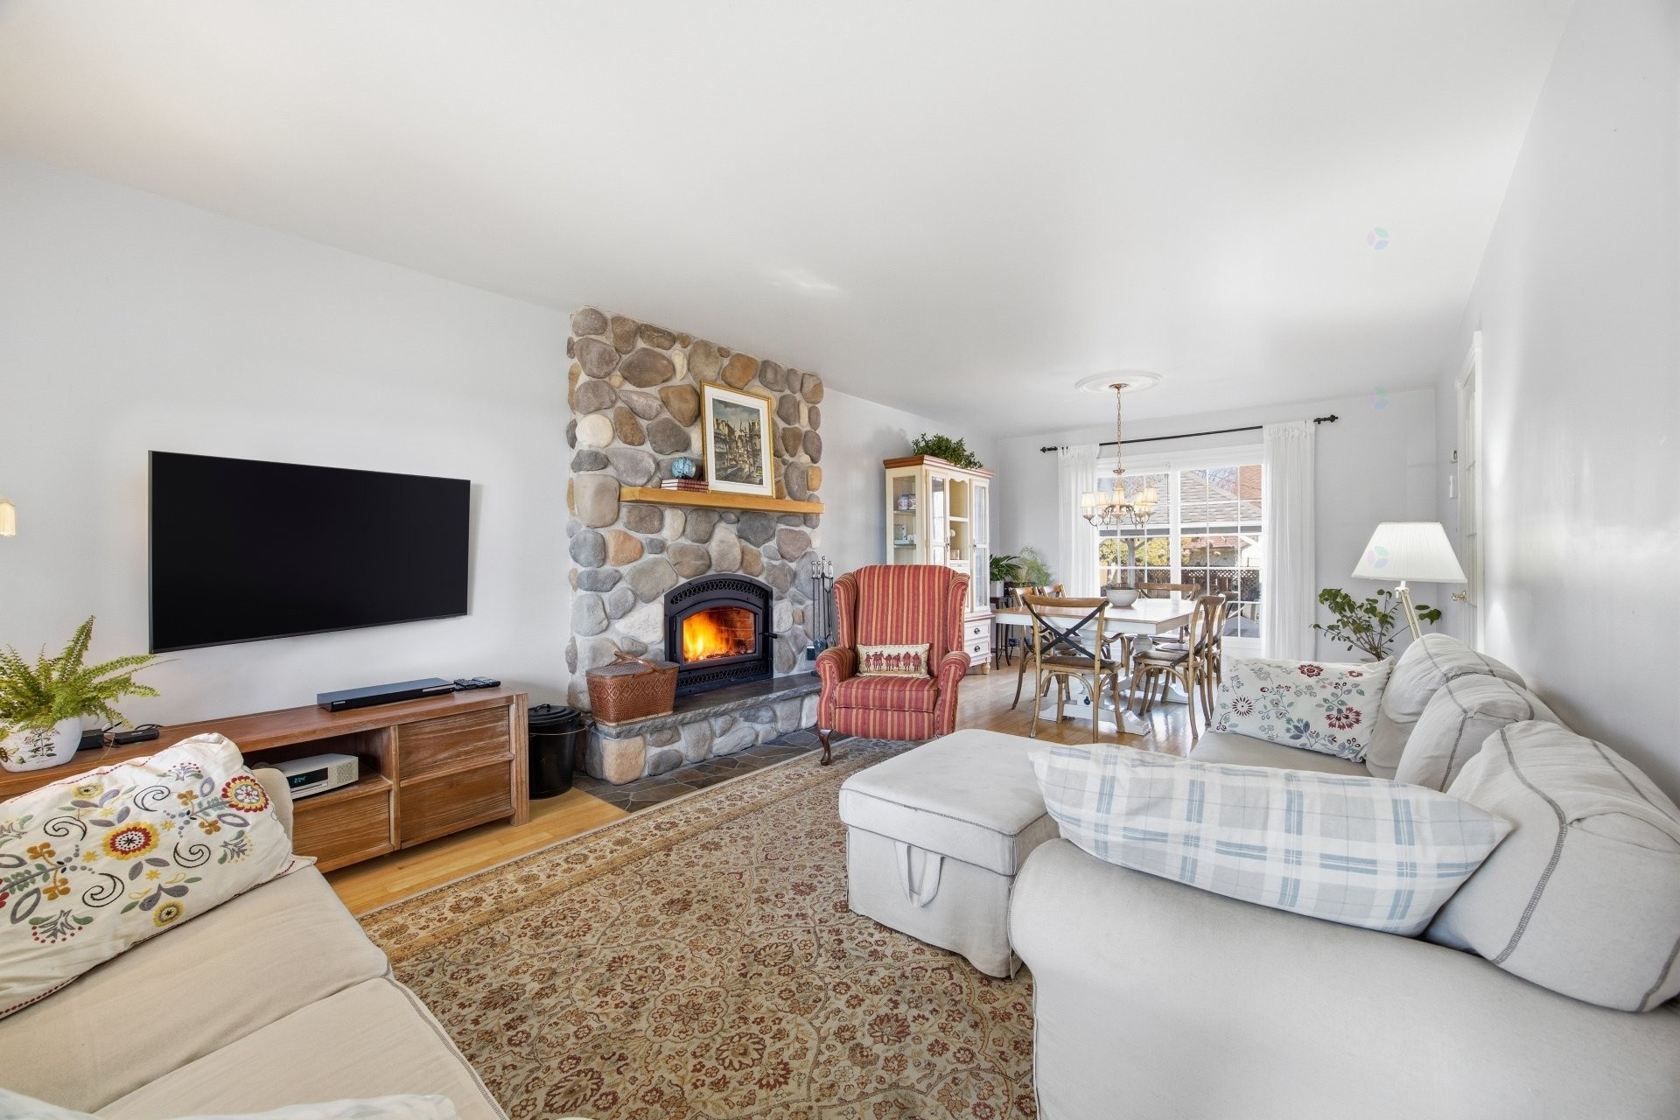
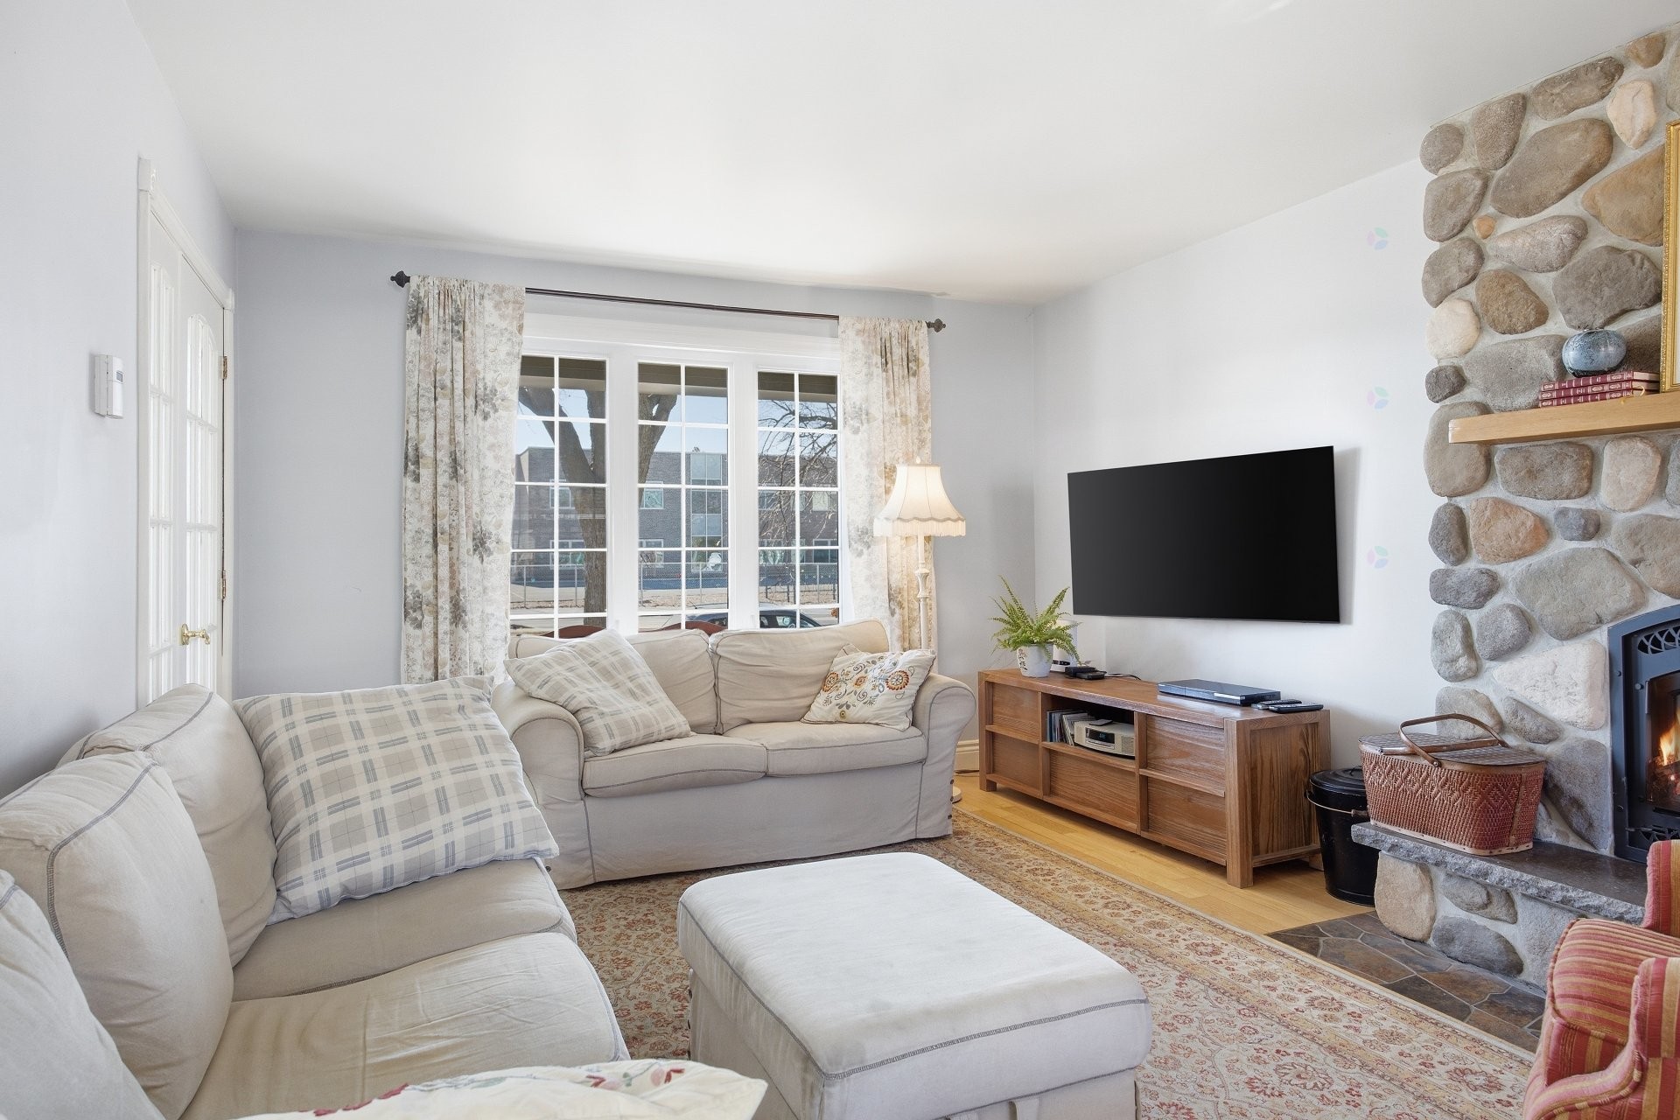
Salon - 880 Rue Gagnon, Saint-Hyacinthe, QC - Indoor Photo Showing Living Room With Fireplace
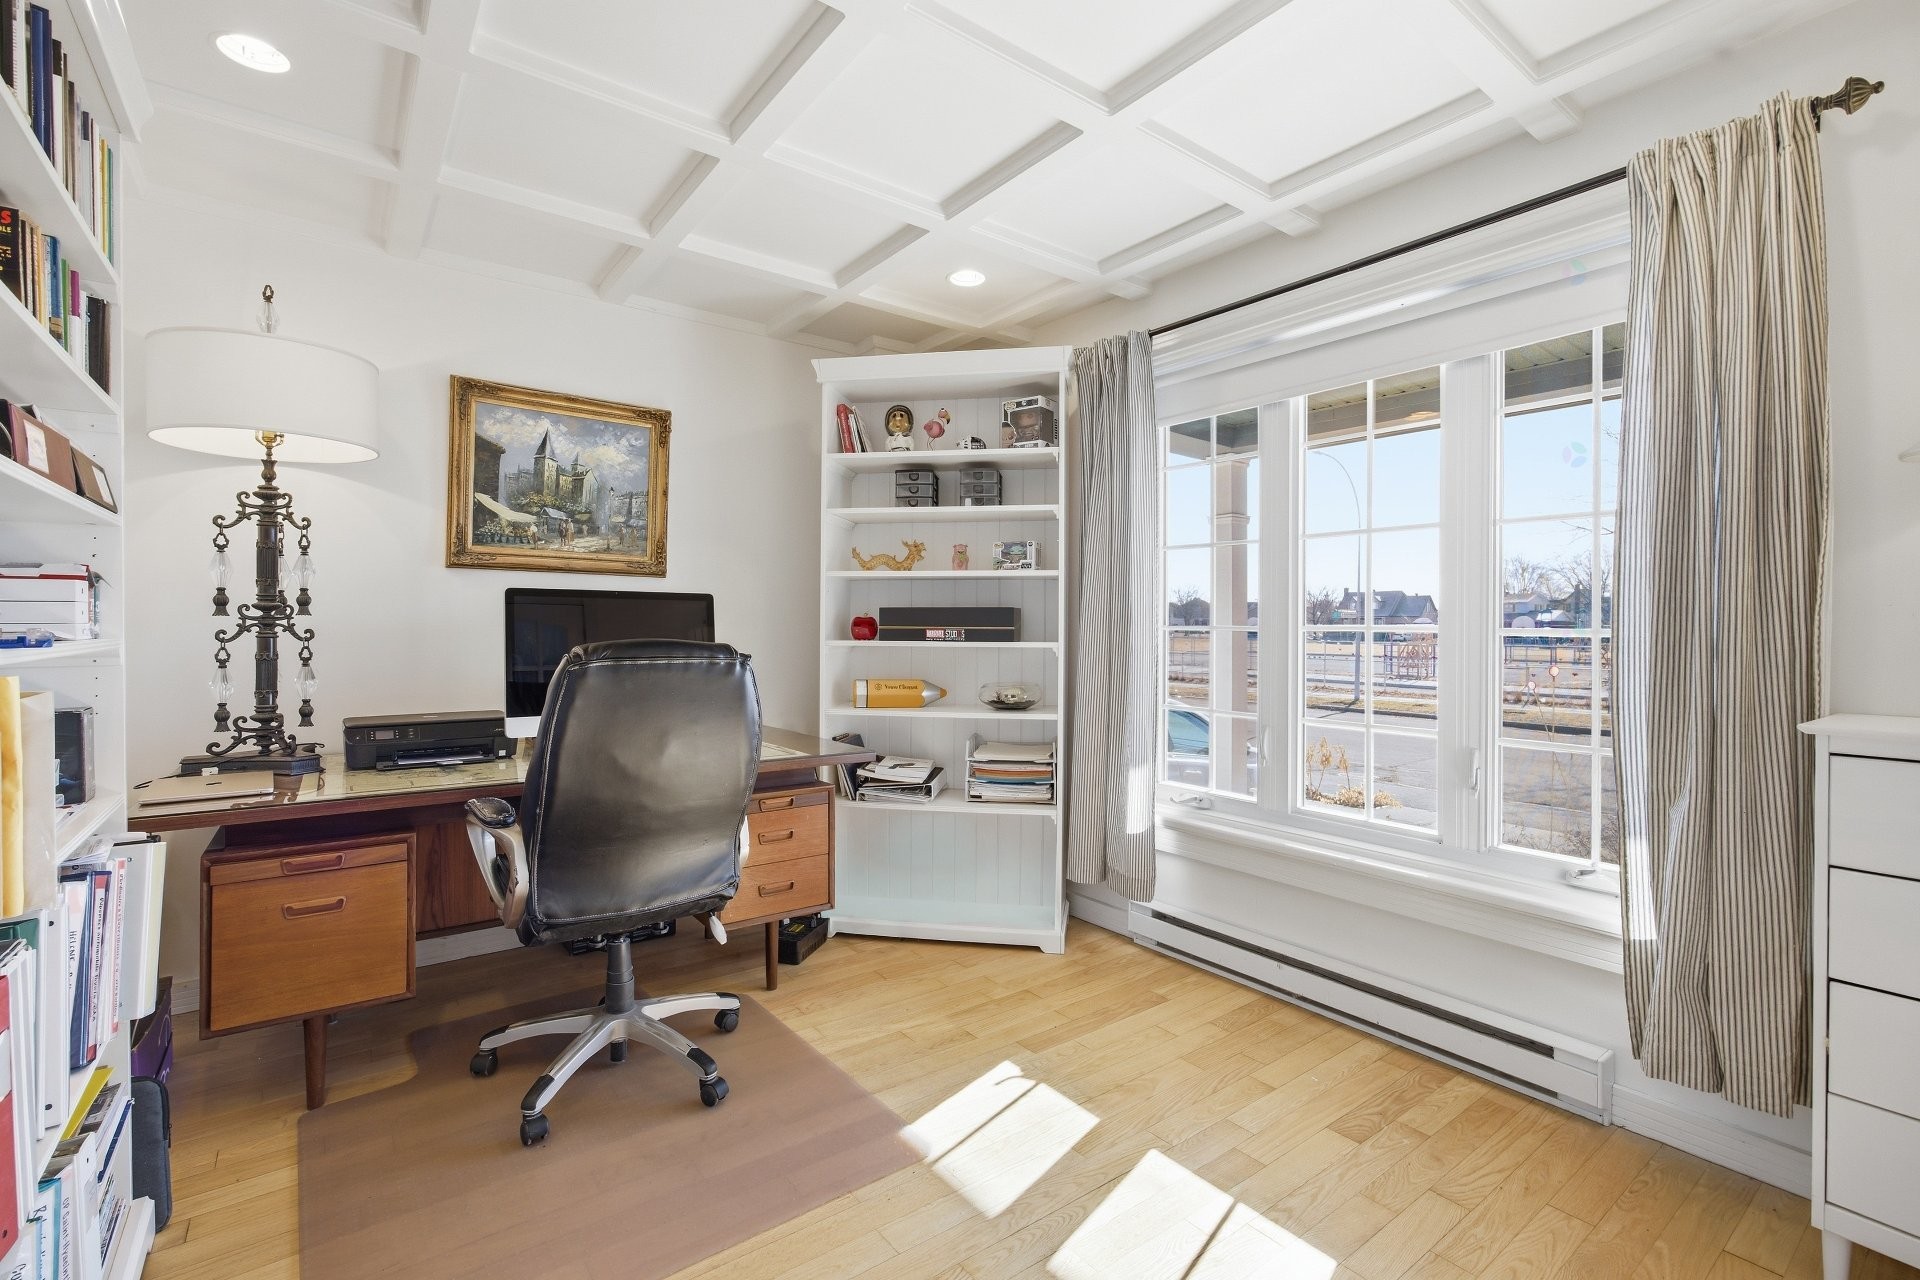
Autre - 880 Rue Gagnon, Saint-Hyacinthe, QC - Indoor Photo Showing Office
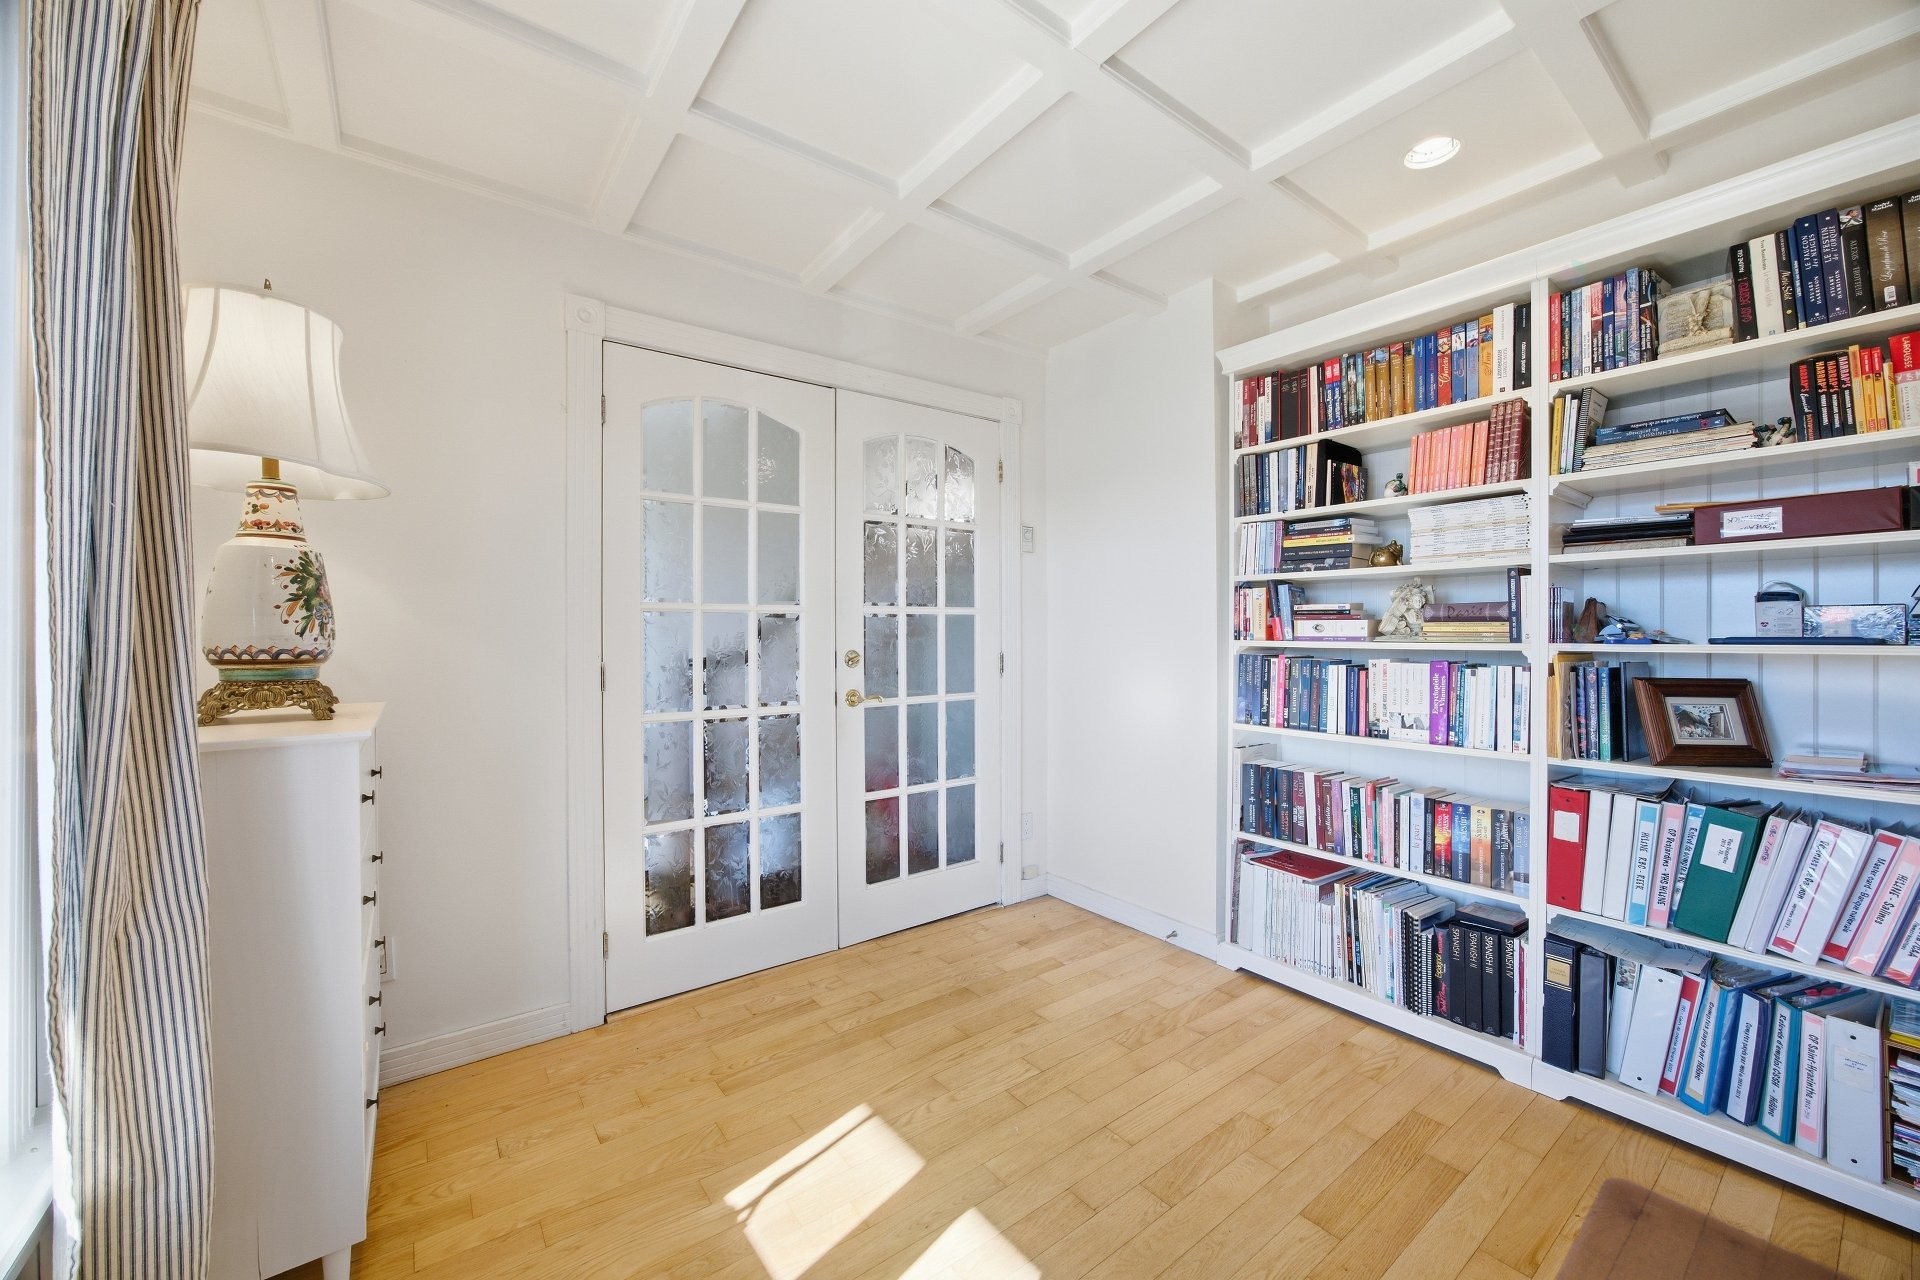
Autre - 880 Rue Gagnon, Saint-Hyacinthe, QC - Indoor
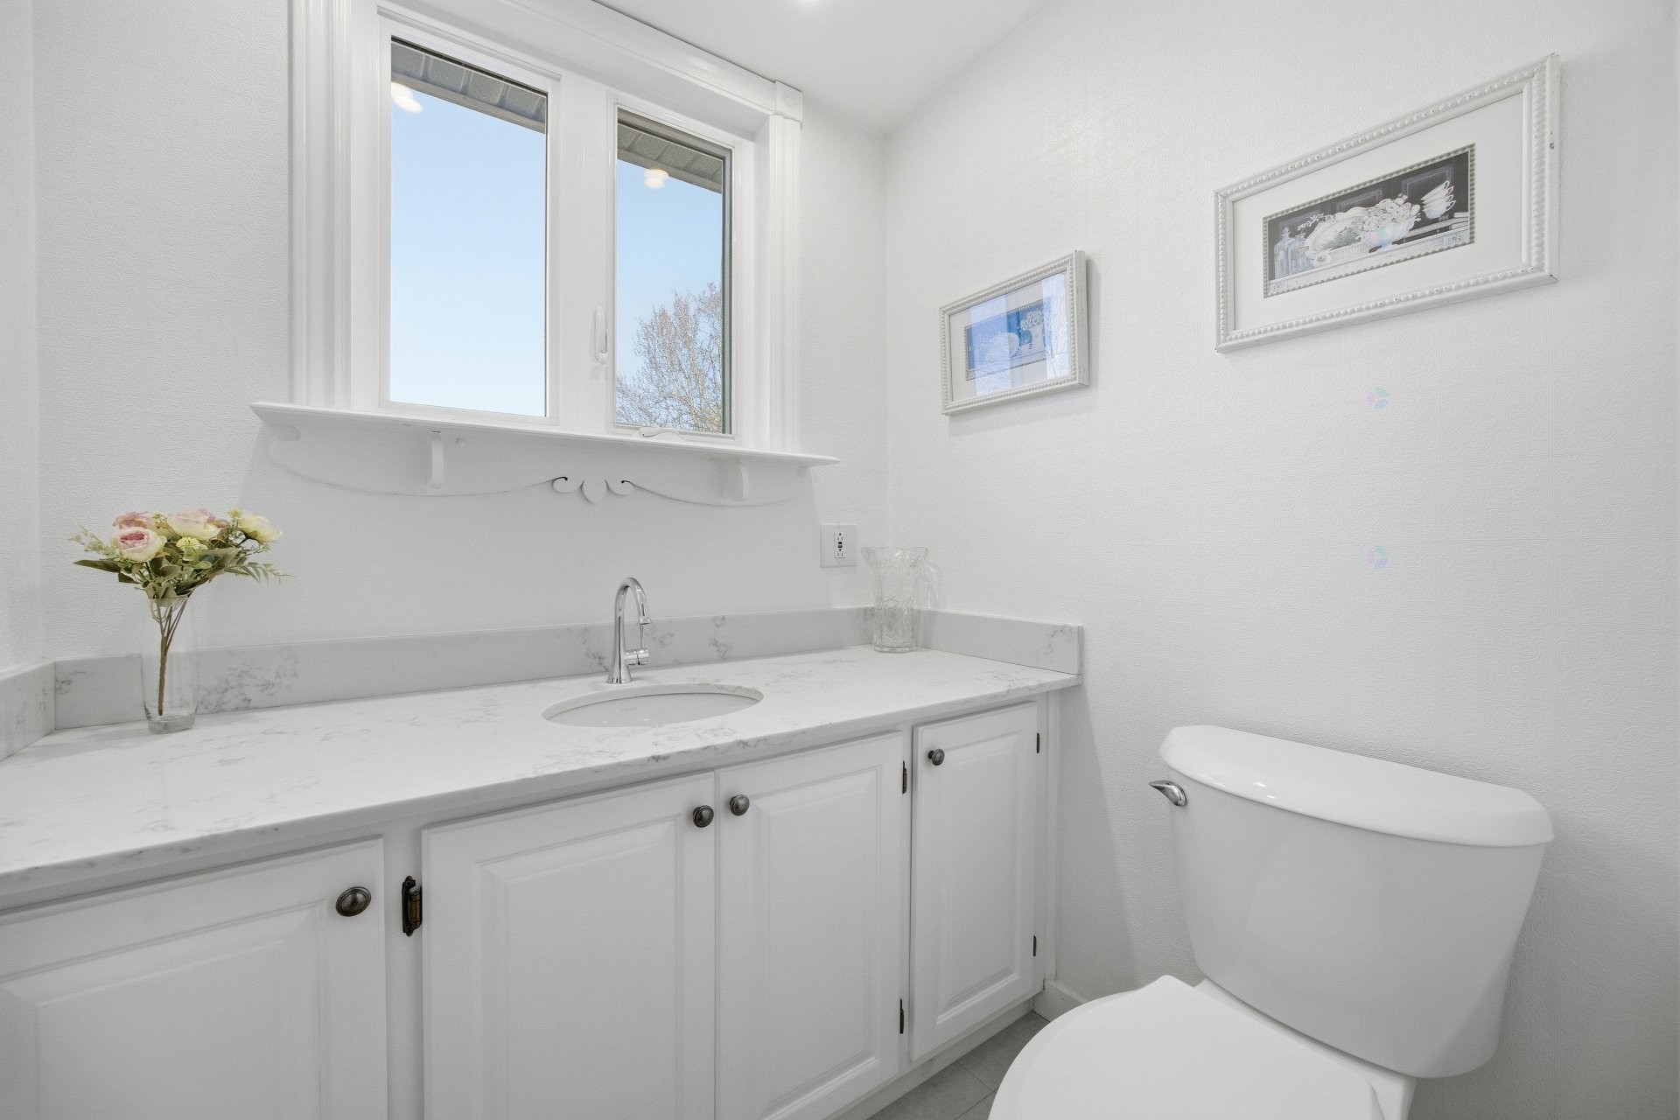
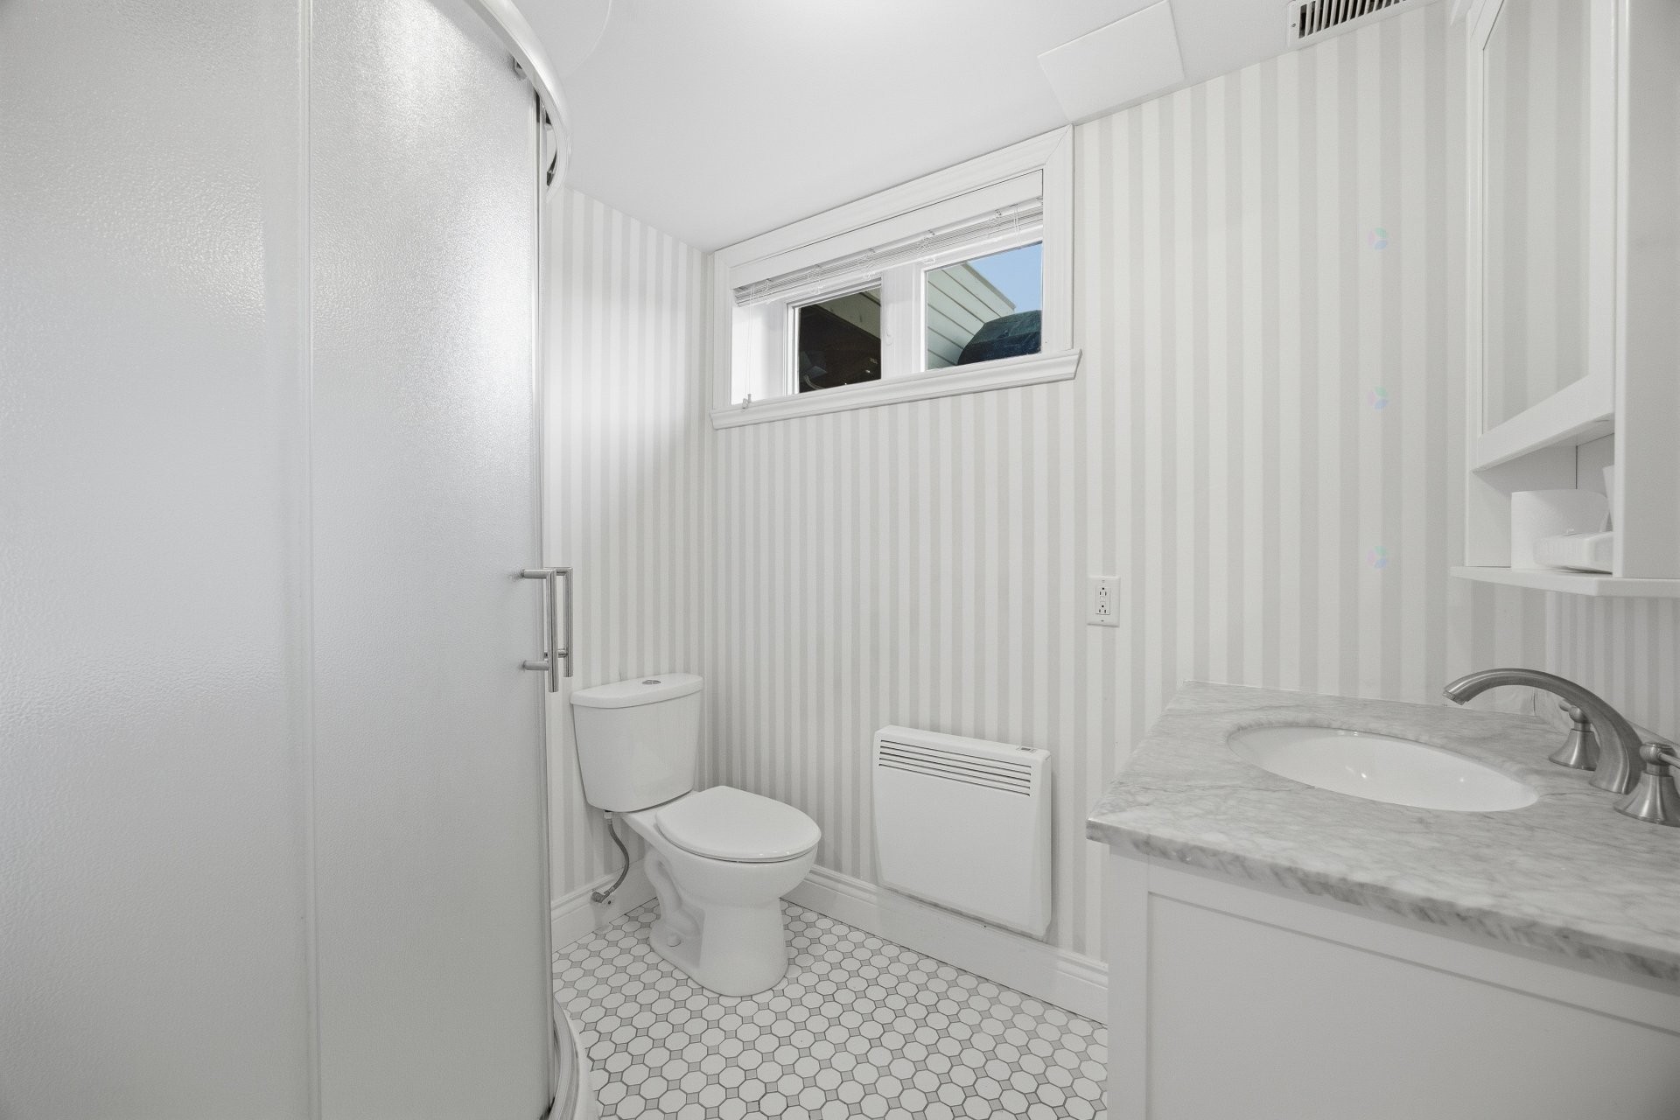
Salle d'eau - 880 Rue Gagnon, Saint-Hyacinthe, QC - Indoor Photo Showing Bathroom
Autre - 880 Rue Gagnon, Saint-Hyacinthe, QC - Indoor Photo Showing Other Room
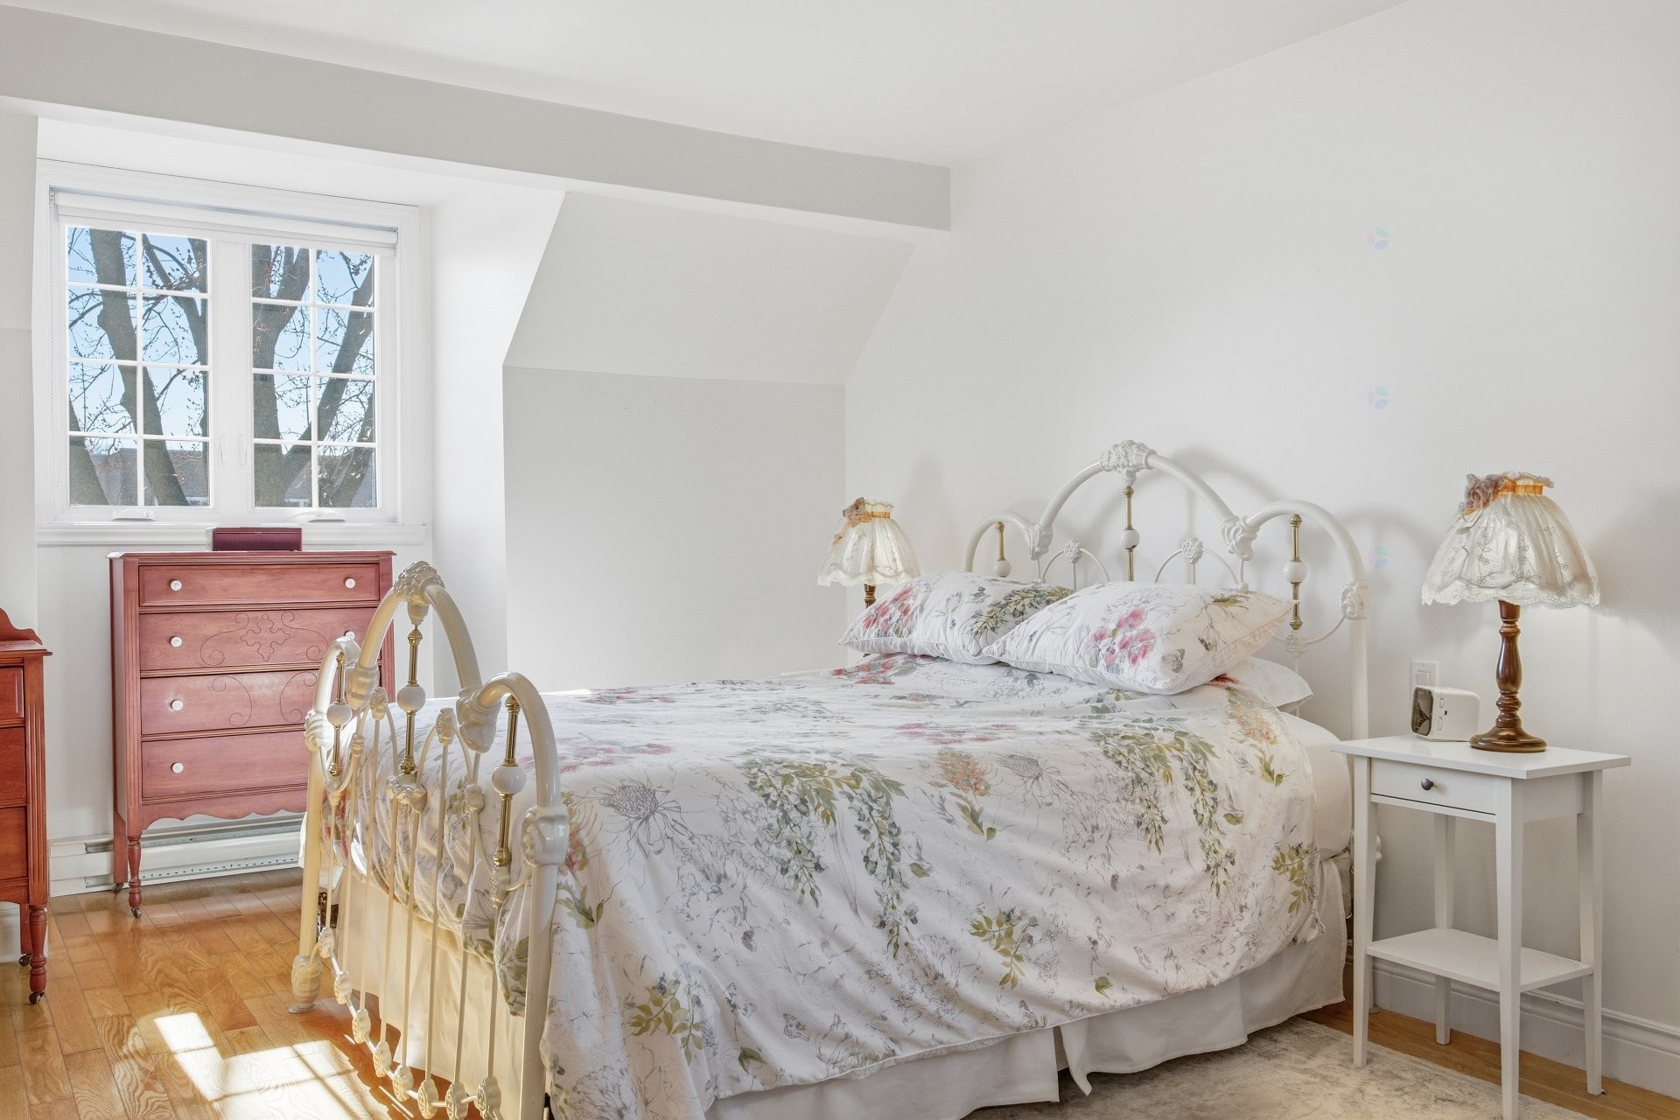
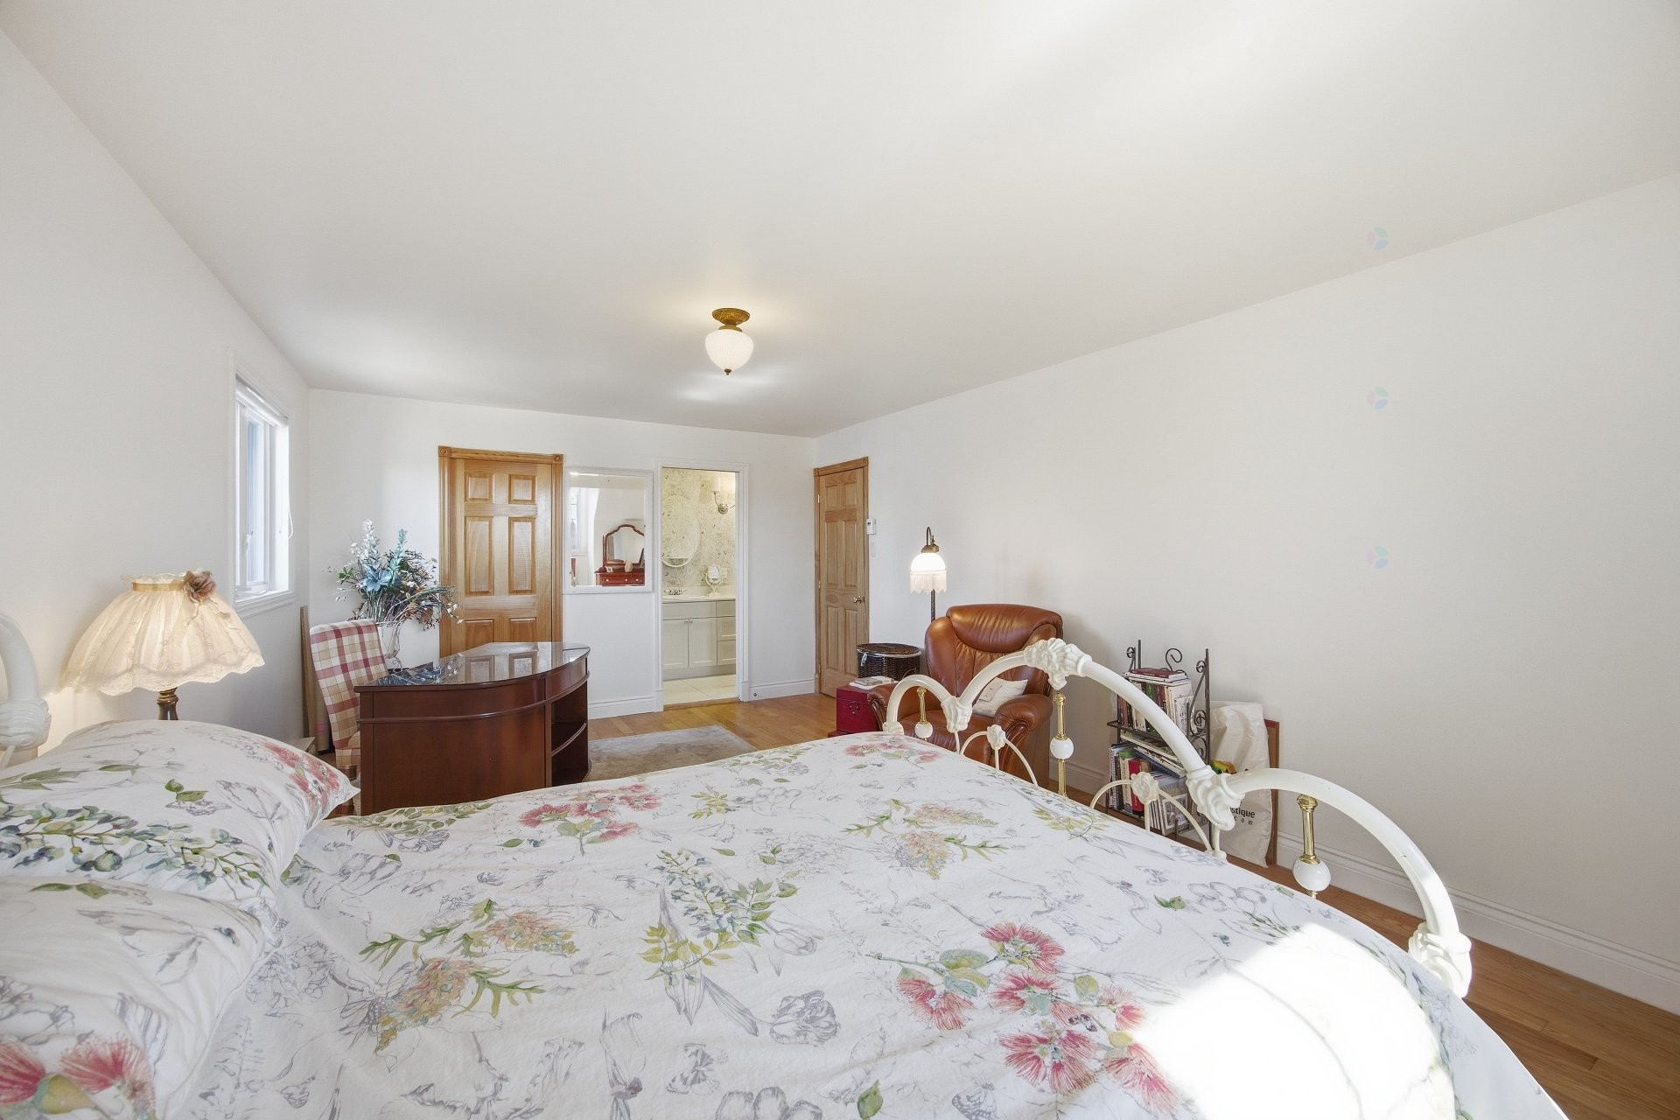
Chambre à coucher principale - 880 Rue Gagnon, Saint-Hyacinthe, QC - Indoor Photo Showing Bedroom
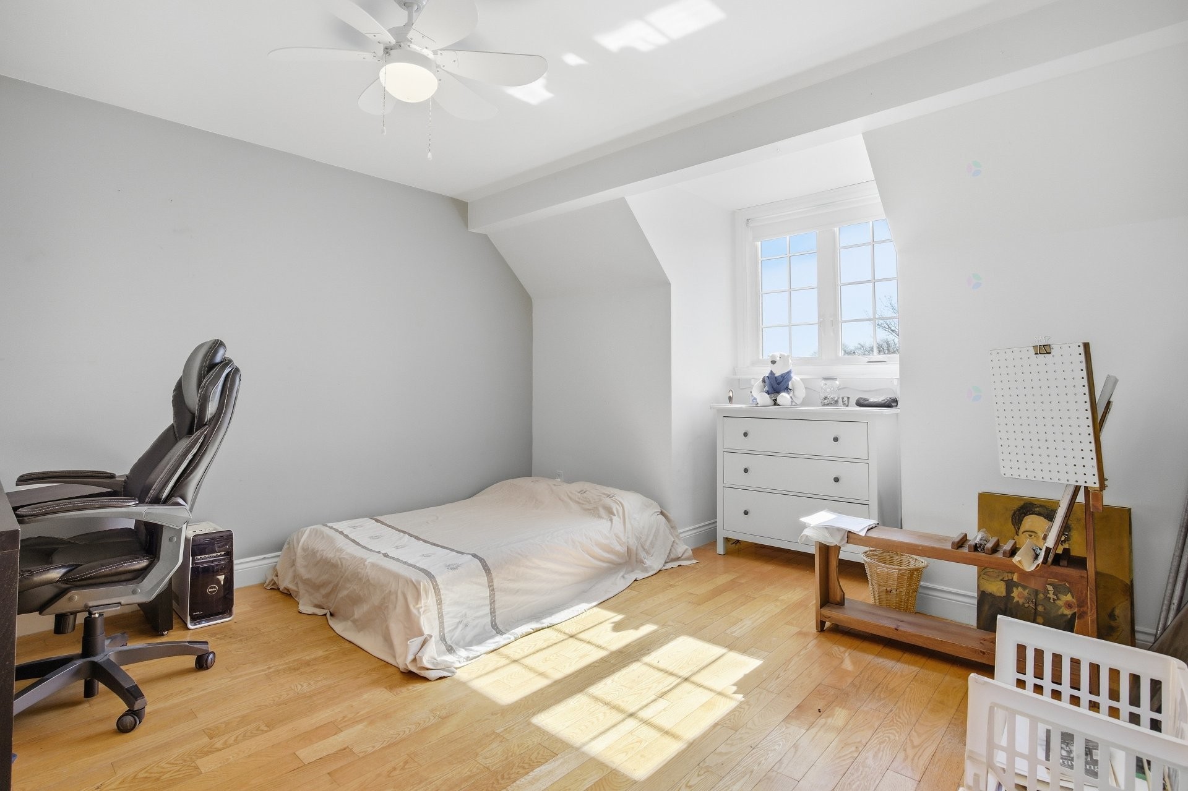
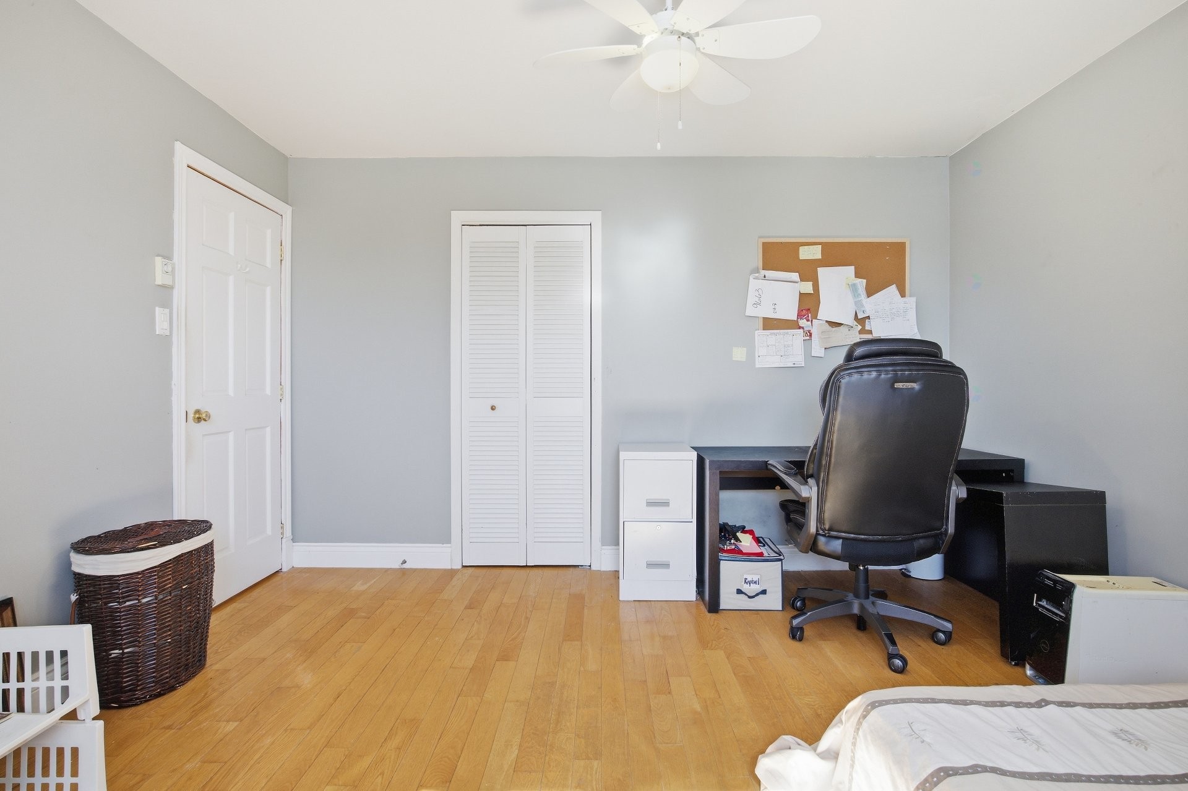
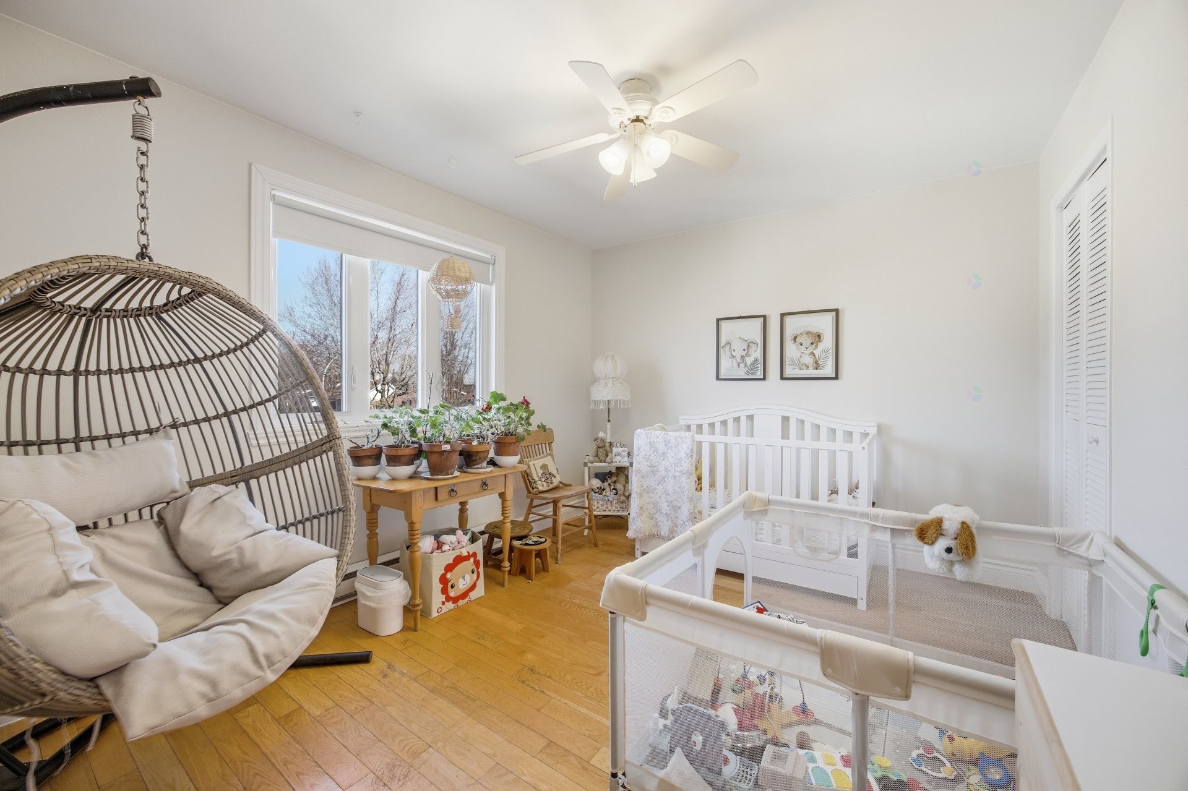
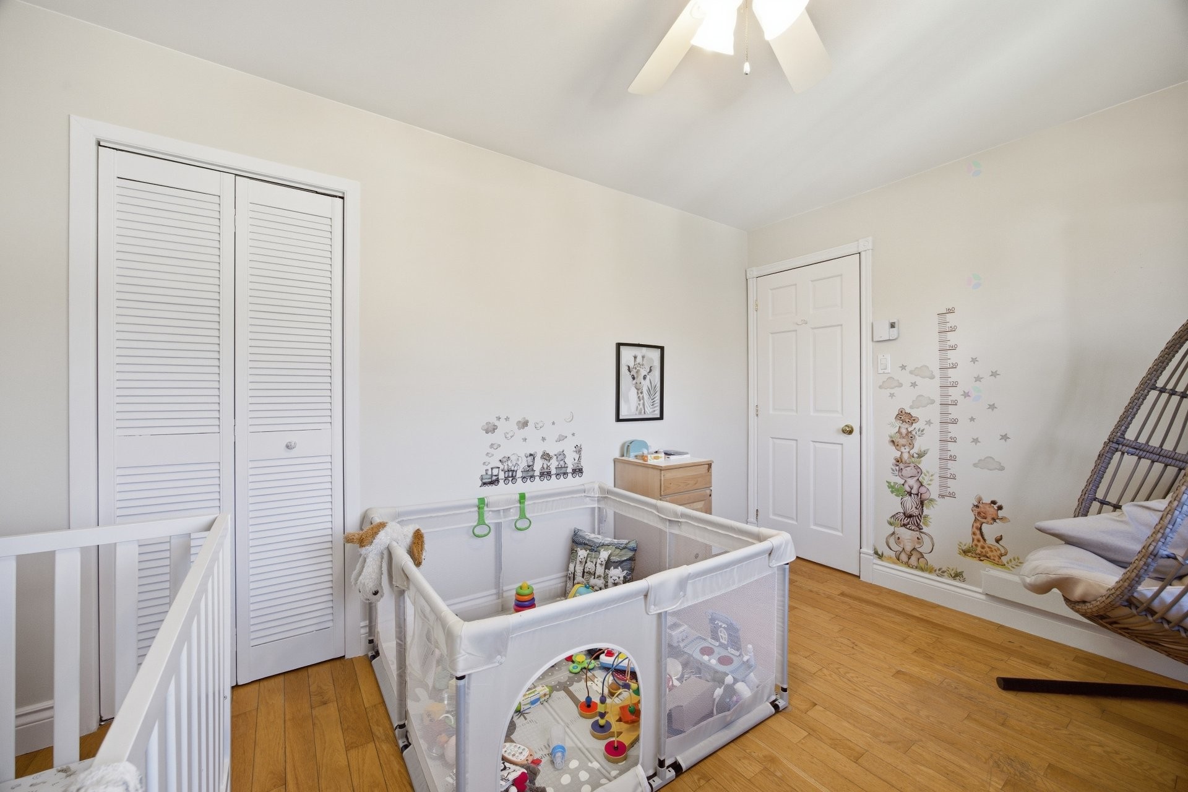
Chambre à coucher - 880 Rue Gagnon, Saint-Hyacinthe, QC - Indoor Photo Showing Bedroom
Chambre à coucher - 880 Rue Gagnon, Saint-Hyacinthe, QC - Indoor
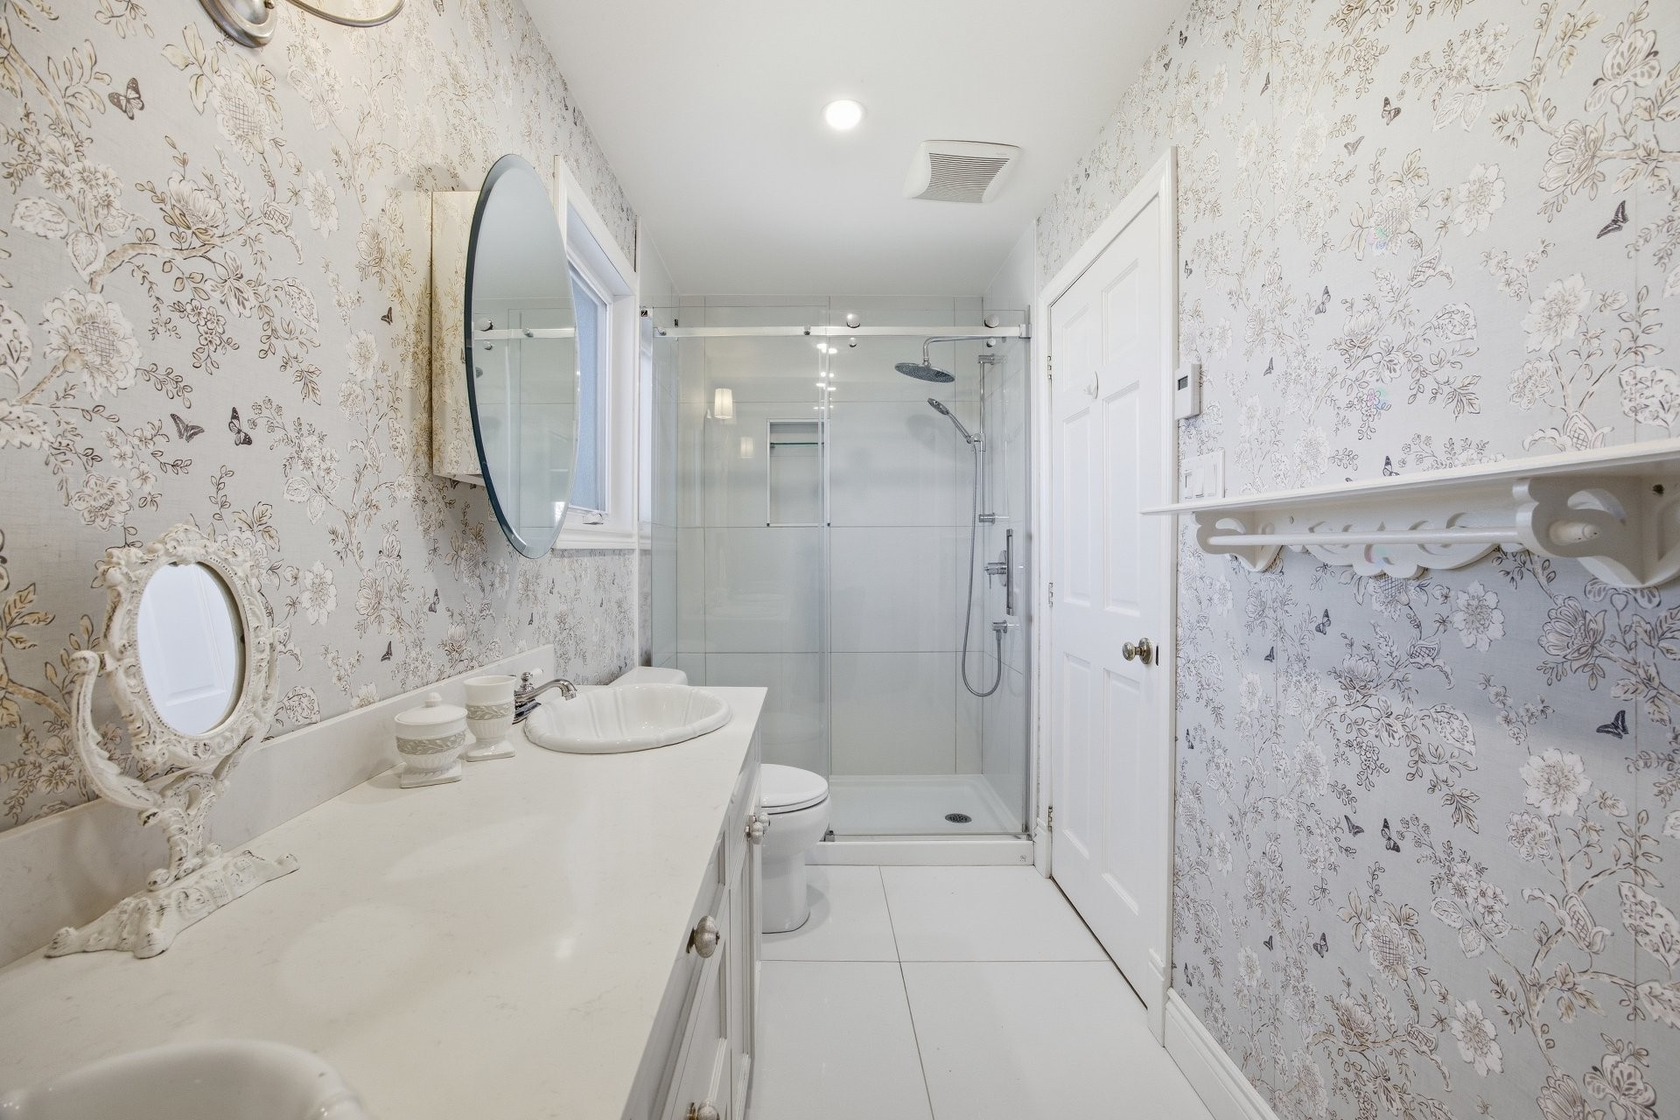
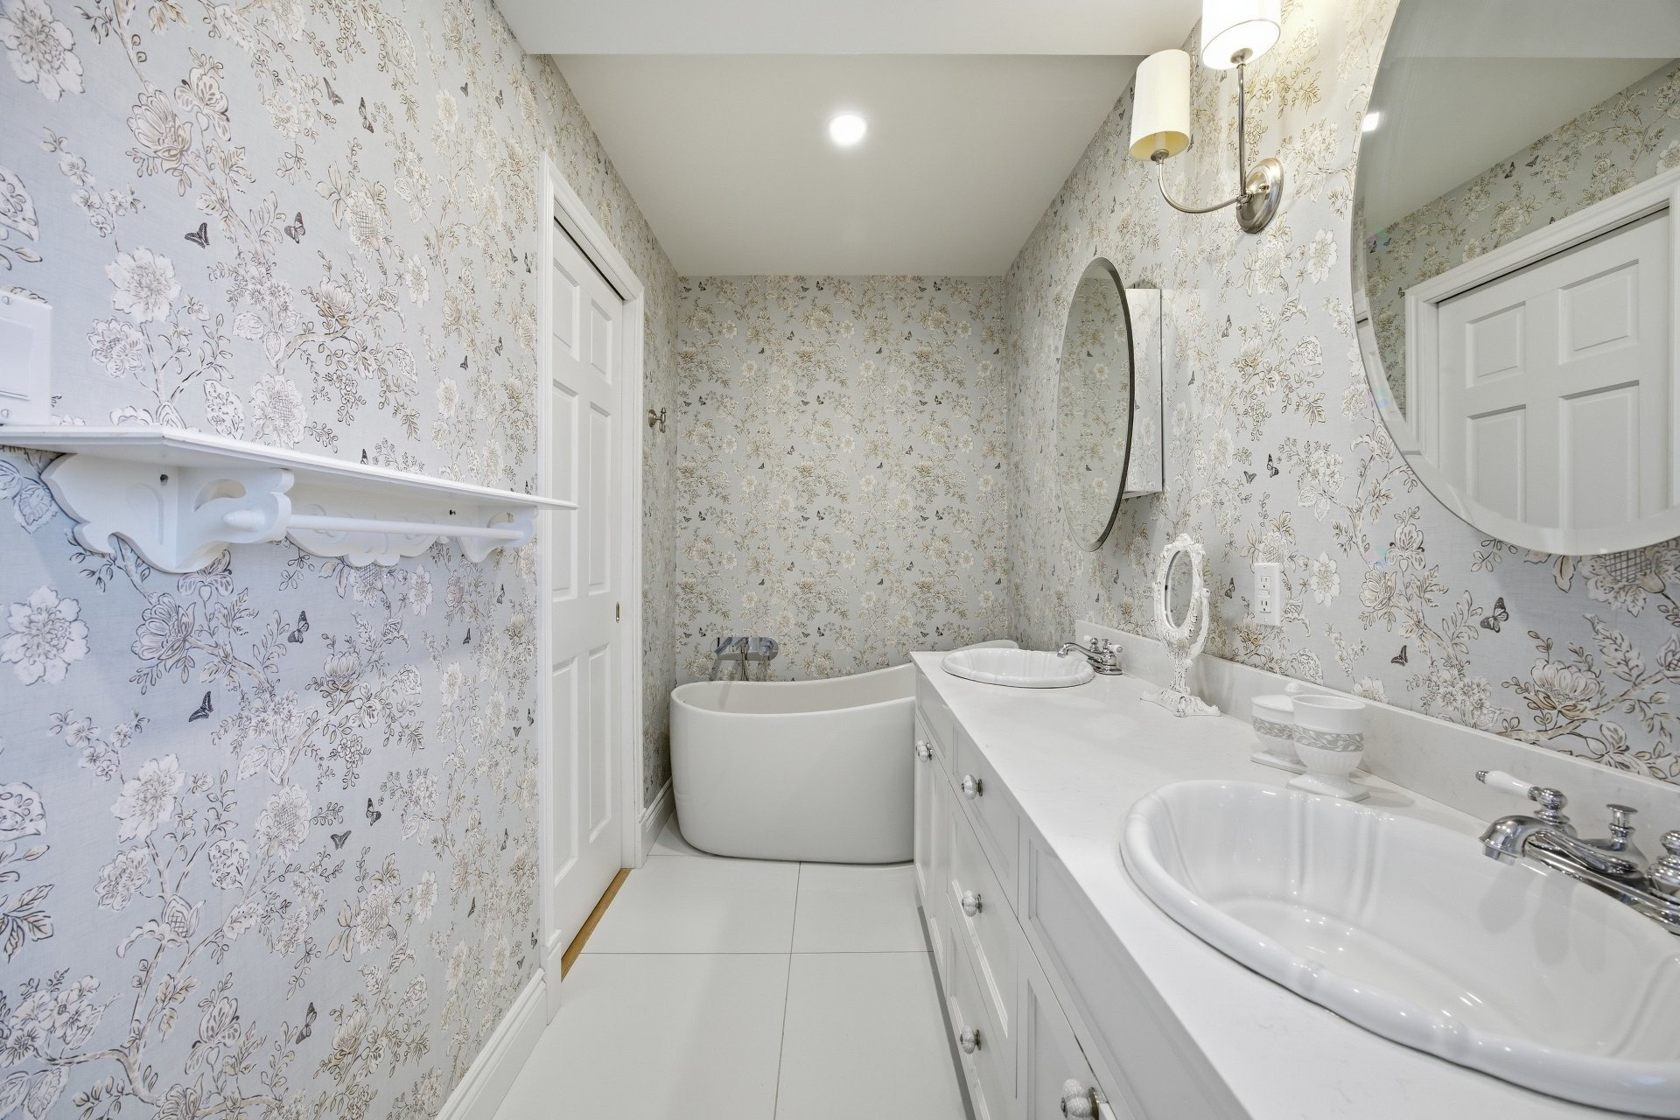
Salle de bains - 880 Rue Gagnon, Saint-Hyacinthe, QC - Indoor Photo Showing Bathroom
Autre - 880 Rue Gagnon, Saint-Hyacinthe, QC - Indoor Photo Showing Other Room
Chambre à coucher - 880 Rue Gagnon, Saint-Hyacinthe, QC - Indoor Photo Showing Bedroom
Salle de bains - 880 Rue Gagnon, Saint-Hyacinthe, QC - Indoor Photo Showing Bathroom
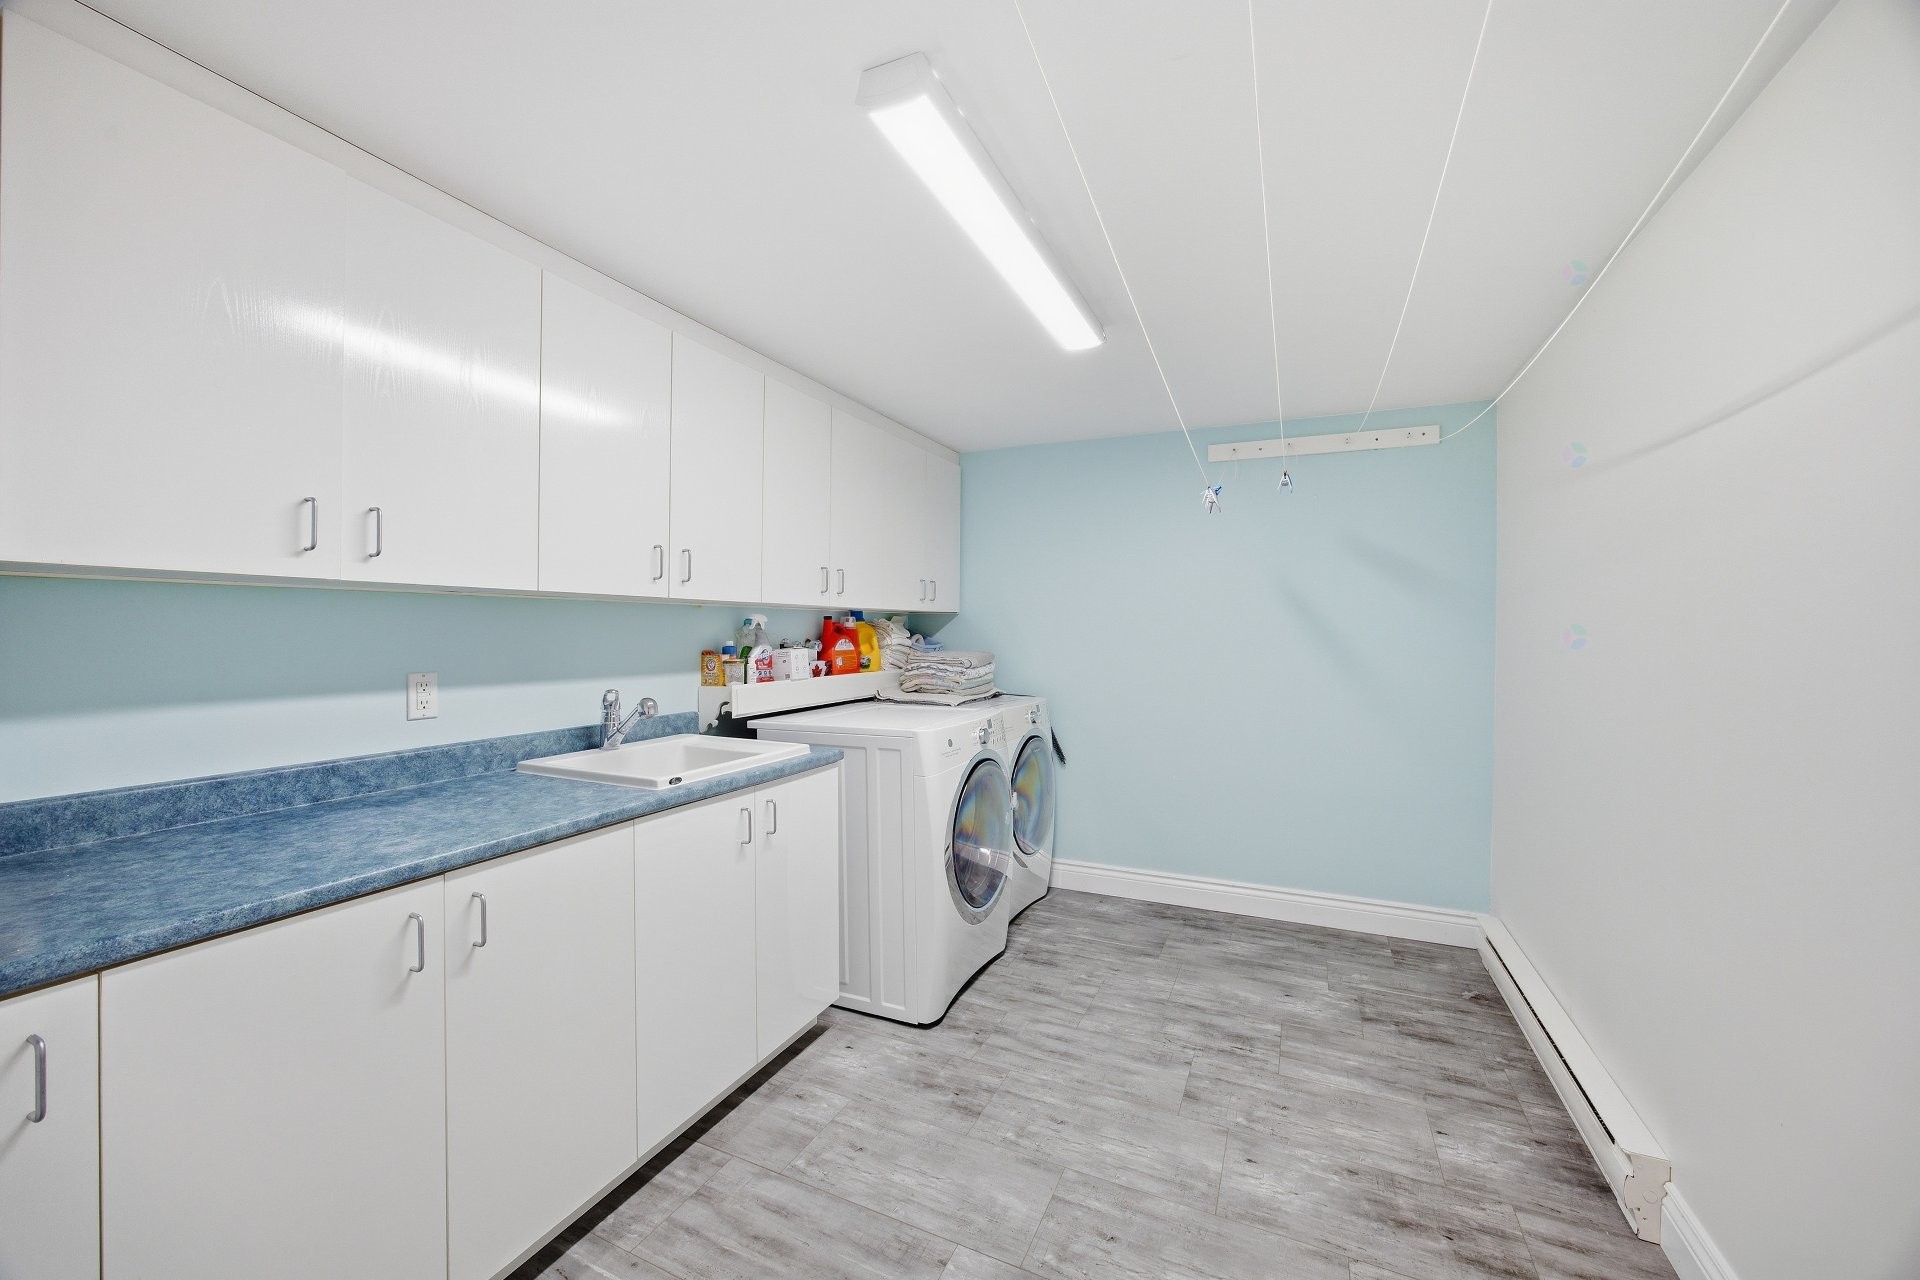
Salle de lavage - 880 Rue Gagnon, Saint-Hyacinthe, QC - Indoor Photo Showing Laundry Room
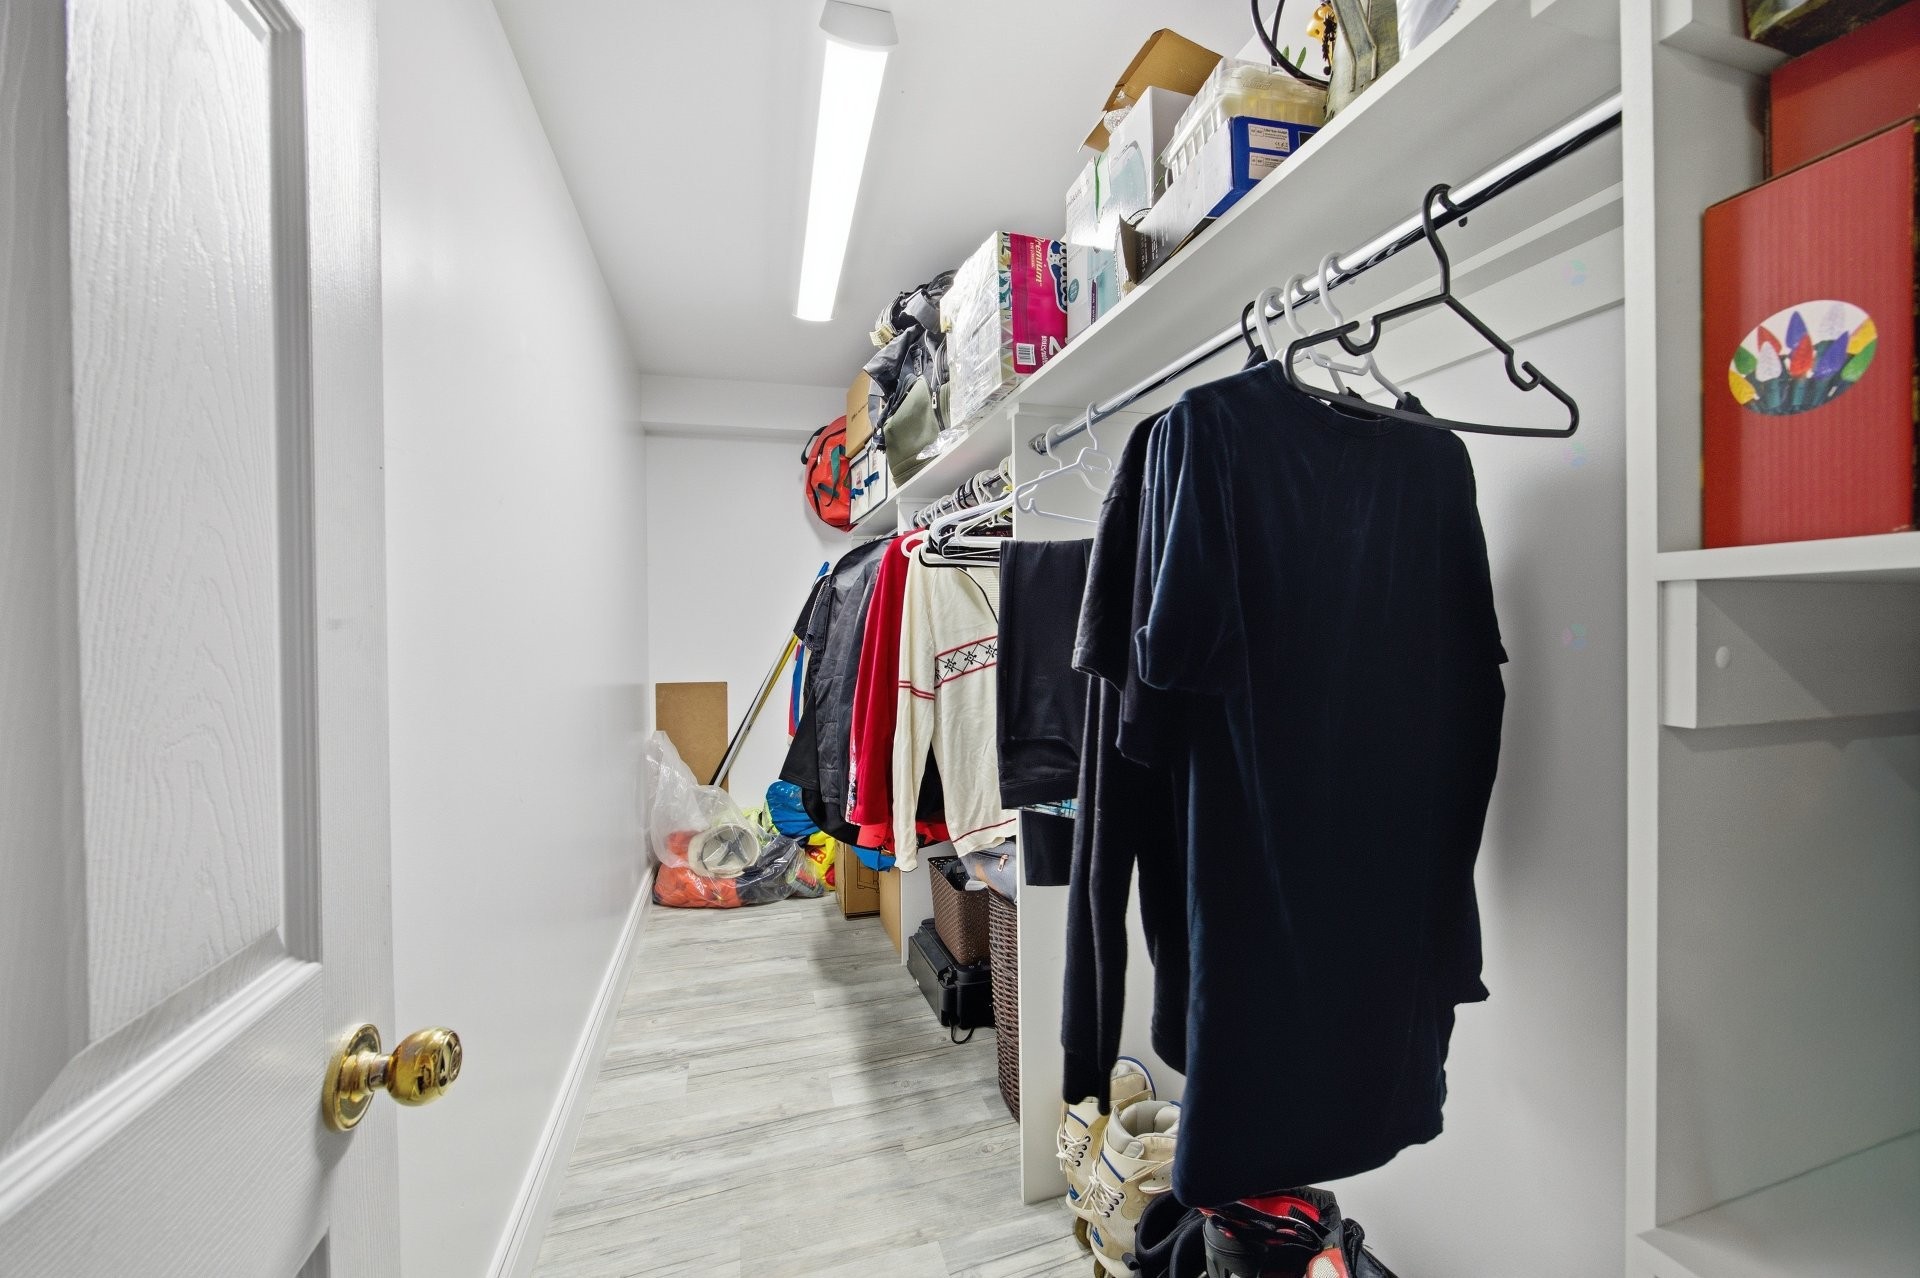
Rangement - 880 Rue Gagnon, Saint-Hyacinthe, QC - Indoor With Storage
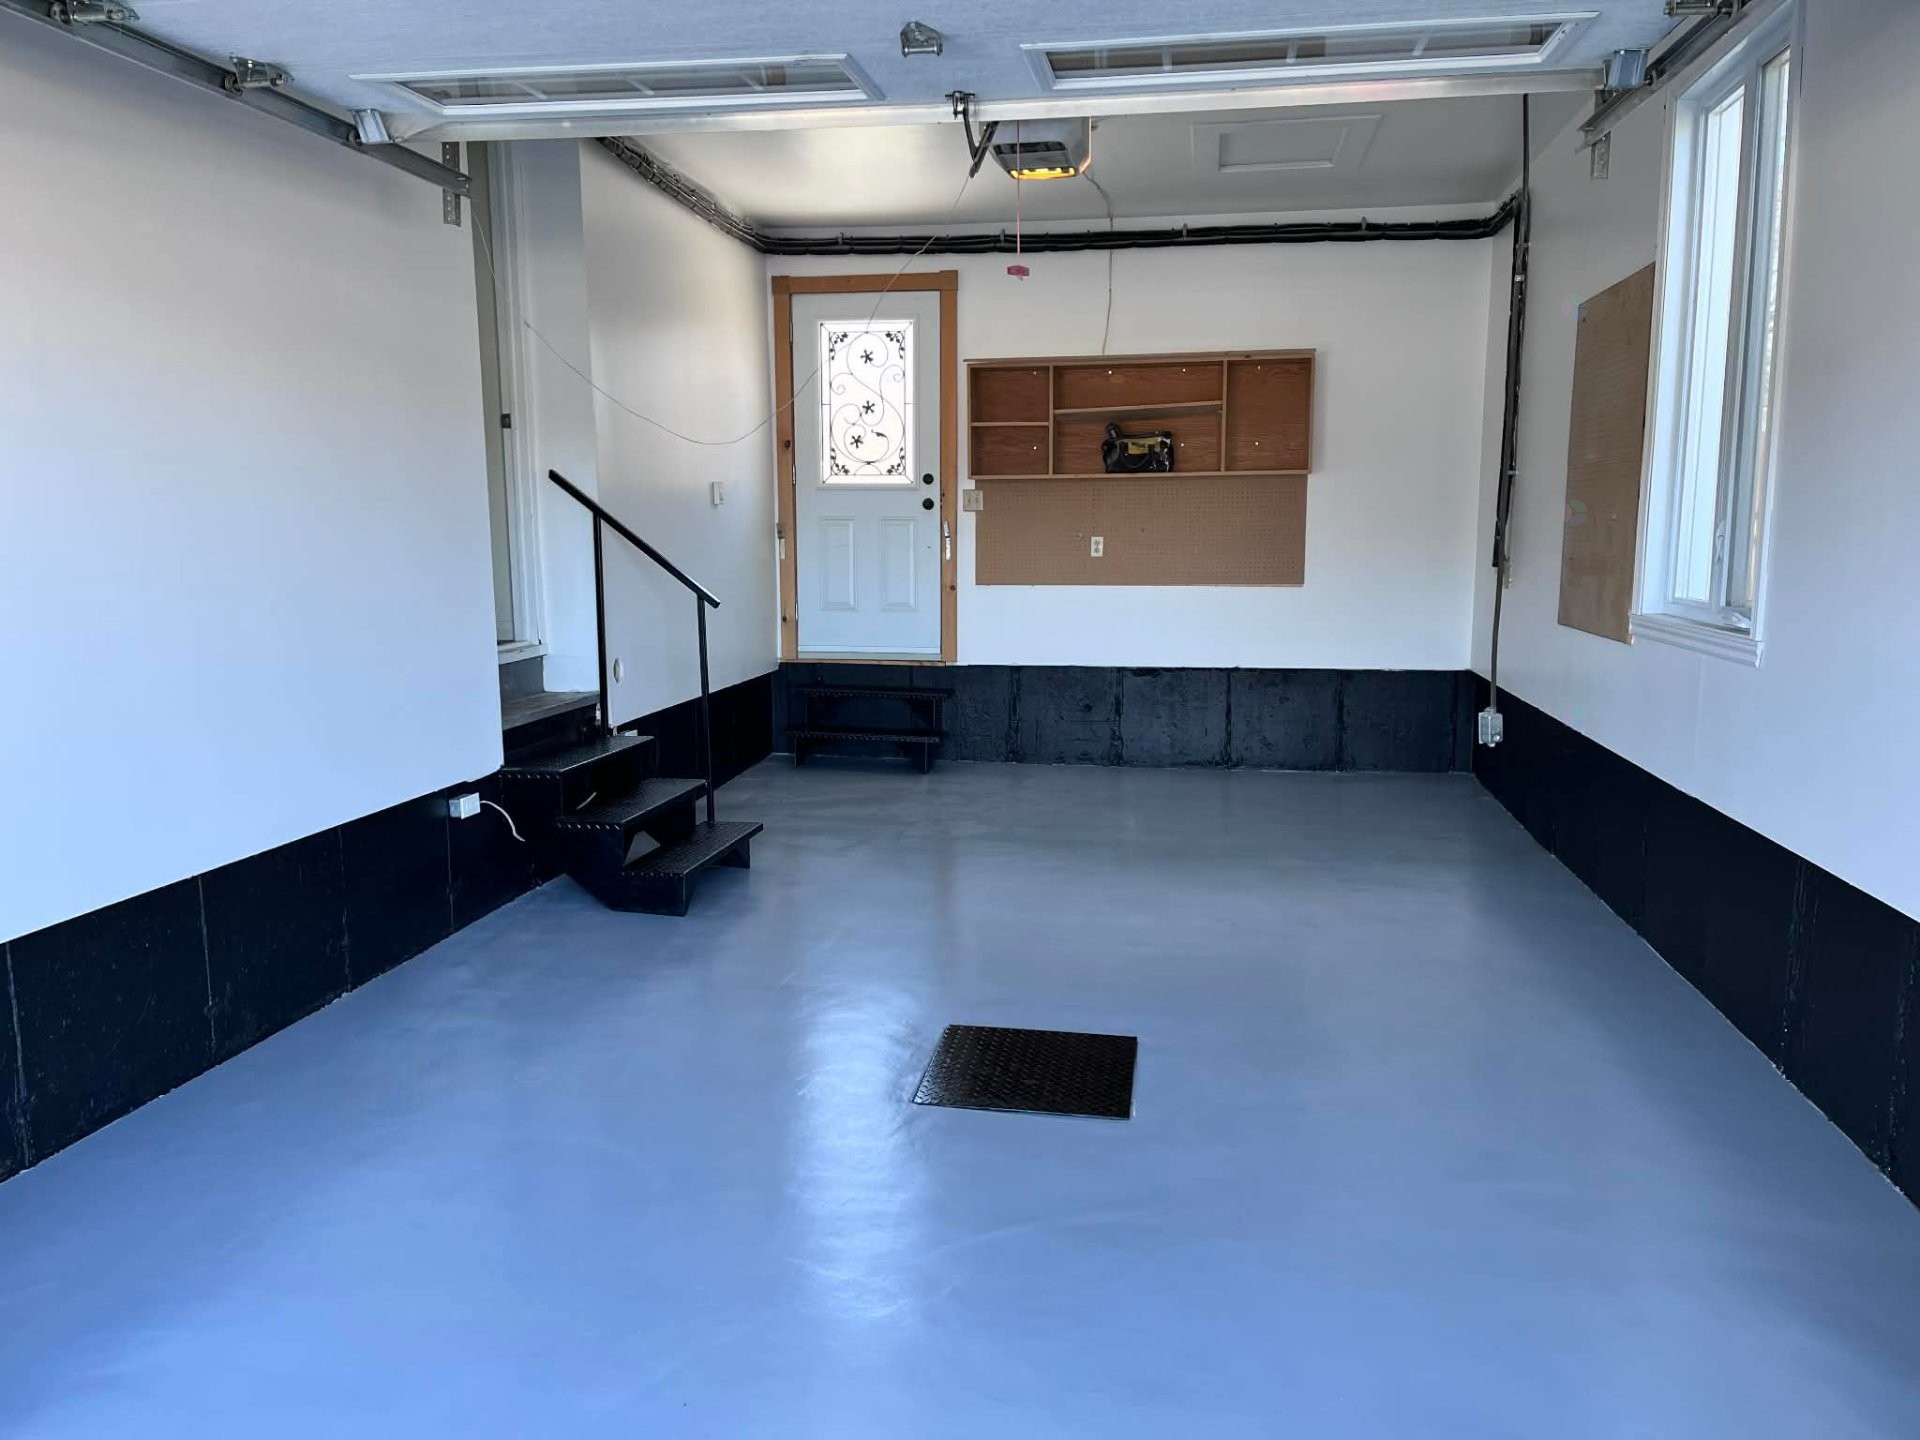
Garage - 880 Rue Gagnon, Saint-Hyacinthe, QC - Indoor
Autre - 880 Rue Gagnon, Saint-Hyacinthe, QC - Other
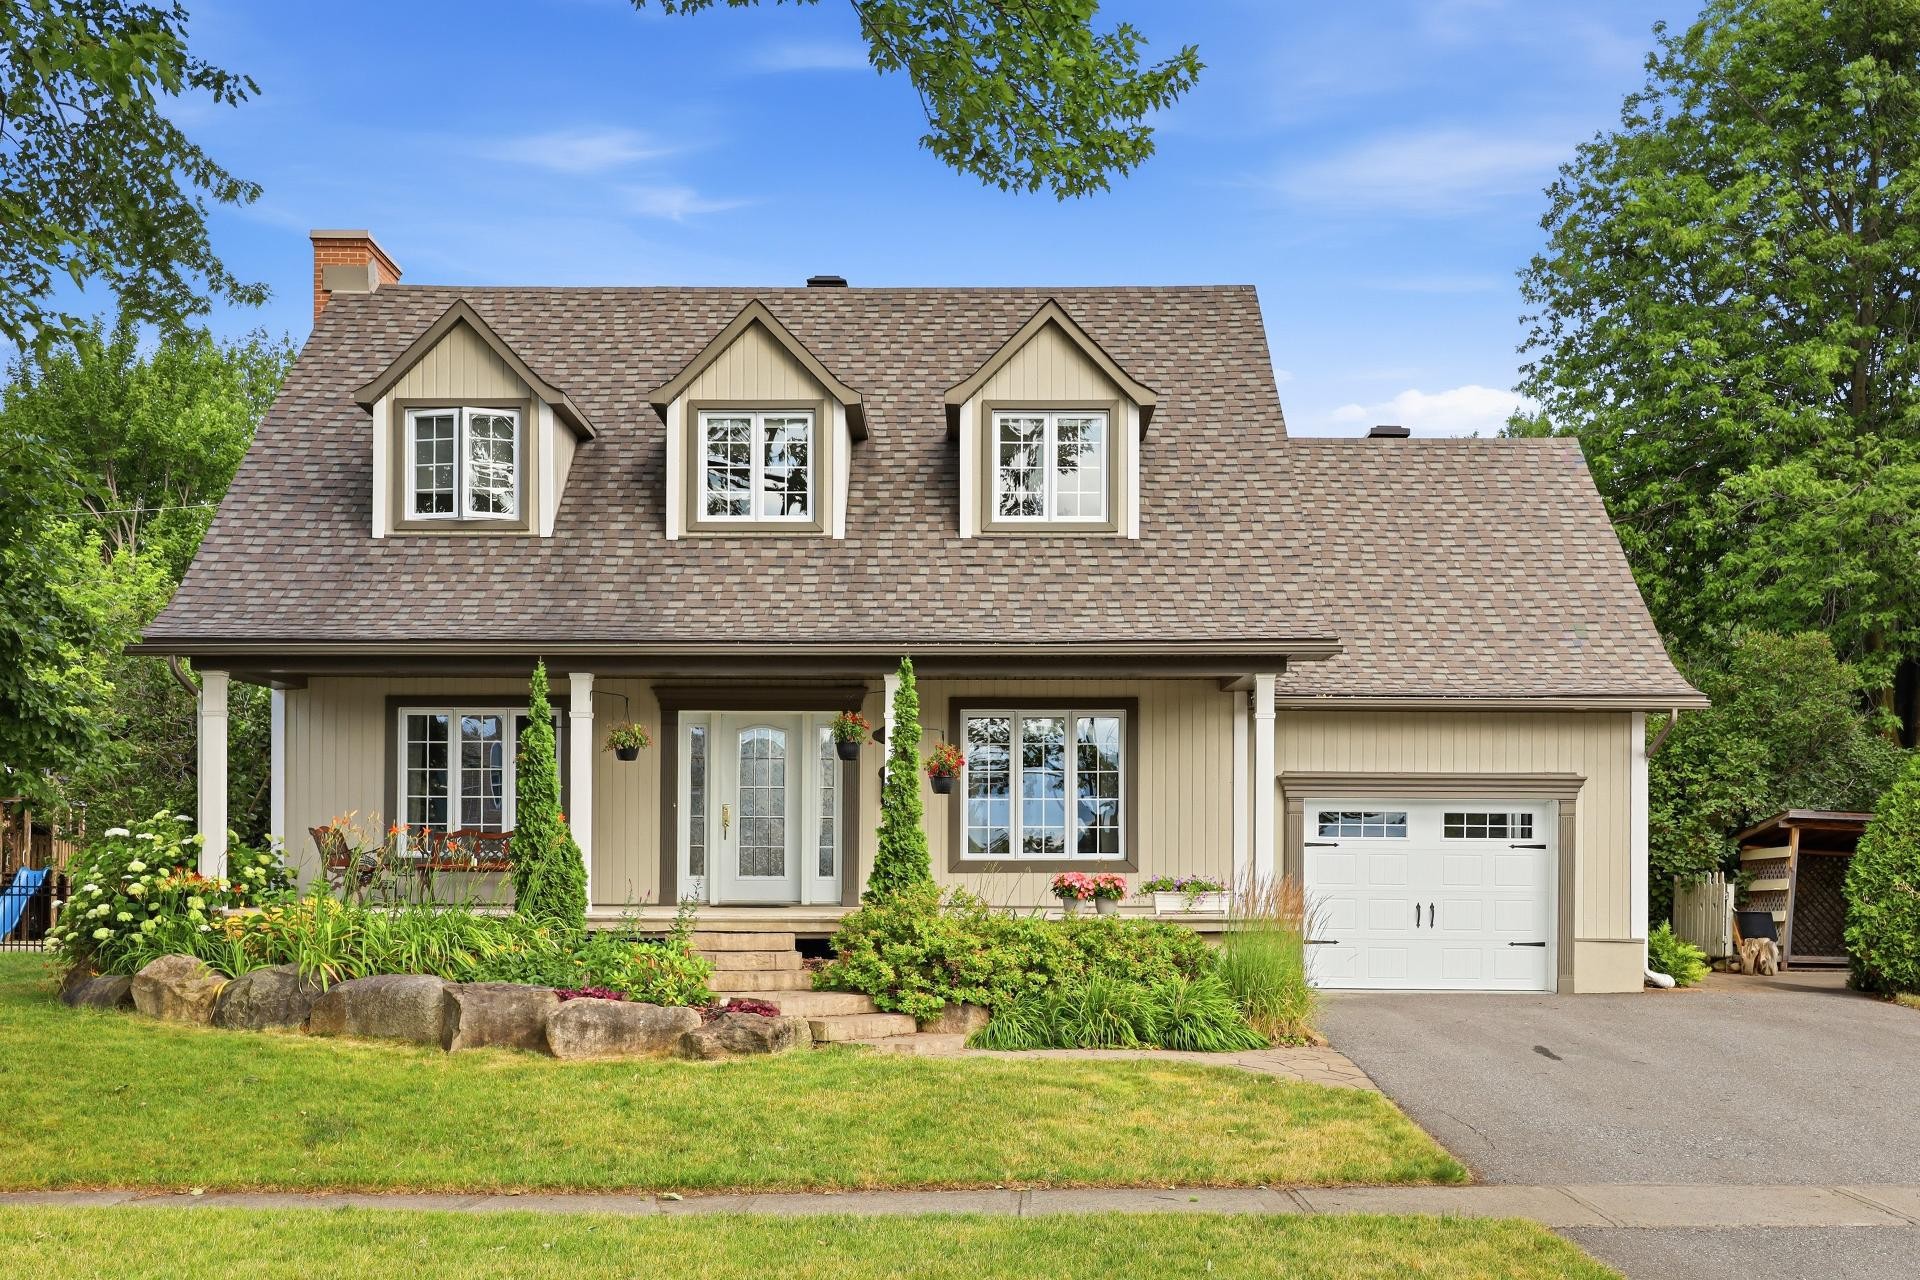
Façade - 880 Rue Gagnon, Saint-Hyacinthe, QC - Outdoor With Facade
Vue d'ensemble - 880 Rue Gagnon, Saint-Hyacinthe, QC - Outdoor
Vue d'ensemble - 880 Rue Gagnon, Saint-Hyacinthe, QC - Outdoor With Deck Patio Veranda
Vue d'ensemble - 880 Rue Gagnon, Saint-Hyacinthe, QC - Outdoor
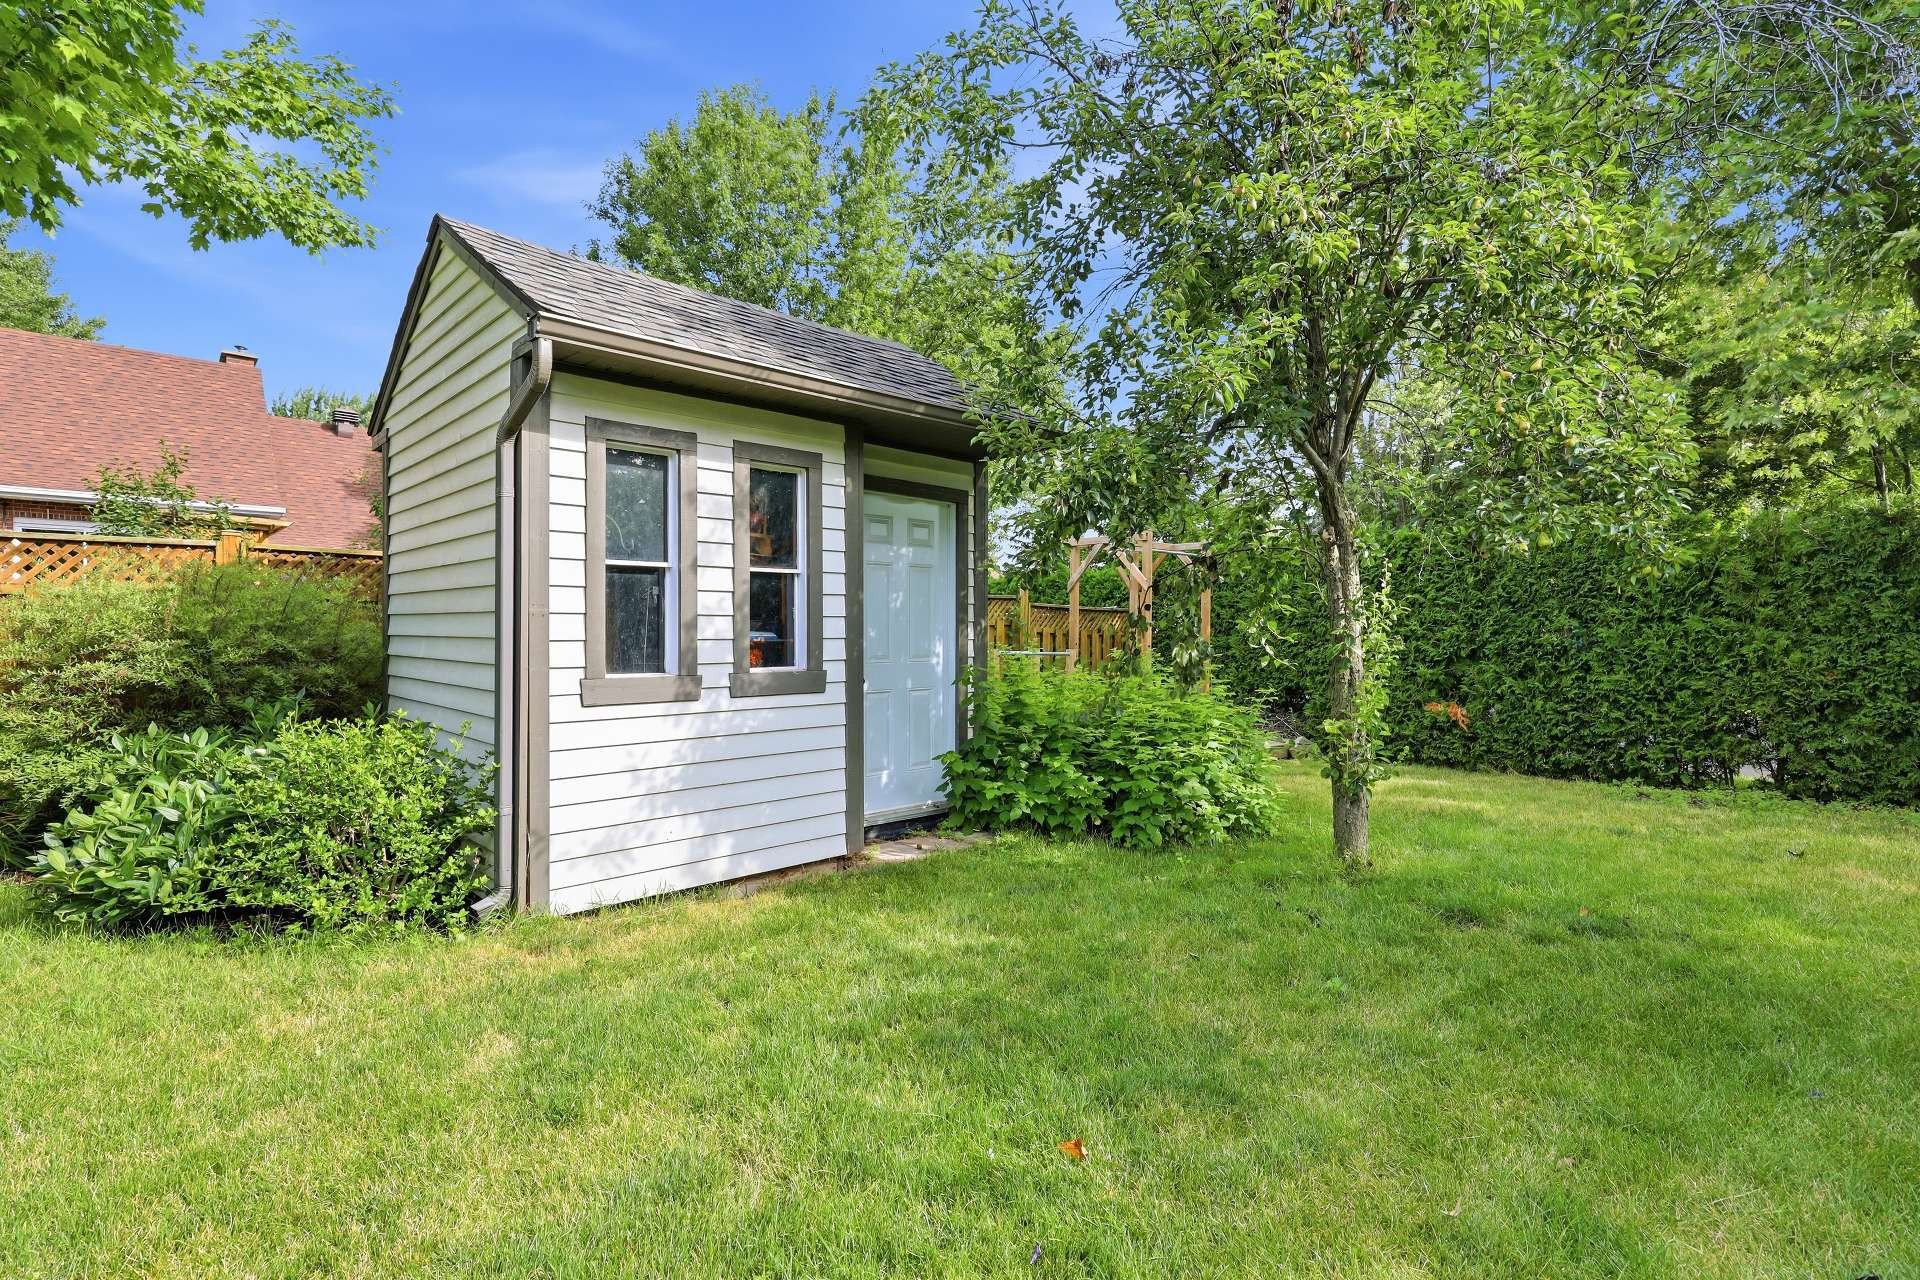
Remise - 880 Rue Gagnon, Saint-Hyacinthe, QC - Outdoor
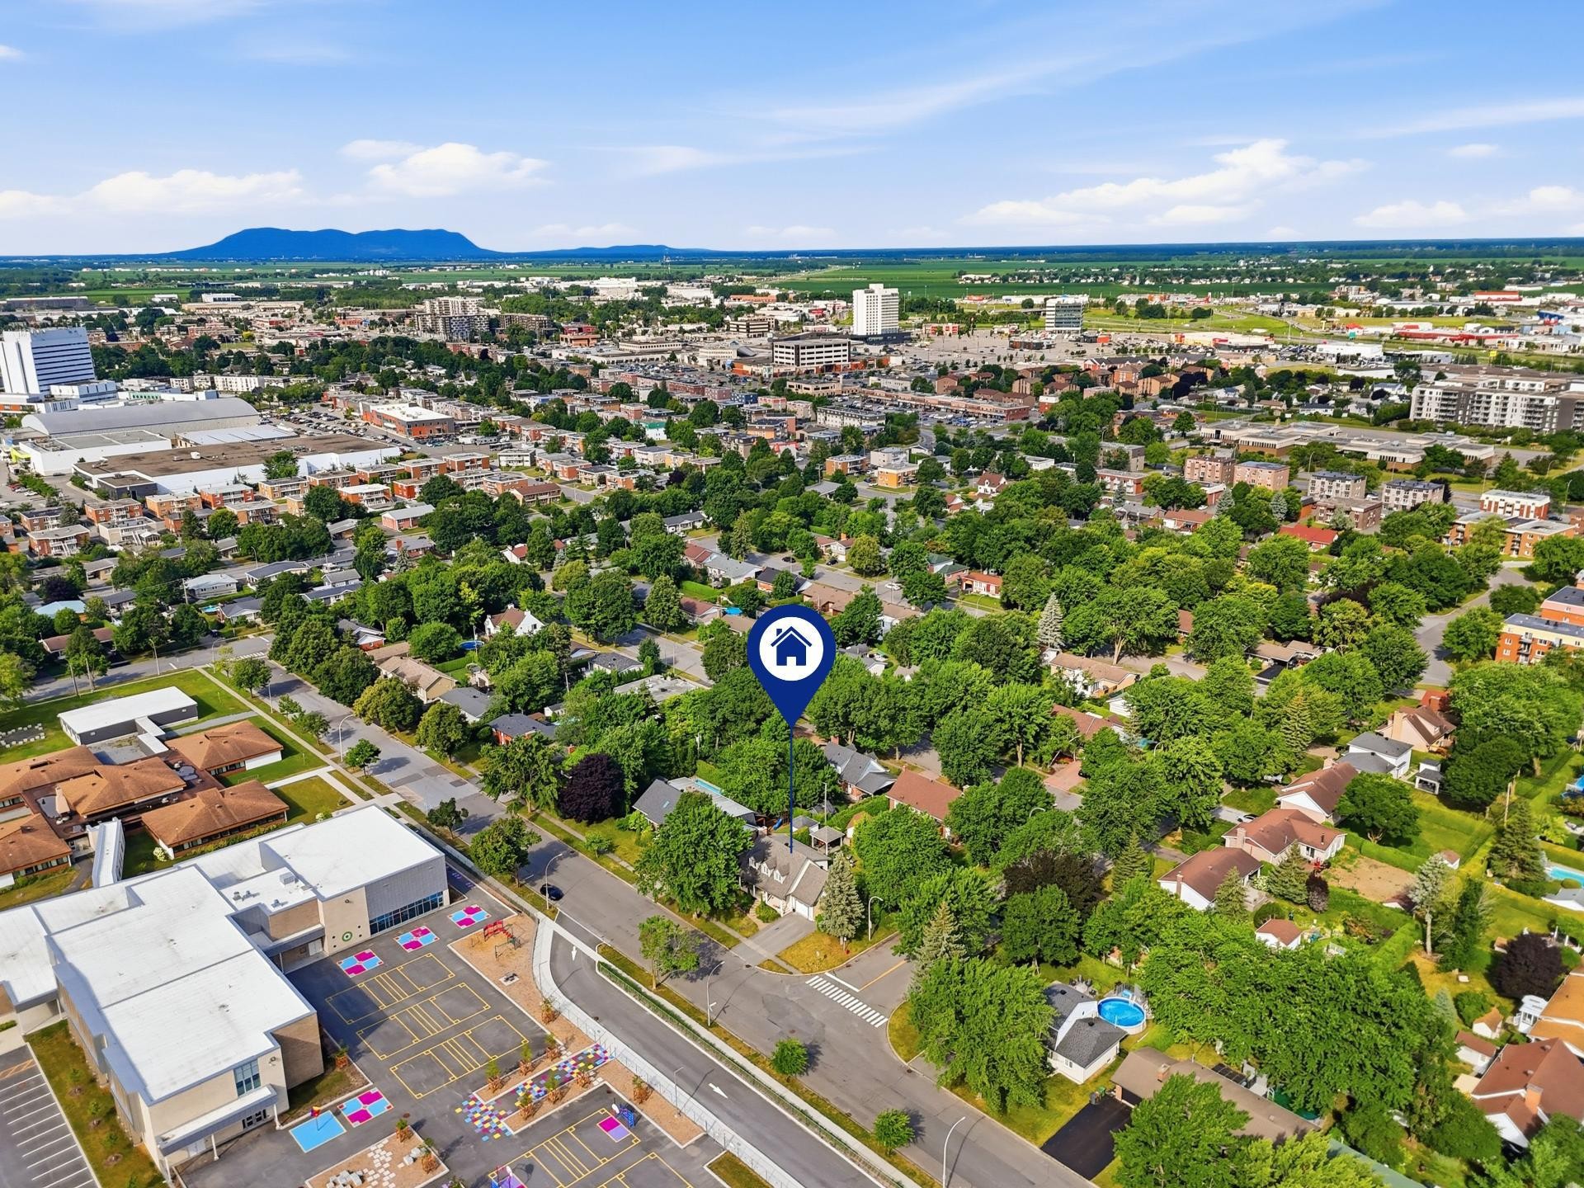
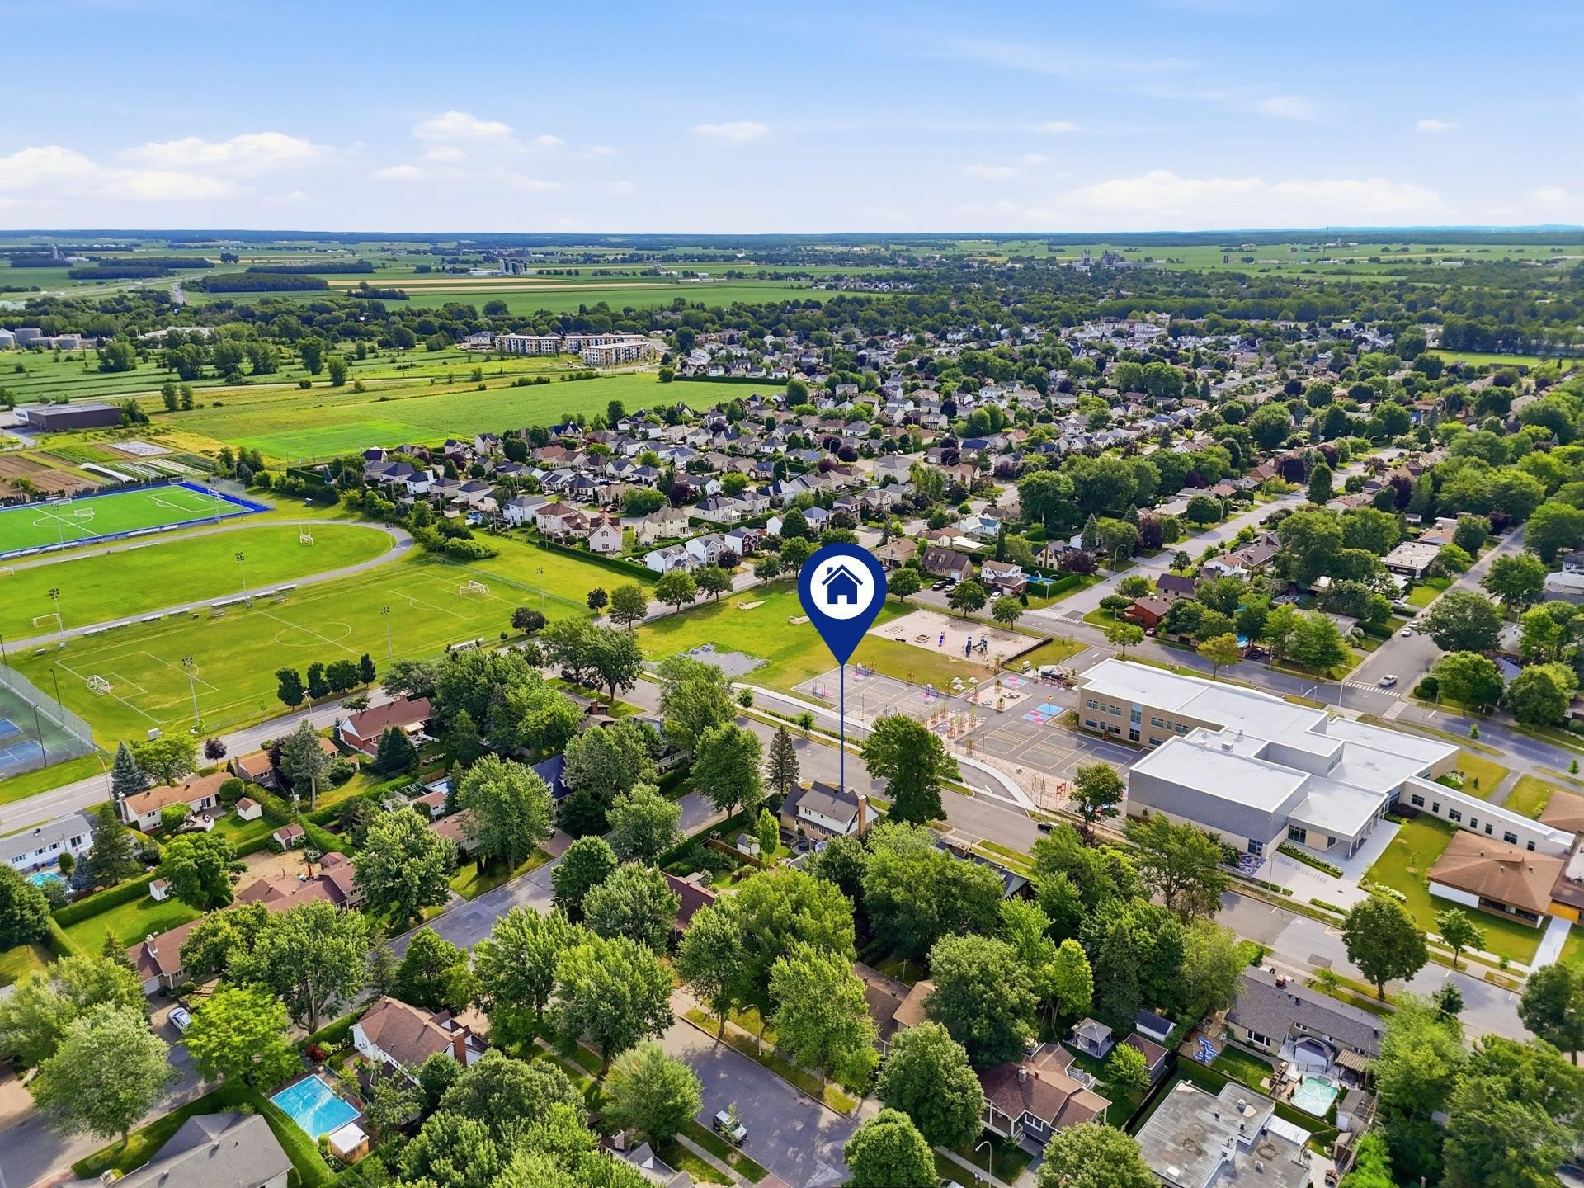
Autre - 880 Rue Gagnon, Saint-Hyacinthe, QC - Outdoor With View
Façade - 880 Rue Gagnon, Saint-Hyacinthe, QC  - Outdoor With Facade
Face arrière - 880 Rue Gagnon, Saint-Hyacinthe, QC  - Outdoor
Vue d'ensemble - 880 Rue Gagnon, Saint-Hyacinthe, QC  - Outdoor With Deck Patio Veranda
Autre - 880 Rue Gagnon, Saint-Hyacinthe, QC  - Outdoor With Deck Patio Veranda
Vue d'ensemble - 880 Rue Gagnon, Saint-Hyacinthe, QC - Outdoor With Deck Patio Veranda
Autre - 880 Rue Gagnon, Saint-Hyacinthe, QC - Outdoor
Hall d'entrée/Vestibule - 880 Rue Gagnon, Saint-Hyacinthe, QC - Indoor Photo Showing Other Room
Cuisine - 880 Rue Gagnon, Saint-Hyacinthe, QC - Indoor Photo Showing Kitchen
Cuisine - 880 Rue Gagnon, Saint-Hyacinthe, QC - Indoor Photo Showing Kitchen With Double Sink With Upgraded Kitchen
Cuisine - 880 Rue Gagnon, Saint-Hyacinthe, QC - Indoor Photo Showing Kitchen
Vue d'ensemble - 880 Rue Gagnon, Saint-Hyacinthe, QC - Indoor Photo Showing Kitchen With Double Sink
Salle à manger - 880 Rue Gagnon, Saint-Hyacinthe, QC - Indoor Photo Showing Dining Room
Salon - 880 Rue Gagnon, Saint-Hyacinthe, QC - Indoor Photo Showing Living Room With Fireplace
Autre - 880 Rue Gagnon, Saint-Hyacinthe, QC - Indoor Photo Showing Office
Autre - 880 Rue Gagnon, Saint-Hyacinthe, QC - Indoor
Salle d'eau - 880 Rue Gagnon, Saint-Hyacinthe, QC - Indoor Photo Showing Bathroom
Autre - 880 Rue Gagnon, Saint-Hyacinthe, QC - Indoor Photo Showing Other Room
Chambre à coucher principale - 880 Rue Gagnon, Saint-Hyacinthe, QC - Indoor Photo Showing Bedroom
Chambre à coucher - 880 Rue Gagnon, Saint-Hyacinthe, QC - Indoor Photo Showing Bedroom
Chambre à coucher - 880 Rue Gagnon, Saint-Hyacinthe, QC - Indoor
Salle de bains - 880 Rue Gagnon, Saint-Hyacinthe, QC - Indoor Photo Showing Bathroom
Autre - 880 Rue Gagnon, Saint-Hyacinthe, QC - Indoor Photo Showing Other Room
Chambre à coucher - 880 Rue Gagnon, Saint-Hyacinthe, QC - Indoor Photo Showing Bedroom
Salle de bains - 880 Rue Gagnon, Saint-Hyacinthe, QC - Indoor Photo Showing Bathroom
Salle de lavage - 880 Rue Gagnon, Saint-Hyacinthe, QC - Indoor Photo Showing Laundry Room
Rangement - 880 Rue Gagnon, Saint-Hyacinthe, QC - Indoor With Storage
Garage - 880 Rue Gagnon, Saint-Hyacinthe, QC - Indoor
Autre - 880 Rue Gagnon, Saint-Hyacinthe, QC - Other
Façade - 880 Rue Gagnon, Saint-Hyacinthe, QC - Outdoor With Facade
Vue d'ensemble - 880 Rue Gagnon, Saint-Hyacinthe, QC - Outdoor
Vue d'ensemble - 880 Rue Gagnon, Saint-Hyacinthe, QC - Outdoor With Deck Patio Veranda
Vue d'ensemble - 880 Rue Gagnon, Saint-Hyacinthe, QC - Outdoor
Remise - 880 Rue Gagnon, Saint-Hyacinthe, QC - Outdoor
Autre - 880 Rue Gagnon, Saint-Hyacinthe, QC - Outdoor With View
  • Publicité

MULTIMEDIA

Êtes-vous un investisseur immobilier
880 Rue Gagnon, Saint-Hyacinthe, QC, J2S 1G4
768 500 $

5 Chambres

2+1 Salles de bain

Remarques :

Voici une grande et ravissante propriété alliant charme classique et confort moderne. Logée sur un terrain paysager de 7914 pi ca, tout est en place pour la belle saison. Avec ses 5 chambres (poss. de +), elle est idéale pour les grandes familles. Sinon, vous aurez une flexibilité incroyable par rapport à l'utilisation de ses nombreuses pièces réparties sur 3 niveaux complètement aménagés. Située dans le secteur Bois-Joli, vous serez privilégiés par rapport aux nombreux services, écoles primaires et secondaires, centres commerciaux, loisirs...sans compter un accès rapide à l'autoroute 20. Voici enfin celle que vous avez tant cherchée!

Vous avez, parmi vos critères de recherche, besoin d'une proximité de tout et de l'espace. Voici LA propriété pour vous!

Jouissant d'un emplacement privilégié dans le secteur Bois-Joli, toujours recherché par rapport à l'accès, à distance de marche, de nombreux services, épiceries, centres commerciaux, hôpital, écoles primaires et secondaires (publiques ou privées), loisirs...Vous avez donc réglé un des critères qui sera fort apprécié par tous les membres de votre famille.

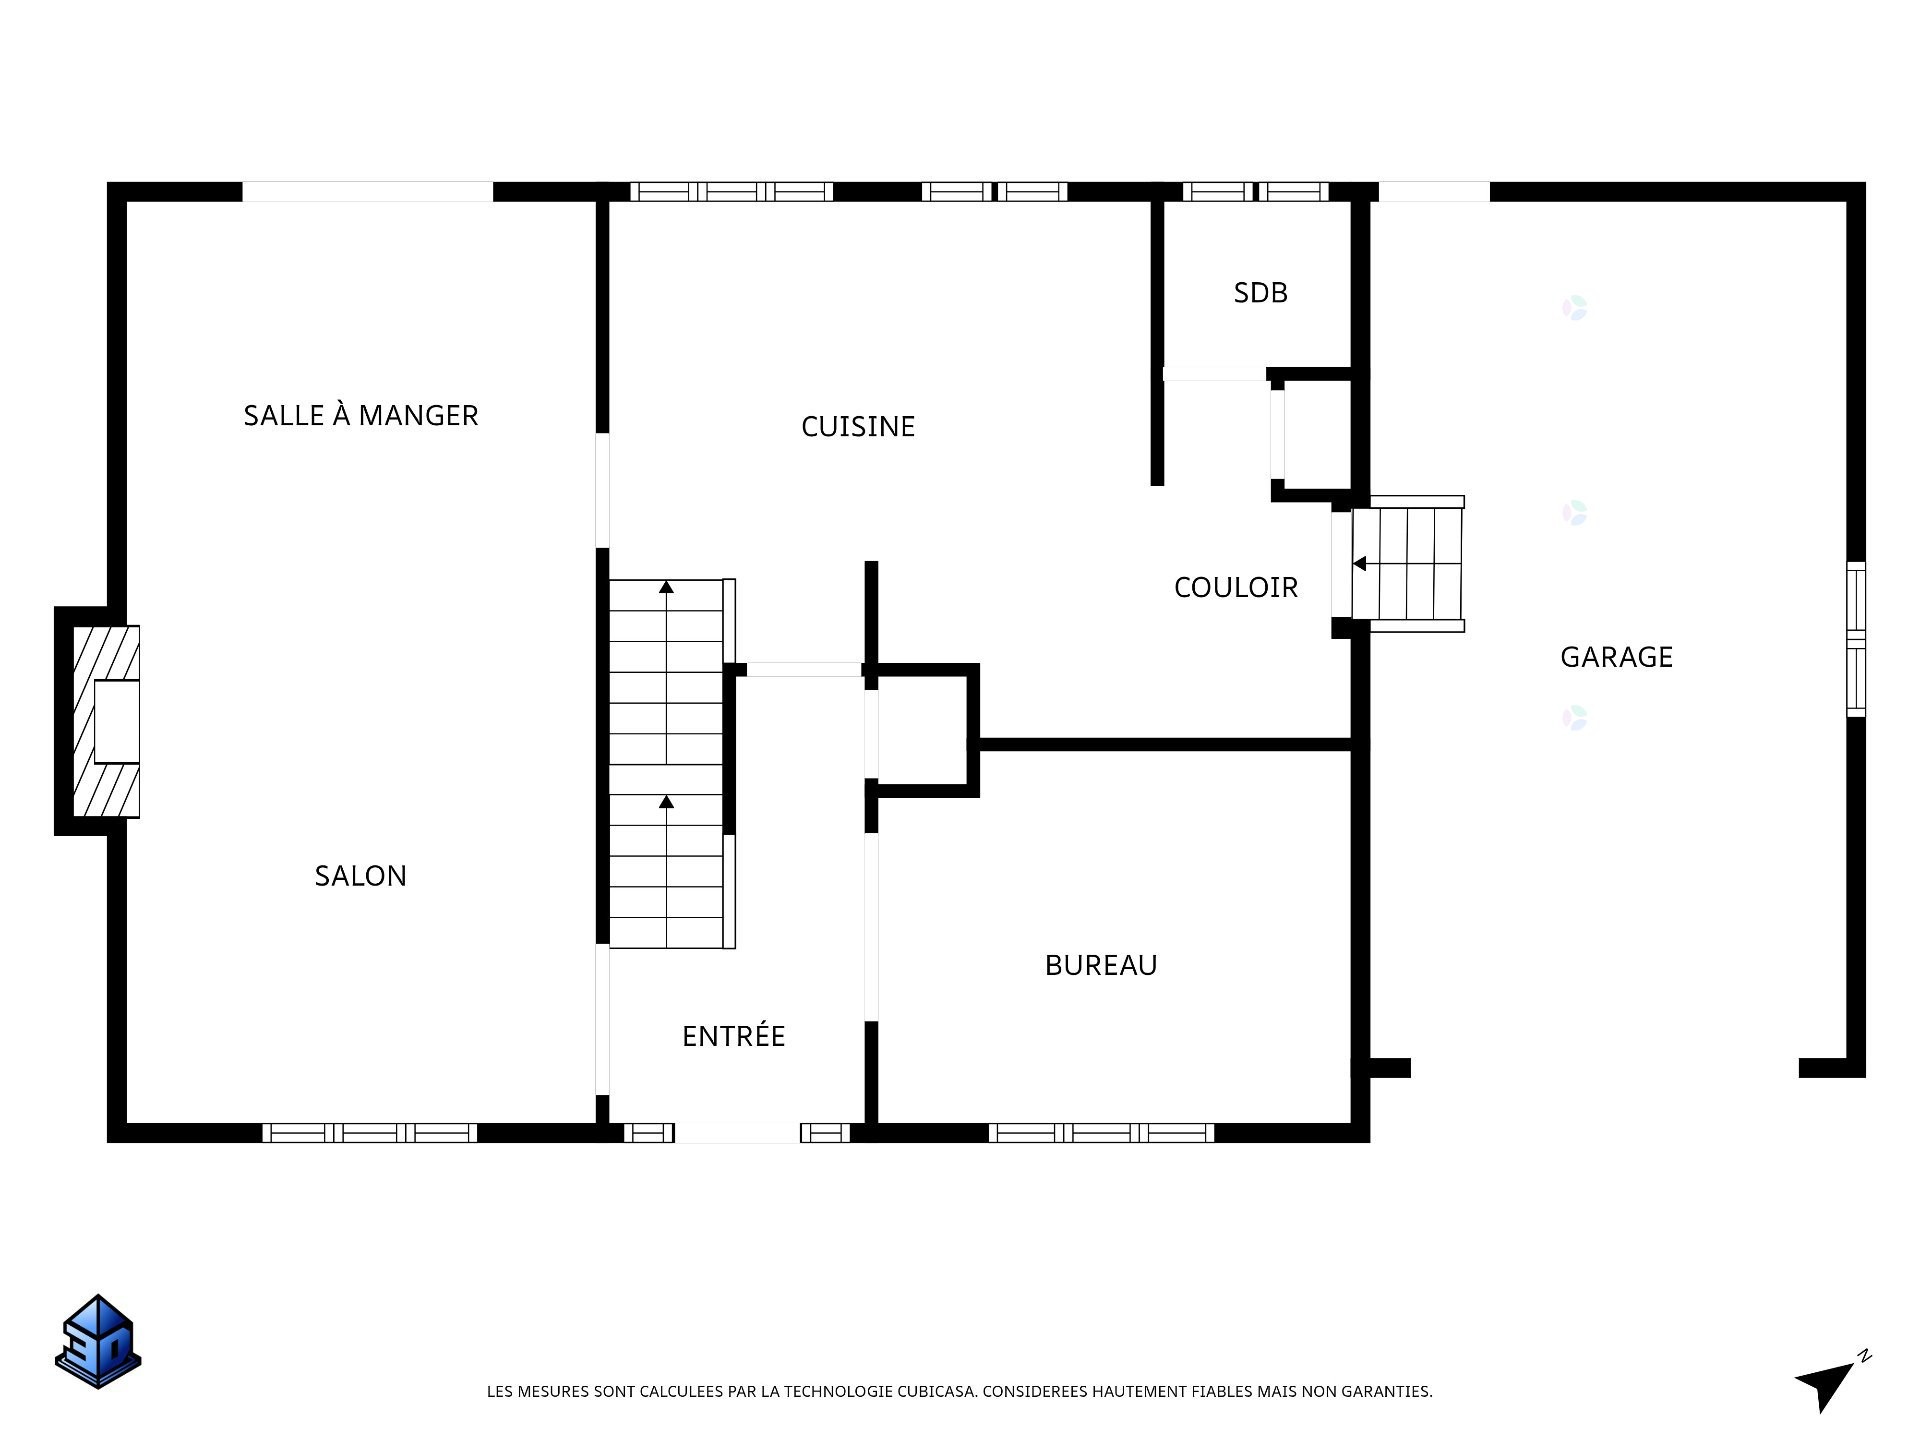
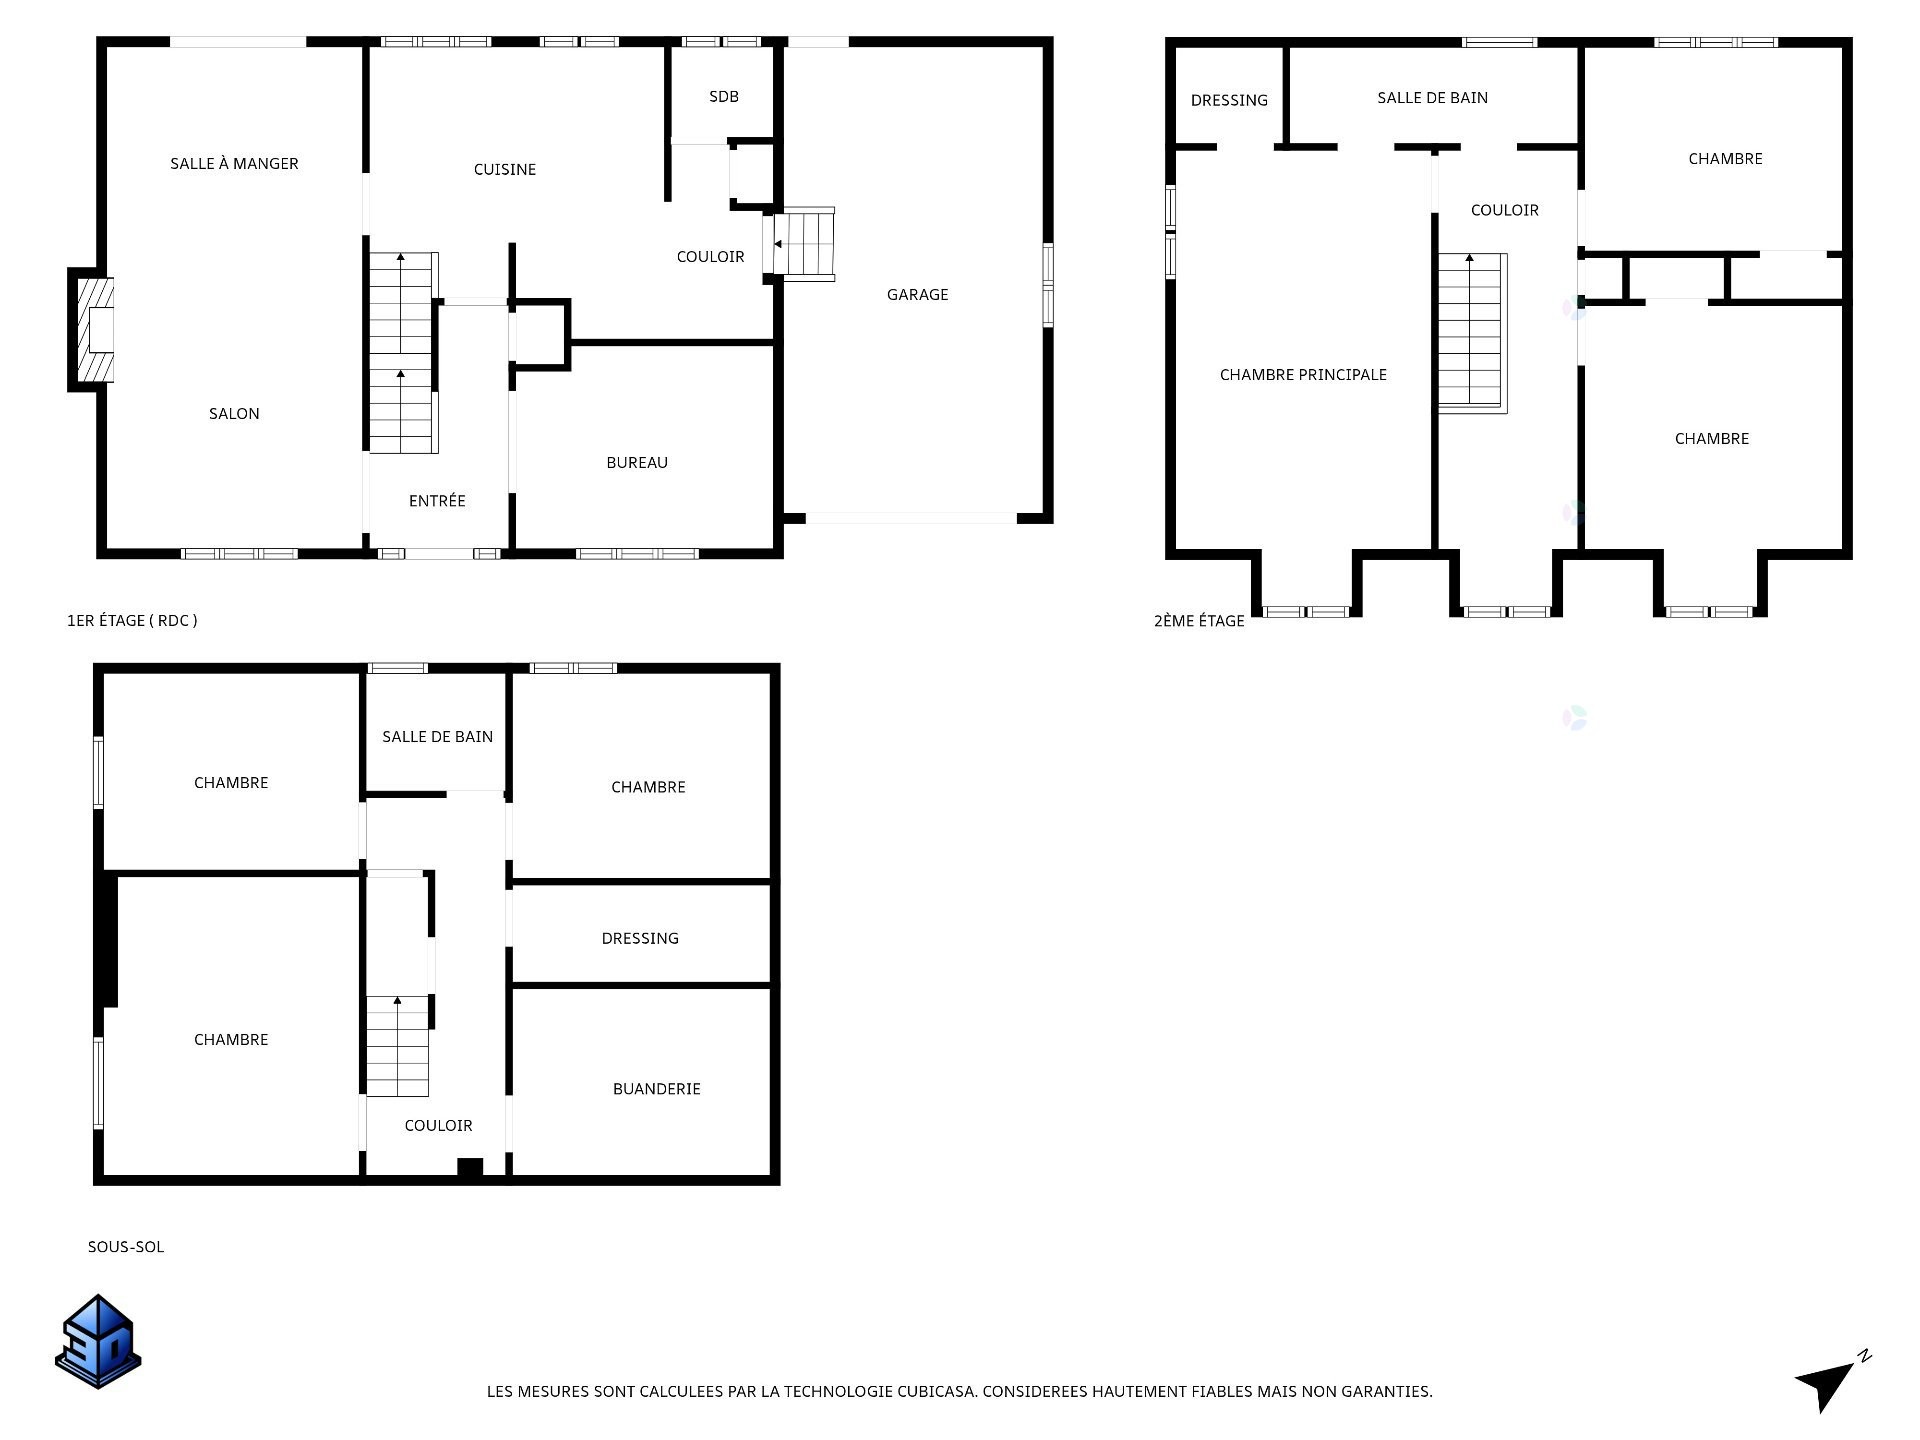
Second critère: de l'espace pour chacun d'entre vous...Ici votre problème sera enfin réglé avec un plan de pièces réparties sur 3 étages. Débutons par un rez-de-chaussée composé des pièces de vie dont une cuisine restaurée aux armoires blanches pleine hauteur, comptoir de quartz et îlot central. Une porte coulissante vous sépare du corridor ainsi que de la salle-à-manger.

Cette dernière, de bonnes dimensions, vous permettra d'installer vos convives très confortablement. La porte-patio s'occupe de la lumière tout en vous donnant accès à la cour arrière.

On poursuit avec le salon adjacent qui offre une belle continuité à ces pièces conviviales. Son foyer au bois s'occupera de créer une ambiance de détente.

Une très belle pièce avec portes françaises et plafond mouluré sert présentement de bureau mais pourrait facilement devenir une chambre en ajoutant une penderie. Une salle d'eau termine ce niveau.

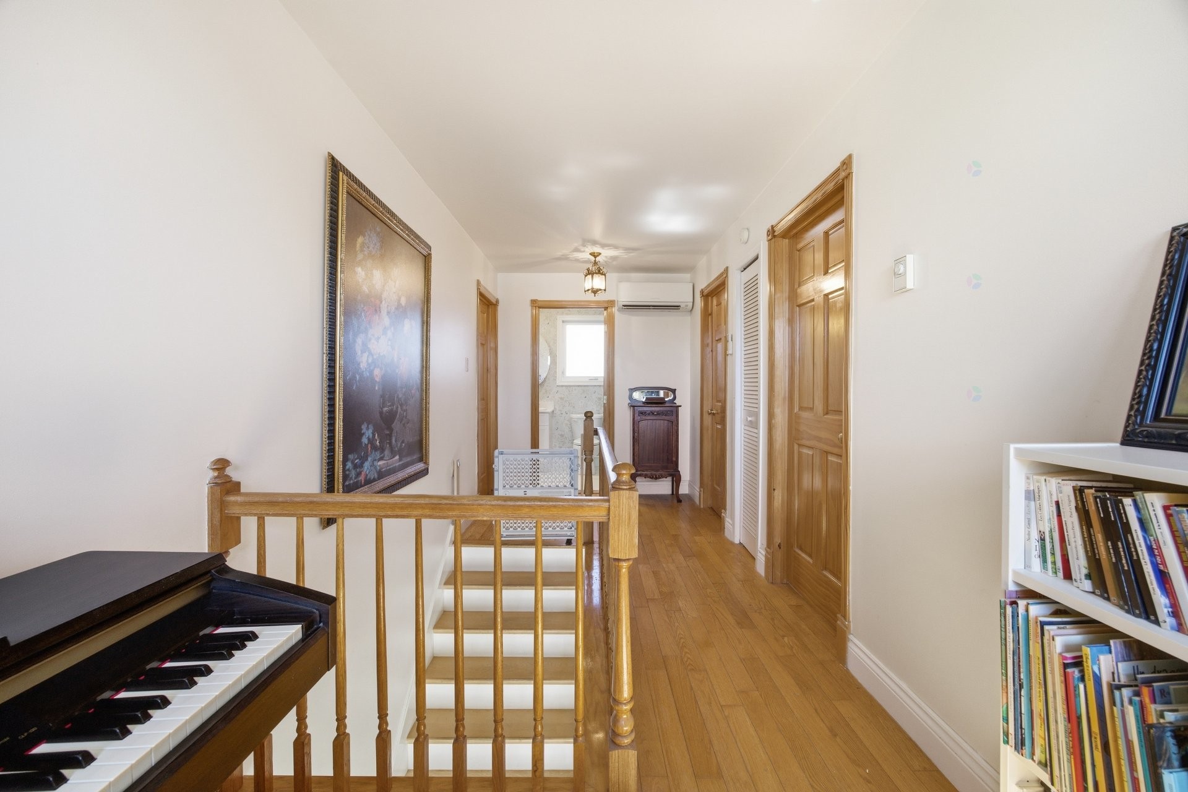
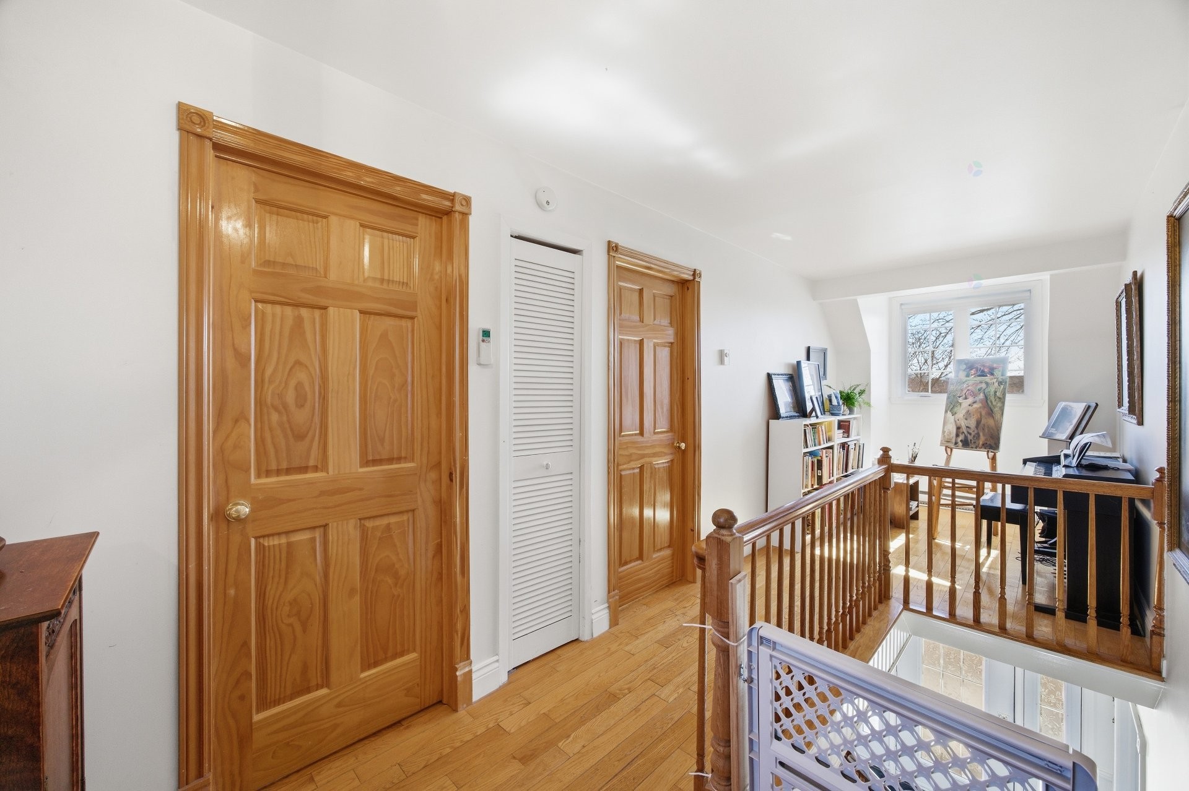
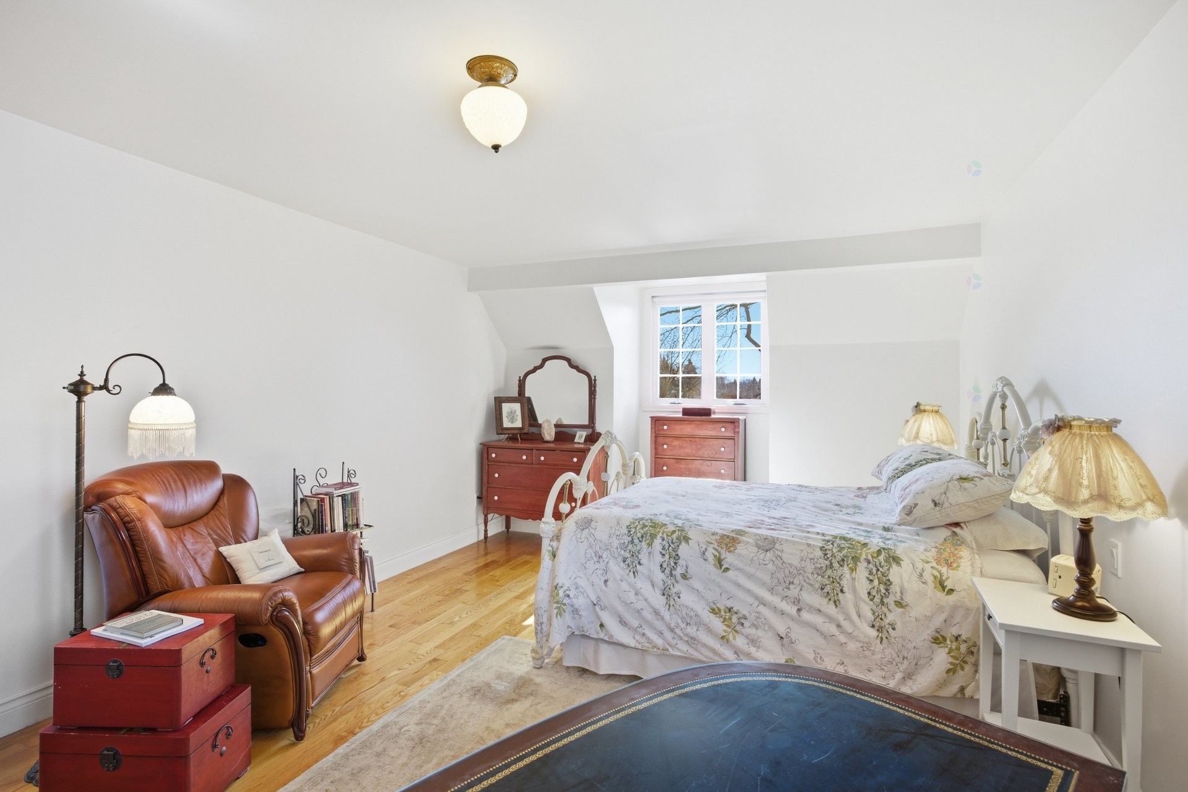
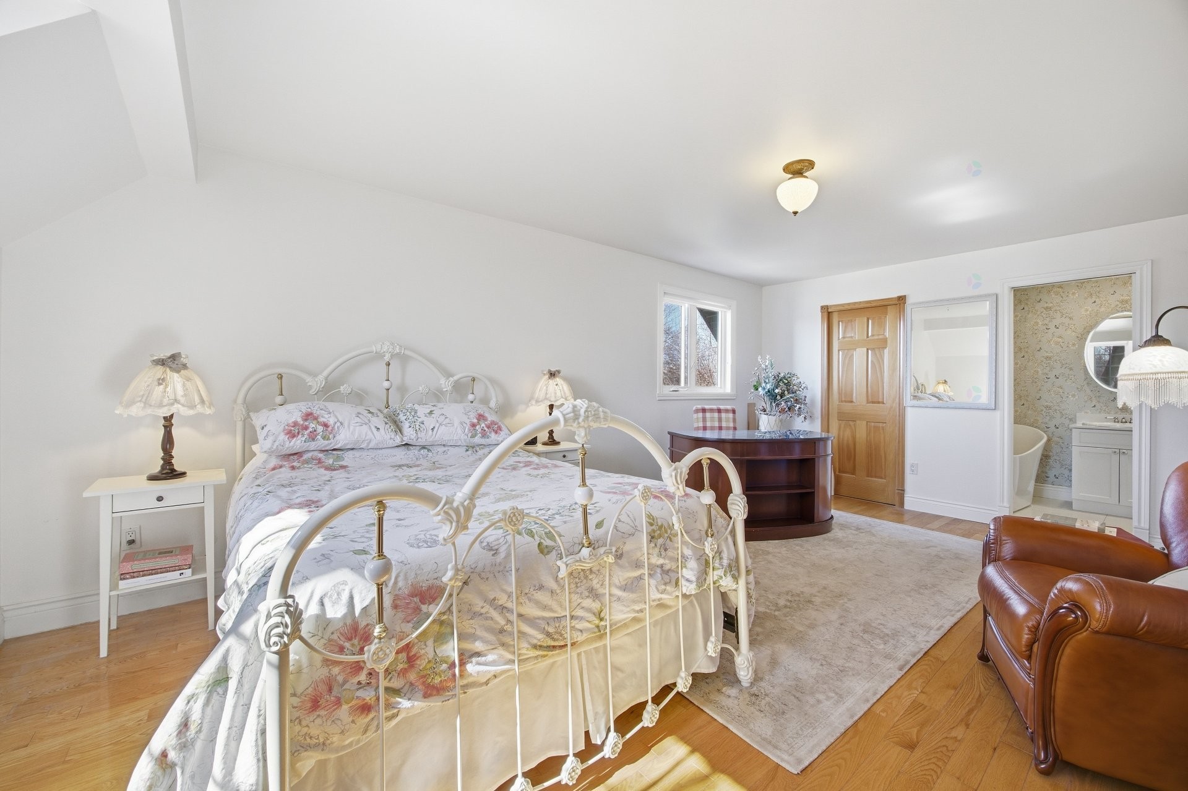
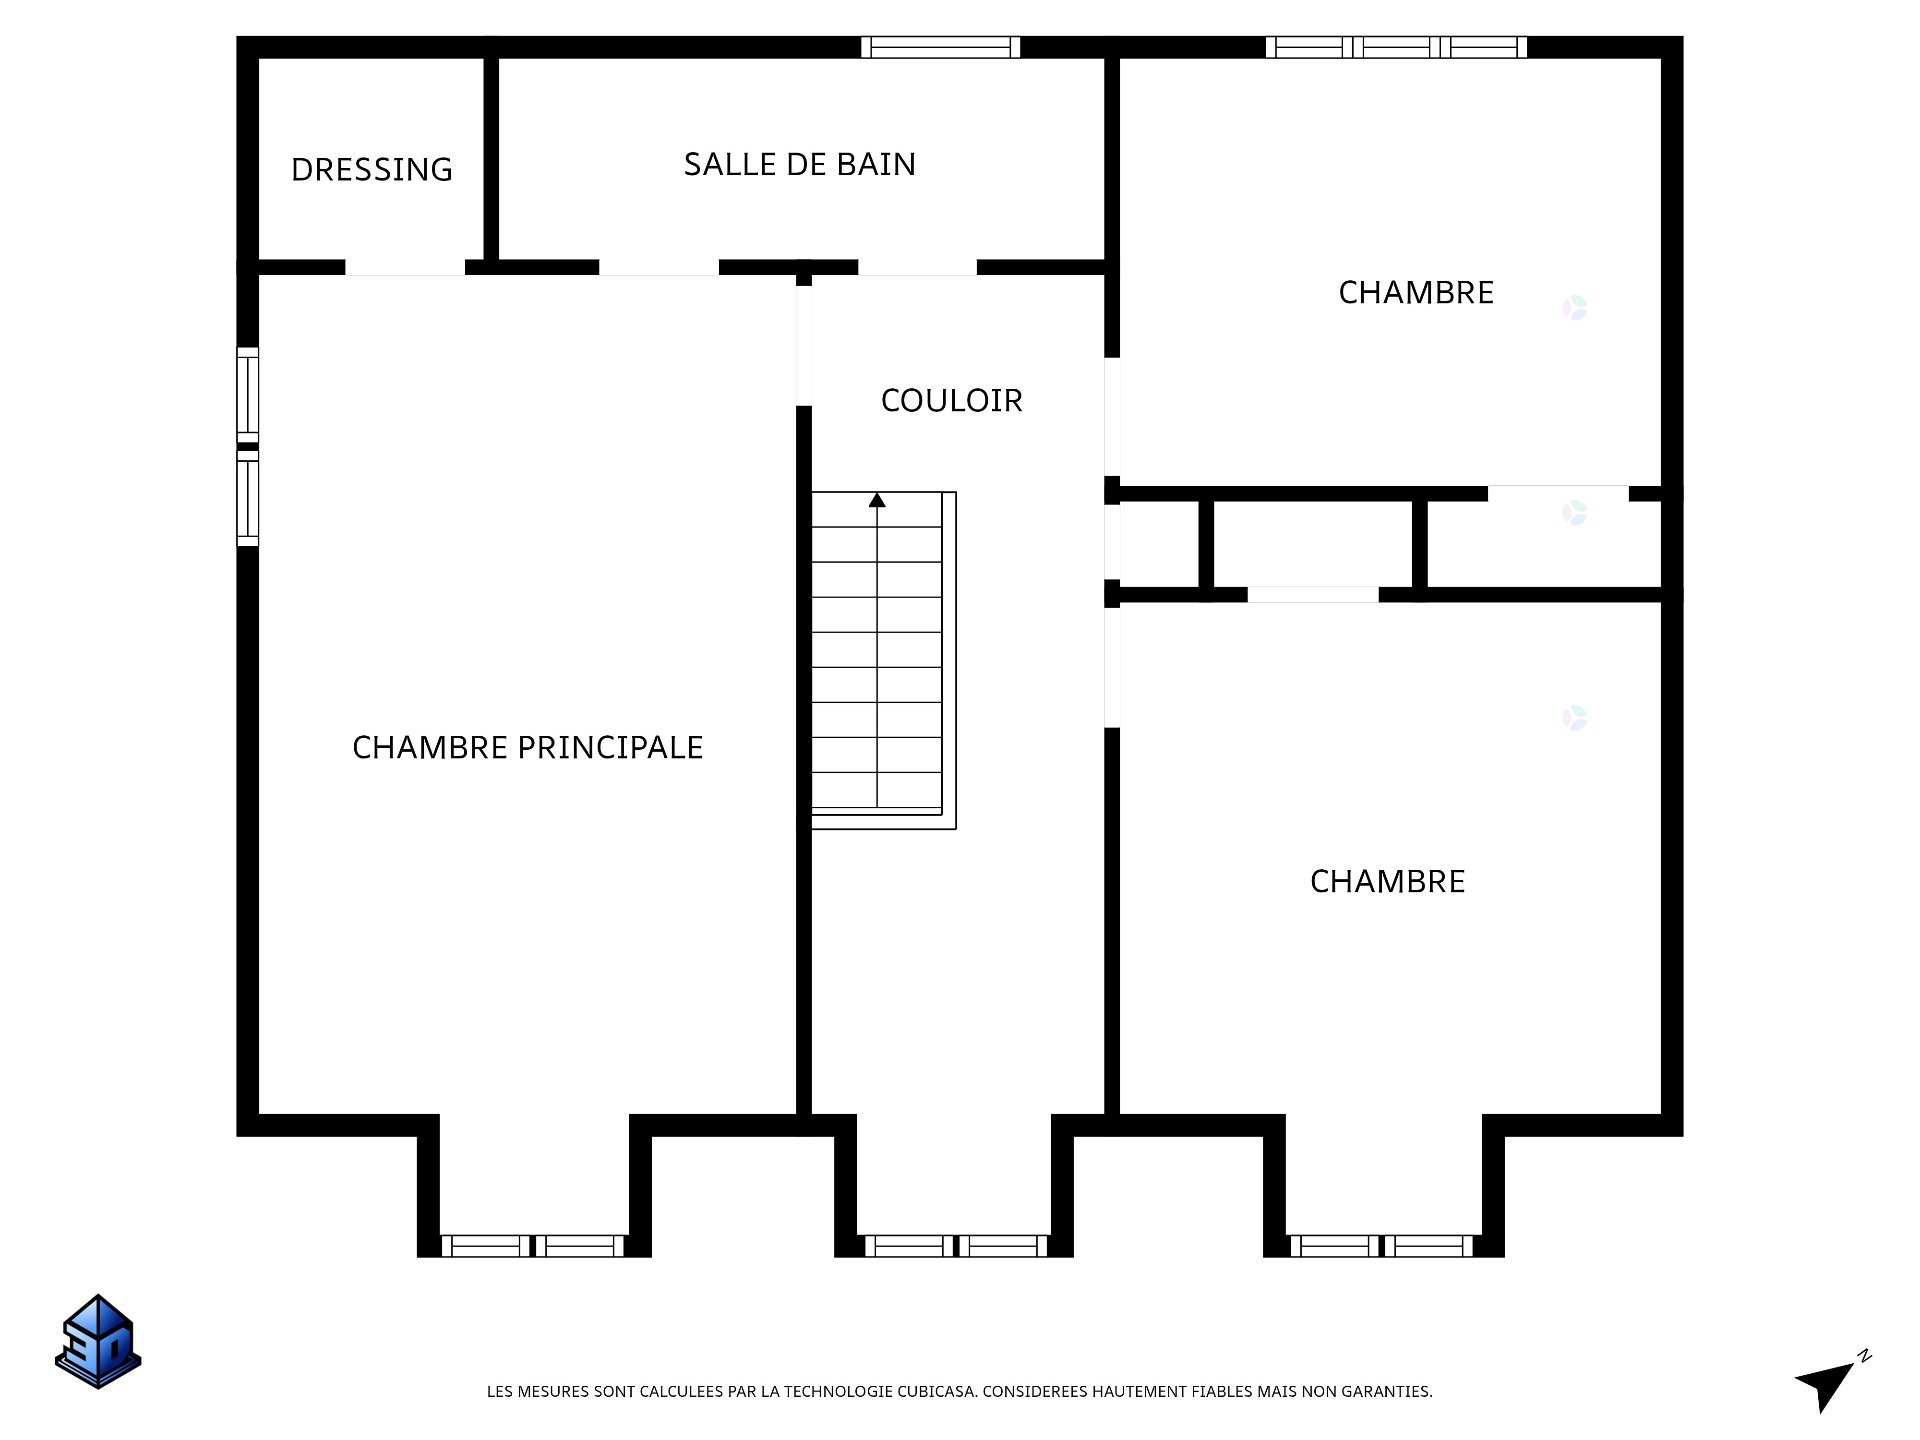
Un bel escalier vous conduit au second étage qui vous propose 3 chambres dont la principale aux généreuses dimensions avec walk-in et salle-de-bain attenante avec sa grande douche, bain autoportant et vanité double lavabos. Un pièce ouverte pourrait très bien accueillir un coin art ou lecture...

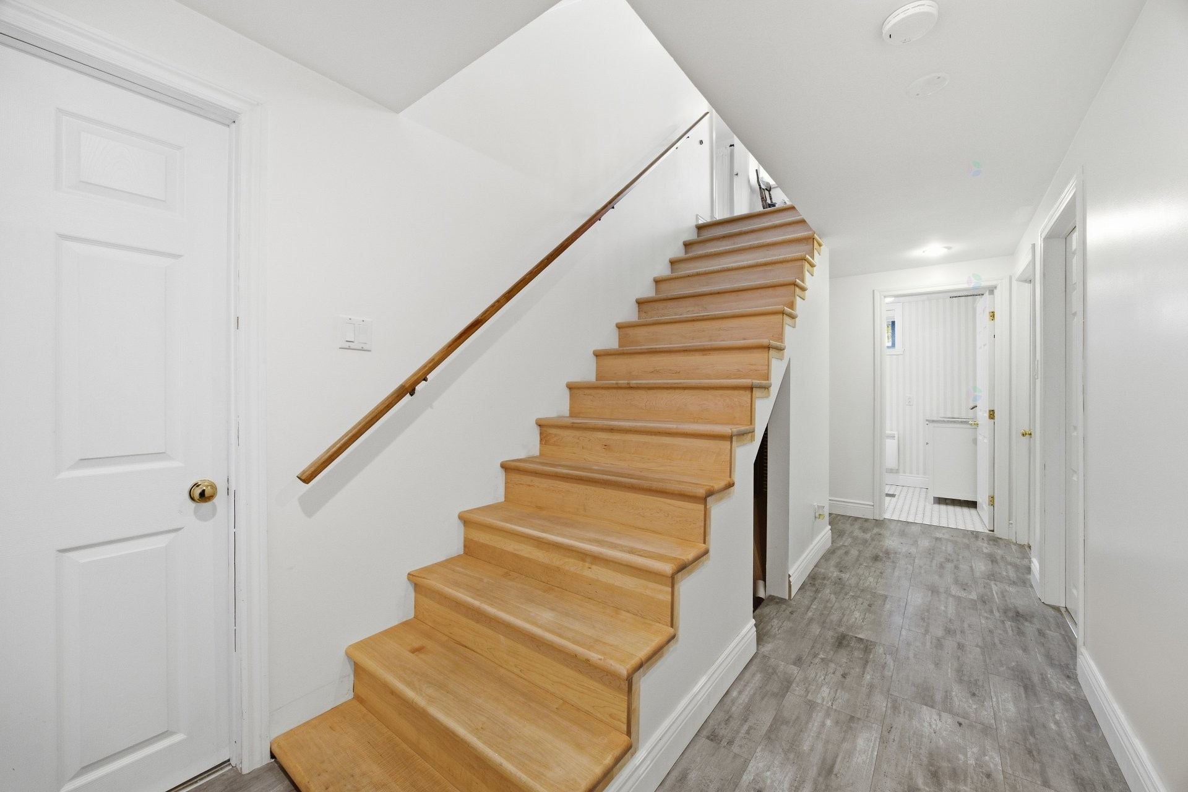
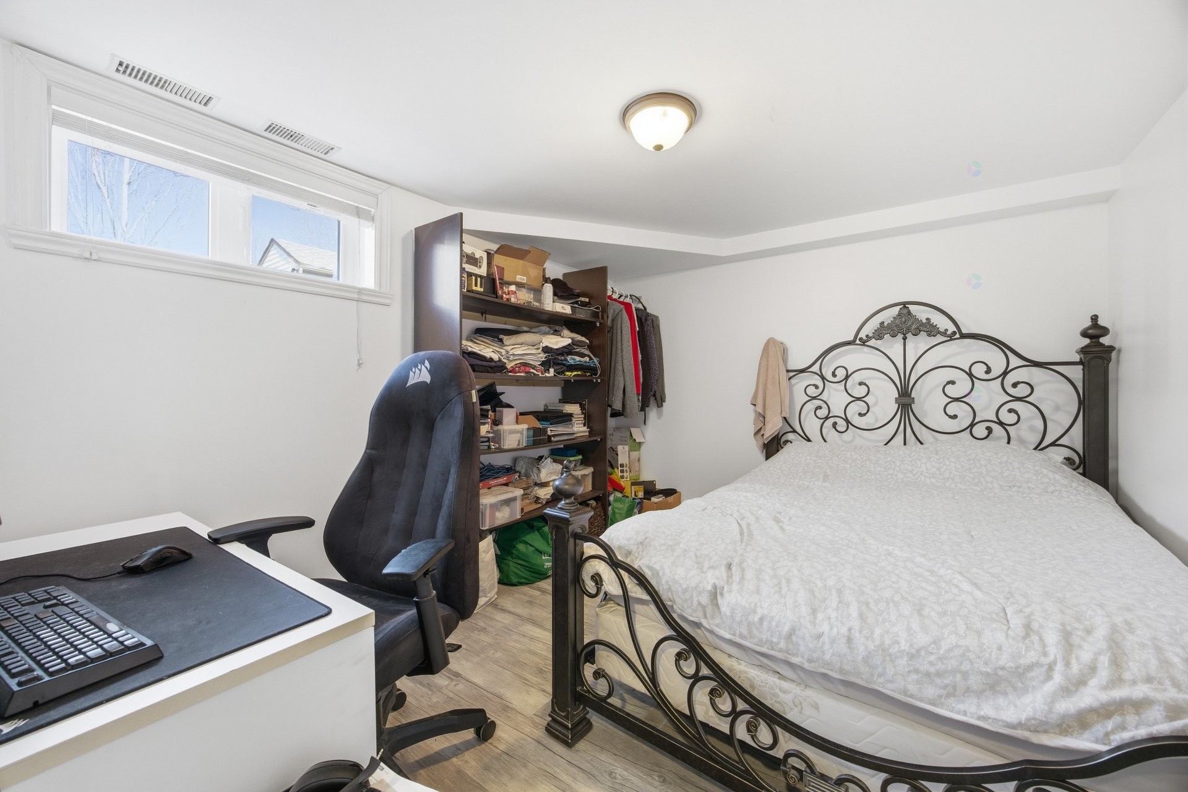
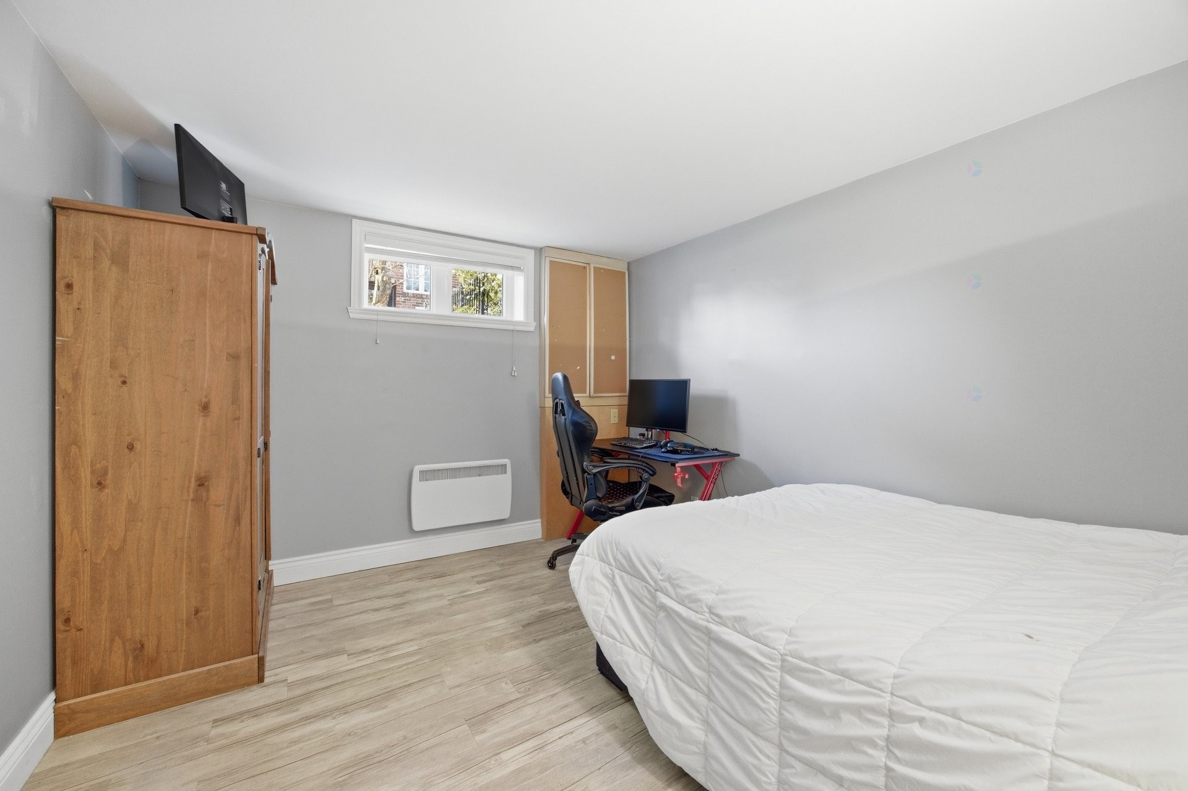
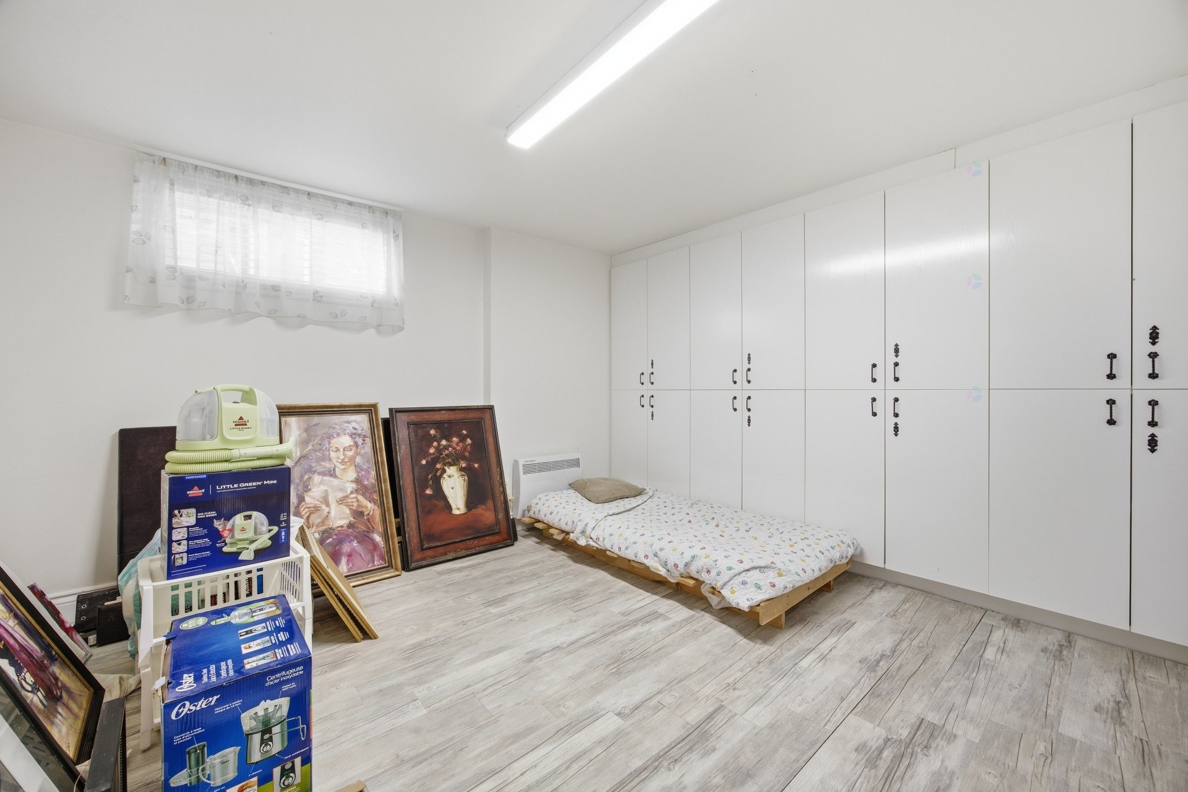
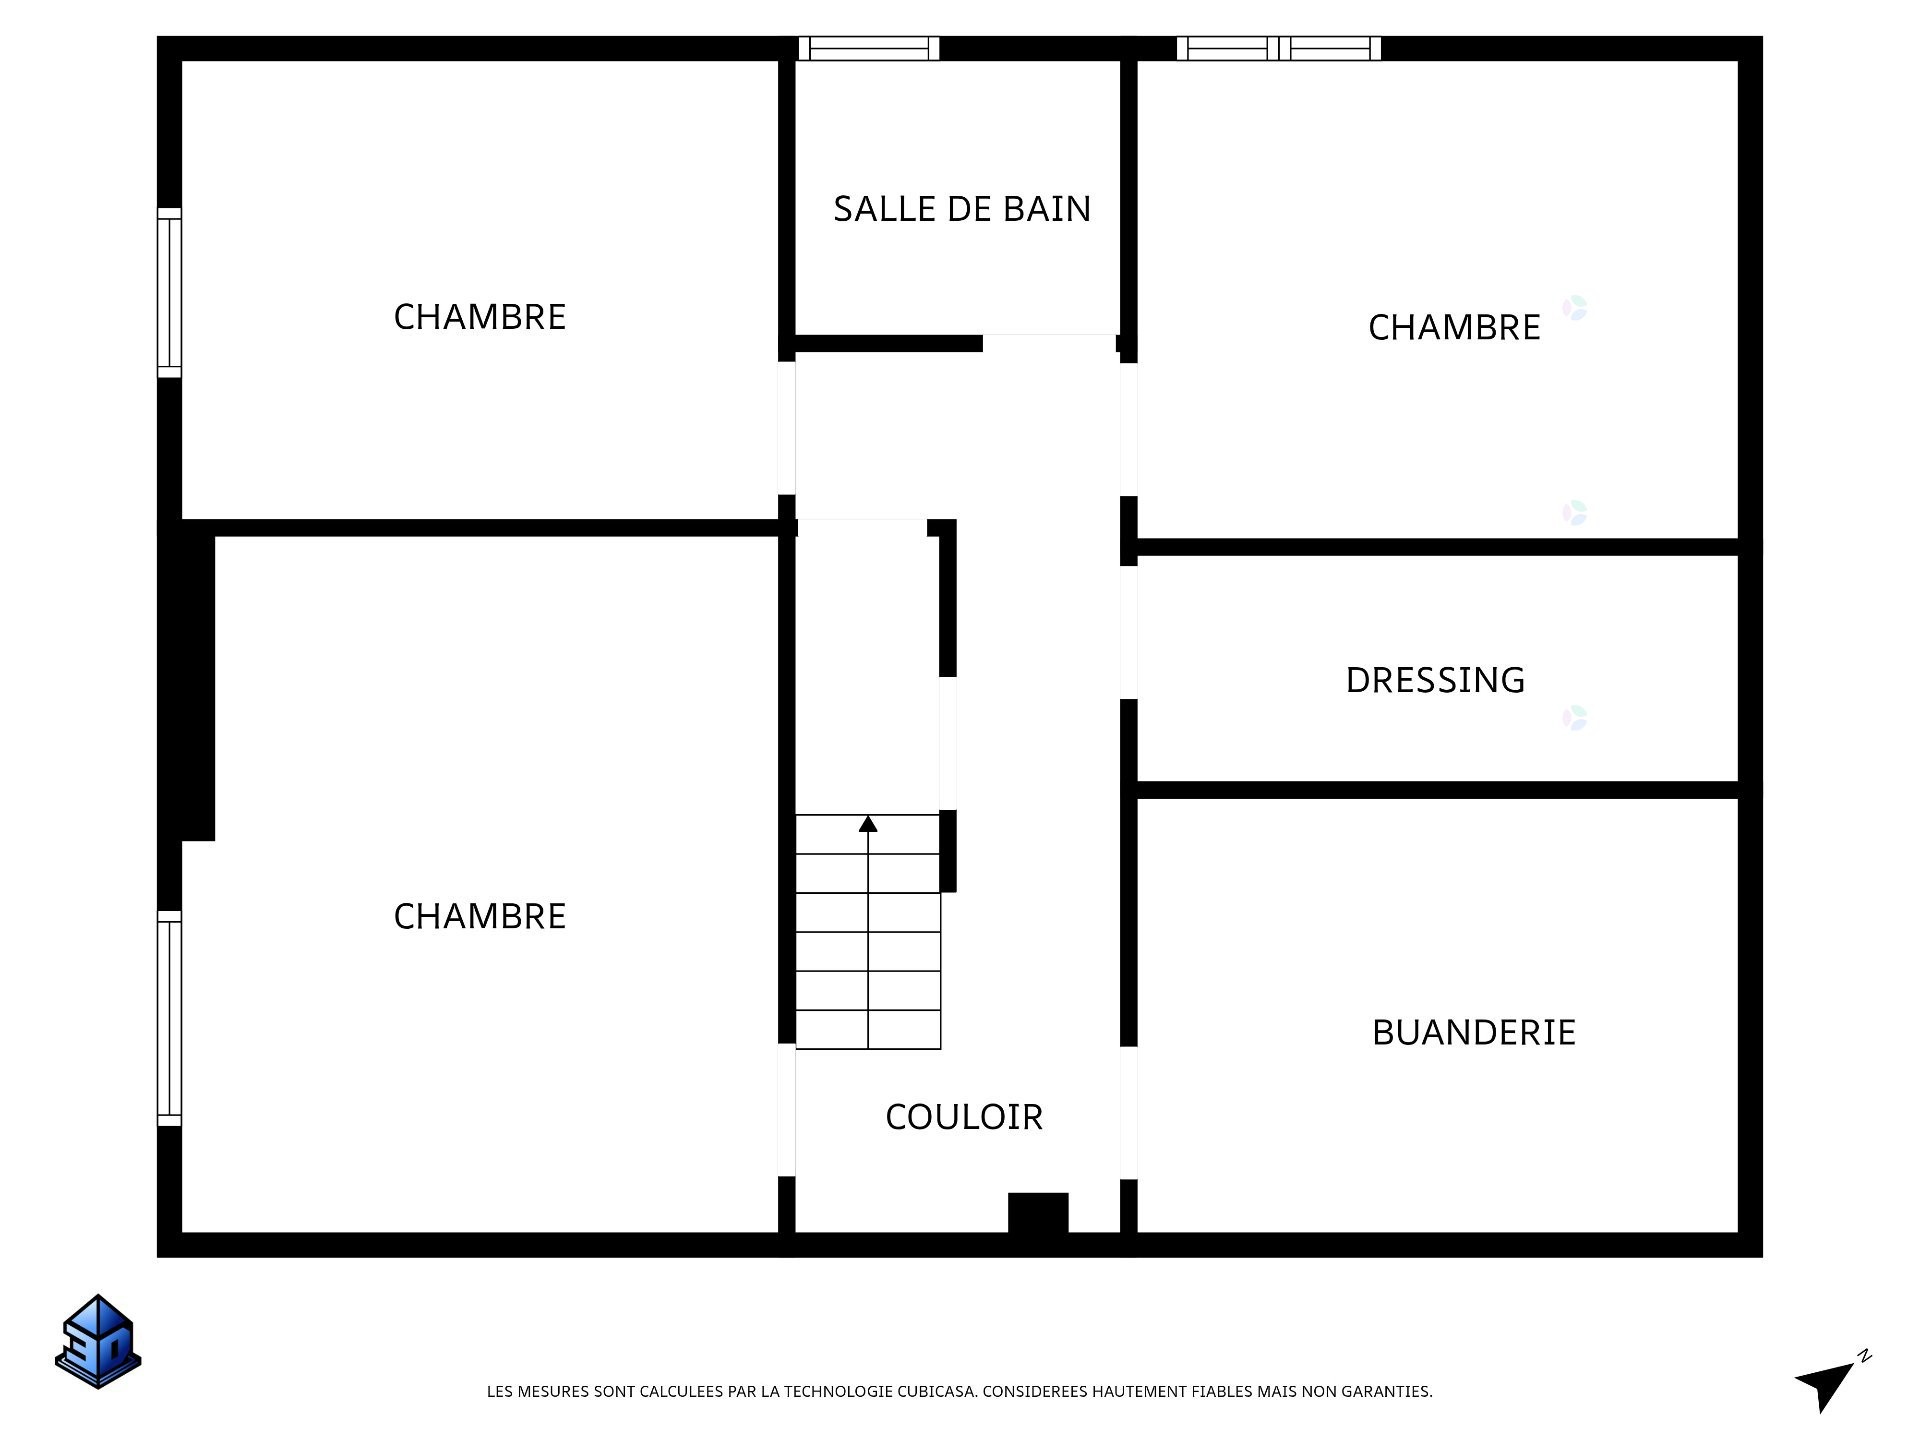
Le sous-sol, accessible par un escalier de bois, vous offre, à son tour, 1 salle familiale avec son mur d'armoires intégrées, 2 chambres supplémentaires (nécessitant une penderie), une seconde salle-de-bain avec douche, une pratique salle-de-lavage dotée d'un grand comptoir avec lavabo et modules de rangement. Un rangement supplémentaire termine la description.

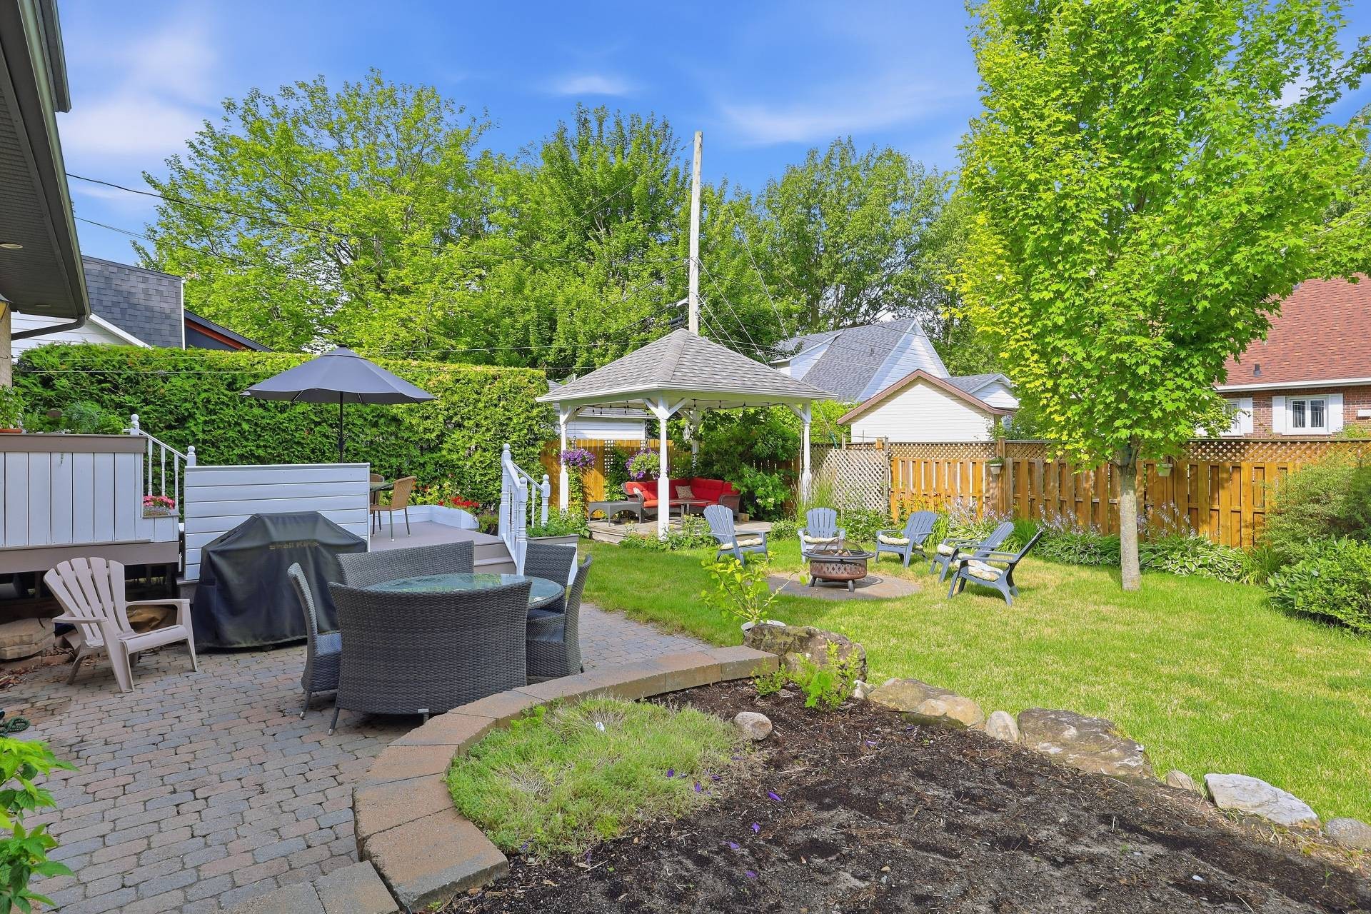
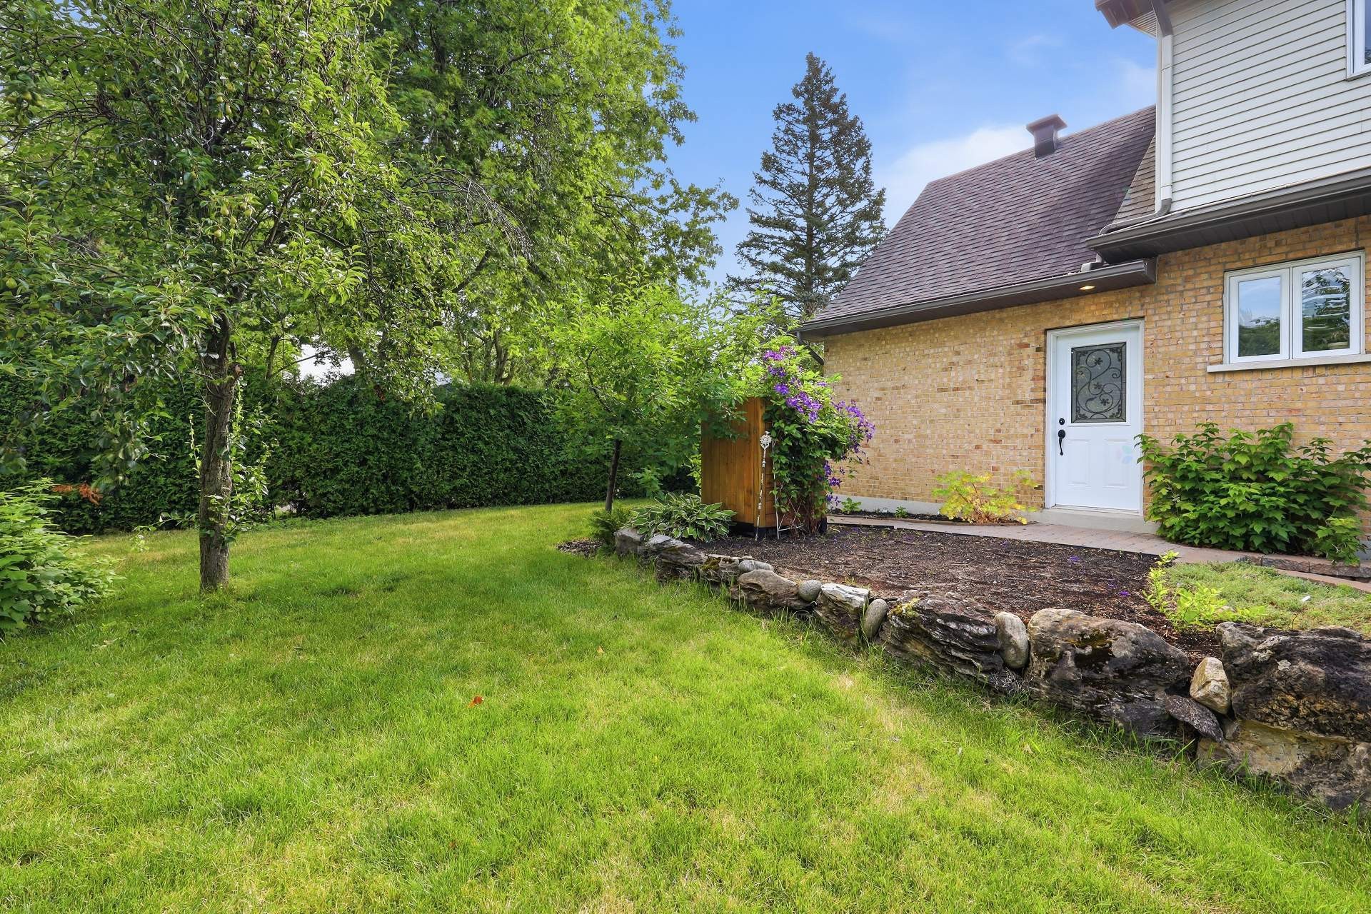
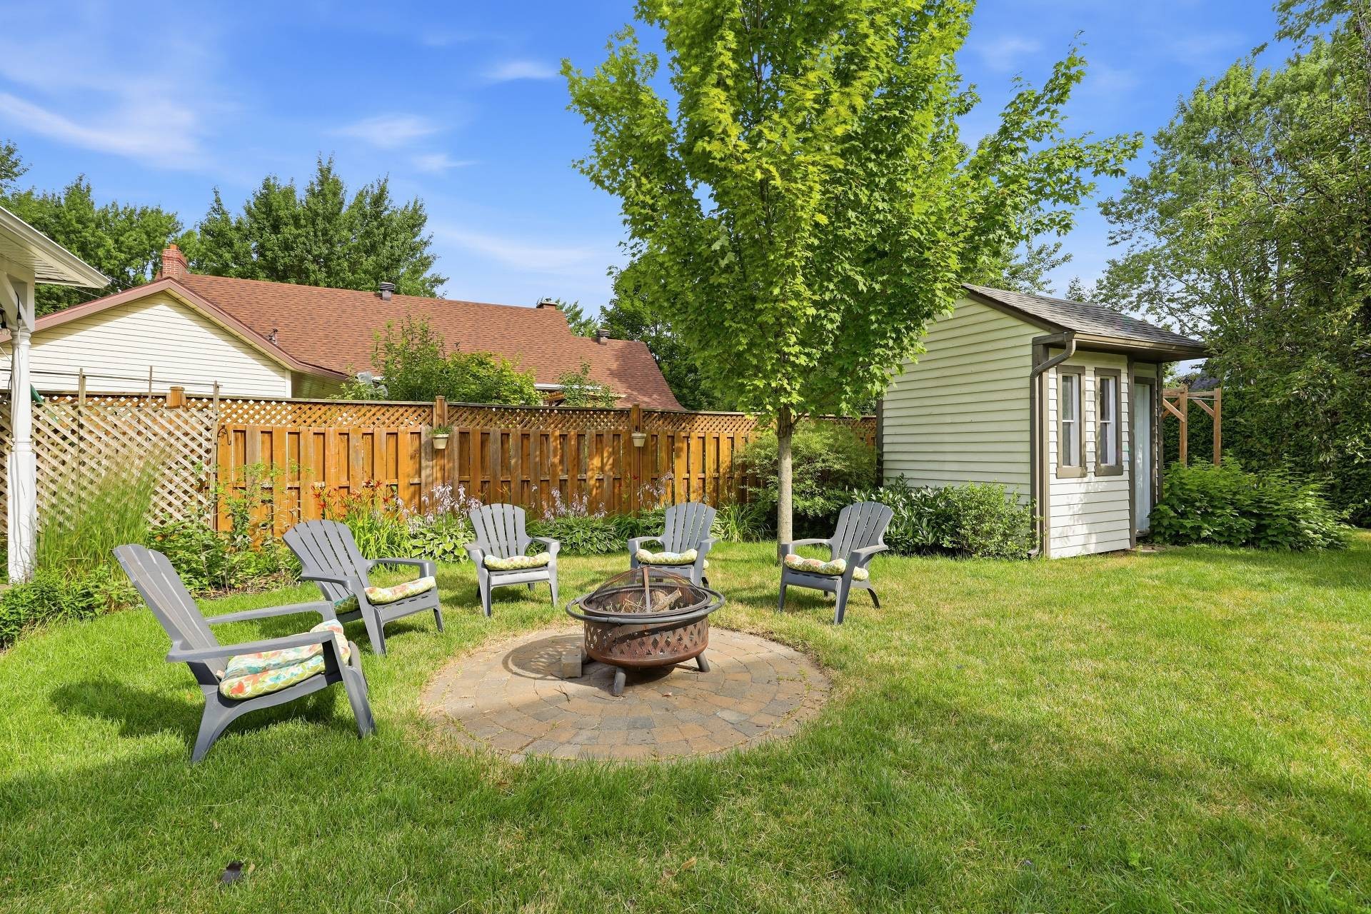
Vous avez un garage avec accès intérieur et un très beau terrain paysager par des professionnels, avec haie de cèdres matures et clôture, grand patio, terrasse sur pavé uni, gazebo pour être à l'abri du soleil et remise. Tout est en place pour accueillir la belle saison.

Cette propriété a subi des rénovations/améliorations au fil des ans par son propriétaire actuel, confirmant ainsi un souci de bien la conserver.

Ne cherchez plus, vous l'avez trouvée!

Inclusions: Toiles, stores s-sol, pôles, rideaux (sauf salle-à-manger), 2 thermopompes murales, réfrigérateur, cuisinière au gaz, ouvre-porte garage et 2 manettes, barres d'exercices extérieurs, chaufferette du garage, foyer au bois, remise, gazébo, 3 bacs: recyclage/compostage/déchets, tablette pour manteaux.

Exclusions : Rideaux salle-à-manger, ancrage de la télé, lave-vaisselle, micro-ondes, niche de la cuisine, luminaire de l'îlot.

Particularités du bâtiment :

  • Style: Maison détachée
  • Air climatisé: Oui
  • Appareils électroménagers: Adoucisseur d'eau
  • Caractéristiques de la buanderie:
  • Caractéristiques de la salle de bain: Salle d'eau attenante à la CCP, Douche indépendante
  • Caractéristiques de la sécurité: Détecteur d'incendie
  • Caractéristiques de l'extérieur: Espace de rangement extérieur
  • Caractéristiques des fenêtres: PVC, Manivelle (battant)
  • Caractéristiques du foyer: Foyer au bois
  • Caractéristiques du stationnement: Asphalte, Attaché, Attenant, Simple largeur, Ouvre-porte électrique (garage)
  • Caractéristiques du terrain: Autre, Autoroute, Garderie/CPE, Hôpital, Parc, Piste cyclable, École primaire, École secondaire, Transport en commun, Paysager, Plat
  • Chauffage: Plinthes à convection, Plinthes électriques, Électricité
  • Clôture: Clôturé, Bordé par des haies
  • Détails des fondations: Béton coulé
  • Dimensions : 14.65 x 8.12 METRE
  • Égout: Municipalité
  • Étages: À étages
  • Foyer: Oui
  • Matériaux de construction: Aluminium, Autre, Autre, Brique
  • Murs mitoyens: Isolé (détaché)
  • Refroidissement: Thermopompe murale
  • Services publics: Eau raccordée, Électricité raccordée, Égout raccordé
  • Source d'eau: Municipalité
  • Sous-sol: 6 pieds et plus, Totalement aménagé
  • Stationnement: Oui
  • Toiture: Autre, Bardeaux d'asphalte

Taxes:

  • Taxes municipales: 3 918 $
  • Taxe scolaire: 412 $
  • Taxes annuelles totales: 4 330 $

Property Assessemnt:

  • Évaluation du terrain: 161 600 $
  • Évaluation de l'immeuble: 446 800 $
  • Évaluation totale: 608 400 $

Caractéristiques :

  • Bâti en: 1976
  • Chambres : 3+2
  • Dimensions du terrain : 735.20 Mètres carrés
  • Largeur du terrain en façade : 24.38 Mètre
  • Profondeur du terrain : 30.48 Mètre
  • Salle(s) de bains : 2
  • Salle(s) d'eau : 1
  • Zonage: Residential
  • Nbre d'espaces de stationnement: 5
  • Unités résidentielles: 1 x 12,
  • Unité principale: 12 pièces, 5 chambres, 3 salles de bain

Détails des pièces :

  • Hall d'entrée/Vestibule Rez-de-chaussée 1.42 m x 2.13 m Plancher : Ardoise Note: En façade
  • Cuisine Rez-de-chaussée 3.66 m x 4.37 m Plancher : Céramique Note: Arm. repeintes, dosseret cér.
  • Salle à dîner Rez-de-chaussée 3.20 m x 3.71 m Plancher : Bois Note: Porte-patio
  • Salon Rez-de-chaussée 3.71 m x 4.78 m Plancher : Bois Note: Foyer au bois
  • Bureau Rez-de-chaussée 2.90 m x 3.86 m Plancher : Bois Note: Poss. chambre (pas de g.-robe)
  • Salle d'eau Rez-de-chaussée 1.40 m x 1.57 m Plancher : Céramique
  • Autre Pièce ouverte 2e niveau 2.13 m x 2.95 m Plancher : Bois Note: Coin art ou lecture
  • Chambre principale 2e niveau 3.81 m x 6.83 m Plancher : Bois Note: Walk-in 5,2 x 4,8, 2 fenêtres
  • Chambre 2e niveau 3.86 m x 4.57 m Plancher : Bois Note: Garde-robe
  • Chambre 2e niveau 3.10 m x 3.84 m Plancher : Bois Note: Garde-robe
  • Salle de bains 2e niveau 1.52 m x 4.34 m Plancher : Autre - Céramique chauffante Note: Grande douche, attenante CCP
  • Chambre de famille Sous-sol 3.51 m x 3.56 m Plancher : Plancher flottant Note: Ou de jeux, armoires intégrées
  • Chambre Sous-sol 3.05 m x 3.56 m Plancher : Plancher flottant Note: Pas de garde-robe
  • Chambre Sous-sol 3.05 m x 3.66 m Plancher : Plancher flottant Note: Pas de garde-robe
  • Salle de bains Sous-sol 1.73 m x 2.13 m Plancher : Autre - Céramique chauffante Note: Douche
  • Salle de lavage Sous-sol 2.64 m x 3.58 m Plancher : Plancher flottant Note: Inst. lav./séch, lavabo
  • Rangement Sous-sol 1.30 m x 3.66 m Plancher : Plancher flottant

Convertir la mesure en :

Données fournies par : Centris - 600 Ch Du Golf, Ile -Des -Soeurs, Québec H3E 1A8
Nous croyons que tous les renseignements affichés sont exacts, mais nous ne le garantissons pas; les renseignements devraient être vérifiés de façon indépendante. Aucune garantie ou représentation de quelque nature que ce soit n’est offerte. Droits© 2021 Tous les droits sont réservés.

Vendue sans garantie légale, aux risques et périls de l'acheteur.

Vous songez à vendre?

Commencez par découvrir ce que votre maison pourrait valoir sur le marché actuel.

Emplacement de 880 Rue Gagnon, Saint-Hyacinthe, QC, J2S 1G4

Données démographiques de 880 Rue Gagnon, Saint-Hyacinthe, QC, J2S 1G4

Étape de vie

Familles avec parents dans la cinquantaine

Type d'emploi

Mixte

Revenu moyen du ménage

94 738.19 $

Nombre moyen d'enfants

1.93

Population à domicile

Structure à domicile

Âge de la population

Éducation

Niveau d'éducation

No certificate/diploma/degree

28.1 %

Diplôme d'études secondaires ou équivalent

24.68 %

Certificat ou diplôme d'apprentissage ou d'une école de métiers

15.02 %

Diplôme d'études collégiales ou d'études postsecondaires (non universitaires)

16.8 %

Certificat d'études universitaires

2.09 %

Diplômes d'études universitaires

13.3 %

Navetteur

Se rendre au travail

En auto

83.57 %

En transport en commun

0.76 %

À pied

10.85 %

À bicyclette

3.13 %

Par tout autre moyen

1.69 %

Diversité Culturelle

Connaissance des langues officielles

Langue maternelle

Données Sur Le Bâtiment

Type de bâtiment

Appartements (faible hauteur et à étages multiples)

69.95 %

Maisons

30.05 %

Achat ou location