Informations sur la propriété
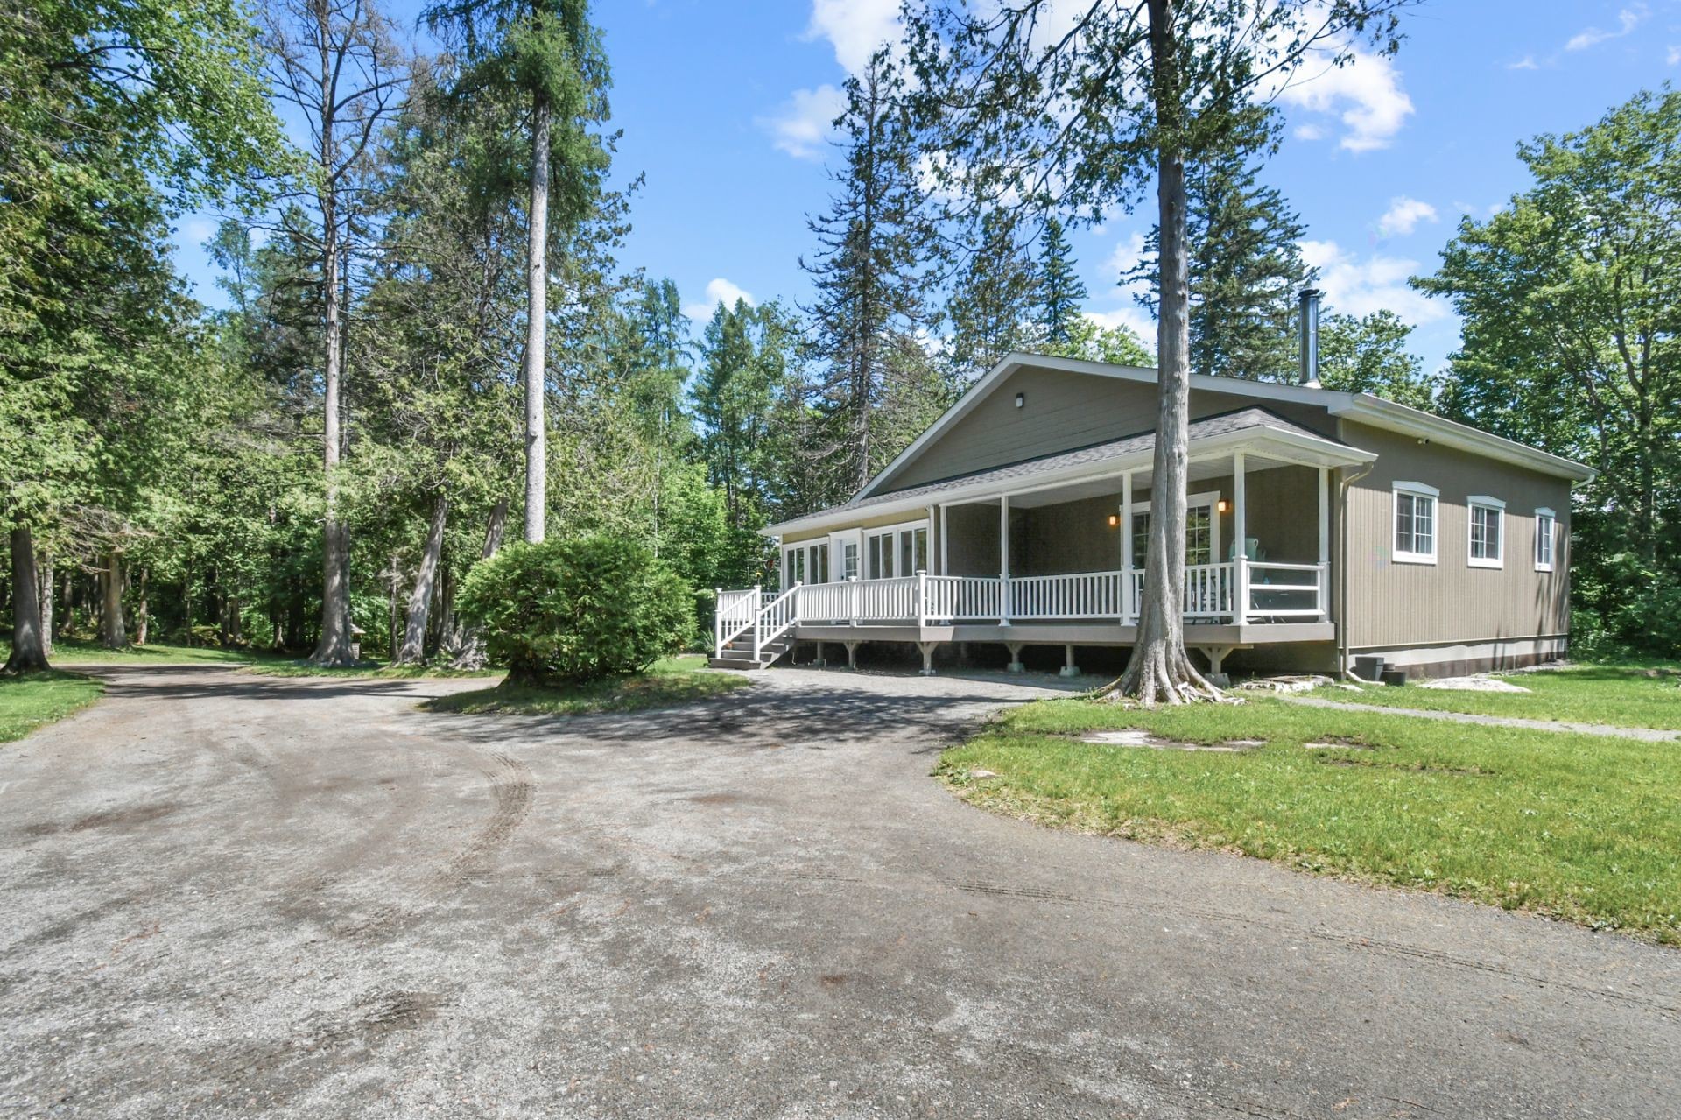
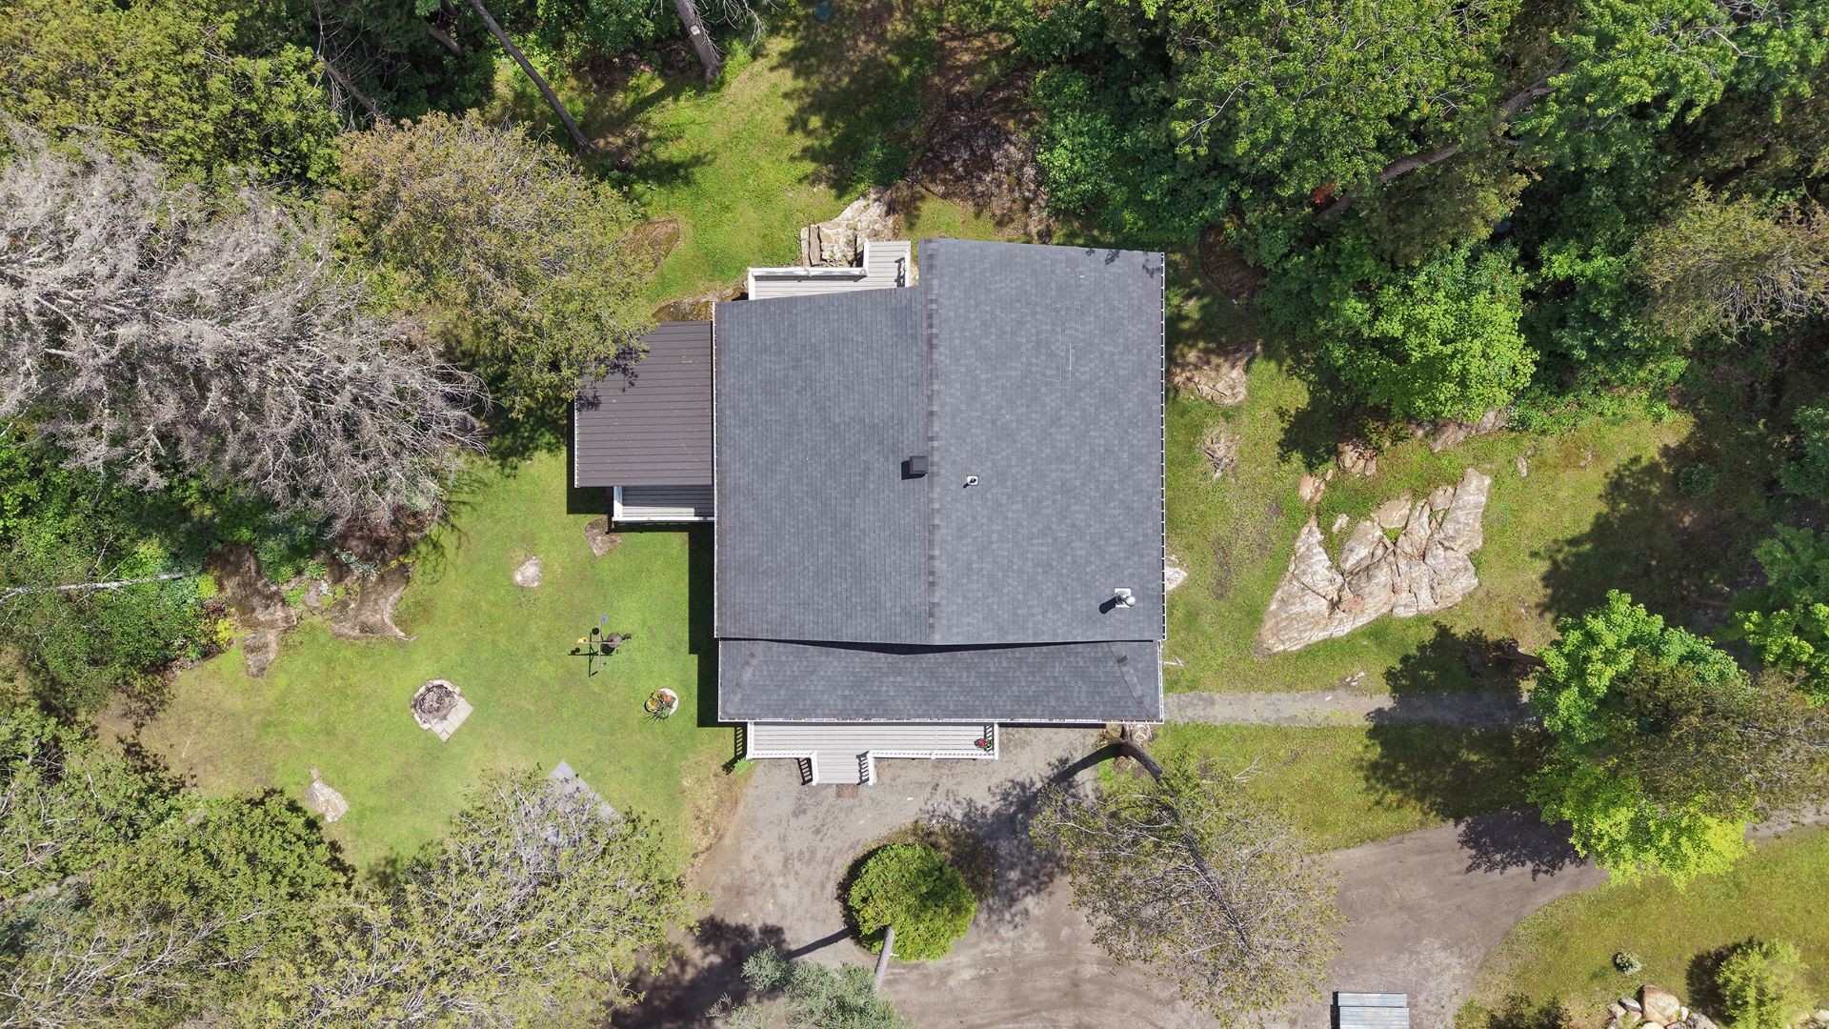
Discover an exceptional estate where luxury, comfort, and nature harmoniously converge. Situated on a vast lot of nearly a quarter of a million square feet, this unique property offers remarkable privacy and an incomparable living environment. Ideal for a large family, outdoor enthusiasts, or entrepreneurs seeking an inspiring setting, it stands out for its generous indoor and outdoor spaces. The residence features bright and welcoming rooms, designed for everyday comfort as well as for entertaining family and friends. The meticulously landscaped grounds offer numerous possibilities for personal projects. A unique opportunity for those seekin
EXCEPTIONAL ESTATE!
A rare opportunity on the market!
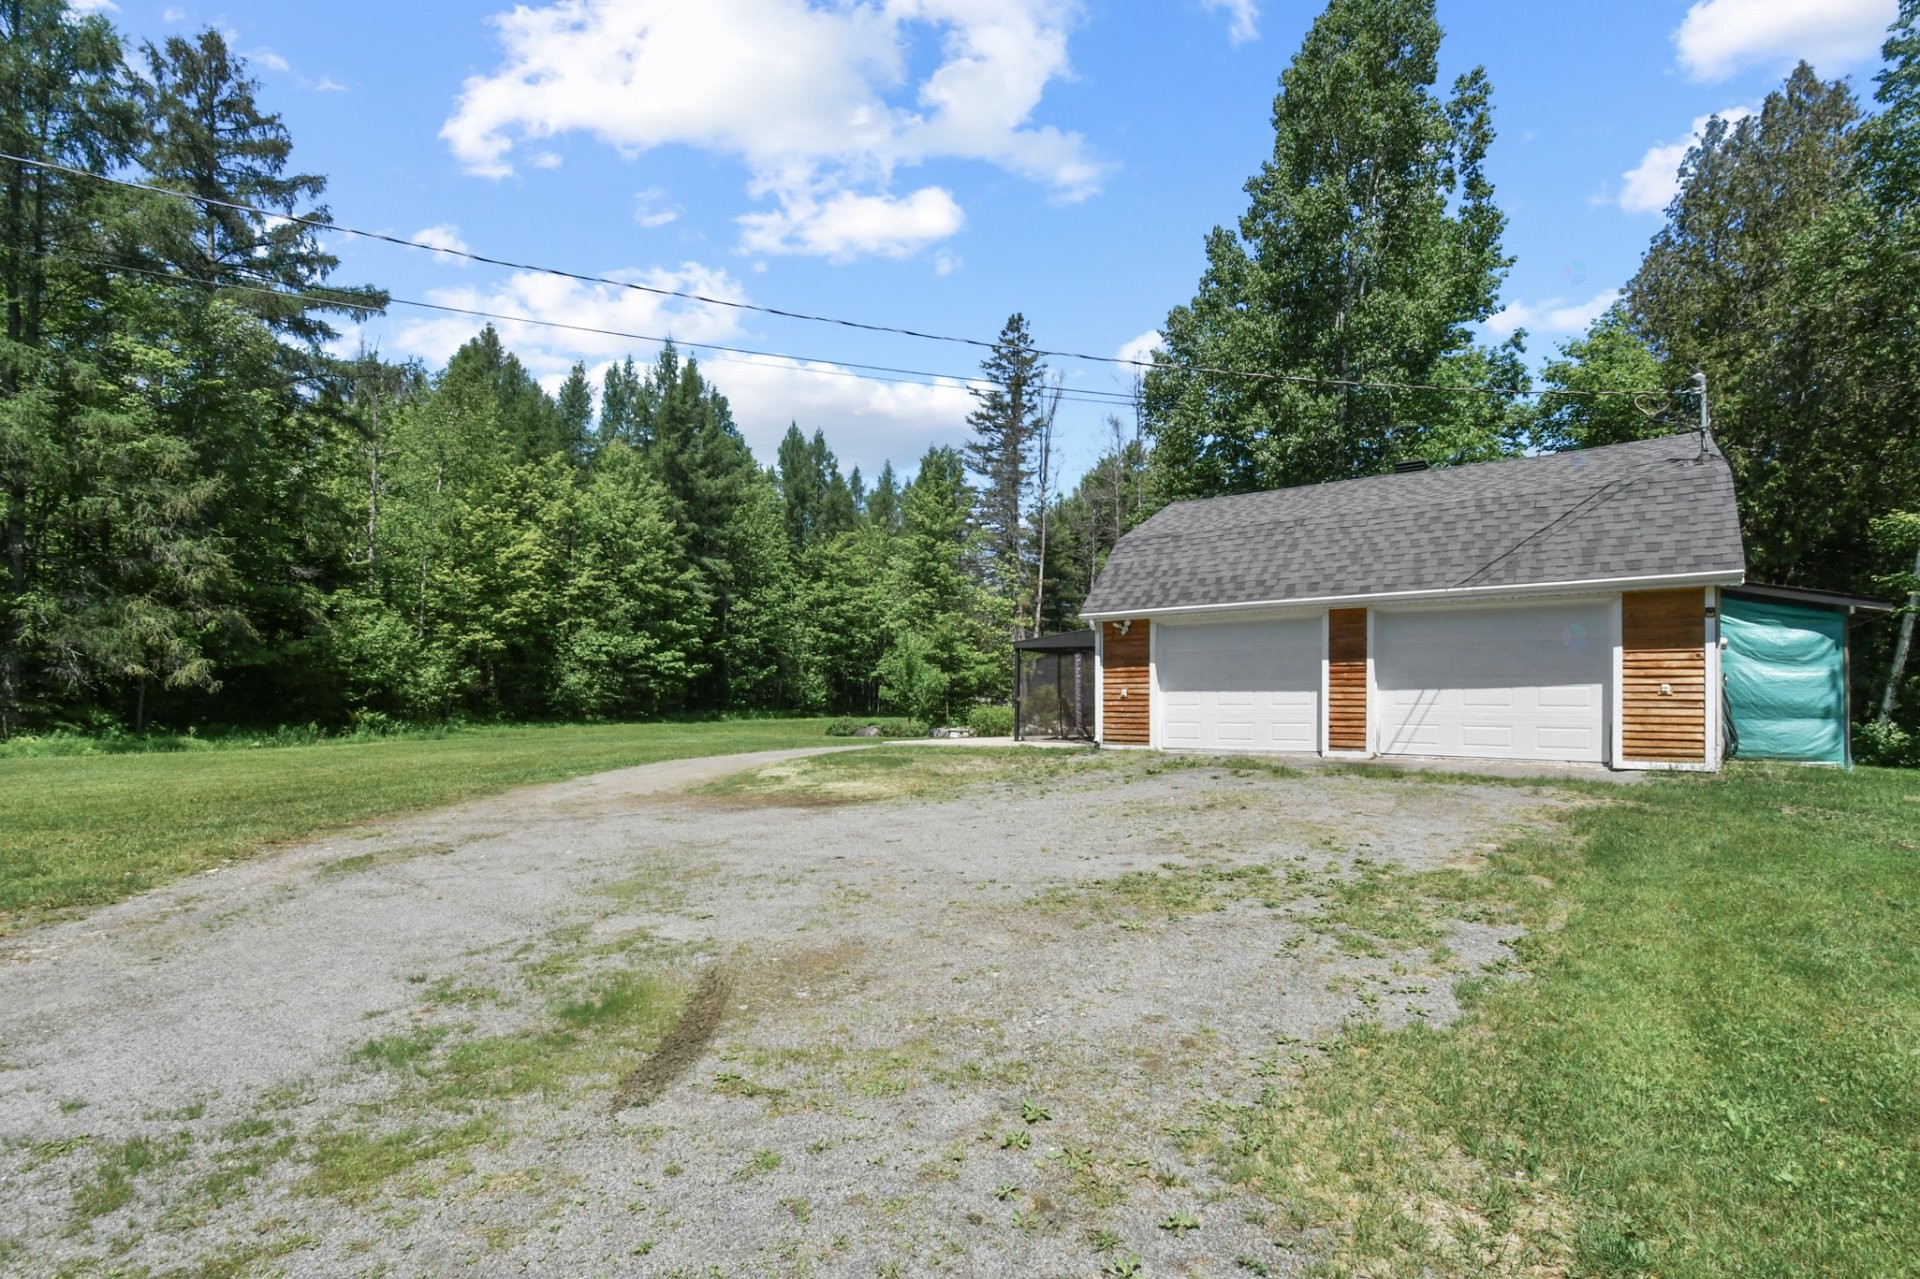
Possibili de subdivisé terrain+30 places de stationnements.
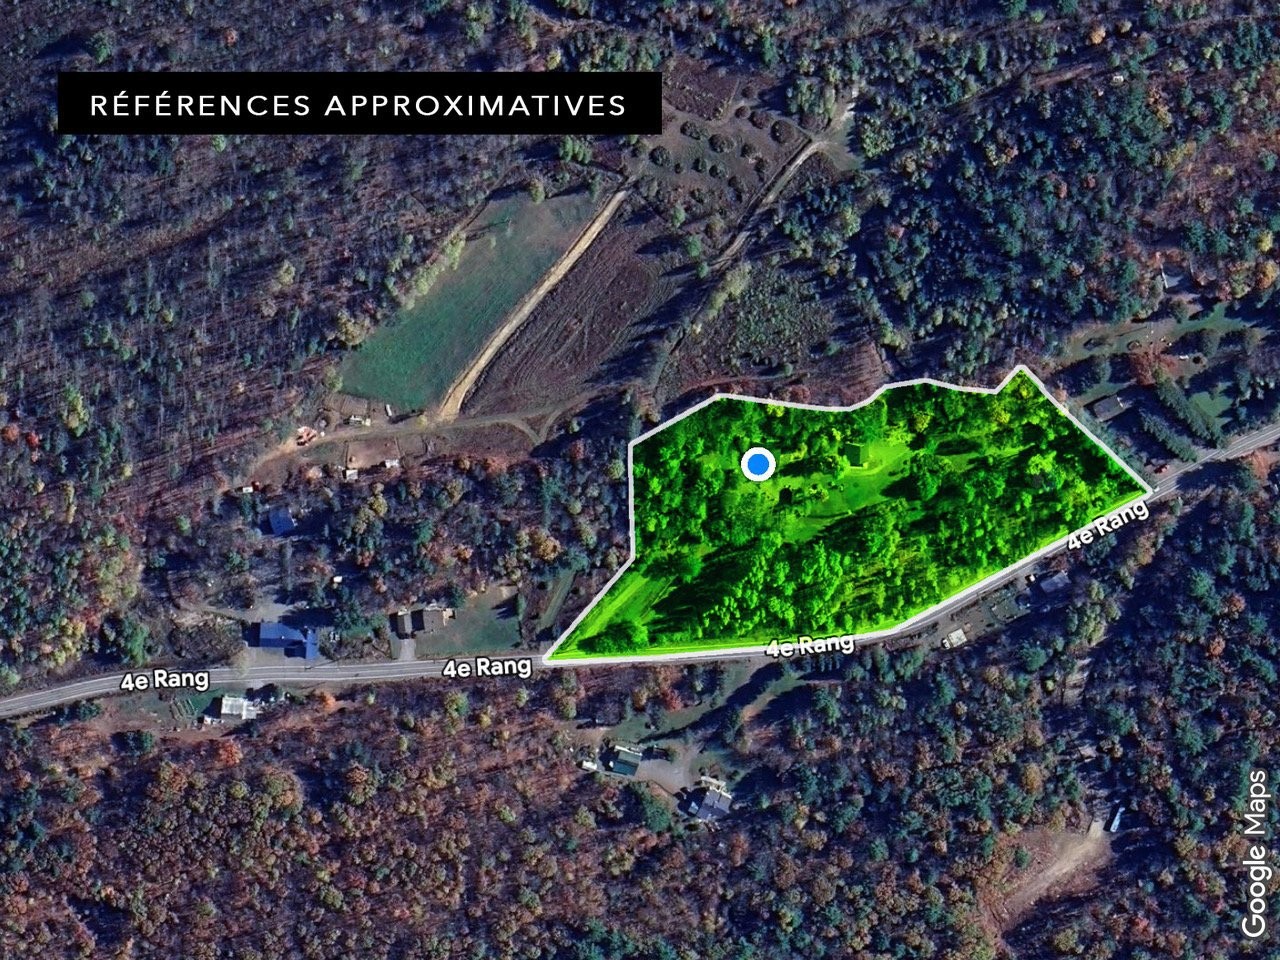
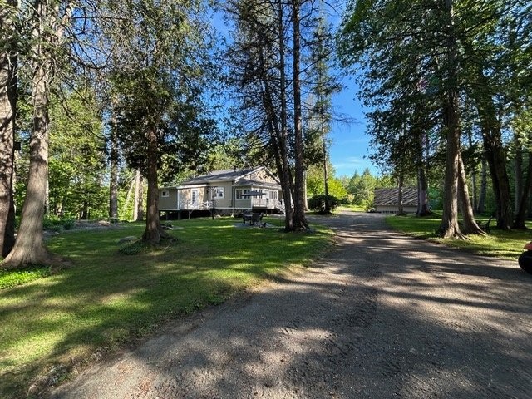
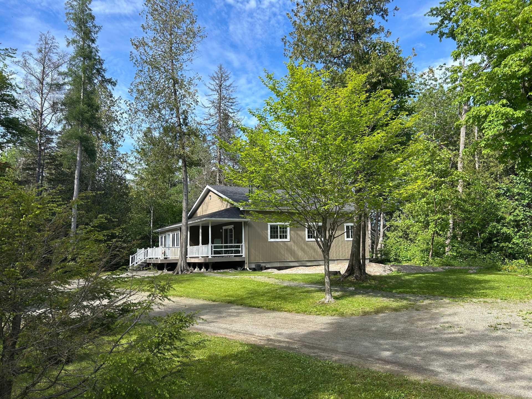
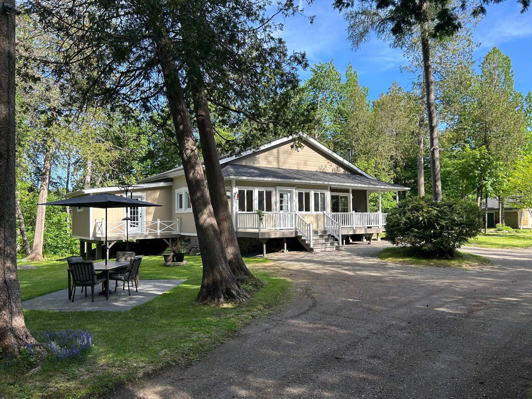
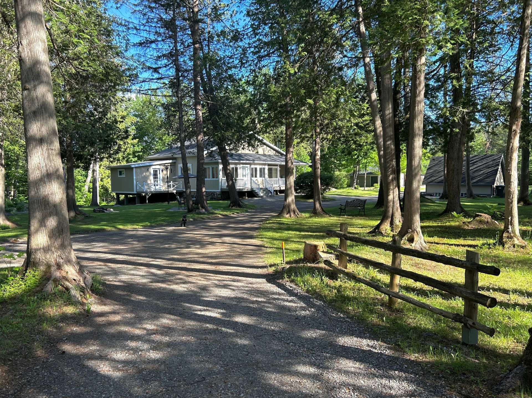
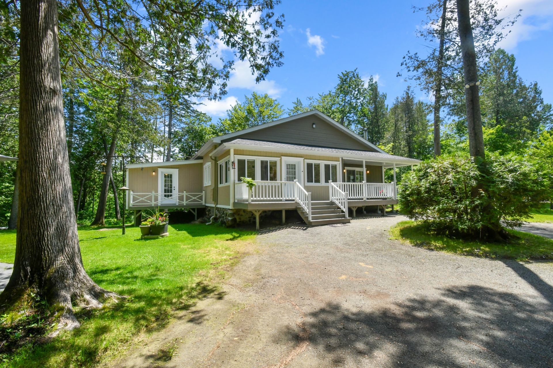
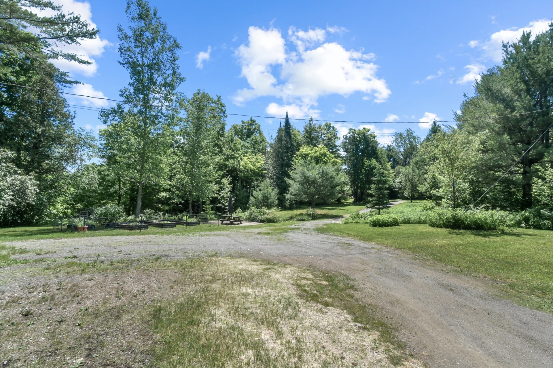
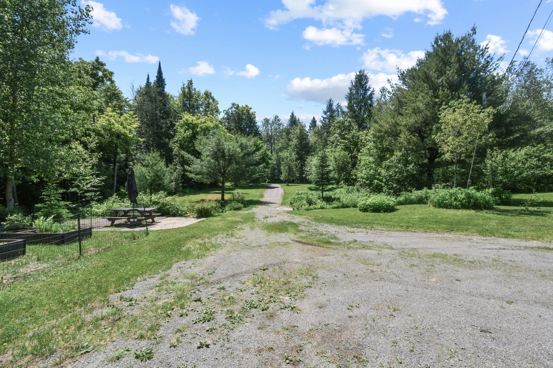
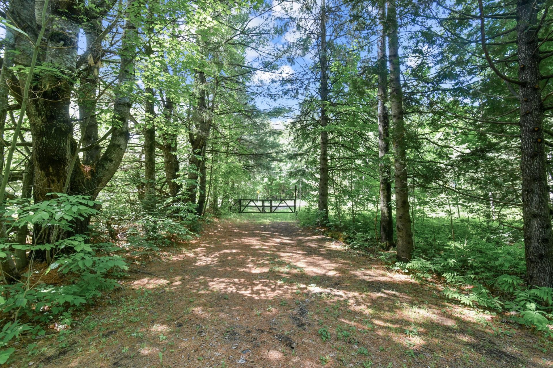
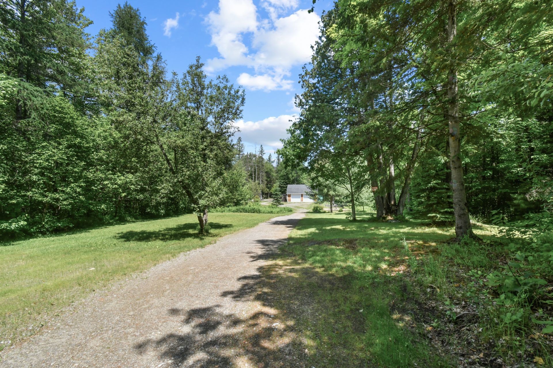
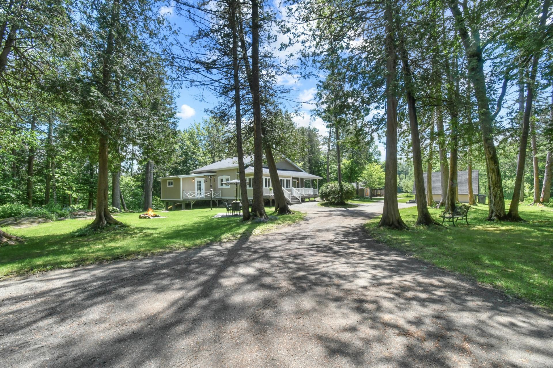
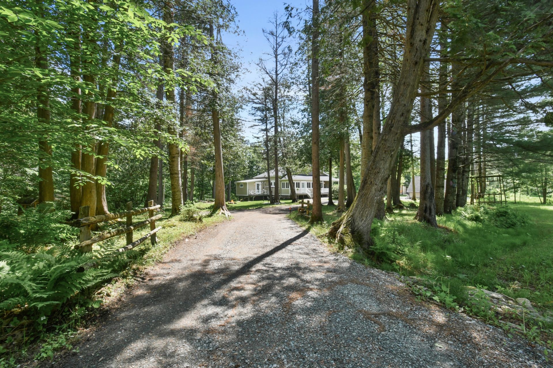
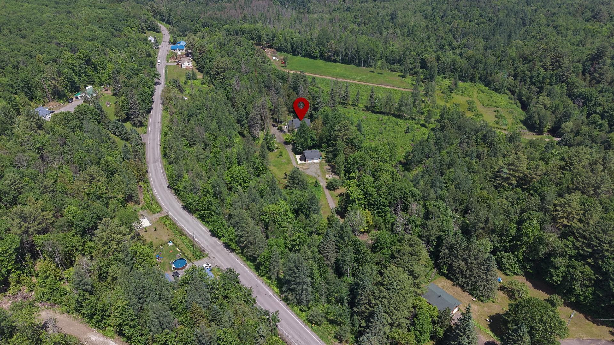
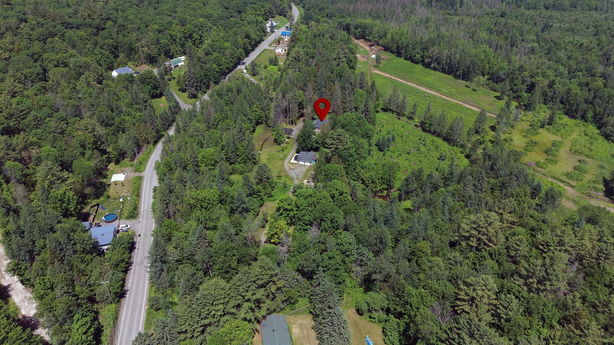
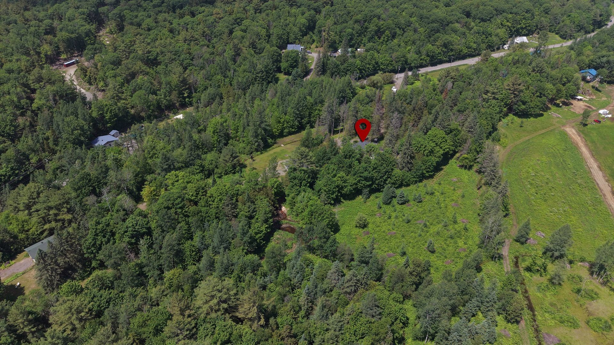
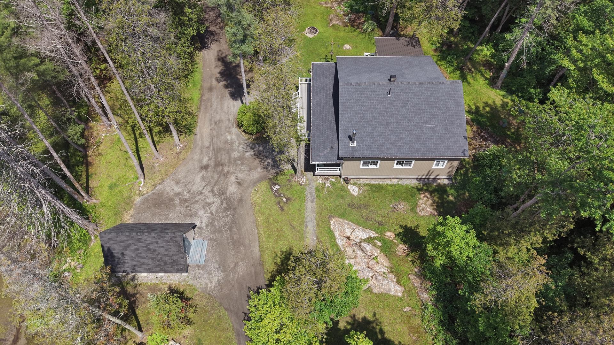
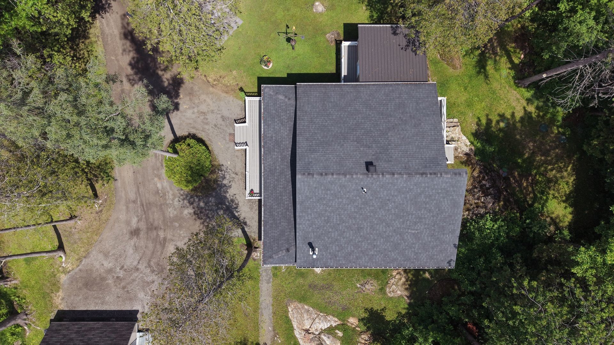
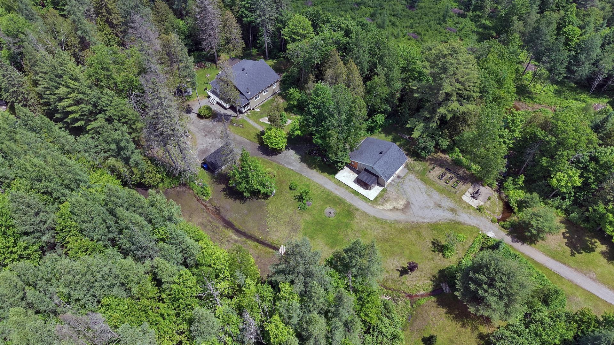
Discover this unique property where comfort, tranquility, and nature come together in perfect harmony. This magnificent estate, spanning over 227,320 sq ft,boasts no neighbors in front or behind.The residence offers an exceptional living environment for families, lovers of wide open spaces,or entrepreneurs seeking an inspiring setting.
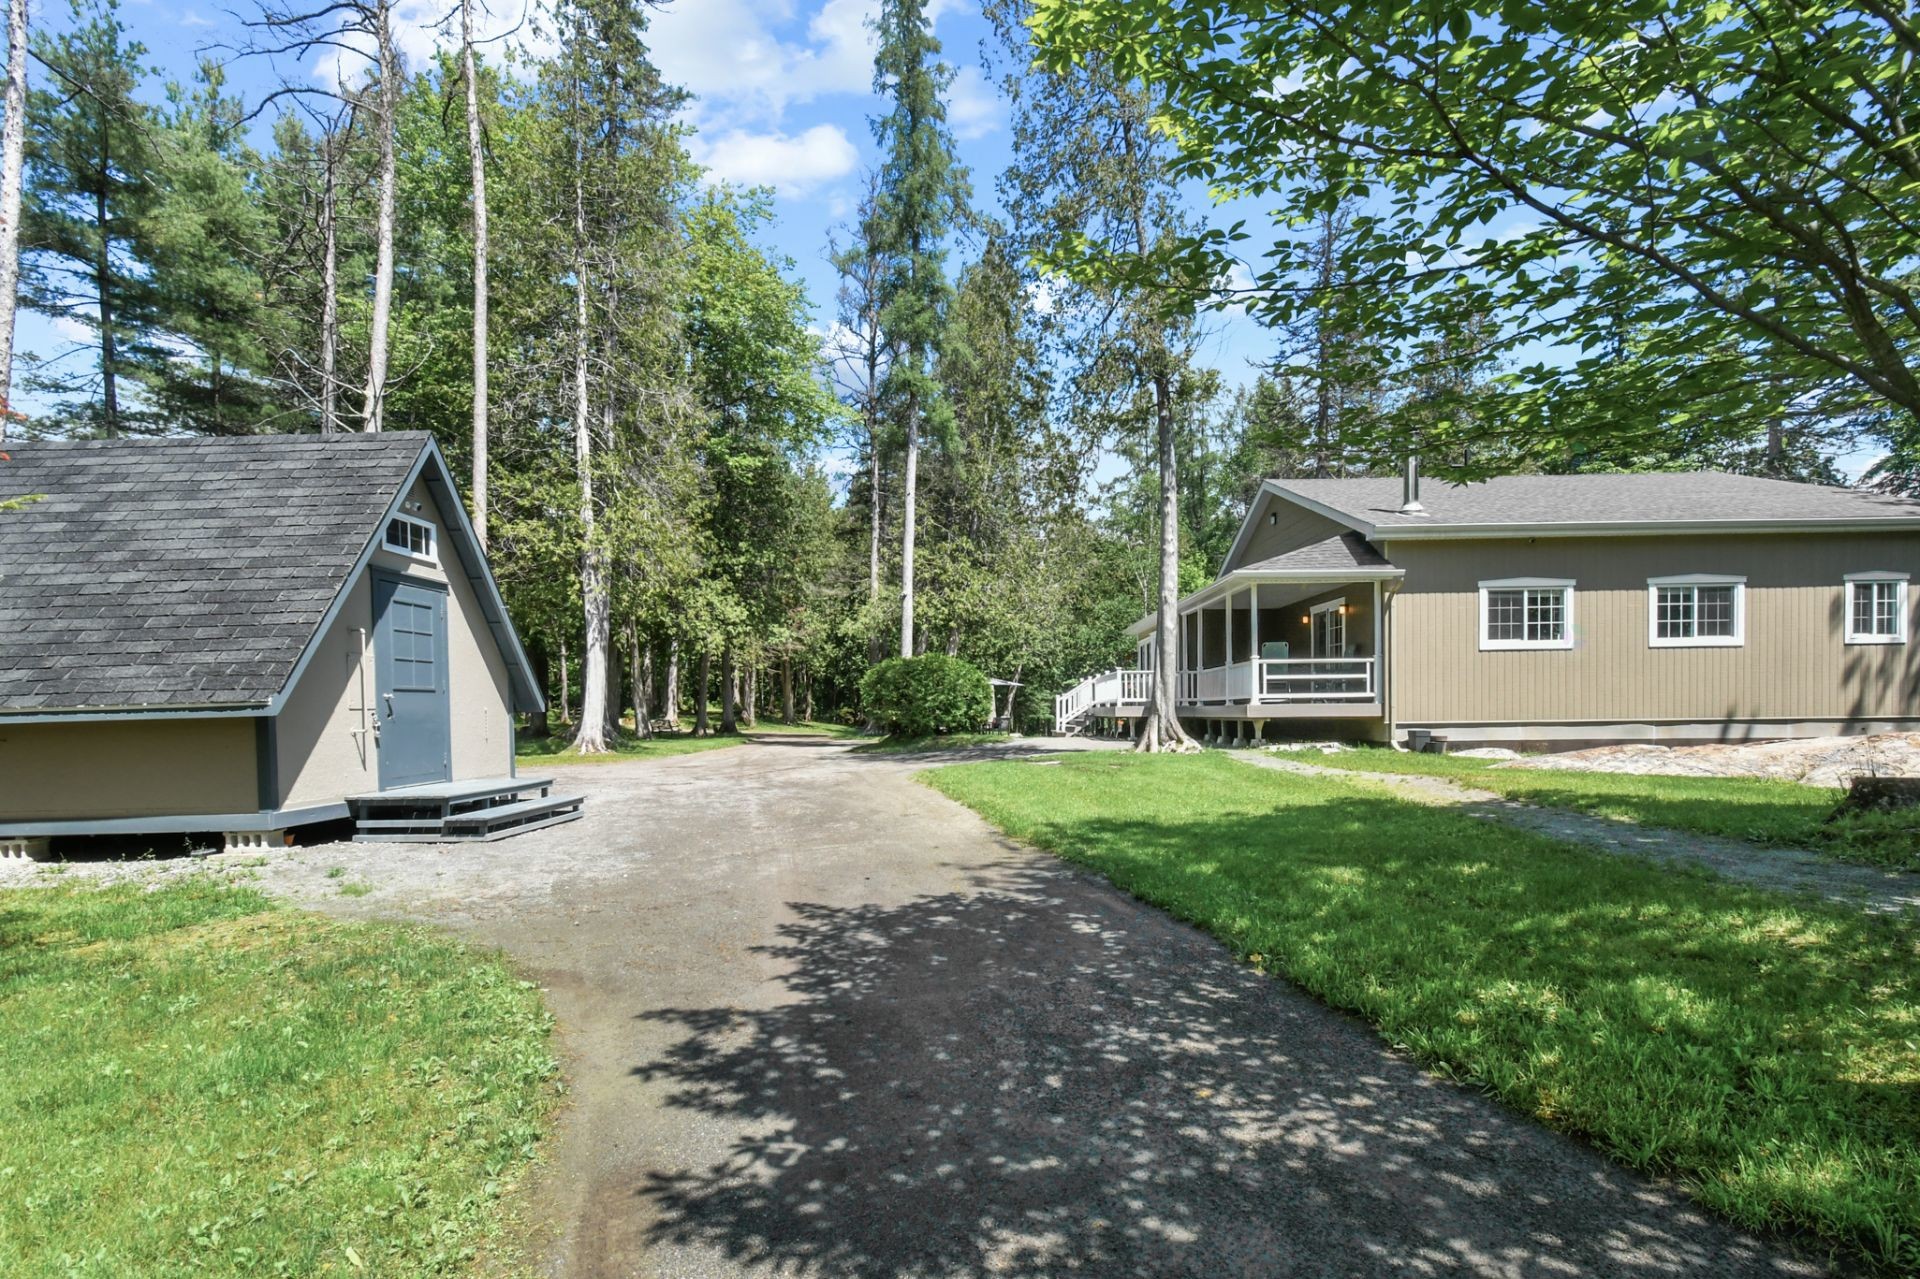
From the moment you arrive, you will be charmed by the remarkable privacy of the site,the beauty of the landscape, and the peaceful atmosphere that pervades this extraordinary property.Located just 2 min from the village of Saint-Calixte and approximately 45 min from Montreal,it perfectly combines accessibility and quality of life.
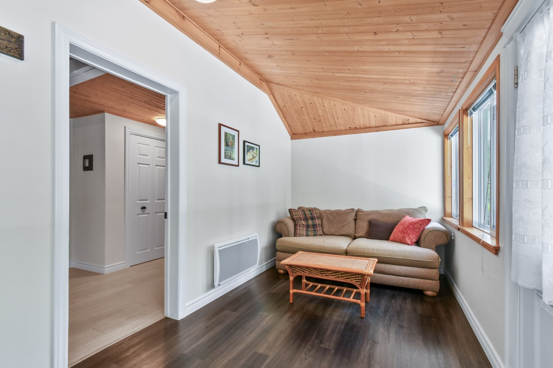
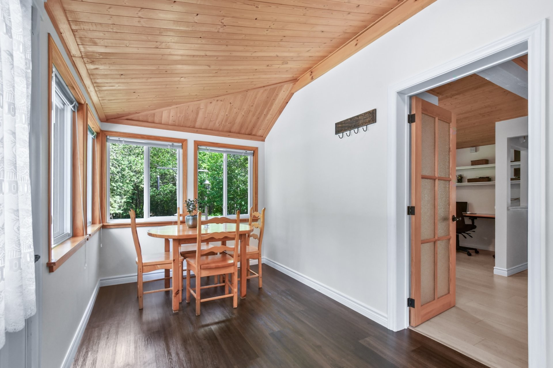
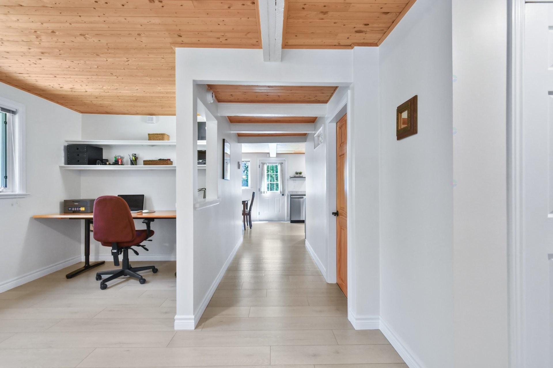
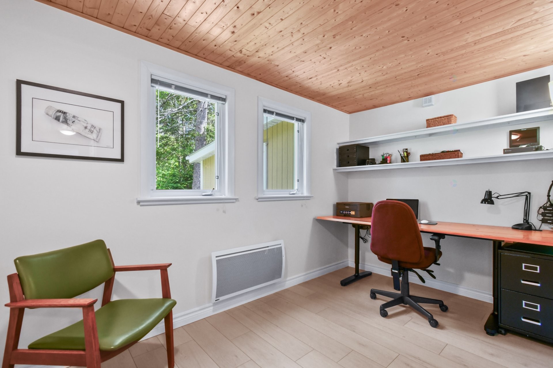
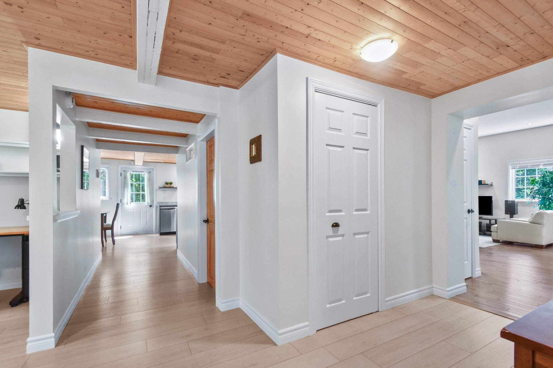
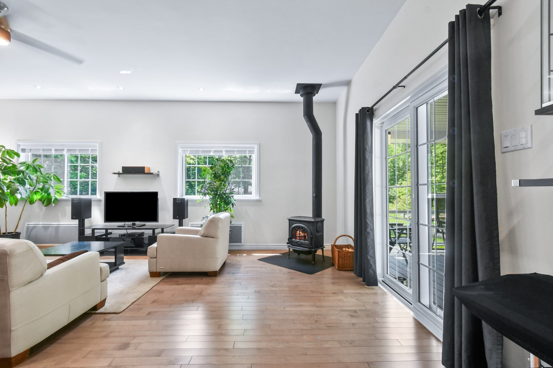
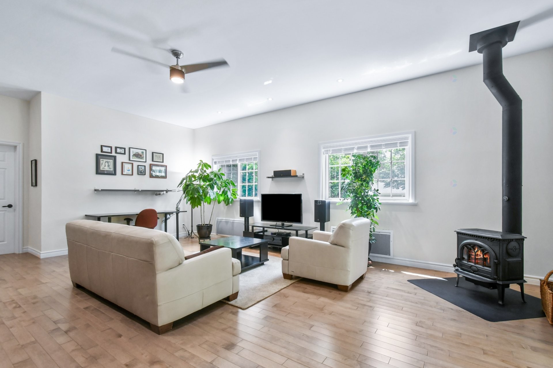
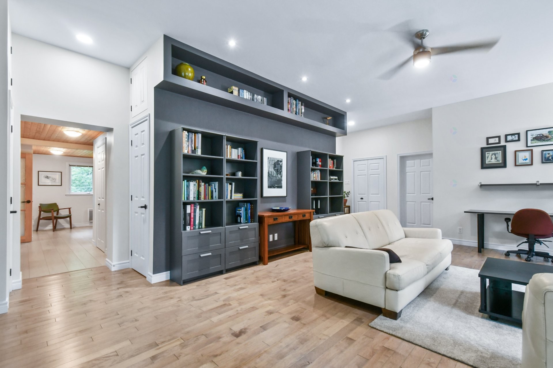
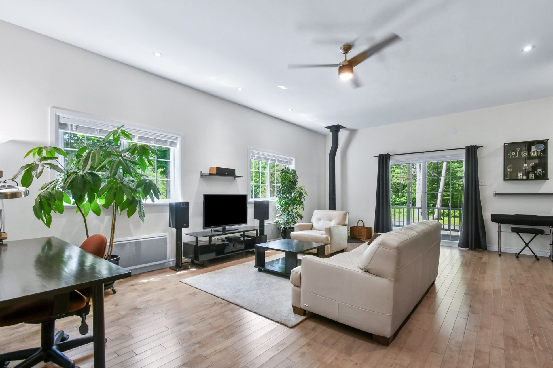
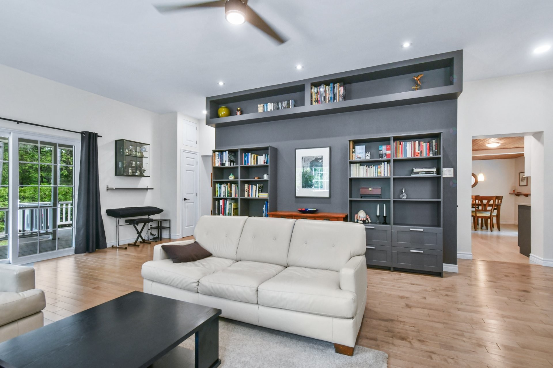
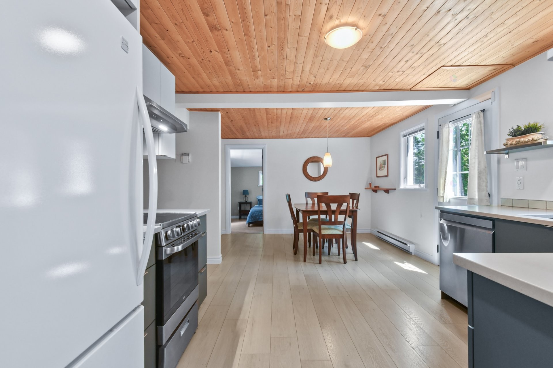
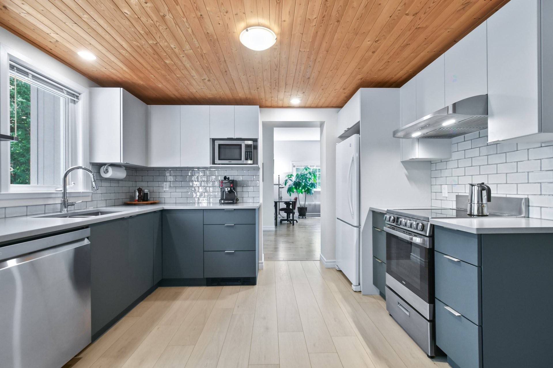
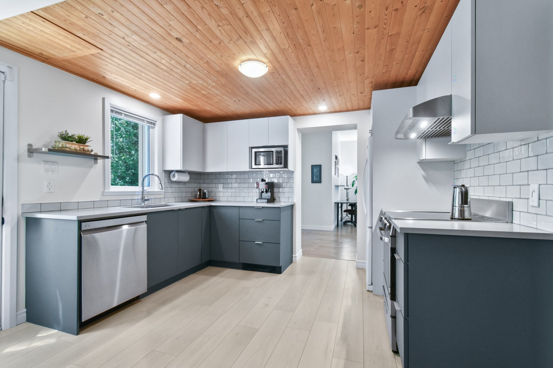
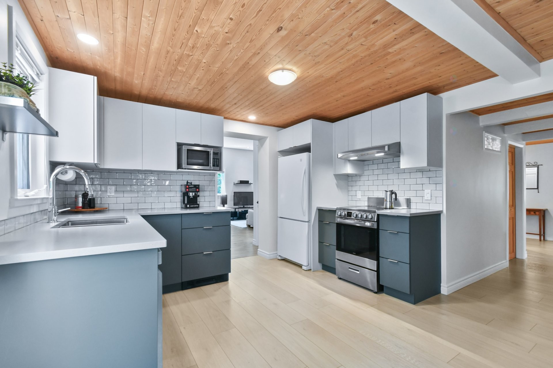
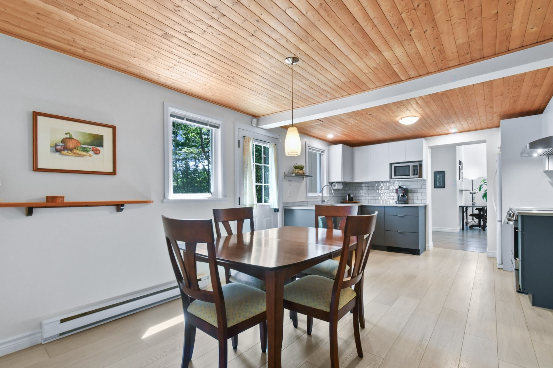
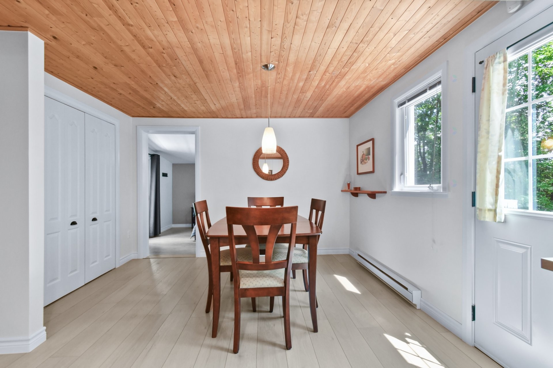
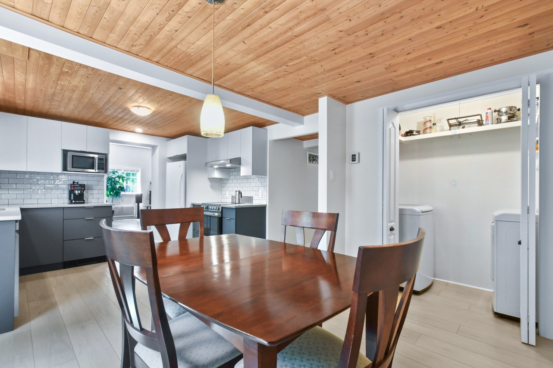
Inside, natural light is omnipresent thanks to generous windows that enhance every living space. The spectacular living room, featuring an impressive cathedral ceiling and a JOTUL #3 slow-combustion stove, creates a warm and inviting atmosphere in every season. The renovated kitchen offers a convivial space for entertaining family and friends, while the main-floor office facilitates remote work in a calm and inspiring environment.
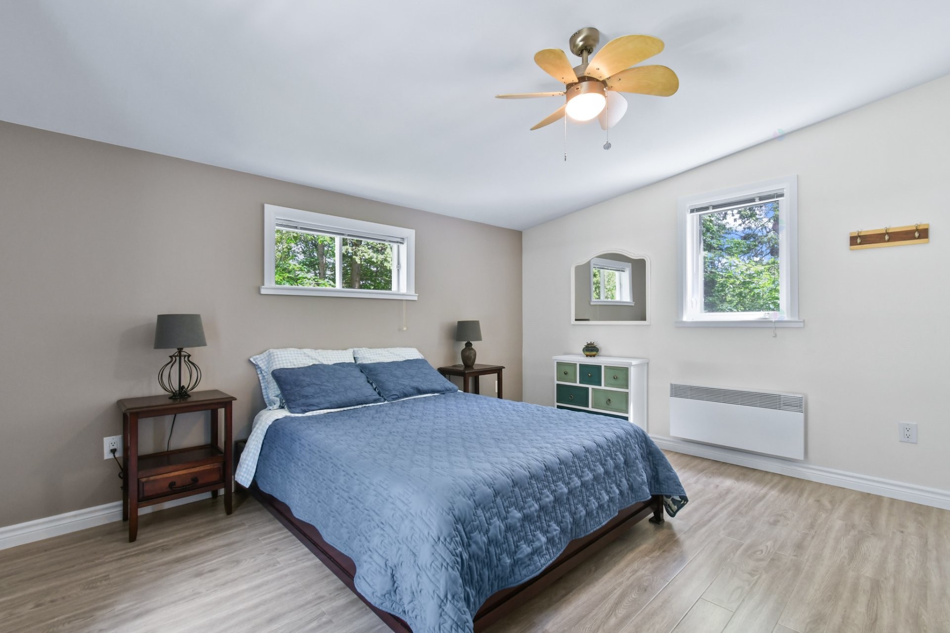
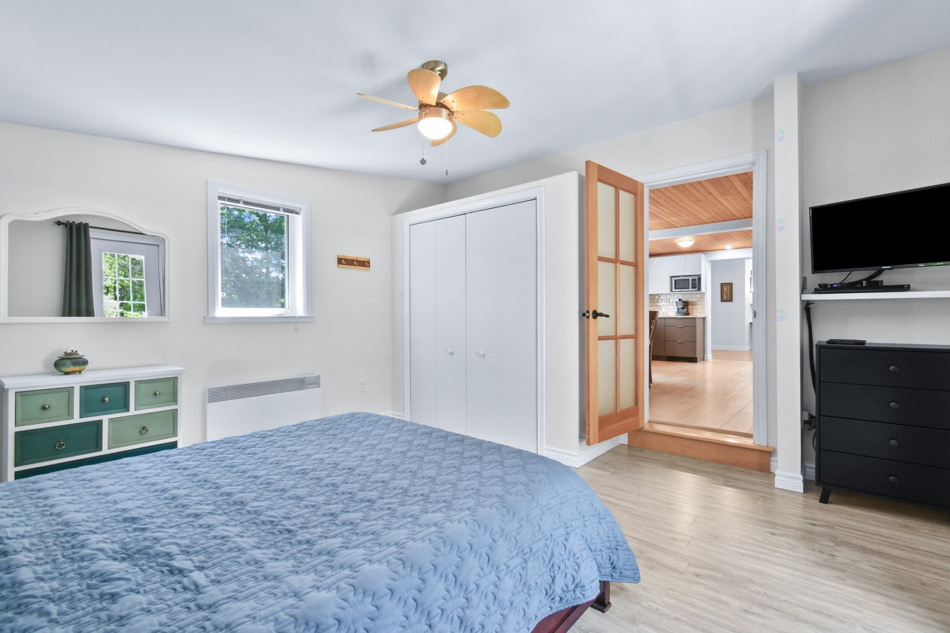
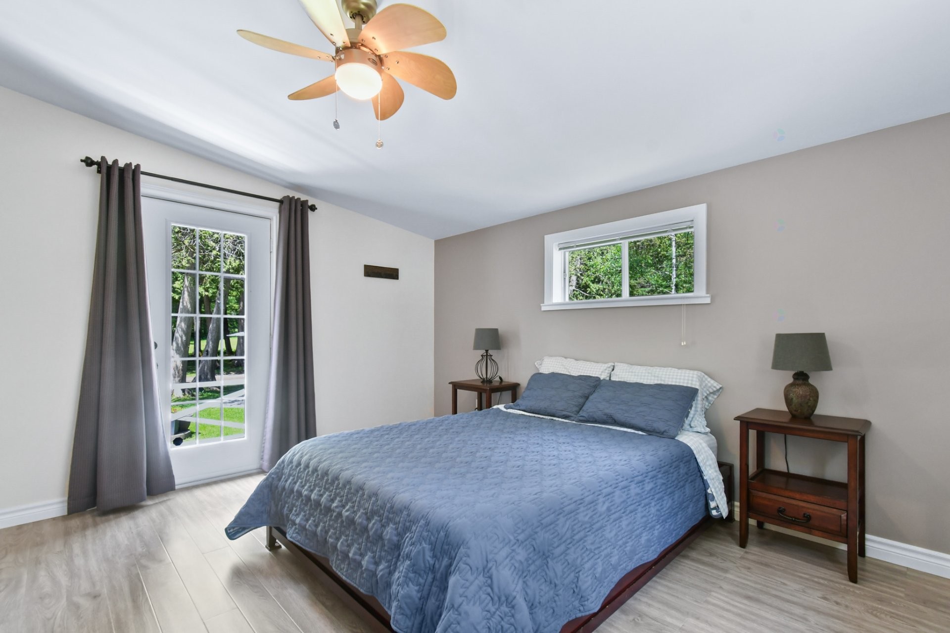
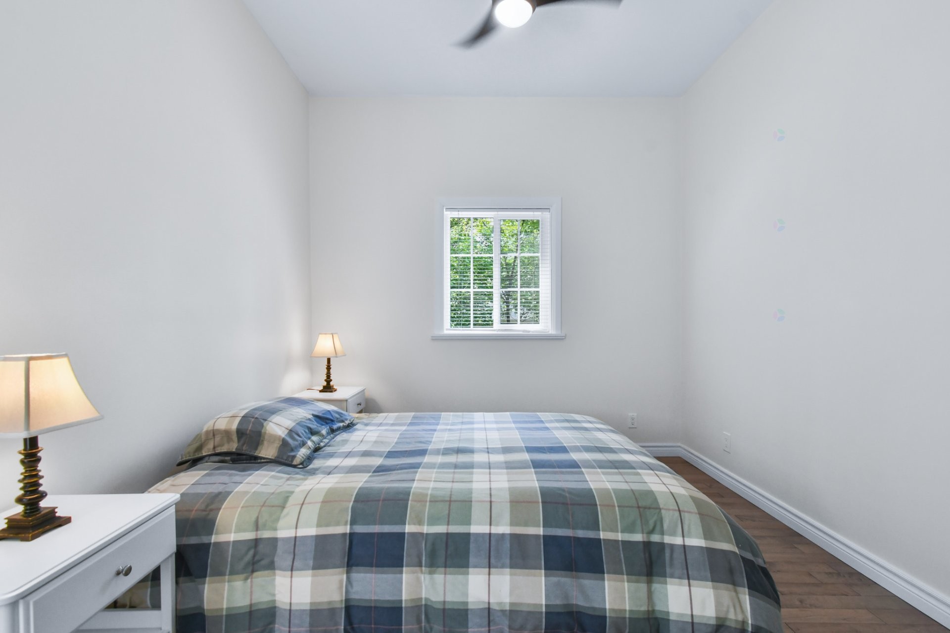
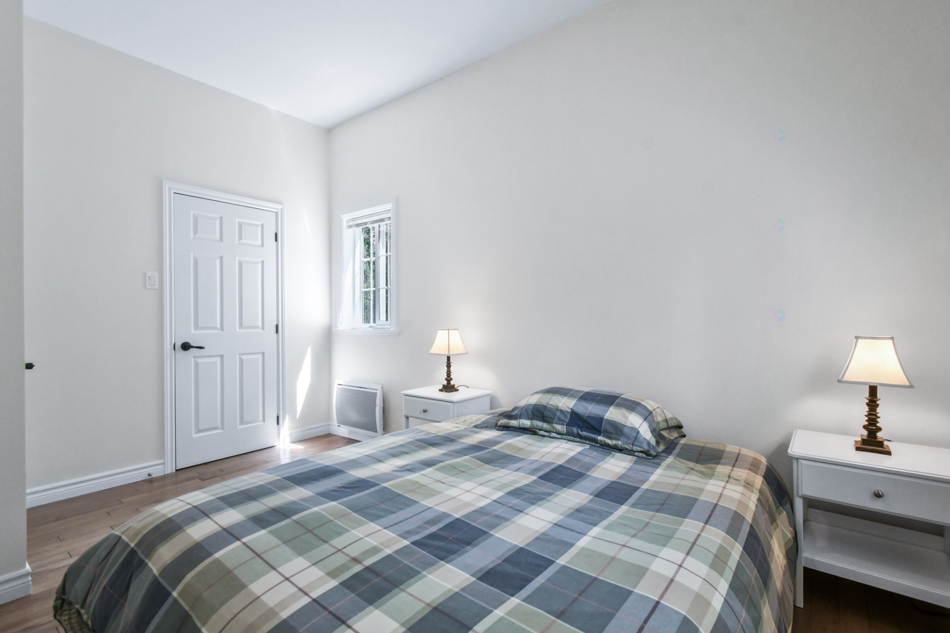
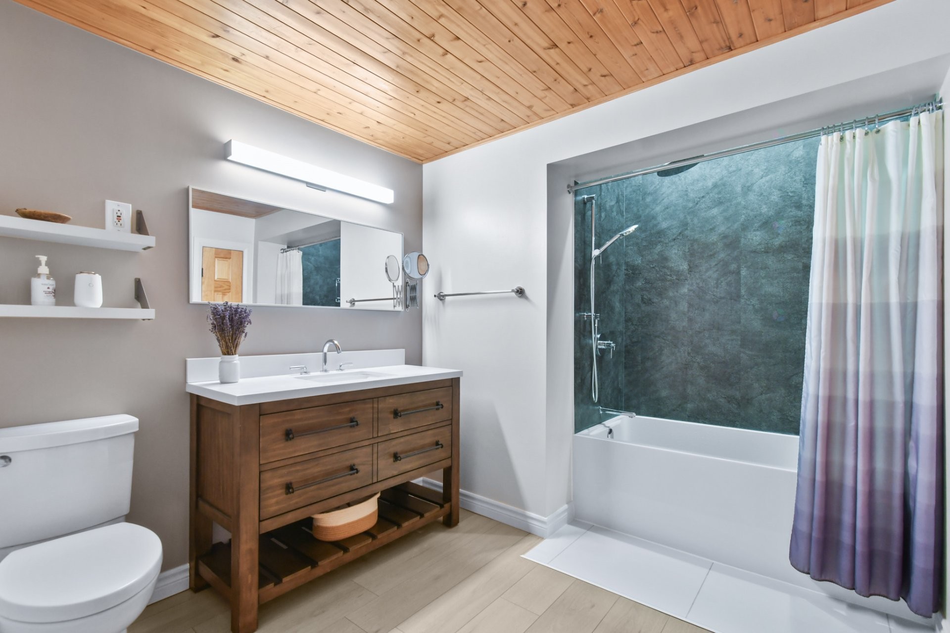
The property includes two comfortable bedrooms, a superb renovated bathroom, and a practical powder room in the garage. The spacious master bedroom invites relaxation with its peaceful ambiance and proximity to the living areas.
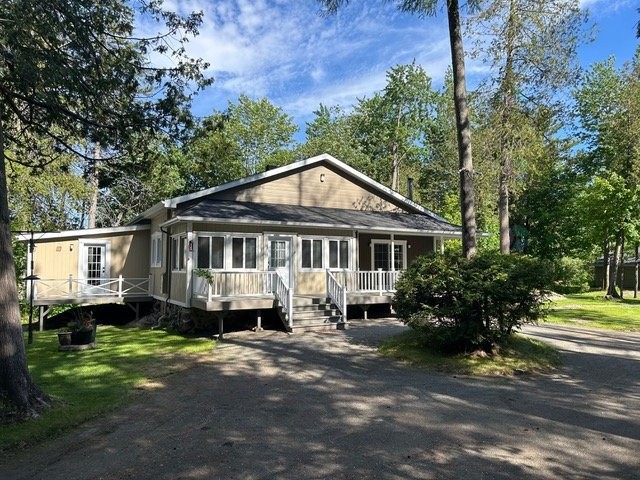
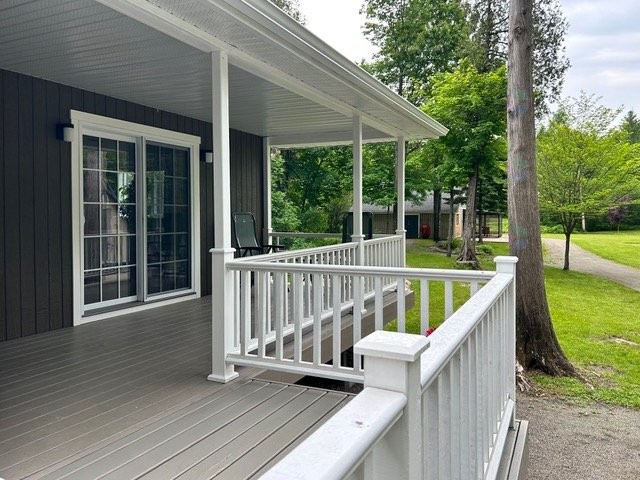
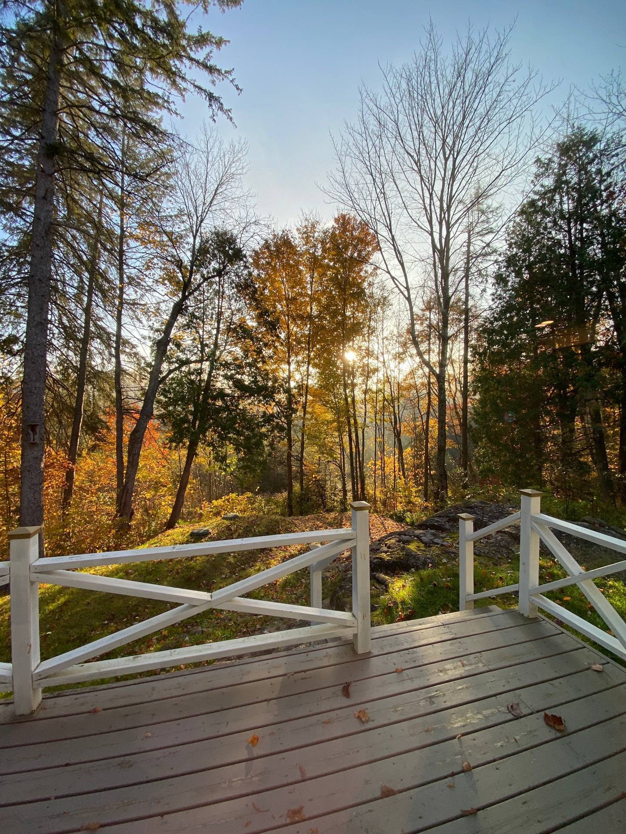
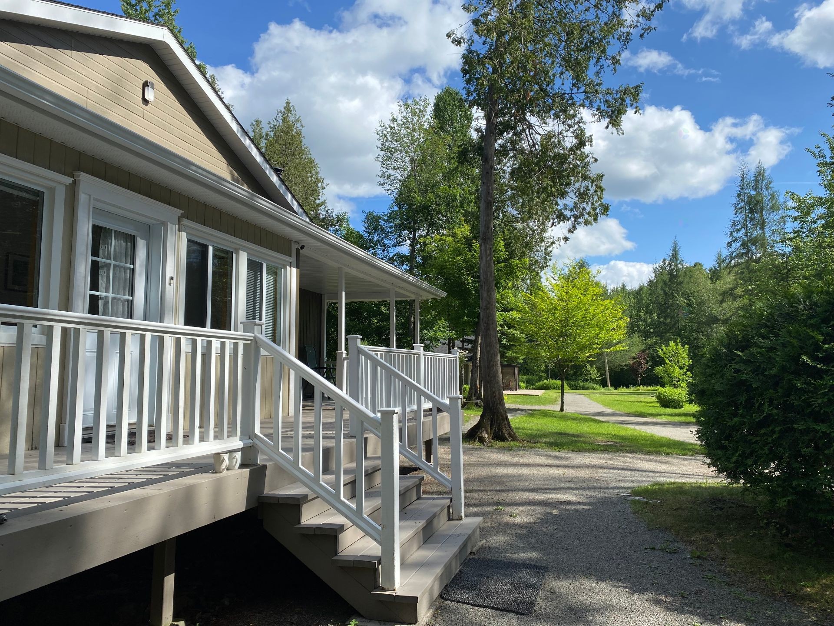
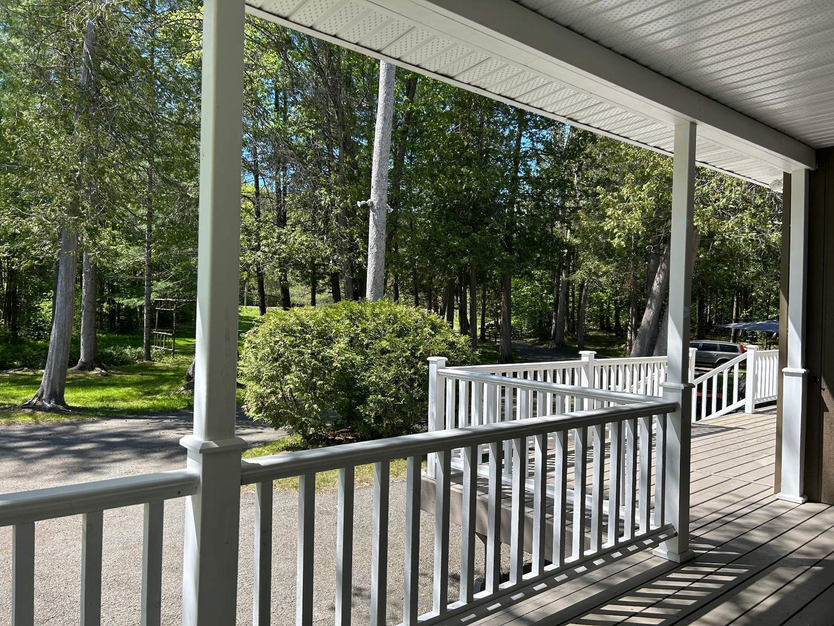
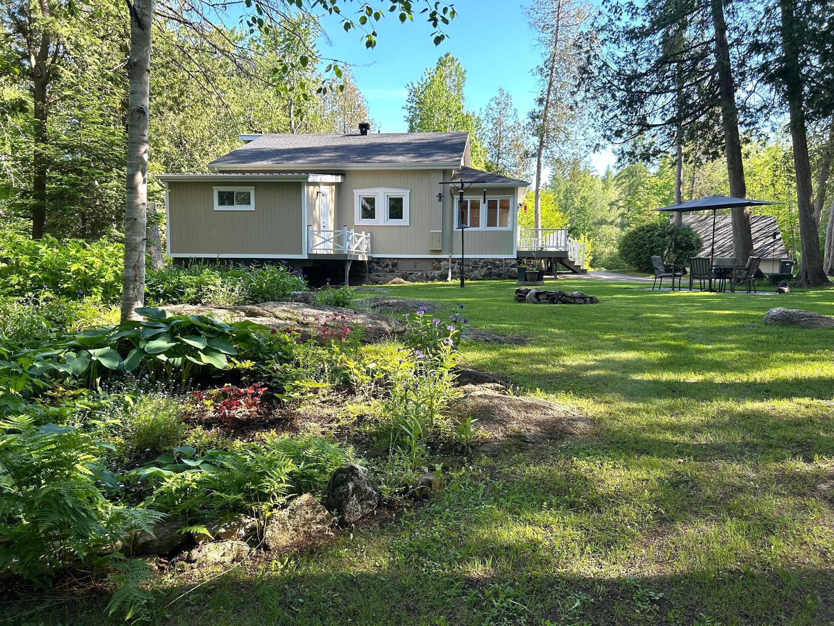
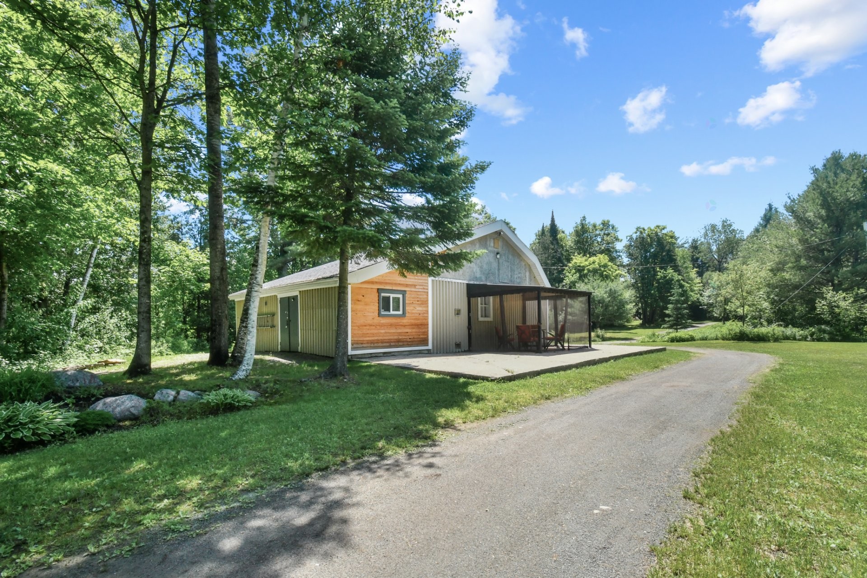
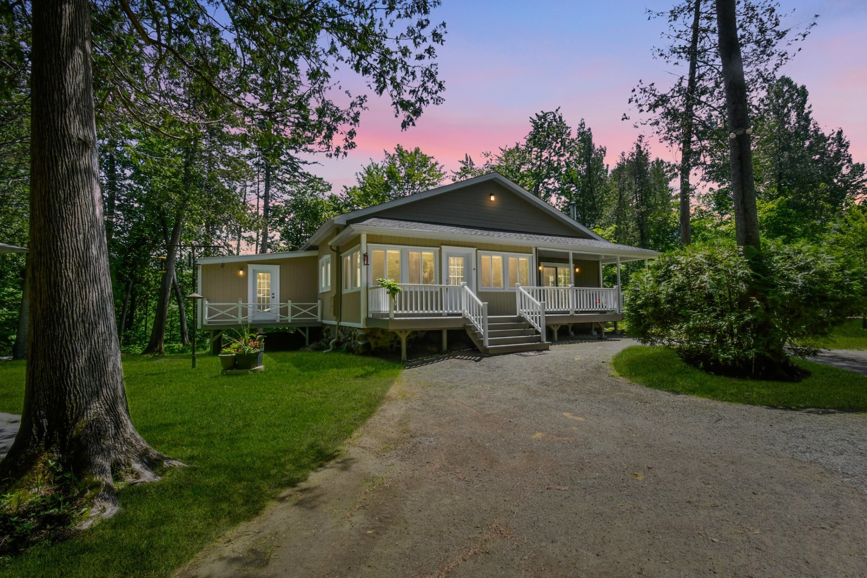
Outside, the terraces, the partially covered balcony, and the three-season gazebo allow you to fully enjoy the natural panorama and magnificent sunsets. An impressive four-season sunroom, serving as a summer kitchen, adds an extra touch of charm to this already exceptional home.
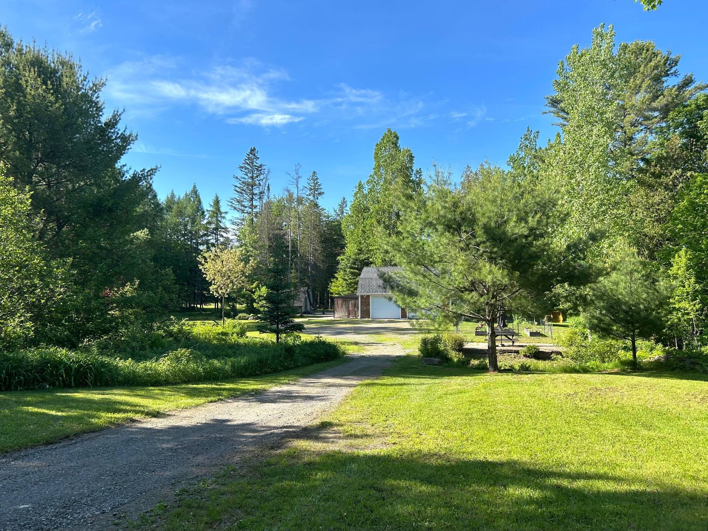
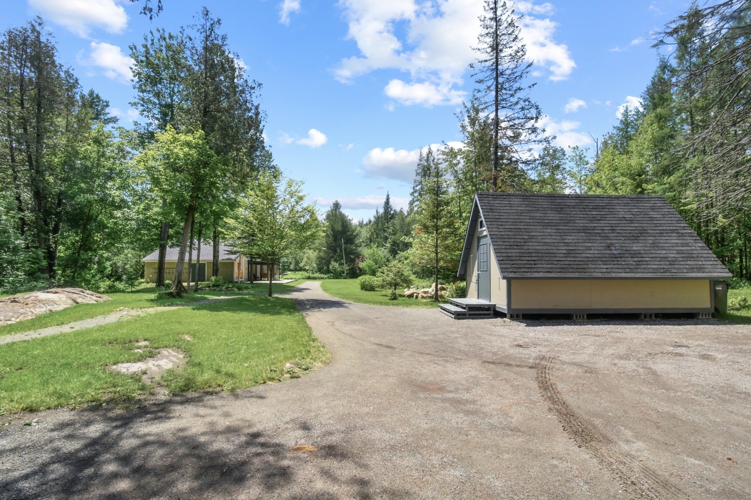
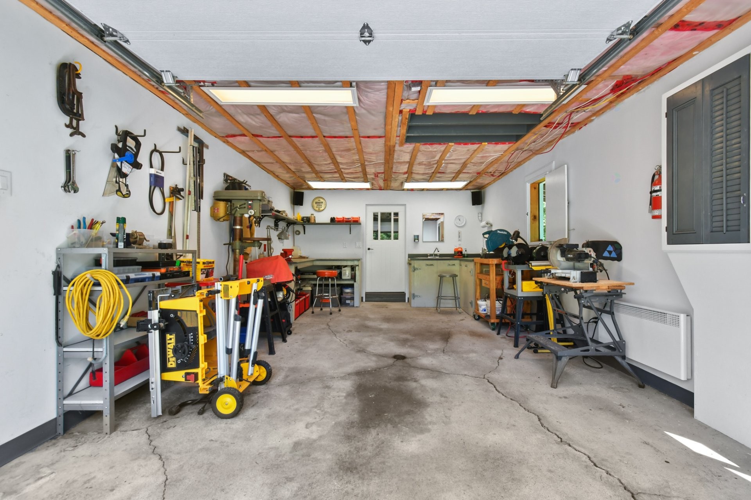
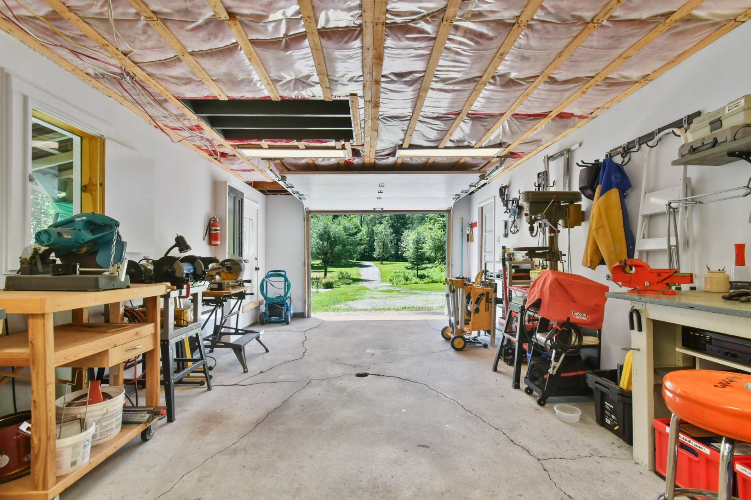
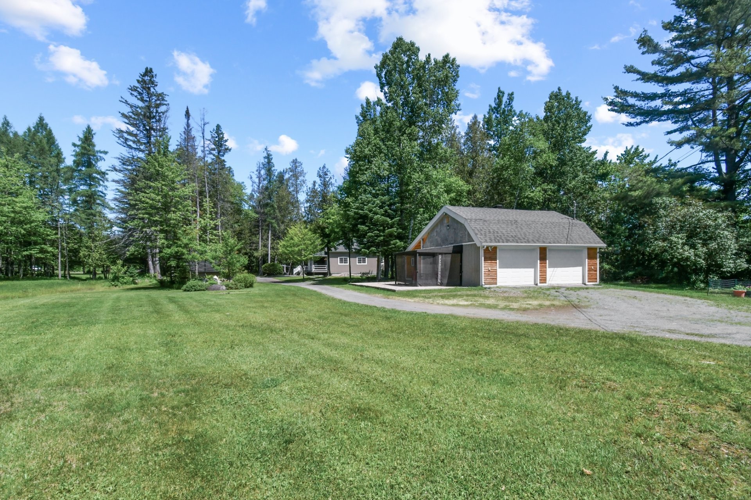
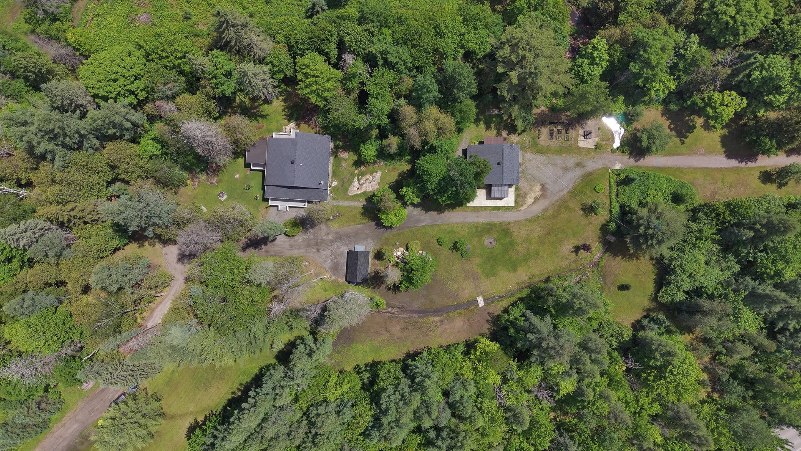
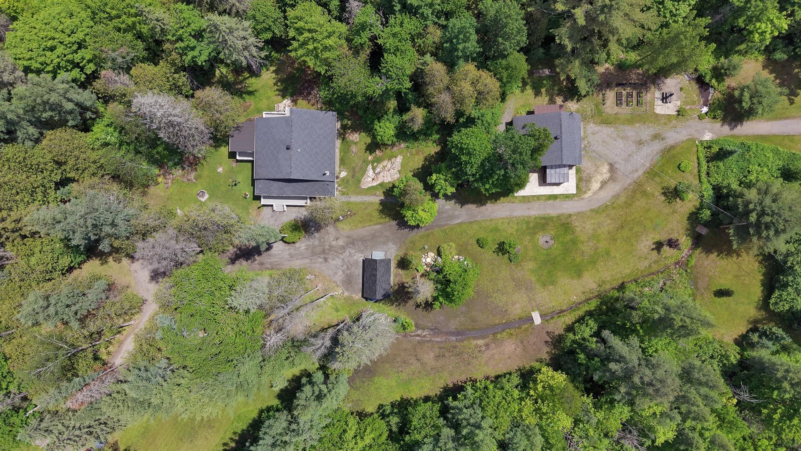
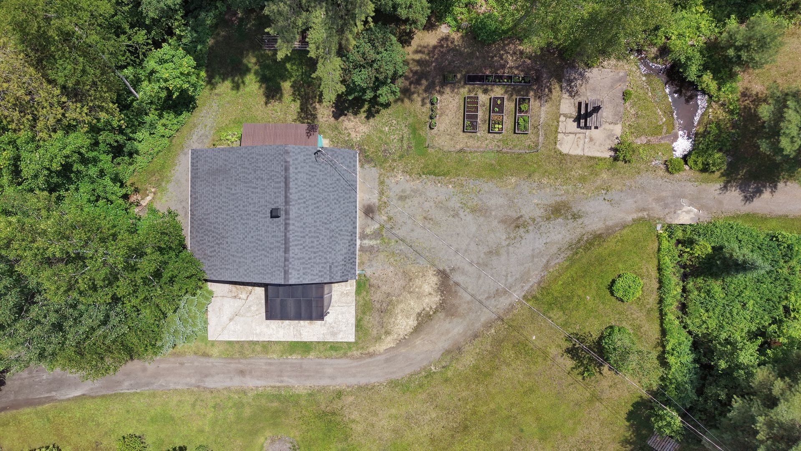
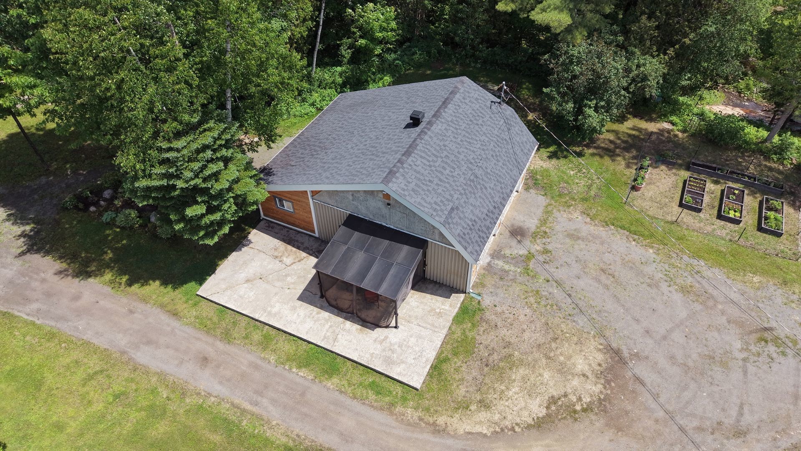
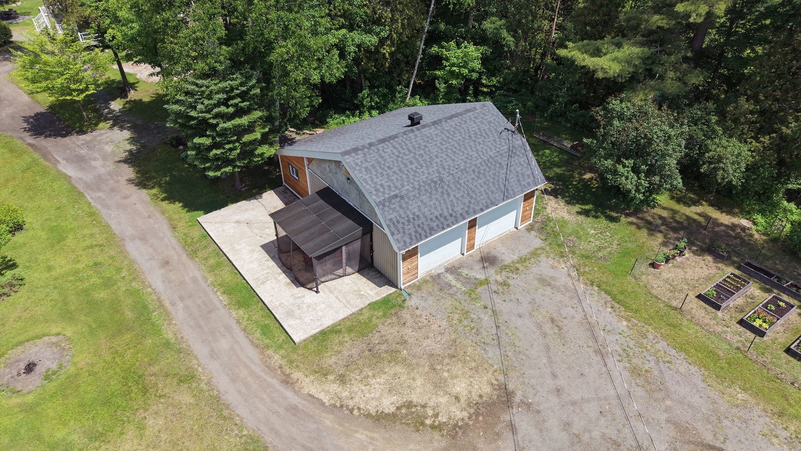
This dream detached double garage, measuring 34x26 feet, is a true gem for enthusiasts. Designed to meet the needs of DIYers, contractors, or collectors, it offers: a spacious storage mezzanine, several workbenches, cabinets, and shelves, a convenient sink, a powder room equipped with a mini washer and dryer, excellent insulation providing optimal comfort year-round, and a versatile space that can be used as a workshop, storage area, or workspace.
Nearby, a huge woodshed that can hold approximately 6 to 10 cords of wood and a 12x20-foot shed perfectly complement the outdoor amenities. The property is simply exceptional.
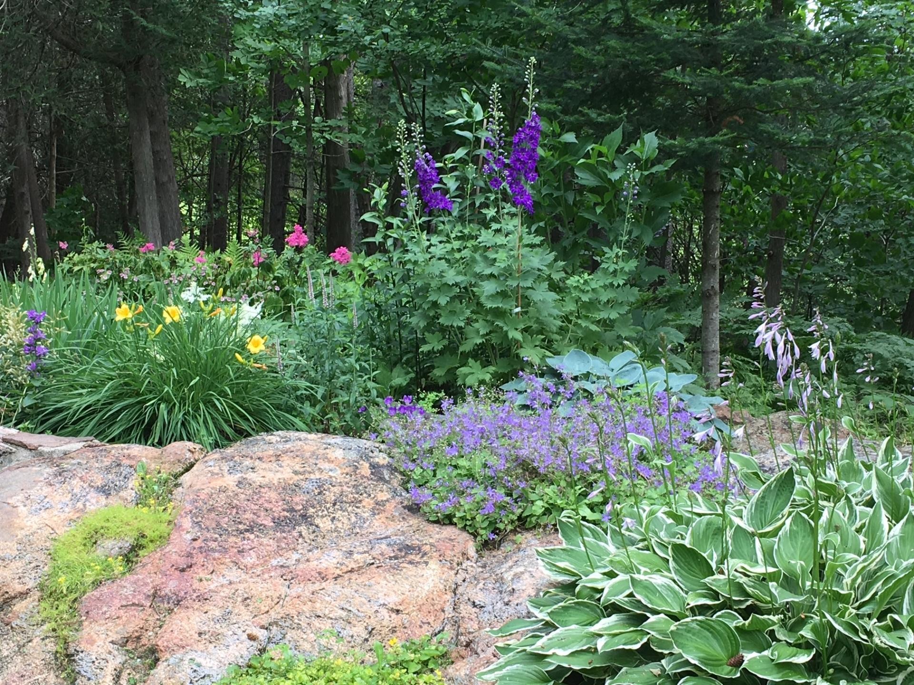
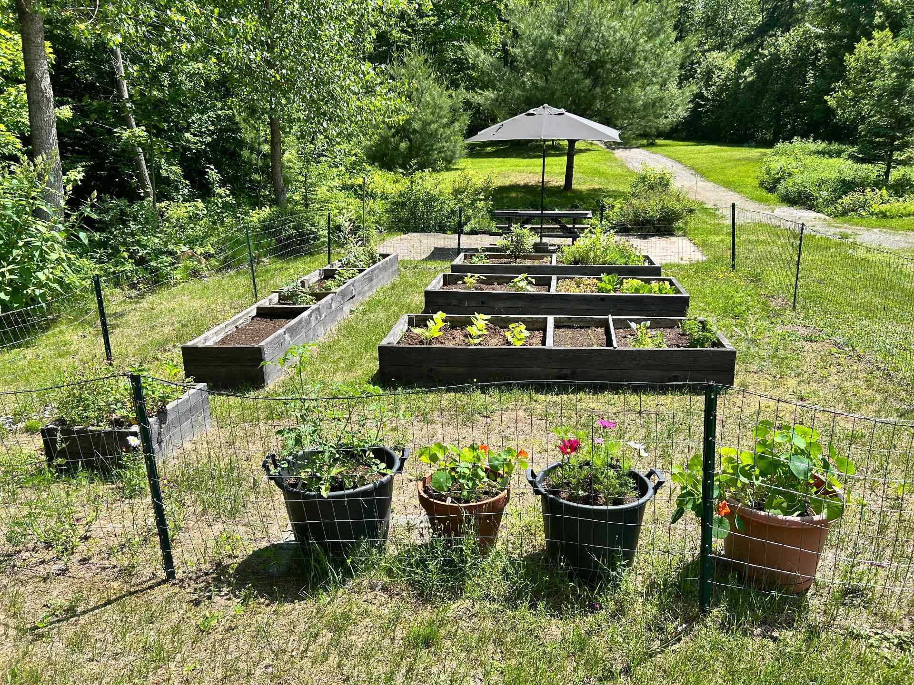
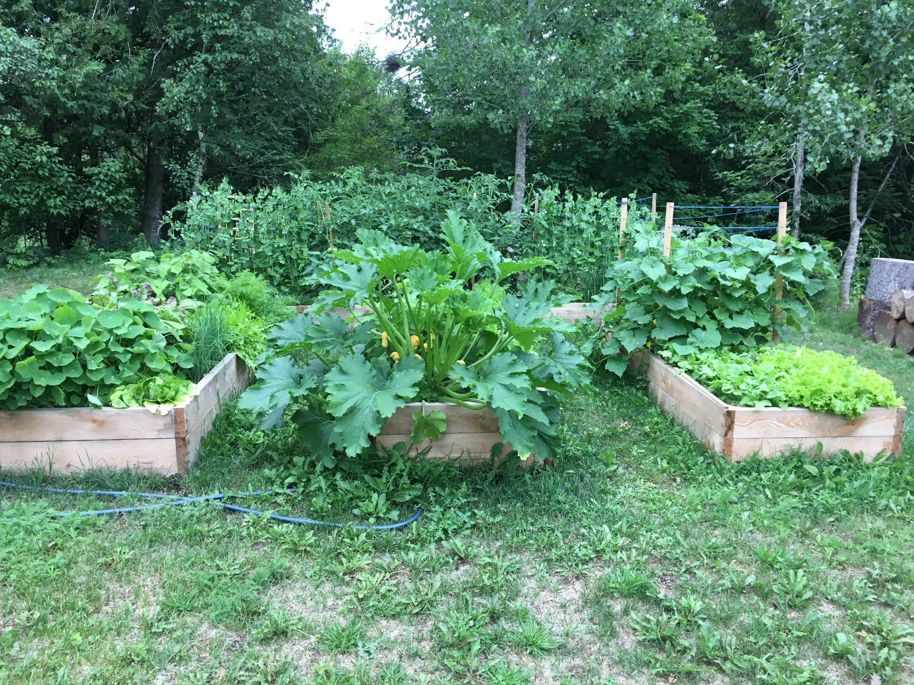
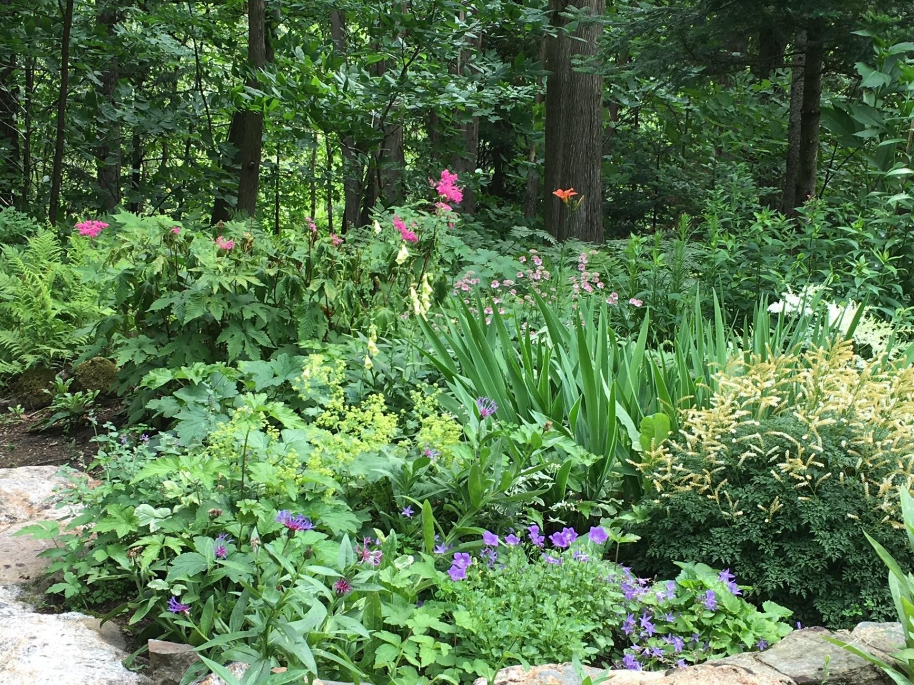
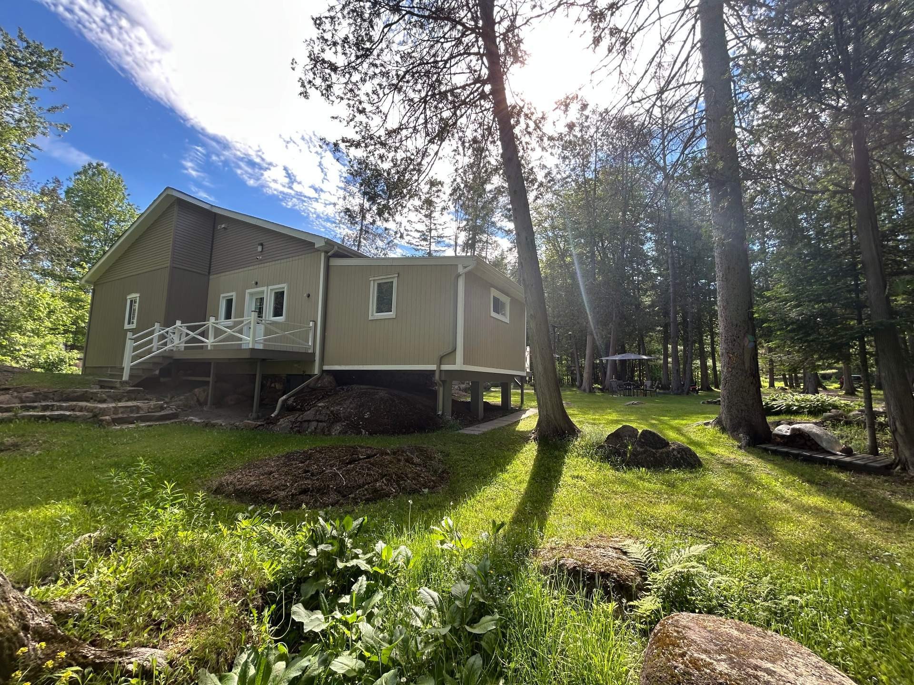
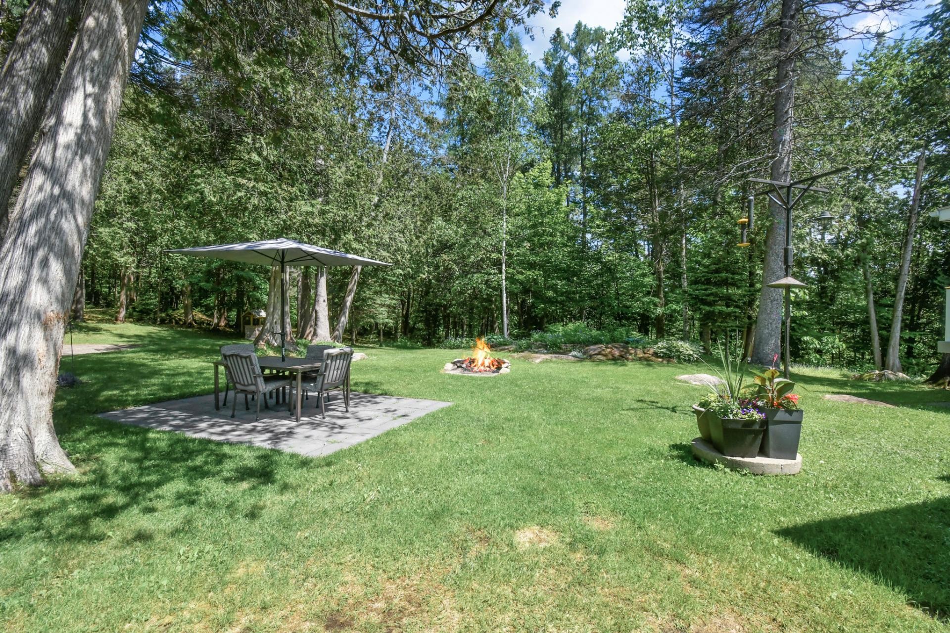
The landscaped grounds offer numerous possibilities. Gardening enthusiasts will appreciate the raised beds filled with fertile soil, while nature lovers will enjoy the site's unparalleled privacy. Two artesian wells and two water systems ensure significant self-sufficiency.
This estate is a true haven of peace where you can live in harmony with nature while enjoying modern comforts.
A unique, immaculate residence, full of character and atmosphere, where each season reveals the estate's full beauty.
Don't miss this exceptional opportunity. A truly stunning property that you absolutely must see!
Particularités du bâtiment :
-
Appareils électroménagers:
Adoucisseur d'eau
-
Autres équipements:
Échangeur d'air
-
Caractéristiques de la buanderie:
Autre, 1er niveau/RDC
-
Caractéristiques de la salle de bain:
Autre
-
Caractéristiques de la sécurité:
Système d'alarme
-
Caractéristiques de l'extérieur:
Espace de rangement extérieur
-
Caractéristiques des armoires de cuisine:
Polyester
-
Caractéristiques des fenêtres:
PVC, Manivelle (battant)
-
Caractéristiques du foyer:
Poêle au bois, Poêle - Autre
-
Caractéristiques du stationnement:
Double largeur ou plus, Avec prise extérieure, Attaché, Attenant, Autre, Autre, Chauffé, Détaché, Détaché, Double largeur ou plus
-
Caractéristiques du terrain:
Aucun voisin à l'arrière, Cul-de-sac, Autre, Autoroute, Cégep, Garderie/CPE, Golf, Hôpital, Parc, Piste cyclable, École primaire, Ski alpin, École secondaire, Ski de fond, Sentier de motoneige, Sentier de VTT, Train de banlieue, Transport en commun, Université, Boisé, Paysager, Plat
-
Chauffage:
Autre, Plinthes à convection, Électricité
-
Clôture:
Bordé par des haies
-
Détails des fondations:
Autre, Béton coulé, Dalle de béton au sol
-
Égout:
Champ d'épuration, Fosse septique
-
Étages:
À un étage
-
Foyer:
Oui
-
Garage:
Oui
-
Matériaux de construction:
Fibre pressée
-
Services publics:
Électricité raccordée
-
Source d'eau:
Autre, Puits artésien, Puits
-
Stationnement:
Oui
-
Superficie totale aménagée:
1506 Pieds carrés
-
Toiture:
Autre, Bardeaux d'asphalte, Tôle
-
Vue:
Panoramique