Button CopyPathCircle CloseCircle Left ArrowArrow Down Icon GreyClosecirclecircleBurger

1019 Av. Boucher, Saint-Agapit, QC, G0S 1Z0

No. MLS® 16788866
Maison À vendre à Saint-Agapit, Québec
439 900 $

3+1 Chambres

3 Salles de bain

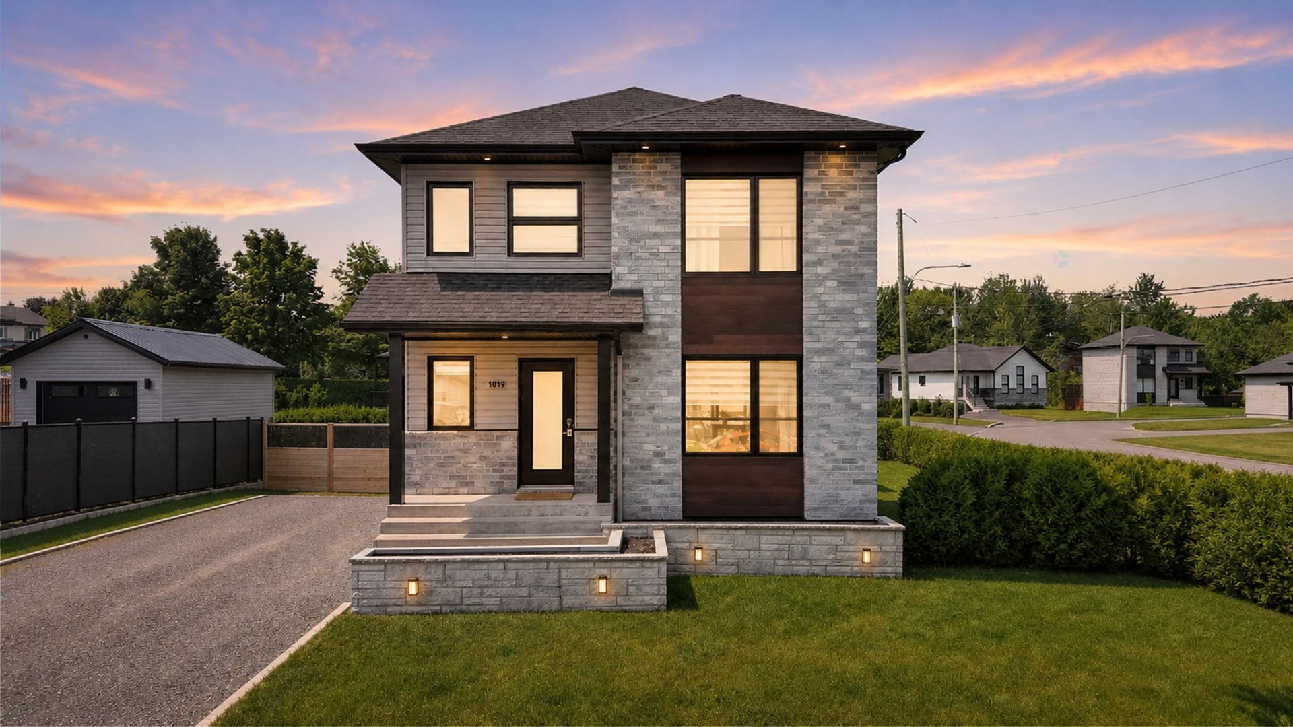
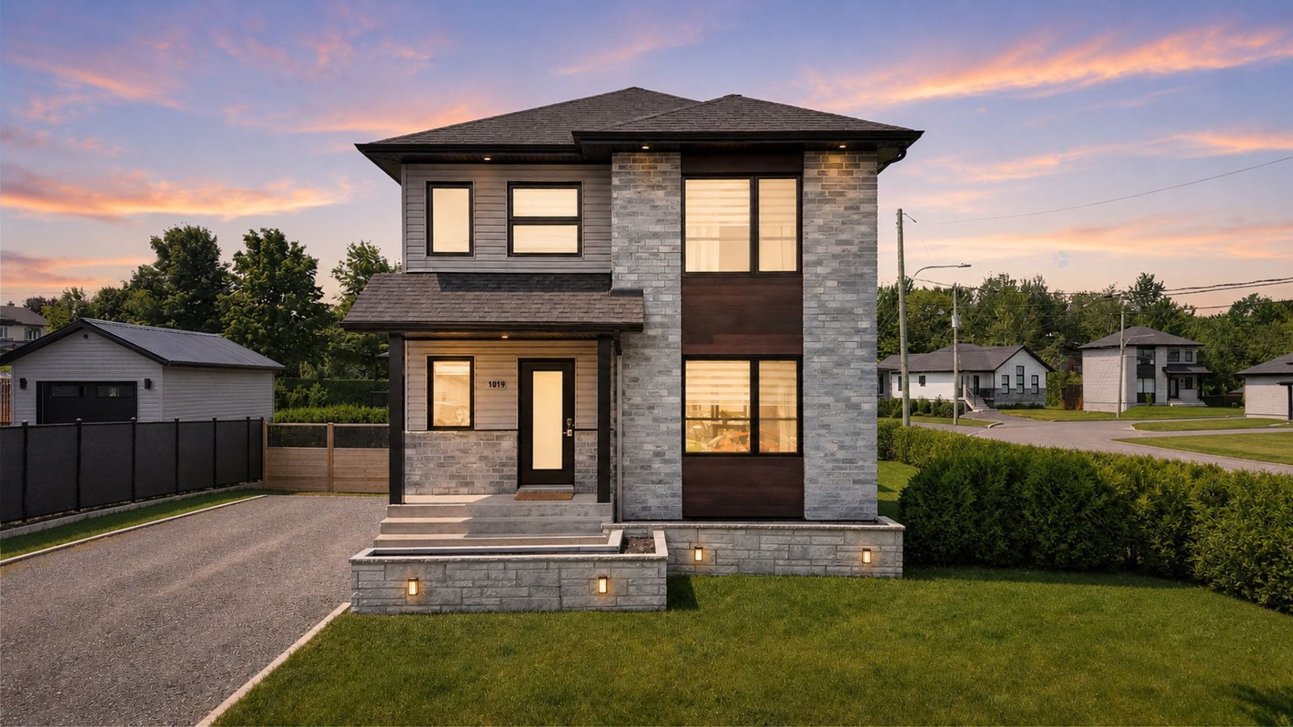
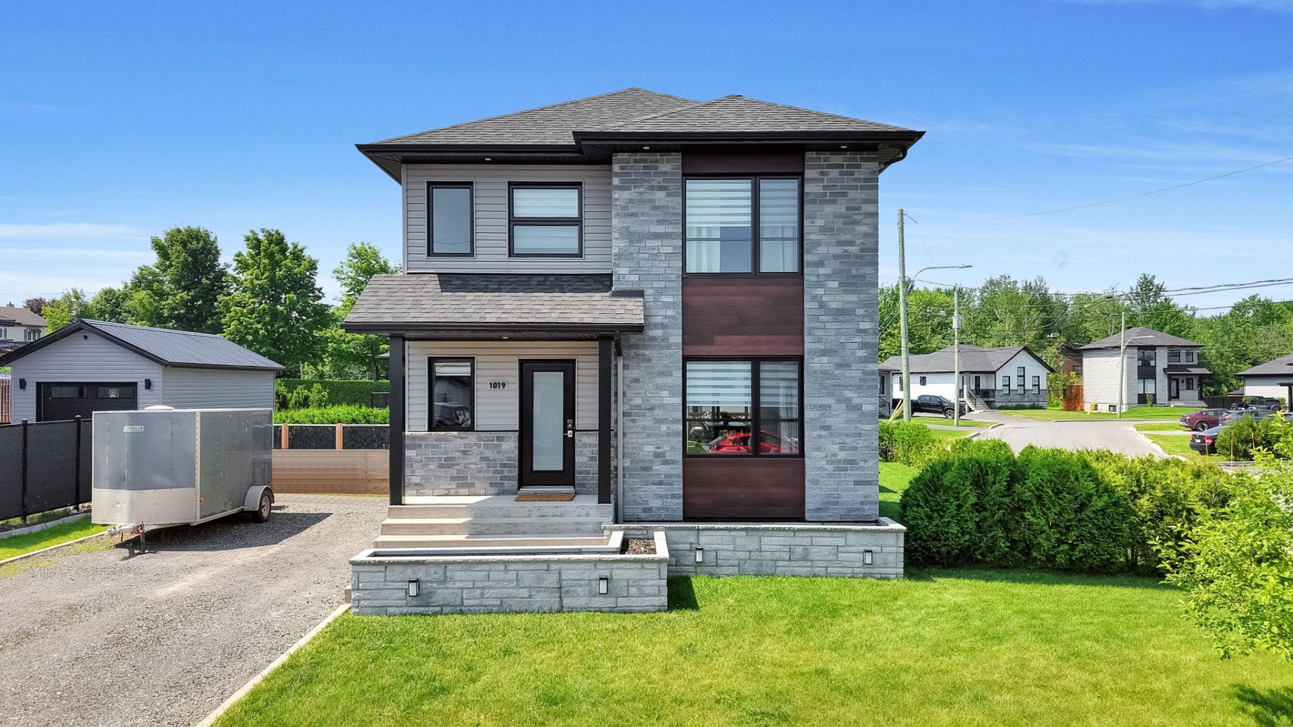
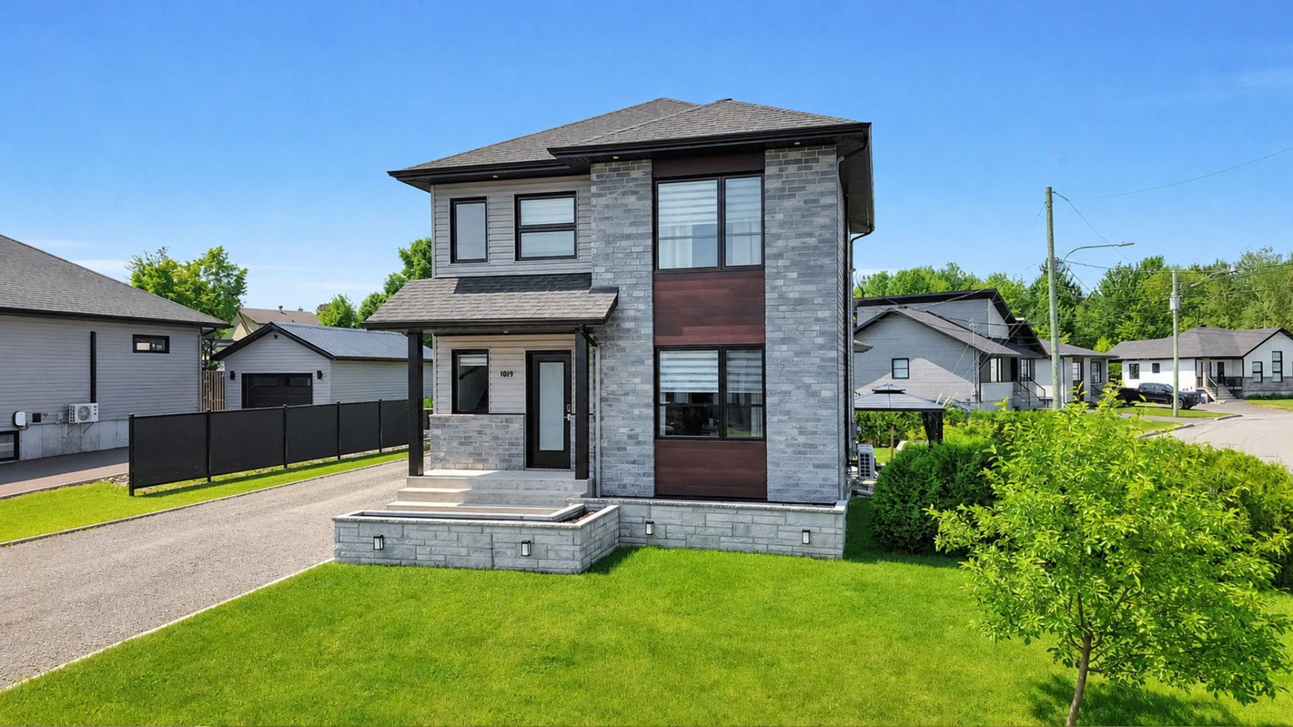
Façade - 1019 Av. Boucher, Saint-Agapit, QC - Outdoor
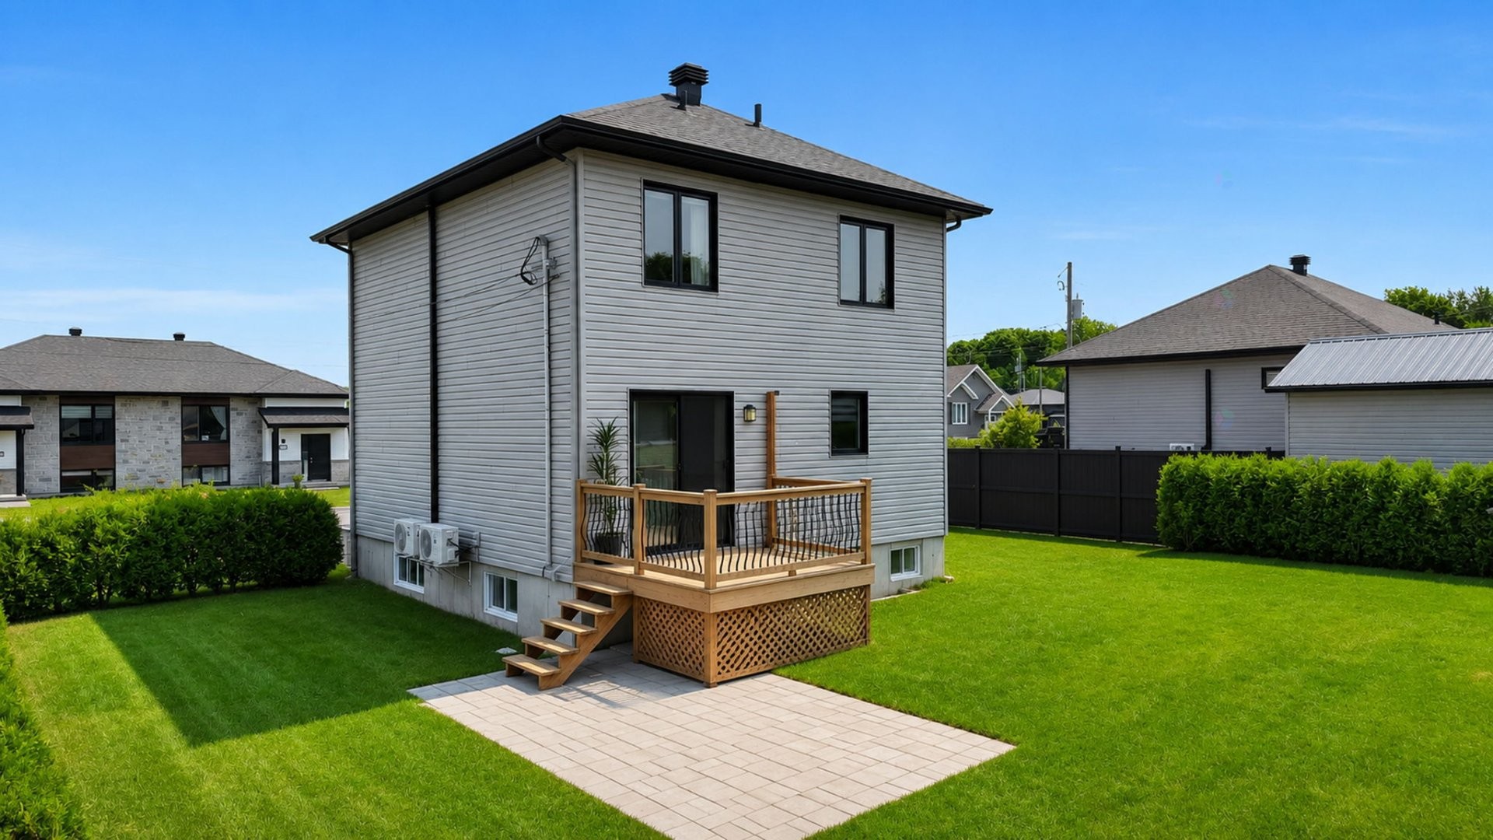
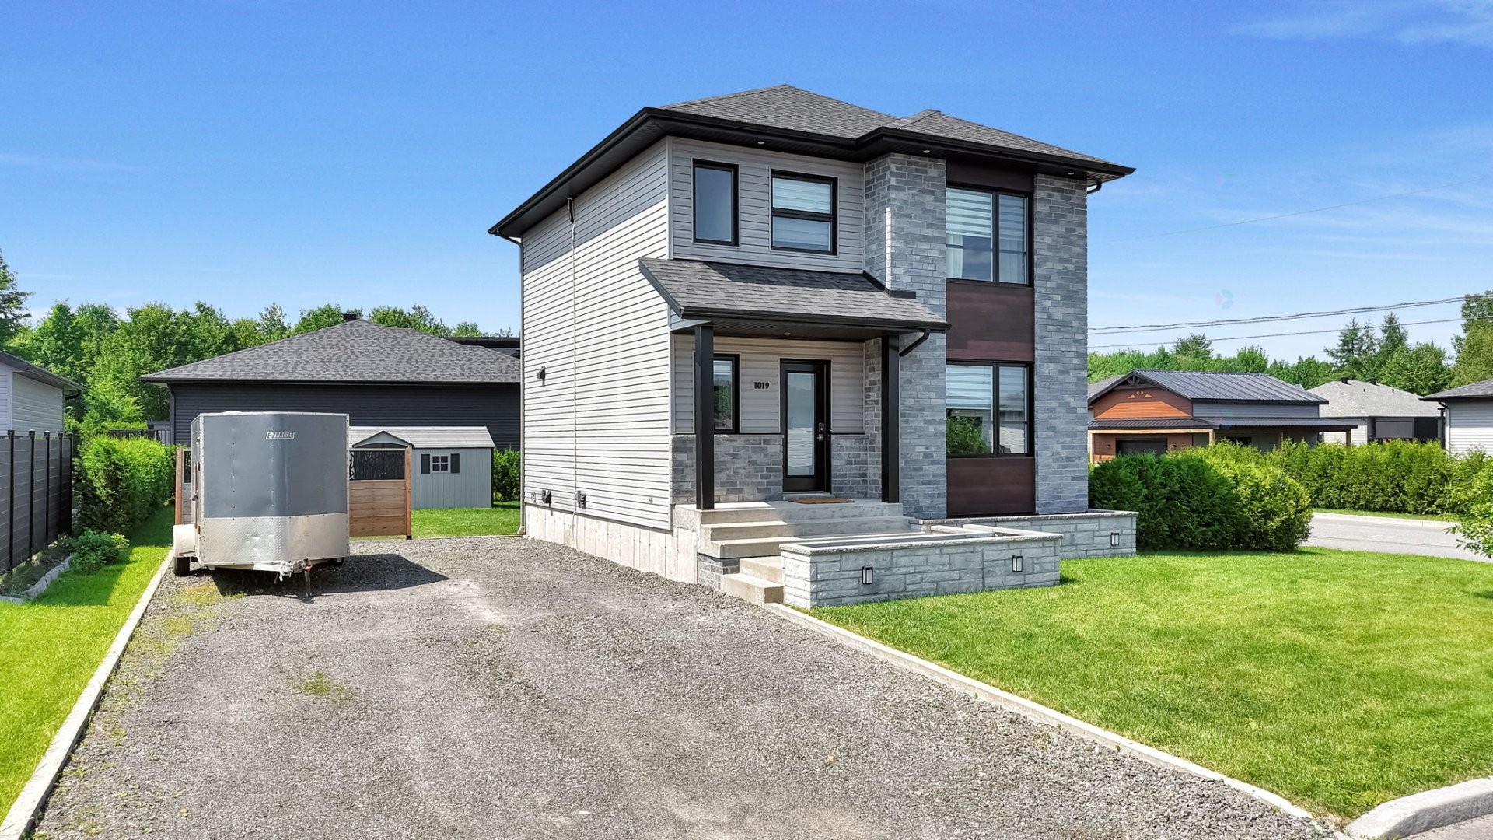
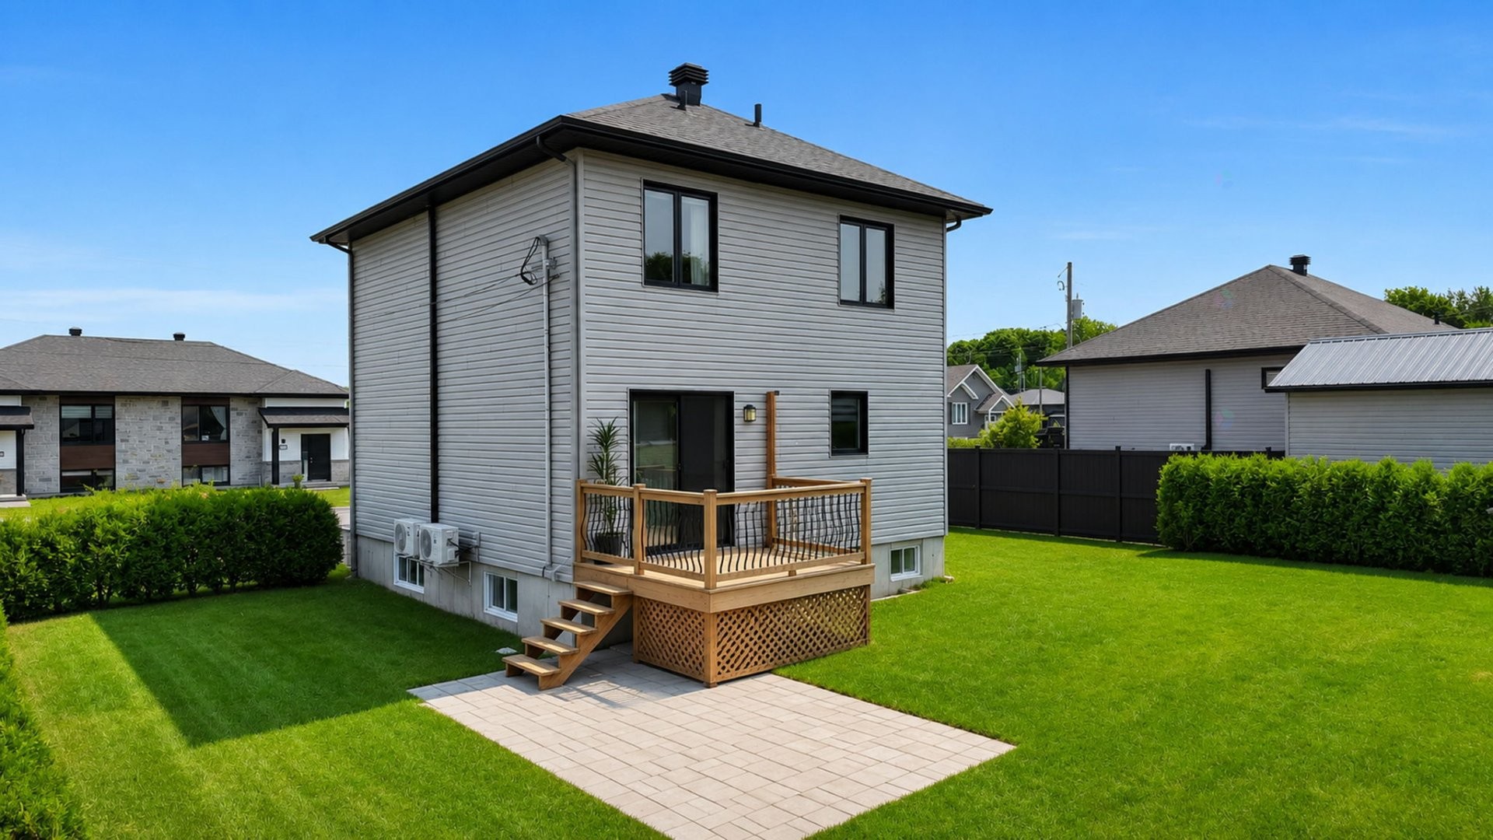
Face arrière - 1019 Av. Boucher, Saint-Agapit, QC - Outdoor With Exterior
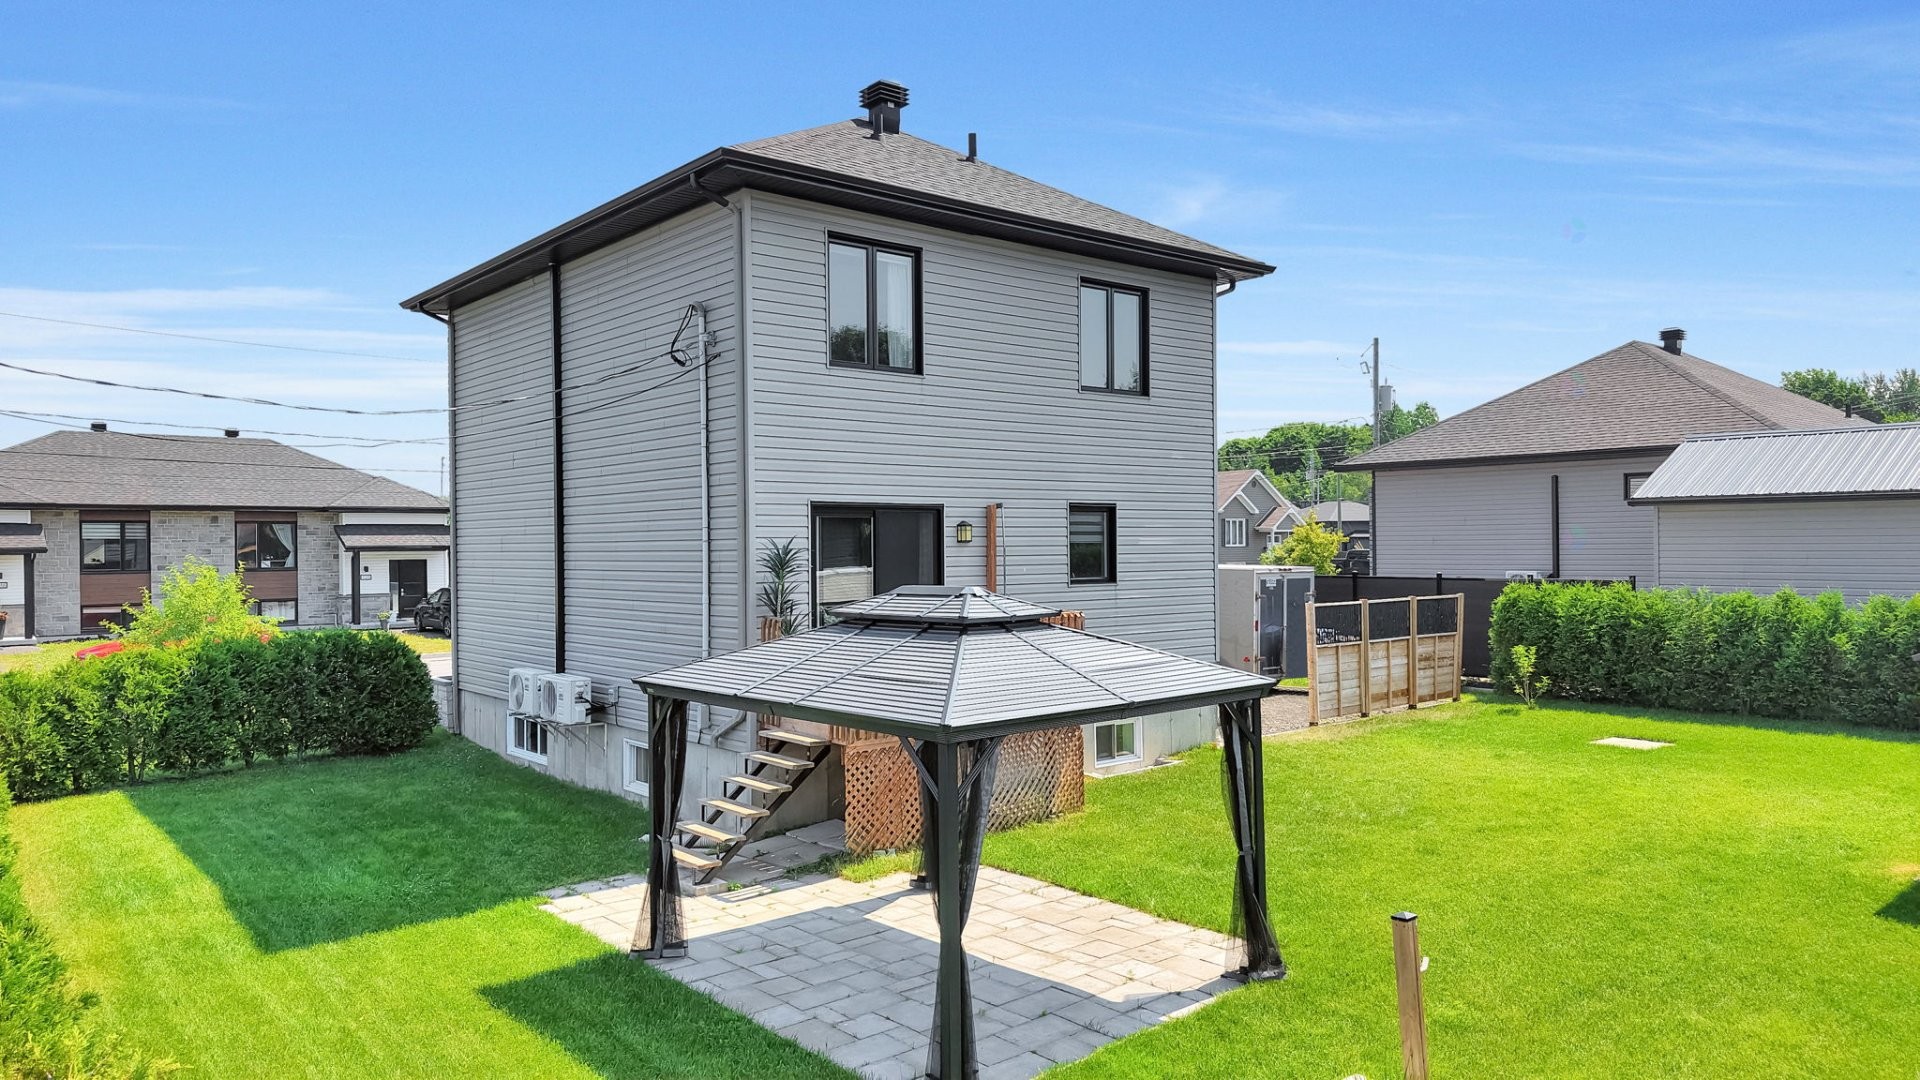
Face arrière - 1019 Av. Boucher, Saint-Agapit, QC - Outdoor
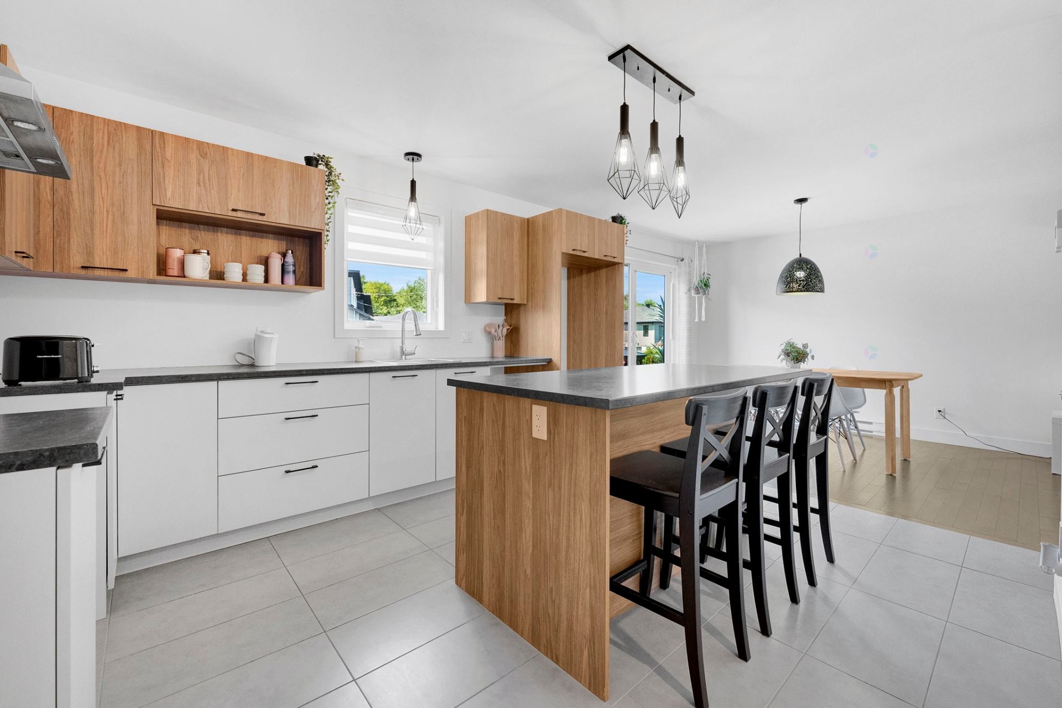
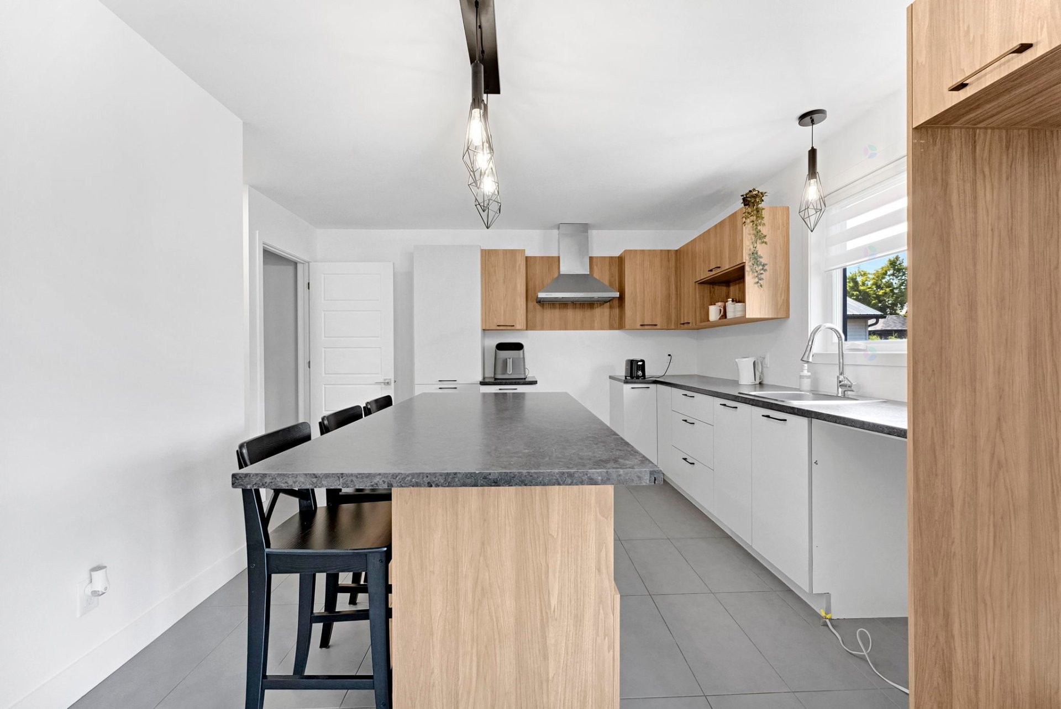
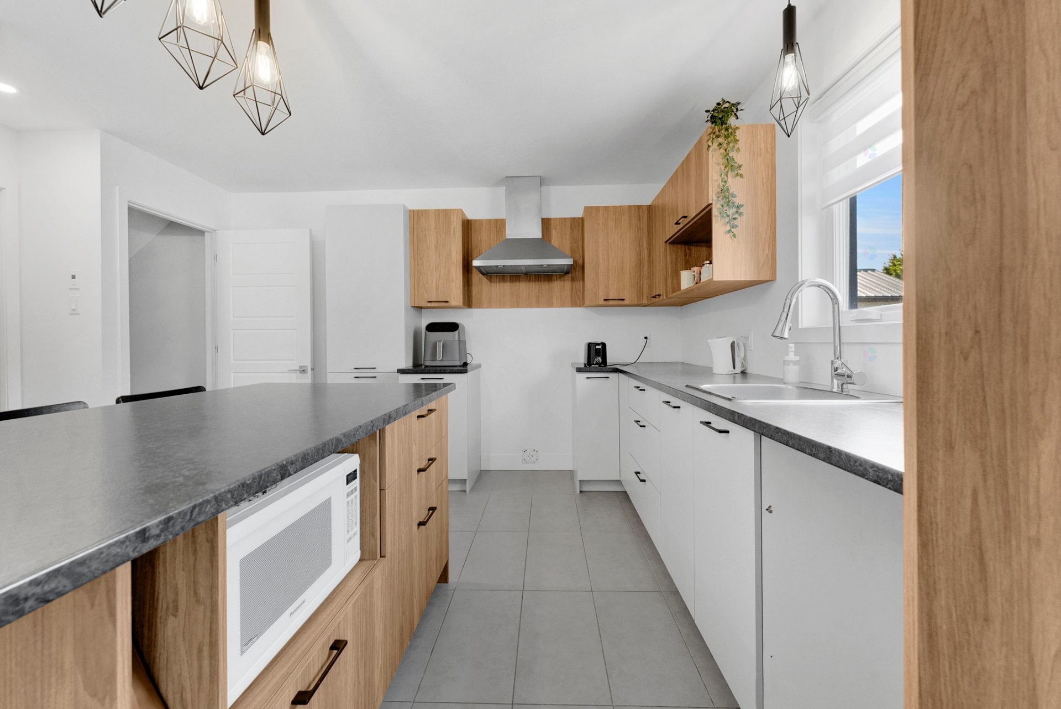
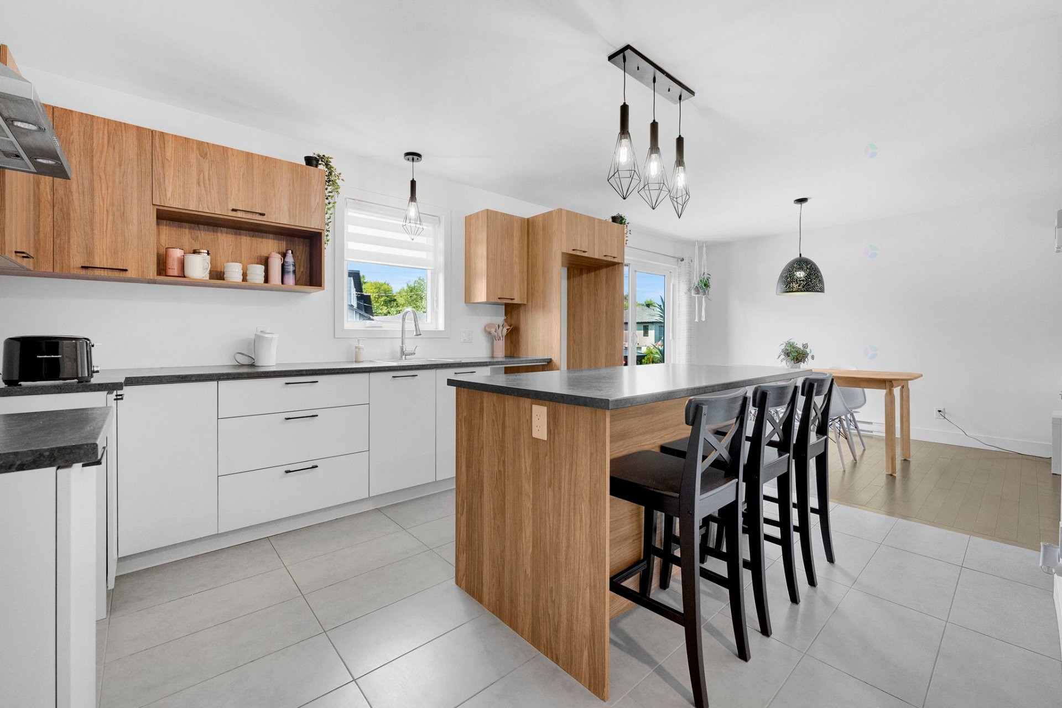
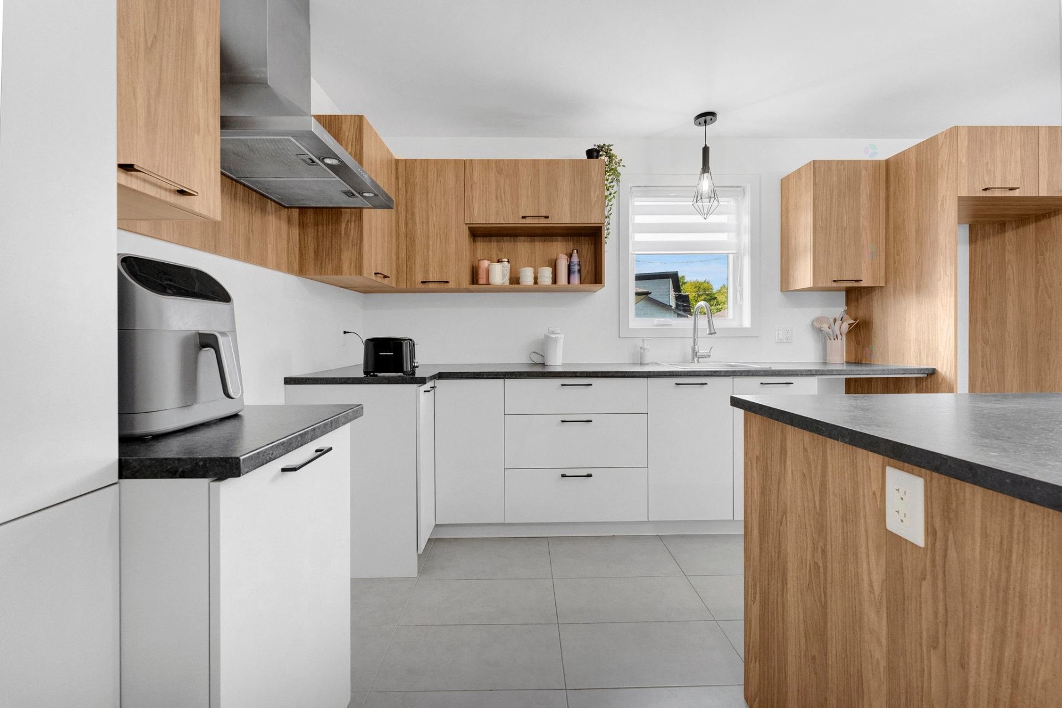
Cuisine - 1019 Av. Boucher, Saint-Agapit, QC - Indoor Photo Showing Kitchen
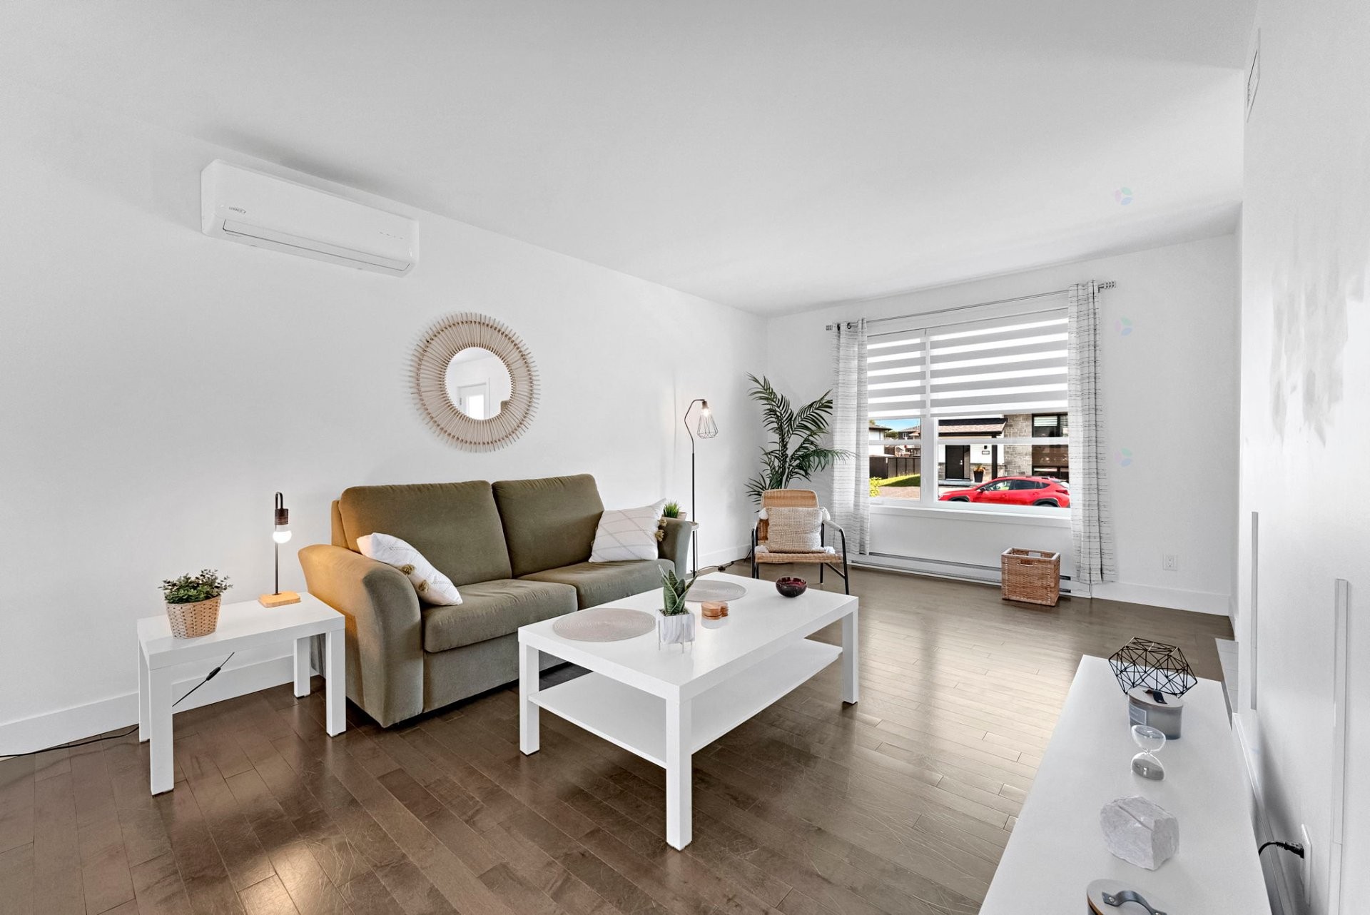
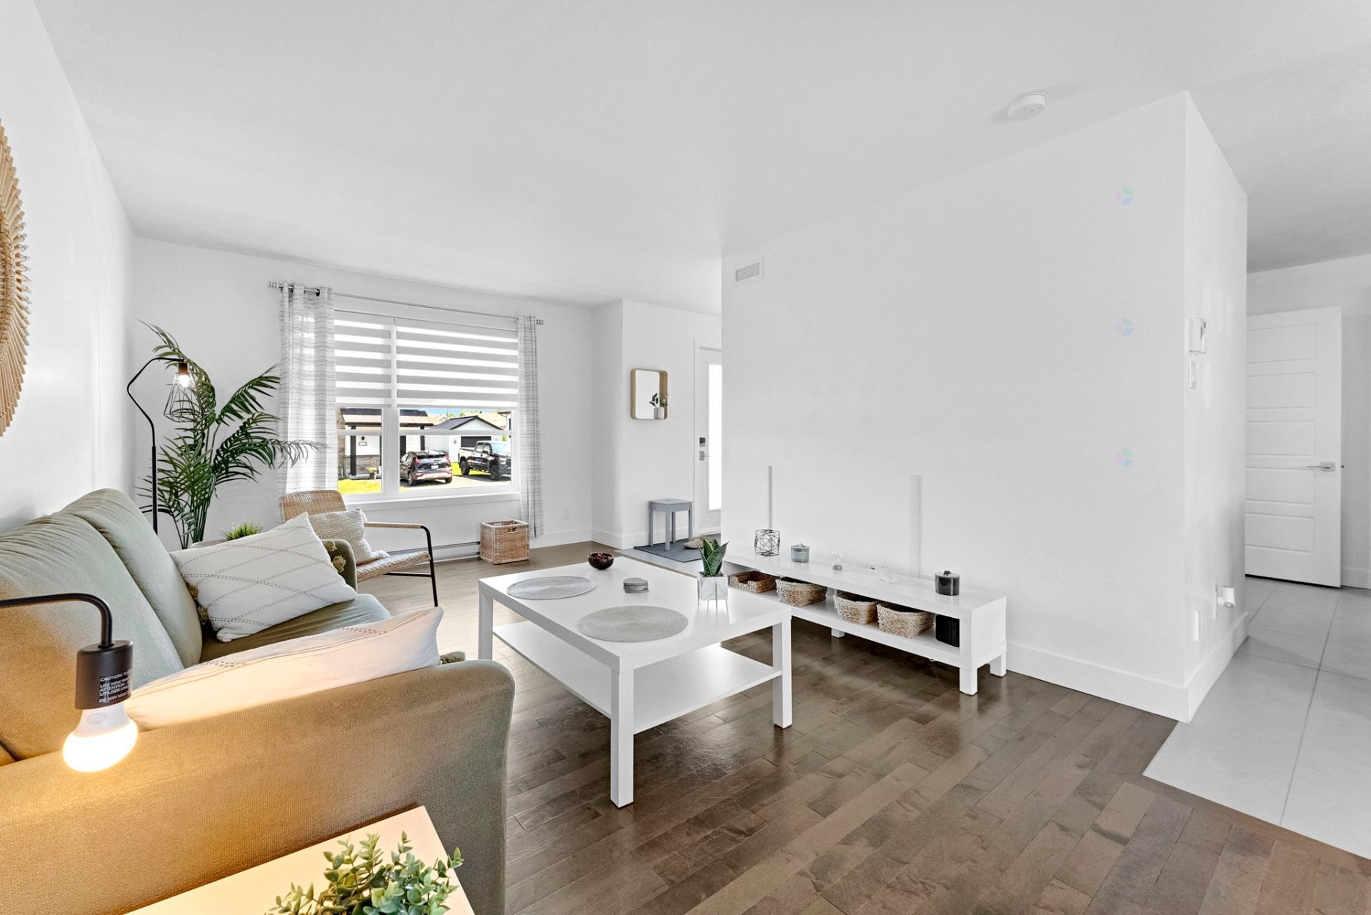
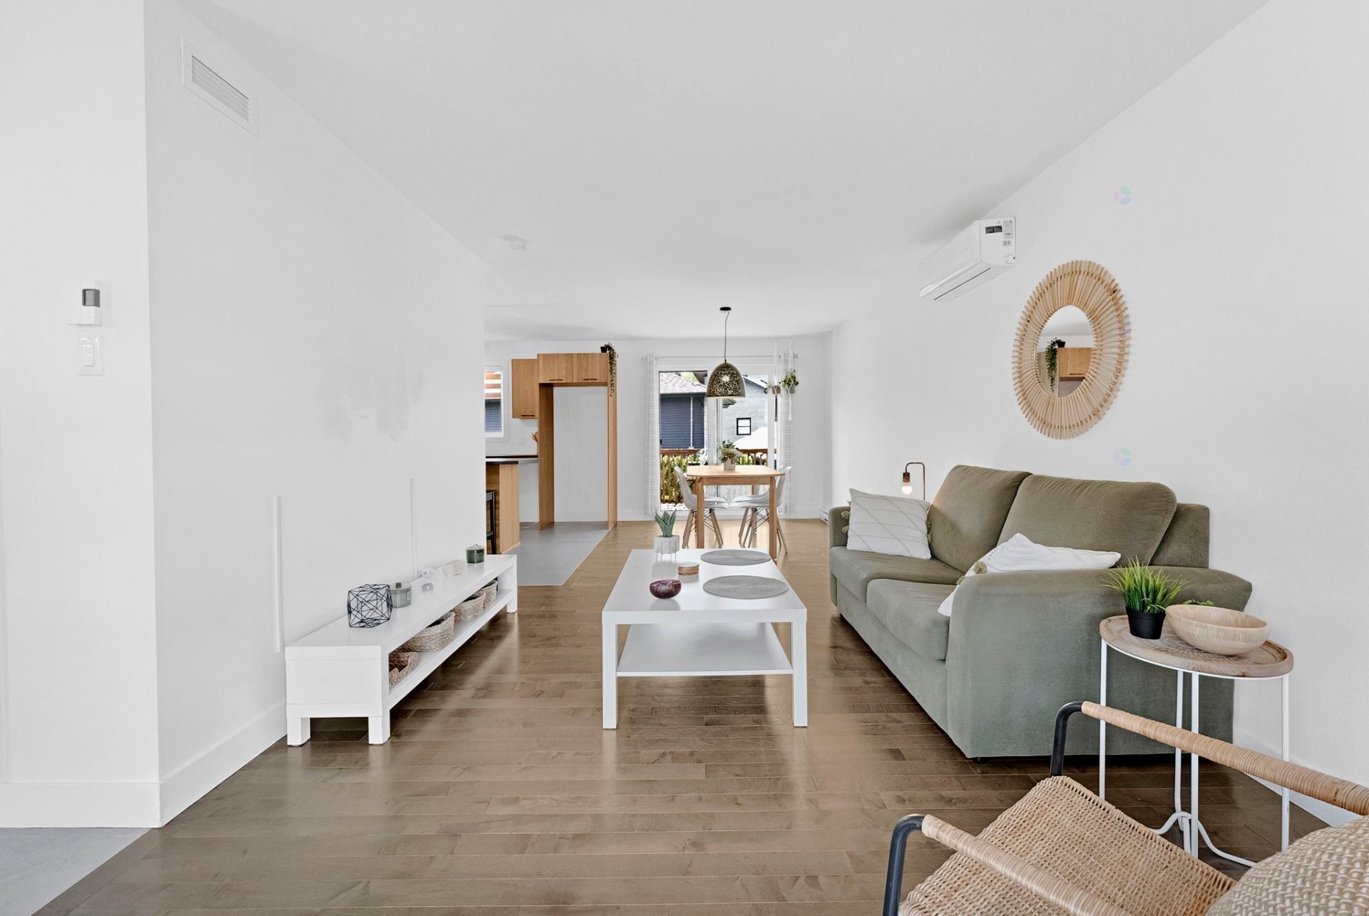
Salon - 1019 Av. Boucher, Saint-Agapit, QC - Indoor Photo Showing Living Room
Façade - 1019 Av. Boucher, Saint-Agapit, QC - Outdoor
Face arrière - 1019 Av. Boucher, Saint-Agapit, QC - Outdoor With Exterior
Face arrière - 1019 Av. Boucher, Saint-Agapit, QC - Outdoor
Vue d'ensemble - 1019 Av. Boucher, Saint-Agapit, QC - Indoor Photo Showing Dining Room
Cuisine - 1019 Av. Boucher, Saint-Agapit, QC - Indoor Photo Showing Kitchen
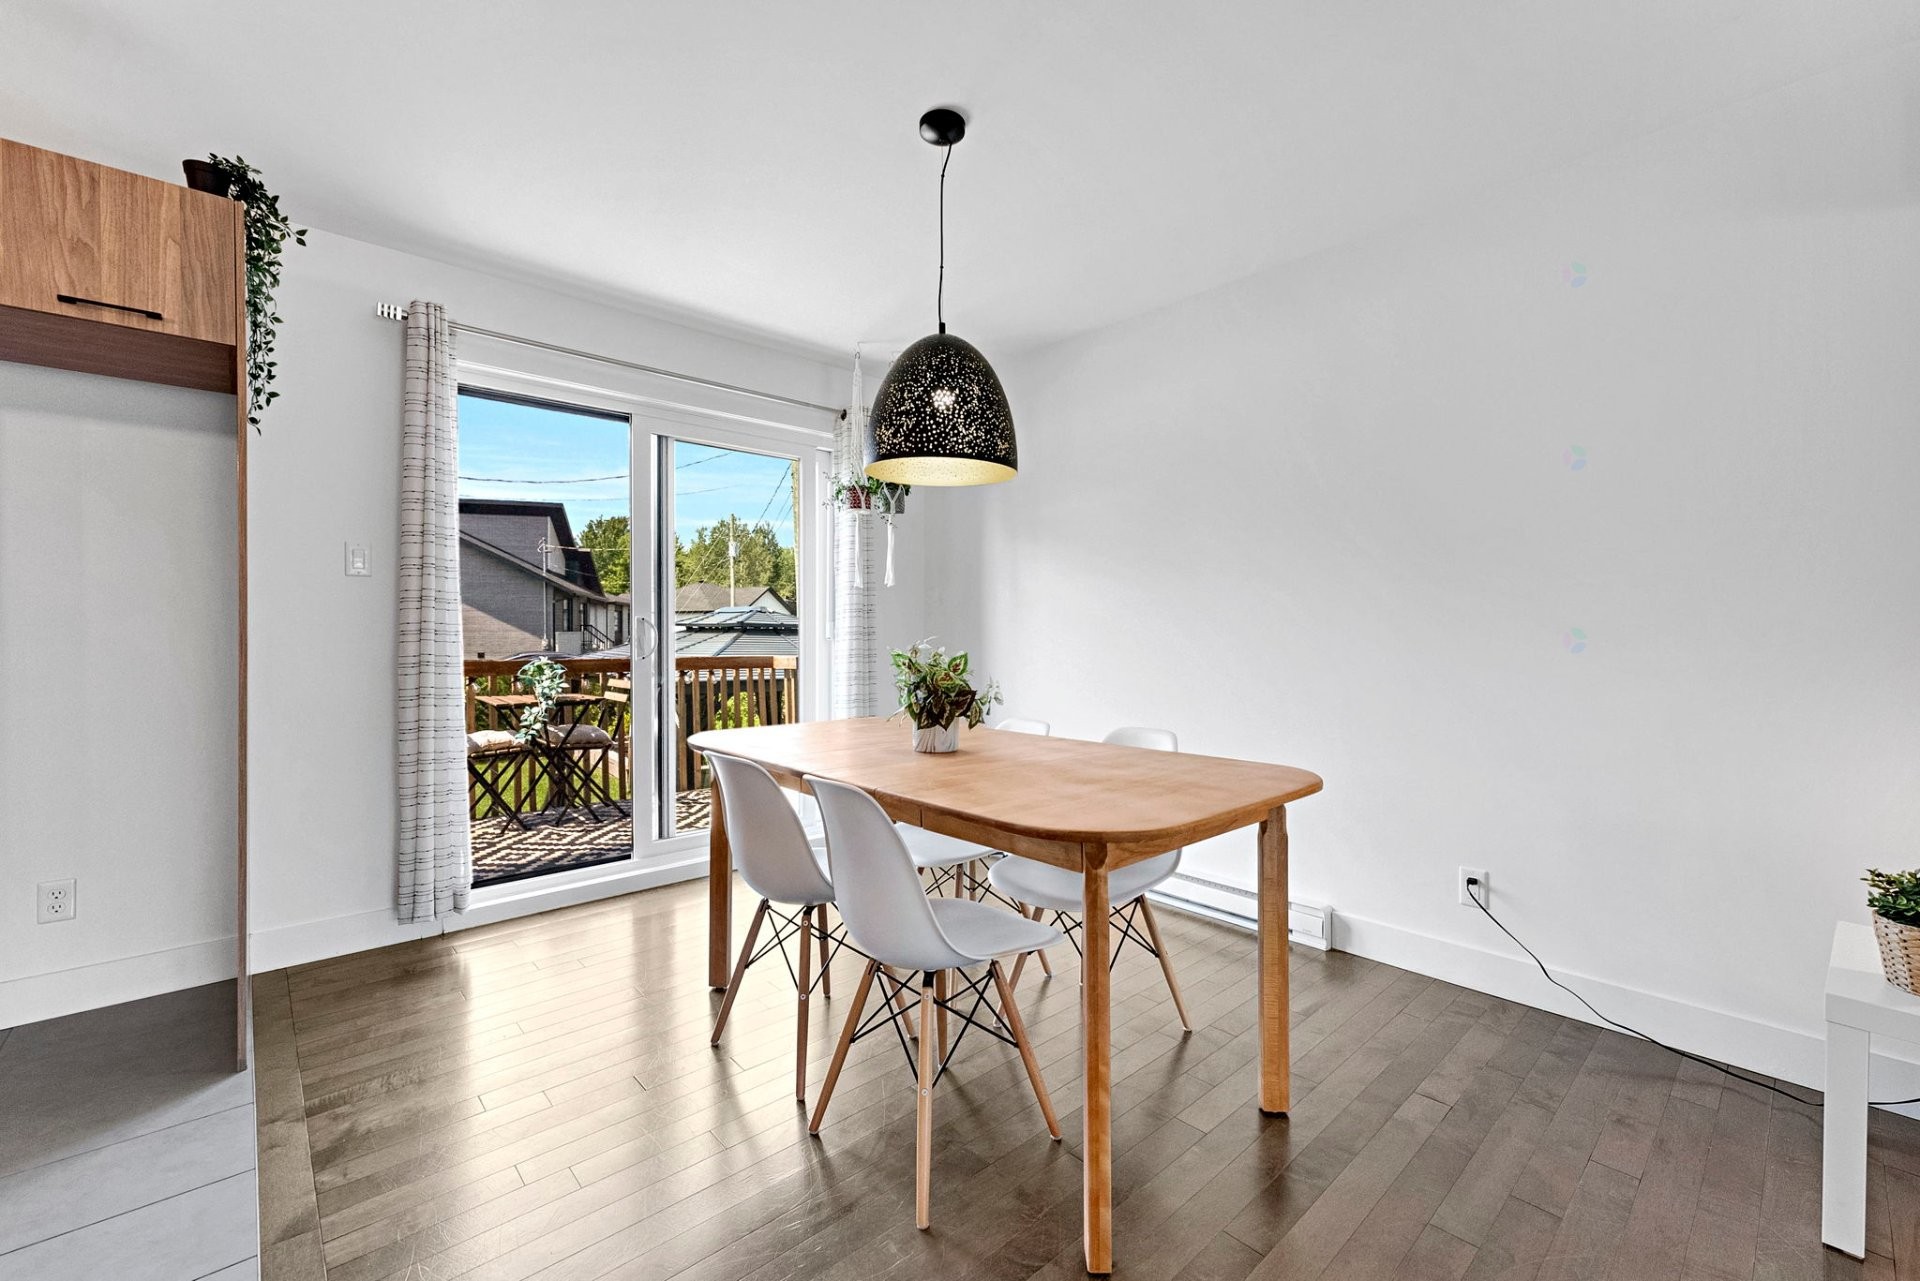
Salle à manger - 1019 Av. Boucher, Saint-Agapit, QC - Indoor Photo Showing Dining Room
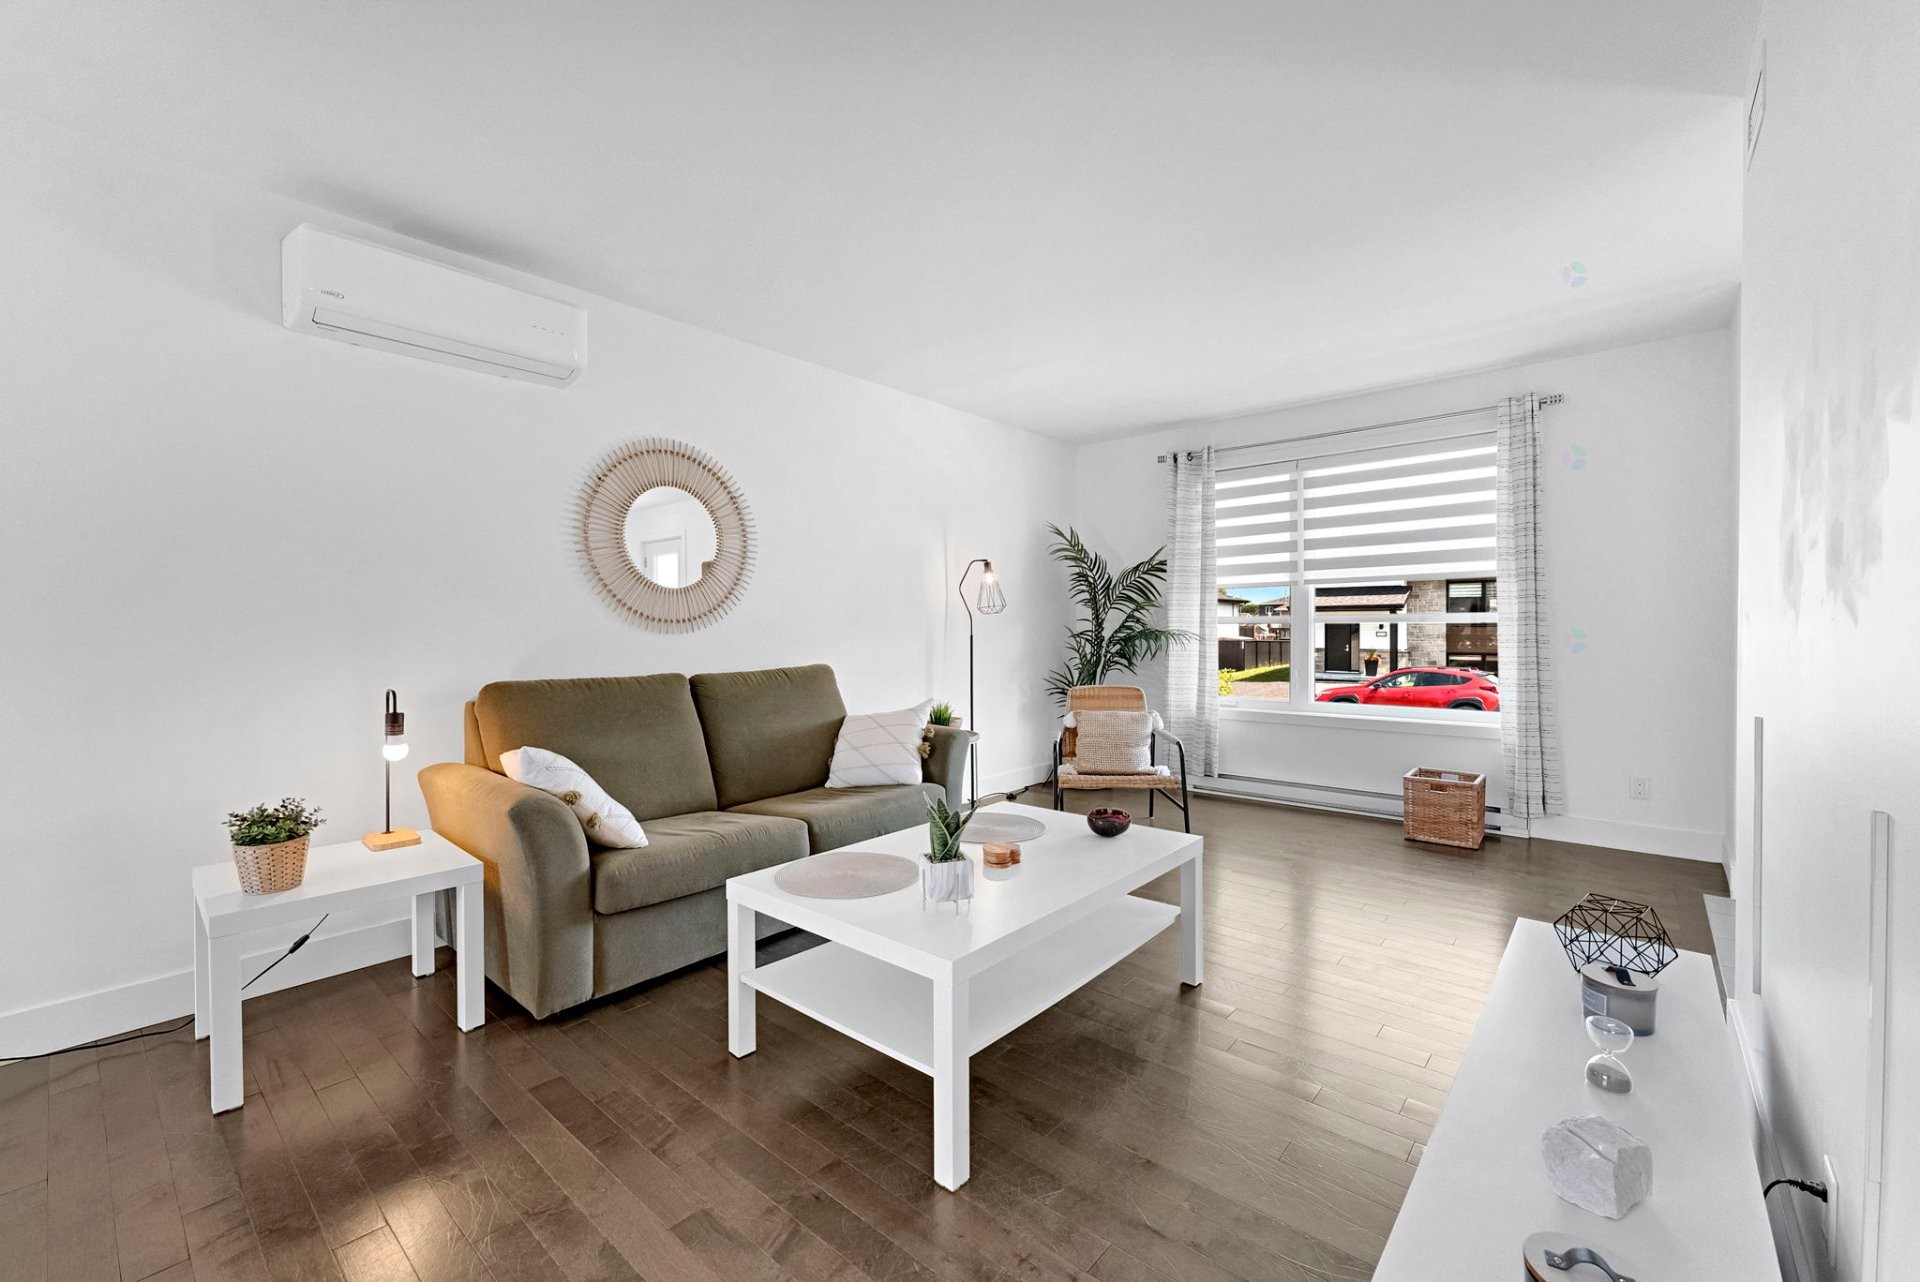
Salon - 1019 Av. Boucher, Saint-Agapit, QC - Indoor Photo Showing Living Room
Salon - 1019 Av. Boucher, Saint-Agapit, QC - Indoor Photo Showing Other Room
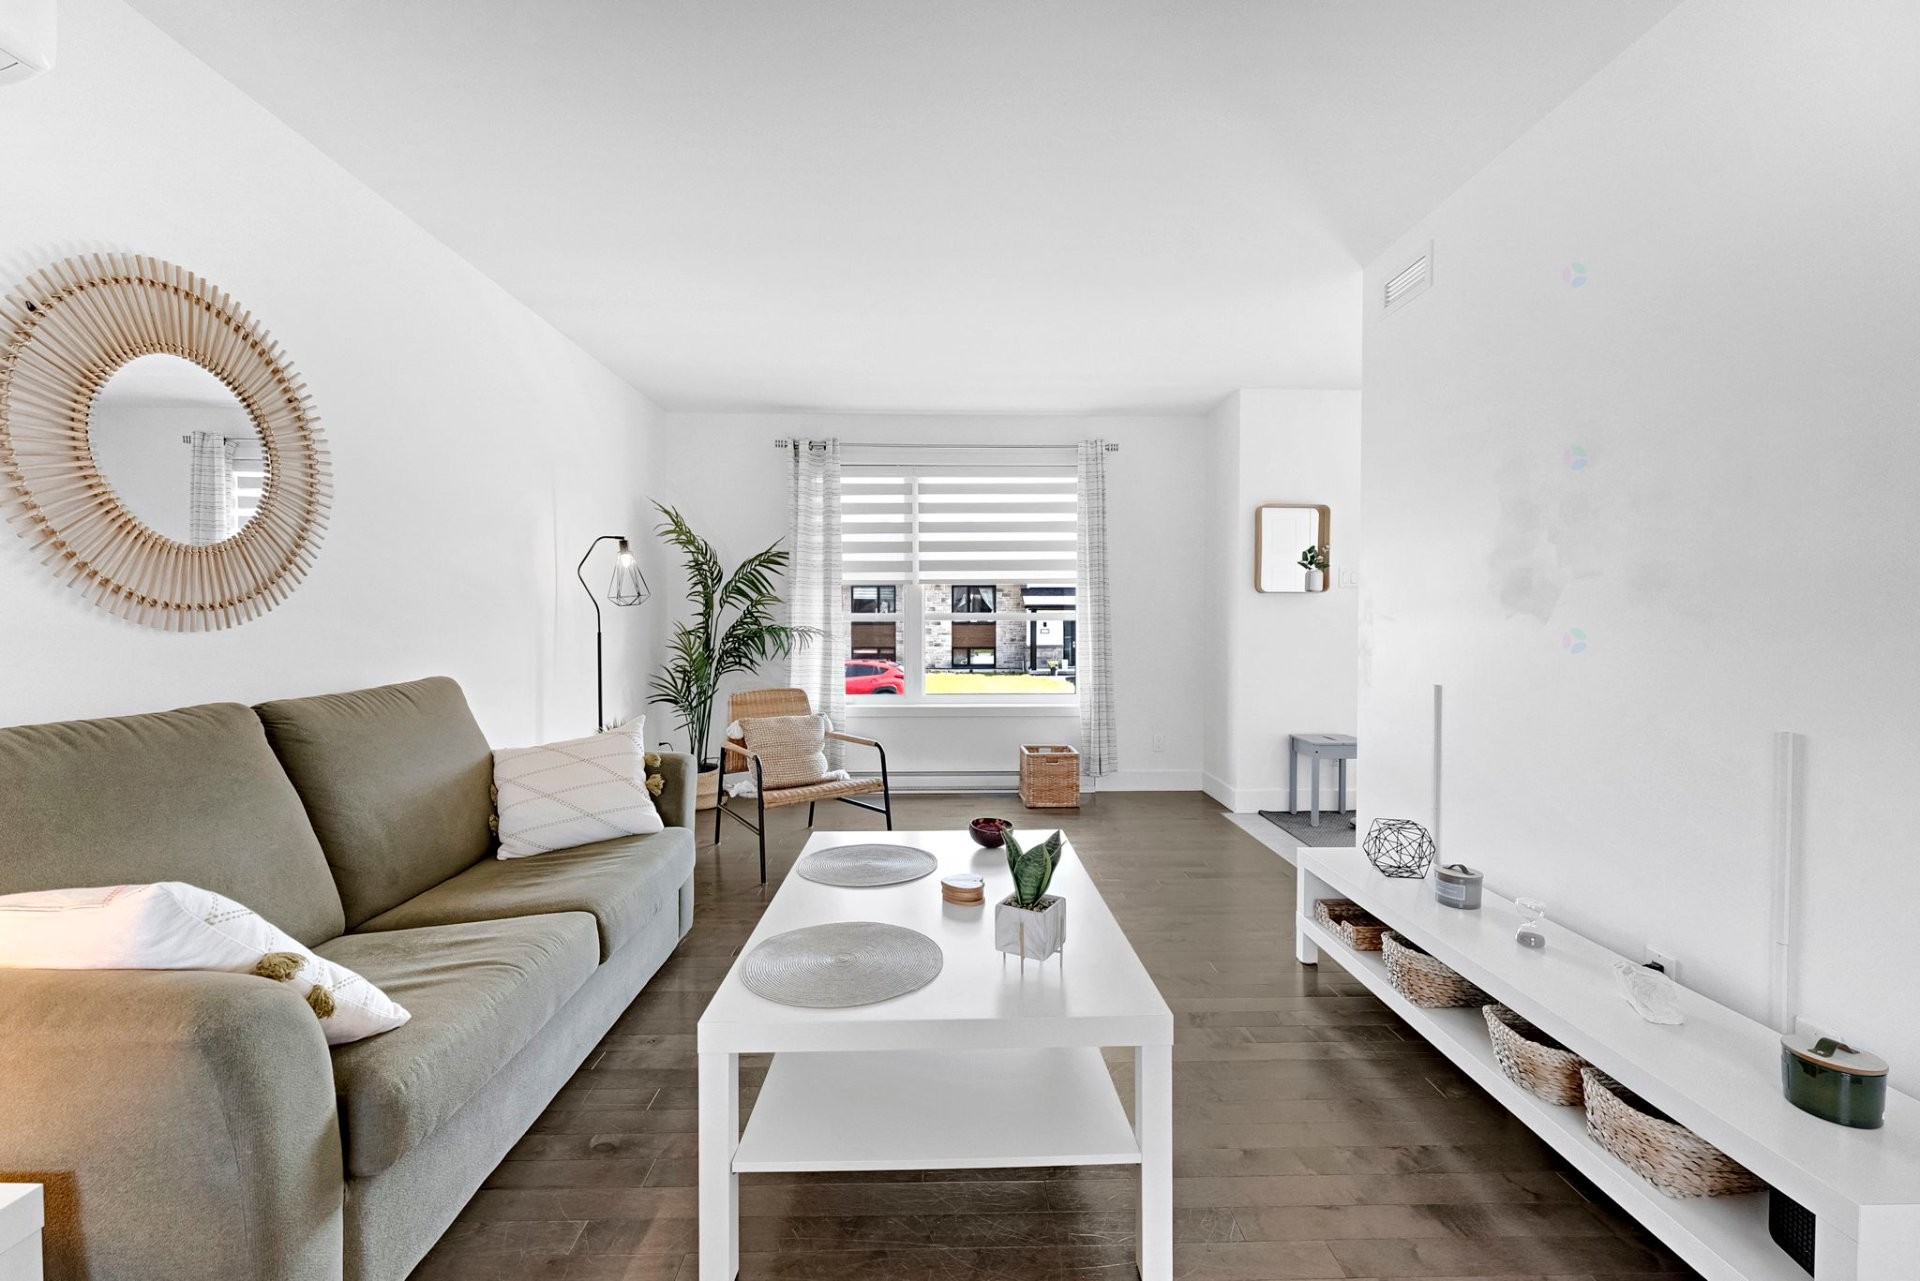
Salon - 1019 Av. Boucher, Saint-Agapit, QC - Indoor Photo Showing Living Room
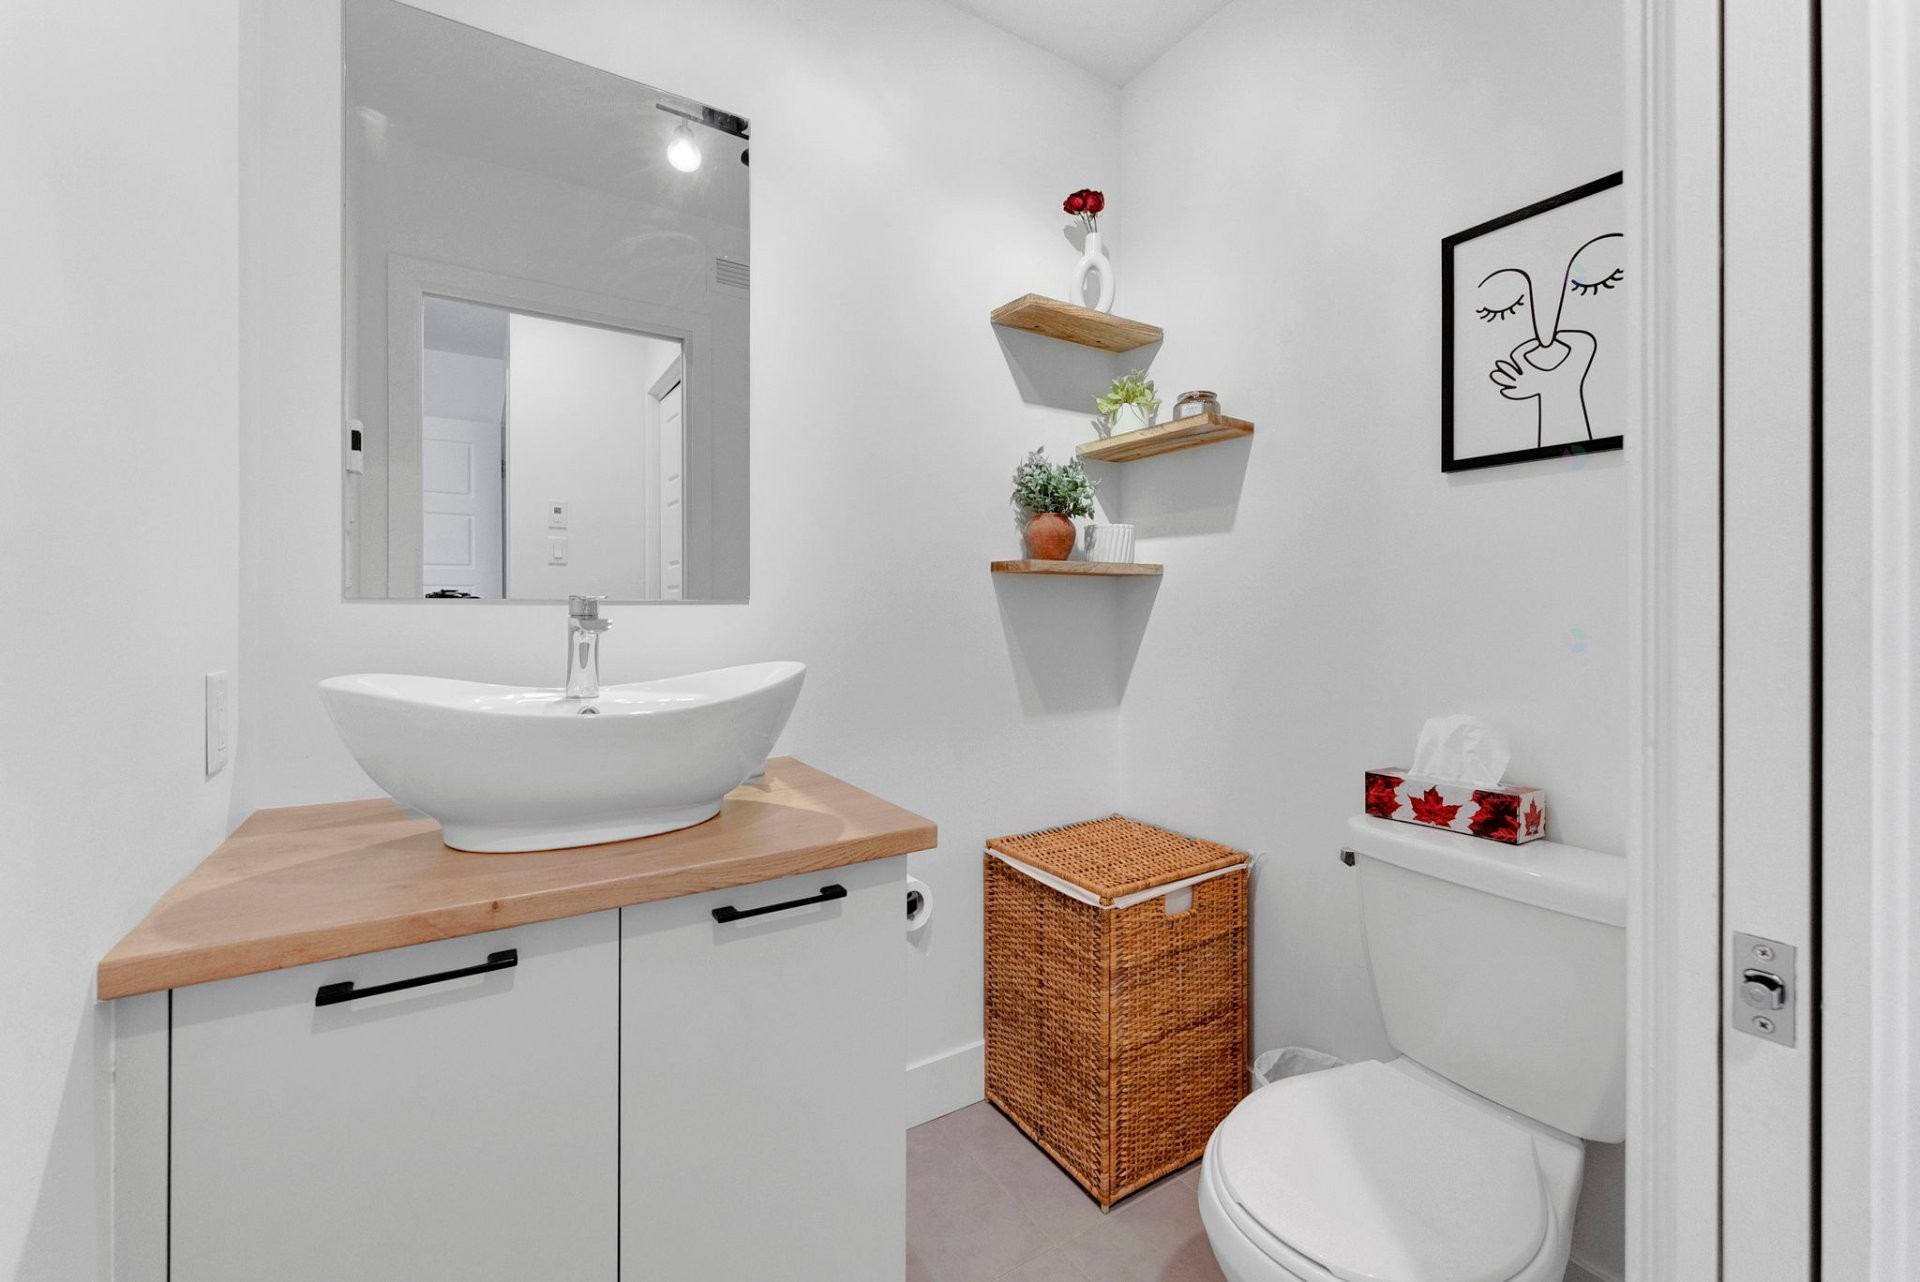
Salle d'eau - 1019 Av. Boucher, Saint-Agapit, QC - Indoor Photo Showing Bathroom
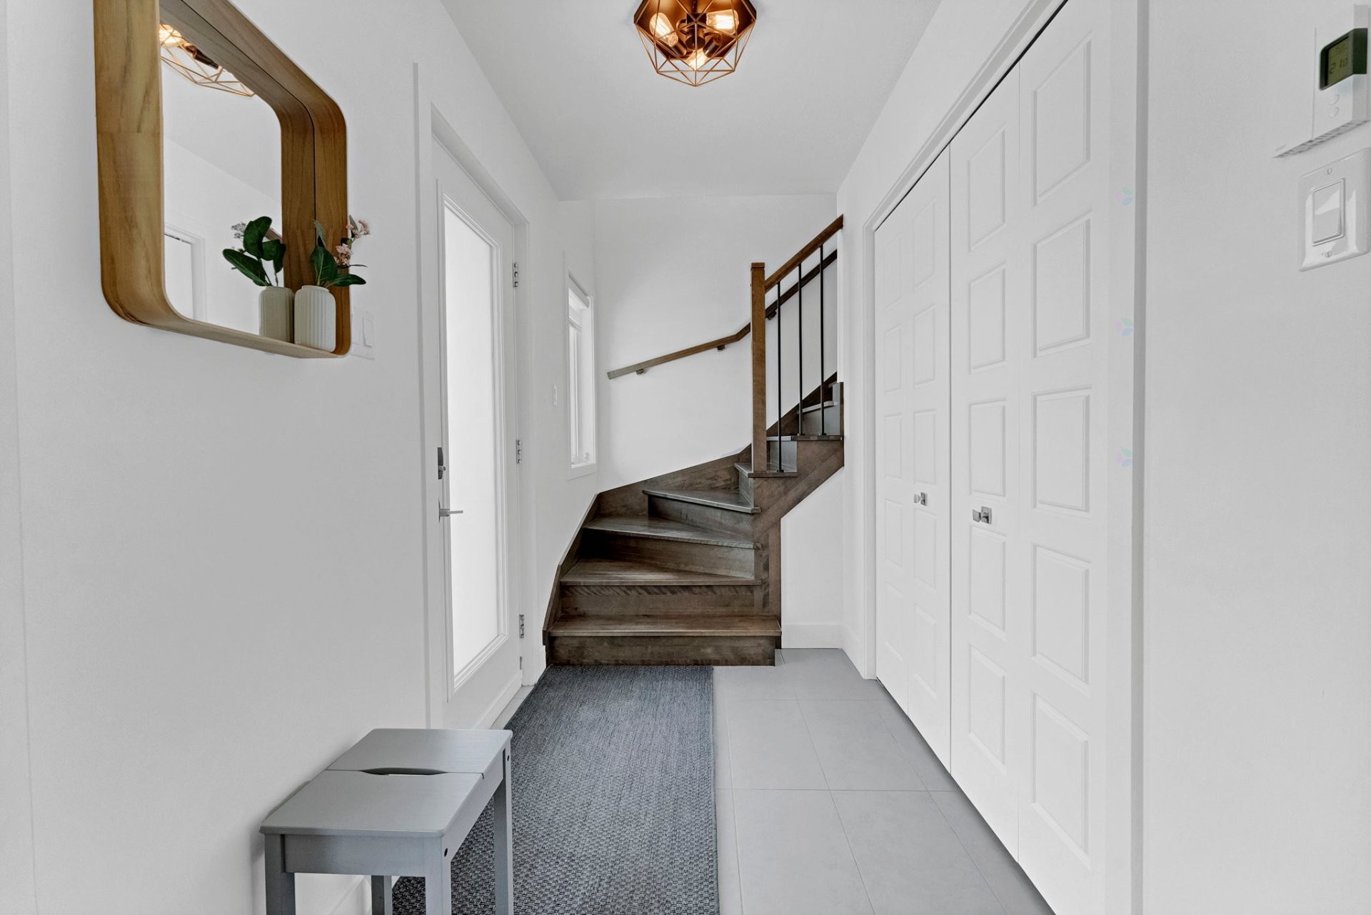
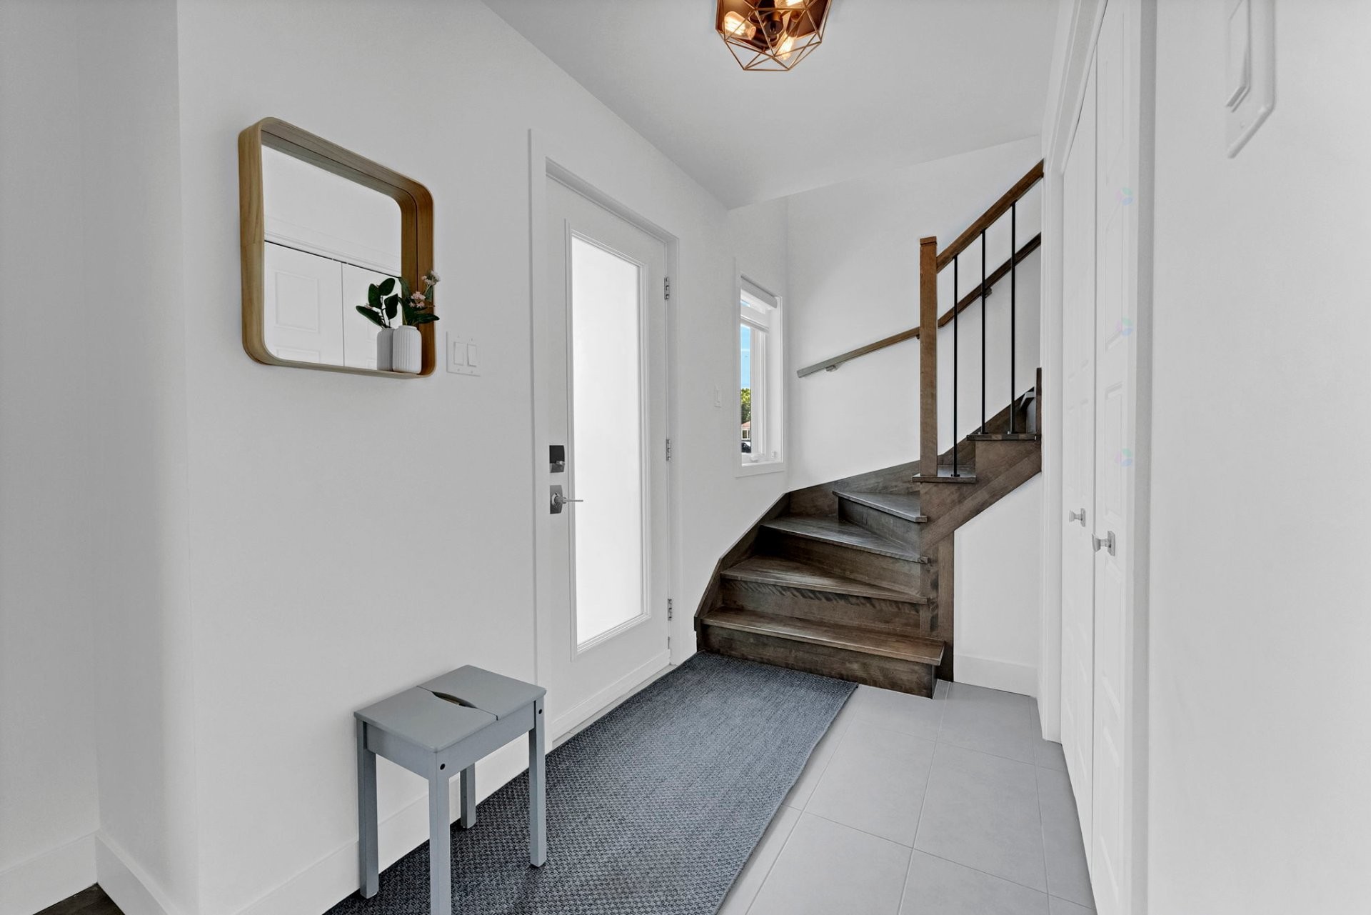
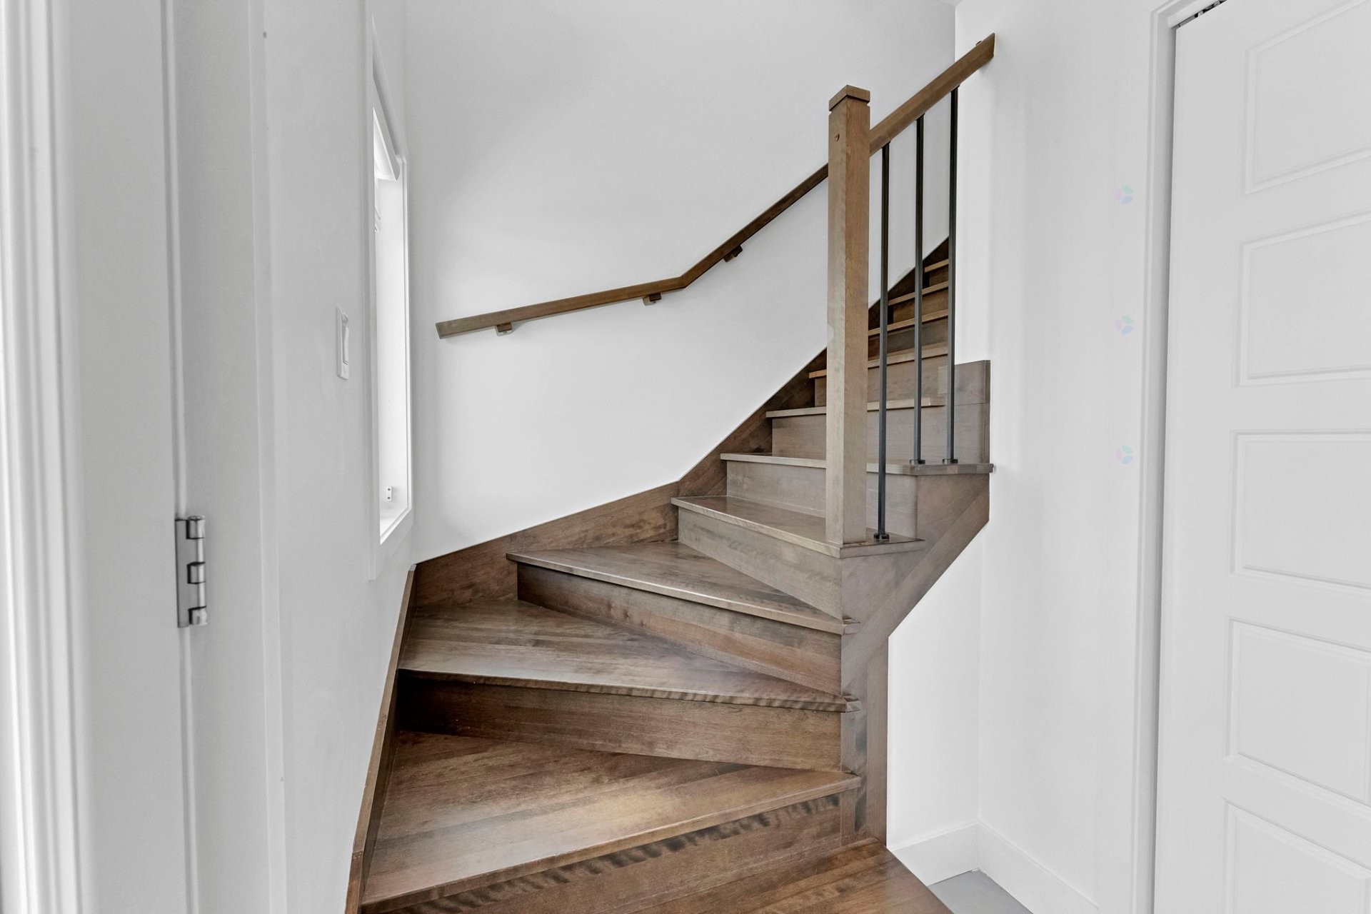
Escalier - 1019 Av. Boucher, Saint-Agapit, QC - Indoor Photo Showing Other Room
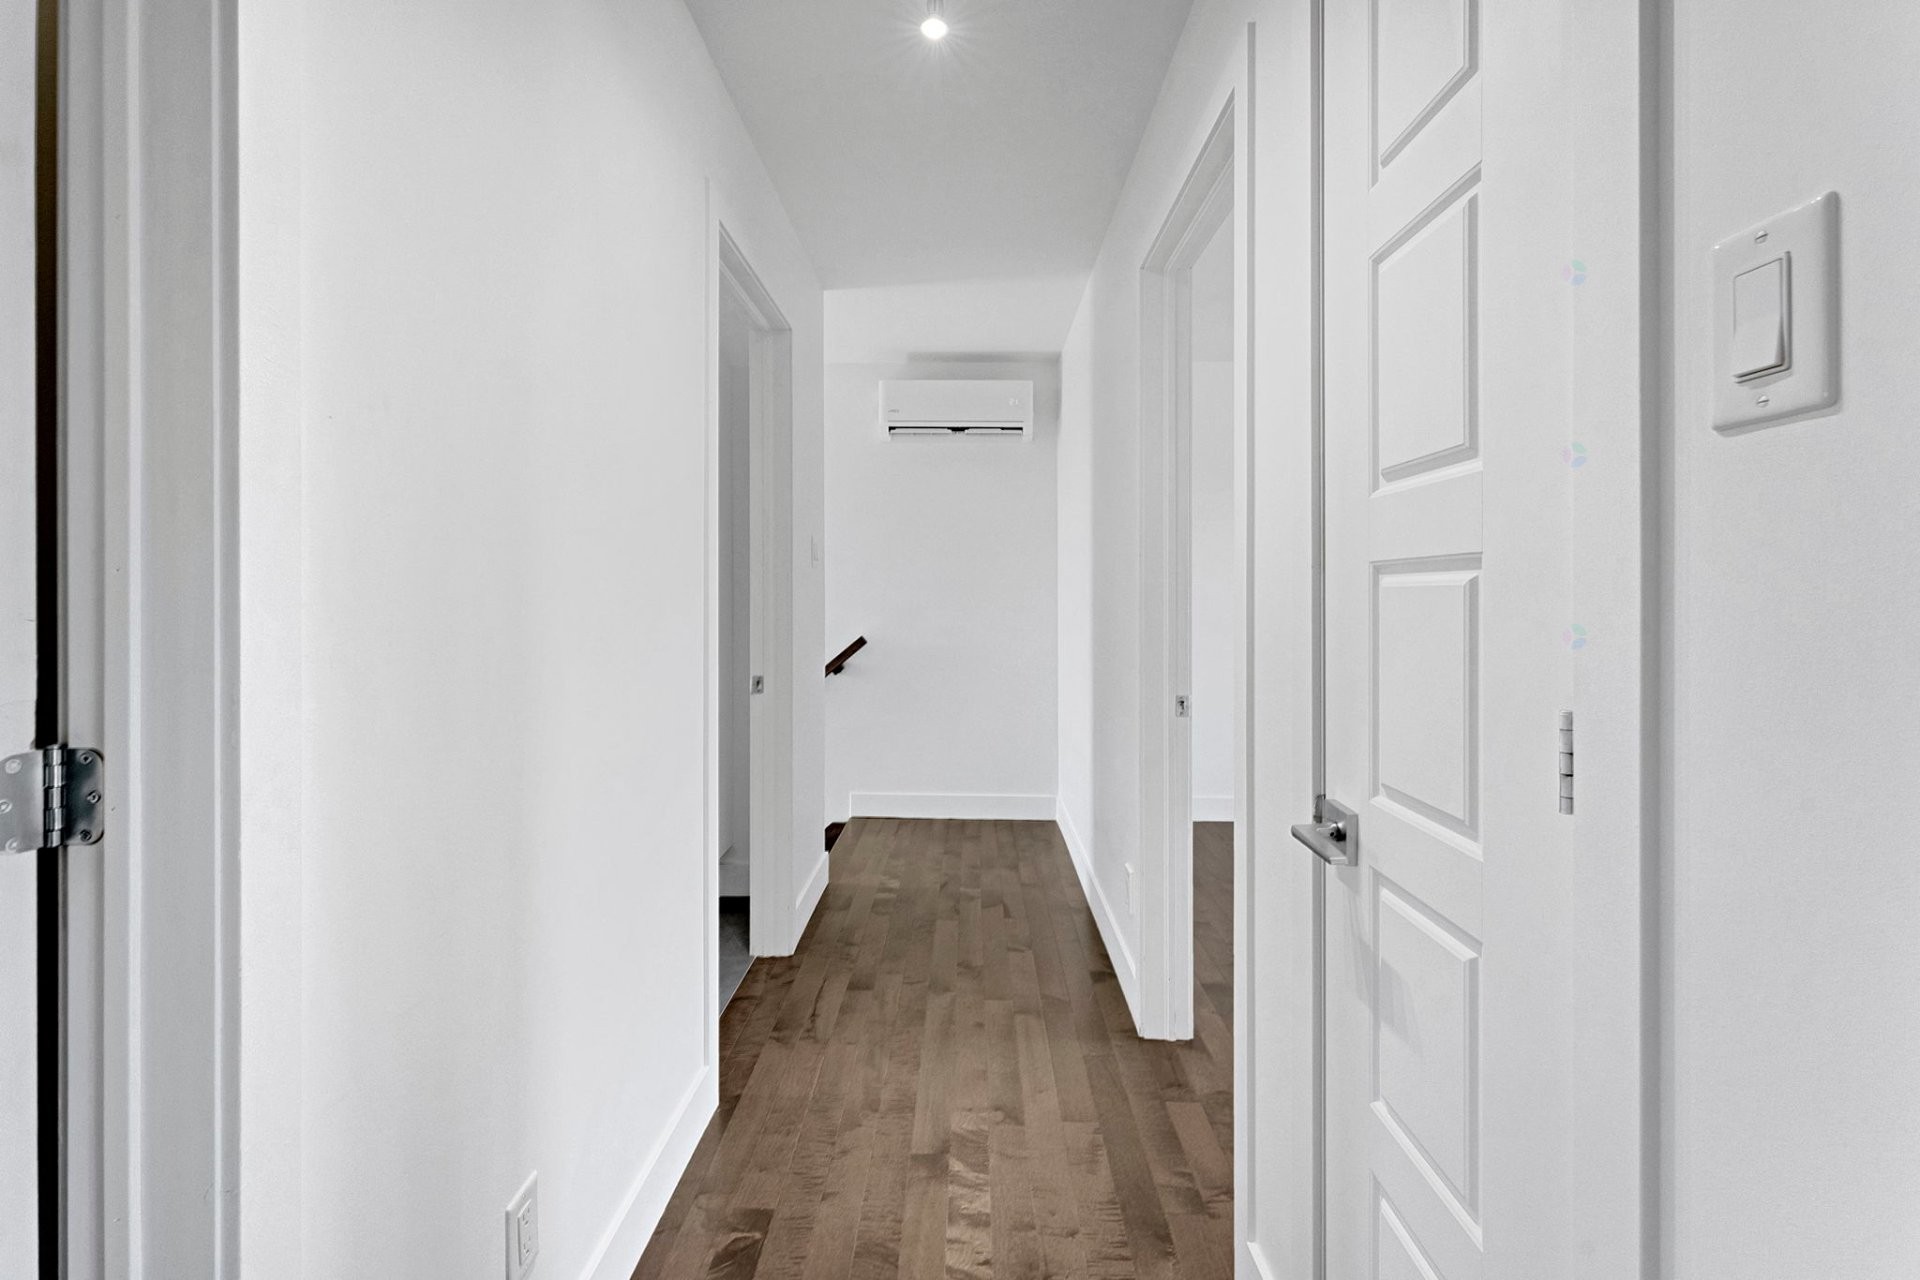
Corridor - 1019 Av. Boucher, Saint-Agapit, QC - Indoor Photo Showing Other Room
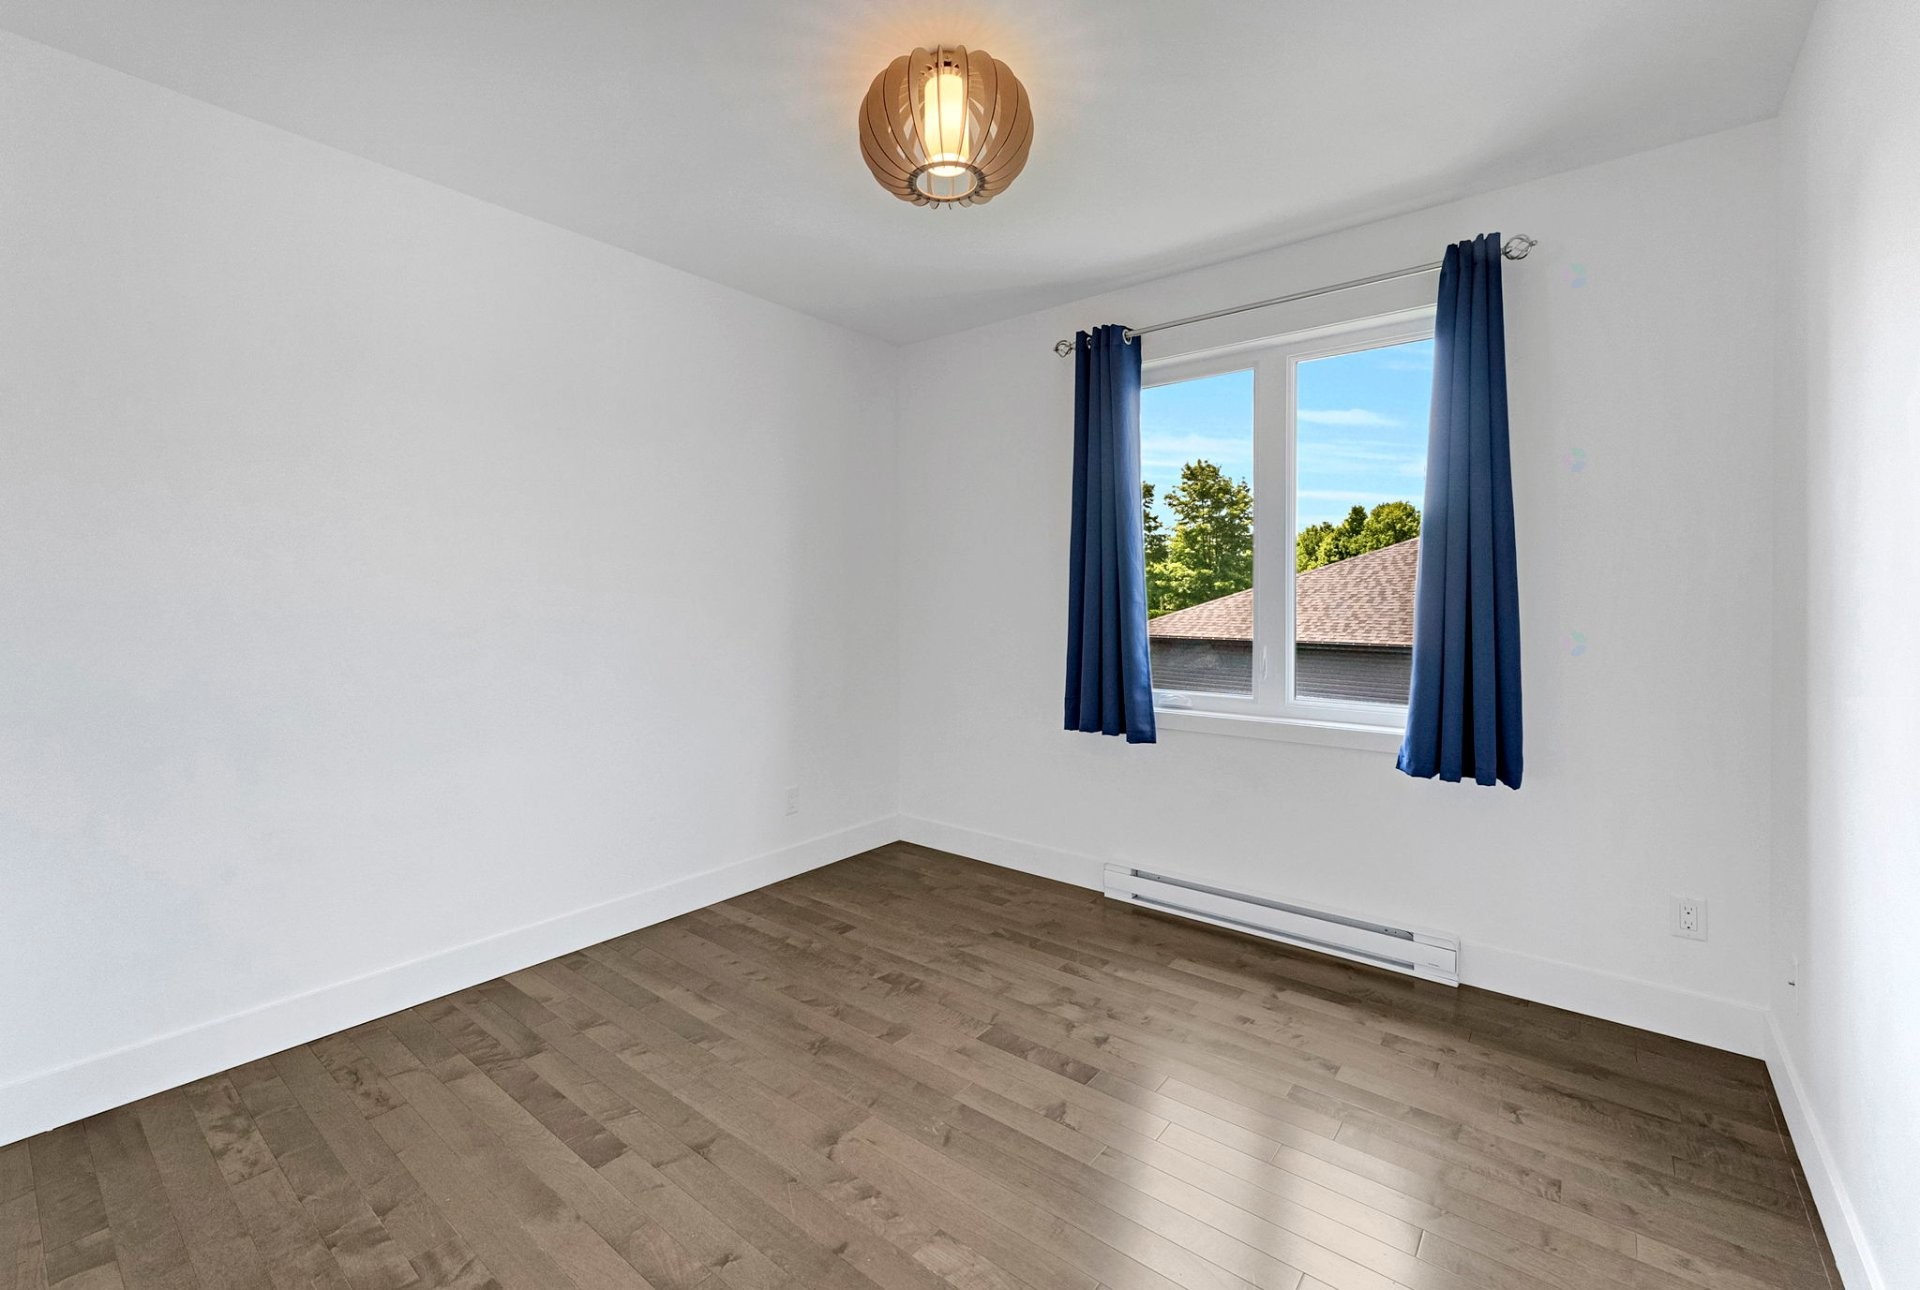
Chambre à coucher - 1019 Av. Boucher, Saint-Agapit, QC - Indoor Photo Showing Other Room
Chambre à coucher - 1019 Av. Boucher, Saint-Agapit, QC - Indoor
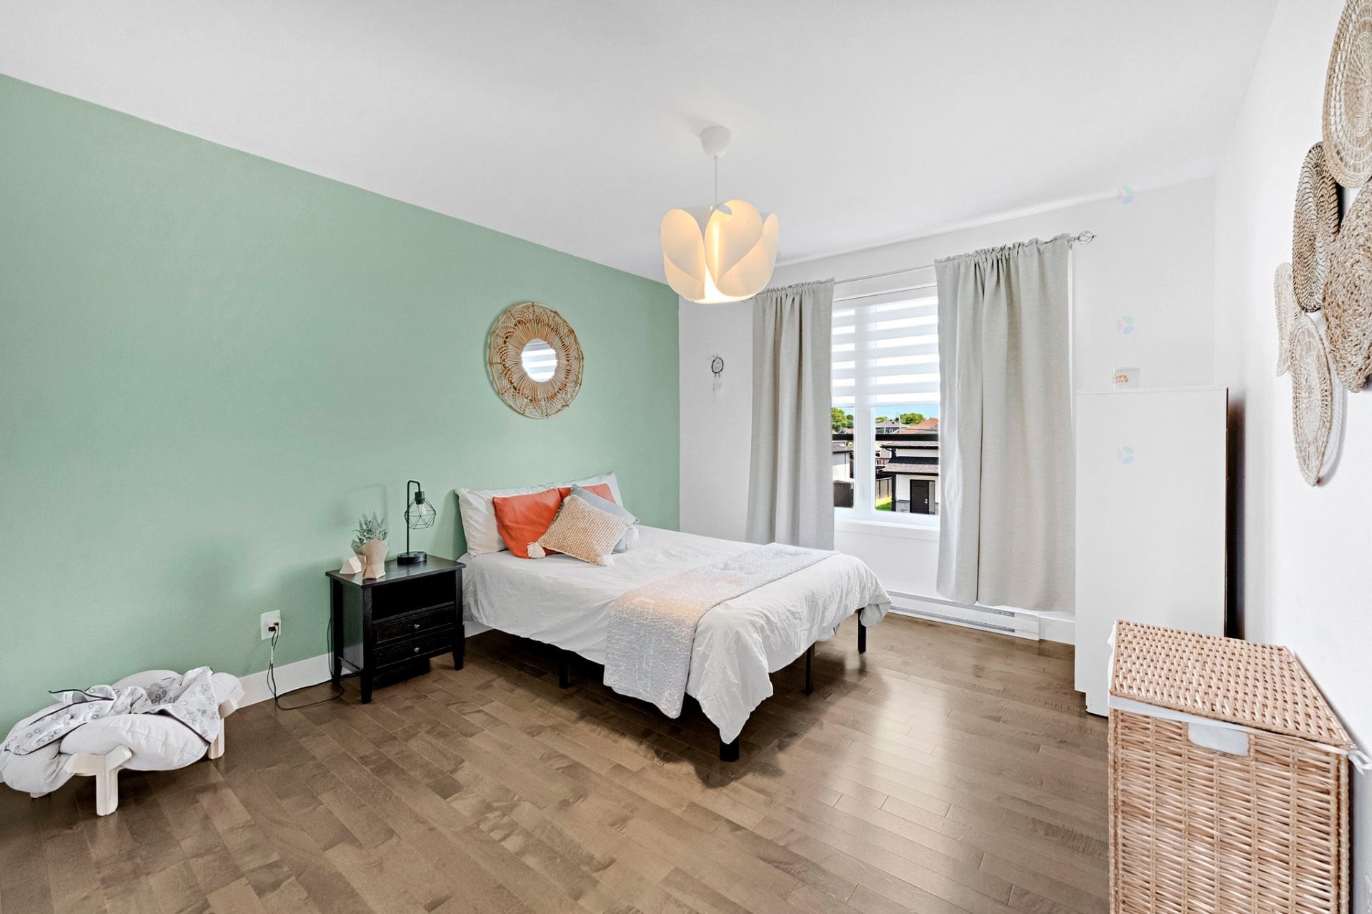
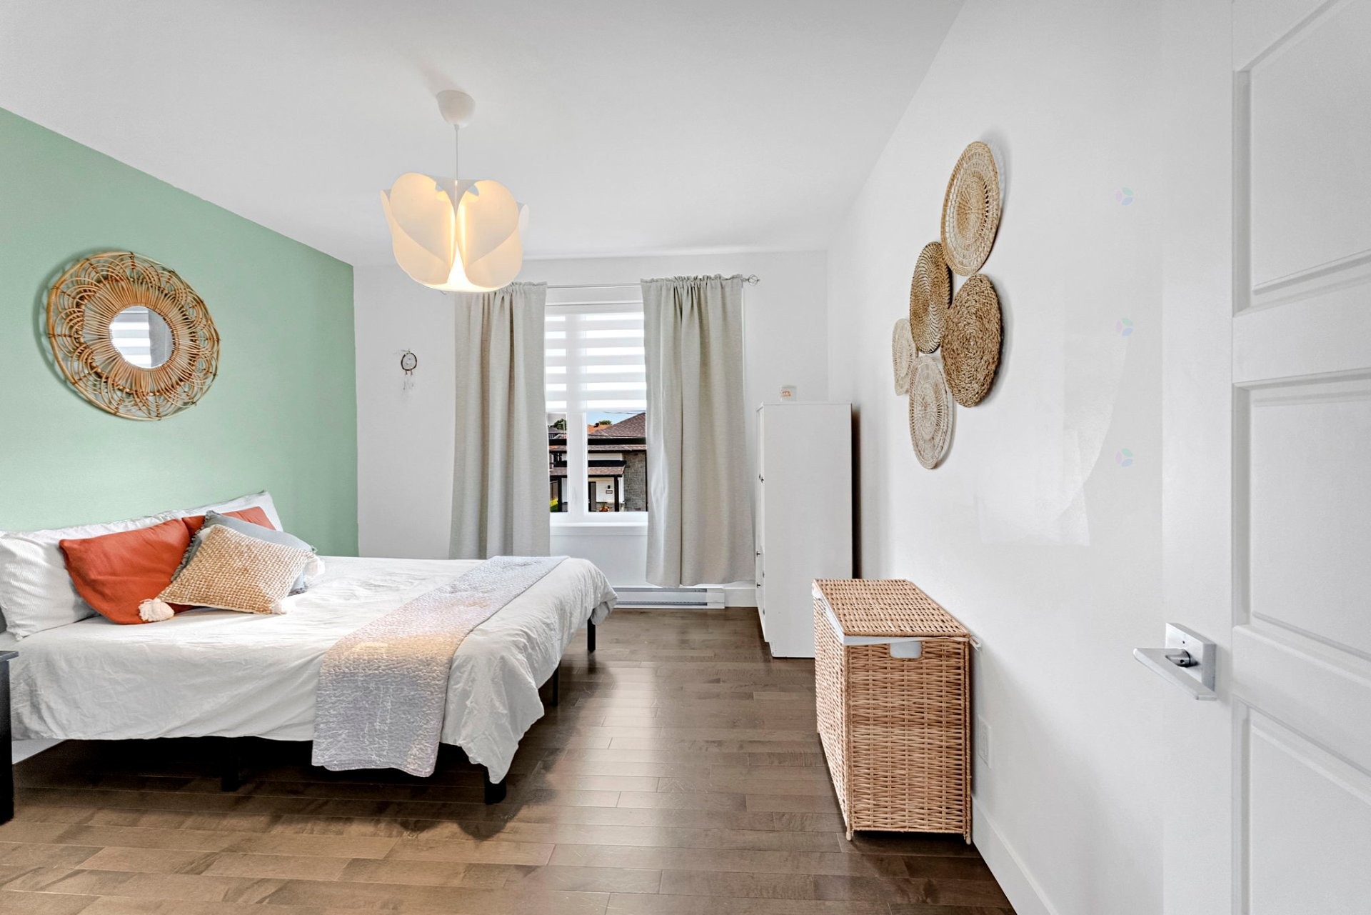
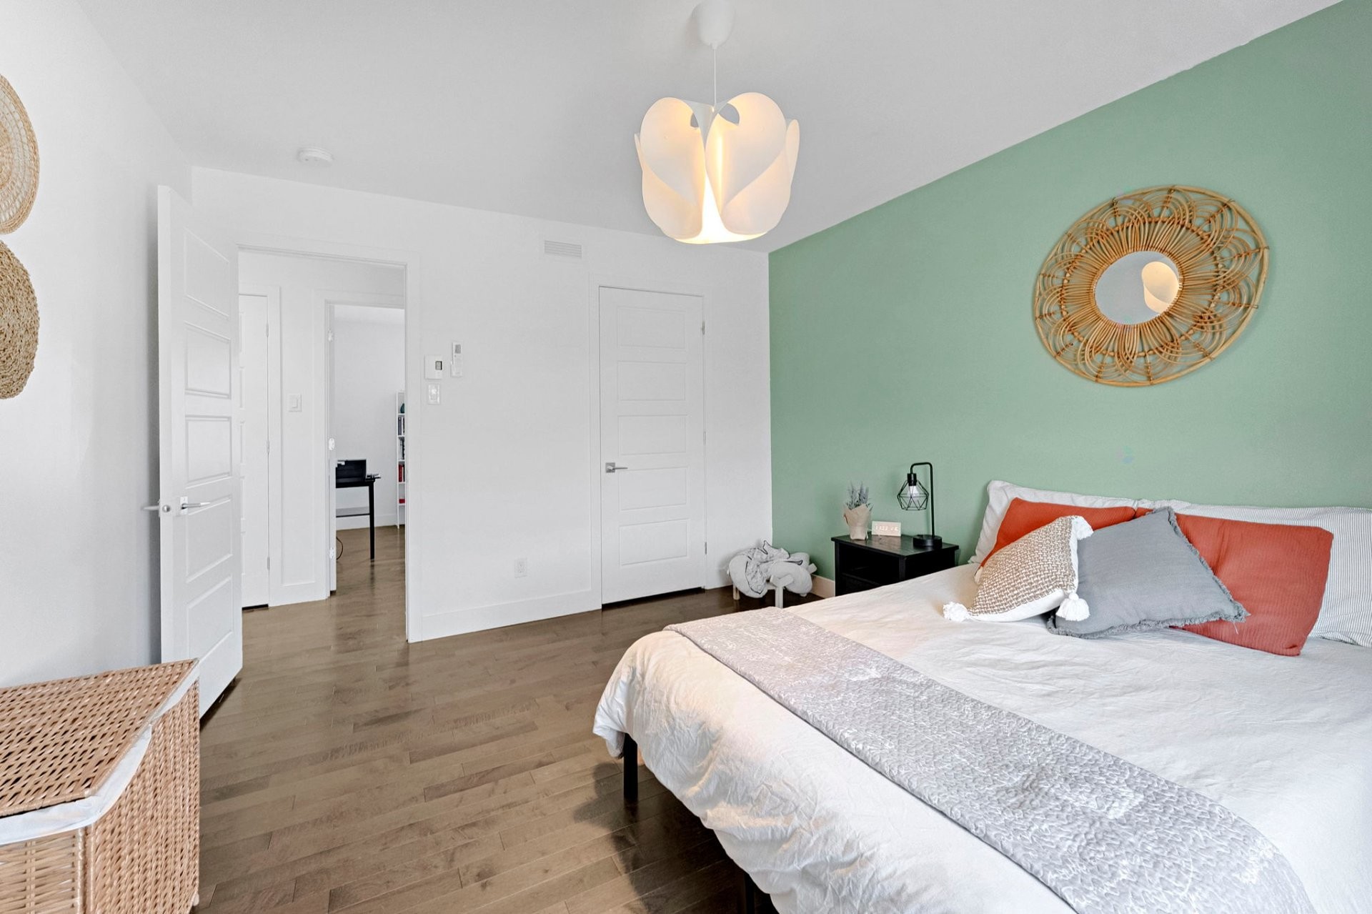
Chambre à coucher principale - 1019 Av. Boucher, Saint-Agapit, QC - Indoor Photo Showing Bedroom
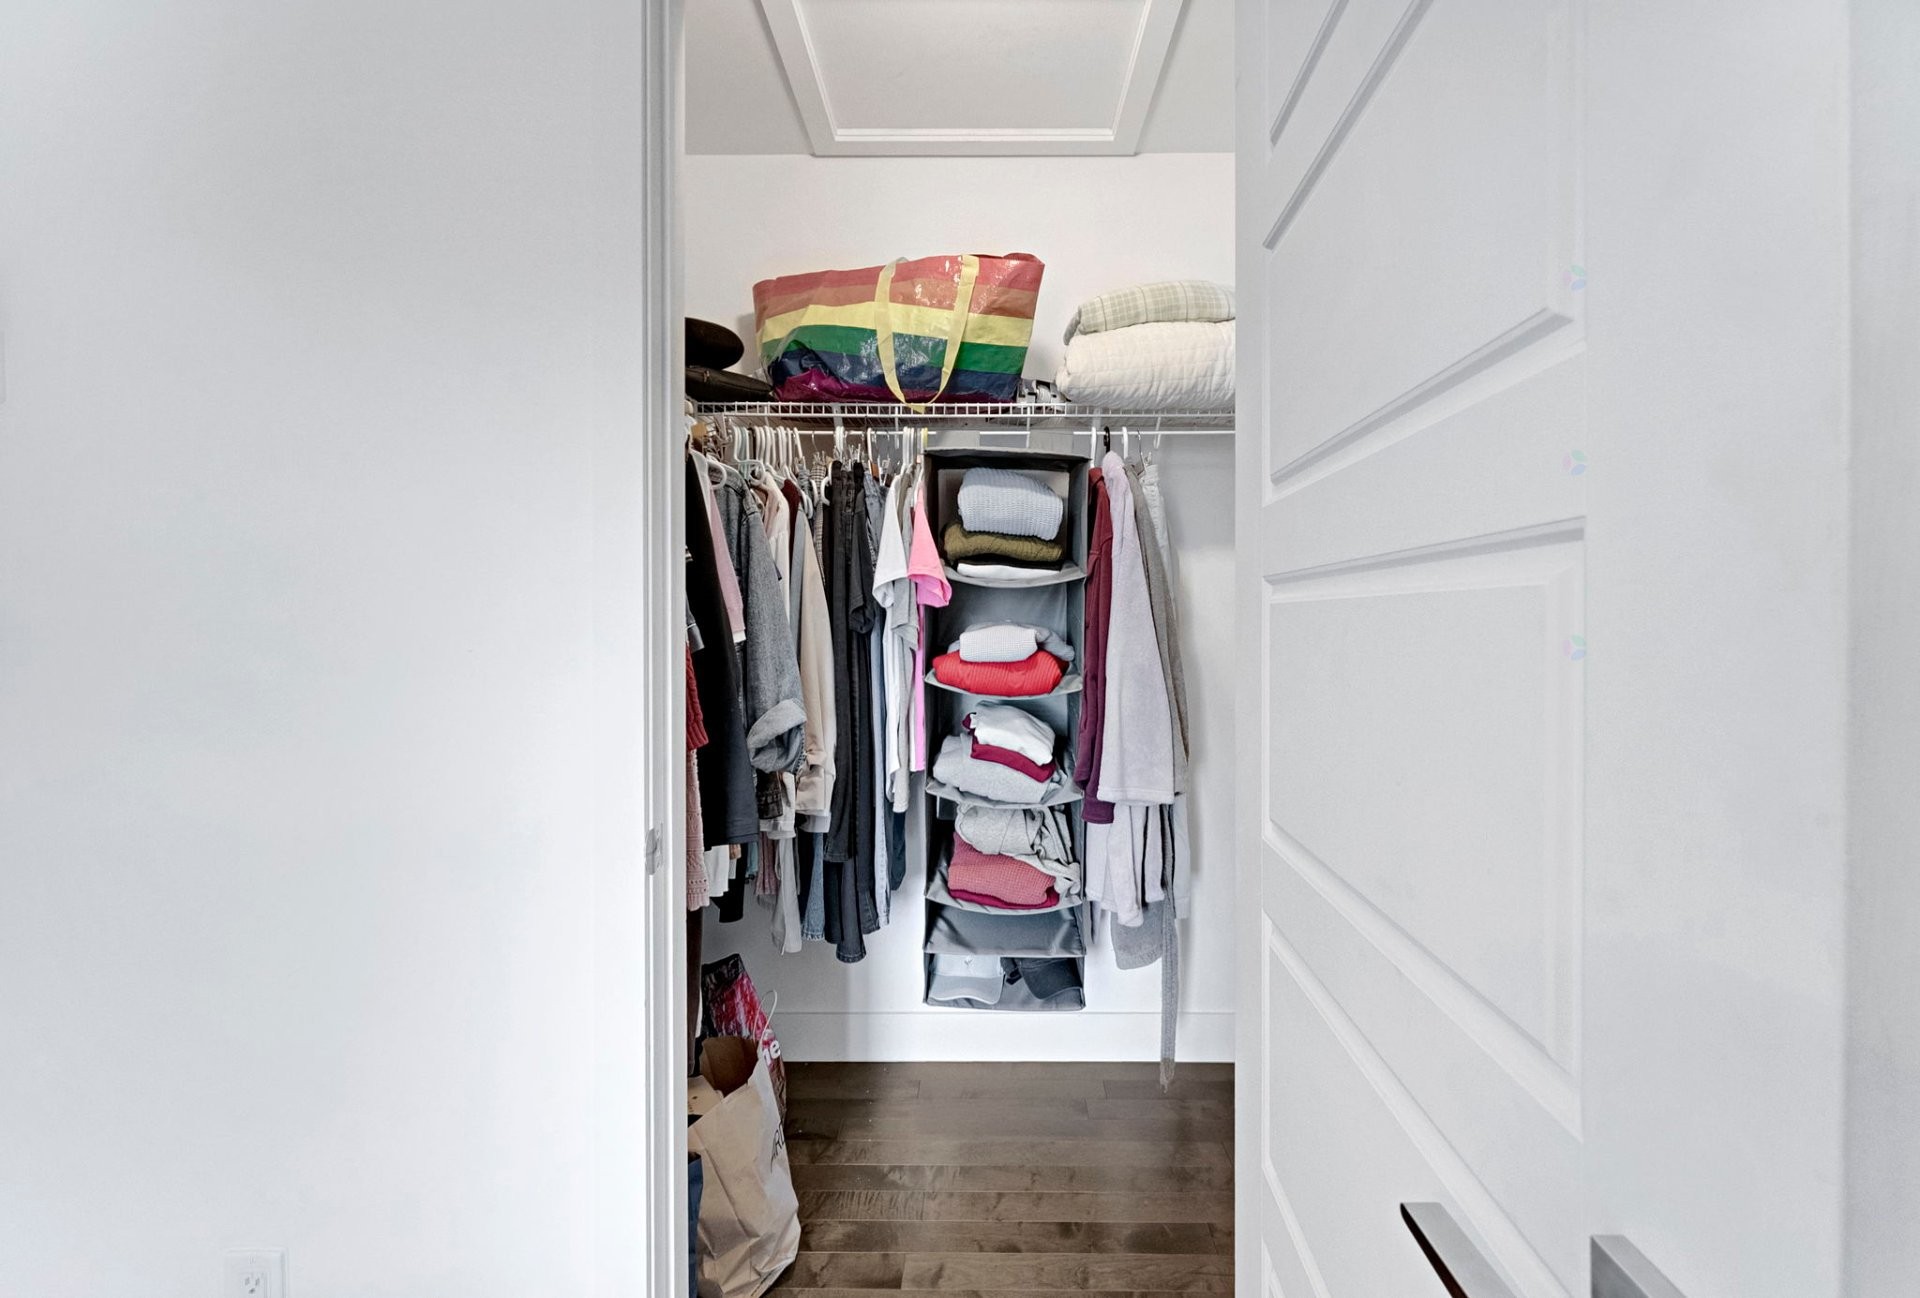
Penderie (Walk-in) - 1019 Av. Boucher, Saint-Agapit, QC - Indoor
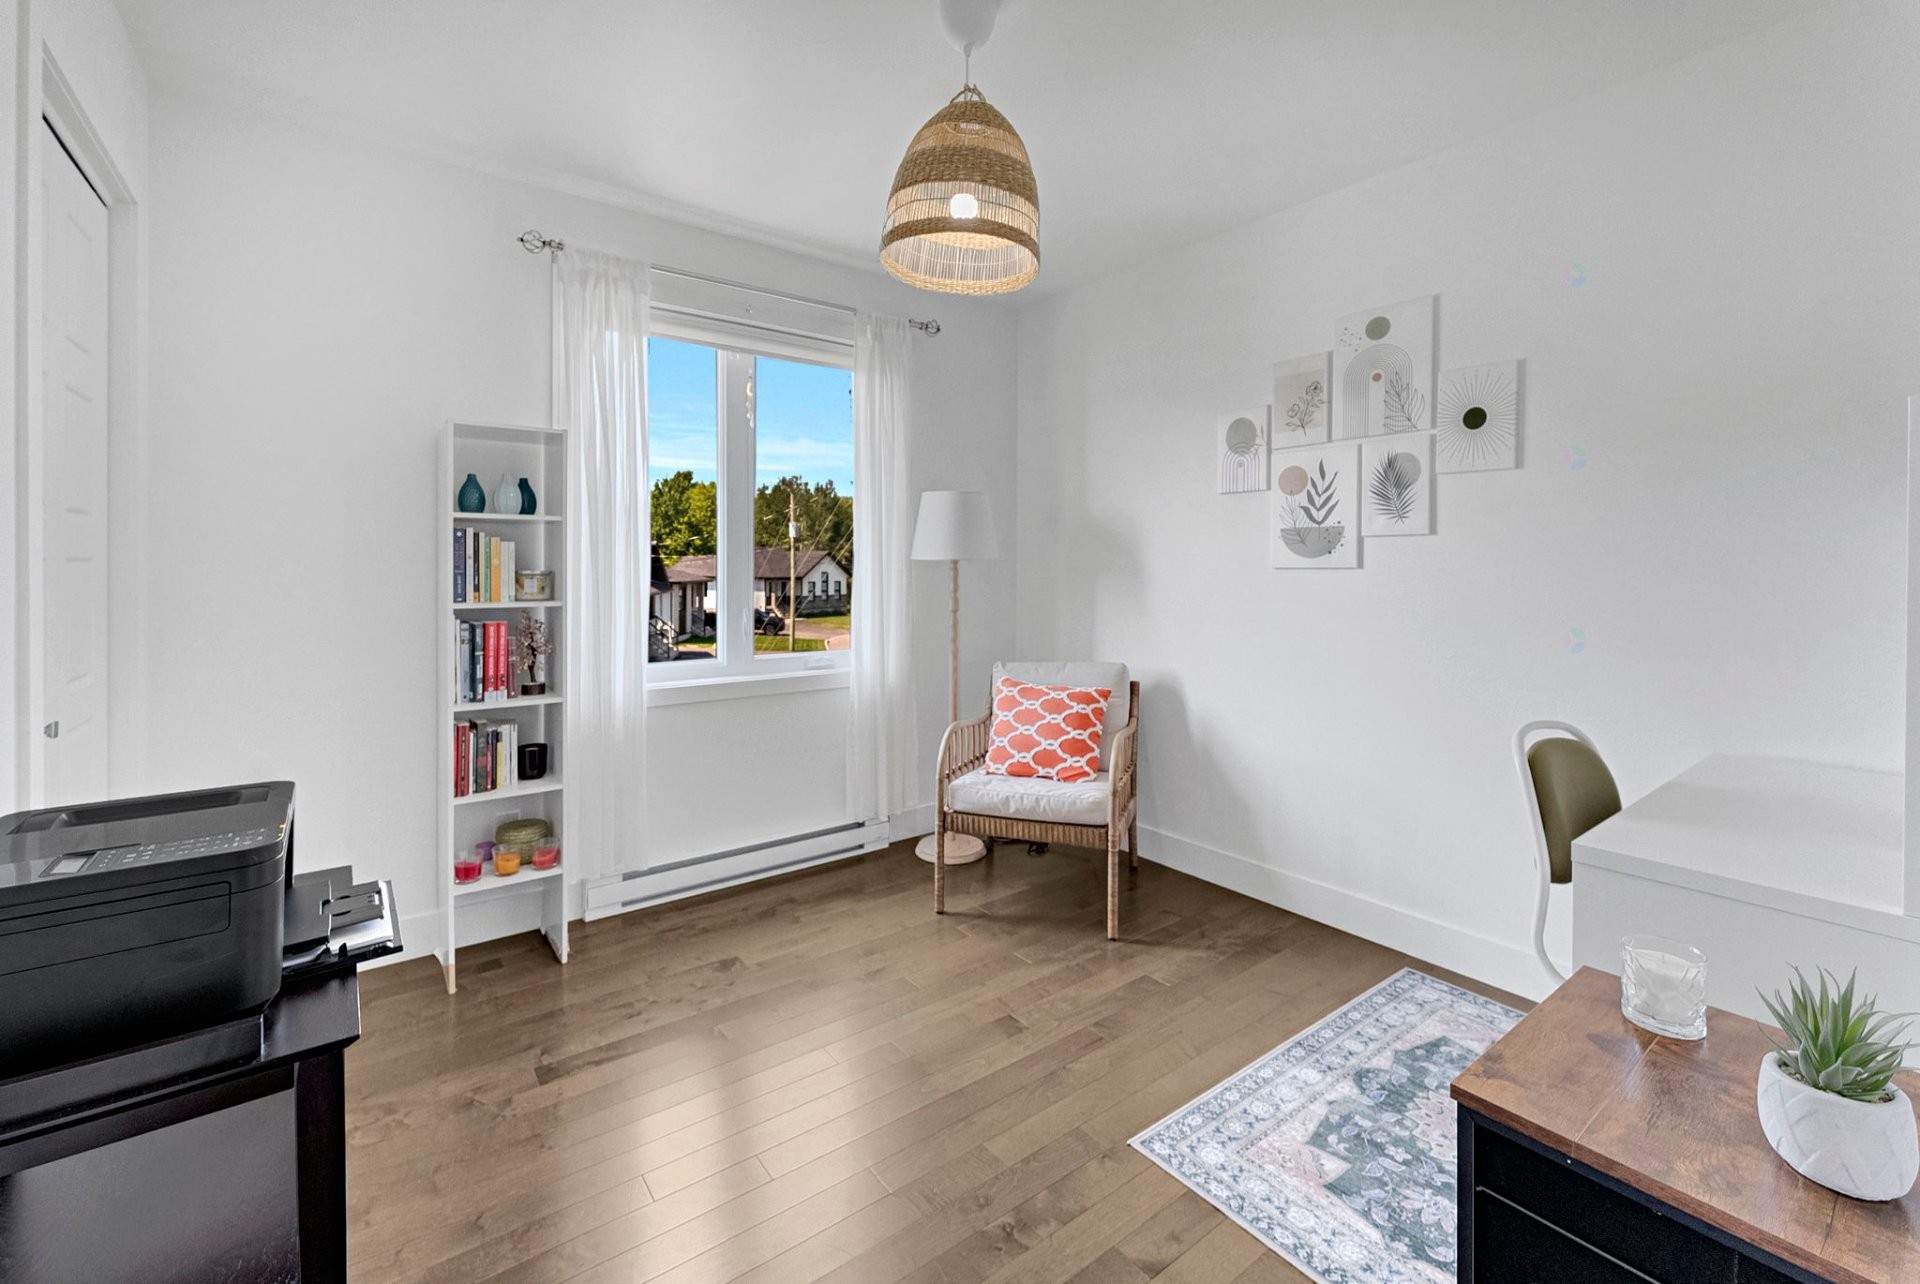
Bureau - 1019 Av. Boucher, Saint-Agapit, QC - Indoor Photo Showing Other Room
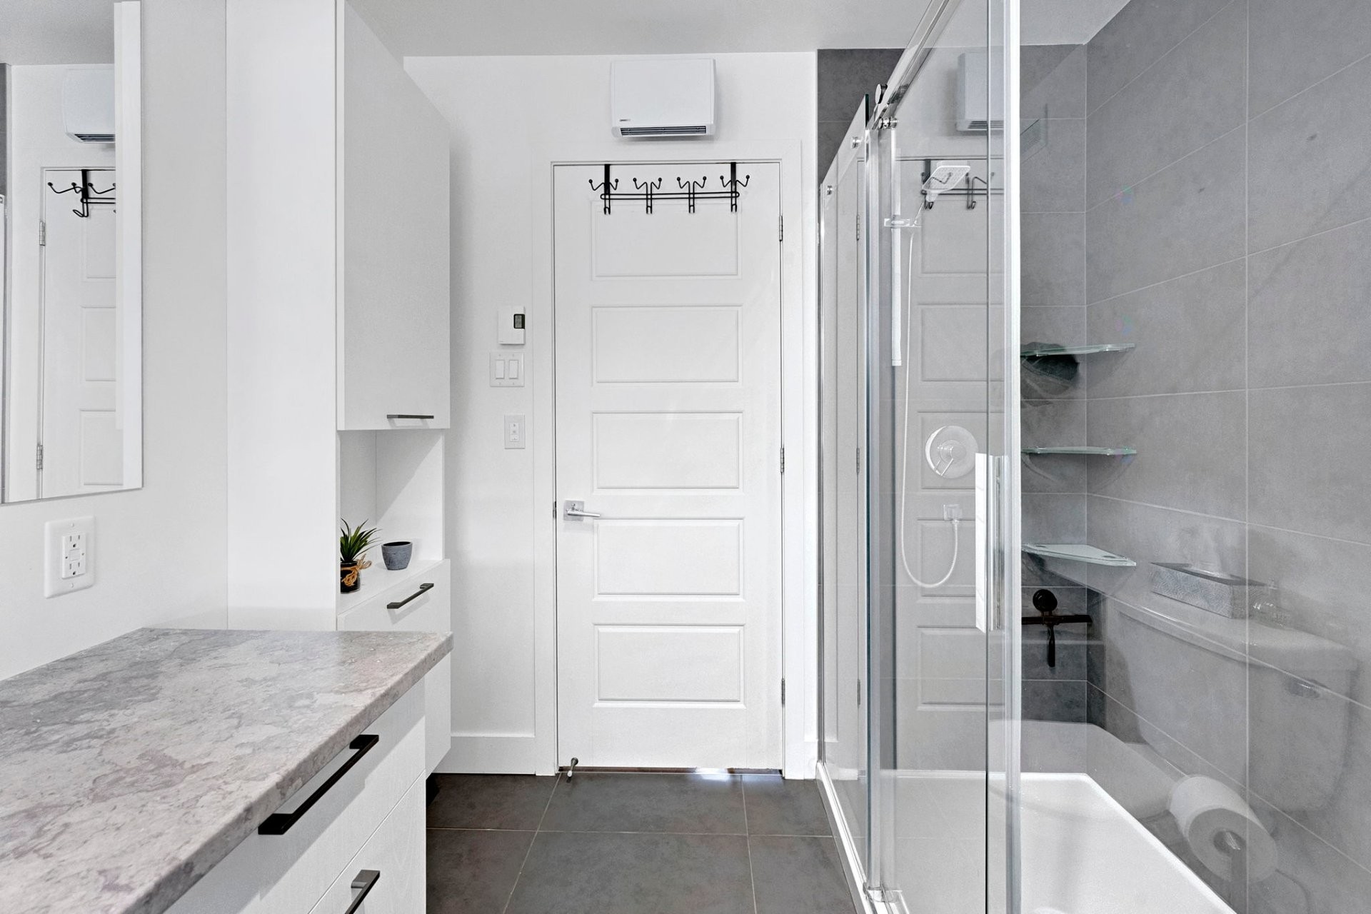
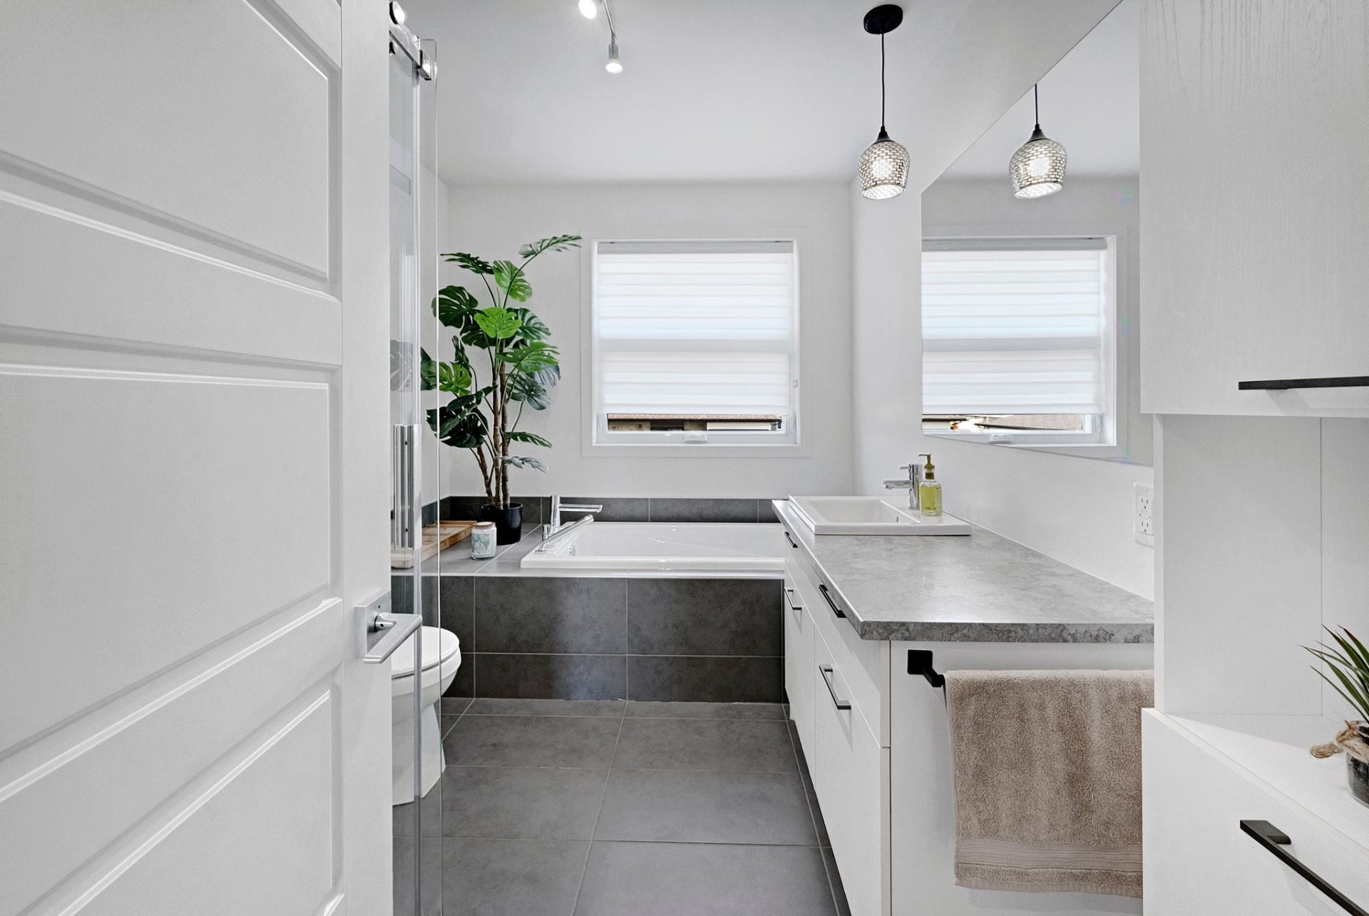
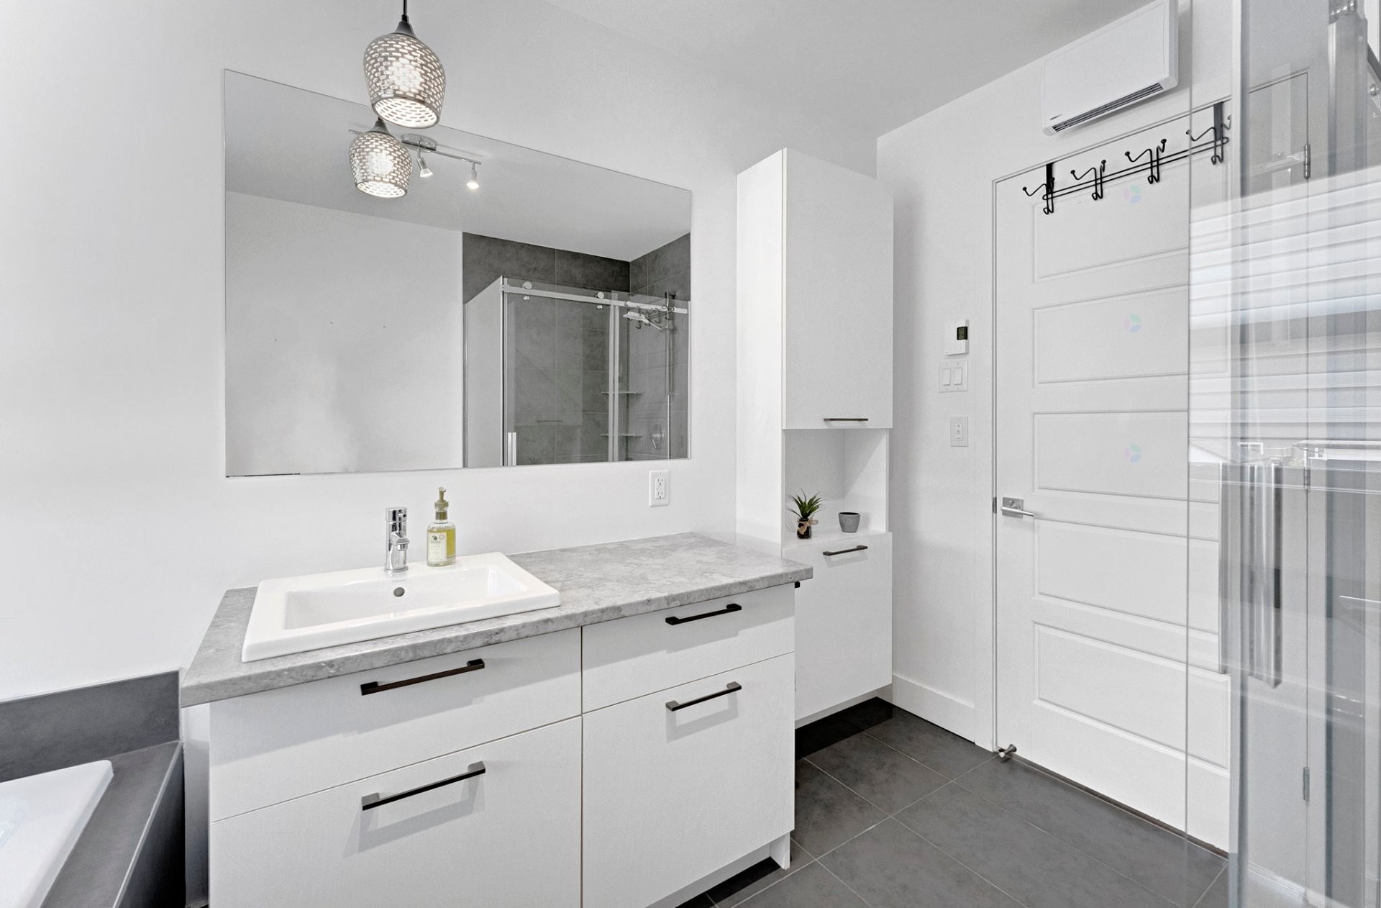
Salle de bains - 1019 Av. Boucher, Saint-Agapit, QC - Indoor Photo Showing Bathroom
Salle de bains - 1019 Av. Boucher, Saint-Agapit, QC - Indoor
Salle de bains - 1019 Av. Boucher, Saint-Agapit, QC - Indoor Photo Showing Bathroom
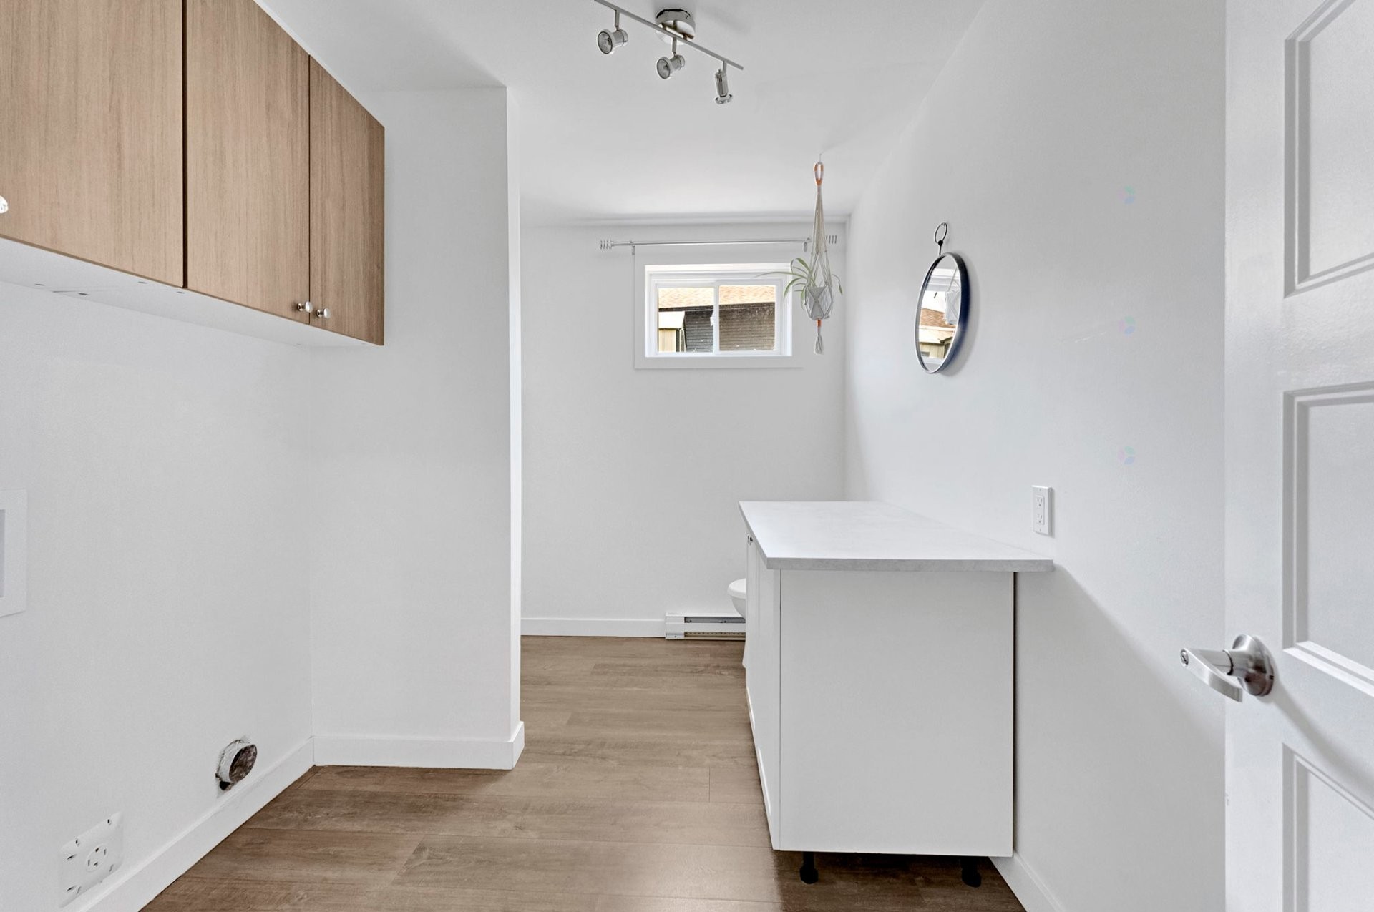
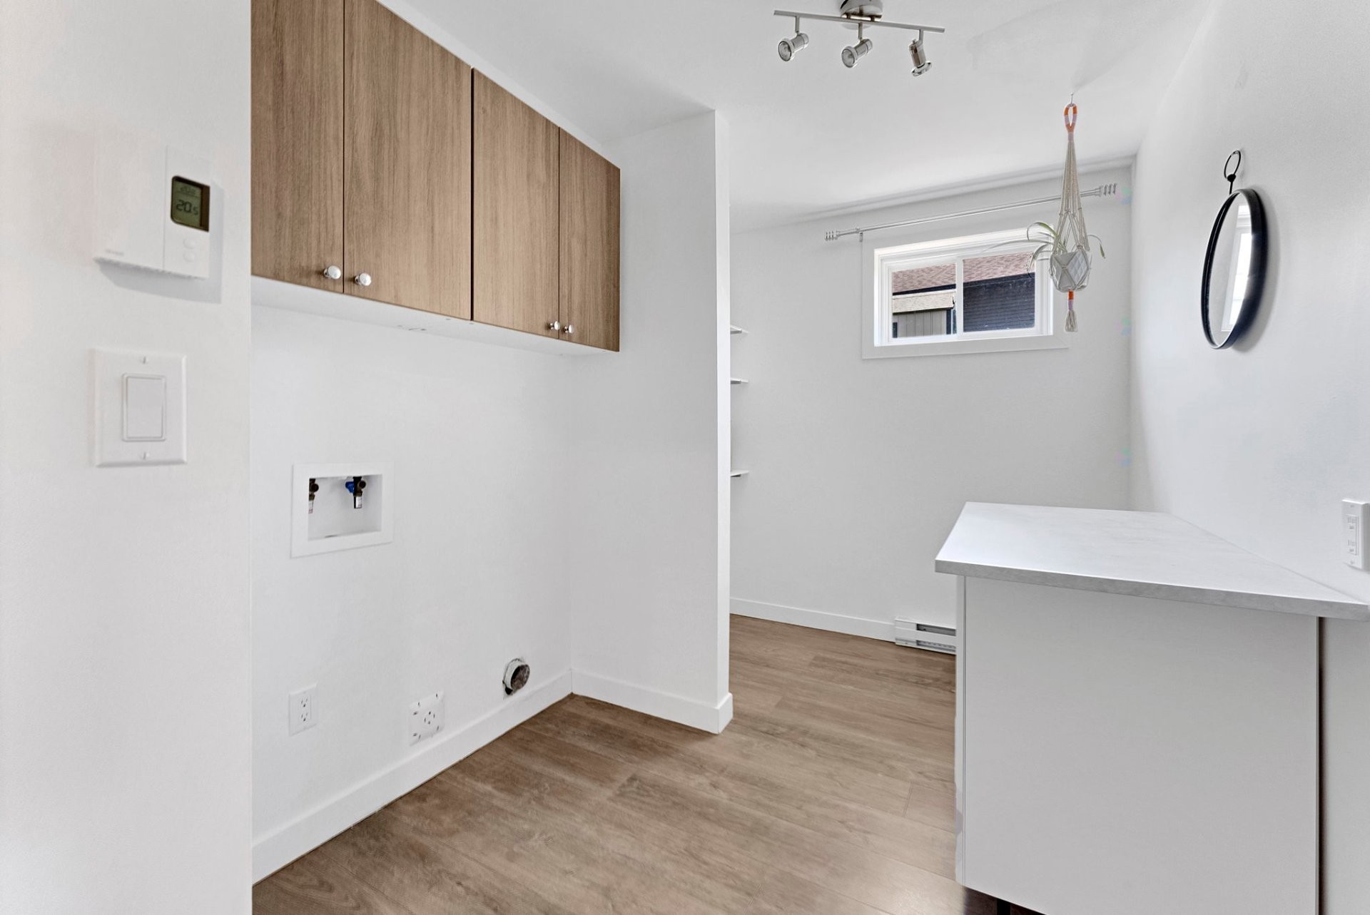
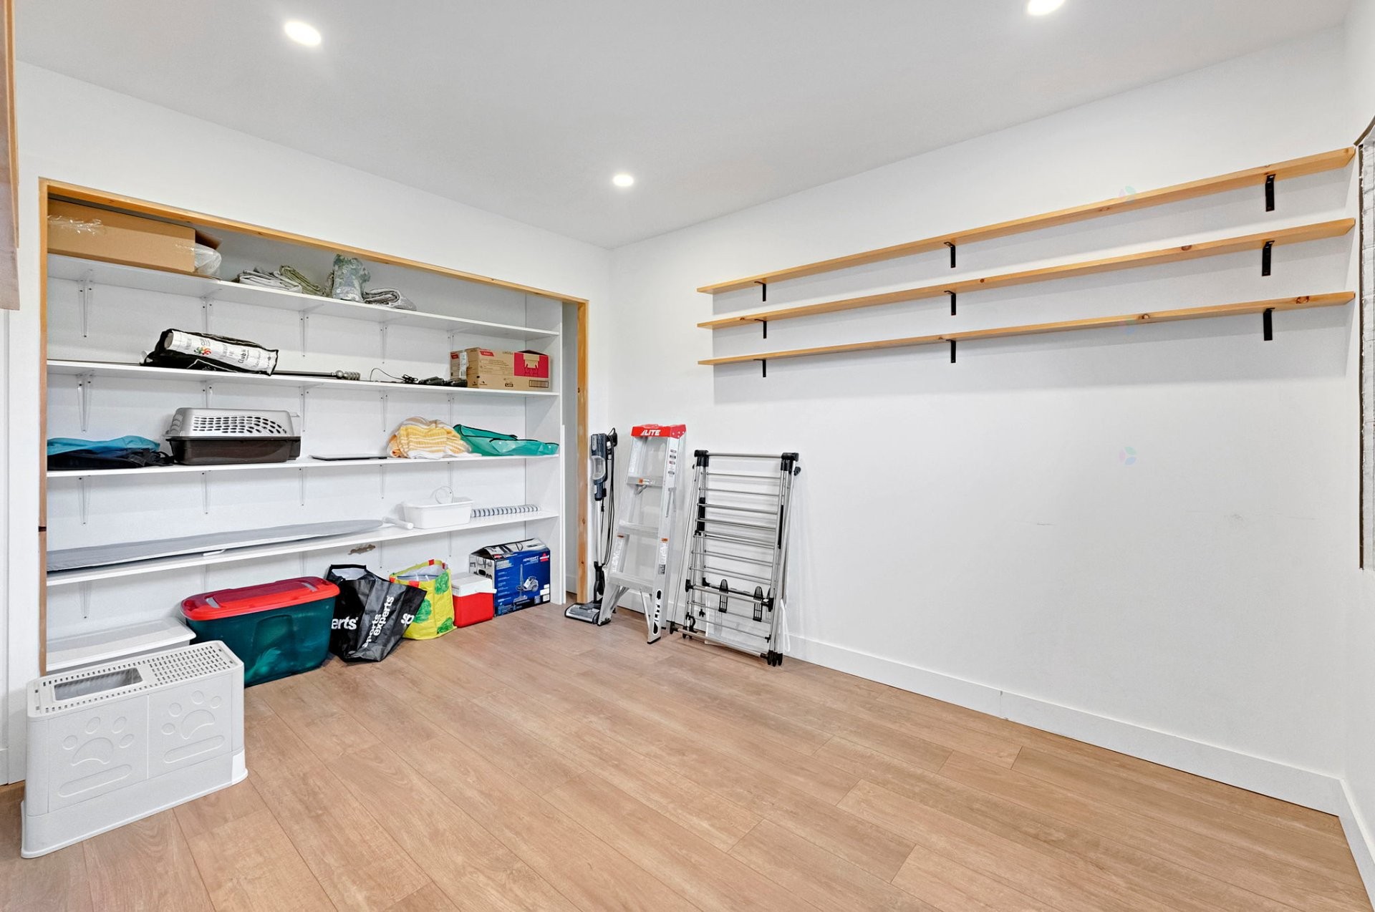
Sous-sol - 1019 Av. Boucher, Saint-Agapit, QC - Indoor Photo Showing Garage
Sous-sol - 1019 Av. Boucher, Saint-Agapit, QC - Indoor
Sous-sol - 1019 Av. Boucher, Saint-Agapit, QC - Indoor Photo Showing Other Room
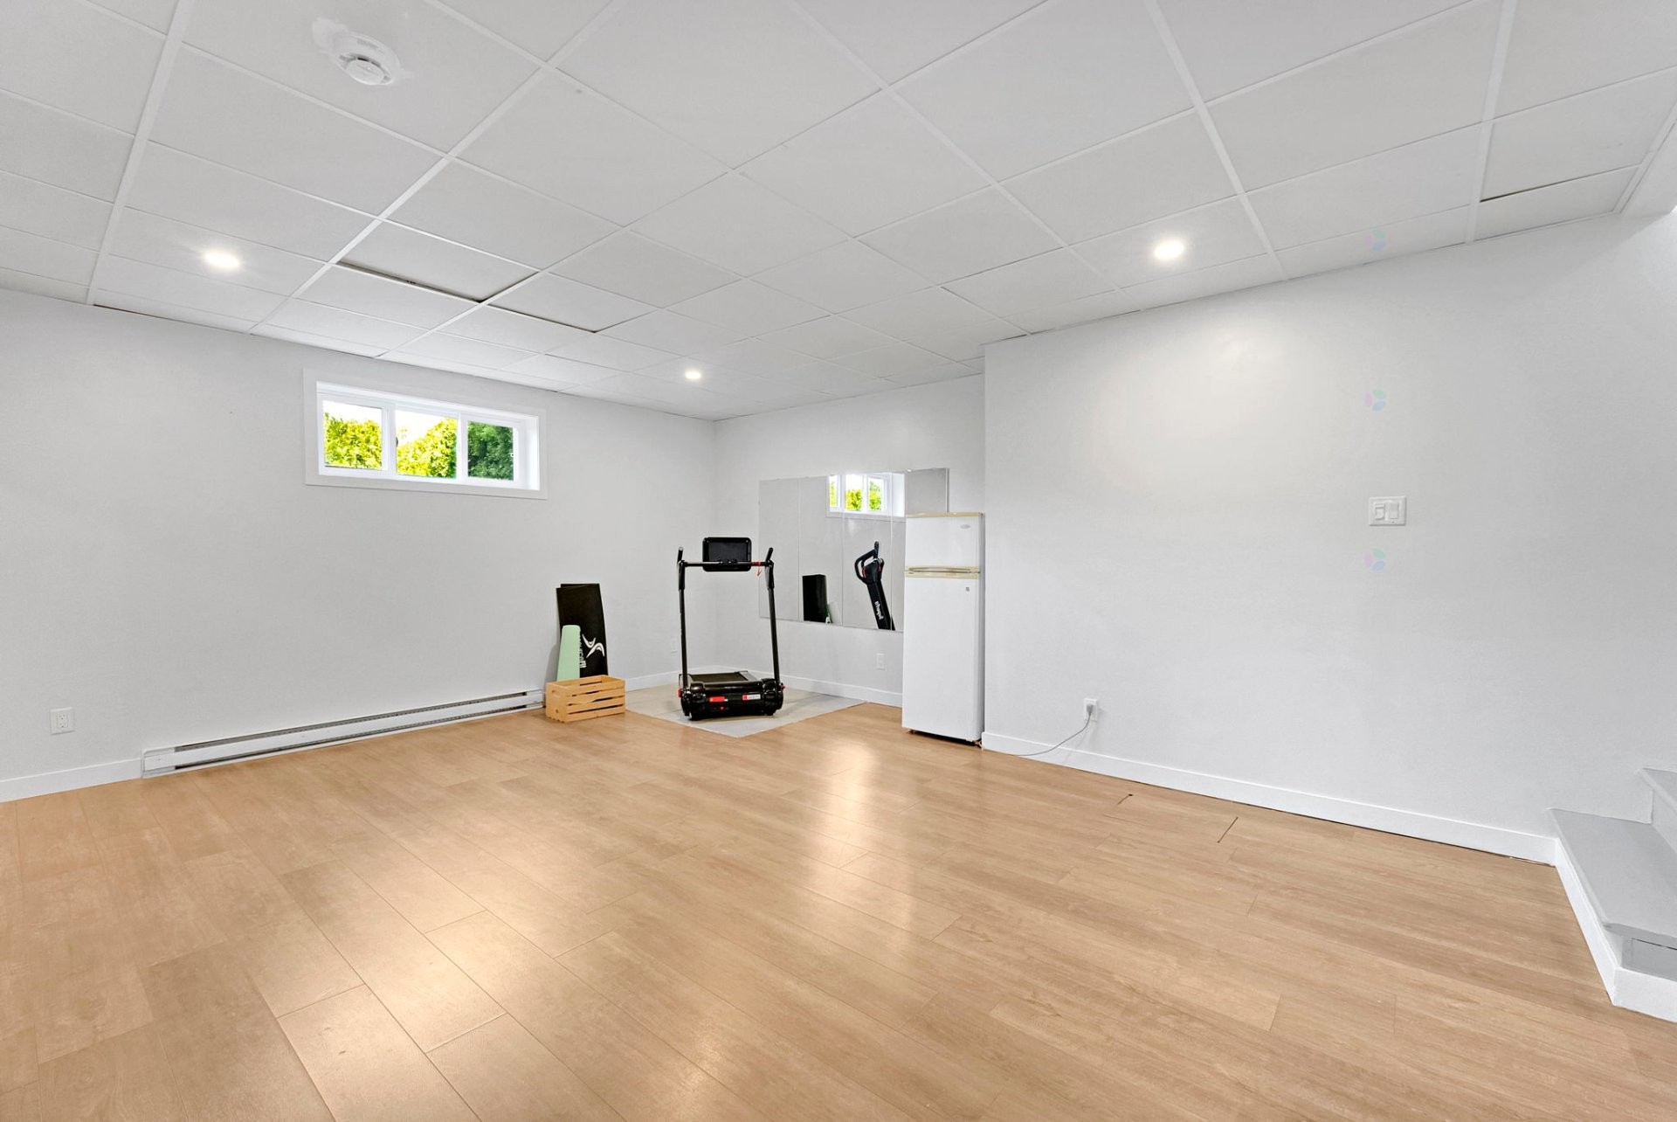
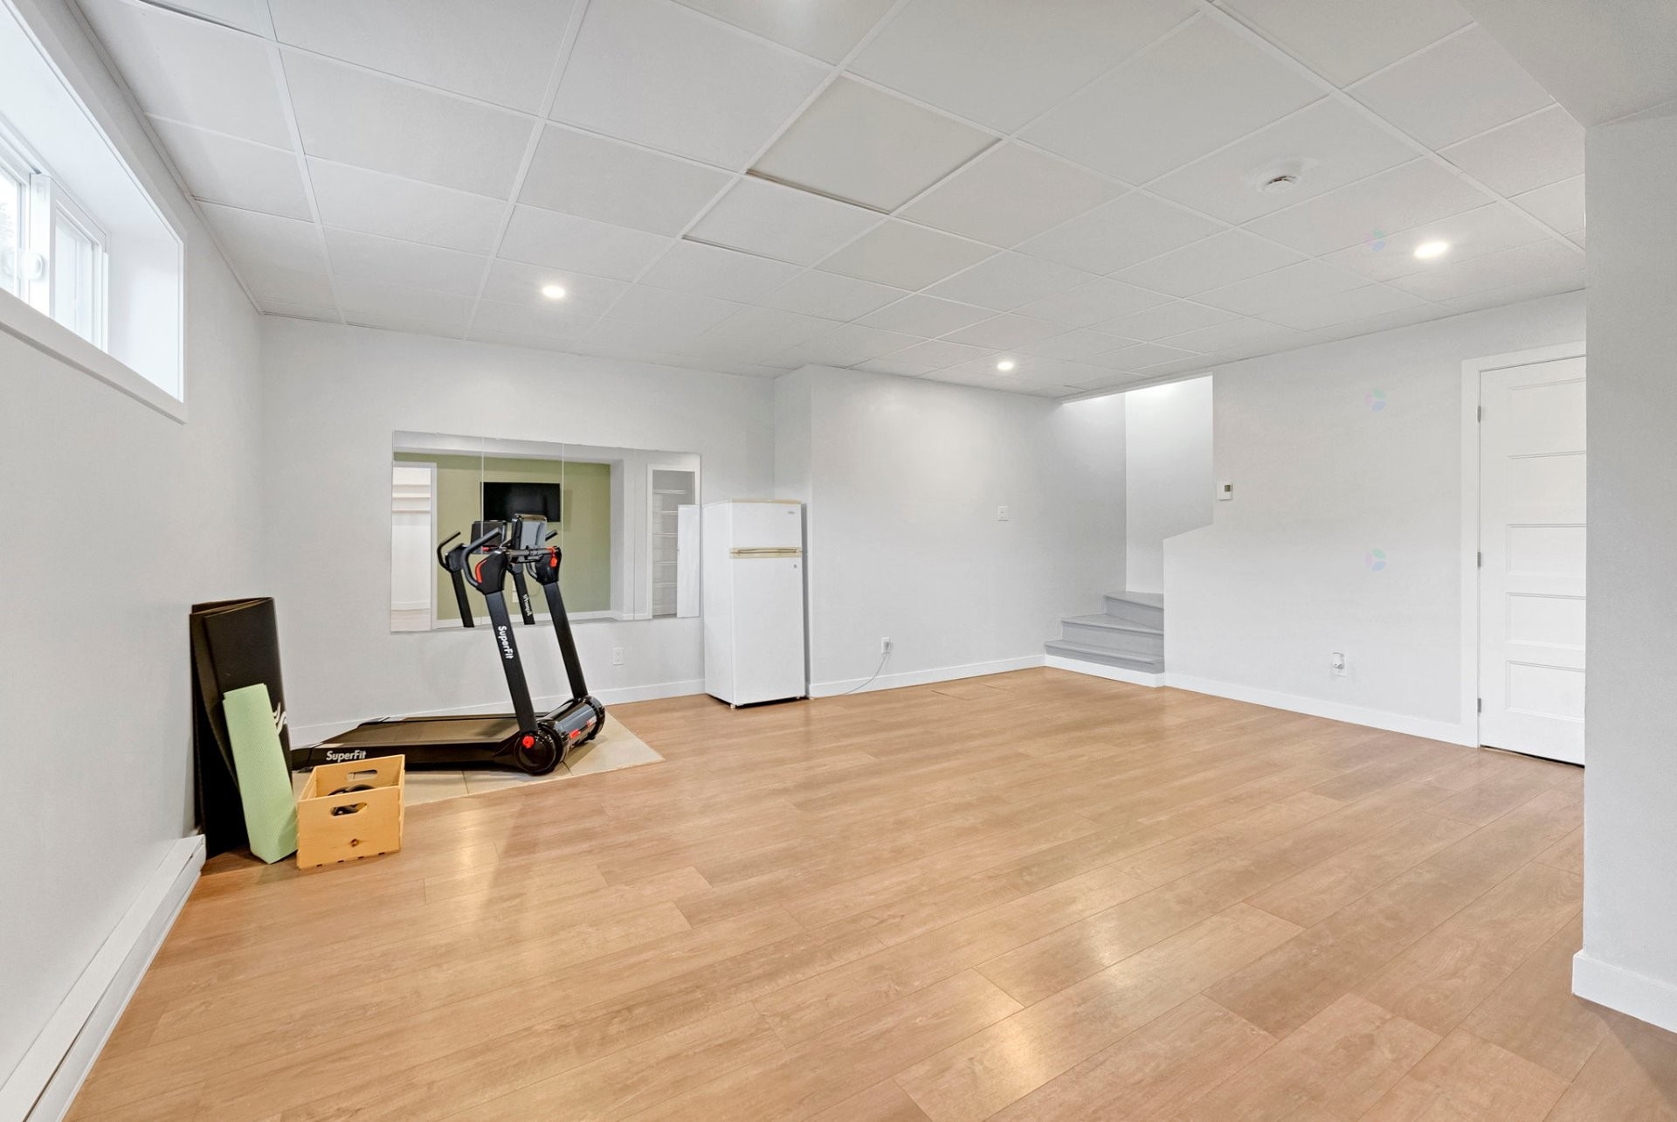
Sous-sol - 1019 Av. Boucher, Saint-Agapit, QC - Indoor Photo Showing Basement
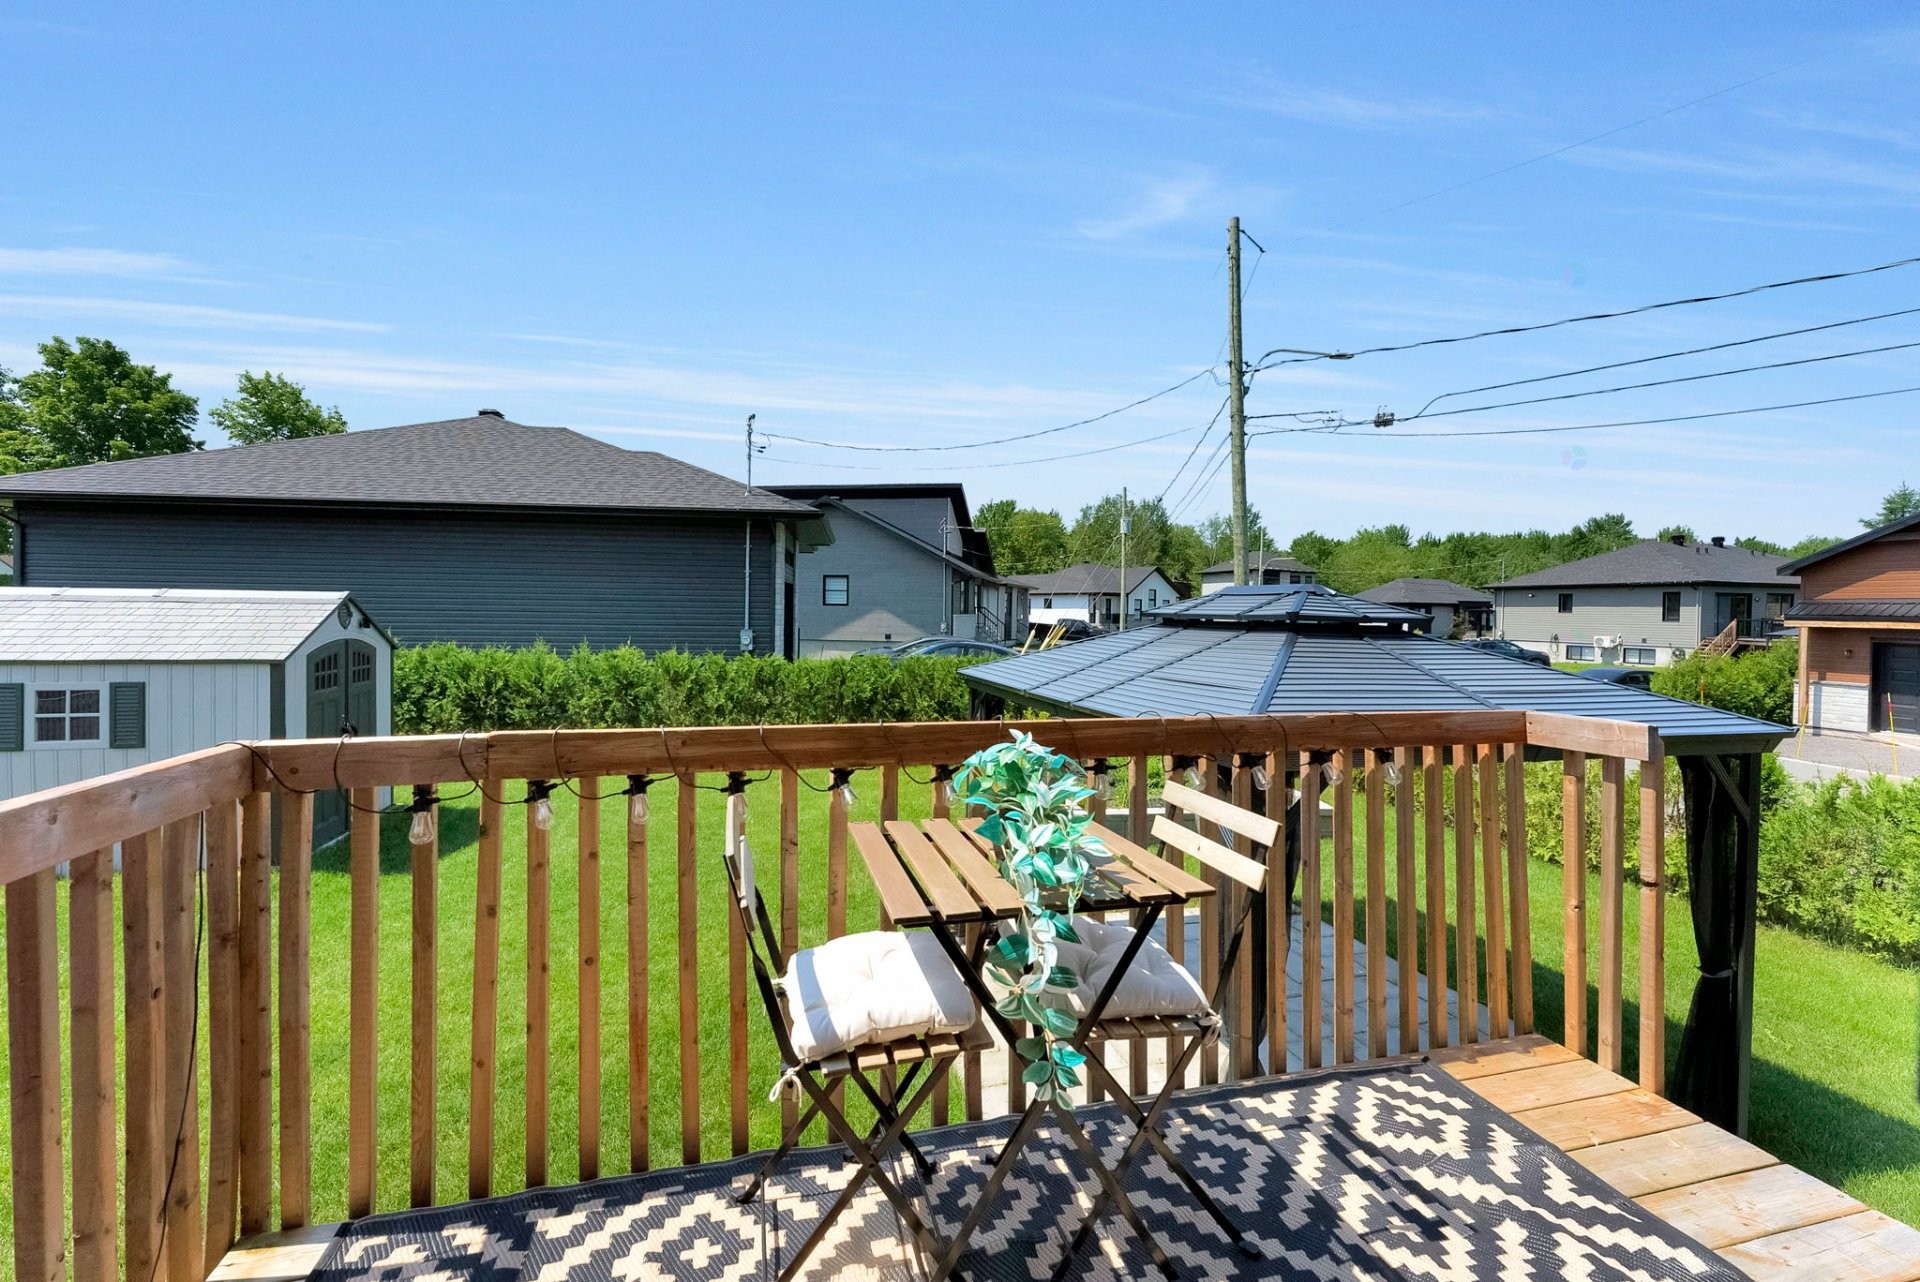
Terrasse - 1019 Av. Boucher, Saint-Agapit, QC - Outdoor With Exterior
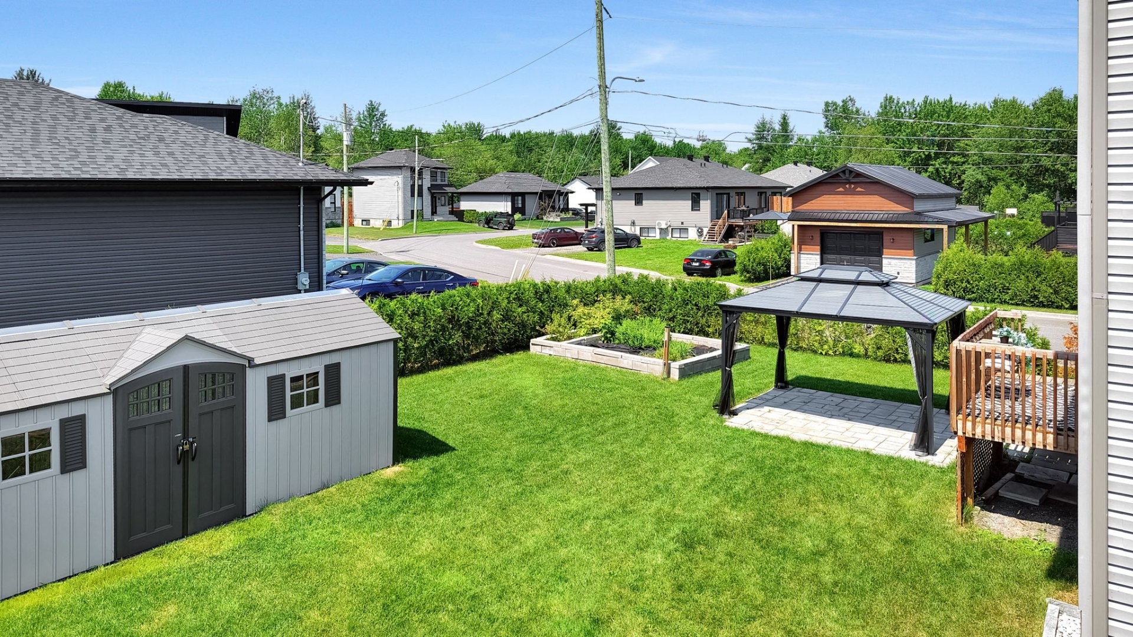
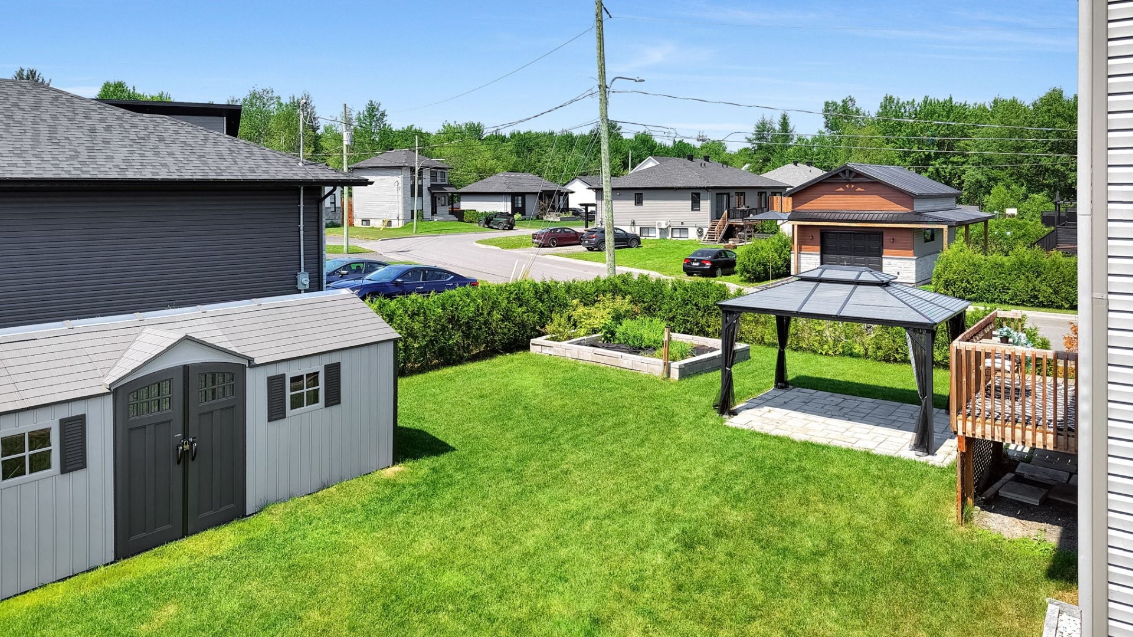
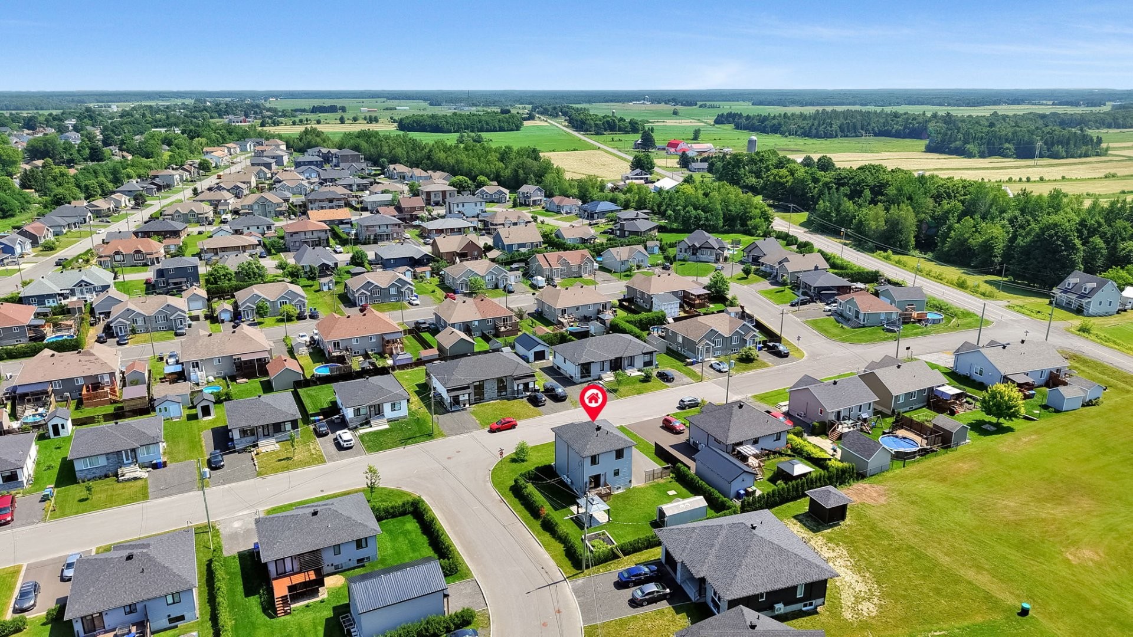
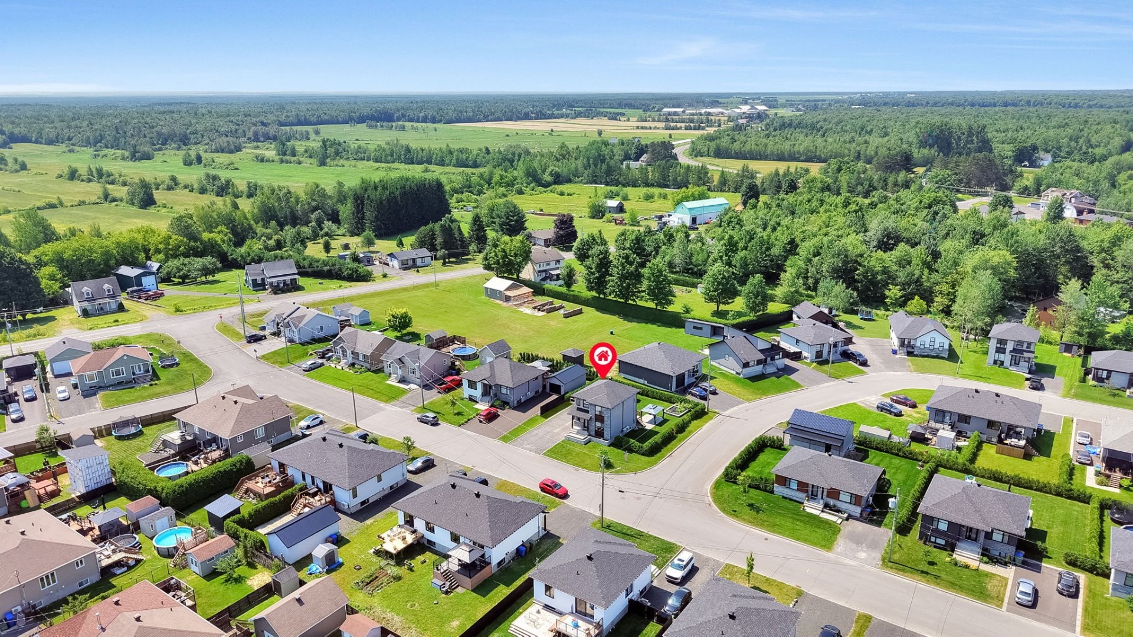
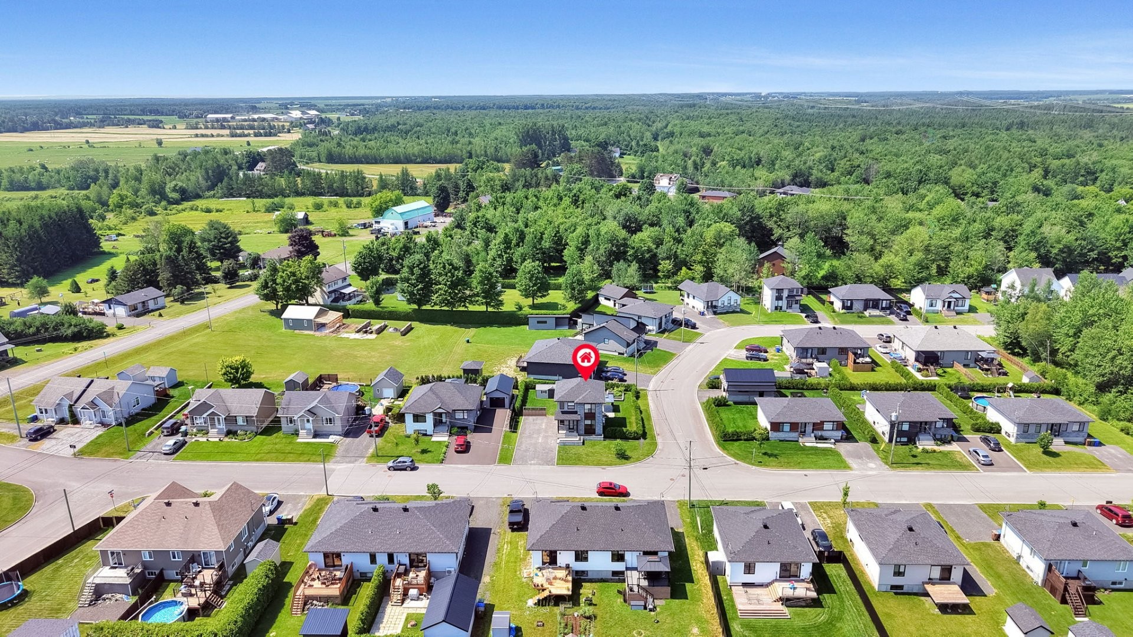
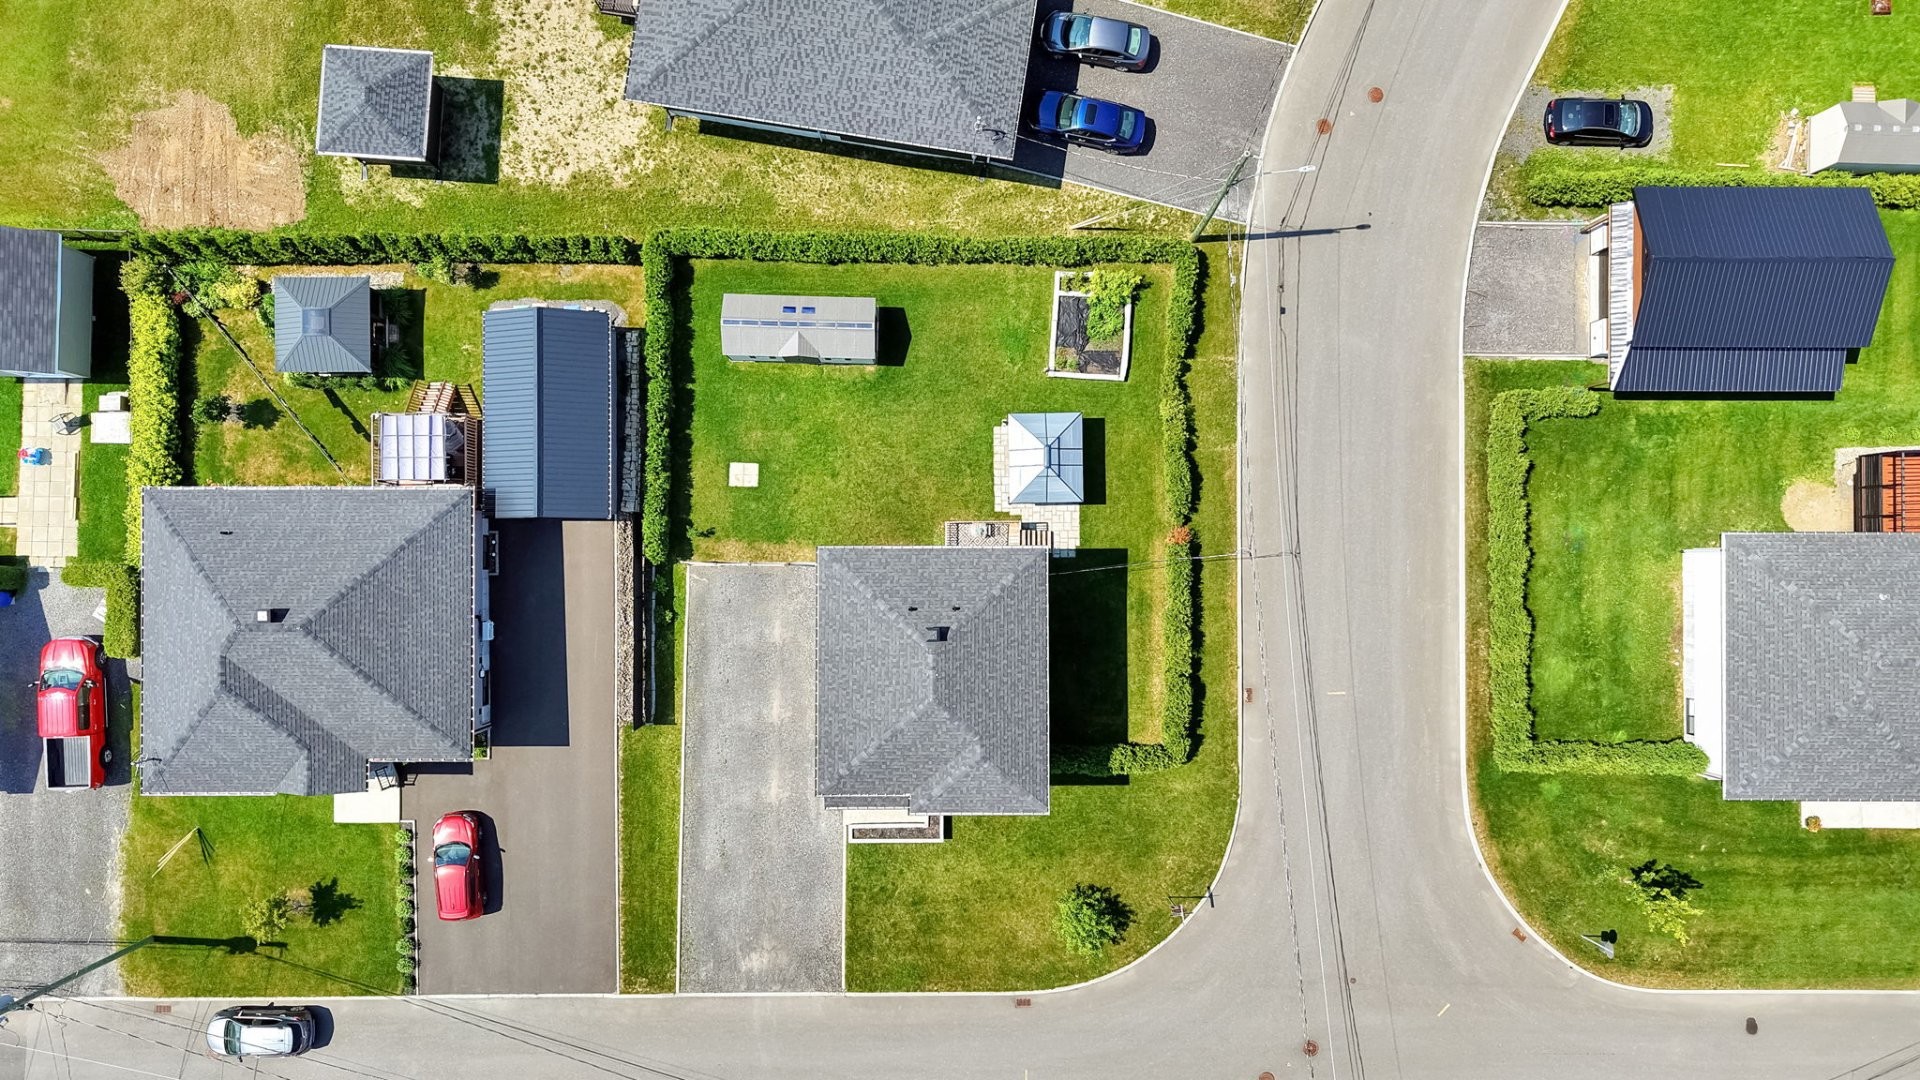
Photo aérienne - 1019 Av. Boucher, Saint-Agapit, QC - Outdoor With View
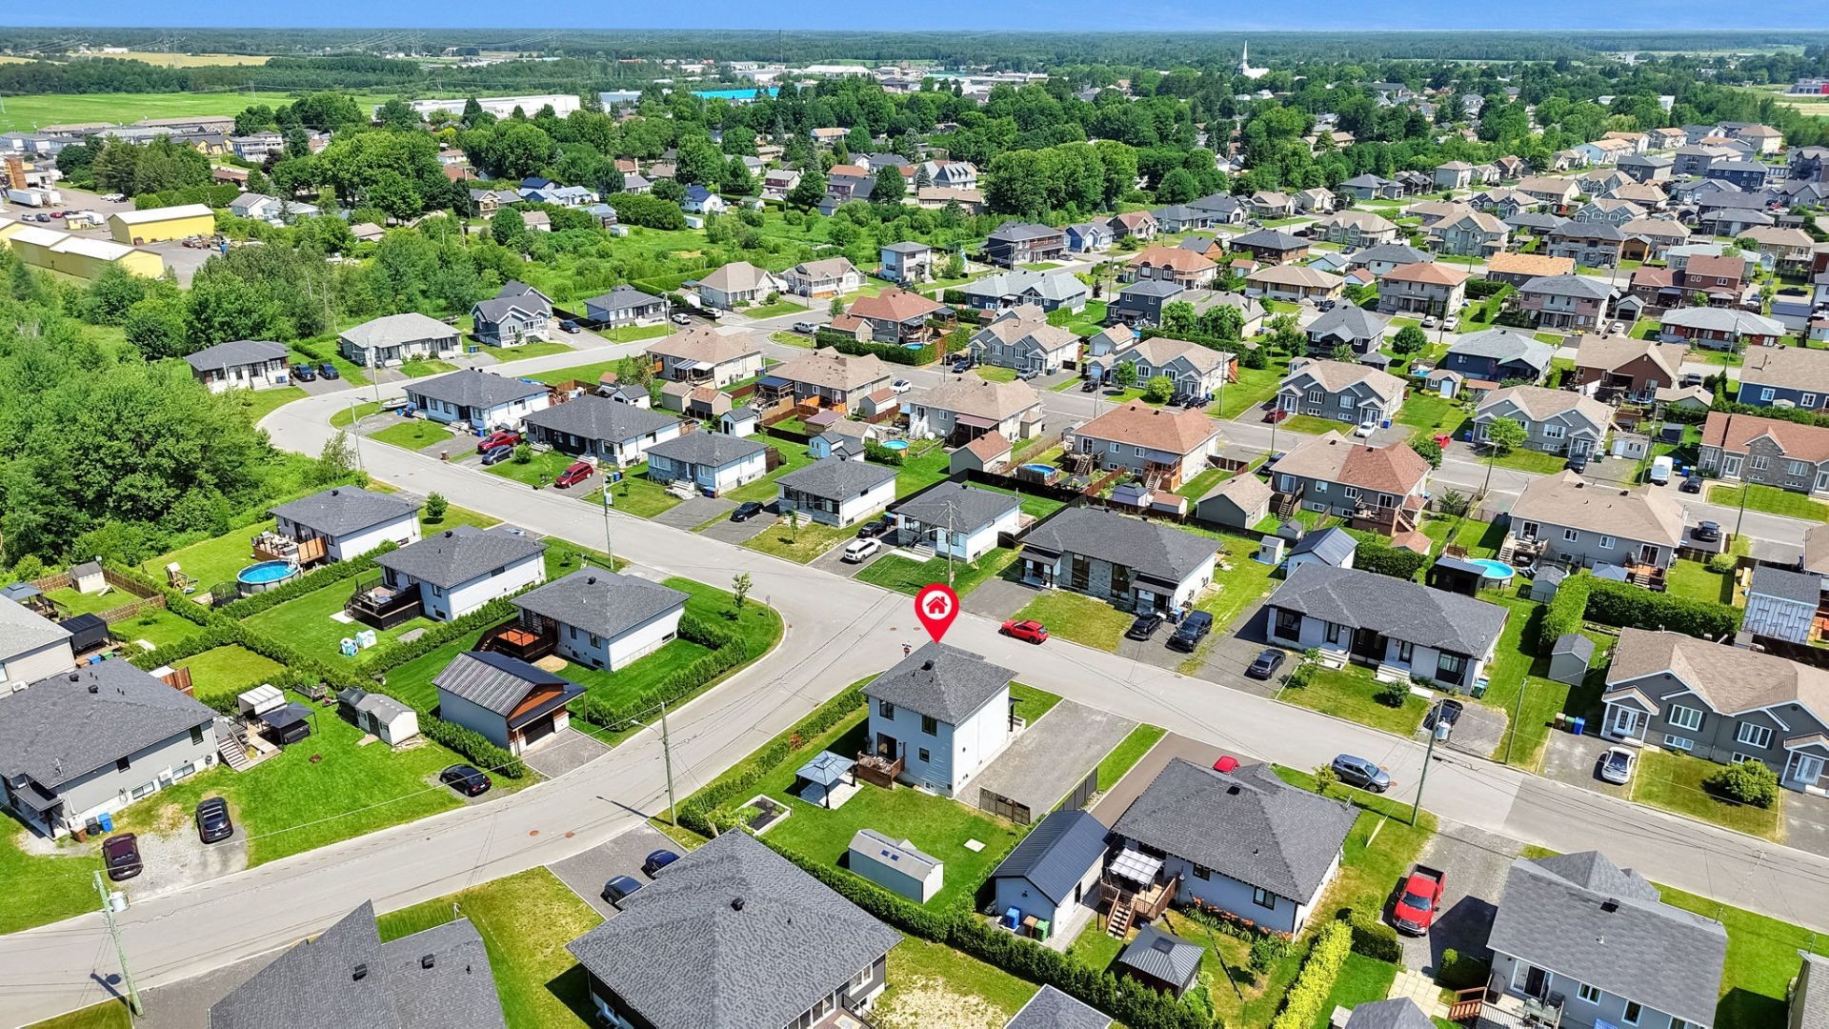
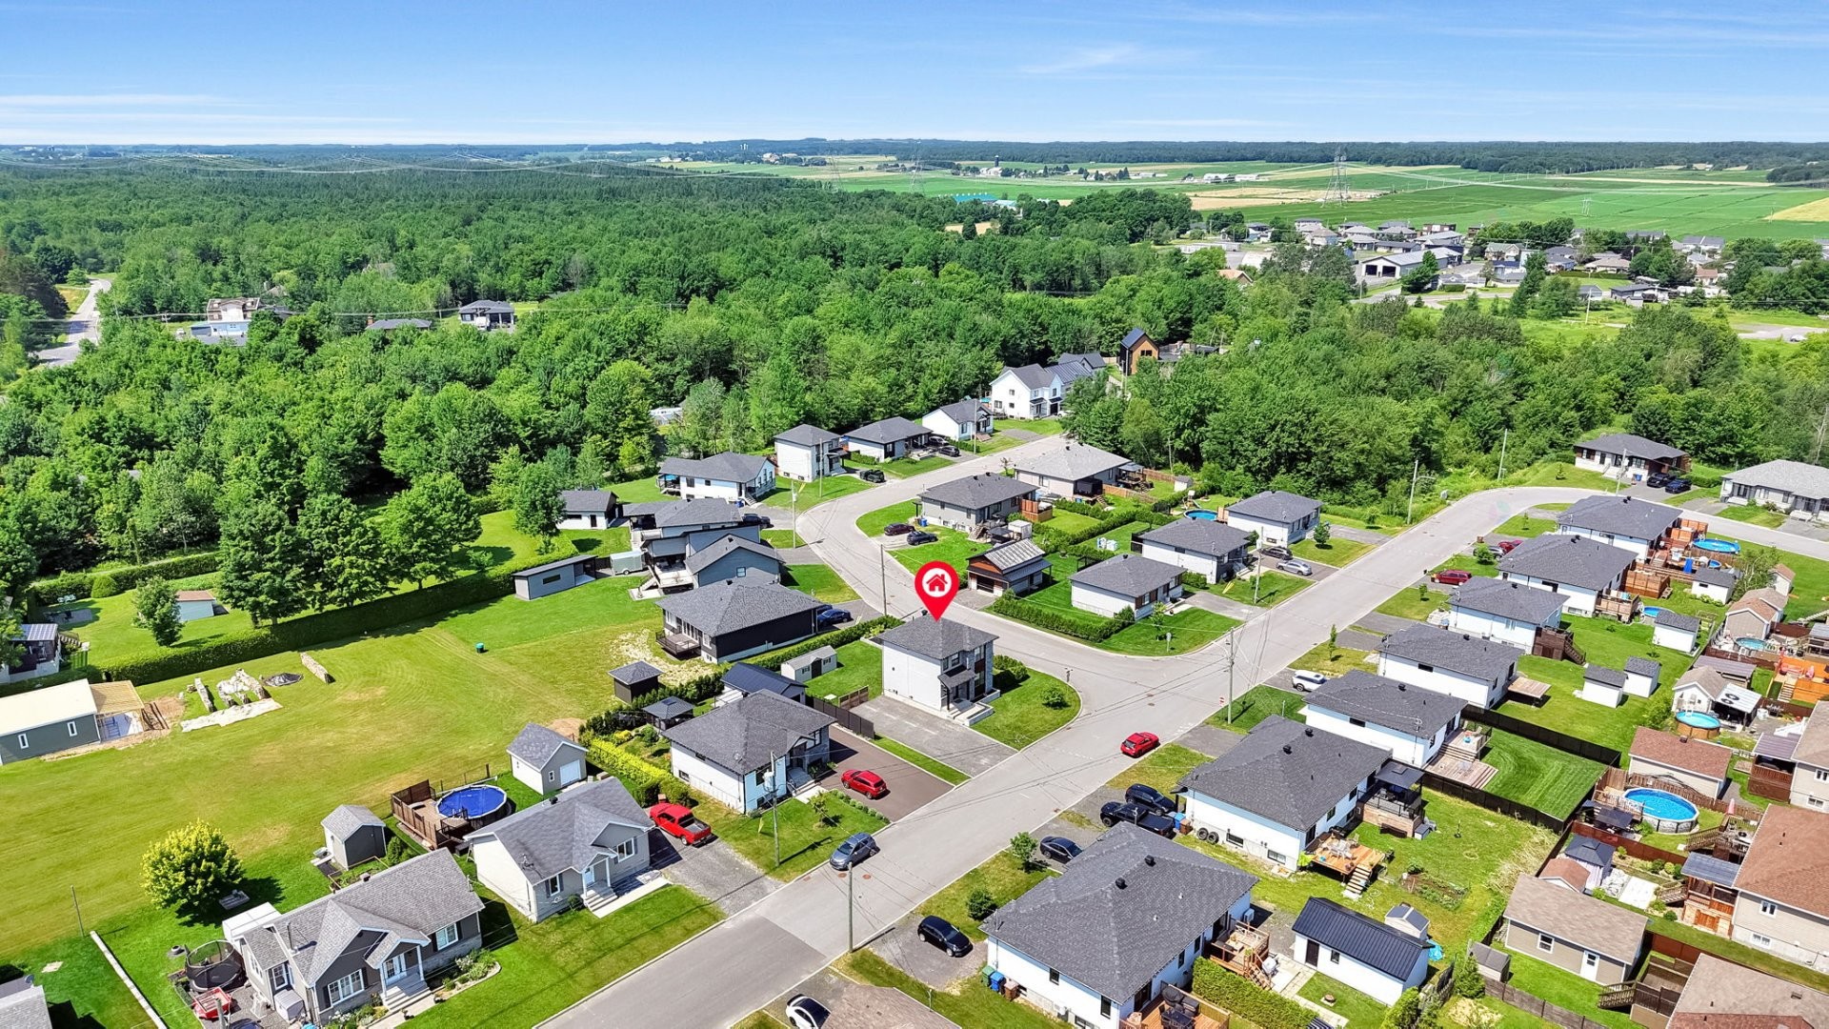
Photo aérienne - 1019 Av. Boucher, Saint-Agapit, QC - Outdoor
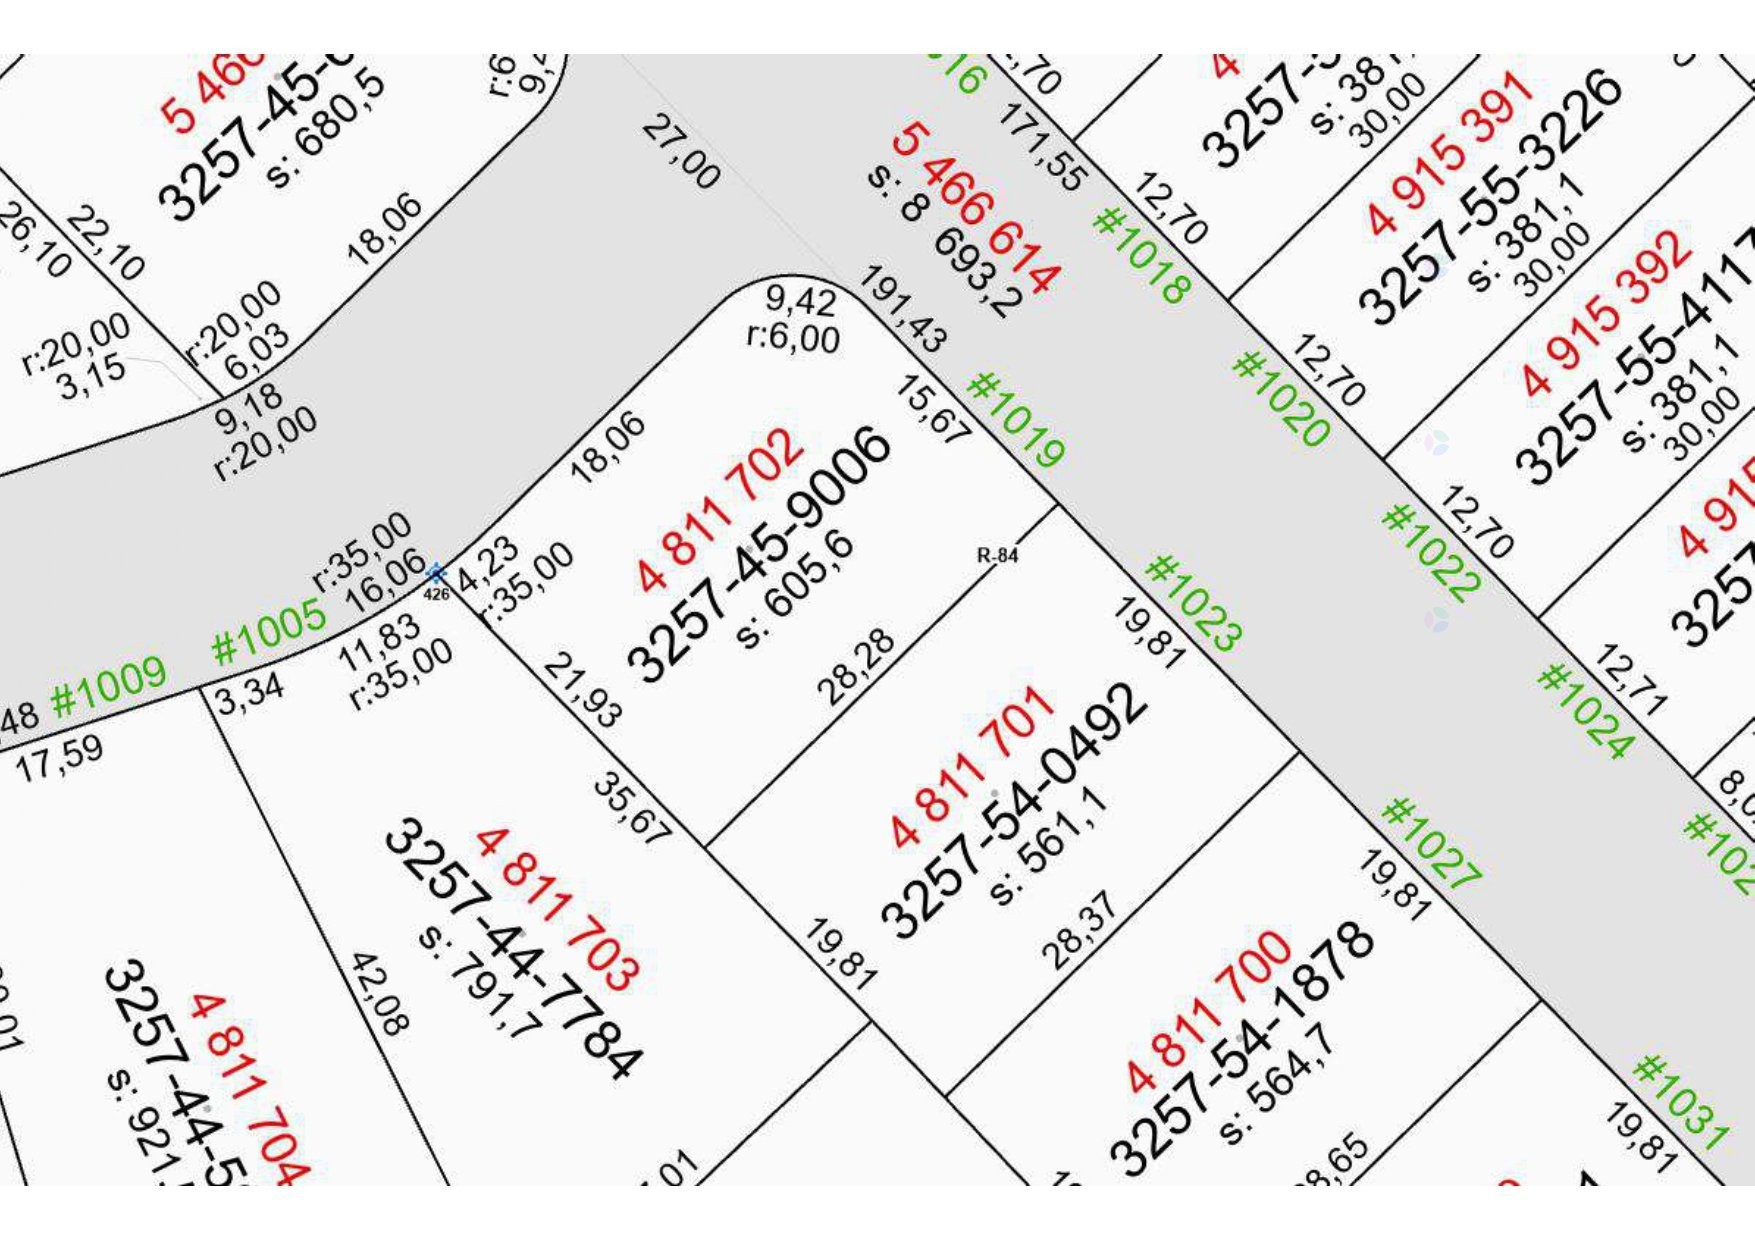
Autre - 1019 Av. Boucher, Saint-Agapit, QC - Other
Façade - 1019 Av. Boucher, Saint-Agapit, QC  - Outdoor
Face arrière - 1019 Av. Boucher, Saint-Agapit, QC  - Outdoor With Exterior
Face arrière - 1019 Av. Boucher, Saint-Agapit, QC  - Outdoor
Cuisine - 1019 Av. Boucher, Saint-Agapit, QC  - Indoor Photo Showing Kitchen
Salon - 1019 Av. Boucher, Saint-Agapit, QC - Indoor Photo Showing Living Room
Façade - 1019 Av. Boucher, Saint-Agapit, QC - Outdoor
Face arrière - 1019 Av. Boucher, Saint-Agapit, QC - Outdoor With Exterior
Face arrière - 1019 Av. Boucher, Saint-Agapit, QC - Outdoor
Vue d'ensemble - 1019 Av. Boucher, Saint-Agapit, QC - Indoor Photo Showing Dining Room
Cuisine - 1019 Av. Boucher, Saint-Agapit, QC - Indoor Photo Showing Kitchen
Salle à manger - 1019 Av. Boucher, Saint-Agapit, QC - Indoor Photo Showing Dining Room
Salon - 1019 Av. Boucher, Saint-Agapit, QC - Indoor Photo Showing Living Room
Salon - 1019 Av. Boucher, Saint-Agapit, QC - Indoor Photo Showing Other Room
Salon - 1019 Av. Boucher, Saint-Agapit, QC - Indoor Photo Showing Living Room
Salle d'eau - 1019 Av. Boucher, Saint-Agapit, QC - Indoor Photo Showing Bathroom
Escalier - 1019 Av. Boucher, Saint-Agapit, QC - Indoor Photo Showing Other Room
Corridor - 1019 Av. Boucher, Saint-Agapit, QC - Indoor Photo Showing Other Room
Chambre à coucher - 1019 Av. Boucher, Saint-Agapit, QC - Indoor Photo Showing Other Room
Chambre à coucher - 1019 Av. Boucher, Saint-Agapit, QC - Indoor
Chambre à coucher principale - 1019 Av. Boucher, Saint-Agapit, QC - Indoor Photo Showing Bedroom
Penderie (Walk-in) - 1019 Av. Boucher, Saint-Agapit, QC - Indoor
Bureau - 1019 Av. Boucher, Saint-Agapit, QC - Indoor Photo Showing Other Room
Salle de bains - 1019 Av. Boucher, Saint-Agapit, QC - Indoor Photo Showing Bathroom
Salle de bains - 1019 Av. Boucher, Saint-Agapit, QC - Indoor
Salle de bains - 1019 Av. Boucher, Saint-Agapit, QC - Indoor Photo Showing Bathroom
Sous-sol - 1019 Av. Boucher, Saint-Agapit, QC - Indoor Photo Showing Garage
Sous-sol - 1019 Av. Boucher, Saint-Agapit, QC - Indoor
Sous-sol - 1019 Av. Boucher, Saint-Agapit, QC - Indoor Photo Showing Other Room
Sous-sol - 1019 Av. Boucher, Saint-Agapit, QC - Indoor Photo Showing Basement
Terrasse - 1019 Av. Boucher, Saint-Agapit, QC - Outdoor With Exterior
Photo aérienne - 1019 Av. Boucher, Saint-Agapit, QC - Outdoor With View
Photo aérienne - 1019 Av. Boucher, Saint-Agapit, QC - Outdoor
Autre - 1019 Av. Boucher, Saint-Agapit, QC - Other
  • Publicité
Êtes-vous un investisseur immobilier
1019 Av. Boucher, Saint-Agapit, QC, G0S 1Z0
439 900 $

4 Chambres

1+2 Salles de bain

Remarques :

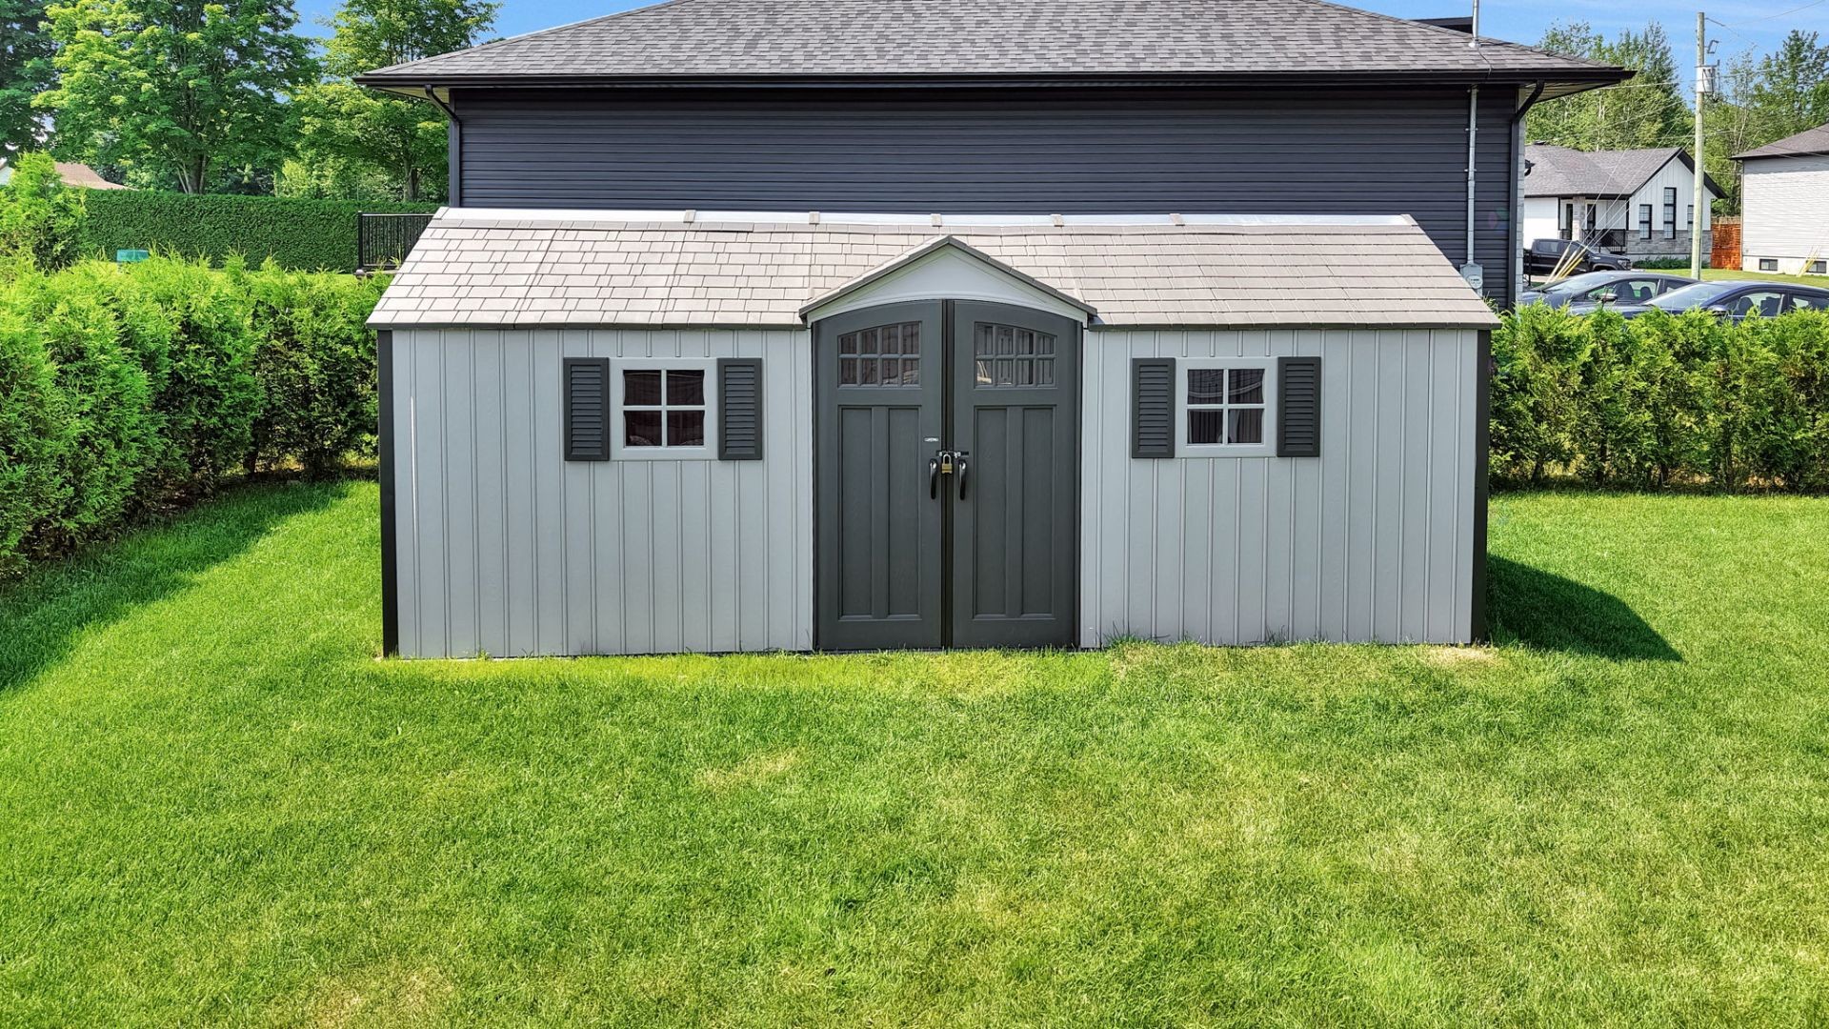
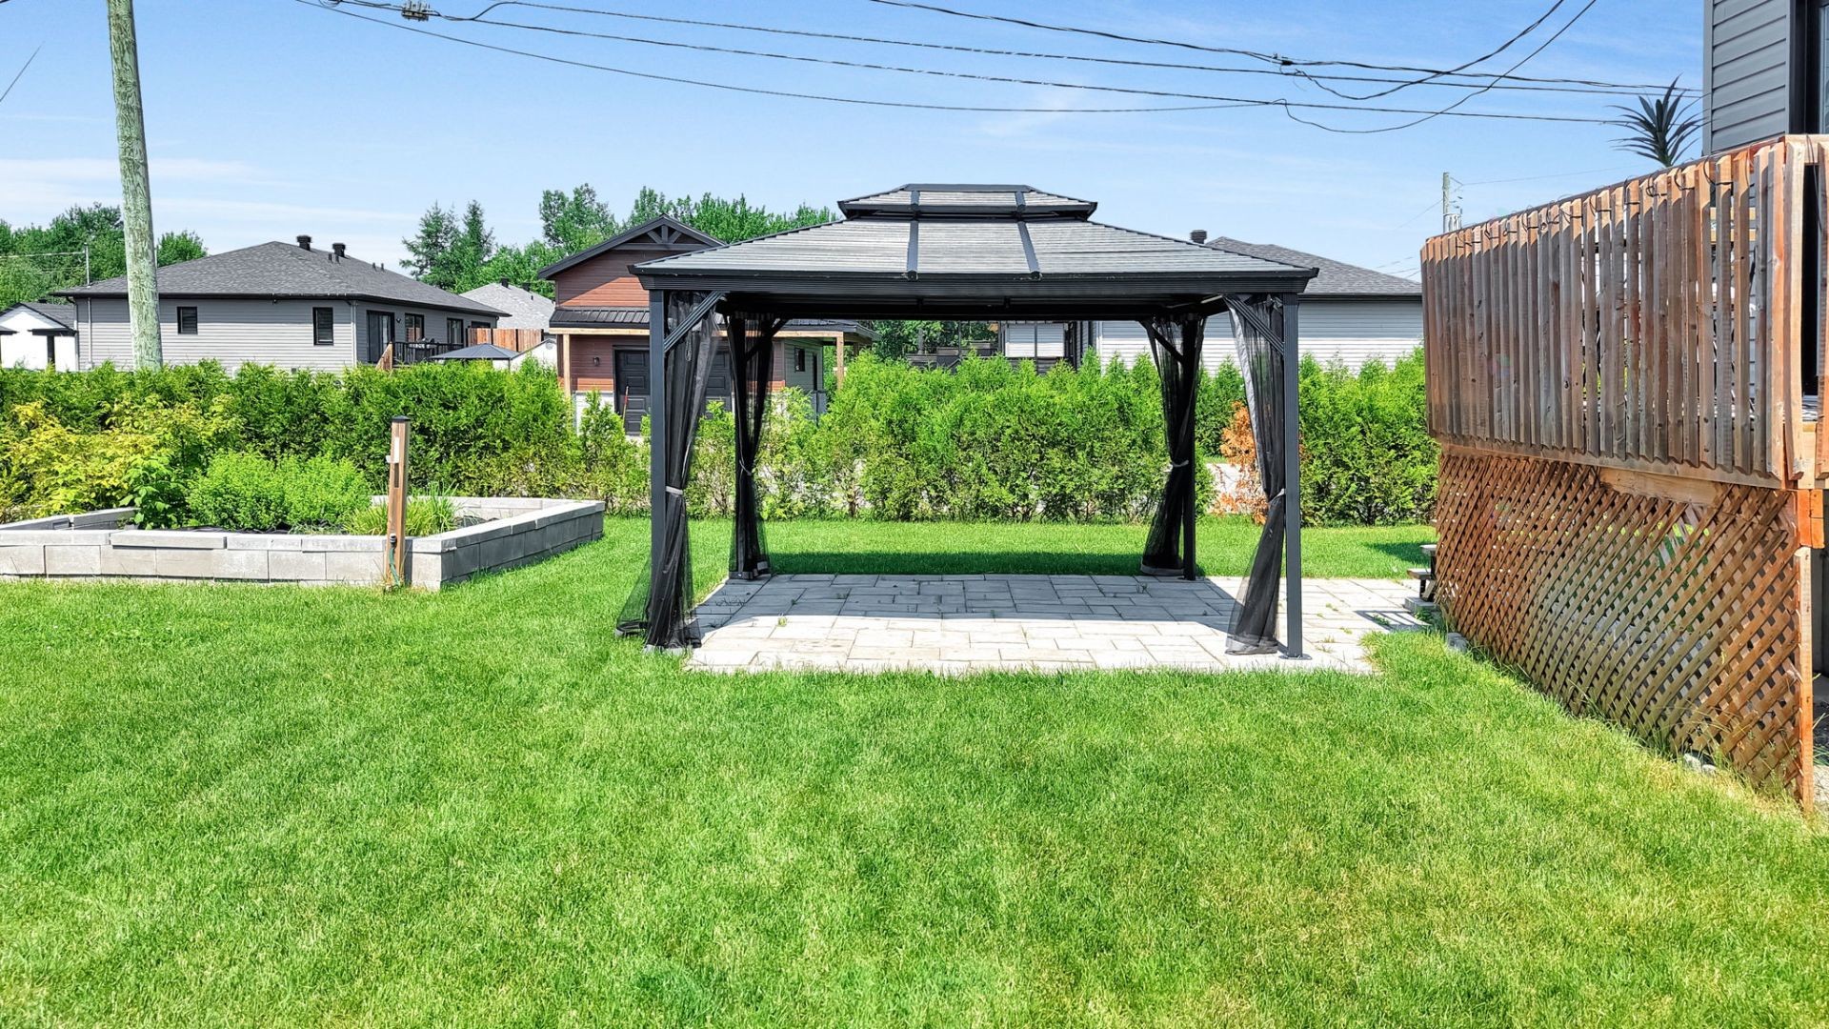
COTTAGE NOVOCLIMAT TOUT AMÉNAGÉ À SAINT-AGAPIT! Découvrez cette somptueuse propriété certifiée écoénergétique, idéale pour votre famille. Située dans un quartier paisible, elle propose un espace de vie optimisé avec 4 chambres à coucher confortables dont 3 à l'étage et deux thermopompes murales garantissant un confort quatre saisons. Lumineuse et moderne, elle sera combler les besoins de votre famille par sa grande cours et par son sous-sol entièrement fini et sa grande salle familiale. Profitez d'une cour aménagée avec soin, bonifiée d'un grand gazebo et d'un cabanon récent. Une opportunité unique à moins de 25 minutes des ponts.

COTTAGE NOVOCLIMAT TOUT AMÉNAGÉ À SAINT-AGAPIT!
À vendre sur la Rive-Sud, à Saint-Agapit, dans le secteur de l'avenue Boucher. Magnifique cottage offrant une aire habitable d'environ 125,40 m² ou 1349,79 pi². Il s'érige sur un superbe terrain de 605,60 m² ou 6518,62 pi².
*Les superficies ont été prises sur des documents que nous jugeons fiables tel que le plan cadastral, le rôle d'évaluation municipale et/ou le certificat de localisation.
C'EST ICI QUE VOTRE PROJET PREND FORME
Superbe cottage lumineux situé dans un quartier familial tranquille en plein coeur de Saint-Agapit. Située à proximité de tous les services, la propriété vous offre 3 chambres au 2e étage ainsi qu'une 4e au sous-sol et possibilité d'une 5e. Deux thermopompes sont à votre disposition pour vous climatiser et chauffer confortablement dans cette somptueuse demeure. Une visite s'impose.
ÉTAGES
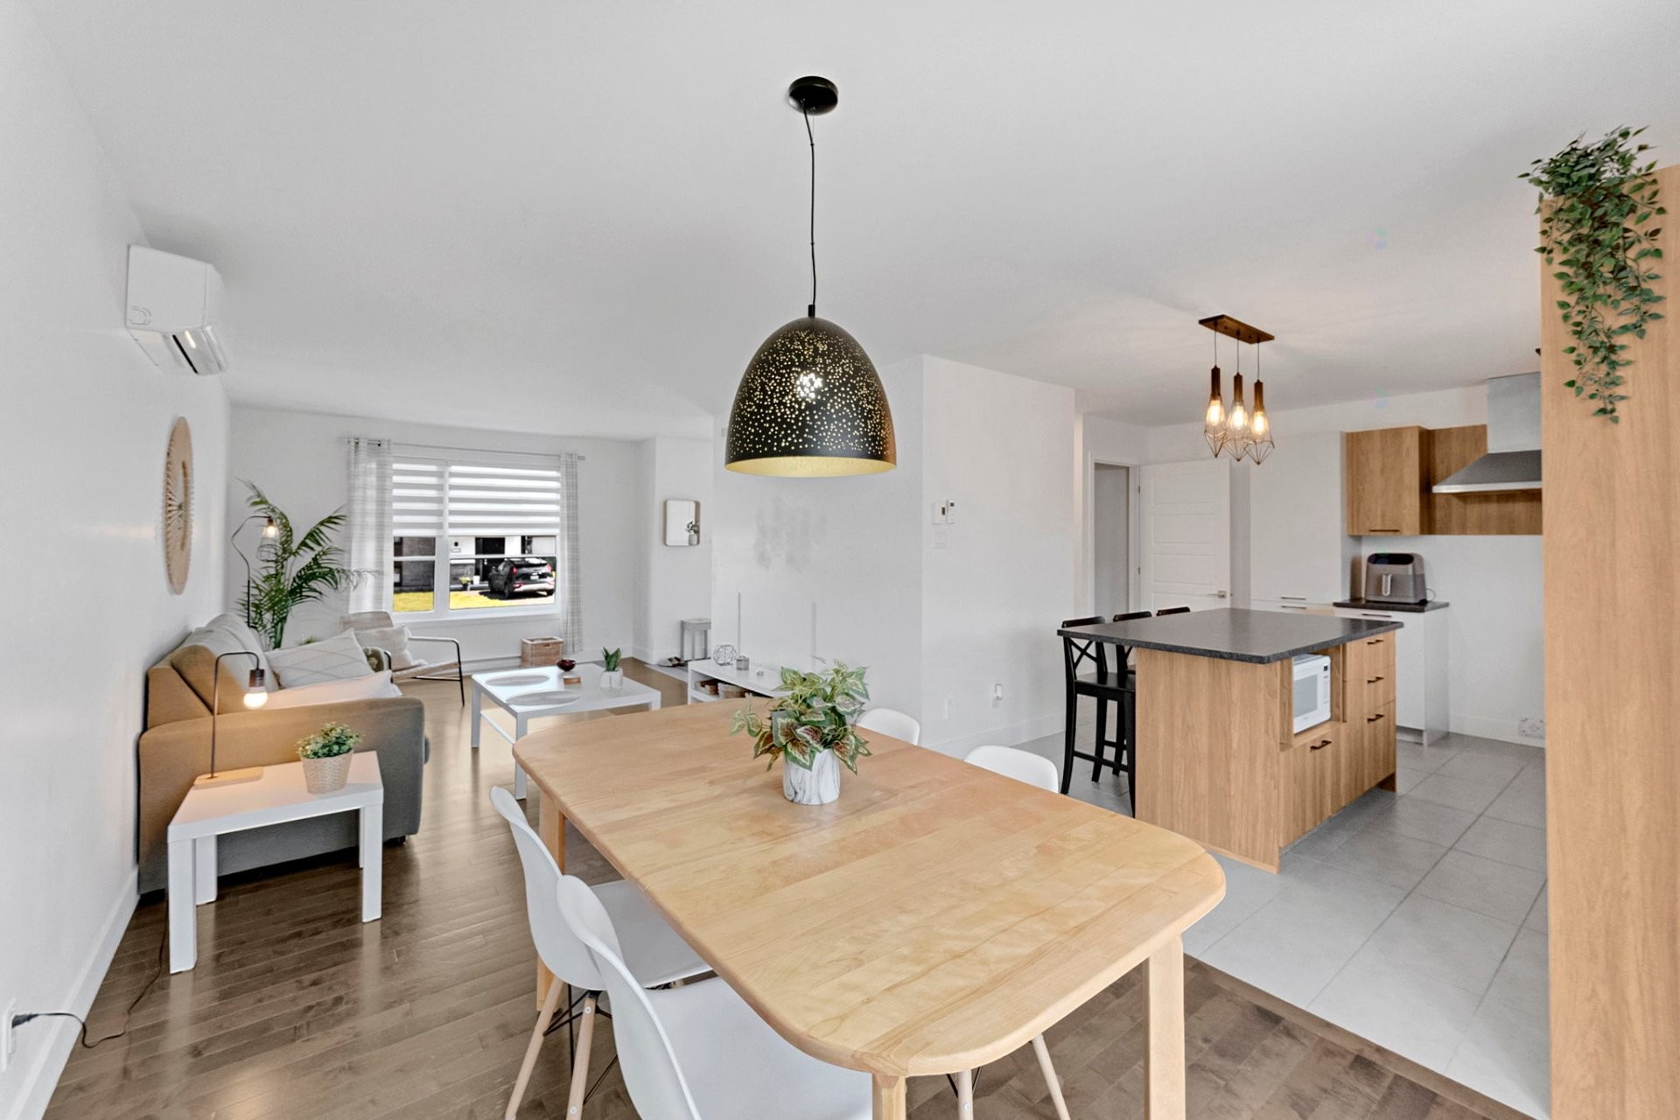
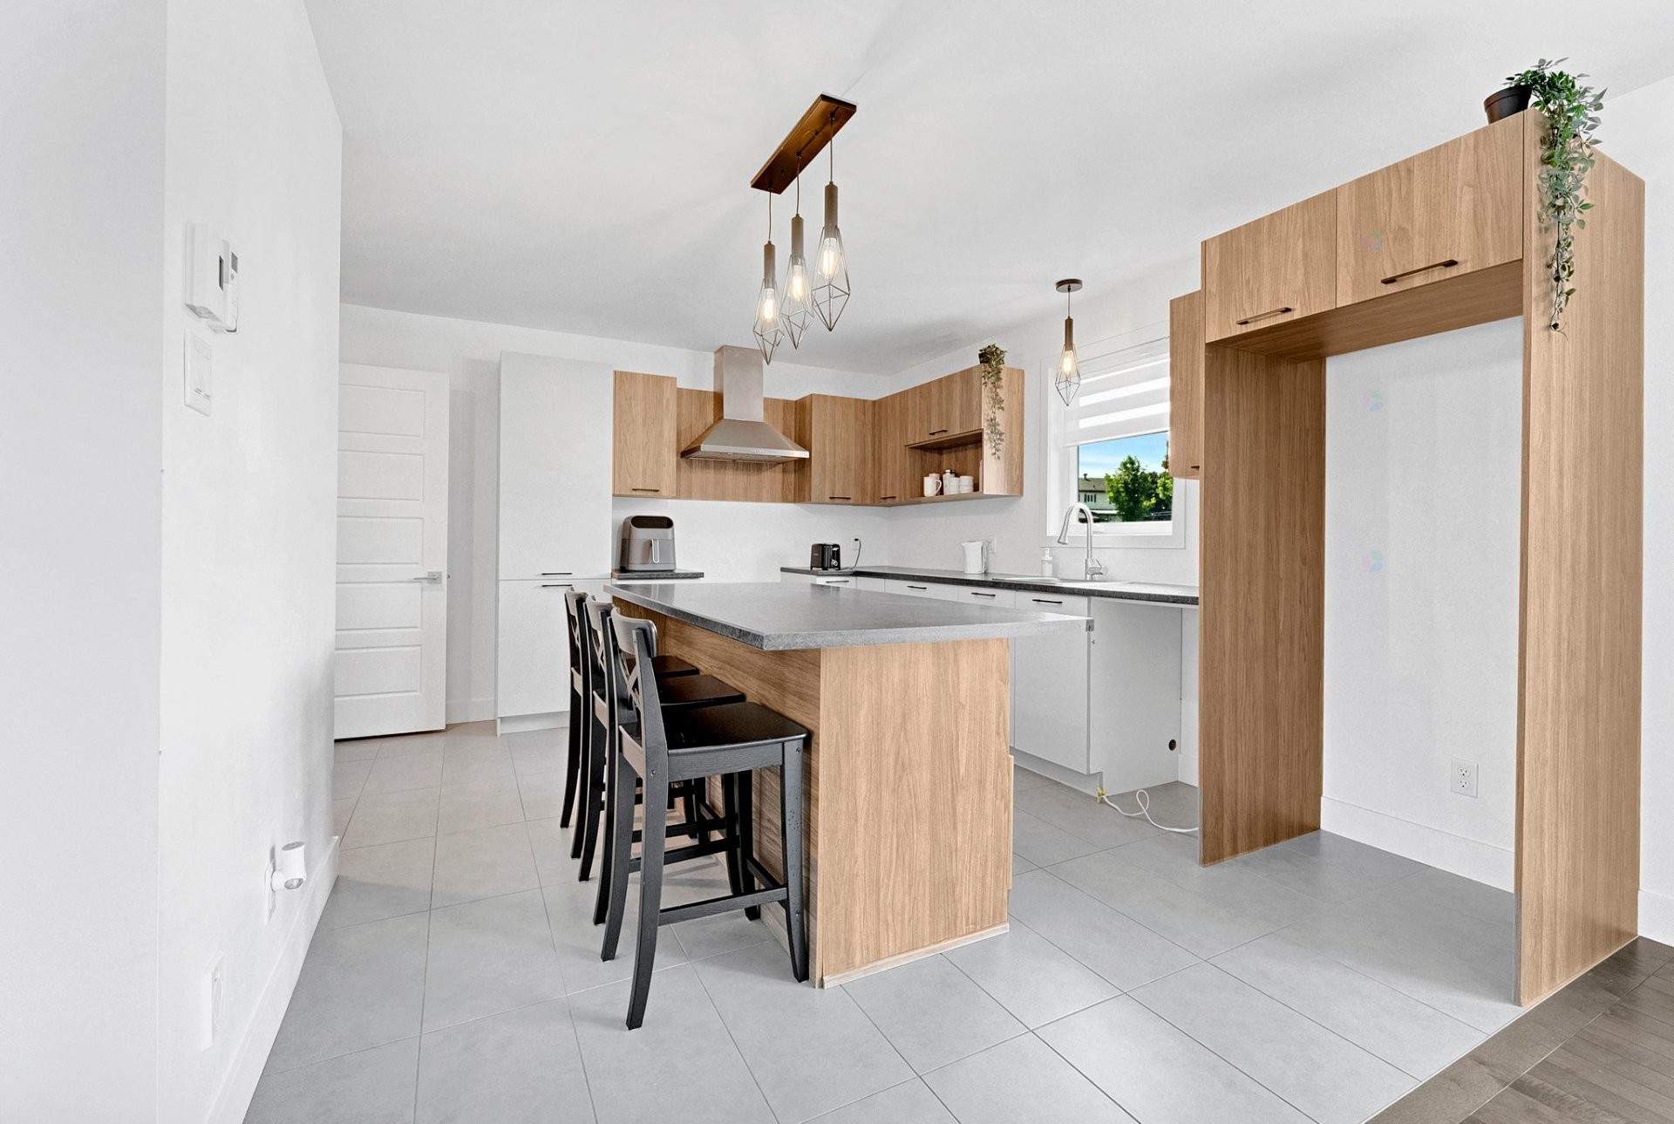
Cette propriété de 13 pièces comprend 4 chambres et 3 salles (1 complète et 2 salles d'eau). Le rez-de-chaussée propose une cuisine moderne, un salon chaleureux et une salle d'eau. Le deuxième étage regroupe 3 chambres, dont la principale avec walk-in, et la salle de bains. Le sous-sol totalement aménagé comprend la quatrième chambre, une grande salle familiale et une deuxième salle d'eau déjà préparée pour recevoir une douche.
AMÉLIORATIONS GÉNÉRALES FAITES AU FIL DU TEMPS
Le propriétaire mentionne que l'ajout de deux thermopompes murales performantes a été complété pour optimiser le confort thermique. De plus, d'importants travaux d'aménagement du terrain ont été exécutés, incluant le remplissage du côté droit et de nouvelles installations extérieures.
CETTE PROPRIÉTÉ VOUS PROPOSE...
Une cour intime dotée d'un grand gazebo et d'un cabanon récent idéal pour le rangement. Elle offre un excellent ensoleillement et un terrain réaménagé. Le bâtiment accessoire comprend une remise pratique, et la demeure est branchée aux services municipaux.

ZONAGE & USAGE-ZONE : R-84
USAGE H-1 : Unifamiliale isolée
USAGE H-2 : Unifamiliale jumelée

*Note Administrative

*La présente vente est faite sans garantie légale de qualité du vendeur, aux risques et périls de l'acheteur, l'acheteur ne renonçant pas aux garanties légales données par des propriétaires antérieurs et reçues par le vendeur lors de son acquisition de l'immeuble, le cas échéant, lesquelles sont cédés à l'acheteur par les présentes.

*Avis de traitement équitable à l'acheteur non représenté le Courtier du vendeur donnera à l'Acheteur non représenté un traitement équitable, c'est-à-dire qu'il communiquera de manière objective l'information pertinente à la transaction, notamment à l'égard des droits et obligations de toutes les parties à la transaction. À noter que tout Acheteur est dans son droit de se faire représenter par le titulaire de permis de son choix.

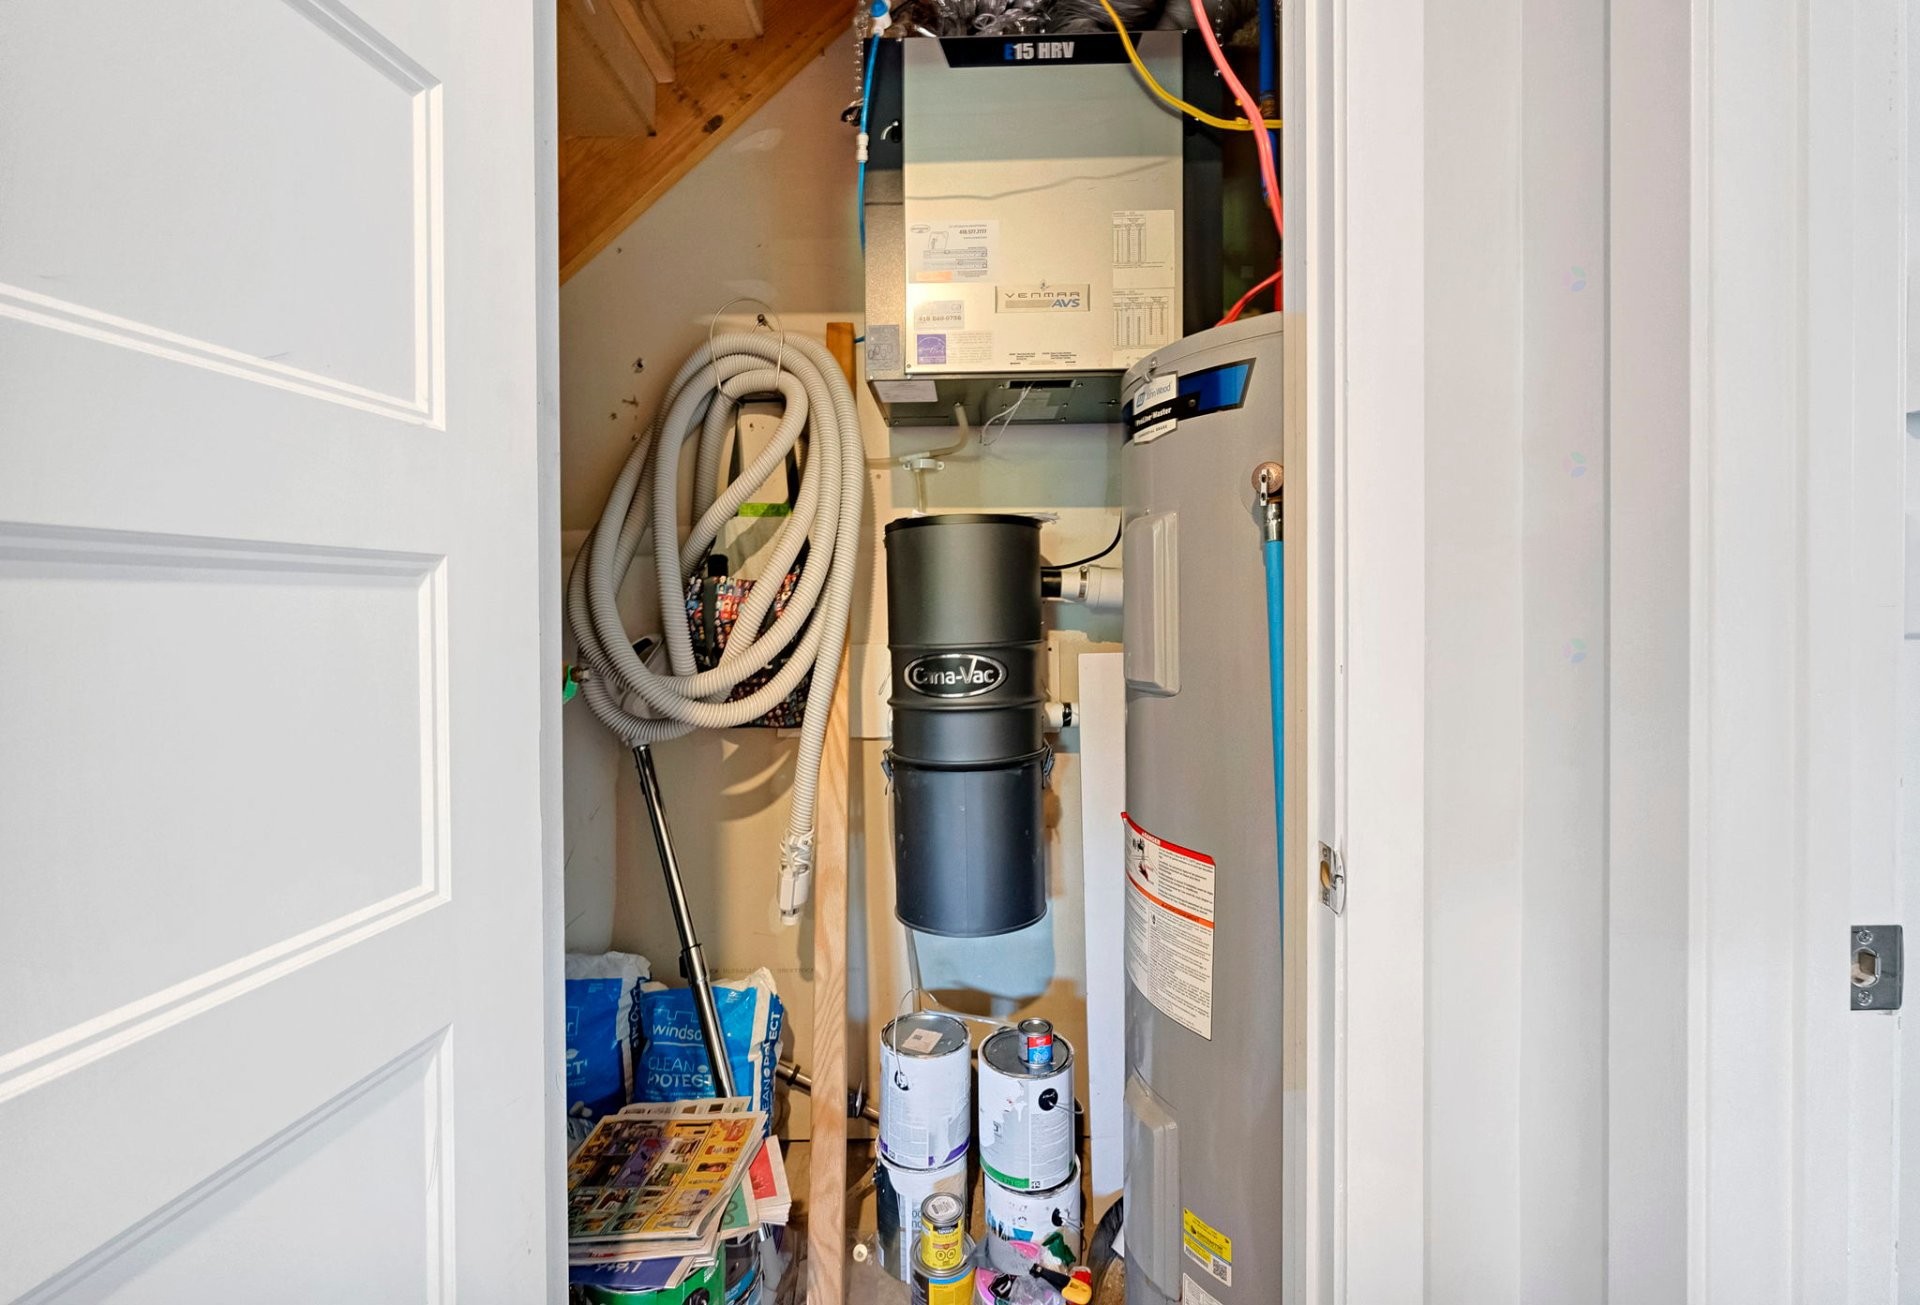
Inclusions: 2 thermopompes, pôles à rideaux, stores, luminaires fixes intérieurs sauf celle de la chambre principale et du bureau et luminaires extérieur, échangeur d'air, bac à poubelle, recyclage, aspirateur central et ses accessoires, adoucisseur pour l'eau, gazebo, cabanon.

Exclusions : Effet personnel, luminaires dans la chambre principale et du bureau, miroir dans le couloir, miroir du salon.

Particularités du bâtiment :

  • Style: Maison détachée
  • Air climatisé: Oui
  • Appareils électroménagers: Adoucisseur d'eau
  • Autres équipements: Échangeur d'air
  • Caractéristiques de la buanderie: Salle d'eau, Sous-sol 1
  • Caractéristiques de la salle de bain: Douche indépendante
  • Caractéristiques des armoires de cuisine: Mélamine
  • Caractéristiques des fenêtres: PVC, Coulissante, Manivelle (battant), Porte-fenêtre
  • Caractéristiques du stationnement: Double largeur ou plus, Non pavée
  • Caractéristiques du terrain: Coin de rue, Autre, Autoroute, Cégep, Garderie/CPE, Golf, Parc, Piste cyclable, École primaire, École secondaire, Paysager, Plat
  • Chauffage: Autre, Plinthes électriques, Électricité
  • Clôture: Bordé par des haies
  • Détails des fondations: Béton coulé
  • Dimensions : 7.41 x 8.71 METRE
  • Égout: Municipalité
  • Étages: À étages
  • Matériaux de construction: Brique, Vinyle
  • Murs mitoyens: Isolé (détaché)
  • Refroidissement: Thermopompe murale
  • Services publics: Eau raccordée, Électricité raccordée, Égout raccordé
  • Source d'eau: Municipalité
  • Sous-sol: 6 pieds et plus, Totalement aménagé
  • Stationnement: Oui
  • Toiture: Bardeaux d'asphalte

Taxes:

  • Taxes municipales: 4 028 $
  • Taxe scolaire: 189 $
  • Taxes annuelles totales: 4 217 $

Dépenses:

  • Électrique: 1 900 $

Property Assessemnt:

  • Évaluation du terrain: 80 200 $
  • Évaluation de l'immeuble: 265 400 $
  • Évaluation totale: 345 600 $

Caractéristiques :

  • Bâti en: 2018
  • Chambres : 3+1
  • Dimensions du terrain : 605.60 Mètres carrés
  • Largeur du terrain en façade : 21.93 Mètre
  • Profondeur du terrain : 28.28 Mètre
  • Salle(s) de bains : 1
  • Salle(s) d'eau : 2
  • Zonage: Residential
  • Nbre d'espaces de stationnement: 6
  • Unités résidentielles: 1 x 14,
  • Unité principale: 14 pièces, 4 chambres, 3 salles de bain

Détails des pièces :

  • Cuisine Rez-de-chaussée 3.35 m x 3.96 m Plancher : Céramique
  • Salon Rez-de-chaussée 4.75 m x 3.33 m Plancher : Bois
  • Salle à dîner Rez-de-chaussée 3.05 m x 2.69 m Plancher : Bois
  • Salle d'eau Rez-de-chaussée 1.22 m x 1.68 m Plancher : Céramique
  • Hall d'entrée/Vestibule Rez-de-chaussée 2.44 m x 1.50 m Plancher : Céramique
  • Autre Corridor 2e niveau 1.04 m x 4.88 m Plancher : Bois
  • Chambre principale 2e niveau 3.35 m x 3.81 m Plancher : Bois
  • Salle de bains 2e niveau 2.29 m x 3.23 m Plancher : Bois
  • Chambre 2e niveau 3.00 m x 3.02 m Plancher : Bois
  • Chambre 2e niveau 3.02 m x 3.00 m Plancher : Bois
  • Chambre de famille Sous-sol 5.66 m x 3.81 m Plancher : Plancher flottant
  • Salle de lavage Sous-sol 2.21 m x 3.35 m Plancher : Plancher flottant
  • Chambre Sous-sol 4.19 m x 2.72 m Plancher : Plancher flottant
  • Rangement Sous-sol 1.83 m x 0.91 m Plancher : Béton

Convertir la mesure en :

Données fournies par : Centris - 600 Ch Du Golf, Ile -Des -Soeurs, Québec H3E 1A8
Nous croyons que tous les renseignements affichés sont exacts, mais nous ne le garantissons pas; les renseignements devraient être vérifiés de façon indépendante. Aucune garantie ou représentation de quelque nature que ce soit n’est offerte. Droits© 2021 Tous les droits sont réservés.

Vendue sans garantie légale, aux risques et périls de l'acheteur.

Vous songez à vendre?

Commencez par découvrir ce que votre maison pourrait valoir sur le marché actuel.

Emplacement de 1019 Av. Boucher, Saint-Agapit, QC, G0S 1Z0

Données démographiques de 1019 Av. Boucher, Saint-Agapit, QC, G0S 1Z0

Étape de vie

Familles avec préadolescents

Type d'emploi

Cols bleus/Primaire

Revenu moyen du ménage

96 000.00 $

Nombre moyen d'enfants

1.80

Population à domicile

Structure à domicile

Âge de la population

Éducation

Niveau d'éducation

No certificate/diploma/degree

20.81 %

Diplôme d'études secondaires ou équivalent

20.13 %

Certificat ou diplôme d'apprentissage ou d'une école de métiers

26.17 %

Diplôme d'études collégiales ou d'études postsecondaires (non universitaires)

20.81 %

Certificat d'études universitaires

2.02 %

Diplômes d'études universitaires

10.07 %

Navetteur

Se rendre au travail

En auto

96.81 %

En transport en commun

0.0 %

À pied

2.13 %

À bicyclette

0.0 %

Par tout autre moyen

1.06 %

Diversité Culturelle
Connaissance des langues officielles

Langue maternelle

Données Sur Le Bâtiment

Type de bâtiment

Appartements (faible hauteur et à étages multiples)

16.05 %

Maisons

83.95 %

Achat ou location