Informations sur la propriété
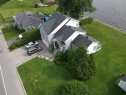
Spacious and bright property offering stunning lake views thanks to abundant windows. Inviting living areas, perfect for entertaining or relaxing. Functional layout with two full bathrooms, including one adjoining the primary bedroom upstairs. Rare, perfectly flat lot with direct access to the lake--no road to cross. Highlights: cathedral ceiling, three-season solarium, large finished garage, expansive paved (uni-stone) driveway, generously sized rooms, mature hedges, spectacular sunsets, and ample storage. A great opportunity for waterfront living enthusiasts!
Life is better by the water: welcome to Pincourt.
Nestled in a peaceful setting, this impressive property is the perfect place for those looking to combine comfort and nature.
It offers generous living space, abundant natural light, and a view you will never tire of. This spacious and inviting home is ideal for entertaining or simply enjoying the tranquility.
Windows are everywhere: no matter where you are in the main living areas, you'll enjoy beautiful views of the lake.
Practical layout: the property features two full bathrooms. One is conveniently located on the main floor, while the other connects directly to the primary bedroom upstairs, offering added comfort and privacy.
The lot is perfectly flat, making access to the water effortless--whether for your boat or for easy landscaping. No need to cross the street: the sellers have fully enjoyed the lake with their boat. A prime location for boating enthusiasts who want to head out directly from home.
Additional features:
Cathedral ceiling
Three-season solarium
Large finished garage
Spacious paved driveway (uni-stone)
Very large rooms
Backyard lined with mature hedges
Breathtaking sunsets
Abundant indoor and outdoor storage
Properties offering such a flat lot with direct lake access are rare on the market. Come experience the serenity of this unique setting and start imagining your next summer by the water.
Particularités du bâtiment :
-
Style:
Maison détachée
-
Air climatisé:
Oui
-
Caractéristiques de la buanderie:
Salle de bains, 1er niveau/RDC
-
Caractéristiques de la salle de bain:
Salle de bains attenante à la CCP, Douche indépendante
-
Caractéristiques de l'extérieur:
Cour privée
-
Caractéristiques des armoires de cuisine:
Mélamine
-
Caractéristiques des fenêtres:
PVC, Manivelle (battant)
-
Caractéristiques du bord de l'eau:
Bordé par l'eau, Lac, Navigable
-
Caractéristiques du foyer:
Foyer au gaz
-
Caractéristiques du stationnement:
Double largeur ou plus, Avec prise extérieure, Pavé uni, Chauffé, Double largeur ou plus, Intégré, Ouvre-porte électrique (garage)
-
Caractéristiques du terrain:
Autoroute, Paysager, Plat
-
Chauffage:
Plinthes à convection, Plinthes électriques, Électricité
-
Clôture:
Bordé par des haies
-
Détails des fondations:
Béton coulé
-
Égout:
Municipalité
-
Étages:
À étages
-
Foyer:
Oui
-
Matériaux de construction:
Aluminium, Brique
-
Murs mitoyens:
Isolé (détaché)
-
Refroidissement:
Thermopompe murale
-
Services publics:
Eau raccordée, Électricité raccordée, Égout raccordé
-
Source d'eau:
Municipalité
-
Sous-sol:
Bas (moins de 6 pieds), Vide sanitaire
-
Stationnement:
Oui
-
Superficie totale aménagée:
2201 Pieds carrés
-
Toiture:
Bardeaux d'asphalte
-
Vue:
Sur l'eau, Panoramique
Données fournies par : Centris - 600 Ch Du Golf, Ile -Des -Soeurs, Québec H3E 1A8
Nous croyons que tous les renseignements affichés sont exacts, mais nous ne le garantissons pas; les renseignements devraient être vérifiés de façon indépendante. Aucune garantie ou représentation de quelque nature que ce soit n’est offerte. Droits© 2021 Tous les droits sont réservés.
Vendue sans garantie légale, aux risques et périls de l'acheteur.