Button CopyPathCircle CloseCircle Left ArrowArrow Down Icon GreyClosecirclecircleBurger

159 Av. Hillcrest, Montréal (Lachine), QC, H8R 1J3

No. MLS® 17222797
Maison À vendre à Montréal (Lachine), Québec
825 000 $

4 Chambres

3 Salles de bain

Façade - 159 Av. Hillcrest, Montréal (Lachine), QC - Outdoor
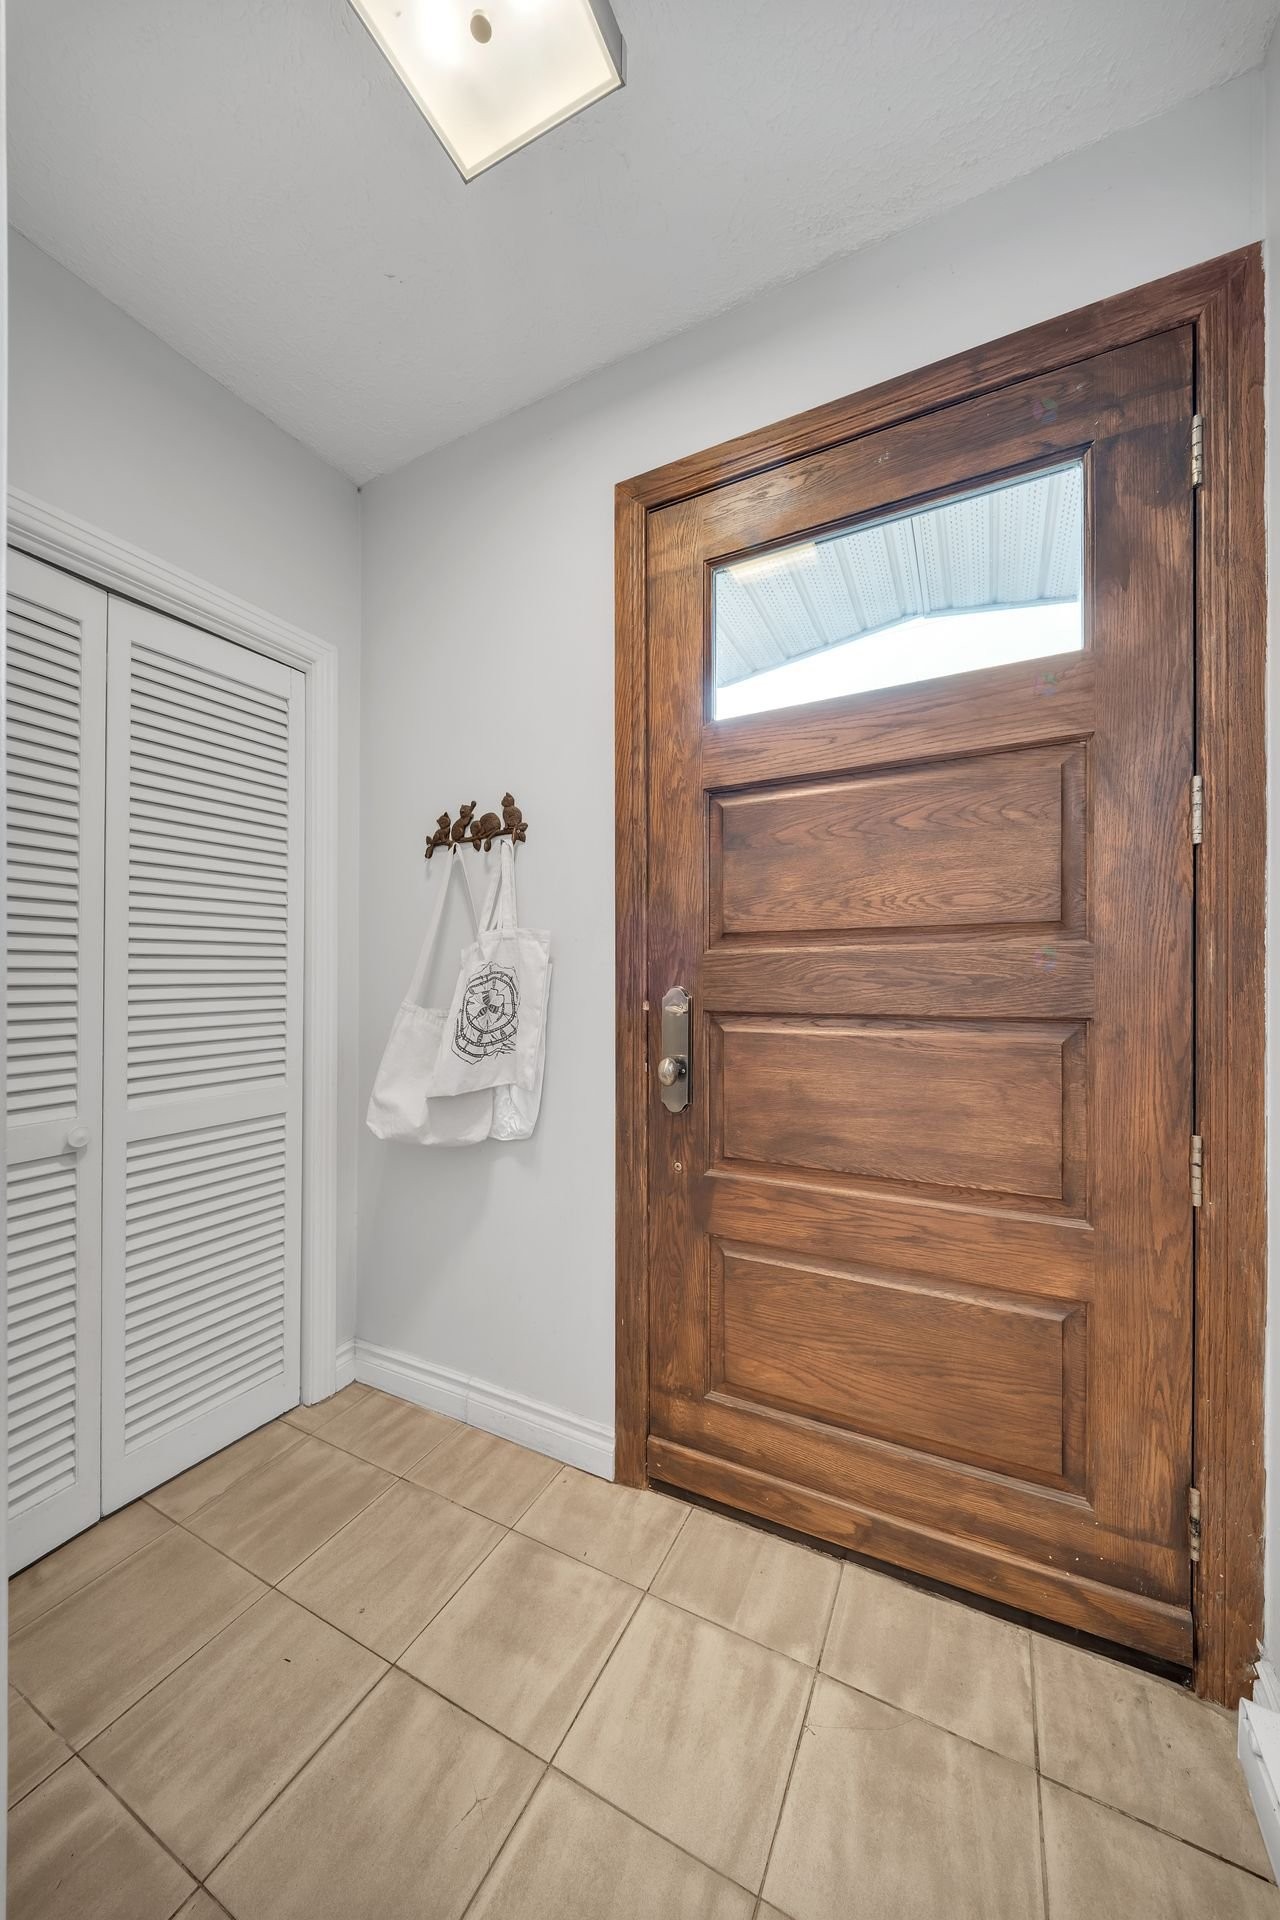
Hall d'entrée/Vestibule - 159 Av. Hillcrest, Montréal (Lachine), QC - Indoor Photo Showing Other Room
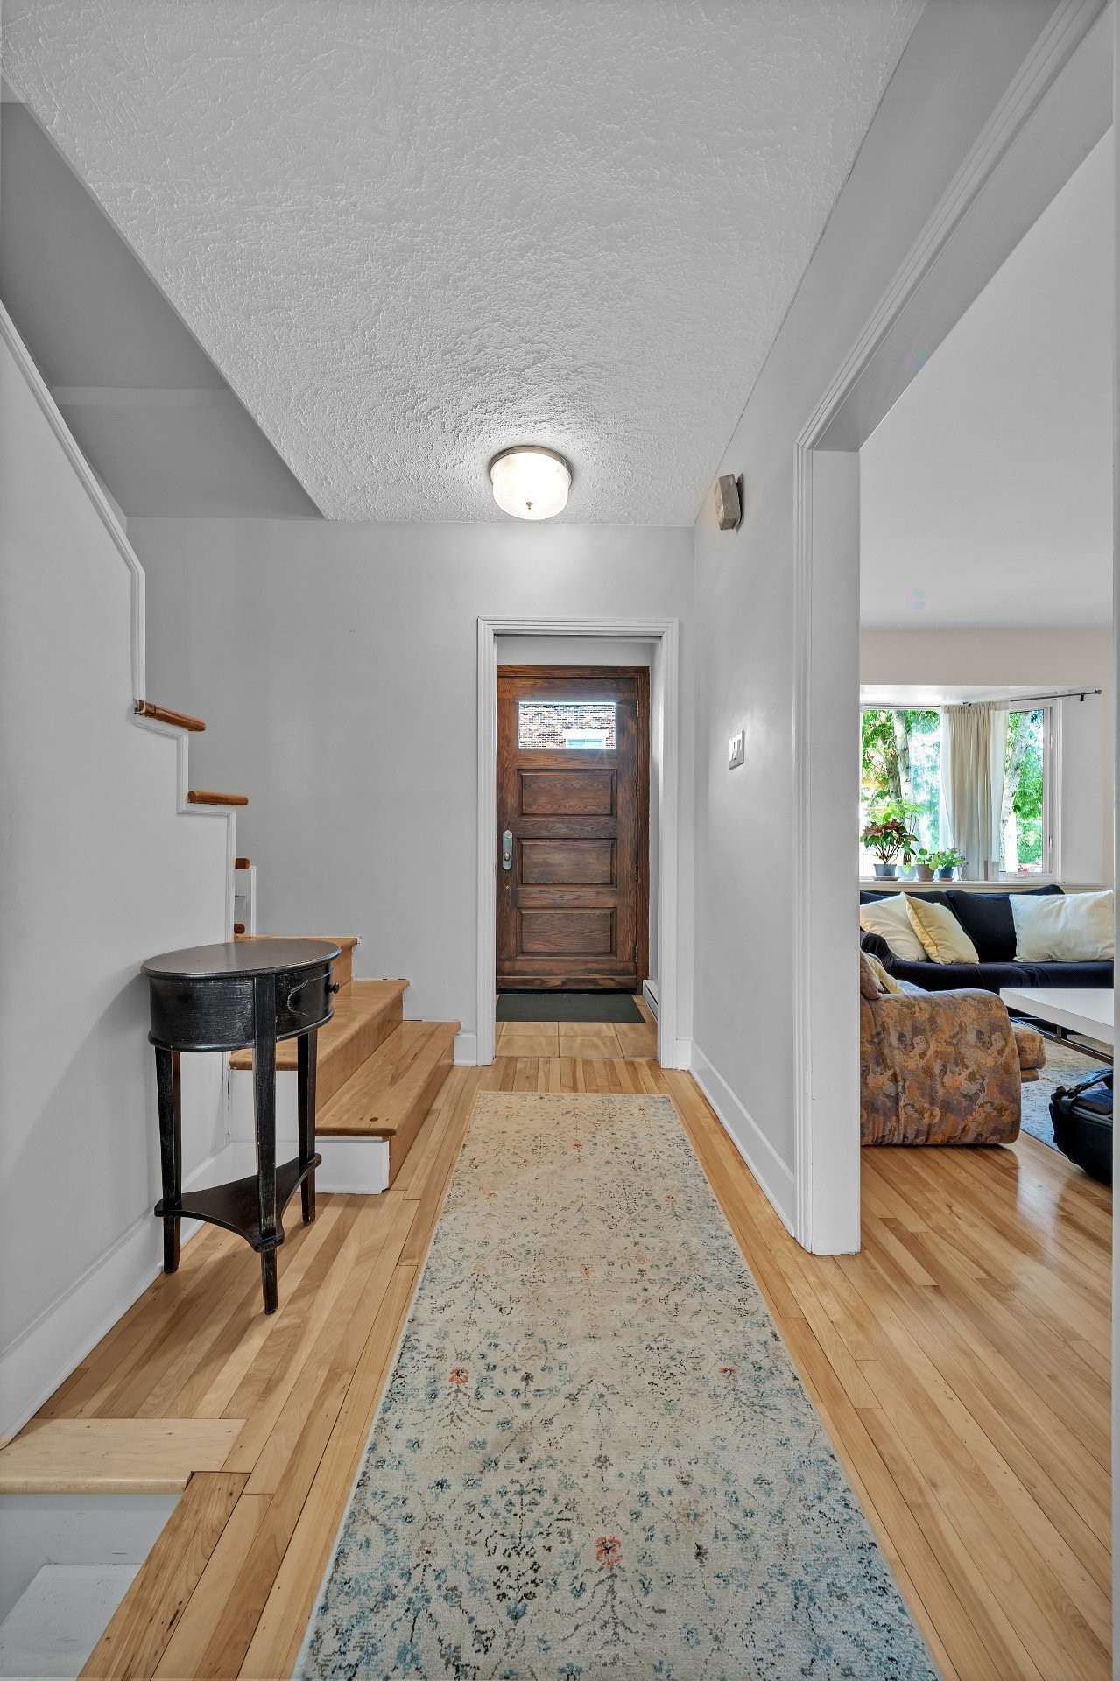
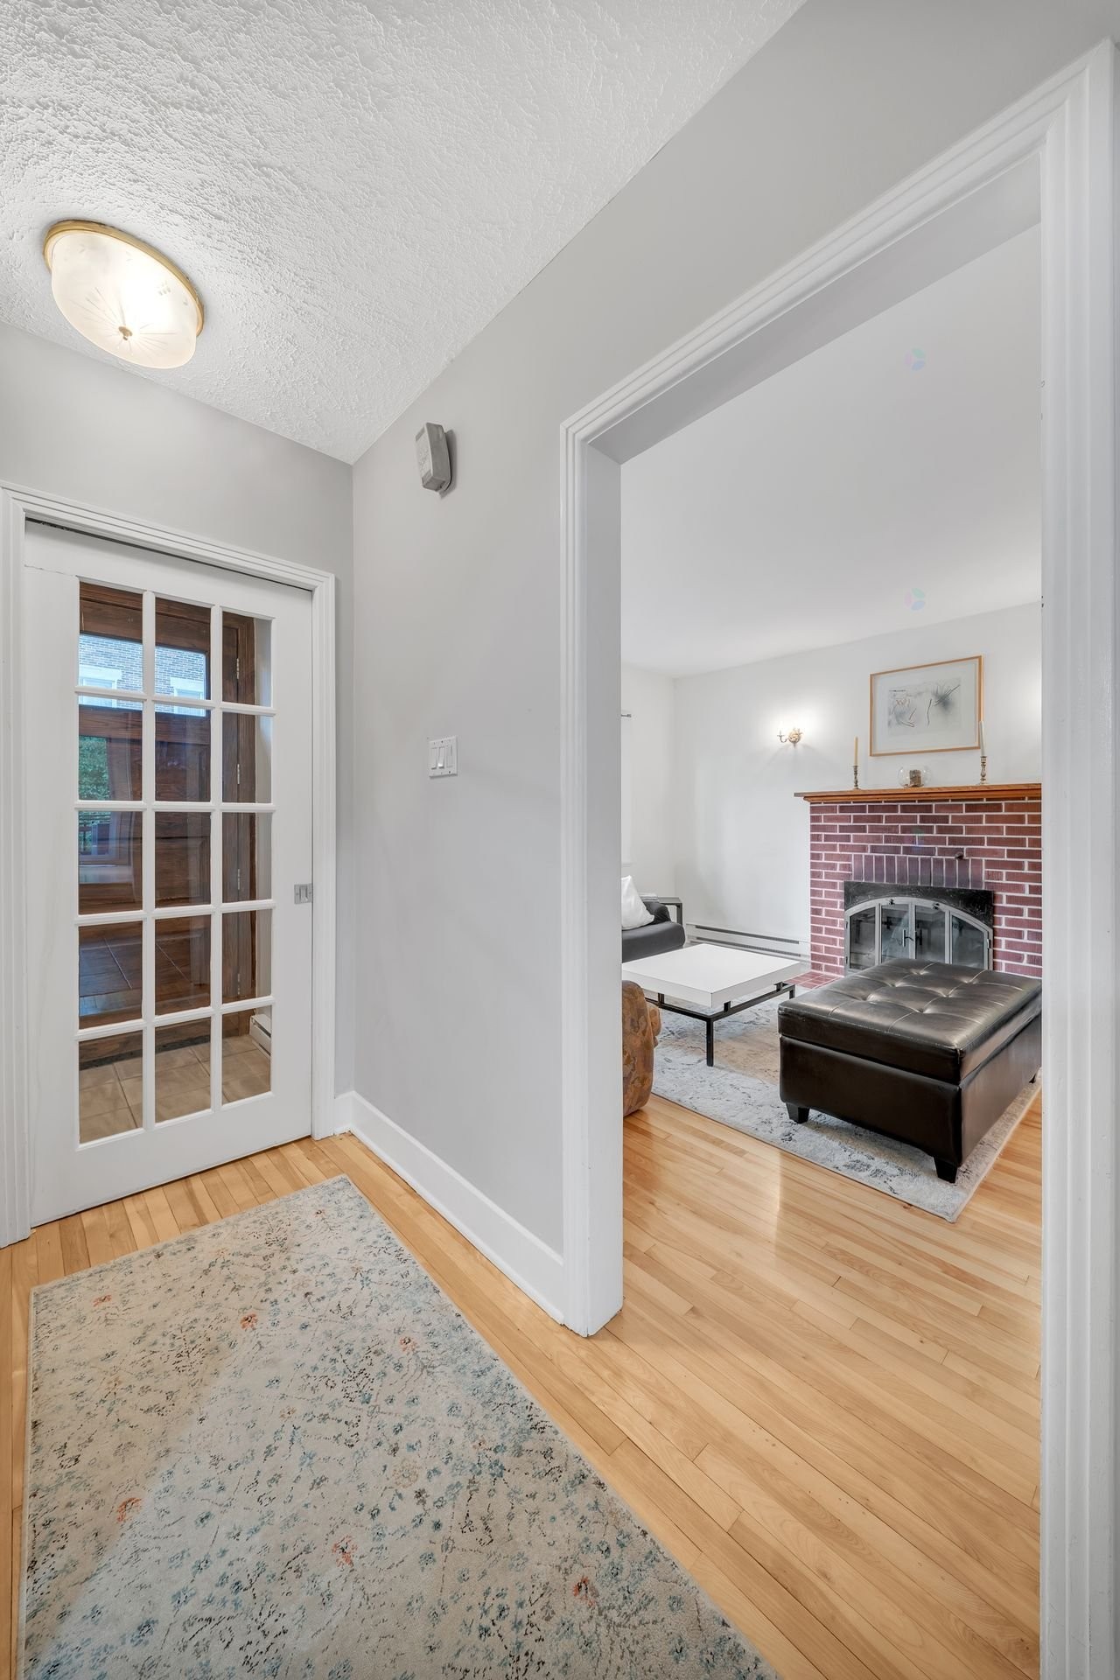
Hall d'entrée/Vestibule - 159 Av. Hillcrest, Montréal (Lachine), QC - Indoor With Fireplace
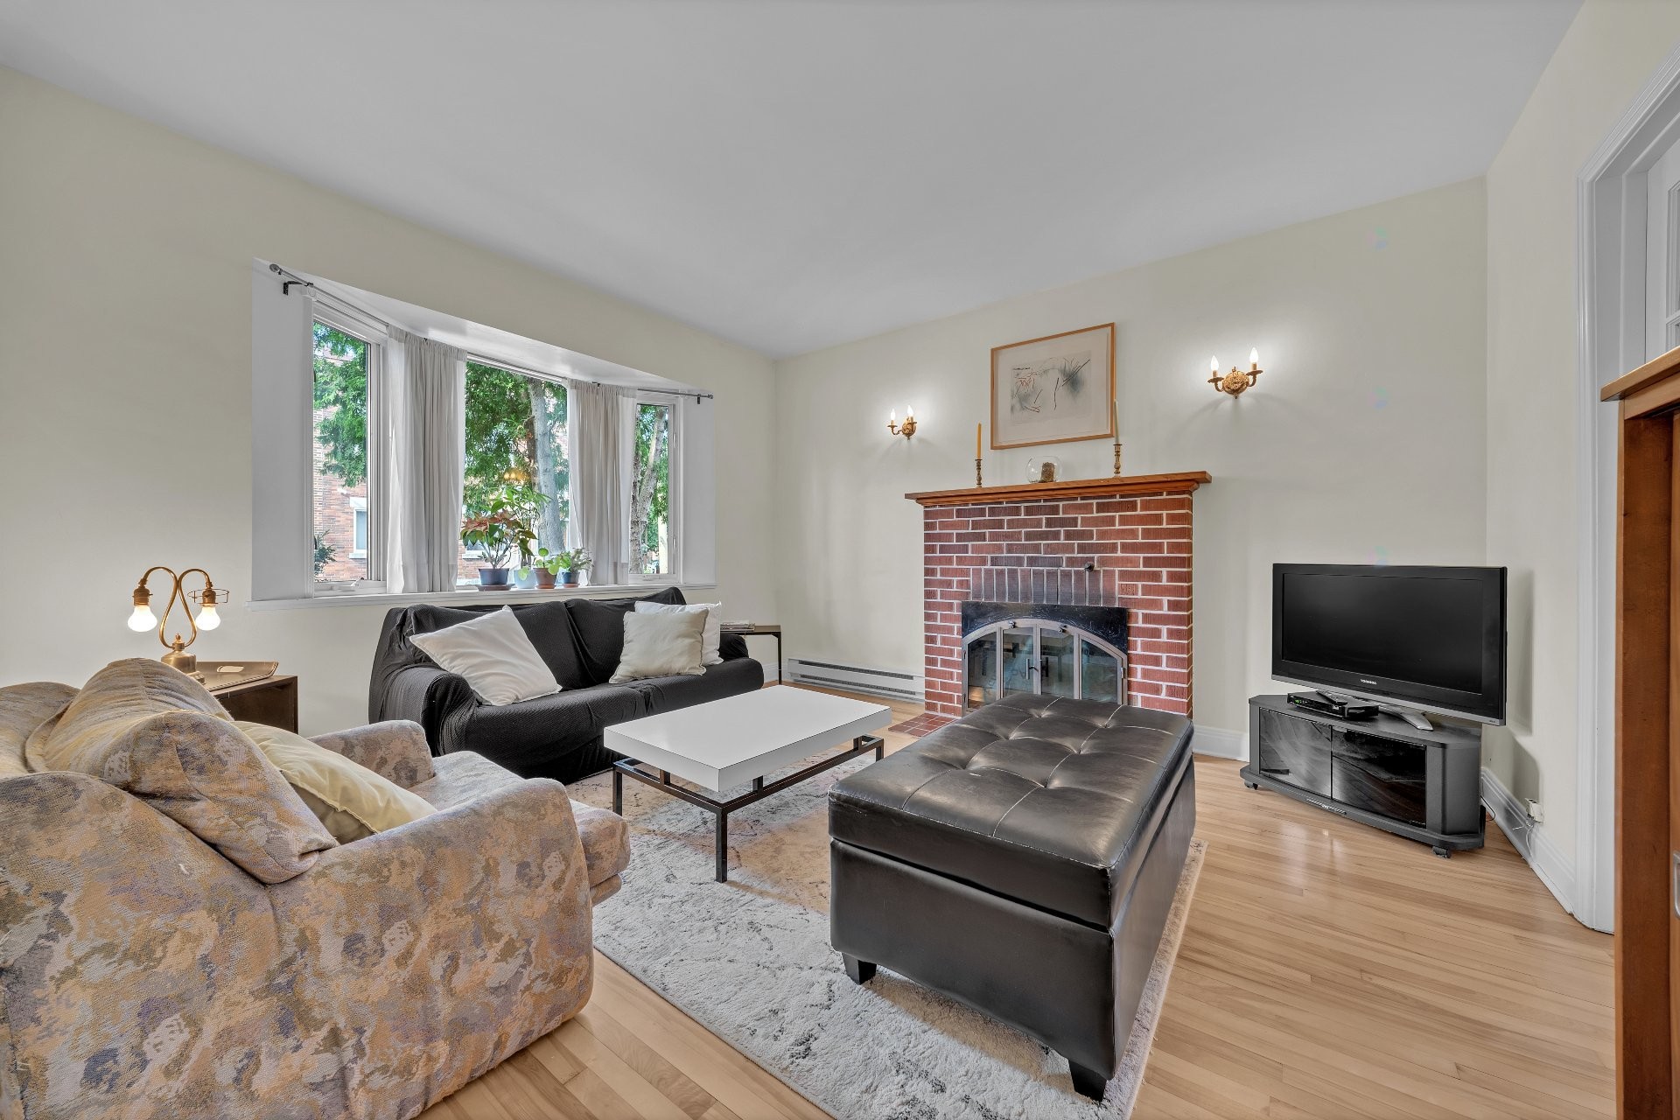
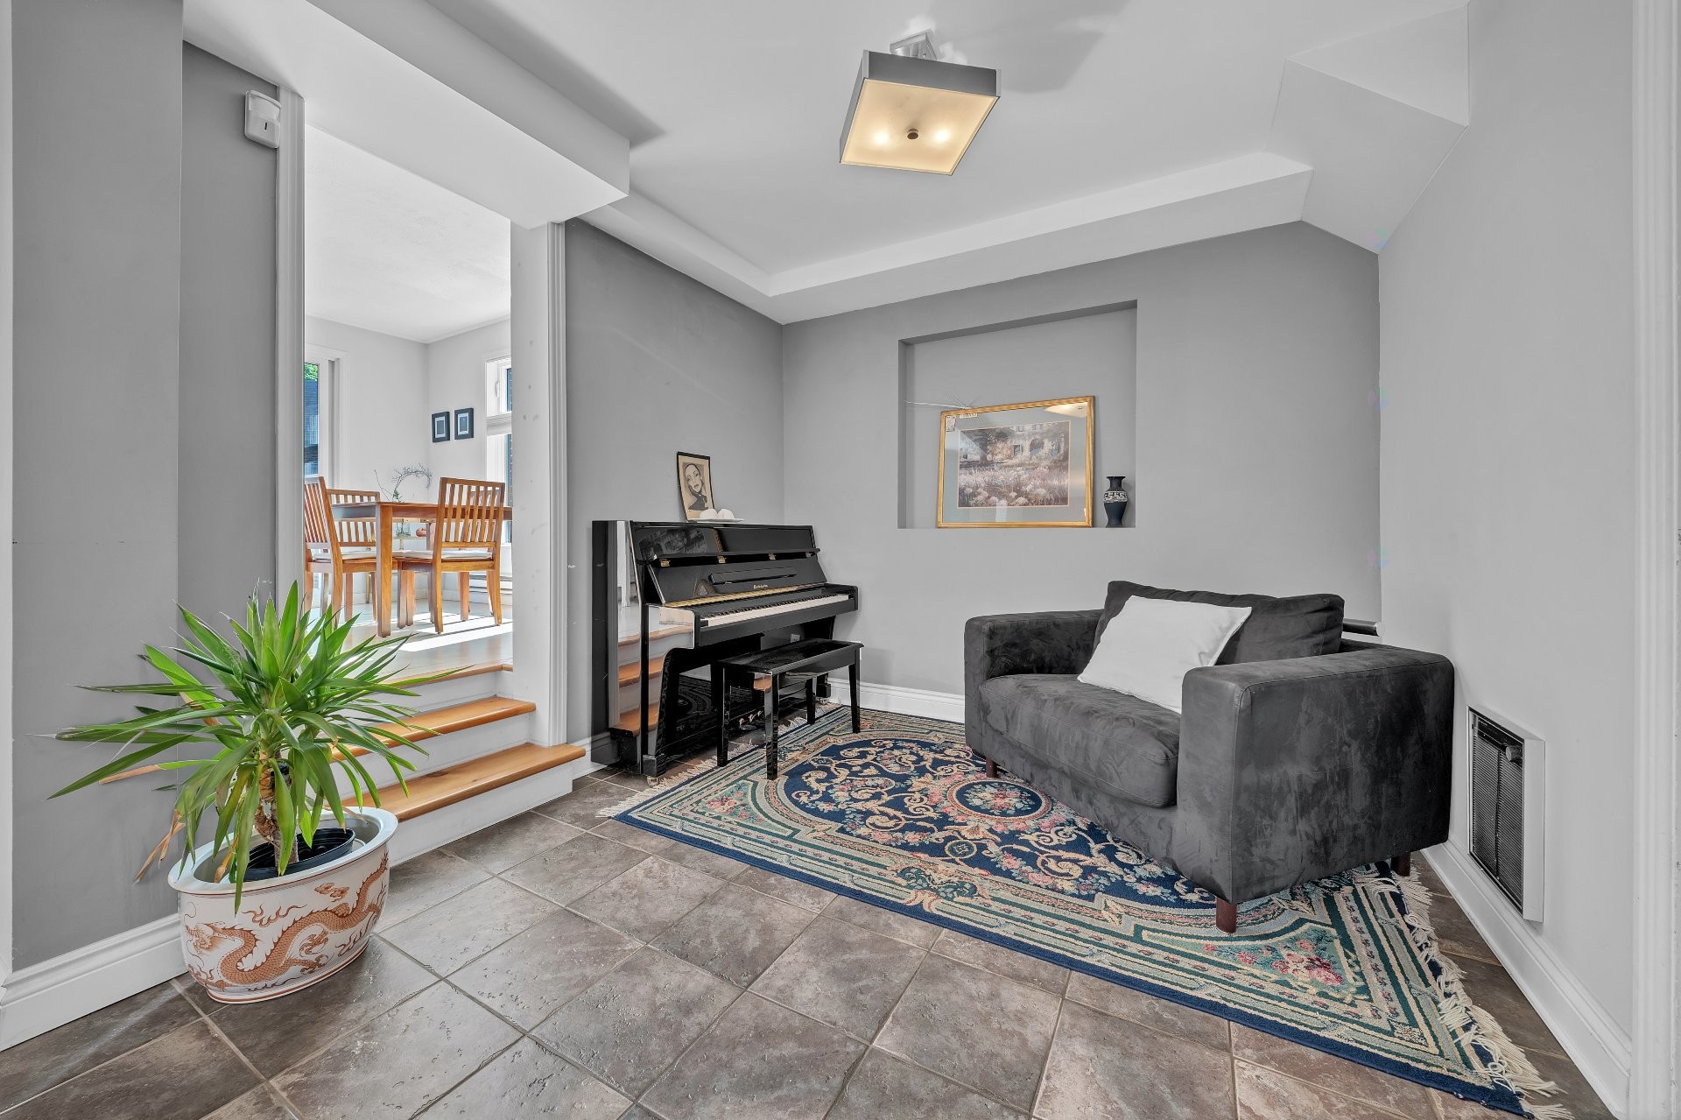
Salon - 159 Av. Hillcrest, Montréal (Lachine), QC - Indoor Photo Showing Living Room With Fireplace
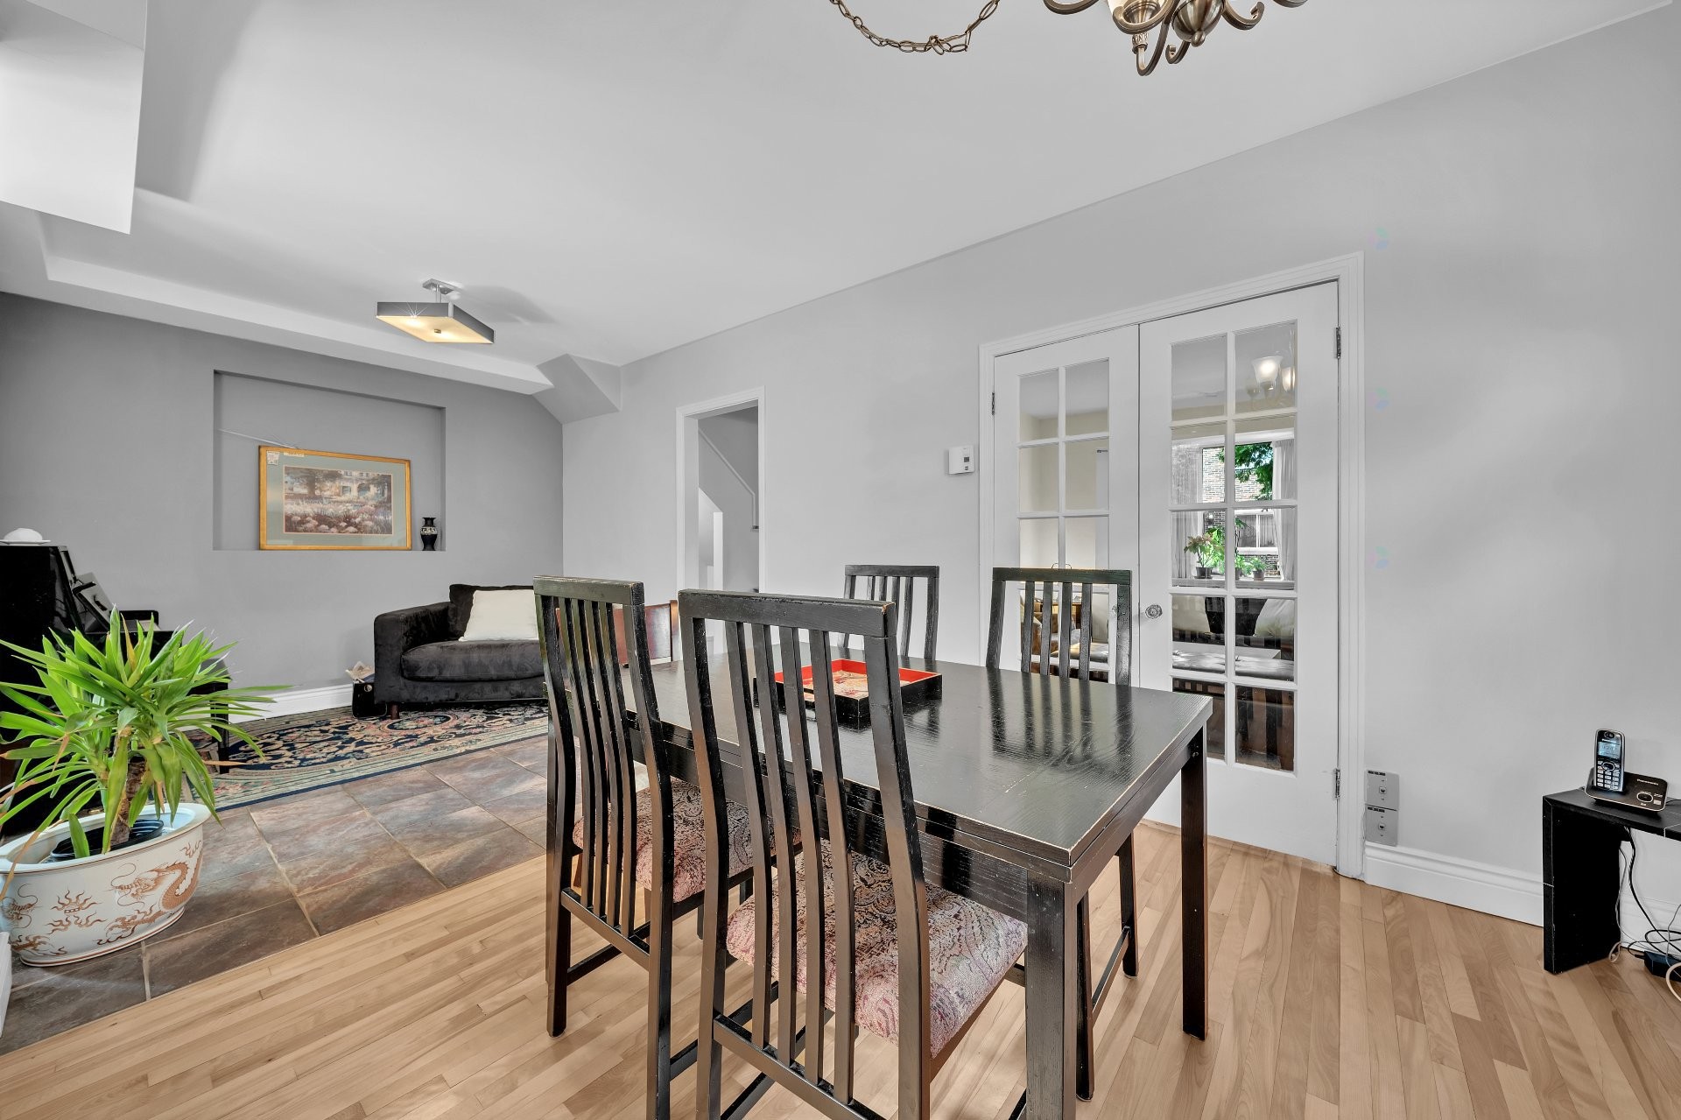
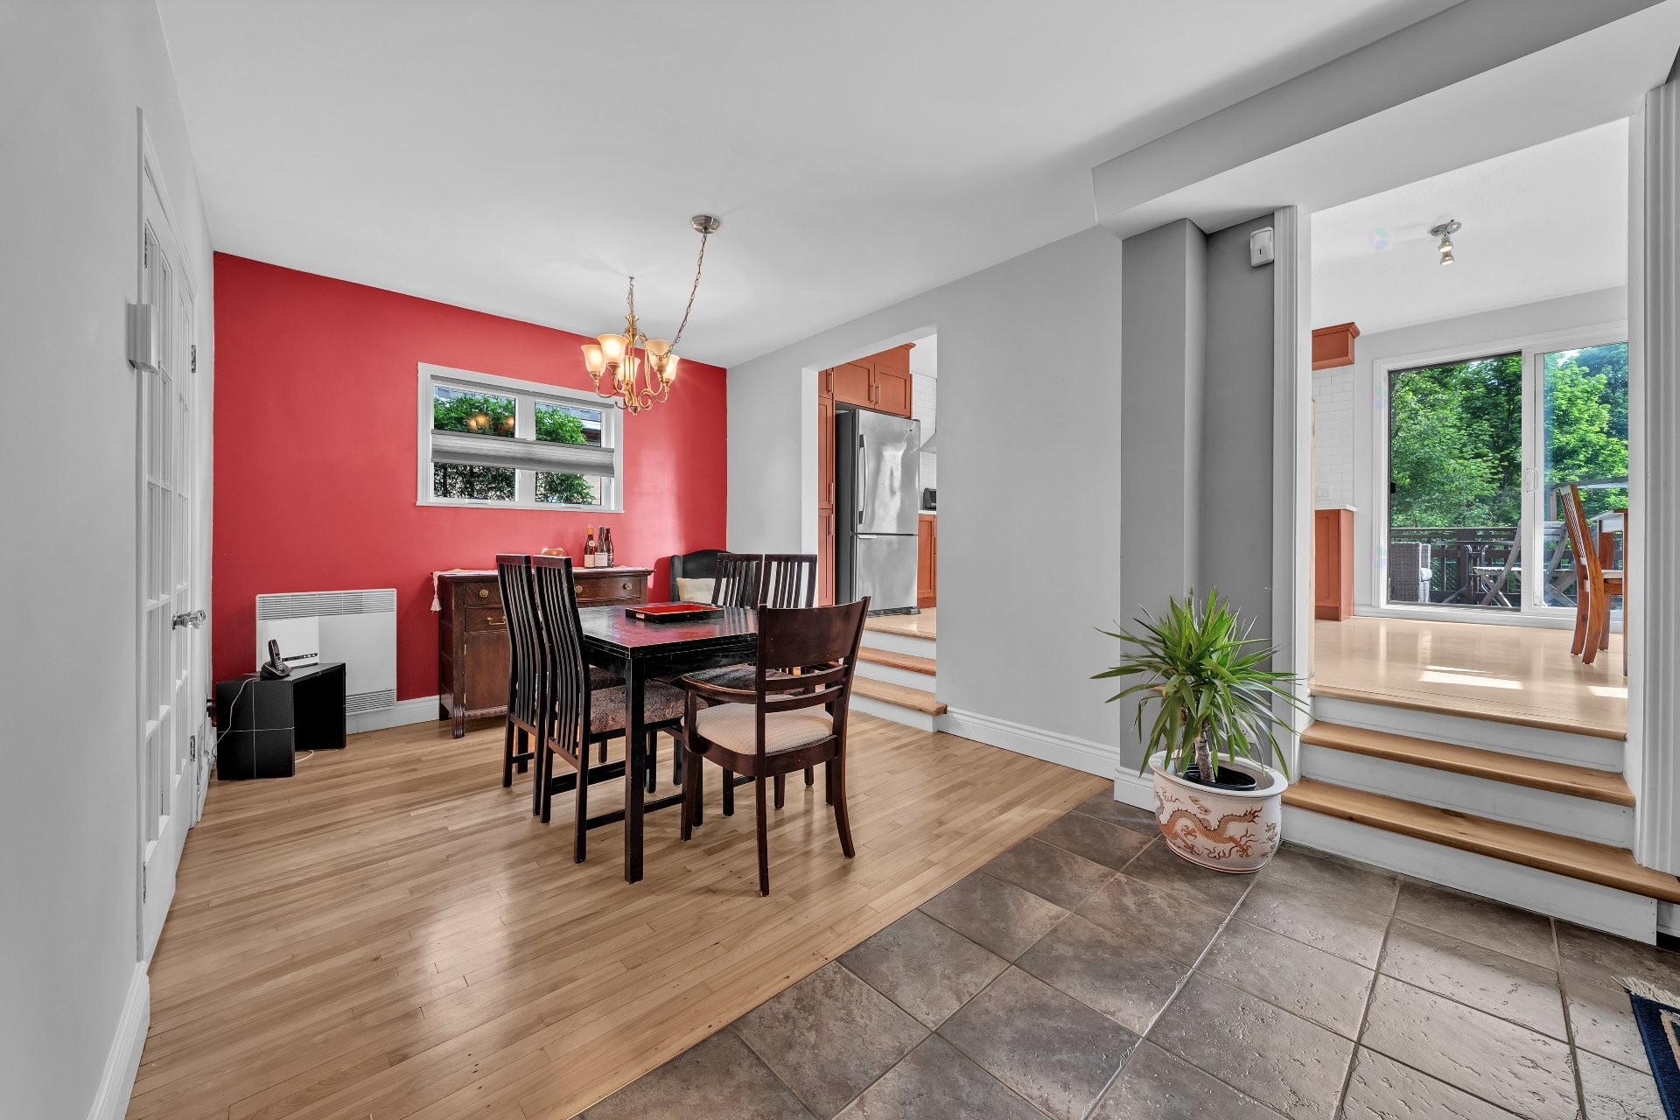
Salle à manger - 159 Av. Hillcrest, Montréal (Lachine), QC - Indoor Photo Showing Other Room
Autre - 159 Av. Hillcrest, Montréal (Lachine), QC - Indoor
Salle à manger - 159 Av. Hillcrest, Montréal (Lachine), QC - Indoor Photo Showing Dining Room
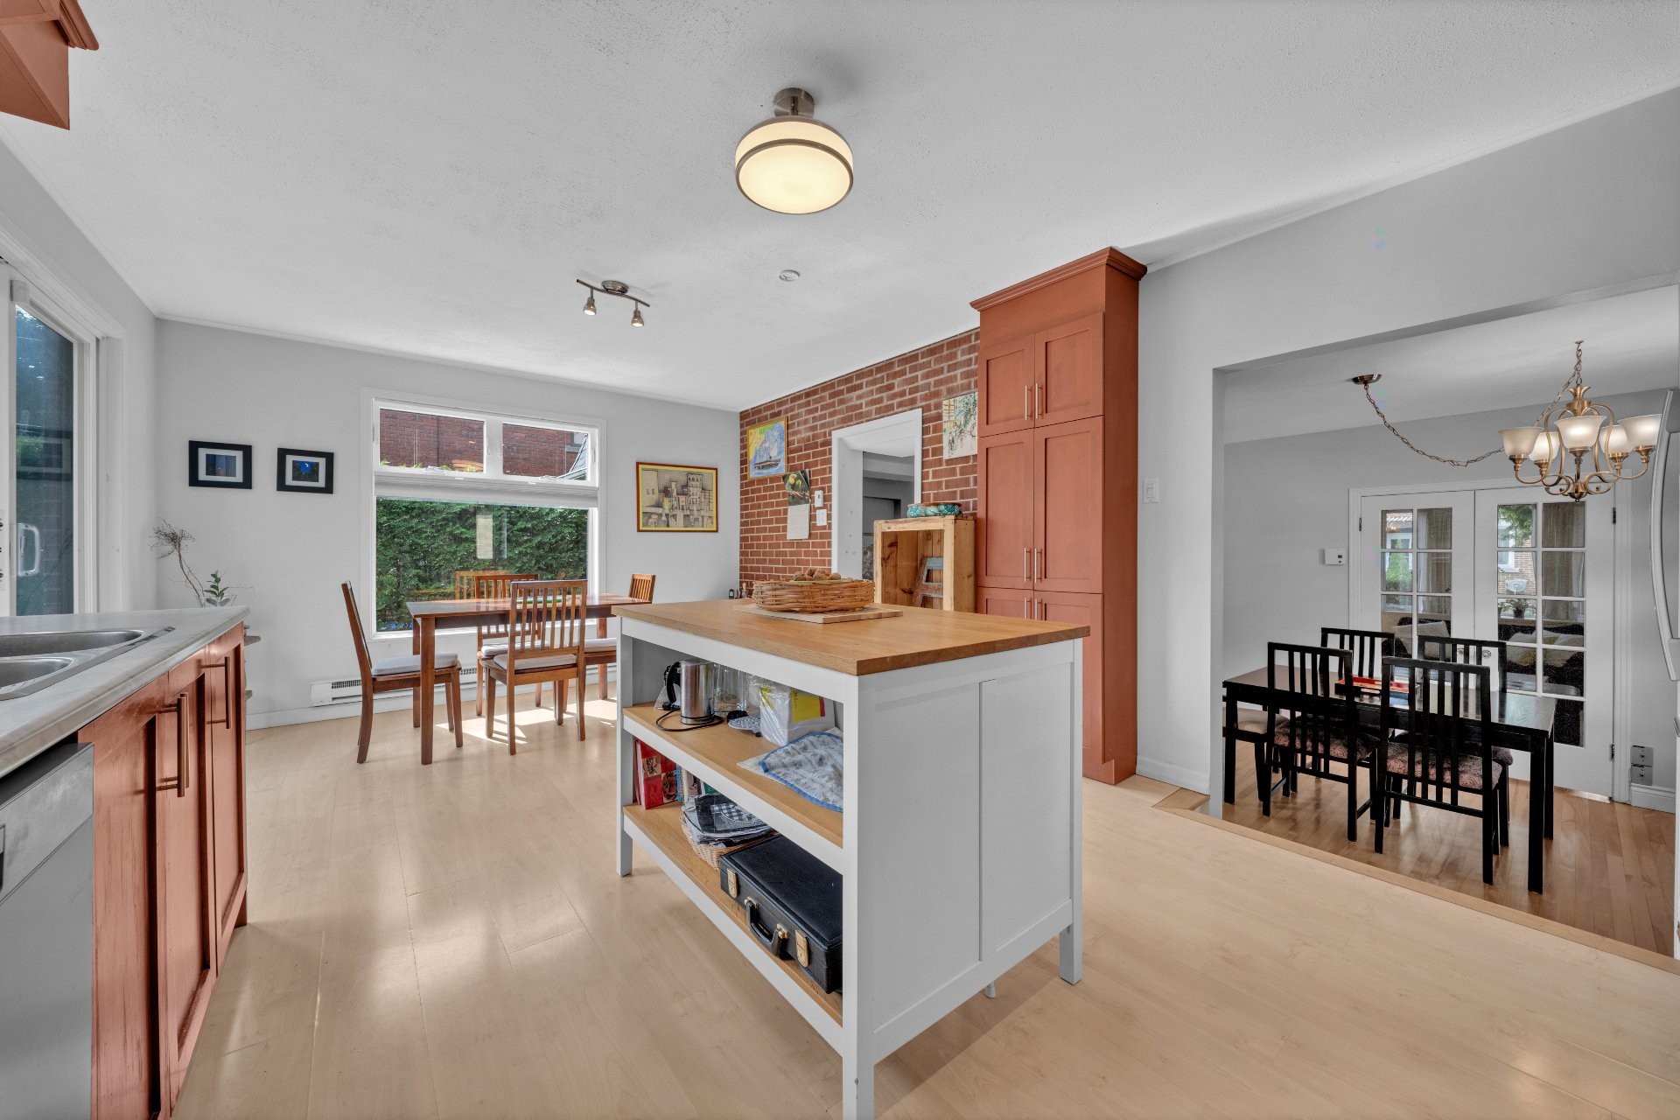
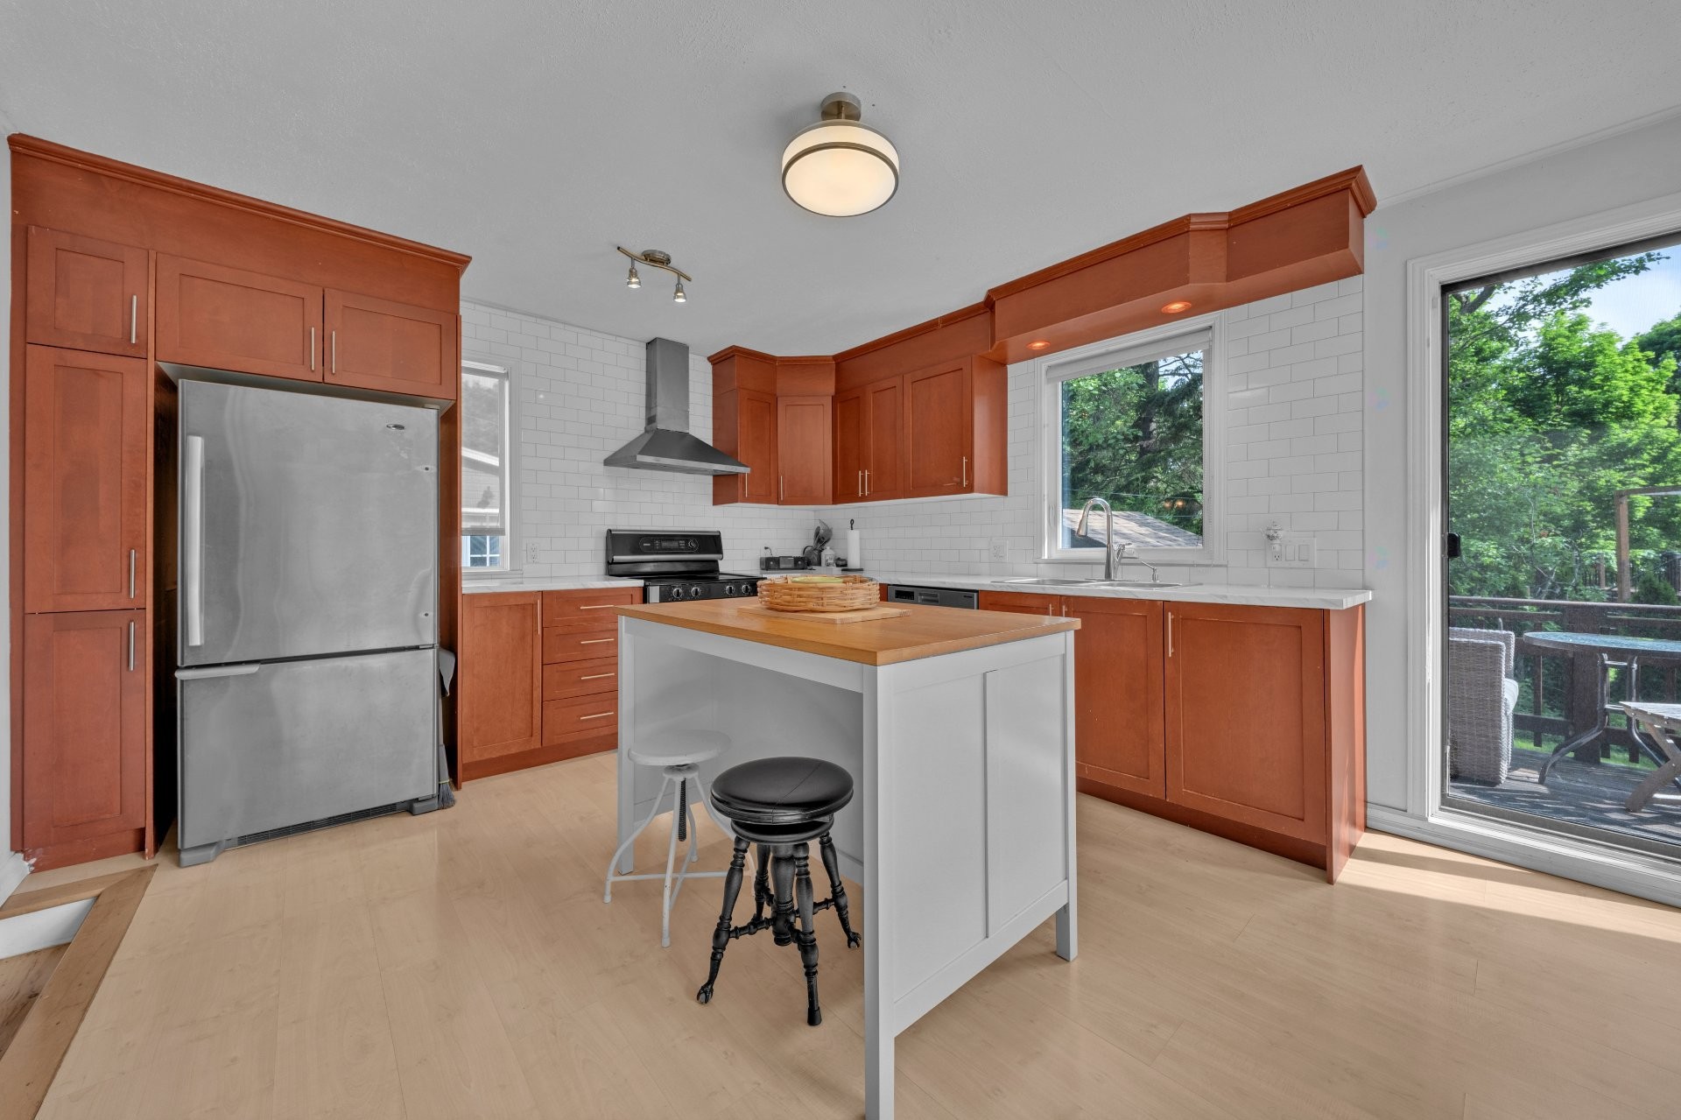
Cuisine - 159 Av. Hillcrest, Montréal (Lachine), QC - Indoor Photo Showing Kitchen
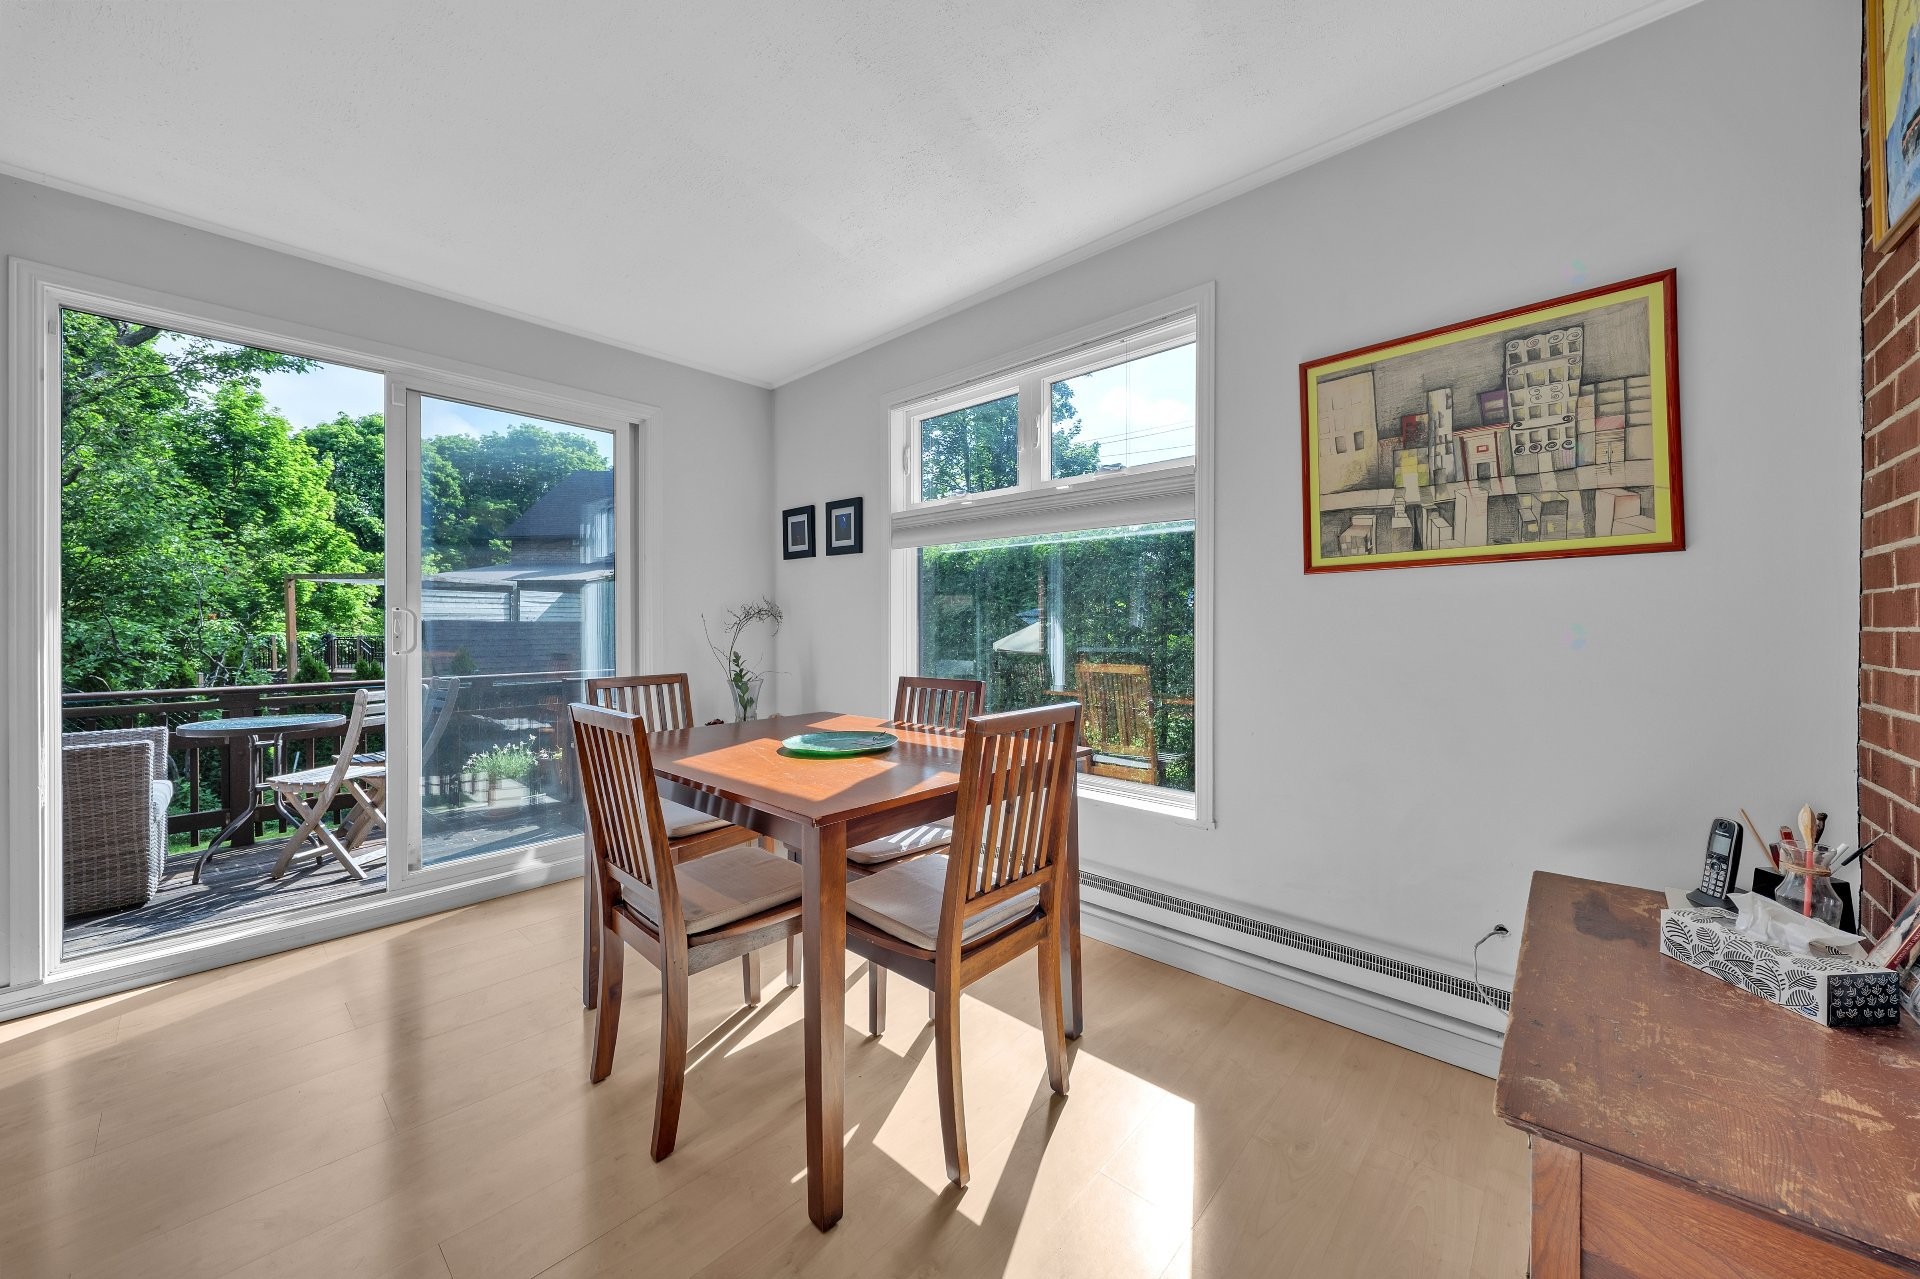
Coin-repas - 159 Av. Hillcrest, Montréal (Lachine), QC - Indoor Photo Showing Dining Room
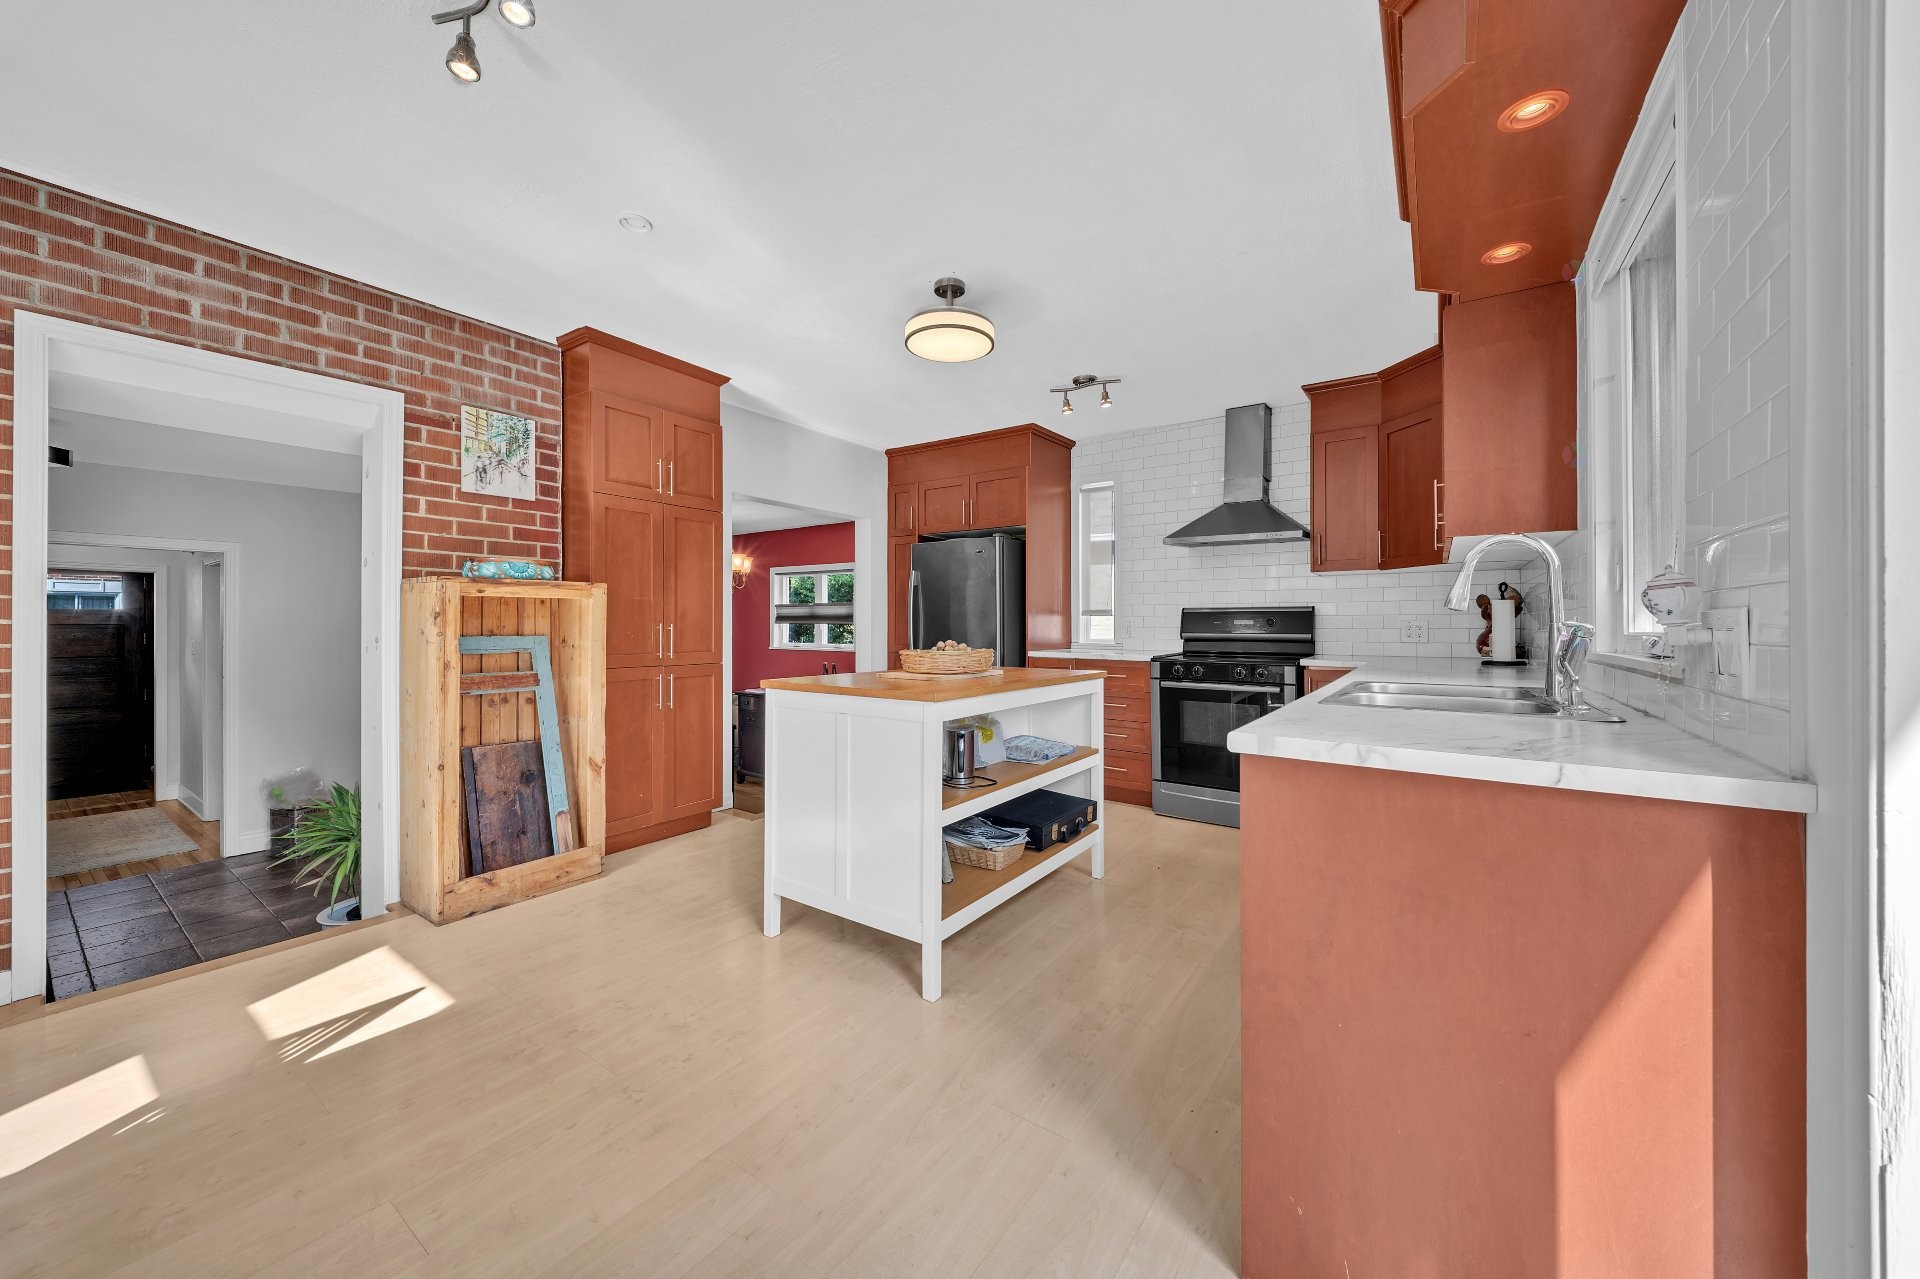
Cuisine - 159 Av. Hillcrest, Montréal (Lachine), QC - Indoor Photo Showing Kitchen
Autre - 159 Av. Hillcrest, Montréal (Lachine), QC - Other
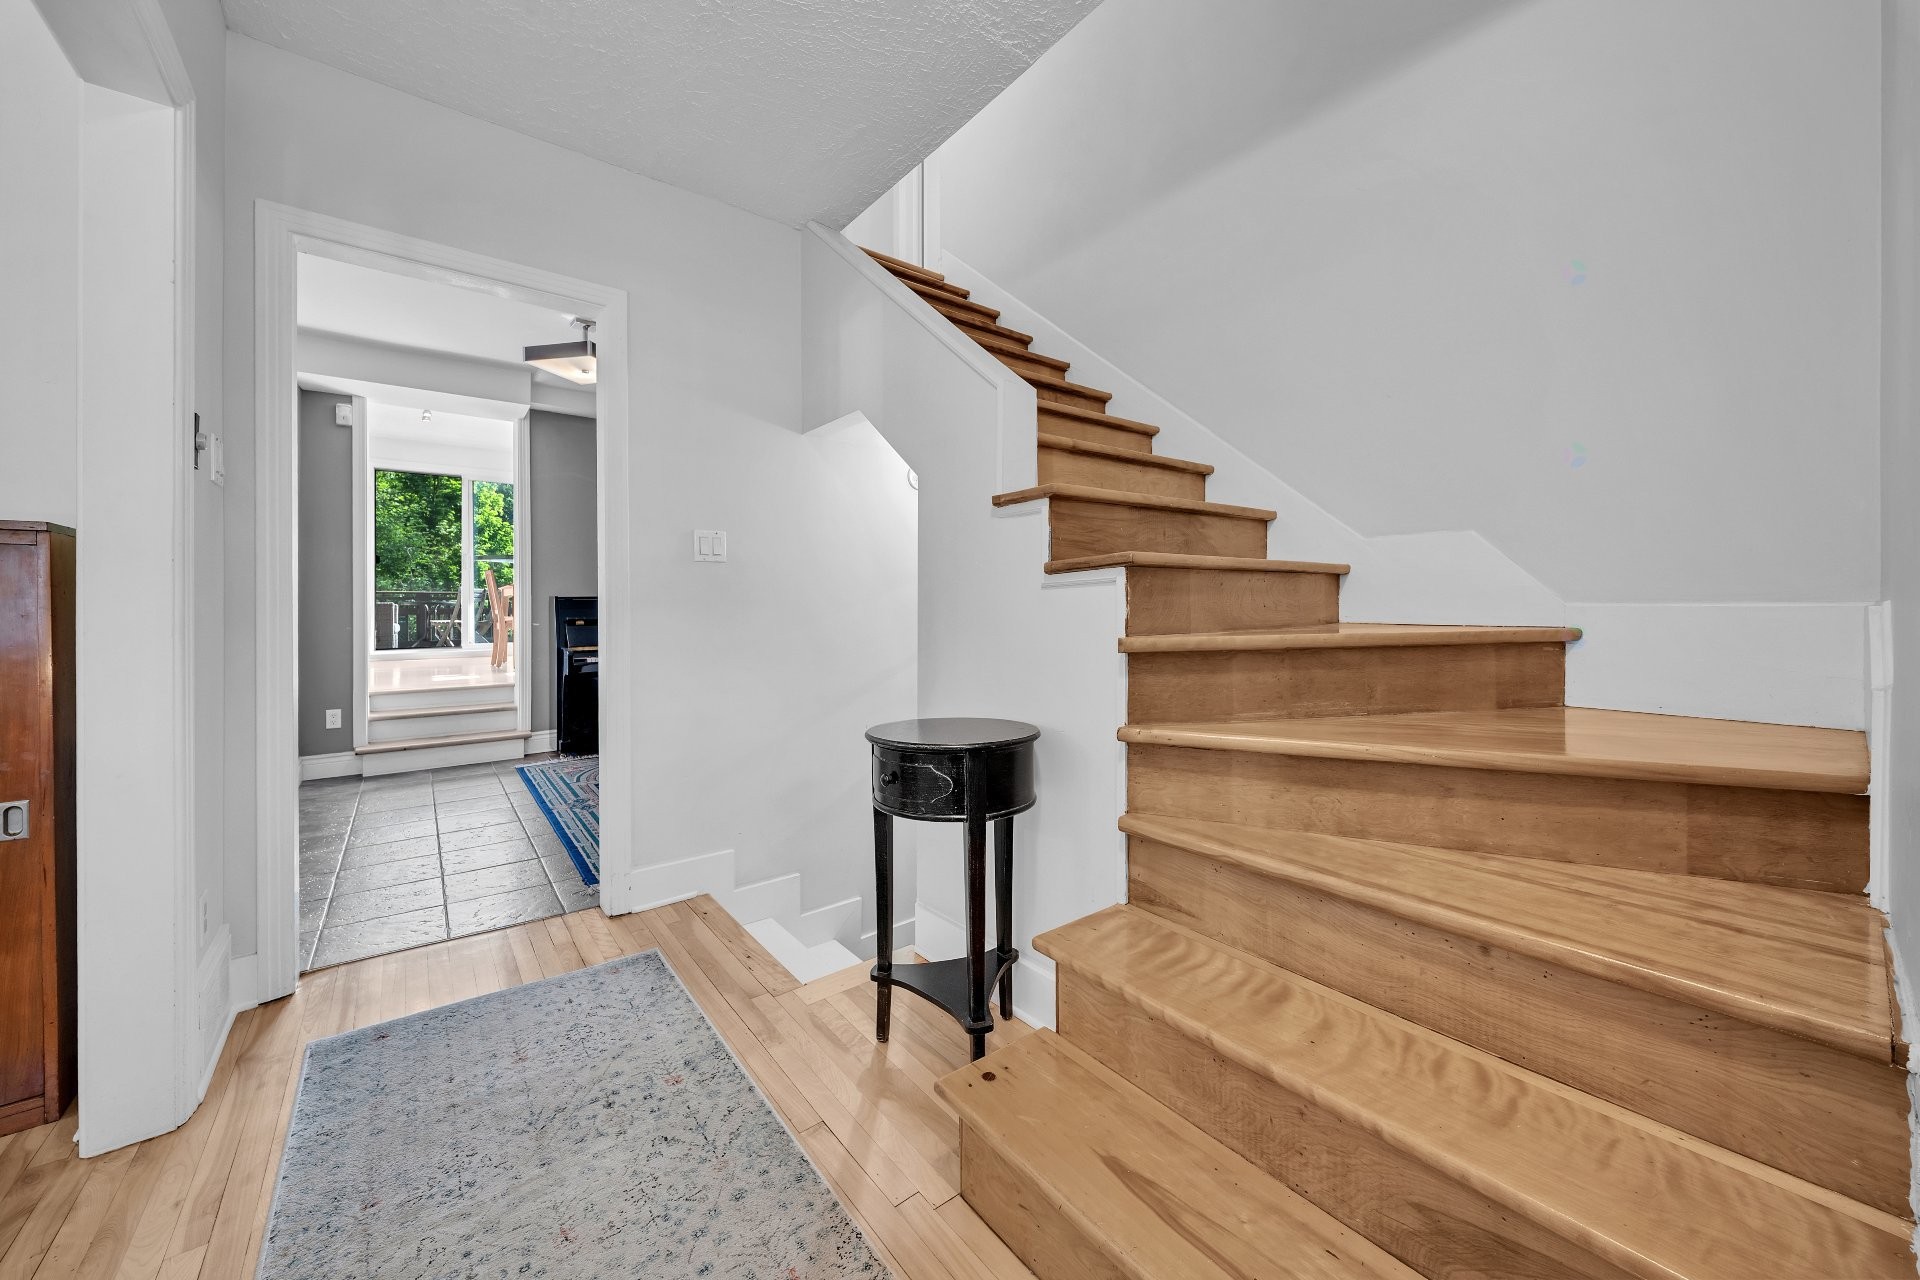
Escalier - 159 Av. Hillcrest, Montréal (Lachine), QC - Indoor Photo Showing Other Room
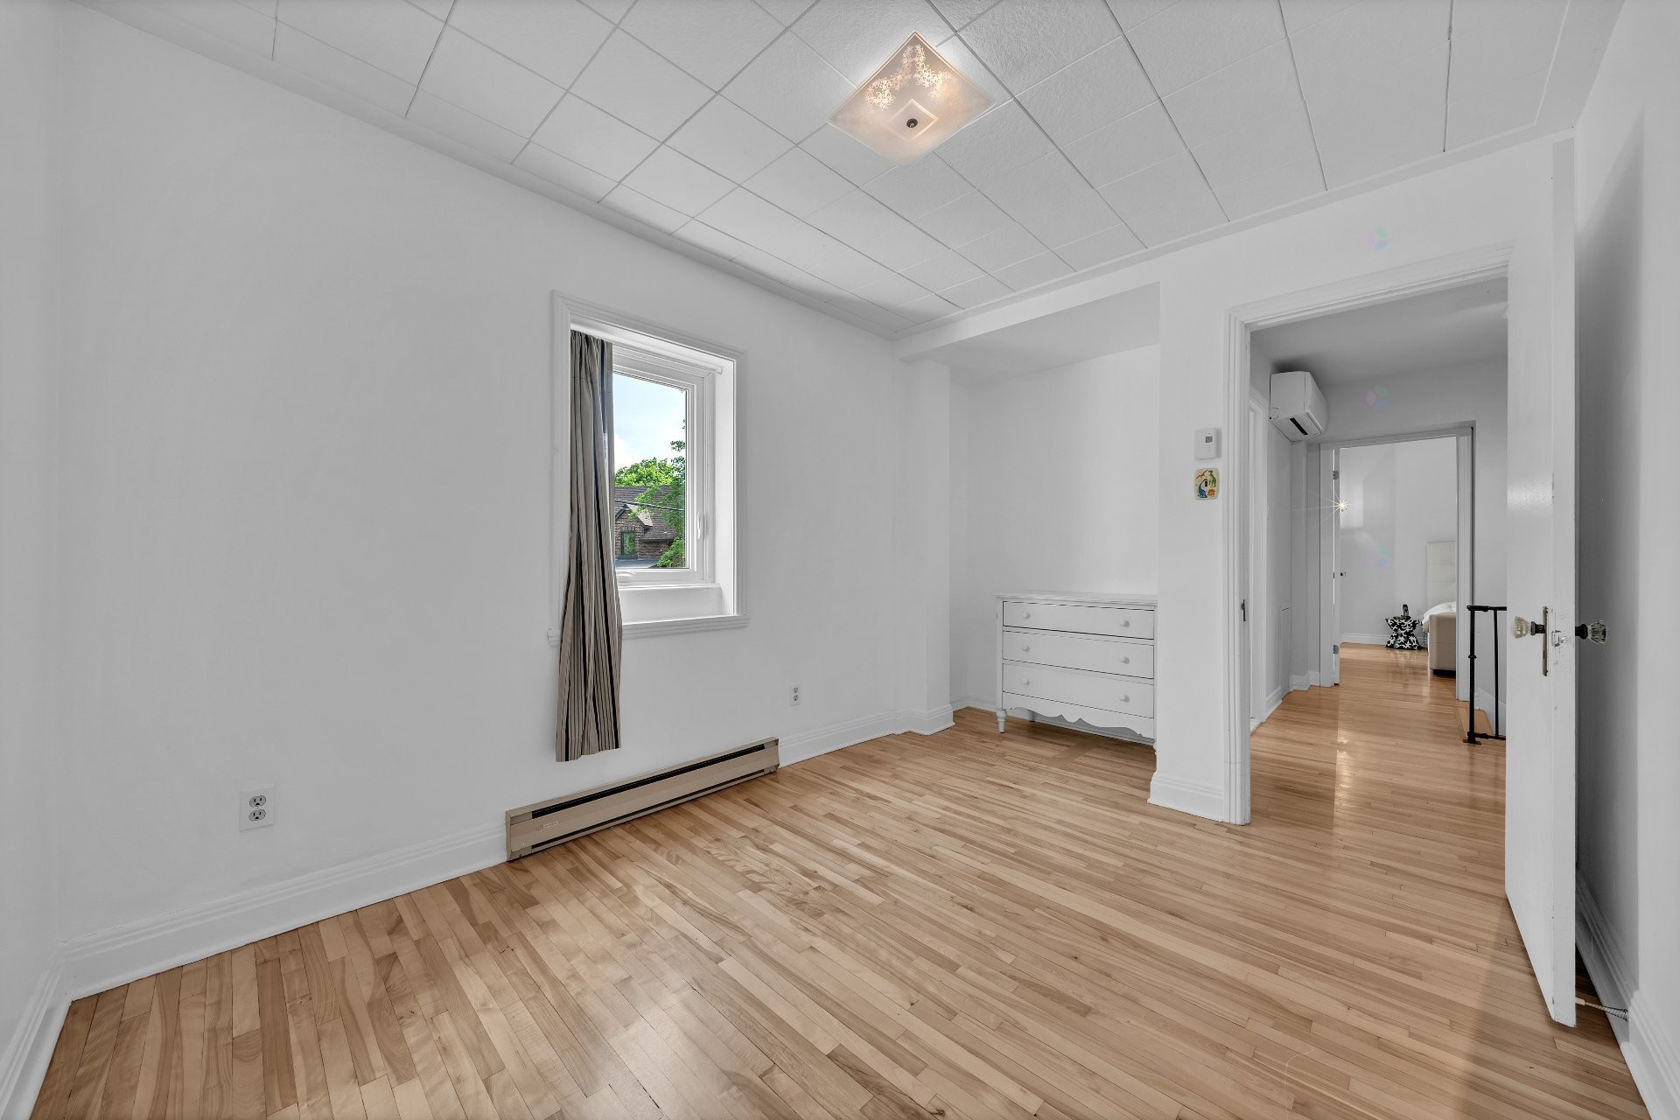
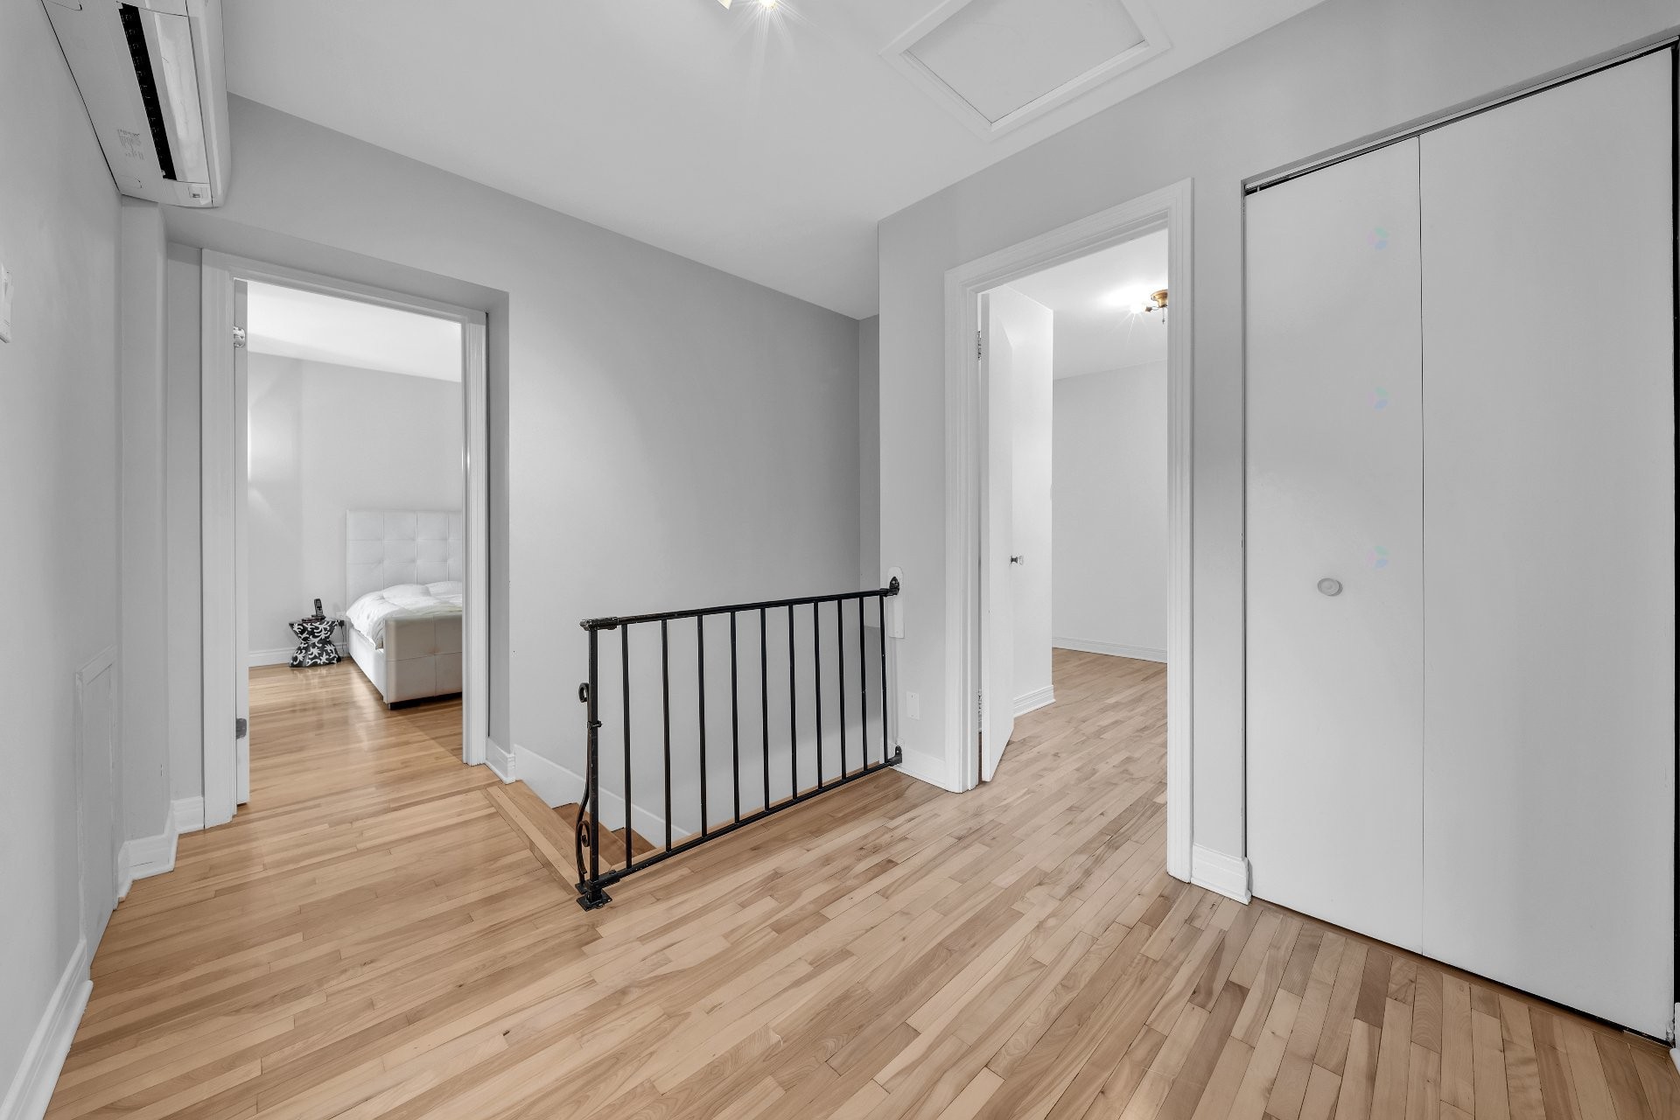
Chambre à coucher - 159 Av. Hillcrest, Montréal (Lachine), QC - Indoor Photo Showing Other Room
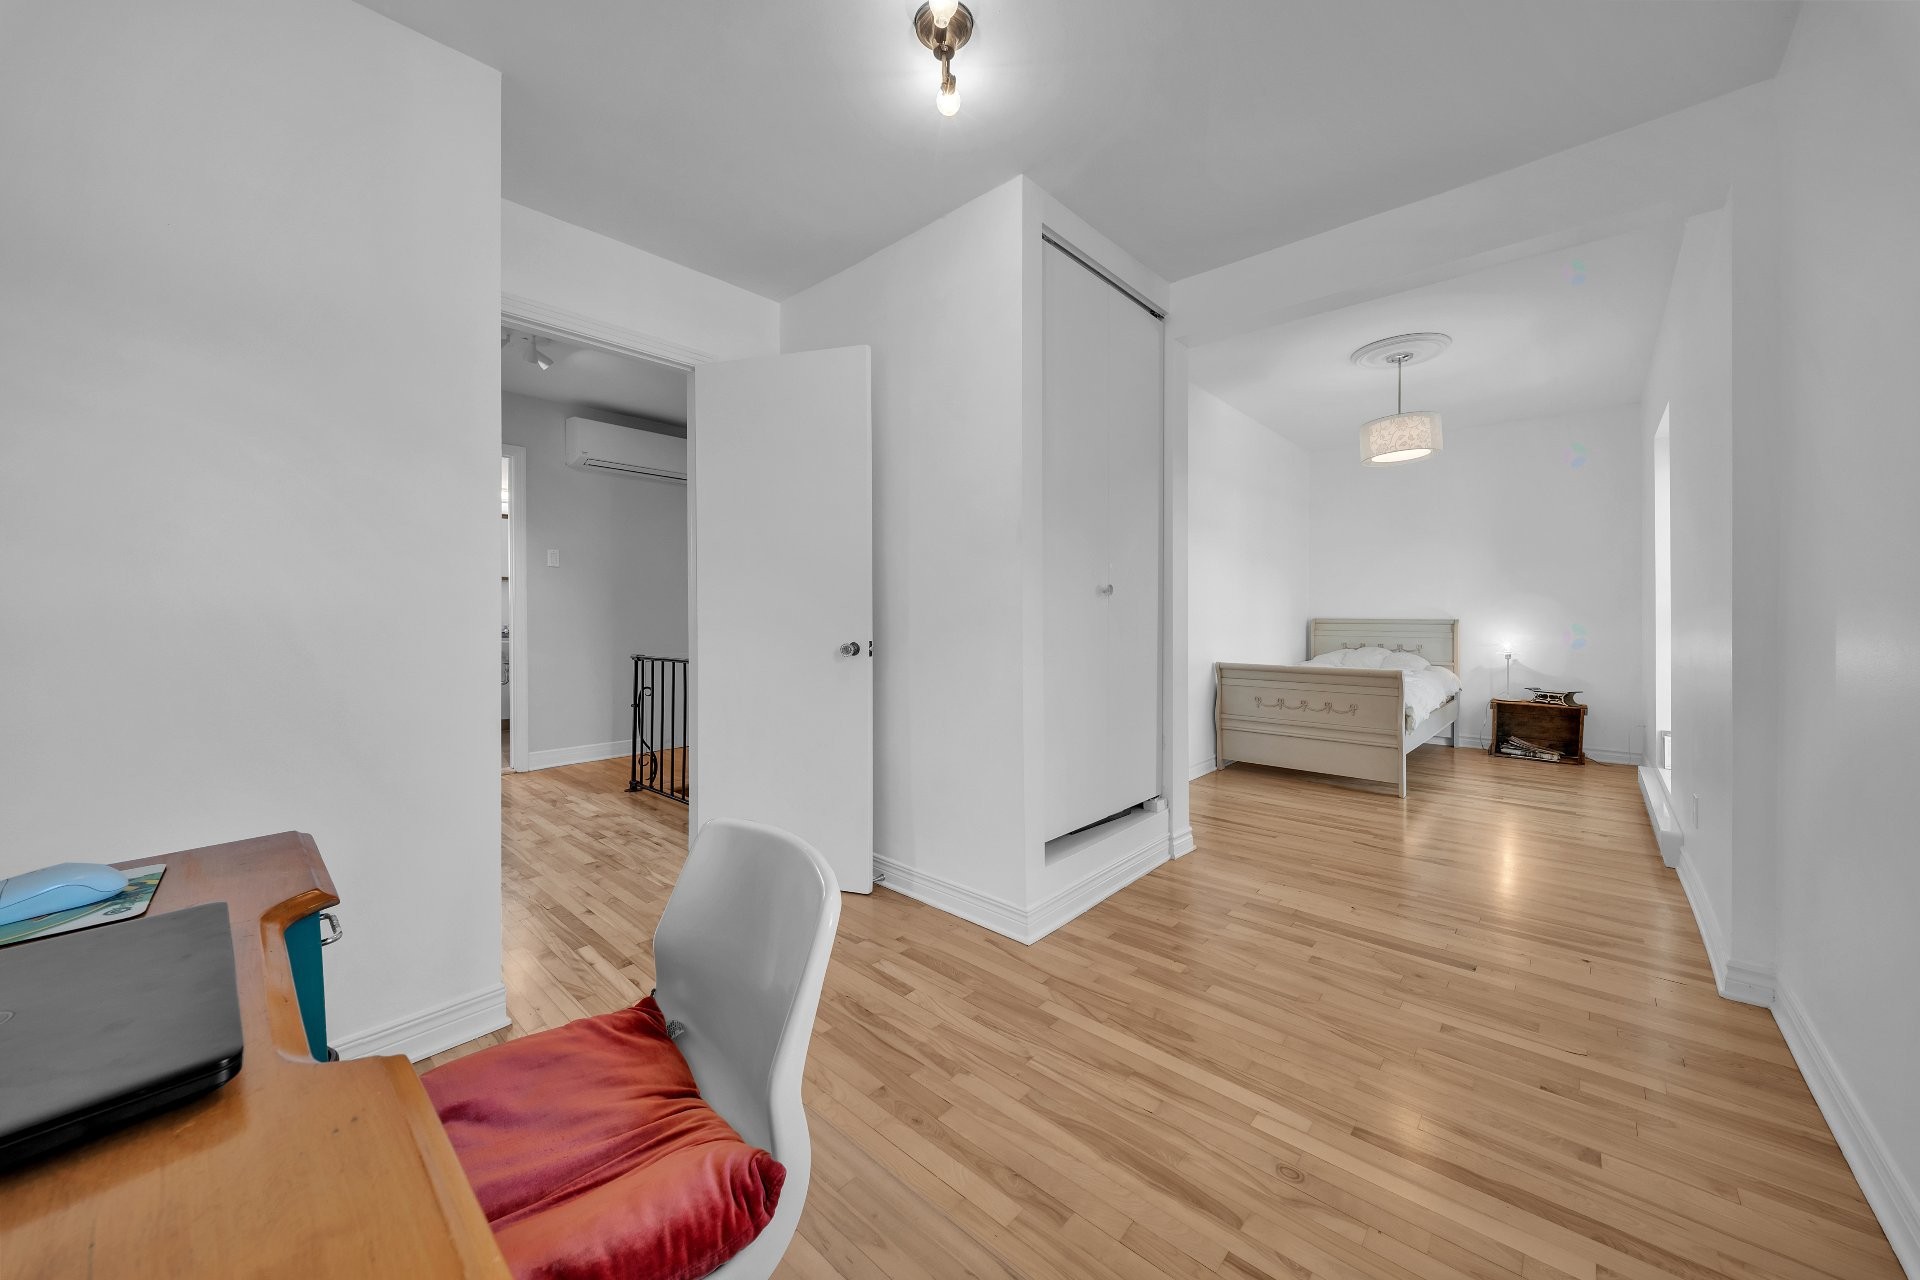
Bureau - 159 Av. Hillcrest, Montréal (Lachine), QC - Indoor
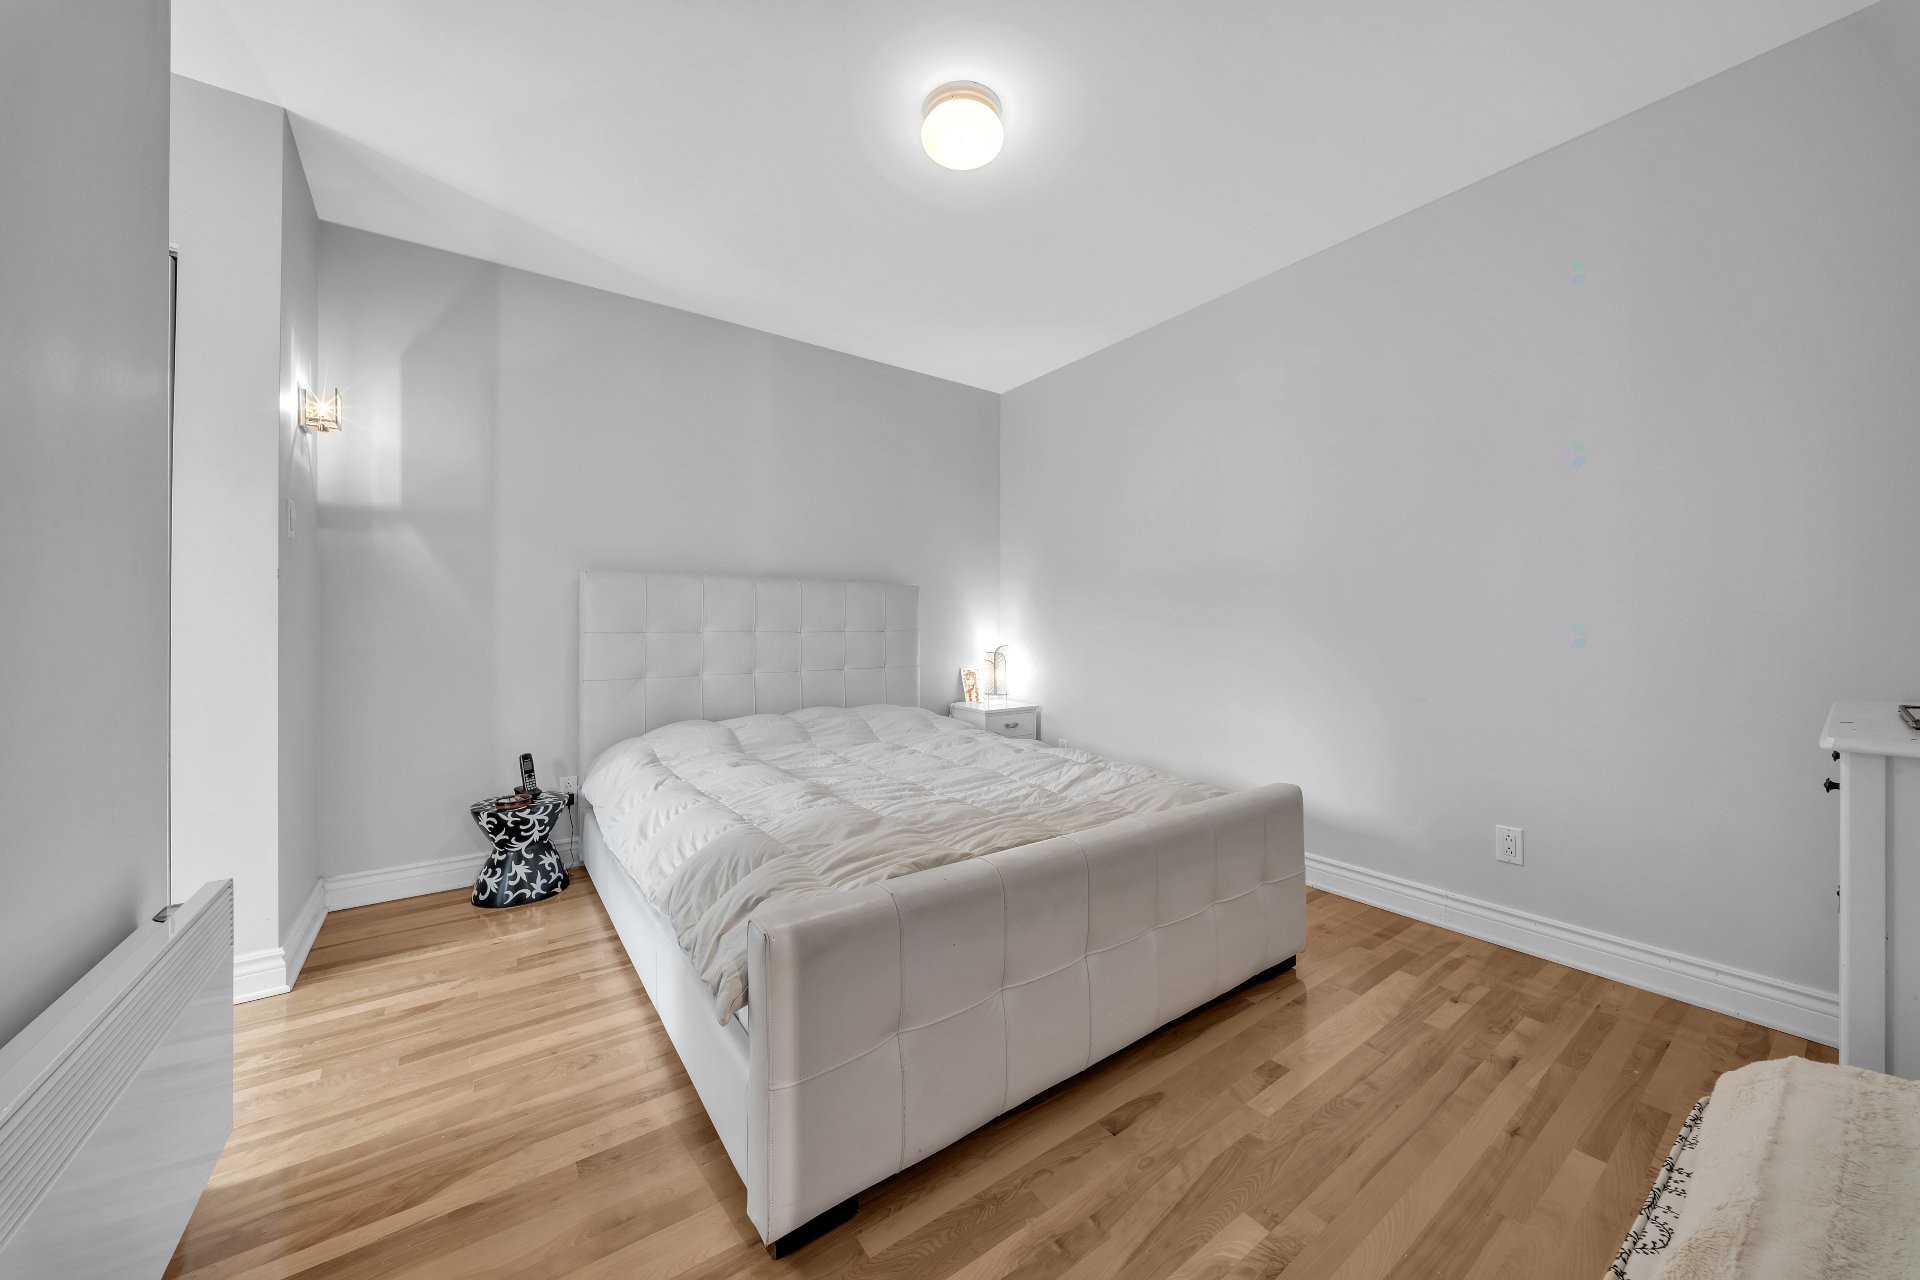
Chambre à coucher principale - 159 Av. Hillcrest, Montréal (Lachine), QC - Indoor Photo Showing Bedroom
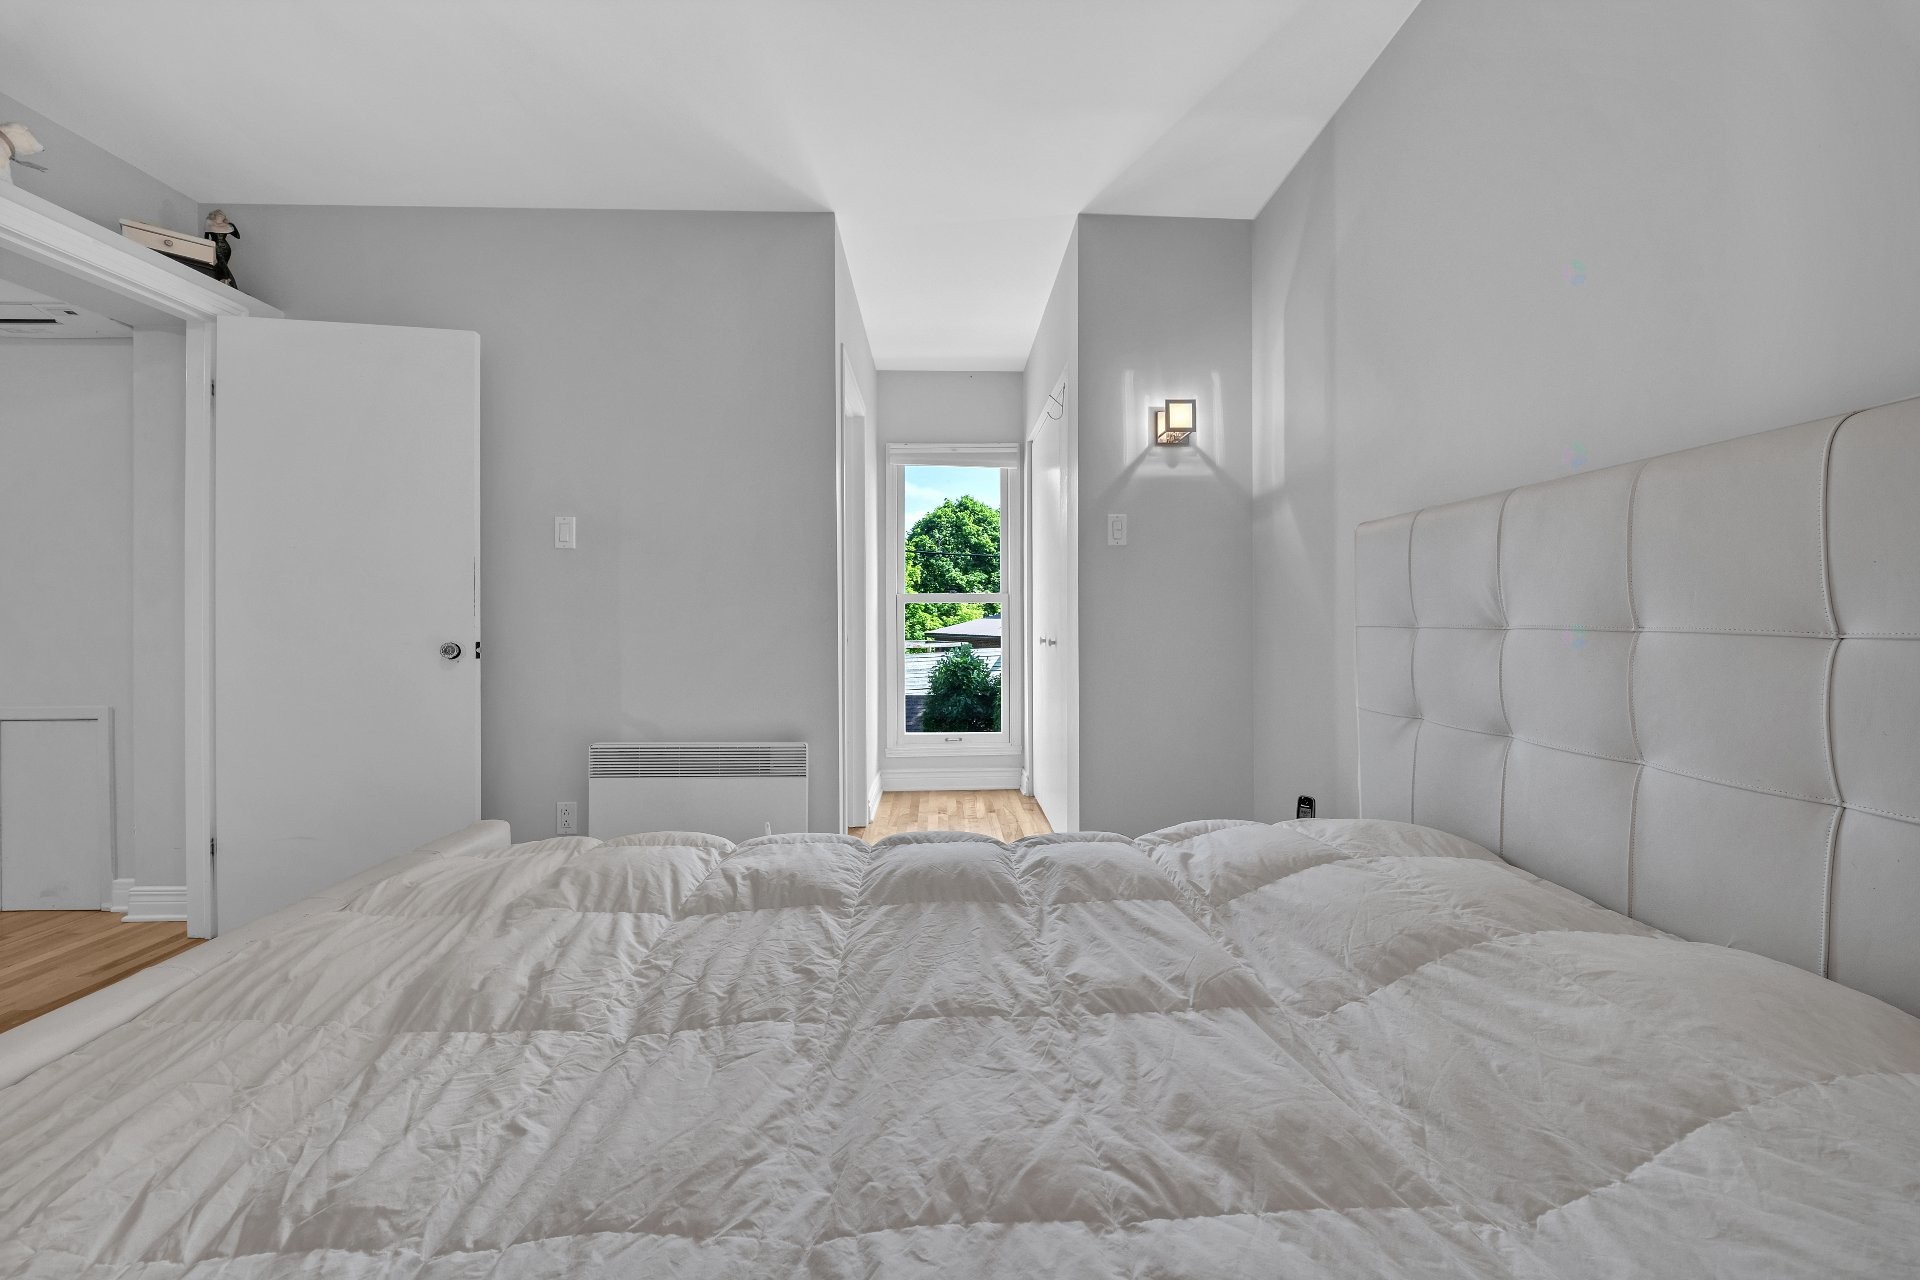
Chambre à coucher principale - 159 Av. Hillcrest, Montréal (Lachine), QC - Indoor Photo Showing Other Room
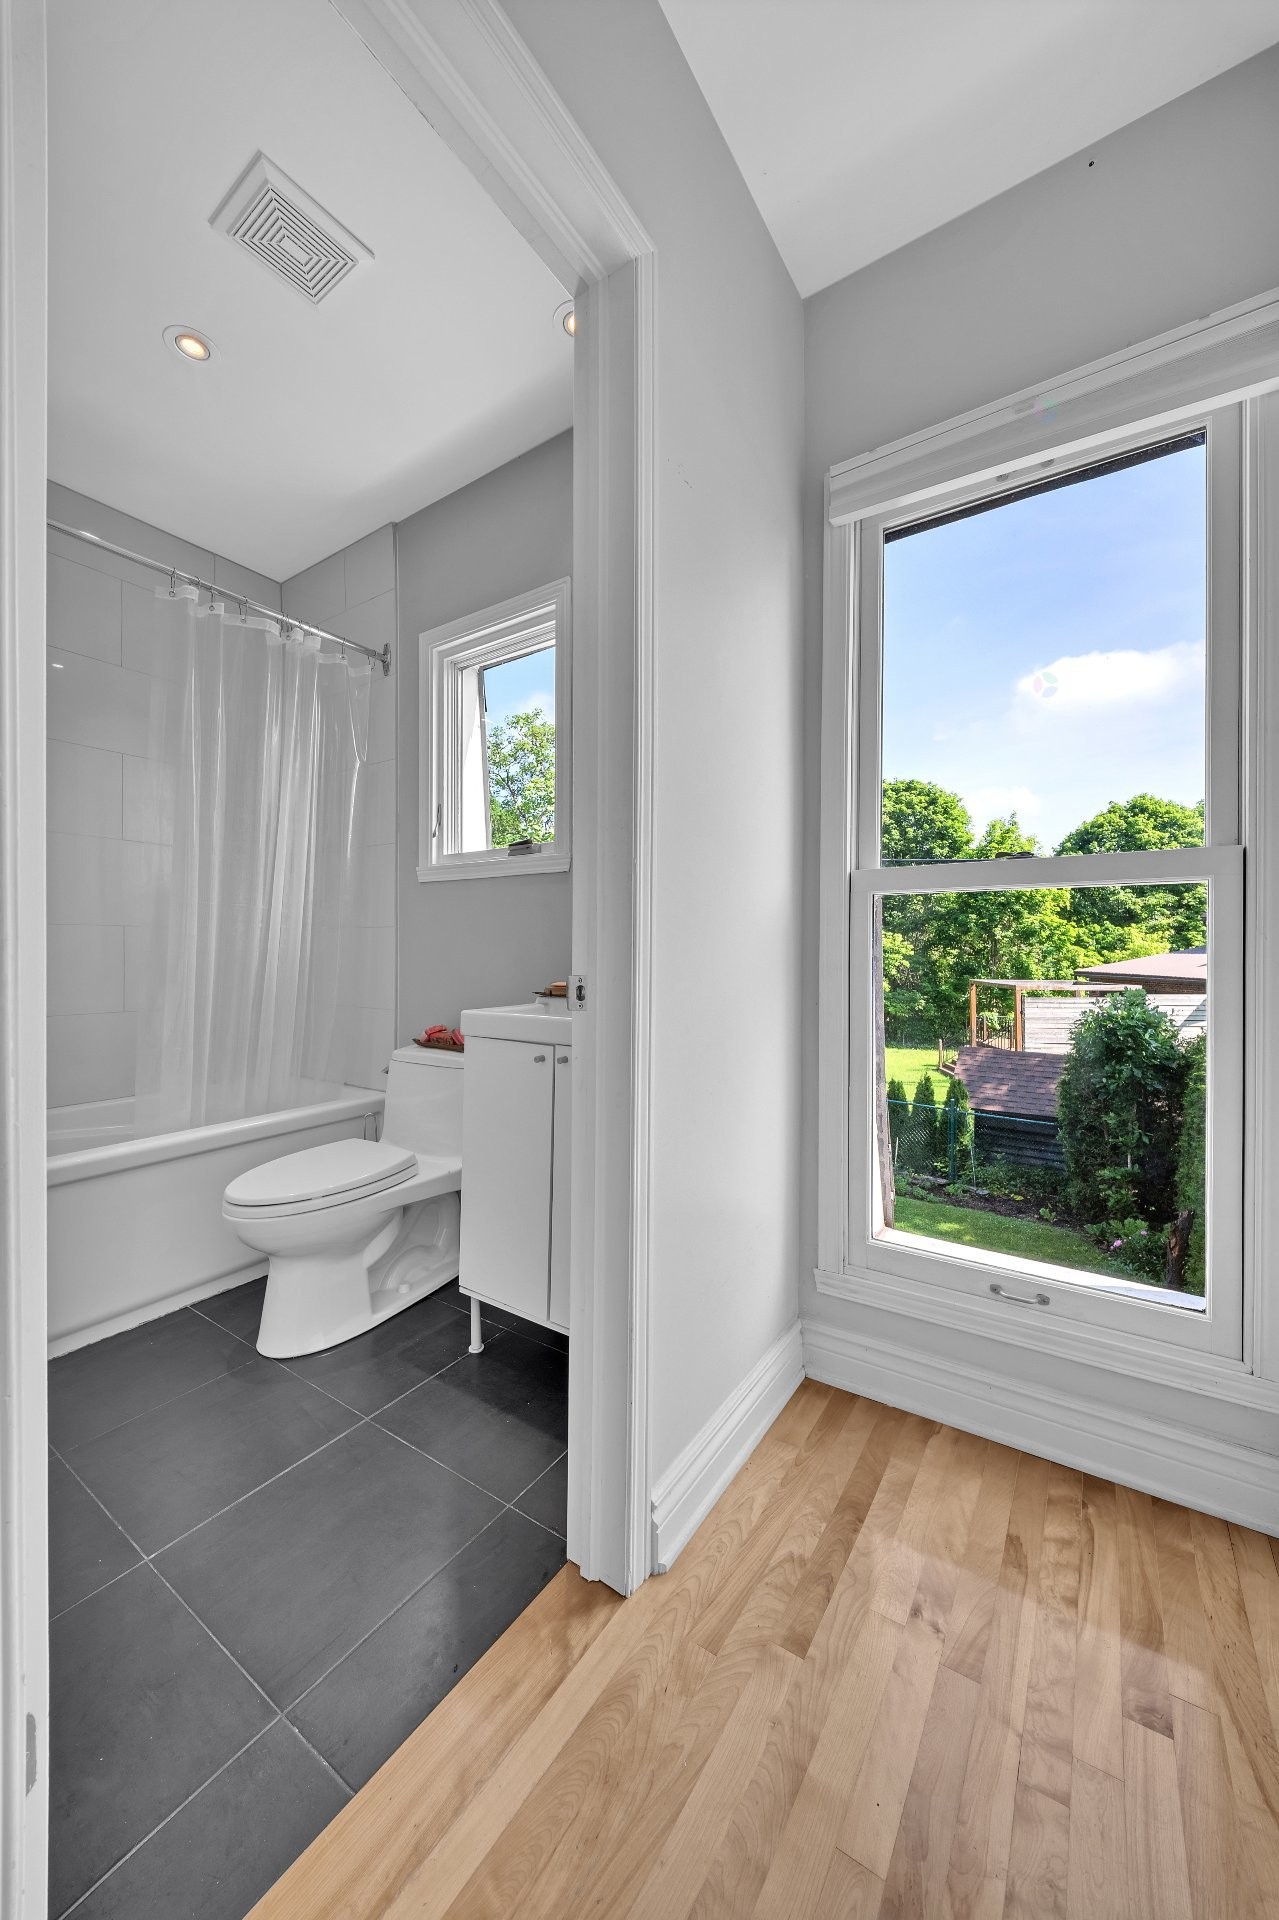
Salle de bains attenante à la CCP - 159 Av. Hillcrest, Montréal (Lachine), QC - Indoor Photo Showing Other Room
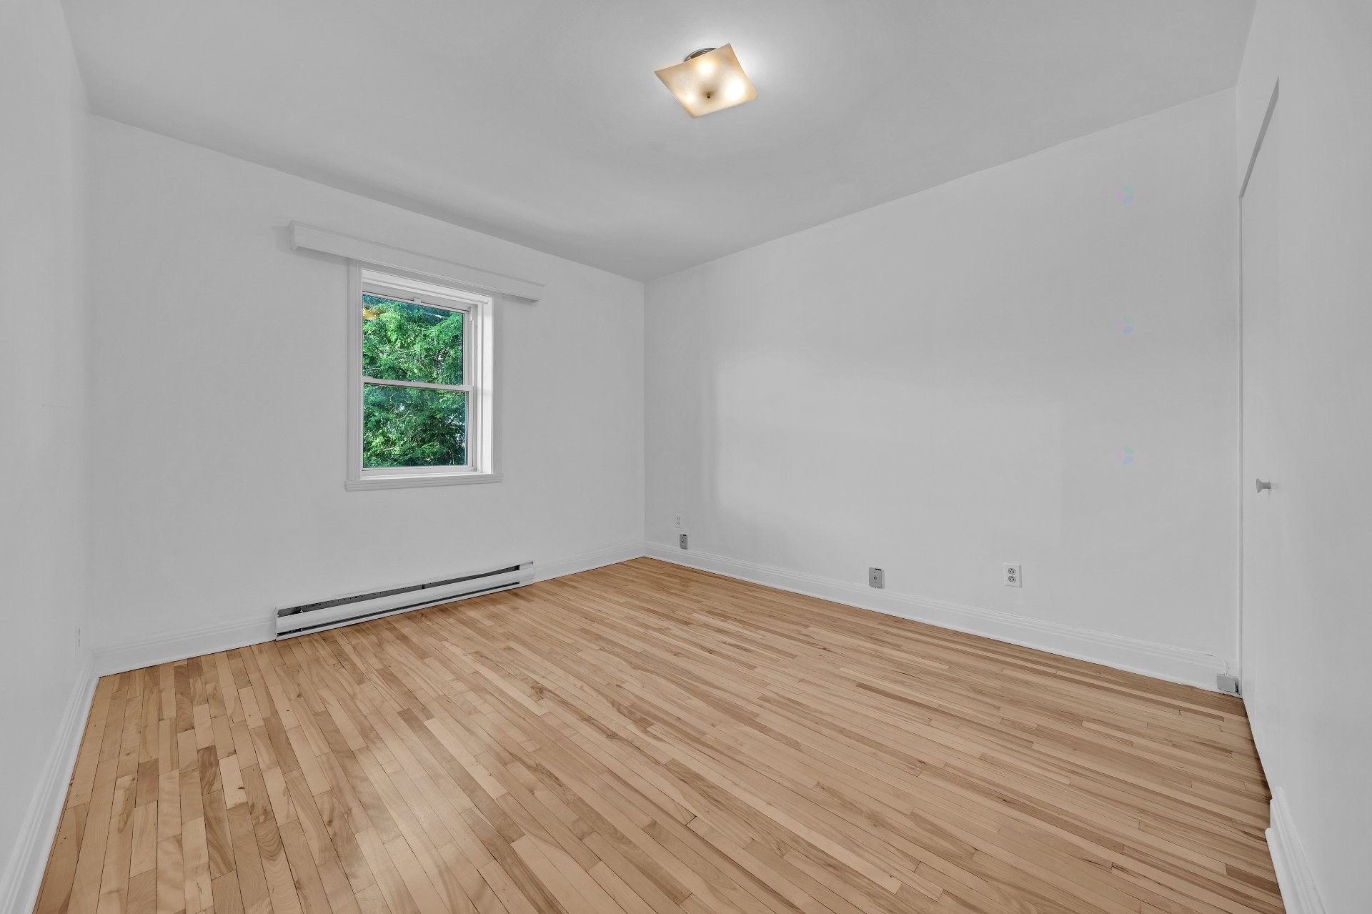
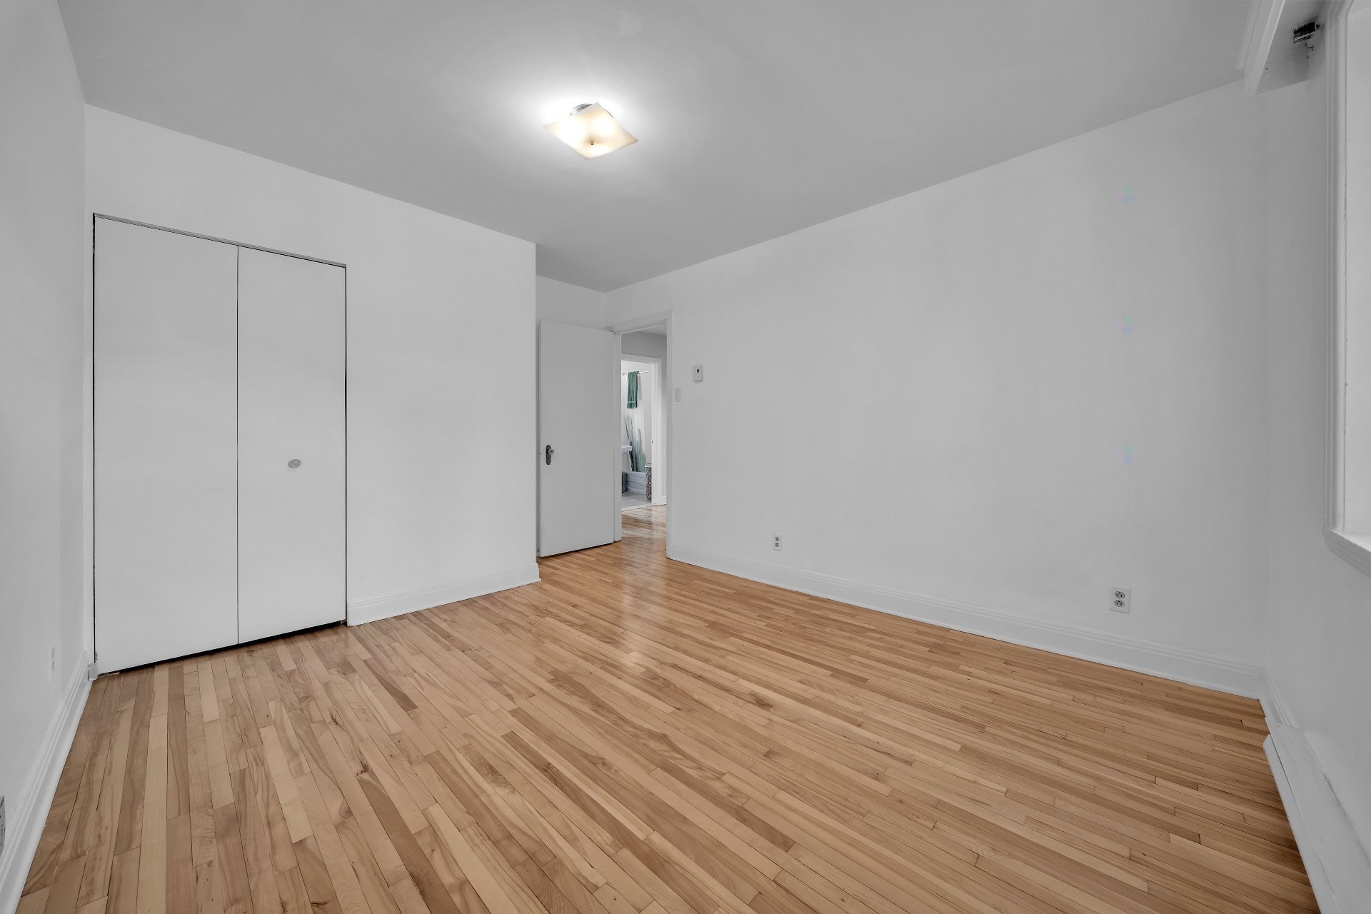
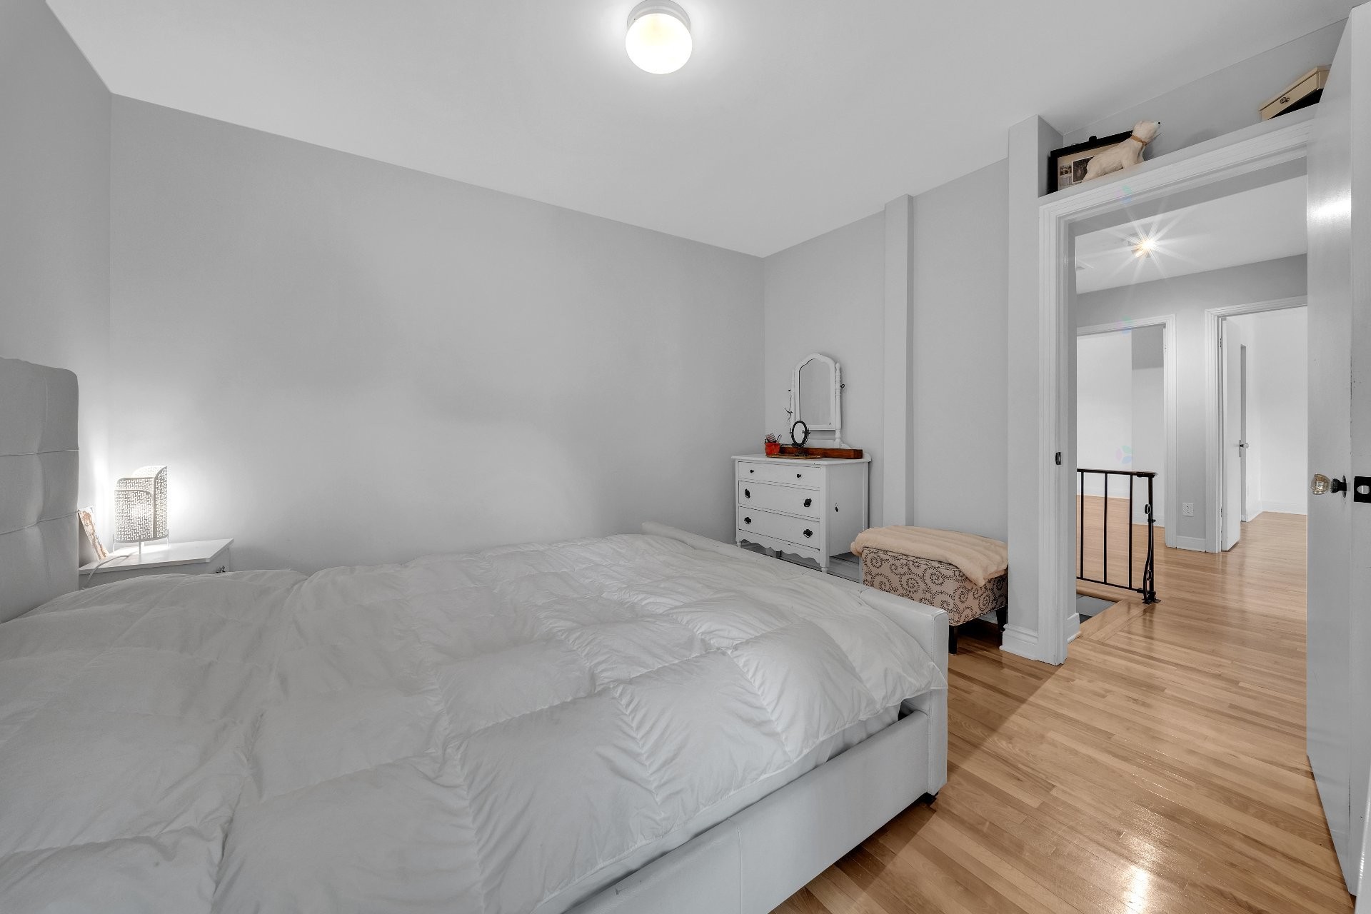
Chambre à coucher - 159 Av. Hillcrest, Montréal (Lachine), QC - Indoor Photo Showing Bedroom
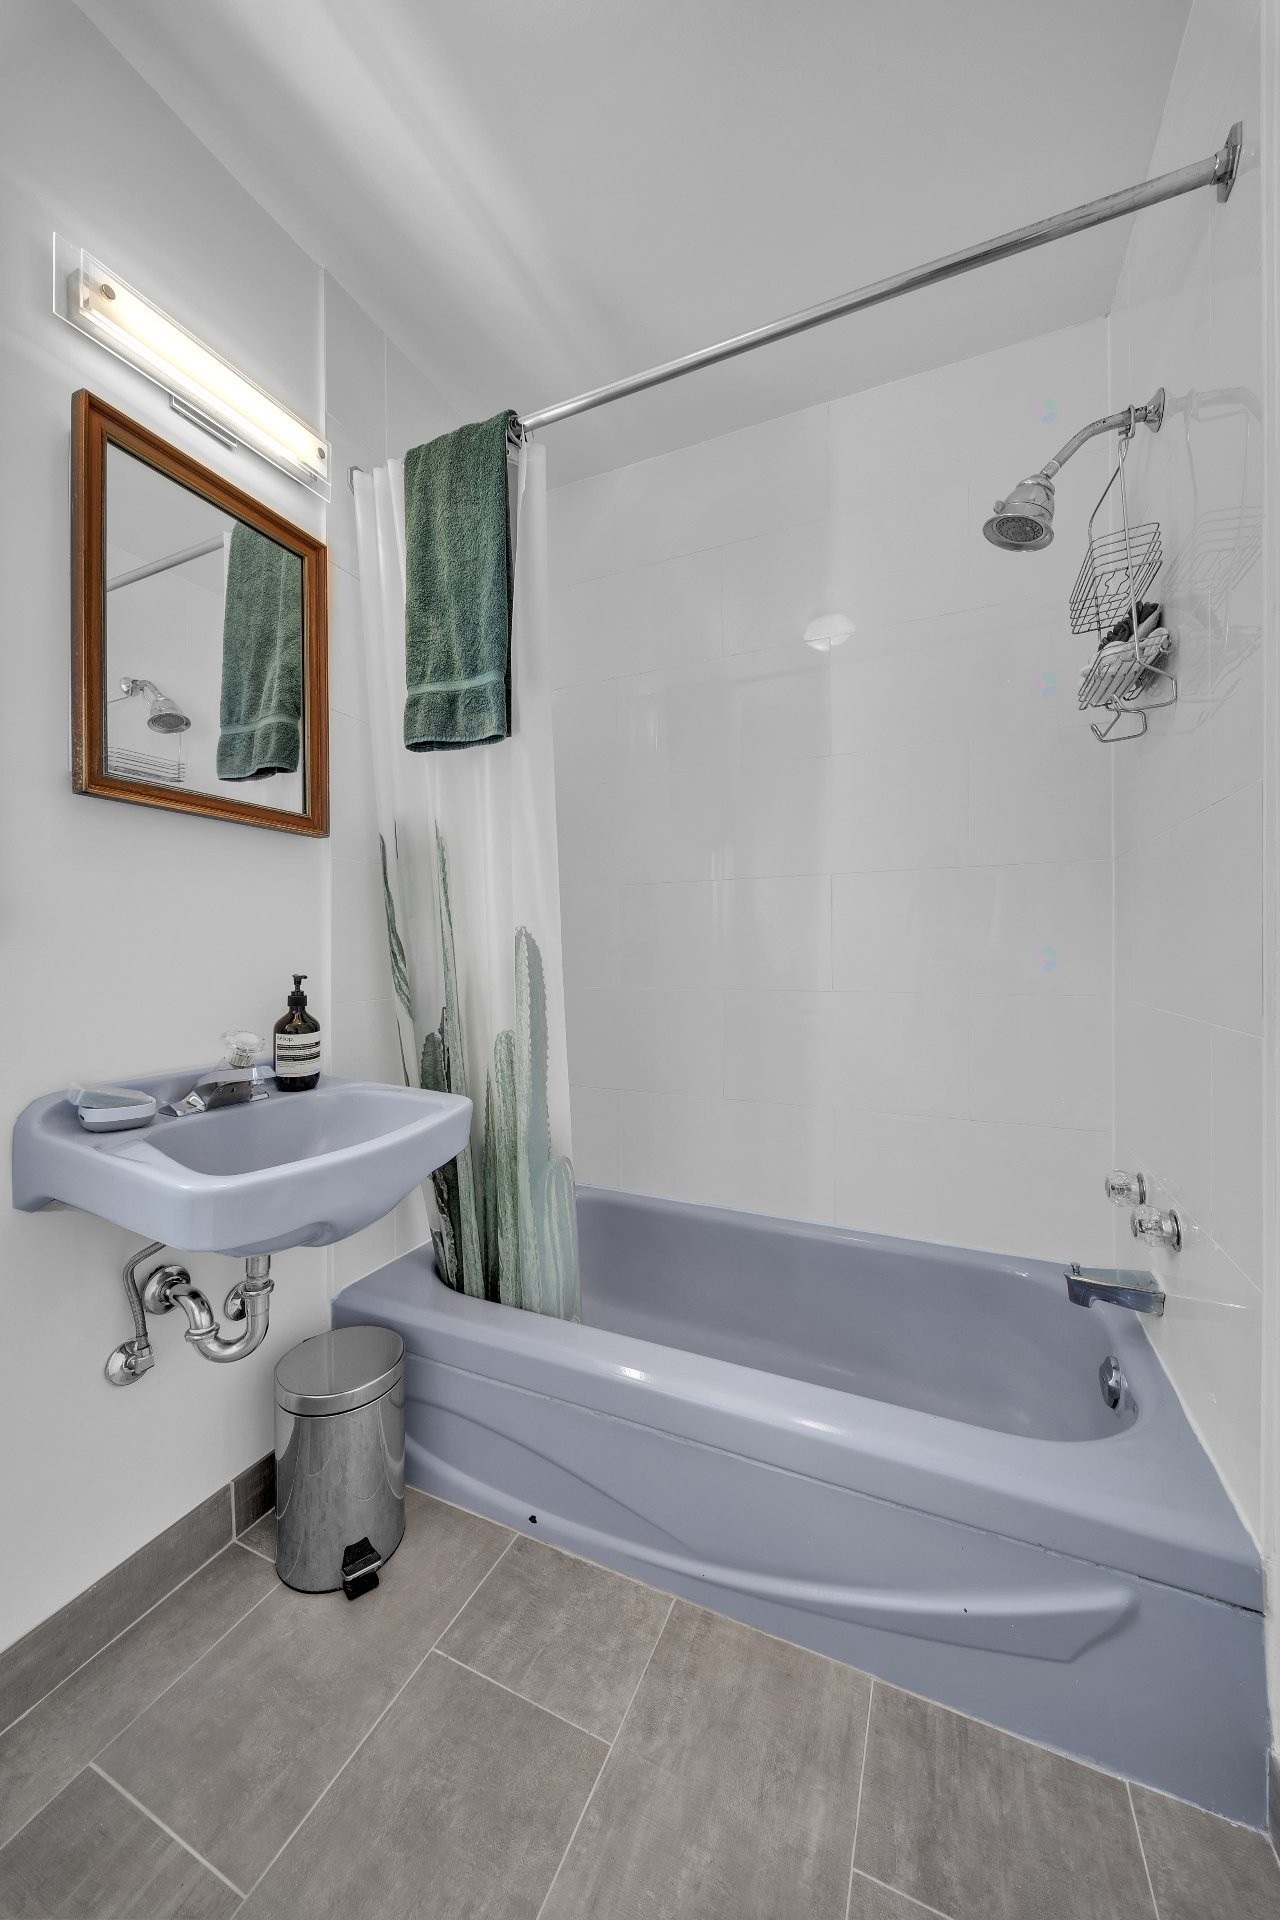
Salle de bains - 159 Av. Hillcrest, Montréal (Lachine), QC - Indoor Photo Showing Bathroom
Hall d'entrée/Vestibule - 159 Av. Hillcrest, Montréal (Lachine), QC - Indoor Photo Showing Other Room
Autre - 159 Av. Hillcrest, Montréal (Lachine), QC - Other
Hall d'entrée/Vestibule - 159 Av. Hillcrest, Montréal (Lachine), QC - Indoor Photo Showing Other Room
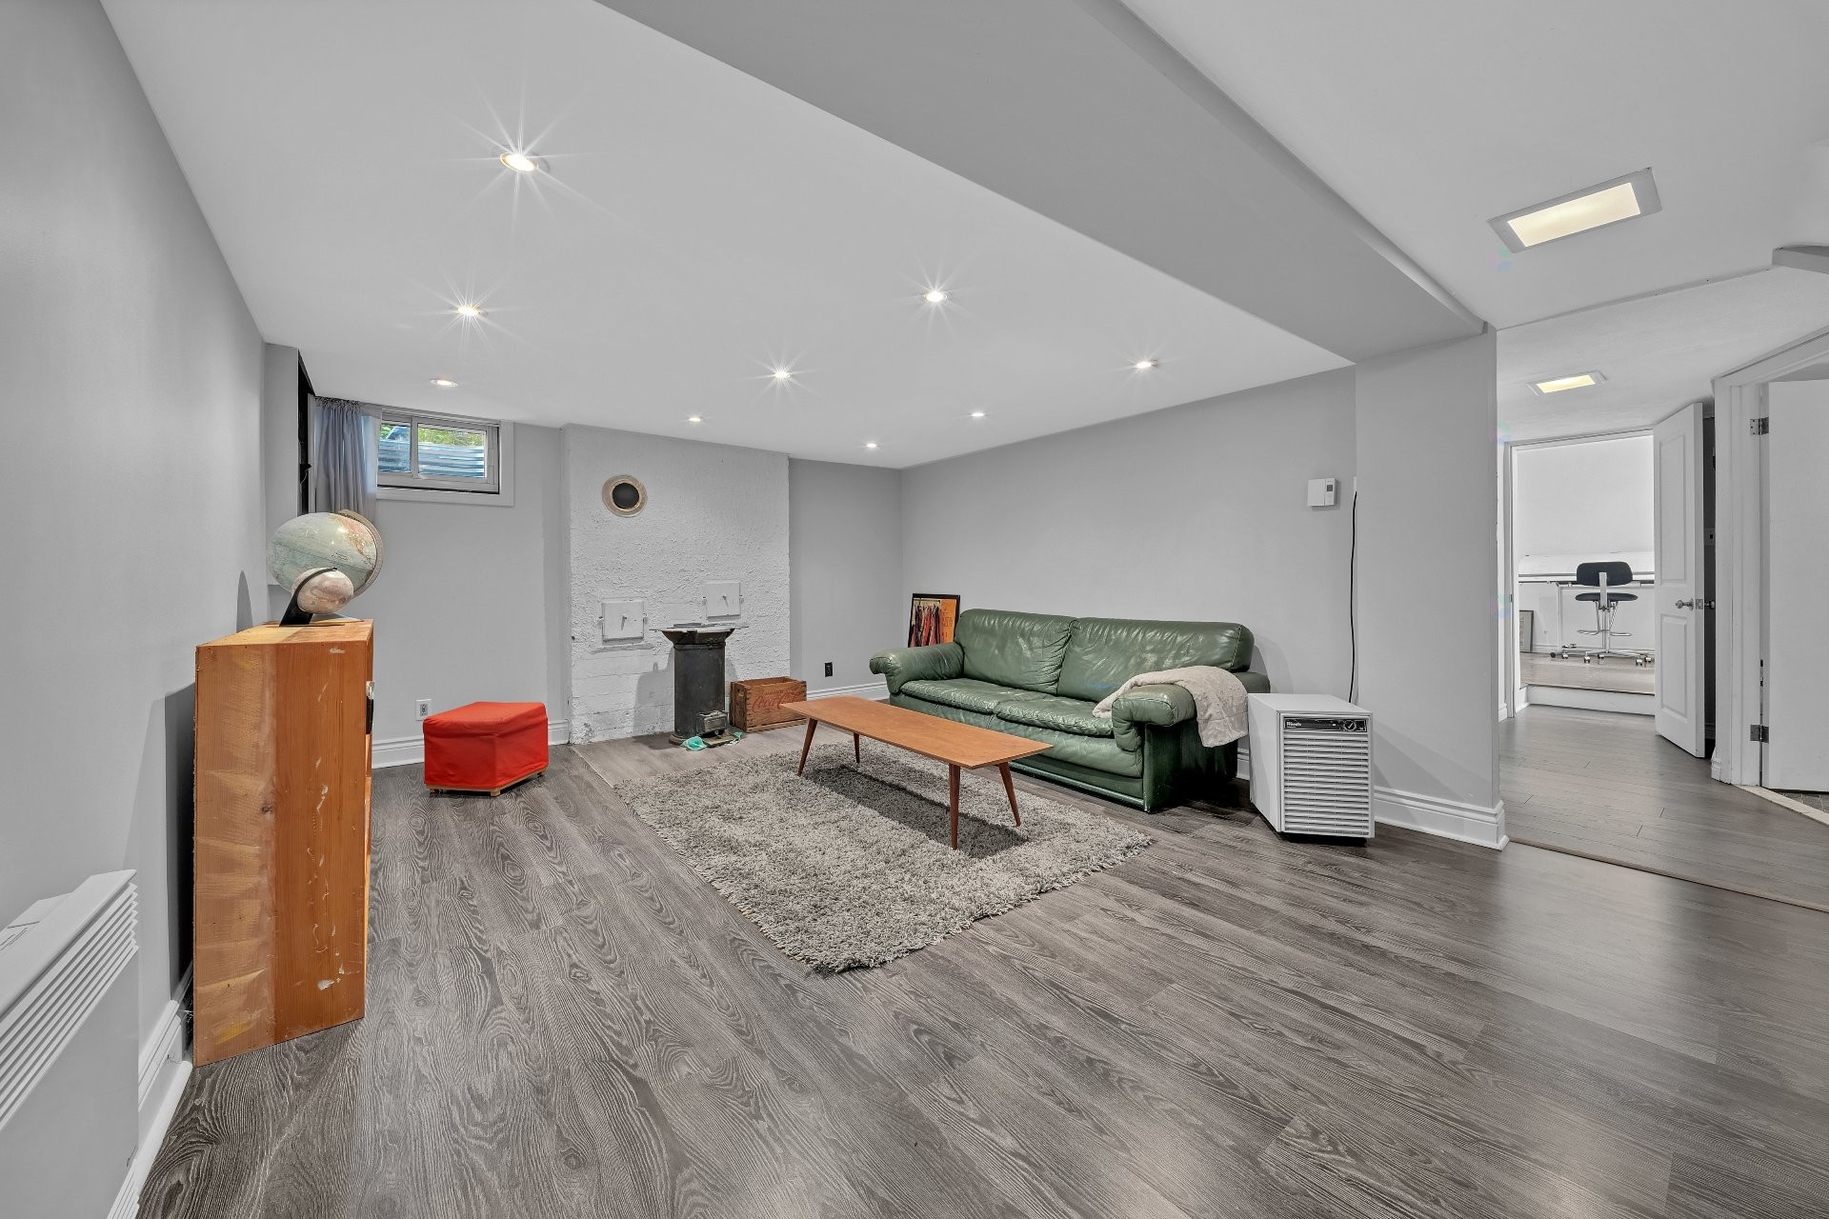
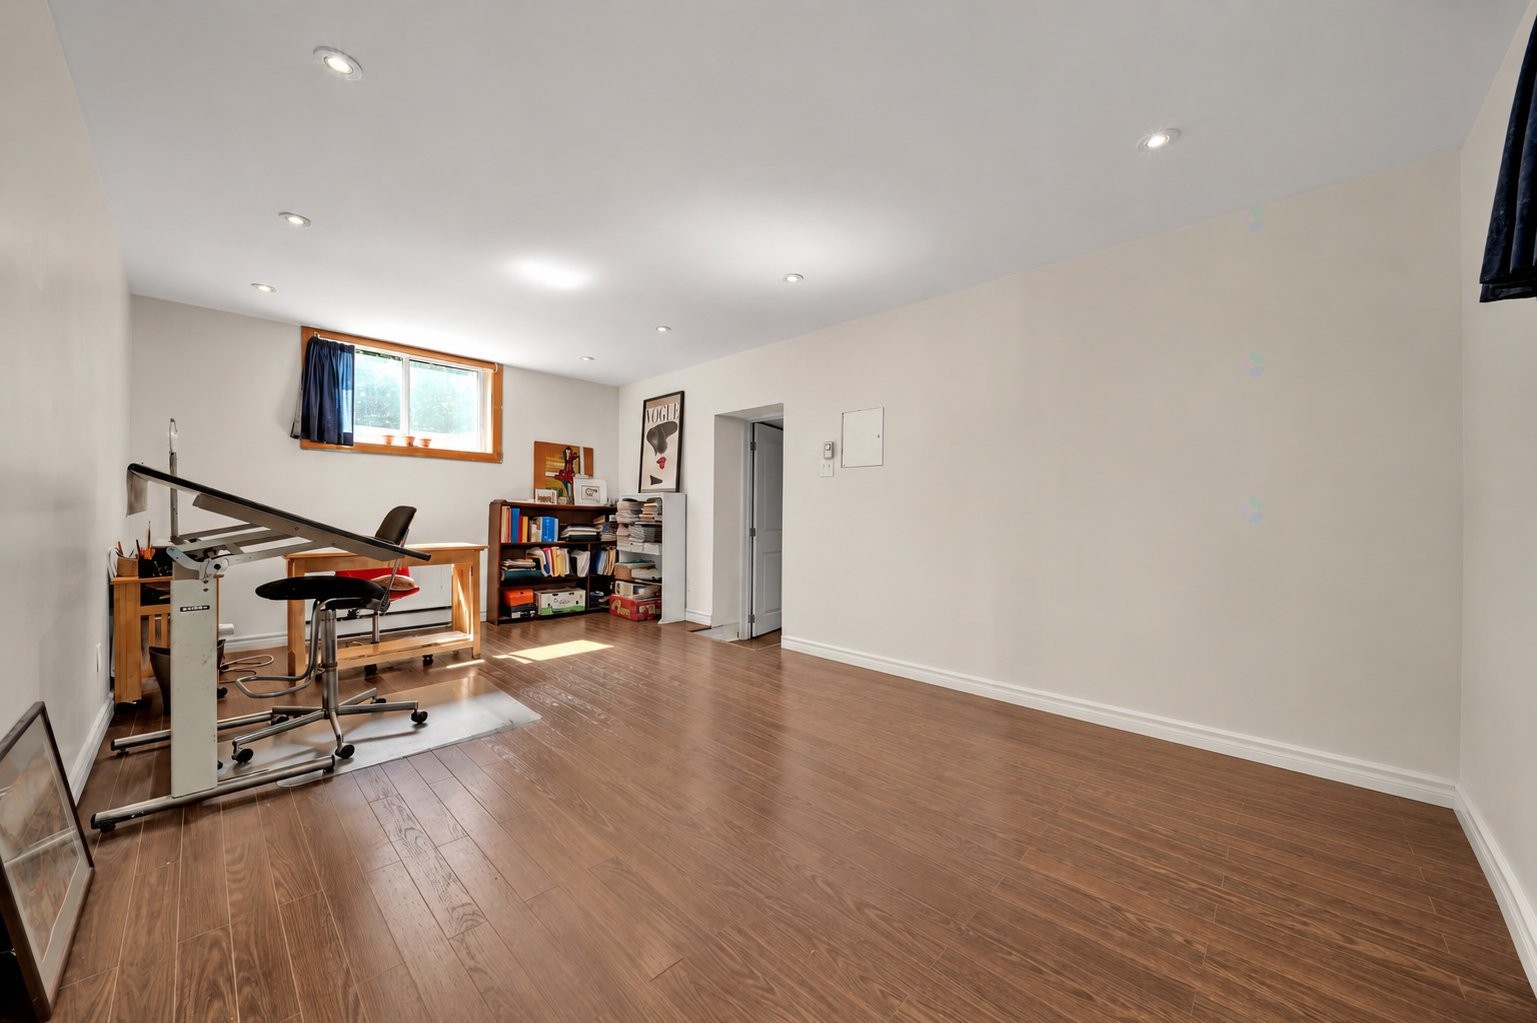
Salle familiale - 159 Av. Hillcrest, Montréal (Lachine), QC - Indoor
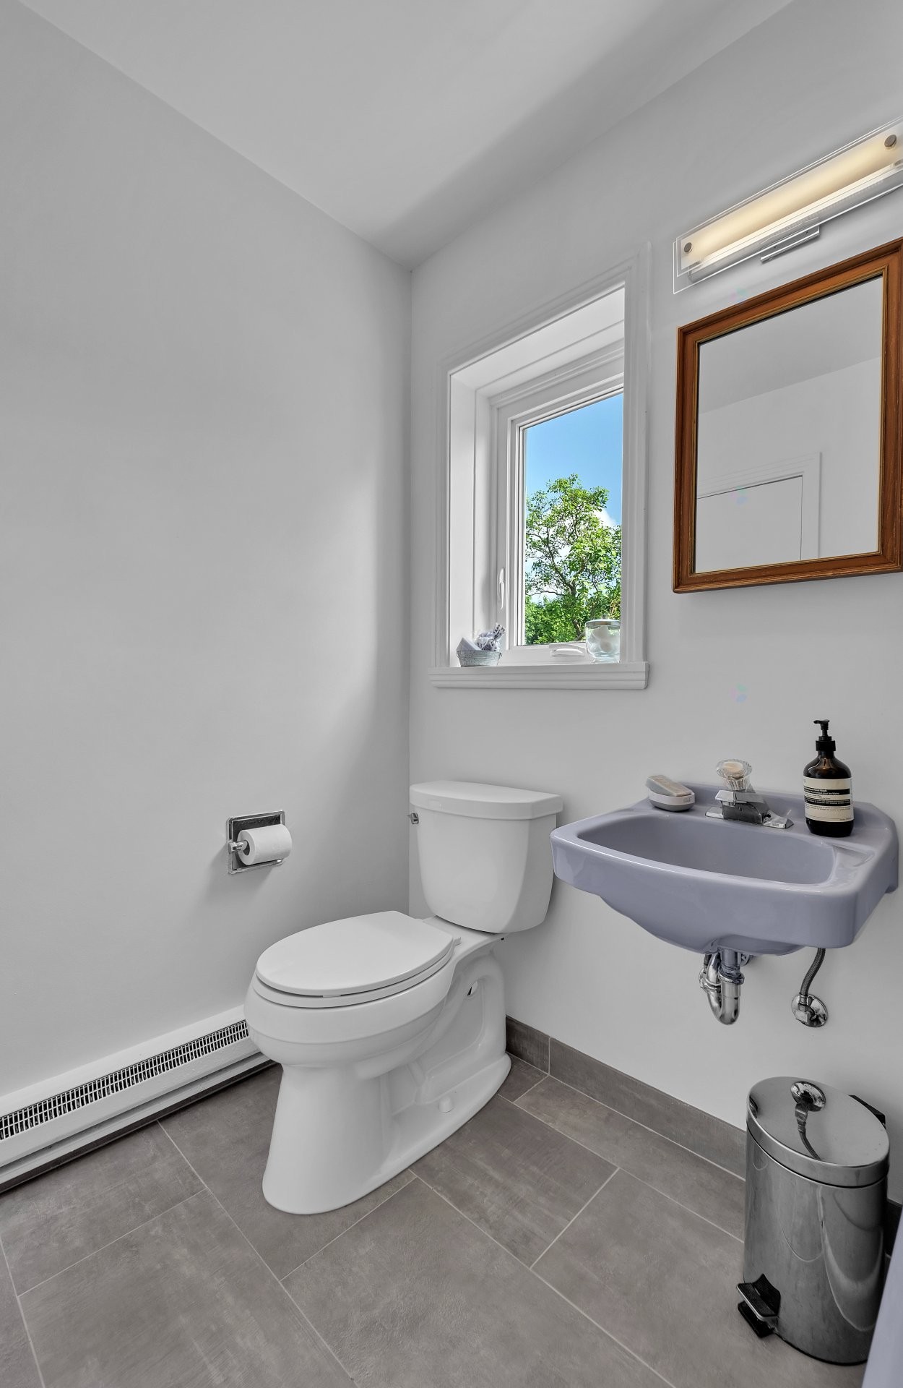
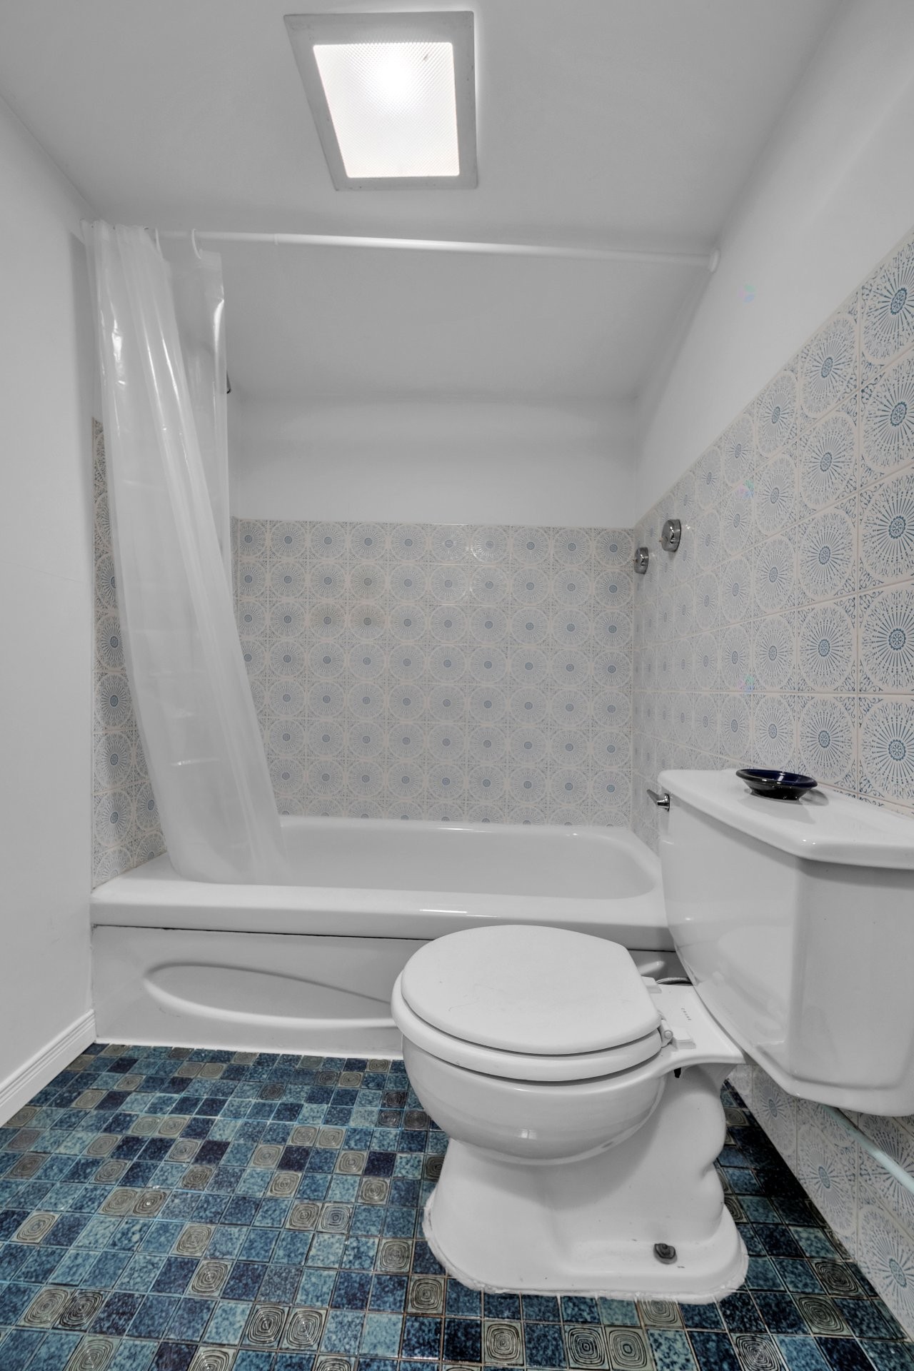
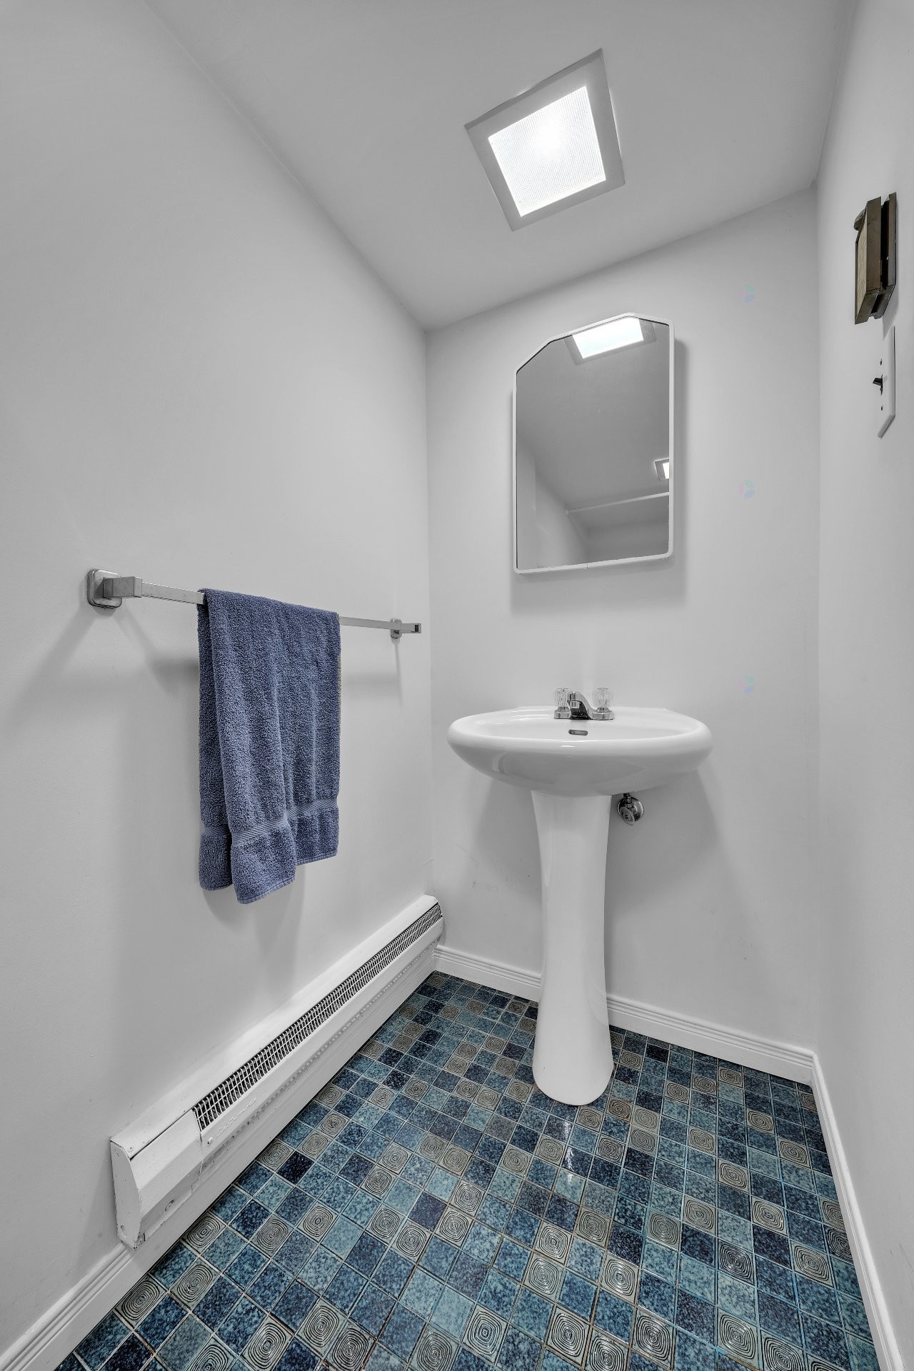
Salle de bains - 159 Av. Hillcrest, Montréal (Lachine), QC - Indoor Photo Showing Bathroom
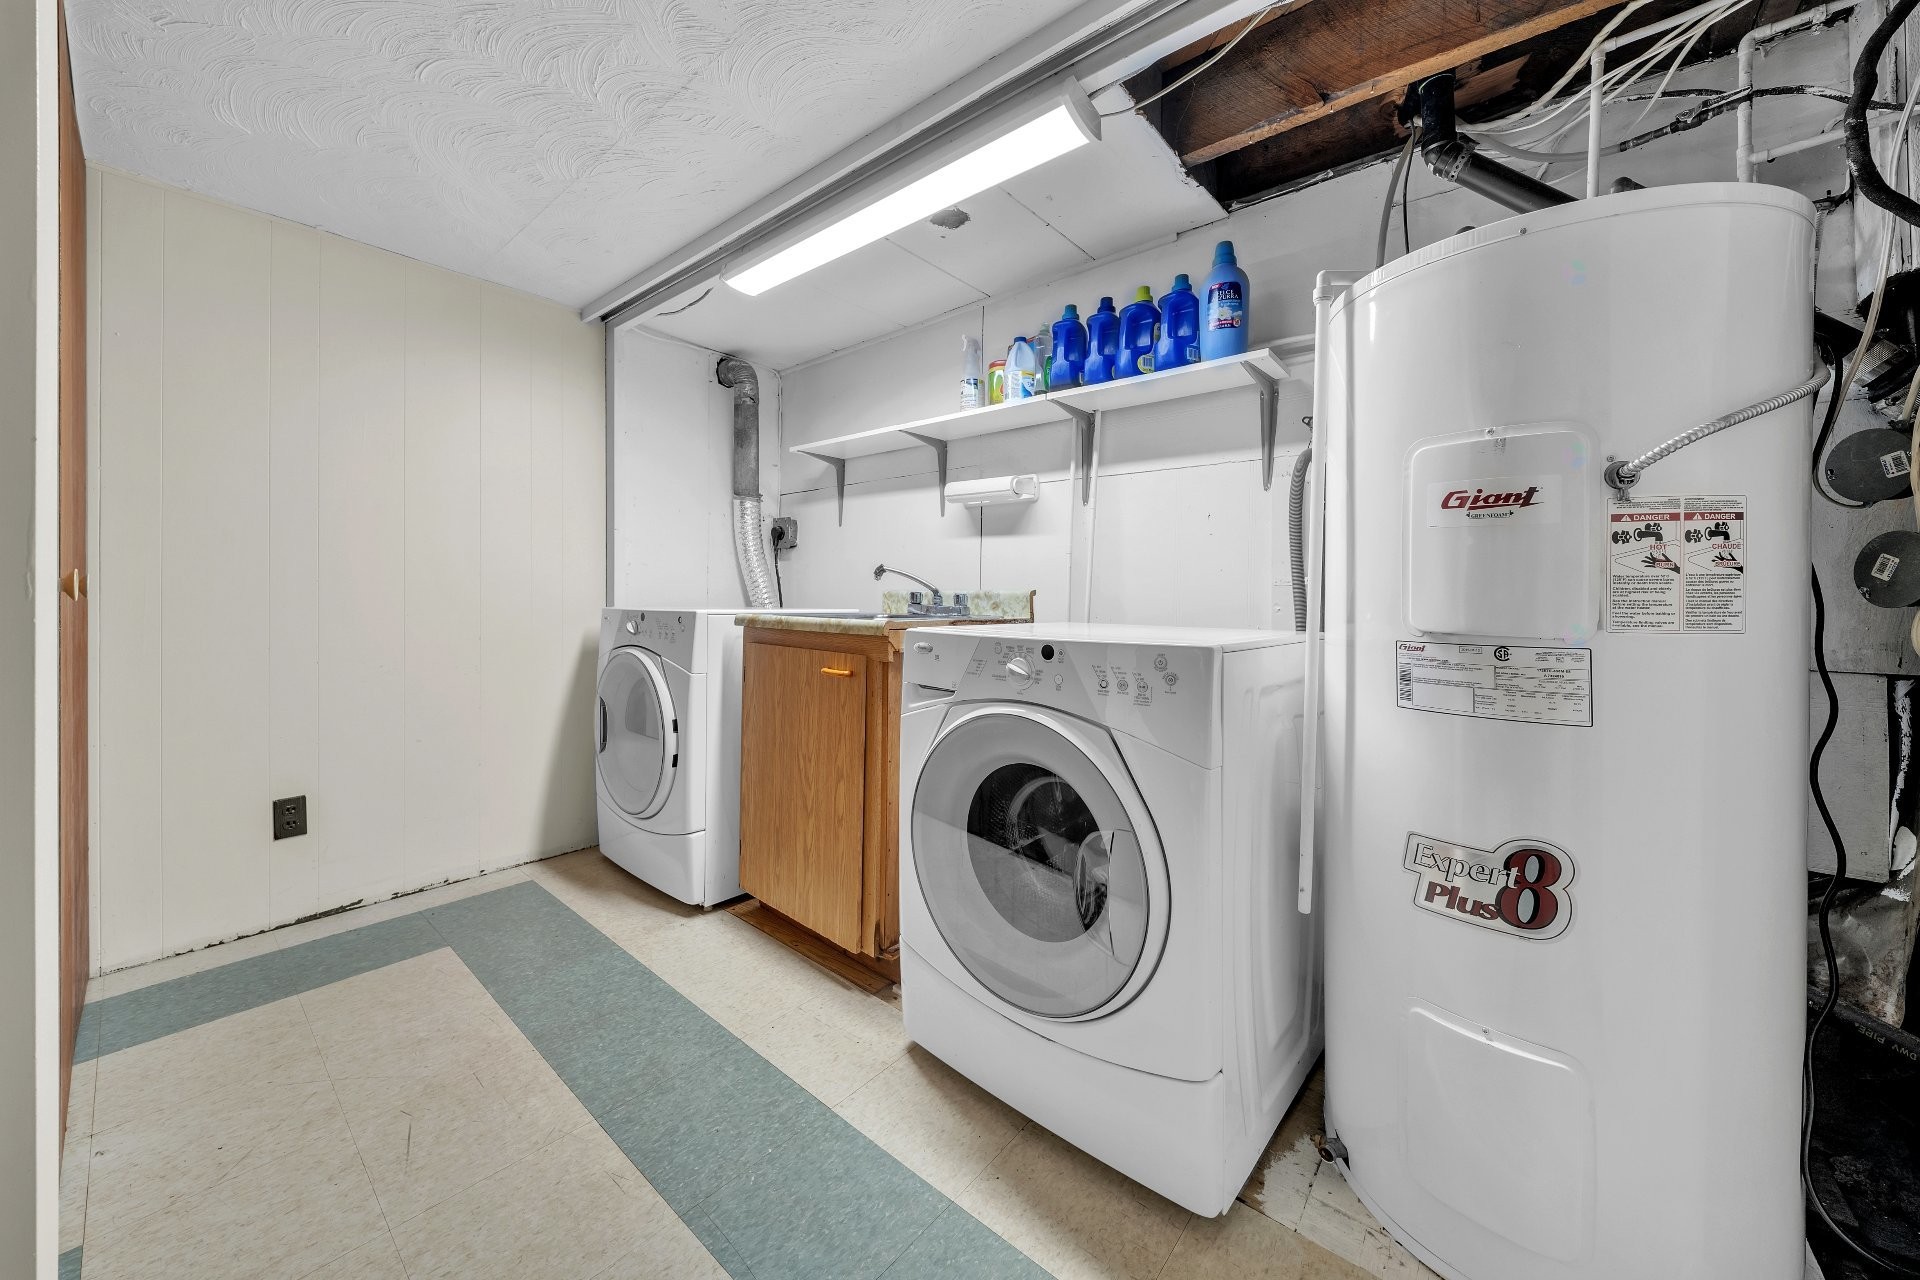
Salle de lavage - 159 Av. Hillcrest, Montréal (Lachine), QC - Indoor Photo Showing Laundry Room
Autre - 159 Av. Hillcrest, Montréal (Lachine), QC - Other
Chambre à coucher - 159 Av. Hillcrest, Montréal (Lachine), QC - Indoor
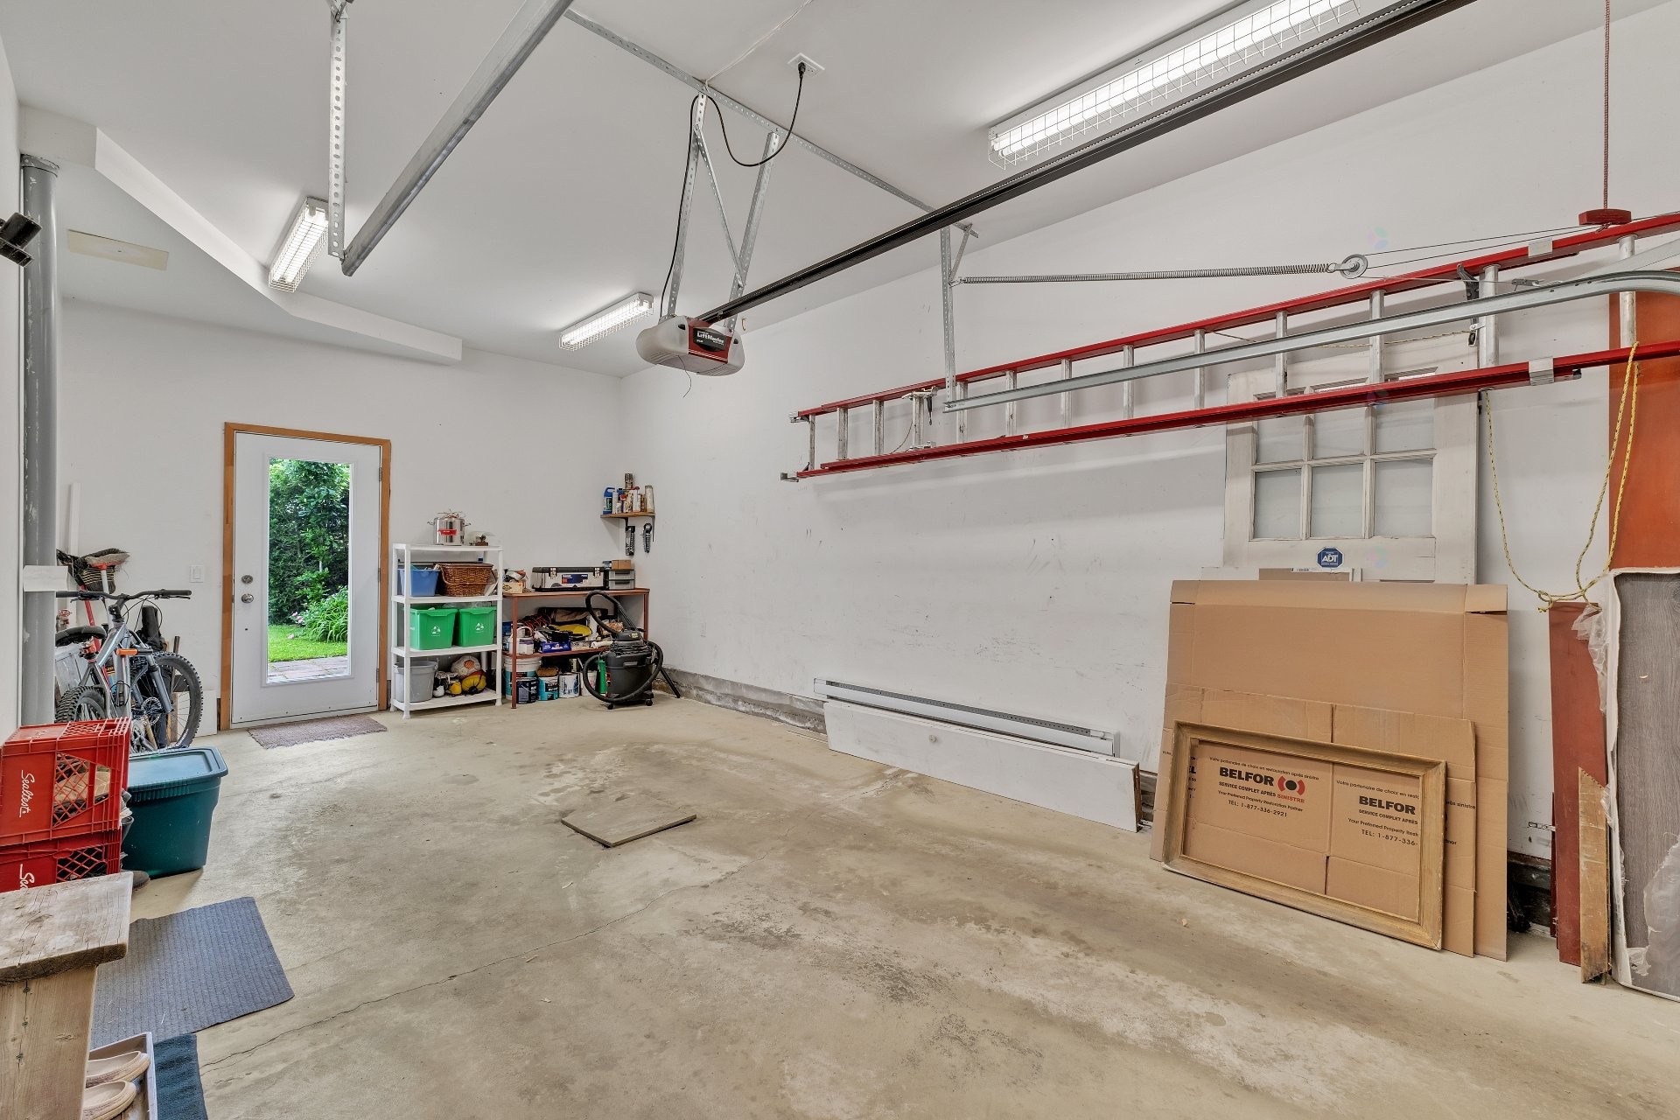
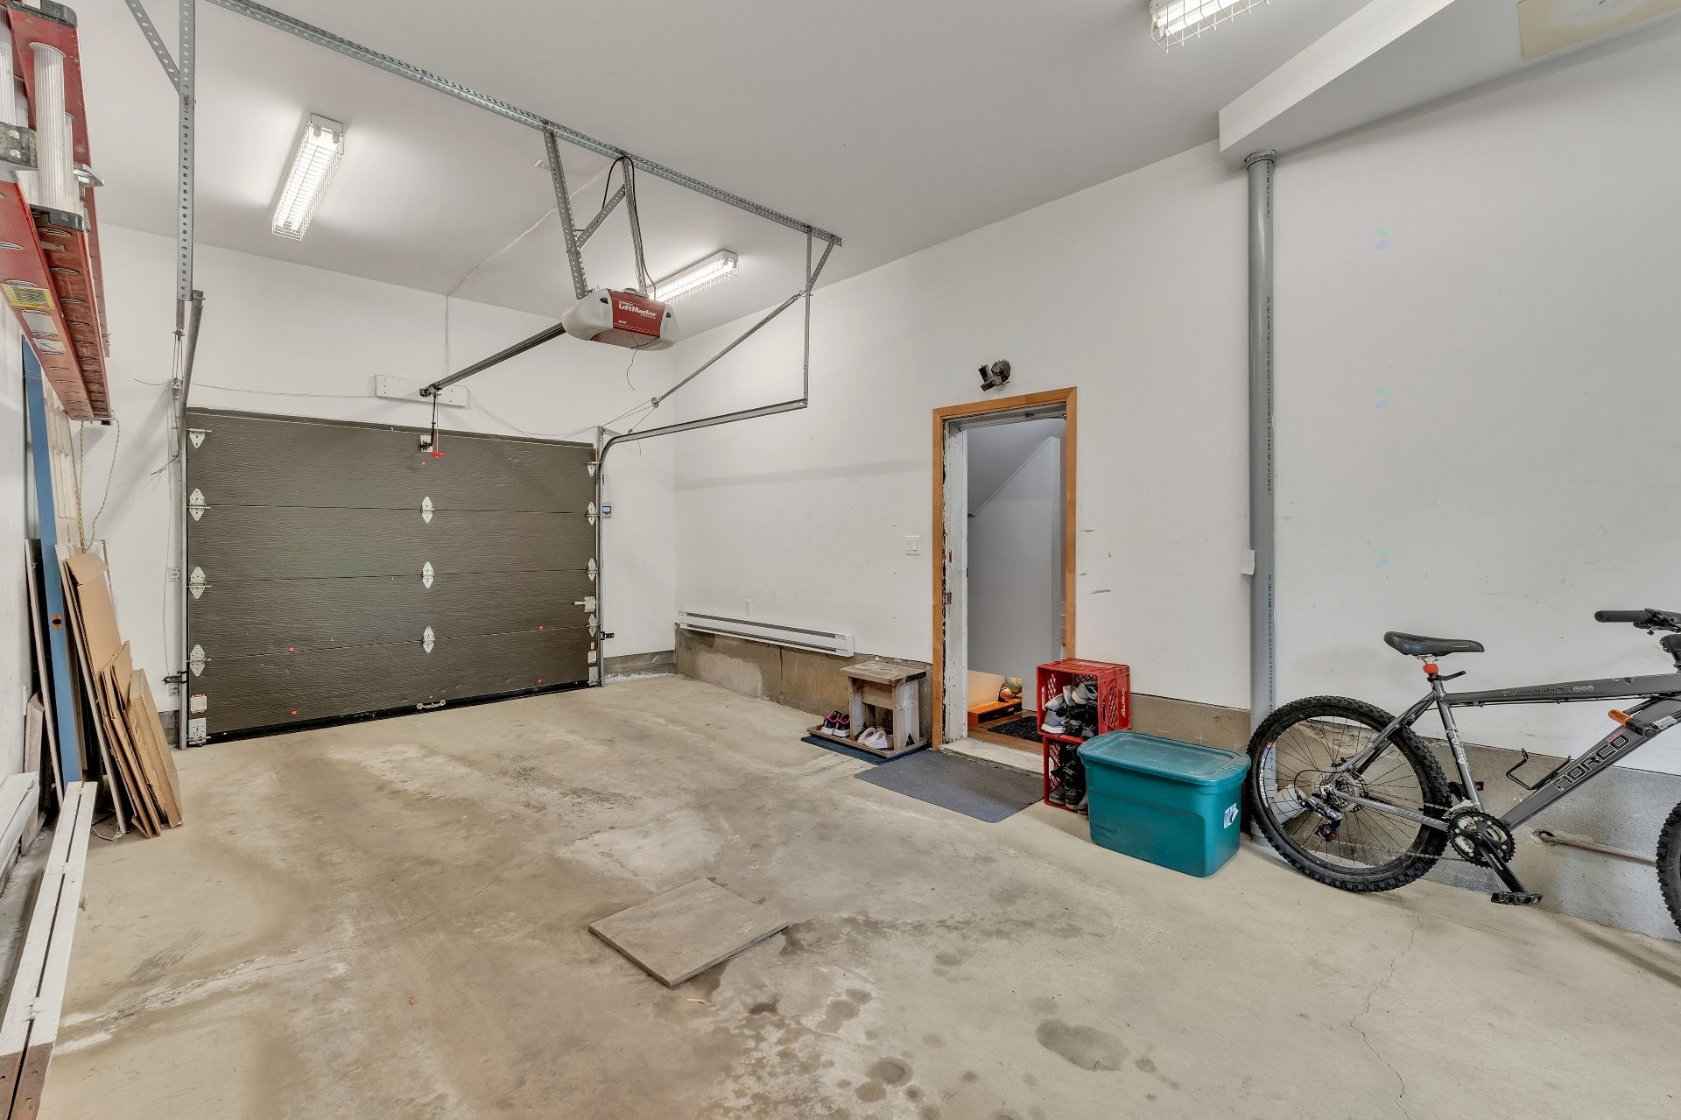
Garage - 159 Av. Hillcrest, Montréal (Lachine), QC - Indoor Photo Showing Garage
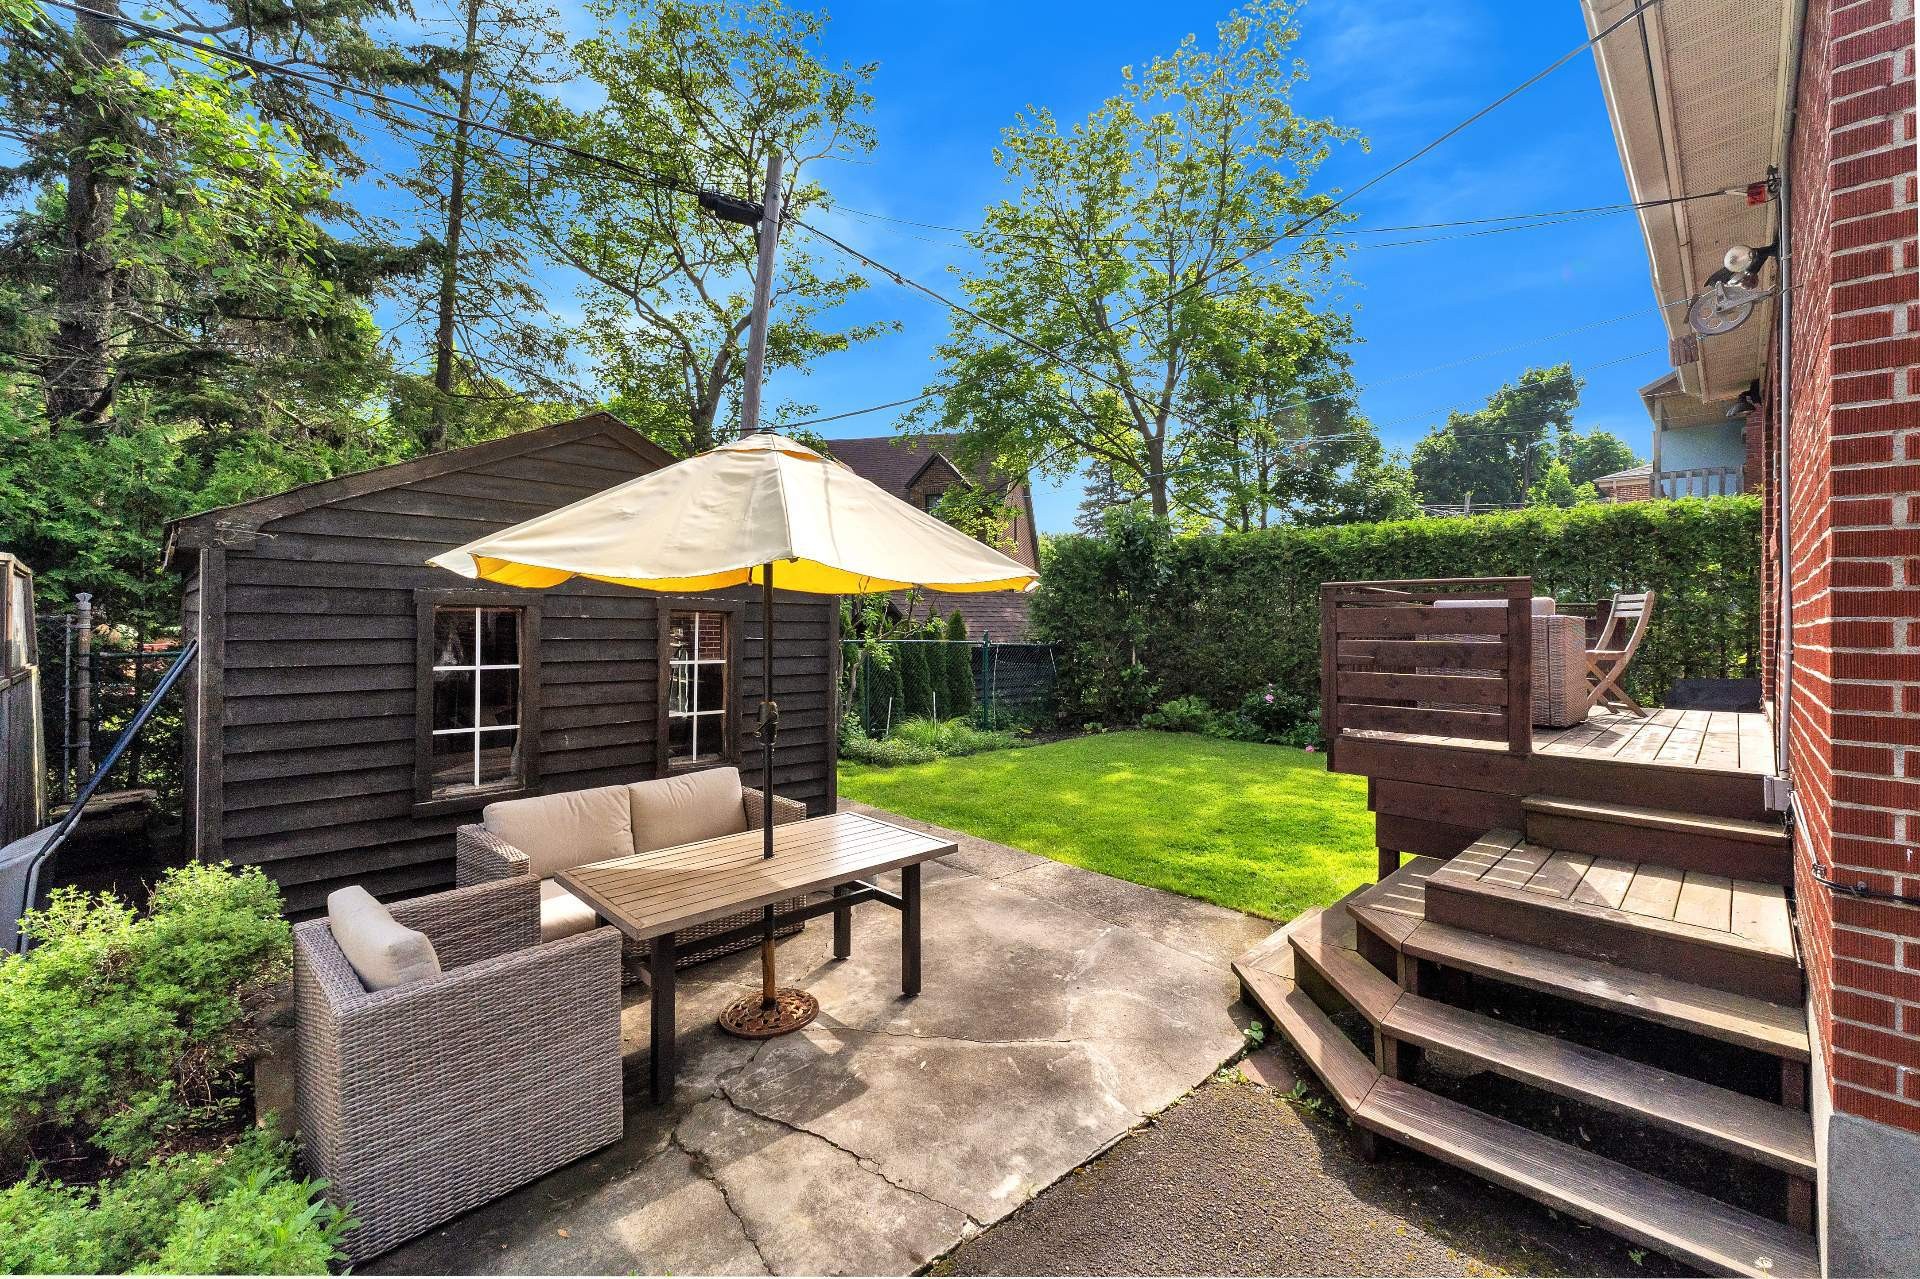
Cour - 159 Av. Hillcrest, Montréal (Lachine), QC - Outdoor
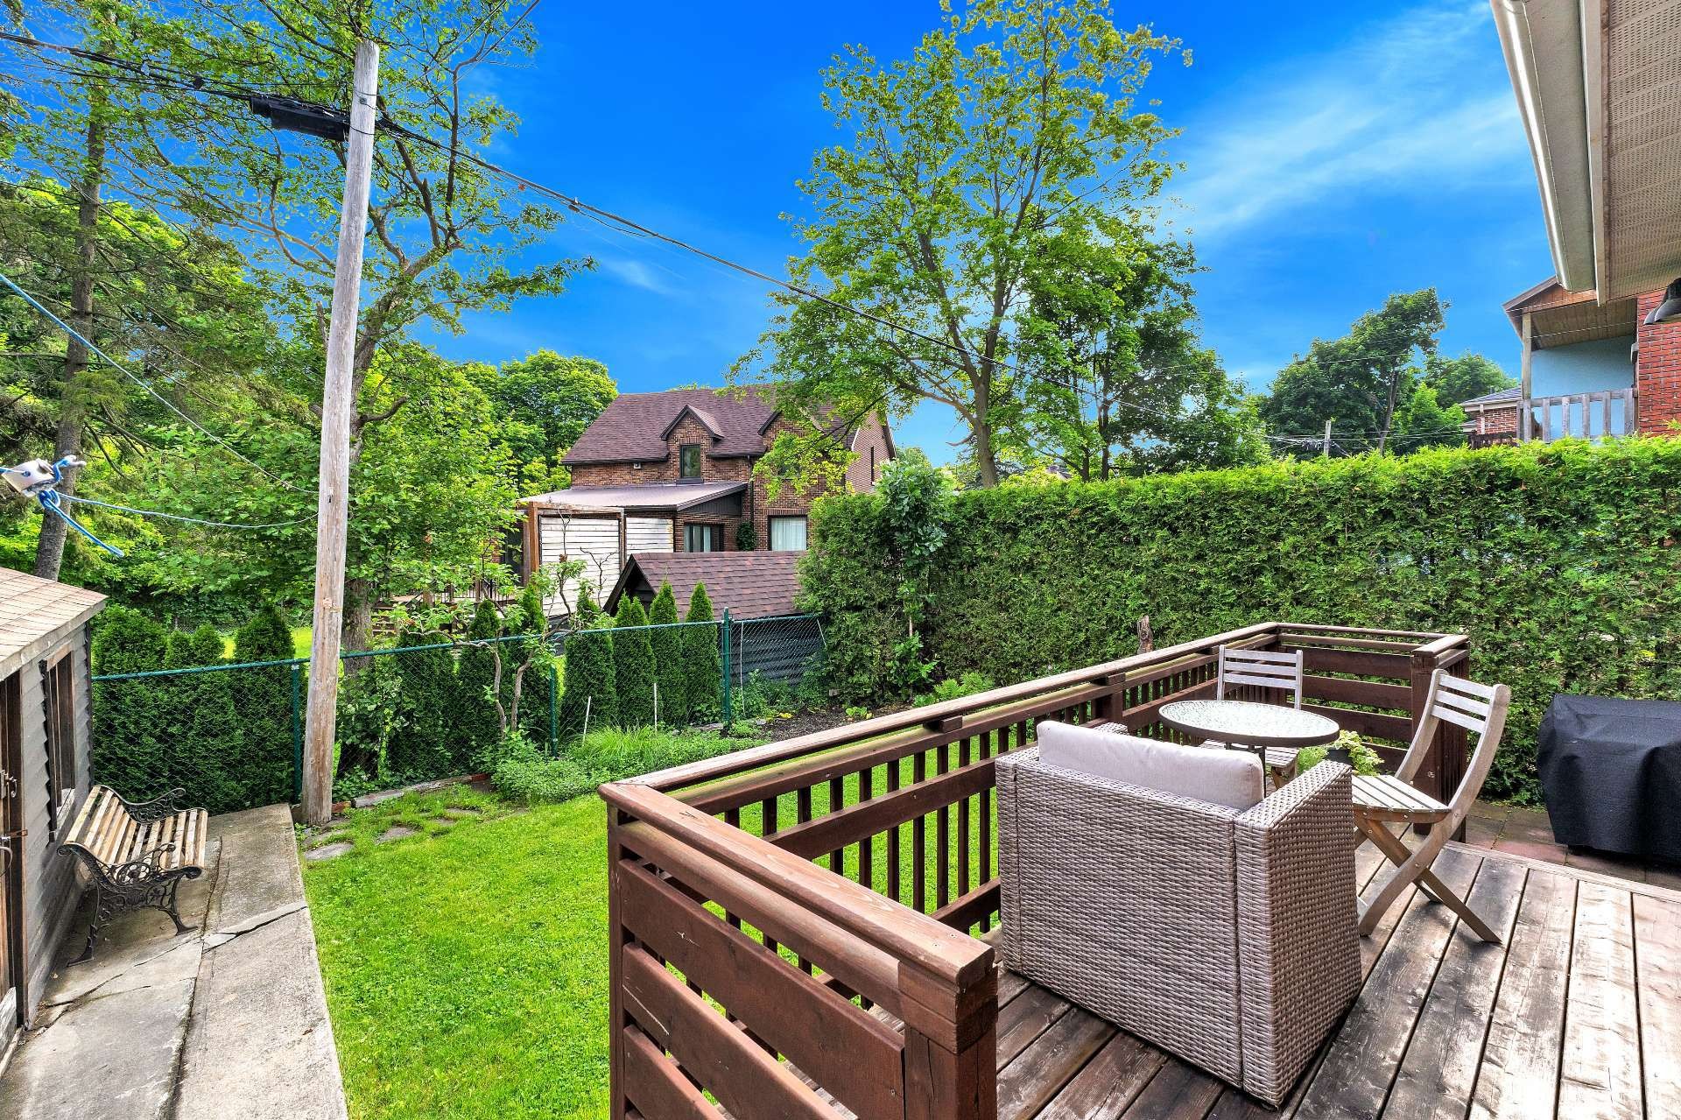
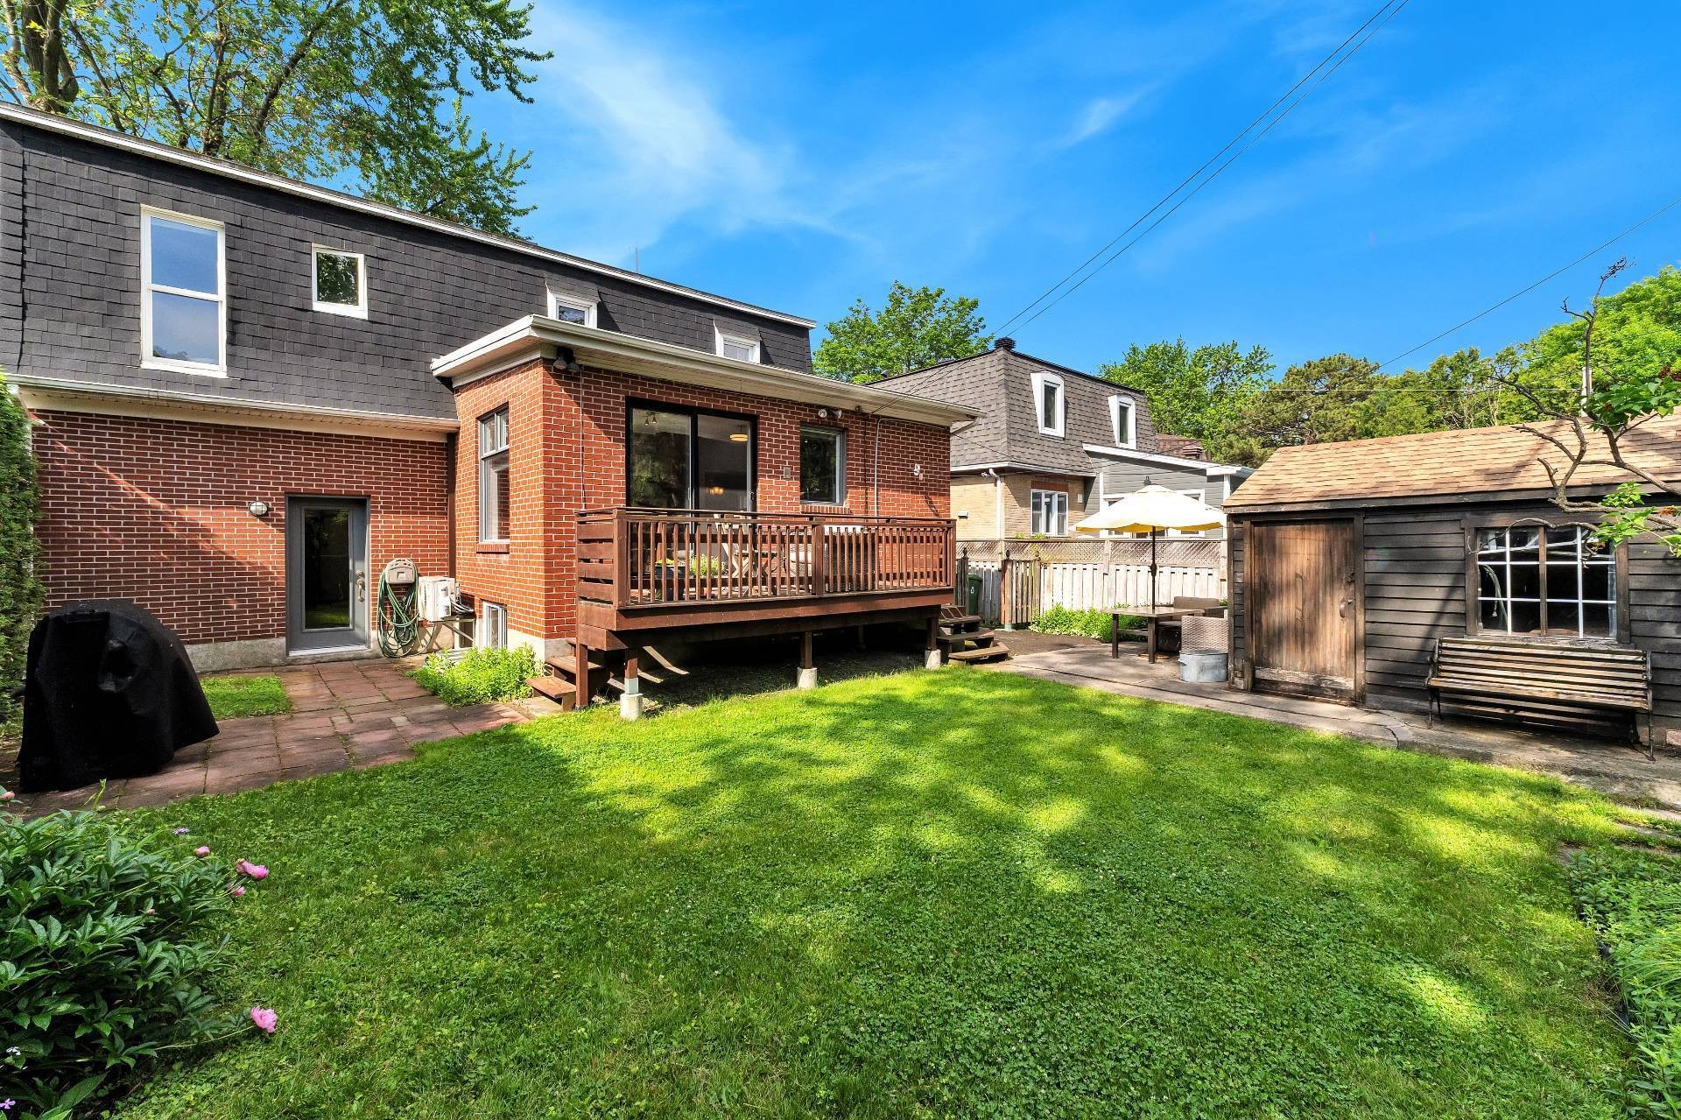
Cour - 159 Av. Hillcrest, Montréal (Lachine), QC - Outdoor With Deck Patio Veranda With Exterior
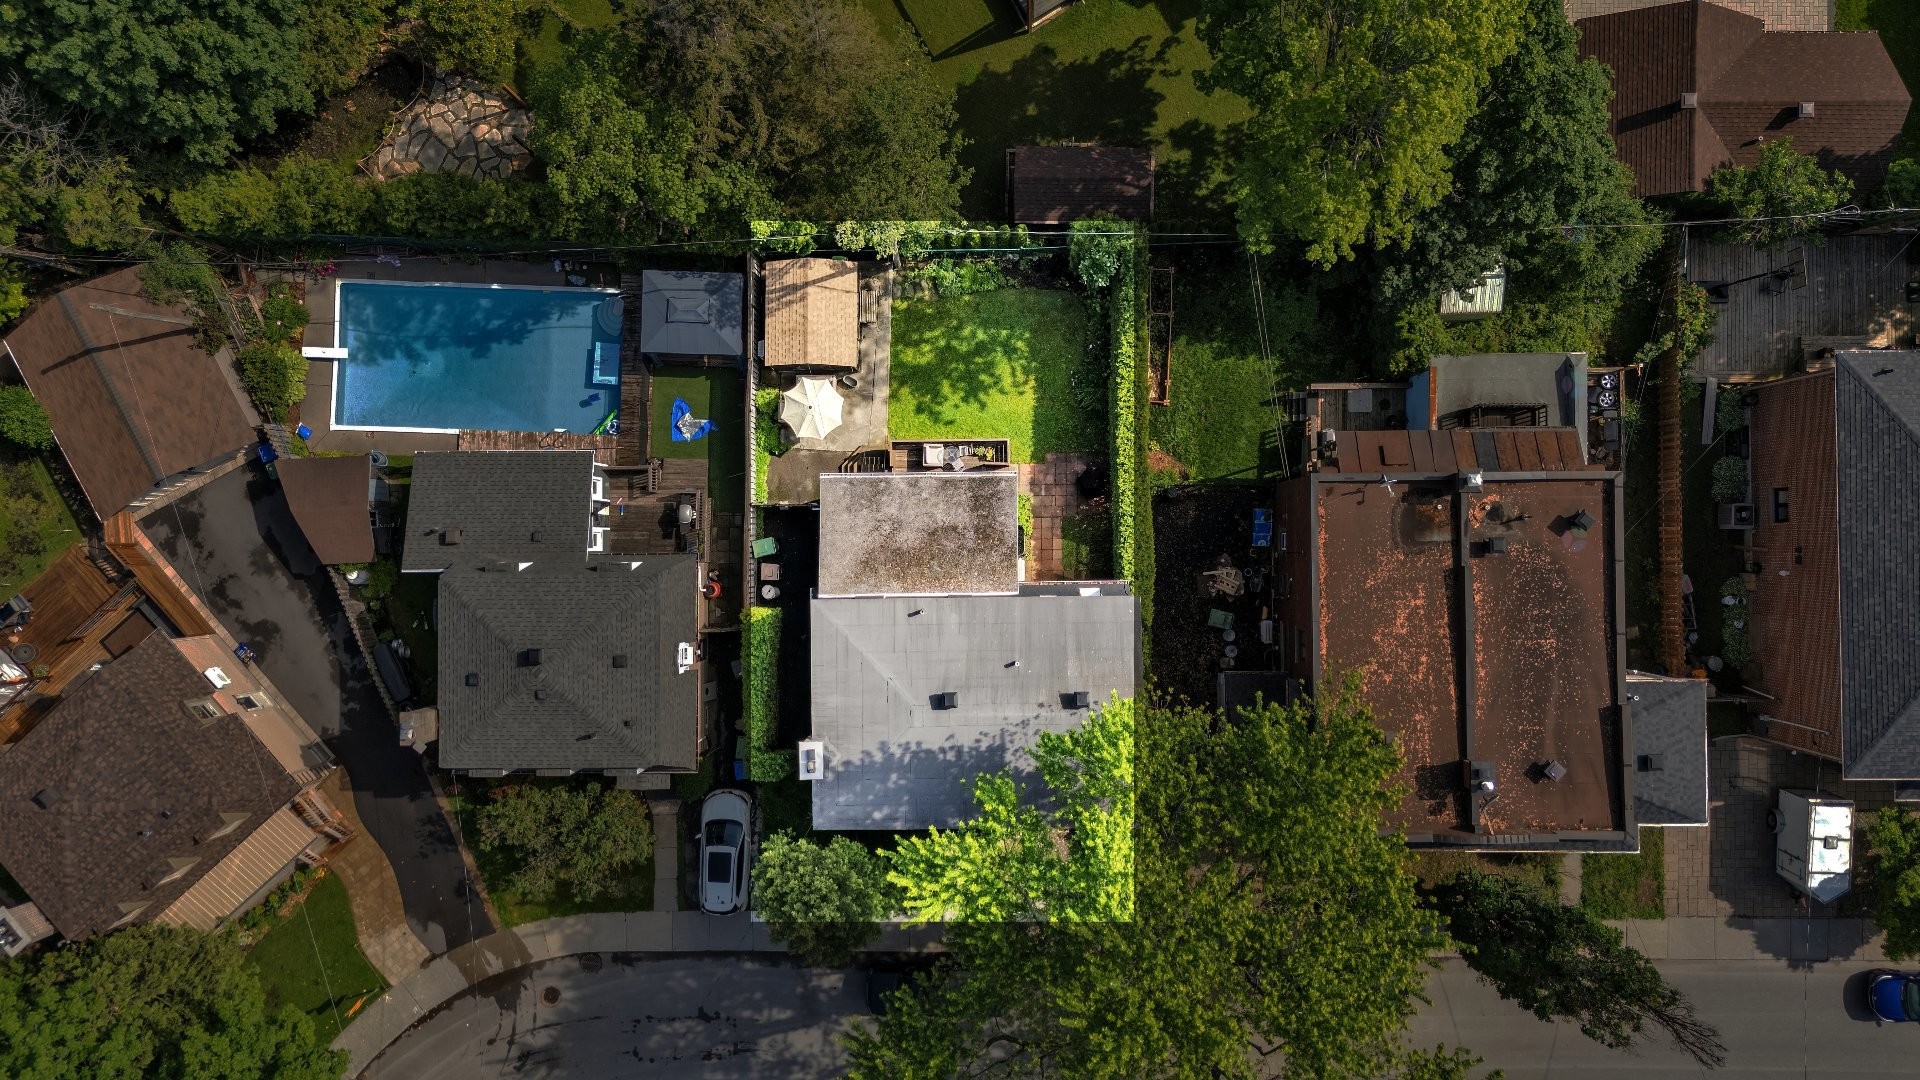
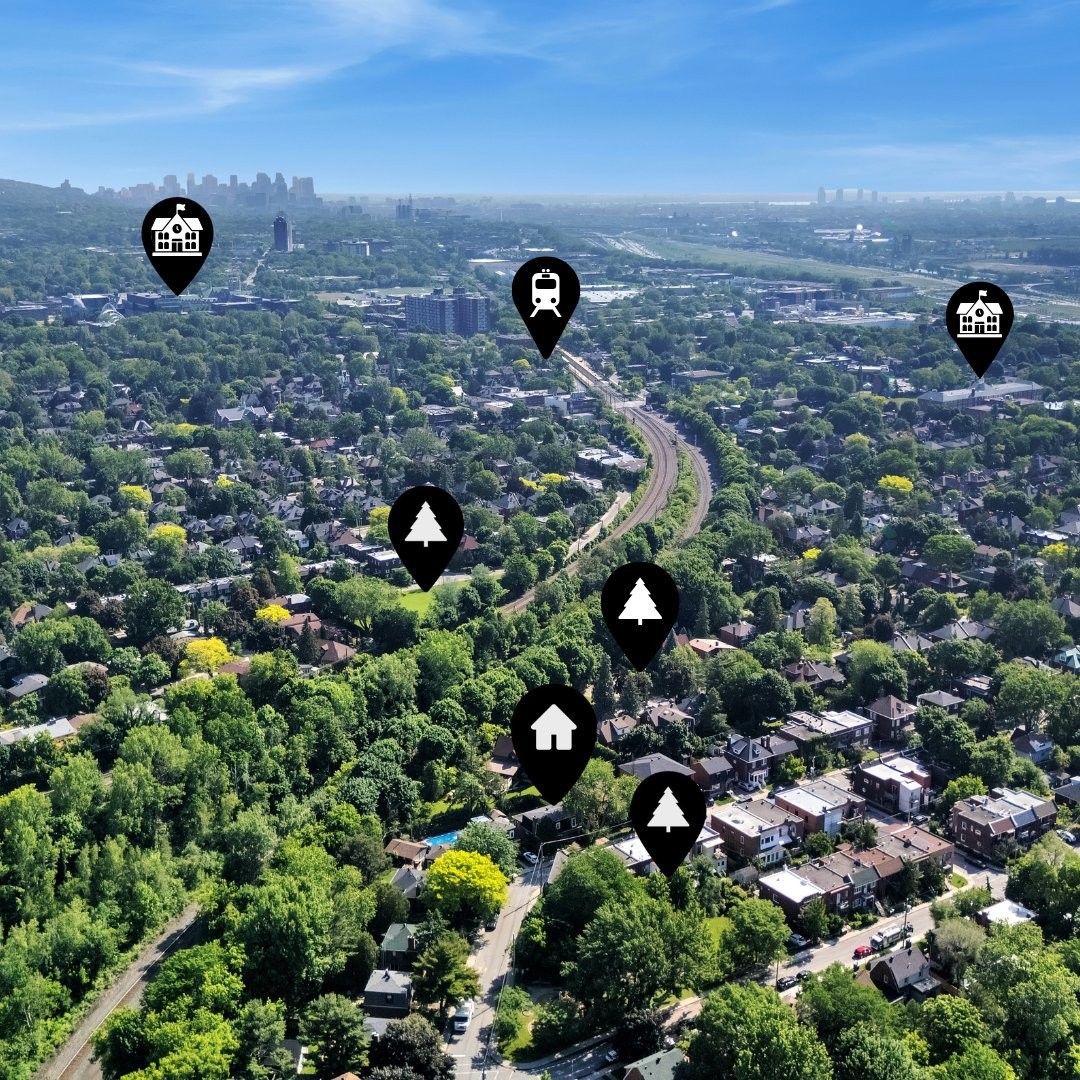
Photo aérienne - 159 Av. Hillcrest, Montréal (Lachine), QC - Outdoor
Photo aérienne - 159 Av. Hillcrest, Montréal (Lachine), QC - Outdoor With View
Façade - 159 Av. Hillcrest, Montréal (Lachine), QC  - Outdoor
Hall d'entrée/Vestibule - 159 Av. Hillcrest, Montréal (Lachine), QC  - Indoor Photo Showing Other Room
Hall d'entrée/Vestibule - 159 Av. Hillcrest, Montréal (Lachine), QC  - Indoor With Fireplace
Salon - 159 Av. Hillcrest, Montréal (Lachine), QC - Indoor Photo Showing Living Room With Fireplace
Salle à manger - 159 Av. Hillcrest, Montréal (Lachine), QC - Indoor Photo Showing Other Room
Autre - 159 Av. Hillcrest, Montréal (Lachine), QC - Indoor
Salle à manger - 159 Av. Hillcrest, Montréal (Lachine), QC - Indoor Photo Showing Dining Room
Cuisine - 159 Av. Hillcrest, Montréal (Lachine), QC - Indoor Photo Showing Kitchen
Coin-repas - 159 Av. Hillcrest, Montréal (Lachine), QC - Indoor Photo Showing Dining Room
Cuisine - 159 Av. Hillcrest, Montréal (Lachine), QC - Indoor Photo Showing Kitchen
Autre - 159 Av. Hillcrest, Montréal (Lachine), QC - Other
Escalier - 159 Av. Hillcrest, Montréal (Lachine), QC - Indoor Photo Showing Other Room
Chambre à coucher - 159 Av. Hillcrest, Montréal (Lachine), QC - Indoor Photo Showing Other Room
Bureau - 159 Av. Hillcrest, Montréal (Lachine), QC - Indoor
Chambre à coucher principale - 159 Av. Hillcrest, Montréal (Lachine), QC - Indoor Photo Showing Bedroom
Chambre à coucher principale - 159 Av. Hillcrest, Montréal (Lachine), QC - Indoor Photo Showing Other Room
Salle de bains attenante à la CCP - 159 Av. Hillcrest, Montréal (Lachine), QC - Indoor Photo Showing Other Room
Chambre à coucher - 159 Av. Hillcrest, Montréal (Lachine), QC - Indoor Photo Showing Bedroom
Salle de bains - 159 Av. Hillcrest, Montréal (Lachine), QC - Indoor Photo Showing Bathroom
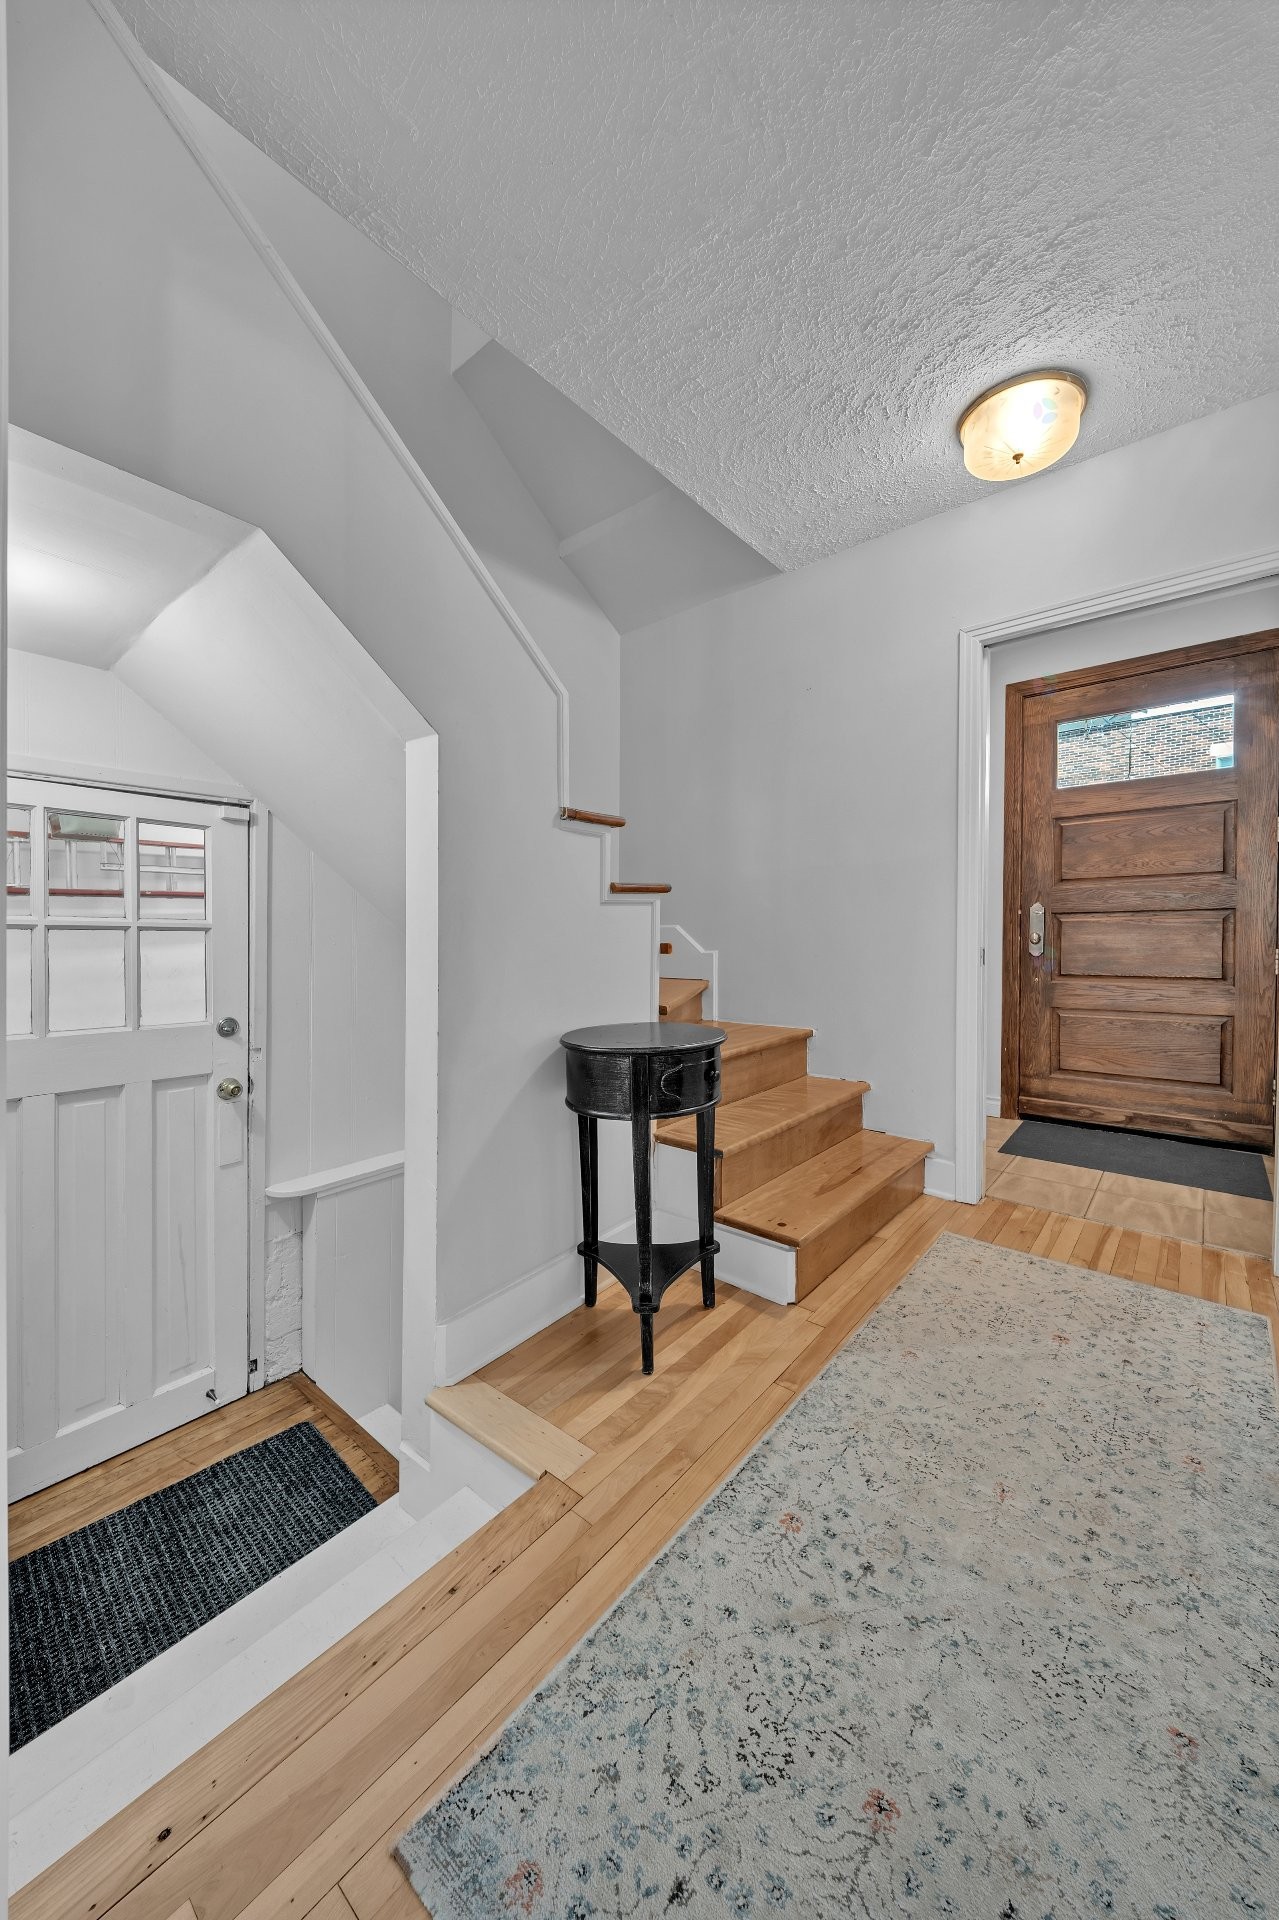
Hall d'entrée/Vestibule - 159 Av. Hillcrest, Montréal (Lachine), QC - Indoor Photo Showing Other Room
Autre - 159 Av. Hillcrest, Montréal (Lachine), QC - Other
Hall d'entrée/Vestibule - 159 Av. Hillcrest, Montréal (Lachine), QC - Indoor Photo Showing Other Room
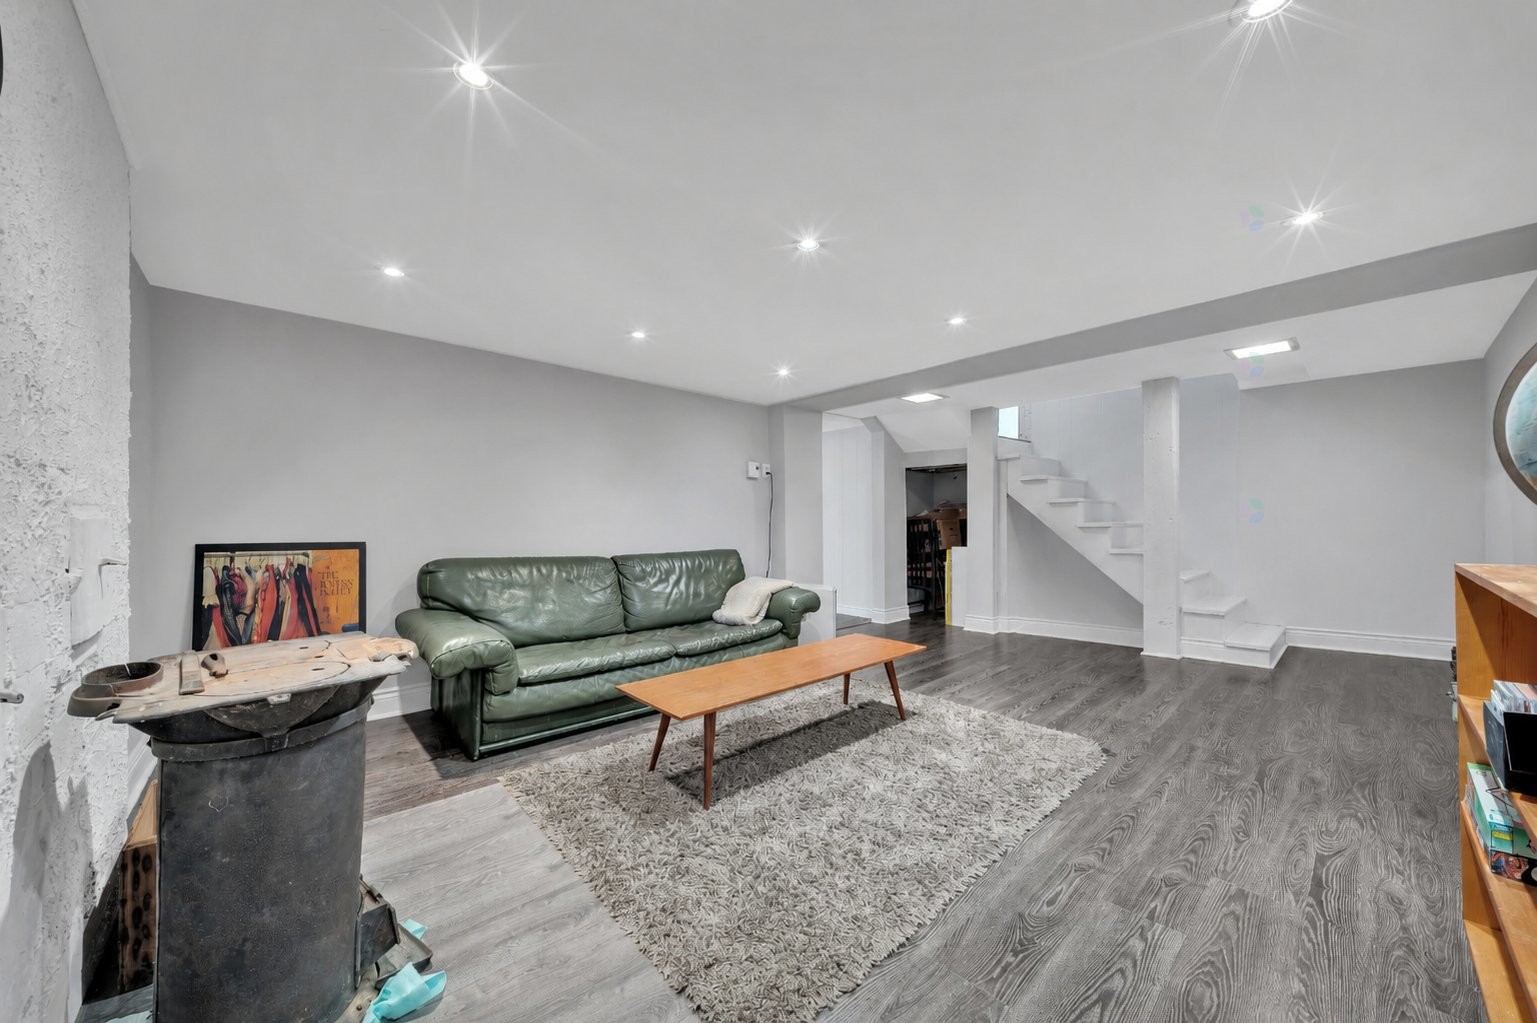
Salle familiale - 159 Av. Hillcrest, Montréal (Lachine), QC - Indoor
Salle de bains - 159 Av. Hillcrest, Montréal (Lachine), QC - Indoor Photo Showing Bathroom
Salle de lavage - 159 Av. Hillcrest, Montréal (Lachine), QC - Indoor Photo Showing Laundry Room
Autre - 159 Av. Hillcrest, Montréal (Lachine), QC - Other
Chambre à coucher - 159 Av. Hillcrest, Montréal (Lachine), QC - Indoor
Garage - 159 Av. Hillcrest, Montréal (Lachine), QC - Indoor Photo Showing Garage
Cour - 159 Av. Hillcrest, Montréal (Lachine), QC - Outdoor
Cour - 159 Av. Hillcrest, Montréal (Lachine), QC - Outdoor With Deck Patio Veranda With Exterior
Photo aérienne - 159 Av. Hillcrest, Montréal (Lachine), QC - Outdoor
Photo aérienne - 159 Av. Hillcrest, Montréal (Lachine), QC - Outdoor With View
  • Publicité
Êtes-vous un investisseur immobilier
159 Av. Hillcrest, Montréal (Lachine), QC, H8R 1J3
825 000 $

4 Chambres

3+0 Salles de bain

Informations sur la propriété

Welcome to this charming 4-bedroom, 3-bathroom home offering over 2,000 sqft of living space in Ville Saint-Pierre. Bright and inviting main floor with a spacious living room, bay windows, hardwood floors, and a decorative fireplace. The kitchen extension opens to a family room and backyard, ideal for family living and entertaining. Integrated garage with interior access and strong potential for added functionality. Ideally located near a commuter train, parks, and top schools including Royal West Academy, Loyola High School, École Martin-Bélanger, and Concordia Loyola campus. Perfect for families seeking space, comfort, and a prime location.

Ground Floor
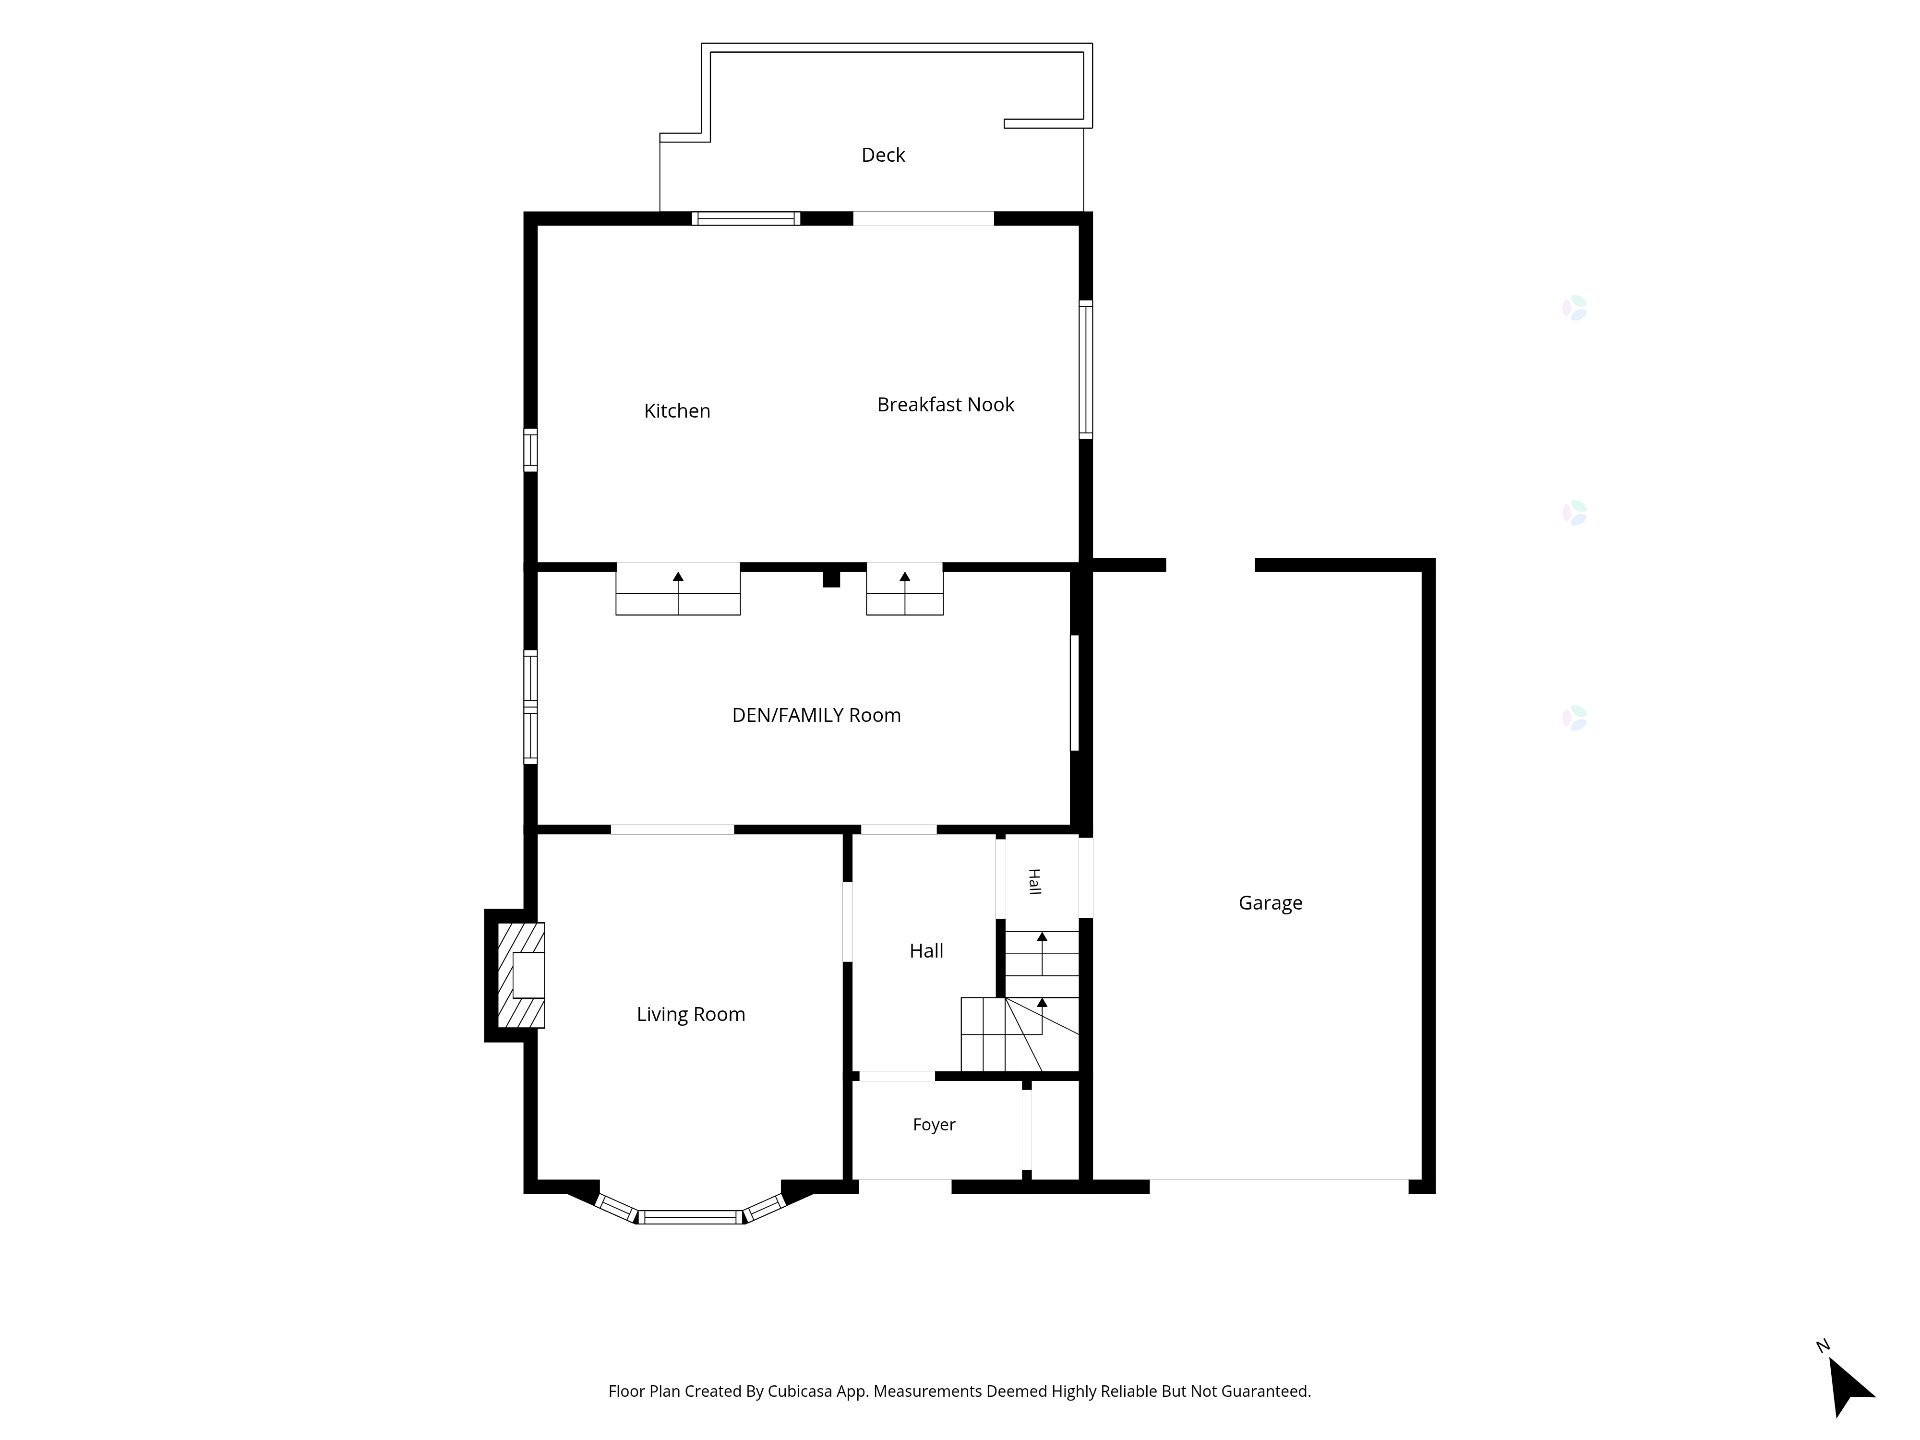
The main level features a bright and inviting living room highlighted by large bay windows, hardwood flooring, and a decorative fireplace. The layout flows seamlessly into the family room and kitchen extension, creating an ideal space for everyday living and entertaining. The kitchen showcases exposed brick accents, ample workspace, and large patio doors leading directly to the deck and backyard. The integrated garage offers interior access and impressive ceiling height with additional storage potential.

Second Floor
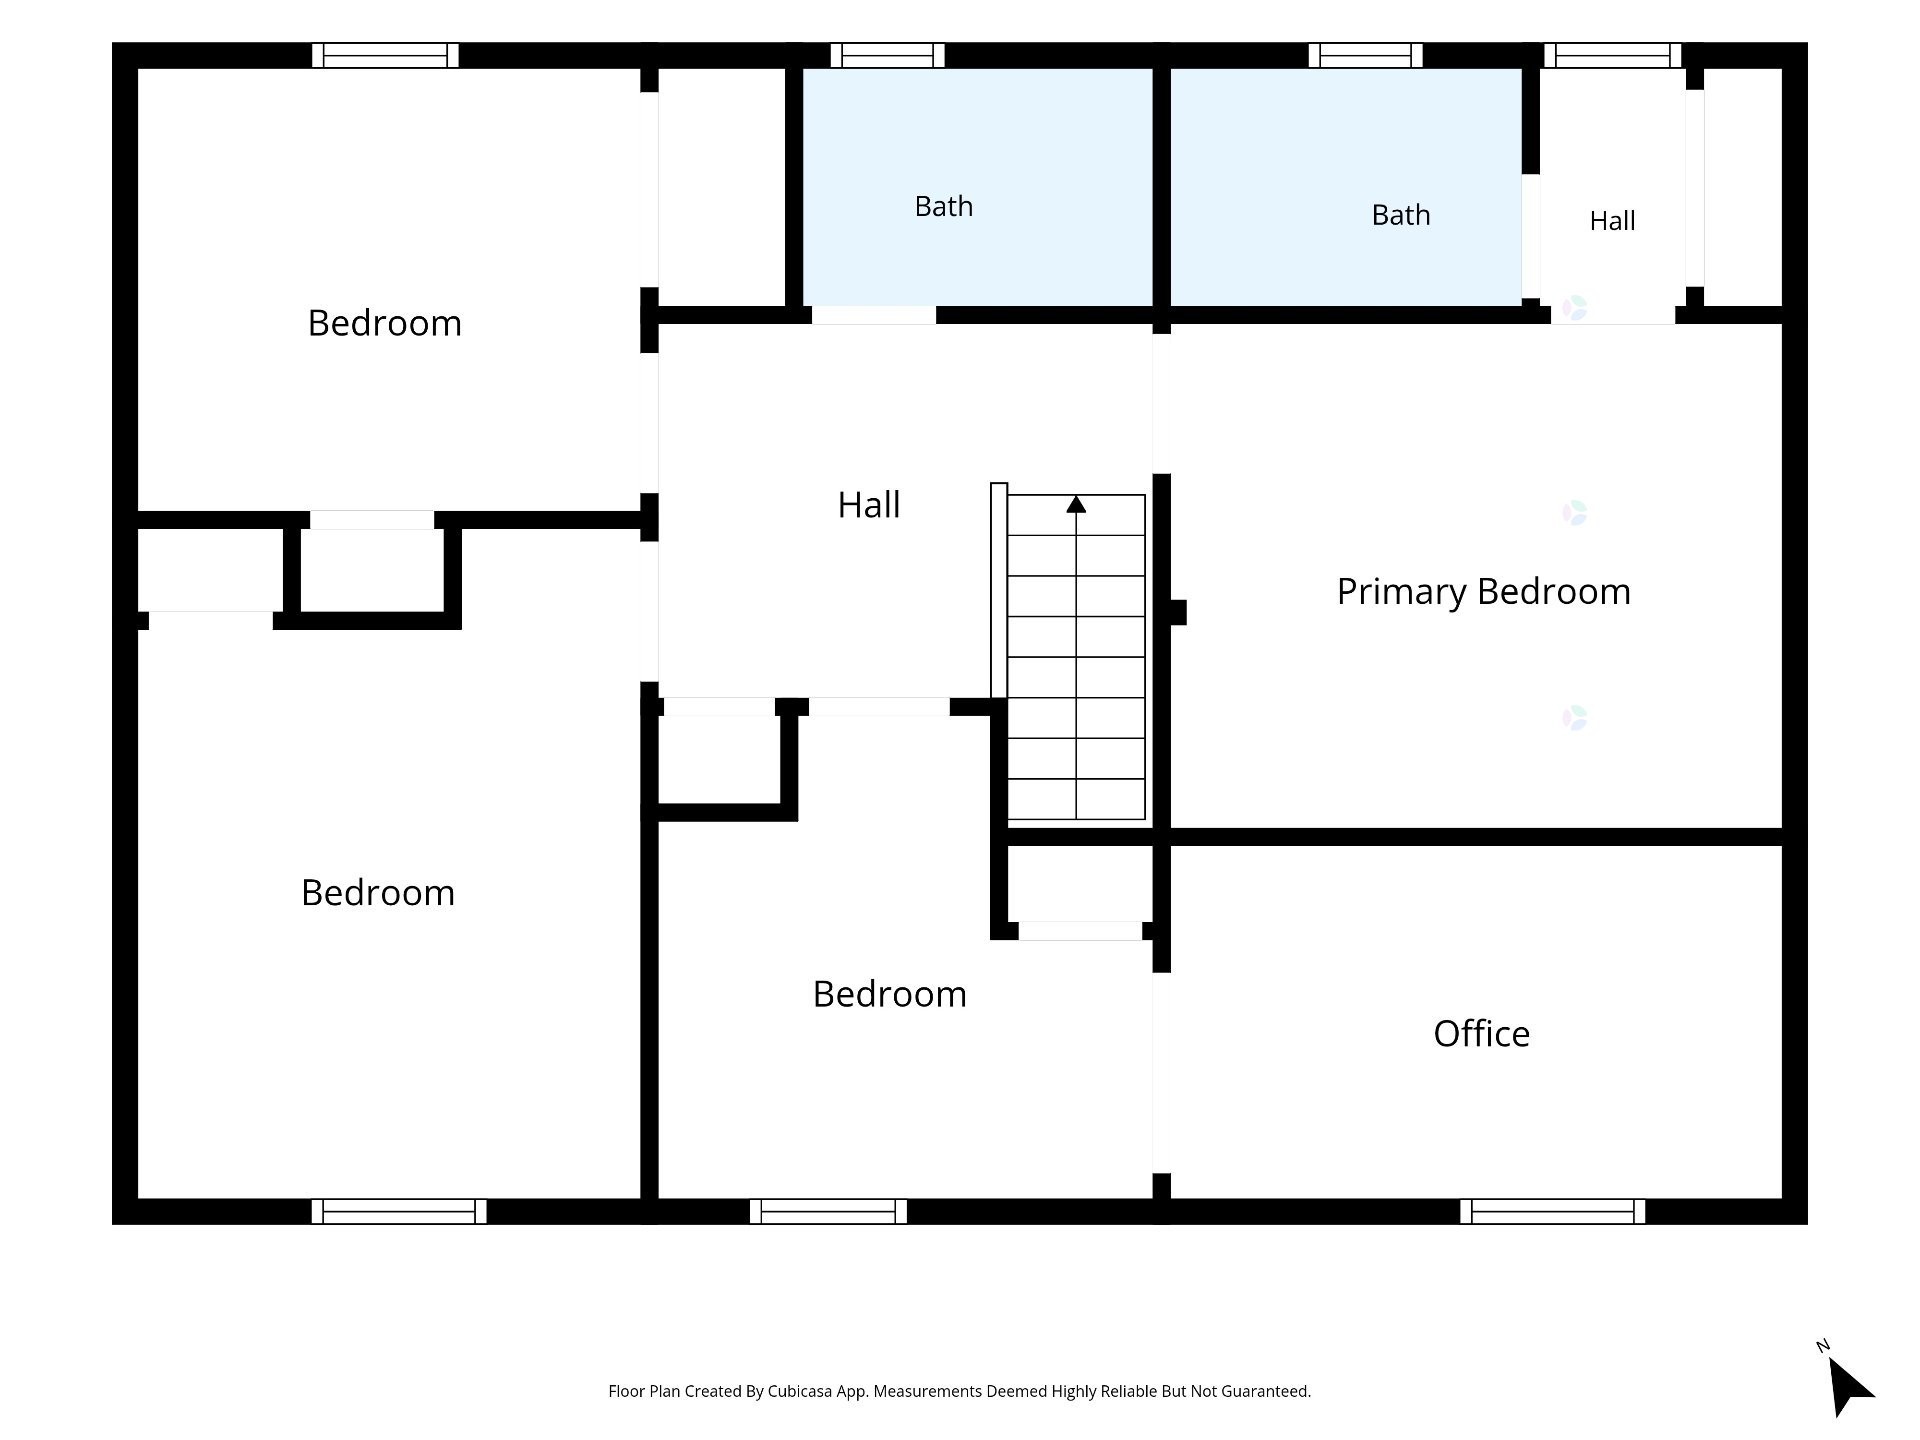
The upper level features four generously sized bedrooms and two full bathrooms, along with a flexible bonus area suitable for a home office, nursery, or dressing room. There is also potential to reconfigure the layout to create a larger primary suite with en-suite possibilities.

Basement
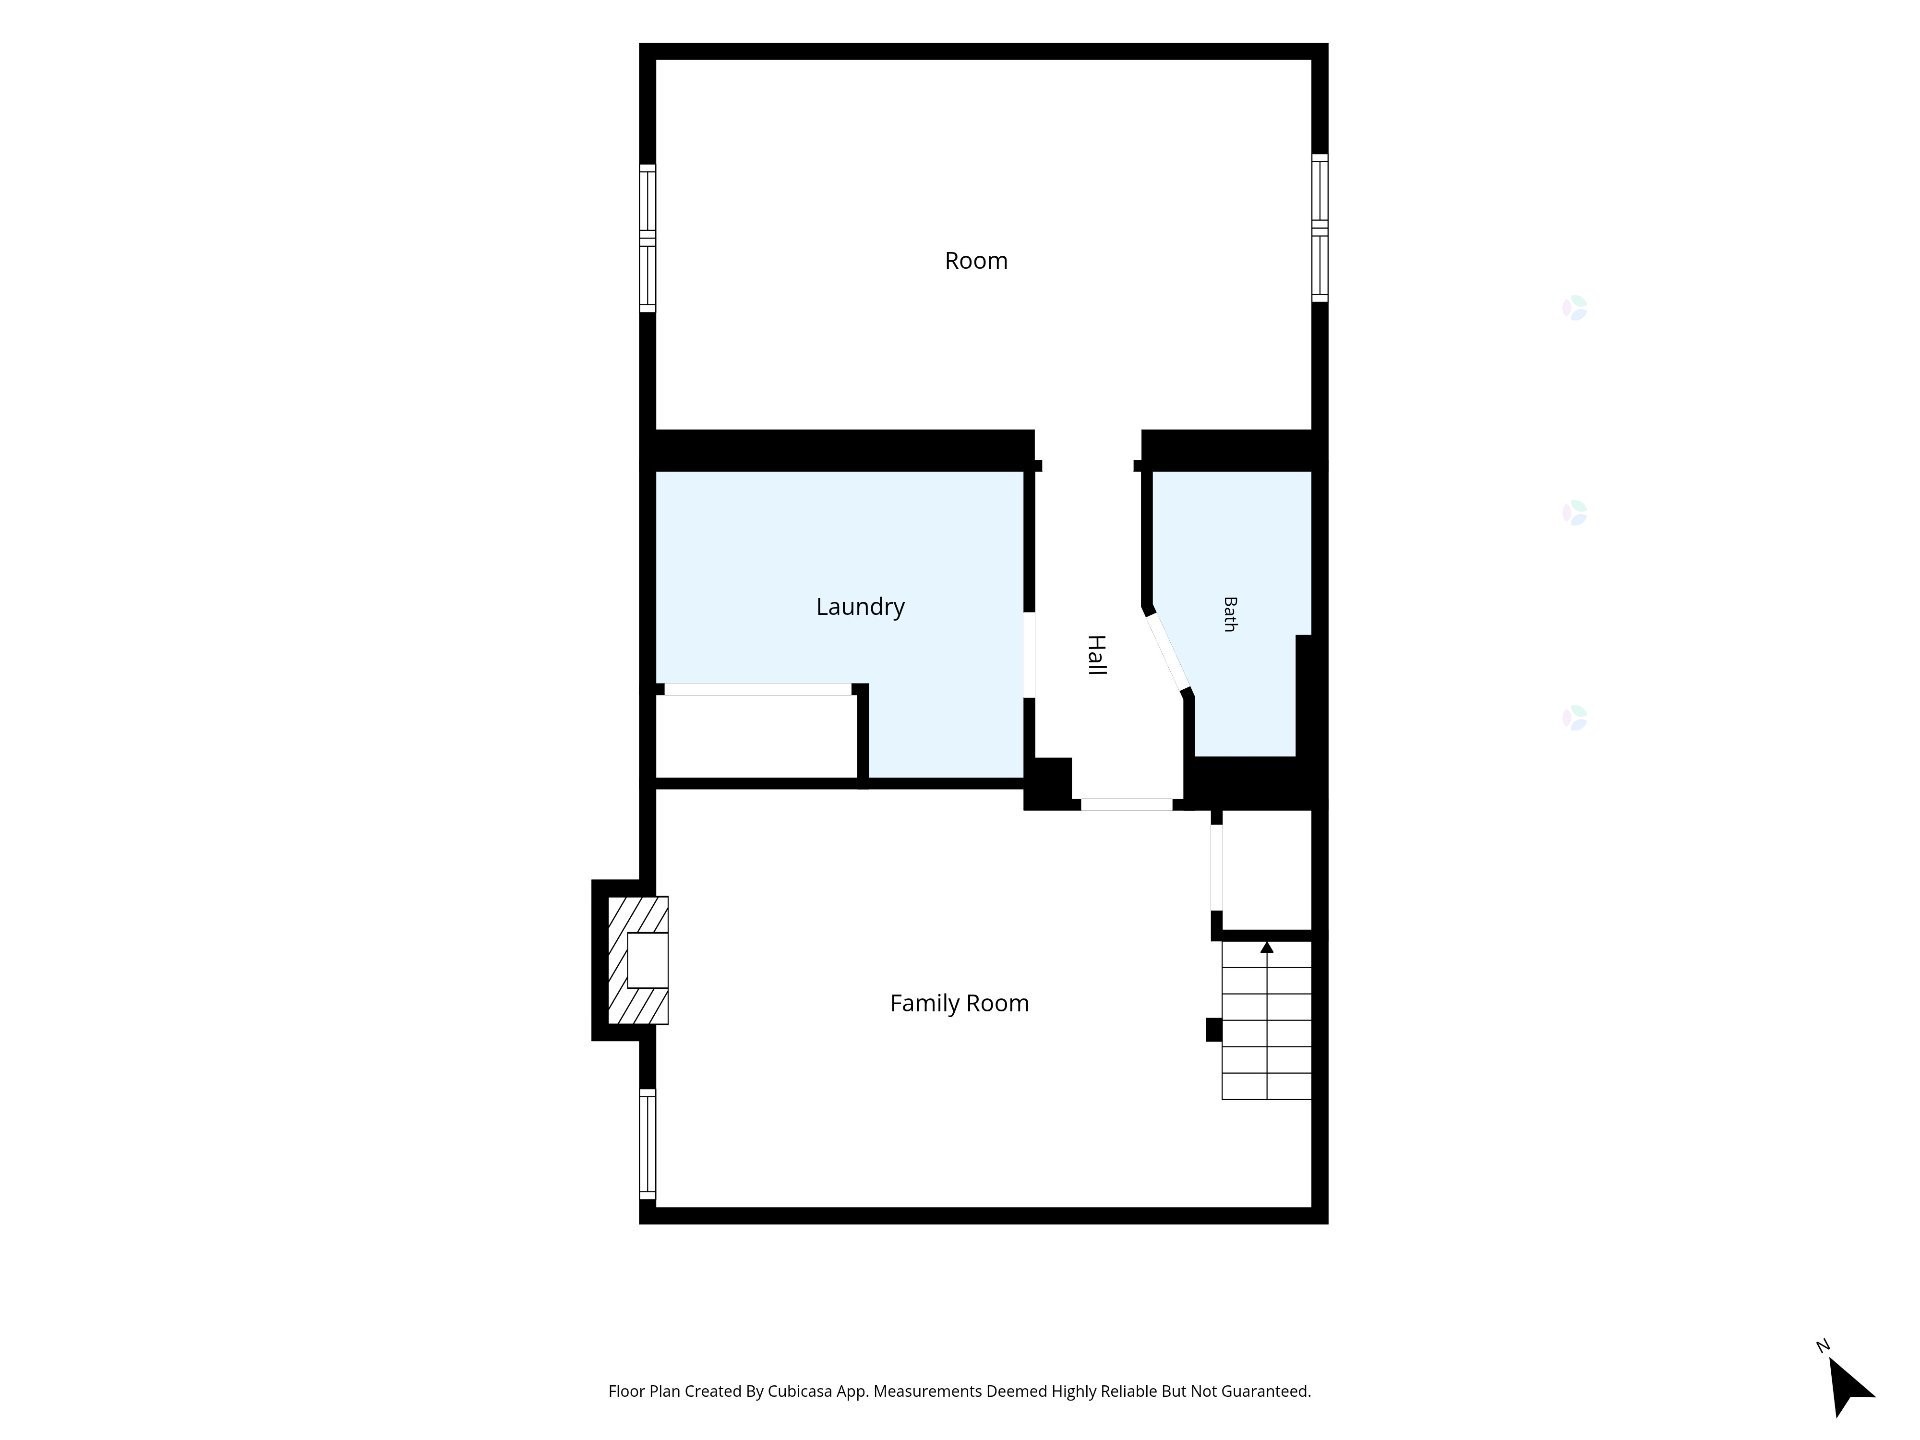
The fully finished basement adds valuable living space with a large family room, full bathroom, laundry area, and a flexible bonus room ideal for guests, a home office, gym, or playroom. A functional and adaptable level suited to a variety of lifestyles.

Backyard
Enjoy a spacious and private backyard featuring a large deck, mature landscaping, garden space, and a storage shed. An inviting outdoor setting perfect for entertaining, relaxing, or gardening.

Neighbourhood
Located in the sought-after St-Pierre sector of Lachine, this home offers a family-friendly setting with convenient access to everyday amenities. Residents enjoy proximity to parks, schools, daycares, shopping, and essential services, as well as easy access to Highways 20 and 13. A hidden gem of the neighborhood is the collection of recreational facilities located within walking distance through a nearby underpass, including a library, tennis courts, and a swimming pool. Outdoor enthusiasts will appreciate the nearby cycling paths, the Lachine Canal, and the Falaise St-Jacques Walking and Cycling Path, offering excellent opportunities for recreation, exercise, and enjoying nature. Public transportation is readily available via STM bus routes 90, 162, 51, and 105, while the nearby Exo commuter train station provides convenient access to downtown Montréal. Combining residential tranquility with excellent connectivity, this location offers an ideal balance of comfort and convenience.

Particularités du bâtiment :

  • Style: Maison détachée
  • Air climatisé: Oui
  • Caractéristiques de l'extérieur: Cour privée
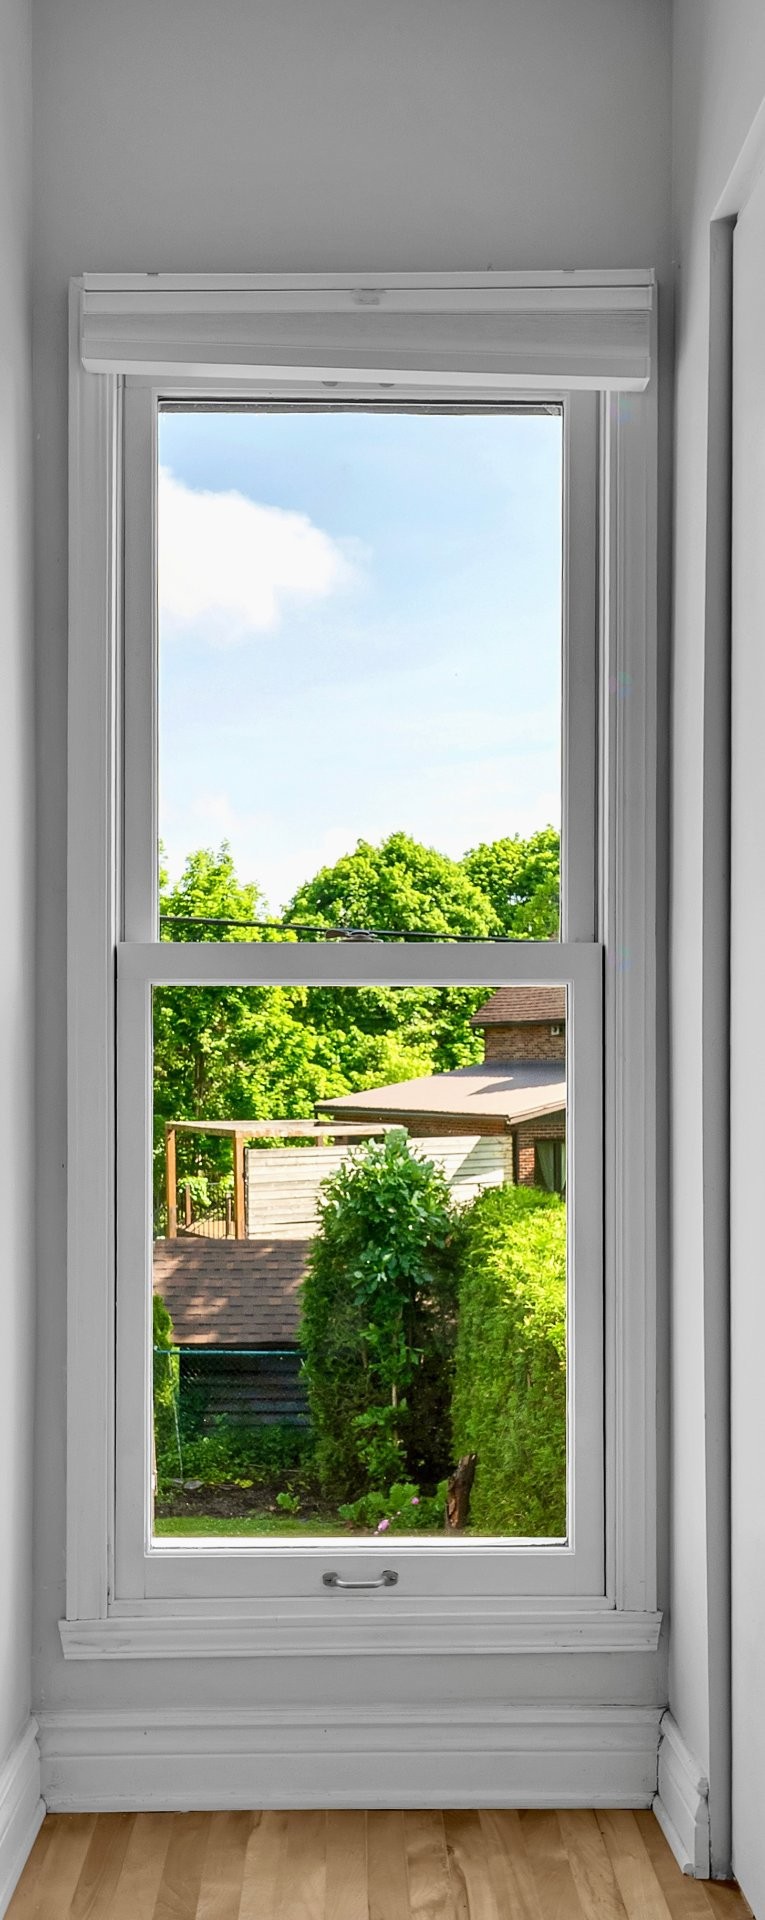
  • Caractéristiques des fenêtres: PVC, Guillotine, Manivelle (battant), Porte-fenêtre
  • Caractéristiques du stationnement: Attaché, Attenant, Chauffé, Simple largeur
  • Caractéristiques du terrain: Autoroute, Cégep, Garderie/CPE, Hôpital, Métro, Parc, Piste cyclable, École primaire, École secondaire, Train de banlieue, Transport en commun, Université
  • Chauffage: Plinthes électriques, Électricité
  • Détails des fondations: Béton coulé
  • Dimensions : 11.51 x 10.91 METRE
  • Égout: Municipalité
  • Étages: À étages
  • Garage: Oui
  • Matériaux de construction: Brique
  • Murs mitoyens: Isolé (détaché)
  • Refroidissement: Thermopompe murale
  • Services publics: Eau raccordée, Électricité raccordée, Égout raccordé
  • Source d'eau: Municipalité
  • Sous-sol: 6 pieds et plus, Totalement aménagé
  • Stationnement: Oui
  • Superficie totale aménagée: 2062 Pieds carrés
  • Toiture: Bardeaux d'asphalte, Membrane élastomère

Taxes:

  • Taxes municipales: 4 122 $
  • Taxe scolaire: 521 $
  • Taxes annuelles totales: 4 643 $

Property Assessemnt:

  • Évaluation du terrain: 260 300 $
  • Évaluation de l'immeuble: 479 500 $
  • Évaluation totale: 739 800 $

Caractéristiques :

  • Bâti en: 1950
  • Chambres : 4
  • Dimensions du terrain : 3736.00 Pieds carrés
  • Salle(s) de bains : 3
  • Salle(s) d'eau : 0
  • Superficie habitable (approx): 2062 Pieds carrés
  • Zonage: Residential
  • Nbre d'espaces de stationnement: 2
  • Unités résidentielles: 1 x 10,
  • Unité principale: 10 pièces, 4 chambres, 3 salles de bain

Détails des pièces :

  • Salon Rez-de-chaussée 3.96 m x 3.51 m
  • Chambre de famille Rez-de-chaussée 2.90 m x 6.10 m
  • Cuisine Rez-de-chaussée 3.86 m x 3.12 m
  • Coin-repas Rez-de-chaussée 3.86 m x 3.05 m
  • Chambre principale 2e niveau 3.10 m x 3.76 m
  • Chambre 2e niveau 2.18 m x 6.81 m
  • Chambre 2e niveau 4.14 m x 3.10 m
  • Chambre 2e niveau 2.72 m x 3.10 m
  • Salle de bains 2e niveau 1.47 m x 2.16 m
  • Salle de bains 2e niveau 1.47 m x 2.16 m
  • Chambre de famille Sous-sol 3.96 m x 6.20 m
  • Salle de lavage Sous-sol 2.90 m x 3.48 m
  • Salle de bains Sous-sol 2.69 m x 1.50 m
  • Chambre Sous-sol 3.78 m x 6.20 m

Convertir la mesure en :

Données fournies par : Centris - 600 Ch Du Golf, Ile -Des -Soeurs, Québec H3E 1A8
Nous croyons que tous les renseignements affichés sont exacts, mais nous ne le garantissons pas; les renseignements devraient être vérifiés de façon indépendante. Aucune garantie ou représentation de quelque nature que ce soit n’est offerte. Droits© 2021 Tous les droits sont réservés.

Vendue sans garantie légale, aux risques et périls de l'acheteur.

Vous songez à vendre?

Commencez par découvrir ce que votre maison pourrait valoir sur le marché actuel.

Emplacement de 159 Av. Hillcrest, Montréal (Lachine), QC, H8R 1J3

Données démographiques de 159 Av. Hillcrest, Montréal (Lachine), QC, H8R 1J3

Étape de vie

Jeunes couples

Type d'emploi

Industrie des services

Revenu moyen du ménage

102 934.60 $

Nombre moyen d'enfants

1.73

Population à domicile

Structure à domicile

Âge de la population

Éducation

Niveau d'éducation

No certificate/diploma/degree

23.18 %

Diplôme d'études secondaires ou équivalent

25.72 %

Certificat ou diplôme d'apprentissage ou d'une école de métiers

8.78 %

Diplôme d'études collégiales ou d'études postsecondaires (non universitaires)

18.17 %

Certificat d'études universitaires

2.67 %

Diplômes d'études universitaires

21.48 %

Navetteur

Se rendre au travail

En auto

64.33 %

En transport en commun

26.59 %

À pied

4.5 %

À bicyclette

0.71 %

Par tout autre moyen

3.87 %

Diversité Culturelle

Connaissance des langues officielles

Langue maternelle

Données Sur Le Bâtiment

Type de bâtiment

Appartements (faible hauteur et à étages multiples)

62.63 %

Maisons

37.37 %

Achat ou location