Button CopyPathCircle CloseCircle Left ArrowArrow Down Icon GreyClosecirclecircleBurger

286 Ch. Bréard, Mont-Tremblant, QC, J8E 1R1

No. MLS® 24038652
Maison À vendre à Mont-Tremblant, Québec
1 195 000 $

3 Chambres

2 Salles de bain

Façade - 286 Ch. Bréard, Mont-Tremblant, QC - Outdoor
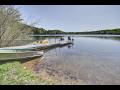
Bord de l'eau - 286 Ch. Bréard, Mont-Tremblant, QC - Outdoor With Body Of Water With View
Façade - 286 Ch. Bréard, Mont-Tremblant, QC - Outdoor
Photo aérienne - 286 Ch. Bréard, Mont-Tremblant, QC - Outdoor With Body Of Water With View
Salle à manger - 286 Ch. Bréard, Mont-Tremblant, QC - Indoor Photo Showing Dining Room
Cuisine - 286 Ch. Bréard, Mont-Tremblant, QC - Indoor Photo Showing Kitchen
Salon - 286 Ch. Bréard, Mont-Tremblant, QC - Indoor
Salon - 286 Ch. Bréard, Mont-Tremblant, QC - Indoor Photo Showing Other Room
Salon - 286 Ch. Bréard, Mont-Tremblant, QC - Indoor Photo Showing Living Room With Fireplace
Salon - 286 Ch. Bréard, Mont-Tremblant, QC - Indoor
Salle à manger - 286 Ch. Bréard, Mont-Tremblant, QC - Indoor Photo Showing Dining Room
Salle à manger - 286 Ch. Bréard, Mont-Tremblant, QC - Indoor
Cuisine - 286 Ch. Bréard, Mont-Tremblant, QC - Indoor Photo Showing Kitchen With Upgraded Kitchen
Cuisine - 286 Ch. Bréard, Mont-Tremblant, QC - Indoor
Salle de bains - 286 Ch. Bréard, Mont-Tremblant, QC - Indoor Photo Showing Bathroom
Chambre à coucher principale - 286 Ch. Bréard, Mont-Tremblant, QC - Indoor Photo Showing Bedroom
Hall d'entrée/Vestibule - 286 Ch. Bréard, Mont-Tremblant, QC - Indoor Photo Showing Laundry Room
Hall d'entrée/Vestibule - 286 Ch. Bréard, Mont-Tremblant, QC - Indoor Photo Showing Other Room
Chambre à coucher - 286 Ch. Bréard, Mont-Tremblant, QC - Indoor Photo Showing Bedroom
Salle de bains - 286 Ch. Bréard, Mont-Tremblant, QC - Indoor Photo Showing Bathroom
Chambre à coucher - 286 Ch. Bréard, Mont-Tremblant, QC - Indoor Photo Showing Office
Chambre à coucher - 286 Ch. Bréard, Mont-Tremblant, QC - Indoor
Hall d'entrée/Vestibule - 286 Ch. Bréard, Mont-Tremblant, QC - Indoor Photo Showing Other Room
Salle familiale - 286 Ch. Bréard, Mont-Tremblant, QC - Indoor
Salle familiale - 286 Ch. Bréard, Mont-Tremblant, QC - Indoor Photo Showing Living Room
Hall d'entrée/Vestibule - 286 Ch. Bréard, Mont-Tremblant, QC - Indoor Photo Showing Other Room
Extérieur - 286 Ch. Bréard, Mont-Tremblant, QC - Outdoor With Deck Patio Veranda With Exterior
Extérieur - 286 Ch. Bréard, Mont-Tremblant, QC - Outdoor With Exterior
Cour - 286 Ch. Bréard, Mont-Tremblant, QC - Outdoor
Balcon - 286 Ch. Bréard, Mont-Tremblant, QC - Outdoor With Deck Patio Veranda With Exterior
Garage - 286 Ch. Bréard, Mont-Tremblant, QC - Outdoor
Terre/Terrain - 286 Ch. Bréard, Mont-Tremblant, QC - Outdoor With Body Of Water With View
Bord de l'eau - 286 Ch. Bréard, Mont-Tremblant, QC - Outdoor With Body Of Water With View
Photo aérienne - 286 Ch. Bréard, Mont-Tremblant, QC - Outdoor With Body Of Water With View
Façade - 286 Ch. Bréard, Mont-Tremblant, QC - Outdoor
Video
Façade - 286 Ch. Bréard, Mont-Tremblant, QC  - Outdoor
Bord de l'eau - 286 Ch. Bréard, Mont-Tremblant, QC  - Outdoor With Body Of Water With View
Façade - 286 Ch. Bréard, Mont-Tremblant, QC  - Outdoor
Photo aérienne - 286 Ch. Bréard, Mont-Tremblant, QC  - Outdoor With Body Of Water With View
Salle à manger - 286 Ch. Bréard, Mont-Tremblant, QC - Indoor Photo Showing Dining Room
Cuisine - 286 Ch. Bréard, Mont-Tremblant, QC - Indoor Photo Showing Kitchen
Salon - 286 Ch. Bréard, Mont-Tremblant, QC - Indoor
Salon - 286 Ch. Bréard, Mont-Tremblant, QC - Indoor Photo Showing Other Room
Salon - 286 Ch. Bréard, Mont-Tremblant, QC - Indoor Photo Showing Living Room With Fireplace
Salon - 286 Ch. Bréard, Mont-Tremblant, QC - Indoor
Salle à manger - 286 Ch. Bréard, Mont-Tremblant, QC - Indoor Photo Showing Dining Room
Salle à manger - 286 Ch. Bréard, Mont-Tremblant, QC - Indoor
Cuisine - 286 Ch. Bréard, Mont-Tremblant, QC - Indoor Photo Showing Kitchen With Upgraded Kitchen
Cuisine - 286 Ch. Bréard, Mont-Tremblant, QC - Indoor
Salle de bains - 286 Ch. Bréard, Mont-Tremblant, QC - Indoor Photo Showing Bathroom
Chambre à coucher principale - 286 Ch. Bréard, Mont-Tremblant, QC - Indoor Photo Showing Bedroom
Hall d'entrée/Vestibule - 286 Ch. Bréard, Mont-Tremblant, QC - Indoor Photo Showing Laundry Room
Hall d'entrée/Vestibule - 286 Ch. Bréard, Mont-Tremblant, QC - Indoor Photo Showing Other Room
Chambre à coucher - 286 Ch. Bréard, Mont-Tremblant, QC - Indoor Photo Showing Bedroom
Salle de bains - 286 Ch. Bréard, Mont-Tremblant, QC - Indoor Photo Showing Bathroom
Chambre à coucher - 286 Ch. Bréard, Mont-Tremblant, QC - Indoor Photo Showing Office
Chambre à coucher - 286 Ch. Bréard, Mont-Tremblant, QC - Indoor
Hall d'entrée/Vestibule - 286 Ch. Bréard, Mont-Tremblant, QC - Indoor Photo Showing Other Room
Salle familiale - 286 Ch. Bréard, Mont-Tremblant, QC - Indoor
Salle familiale - 286 Ch. Bréard, Mont-Tremblant, QC - Indoor Photo Showing Living Room
Hall d'entrée/Vestibule - 286 Ch. Bréard, Mont-Tremblant, QC - Indoor Photo Showing Other Room
Extérieur - 286 Ch. Bréard, Mont-Tremblant, QC - Outdoor With Deck Patio Veranda With Exterior
Extérieur - 286 Ch. Bréard, Mont-Tremblant, QC - Outdoor With Exterior
Cour - 286 Ch. Bréard, Mont-Tremblant, QC - Outdoor
Balcon - 286 Ch. Bréard, Mont-Tremblant, QC - Outdoor With Deck Patio Veranda With Exterior
Garage - 286 Ch. Bréard, Mont-Tremblant, QC - Outdoor
Terre/Terrain - 286 Ch. Bréard, Mont-Tremblant, QC - Outdoor With Body Of Water With View
Bord de l'eau - 286 Ch. Bréard, Mont-Tremblant, QC - Outdoor With Body Of Water With View
Photo aérienne - 286 Ch. Bréard, Mont-Tremblant, QC - Outdoor With Body Of Water With View
Façade - 286 Ch. Bréard, Mont-Tremblant, QC - Outdoor
  • Publicité
Êtes-vous un investisseur immobilier
286 Ch. Bréard, Mont-Tremblant, QC, J8E 1R1
1 195 000 $

3 Chambres

2+0 Salles de bain

Informations sur la propriété

Lake Gélinas | Enjoy this beautiful property that also has a portion of its land on the lake. Just cross the street and you're there. Very bright and renovated with great taste, it also has a large garage. The land is large and flat. It is also well landscaped, but requires little maintenance. Take advantage of an ideal location to be 10 minutes from the mountain and the same distance from St-Jovite. Despite being close to everything, it is located in a very private and peaceful neighborhood. Lake Gelinas is well known by locals for being very clean and peaceful, enjoy the waterfront but the privacy of a wooded backyard. A real gem.

Lake Gélinas - Very clean and quiet lake. Swim a few meters to find yourself with a magnificent view of the mountain. The sunrises are magnificent from the dock.

The property has its own private waterfront lot and also a lake access easement on another lot, # 4 649 398. 2 lots for the price of 1!
The best of both worlds: Your own waterfront lot, yet when you're in your backyard, the property is very private and sheltered from passersby on the lake. In the backyard, you'll find a beautiful wooded area with a magnificent veranda and a spa relaxation area. This is right next to the mudroom with heated floors.

As the property underwent several improvements and a major expansion from the original built, the apparent age of the property is rather recent and several points resemble a 2020-2026 construction. The house is really clean and well maintained. The original year of construction indicated on the sheet is not representative of the property. A visit is essential to see it!

Large garage of 23 1/2 x 18 1/2 ft (interior measurements)

Several improvements have been made to the property such as:
-The 2 bathrooms have been renovated
-Kitchen
-Floors
-Staircase - wood and forged iron
-Mudroom (with heated floor)
-Most windows and patio door, entrance door
-Balcony, back porch and hot tub area
-Fireplace and chimney shaft
-Dock
-Electrical pannel 2021, 200 amps
-2025-26: Exterior siding redone entirely. Many windows changed
-2025-26: Exterior of the garage repeinted

The indicated living space include the family room in the basement but excludes the workshop + mechanical room area in the basement as well as the garage.

The area indicated for the lot includes the waterfront lot.

When you are looking for a property, you have the right to choose the broker who will represent you. It is important to understand the rules of broker representation in order to make an informed choice. You can therefore choose one of the following two options:

*Deal directly with the seller's broker while benefiting from fair treatment; Or
*Collaborate with your own broker, who will ensure your interests are protected.

Particularités du bâtiment :

  • Style: Maison détachée
  • Caractéristiques de la salle de bain: Douche indépendante
  • Caractéristiques du bord de l'eau: Accès, Lac, Bordé par l'eau, Lac, Non navigable
  • Caractéristiques du foyer: Poêle au bois
  • Caractéristiques du stationnement: Asphalte, Détaché, Détaché
  • Caractéristiques du terrain: Villégiature/Chalet, Golf, Piste cyclable, Ski alpin, Ski de fond, Boisé, Plat
  • Chauffage: Électricité
  • Détails des fondations: Béton coulé, Blocs de béton
  • Dimensions : 28.8 x 35 Pieds
  • Égout: Champ d'épuration, Fosse septique
  • Étages: À étages
  • Foyer: Oui
  • Garage: Oui
  • Murs mitoyens: Isolé (détaché)
  • Services publics: Électricité raccordée
  • Source d'eau: Eau du lac
  • Sous-sol: 6 pieds et plus, Totalement aménagé, Vide sanitaire
  • Stationnement: Oui
  • Superficie totale aménagée: 1990 Pieds carrés
  • Toiture: Bardeaux d'asphalte

Taxes:

  • Taxes municipales: 2 628 $
  • Taxe scolaire: 261 $
  • Taxes annuelles totales: 2 889 $

Dépenses:

  • Électrique: 2 871 $
  • Autre: 92 $

Property Assessemnt:

  • Évaluation du terrain: 230 200 $
  • Évaluation de l'immeuble: 329 600 $
  • Évaluation totale: 559 800 $

Caractéristiques :

  • Bâti en: 1963
  • Chambres : 3
  • Dimensions du terrain : 2316.32 Mètres carrés
  • Largeur du terrain en façade : 30.38 Mètre
  • Profondeur du terrain : 76.2 Mètre
  • Salle(s) de bains : 2
  • Salle(s) d'eau : 0
  • Superficie habitable (approx): 1990 Pieds carrés
  • Zonage: Residential
  • Nbre d'espaces de stationnement: 7
  • Unités résidentielles: 1 x 13,
  • Unité principale: 13 pièces, 3 chambres, 2 salles de bain

Détails des pièces :

  • Hall d'entrée/Vestibule Rez-de-chaussée 2.03 m x 2.21 m Plancher : Ardoise
  • Salon Rez-de-chaussée 3.96 m x 5.38 m Plancher : Bois
  • Cuisine Rez-de-chaussée 3.78 m x 3.05 m Plancher : Ardoise
  • Salle à dîner Rez-de-chaussée 3.35 m x 3.71 m Plancher : Bois
  • Pièce de détente Rez-de-chaussée 2.62 m x 2.84 m Plancher : Bois
  • Salle de bains Rez-de-chaussée 2.24 m x 2.95 m Plancher : Ardoise
  • Chambre principale Rez-de-chaussée 4.14 m x 2.97 m Plancher : Bois
  • Hall d'entrée/Vestibule Rez-de-chaussée 2.59 m x 3.89 m Plancher : Ardoise Note: Plancher chauffant
  • Chambre 2e niveau 4.70 m x 2.62 m Plancher : Bois
  • Salle de bains 2e niveau 2.26 m x 2.36 m Plancher : Ardoise
  • Chambre 2e niveau 4.42 m x 3.84 m Plancher : Bois
  • Chambre de famille Sous-sol 8.74 m x 4.17 m Plancher : Couvre-sols souples
  • Autre Rangement/vide sanitaire Sous-sol 6.83 m x 7.75 m Plancher : Autre - Vide sanitaire

Convertir la mesure en :

Données fournies par : Centris - 600 Ch Du Golf, Ile -Des -Soeurs, Québec H3E 1A8
Nous croyons que tous les renseignements affichés sont exacts, mais nous ne le garantissons pas; les renseignements devraient être vérifiés de façon indépendante. Aucune garantie ou représentation de quelque nature que ce soit n’est offerte. Droits© 2021 Tous les droits sont réservés.

Vous songez à vendre?

Commencez par découvrir ce que votre maison pourrait valoir sur le marché actuel.

Emplacement de 286 Ch. Bréard, Mont-Tremblant, QC, J8E 1R1

Données démographiques de 286 Ch. Bréard, Mont-Tremblant, QC, J8E 1R1

Étape de vie

Familles avec parents dans la cinquantaine

Type d'emploi

Cols bleus/Primaire, Cols bleus/Industrie des services

Revenu moyen du ménage

220 000.00 $

Nombre moyen d'enfants

2.00

Population à domicile

Structure à domicile

Âge de la population

Éducation

Niveau d'éducation

No certificate/diploma/degree

8.51 %

Diplôme d'études secondaires ou équivalent

28.72 %

Certificat ou diplôme d'apprentissage ou d'une école de métiers

12.77 %

Diplôme d'études collégiales ou d'études postsecondaires (non universitaires)

13.83 %

Certificat d'études universitaires

4.26 %

Diplômes d'études universitaires

31.91 %

Navetteur

Se rendre au travail

En auto

83.33 %

En transport en commun

0.0 %

À pied

0.0 %

À bicyclette

0.0 %

Par tout autre moyen

16.67 %

Diversité Culturelle

Connaissance des langues officielles

Langue maternelle

Données Sur Le Bâtiment

Type de bâtiment

Appartements (faible hauteur et à étages multiples)

6.9 %

Maisons

93.1 %

Achat ou location