Button CopyPathCircle CloseCircle Left ArrowArrow Down Icon GreyClosecirclecircleBurger

9 Ch. Pritchard, La Pêche, QC, J0X 1A0

No. MLS® 11221987
Maison À vendre à La Pêche, Québec
575 000 $

3 Chambres

2 Salles de bain

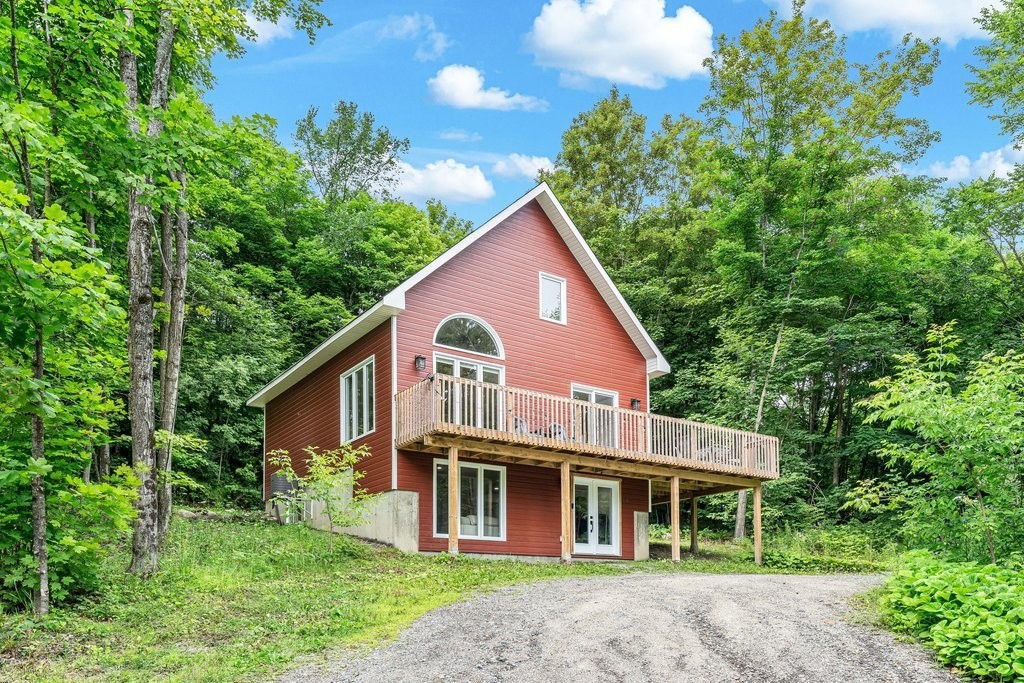
Extérieur - 9 Ch. Pritchard, La Pêche, QC - Outdoor With Balcony
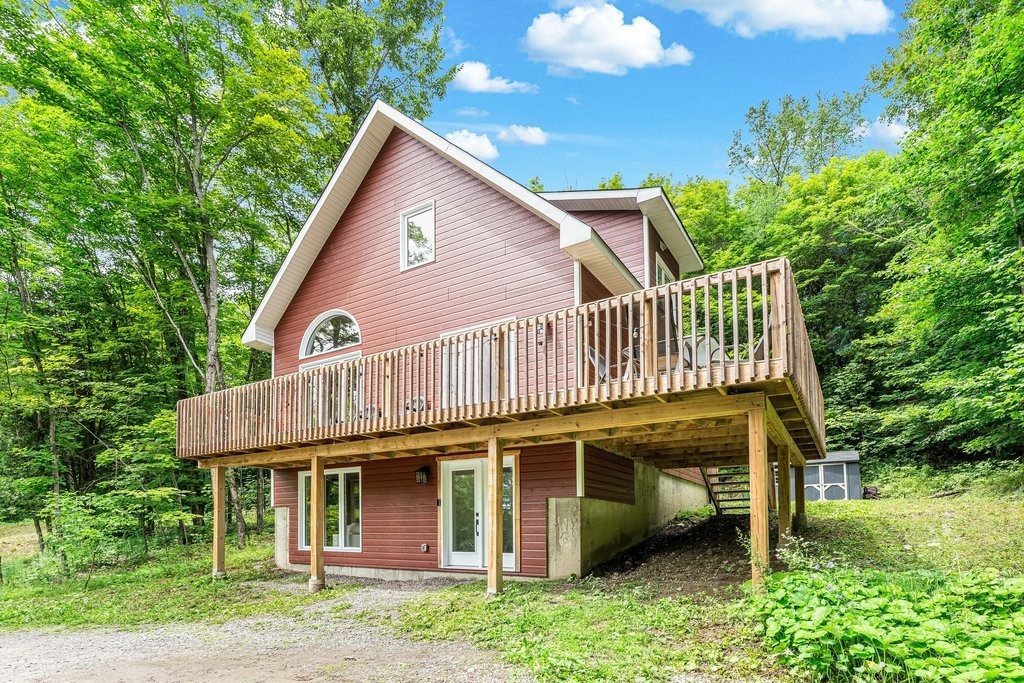
Extérieur - 9 Ch. Pritchard, La Pêche, QC - Outdoor With Balcony With Deck Patio Veranda
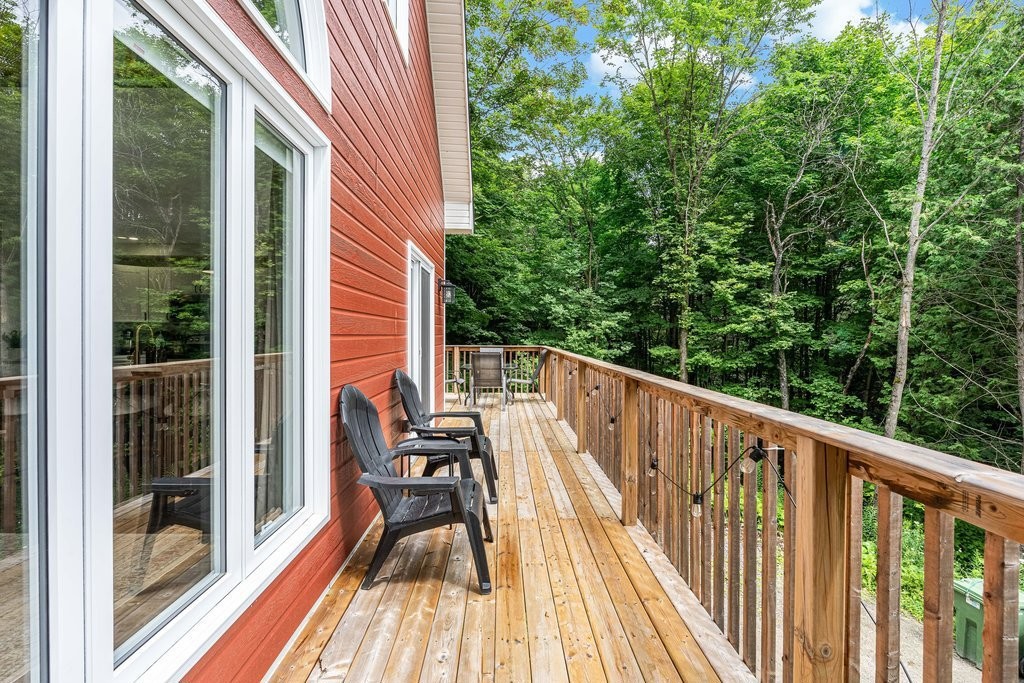
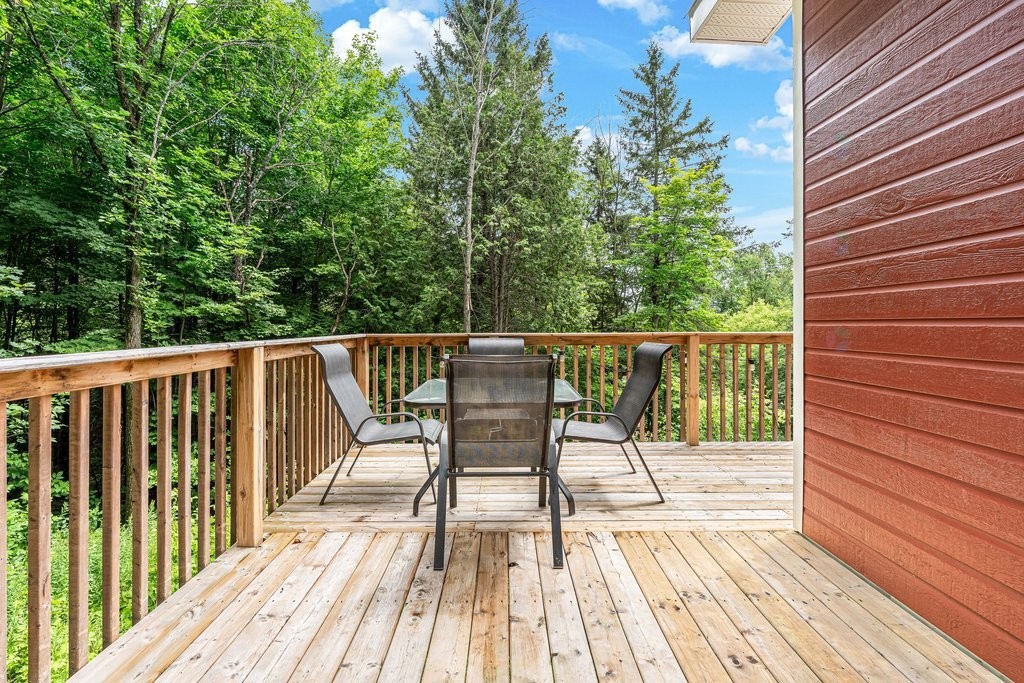
Balcon - 9 Ch. Pritchard, La Pêche, QC - Outdoor With Deck Patio Veranda With Exterior
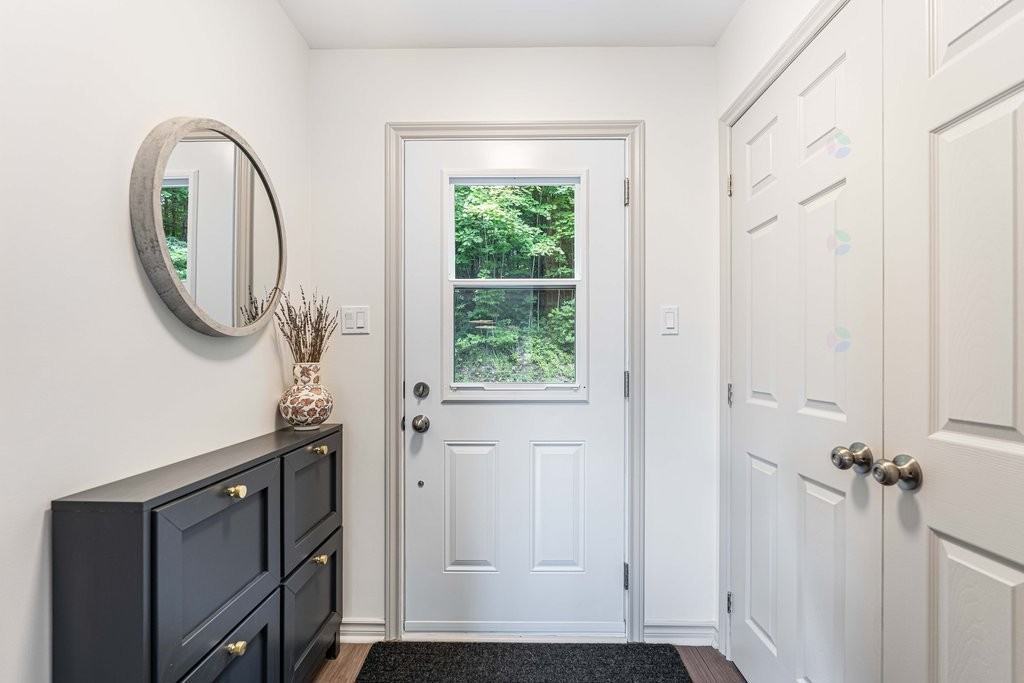
Entrée extérieure - 9 Ch. Pritchard, La Pêche, QC - Indoor Photo Showing Other Room
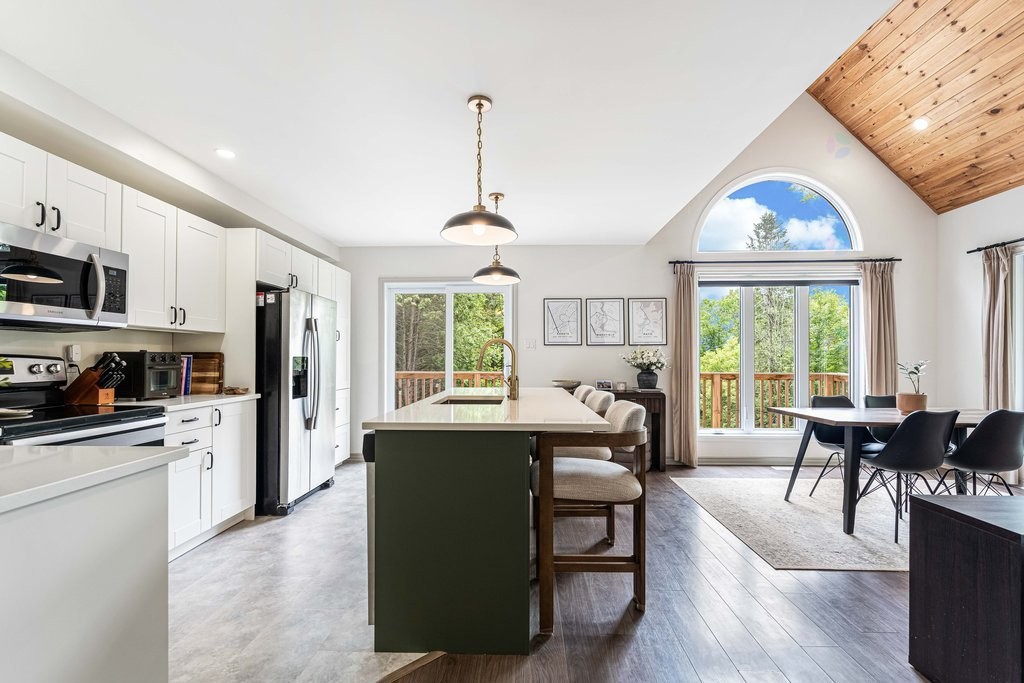
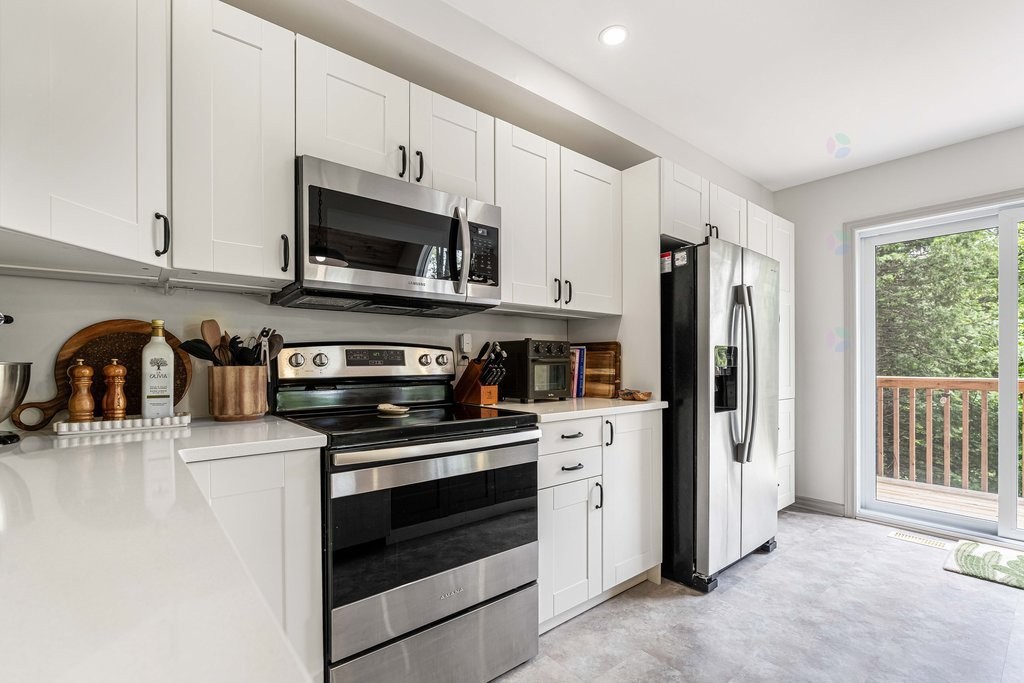
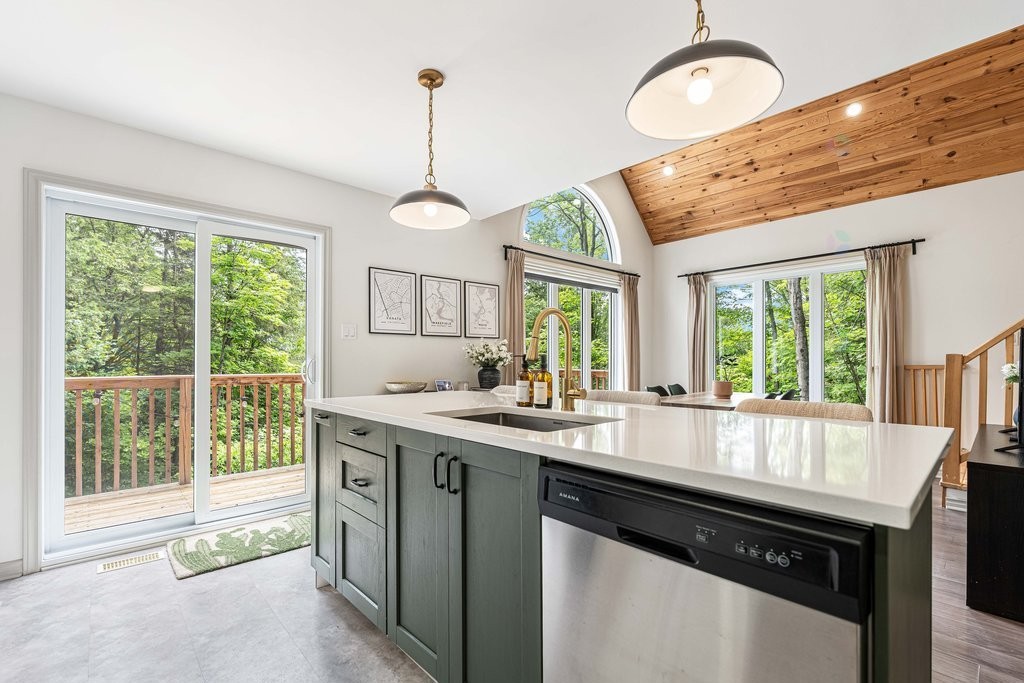
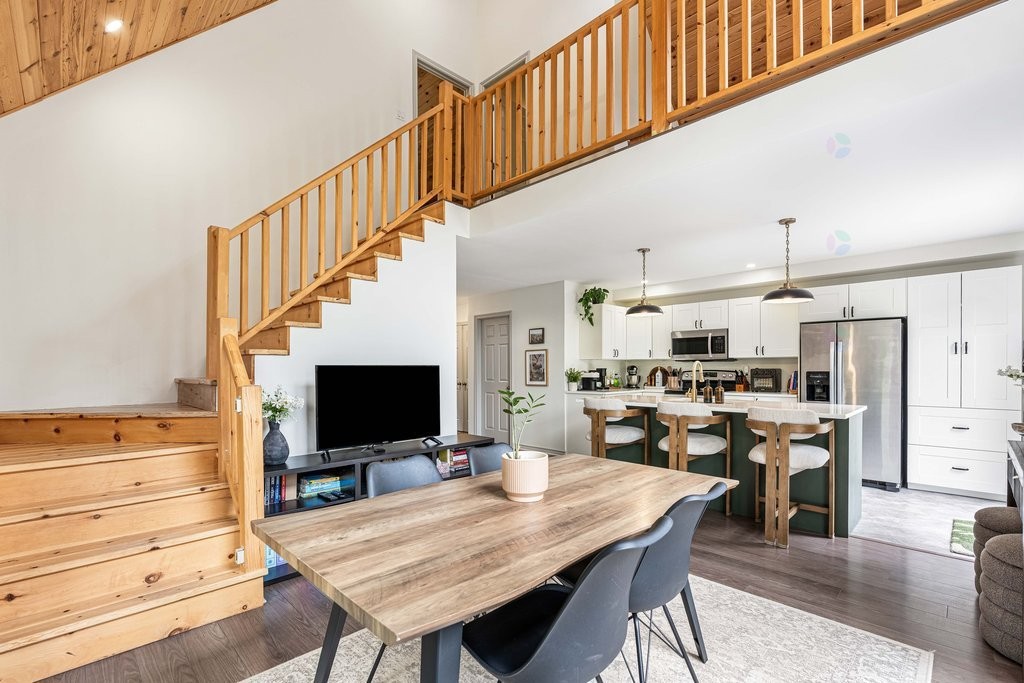
Vue d'ensemble - 9 Ch. Pritchard, La Pêche, QC - Indoor Photo Showing Kitchen
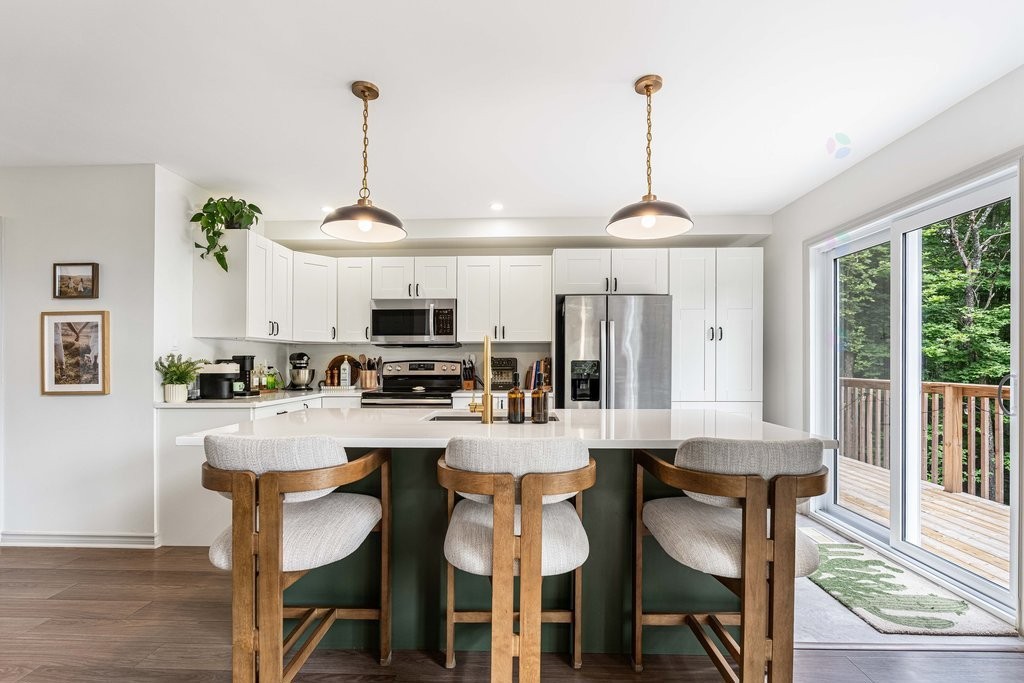
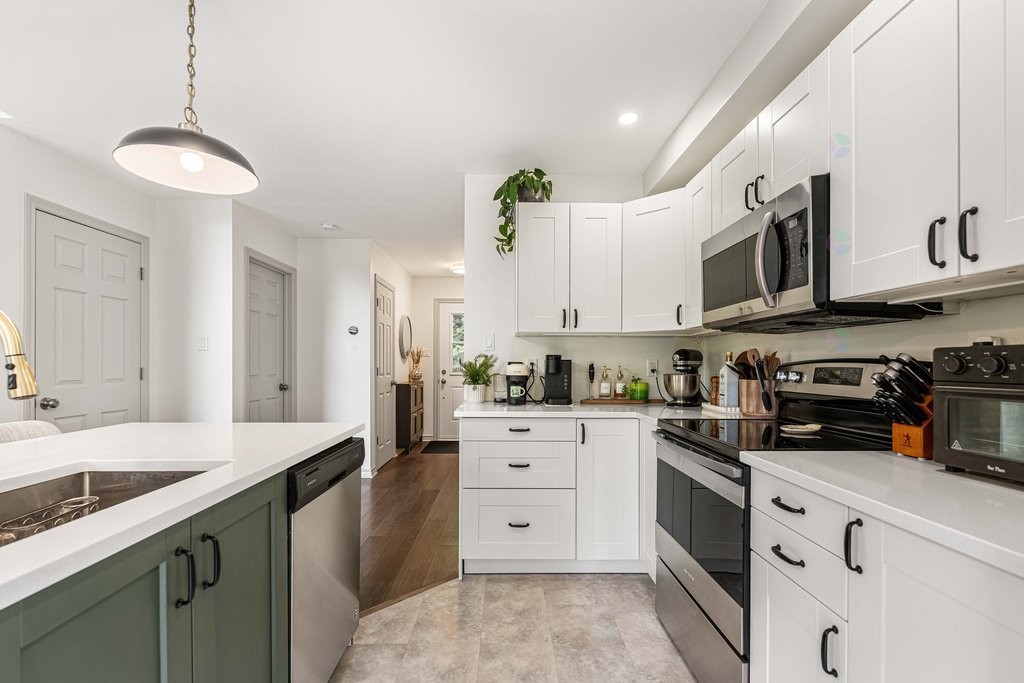
Cuisine - 9 Ch. Pritchard, La Pêche, QC - Indoor
Cuisine - 9 Ch. Pritchard, La Pêche, QC - Indoor Photo Showing Kitchen
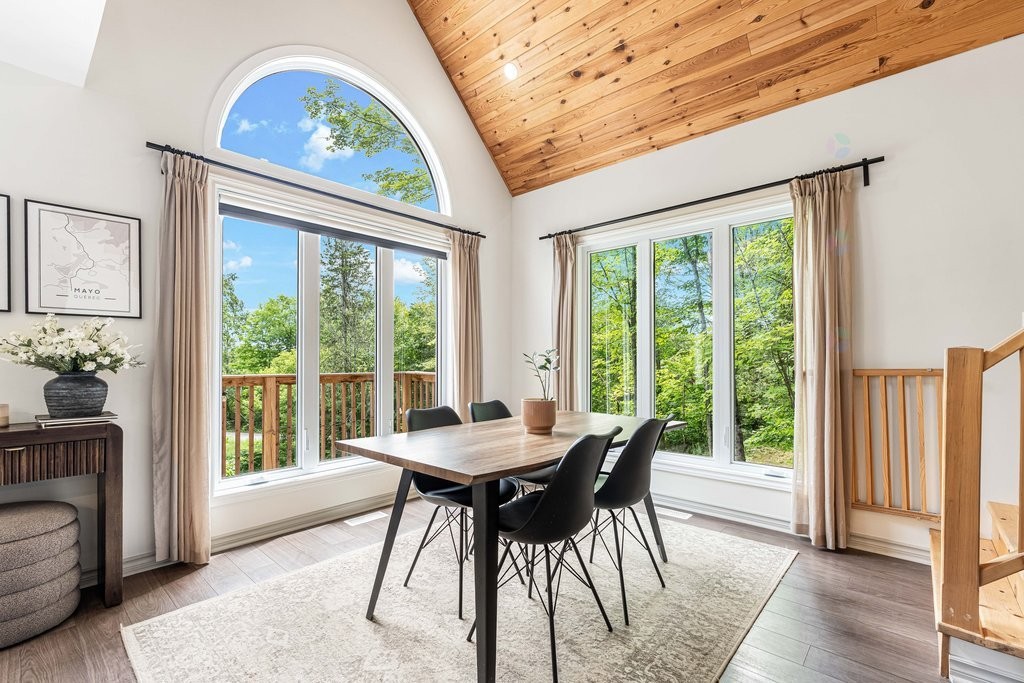
Salle à manger - 9 Ch. Pritchard, La Pêche, QC - Indoor Photo Showing Dining Room
Salle à manger - 9 Ch. Pritchard, La Pêche, QC - Indoor Photo Showing Other Room
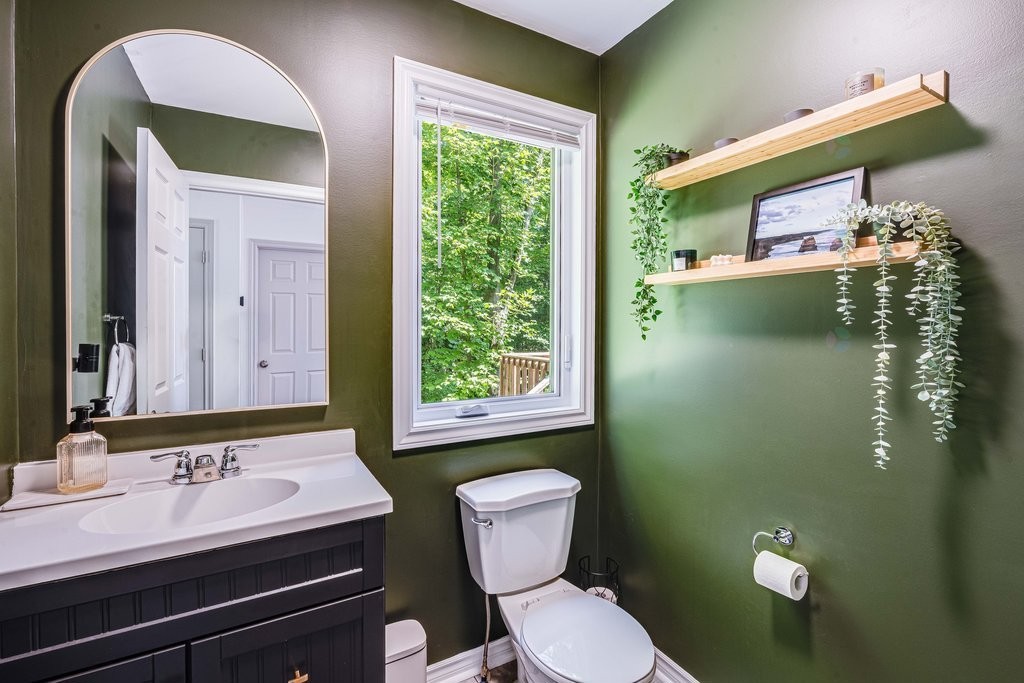
Salle de bains - 9 Ch. Pritchard, La Pêche, QC - Indoor Photo Showing Bathroom
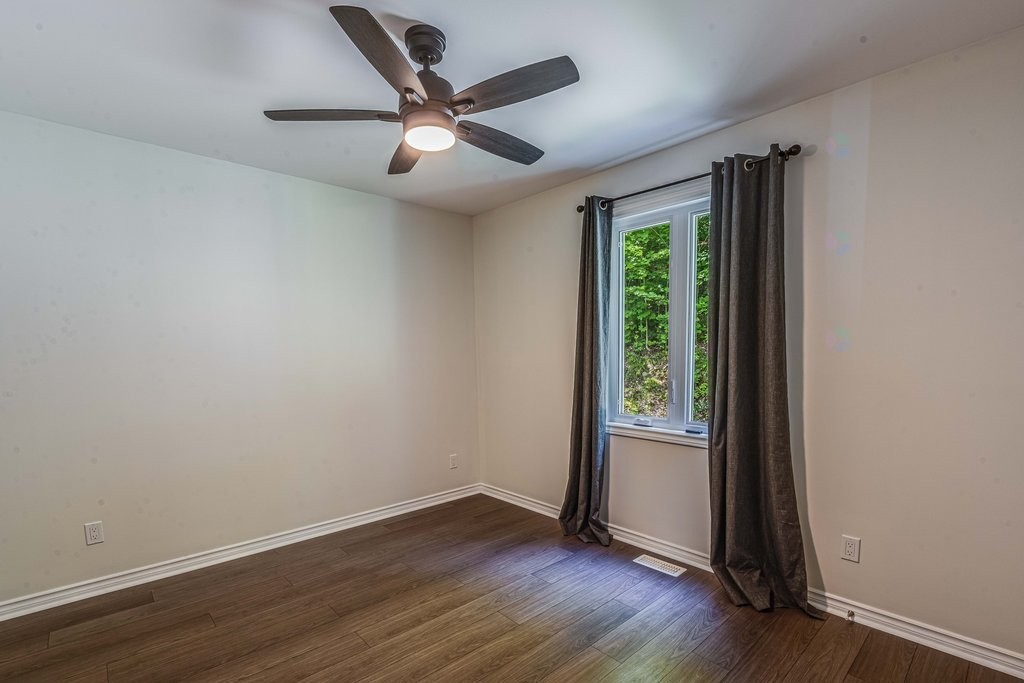
Chambre à coucher - 9 Ch. Pritchard, La Pêche, QC - Indoor Photo Showing Other Room
Hall d'entrée/Vestibule - 9 Ch. Pritchard, La Pêche, QC - Indoor Photo Showing Other Room
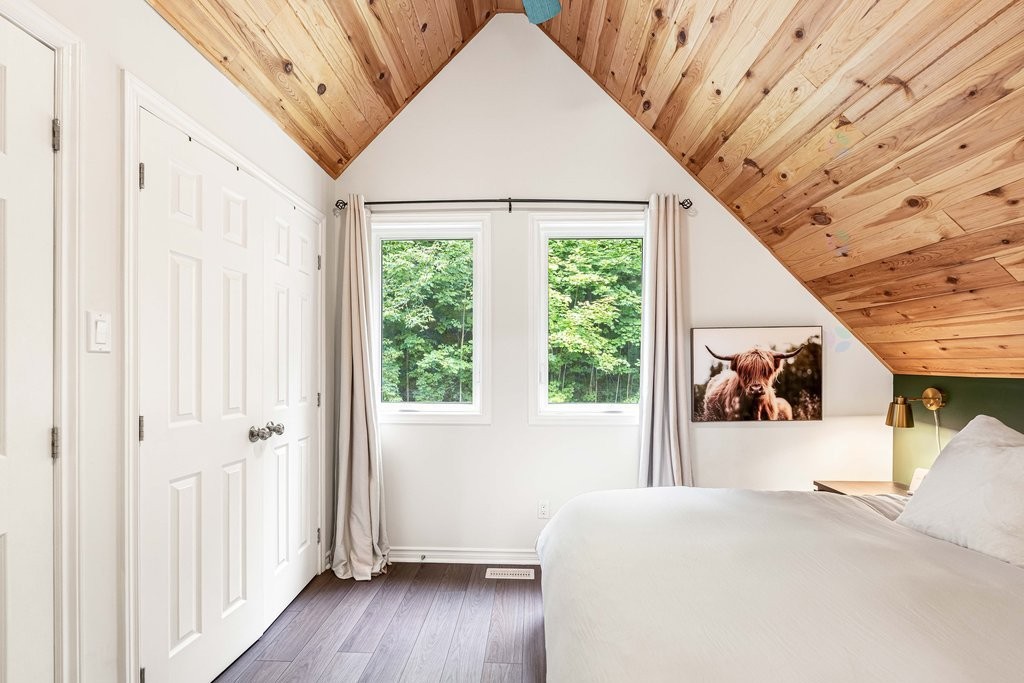
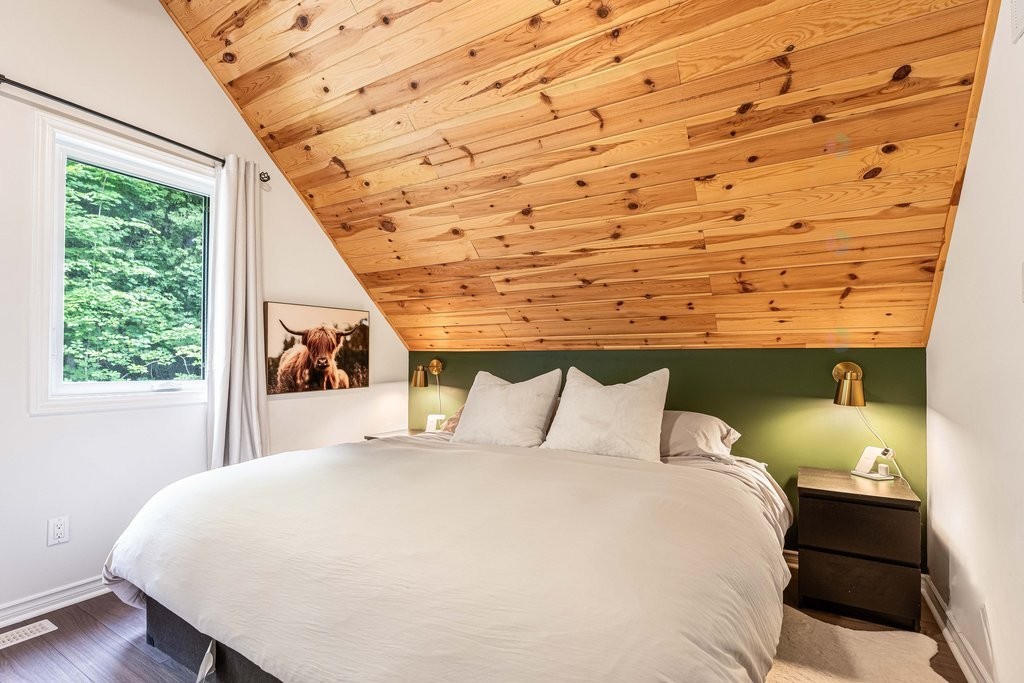
Chambre à coucher principale - 9 Ch. Pritchard, La Pêche, QC - Indoor
Chambre à coucher principale - 9 Ch. Pritchard, La Pêche, QC - Indoor Photo Showing Bedroom
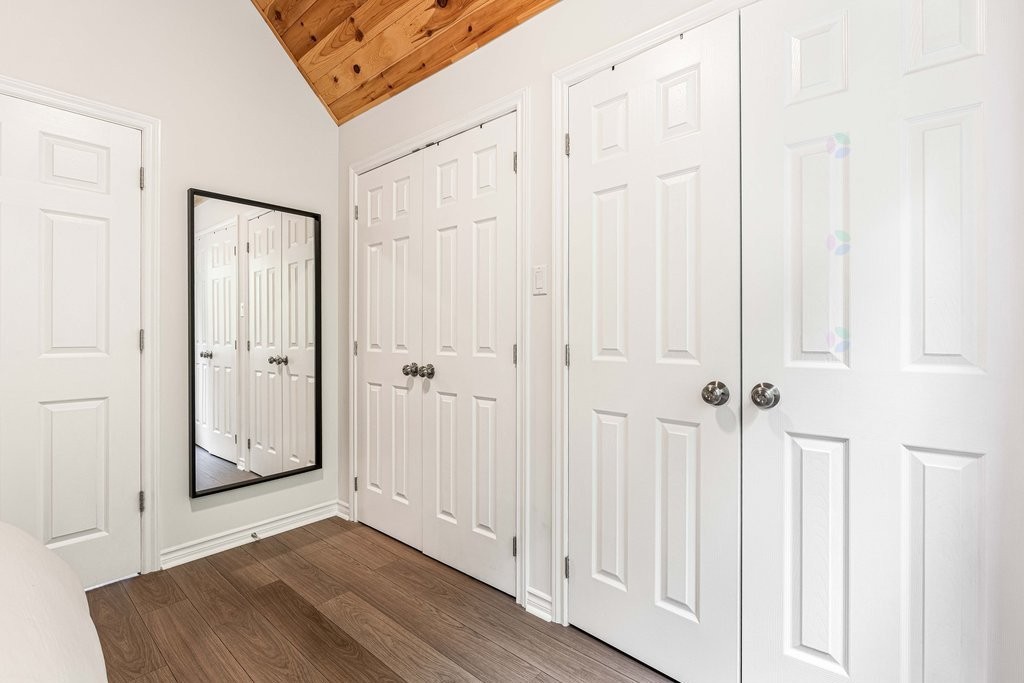
Chambre à coucher principale - 9 Ch. Pritchard, La Pêche, QC - Indoor Photo Showing Other Room
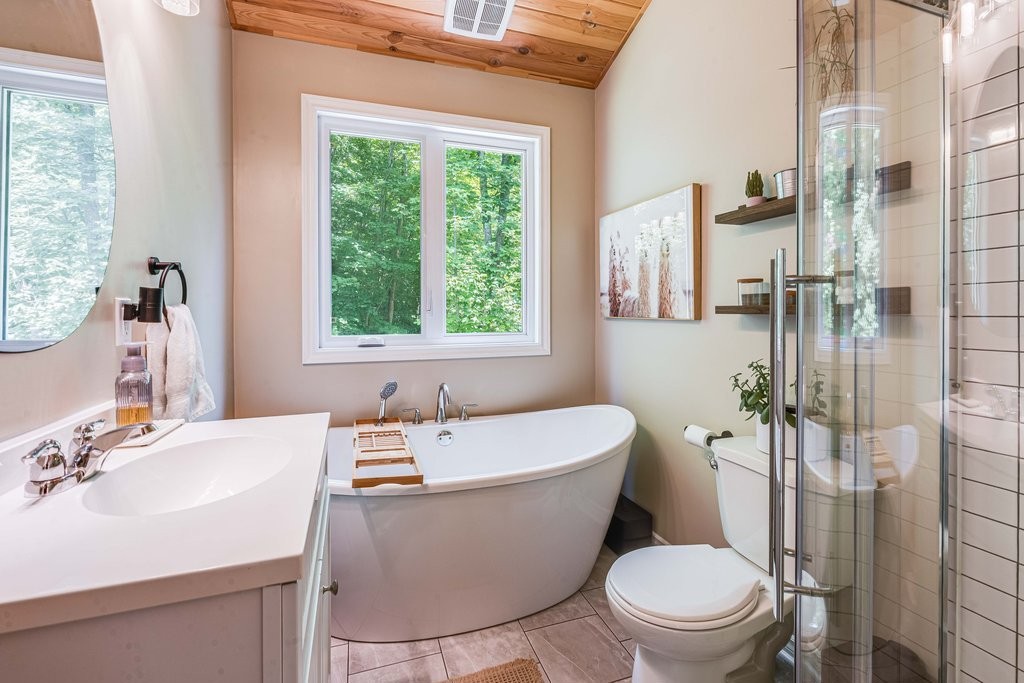
Salle de bains - 9 Ch. Pritchard, La Pêche, QC - Indoor Photo Showing Bathroom
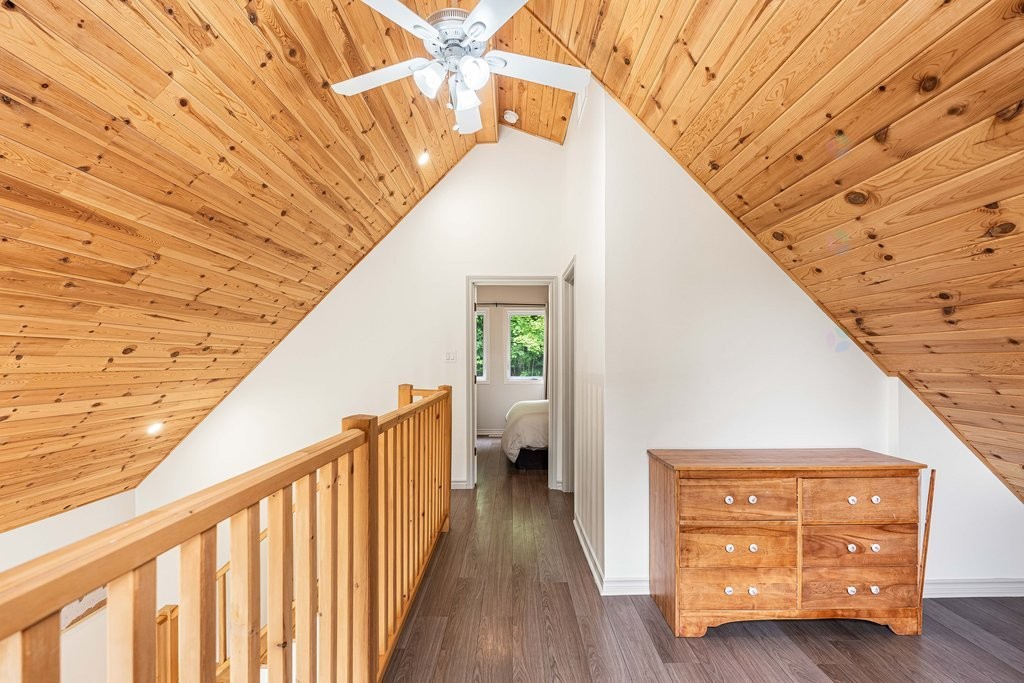
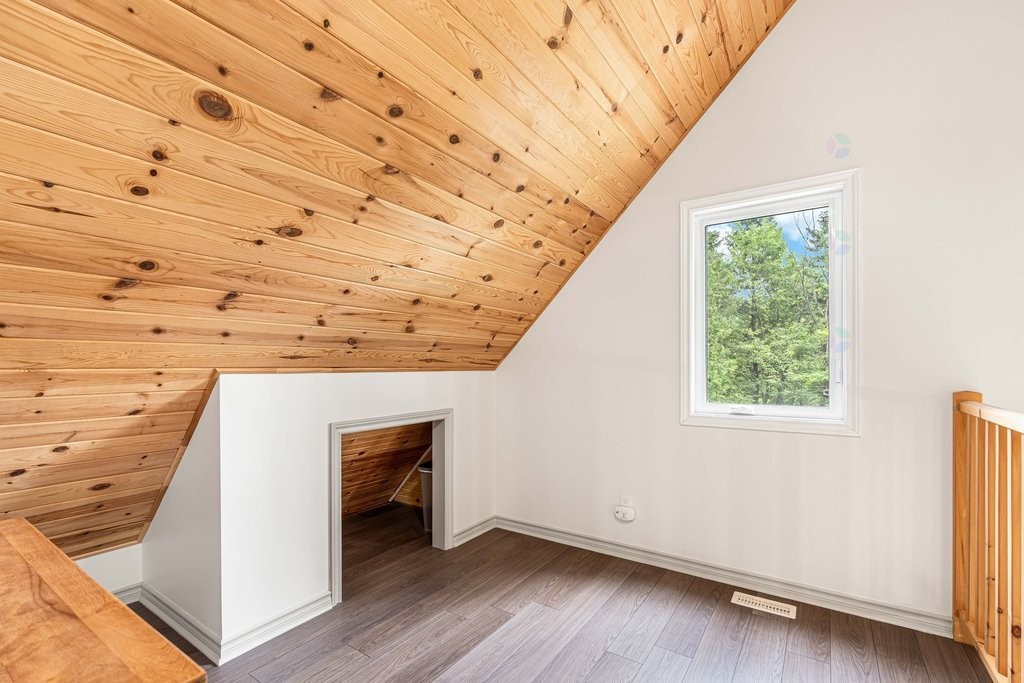
Boudoir - 9 Ch. Pritchard, La Pêche, QC - Indoor Photo Showing Other Room
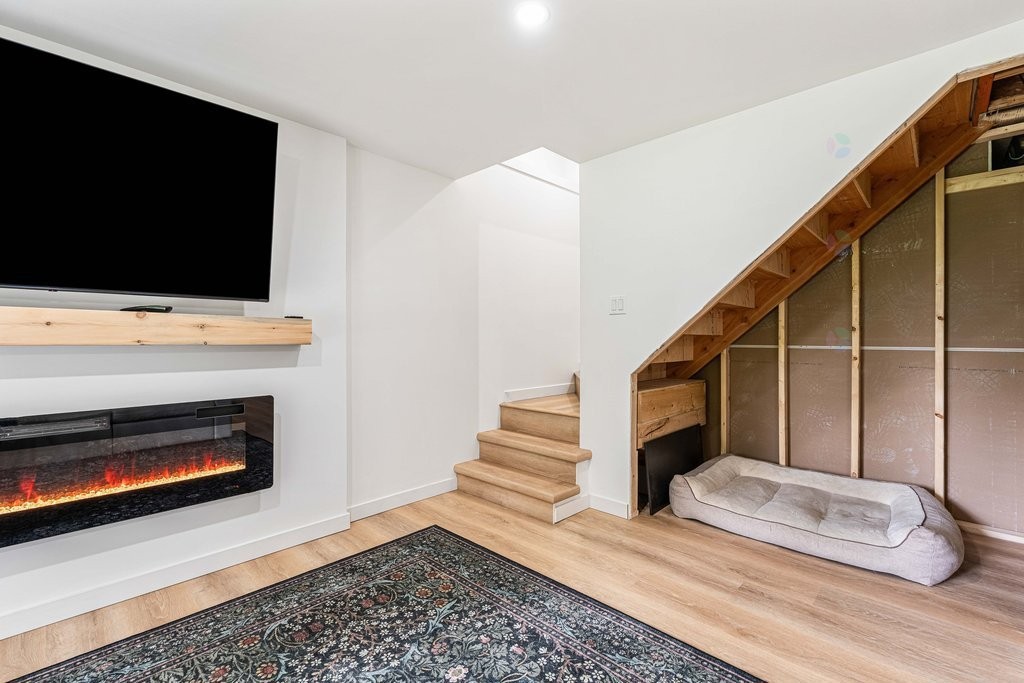
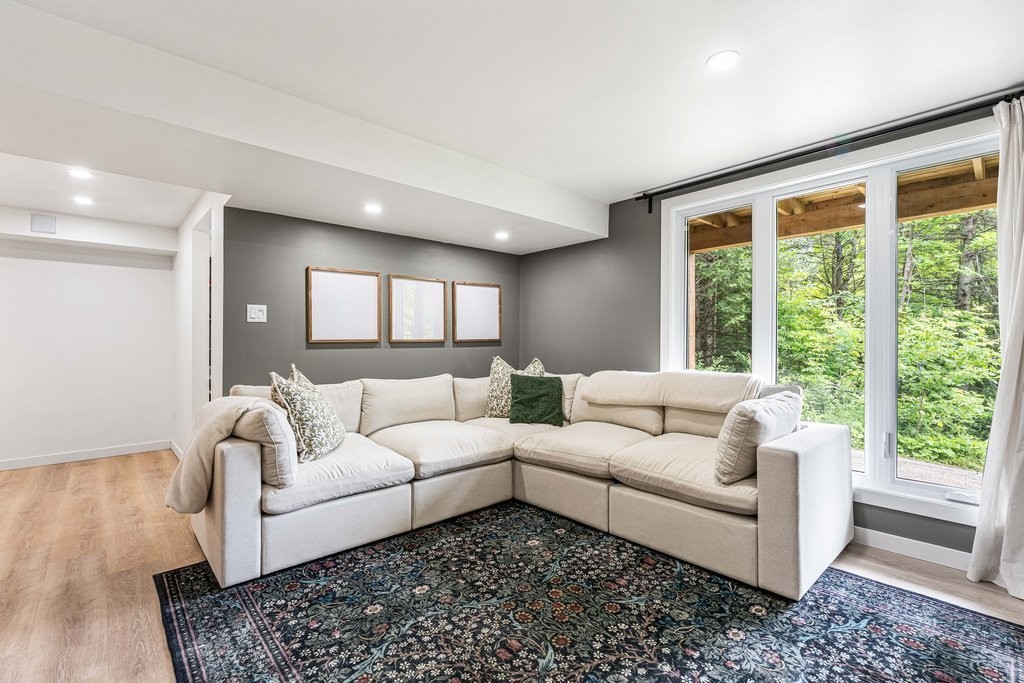
Salon - 9 Ch. Pritchard, La Pêche, QC - Indoor With Fireplace
Salon - 9 Ch. Pritchard, La Pêche, QC - Indoor Photo Showing Other Room
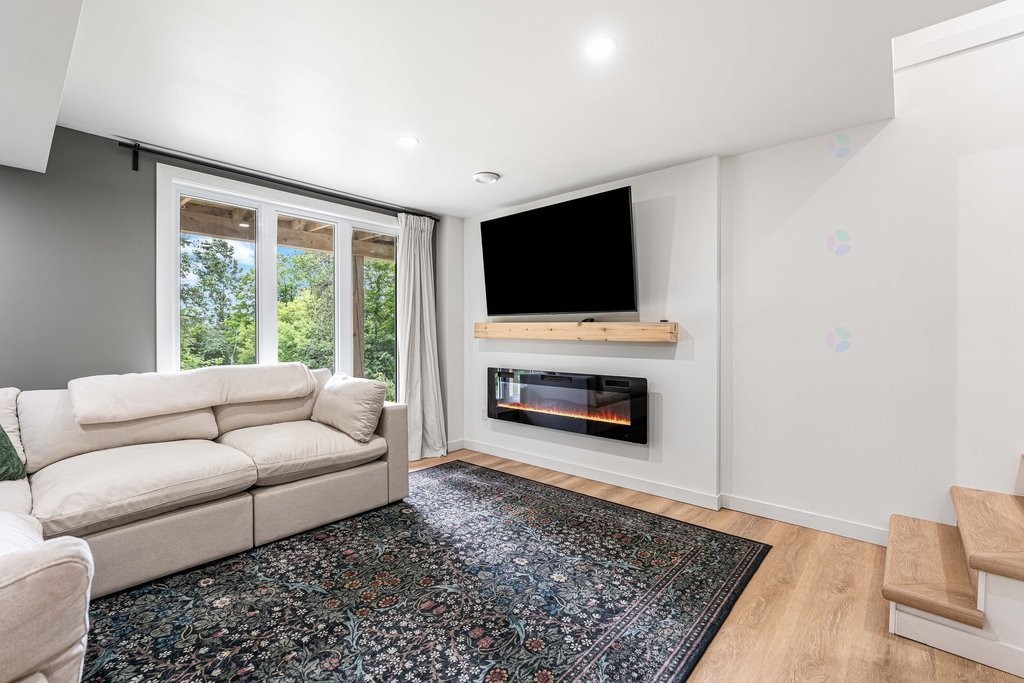
Salon - 9 Ch. Pritchard, La Pêche, QC - Indoor Photo Showing Living Room With Fireplace
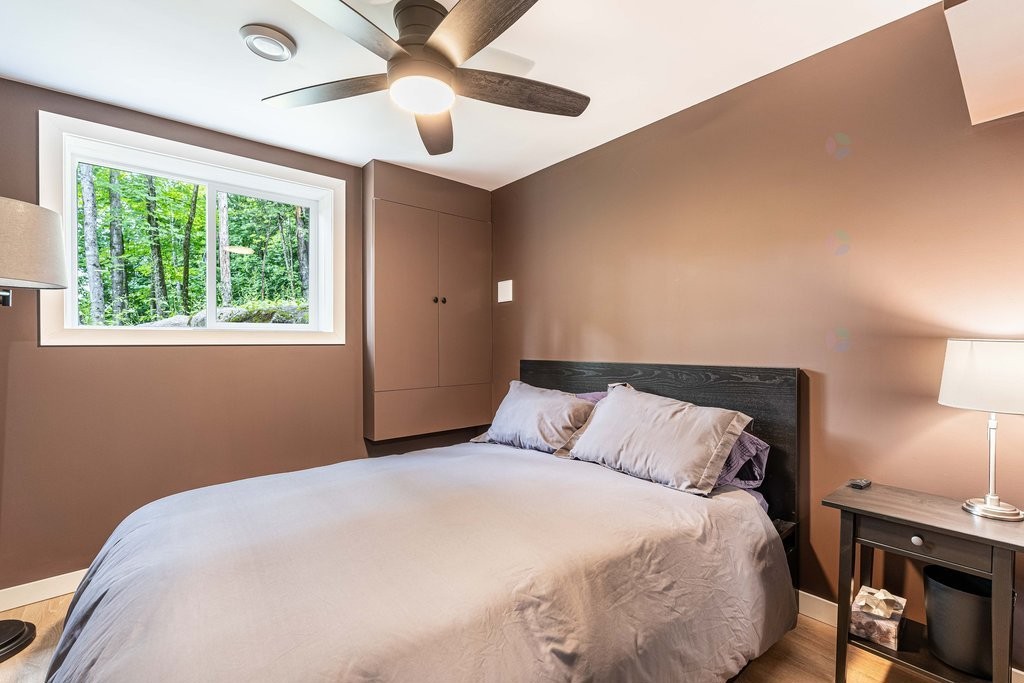
Chambre à coucher - 9 Ch. Pritchard, La Pêche, QC - Indoor Photo Showing Bedroom
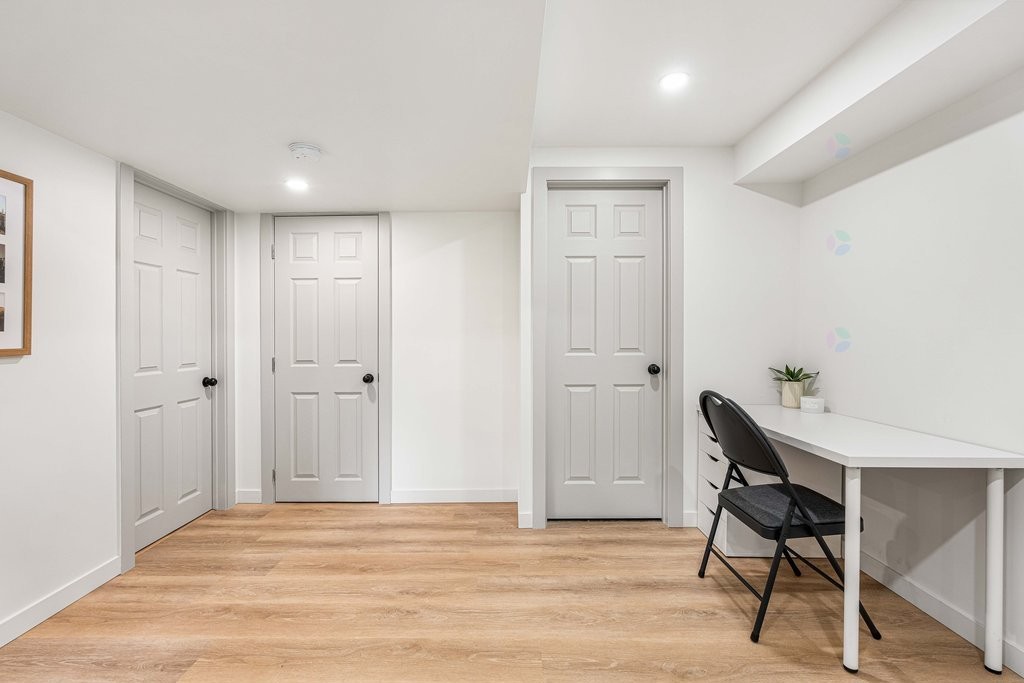
Sous-sol - 9 Ch. Pritchard, La Pêche, QC - Indoor
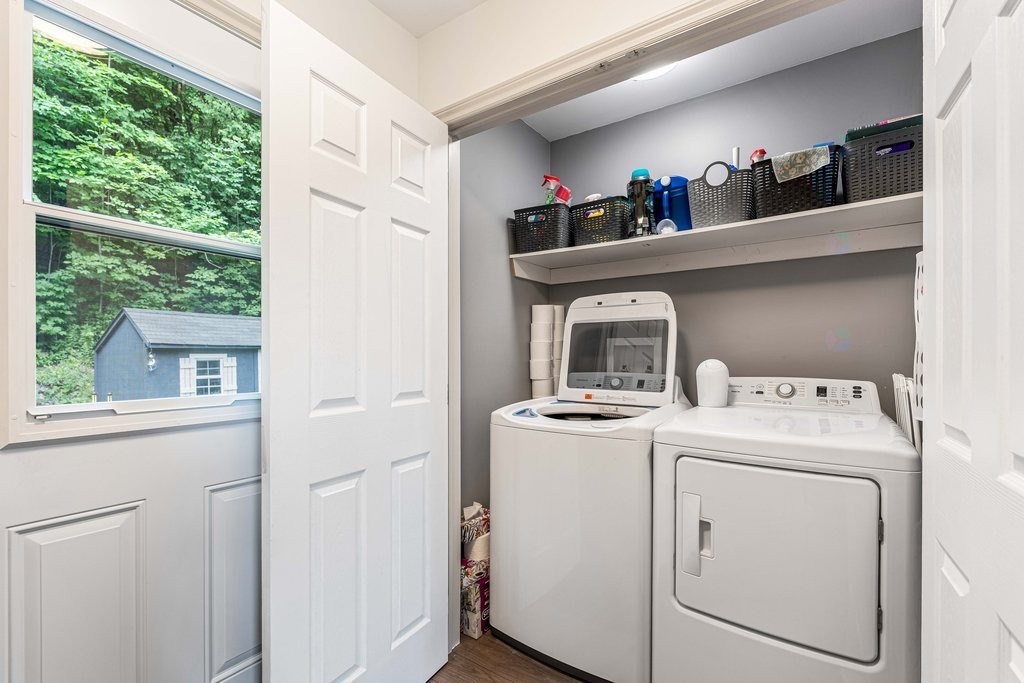
Salle de lavage - 9 Ch. Pritchard, La Pêche, QC - Indoor Photo Showing Laundry Room
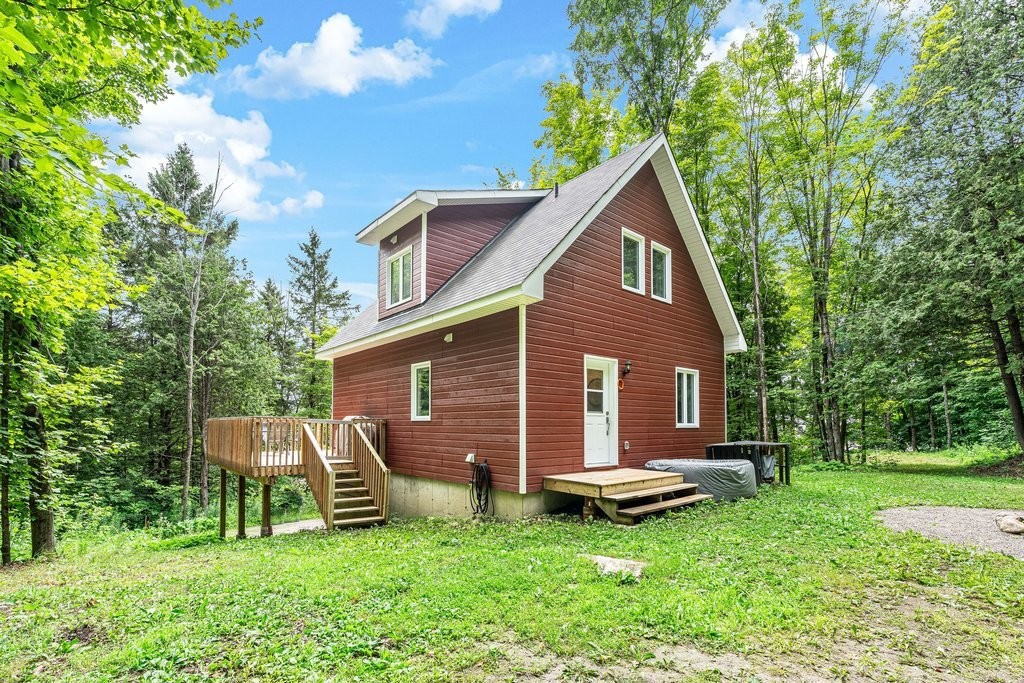
Extérieur - 9 Ch. Pritchard, La Pêche, QC - Outdoor With Exterior
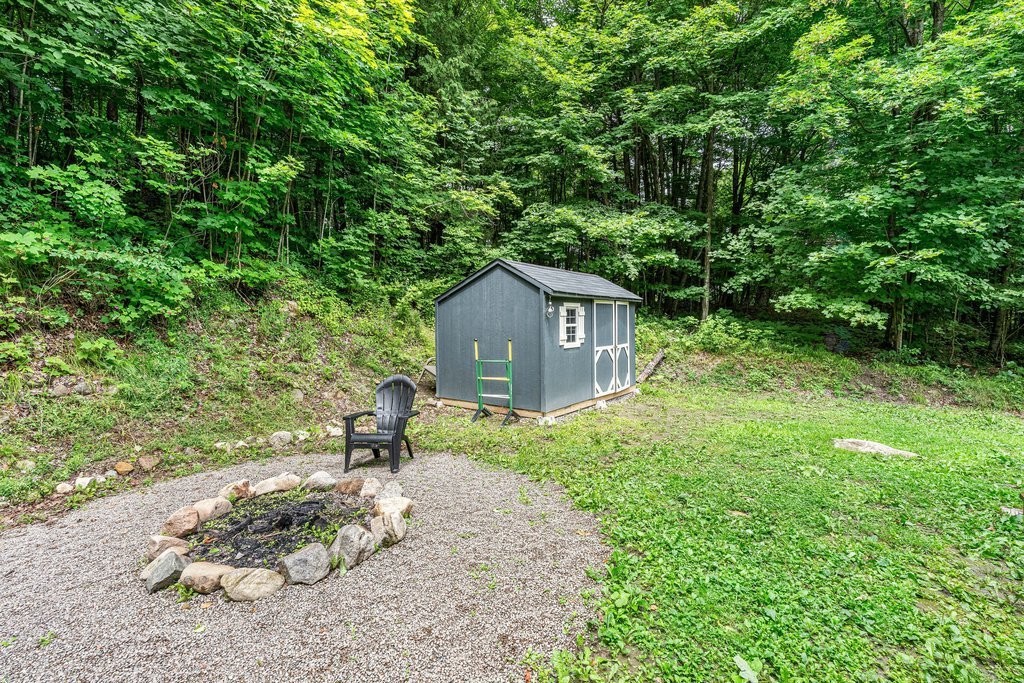
Cour - 9 Ch. Pritchard, La Pêche, QC - Outdoor
Autre - 9 Ch. Pritchard, La Pêche, QC - Other
Matterport
Extérieur - 9 Ch. Pritchard, La Pêche, QC  - Outdoor With Balcony
Extérieur - 9 Ch. Pritchard, La Pêche, QC  - Outdoor With Balcony With Deck Patio Veranda
Balcon - 9 Ch. Pritchard, La Pêche, QC  - Outdoor With Deck Patio Veranda With Exterior
Entrée extérieure - 9 Ch. Pritchard, La Pêche, QC - Indoor Photo Showing Other Room
Vue d'ensemble - 9 Ch. Pritchard, La Pêche, QC - Indoor Photo Showing Kitchen
Cuisine - 9 Ch. Pritchard, La Pêche, QC - Indoor
Cuisine - 9 Ch. Pritchard, La Pêche, QC - Indoor Photo Showing Kitchen
Salle à manger - 9 Ch. Pritchard, La Pêche, QC - Indoor Photo Showing Dining Room
Salle à manger - 9 Ch. Pritchard, La Pêche, QC - Indoor Photo Showing Other Room
Salle de bains - 9 Ch. Pritchard, La Pêche, QC - Indoor Photo Showing Bathroom
Chambre à coucher - 9 Ch. Pritchard, La Pêche, QC - Indoor Photo Showing Other Room
Hall d'entrée/Vestibule - 9 Ch. Pritchard, La Pêche, QC - Indoor Photo Showing Other Room
Chambre à coucher principale - 9 Ch. Pritchard, La Pêche, QC - Indoor
Chambre à coucher principale - 9 Ch. Pritchard, La Pêche, QC - Indoor Photo Showing Bedroom
Chambre à coucher principale - 9 Ch. Pritchard, La Pêche, QC - Indoor Photo Showing Other Room
Salle de bains - 9 Ch. Pritchard, La Pêche, QC - Indoor Photo Showing Bathroom
Boudoir - 9 Ch. Pritchard, La Pêche, QC - Indoor Photo Showing Other Room
Salon - 9 Ch. Pritchard, La Pêche, QC - Indoor With Fireplace
Salon - 9 Ch. Pritchard, La Pêche, QC - Indoor Photo Showing Other Room
Salon - 9 Ch. Pritchard, La Pêche, QC - Indoor Photo Showing Living Room With Fireplace
Chambre à coucher - 9 Ch. Pritchard, La Pêche, QC - Indoor Photo Showing Bedroom
Sous-sol - 9 Ch. Pritchard, La Pêche, QC - Indoor
Salle de lavage - 9 Ch. Pritchard, La Pêche, QC - Indoor Photo Showing Laundry Room
Extérieur - 9 Ch. Pritchard, La Pêche, QC - Outdoor With Exterior
Cour - 9 Ch. Pritchard, La Pêche, QC - Outdoor
Autre - 9 Ch. Pritchard, La Pêche, QC - Other
  • Publicité

MULTIMEDIA

Visites libres

  • dim 26 juil 2026 14h00 - 16h00
Êtes-vous un investisseur immobilier
9 Ch. Pritchard, La Pêche, QC, J0X 1A0
575 000 $

3 Chambres

1+1 Salles de bain

Remarques :

Bienvenue au 9, chemin Pritchard, une magnifique propriété construite en 2022, située sur un terrain boisé de plus d'un acre. Clé en main, elle offre 3 chambres, 1 salle de bain et 1 salle d'eau, une aire ouverte lumineuse avec plafond cathédrale et de grandes fenêtres. La cuisine moderne comprend des comptoirs en quartz, un grand îlot et un accès au grand balcon qui fait le tour de la maison. À l'étage, la mezzanine comprend la chambre principale, un bureau et une salle d'eau. Un parfait mélange de confort, d'intimité et de nature. À seulement 10 minutes du village de Wakefield.

Inclusions: Cuisinière, lave-vaisselle, réfrigérateur, four à micro-ondes, laveuse, sécheuse, rideaux et miroirs de salle de bain

Exclusions : Tous les miroirs, à l'exception des miroirs de salle de bain.

Particularités du bâtiment :

  • Style: Maison détachée
  • Air climatisé: Oui
  • Caractéristiques de la buanderie:
  • Caractéristiques de la salle de bain: Douche indépendante
  • Caractéristiques des fenêtres: PVC, Coulissante, Manivelle (battant)
  • Caractéristiques du stationnement: Non pavée
  • Caractéristiques du terrain: Aucun voisin à l'arrière, Autoroute, Garderie/CPE, Golf, Hôpital, École primaire, Ski alpin, Boisé, Paysager, En pente, Plat
  • Chauffage: Air soufflé (pulsé), Électricité
  • Détails des fondations: Béton coulé
  • Dimensions : 28.3 x 24.2 Pieds
  • Égout: Champ d'épuration, Fosse septique
  • Étages: À étages
  • Matériaux de construction: Vinyle
  • Murs mitoyens: Isolé (détaché)
  • Refroidissement: Climatiseur central
  • Services publics: Électricité raccordée
  • Source d'eau: Puits tubulaire, Puits
  • Sous-sol: Entrée extérieure, Totalement aménagé
  • Stationnement: Oui
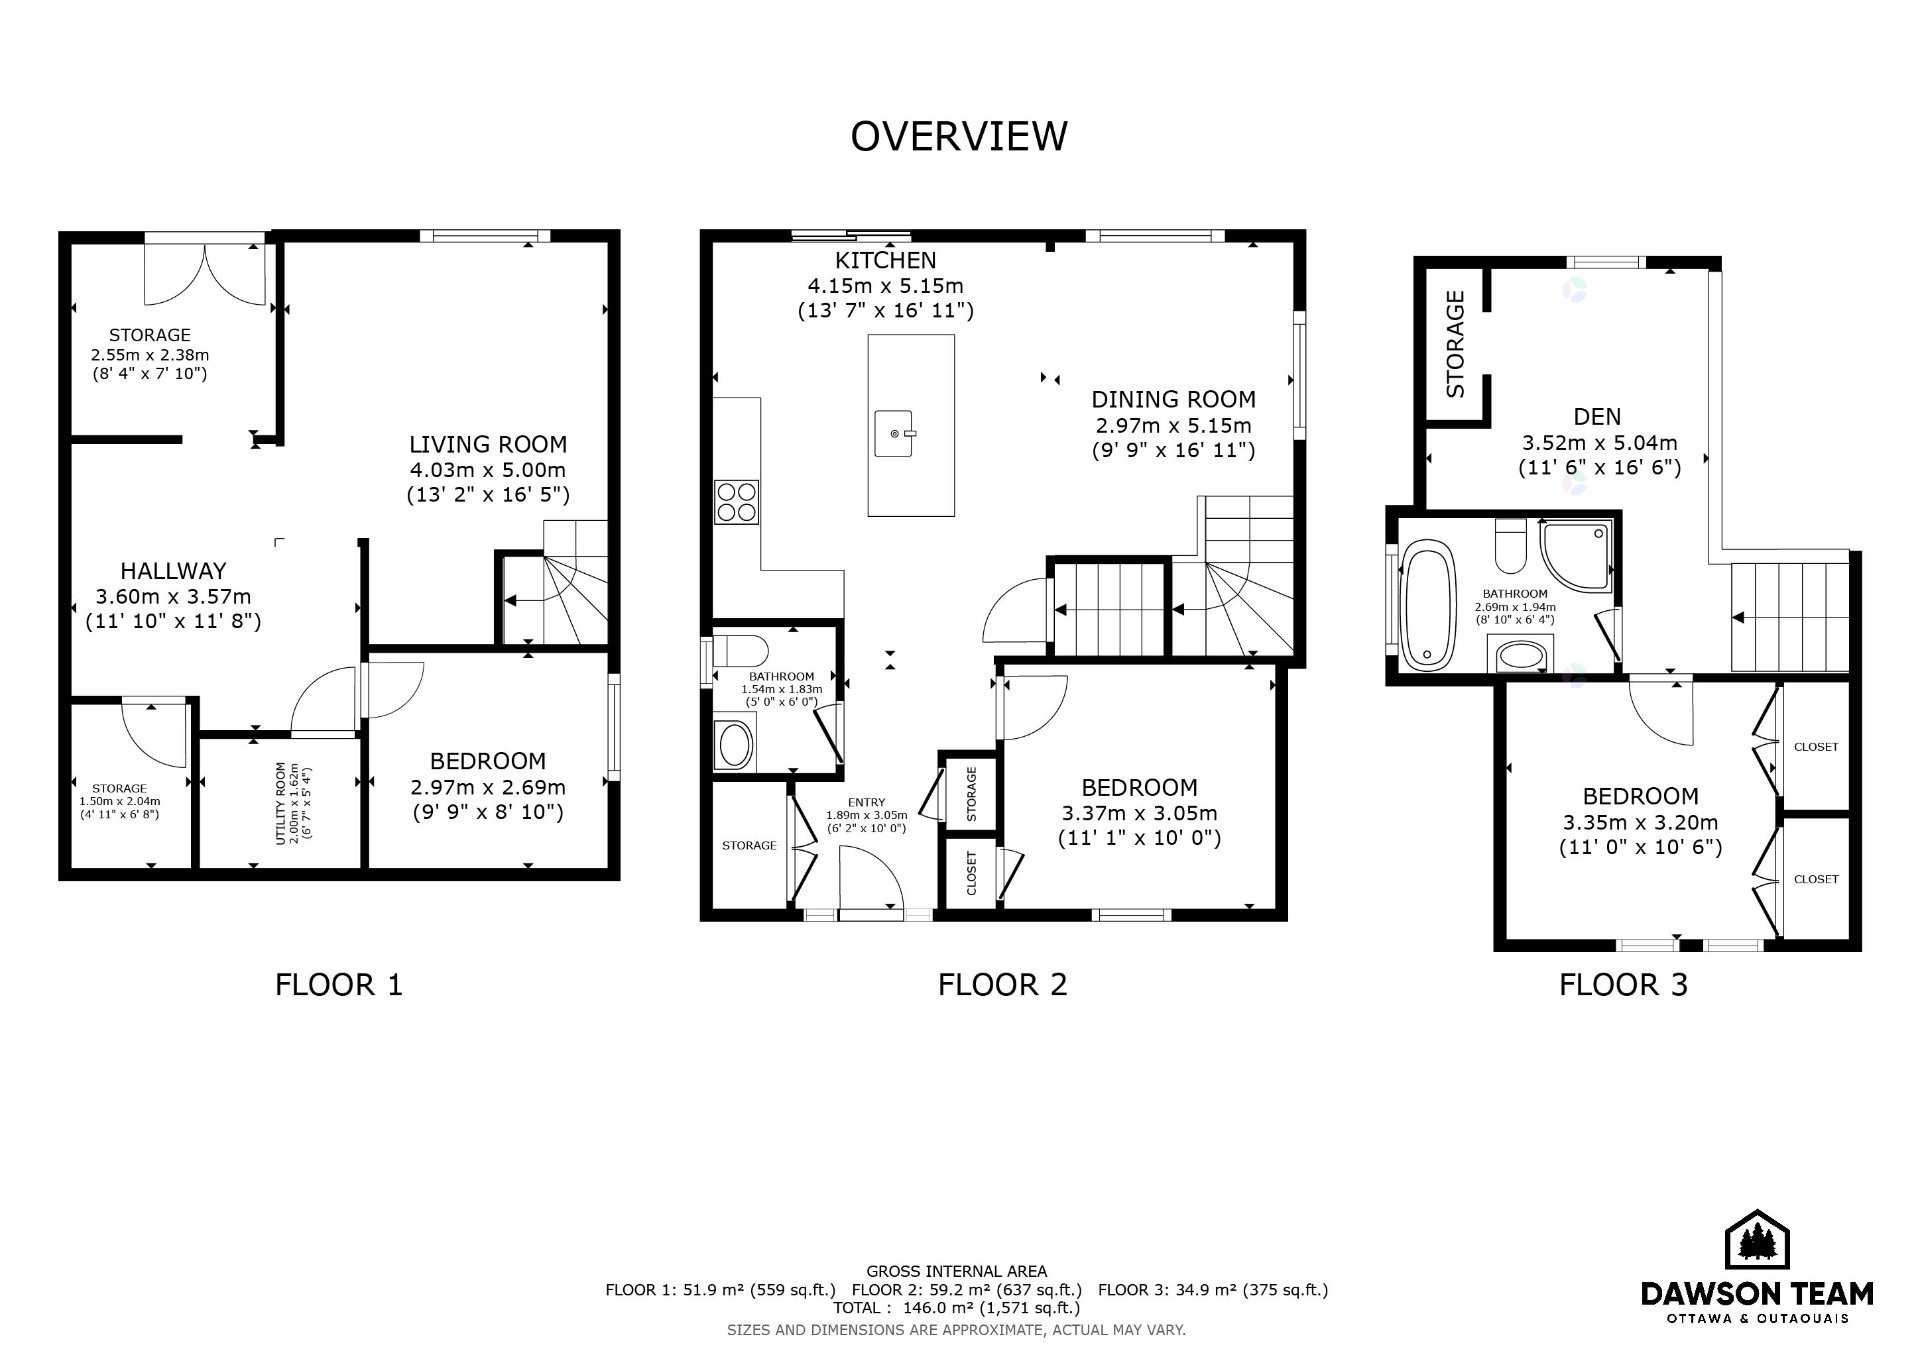
  • Superficie totale aménagée: 1571 Pieds carrés
  • Toiture: Bardeaux d'asphalte

Taxes:

  • Taxes municipales: 2 635 $
  • Taxe scolaire: 264 $
  • Taxes annuelles totales: 2 899 $

Property Assessemnt:

  • Évaluation du terrain: 38 400 $
  • Évaluation de l'immeuble: 371 200 $
  • Évaluation totale: 409 600 $

Caractéristiques :

  • Bâti en: 2022
  • Chambres : 3
  • Dimensions du terrain : 1.01 Acres
  • Salle(s) de bains : 1
  • Salle(s) d'eau : 1
  • Superficie habitable (approx): 1571 Pieds carrés
  • Zonage: Residential
  • Nbre d'espaces de stationnement: 8
  • Unités résidentielles: 1 x 11,
  • Unité principale: 11 pièces, 3 chambres, 2 salles de bain

Détails des pièces :

  • Salon Rez-de-chaussée 5.00 m x 4.01 m Plancher : Plancher flottant
  • Chambre Rez-de-chaussée 2.69 m x 2.97 m Plancher : Plancher flottant
  • Rangement Rez-de-chaussée 2.39 m x 2.54 m Plancher : Béton
  • Rangement Rez-de-chaussée 2.03 m x 1.50 m Plancher : Béton
  • Salle d'eau 2e niveau 3.05 m x 3.38 m Plancher : Céramique
  • Cuisine 2e niveau 5.16 m x 4.14 m Plancher : Plancher flottant
  • Salle à dîner 2e niveau 5.16 m x 2.97 m Plancher : Plancher flottant
  • Chambre 2e niveau 3.05 m x 3.38 m Plancher : Plancher flottant
  • Chambre principale 3e niveau 3.20 m x 3.35 m Plancher : Plancher flottant
  • Salle de bains 3e niveau 1.93 m x 2.69 m Plancher : Céramique
  • Pièce de détente 3e niveau 5.03 m x 3.51 m Plancher : Plancher flottant

Convertir la mesure en :

Données fournies par : Centris - 600 Ch Du Golf, Ile -Des -Soeurs, Québec H3E 1A8
Nous croyons que tous les renseignements affichés sont exacts, mais nous ne le garantissons pas; les renseignements devraient être vérifiés de façon indépendante. Aucune garantie ou représentation de quelque nature que ce soit n’est offerte. Droits© 2021 Tous les droits sont réservés.

Vous songez à vendre?

Commencez par découvrir ce que votre maison pourrait valoir sur le marché actuel.

Emplacement de 9 Ch. Pritchard, La Pêche, QC, J0X 1A0

Données démographiques de 9 Ch. Pritchard, La Pêche, QC, J0X 1A0

Étape de vie

Couples plus âgés

Type d'emploi

Mixte

Revenu moyen du ménage

125 000.00 $

Nombre moyen d'enfants

1.90

Population à domicile

Structure à domicile

Âge de la population

Éducation

Niveau d'éducation

No certificate/diploma/degree

15.83 %

Diplôme d'études secondaires ou équivalent

25.0 %

Certificat ou diplôme d'apprentissage ou d'une école de métiers

8.34 %

Diplôme d'études collégiales ou d'études postsecondaires (non universitaires)

17.5 %

Certificat d'études universitaires

1.67 %

Diplômes d'études universitaires

31.67 %

Navetteur

Se rendre au travail

En auto

82.76 %

En transport en commun

0.0 %

À pied

10.34 %

À bicyclette

0.0 %

Par tout autre moyen

6.9 %

Diversité Culturelle

Connaissance des langues officielles

Langue maternelle

Données Sur Le Bâtiment

Type de bâtiment

Appartements (faible hauteur et à étages multiples)

Maisons

100.0 %

Achat ou location