Informations sur la propriété
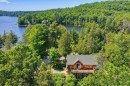
A true haven of peace on the shores of Gauvreau Lake! This magnificent property offers direct access to the lake with 132 feet of waterfront, spectacular views of the water and mountains, all nestled on a private lot of over 3 acres. You will be charmed by the exposed beams, cherry wood cabinetry, and abundance of natural light. Enjoy a large deck extending along the side of the property, perfect for taking in the breathtaking scenery, as well as a spacious attached workshop for those who love to create and build. A unique place where nature, comfort, and tranquility come together.
This exceptional property offers a rare opportunity to live in harmony with nature, in a true haven of peace on the shores of Gauvreau Lake.
The property features direct access to the lake with 132 feet of waterfront, offering breathtaking views of the water and surrounding mountains. Set on a beautiful 3+ acre lot, it provides privacy, tranquility, and an exceptional quality of life.
Inside, you will be captivated by the warm character of the exposed beams, the elegant cherry wood cabinetry, and the abundance of natural light throughout the living spaces.
The large deck extending along the side of the property allows you to fully enjoy the spectacular scenery and the beauty of the site in every season.
The property also includes a spacious attached workshop, ideal for hobbyists, creative projects, or additional storage needs.
A truly unique setting where the beauty of the lake, the majesty of the mountains, and the comfort of a thoughtfully designed home come together to create an incomparable living environment.
Particularités du bâtiment :
-
Style:
Maison détachée
-
Autres équipements:
Autre
-
Caractéristiques de la buanderie:
-
Caractéristiques de la salle de bain:
Douche indépendante
-
Caractéristiques des armoires de cuisine:
Autre, Bois
-
Caractéristiques des fenêtres:
PVC, Coulissante, Porte-fenêtre
-
Caractéristiques du bord de l'eau:
Accès, Lac, Autre, Bordé par l'eau, Lac, Navigable
-
Caractéristiques du stationnement:
Non pavée, Avec prise extérieure
-
Caractéristiques du terrain:
Aucun voisin à l'arrière, Cul-de-sac, Garderie/CPE, Golf, Parc, École primaire, Ski alpin, École secondaire, Ski de fond, Sentier de VTT, Boisé, Accidenté, En pente, Plat
-
Chauffage:
Plinthes à convection, Plinthes électriques, Électricité
-
Détails des fondations:
Blocs de béton
-
Dimensions :
4.88 x 10.97 METRE
-
Égout:
Autre, Fosse septique
-
Étages:
À un étage
-
Matériaux de construction:
Bois
-
Meublé:
Partiellement
-
Murs mitoyens:
Isolé (détaché)
-
Services publics:
Électricité raccordée
-
Source d'eau:
Puits artésien, Puits
-
Sous-sol:
6 pieds et plus, Entrée extérieure, Totalement aménagé
-
Stationnement:
Oui
-
Superficie totale aménagée:
78.22 Mètres carrés
-
Toiture:
Bardeaux d'asphalte
-
Vue:
Sur l'eau, Sur la montagne
Données fournies par : Centris - 600 Ch Du Golf, Ile -Des -Soeurs, Québec H3E 1A8
Nous croyons que tous les renseignements affichés sont exacts, mais nous ne le garantissons pas; les renseignements devraient être vérifiés de façon indépendante. Aucune garantie ou représentation de quelque nature que ce soit n’est offerte. Droits© 2021 Tous les droits sont réservés.
Vendue sans garantie légale, aux risques et périls de l'acheteur.