Button CopyPathCircle CloseCircle Left ArrowArrow Down Icon GreyClosecirclecircleBurger

65 Rue de Calais, Kirkland, QC, H9H 3R7

No. MLS® 16309919
Maison À vendre à Parc Meades, Kirkland, Québec
1 249 000 $

4+1 Chambres

4 Salles de bain

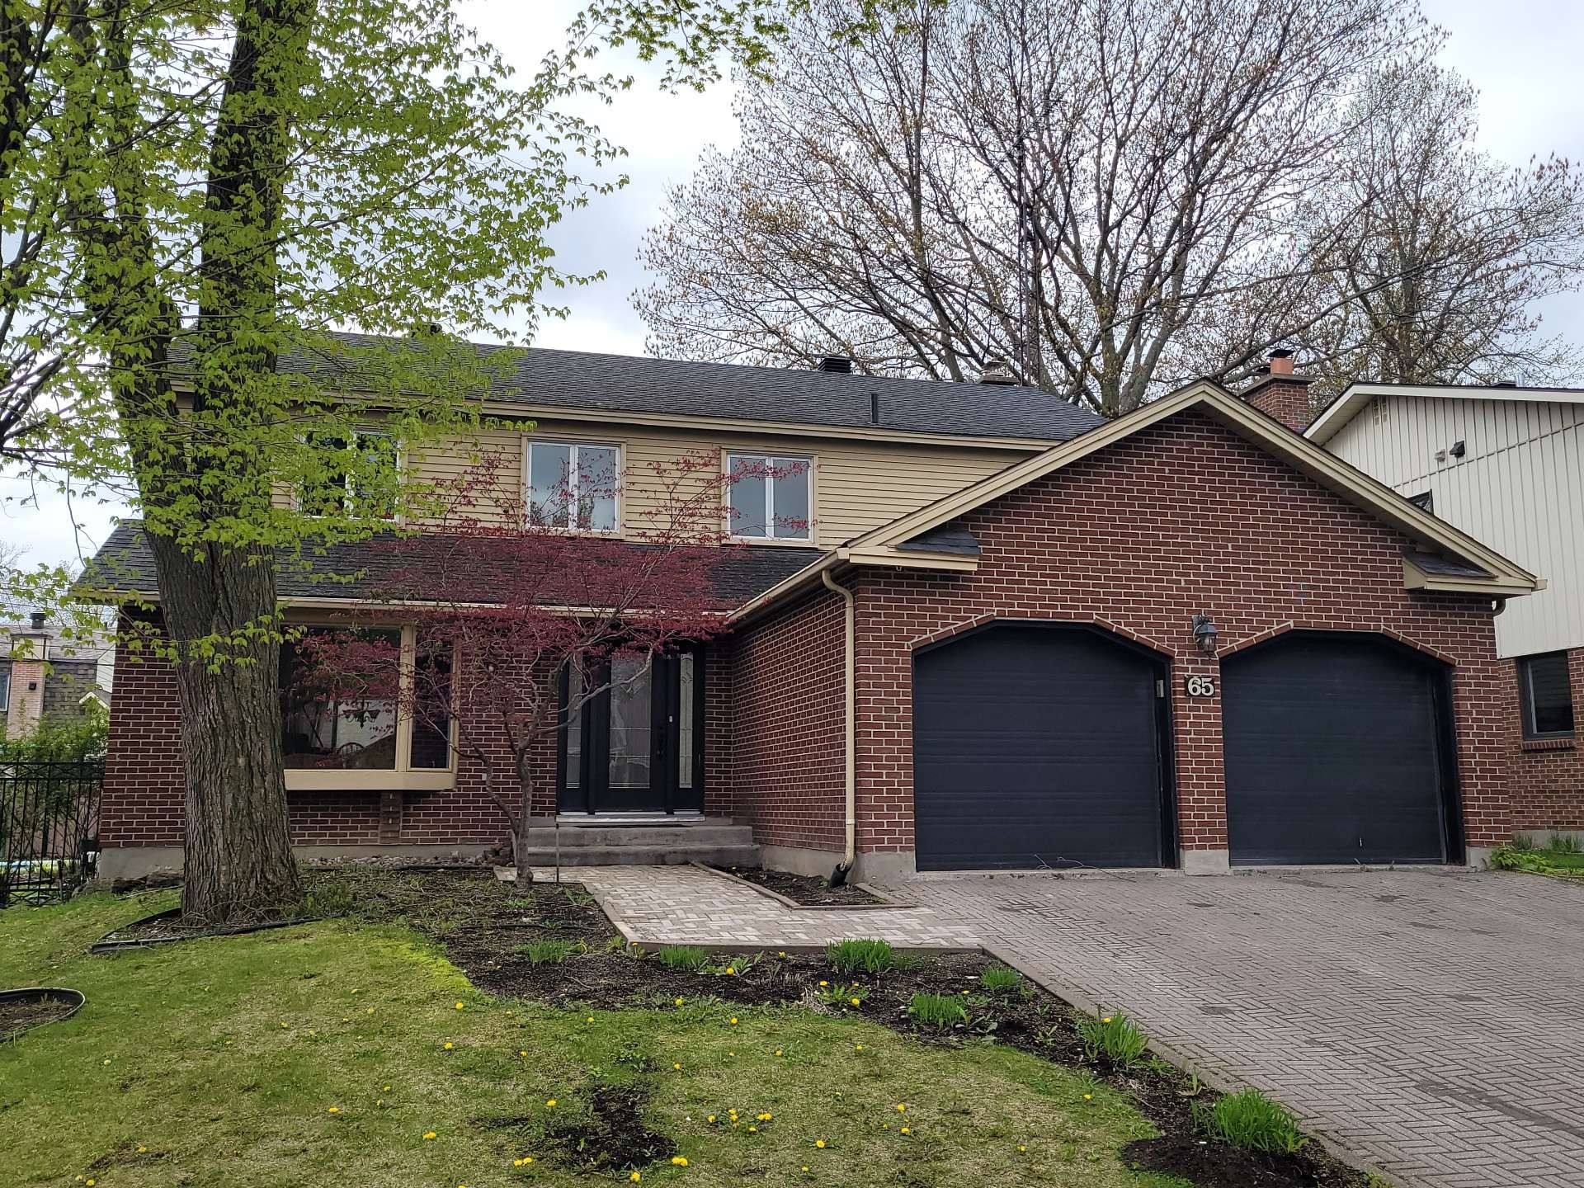
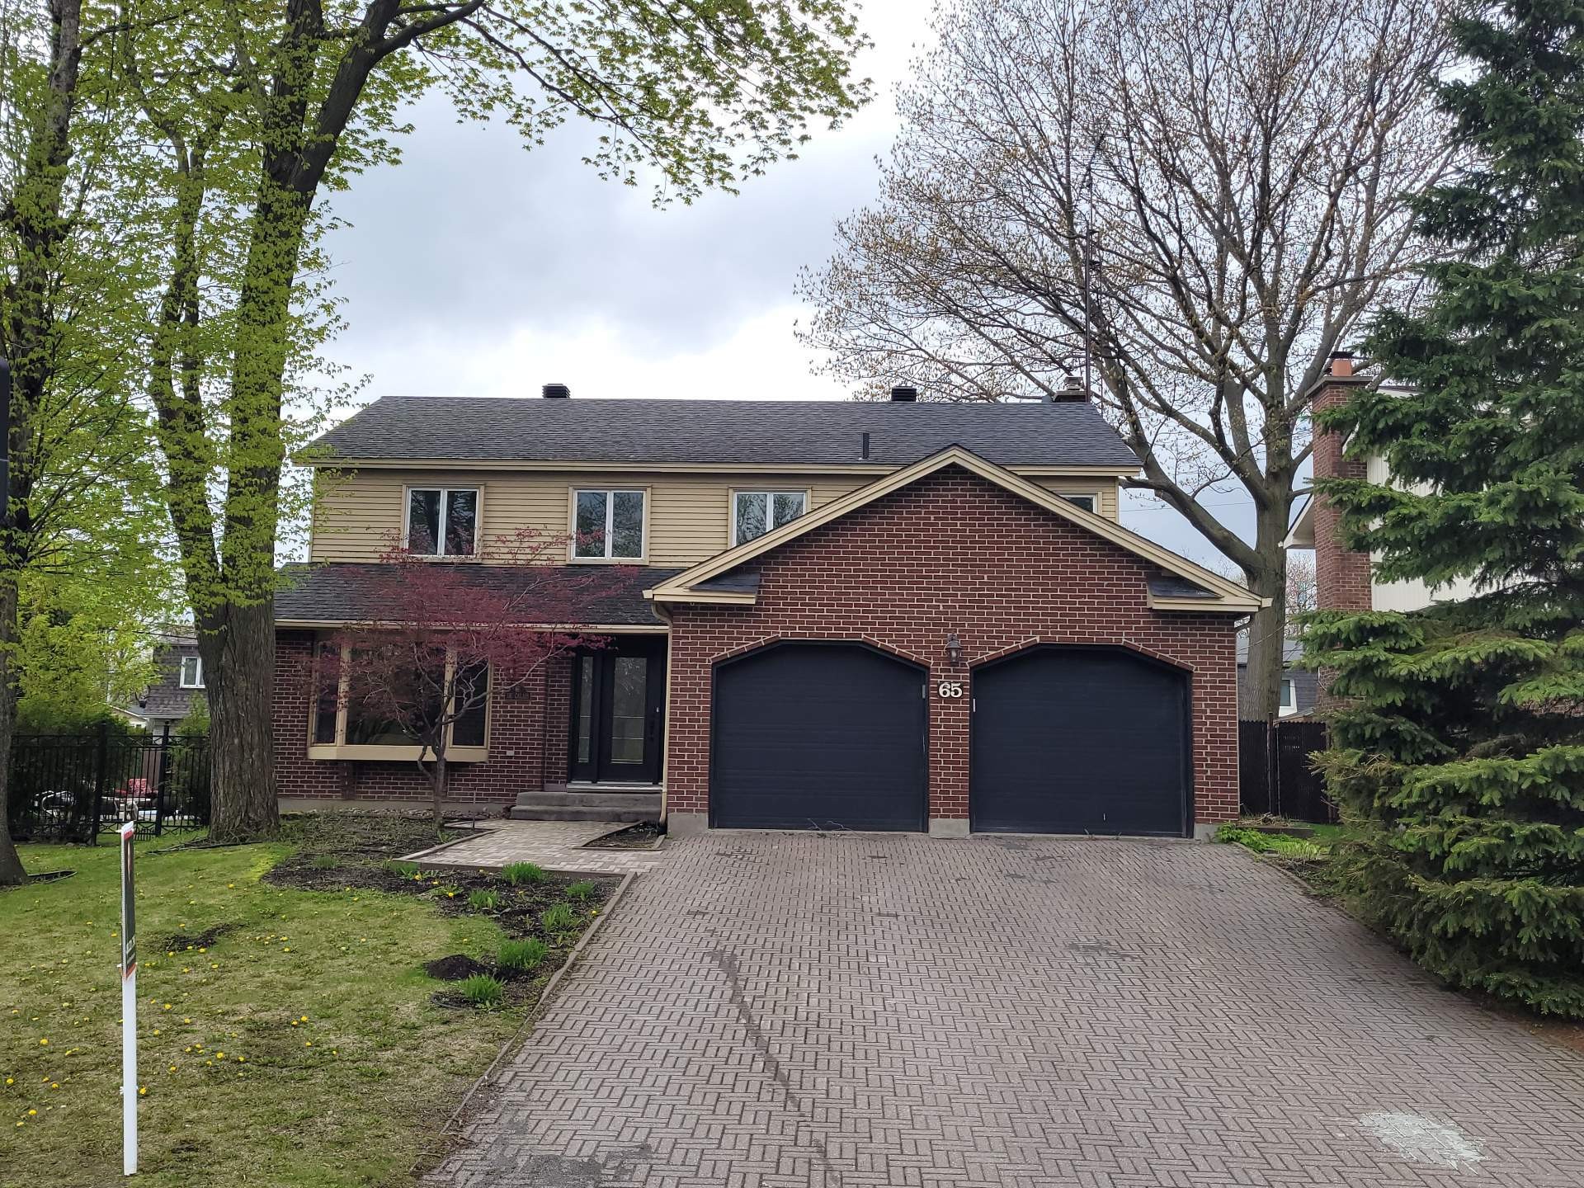
Façade - 65 Rue De Calais, Kirkland, QC - Outdoor
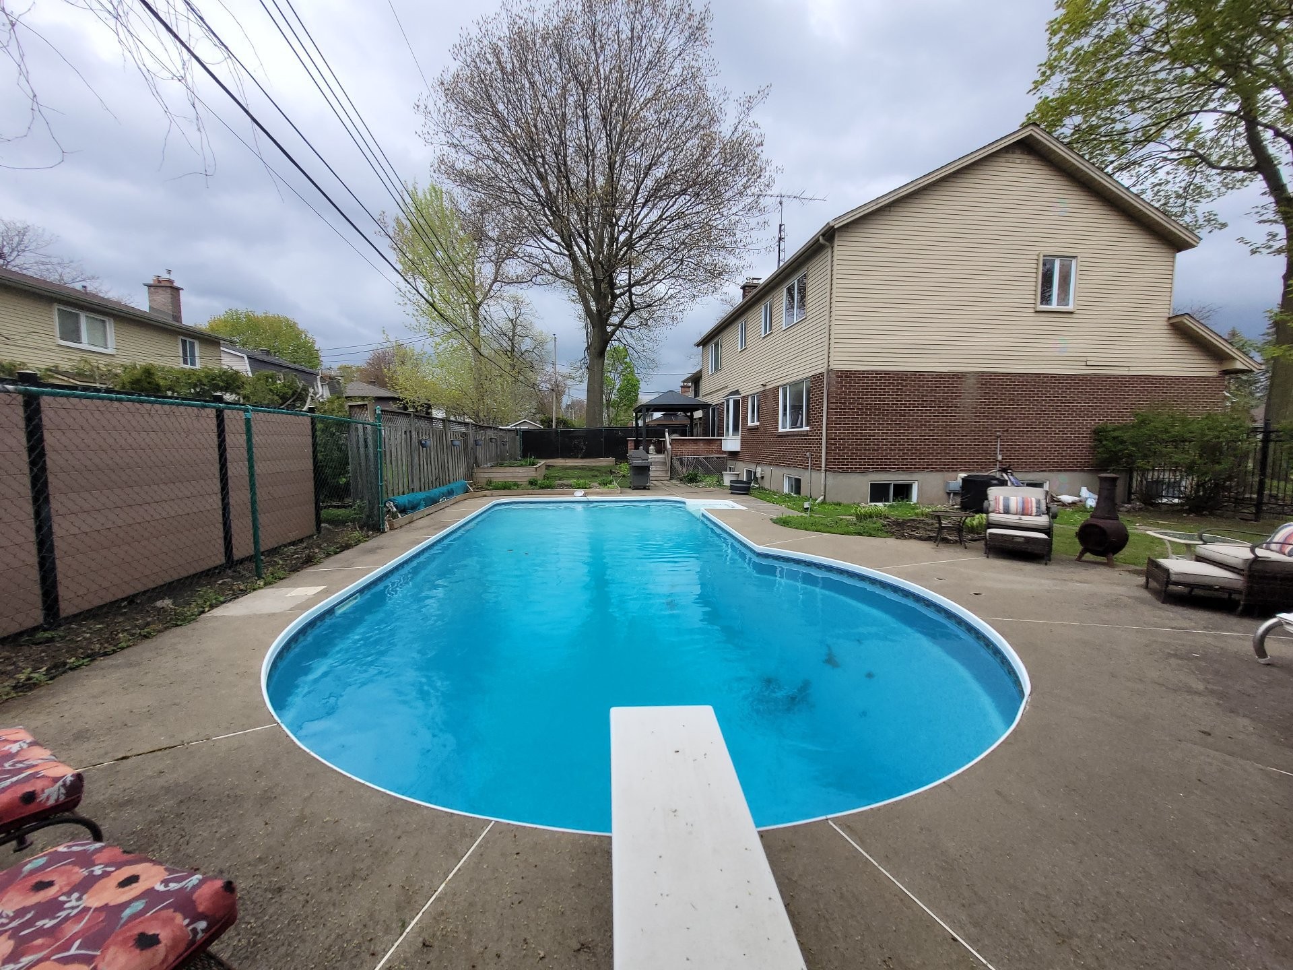
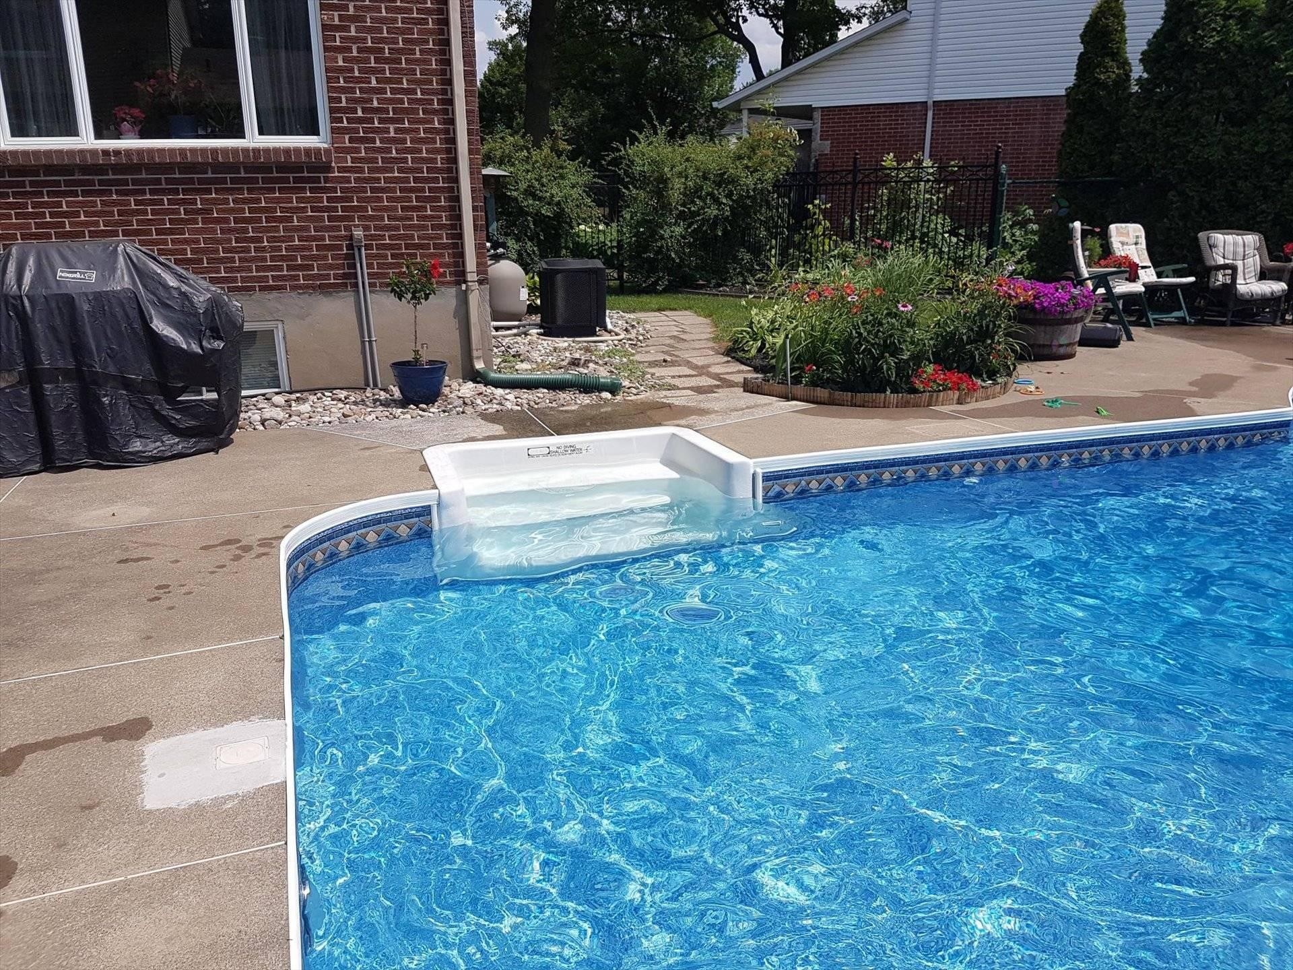
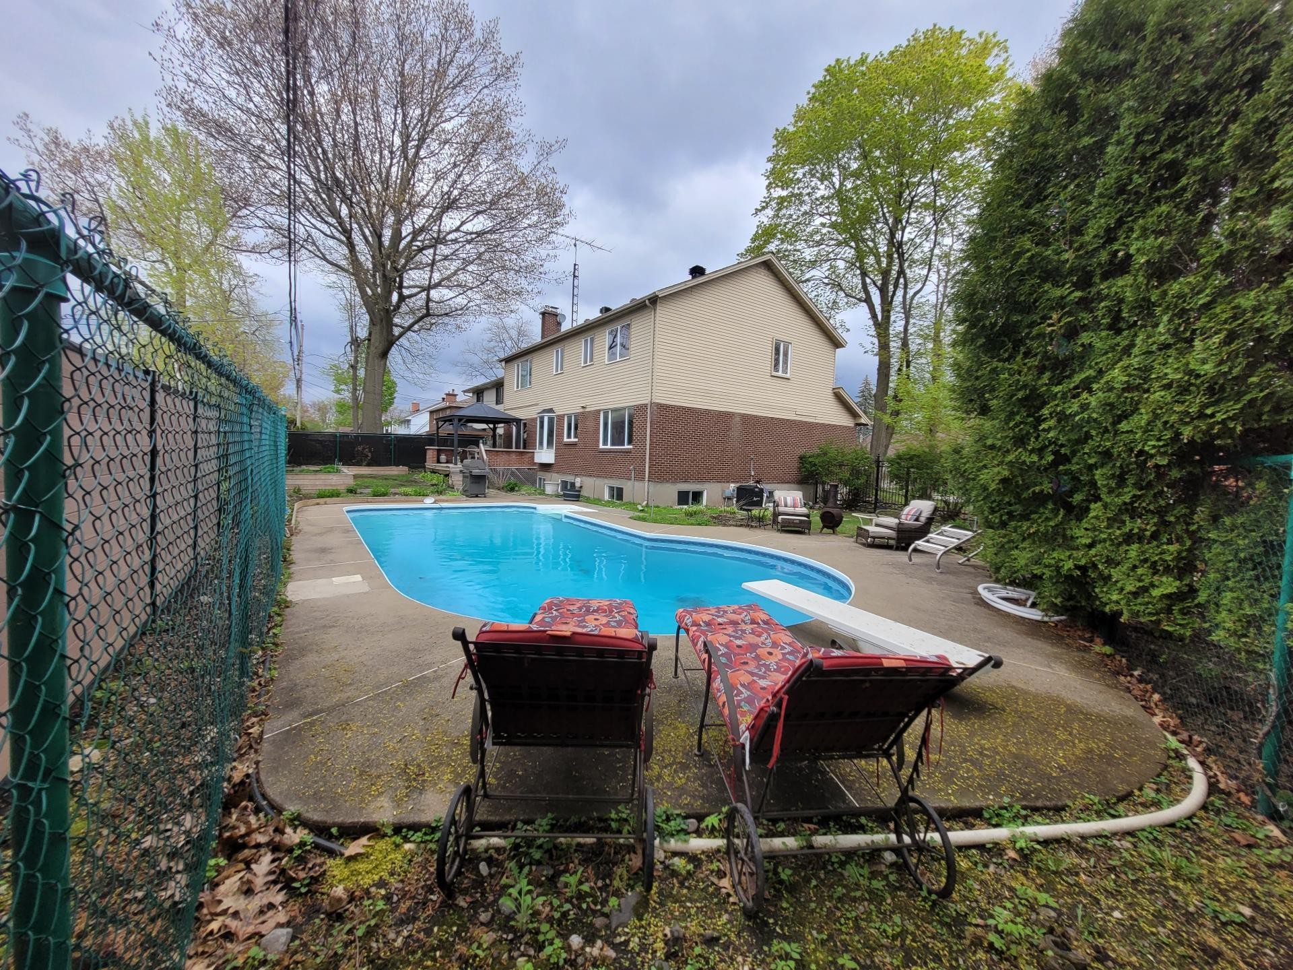
Cour - 65 Rue De Calais, Kirkland, QC - Outdoor With In Ground Pool With Backyard With Exterior
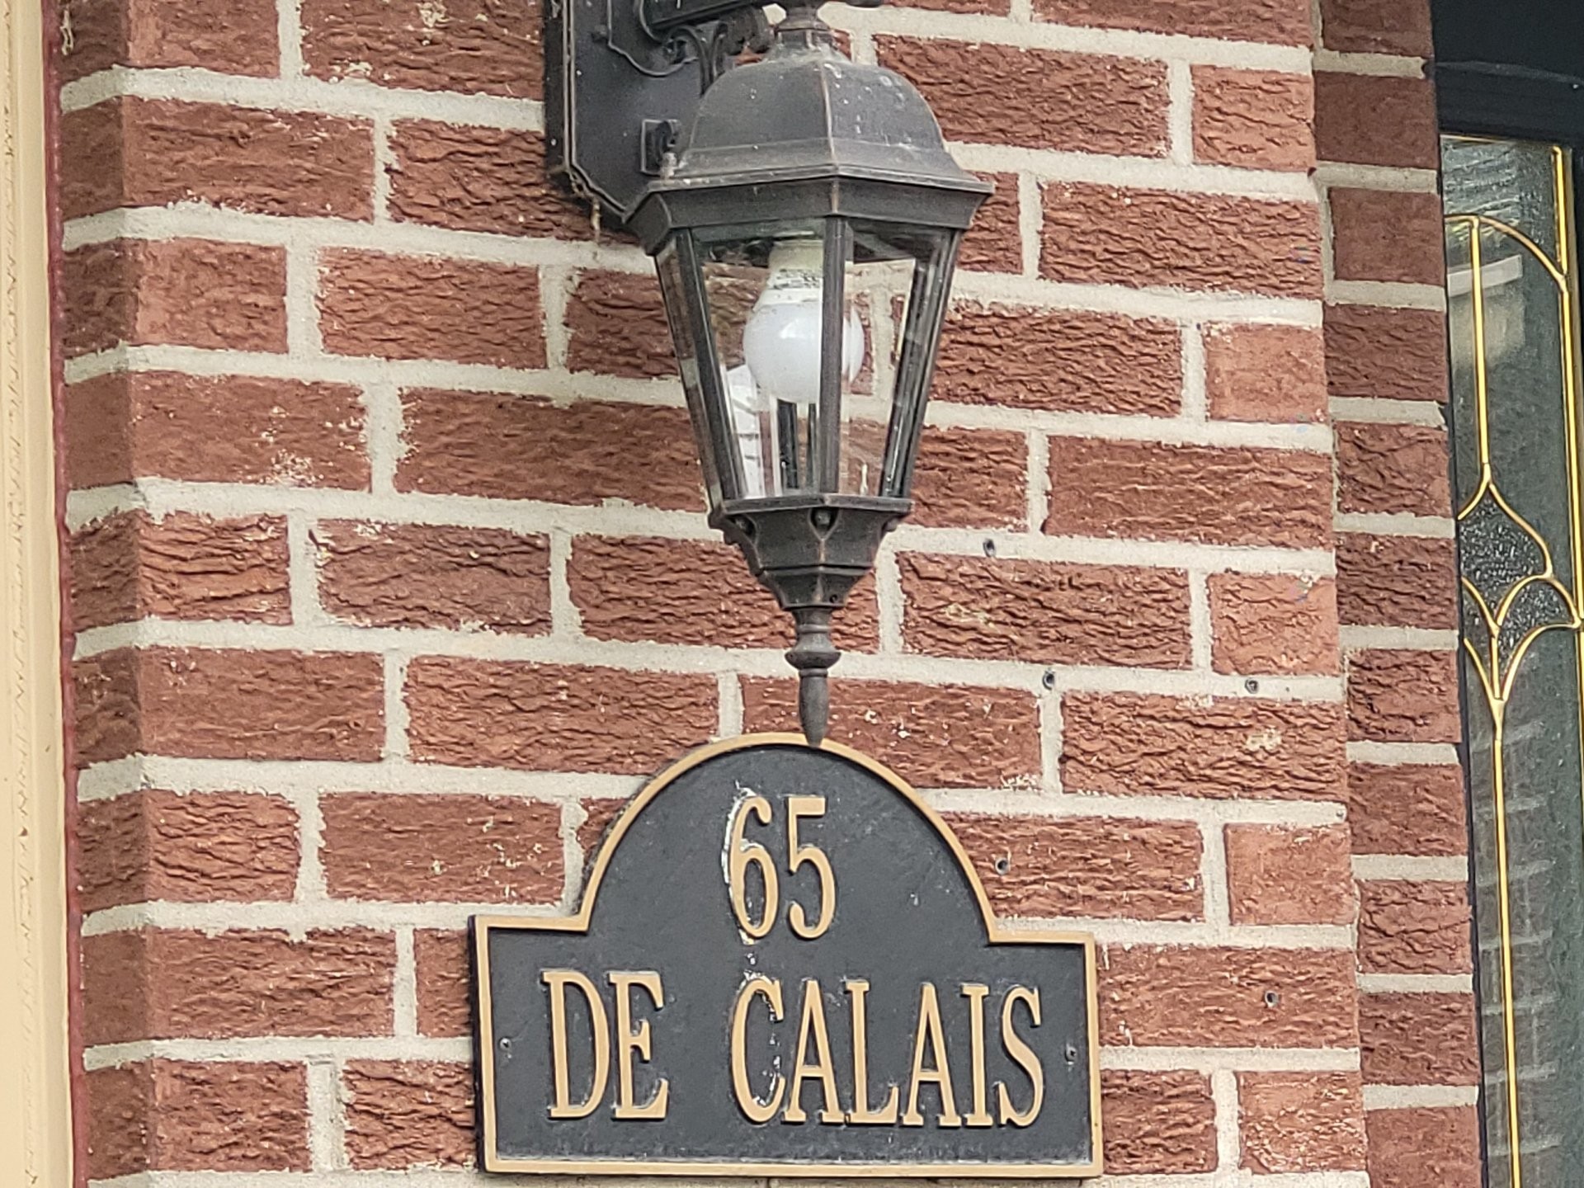
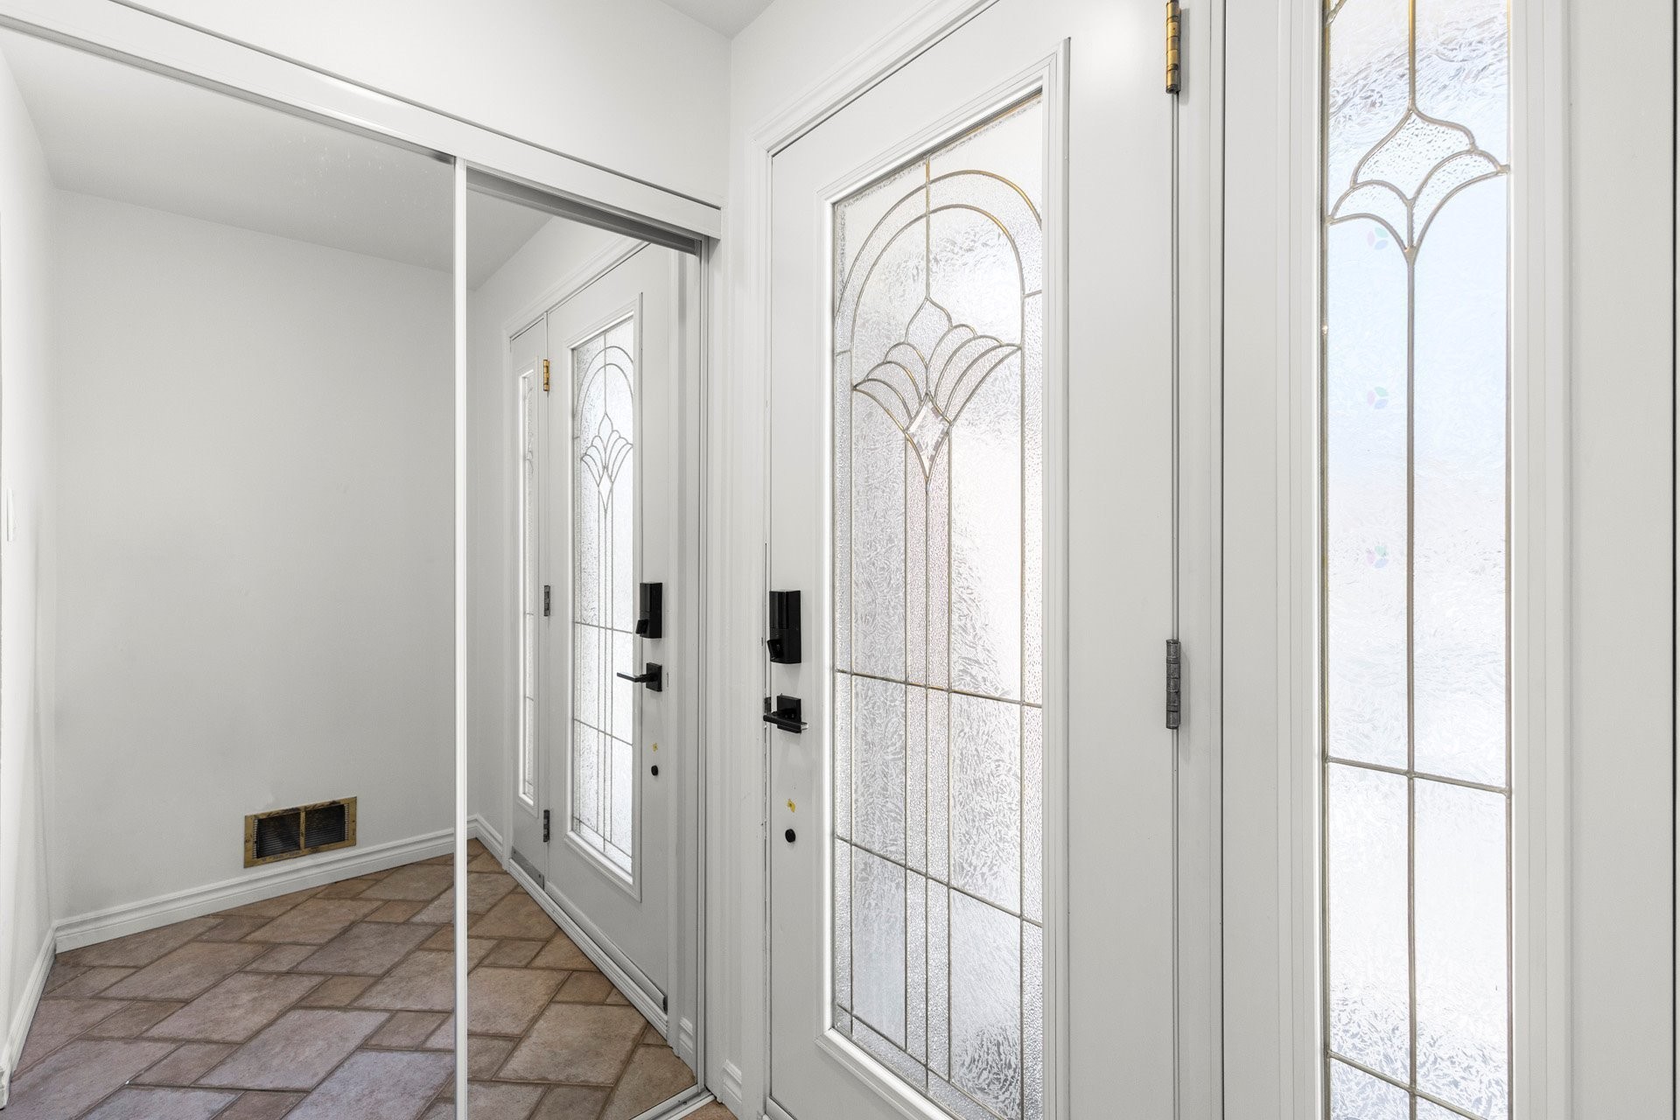
Entrée extérieure - 65 Rue De Calais, Kirkland, QC -
Autre - 65 Rue De Calais, Kirkland, QC - Indoor Photo Showing Other Room
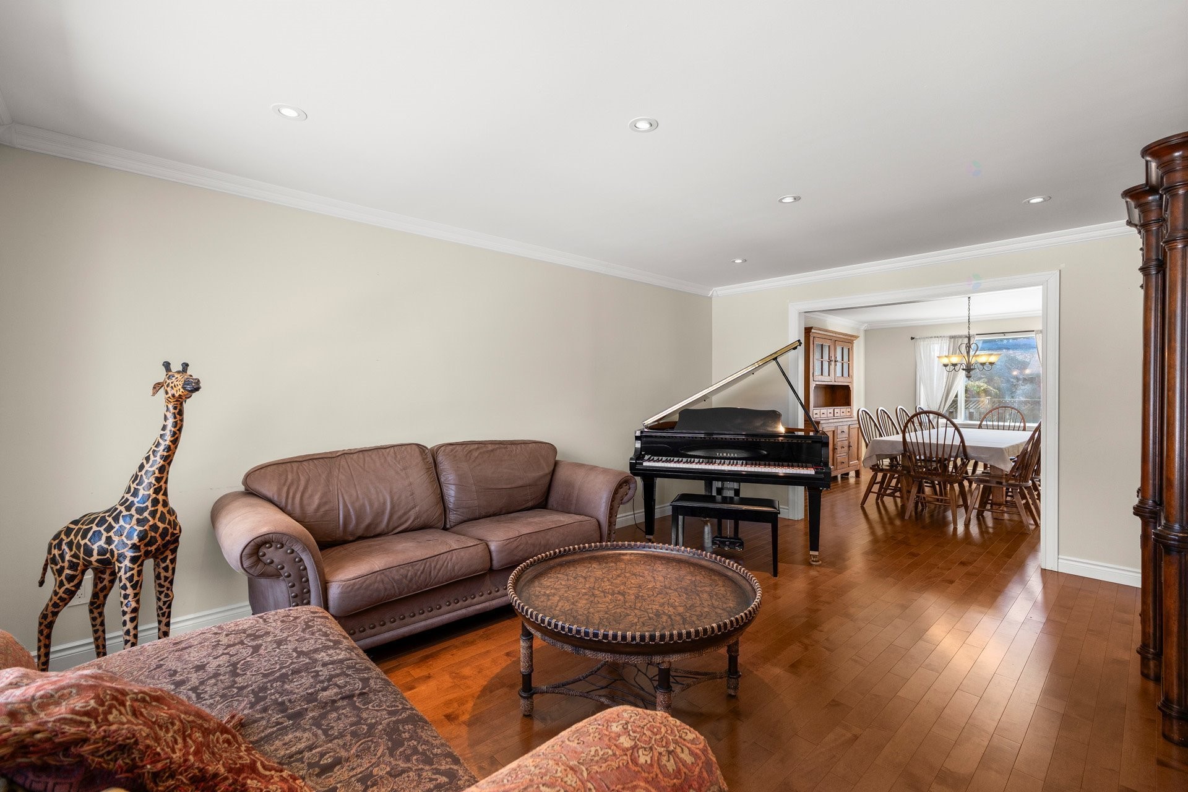
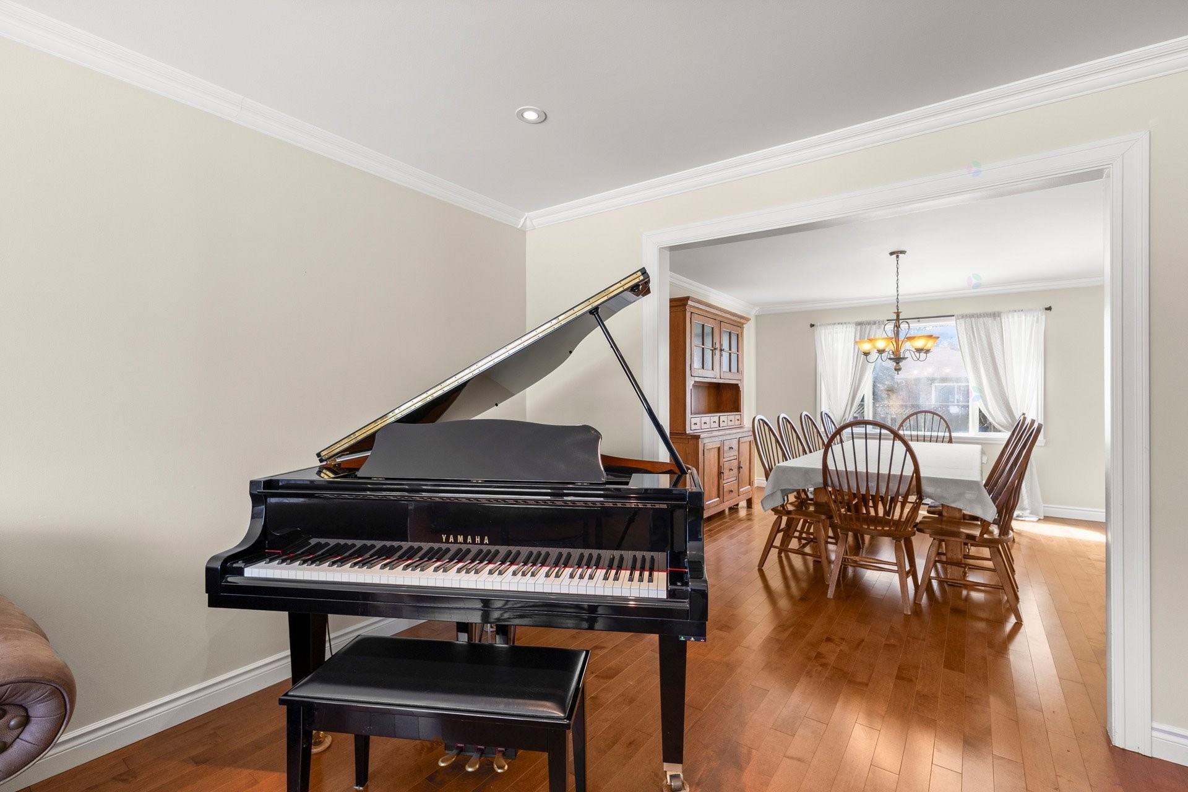
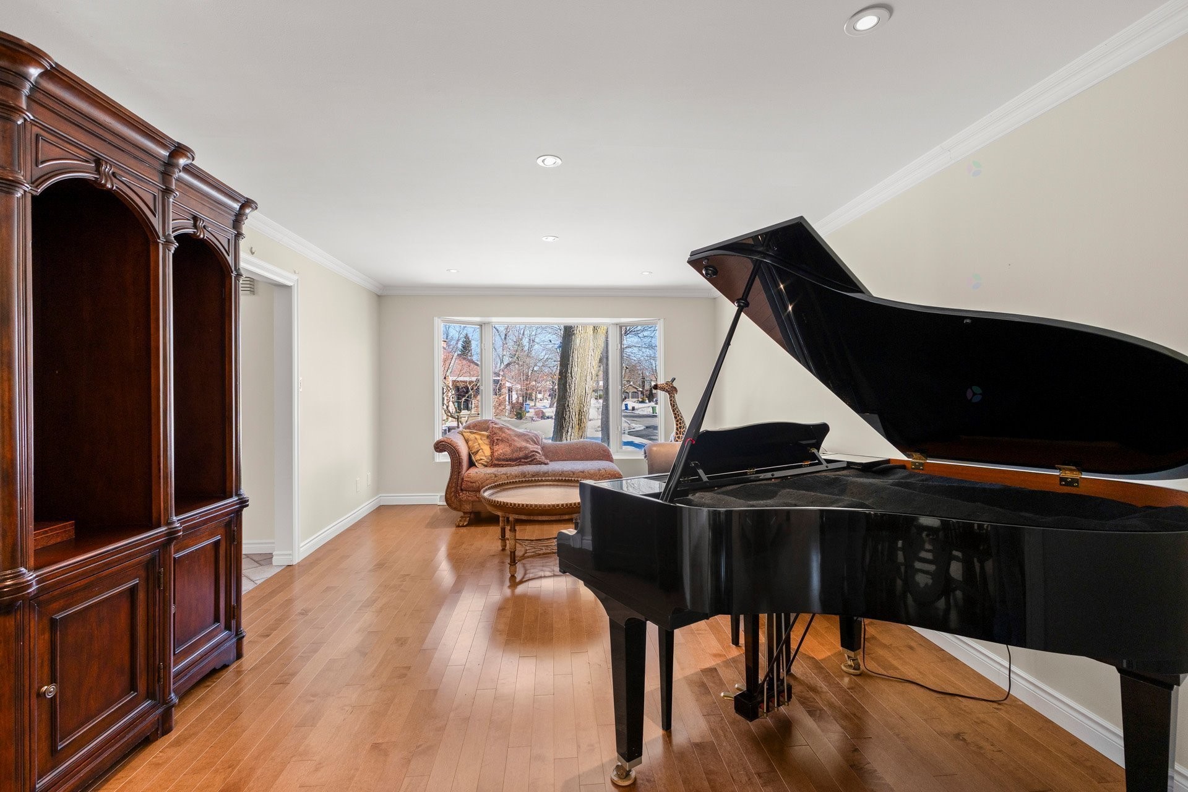
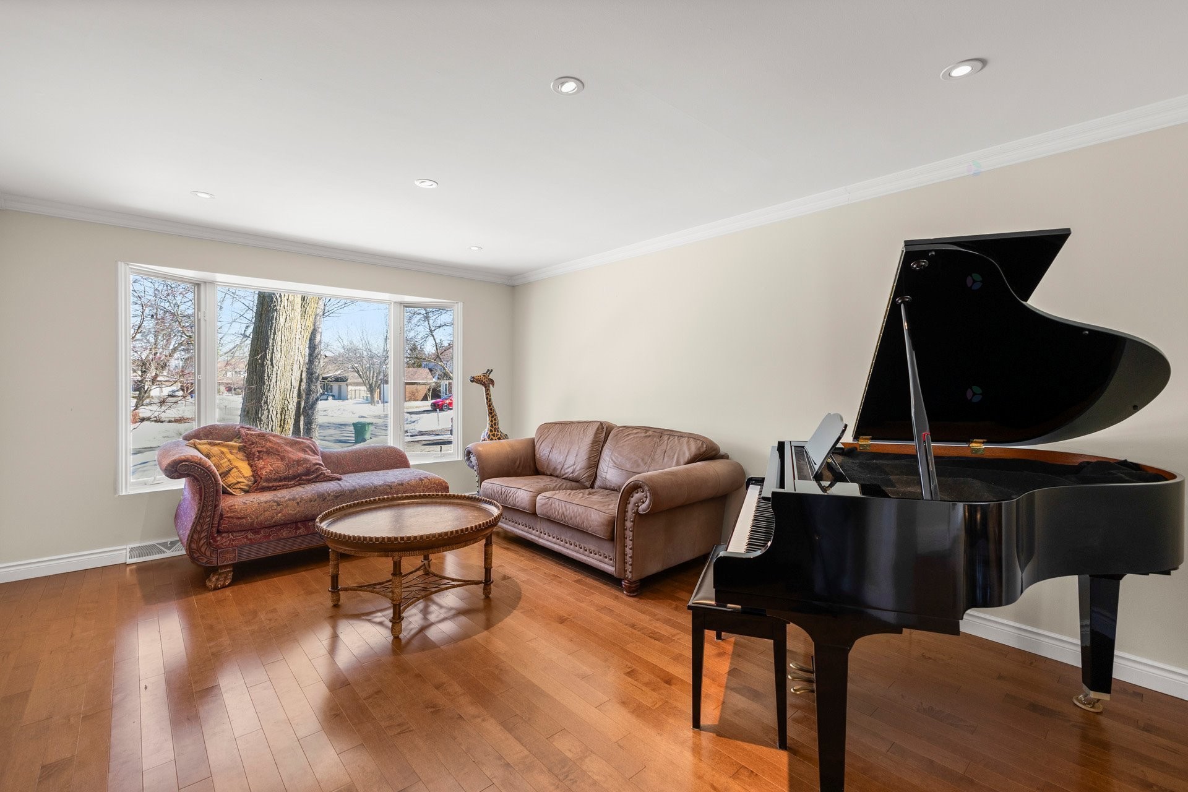
Salon - 65 Rue De Calais, Kirkland, QC - Indoor Photo Showing Living Room
Salon - 65 Rue De Calais, Kirkland, QC - Indoor
Salon - 65 Rue De Calais, Kirkland, QC - Indoor Photo Showing Other Room
Salon - 65 Rue De Calais, Kirkland, QC - Indoor Photo Showing Living Room
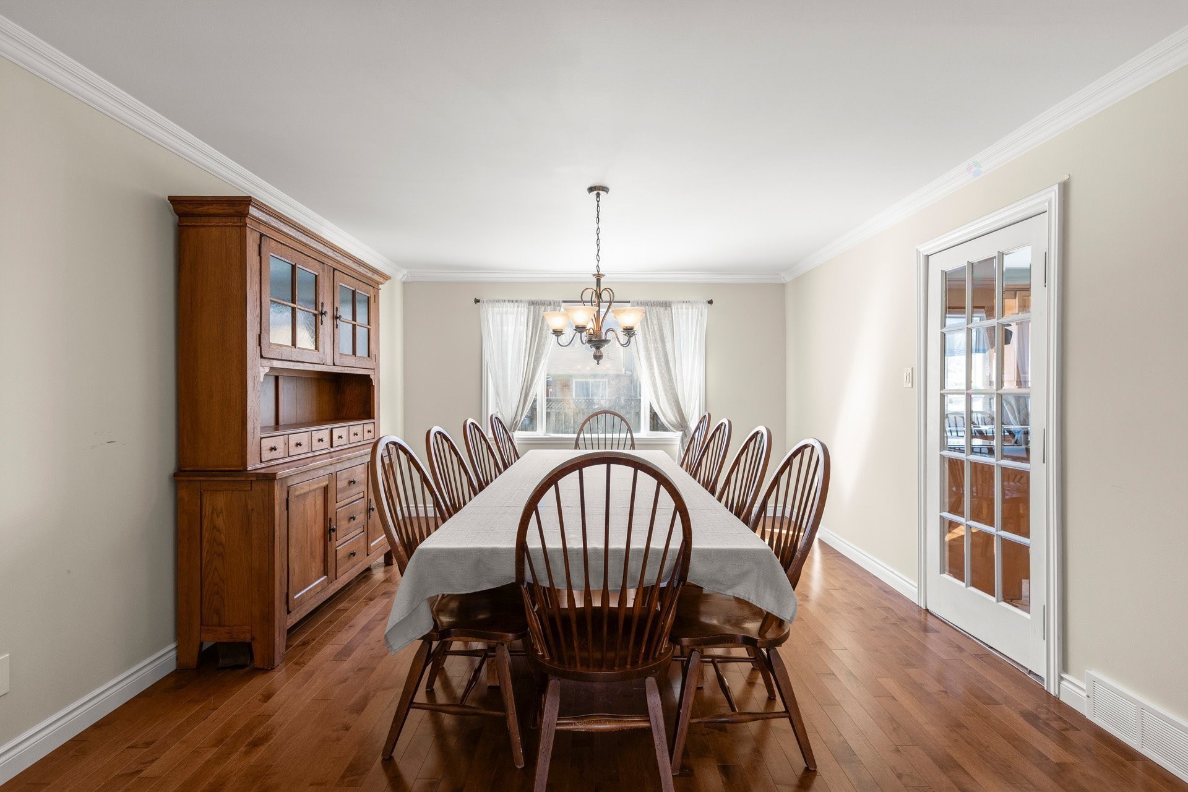
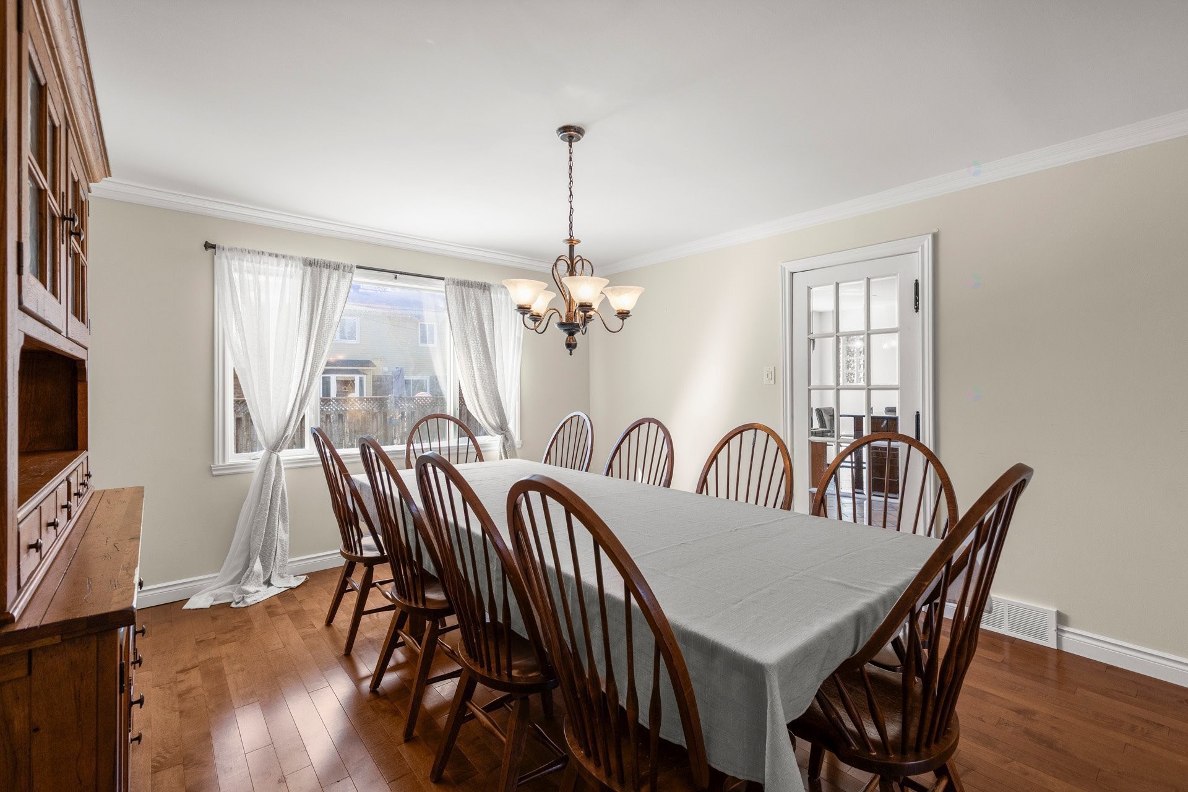
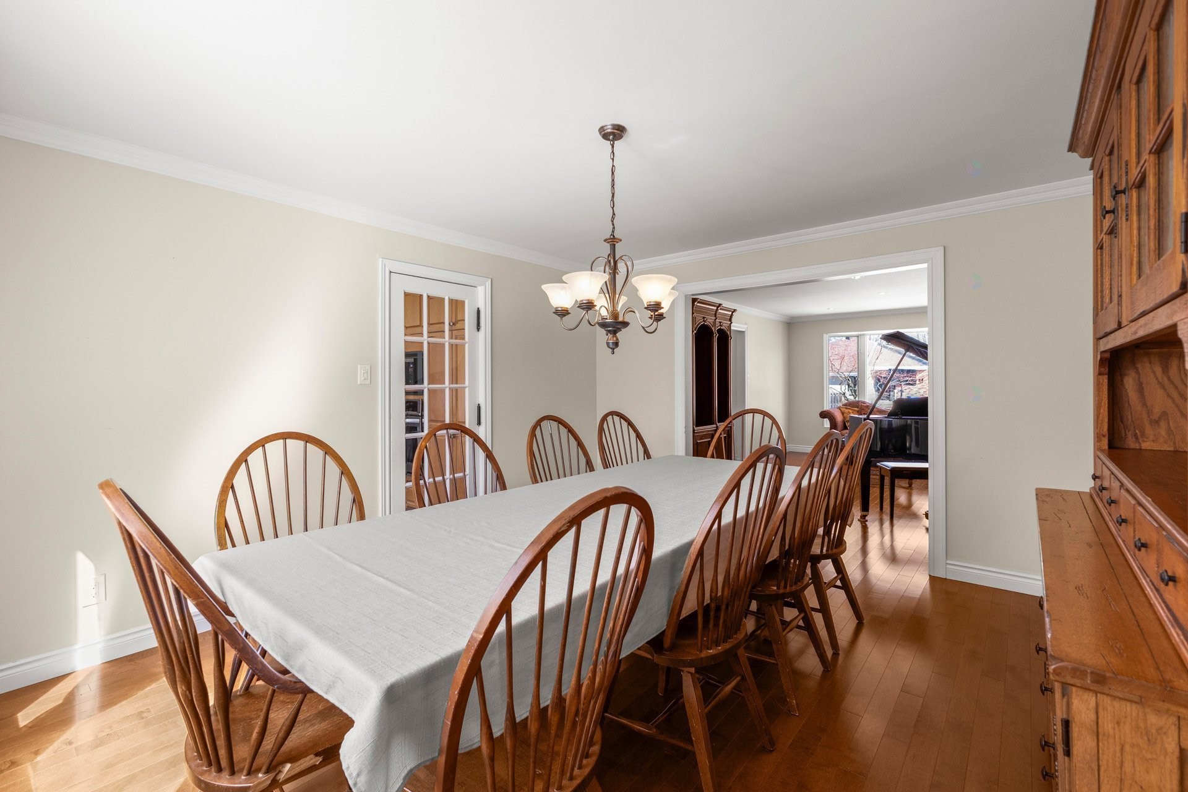
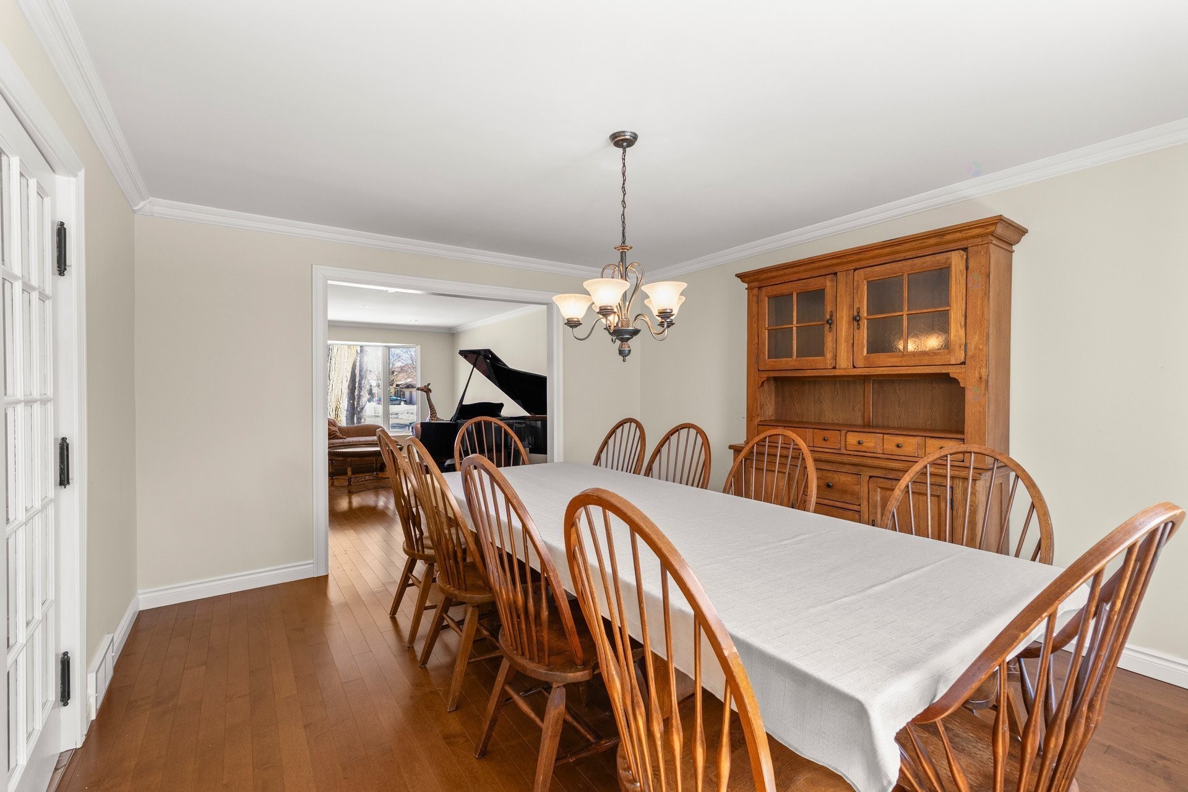
Salle à manger - 65 Rue De Calais, Kirkland, QC - Indoor Photo Showing Dining Room
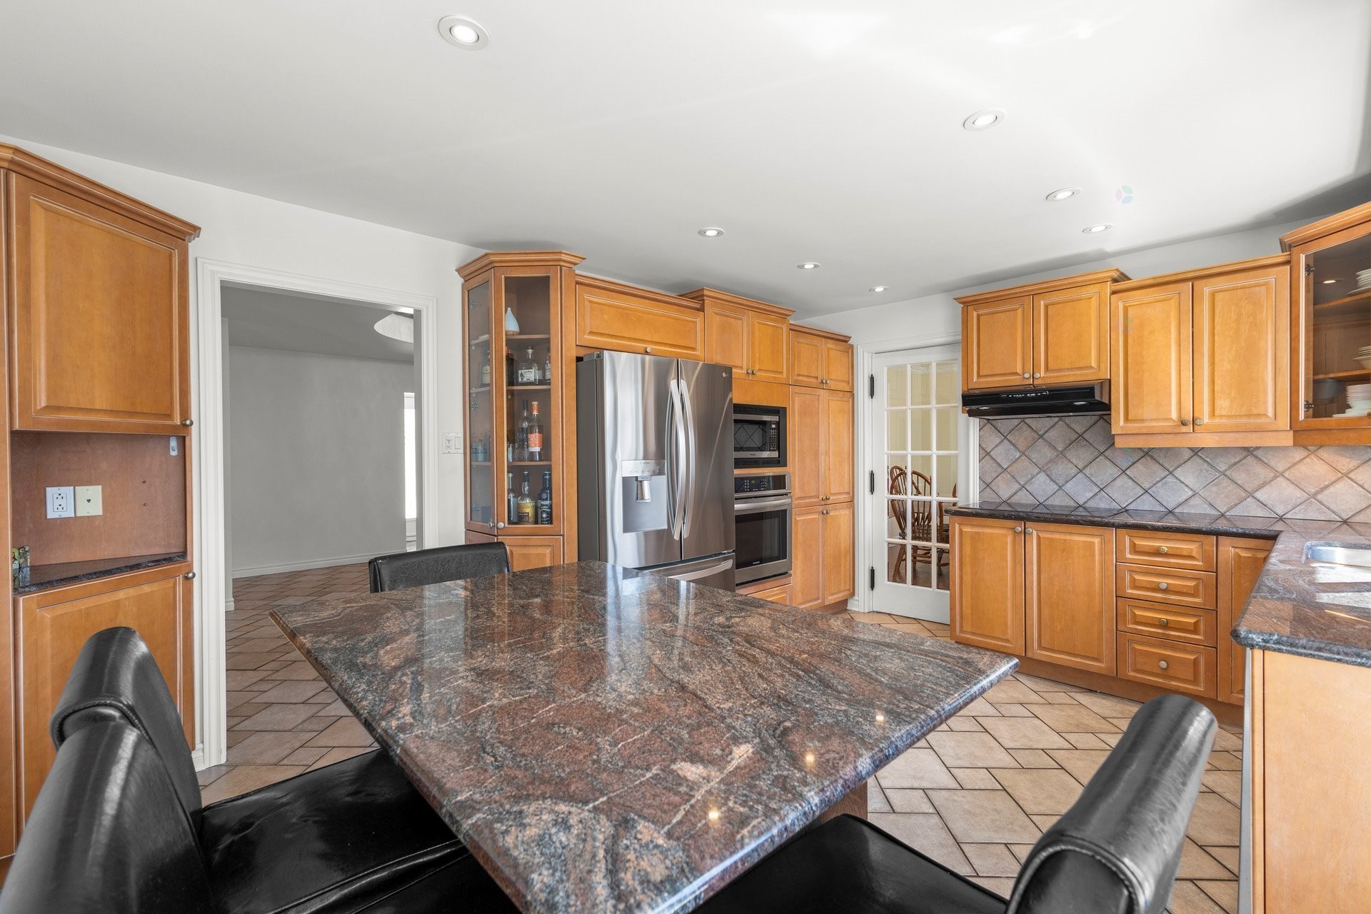
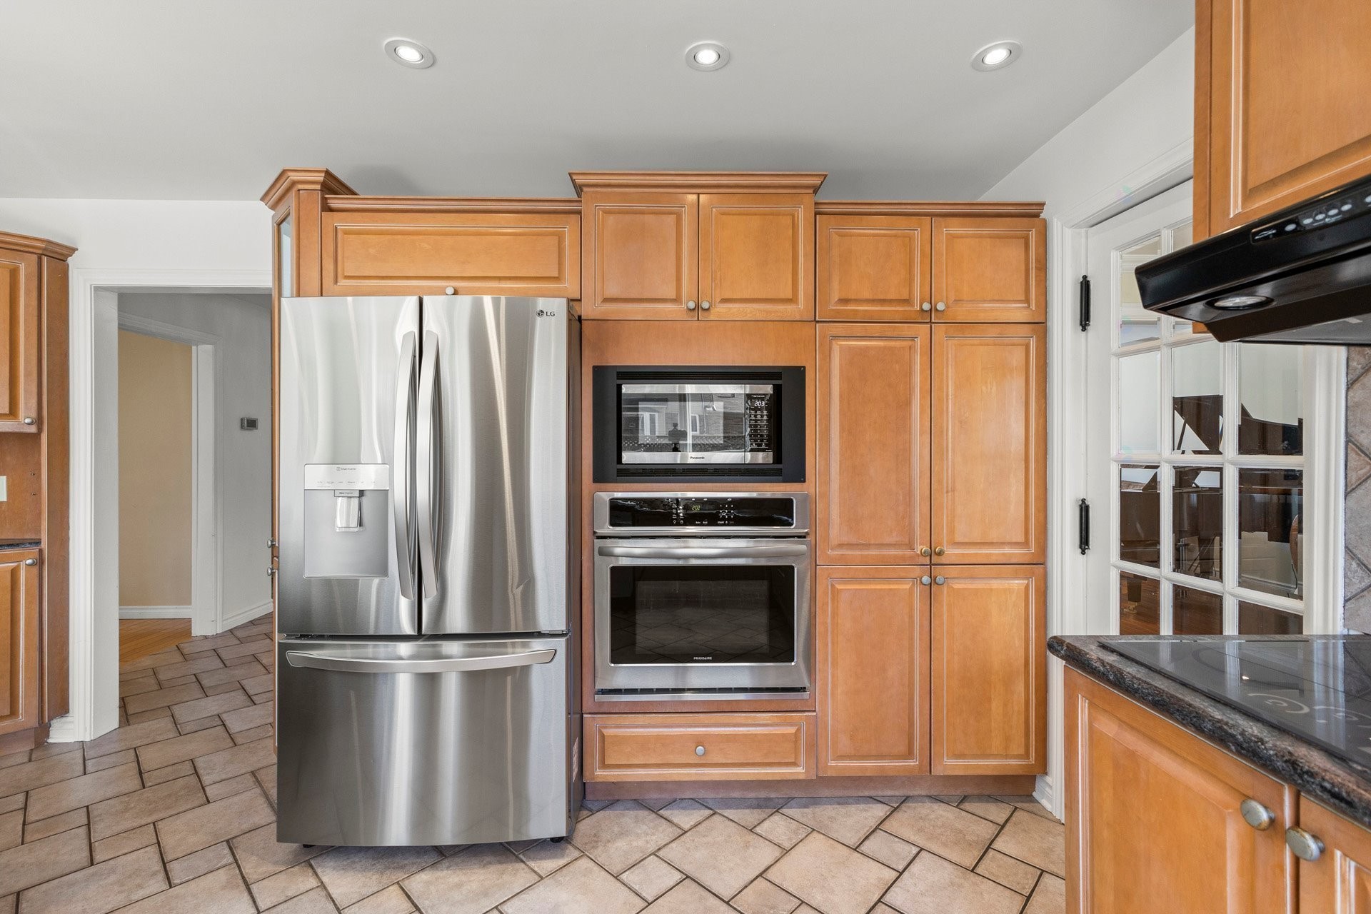
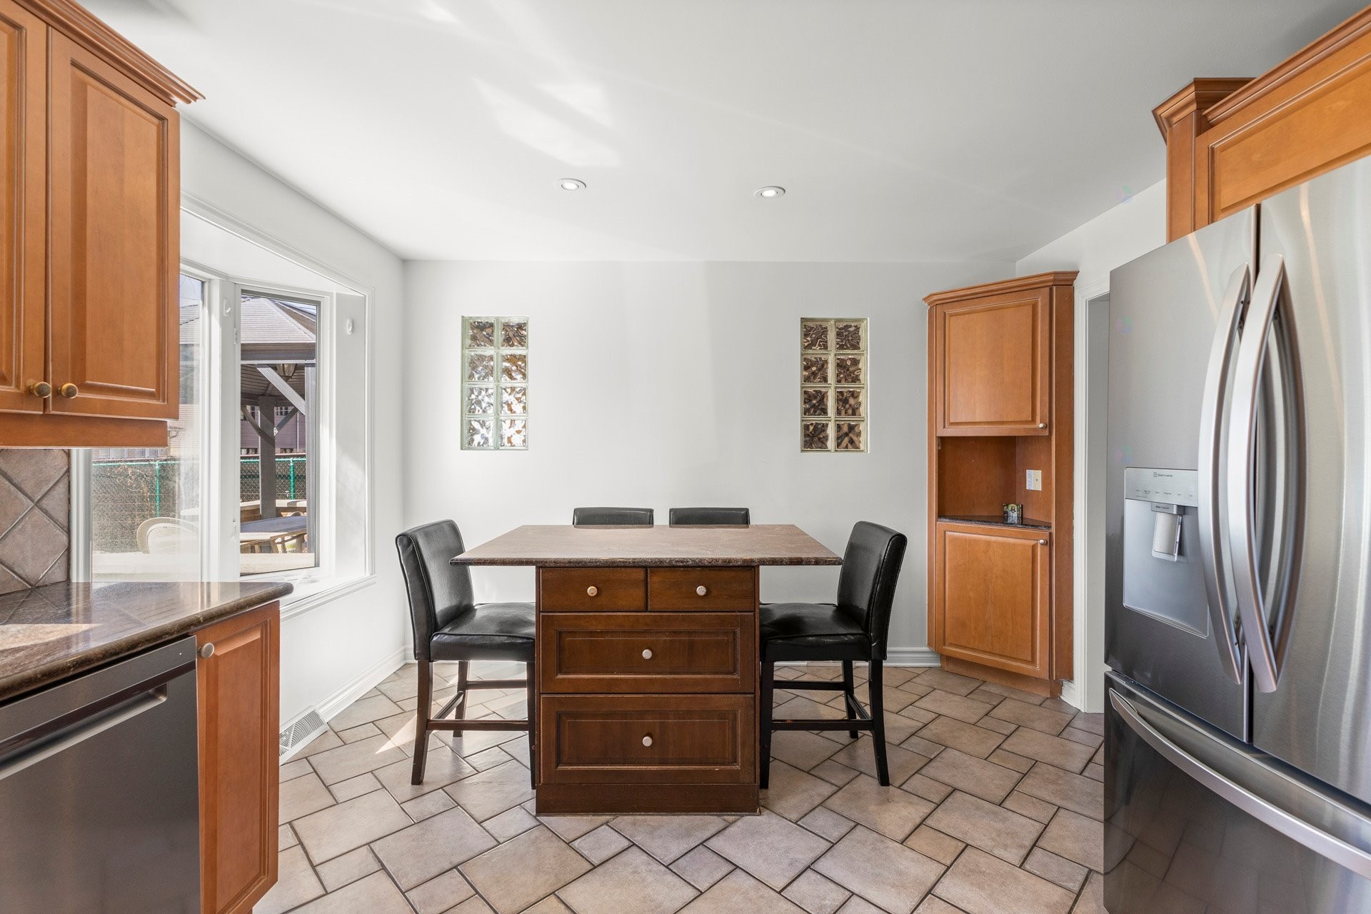
Cuisine - 65 Rue De Calais, Kirkland, QC - Indoor Photo Showing Kitchen
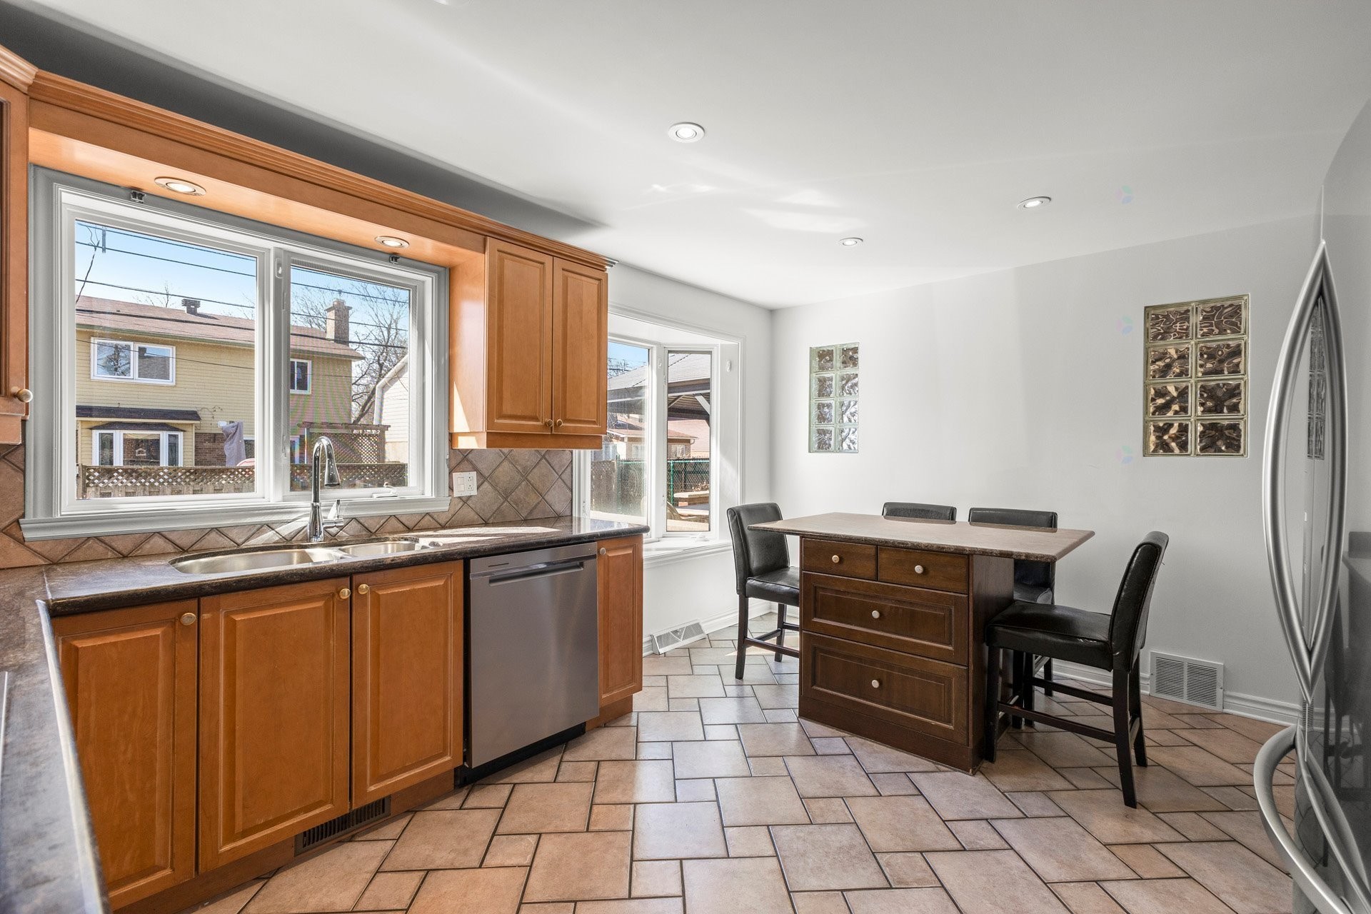
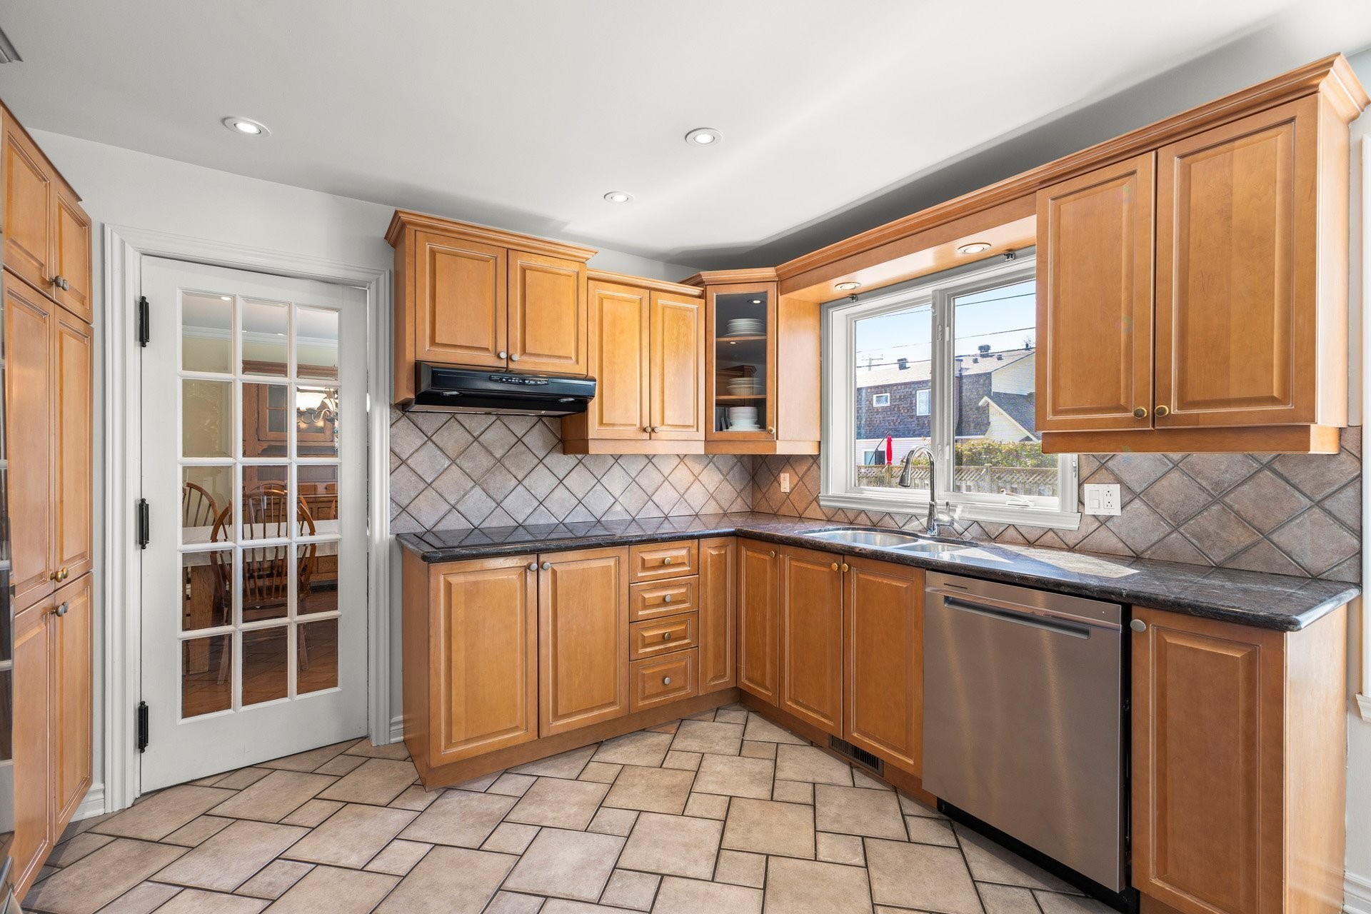
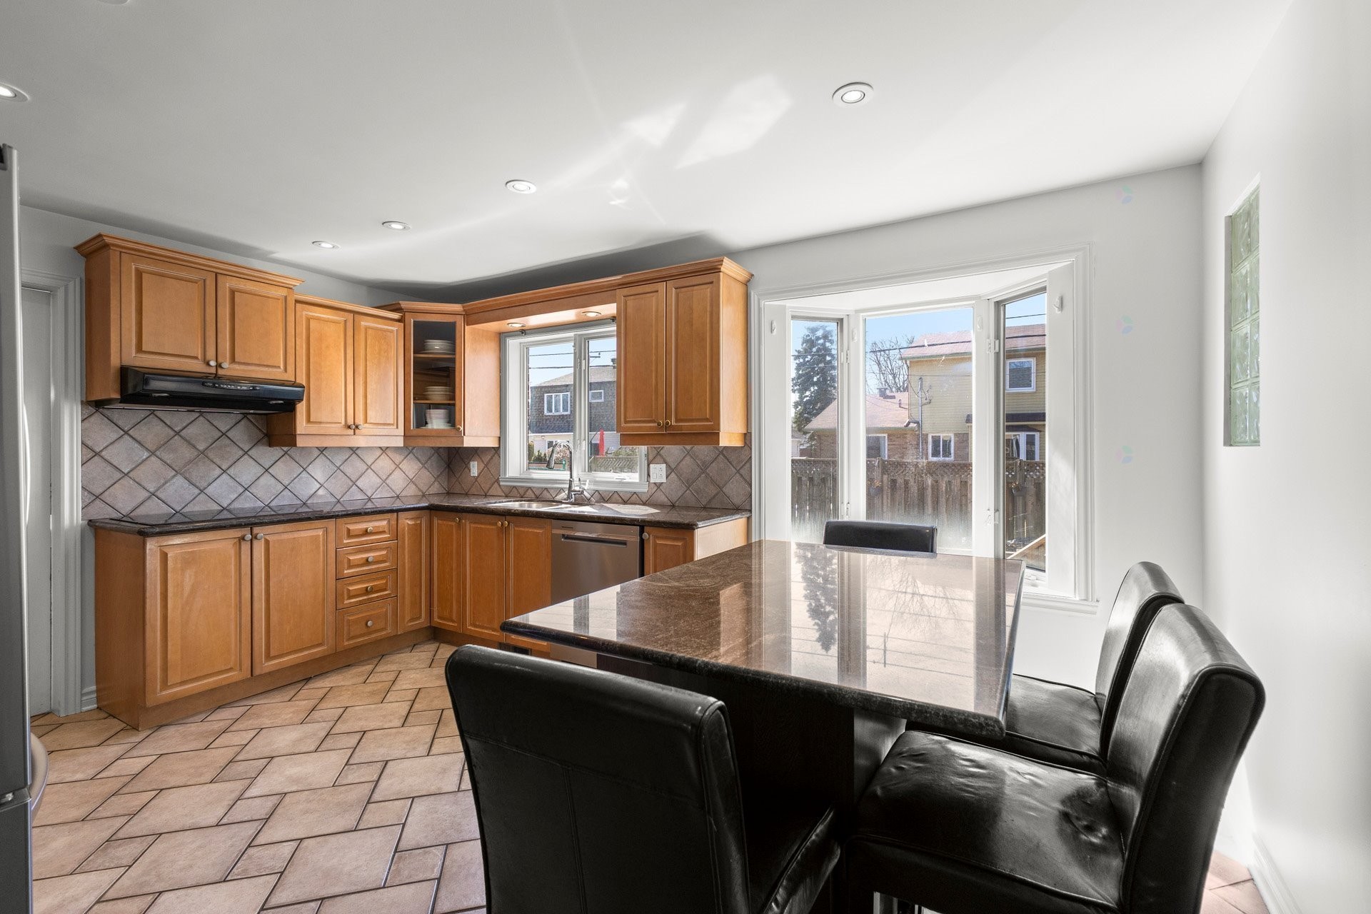
Cuisine - 65 Rue De Calais, Kirkland, QC - Indoor Photo Showing Kitchen With Double Sink
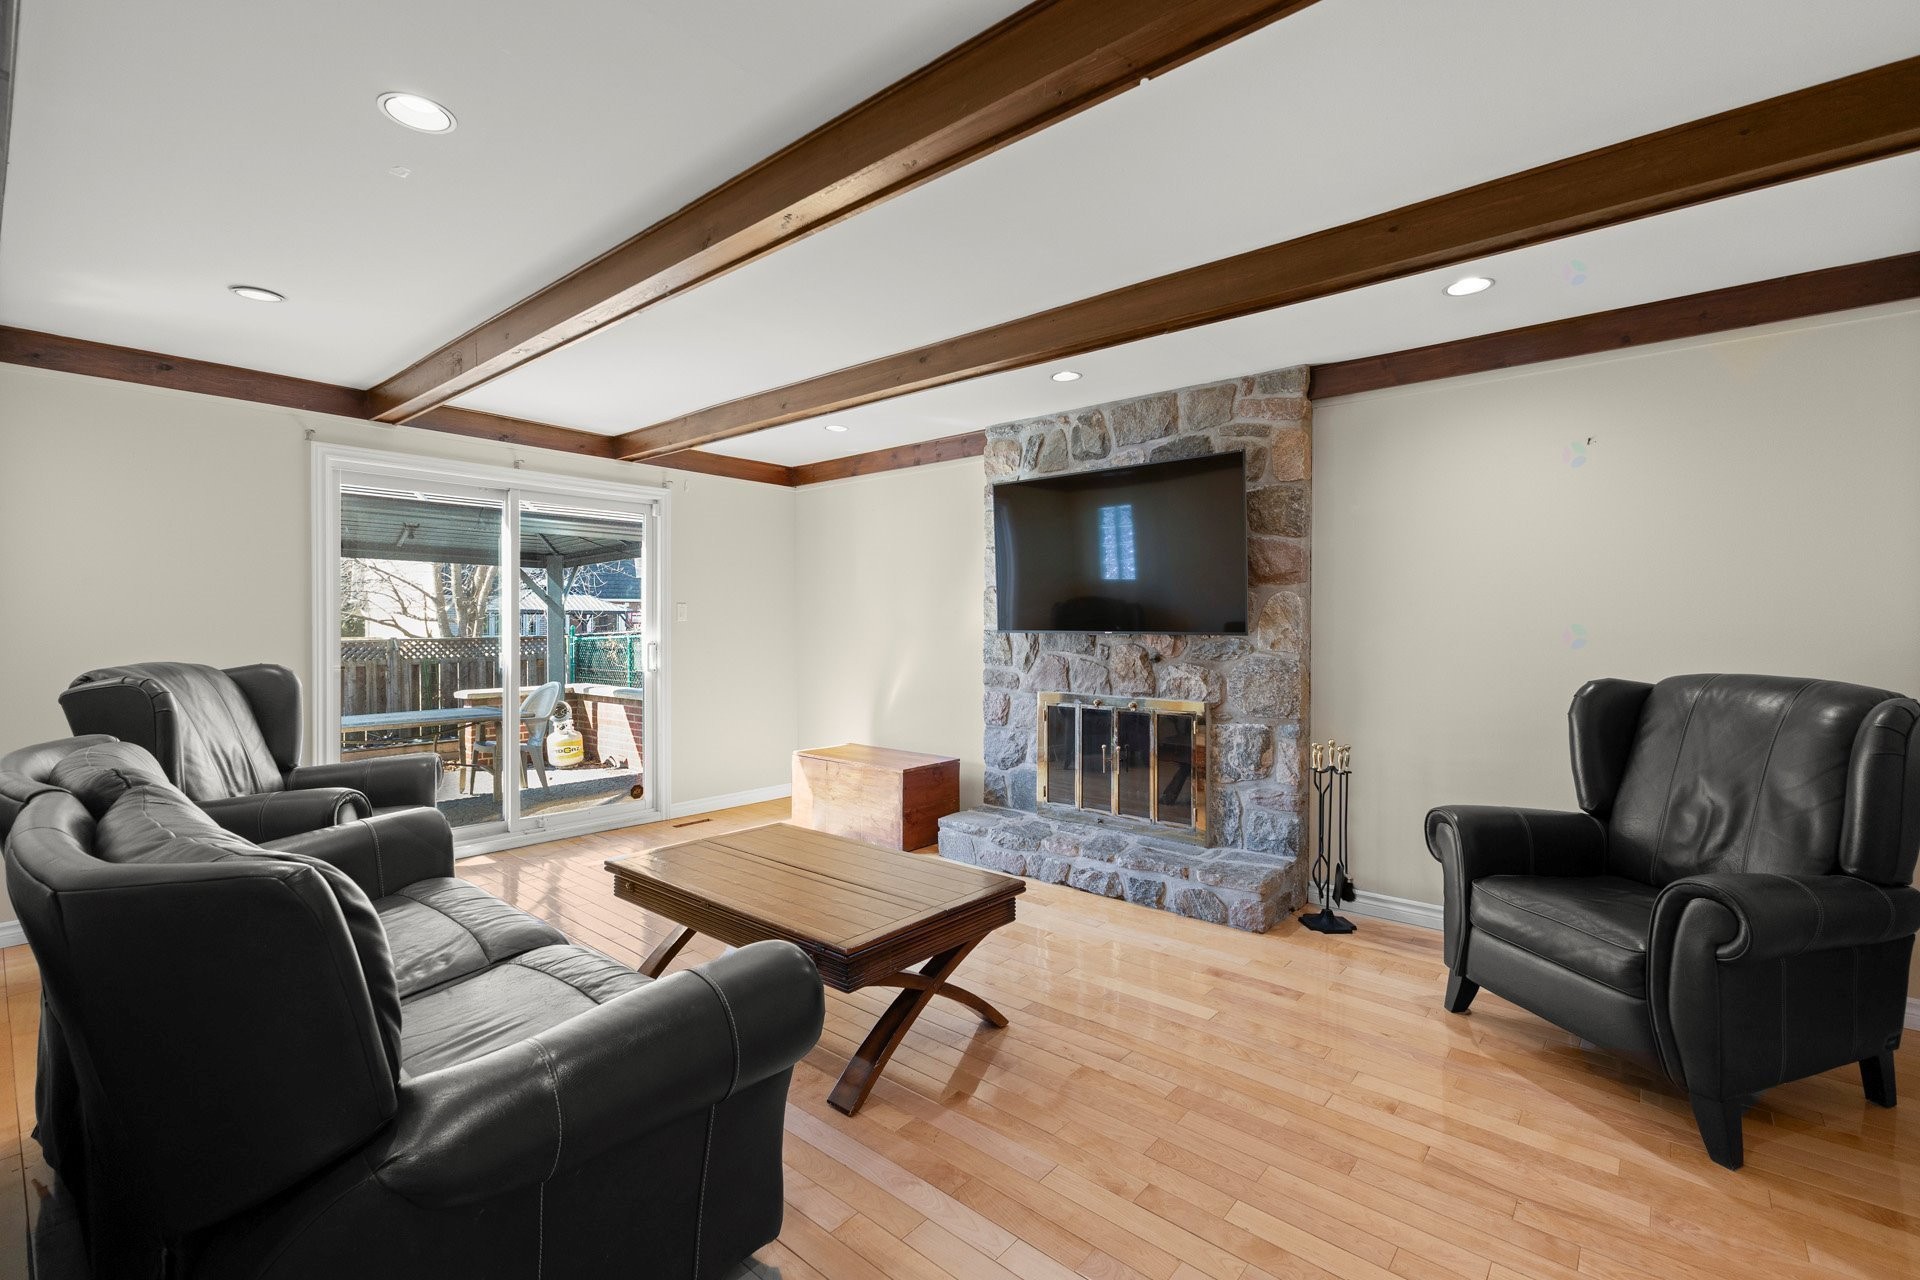
Salle familiale - 65 Rue De Calais, Kirkland, QC - Indoor Photo Showing Living Room With Fireplace
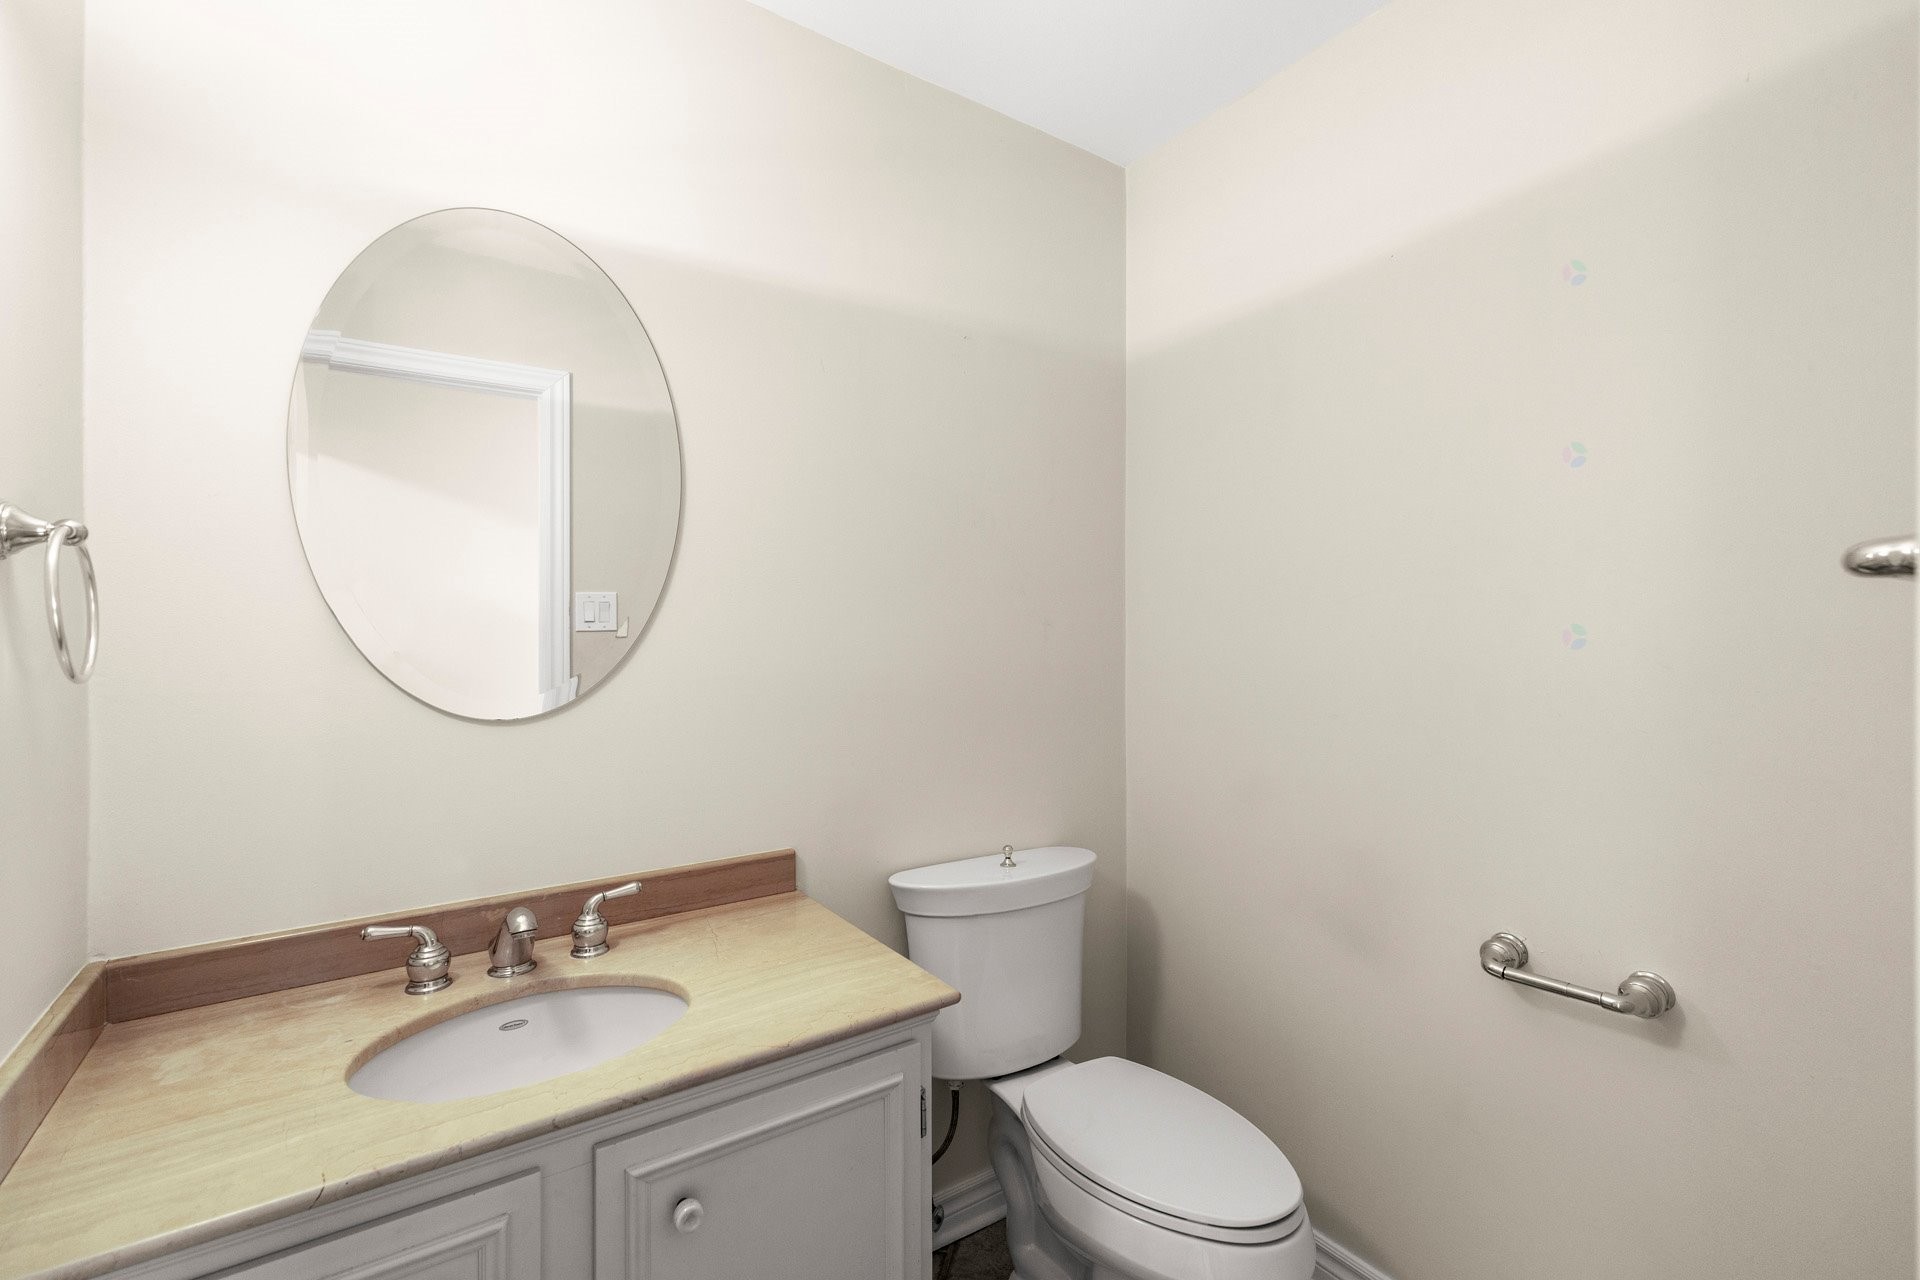
Salle d'eau - 65 Rue De Calais, Kirkland, QC - Indoor Photo Showing Bathroom
Autre - 65 Rue De Calais, Kirkland, QC - Indoor Photo Showing Other Room
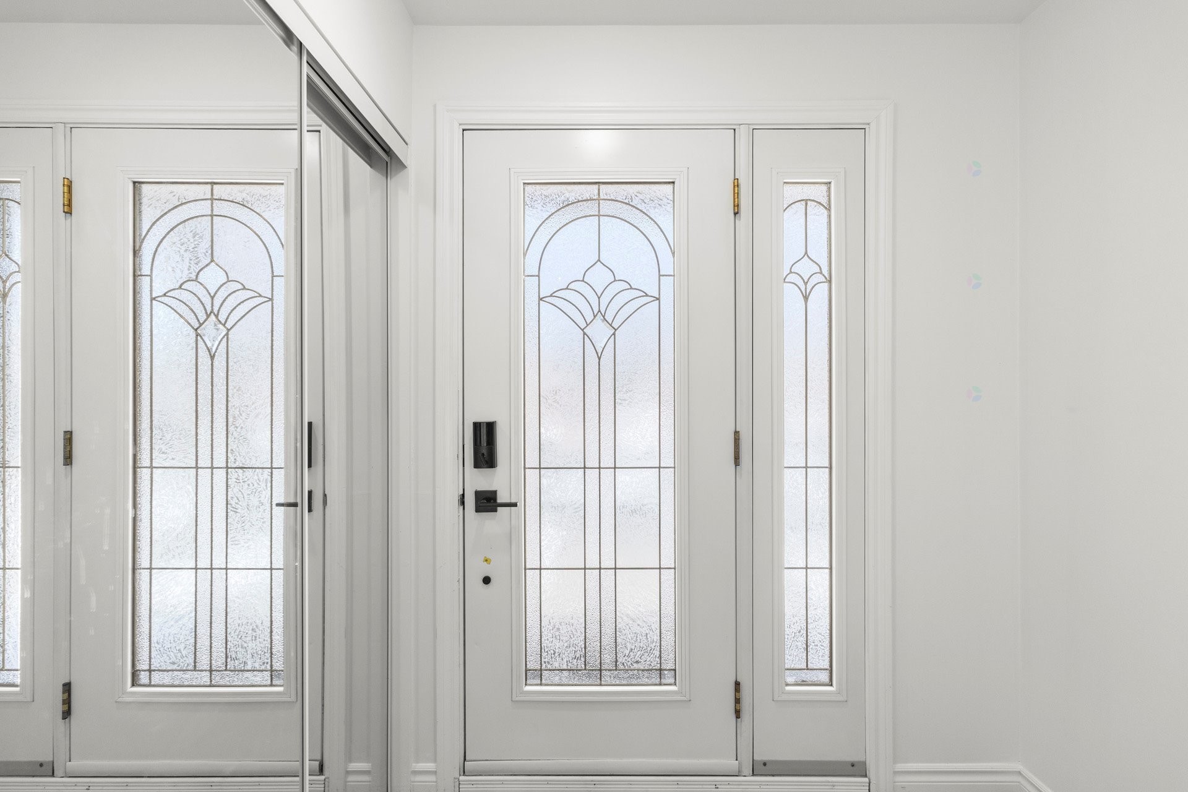
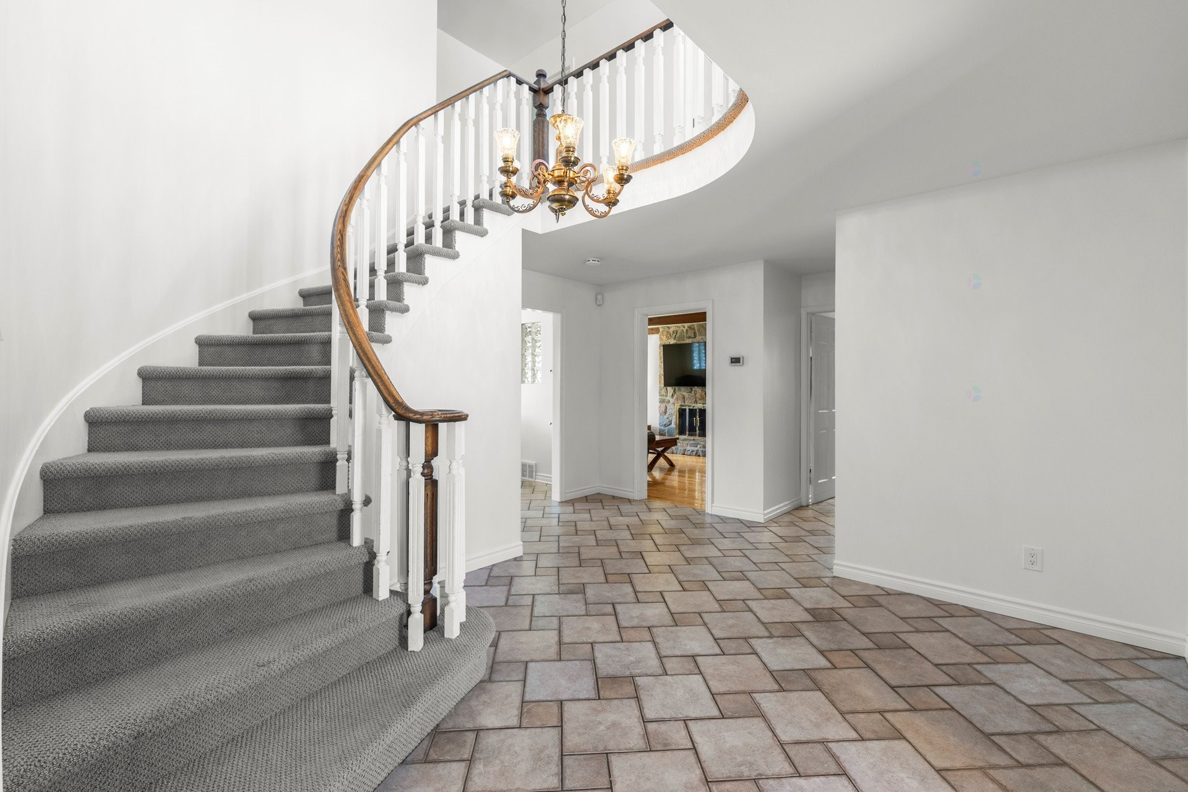
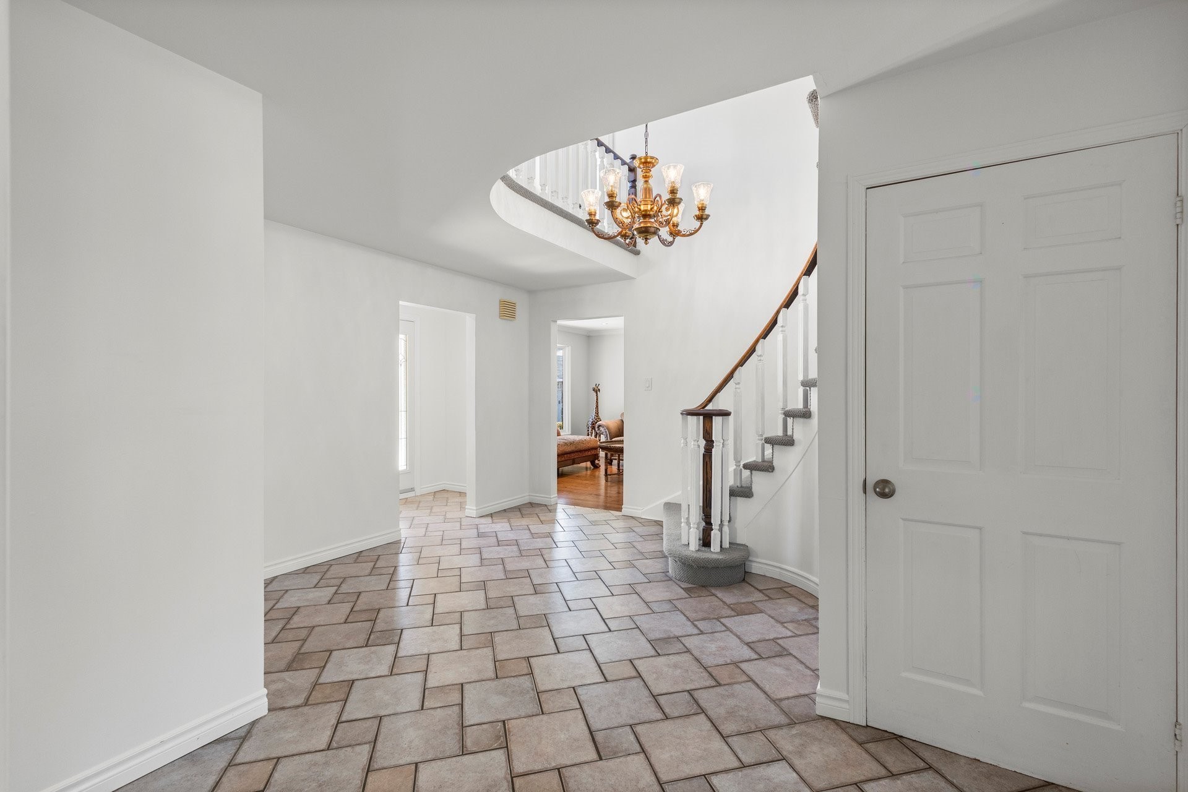
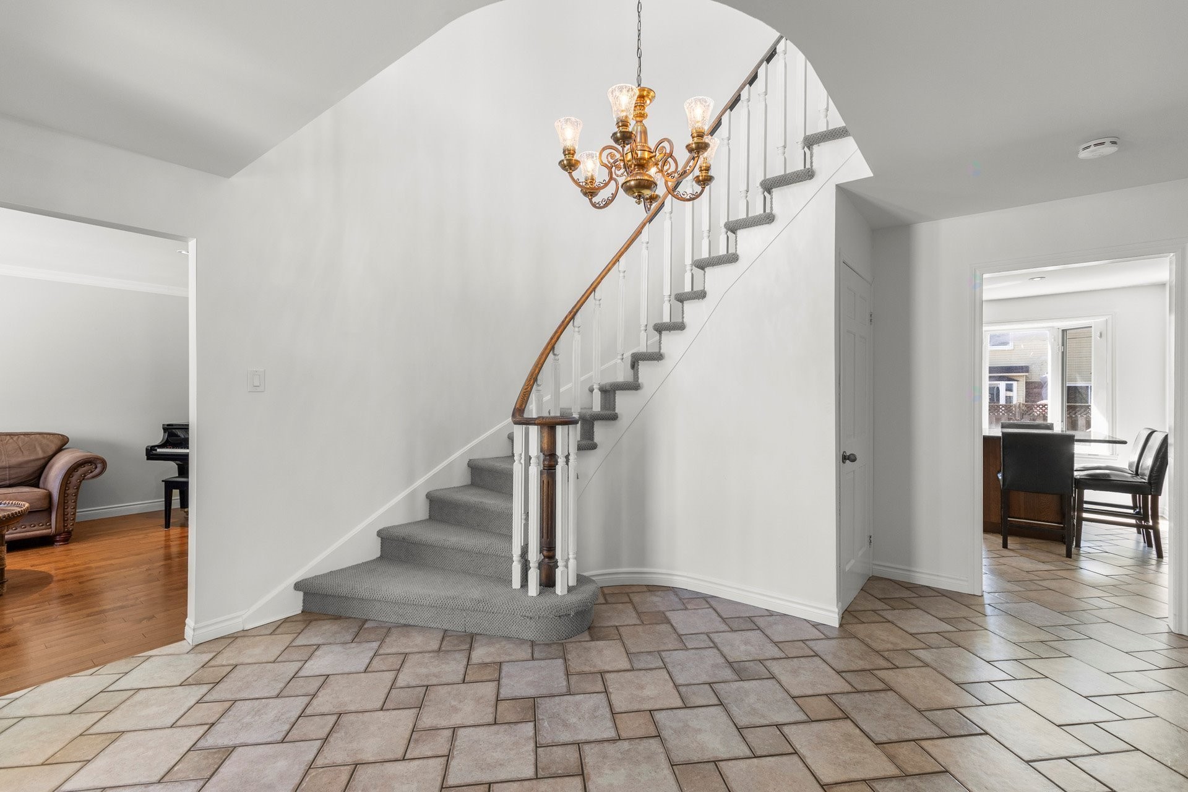
Hall d'entrée/Vestibule - 65 Rue De Calais, Kirkland, QC - Indoor Photo Showing Other Room
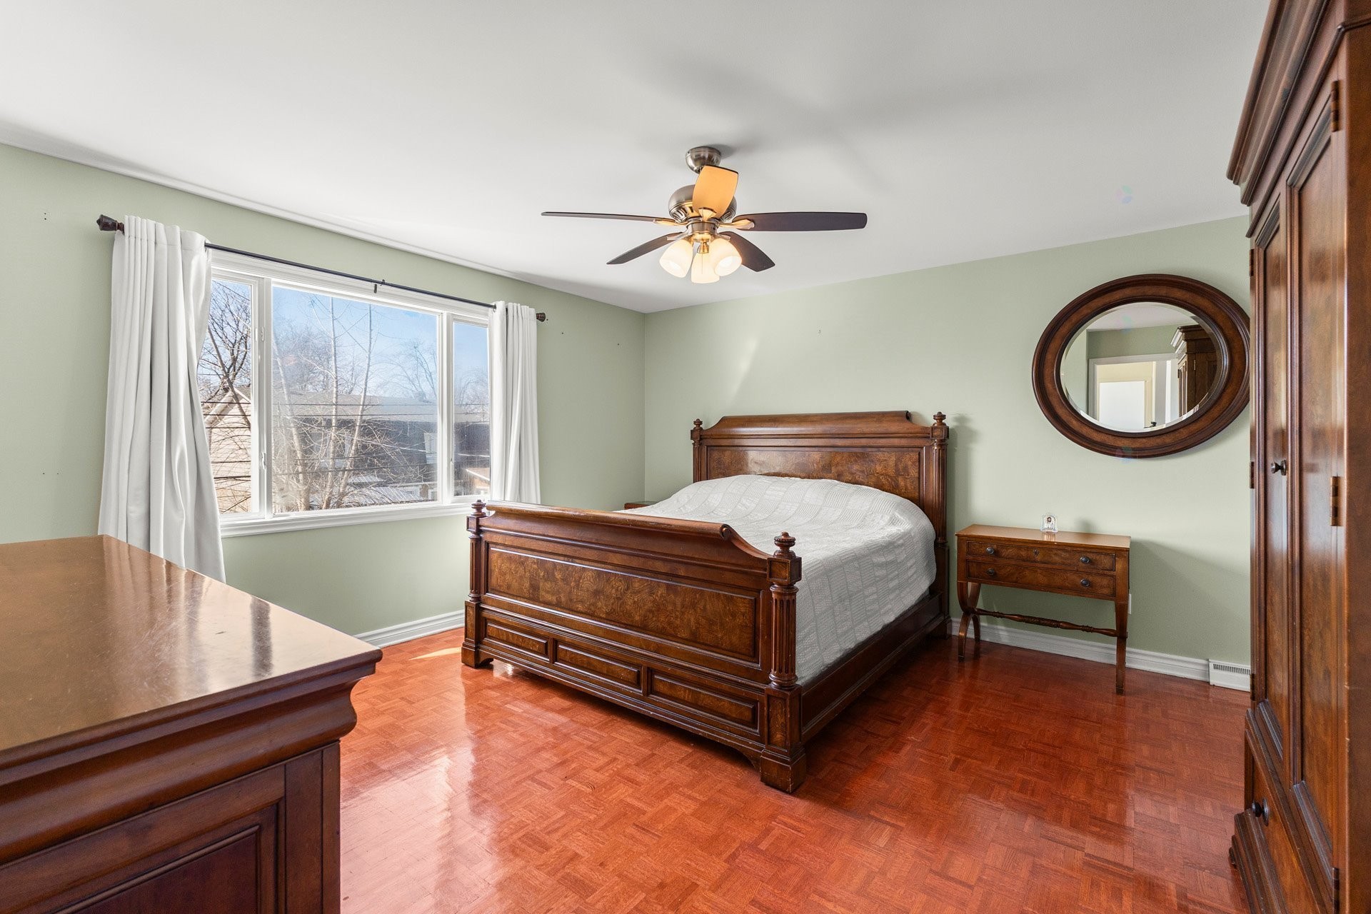
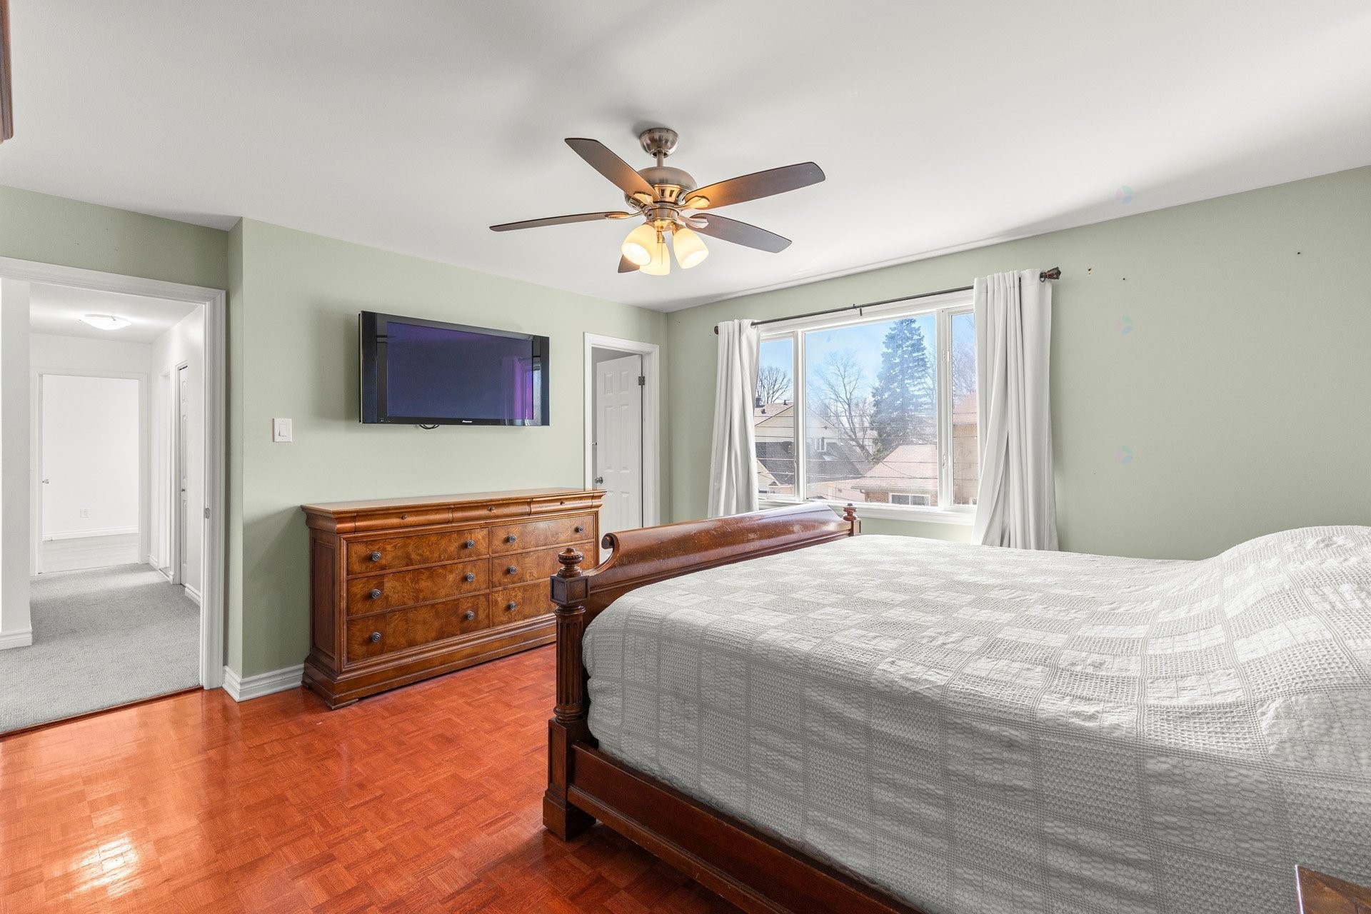
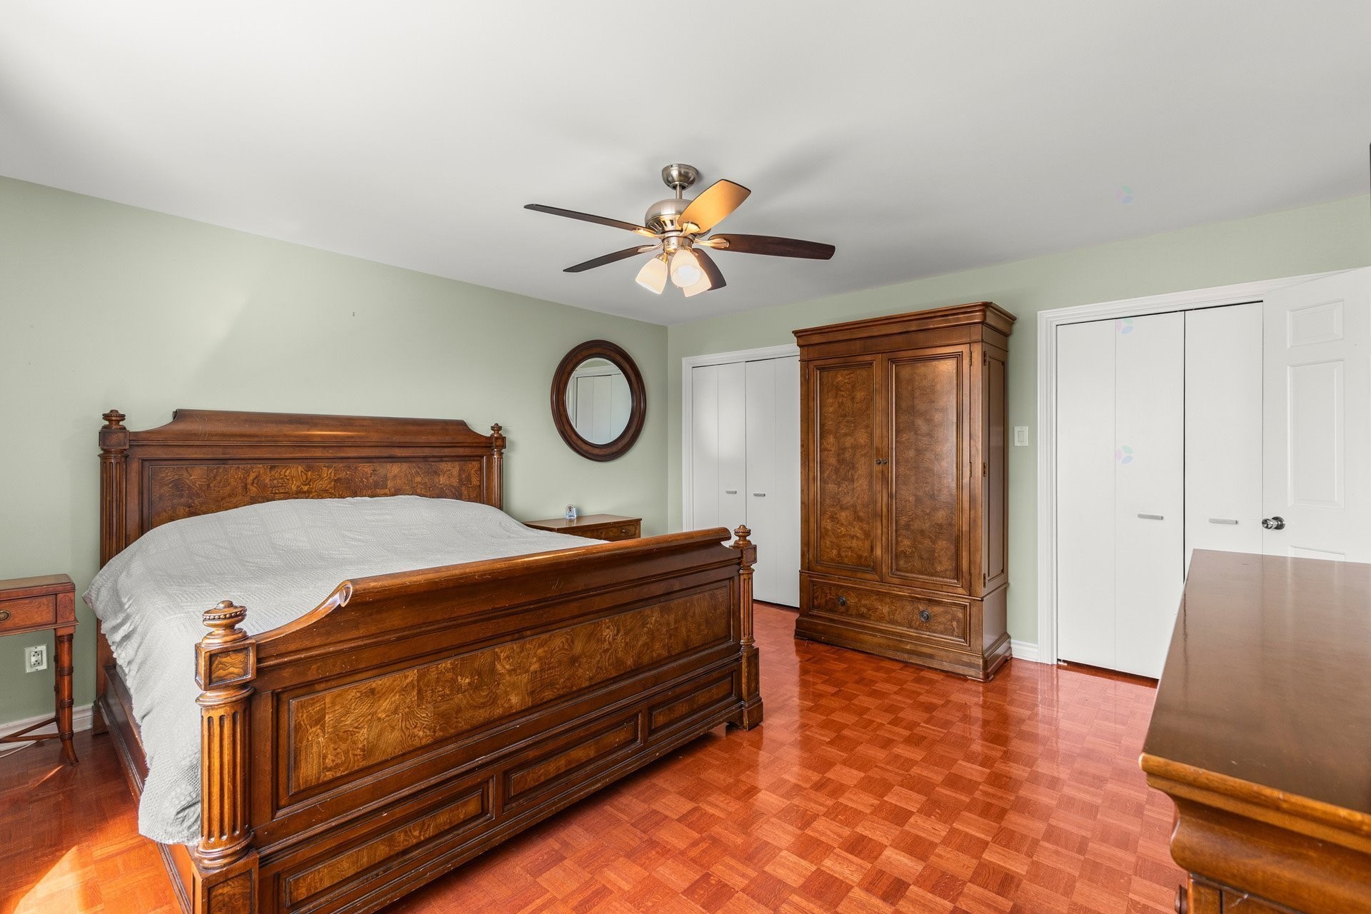
Chambre à coucher principale - 65 Rue De Calais, Kirkland, QC - Indoor Photo Showing Bedroom
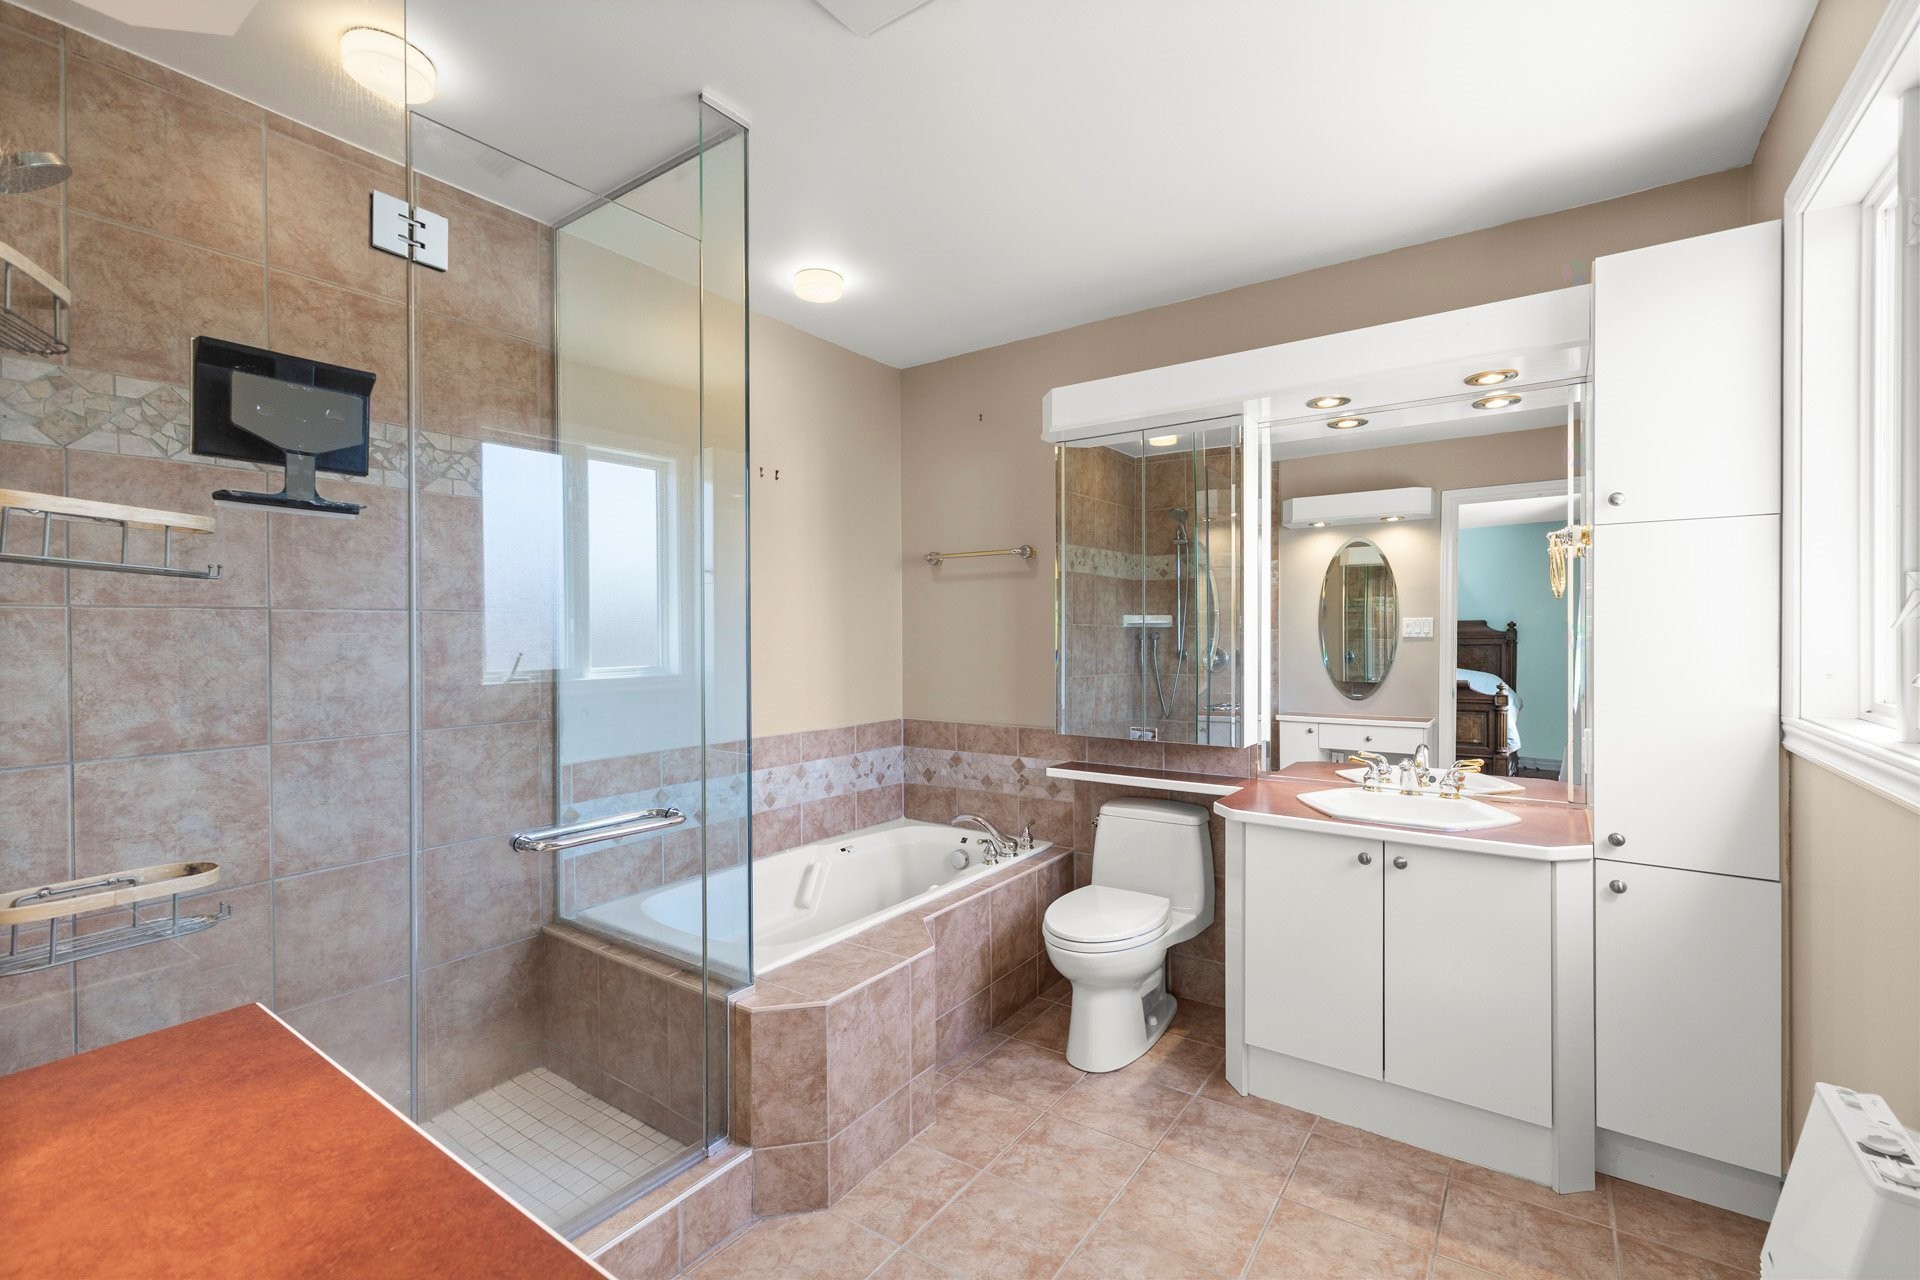
Salle de bains attenante à la CCP - 65 Rue De Calais, Kirkland, QC - Indoor Photo Showing Bathroom
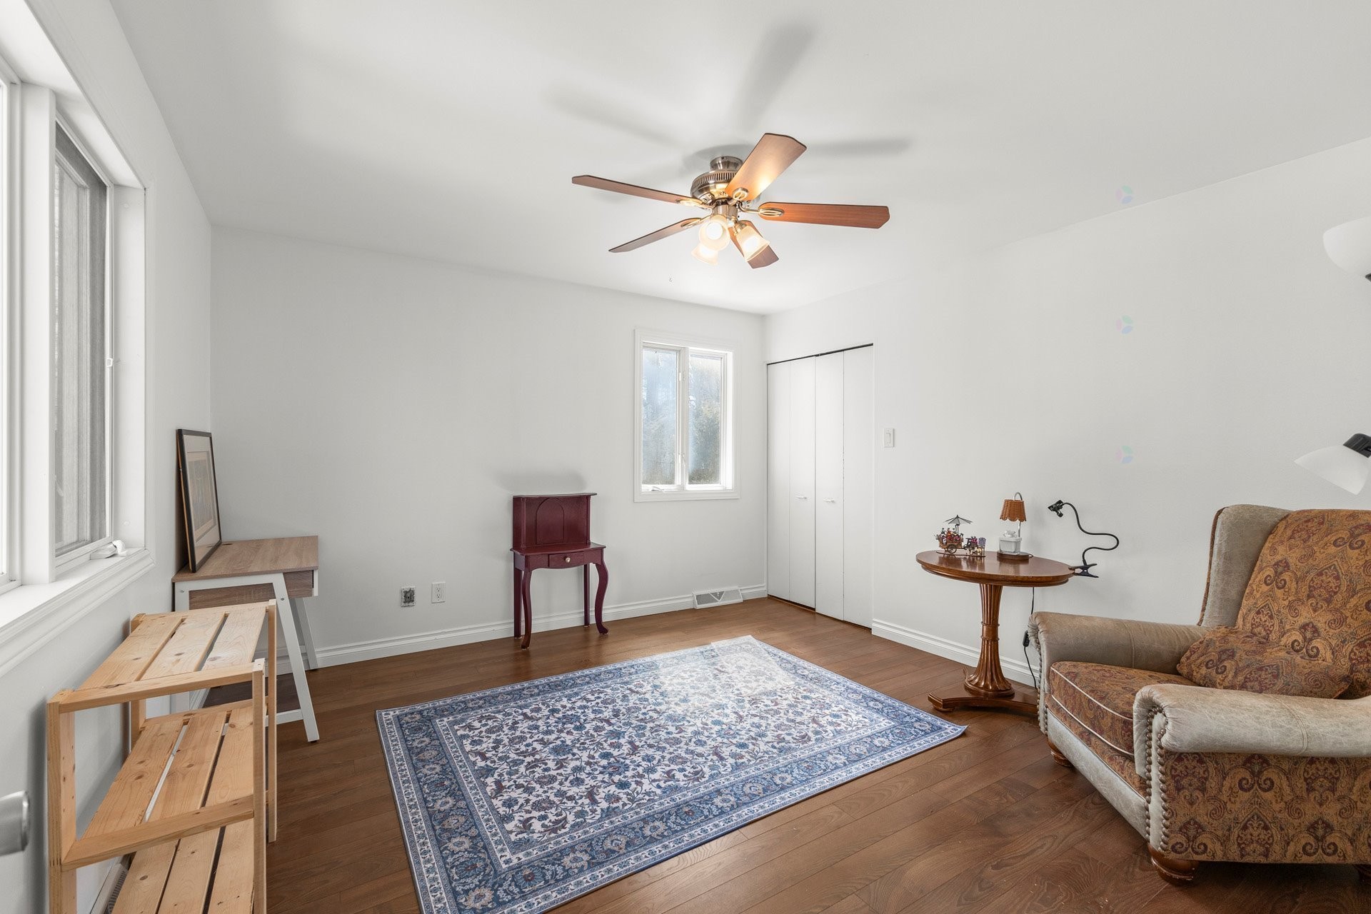
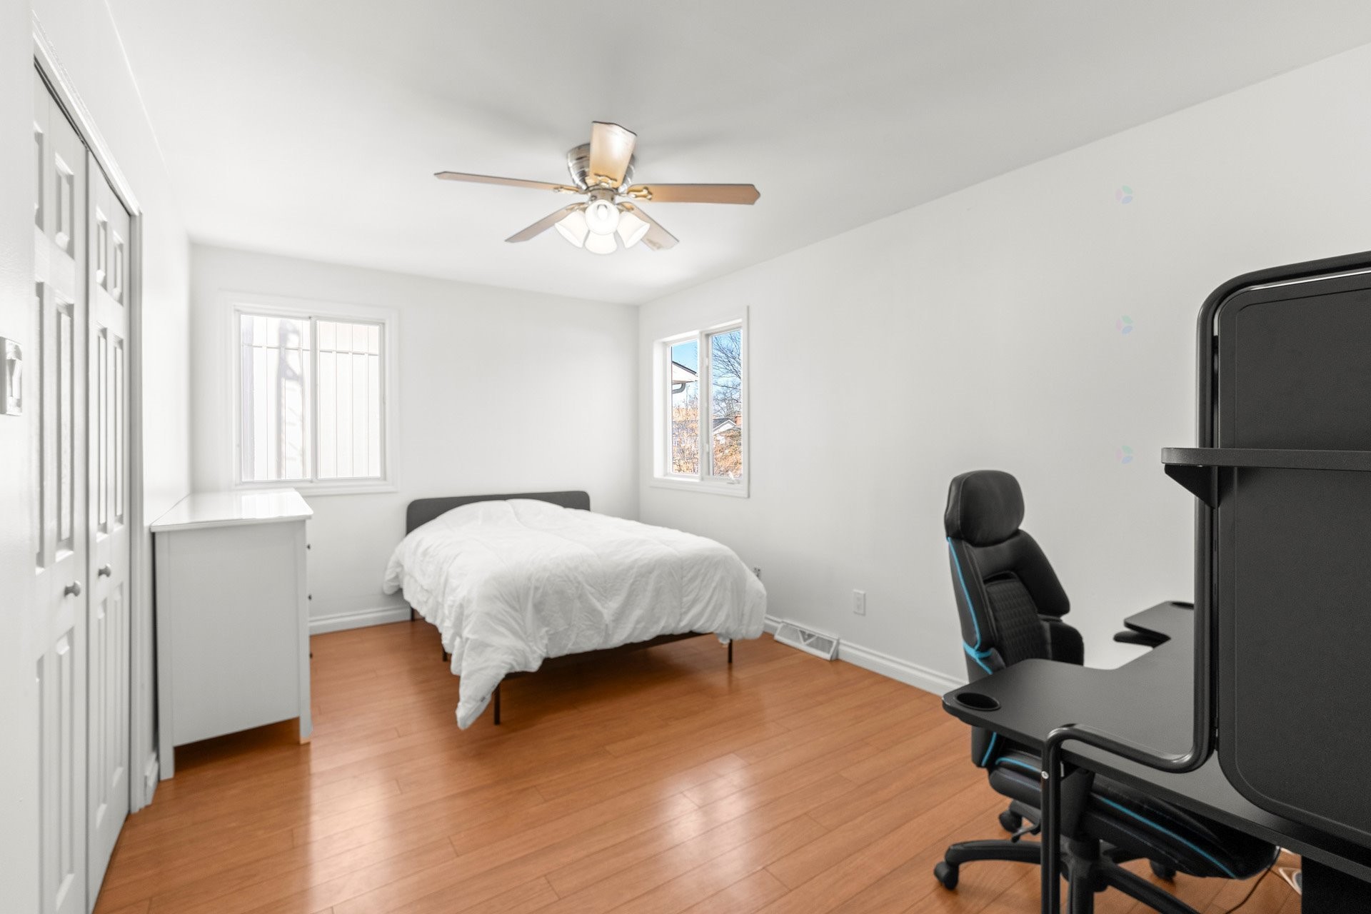
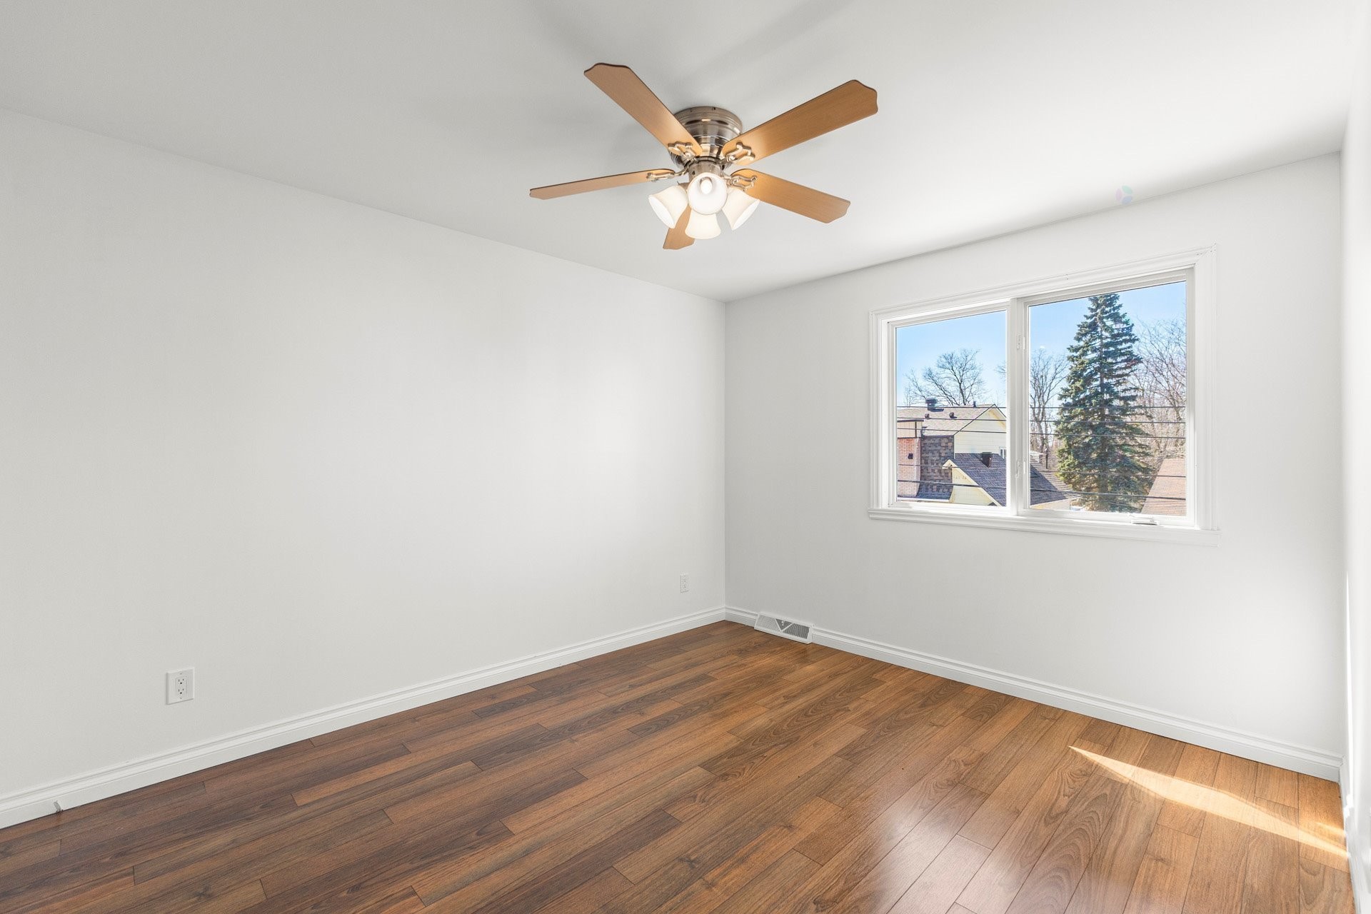
Chambre à coucher - 65 Rue De Calais, Kirkland, QC - Indoor
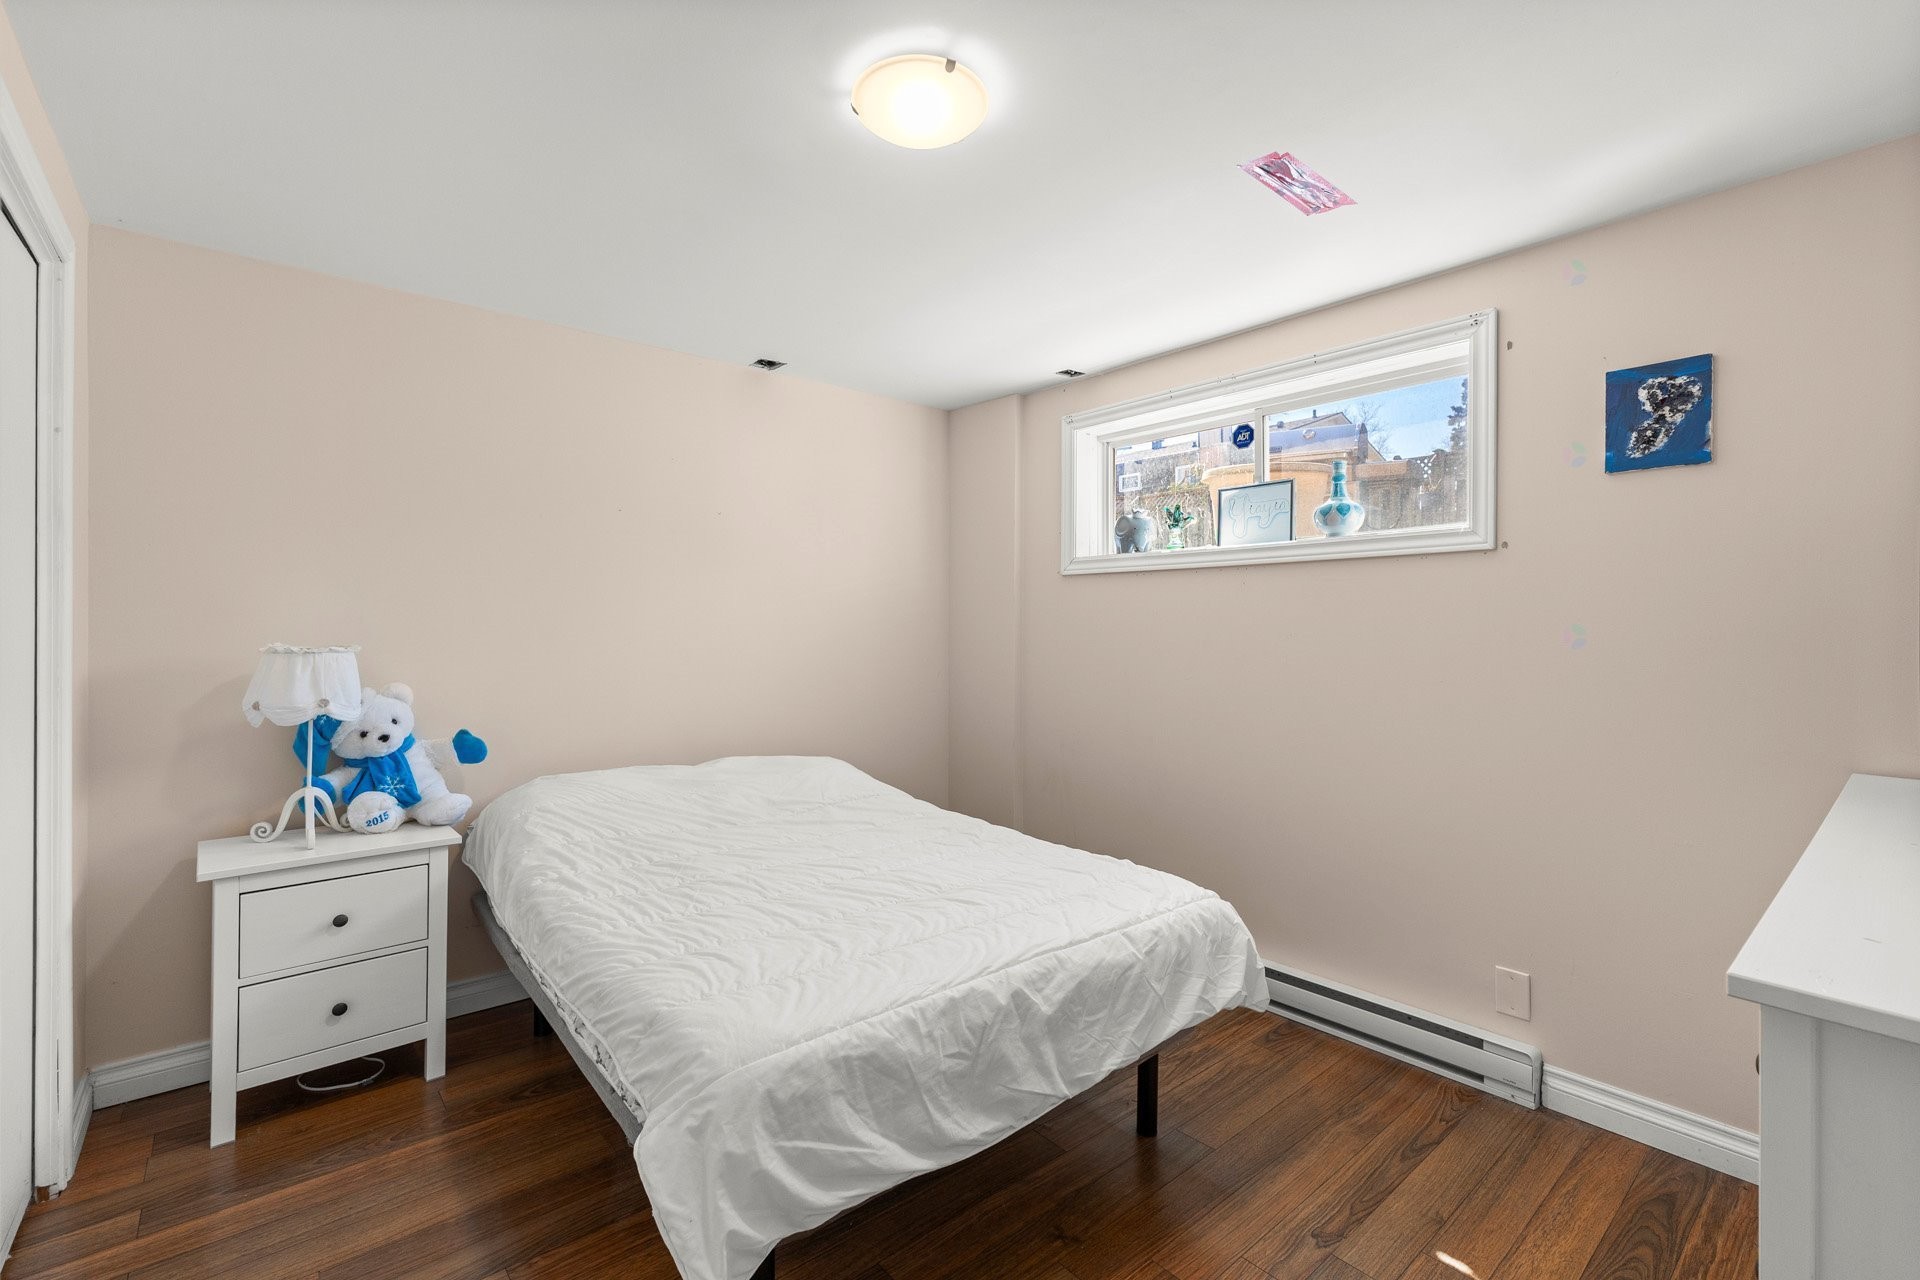
Chambre à coucher - 65 Rue De Calais, Kirkland, QC - Indoor Photo Showing Bedroom
Chambre à coucher - 65 Rue De Calais, Kirkland, QC - Indoor Photo Showing Other Room
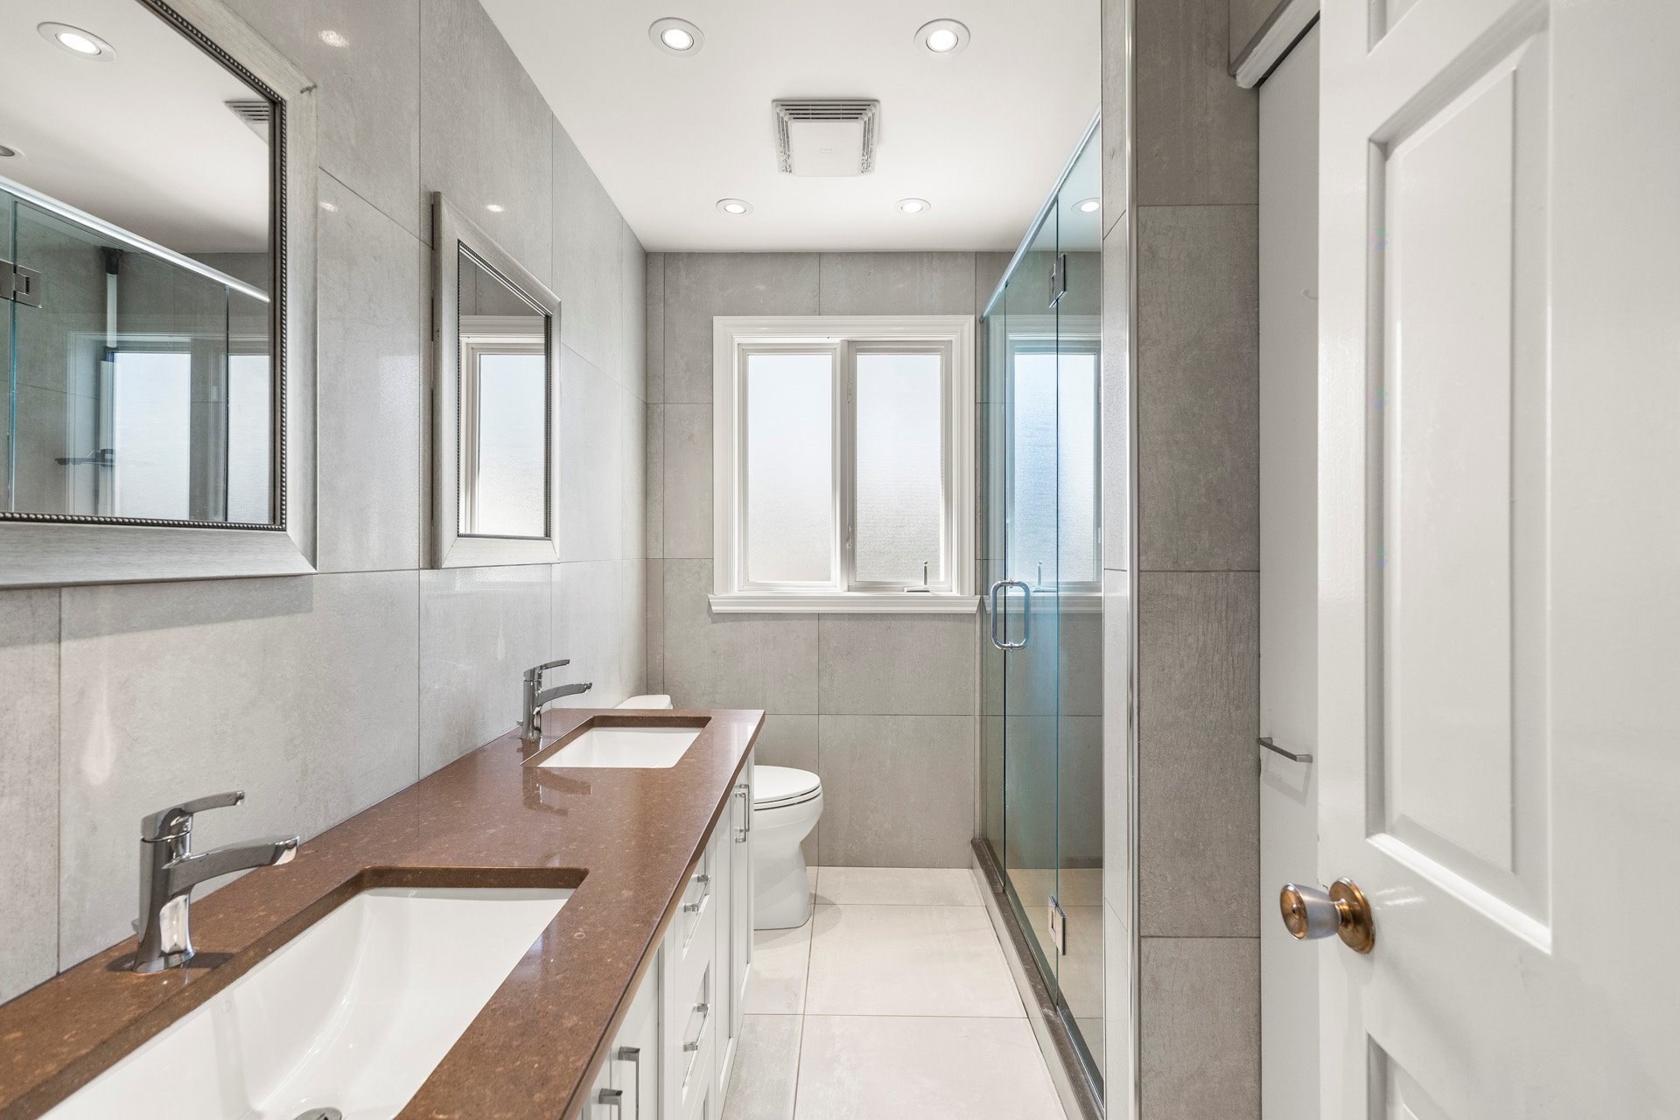
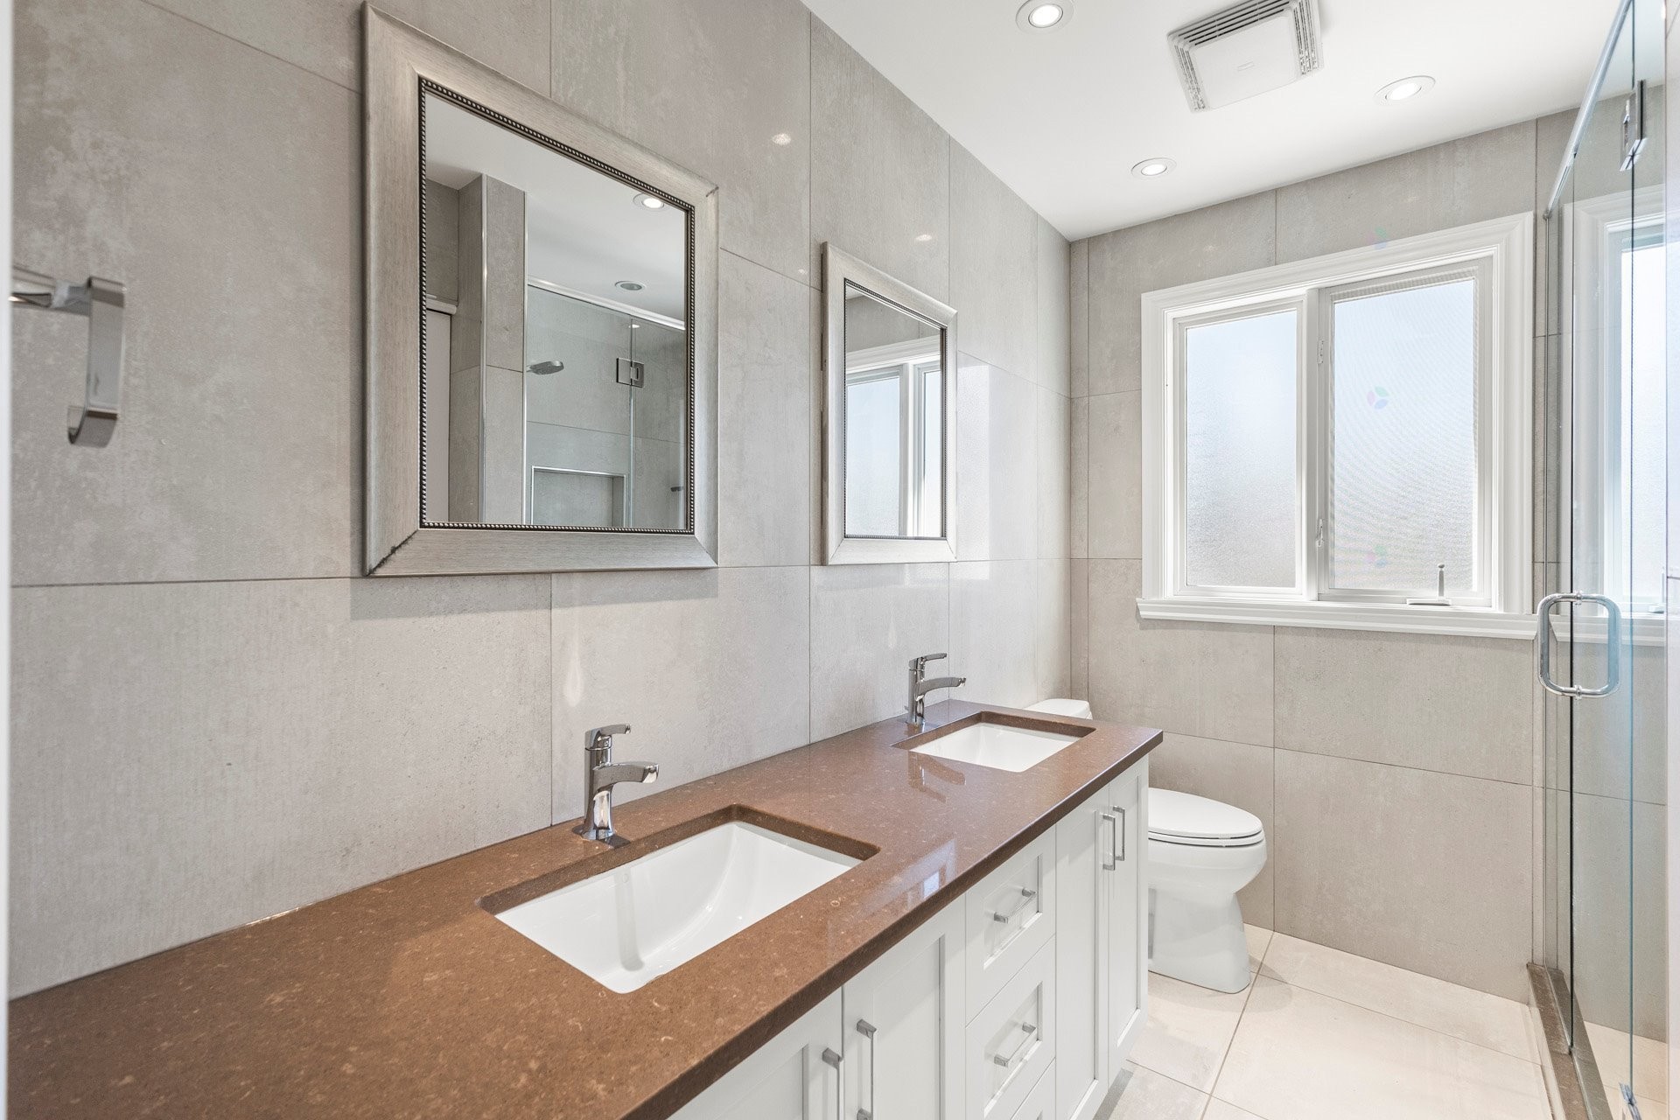
Salle de bains - 65 Rue De Calais, Kirkland, QC - Indoor Photo Showing Bathroom
Chambre à coucher - 65 Rue De Calais, Kirkland, QC - Indoor Photo Showing Bedroom
Salle de bains - 65 Rue De Calais, Kirkland, QC - Indoor Photo Showing Bathroom
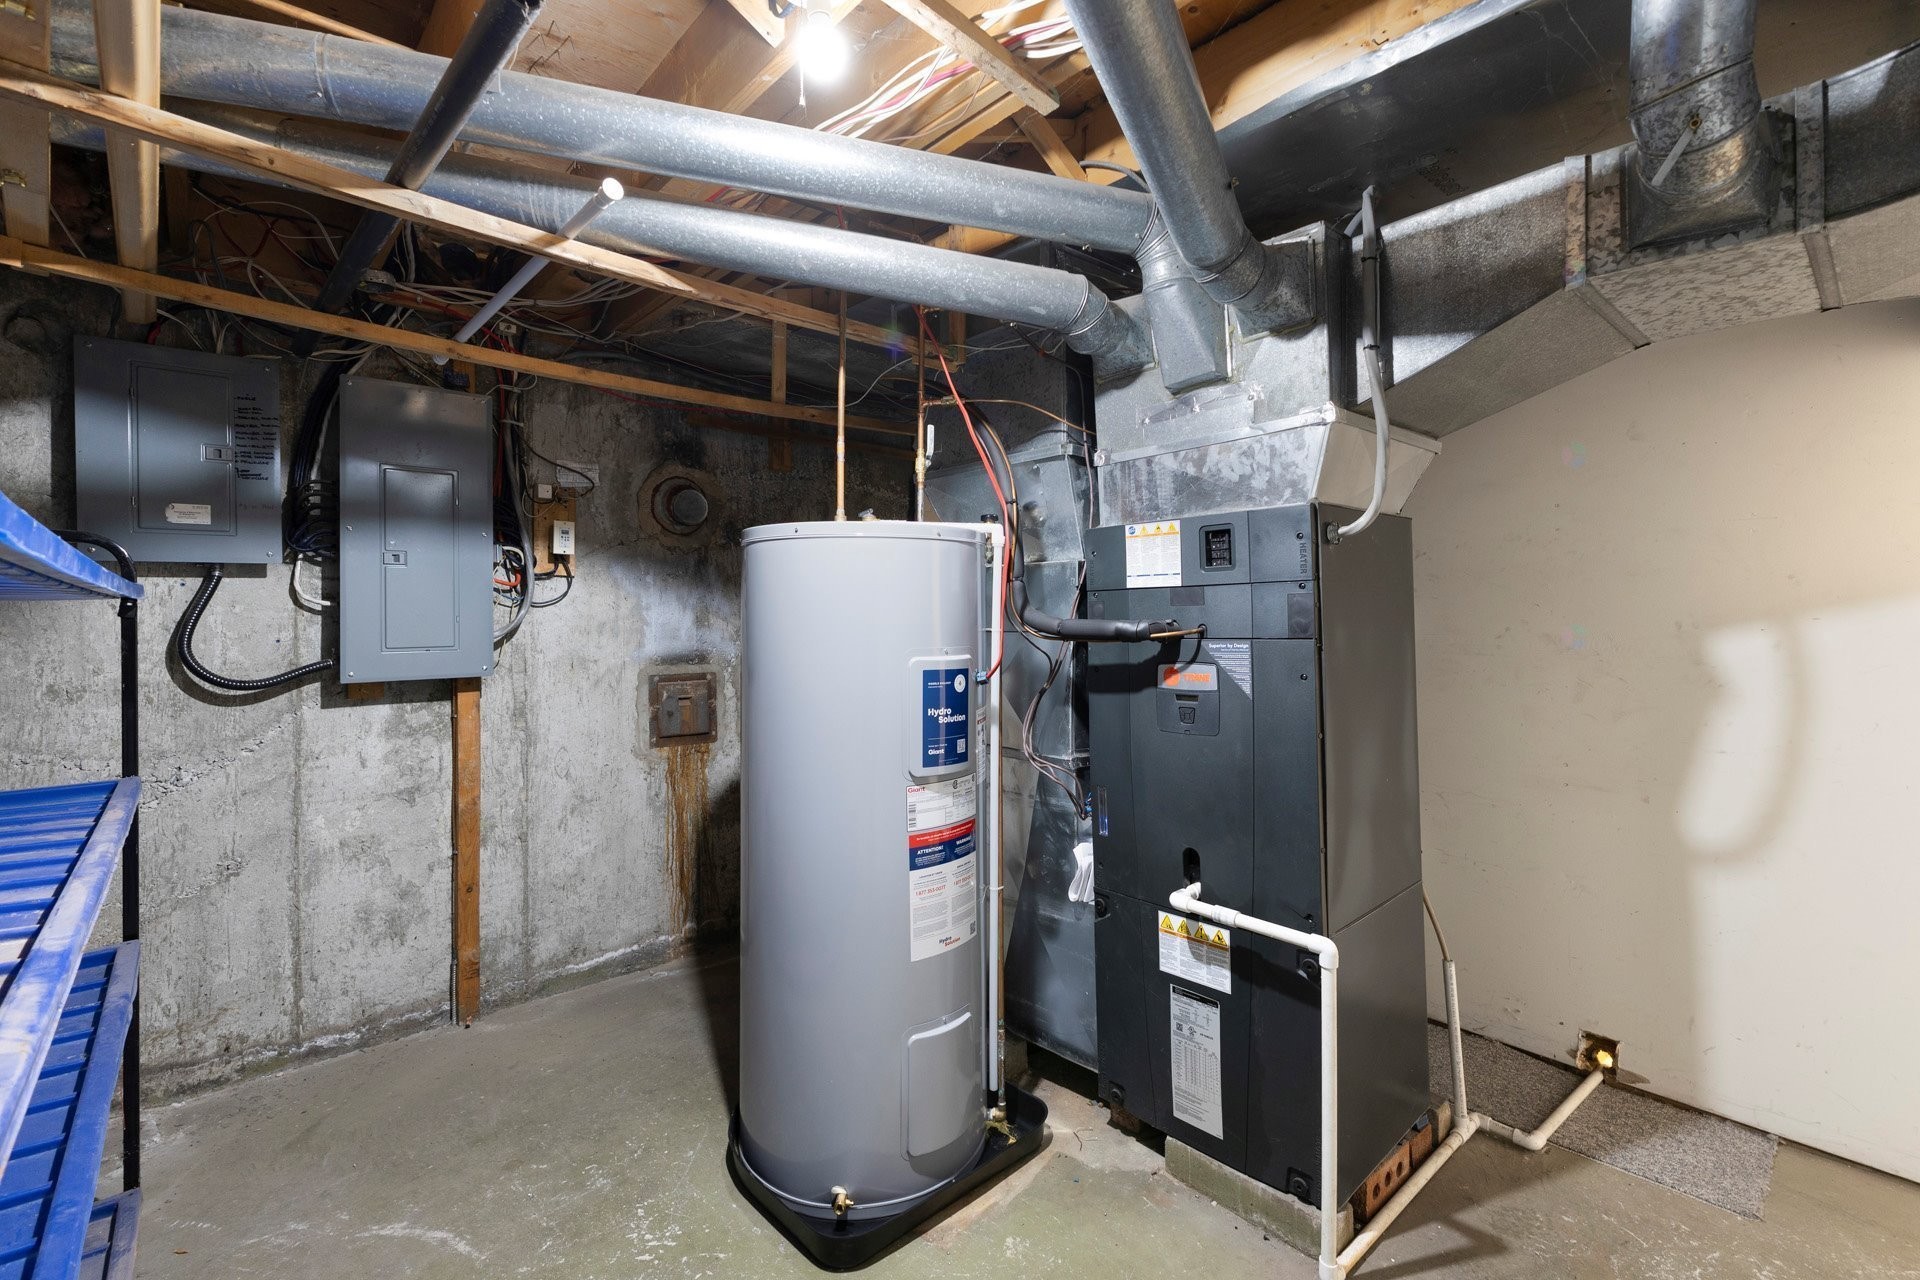
Atelier - 65 Rue De Calais, Kirkland, QC - Indoor Photo Showing Basement
Cour - 65 Rue De Calais, Kirkland, QC - Outdoor With In Ground Pool
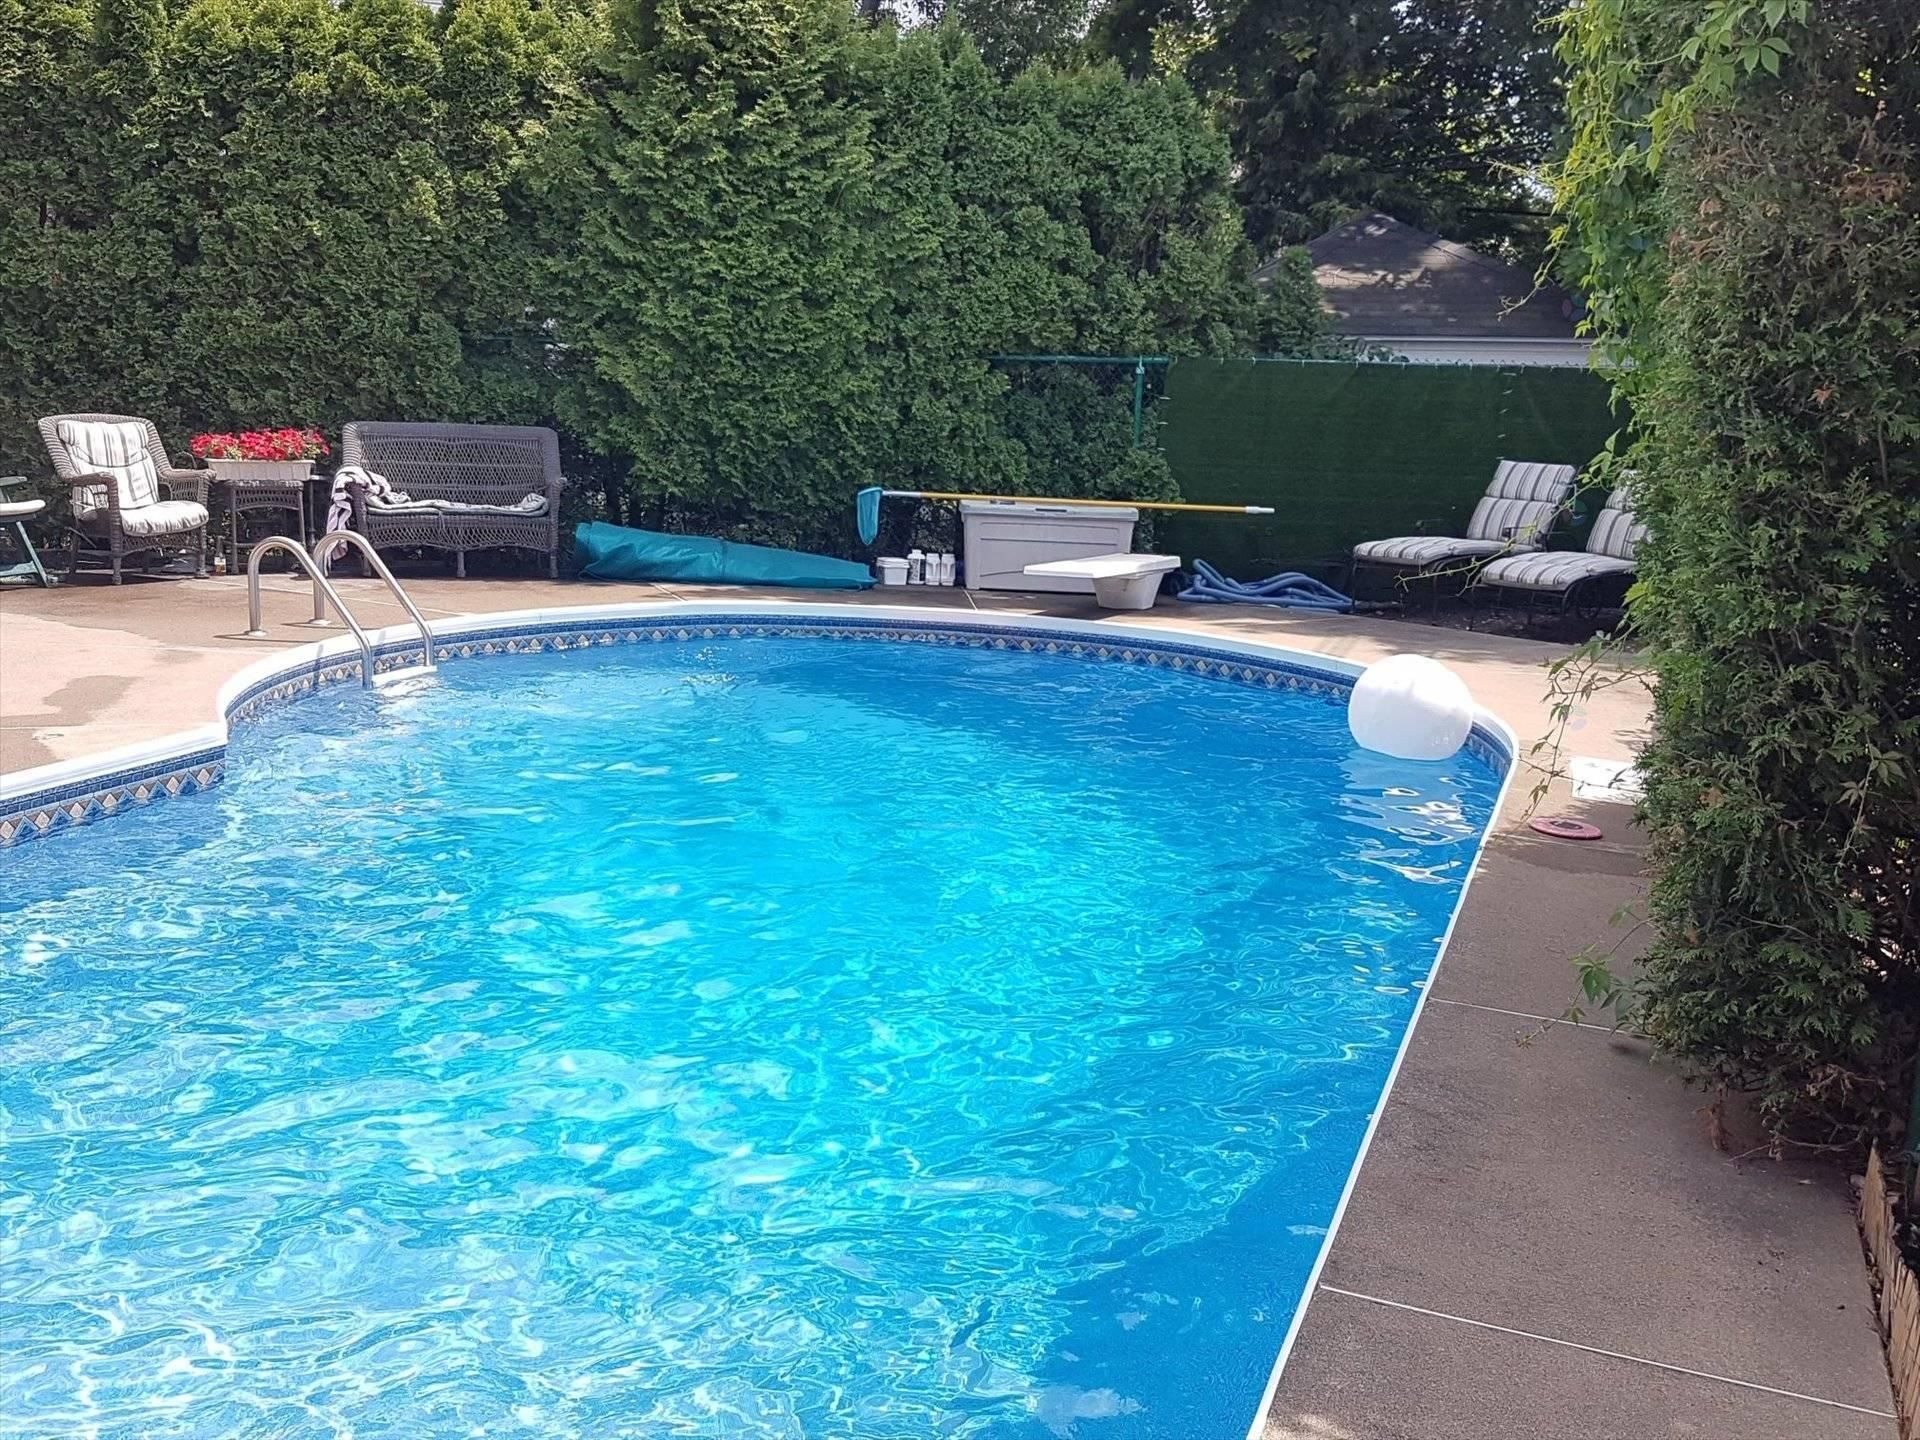
Piscine - 65 Rue De Calais, Kirkland, QC - Outdoor
Piscine - 65 Rue De Calais, Kirkland, QC - Outdoor With In Ground Pool
Piscine - 65 Rue De Calais, Kirkland, QC - Outdoor With In Ground Pool With Backyard
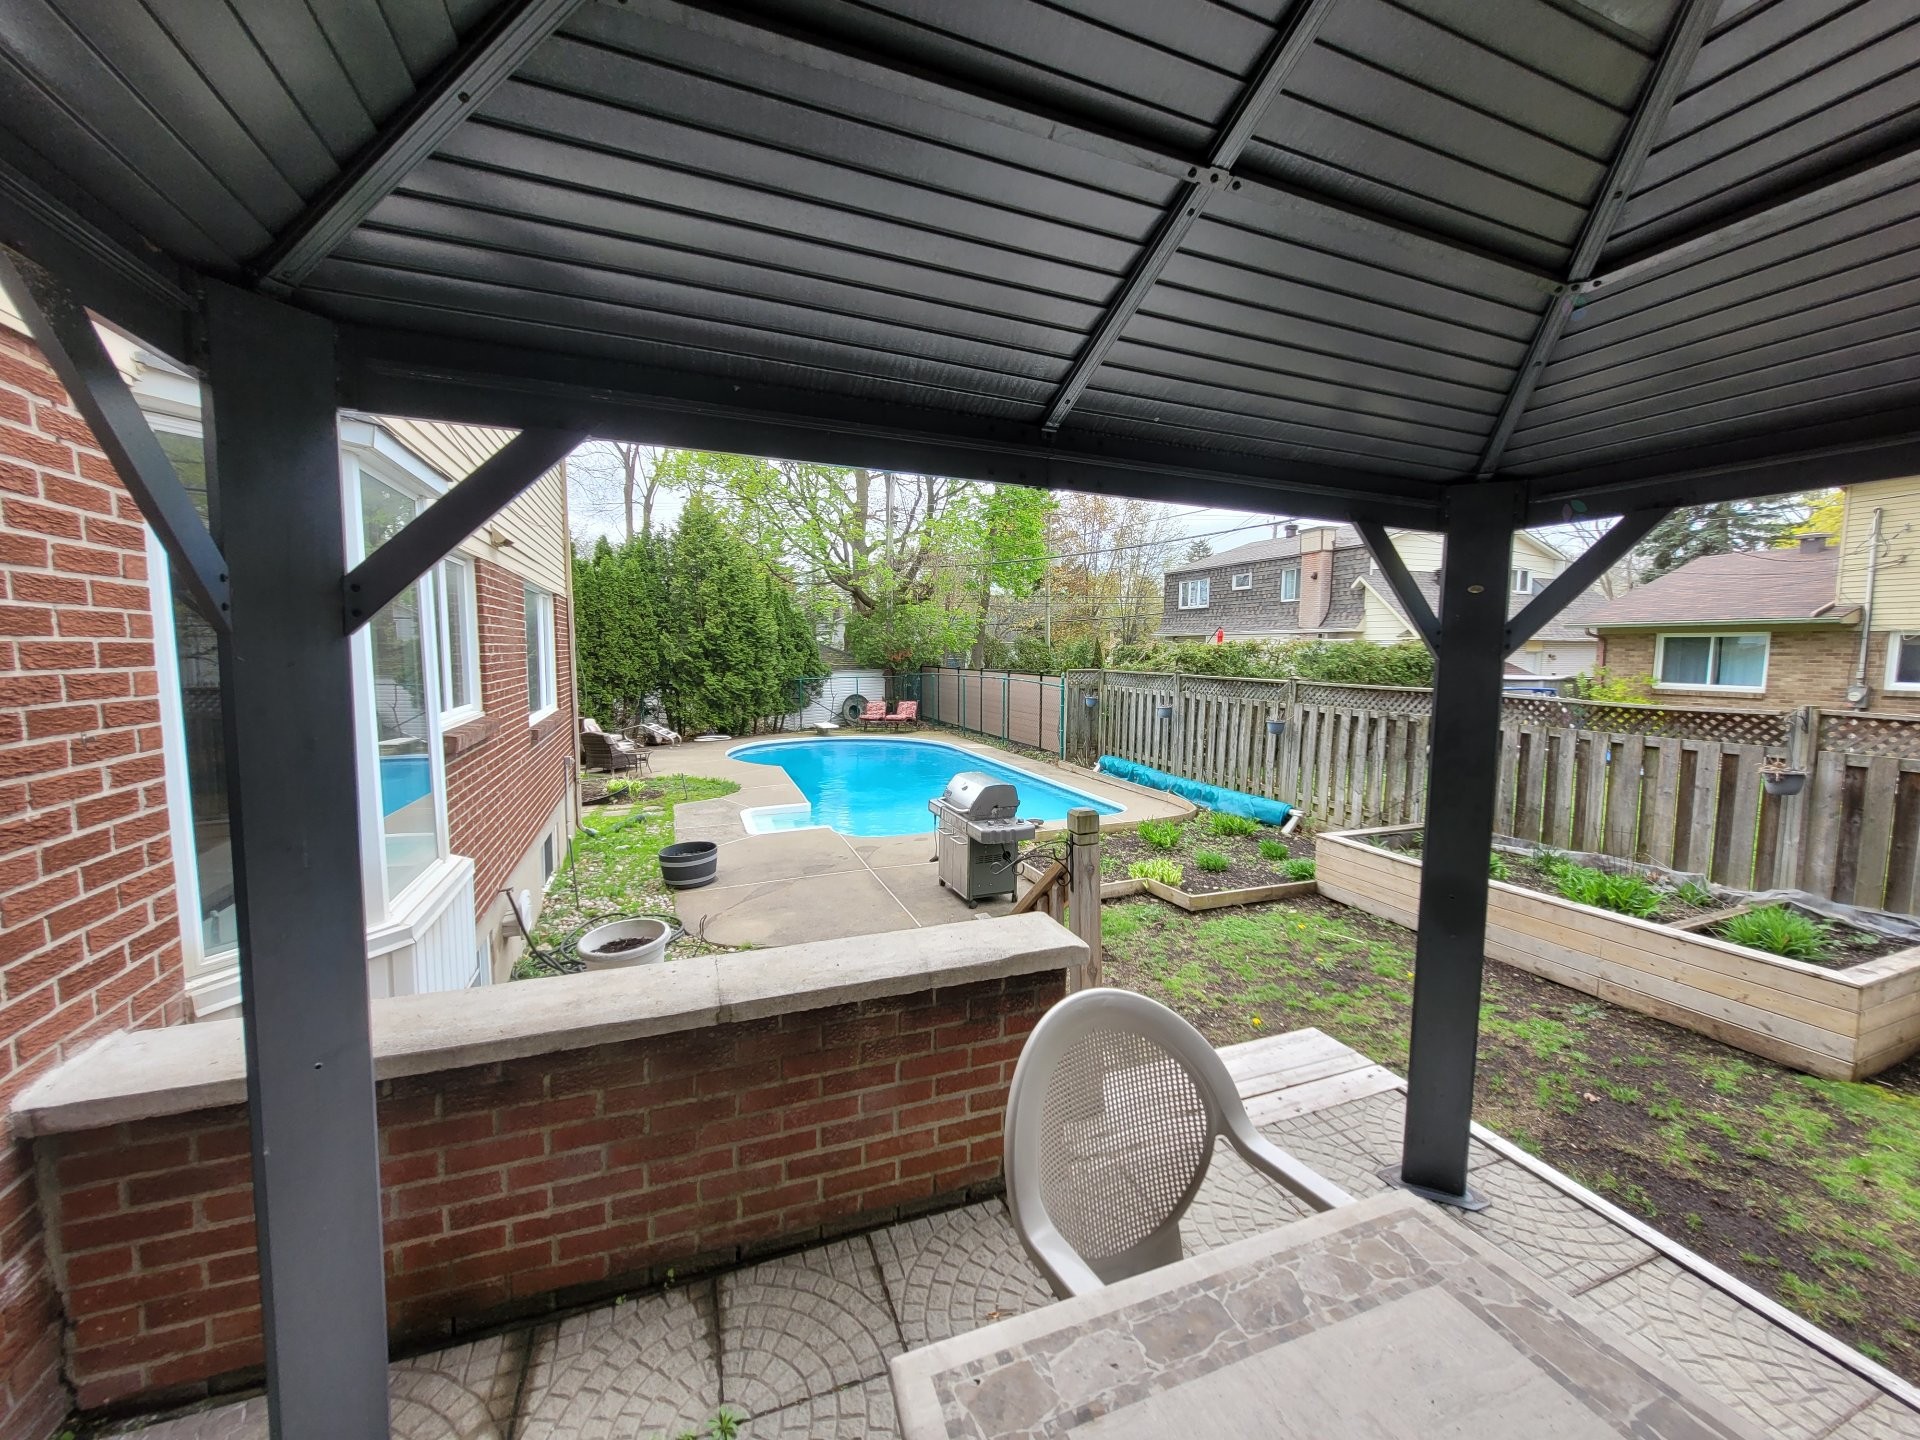
Balcon - 65 Rue De Calais, Kirkland, QC - Outdoor With In Ground Pool With Exterior
Cour - 65 Rue De Calais, Kirkland, QC - Outdoor With In Ground Pool With Backyard With Exterior
Cour - 65 Rue De Calais, Kirkland, QC - Outdoor With In Ground Pool With Backyard
Extérieur - 65 Rue De Calais, Kirkland, QC - Outdoor With Facade
Façade - 65 Rue De Calais, Kirkland, QC  - Outdoor
Cour - 65 Rue De Calais, Kirkland, QC  - Outdoor With In Ground Pool With Backyard With Exterior
Entrée extérieure - 65 Rue De Calais, Kirkland, QC  -
Autre - 65 Rue De Calais, Kirkland, QC  - Indoor Photo Showing Other Room
Autre - 65 Rue De Calais, Kirkland, QC - Indoor Photo Showing Other Room
Salon - 65 Rue De Calais, Kirkland, QC - Indoor Photo Showing Living Room
Salon - 65 Rue De Calais, Kirkland, QC - Indoor
Salon - 65 Rue De Calais, Kirkland, QC - Indoor Photo Showing Other Room
Salon - 65 Rue De Calais, Kirkland, QC - Indoor Photo Showing Living Room
Salle à manger - 65 Rue De Calais, Kirkland, QC - Indoor Photo Showing Dining Room
Cuisine - 65 Rue De Calais, Kirkland, QC - Indoor Photo Showing Kitchen
Cuisine - 65 Rue De Calais, Kirkland, QC - Indoor Photo Showing Kitchen With Double Sink
Salle familiale - 65 Rue De Calais, Kirkland, QC - Indoor Photo Showing Living Room With Fireplace
Salle d'eau - 65 Rue De Calais, Kirkland, QC - Indoor Photo Showing Bathroom
Autre - 65 Rue De Calais, Kirkland, QC - Indoor Photo Showing Other Room
Hall d'entrée/Vestibule - 65 Rue De Calais, Kirkland, QC - Indoor Photo Showing Other Room
Chambre à coucher principale - 65 Rue De Calais, Kirkland, QC - Indoor Photo Showing Bedroom
Salle de bains attenante à la CCP - 65 Rue De Calais, Kirkland, QC - Indoor Photo Showing Bathroom
Chambre à coucher - 65 Rue De Calais, Kirkland, QC - Indoor
Chambre à coucher - 65 Rue De Calais, Kirkland, QC - Indoor Photo Showing Bedroom
Chambre à coucher - 65 Rue De Calais, Kirkland, QC - Indoor Photo Showing Other Room
Salle de bains - 65 Rue De Calais, Kirkland, QC - Indoor Photo Showing Bathroom
Chambre à coucher - 65 Rue De Calais, Kirkland, QC - Indoor Photo Showing Bedroom
Salle de bains - 65 Rue De Calais, Kirkland, QC - Indoor Photo Showing Bathroom
Atelier - 65 Rue De Calais, Kirkland, QC - Indoor Photo Showing Basement
Cour - 65 Rue De Calais, Kirkland, QC - Outdoor With In Ground Pool
Piscine - 65 Rue De Calais, Kirkland, QC - Outdoor
Piscine - 65 Rue De Calais, Kirkland, QC - Outdoor With In Ground Pool
Piscine - 65 Rue De Calais, Kirkland, QC - Outdoor With In Ground Pool With Backyard
Balcon - 65 Rue De Calais, Kirkland, QC - Outdoor With In Ground Pool With Exterior
Cour - 65 Rue De Calais, Kirkland, QC - Outdoor With In Ground Pool With Backyard With Exterior
Cour - 65 Rue De Calais, Kirkland, QC - Outdoor With In Ground Pool With Backyard
Extérieur - 65 Rue De Calais, Kirkland, QC - Outdoor With Facade
  • Publicité
Êtes-vous un investisseur immobilier
65 Rue de Calais, Kirkland, QC, H9H 3R7
1 249 000 $

5 Chambres

3+1 Salles de bain

Remarques :

Maison familiale exceptionnelle à Kirkland située sur une rue en croissant tranquille dans le West Island. 5 chambres, 3+1 salles de bain, espaces lumineux avec grandes fenêtres, planchers de bois franc, foyer au bois et cuisine fonctionnelle avec îlot. Sous-sol aménagé avec 5e chambre, salle de bain complète, salle familiale et rangement. Garage double chauffé, multiples entrées, thermopompe centrale. Cour privée clôturée avec piscine creusée au sel, gazebo et ensoleillement toute la journée. Toiture 2016. Près des écoles, parcs, transport et services. Prêt à emménager.

Maison familiale exceptionnelle à Kirkland | 5 chambres | 3+1 salles de bain | Piscine creusée | Garage double | Rue en croissant tranquille

Bienvenue au 65 Rue de Calais, une propriété spacieuse et lumineuse située sur une rue en croissant paisible et sécuritaire, adossée au prestigieux Beaconsfield Golf Club. Emplacement idéal pour les familles recherchant tranquillité et qualité de vie dans le West Island.

Cette maison de type cottage offre 5 chambres, 3 salles de bain complètes et une salle d'eau. Les grandes fenêtres procurent une abondante lumière naturelle et les aires de vie sont vastes et conviviales. Le rez-de-chaussée comprend un salon, une salle à manger formelle et une salle familiale avec foyer au bois, donnant accès à une terrasse/balcon en béton recouvert de pavés, parfait pour recevoir.

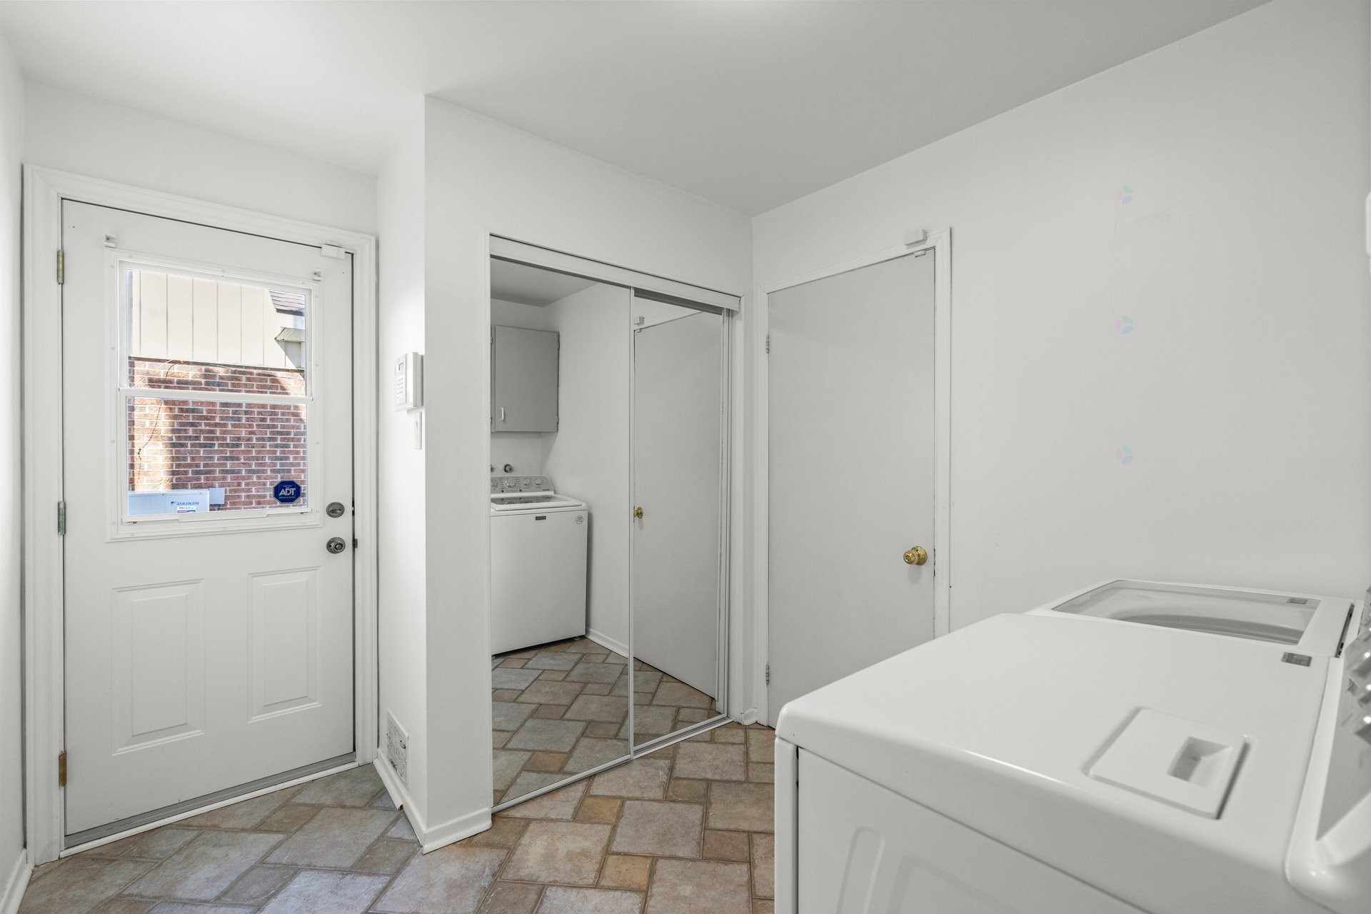
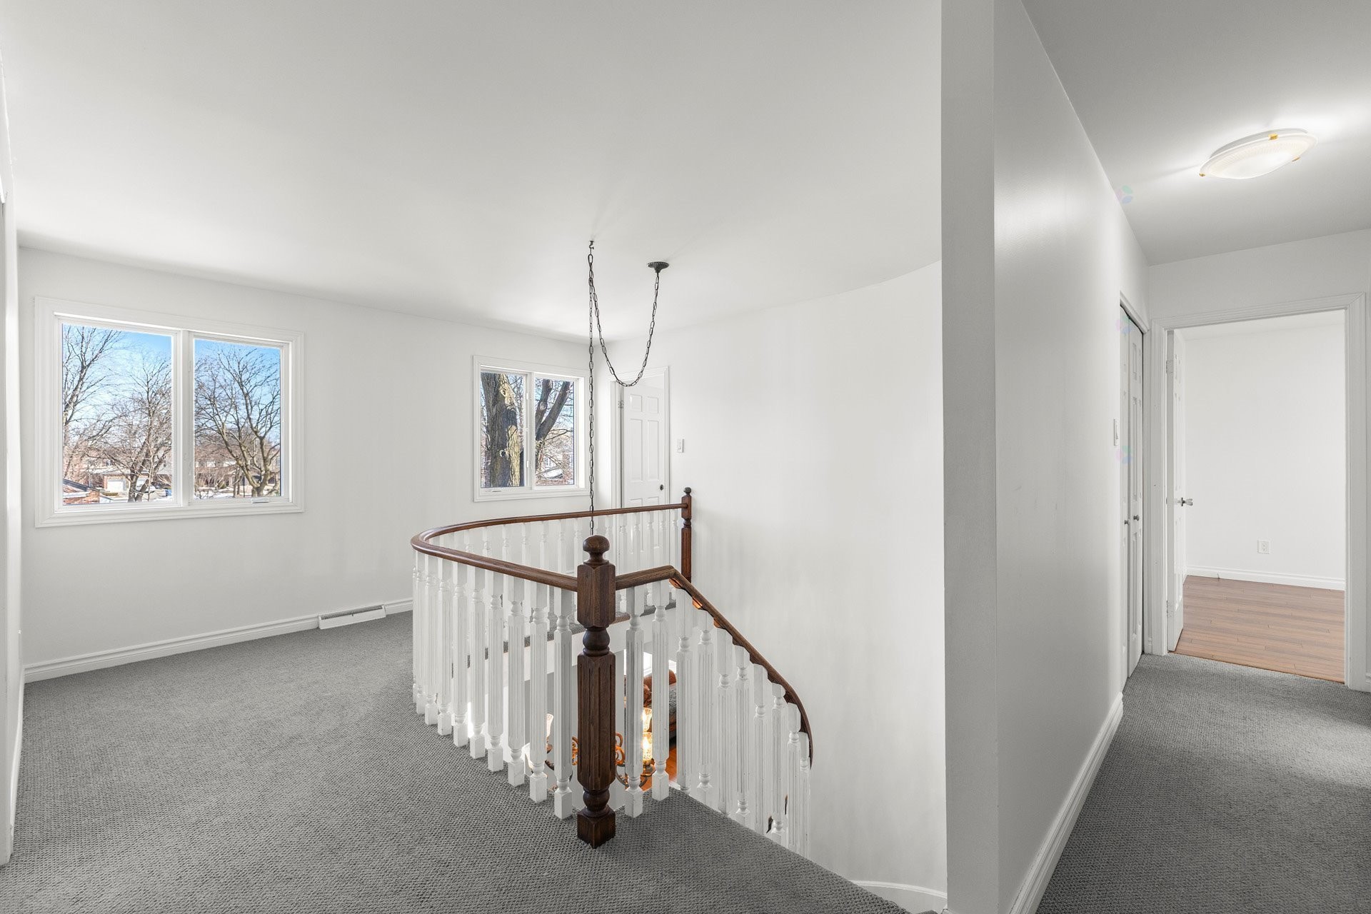
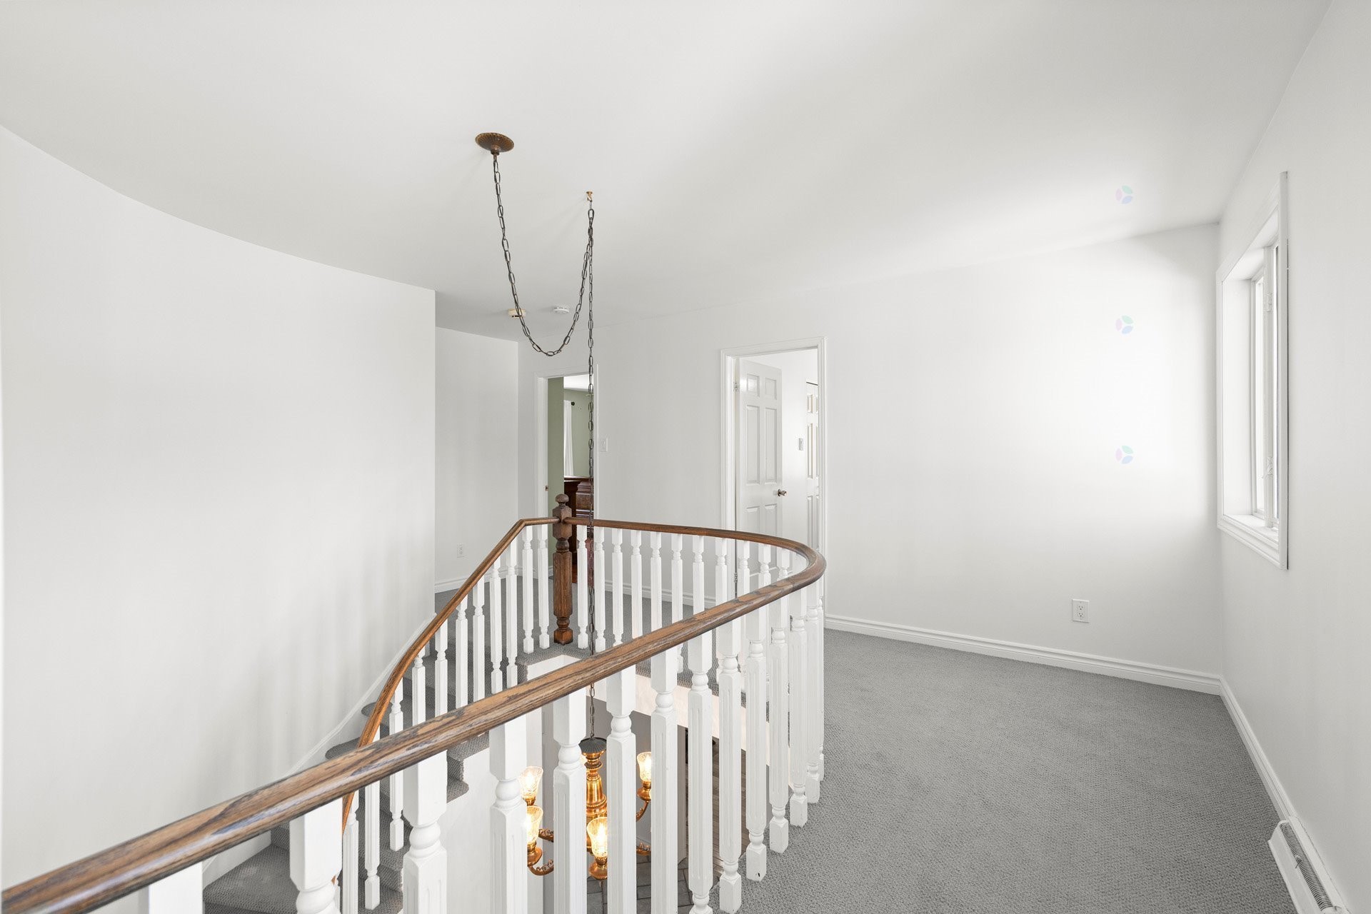
La cuisine en bois massif avec îlot central offre beaucoup de rangement et de fonctionnalité. L'aménagement comprend une entrée mudroom avec accès extérieur, accès direct au garage, ainsi qu'un espace laveuse-sécheuse intégré. Une salle d'eau au rez-de-chaussée et un hall d'entrée spacieux avec escalier central complètent le niveau principal.

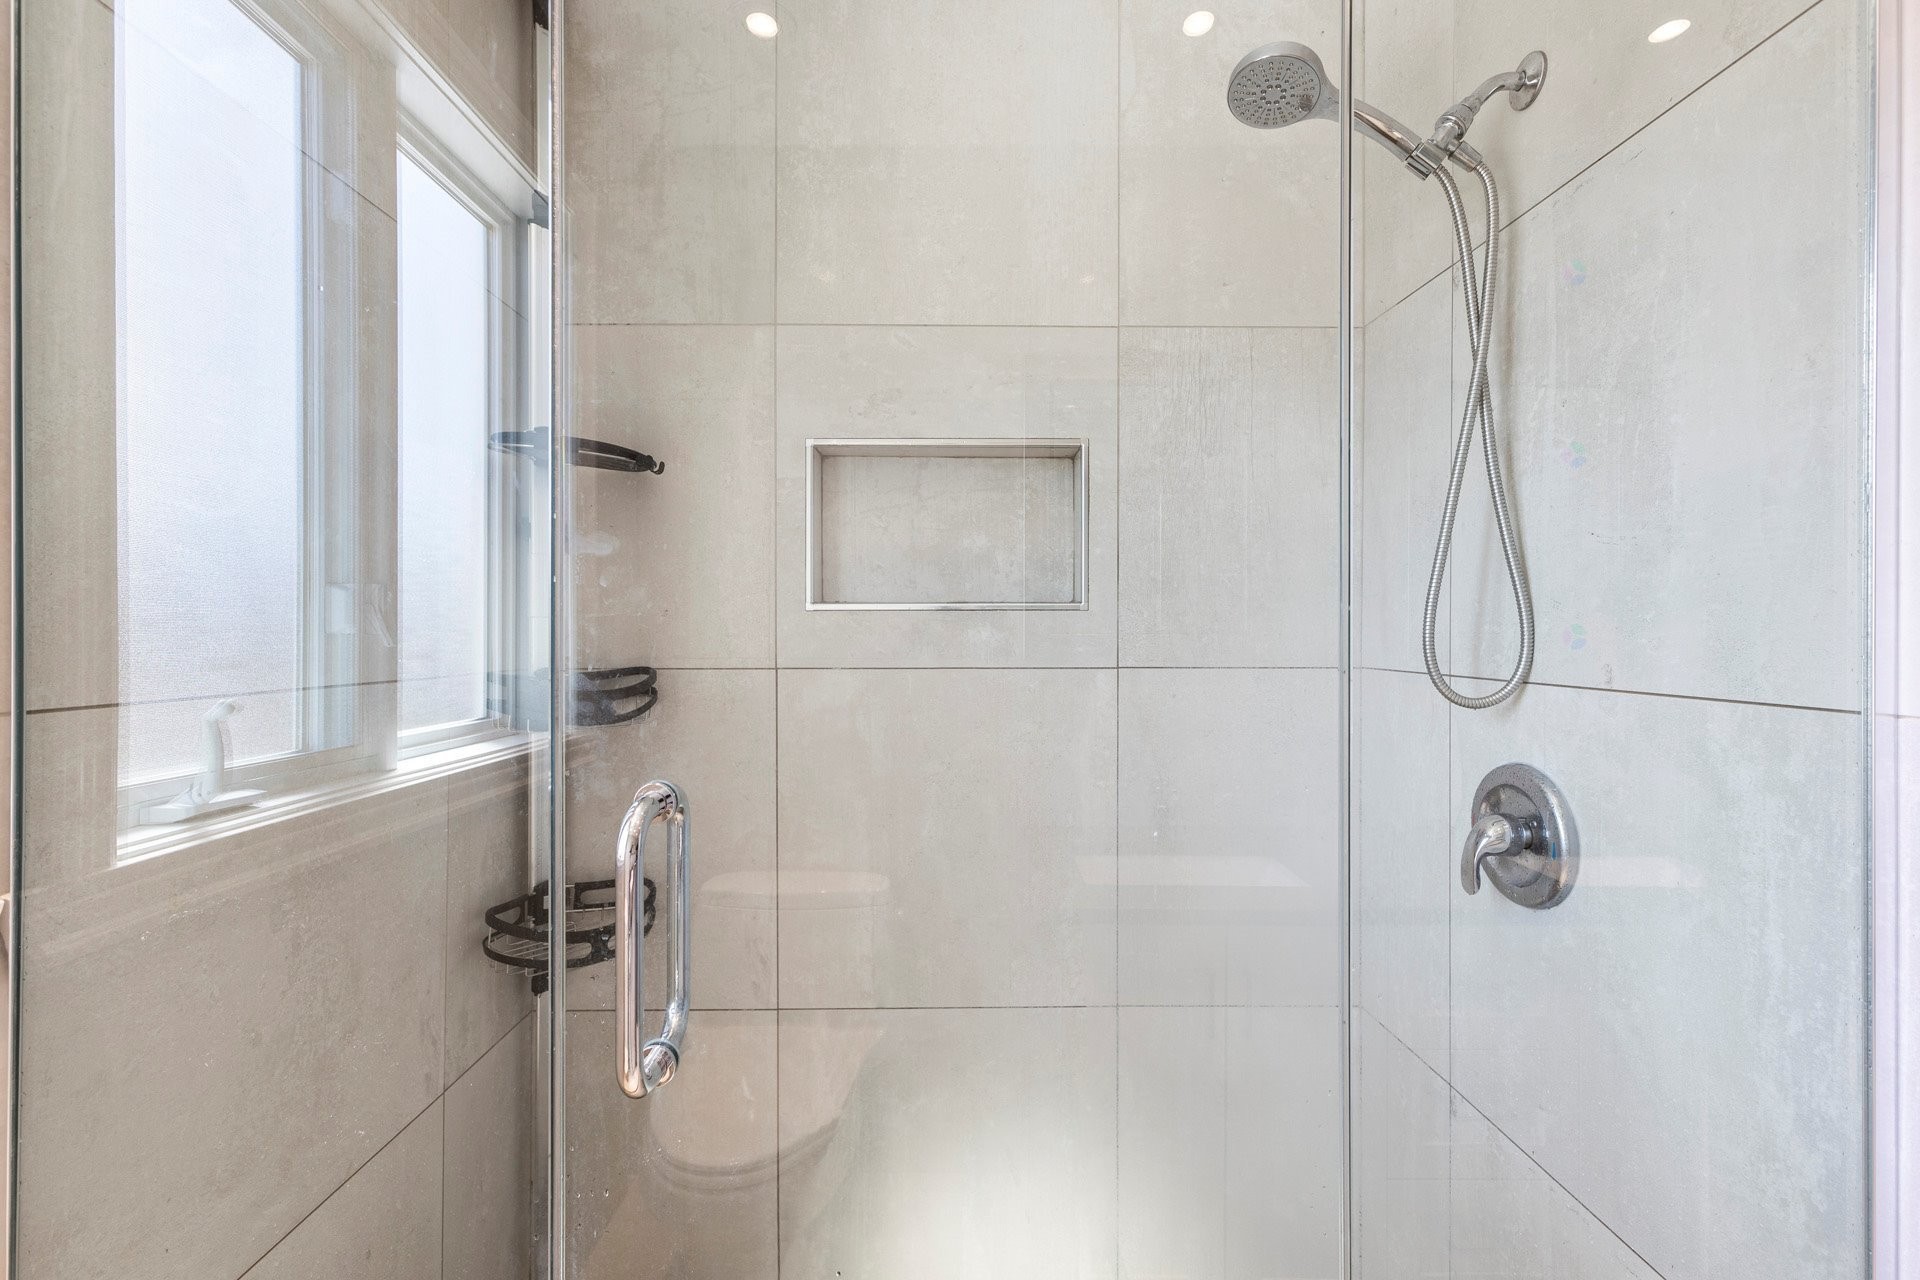
À l'étage, 4 grandes chambres sont idéalement positionnées aux quatre coins de la maison, assurant intimité et confort. Le corridor double offre plusieurs espaces de rangement et garde-robes à linge. La chambre principale comprend deux garde-robes et une salle de bain attenante avec douche vitrée, bain tourbillon et grand espace de rangement. Une salle de bain rénovée avec comptoirs en quartz, double lavabo et douche moderne complète l'étage.

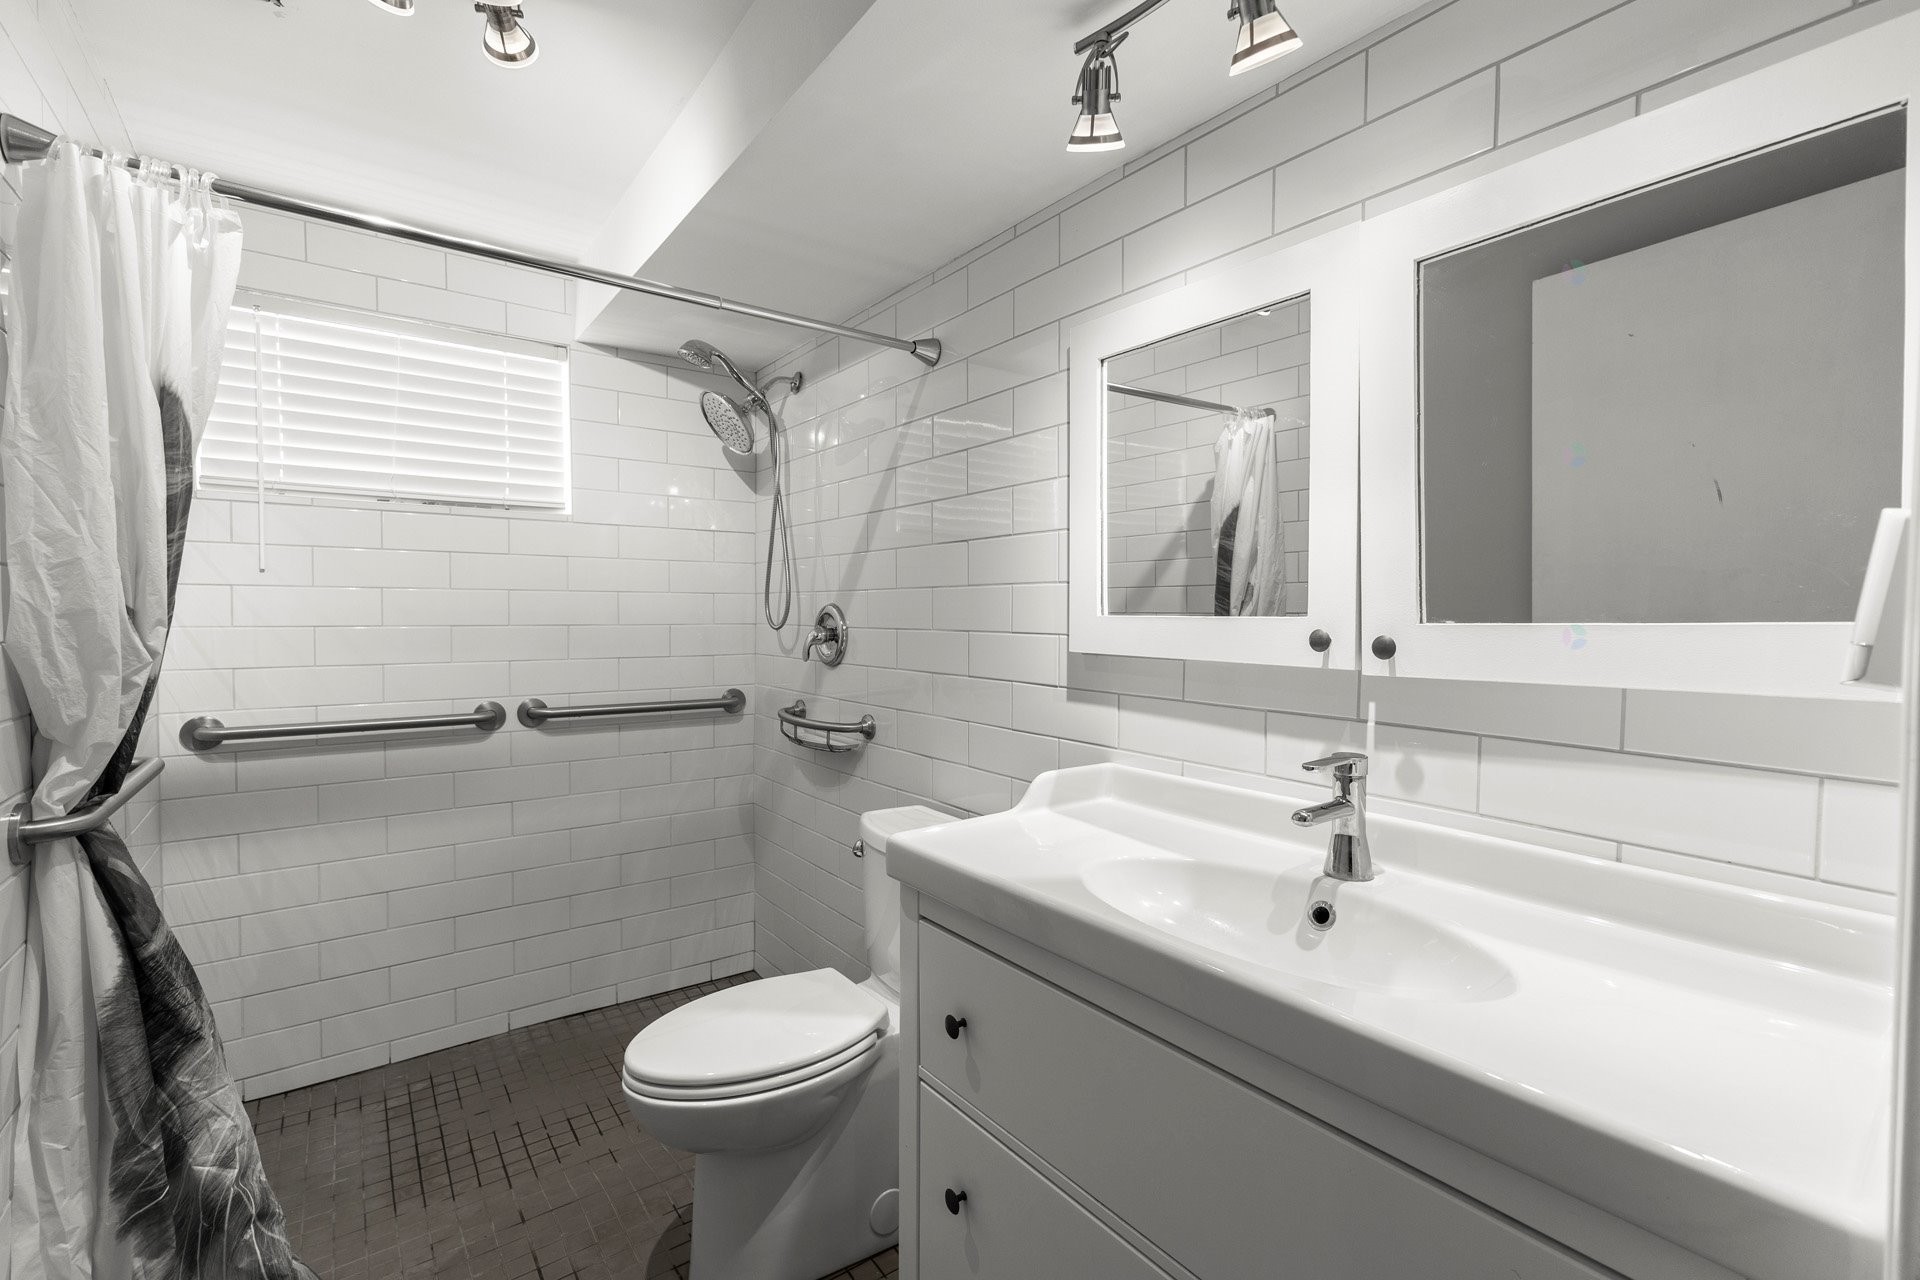
Le sous-sol entièrement aménagé et très lumineux propose une 5e chambre, une salle de bain complète avec douche sans seuil (idéal pour accessibilité ou intergénérationnel), une salle familiale, une salle de jeux avec table de billard et plusieurs espaces de rangement. Sous-sol sec, sans infiltration d'eau.

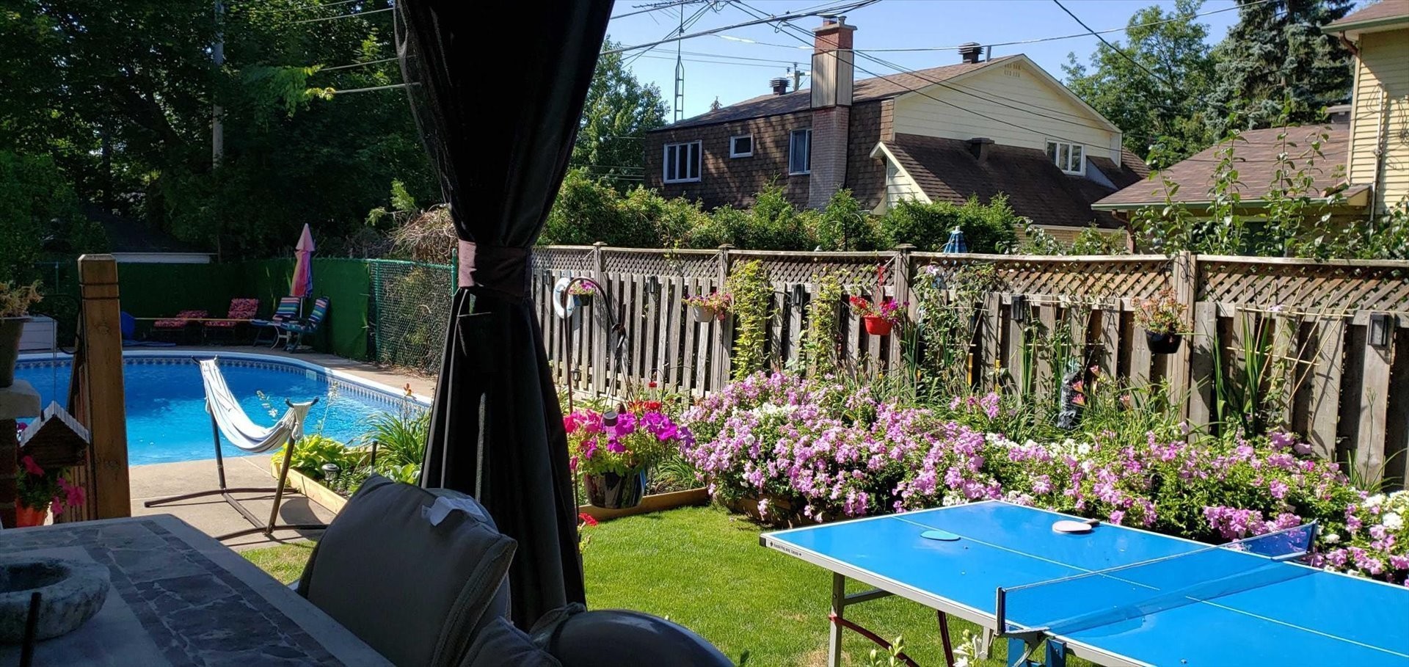
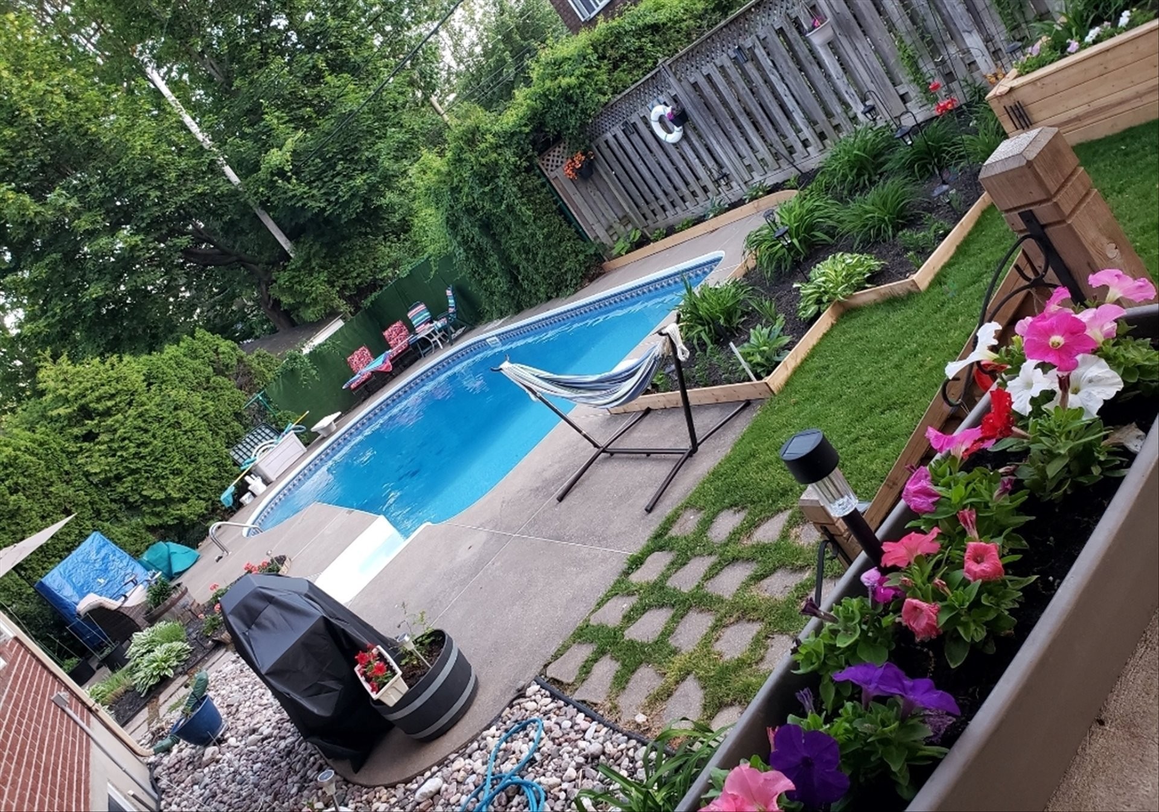
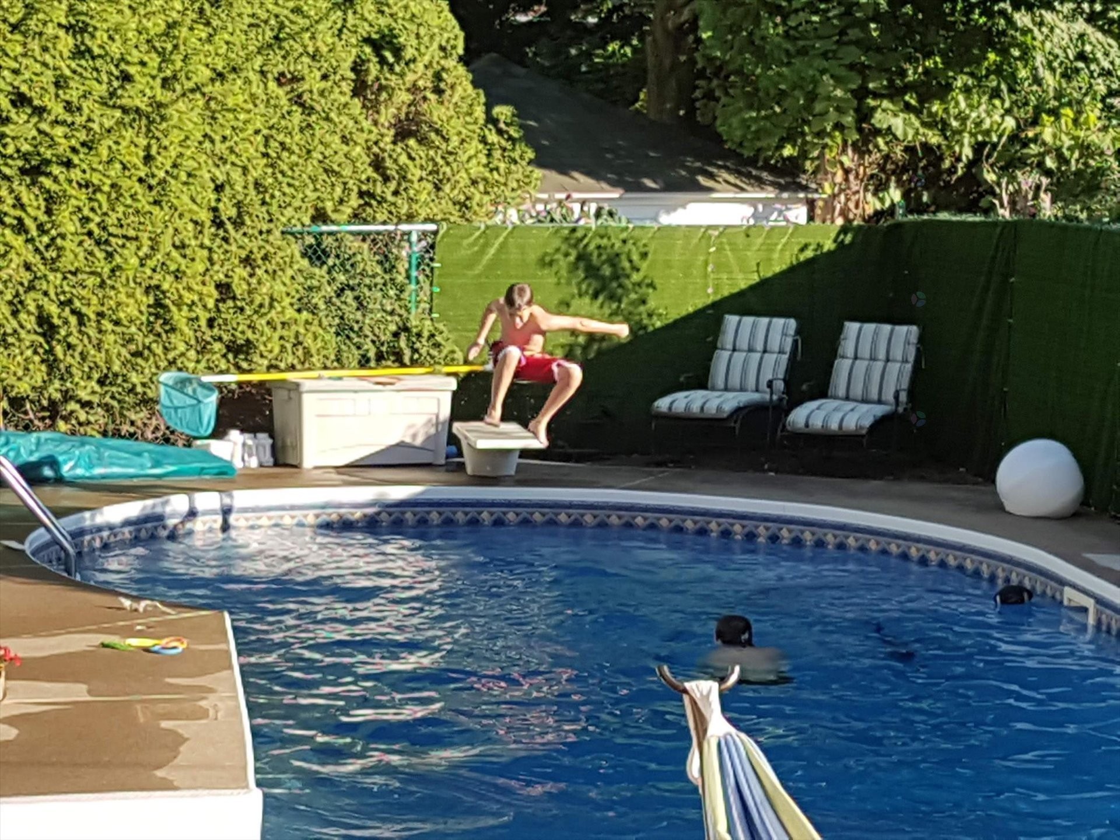
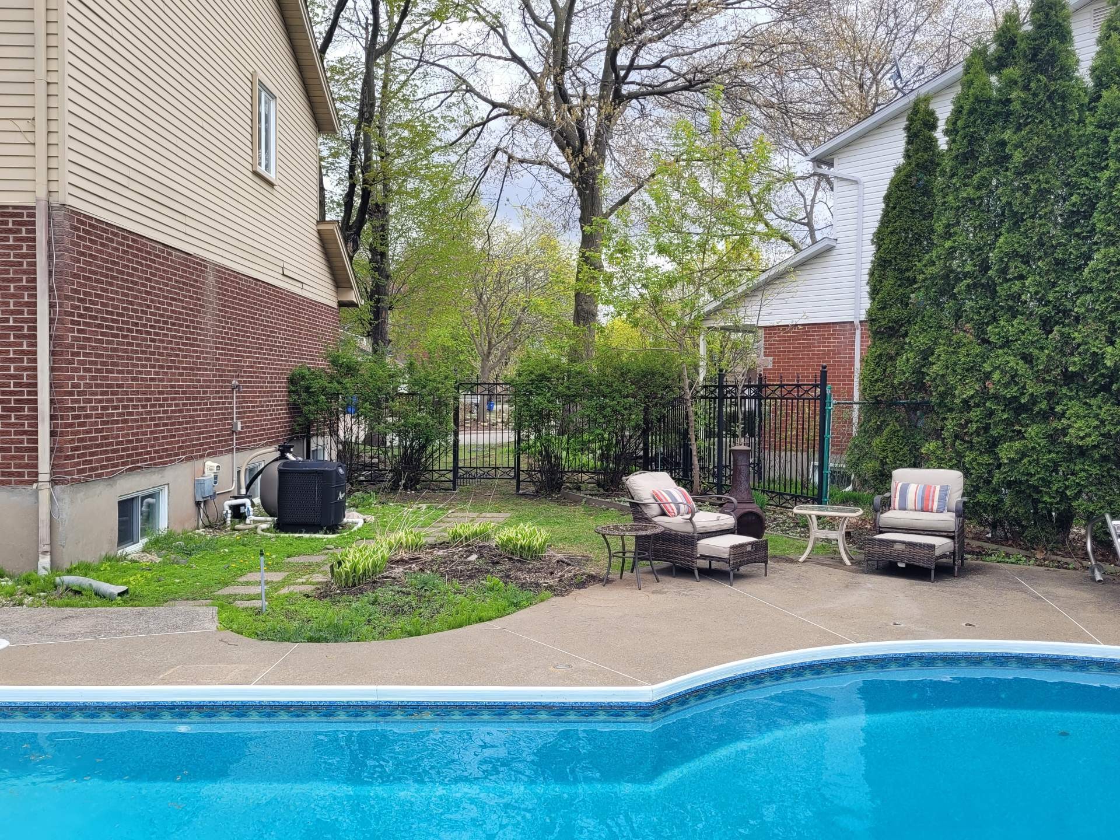
À l'extérieur, la cour arrière en forme de pointe de tarte est entièrement clôturée et bénéficie d'un ensoleillement toute la journée. La piscine creusée au sel comprend plongeoir, zones profonde et peu profonde, équipements récents et éclairage programmable Pentair IntelliBrite. Aménagement paysager avec pelouse, jardins et balcon couvert avec gazebo.

Autres caractéristiques
Garage double chauffé avec rangement et accès extérieur
Multiples entrées (avant, latérale, garage et mudroom)
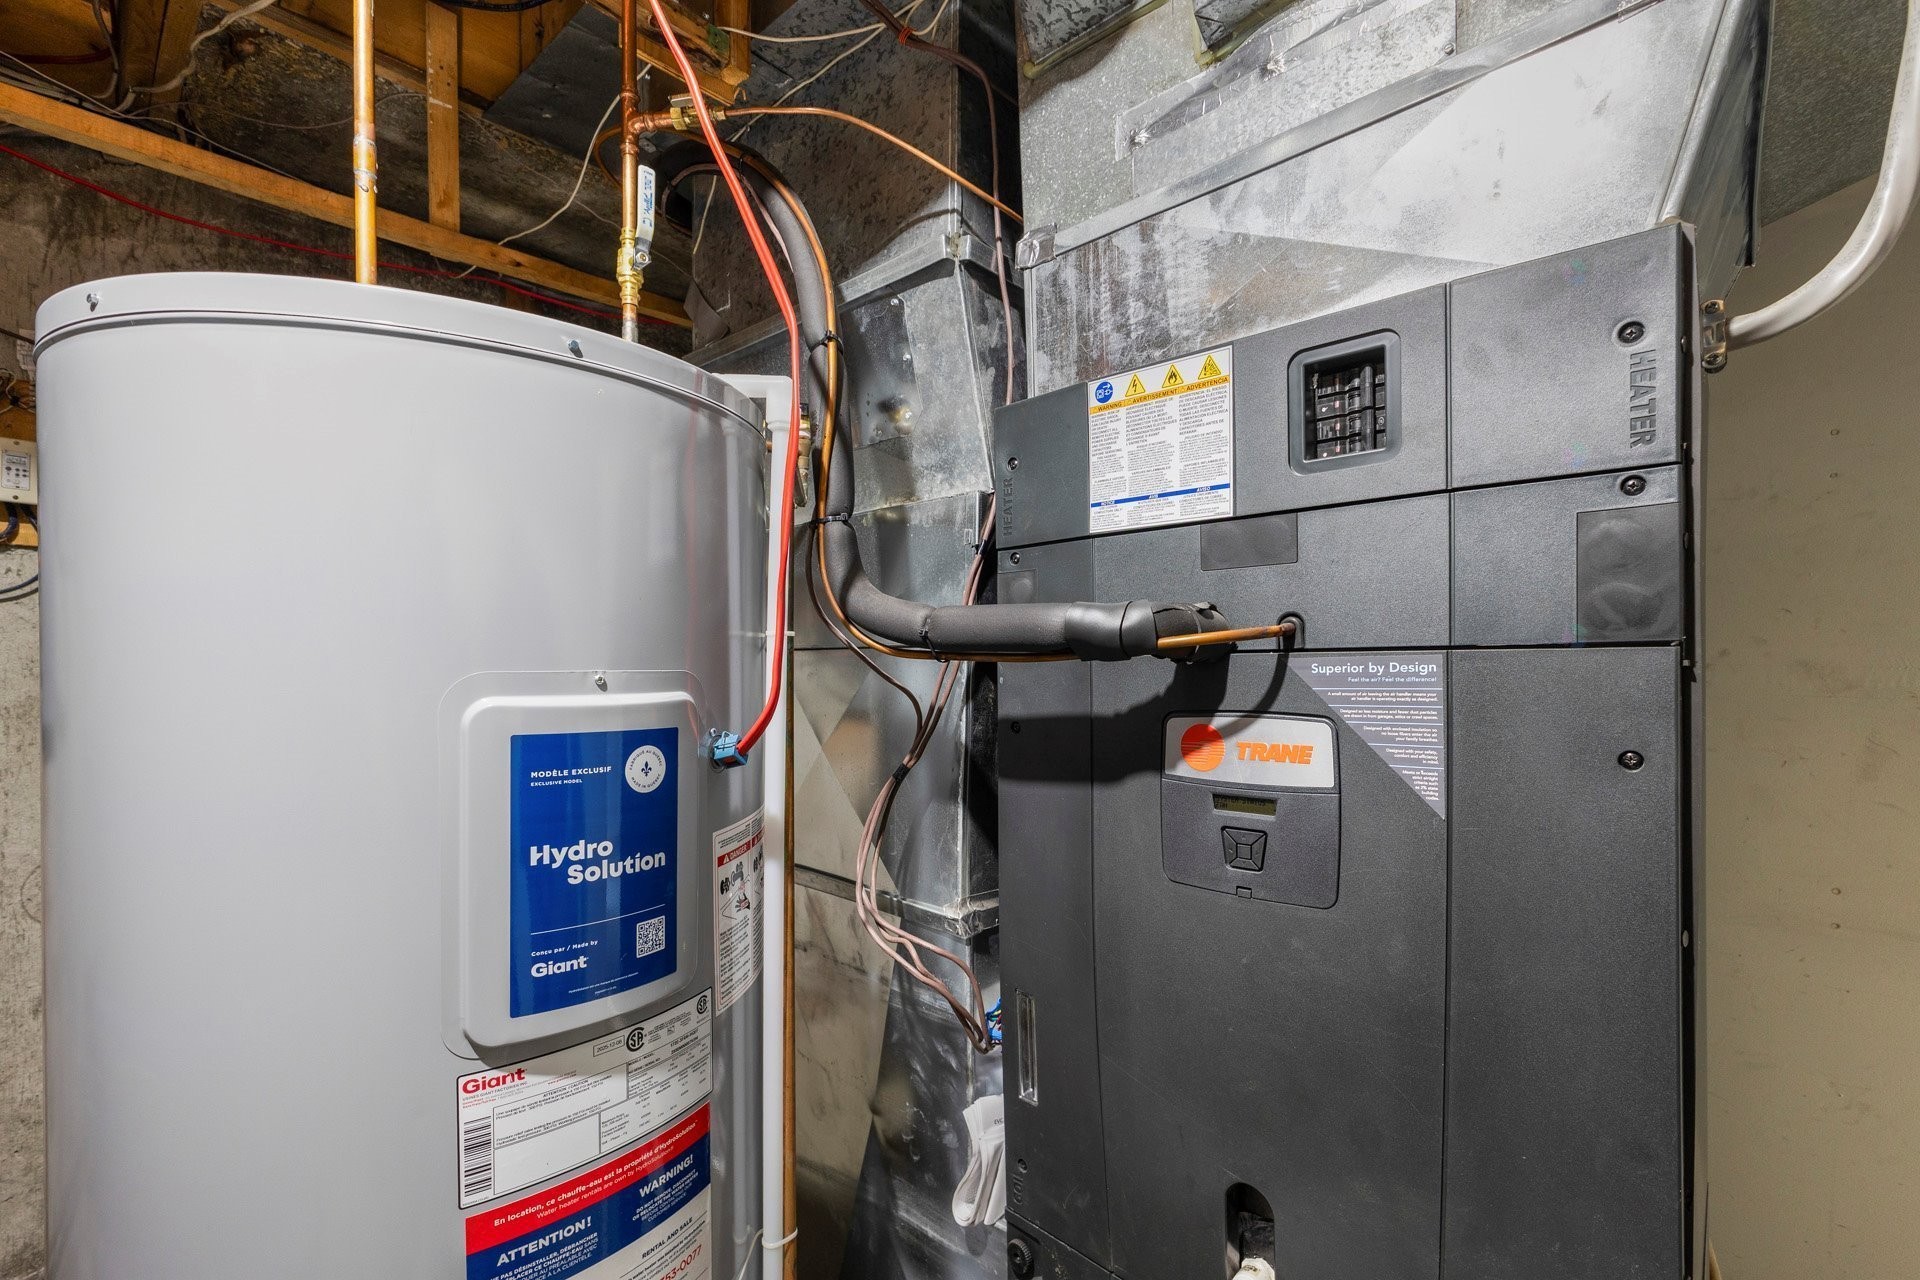
Système CVAC haute efficacité Trane avec thermopompe centrale
Toiture refaite en 2016

Emplacement de choix dans le West Island : près des écoles, parcs, golf, marinas, commerces, hôpitaux, cliniques, transport en commun et accès rapide aux autoroutes 40 et 20.

Une propriété clé en main, spacieuse et lumineuse dans un secteur recherché de Kirkland. Occasion rare sur une rue tranquille. À voir absolument.

Inclusions: Réfrigérateur, four encastré, micro-ondes encastré, hotte de cuisinière, lave-vaisselle, plaque de cuisson à induction (vitre fissurée), laveuse et sécheuse, deux ouvre-portes de garage compatibles Wi-Fi (avec télécommandes, application et clavier extérieur), congélateur coffre (dans le garage) et table de billard,gazebo.

Exclusions : **Système élévateur de type chaise Savaria, chauffe-eau loué (HydroSolution).

Particularités du bâtiment :

  • Style: Maison détachée
  • Air climatisé: Oui
  • Caractéristiques de la piscine: Chauffée, Creusée
  • Caractéristiques de la sécurité: Détecteur d'incendie, Système d'alarme
  • Caractéristiques de l'accessibilité: Douche sans seuil, Monte-escalier, Salle de bains adaptée
  • Caractéristiques de l'extérieur: Cour privée
  • Caractéristiques du foyer: Foyer au bois
  • Caractéristiques du terrain: Cul-de-sac, Autoroute, Garderie/CPE, Golf, Hôpital, Parc, Piste cyclable, École primaire, École secondaire, Train de banlieue, Transport en commun, Paysager, Plat
  • centris2.BathroomFeatures*: Salle de bains attenante à la CCP, Baignoire à remous, Douche indépendante
  • centris2.KitchenCabinetFeatures*: Bois
  • centris2.ParkingFeatures*: Double largeur ou plus, Pavé uni, Attaché, Attenant, Chauffé, Double largeur ou plus, Ouvre-porte électrique (garage)
  • Chauffage: Air soufflé (pulsé), Électricité
  • Clôture: Clôturé
  • Dimensions : 13.15 x 14.98 METRE
  • Égout: Municipalité
  • Étages: À étages
  • Foyer: Oui
  • Matériaux de construction: Aluminium, Brique
  • Murs mitoyens: Isolé (détaché)
  • Piscine: Oui
  • Refroidissement: Thermopompe centrale
  • Services publics: Eau raccordée, Électricité raccordée, Égout raccordé
  • Source d'eau: Municipalité
  • Sous-sol: 6 pieds et plus, Totalement aménagé
  • Toiture: Bardeaux d'asphalte
  • Type de fondations: Béton coulé

Taxes:

  • Taxes municipales: 6 009 $
  • Taxe scolaire: 803 $
  • Taxes annuelles totales: 6 812 $

Property Assessemnt:

  • Évaluation du terrain: 470 600 $
  • Évaluation de l'immeuble: 626 100 $
  • Évaluation totale: 1 096 700 $

Caractéristiques :

  • Bâti en: 1975
  • Chambres : 4+1
  • Dimensions du terrain : 697.20 Mètres carrés
  • Largeur du terrain en façade : 14.02 Mètre
  • Profondeur du terrain : 34.11 Mètre
  • Salle(s) de bains : 3
  • Salle(s) d'eau : 1
  • Zonage: Residential
  • Nbre d'espaces de stationnement: 6
  • Unités résidentielles: 1 x 22,
  • Unité principale: 22 pièces, 5 chambres, 4 salles de bain

Détails des pièces :

  • Autre Entree Rez-de-chaussée 1.24 m x 1.91 m Plancher : Céramique
  • Autre Foyer Rez-de-chaussée 4.45 m x 4.60 m Plancher : Céramique
  • Salon Rez-de-chaussée 3.94 m x 5.46 m Plancher : Bois
  • Salle à dîner Rez-de-chaussée 3.84 m x 4.57 m Plancher : Bois
  • Cuisine Rez-de-chaussée 3.68 m x 4.60 m Plancher : Céramique Note: Ilot Granite
  • Chambre de famille Rez-de-chaussée 4.11 m x 5.61 m Plancher : Bois
  • Salle d'eau Rez-de-chaussée 1.57 m x 1.78 m Plancher : Céramique
  • Autre Vestiaire/Salle de lavage Rez-de-chaussée 2.46 m x 3.00 m Plancher : Céramique Note: 2ieme Entree
  • Chambre principale 2e niveau 4.52 m x 4.78 m Plancher : Parqueterie Note: 2 garderobes
  • Autre Ensuite 2e niveau 2.82 m x 2.74 m Plancher : Céramique Note: bain jac/douche sep
  • Chambre 2e niveau 3.76 m x 4.01 m Plancher : Plancher flottant Note: parquetry dessou
  • Chambre 2e niveau 3.05 m x 4.80 m Plancher : Linoléum Note: Parquetry Dessou
  • Chambre 2e niveau 3.28 m x 3.81 m Plancher : Plancher flottant Note: Parquetry Dessou
  • Salle de bains 2e niveau 1.47 m x 2.87 m Plancher : Céramique Note: Renovee
  • Chambre de famille Sous-sol 3.73 m x 5.82 m Plancher : Tapis Note: Sous-tapis caoutchouch
  • Jeux Sous-sol 4.22 m x 6.15 m Plancher : Tapis Note: Sous-Tapis caoutchouch
  • Chambre Sous-sol 2.84 m x 3.43 m Plancher : Plancher flottant
  • Salle de bains Sous-sol 1.50 m x 2.82 m Plancher : Céramique
  • Hall d'entrée/Vestibule Sous-sol 2.13 m x 5.23 m Plancher : Tapis Note: rangement/placard
  • Rangement Sous-sol 2.18 m x 3.94 m Plancher : Tapis
  • Rangement Sous-sol 2.03 m x 3.96 m Plancher : Linoléum
  • Atelier Sous-sol 3.56 m x 3.71 m Plancher : Béton Note: piece stockage #3

Convertir la mesure en :

Données fournies par : Centris - 600 Ch Du Golf, Ile -Des -Soeurs, Québec H3E 1A8
Nous croyons que tous les renseignements affichés sont exacts, mais nous ne le garantissons pas; les renseignements devraient être vérifiés de façon indépendante. Aucune garantie ou représentation de quelque nature que ce soit n’est offerte. Droits© 2021 Tous les droits sont réservés.

Vous songez à vendre?

Commencez par découvrir ce que votre maison pourrait valoir sur le marché actuel.

Emplacement de 65 Rue de Calais, Kirkland, QC, H9H 3R7

Données démographiques de 65 Rue de Calais, Kirkland, QC, H9H 3R7

Étape de vie

Personnes dans la force de l'âge

Type d'emploi

Industrie des services/Cols blancs

Revenu moyen du ménage

146 574.71 $

Nombre moyen d'enfants

1.78

Population à domicile

Structure à domicile

Âge de la population

Éducation

Niveau d'éducation

No certificate/diploma/degree

11.39 %

Diplôme d'études secondaires ou équivalent

19.05 %

Certificat ou diplôme d'apprentissage ou d'une école de métiers

3.53 %

Diplôme d'études collégiales ou d'études postsecondaires (non universitaires)

24.35 %

Certificat d'études universitaires

3.97 %

Diplômes d'études universitaires

37.71 %

Navetteur

Se rendre au travail

En auto

84.7 %

En transport en commun

3.99 %

À pied

5.77 %

À bicyclette

0.0 %

Par tout autre moyen

5.54 %

Diversité Culturelle

Connaissance des langues officielles

Langue maternelle

Données Sur Le Bâtiment

Type de bâtiment

Appartements (faible hauteur et à étages multiples)

16.33 %

Maisons

83.67 %

Achat ou location