Button CopyPathCircle CloseCircle Left ArrowArrow Down Icon GreyClosecirclecircleBurger

512 6e Rue N., Chertsey, QC, J0K 3K0

No. MLS® 20363078
Maison À vendre à Chertsey, Québec
348 000 $

2+1 Chambres

1 Salle de bain

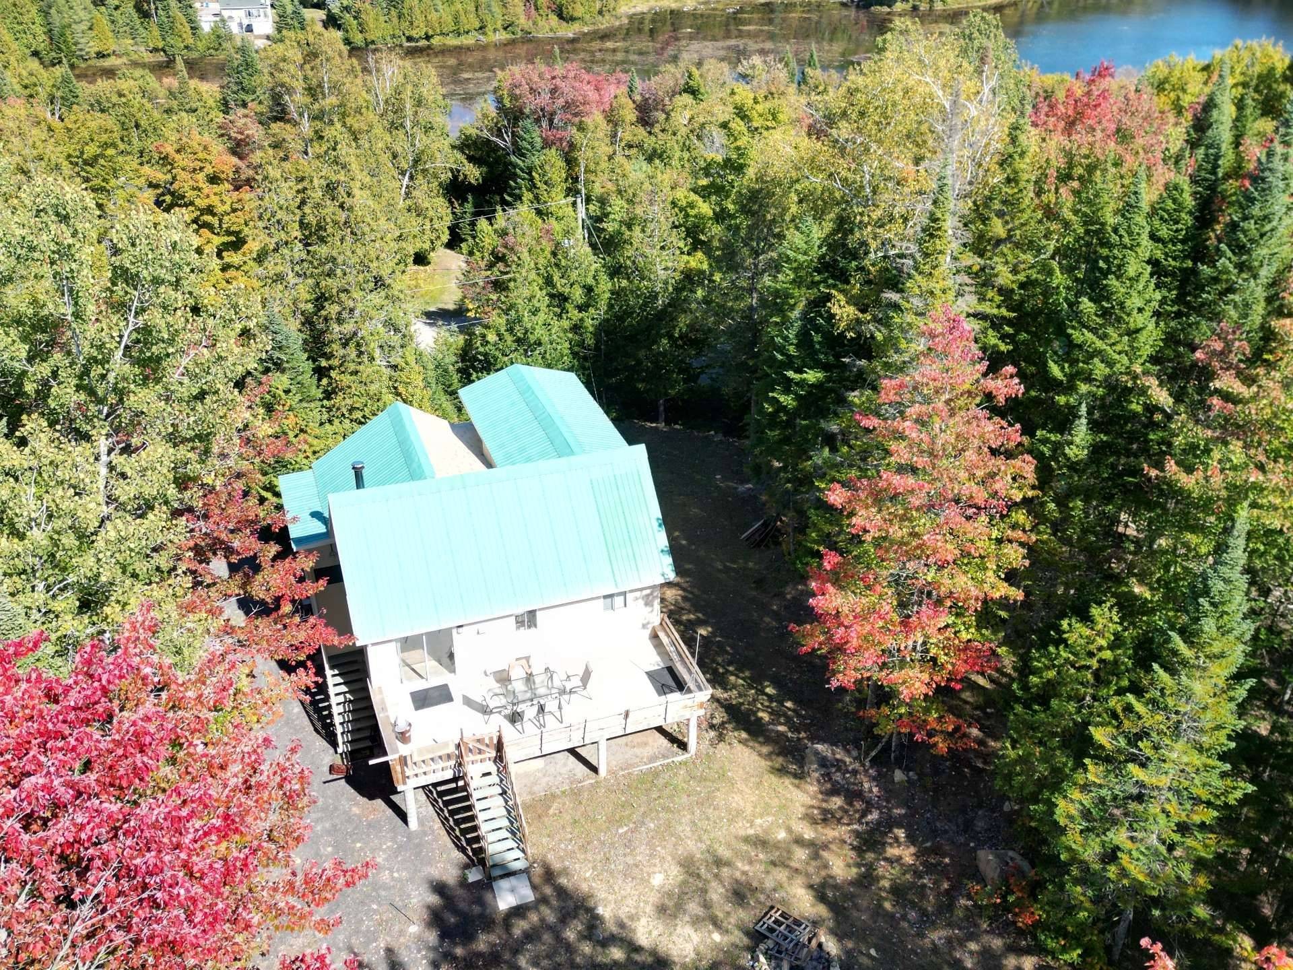
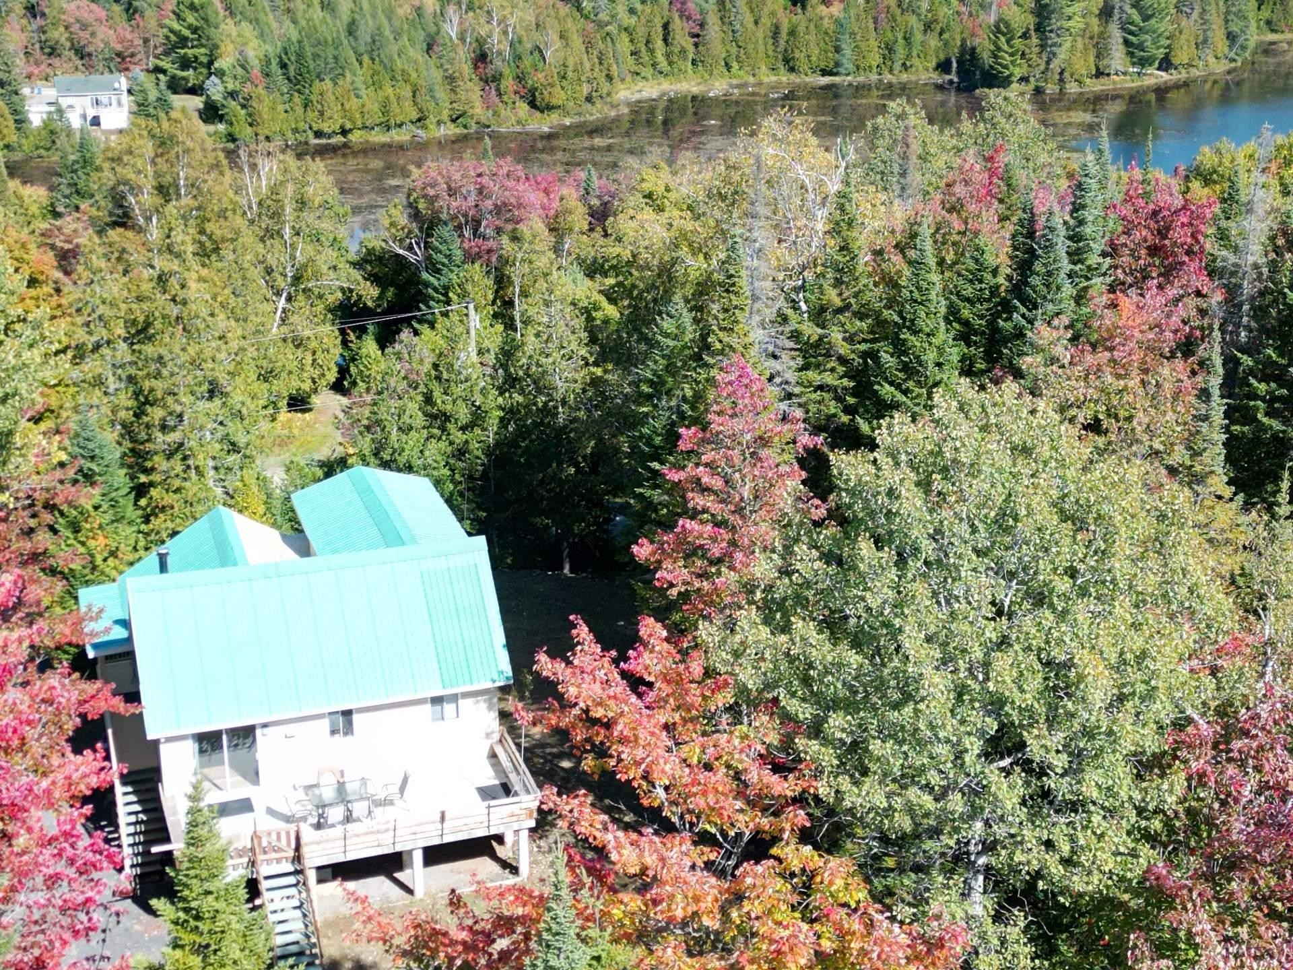
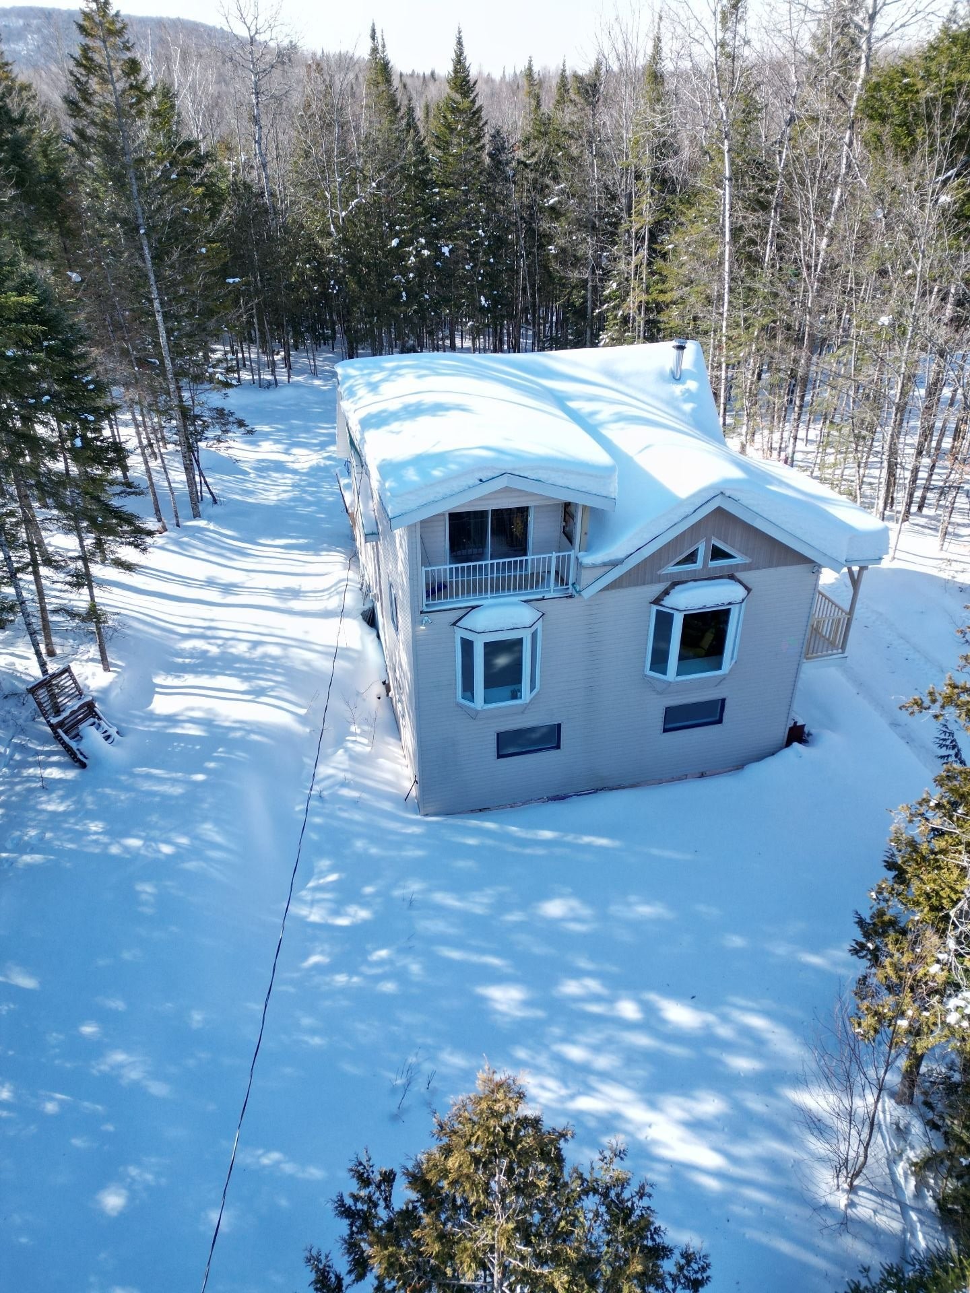
Photo aérienne - 512 6E Rue N., Chertsey, QC - Outdoor With Body Of Water With View
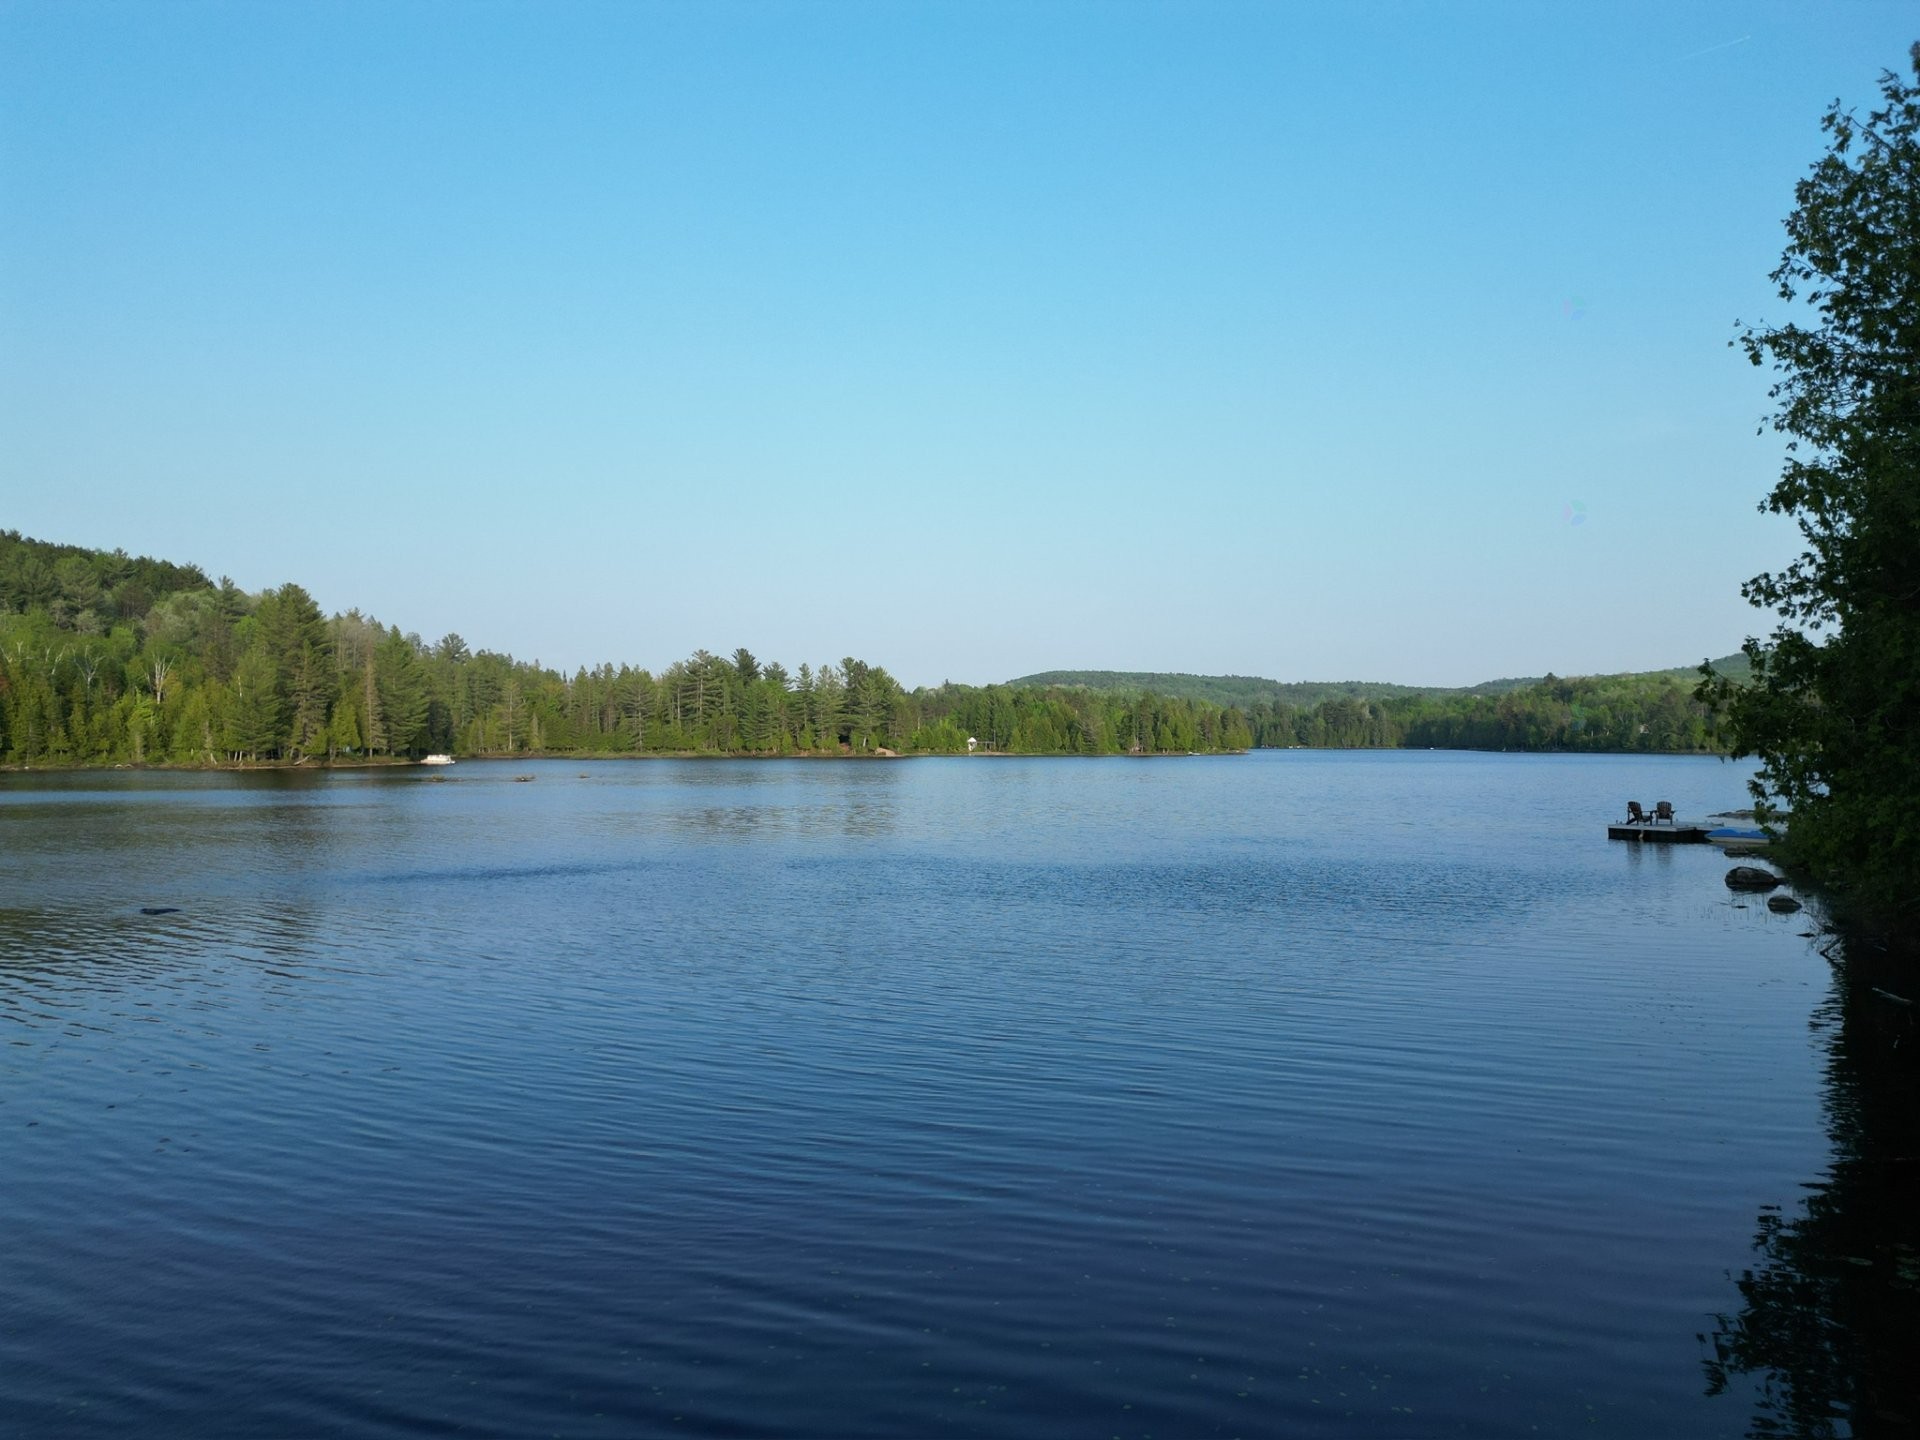
Vue sur l'eau - 512 6E Rue N., Chertsey, QC - Outdoor With Body Of Water With View
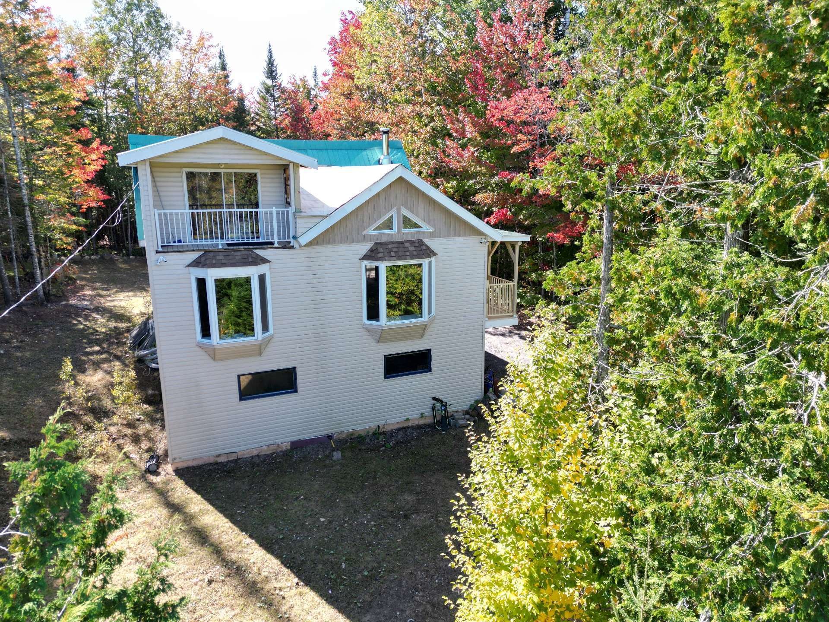
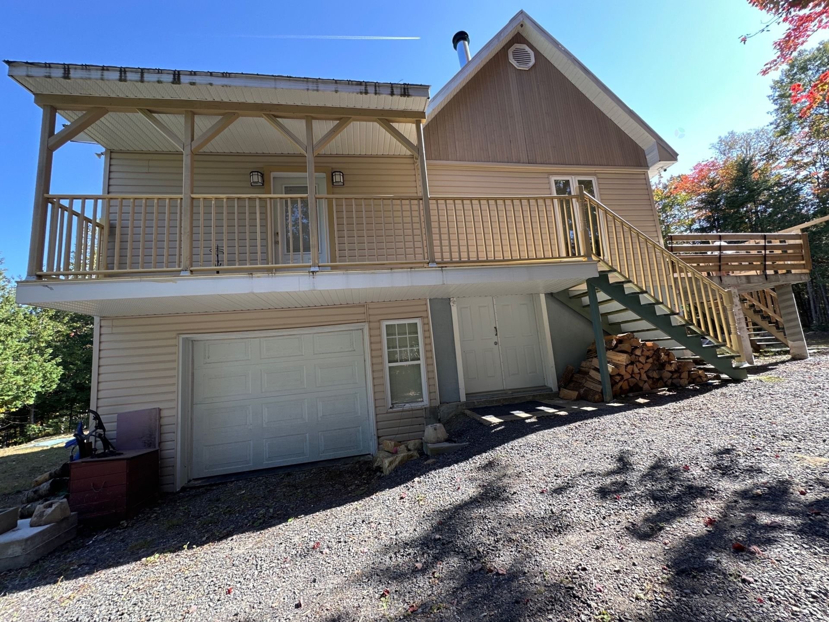
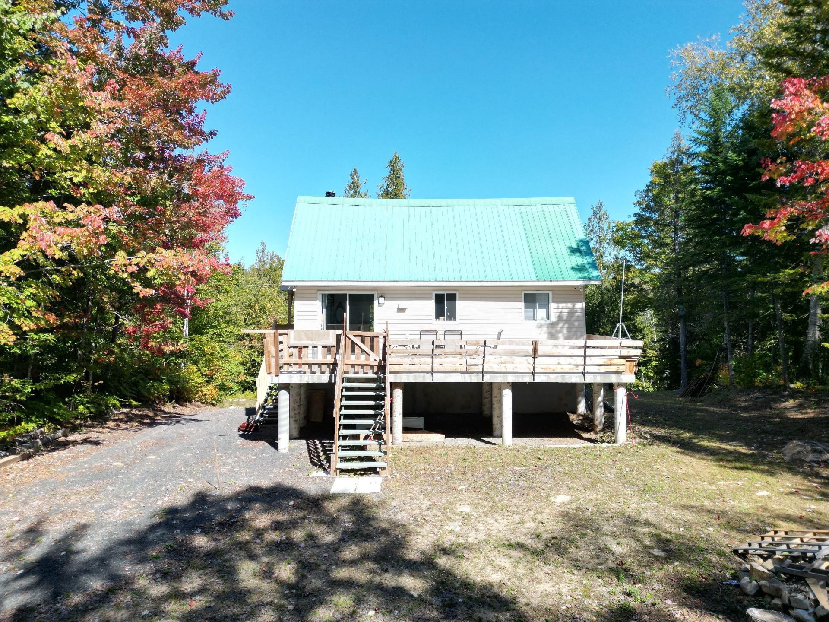
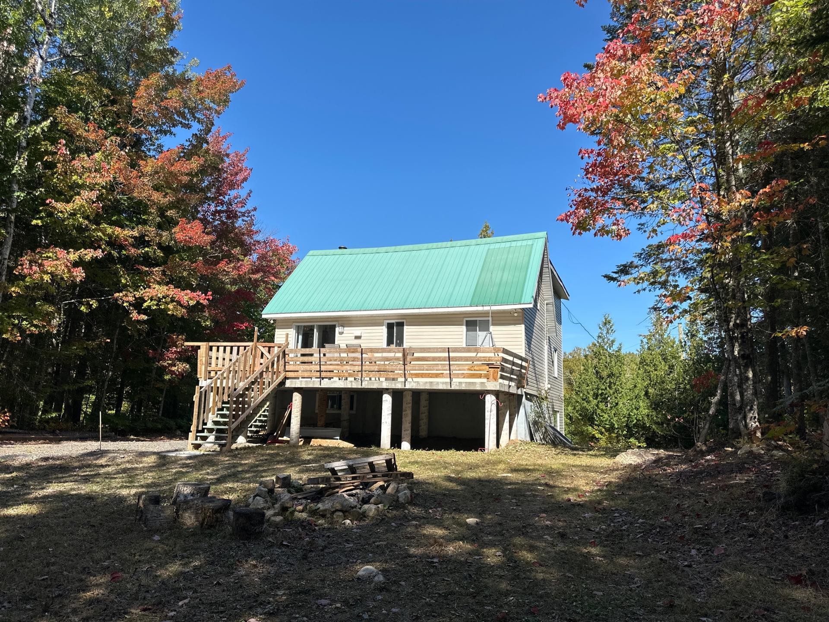
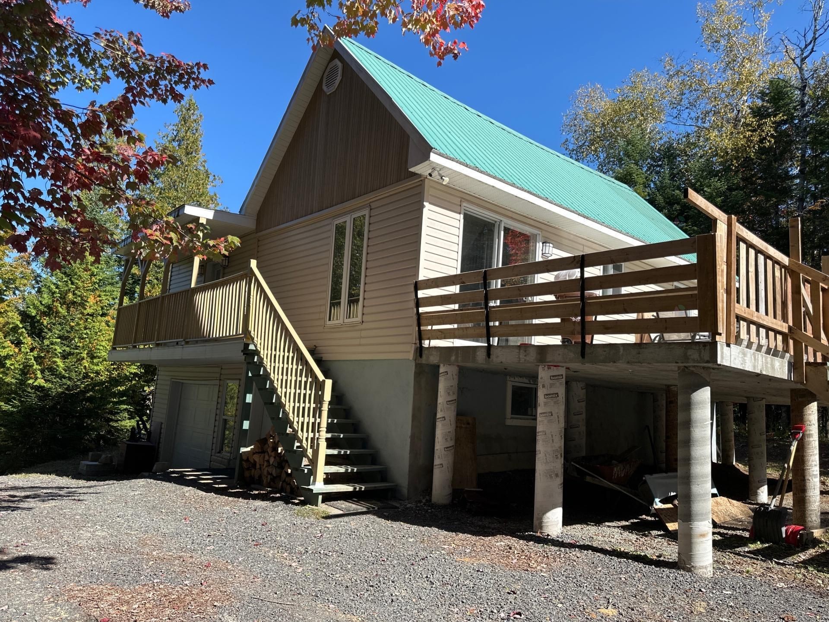
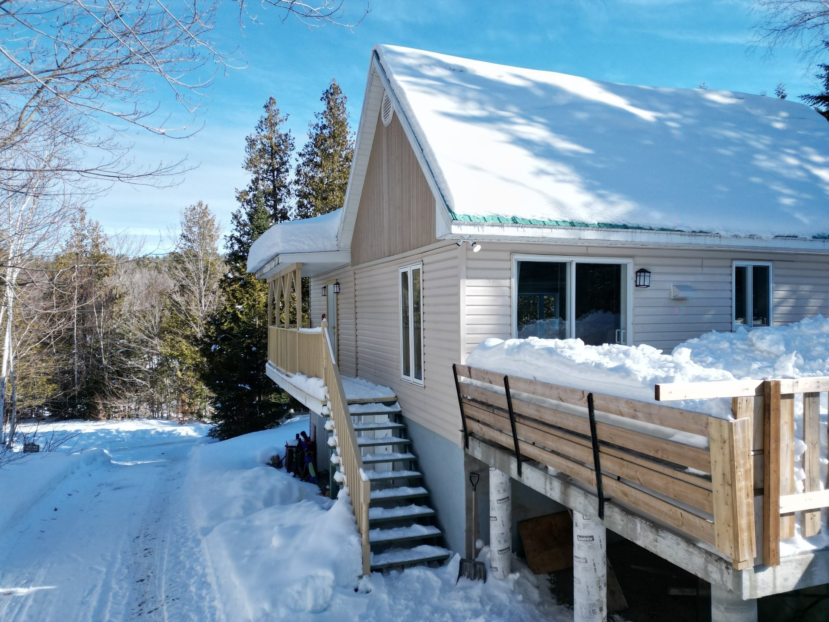
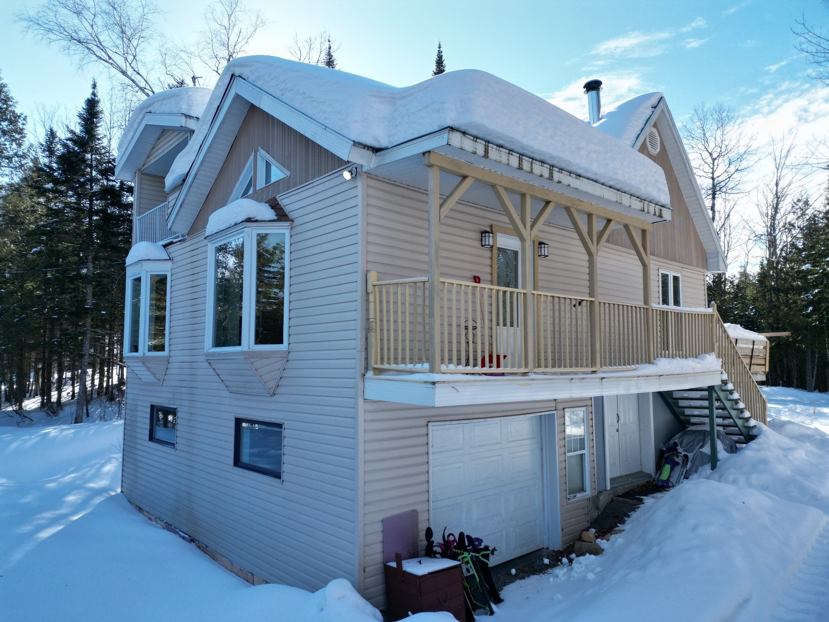
Façade - 512 6E Rue N., Chertsey, QC - Outdoor
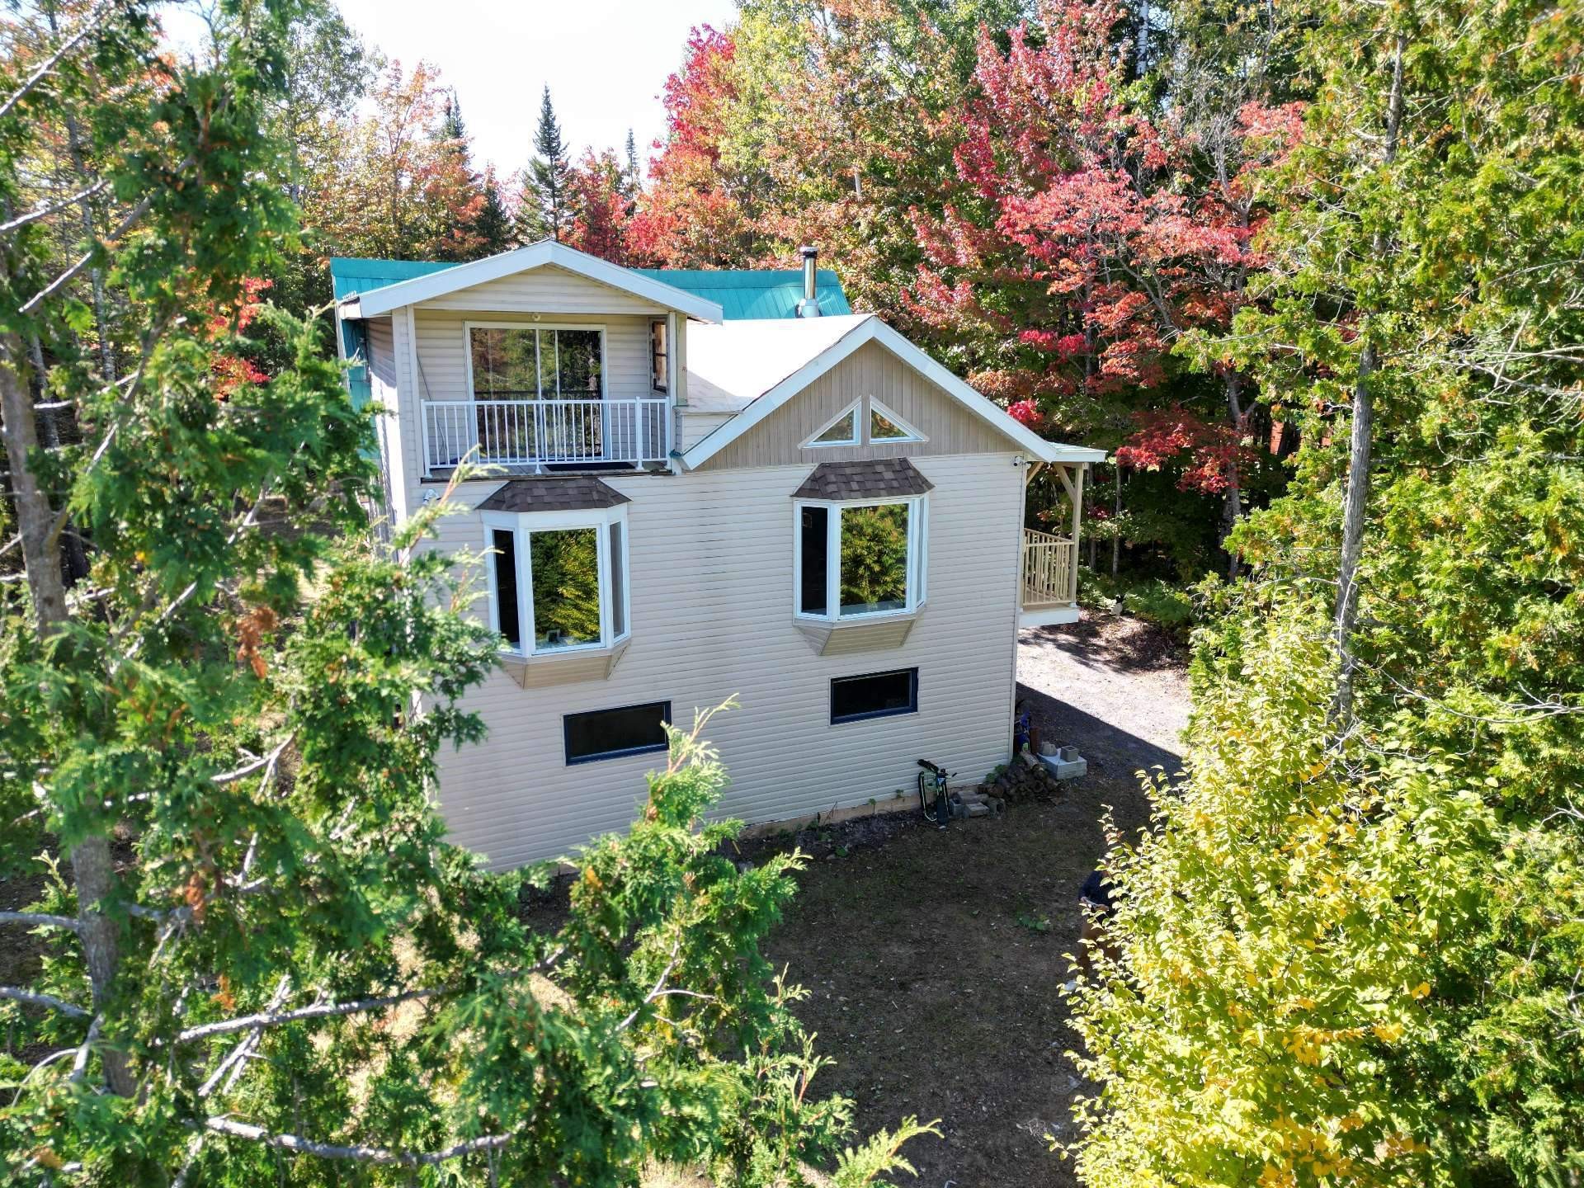
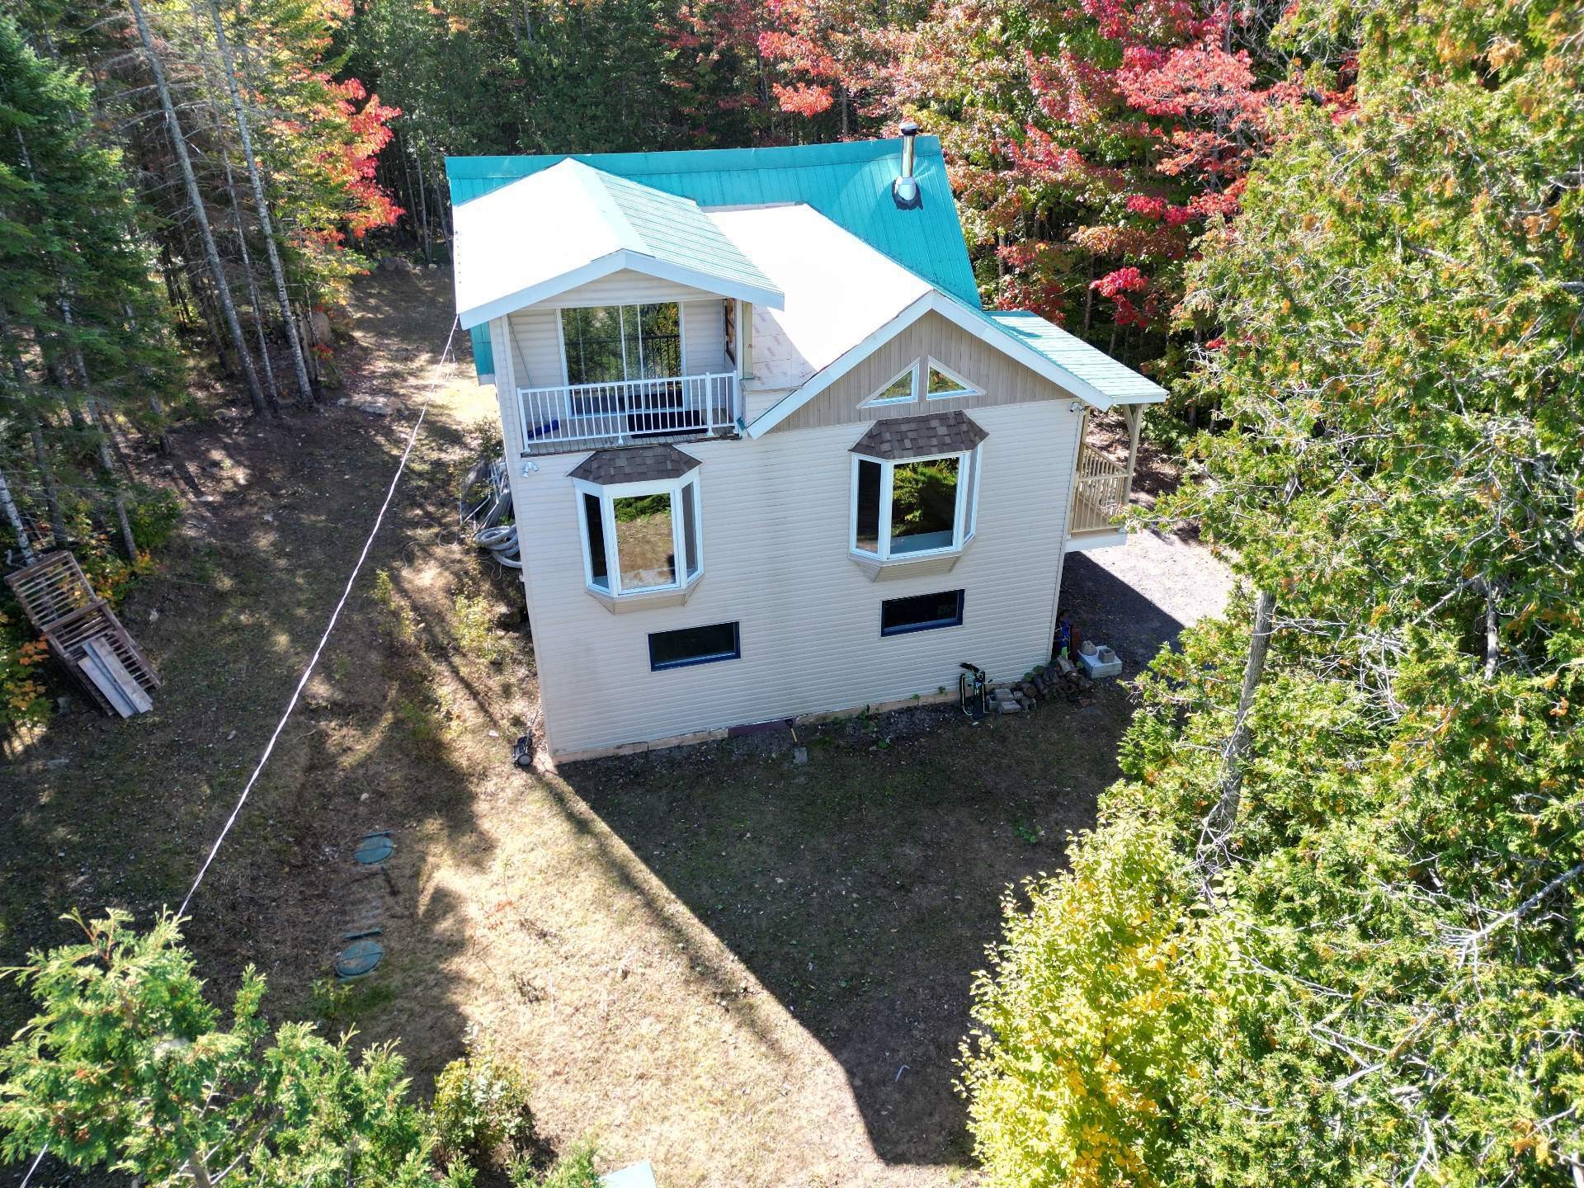
Photo aérienne - 512 6E Rue N., Chertsey, QC - Outdoor
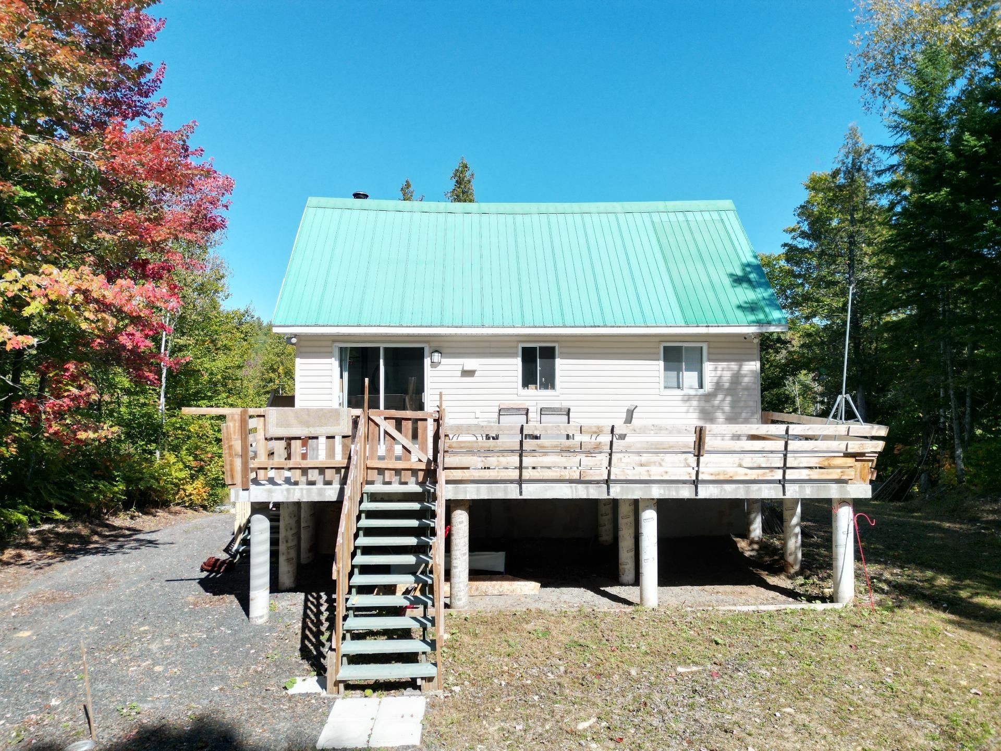
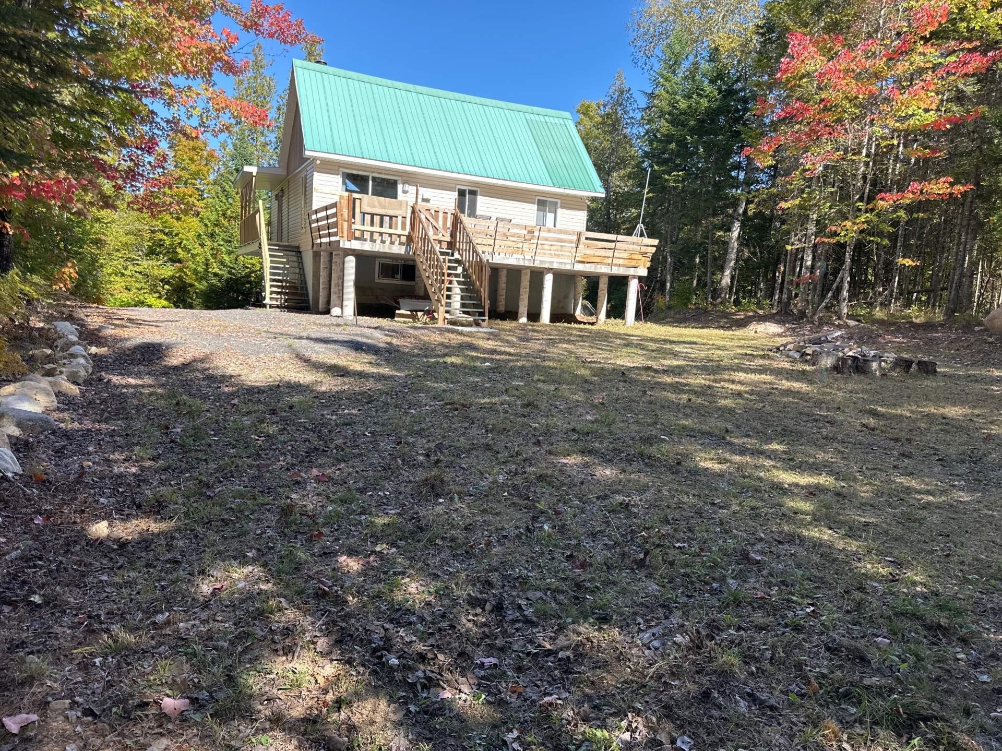
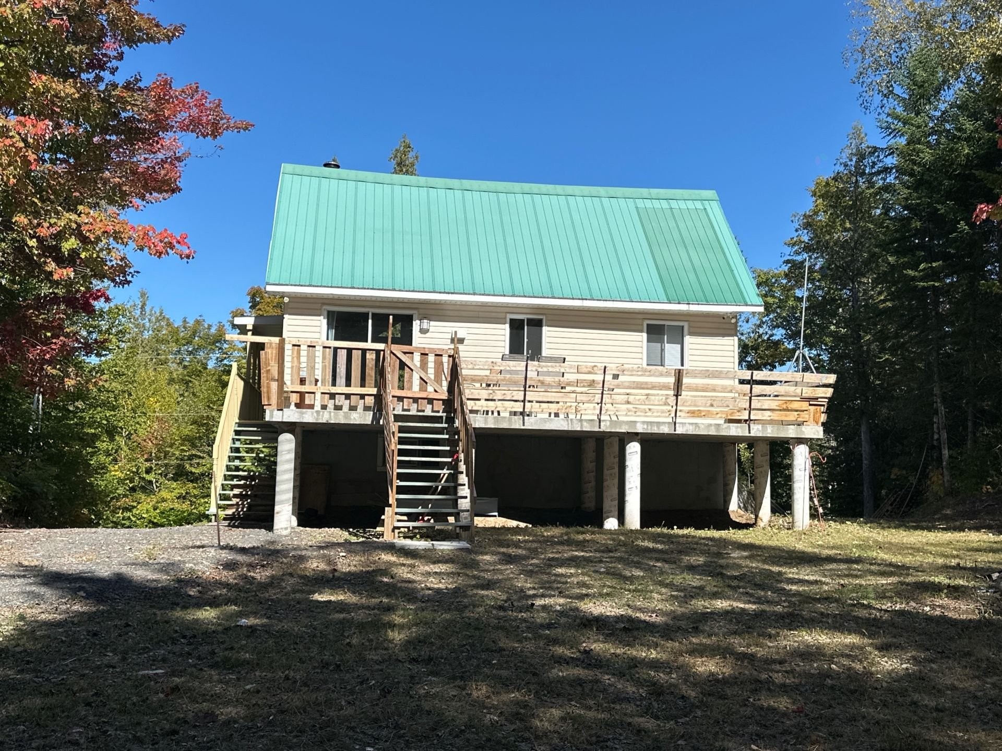
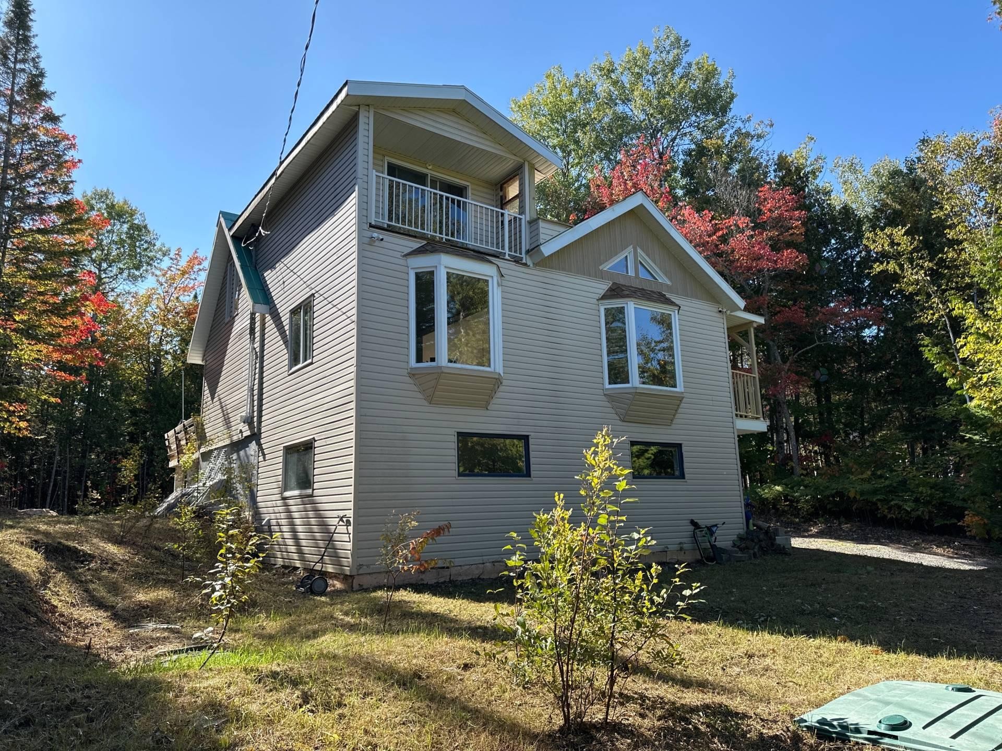
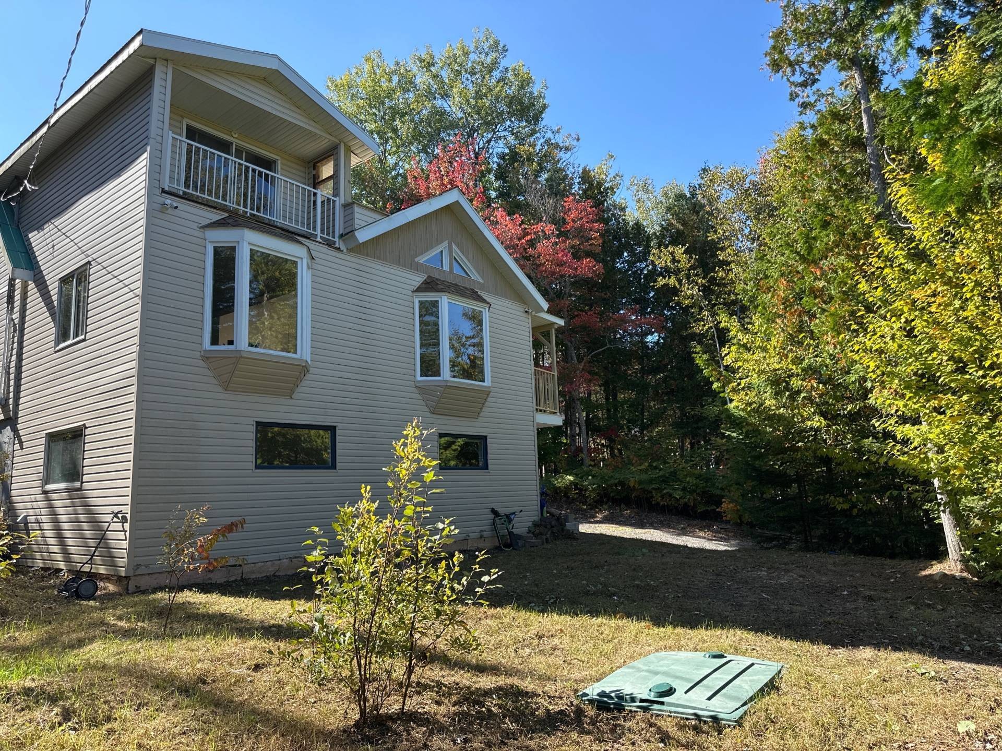
Face arrière - 512 6E Rue N., Chertsey, QC - Outdoor
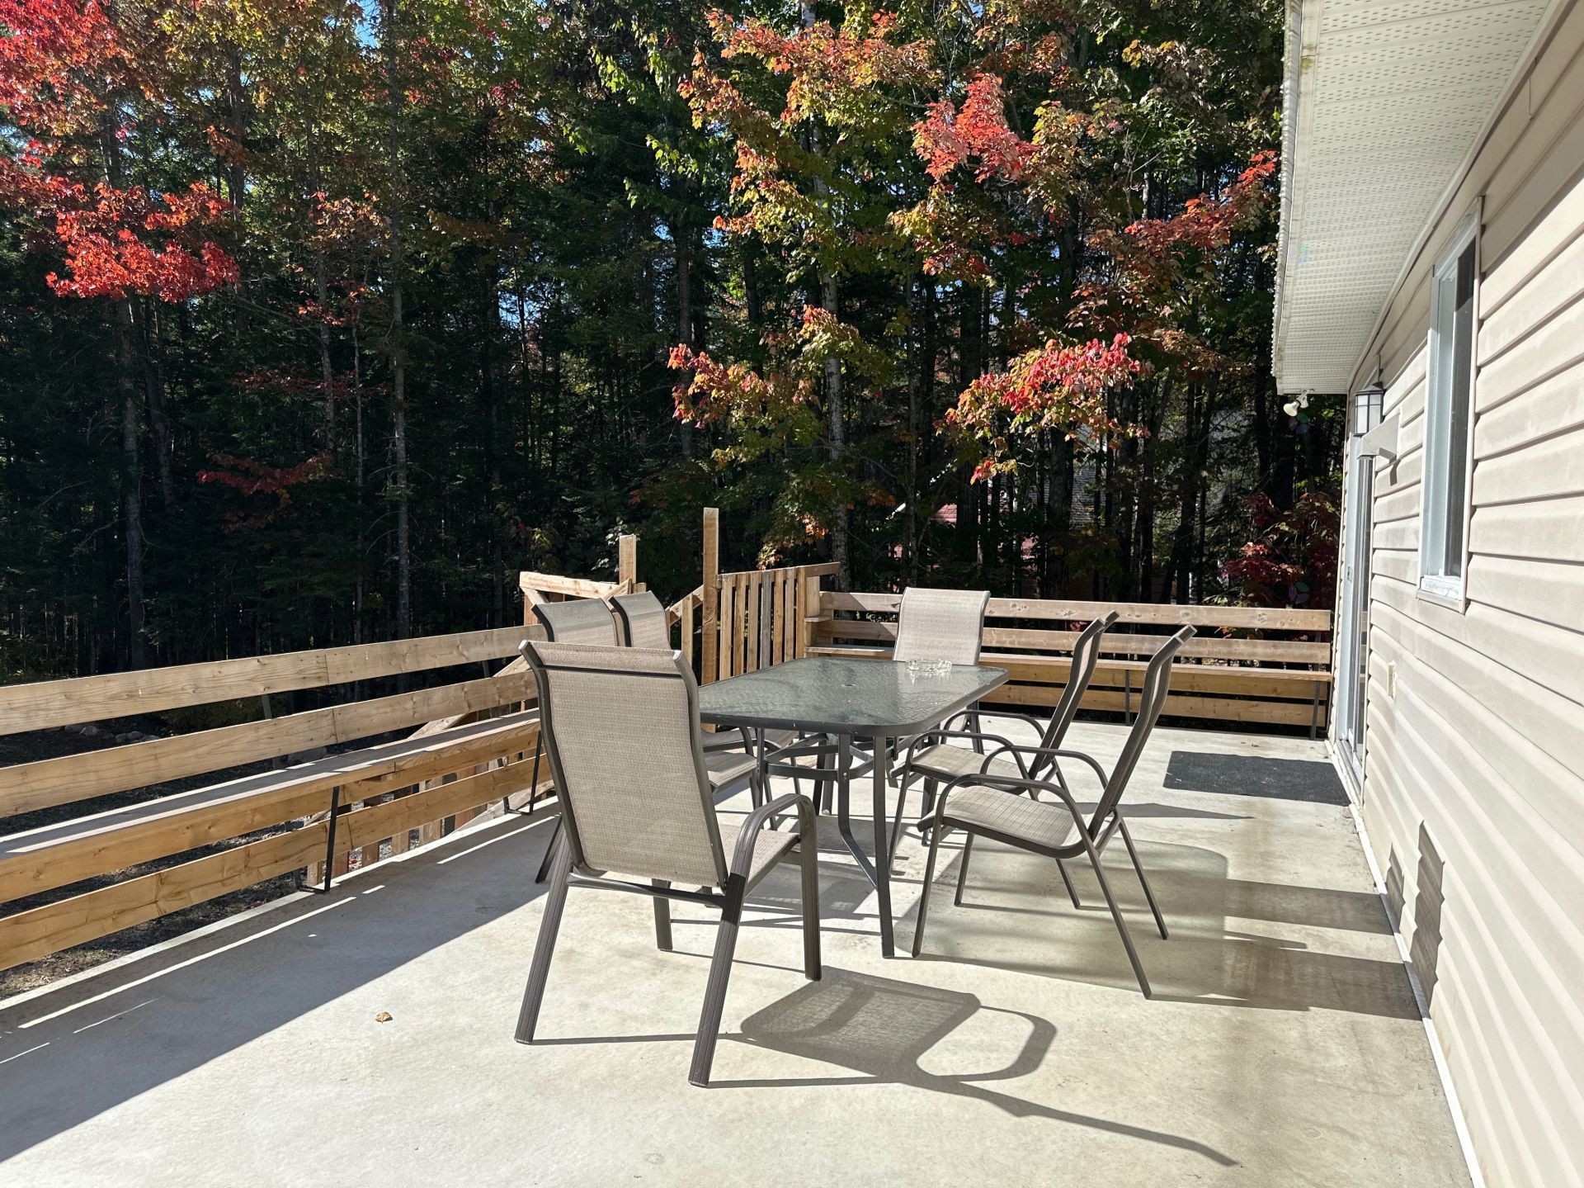
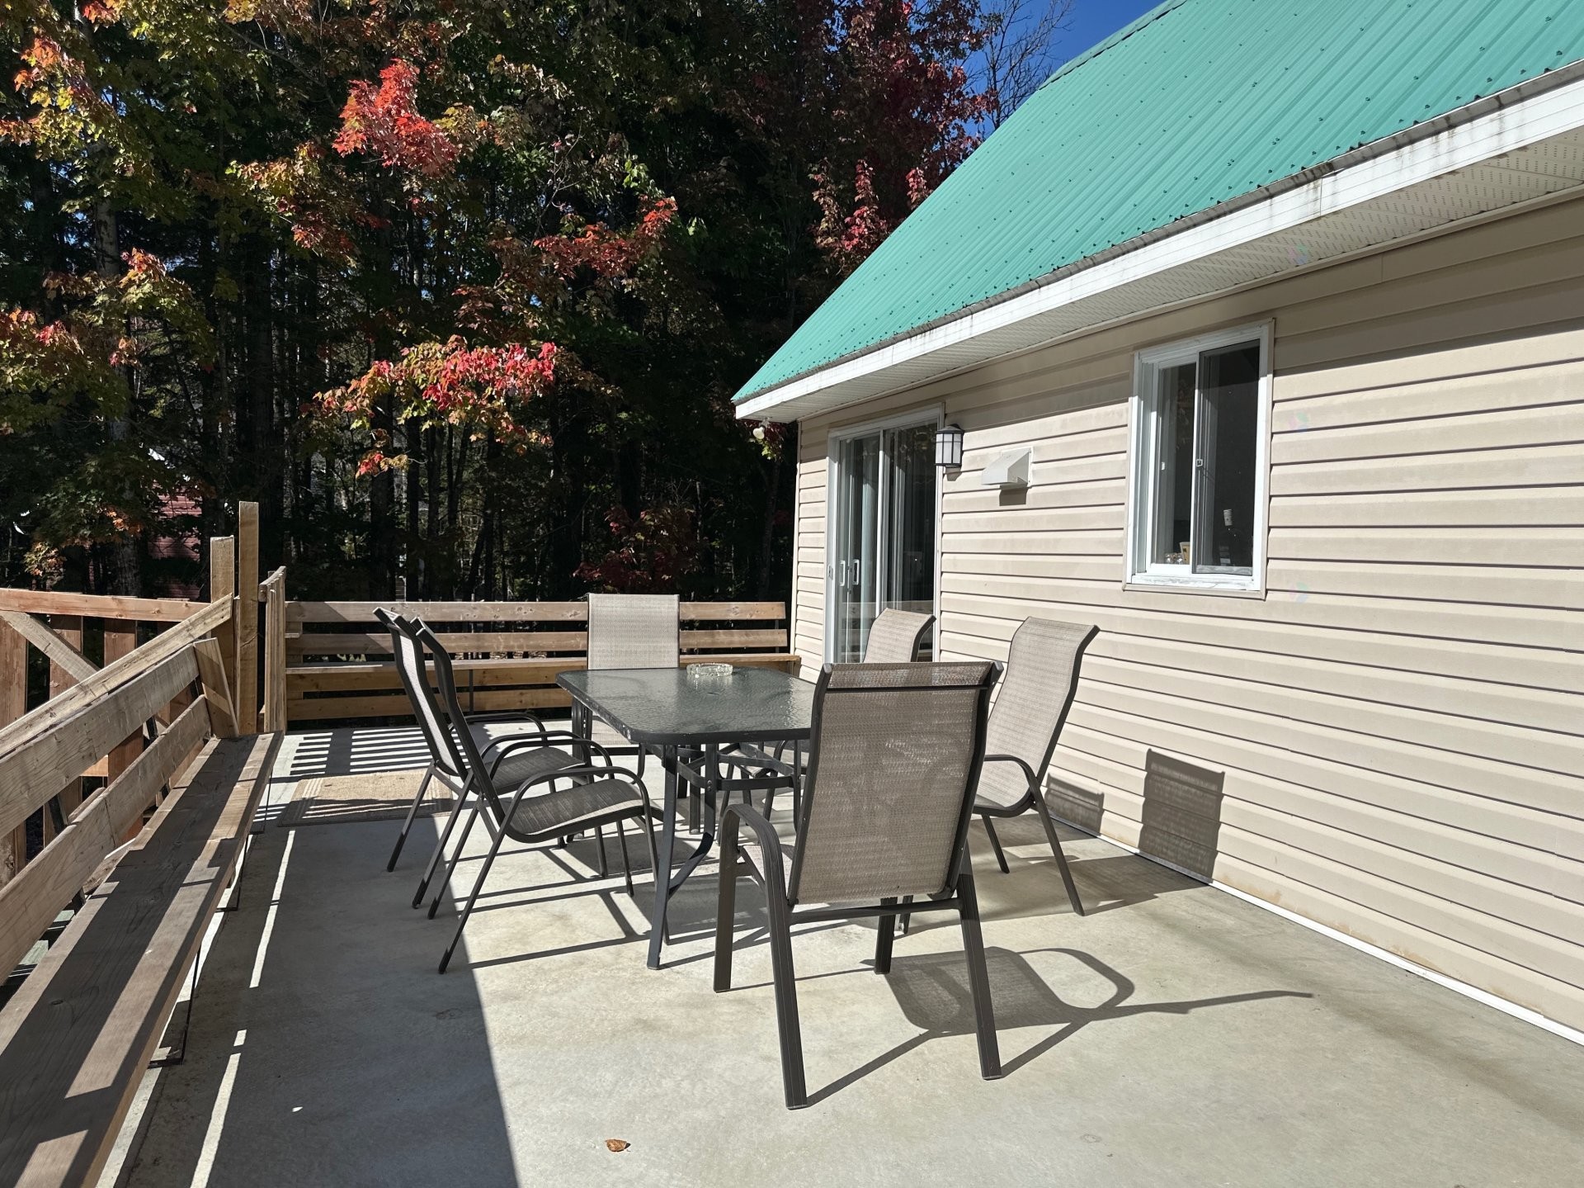
Balcon - 512 6E Rue N., Chertsey, QC - Outdoor
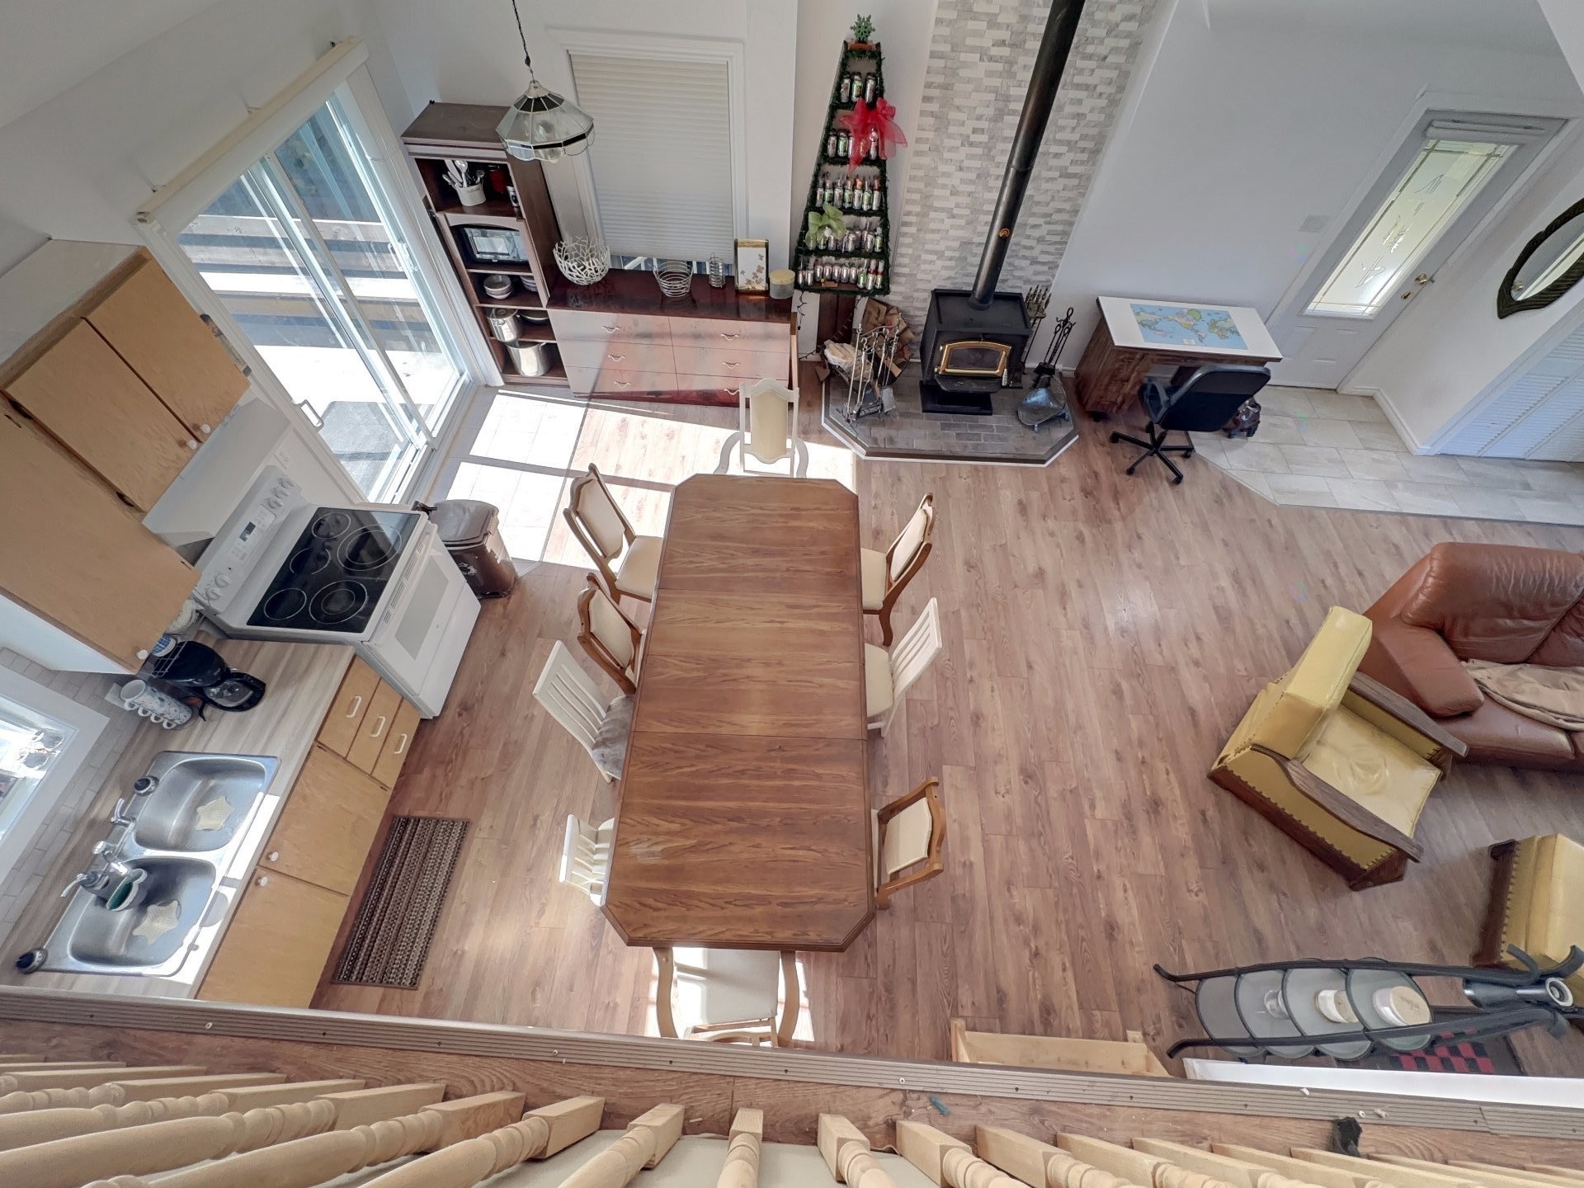
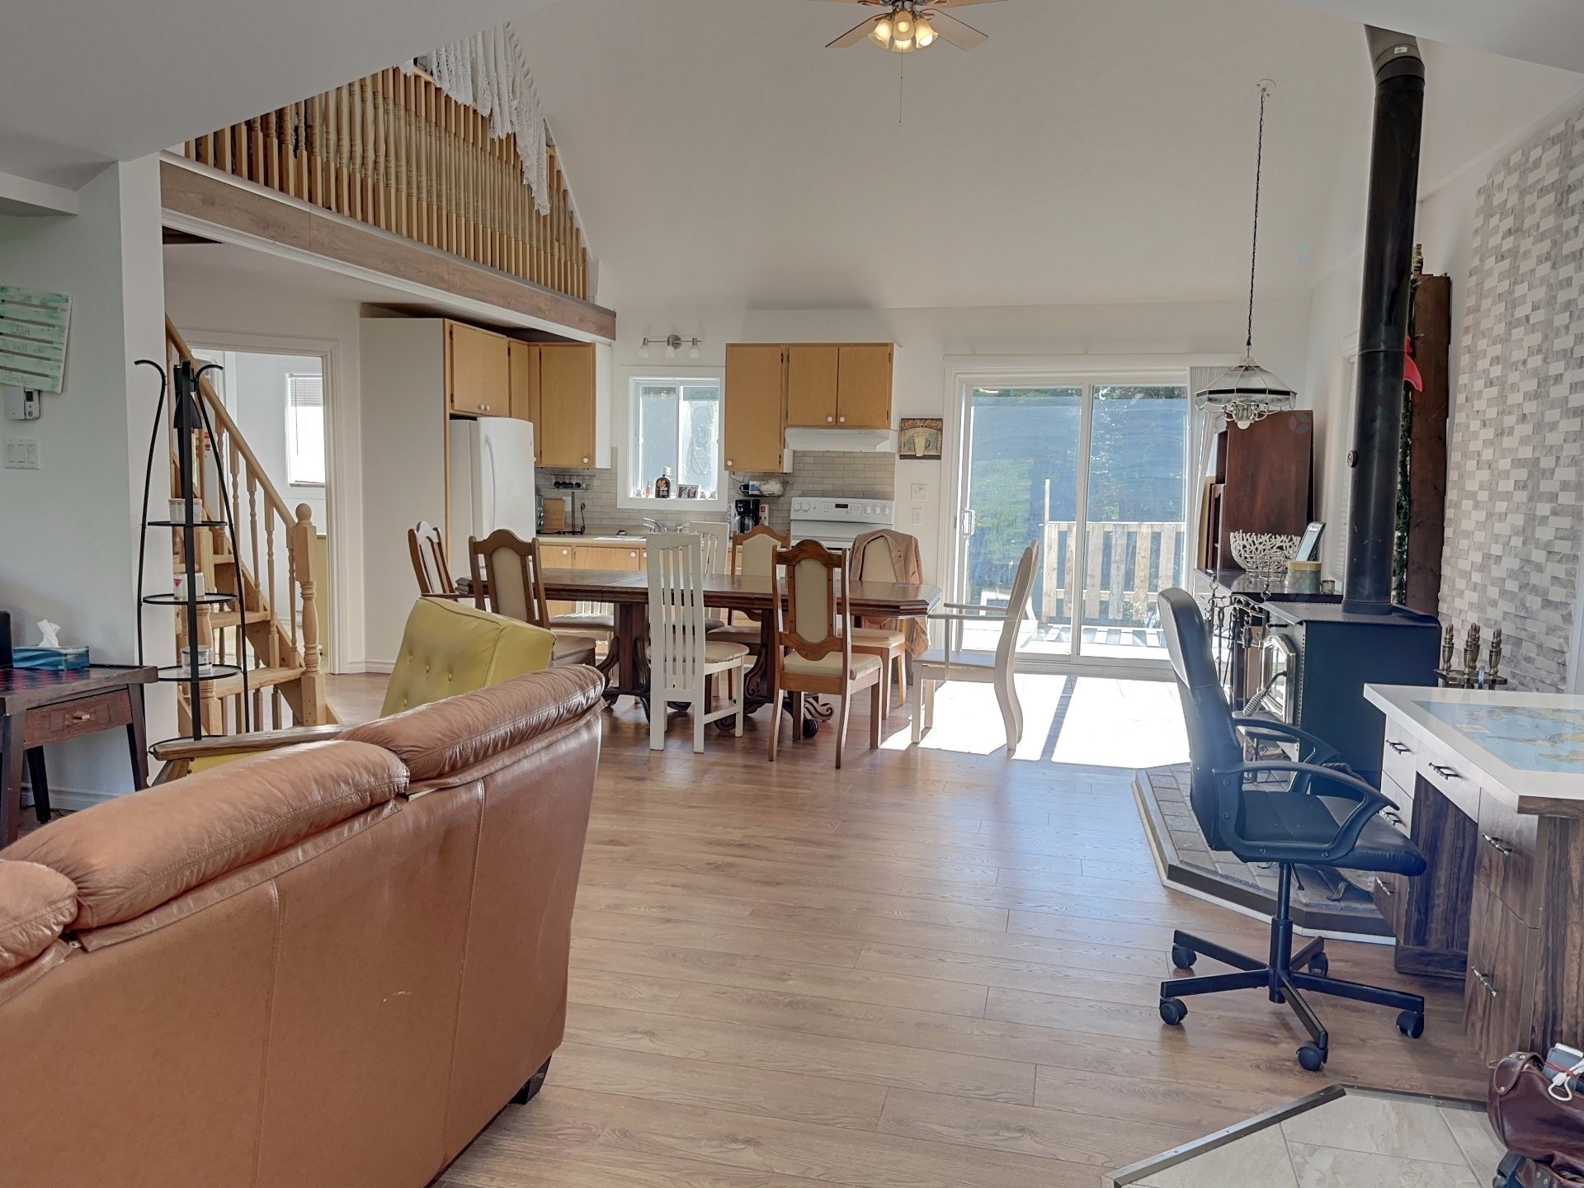
Vue d'ensemble - 512 6E Rue N., Chertsey, QC - Indoor
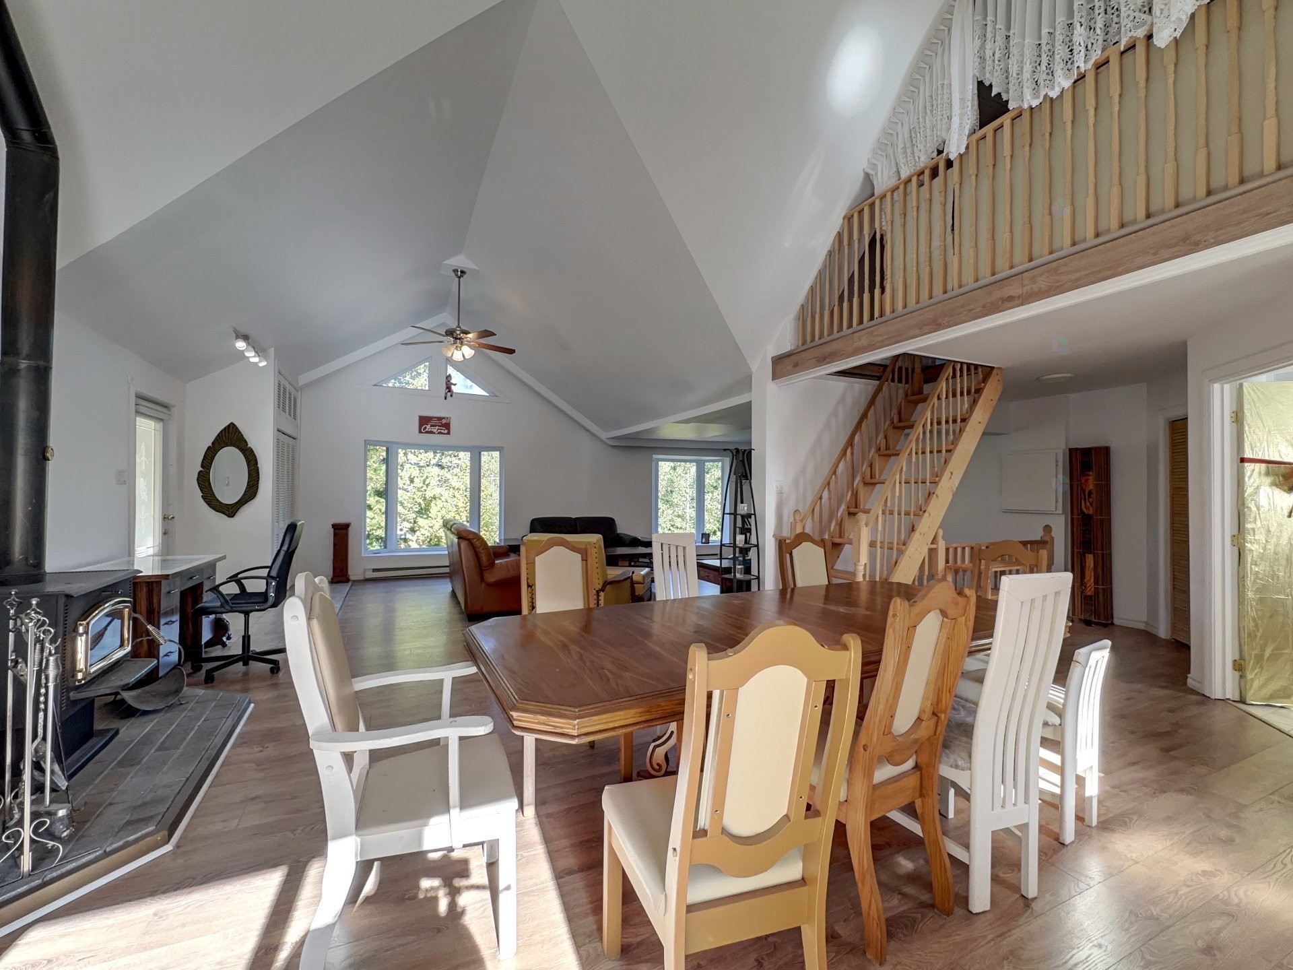
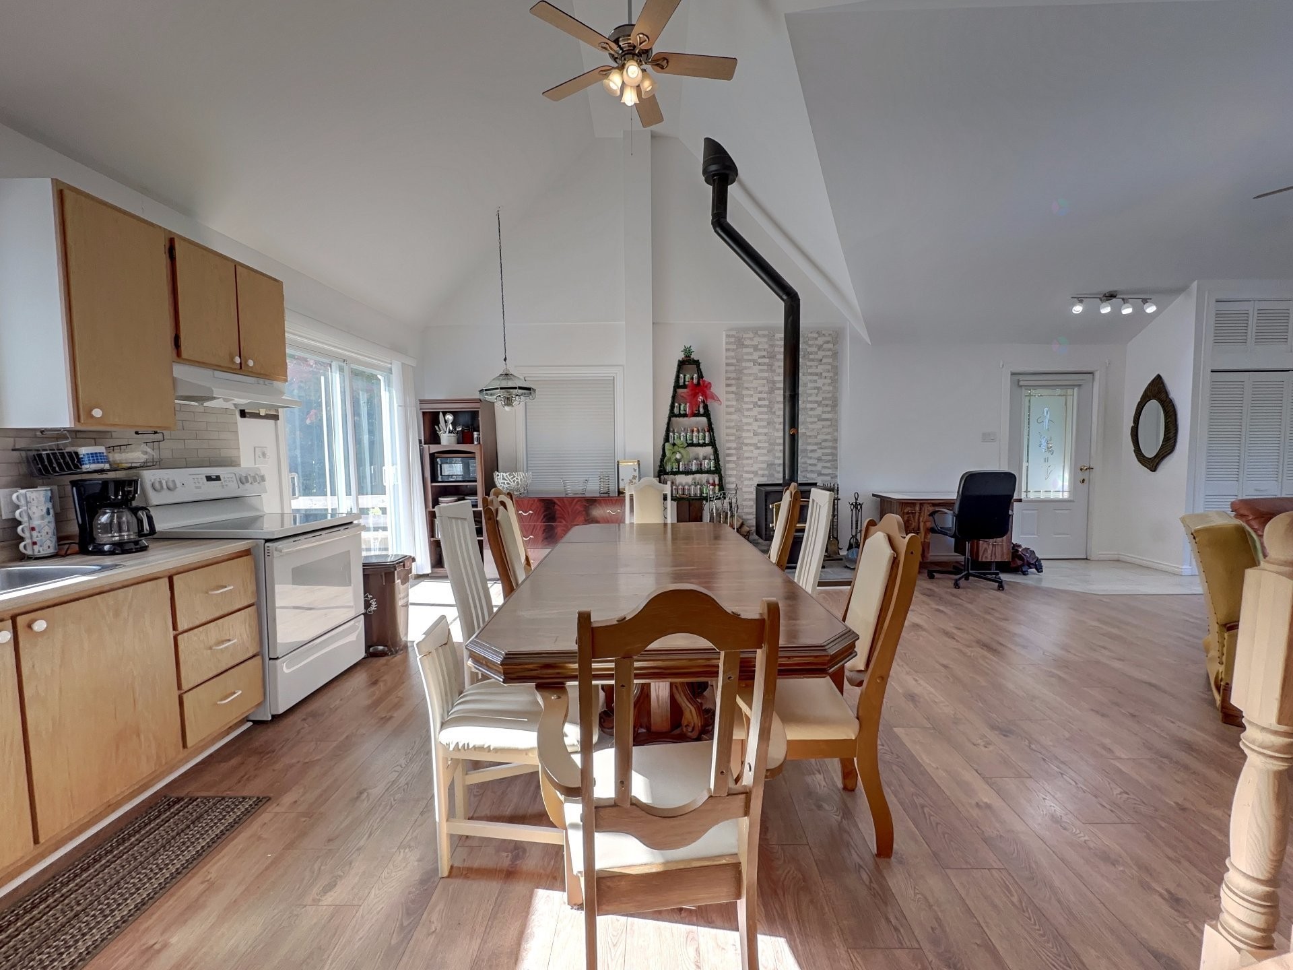
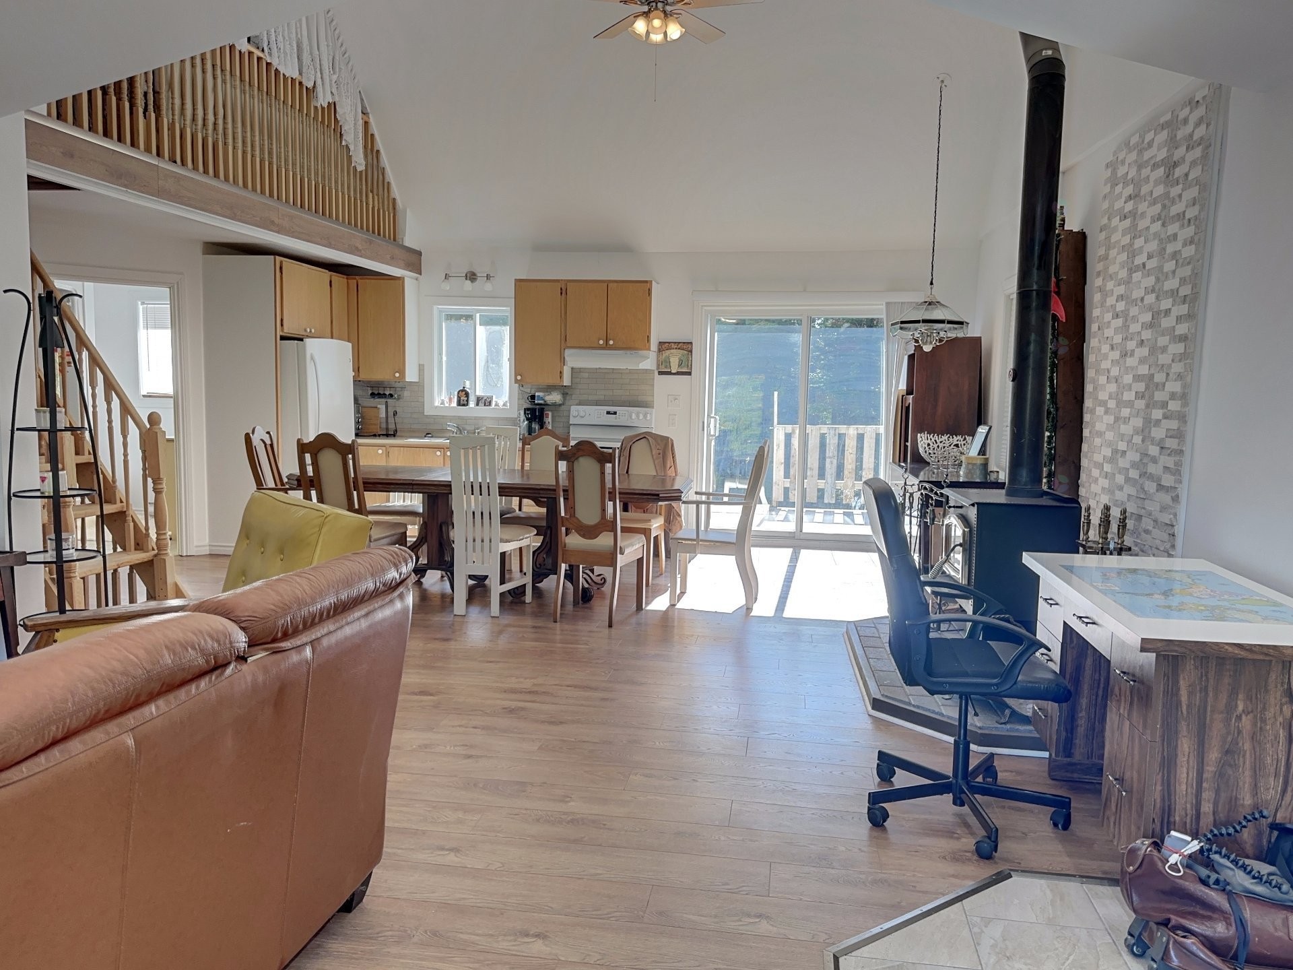
Vue d'ensemble - 512 6E Rue N., Chertsey, QC - Indoor Photo Showing Dining Room
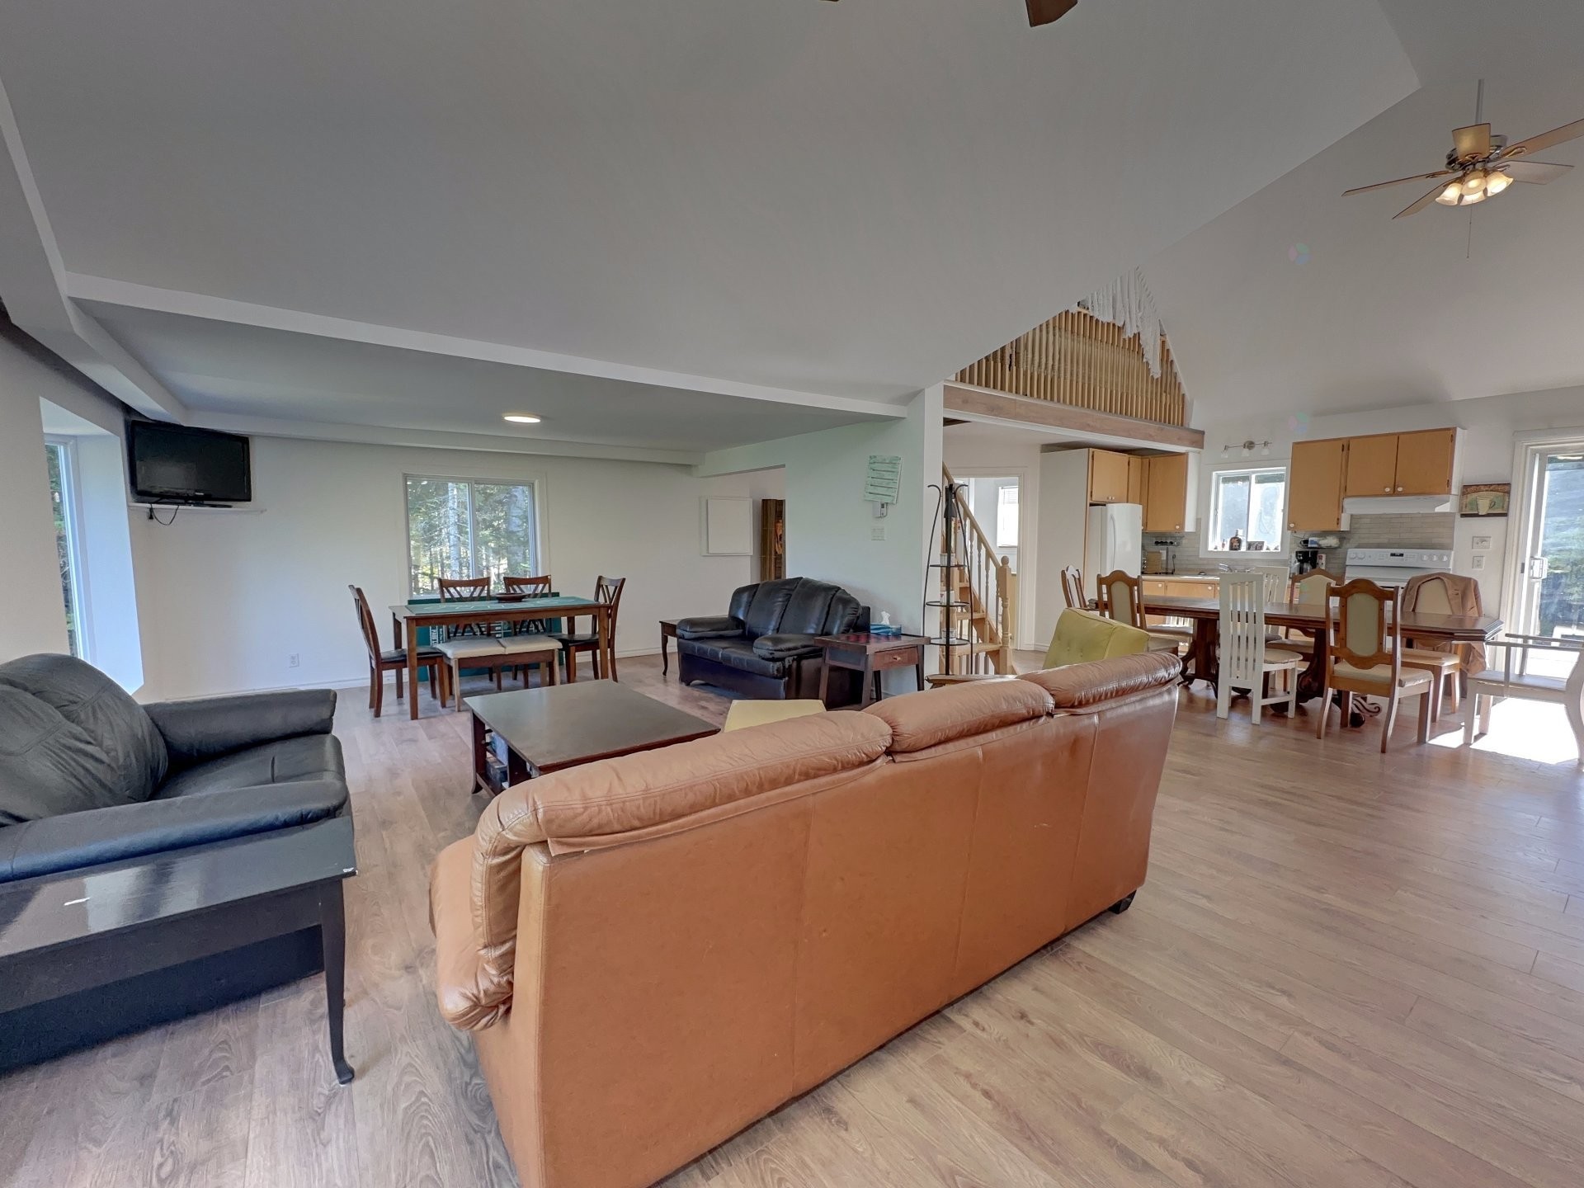
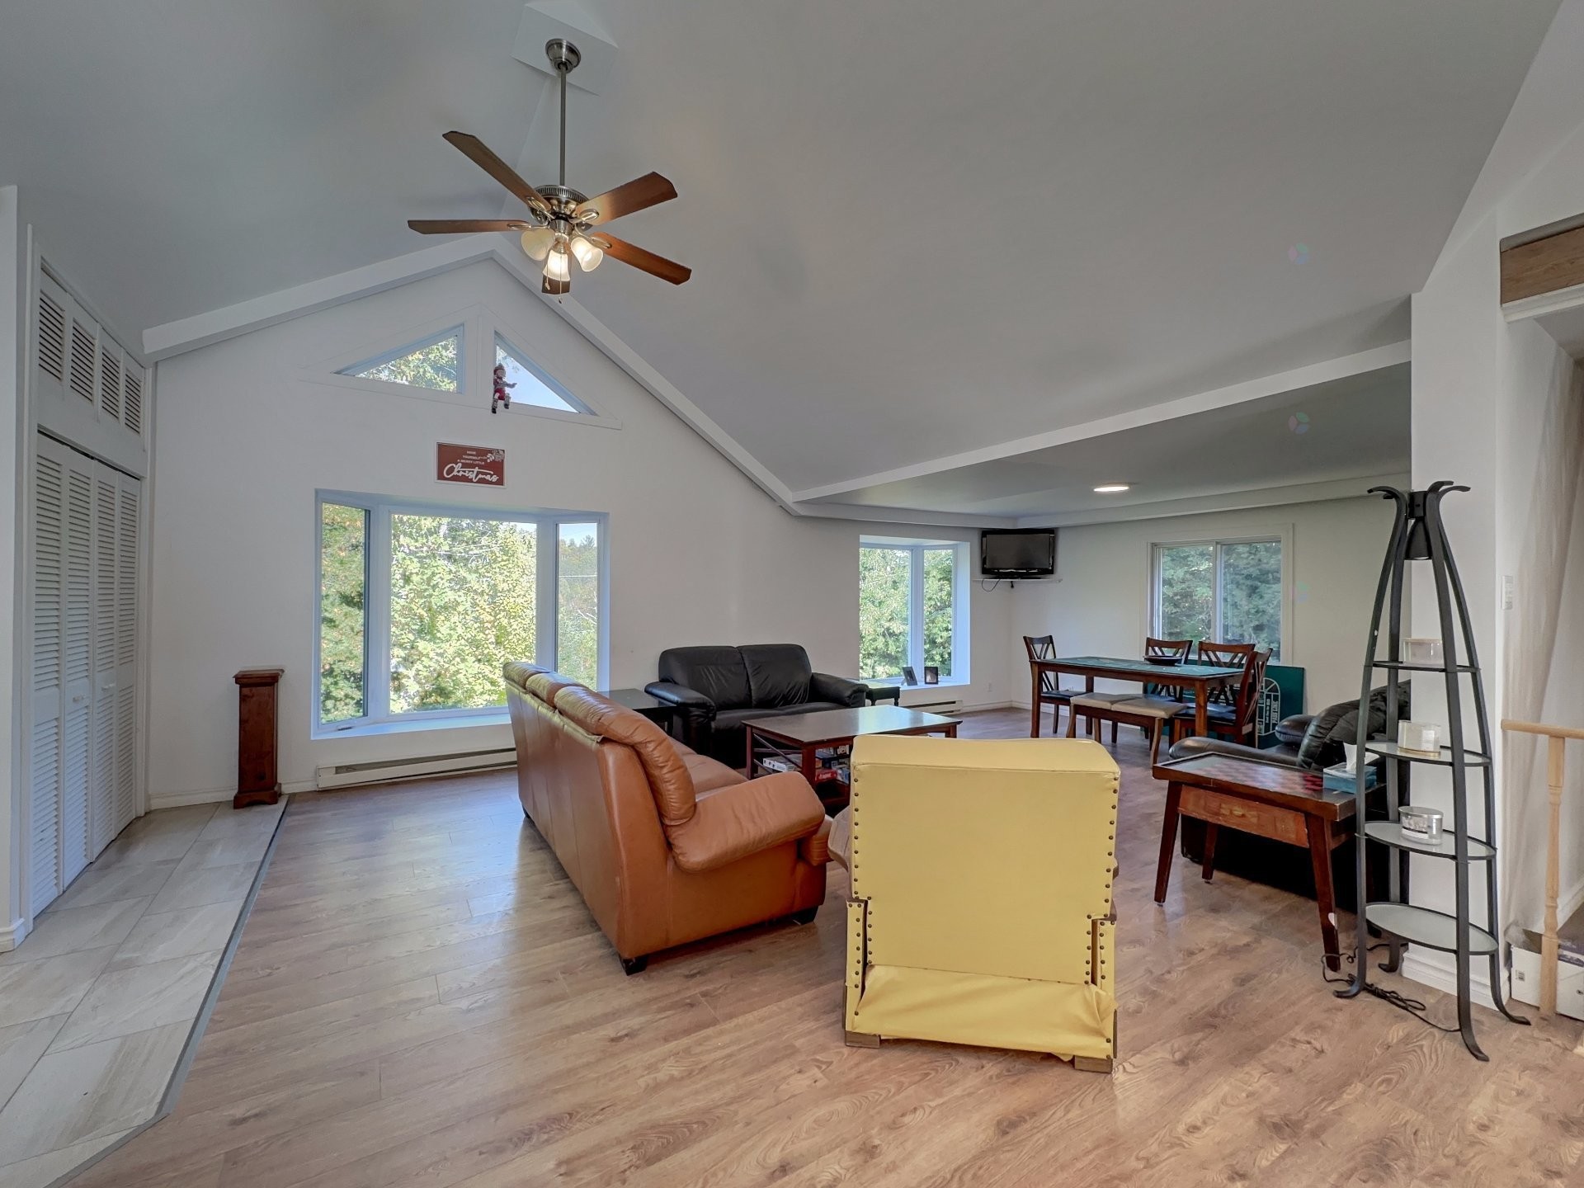
Salon - 512 6E Rue N., Chertsey, QC - Indoor Photo Showing Living Room
Vue d'ensemble - 512 6E Rue N., Chertsey, QC - Indoor Photo Showing Living Room
Salle à manger - 512 6E Rue N., Chertsey, QC - Indoor
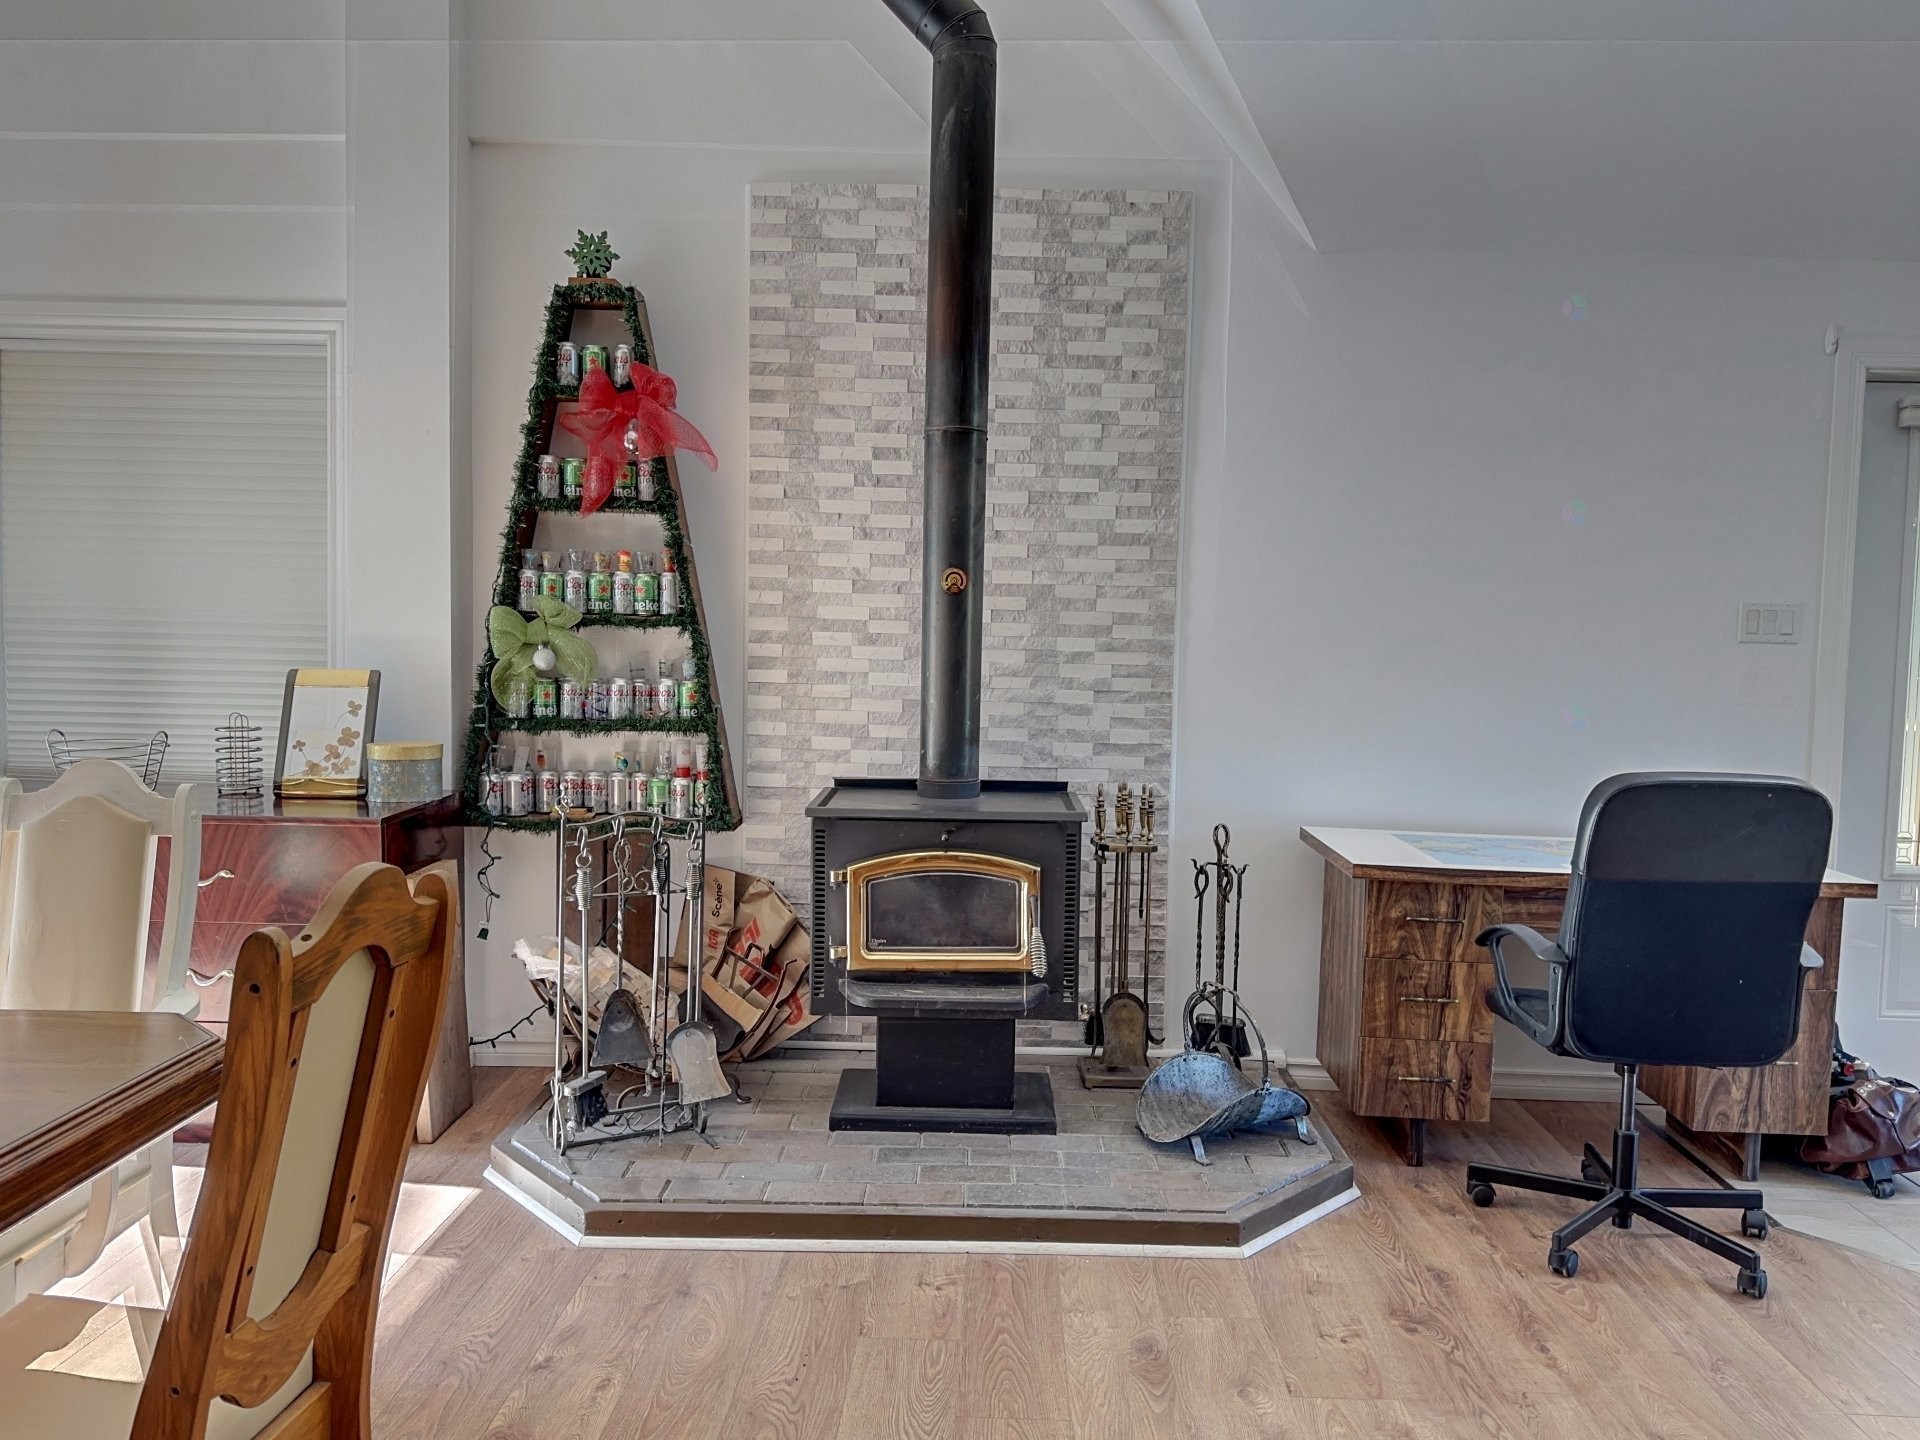
Autre - 512 6E Rue N., Chertsey, QC - Indoor With Fireplace
Hall d'entrée/Vestibule - 512 6E Rue N., Chertsey, QC - Indoor
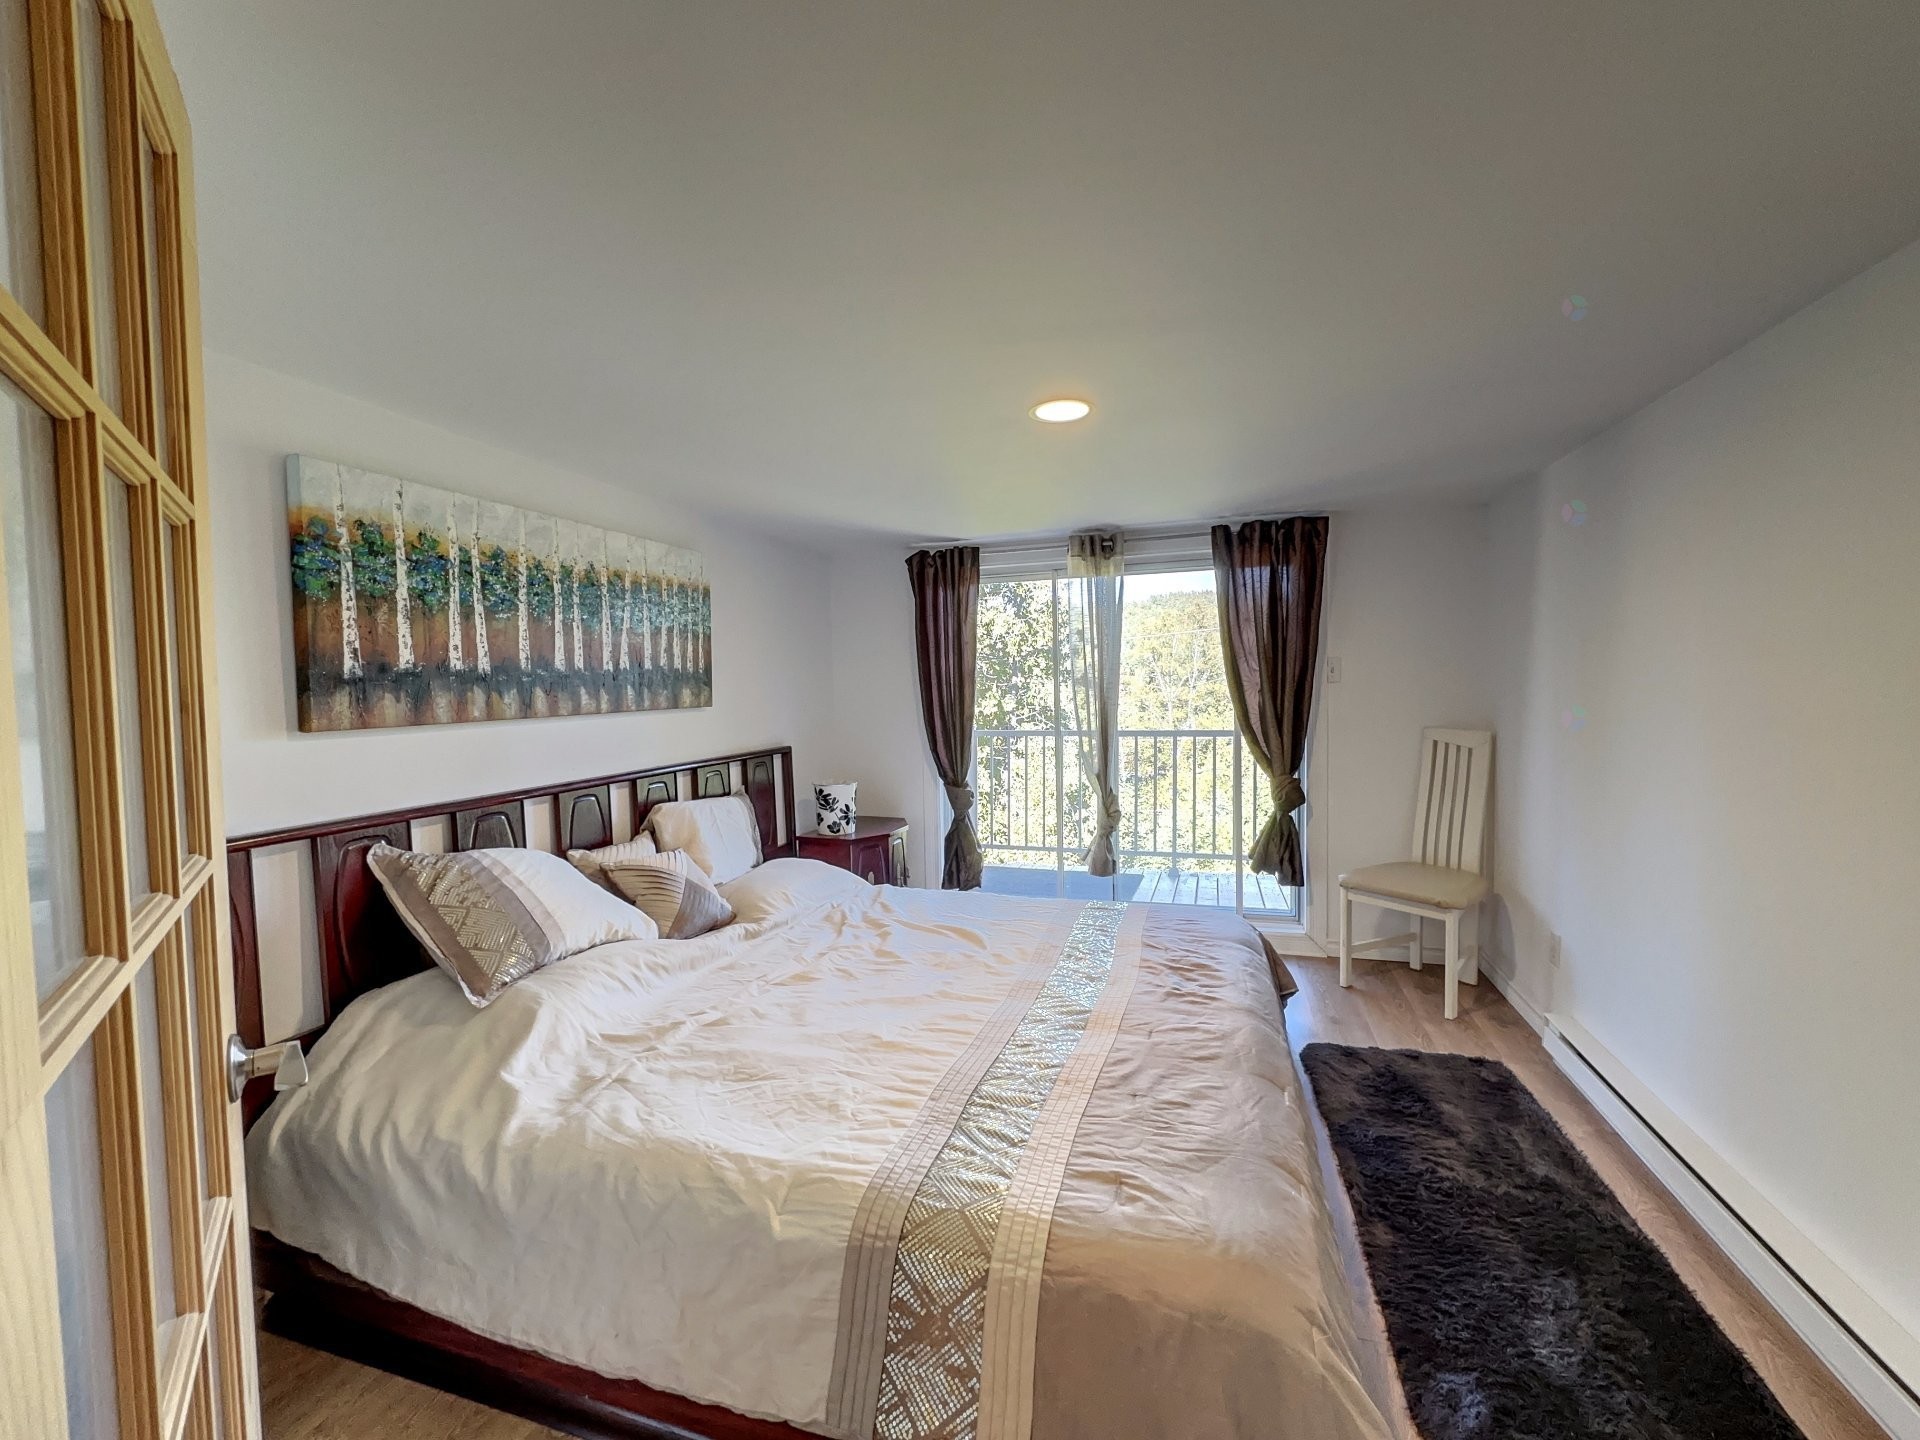
Chambre à coucher principale - 512 6E Rue N., Chertsey, QC - Indoor Photo Showing Bedroom
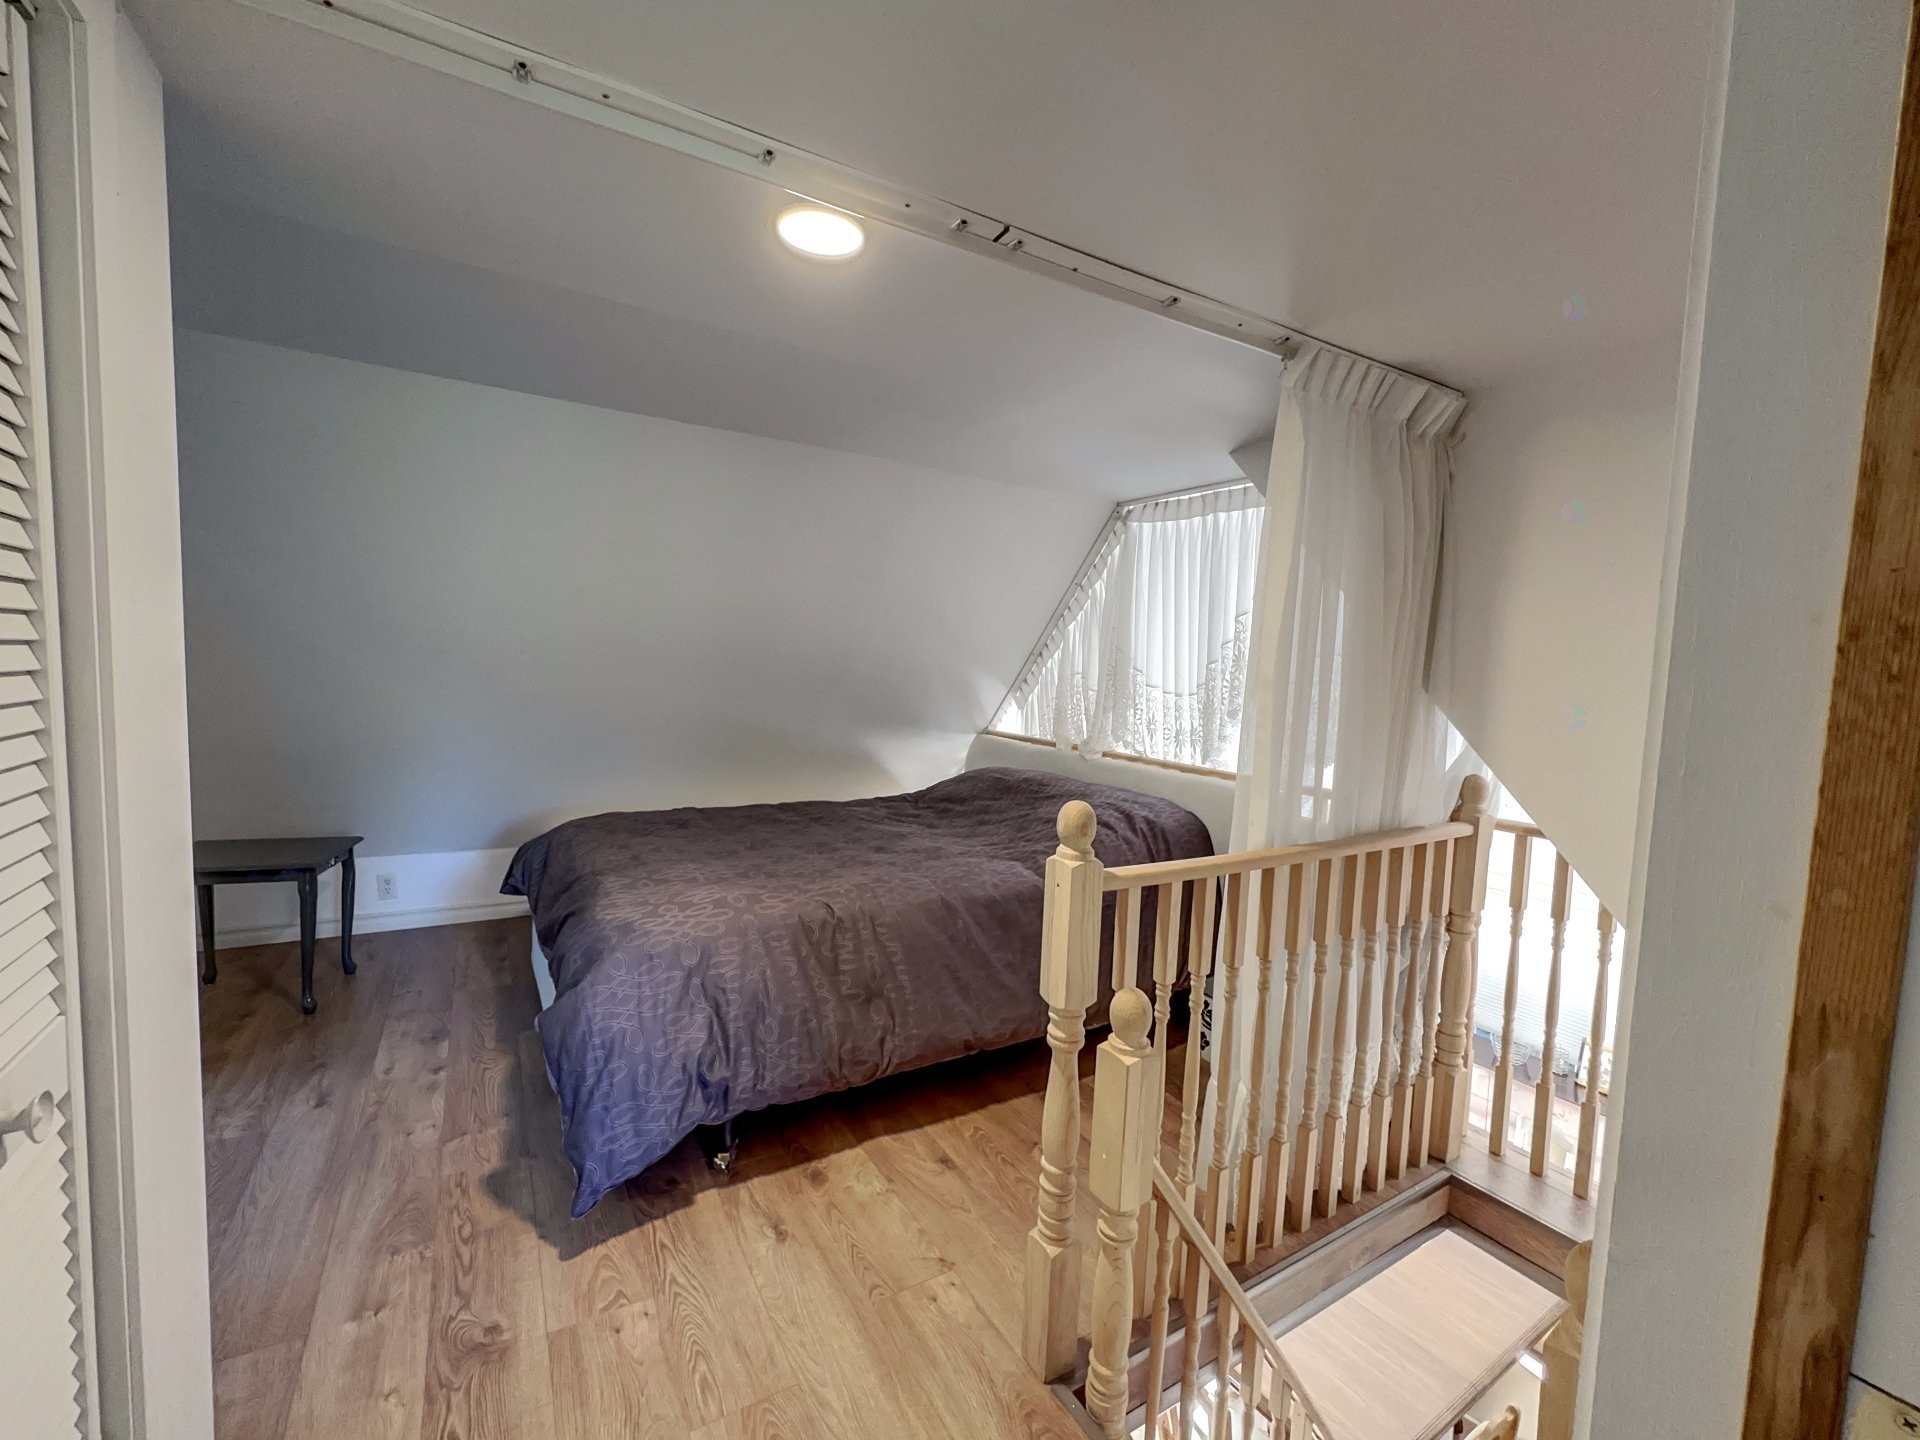
Chambre à coucher - 512 6E Rue N., Chertsey, QC - Indoor Photo Showing Bedroom
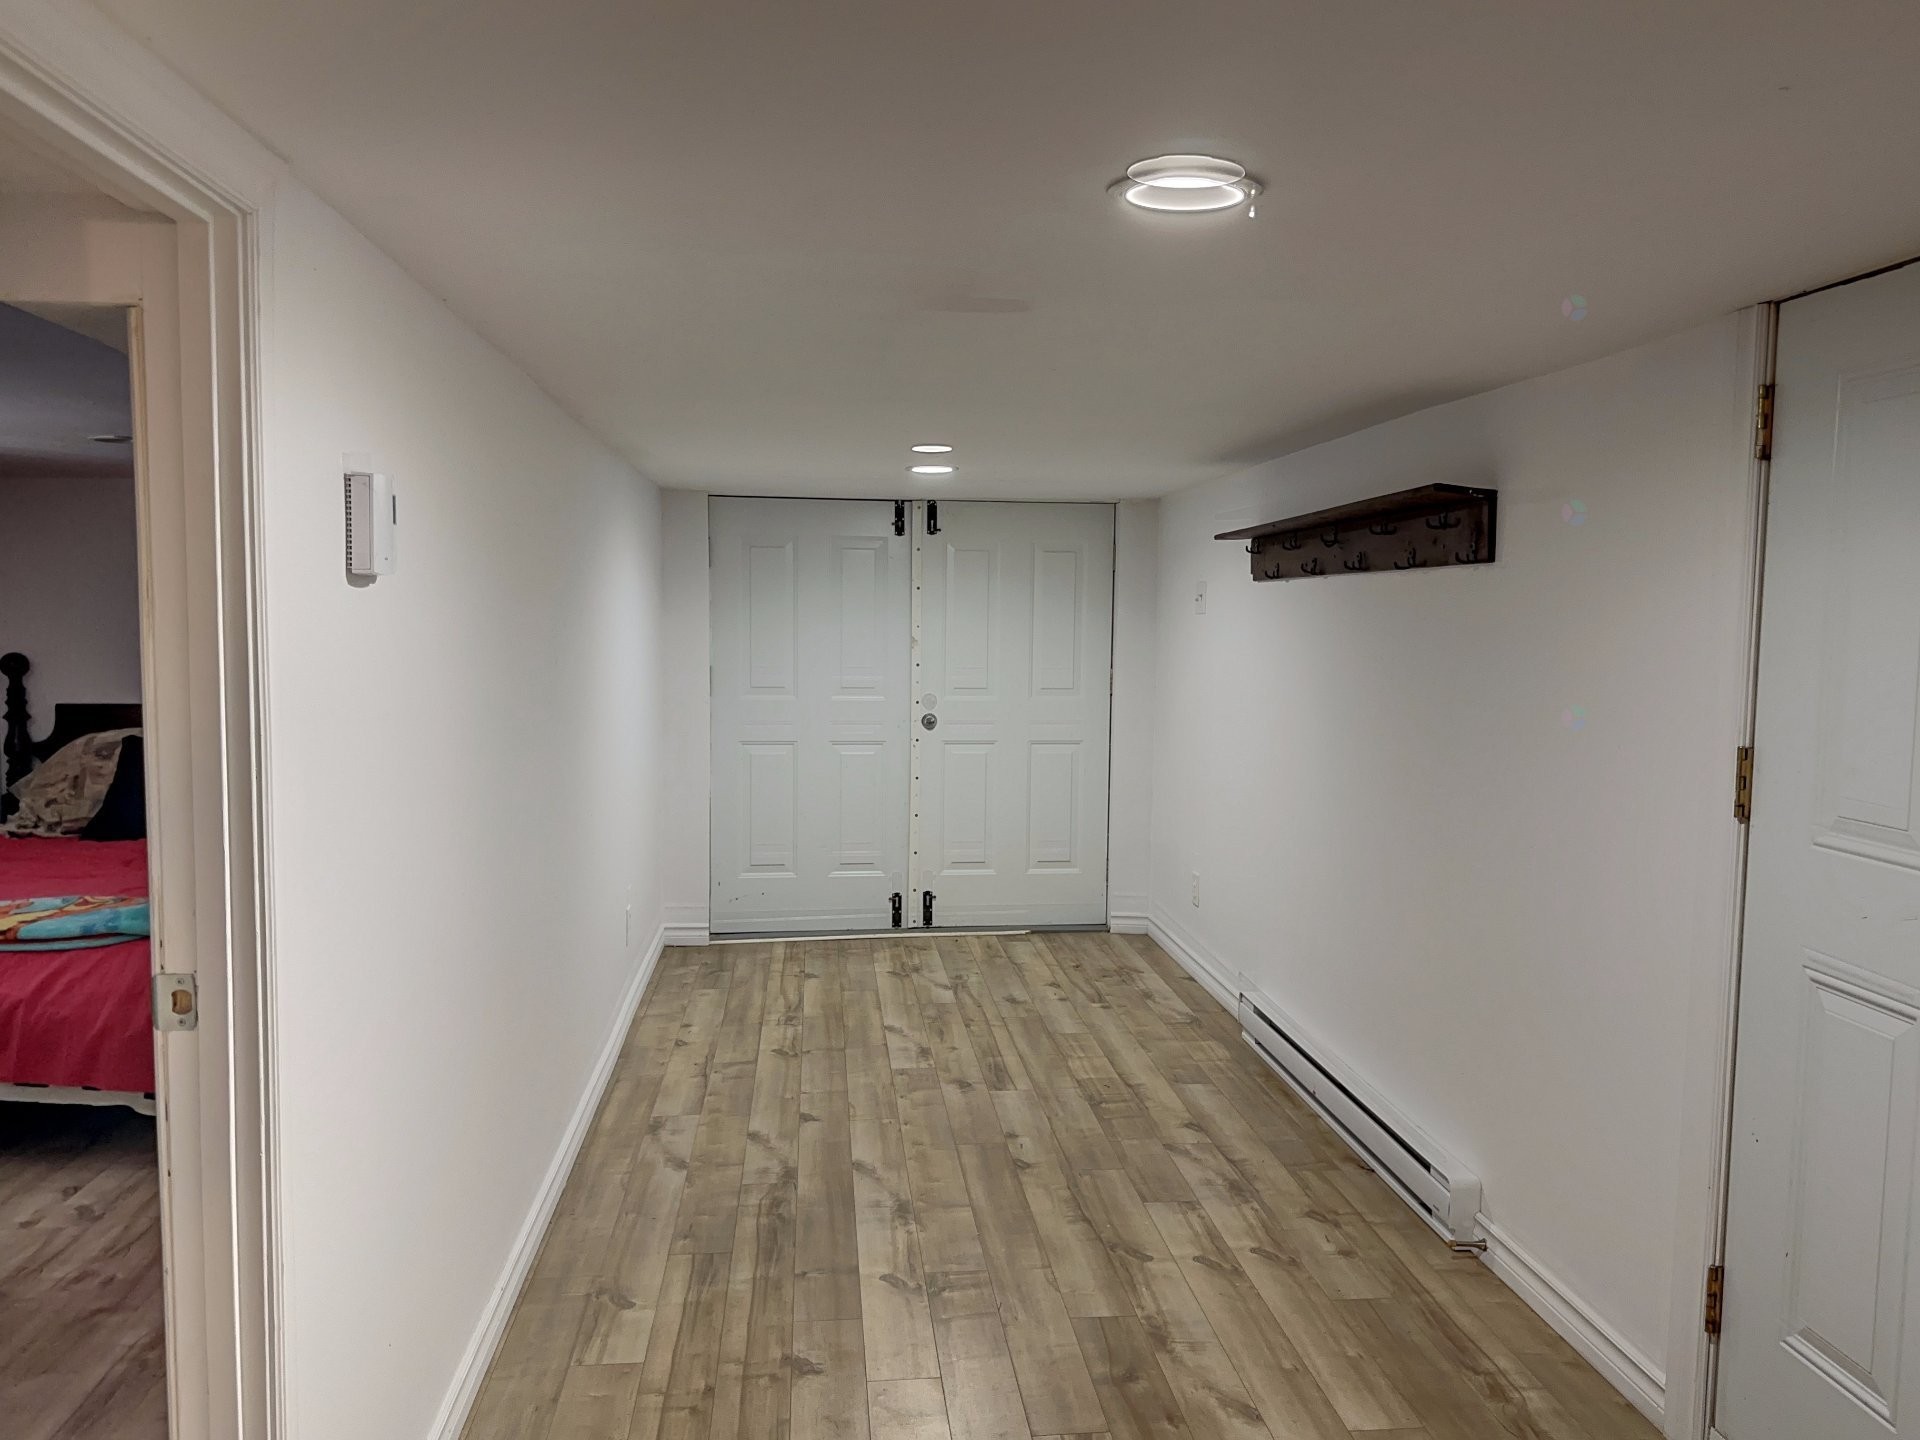
Corridor - 512 6E Rue N., Chertsey, QC - Indoor Photo Showing Other Room
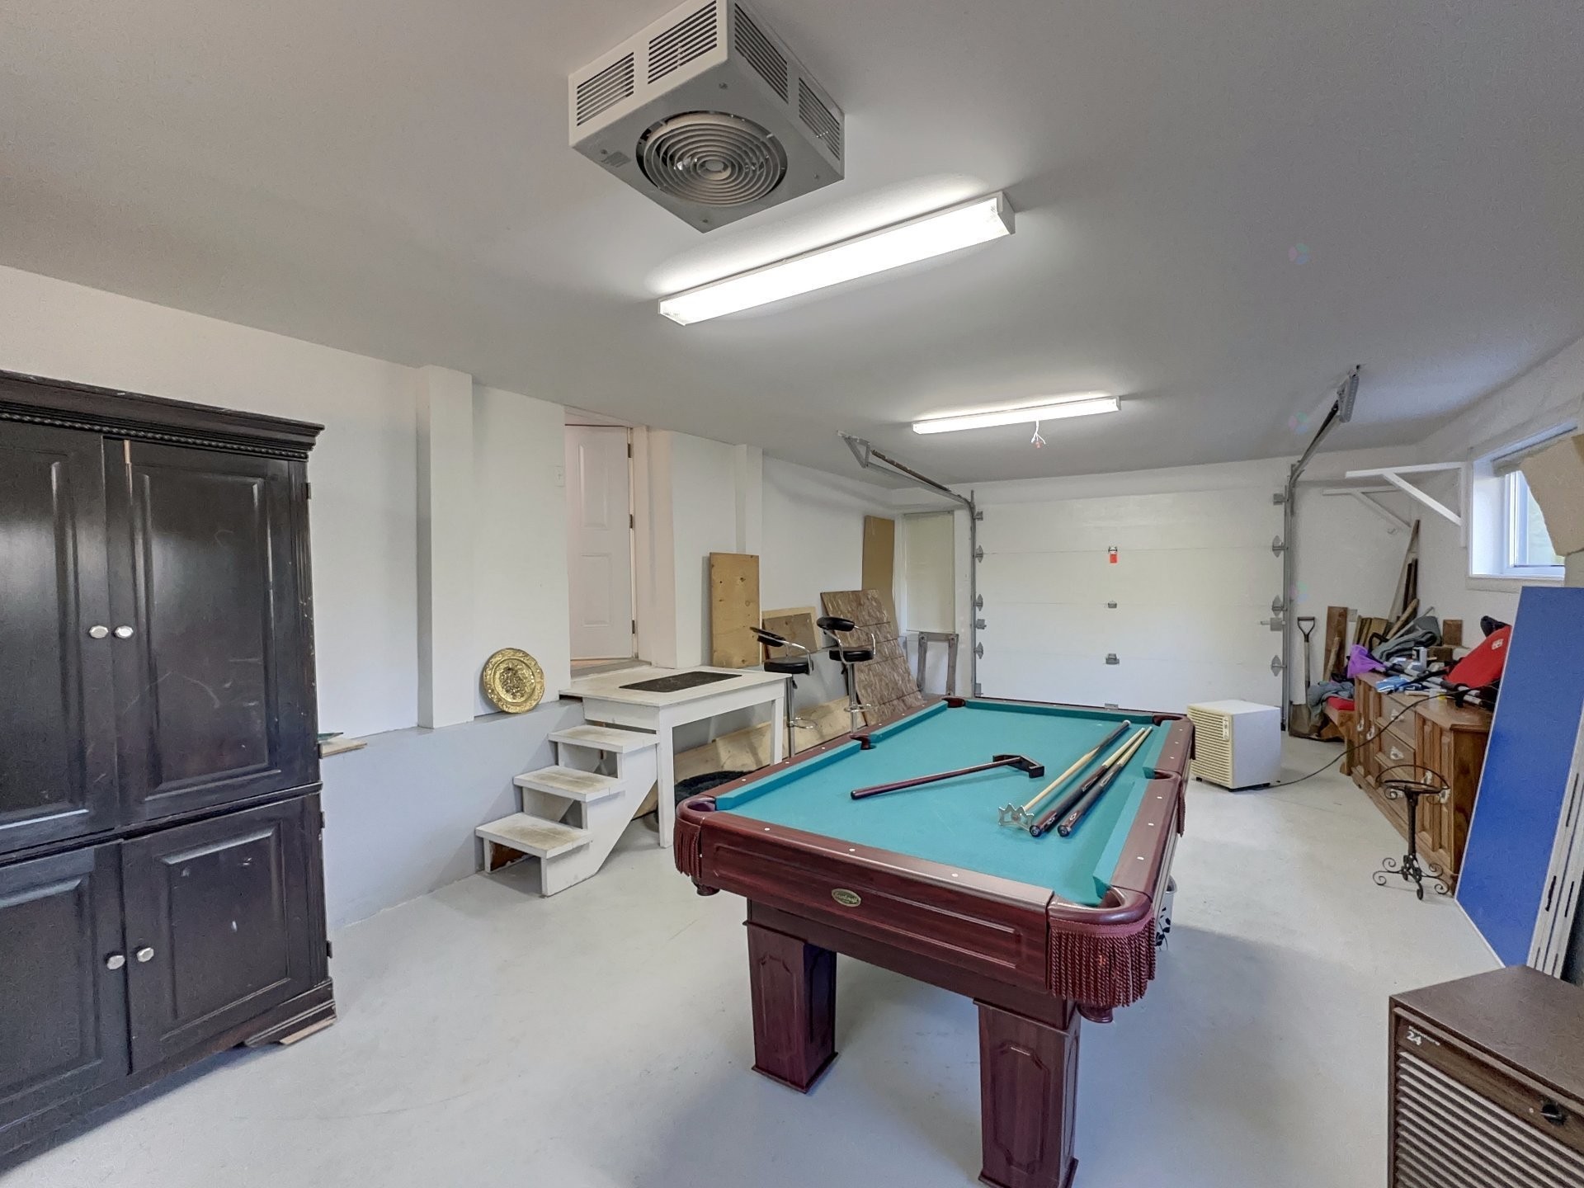
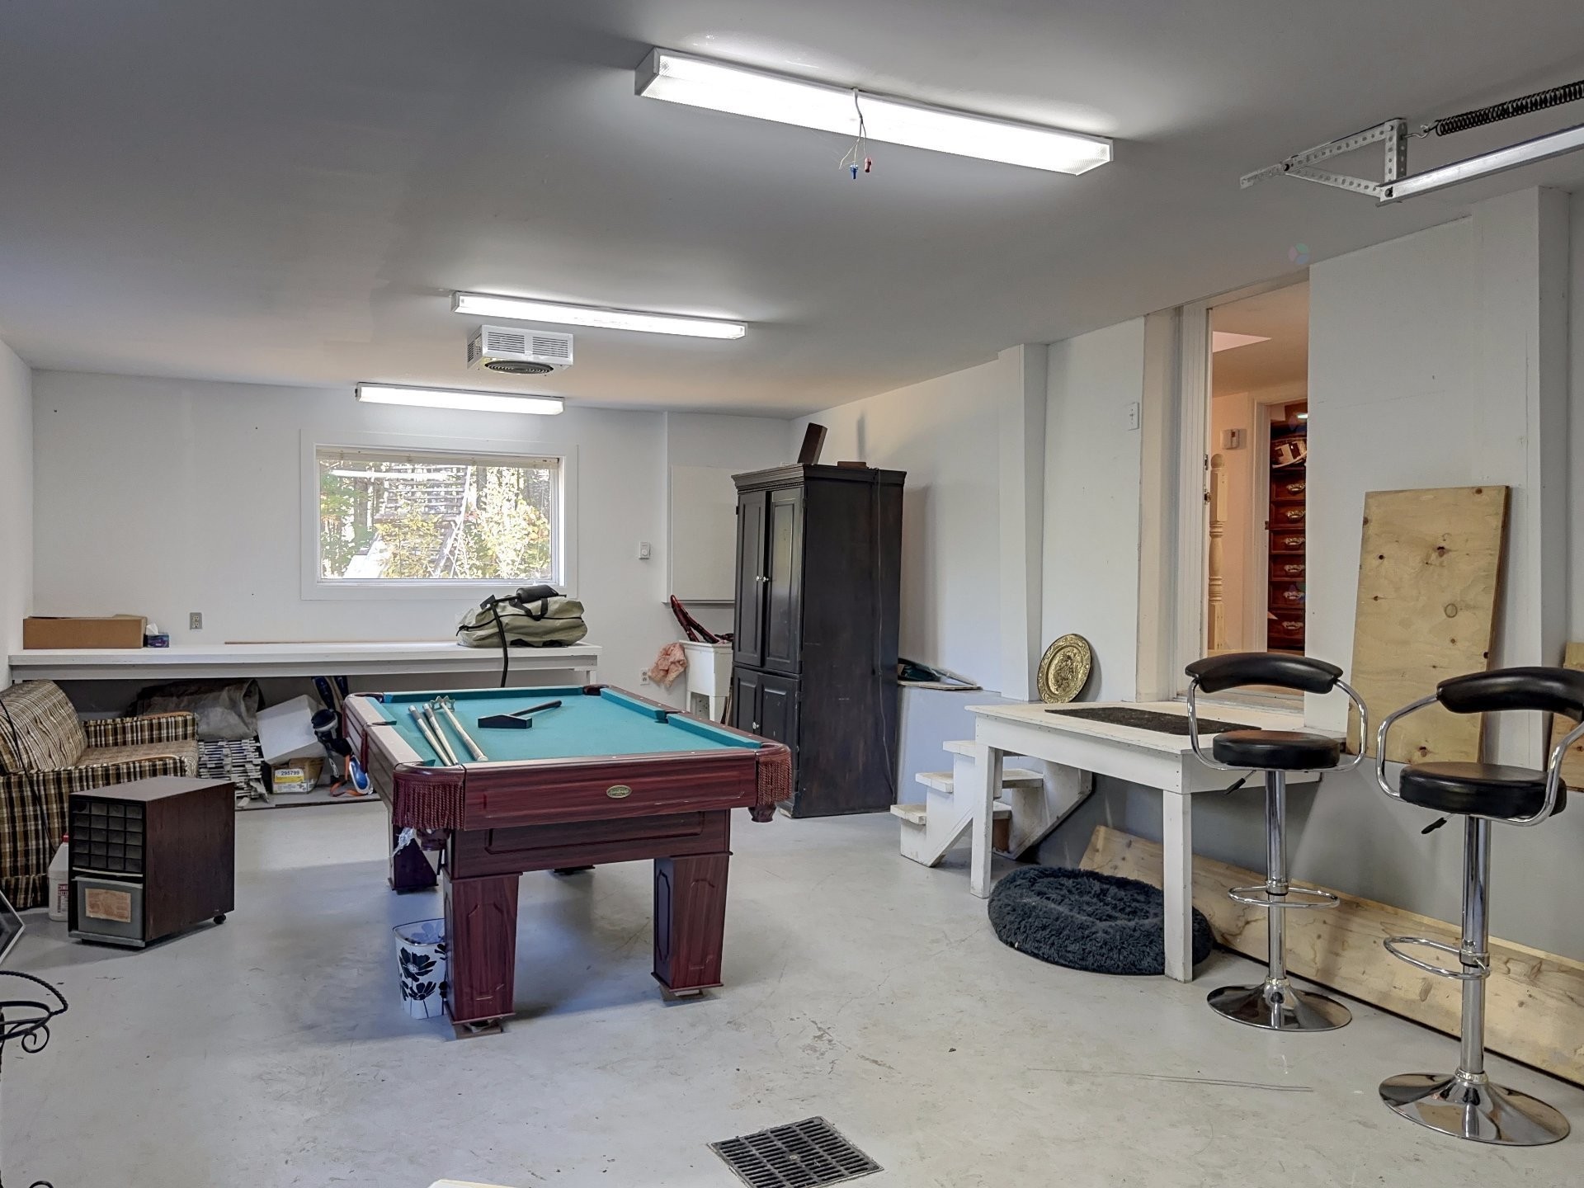
Garage - 512 6E Rue N., Chertsey, QC - Indoor Photo Showing Other Room
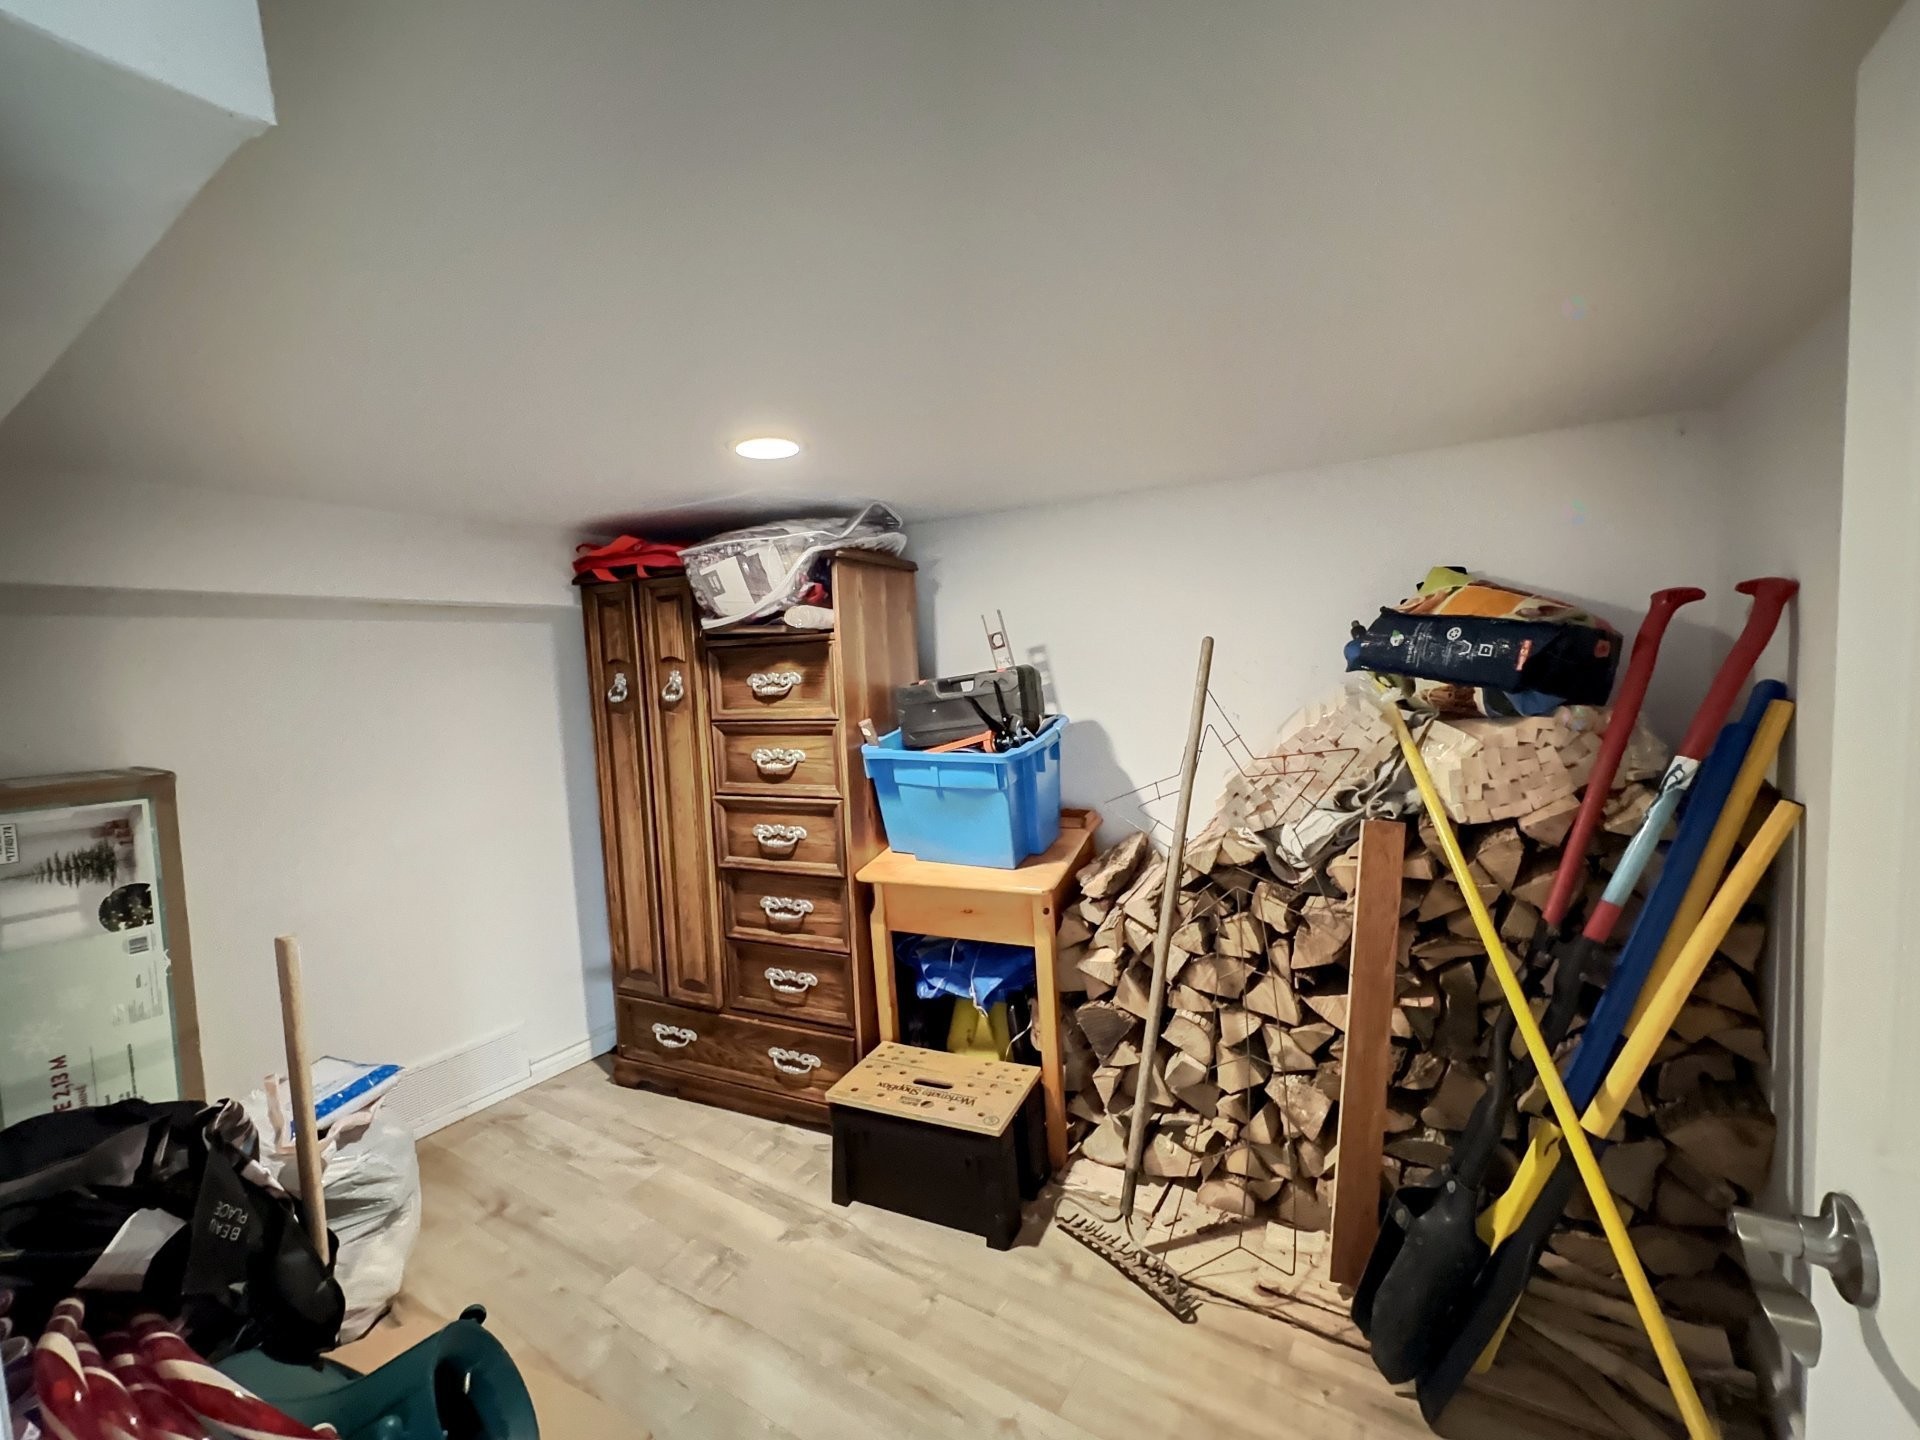
Rangement - 512 6E Rue N., Chertsey, QC - Indoor
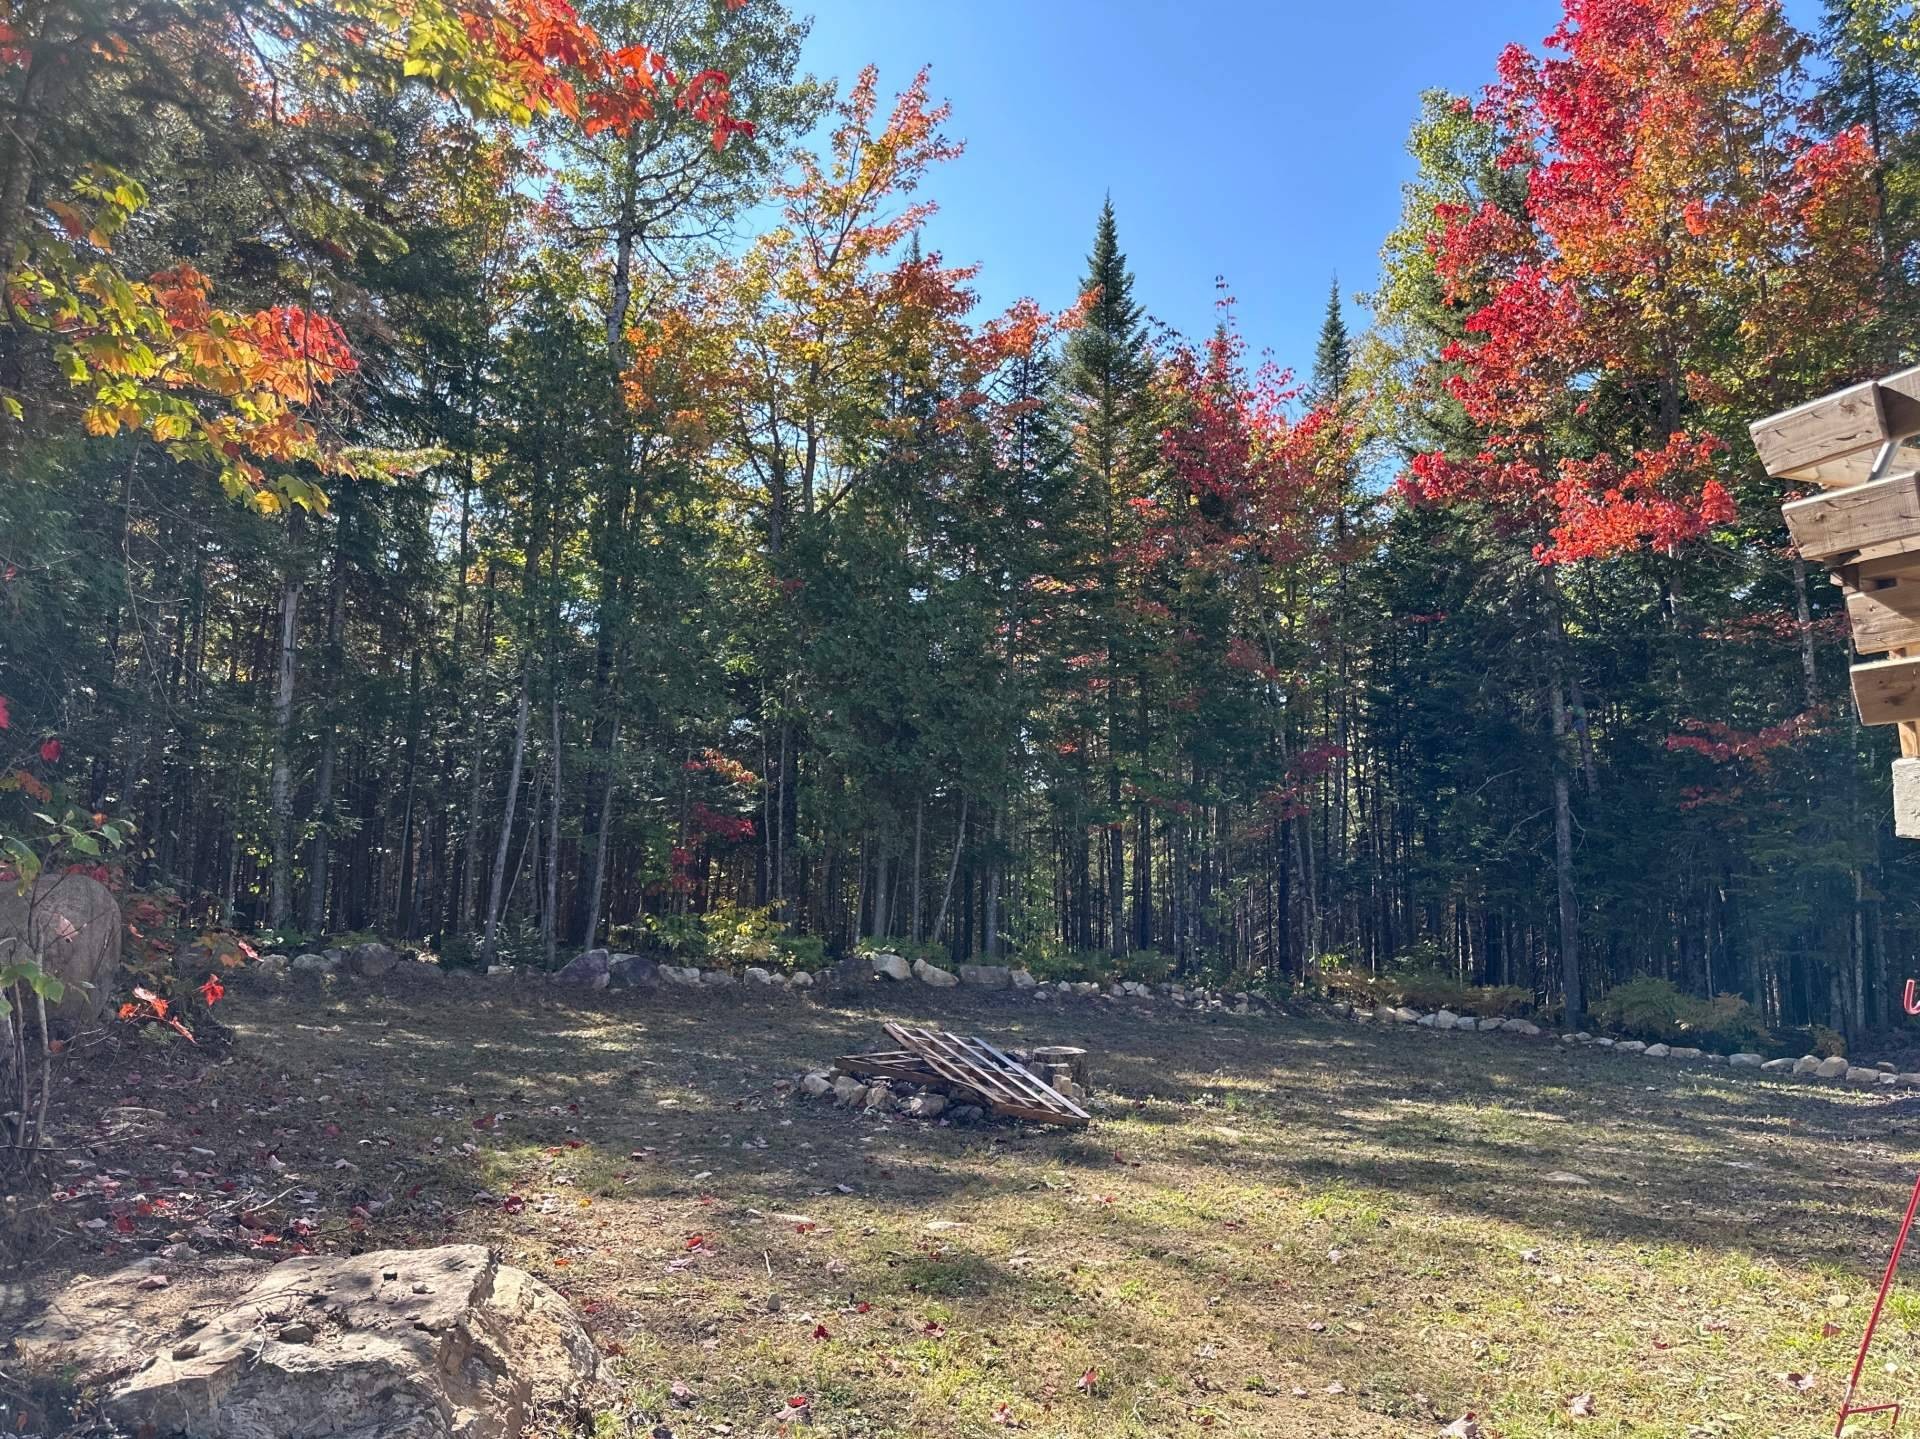
Terre/Terrain - 512 6E Rue N., Chertsey, QC - Outdoor With View
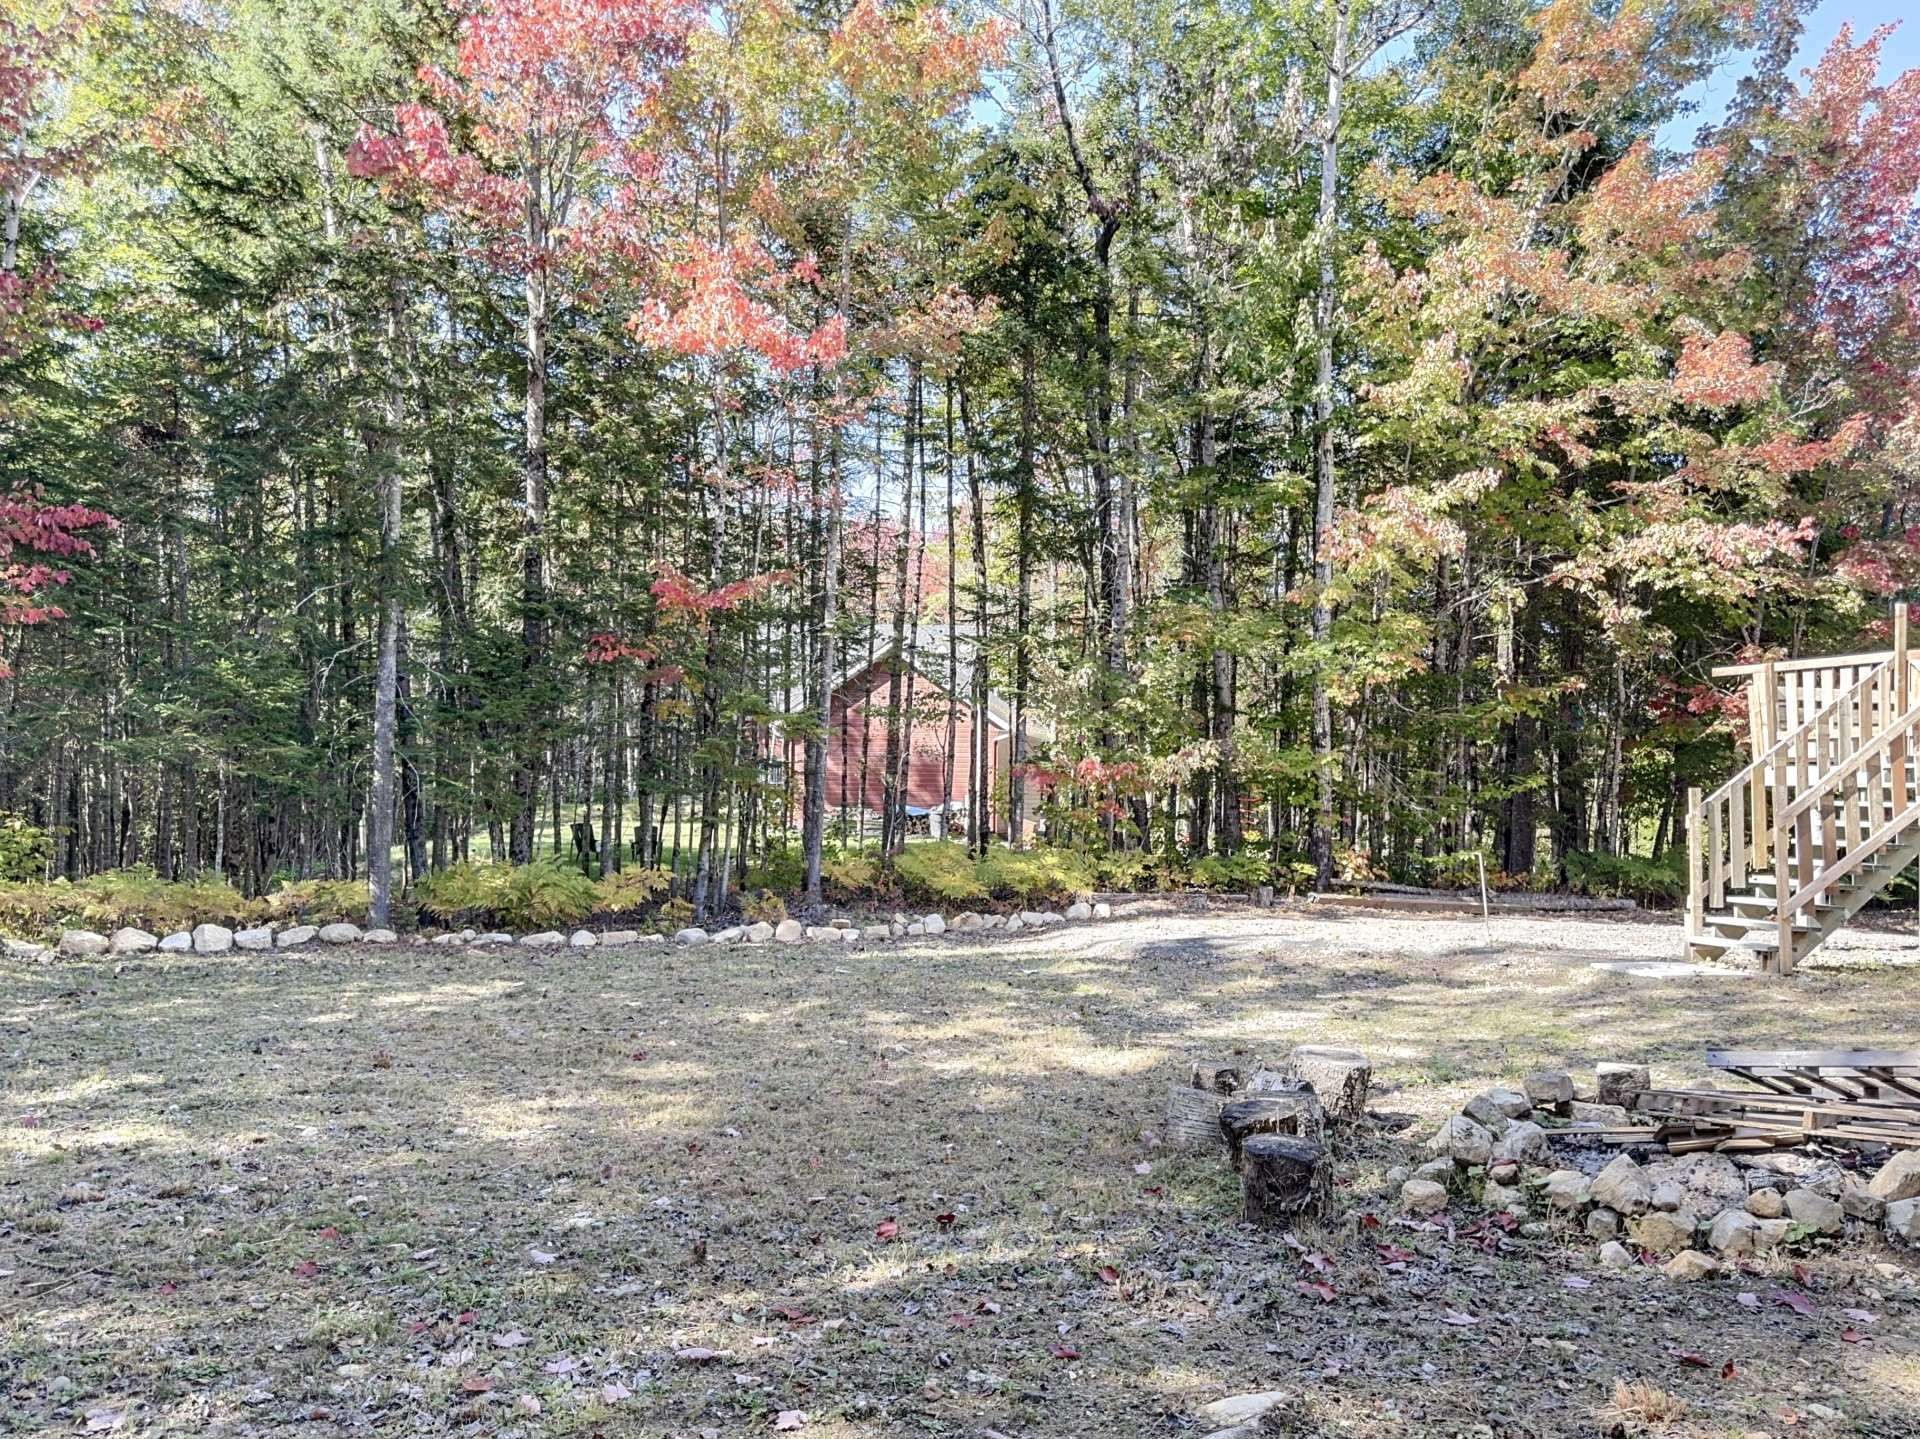
Terre/Terrain - 512 6E Rue N., Chertsey, QC - Outdoor
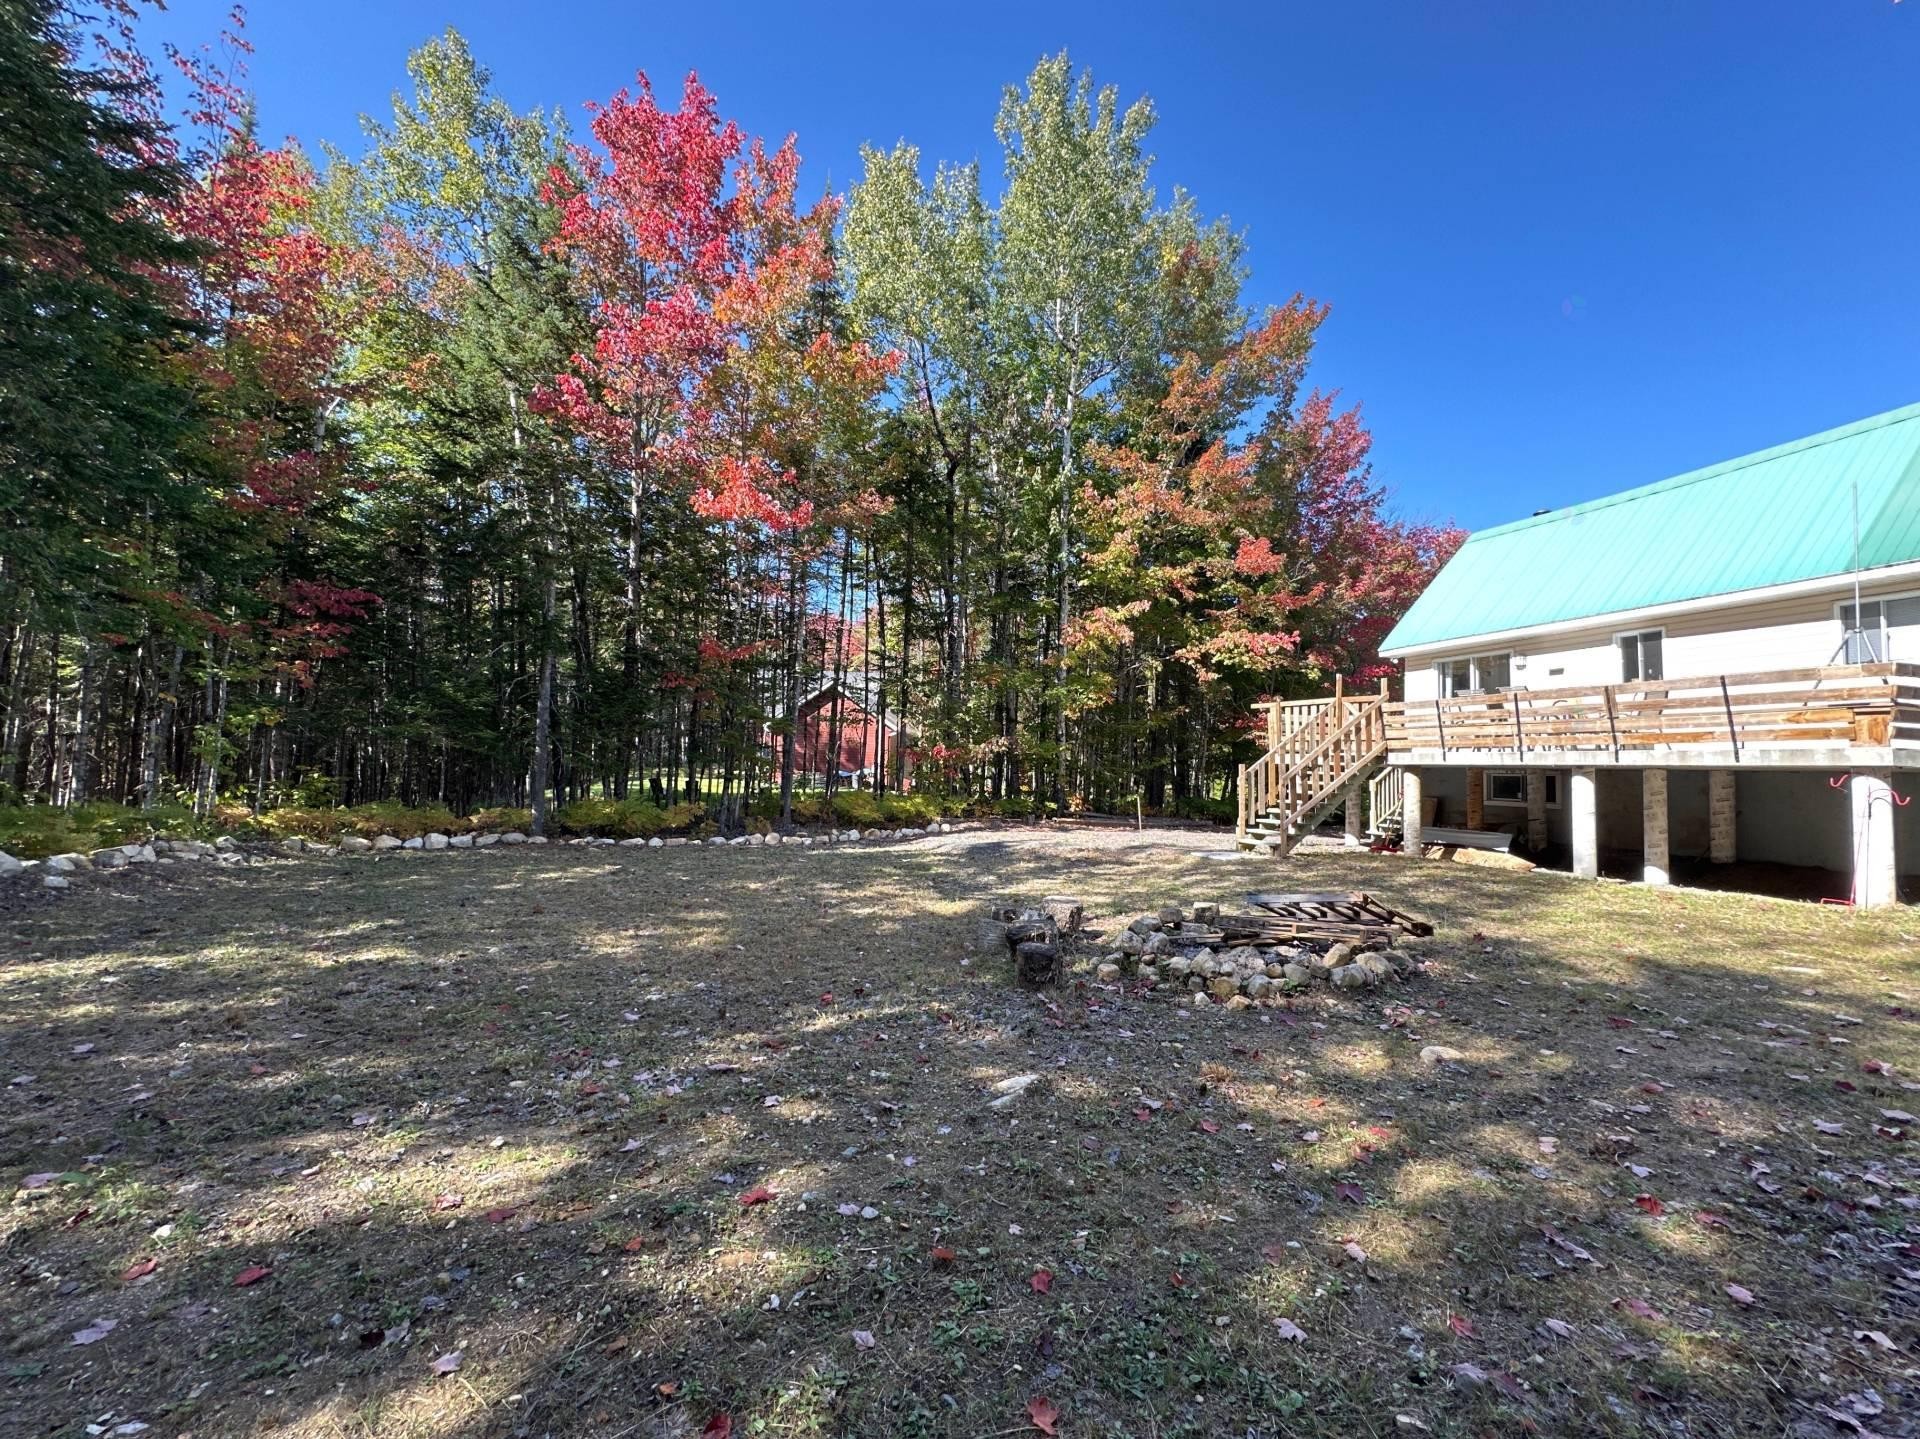
Face arrière - 512 6E Rue N., Chertsey, QC - Outdoor With Exterior
Terre/Terrain - 512 6E Rue N., Chertsey, QC - Outdoor
Photo aérienne - 512 6E Rue N., Chertsey, QC - Outdoor With Body Of Water
Face arrière - 512 6E Rue N., Chertsey, QC - Outdoor
Garage - 512 6E Rue N., Chertsey, QC - Indoor Photo Showing Other Room
Façade - 512 6E Rue N., Chertsey, QC - Outdoor
Terre/Terrain - 512 6E Rue N., Chertsey, QC - Outdoor
Face arrière - 512 6E Rue N., Chertsey, QC - Outdoor
Façade - 512 6E Rue N., Chertsey, QC - Outdoor
Terre/Terrain - 512 6E Rue N., Chertsey, QC - Outdoor
Face arrière - 512 6E Rue N., Chertsey, QC - Outdoor
Balcon - 512 6E Rue N., Chertsey, QC - Outdoor
Façade - 512 6E Rue N., Chertsey, QC - Outdoor
Vue d'ensemble - 512 6E Rue N., Chertsey, QC - Indoor Photo Showing Living Room
Photo aérienne - 512 6E Rue N., Chertsey, QC - Outdoor
Vue d'ensemble - 512 6E Rue N., Chertsey, QC - Outdoor
Façade - 512 6E Rue N., Chertsey, QC - Outdoor With View
Façade - 512 6E Rue N., Chertsey, QC - Outdoor With Exterior
Photo aérienne - 512 6E Rue N., Chertsey, QC  - Outdoor With Body Of Water With View
Vue sur l'eau - 512 6E Rue N., Chertsey, QC  - Outdoor With Body Of Water With View
Façade - 512 6E Rue N., Chertsey, QC  - Outdoor
Photo aérienne - 512 6E Rue N., Chertsey, QC  - Outdoor
Face arrière - 512 6E Rue N., Chertsey, QC - Outdoor
Balcon - 512 6E Rue N., Chertsey, QC - Outdoor
Vue d'ensemble - 512 6E Rue N., Chertsey, QC - Indoor
Vue d'ensemble - 512 6E Rue N., Chertsey, QC - Indoor Photo Showing Dining Room
Salon - 512 6E Rue N., Chertsey, QC - Indoor Photo Showing Living Room
Vue d'ensemble - 512 6E Rue N., Chertsey, QC - Indoor Photo Showing Living Room
Salle à manger - 512 6E Rue N., Chertsey, QC - Indoor
Autre - 512 6E Rue N., Chertsey, QC - Indoor With Fireplace
Hall d'entrée/Vestibule - 512 6E Rue N., Chertsey, QC - Indoor
Chambre à coucher principale - 512 6E Rue N., Chertsey, QC - Indoor Photo Showing Bedroom
Chambre à coucher - 512 6E Rue N., Chertsey, QC - Indoor Photo Showing Bedroom
Corridor - 512 6E Rue N., Chertsey, QC - Indoor Photo Showing Other Room
Garage - 512 6E Rue N., Chertsey, QC - Indoor Photo Showing Other Room
Rangement - 512 6E Rue N., Chertsey, QC - Indoor
Terre/Terrain - 512 6E Rue N., Chertsey, QC - Outdoor With View
Terre/Terrain - 512 6E Rue N., Chertsey, QC - Outdoor
Face arrière - 512 6E Rue N., Chertsey, QC - Outdoor With Exterior
Terre/Terrain - 512 6E Rue N., Chertsey, QC - Outdoor
Photo aérienne - 512 6E Rue N., Chertsey, QC - Outdoor With Body Of Water
Face arrière - 512 6E Rue N., Chertsey, QC - Outdoor
Garage - 512 6E Rue N., Chertsey, QC - Indoor Photo Showing Other Room
Façade - 512 6E Rue N., Chertsey, QC - Outdoor
Terre/Terrain - 512 6E Rue N., Chertsey, QC - Outdoor
Face arrière - 512 6E Rue N., Chertsey, QC - Outdoor
Façade - 512 6E Rue N., Chertsey, QC - Outdoor
Terre/Terrain - 512 6E Rue N., Chertsey, QC - Outdoor
Face arrière - 512 6E Rue N., Chertsey, QC - Outdoor
Balcon - 512 6E Rue N., Chertsey, QC - Outdoor
Façade - 512 6E Rue N., Chertsey, QC - Outdoor
Vue d'ensemble - 512 6E Rue N., Chertsey, QC - Indoor Photo Showing Living Room
Photo aérienne - 512 6E Rue N., Chertsey, QC - Outdoor
Vue d'ensemble - 512 6E Rue N., Chertsey, QC - Outdoor
Façade - 512 6E Rue N., Chertsey, QC - Outdoor With View
Façade - 512 6E Rue N., Chertsey, QC - Outdoor With Exterior
  • Publicité
Êtes-vous un investisseur immobilier
512 6e Rue N., Chertsey, QC, J0K 3K0
348 000 $

3 Chambres

1+0 Salles de bain

Informations sur la propriété

LAKE ACCESS! A PEACEFUL HAVEN JUST 1 HOUR FROM MONTREAL! Here is a unique retreat in the heart of nature. You'll be charmed by this renovated 3-bedroom cottage featuring a cozy fireplace, cathedral ceiling, garage, and many inclusions. Short-term rental possible, subject to municipal approvalLocated directly across from Lac Jaune (ecological, swimmable, and navigable except for gas engines). . A rare opportunity: book your visit now!WATCH I MIN. VIDEO: https://daniellariviere.com/cottage-avec-acces-au-lac-a-chertsey/

AN OASIS OF PEACE JUST 1 HOUR FROM MONTREAL!

Dreaming of a retreat by the water, far from the hustle and bustle of the city? Access to the lake via Plage du Lac Jaune on rue Saindon with membership in the association (see document)

Discover this fully renovated 3-bedroom cottage featuring a cozy fireplace, soaring cathedral ceiling, and a garage. Located just steps from the stunning Lac Jaune, an ecological lake that's swimmable and navigable (except for gas engines), it offers an idyllic setting to enjoy every season.

Picture your summers by the lake, your evenings by the fireplace, and your mornings in a peaceful natural environment. With numerous inclusions.

Don't miss this rare find: schedule your visit today!


IMPROVEMENTS AND RENOVATIONS:
The property has undergone numerous improvements and renovations over the years, according to the previous owner's statement.

2006: Fireplace, bathtub and shower
2009: Addition that doubled the living space, garage, cathedral ceiling, French drain, metal roof, doors and windows
2010: Roof decking
2015: Exterior siding
2016: Septic system installation (tank and EcoFlow)
2017: Front door
2021: Balcony and cornice above the master bedroom
2022: Flooring, stone wall behind the fireplace, installation of a beam to reinforce the garage section. Installation of washer and dryer, kitchen countertops and cabinets.

2023: The current owner added a 10 x 30-foot concrete patio, providing a spacious and very pleasant outdoor living area.

2025: A repair was made to the roof on the side of the master bedroom.


******IMPORTANT*****

NOTICE:LEGAL WARRANTY

Although the property is sold without any legal warranty of quality, it is covered by Royal LePage's Royal Protection, which specifically protects you against latent defects. This protection, the most comprehensive in the industry, is graciously offered to you by the listing broker.


****Saturday june 6 2026 on appointment from 14h00 to 16H00, tuesday june 9 juin 2026 on appointment from 17h00 to 19H00,thursday june 11 2026 on appointment from 18h00 to20h00. Open promise of purchase saturday june 13 juin 17h00

Particularités du bâtiment :

  • Style: Maison détachée
  • Animaux permis: Animaux permis
  • Caractéristiques de l'extérieur: Balcon privé, Cour privée
  • Caractéristiques du bord de l'eau: Accès, Lac, Navigable
  • Caractéristiques du foyer: Foyer au bois
  • Caractéristiques du terrain: Aucun voisin à l'arrière, Villégiature/Chalet, Golf, Parc, Ski alpin, Ski de fond, Sentier de motoneige, Boisé, En pente, Plat
  • centris2.KitchenCabinetFeatures*: Bois
  • centris2.ParkingFeatures*: Non pavée, Chauffé, Intégré, Simple largeur
  • Chauffage: Plinthes électriques, Bois, Électricité
  • Égout: Champ d'épuration, Fosse septique
  • Étages: À étages
  • Foyer: Oui
  • Garage: Oui
  • Matériaux de construction: Vinyle
  • Meublé: Meublé
  • Murs mitoyens: Isolé (détaché)
  • Services publics: Électricité raccordée
  • Source d'eau: Puits artésien, Puits
  • Sous-sol: Totalement aménagé
  • Toiture: Membrane élastomère, Tôle
  • Type de fondations: Blocs de béton
  • Vue: Sur l'eau, Sur la montagne

Taxes:

  • Taxes municipales: 2 455 $
  • Taxe scolaire: 148 $
  • Taxes annuelles totales: 2 603 $

Property Assessemnt:

  • Évaluation du terrain: 23 400 $
  • Évaluation de l'immeuble: 267 600 $
  • Évaluation totale: 291 000 $

Caractéristiques :

  • Bâti en: 1979
  • Chambres : 2+1
  • Dimensions du terrain : 16113.00 Pieds carrés
  • Largeur du terrain en façade : 102 Pieds
  • Profondeur du terrain : 173 Pieds
  • Salle(s) de bains : 1
  • Salle(s) d'eau : 0
  • Zonage: Residential
  • Nbre d'espaces de stationnement: 9
  • Unités résidentielles: 1 x 10,
  • Unité principale: 10 pièces, 3 chambres, 1 salles de bain

Détails des pièces :

  • Salon Rez-de-chaussée 8.43 m x 4.52 m Plancher : Plancher flottant Note: Foyer-Pôele-Plafon cathédrale
  • Salle à dîner Rez-de-chaussée 3.05 m x 4.88 m Plancher : Plancher flottant Note: Foyer-poêle TOIT Cathédrale
  • Cuisine Rez-de-chaussée 3.86 m x 1.83 m Plancher : Plancher flottant Note: Ouverte sur SAM Lumineuse
  • Salle de bains Rez-de-chaussée 2.29 m x 2.18 m Plancher : Céramique Note: Foyer-Pôele-Plafon cathédrale
  • Chambre principale 2e niveau 3.86 m x 3.10 m Plancher : Plancher flottant Note: Balcon VUE LAC part et NATURE
  • Chambre 2e niveau 3.05 m x 3.35 m Plancher : Plancher flottant Note: MEZZANINE vue foyer
  • Autre Passage Sous-sol 8.00 m x 1.91 m Plancher : Plancher flottant
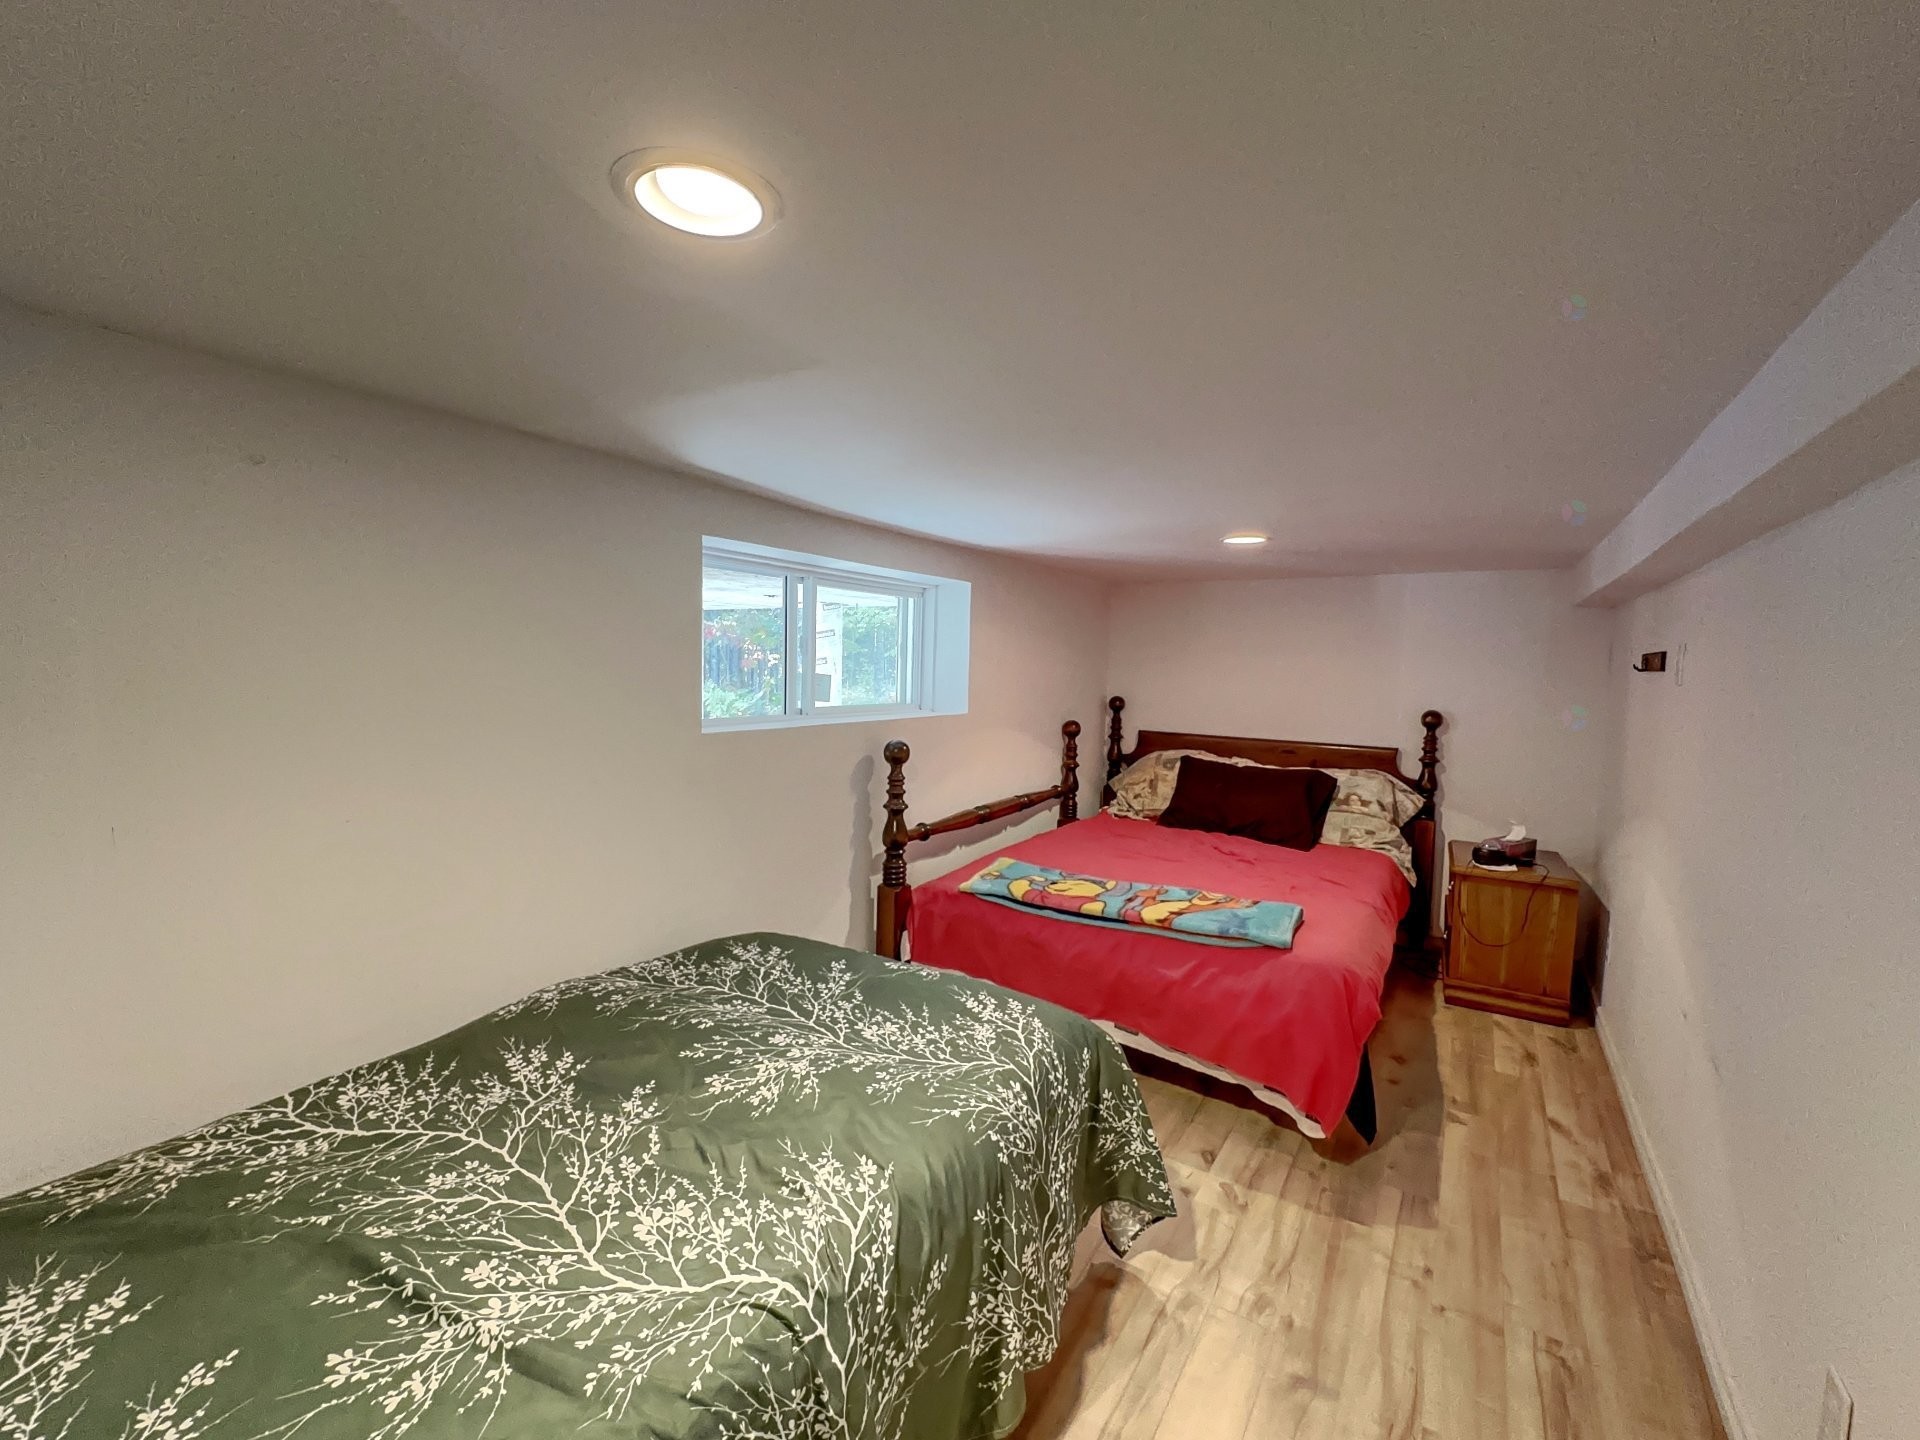
  • Chambre Sous-sol 2.24 m x 4.93 m Plancher : Plancher flottant
  • Rangement Sous-sol 2.21 m x 3.05 m Plancher : Plancher flottant
  • Autre GARAGE Sous-sol 2.21 m x 8.36 m Plancher : Béton

Convertir la mesure en :

Données fournies par : Centris - 600 Ch Du Golf, Ile -Des -Soeurs, Québec H3E 1A8
Nous croyons que tous les renseignements affichés sont exacts, mais nous ne le garantissons pas; les renseignements devraient être vérifiés de façon indépendante. Aucune garantie ou représentation de quelque nature que ce soit n’est offerte. Droits© 2021 Tous les droits sont réservés.

Vendue sans garantie légale, aux risques et périls de l'acheteur.

Vous songez à vendre?

Commencez par découvrir ce que votre maison pourrait valoir sur le marché actuel.

Emplacement de 512 6e Rue N., Chertsey, QC, J0K 3K0

Données démographiques de 512 6e Rue N., Chertsey, QC, J0K 3K0

Étape de vie

Familles avec parents dans la cinquantaine

Type d'emploi

Cols bleus/Primaire

Revenu moyen du ménage

86 419.08 $

Nombre moyen d'enfants

1.77

Population à domicile

Structure à domicile

Âge de la population

Éducation

Niveau d'éducation

No certificate/diploma/degree

26.59 %

Diplôme d'études secondaires ou équivalent

27.98 %

Certificat ou diplôme d'apprentissage ou d'une école de métiers

20.84 %

Diplôme d'études collégiales ou d'études postsecondaires (non universitaires)

15.15 %

Diplômes d'études universitaires

9.44 %

Navetteur

Se rendre au travail

En auto

92.57 %

En transport en commun

0.0 %

À pied

0.0 %

À bicyclette

0.0 %

Par tout autre moyen

7.43 %

Diversité Culturelle

Connaissance des langues officielles

Langue maternelle

Données Sur Le Bâtiment

Type de bâtiment

Appartements (faible hauteur et à étages multiples)

Maisons

100.0 %

Achat ou location