Button CopyPathCircle CloseCircle Left ArrowArrow Down Icon GreyClosecirclecircleBurger

441 St-Lawrence Road, Beaconsfield, QC, H9N 3G8

No. MLS® 18954677
Maison À vendre à Beaurepaire, Beaconsfield, Québec
724 900 $

4 Chambres

2 Salles de bain

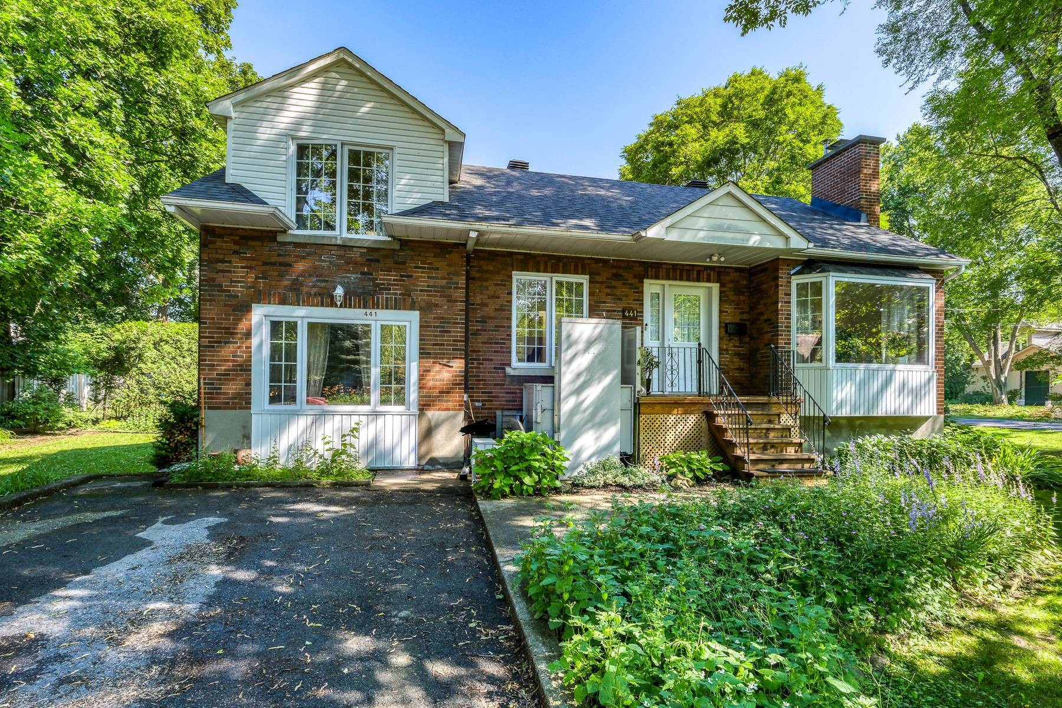
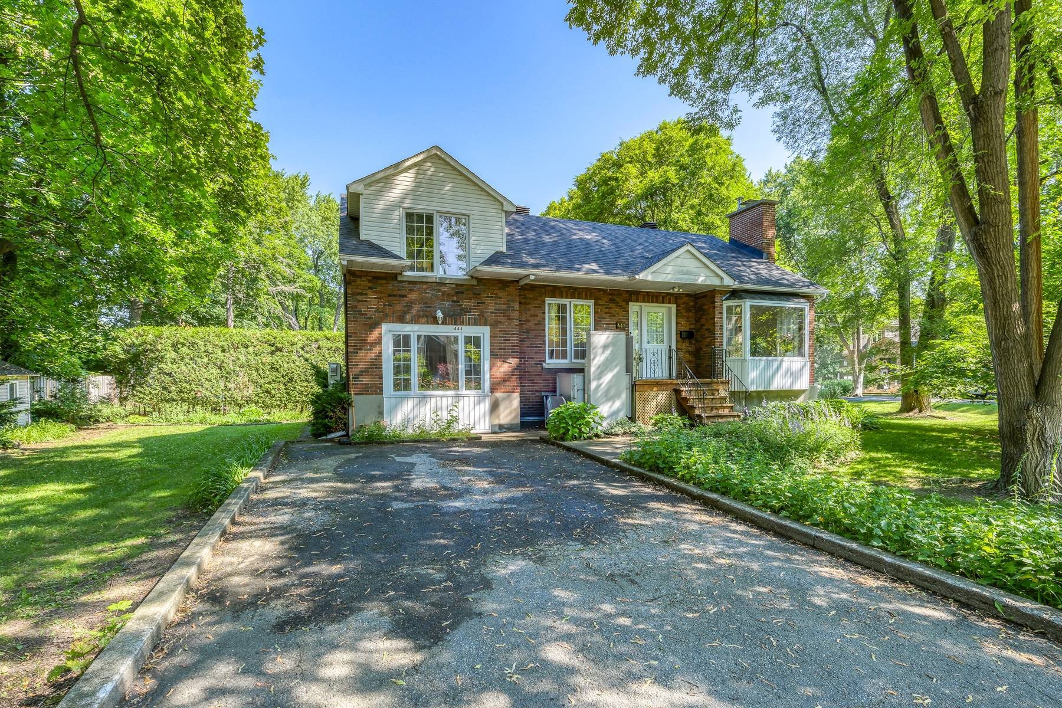
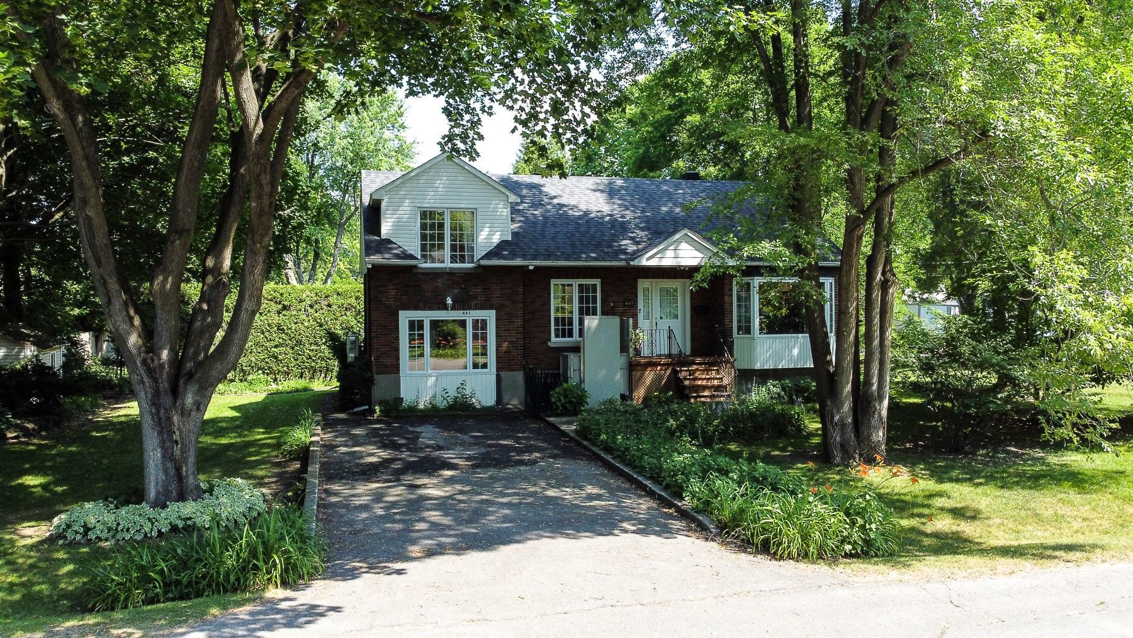
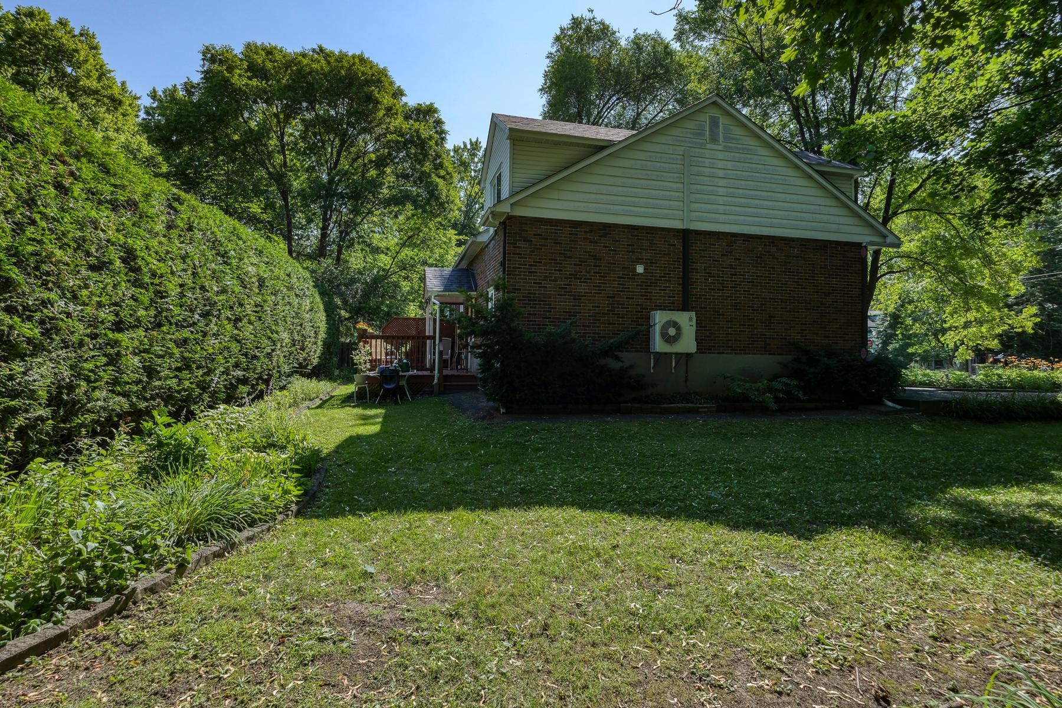
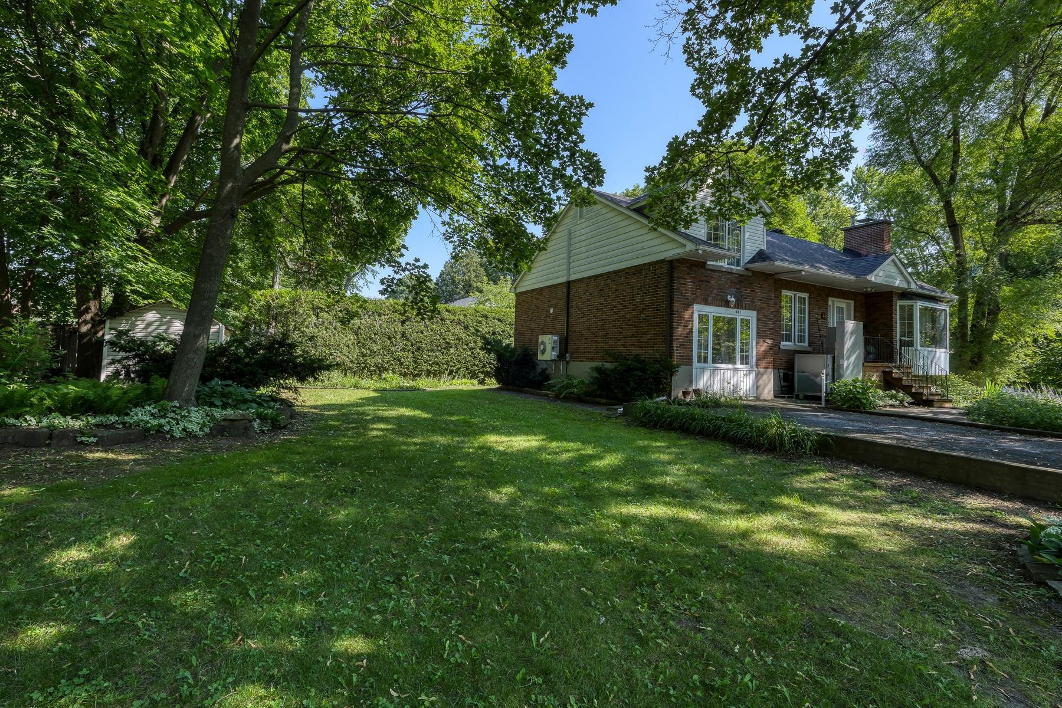
Façade - 441 St-Lawrence Road, Beaconsfield, QC - Outdoor
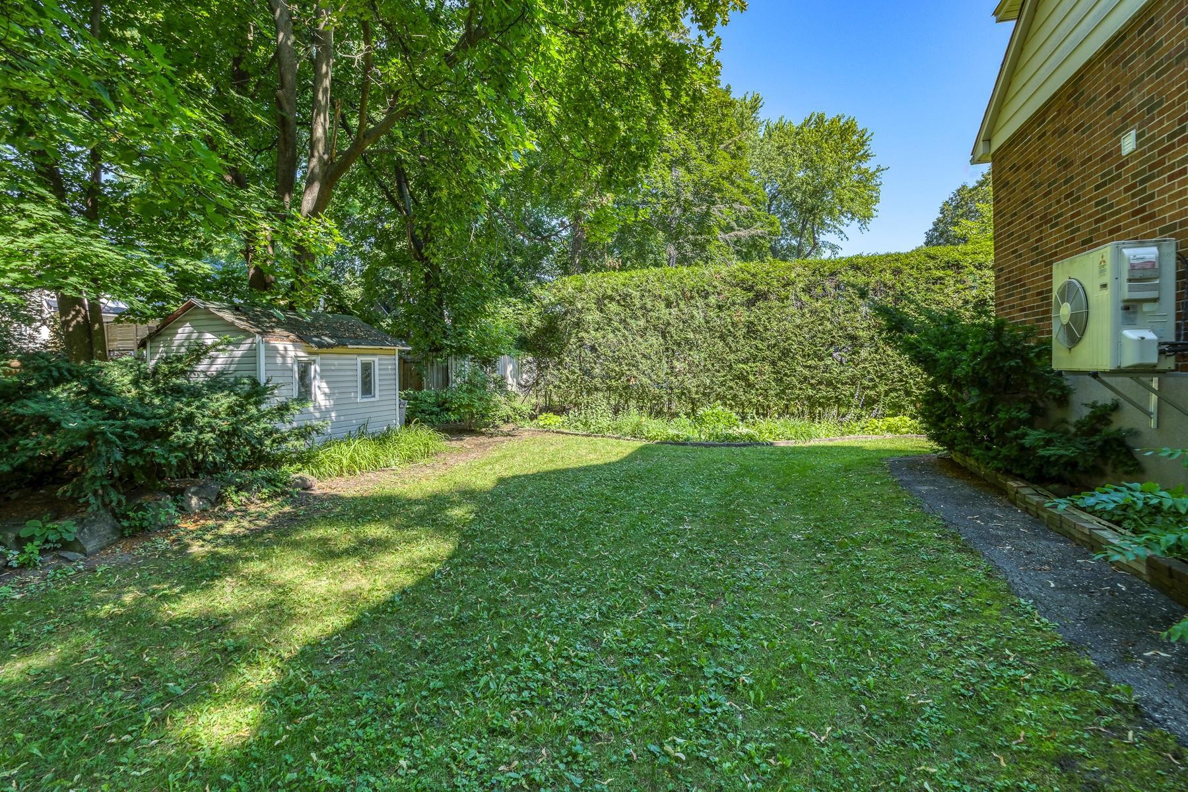
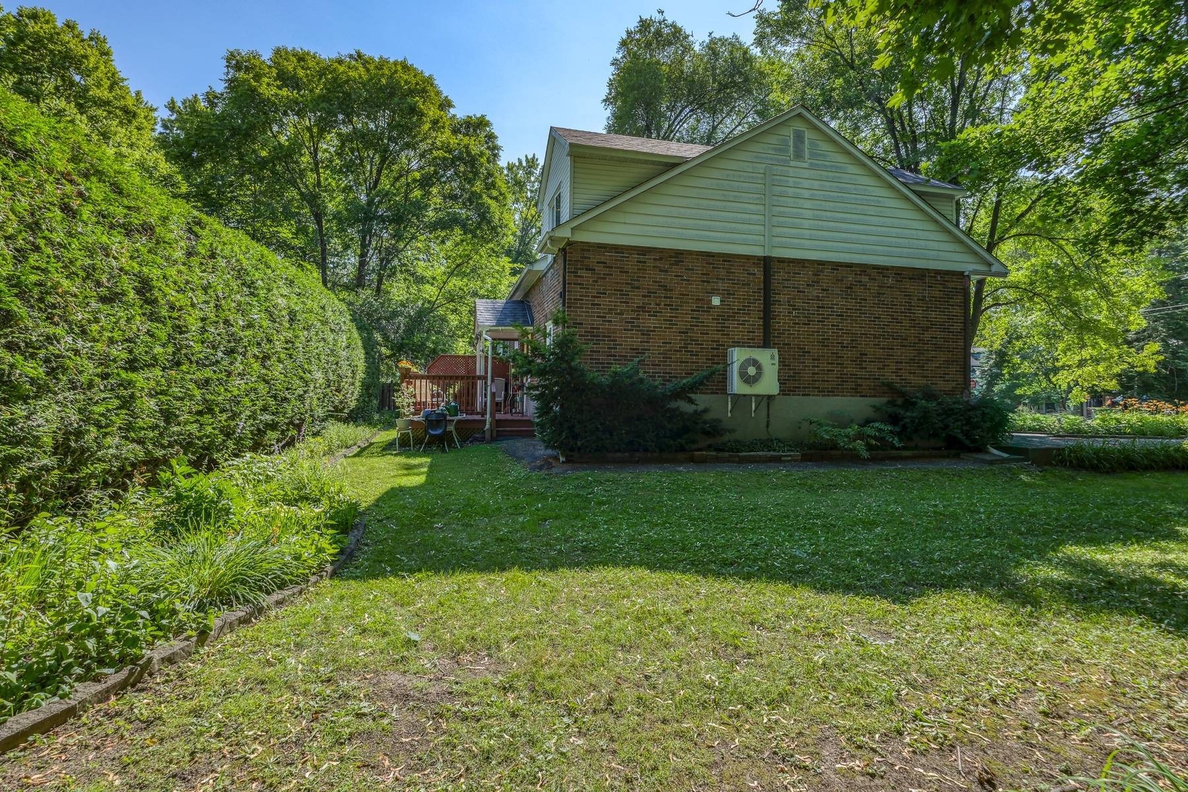
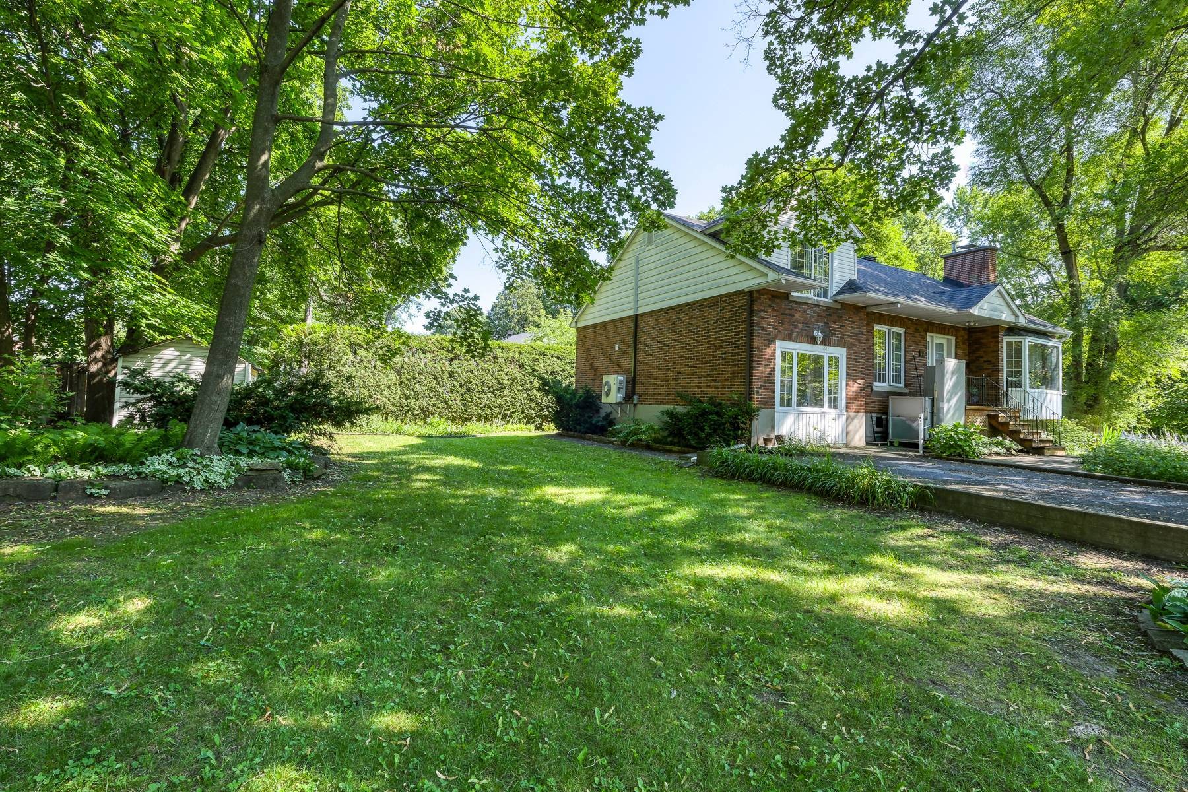
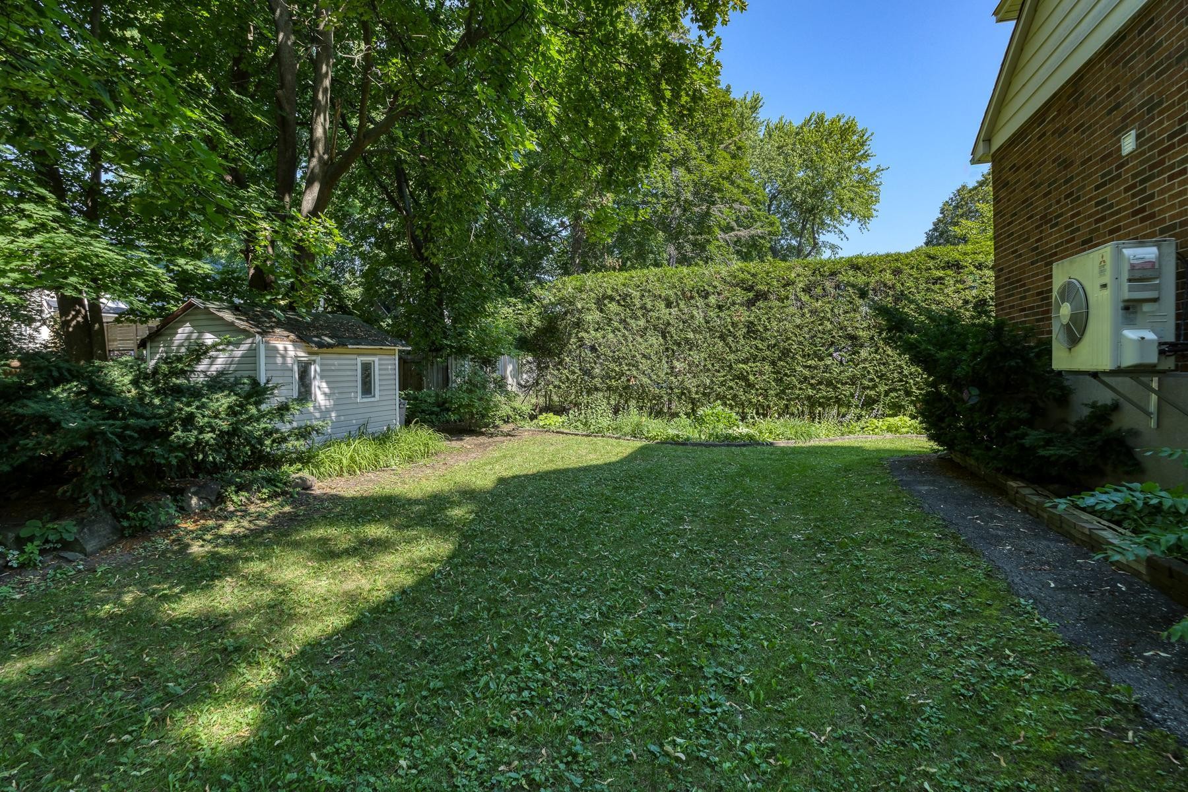
Cour - 441 St-Lawrence Road, Beaconsfield, QC - Outdoor
Façade - 441 St-Lawrence Road, Beaconsfield, QC - Outdoor
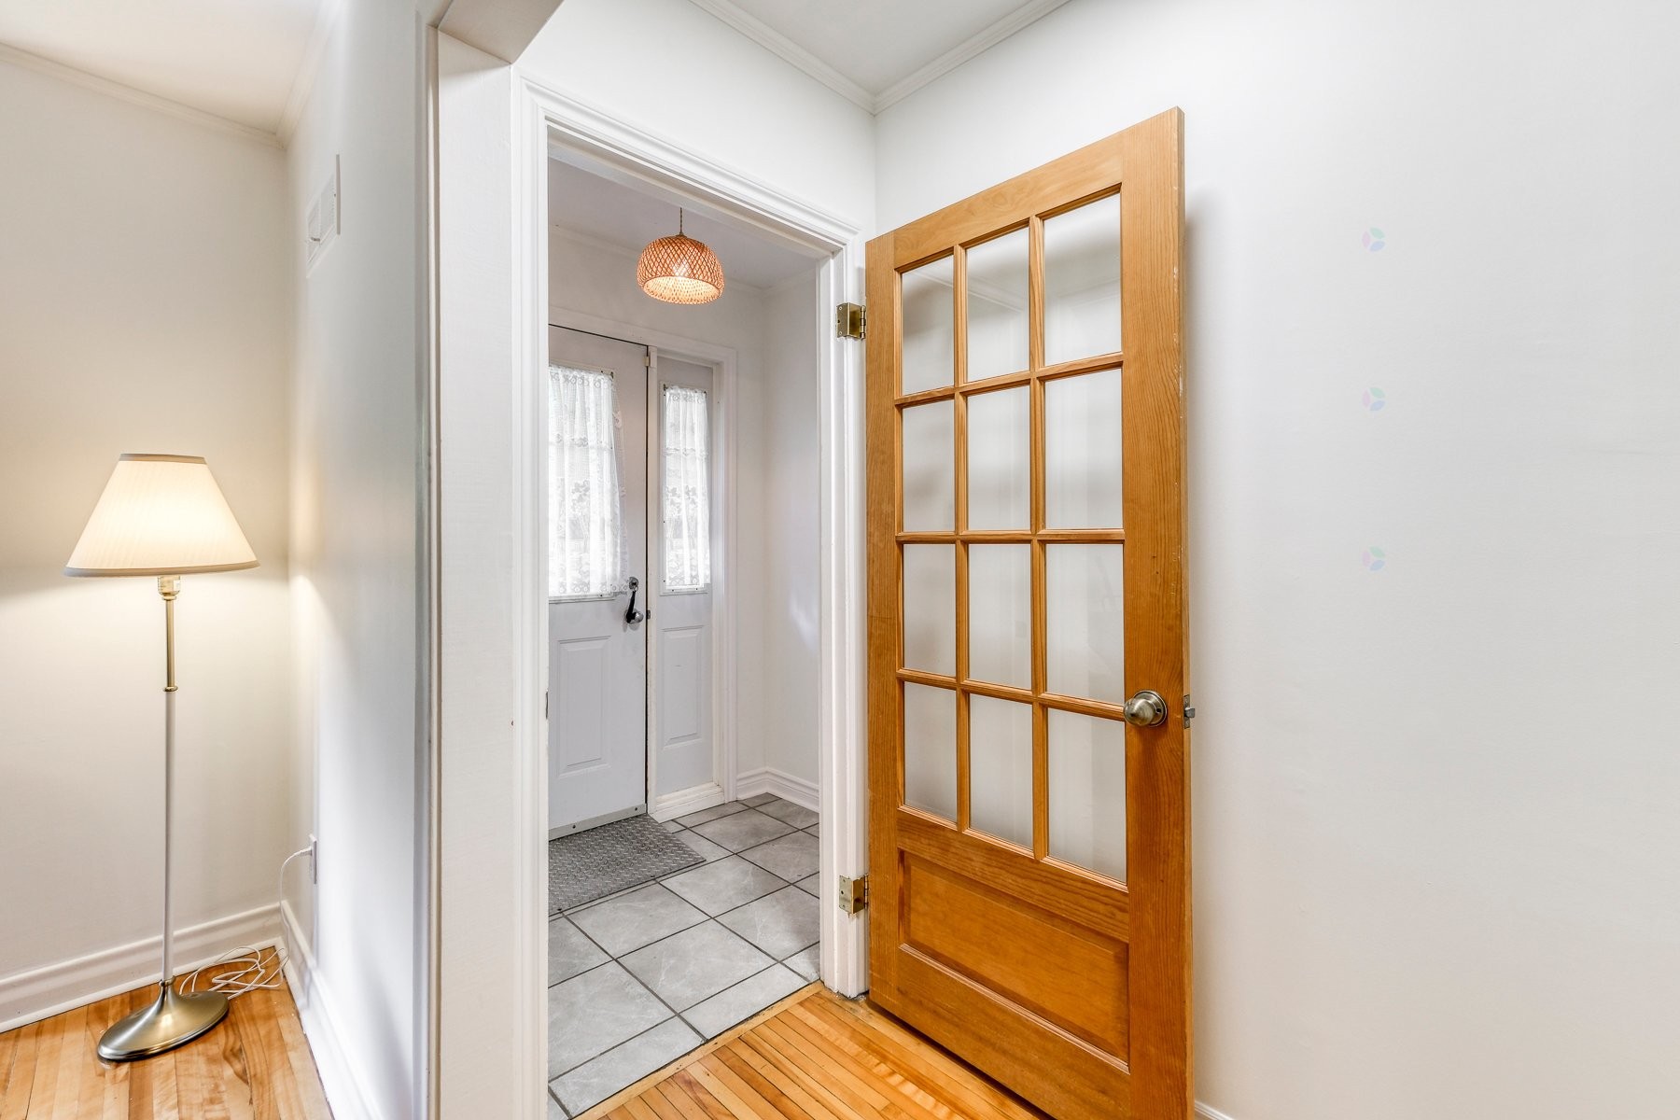
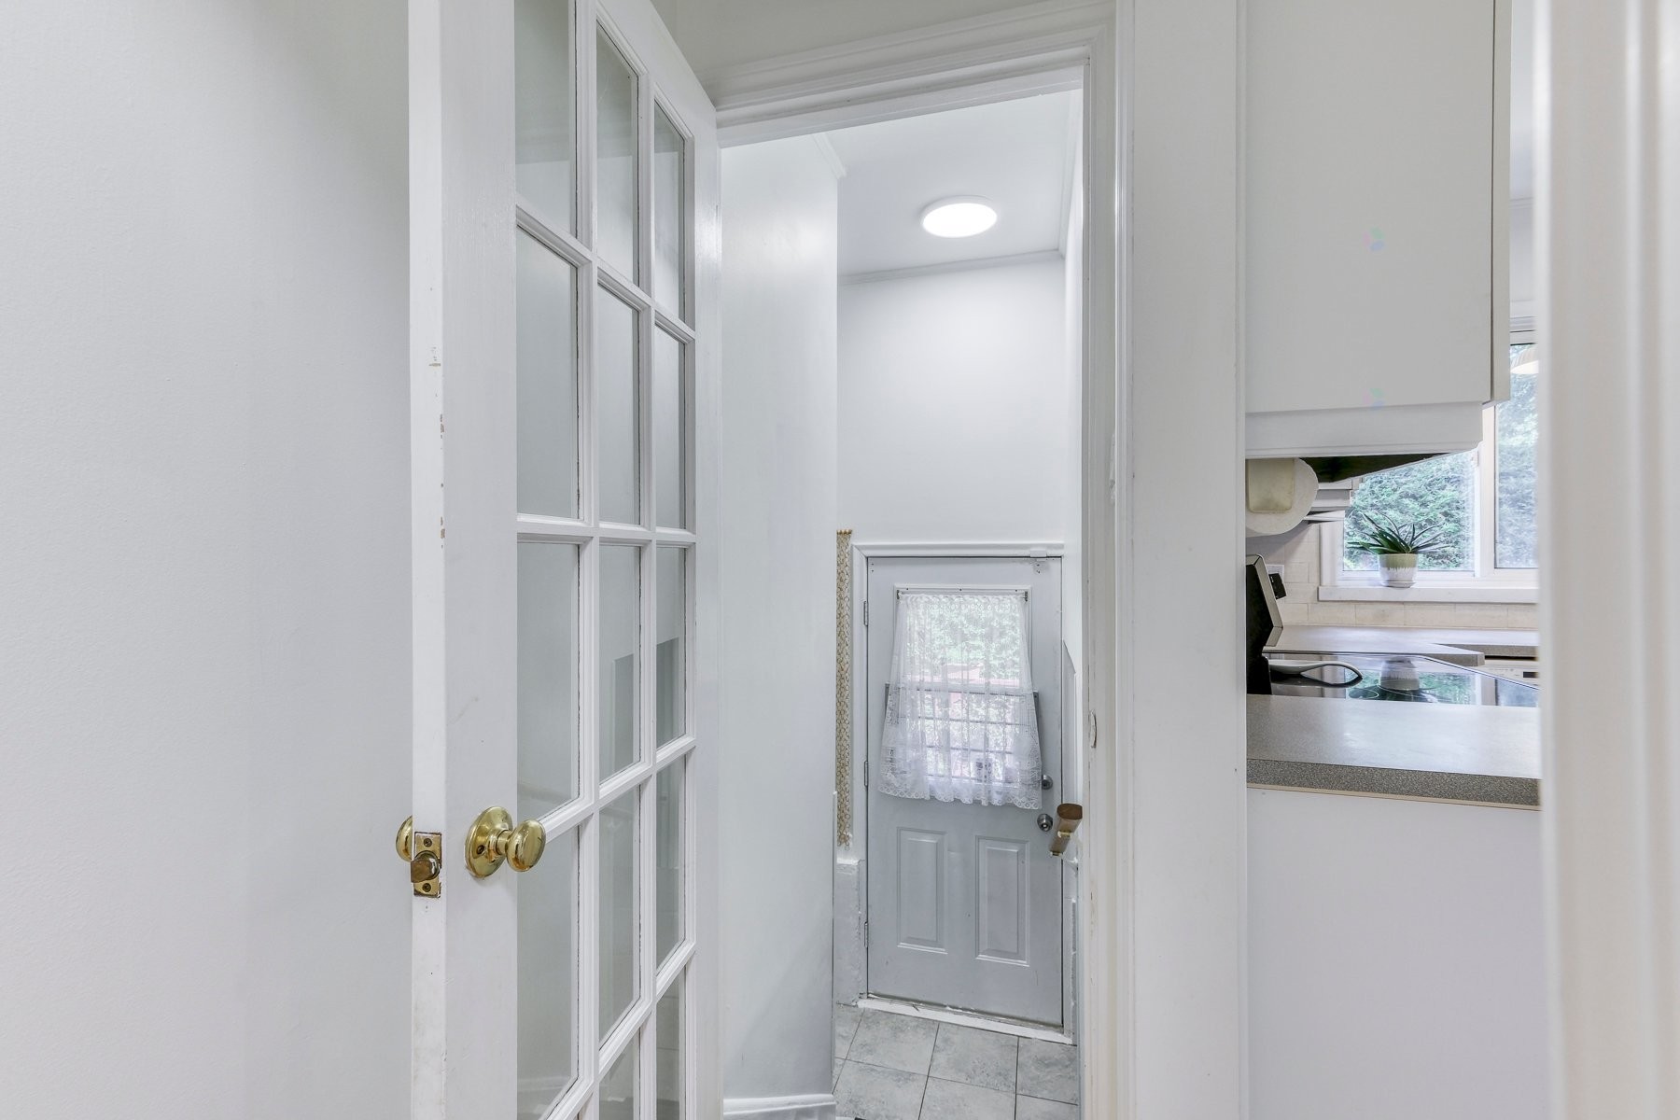
Hall d'entrée/Vestibule - 441 St-Lawrence Road, Beaconsfield, QC - Indoor Photo Showing Other Room
Façade - 441 St-Lawrence Road, Beaconsfield, QC - Outdoor
Hall d'entrée/Vestibule - 441 St-Lawrence Road, Beaconsfield, QC - Indoor Photo Showing Other Room
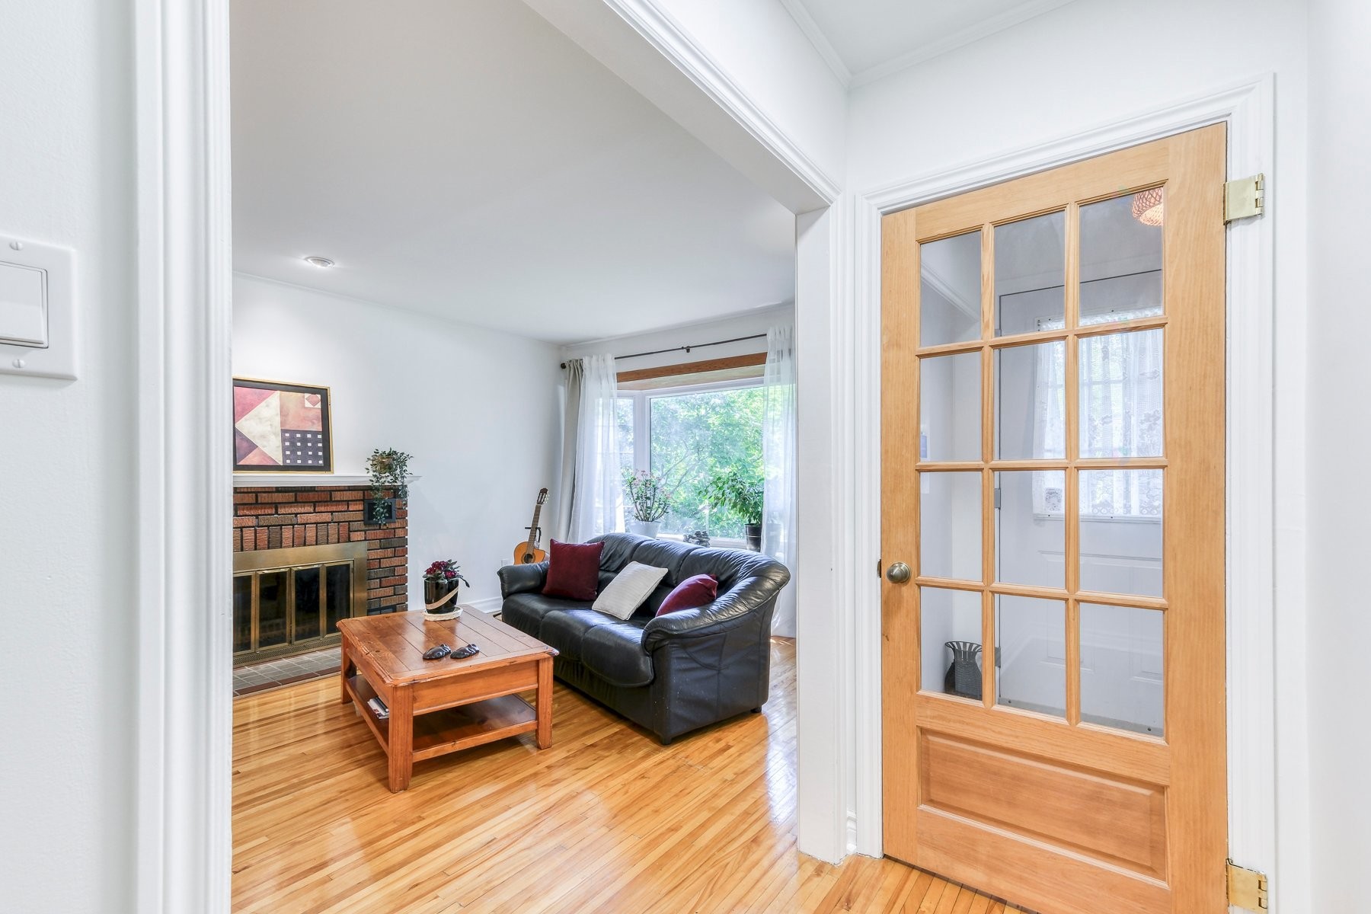
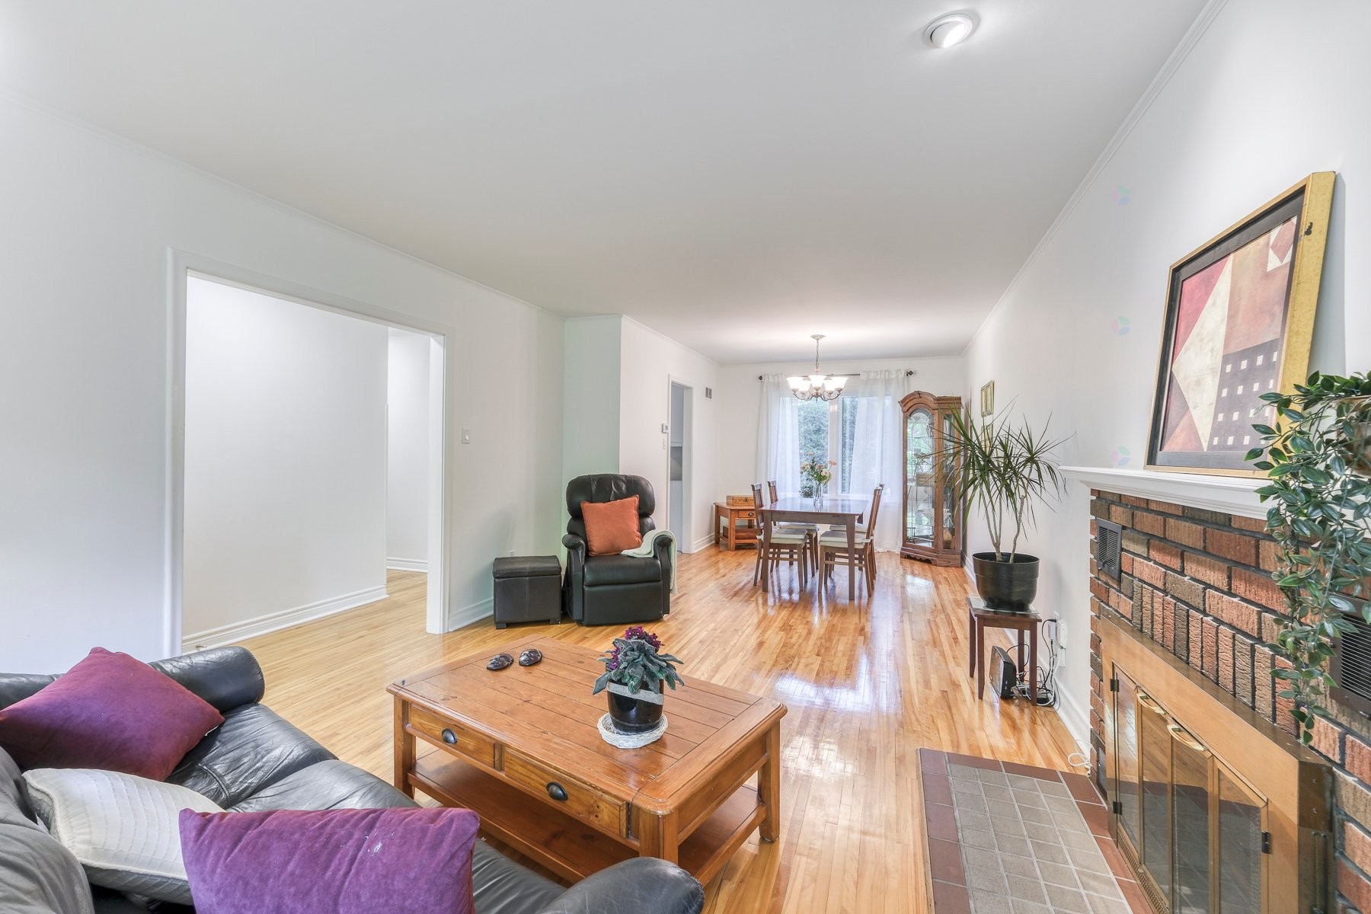
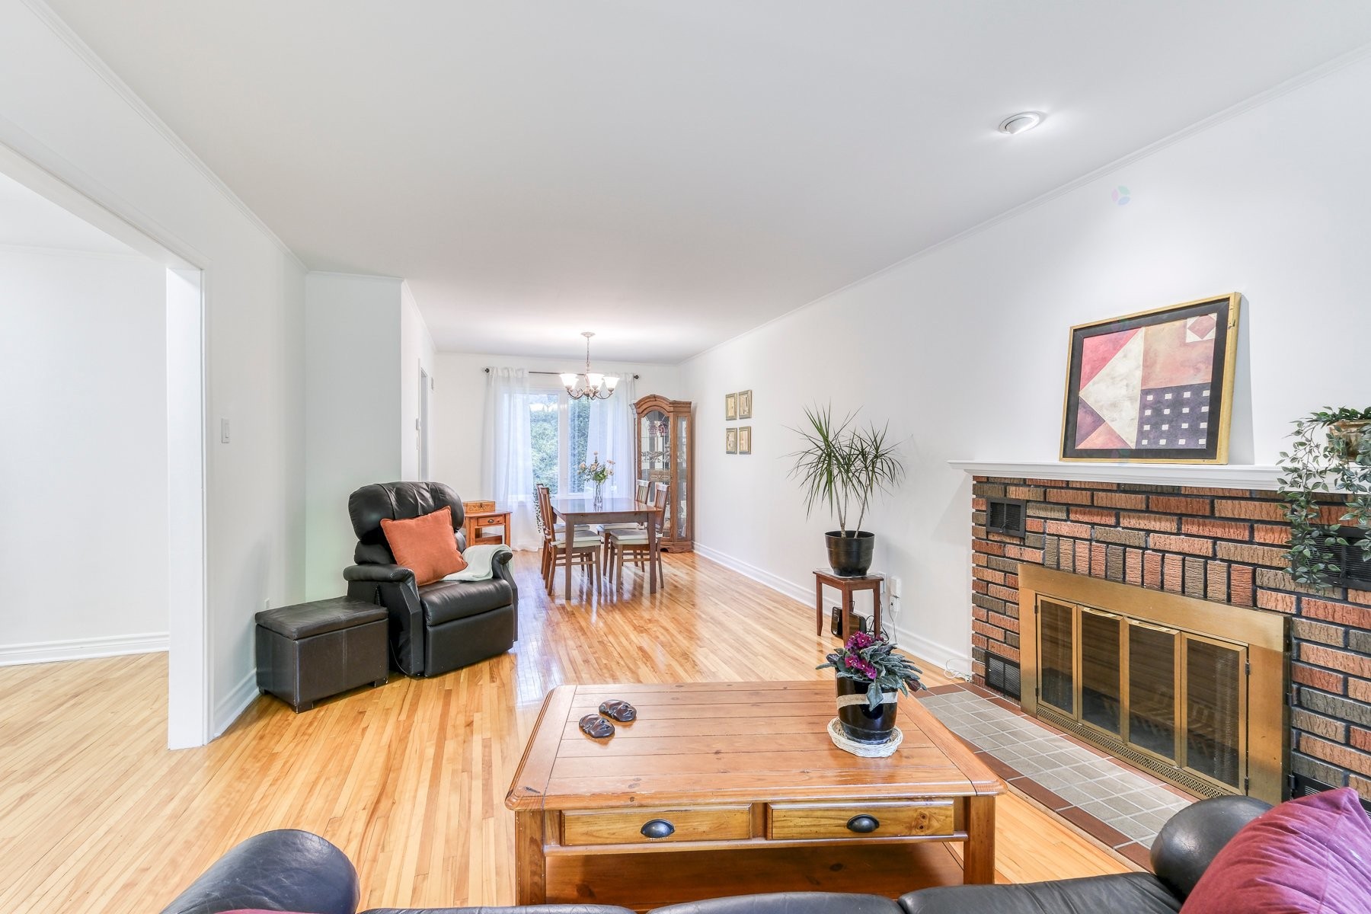
Salon - 441 St-Lawrence Road, Beaconsfield, QC - Indoor With Fireplace
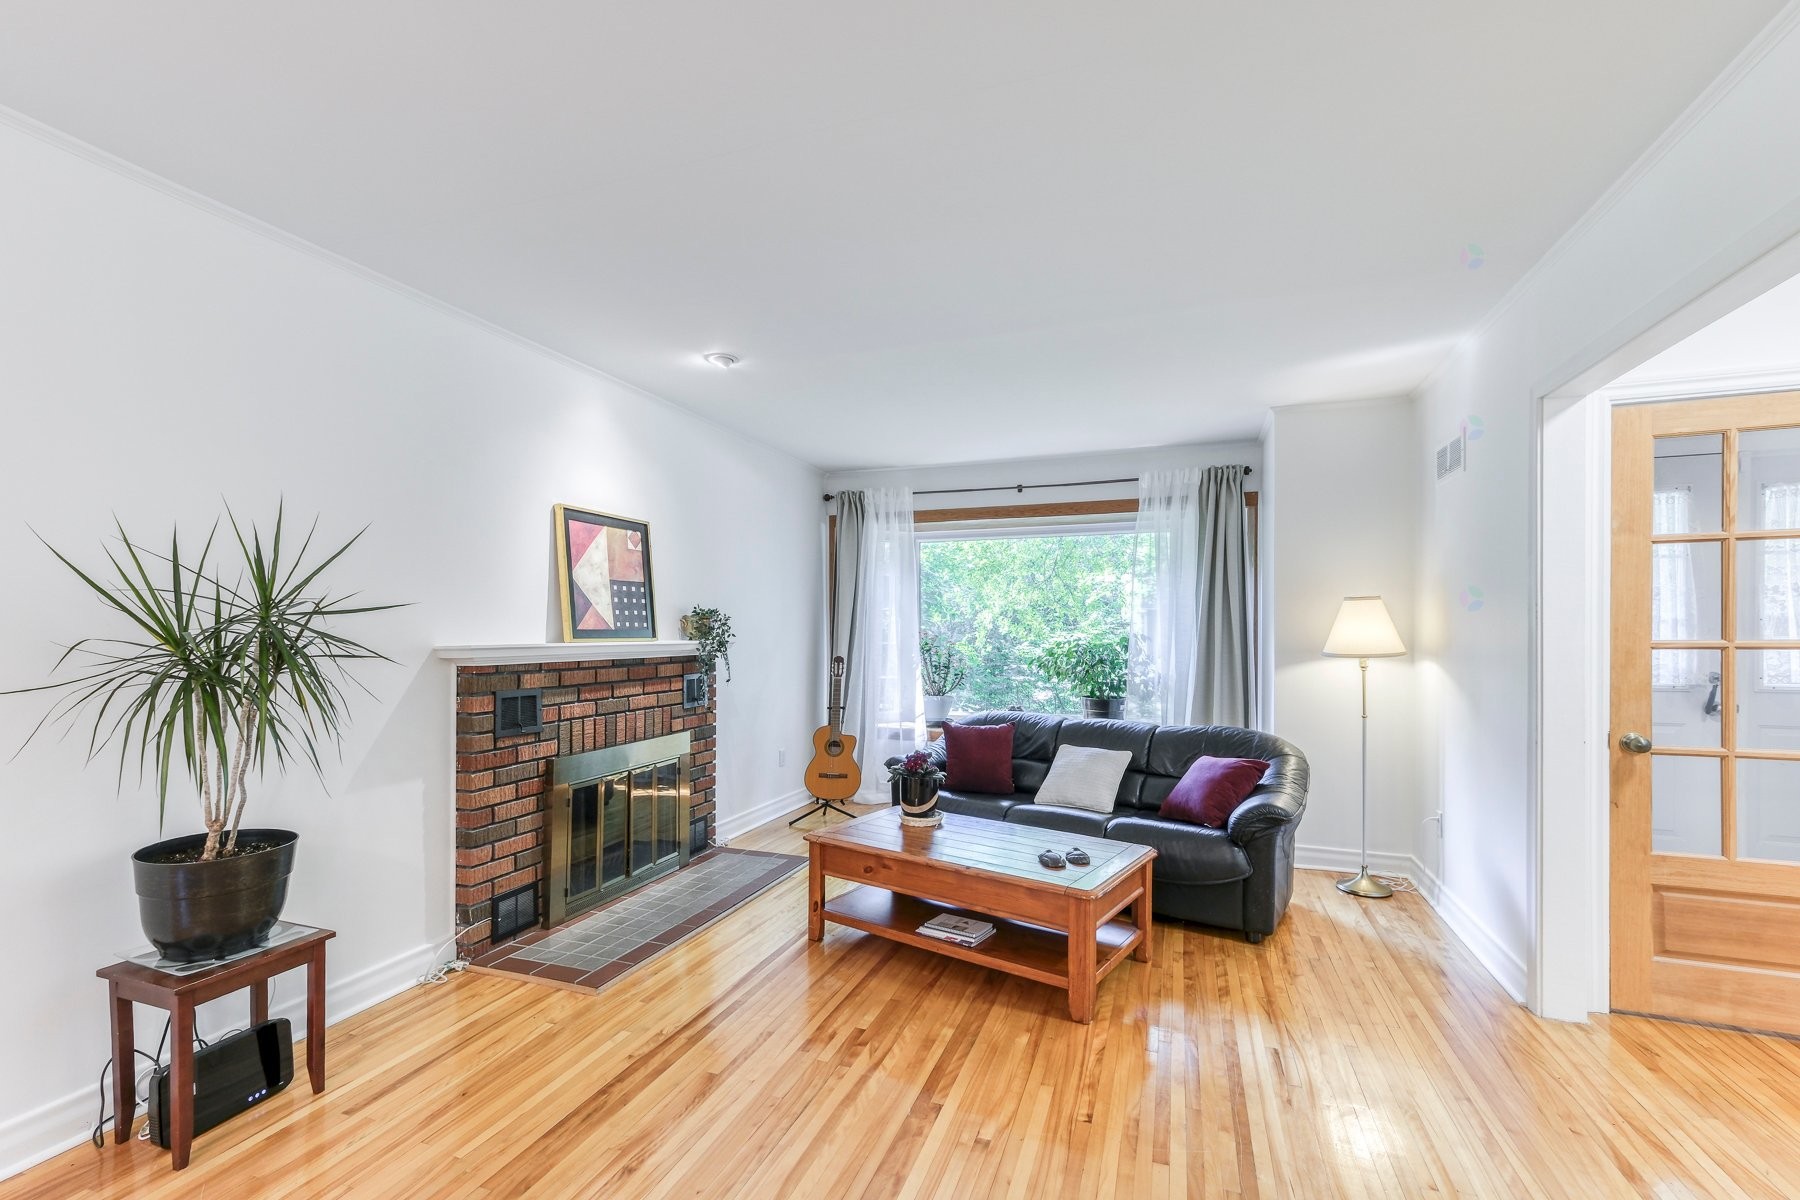
Salon - 441 St-Lawrence Road, Beaconsfield, QC - Indoor Photo Showing Living Room With Fireplace
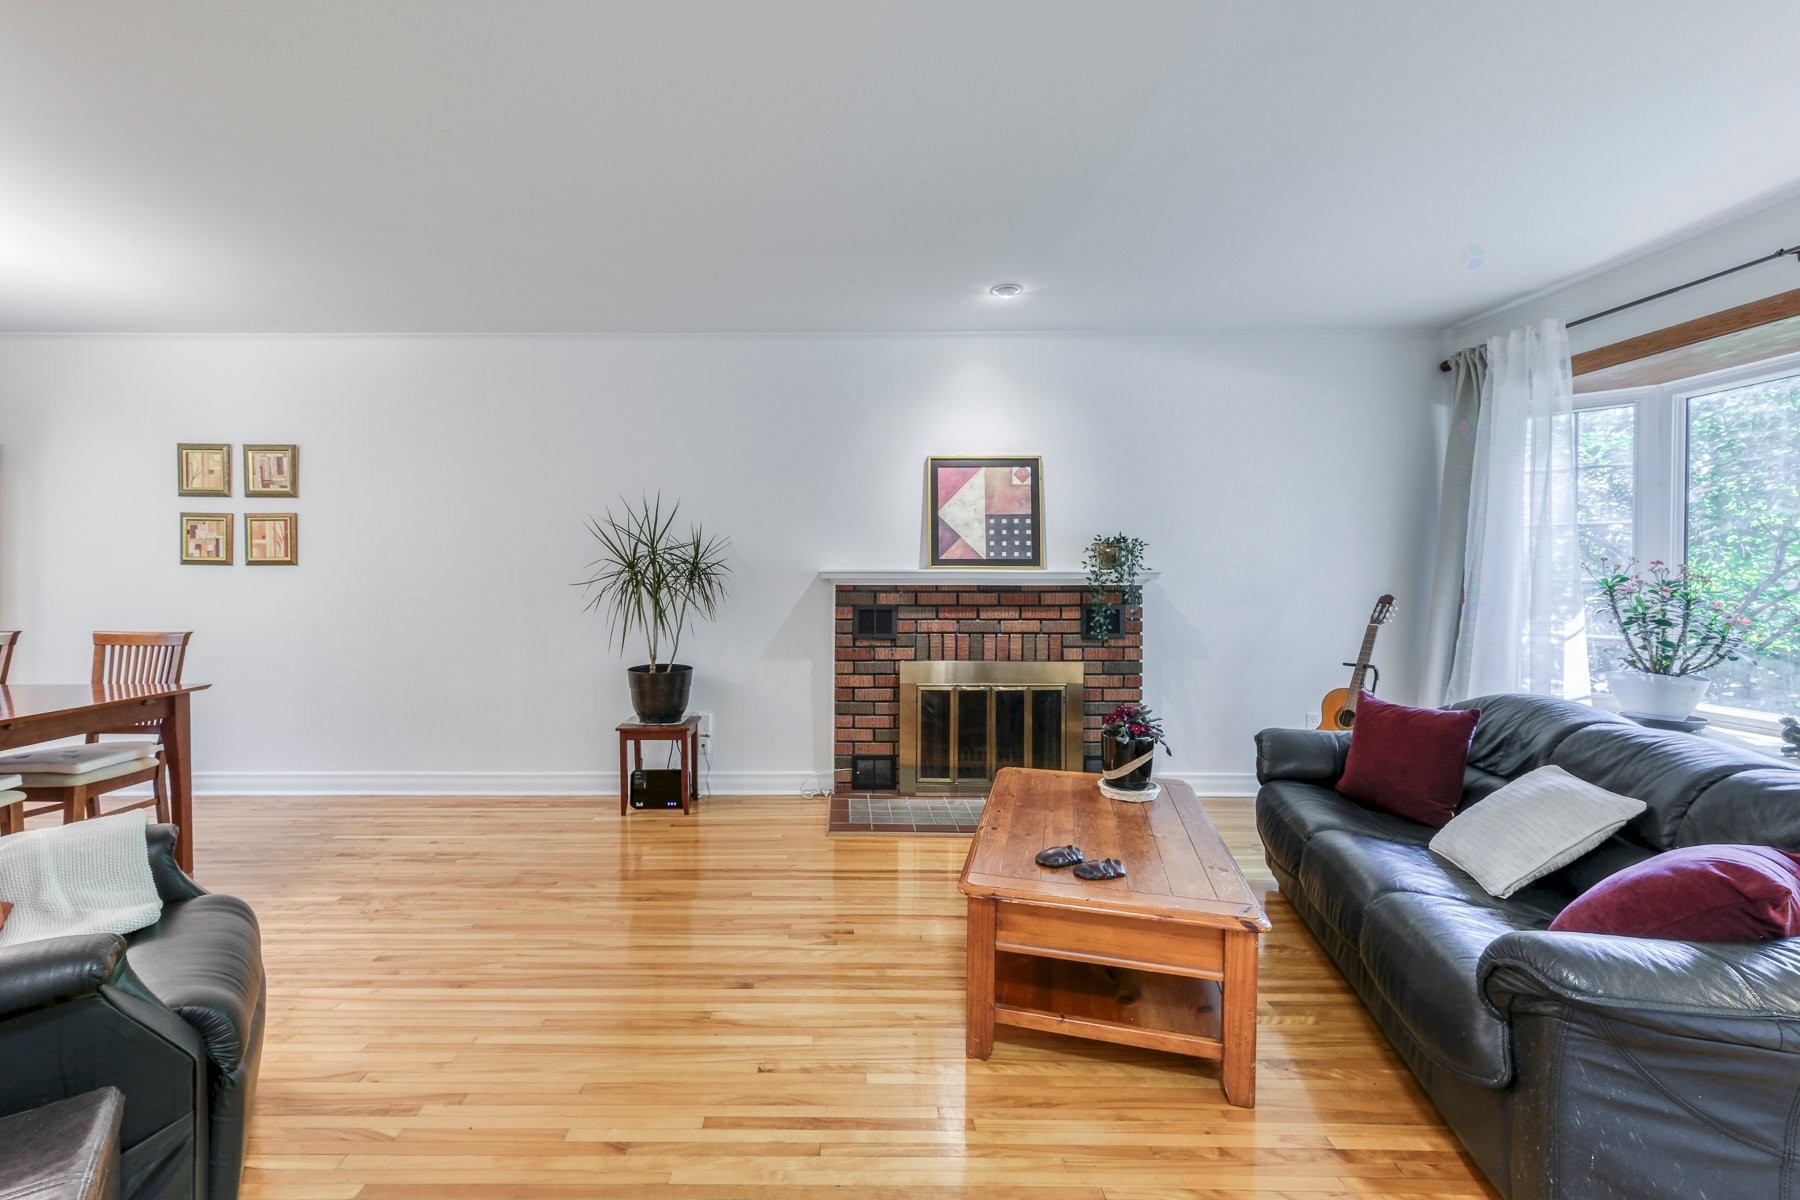
Salon - 441 St-Lawrence Road, Beaconsfield, QC - Indoor Photo Showing Living Room
Salon - 441 St-Lawrence Road, Beaconsfield, QC - Indoor Photo Showing Living Room With Fireplace
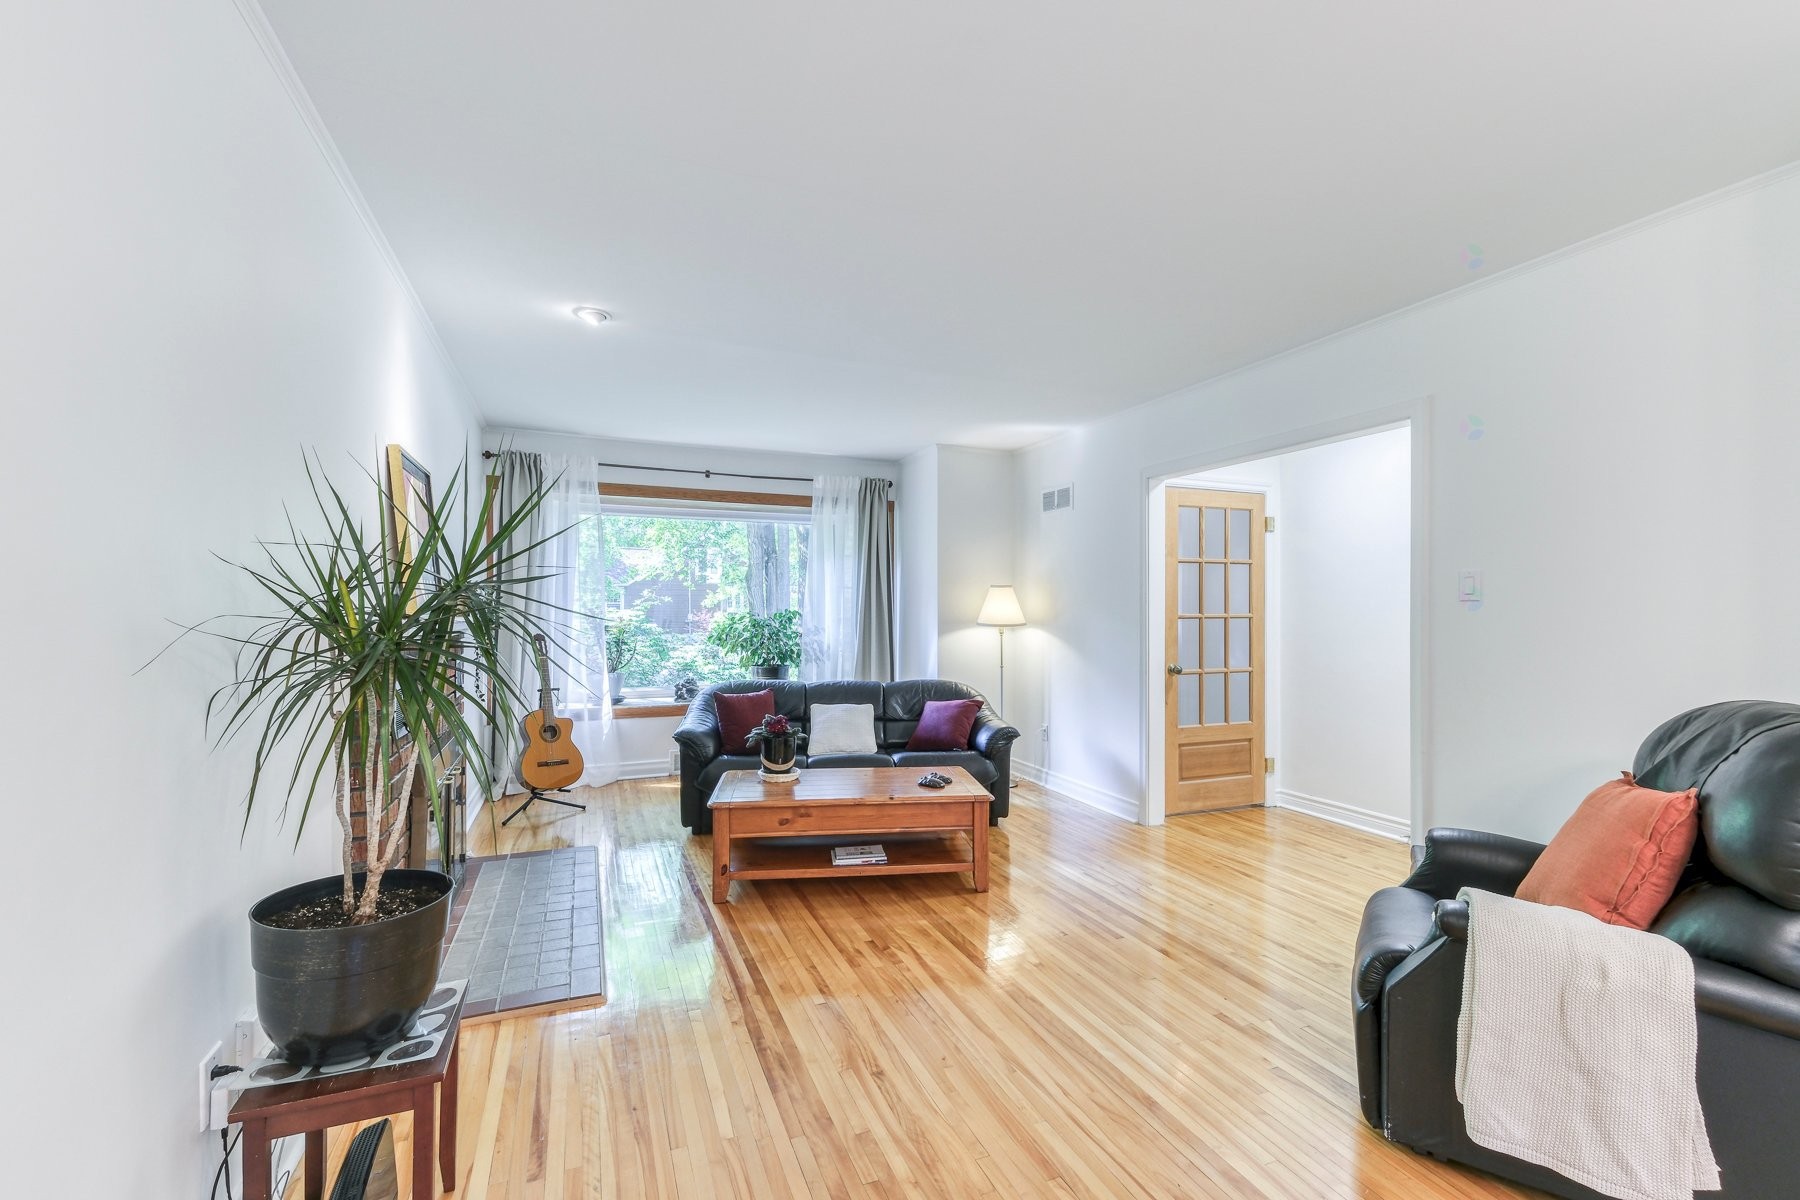
Vue d'ensemble - 441 St-Lawrence Road, Beaconsfield, QC - Indoor Photo Showing Living Room
Vue d'ensemble - 441 St-Lawrence Road, Beaconsfield, QC - Indoor Photo Showing Living Room With Fireplace
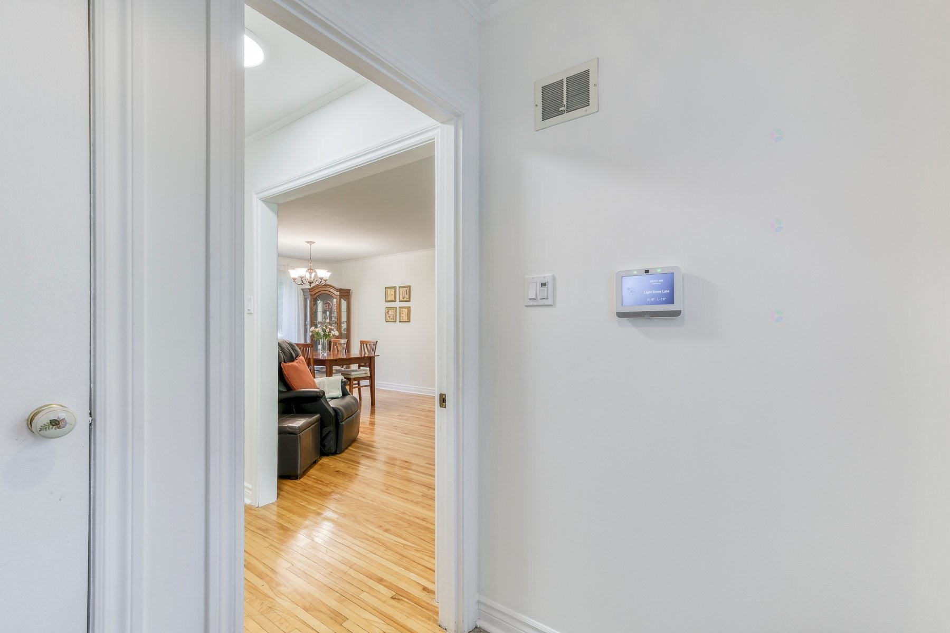
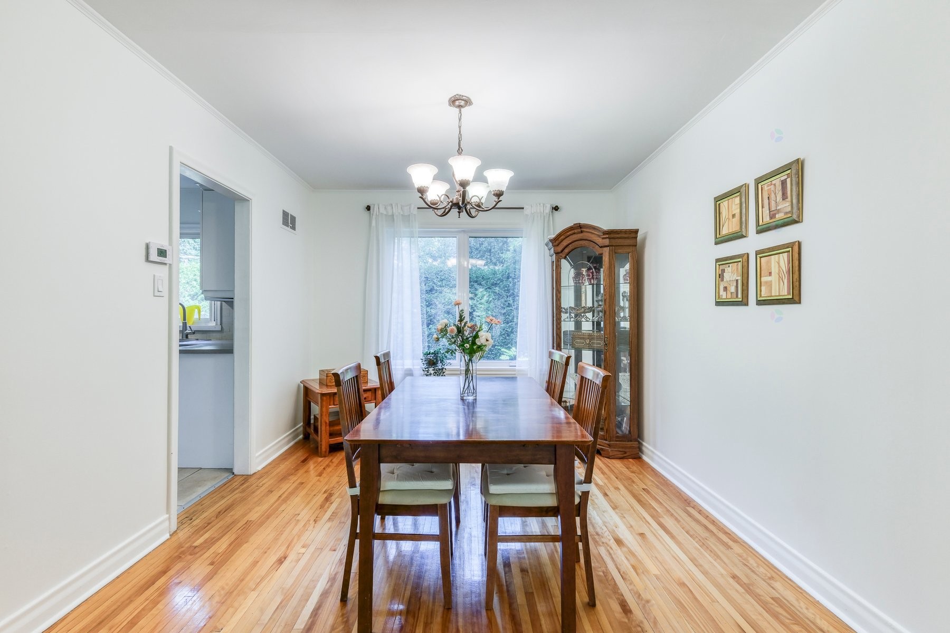
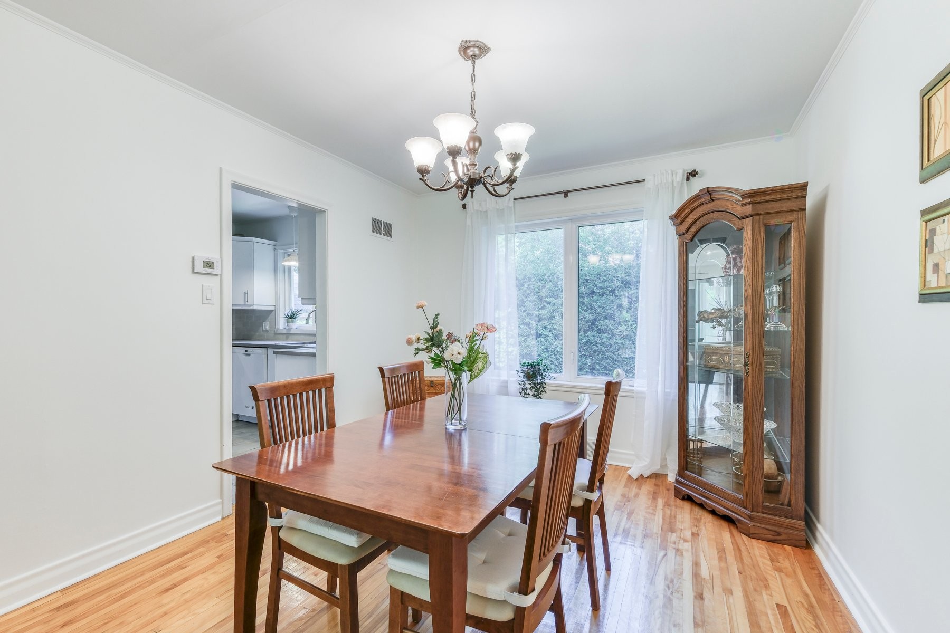
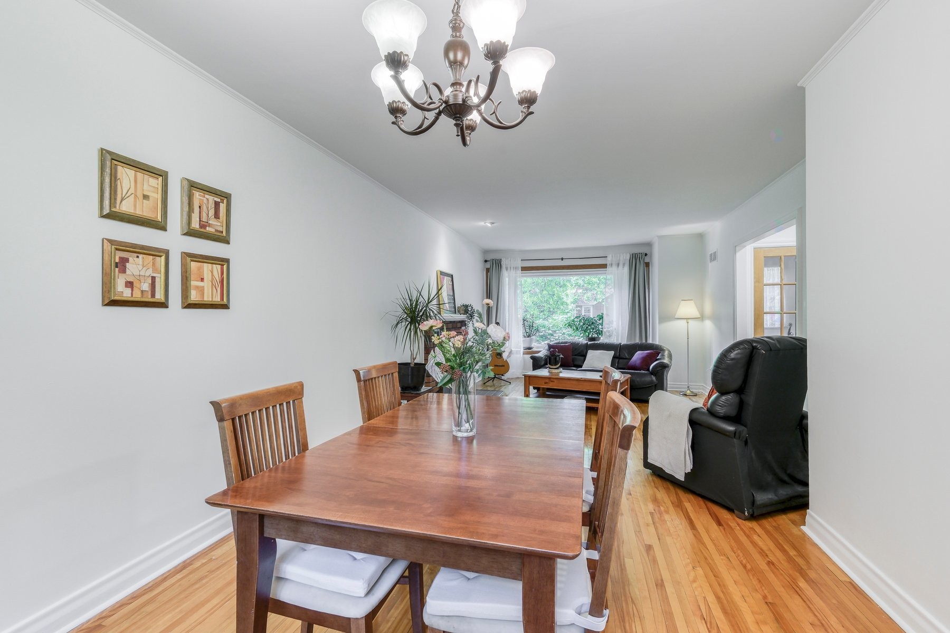
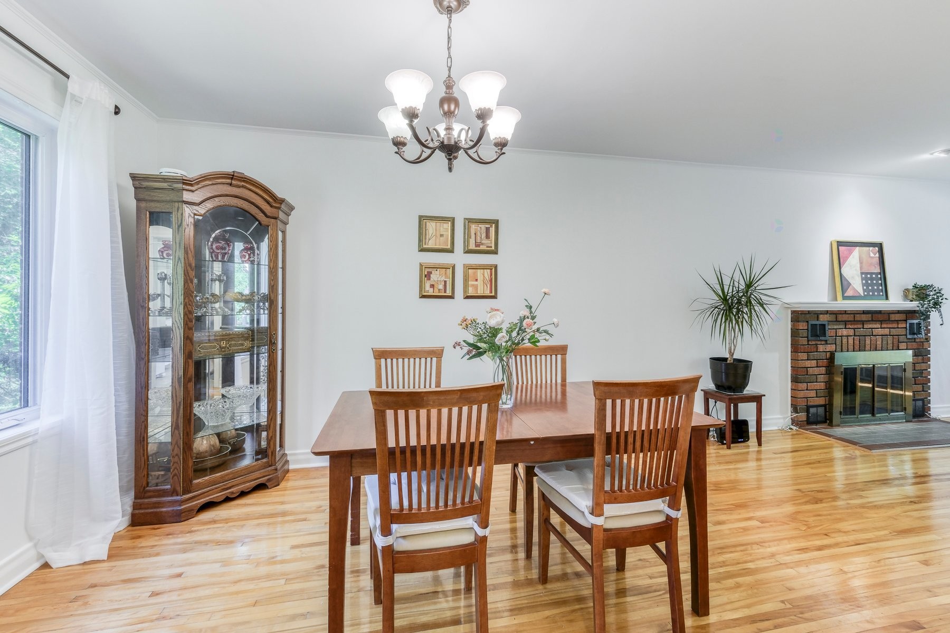
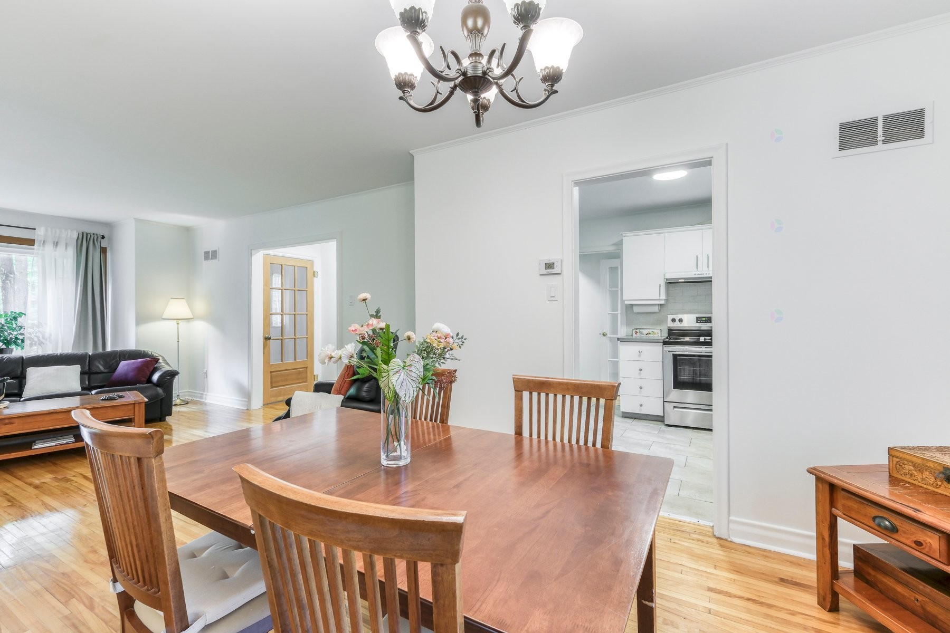
Salle à manger - 441 St-Lawrence Road, Beaconsfield, QC - Indoor Photo Showing Dining Room
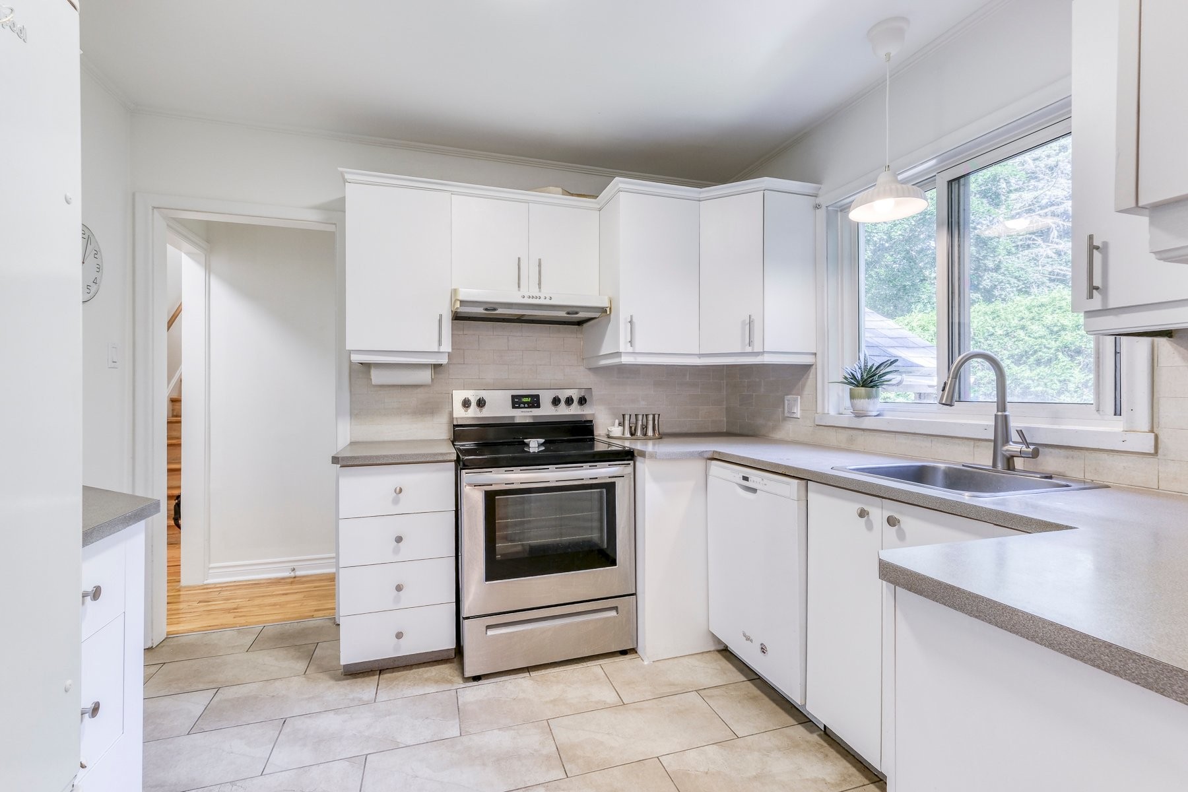
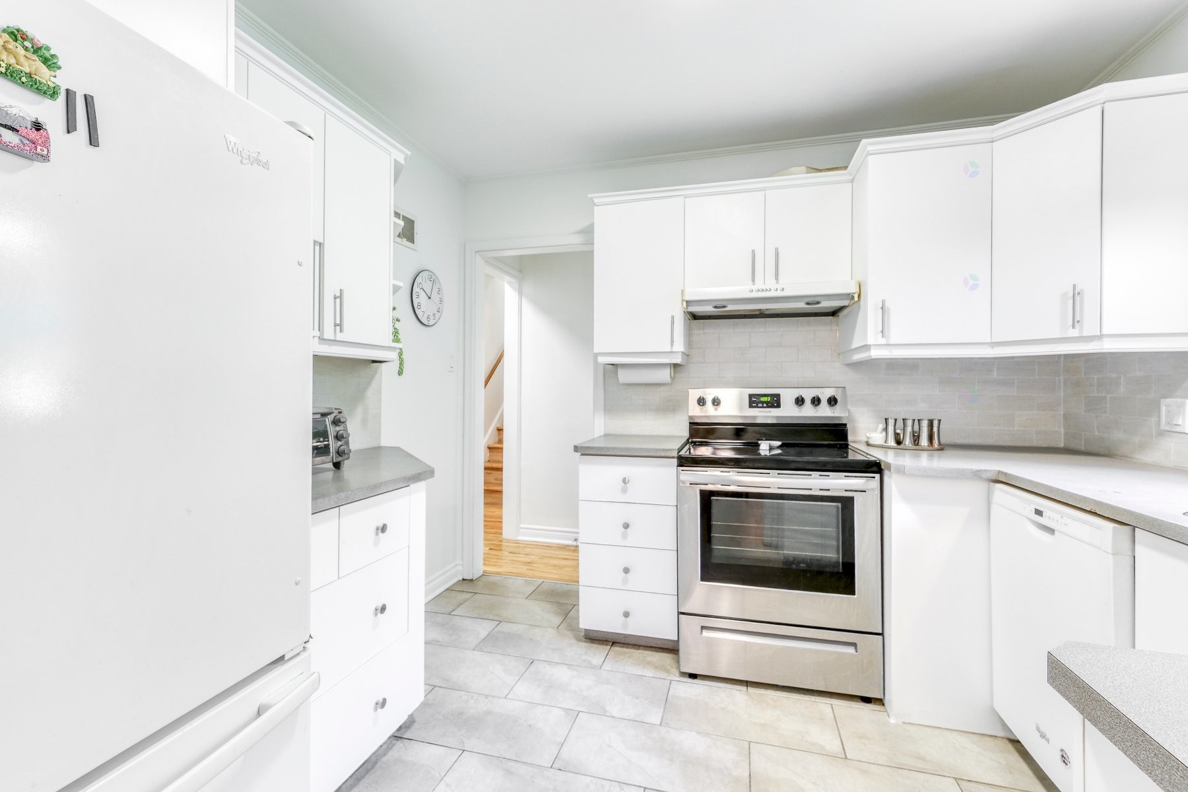
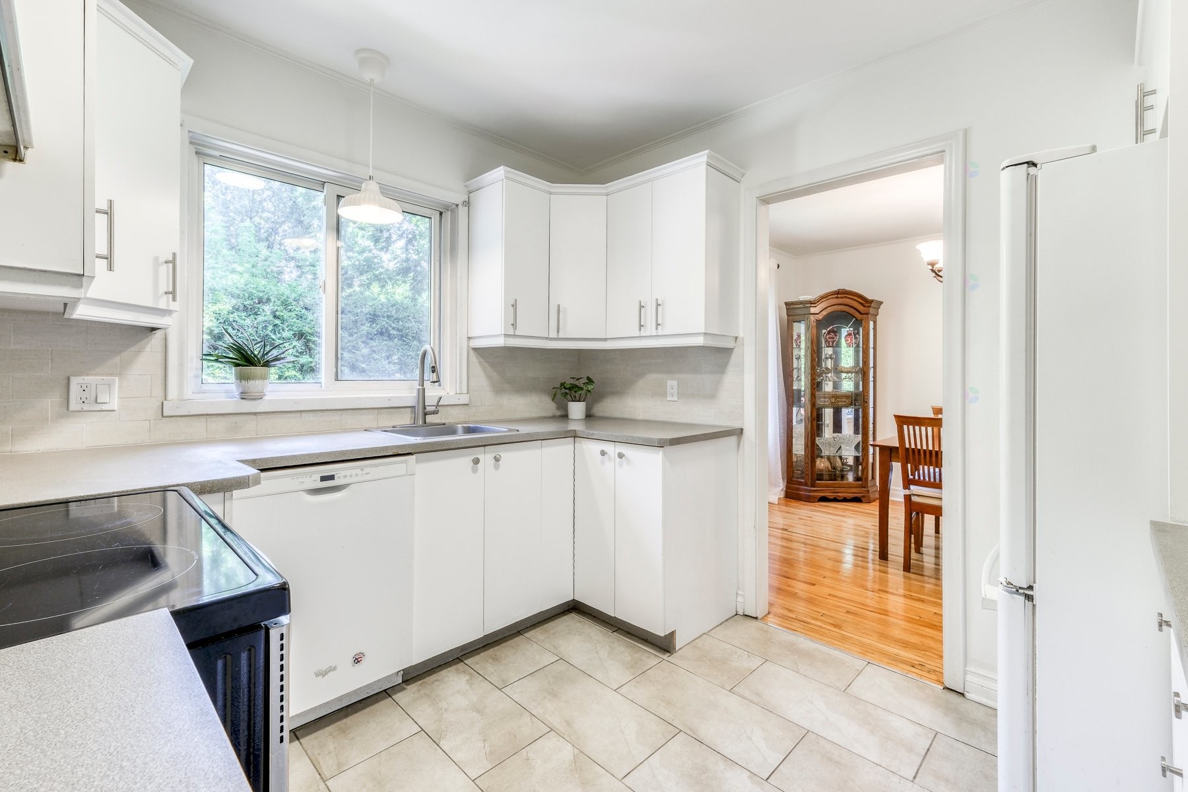
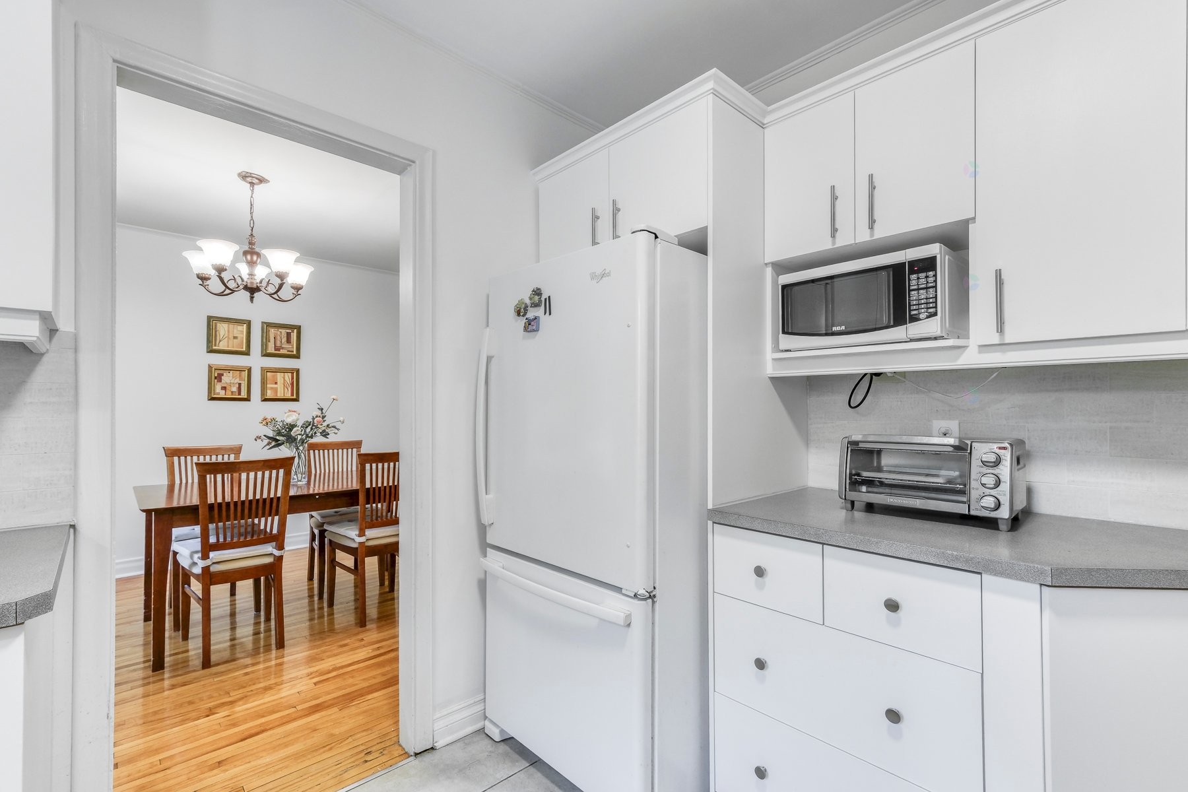
Cuisine - 441 St-Lawrence Road, Beaconsfield, QC - Indoor Photo Showing Kitchen
Vue d'ensemble - 441 St-Lawrence Road, Beaconsfield, QC - Indoor Photo Showing Kitchen
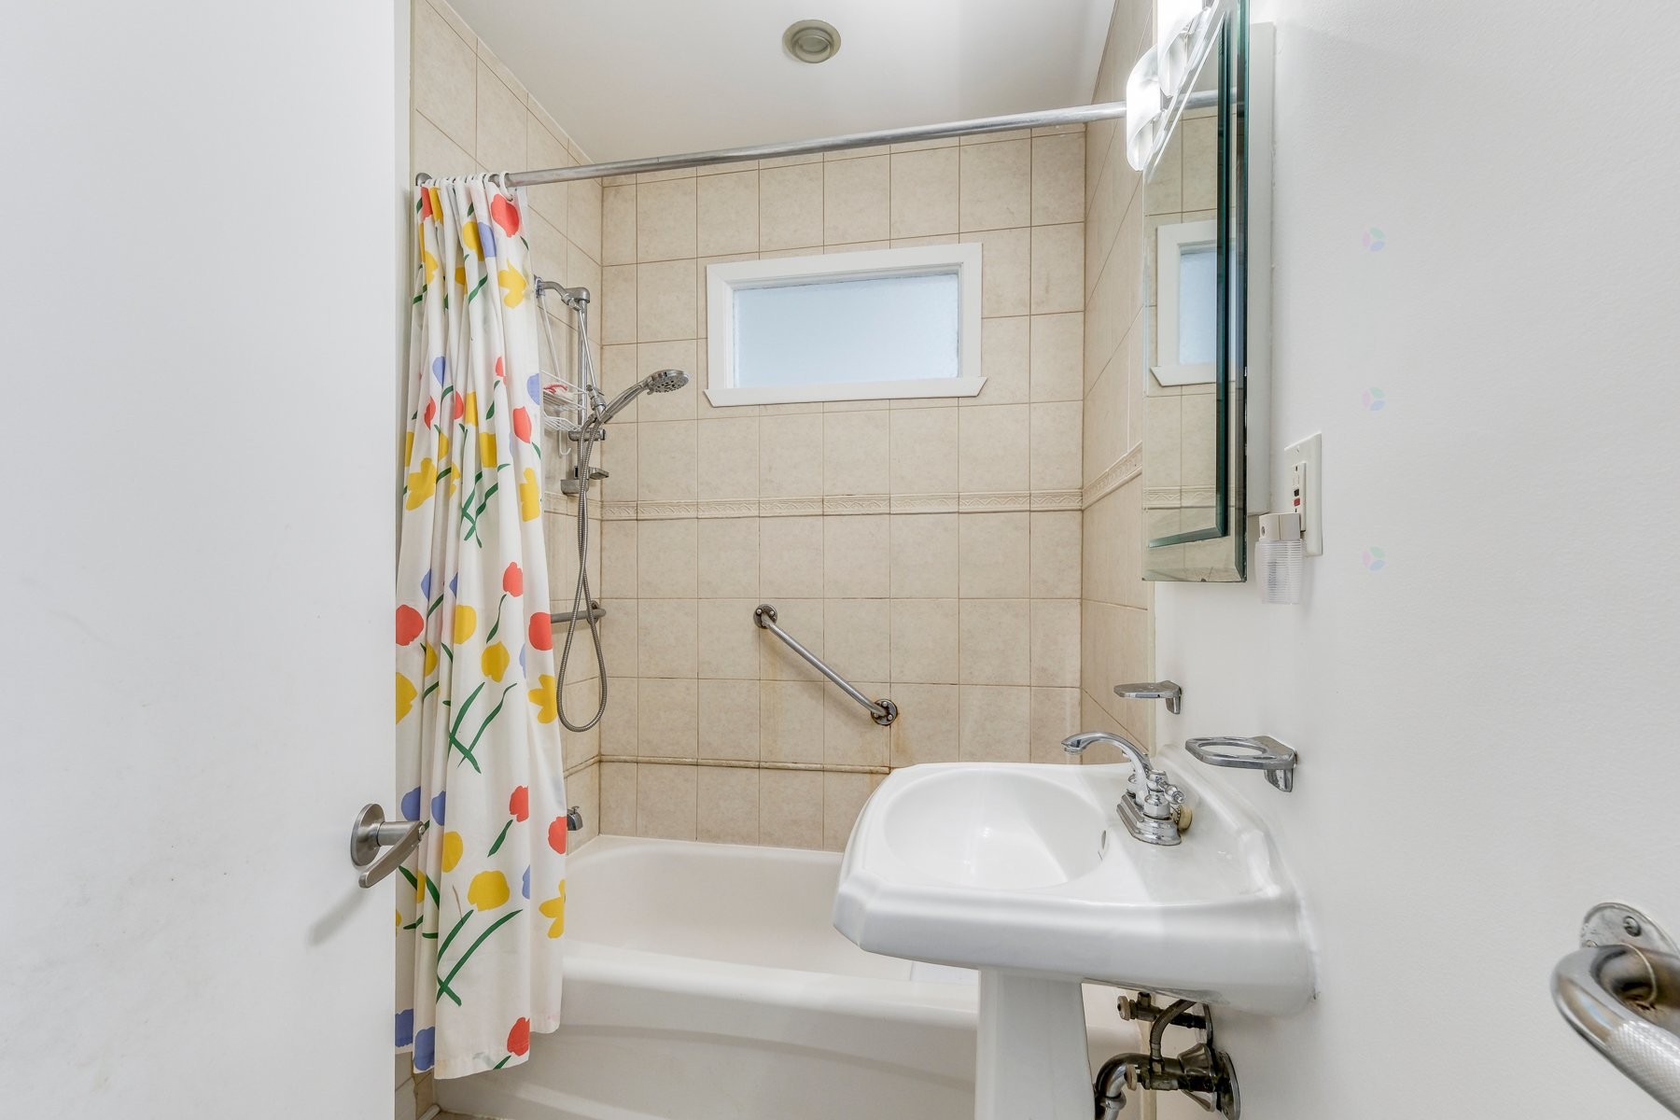
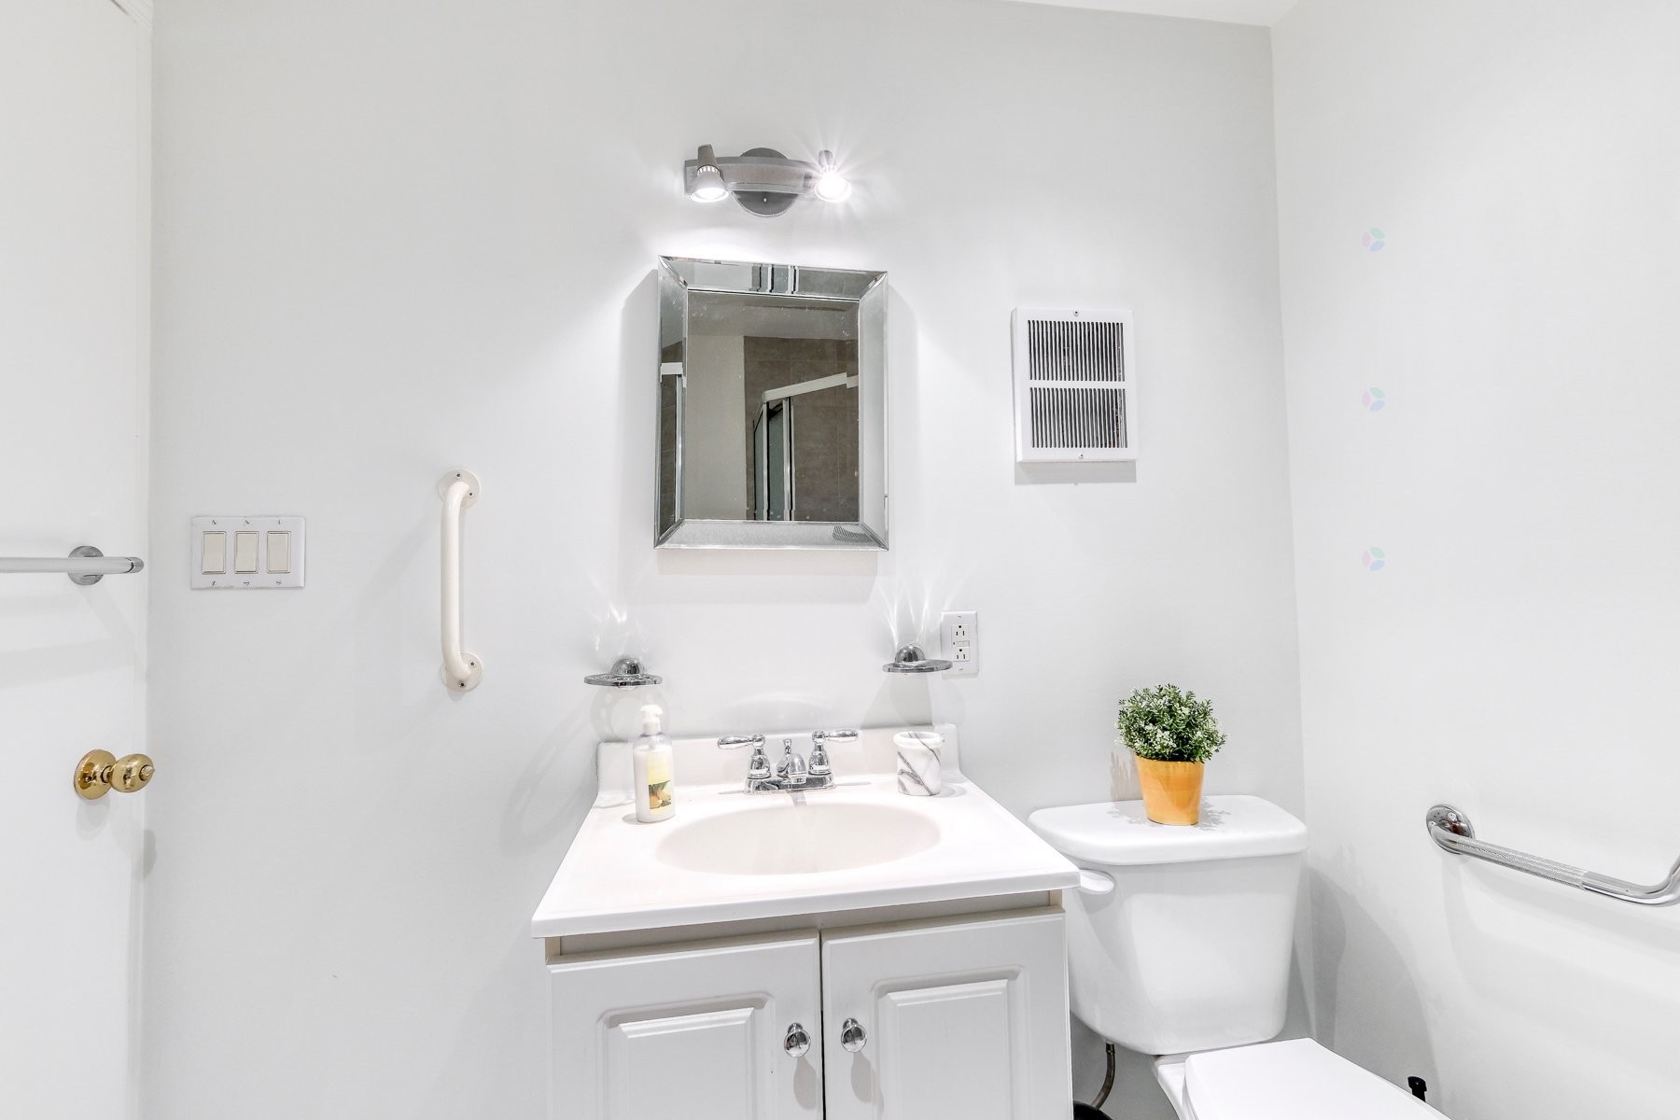
Salle de bains - 441 St-Lawrence Road, Beaconsfield, QC - Indoor Photo Showing Bathroom
Chambre à coucher principale - 441 St-Lawrence Road, Beaconsfield, QC - Indoor Photo Showing Bedroom
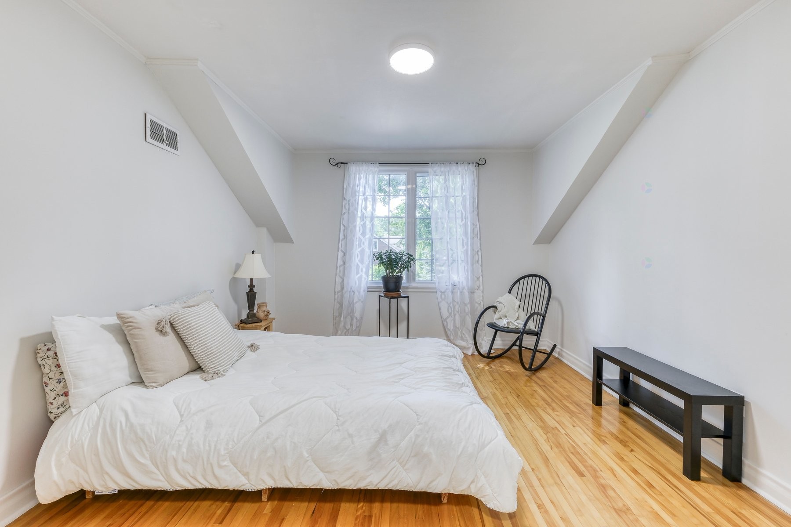
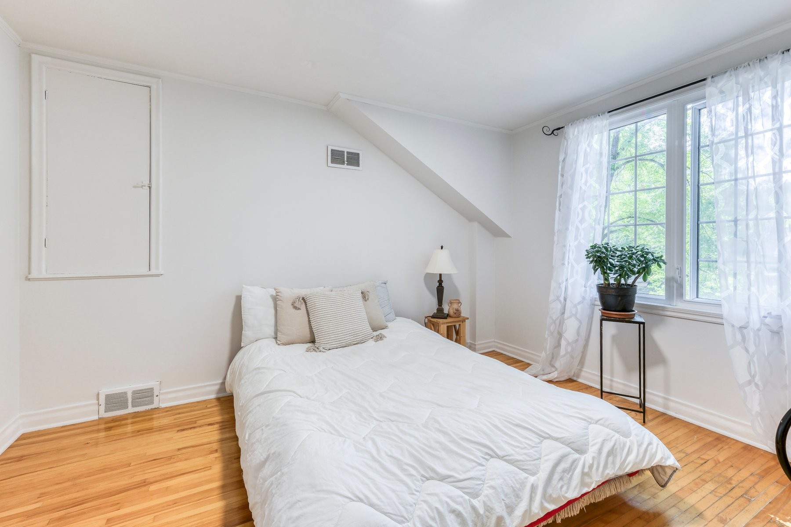
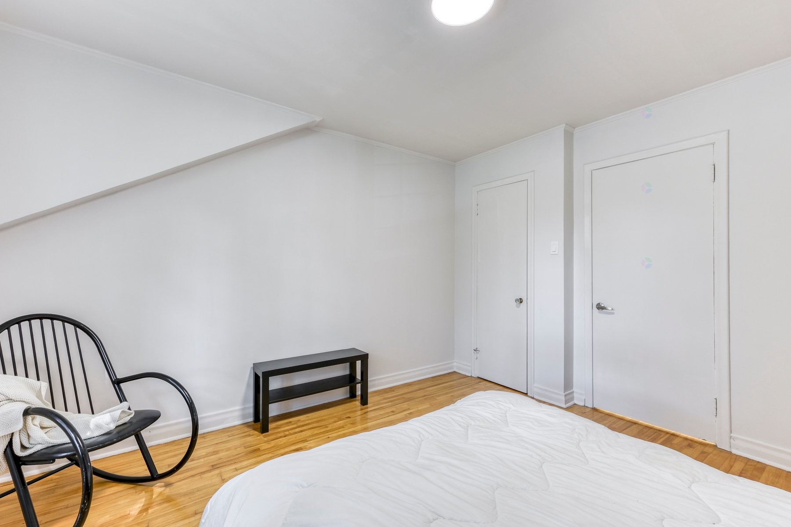
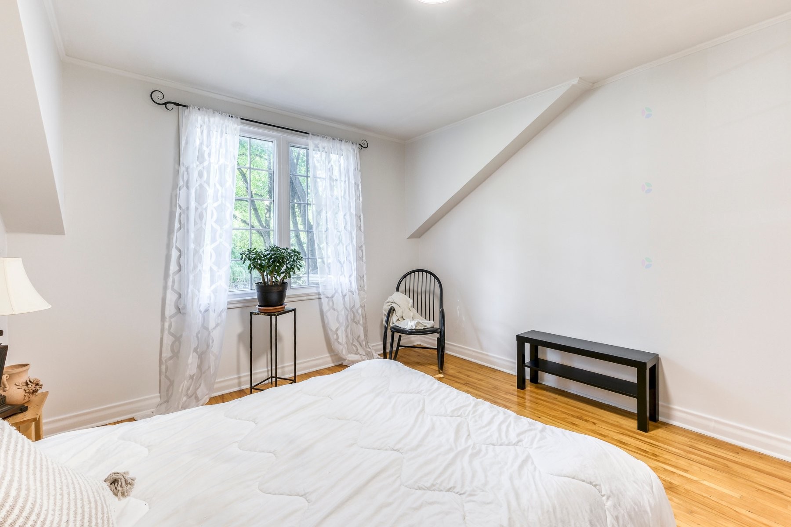
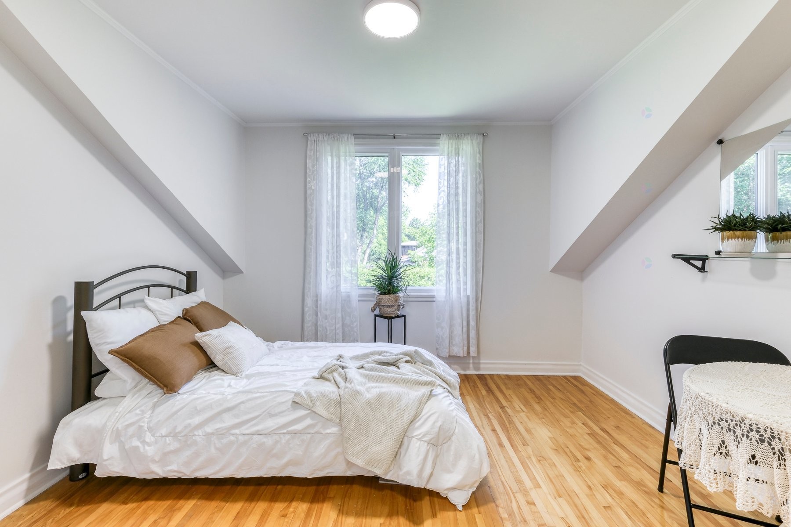
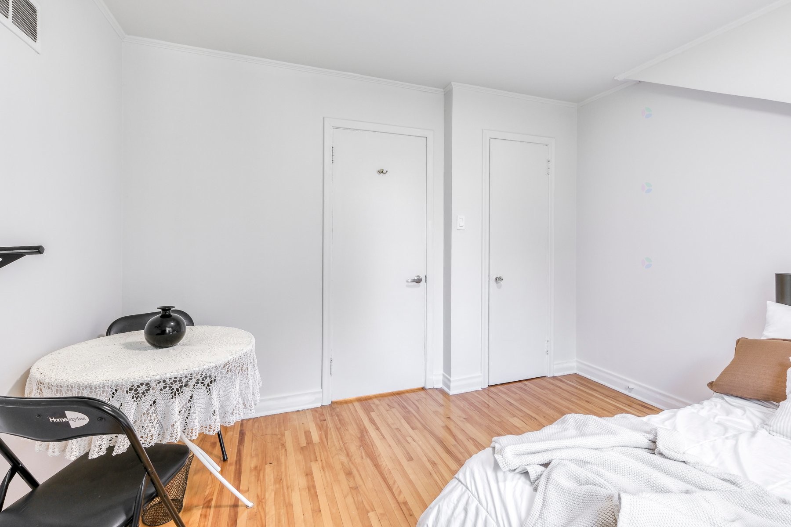
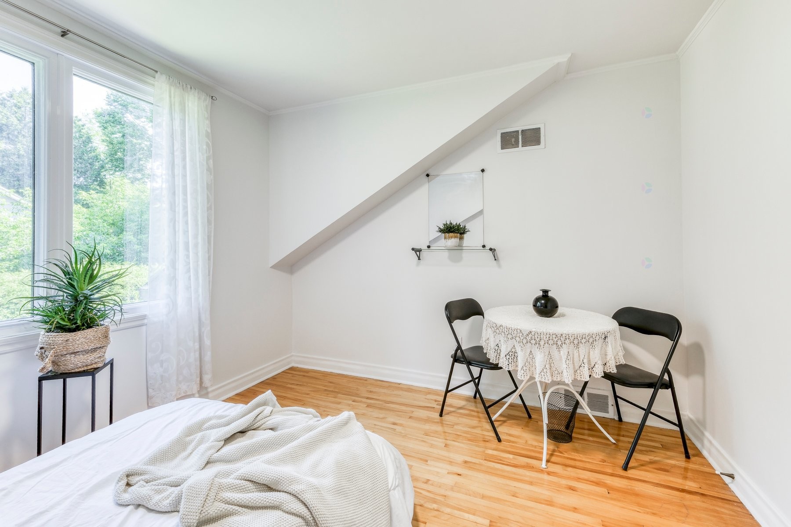
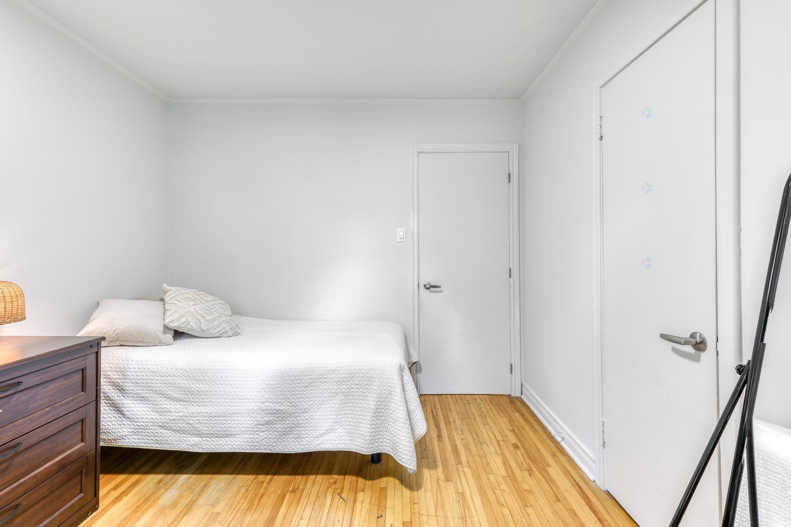
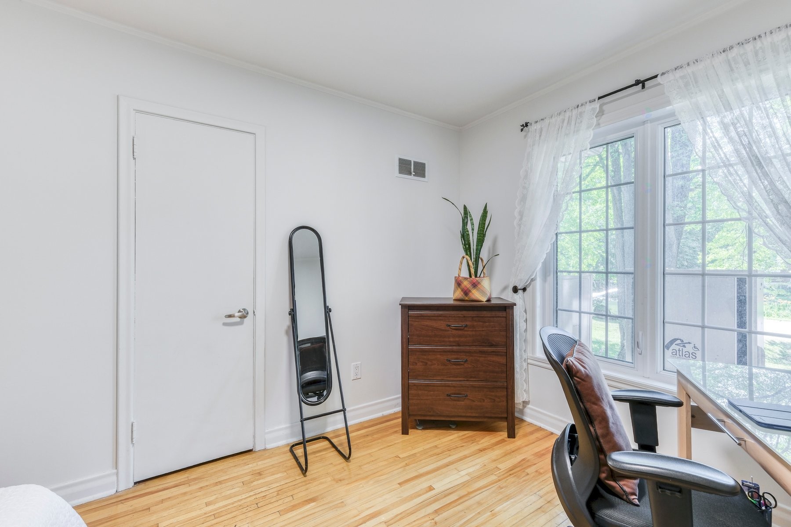
Chambre à coucher - 441 St-Lawrence Road, Beaconsfield, QC - Indoor Photo Showing Bedroom
Chambre à coucher - 441 St-Lawrence Road, Beaconsfield, QC - Indoor
Chambre à coucher - 441 St-Lawrence Road, Beaconsfield, QC - Indoor Photo Showing Bedroom
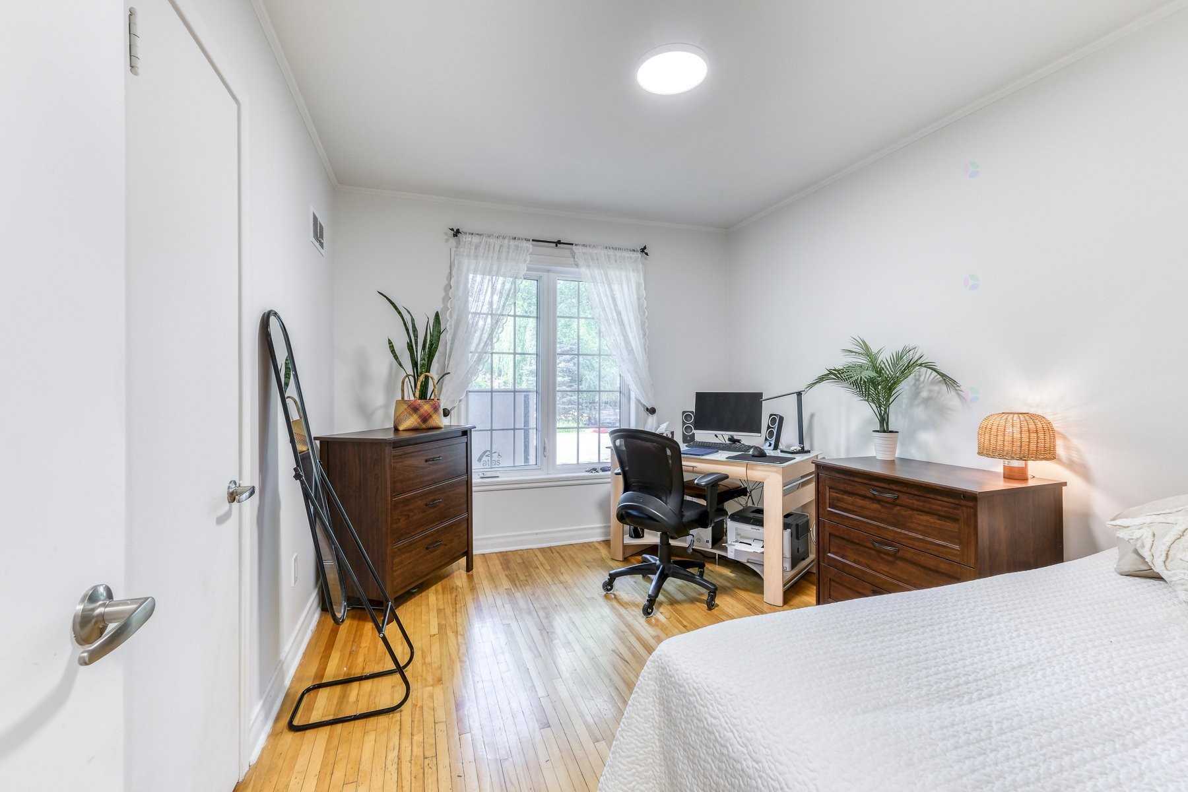
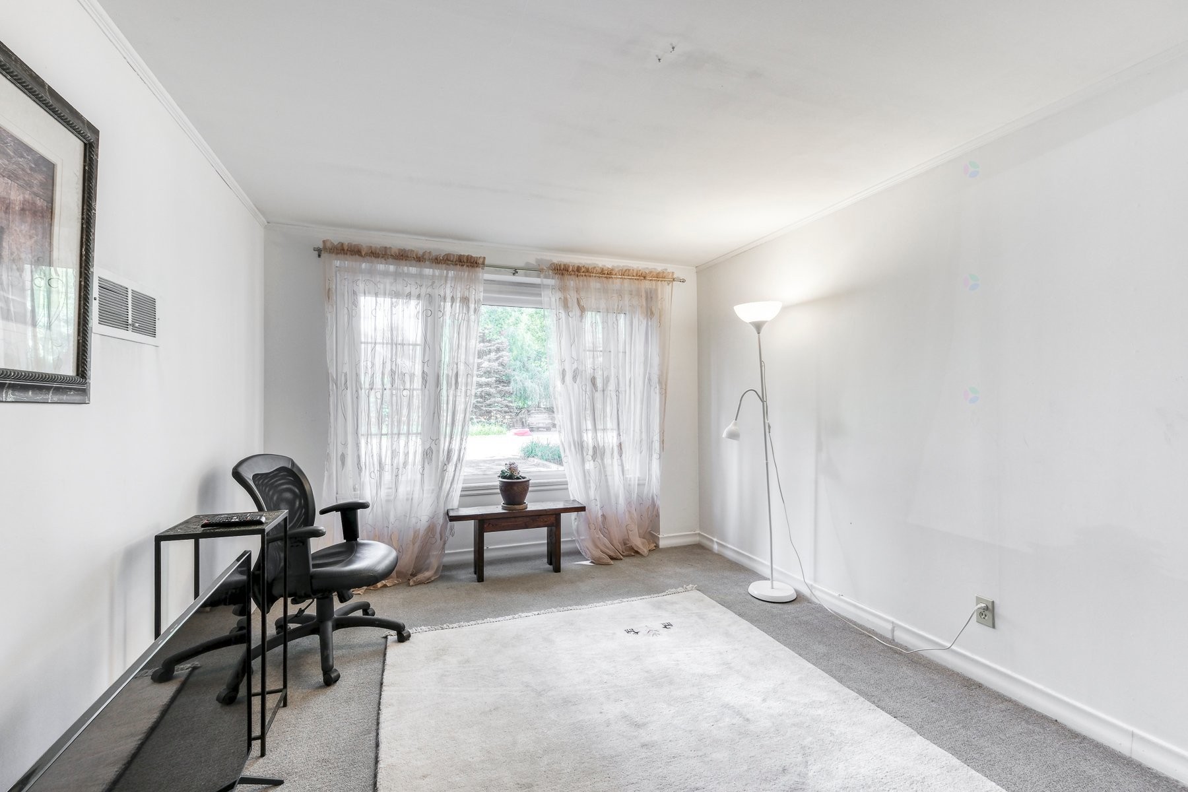
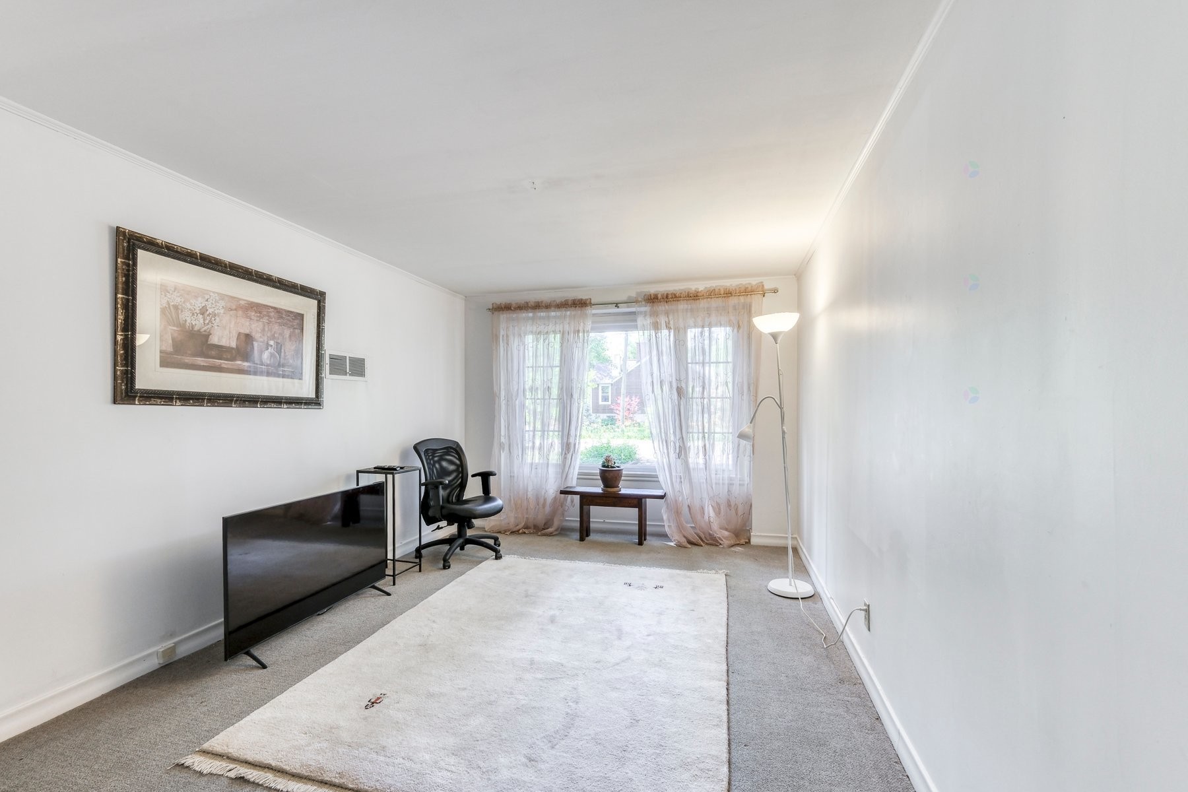
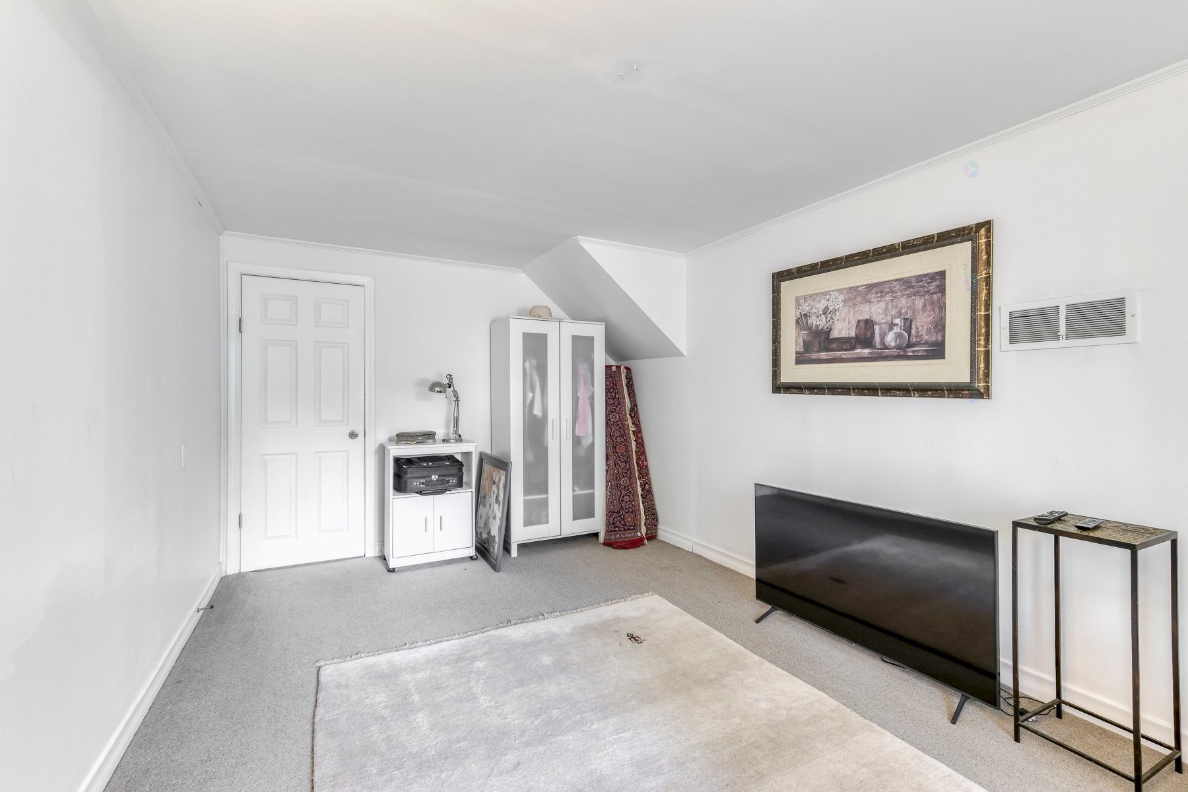
Chambre à coucher - 441 St-Lawrence Road, Beaconsfield, QC - Indoor Photo Showing Office
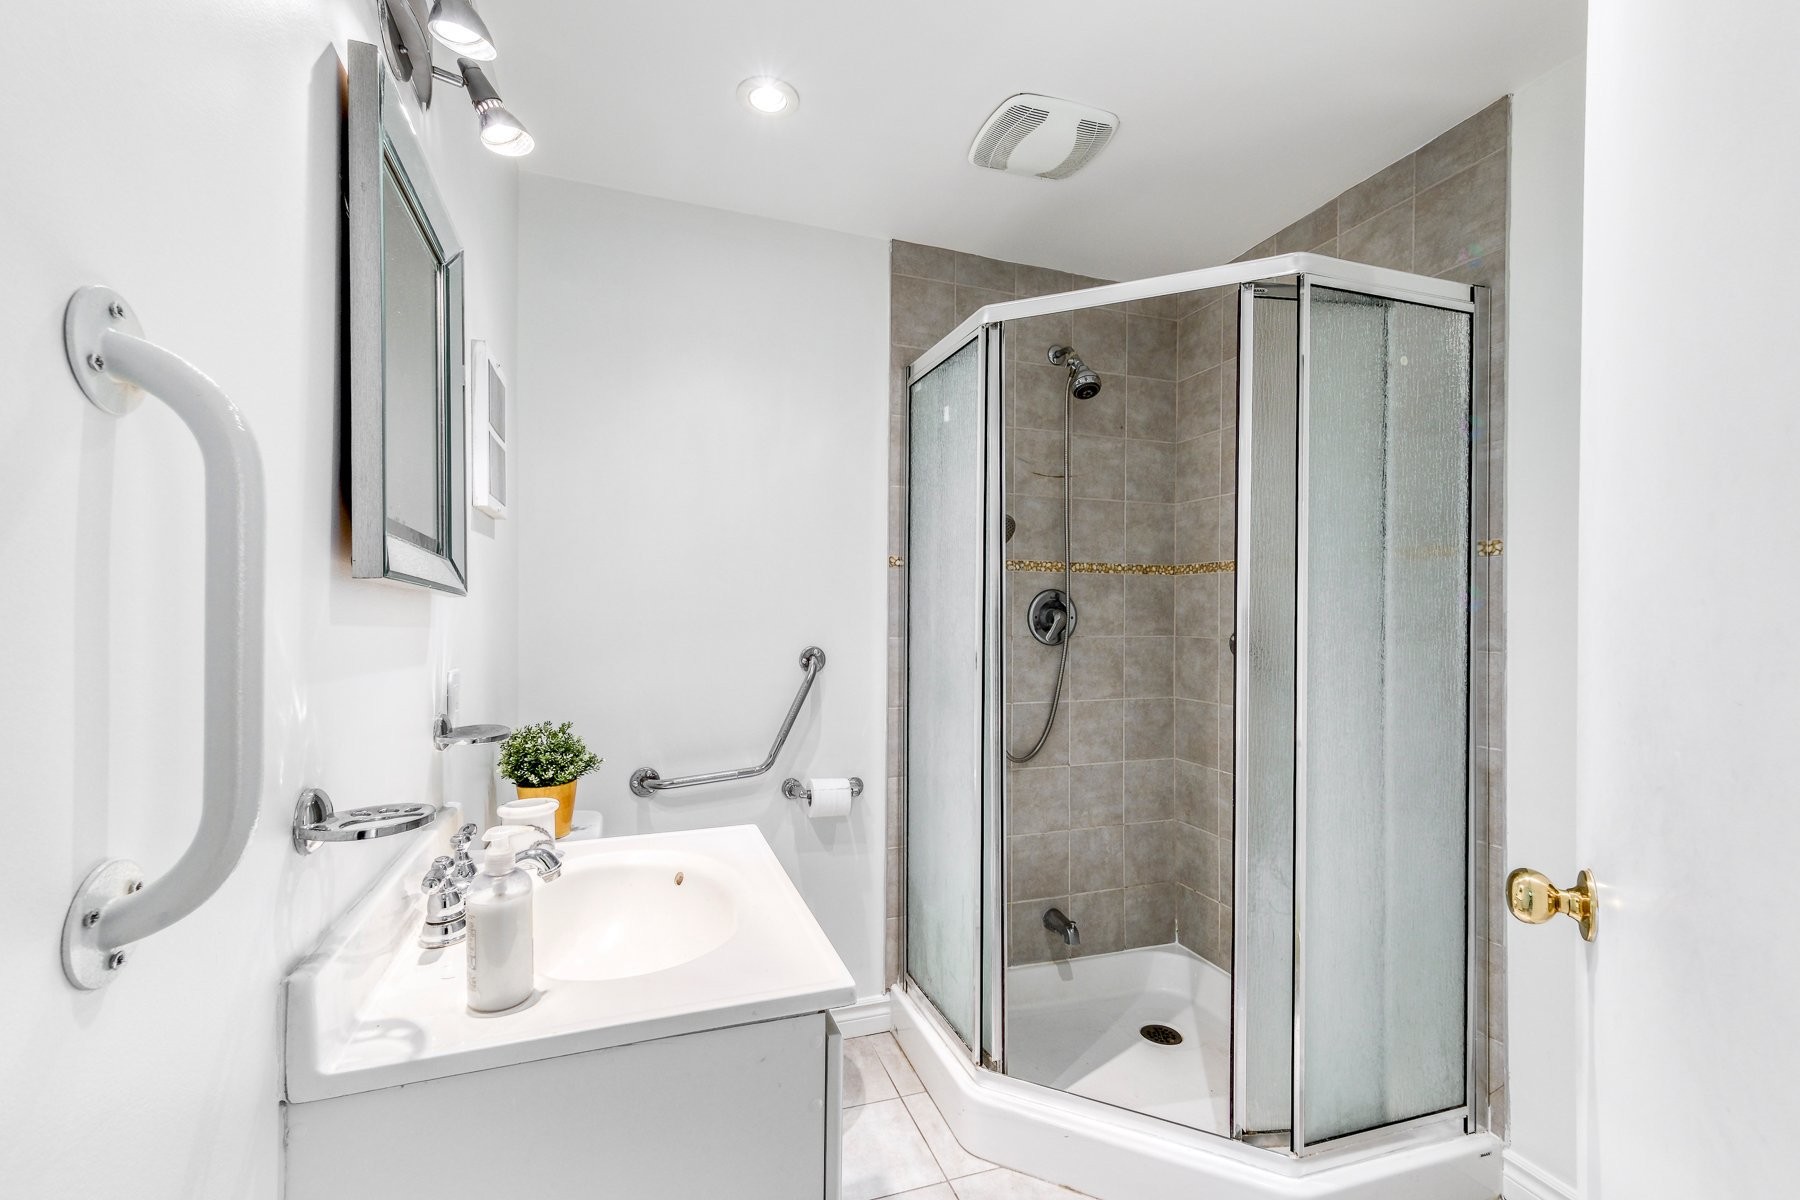
Salle de bains - 441 St-Lawrence Road, Beaconsfield, QC - Indoor Photo Showing Other Room
Salle de bains - 441 St-Lawrence Road, Beaconsfield, QC - Indoor Photo Showing Bathroom
Bureau - 441 St-Lawrence Road, Beaconsfield, QC - Indoor
Bureau - 441 St-Lawrence Road, Beaconsfield, QC - Indoor Photo Showing Other Room
Bureau - 441 St-Lawrence Road, Beaconsfield, QC - Indoor
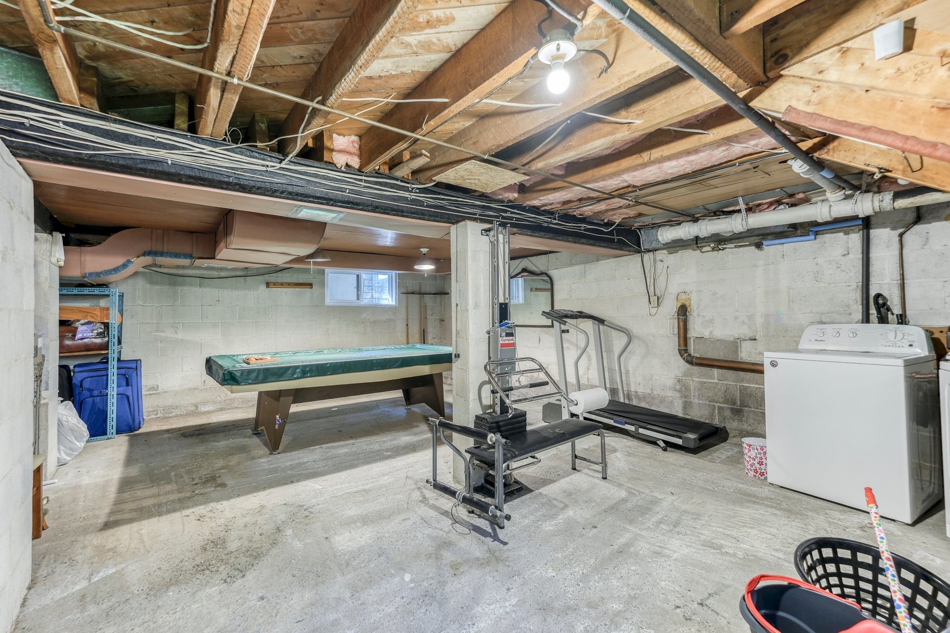
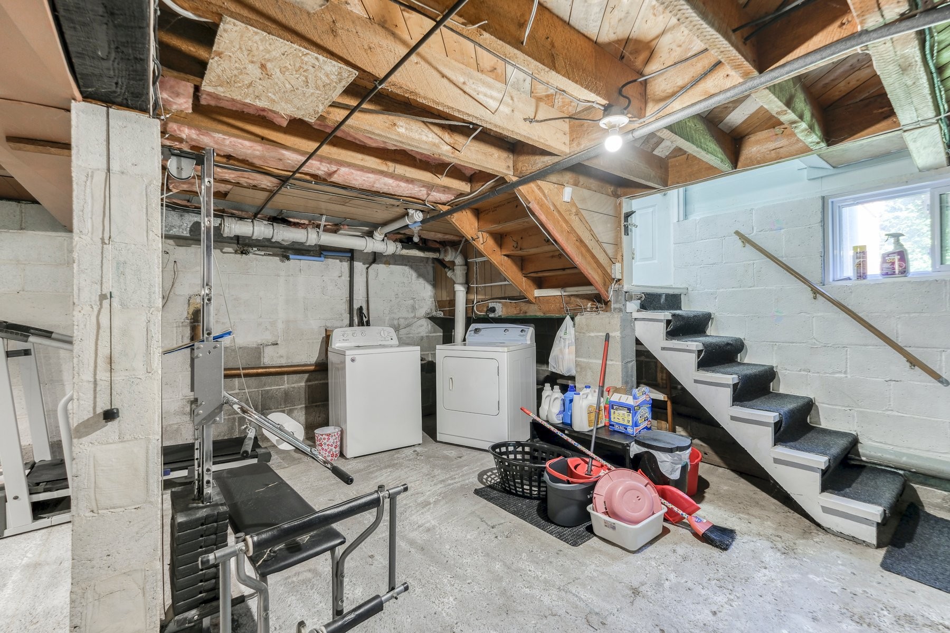
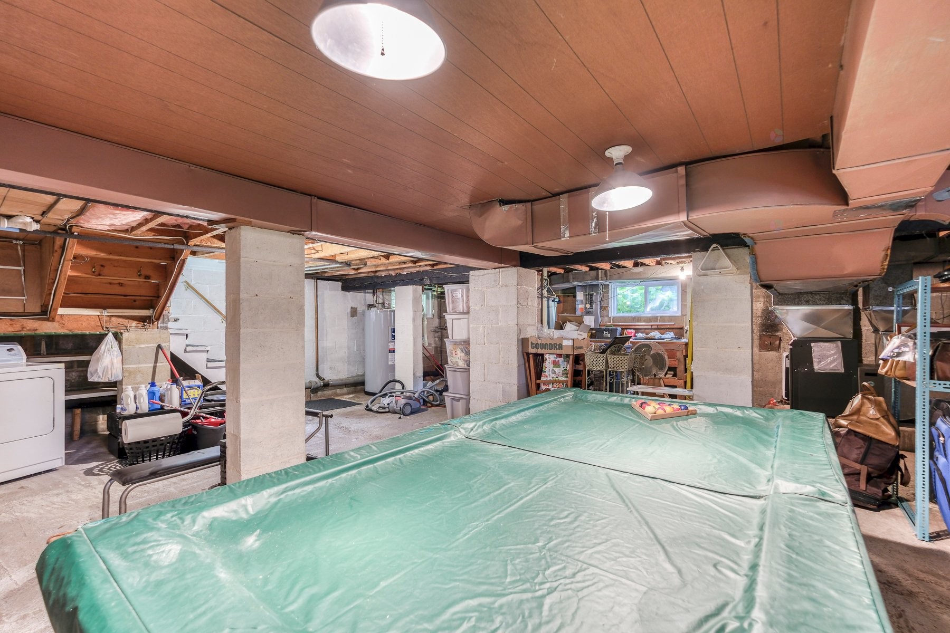
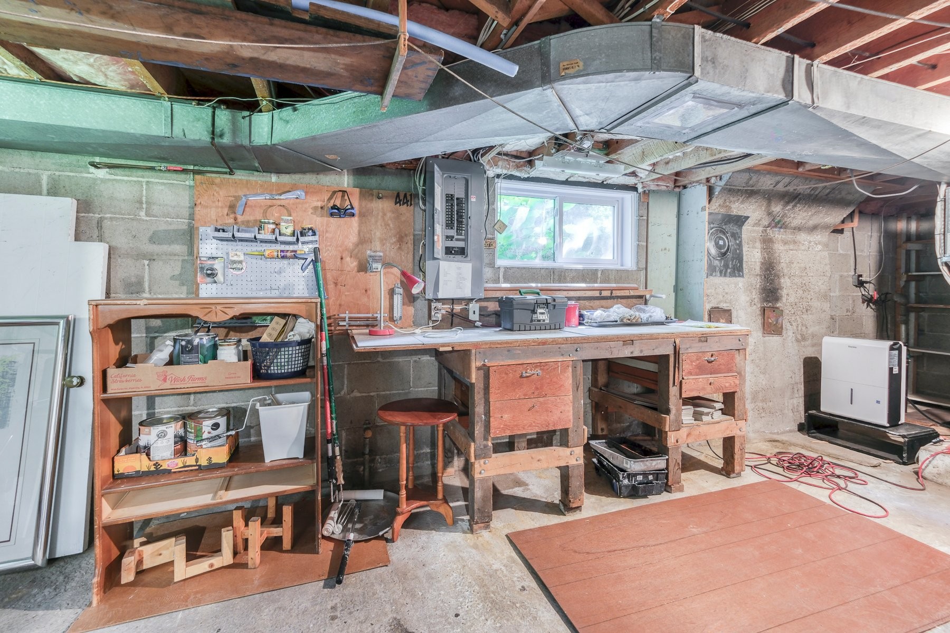
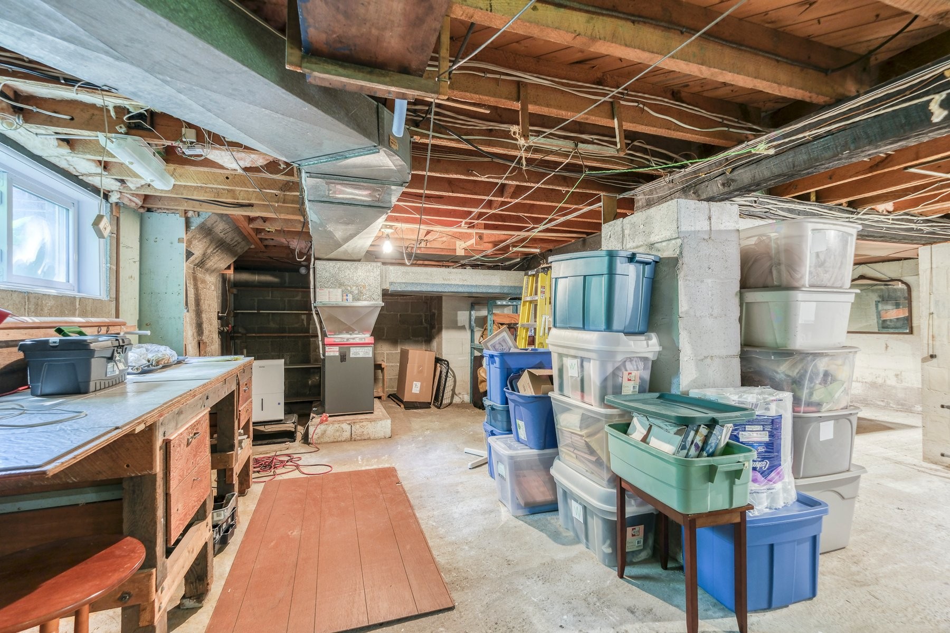
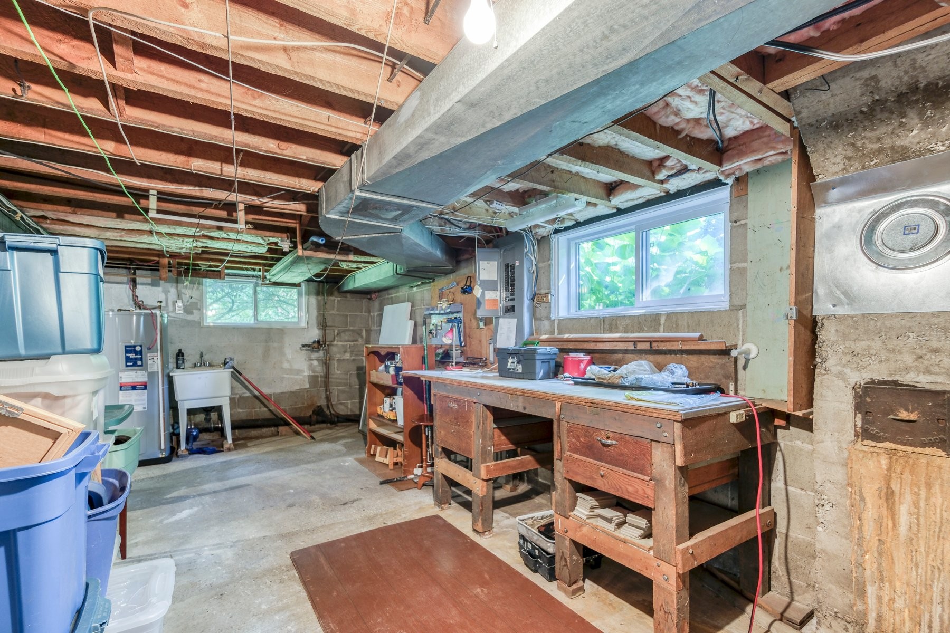
Sous-sol - 441 St-Lawrence Road, Beaconsfield, QC - Indoor Photo Showing Laundry Room
Sous-sol - 441 St-Lawrence Road, Beaconsfield, QC - Indoor Photo Showing Basement
Sous-sol - 441 St-Lawrence Road, Beaconsfield, QC - Indoor
Sous-sol - 441 St-Lawrence Road, Beaconsfield, QC - Indoor Photo Showing Basement
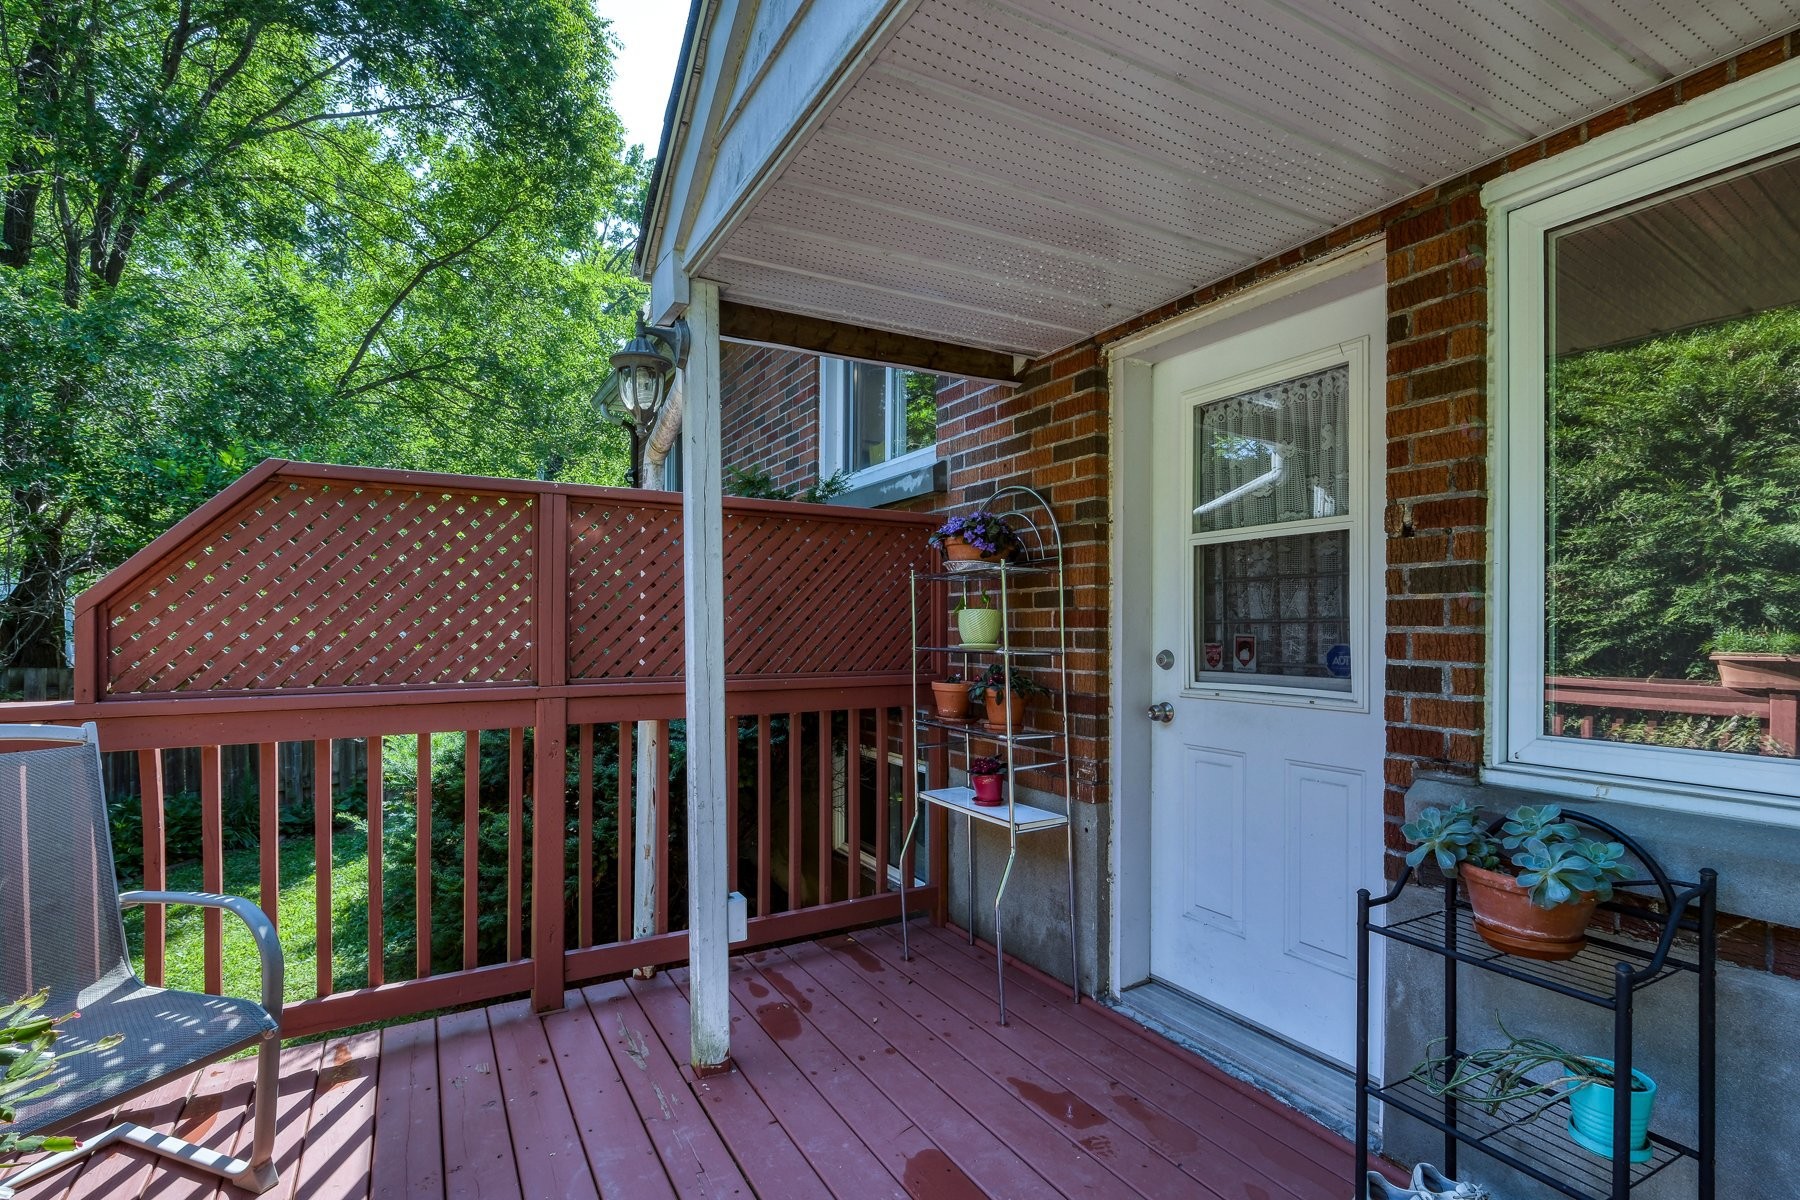
Balcon - 441 St-Lawrence Road, Beaconsfield, QC - Outdoor With Deck Patio Veranda With Exterior
Cour - 441 St-Lawrence Road, Beaconsfield, QC - Outdoor
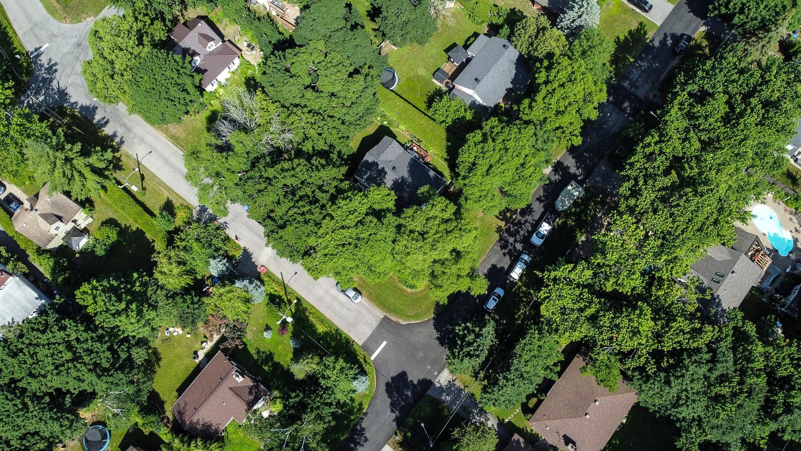
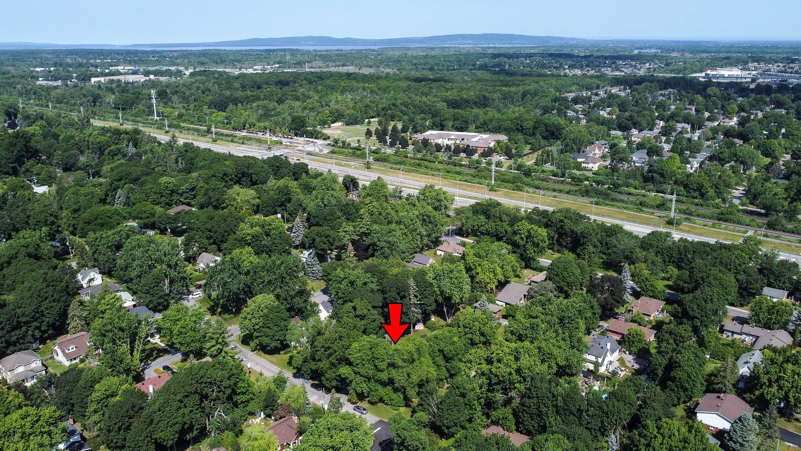
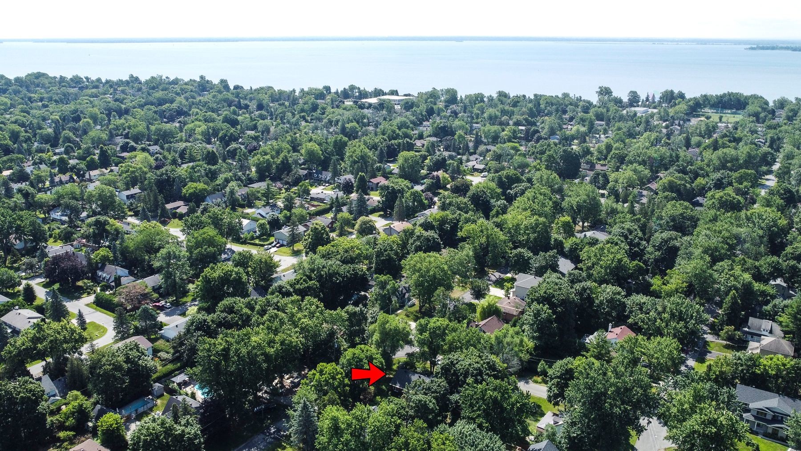
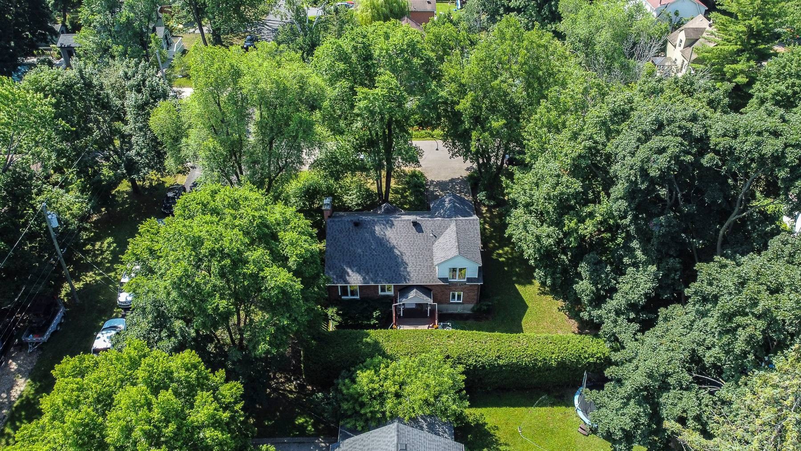
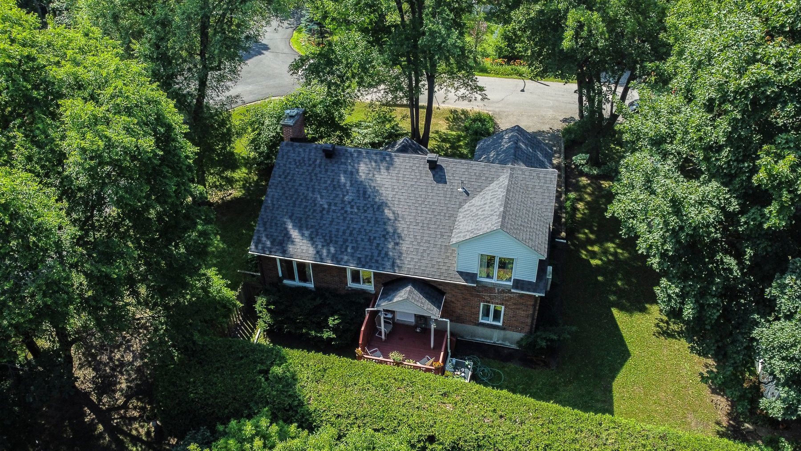
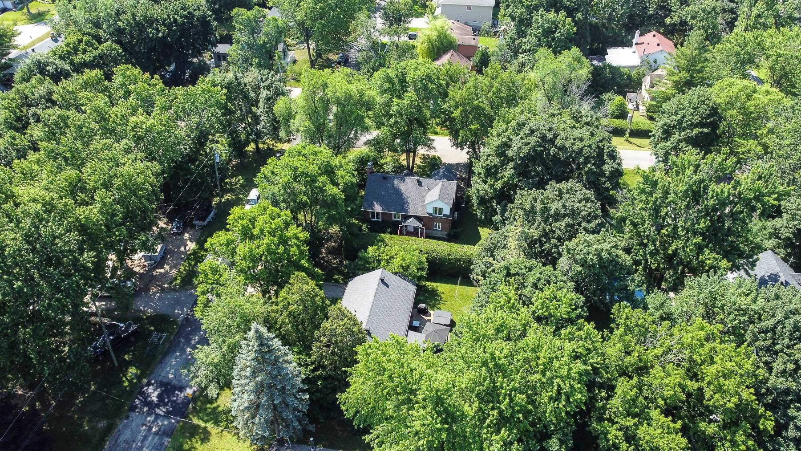
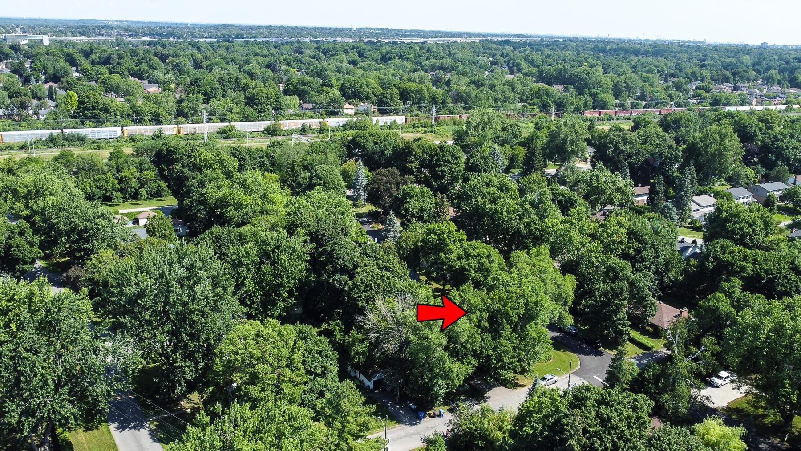
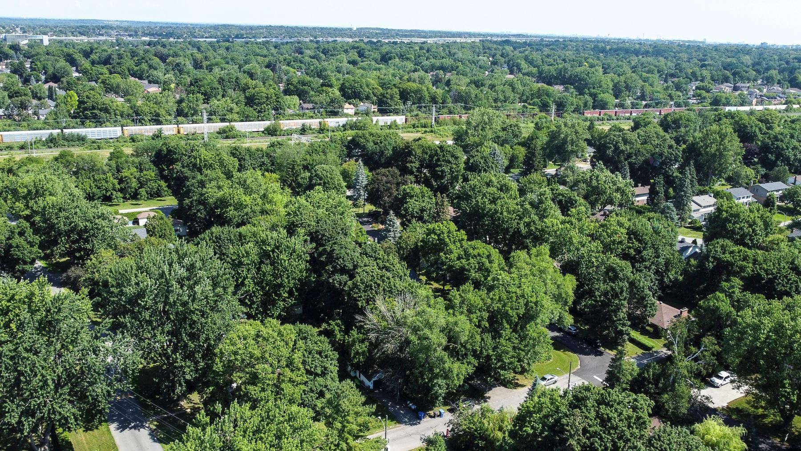
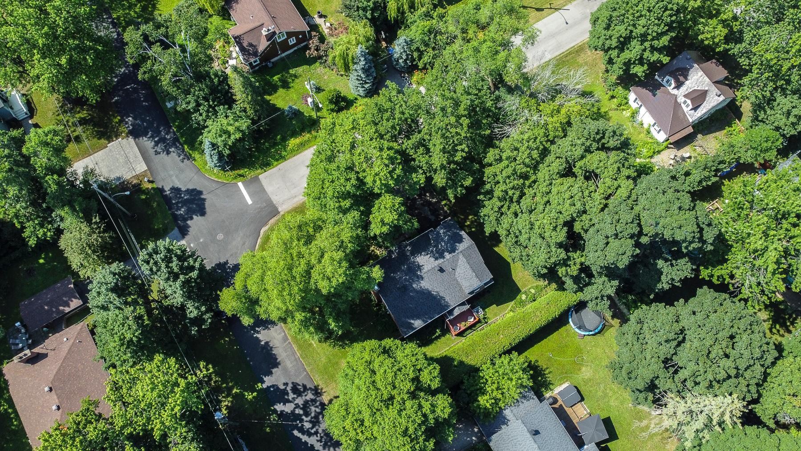
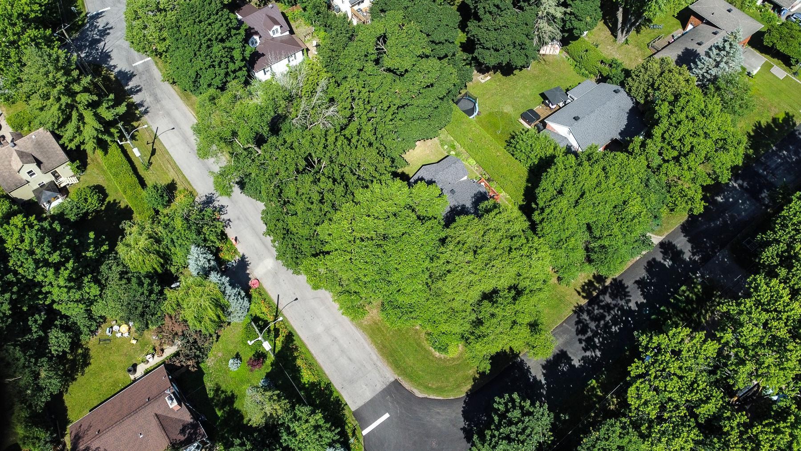
Photo aérienne - 441 St-Lawrence Road, Beaconsfield, QC - Outdoor With View
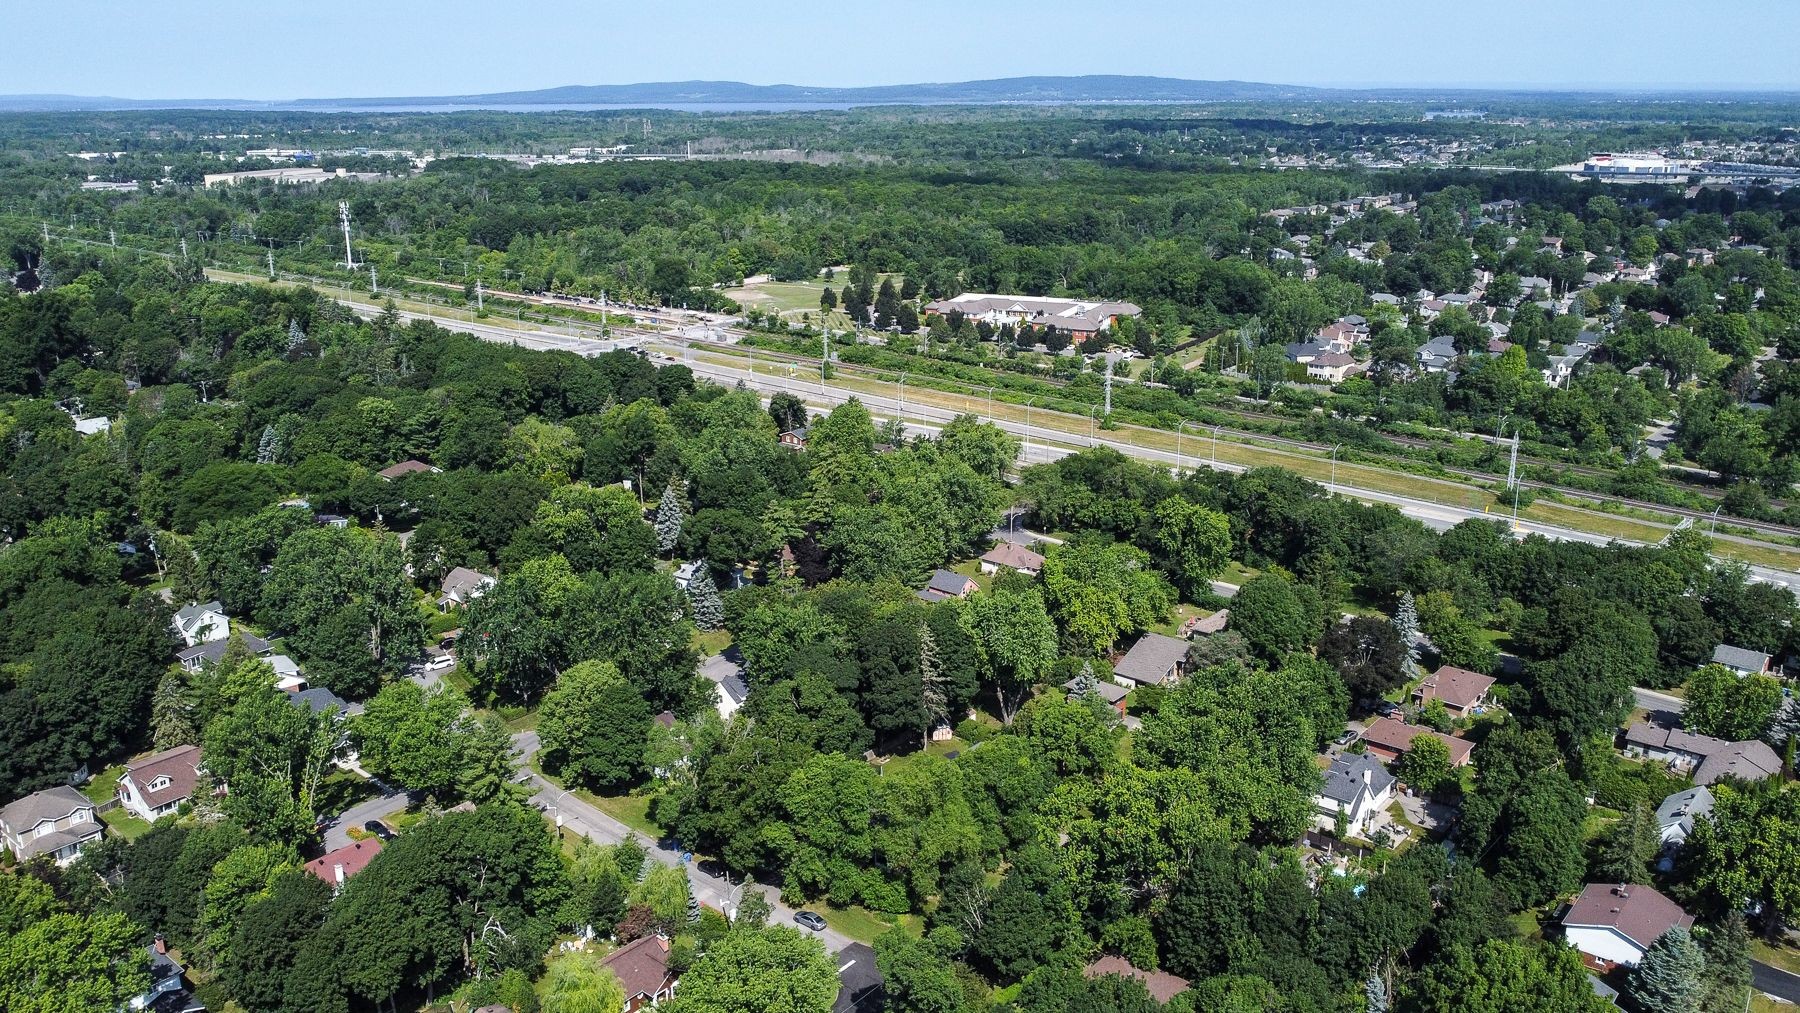
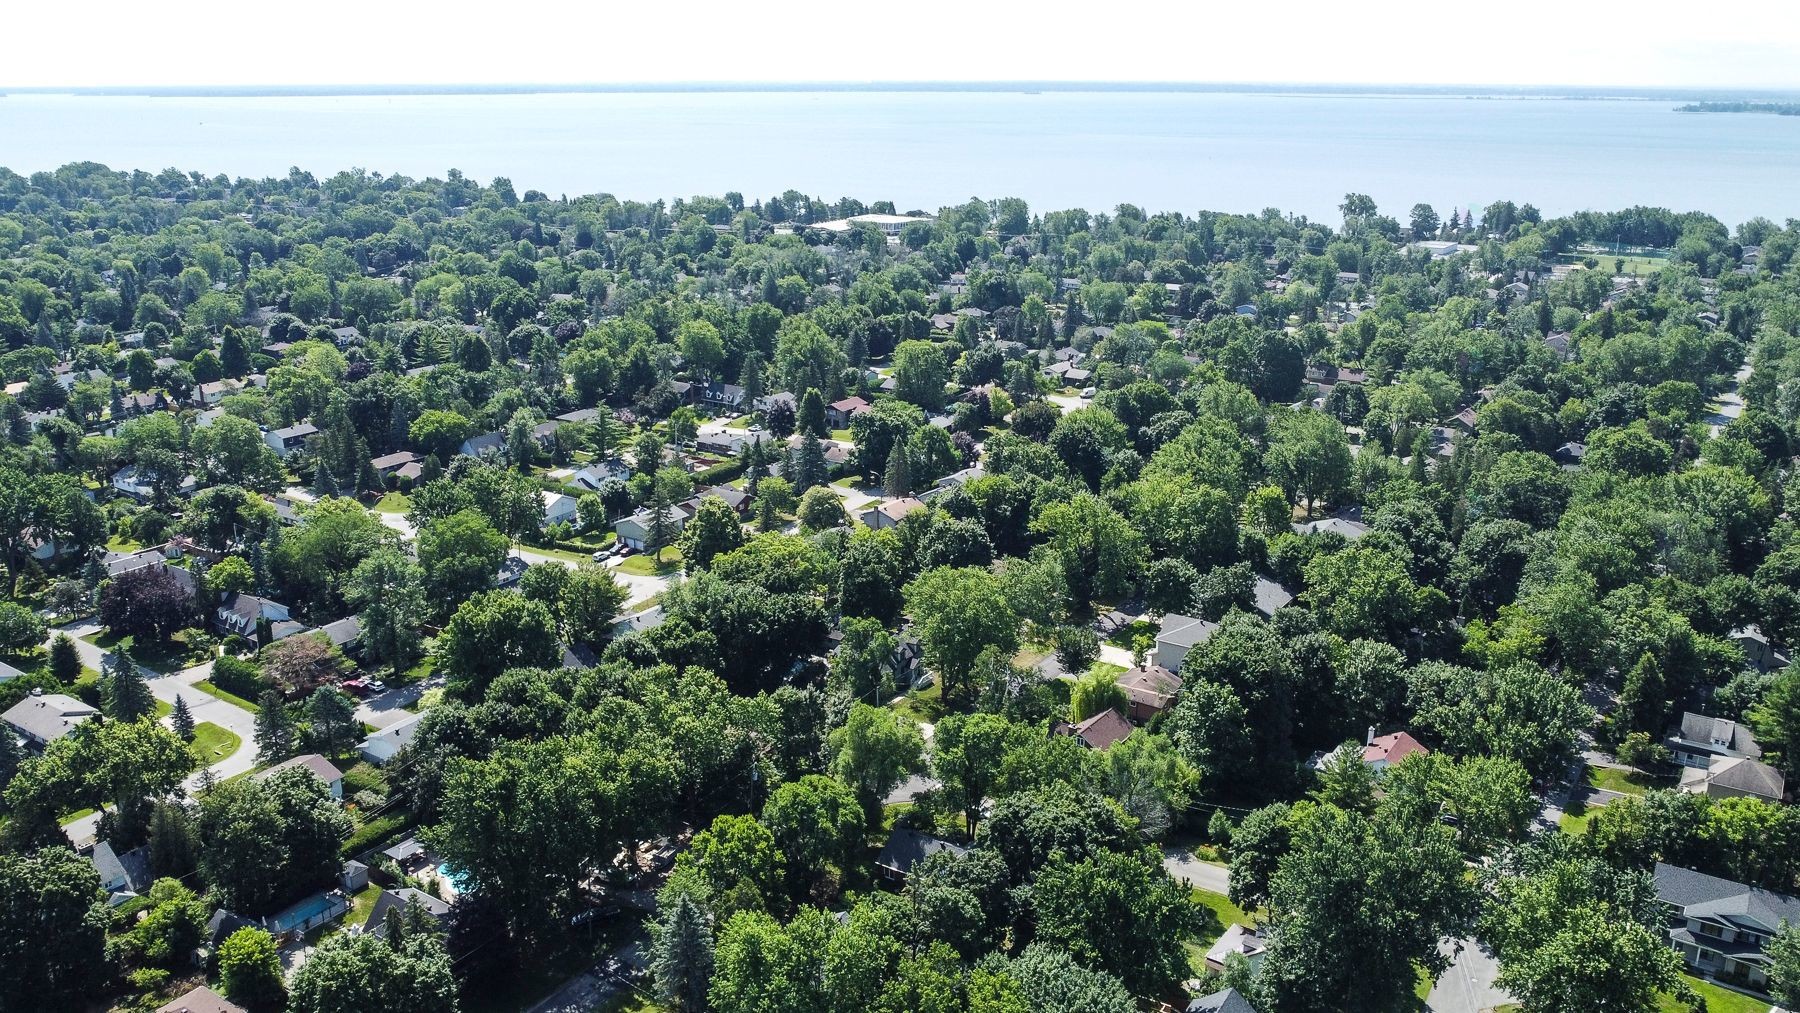
Photo aérienne - 441 St-Lawrence Road, Beaconsfield, QC - Outdoor With Body Of Water
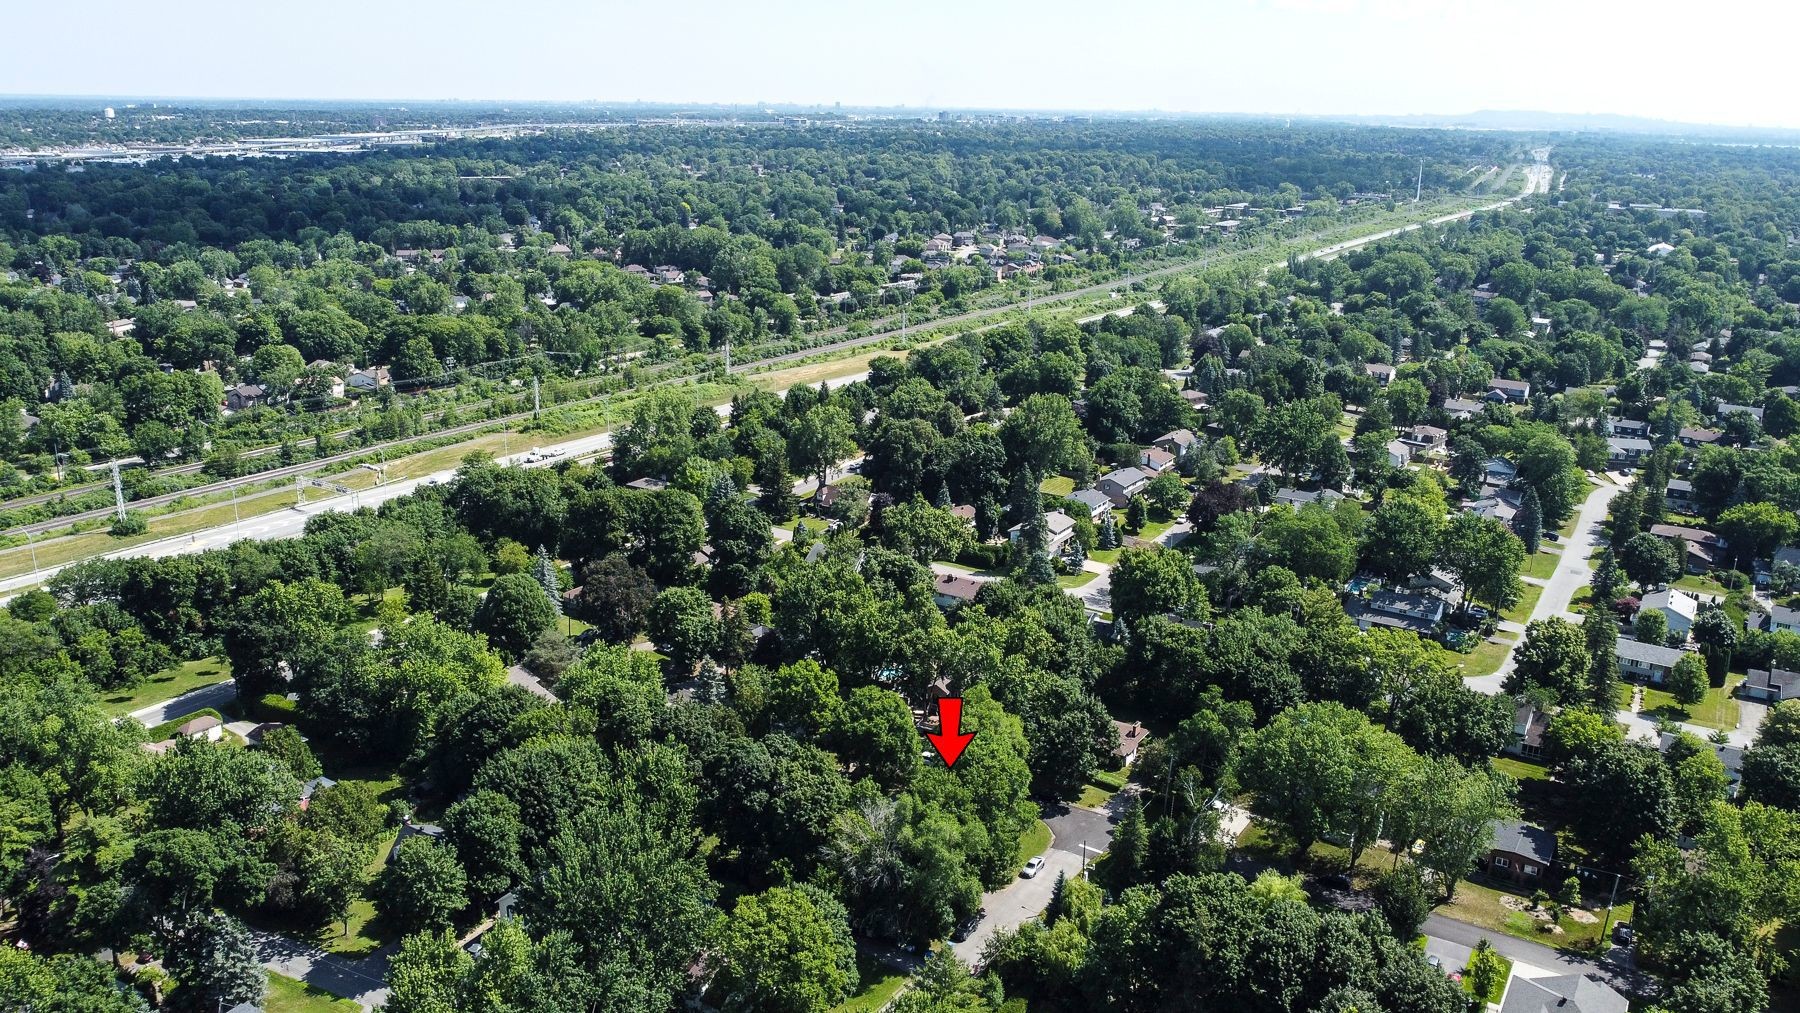
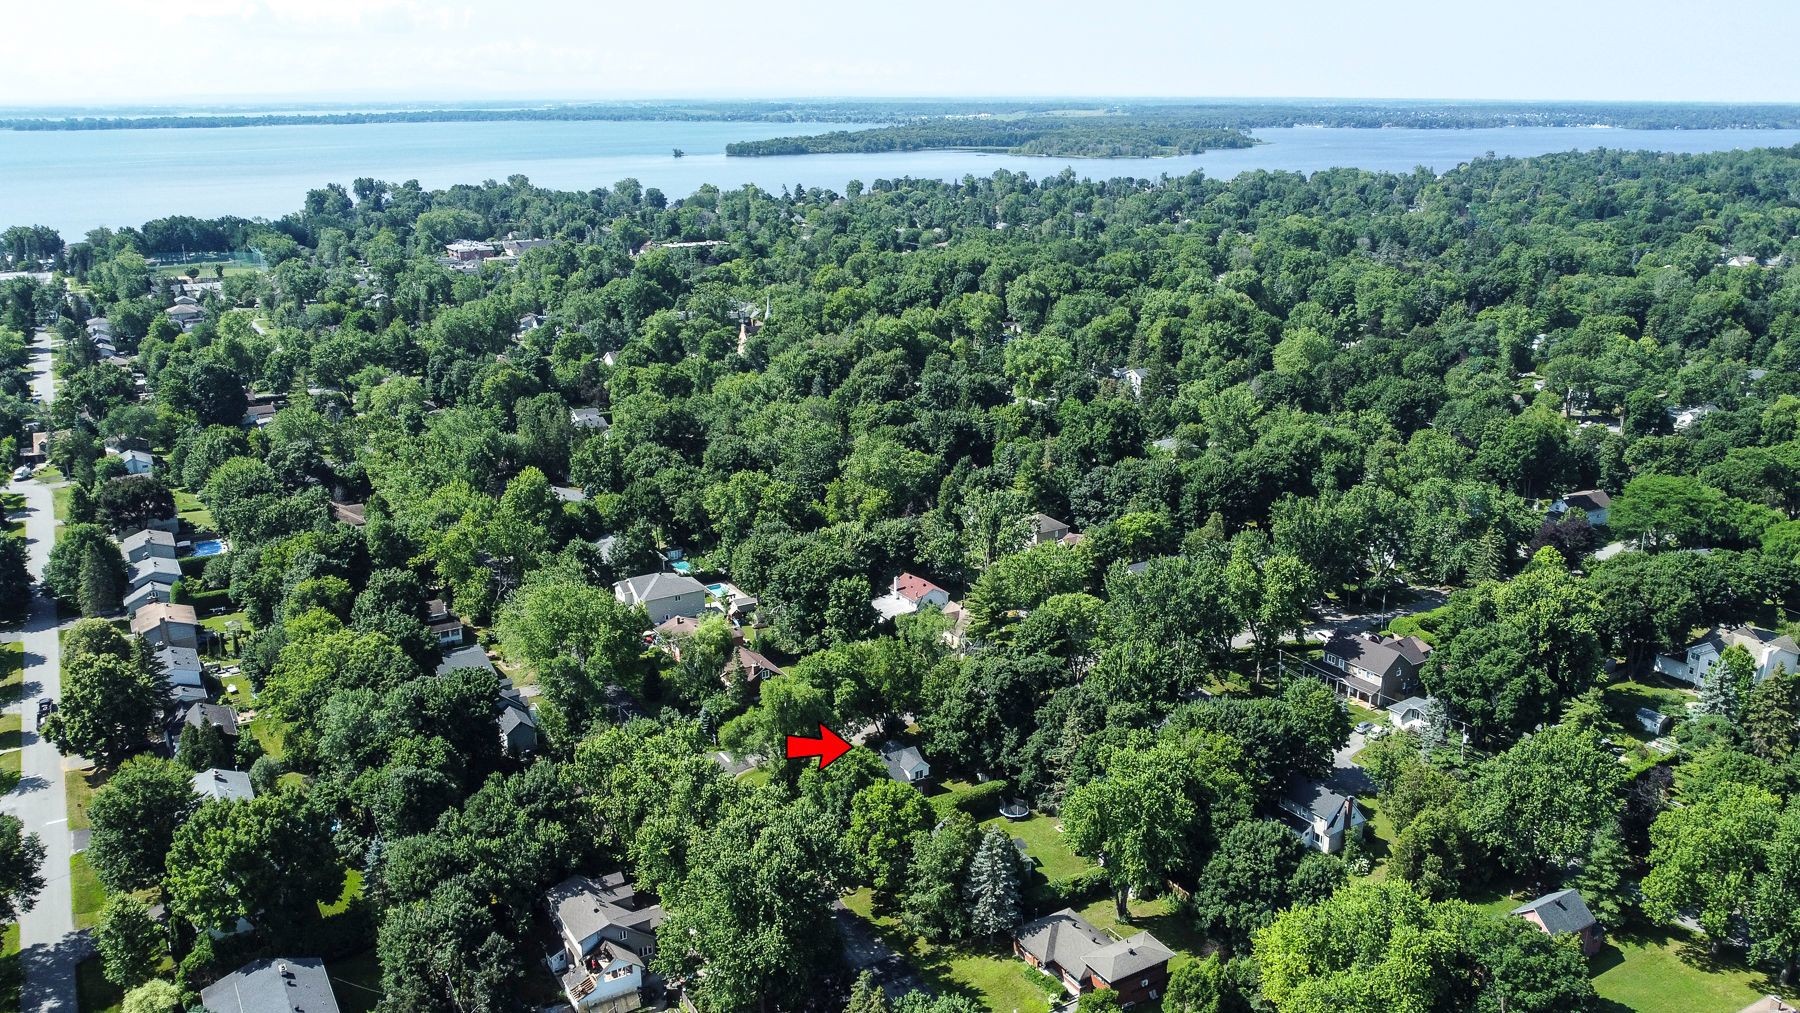
Photo aérienne - 441 St-Lawrence Road, Beaconsfield, QC - Outdoor
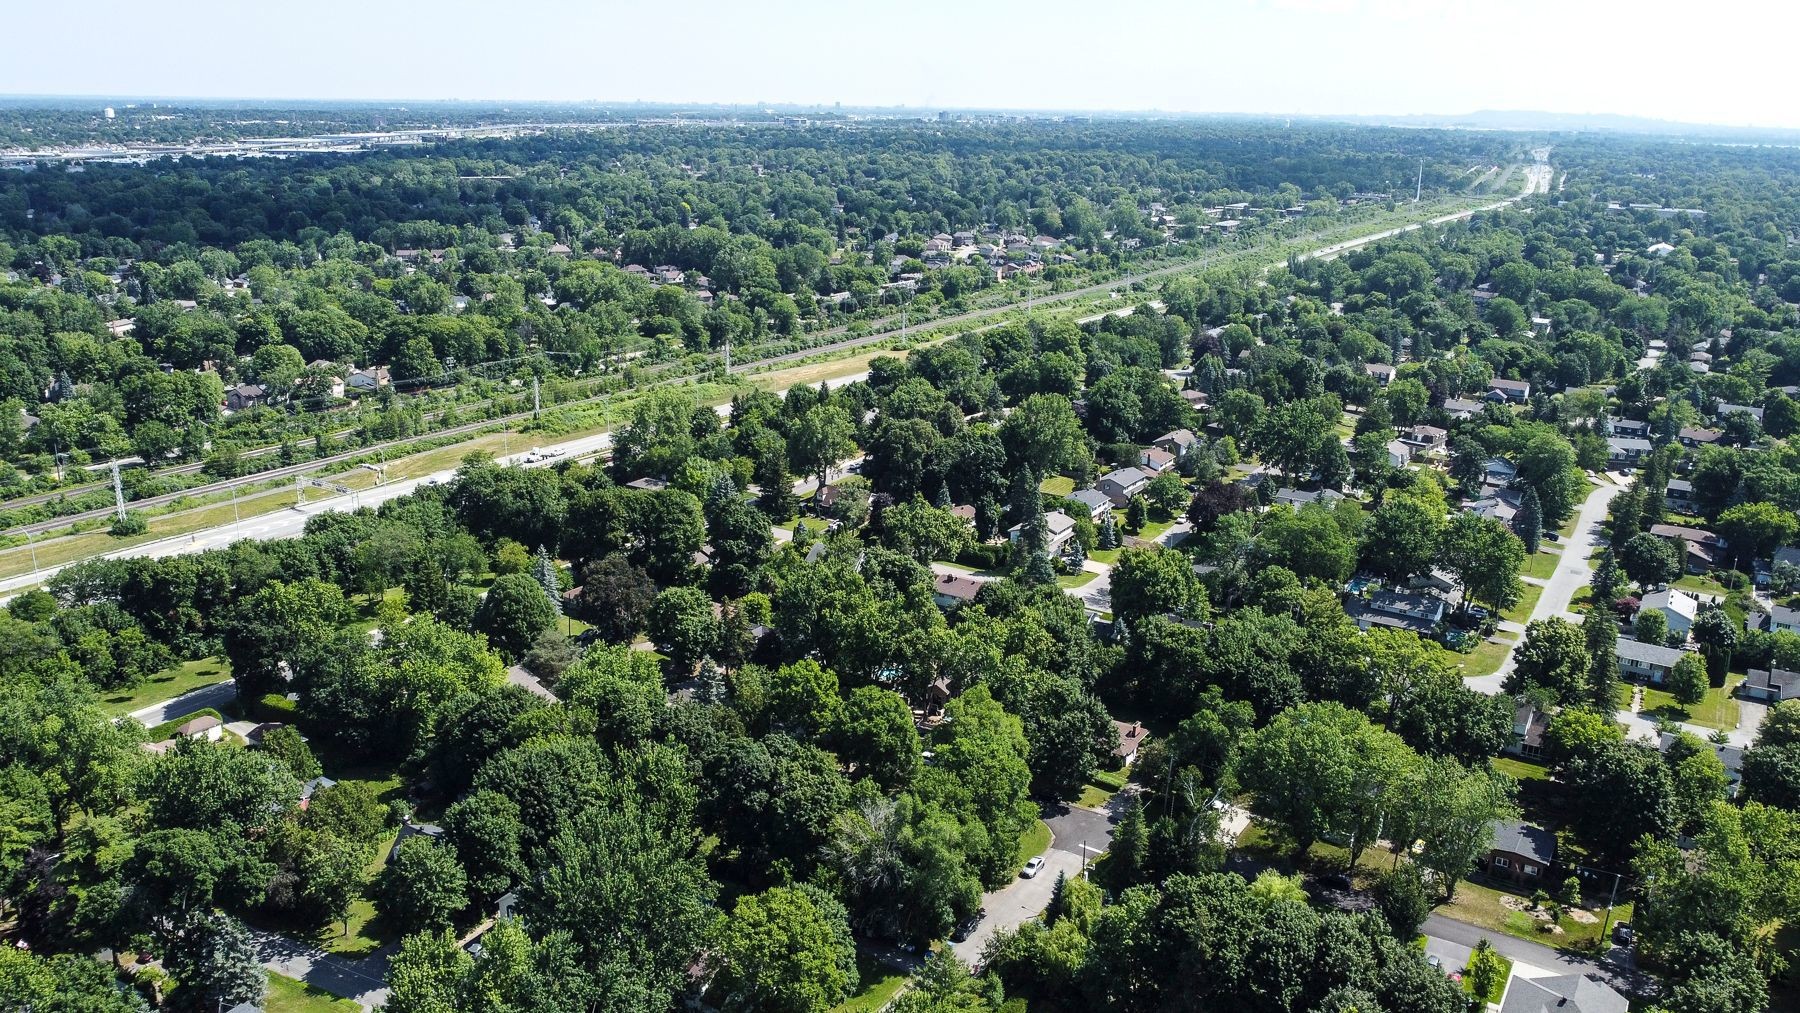
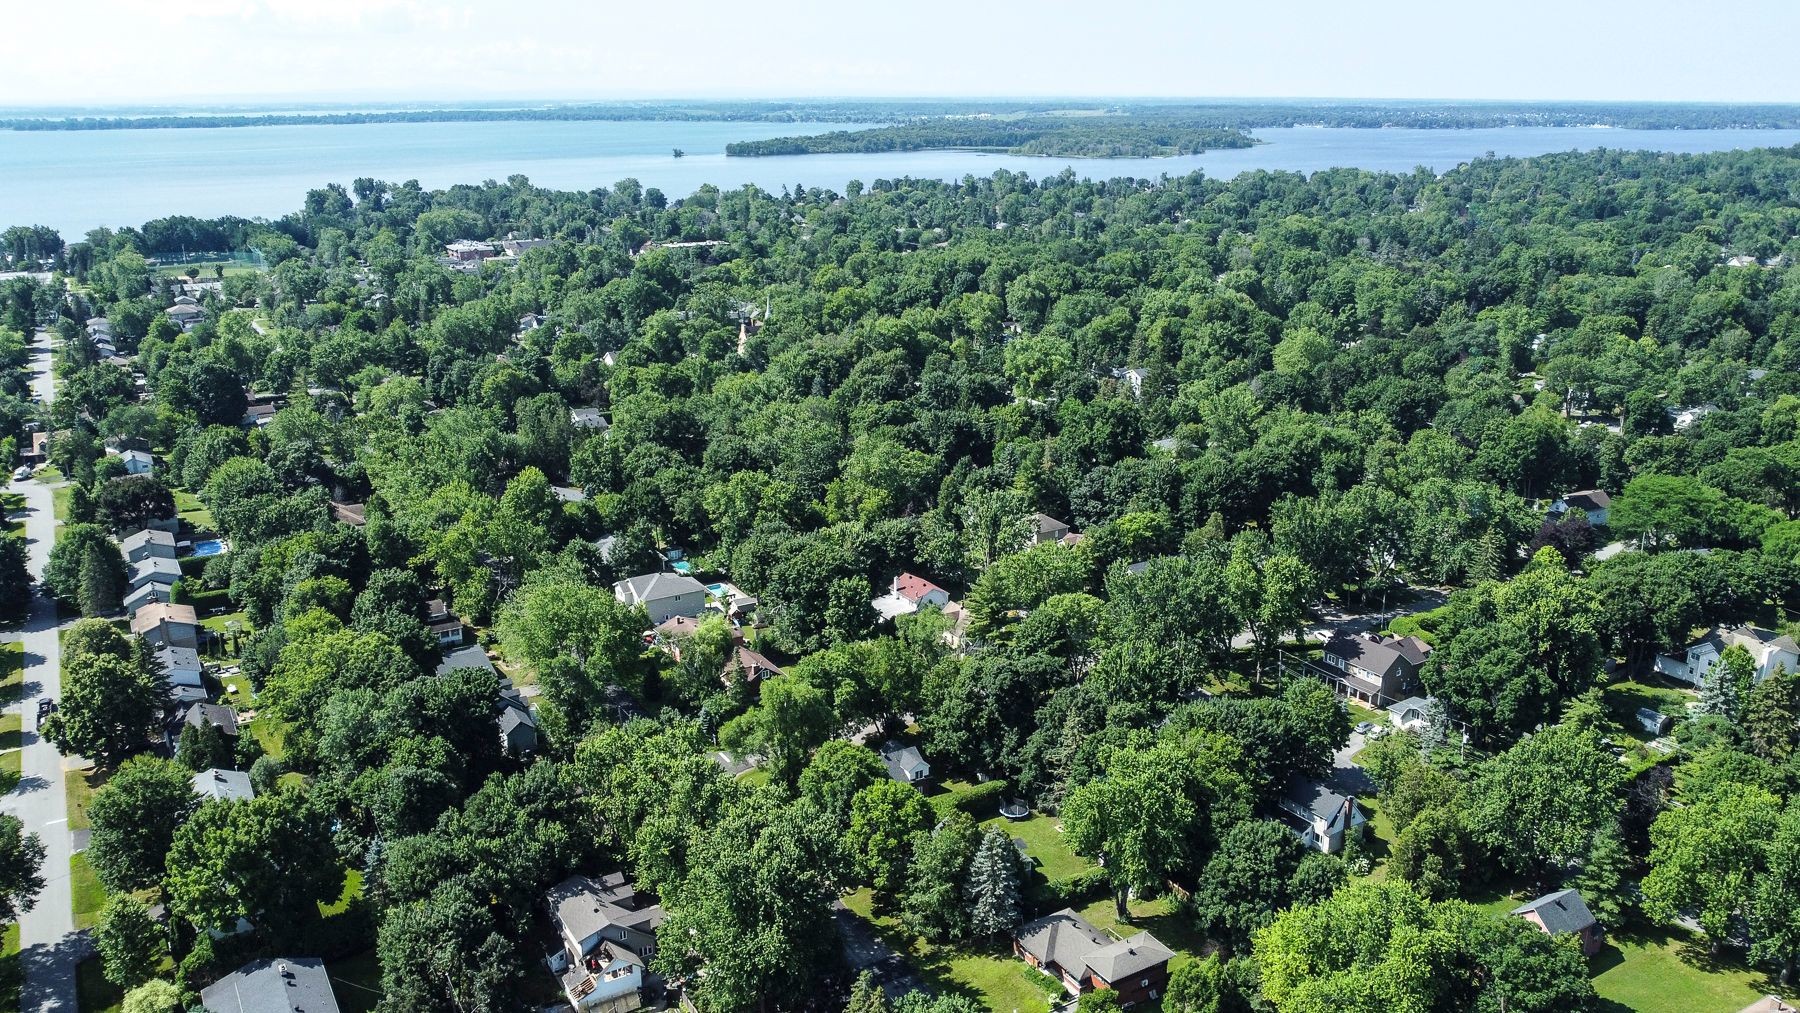
Photo aérienne - 441 St-Lawrence Road, Beaconsfield, QC - Outdoor With View
Façade - 441 St-Lawrence Road, Beaconsfield, QC  - Outdoor
Cour - 441 St-Lawrence Road, Beaconsfield, QC  - Outdoor
Façade - 441 St-Lawrence Road, Beaconsfield, QC - Outdoor
Hall d'entrée/Vestibule - 441 St-Lawrence Road, Beaconsfield, QC - Indoor Photo Showing Other Room
Façade - 441 St-Lawrence Road, Beaconsfield, QC - Outdoor
Hall d'entrée/Vestibule - 441 St-Lawrence Road, Beaconsfield, QC - Indoor Photo Showing Other Room
Salon - 441 St-Lawrence Road, Beaconsfield, QC - Indoor With Fireplace
Salon - 441 St-Lawrence Road, Beaconsfield, QC - Indoor Photo Showing Living Room With Fireplace
Salon - 441 St-Lawrence Road, Beaconsfield, QC - Indoor Photo Showing Living Room
Salon - 441 St-Lawrence Road, Beaconsfield, QC - Indoor Photo Showing Living Room With Fireplace
Vue d'ensemble - 441 St-Lawrence Road, Beaconsfield, QC - Indoor Photo Showing Living Room
Vue d'ensemble - 441 St-Lawrence Road, Beaconsfield, QC - Indoor Photo Showing Living Room With Fireplace
Salle à manger - 441 St-Lawrence Road, Beaconsfield, QC - Indoor Photo Showing Dining Room
Cuisine - 441 St-Lawrence Road, Beaconsfield, QC - Indoor Photo Showing Kitchen
Vue d'ensemble - 441 St-Lawrence Road, Beaconsfield, QC - Indoor Photo Showing Kitchen
Salle de bains - 441 St-Lawrence Road, Beaconsfield, QC - Indoor Photo Showing Bathroom
Chambre à coucher principale - 441 St-Lawrence Road, Beaconsfield, QC - Indoor Photo Showing Bedroom
Chambre à coucher - 441 St-Lawrence Road, Beaconsfield, QC - Indoor Photo Showing Bedroom
Chambre à coucher - 441 St-Lawrence Road, Beaconsfield, QC - Indoor
Chambre à coucher - 441 St-Lawrence Road, Beaconsfield, QC - Indoor Photo Showing Bedroom
Chambre à coucher - 441 St-Lawrence Road, Beaconsfield, QC - Indoor Photo Showing Office
Salle de bains - 441 St-Lawrence Road, Beaconsfield, QC - Indoor Photo Showing Other Room
Salle de bains - 441 St-Lawrence Road, Beaconsfield, QC - Indoor Photo Showing Bathroom
Bureau - 441 St-Lawrence Road, Beaconsfield, QC - Indoor
Bureau - 441 St-Lawrence Road, Beaconsfield, QC - Indoor Photo Showing Other Room
Bureau - 441 St-Lawrence Road, Beaconsfield, QC - Indoor
Sous-sol - 441 St-Lawrence Road, Beaconsfield, QC - Indoor Photo Showing Laundry Room
Sous-sol - 441 St-Lawrence Road, Beaconsfield, QC - Indoor Photo Showing Basement
Sous-sol - 441 St-Lawrence Road, Beaconsfield, QC - Indoor
Sous-sol - 441 St-Lawrence Road, Beaconsfield, QC - Indoor Photo Showing Basement
Balcon - 441 St-Lawrence Road, Beaconsfield, QC - Outdoor With Deck Patio Veranda With Exterior
Cour - 441 St-Lawrence Road, Beaconsfield, QC - Outdoor
Photo aérienne - 441 St-Lawrence Road, Beaconsfield, QC - Outdoor With View
Photo aérienne - 441 St-Lawrence Road, Beaconsfield, QC - Outdoor With Body Of Water
Photo aérienne - 441 St-Lawrence Road, Beaconsfield, QC - Outdoor
Photo aérienne - 441 St-Lawrence Road, Beaconsfield, QC - Outdoor With View
  • Publicité
Êtes-vous un investisseur immobilier
441 St-Lawrence Road, Beaconsfield, QC, H9N 3G8
724 900 $

4 Chambres

2+0 Salles de bain

Remarques :

Superbe propriété située dans un quartier paisible et entourée de végétation mature à Beaconsfield. Vous serez charmé par sa luminosité, elle offre 4 chambres, une grande salle à manger pour accueillir famille ou ami ainsi qu'un grand salon pour de belle soirée relaxante. Cette propriété accueillante est un véritable havre de paix, une visite vaut le détour !

Un nouveau certificat de localisation est commandé et sera délivré vers la fin août 2026.

Bienvenue dans cette propriété exceptionnelle située dans le quartier très recherché de Beacons. Cette spacieuse maison offre une excellente combinaison de confort, de fonctionnalité et de polyvalence, idéale pour une famille ou pour répondre à différents besoins. Elle comprend deux salles de bain ainsi que plusieurs espaces distincts, dont deux chambres au deuxième étage, une chambre au rez-de-chaussée et un bureau ou chambre supplémentaire au niveau du terrain avec sa propre salle de bain.
Implantée sur un grand terrain soigneusement entretenu, la propriété offre un bel espace extérieur pour profiter de la belle saison, recevoir famille et amis ou simplement se détendre dans un environnement paisible.
La maison a été entretenue avec soin au fil des ans et bénéficie notamment d'une thermopompe murale assurant un chauffage et une climatisation efficaces.
Le sous-sol est actuellement non aménagé et peut servir d'espace de rangement ou être aménagé ultérieurement selon les besoins du futur propriétaire. Le rez-de-chaussée offre une entrée accueillante, un salon spacieux ainsi qu'une cuisine fonctionnelle, idéale pour la vie quotidienne.
Située à proximité des écoles, parcs, commerces, services, transports en commun et de toutes les commodités, cette propriété offre un emplacement des plus pratiques.
Grâce à sa configuration polyvalente, ses espaces généreux et son excellent emplacement, cette propriété représente une belle opportunité. Planifiez votre visite dès aujourd'hui et venez découvrir tout son potentiel.
Inclusions: Laveuse, sécheuse, réfrigérateur, cuisinière, lave-vaisselle, cabanon, rampe d'accès pour fauteuil roulant, pôles à rideaux, luminaires, table de billard ainsi que les équipements d'entraînement situés au sous-sol.

Exclusions : Rideaux

Particularités du bâtiment :

  • Style: Maison détachée
  • Air climatisé: Oui
  • Autres équipements: Autre
  • Caractéristiques de la buanderie:
  • Caractéristiques des armoires de cuisine: Mélamine
  • Caractéristiques du foyer: Poêle au bois
  • Caractéristiques du stationnement: Asphalte
  • Caractéristiques du terrain: Autoroute, Cégep, Garderie/CPE, Golf, Hôpital, Métro, Parc, Piste cyclable, École primaire, École secondaire, Sentier de VTT, Train de banlieue, Transport en commun, Plat
  • Chauffage: Air soufflé (pulsé), Électricité
  • Détails des fondations: Blocs de béton
  • Dimensions : 28 x 42 Pieds
  • Égout: Municipalité
  • Étages: À étages
  • Foyer: Oui
  • Matériaux de construction: Aluminium, Brique
  • Murs mitoyens: Isolé (détaché)
  • Refroidissement: Thermopompe murale
  • Services publics: Eau raccordée, Électricité raccordée, Égout raccordé
  • Source d'eau: Municipalité
  • Sous-sol: 6 pieds et plus
  • Stationnement: Oui
  • Toiture: Bardeaux d'asphalte

Taxes:

  • Taxes municipales: 1 $
  • Taxe scolaire: 656 $
  • Taxes annuelles totales: 657 $

Property Assessemnt:

  • Évaluation du terrain: 390 200 $
  • Évaluation de l'immeuble: 375 400 $
  • Évaluation totale: 765 600 $

Caractéristiques :

  • Bâti en: 1954
  • Chambres : 4
  • Dimensions du terrain : 8400.00 Pieds carrés
  • Salle(s) de bains : 2
  • Salle(s) d'eau : 0
  • Zonage: Residential
  • Nbre d'espaces de stationnement: 4
  • Unités résidentielles: 1 x 7,
  • Unité principale: 7 pièces, 4 chambres, 2 salles de bain

Détails des pièces :

  • Salle à dîner Rez-de-chaussée 3.30 m x 3.07 m Plancher : Bois
  • Cuisine Rez-de-chaussée 3.15 m x 2.87 m Plancher : Céramique
  • Salon Rez-de-chaussée 5.36 m x 3.66 m Plancher : Bois Note: Bois franc
  • Chambre Rez-de-chaussée 3.56 m x 2.95 m Plancher : Bois
  • Salle de bains Rez-de-chaussée 2.08 m x 1.47 m Plancher : Céramique
  • Chambre principale 2e niveau 3.71 m x 3.48 m Plancher : Bois
  • Chambre 2e niveau 3.12 m x 3.48 m Plancher : Bois Note: Bois franc
  • Bureau 2e niveau 5.00 m x 3.05 m Plancher : Tapis
  • Salle de bains 2e niveau 2.03 m x 1.98 m Plancher : Céramique
  • Chambre de famille Sous-sol 7.77 m x 8.64 m Plancher : Béton

Convertir la mesure en :

Données fournies par : Centris - 600 Ch Du Golf, Ile -Des -Soeurs, Québec H3E 1A8
Nous croyons que tous les renseignements affichés sont exacts, mais nous ne le garantissons pas; les renseignements devraient être vérifiés de façon indépendante. Aucune garantie ou représentation de quelque nature que ce soit n’est offerte. Droits© 2021 Tous les droits sont réservés.

Vendue sans garantie légale, aux risques et périls de l'acheteur.

Vous songez à vendre?

Commencez par découvrir ce que votre maison pourrait valoir sur le marché actuel.

Emplacement de 441 St-Lawrence Road, Beaconsfield, QC, H9N 3G8

Données démographiques de 441 St-Lawrence Road, Beaconsfield, QC, H9N 3G8

Étape de vie

Familles avec parents plus âgés

Type d'emploi

Industrie des services/Cols blancs

Revenu moyen du ménage

202 593.85 $

Nombre moyen d'enfants

1.77

Population à domicile

Structure à domicile

Âge de la population

Éducation

Niveau d'éducation

No certificate/diploma/degree

10.14 %

Diplôme d'études secondaires ou équivalent

14.21 %

Certificat ou diplôme d'apprentissage ou d'une école de métiers

1.6 %

Diplôme d'études collégiales ou d'études postsecondaires (non universitaires)

21.94 %

Certificat d'études universitaires

4.71 %

Diplômes d'études universitaires

47.4 %

Navetteur

Se rendre au travail

En auto

82.9 %

En transport en commun

3.21 %

À pied

3.5 %

À bicyclette

0.0 %

Par tout autre moyen

10.39 %

Diversité Culturelle

Connaissance des langues officielles

Langue maternelle

Données Sur Le Bâtiment

Type de bâtiment

Appartements (faible hauteur et à étages multiples)

2.86 %

Maisons

97.14 %

Achat ou location