Button CopyPathCircle CloseCircle Left ArrowArrow Down Icon GreyClosecirclecircleBurger

134 FRONT STREET E, Whitby, Ontario, L1N 1A1

No. MLS® E13486476
Maison À vendre à Port Whitby, Whitby, Ontario
1 899 000 $ ÉvaluationExpressMC: Non disponible

4 Chambres

5 Salles de bain

134 Front Street E, Whitby, ON
Video
134 Front Street E, Whitby, ON
  • Publicité

Visites libres

  • sam 11 juil 2026 14h00 - 16h00
Êtes-vous un investisseur immobilier
134 FRONT STREET E, Whitby, Ontario, L1N 1A1
1 899 000 $

4 Chambres

5 Salles de bain

Informations sur la propriété

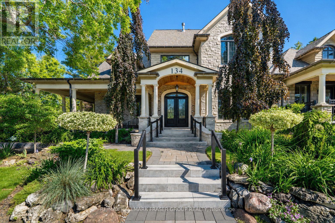
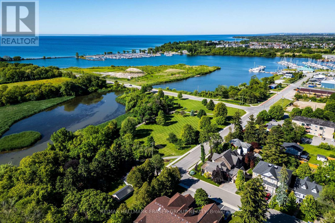
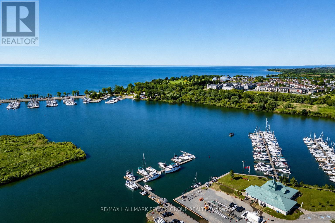
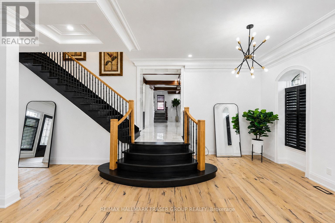
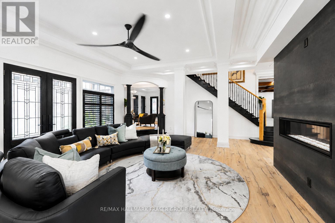
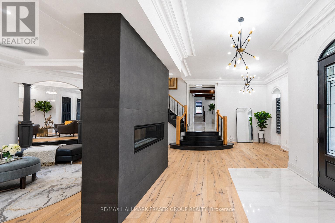
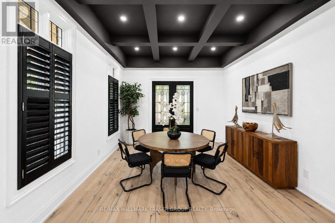
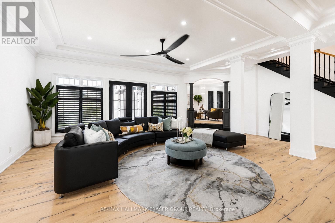
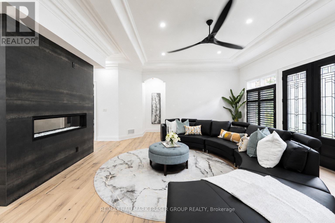
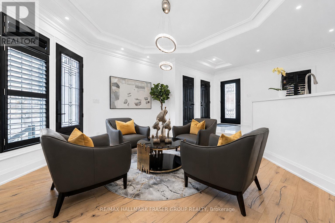
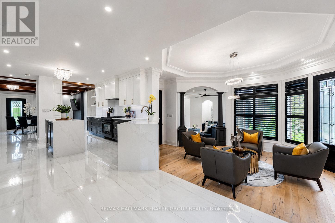
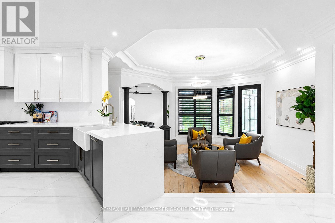
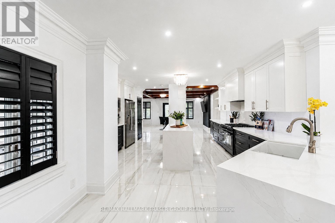
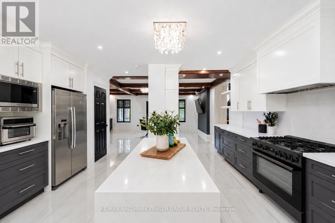
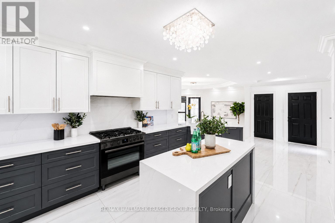
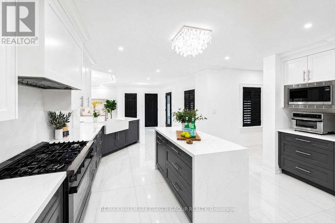
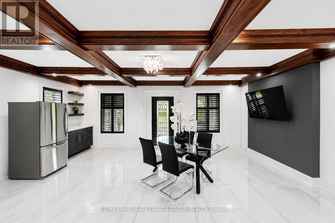
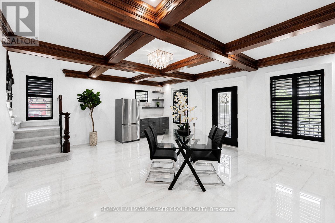
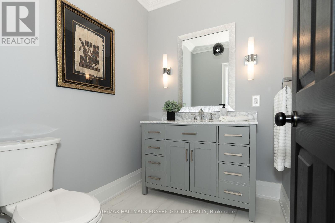
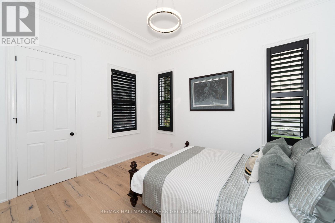
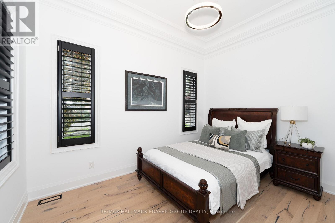
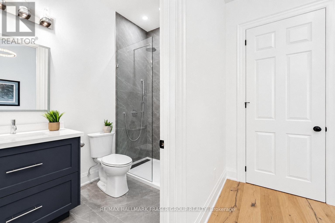
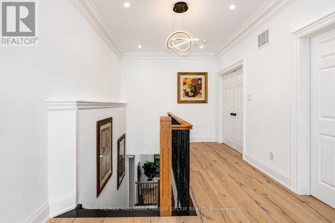
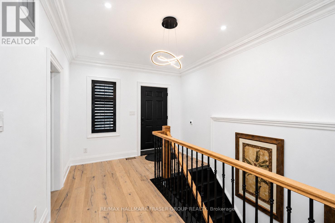
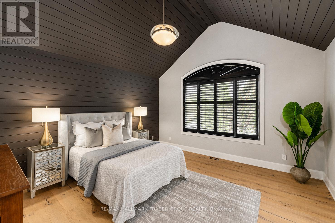
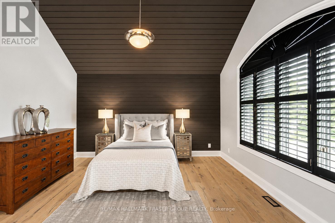
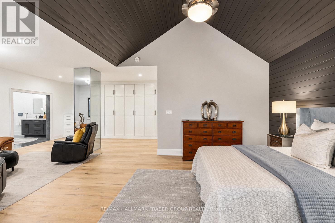
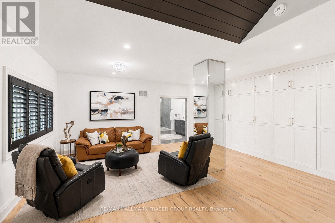
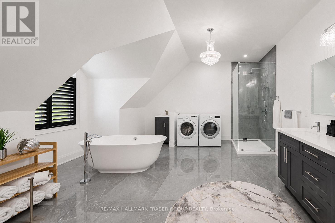
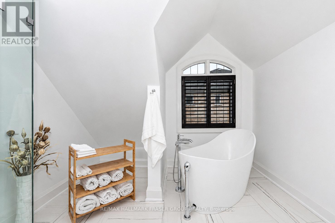
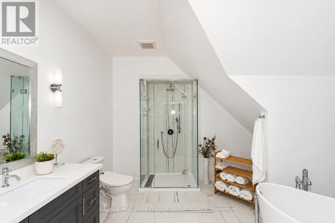
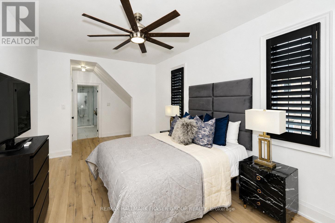
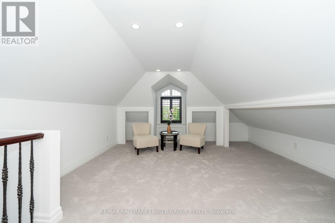
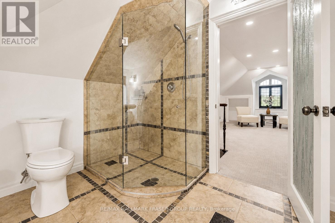
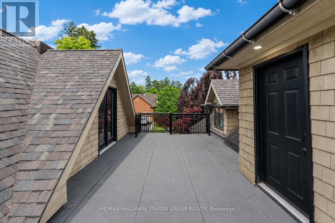
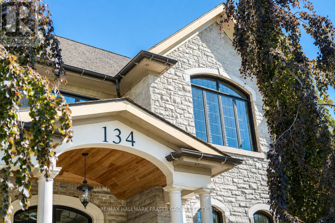
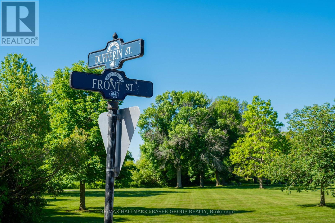
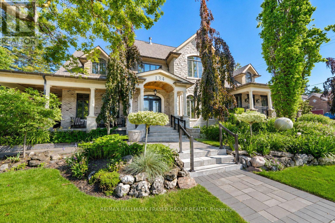
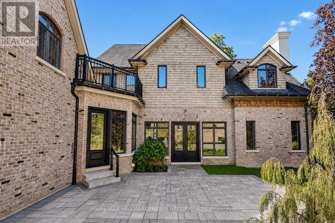
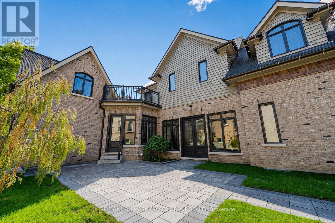
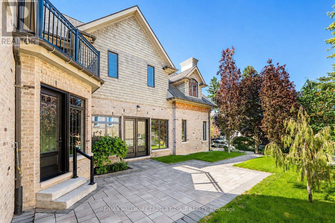
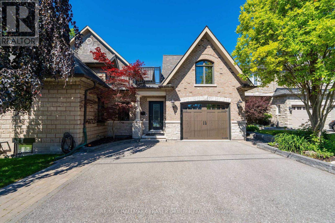
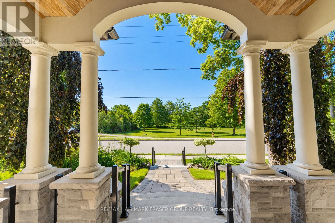
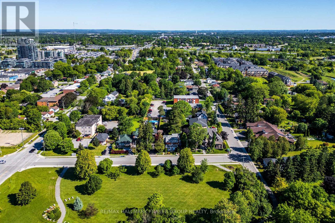
In Port Whitby, directly facing the park with a creek just beyond, 134 Front St E occupies a front-row position in one of Whitby's most distinctive waterfront-adjacent settings. It is the kind of address where green space, shoreline access, and marina-side living are not distant ideas, but part of the surrounding everyday landscape. Thoughtfully expanded with a recently added custom-built addition, this detached 2-storey residence offers 4,491 sq. ft. above grade, set on an impressive 104.62 x 86.2 ft lot. Inside, 11 ft ceilings on the main floor immediately create a sense of volume and calm, allowing the home's character and modern scale to work in quiet balance. Generous principal rooms offer space for gathering, while more private areas support work, retreat, guests, or multigenerational flexibility. The living room is anchored by a fireplace, the formal dining room opens outdoors, and the kitchen and breakfast area centre daily life with impressive proportion and a centre island. A private office with walk-out and a main-floor bedroom with ensuite add meaningful versatility without compromising the home's sense of flow. Upstairs, the vaulted primary suite feels calm and considered, complete with a 5-piece ensuite, soaker tub, and heated floors. Additional bedrooms are well scaled and supported by full baths, while the separate basement entrance offers further flexibility for recreation, storage, work, or future vision. An attached garage, private drive, and backup generator add the practical confidence expected in a home of this calibre. Beyond the property, Port Whitby offers a quietly connected lifestyle: waterfront trails, the marina, parks, local amenities, and Whitby GO access are all close at hand. It is a setting shaped by history, water, and community - and a home with substance, presence, and a story that cannot be easily replicated. (id:7525)

Particularités du bâtiment :

  • Style: Maison détachée
  • Type de bâtiment: Unifamiliale
  • Air climatisé: Oui
  • État du sous-sol: Non aménagé
  • Fondation: Fondation en béton
  • Foyer: Oui
  • Revêtement extérieur: Brique
  • Services:
  • Stationnement: Oui
  • Statut de construction: Isolant amélioré
  • Surface utile: 3500 - 5000 sqft Pieds carrés
  • Type de construction: Isolée
  • Type de plancher: Plancher de bois franc, Tuile de porcelaine, Plancher recouvert de tapis
  • Type de sous-sol: s.o., s.o., s.o.
  • Type de chauffage: Air pulsé
  • Combustible de chauffage: Gaz naturel
  • Type de climatisation: Climatisation centrale
  • Électroménagers: Lave-vaisselle, Sécheuse, Ouvre-porte de garage, Humidificateur, Micro-ondes, Hotte, Cuisinière(s) à gaz, Machine à laver, Couvre-fenêtre, Réfrigérateur

Caractéristiques :

  • Type de possession: Tenure franche
  • Type de propriété: Unifamiliale
  • Caractéristiques du paysagement: Terrain paysager
  • Chambres : 4
  • Dimensions du terrain : 104.6 x 86.2 FT
  • Irregular: Oui
  • Largeur du terrain en façade : 104.6 Pieds
  • Profondeur du terrain : 86.2 Pieds
  • Salle(s) de bains : 5
  • Salle(s) d'eau : 1
  • Superficie habitable (approx): 3500 - 5000 Pieds carrés
  • Type de structure: Porche
  • Service d'égout: Égout sanitaire
  • Type de stationnement: Garage attenant, Garage
  • Nbre d'espaces de stationnement: 4

Détails des pièces :

  • Chambre principale 2e niveau 8.41 m x 6.97 m
  • 2e chambre 2e niveau 6.04 m x 3.64 m
  • 3e chambre 2e niveau 6.80 m x 3.44 m
  • Atelier 2e niveau 6.43 m x 4.55 m
  • Salon Niveau rez-de-chaussée 7.95 m x 5.82 m
  • Cuisine Niveau rez-de-chaussée 8.88 m x 4.76 m
  • Salle familiale Niveau rez-de-chaussée 5.26 m x 6.60 m
  • Salle à déjeuner Niveau rez-de-chaussée 4.83 m x 3.98 m
  • Salle à dîner Niveau rez-de-chaussée 4.92 m x 3.93 m
  • 4e chambre Niveau rez-de-chaussée 4.05 m x 3.26 m

Convertir la mesure en :

REALTOR.ca  

L’accès aux données vendues sur ce site Web ne peut être utilisé que par les consommateurs qui ont un intérêt authentique dans l’achat, la vente ou la location d’un bien immobilier résidentiel.

Ventes/Historique de prix

Se connecter ou créer un compte pour voir les inscriptions vendues et les historiques d'inscriptions

ÉvaluationExpressMC Powered by RPS
Vous songez à vendre?

Commencez par découvrir ce que votre maison pourrait valoir sur le marché actuel.

Emplacement de 134 FRONT STREET E, Whitby, Ontario, L1N 1A1

Données démographiques de 134 FRONT STREET E, Whitby, Ontario, L1N 1A1

Étape de vie

Jeunes couples

Type d'emploi

Industrie des services/Cols blancs

Revenu moyen du ménage

105 115.35 $

Nombre moyen d'enfants

1.58

Population à domicile

Structure à domicile

Âge de la population

Éducation

Niveau d'éducation

No certificate/diploma/degree

8.1 %

Diplôme d'études secondaires ou équivalent

40.43 %

Certificat ou diplôme d'apprentissage ou d'une école de métiers

4.46 %

Diplôme d'études collégiales ou d'études postsecondaires (non universitaires)

31.7 %

Certificat d'études universitaires

0.28 %

Diplômes d'études universitaires

15.04 %

Navetteur

Se rendre au travail

En auto

85.77 %

En transport en commun

0.33 %

À pied

10.33 %

À bicyclette

0.0 %

Par tout autre moyen

3.57 %

Diversité Culturelle

Connaissance des langues officielles

Langue maternelle

Données Sur Le Bâtiment

Type de bâtiment

Appartements (faible hauteur et à étages multiples)

61.83 %

Maisons
38.17 %

Achat ou location