Button CopyPathCircle CloseCircle Left ArrowArrow Down Icon GreyClosecirclecircleBurger

103 MARSHALL HEIGHTS ROAD, West Grey, Ontario, N0G 1R0

No. MLS® X12944310
Maison À vendre à West Grey, Ontario
1 149 000 $ ÉvaluationExpressMC: Non disponible

3+3 Chambres

4 Salles de bain

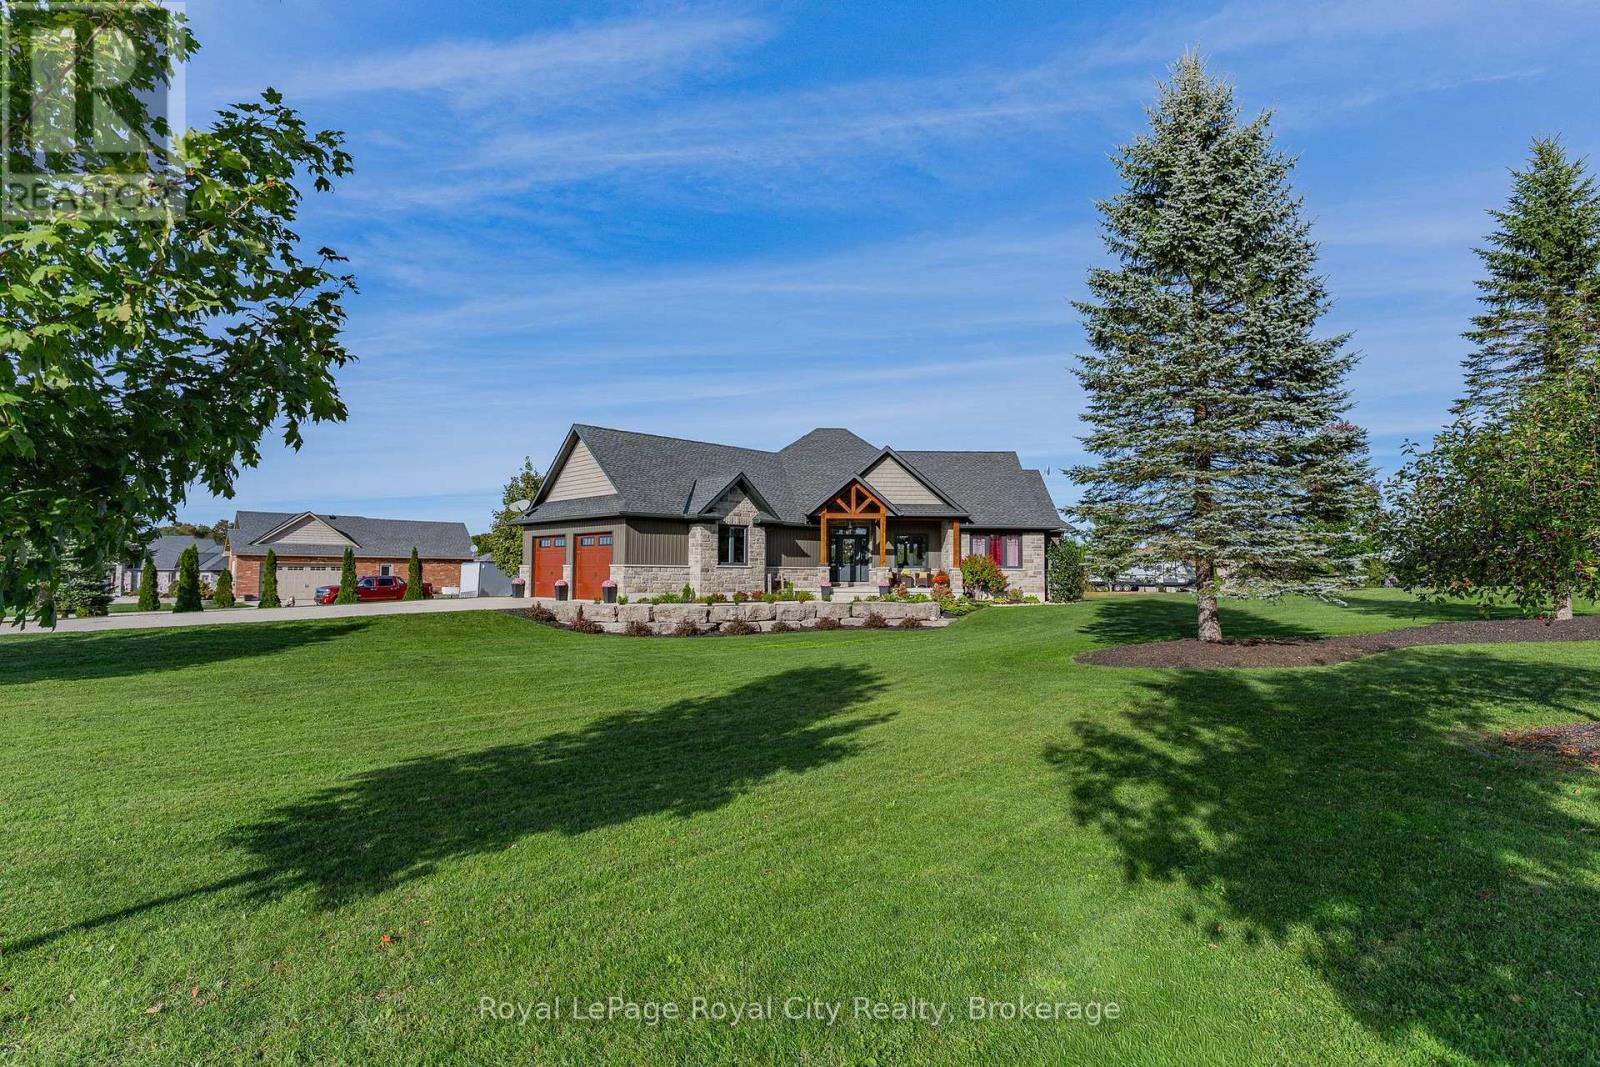
103 Marshall Heights Road, West Grey, ON - Outdoor With Deck Patio Veranda With Facade
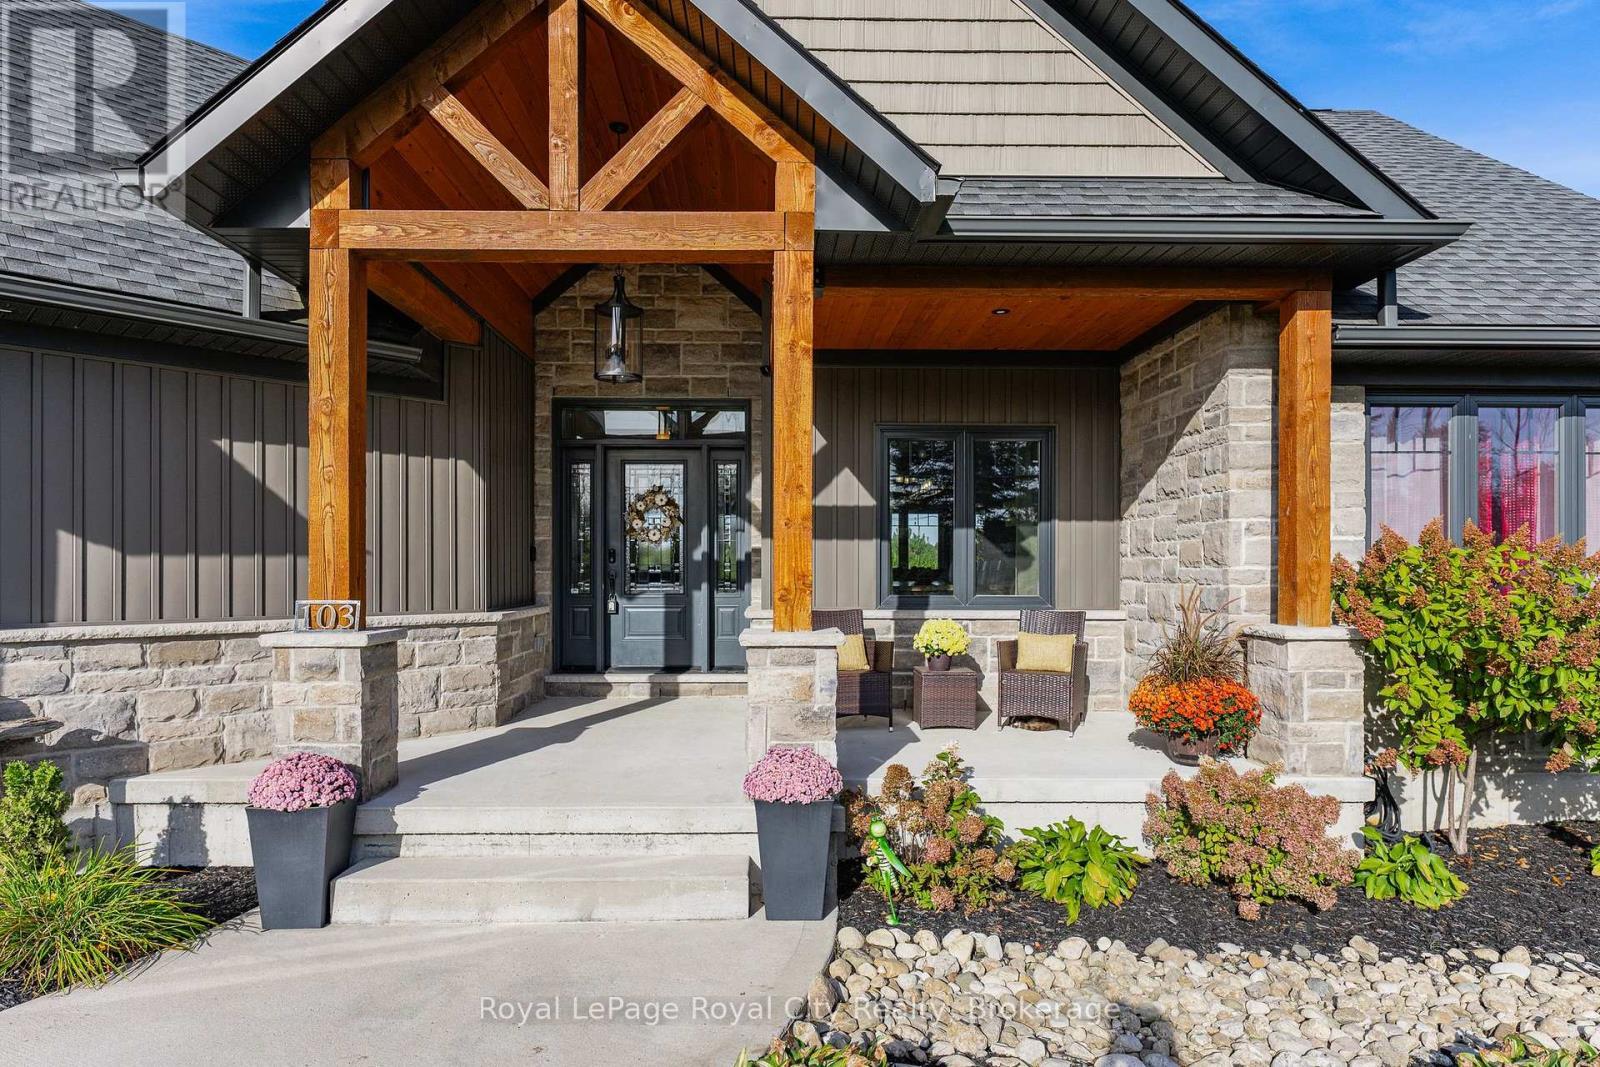
103 Marshall Heights Road, West Grey, ON - Outdoor With Deck Patio Veranda
103 Marshall Heights Road, West Grey, ON - Outdoor
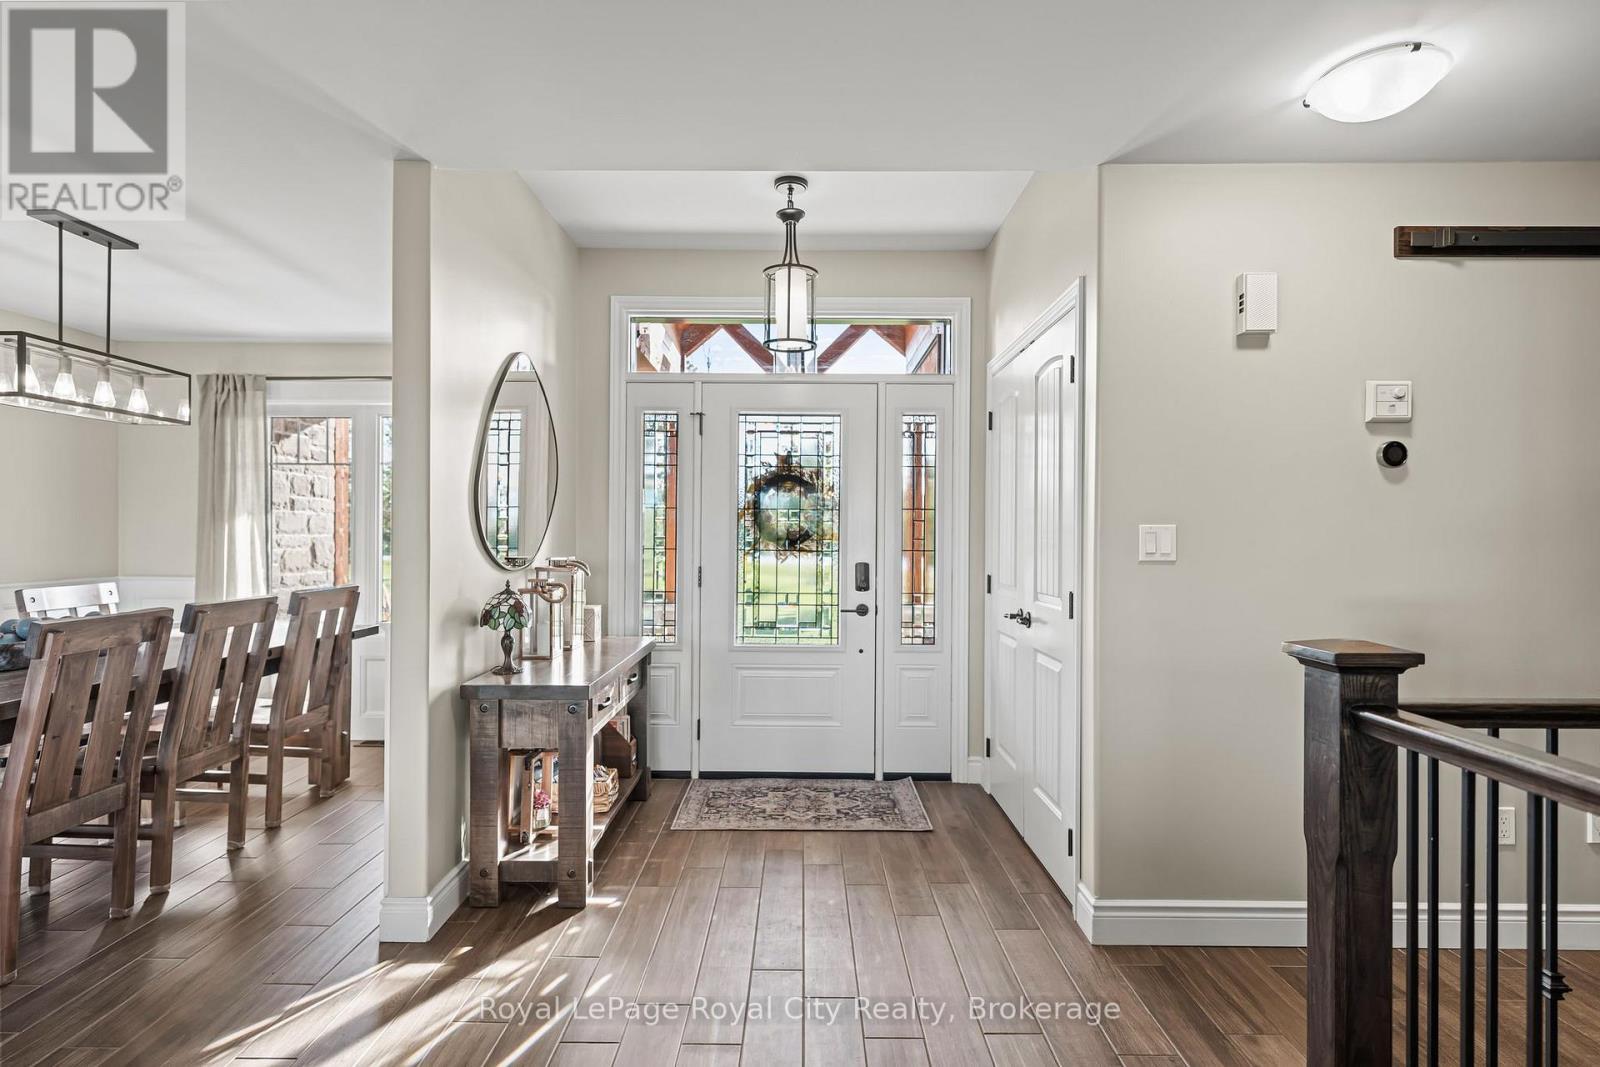
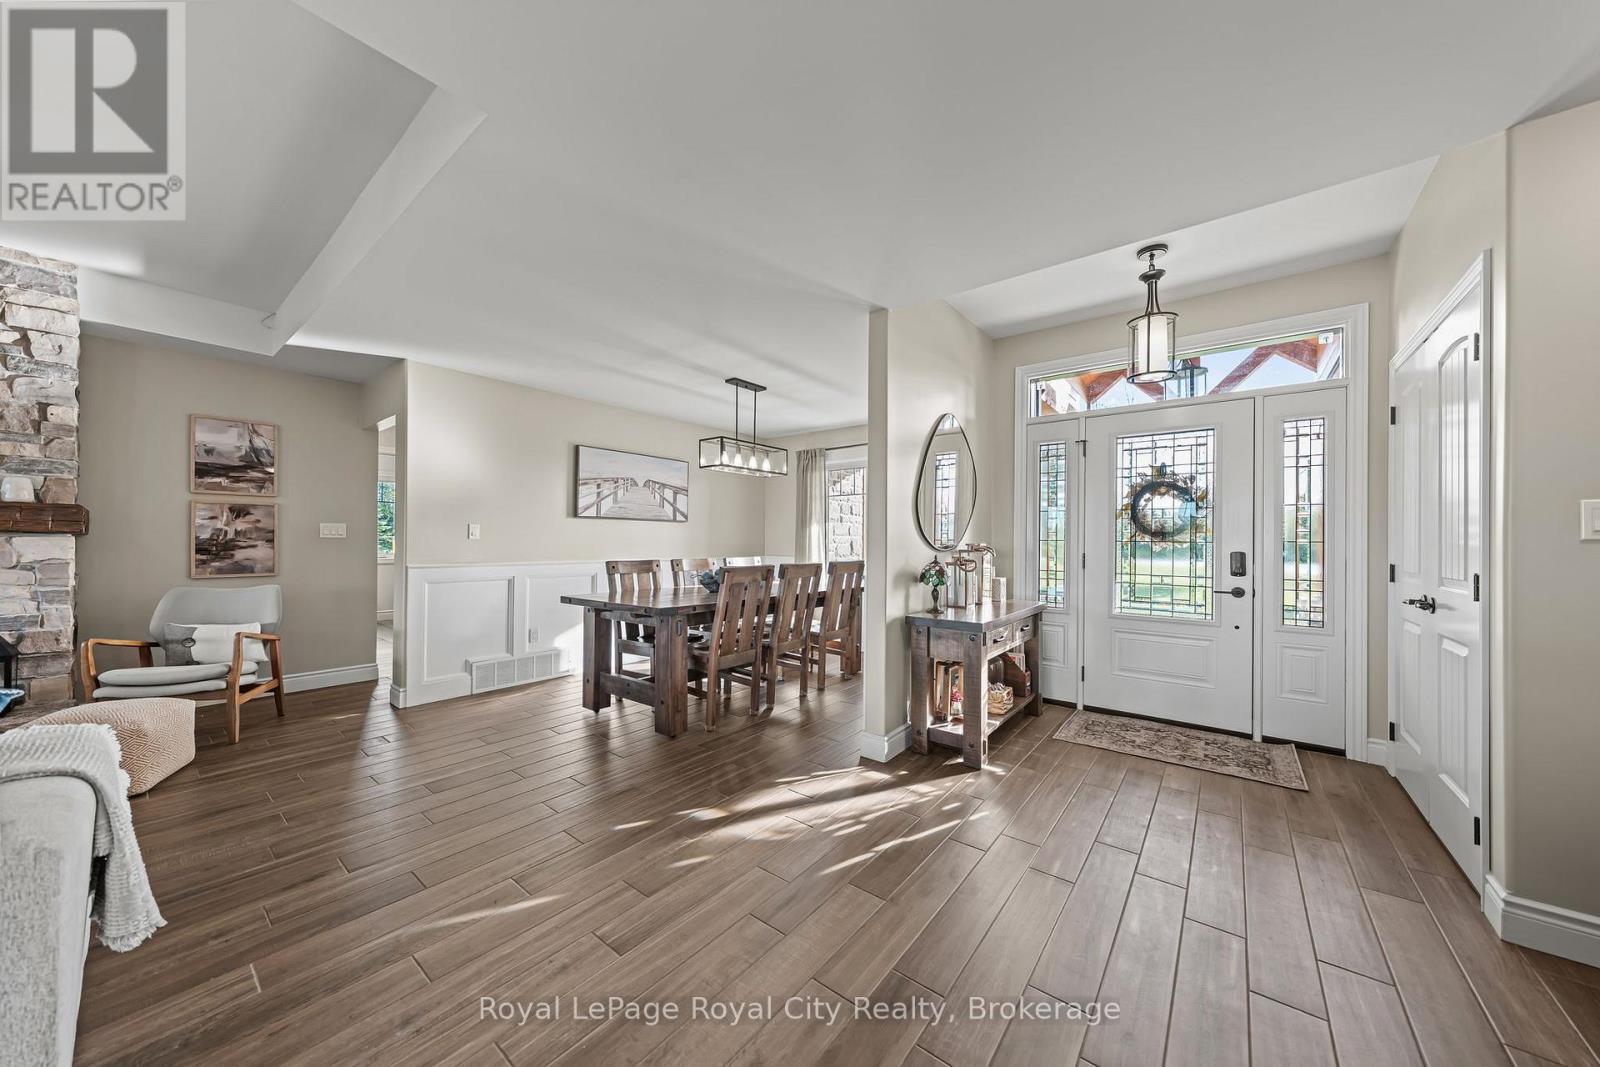
103 Marshall Heights Road, West Grey, ON - Indoor
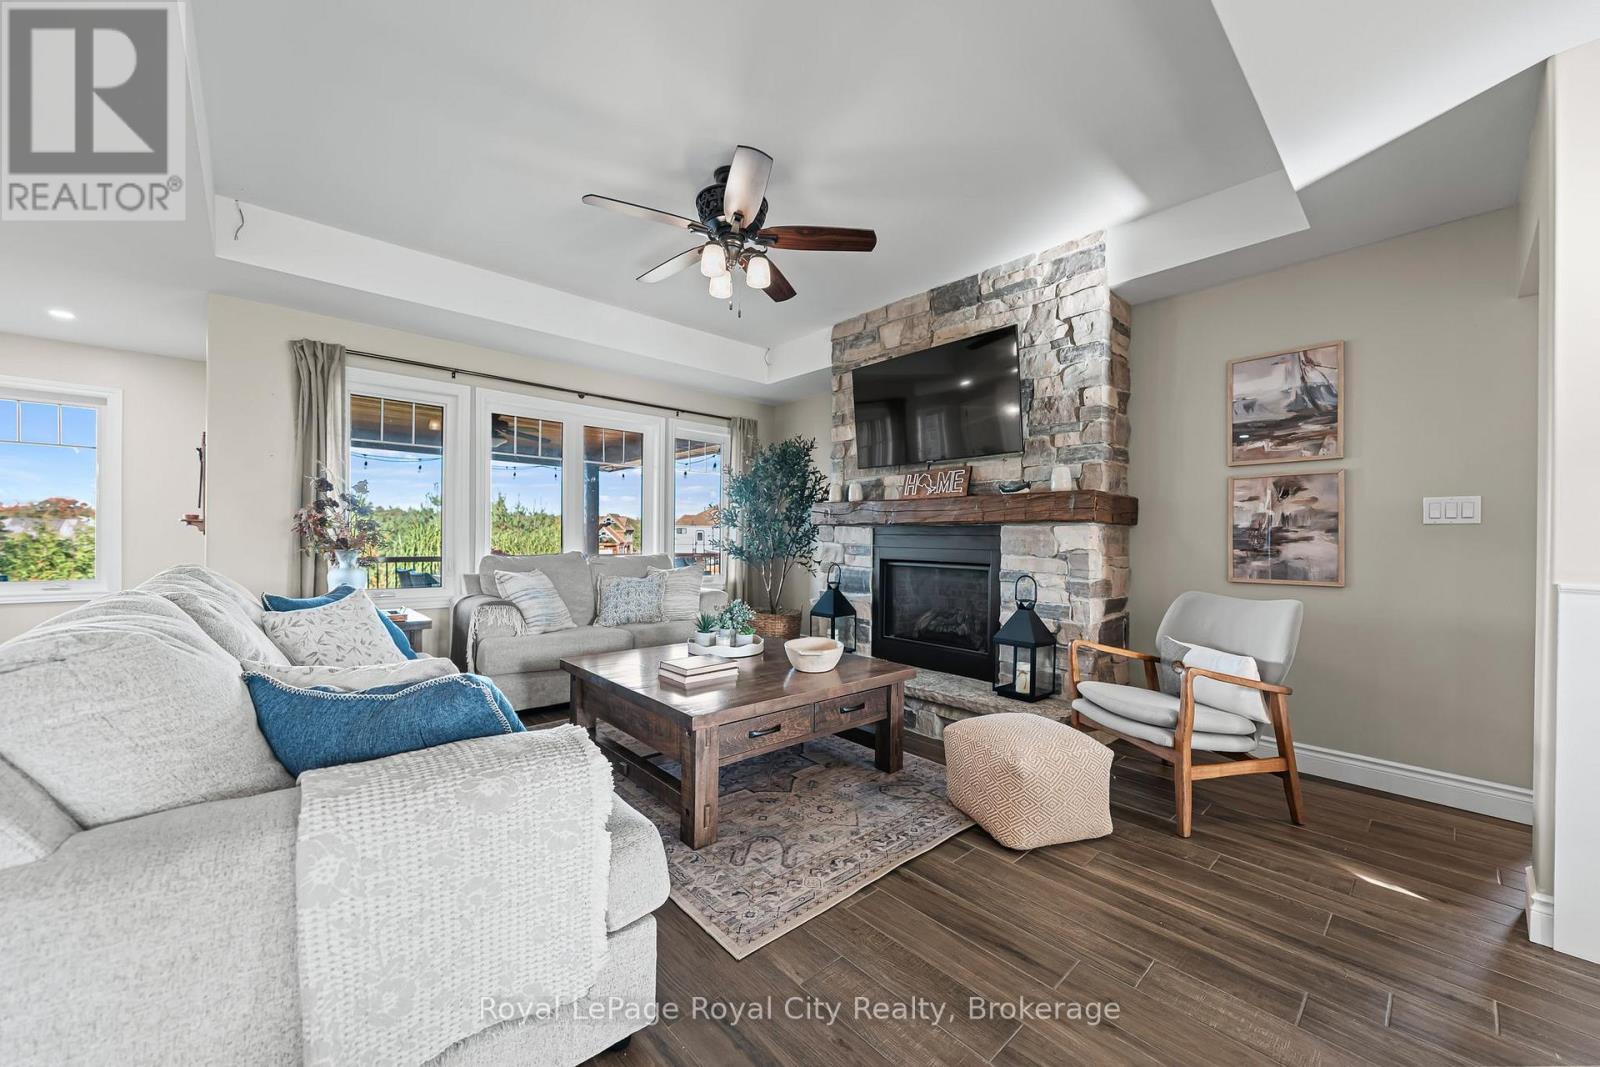
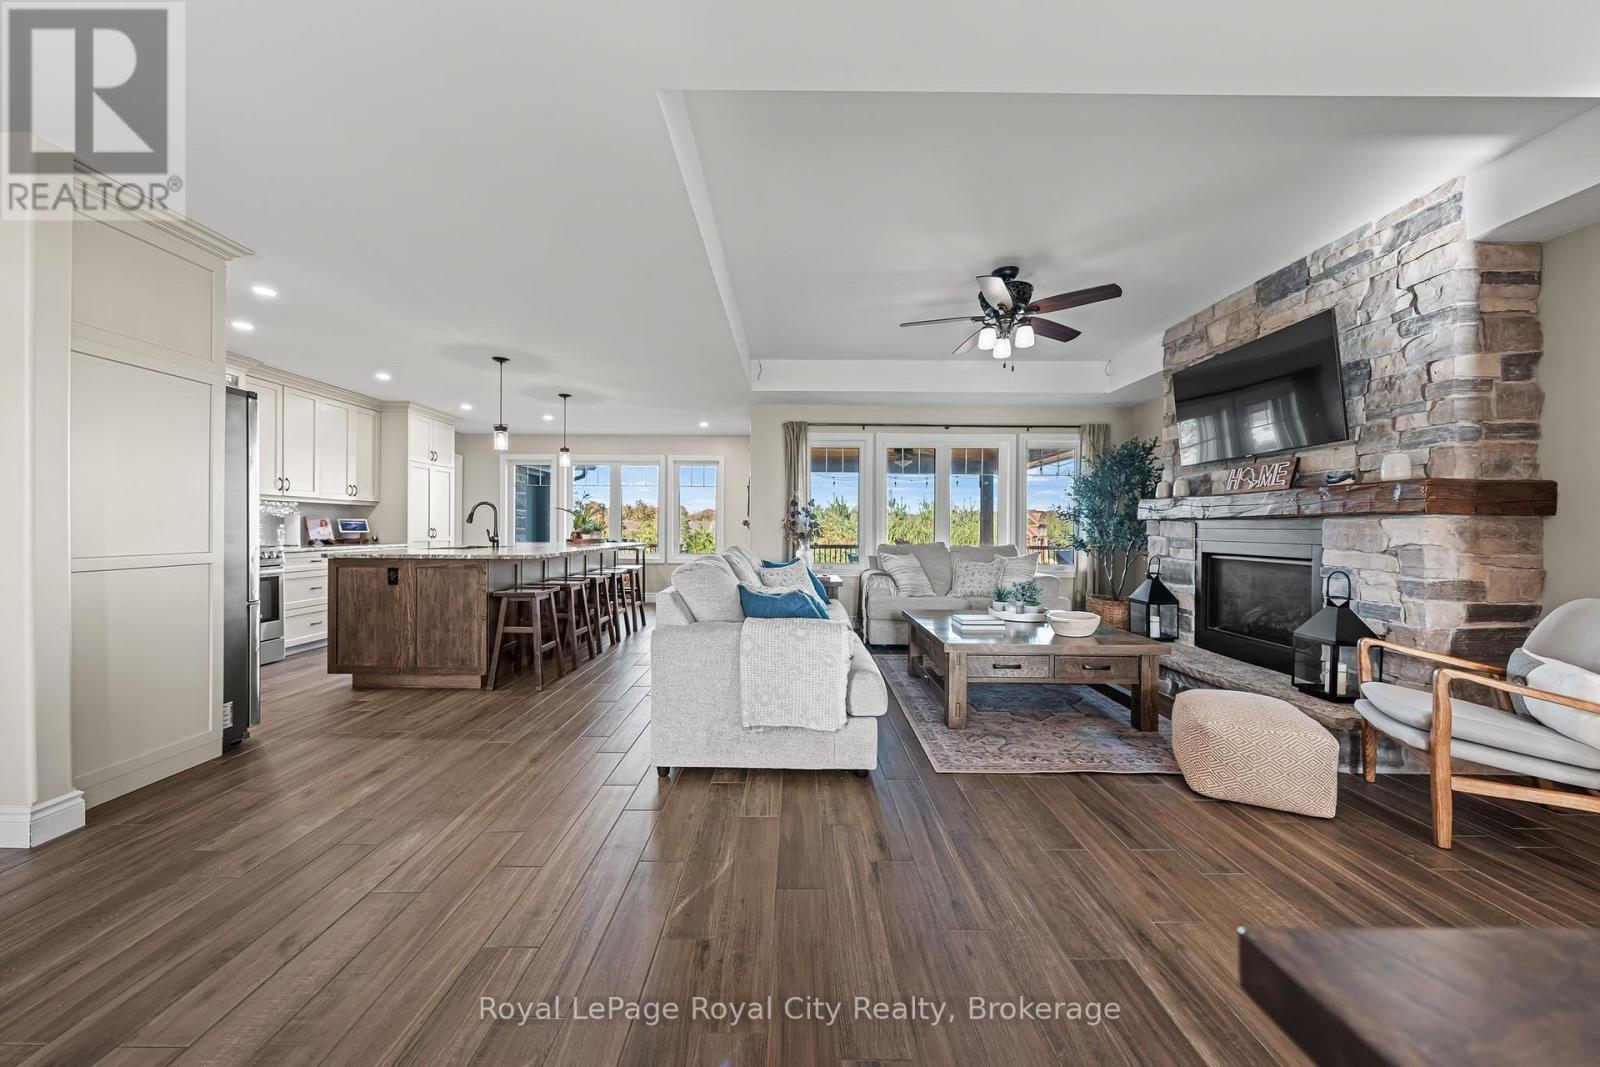
103 Marshall Heights Road, West Grey, ON - Indoor Photo Showing Living Room With Fireplace
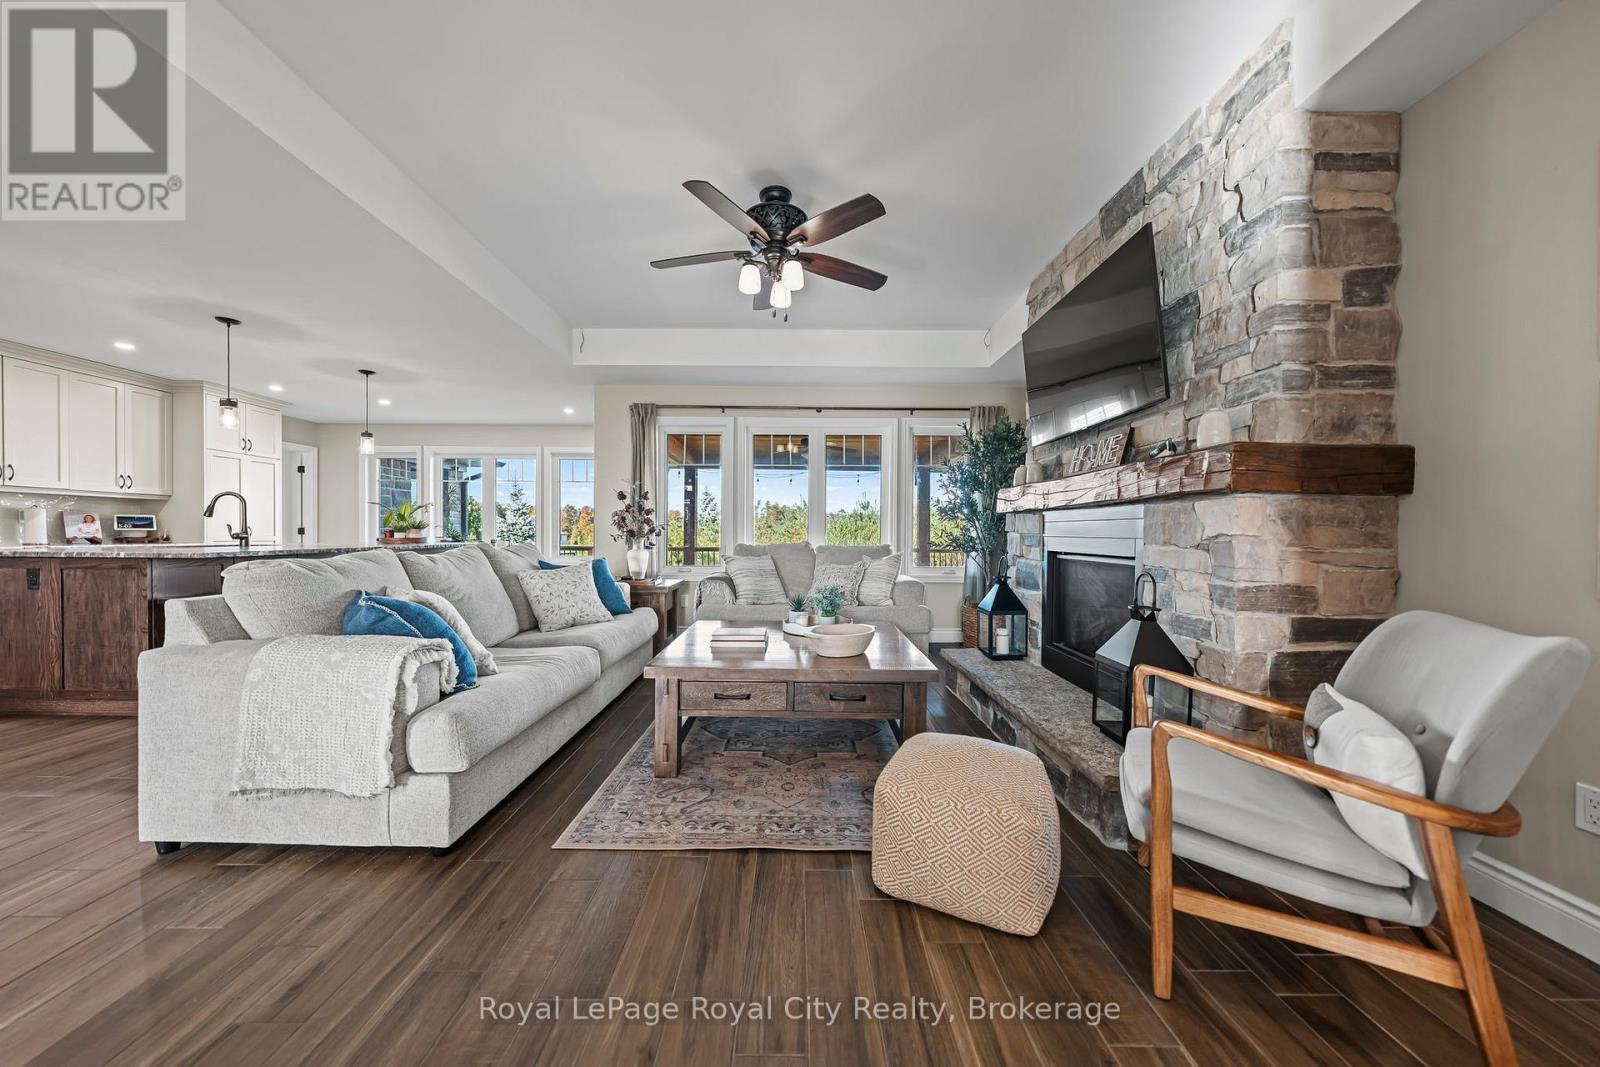
103 Marshall Heights Road, West Grey, ON - Indoor Photo Showing Living Room
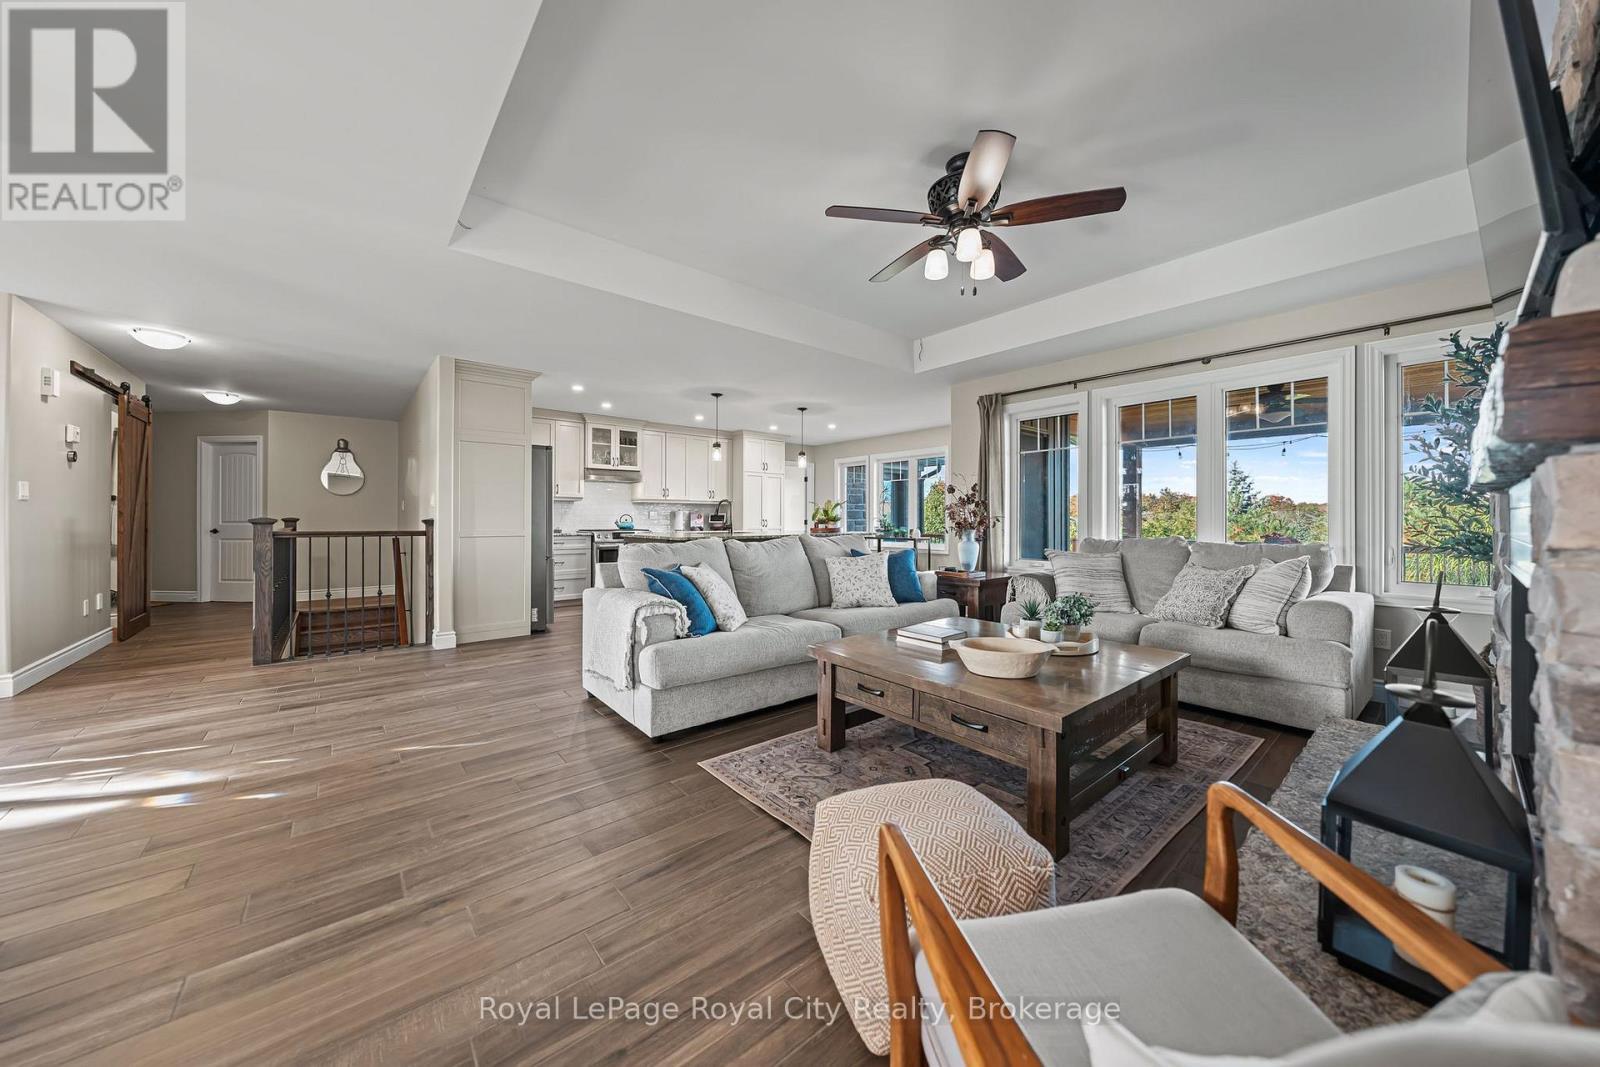
103 Marshall Heights Road, West Grey, ON - Indoor Photo Showing Living Room With Fireplace
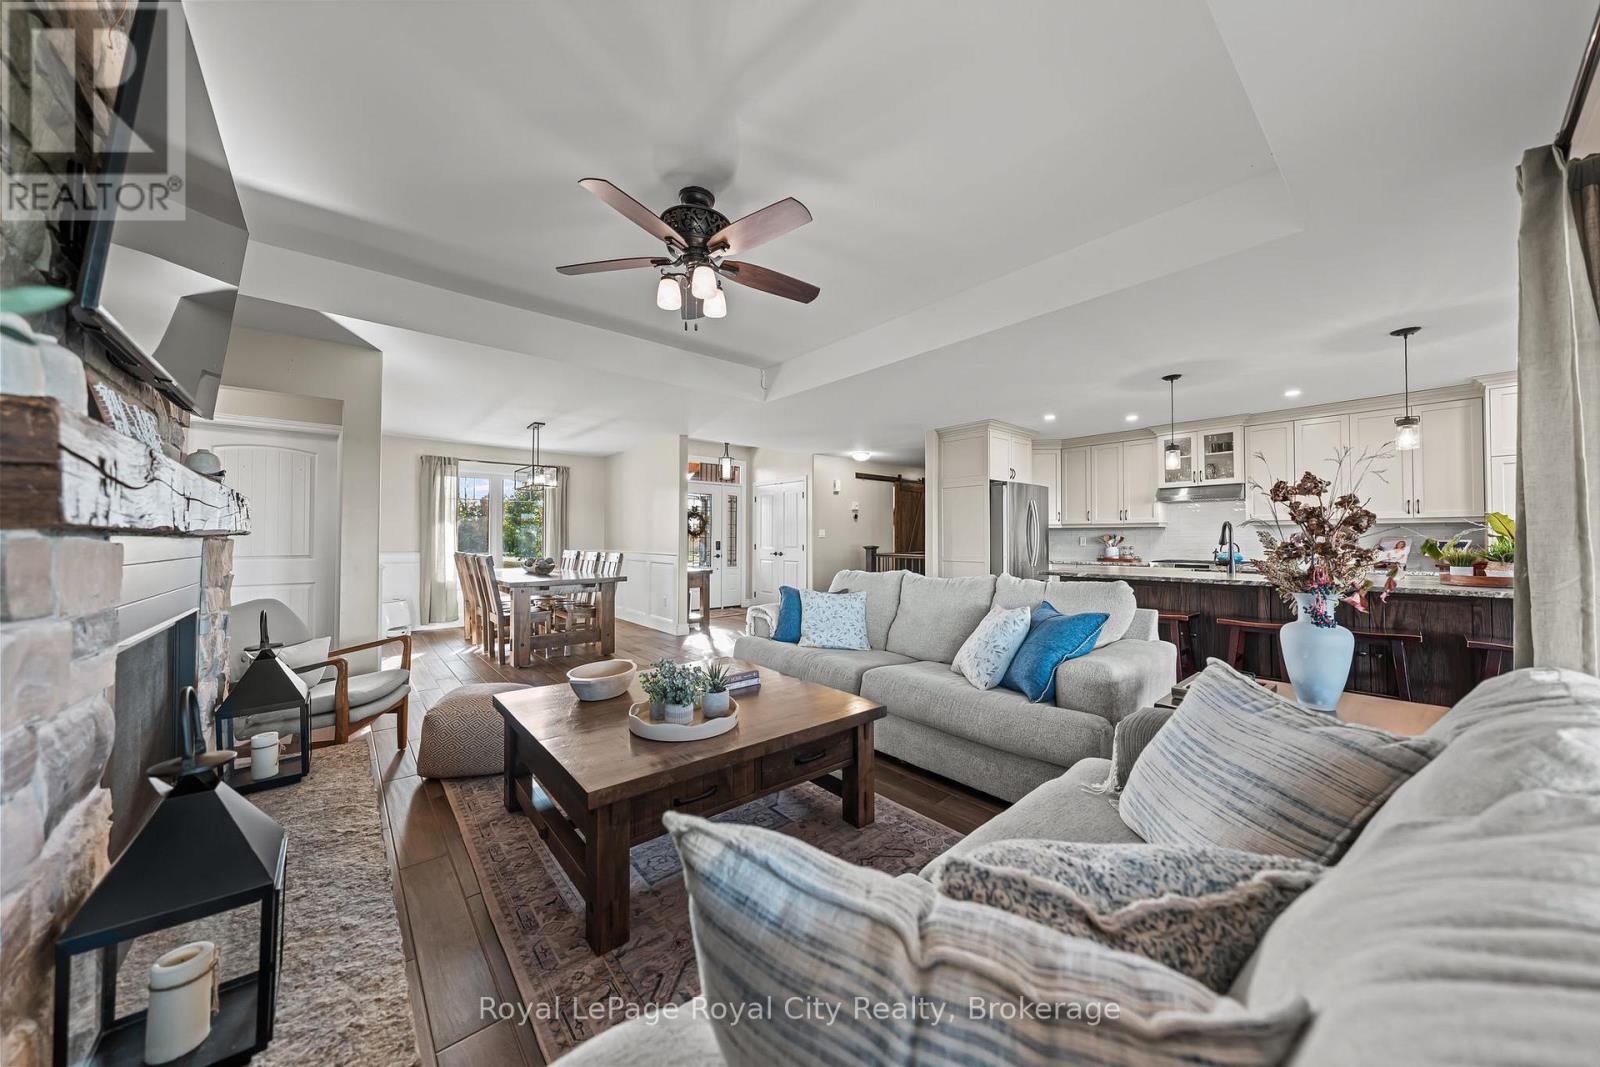
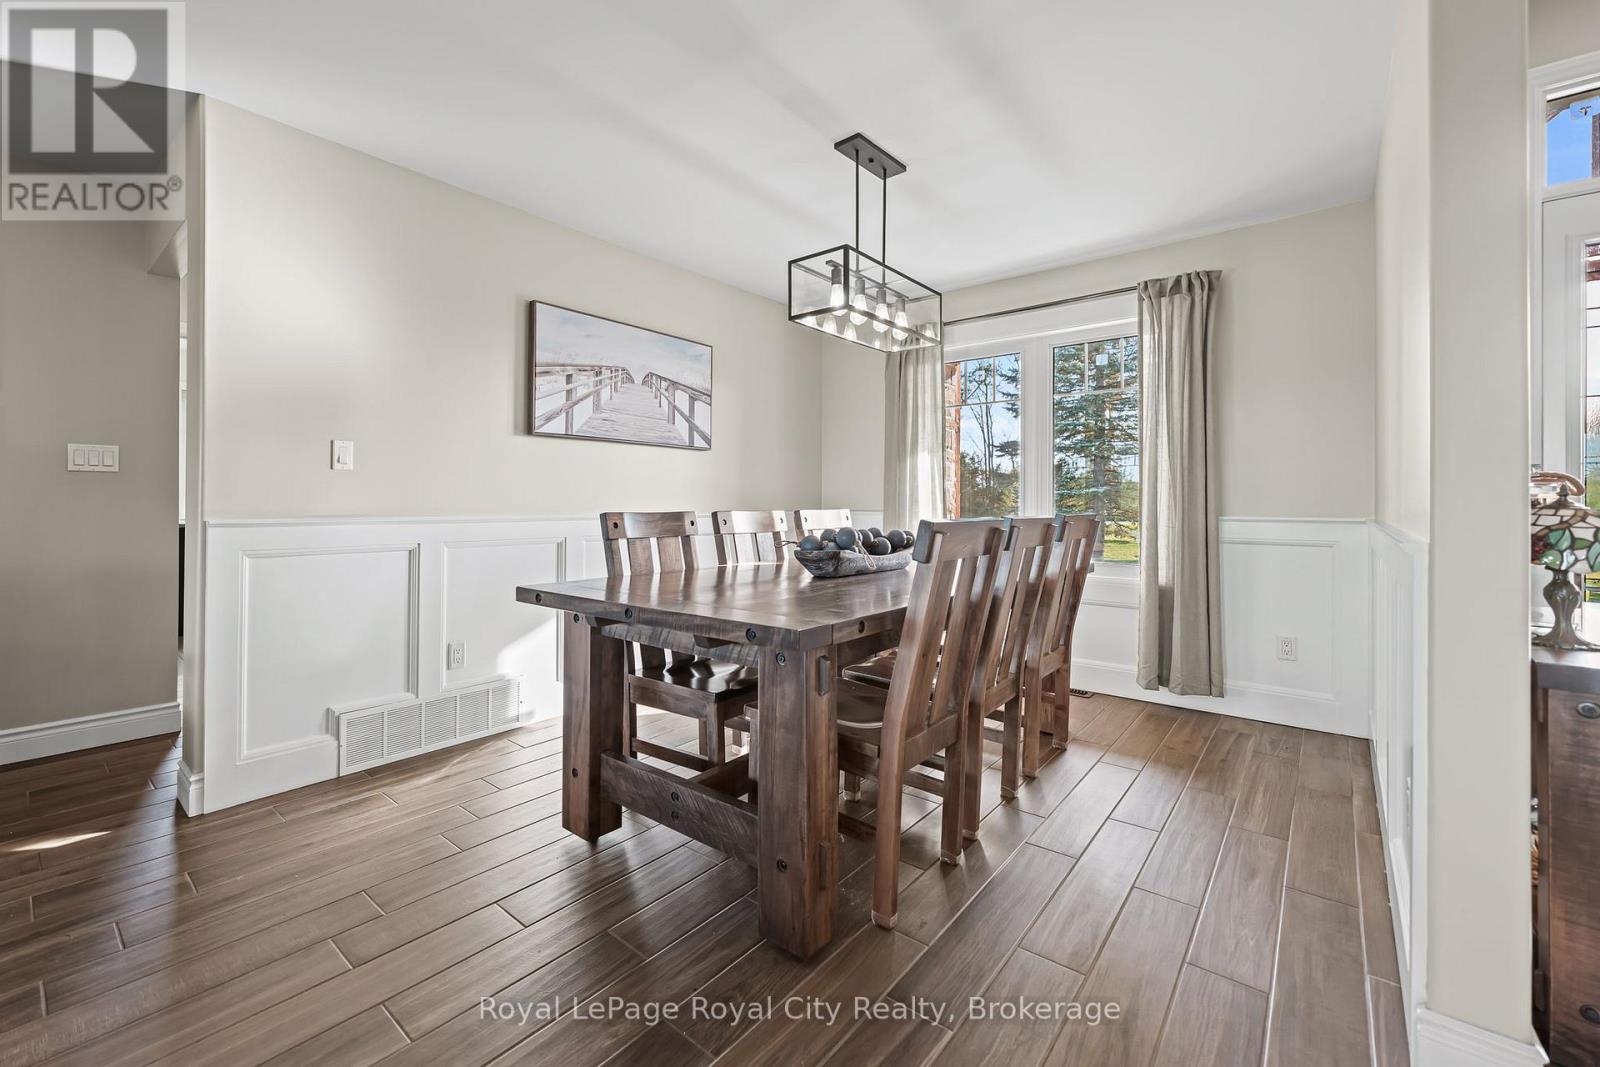
103 Marshall Heights Road, West Grey, ON - Indoor Photo Showing Dining Room
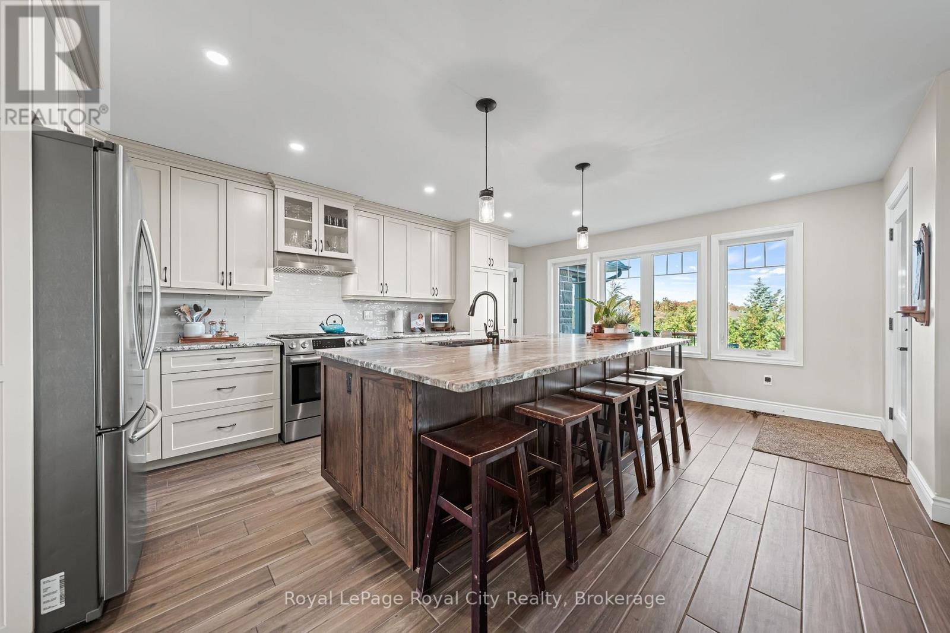
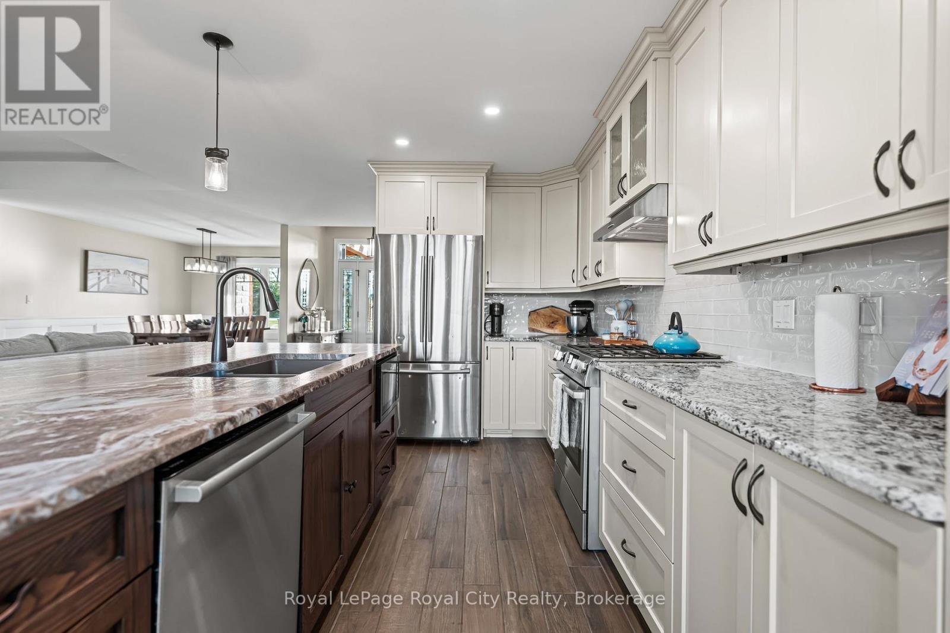
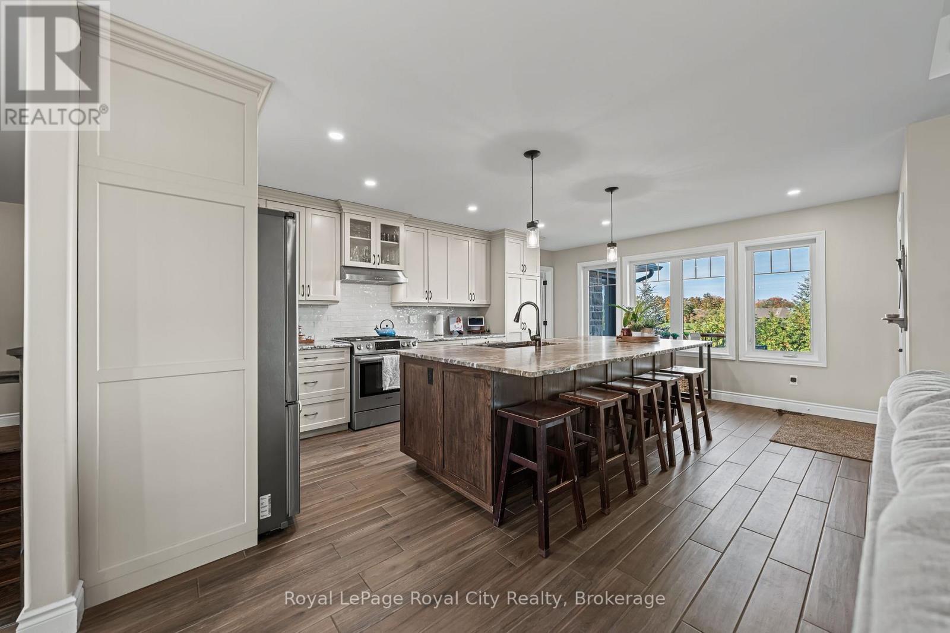
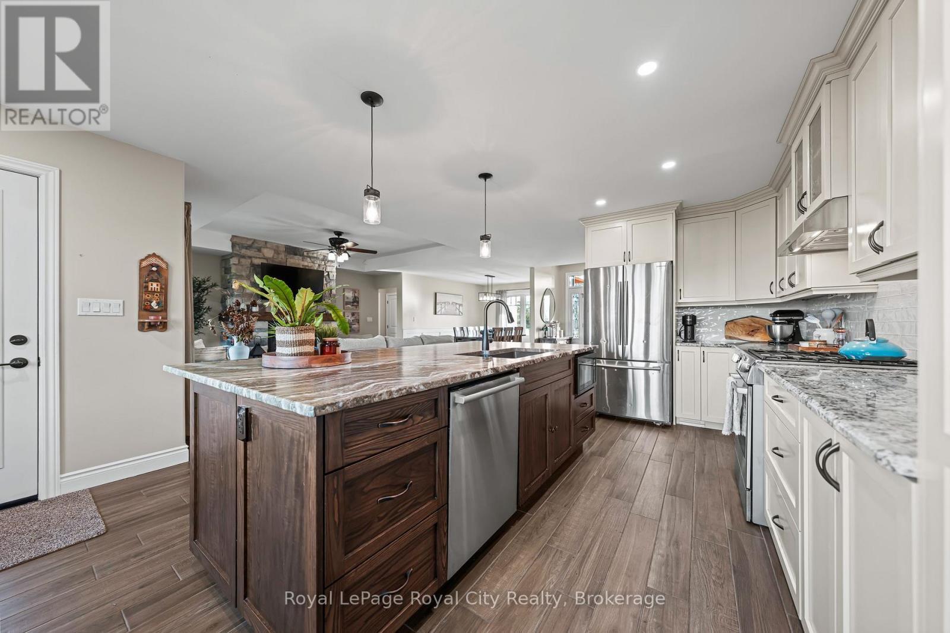
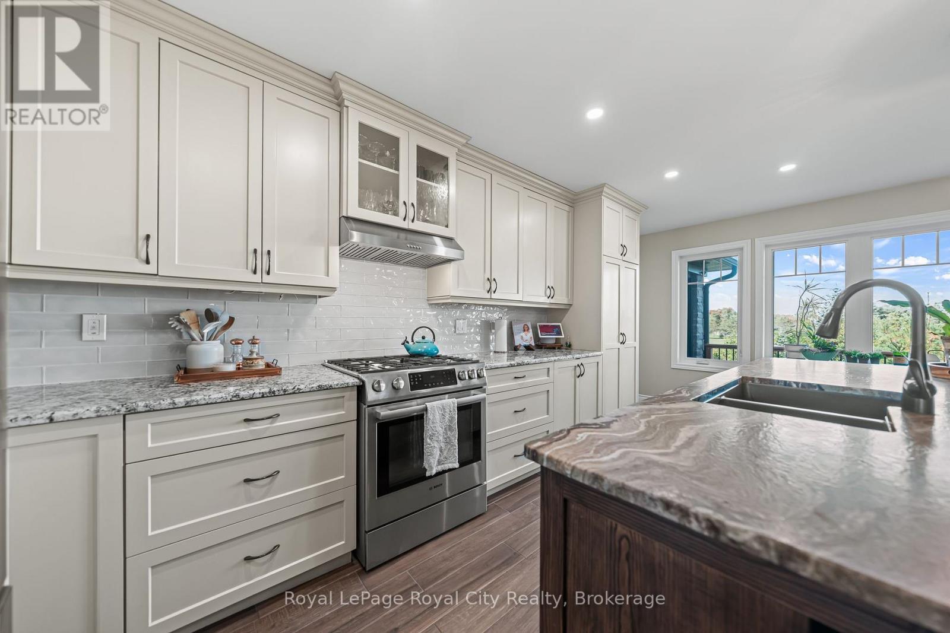
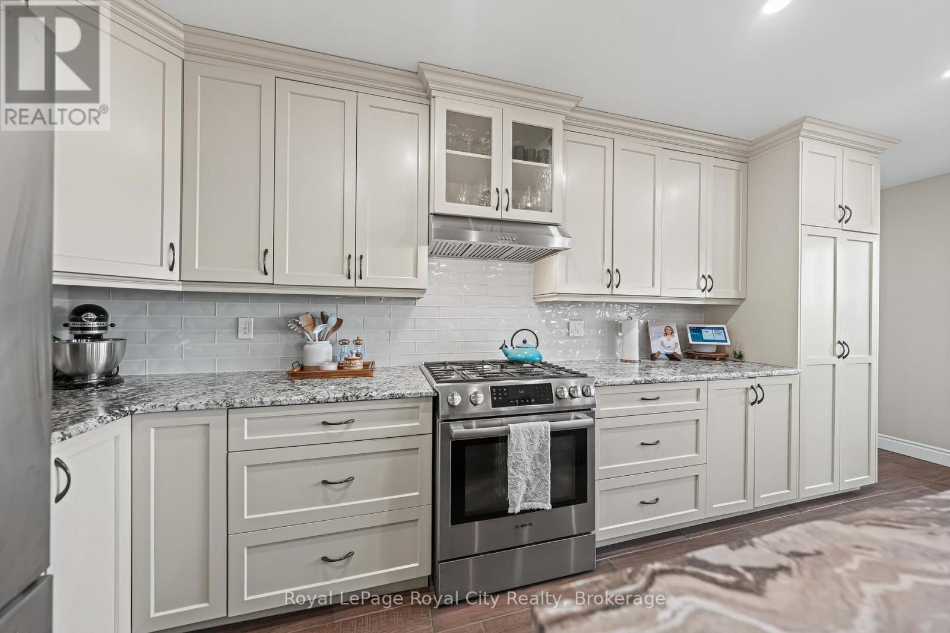
103 Marshall Heights Road, West Grey, ON - Indoor Photo Showing Kitchen With Upgraded Kitchen
103 Marshall Heights Road, West Grey, ON - Indoor
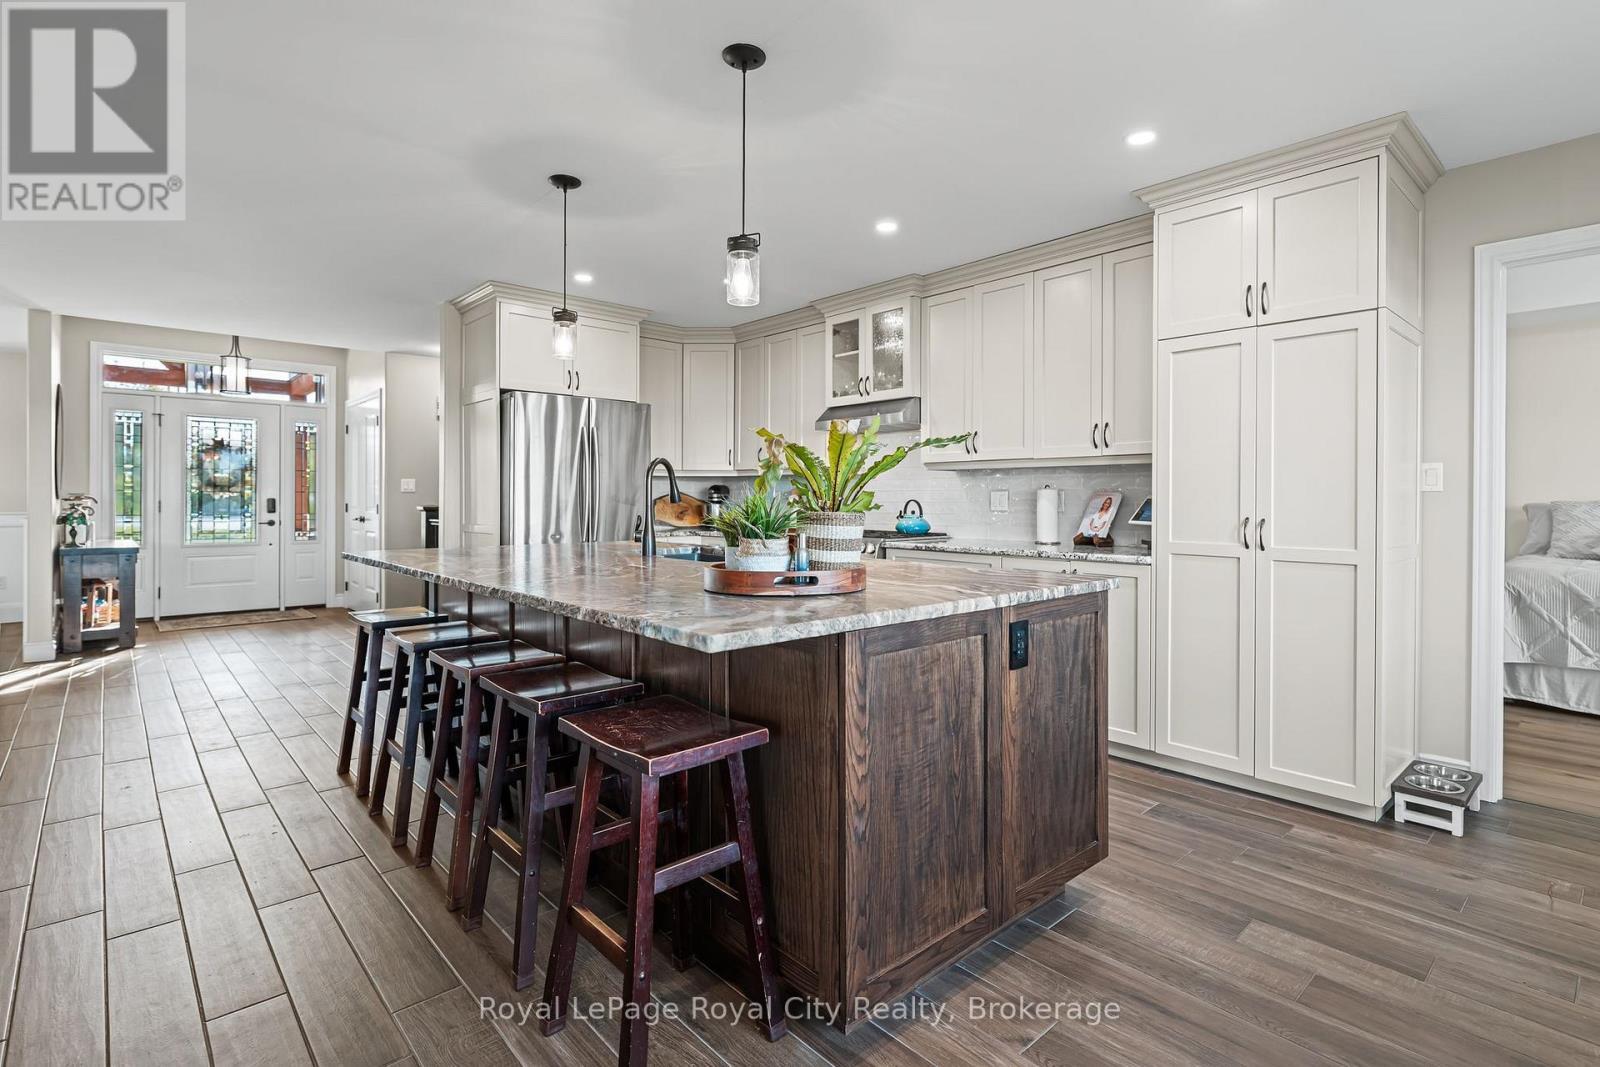
103 Marshall Heights Road, West Grey, ON - Indoor Photo Showing Kitchen With Upgraded Kitchen
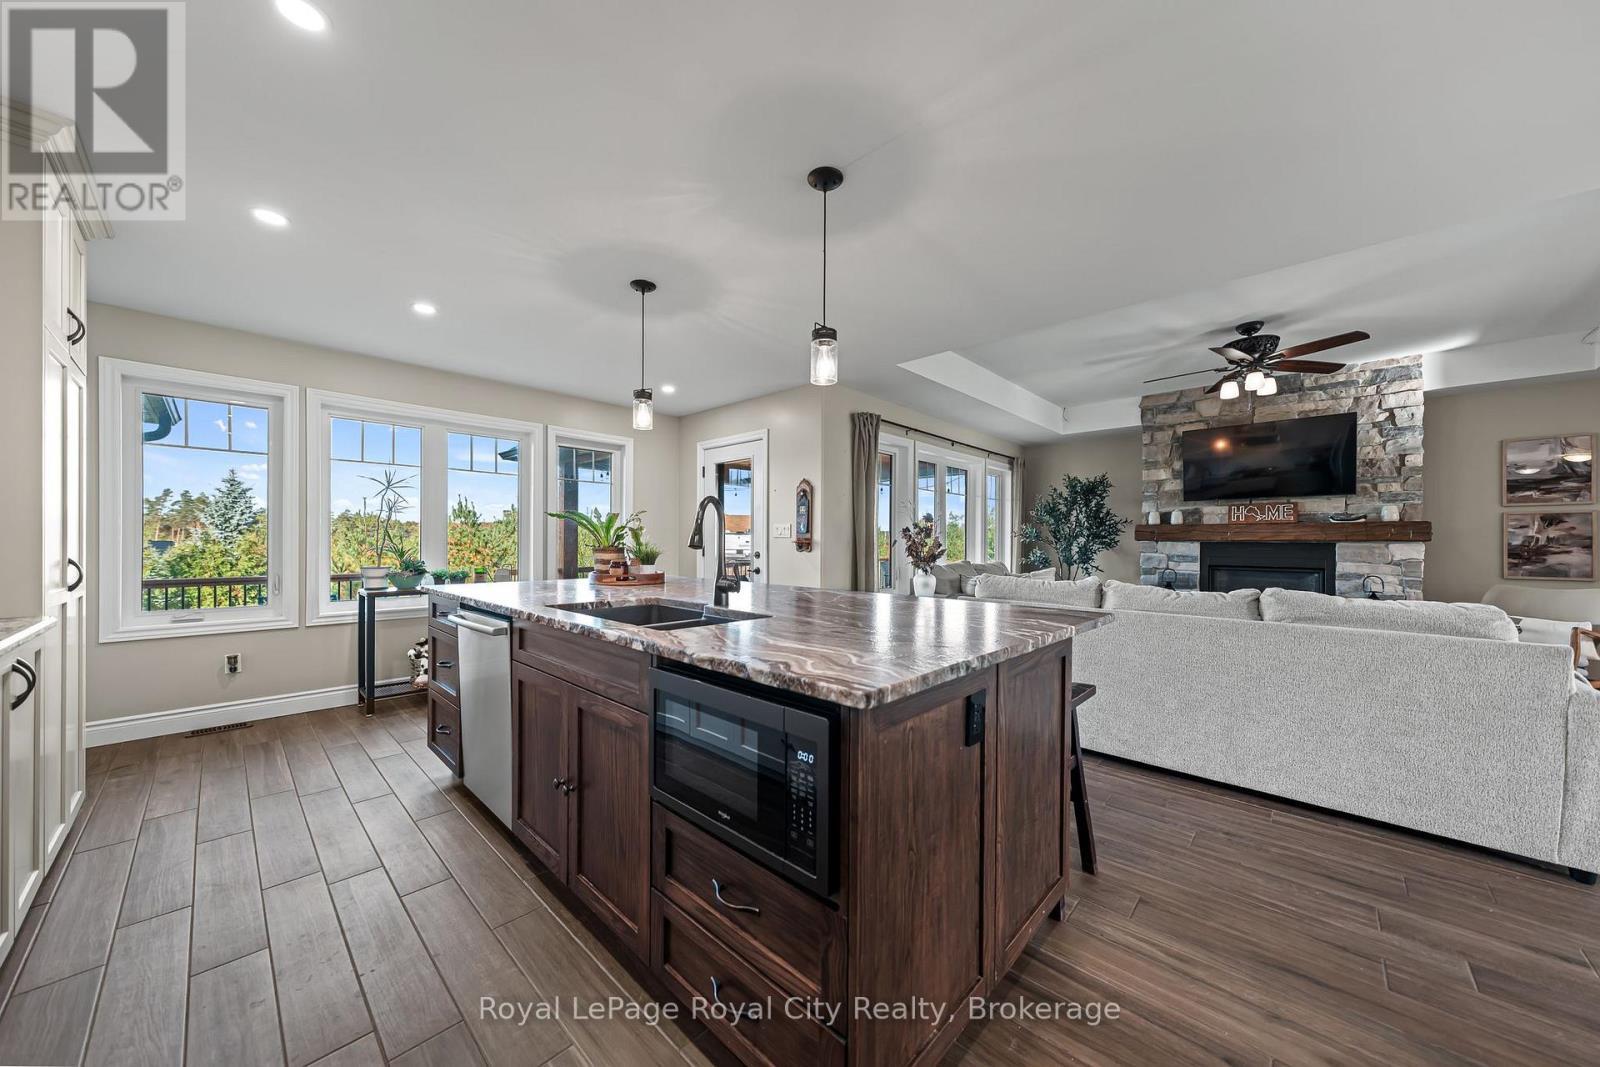
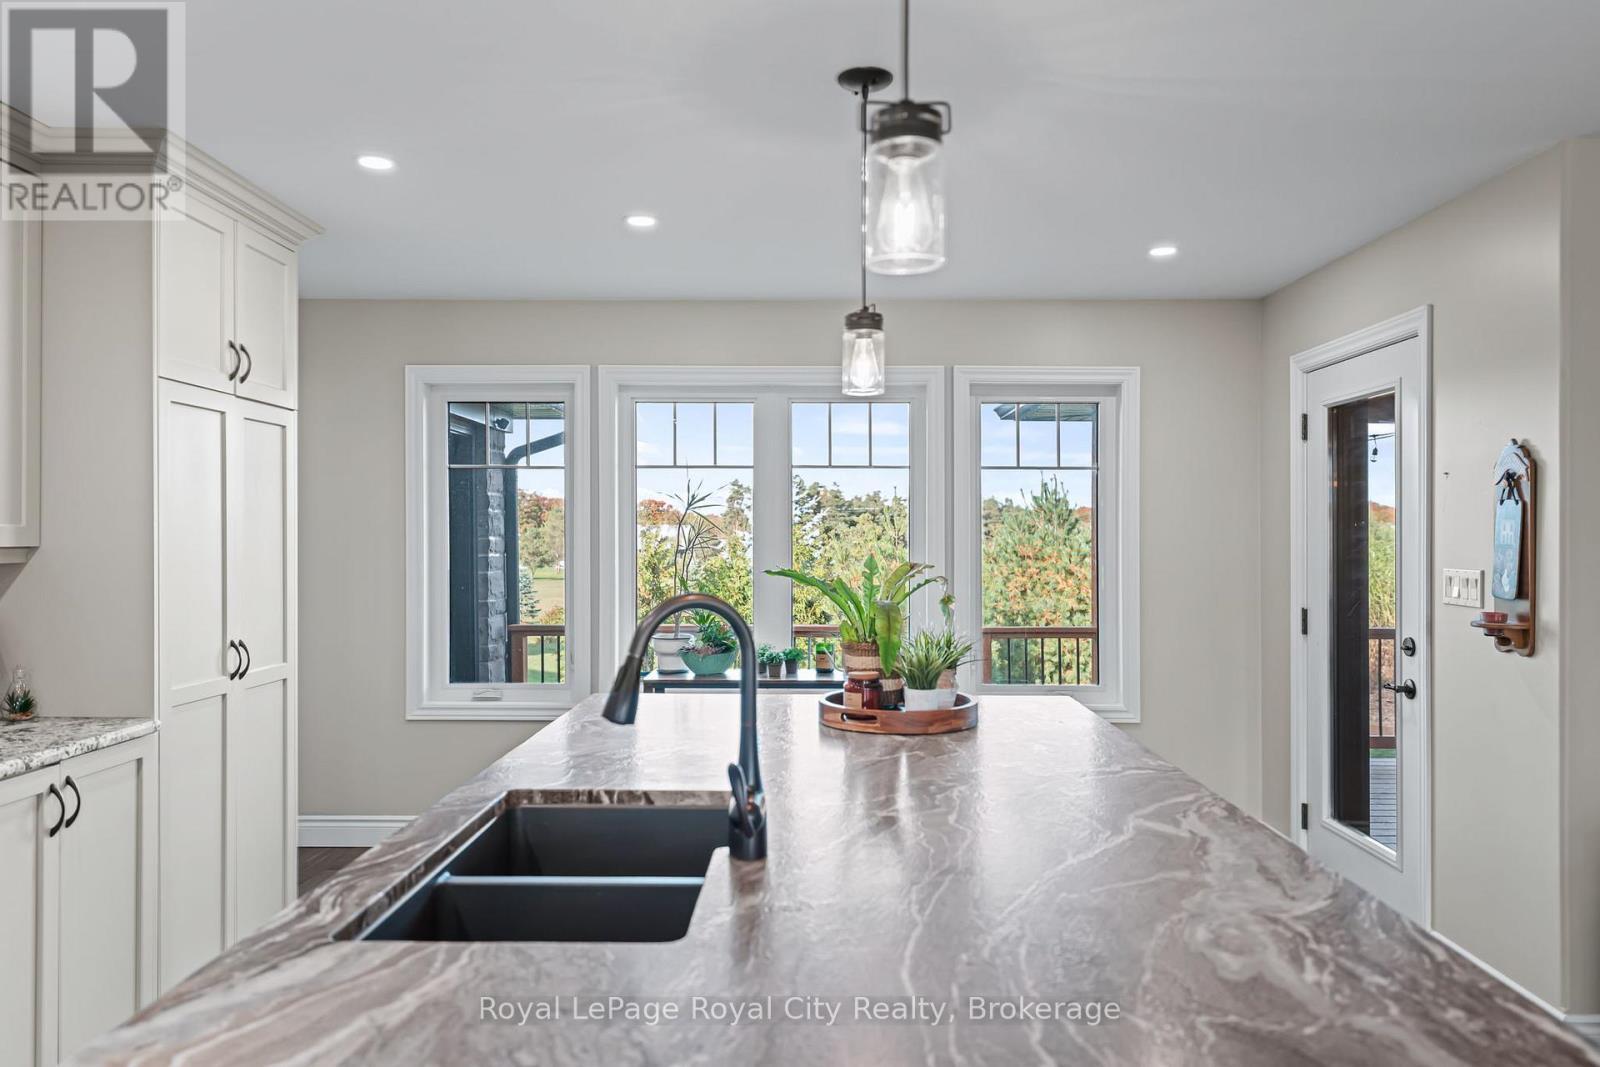
103 Marshall Heights Road, West Grey, ON - Indoor Photo Showing Kitchen With Double Sink
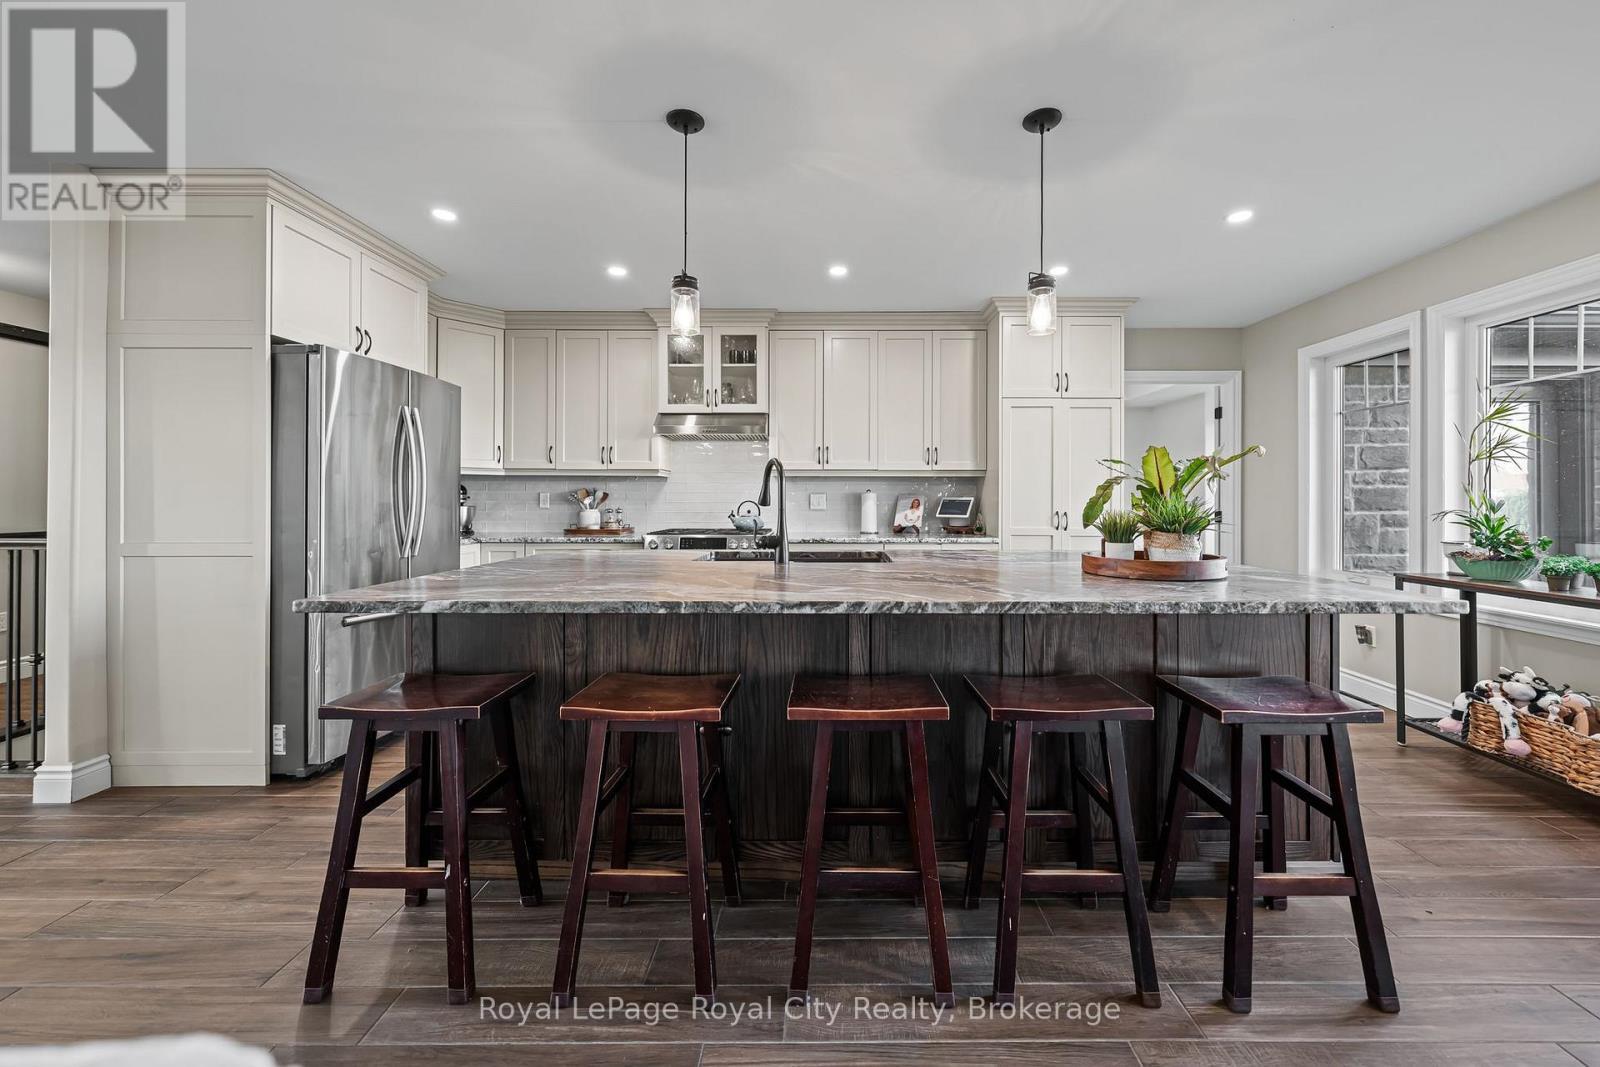
103 Marshall Heights Road, West Grey, ON - Indoor Photo Showing Kitchen With Upgraded Kitchen
103 Marshall Heights Road, West Grey, ON - Indoor
103 Marshall Heights Road, West Grey, ON - Indoor Photo Showing Kitchen With Upgraded Kitchen
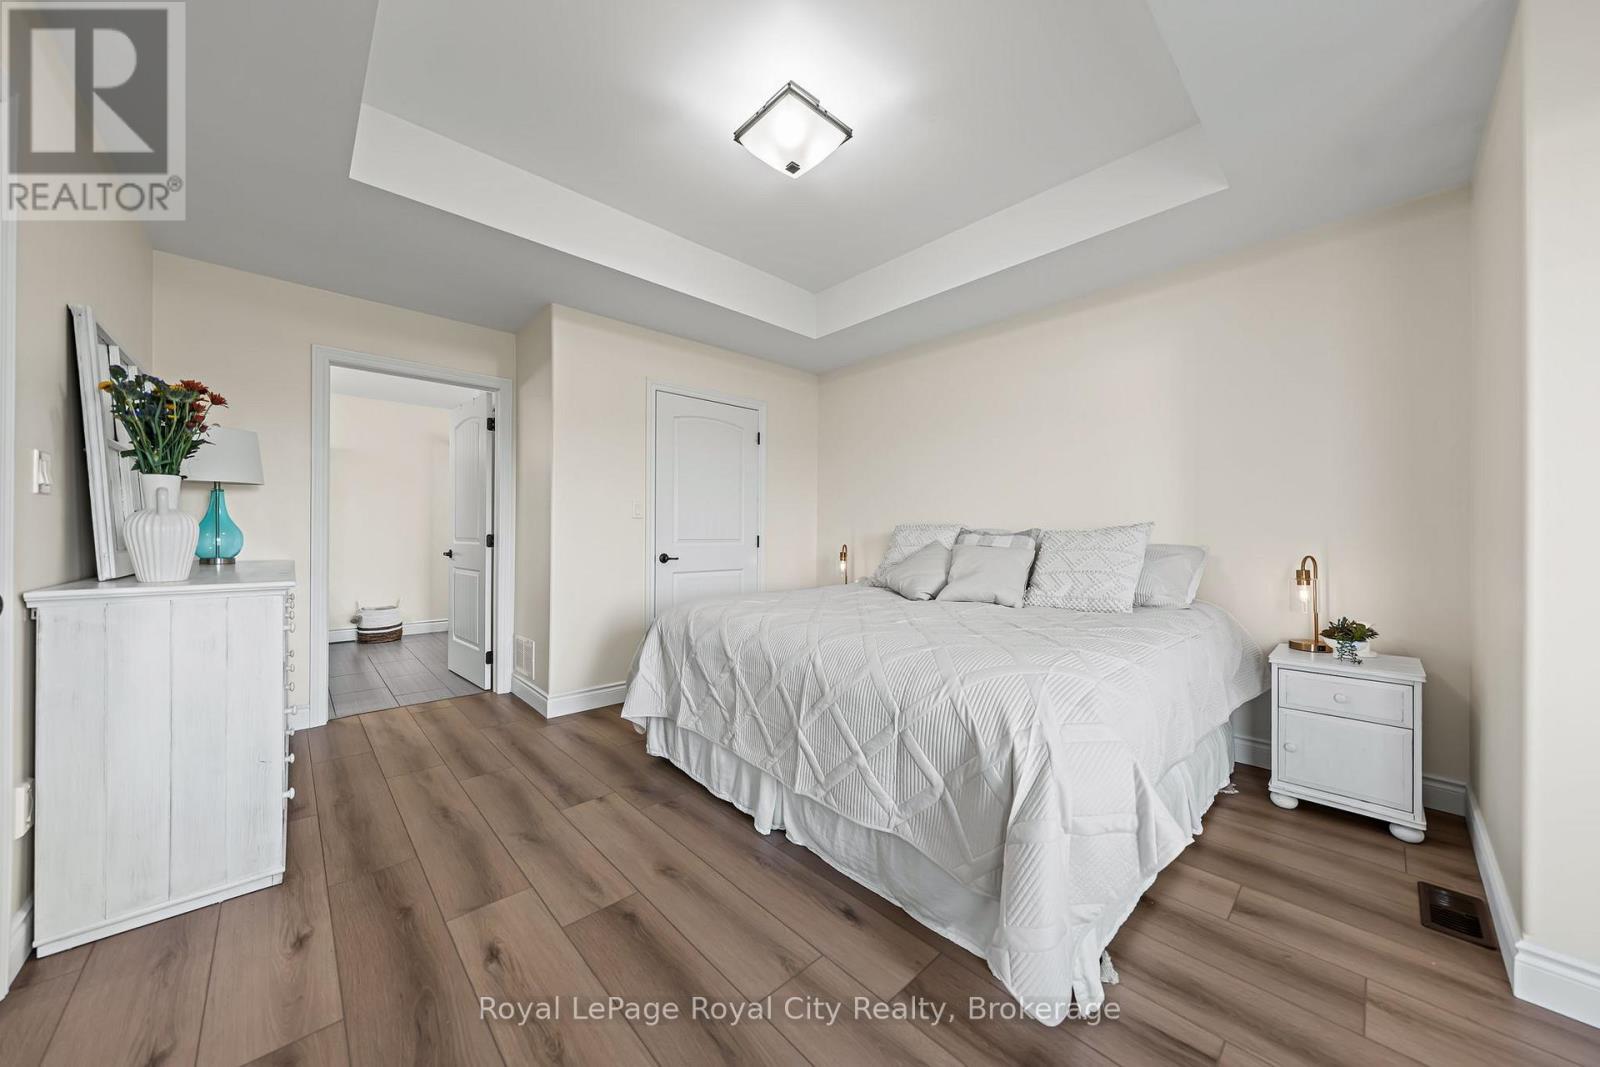
Primary Bedroom - 103 Marshall Heights Road, West Grey, ON - Indoor Photo Showing Bedroom
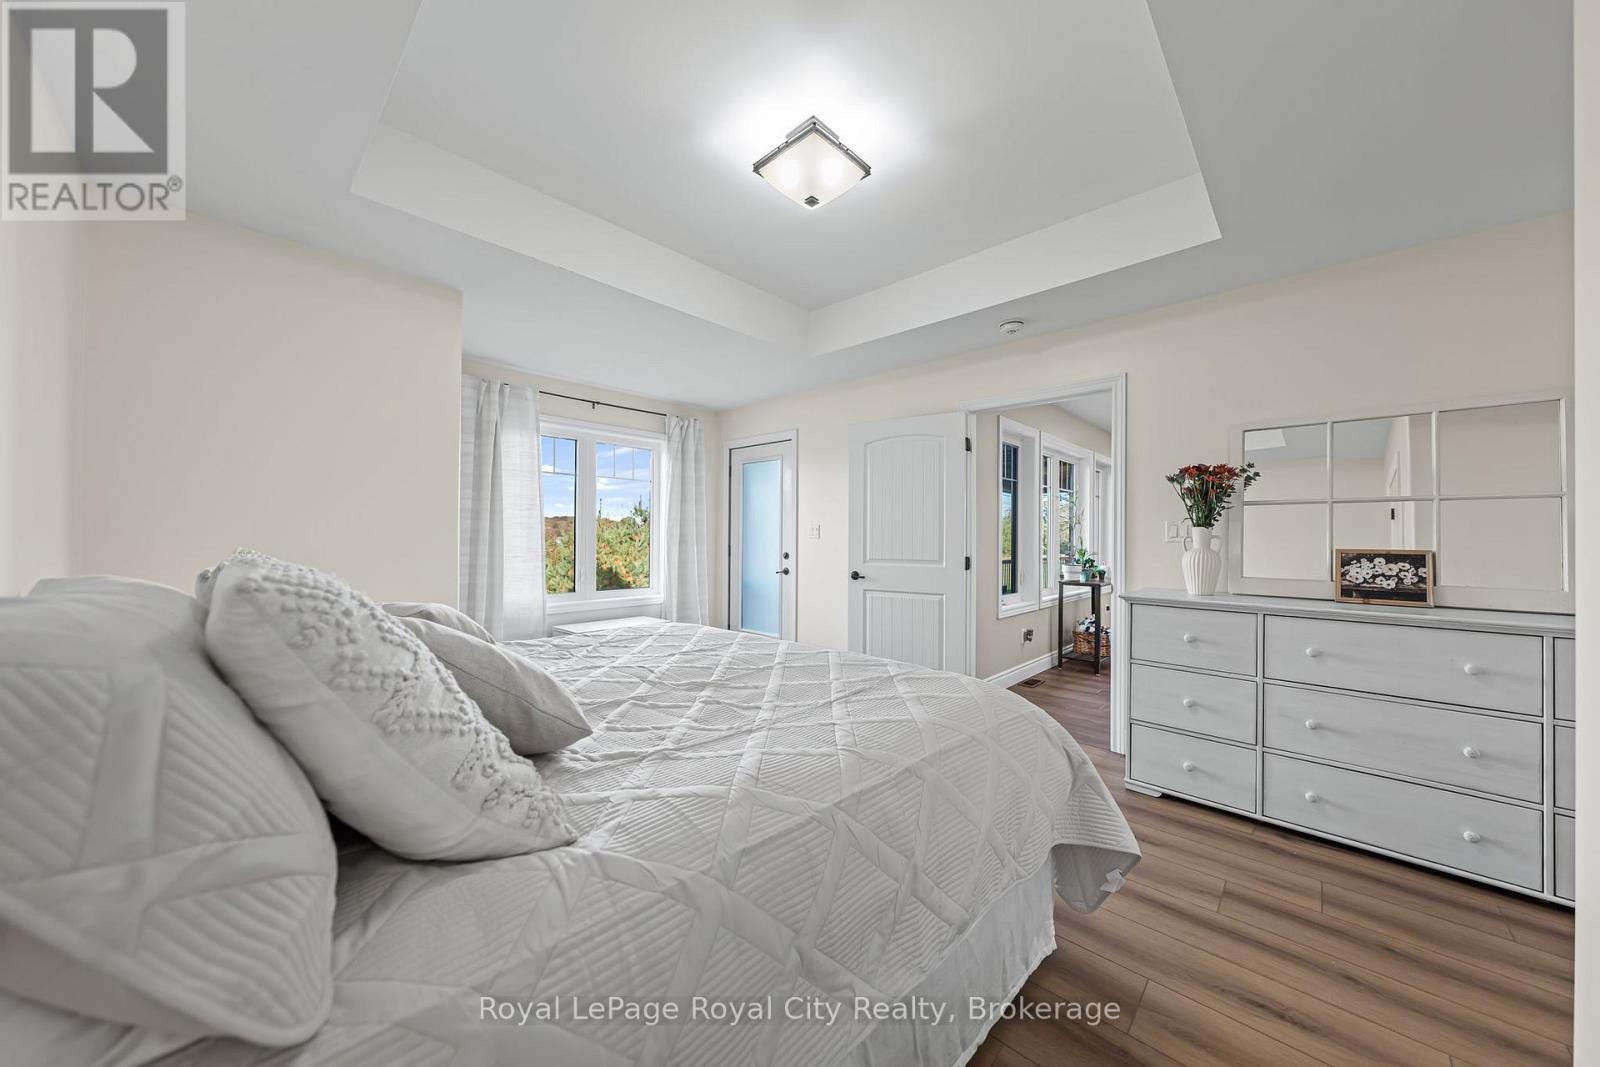
Primary Bedroom w deck access - 103 Marshall Heights Road, West Grey, ON - Indoor Photo Showing Bedroom
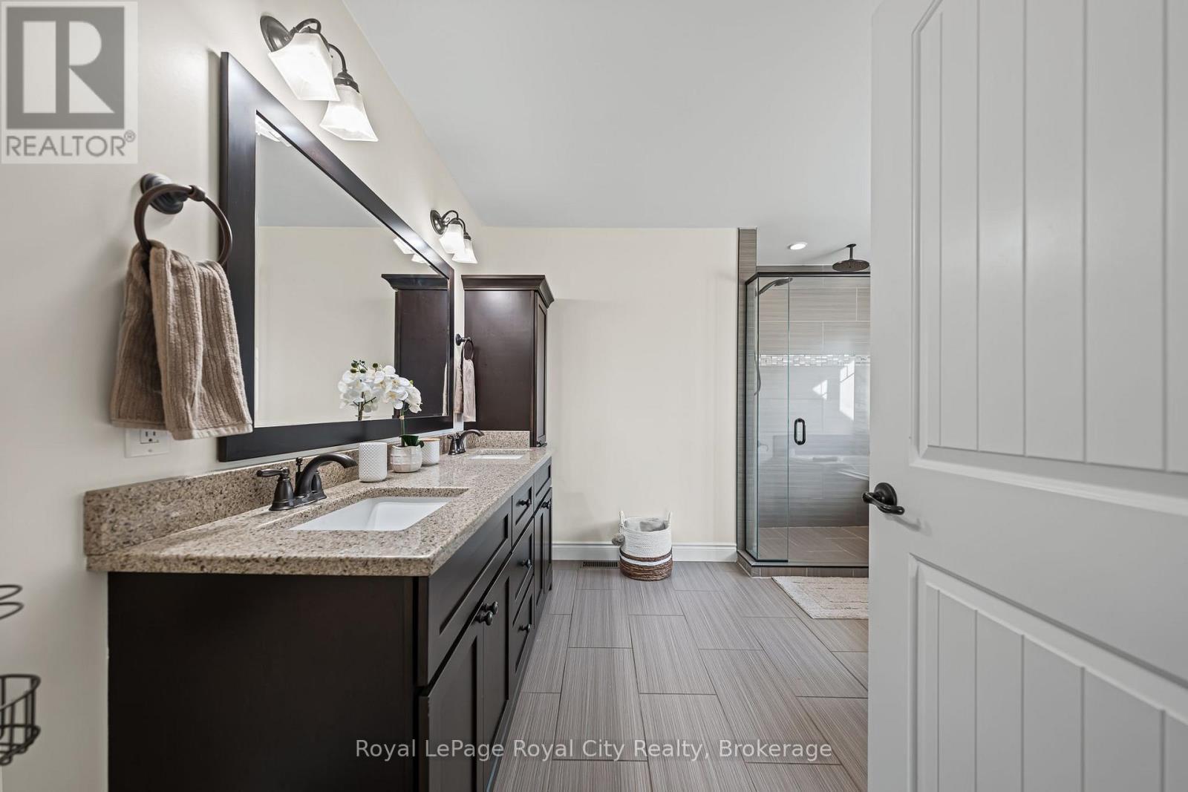
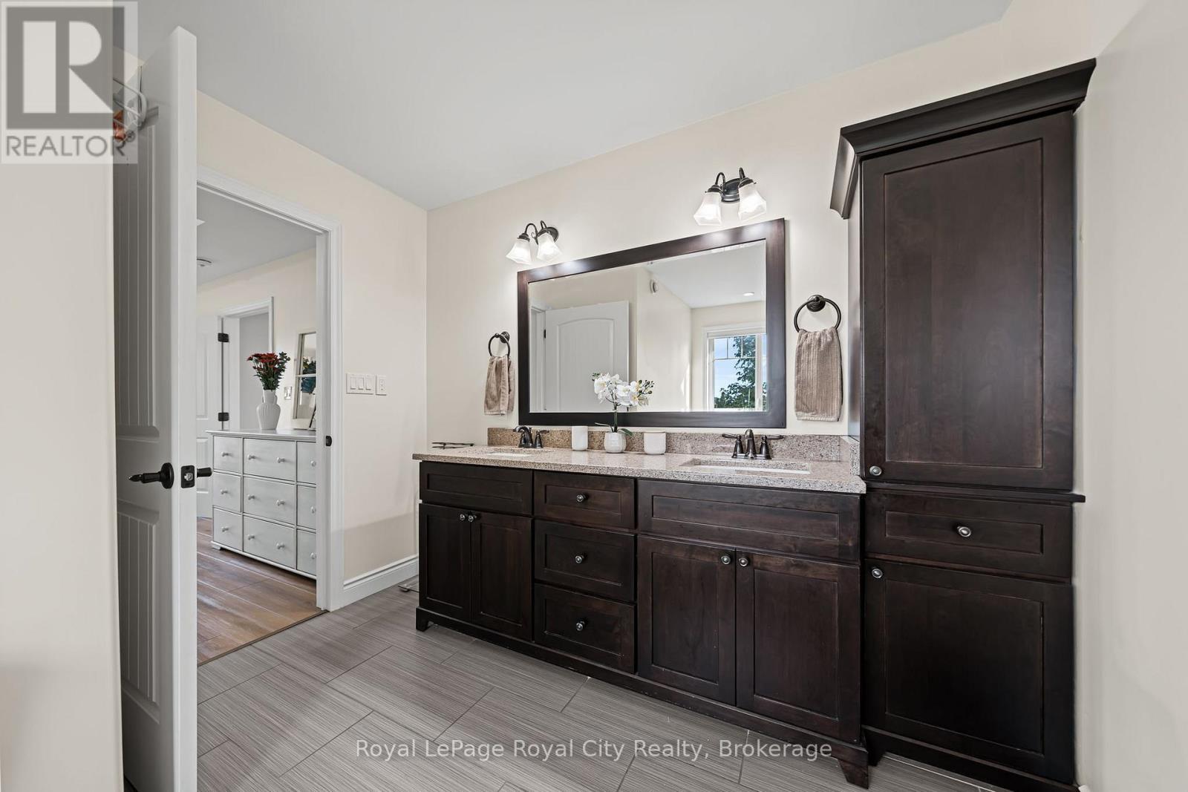
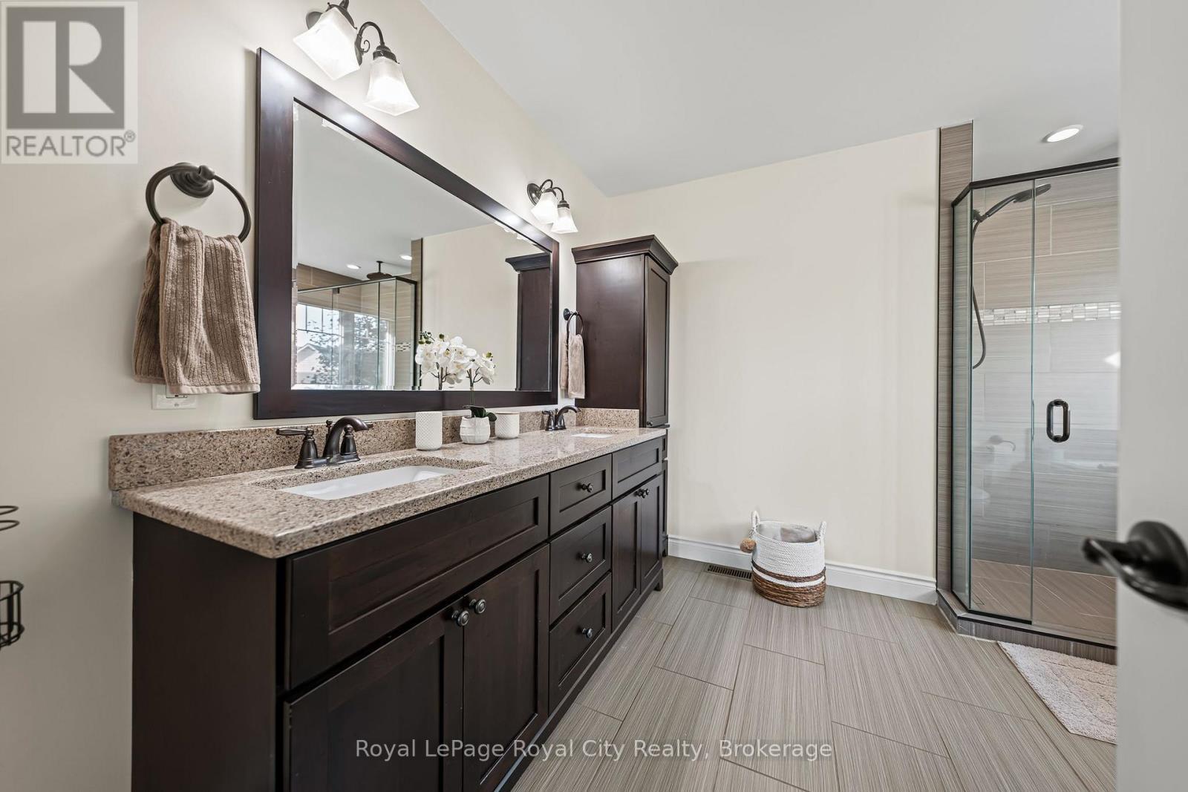
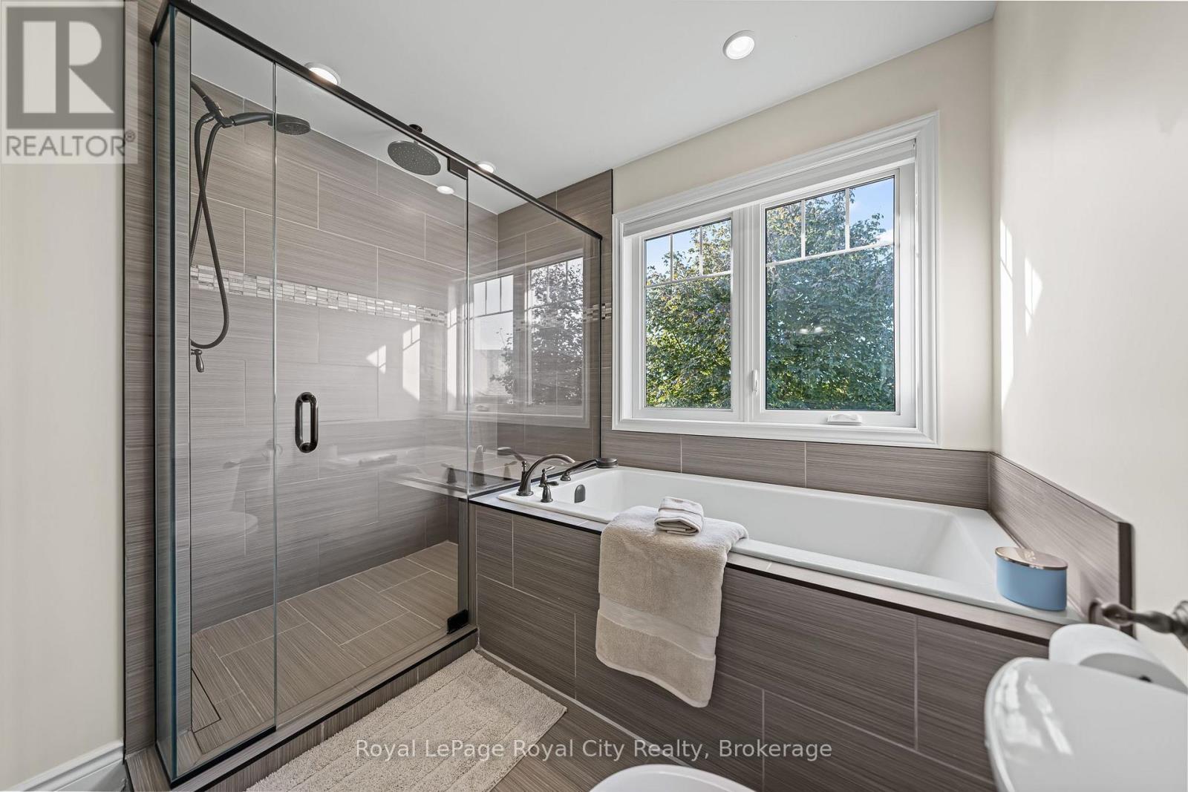
5 pc Ensuite Bathroom - 103 Marshall Heights Road, West Grey, ON - Indoor Photo Showing Bathroom
103 Marshall Heights Road, West Grey, ON - Indoor
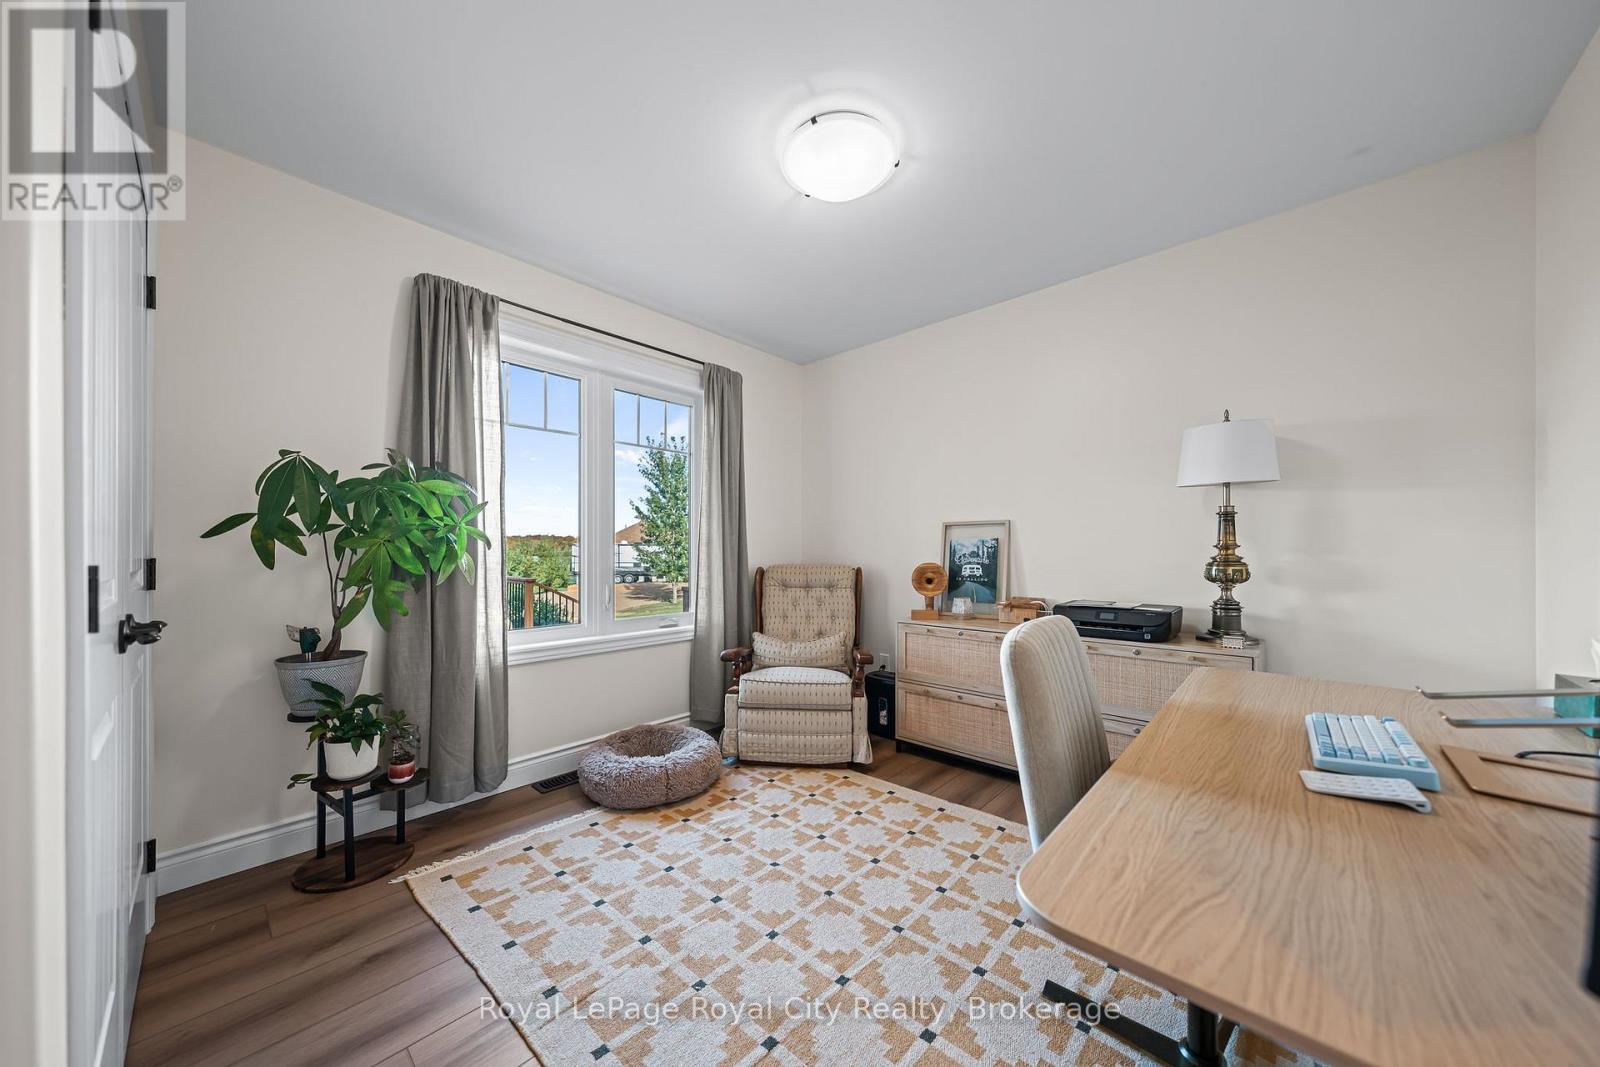
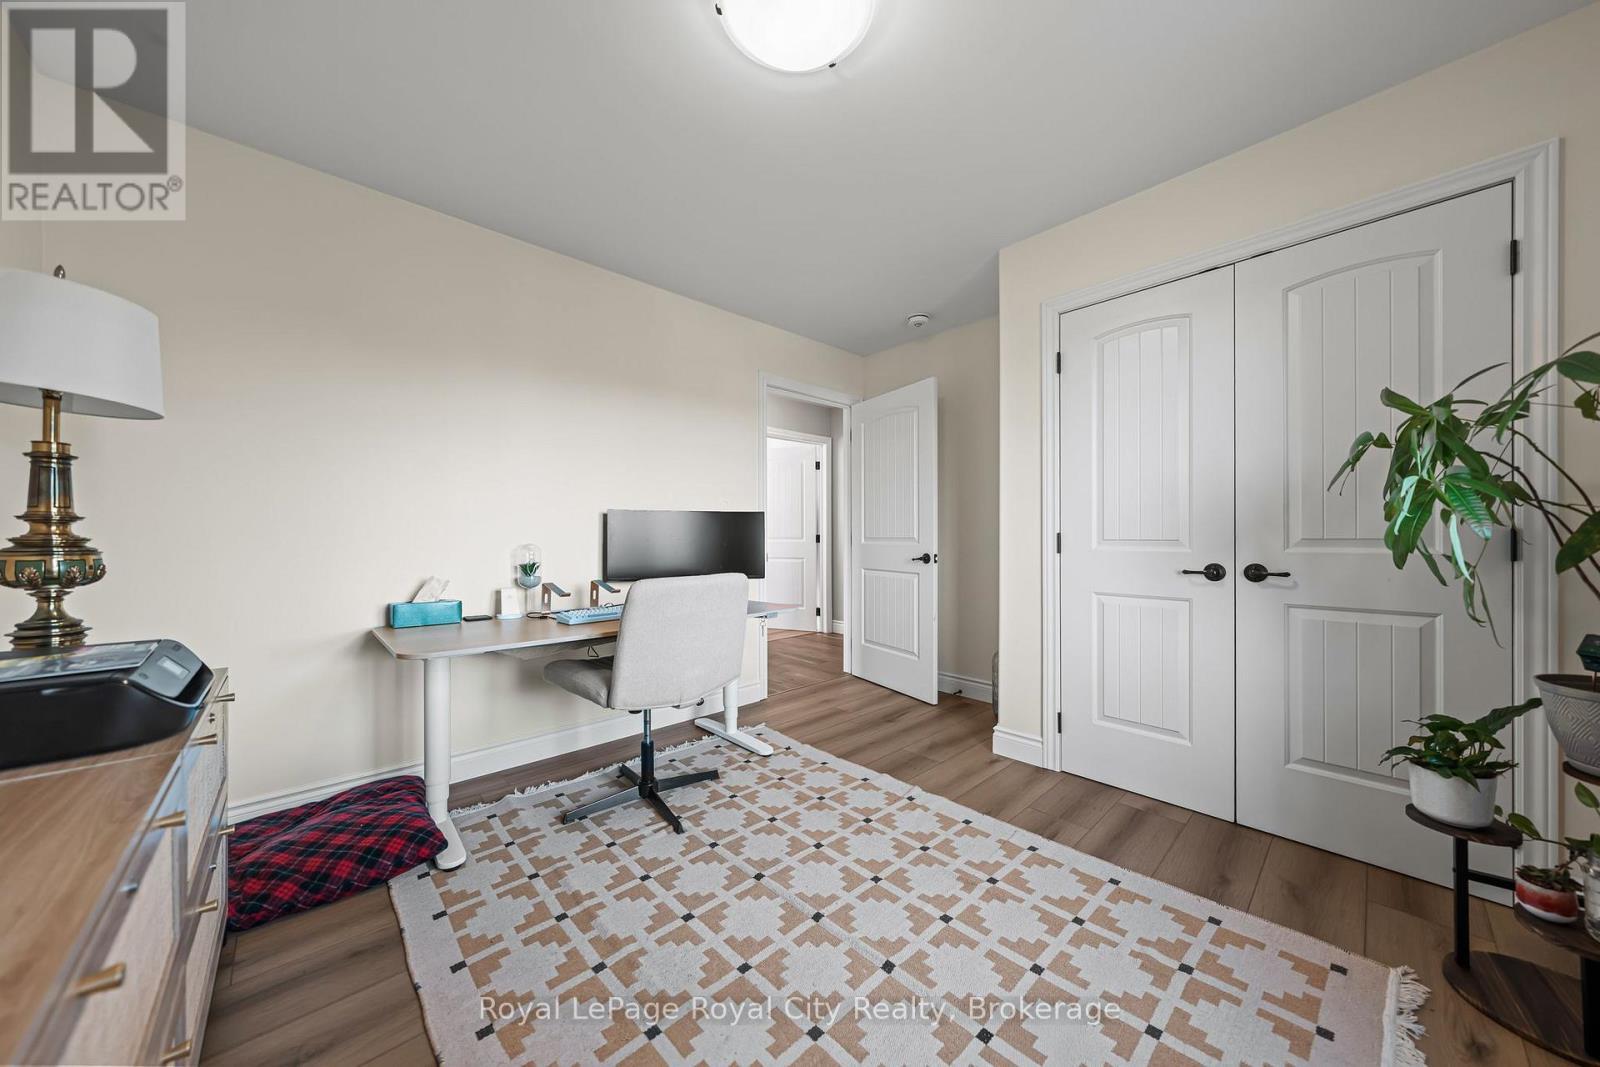
103 Marshall Heights Road, West Grey, ON - Indoor Photo Showing Office
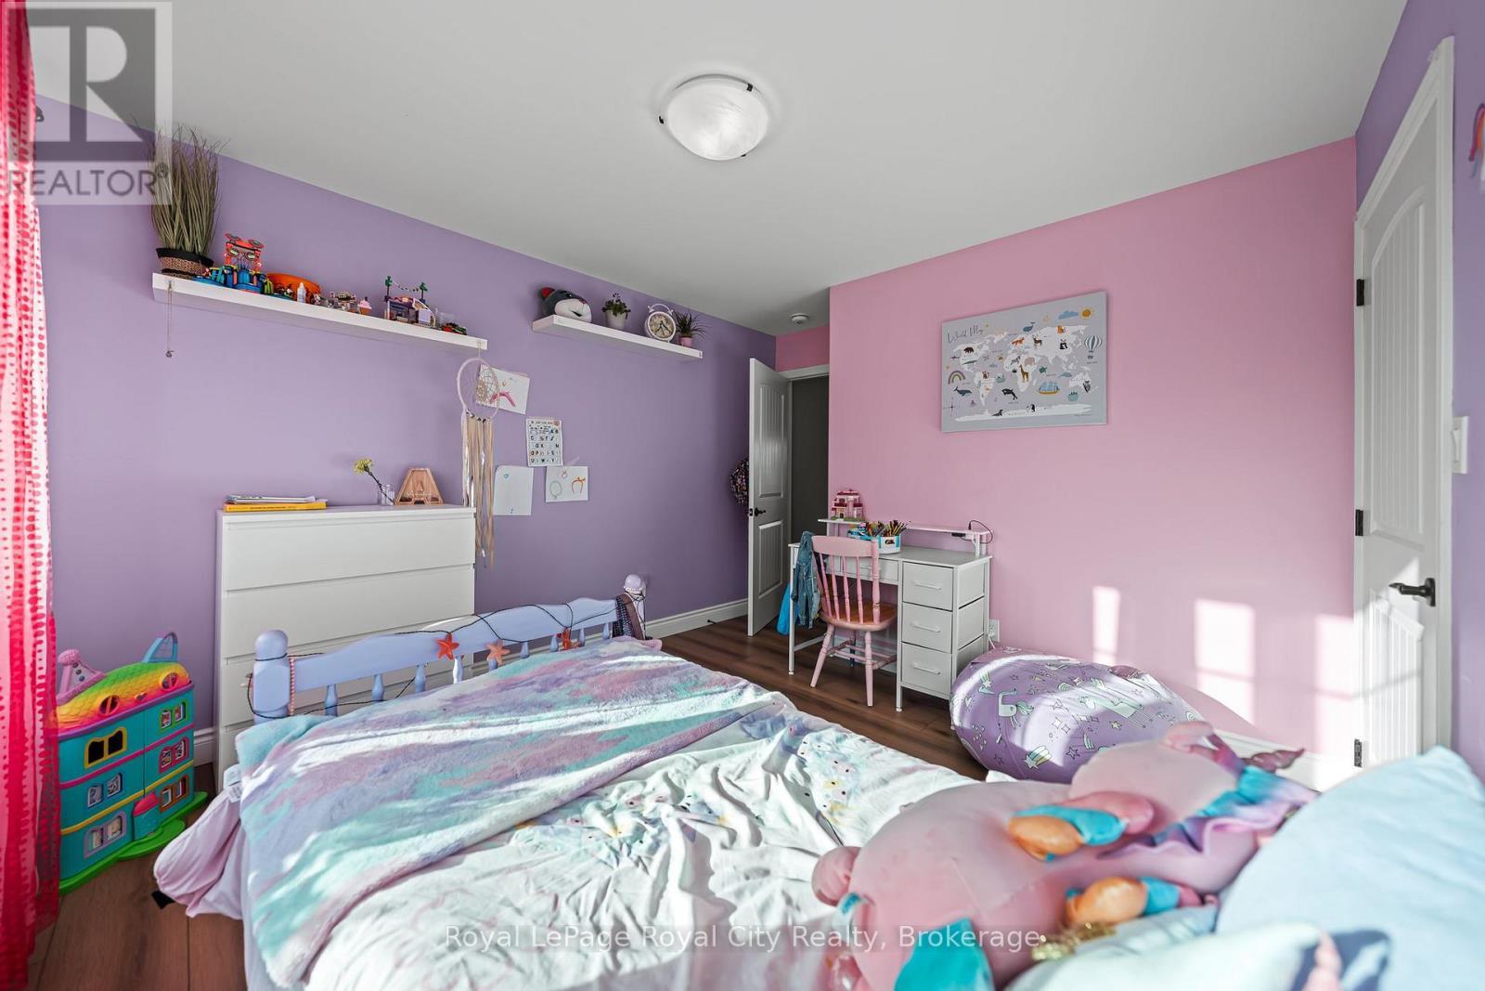
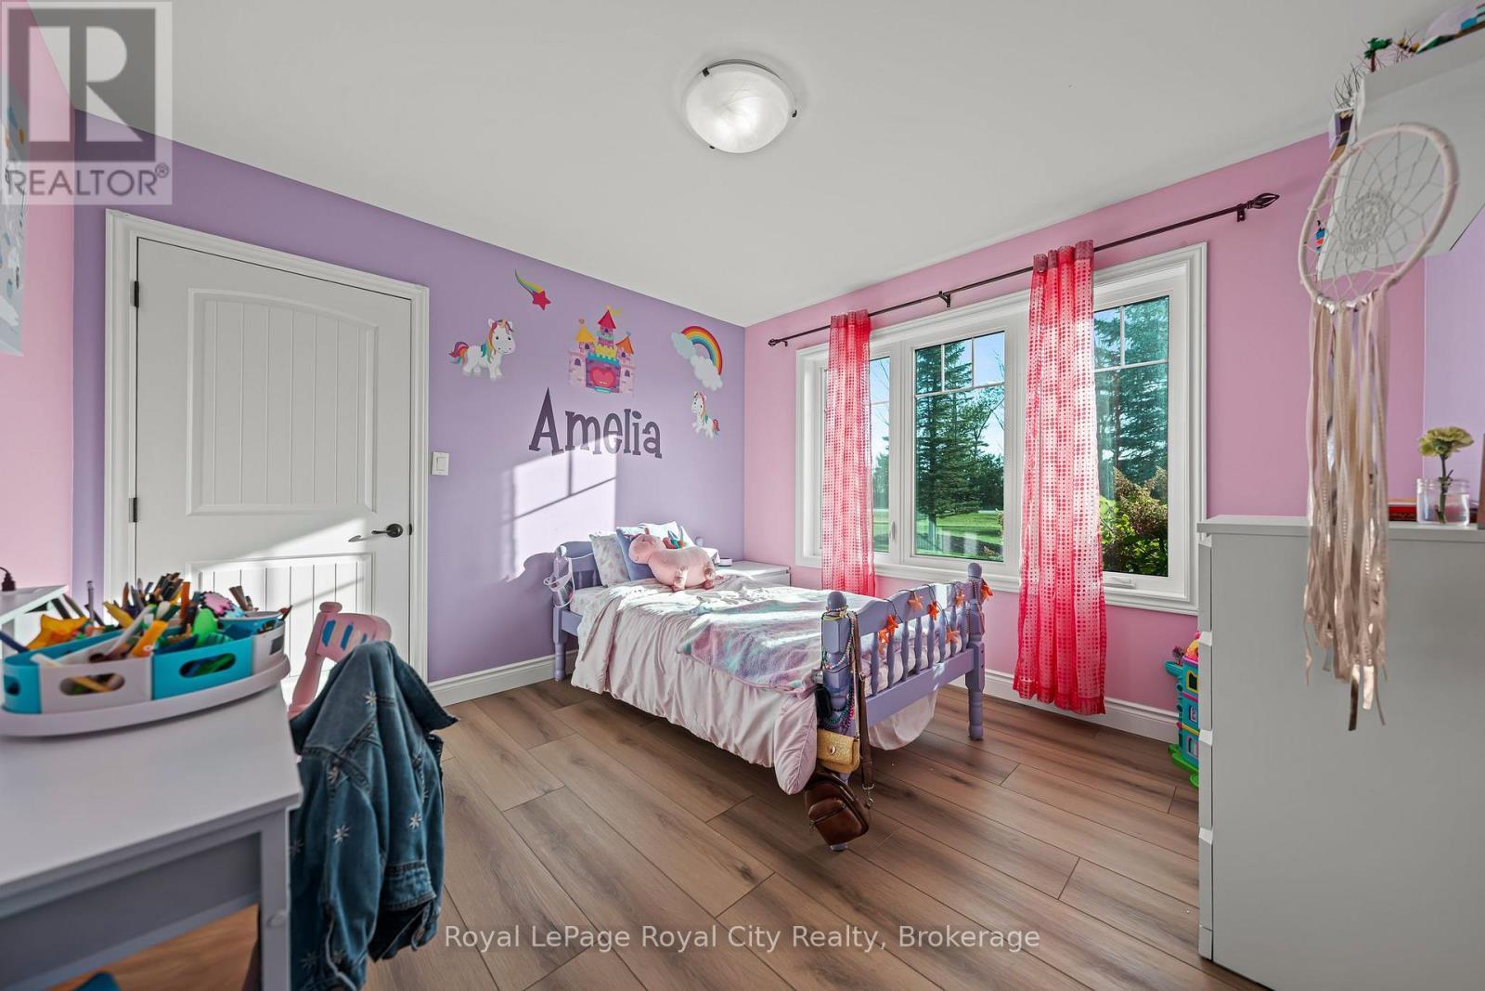
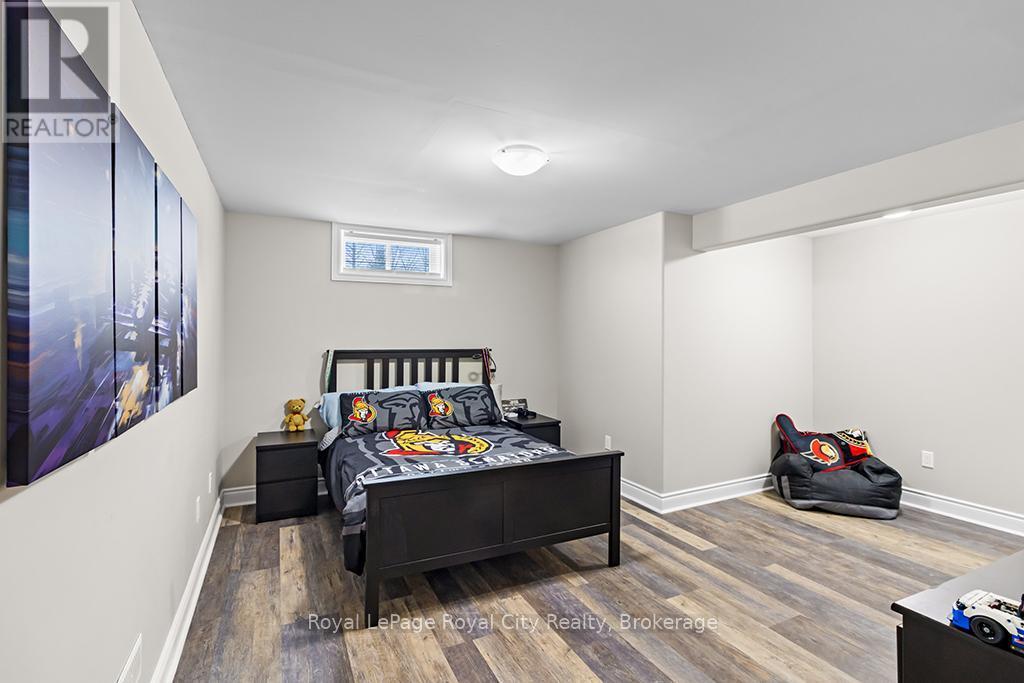
103 Marshall Heights Road, West Grey, ON - Indoor Photo Showing Bedroom
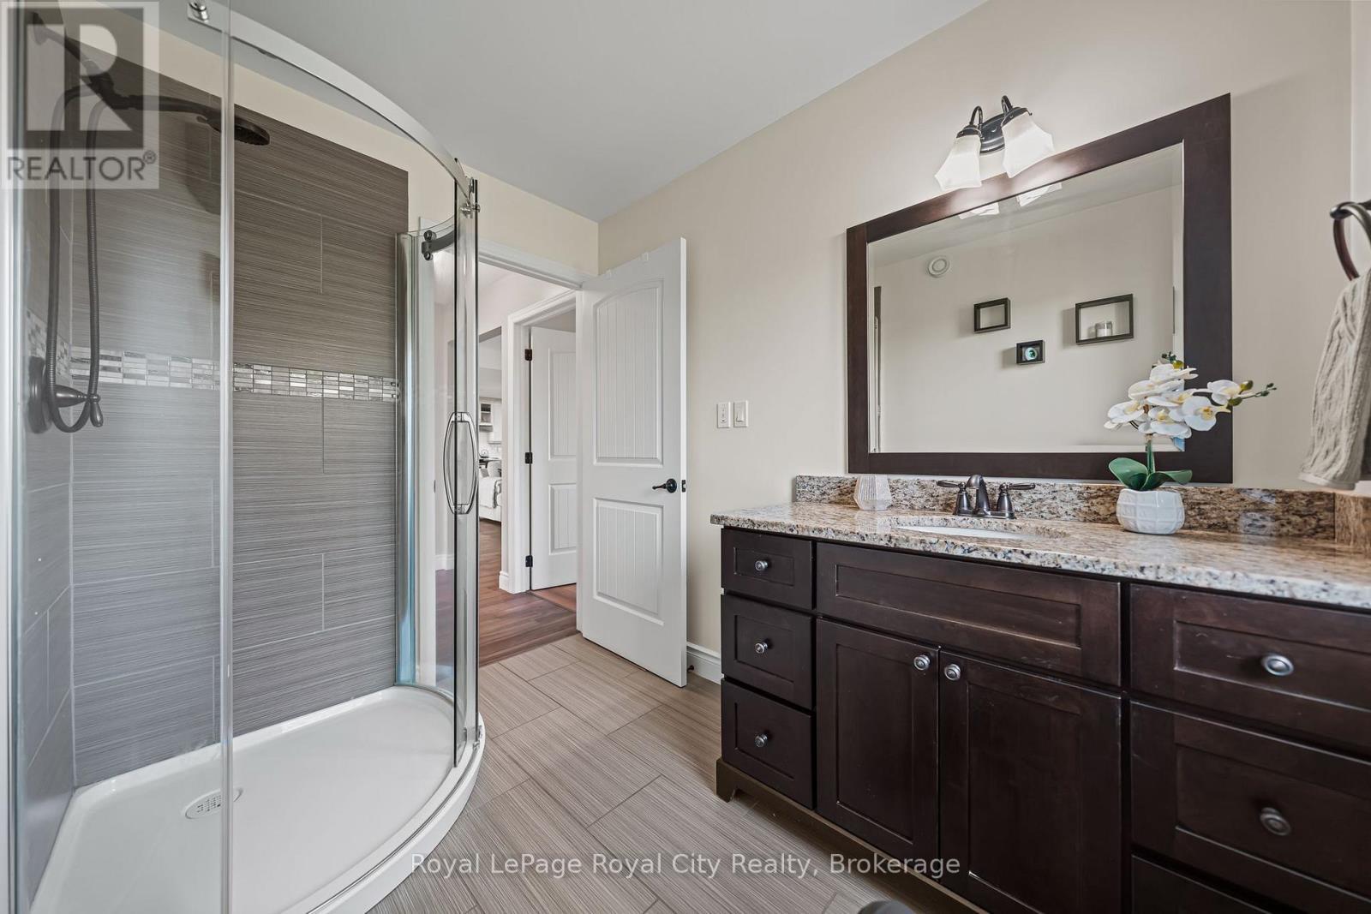
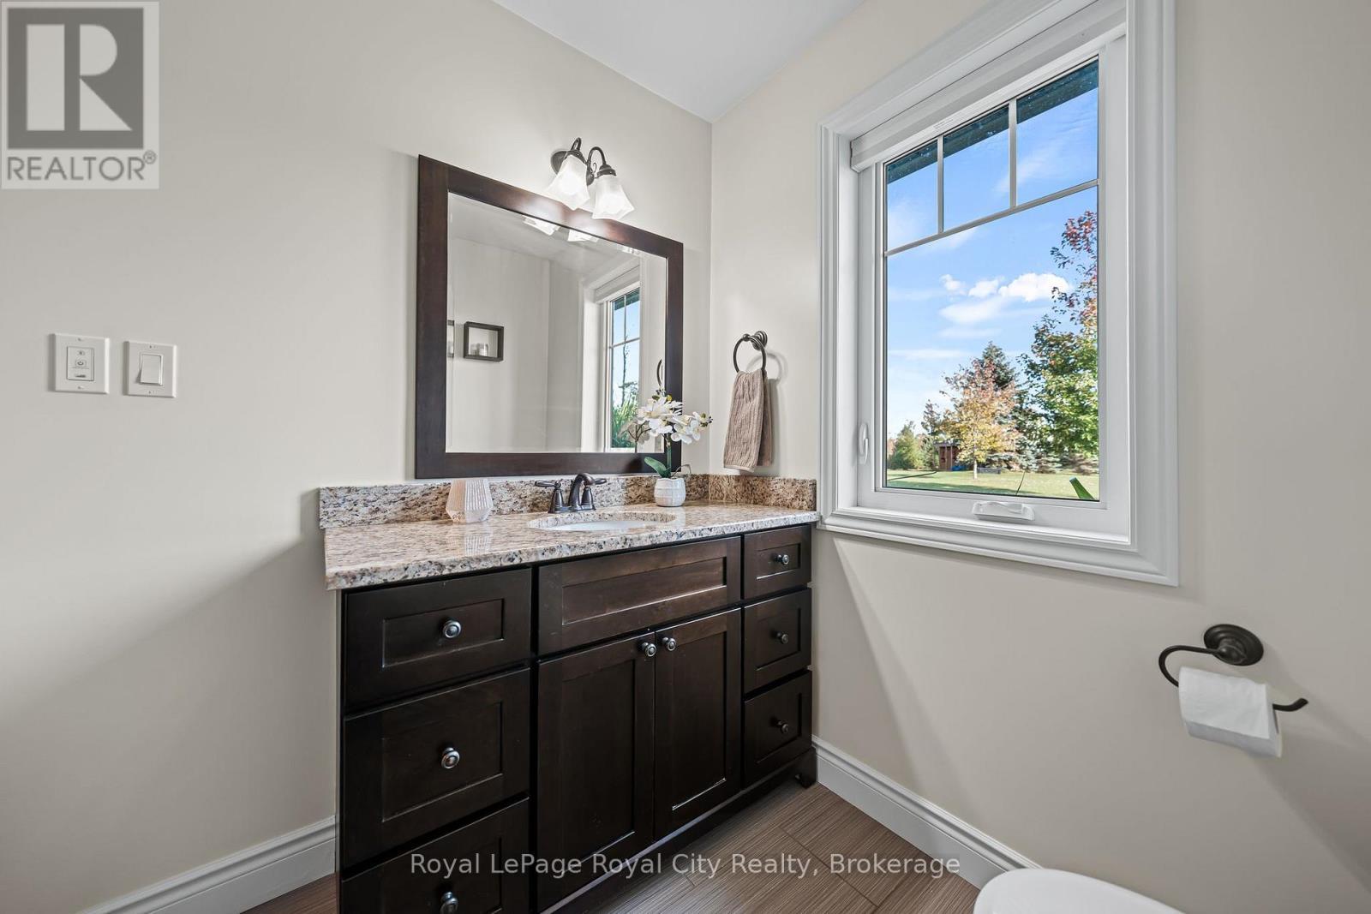
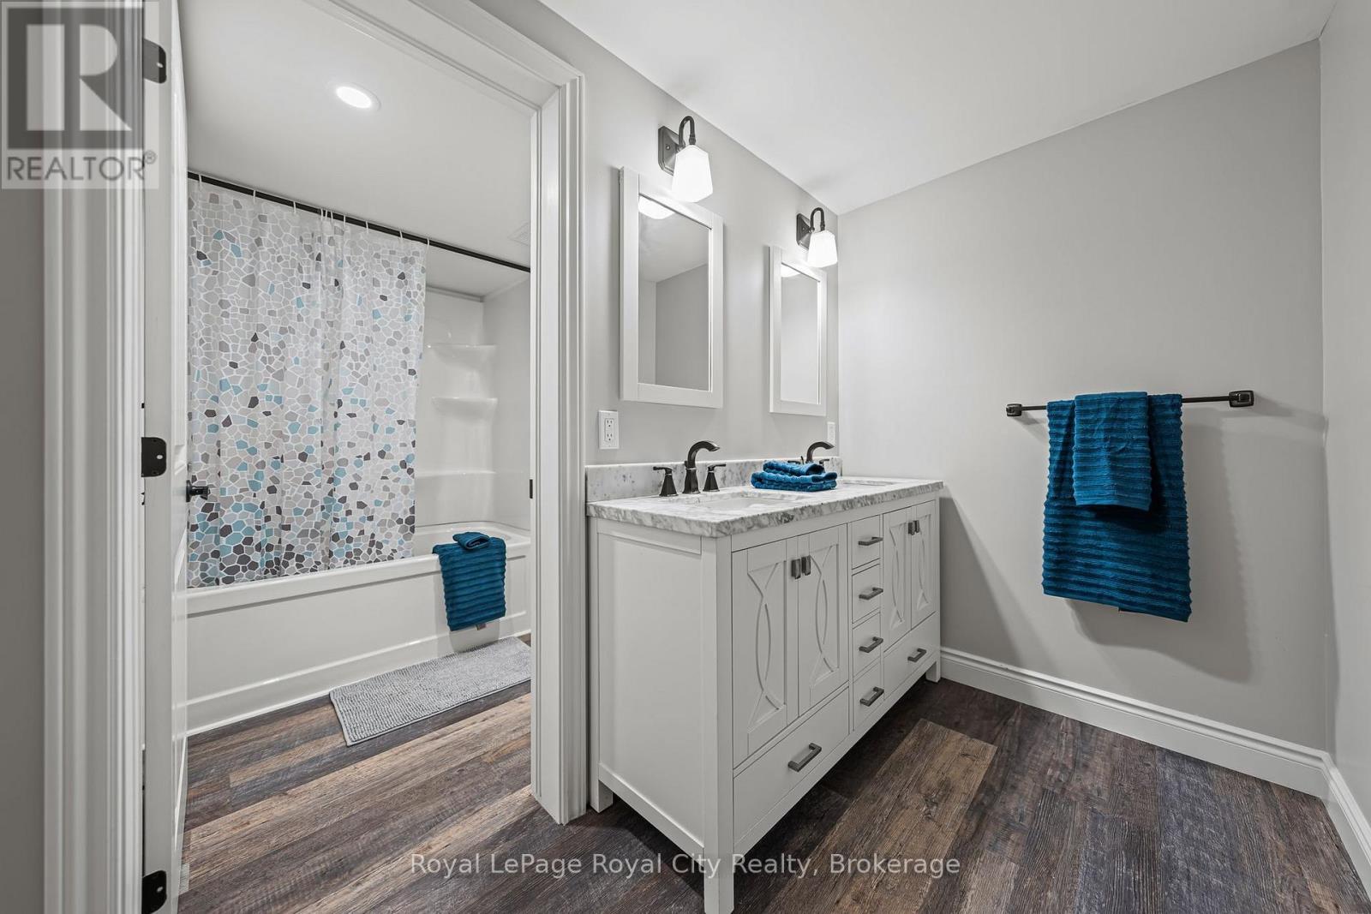
3 pc Main Bathroom - 103 Marshall Heights Road, West Grey, ON - Indoor Photo Showing Bathroom
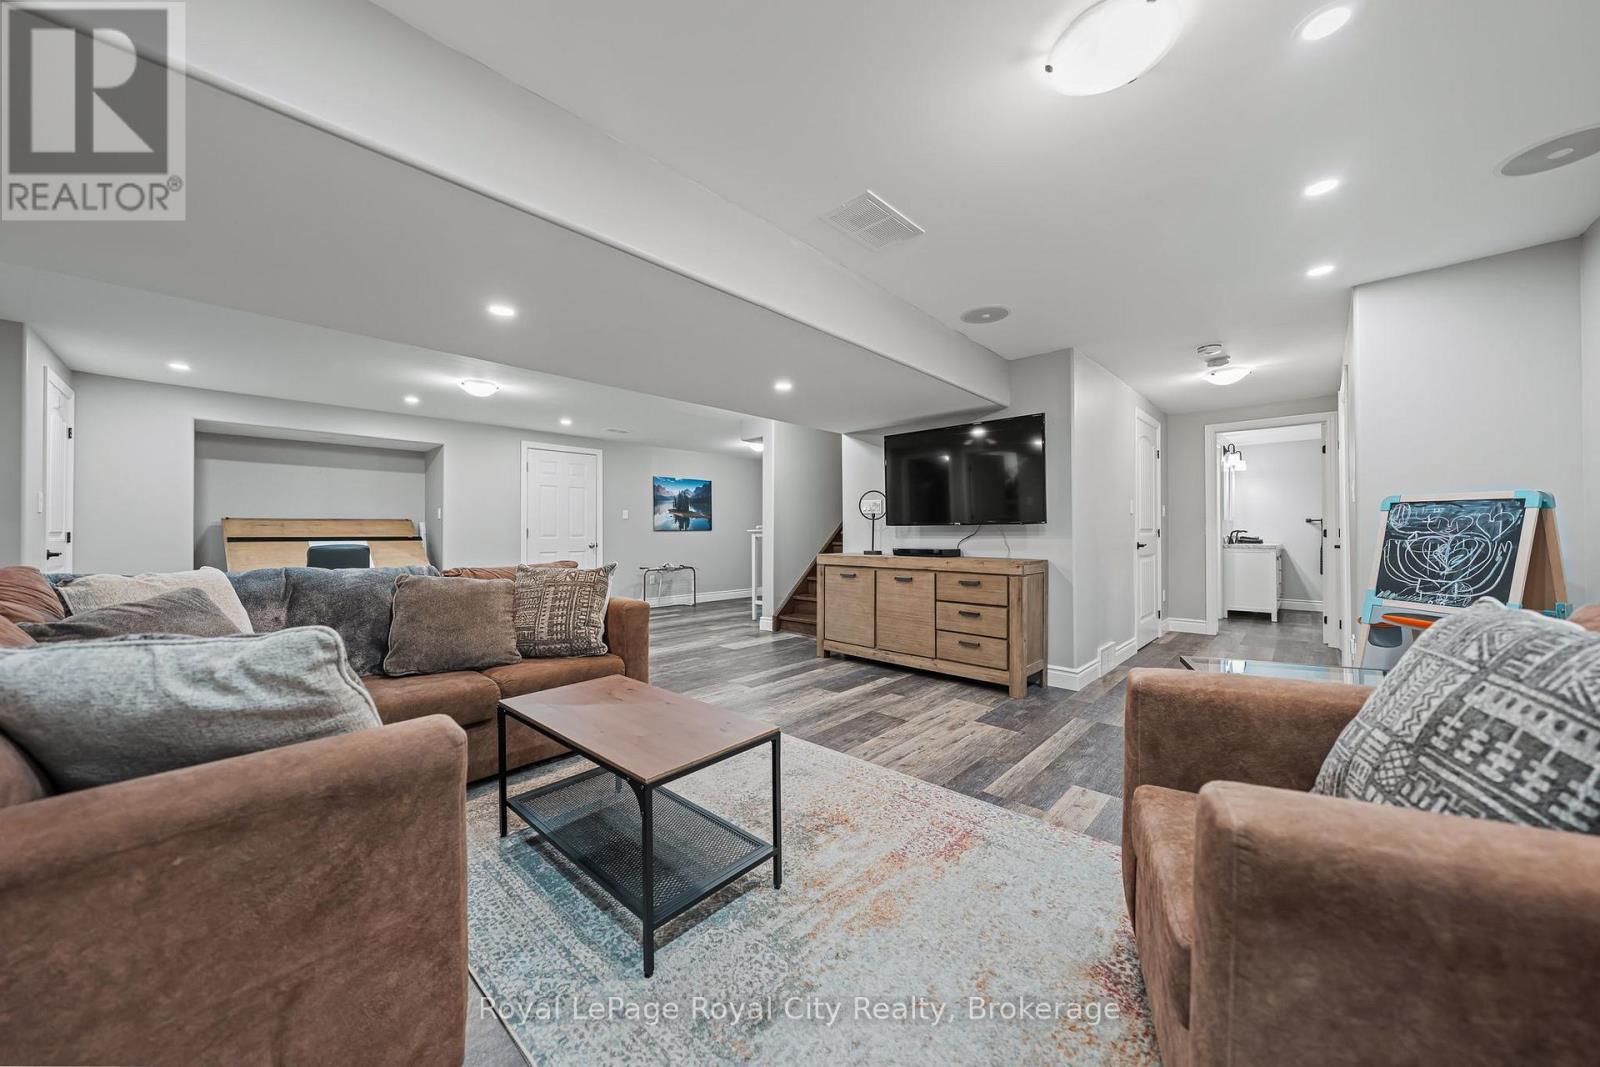
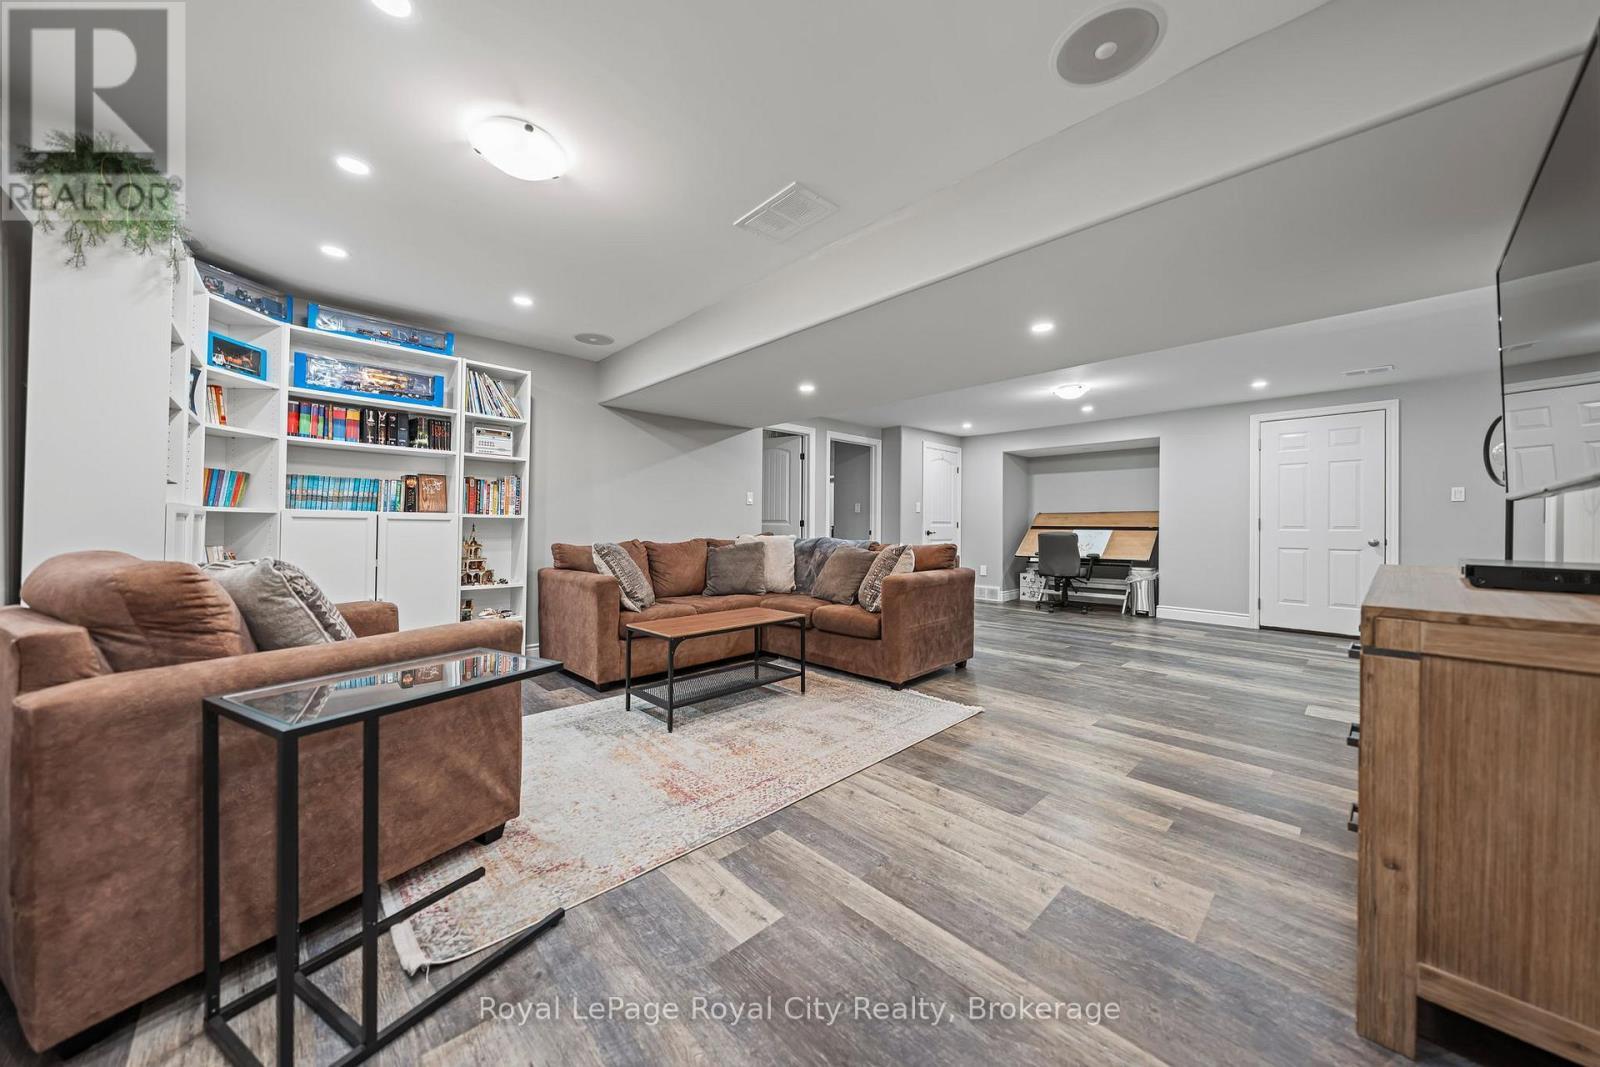
103 Marshall Heights Road, West Grey, ON - Indoor Photo Showing Living Room
103 Marshall Heights Road, West Grey, ON - Indoor
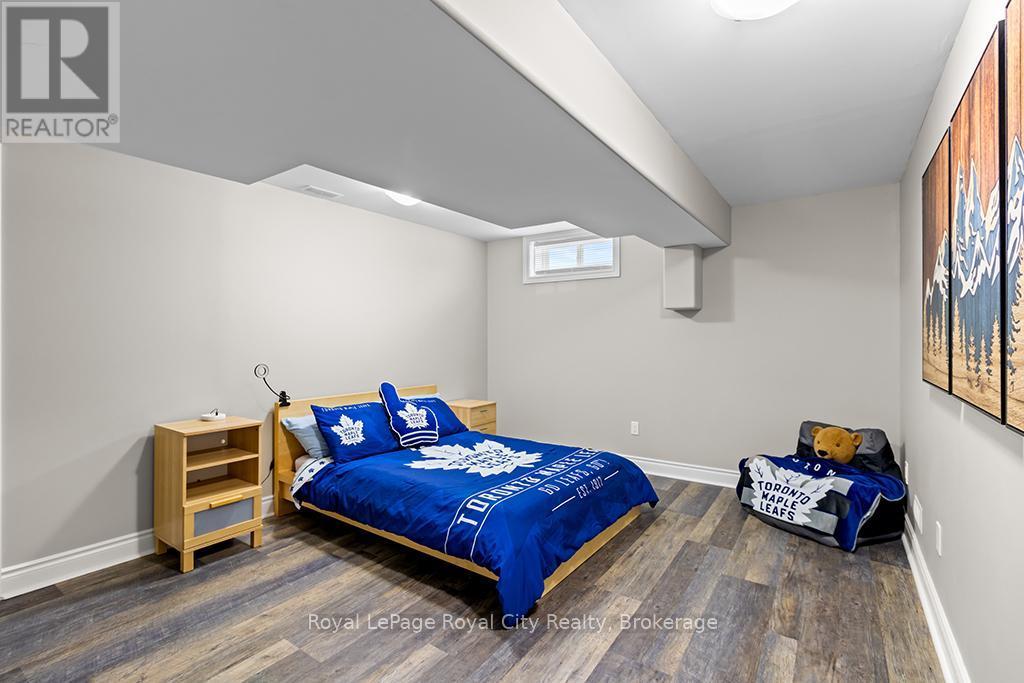
103 Marshall Heights Road, West Grey, ON - Indoor Photo Showing Bedroom
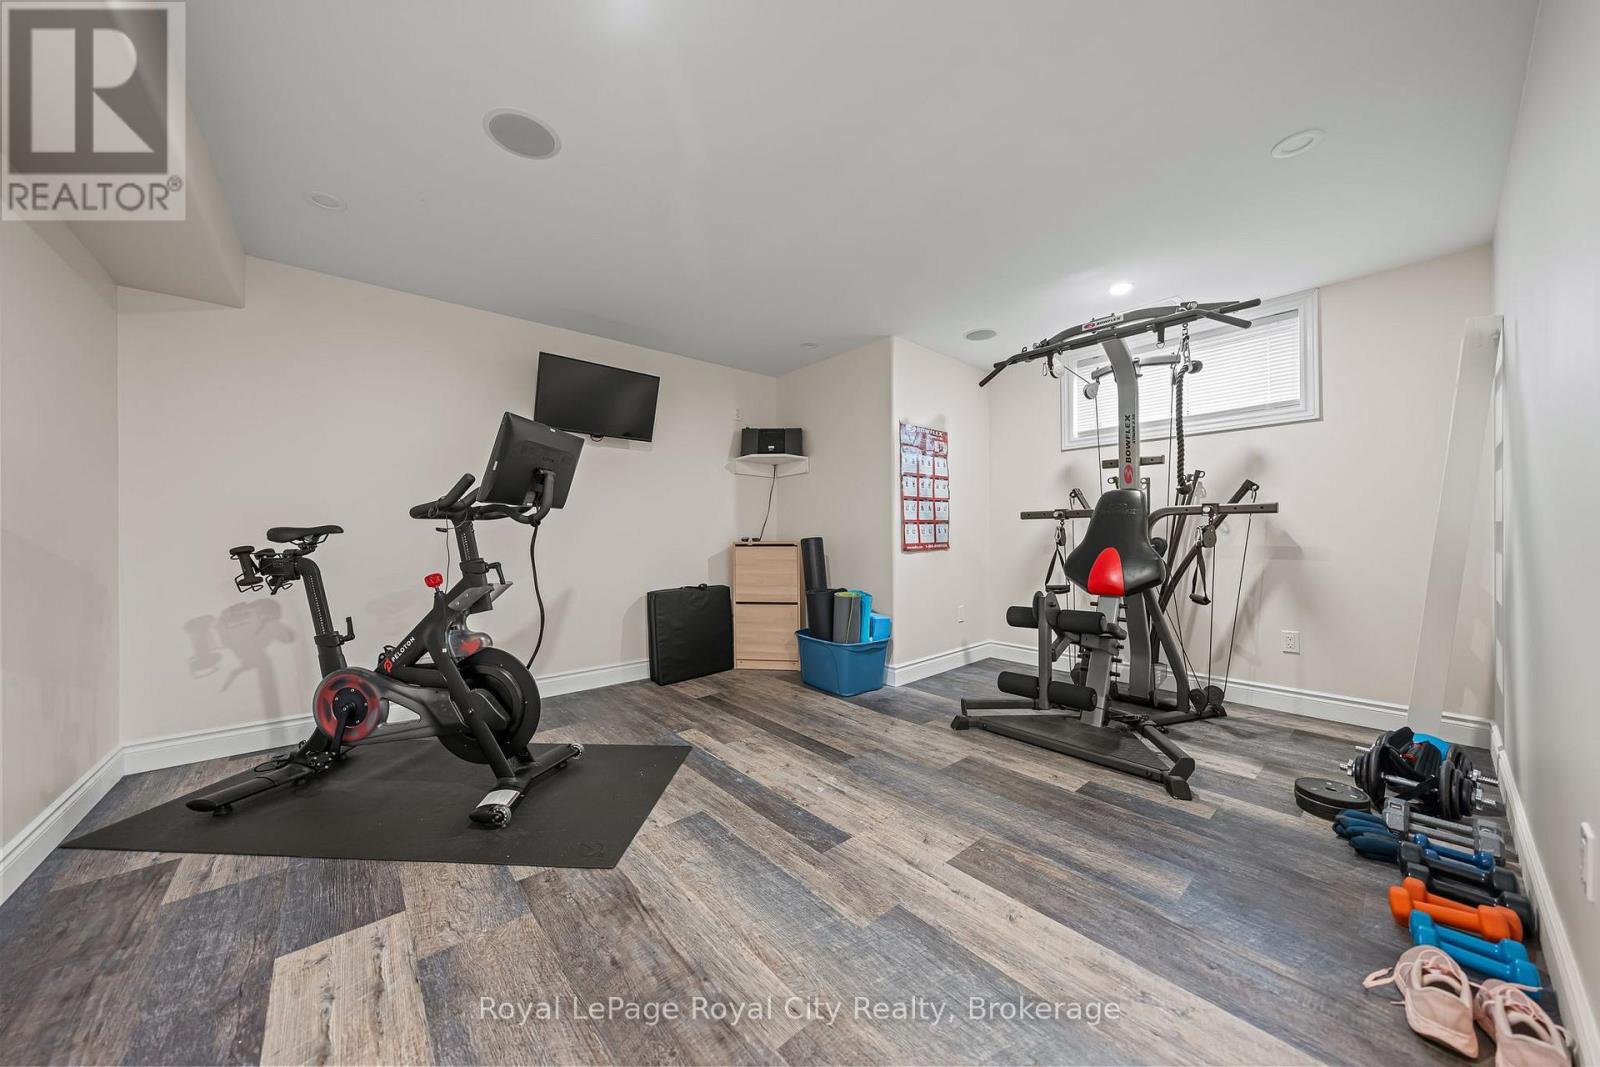
103 Marshall Heights Road, West Grey, ON - Indoor Photo Showing Gym Room
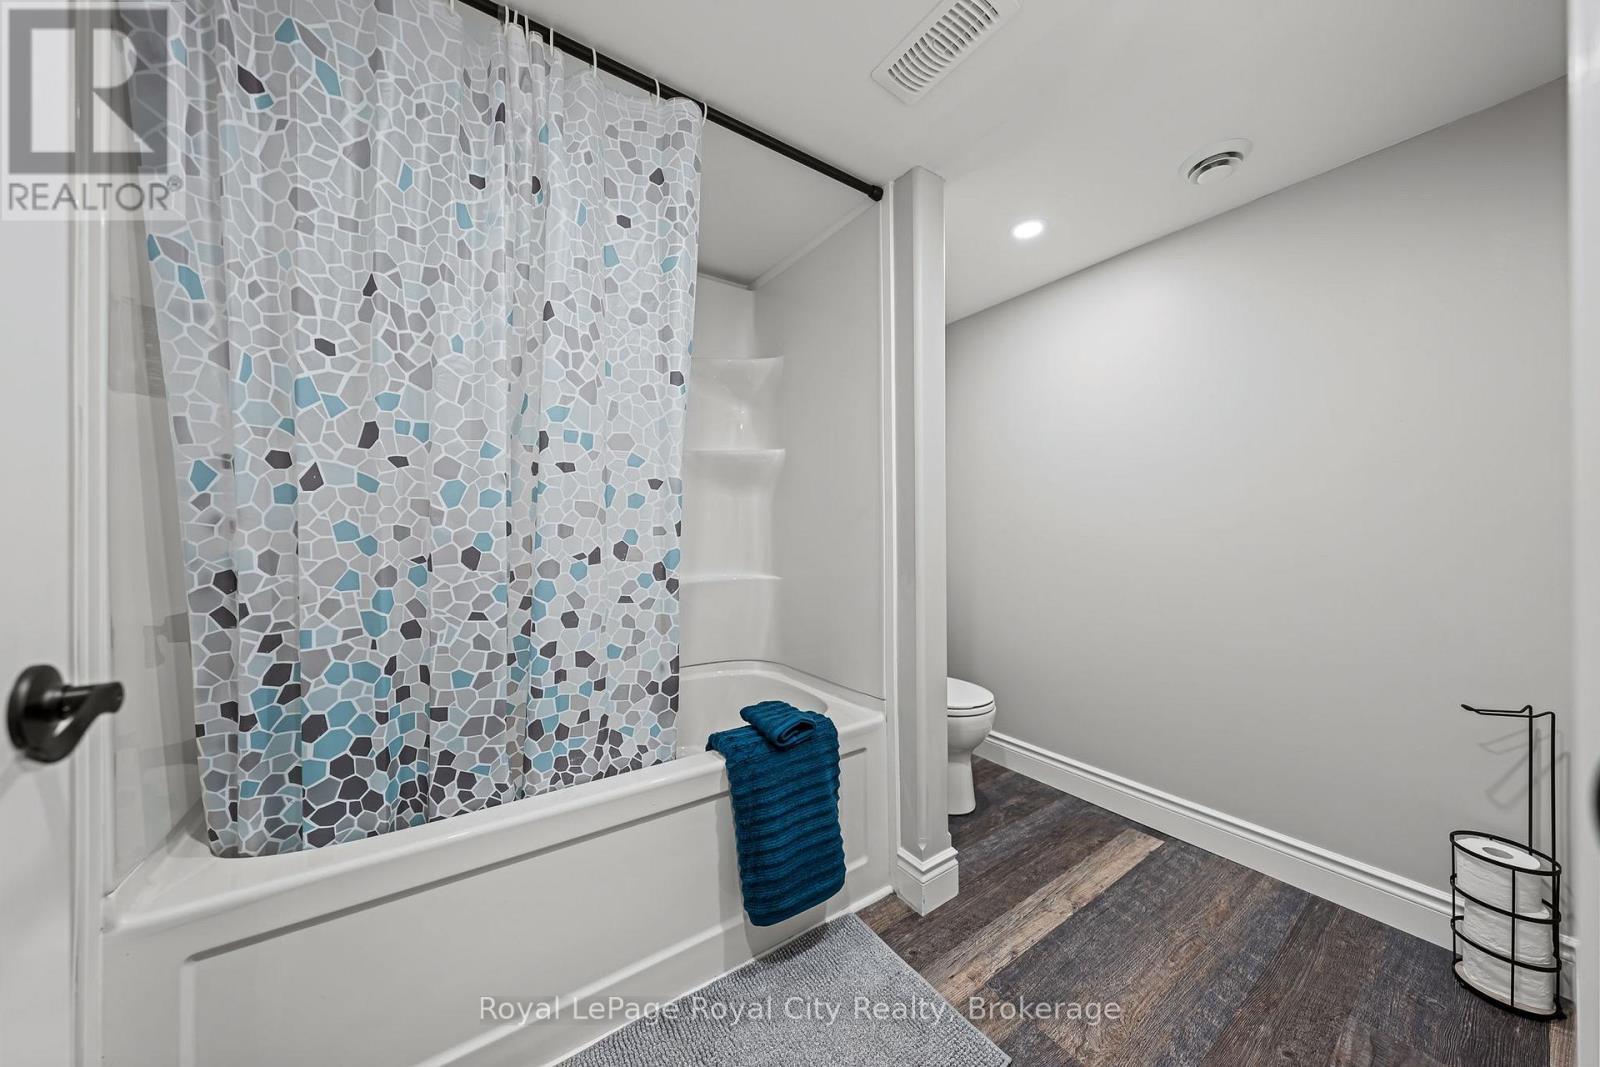
Basement 5 pc Bathroom - 103 Marshall Heights Road, West Grey, ON - Indoor
Basement 5 pc bathroom - 103 Marshall Heights Road, West Grey, ON - Indoor
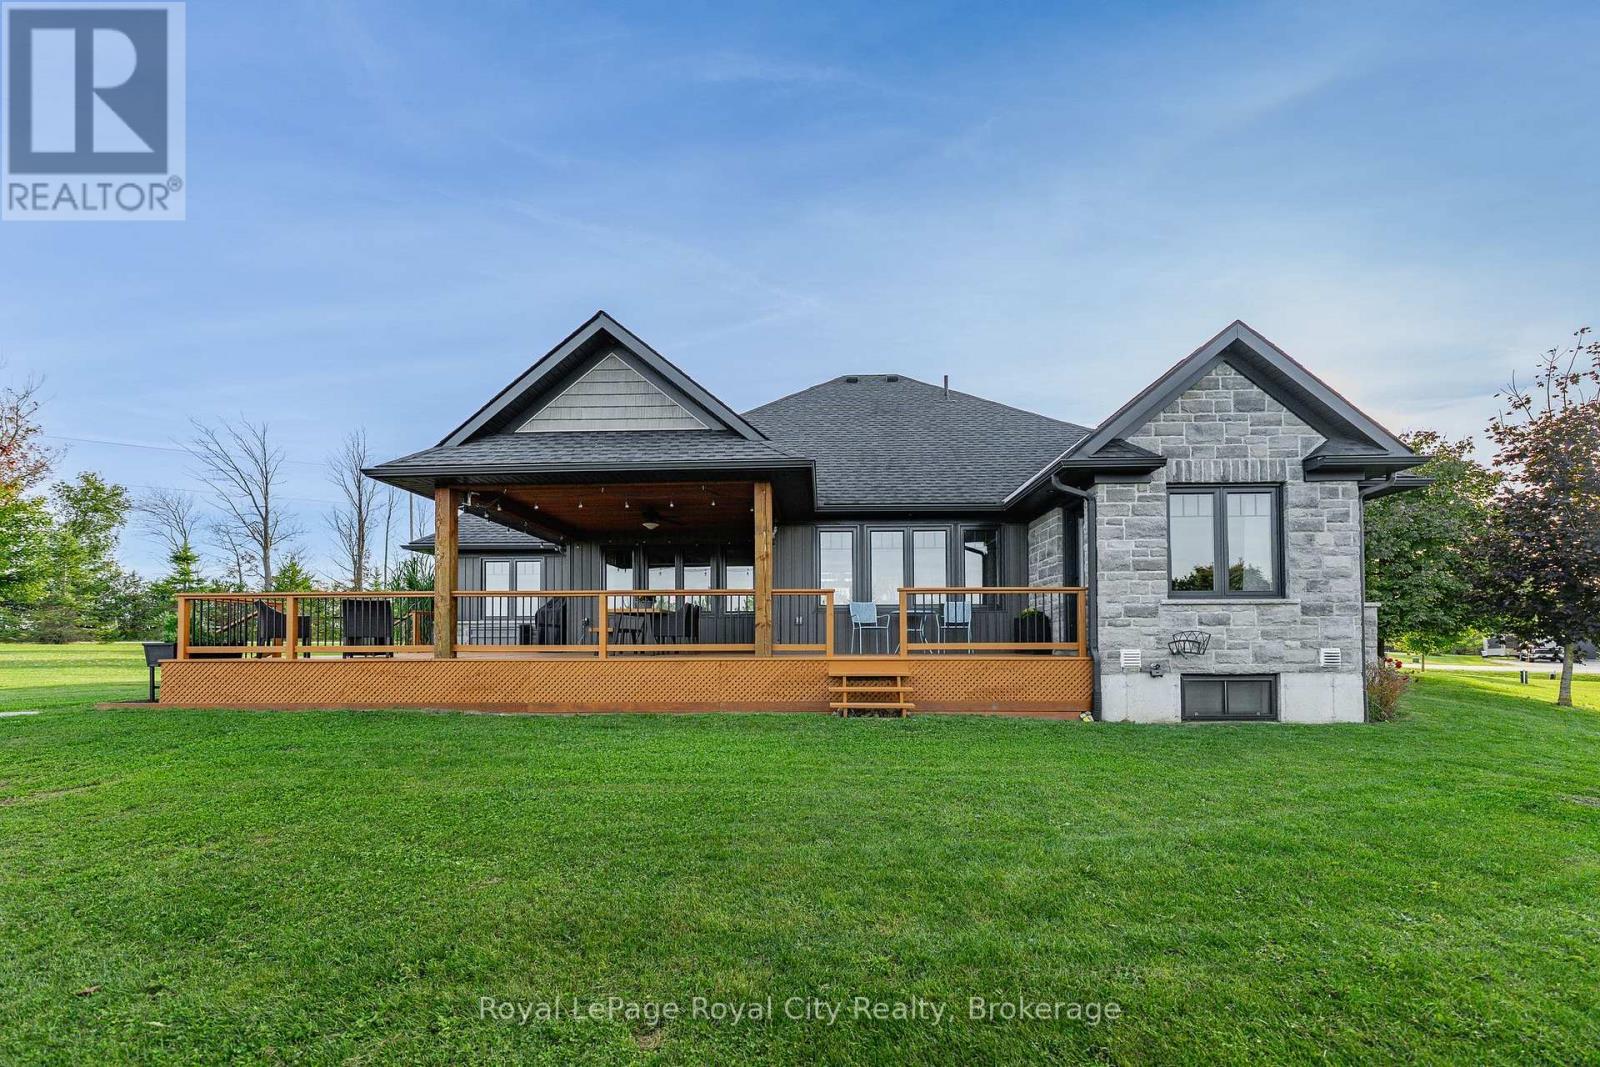
103 Marshall Heights Road, West Grey, ON - Outdoor With Deck Patio Veranda
103 Marshall Heights Road, West Grey, ON - Outdoor With Deck Patio Veranda With View
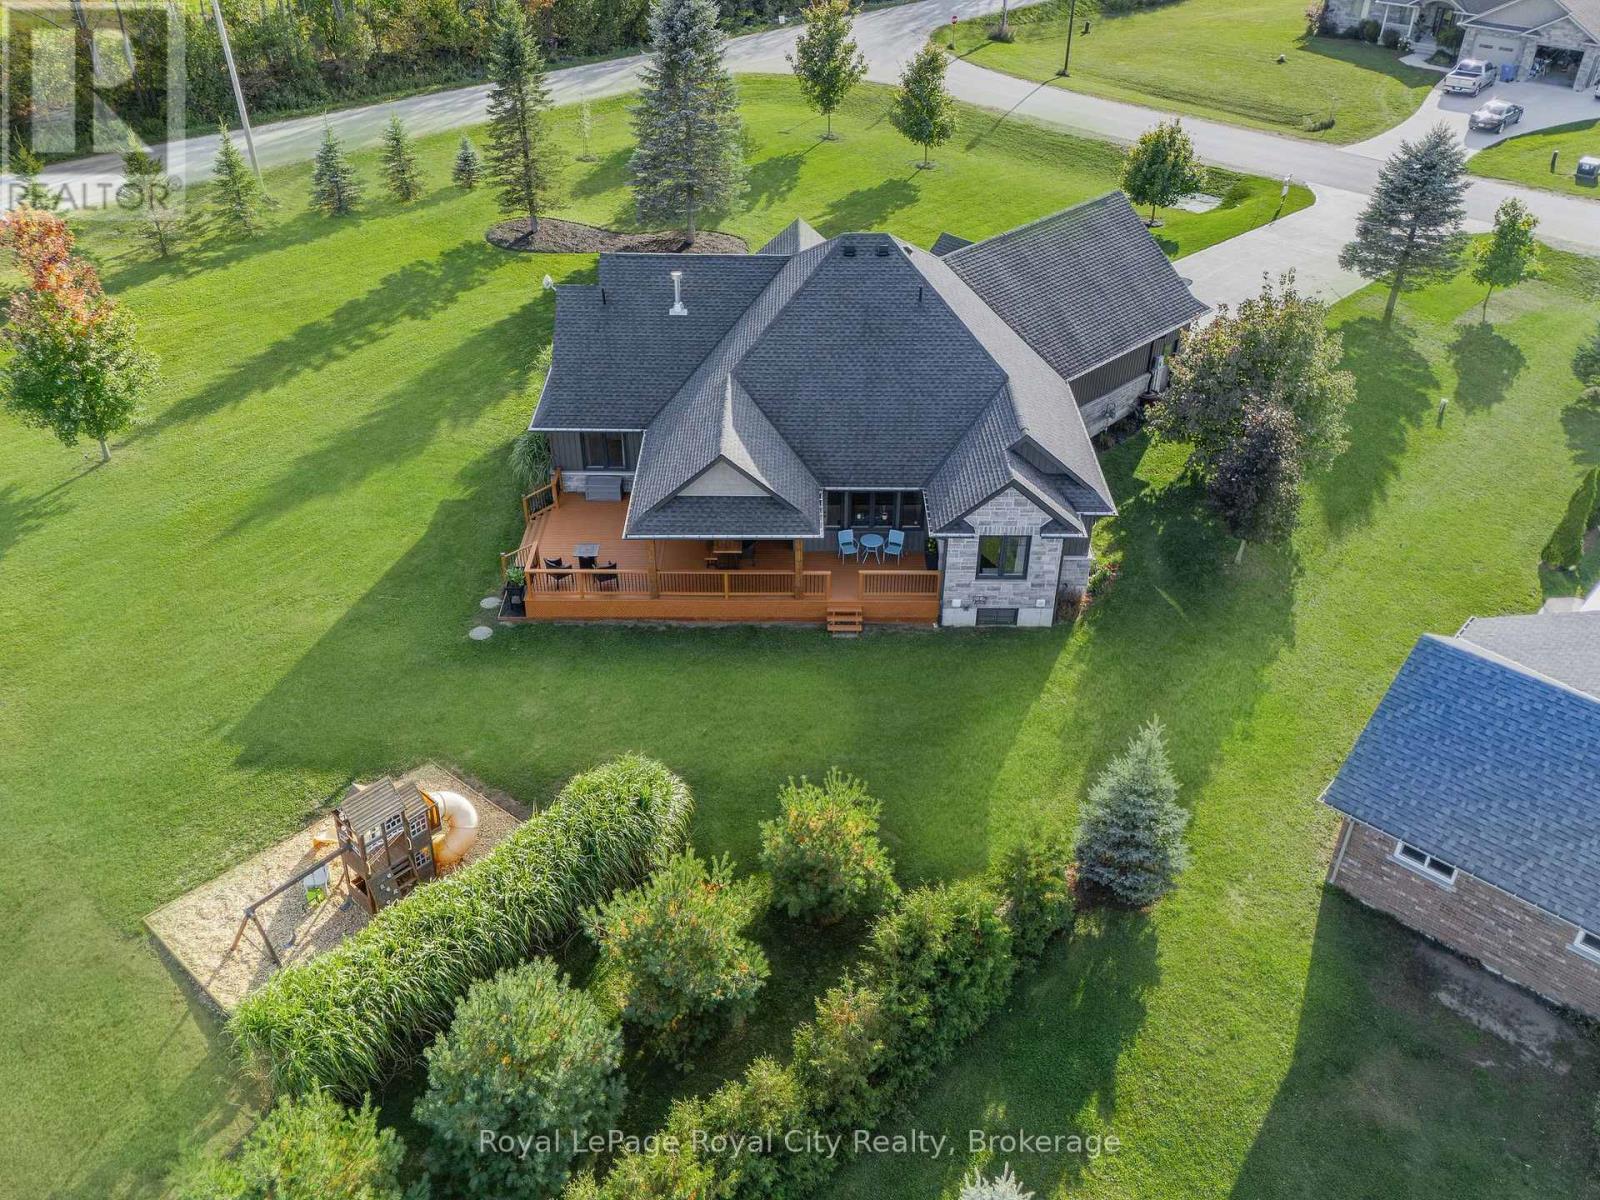
103 Marshall Heights Road, West Grey, ON - Outdoor With View
103 Marshall Heights Road, West Grey, ON - Other
Visite virtuelle
103 Marshall Heights Road, West Grey, ON  - Outdoor With Deck Patio Veranda With Facade
103 Marshall Heights Road, West Grey, ON  - Outdoor With Deck Patio Veranda
103 Marshall Heights Road, West Grey, ON  - Outdoor
103 Marshall Heights Road, West Grey, ON  - Indoor
103 Marshall Heights Road, West Grey, ON - Indoor Photo Showing Living Room With Fireplace
103 Marshall Heights Road, West Grey, ON - Indoor Photo Showing Living Room
103 Marshall Heights Road, West Grey, ON - Indoor Photo Showing Living Room With Fireplace
103 Marshall Heights Road, West Grey, ON - Indoor Photo Showing Dining Room
103 Marshall Heights Road, West Grey, ON - Indoor Photo Showing Kitchen With Upgraded Kitchen
103 Marshall Heights Road, West Grey, ON - Indoor
103 Marshall Heights Road, West Grey, ON - Indoor Photo Showing Kitchen With Upgraded Kitchen
103 Marshall Heights Road, West Grey, ON - Indoor Photo Showing Kitchen With Double Sink
103 Marshall Heights Road, West Grey, ON - Indoor Photo Showing Kitchen With Upgraded Kitchen
103 Marshall Heights Road, West Grey, ON - Indoor
103 Marshall Heights Road, West Grey, ON - Indoor Photo Showing Kitchen With Upgraded Kitchen
Primary Bedroom - 103 Marshall Heights Road, West Grey, ON - Indoor Photo Showing Bedroom
Primary Bedroom w deck access - 103 Marshall Heights Road, West Grey, ON - Indoor Photo Showing Bedroom
5 pc Ensuite Bathroom - 103 Marshall Heights Road, West Grey, ON - Indoor Photo Showing Bathroom
103 Marshall Heights Road, West Grey, ON - Indoor
103 Marshall Heights Road, West Grey, ON - Indoor Photo Showing Office
103 Marshall Heights Road, West Grey, ON - Indoor Photo Showing Bedroom
3 pc Main Bathroom - 103 Marshall Heights Road, West Grey, ON - Indoor Photo Showing Bathroom
103 Marshall Heights Road, West Grey, ON - Indoor Photo Showing Living Room
103 Marshall Heights Road, West Grey, ON - Indoor
103 Marshall Heights Road, West Grey, ON - Indoor Photo Showing Bedroom
103 Marshall Heights Road, West Grey, ON - Indoor Photo Showing Gym Room
Basement 5 pc Bathroom - 103 Marshall Heights Road, West Grey, ON - Indoor
Basement 5 pc bathroom - 103 Marshall Heights Road, West Grey, ON - Indoor
103 Marshall Heights Road, West Grey, ON - Outdoor With Deck Patio Veranda
103 Marshall Heights Road, West Grey, ON - Outdoor With Deck Patio Veranda With View
103 Marshall Heights Road, West Grey, ON - Outdoor With View
103 Marshall Heights Road, West Grey, ON - Other
  • Publicité

Visites libres

  • dim 12 juil 2026 12h00 - 13h30
Êtes-vous un investisseur immobilier
103 MARSHALL HEIGHTS ROAD, West Grey, Ontario, N0G 1R0
1 149 000 $

6 Chambres

4 Salles de bain

Informations sur la propriété

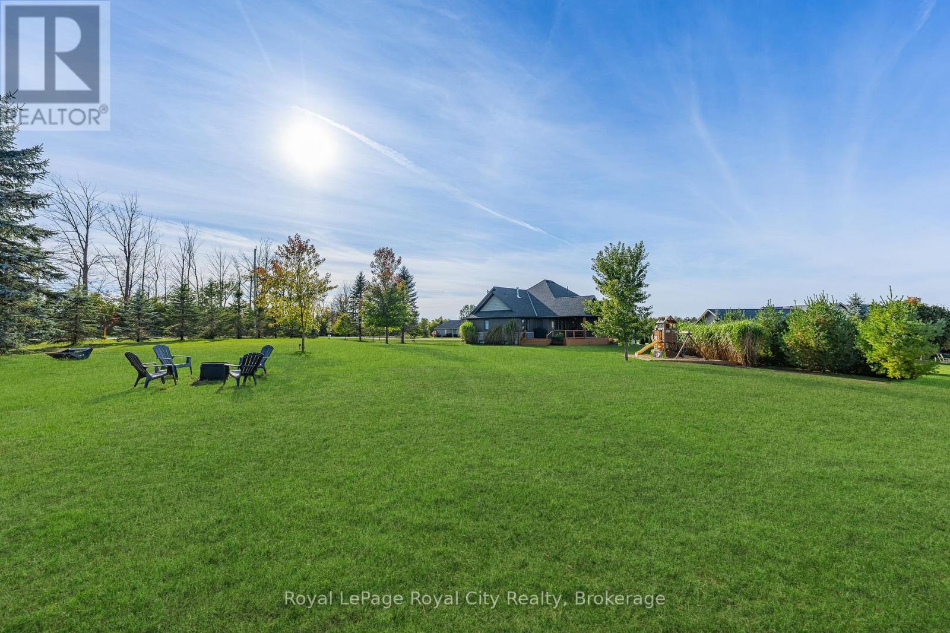
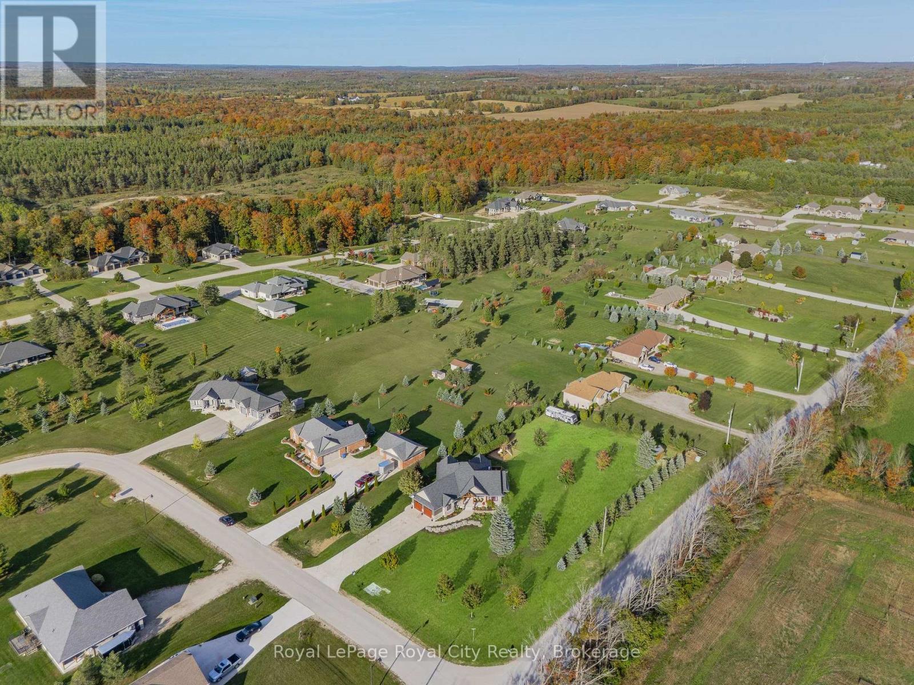
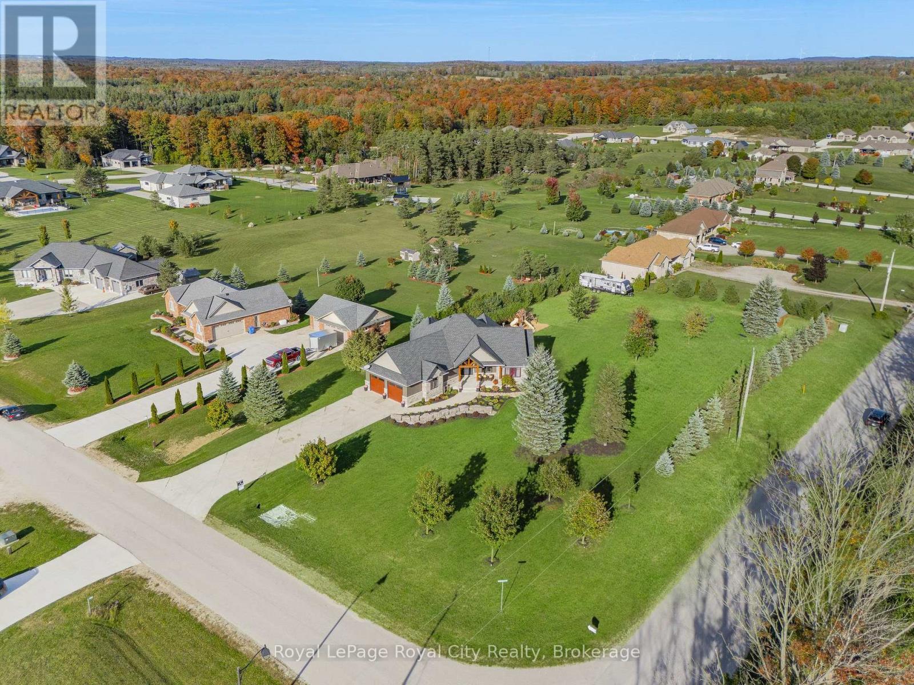
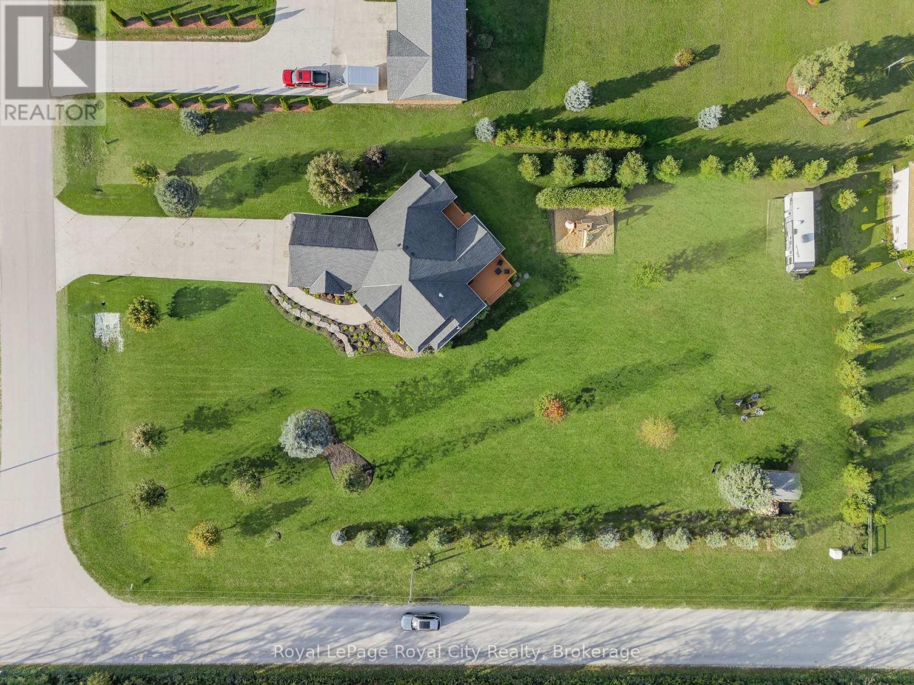
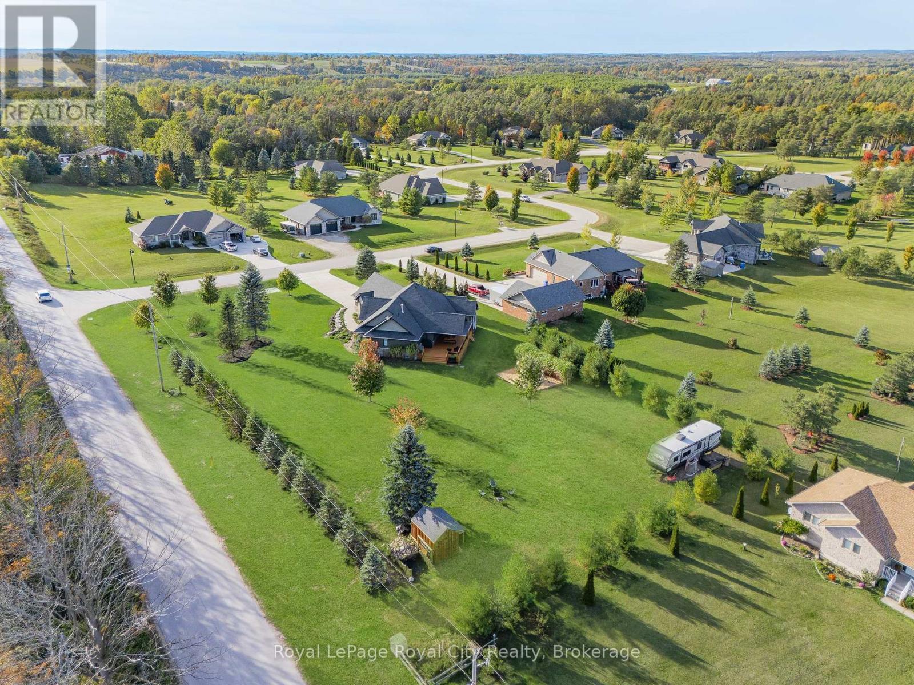
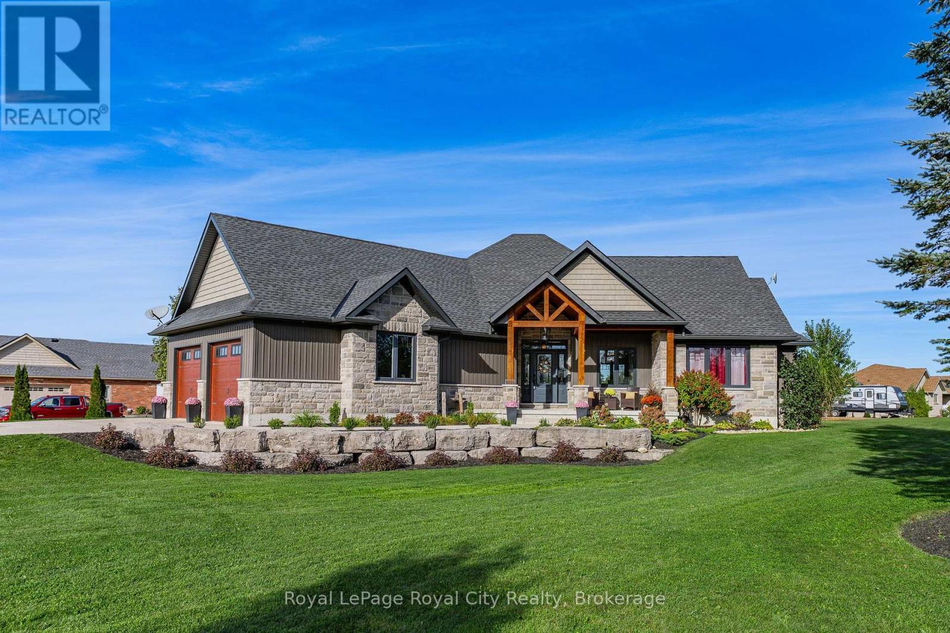
Welcome to this striking custom-built bungalow, set on a picturesque 1.15 acre lot in the sought-after Marshall Heights subdivision where relaxed country living offers an exceptional outdoor lifestyle. From the moment you arrive the timber beams and a welcoming front porch set the tone for laid back summer mornings and quiet evening sunsets. A spacious foyer opens to a stunning great room where a floor-to-ceiling stone fireplace creates a warm inviting focal point for gatherings year round. The chef inspired kitchen is designed for connection and celebration featuring an oversized island, beautiful cabinetry and thoughtful finishes-perfect for everything from casual brunches to hosting family and friends.The primary suite offers a peaceful escape, tucked into its own wing with a walk-in closet, spa-like ensuite, and direct access to the deck. Two additional bedrooms and a full bath are thoughtfully positioned in a separate wing, offering privacy for family or guests. The fully finished lower level expands your living space with a flexible floor plan creating the ultimate recreation zone. This level features three additional bedrooms that could be used as an office or gym, a full bathroom, a spacious family room, and plenty of storage. But it's outdoors where this home truly shines. Step out to the expansive deck, complete with a partially covered lounge and dining area, ideal for summer dinners and weekend barbecues, that overlooks your private backyard retreat. The beautifully landscaped property offers endless possibilities with ample space to add a pool, create gardens, or simply enjoy wide-open green space and bonfires. A large shed, plus dedicated RV and boat parking, make it perfect for those who love to explore and entertain. Located between Durham and Mount Forest, you are minutes away from year-round outdoor adventures-hiking, ATVing, skiing, and snowmobiling. This isn't just a home-it's an escape, your gathering place, and your everyday retreat. (id:7525)

Particularités du bâtiment :

  • Style: Maison détachée
  • Type de bâtiment: Unifamiliale
  • Air climatisé: Oui
  • État du sous-sol: Aménagé
  • Fondation: Béton coulé
  • Foyer: Oui
  • Revêtement extérieur: Pierre, Bardage en vinyle
  • Stationnement: Oui
  • Surface utile: 1500 - 2000 sqft
  • Type d'architecture: Maison de plain-pied
  • Type de construction: Isolée
  • Type de sous-sol: s.o.
  • Type de chauffage: Air pulsé
  • Combustible de chauffage: Gaz naturel
  • Type de climatisation: Climatisation centrale, Échangeur d'air
  • Électroménagers: Aspirateur central, Lave-vaisselle, Sécheuse, Hotte, Cuisinière, Machine à laver, Adoucisseur d'eau, Réfrigérateur

Caractéristiques :

  • Type de possession: Tenure franche
  • Type de propriété: Unifamiliale
  • Caractéristiques: Terrain ondulé, Pompe de vidange
  • Caractéristiques de la communauté: Autobus scolaire
  • Chambres : 3+3
  • Dimensions du terrain : 151 x 311 FT ; Slightly Irregular
  • Irregular: Oui
  • Largeur du terrain en façade : 151 Pieds
  • Profondeur du terrain : 311 Pieds
  • Salle(s) de bains : 4
  • Salle(s) d'eau : 1
  • Superficie habitable (approx): 1500 - 2000 Pieds carrés
  • Type de structure: Remise
  • Zonage: A2H
  • Service d'égout: Fosse septique
  • Type de stationnement: Garage attenant, Garage
  • Nbre d'espaces de stationnement: 8

Détails des pièces :

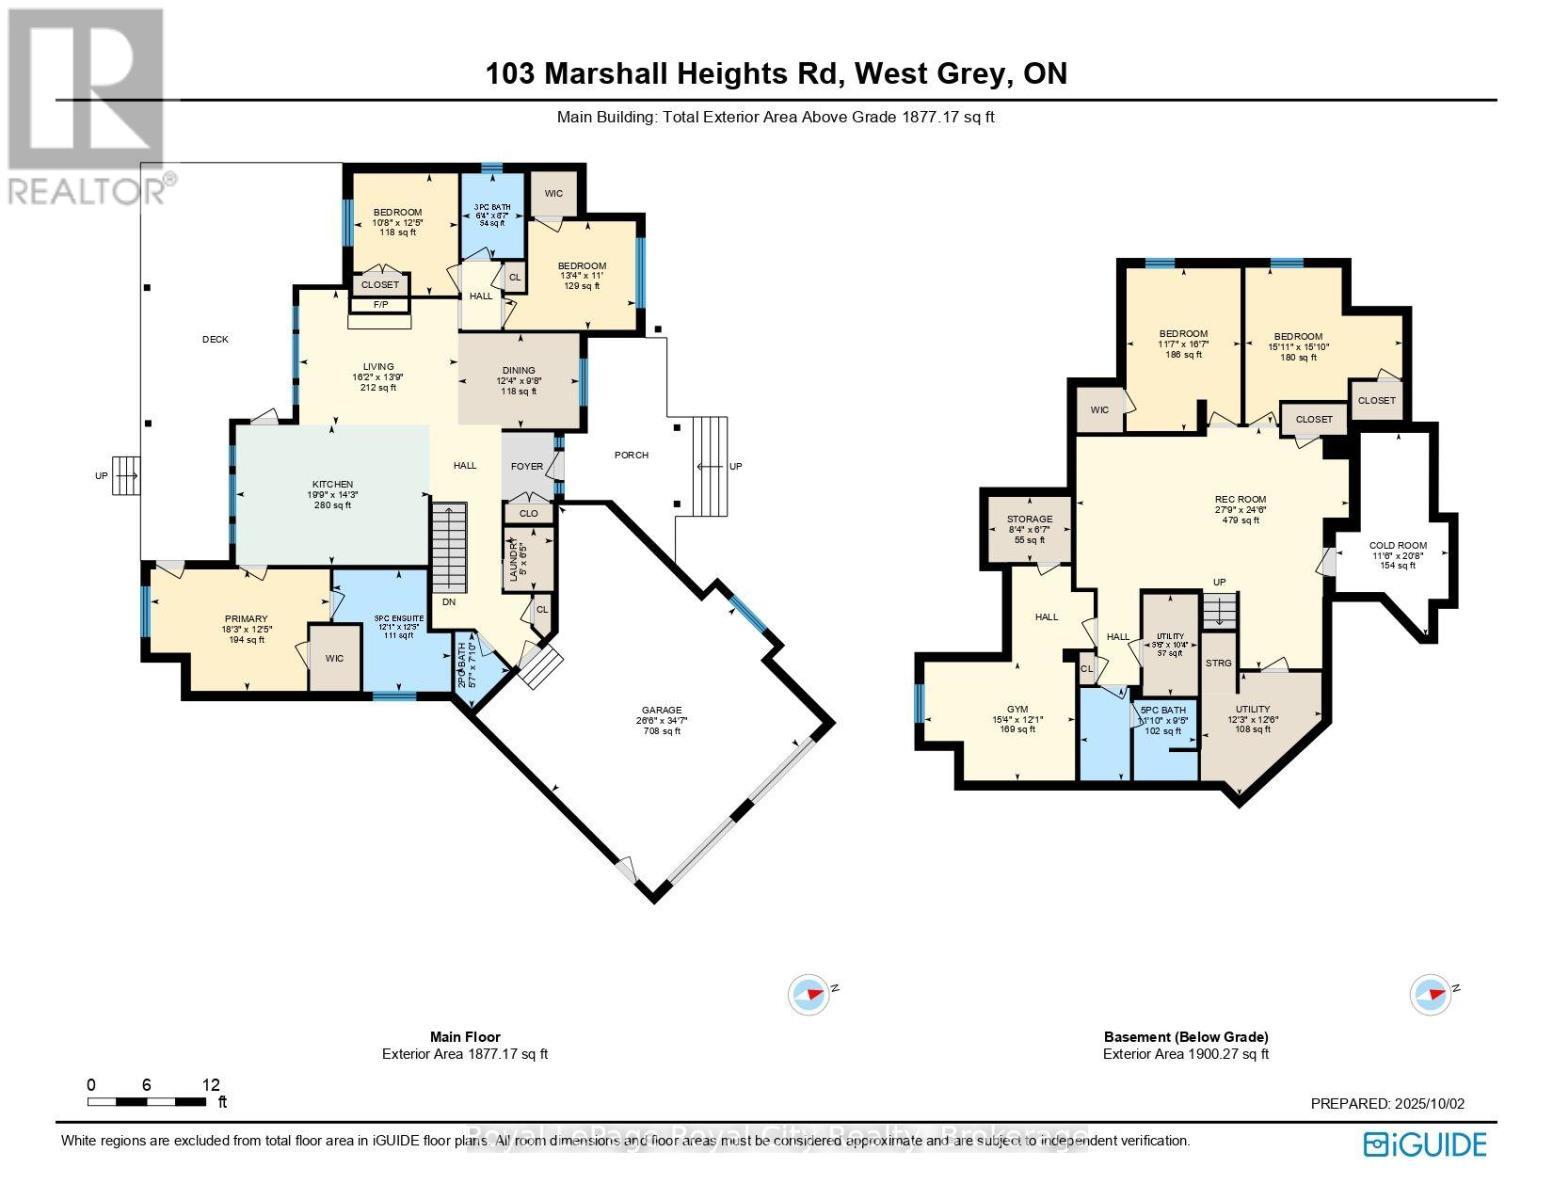
  • Salle familiale Sous-sol 8.40 m x 7.50 m
  • 4e chambre Sous-sol 4.90 m x 4.90 m
  • 5e chambre Sous-sol 5.10 m x 3.50 m
  • Chambre Sous-sol 4.70 m x 3.70 m
  • Salle de bains Sous-sol 3.60 m x 2.90 m
  • Cave/Chambre froide Sous-sol 6.30 m x 3.50 m
  • Pièce utilitaire Sous-sol 3.80 m x 3.70 m
  • Pièce utilitaire Sous-sol 1.70 m x 3.10 m
  • Salon Niveau rez-de-chaussée 4.93 m x 4.18 m
  • Cuisine Niveau rez-de-chaussée 6.00 m x 4.30 m
  • Salle à dîner Niveau rez-de-chaussée 3.80 m x 2.30 m
  • Chambre principale Niveau rez-de-chaussée 3.80 m x 3.70 m
  • Salle de bains Niveau rez-de-chaussée 3.70 m x 3.70 m
  • 2e chambre Niveau rez-de-chaussée 4.10 m x 3.40 m
  • 3e chambre Niveau rez-de-chaussée 4.10 m x 3.20 m
  • Salle de bains Niveau rez-de-chaussée 2.60 m x 1.90 m
  • Salle de lavage Niveau rez-de-chaussée 1.50 m x 1.20 m
  • Salle de bains Niveau rez-de-chaussée 2.40 m x 1.70 m

Convertir la mesure en :

REALTOR.ca  

L’accès aux données vendues sur ce site Web ne peut être utilisé que par les consommateurs qui ont un intérêt authentique dans l’achat, la vente ou la location d’un bien immobilier résidentiel.

Ventes/Historique de prix

Se connecter ou créer un compte pour voir les inscriptions vendues et les historiques d'inscriptions

ÉvaluationExpressMC Powered by RPS
Vous songez à vendre?

Commencez par découvrir ce que votre maison pourrait valoir sur le marché actuel.

Emplacement de 103 MARSHALL HEIGHTS ROAD, West Grey, Ontario, N0G 1R0

Données démographiques de 103 MARSHALL HEIGHTS ROAD, West Grey, Ontario, N0G 1R0

Étape de vie

Personnes dans la force de l'âge

Type d'emploi

Cols bleus/Primaire, Cols bleus/Industrie des services

Revenu moyen du ménage

117 687.93 $

Nombre moyen d'enfants

1.98

Population à domicile

Structure à domicile

Âge de la population

Éducation

Niveau d'éducation

No certificate/diploma/degree

33.99 %

Diplôme d'études secondaires ou équivalent

29.75 %

Certificat ou diplôme d'apprentissage ou d'une école de métiers

6.77 %

Diplôme d'études collégiales ou d'études postsecondaires (non universitaires)

19.3 %

Diplômes d'études universitaires

10.19 %

Navetteur

Se rendre au travail

En auto

96.81 %

En transport en commun

0.0 %

À pied

0.0 %

À bicyclette

0.0 %

Par tout autre moyen

3.19 %

Diversité Culturelle

Connaissance des langues officielles

Langue maternelle

Données Sur Le Bâtiment

Type de bâtiment

Appartements (faible hauteur et à étages multiples)

0.46 %

Maisons
99.54 %

Achat ou location