Button CopyPathCircle CloseCircle Left ArrowArrow Down Icon GreyClosecirclecircleBurger

720 BROOKMILL Place, Waterloo, Ontario, N2V 2P1

No. MLS® 40854363
Maison À louer à Laurelwood, Waterloo, Ontario
3 500.00 $ /mois

4 Chambres

4 Salles de bain

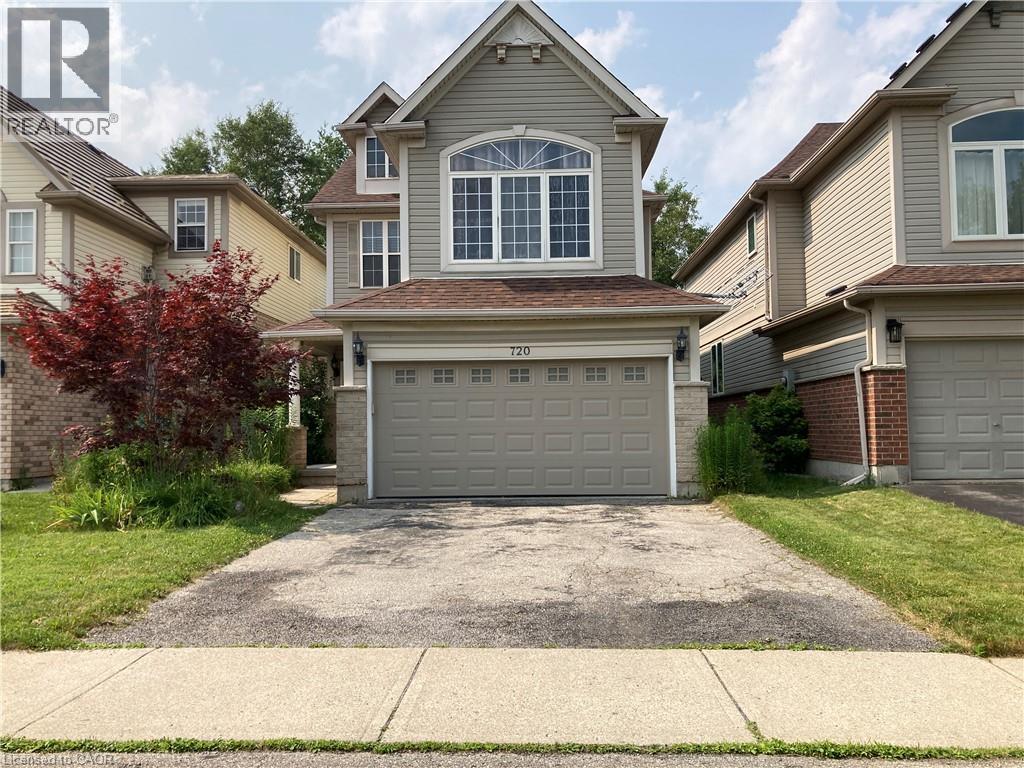
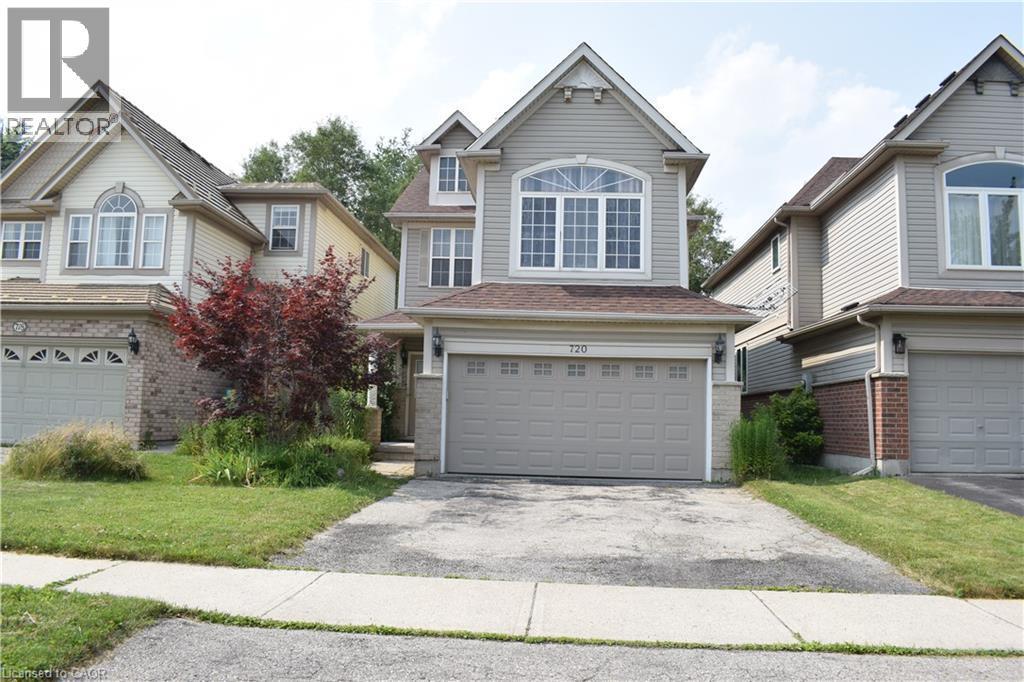
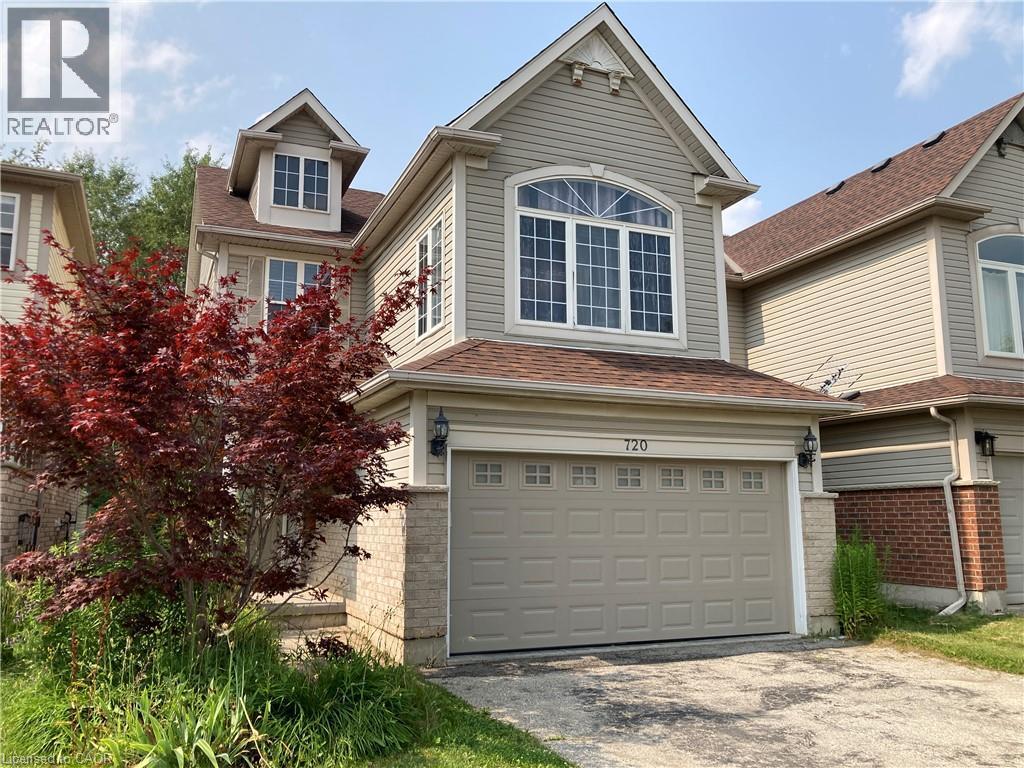
Two-story residence featuring light gray siding with a contrasting brown shingle roof - 720 Brookmill Place, Waterloo, ON - Outdoor With Facade
Two-story exterior with light gray siding, an arched window, an integrated garage, and a concrete driveway - 720 Brookmill Place, Waterloo, ON - Outdoor With Facade
Two-story residence featuring light-colored siding, brick accents, and a brown shingle roof - 720 Brookmill Place, Waterloo, ON - Outdoor
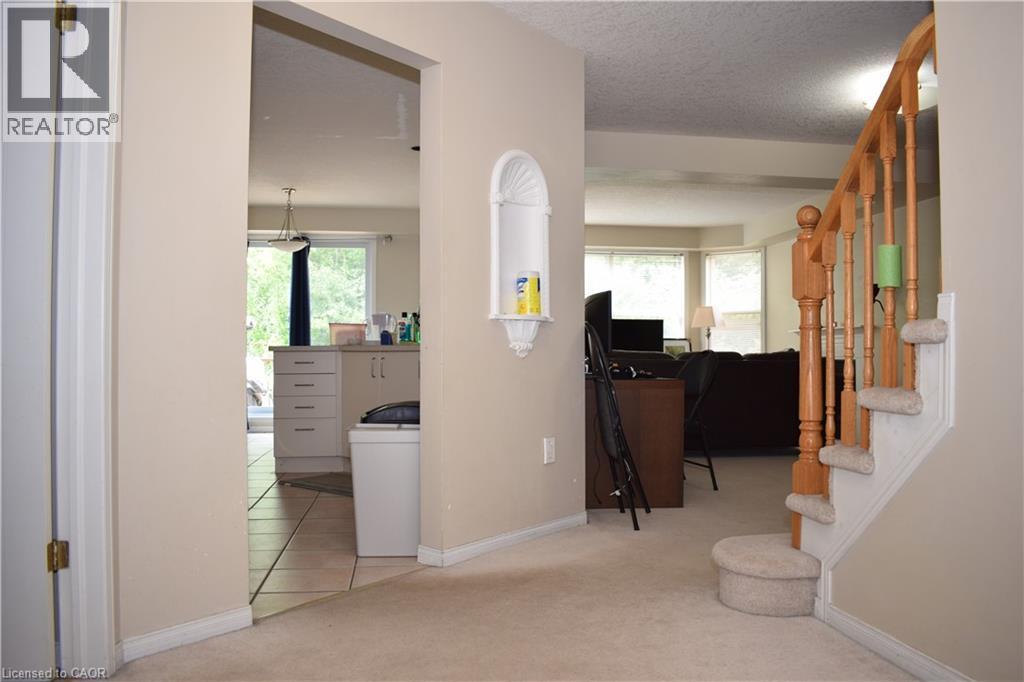
720 Brookmill Place, Waterloo, ON - Indoor Photo Showing Other Room
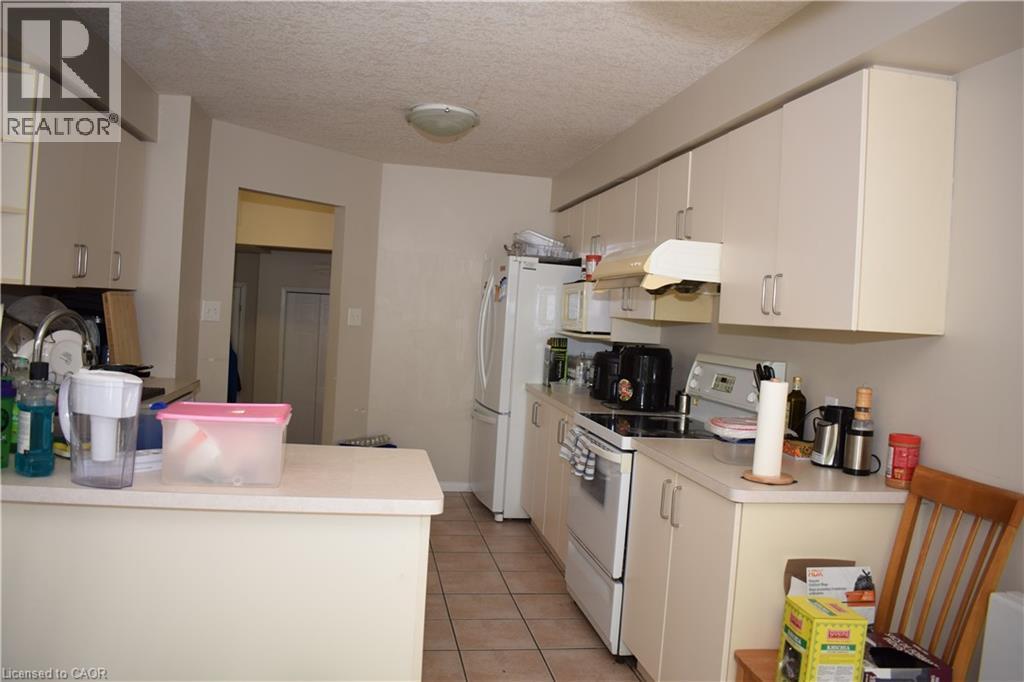
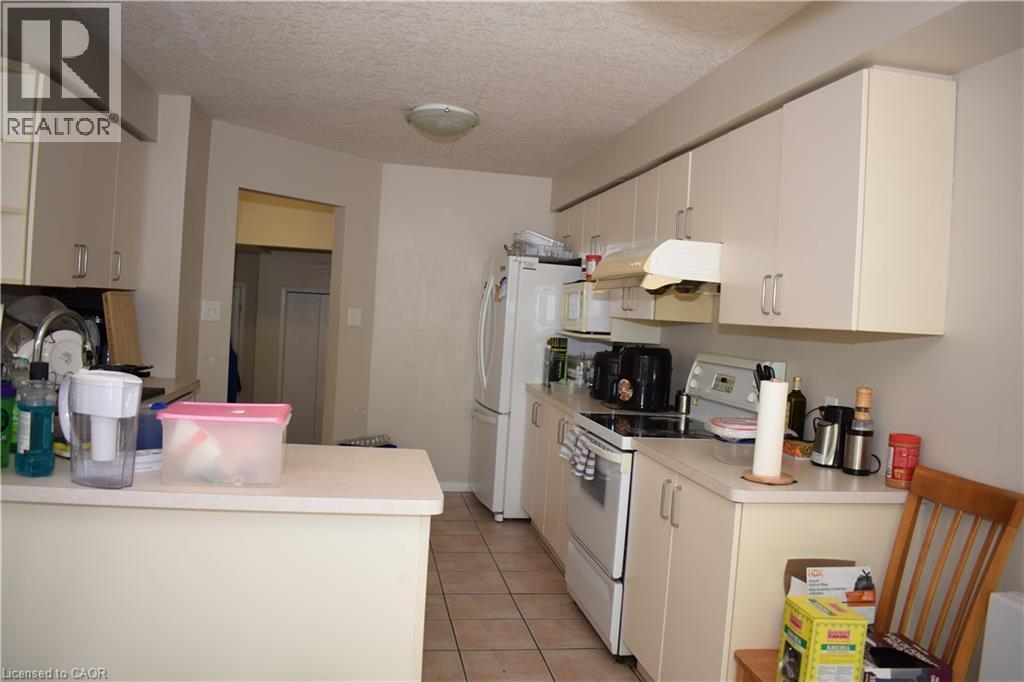
Galley kitchen featuring light-toned cabinetry, light-toned countertops, and tile flooring - 720 Brookmill Place, Waterloo, ON - Indoor Photo Showing Kitchen
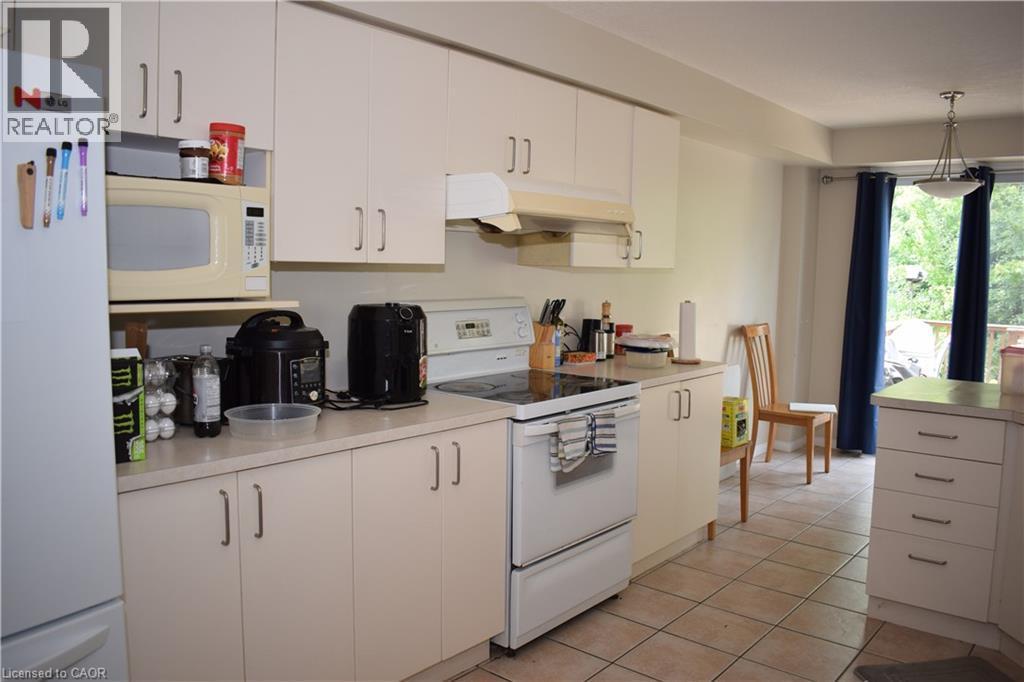
White cabinetry with brushed nickel hardware, light-toned countertops, white electric range, and light tile flooring - 720 Brookmill Place, Waterloo, ON - Indoor Photo Showing Kitchen
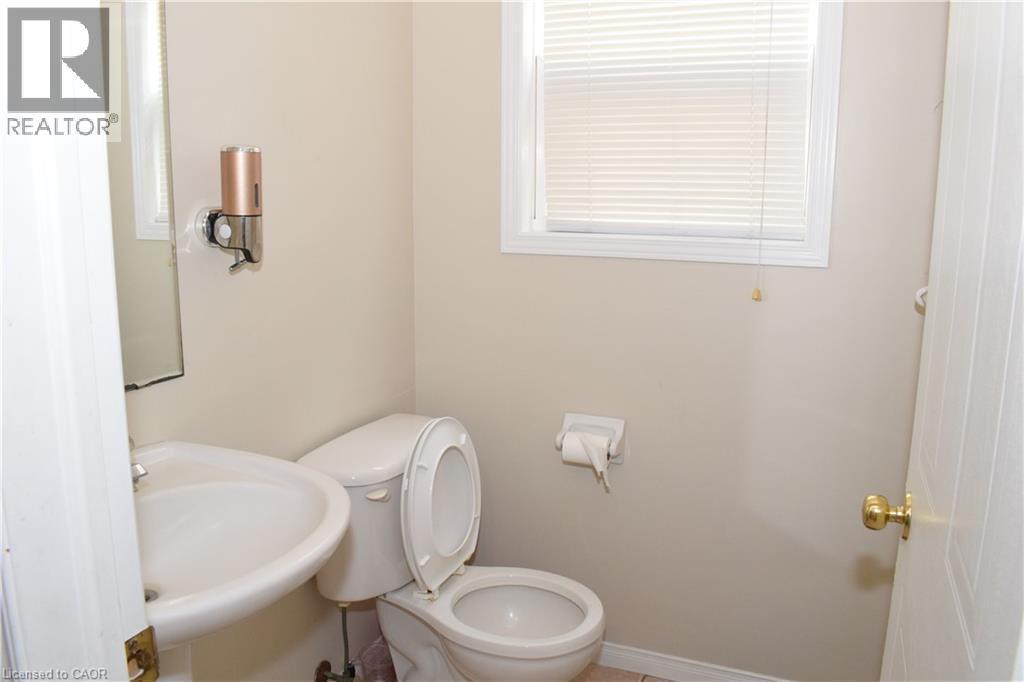
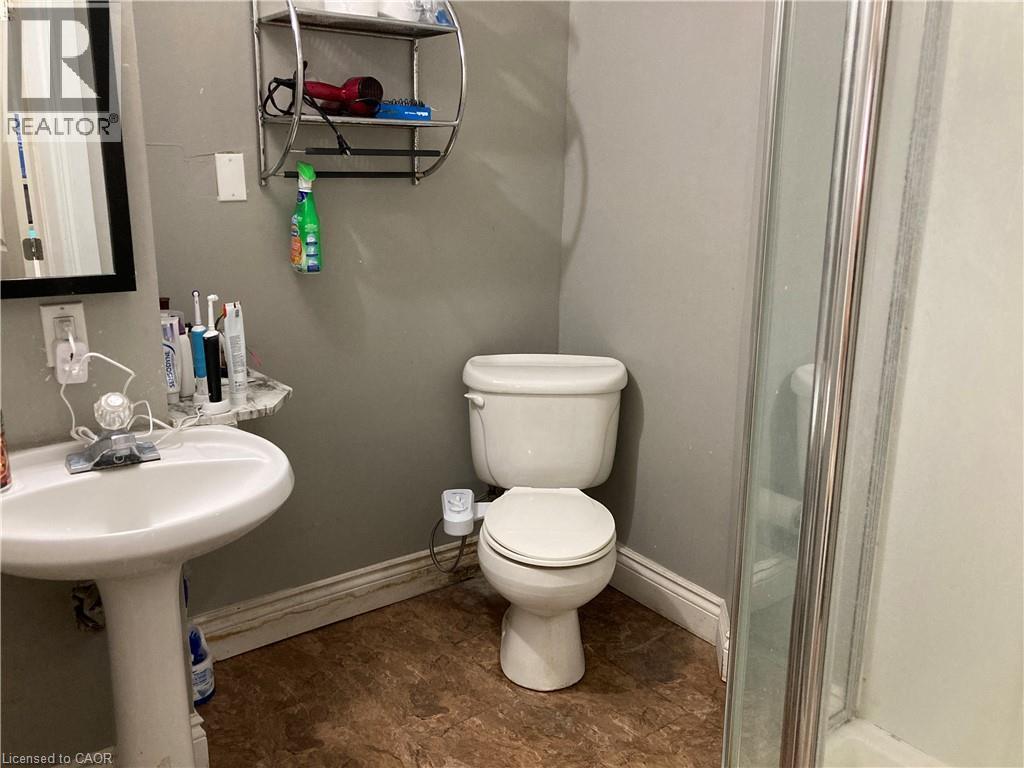
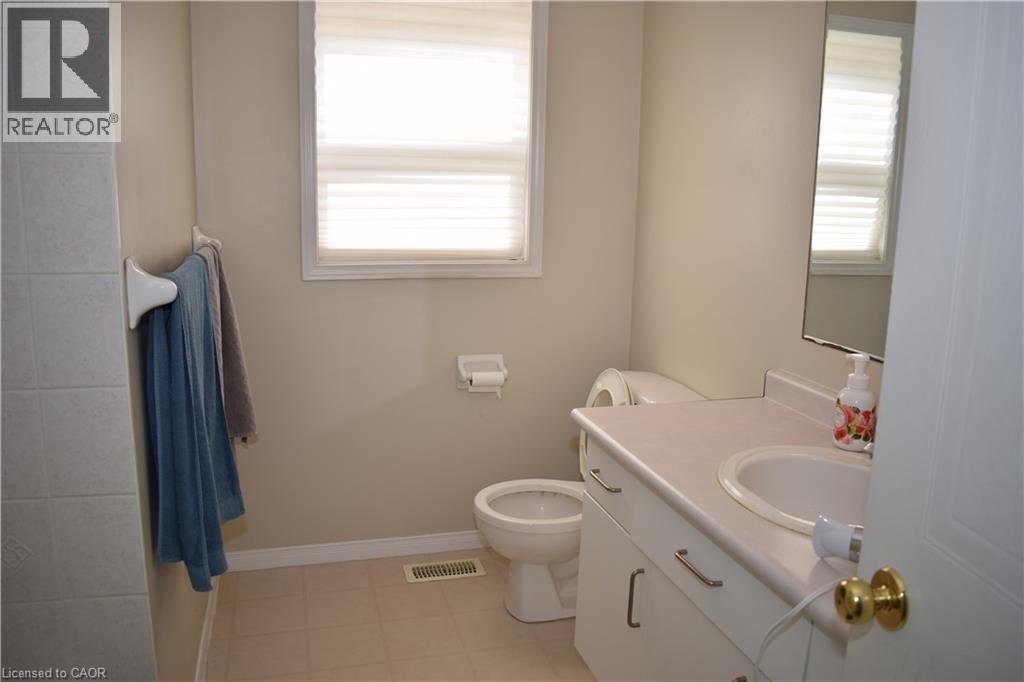
White ceramic toilet, pedestal sink, and window with horizontal blinds - 720 Brookmill Place, Waterloo, ON - Indoor Photo Showing Bathroom
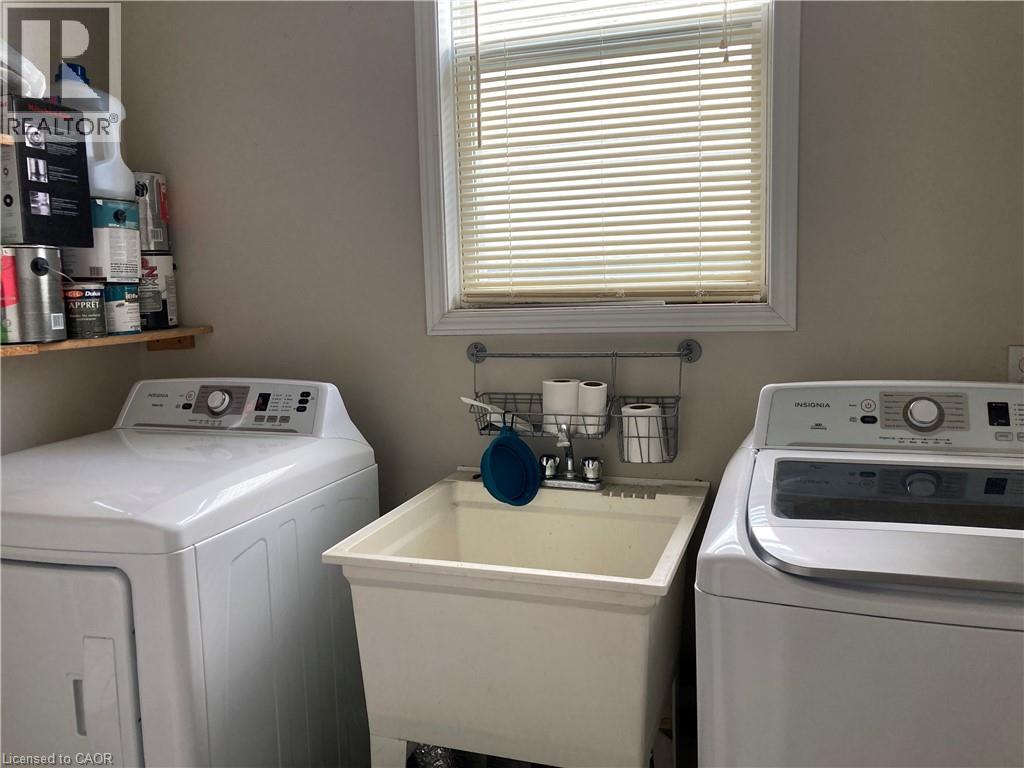
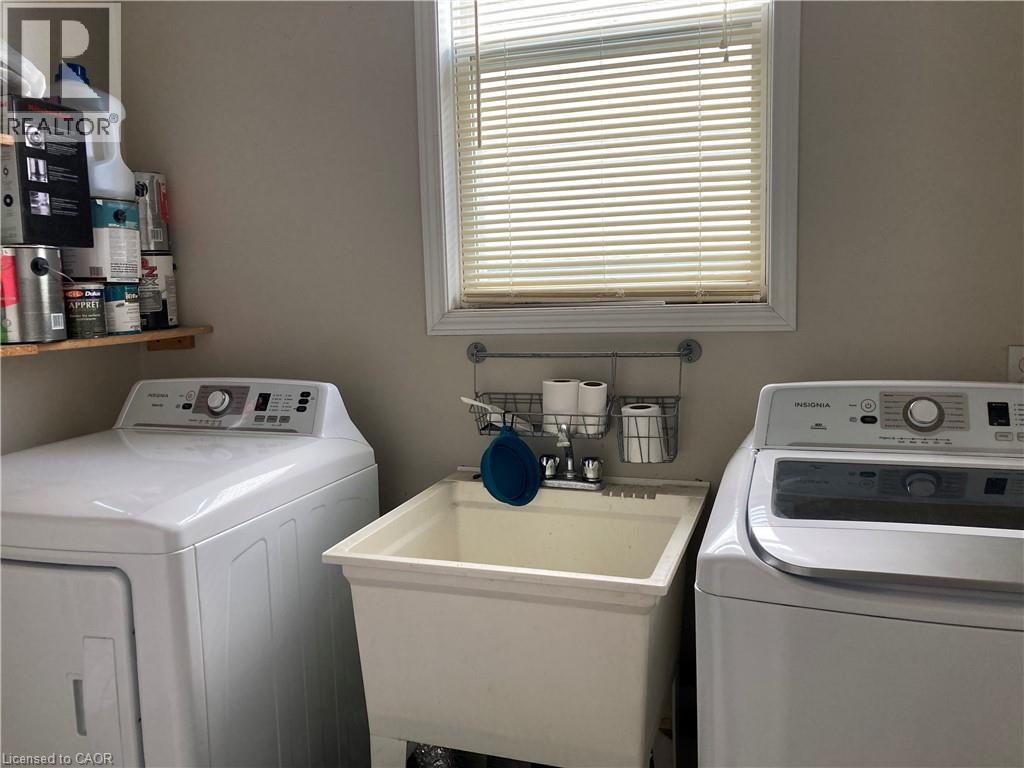
Utility sink with chrome faucet, paired with white laundry appliances - 720 Brookmill Place, Waterloo, ON - Indoor Photo Showing Laundry Room
Window with white trim and horizontal blinds - 720 Brookmill Place, Waterloo, ON - Indoor Photo Showing Bedroom
Additional content - 720 Brookmill Place, Waterloo, ON - Indoor Photo Showing Bedroom
Wood-finish cabinetry with linear pulls and a dark countertop - 720 Brookmill Place, Waterloo, ON - Indoor Photo Showing Bedroom
Additional content - 720 Brookmill Place, Waterloo, ON - Indoor Photo Showing Other Room
Pedestal sink with a wall-mounted mirror, ceramic toilet, and a glass-enclosed shower - 720 Brookmill Place, Waterloo, ON - Indoor Photo Showing Bathroom
Utility sink with chrome faucet, paired with white laundry appliances - 720 Brookmill Place, Waterloo, ON - Indoor Photo Showing Laundry Room
Recessed lighting and carpeted flooring - 720 Brookmill Place, Waterloo, ON - Indoor Photo Showing Bedroom
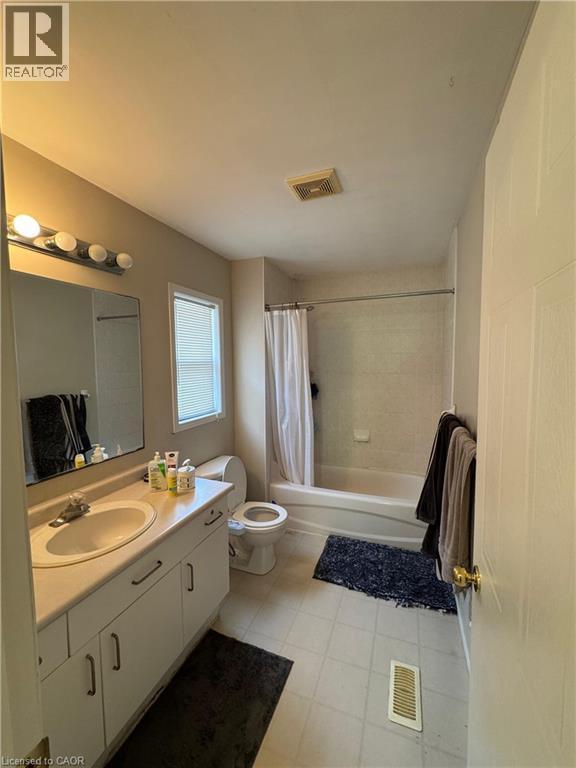
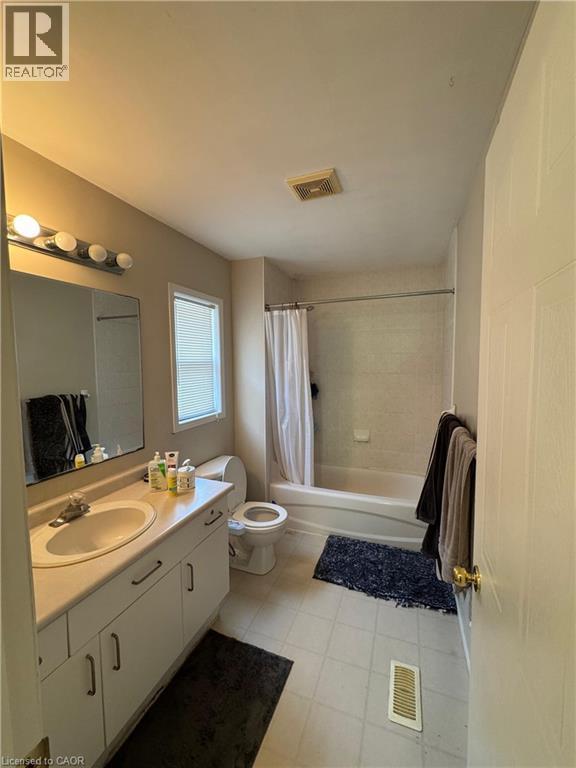
Bathroom featuring a single-sink vanity with white cabinetry, a built-in bathtub with shower, and tiled flooring - 720 Brookmill Place, Waterloo, ON - Indoor Photo Showing Bathroom
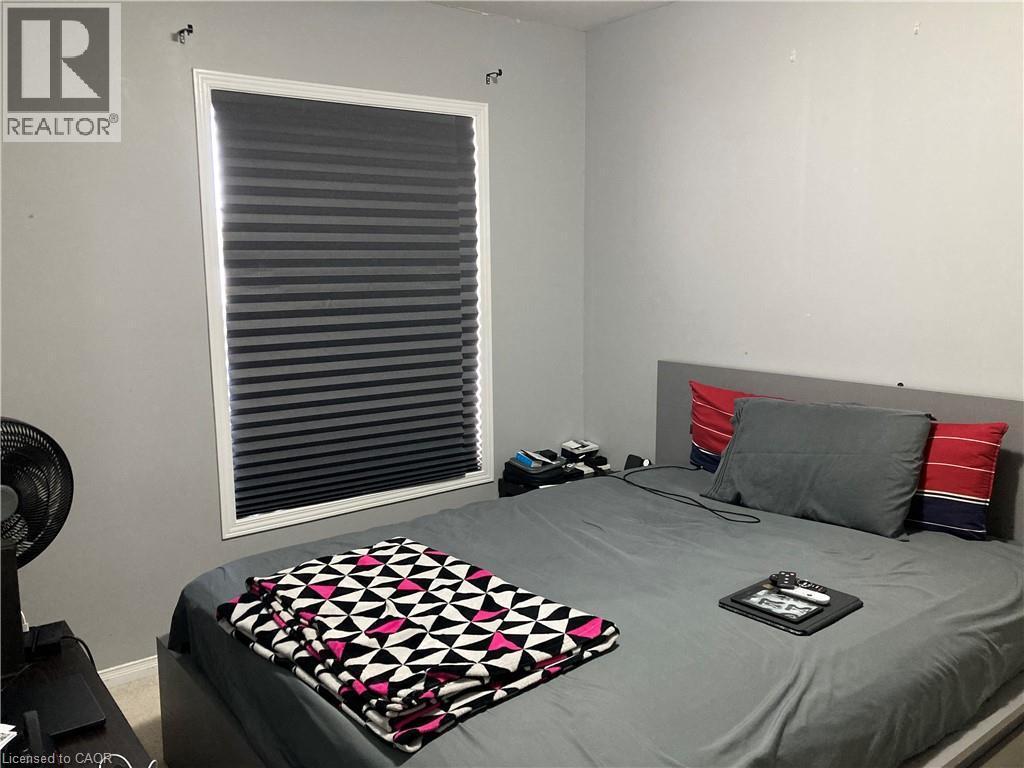
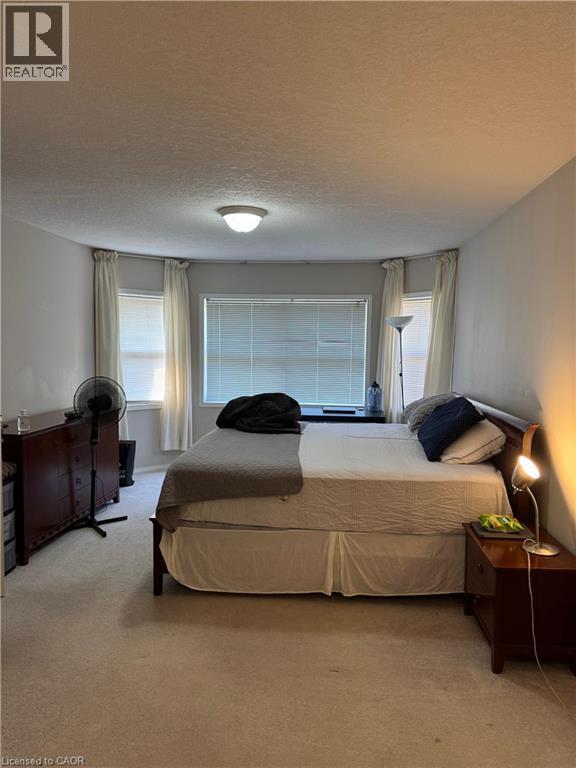
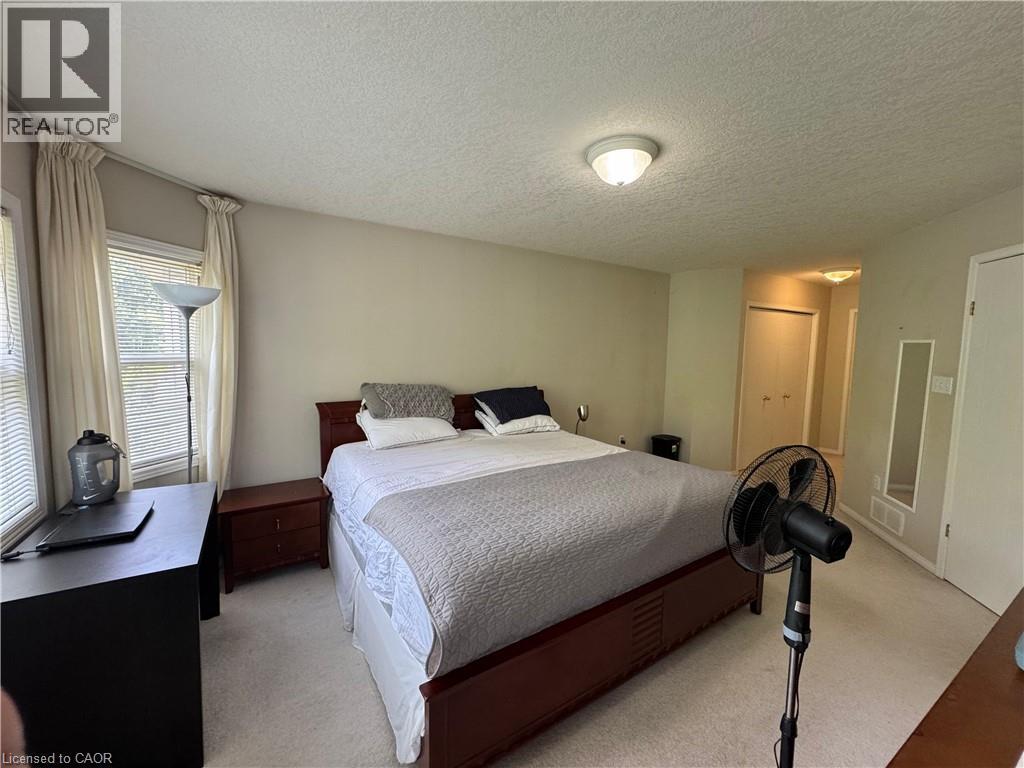
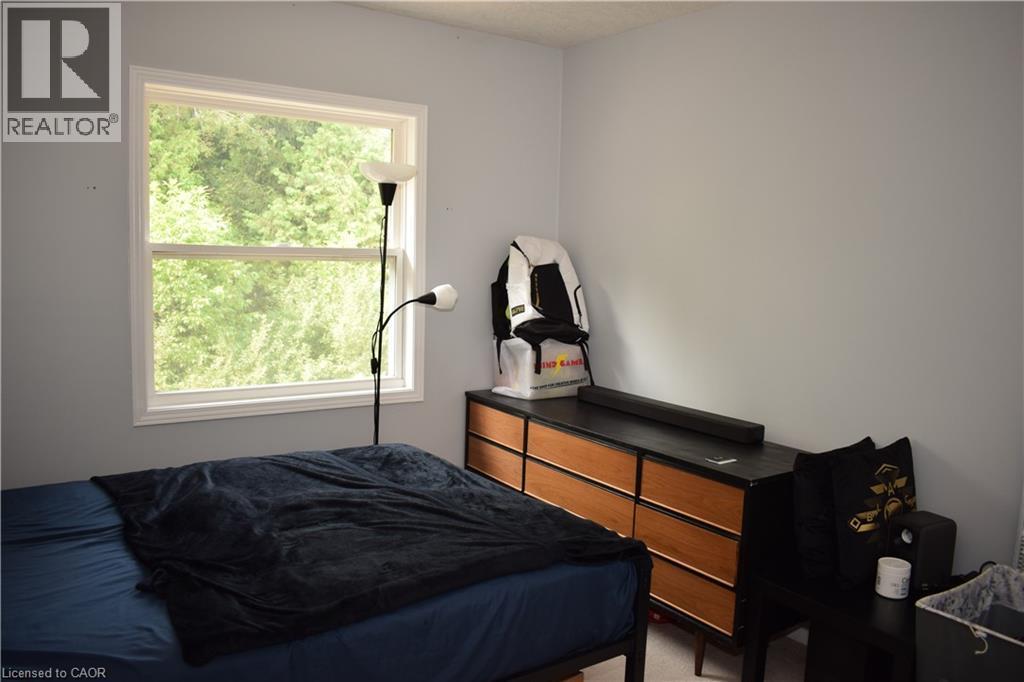
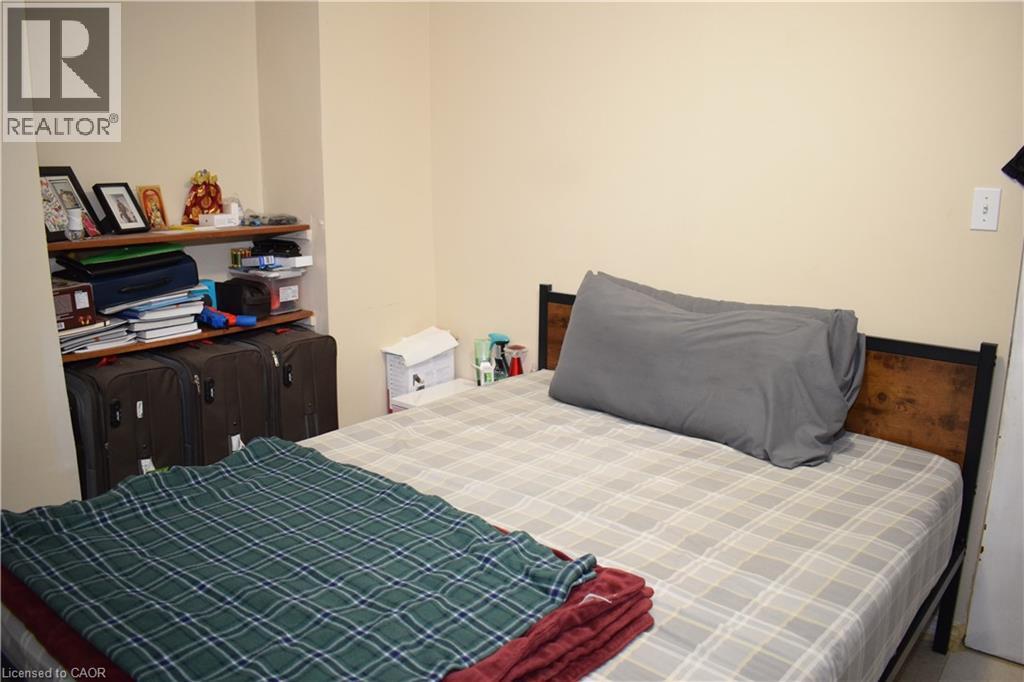
Hardwood-finish bed frame, light neutral wall color, built-in overhead lighting, light-colored carpeting, and window blinds - 720 Brookmill Place, Waterloo, ON - Indoor Photo Showing Bedroom
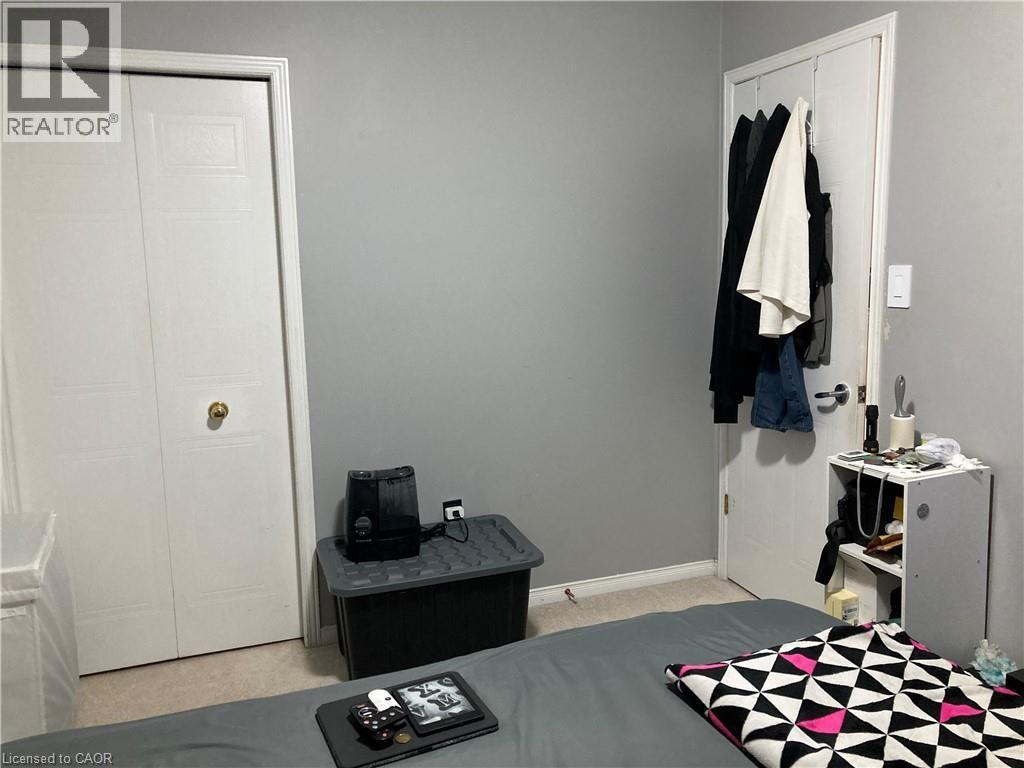
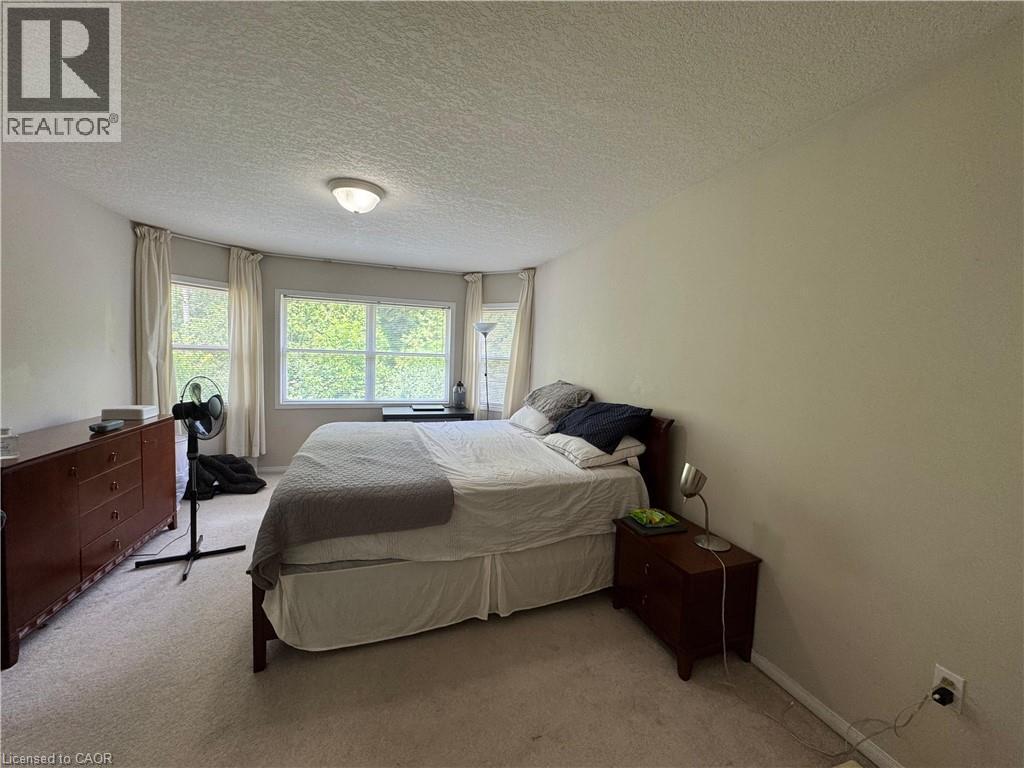
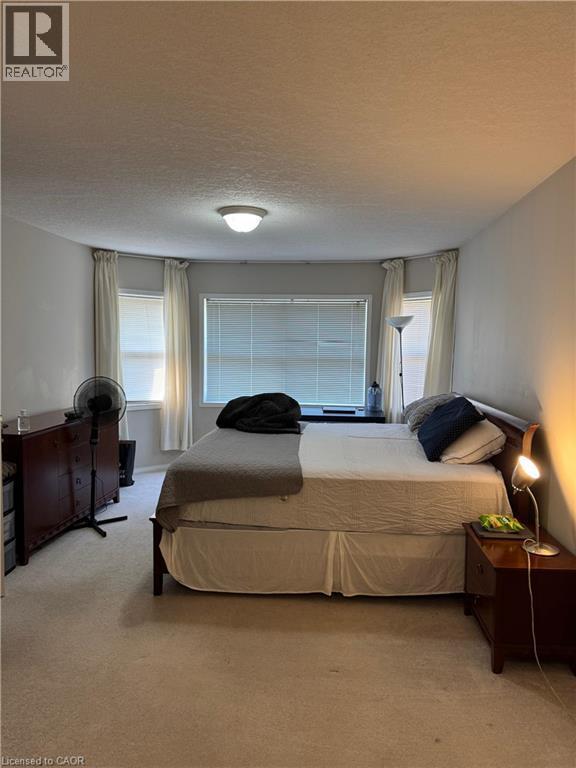
Neutral wall tones with carpeted flooring - 720 Brookmill Place, Waterloo, ON - Indoor Photo Showing Bedroom
Recessed lighting and carpeted flooring - 720 Brookmill Place, Waterloo, ON - Indoor Photo Showing Bedroom
Bathroom featuring a single-sink vanity with white cabinetry, a built-in bathtub with shower, and tiled flooring - 720 Brookmill Place, Waterloo, ON - Indoor Photo Showing Bathroom
720 Brookmill Place, Waterloo, ON - Indoor Photo Showing Other Room
Galley kitchen featuring light-toned cabinetry, light-toned countertops, and tile flooring - 720 Brookmill Place, Waterloo, ON - Indoor Photo Showing Kitchen
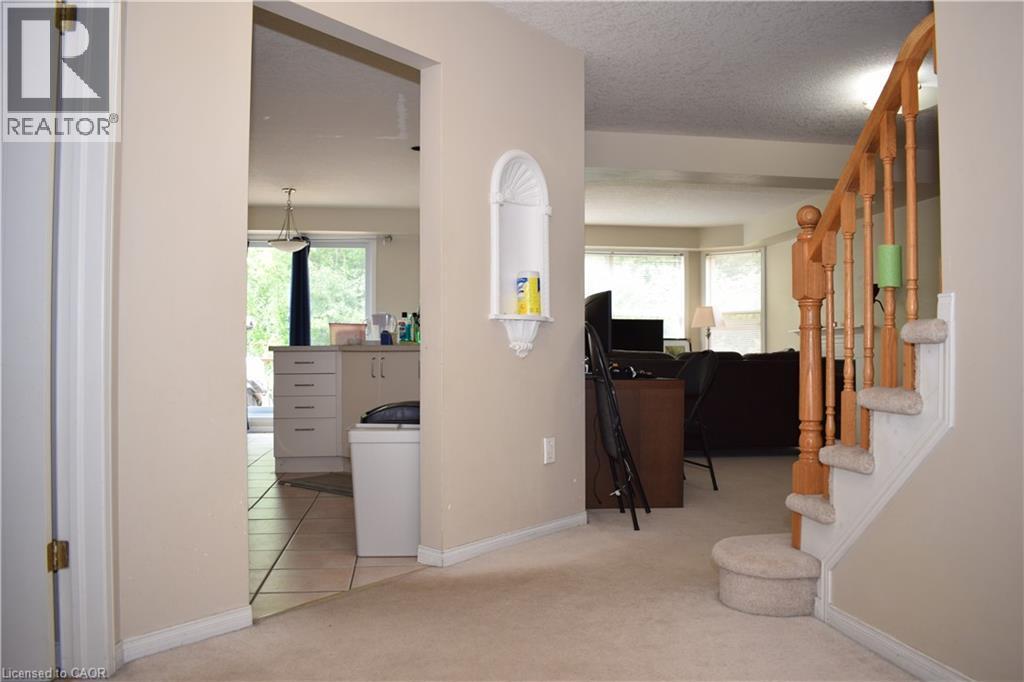
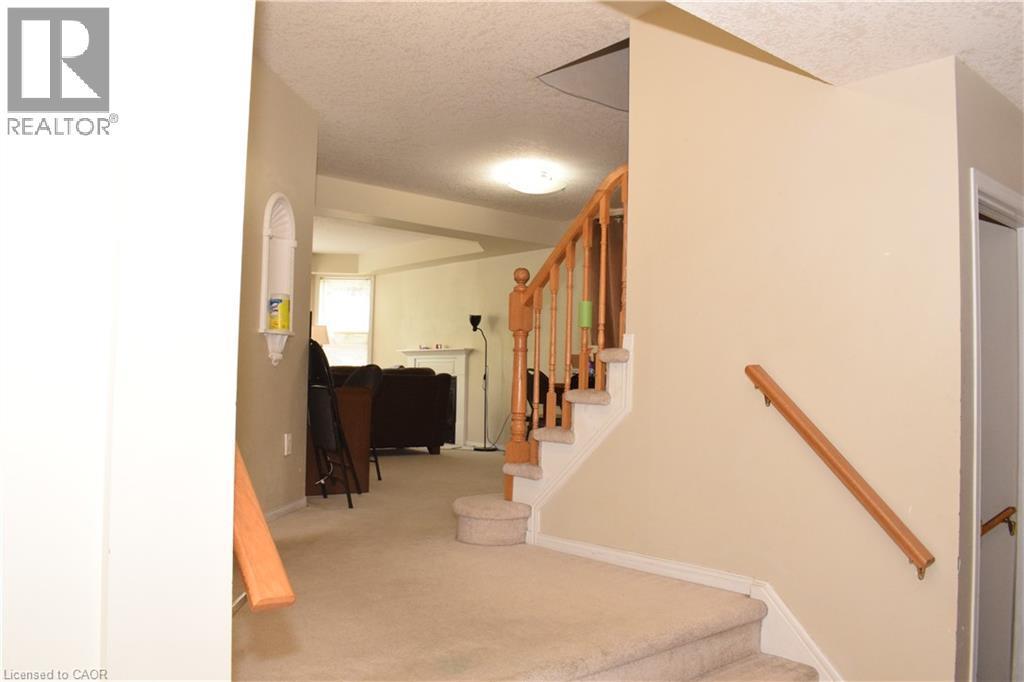
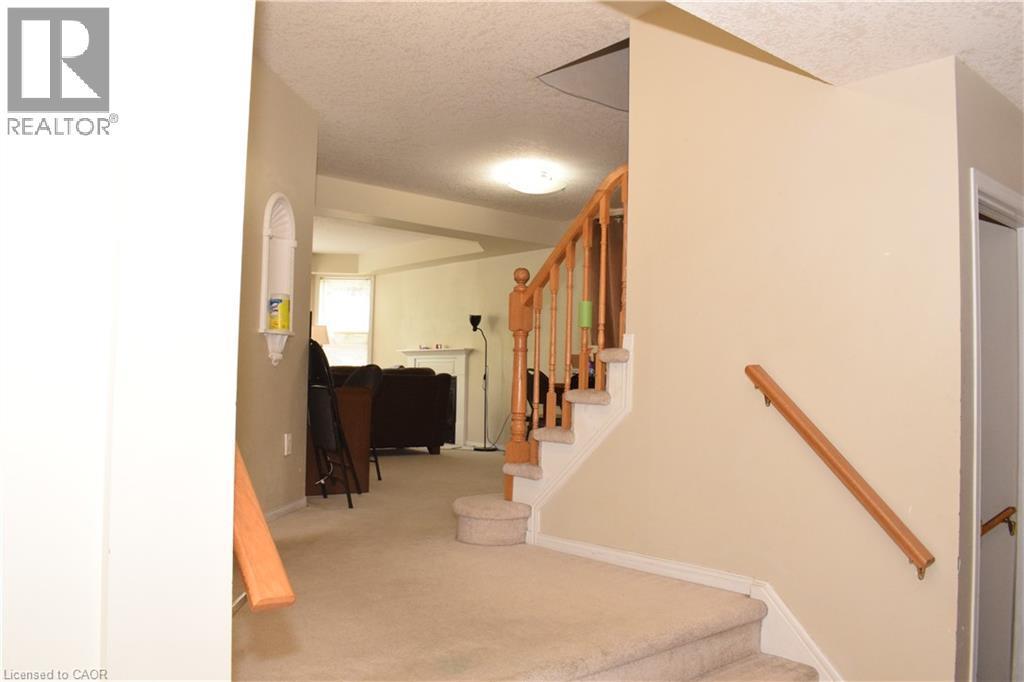
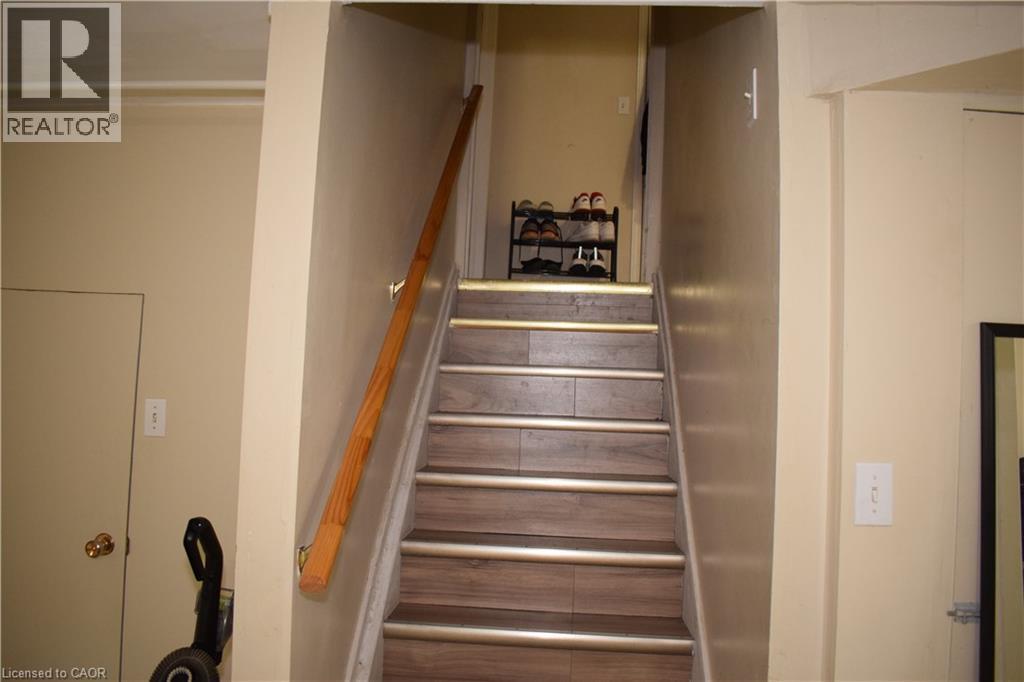
Carpeted staircase with wood handrails and balusters - 720 Brookmill Place, Waterloo, ON - Indoor Photo Showing Other Room
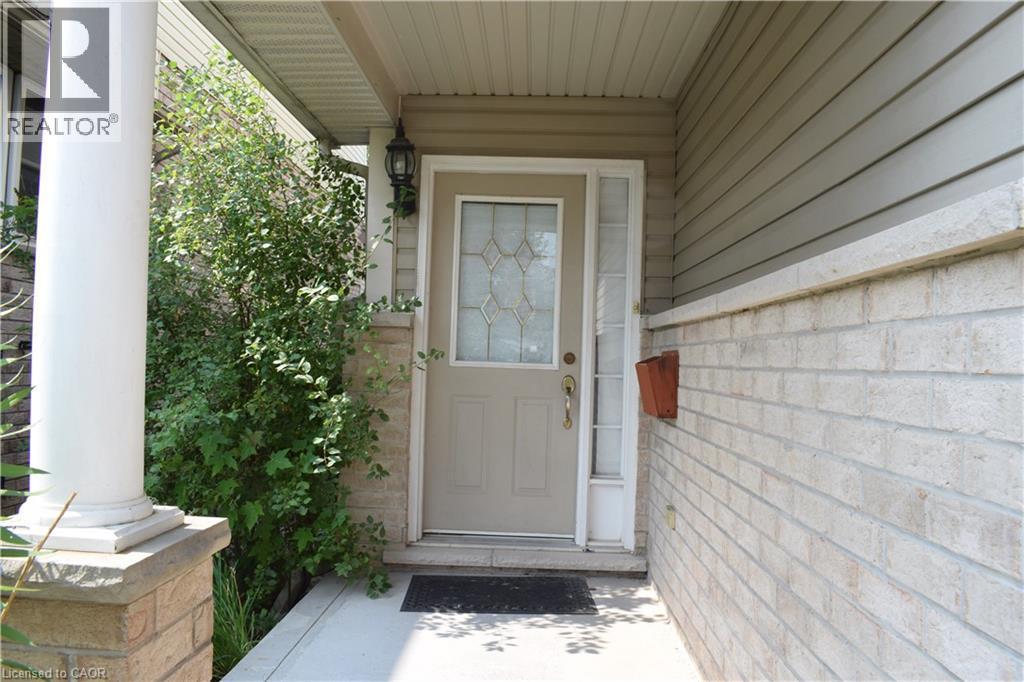
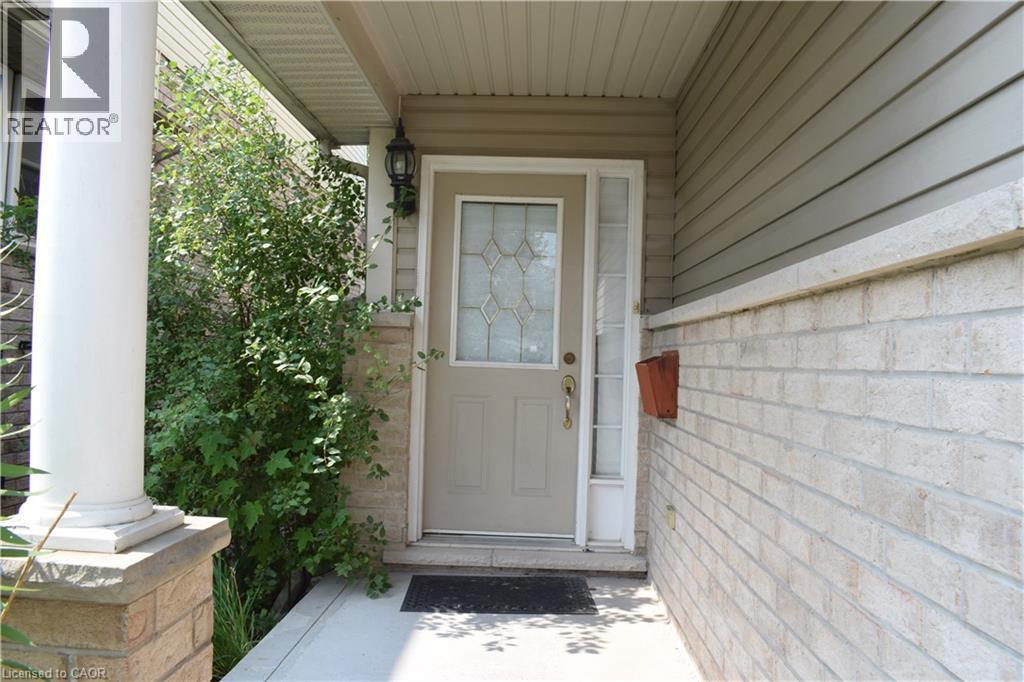
Front entryway featuring a decorative glass door, sidelight, and an exterior wall light fixture - 720 Brookmill Place, Waterloo, ON - Outdoor With Exterior
Carpeted staircase with wood handrails and balusters - 720 Brookmill Place, Waterloo, ON - Indoor Photo Showing Other Room
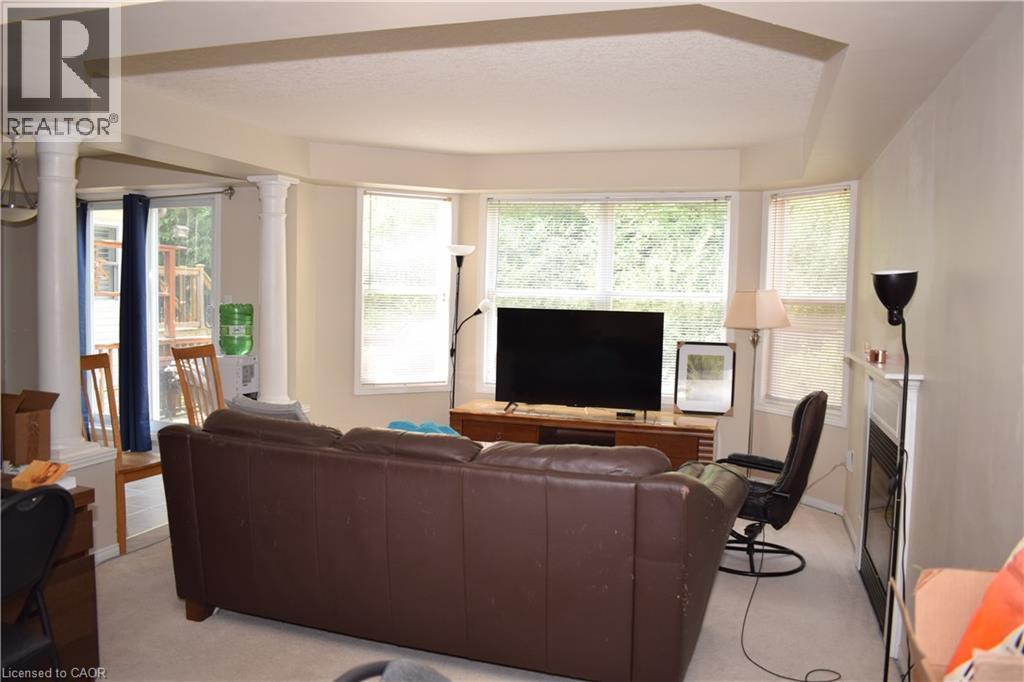
Tray ceiling detail, bay window, sliding glass door to exterior, decorative columns, and a built-in fireplace - 720 Brookmill Place, Waterloo, ON - Indoor Photo Showing Other Room
Additional content - 720 Brookmill Place, Waterloo, ON - Indoor Photo Showing Bedroom
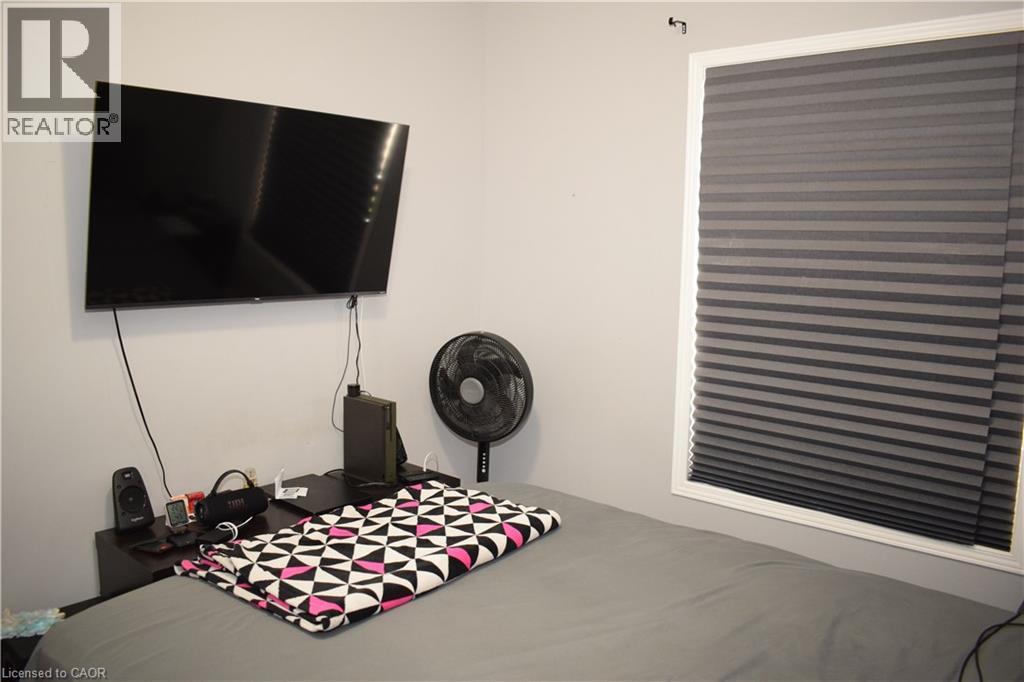
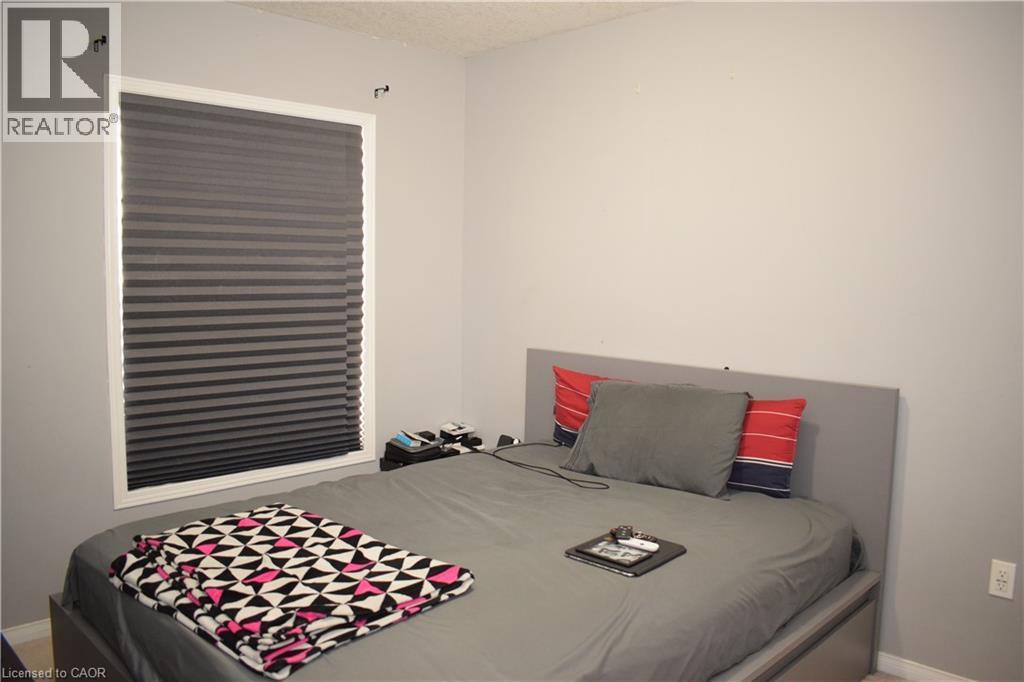
Neutral wall tones with a window featuring privacy blinds - 720 Brookmill Place, Waterloo, ON - Indoor Photo Showing Bedroom
Bathroom featuring a vanity with integrated sink, a window with horizontal blinds, and tile flooring - 720 Brookmill Place, Waterloo, ON - Indoor Photo Showing Bathroom
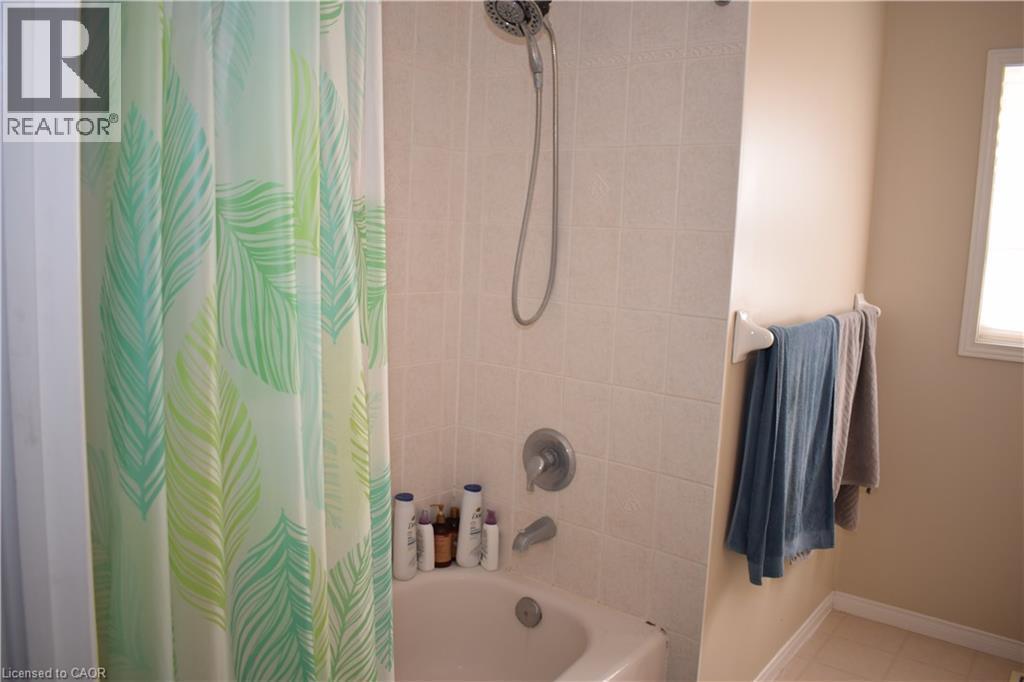
Bathtub with tiled surround and an integrated shower fixture - 720 Brookmill Place, Waterloo, ON - Indoor Photo Showing Bathroom
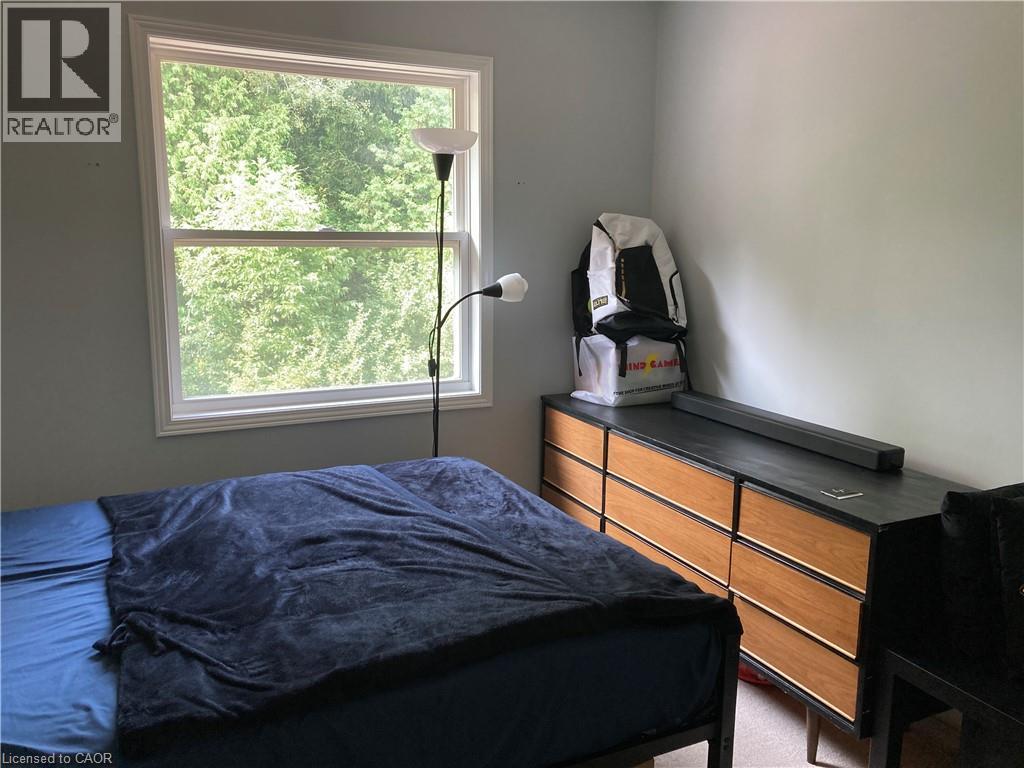
White-trimmed window, light-colored wall paint, and ceiling - 720 Brookmill Place, Waterloo, ON - Indoor Photo Showing Bedroom
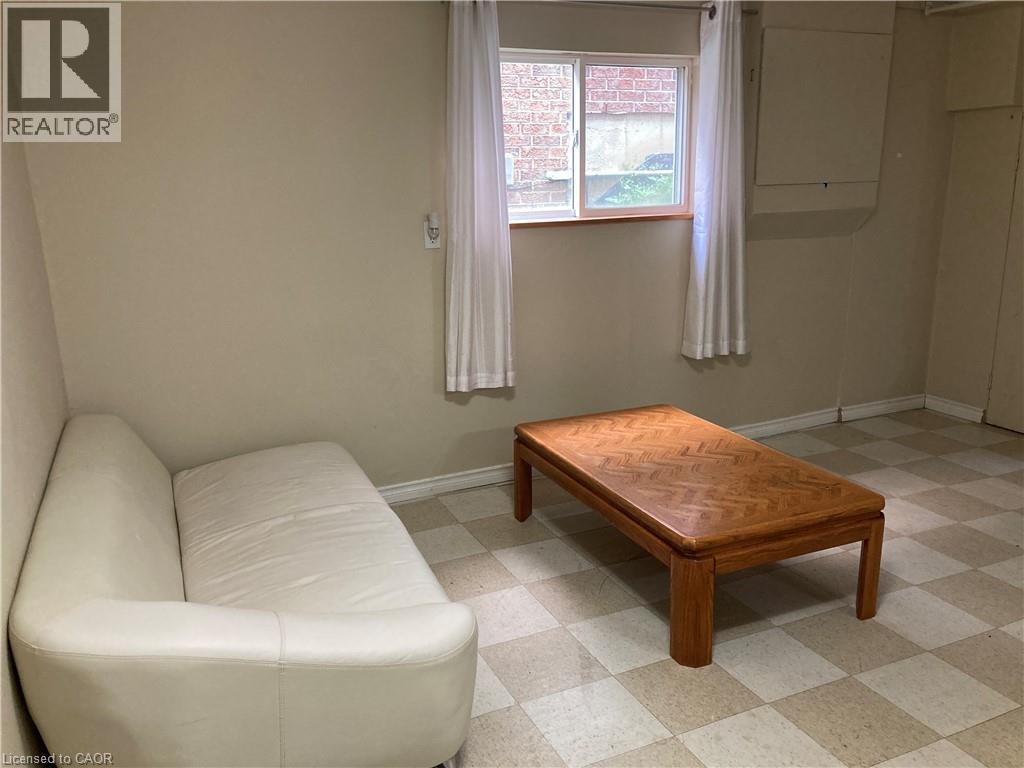
Additional content - 720 Brookmill Place, Waterloo, ON - Indoor Photo Showing Other Room
Built-in shelving with wood-finish shelves - 720 Brookmill Place, Waterloo, ON - Indoor Photo Showing Bedroom
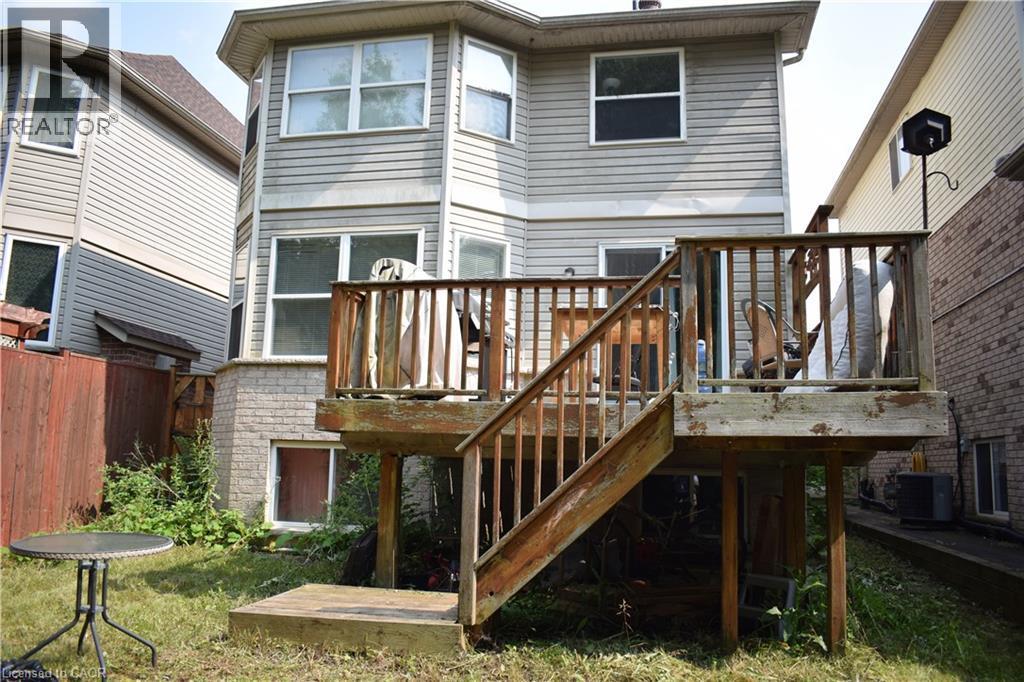
Rear elevation with light-toned horizontal siding, bay window extension, and a wooden deck with railing and stairs to the yard - 720 Brookmill Place, Waterloo, ON - Outdoor
Front entryway featuring a decorative glass door, sidelight, and an exterior wall light fixture - 720 Brookmill Place, Waterloo, ON - Outdoor With Exterior
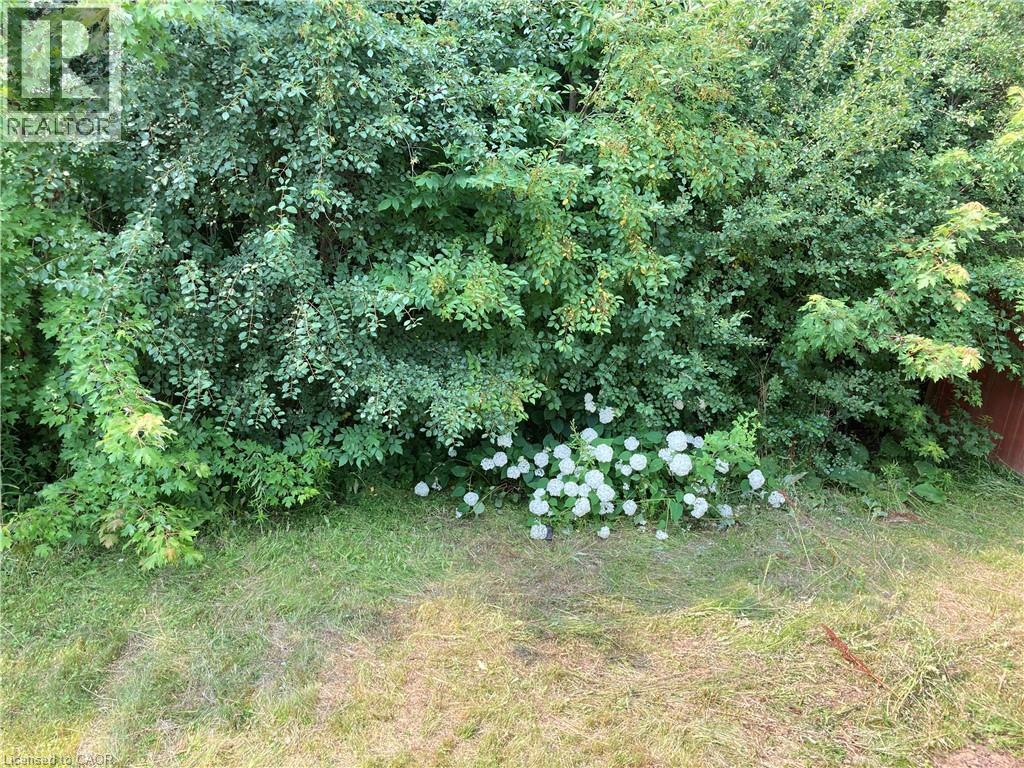
Lush shrubbery with white floral accents - 720 Brookmill Place, Waterloo, ON - Outdoor
Two-story residence featuring light gray siding with a contrasting brown shingle roof - 720 Brookmill Place, Waterloo, ON  - Outdoor With Facade
Two-story exterior with light gray siding, an arched window, an integrated garage, and a concrete driveway - 720 Brookmill Place, Waterloo, ON  - Outdoor With Facade
Two-story residence featuring light-colored siding, brick accents, and a brown shingle roof - 720 Brookmill Place, Waterloo, ON  - Outdoor
720 Brookmill Place, Waterloo, ON  - Indoor Photo Showing Other Room
Galley kitchen featuring light-toned cabinetry, light-toned countertops, and tile flooring - 720 Brookmill Place, Waterloo, ON - Indoor Photo Showing Kitchen
White cabinetry with brushed nickel hardware, light-toned countertops, white electric range, and light tile flooring - 720 Brookmill Place, Waterloo, ON - Indoor Photo Showing Kitchen
White ceramic toilet, pedestal sink, and window with horizontal blinds - 720 Brookmill Place, Waterloo, ON - Indoor Photo Showing Bathroom
Utility sink with chrome faucet, paired with white laundry appliances - 720 Brookmill Place, Waterloo, ON - Indoor Photo Showing Laundry Room
Window with white trim and horizontal blinds - 720 Brookmill Place, Waterloo, ON - Indoor Photo Showing Bedroom
Additional content - 720 Brookmill Place, Waterloo, ON - Indoor Photo Showing Bedroom
Wood-finish cabinetry with linear pulls and a dark countertop - 720 Brookmill Place, Waterloo, ON - Indoor Photo Showing Bedroom
Additional content - 720 Brookmill Place, Waterloo, ON - Indoor Photo Showing Other Room
Pedestal sink with a wall-mounted mirror, ceramic toilet, and a glass-enclosed shower - 720 Brookmill Place, Waterloo, ON - Indoor Photo Showing Bathroom
Utility sink with chrome faucet, paired with white laundry appliances - 720 Brookmill Place, Waterloo, ON - Indoor Photo Showing Laundry Room
Recessed lighting and carpeted flooring - 720 Brookmill Place, Waterloo, ON - Indoor Photo Showing Bedroom
Bathroom featuring a single-sink vanity with white cabinetry, a built-in bathtub with shower, and tiled flooring - 720 Brookmill Place, Waterloo, ON - Indoor Photo Showing Bathroom
Hardwood-finish bed frame, light neutral wall color, built-in overhead lighting, light-colored carpeting, and window blinds - 720 Brookmill Place, Waterloo, ON - Indoor Photo Showing Bedroom
Neutral wall tones with carpeted flooring - 720 Brookmill Place, Waterloo, ON - Indoor Photo Showing Bedroom
Recessed lighting and carpeted flooring - 720 Brookmill Place, Waterloo, ON - Indoor Photo Showing Bedroom
Bathroom featuring a single-sink vanity with white cabinetry, a built-in bathtub with shower, and tiled flooring - 720 Brookmill Place, Waterloo, ON - Indoor Photo Showing Bathroom
720 Brookmill Place, Waterloo, ON - Indoor Photo Showing Other Room
Galley kitchen featuring light-toned cabinetry, light-toned countertops, and tile flooring - 720 Brookmill Place, Waterloo, ON - Indoor Photo Showing Kitchen
Carpeted staircase with wood handrails and balusters - 720 Brookmill Place, Waterloo, ON - Indoor Photo Showing Other Room
Front entryway featuring a decorative glass door, sidelight, and an exterior wall light fixture - 720 Brookmill Place, Waterloo, ON - Outdoor With Exterior
Carpeted staircase with wood handrails and balusters - 720 Brookmill Place, Waterloo, ON - Indoor Photo Showing Other Room
Tray ceiling detail, bay window, sliding glass door to exterior, decorative columns, and a built-in fireplace - 720 Brookmill Place, Waterloo, ON - Indoor Photo Showing Other Room
Additional content - 720 Brookmill Place, Waterloo, ON - Indoor Photo Showing Bedroom
Neutral wall tones with a window featuring privacy blinds - 720 Brookmill Place, Waterloo, ON - Indoor Photo Showing Bedroom
Bathroom featuring a vanity with integrated sink, a window with horizontal blinds, and tile flooring - 720 Brookmill Place, Waterloo, ON - Indoor Photo Showing Bathroom
Bathtub with tiled surround and an integrated shower fixture - 720 Brookmill Place, Waterloo, ON - Indoor Photo Showing Bathroom
White-trimmed window, light-colored wall paint, and ceiling - 720 Brookmill Place, Waterloo, ON - Indoor Photo Showing Bedroom
Additional content - 720 Brookmill Place, Waterloo, ON - Indoor Photo Showing Other Room
Built-in shelving with wood-finish shelves - 720 Brookmill Place, Waterloo, ON - Indoor Photo Showing Bedroom
Rear elevation with light-toned horizontal siding, bay window extension, and a wooden deck with railing and stairs to the yard - 720 Brookmill Place, Waterloo, ON - Outdoor
Front entryway featuring a decorative glass door, sidelight, and an exterior wall light fixture - 720 Brookmill Place, Waterloo, ON - Outdoor With Exterior
Lush shrubbery with white floral accents - 720 Brookmill Place, Waterloo, ON - Outdoor
  • Publicité
720 BROOKMILL Place, Waterloo, Ontario, N2V 2P1
3 500.00 $ /mois

4 Chambres

4 Salles de bain

Remarques :

(id:27)

Particularités du bâtiment :

  • Style: Maison détachée
  • Type de bâtiment: Unifamiliale
  • Air climatisé: Oui
  • État du sous-sol: Aménagé
  • Fondation: Béton coulé
  • Foyer: Oui
  • Protection incendie: Détecteurs de fumée
  • Revêtement extérieur: Brique, Bardage en vinyle
  • Stationnement: Oui
  • Surface utile: 2450 sqft Pieds carrés
  • Type de construction: Isolée
  • Type de sous-sol: Sous-sol complet
  • Type de chauffage: Air pulsé
  • Combustible de chauffage: Gaz naturel
  • Type de climatisation: Climatisation centrale
  • Électroménagers: Aspirateur central, Lave-vaisselle, Sécheuse, Réfrigérateur, Cuisinière, Adoucisseur d'eau, Machine à laver

Caractéristiques :

  • Type de possession: Tenure franche
  • Type de propriété: Unifamiliale
  • Caractéristiques: Ceinture verte, Conservation/ceinture verte, Voie d'accès pavée
  • Caractéristiques de la communauté: Secteur paisible, Autobus scolaire
  • Chambres : 4
  • Clôture: Partiellement clôturé
  • Largeur du terrain en façade : 32 Pieds
  • Profondeur du terrain : 117 Pieds
  • Salle(s) de bains : 4
  • Salle(s) d'eau : 1
  • Services à proximité: Terrain de jeu, Transport en commun, Écoles, Centres commerciaux
  • Superficie habitable (approx): 2450 Pieds carrés
  • Zonage: SD
  • Service d'égout: Égout municipal
  • Type de stationnement: Garage attenant
  • Nbre d'espaces de stationnement: 4

Détails des pièces :

  • Chambre 2e niveau 12'0'' x 15'0''
  • Salle de bains 2e niveau Measurements not available
  • Chambre 2e niveau 9'1'' x 11'1''
  • Chambre 2e niveau 9'10'' x 11'6''
  • Salle de bains 2e niveau Measurements not available
  • Chambre principale 2e niveau 12'0'' x 16'8''
  • Rangement Sous-sol 9'5'' x 9'5''
  • Salle de divertissement Sous-sol 12'5'' x 10'0''
  • Salle de bains Sous-sol Measurements not available
  • Pièce de détente Sous-sol 10'4'' x 13'0''
  • Pièce de détente Sous-sol 11'0'' x 9'2''
  • Salle de bains Niveau rez-de-chaussée Measurements not available
  • Salle de lavage Niveau rez-de-chaussée Measurements not available
  • Cuisine Niveau rez-de-chaussée 10'6'' x 12'6''
  • Salle à dîner Niveau rez-de-chaussée 11'4'' x 11'11''
  • Salon Niveau rez-de-chaussée 12'5'' x 14'0''
  • Salle à déjeuner Niveau rez-de-chaussée 9'0'' x 9'0''

REALTOR.ca  

Emplacement de 720 BROOKMILL Place, Waterloo, Ontario, N2V 2P1

Données démographiques de 720 BROOKMILL Place, Waterloo, Ontario, N2V 2P1

Étape de vie

Parents d'âge moyen avec adolescents

Type d'emploi

Industrie des services/Cols blancs

Revenu moyen du ménage

182 016.18 $

Nombre moyen d'enfants

1.87

Population à domicile

Structure à domicile

Âge de la population

Éducation

Niveau d'éducation

No certificate/diploma/degree

11.65 %

Diplôme d'études secondaires ou équivalent

21.23 %

Certificat ou diplôme d'apprentissage ou d'une école de métiers

3.28 %

Diplôme d'études collégiales ou d'études postsecondaires (non universitaires)

12.92 %

Certificat d'études universitaires

3.68 %

Diplômes d'études universitaires

47.24 %

Navetteur

Se rendre au travail

En auto

93.49 %

En transport en commun

2.61 %

À pied

0.0 %

À bicyclette

0.0 %

Par tout autre moyen

3.9 %

Diversité Culturelle
Connaissance des langues officielles

Langue maternelle

Données Sur Le Bâtiment

Type de bâtiment

Appartements (faible hauteur et à étages multiples)

Maisons

100.0 %

Achat ou location