Button CopyPathCircle CloseCircle Left ArrowArrow Down Icon GreyClosecirclecircleBurger

659 GLEN FORREST Boulevard, Waterloo, Ontario, N2L 4K4

No. MLS® 40854978
Maison À vendre à Lakeshore, Waterloo, Ontario
650 000 $ ÉvaluationExpressMC: 586K $ - 713K $

3 Chambres

2 Salles de bain

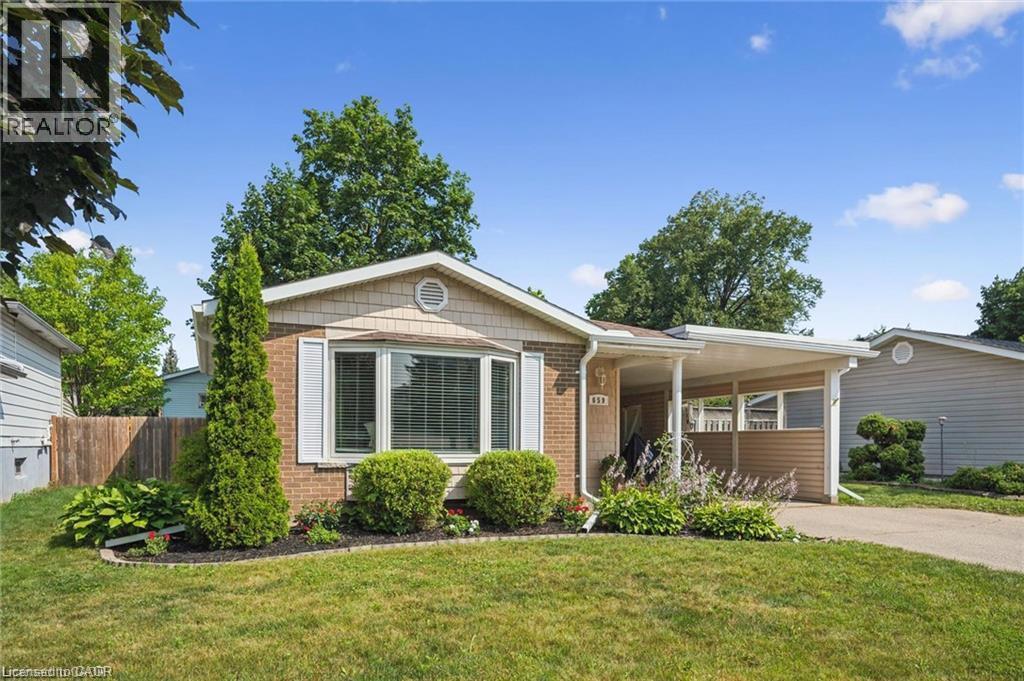
Charming brick ranch home featuring a covered front porch, expansive picture windows with contemporary framing, manicured landscaping with mature trees and established plantings, a wide driveway, and - 659 Glen Forrest Boulevard, Waterloo, ON - Outdoor
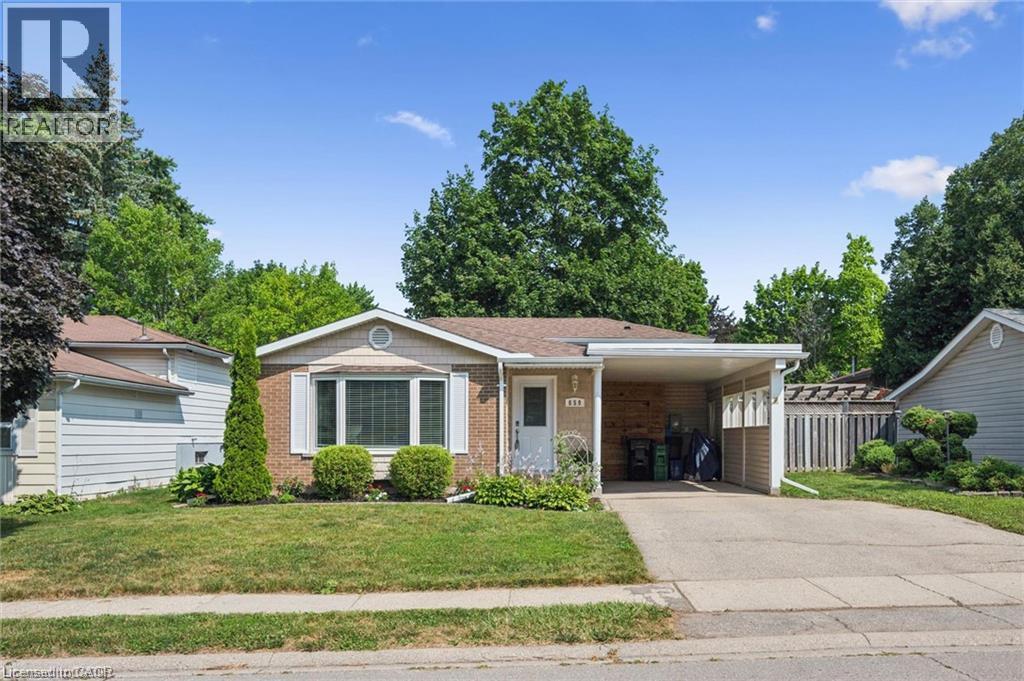
Charming brick ranch home featuring a welcoming front facade with covered entry portico, two-car attached garage, and mature landscaping throughout the grounds - 659 Glen Forrest Boulevard, Waterloo, ON - Outdoor With Facade
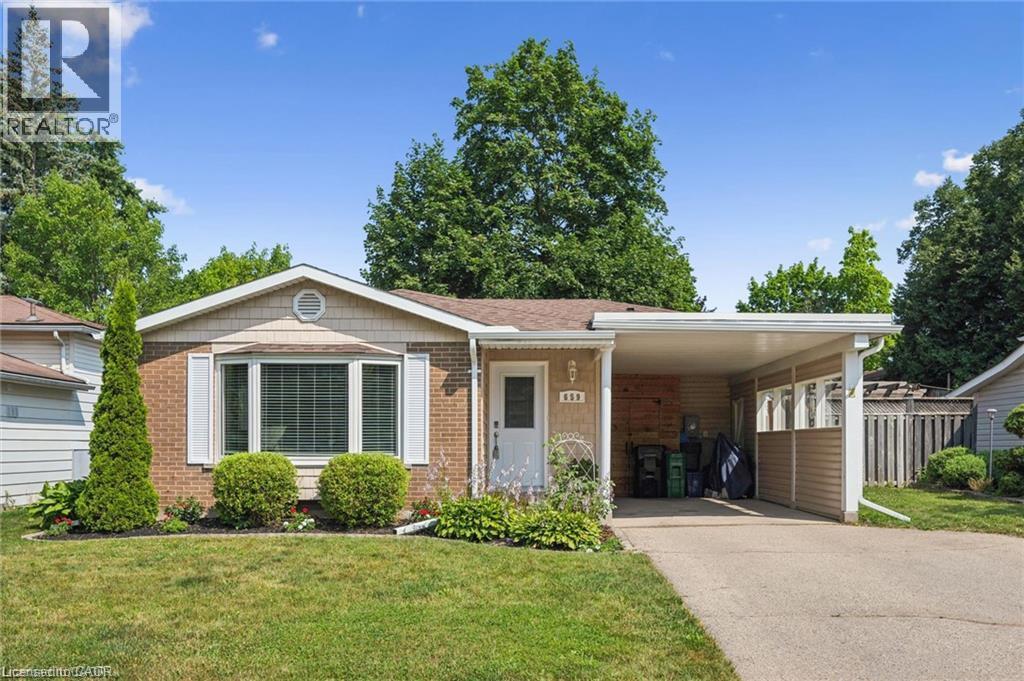
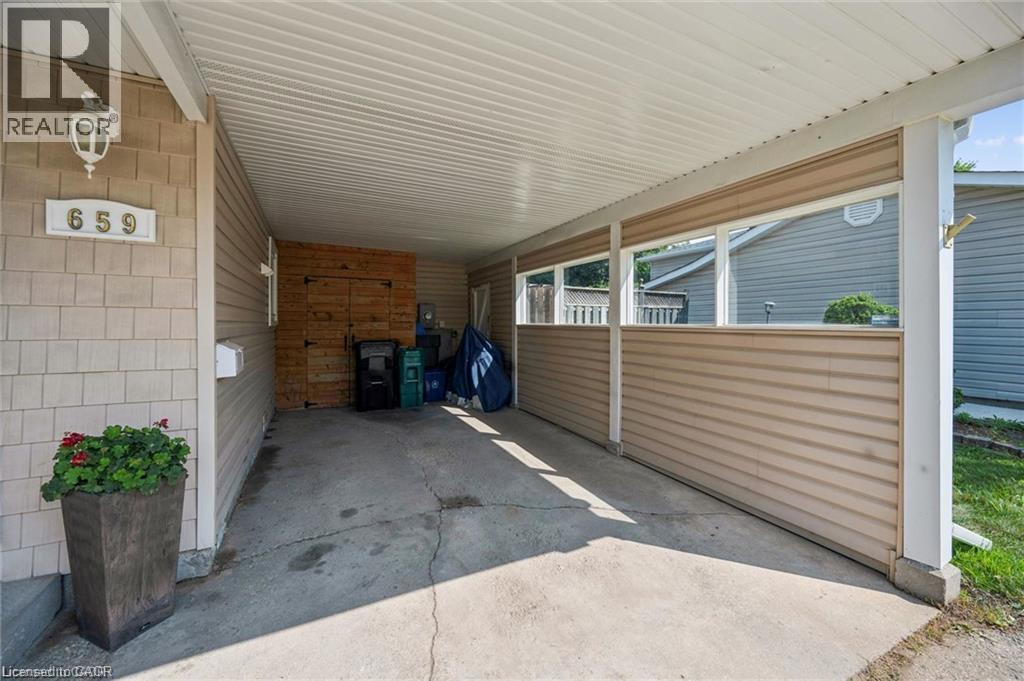
Charming brick ranch home featuring a covered front entry, picture window with substantial glazing, and an attached carport - 659 Glen Forrest Boulevard, Waterloo, ON - Outdoor
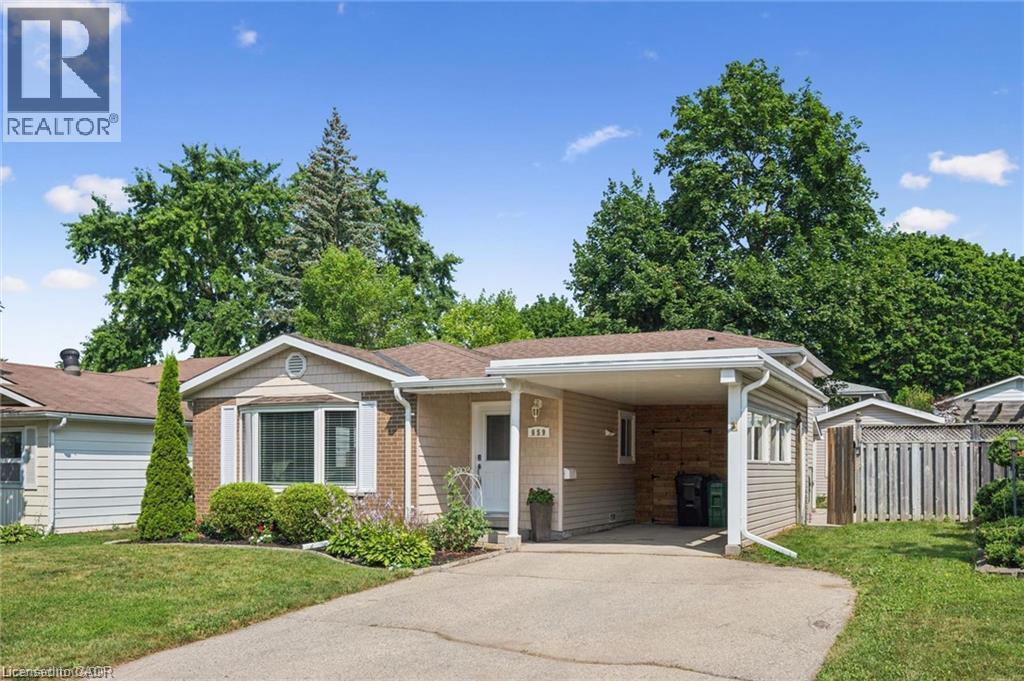
Single-story residence featuring a carport, a paved driveway, and mature landscaping - 659 Glen Forrest Boulevard, Waterloo, ON - Outdoor With Facade
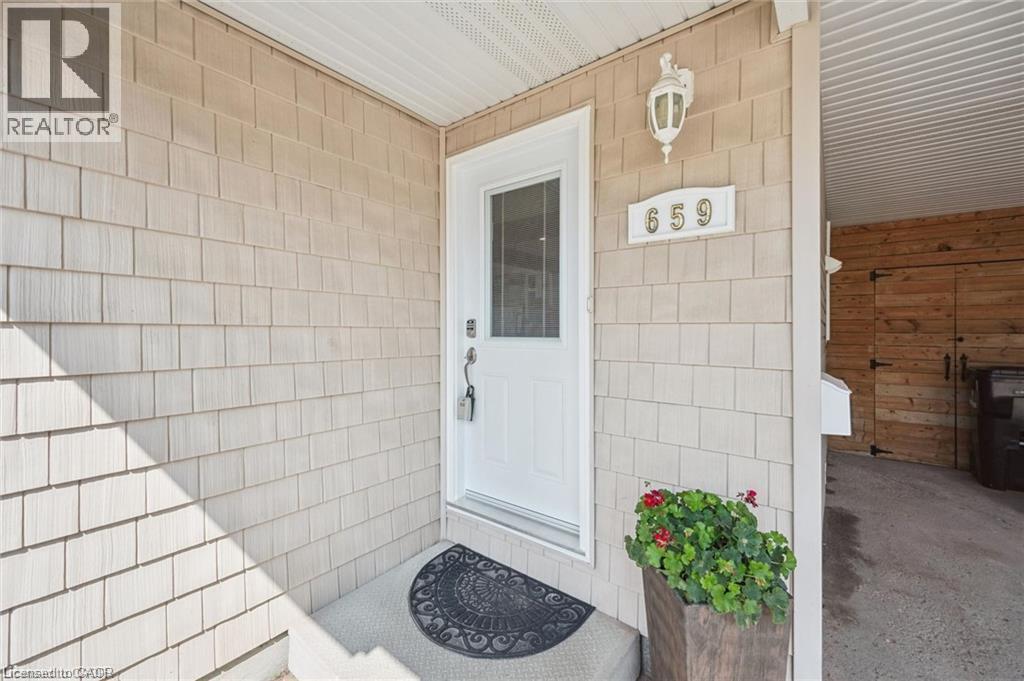
Welcoming entry featuring crisp white-painted door with glass panel, ceramic tile exterior walls in neutral tones, decorative wall-mounted lighting fixture, and potted greenery accent - 659 Glen Forrest Boulevard, Waterloo, ON - Indoor Photo Showing Bathroom
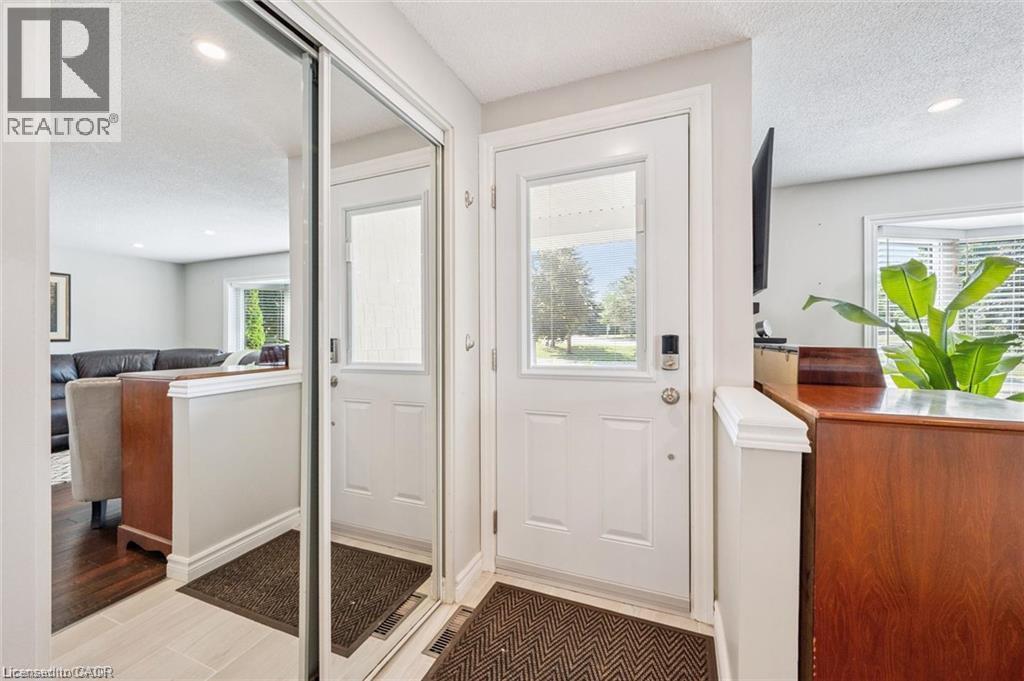
659 Glen Forrest Boulevard, Waterloo, ON - Indoor Photo Showing Other Room
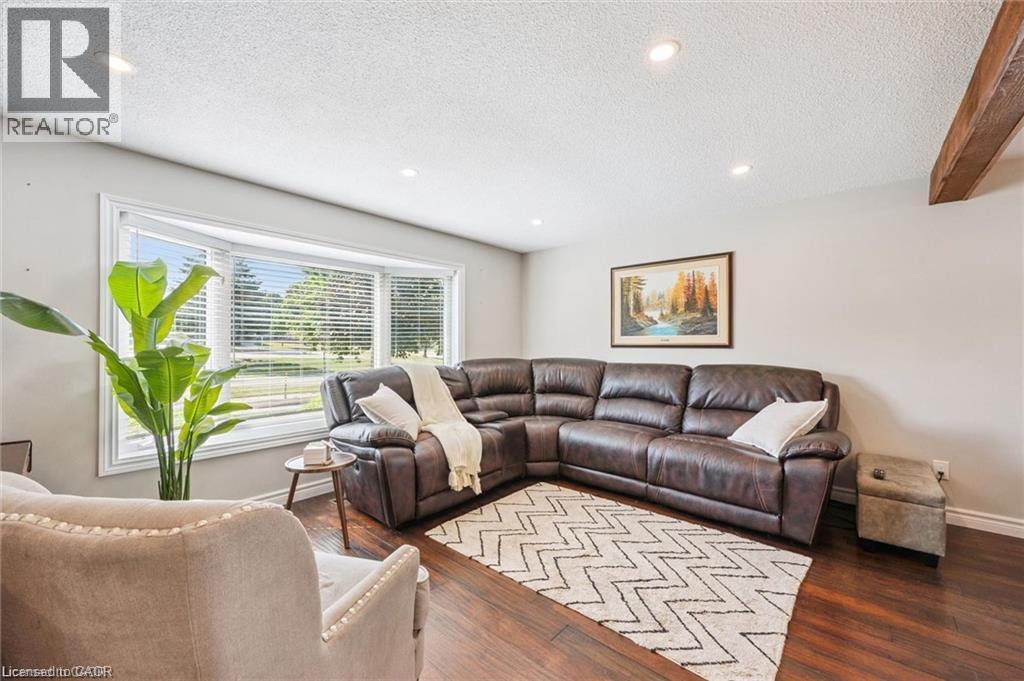
Spacious living area featuring a bay window with blinds, wood-finish flooring, and recessed ceiling lighting - 659 Glen Forrest Boulevard, Waterloo, ON - Indoor Photo Showing Living Room
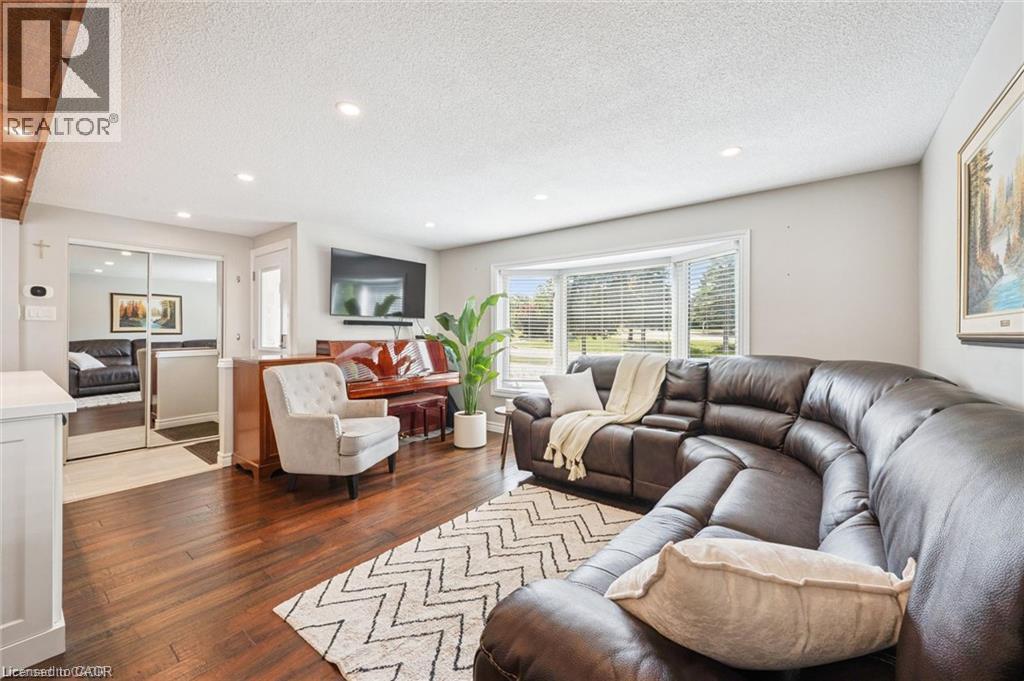
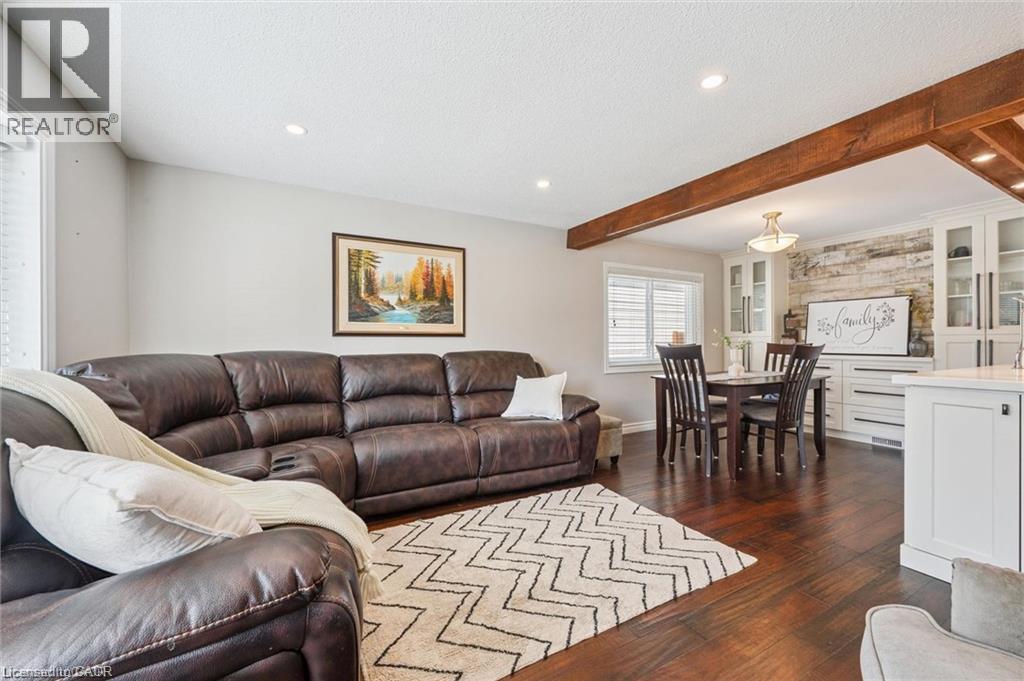
Spacious living area showcasing hardwood flooring, recessed ceiling lighting, and expansive multi-pane windows framing natural light - 659 Glen Forrest Boulevard, Waterloo, ON - Indoor Photo Showing Living Room
659 Glen Forrest Boulevard, Waterloo, ON - Indoor Photo Showing Living Room
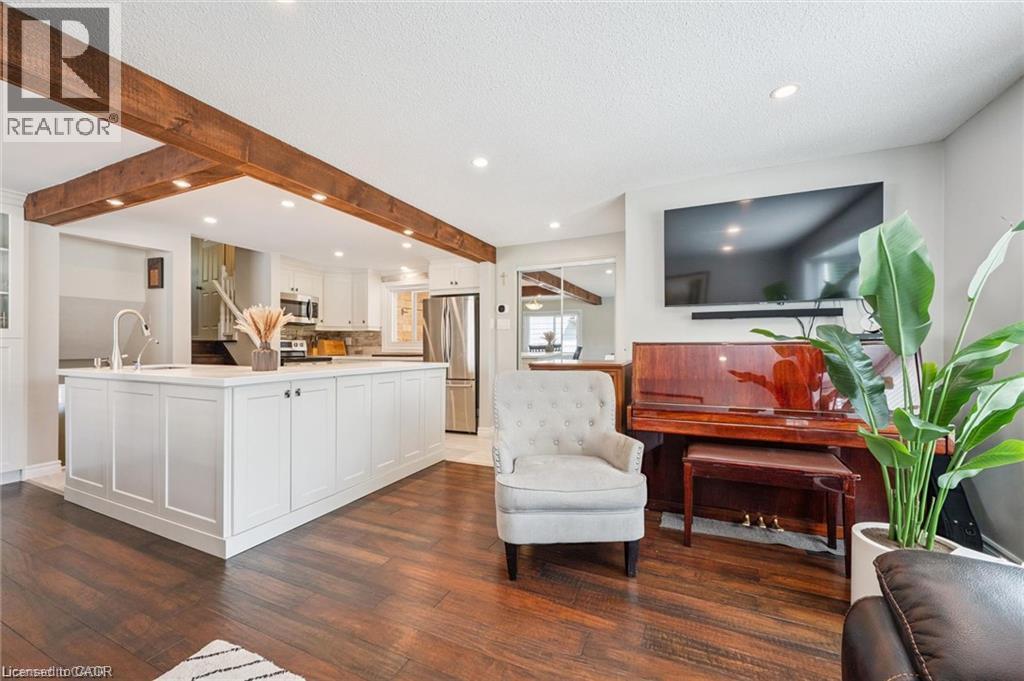
Dark wood-finish flooring, recessed ceiling lighting, exposed ceiling beam, built-in cabinetry, and a stone accent wall - 659 Glen Forrest Boulevard, Waterloo, ON - Indoor Photo Showing Living Room
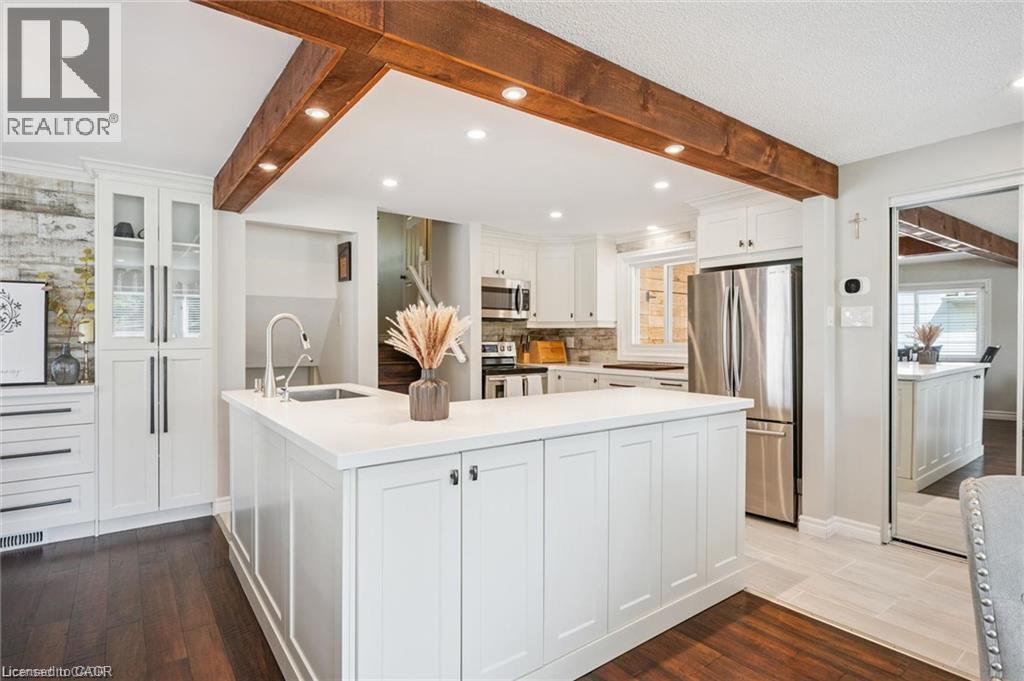
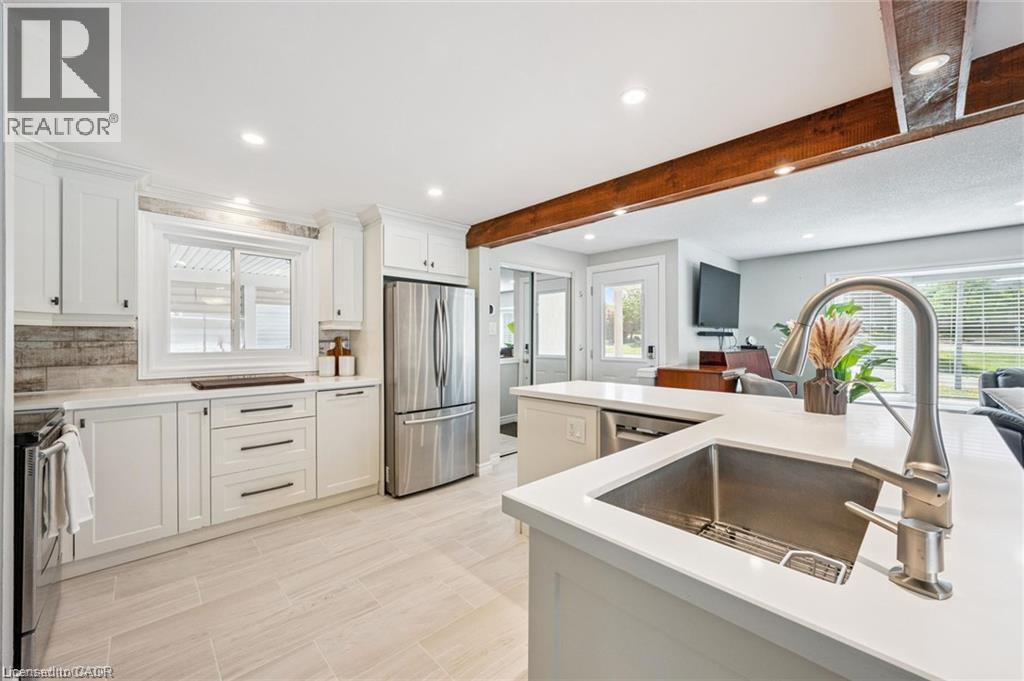
Gourmet kitchen featuring a large waterfall-edge island with white cabinetry, stainless steel appliances, and a professional-grade sink with pull-down faucet - 659 Glen Forrest Boulevard, Waterloo, ON - Indoor Photo Showing Kitchen With Upgraded Kitchen
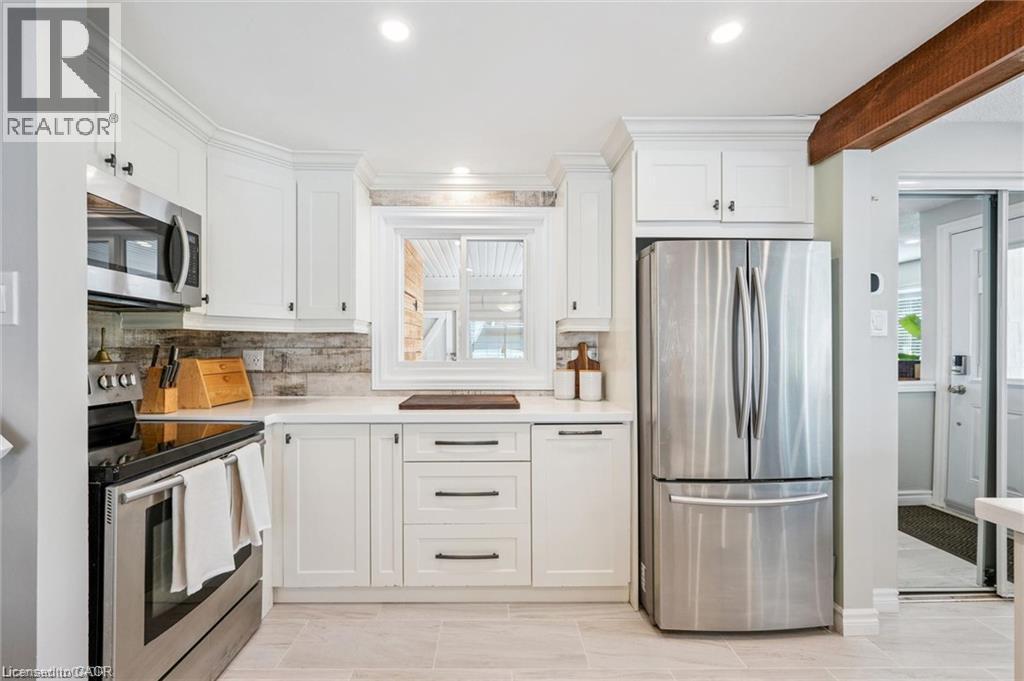
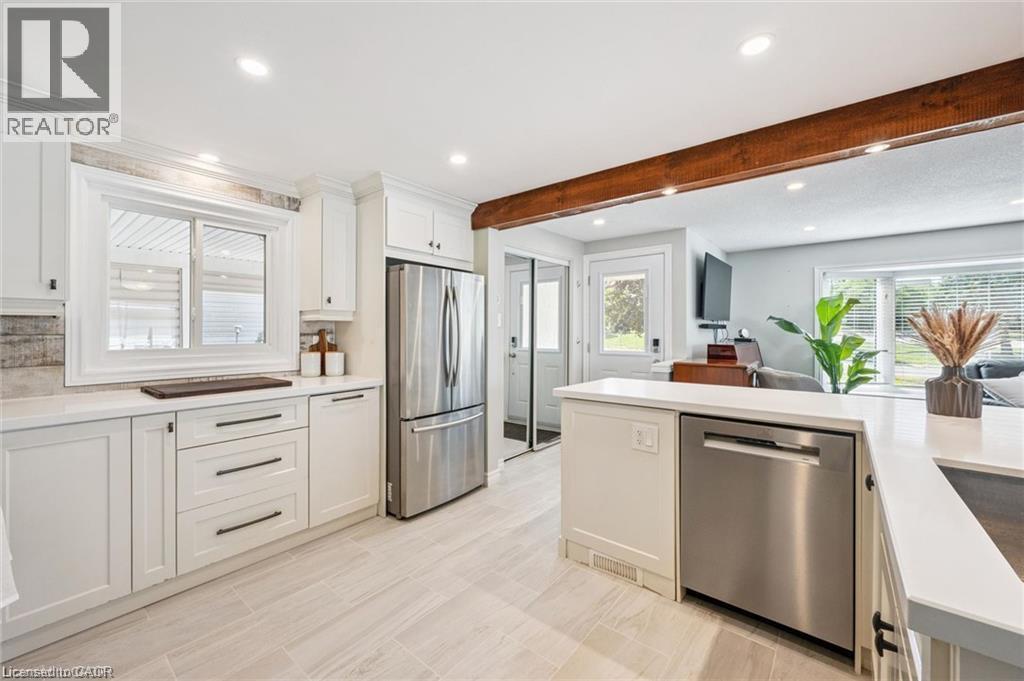
White cabinetry with crown molding, stainless steel appliances, light-toned backsplash, light-toned flooring, and a window with trim - 659 Glen Forrest Boulevard, Waterloo, ON - Indoor Photo Showing Kitchen With Stainless Steel Kitchen
Contemporary kitchen featuring white cabinetry with shaker-style doors, stainless steel French-door refrigerator, and a large center island with white quartz countertop and undermount stainless steel - 659 Glen Forrest Boulevard, Waterloo, ON - Indoor Photo Showing Kitchen With Stainless Steel Kitchen
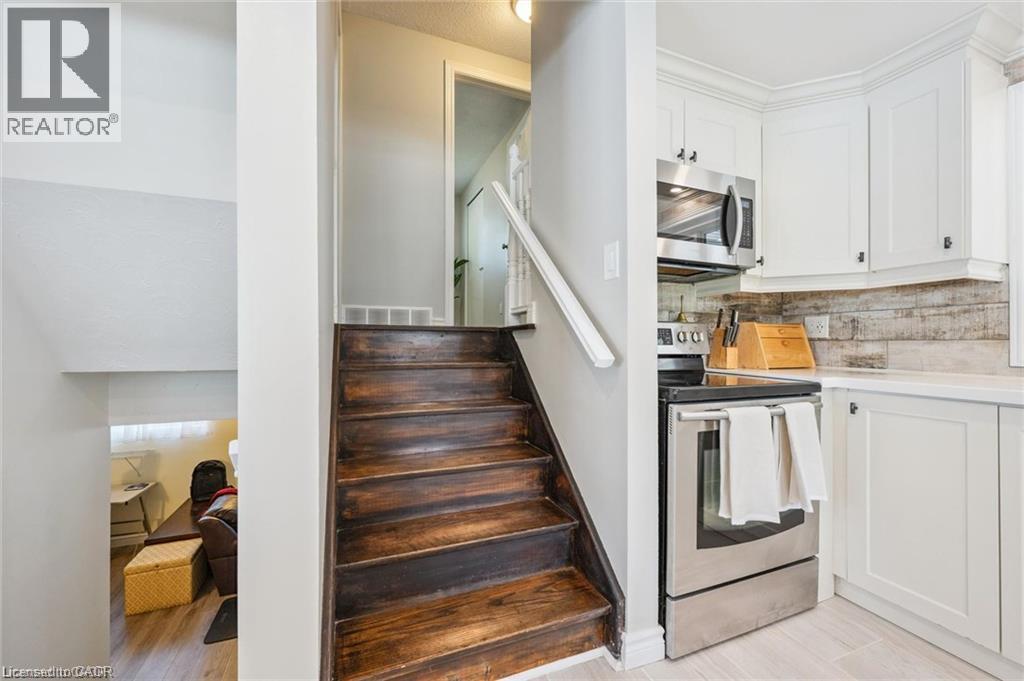
White cabinetry with dark hardware, stainless steel appliances, light-toned tile flooring, recessed lighting, and a wood beam accent - 659 Glen Forrest Boulevard, Waterloo, ON - Indoor Photo Showing Kitchen With Stainless Steel Kitchen
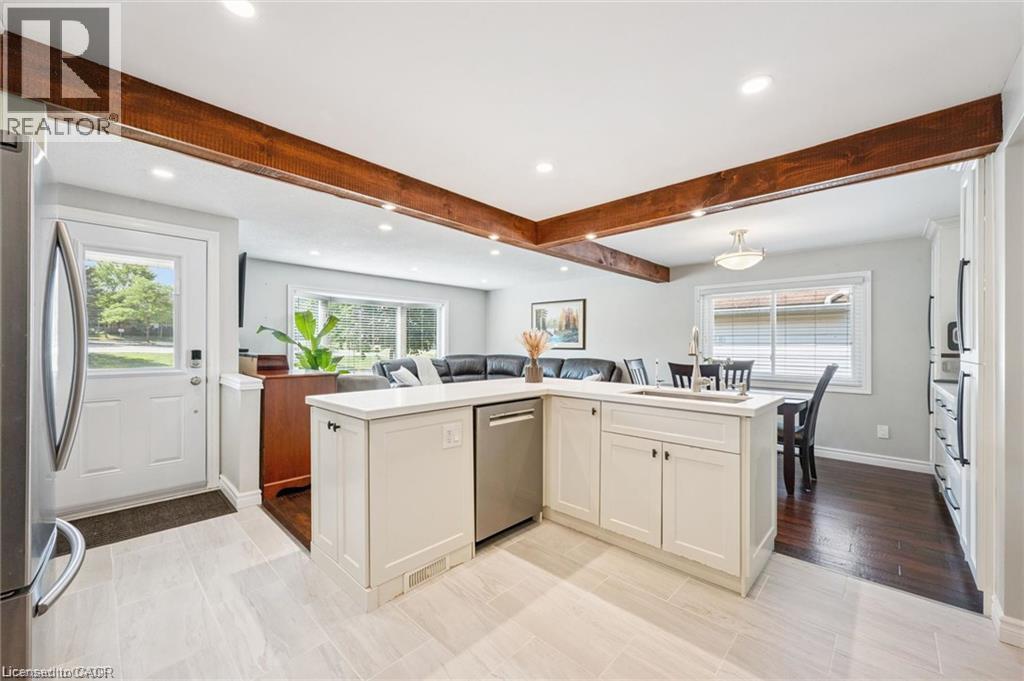
Exposed wood beams, recessed lighting, and a kitchen island with an undermount sink - 659 Glen Forrest Boulevard, Waterloo, ON - Indoor Photo Showing Kitchen
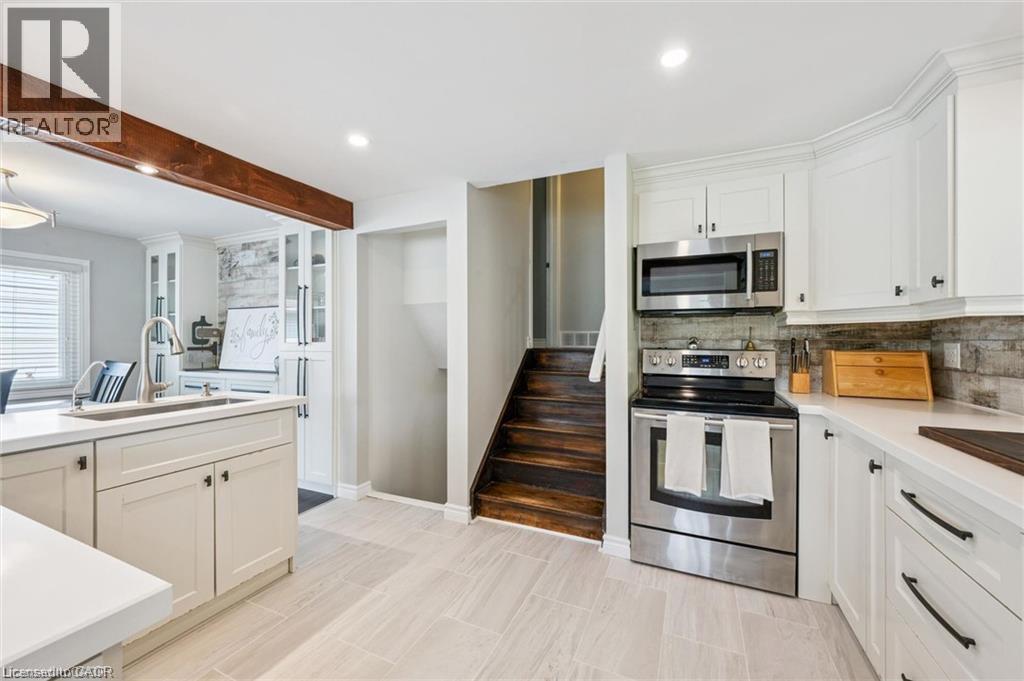
Renovated kitchen featuring white cabinetry, stainless steel appliances, wood-finish countertops, subway tile backsplash, and light wood-finish flooring - 659 Glen Forrest Boulevard, Waterloo, ON - Indoor Photo Showing Kitchen
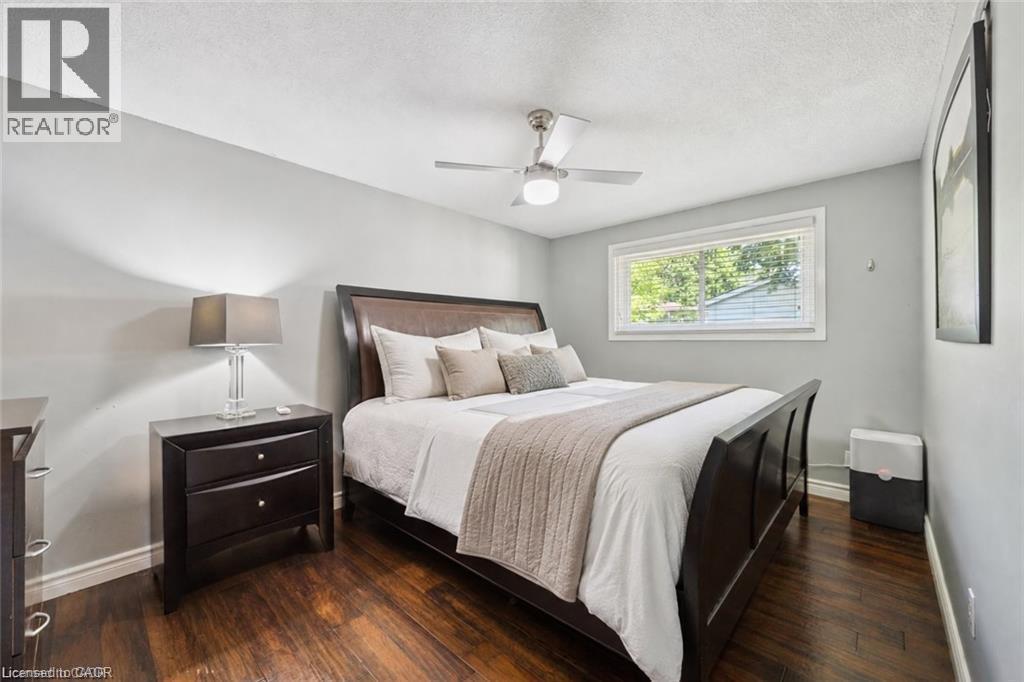
Hardwood-finish flooring, a ceiling fan with integrated lighting, and a single window with white trim - 659 Glen Forrest Boulevard, Waterloo, ON - Indoor Photo Showing Bedroom
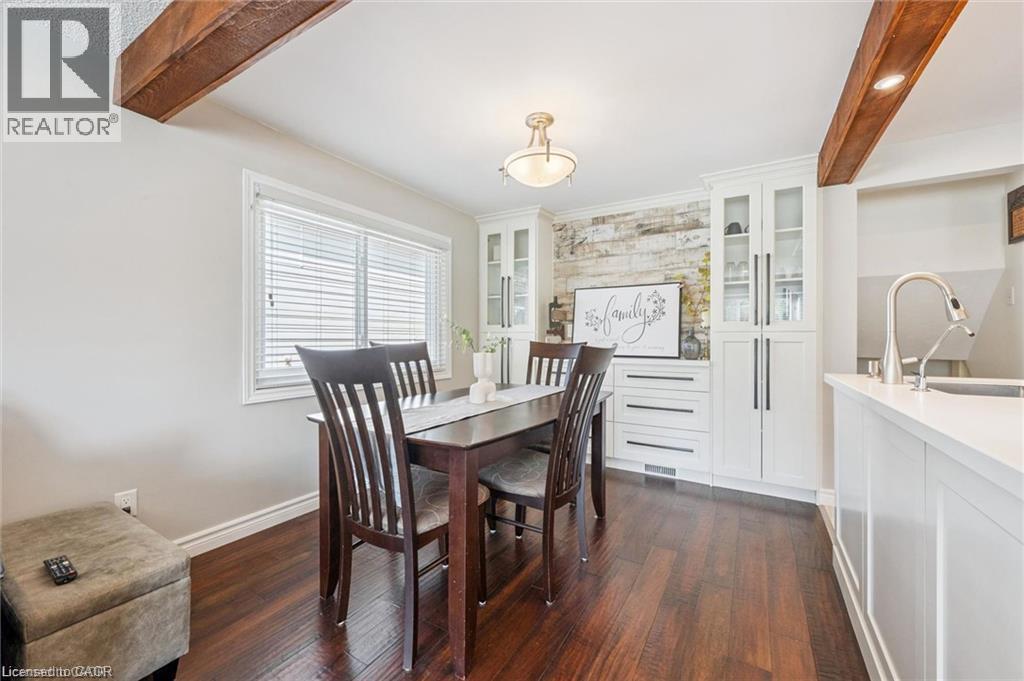
Bright kitchen and dining area featuring exposed wood ceiling beams, white cabinetry with glass-front upper cabinets, wood-finish flooring, and a wood dining table with slat-back chairs - 659 Glen Forrest Boulevard, Waterloo, ON - Indoor Photo Showing Dining Room
659 Glen Forrest Boulevard, Waterloo, ON - Indoor
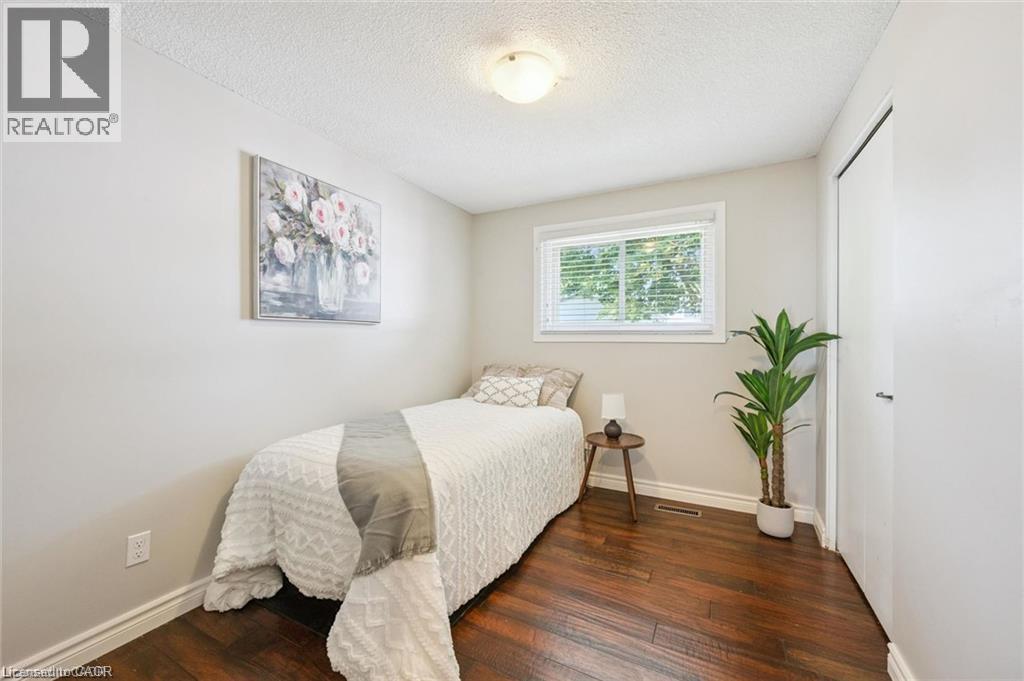
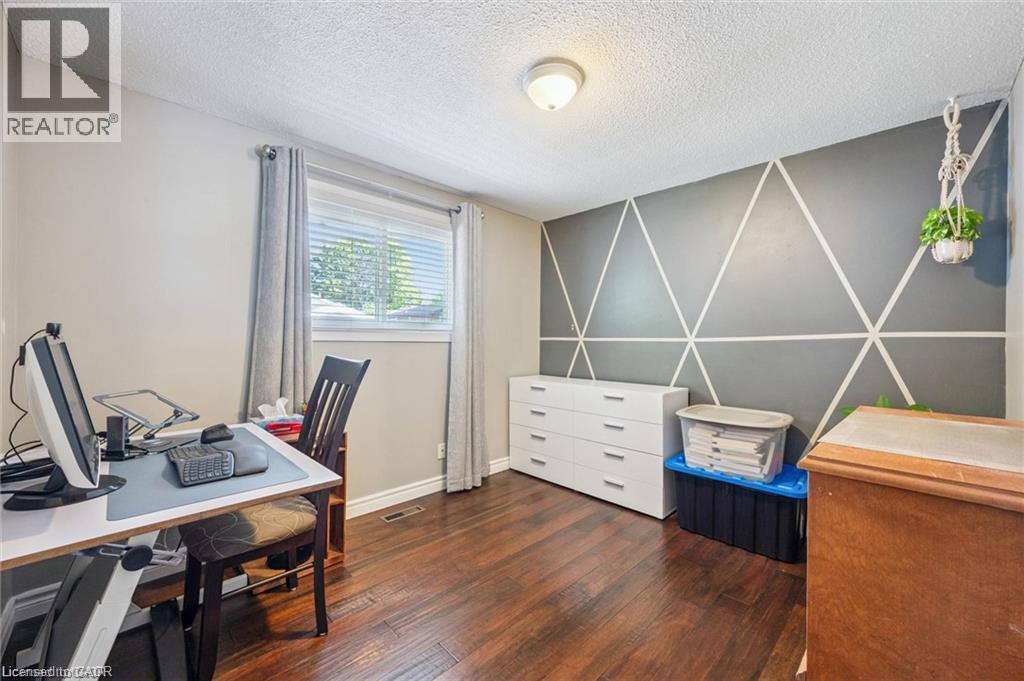
Bright secondary bedroom showcasing hardwood flooring, large window with natural light, and fresh neutral finishes - 659 Glen Forrest Boulevard, Waterloo, ON - Indoor Photo Showing Bedroom
Wood-finish flooring, white baseboards, and a window with horizontal blinds - 659 Glen Forrest Boulevard, Waterloo, ON - Indoor Photo Showing Office
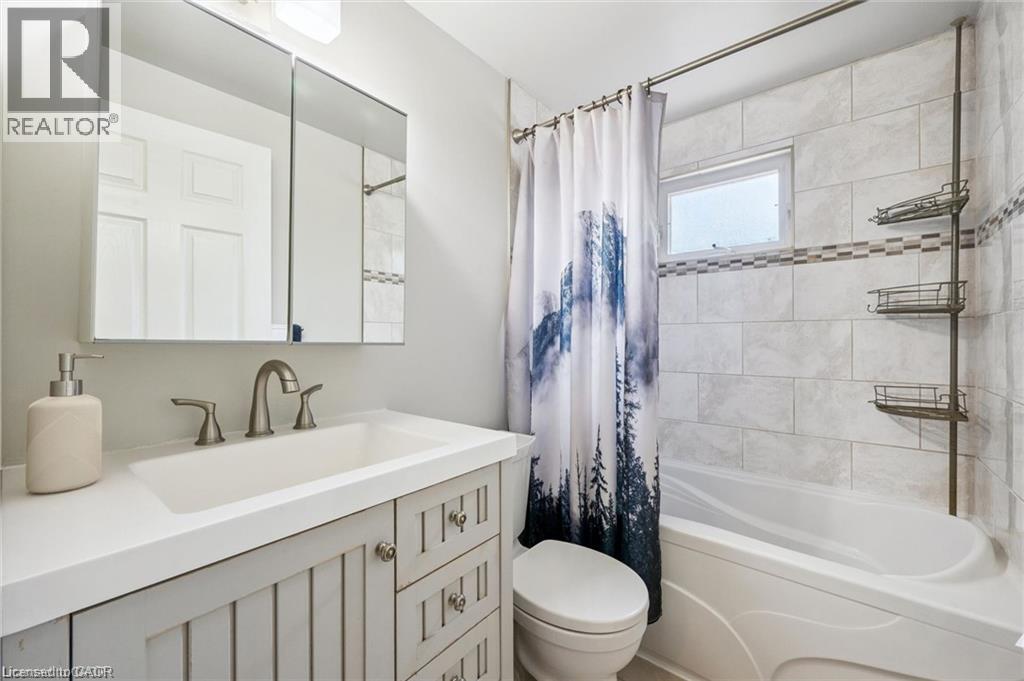
Spa-inspired bathroom featuring a vanity with multiple drawers and brushed nickel hardware, white subway tile surround, polished countertop, and dual wall-mounted shelving - 659 Glen Forrest Boulevard, Waterloo, ON - Indoor Photo Showing Bathroom
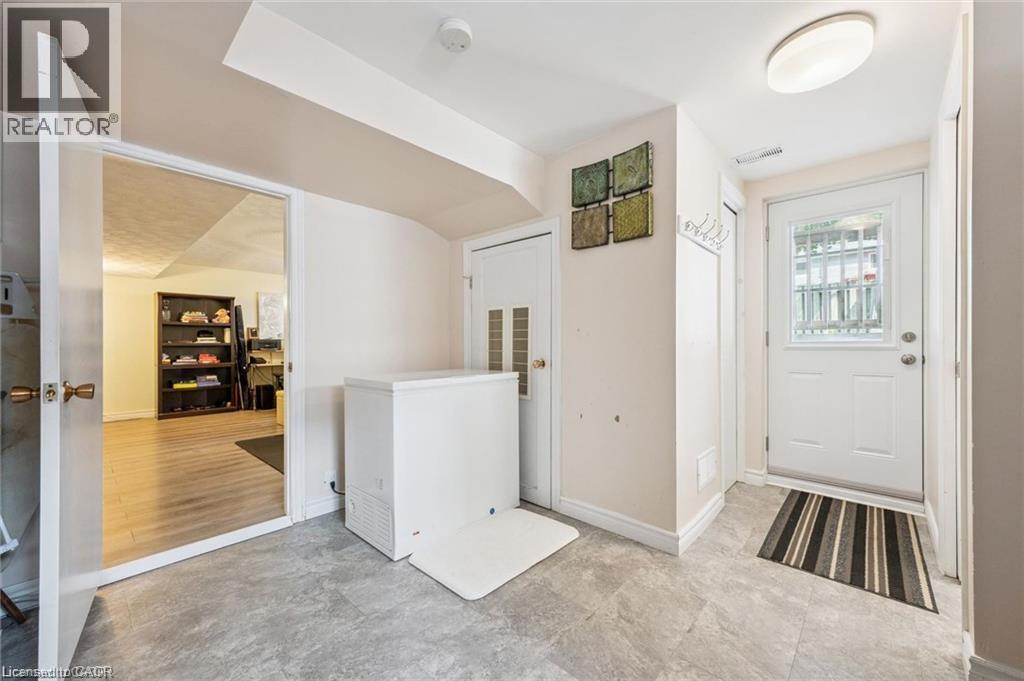
659 Glen Forrest Boulevard, Waterloo, ON - Indoor Photo Showing Other Room
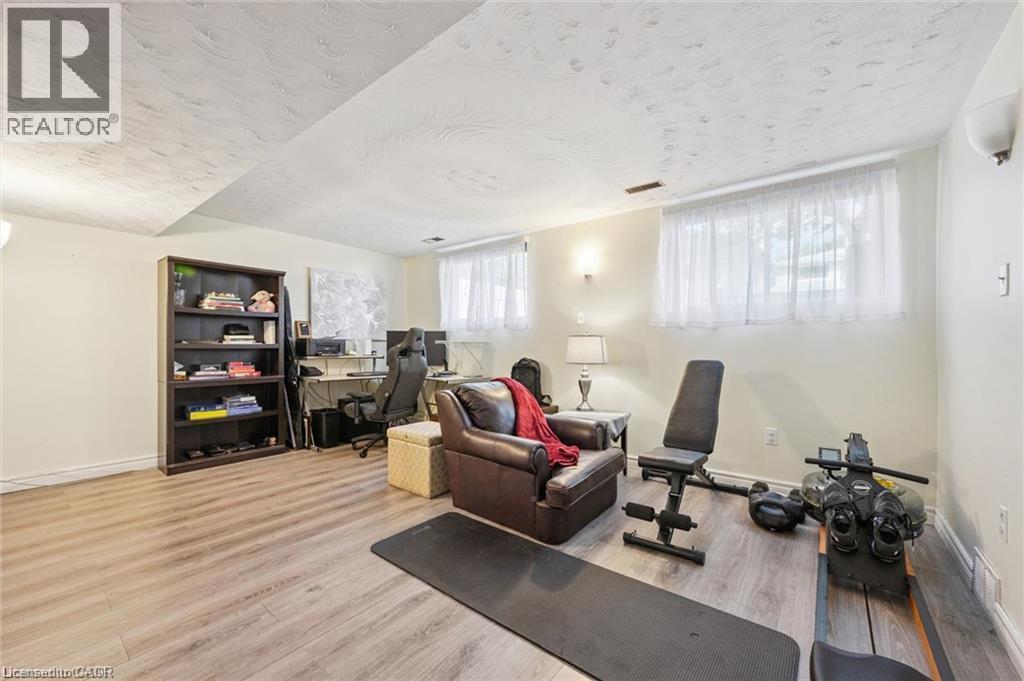
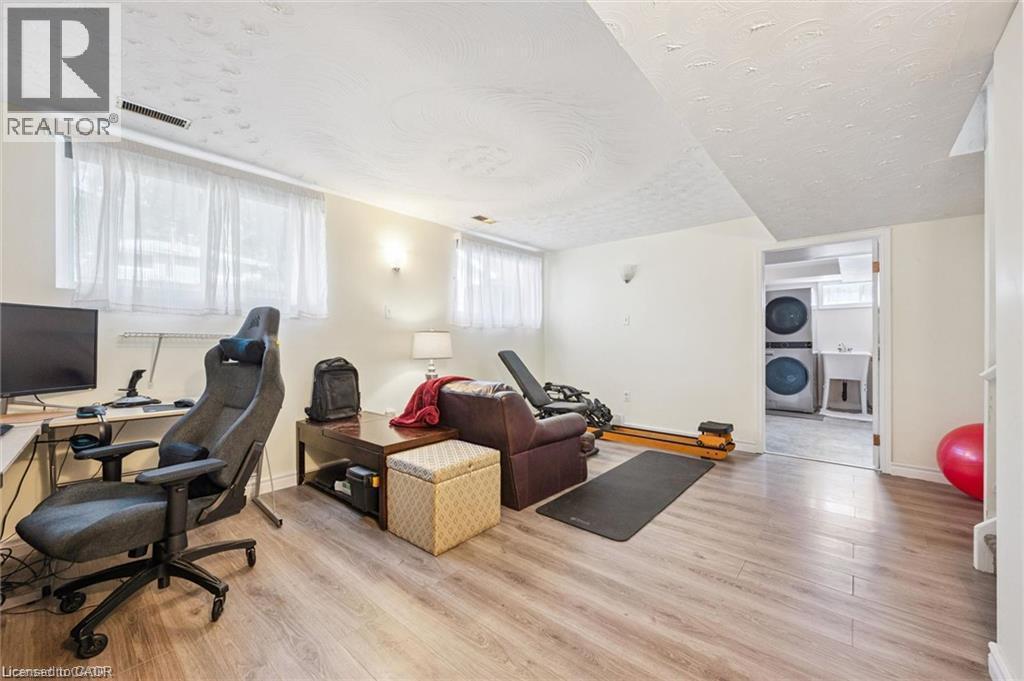
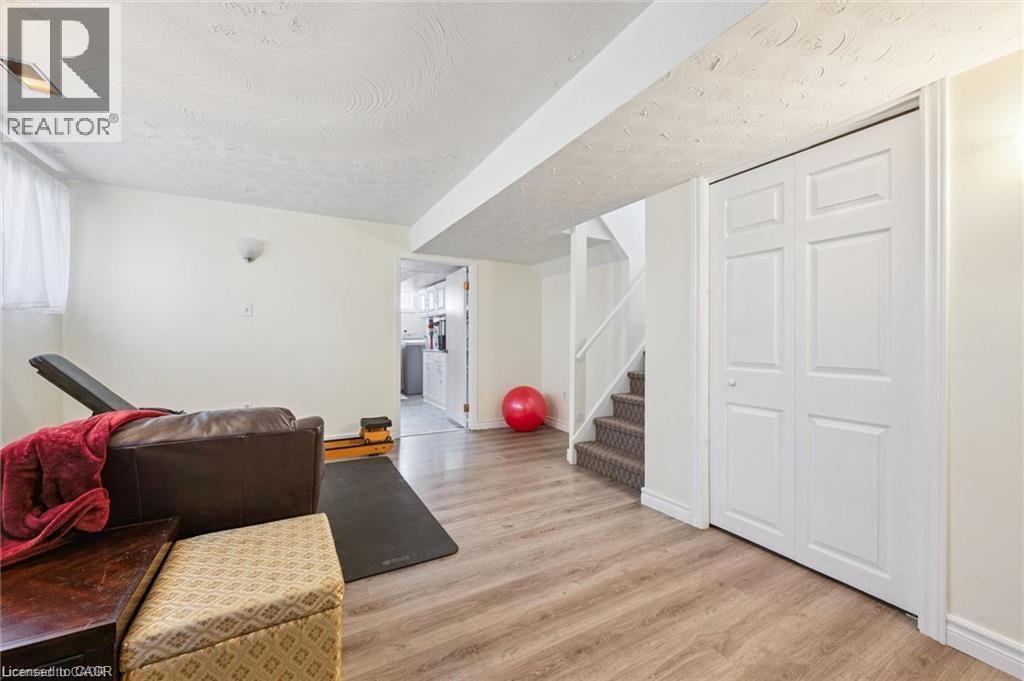
Finished basement recreation space featuring engineered wood-finish flooring, recessed ceiling lighting, and large windows with sheer treatments - 659 Glen Forrest Boulevard, Waterloo, ON - Indoor
659 Glen Forrest Boulevard, Waterloo, ON - Indoor Photo Showing Office
659 Glen Forrest Boulevard, Waterloo, ON - Indoor Photo Showing Other Room
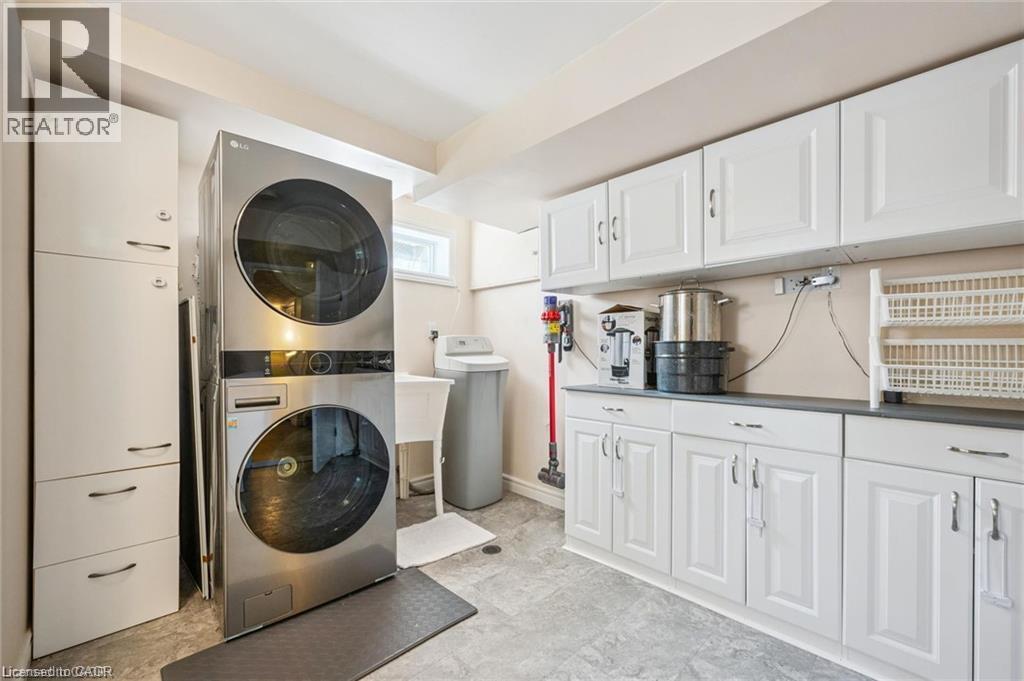
Integrated laundry appliances with white cabinetry, a utility sink, and ample counter space - 659 Glen Forrest Boulevard, Waterloo, ON - Indoor Photo Showing Laundry Room
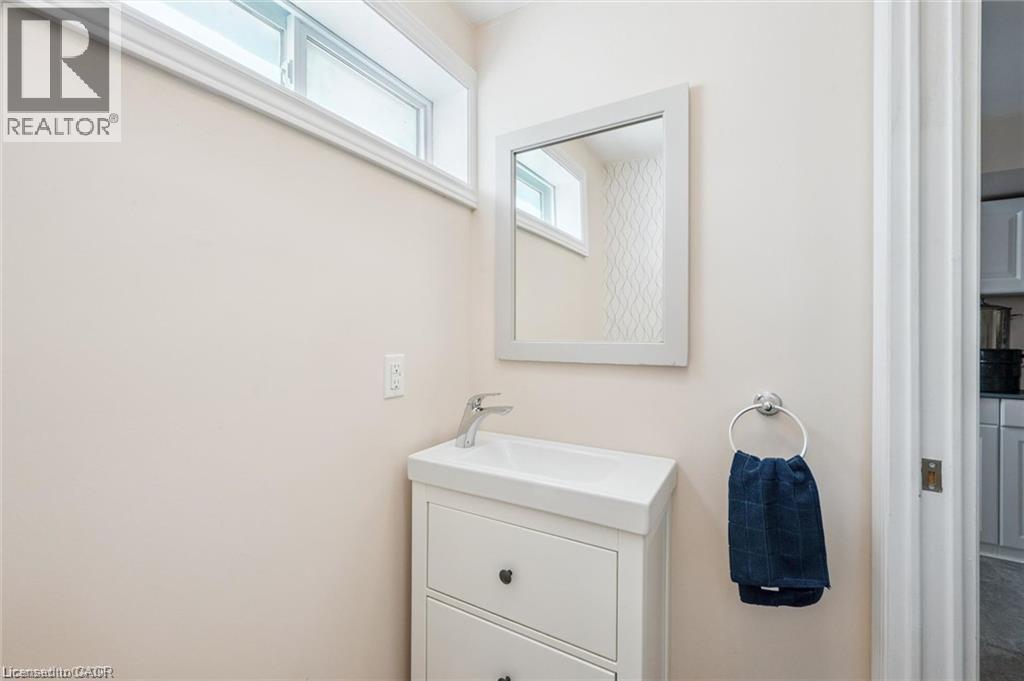
Compact powder room featuring a streamlined white vanity with integrated sink, framed mirror, and chrome hardware - 659 Glen Forrest Boulevard, Waterloo, ON - Indoor
659 Glen Forrest Boulevard, Waterloo, ON - Outdoor With Exterior
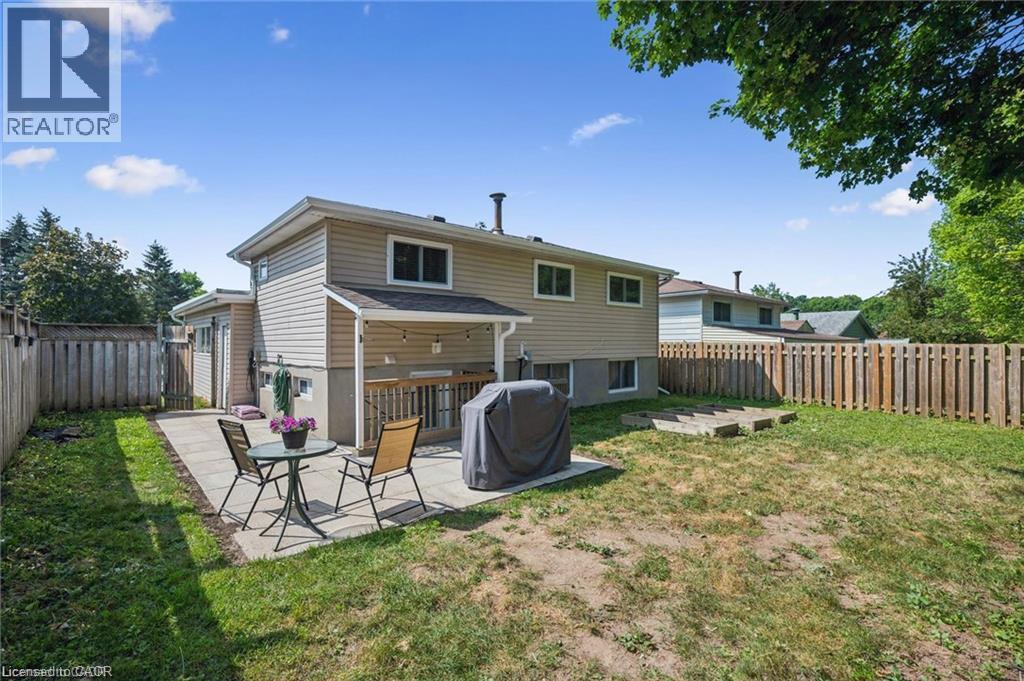
Expansive backyard oasis featuring a mature shade tree, manicured lawn, and multiple entertaining spaces including a covered patio with wooden railings and a detached accessory dwelling - 659 Glen Forrest Boulevard, Waterloo, ON - Outdoor With Deck Patio Veranda
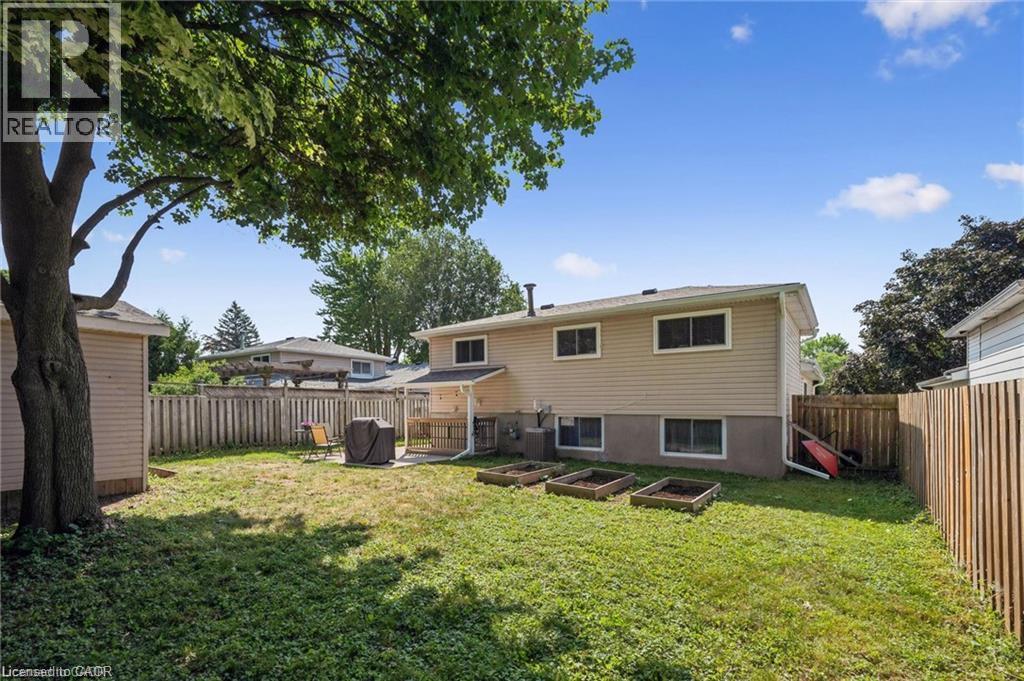
Expansive backyard featuring a mature shade tree, manicured lawn, and wooden deck with steps leading to the two-story residence - 659 Glen Forrest Boulevard, Waterloo, ON - Outdoor
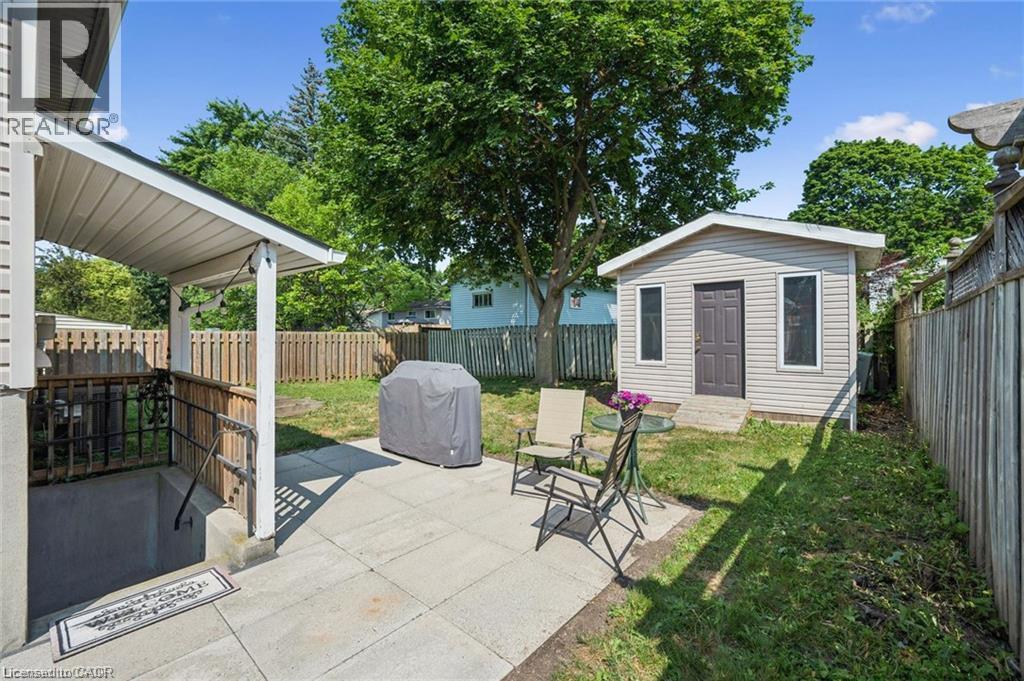
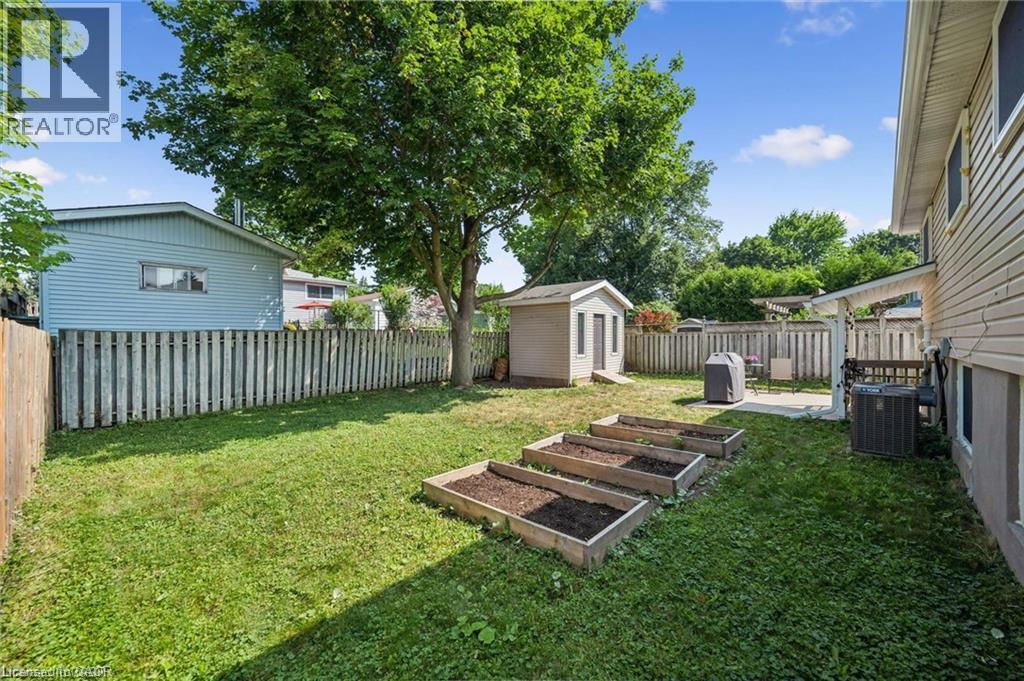
Expansive backyard oasis featuring a level, manicured lawn, mature shade trees, raised garden beds, detached storage shed with pitched roof, white vinyl fencing, and mature landscaping - 659 Glen Forrest Boulevard, Waterloo, ON - Outdoor
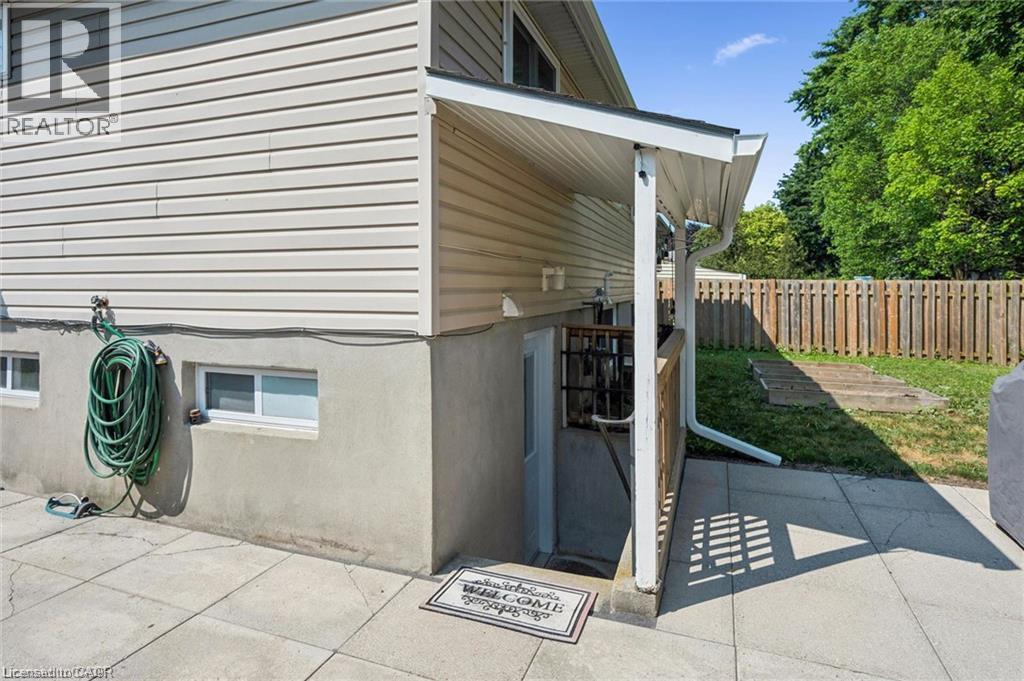
Fenced backyard featuring a concrete patio, covered deck, and exterior lighting - 659 Glen Forrest Boulevard, Waterloo, ON - Outdoor With Deck Patio Veranda
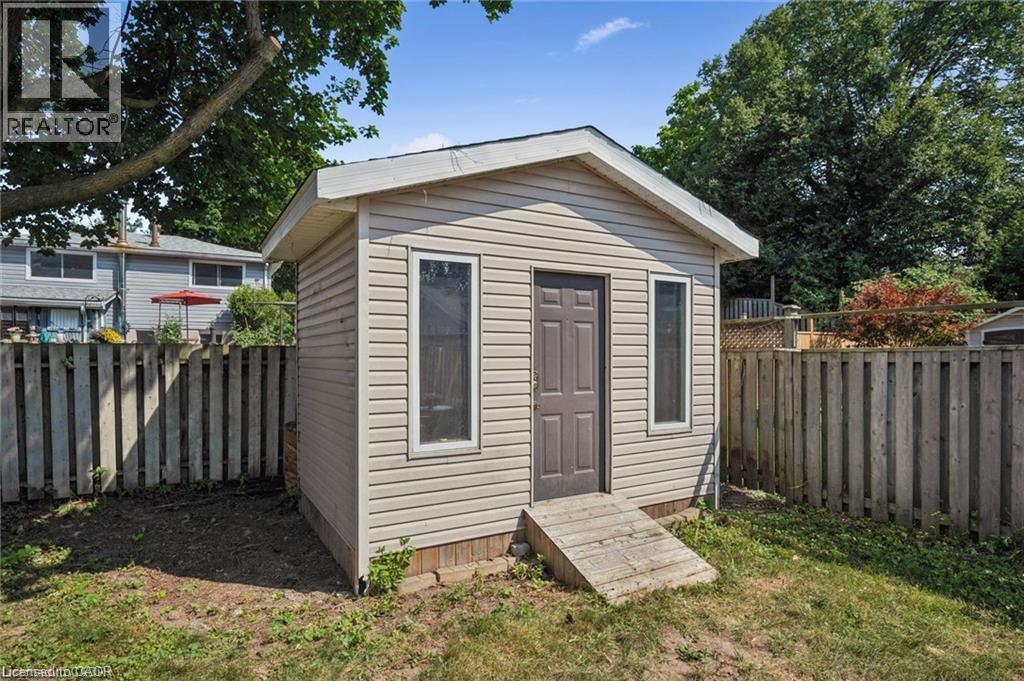
Charming backyard retreat featuring horizontal vinyl siding, peaked roof with overhang, and three full-height doors providing ample natural light - 659 Glen Forrest Boulevard, Waterloo, ON - Outdoor
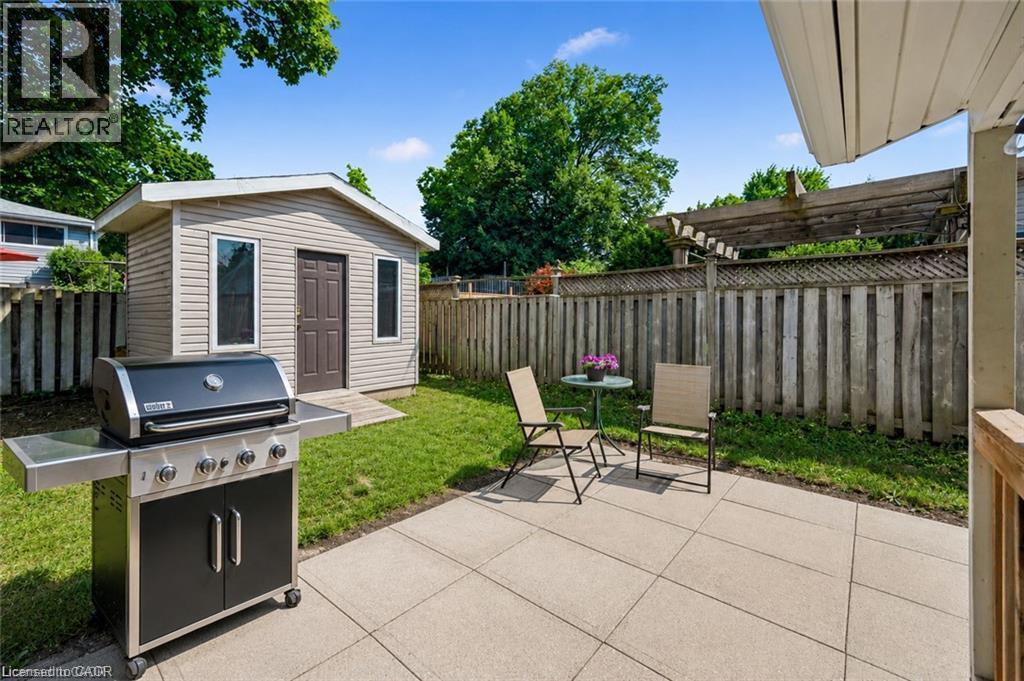
Expansive backyard featuring a concrete patio, mature trees, wood fence, and an outdoor shed with siding and multiple windows - 659 Glen Forrest Boulevard, Waterloo, ON - Outdoor
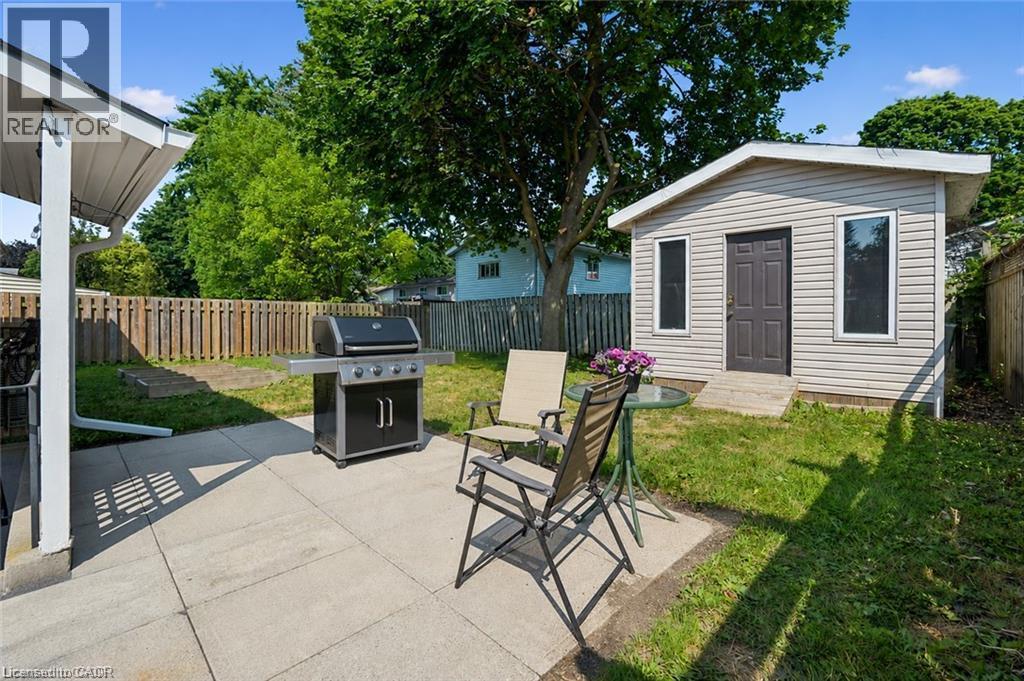
Expansive backyard oasis featuring a concrete patio, built-in gas grill with stainless steel accents, mature landscaping with lush lawn, wooden privacy fencing, and a detached garden shed with functio - 659 Glen Forrest Boulevard, Waterloo, ON - Outdoor With Deck Patio Veranda With Exterior
Visite virtuelle
Charming brick ranch home featuring a covered front porch, expansive picture windows with contemporary framing, manicured landscaping with mature trees and established plantings, a wide driveway, and - 659 Glen Forrest Boulevard, Waterloo, ON  - Outdoor
Charming brick ranch home featuring a welcoming front facade with covered entry portico, two-car attached garage, and mature landscaping throughout the grounds - 659 Glen Forrest Boulevard, Waterloo, ON  - Outdoor With Facade
Charming brick ranch home featuring a covered front entry, picture window with substantial glazing, and an attached carport - 659 Glen Forrest Boulevard, Waterloo, ON  - Outdoor
Single-story residence featuring a carport, a paved driveway, and mature landscaping - 659 Glen Forrest Boulevard, Waterloo, ON  - Outdoor With Facade
Welcoming entry featuring crisp white-painted door with glass panel, ceramic tile exterior walls in neutral tones, decorative wall-mounted lighting fixture, and potted greenery accent - 659 Glen Forrest Boulevard, Waterloo, ON - Indoor Photo Showing Bathroom
659 Glen Forrest Boulevard, Waterloo, ON - Indoor Photo Showing Other Room
Spacious living area featuring a bay window with blinds, wood-finish flooring, and recessed ceiling lighting - 659 Glen Forrest Boulevard, Waterloo, ON - Indoor Photo Showing Living Room
Spacious living area showcasing hardwood flooring, recessed ceiling lighting, and expansive multi-pane windows framing natural light - 659 Glen Forrest Boulevard, Waterloo, ON - Indoor Photo Showing Living Room
659 Glen Forrest Boulevard, Waterloo, ON - Indoor Photo Showing Living Room
Dark wood-finish flooring, recessed ceiling lighting, exposed ceiling beam, built-in cabinetry, and a stone accent wall - 659 Glen Forrest Boulevard, Waterloo, ON - Indoor Photo Showing Living Room
Gourmet kitchen featuring a large waterfall-edge island with white cabinetry, stainless steel appliances, and a professional-grade sink with pull-down faucet - 659 Glen Forrest Boulevard, Waterloo, ON - Indoor Photo Showing Kitchen With Upgraded Kitchen
White cabinetry with crown molding, stainless steel appliances, light-toned backsplash, light-toned flooring, and a window with trim - 659 Glen Forrest Boulevard, Waterloo, ON - Indoor Photo Showing Kitchen With Stainless Steel Kitchen
Contemporary kitchen featuring white cabinetry with shaker-style doors, stainless steel French-door refrigerator, and a large center island with white quartz countertop and undermount stainless steel - 659 Glen Forrest Boulevard, Waterloo, ON - Indoor Photo Showing Kitchen With Stainless Steel Kitchen
White cabinetry with dark hardware, stainless steel appliances, light-toned tile flooring, recessed lighting, and a wood beam accent - 659 Glen Forrest Boulevard, Waterloo, ON - Indoor Photo Showing Kitchen With Stainless Steel Kitchen
Exposed wood beams, recessed lighting, and a kitchen island with an undermount sink - 659 Glen Forrest Boulevard, Waterloo, ON - Indoor Photo Showing Kitchen
Renovated kitchen featuring white cabinetry, stainless steel appliances, wood-finish countertops, subway tile backsplash, and light wood-finish flooring - 659 Glen Forrest Boulevard, Waterloo, ON - Indoor Photo Showing Kitchen
Hardwood-finish flooring, a ceiling fan with integrated lighting, and a single window with white trim - 659 Glen Forrest Boulevard, Waterloo, ON - Indoor Photo Showing Bedroom
Bright kitchen and dining area featuring exposed wood ceiling beams, white cabinetry with glass-front upper cabinets, wood-finish flooring, and a wood dining table with slat-back chairs - 659 Glen Forrest Boulevard, Waterloo, ON - Indoor Photo Showing Dining Room
659 Glen Forrest Boulevard, Waterloo, ON - Indoor
Bright secondary bedroom showcasing hardwood flooring, large window with natural light, and fresh neutral finishes - 659 Glen Forrest Boulevard, Waterloo, ON - Indoor Photo Showing Bedroom
Wood-finish flooring, white baseboards, and a window with horizontal blinds - 659 Glen Forrest Boulevard, Waterloo, ON - Indoor Photo Showing Office
Spa-inspired bathroom featuring a vanity with multiple drawers and brushed nickel hardware, white subway tile surround, polished countertop, and dual wall-mounted shelving - 659 Glen Forrest Boulevard, Waterloo, ON - Indoor Photo Showing Bathroom
659 Glen Forrest Boulevard, Waterloo, ON - Indoor Photo Showing Other Room
Finished basement recreation space featuring engineered wood-finish flooring, recessed ceiling lighting, and large windows with sheer treatments - 659 Glen Forrest Boulevard, Waterloo, ON - Indoor
659 Glen Forrest Boulevard, Waterloo, ON - Indoor Photo Showing Office
659 Glen Forrest Boulevard, Waterloo, ON - Indoor Photo Showing Other Room
Integrated laundry appliances with white cabinetry, a utility sink, and ample counter space - 659 Glen Forrest Boulevard, Waterloo, ON - Indoor Photo Showing Laundry Room
Compact powder room featuring a streamlined white vanity with integrated sink, framed mirror, and chrome hardware - 659 Glen Forrest Boulevard, Waterloo, ON - Indoor
659 Glen Forrest Boulevard, Waterloo, ON - Outdoor With Exterior
Expansive backyard oasis featuring a mature shade tree, manicured lawn, and multiple entertaining spaces including a covered patio with wooden railings and a detached accessory dwelling - 659 Glen Forrest Boulevard, Waterloo, ON - Outdoor With Deck Patio Veranda
Expansive backyard featuring a mature shade tree, manicured lawn, and wooden deck with steps leading to the two-story residence - 659 Glen Forrest Boulevard, Waterloo, ON - Outdoor
Expansive backyard oasis featuring a level, manicured lawn, mature shade trees, raised garden beds, detached storage shed with pitched roof, white vinyl fencing, and mature landscaping - 659 Glen Forrest Boulevard, Waterloo, ON - Outdoor
Fenced backyard featuring a concrete patio, covered deck, and exterior lighting - 659 Glen Forrest Boulevard, Waterloo, ON - Outdoor With Deck Patio Veranda
Charming backyard retreat featuring horizontal vinyl siding, peaked roof with overhang, and three full-height doors providing ample natural light - 659 Glen Forrest Boulevard, Waterloo, ON - Outdoor
Expansive backyard featuring a concrete patio, mature trees, wood fence, and an outdoor shed with siding and multiple windows - 659 Glen Forrest Boulevard, Waterloo, ON - Outdoor
Expansive backyard oasis featuring a concrete patio, built-in gas grill with stainless steel accents, mature landscaping with lush lawn, wooden privacy fencing, and a detached garden shed with functio - 659 Glen Forrest Boulevard, Waterloo, ON - Outdoor With Deck Patio Veranda With Exterior
  • Publicité

Visites libres

  • sam 15 aoû 2026 14h00 - 16h00
  • dim 16 aoû 2026 14h00 - 16h00
Êtes-vous un investisseur immobilier
659 GLEN FORREST Boulevard, Waterloo, Ontario, N2L 4K4
650 000 $

3 Chambres

2 Salles de bain

Remarques :

(id:27)

Particularités du bâtiment :

  • Style: Maison détachée
  • Type de bâtiment: Unifamiliale
  • Air climatisé: Oui
  • État du sous-sol: Aménagé
  • Fondation: Béton coulé
  • Protection incendie: Détecteurs de fumée
  • Revêtement extérieur: Brique, Bardage en vinyle
  • Stationnement: Oui
  • Surface utile: 1417 sqft Pieds carrés
  • Type de construction: Isolée
  • Type de sous-sol: Sous-sol partiel
  • Type de chauffage: Air pulsé
  • Combustible de chauffage: Gaz naturel
  • Type de climatisation: Climatisation centrale
  • Électroménagers: Lave-vaisselle, Sécheuse, Réfrigérateur, Cuisinière, Adoucisseur d'eau, Four à micro-ondes encastré

Caractéristiques :

  • Type de possession: Tenure franche
  • Type de propriété: Unifamiliale
  • Accès: Accès à l'autoroute
  • Bâti en: 1969
  • Caractéristiques: Conservation/ceinture verte, Voie d'accès pavée
  • Caractéristiques de la communauté: Secteur paisible, Centre communautaire, Autobus scolaire
  • Chambres : 3
  • Clôture: Clôture
  • Largeur du terrain en façade : 50 Pieds
  • Profondeur du terrain : 102 Pieds
  • Salle(s) de bains : 2
  • Salle(s) d'eau : 1
  • Services à proximité: Terrain de golf à proximité, Un hôpital, Parc, Transport en commun, Écoles, Centres commerciaux
  • Superficie habitable (approx): 1417 Pieds carrés
  • Type de structure: Remise
  • Zonage: SR1A
  • Service d'égout: Égout municipal
  • Type de stationnement: Abri d'auto
  • Nbre d'espaces de stationnement: 3

Détails des pièces :

  • Pièce utilitaire Sous-sol 5'7'' x 3'9''
  • Salle de divertissement Sous-sol 16'8'' x 14'2''
  • Salle de lavage Sous-sol 13'3'' x 12'11''
  • Salle de bains Sous-sol 4'8'' x 3'6''
  • Chambre principale Niveau rez-de-chaussée 13'8'' x 12'5''
  • Salon Niveau rez-de-chaussée 15'3'' x 11'11''
  • Cuisine Niveau rez-de-chaussée 11'11'' x 10'7''
  • Salle à dîner Niveau rez-de-chaussée 9'8'' x 9'3''
  • Chambre Niveau rez-de-chaussée 11'6'' x 10'6''
  • Chambre Niveau rez-de-chaussée 10'2'' x 8'5''
  • Salle de bains Niveau rez-de-chaussée 7'5'' x 5'0''

REALTOR.ca  

ÉvaluationExpressMC Powered by RPS

Emplacement de 659 GLEN FORREST Boulevard, Waterloo, Ontario, N2L 4K4

Données démographiques de 659 GLEN FORREST Boulevard, Waterloo, Ontario, N2L 4K4

Étape de vie

Personnes presque retraitées

Type d'emploi

Industrie des services/Cols blancs

Revenu moyen du ménage

114 123.36 $

Nombre moyen d'enfants

1.63

Population à domicile

Structure à domicile

Âge de la population

Éducation

Niveau d'éducation

No certificate/diploma/degree

15.43 %

Diplôme d'études secondaires ou équivalent

32.05 %

Certificat ou diplôme d'apprentissage ou d'une école de métiers

5.96 %

Diplôme d'études collégiales ou d'études postsecondaires (non universitaires)

19.06 %

Certificat d'études universitaires

1.49 %

Diplômes d'études universitaires

26.0 %

Navetteur

Se rendre au travail

En auto

88.0 %

En transport en commun

3.54 %

À pied

0.97 %

À bicyclette

0.85 %

Par tout autre moyen

6.64 %

Diversité Culturelle

Connaissance des langues officielles

Langue maternelle

Données Sur Le Bâtiment

Type de bâtiment

Appartements (faible hauteur et à étages multiples)

8.1 %

Maisons

91.9 %

Achat ou location