Button CopyPathCircle CloseCircle Left ArrowArrow Down Icon GreyClosecirclecircleBurger

655 ALBERT Street Unit# A, Waterloo, Ontario, N2L 3V5

No. MLS® 40854868
Maison en rangée À vendre à Columbia, Waterloo, Ontario
460 000 $ ÉvaluationExpressMC: 437K $ - 533K $

3 Chambres

2 Salles de bain

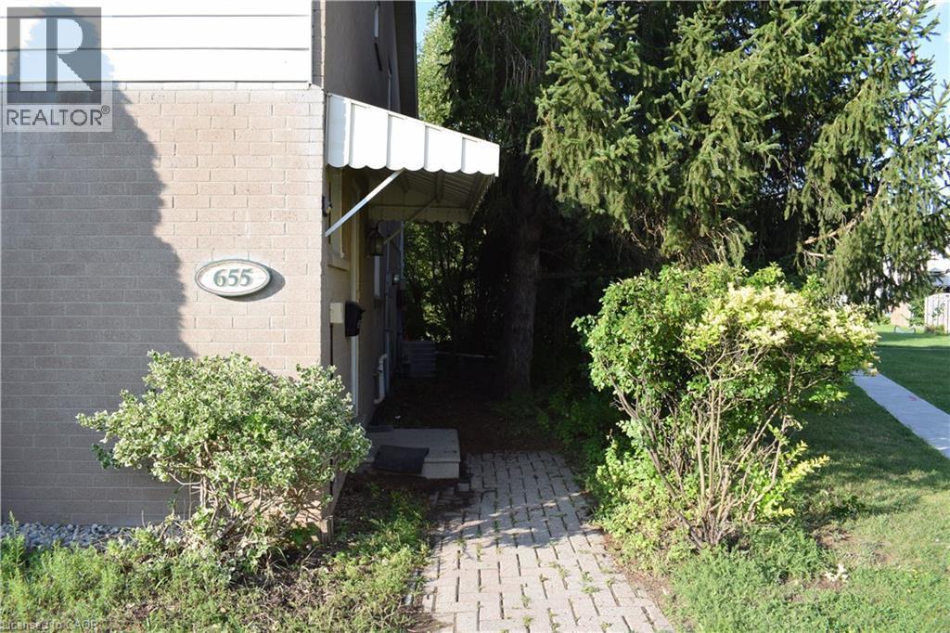
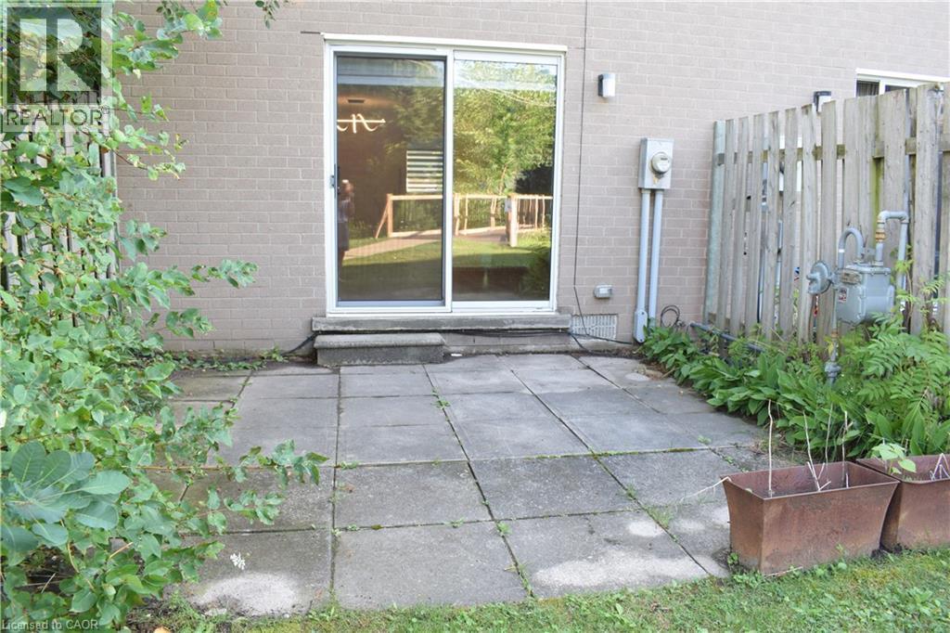
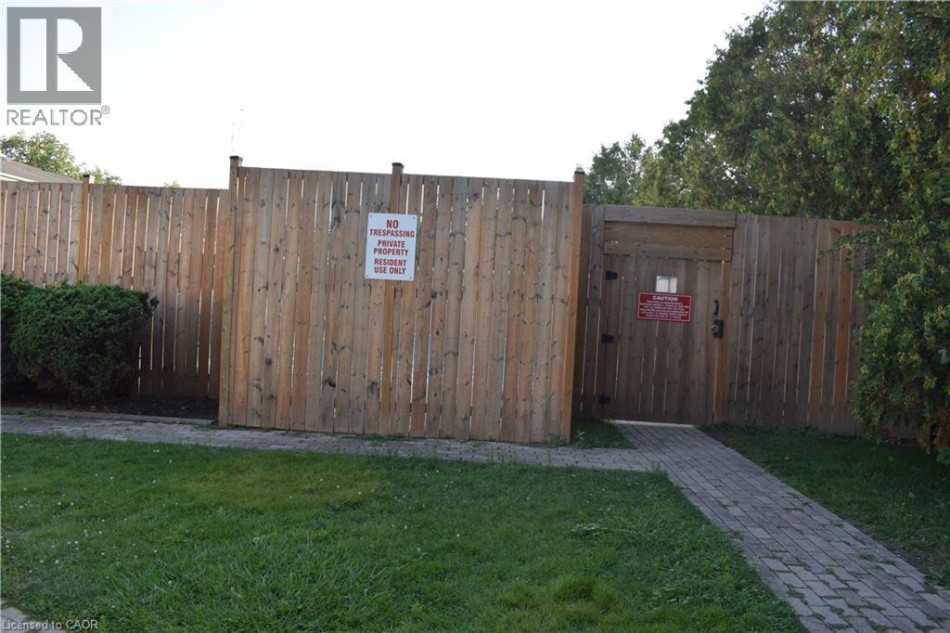
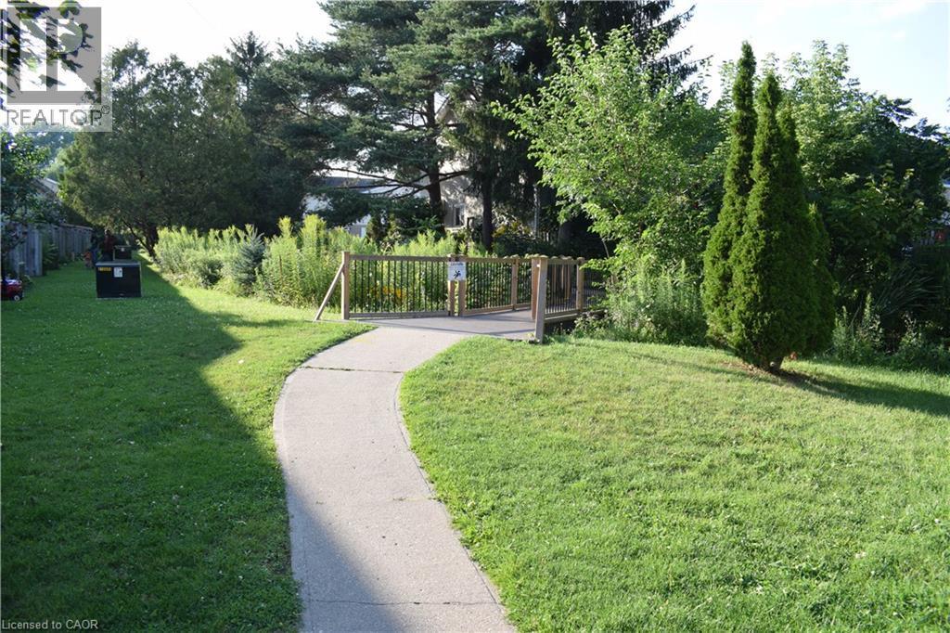
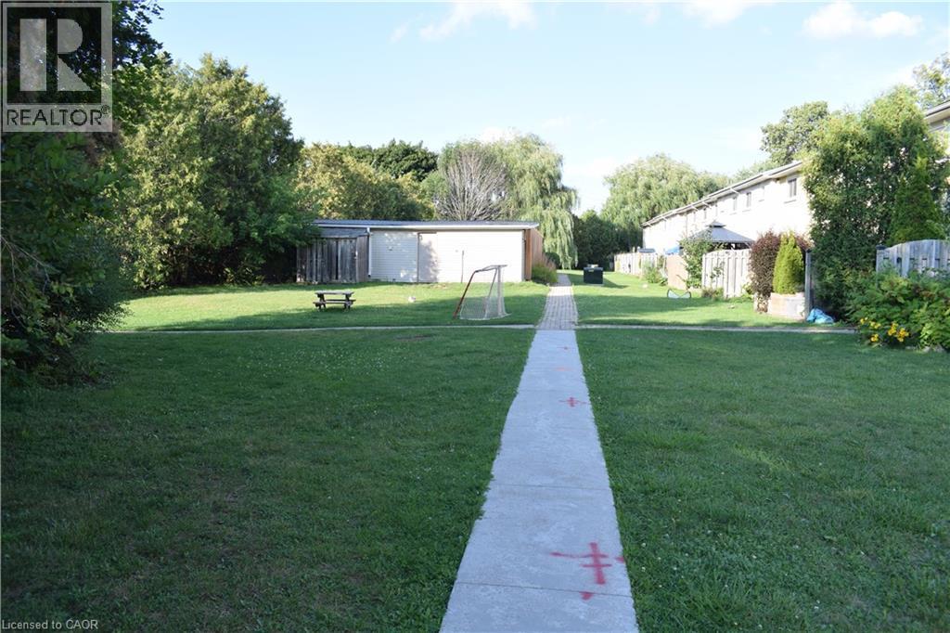
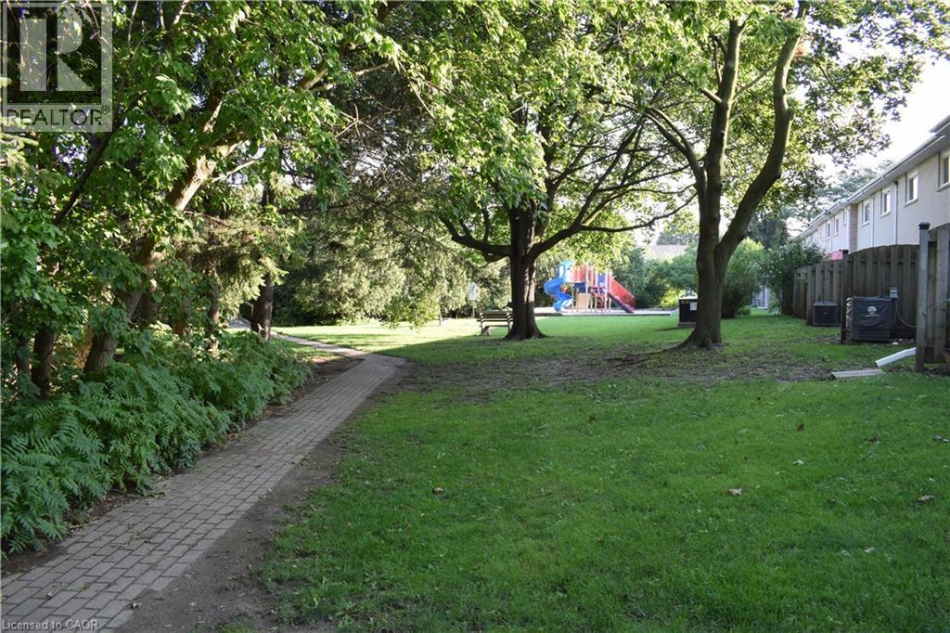
655 Albert Street Unit# A, Waterloo, ON - Outdoor
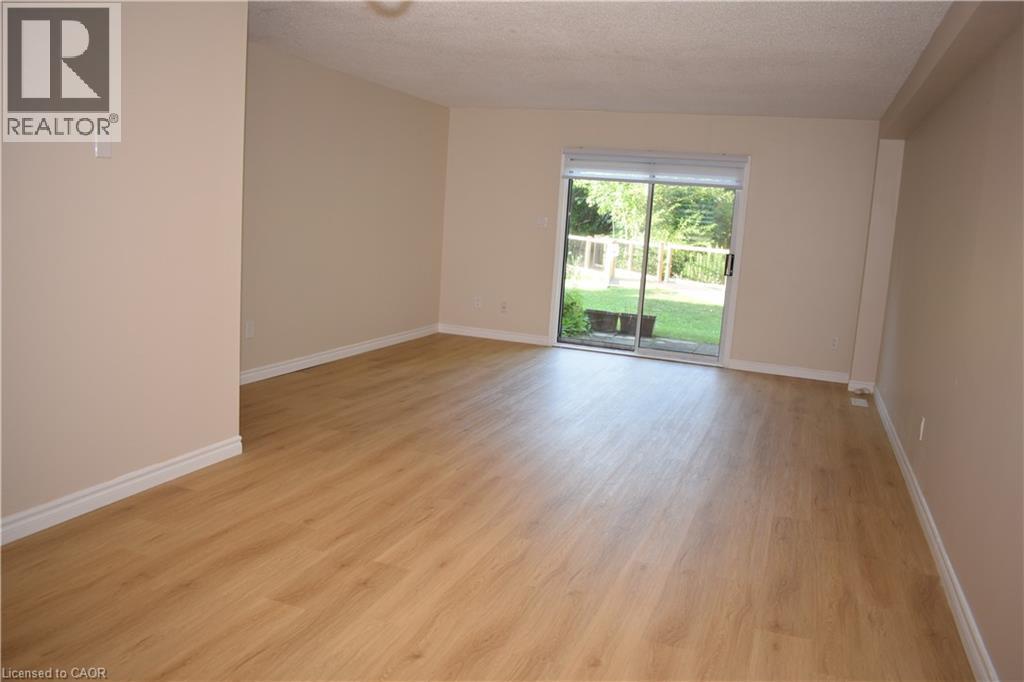
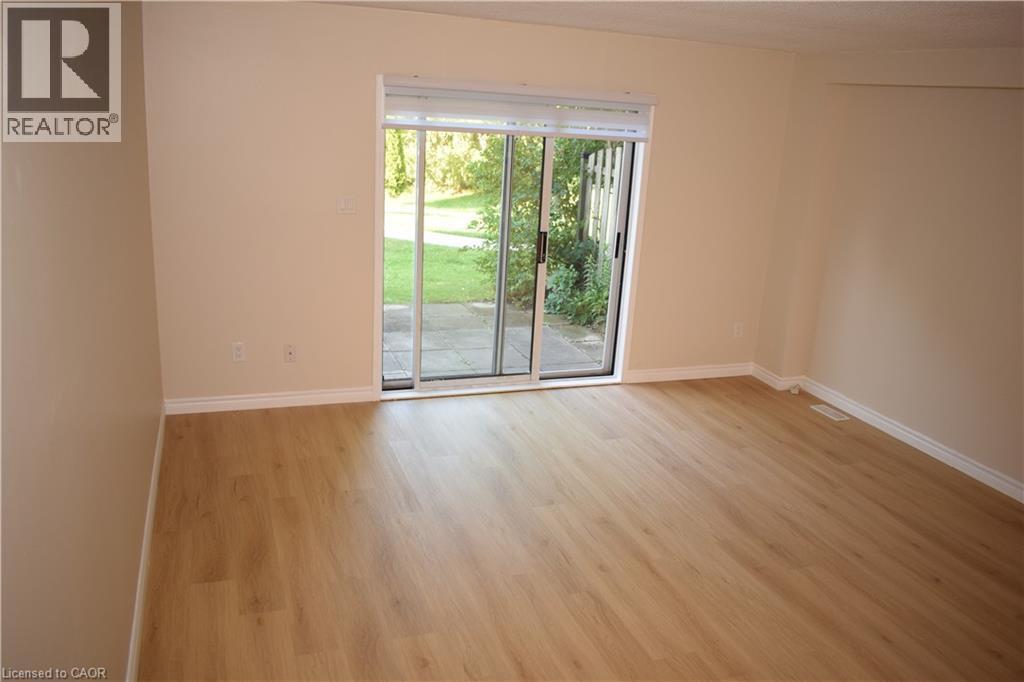
Wood-finish flooring, neutral wall tones, and sliding glass door - 655 Albert Street Unit# A, Waterloo, ON - Indoor Photo Showing Other Room
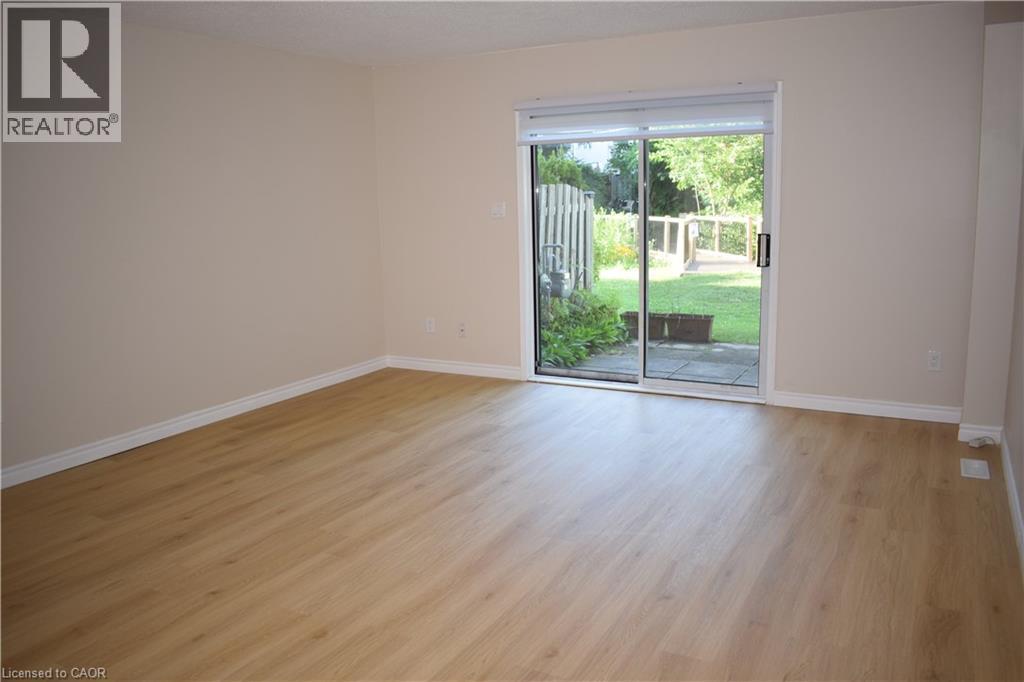
Light-tone wood-finish flooring, neutral wall tones, sliding glass door, and backyard patio - 655 Albert Street Unit# A, Waterloo, ON - Indoor Photo Showing Other Room
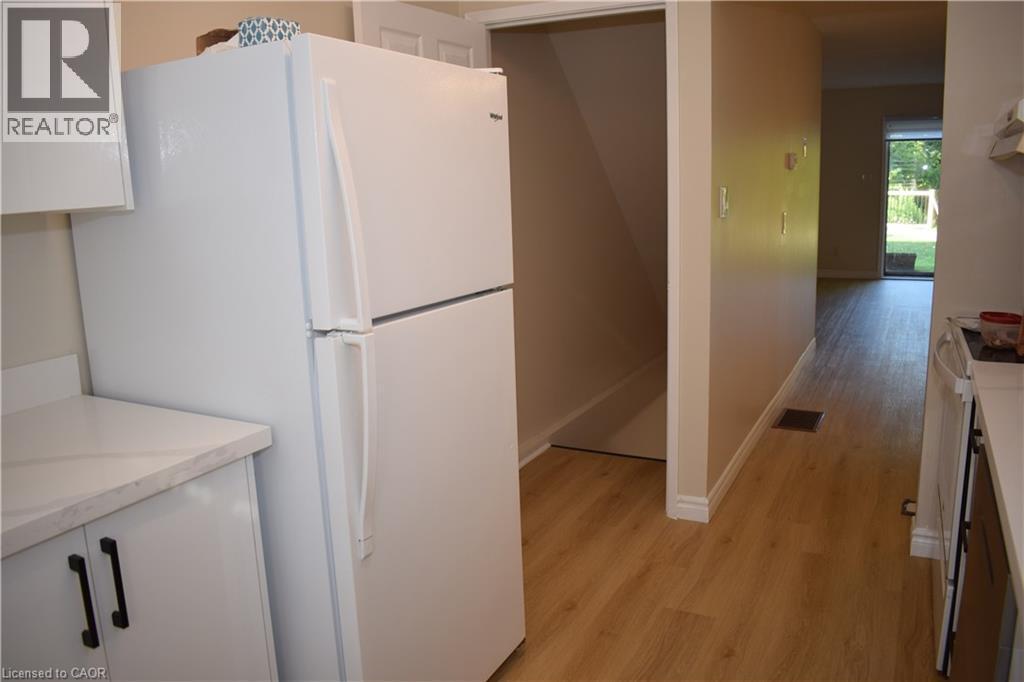
Wood-finish flooring with white trim - 655 Albert Street Unit# A, Waterloo, ON - Indoor Photo Showing Other Room
655 Albert Street Unit# A, Waterloo, ON - Indoor Photo Showing Kitchen
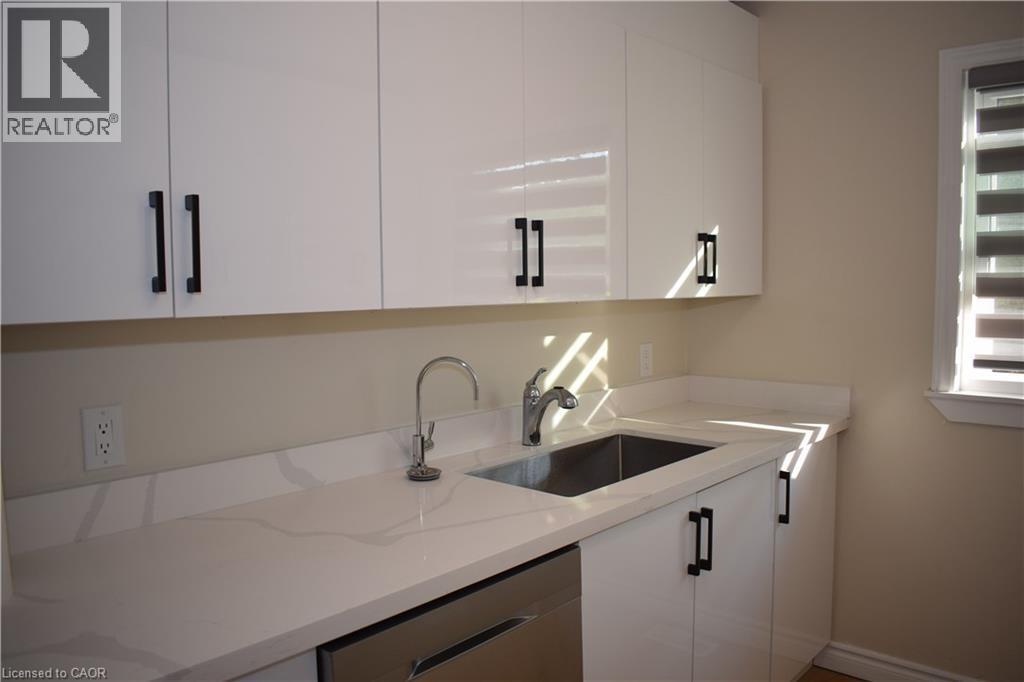
White cabinetry with dark hardware, a stainless steel sink, light-toned wood-finish flooring, a white refrigerator, and a window with blinds - 655 Albert Street Unit# A, Waterloo, ON - Indoor Photo Showing Kitchen
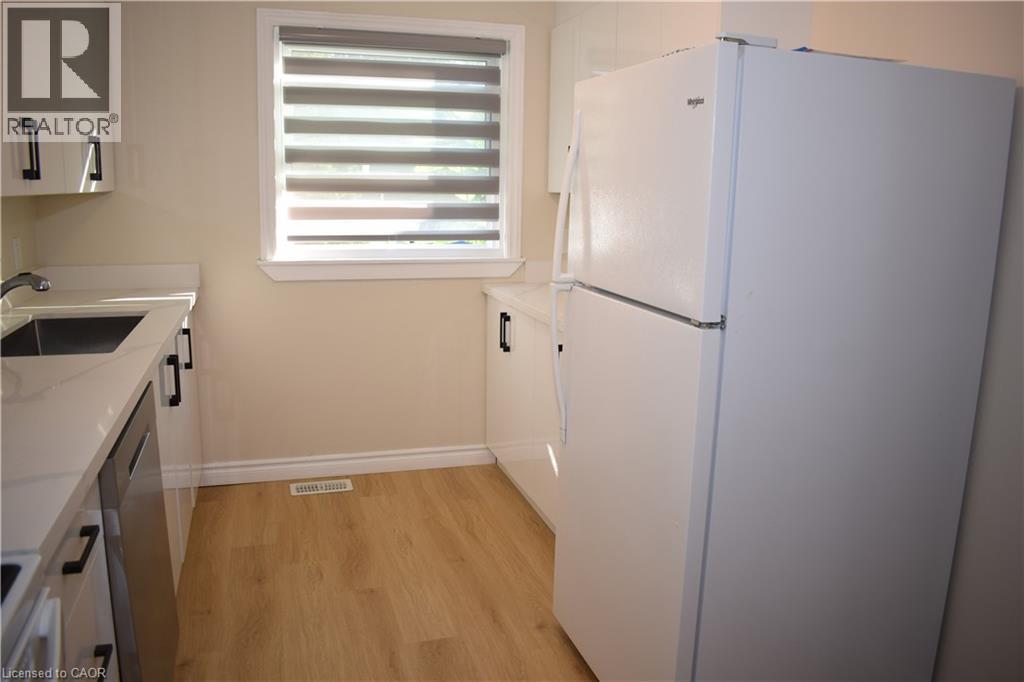
White kitchen cabinetry with black hardware, light-toned countertops, wood-finish flooring, and a white refrigerator - 655 Albert Street Unit# A, Waterloo, ON - Indoor
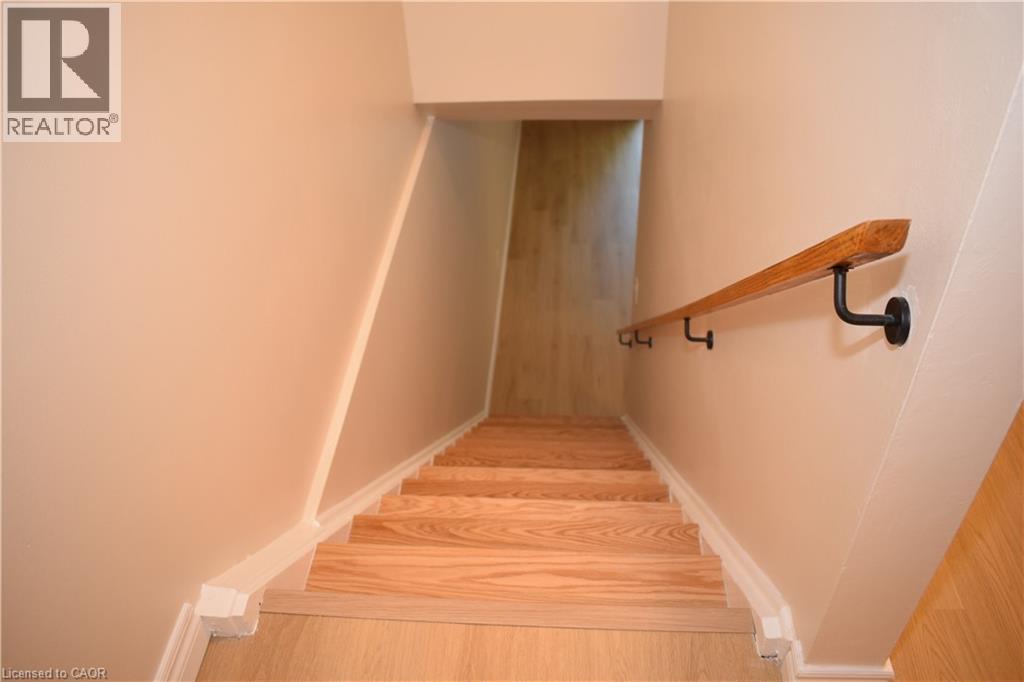
Staircase with wood-finish steps and a wooden handrail with black mounts - 655 Albert Street Unit# A, Waterloo, ON - Indoor Photo Showing Other Room
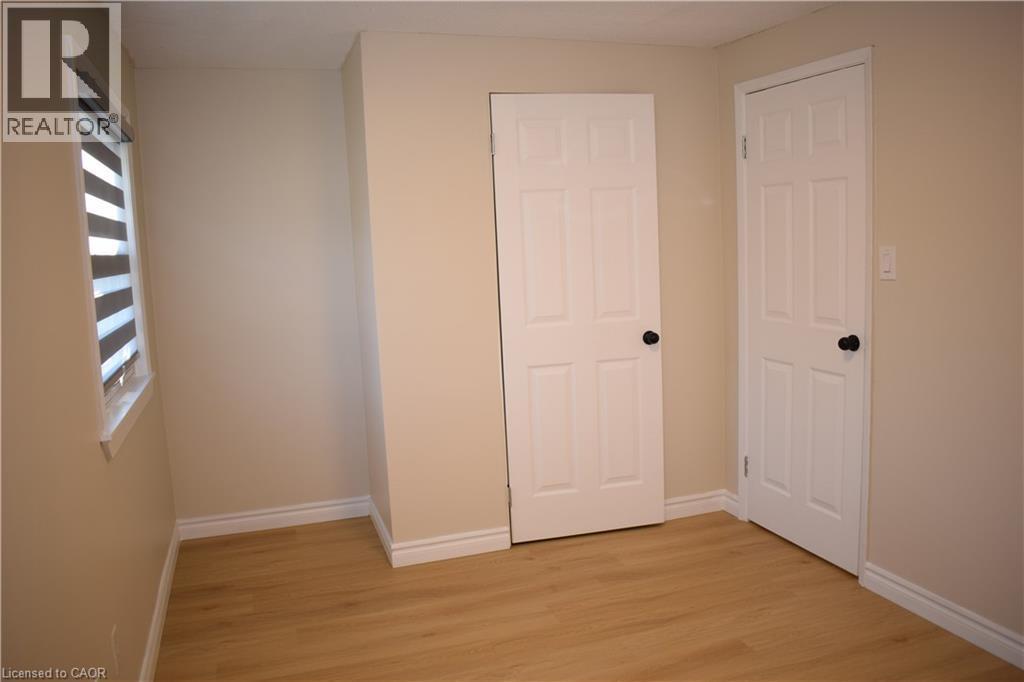
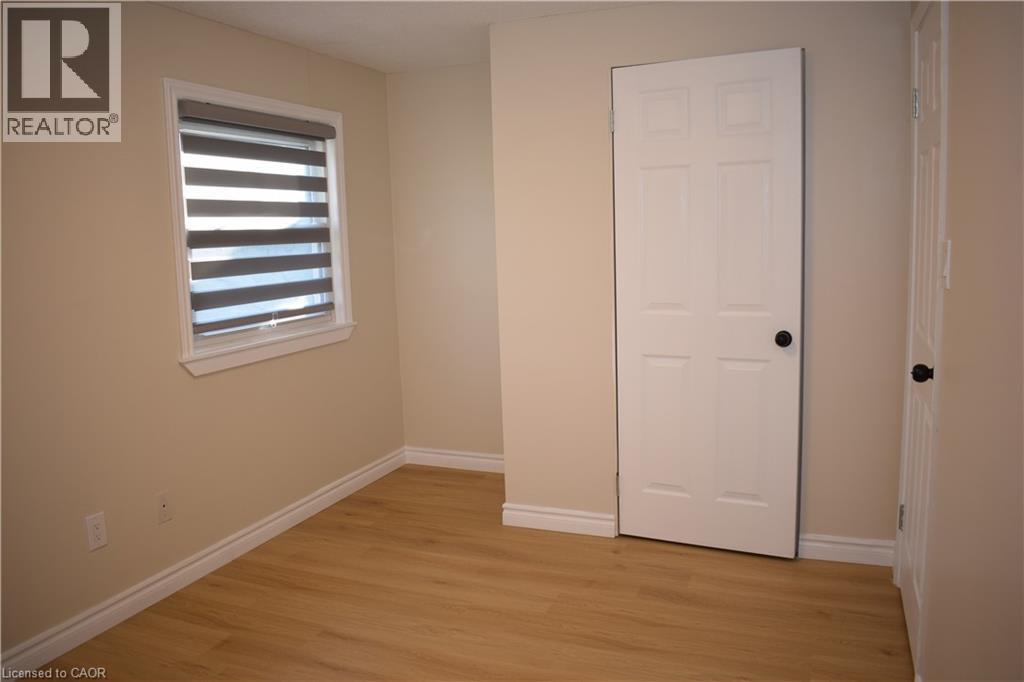
Light wood-finish flooring with neutral wall paint - 655 Albert Street Unit# A, Waterloo, ON - Indoor Photo Showing Other Room
Neutral tone wall paint with wood-finish flooring - 655 Albert Street Unit# A, Waterloo, ON - Indoor Photo Showing Other Room
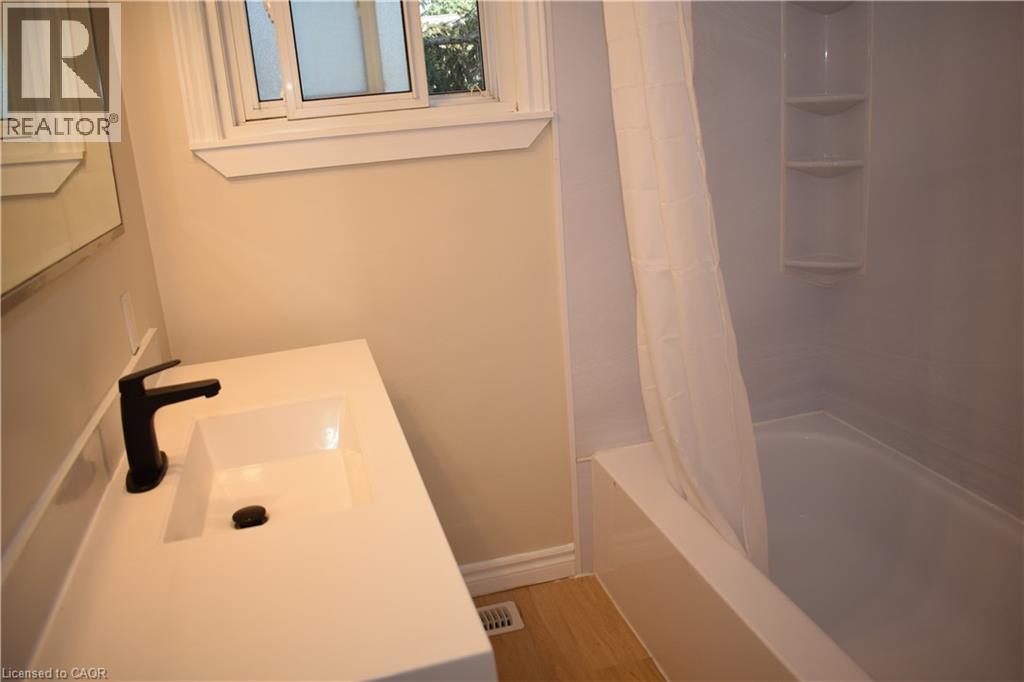
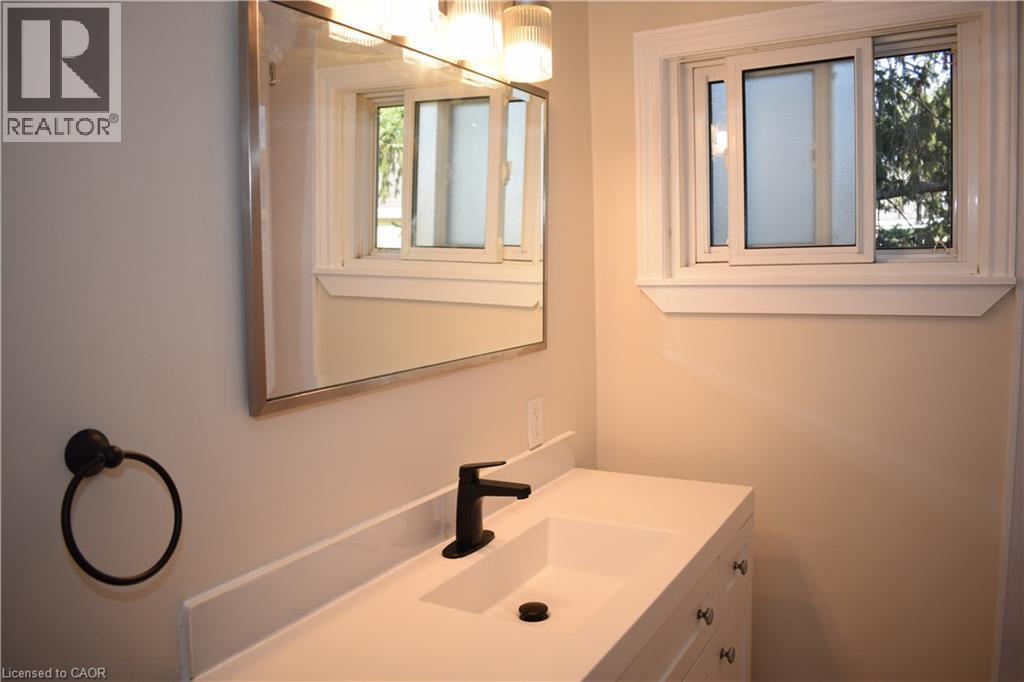
White vanity with an integrated sink and matte black faucet - 655 Albert Street Unit# A, Waterloo, ON - Indoor Photo Showing Bathroom
Modern vanity with an integrated sink, matte black faucet, and sleek hardware - 655 Albert Street Unit# A, Waterloo, ON - Indoor Photo Showing Bathroom
Neutral tone wall finish, wood-finish flooring, white window trim, and a sliding window - 655 Albert Street Unit# A, Waterloo, ON - Indoor Photo Showing Other Room
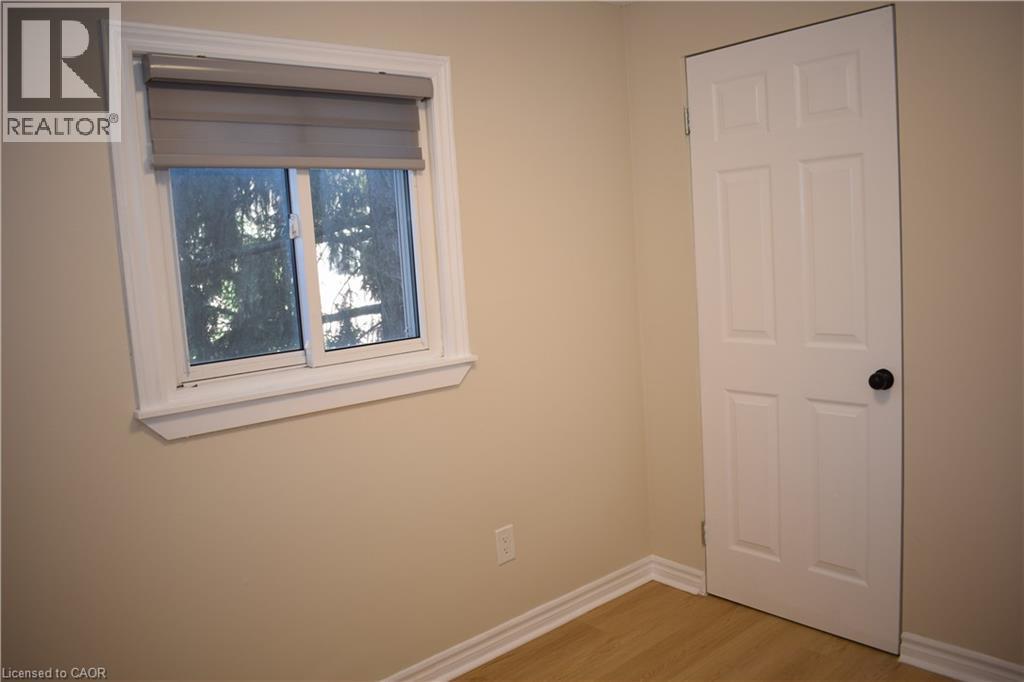
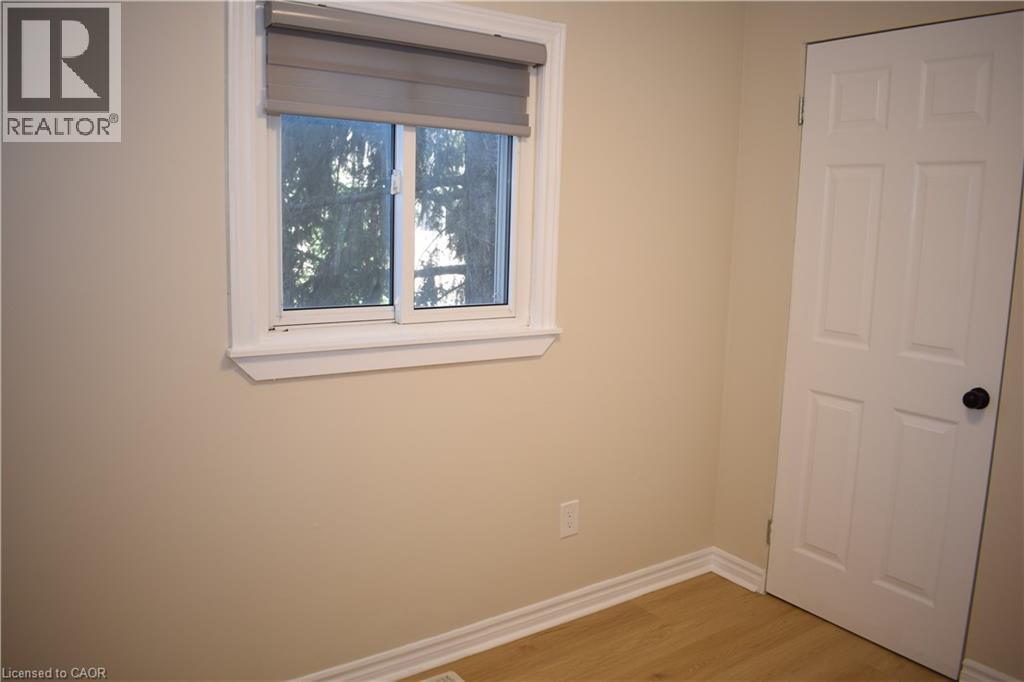
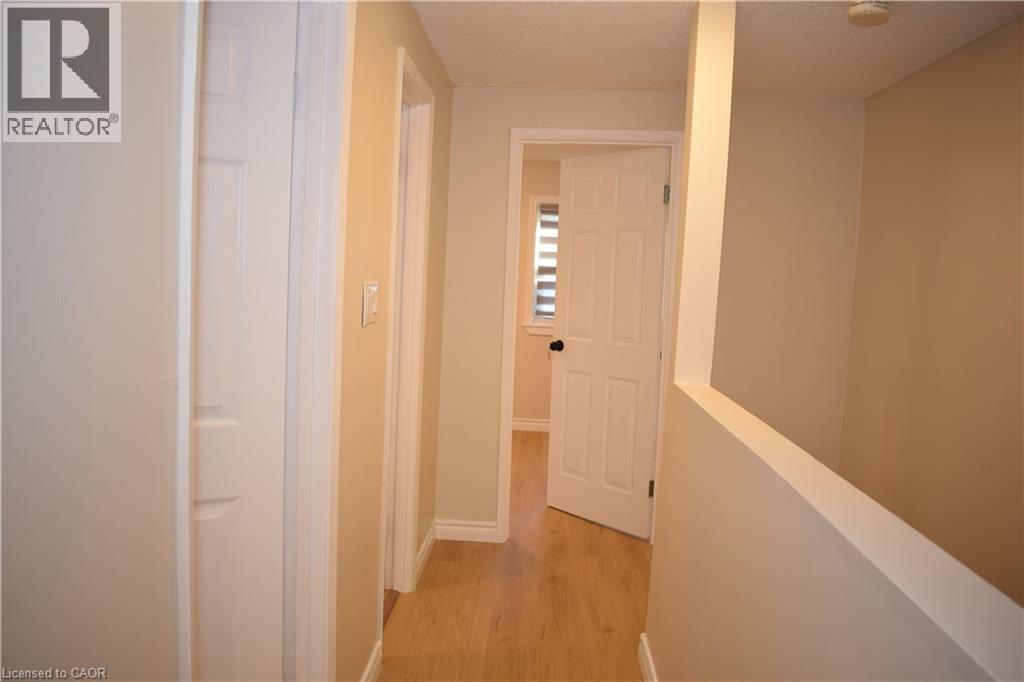
Light-toned walls, wood-finish flooring, white trim, and a paneled door - 655 Albert Street Unit# A, Waterloo, ON - Indoor Photo Showing Other Room
655 Albert Street Unit# A, Waterloo, ON - Indoor Photo Showing Other Room
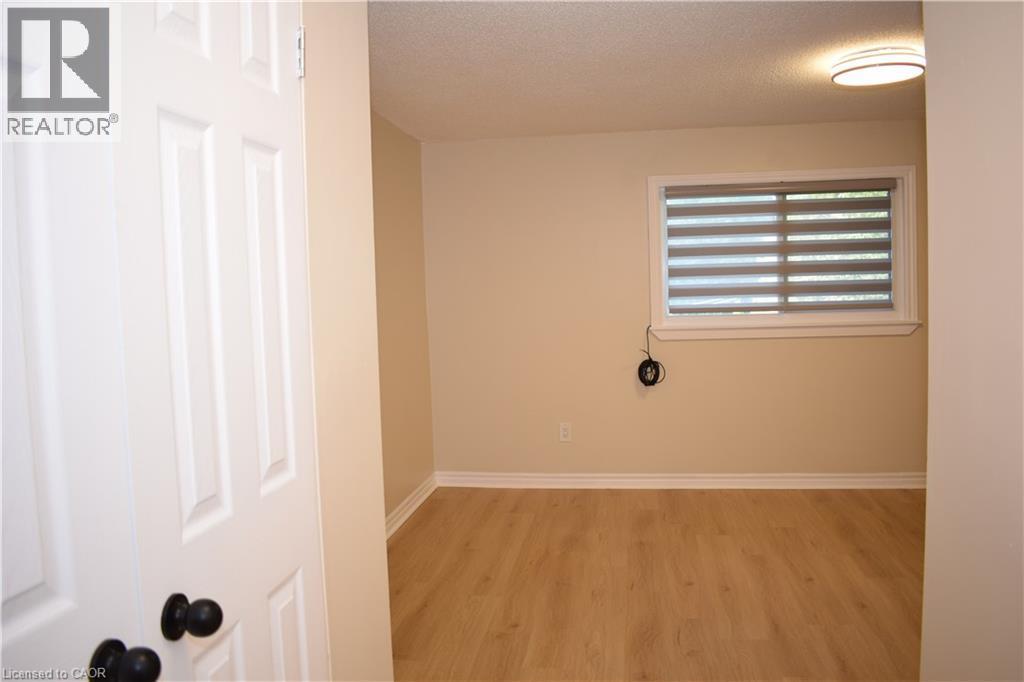
Wood-finish flooring with white baseboards, a window with horizontal blinds, and a flush-mount ceiling light fixture - 655 Albert Street Unit# A, Waterloo, ON - Indoor Photo Showing Other Room
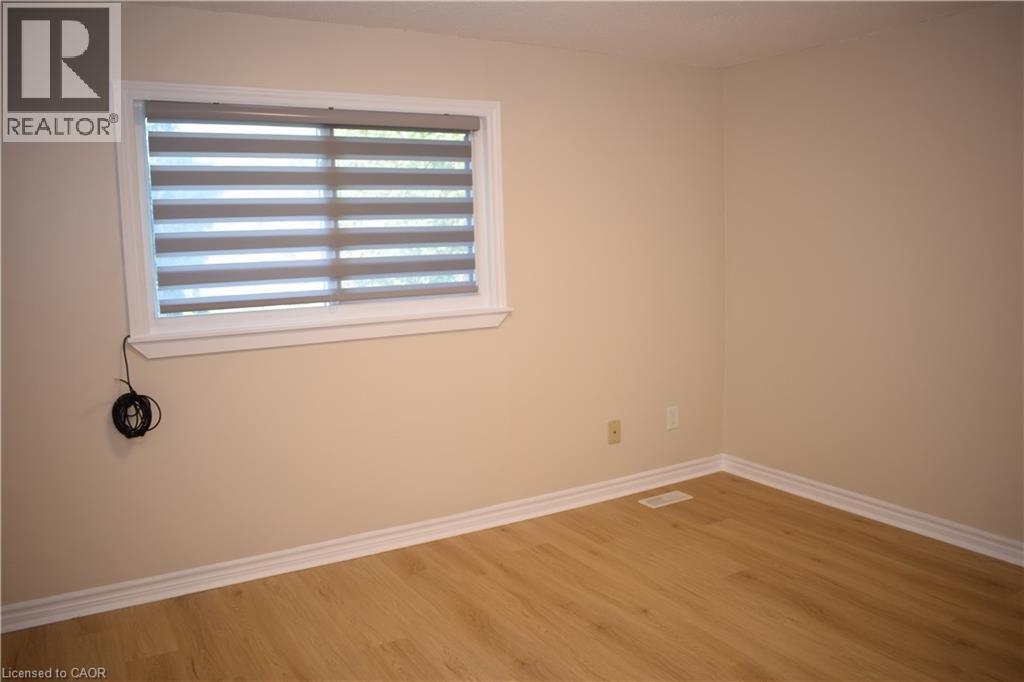
Light-toned walls with wood-finish flooring, featuring a window with layered shades and white trim - 655 Albert Street Unit# A, Waterloo, ON - Indoor Photo Showing Other Room
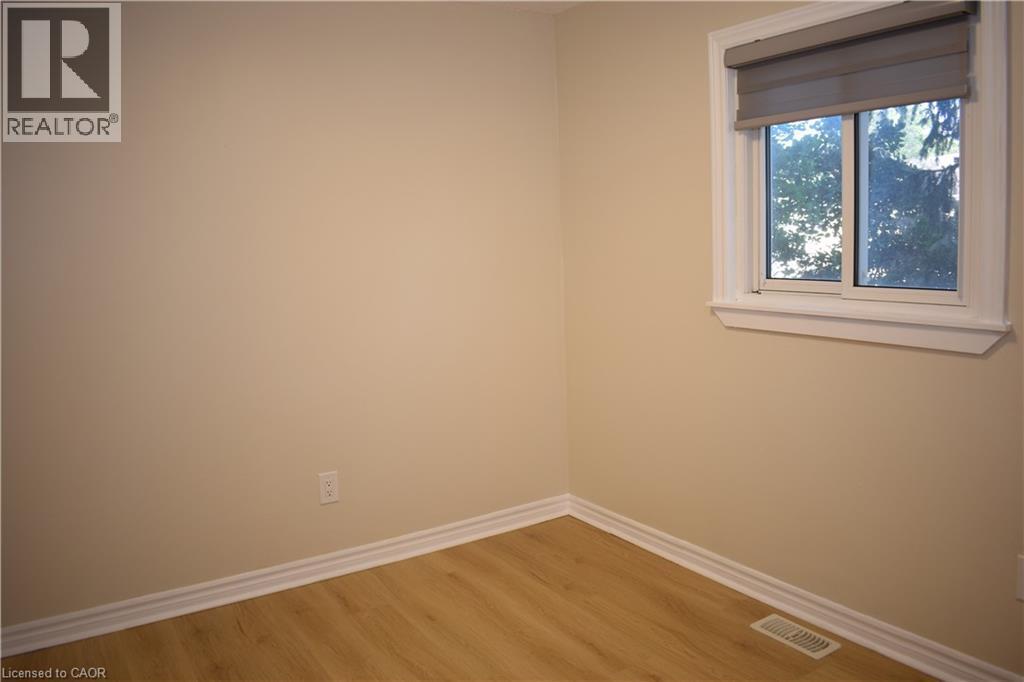
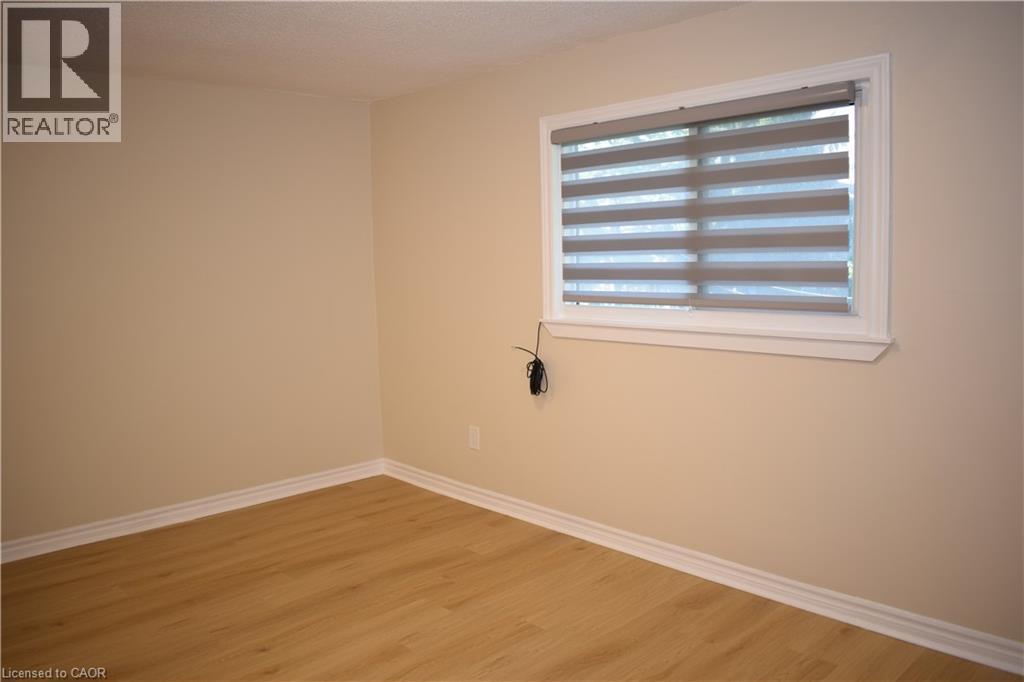
Light-toned walls, wood-finish flooring, white window trim, and white baseboards - 655 Albert Street Unit# A, Waterloo, ON - Indoor Photo Showing Other Room
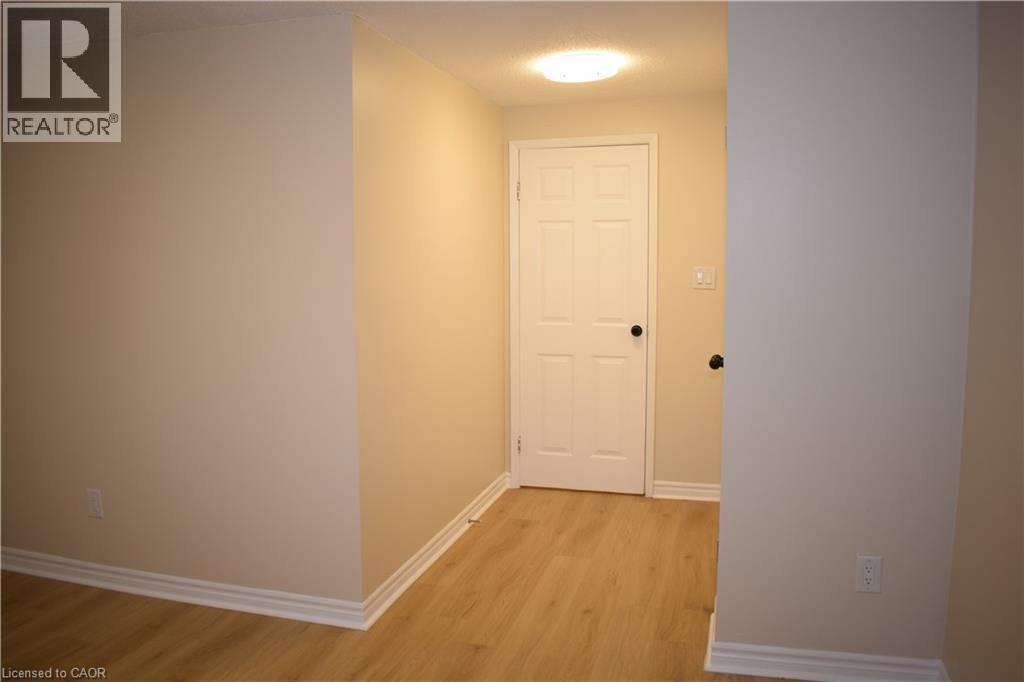
Wood-finish flooring with white trim, a white paneled door with black hardware, and an overhead flush-mount light fixture - 655 Albert Street Unit# A, Waterloo, ON - Indoor Photo Showing Other Room
Wood-finish flooring - 655 Albert Street Unit# A, Waterloo, ON - Indoor Photo Showing Other Room
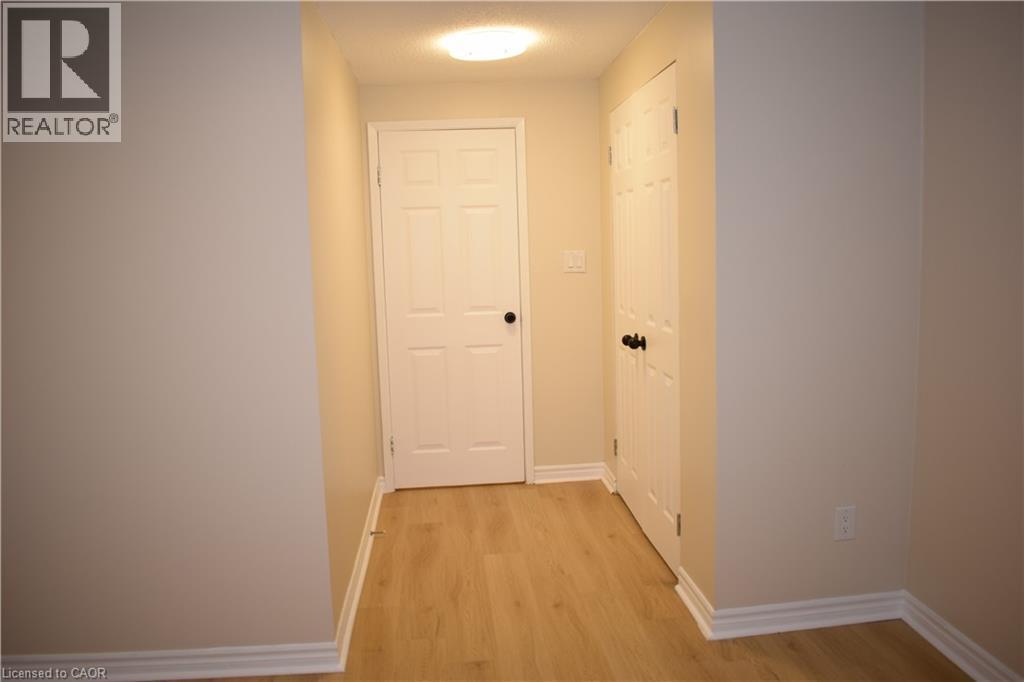
Light-toned wood-finish flooring, neutral wall tones, and white paneled doors - 655 Albert Street Unit# A, Waterloo, ON - Indoor Photo Showing Other Room
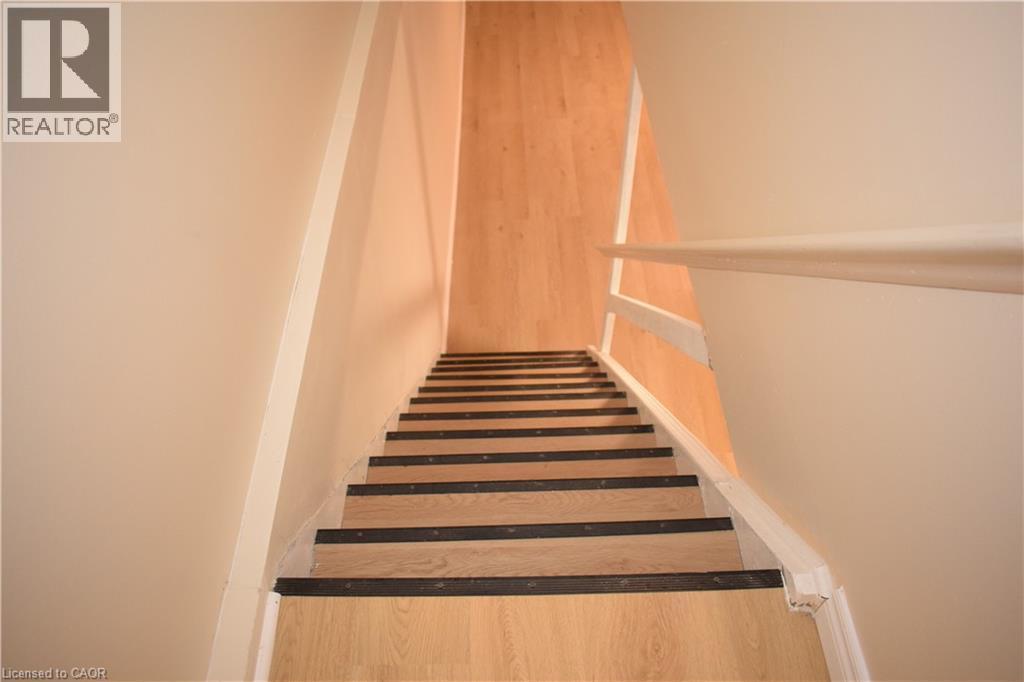
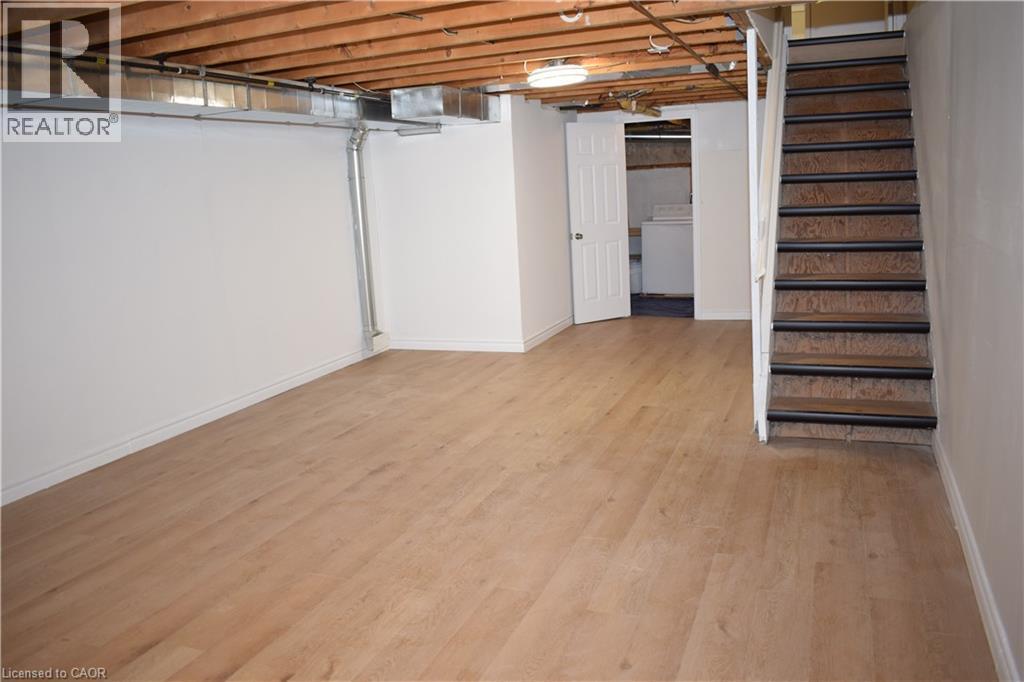
Staircase featuring wood-finish treads with dark risers, a white painted handrail, and light-toned wall finishes - 655 Albert Street Unit# A, Waterloo, ON - Indoor Photo Showing Other Room
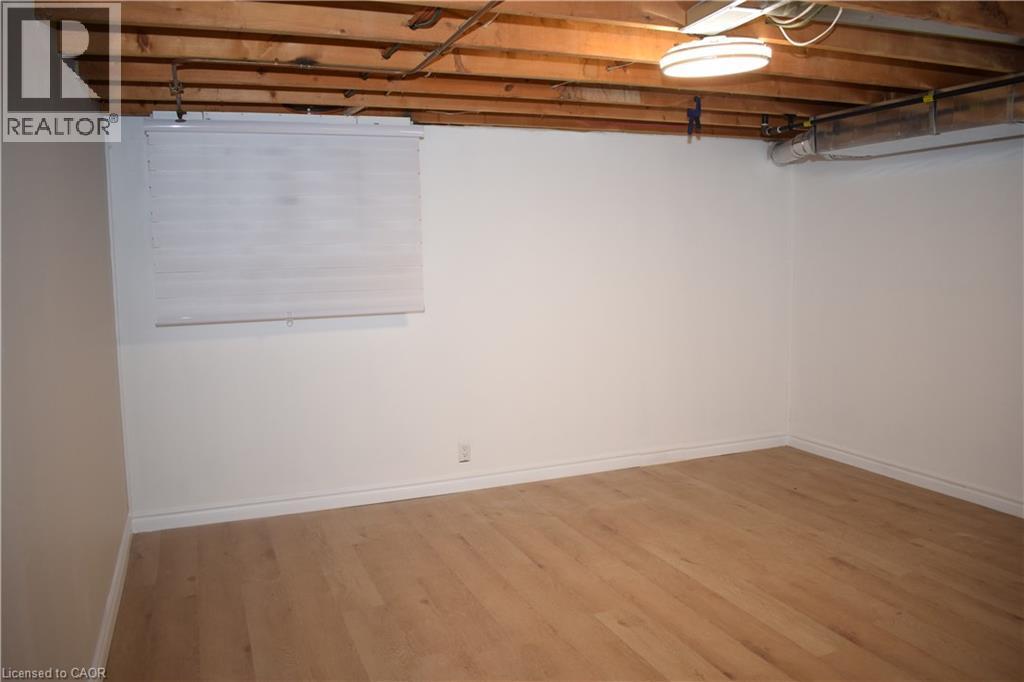
Wood-finish flooring, white walls, exposed wood ceiling joists, and a window blind - 655 Albert Street Unit# A, Waterloo, ON - Indoor
Finished lower level with wood-finish flooring, white painted walls, and an exposed wood beam ceiling - 655 Albert Street Unit# A, Waterloo, ON - Indoor Photo Showing Basement
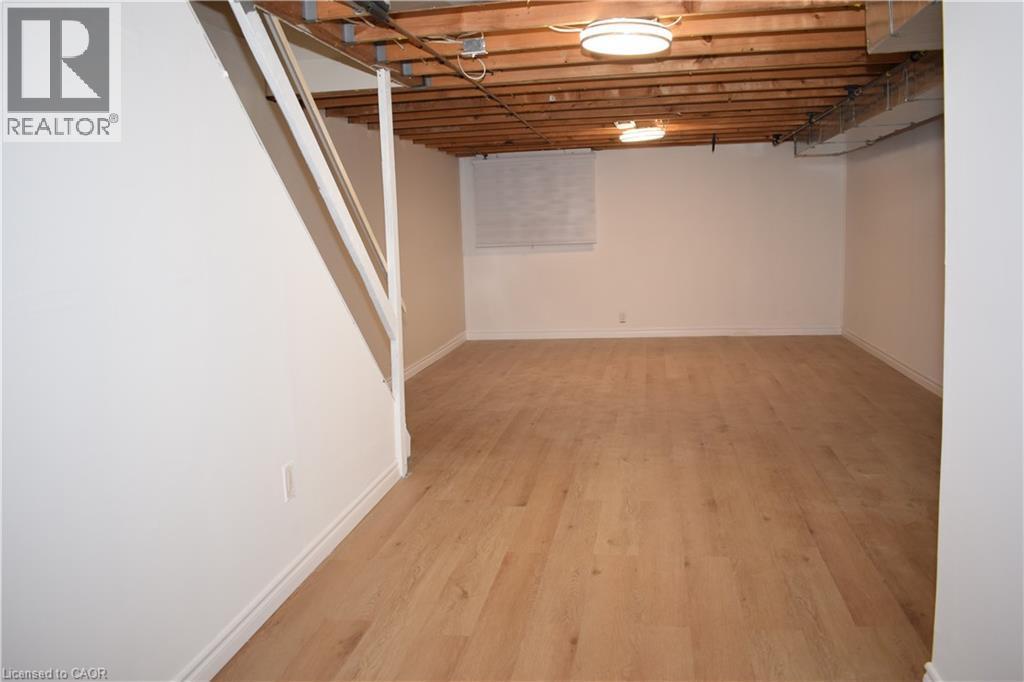
Spacious room featuring wood-finish flooring, white painted walls, and overhead lighting - 655 Albert Street Unit# A, Waterloo, ON - Indoor Photo Showing Other Room
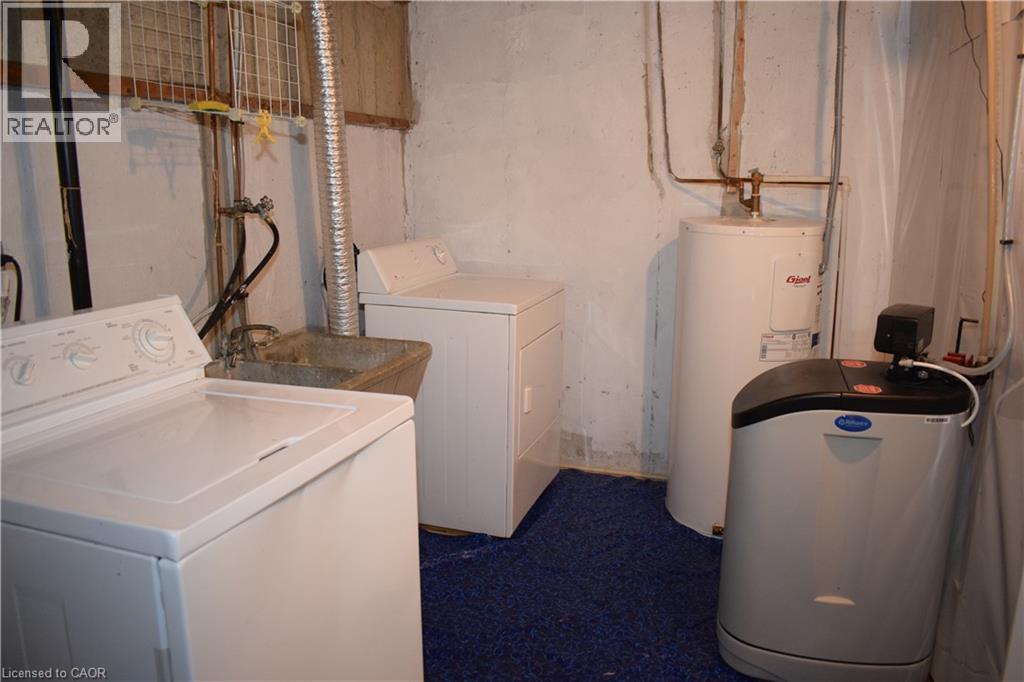
Basement laundry area with a utility sink and exposed piping - 655 Albert Street Unit# A, Waterloo, ON - Indoor Photo Showing Laundry Room
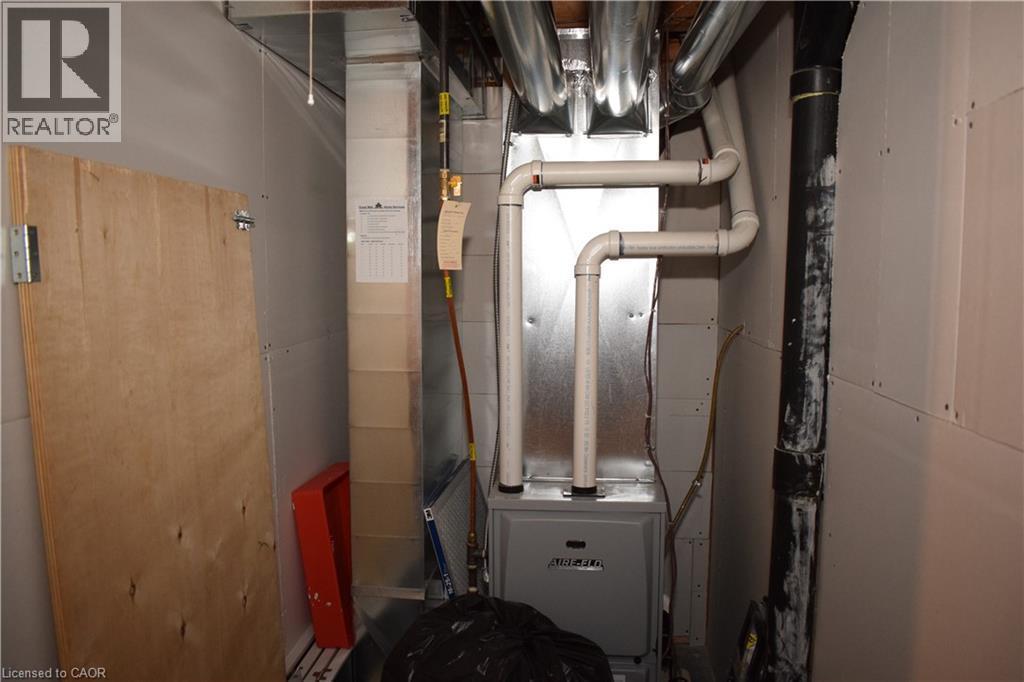
Additional content - 655 Albert Street Unit# A, Waterloo, ON - Indoor Photo Showing Basement
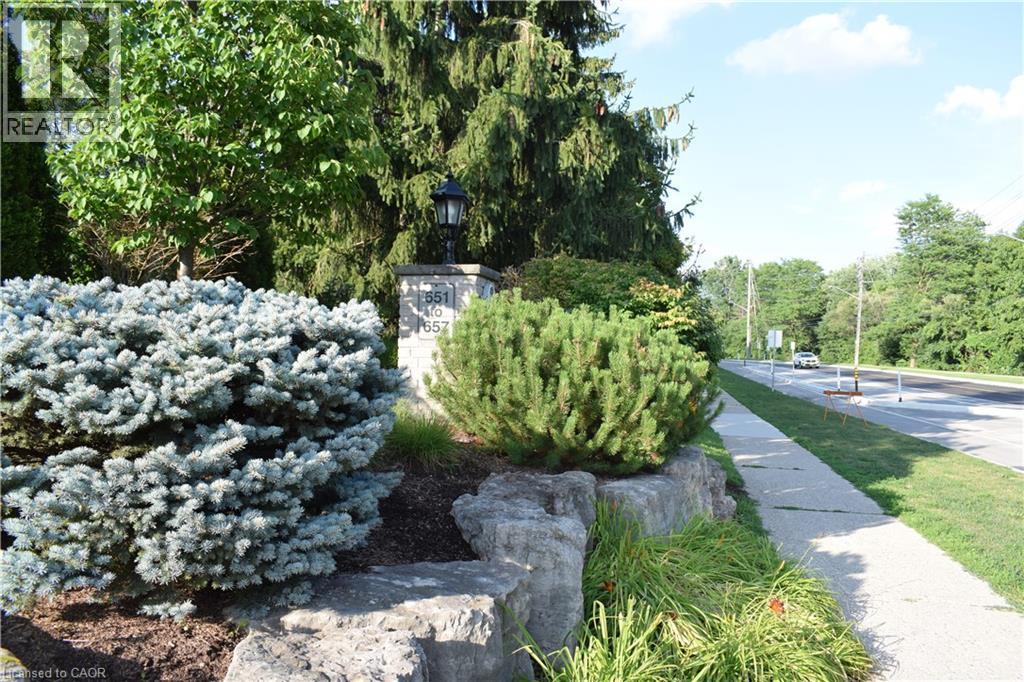
655 Albert Street Unit# A, Waterloo, ON - Outdoor
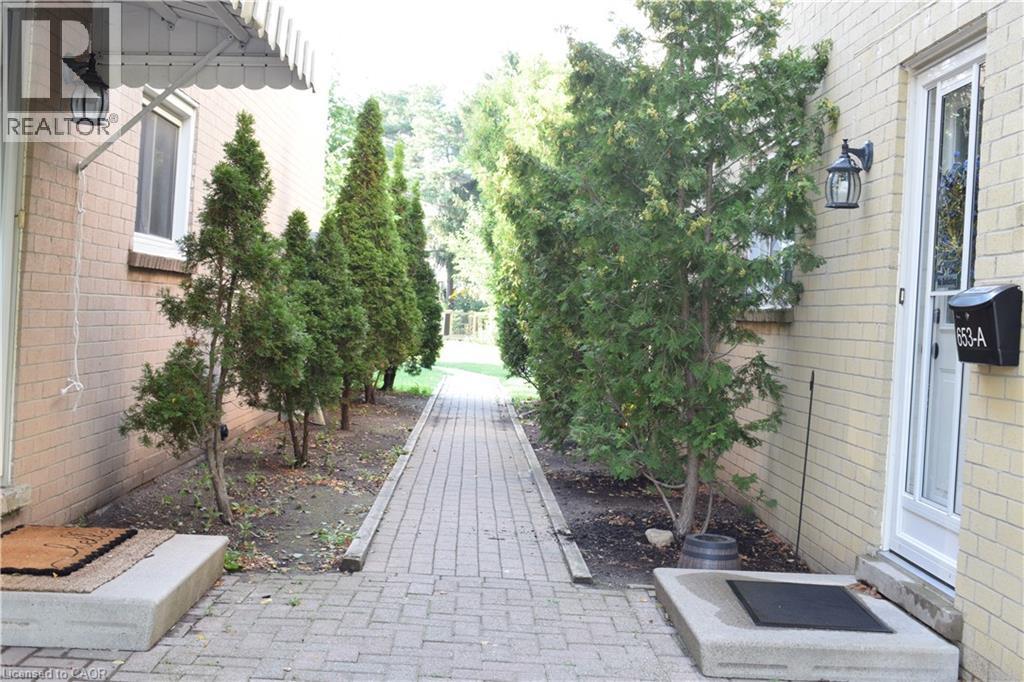
Additional content - 655 Albert Street Unit# A, Waterloo, ON - Outdoor
655 Albert Street Unit# A, Waterloo, ON - Outdoor
655 Albert Street Unit# A, Waterloo, ON  - Outdoor
Wood-finish flooring, neutral wall tones, and sliding glass door - 655 Albert Street Unit# A, Waterloo, ON  - Indoor Photo Showing Other Room
Light-tone wood-finish flooring, neutral wall tones, sliding glass door, and backyard patio - 655 Albert Street Unit# A, Waterloo, ON  - Indoor Photo Showing Other Room
Wood-finish flooring with white trim - 655 Albert Street Unit# A, Waterloo, ON - Indoor Photo Showing Other Room
655 Albert Street Unit# A, Waterloo, ON - Indoor Photo Showing Kitchen
White cabinetry with dark hardware, a stainless steel sink, light-toned wood-finish flooring, a white refrigerator, and a window with blinds - 655 Albert Street Unit# A, Waterloo, ON - Indoor Photo Showing Kitchen
White kitchen cabinetry with black hardware, light-toned countertops, wood-finish flooring, and a white refrigerator - 655 Albert Street Unit# A, Waterloo, ON - Indoor
Staircase with wood-finish steps and a wooden handrail with black mounts - 655 Albert Street Unit# A, Waterloo, ON - Indoor Photo Showing Other Room
Light wood-finish flooring with neutral wall paint - 655 Albert Street Unit# A, Waterloo, ON - Indoor Photo Showing Other Room
Neutral tone wall paint with wood-finish flooring - 655 Albert Street Unit# A, Waterloo, ON - Indoor Photo Showing Other Room
White vanity with an integrated sink and matte black faucet - 655 Albert Street Unit# A, Waterloo, ON - Indoor Photo Showing Bathroom
Modern vanity with an integrated sink, matte black faucet, and sleek hardware - 655 Albert Street Unit# A, Waterloo, ON - Indoor Photo Showing Bathroom
Neutral tone wall finish, wood-finish flooring, white window trim, and a sliding window - 655 Albert Street Unit# A, Waterloo, ON - Indoor Photo Showing Other Room
Light-toned walls, wood-finish flooring, white trim, and a paneled door - 655 Albert Street Unit# A, Waterloo, ON - Indoor Photo Showing Other Room
655 Albert Street Unit# A, Waterloo, ON - Indoor Photo Showing Other Room
Wood-finish flooring with white baseboards, a window with horizontal blinds, and a flush-mount ceiling light fixture - 655 Albert Street Unit# A, Waterloo, ON - Indoor Photo Showing Other Room
Light-toned walls with wood-finish flooring, featuring a window with layered shades and white trim - 655 Albert Street Unit# A, Waterloo, ON - Indoor Photo Showing Other Room
Light-toned walls, wood-finish flooring, white window trim, and white baseboards - 655 Albert Street Unit# A, Waterloo, ON - Indoor Photo Showing Other Room
Wood-finish flooring with white trim, a white paneled door with black hardware, and an overhead flush-mount light fixture - 655 Albert Street Unit# A, Waterloo, ON - Indoor Photo Showing Other Room
Wood-finish flooring - 655 Albert Street Unit# A, Waterloo, ON - Indoor Photo Showing Other Room
Light-toned wood-finish flooring, neutral wall tones, and white paneled doors - 655 Albert Street Unit# A, Waterloo, ON - Indoor Photo Showing Other Room
Staircase featuring wood-finish treads with dark risers, a white painted handrail, and light-toned wall finishes - 655 Albert Street Unit# A, Waterloo, ON - Indoor Photo Showing Other Room
Wood-finish flooring, white walls, exposed wood ceiling joists, and a window blind - 655 Albert Street Unit# A, Waterloo, ON - Indoor
Finished lower level with wood-finish flooring, white painted walls, and an exposed wood beam ceiling - 655 Albert Street Unit# A, Waterloo, ON - Indoor Photo Showing Basement
Spacious room featuring wood-finish flooring, white painted walls, and overhead lighting - 655 Albert Street Unit# A, Waterloo, ON - Indoor Photo Showing Other Room
Basement laundry area with a utility sink and exposed piping - 655 Albert Street Unit# A, Waterloo, ON - Indoor Photo Showing Laundry Room
Additional content - 655 Albert Street Unit# A, Waterloo, ON - Indoor Photo Showing Basement
655 Albert Street Unit# A, Waterloo, ON - Outdoor
Additional content - 655 Albert Street Unit# A, Waterloo, ON - Outdoor
655 Albert Street Unit# A, Waterloo, ON - Outdoor
  • Publicité
Êtes-vous un investisseur immobilier
655 ALBERT Street Unit# A, Waterloo, Ontario, N2L 3V5
460 000 $

3 Chambres

2 Salles de bain

Remarques :

(id:27)

Particularités du bâtiment :

  • Style: Maison en rangée
  • Type de bâtiment: Maison en rangée
  • Air climatisé: Oui
  • État du sous-sol: Partiellement aménagé
  • Piscine: Oui
  • Revêtement extérieur: Aluminium, Brique
  • Stationnement: Oui
  • Surface utile: 1254 sqft Pieds carrés
  • Type de construction: En rangée
  • Type de sous-sol: Sous-sol complet
  • Type de chauffage: Plinthes chauffantes
  • Combustible de chauffage: Électrique
  • Type de climatisation: Climatisation centrale
  • Électroménagers: Sécheuse, Adoucisseur d'eau, Machine à laver

Caractéristiques :

  • Type de possession: Copropriété divise
  • Type de propriété: Unifamiliale
  • Accès:
  • Bâti en: 1972
  • Caractéristiques: Ceinture verte
  • Caractéristiques de la communauté: Autobus scolaire
  • Chambres : 3
  • Dimensions du terrain : 0.00 Acres
  • Frais de copropriété : 302 $ Mensuel
  • Frais d'entretien: Assurance
  • Irregular: Oui
  • Salle(s) de bains : 2
  • Salle(s) d'eau : 1
  • Services à proximité: Parc, Terrain de jeu, Transport en commun, Écoles, Centres commerciaux
  • Superficie habitable (approx): 1254 Pieds carrés
  • Type de communication: Internet haute vitesse
  • Type de piscine: Piscine
  • Type de services publiques: Service du câble - Disponible
  • Zonage: GR
  • Service d'égout: Égout municipal
  • Type de stationnement: Garage isolé, Stationnement à ciel ouvert
  • Nbre d'espaces de stationnement: 4

Détails des pièces :

  • Salle de bains 2e niveau Measurements not available
  • Chambre 2e niveau 9'5'' x 7'11''
  • Chambre 2e niveau 12'8'' x 8'11''
  • Chambre principale 2e niveau 17'1'' x 14'11''
  • Pièce utilitaire Sous-sol Measurements not available
  • Salle de lavage Sous-sol Measurements not available
  • Salle de divertissement Sous-sol 15'0'' x 14'0''
  • Salle de bains Niveau rez-de-chaussée Measurements not available
  • Salle à dîner Niveau rez-de-chaussée 11'6'' x 11'6''
  • Salon Niveau rez-de-chaussée 15'2'' x 14'11''
  • Cuisine Niveau rez-de-chaussée 11'9'' x 8'4''

REALTOR.ca  

ÉvaluationExpressMC Powered by RPS

Emplacement de 655 ALBERT Street Unit# A, Waterloo, Ontario, N2L 3V5

Données démographiques de 655 ALBERT Street Unit# A, Waterloo, Ontario, N2L 3V5

Étape de vie

Familles avec parents dans la cinquantaine

Type d'emploi

Cols bleus/Primaire, Cols bleus/Industrie des services

Revenu moyen du ménage

101 467.43 $

Nombre moyen d'enfants

1.87

Population à domicile

Structure à domicile

Âge de la population

Éducation

Niveau d'éducation

No certificate/diploma/degree

13.8 %

Diplôme d'études secondaires ou équivalent

36.42 %

Certificat ou diplôme d'apprentissage ou d'une école de métiers

6.1 %

Diplôme d'études collégiales ou d'études postsecondaires (non universitaires)

15.95 %

Certificat d'études universitaires

2.43 %

Diplômes d'études universitaires

25.3 %

Navetteur

Se rendre au travail

En auto

82.51 %

En transport en commun

7.23 %

À pied

4.34 %

À bicyclette

0.0 %

Par tout autre moyen

5.92 %

Diversité Culturelle

Connaissance des langues officielles

Langue maternelle

Données Sur Le Bâtiment

Type de bâtiment

Appartements (faible hauteur et à étages multiples)

12.77 %

Maisons

87.23 %

Achat ou location