Button CopyPathCircle CloseCircle Left ArrowArrow Down Icon GreyClosecirclecircleBurger

543 DRUMMERHILL Crescent, Waterloo, Ontario, N2T 1G3

No. MLS® 40849006
Maison À vendre à Westvale, Waterloo, Ontario
699 900 $ ÉvaluationExpressMC: 621K $ - 756K $

3 Chambres

2 Salles de bain

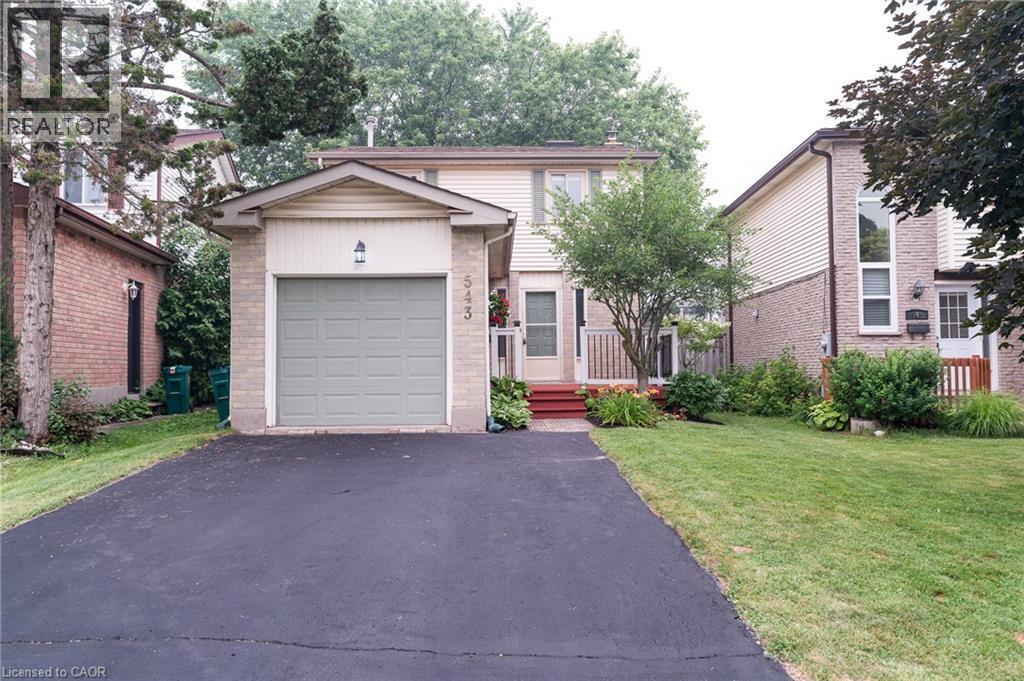
Light-colored siding and brick facade with an attached garage - 543 Drummerhill Crescent, Waterloo, ON - Outdoor
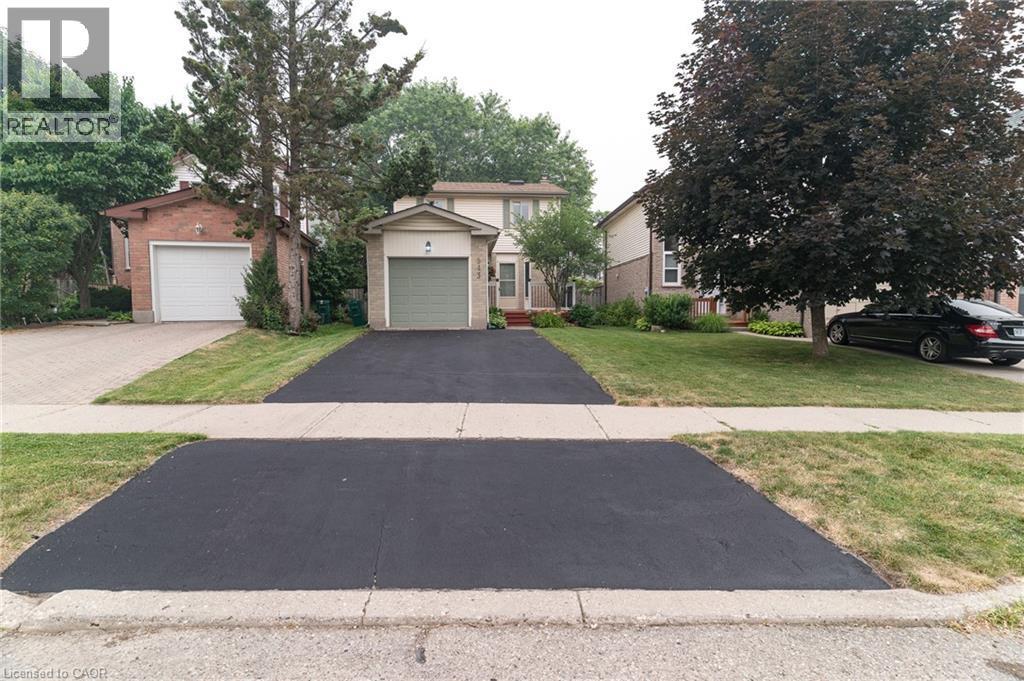
Two-story residence featuring a front-facing garage with a light green door - 543 Drummerhill Crescent, Waterloo, ON - Outdoor
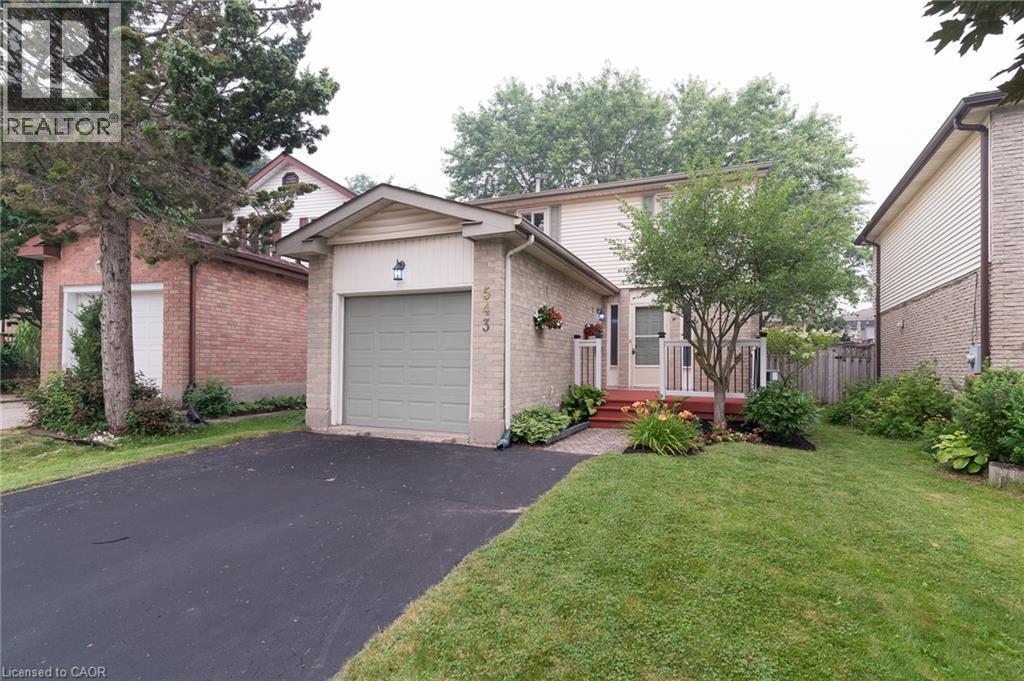
Brick and siding exterior featuring an attached garage with a light gray door, a paved driveway, and a front yard with a mature tree - 543 Drummerhill Crescent, Waterloo, ON - Outdoor
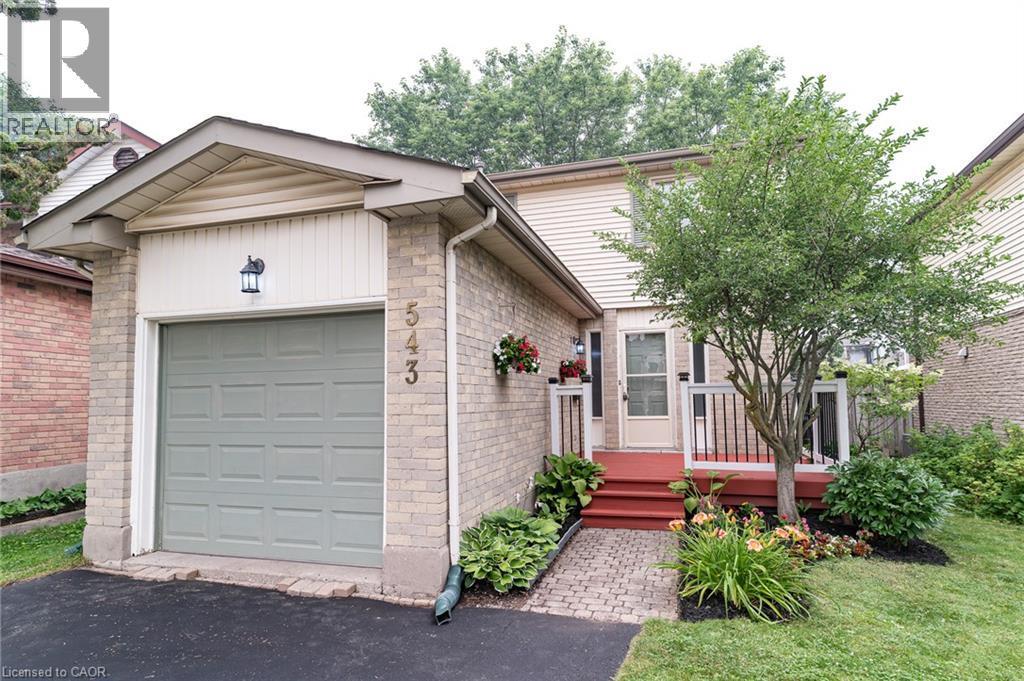
Brick and siding exterior featuring an attached garage with a light gray door - 543 Drummerhill Crescent, Waterloo, ON - Outdoor
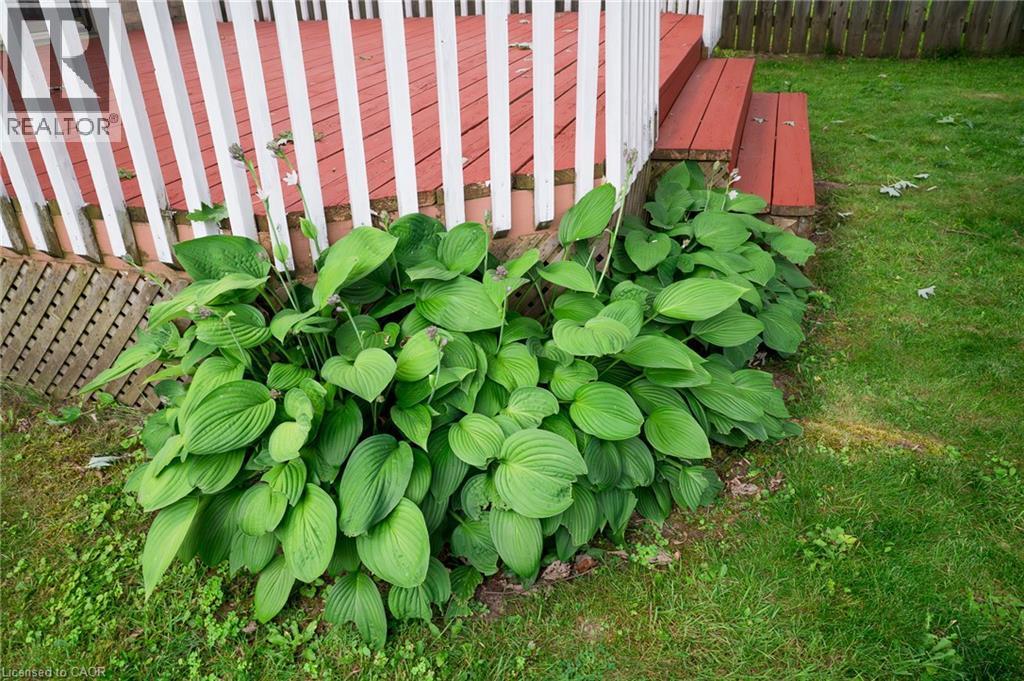
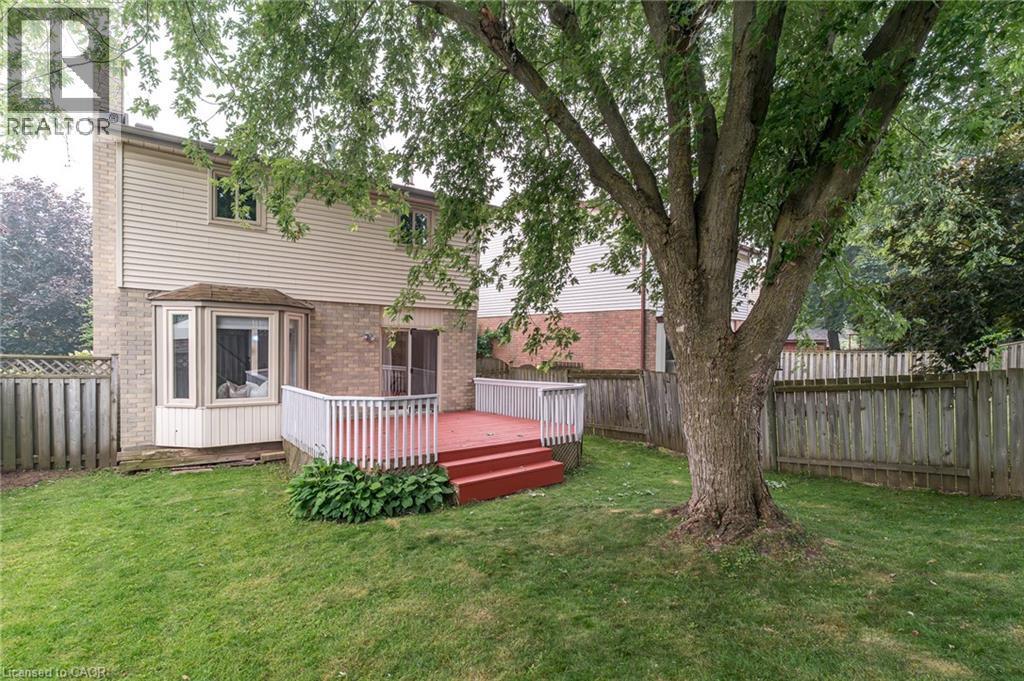
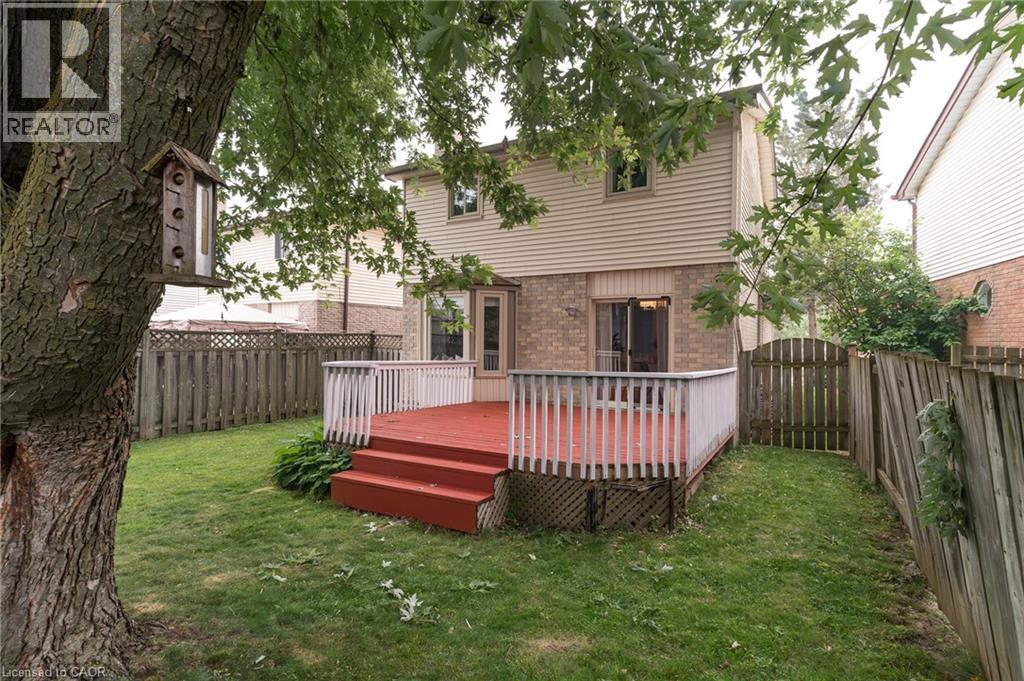
Wood deck featuring red-painted planks, white vertical railings, and a lattice base - 543 Drummerhill Crescent, Waterloo, ON -
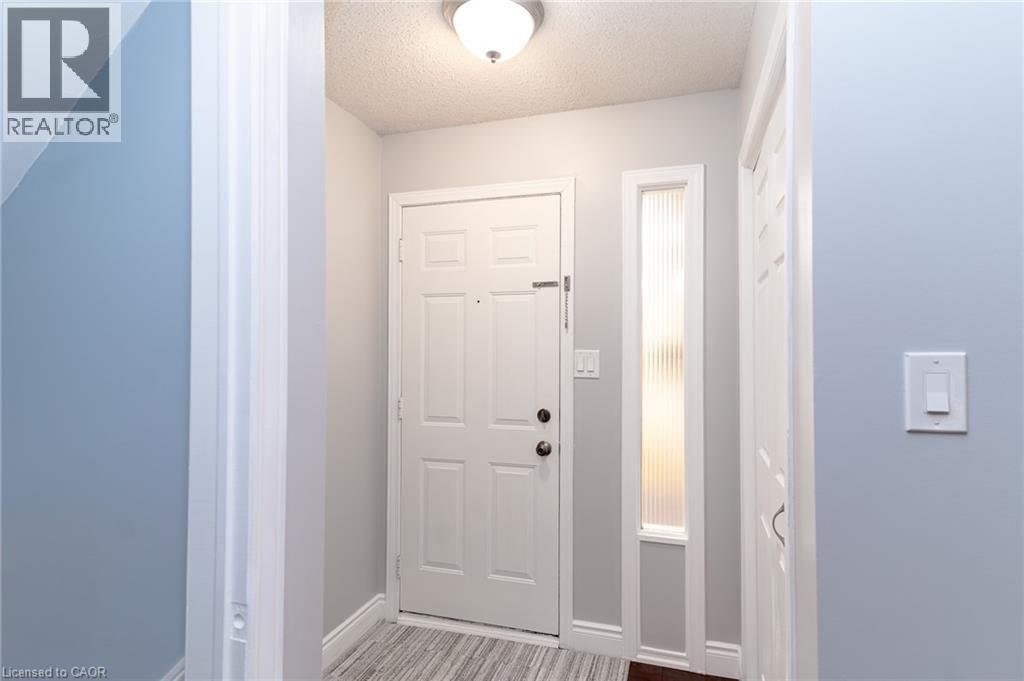
543 Drummerhill Crescent, Waterloo, ON - Indoor Photo Showing Other Room
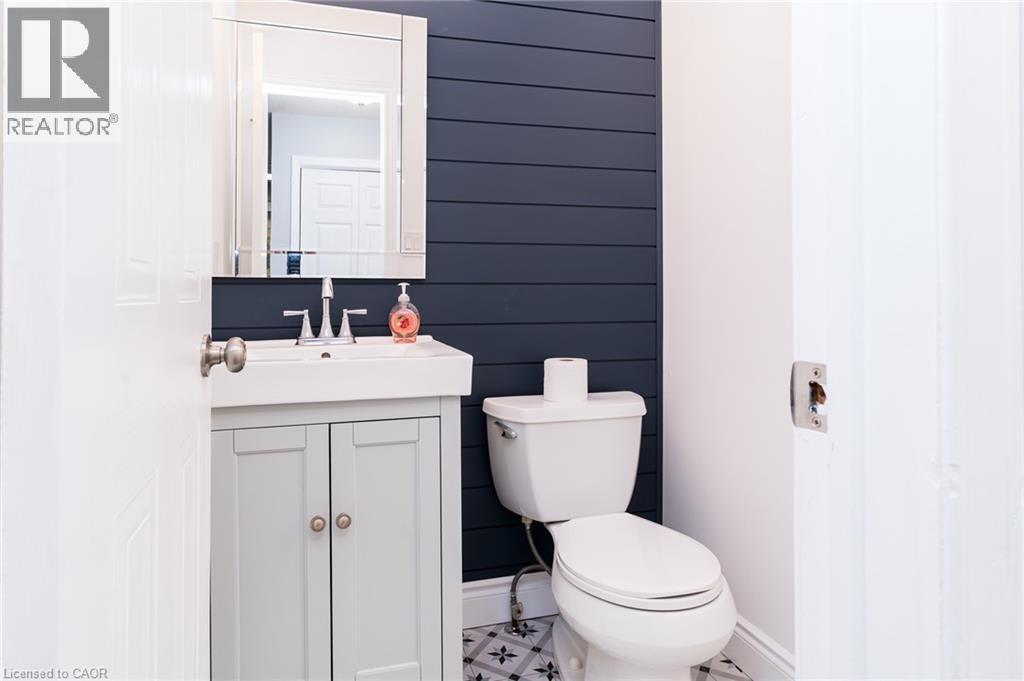
Compact bathroom featuring a navy shiplap accent wall, white vanity with integrated sink, chrome faucet, framed mirror, and patterned floor tiles - 543 Drummerhill Crescent, Waterloo, ON - Indoor Photo Showing Bathroom
543 Drummerhill Crescent, Waterloo, ON - Indoor
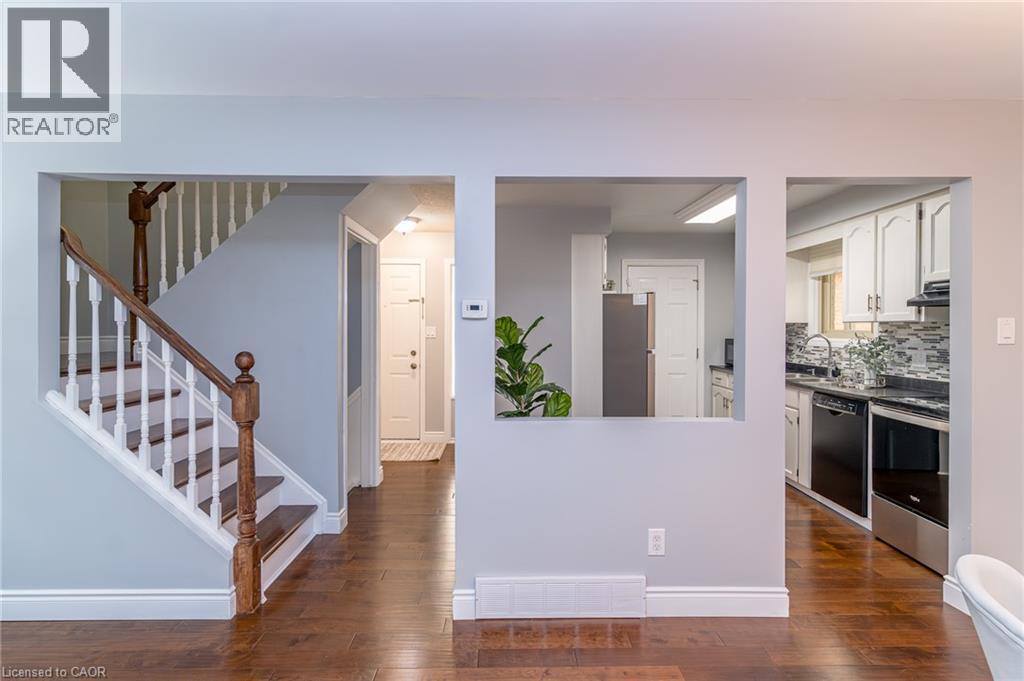
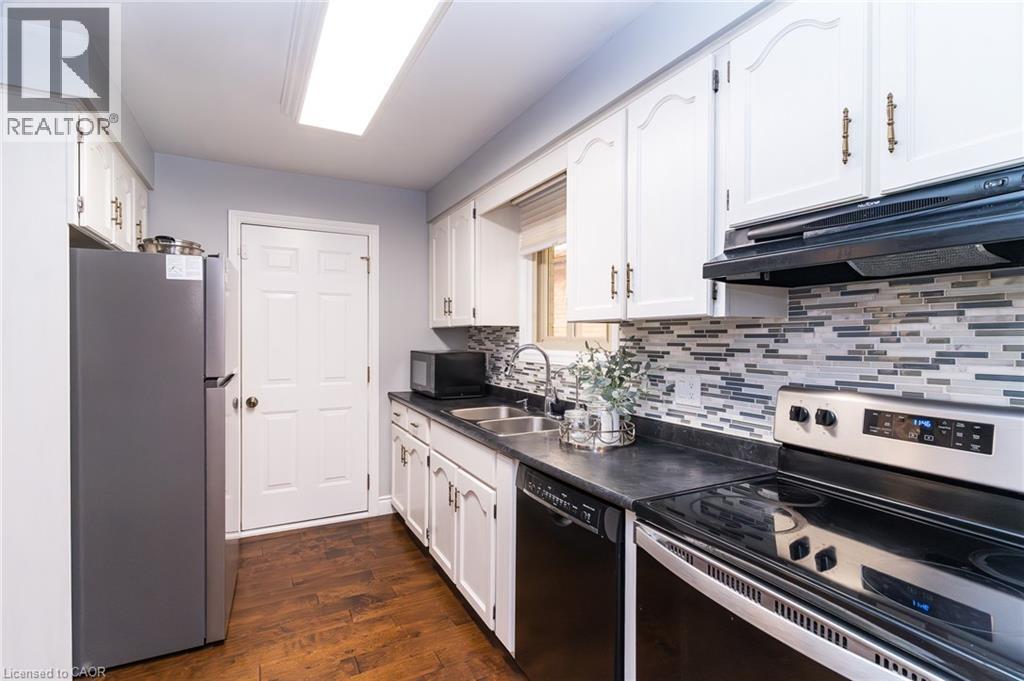
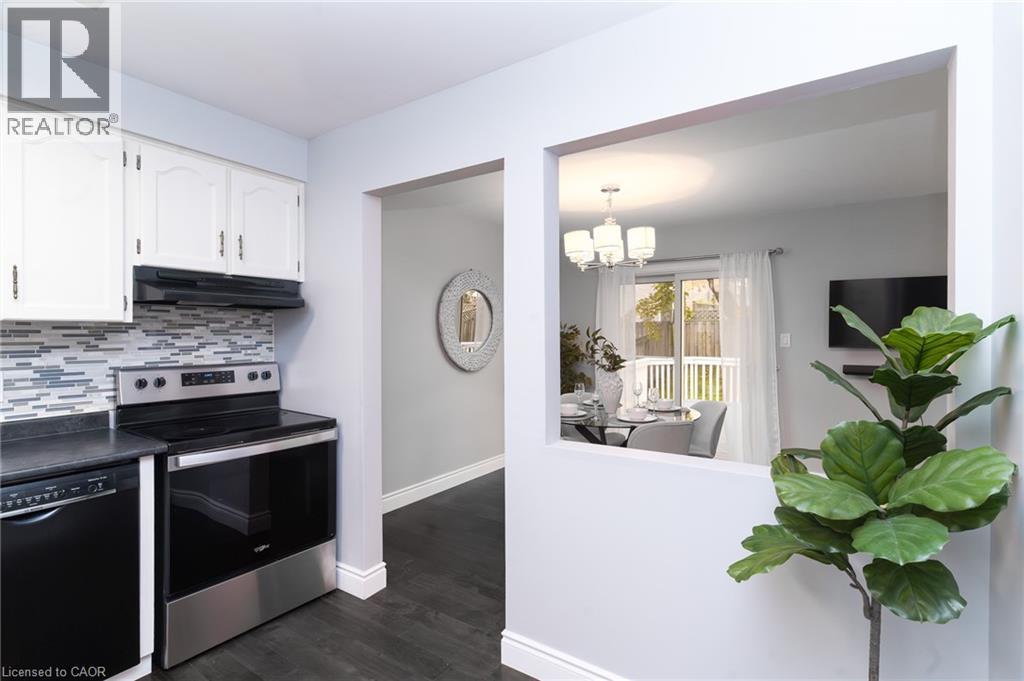
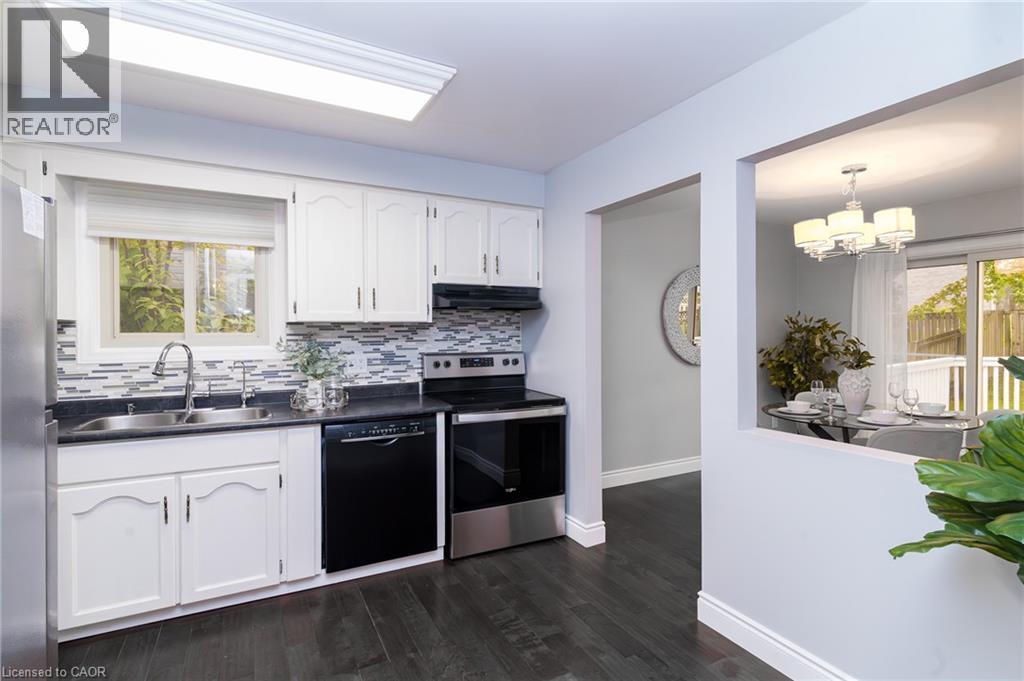
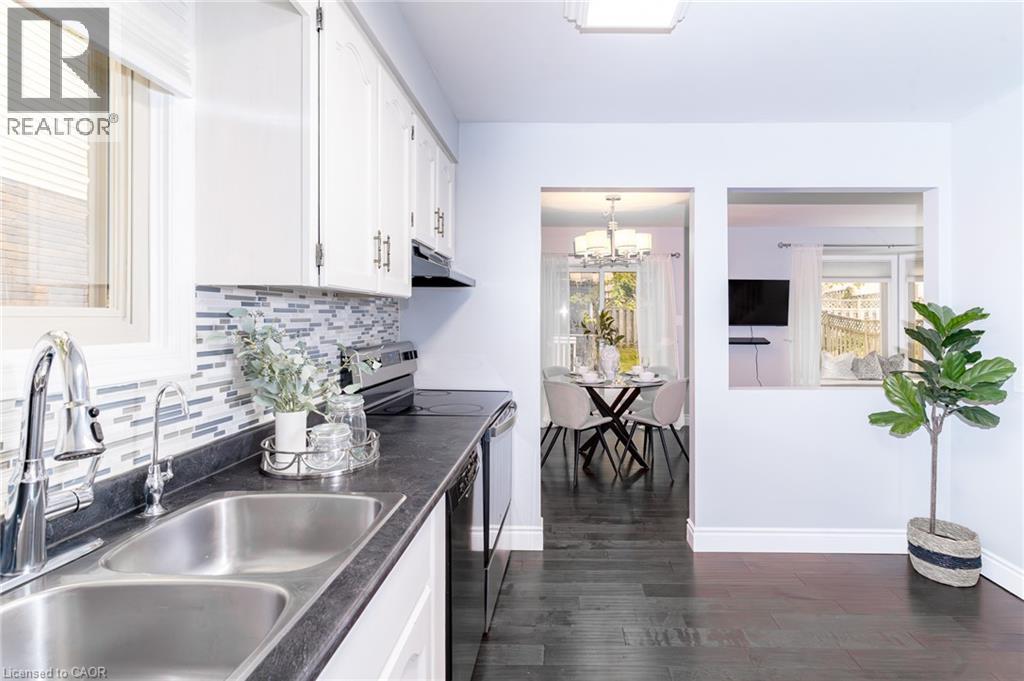
Kitchen featuring white cabinetry, dark countertops, and a mosaic tile backsplash - 543 Drummerhill Crescent, Waterloo, ON - Indoor Photo Showing Kitchen With Double Sink
Kitchen featuring white cabinetry, black countertops, and a mosaic tile backsplash - 543 Drummerhill Crescent, Waterloo, ON - Indoor Photo Showing Kitchen
Kitchen featuring white cabinetry, dark countertops, stainless steel appliances, and a mosaic tile backsplash - 543 Drummerhill Crescent, Waterloo, ON - Indoor Photo Showing Kitchen With Double Sink
Kitchen featuring white cabinetry, a dual basin stainless steel sink with a chrome faucet, dark countertops, and a mosaic tile backsplash - 543 Drummerhill Crescent, Waterloo, ON - Indoor Photo Showing Kitchen With Double Sink With Upgraded Kitchen
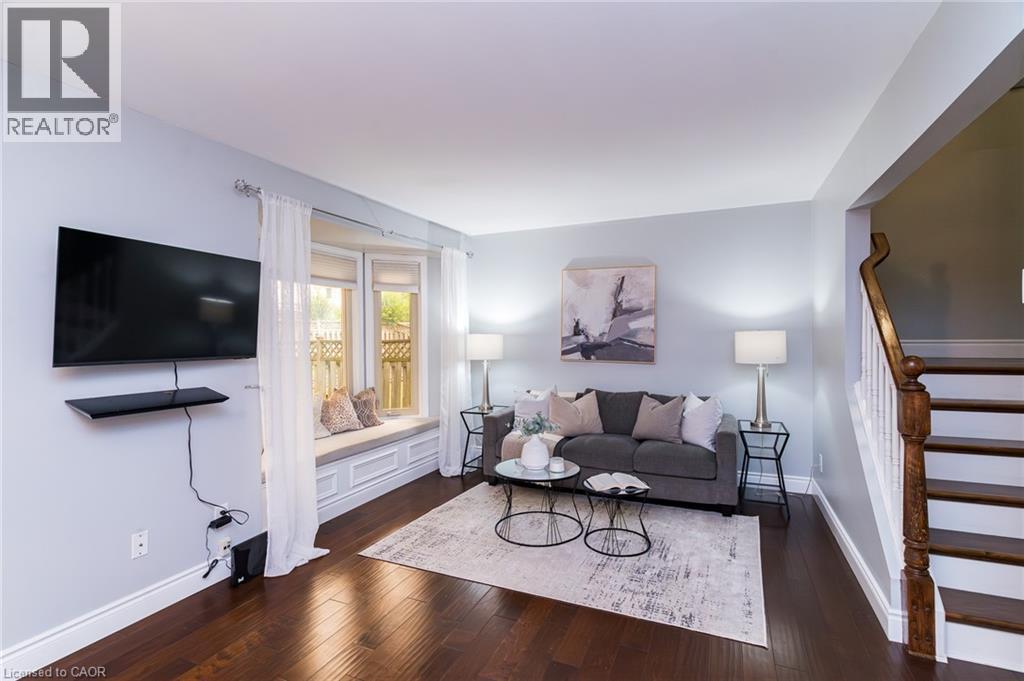
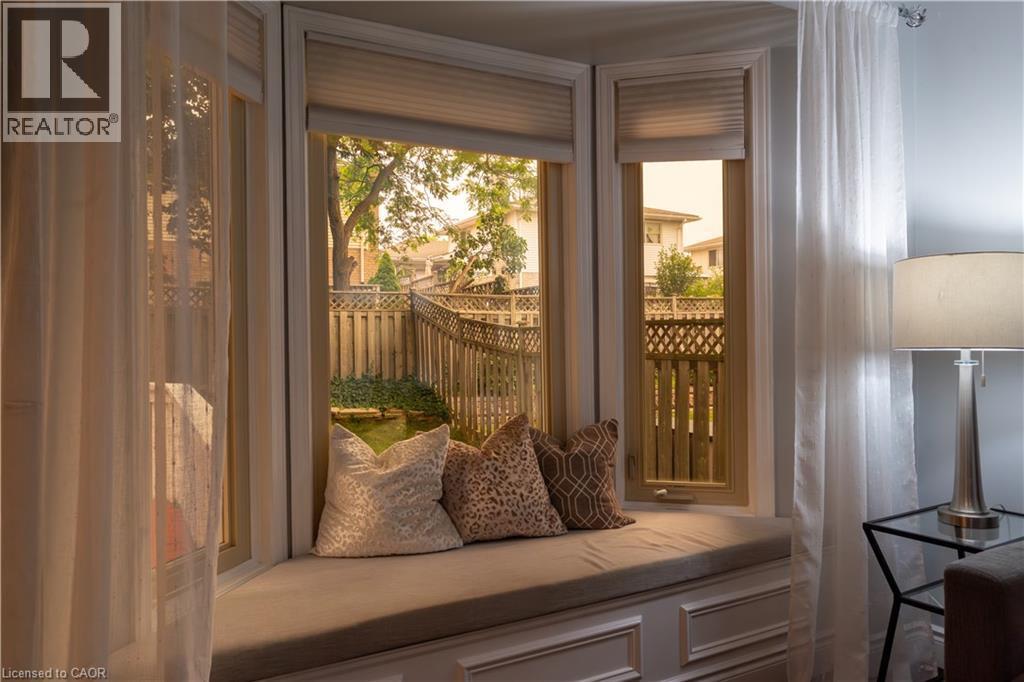
Living area featuring dark wood-finish flooring and a built-in window seat with paneling - 543 Drummerhill Crescent, Waterloo, ON - Indoor Photo Showing Living Room
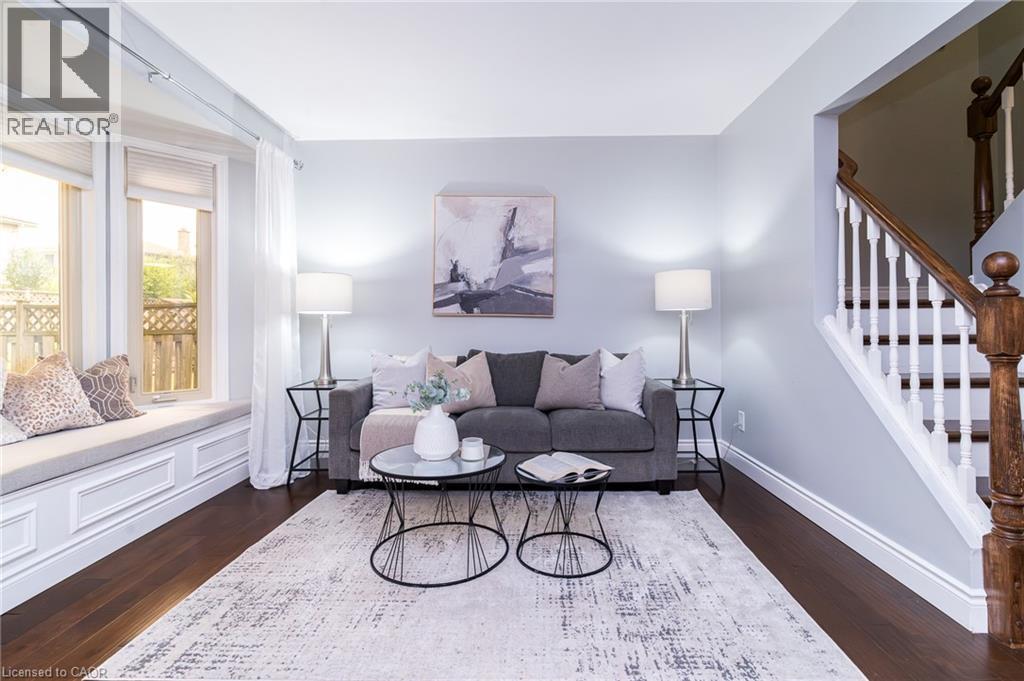
Bay window with integrated seating, dark wood-finish flooring, white baseboards, and a wooden staircase with white spindles - 543 Drummerhill Crescent, Waterloo, ON - Indoor Photo Showing Living Room
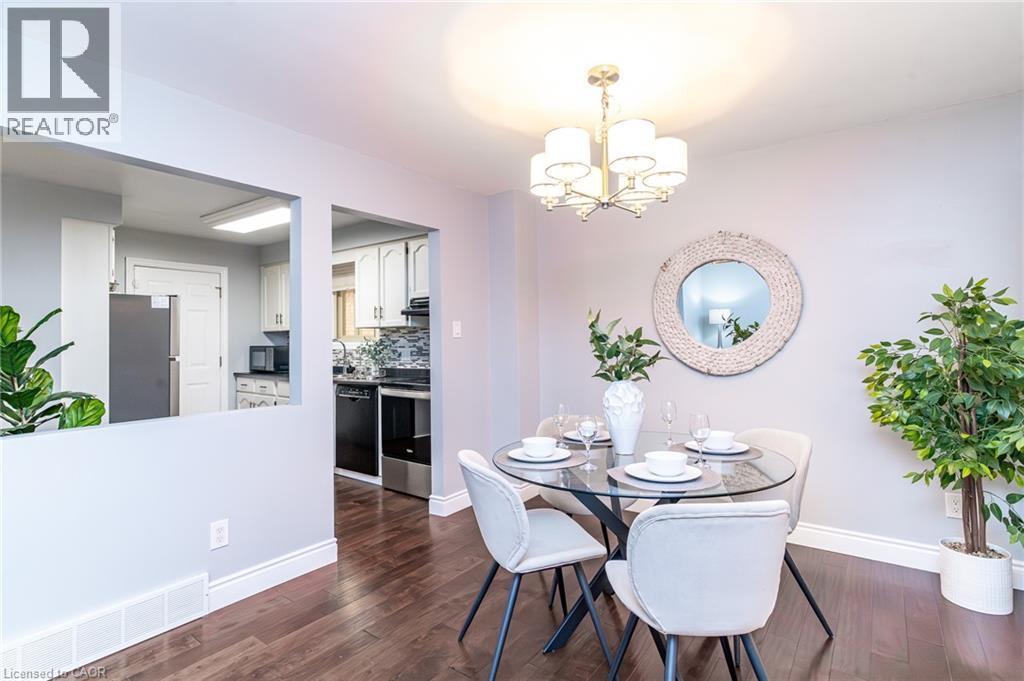
Dining area featuring wood-finish flooring, a modern chandelier, and a decorative round wall mirror - 543 Drummerhill Crescent, Waterloo, ON - Indoor Photo Showing Dining Room
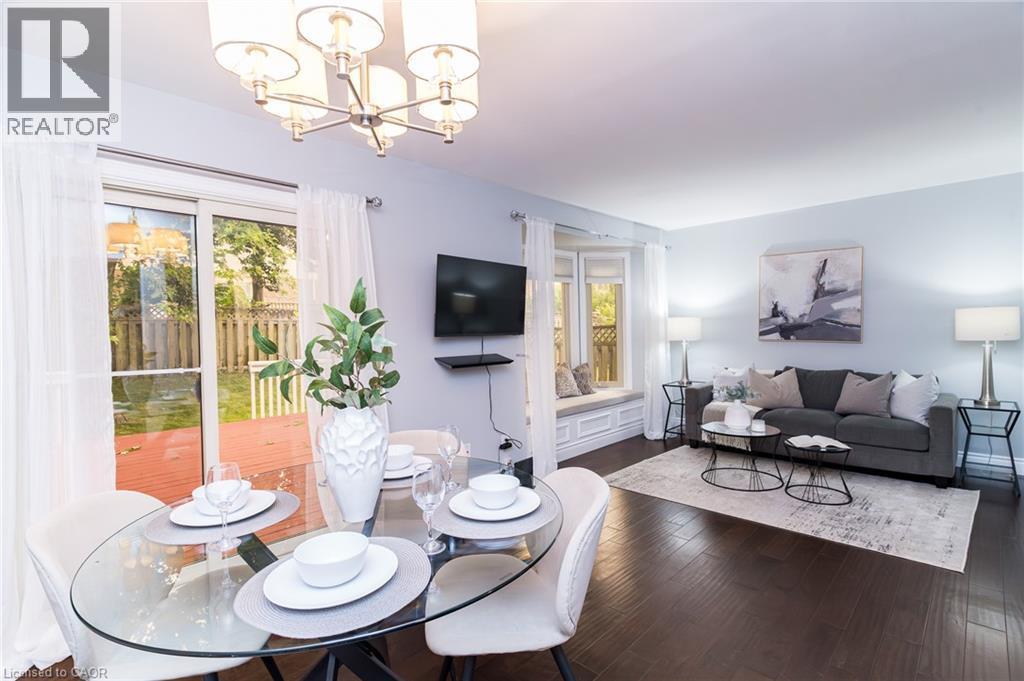
Open-concept living space featuring rich wood-finish flooring, a contemporary chandelier, and a built-in window seat - 543 Drummerhill Crescent, Waterloo, ON - Indoor Photo Showing Other Room
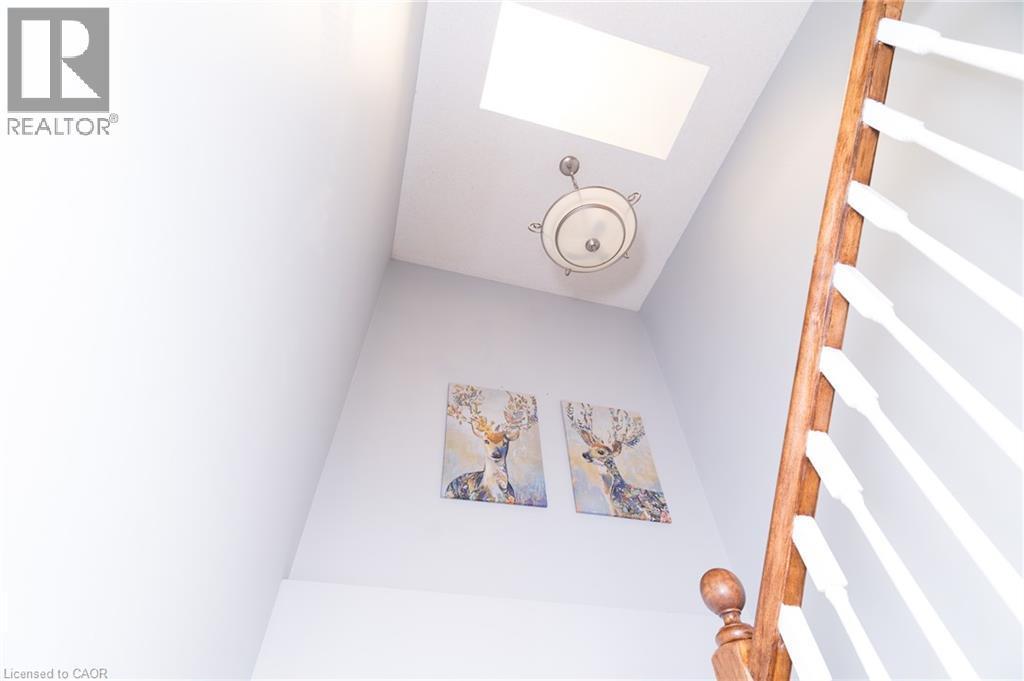
Stairwell with light gray walls, a skylight, a flush mount ceiling fixture, and wood handrails with white balusters - 543 Drummerhill Crescent, Waterloo, ON - Indoor Photo Showing Other Room
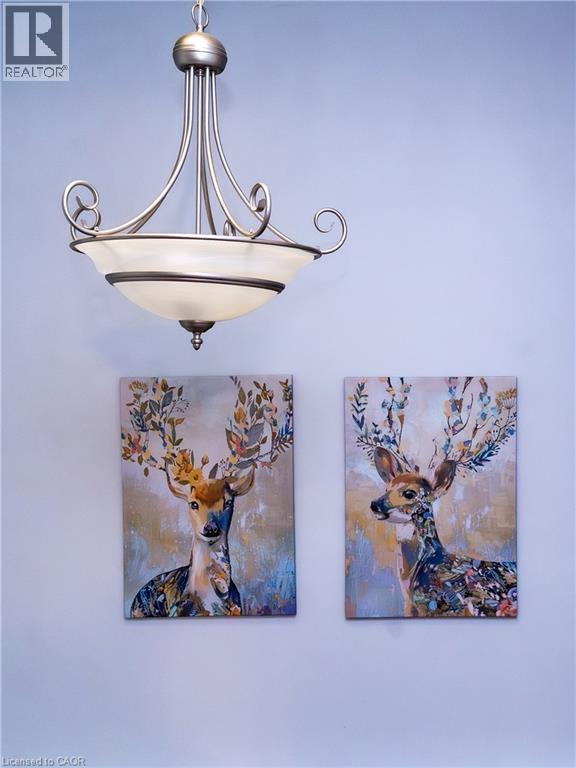
Brushed nickel chandelier featuring a frosted glass bowl shade and decorative scrolling arms - 543 Drummerhill Crescent, Waterloo, ON - Indoor Photo Showing Other Room
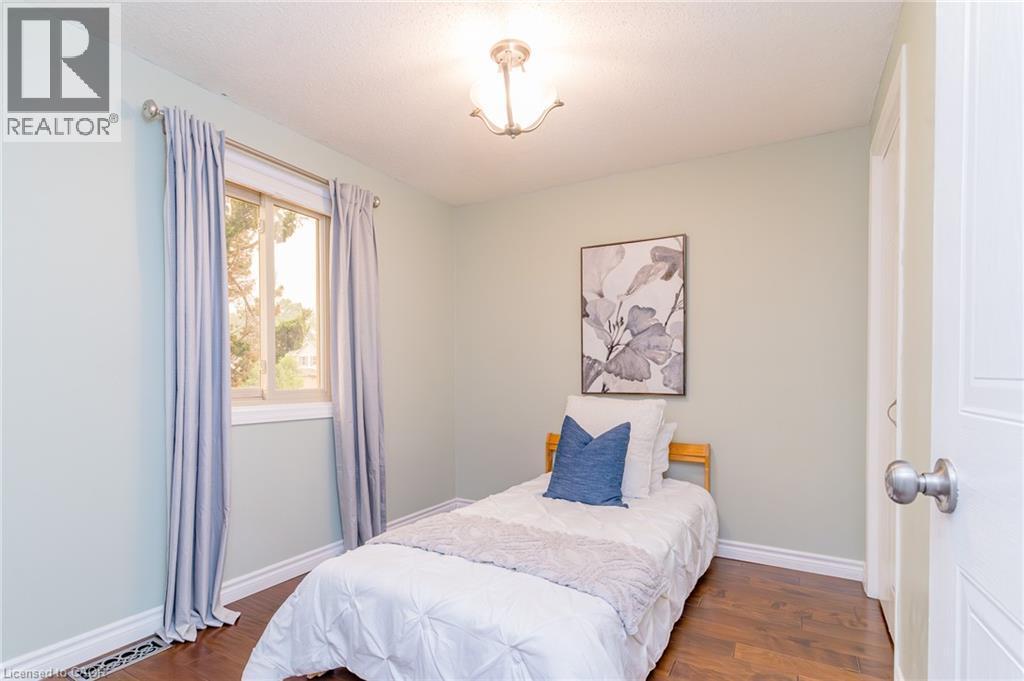
Interior room with light green walls, wood-finish flooring, a single window, white baseboards, and a white paneled door - 543 Drummerhill Crescent, Waterloo, ON - Indoor Photo Showing Bedroom
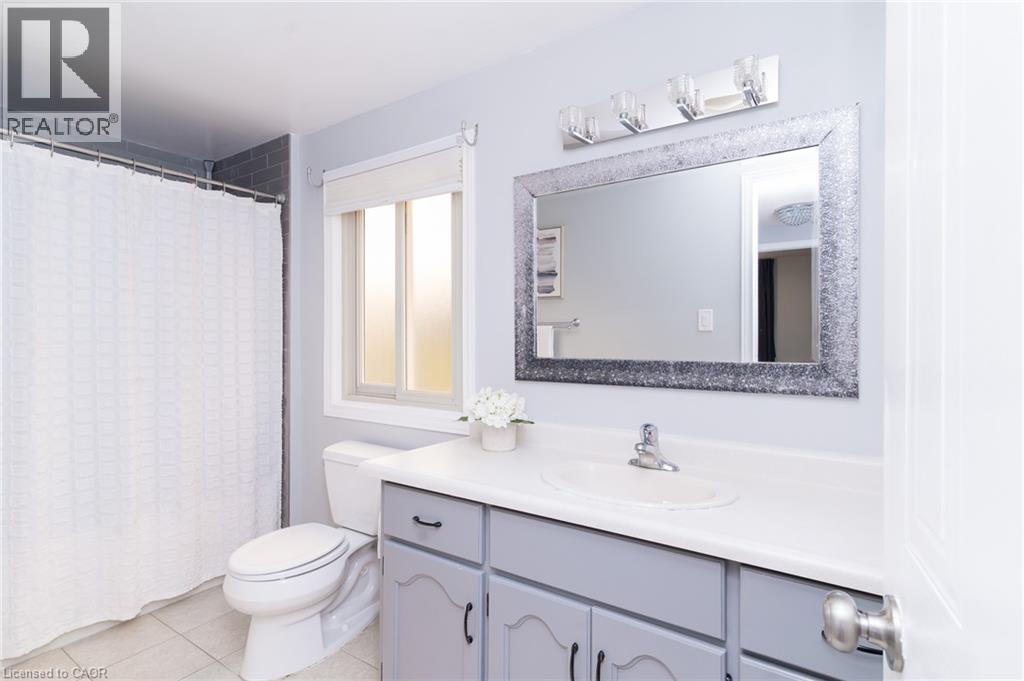
Bathroom featuring a gray vanity with a white countertop, a rectangular mirror with a textured frame, and a four-light vanity fixture - 543 Drummerhill Crescent, Waterloo, ON - Indoor Photo Showing Bathroom
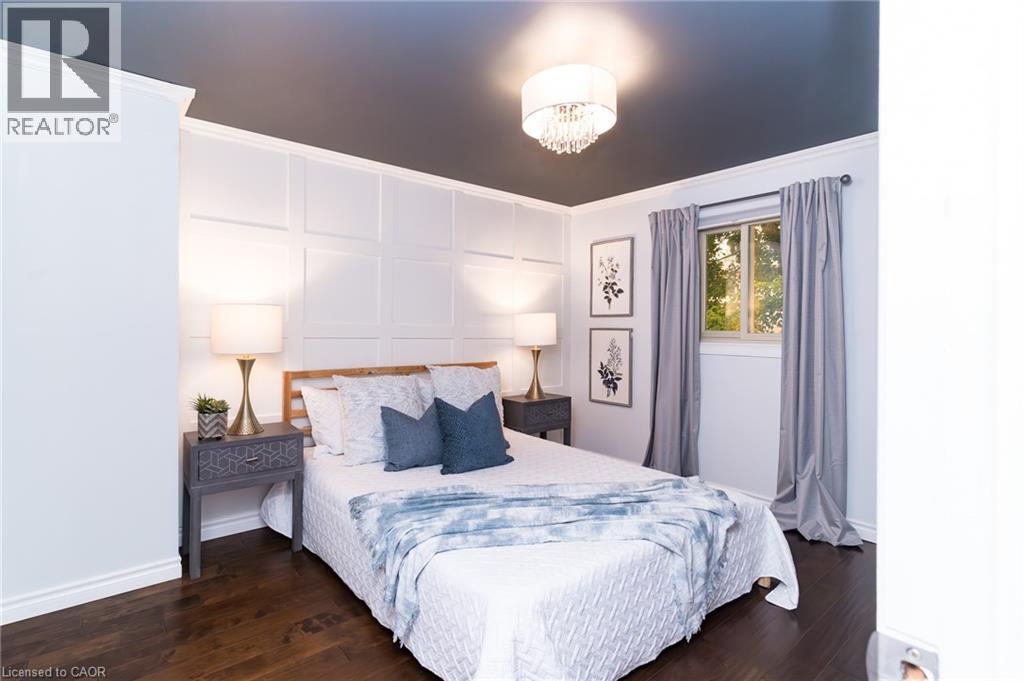
Dark-painted ceiling with a decorative chandelier, white panel accent wall, dark wood-finish flooring, and a single window with light-filtering curtains - 543 Drummerhill Crescent, Waterloo, ON - Indoor Photo Showing Bedroom
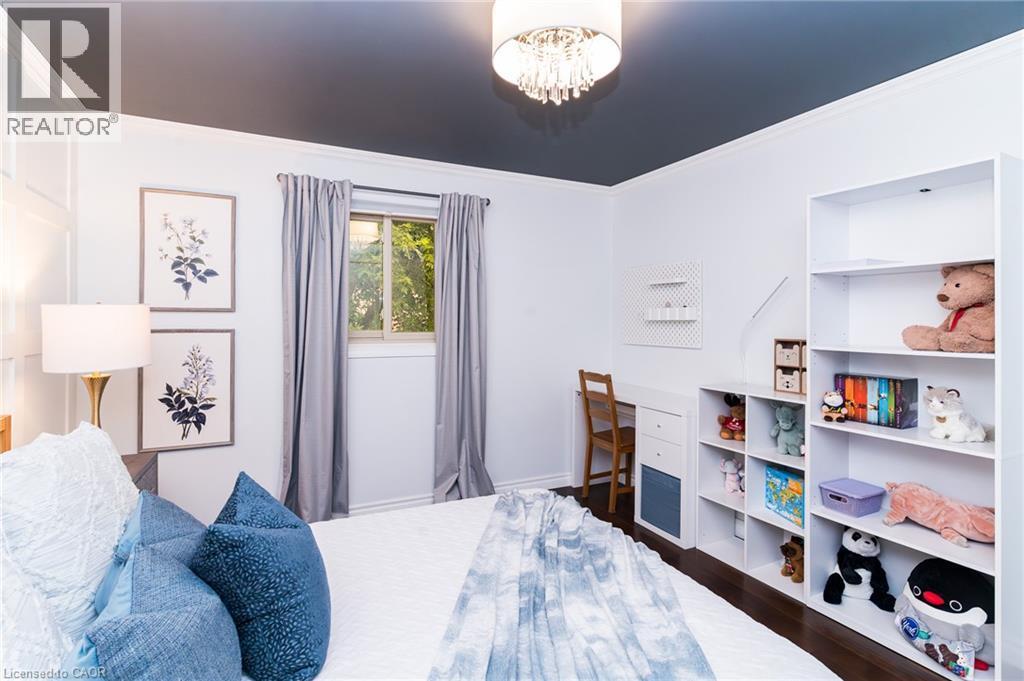
Room featuring a dark ceiling, white crown molding, and dark wood-finish flooring - 543 Drummerhill Crescent, Waterloo, ON - Indoor Photo Showing Bedroom
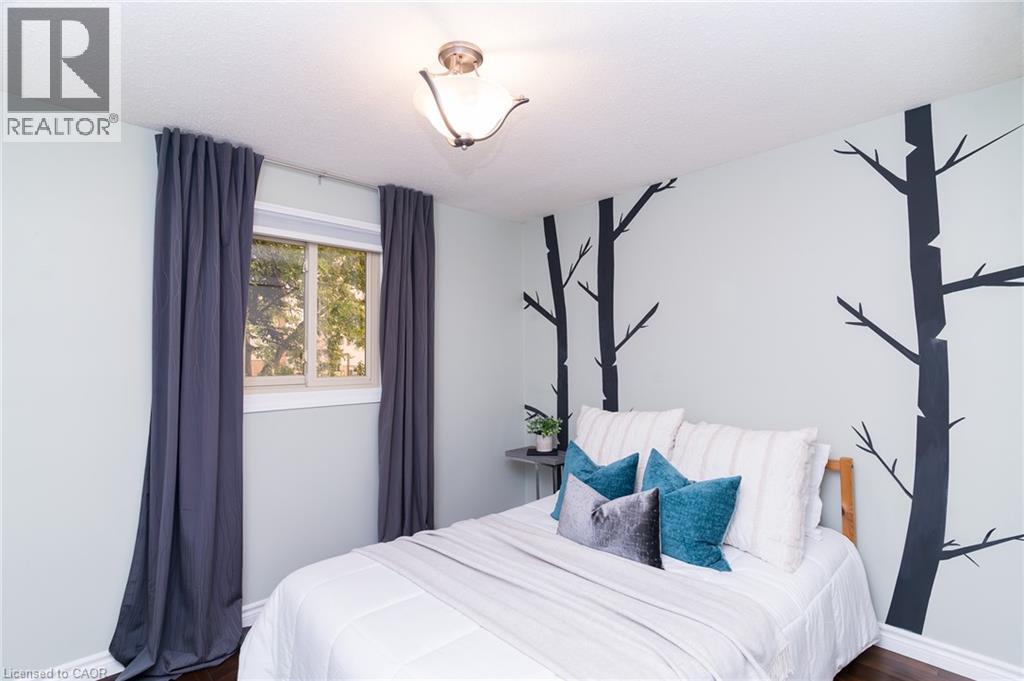
Bedroom featuring light green walls, a window with dark drapes, and a ceiling-mounted light fixture - 543 Drummerhill Crescent, Waterloo, ON - Indoor Photo Showing Bedroom
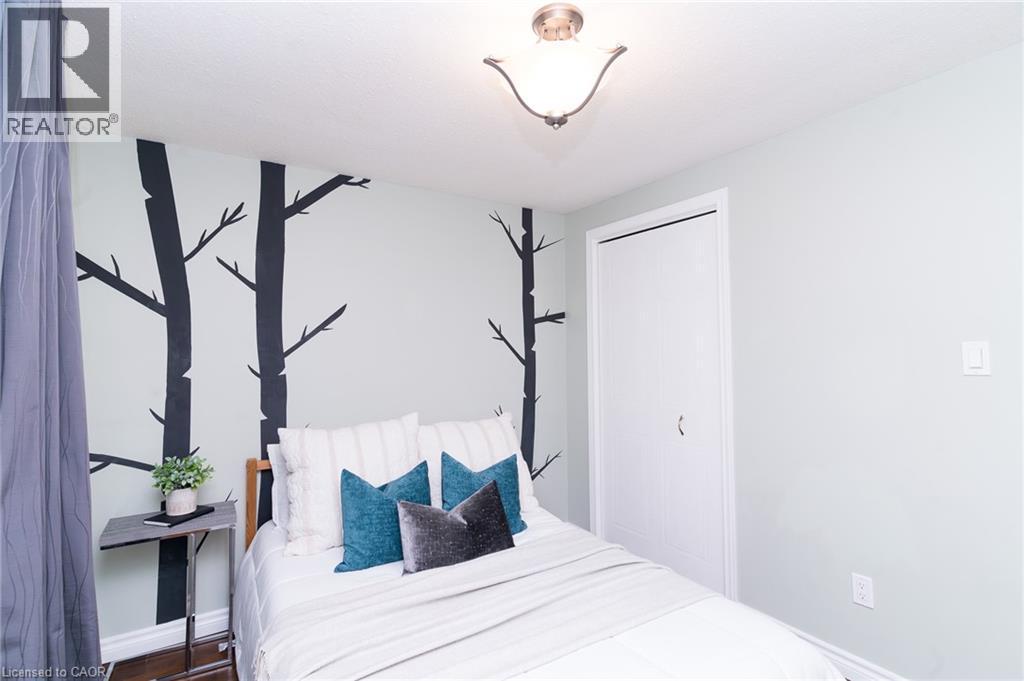
Light-colored walls featuring a striking tree mural, complemented by a white bi-fold closet door - 543 Drummerhill Crescent, Waterloo, ON - Indoor Photo Showing Bedroom
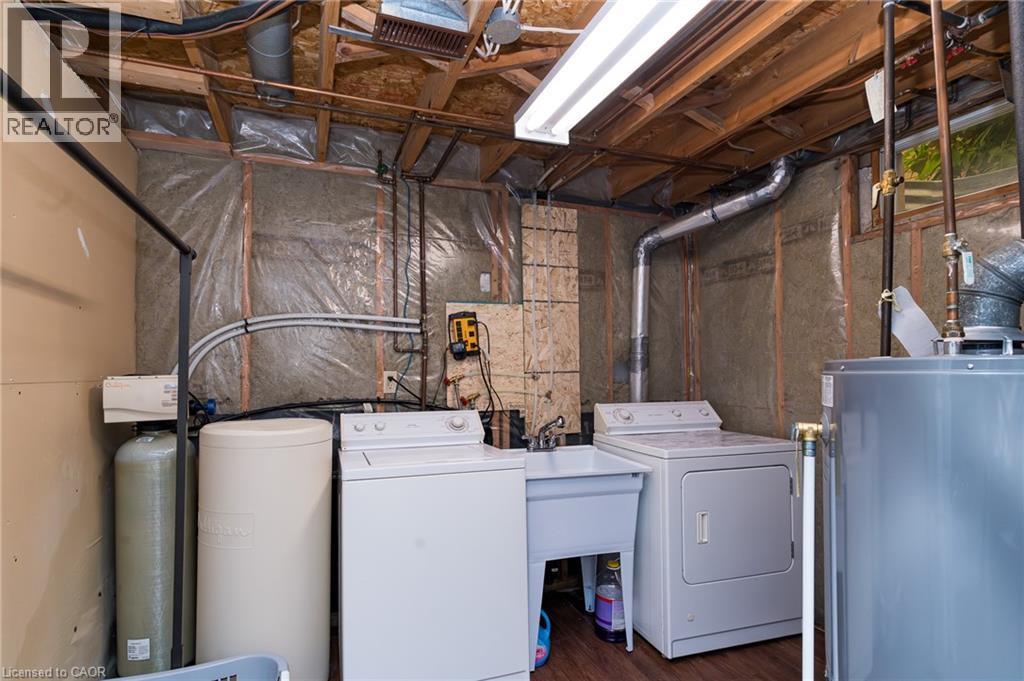
Laundry area featuring a utility sink, exposed ceiling joists, and a water heater - 543 Drummerhill Crescent, Waterloo, ON - Indoor Photo Showing Laundry Room
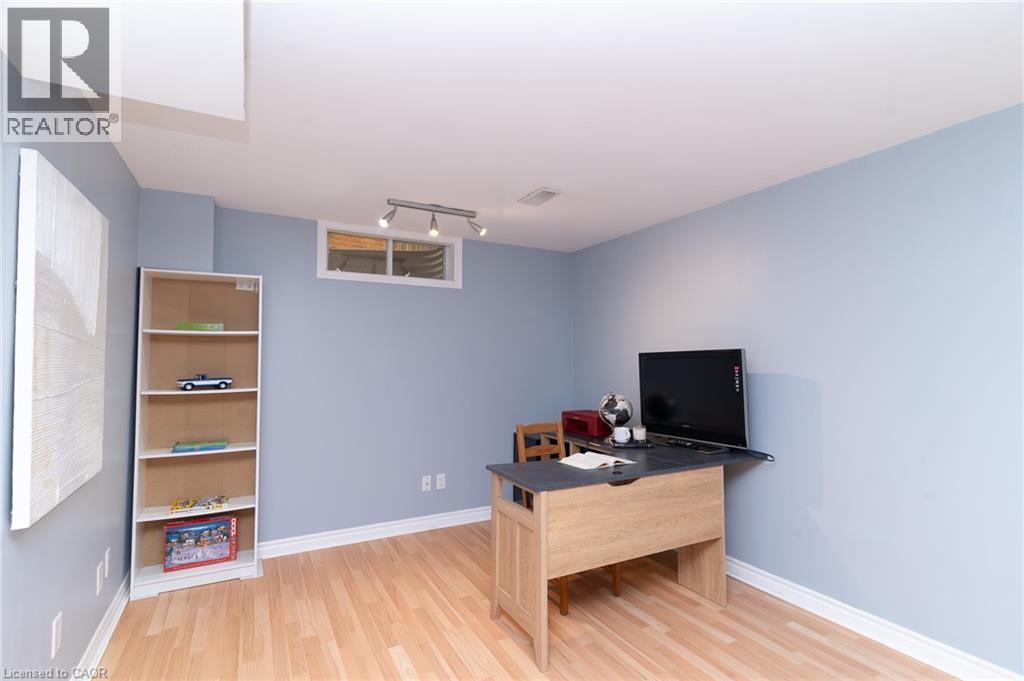
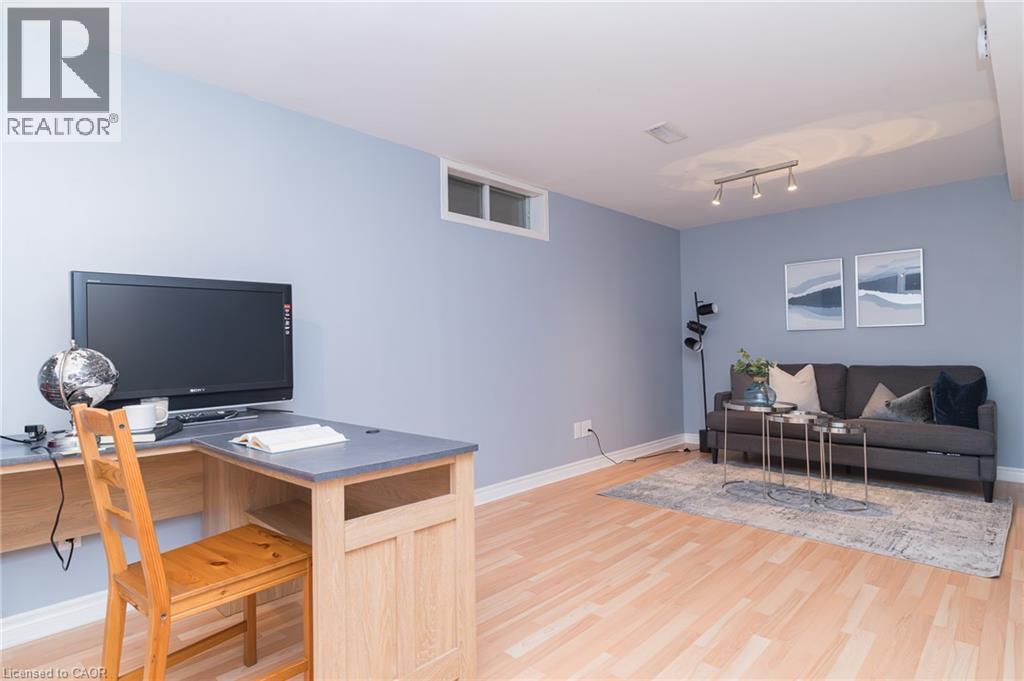
Light blue walls complement the wood-finish flooring throughout this room - 543 Drummerhill Crescent, Waterloo, ON - Indoor Photo Showing Office
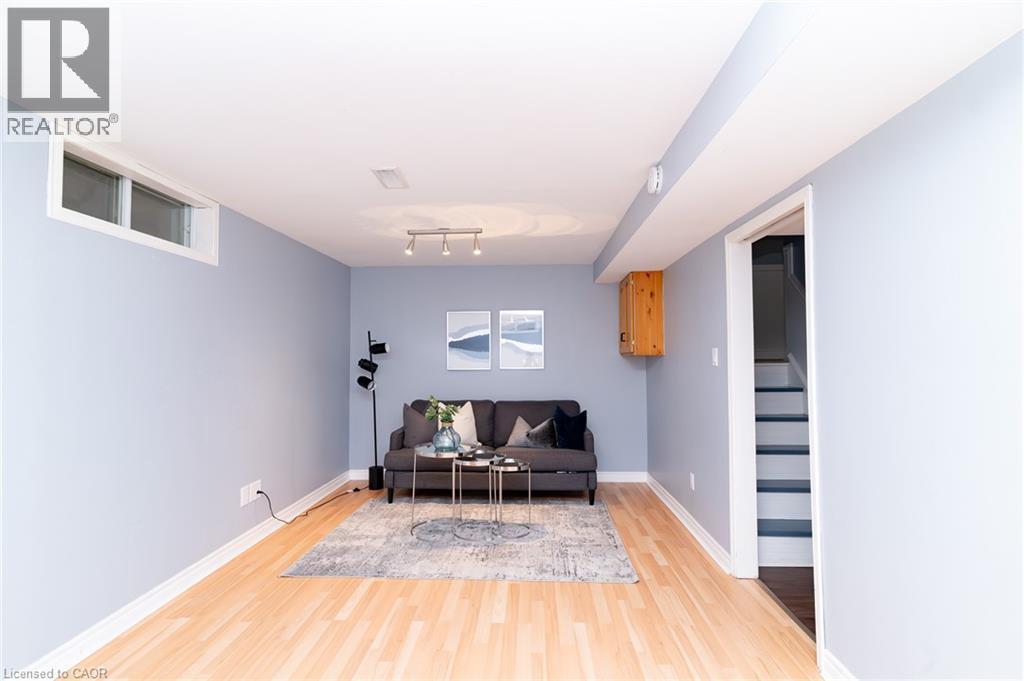
Brightly lit lower-level room featuring light wood-finish flooring, a contemporary track lighting fixture, and a built-in wood cabinet - 543 Drummerhill Crescent, Waterloo, ON - Indoor
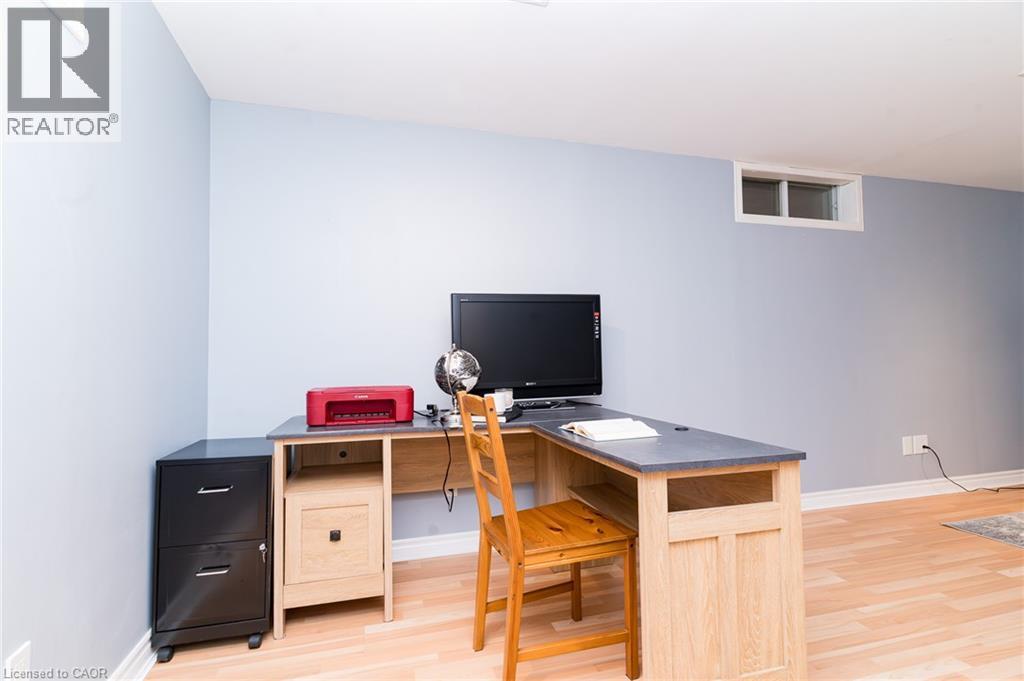
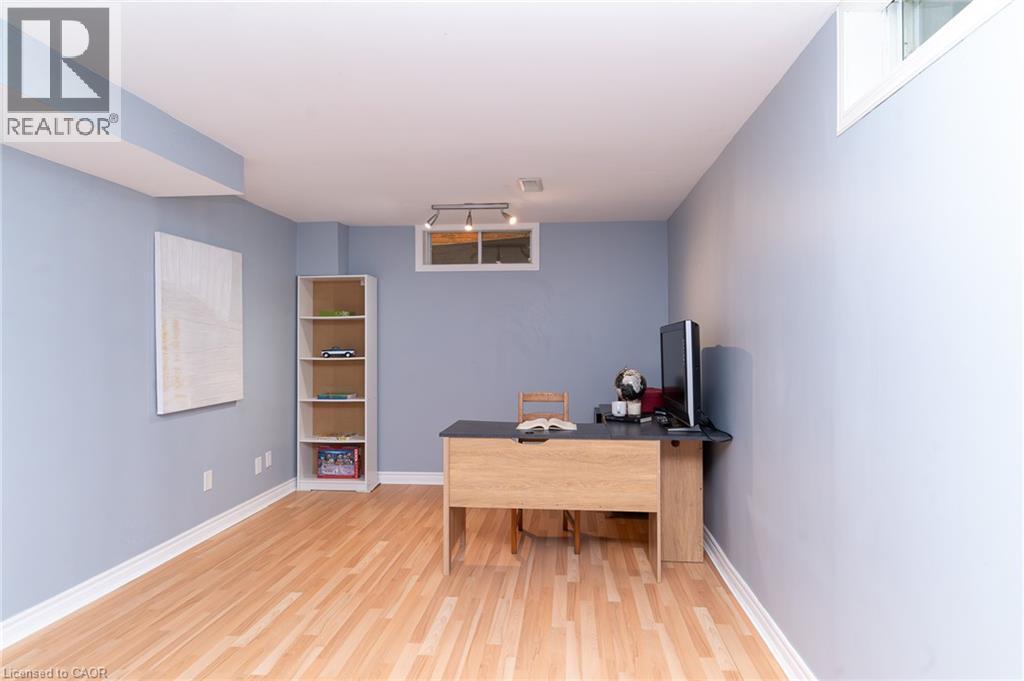
Versatile room featuring light wood-finish flooring and a neutral wall color - 543 Drummerhill Crescent, Waterloo, ON - Indoor Photo Showing Office
Versatile living space featuring light wood-finish flooring, pale blue walls, and a recessed window - 543 Drummerhill Crescent, Waterloo, ON - Indoor Photo Showing Other Room
Spacious interior room featuring light-toned wood-finish flooring, light blue wall paint, white baseboards, and a white ceiling - 543 Drummerhill Crescent, Waterloo, ON - Indoor Photo Showing Office
543 Drummerhill Crescent, Waterloo, ON - Indoor Photo Showing Other Room
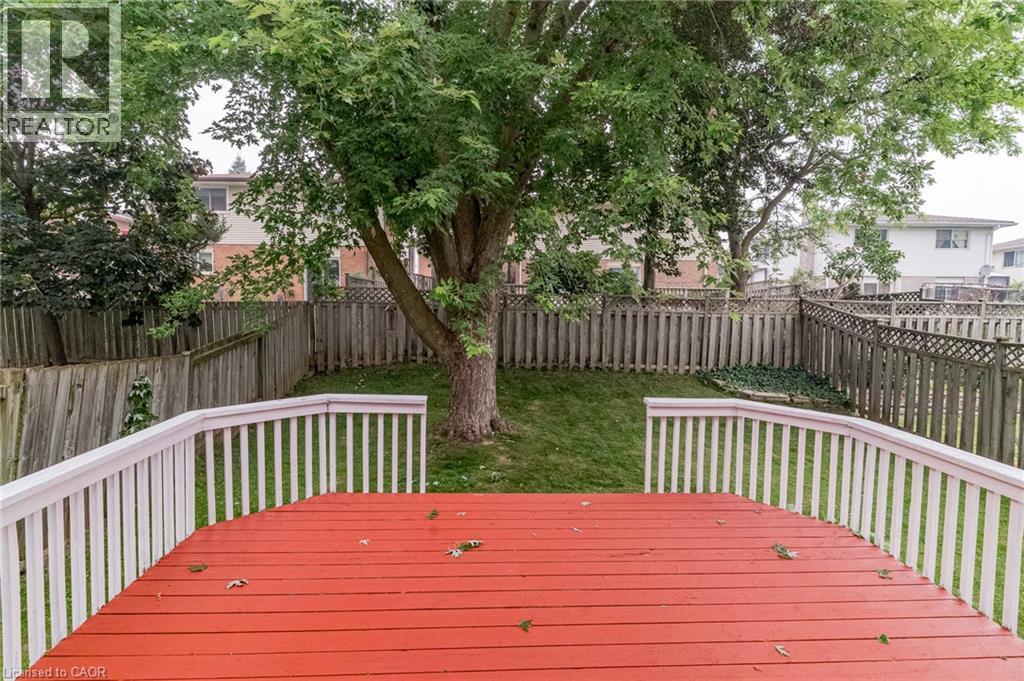
Backyard featuring a red wood deck with white railings, a large mature tree, a grassy lawn, and wood privacy fencing - 543 Drummerhill Crescent, Waterloo, ON - Outdoor With Deck Patio Veranda
Spacious backyard featuring a large mature tree, wood privacy fencing, and a red-painted wood deck with white railings - 543 Drummerhill Crescent, Waterloo, ON - Outdoor With Deck Patio Veranda
Rear exterior with a spacious wooden deck featuring red-painted steps and white railings - 543 Drummerhill Crescent, Waterloo, ON - Outdoor With Deck Patio Veranda
Light-colored siding and brick facade with an attached garage - 543 Drummerhill Crescent, Waterloo, ON  - Outdoor
Two-story residence featuring a front-facing garage with a light green door - 543 Drummerhill Crescent, Waterloo, ON  - Outdoor
Brick and siding exterior featuring an attached garage with a light gray door, a paved driveway, and a front yard with a mature tree - 543 Drummerhill Crescent, Waterloo, ON  - Outdoor
Brick and siding exterior featuring an attached garage with a light gray door - 543 Drummerhill Crescent, Waterloo, ON  - Outdoor
Wood deck featuring red-painted planks, white vertical railings, and a lattice base - 543 Drummerhill Crescent, Waterloo, ON -
543 Drummerhill Crescent, Waterloo, ON - Indoor Photo Showing Other Room
Compact bathroom featuring a navy shiplap accent wall, white vanity with integrated sink, chrome faucet, framed mirror, and patterned floor tiles - 543 Drummerhill Crescent, Waterloo, ON - Indoor Photo Showing Bathroom
543 Drummerhill Crescent, Waterloo, ON - Indoor
Kitchen featuring white cabinetry, dark countertops, and a mosaic tile backsplash - 543 Drummerhill Crescent, Waterloo, ON - Indoor Photo Showing Kitchen With Double Sink
Kitchen featuring white cabinetry, black countertops, and a mosaic tile backsplash - 543 Drummerhill Crescent, Waterloo, ON - Indoor Photo Showing Kitchen
Kitchen featuring white cabinetry, dark countertops, stainless steel appliances, and a mosaic tile backsplash - 543 Drummerhill Crescent, Waterloo, ON - Indoor Photo Showing Kitchen With Double Sink
Kitchen featuring white cabinetry, a dual basin stainless steel sink with a chrome faucet, dark countertops, and a mosaic tile backsplash - 543 Drummerhill Crescent, Waterloo, ON - Indoor Photo Showing Kitchen With Double Sink With Upgraded Kitchen
Living area featuring dark wood-finish flooring and a built-in window seat with paneling - 543 Drummerhill Crescent, Waterloo, ON - Indoor Photo Showing Living Room
Bay window with integrated seating, dark wood-finish flooring, white baseboards, and a wooden staircase with white spindles - 543 Drummerhill Crescent, Waterloo, ON - Indoor Photo Showing Living Room
Dining area featuring wood-finish flooring, a modern chandelier, and a decorative round wall mirror - 543 Drummerhill Crescent, Waterloo, ON - Indoor Photo Showing Dining Room
Open-concept living space featuring rich wood-finish flooring, a contemporary chandelier, and a built-in window seat - 543 Drummerhill Crescent, Waterloo, ON - Indoor Photo Showing Other Room
Stairwell with light gray walls, a skylight, a flush mount ceiling fixture, and wood handrails with white balusters - 543 Drummerhill Crescent, Waterloo, ON - Indoor Photo Showing Other Room
Brushed nickel chandelier featuring a frosted glass bowl shade and decorative scrolling arms - 543 Drummerhill Crescent, Waterloo, ON - Indoor Photo Showing Other Room
Interior room with light green walls, wood-finish flooring, a single window, white baseboards, and a white paneled door - 543 Drummerhill Crescent, Waterloo, ON - Indoor Photo Showing Bedroom
Bathroom featuring a gray vanity with a white countertop, a rectangular mirror with a textured frame, and a four-light vanity fixture - 543 Drummerhill Crescent, Waterloo, ON - Indoor Photo Showing Bathroom
Dark-painted ceiling with a decorative chandelier, white panel accent wall, dark wood-finish flooring, and a single window with light-filtering curtains - 543 Drummerhill Crescent, Waterloo, ON - Indoor Photo Showing Bedroom
Room featuring a dark ceiling, white crown molding, and dark wood-finish flooring - 543 Drummerhill Crescent, Waterloo, ON - Indoor Photo Showing Bedroom
Bedroom featuring light green walls, a window with dark drapes, and a ceiling-mounted light fixture - 543 Drummerhill Crescent, Waterloo, ON - Indoor Photo Showing Bedroom
Light-colored walls featuring a striking tree mural, complemented by a white bi-fold closet door - 543 Drummerhill Crescent, Waterloo, ON - Indoor Photo Showing Bedroom
Laundry area featuring a utility sink, exposed ceiling joists, and a water heater - 543 Drummerhill Crescent, Waterloo, ON - Indoor Photo Showing Laundry Room
Light blue walls complement the wood-finish flooring throughout this room - 543 Drummerhill Crescent, Waterloo, ON - Indoor Photo Showing Office
Brightly lit lower-level room featuring light wood-finish flooring, a contemporary track lighting fixture, and a built-in wood cabinet - 543 Drummerhill Crescent, Waterloo, ON - Indoor
Versatile room featuring light wood-finish flooring and a neutral wall color - 543 Drummerhill Crescent, Waterloo, ON - Indoor Photo Showing Office
Versatile living space featuring light wood-finish flooring, pale blue walls, and a recessed window - 543 Drummerhill Crescent, Waterloo, ON - Indoor Photo Showing Other Room
Spacious interior room featuring light-toned wood-finish flooring, light blue wall paint, white baseboards, and a white ceiling - 543 Drummerhill Crescent, Waterloo, ON - Indoor Photo Showing Office
543 Drummerhill Crescent, Waterloo, ON - Indoor Photo Showing Other Room
Backyard featuring a red wood deck with white railings, a large mature tree, a grassy lawn, and wood privacy fencing - 543 Drummerhill Crescent, Waterloo, ON - Outdoor With Deck Patio Veranda
Spacious backyard featuring a large mature tree, wood privacy fencing, and a red-painted wood deck with white railings - 543 Drummerhill Crescent, Waterloo, ON - Outdoor With Deck Patio Veranda
Rear exterior with a spacious wooden deck featuring red-painted steps and white railings - 543 Drummerhill Crescent, Waterloo, ON - Outdoor With Deck Patio Veranda
  • Publicité

Visites libres

  • dim 19 juil 2026 14h00 - 16h00
Êtes-vous un investisseur immobilier
543 DRUMMERHILL Crescent, Waterloo, Ontario, N2T 1G3
699 900 $

3 Chambres

2 Salles de bain

Remarques :

(id:27)

Particularités du bâtiment :

  • Style: Maison détachée
  • Type de bâtiment: Unifamiliale
  • Air climatisé: Oui
  • État du sous-sol: Aménagé
  • Fondation: Béton coulé
  • Protection incendie: Détecteurs de fumée
  • Revêtement extérieur: Aluminium, Brique
  • Stationnement: Oui
  • Surface utile: 1358 sqft Pieds carrés
  • Type de construction: Isolée
  • Type de sous-sol: Sous-sol complet
  • Type de chauffage: Air pulsé
  • Combustible de chauffage: Gaz naturel
  • Type de climatisation: Climatisation centrale
  • Électroménagers: Lave-vaisselle, Sécheuse, Micro-ondes, Réfrigérateur, Cuisinière, Machine à laver, Couvre-fenêtre, Ouvre-porte de garage

Caractéristiques :

  • Type de possession: Tenure franche
  • Type de propriété: Unifamiliale
  • Accès: Accès à l'autoroute
  • Bâti en: 1985
  • Caractéristiques: Pompe de vidange, Ouvre-porte de garage automatique
  • Caractéristiques de la communauté: Secteur paisible, Centre communautaire
  • Chambres : 3
  • Clôture: Clôture
  • Largeur du terrain en façade : 28 Pieds
  • Profondeur du terrain : 107 Pieds
  • Salle(s) de bains : 2
  • Salle(s) d'eau : 1
  • Services à proximité: Terrain de golf à proximité, Un hôpital, Terrain de jeu, Transport en commun, Écoles, Centres commerciaux, Centre de ski
  • Superficie habitable (approx): 1358 Pieds carrés
  • Type de structure: Porche
  • Zonage: SD-1
  • Service d'égout: Égout municipal
  • Type de stationnement: Garage attenant
  • Nbre d'espaces de stationnement: 3

Détails des pièces :

  • Salle de bains 2e niveau Measurements not available
  • Chambre 2e niveau 9'8'' x 8'2''
  • Chambre 2e niveau 10'6'' x 8'8''
  • Chambre principale 2e niveau 12'4'' x 10'10''
  • Pièce utilitaire Sous-sol Measurements not available
  • Salle de lavage Sous-sol Measurements not available
  • Salle de divertissement Sous-sol 20'3'' x 10'1''
  • Salle de bains Niveau rez-de-chaussée Measurements not available
  • Salle à dîner Niveau rez-de-chaussée 10'6'' x 8'8''
  • Salon Niveau rez-de-chaussée 12'3'' x 10'6''
  • Cuisine Niveau rez-de-chaussée 11'4'' x 10'2''

REALTOR.ca  

ÉvaluationExpressMC Powered by RPS

Emplacement de 543 DRUMMERHILL Crescent, Waterloo, Ontario, N2T 1G3

Données démographiques de 543 DRUMMERHILL Crescent, Waterloo, Ontario, N2T 1G3

Étape de vie

Familles avec parents plus âgés

Type d'emploi

Mixte

Revenu moyen du ménage

150 519.51 $

Nombre moyen d'enfants

1.83

Population à domicile

Structure à domicile

Âge de la population

Éducation

Niveau d'éducation

No certificate/diploma/degree

11.72 %

Diplôme d'études secondaires ou équivalent

22.12 %

Certificat ou diplôme d'apprentissage ou d'une école de métiers

2.01 %

Diplôme d'études collégiales ou d'études postsecondaires (non universitaires)

19.06 %

Certificat d'études universitaires

2.99 %

Diplômes d'études universitaires

42.1 %

Navetteur

Se rendre au travail

En auto

85.87 %

En transport en commun

3.92 %

À pied

3.81 %

À bicyclette

0.01 %

Par tout autre moyen

6.39 %

Diversité Culturelle

Connaissance des langues officielles

Langue maternelle

Données Sur Le Bâtiment

Type de bâtiment

Appartements (faible hauteur et à étages multiples)

2.14 %

Maisons

97.86 %

Achat ou location