Button CopyPathCircle CloseCircle Left ArrowArrow Down Icon GreyClosecirclecircleBurger
  • Publicité

121 UNIVERSITY Avenue E Unit# 102, Waterloo, Ontario, N2J 4J1

No. MLS® 40856741
Maison en rangée À vendre à Willowdale, Waterloo, Ontario
350 000 $ ÉvaluationExpressMC: Non disponible

3 Chambres

3 Salles de bain

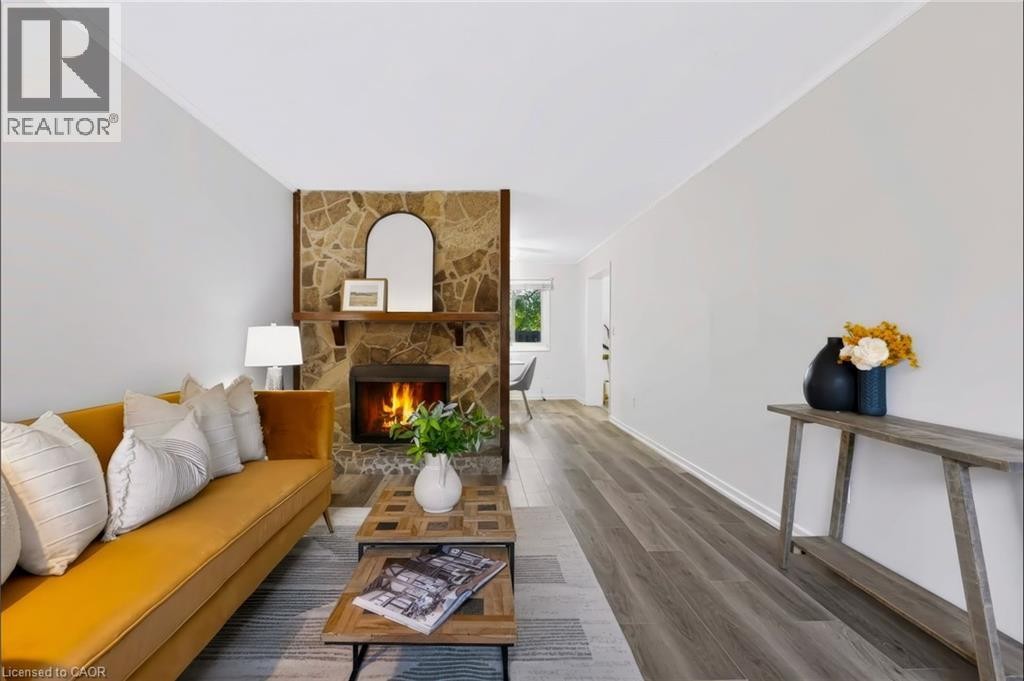
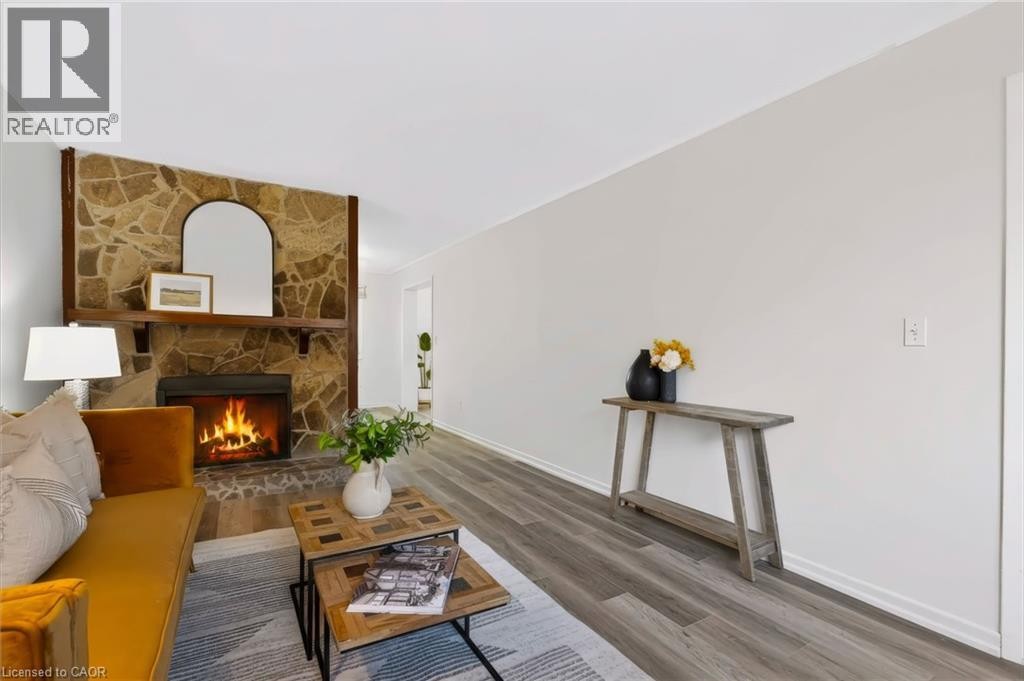
Stone-clad fireplace with a wood mantel, wood-finish flooring, and white walls - 121 University Avenue E Unit# 102, Waterloo, ON
121 University Avenue E Unit# 102, Waterloo, ON
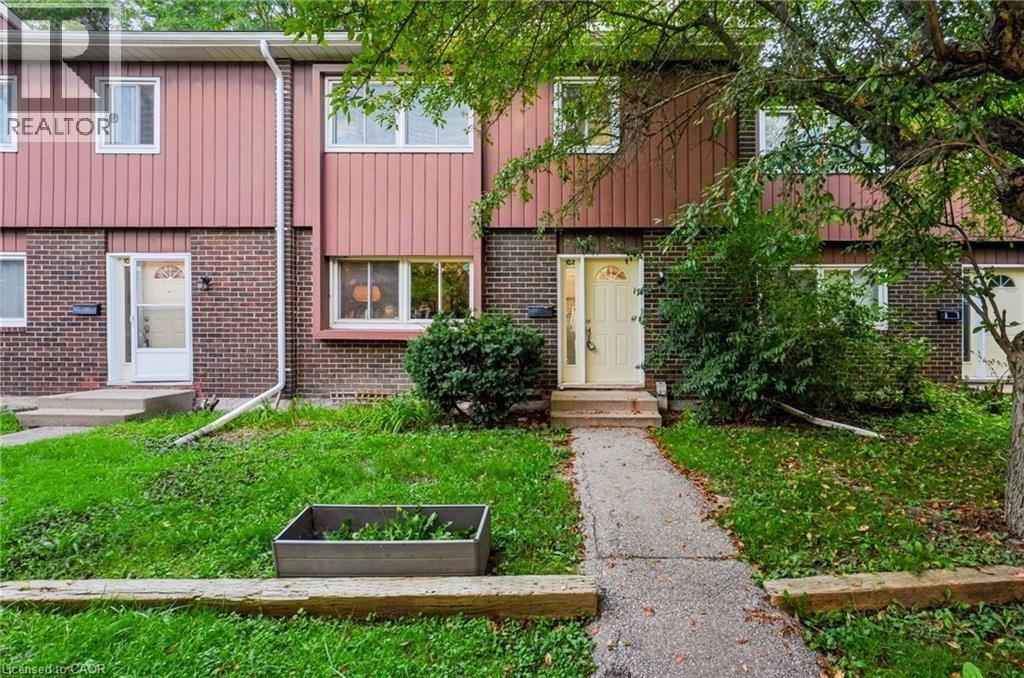
Welcoming townhome entry featuring a brick and metal-panel exterior, mature tree-lined landscaping, and a manicured front lawn with established plantings - 121 University Avenue E Unit# 102, Waterloo, ON
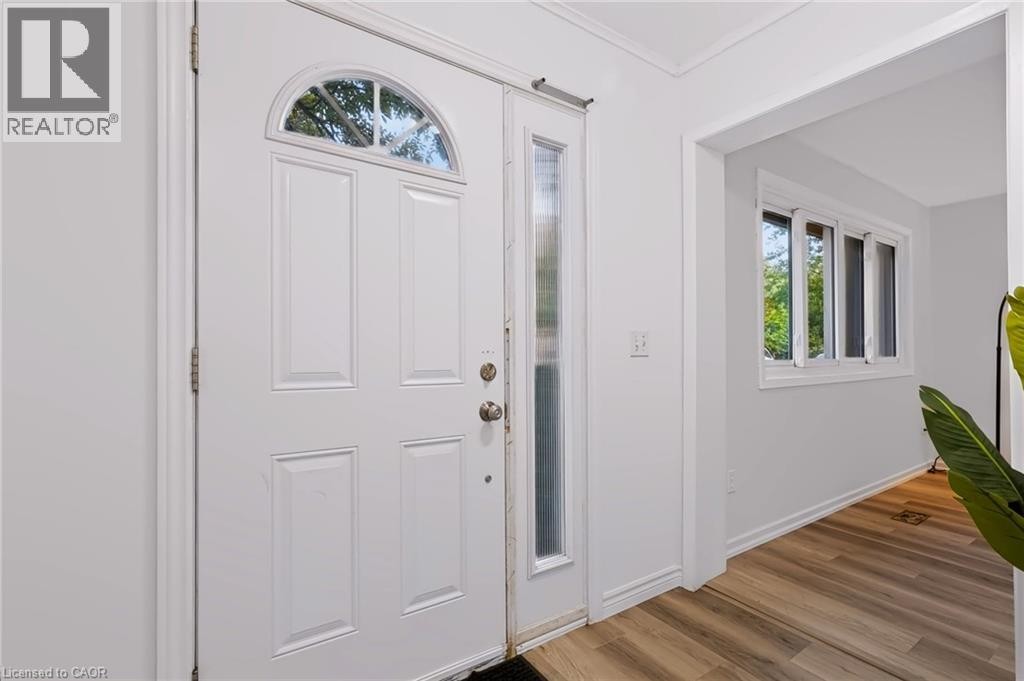
White paneled entry door with an arched transom, a full-length sidelight, and wood-finish flooring - 121 University Avenue E Unit# 102, Waterloo, ON
121 University Avenue E Unit# 102, Waterloo, ON
Stone accent wall with a built-in fireplace, mantel, and hearth - 121 University Avenue E Unit# 102, Waterloo, ON
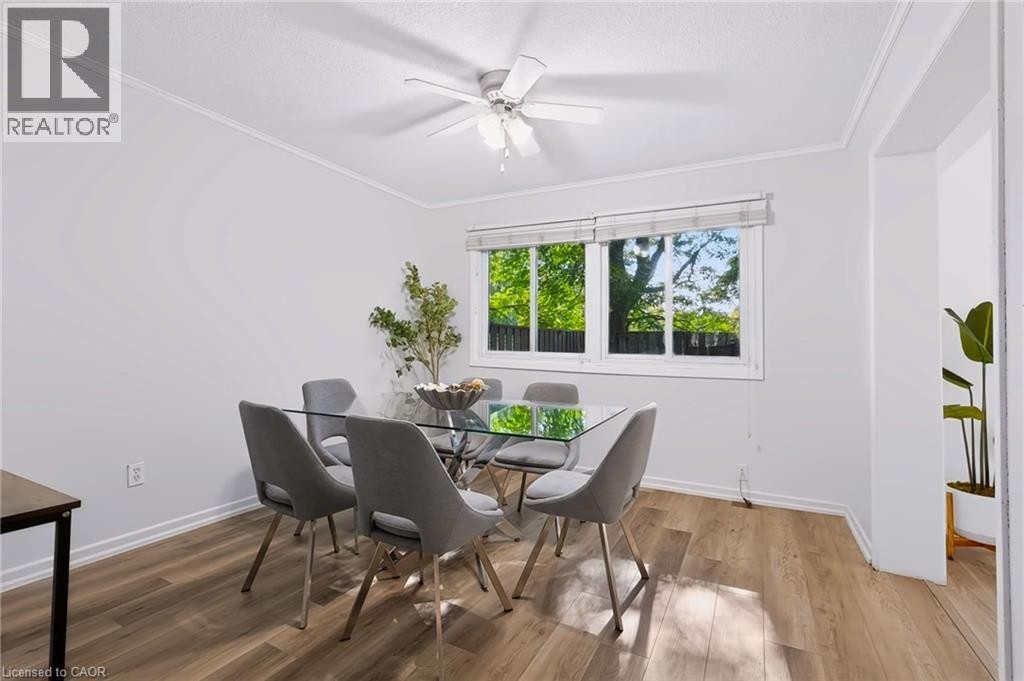
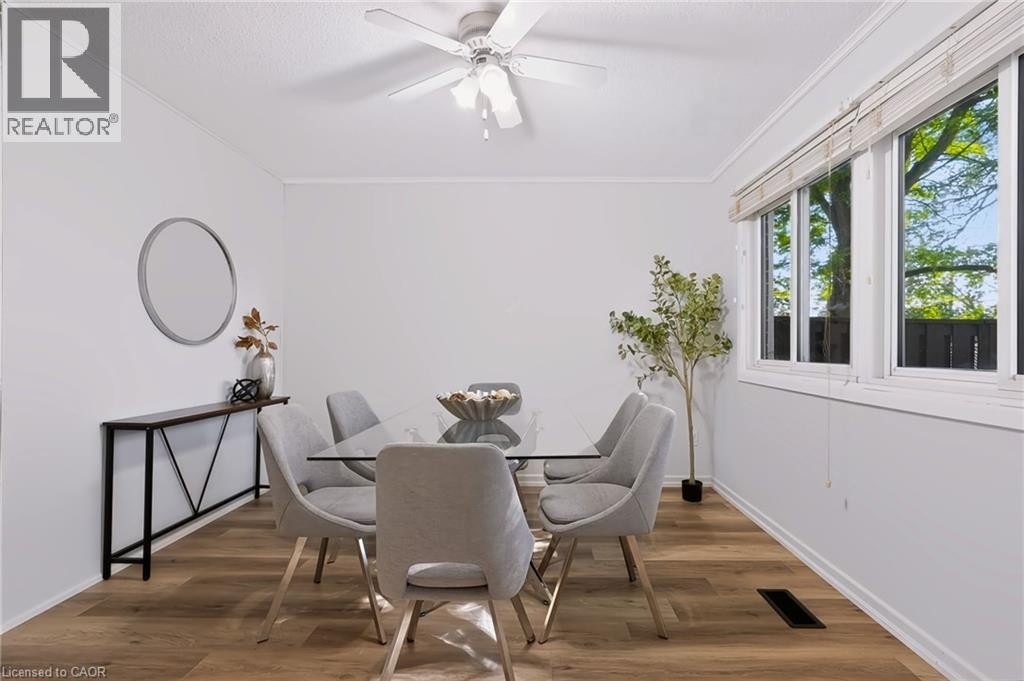
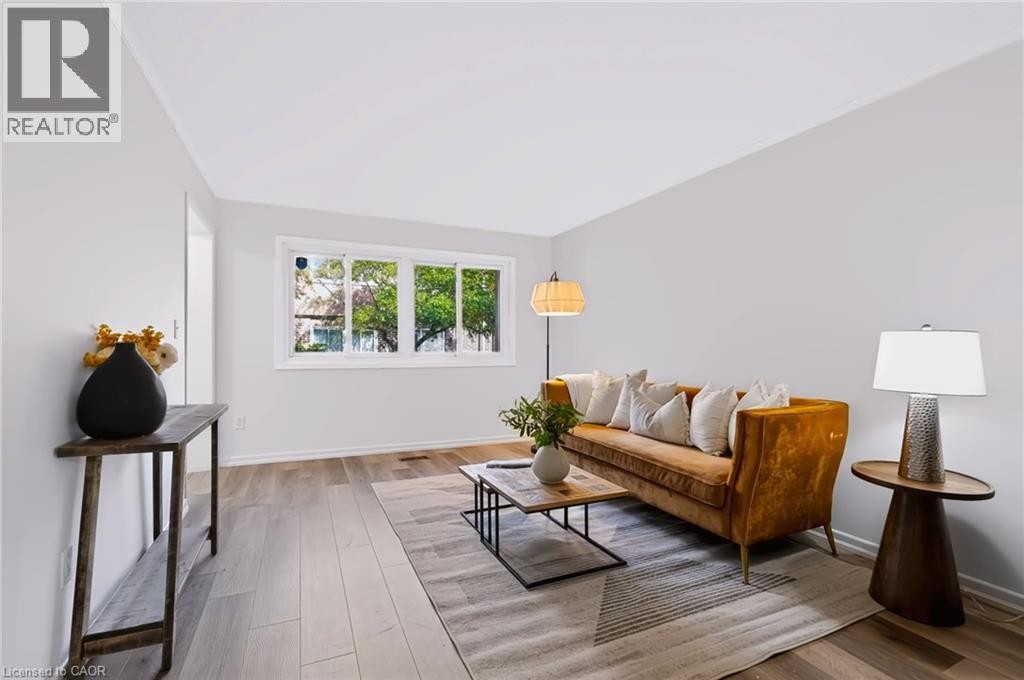
Wood-finish flooring, white walls, white window trim, and a ceiling fan - 121 University Avenue E Unit# 102, Waterloo, ON
Bright dining space showcasing warm wood-finish flooring, a ceiling fan with integrated lighting, and expansive multi-panel windows flooding the room with natural light - 121 University Avenue E Unit# 102, Waterloo, ON
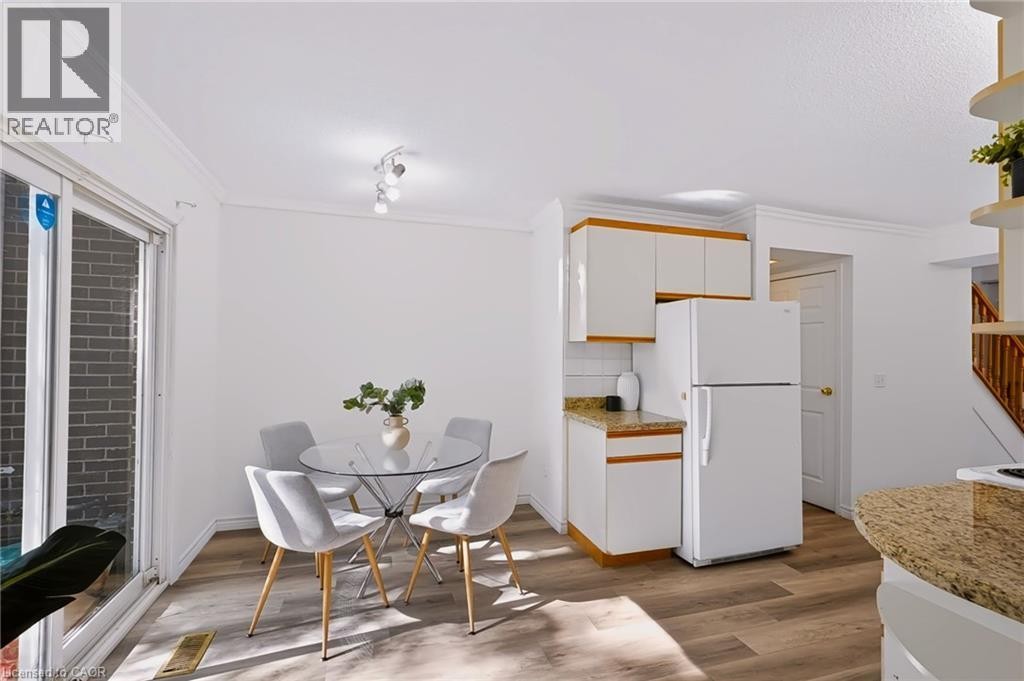
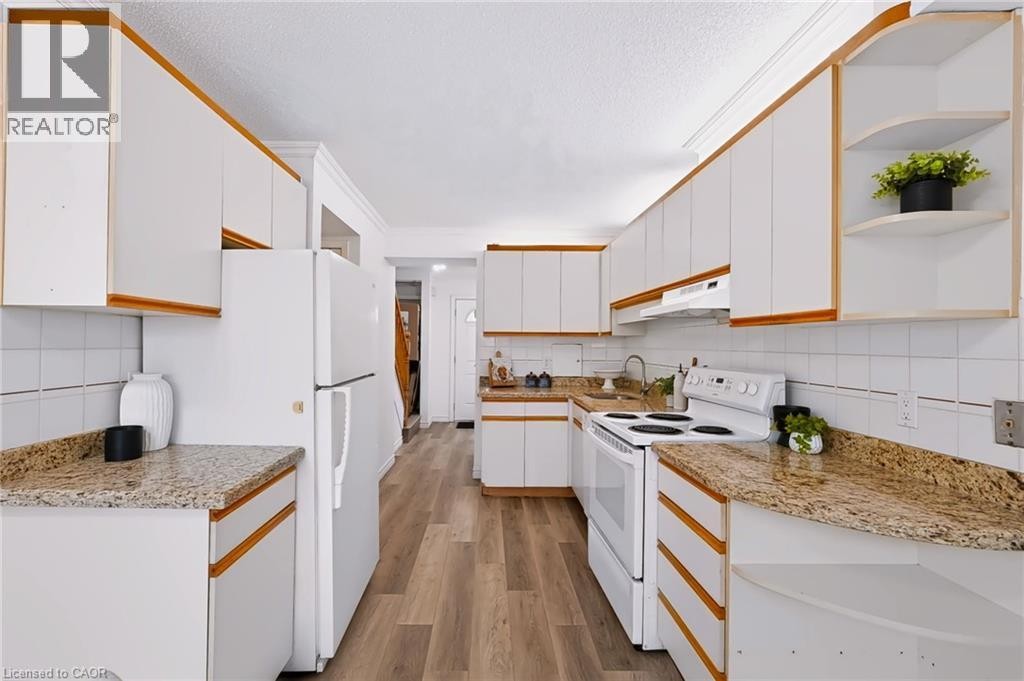
Compact kitchen area with white cabinetry, a white refrigerator, and granite-finish countertops - 121 University Avenue E Unit# 102, Waterloo, ON
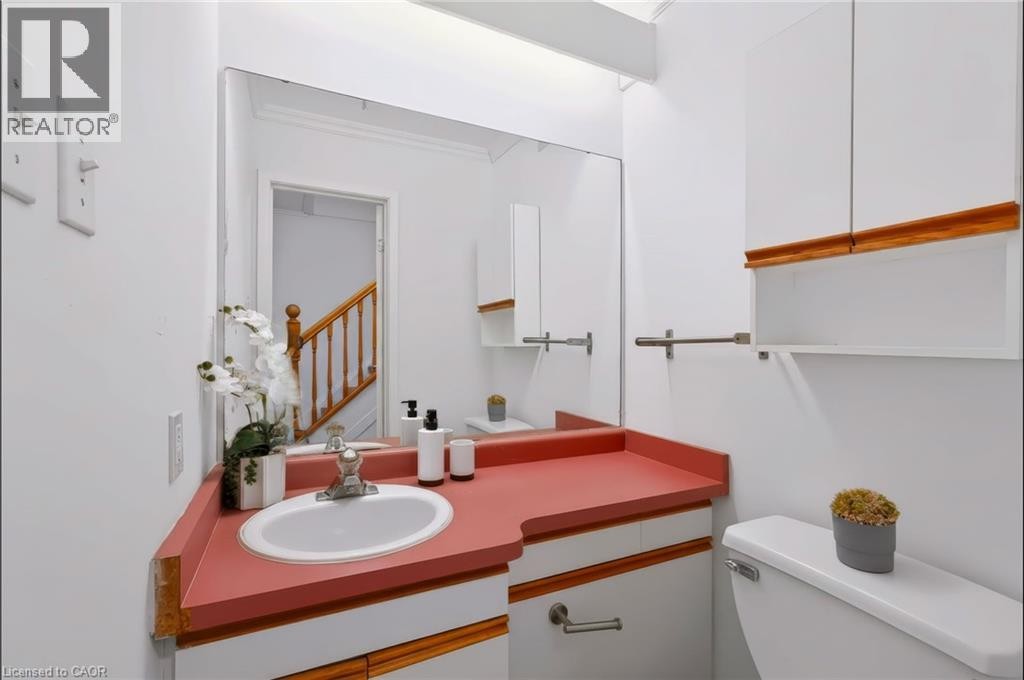
Modern bathroom featuring a distinctive coral-red countertop with integrated circular sink basin, wood-finish trim detailing, and large framed mirror with ample natural lighting from skylight above - 121 University Avenue E Unit# 102, Waterloo, ON
Kitchen featuring ample white cabinetry, wood-finish flooring, white tile backsplash, and granite countertops - 121 University Avenue E Unit# 102, Waterloo, ON
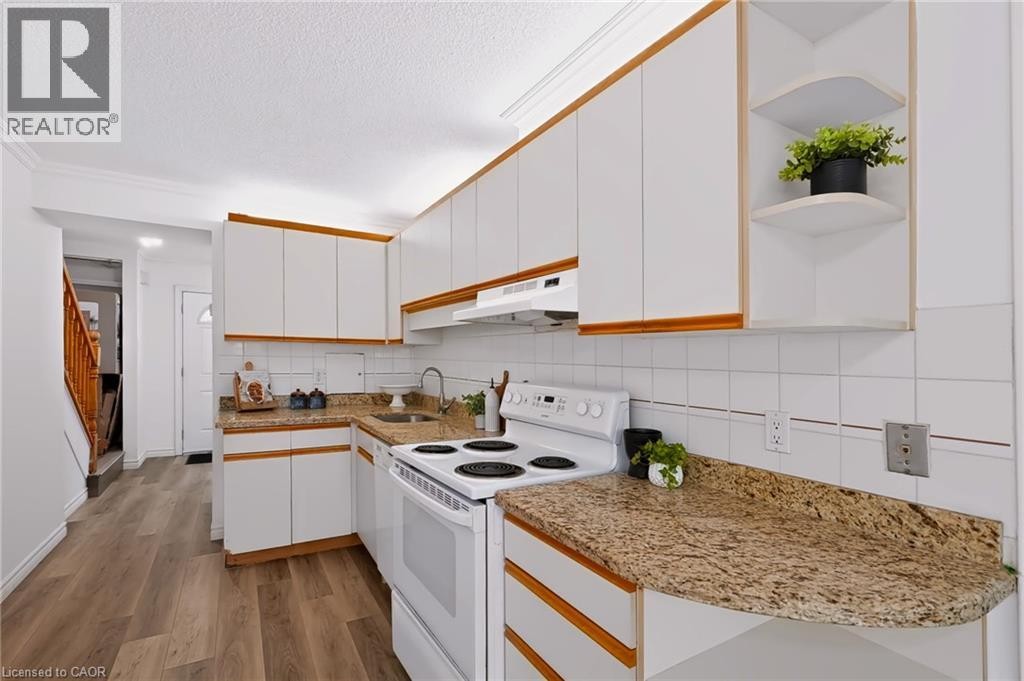
Kitchen featuring white cabinetry with wood trim, L-shaped countertops, white tiled backsplash, and wood-finish flooring - 121 University Avenue E Unit# 102, Waterloo, ON
Kitchen featuring white cabinetry with wood trim, granite-style countertops, and a tile backsplash - 121 University Avenue E Unit# 102, Waterloo, ON
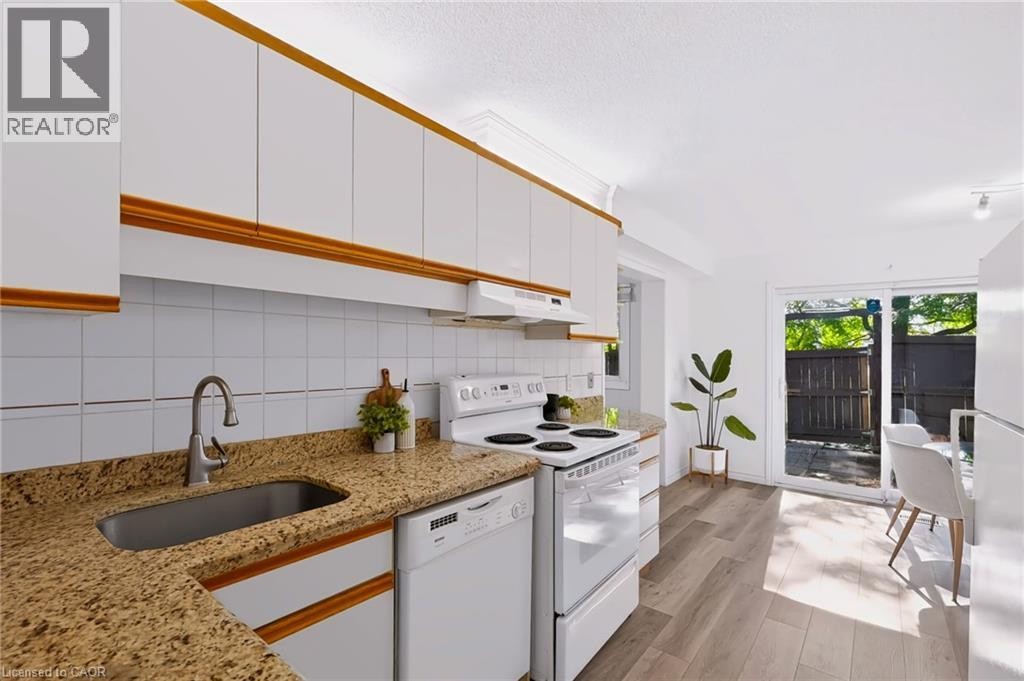
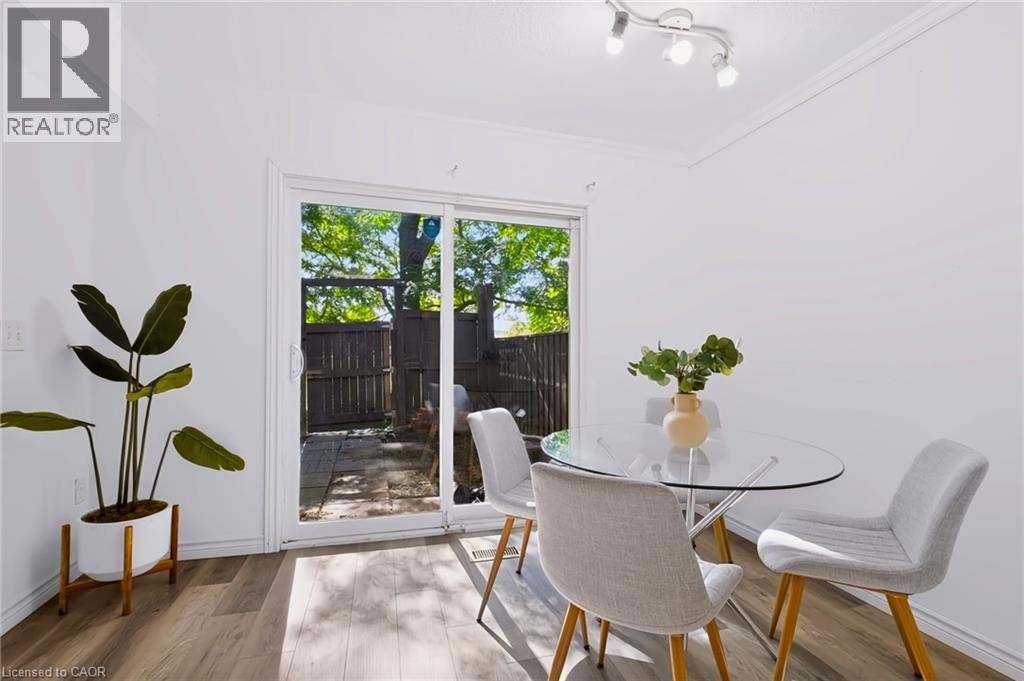
Wood-finish flooring, white walls, and a sliding glass door providing access to an outdoor patio with a privacy fence - 121 University Avenue E Unit# 102, Waterloo, ON
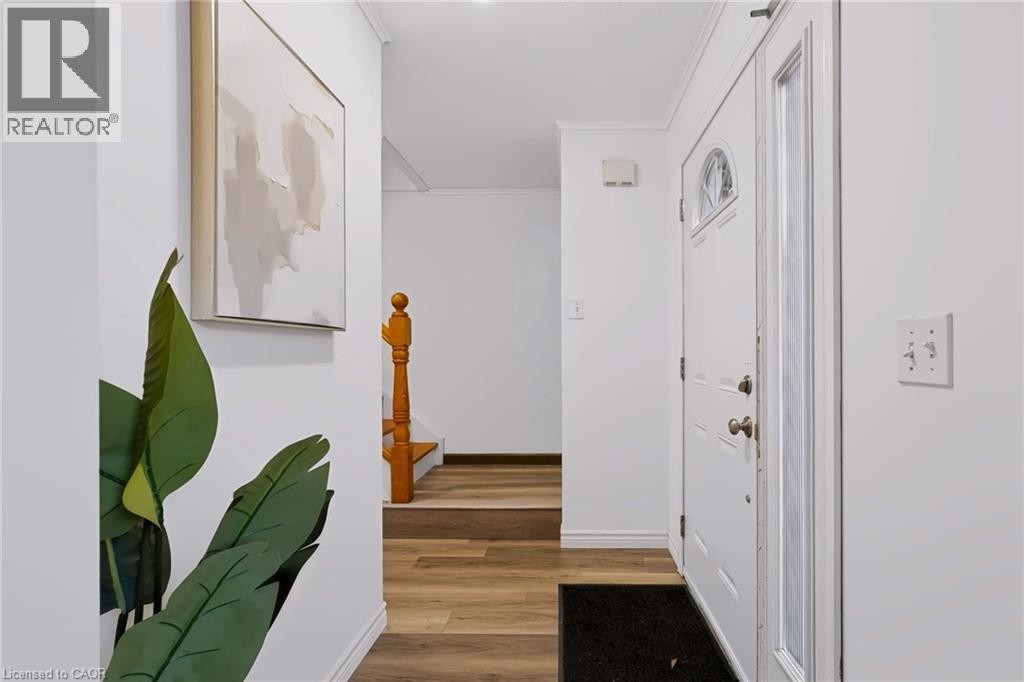
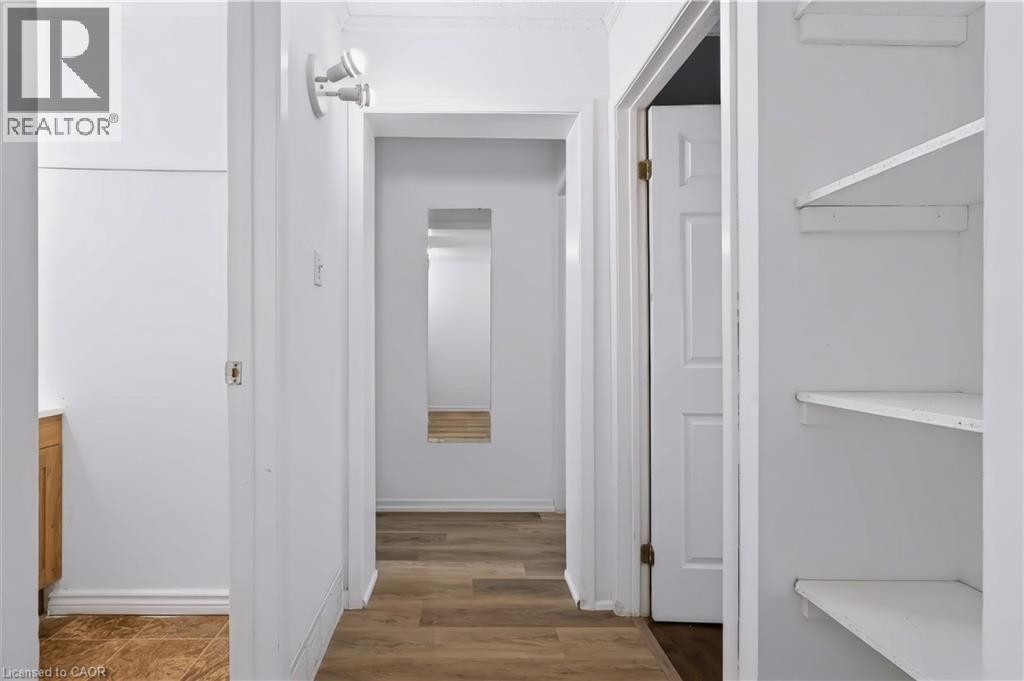
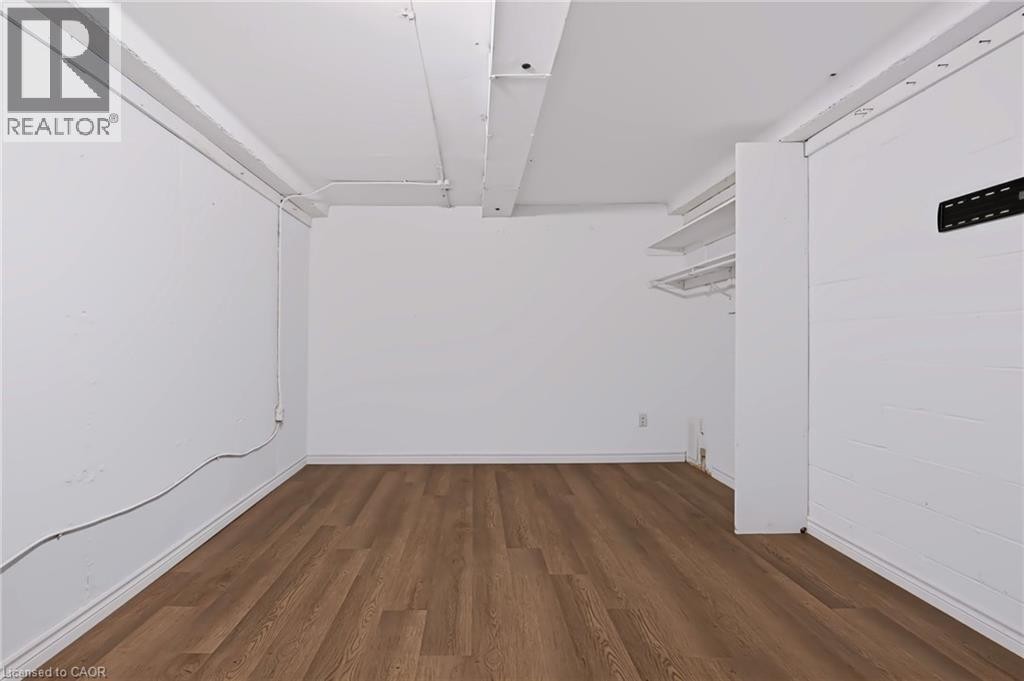
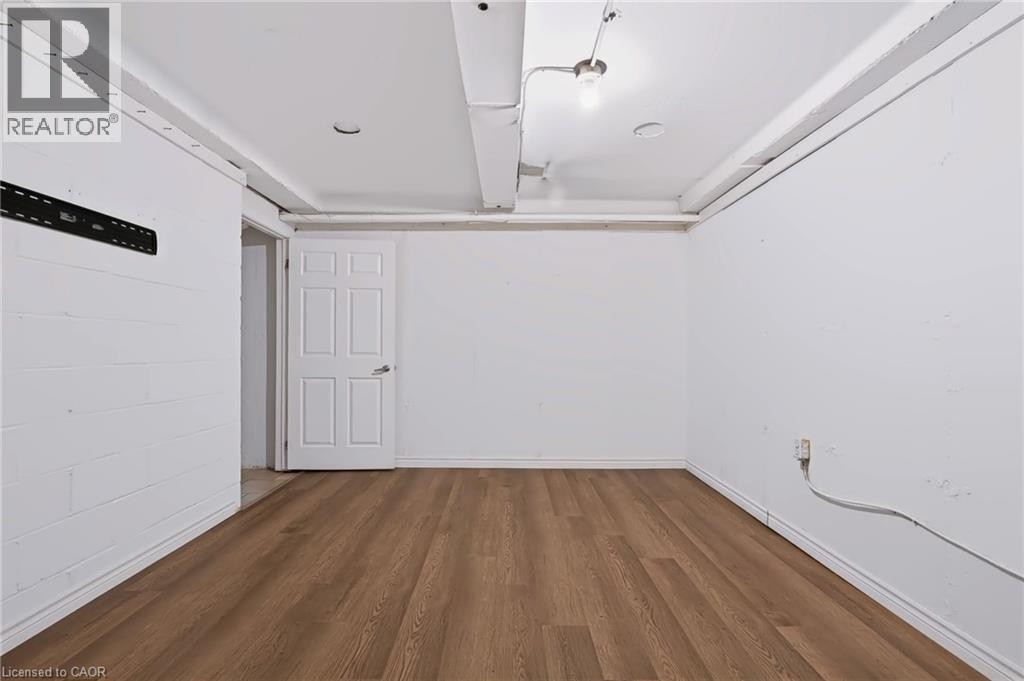
Interior hallway with wood-finish flooring, white walls, and built-in shelving - 121 University Avenue E Unit# 102, Waterloo, ON
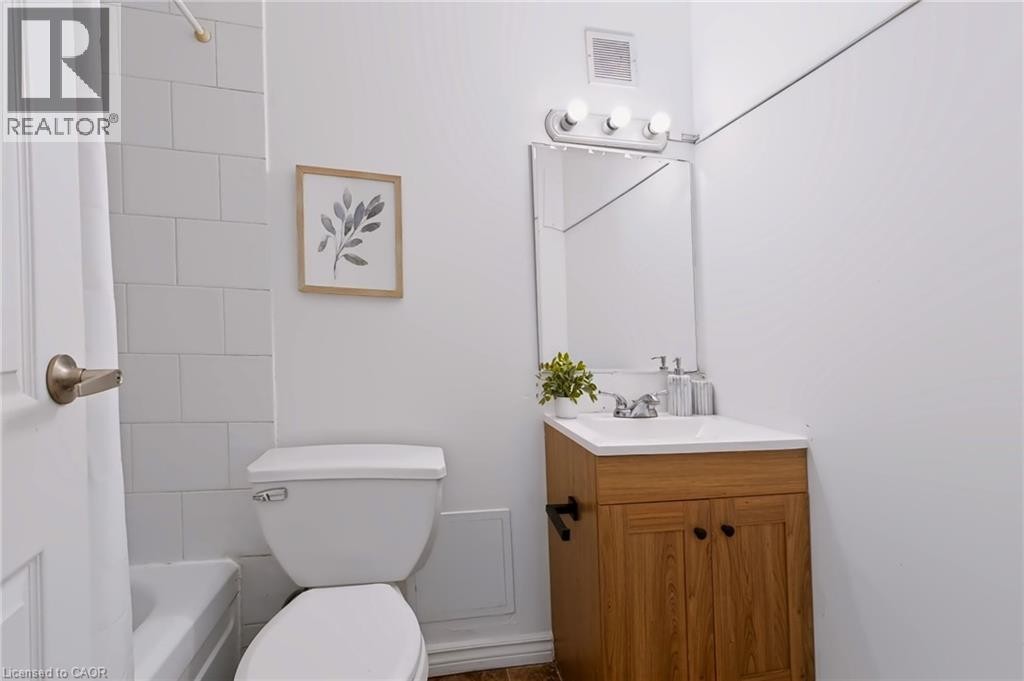
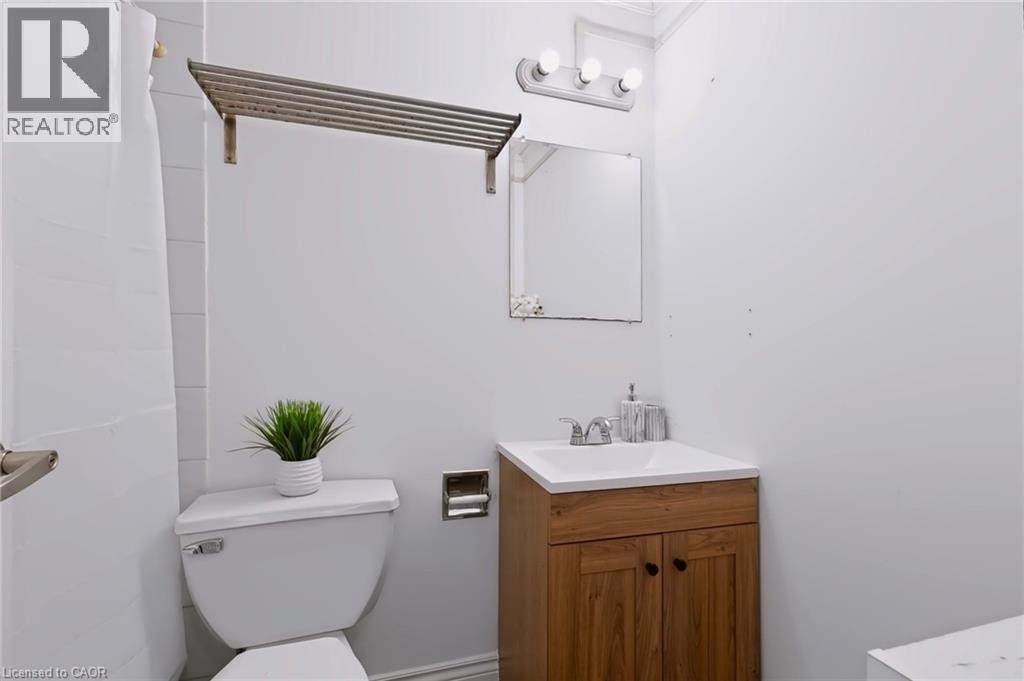
Bathroom with white ceramic tile tub surround, a single vanity with wood-finish cabinetry, and a rectangular mirror with overhead lighting - 121 University Avenue E Unit# 102, Waterloo, ON
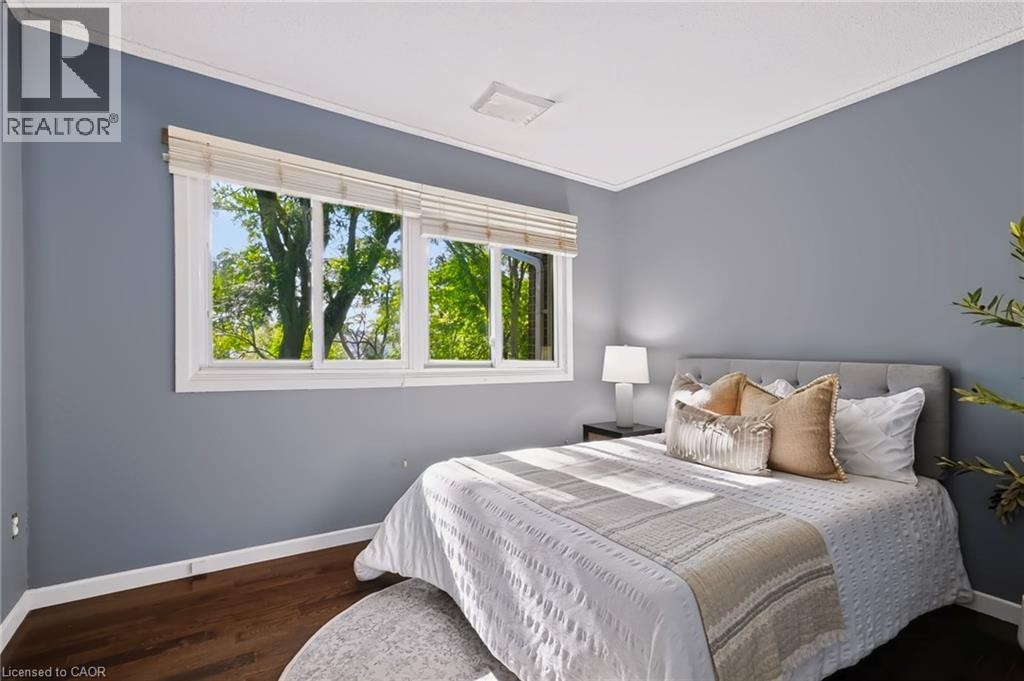
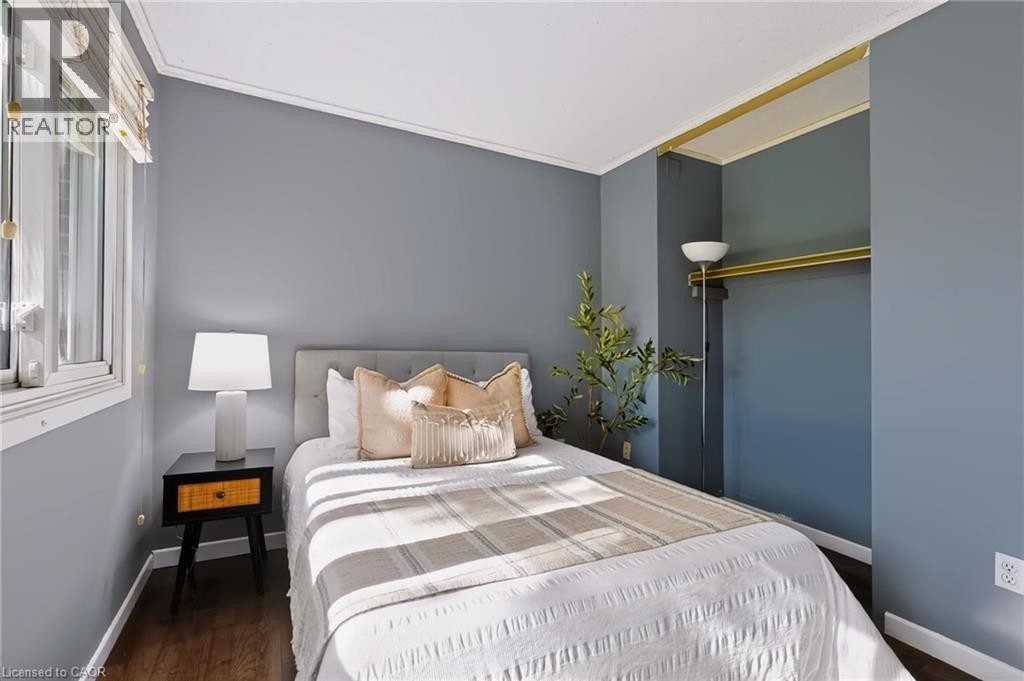
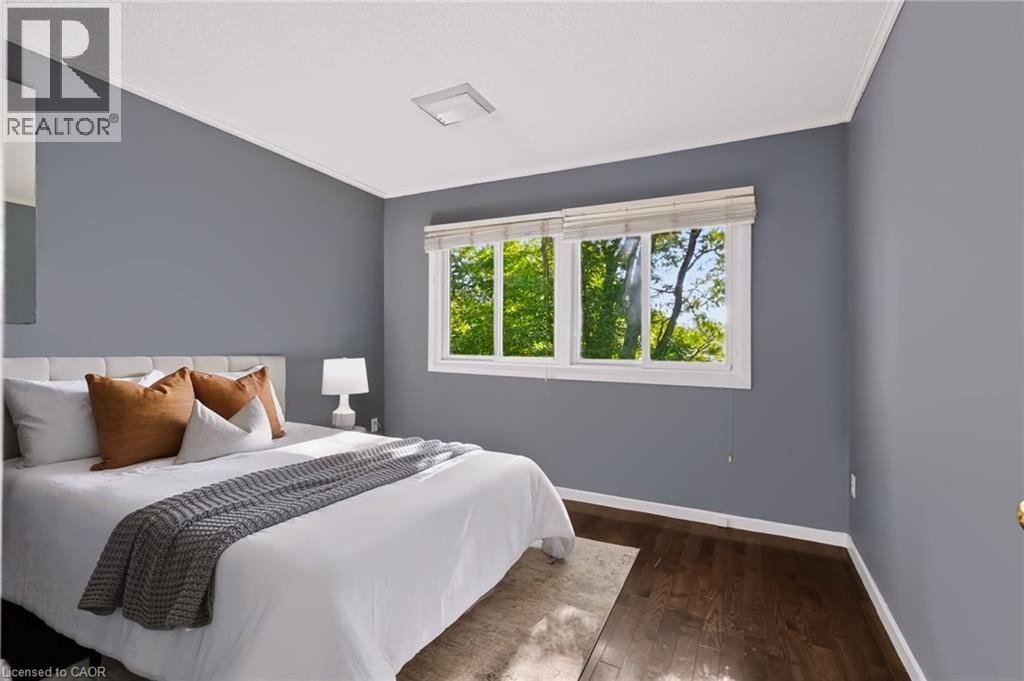
Expansive multi-pane window with natural wood blinds, dark wood-finish flooring, and crown molding - 121 University Avenue E Unit# 102, Waterloo, ON
Recessed open closet with golden-finish rod, bright window with blinds, wood-finish flooring, and light blue wall paint - 121 University Avenue E Unit# 102, Waterloo, ON
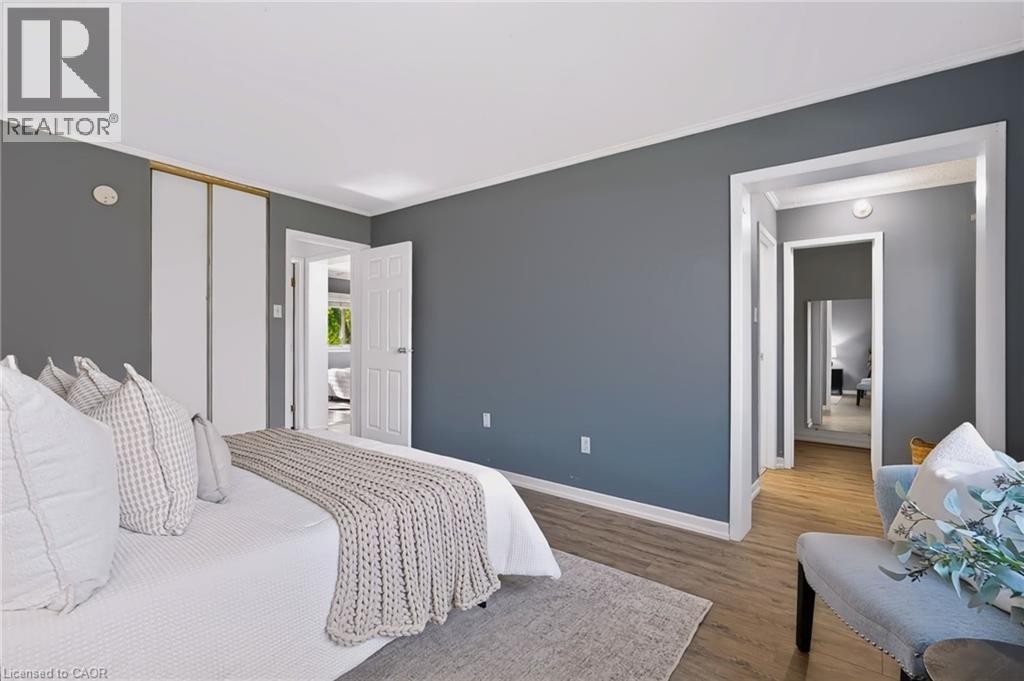
Wood-finish flooring, white trim, window, and wall-mounted lighting - 121 University Avenue E Unit# 102, Waterloo, ON
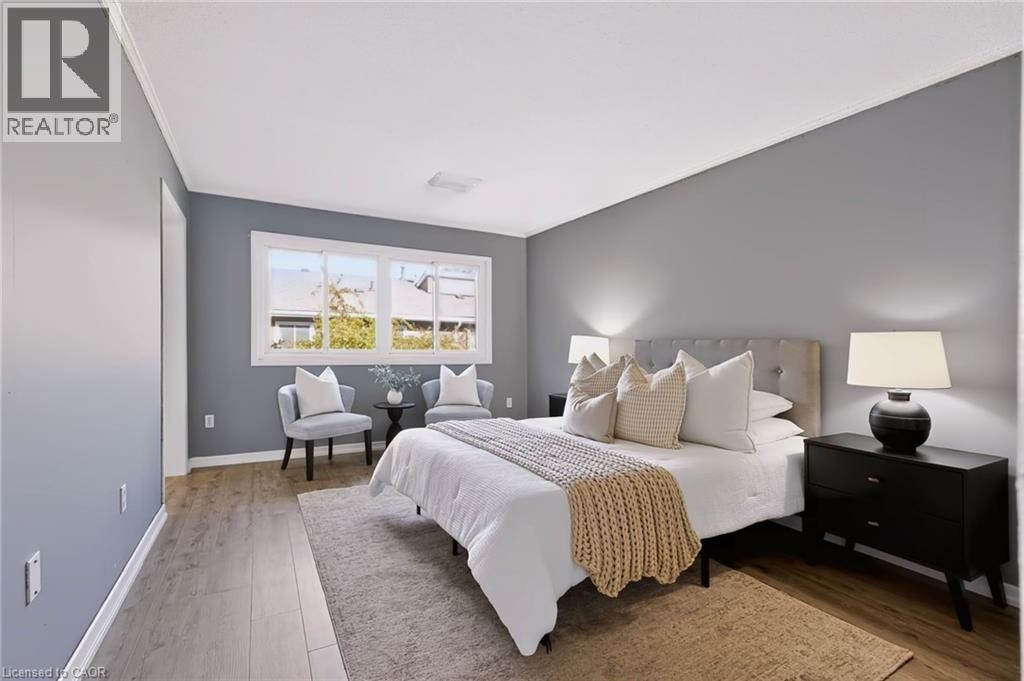
Wood-finish flooring, white trim, sliding closet doors, and multiple windows - 121 University Avenue E Unit# 102, Waterloo, ON
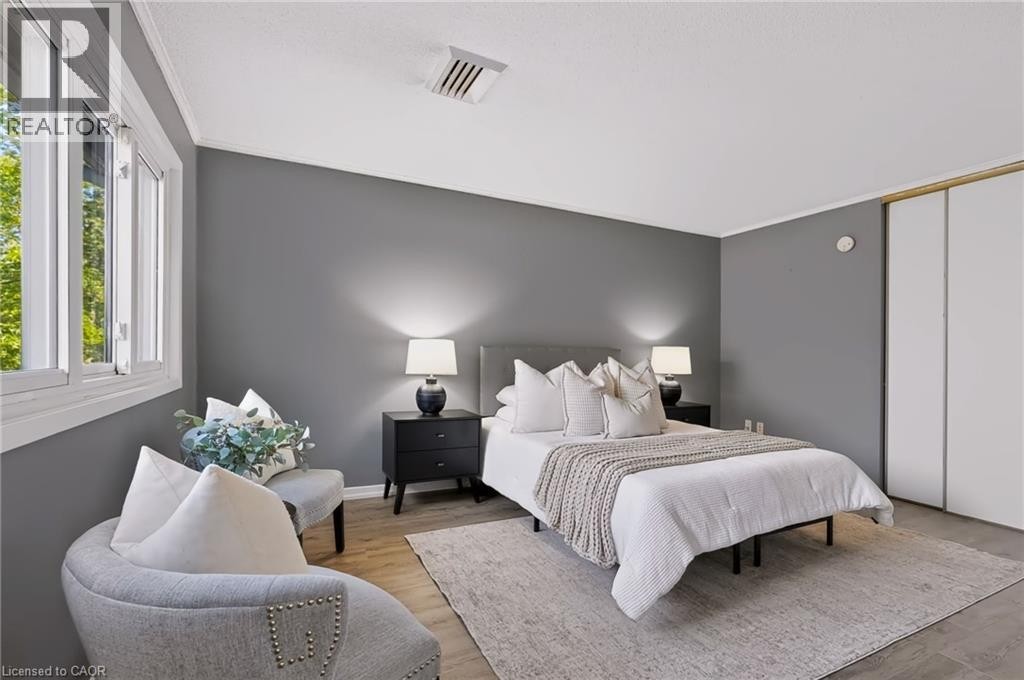
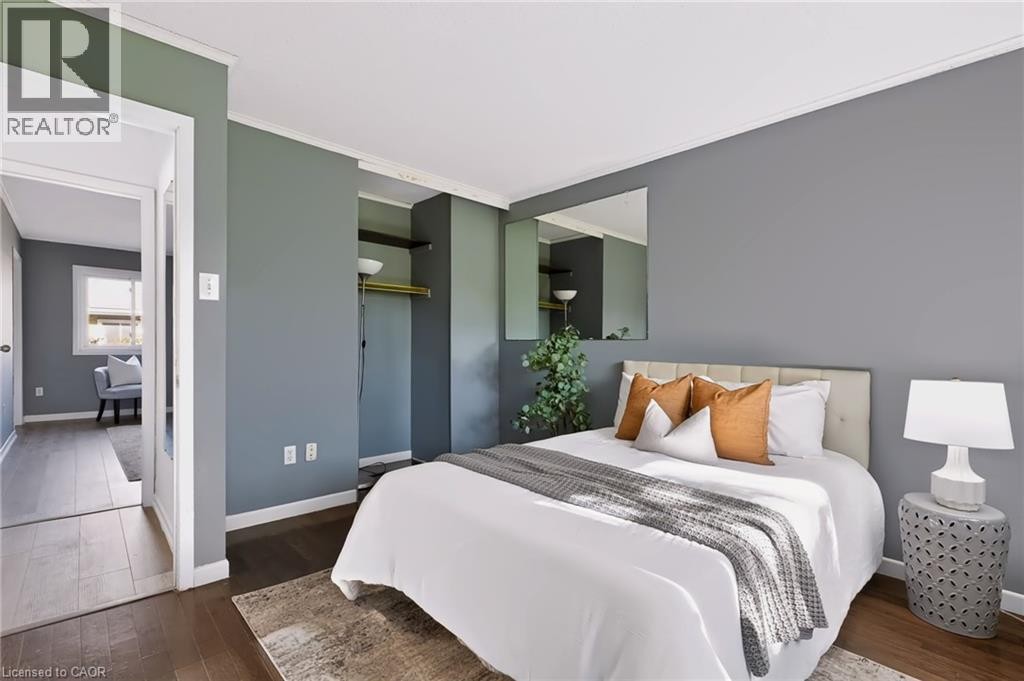
Bedroom featuring wood-finish flooring, a neutral wall color, white trim, and a built-in closet with bi-fold doors - 121 University Avenue E Unit# 102, Waterloo, ON
Hardwood-style flooring with a window featuring horizontal blinds - 121 University Avenue E Unit# 102, Waterloo, ON
Wood-finish flooring, built-in shelving, white trim, and a white ceiling - 121 University Avenue E Unit# 102, Waterloo, ON
Wood-finish vanity with a white countertop and integrated sink, chrome faucet, and a wall-mounted mirror - 121 University Avenue E Unit# 102, Waterloo, ON
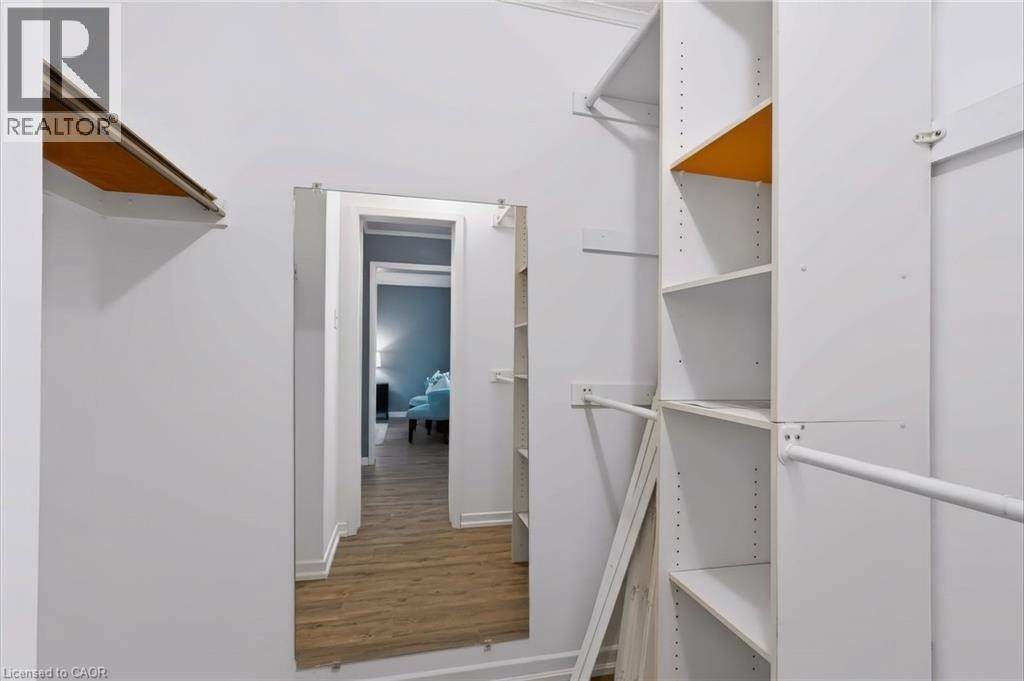
Built-in custom closet system with adjustable shelving and hanging rods - 121 University Avenue E Unit# 102, Waterloo, ON
121 University Avenue E Unit# 102, Waterloo, ON
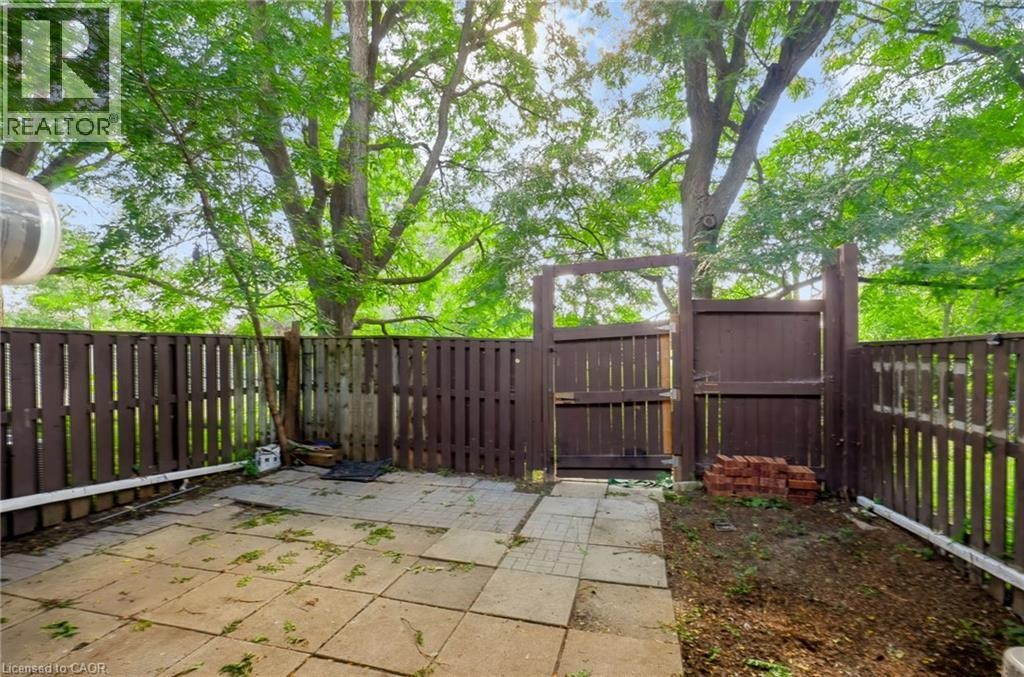
Paved patio area with a privacy fence and a wooden gate - 121 University Avenue E Unit# 102, Waterloo, ON
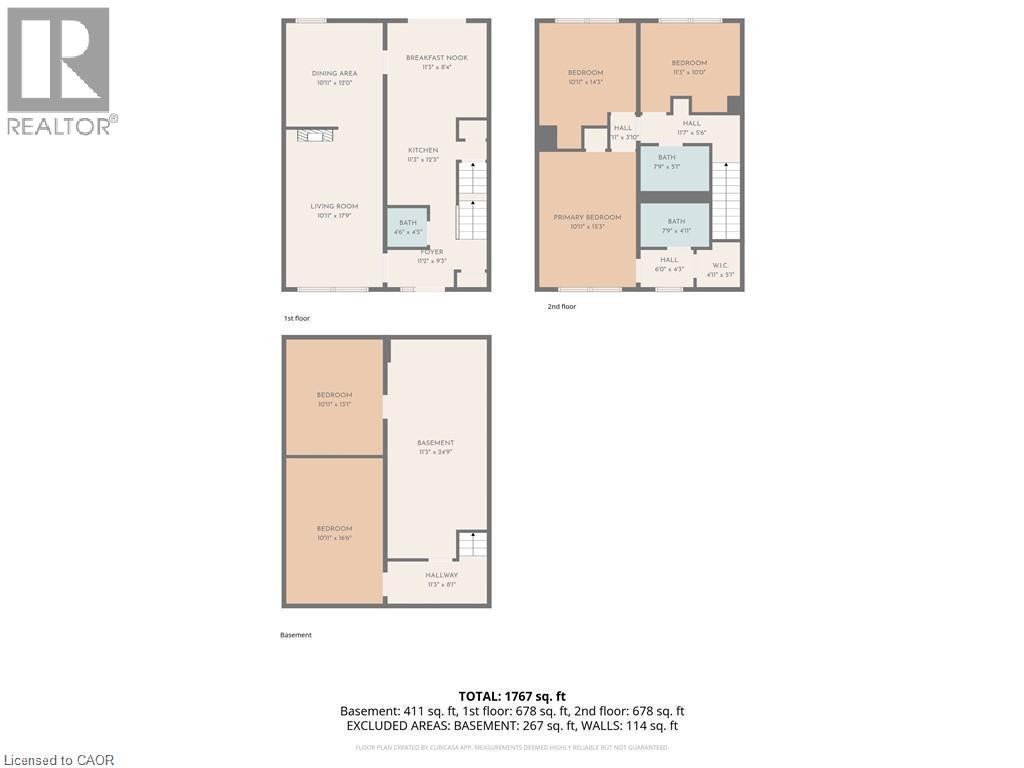
Floor plan - 121 University Avenue E Unit# 102, Waterloo, ON
Stone-clad fireplace with a wood mantel, wood-finish flooring, and white walls - 121 University Avenue E Unit# 102, Waterloo, ON
121 University Avenue E Unit# 102, Waterloo, ON
Welcoming townhome entry featuring a brick and metal-panel exterior, mature tree-lined landscaping, and a manicured front lawn with established plantings - 121 University Avenue E Unit# 102, Waterloo, ON
White paneled entry door with an arched transom, a full-length sidelight, and wood-finish flooring - 121 University Avenue E Unit# 102, Waterloo, ON
121 University Avenue E Unit# 102, Waterloo, ON
Stone accent wall with a built-in fireplace, mantel, and hearth - 121 University Avenue E Unit# 102, Waterloo, ON
Wood-finish flooring, white walls, white window trim, and a ceiling fan - 121 University Avenue E Unit# 102, Waterloo, ON
Bright dining space showcasing warm wood-finish flooring, a ceiling fan with integrated lighting, and expansive multi-panel windows flooding the room with natural light - 121 University Avenue E Unit# 102, Waterloo, ON
Compact kitchen area with white cabinetry, a white refrigerator, and granite-finish countertops - 121 University Avenue E Unit# 102, Waterloo, ON
Modern bathroom featuring a distinctive coral-red countertop with integrated circular sink basin, wood-finish trim detailing, and large framed mirror with ample natural lighting from skylight above - 121 University Avenue E Unit# 102, Waterloo, ON
Kitchen featuring ample white cabinetry, wood-finish flooring, white tile backsplash, and granite countertops - 121 University Avenue E Unit# 102, Waterloo, ON
Kitchen featuring white cabinetry with wood trim, L-shaped countertops, white tiled backsplash, and wood-finish flooring - 121 University Avenue E Unit# 102, Waterloo, ON
Kitchen featuring white cabinetry with wood trim, granite-style countertops, and a tile backsplash - 121 University Avenue E Unit# 102, Waterloo, ON
Wood-finish flooring, white walls, and a sliding glass door providing access to an outdoor patio with a privacy fence - 121 University Avenue E Unit# 102, Waterloo, ON
Interior hallway with wood-finish flooring, white walls, and built-in shelving - 121 University Avenue E Unit# 102, Waterloo, ON
Bathroom with white ceramic tile tub surround, a single vanity with wood-finish cabinetry, and a rectangular mirror with overhead lighting - 121 University Avenue E Unit# 102, Waterloo, ON
Expansive multi-pane window with natural wood blinds, dark wood-finish flooring, and crown molding - 121 University Avenue E Unit# 102, Waterloo, ON
Recessed open closet with golden-finish rod, bright window with blinds, wood-finish flooring, and light blue wall paint - 121 University Avenue E Unit# 102, Waterloo, ON
Wood-finish flooring, white trim, window, and wall-mounted lighting - 121 University Avenue E Unit# 102, Waterloo, ON
Wood-finish flooring, white trim, sliding closet doors, and multiple windows - 121 University Avenue E Unit# 102, Waterloo, ON
Bedroom featuring wood-finish flooring, a neutral wall color, white trim, and a built-in closet with bi-fold doors - 121 University Avenue E Unit# 102, Waterloo, ON
Hardwood-style flooring with a window featuring horizontal blinds - 121 University Avenue E Unit# 102, Waterloo, ON
Wood-finish flooring, built-in shelving, white trim, and a white ceiling - 121 University Avenue E Unit# 102, Waterloo, ON
Wood-finish vanity with a white countertop and integrated sink, chrome faucet, and a wall-mounted mirror - 121 University Avenue E Unit# 102, Waterloo, ON
Built-in custom closet system with adjustable shelving and hanging rods - 121 University Avenue E Unit# 102, Waterloo, ON
121 University Avenue E Unit# 102, Waterloo, ON
Paved patio area with a privacy fence and a wooden gate - 121 University Avenue E Unit# 102, Waterloo, ON
Floor plan - 121 University Avenue E Unit# 102, Waterloo, ON
  • Publicité

MULTIMEDIA

Visites libres

  • sam 12 sept 2026 14h00 - 16h00
  • dim 13 sept 2026 14h00 - 16h00
Êtes-vous un investisseur immobilier
121 UNIVERSITY Avenue E Unit# 102, Waterloo, Ontario, N2J 4J1
350 000 $

3 Chambres

3 Salles de bain

Remarques :

(id:27)

Particularités du bâtiment :

  • Style: Maison en rangée
  • Type de bâtiment: Maison en rangée
  • Air climatisé: Oui
  • État du sous-sol: Aménagé
  • Fondation: Béton coulé
  • Revêtement extérieur: Aluminium, Béton
  • Stationnement: Oui
  • Surface utile: 1767 sqft Pieds carrés
  • Type de construction: En rangée
  • Type de sous-sol: Sous-sol complet
  • Type de chauffage: Air pulsé
  • Combustible de chauffage: Gaz naturel
  • Type de climatisation: Climatisation centrale
  • Électroménagers: Lave-vaisselle, Sécheuse, Réfrigérateur, Cuisinière, Hotte

Caractéristiques :

  • Type de possession: Copropriété divise
  • Type de propriété: Unifamiliale
  • Accès: Accès à l'autoroute
  • Bâti en: 1977
  • Caractéristiques: Orienté vers le sud, Résidentiel campagne
  • Caractéristiques de la communauté: Autobus scolaire
  • Chambres : 3
  • Frais de copropriété : 766 $ Mensuel
  • Frais d'entretien: Assurance, Eau
  • Salle(s) de bains : 3
  • Salle(s) d'eau : 1
  • Services à proximité: Parc, Transport en commun, Écoles, Centres commerciaux
  • Superficie habitable (approx): 1767 Pieds carrés
  • Zonage: GR
  • Service d'égout: Égout municipal
  • Type de stationnement: Pas de stationnement
  • Nbre d'espaces de stationnement: 1

Détails des pièces :

  • Salle de bains 2e niveau 7'8'' x 4'11''
  • Salle de bains 2e niveau 7'8'' x 5'1''
  • Chambre principale 2e niveau 10'11'' x 15'3''
  • Chambre 2e niveau 11'3'' x 10'0''
  • Chambre 2e niveau 10'11'' x 14'3''
  • Autre Sous-sol 10'11'' x 16'6''
  • Autre Sous-sol 10'11'' x 13'1''
  • Pièce utilitaire Sous-sol 11'3'' x 24'9''
  • Salon Niveau rez-de-chaussée 10'11'' x 17'9''
  • Salle à dîner Niveau rez-de-chaussée 10'11'' x 12'0''
  • Salle de bains Niveau rez-de-chaussée 4'6'' x 4'5''
  • Cuisine Niveau rez-de-chaussée 11'3'' x 12'3''

Gracieuseté de : Re/Max Icon Realty
REALTOR.ca  

ÉvaluationExpressMC Powered by RPS
Vous songez à vendre?

Commencez par découvrir ce que votre maison pourrait valoir sur le marché actuel.

Emplacement de 121 UNIVERSITY Avenue E Unit# 102, Waterloo, Ontario, N2J 4J1

Données démographiques de 121 UNIVERSITY Avenue E Unit# 102, Waterloo, Ontario, N2J 4J1

Étape de vie

Jeunes couples

Type d'emploi

Industrie des services/Cols blancs

Revenu moyen du ménage

109 929.05 $

Nombre moyen d'enfants

1.69

Population à domicile

Structure à domicile

Âge de la population

Éducation

Niveau d'éducation

No certificate/diploma/degree

10.56 %

Diplôme d'études secondaires ou équivalent

30.6 %

Certificat ou diplôme d'apprentissage ou d'une école de métiers

3.93 %

Diplôme d'études collégiales ou d'études postsecondaires (non universitaires)

17.77 %

Certificat d'études universitaires

0.87 %

Diplômes d'études universitaires

36.28 %

Navetteur

Se rendre au travail

En auto

80.71 %

En transport en commun

9.55 %

À pied

6.69 %

À bicyclette

0.0 %

Par tout autre moyen

3.05 %

Diversité Culturelle

Connaissance des langues officielles

Langue maternelle

Données Sur Le Bâtiment

Type de bâtiment

Appartements (faible hauteur et à étages multiples)

43.97 %

Maisons

56.03 %

Achat ou location