Button CopyPathCircle CloseCircle Left ArrowArrow Down Icon GreyClosecirclecircleBurger
  • Publicité

2 HAWSTONE Road, Vellore, Ontario, L4H 4G5

No. MLS® 40858870
Maison À vendre à Vellore Village, Vellore, Ontario
1 425 000 $ ÉvaluationExpressMC: 1.3M $ - 2.0M $

3+1 Chambres

4 Salles de bain

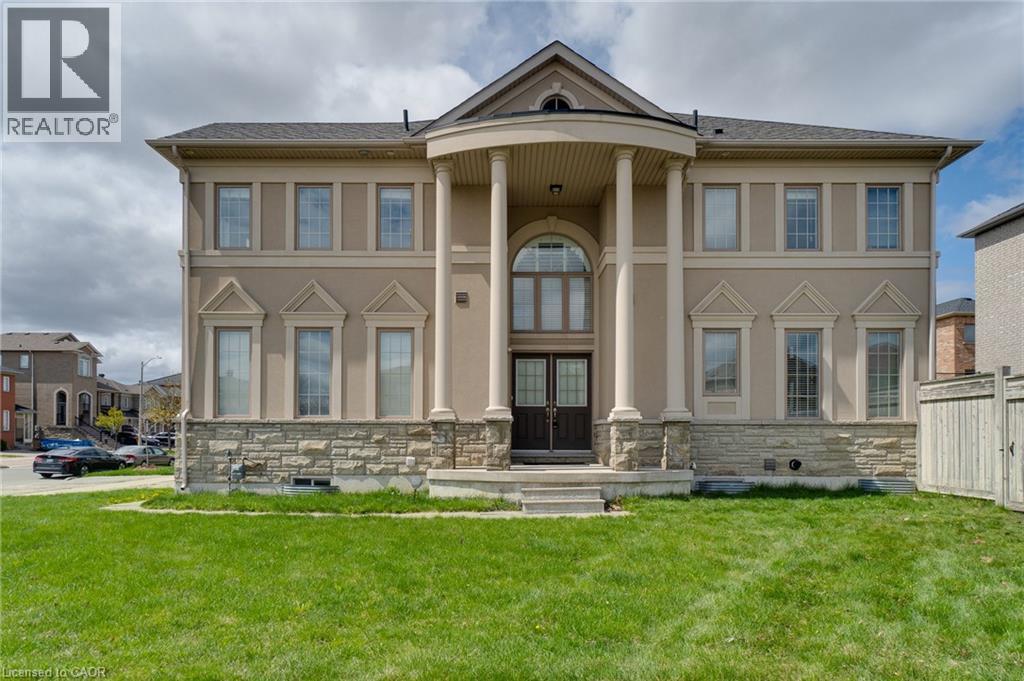
Stucco exterior with stone veneer accents, grand columned portico, double entry doors, and arched transom window - 2 Hawstone Road, Vellore, ON
2 Hawstone Road, Vellore, ON
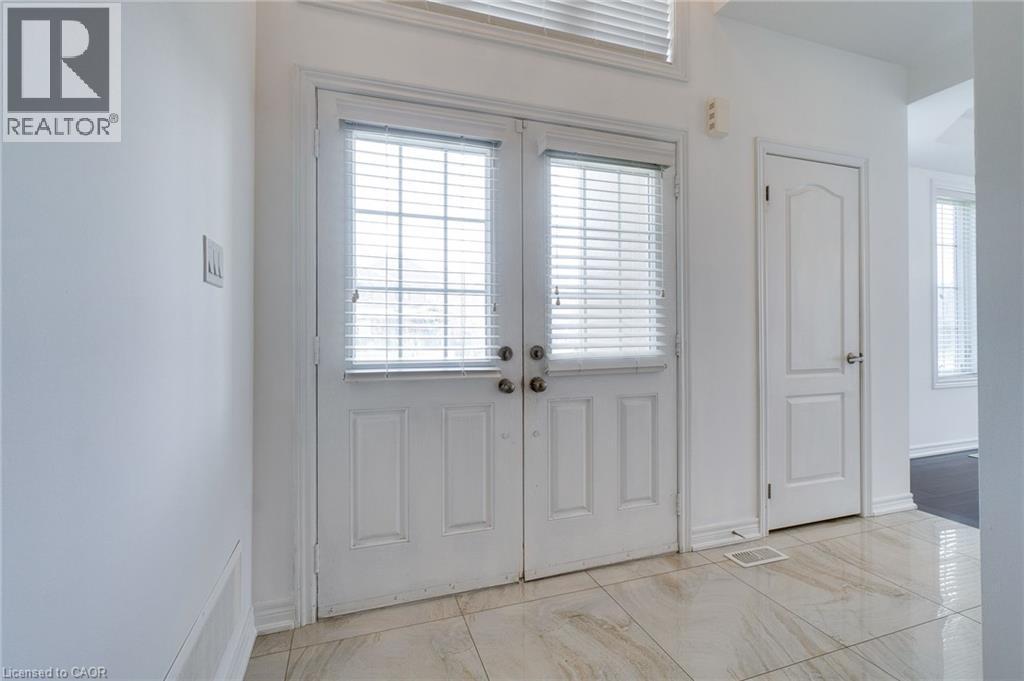
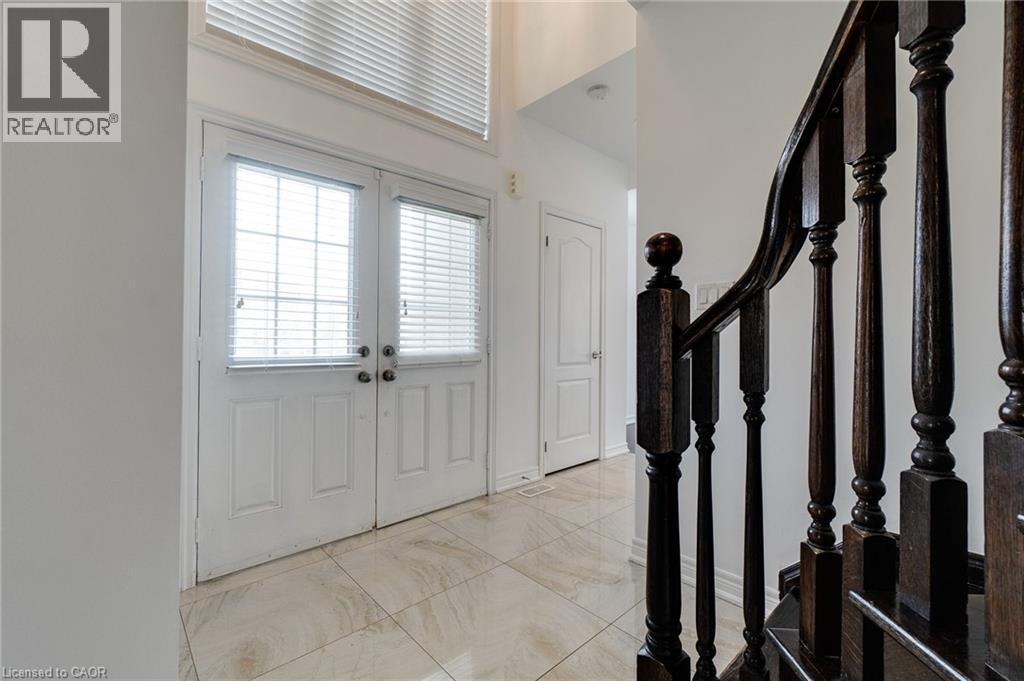
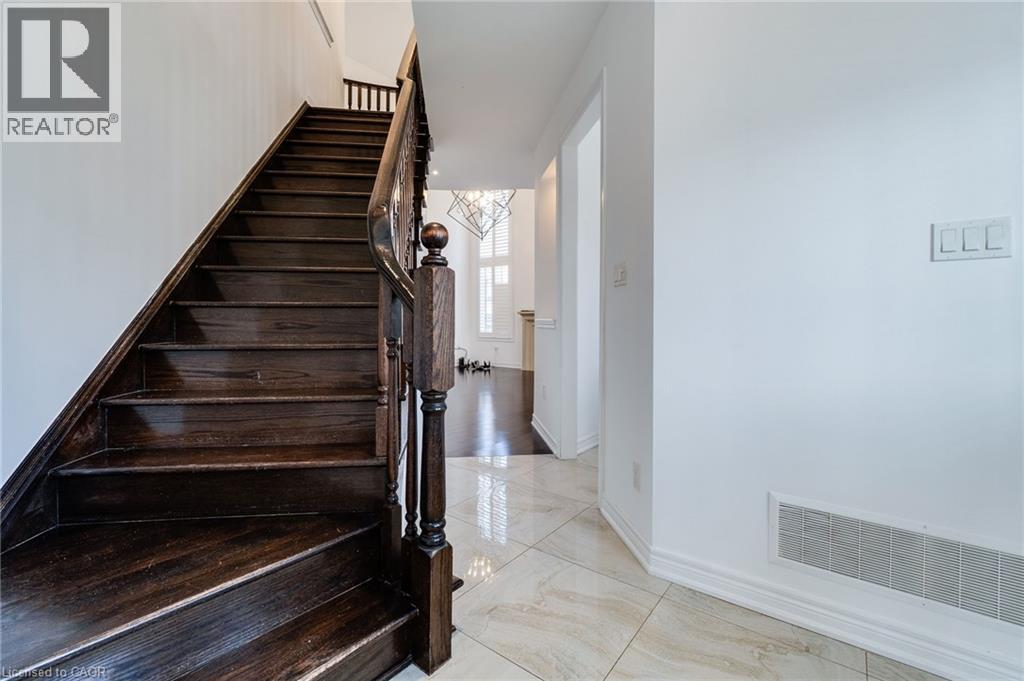
Double entry doors with glass panels, light-toned tiled flooring, dark wood-finish staircase with turned balusters, and a transom window above the entry - 2 Hawstone Road, Vellore, ON
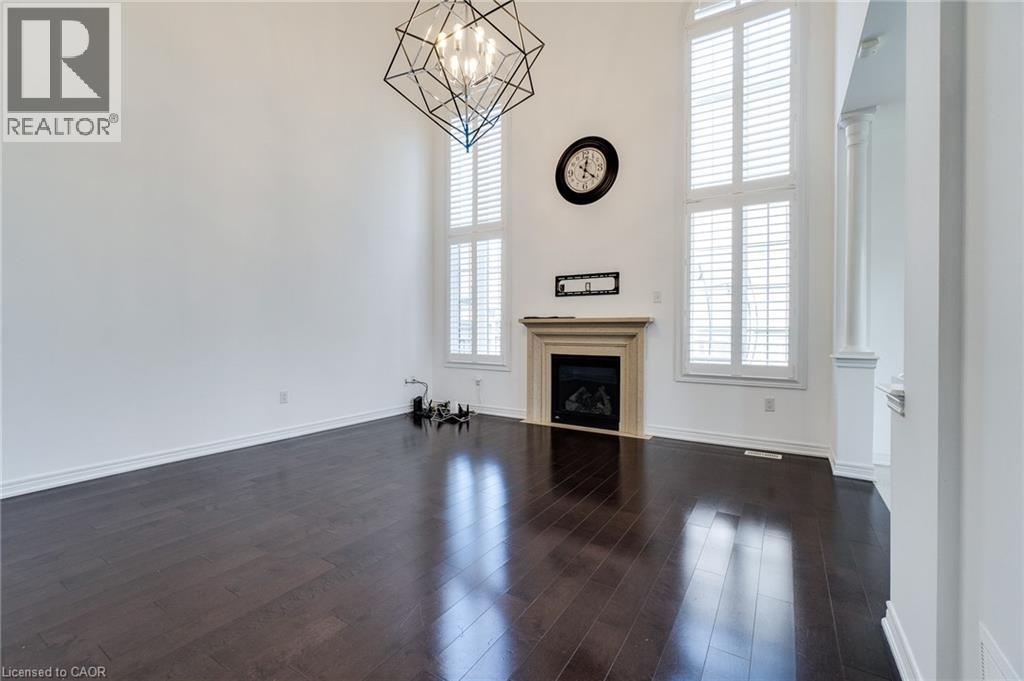
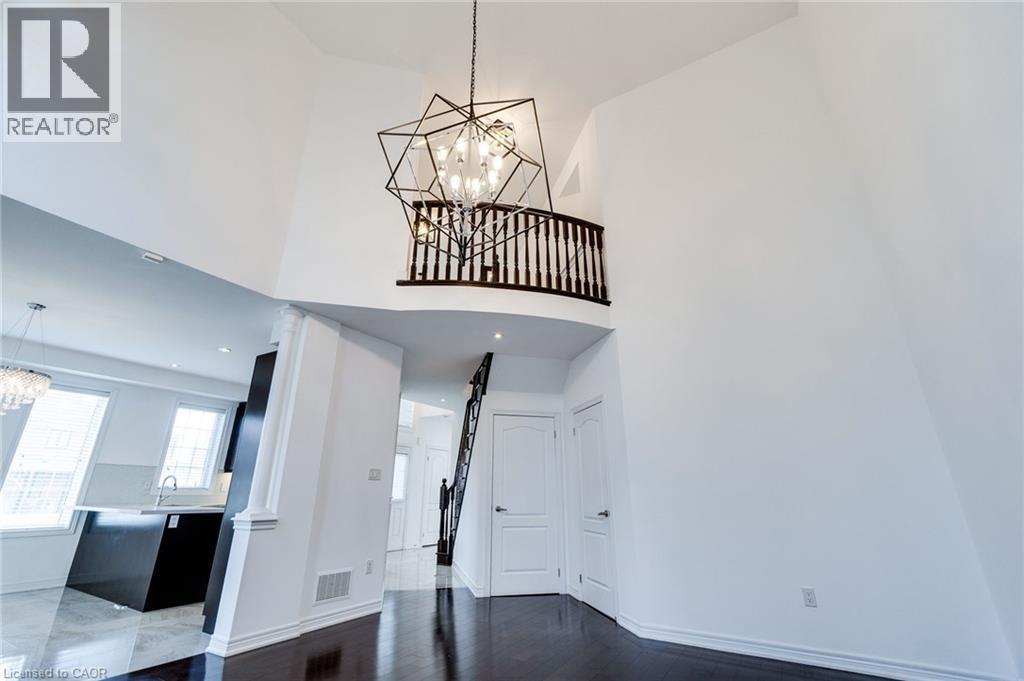
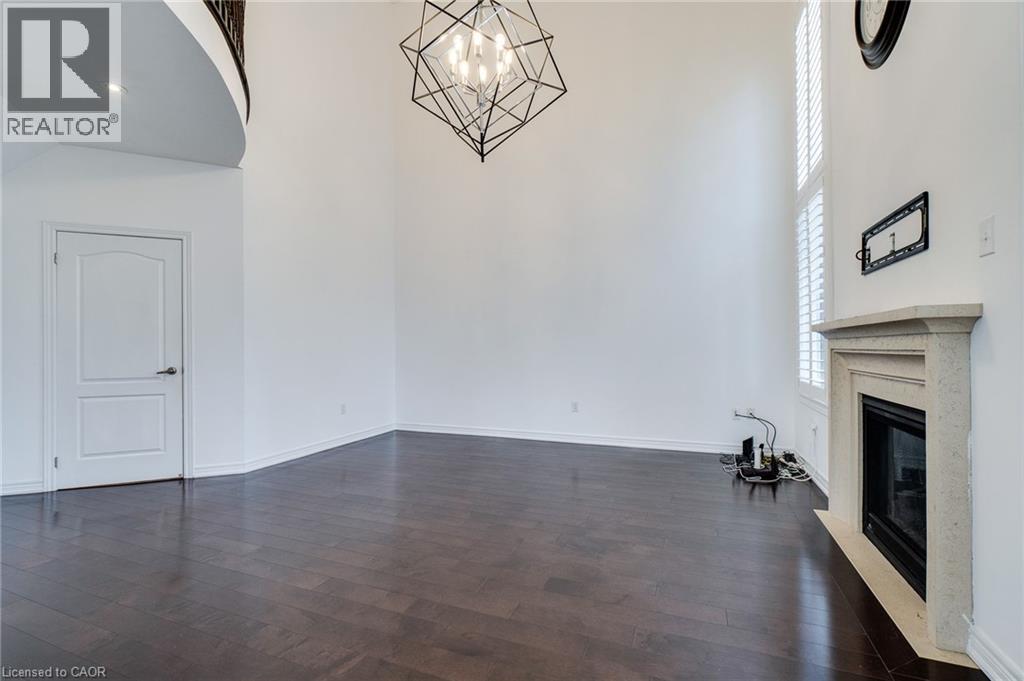
High ceilings with a geometric chandelier, wood-finish flooring, a fireplace with a stone mantel, and tall windows with plantation shutters - 2 Hawstone Road, Vellore, ON
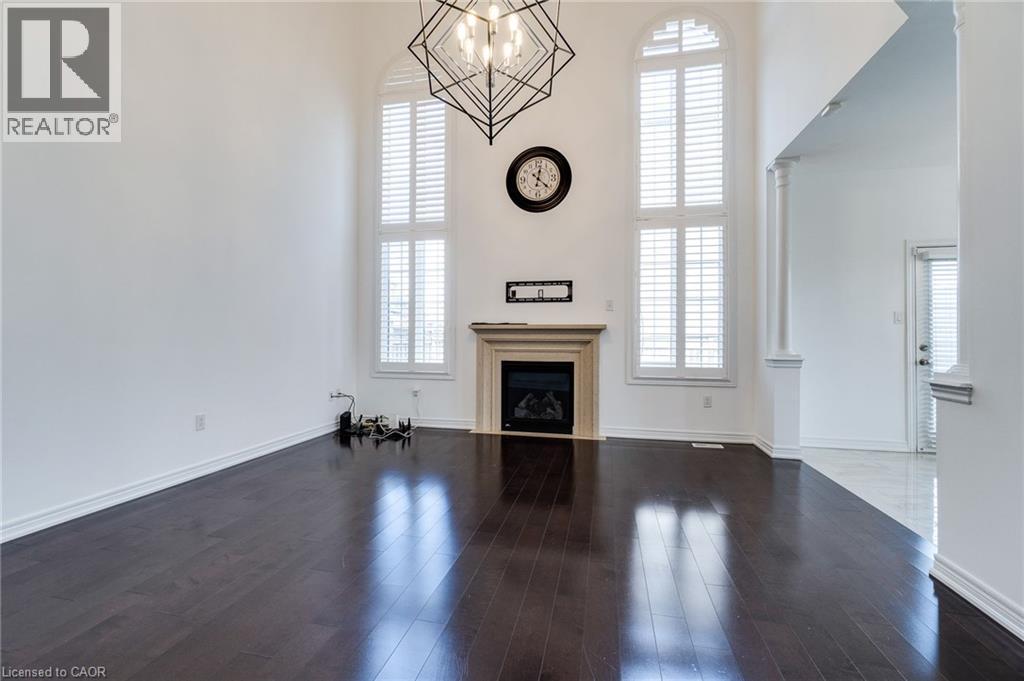
High ceilings featuring a geometric chandelier, fireplace with a stone mantel, wood-finish flooring, and arched windows with plantation shutters - 2 Hawstone Road, Vellore, ON
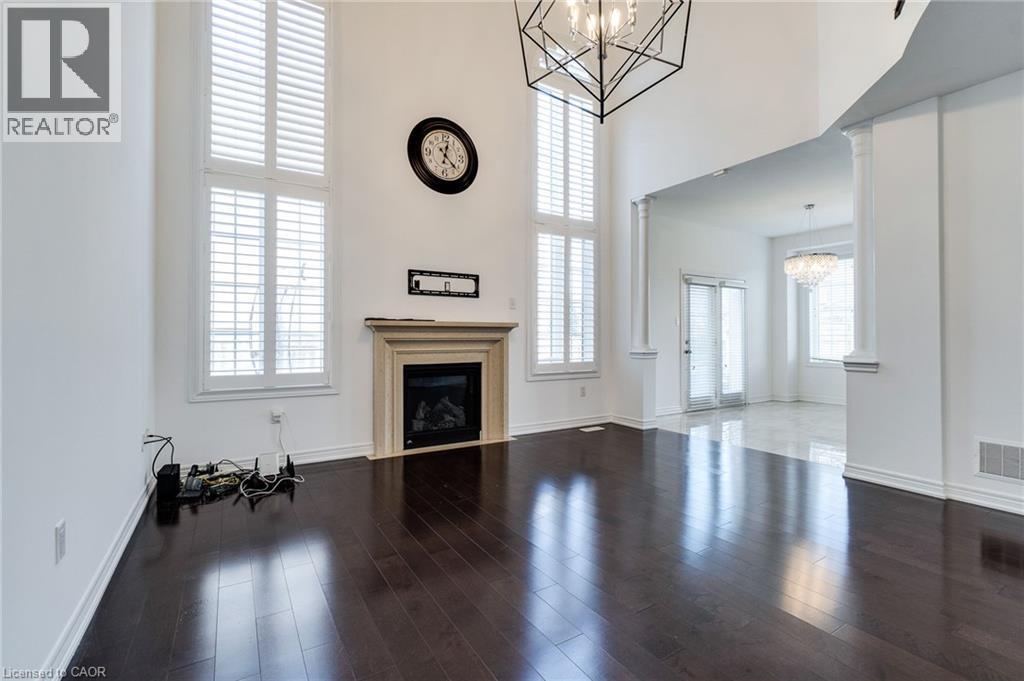
Two-story windows with plantation shutters, dark wood-finish flooring, a fireplace with a stone mantel, a geometric light fixture, and architectural columns - 2 Hawstone Road, Vellore, ON
2 Hawstone Road, Vellore, ON
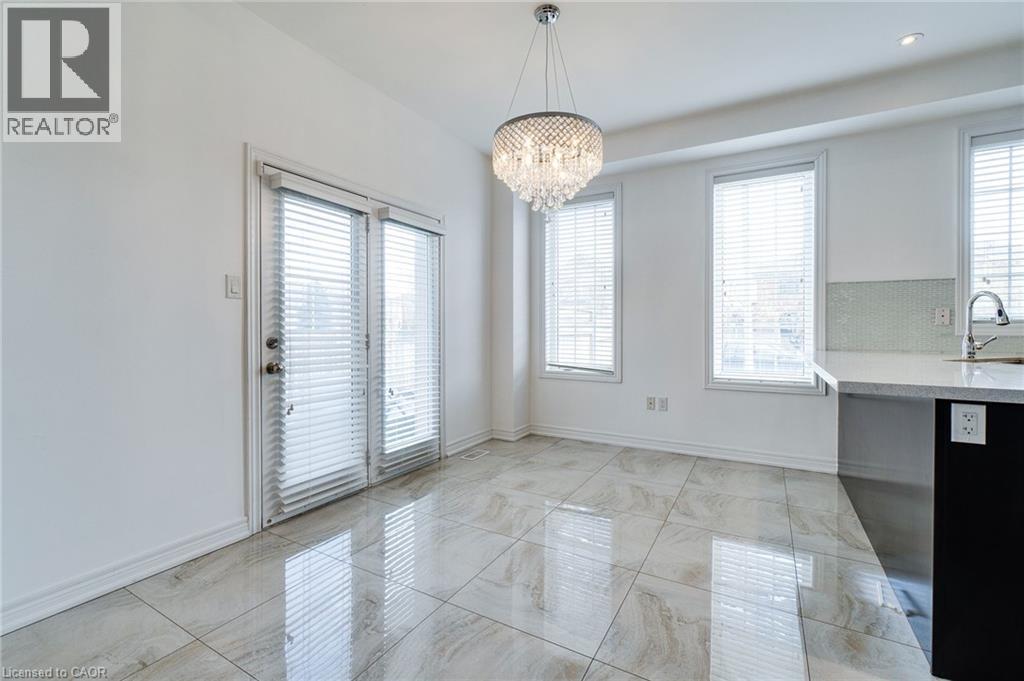
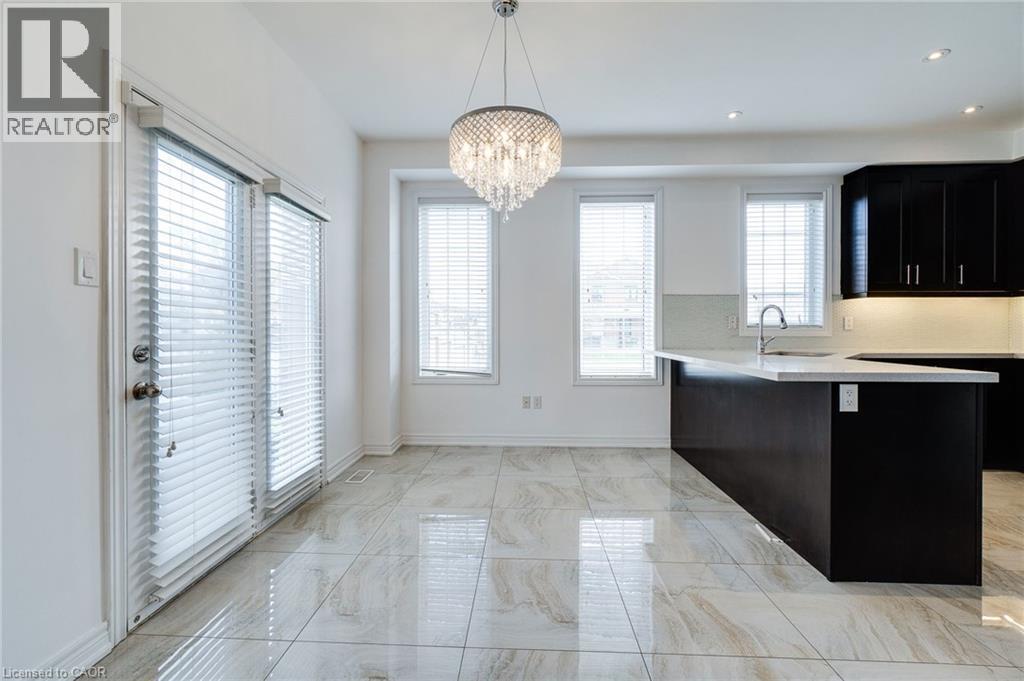
Hard-surface tile flooring, double glass panel door, three windows, a crystal chandelier, and a partial kitchen counter with a tile backsplash - 2 Hawstone Road, Vellore, ON
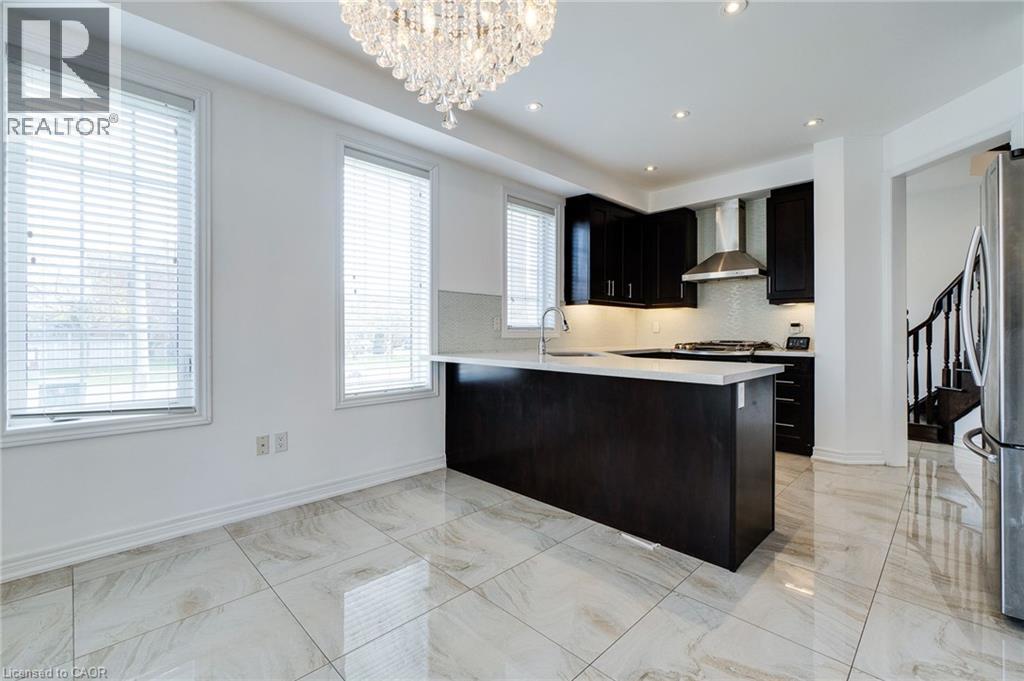
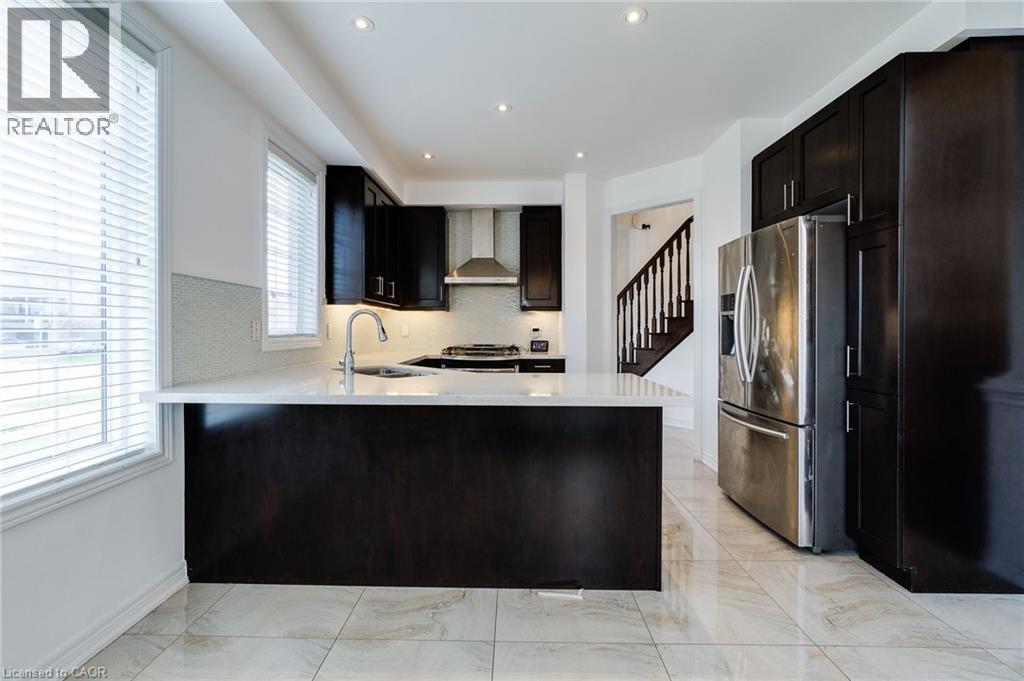
Gleaming tiled flooring, dark wood-finish cabinetry, stainless steel appliances, a center island with countertop, and recessed lighting - 2 Hawstone Road, Vellore, ON
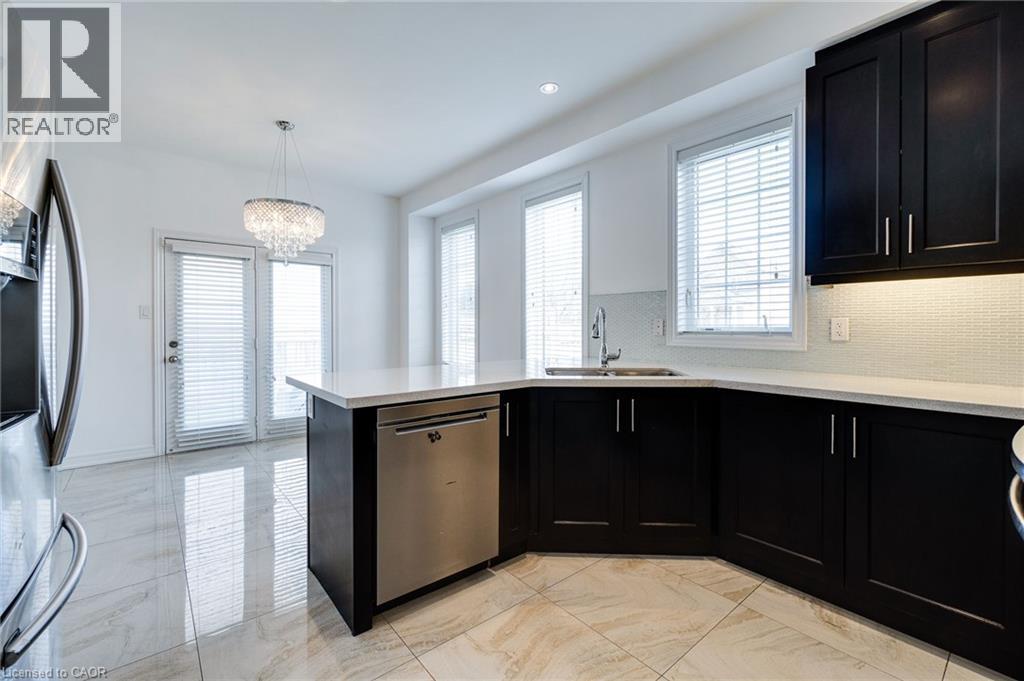
Kitchen featuring dark wood-finish cabinetry, stainless steel appliances, a center island with a sink, recessed lighting, and light-toned floor tiling - 2 Hawstone Road, Vellore, ON
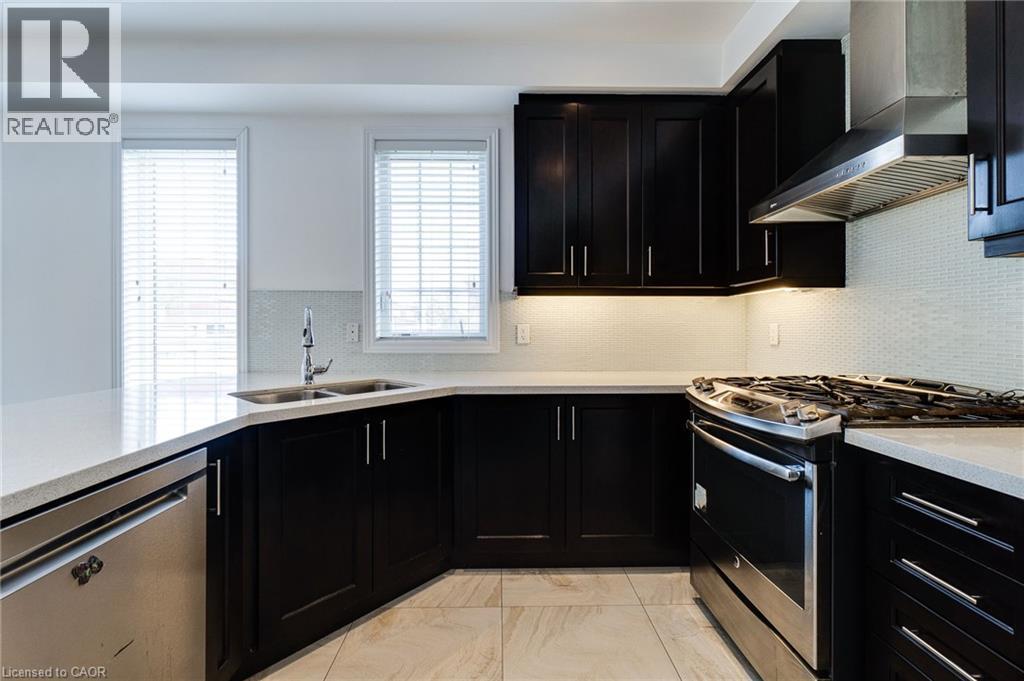
Kitchen featuring dark wood cabinetry, light-toned countertops, stainless steel appliances, and a tiled backsplash - 2 Hawstone Road, Vellore, ON
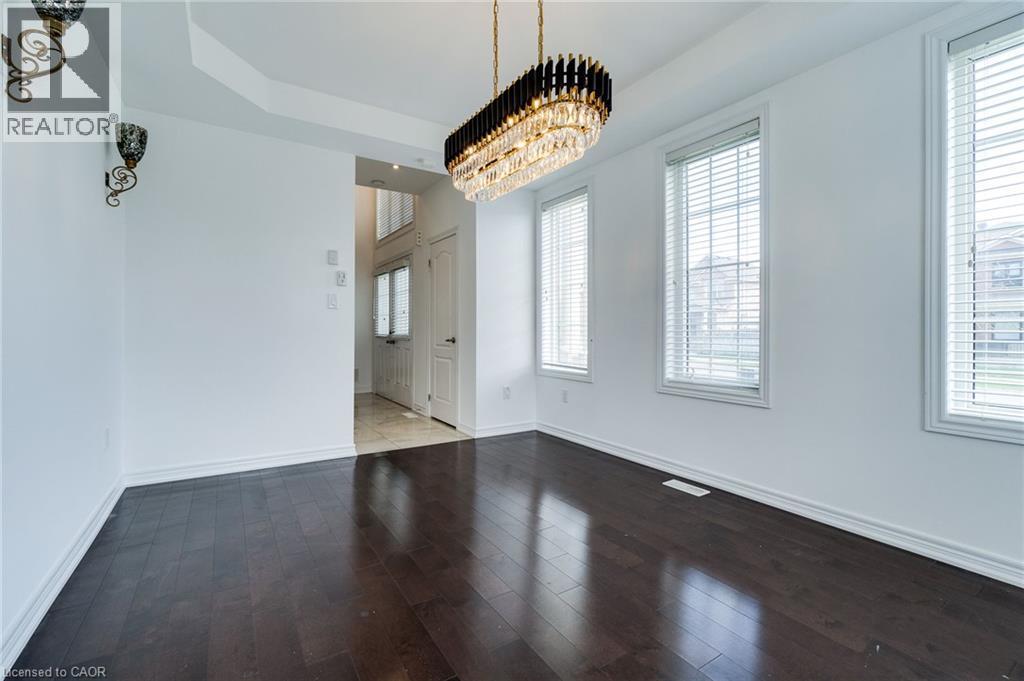
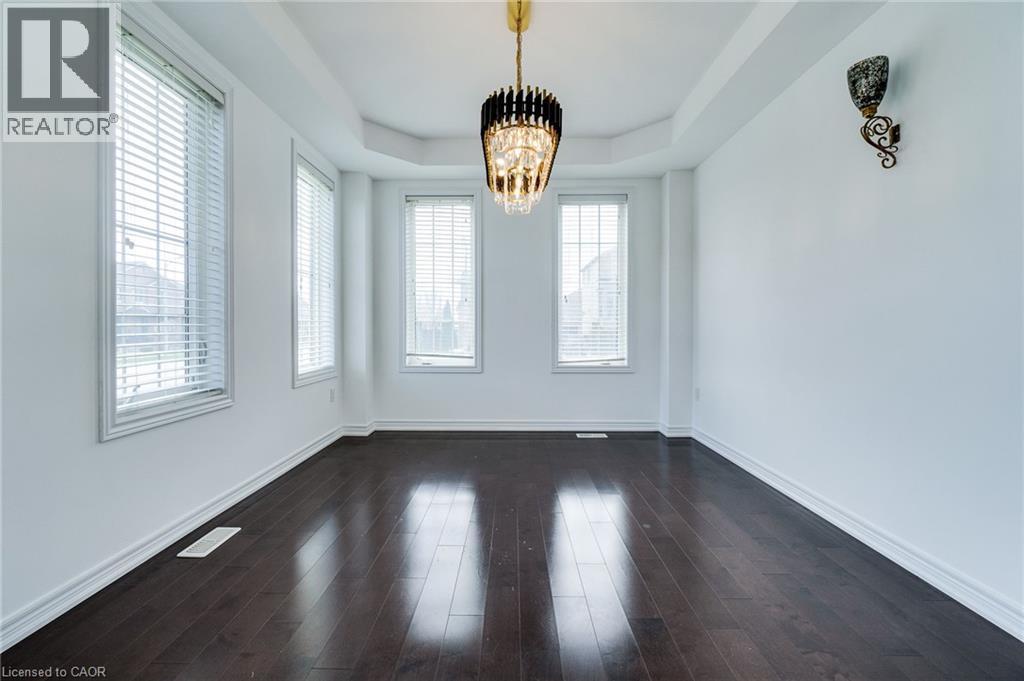
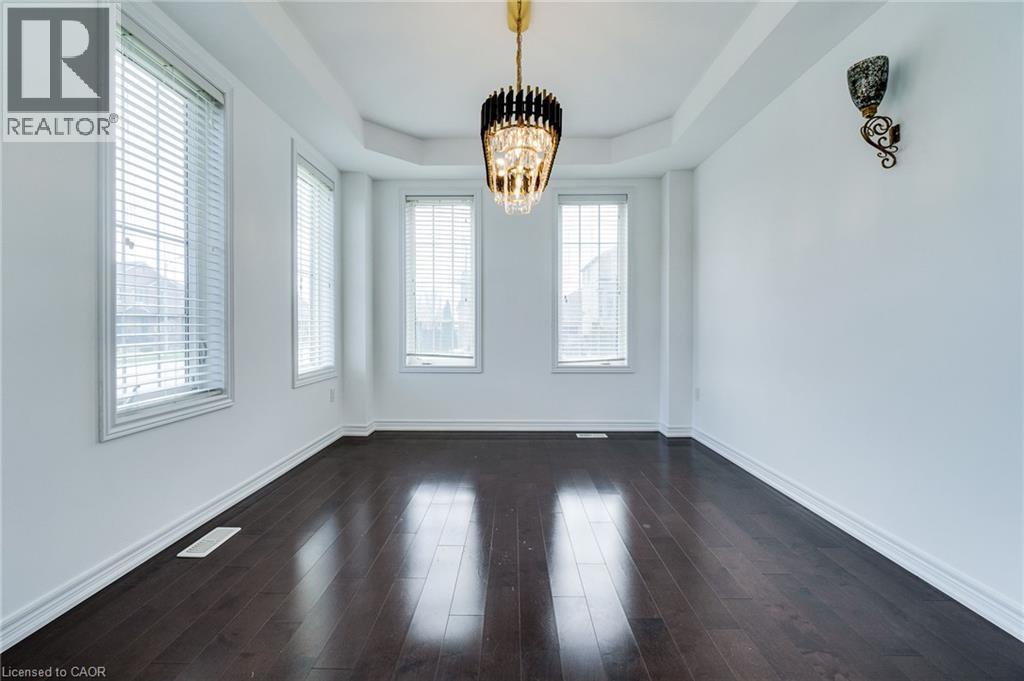
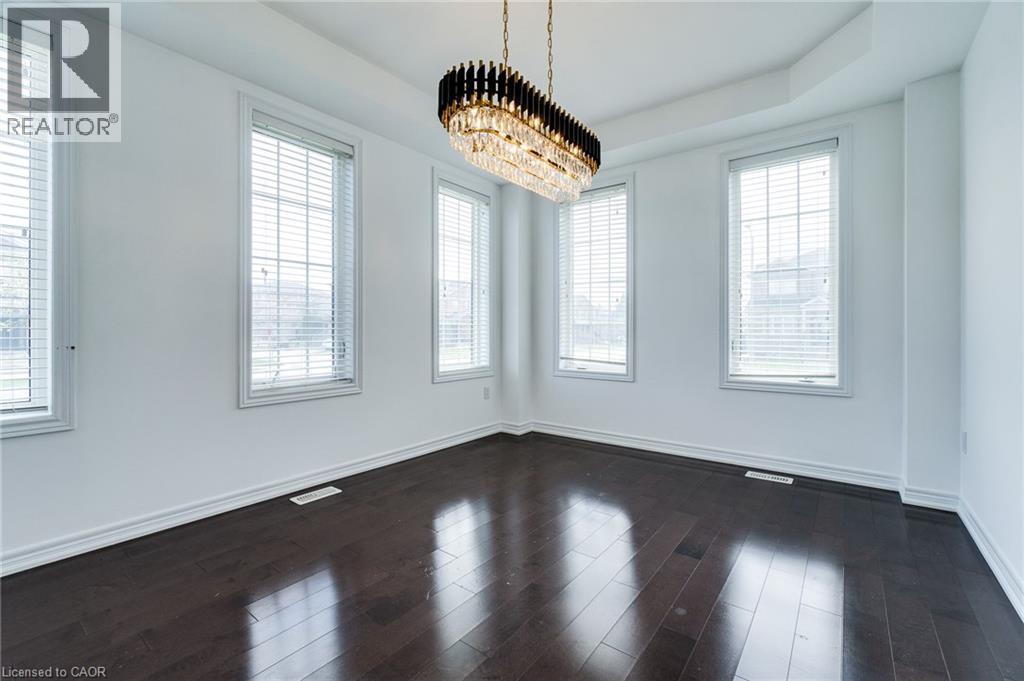
Dark wood-finish flooring, white walls, decorative wall sconces, ceiling-mounted chandelier, and multiple windows with blinds - 2 Hawstone Road, Vellore, ON
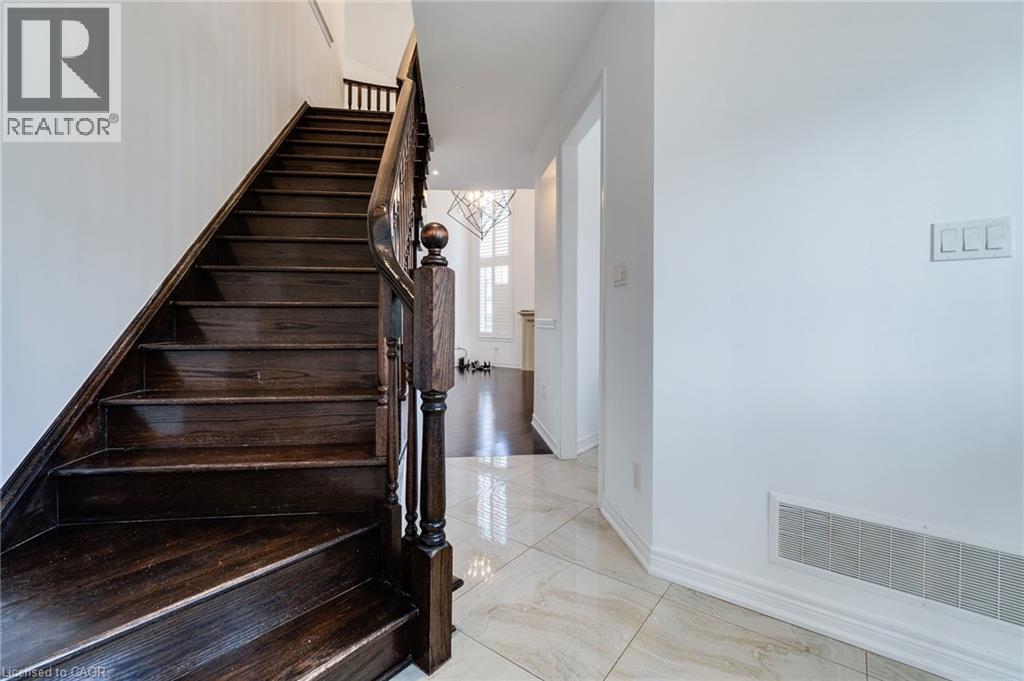
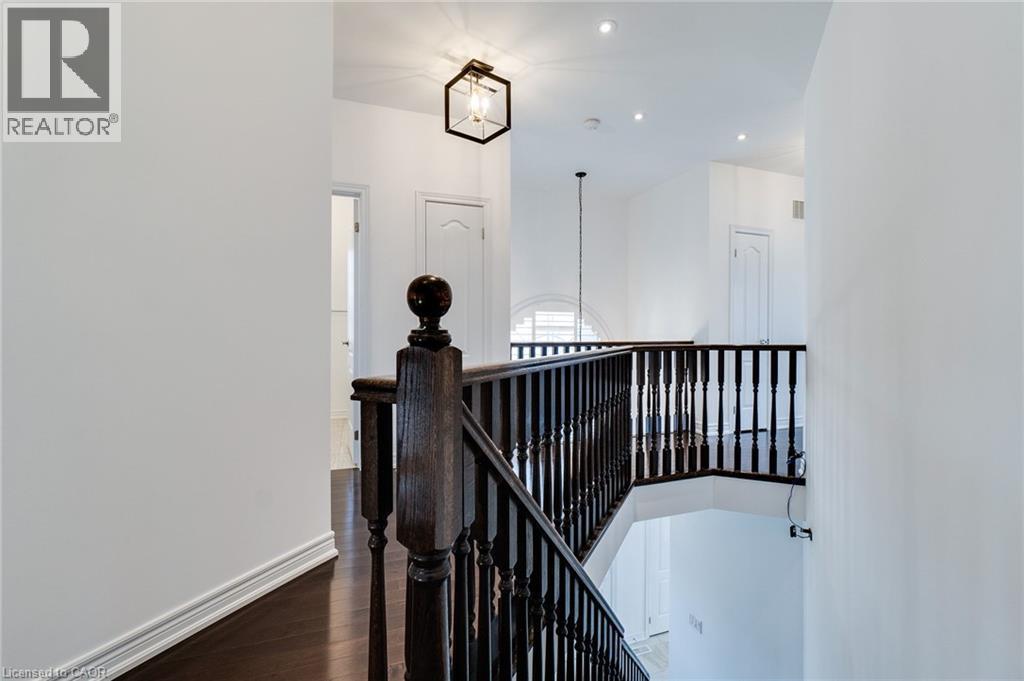
Dark wood staircase with turned newel post, balusters, and handrail - 2 Hawstone Road, Vellore, ON
Wood-finish flooring, high ceilings, contemporary chandelier, stone fireplace surround, and plantation shutters - 2 Hawstone Road, Vellore, ON
Kitchen area with an island featuring a built-in sink, dark cabinetry, and light countertops - 2 Hawstone Road, Vellore, ON
Modern kitchen featuring dark cabinetry, light countertops, a stainless steel dishwasher, and a tile backsplash - 2 Hawstone Road, Vellore, ON
2 Hawstone Road, Vellore, ON
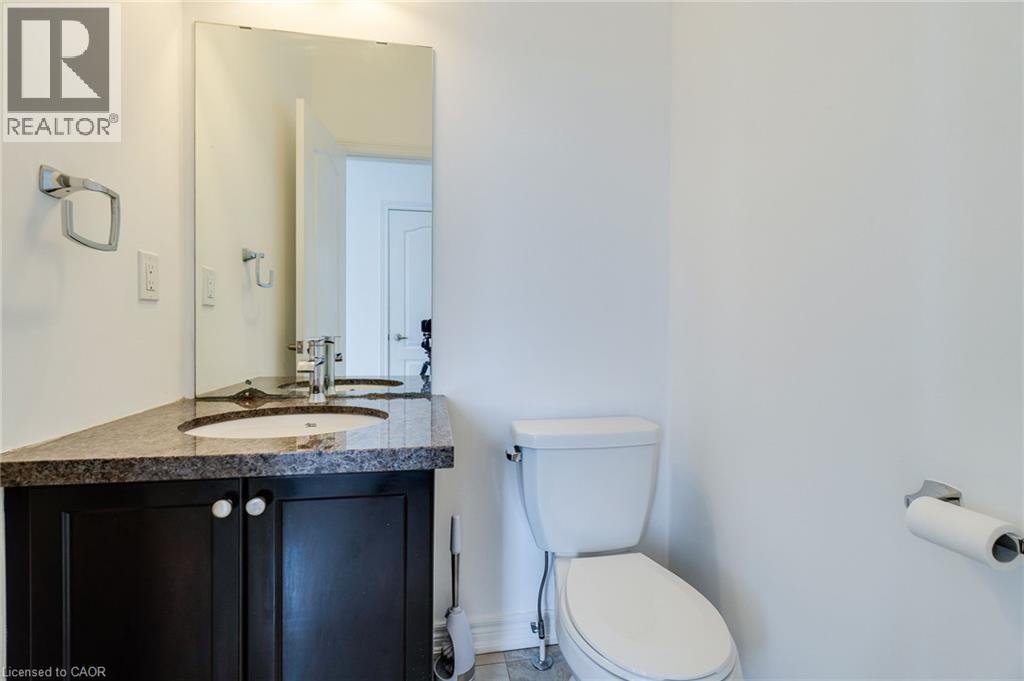
Vanity with dark wood-finish cabinetry, integrated sink, and stone countertop - 2 Hawstone Road, Vellore, ON
2 Hawstone Road, Vellore, ON
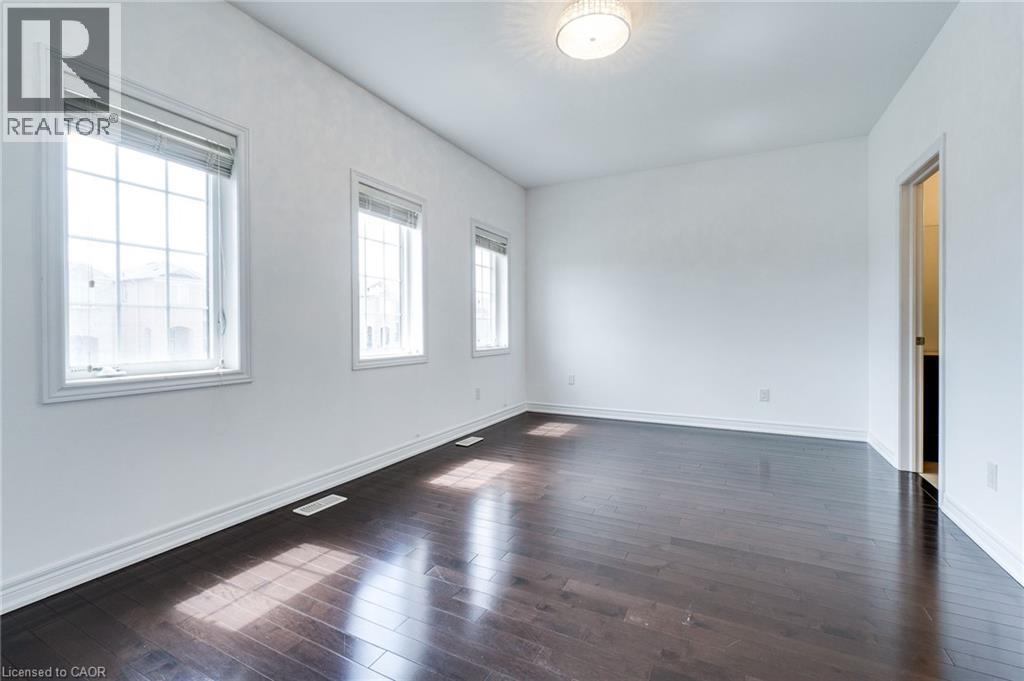
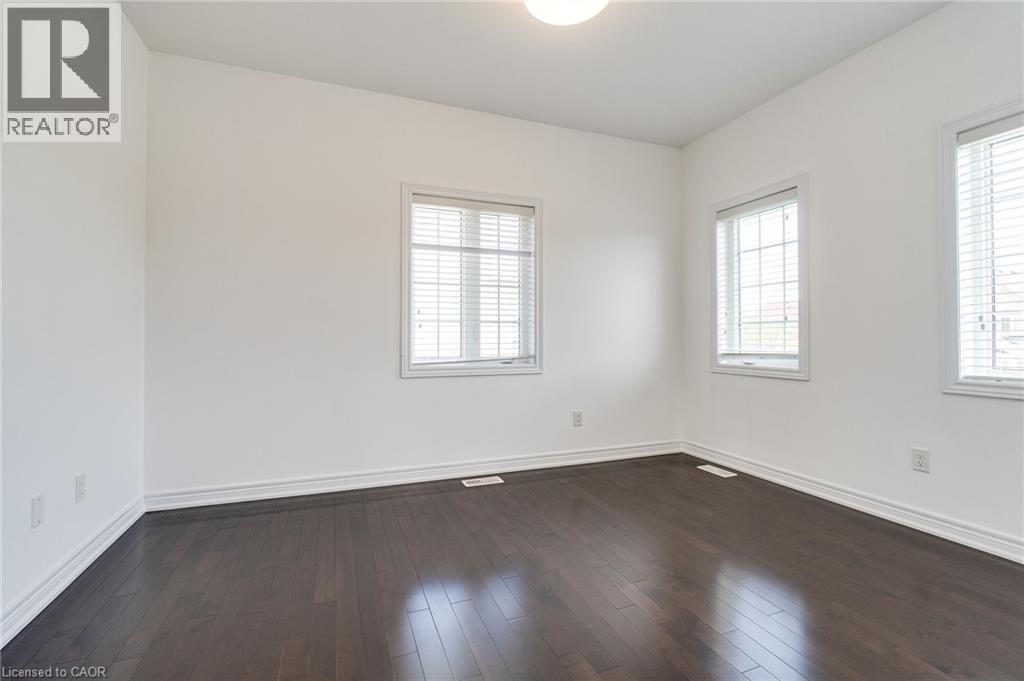
Spacious room featuring dark wood-finish flooring, white walls, multiple windows, and a flush mount ceiling light - 2 Hawstone Road, Vellore, ON
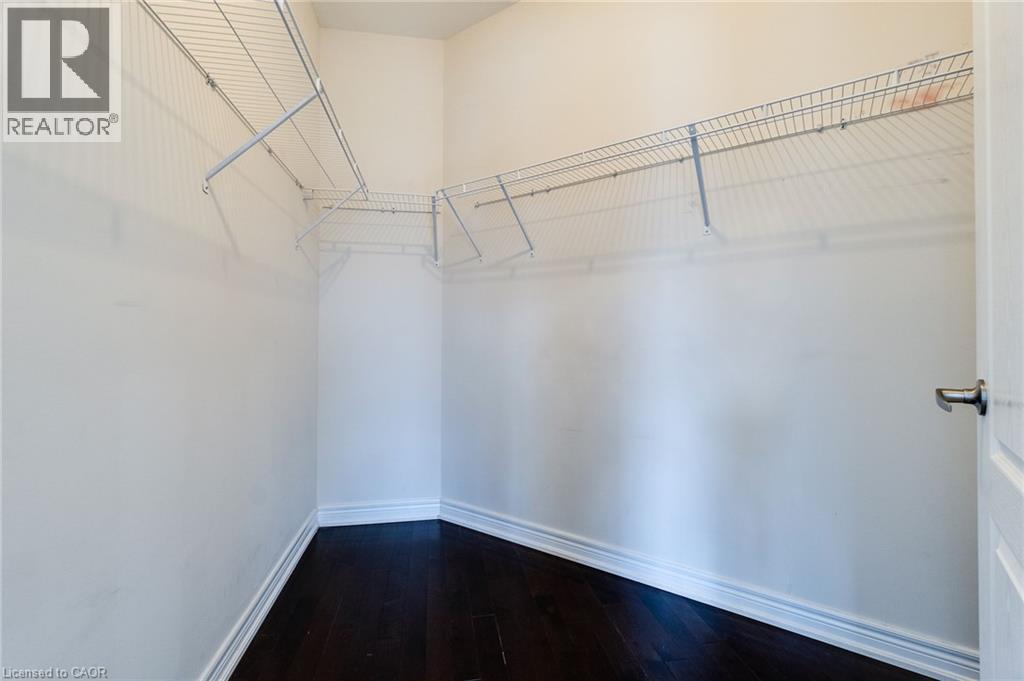
Walk-in closet with dark wood-finish flooring and wire shelving - 2 Hawstone Road, Vellore, ON
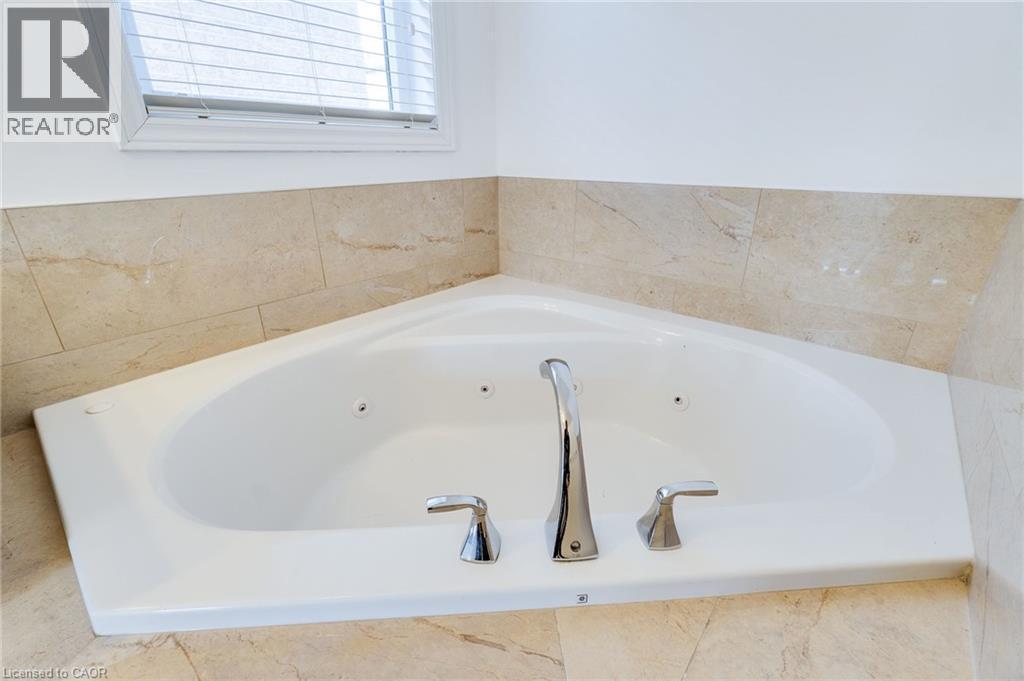
White corner soaking tub with chrome fixtures, integrated jets, and surrounding natural stone tile - 2 Hawstone Road, Vellore, ON
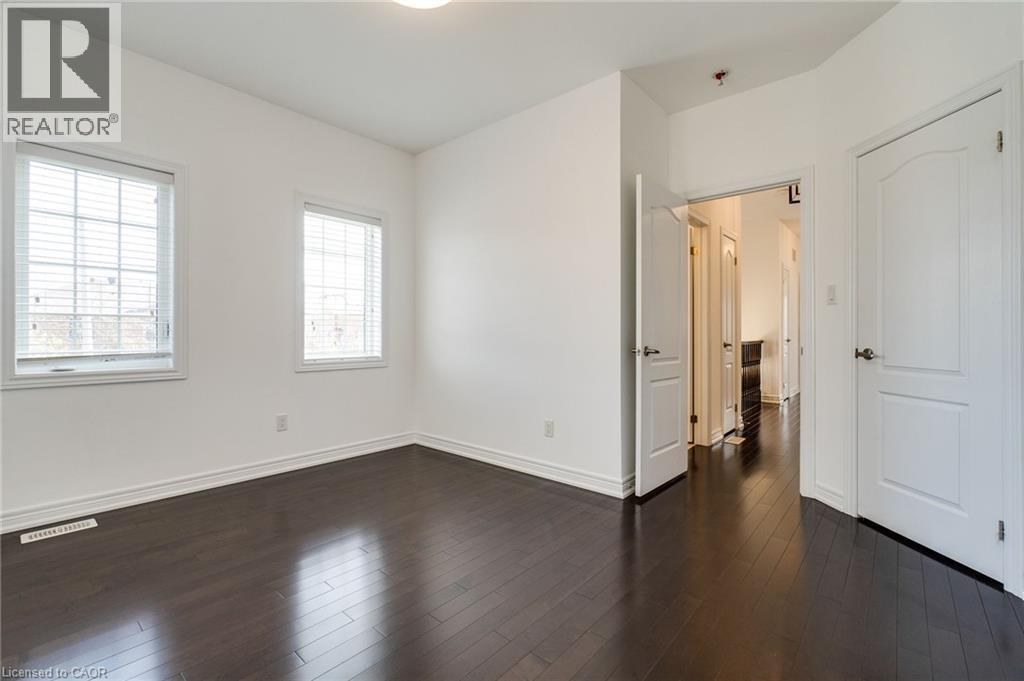
Rich wood-finish flooring, multiple windows with blinds, and a flush mount ceiling light - 2 Hawstone Road, Vellore, ON
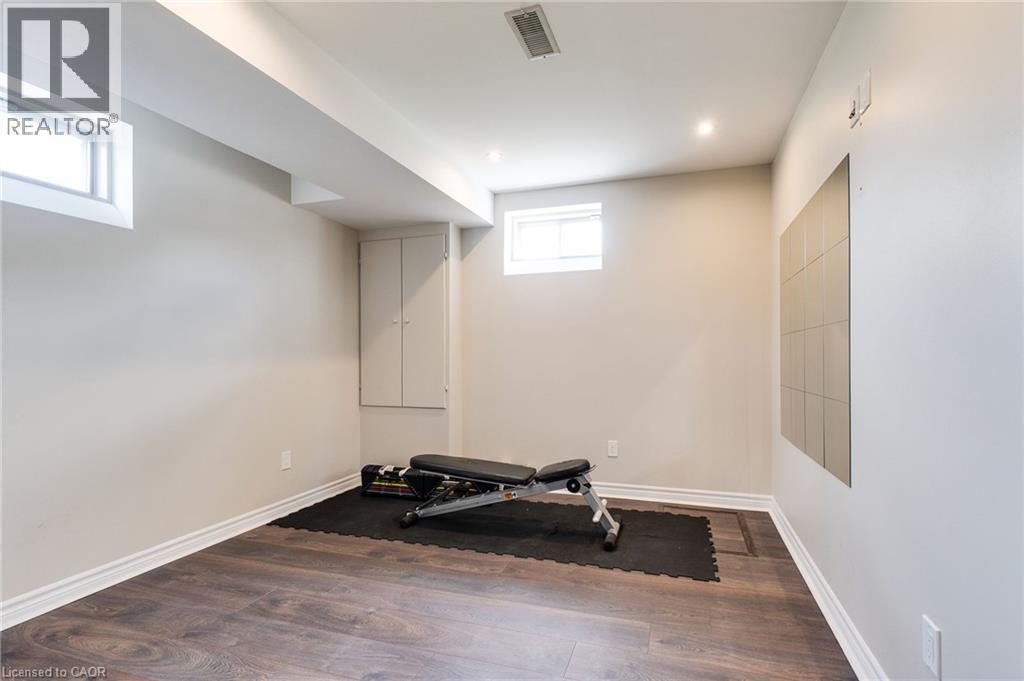
Dark wood-finish flooring with crisp white baseboards - 2 Hawstone Road, Vellore, ON
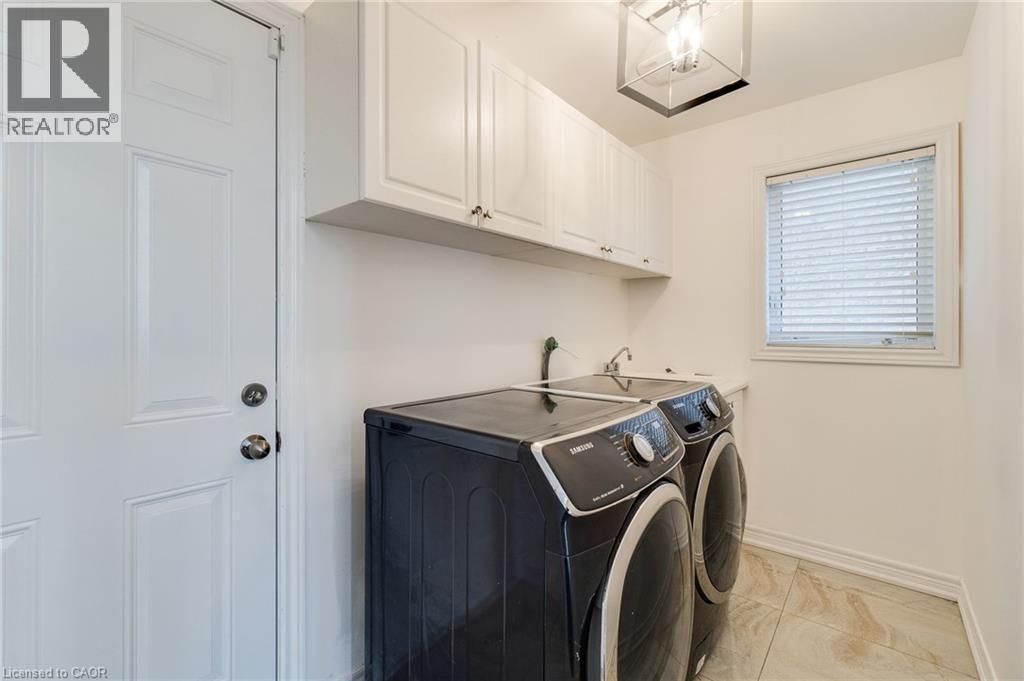
Laundry area featuring upper cabinetry, a utility sink, and tile flooring - 2 Hawstone Road, Vellore, ON
Rich wood-finish flooring extending into the hallway - 2 Hawstone Road, Vellore, ON
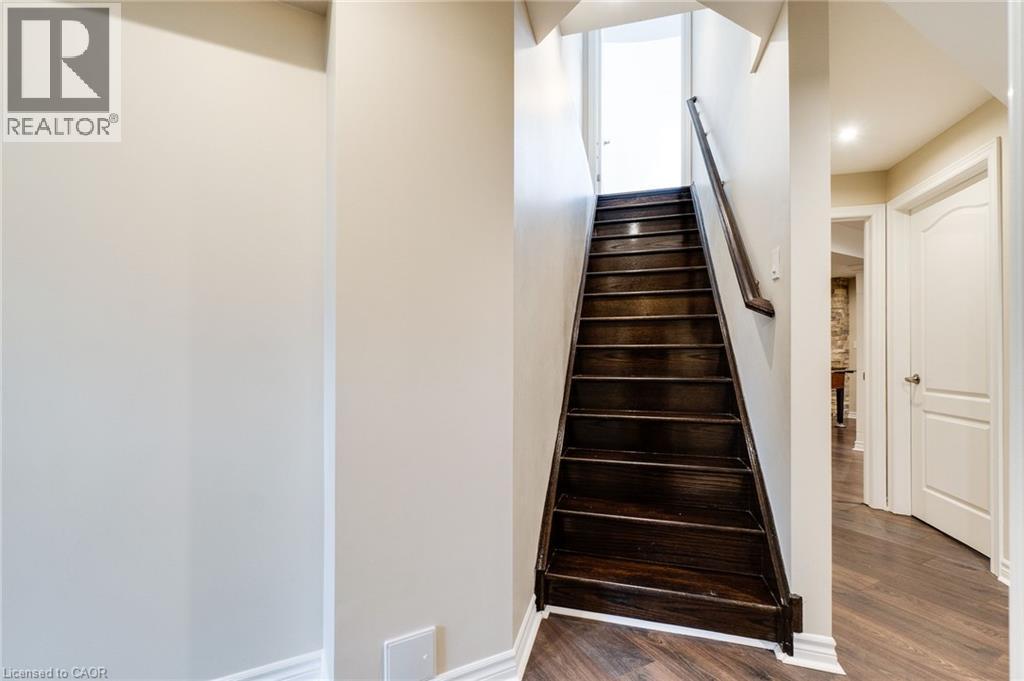
Recessed lighting and wood-finish flooring - 2 Hawstone Road, Vellore, ON
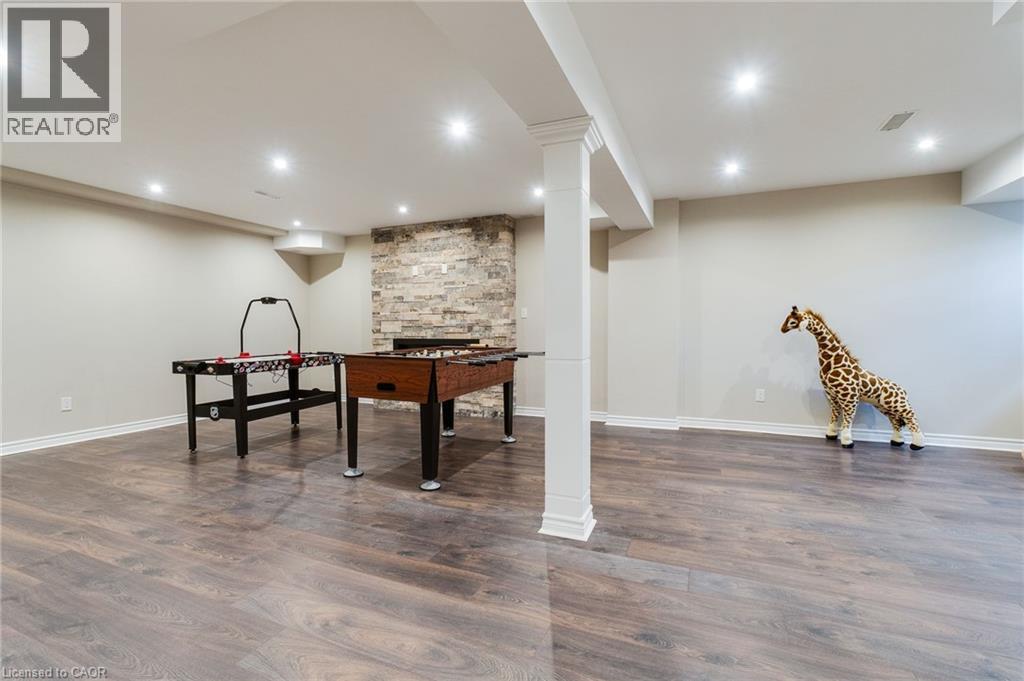
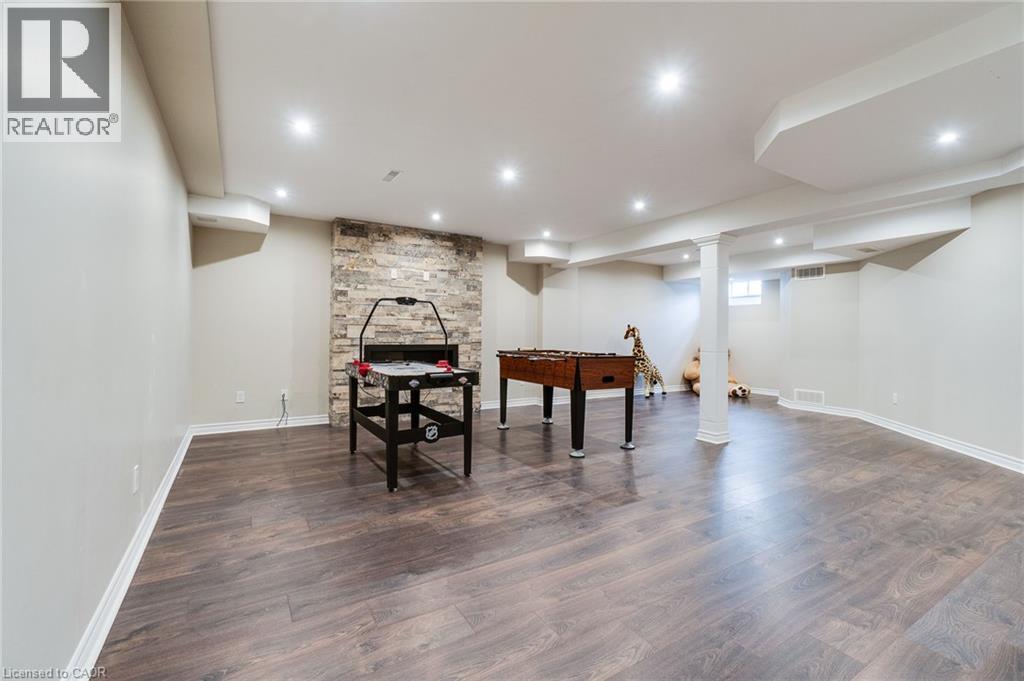
Spacious room featuring wood-finish flooring, recessed lighting, and a stone-clad fireplace - 2 Hawstone Road, Vellore, ON
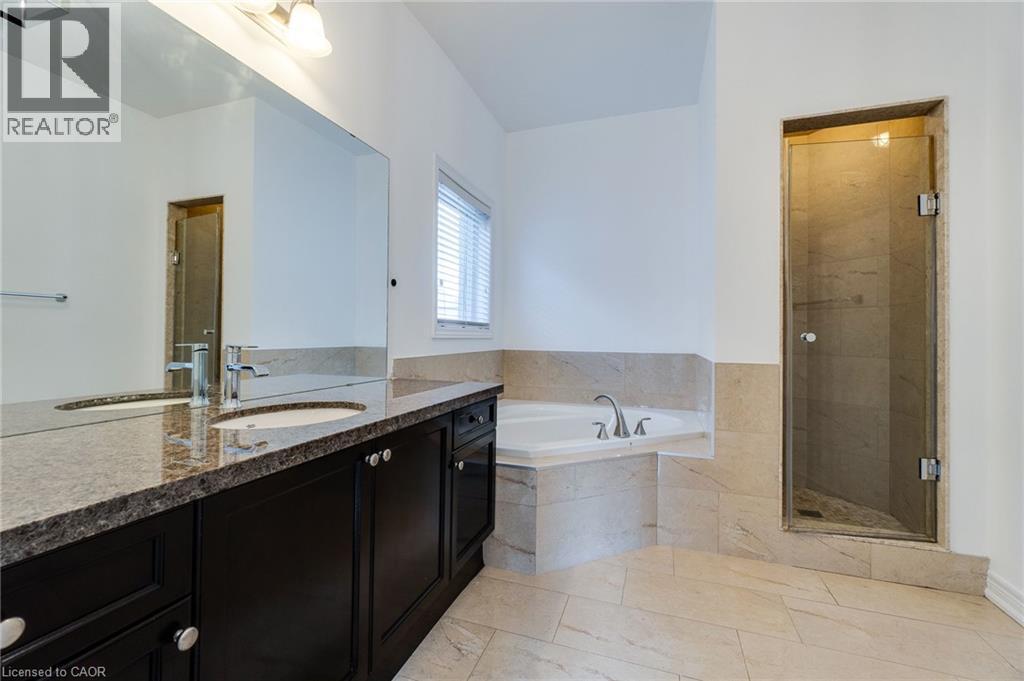
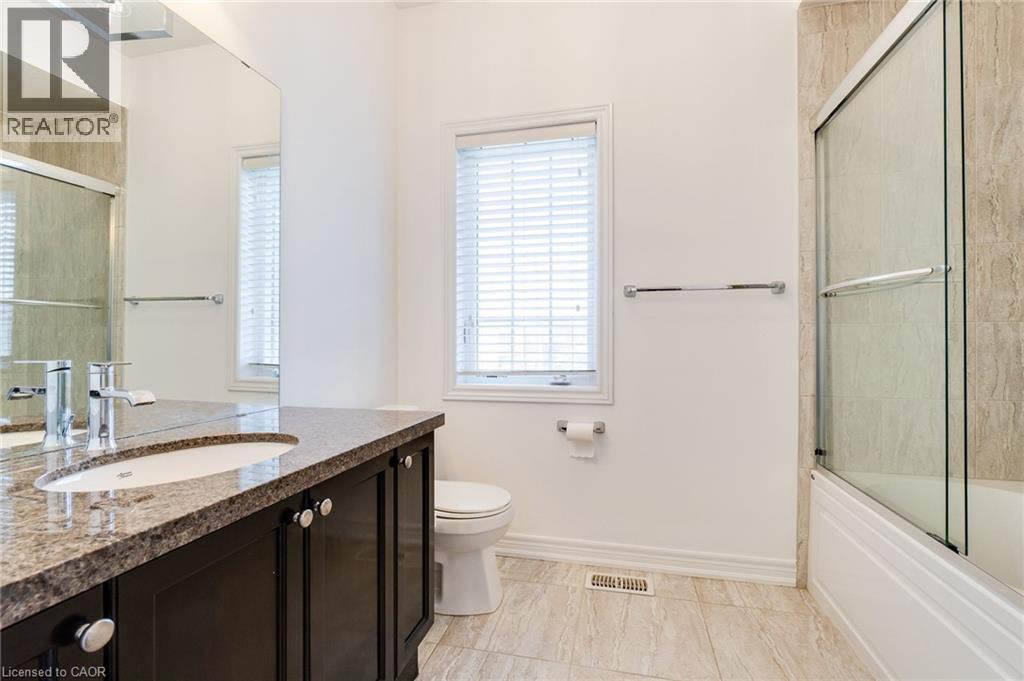
Dual vanity with stone countertop, built-in soaking tub, glass-enclosed shower, and tiled flooring - 2 Hawstone Road, Vellore, ON
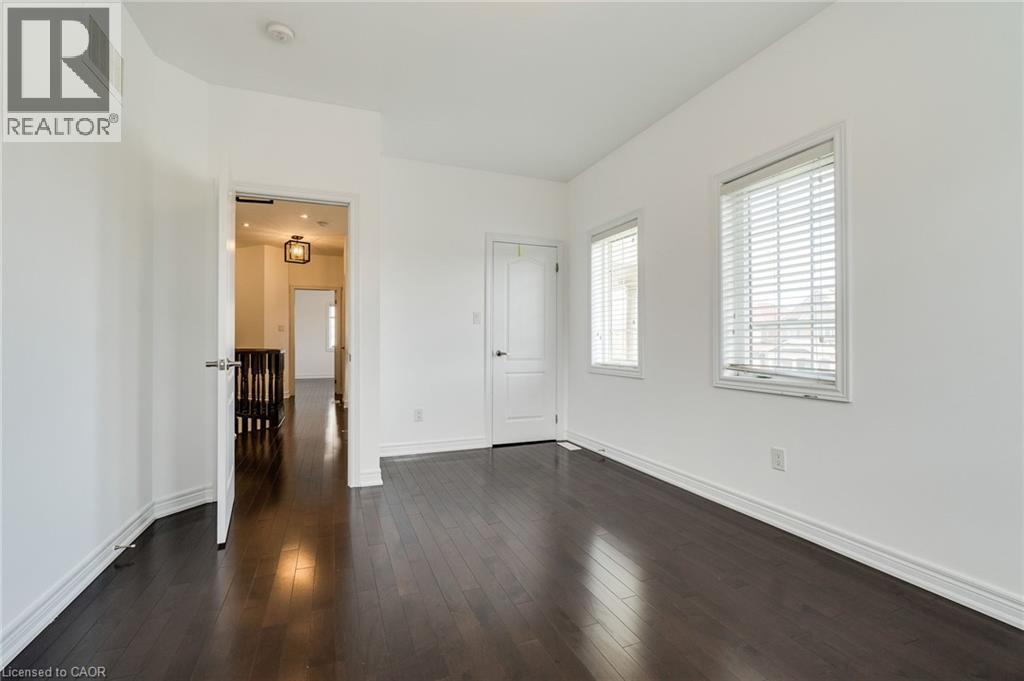
Dark wood-finish flooring, white walls, two windows with horizontal blinds, and white trim - 2 Hawstone Road, Vellore, ON
Vanity with stone countertop, undermount sink, and chrome faucet - 2 Hawstone Road, Vellore, ON
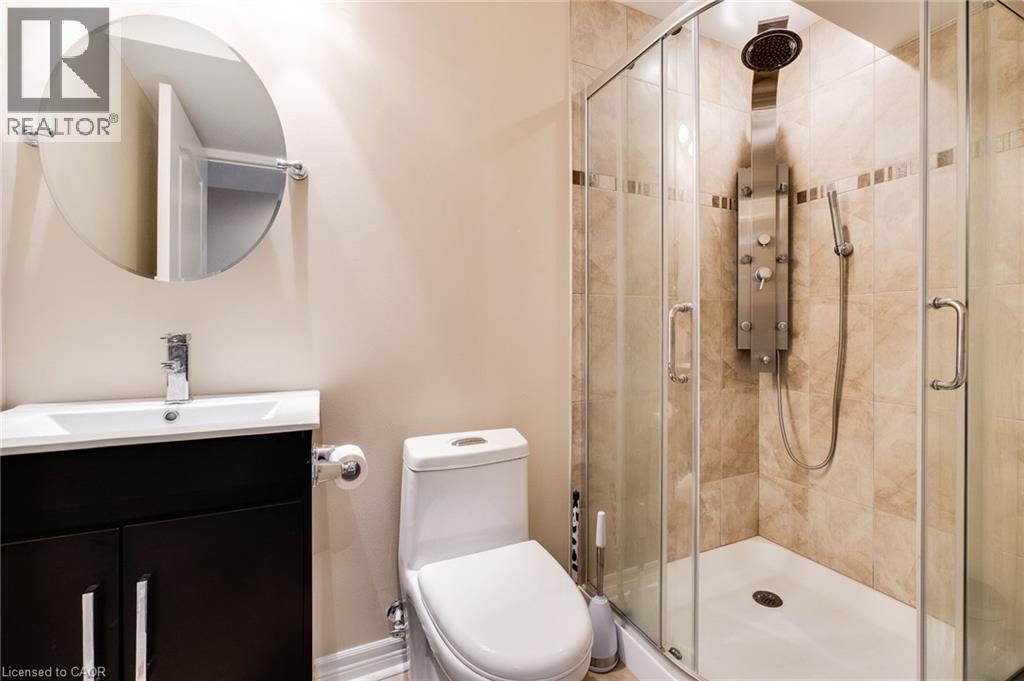
Glass-enclosed shower with a multi-function shower panel - 2 Hawstone Road, Vellore, ON
2 Hawstone Road, Vellore, ON
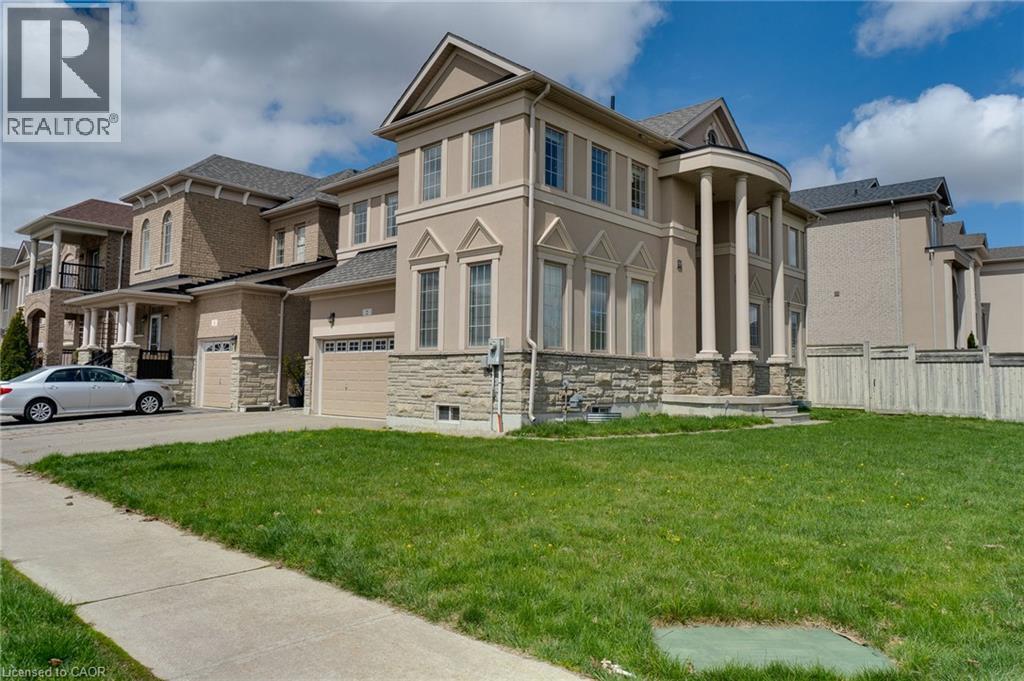
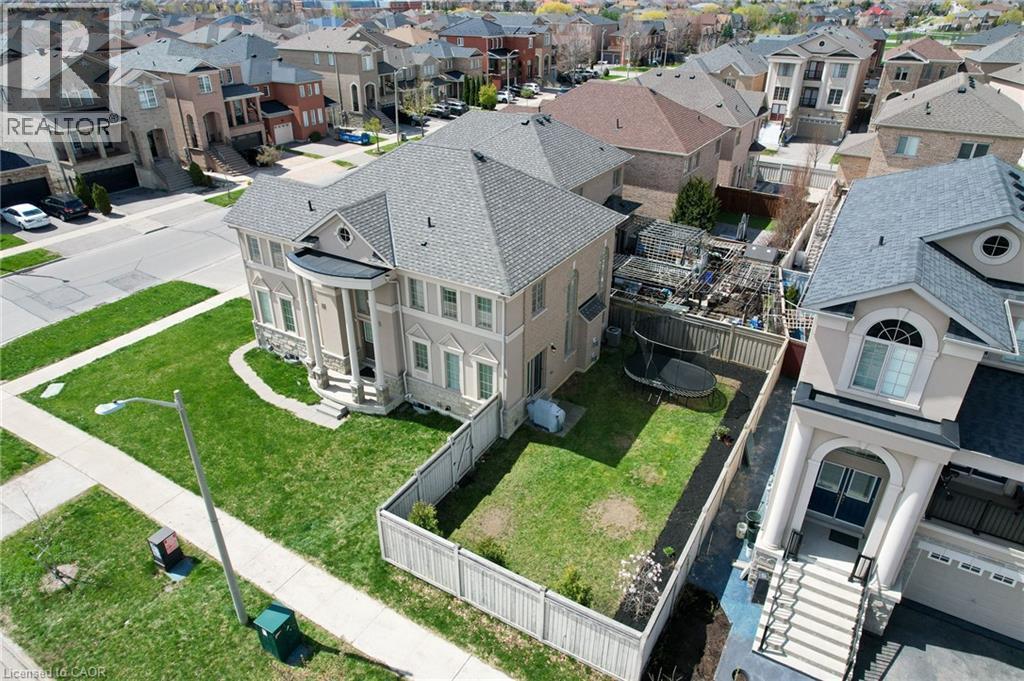
Two-story residential architecture with a prominent portico entrance, multiple windows, and a gray shingle roof - 2 Hawstone Road, Vellore, ON
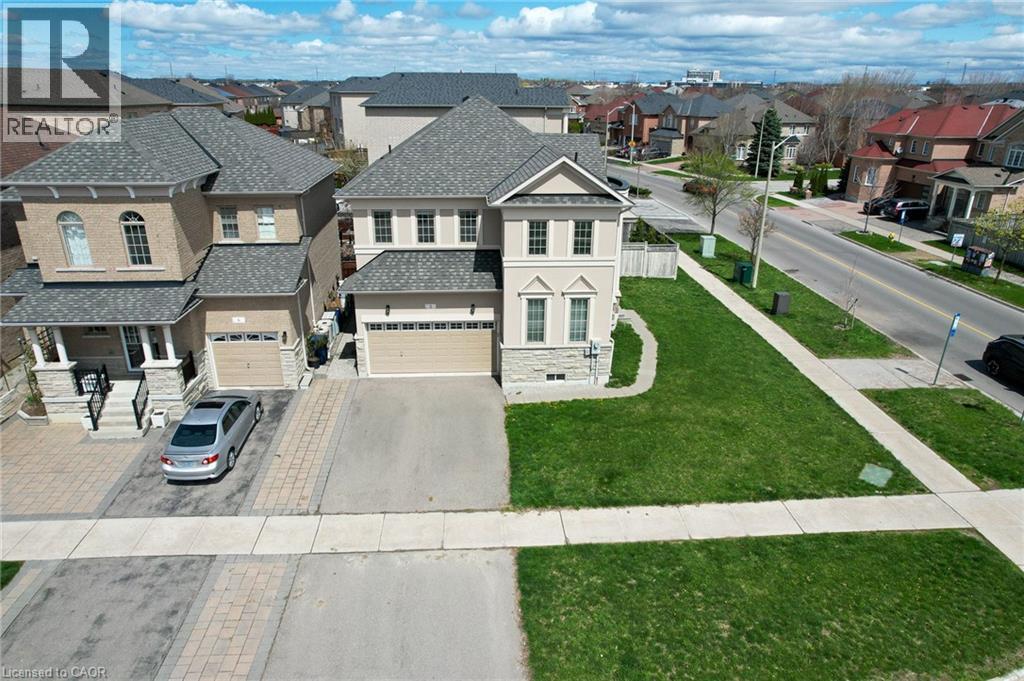
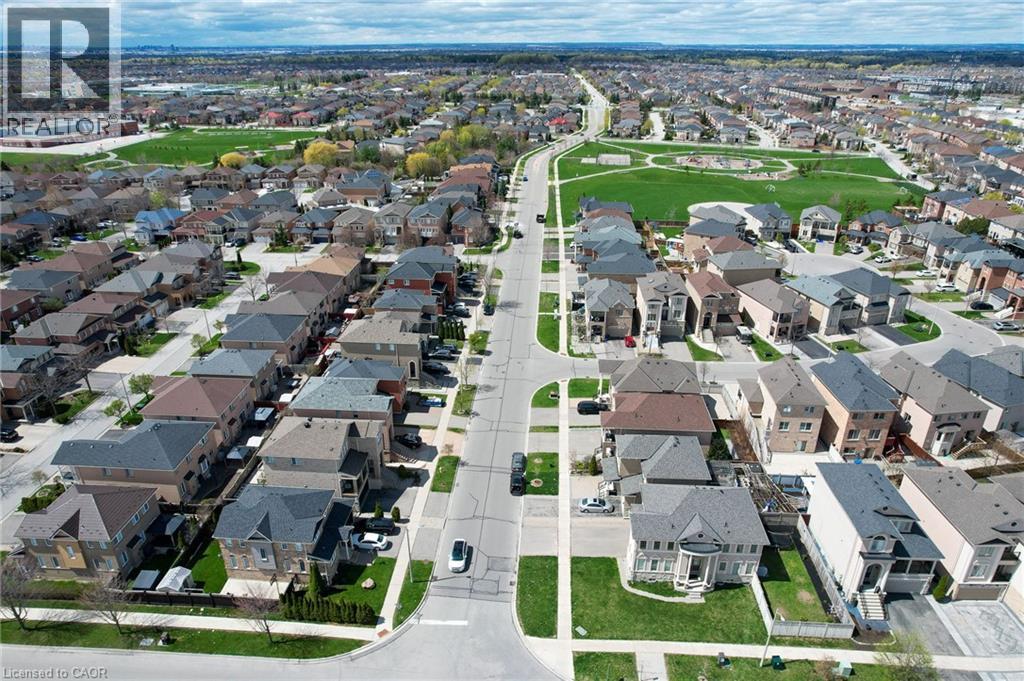
Residential street with paved roads, concrete sidewalks, and manicured lawns - 2 Hawstone Road, Vellore, ON
Stucco exterior with stone veneer accents, grand columned portico, double entry doors, and arched transom window - 2 Hawstone Road, Vellore, ON
2 Hawstone Road, Vellore, ON
Double entry doors with glass panels, light-toned tiled flooring, dark wood-finish staircase with turned balusters, and a transom window above the entry - 2 Hawstone Road, Vellore, ON
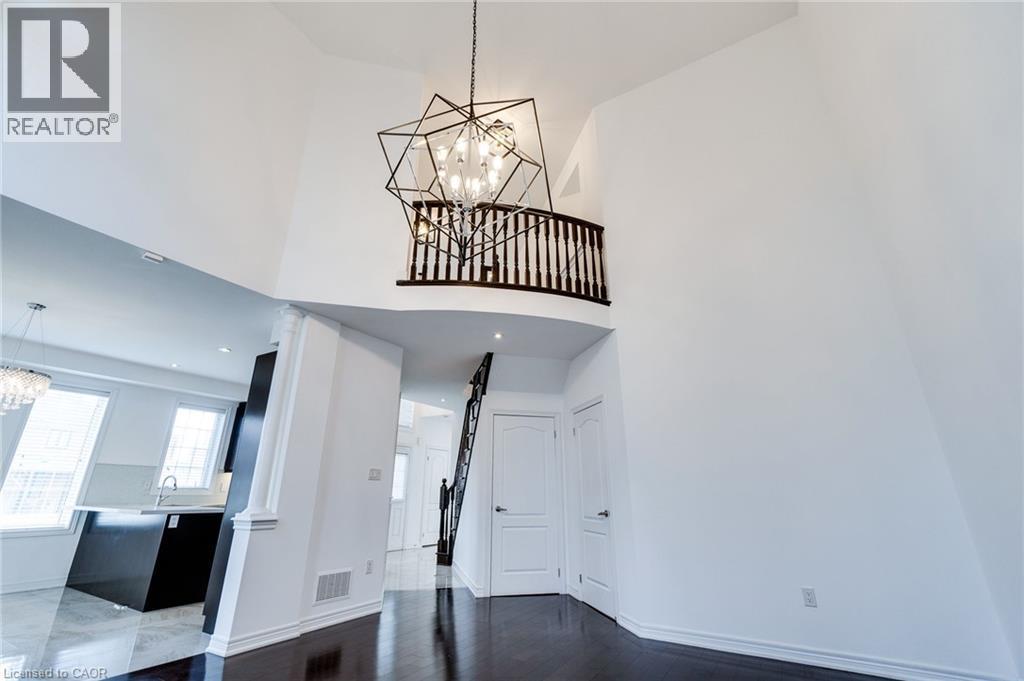
High ceilings with a geometric chandelier, wood-finish flooring, a fireplace with a stone mantel, and tall windows with plantation shutters - 2 Hawstone Road, Vellore, ON
High ceilings featuring a geometric chandelier, fireplace with a stone mantel, wood-finish flooring, and arched windows with plantation shutters - 2 Hawstone Road, Vellore, ON
Two-story windows with plantation shutters, dark wood-finish flooring, a fireplace with a stone mantel, a geometric light fixture, and architectural columns - 2 Hawstone Road, Vellore, ON
2 Hawstone Road, Vellore, ON
Hard-surface tile flooring, double glass panel door, three windows, a crystal chandelier, and a partial kitchen counter with a tile backsplash - 2 Hawstone Road, Vellore, ON
Gleaming tiled flooring, dark wood-finish cabinetry, stainless steel appliances, a center island with countertop, and recessed lighting - 2 Hawstone Road, Vellore, ON
Kitchen featuring dark wood-finish cabinetry, stainless steel appliances, a center island with a sink, recessed lighting, and light-toned floor tiling - 2 Hawstone Road, Vellore, ON
Kitchen featuring dark wood cabinetry, light-toned countertops, stainless steel appliances, and a tiled backsplash - 2 Hawstone Road, Vellore, ON
Dark wood-finish flooring, white walls, decorative wall sconces, ceiling-mounted chandelier, and multiple windows with blinds - 2 Hawstone Road, Vellore, ON
Dark wood staircase with turned newel post, balusters, and handrail - 2 Hawstone Road, Vellore, ON
Wood-finish flooring, high ceilings, contemporary chandelier, stone fireplace surround, and plantation shutters - 2 Hawstone Road, Vellore, ON
Kitchen area with an island featuring a built-in sink, dark cabinetry, and light countertops - 2 Hawstone Road, Vellore, ON
Modern kitchen featuring dark cabinetry, light countertops, a stainless steel dishwasher, and a tile backsplash - 2 Hawstone Road, Vellore, ON
2 Hawstone Road, Vellore, ON
Vanity with dark wood-finish cabinetry, integrated sink, and stone countertop - 2 Hawstone Road, Vellore, ON
2 Hawstone Road, Vellore, ON
Spacious room featuring dark wood-finish flooring, white walls, multiple windows, and a flush mount ceiling light - 2 Hawstone Road, Vellore, ON
Walk-in closet with dark wood-finish flooring and wire shelving - 2 Hawstone Road, Vellore, ON
White corner soaking tub with chrome fixtures, integrated jets, and surrounding natural stone tile - 2 Hawstone Road, Vellore, ON
Rich wood-finish flooring, multiple windows with blinds, and a flush mount ceiling light - 2 Hawstone Road, Vellore, ON
Dark wood-finish flooring with crisp white baseboards - 2 Hawstone Road, Vellore, ON
Laundry area featuring upper cabinetry, a utility sink, and tile flooring - 2 Hawstone Road, Vellore, ON
Rich wood-finish flooring extending into the hallway - 2 Hawstone Road, Vellore, ON
Recessed lighting and wood-finish flooring - 2 Hawstone Road, Vellore, ON
Spacious room featuring wood-finish flooring, recessed lighting, and a stone-clad fireplace - 2 Hawstone Road, Vellore, ON
Dual vanity with stone countertop, built-in soaking tub, glass-enclosed shower, and tiled flooring - 2 Hawstone Road, Vellore, ON
Dark wood-finish flooring, white walls, two windows with horizontal blinds, and white trim - 2 Hawstone Road, Vellore, ON
Vanity with stone countertop, undermount sink, and chrome faucet - 2 Hawstone Road, Vellore, ON
Glass-enclosed shower with a multi-function shower panel - 2 Hawstone Road, Vellore, ON
2 Hawstone Road, Vellore, ON
Two-story residential architecture with a prominent portico entrance, multiple windows, and a gray shingle roof - 2 Hawstone Road, Vellore, ON
Residential street with paved roads, concrete sidewalks, and manicured lawns - 2 Hawstone Road, Vellore, ON
  • Publicité
2 HAWSTONE Road, Vellore, Ontario, L4H 4G5
1 425 000 $

4 Chambres

4 Salles de bain

Remarques :

(id:27)

Particularités du bâtiment :

  • Style: Maison détachée
  • Type de bâtiment: Unifamiliale
  • Accessoires/équipement inclus: Ventilateurs de plafond
  • Air climatisé: Oui
  • État du sous-sol: Aménagé
  • Revêtement extérieur: Brique
  • Stationnement: Oui
  • Surface utile: 2283 sqft Pieds carrés
  • Type d'architecture: Autre
  • Type de construction: Isolée
  • Type de sous-sol: Sous-sol complet
  • Type de chauffage: Air pulsé
  • Type de climatisation: Climatisation centrale
  • Électroménagers: Lave-vaisselle, Micro-ondes, Four encastré, Réfrigérateur, Machine à laver

Caractéristiques :

  • Type de possession: Tenure franche
  • Type de propriété: Unifamiliale
  • Accès: Accès à l'autoroute
  • Caractéristiques: Coin de rue
  • Caractéristiques de la communauté: Secteur paisible, Autobus scolaire
  • Chambres : 3+1
  • Largeur du terrain en façade : 21 Pieds
  • Salle(s) de bains : 4
  • Salle(s) d'eau : 1
  • Services à proximité: Un hôpital, Parc, Transport en commun
  • Superficie habitable (approx): 2283 Pieds carrés
  • Zonage: RV4(WS)
  • Service d'égout: Égout municipal
  • Type de stationnement: Garage attenant
  • Nbre d'espaces de stationnement: 6

Détails des pièces :

  • Salle de bains 2e niveau Measurements not available
  • Salle de bains 2e niveau Measurements not available
  • Chambre 2e niveau 12'4'' x 13'1''
  • Chambre 2e niveau 14'8'' x 10'9''
  • Chambre principale 2e niveau 10'7'' x 16'5''
  • Salle de bains Sous-sol Measurements not available
  • Pièce utilitaire Sous-sol 12'9'' x 9'6''
  • Chambre Sous-sol 12'1'' x 10'1''
  • Salle de divertissement Sous-sol 20'2'' x 27'8''
  • Salle de bains Niveau rez-de-chaussée Measurements not available
  • Salle de lavage Niveau rez-de-chaussée 5'5'' x 11'1''
  • Salle à dîner Niveau rez-de-chaussée 13'3'' x 10'9''
  • Salle à déjeuner Niveau rez-de-chaussée 8'0'' x 13'1''
  • Cuisine Niveau rez-de-chaussée 10'9'' x 13'1''
  • Salon Niveau rez-de-chaussée 19'2'' x 15'9''

Gracieuseté de : CHARISSA REALTY INC.

REALTOR.ca  

ÉvaluationExpressMC Powered by RPS

Emplacement de 2 HAWSTONE Road, Vellore, Ontario, L4H 4G5

Données démographiques de 2 HAWSTONE Road, Vellore, Ontario, L4H 4G5

Étape de vie

Parents plus âgés, enfants plus jeunes

Type d'emploi

Mixte

Revenu moyen du ménage

151 738.66 $

Nombre moyen d'enfants

1.93

Population à domicile

Structure à domicile

Âge de la population

Éducation

Niveau d'éducation

No certificate/diploma/degree

21.48 %

Diplôme d'études secondaires ou équivalent

27.83 %

Certificat ou diplôme d'apprentissage ou d'une école de métiers

3.4 %

Diplôme d'études collégiales ou d'études postsecondaires (non universitaires)

14.98 %

Certificat d'études universitaires

1.63 %

Diplômes d'études universitaires

30.68 %

Navetteur

Se rendre au travail

En auto

92.36 %

En transport en commun

5.35 %

À pied

0.52 %

À bicyclette

0.02 %

Par tout autre moyen

1.75 %

Diversité Culturelle

Connaissance des langues officielles

Langue maternelle

Données Sur Le Bâtiment

Type de bâtiment

Appartements (faible hauteur et à étages multiples)

0.97 %

Maisons

99.03 %

Achat ou location