Button CopyPathCircle CloseCircle Left ArrowArrow Down Icon GreyClosecirclecircleBurger
  • Publicité

89 ARDWOLD GATE, Toronto, Ontario, M5R 2W1

No. MLS® C13763124
Maison À vendre à Toronto, Ontario
10 000 000 $ ÉvaluationExpressMC: Non disponible

4 Chambres

4 Salles de bain

Street View - Rendering - 89 Ardwold Gate, Toronto, ON
Side Entry/Garage Court - Rendering - 89 Ardwold Gate, Toronto, ON
Rear Yard - Rendering - 89 Ardwold Gate, Toronto, ON
Pool Wing - Rendering - 89 Ardwold Gate, Toronto, ON
Aerial Overview - Rendering - 89 Ardwold Gate, Toronto, ON
Birds Eye Rear - Rendering - 89 Ardwold Gate, Toronto, ON
Aerial View (North) - Rendering - 89 Ardwold Gate, Toronto, ON
Ravine Stairs - Rendering - 89 Ardwold Gate, Toronto, ON
View From West - Rendering - 89 Ardwold Gate, Toronto, ON
Garden View From West - Rendering - 89 Ardwold Gate, Toronto, ON
View of Fire Terrace - Rendering - 89 Ardwold Gate, Toronto, ON
Overall Garden View from North - Rendering - 89 Ardwold Gate, Toronto, ON
Optional Facade, Limestone Transitional -Rendering - 89 Ardwold Gate, Toronto, ON
Optional Facade, Limestone Traditional - Rendering - 89 Ardwold Gate, Toronto, ON
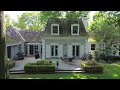
Existing House - Front - 89 Ardwold Gate, Toronto, ON
Existing House - Rear - 89 Ardwold Gate, Toronto, ON
89 Ardwold Gate, Toronto, ON
Original Estate - 89 Ardwold Gate, Toronto, ON
89 Ardwold Gate, Toronto, ON
Video
Street View - Rendering - 89 Ardwold Gate, Toronto, ON
Side Entry/Garage Court - Rendering - 89 Ardwold Gate, Toronto, ON
Rear Yard - Rendering - 89 Ardwold Gate, Toronto, ON
Pool Wing - Rendering - 89 Ardwold Gate, Toronto, ON
Aerial Overview - Rendering - 89 Ardwold Gate, Toronto, ON
Birds Eye Rear - Rendering - 89 Ardwold Gate, Toronto, ON
Aerial View (North) - Rendering - 89 Ardwold Gate, Toronto, ON
Ravine Stairs - Rendering - 89 Ardwold Gate, Toronto, ON
View From West - Rendering - 89 Ardwold Gate, Toronto, ON
Garden View From West - Rendering - 89 Ardwold Gate, Toronto, ON
View of Fire Terrace - Rendering - 89 Ardwold Gate, Toronto, ON
Overall Garden View from North - Rendering - 89 Ardwold Gate, Toronto, ON
Optional Facade, Limestone Transitional -Rendering - 89 Ardwold Gate, Toronto, ON
Optional Facade, Limestone Traditional - Rendering - 89 Ardwold Gate, Toronto, ON
Existing House - Front - 89 Ardwold Gate, Toronto, ON
Existing House - Rear - 89 Ardwold Gate, Toronto, ON
89 Ardwold Gate, Toronto, ON
Original Estate - 89 Ardwold Gate, Toronto, ON
89 Ardwold Gate, Toronto, ON
  • Publicité
89 ARDWOLD GATE, Toronto, Ontario, M5R 2W1
10 000 000 $

4 Chambres

4 Salles de bain

Informations sur la propriété

Opportunity knocks on one of Toronto's most coveted cul-de-sacs. An incredible ravine lot of more than 3/4 of an acre, beautifully situated on the street in the Casa Loma neighbourhood. Surrounded by Toronto's finest homes and in close proximity to the downtown core, this spectacular lot includes approved plans for an approximately 9000sqft home designed by highly regarded Wayne Swadron Studios. This is a rare chance where only building permits are required to start to build your dream home, with lot coverage of 70%! A grand stone staircase with lower level terrace descends into Nordheimer Ravine, it remains from the original Ardwold Gate Estate, this extension of the garden would not be permissible today. The existing French chateau style house can be enjoyed up until building begins, and significant existing landscaping can be preserved. Start to build in this exclusive enclave, truly an oasis in the city! Enjoy being surrounded by nature and yet convenient to transit, shops and restaurants in the Forest Hill Village and along Dupont Street. Close to Toronto's finest schools, both public (Brown JR PS and Deer Park JR & SR PS) and private (UCC, BSS, The York School, Havergal College, St. Michael's, Branksome Hall). The photos attached are: renderings of the approved house, possible renderings of limestone facades, existing lot and house photos, and some historical photos of the Ardwold "High on the Green Hill" Estate. (id:7525)

Particularités du bâtiment :

  • Style: Maison détachée
  • Type de bâtiment: Unifamiliale
  • Air climatisé: Oui
  • État du sous-sol: Aménagé
  • Fondation: Blocs de béton
  • Foyer: Oui
  • Revêtement extérieur: Stuc
  • Stationnement: Oui
  • Surface utile: 3500 - 5000 sqft Pieds carrés
  • Type de construction: Isolée
  • Type de plancher: Plancher de bois franc, Plancher recouvert de tapis
  • Type de sous-sol: s.o.
  • Type de chauffage: Air pulsé
  • Combustible de chauffage: Gaz naturel
  • Type de climatisation: Climatisation centrale

Caractéristiques :

  • Type de possession: Tenure franche
  • Type de propriété: Unifamiliale
  • Caractéristiques: Terrain irrégulier
  • Chambres : 4
  • Dimensions du terrain : 89.2 x 184 FT ; Irregular - See Attached Survey
  • Irregular: Oui
  • Largeur du terrain en façade : 89.2 Pieds
  • Profondeur du terrain : 184 Pieds
  • Salle(s) de bains : 4
  • Salle(s) d'eau : 1
  • Superficie habitable (approx): 3500 - 5000 Pieds carrés
  • Service d'égout: Égout sanitaire
  • Type de stationnement: Garage attenant, Garage
  • Nbre d'espaces de stationnement: 4

Détails des pièces :

  • 2e chambre 2e niveau Measurements not available
  • 3e chambre 2e niveau Measurements not available
  • 4e chambre 2e niveau Measurements not available
  • Salle de divertissement Niveau inférieur Measurements not available
  • Salle de lavage Niveau inférieur Measurements not available
  • Hall d'entrée Niveau rez-de-chaussée 0.10 m x 0.10 m
  • Salon Niveau rez-de-chaussée Measurements not available
  • Salle à dîner Niveau rez-de-chaussée Measurements not available
  • Cuisine Niveau rez-de-chaussée Measurements not available
  • Salle familiale Niveau rez-de-chaussée Measurements not available
  • Chambre principale Niveau rez-de-chaussée Measurements not available
  • Vestibule Niveau rez-de-chaussée Measurements not available

Convertir la mesure en :

Gracieuseté de : Johnston & Daniel

REALTOR.ca  

ÉvaluationExpressMC Powered by RPS
Vous songez à vendre?

Commencez par découvrir ce que votre maison pourrait valoir sur le marché actuel.

Emplacement de 89 ARDWOLD GATE, Toronto, Ontario, M5R 2W1

Données démographiques de 89 ARDWOLD GATE, Toronto, Ontario, M5R 2W1

Étape de vie

Familles avec parents dans la cinquantaine

Type d'emploi

Cols blancs

Revenu moyen du ménage

405 161.91 $

Nombre moyen d'enfants

1.66

Population à domicile

Structure à domicile

Âge de la population

Éducation

Niveau d'éducation

No certificate/diploma/degree

6.54 %

Diplôme d'études secondaires ou équivalent

16.47 %

Certificat ou diplôme d'apprentissage ou d'une école de métiers

1.62 %

Diplôme d'études collégiales ou d'études postsecondaires (non universitaires)

9.11 %

Certificat d'études universitaires

4.68 %

Diplômes d'études universitaires

61.57 %

Navetteur

Se rendre au travail

En auto

43.61 %

En transport en commun

18.04 %

À pied

20.7 %

À bicyclette

8.81 %

Par tout autre moyen

8.85 %

Diversité Culturelle

Connaissance des langues officielles

Langue maternelle

Données Sur Le Bâtiment

Type de bâtiment

Appartements (faible hauteur et à étages multiples)

64.39 %

Maisons

35.61 %

Achat ou location