Button CopyPathCircle CloseCircle Left ArrowArrow Down Icon GreyClosecirclecircleBurger
  • Publicité

511 - 95 MCMAHON DRIVE, Toronto, Ontario, M2K 0H2

No. MLS® C13703862
Maison en rangée À louer à Bayview Village, Toronto, Ontario
4 500.00 $ /mois

3 Chambres

2 Salles de bain

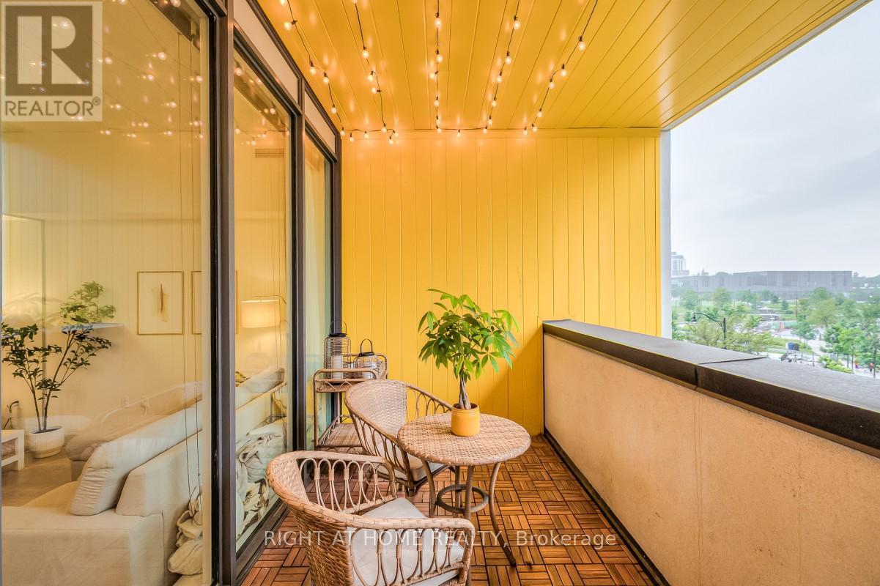
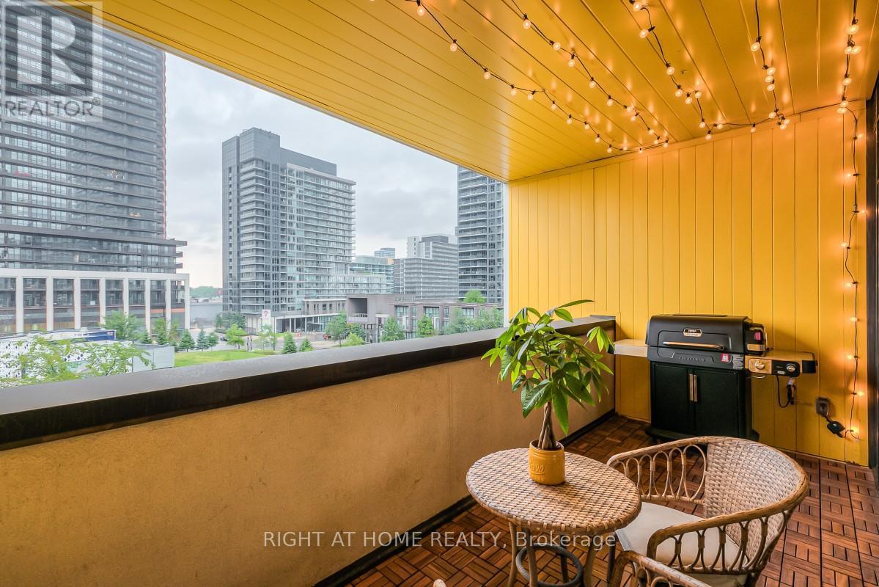
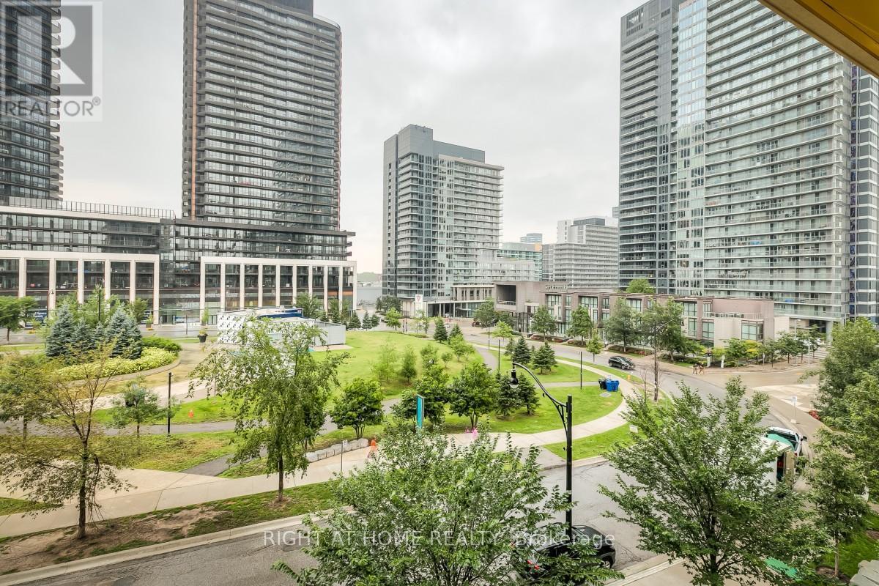
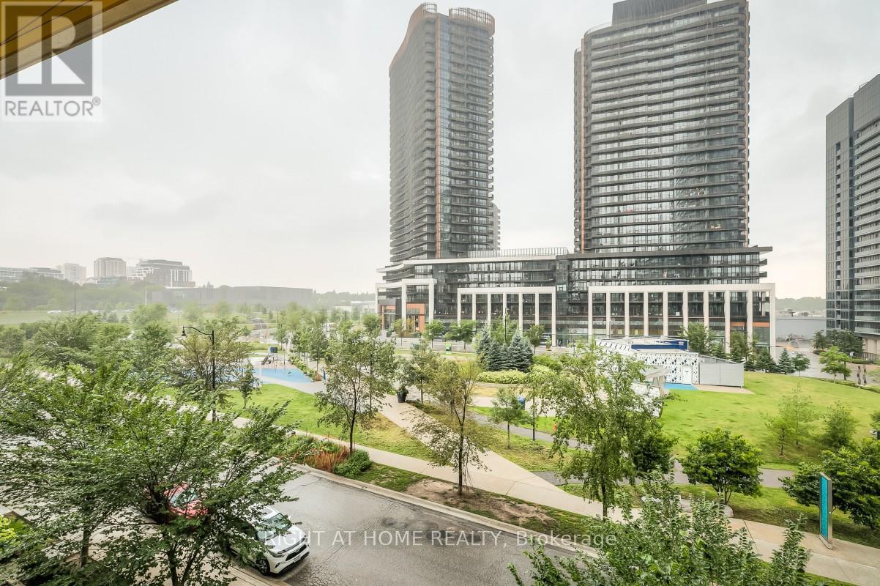
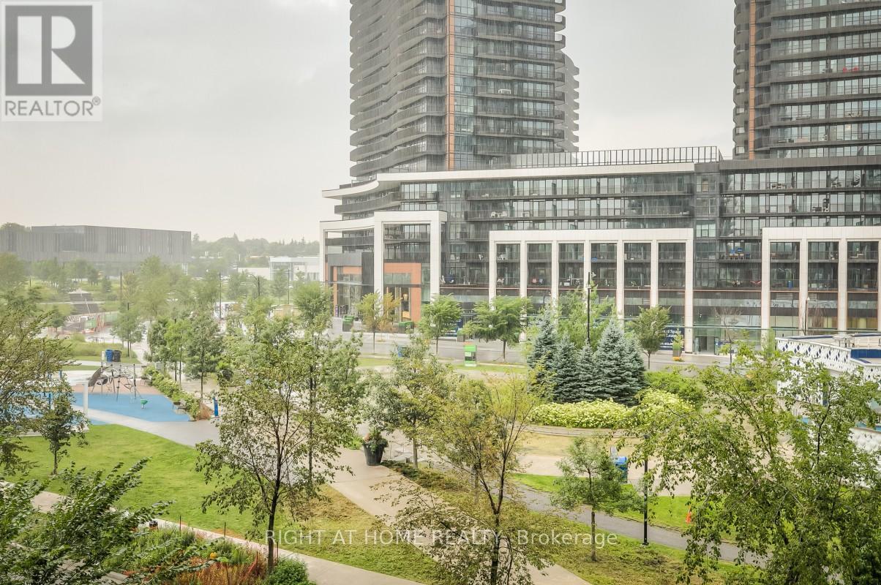
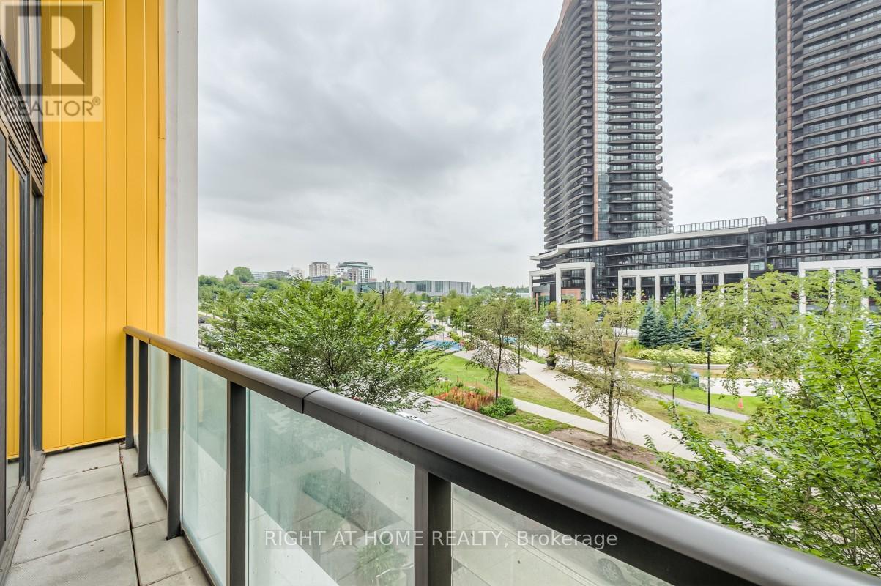
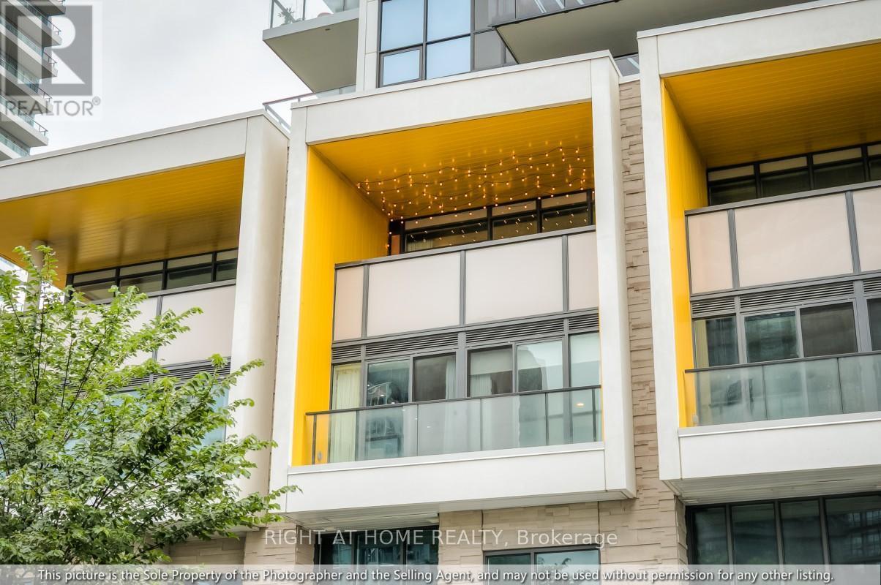
511 - 95 Mcmahon Drive, Toronto, ON - Outdoor With Balcony
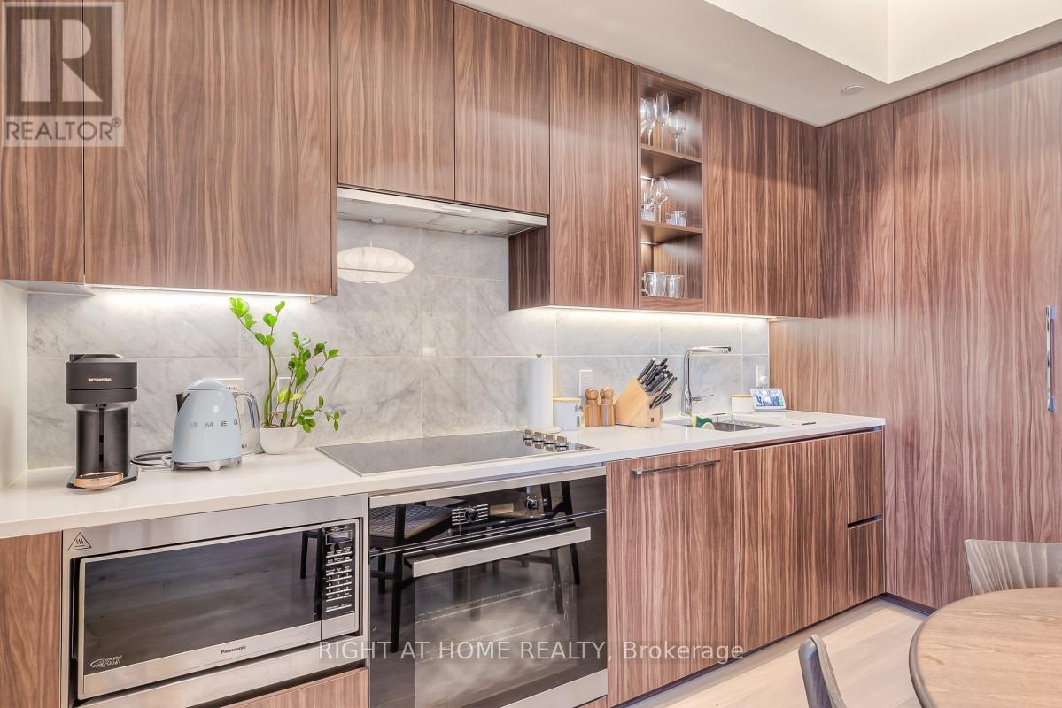
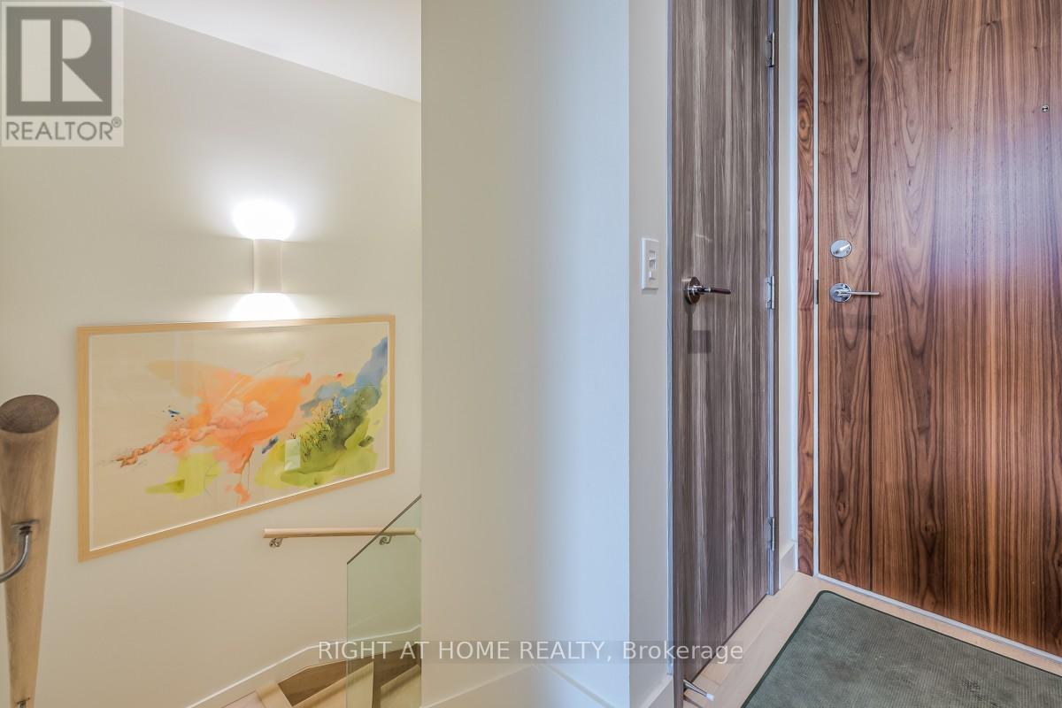
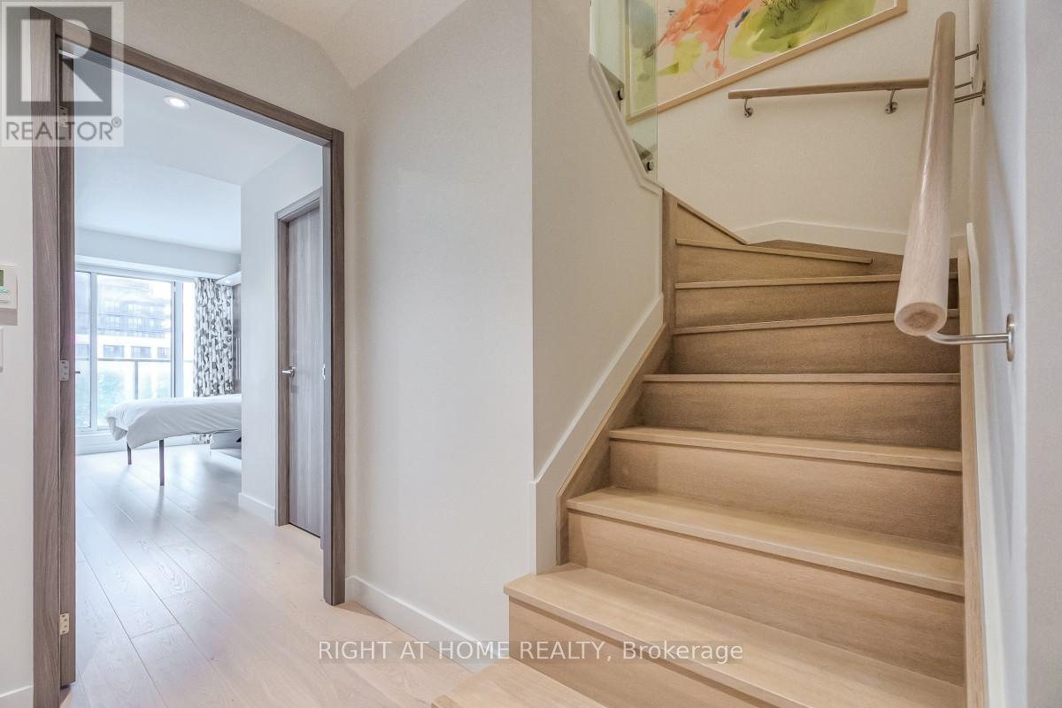
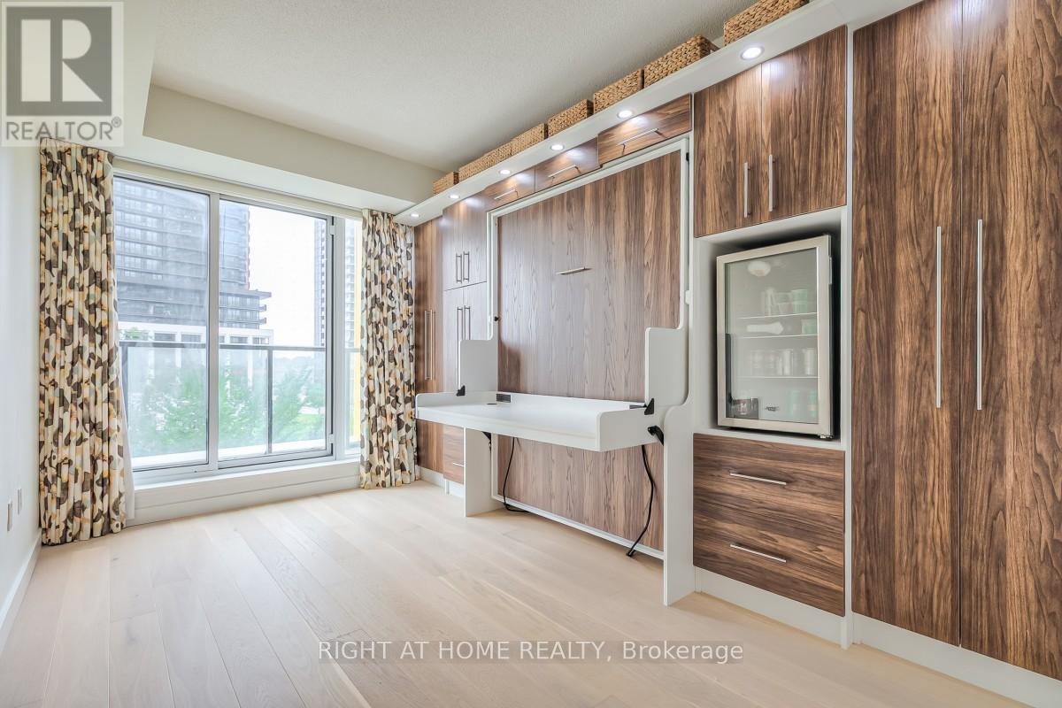
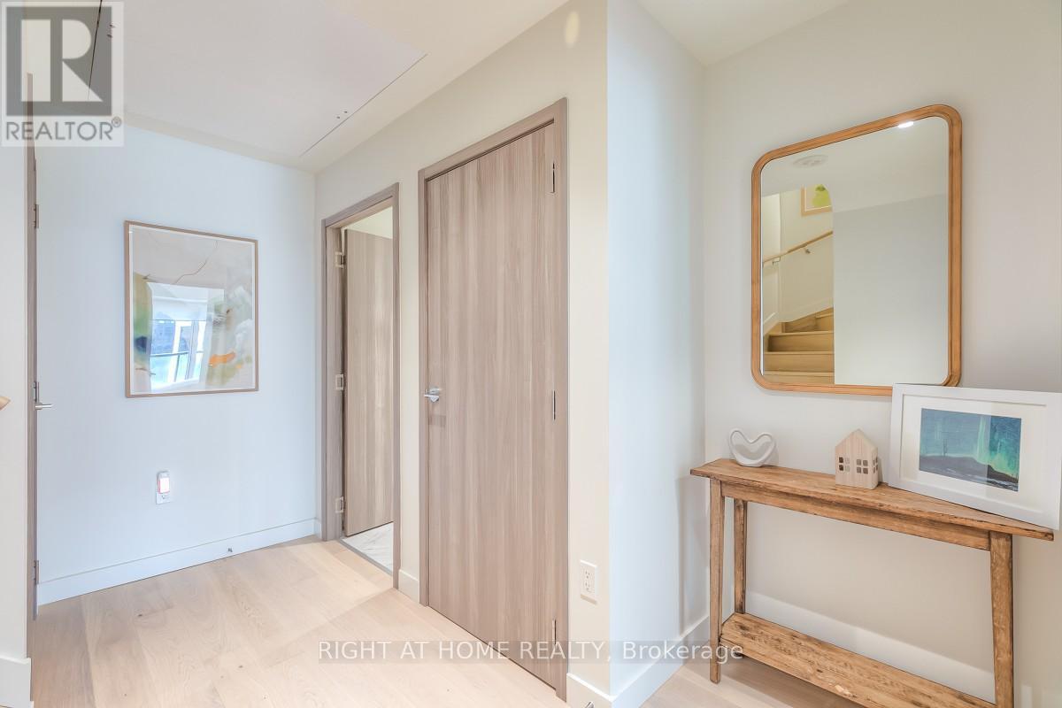
511 - 95 Mcmahon Drive, Toronto, ON - Indoor Photo Showing Other Room
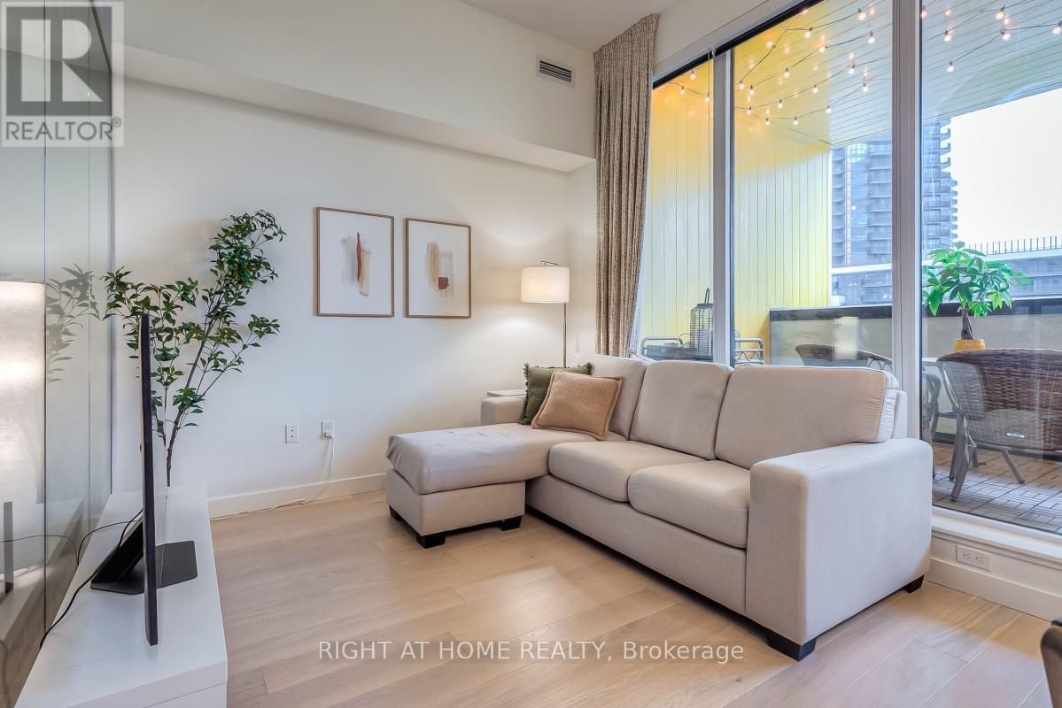
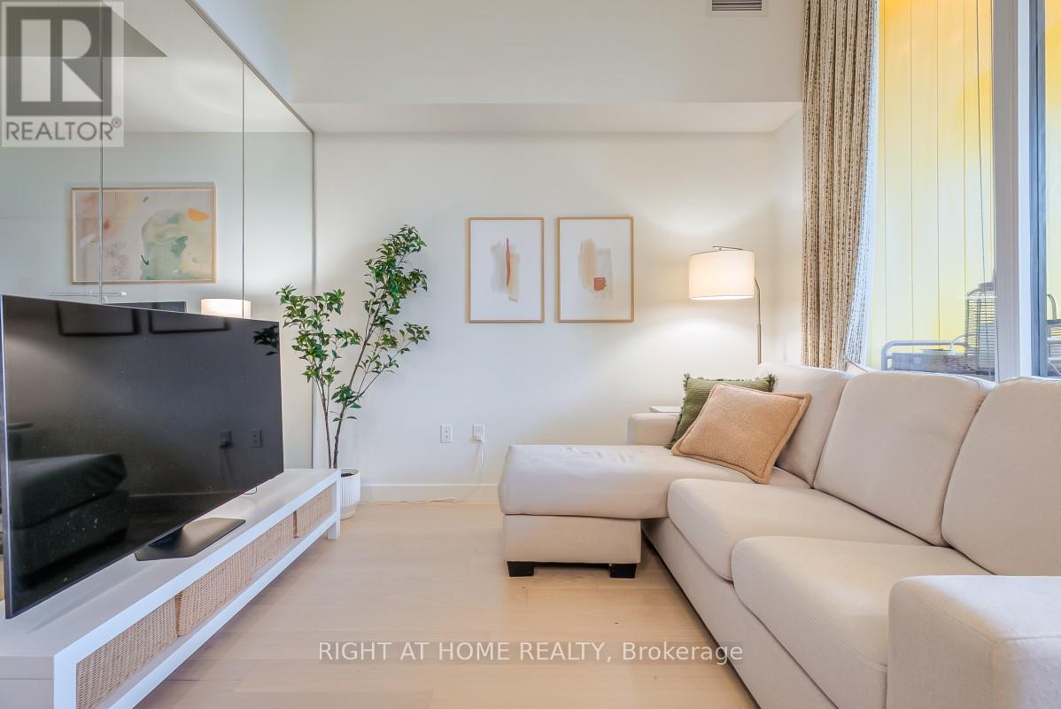
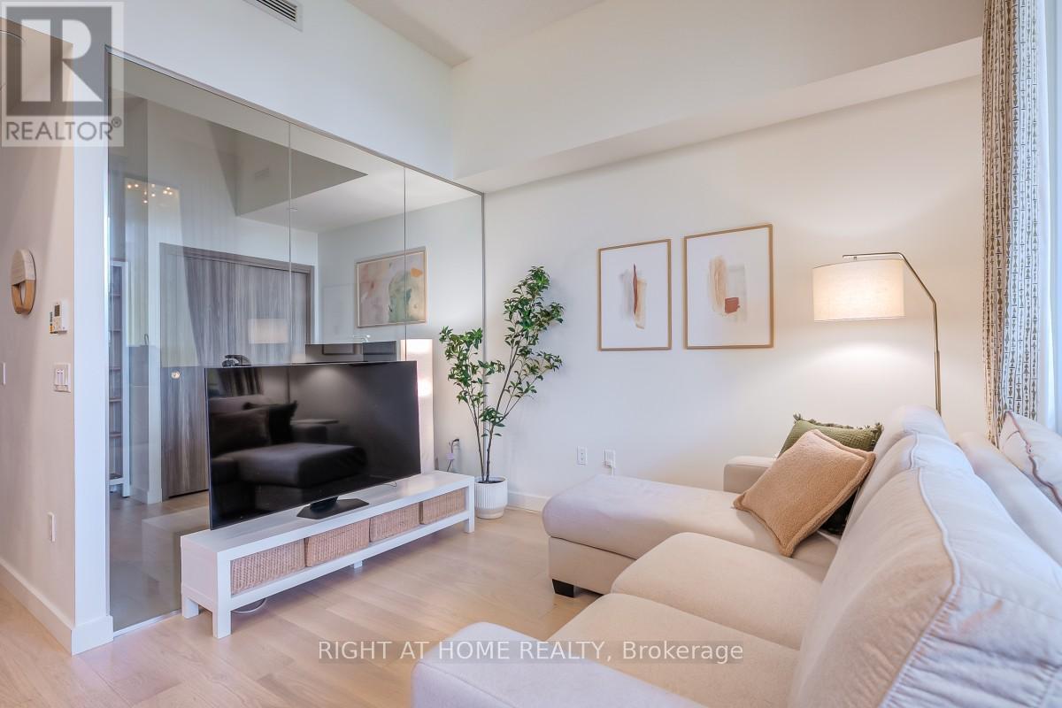
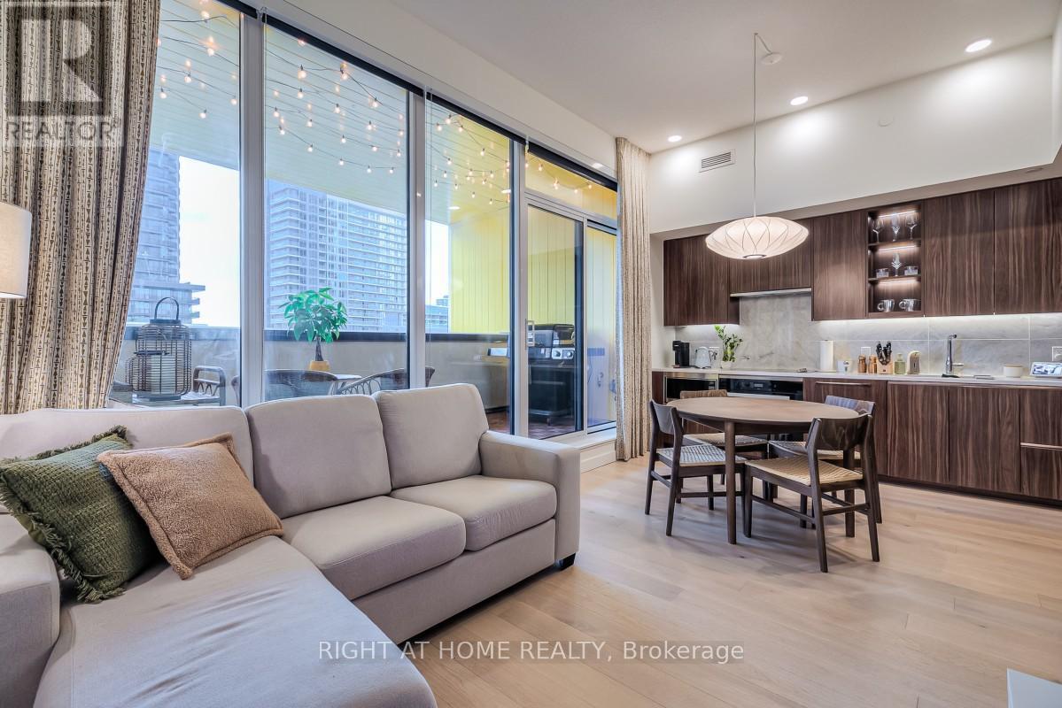
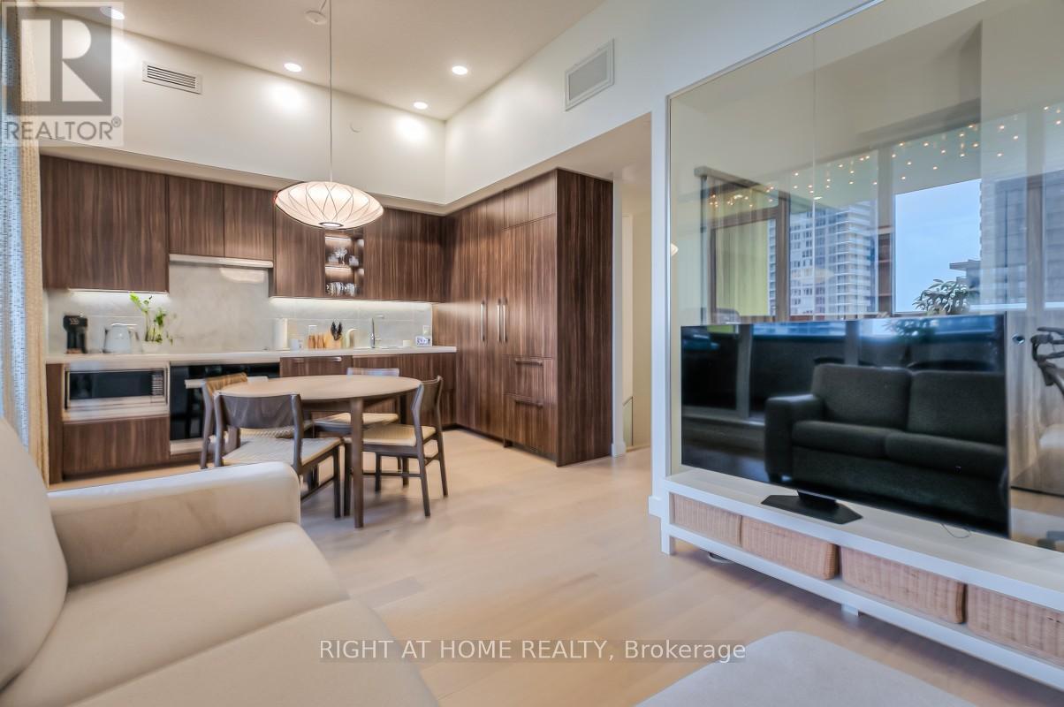
511 - 95 Mcmahon Drive, Toronto, ON - Indoor Photo Showing Living Room
511 - 95 Mcmahon Drive, Toronto, ON - Indoor
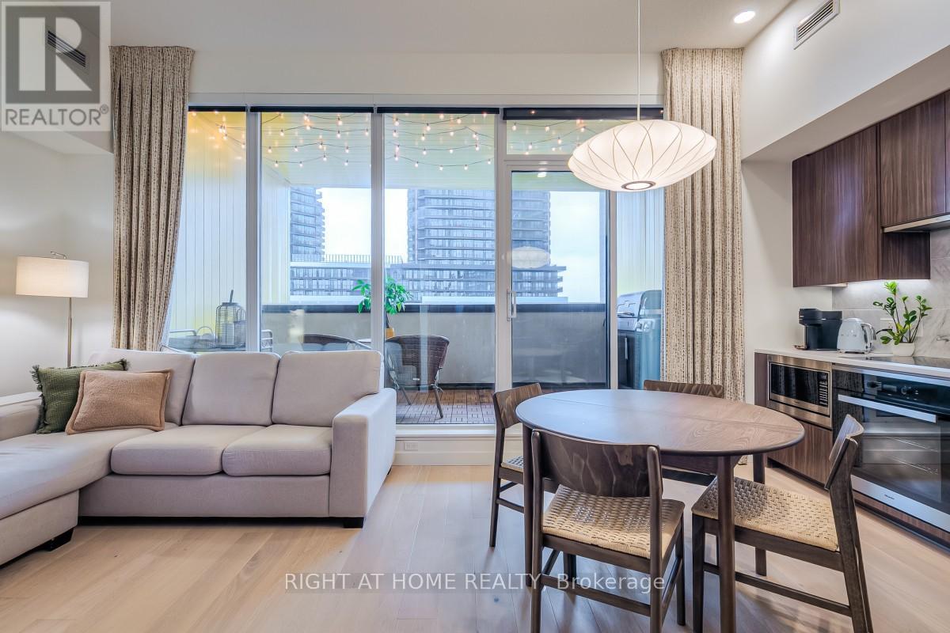
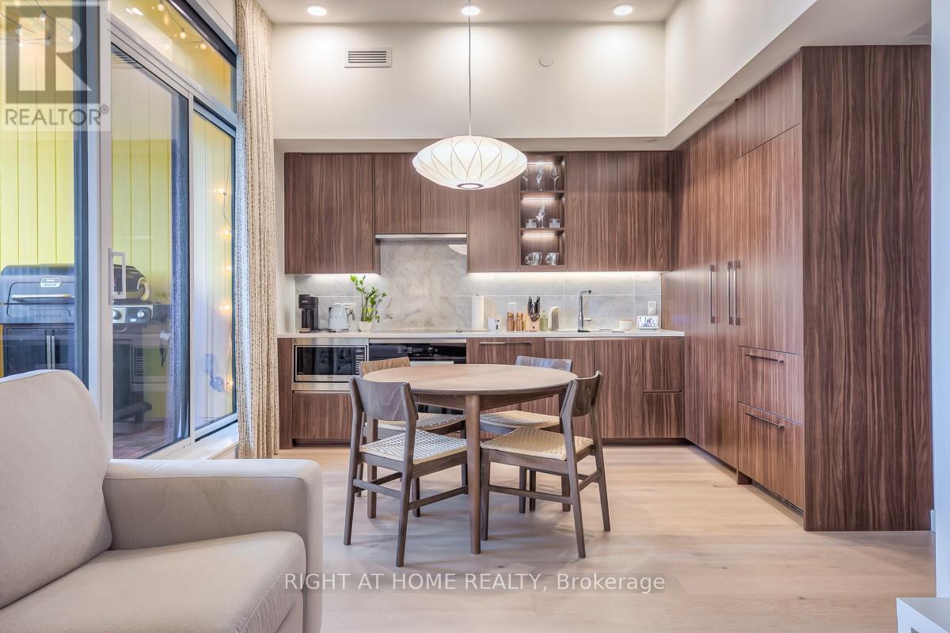
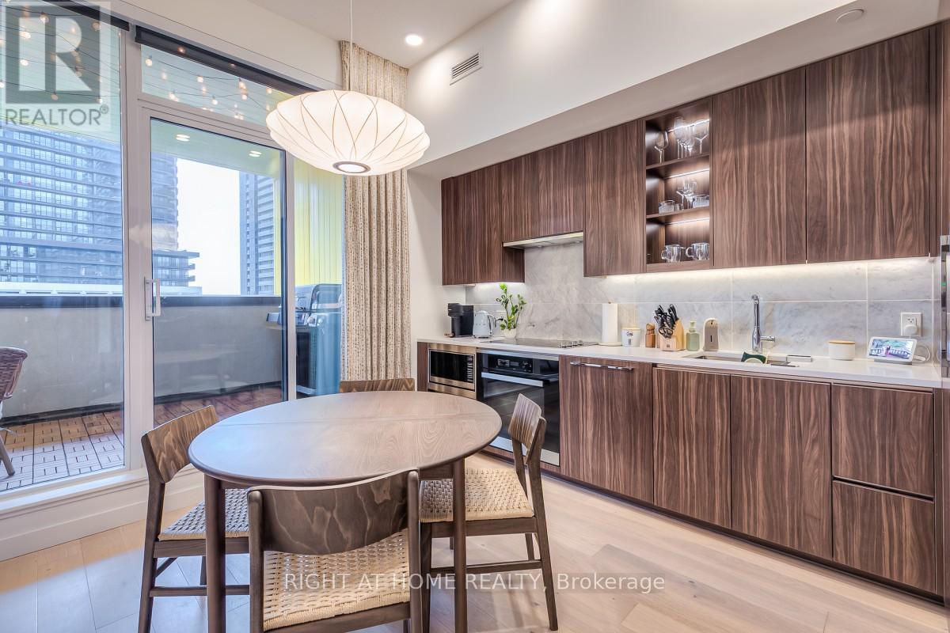
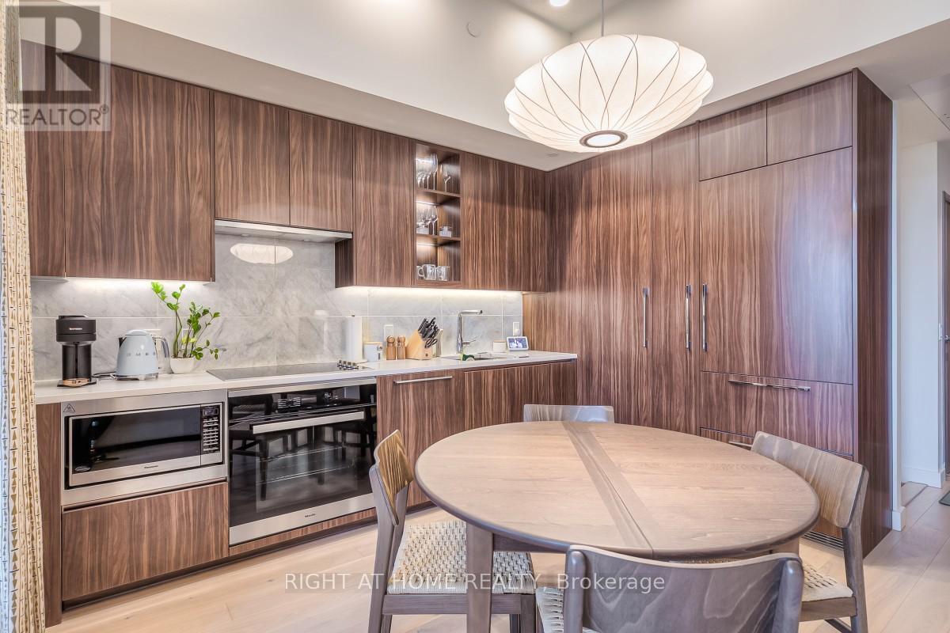
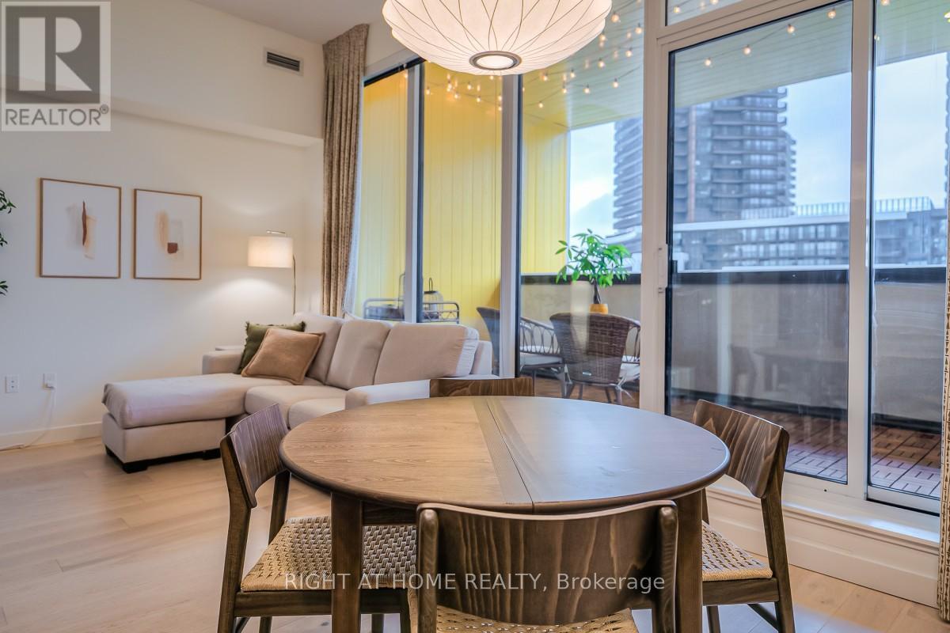
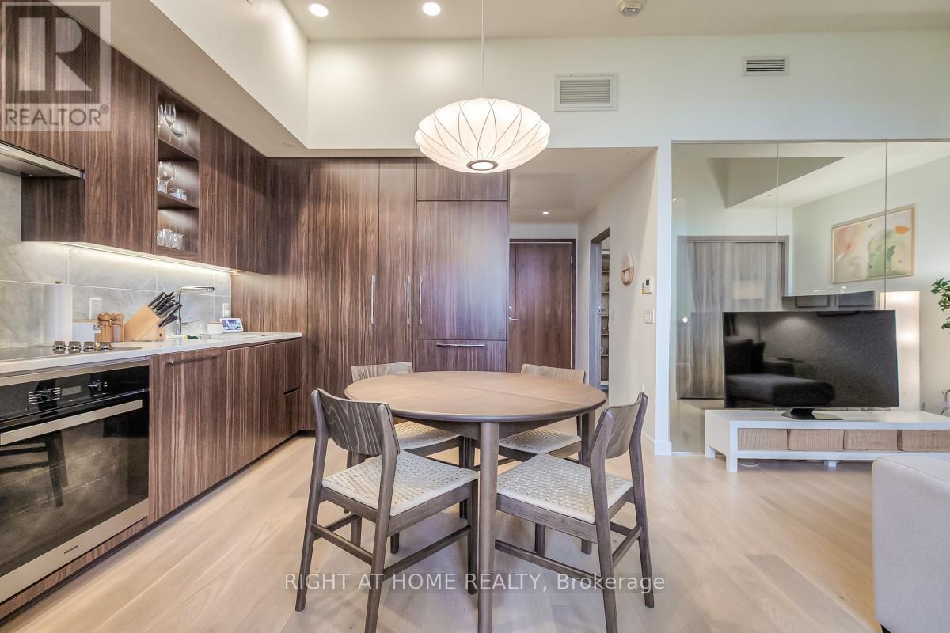
511 - 95 Mcmahon Drive, Toronto, ON - Indoor Photo Showing Dining Room
511 - 95 Mcmahon Drive, Toronto, ON - Indoor
511 - 95 Mcmahon Drive, Toronto, ON - Indoor Photo Showing Other Room
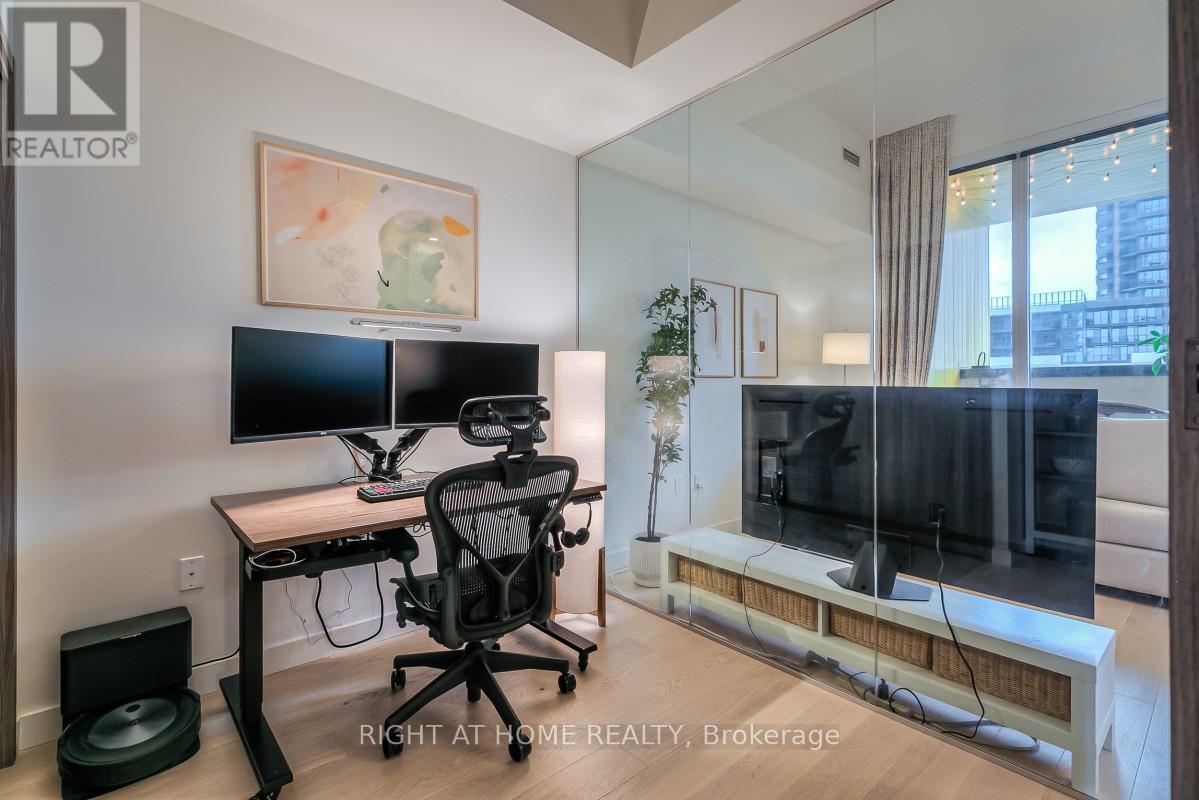
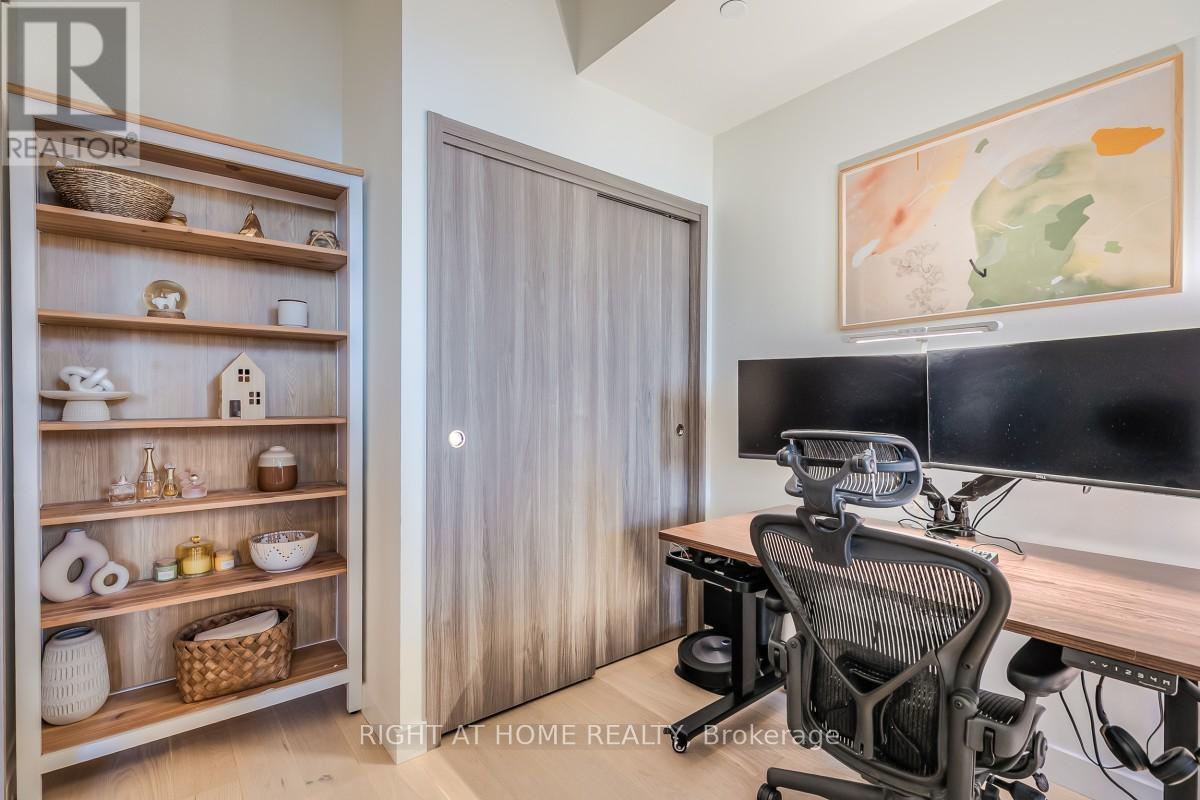
511 - 95 Mcmahon Drive, Toronto, ON - Indoor Photo Showing Office
511 - 95 Mcmahon Drive, Toronto, ON - Indoor
511 - 95 Mcmahon Drive, Toronto, ON - Indoor Photo Showing Dining Room
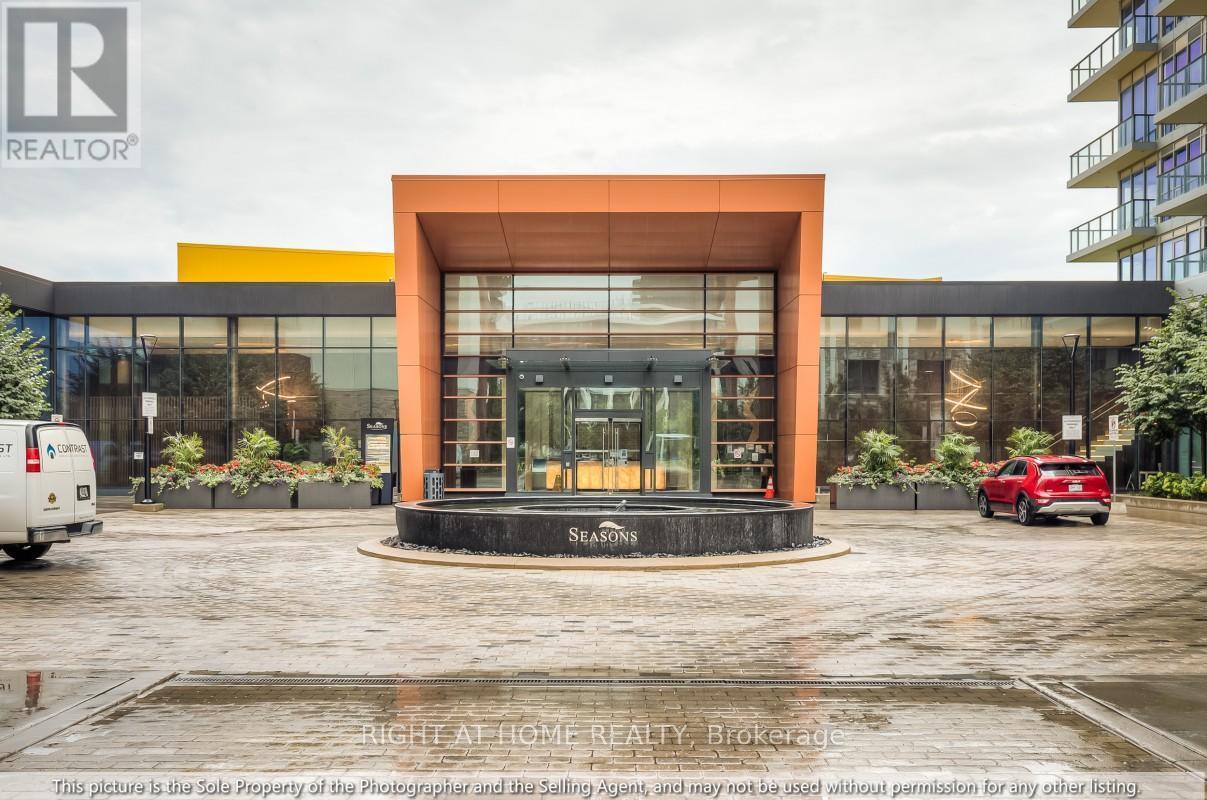
511 - 95 Mcmahon Drive, Toronto, ON -  With Exterior
511 - 95 Mcmahon Drive, Toronto, ON - Outdoor
511 - 95 Mcmahon Drive, Toronto, ON - Outdoor With Facade
511 - 95 Mcmahon Drive, Toronto, ON - Outdoor
511 - 95 Mcmahon Drive, Toronto, ON - Indoor Photo Showing Other Room
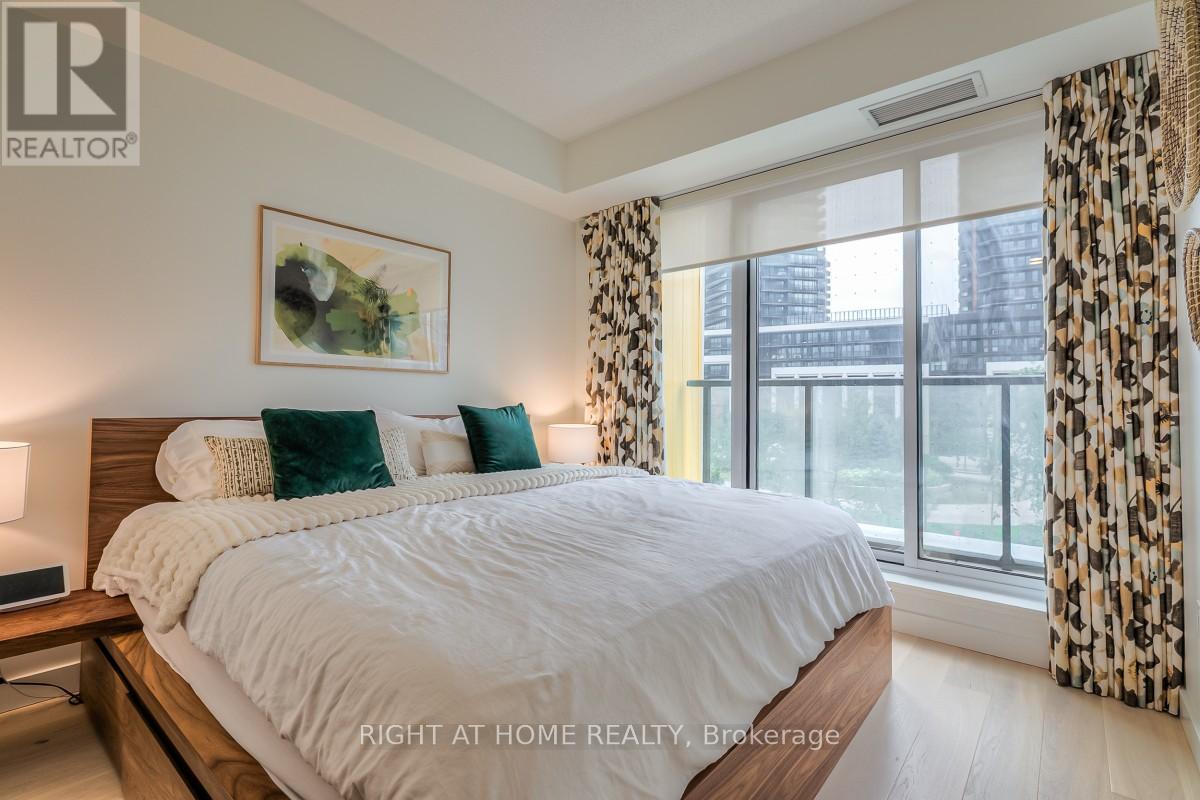
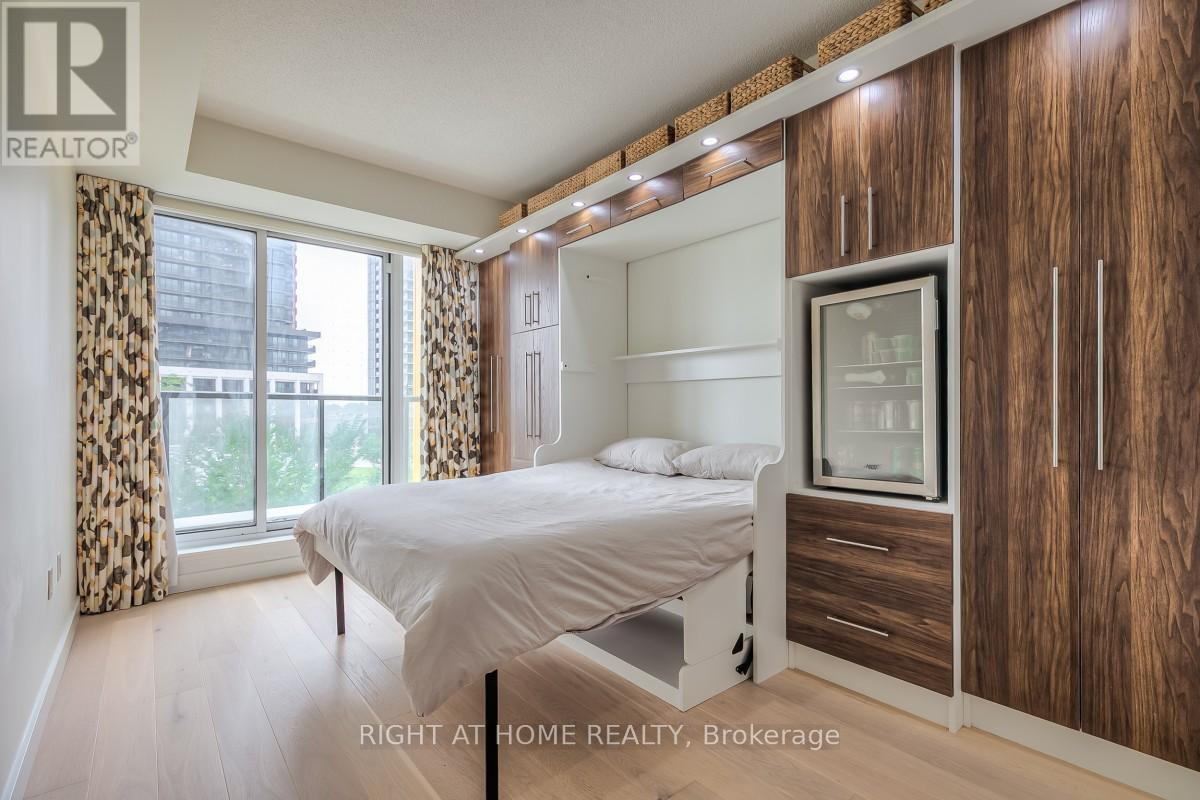
511 - 95 Mcmahon Drive, Toronto, ON - Indoor Photo Showing Bedroom
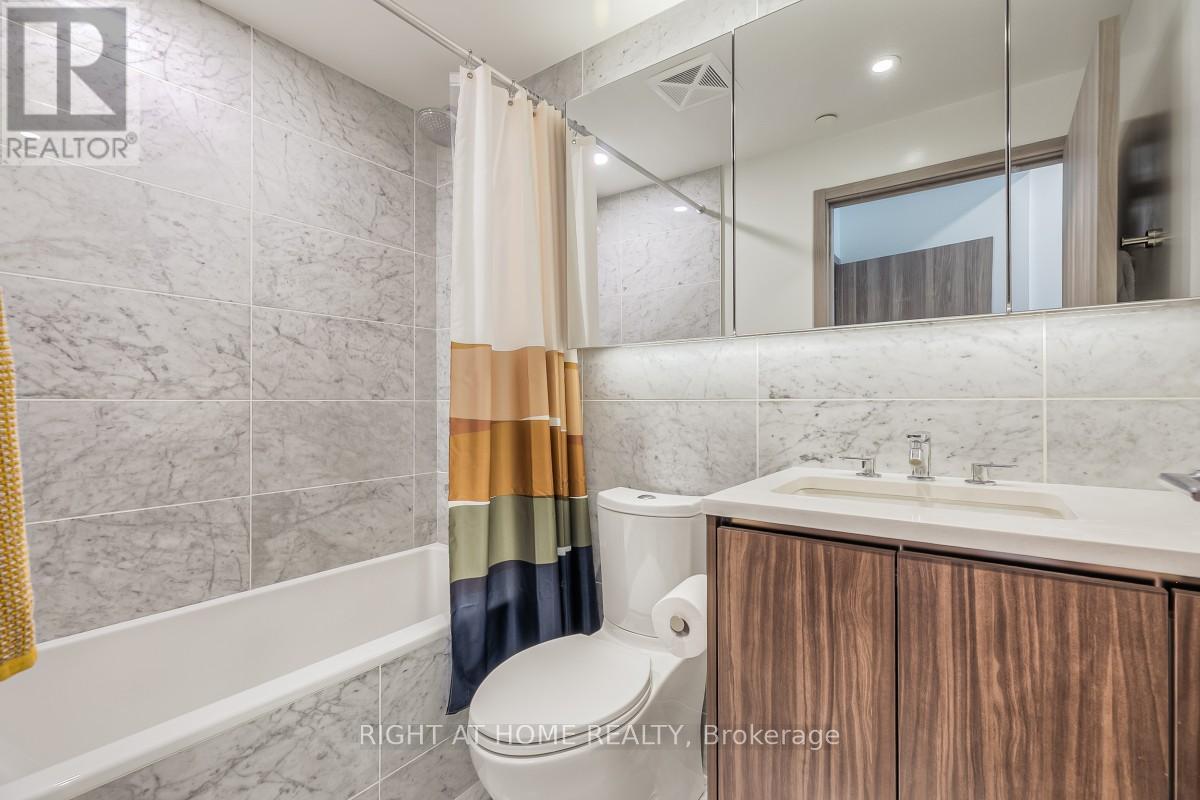
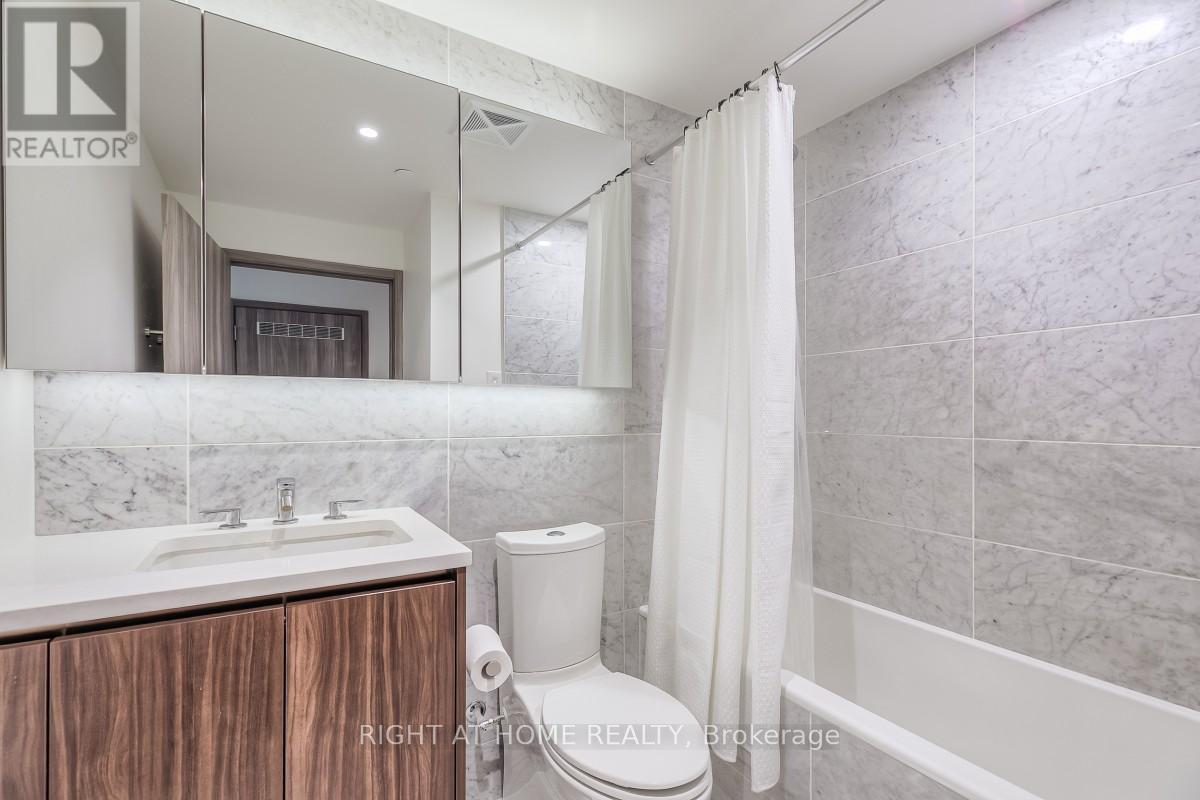
511 - 95 Mcmahon Drive, Toronto, ON - Indoor Photo Showing Bathroom
511 - 95 Mcmahon Drive, Toronto, ON - Indoor Photo Showing Other Room
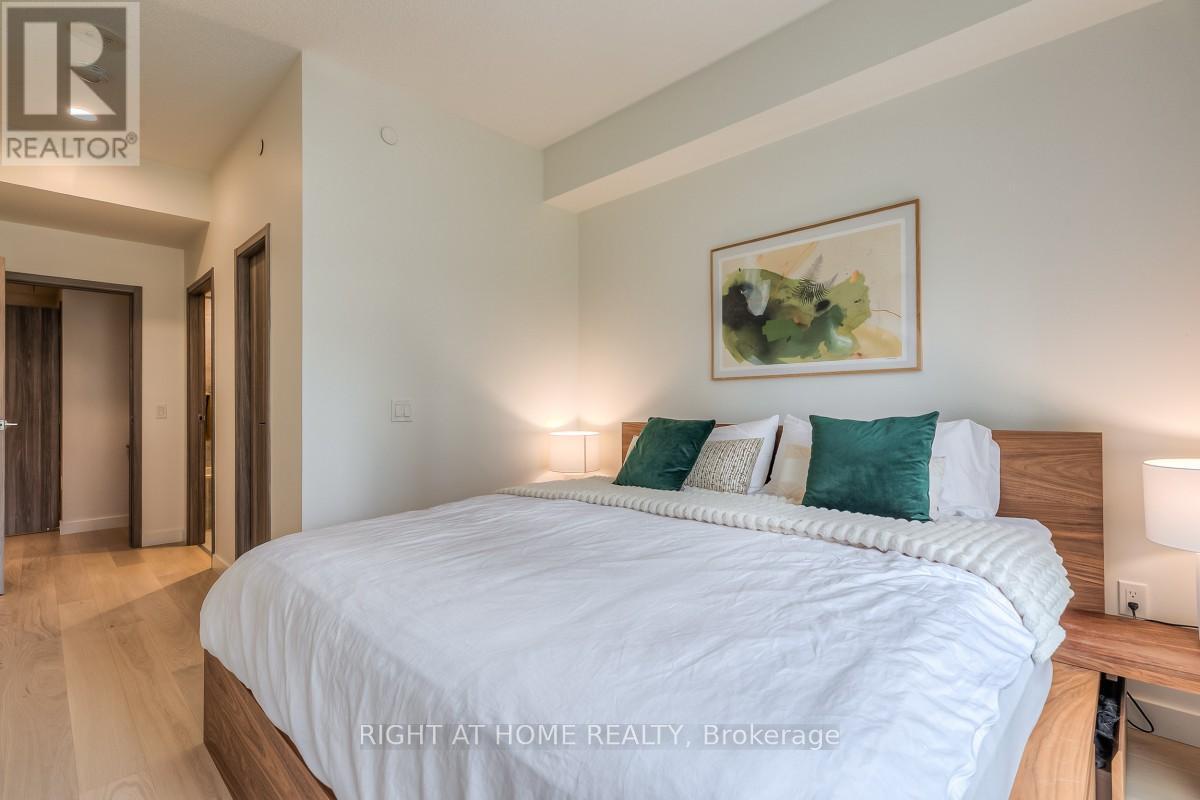
511 - 95 Mcmahon Drive, Toronto, ON - Indoor Photo Showing Bedroom
511 - 95 Mcmahon Drive, Toronto, ON - Outdoor With Balcony
511 - 95 Mcmahon Drive, Toronto, ON - Indoor Photo Showing Bathroom
511 - 95 Mcmahon Drive, Toronto, ON - Indoor Photo Showing Other Room
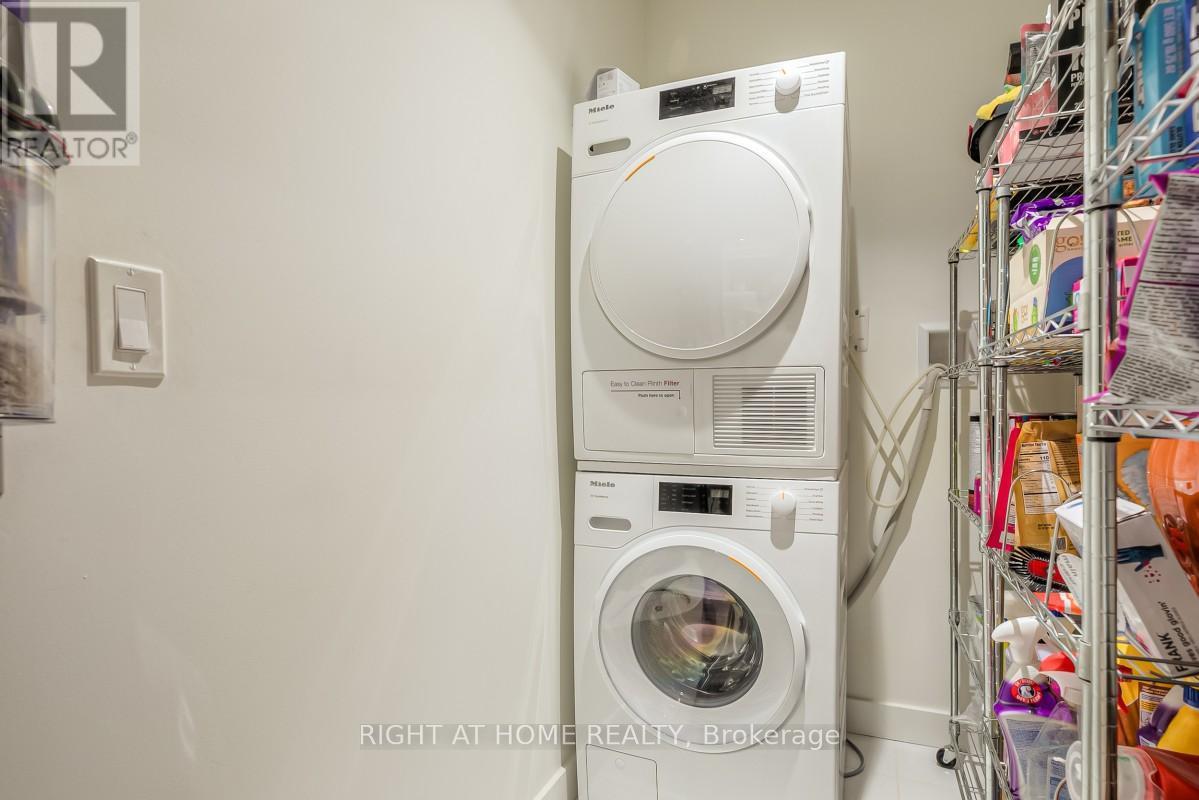
511 - 95 Mcmahon Drive, Toronto, ON - Indoor Photo Showing Laundry Room
511 - 95 Mcmahon Drive, Toronto, ON - Indoor Photo Showing Other Room
511 - 95 Mcmahon Drive, Toronto, ON - Outdoor With Balcony
511 - 95 Mcmahon Drive, Toronto, ON - Indoor
511 - 95 Mcmahon Drive, Toronto, ON - Outdoor With Balcony
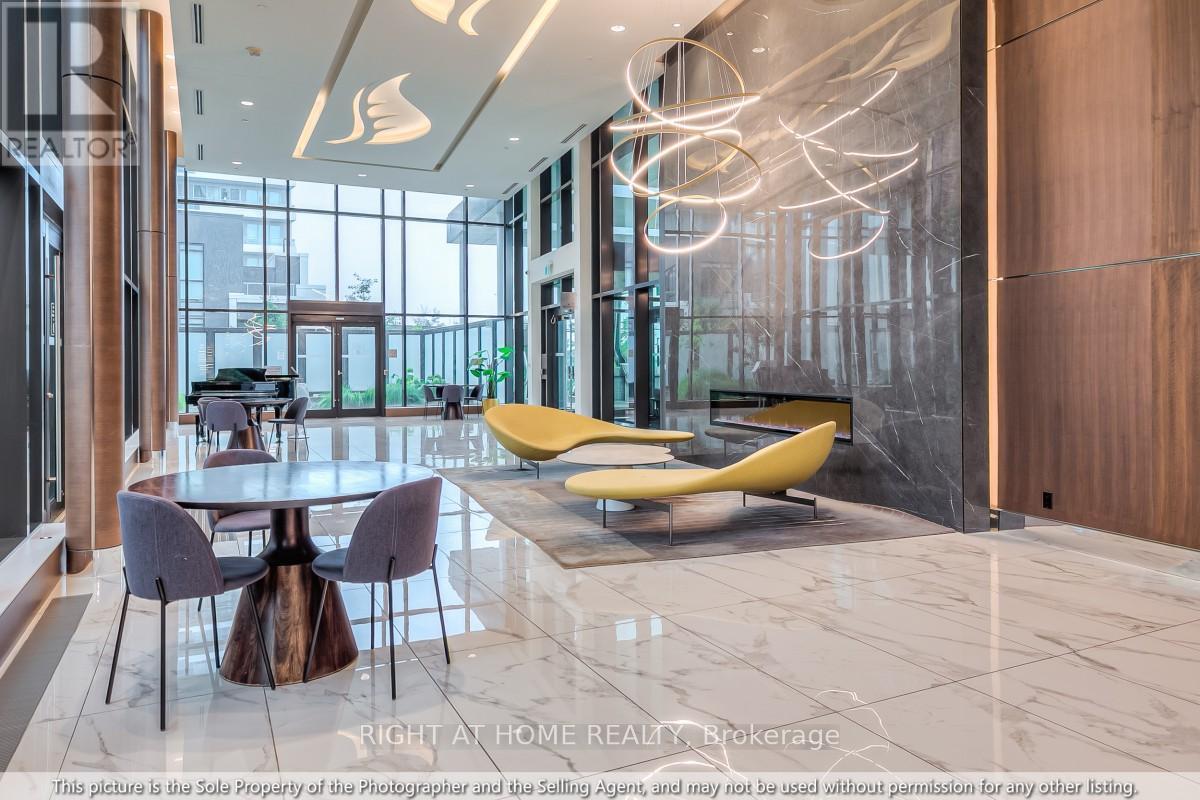
511 - 95 Mcmahon Drive, Toronto, ON - Indoor Photo Showing Other Room
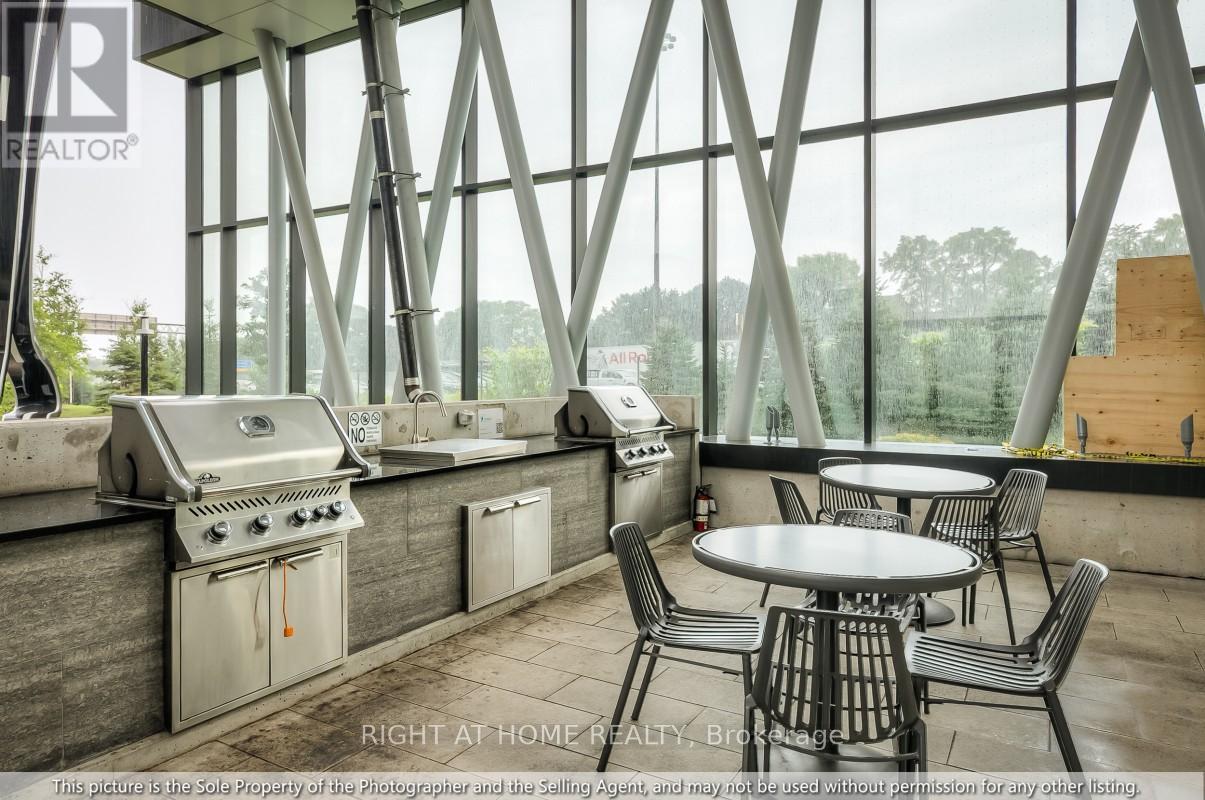
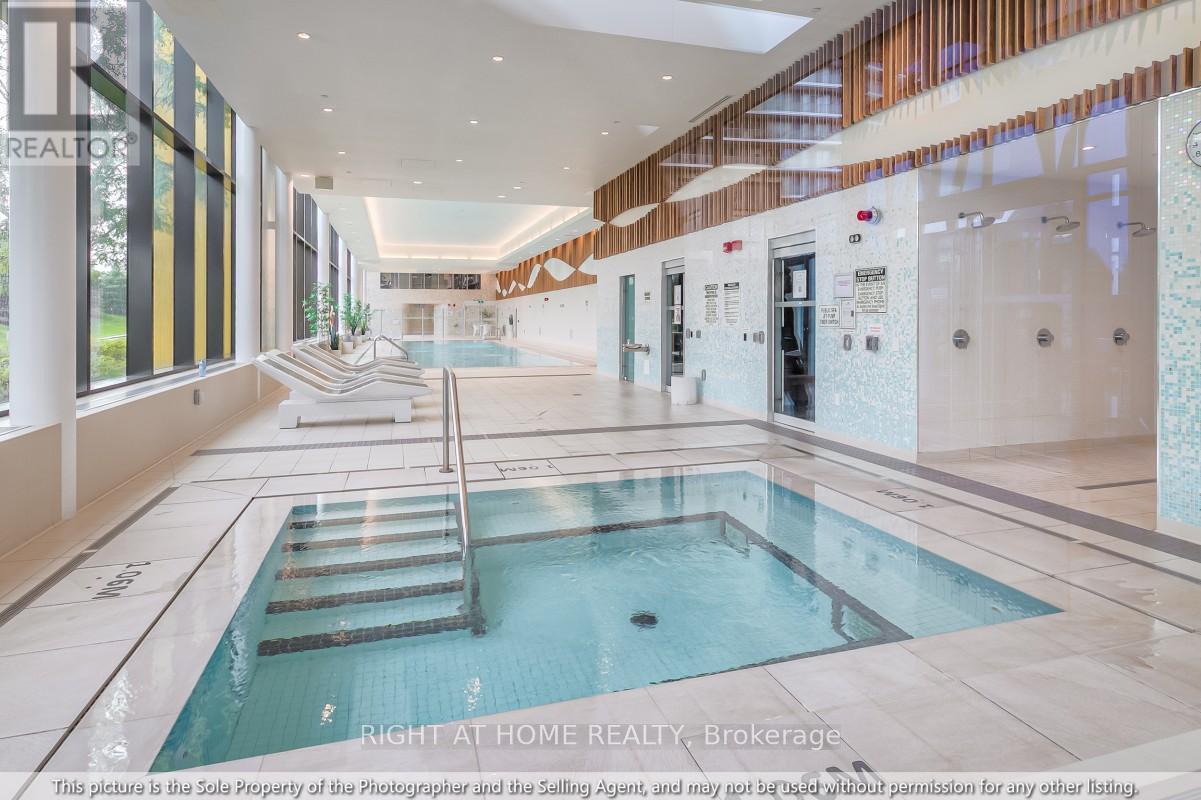
511 - 95 Mcmahon Drive, Toronto, ON - Indoor Photo Showing Other Room With In Ground Pool
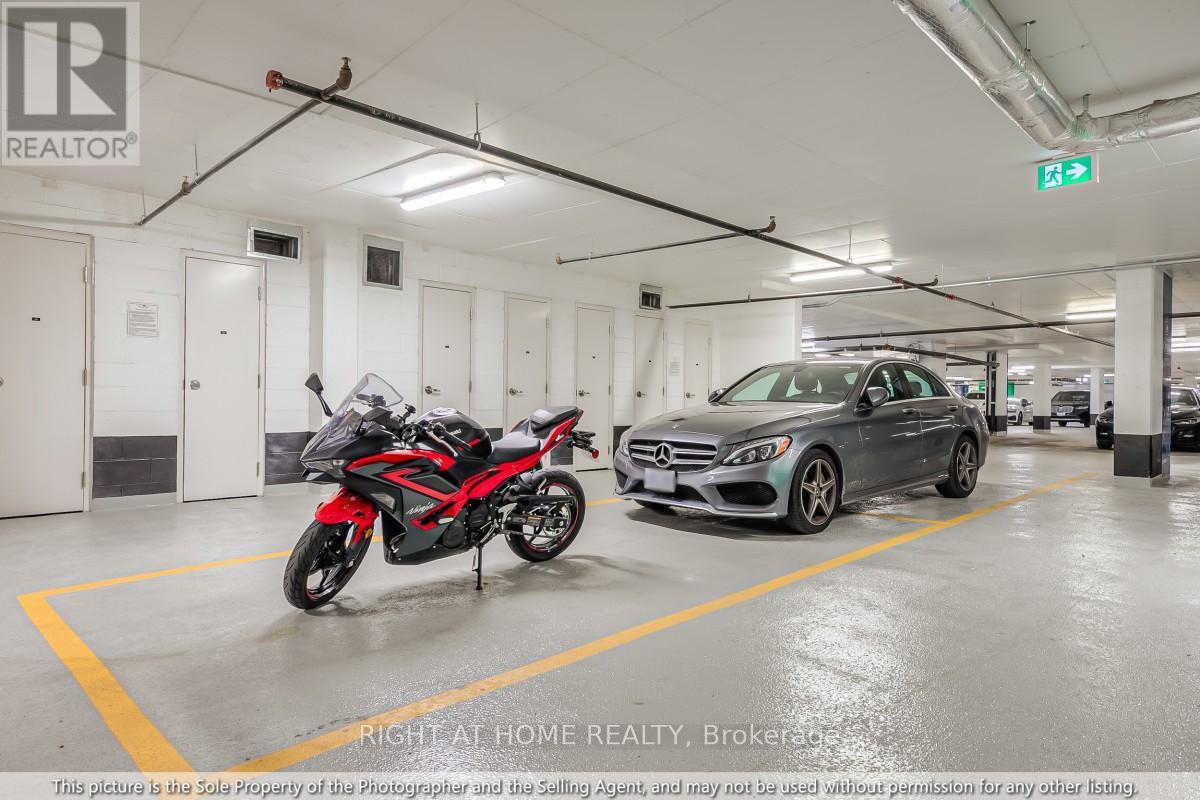
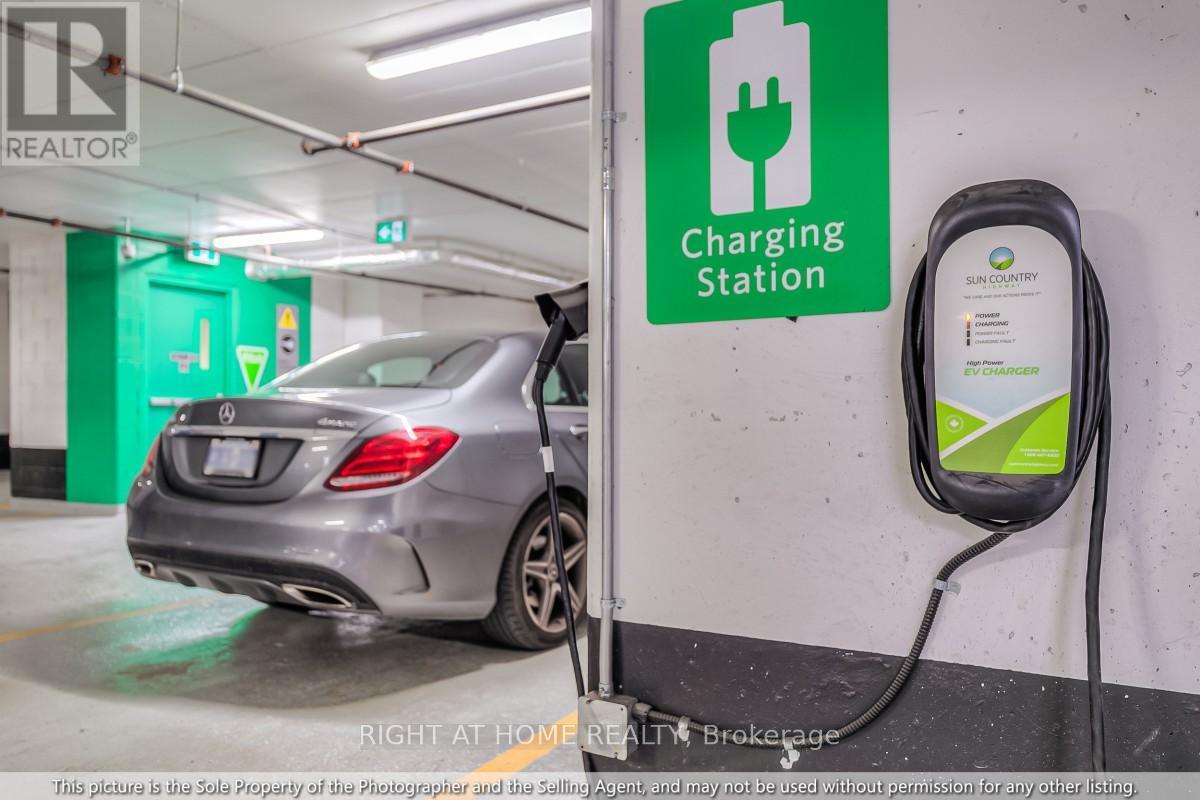
511 - 95 Mcmahon Drive, Toronto, ON - Indoor Photo Showing Garage
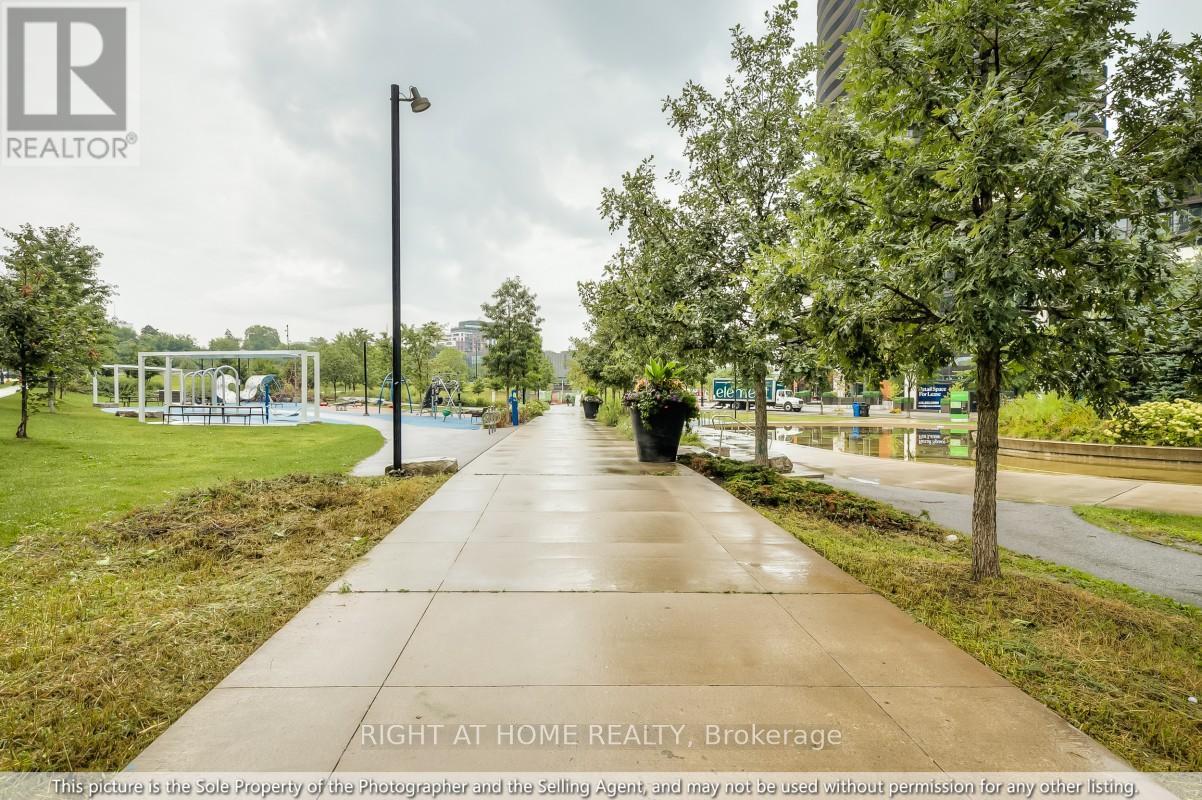
511 - 95 Mcmahon Drive, Toronto, ON - Outdoor With View
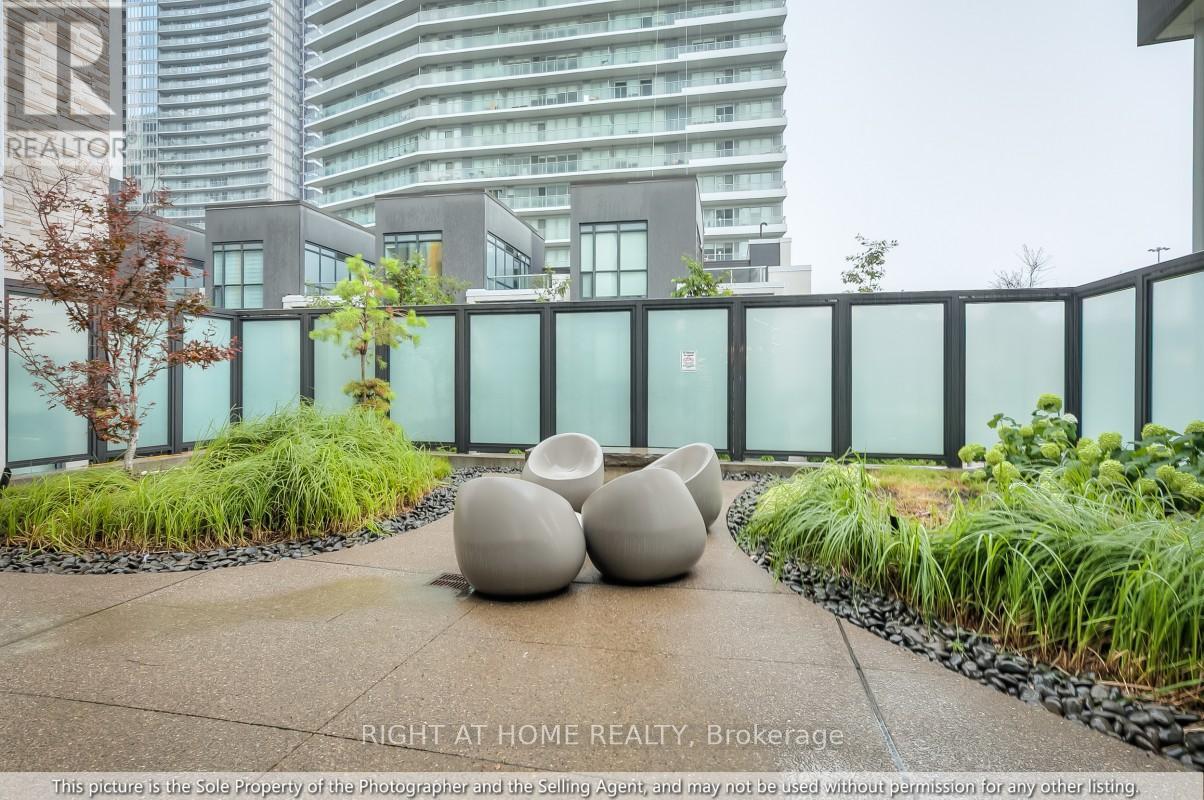
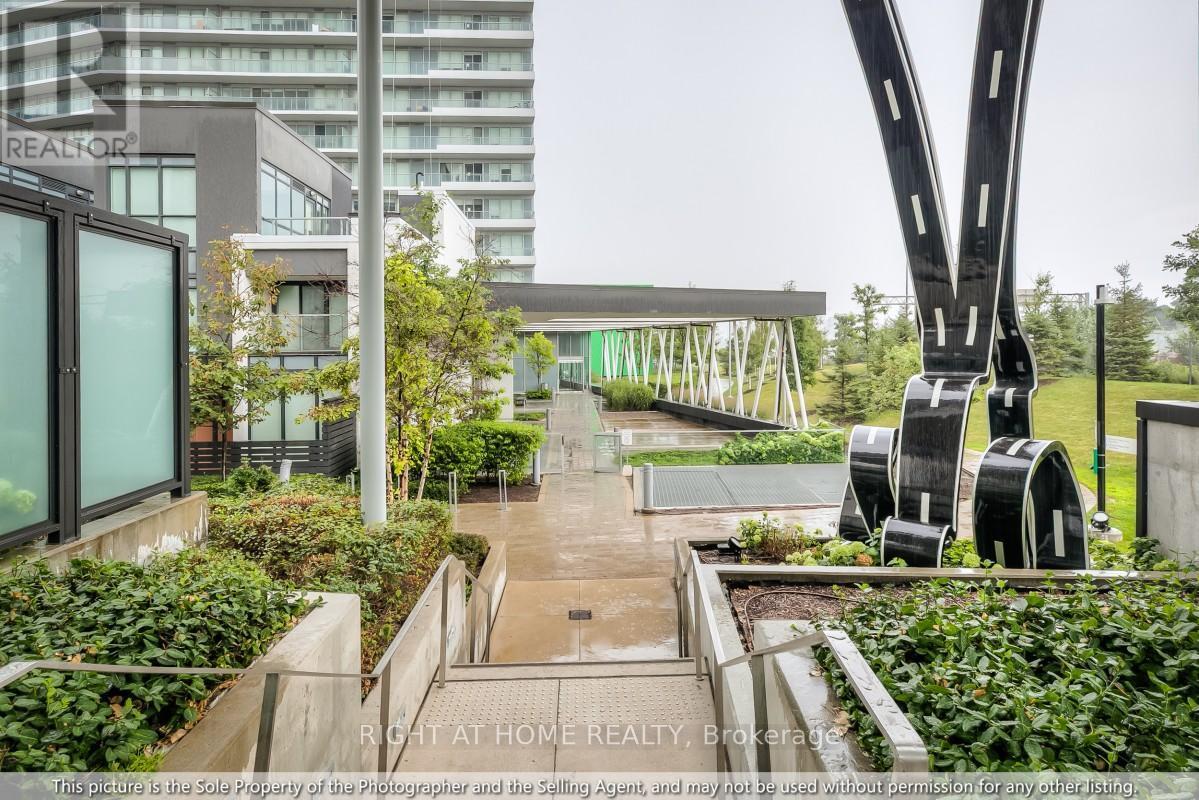
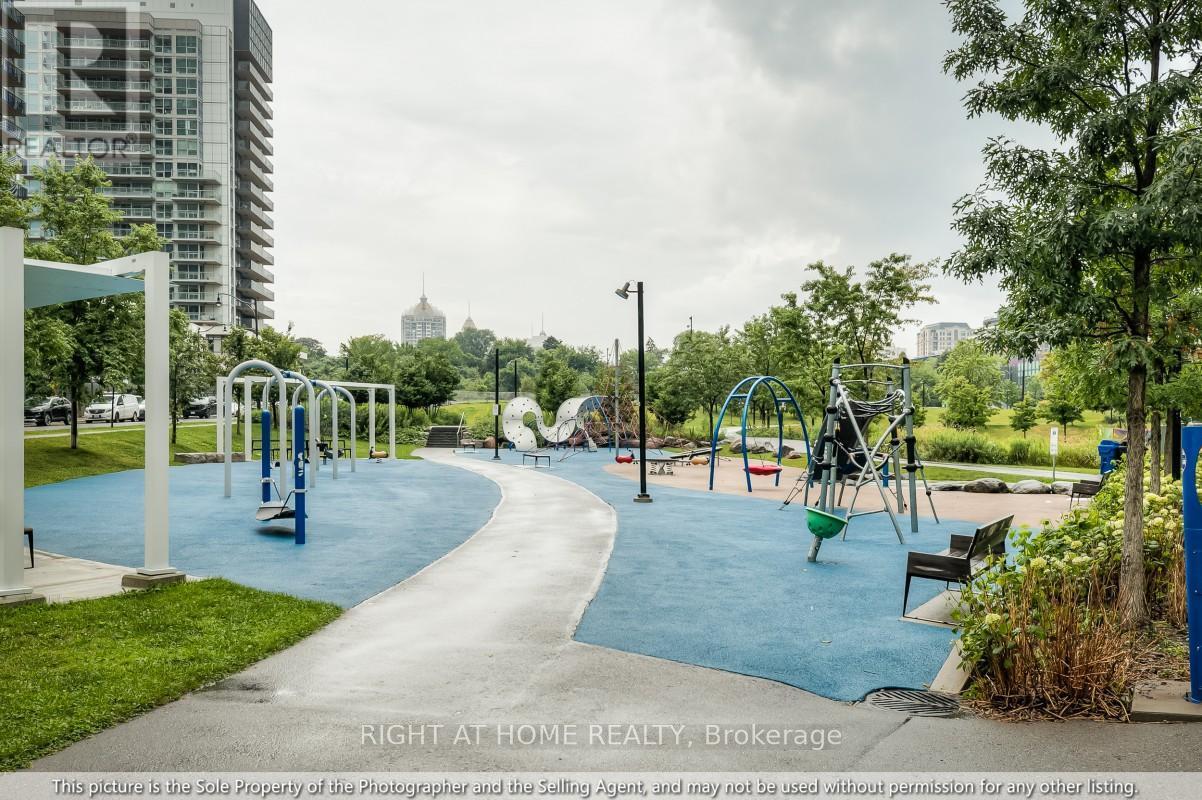
511 - 95 Mcmahon Drive, Toronto, ON - Outdoor
511 - 95 Mcmahon Drive, Toronto, ON  - Outdoor With Balcony
511 - 95 Mcmahon Drive, Toronto, ON  - Indoor Photo Showing Other Room
511 - 95 Mcmahon Drive, Toronto, ON  - Indoor Photo Showing Living Room
511 - 95 Mcmahon Drive, Toronto, ON - Indoor Photo Showing Living Room
511 - 95 Mcmahon Drive, Toronto, ON - Indoor
511 - 95 Mcmahon Drive, Toronto, ON - Indoor Photo Showing Dining Room
511 - 95 Mcmahon Drive, Toronto, ON - Indoor
511 - 95 Mcmahon Drive, Toronto, ON - Indoor Photo Showing Other Room
511 - 95 Mcmahon Drive, Toronto, ON - Indoor Photo Showing Office
511 - 95 Mcmahon Drive, Toronto, ON - Indoor
511 - 95 Mcmahon Drive, Toronto, ON - Indoor Photo Showing Dining Room
511 - 95 Mcmahon Drive, Toronto, ON -  With Exterior
511 - 95 Mcmahon Drive, Toronto, ON - Outdoor
511 - 95 Mcmahon Drive, Toronto, ON - Outdoor With Facade
511 - 95 Mcmahon Drive, Toronto, ON - Outdoor
511 - 95 Mcmahon Drive, Toronto, ON - Indoor Photo Showing Other Room
511 - 95 Mcmahon Drive, Toronto, ON - Indoor Photo Showing Bedroom
511 - 95 Mcmahon Drive, Toronto, ON - Indoor Photo Showing Bathroom
511 - 95 Mcmahon Drive, Toronto, ON - Indoor Photo Showing Other Room
511 - 95 Mcmahon Drive, Toronto, ON - Indoor Photo Showing Bedroom
511 - 95 Mcmahon Drive, Toronto, ON - Outdoor With Balcony
511 - 95 Mcmahon Drive, Toronto, ON - Indoor Photo Showing Bathroom
511 - 95 Mcmahon Drive, Toronto, ON - Indoor Photo Showing Other Room
511 - 95 Mcmahon Drive, Toronto, ON - Indoor Photo Showing Laundry Room
511 - 95 Mcmahon Drive, Toronto, ON - Indoor Photo Showing Other Room
511 - 95 Mcmahon Drive, Toronto, ON - Outdoor With Balcony
511 - 95 Mcmahon Drive, Toronto, ON - Indoor
511 - 95 Mcmahon Drive, Toronto, ON - Outdoor With Balcony
511 - 95 Mcmahon Drive, Toronto, ON - Indoor Photo Showing Other Room
511 - 95 Mcmahon Drive, Toronto, ON - Indoor Photo Showing Other Room With In Ground Pool
511 - 95 Mcmahon Drive, Toronto, ON - Indoor Photo Showing Garage
511 - 95 Mcmahon Drive, Toronto, ON - Outdoor With View
511 - 95 Mcmahon Drive, Toronto, ON - Outdoor
  • Publicité

MULTIMEDIA

511 - 95 MCMAHON DRIVE, Toronto, Ontario, M2K 0H2
4 500.00 $ /mois

3 Chambres

2 Salles de bain

Remarques :

(id:27)

Particularités du bâtiment :

  • Style: Maison en rangée
  • Type de bâtiment: Maison en rangée
  • Air climatisé: Oui
  • Piscine: Oui
  • Protection incendie: Détecteurs de fumée
  • Revêtement extérieur: Béton
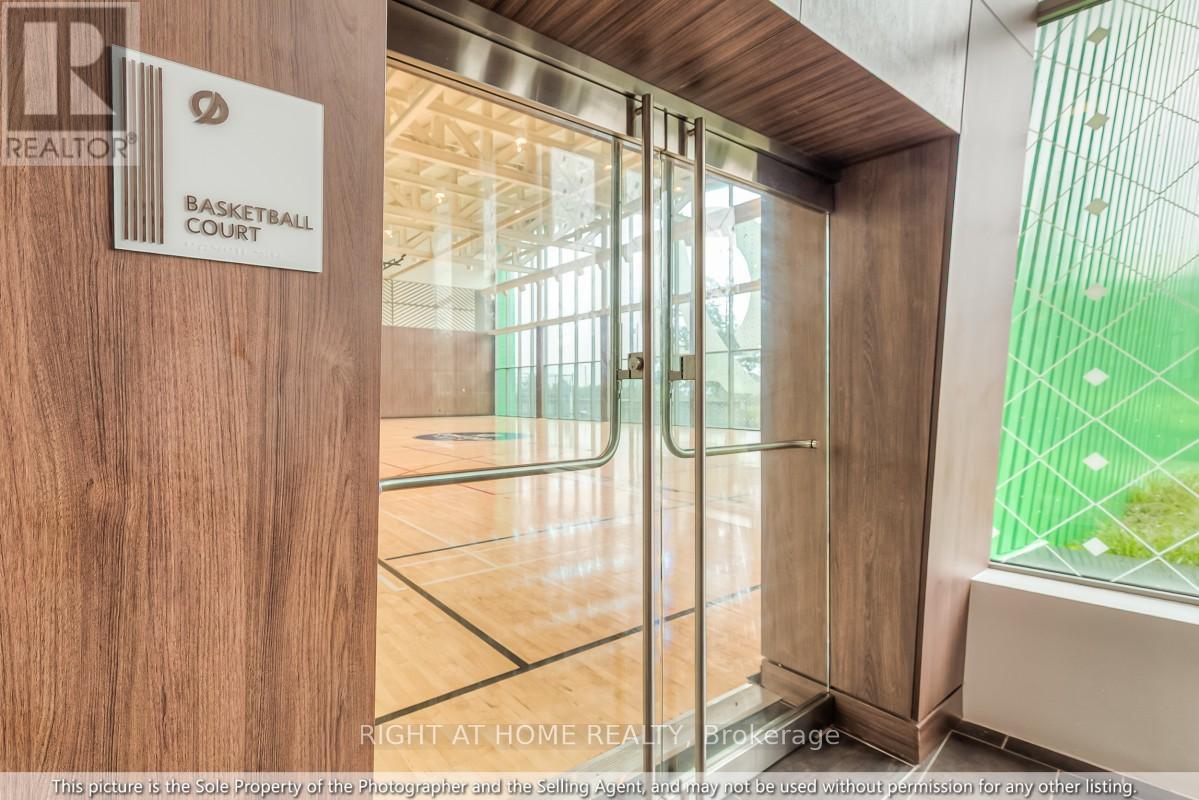
  • Services: Salle d'exercises, Salle de réception, Compteurs d'électricité distincts, Armoire vestiaire
  • Stationnement: Oui
  • Surface utile: 1000 - 1199 sqft Pieds carrés
  • Type de sous-sol: Pas de sous-sol
  • Type de chauffage: Air pulsé
  • Combustible de chauffage: Gaz naturel
  • Type de climatisation: Climatisation centrale
  • Électroménagers: Télécommande(s) d'ouvre-porte de garage, Réfrigérateur

Caractéristiques :

  • Type de possession: Copropriété divise
  • Type de propriété: Unifamiliale
  • Caractéristiques: Balcon, Sans tapis
  • Caractéristiques de la communauté: Animaux permis avec restrictions, Centre communautaire
  • Chambres : 3
  • Salle(s) de bains : 2
  • Services à proximité: Un hôpital, Transport en commun, Parc, Écoles
  • Superficie habitable (approx): 1000 - 1199 Pieds carrés
  • Type de piscine: Piscine intérieure
  • Type de structure: Terrain de tennis
  • Type de stationnement: Stationnement souterrain, Garage, En tandem
  • Nbre d'espaces de stationnement: 2

Gracieuseté de : RIGHT AT HOME REALTY
REALTOR.ca  

Emplacement de 511 - 95 MCMAHON DRIVE, Toronto, Ontario, M2K 0H2

Données démographiques de 511 - 95 MCMAHON DRIVE, Toronto, Ontario, M2K 0H2

Étape de vie

Jeunes familles

Type d'emploi

Industrie des services/Cols blancs

Revenu moyen du ménage

98 630.13 $

Nombre moyen d'enfants

1.33

Population à domicile

Structure à domicile

Âge de la population

Éducation

Niveau d'éducation

No certificate/diploma/degree

3.68 %

Diplôme d'études secondaires ou équivalent

18.77 %

Certificat ou diplôme d'apprentissage ou d'une école de métiers

1.61 %

Diplôme d'études collégiales ou d'études postsecondaires (non universitaires)

13.44 %

Certificat d'études universitaires

4.37 %

Diplômes d'études universitaires

58.13 %

Navetteur

Se rendre au travail

En auto

70.25 %

En transport en commun

22.97 %

À pied

3.71 %

À bicyclette

0.0 %

Par tout autre moyen

3.07 %

Diversité Culturelle

Connaissance des langues officielles

Langue maternelle

Données Sur Le Bâtiment

Type de bâtiment

Appartements (faible hauteur et à étages multiples)

91.81 %

Maisons

8.19 %

Achat ou location