Button CopyPathCircle CloseCircle Left ArrowArrow Down Icon GreyClosecirclecircleBurger

504-120 Dallimore Circle, Toronto, ON, M3C 4J1

No. MLS® C13654098
à Louer à Wynford-Concorde, Toronto, Ontario
2 350.00 $

1 Chambres

1 Salle de bain

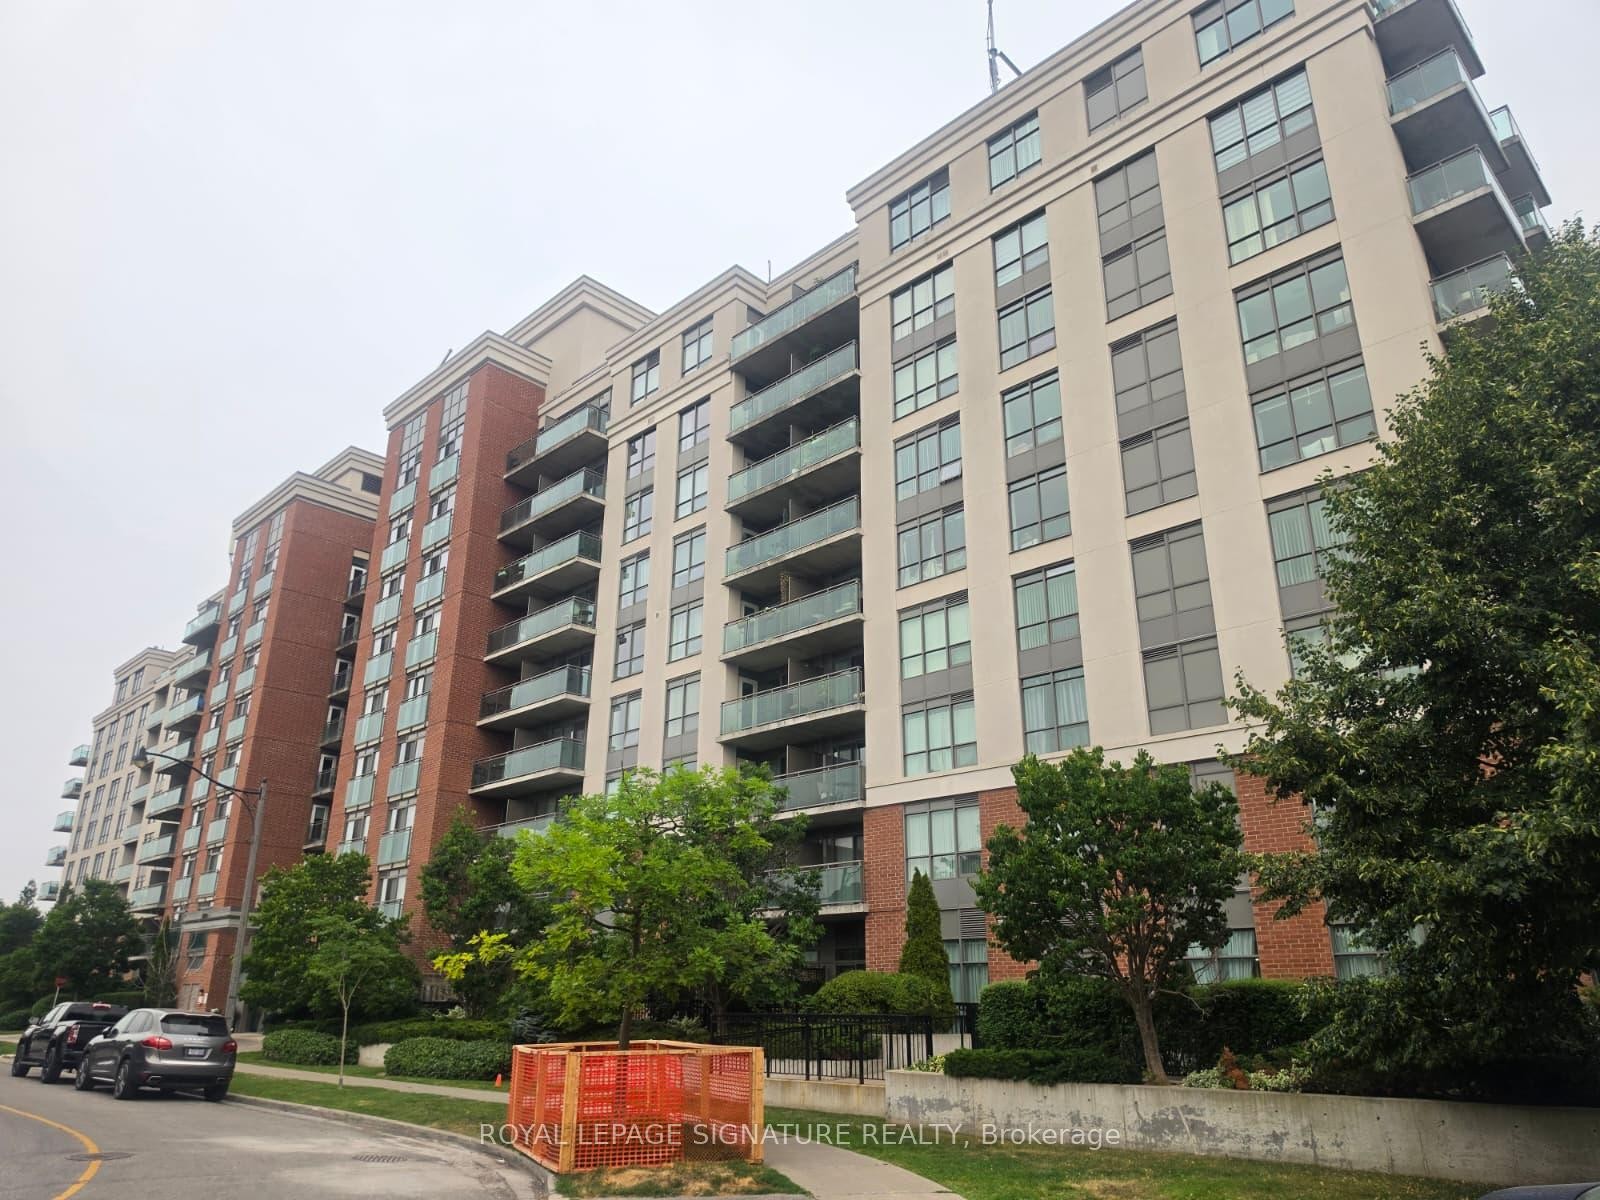
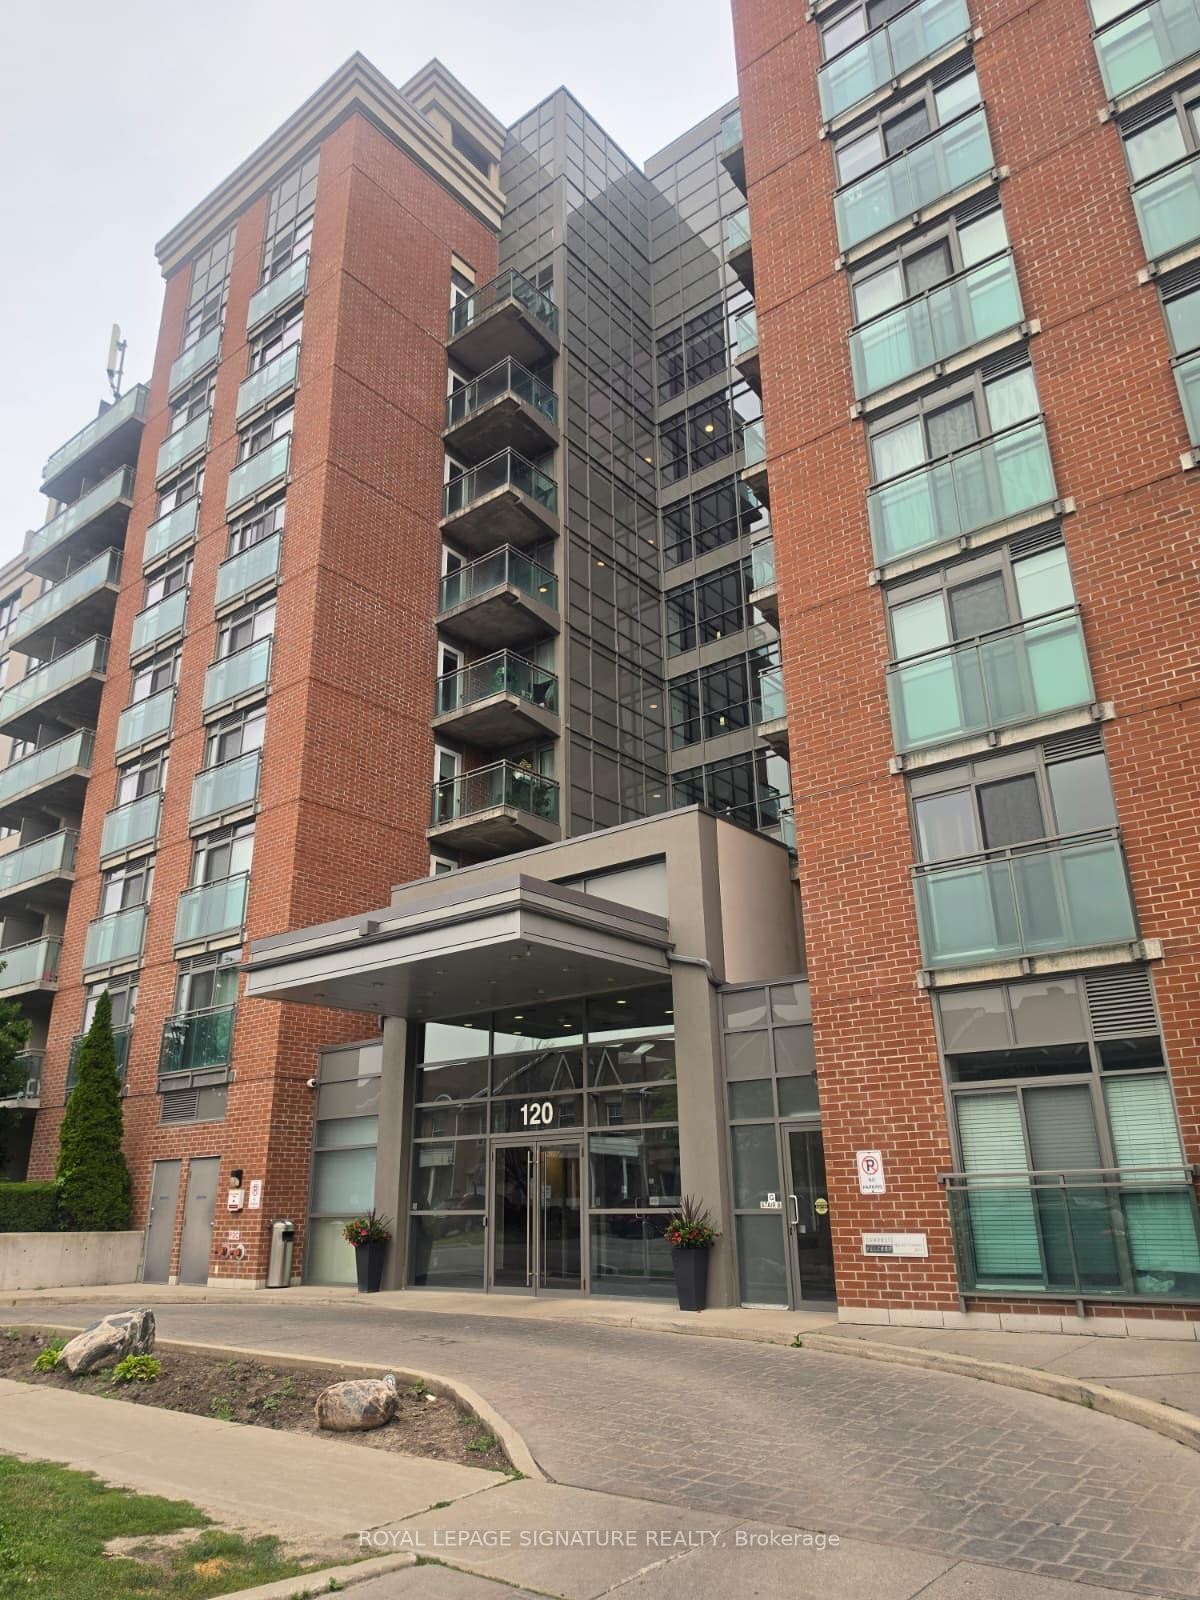
504-120 Dallimore Circle, Toronto, ON - Outdoor With Facade
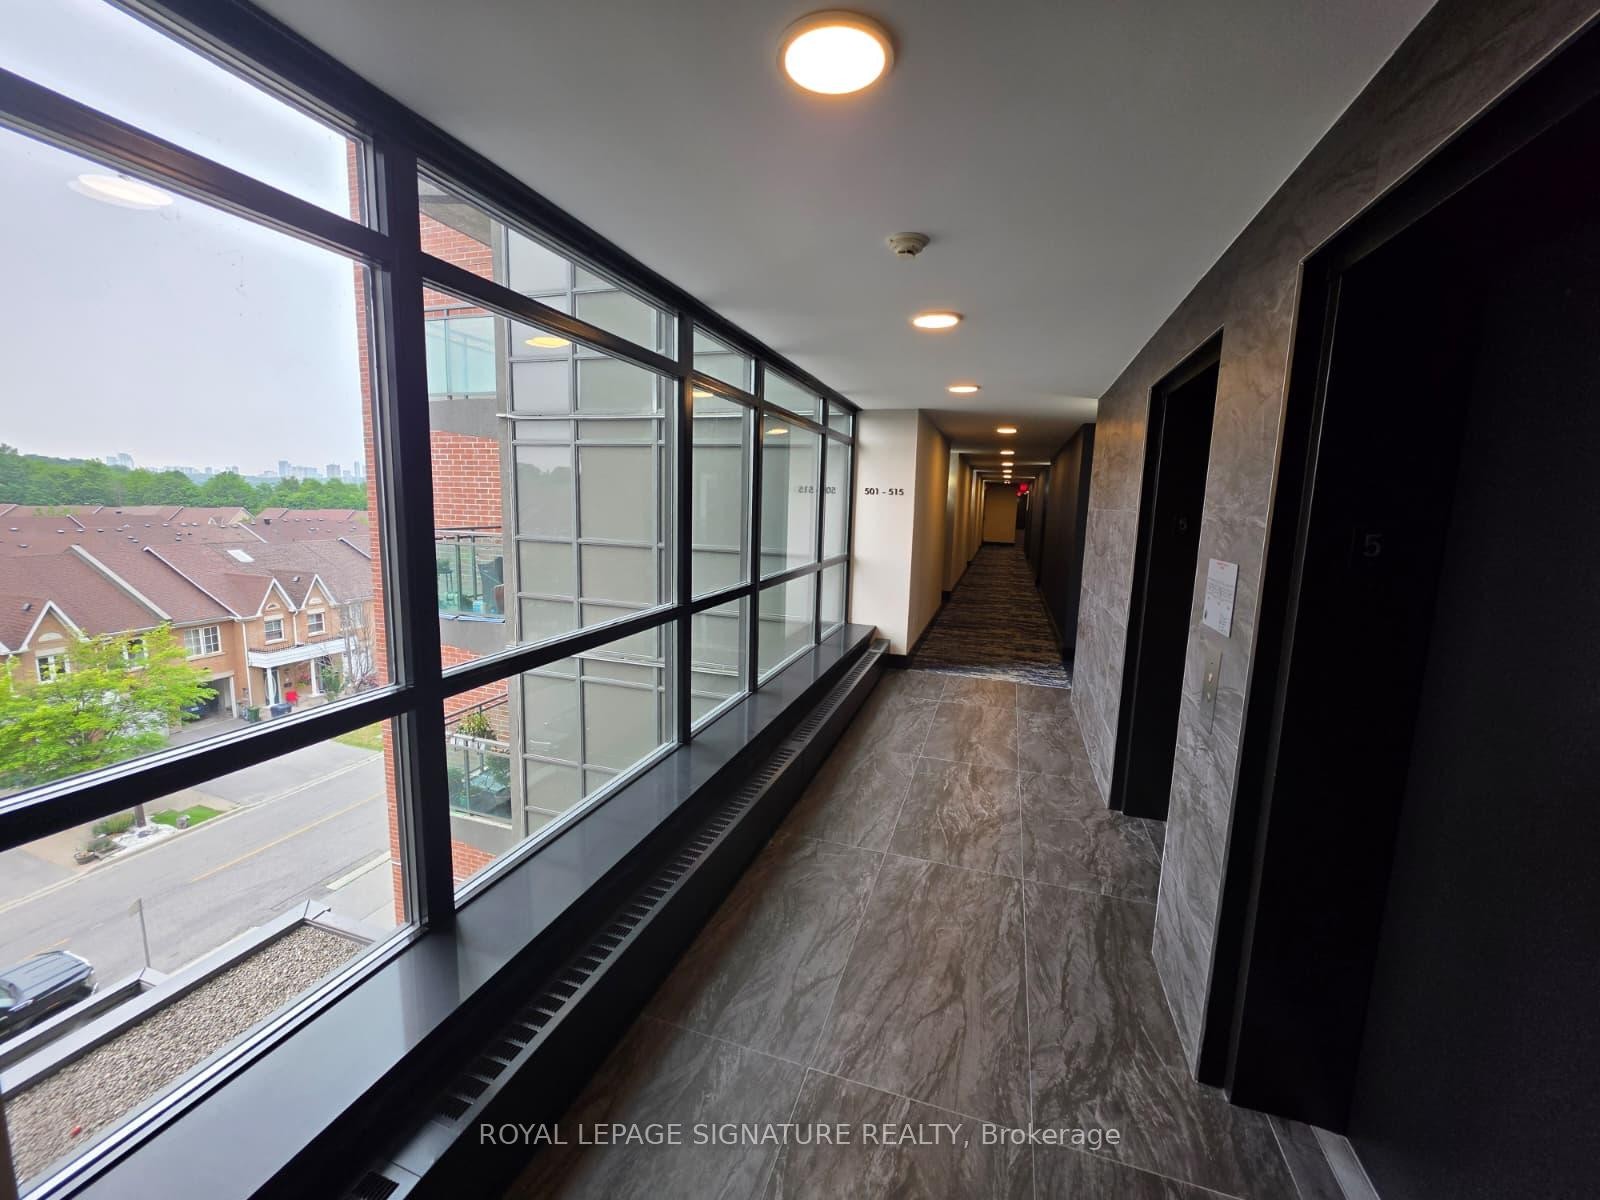
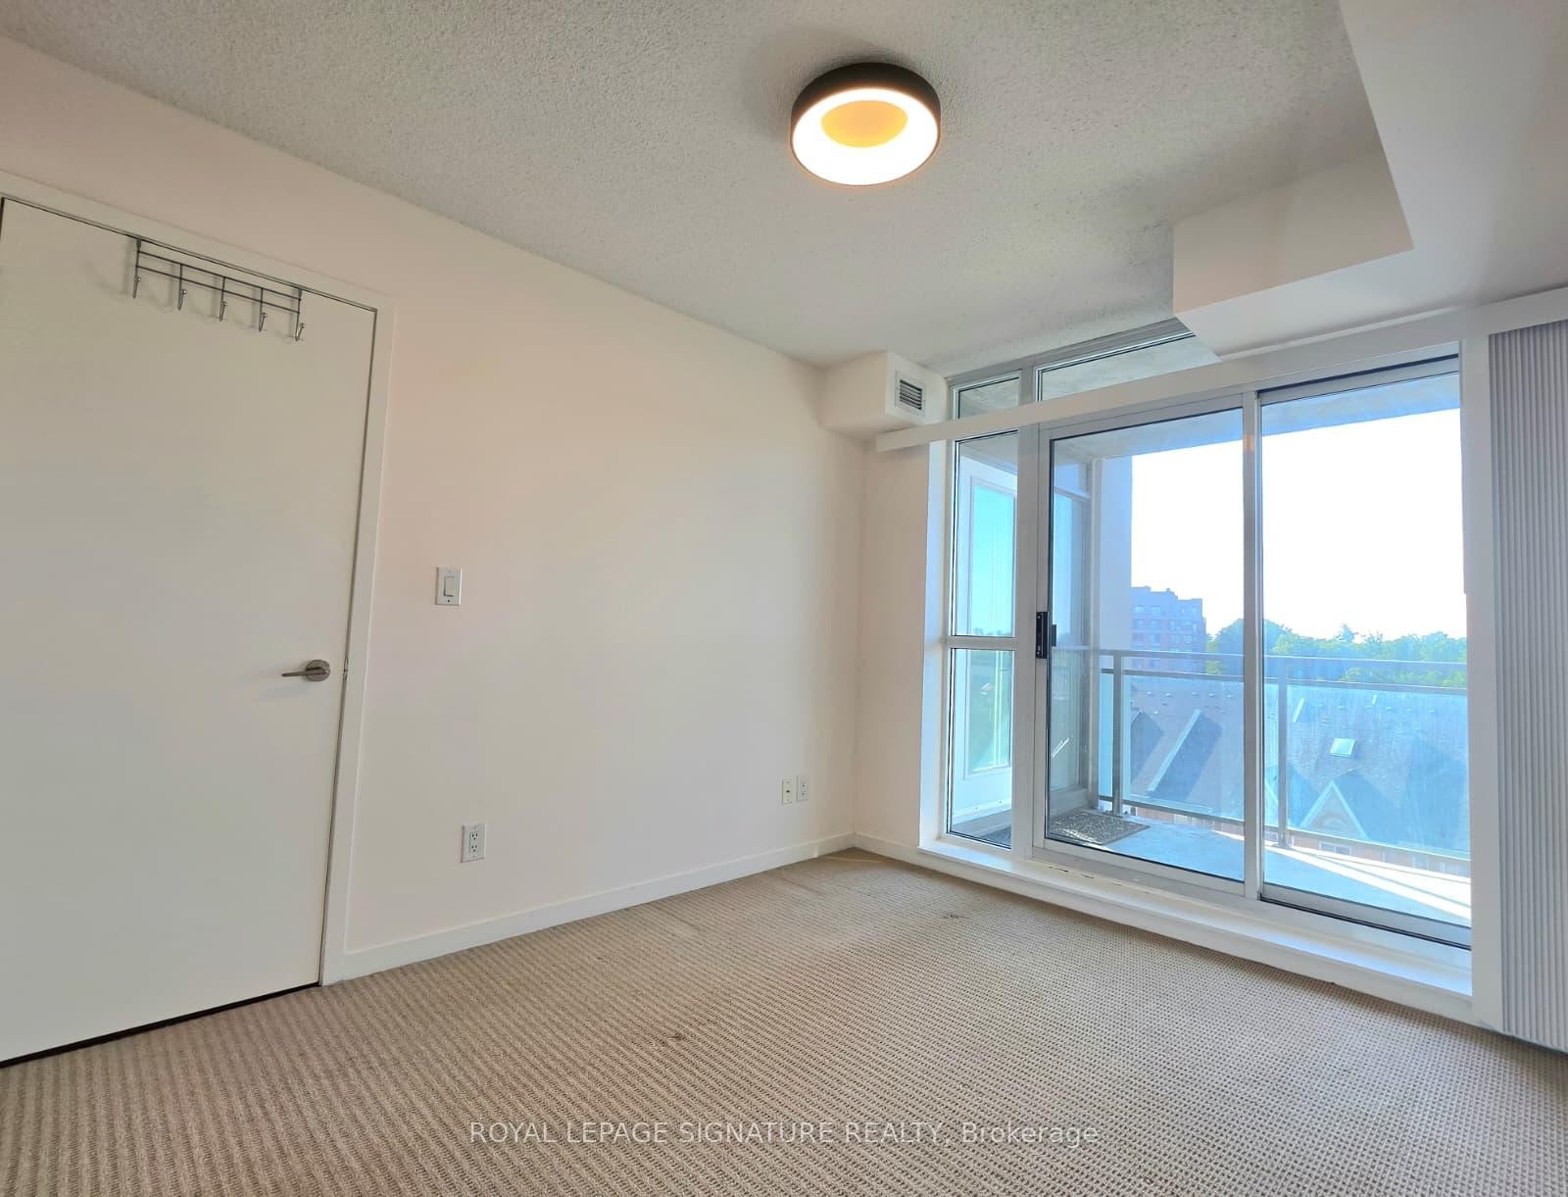
504-120 Dallimore Circle, Toronto, ON -  Photo Showing Other Room
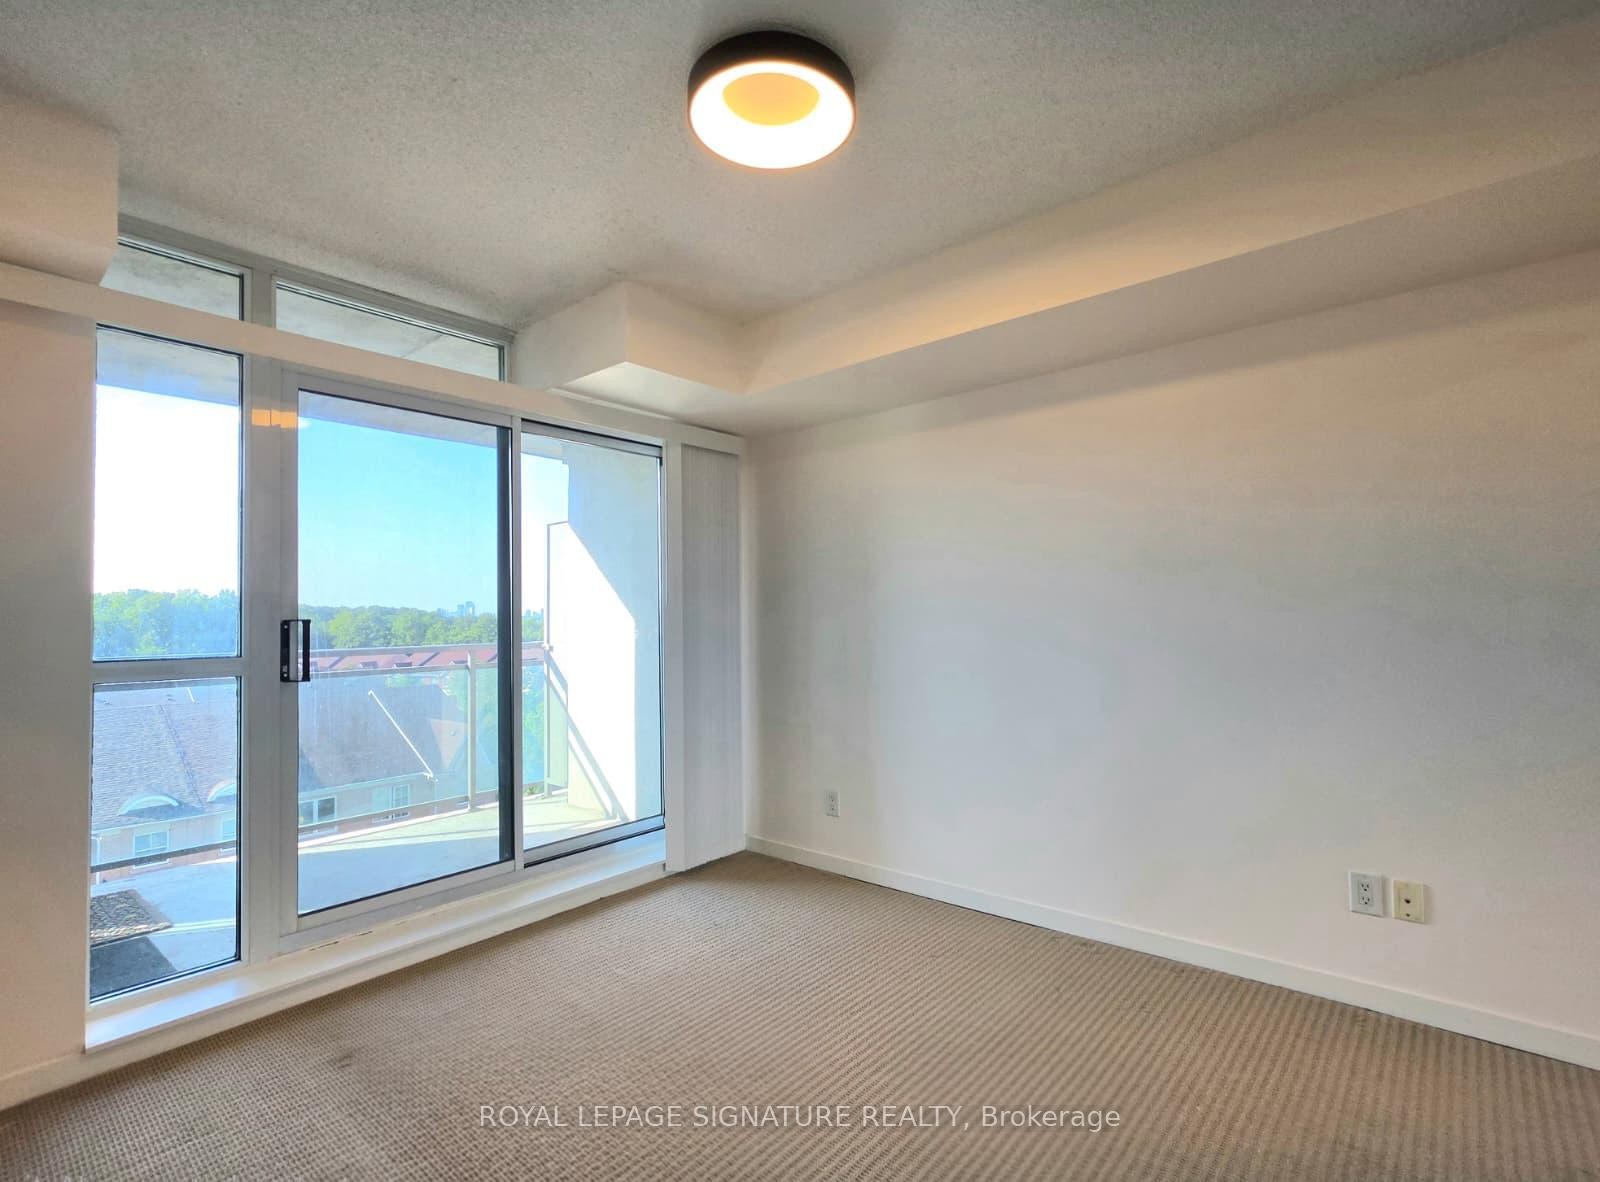
504-120 Dallimore Circle, Toronto, ON - Indoor Photo Showing Other Room
504-120 Dallimore Circle, Toronto, ON - Outdoor With Facade
504-120 Dallimore Circle, Toronto, ON - Indoor
504-120 Dallimore Circle, Toronto, ON - Indoor Photo Showing Other Room
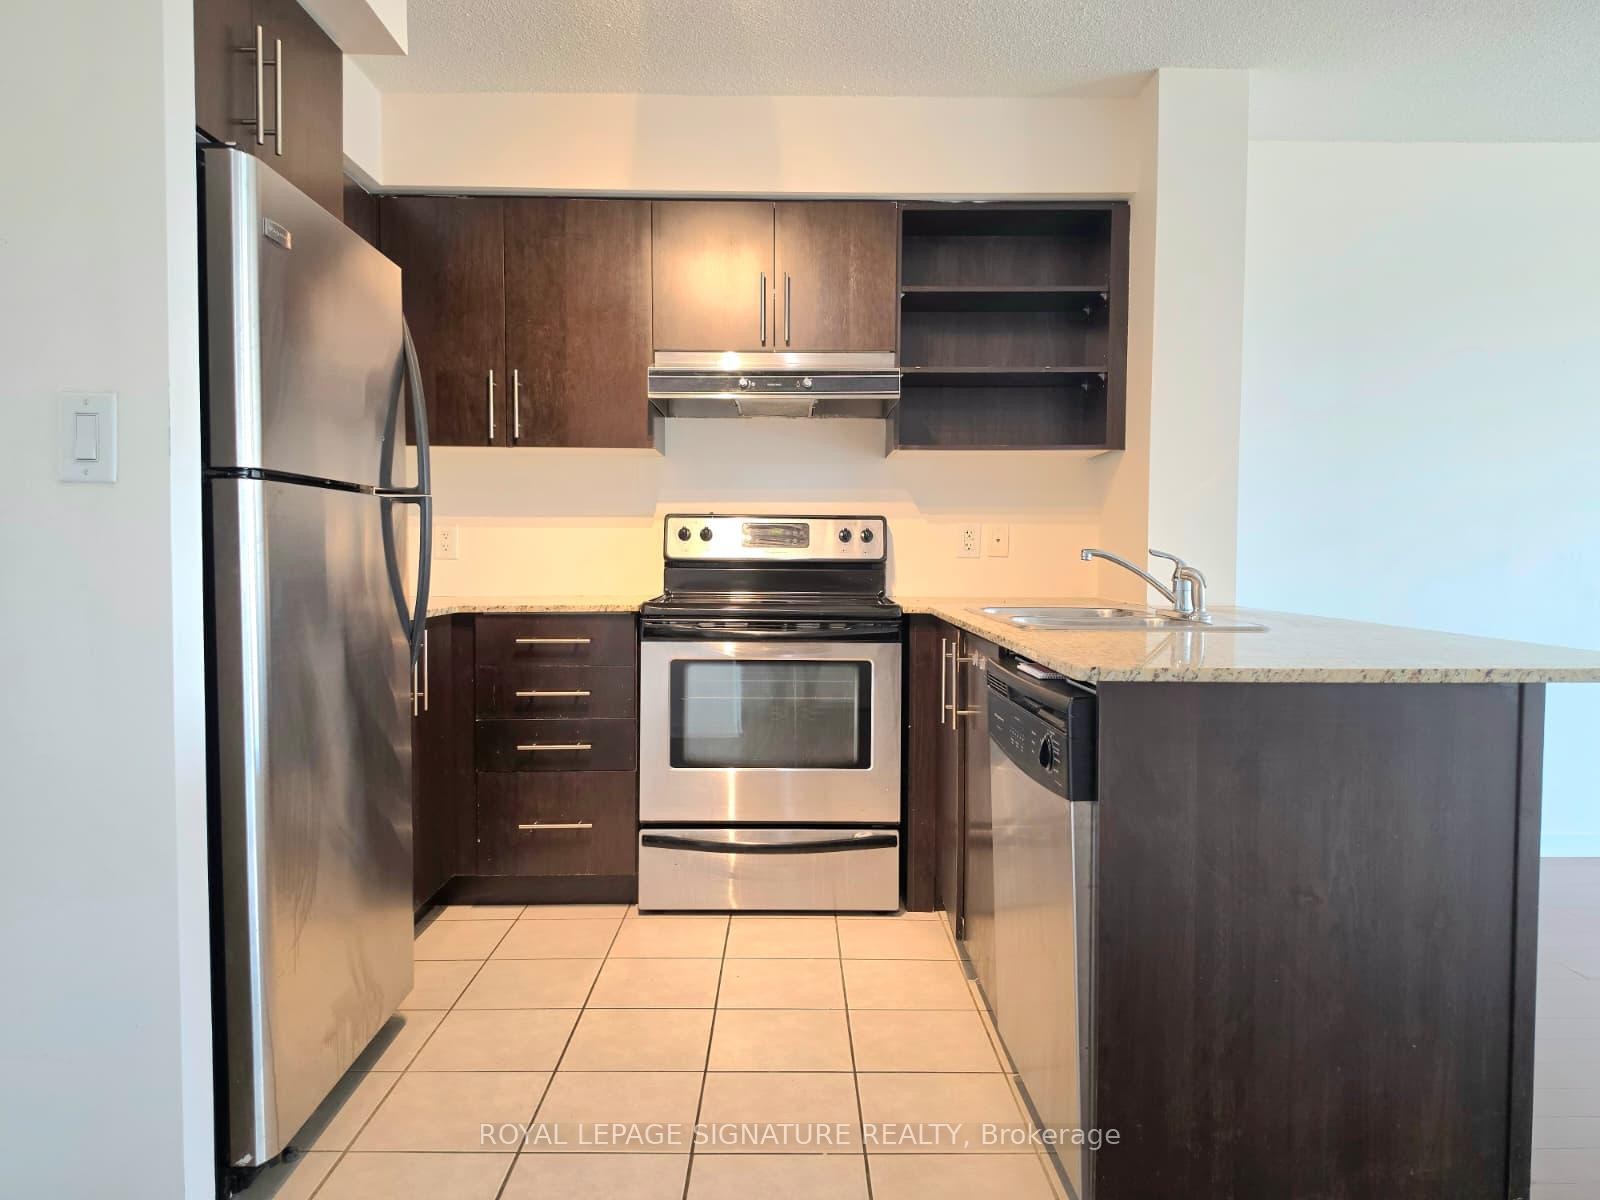
504-120 Dallimore Circle, Toronto, ON - Indoor Photo Showing Kitchen
504-120 Dallimore Circle, Toronto, ON - Indoor Photo Showing Kitchen With Stainless Steel Kitchen With Double Sink
504-120 Dallimore Circle, Toronto, ON - Indoor Photo Showing Kitchen With Stainless Steel Kitchen
504-120 Dallimore Circle, Toronto, ON - Indoor Photo Showing Other Room
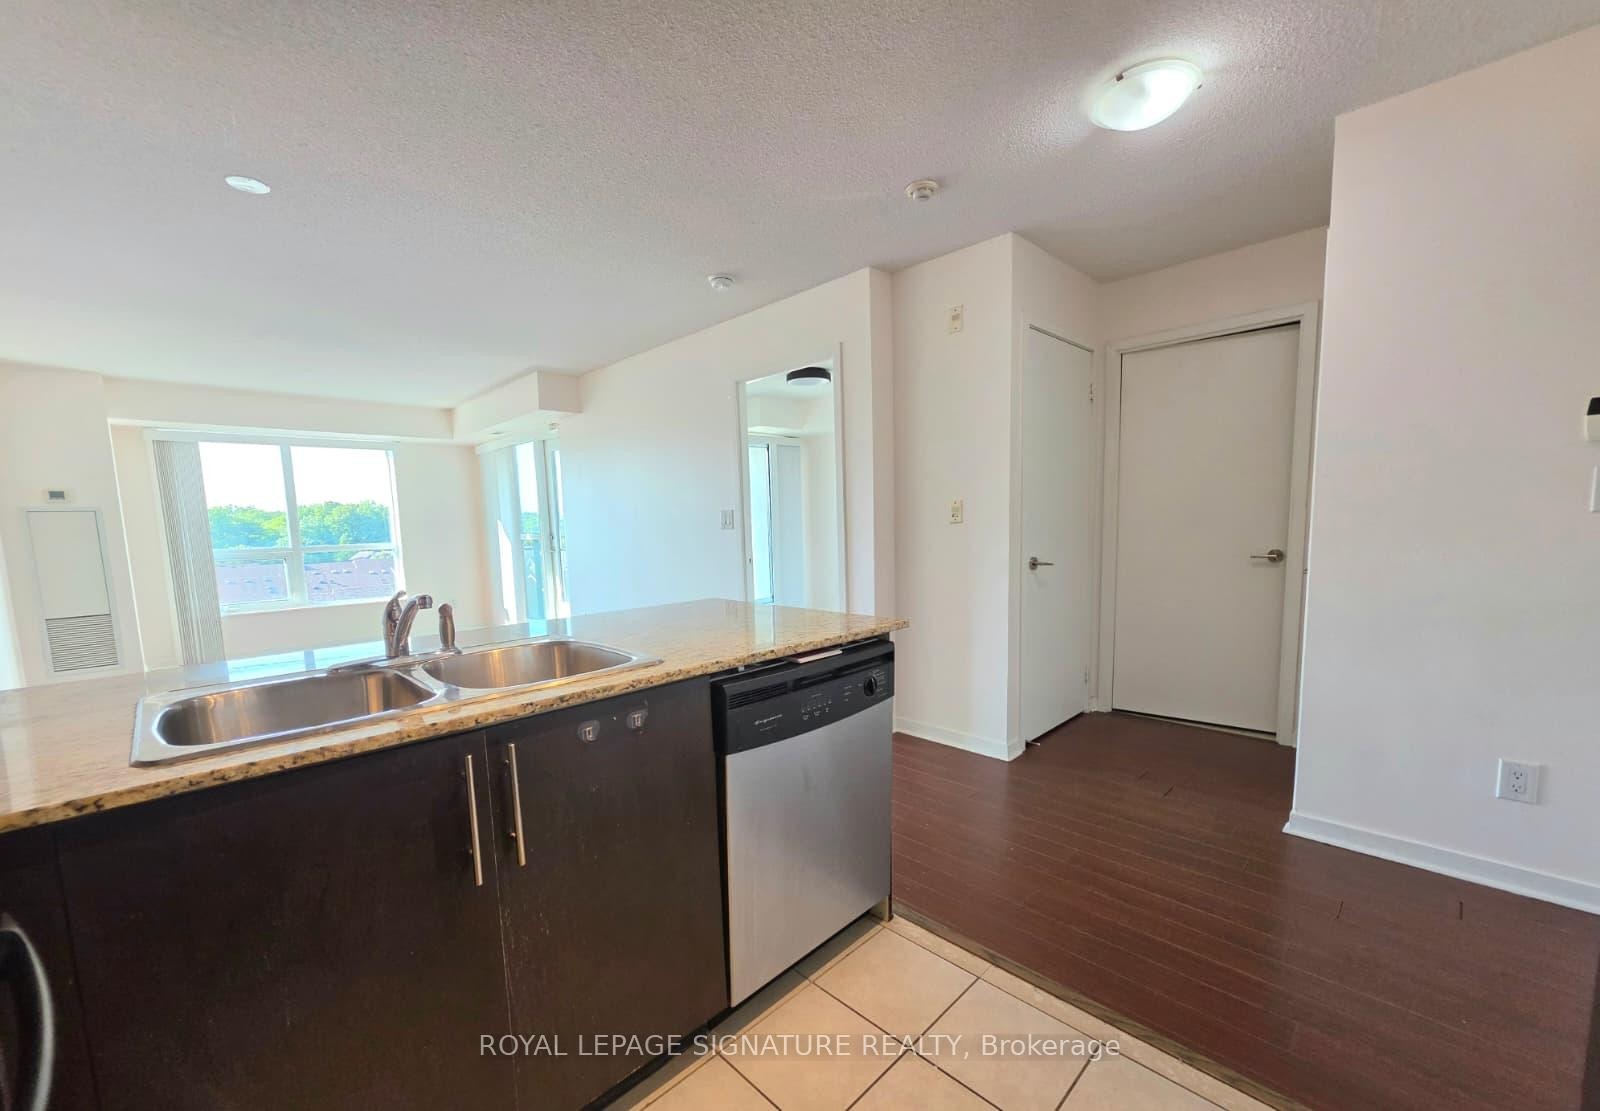
504-120 Dallimore Circle, Toronto, ON - Indoor Photo Showing Kitchen With Double Sink
504-120 Dallimore Circle, Toronto, ON - Outdoor With Exterior
504-120 Dallimore Circle, Toronto, ON - Indoor
504-120 Dallimore Circle, Toronto, ON - Indoor Photo Showing Laundry Room
504-120 Dallimore Circle, Toronto, ON - Outdoor With Deck Patio Veranda With Exterior
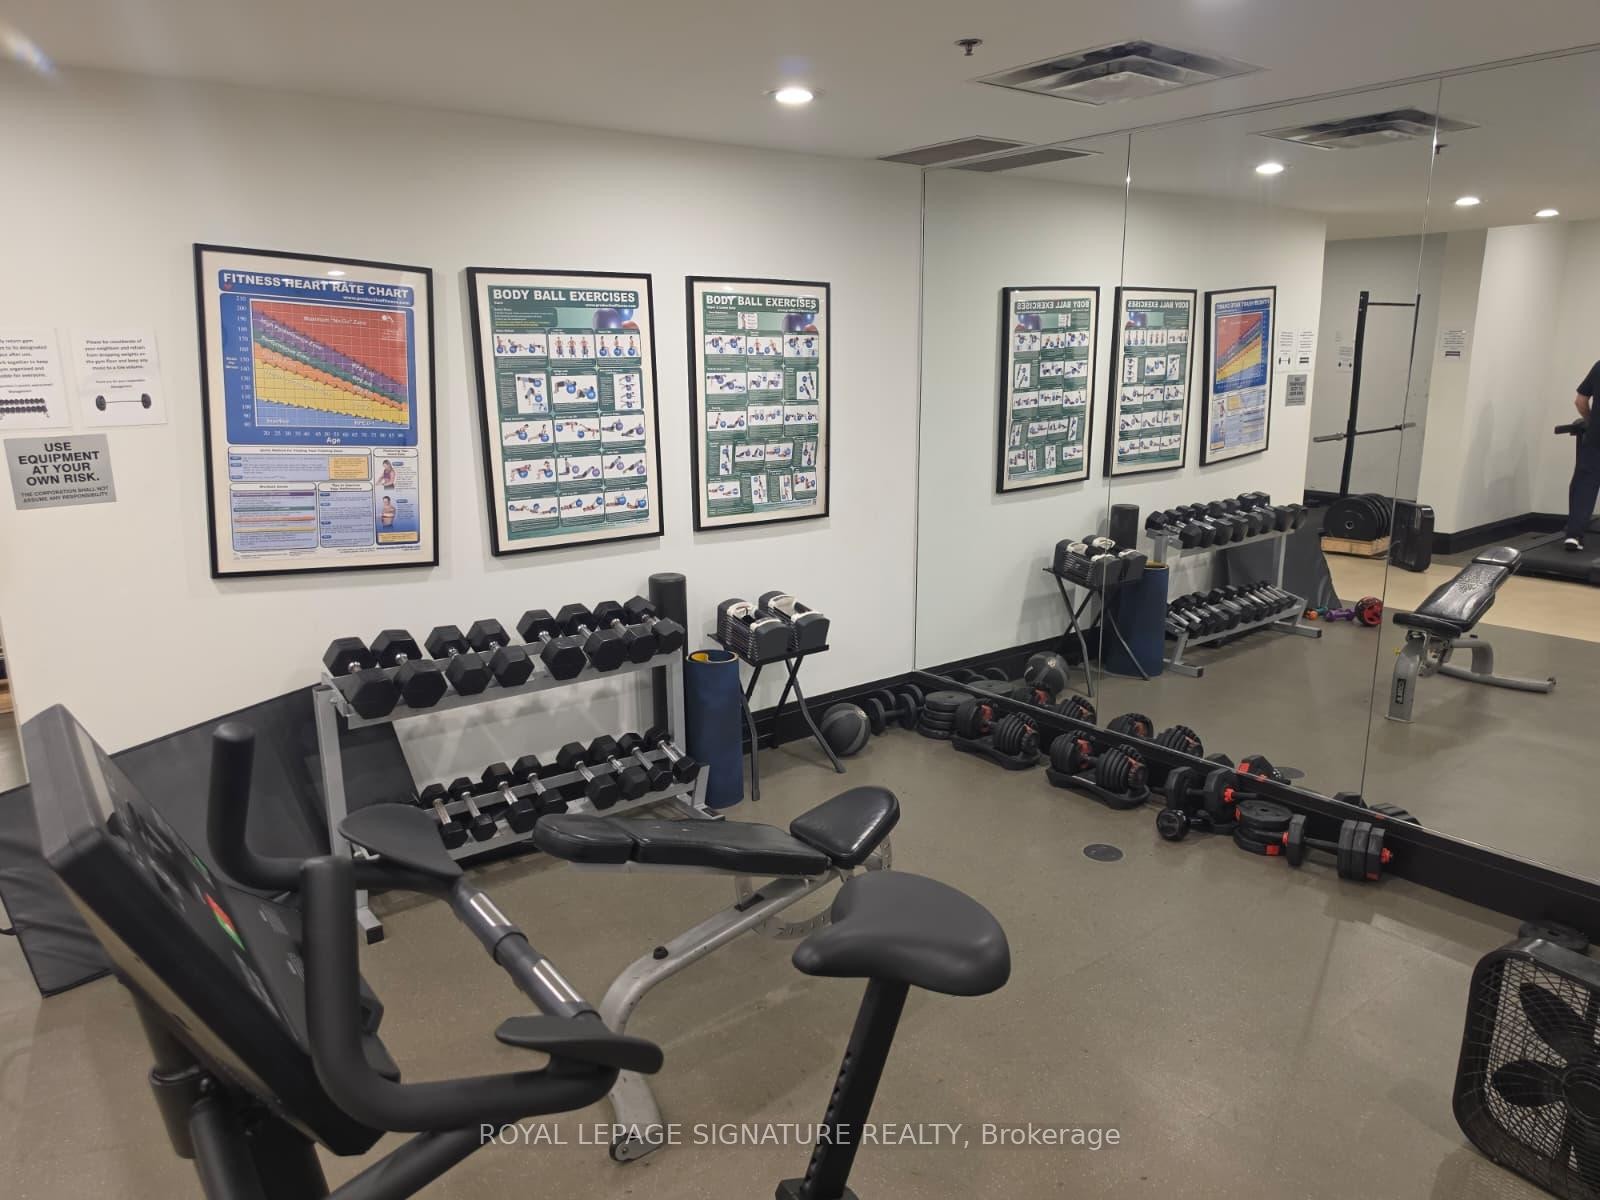
504-120 Dallimore Circle, Toronto, ON - Indoor Photo Showing Gym Room
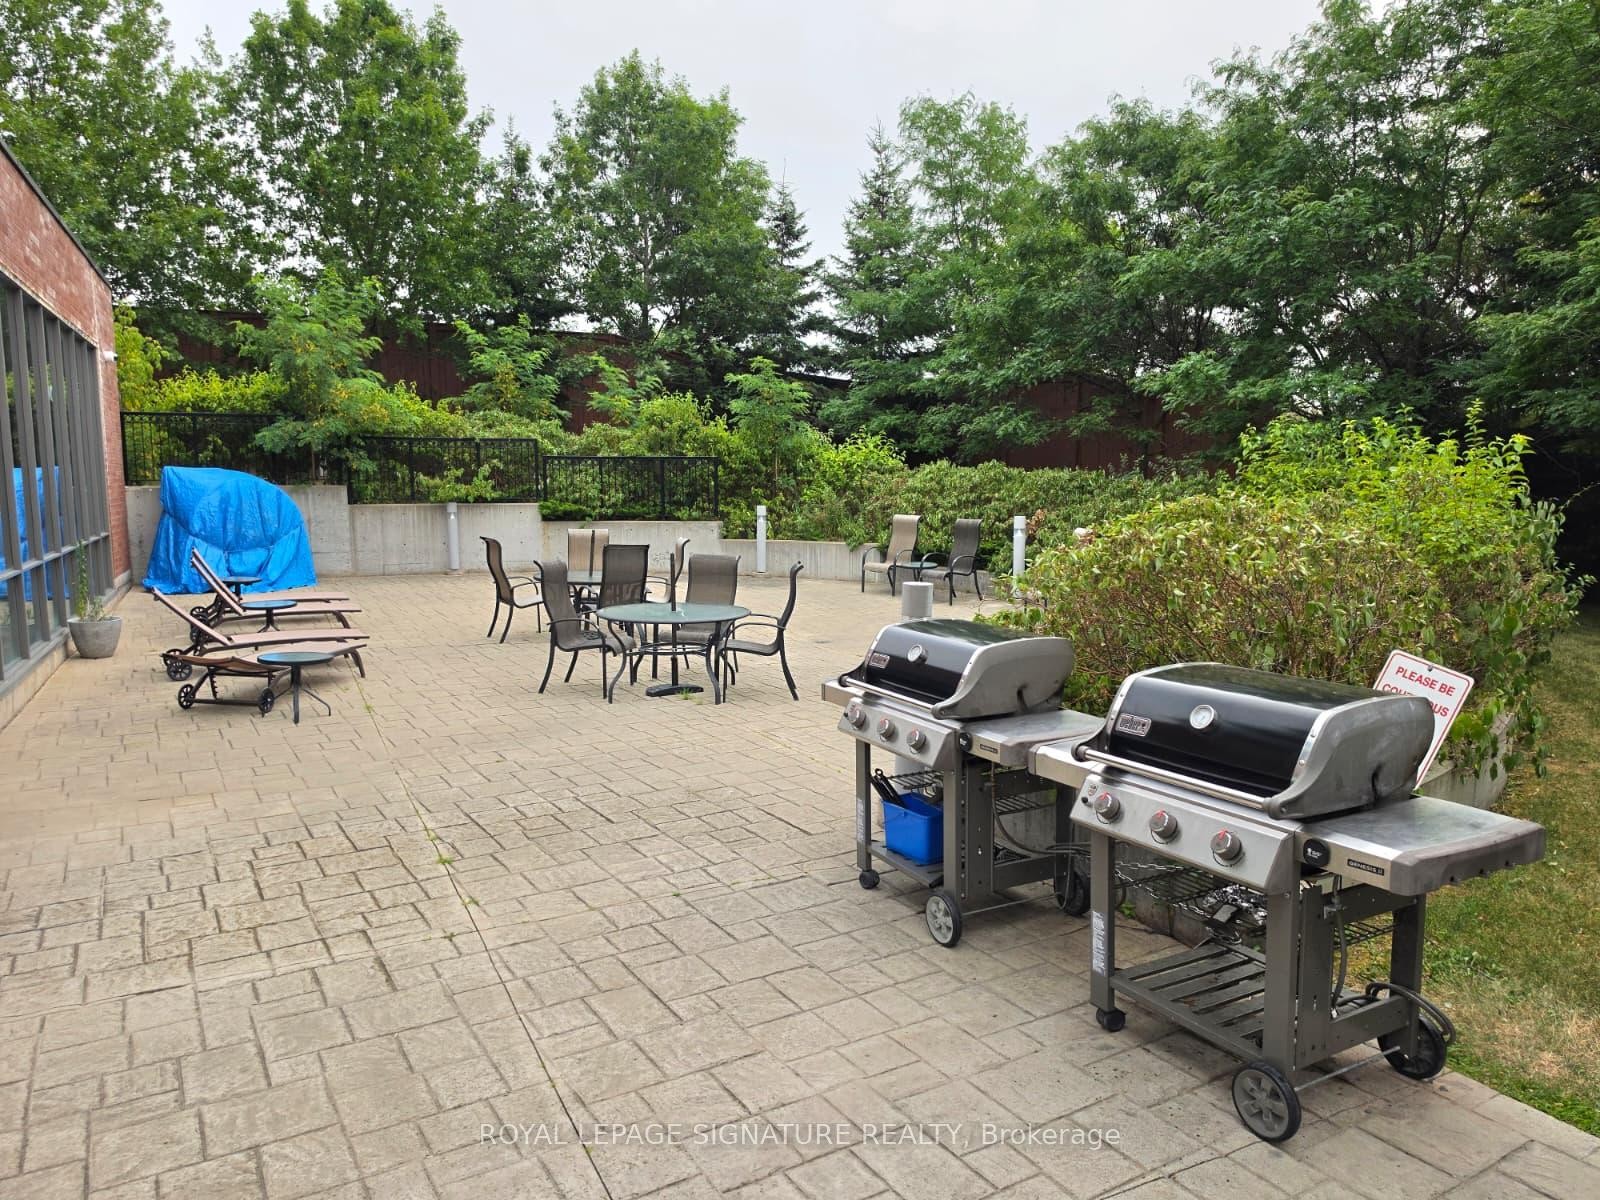
504-120 Dallimore Circle, Toronto, ON - Outdoor With Deck Patio Veranda
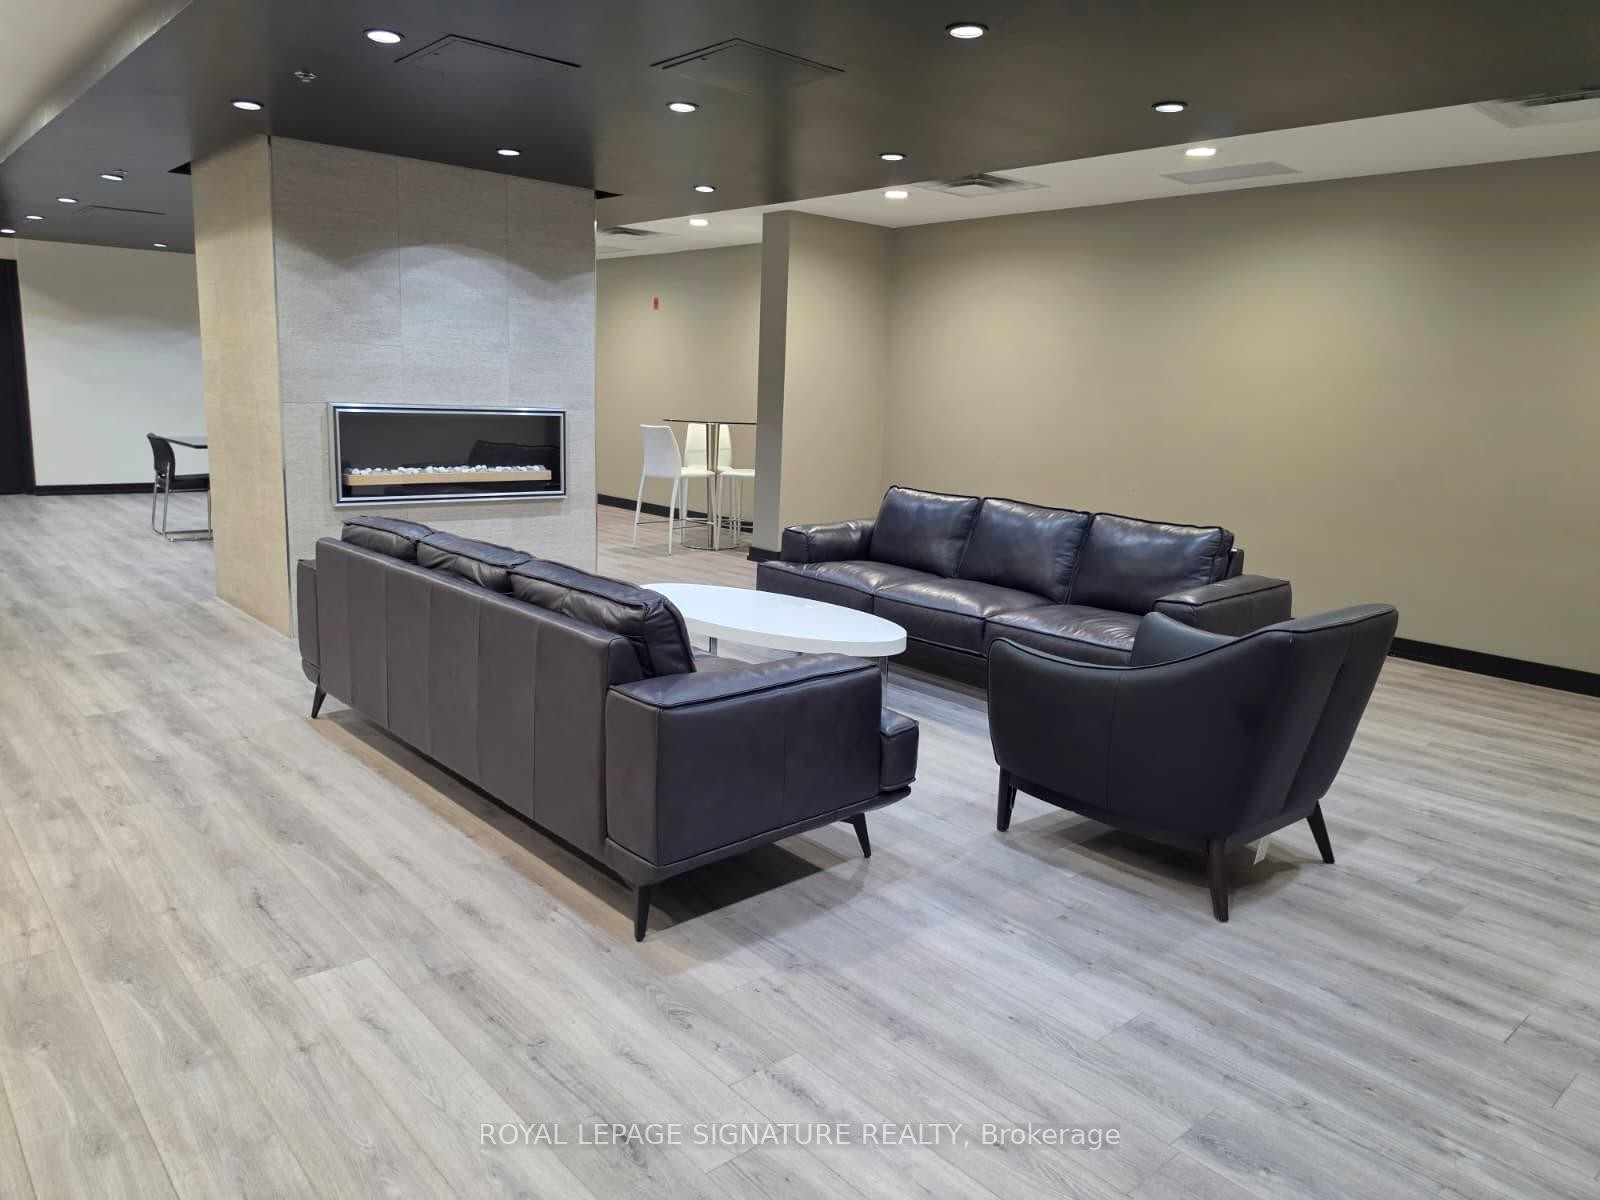
504-120 Dallimore Circle, Toronto, ON - Indoor With Fireplace
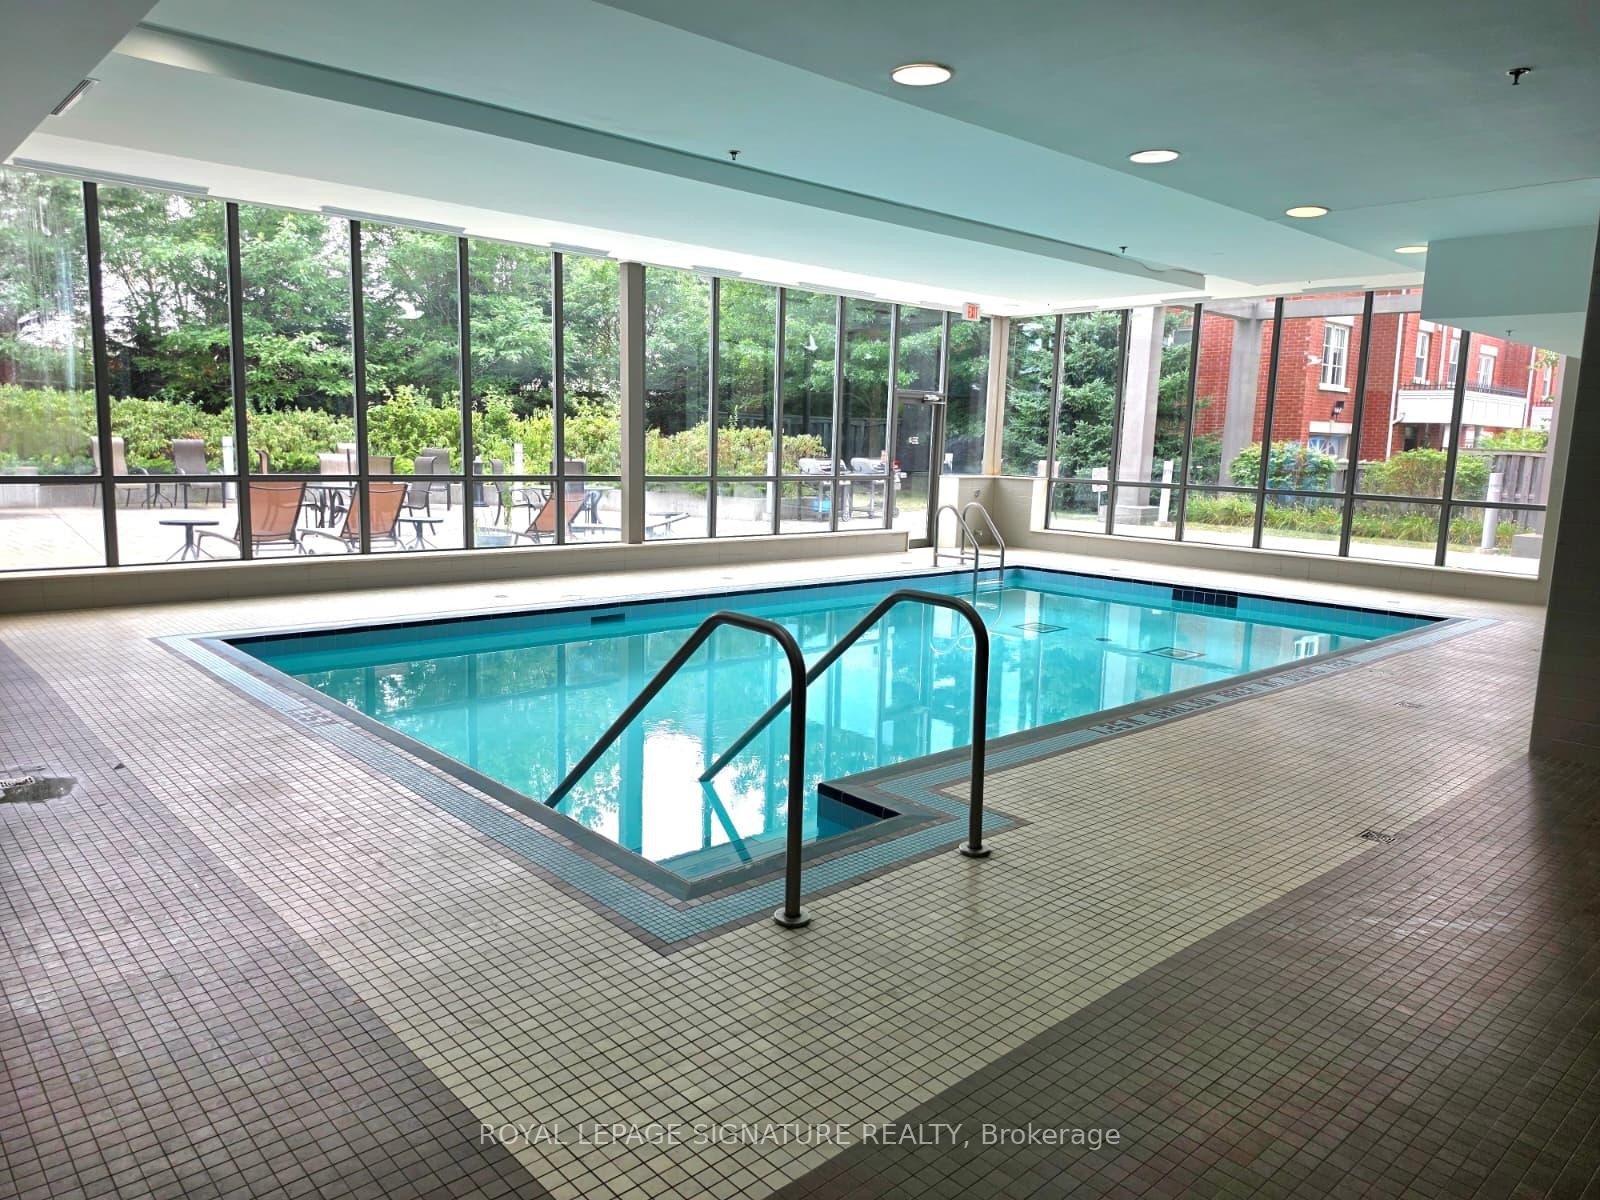
504-120 Dallimore Circle, Toronto, ON - Indoor Photo Showing Other Room With In Ground Pool
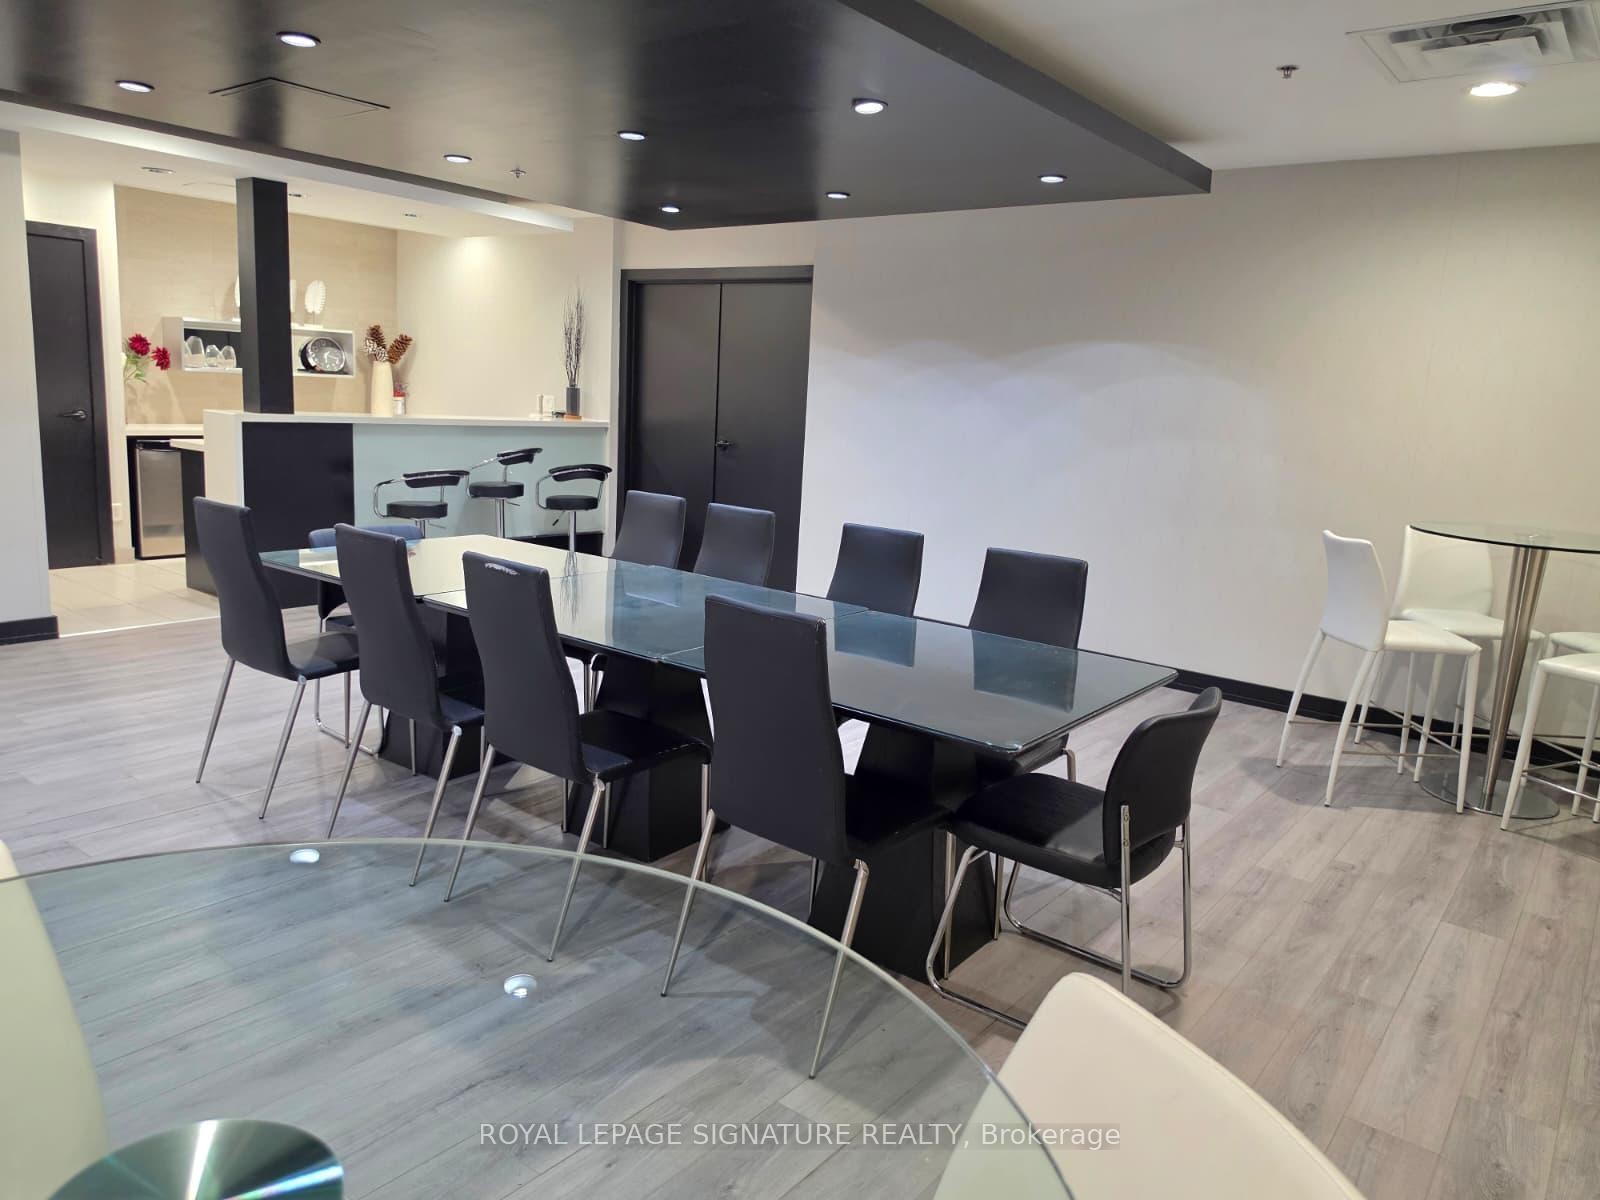
504-120 Dallimore Circle, Toronto, ON - Indoor Photo Showing Dining Room
504-120 Dallimore Circle, Toronto, ON  - Outdoor With Facade
504-120 Dallimore Circle, Toronto, ON  -  Photo Showing Other Room
504-120 Dallimore Circle, Toronto, ON  - Indoor Photo Showing Other Room
504-120 Dallimore Circle, Toronto, ON - Outdoor With Facade
504-120 Dallimore Circle, Toronto, ON - Indoor
504-120 Dallimore Circle, Toronto, ON - Indoor Photo Showing Other Room
504-120 Dallimore Circle, Toronto, ON - Indoor Photo Showing Kitchen
504-120 Dallimore Circle, Toronto, ON - Indoor Photo Showing Kitchen With Stainless Steel Kitchen With Double Sink
504-120 Dallimore Circle, Toronto, ON - Indoor Photo Showing Kitchen With Stainless Steel Kitchen
504-120 Dallimore Circle, Toronto, ON - Indoor Photo Showing Other Room
504-120 Dallimore Circle, Toronto, ON - Indoor Photo Showing Kitchen With Double Sink
504-120 Dallimore Circle, Toronto, ON - Outdoor With Exterior
504-120 Dallimore Circle, Toronto, ON - Indoor
504-120 Dallimore Circle, Toronto, ON - Indoor Photo Showing Laundry Room
504-120 Dallimore Circle, Toronto, ON - Outdoor With Deck Patio Veranda With Exterior
504-120 Dallimore Circle, Toronto, ON - Indoor Photo Showing Gym Room
504-120 Dallimore Circle, Toronto, ON - Outdoor With Deck Patio Veranda
504-120 Dallimore Circle, Toronto, ON - Indoor With Fireplace
504-120 Dallimore Circle, Toronto, ON - Indoor Photo Showing Other Room With In Ground Pool
504-120 Dallimore Circle, Toronto, ON - Indoor Photo Showing Dining Room
  • Publicité
504-120 Dallimore Circle, Toronto, ON, M3C 4J1
2 350.00 $

1 Chambres

1 Salle de bain

Informations sur la propriété

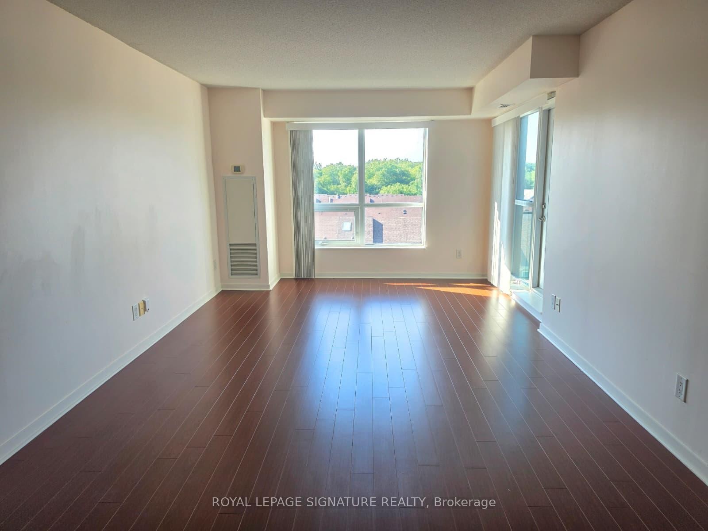
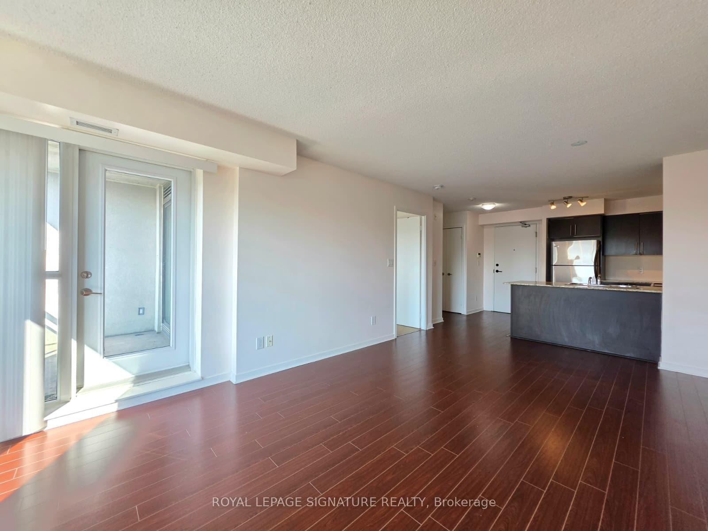
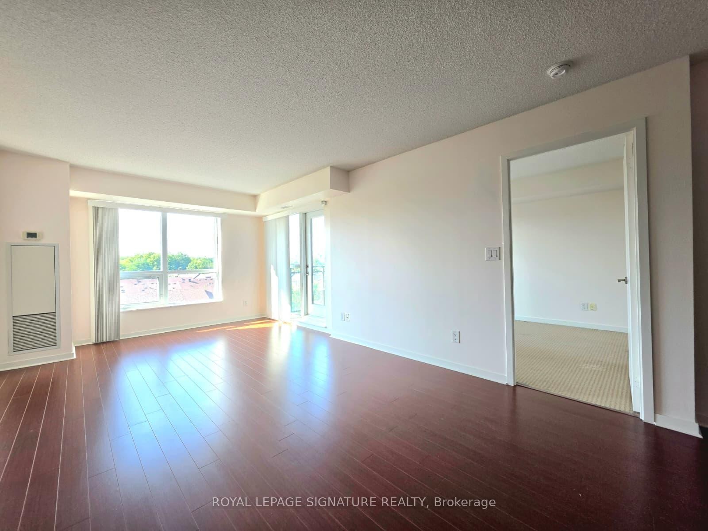
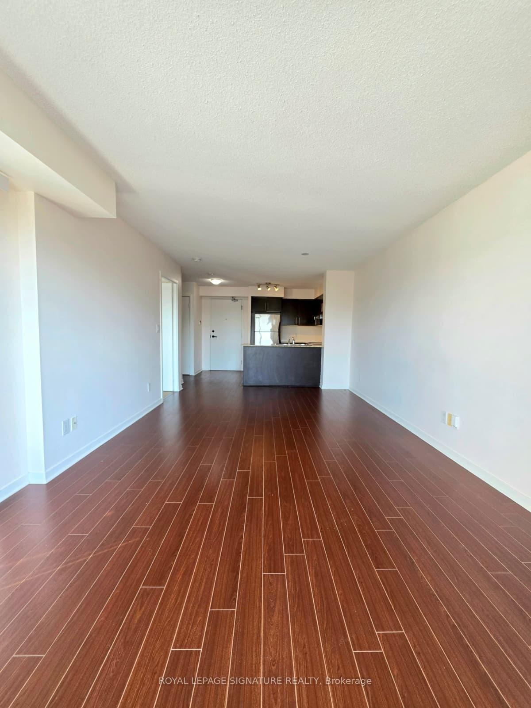
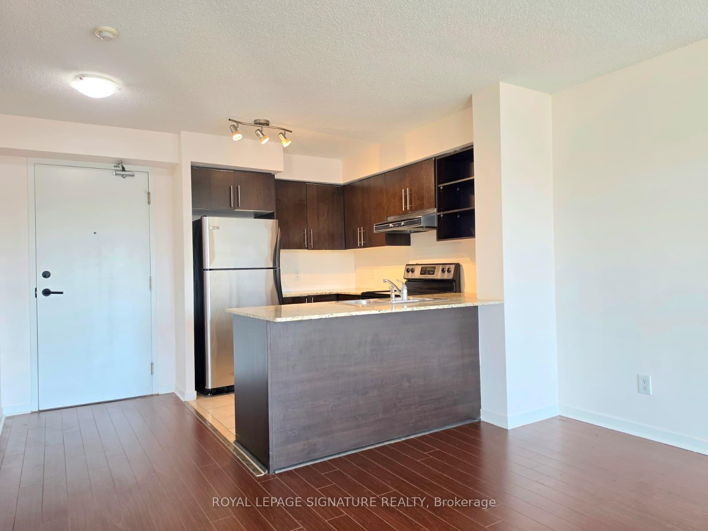
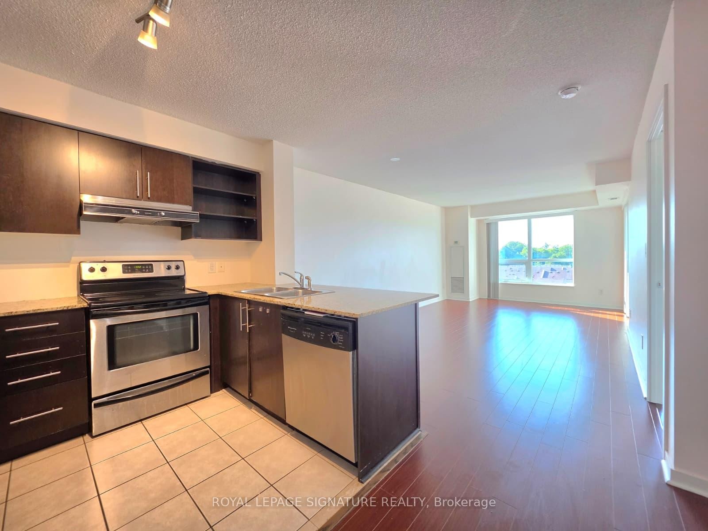
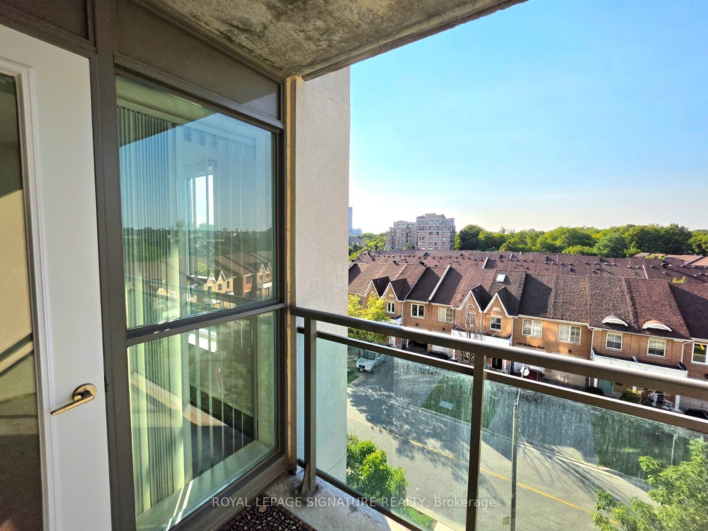
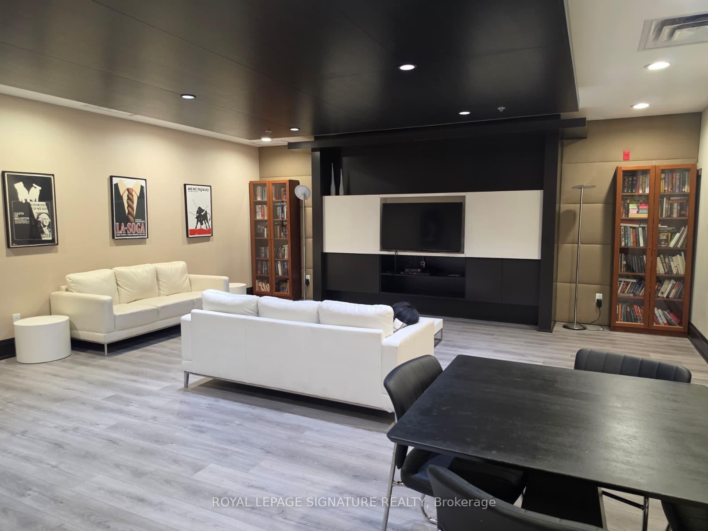
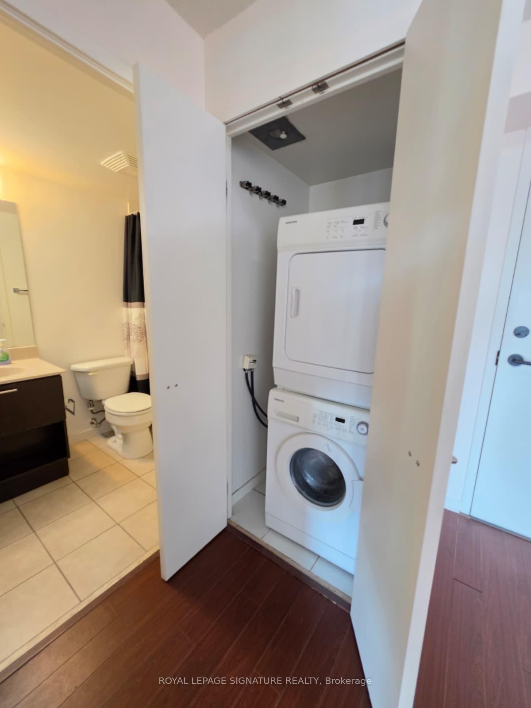
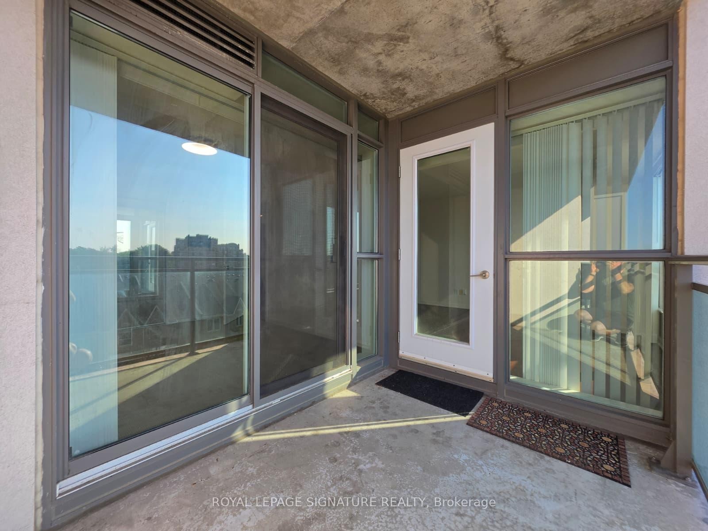
Welcome to this bright and modern 655 sq. ft. condo offering spectacular unobstructed views and a functional open-concept layout. Features include laminate flooring throughout, stainless steel appliances, granite countertop, convenient in-suite laundry, and private double balconie accessible from both the family room and the bedroom perfect for relaxing or entertaining. One underground parking space is included. Ideally situated in a family-friendly neighborhood ,this condo is just 10-minute walk to the Shops at Don Mills, approximately 10-minute drive to Downtown Toronto, and close to the Eglinton Crosstown LRT, TTC, major highways, shopping, dining, and everyday conveniences. Enjoy outstanding building amenities including a 24-hour concierge, fully equipped fitness centre, indoor swimming pool, media room, billiards room, and a beautifully landscaped outdoor BBQ patio. An exceptional lease opportunity combining modern comfort, convenience, and an unbeatable location.

Inclusions: All Light Fixtures, Stainless Steel Fridge, Stove, B/I Dishwasher, Stacked Washer & Dryer, Window Coverings & One Underground Parking. Heat , water, parking all includes in the lease.

Caractéristiques :

  • Basement: Aucun
  • Caractéristiques de la buanderie: Attenant
  • Caractéristiques du stationnement: Souterrain
  • Caractéristiques intérieures: Sans tapis
  • Chambres : 1
  • Commodités de l'association: Concierge, Salle d'exercice, Salle de jeux, Chambre d'invité, Sauna
  • Location comprend: Assurances relatives à l'immeuble, Entretien du bâtiment, Climatisation centrale, Chauffage, Stationnement, Eau
  • Matériaux de construction: Béton
  • Refroidissement: Climatiseur central
  • Salle(s) de bains : 1
  • Style architectural: Appartement
  • Superficie habitable (approx): 600-699 Pieds carrés
  • Type de garage: Souterrain
  • Type de chauffage: Air pulsé
  • Source de chauffage: Gaz
  • Nbre d'espaces de stationnement: 1

Données fournies par : Toronto Real Estate Board 1400 Don Mills Chemin, Toronto, Ontario M3B 3N1
Nous croyons que tous les renseignements affichés sont exacts, mais nous ne le garantissons pas; les renseignements devraient être vérifiés de façon indépendante. Aucune garantie ou représentation de quelque nature que ce soit n’ est offerte. Droits © 2021 Tous les droits sont réservés.

L’accès aux données vendues sur ce site Web ne peut être utilisé que par les consommateurs qui ont un intérêt authentique dans l’achat, la vente ou la location d’un bien immobilier résidentiel.

Ventes/Historique de prix

Se connecter ou créer un compte pour voir les inscriptions vendues et les historiques d'inscriptions
Emplacement de 504-120 Dallimore Circle, Toronto, ON, M3C 4J1

Données démographiques de 504-120 Dallimore Circle, Toronto, ON, M3C 4J1

Étape de vie

Jeunes familles

Type d'emploi

Industrie des services/Cols blancs

Revenu moyen du ménage

139 577.66 $

Nombre moyen d'enfants

1.63

Population à domicile

Structure à domicile

Âge de la population

Éducation

Niveau d'éducation

No certificate/diploma/degree

10.61 %

Diplôme d'études secondaires ou équivalent

21.52 %

Certificat ou diplôme d'apprentissage ou d'une école de métiers

4.4 %

Diplôme d'études collégiales ou d'études postsecondaires (non universitaires)

21.51 %

Certificat d'études universitaires

2.24 %

Diplômes d'études universitaires

39.72 %

Navetteur

Se rendre au travail

En auto

67.9 %

En transport en commun

21.25 %

À pied

4.7 %

À bicyclette

0.84 %

Par tout autre moyen

5.31 %

Diversité Culturelle

Connaissance des langues officielles

Langue maternelle

Données Sur Le Bâtiment

Type de bâtiment

Appartements (faible hauteur et à étages multiples)

56.37 %

Maisons

43.63 %

Achat ou location