Button CopyPathCircle CloseCircle Left ArrowArrow Down Icon GreyClosecirclecircleBurger

5 PINE FOREST ROAD, Toronto, Ontario, M4N 3E6

No. MLS® C13663864
Maison À vendre à Lawrence Park, Toronto, Ontario
9 495 000 $ ÉvaluationExpressMC: Non disponible

5+1 Chambres

9 Salles de bain

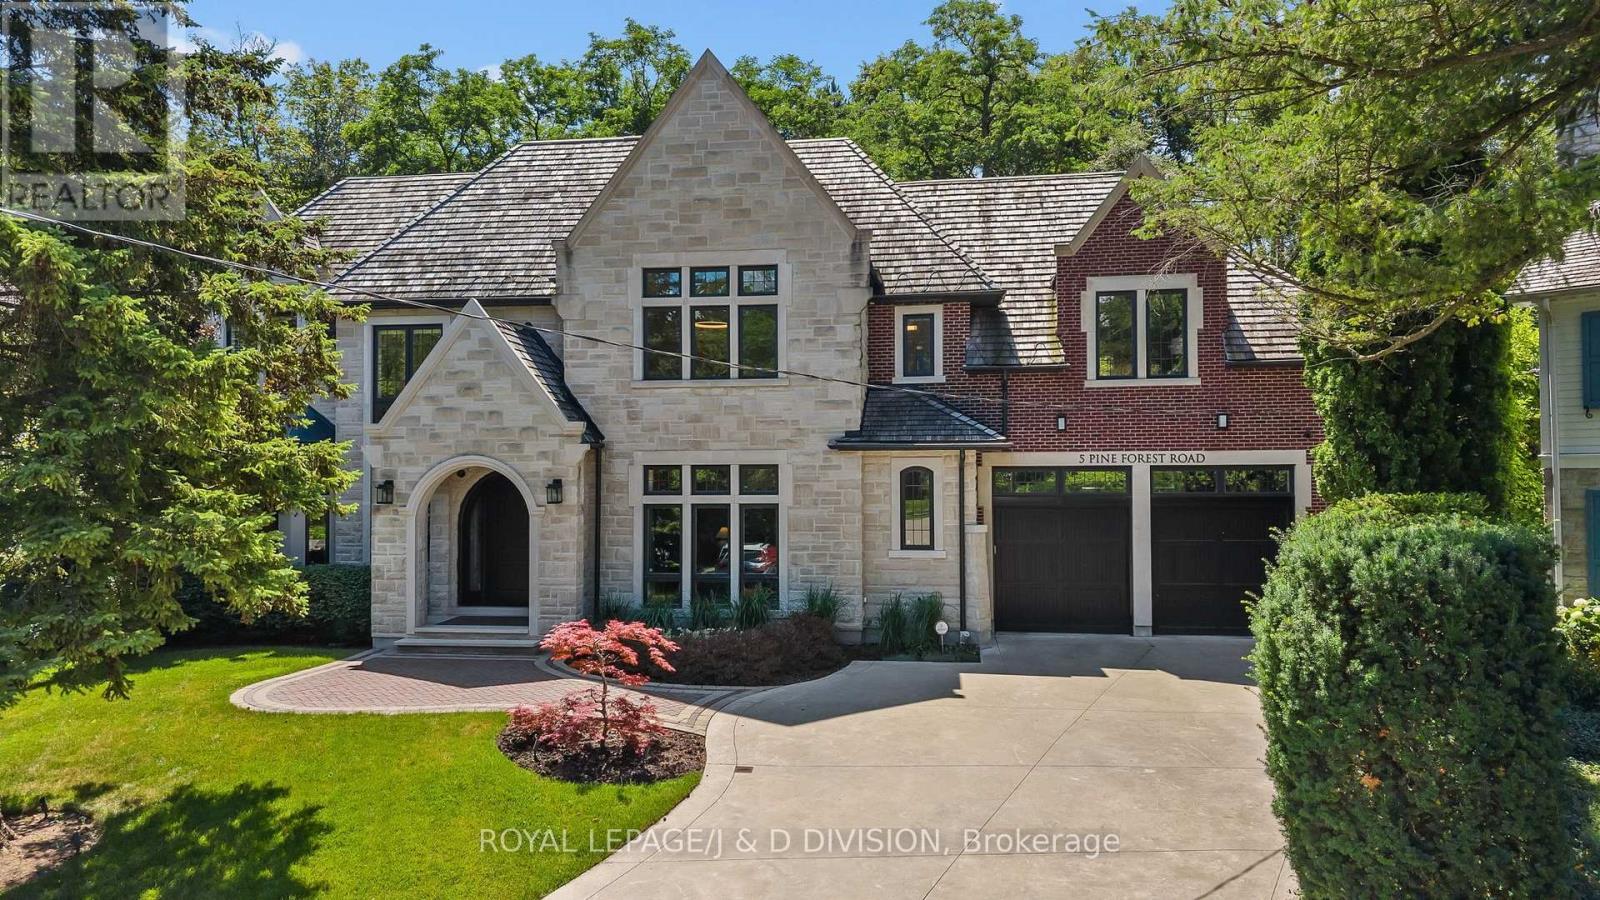
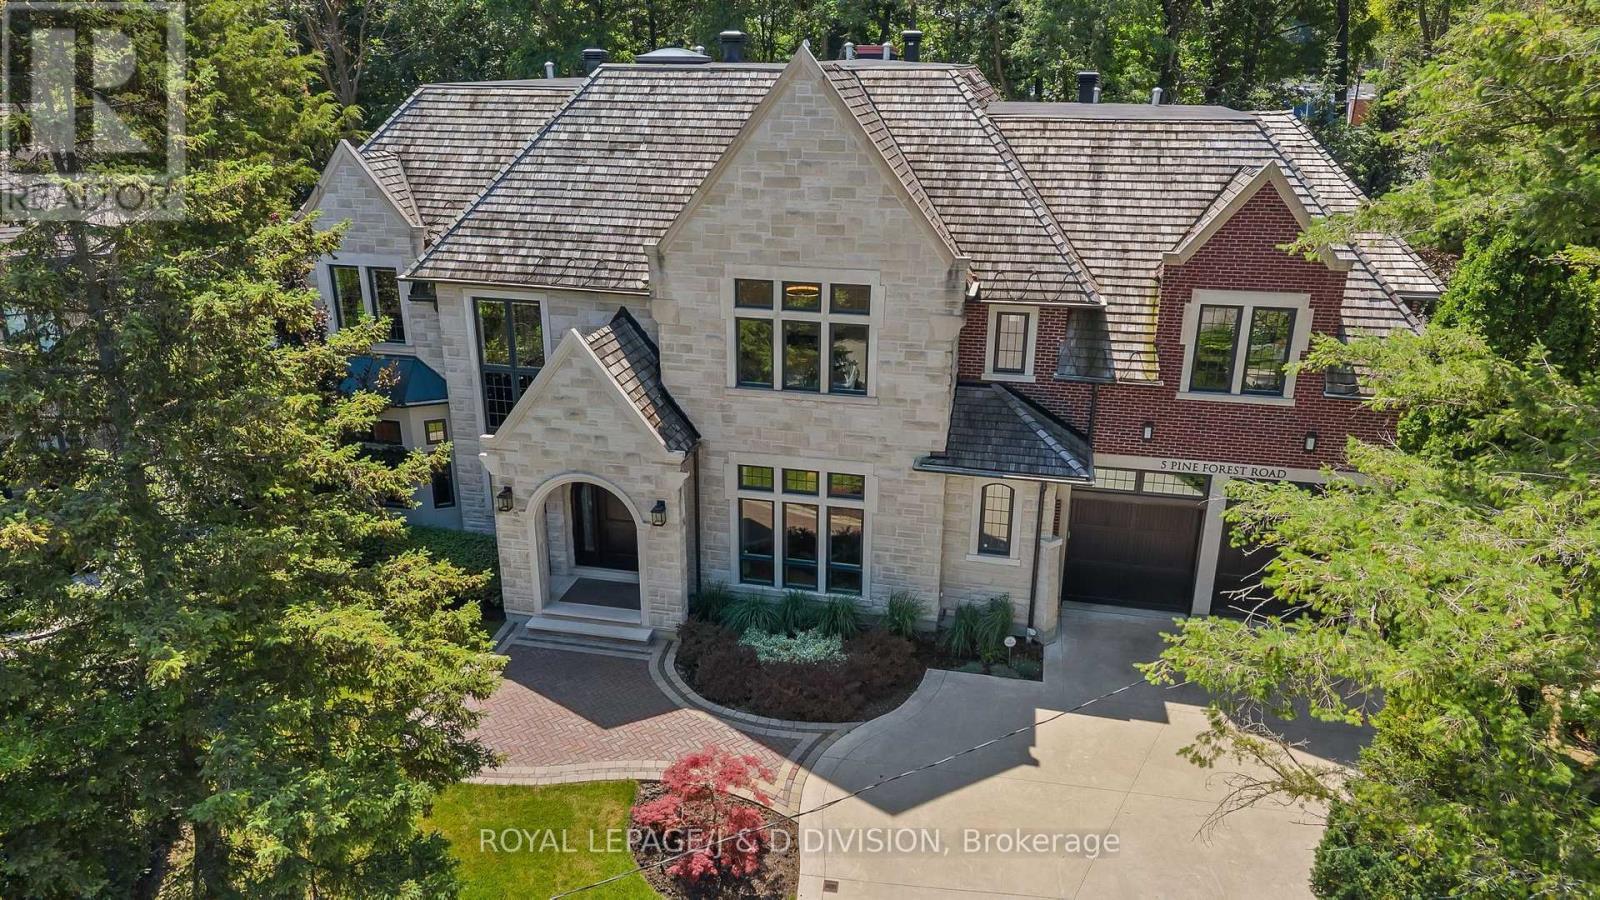
5 Pine Forest Road, Toronto, ON - Outdoor With Facade
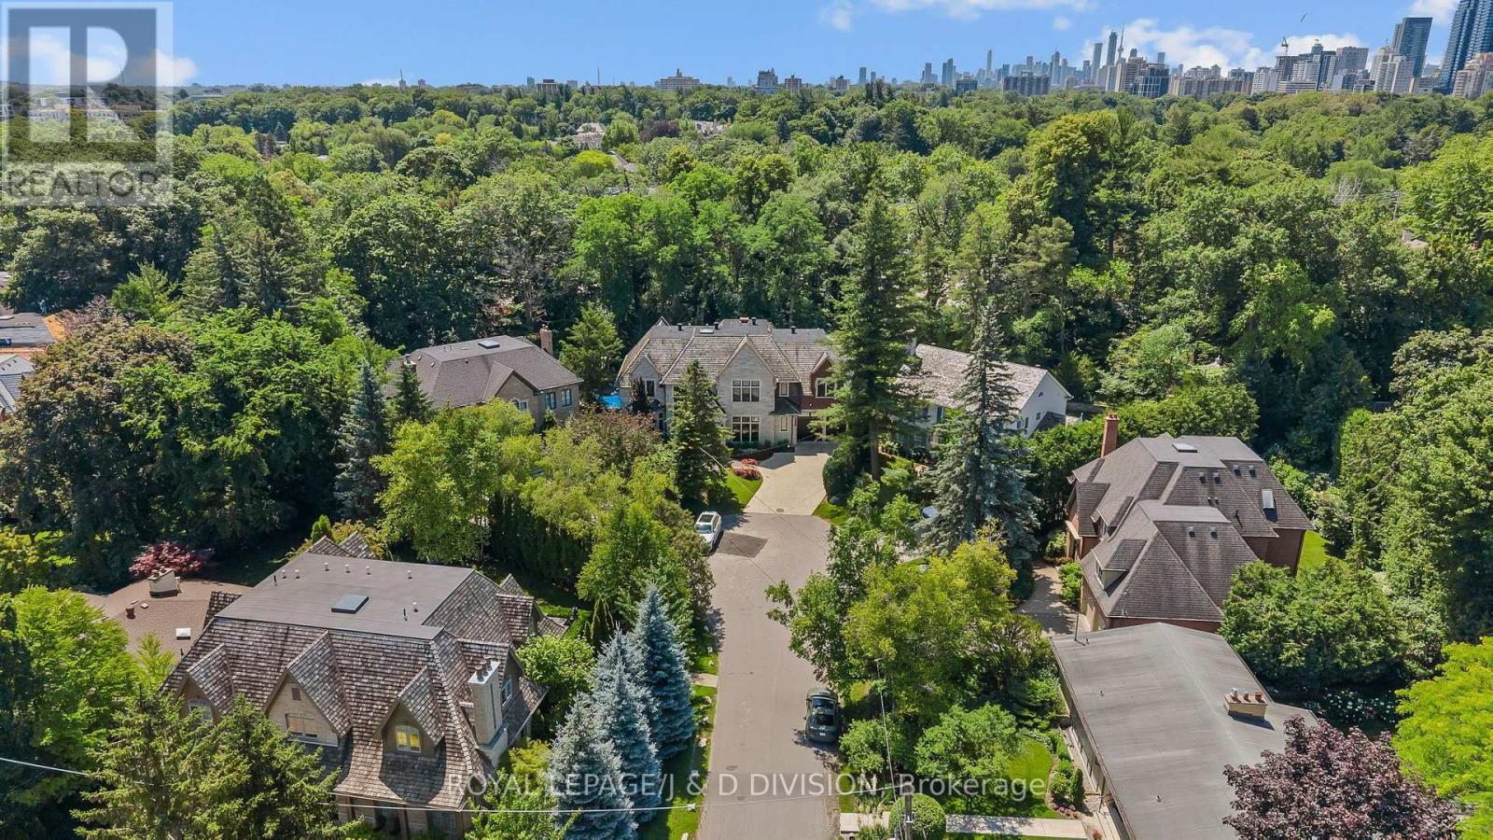
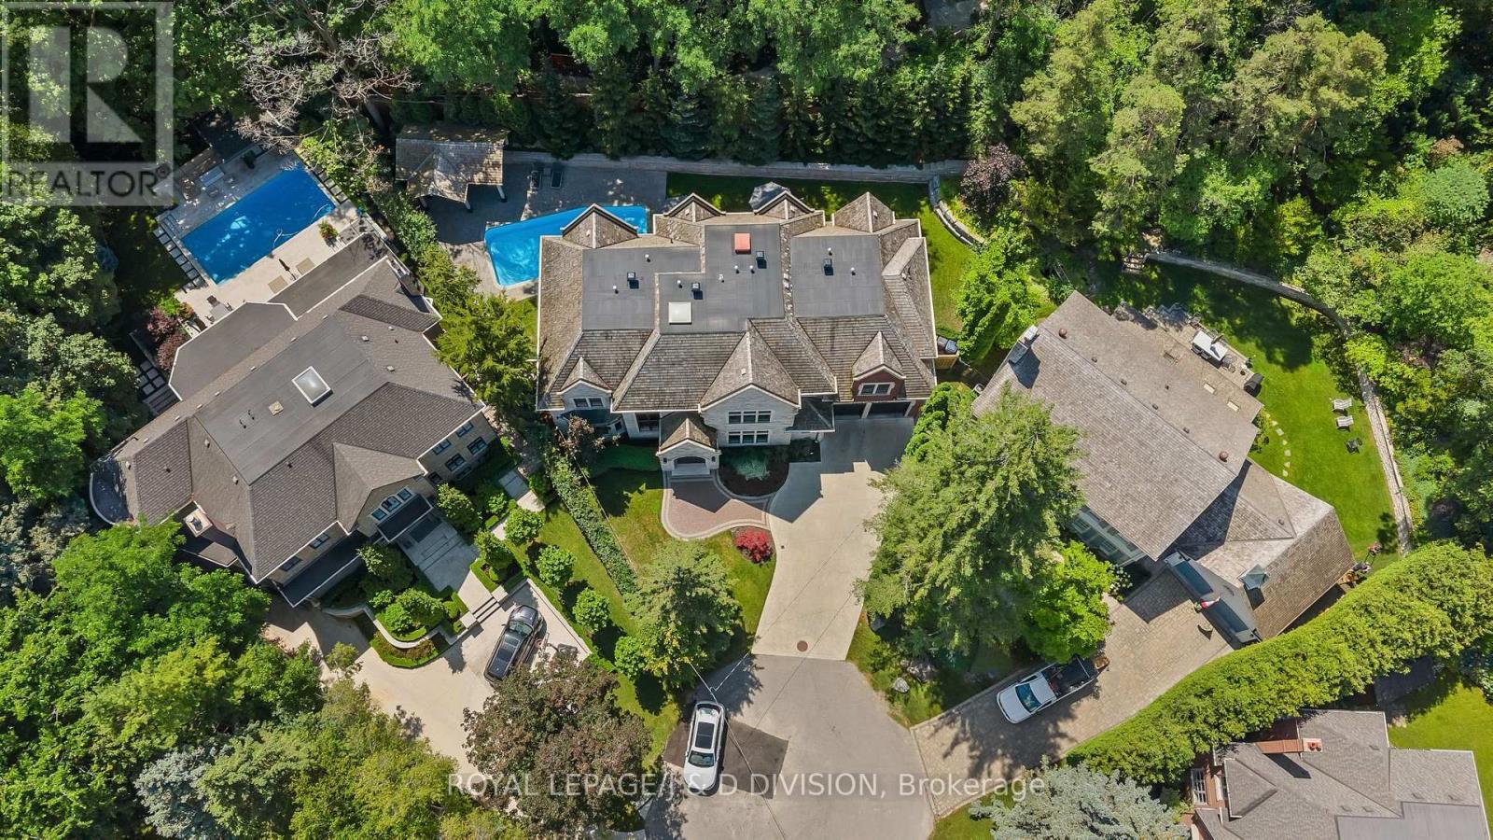
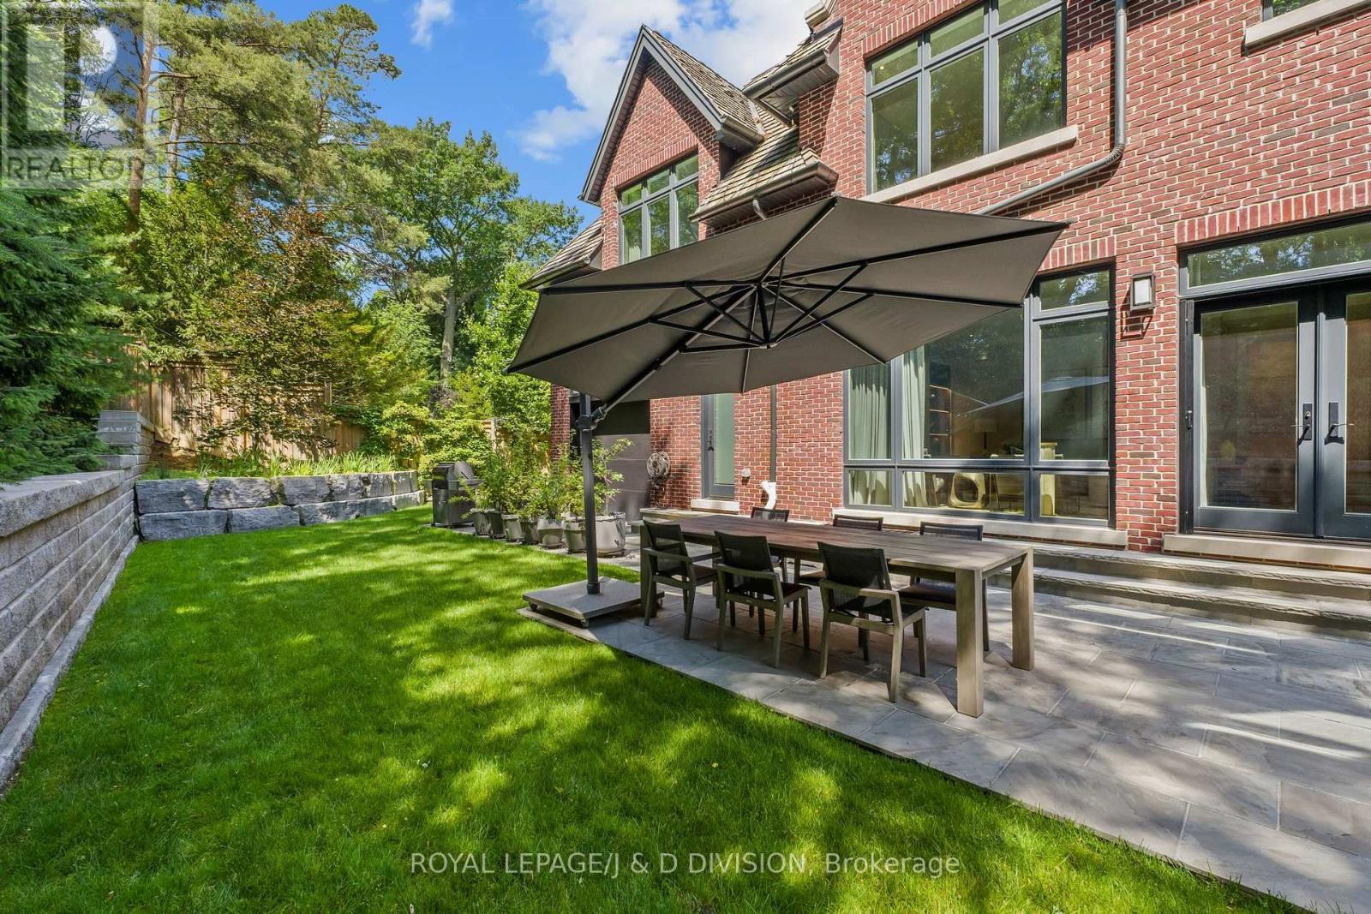
5 Pine Forest Road, Toronto, ON - Outdoor With View
5 Pine Forest Road, Toronto, ON - Outdoor With Facade
5 Pine Forest Road, Toronto, ON - Outdoor With View
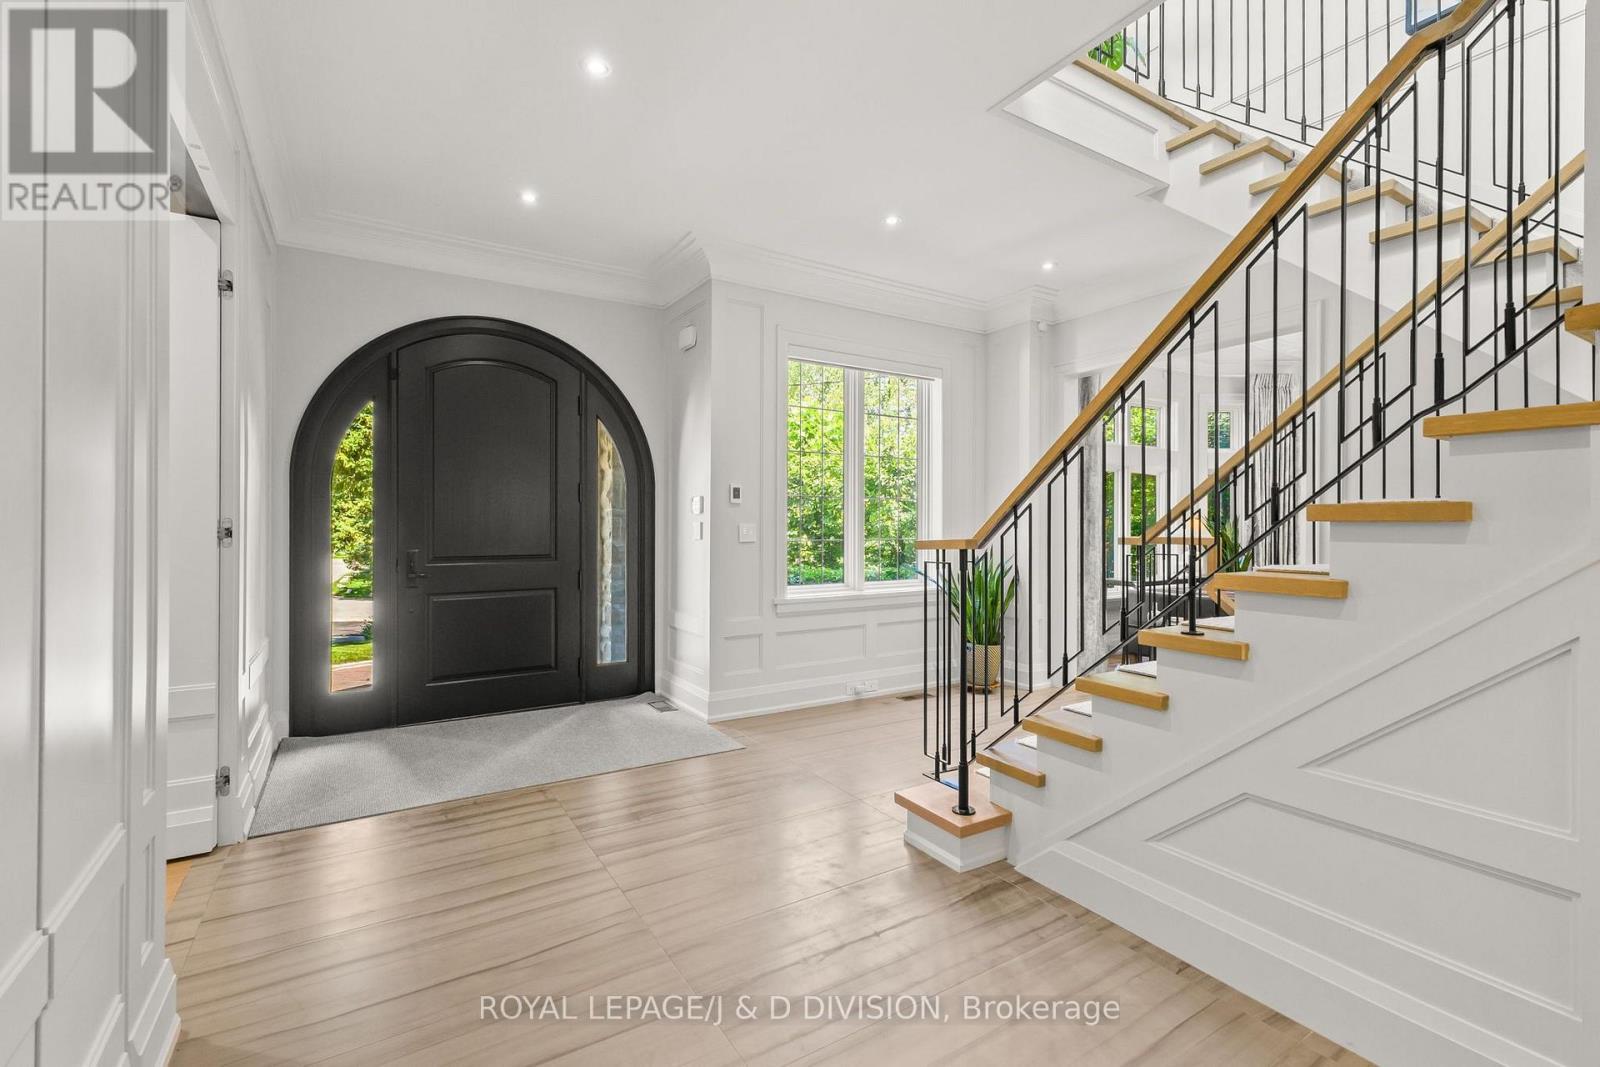
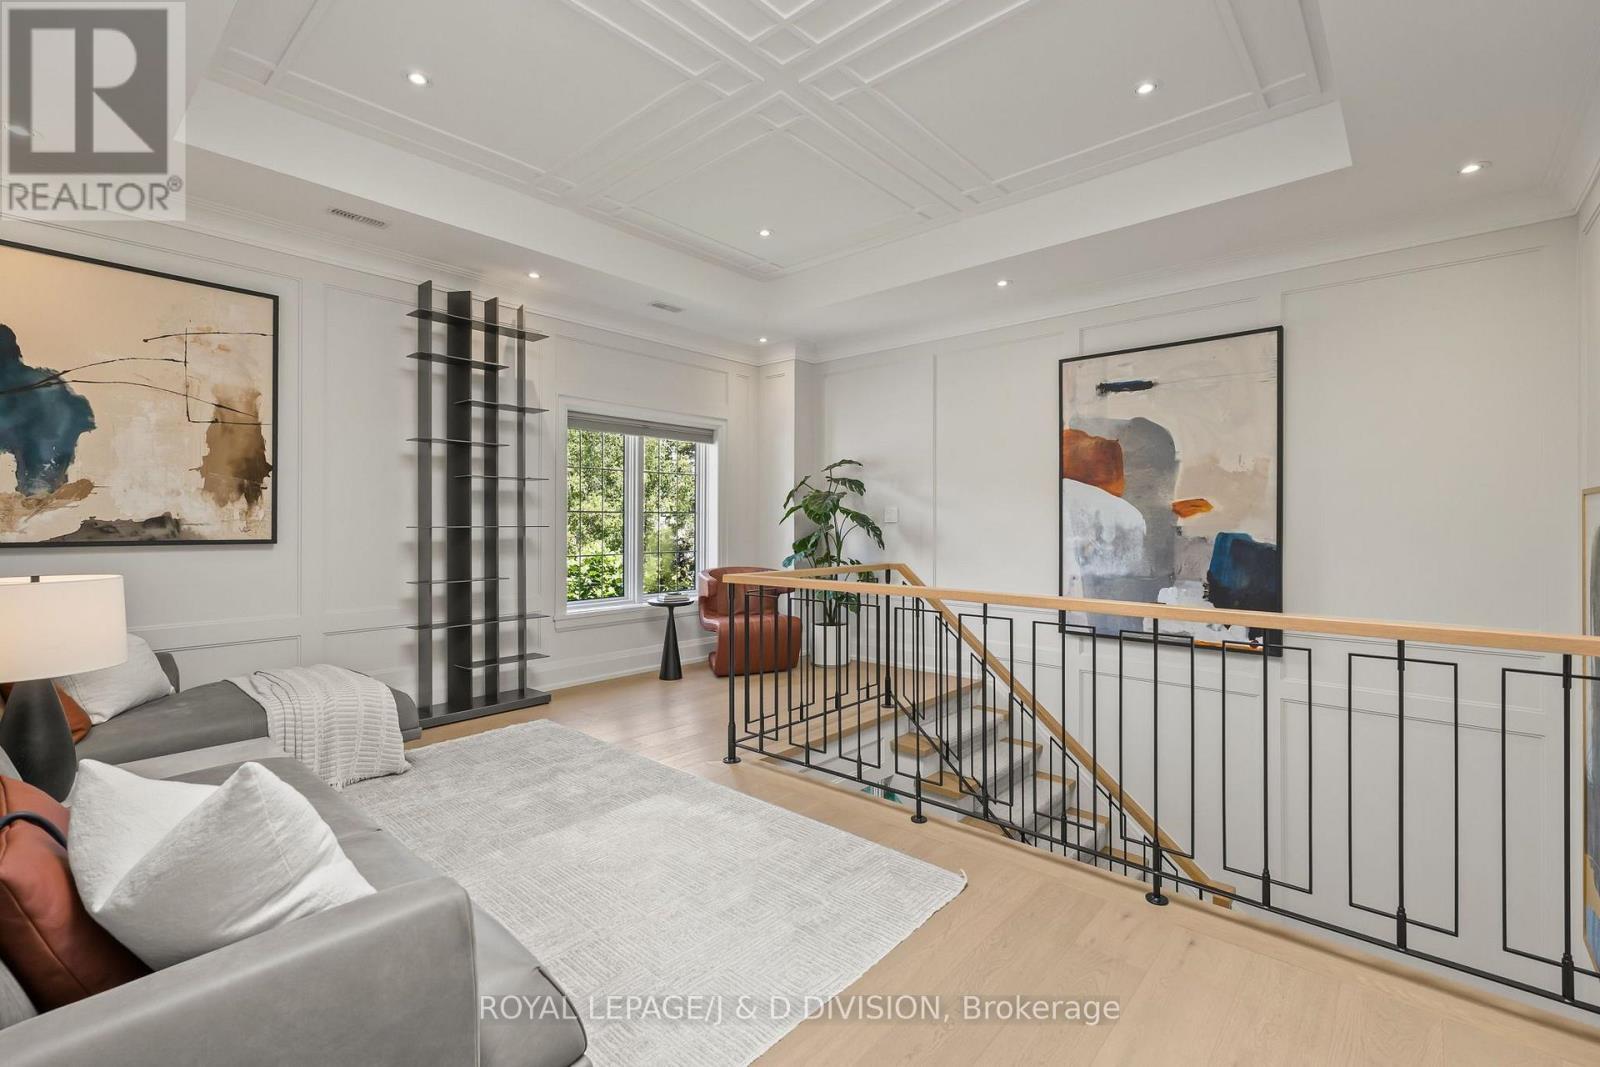
5 Pine Forest Road, Toronto, ON - Indoor Photo Showing Other Room
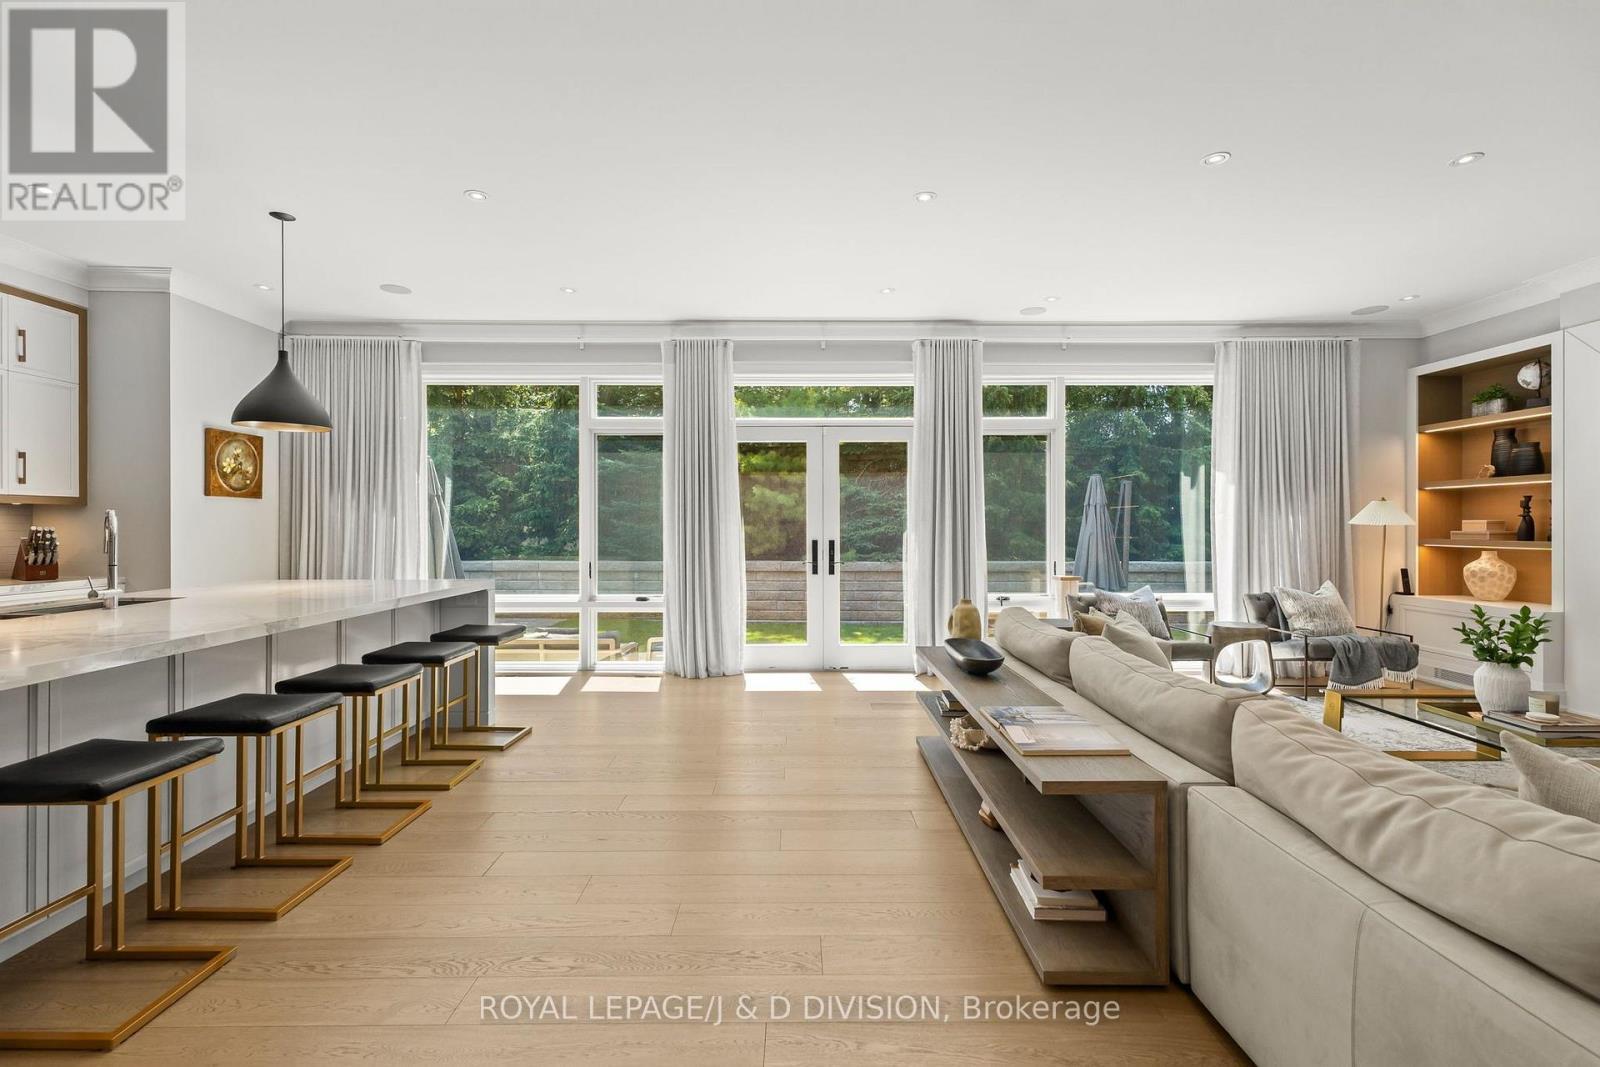
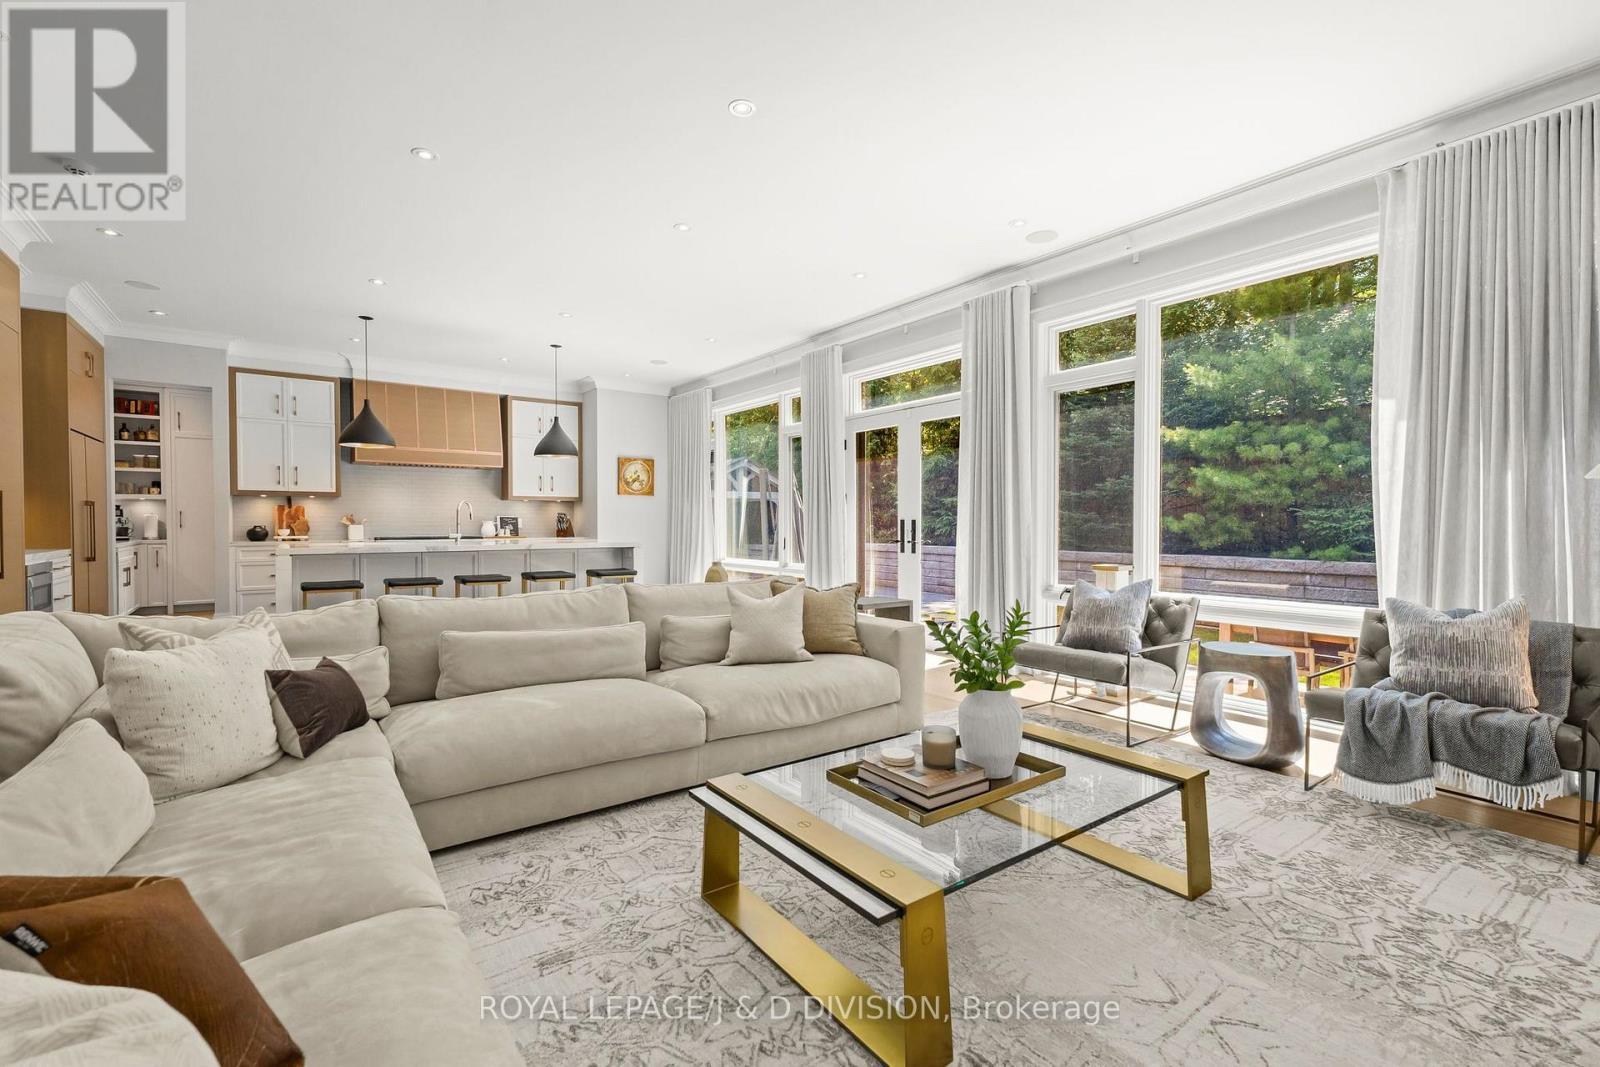
5 Pine Forest Road, Toronto, ON - Indoor Photo Showing Living Room
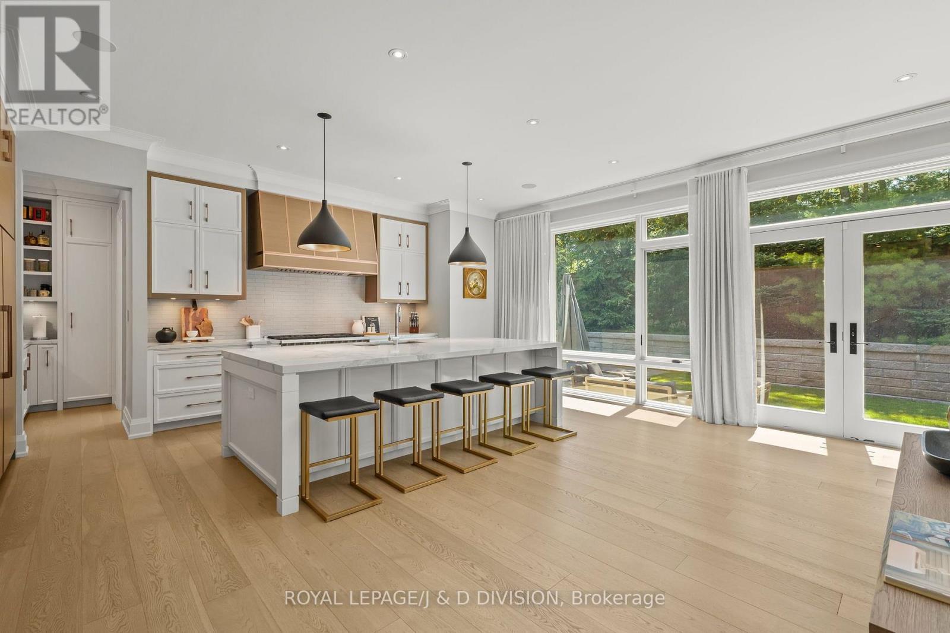
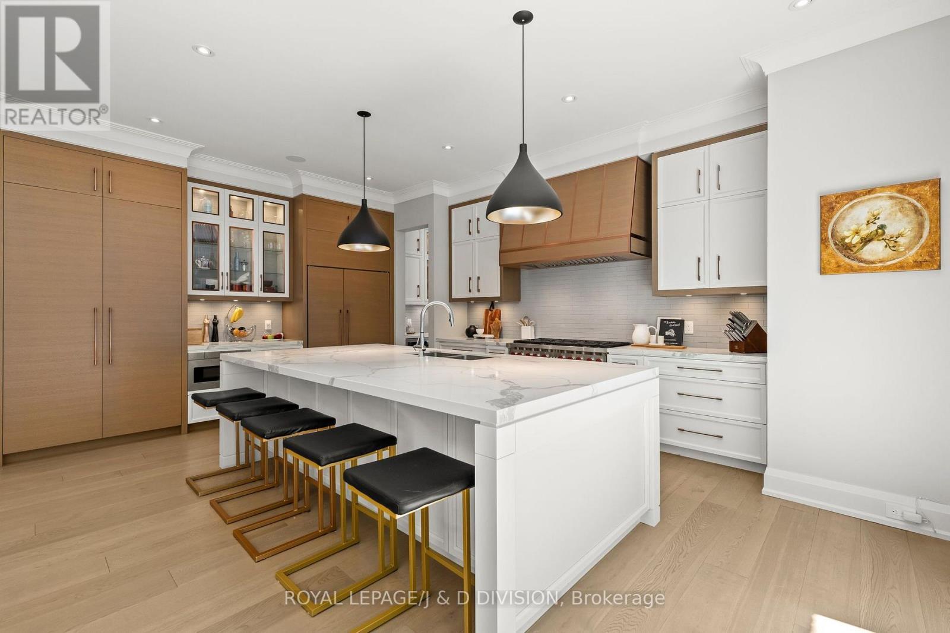
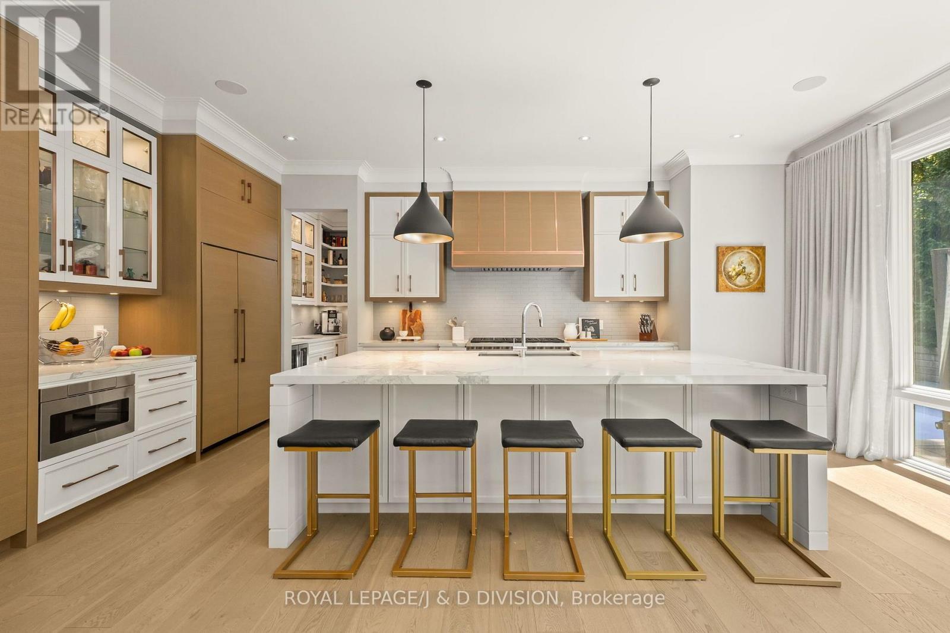
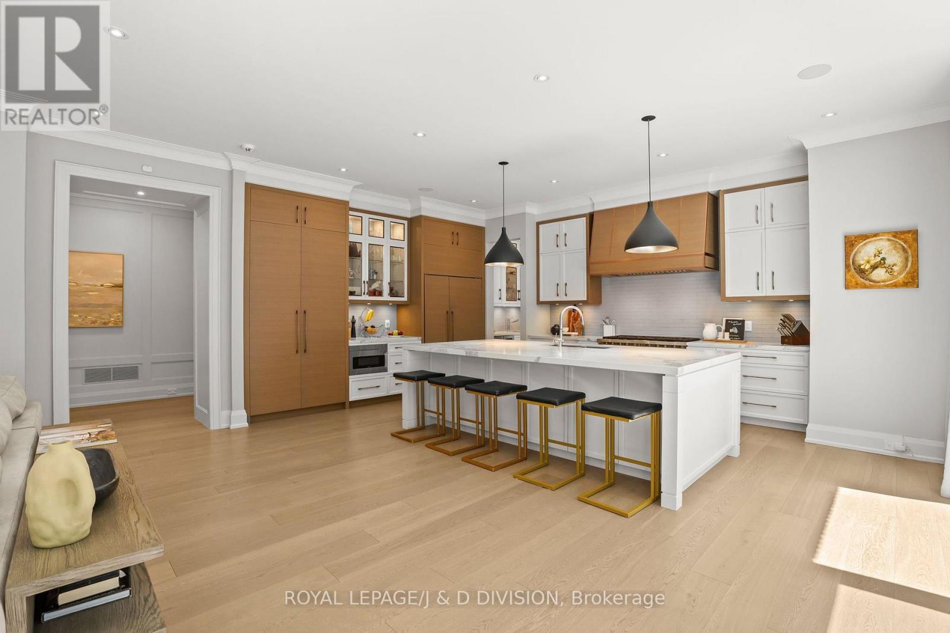
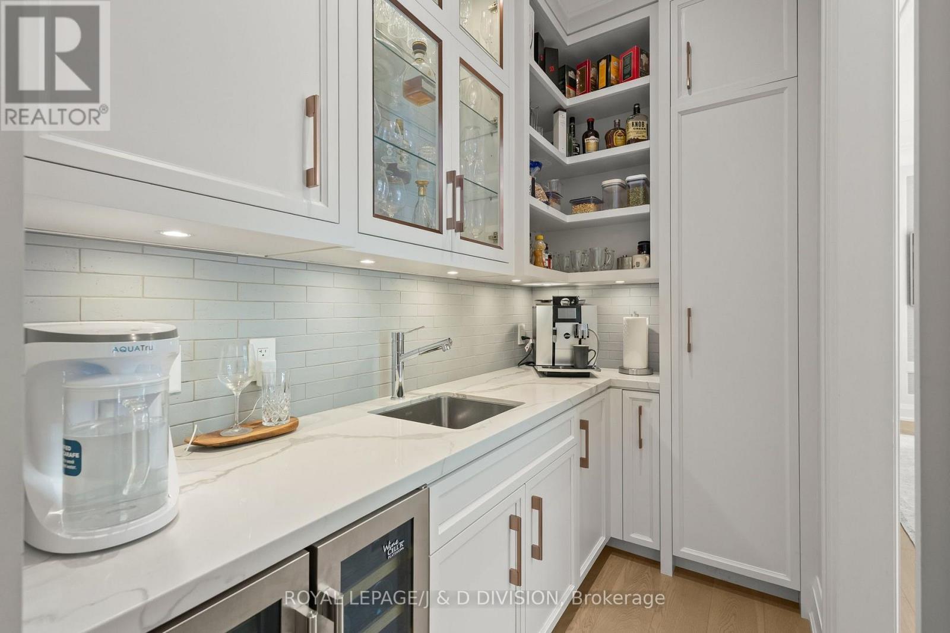
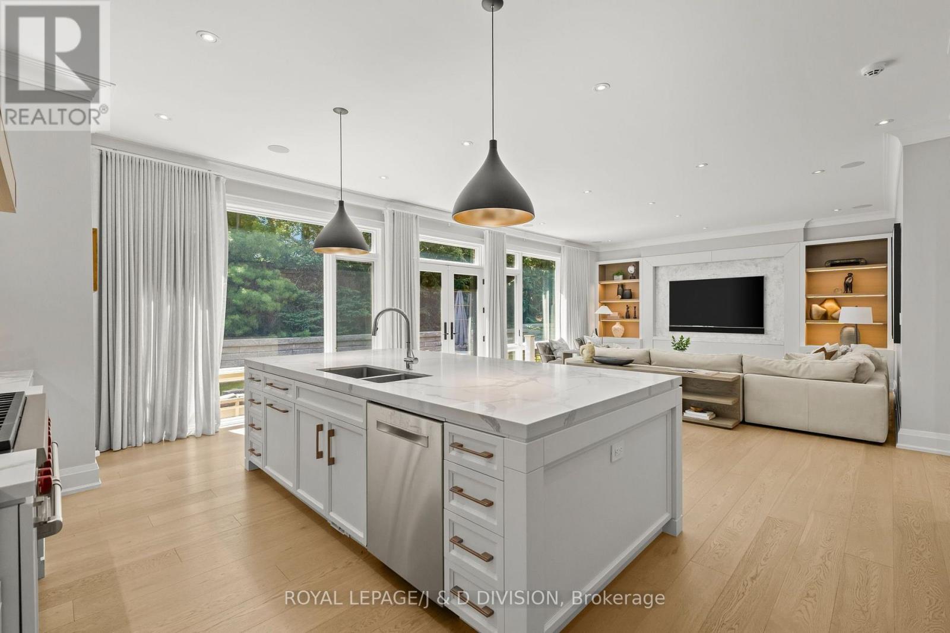
5 Pine Forest Road, Toronto, ON - Indoor Photo Showing Kitchen With Upgraded Kitchen
5 Pine Forest Road, Toronto, ON - Indoor Photo Showing Kitchen
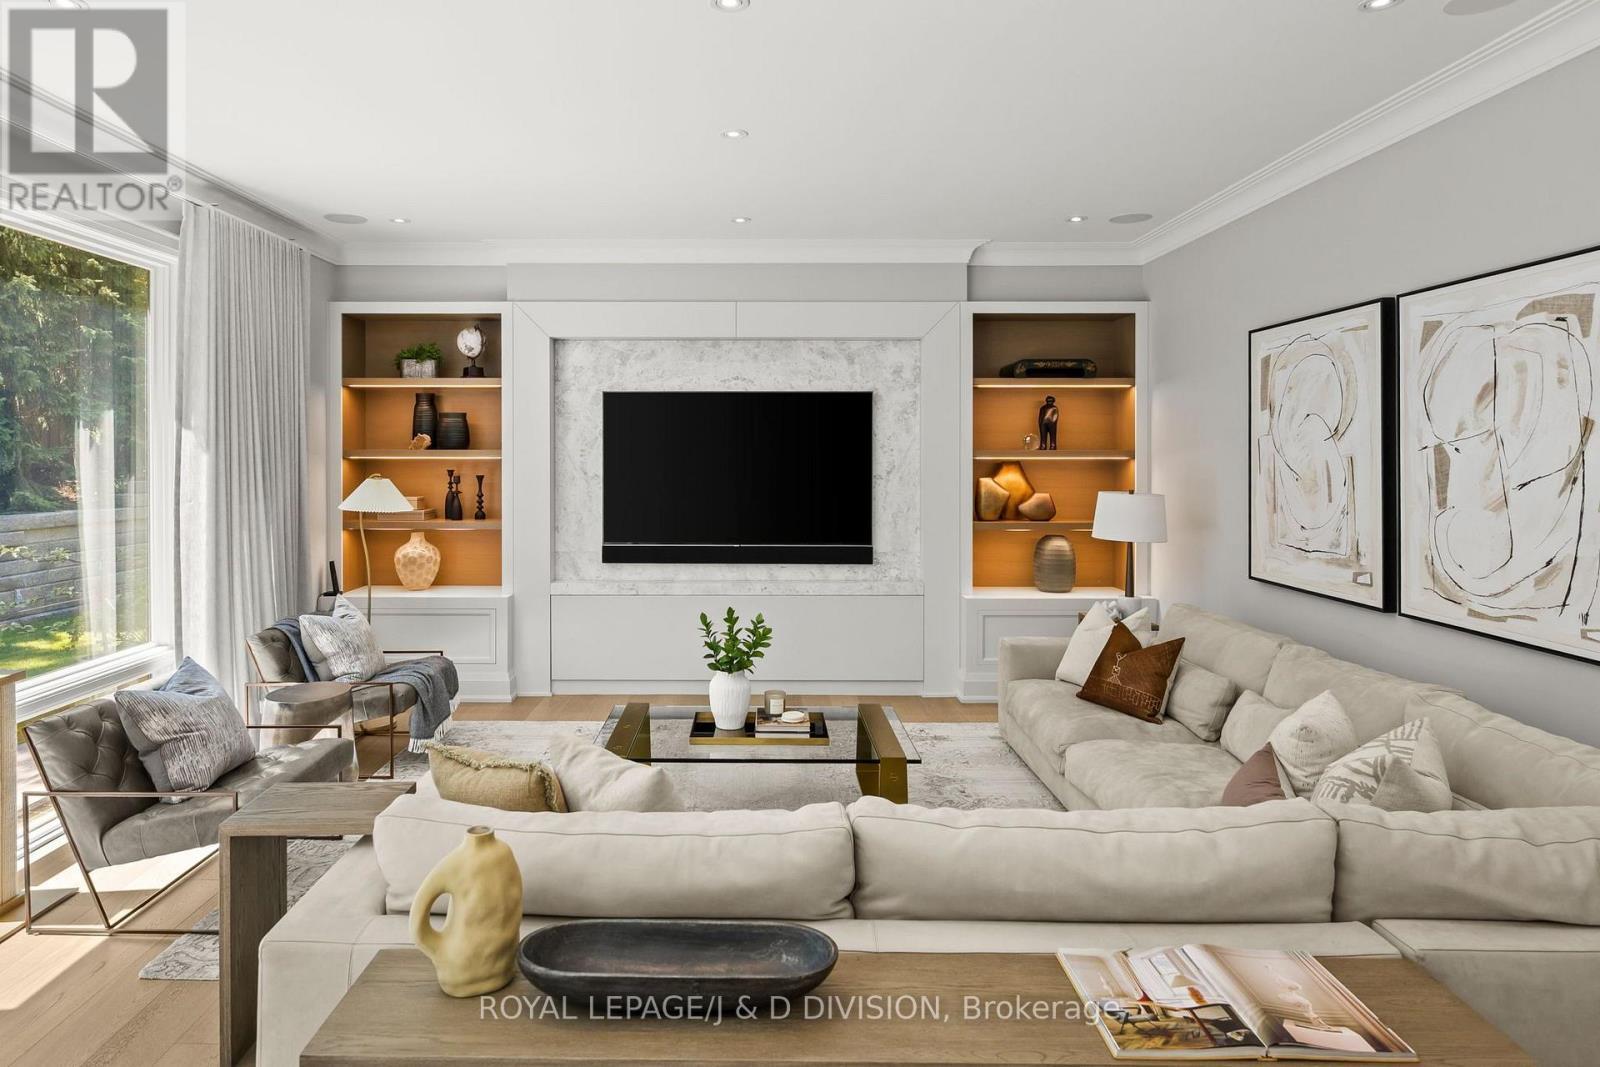
5 Pine Forest Road, Toronto, ON - Indoor Photo Showing Living Room
5 Pine Forest Road, Toronto, ON - Indoor
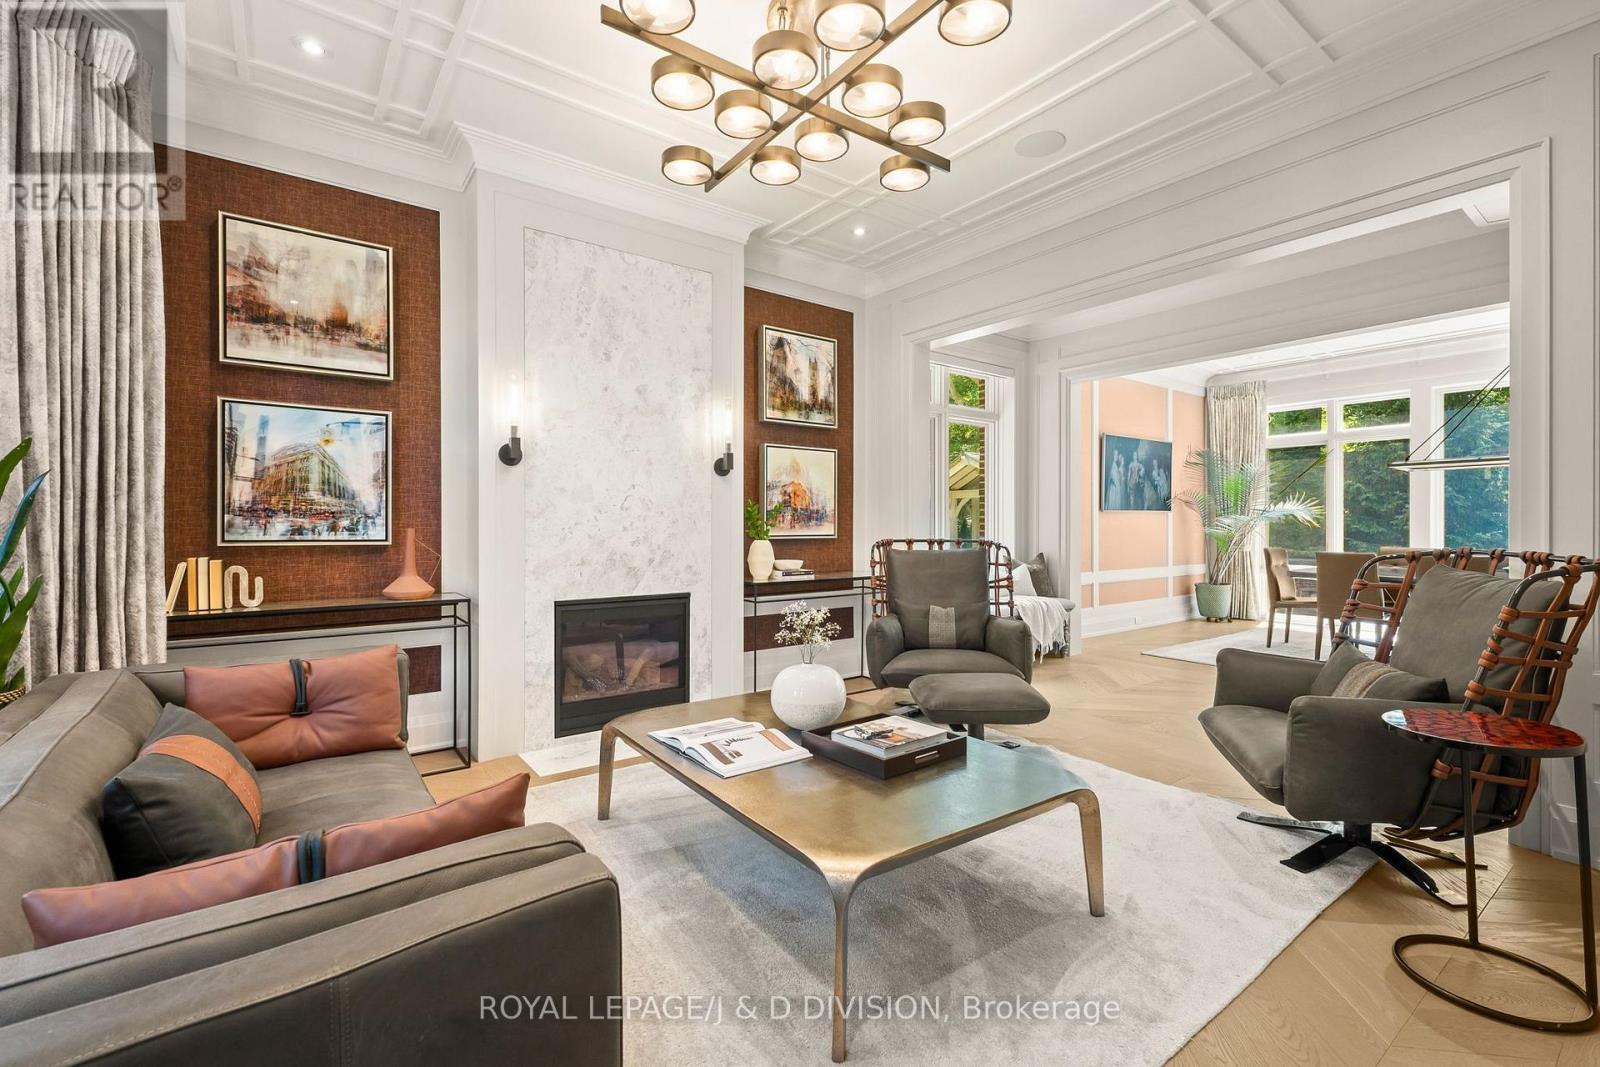
5 Pine Forest Road, Toronto, ON - Indoor Photo Showing Living Room With Fireplace
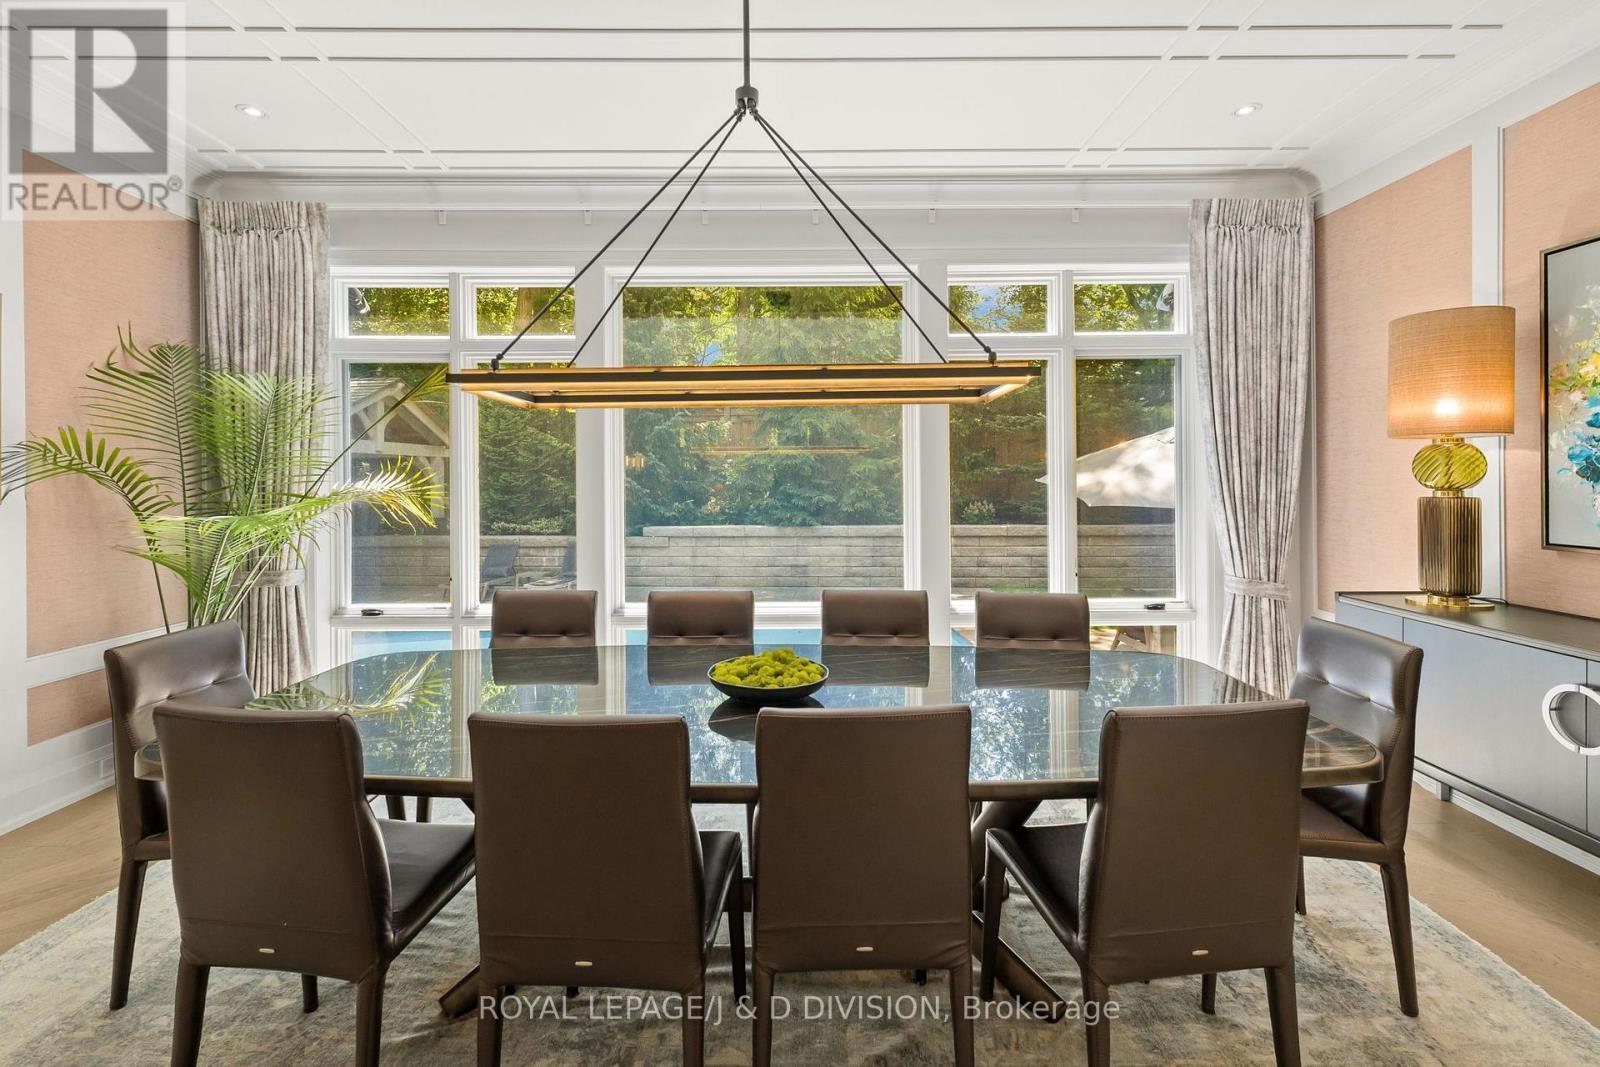
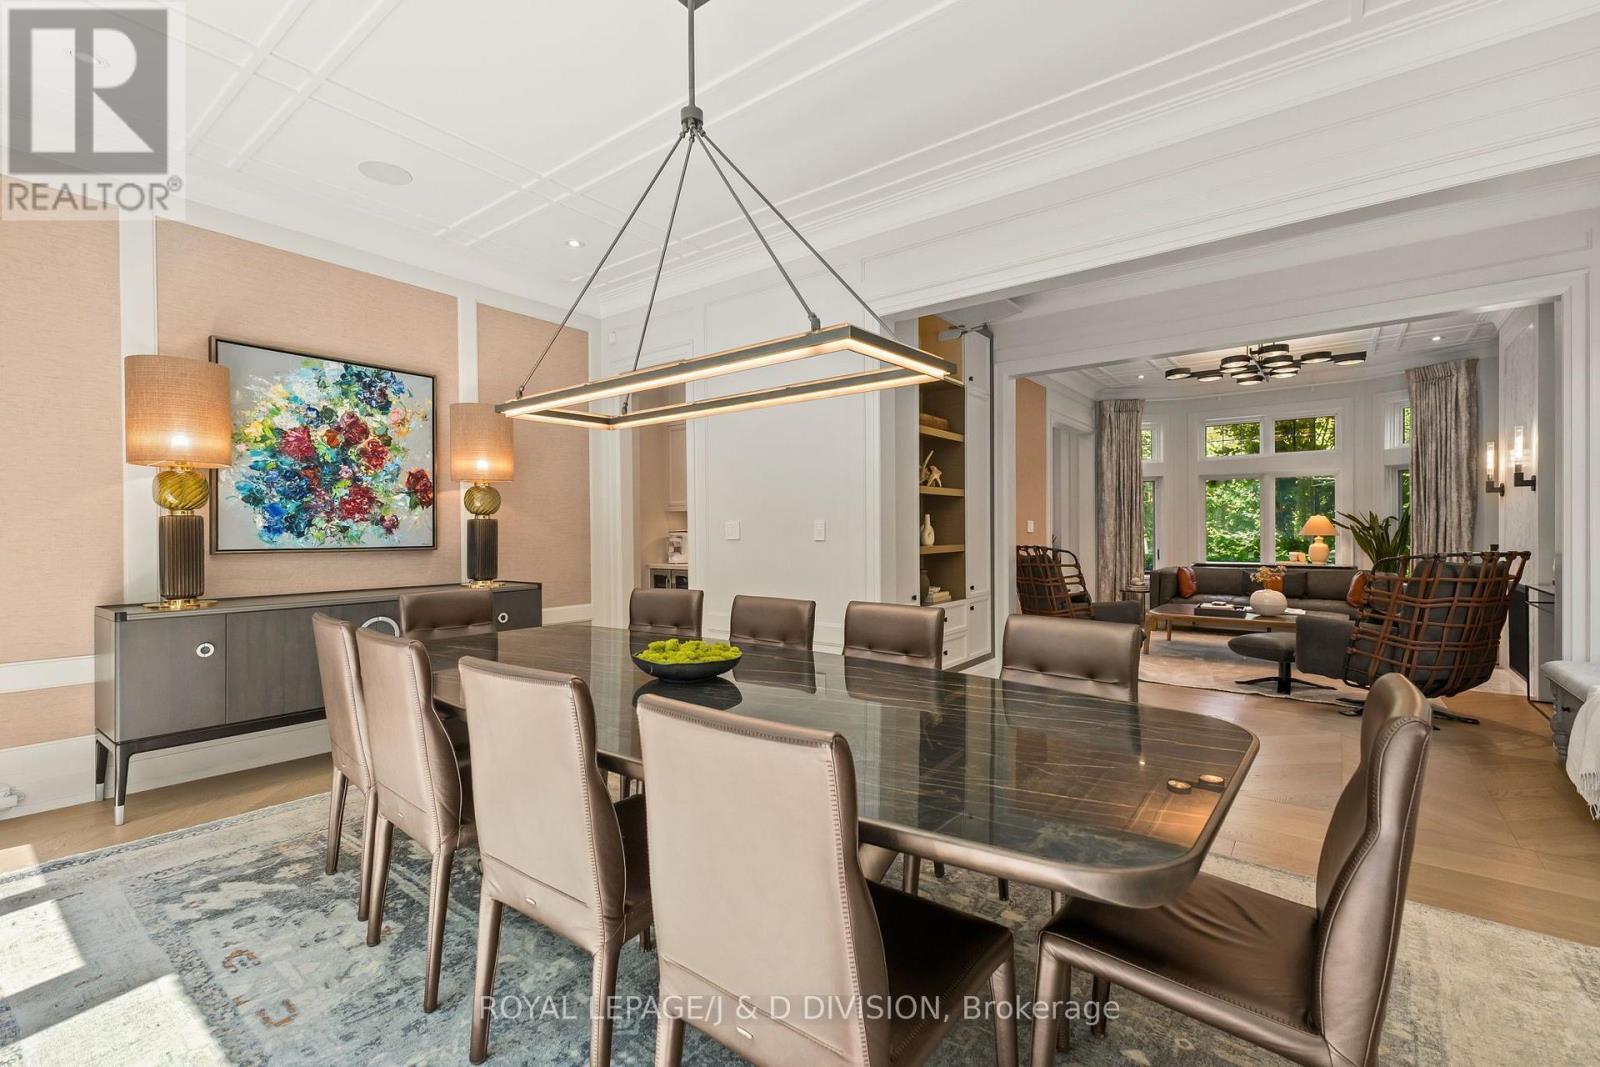
5 Pine Forest Road, Toronto, ON - Indoor Photo Showing Dining Room
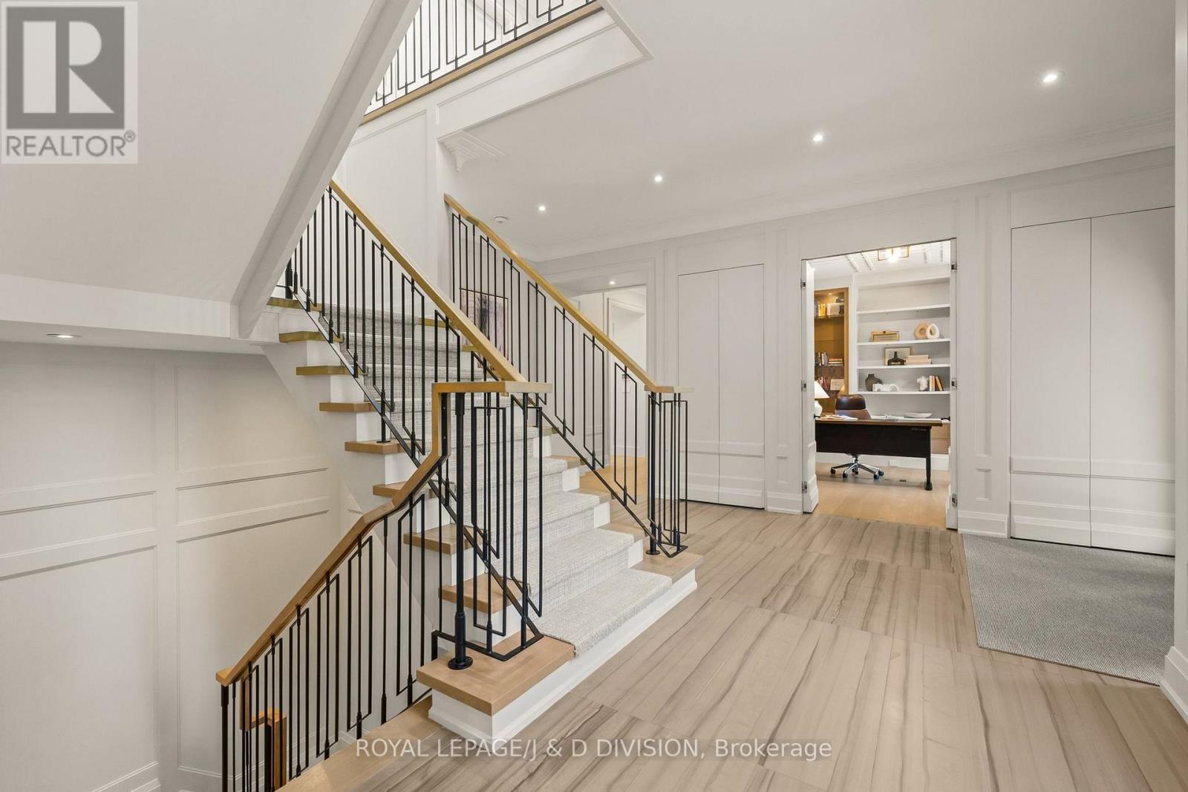
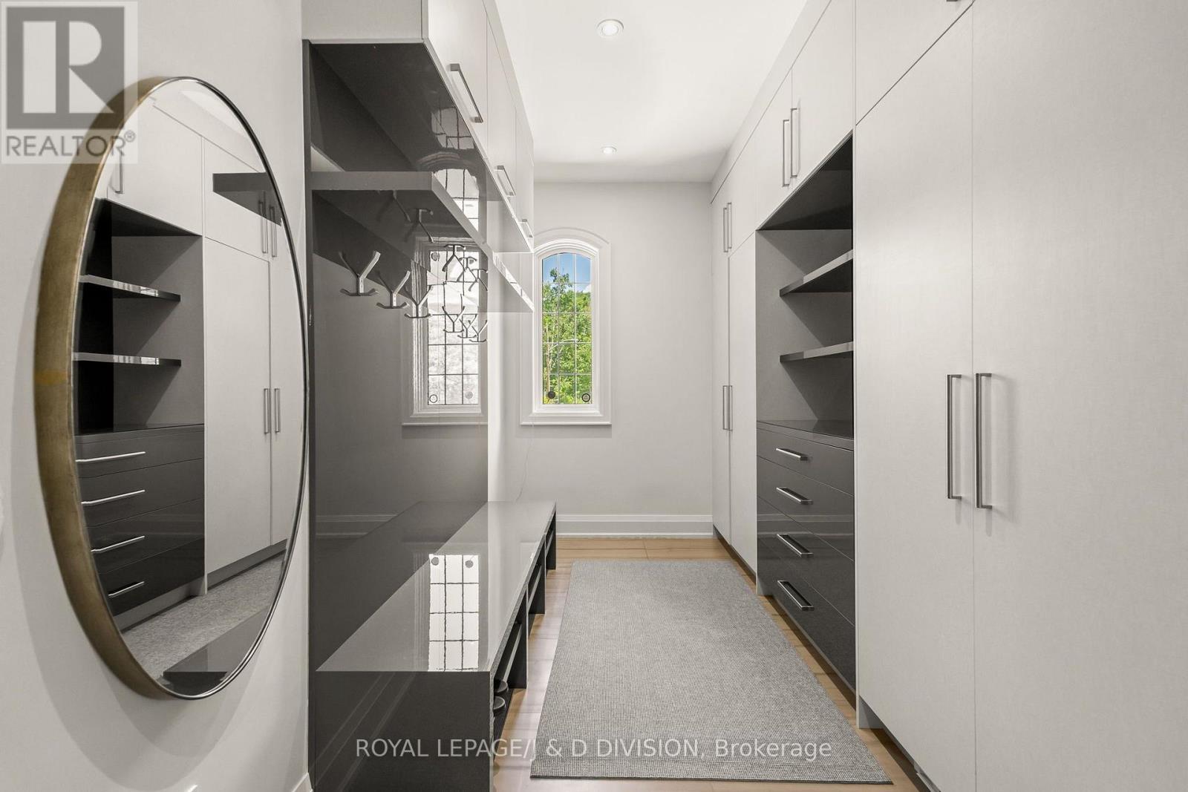
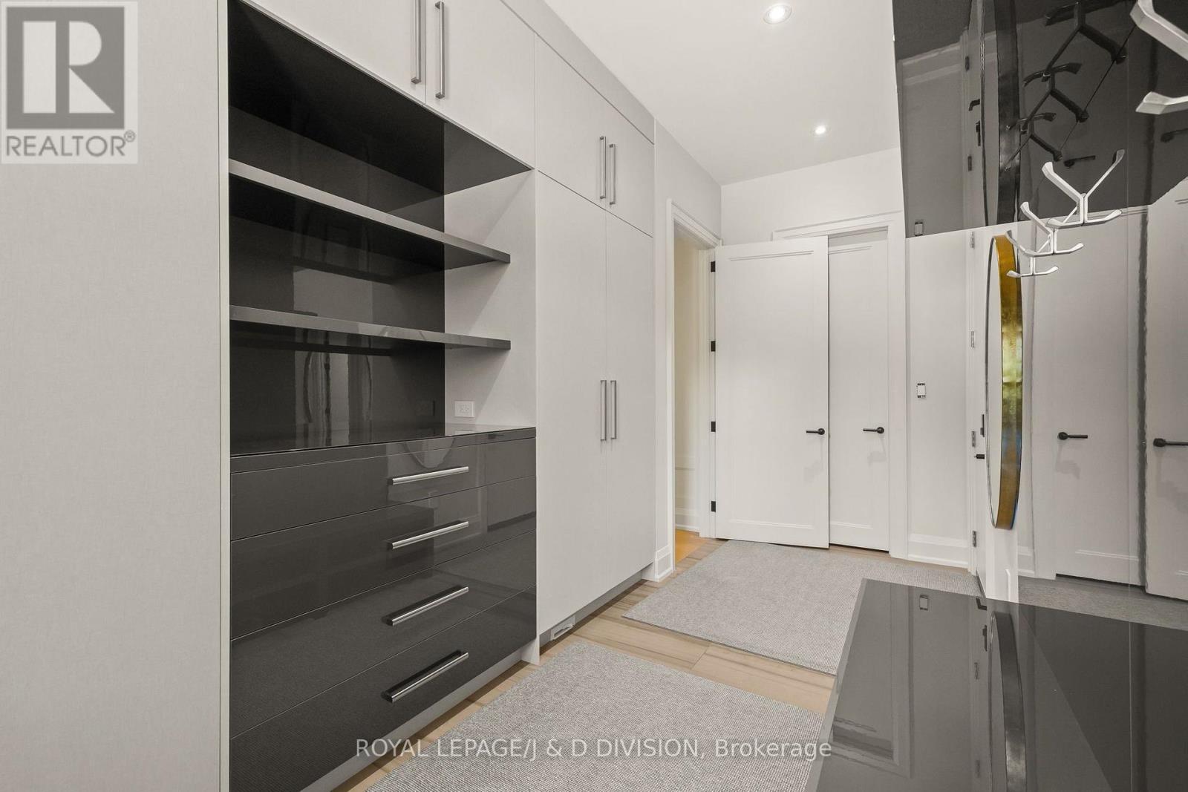
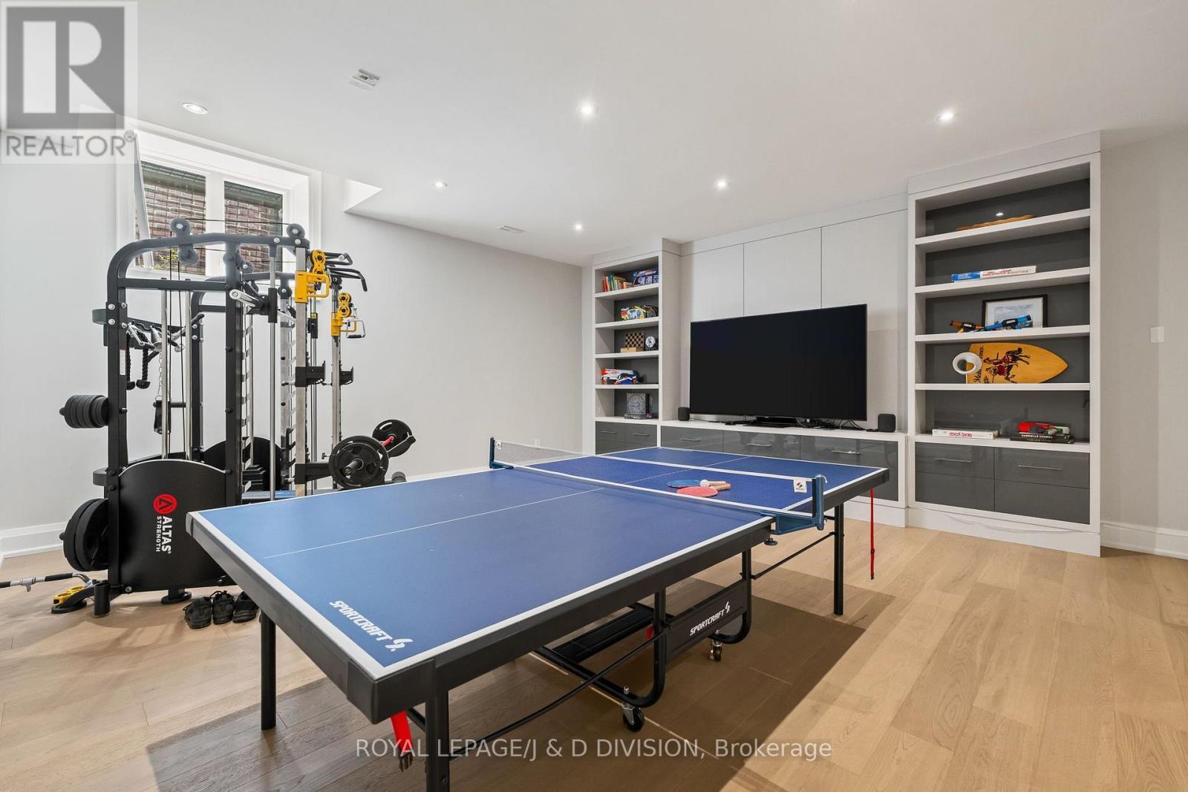
5 Pine Forest Road, Toronto, ON - Indoor Photo Showing Other Room
5 Pine Forest Road, Toronto, ON - Indoor
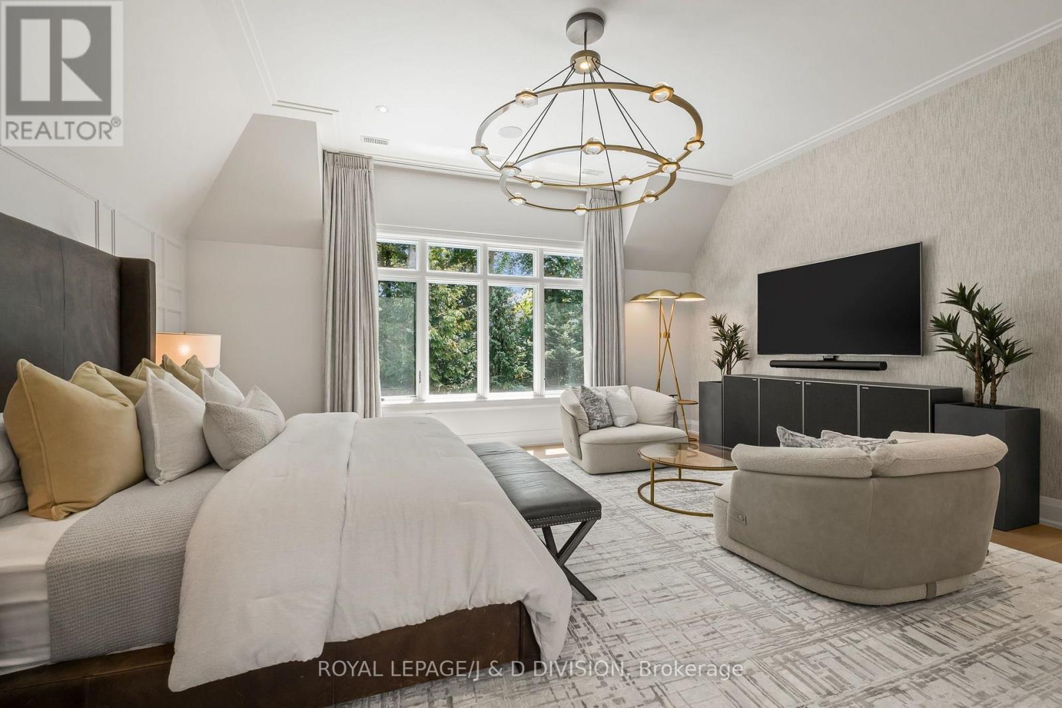
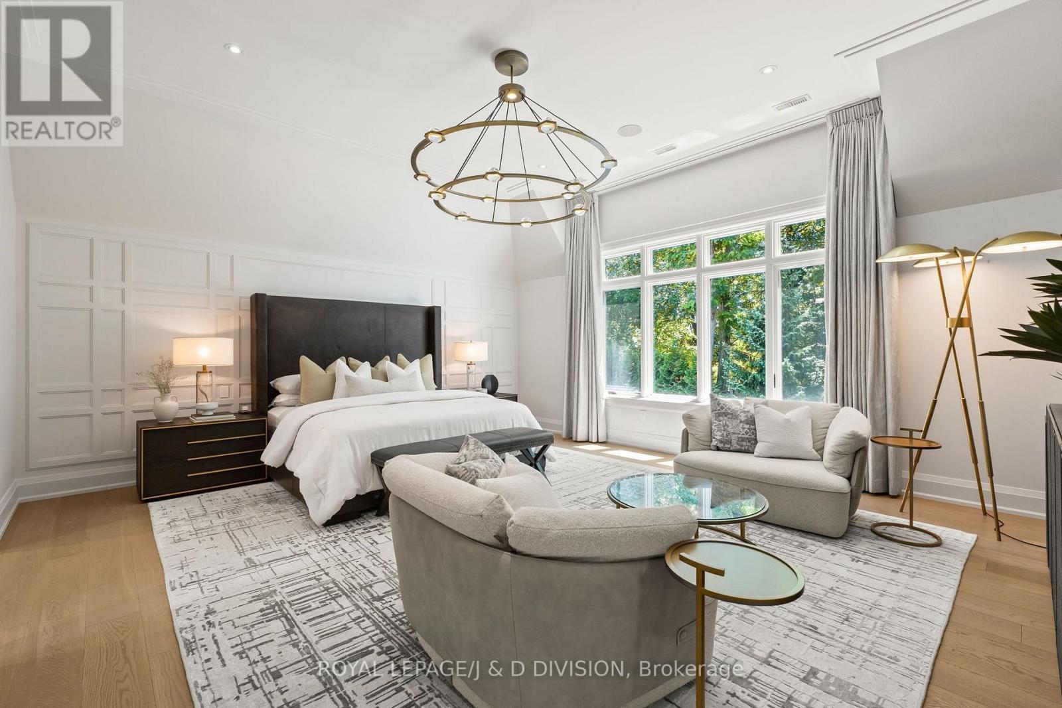
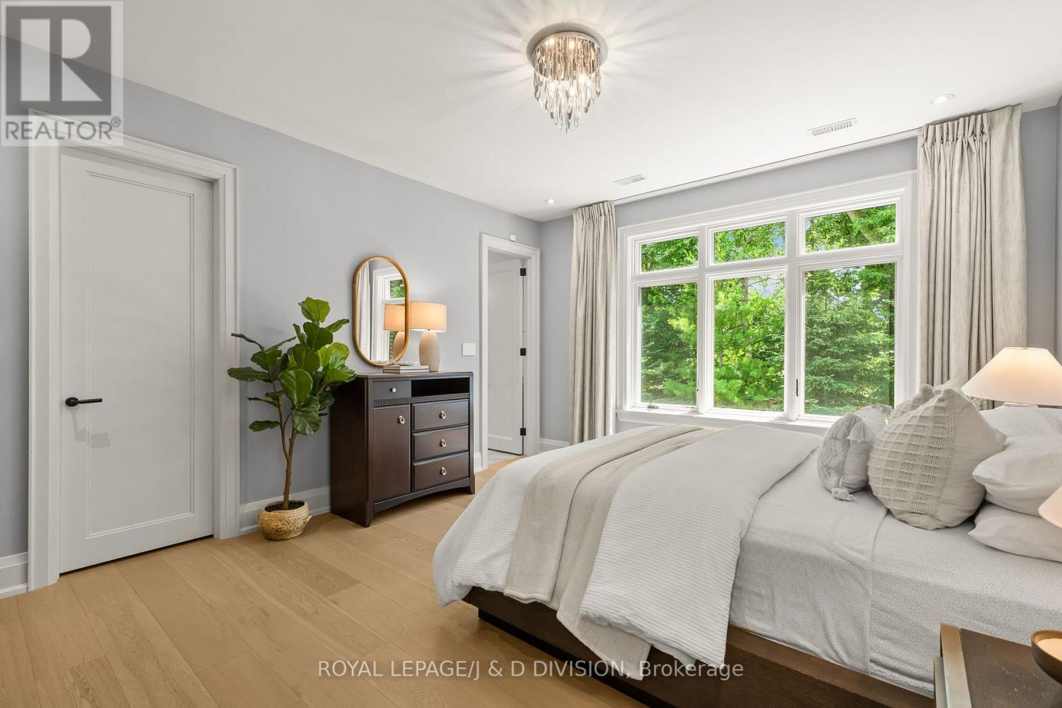
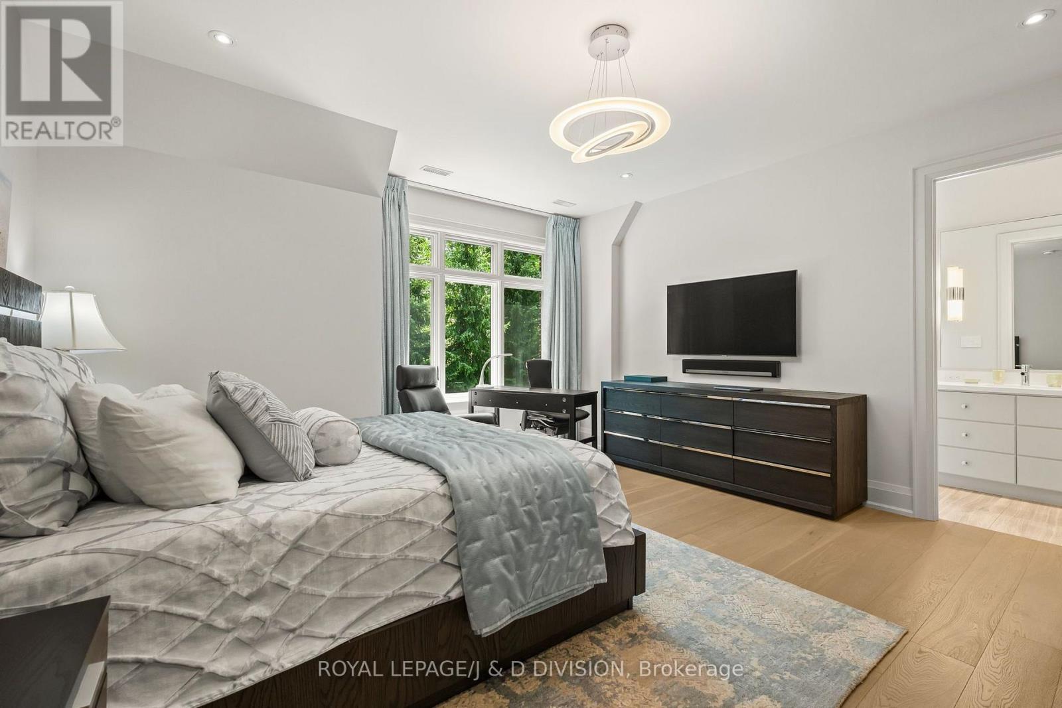
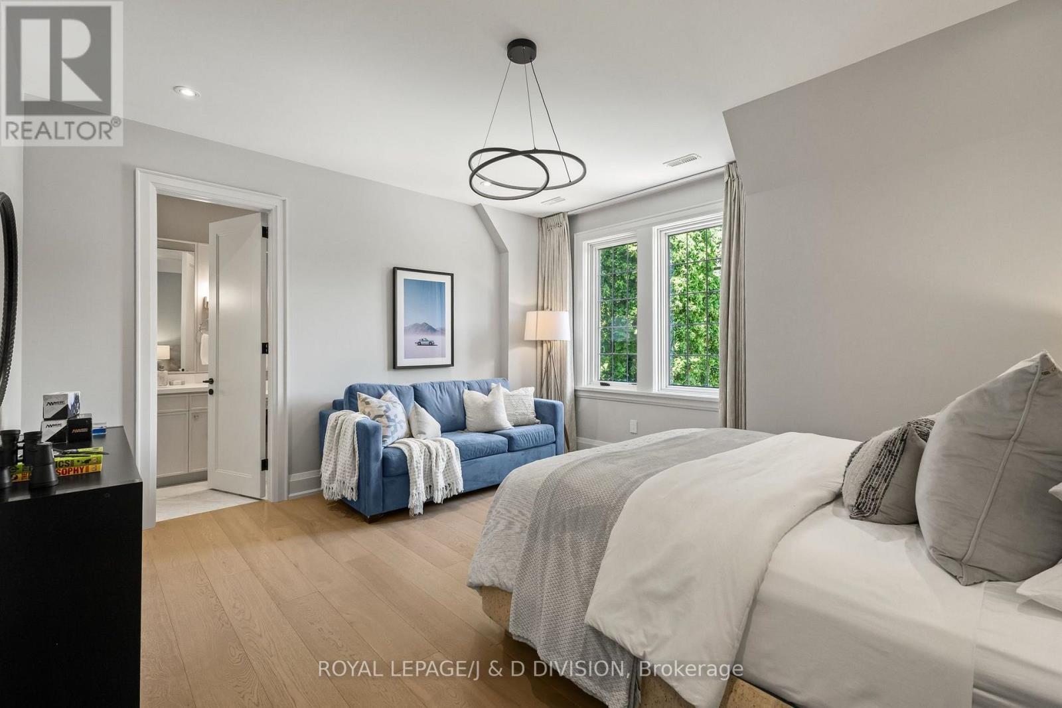
5 Pine Forest Road, Toronto, ON - Indoor Photo Showing Bedroom
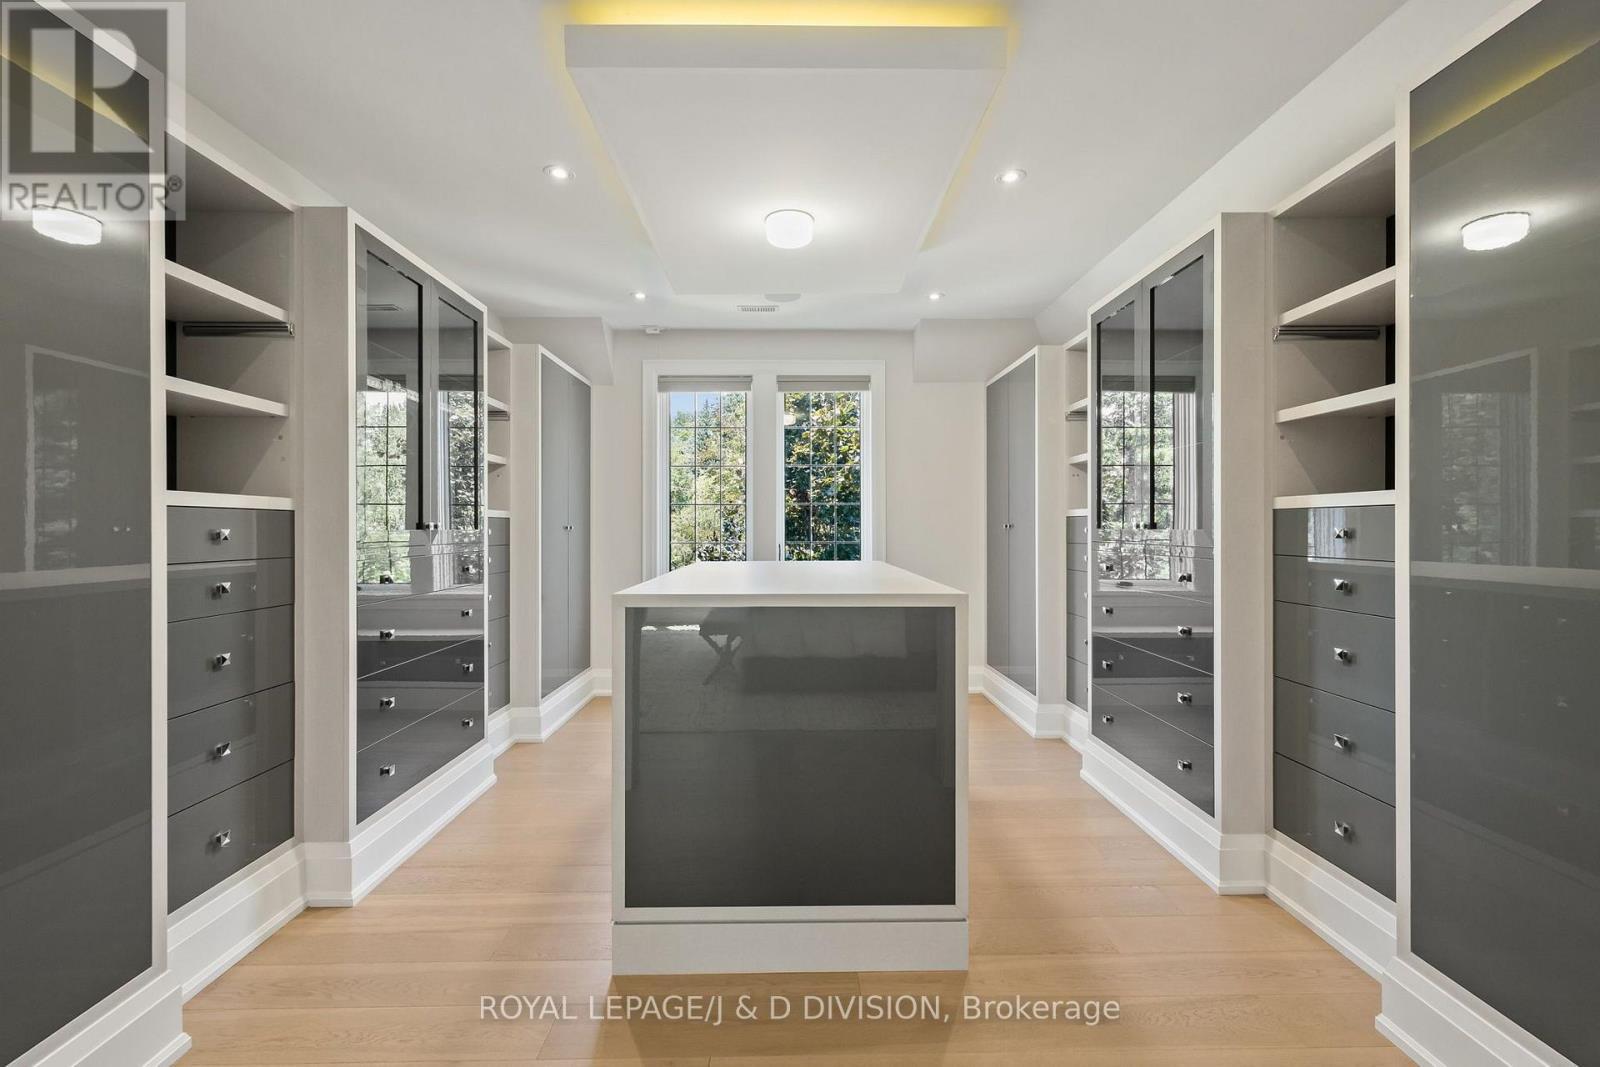
5 Pine Forest Road, Toronto, ON - Indoor Photo Showing Other Room
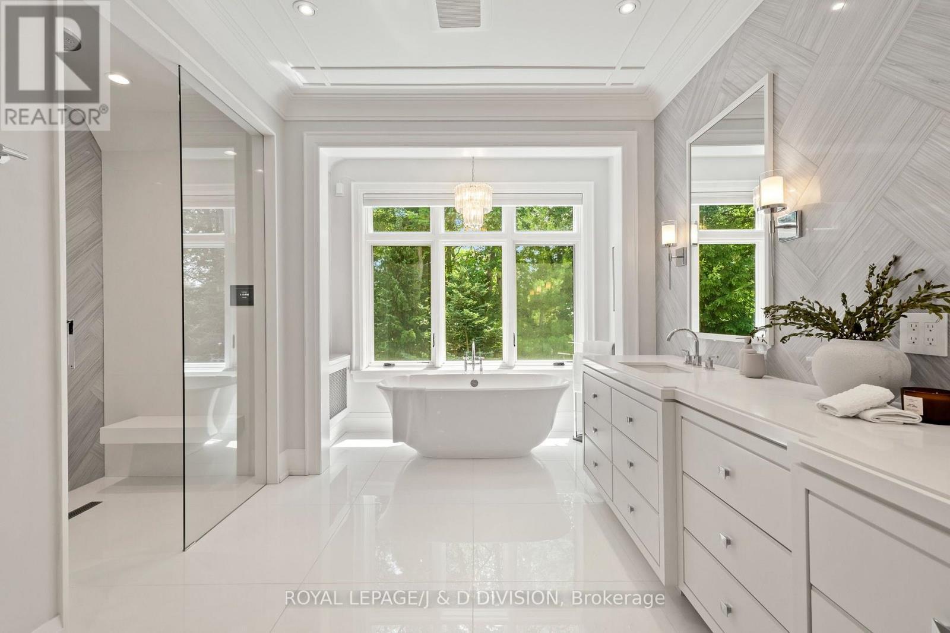
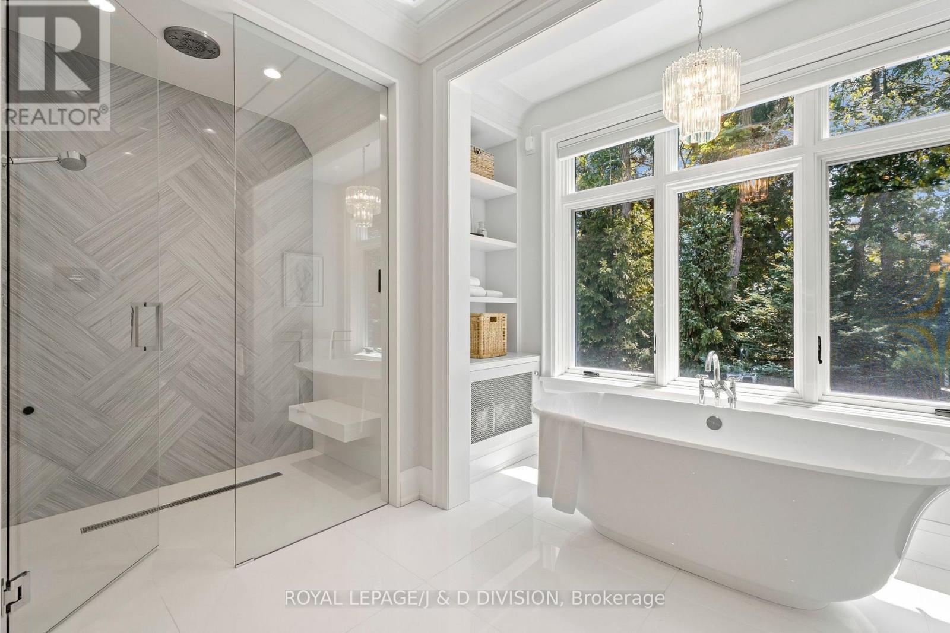
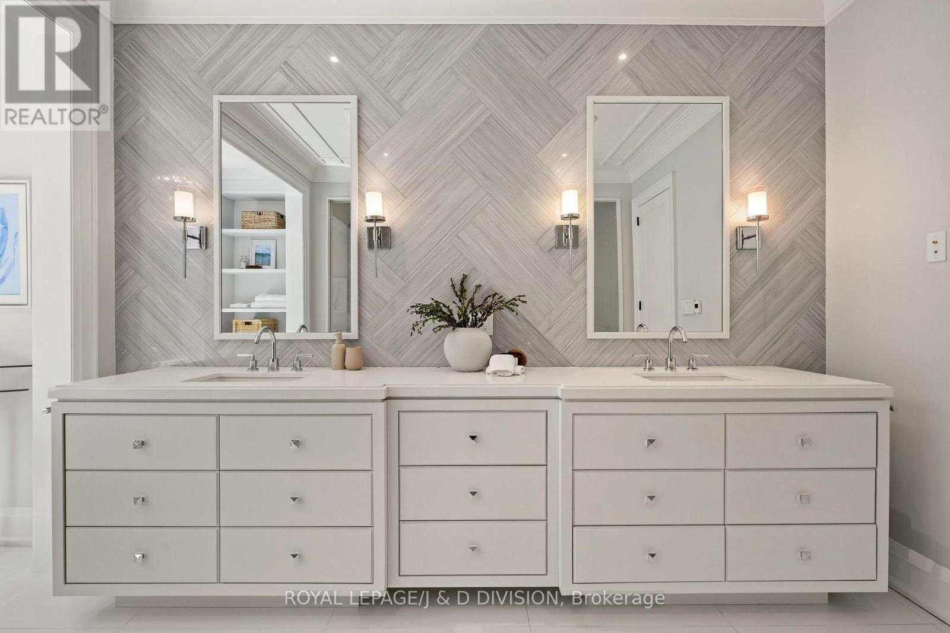
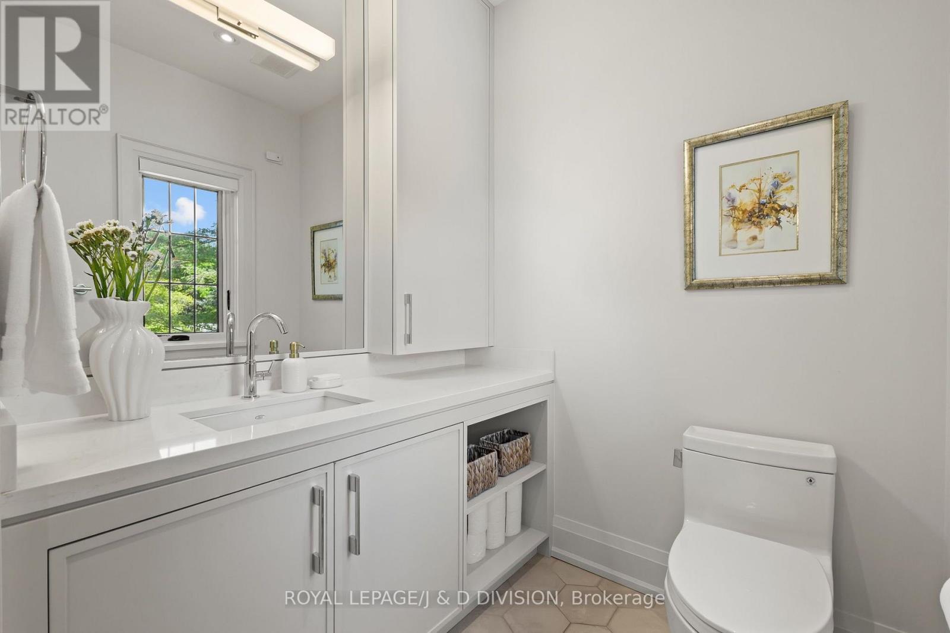
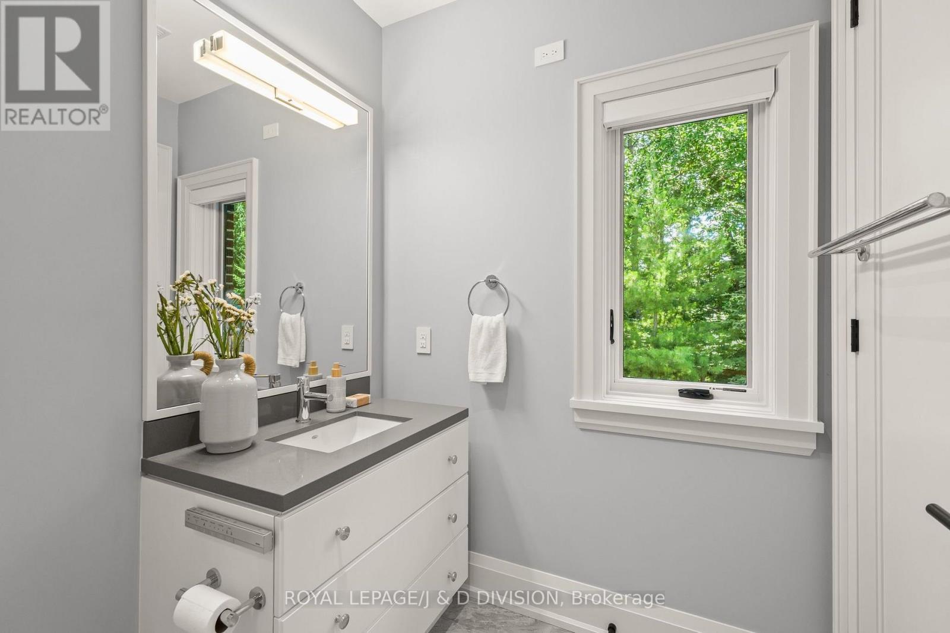
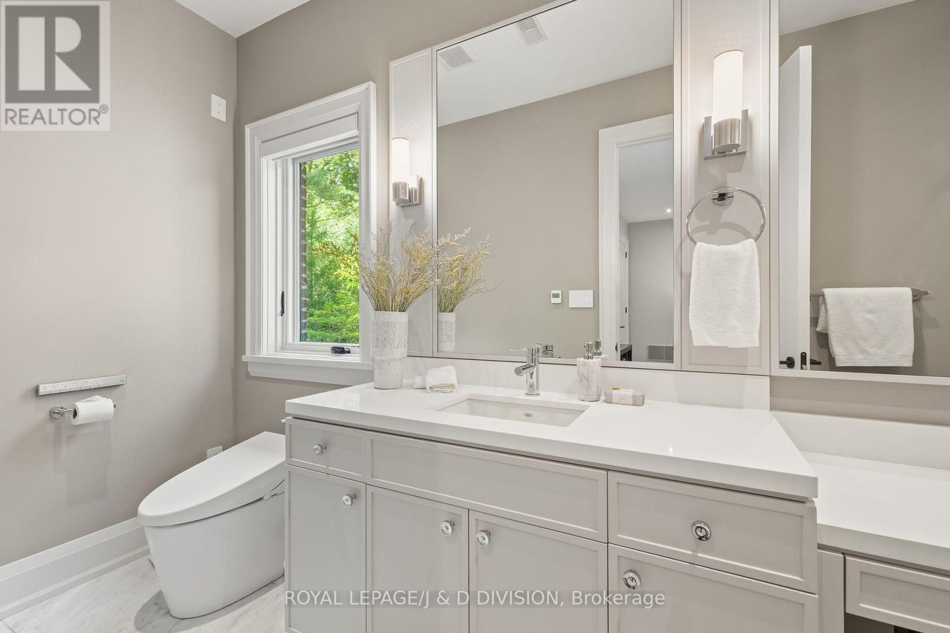
5 Pine Forest Road, Toronto, ON - Indoor Photo Showing Bathroom
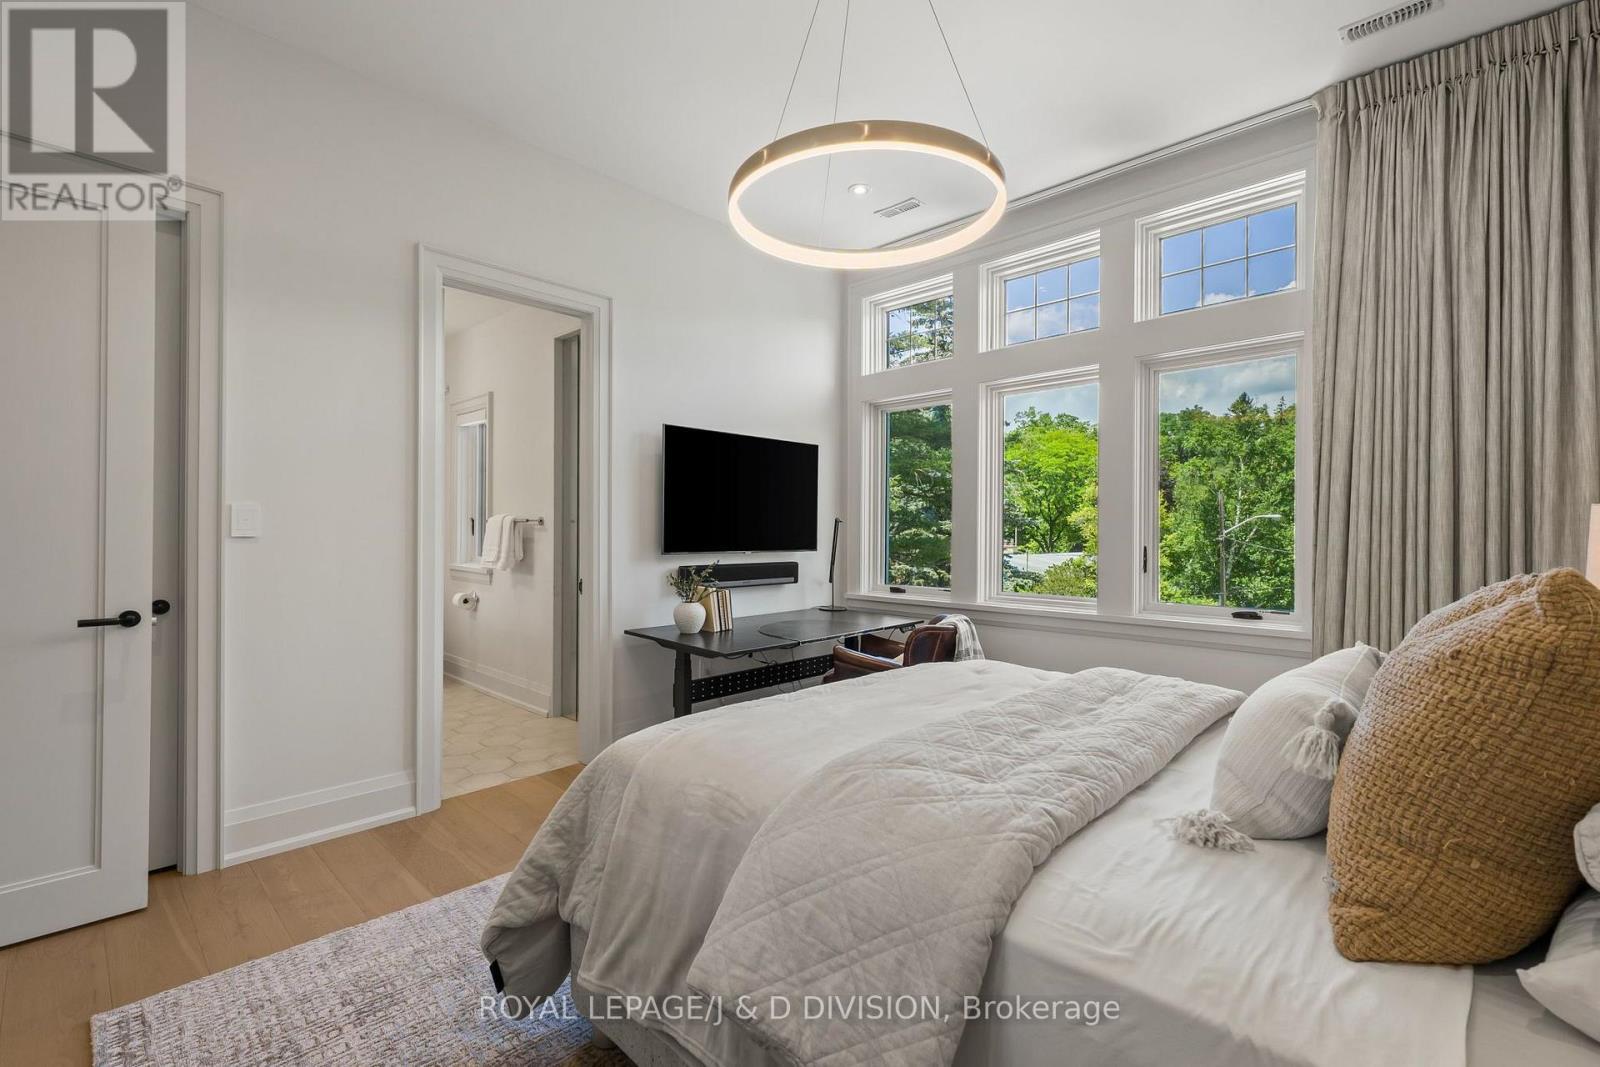
5 Pine Forest Road, Toronto, ON - Indoor Photo Showing Bedroom
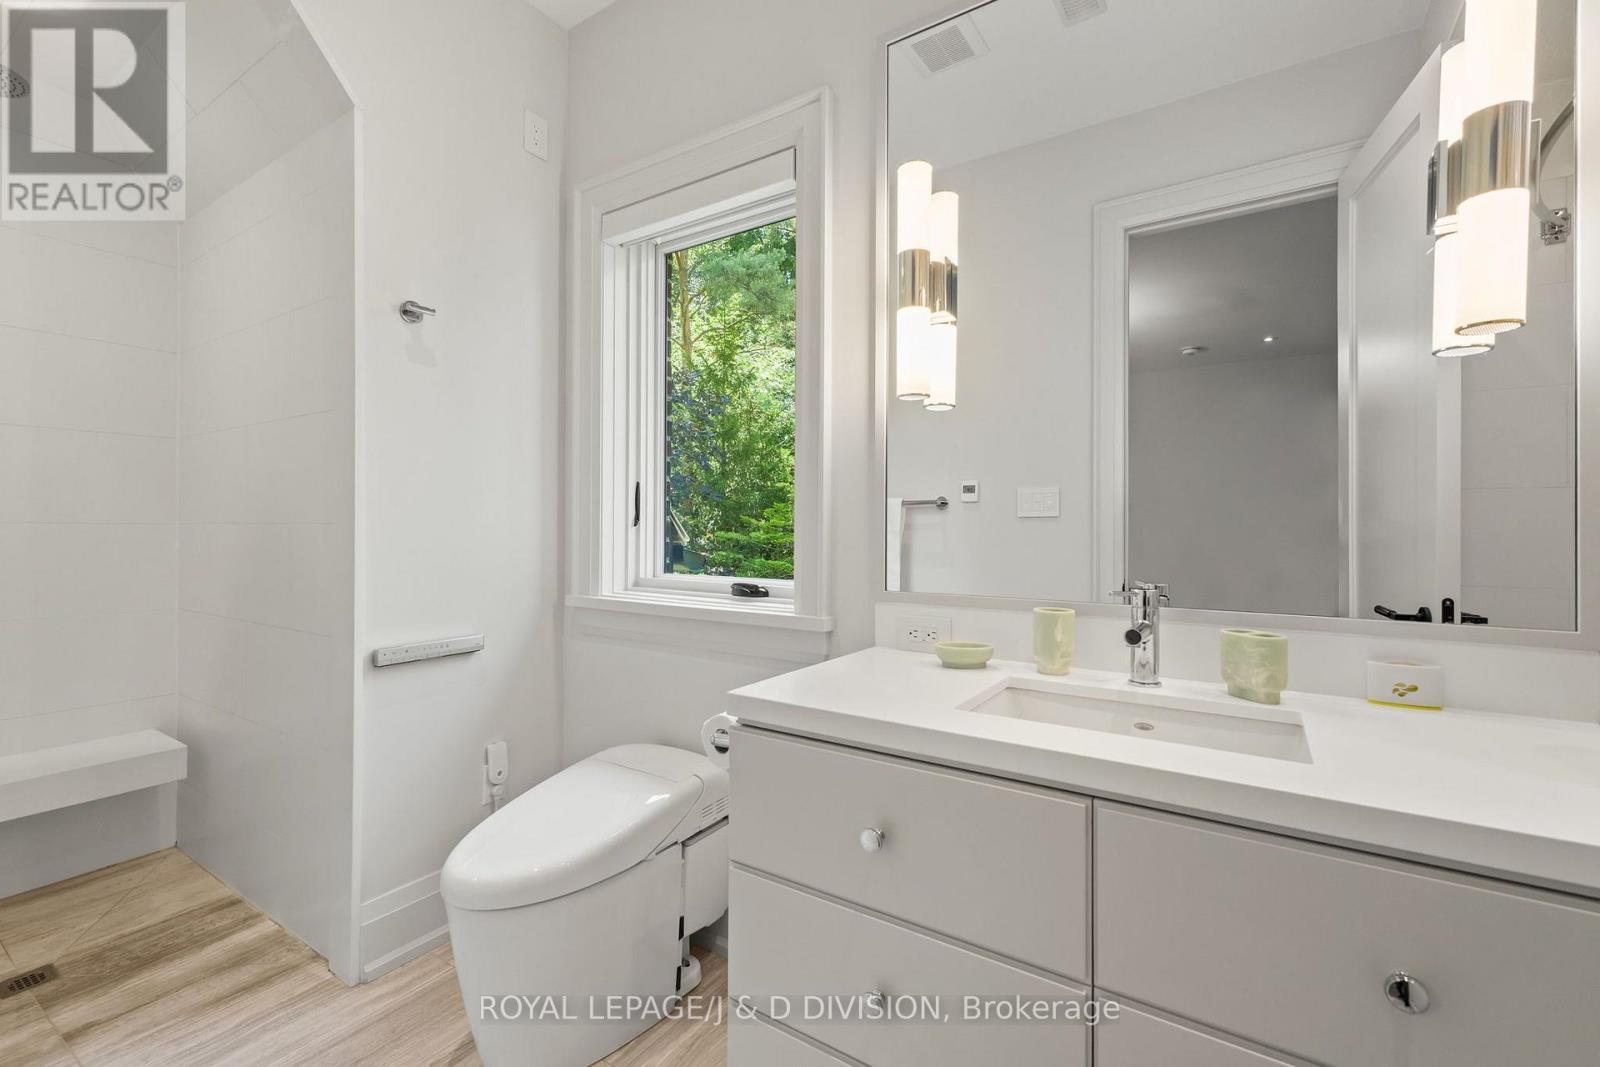
5 Pine Forest Road, Toronto, ON - Indoor Photo Showing Bathroom
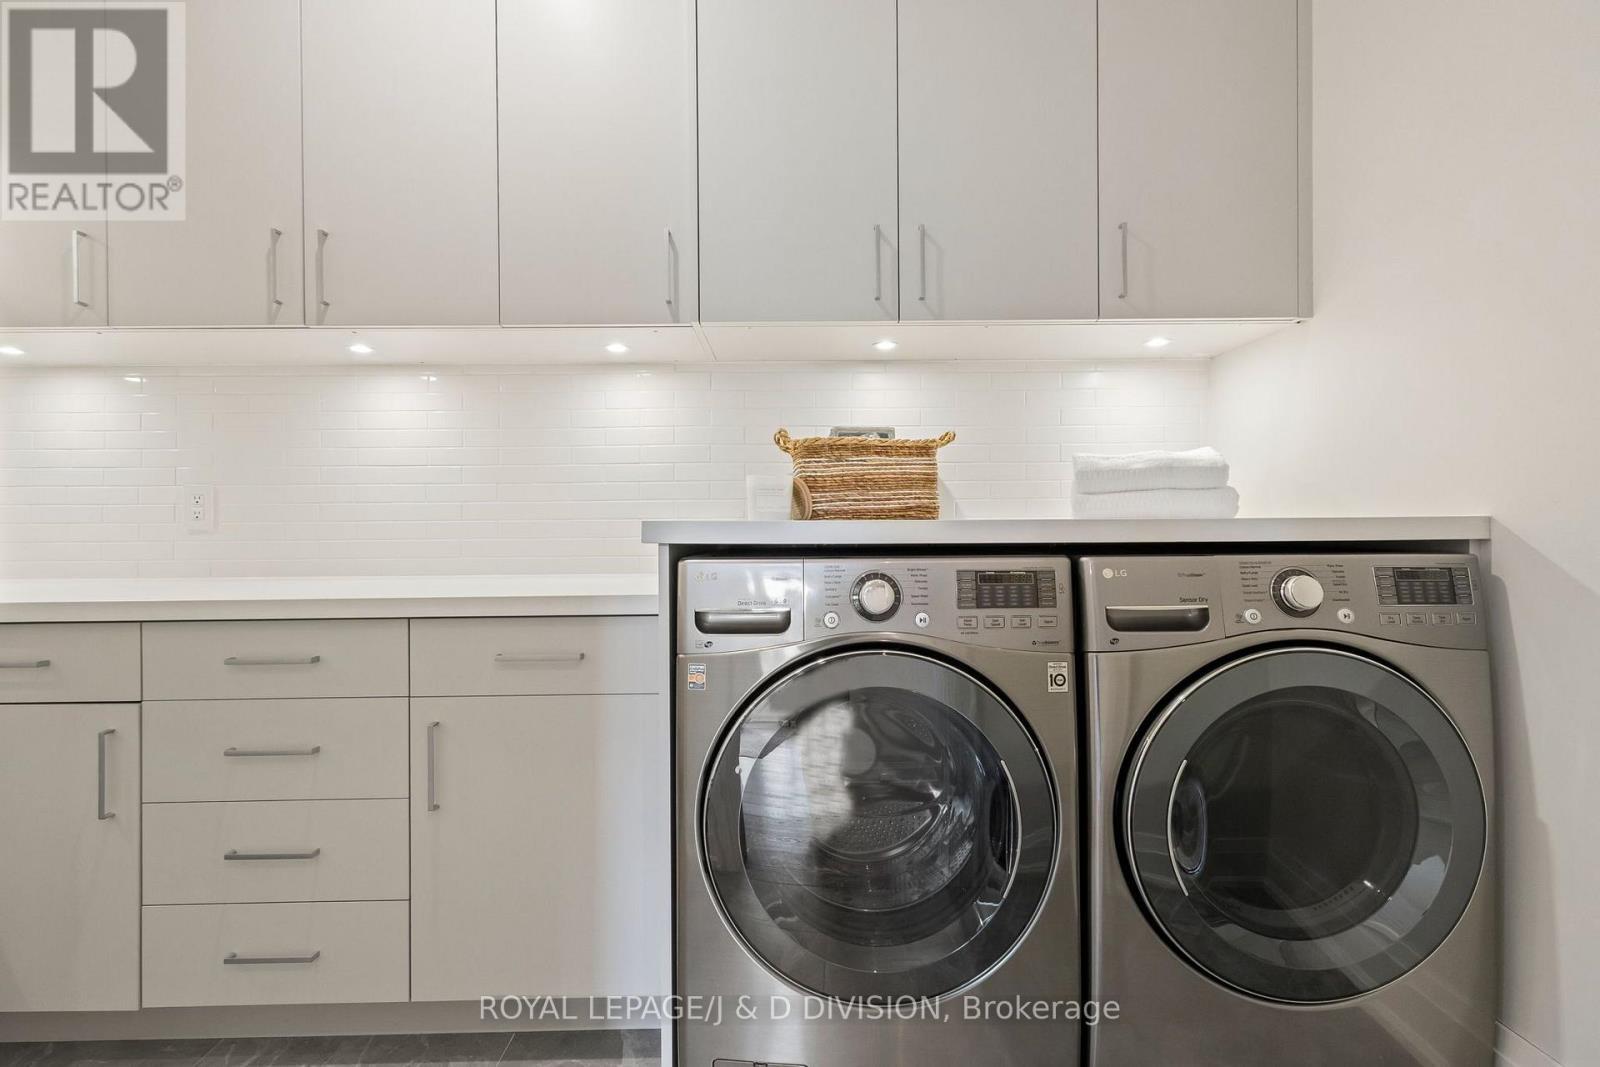
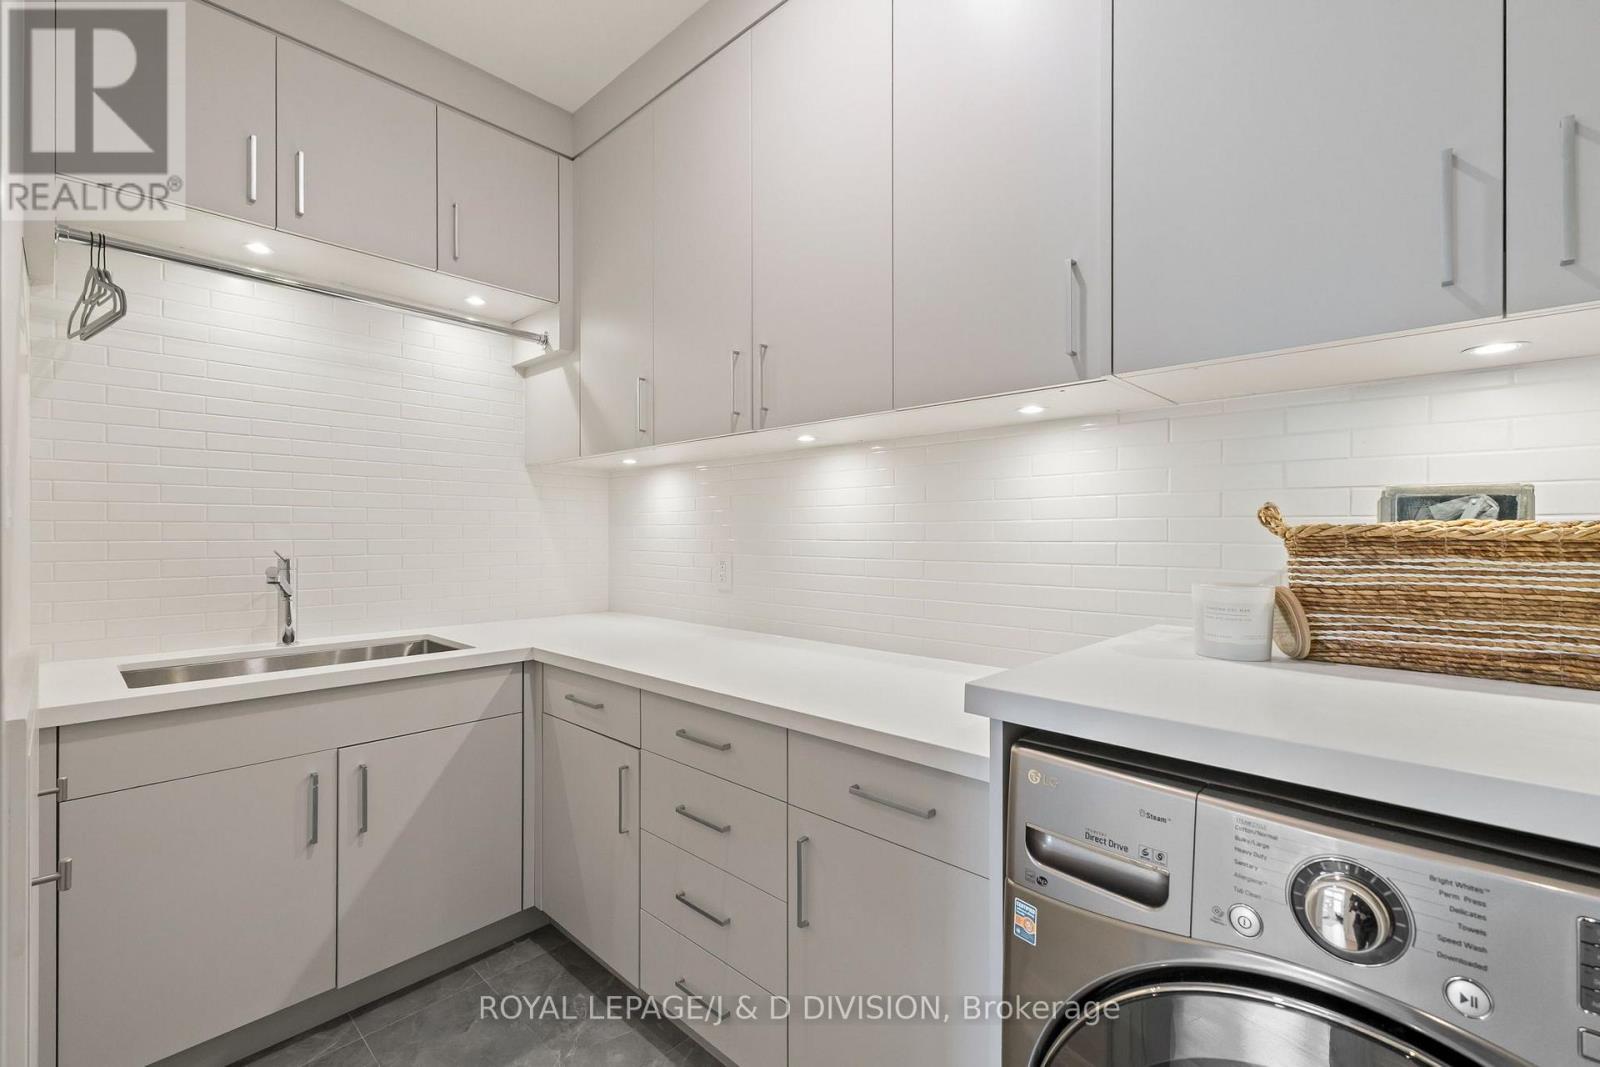
5 Pine Forest Road, Toronto, ON - Indoor Photo Showing Laundry Room
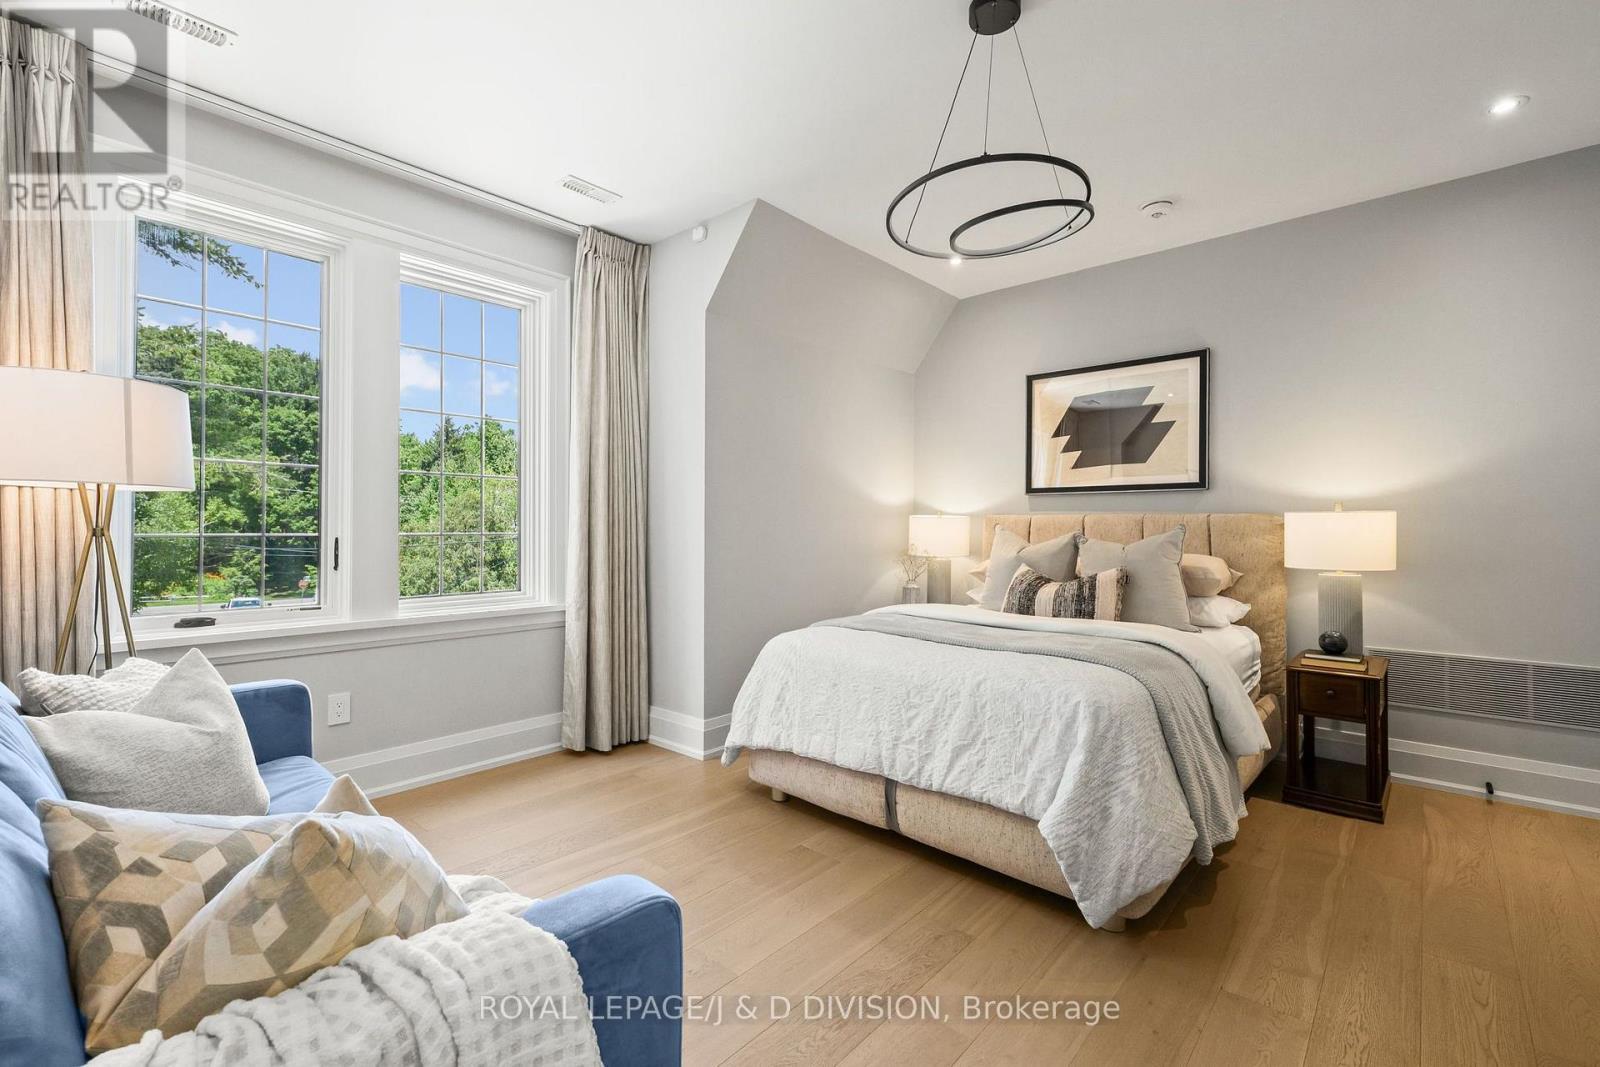
5 Pine Forest Road, Toronto, ON - Indoor Photo Showing Bedroom
5 Pine Forest Road, Toronto, ON - Indoor Photo Showing Bathroom
5 Pine Forest Road, Toronto, ON - Indoor Photo Showing Bedroom
5 Pine Forest Road, Toronto, ON - Indoor Photo Showing Bathroom
5 Pine Forest Road, Toronto, ON - Indoor Photo Showing Bedroom
5 Pine Forest Road, Toronto, ON - Indoor Photo Showing Bathroom
5 Pine Forest Road, Toronto, ON - Indoor Photo Showing Bedroom
5 Pine Forest Road, Toronto, ON - Indoor Photo Showing Other Room
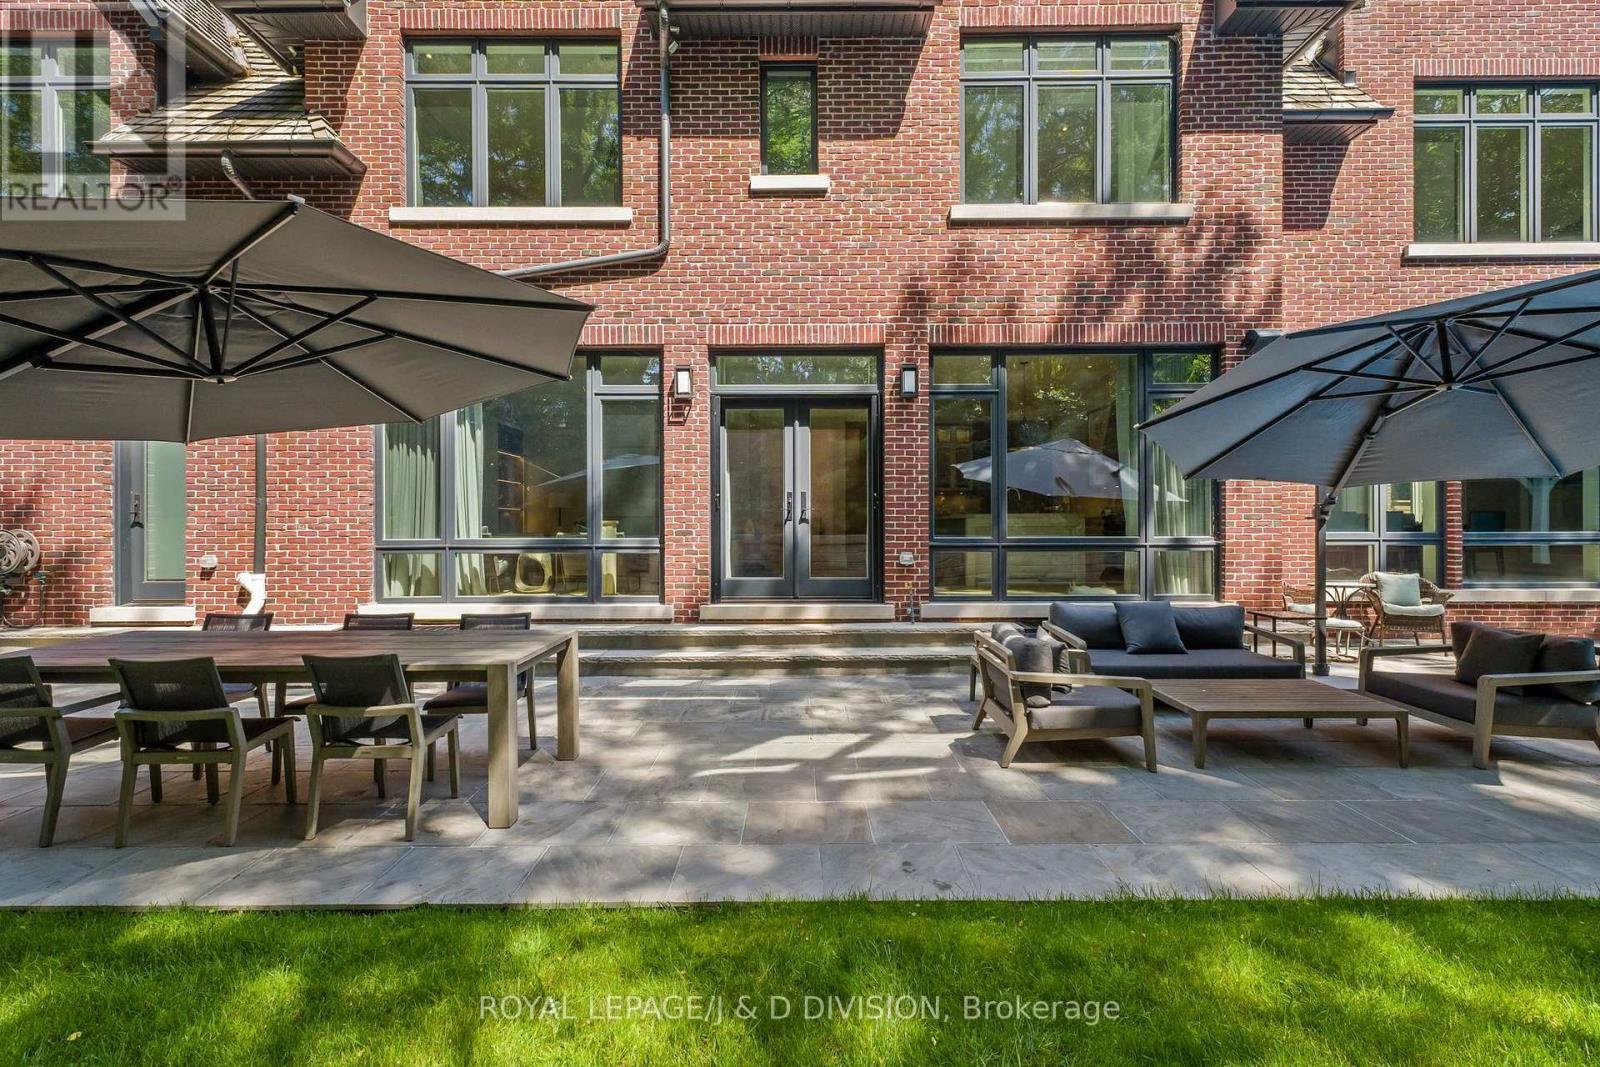
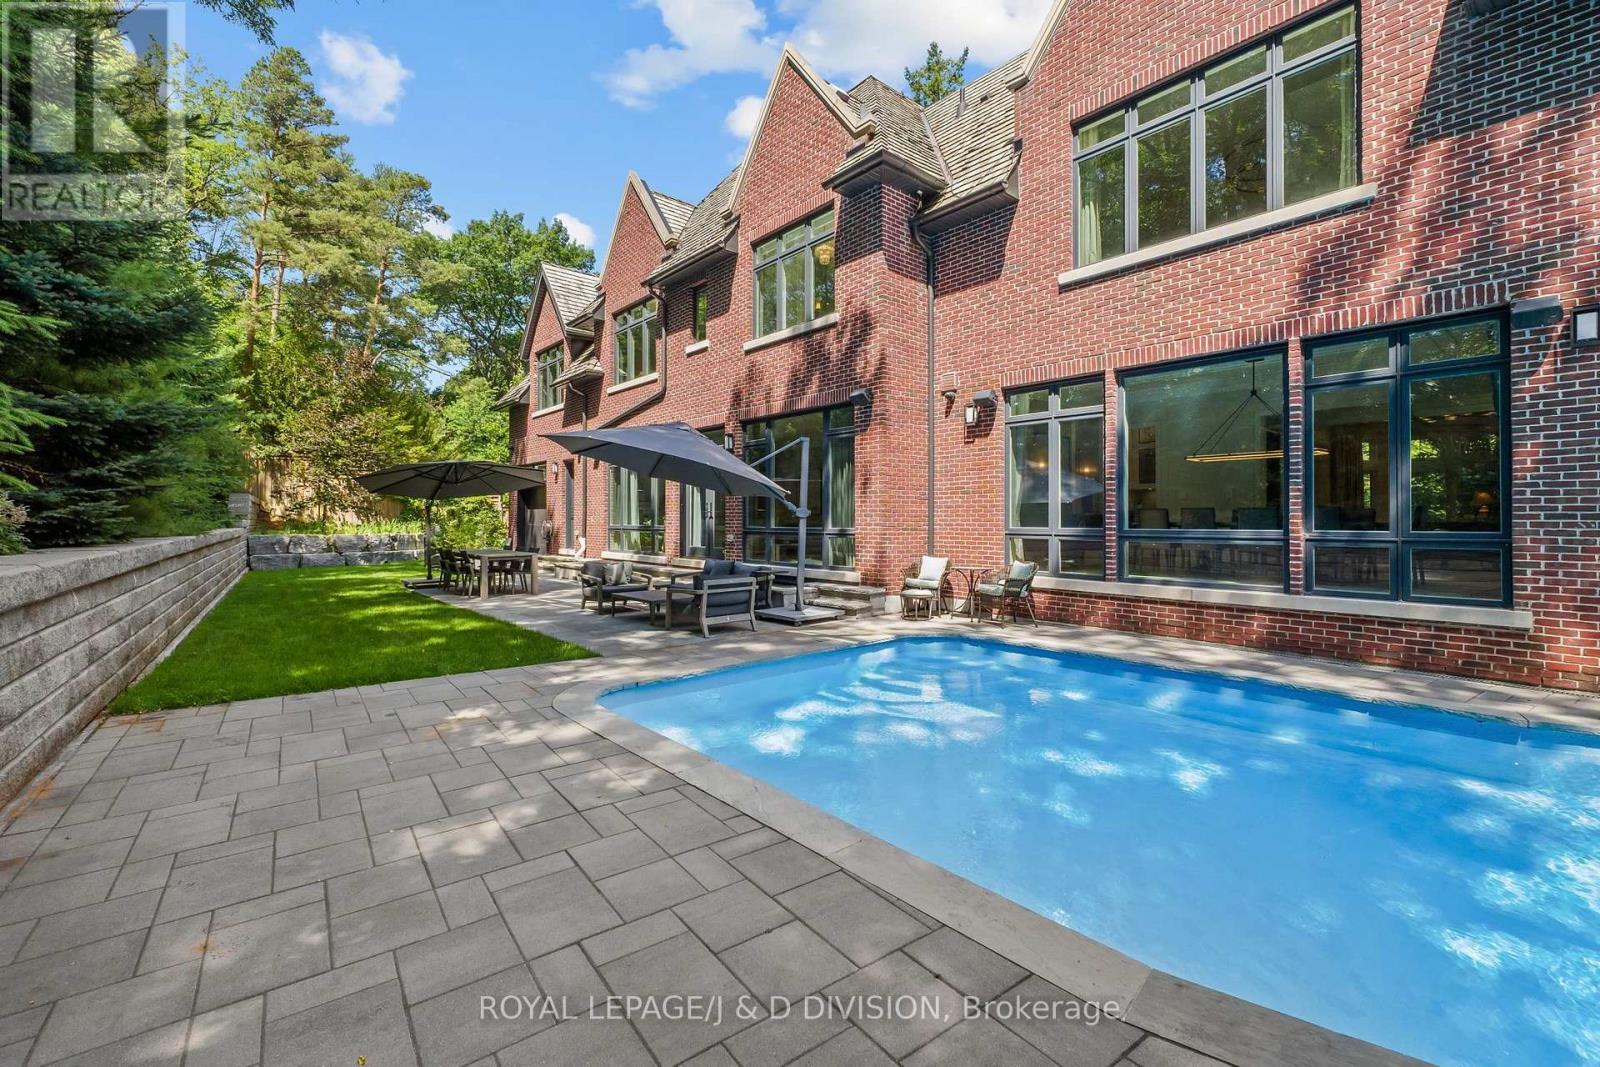
5 Pine Forest Road, Toronto, ON - Outdoor With Deck Patio Veranda
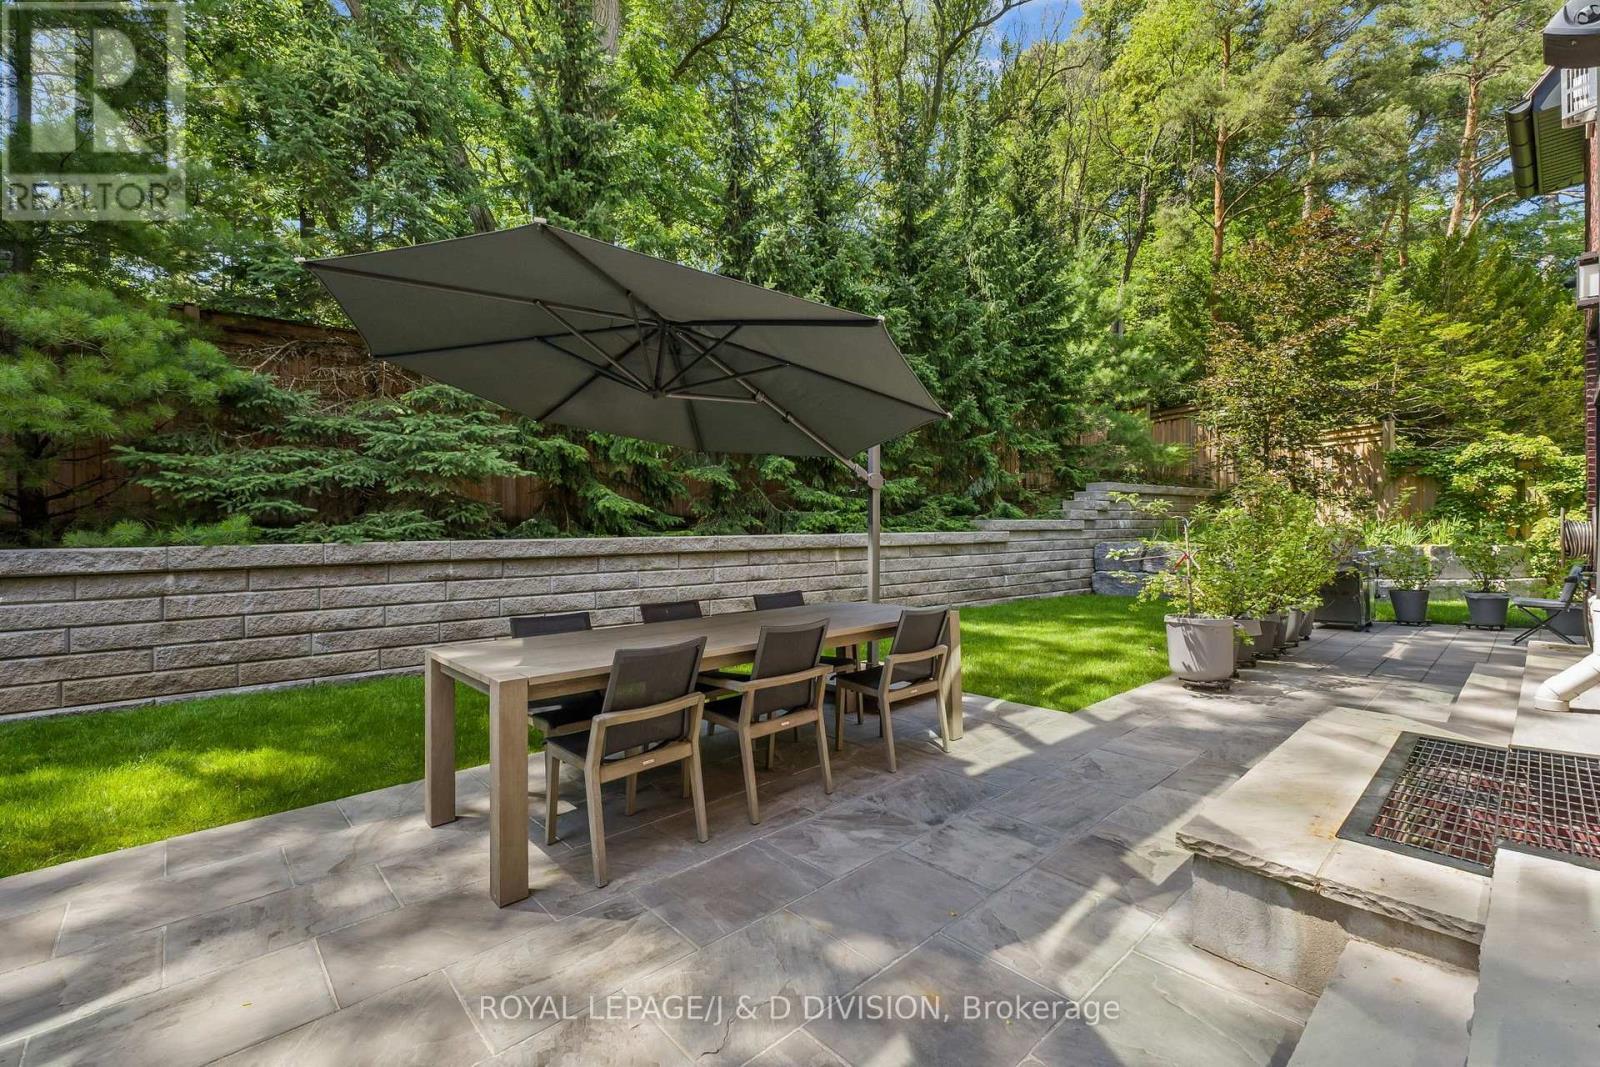
5 Pine Forest Road, Toronto, ON - Outdoor
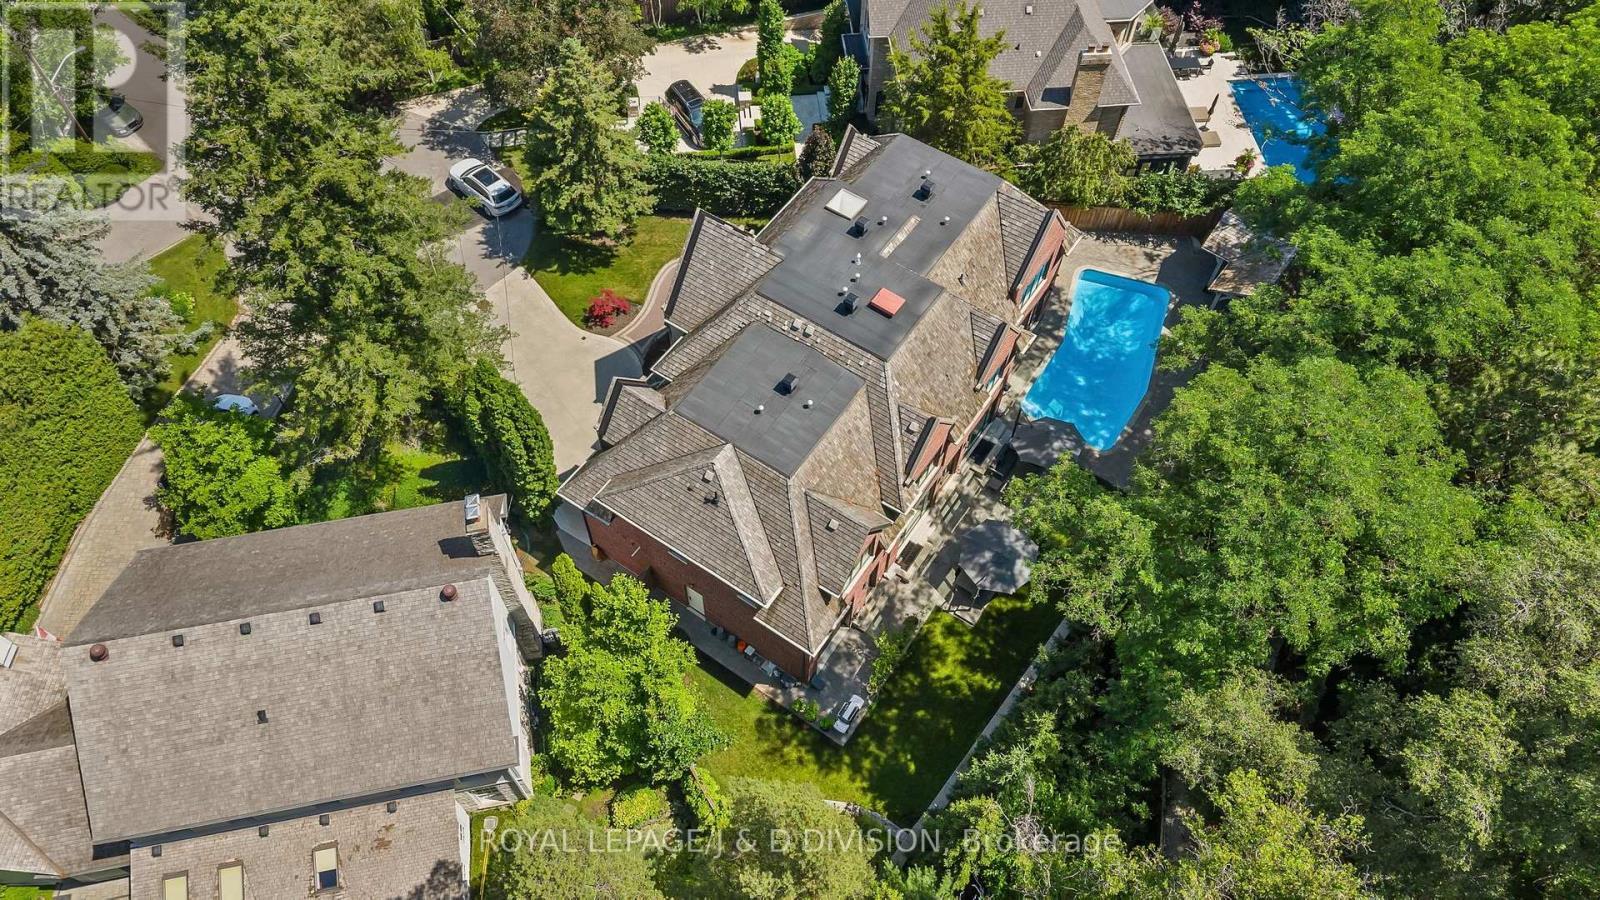
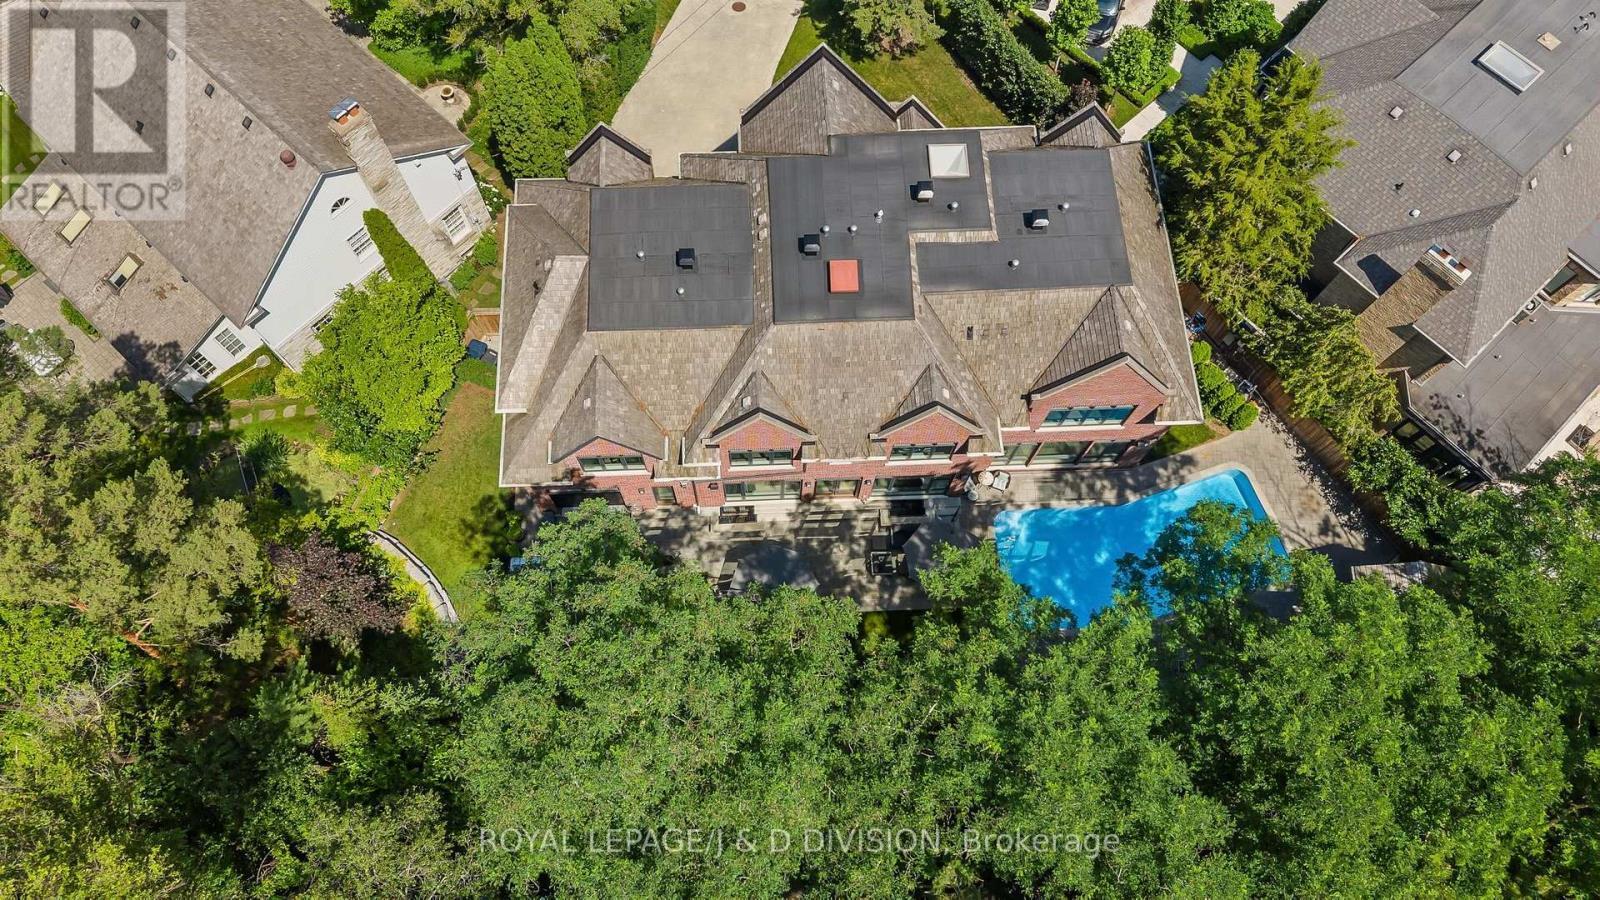
5 Pine Forest Road, Toronto, ON - Outdoor With In Ground Pool
5 Pine Forest Road, Toronto, ON - Outdoor
5 Pine Forest Road, Toronto, ON - Outdoor With View
5 Pine Forest Road, Toronto, ON  - Outdoor With Facade
5 Pine Forest Road, Toronto, ON  - Outdoor With View
5 Pine Forest Road, Toronto, ON  - Outdoor With Facade
5 Pine Forest Road, Toronto, ON  - Outdoor With View
5 Pine Forest Road, Toronto, ON - Indoor Photo Showing Other Room
5 Pine Forest Road, Toronto, ON - Indoor Photo Showing Living Room
5 Pine Forest Road, Toronto, ON - Indoor Photo Showing Kitchen With Upgraded Kitchen
5 Pine Forest Road, Toronto, ON - Indoor Photo Showing Kitchen
5 Pine Forest Road, Toronto, ON - Indoor Photo Showing Living Room
5 Pine Forest Road, Toronto, ON - Indoor
5 Pine Forest Road, Toronto, ON - Indoor Photo Showing Living Room With Fireplace
5 Pine Forest Road, Toronto, ON - Indoor Photo Showing Dining Room
5 Pine Forest Road, Toronto, ON - Indoor Photo Showing Other Room
5 Pine Forest Road, Toronto, ON - Indoor
5 Pine Forest Road, Toronto, ON - Indoor Photo Showing Bedroom
5 Pine Forest Road, Toronto, ON - Indoor Photo Showing Other Room
5 Pine Forest Road, Toronto, ON - Indoor Photo Showing Bathroom
5 Pine Forest Road, Toronto, ON - Indoor Photo Showing Bedroom
5 Pine Forest Road, Toronto, ON - Indoor Photo Showing Bathroom
5 Pine Forest Road, Toronto, ON - Indoor Photo Showing Laundry Room
5 Pine Forest Road, Toronto, ON - Indoor Photo Showing Bedroom
5 Pine Forest Road, Toronto, ON - Indoor Photo Showing Bathroom
5 Pine Forest Road, Toronto, ON - Indoor Photo Showing Bedroom
5 Pine Forest Road, Toronto, ON - Indoor Photo Showing Bathroom
5 Pine Forest Road, Toronto, ON - Indoor Photo Showing Bedroom
5 Pine Forest Road, Toronto, ON - Indoor Photo Showing Bathroom
5 Pine Forest Road, Toronto, ON - Indoor Photo Showing Bedroom
5 Pine Forest Road, Toronto, ON - Indoor Photo Showing Other Room
5 Pine Forest Road, Toronto, ON - Outdoor With Deck Patio Veranda
5 Pine Forest Road, Toronto, ON - Outdoor
5 Pine Forest Road, Toronto, ON - Outdoor With In Ground Pool
5 Pine Forest Road, Toronto, ON - Outdoor
5 Pine Forest Road, Toronto, ON - Outdoor With View
  • Publicité

MULTIMEDIA

5 PINE FOREST ROAD, Toronto, Ontario, M4N 3E6
9 495 000 $

6 Chambres

9 Salles de bain

Remarques :

(id:27)

Particularités du bâtiment :

  • Style: Maison détachée
  • Type de bâtiment: Unifamiliale
  • Air climatisé: Oui
  • État du sous-sol: Aménagé
  • Fondation: Blocs de béton
  • Foyer: Oui
  • Piscine: Oui
  • Protection incendie: Système d'alarme, Détecteur d'oxyde de carbone
  • Revêtement extérieur: Brique, Pierre
  • Services: Dispositifs distincts de régulation du système de chauffage
  • Stationnement: Oui
  • Surface utile: 5000 - 100000 sqft Pieds carrés
  • Type de construction: Isolée
  • Type de plancher: Plancher de bois franc
  • Type de sous-sol: Vide sanitaire
  • Type de chauffage: Air pulsé, Chauffage par rayonnement
  • Combustible de chauffage: Gaz naturel
  • Type de climatisation: Climatisation centrale
  • Électroménagers: Bain tourbillon, Télécommande(s) d'ouvre-porte de garage, Aspirateur central

Caractéristiques :

  • Type de possession: Tenure franche
  • Type de propriété: Unifamiliale
  • Caractéristiques: Cul-de-sac, Éclairage, Sans tapis, Pompe de vidange
  • Caractéristiques du paysagement: Terrain paysager, Arroseur
  • Chambres : 5+1
  • Clôture: Cour clôturée
  • Dimensions du terrain : 52.4 x 110.5 FT ; 52.38' x 165.21' x 110.53' x 138.69'
  • Irregular: Oui
  • Largeur du terrain en façade : 52.3 Pieds
  • Profondeur du terrain : 110.5 Pieds
  • Salle(s) de bains : 9
  • Salle(s) d'eau : 1
  • Services à proximité: Un hôpital, Écoles
  • Superficie habitable (approx): 5000 - 100000 Pieds carrés
  • Type de piscine: Piscine creusée, Piscine extérieure
  • Type de services publiques: Service d'égout - Installé, Service du câble - Disponible, Électricité - Installé
  • Type de structure: Terrasse(s)
  • Type de vue: Vue
  • Service d'égout: Égout sanitaire
  • Type de stationnement: Garage attenant, Garage
  • Nbre d'espaces de stationnement: 7

Détails des pièces :

  • 4e chambre 2e niveau 3.99 m x 2.90 m
  • 5e chambre 2e niveau 5.38 m x 4.50 m
  • Salle de lavage 2e niveau 11.48 m x 7.49 m
  • Chambre principale 2e niveau 7.09 m x 5.49 m
  • 2e chambre 2e niveau 4.42 m x 3.84 m
  • 3e chambre 2e niveau 5.03 m x 4.42 m
  • Salle de divertissement Niveau inférieur 4.95 m x 3.02 m
  • Salle de culture physique Niveau inférieur 3.86 m x 3.38 m
  • Chambre Niveau inférieur 3.81 m x 1.93 m
  • Salle de lavage Niveau inférieur Measurements not available
  • Hall d'entrée Niveau rez-de-chaussée 4.60 m x 2.08 m
  • Salon Niveau rez-de-chaussée 5.08 m x 4.27 m
  • Salle à dîner Niveau rez-de-chaussée 5.28 m x 4.27 m
  • Cuisine Niveau rez-de-chaussée 6.71 m x 6.35 m
  • Salle familiale Niveau rez-de-chaussée 5.79 m x 5.49 m
  • Bureau Niveau rez-de-chaussée 4.80 m x 3.51 m
  • Vestibule Niveau rez-de-chaussée 2.87 m x 2.36 m

Convertir la mesure en :

REALTOR.ca  

ÉvaluationExpressMC Powered by RPS
Vous songez à vendre?

Commencez par découvrir ce que votre maison pourrait valoir sur le marché actuel.

Emplacement de 5 PINE FOREST ROAD, Toronto, Ontario, M4N 3E6

Données démographiques de 5 PINE FOREST ROAD, Toronto, Ontario, M4N 3E6

Étape de vie

Parents d'âge moyen avec adolescents

Type d'emploi

Cols blancs

Revenu moyen du ménage

890 316.01 $

Nombre moyen d'enfants

2.05

Population à domicile

Structure à domicile

Âge de la population

Éducation

Niveau d'éducation

No certificate/diploma/degree

10.15 %

Diplôme d'études secondaires ou équivalent

14.65 %

Certificat ou diplôme d'apprentissage ou d'une école de métiers

0.59 %

Diplôme d'études collégiales ou d'études postsecondaires (non universitaires)

5.52 %

Certificat d'études universitaires

3.61 %

Diplômes d'études universitaires

65.48 %

Navetteur

Se rendre au travail

En auto

63.2 %

En transport en commun

13.06 %

À pied

12.28 %

À bicyclette

0.0 %

Par tout autre moyen

11.46 %

Diversité Culturelle

Connaissance des langues officielles

Langue maternelle

Données Sur Le Bâtiment

Type de bâtiment

Appartements (faible hauteur et à étages multiples)

6.59 %

Maisons

93.41 %

Achat ou location