Button CopyPathCircle CloseCircle Left ArrowArrow Down Icon GreyClosecirclecircleBurger
  • Publicité

5 MENDIP CRESCENT, Toronto, Ontario, M1P 1Y3

No. MLS® E13499358
Maison À vendre à Dorset Park, Toronto, Ontario
749 000 $ ÉvaluationExpressMC: Non disponible

3+1 Chambres

2 Salles de bain

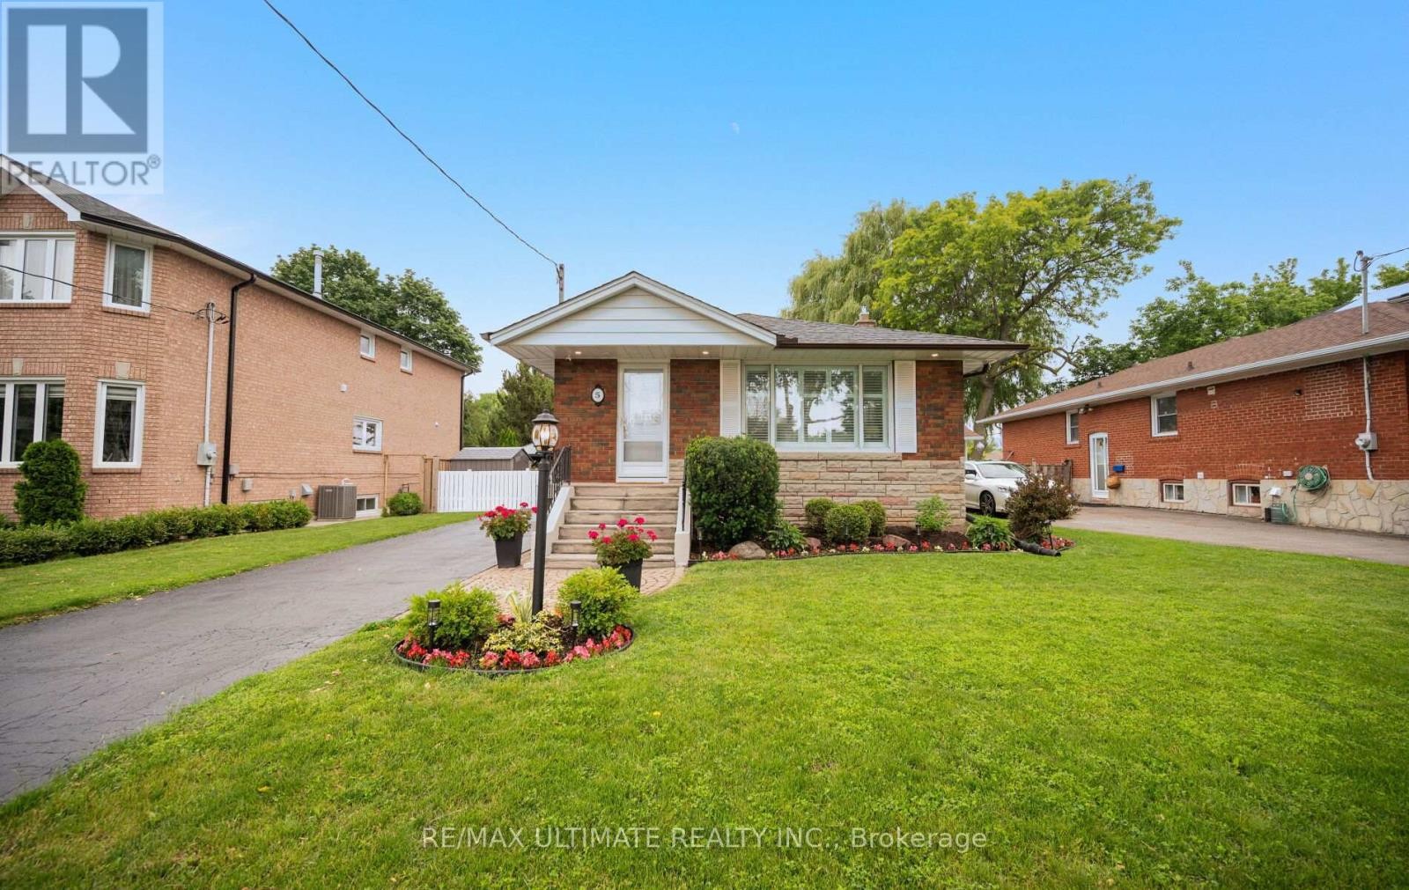
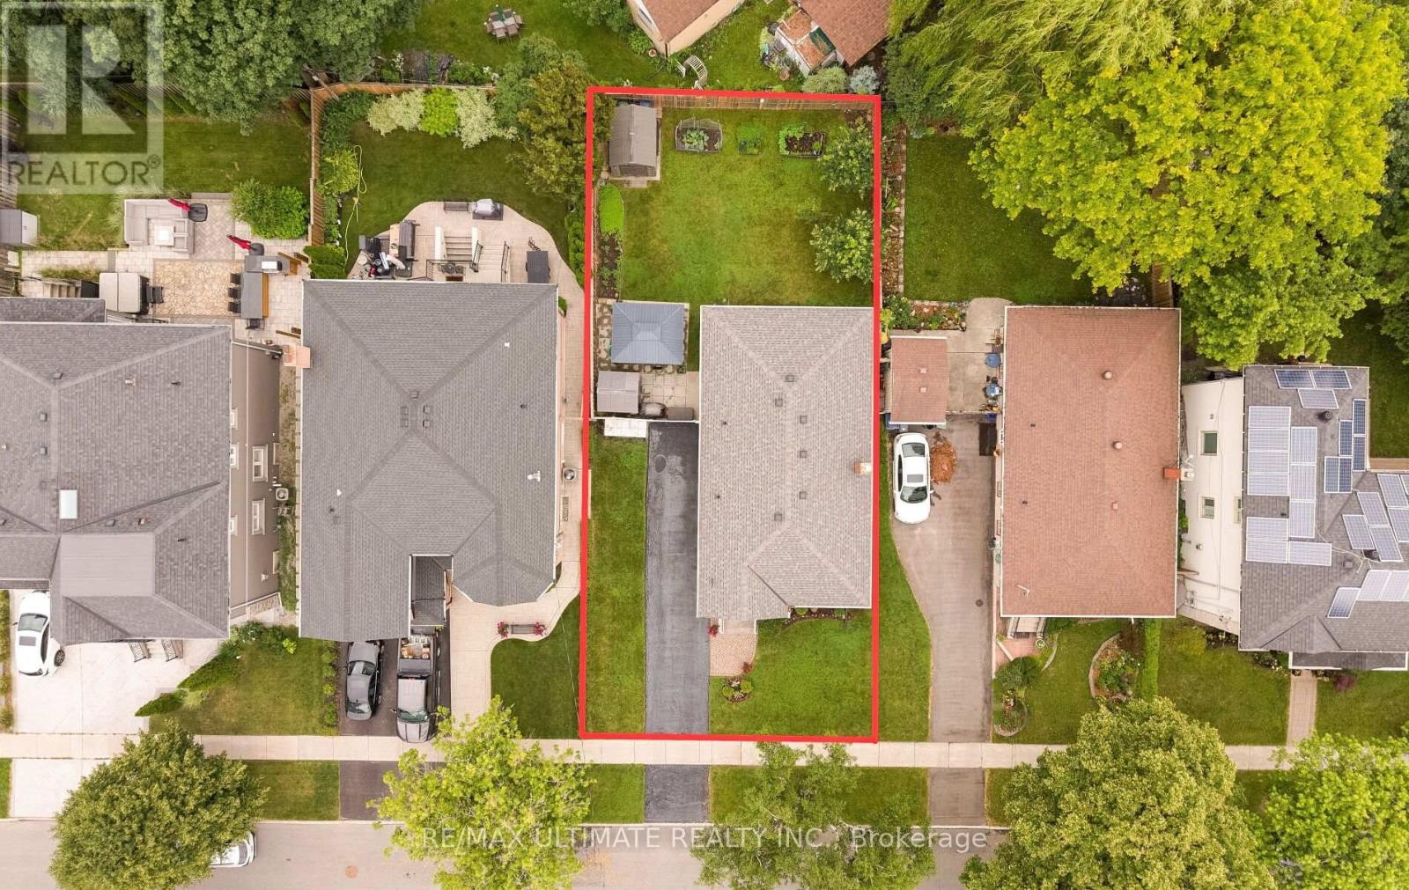
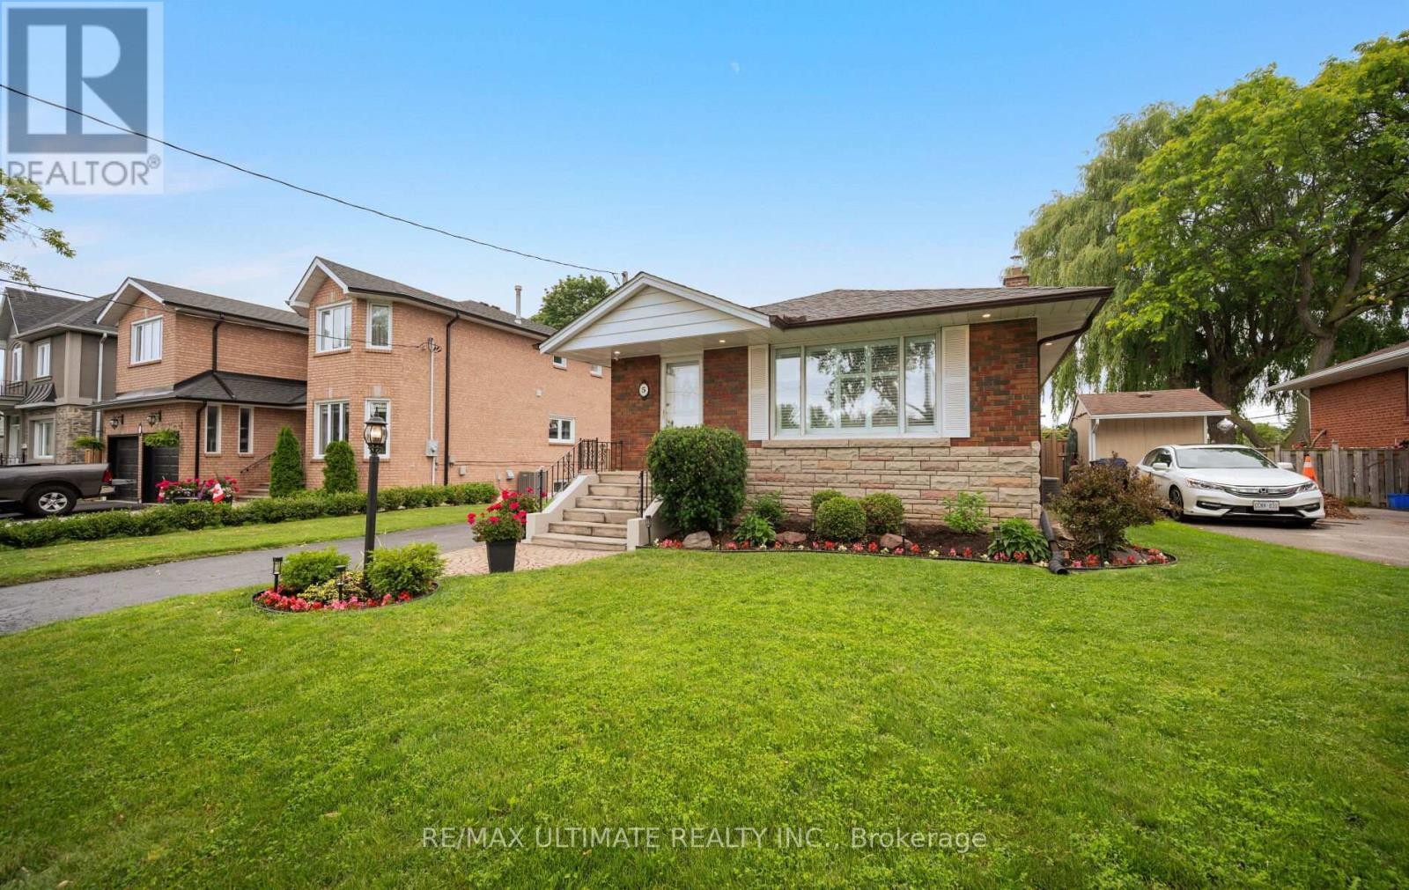
50 x 110 lot - 5 Mendip Crescent, Toronto, ON
Move in ready or build new! - 5 Mendip Crescent, Toronto, ON
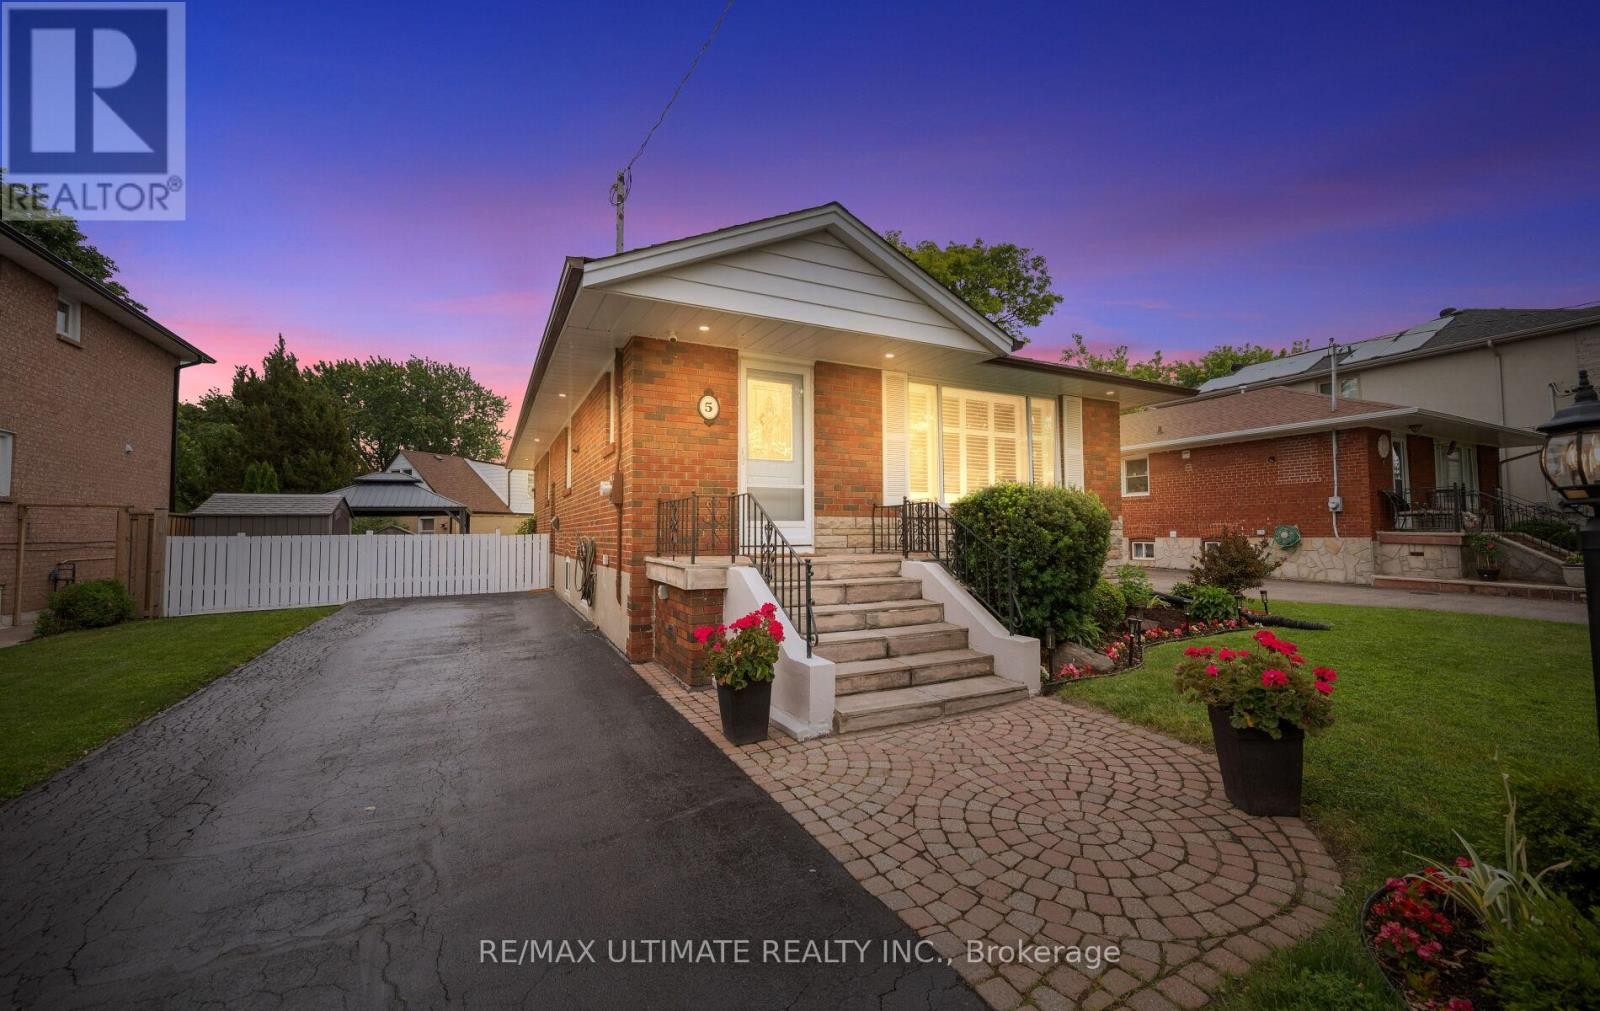
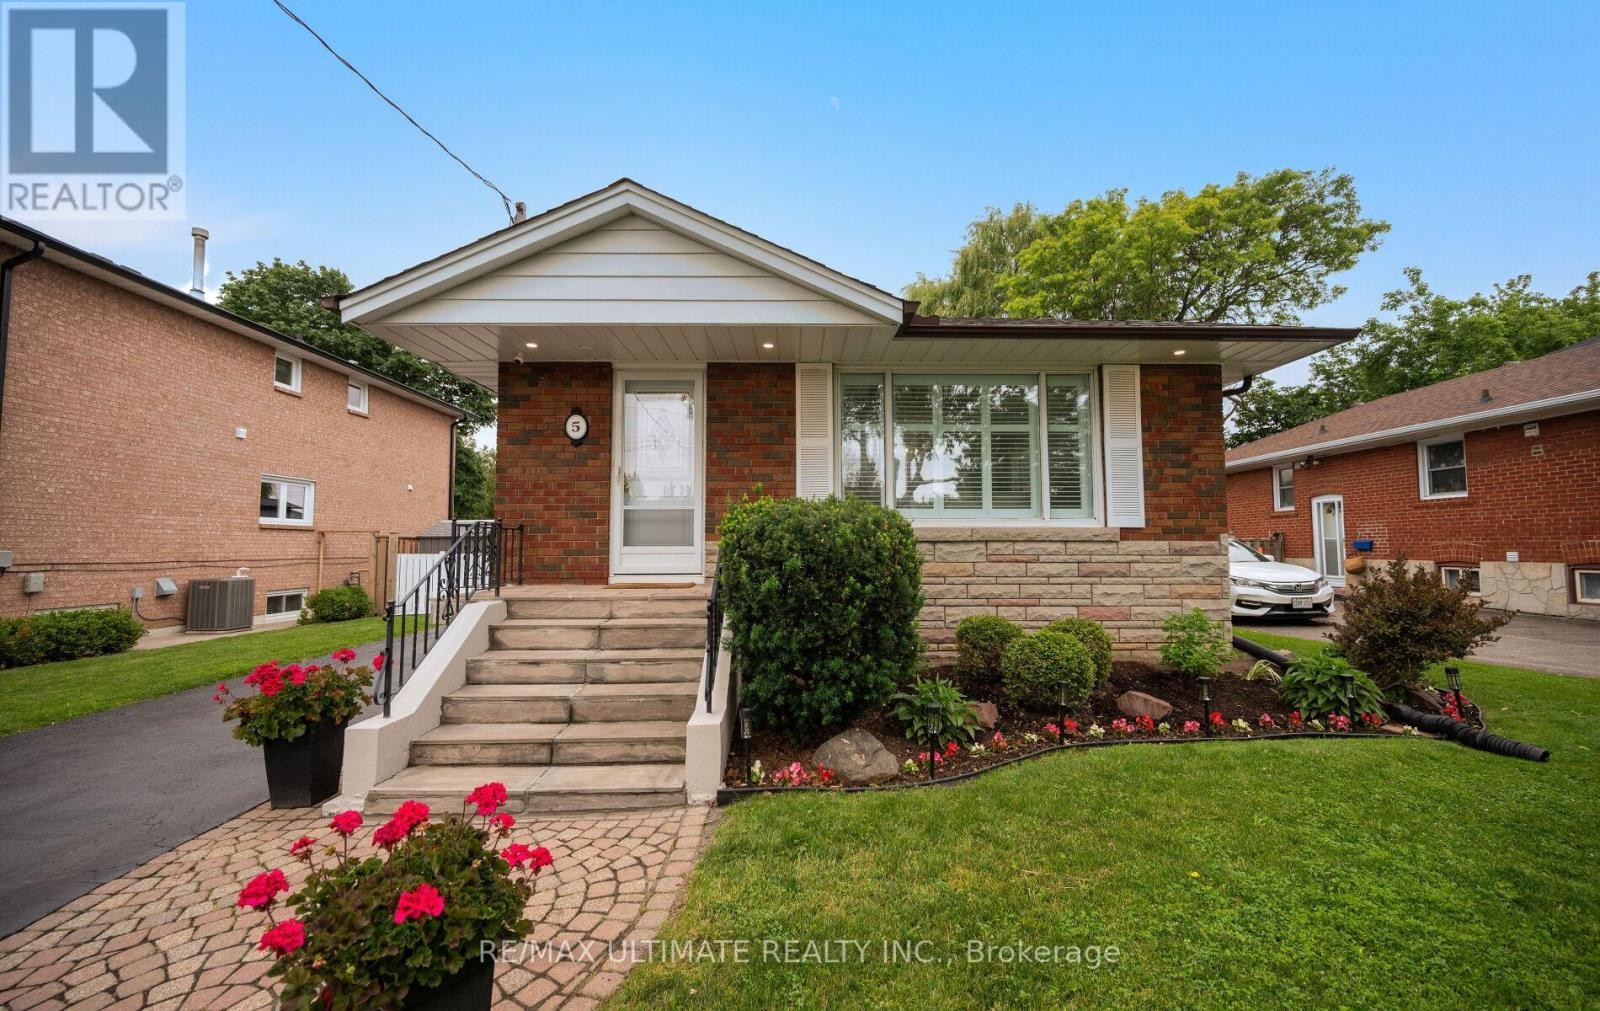
Great curb appeal w/ exterior lighting - 5 Mendip Crescent, Toronto, ON
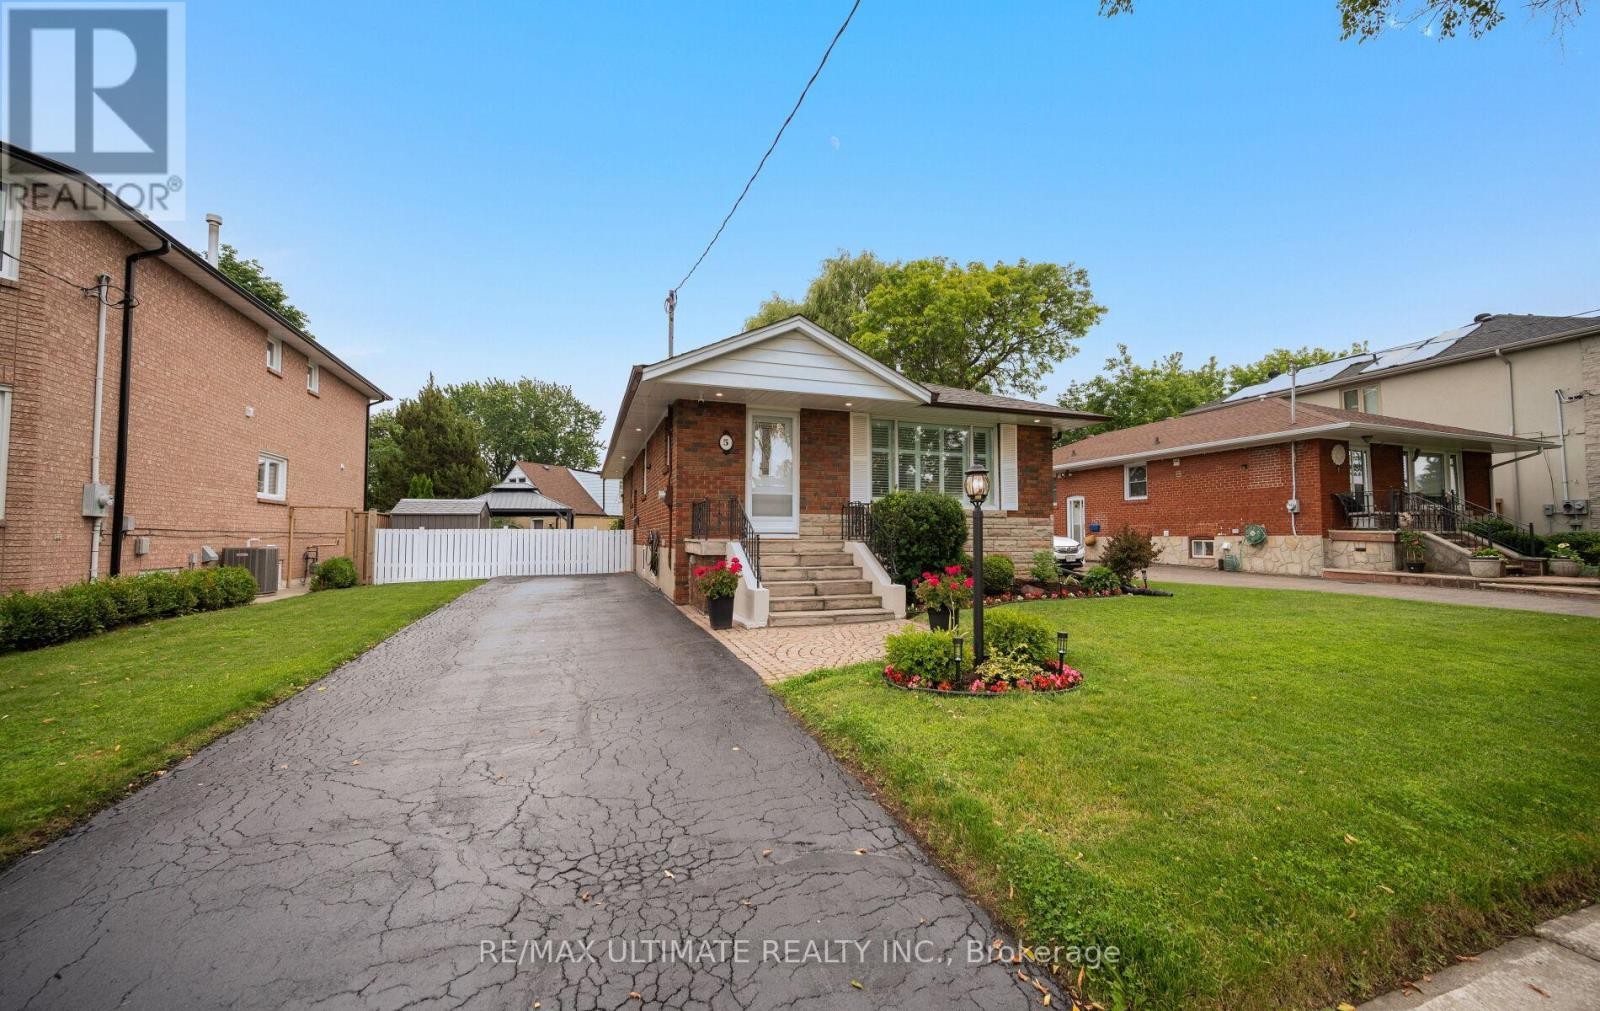
Parking for 3 cars - 5 Mendip Crescent, Toronto, ON
Well maintained property inside and out - 5 Mendip Crescent, Toronto, ON
Just over 2200 total square footage - 5 Mendip Crescent, Toronto, ON
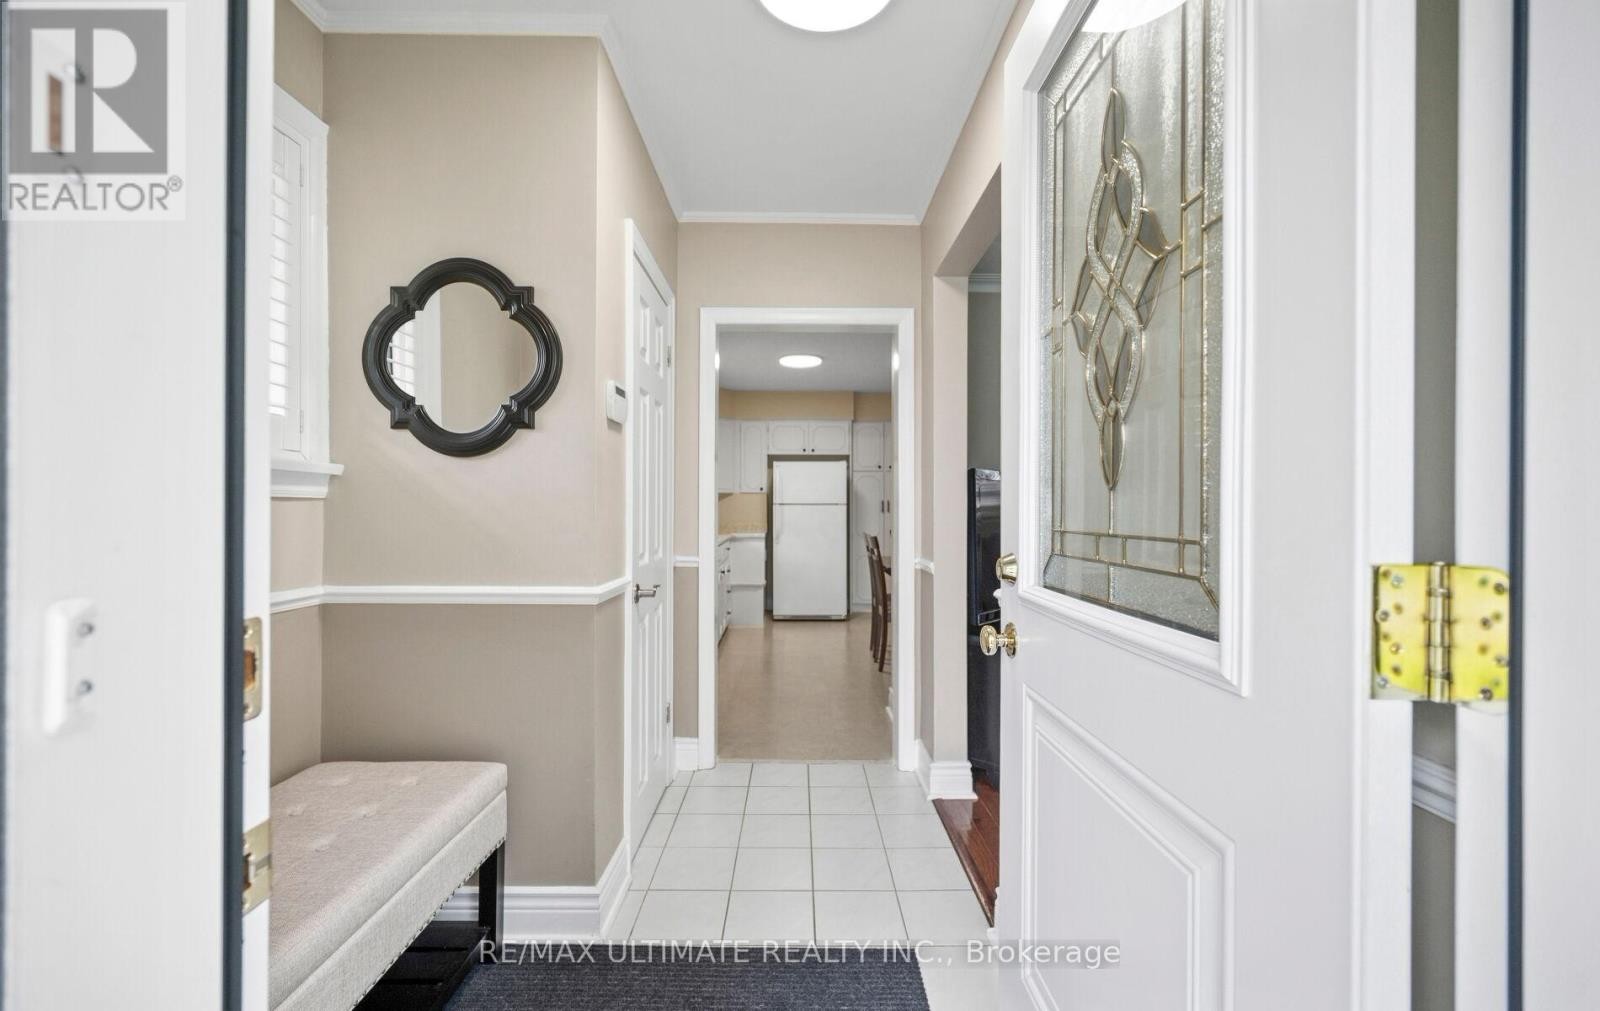
Entrance to home - 5 Mendip Crescent, Toronto, ON
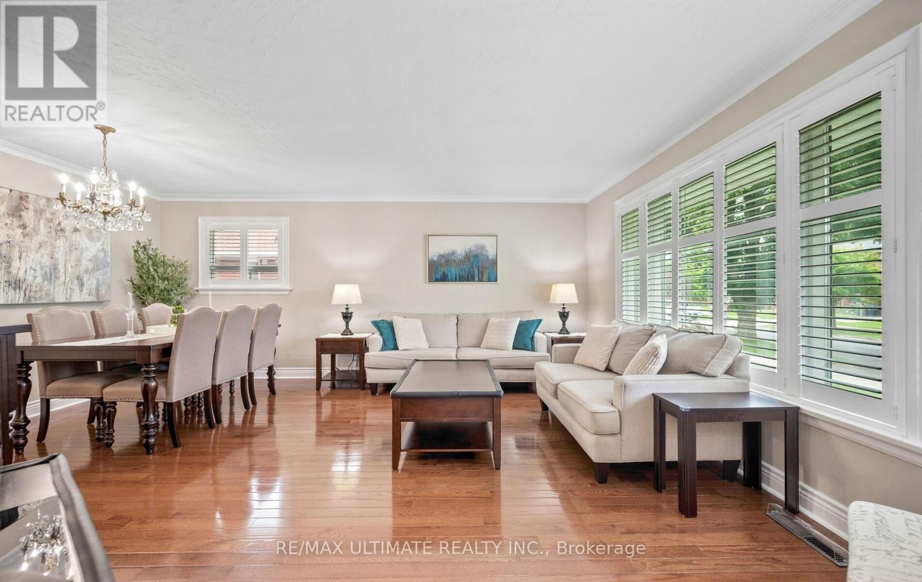
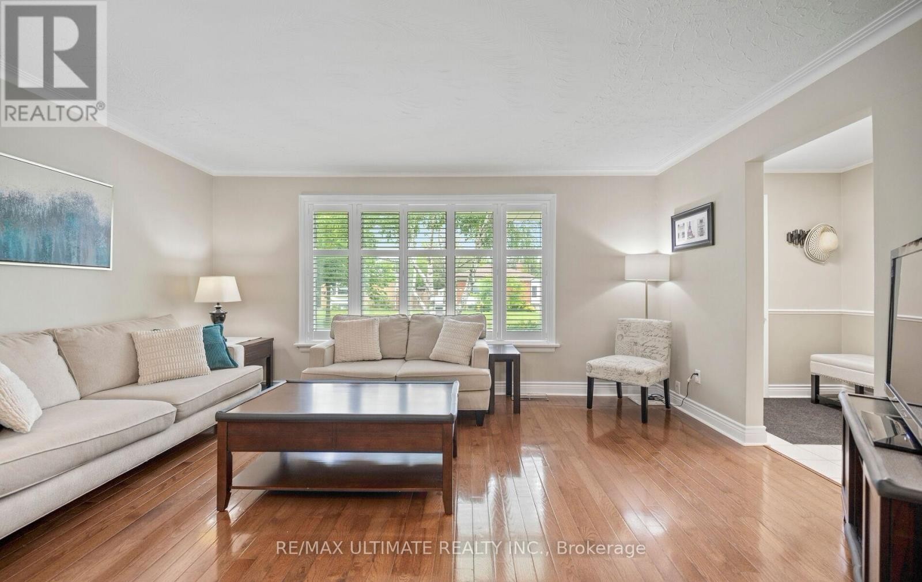
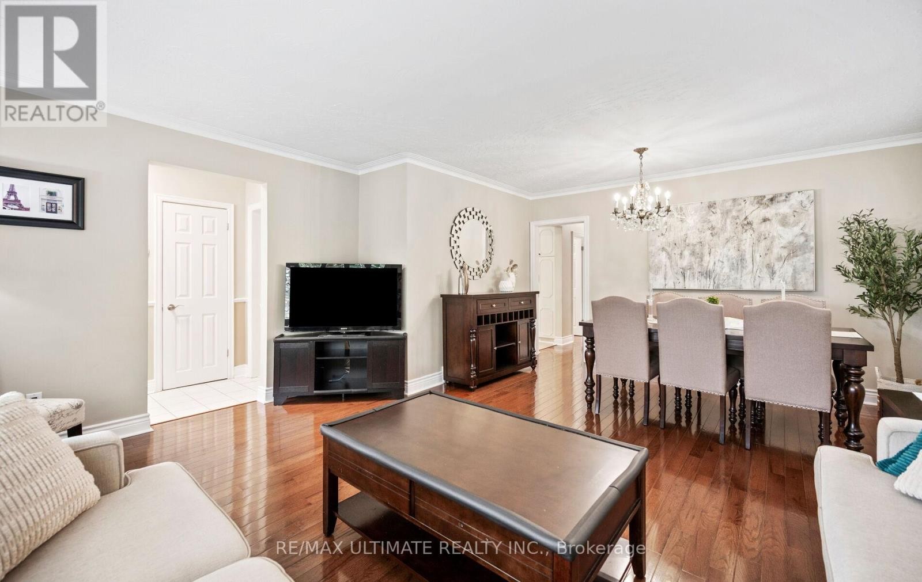
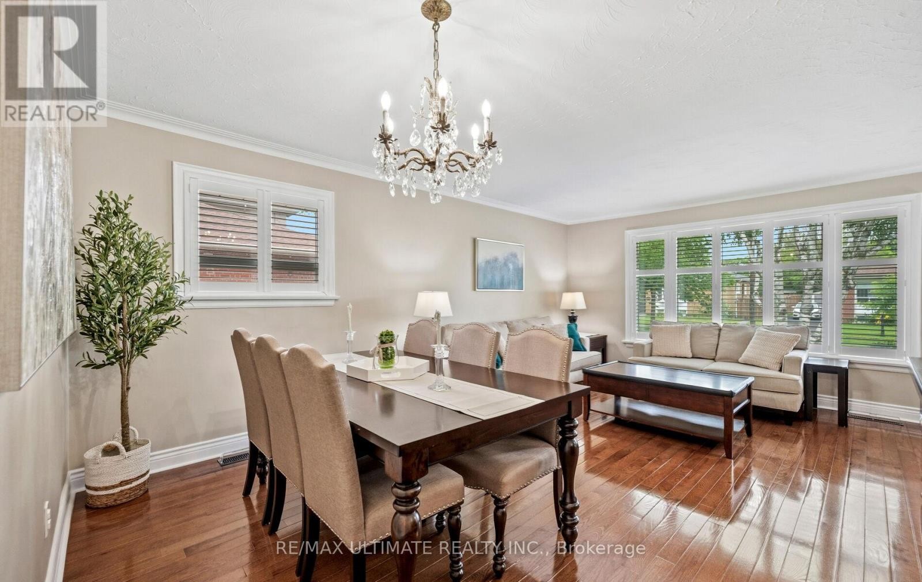
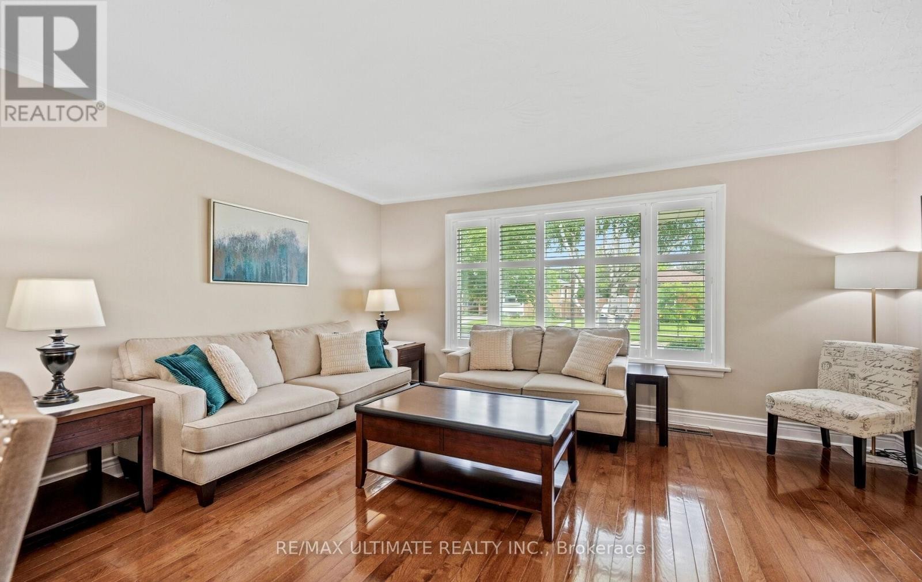
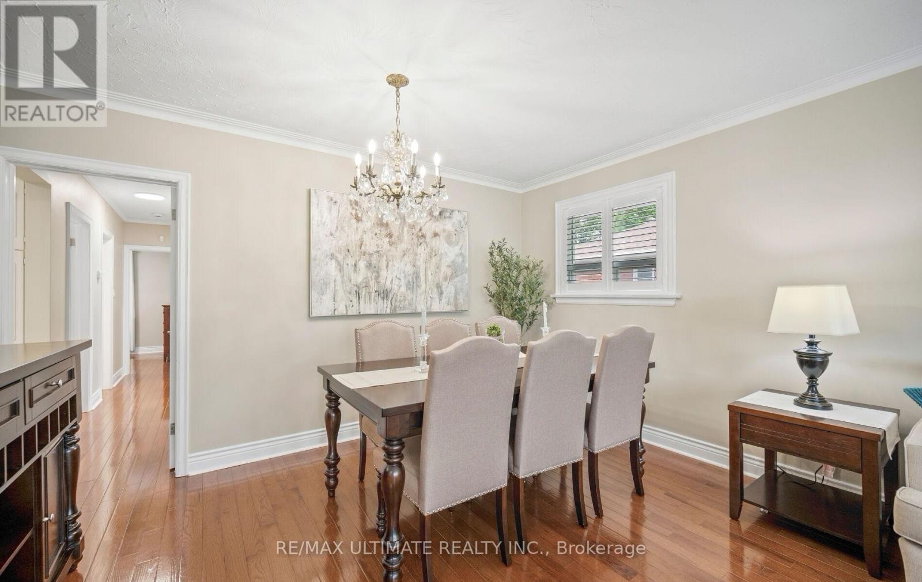
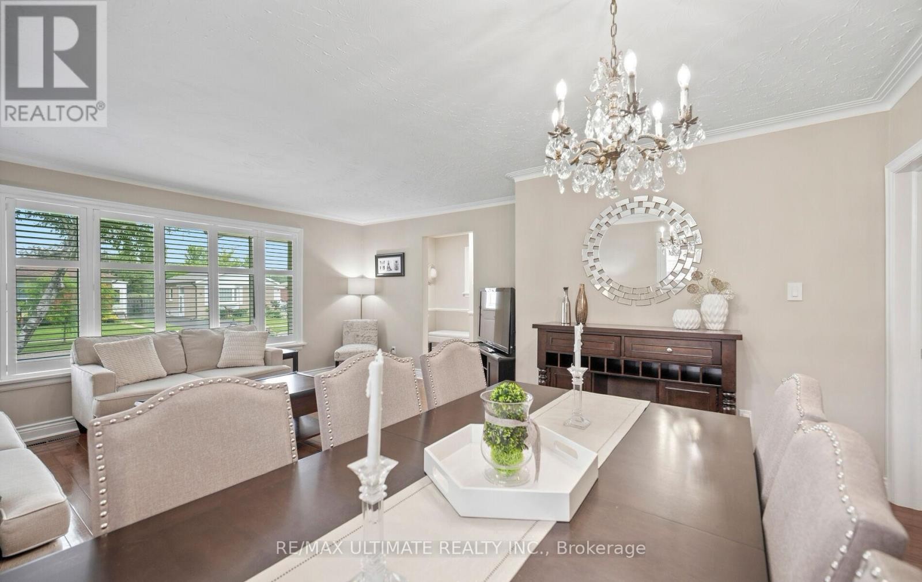
Living and dining room - 5 Mendip Crescent, Toronto, ON
Large window overlooking front yard - 5 Mendip Crescent, Toronto, ON
Hardwood flooring - 5 Mendip Crescent, Toronto, ON
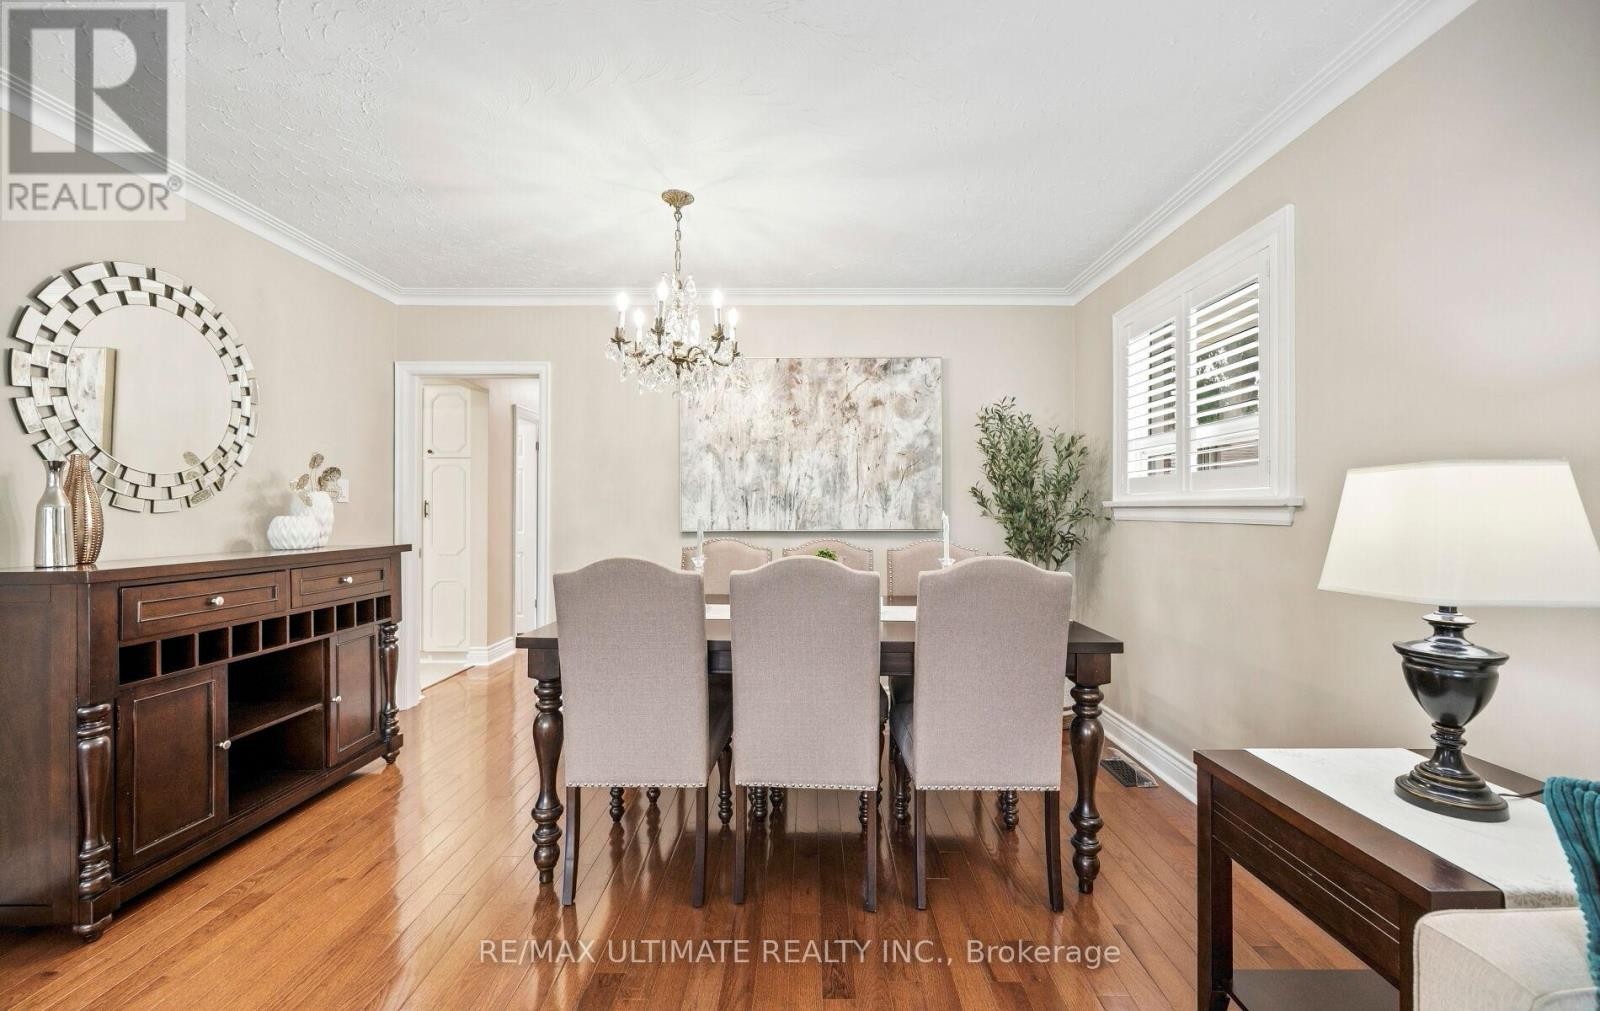
Dining area - 5 Mendip Crescent, Toronto, ON
Spotless house - 5 Mendip Crescent, Toronto, ON
Lots of natural light - 5 Mendip Crescent, Toronto, ON
LED lighting throughout - 5 Mendip Crescent, Toronto, ON
Great for entertaining - 5 Mendip Crescent, Toronto, ON
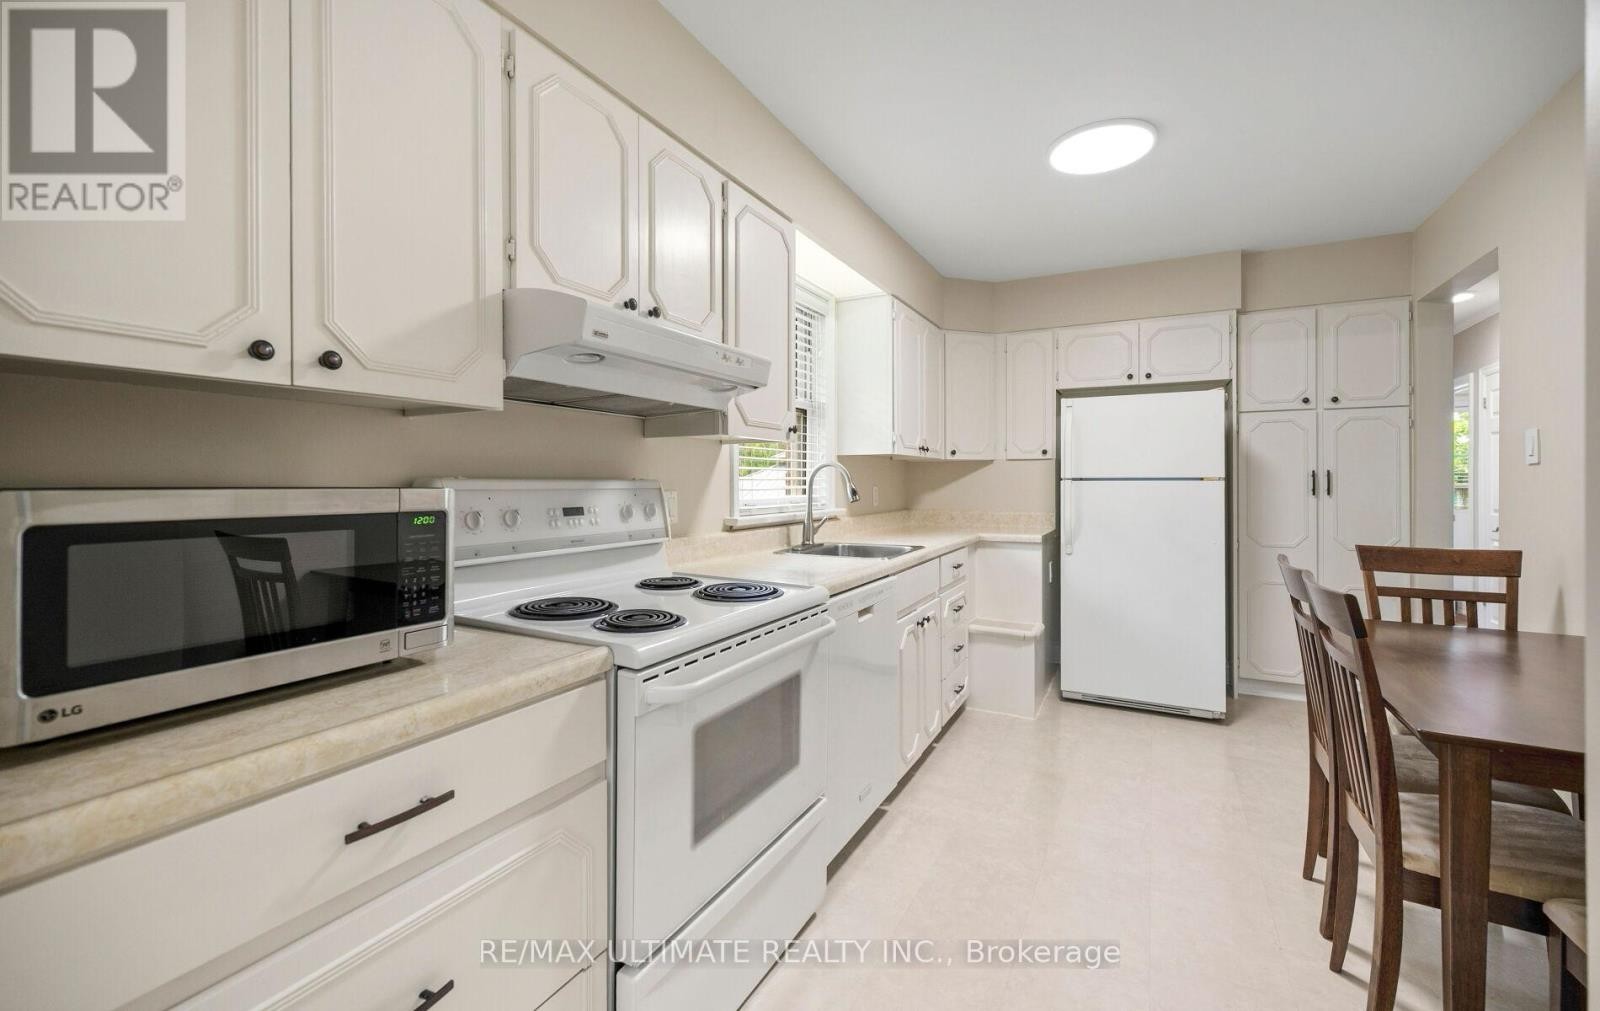
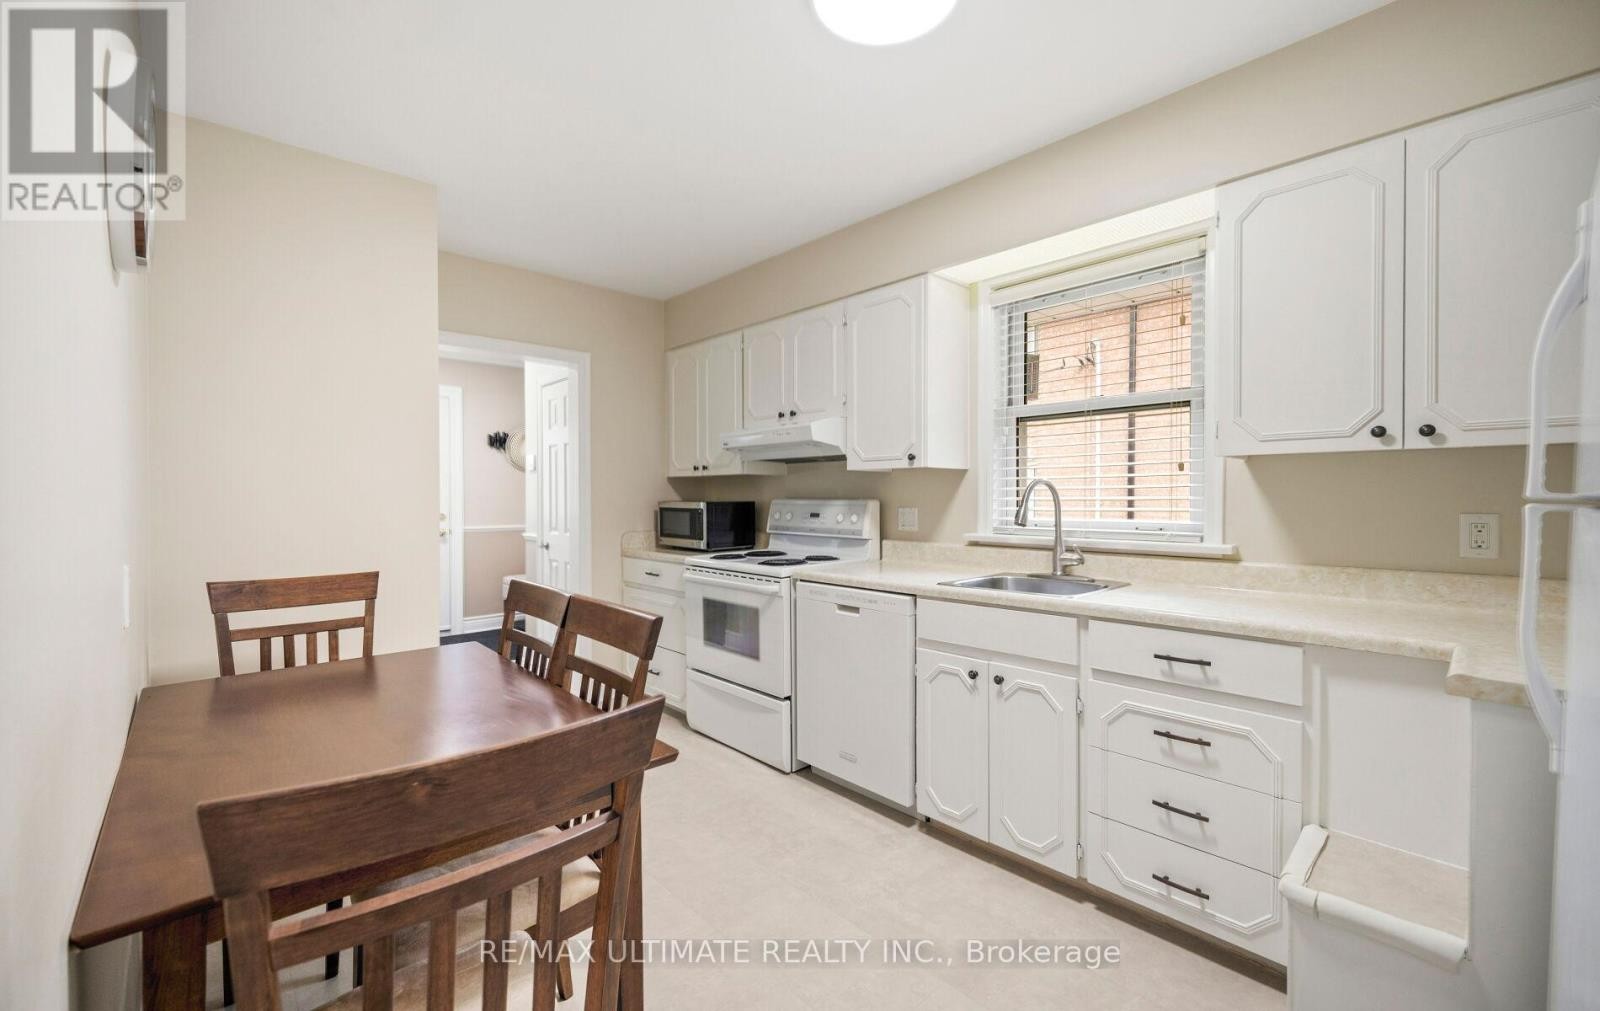
Main floor kitchen - 5 Mendip Crescent, Toronto, ON
Large window - 5 Mendip Crescent, Toronto, ON
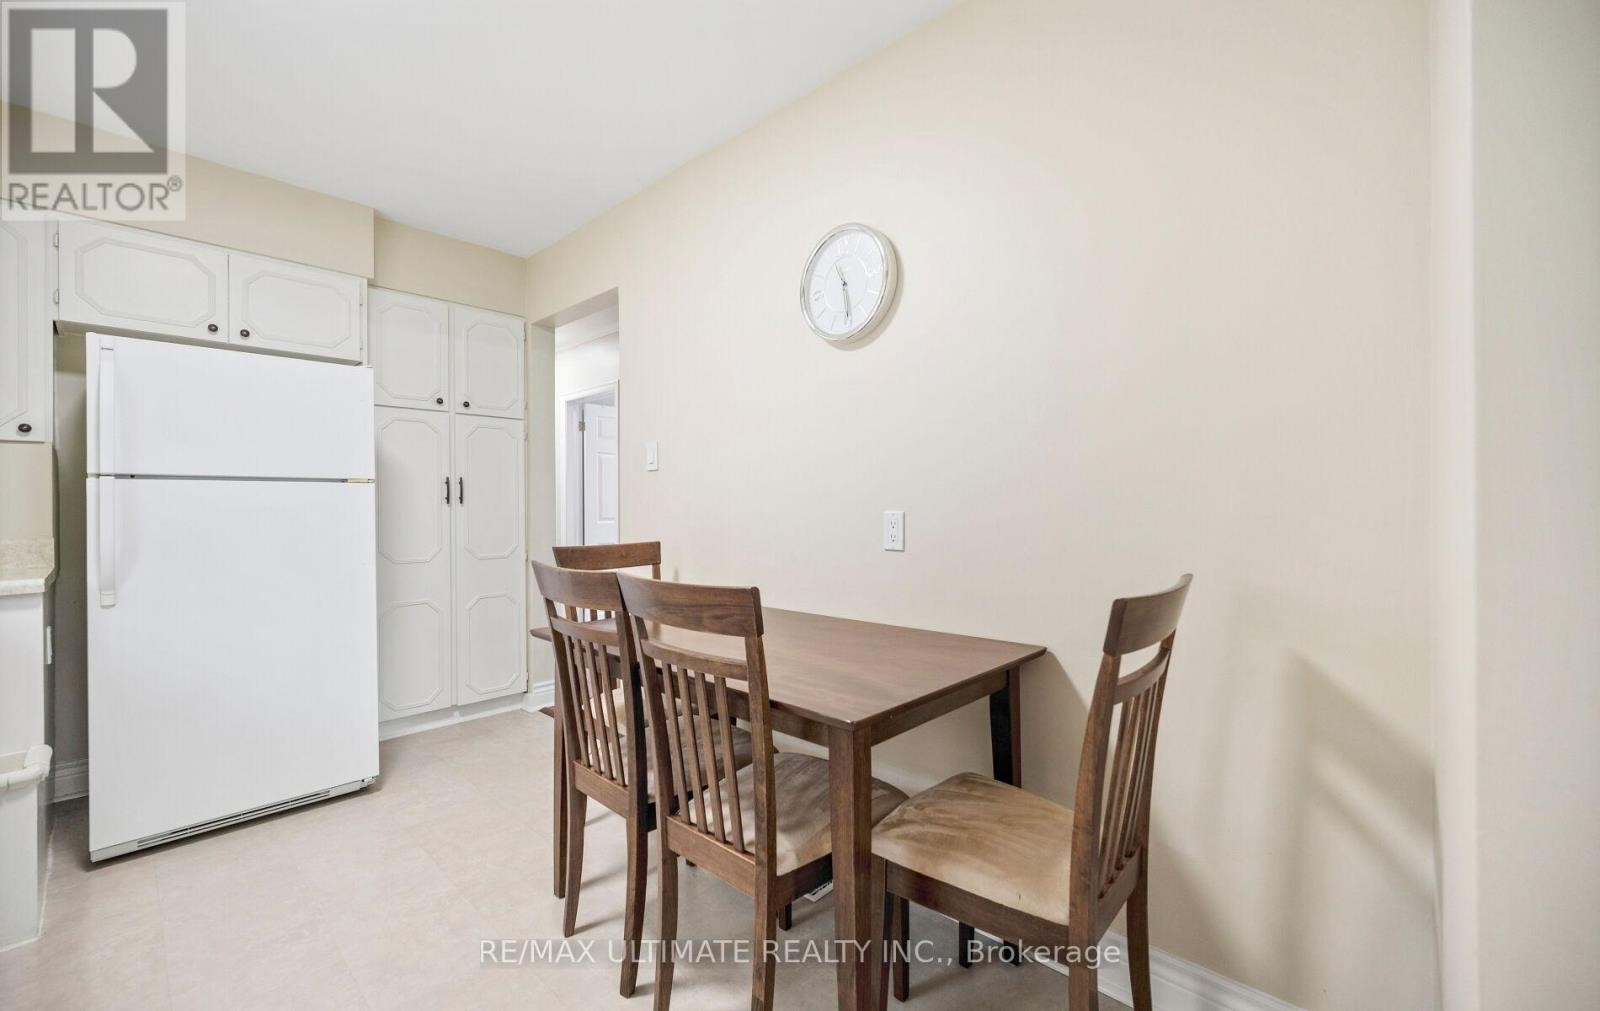
Eat-in kitchen - 5 Mendip Crescent, Toronto, ON
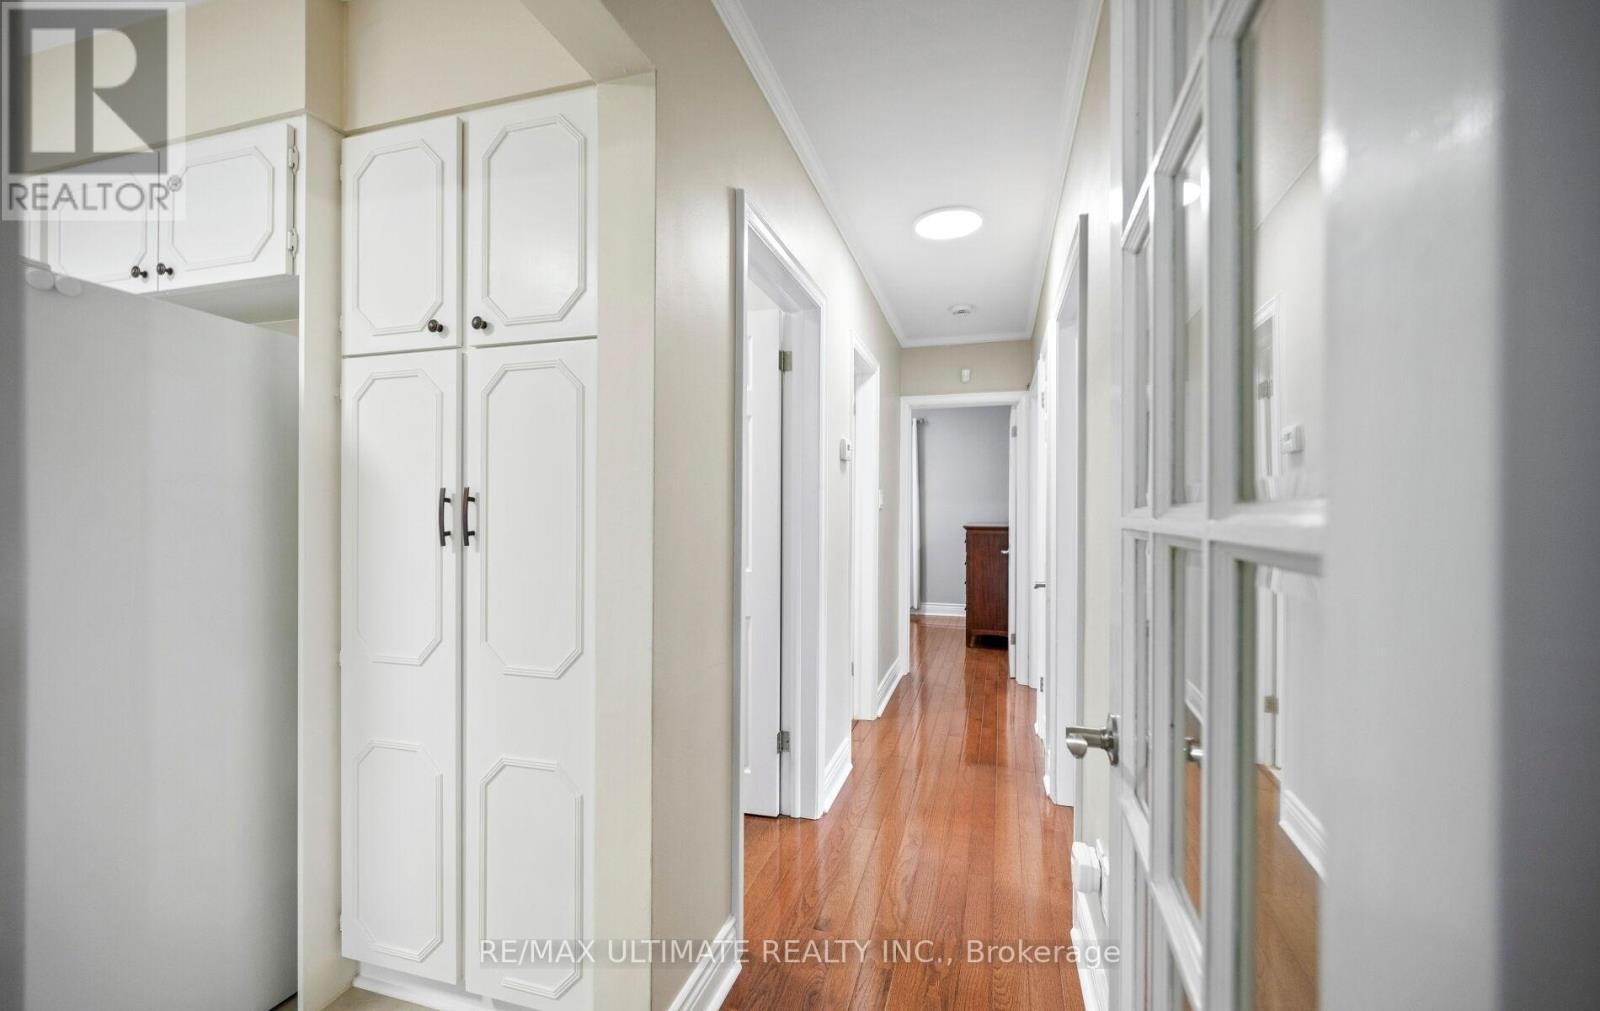
Hallway to bedrooms - 5 Mendip Crescent, Toronto, ON
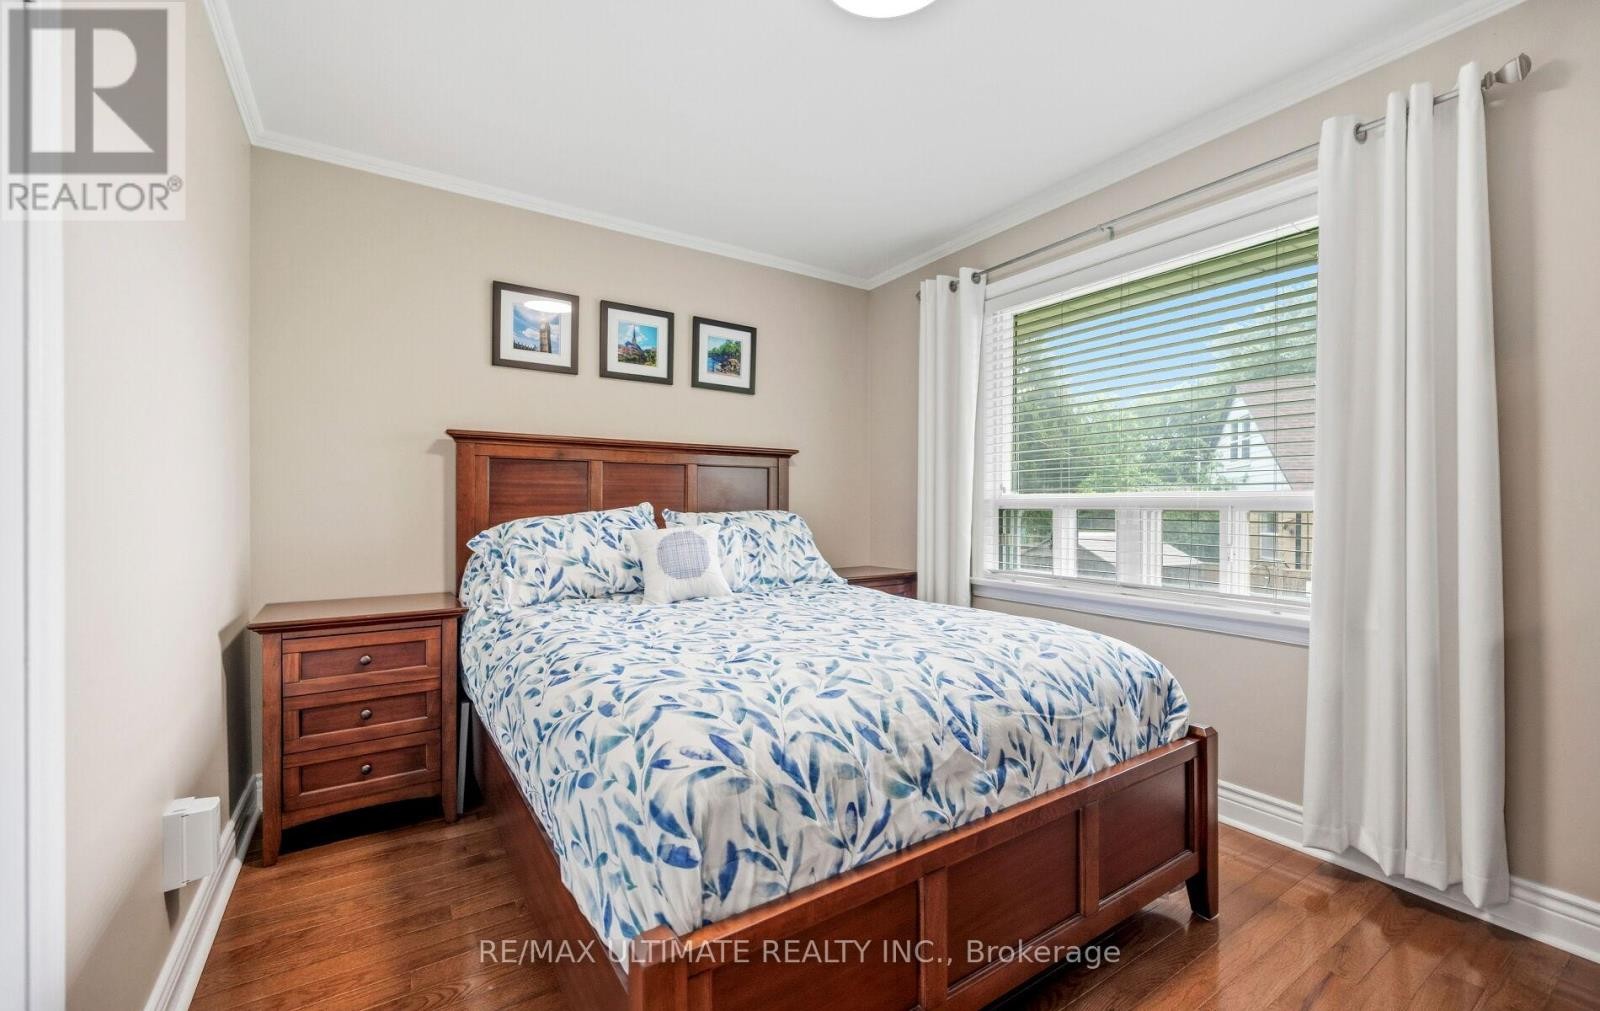
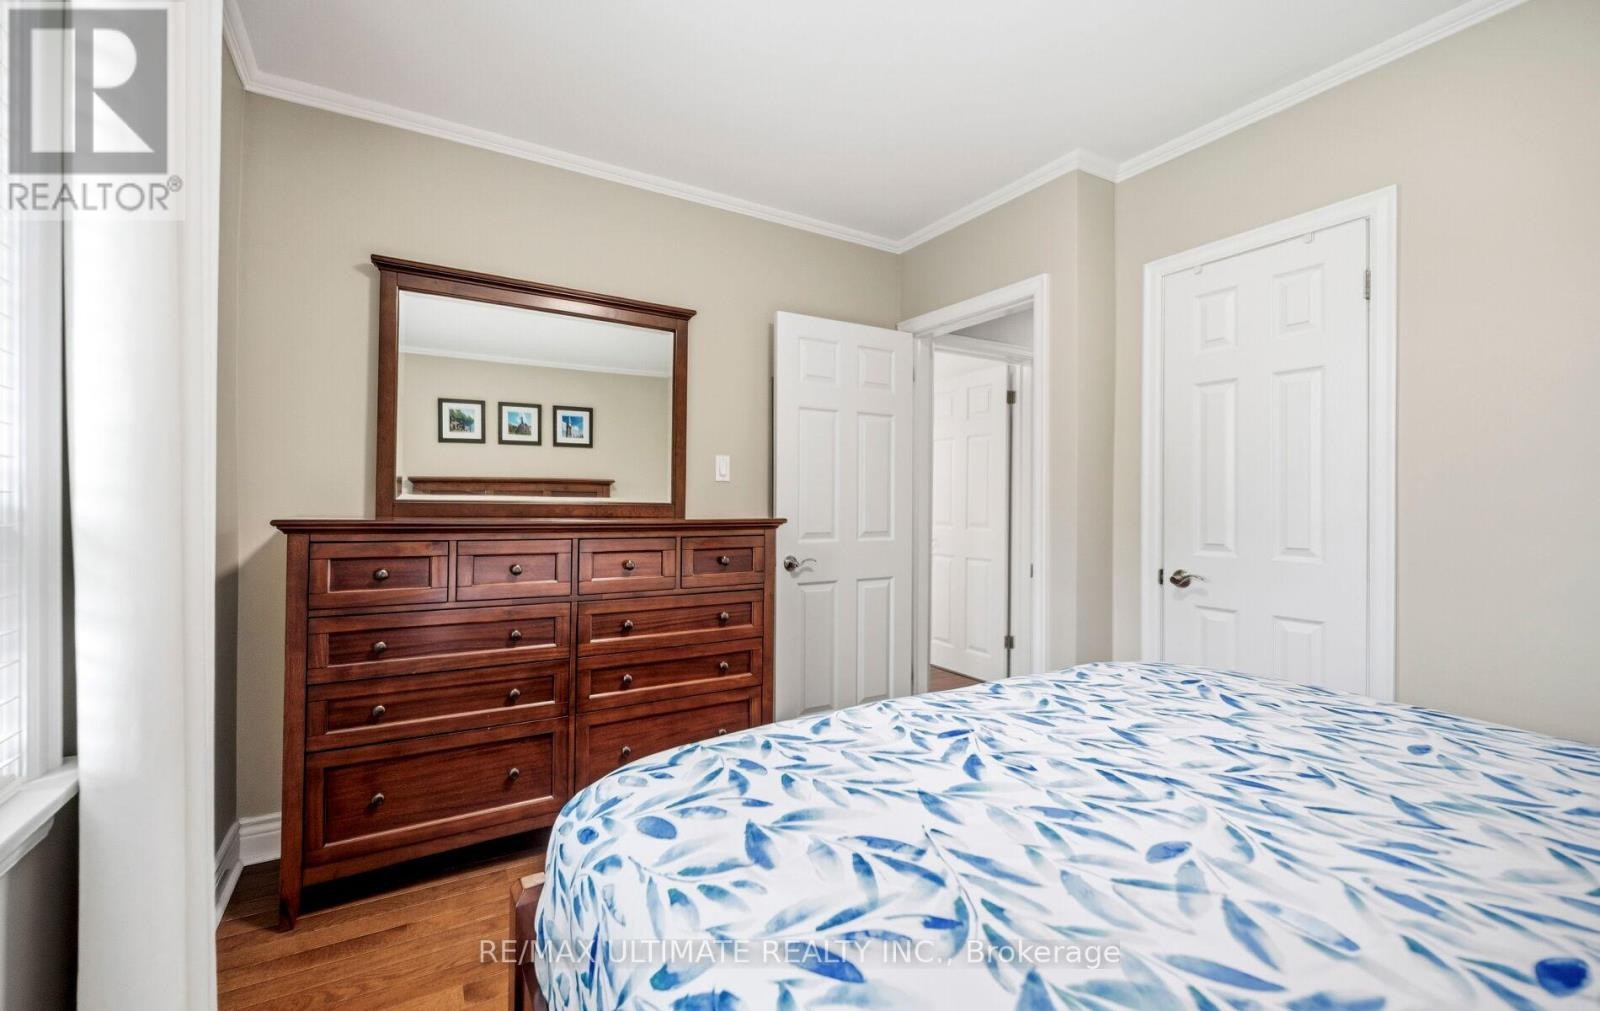
Bedroom 1 with large window overlooking backyard - 5 Mendip Crescent, Toronto, ON
Bedroom 1 with closet - 5 Mendip Crescent, Toronto, ON
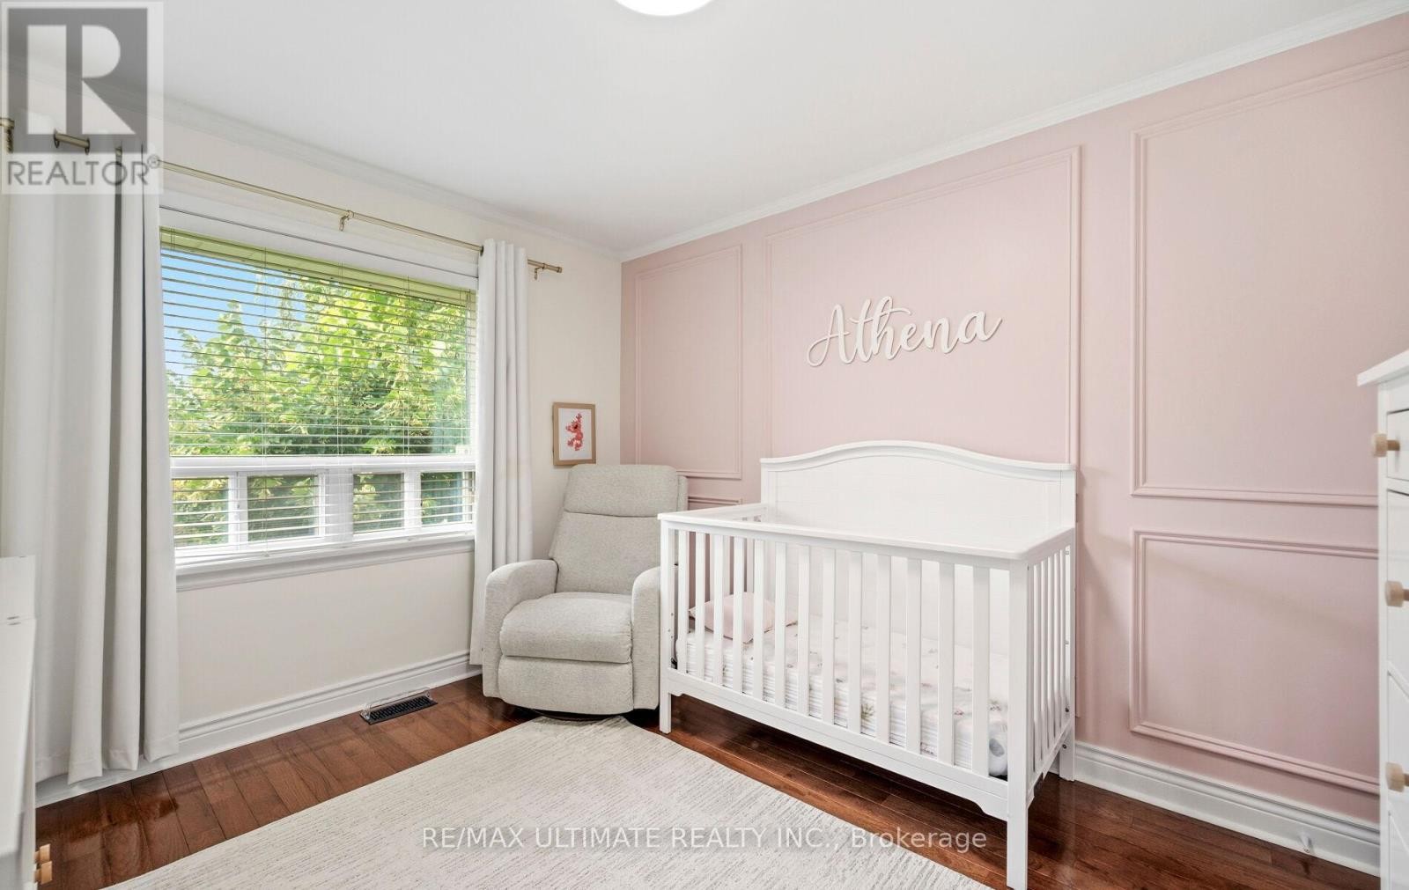
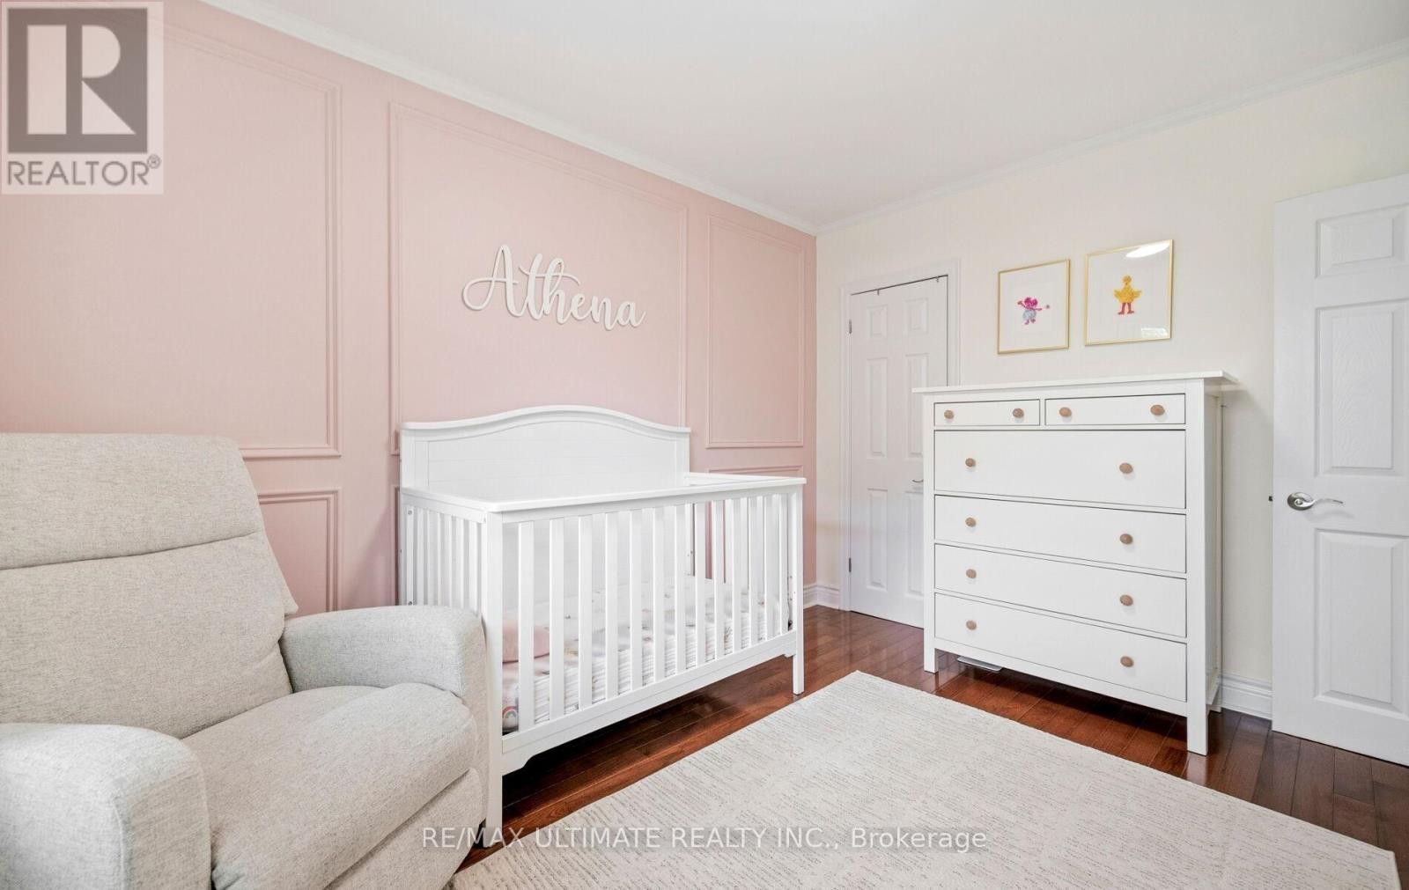
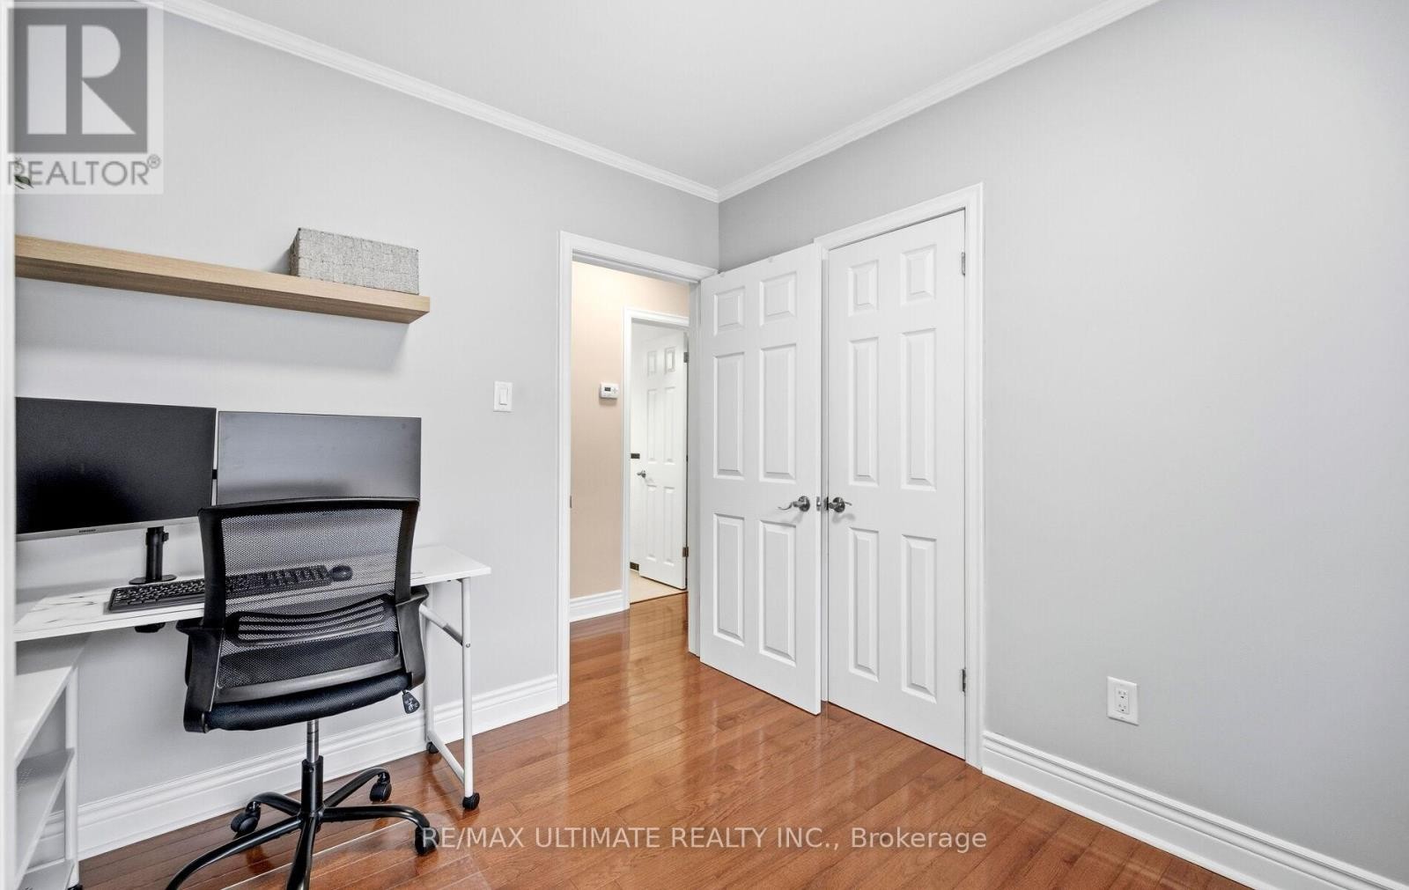
Bedroom 2 with large window overlooking backyard - 5 Mendip Crescent, Toronto, ON
Bedroom 2 with closet - 5 Mendip Crescent, Toronto, ON
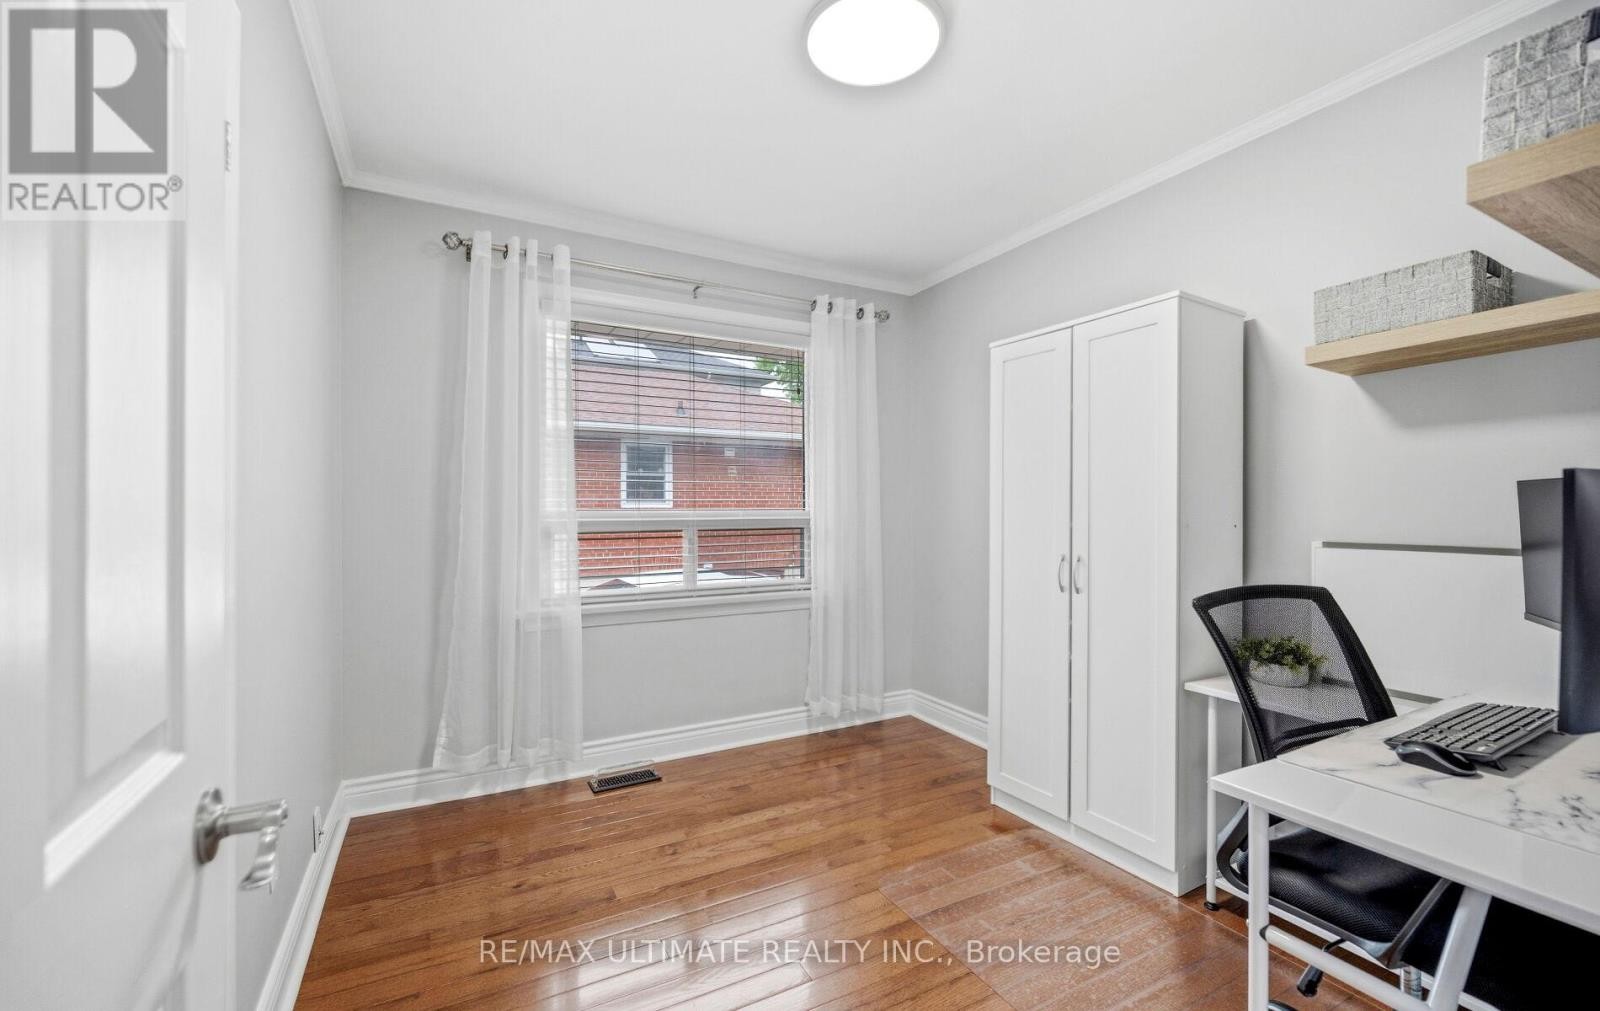
Bedroom 3 with large window - 5 Mendip Crescent, Toronto, ON
Bedroom 3 with closet - 5 Mendip Crescent, Toronto, ON
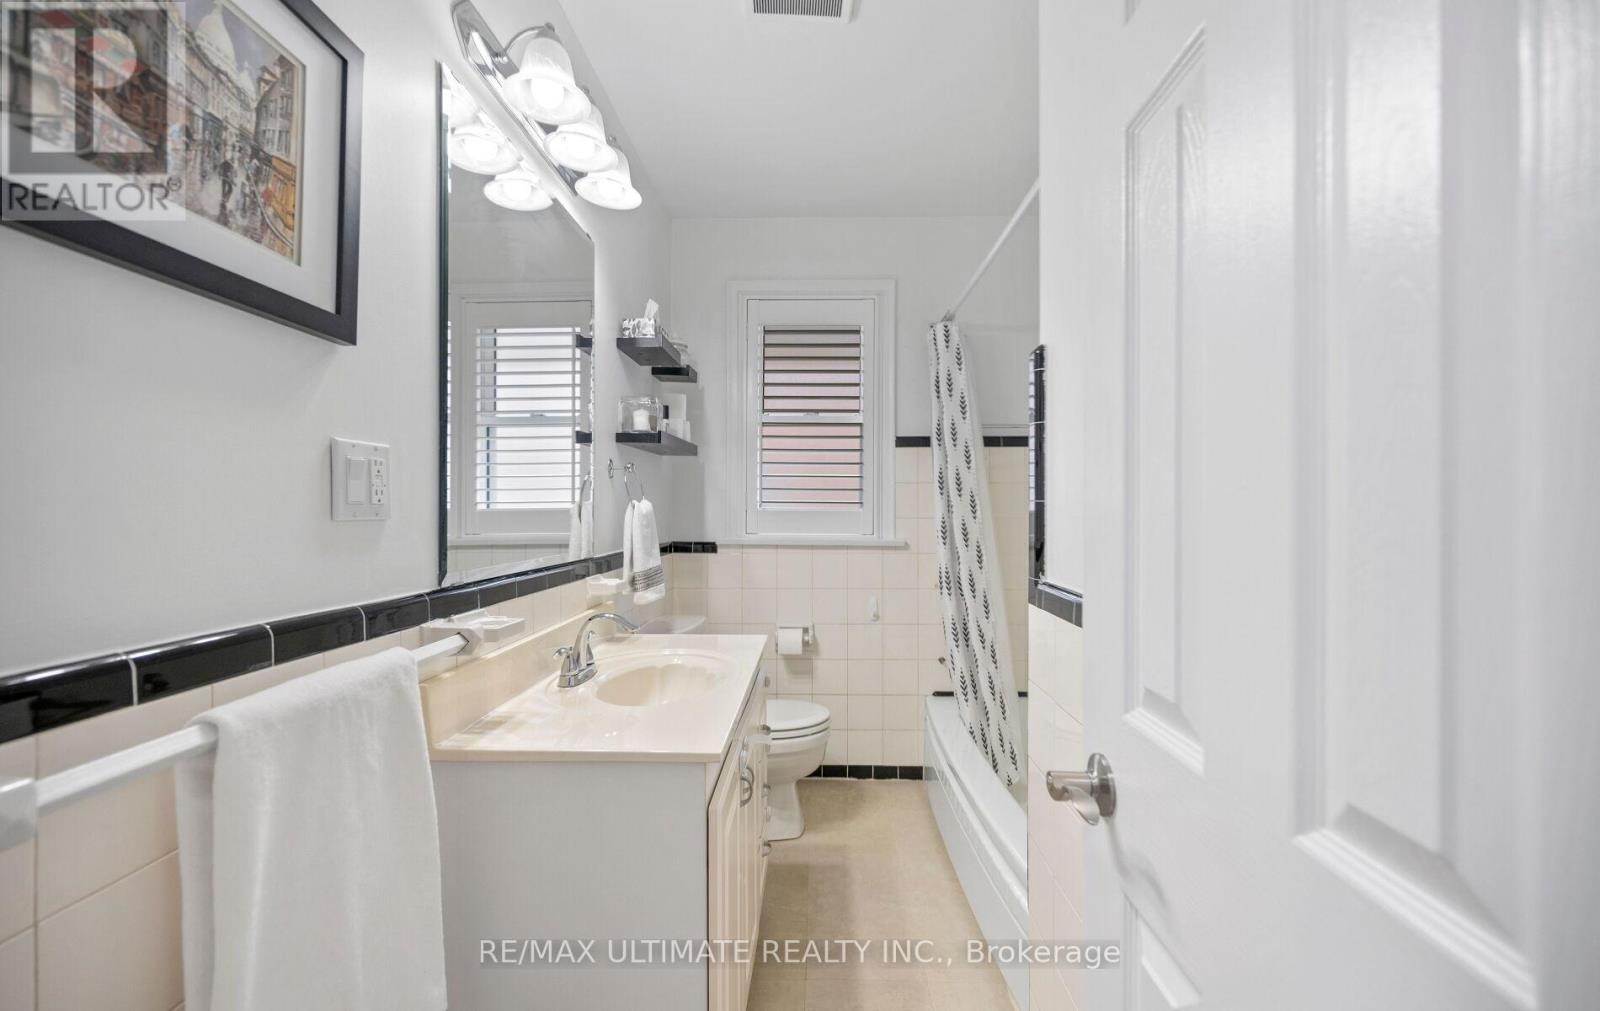
4 piece bathroom - 5 Mendip Crescent, Toronto, ON
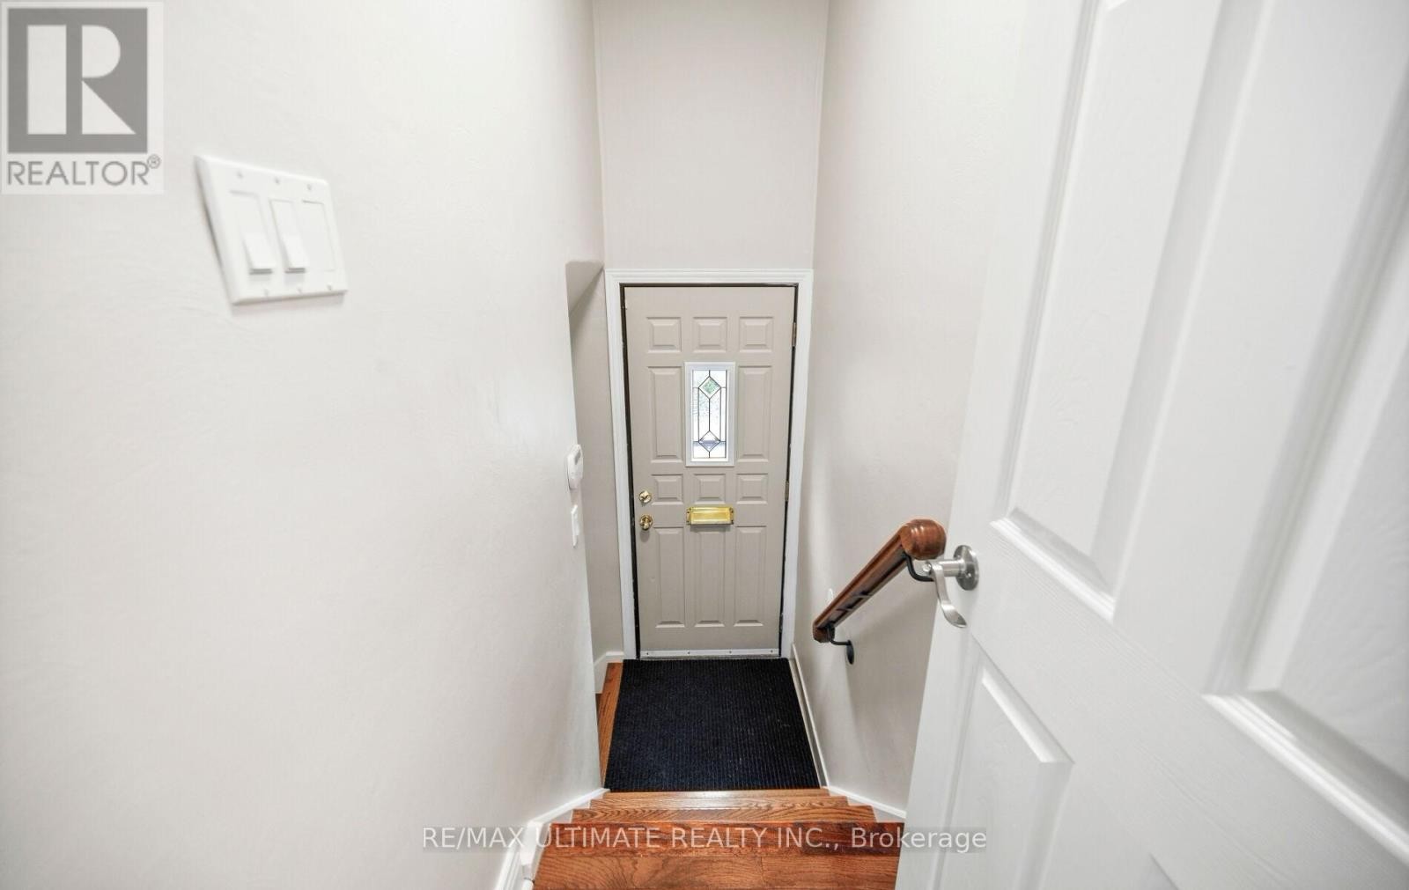
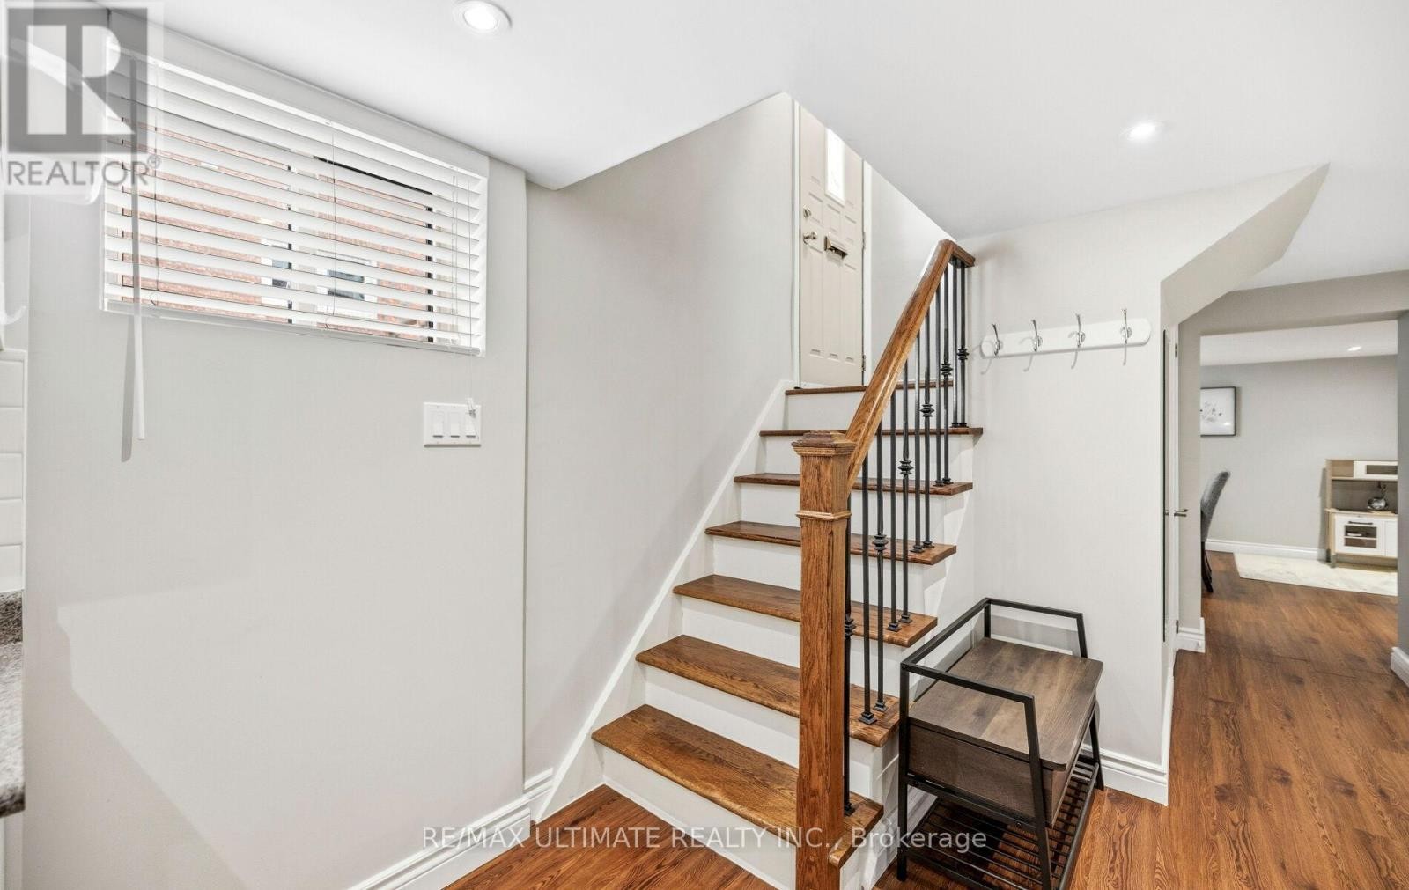
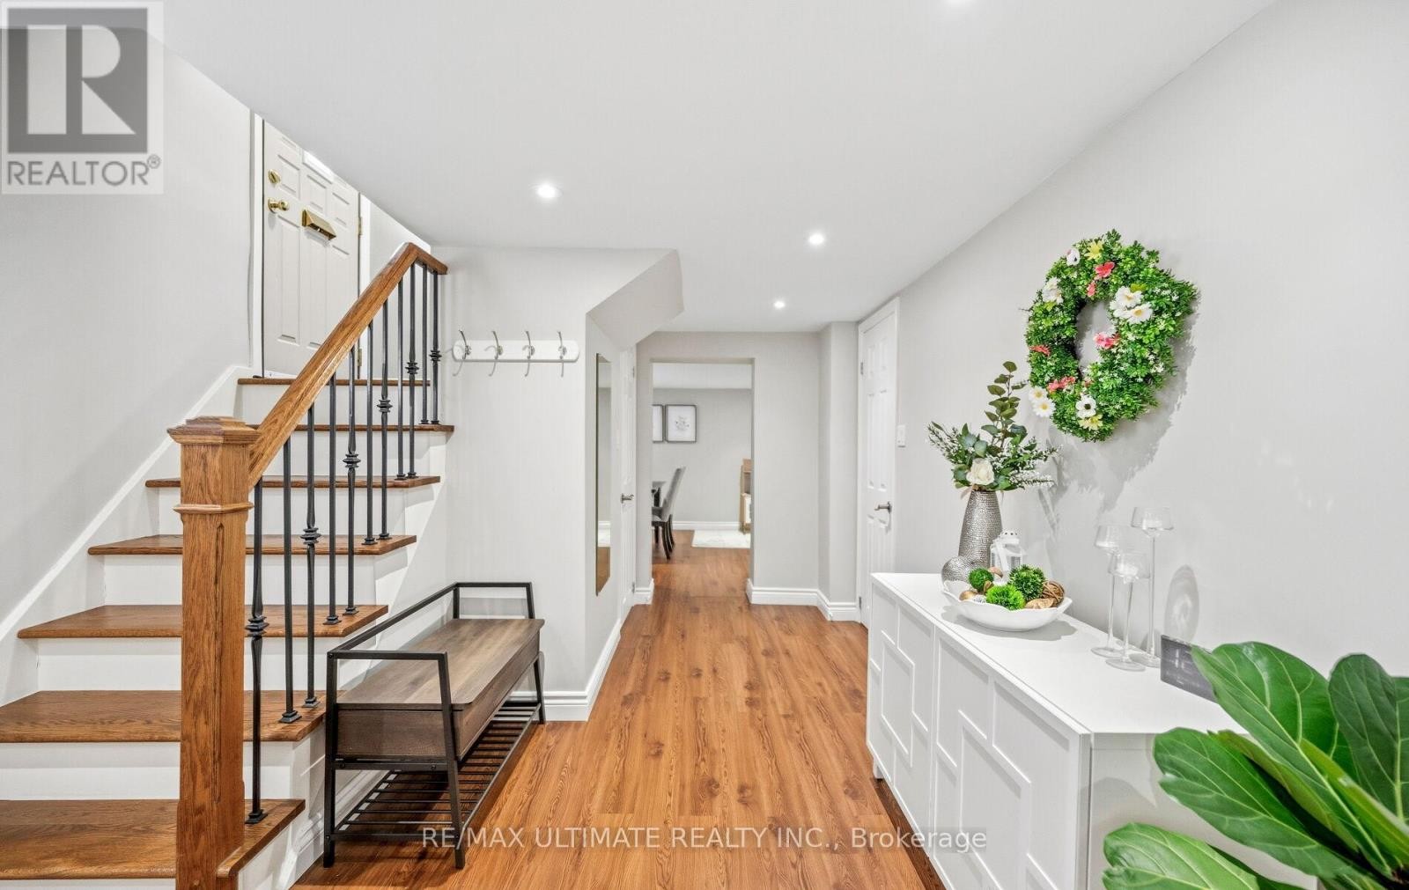
Steps to basement with separate entrance - 5 Mendip Crescent, Toronto, ON
Great income potential - 5 Mendip Crescent, Toronto, ON
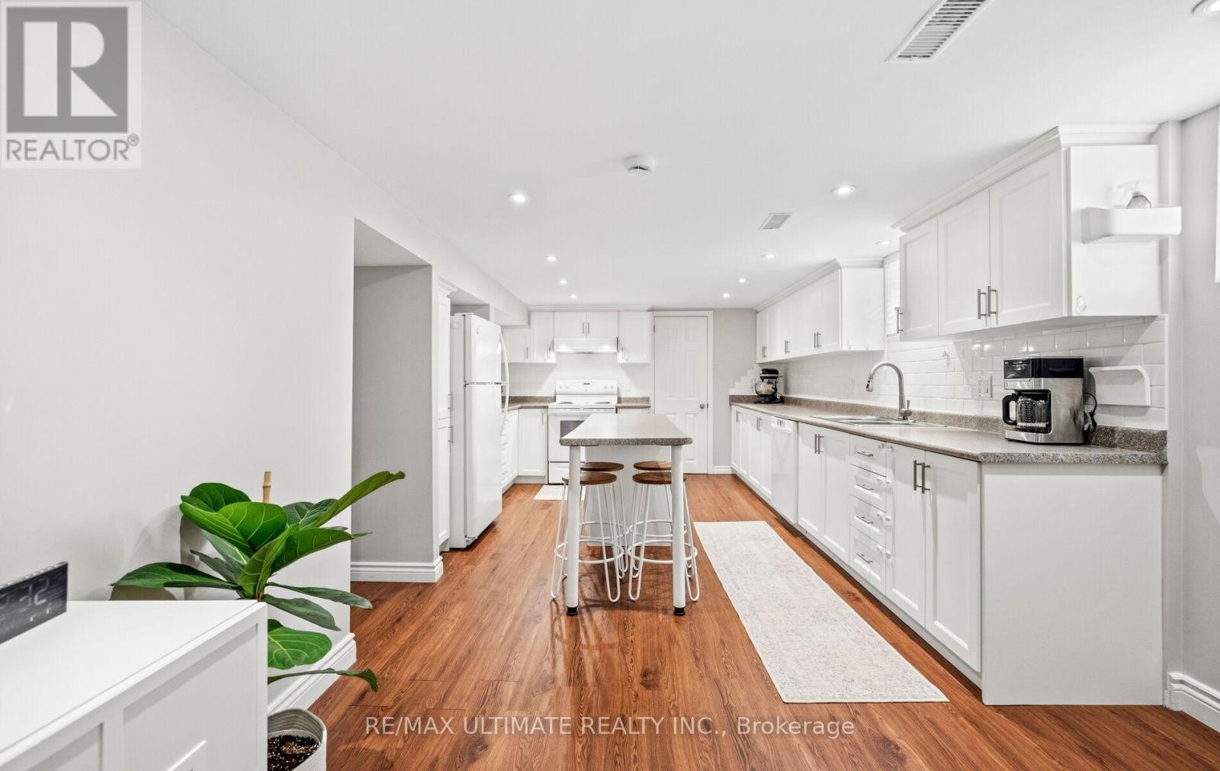
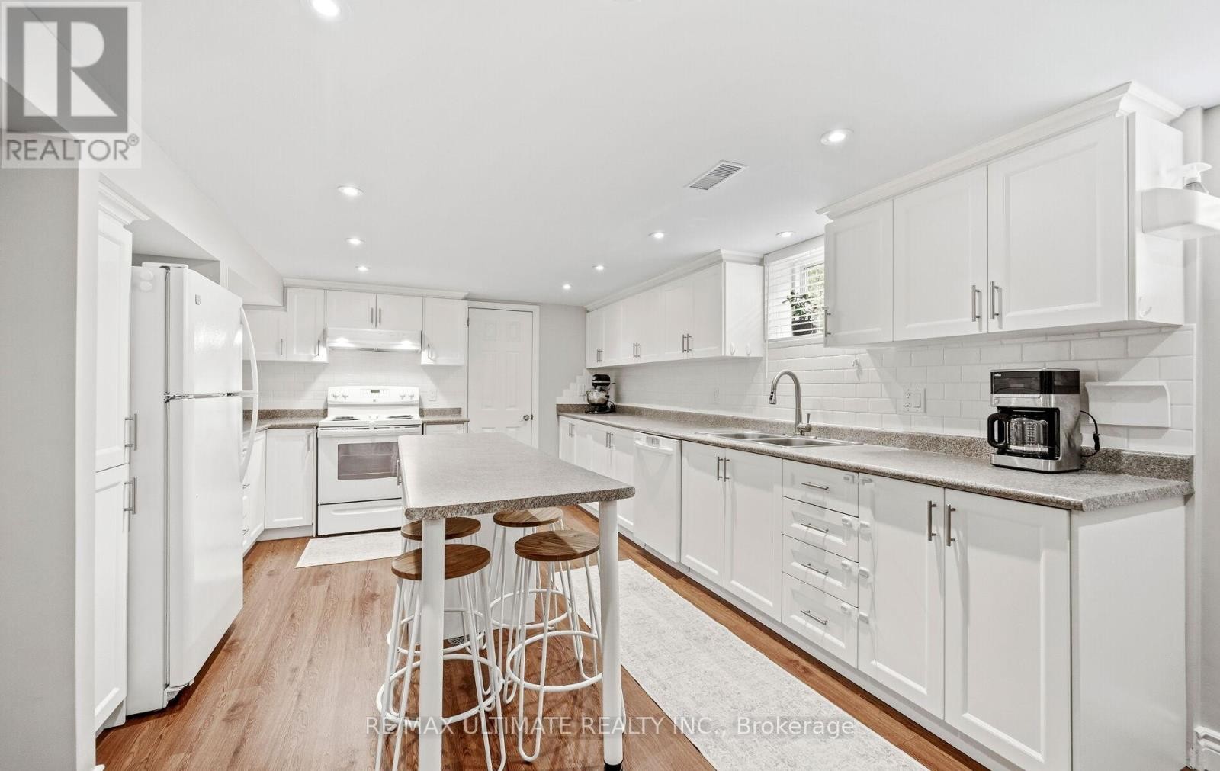
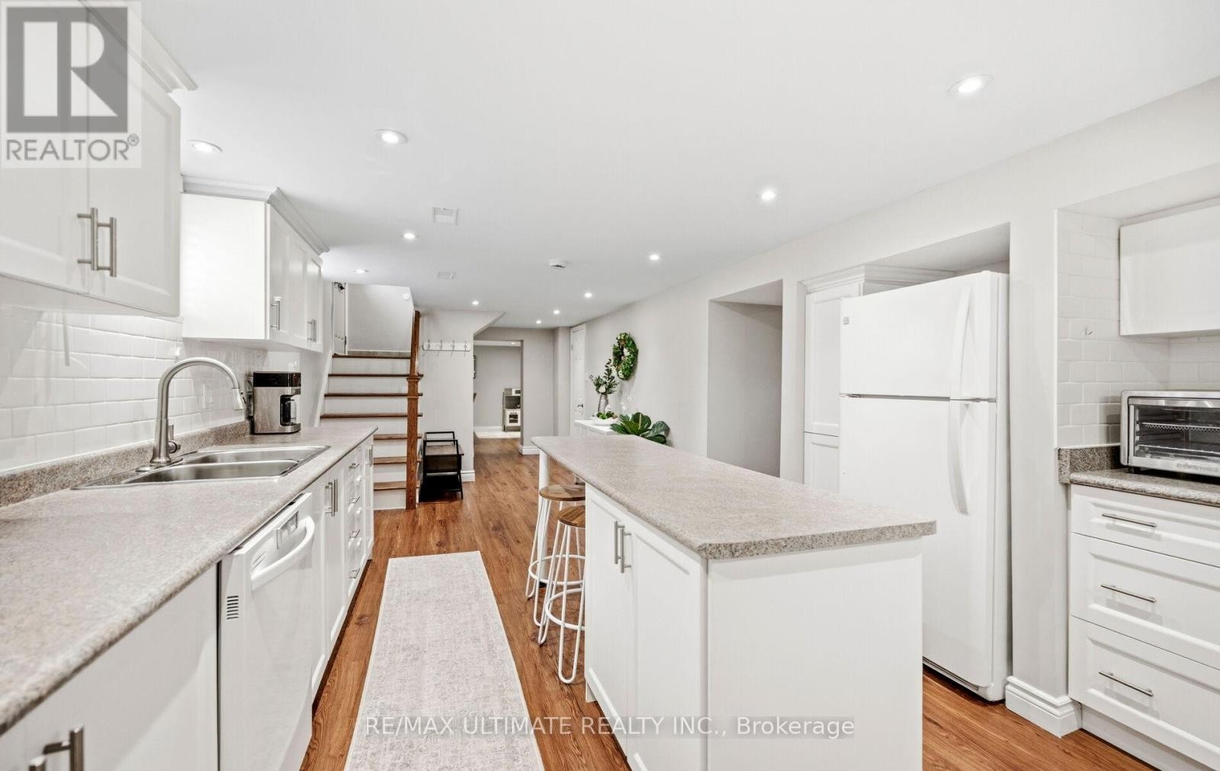
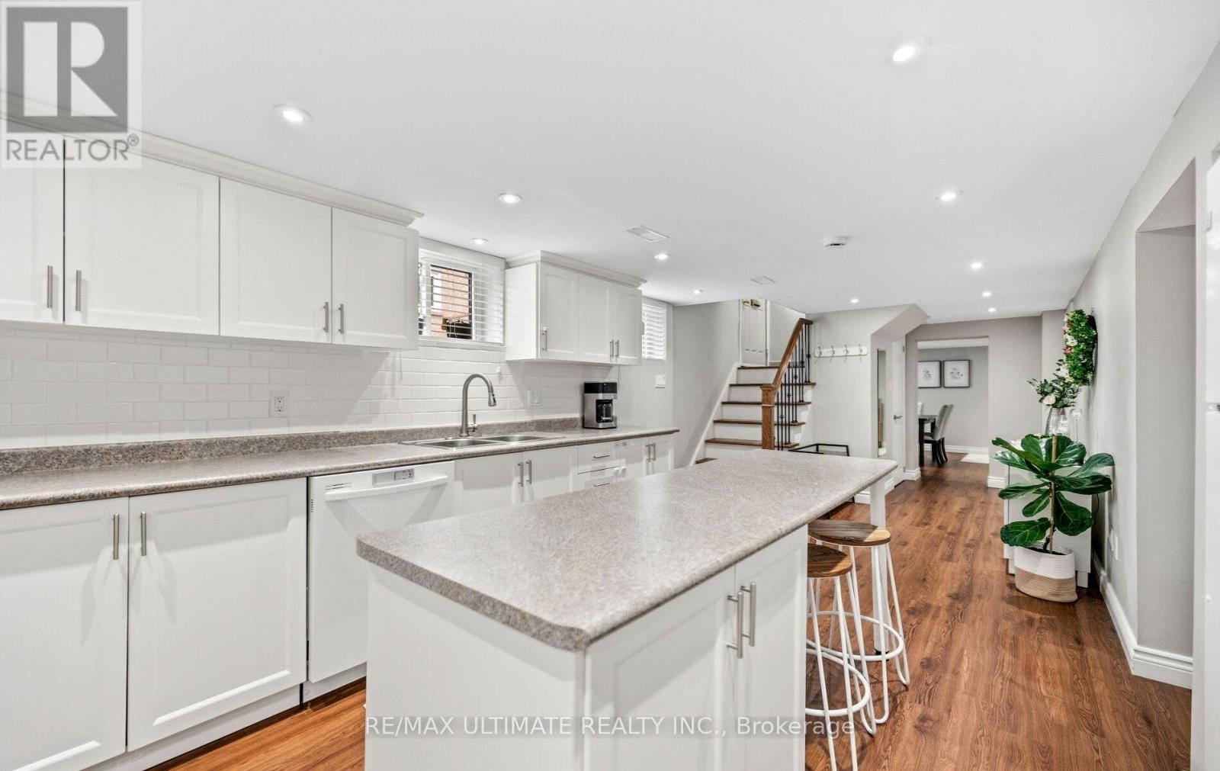
Huge basement kitchen - 5 Mendip Crescent, Toronto, ON
Eat-in kitchen - 5 Mendip Crescent, Toronto, ON
Lots of counter space - 5 Mendip Crescent, Toronto, ON
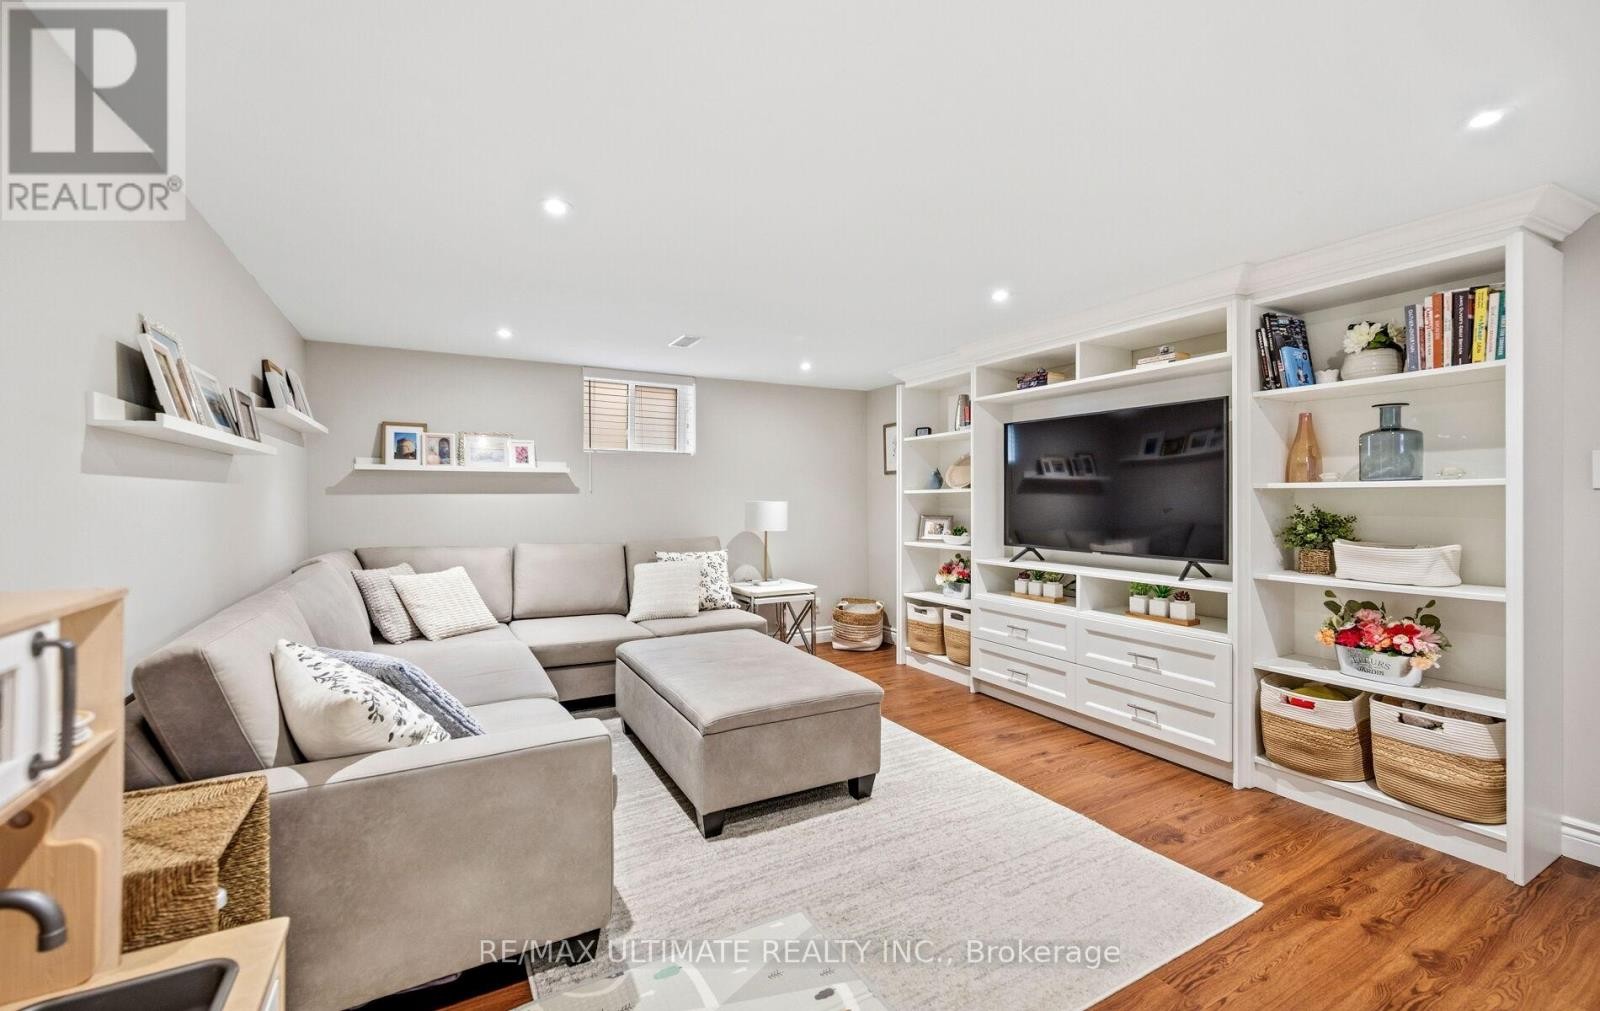
Above grade window - 5 Mendip Crescent, Toronto, ON
Hall to living and dining area - 5 Mendip Crescent, Toronto, ON
Basement living room with above grade window - 5 Mendip Crescent, Toronto, ON
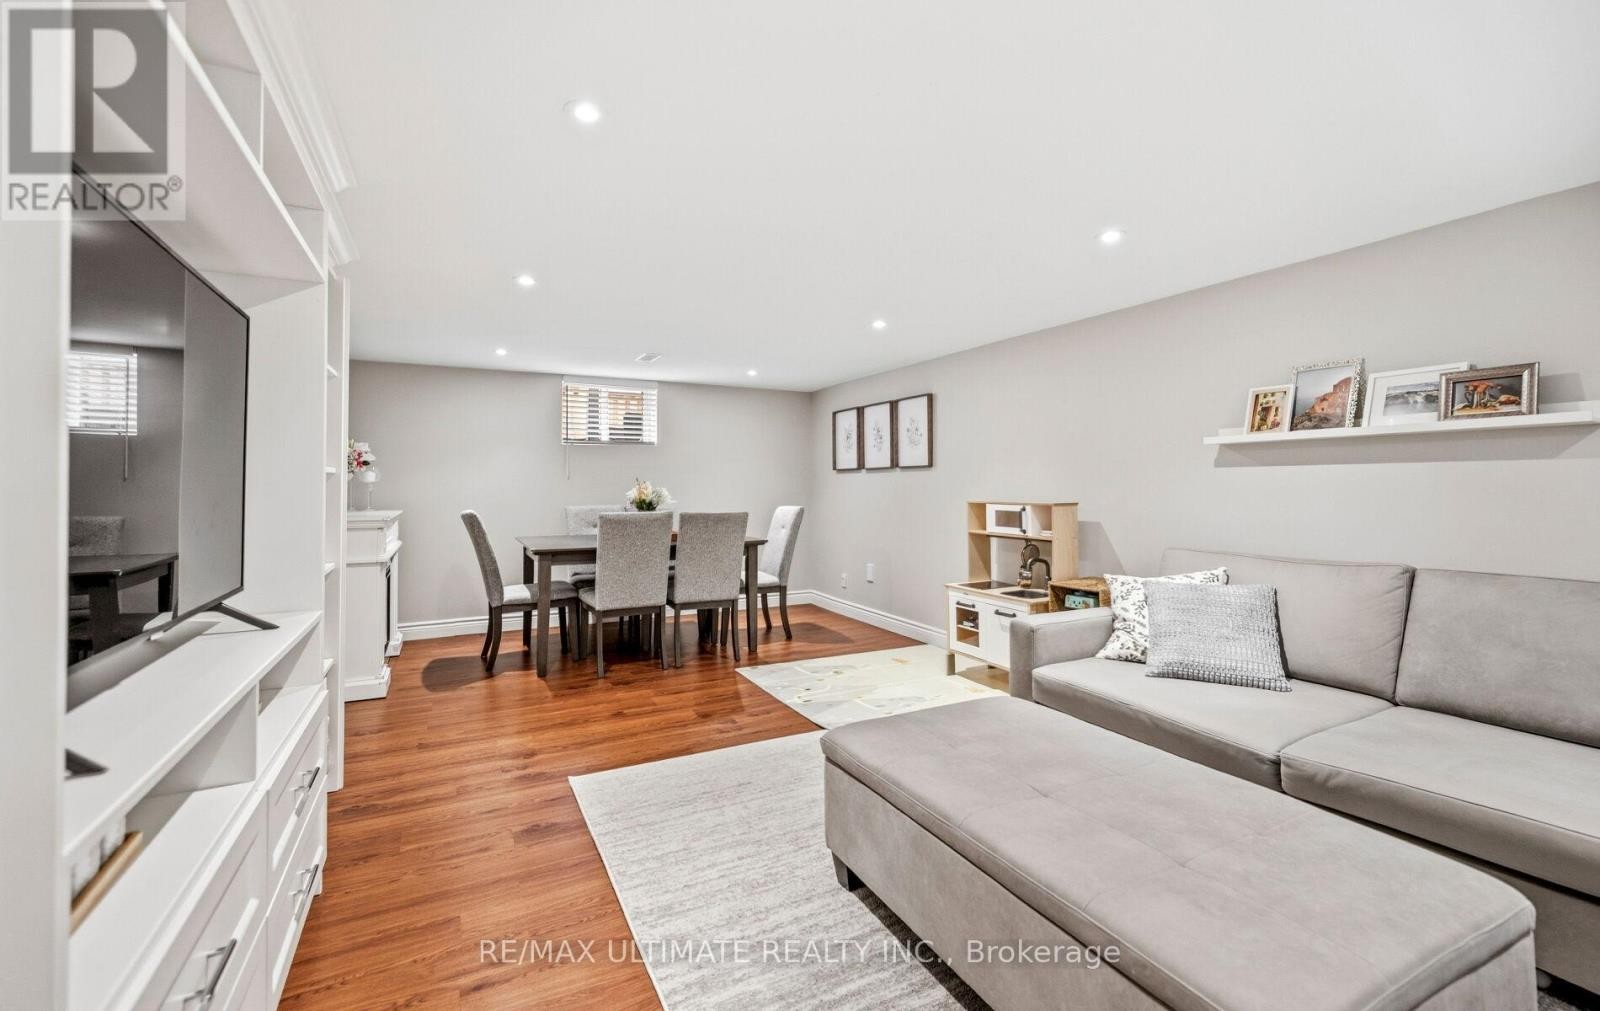
Basement living room overlooks dining area - 5 Mendip Crescent, Toronto, ON
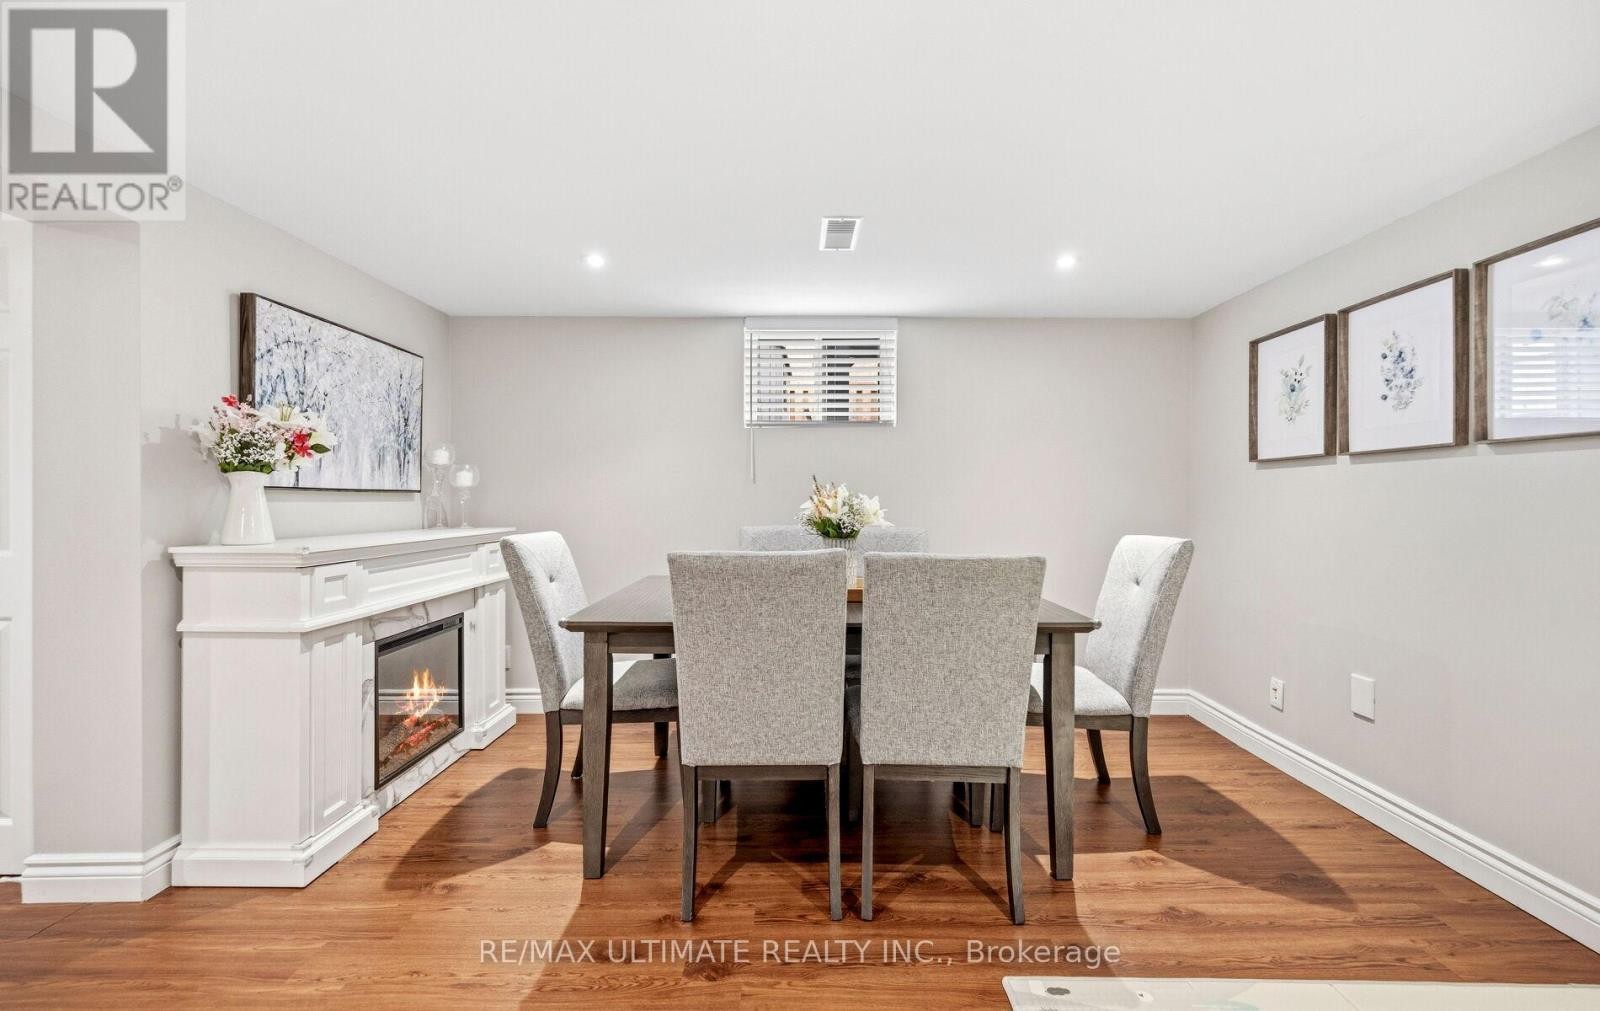
Dining area with above grade window - 5 Mendip Crescent, Toronto, ON
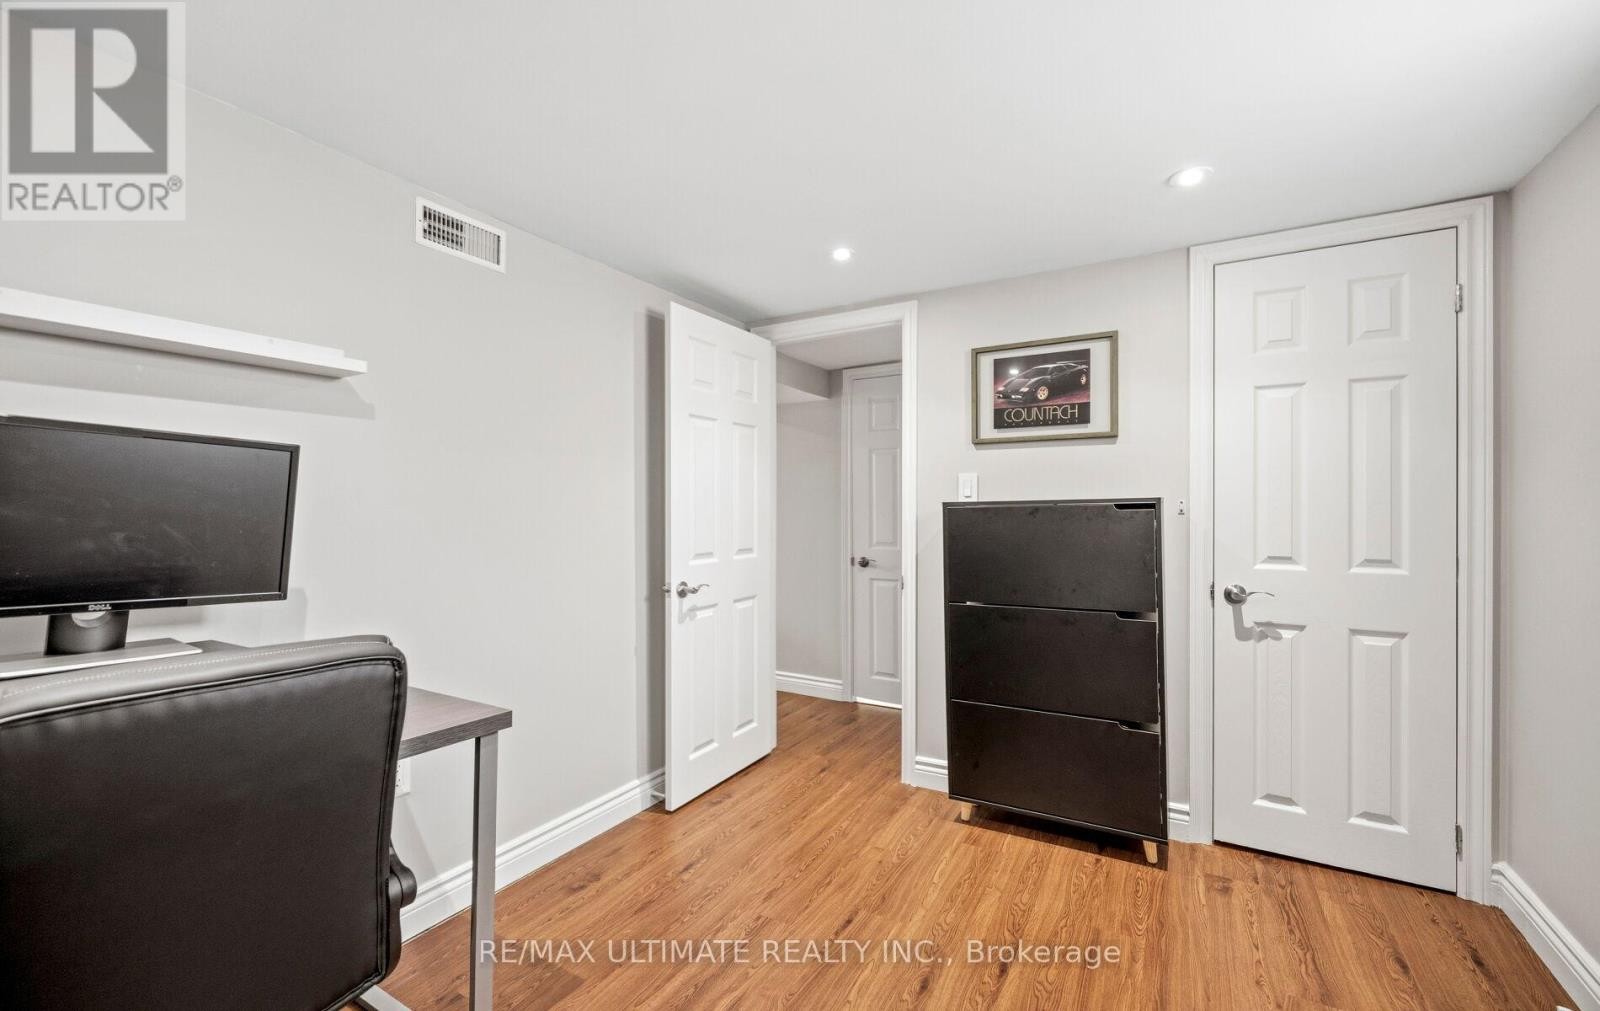
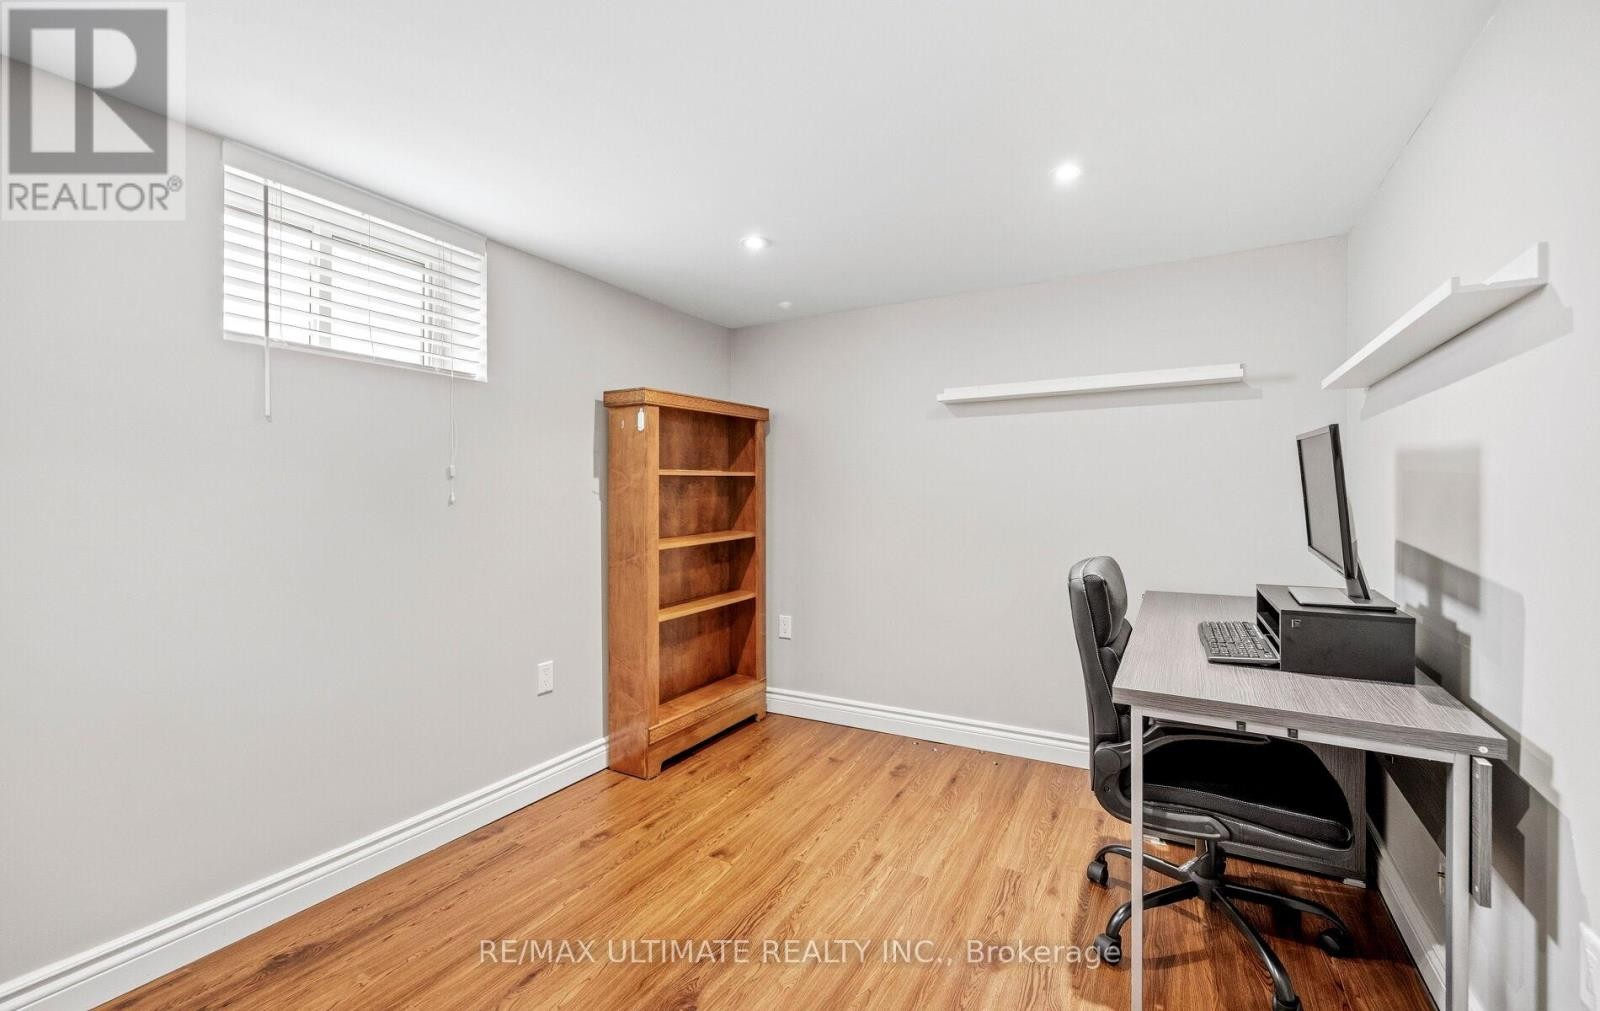
Bedroom 4 with above grade window - 5 Mendip Crescent, Toronto, ON
Bedroom 4 with closet - 5 Mendip Crescent, Toronto, ON
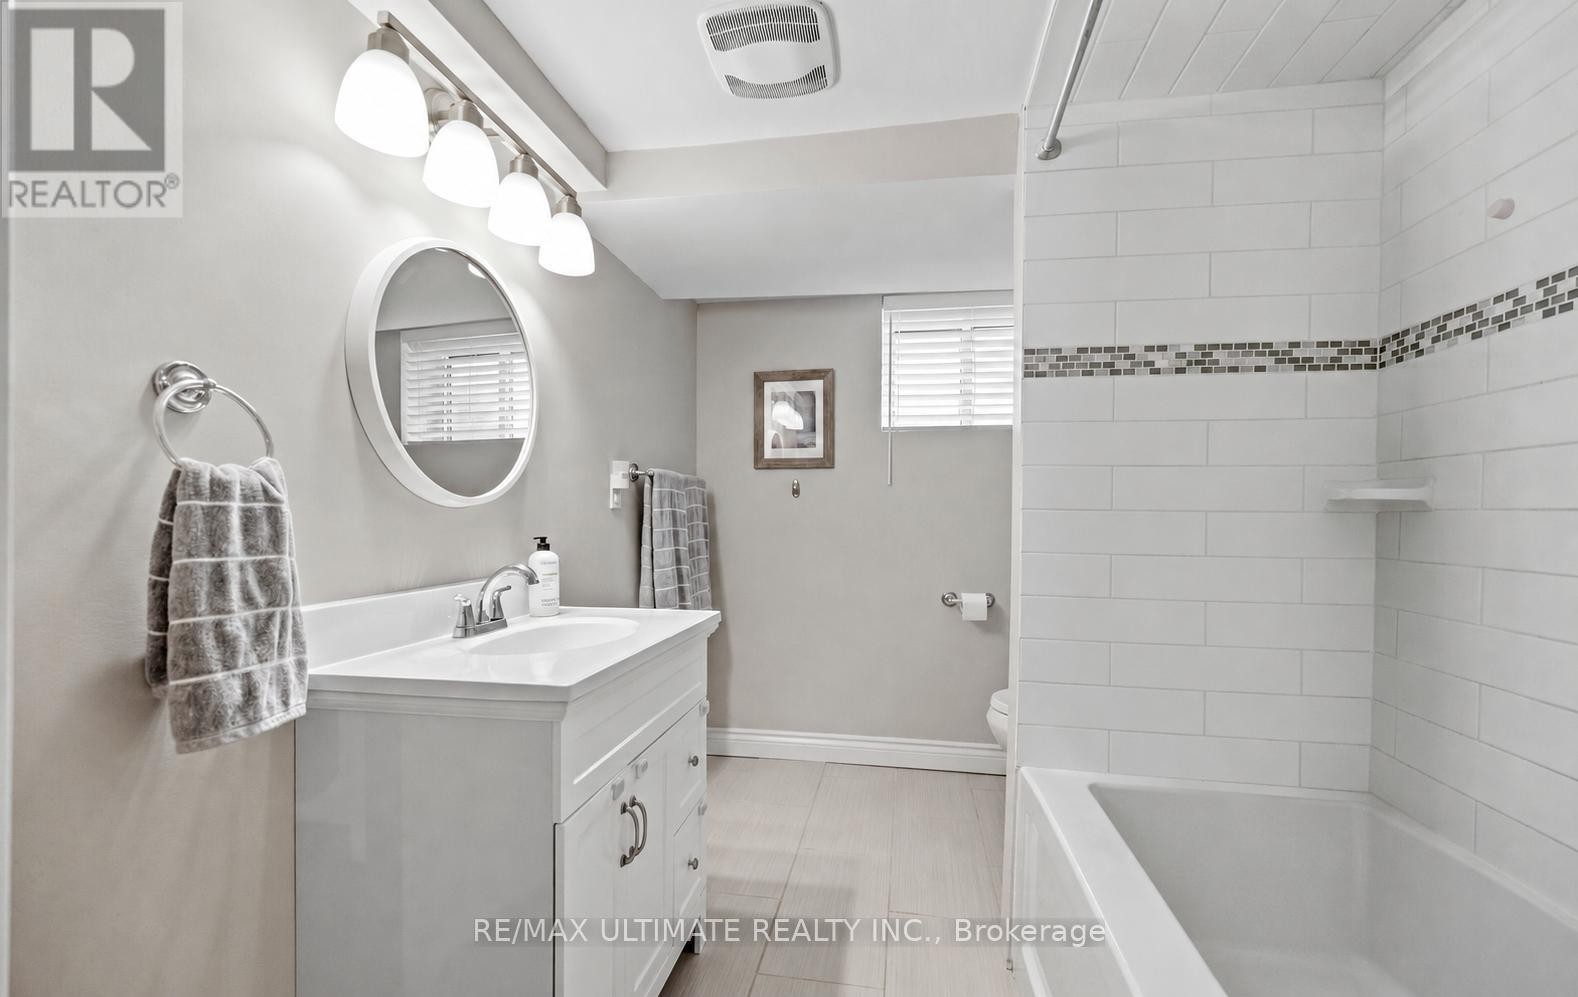
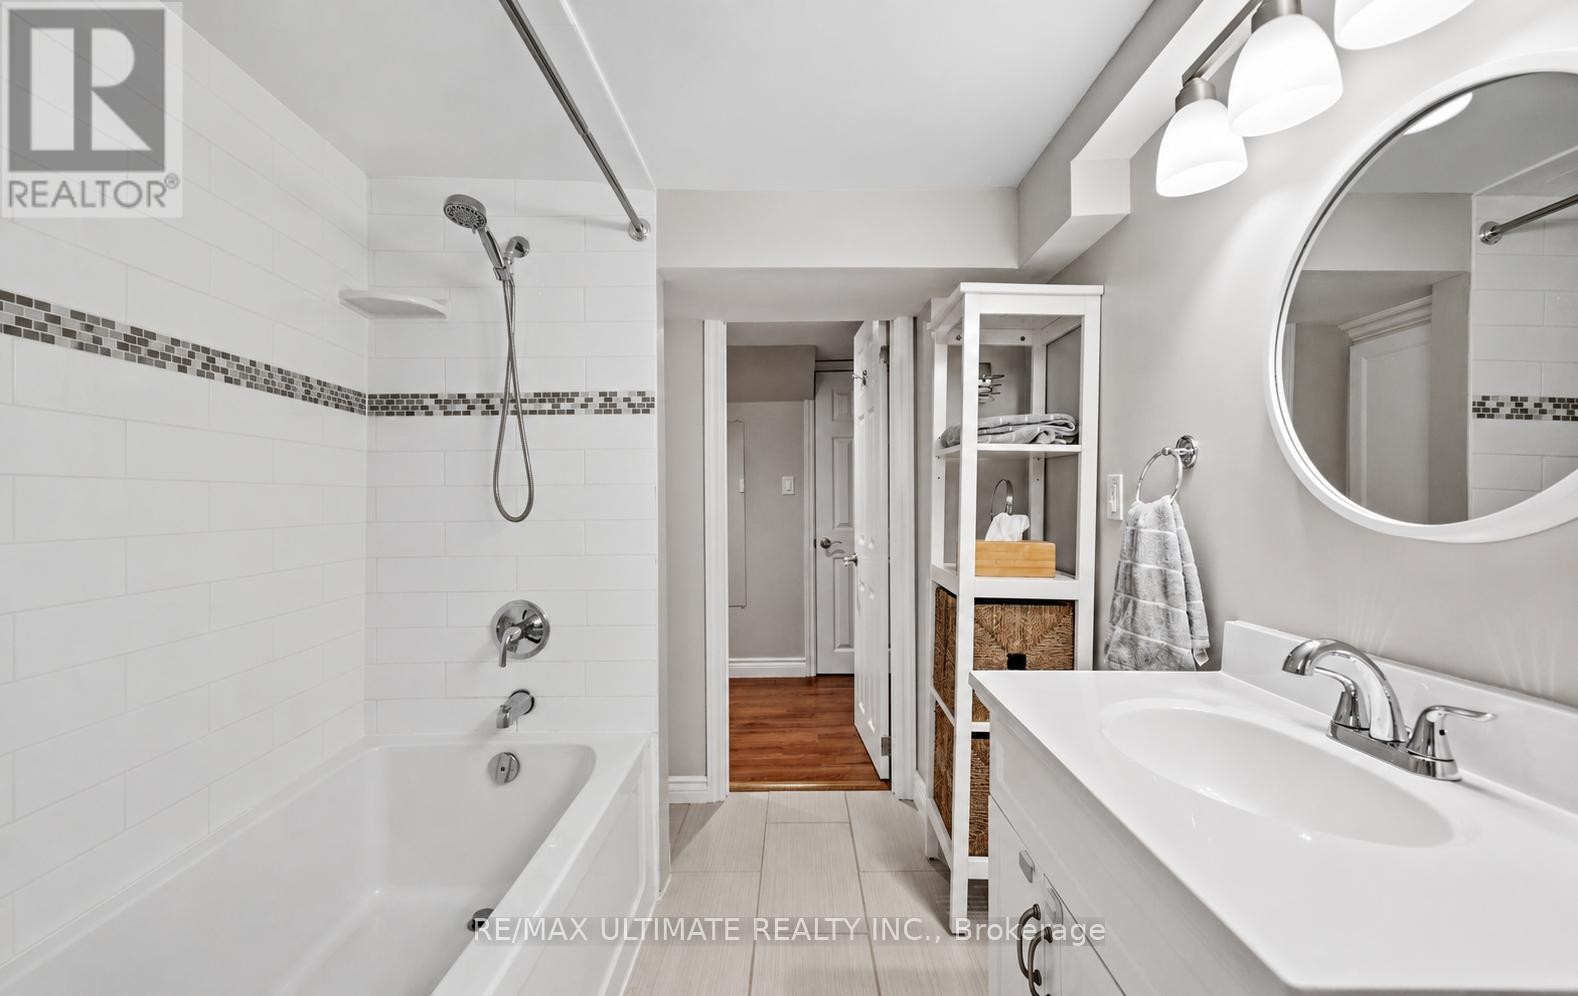
Basement 4 piece bathroom - 5 Mendip Crescent, Toronto, ON
Spacious bathroom - 5 Mendip Crescent, Toronto, ON
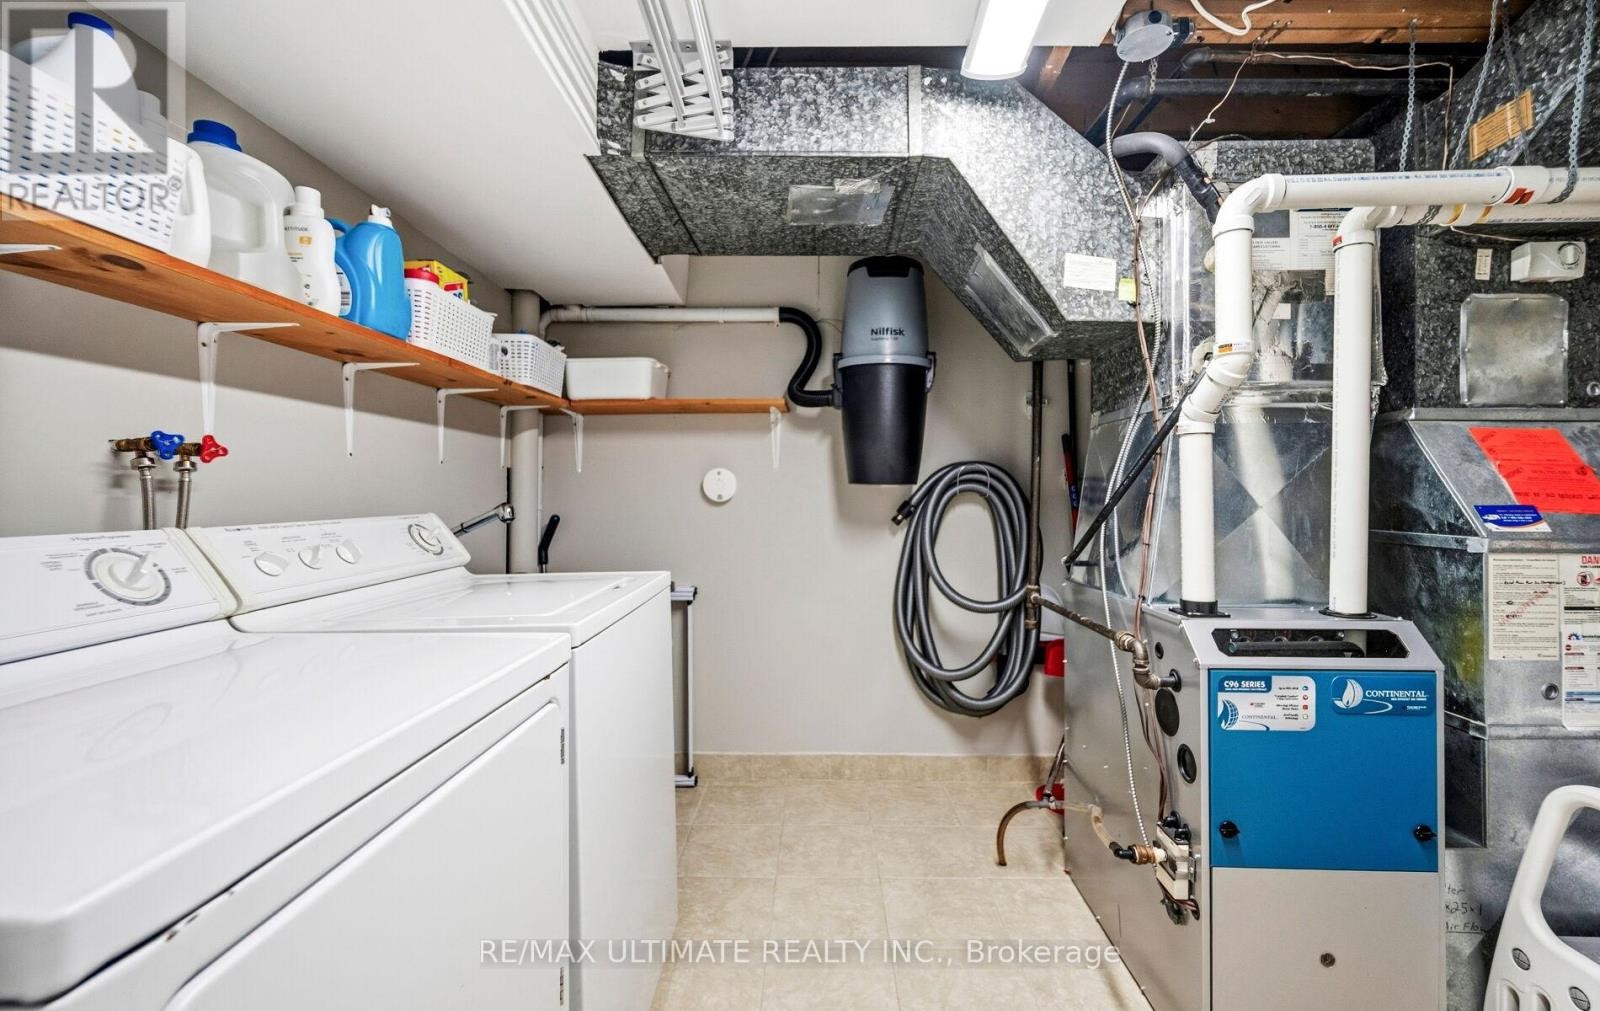
Laundry & utility room combined with great storage - 5 Mendip Crescent, Toronto, ON
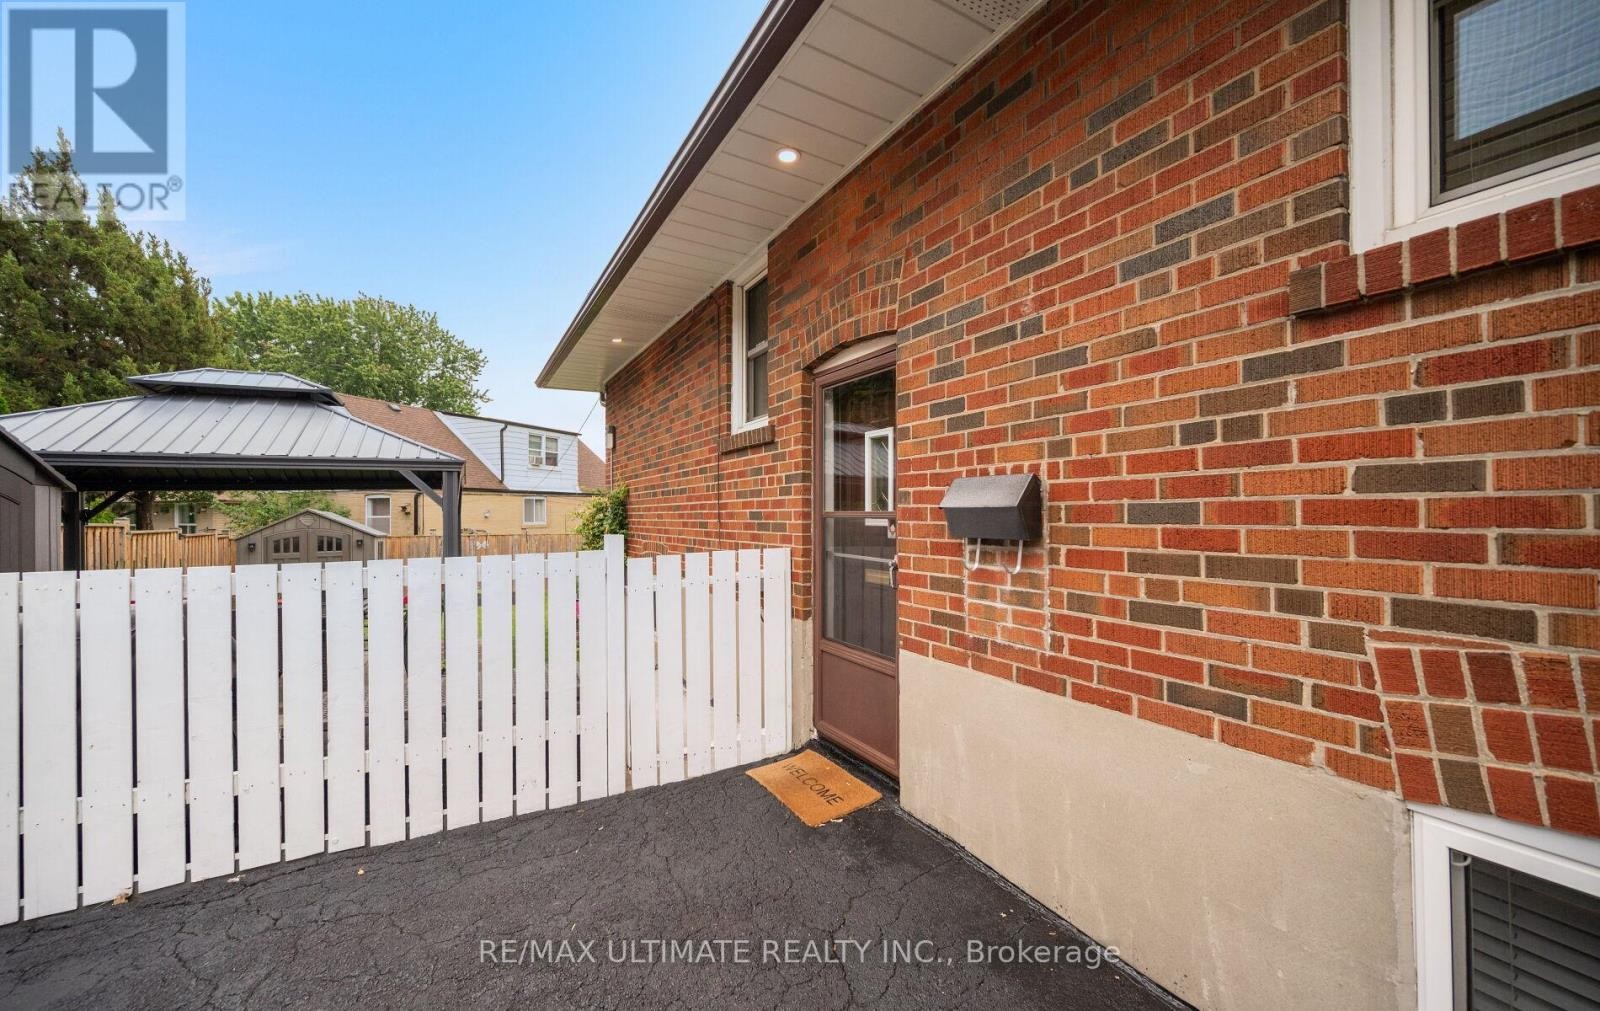
Separate entrance - 5 Mendip Crescent, Toronto, ON
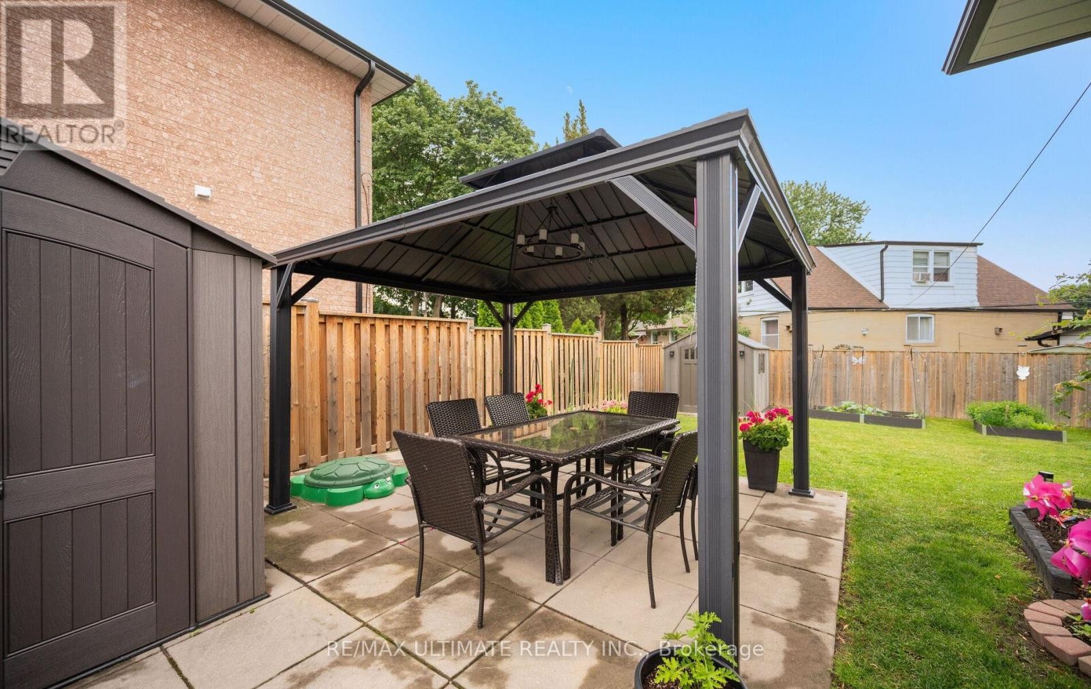
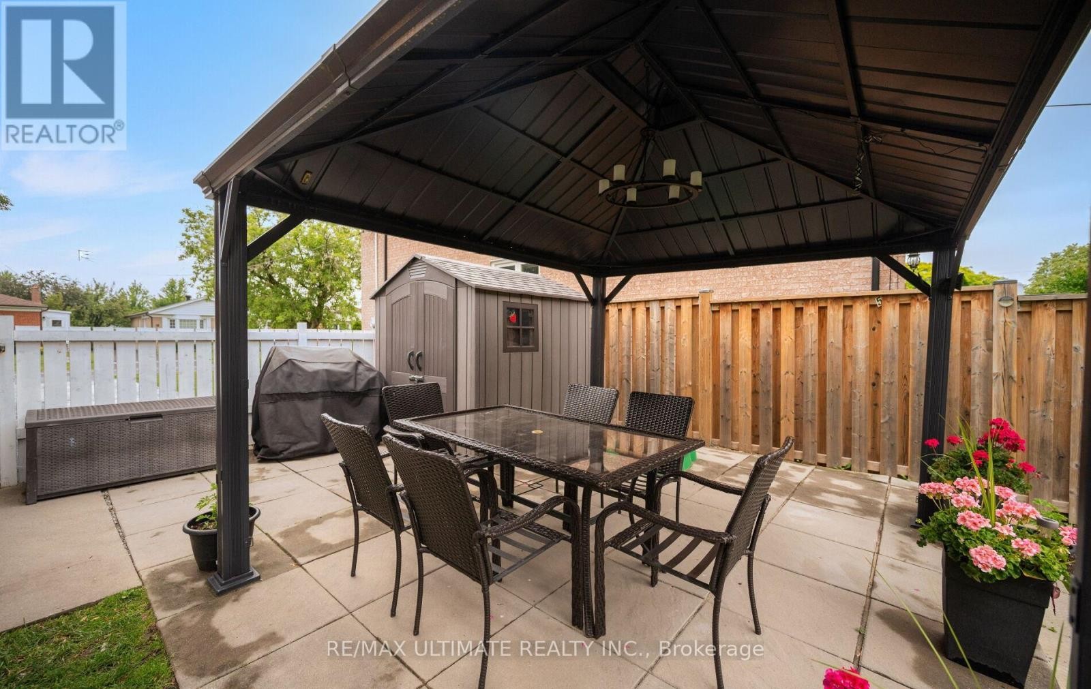
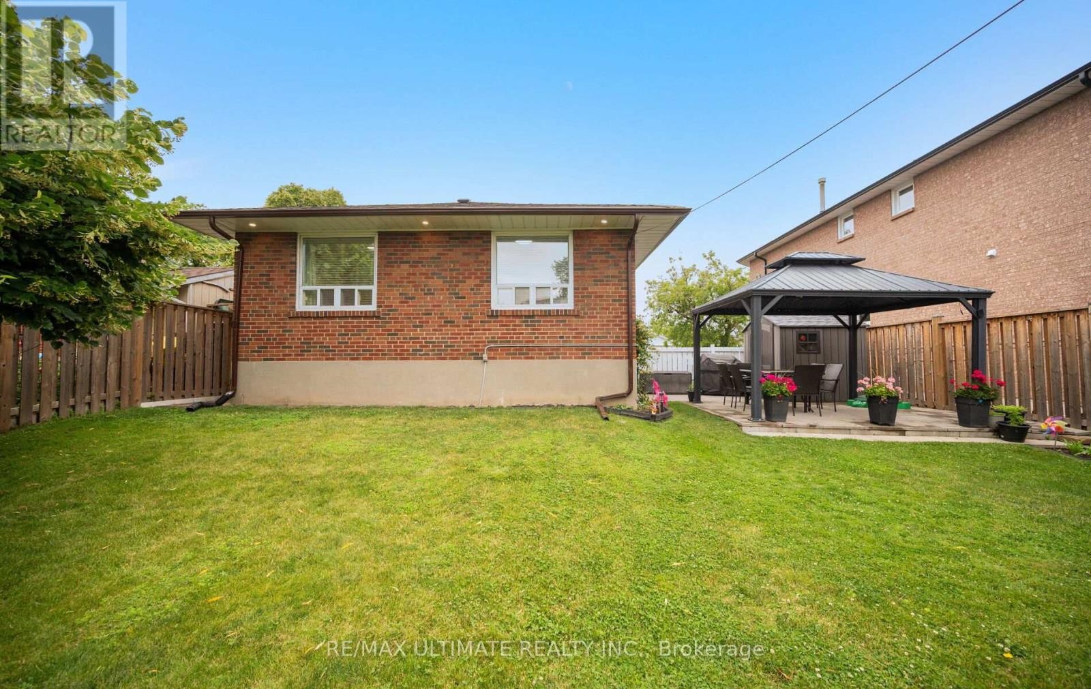
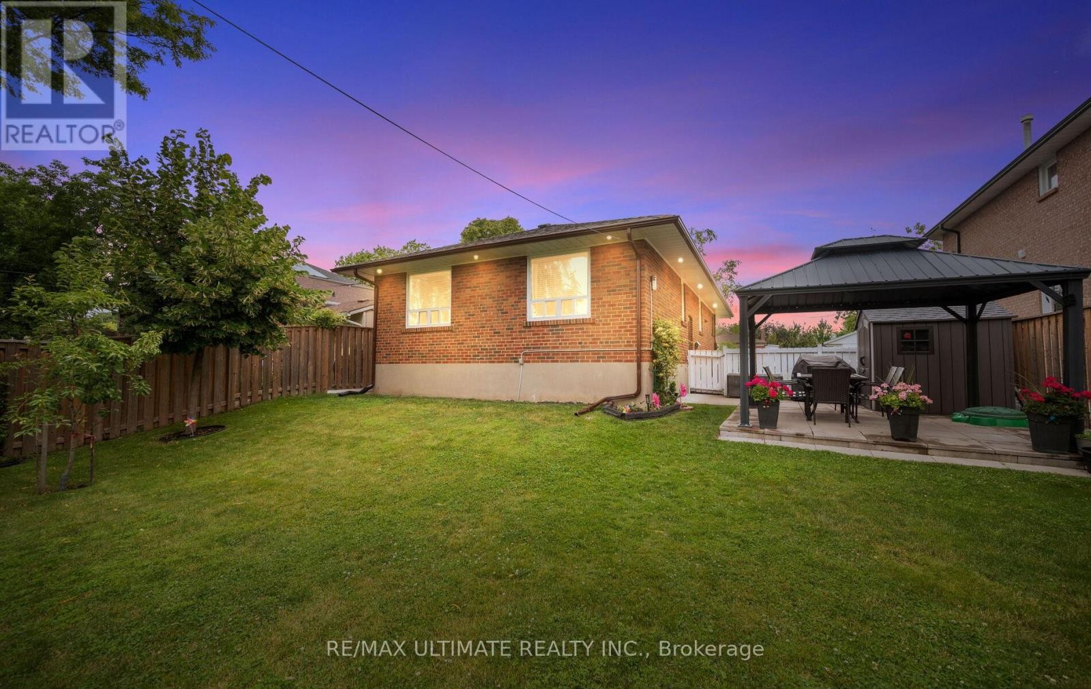
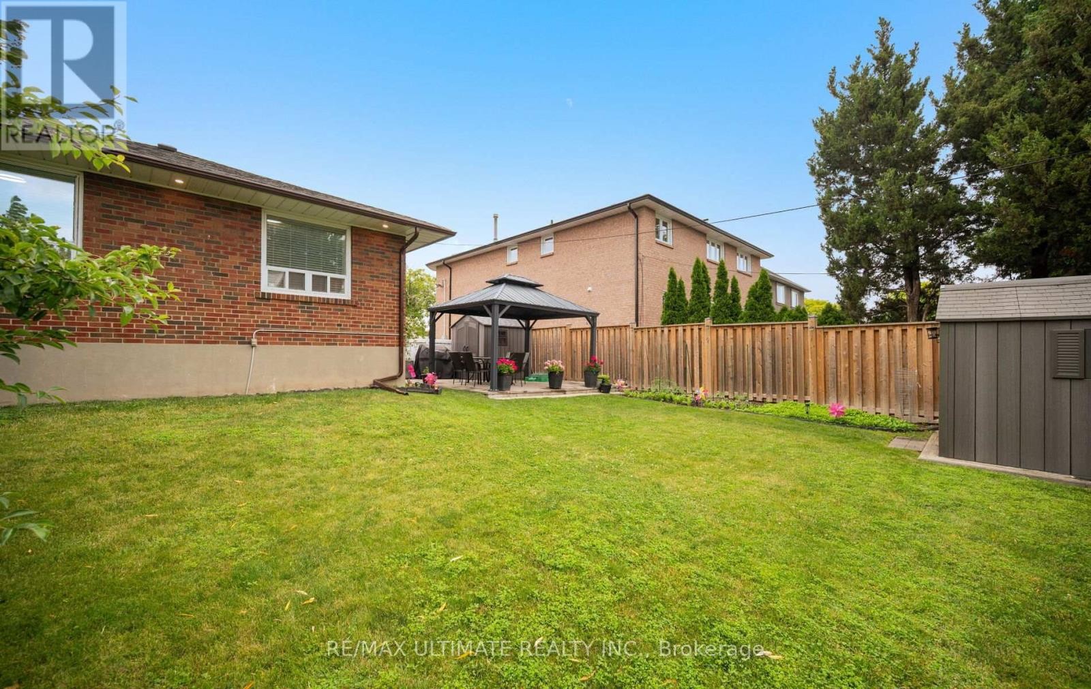
2 sheds and gazebo stay - 5 Mendip Crescent, Toronto, ON
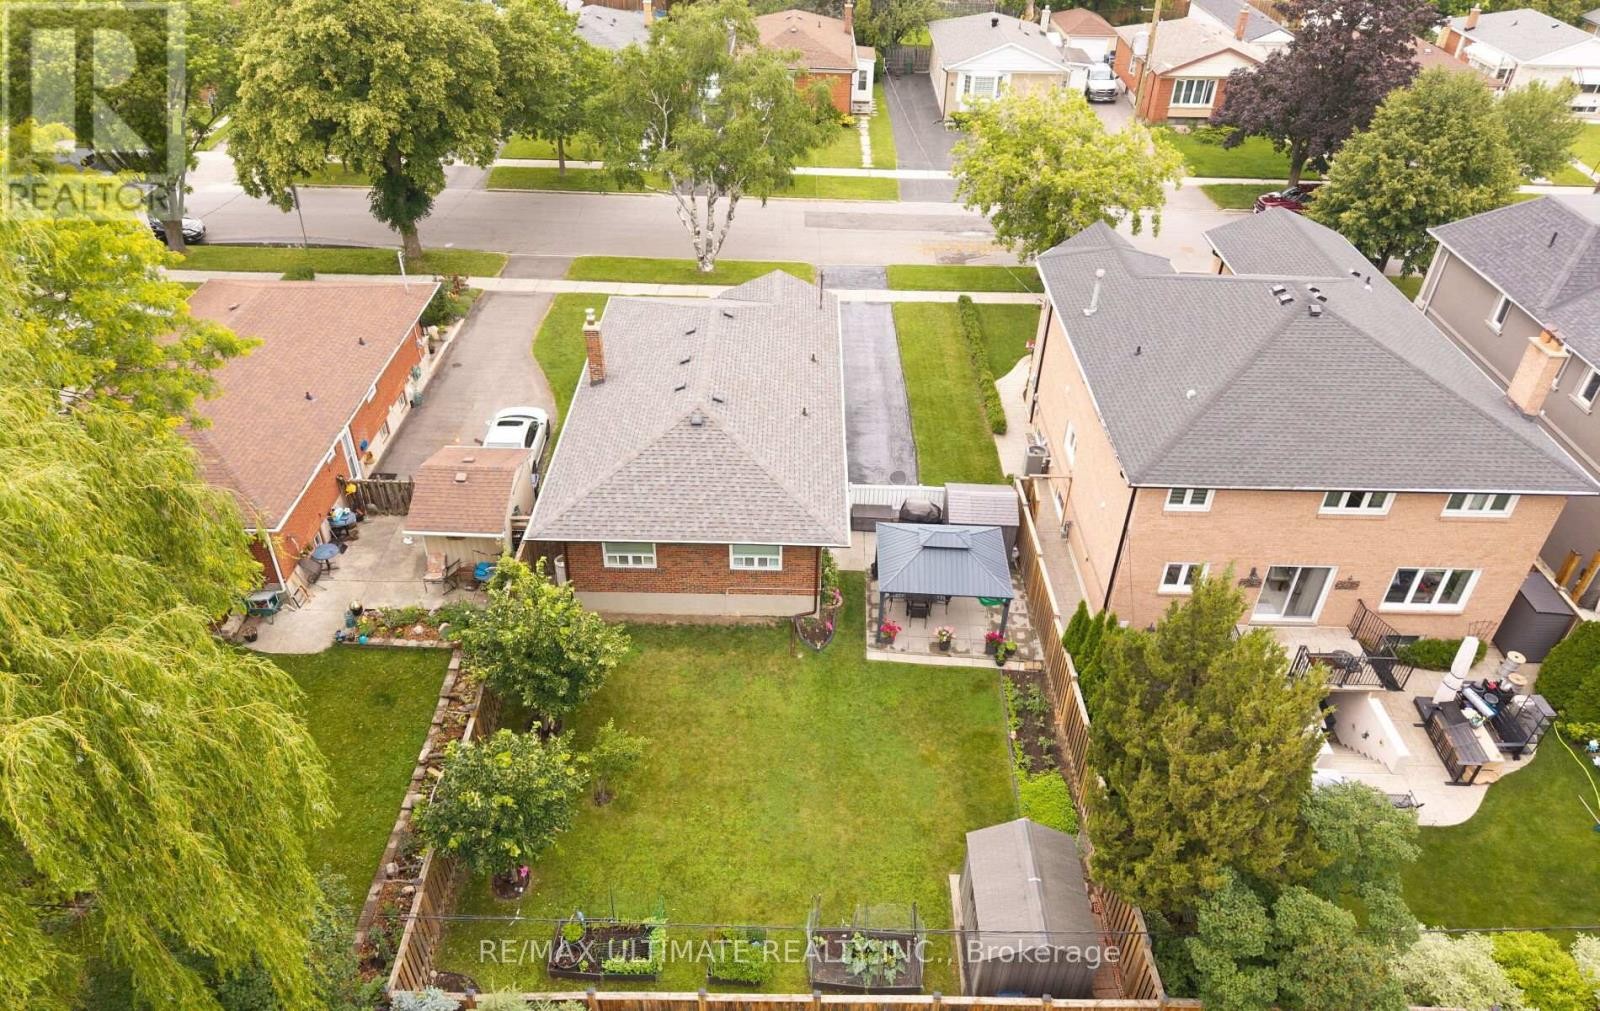
Fully fenced backyard - 5 Mendip Crescent, Toronto, ON
Meticulously maintained - 5 Mendip Crescent, Toronto, ON
Exterior potlights - 5 Mendip Crescent, Toronto, ON
Beautiful gardens w/ vegetables and herbs! - 5 Mendip Crescent, Toronto, ON
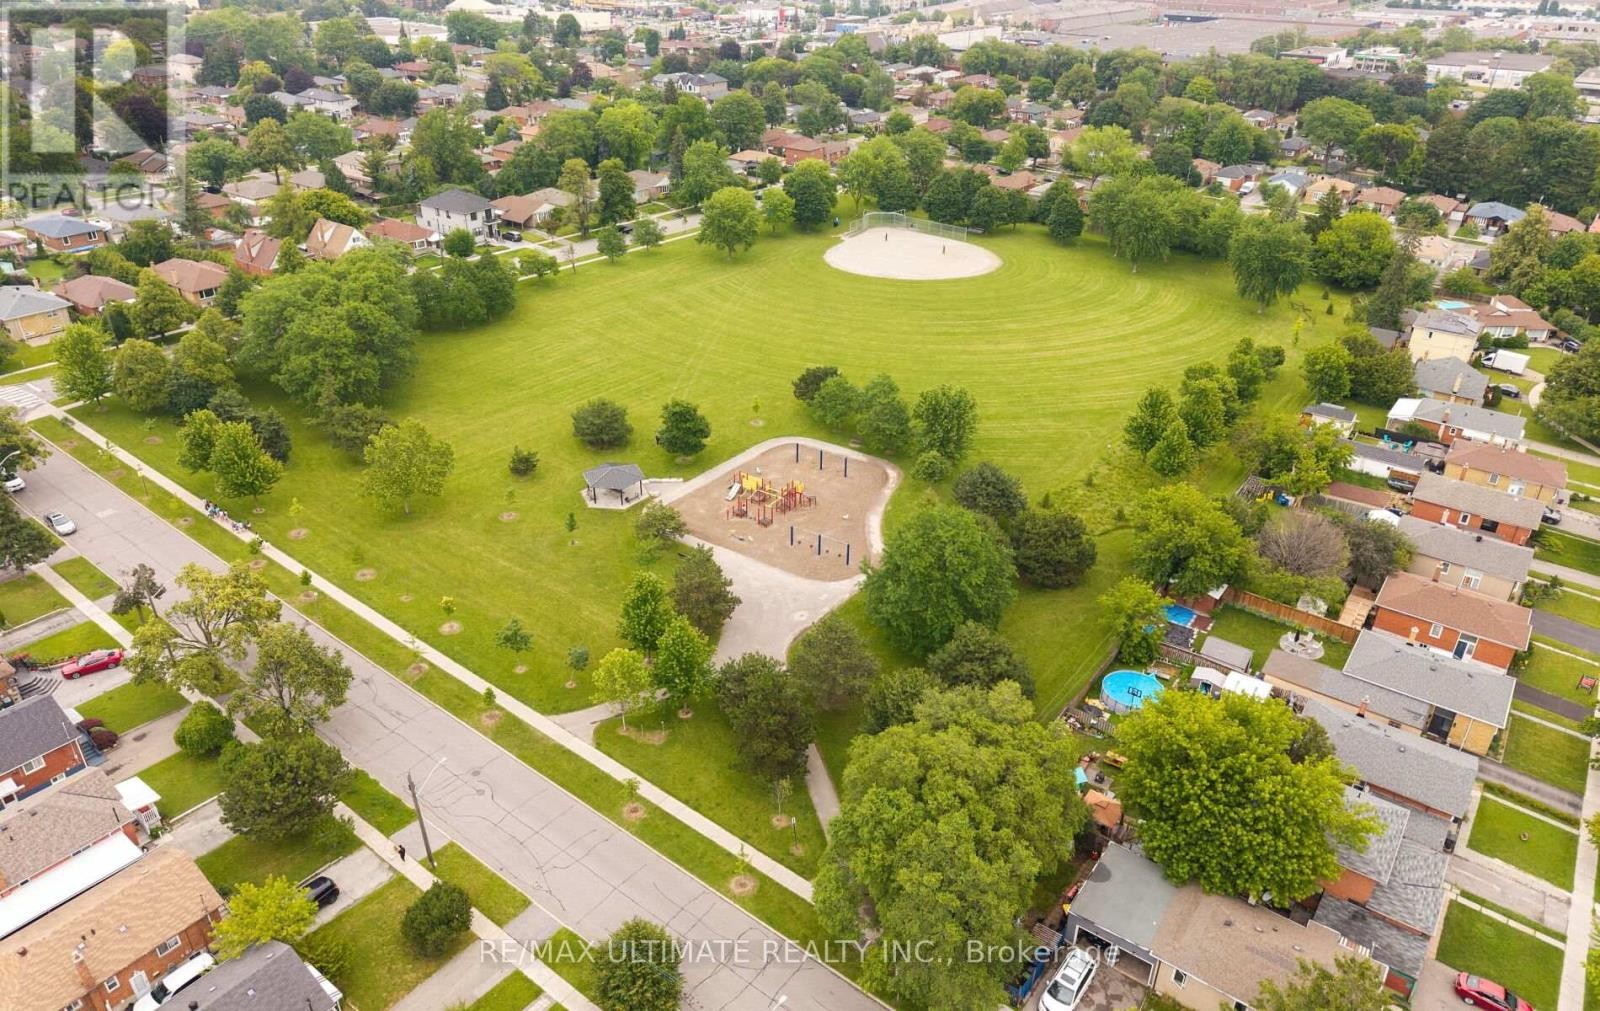
Quiet and family friendly street - 5 Mendip Crescent, Toronto, ON
Steps to park - 5 Mendip Crescent, Toronto, ON
50 x 110 lot - 5 Mendip Crescent, Toronto, ON
Move in ready or build new! - 5 Mendip Crescent, Toronto, ON
Great curb appeal w/ exterior lighting - 5 Mendip Crescent, Toronto, ON
Parking for 3 cars - 5 Mendip Crescent, Toronto, ON
Well maintained property inside and out - 5 Mendip Crescent, Toronto, ON
Just over 2200 total square footage - 5 Mendip Crescent, Toronto, ON
Entrance to home - 5 Mendip Crescent, Toronto, ON
Living and dining room - 5 Mendip Crescent, Toronto, ON
Large window overlooking front yard - 5 Mendip Crescent, Toronto, ON
Hardwood flooring - 5 Mendip Crescent, Toronto, ON
Dining area - 5 Mendip Crescent, Toronto, ON
Spotless house - 5 Mendip Crescent, Toronto, ON
Lots of natural light - 5 Mendip Crescent, Toronto, ON
LED lighting throughout - 5 Mendip Crescent, Toronto, ON
Great for entertaining - 5 Mendip Crescent, Toronto, ON
Main floor kitchen - 5 Mendip Crescent, Toronto, ON
Large window - 5 Mendip Crescent, Toronto, ON
Eat-in kitchen - 5 Mendip Crescent, Toronto, ON
Hallway to bedrooms - 5 Mendip Crescent, Toronto, ON
Bedroom 1 with large window overlooking backyard - 5 Mendip Crescent, Toronto, ON
Bedroom 1 with closet - 5 Mendip Crescent, Toronto, ON
Bedroom 2 with large window overlooking backyard - 5 Mendip Crescent, Toronto, ON
Bedroom 2 with closet - 5 Mendip Crescent, Toronto, ON
Bedroom 3 with large window - 5 Mendip Crescent, Toronto, ON
Bedroom 3 with closet - 5 Mendip Crescent, Toronto, ON
4 piece bathroom - 5 Mendip Crescent, Toronto, ON
Steps to basement with separate entrance - 5 Mendip Crescent, Toronto, ON
Great income potential - 5 Mendip Crescent, Toronto, ON
Huge basement kitchen - 5 Mendip Crescent, Toronto, ON
Eat-in kitchen - 5 Mendip Crescent, Toronto, ON
Lots of counter space - 5 Mendip Crescent, Toronto, ON
Above grade window - 5 Mendip Crescent, Toronto, ON
Hall to living and dining area - 5 Mendip Crescent, Toronto, ON
Basement living room with above grade window - 5 Mendip Crescent, Toronto, ON
Basement living room overlooks dining area - 5 Mendip Crescent, Toronto, ON
Dining area with above grade window - 5 Mendip Crescent, Toronto, ON
Bedroom 4 with above grade window - 5 Mendip Crescent, Toronto, ON
Bedroom 4 with closet - 5 Mendip Crescent, Toronto, ON
Basement 4 piece bathroom - 5 Mendip Crescent, Toronto, ON
Spacious bathroom - 5 Mendip Crescent, Toronto, ON
Laundry & utility room combined with great storage - 5 Mendip Crescent, Toronto, ON
Separate entrance - 5 Mendip Crescent, Toronto, ON
2 sheds and gazebo stay - 5 Mendip Crescent, Toronto, ON
Fully fenced backyard - 5 Mendip Crescent, Toronto, ON
Meticulously maintained - 5 Mendip Crescent, Toronto, ON
Exterior potlights - 5 Mendip Crescent, Toronto, ON
Beautiful gardens w/ vegetables and herbs! - 5 Mendip Crescent, Toronto, ON
Quiet and family friendly street - 5 Mendip Crescent, Toronto, ON
Steps to park - 5 Mendip Crescent, Toronto, ON
  • Publicité

MULTIMEDIA

Visites libres

  • dim 05 juil 2026 14h00 - 16h00
Êtes-vous un investisseur immobilier
5 MENDIP CRESCENT, Toronto, Ontario, M1P 1Y3
749 000 $

4 Chambres

2 Salles de bain

Remarques :

(id:27)

Particularités du bâtiment :

  • Style: Maison détachée
  • Type de bâtiment: Unifamiliale
  • Air climatisé: Oui
  • État du sous-sol: Aménagé
  • Fondation: Blocs de béton
  • Protection incendie: Système d'alarme
  • Revêtement extérieur: Brique
  • Stationnement: Oui
  • Surface utile: 700 - 1100 sqft
  • Type d'architecture: Maison de plain-pied
  • Type de construction: Isolée
  • Type de plancher: Carrelage, Tapis vinylique, Plancher de bois franc
  • Type de sous-sol: s.o., s.o.
  • Type de chauffage: Air pulsé
  • Combustible de chauffage: Gaz naturel
  • Type de climatisation: Climatisation centrale
  • Électroménagers: Aspirateur central

Caractéristiques :

  • Type de possession: Tenure franche
  • Type de propriété: Unifamiliale
  • Caractéristiques: Sans tapis
  • Caractéristiques du paysagement: Terrain paysager
  • Chambres : 3+1
  • Clôture: Cour clôturée
  • Dimensions du terrain : 50 x 110 FT
  • Irregular: Oui
  • Largeur du terrain en façade : 50 Pieds
  • Profondeur du terrain : 110 Pieds
  • Salle(s) de bains : 2
  • Services à proximité: Transport en commun, Écoles, Parc
  • Superficie habitable (approx): 700 - 1100 Pieds carrés
  • Type de structure: Terrasse(s), Remise
  • Service d'égout: Égout sanitaire
  • Type de stationnement: Aucun garage
  • Nbre d'espaces de stationnement: 3

Détails des pièces :

  • Salle à dîner Sous-sol 2.16 m x 3.84 m
  • Pièce utilitaire Sous-sol 2.83 m x 3.43 m
  • Cave/Chambre froide Sous-sol 2.44 m x 1.22 m
  • 4e chambre Sous-sol 3.34 m x 2.80 m
  • Cuisine Sous-sol 9.12 m x 4.87 m
  • Salon Sous-sol 5.18 m x 3.56 m
  • Hall d'entrée Niveau rez-de-chaussée 2.51 m x 1.81 m
  • Salon Niveau rez-de-chaussée 3.56 m x 4.87 m
  • Salle à dîner Niveau rez-de-chaussée 2.34 m x 4.02 m
  • Cuisine Niveau rez-de-chaussée 4.63 m x 2.69 m
  • Chambre principale Niveau rez-de-chaussée 3.80 m x 3.00 m
  • 2e chambre Niveau rez-de-chaussée 2.94 m x 3.73 m
  • 3e chambre Niveau rez-de-chaussée 2.73 m x 3.00 m

Convertir la mesure en :

Gracieuseté de : RE/MAX ULTIMATE REALTY INC.

REALTOR.ca  

ÉvaluationExpressMC Powered by RPS
Vous songez à vendre?

Commencez par découvrir ce que votre maison pourrait valoir sur le marché actuel.
Emplacement de 5 MENDIP CRESCENT, Toronto, Ontario, M1P 1Y3

Données démographiques de 5 MENDIP CRESCENT, Toronto, Ontario, M1P 1Y3

Étape de vie

Familles avec parents plus âgés

Type d'emploi

Mixte

Revenu moyen du ménage

108 547.75 $

Nombre moyen d'enfants

1.81

Population à domicile

Structure à domicile

Âge de la population

Éducation

Niveau d'éducation

No certificate/diploma/degree

21.19 %

Diplôme d'études secondaires ou équivalent

33.87 %

Certificat ou diplôme d'apprentissage ou d'une école de métiers

3.65 %

Diplôme d'études collégiales ou d'études postsecondaires (non universitaires)

13.71 %

Certificat d'études universitaires

2.36 %

Diplômes d'études universitaires

25.22 %

Navetteur

Se rendre au travail

En auto

59.15 %

En transport en commun

34.63 %

À pied

3.13 %

À bicyclette

0.0 %

Par tout autre moyen

3.09 %

Diversité Culturelle

Connaissance des langues officielles

Langue maternelle

Données Sur Le Bâtiment

Type de bâtiment

Appartements (faible hauteur et à étages multiples)

19.16 %

Maisons

80.84 %

Achat ou location