Button CopyPathCircle CloseCircle Left ArrowArrow Down Icon GreyClosecirclecircleBurger

29 MAXWELL AVENUE, Toronto, Ontario, M5P 2B4

No. MLS® C13583084
Maison À vendre à Chaplin Estates, Toronto, Ontario
3 195 000 $ ÉvaluationExpressMC: 2.8M $ - 3.8M $

4+1 Chambres

5 Salles de bain

29 Maxwell Avenue, Toronto, ON - Outdoor With Facade
29 Maxwell Avenue, Toronto, ON - Indoor Photo Showing Other Room
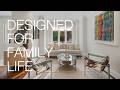
29 Maxwell Avenue, Toronto, ON - Indoor Photo Showing Living Room
29 Maxwell Avenue, Toronto, ON - Indoor
29 Maxwell Avenue, Toronto, ON - Indoor Photo Showing Other Room
29 Maxwell Avenue, Toronto, ON - Indoor Photo Showing Living Room
29 Maxwell Avenue, Toronto, ON - Indoor Photo Showing Living Room With Fireplace
29 Maxwell Avenue, Toronto, ON - Indoor Photo Showing Living Room
29 Maxwell Avenue, Toronto, ON - Indoor Photo Showing Kitchen With Upgraded Kitchen
29 Maxwell Avenue, Toronto, ON - Indoor Photo Showing Kitchen
29 Maxwell Avenue, Toronto, ON - Indoor Photo Showing Dining Room
29 Maxwell Avenue, Toronto, ON - Indoor Photo Showing Bathroom
29 Maxwell Avenue, Toronto, ON - Indoor Photo Showing Other Room
29 Maxwell Avenue, Toronto, ON - Indoor Photo Showing Bedroom
29 Maxwell Avenue, Toronto, ON - Indoor Photo Showing Bathroom
29 Maxwell Avenue, Toronto, ON - Indoor Photo Showing Bedroom
29 Maxwell Avenue, Toronto, ON - Indoor
29 Maxwell Avenue, Toronto, ON - Indoor Photo Showing Bedroom
29 Maxwell Avenue, Toronto, ON - Indoor Photo Showing Bathroom
29 Maxwell Avenue, Toronto, ON - Indoor Photo Showing Bedroom
29 Maxwell Avenue, Toronto, ON - Indoor Photo Showing Other Room
29 Maxwell Avenue, Toronto, ON - Indoor Photo Showing Bedroom
29 Maxwell Avenue, Toronto, ON - Indoor Photo Showing Other Room
29 Maxwell Avenue, Toronto, ON - Indoor Photo Showing Bathroom
29 Maxwell Avenue, Toronto, ON - Indoor Photo Showing Laundry Room
29 Maxwell Avenue, Toronto, ON - Indoor Photo Showing Other Room
29 Maxwell Avenue, Toronto, ON - Indoor
29 Maxwell Avenue, Toronto, ON - Indoor Photo Showing Other Room
29 Maxwell Avenue, Toronto, ON - Indoor Photo Showing Living Room
29 Maxwell Avenue, Toronto, ON - Indoor Photo Showing Other Room
29 Maxwell Avenue, Toronto, ON - Indoor Photo Showing Other Room With Fireplace
29 Maxwell Avenue, Toronto, ON - Indoor Photo Showing Living Room With Fireplace
29 Maxwell Avenue, Toronto, ON - Indoor Photo Showing Other Room
29 Maxwell Avenue, Toronto, ON - Outdoor With Deck Patio Veranda
29 Maxwell Avenue, Toronto, ON - Outdoor
29 Maxwell Avenue, Toronto, ON - Outdoor With Exterior
29 Maxwell Avenue, Toronto, ON - Outdoor
29 Maxwell Avenue, Toronto, ON - Outdoor With Deck Patio Veranda
Video
29 Maxwell Avenue, Toronto, ON  - Outdoor With Facade
29 Maxwell Avenue, Toronto, ON  - Indoor Photo Showing Other Room
29 Maxwell Avenue, Toronto, ON  - Indoor Photo Showing Living Room
29 Maxwell Avenue, Toronto, ON - Indoor
29 Maxwell Avenue, Toronto, ON - Indoor Photo Showing Other Room
29 Maxwell Avenue, Toronto, ON - Indoor Photo Showing Living Room
29 Maxwell Avenue, Toronto, ON - Indoor Photo Showing Living Room With Fireplace
29 Maxwell Avenue, Toronto, ON - Indoor Photo Showing Living Room
29 Maxwell Avenue, Toronto, ON - Indoor Photo Showing Kitchen With Upgraded Kitchen
29 Maxwell Avenue, Toronto, ON - Indoor Photo Showing Kitchen
29 Maxwell Avenue, Toronto, ON - Indoor Photo Showing Dining Room
29 Maxwell Avenue, Toronto, ON - Indoor Photo Showing Bathroom
29 Maxwell Avenue, Toronto, ON - Indoor Photo Showing Other Room
29 Maxwell Avenue, Toronto, ON - Indoor Photo Showing Bedroom
29 Maxwell Avenue, Toronto, ON - Indoor Photo Showing Bathroom
29 Maxwell Avenue, Toronto, ON - Indoor Photo Showing Bedroom
29 Maxwell Avenue, Toronto, ON - Indoor
29 Maxwell Avenue, Toronto, ON - Indoor Photo Showing Bedroom
29 Maxwell Avenue, Toronto, ON - Indoor Photo Showing Bathroom
29 Maxwell Avenue, Toronto, ON - Indoor Photo Showing Bedroom
29 Maxwell Avenue, Toronto, ON - Indoor Photo Showing Other Room
29 Maxwell Avenue, Toronto, ON - Indoor Photo Showing Bedroom
29 Maxwell Avenue, Toronto, ON - Indoor Photo Showing Other Room
29 Maxwell Avenue, Toronto, ON - Indoor Photo Showing Bathroom
29 Maxwell Avenue, Toronto, ON - Indoor Photo Showing Laundry Room
29 Maxwell Avenue, Toronto, ON - Indoor Photo Showing Other Room
29 Maxwell Avenue, Toronto, ON - Indoor
29 Maxwell Avenue, Toronto, ON - Indoor Photo Showing Other Room
29 Maxwell Avenue, Toronto, ON - Indoor Photo Showing Living Room
29 Maxwell Avenue, Toronto, ON - Indoor Photo Showing Other Room
29 Maxwell Avenue, Toronto, ON - Indoor Photo Showing Other Room With Fireplace
29 Maxwell Avenue, Toronto, ON - Indoor Photo Showing Living Room With Fireplace
29 Maxwell Avenue, Toronto, ON - Indoor Photo Showing Other Room
29 Maxwell Avenue, Toronto, ON - Outdoor With Deck Patio Veranda
29 Maxwell Avenue, Toronto, ON - Outdoor
29 Maxwell Avenue, Toronto, ON - Outdoor With Exterior
29 Maxwell Avenue, Toronto, ON - Outdoor
29 Maxwell Avenue, Toronto, ON - Outdoor With Deck Patio Veranda
  • Publicité

Visites libres

  • sam 15 aoû 2026 14h00 - 16h00
  • dim 16 aoû 2026 14h00 - 16h00
Êtes-vous un investisseur immobilier
29 MAXWELL AVENUE, Toronto, Ontario, M5P 2B4
3 195 000 $

5 Chambres

5 Salles de bain

Informations sur la propriété

Set on a quiet, family-friendly street in Chaplin Estates, 29 Maxwell Avenue is a move-in-ready four-bedroom newer home that blends classic character with modern comfort, all in one of midtown Toronto's most loved neighbourhoods. Inside, a bright foyer with two closets offers a warm welcome. Natural light fills the living room and flows into the dining room, where a handy butler door to the kitchen makes hosting dinners with family and friends a breeze. The kitchen sits at the heart of the main floor, with quality appliances, custom cabinets, a breakfast bar, and a generous centre island. A breakfast area, bright family room and a powder room make the main floor the ideal layout for modern family living. Upstairs, the primary suite includes a private walkout, a walk-in closet, a fireplace and a five-piece bathroom with an oversized soaking tub. The second bedroom enjoys its own ensuite, while two other comfortable bedrooms share a family bathroom, and a laundry closet on this floor adds everyday convenience. The lower level is made for downtime: a media room with built-in speakers, a projector, and a wet bar, plus a large recreation room with a walkout to the backyard, great for after-school playdates or a potential mudroom. A flexible fifth bedroom or home office and a four-piece bathroom and pantry complete the space. Outside, a stone patio and low-maintenance astroturf yard are ready for relaxing or entertaining. The detached garage holds one car, with a widened private driveway for four more. Minutes from Eglinton Park, North Toronto Community Centre, the new LRT and TTC, and some of the city's most sought-after public and private schools, this is a wonderful home for a family's next chapter. (id:7525)

Particularités du bâtiment :

  • Style: Maison détachée
  • Type de bâtiment: Unifamiliale
  • Air climatisé: Oui
  • État du sous-sol: Aménagé
  • Fondation: Fondation en béton
  • Foyer: Oui
  • Protection incendie: Détecteurs de fumée, Système d'alarme
  • Revêtement extérieur: Pierre, Stuc
  • Services:
  • Stationnement: Oui
  • Surface utile: 2000 - 2500 sqft Pieds carrés
  • Type de construction: Isolée
  • Type de plancher: Carrelage, Plancher de bois franc
  • Type de sous-sol: Sous-sol complet
  • Type de chauffage: Air pulsé
  • Combustible de chauffage: Gaz naturel
  • Type de climatisation: Climatisation centrale, Unité murale
  • Électroménagers: Compteur d'eau, Lave-vaisselle, Sécheuse, Congélateur, Micro-ondes, Four, Système d'alarme, Cuisinière, Machine à laver, Réfrigérateur

Caractéristiques :

  • Type de possession: Tenure franche
  • Type de propriété: Unifamiliale
  • Caractéristiques: Sans tapis, Pompe de vidange
  • Caractéristiques de la communauté: Centre communautaire, Autobus scolaire
  • Caractéristiques du paysagement: Arroseur
  • Chambres : 4+1
  • Dimensions du terrain : 32.5 x 100 FT
  • Irregular: Oui
  • Largeur du terrain en façade : 32.5 Pieds
  • Profondeur du terrain : 100 Pieds
  • Salle(s) de bains : 5
  • Salle(s) d'eau : 1
  • Services à proximité: Transport en commun, Écoles
  • Superficie habitable (approx): 2000 - 2500 Pieds carrés
  • Type de services publiques: Service du câble - Installé, Service d'égout - Installé, Électricité - Installé
  • Zonage: Residential
  • Service d'égout: Égout sanitaire
  • Type de stationnement: Garage isolé, Garage
  • Nbre d'espaces de stationnement: 5

Détails des pièces :

  • Chambre principale 2e niveau 4.32 m x 4.14 m
  • 2e chambre 2e niveau 4.60 m x 3.00 m
  • 3e chambre 2e niveau 3.35 m x 3.20 m
  • 4e chambre 2e niveau 3.00 m x 2.69 m
  • Salle des médias Niveau inférieur 5.21 m x 5.16 m
  • Salle de divertissement Niveau inférieur 6.07 m x 3.78 m
  • 5e chambre Niveau inférieur 3.20 m x 3.12 m
  • Hall d'entrée Niveau rez-de-chaussée 2.36 m x 2.26 m
  • Salle à déjeuner Niveau rez-de-chaussée 2.97 m x 2.82 m
  • Salon Niveau rez-de-chaussée 4.11 m x 2.95 m
  • Salle à dîner Niveau rez-de-chaussée 3.19 m x 3.02 m
  • Cuisine Niveau rez-de-chaussée 4.98 m x 4.22 m
  • Salle familiale Niveau rez-de-chaussée 4.55 m x 2.82 m

Convertir la mesure en :

REALTOR.ca  

L’accès aux données vendues sur ce site Web ne peut être utilisé que par les consommateurs qui ont un intérêt authentique dans l’achat, la vente ou la location d’un bien immobilier résidentiel.

Ventes/Historique de prix

Se connecter ou créer un compte pour voir les inscriptions vendues et les historiques d'inscriptions

ÉvaluationExpressMC Powered by RPS

Emplacement de 29 MAXWELL AVENUE, Toronto, Ontario, M5P 2B4

Données démographiques de 29 MAXWELL AVENUE, Toronto, Ontario, M5P 2B4

Étape de vie

Jeunes célibataires

Type d'emploi

Cols blancs

Revenu moyen du ménage

157 361.41 $

Nombre moyen d'enfants

1.55

Population à domicile

Structure à domicile

Âge de la population

Éducation

Niveau d'éducation

No certificate/diploma/degree

6.35 %

Diplôme d'études secondaires ou équivalent

16.2 %

Certificat ou diplôme d'apprentissage ou d'une école de métiers

1.79 %

Diplôme d'études collégiales ou d'études postsecondaires (non universitaires)

14.74 %

Certificat d'études universitaires

4.26 %

Diplômes d'études universitaires

56.65 %

Navetteur

Se rendre au travail

En auto

39.67 %

En transport en commun

43.37 %

À pied

9.99 %

À bicyclette

1.77 %

Par tout autre moyen

5.2 %

Diversité Culturelle

Connaissance des langues officielles

Langue maternelle

Données Sur Le Bâtiment

Type de bâtiment

Appartements (faible hauteur et à étages multiples)

77.09 %

Maisons

22.91 %

Achat ou location