Button CopyPathCircle CloseCircle Left ArrowArrow Down Icon GreyClosecirclecircleBurger
  • Publicité

21A BRIAN DRIVE, Toronto, Ontario, M2J 3X8

No. MLS® C13680588
Maison À vendre à Toronto, Ontario
1 388 800 $ ÉvaluationExpressMC: 1.2M $ - 1.4M $

4+1 Chambres

4 Salles de bain

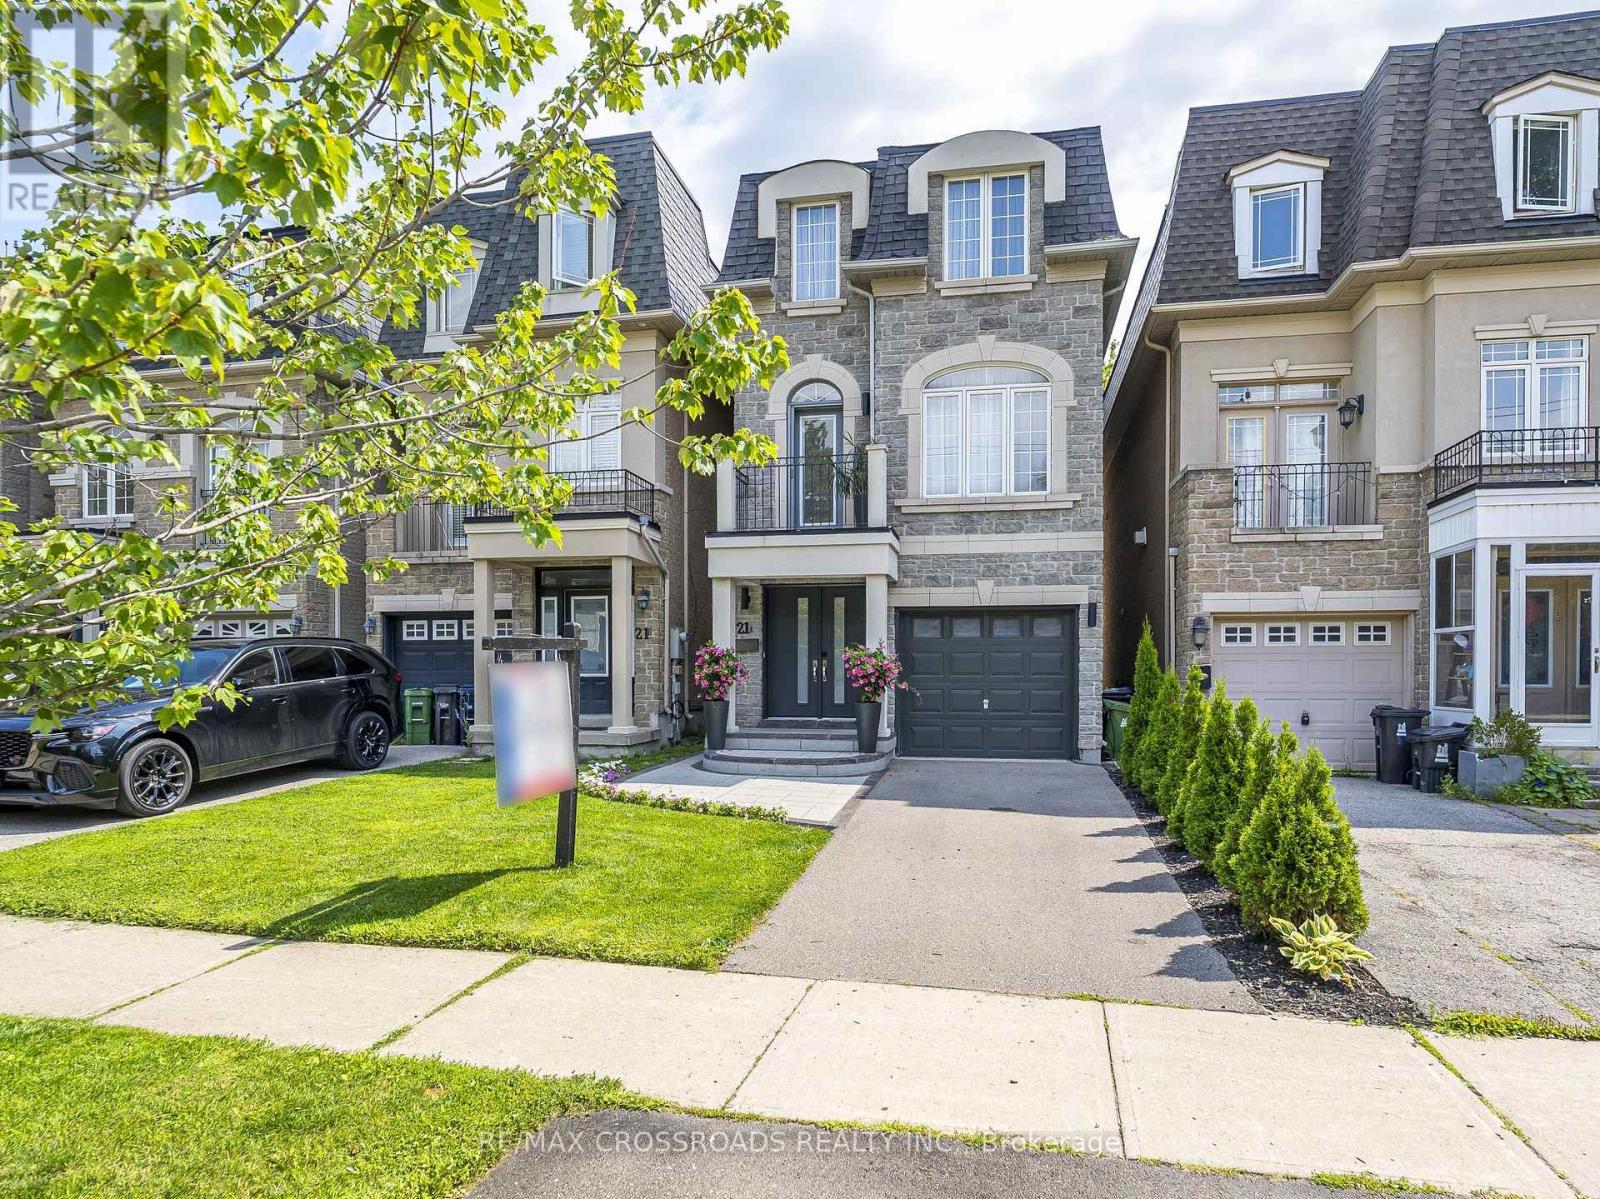
Gorgeous Curb Appeal - 21A Brian Drive, Toronto, ON - Outdoor With Facade
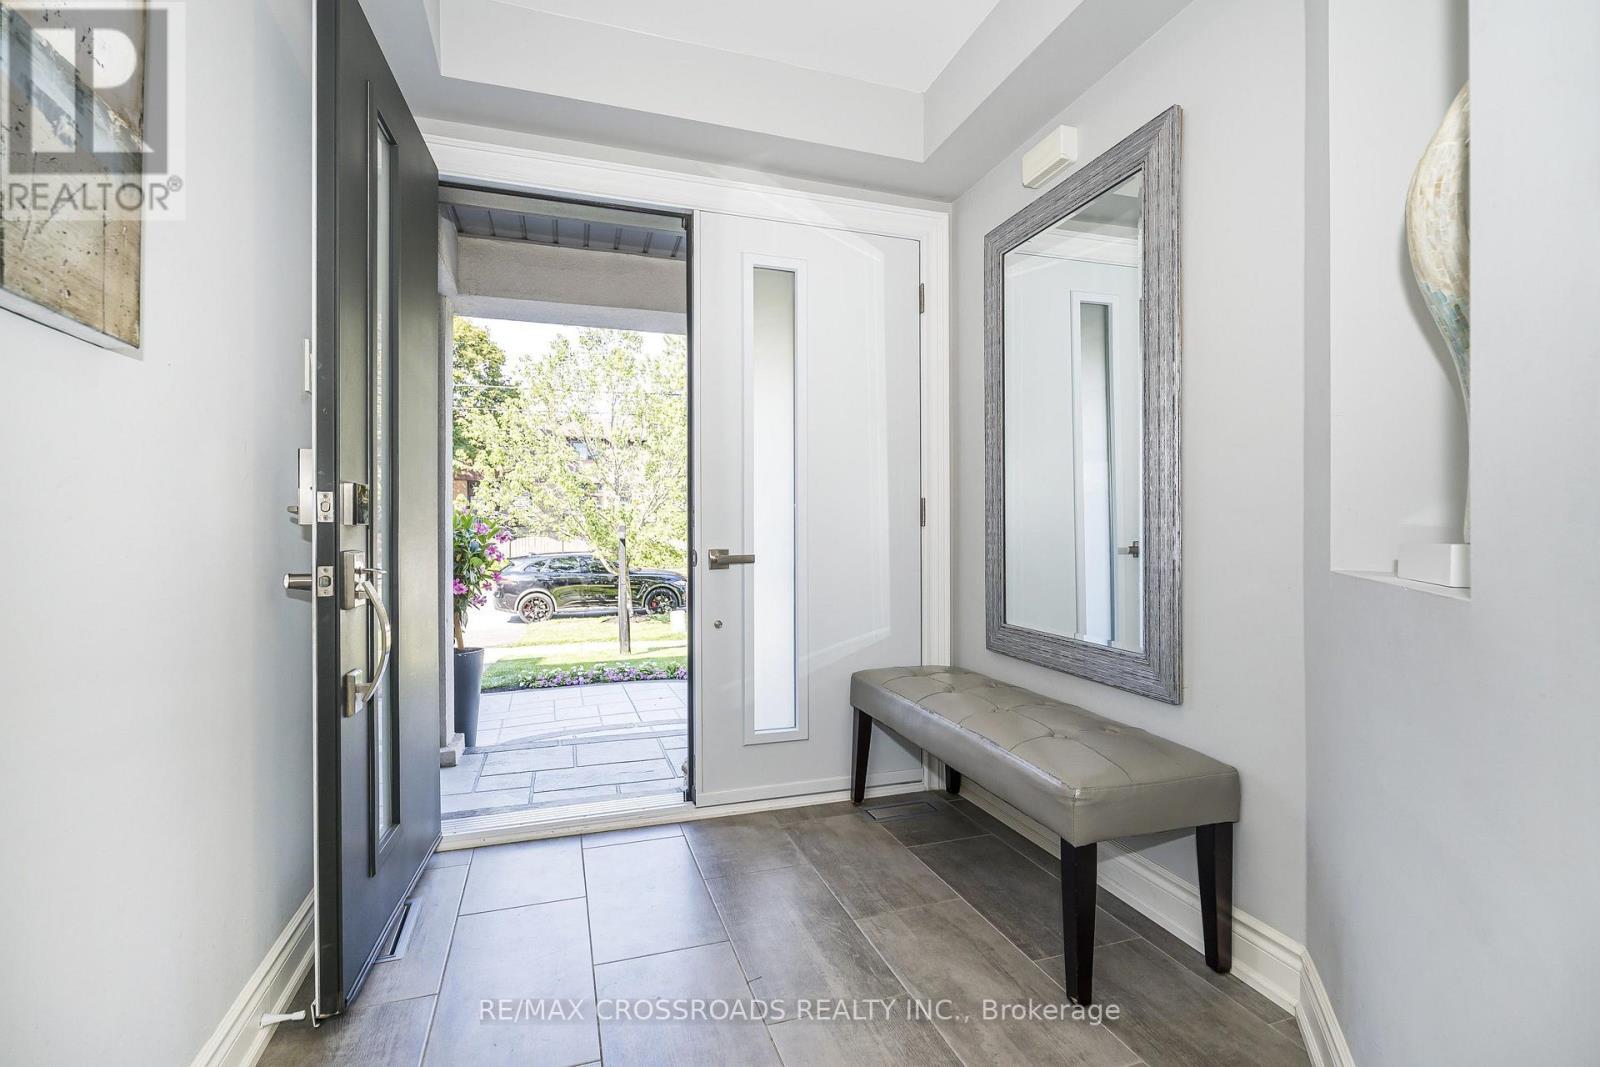
Custom Double Door & Porcelain Floor Entryway - 21A Brian Drive, Toronto, ON - Indoor Photo Showing Other Room
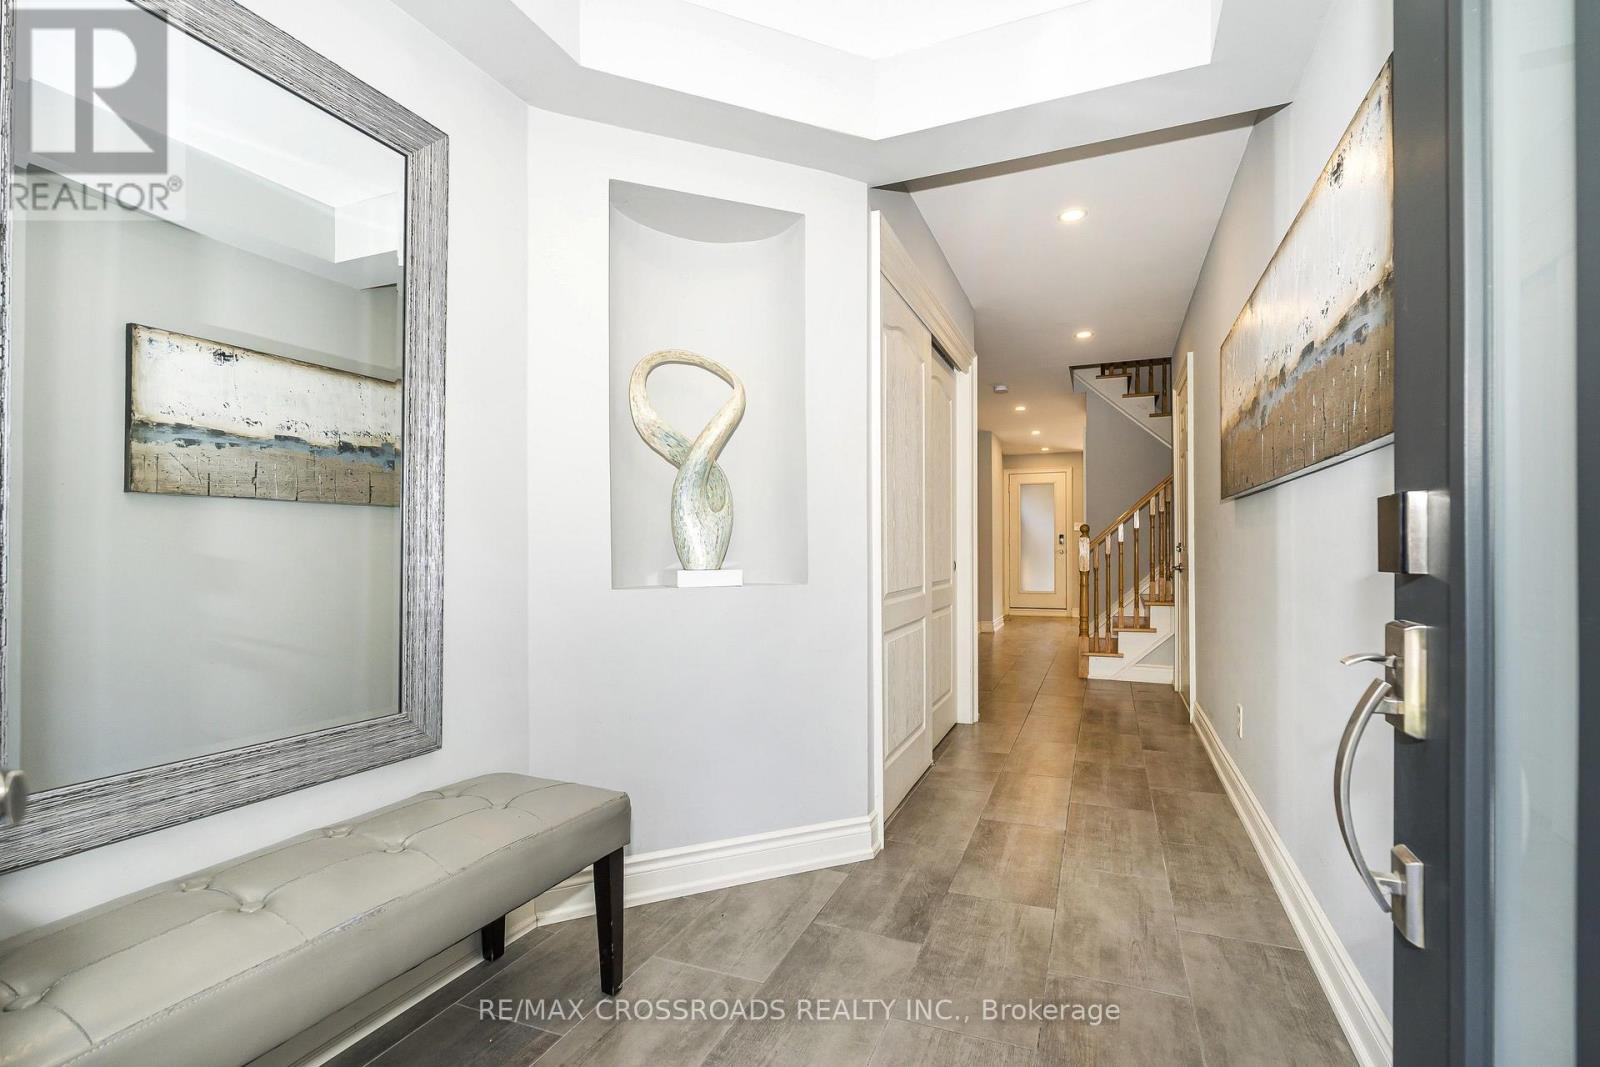
Interior Access to Garage - 21A Brian Drive, Toronto, ON - Indoor Photo Showing Other Room
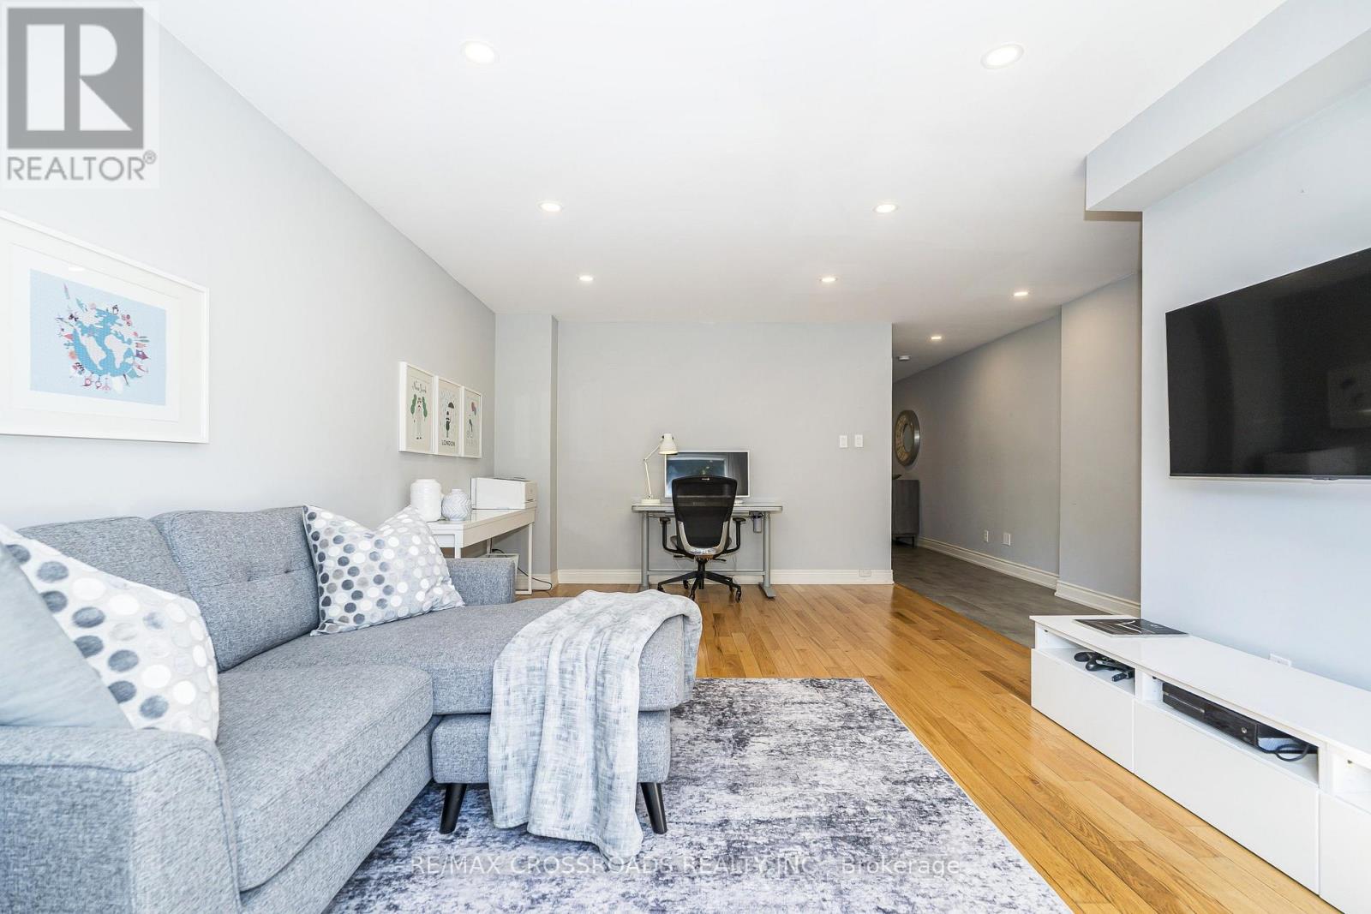
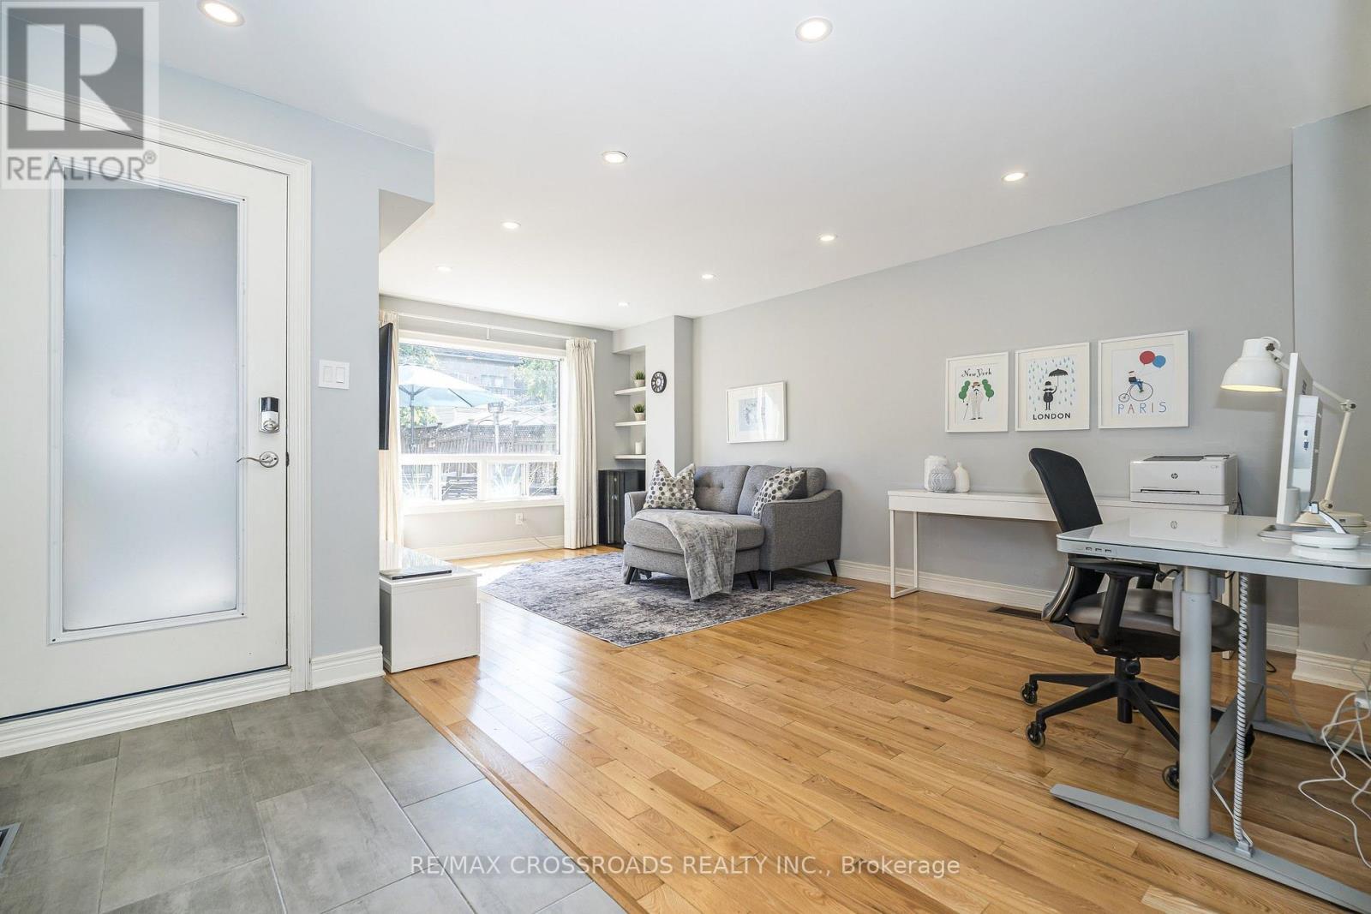
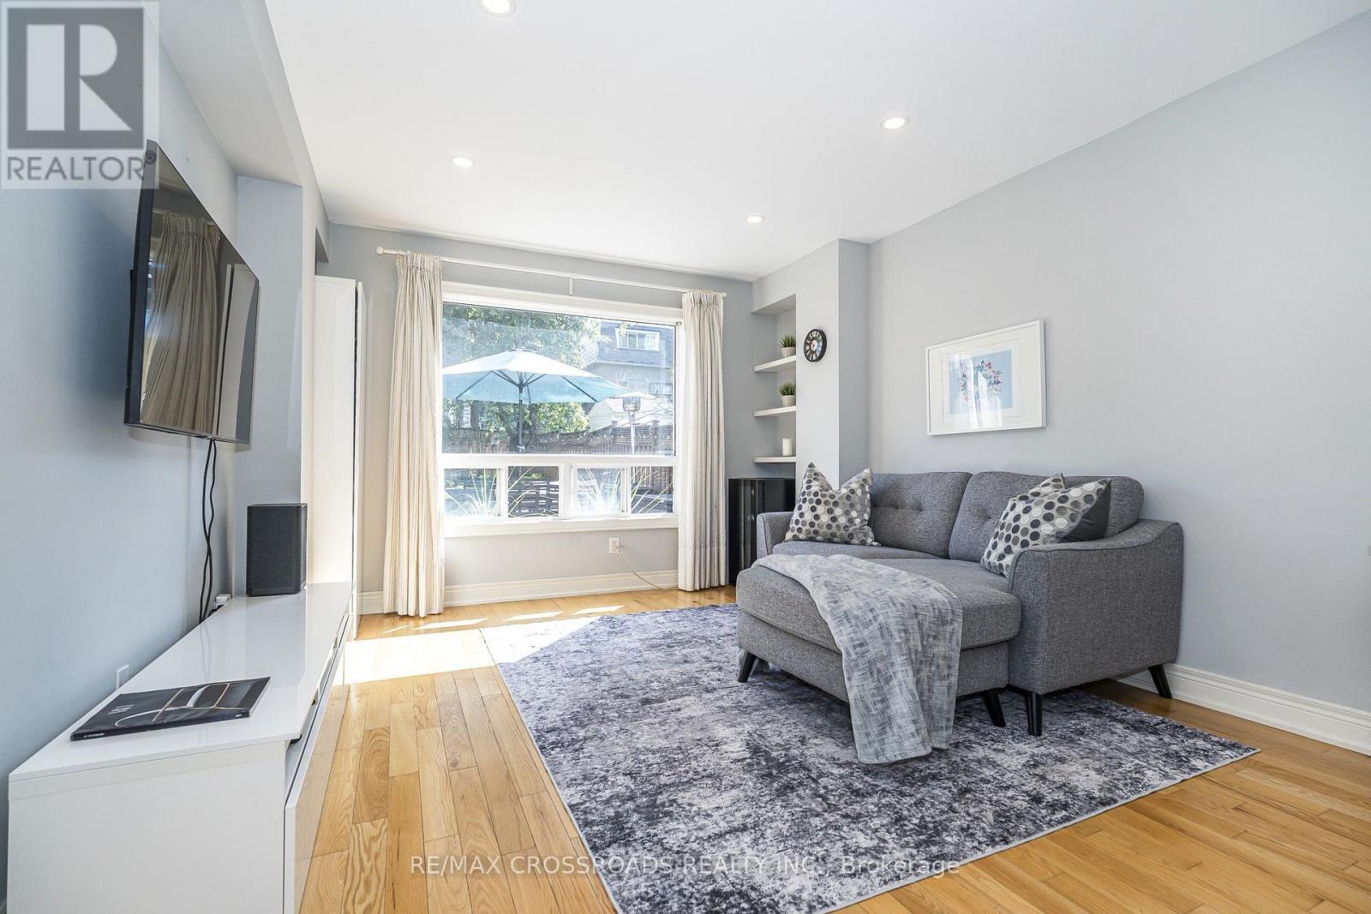
Main Floor Family Room - 21A Brian Drive, Toronto, ON - Indoor Photo Showing Living Room
Walk-Out to Rear Yard - 21A Brian Drive, Toronto, ON - Indoor Photo Showing Office
Sundrenched Private Views - 21A Brian Drive, Toronto, ON - Indoor Photo Showing Living Room
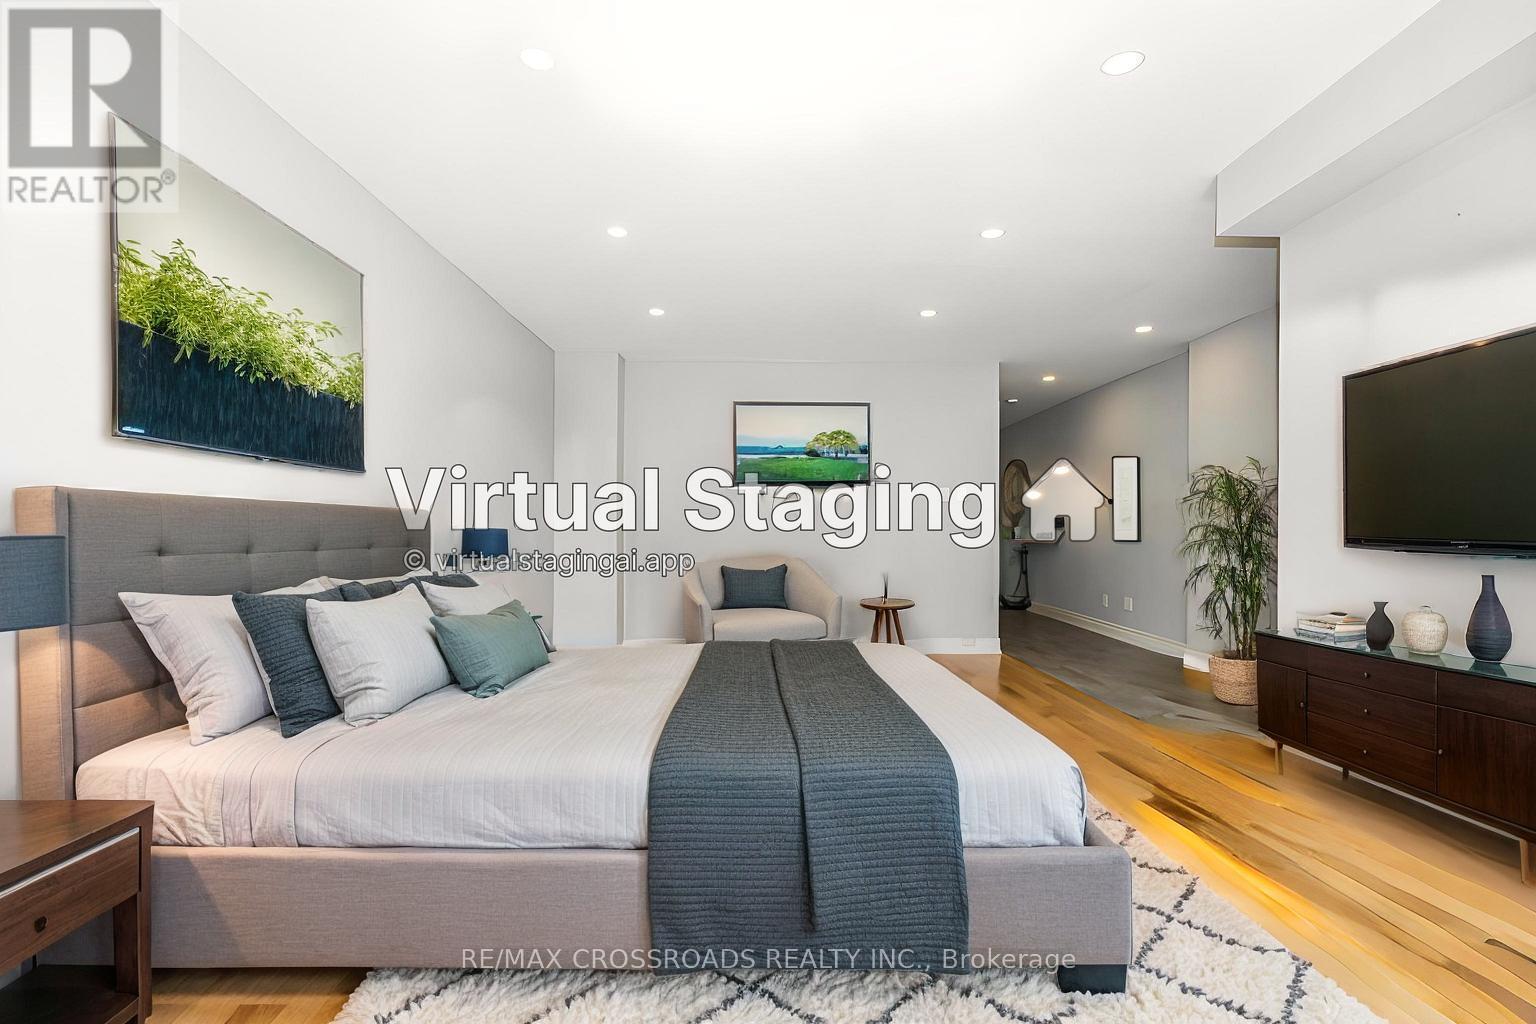
OR Use Family Room As 4th Bedroom Plus Sitting Are - 21A Brian Drive, Toronto, ON - Indoor Photo Showing Bedroom
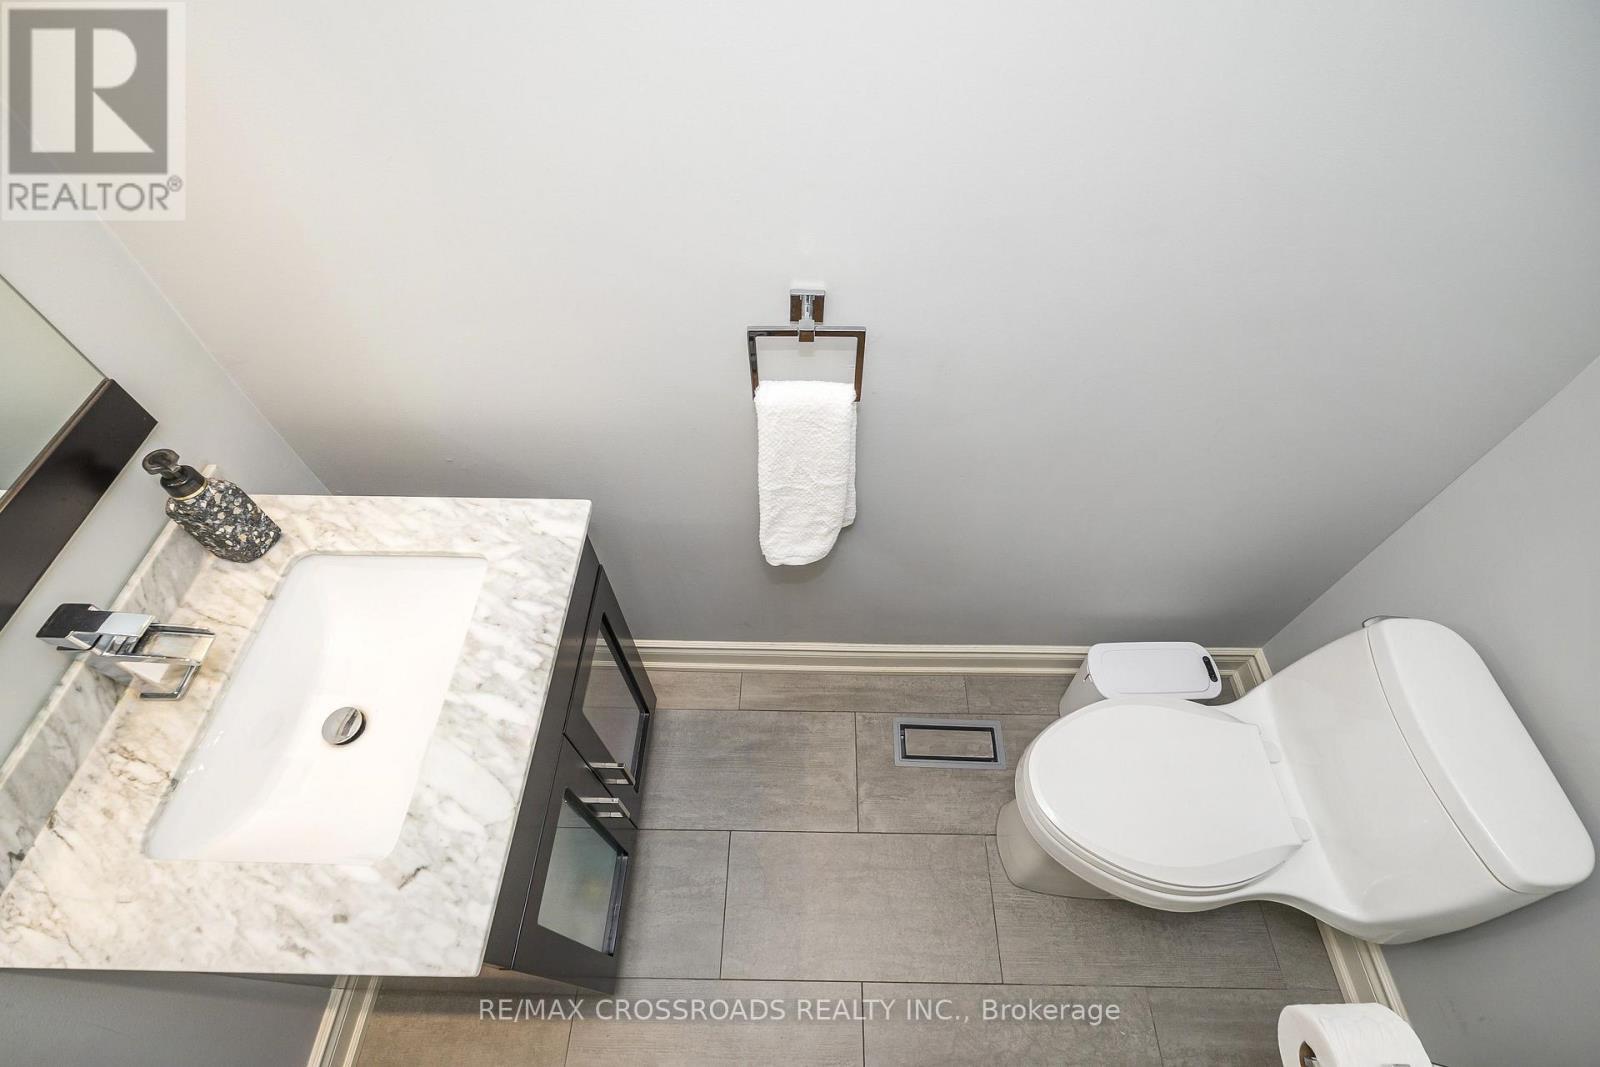
Modern Renovated Guest Powder Room - 21A Brian Drive, Toronto, ON - Indoor Photo Showing Bathroom
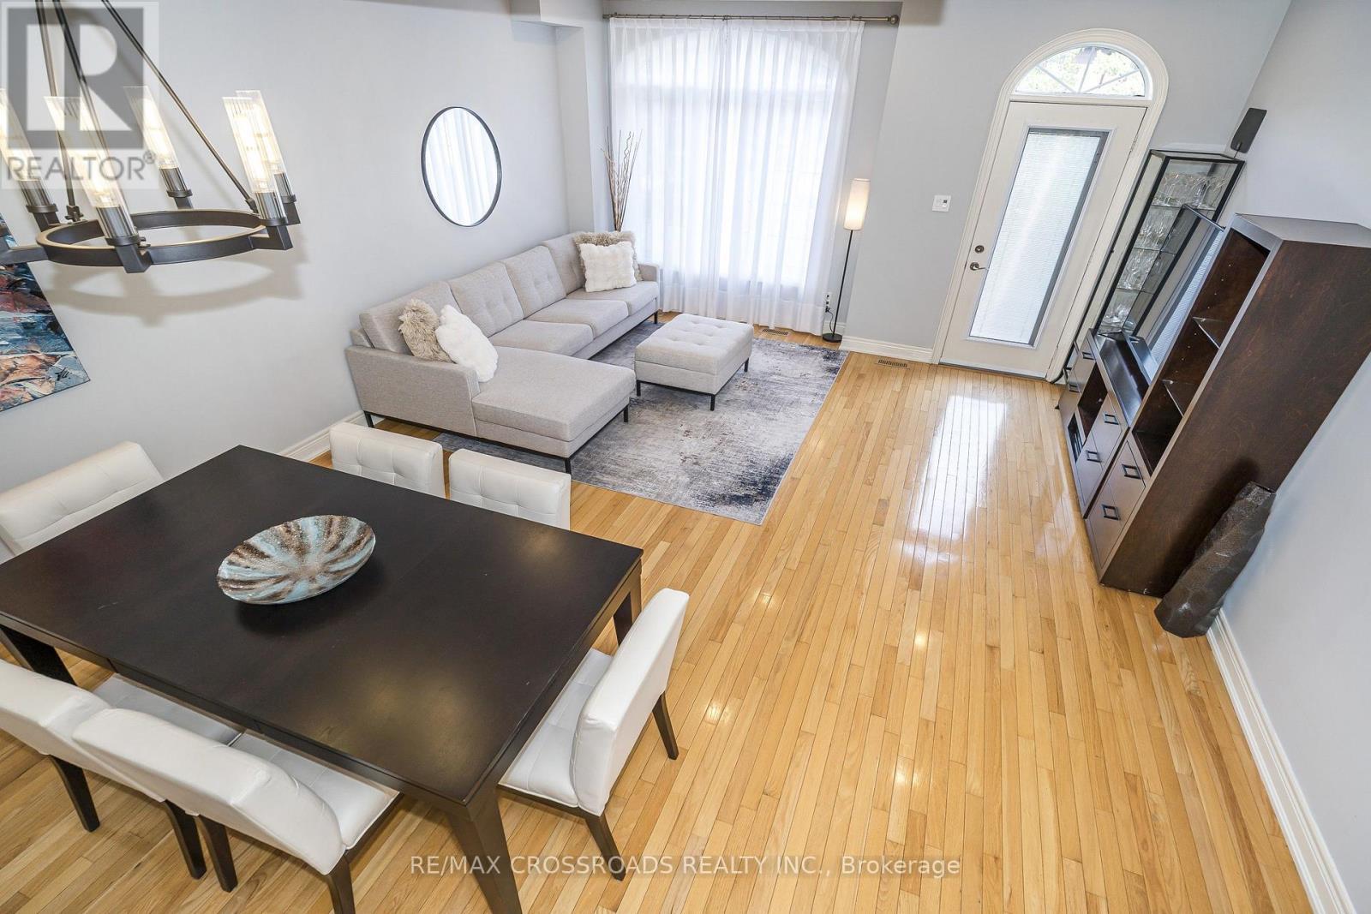
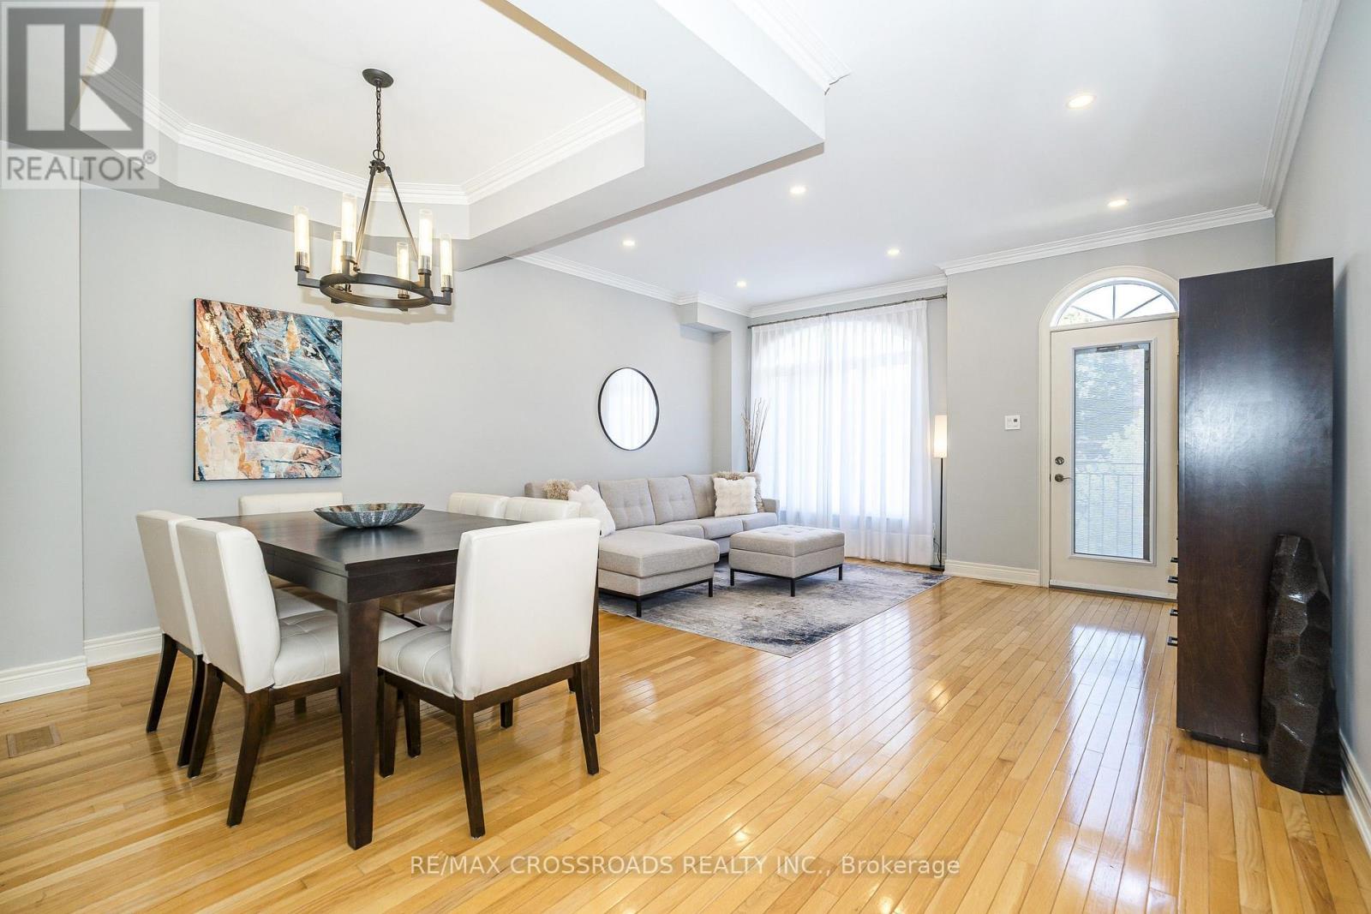
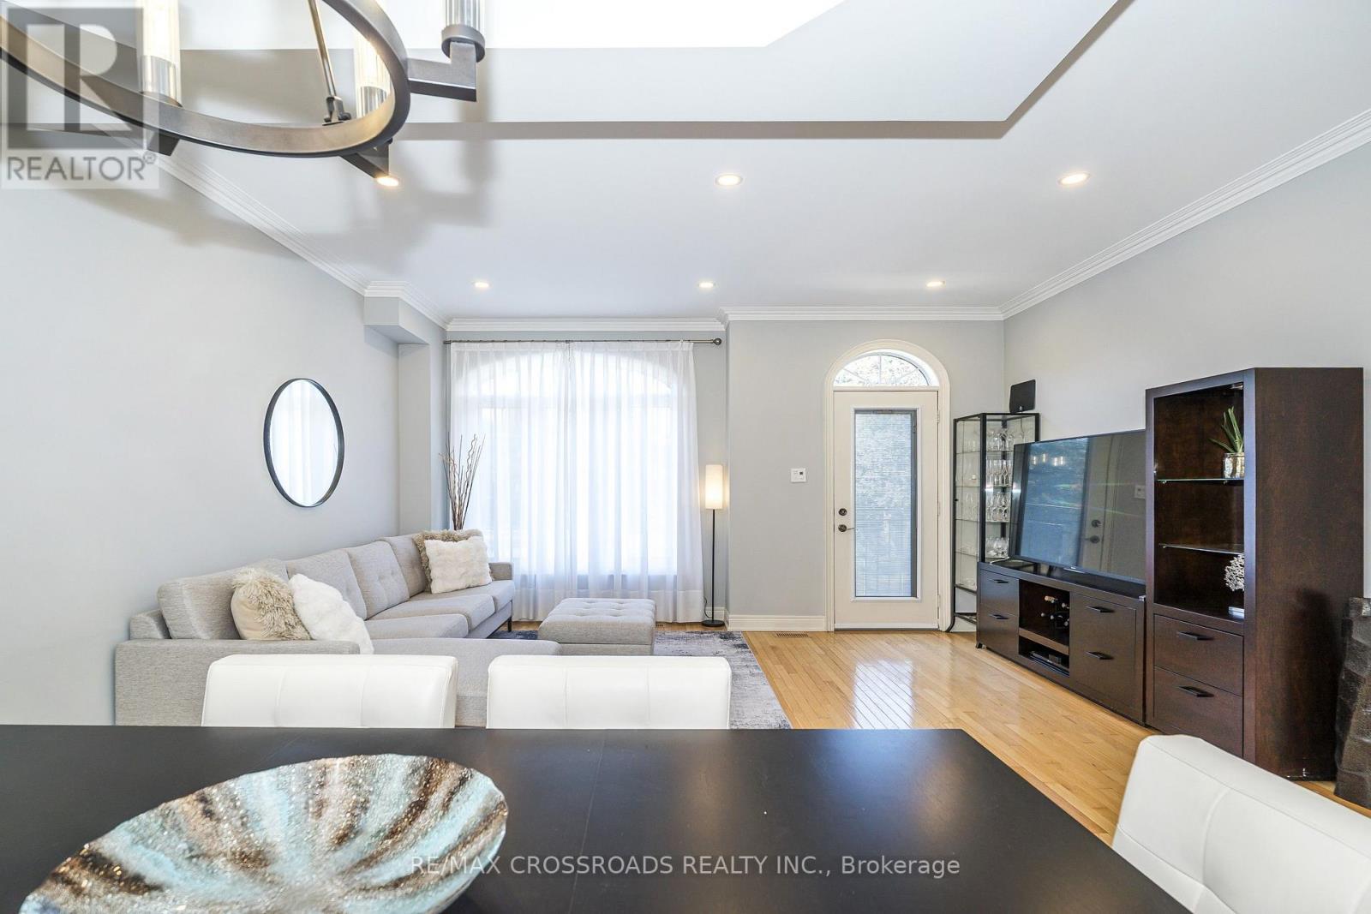
Huge Living and Dining Area With Gleaming Hardwood - 21A Brian Drive, Toronto, ON - Indoor Photo Showing Living Room
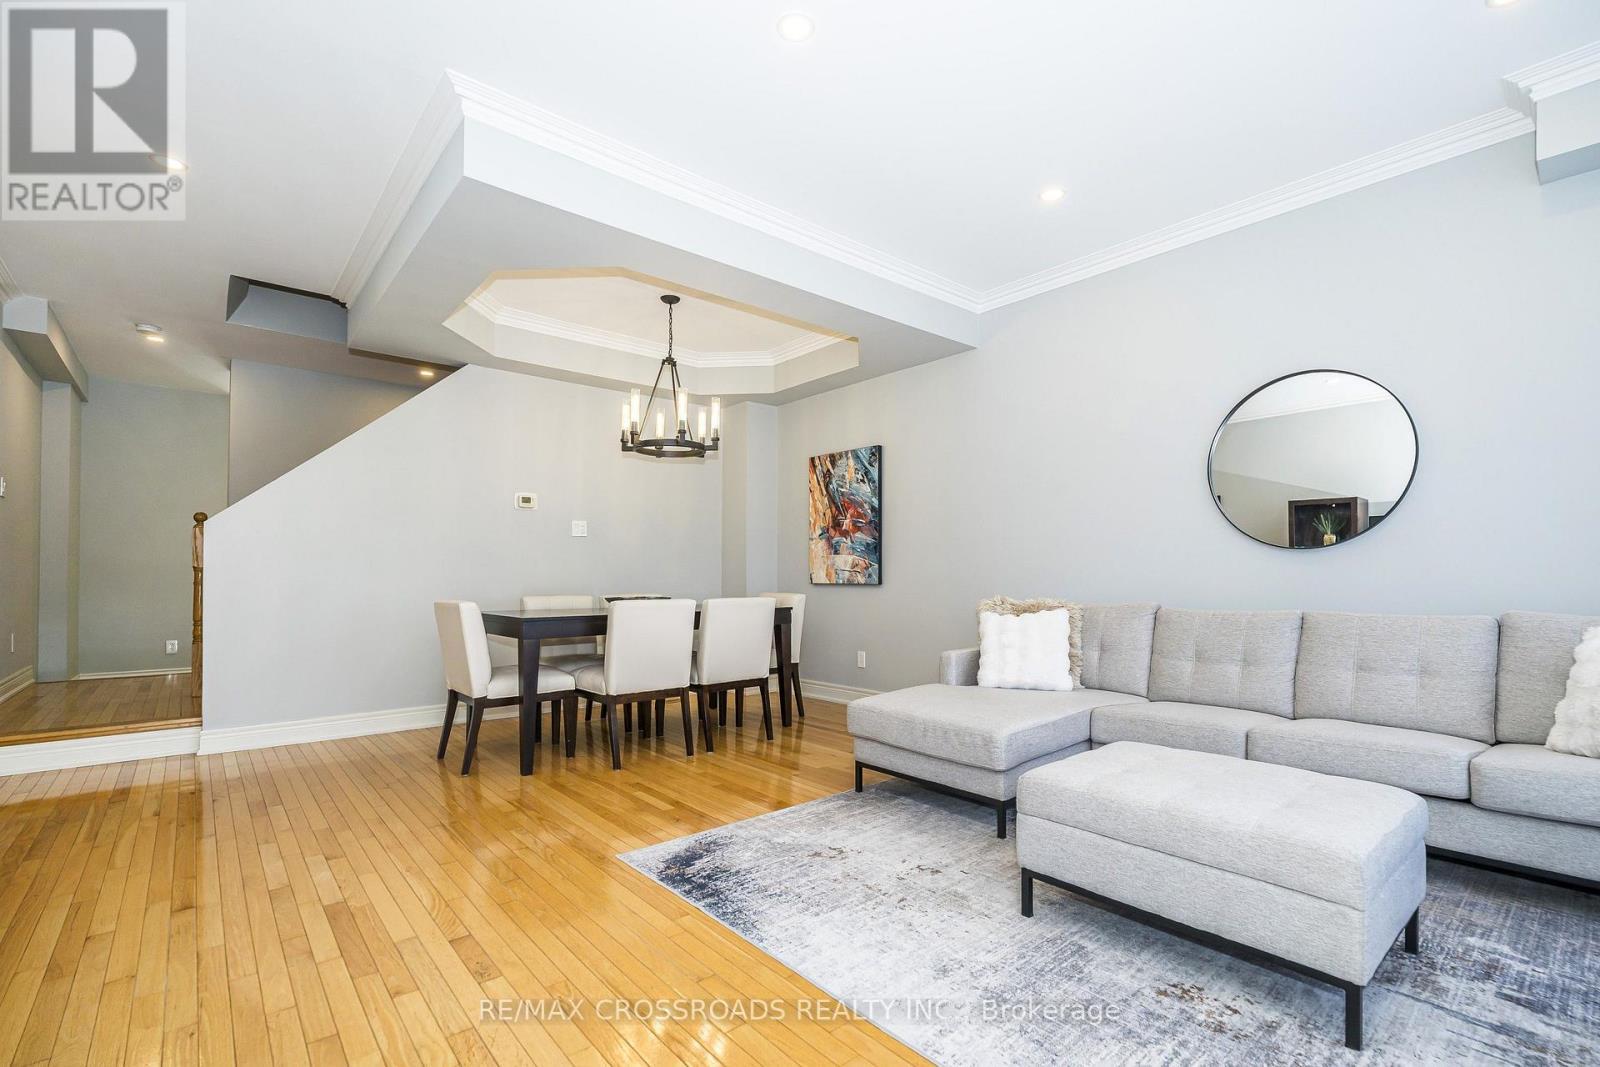
Family Size Dining Area With Coffered Ceiling - 21A Brian Drive, Toronto, ON - Indoor Photo Showing Dining Room
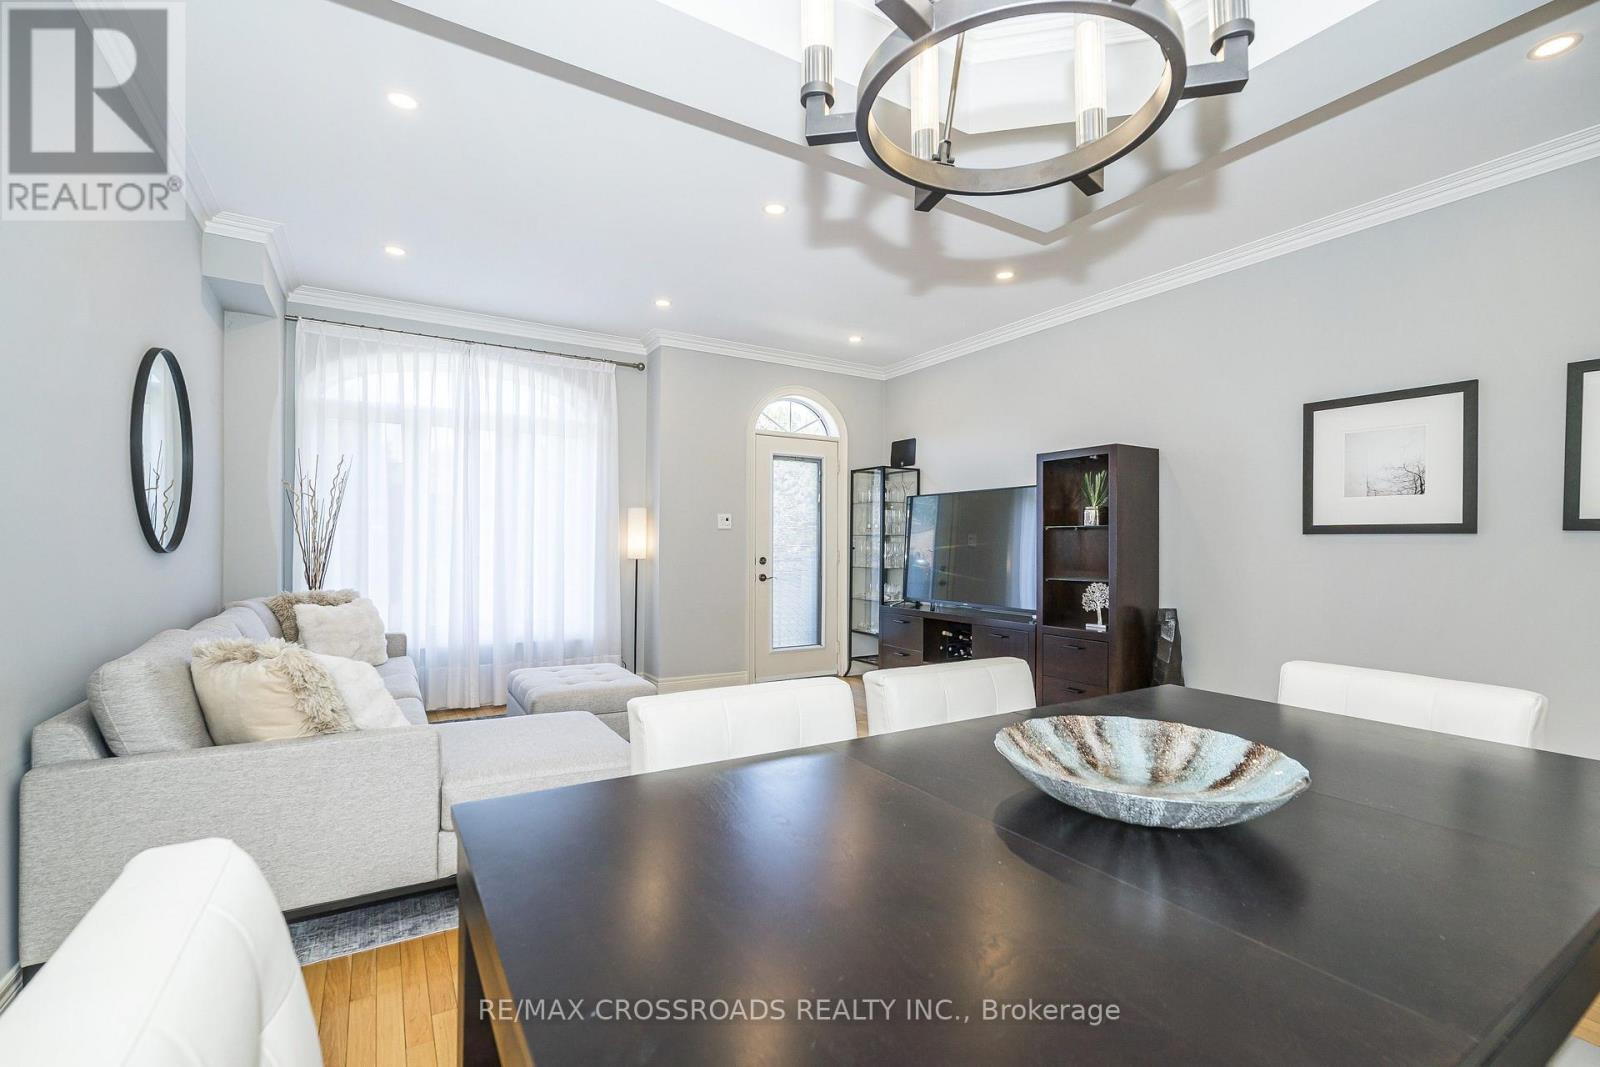
Soaring Ceilings with Pot LIghts - 21A Brian Drive, Toronto, ON - Indoor Photo Showing Living Room
Custom Lighting - 21A Brian Drive, Toronto, ON - Indoor Photo Showing Dining Room
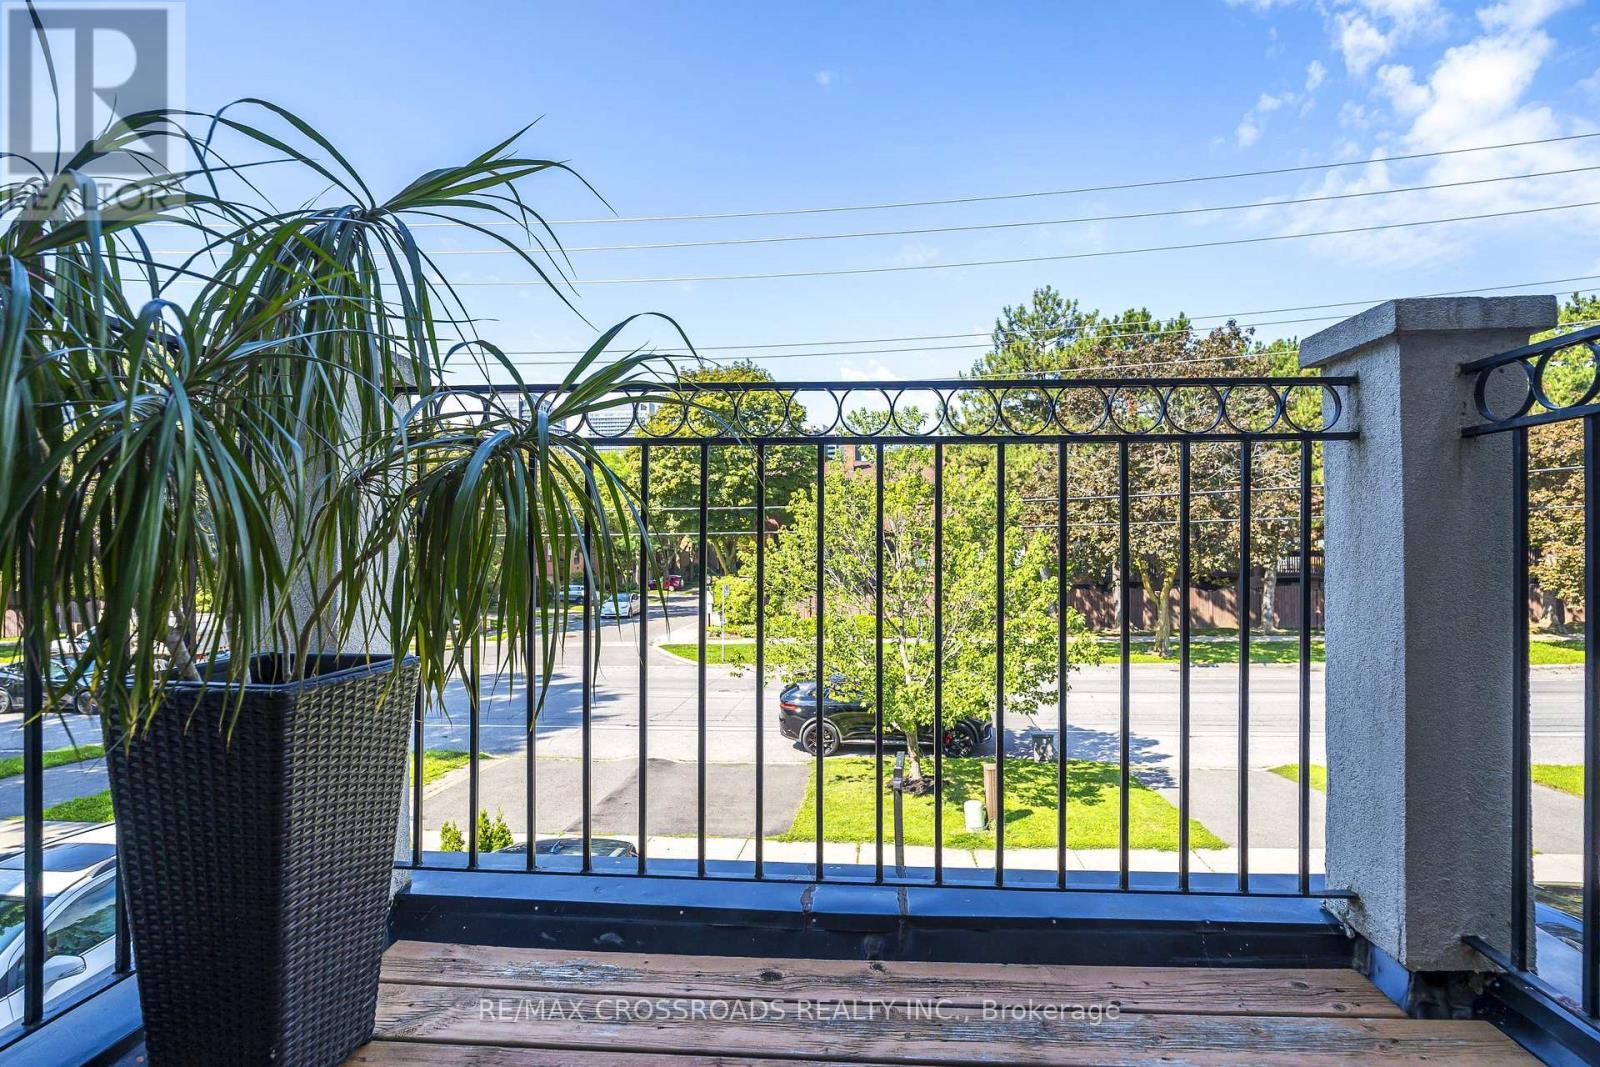
Glass Door Leads to Balcony/Deck - 21A Brian Drive, Toronto, ON - Indoor Photo Showing Living Room
Glass Door Leads to Balcony/Deck From Living Area - 21A Brian Drive, Toronto, ON - Outdoor
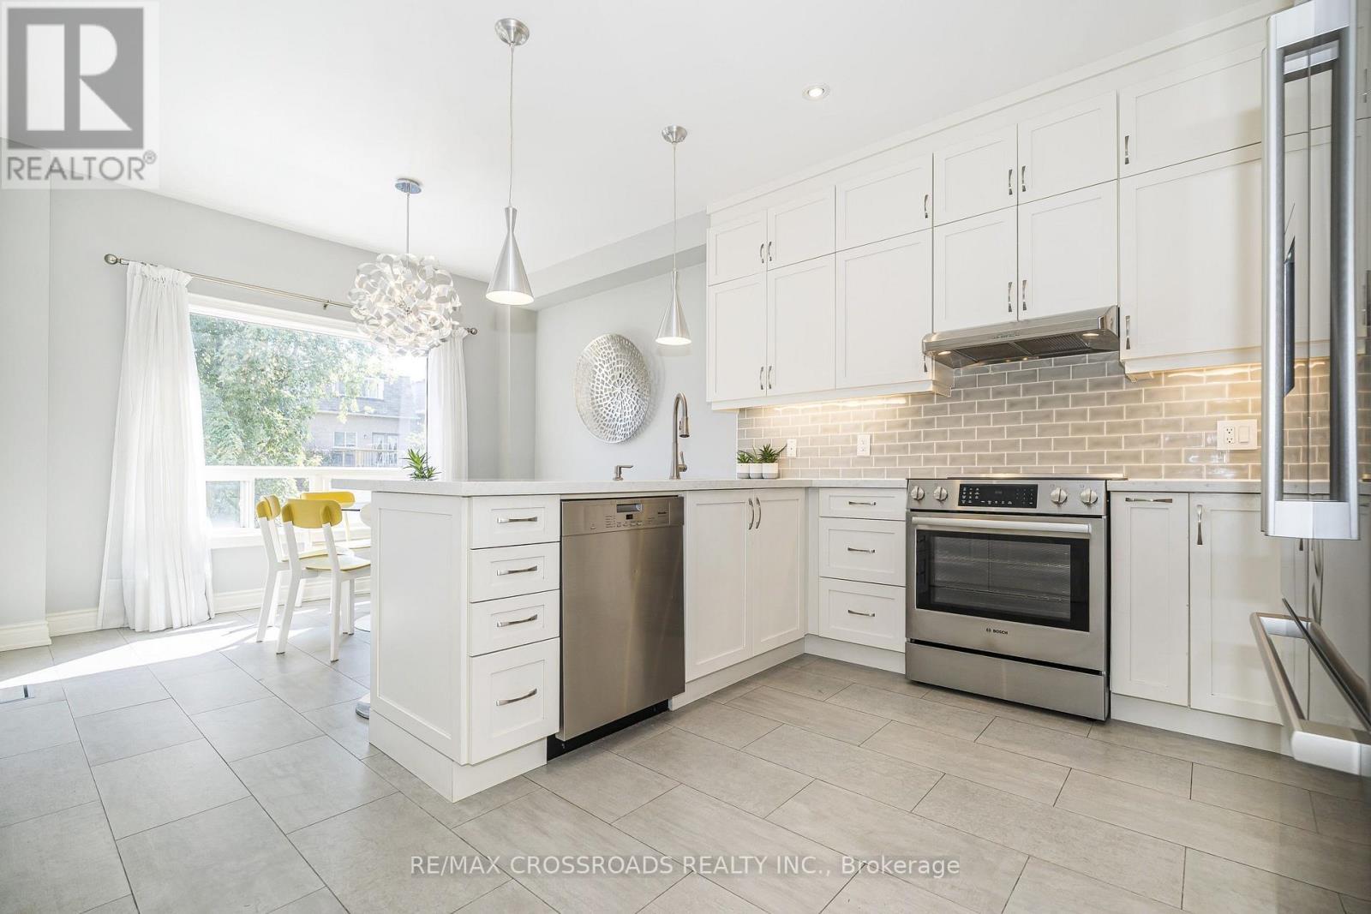
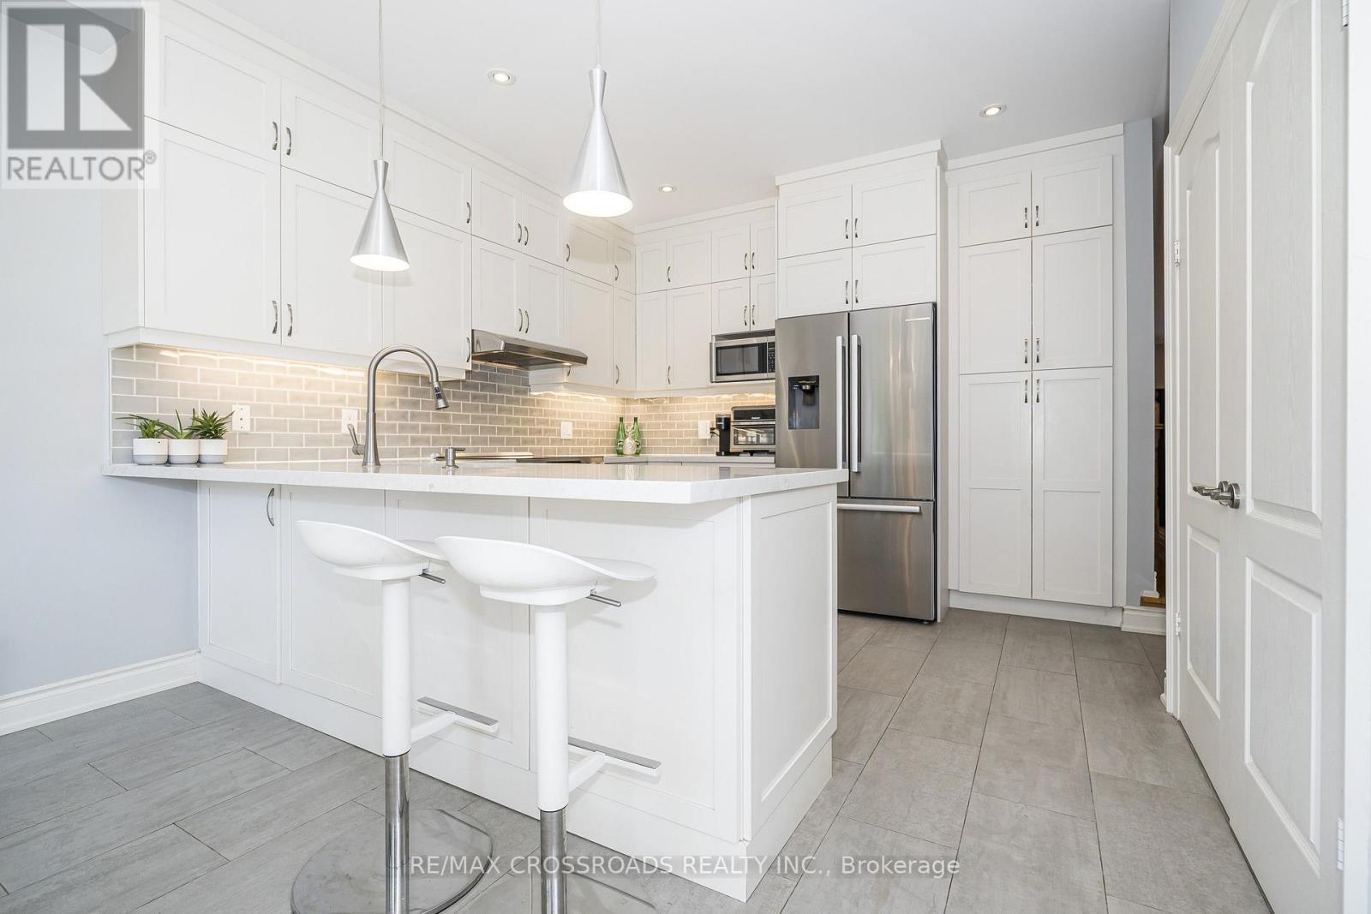
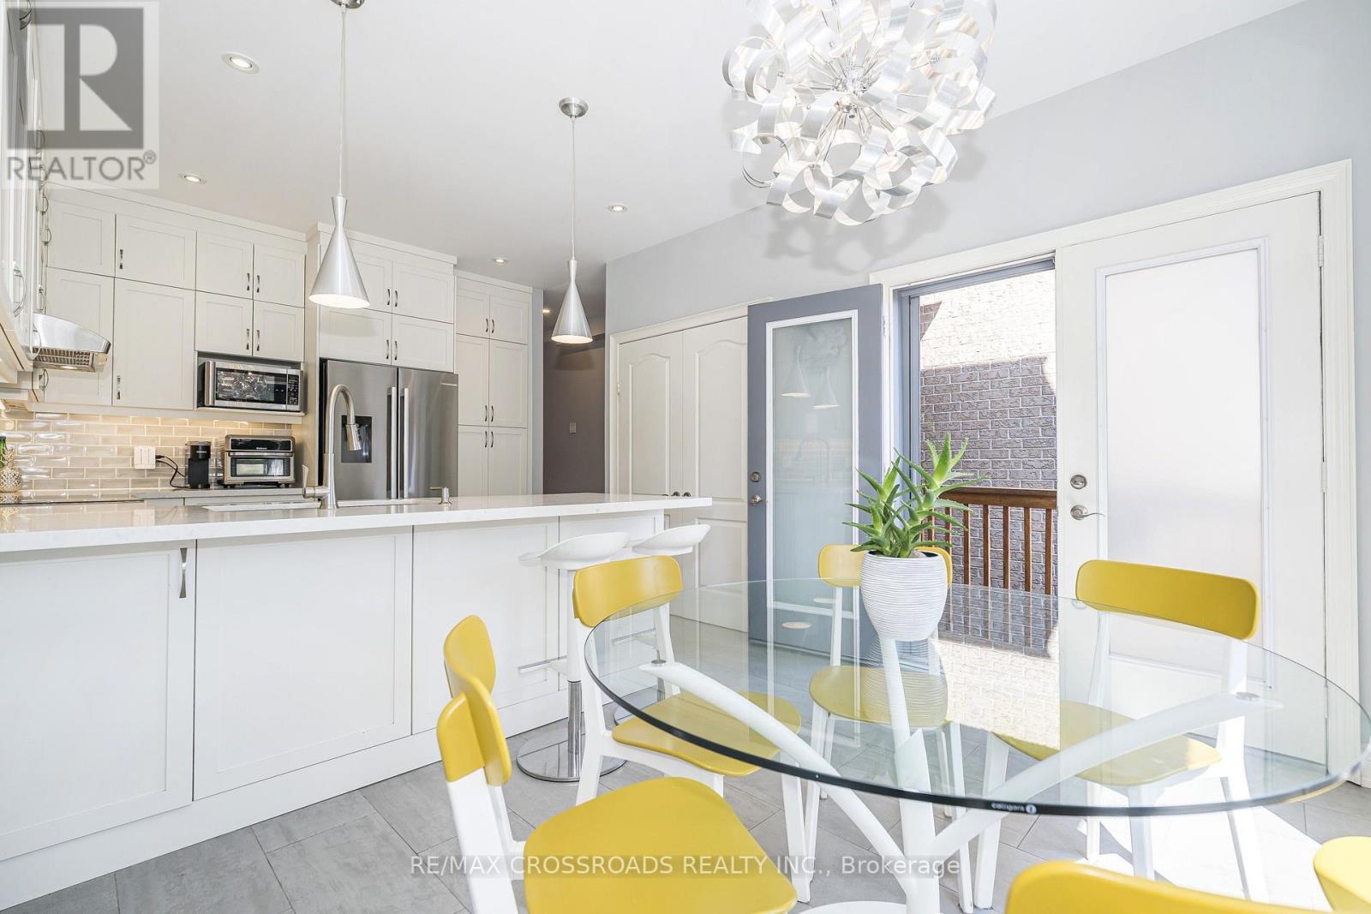
Chef's Kitchen! Bright & Spacious - 21A Brian Drive, Toronto, ON - Indoor Photo Showing Kitchen With Upgraded Kitchen
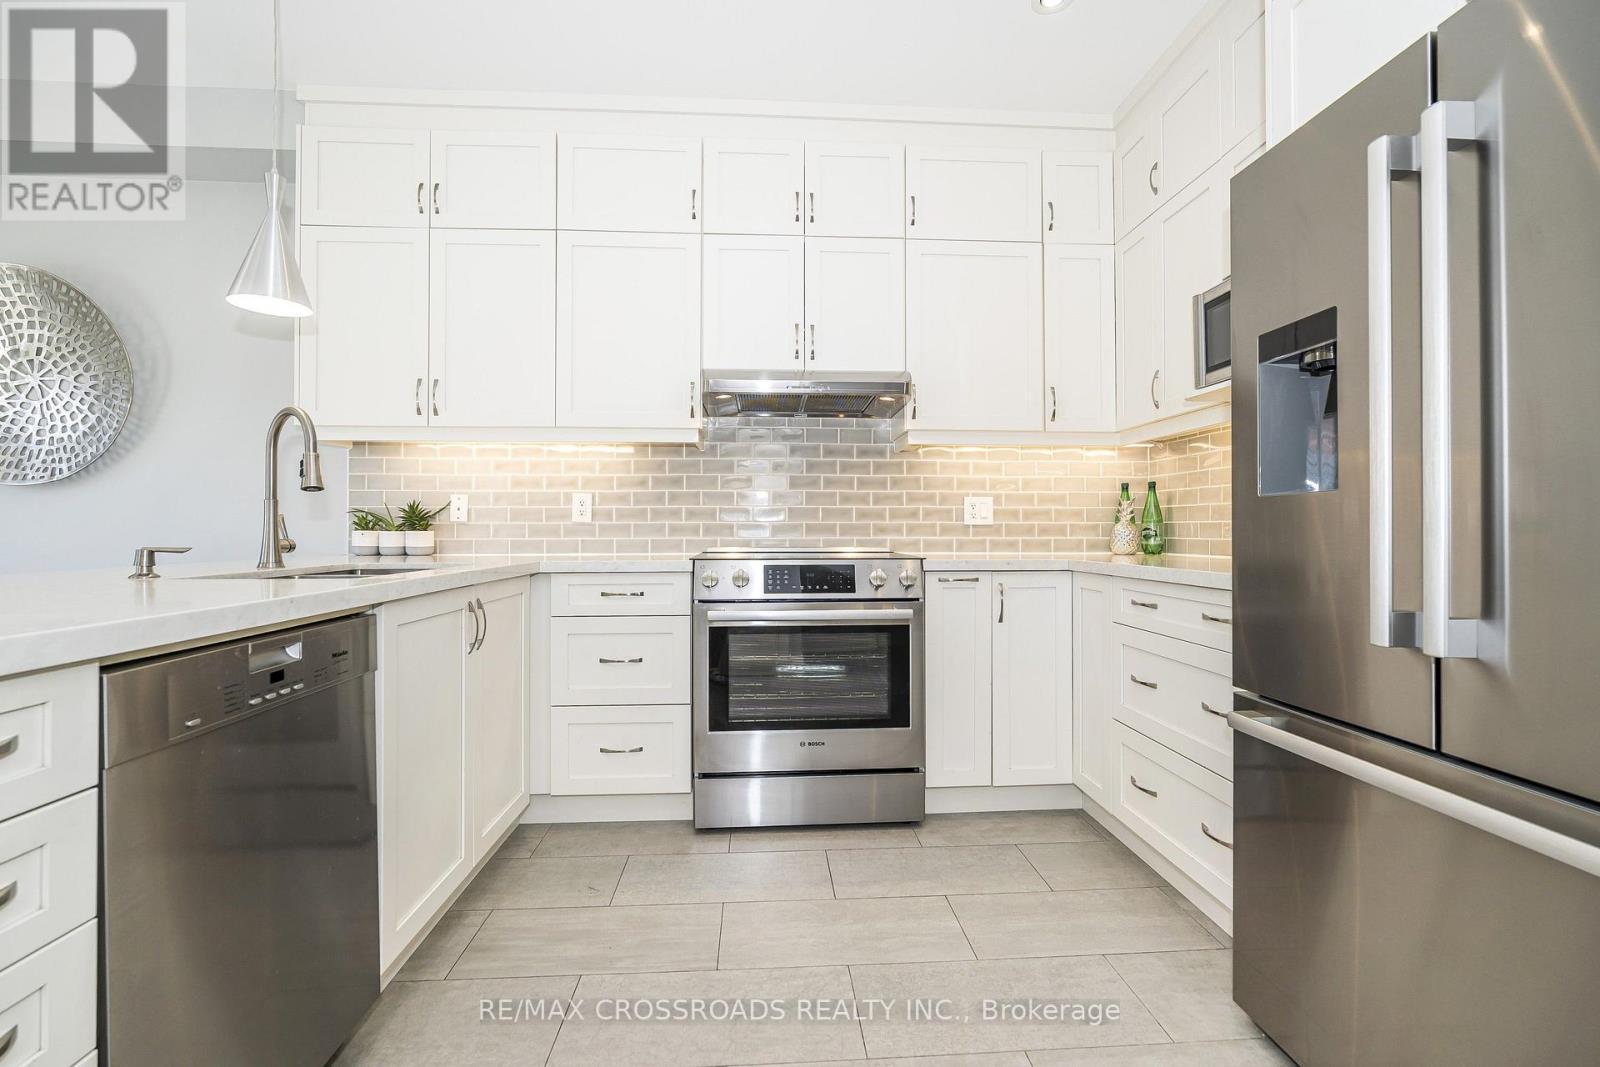
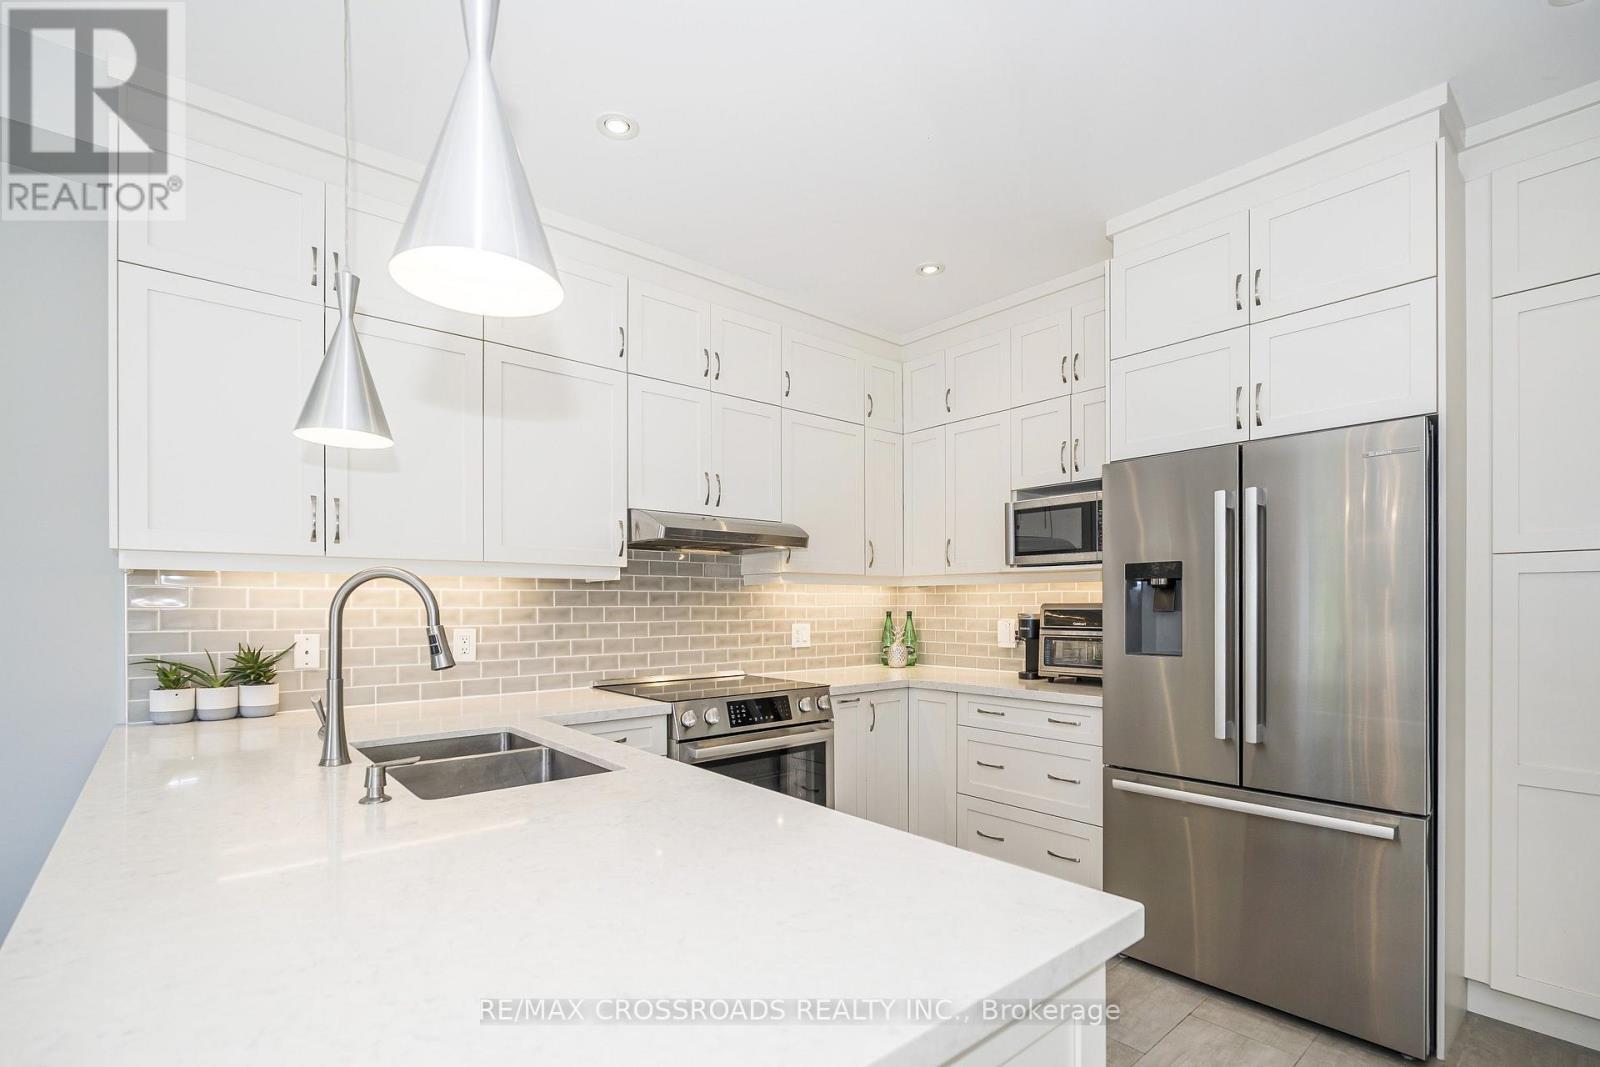
Bosch & Miele Appliances - Quartz Countertop - 21A Brian Drive, Toronto, ON - Indoor Photo Showing Kitchen With Upgraded Kitchen
Oversize Breakfast Bar - 21A Brian Drive, Toronto, ON - Indoor Photo Showing Kitchen With Upgraded Kitchen
Stylish Backsplash and Valance Lighting - 21A Brian Drive, Toronto, ON - Indoor Photo Showing Kitchen With Double Sink With Upgraded Kitchen
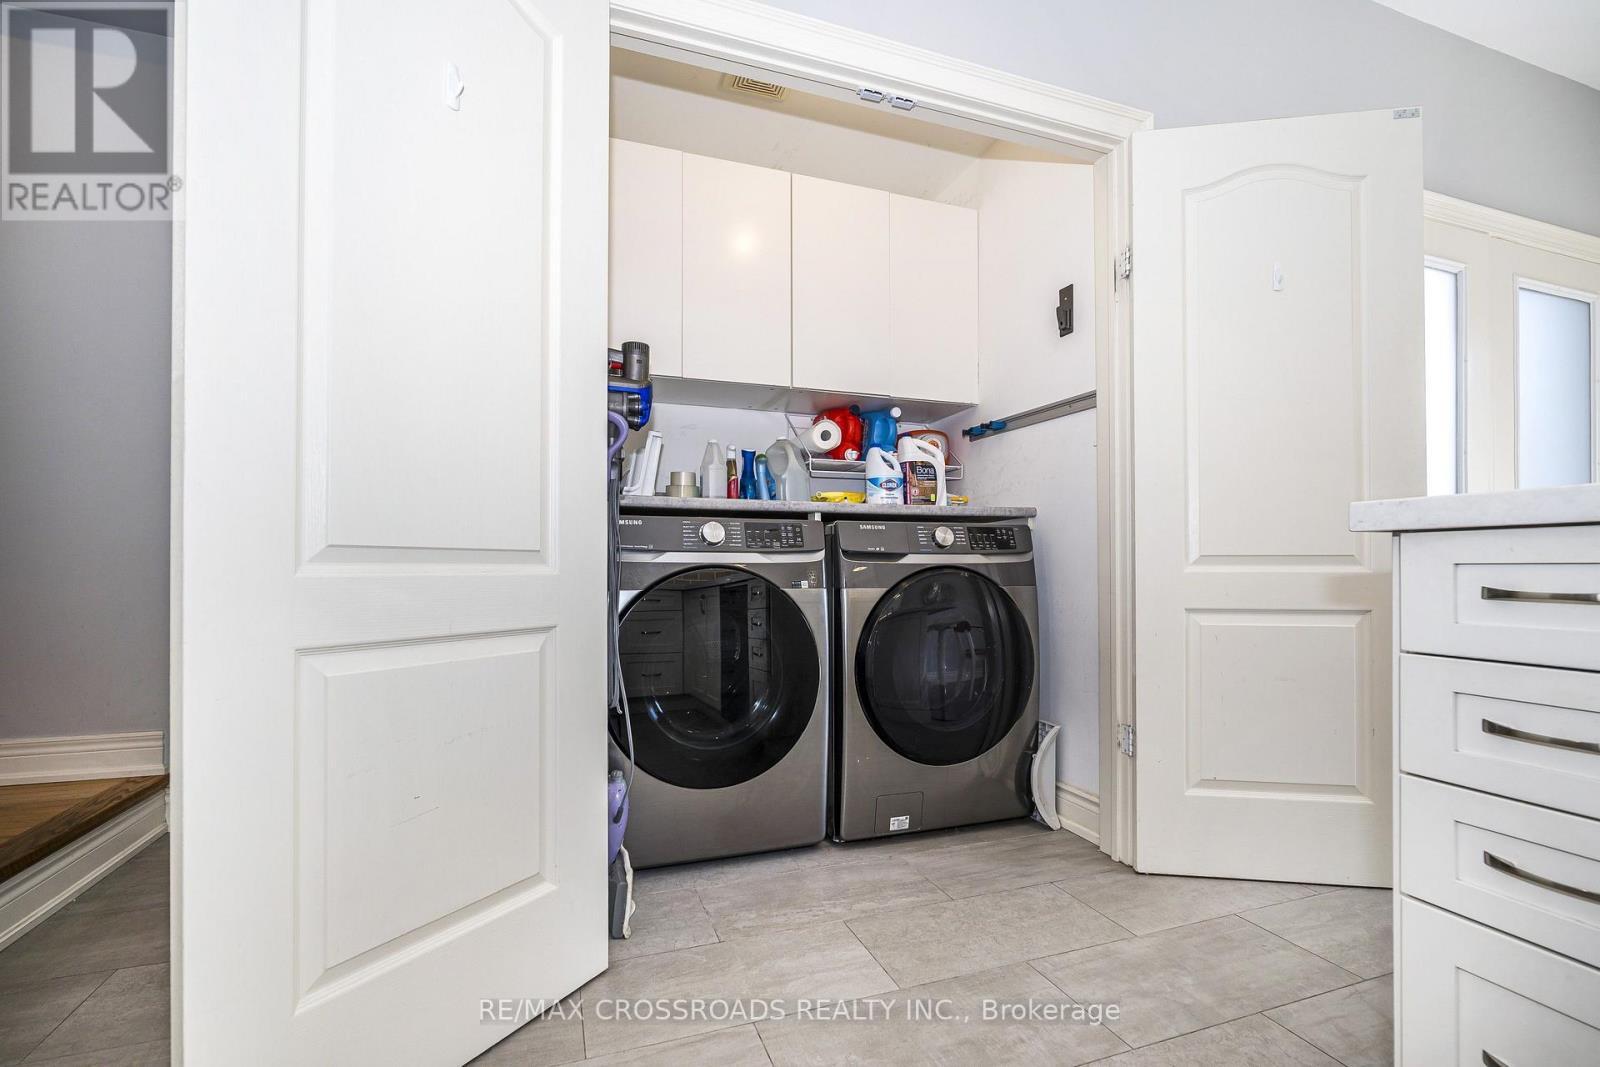
Ensuite Laundry & Storage - 21A Brian Drive, Toronto, ON - Indoor Photo Showing Laundry Room
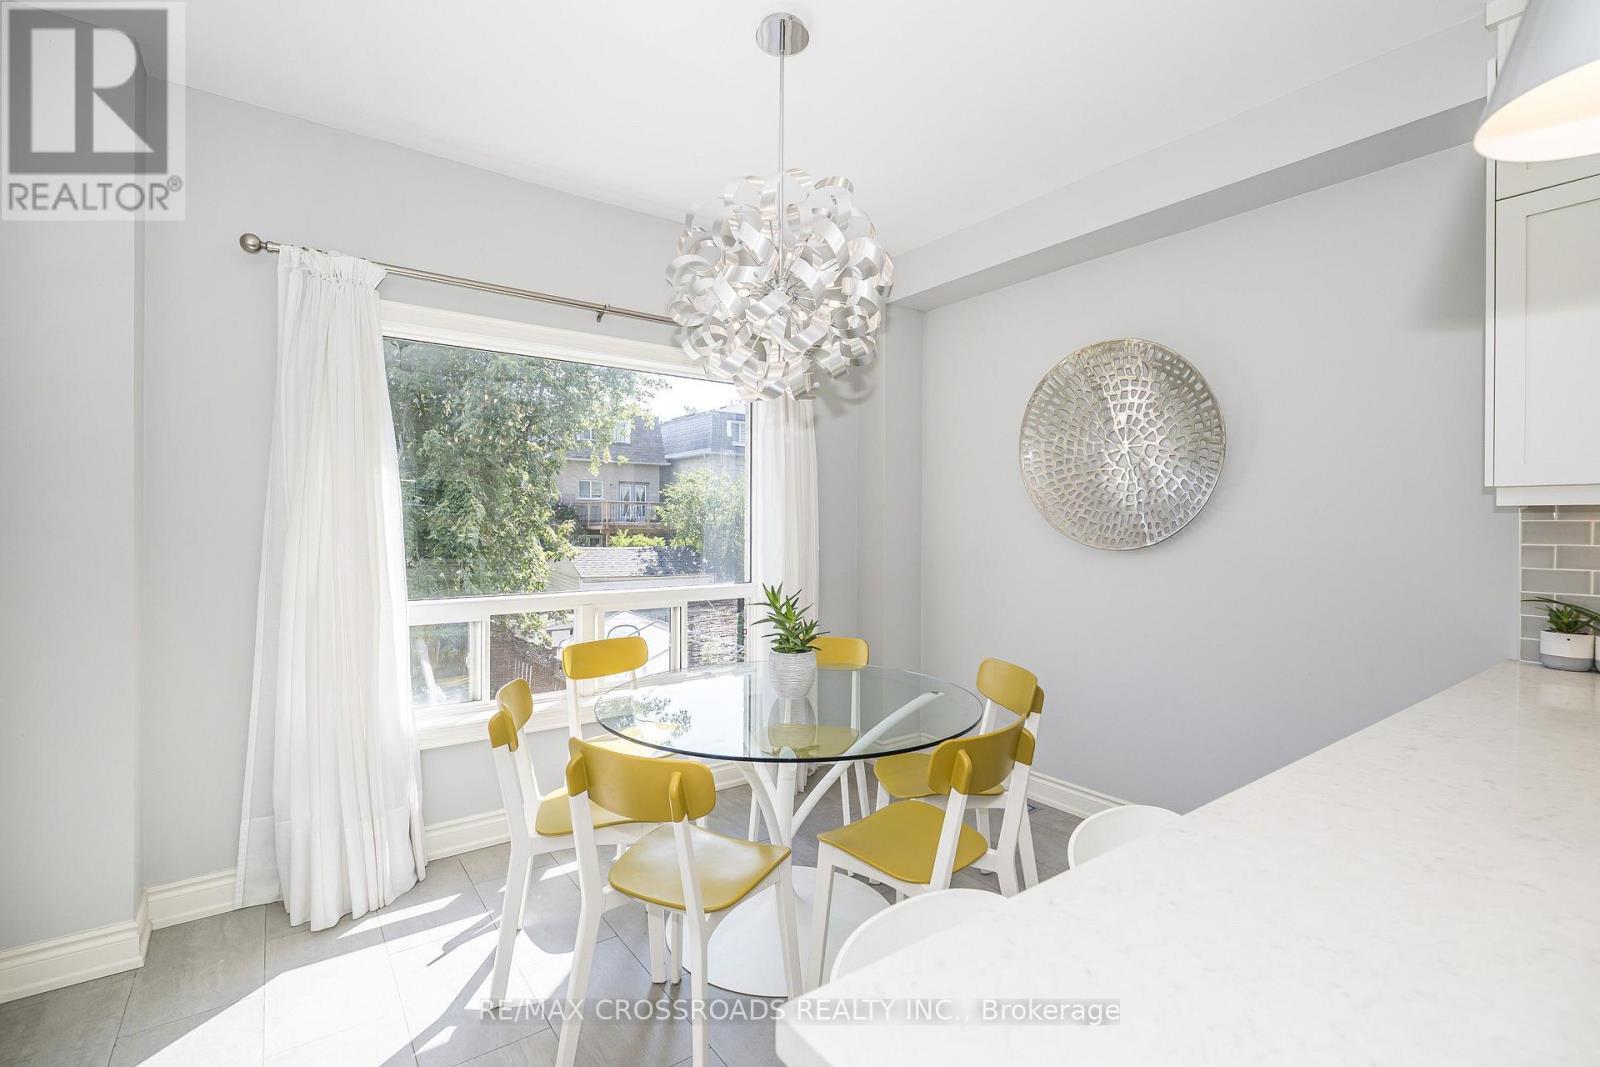
Sunsoaked Breakfast Area Easily Seats 6-8 - 21A Brian Drive, Toronto, ON - Indoor Photo Showing Dining Room
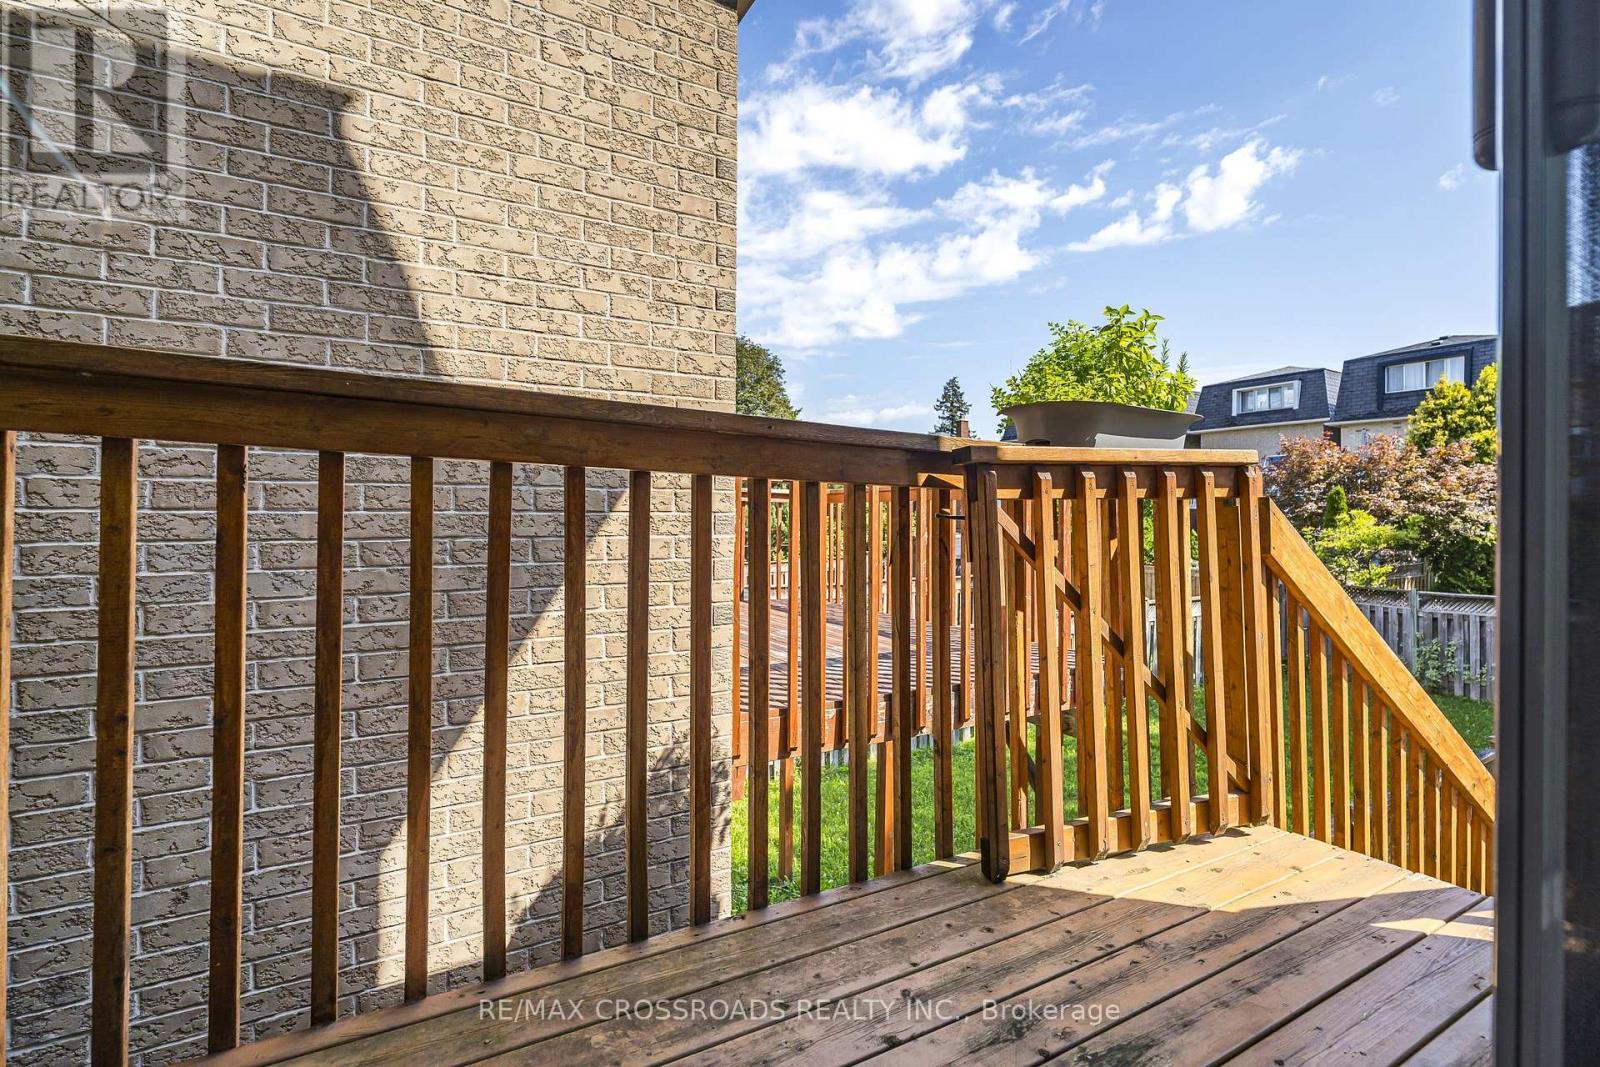
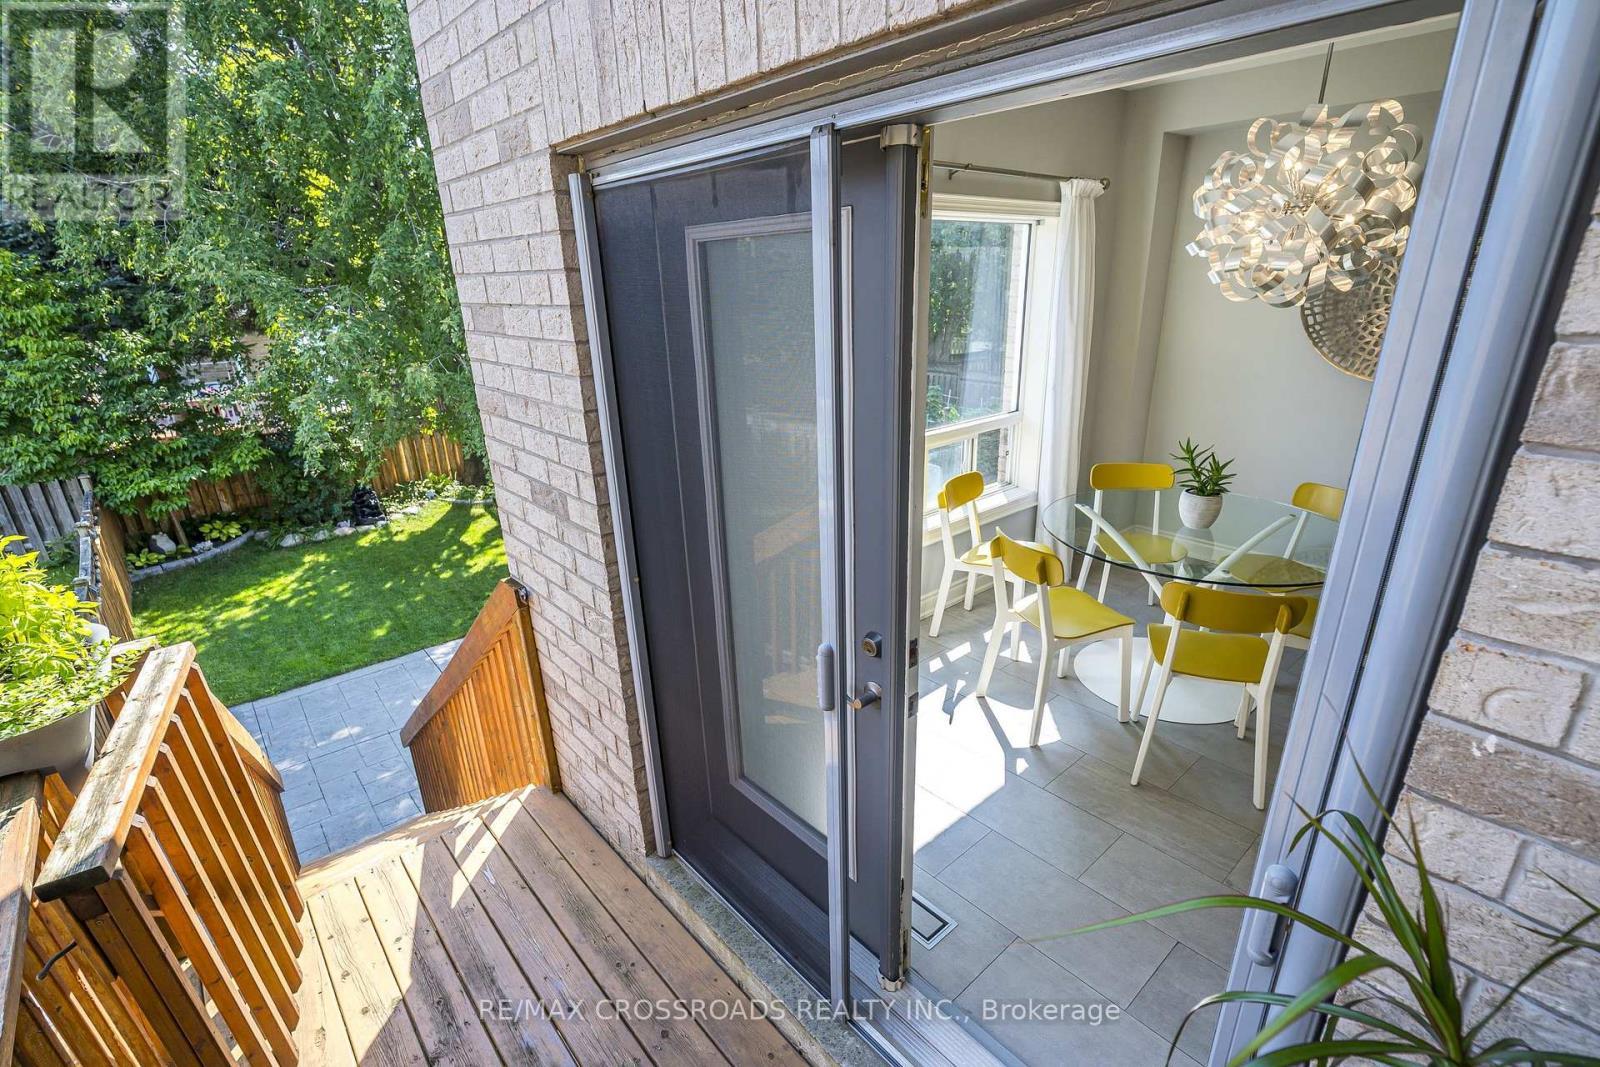
Walk-Out to Deck & Backyard - 21A Brian Drive, Toronto, ON - Indoor
Relax & Enjoy Coffee on the Deck From the Kitchen - 21A Brian Drive, Toronto, ON - Outdoor With Deck Patio Veranda
21A Brian Drive, Toronto, ON - Outdoor With Deck Patio Veranda With Exterior
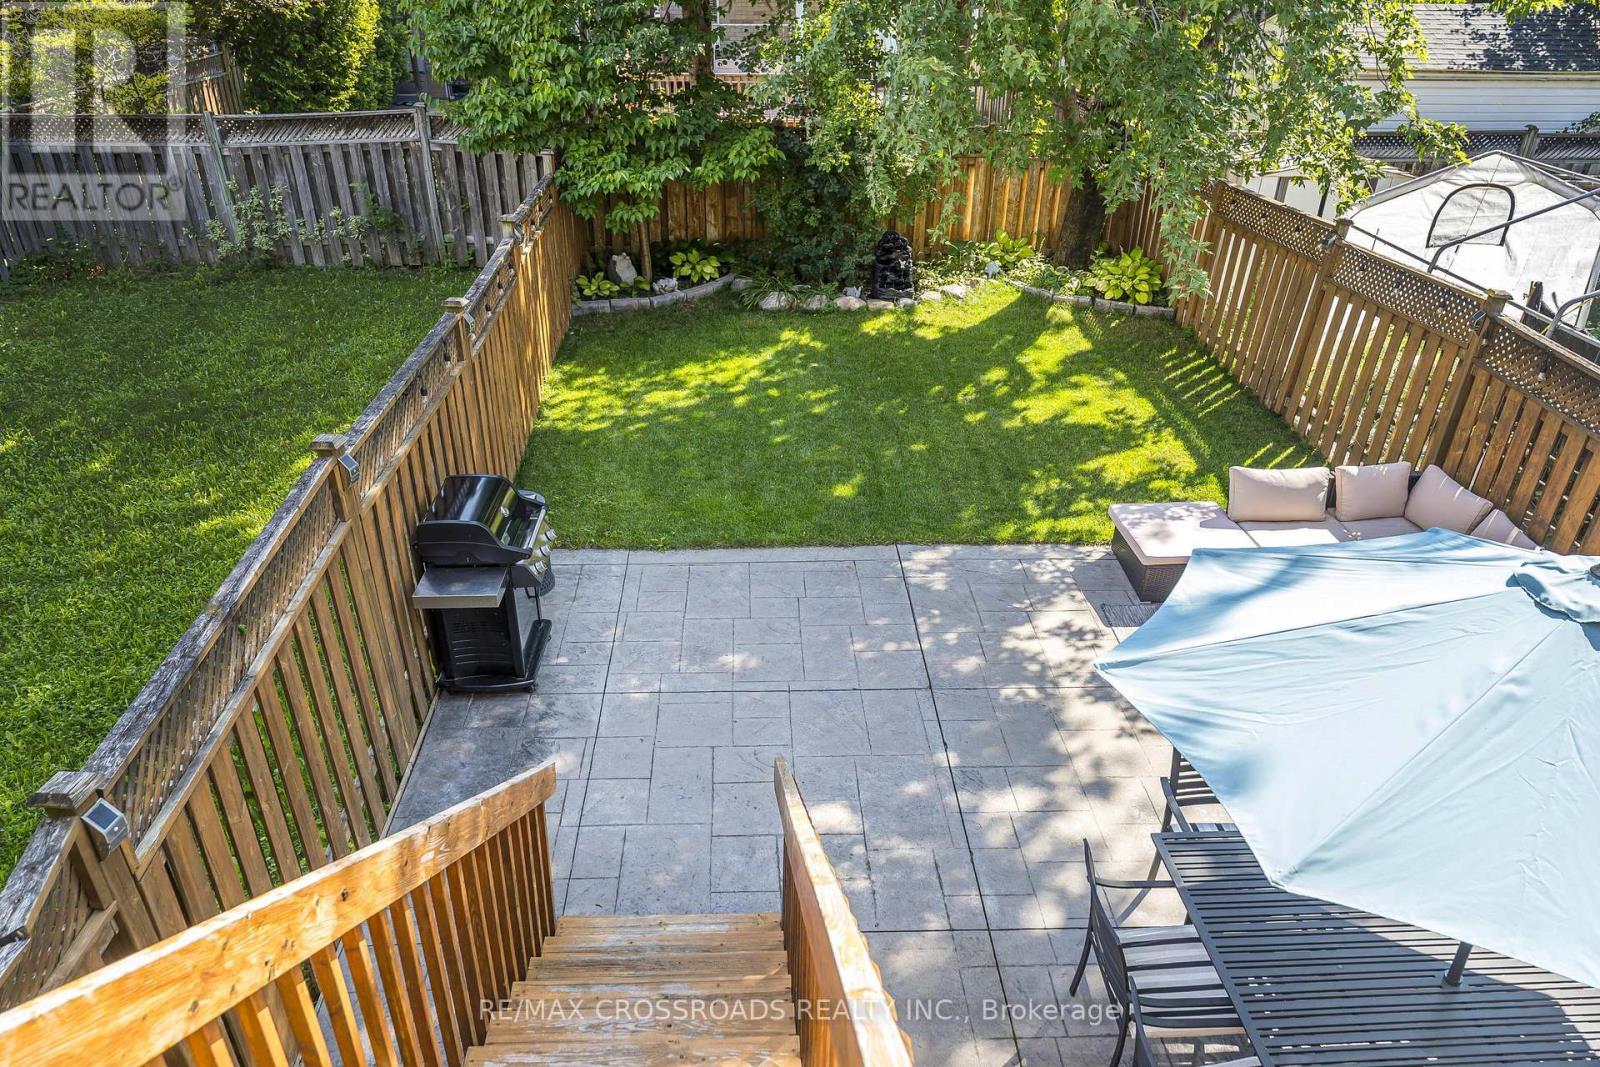
Walk Down to the Yard - 21A Brian Drive, Toronto, ON - Outdoor With Deck Patio Veranda
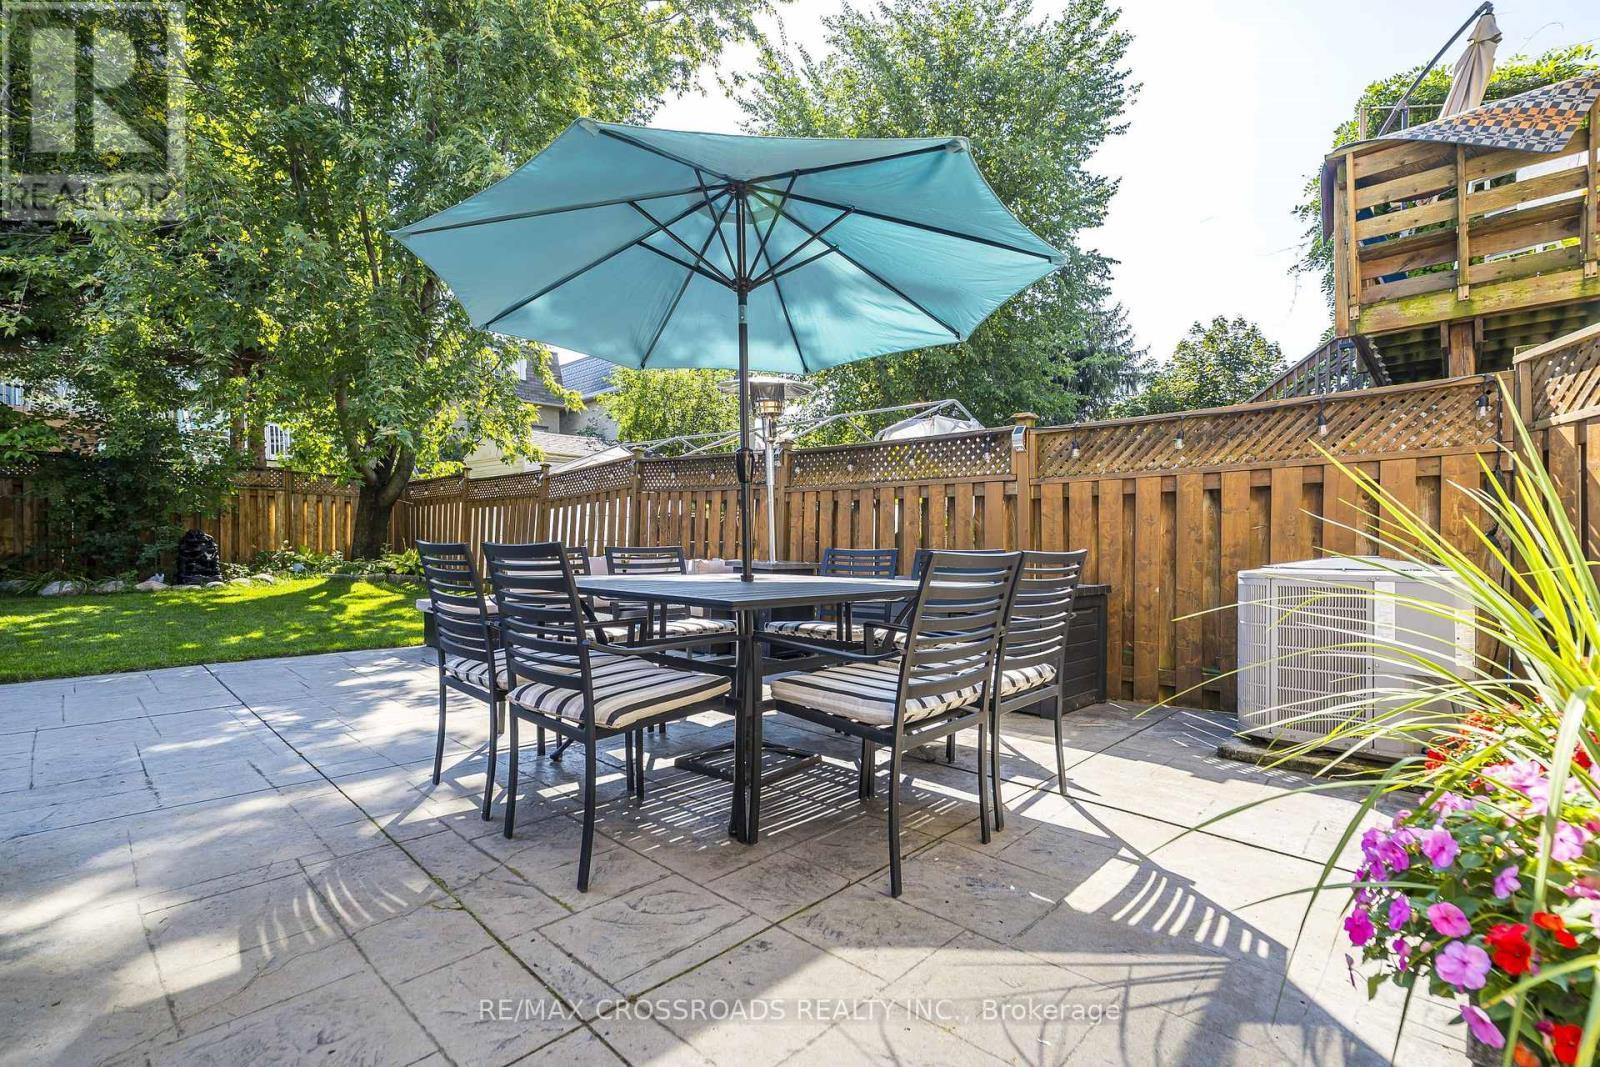
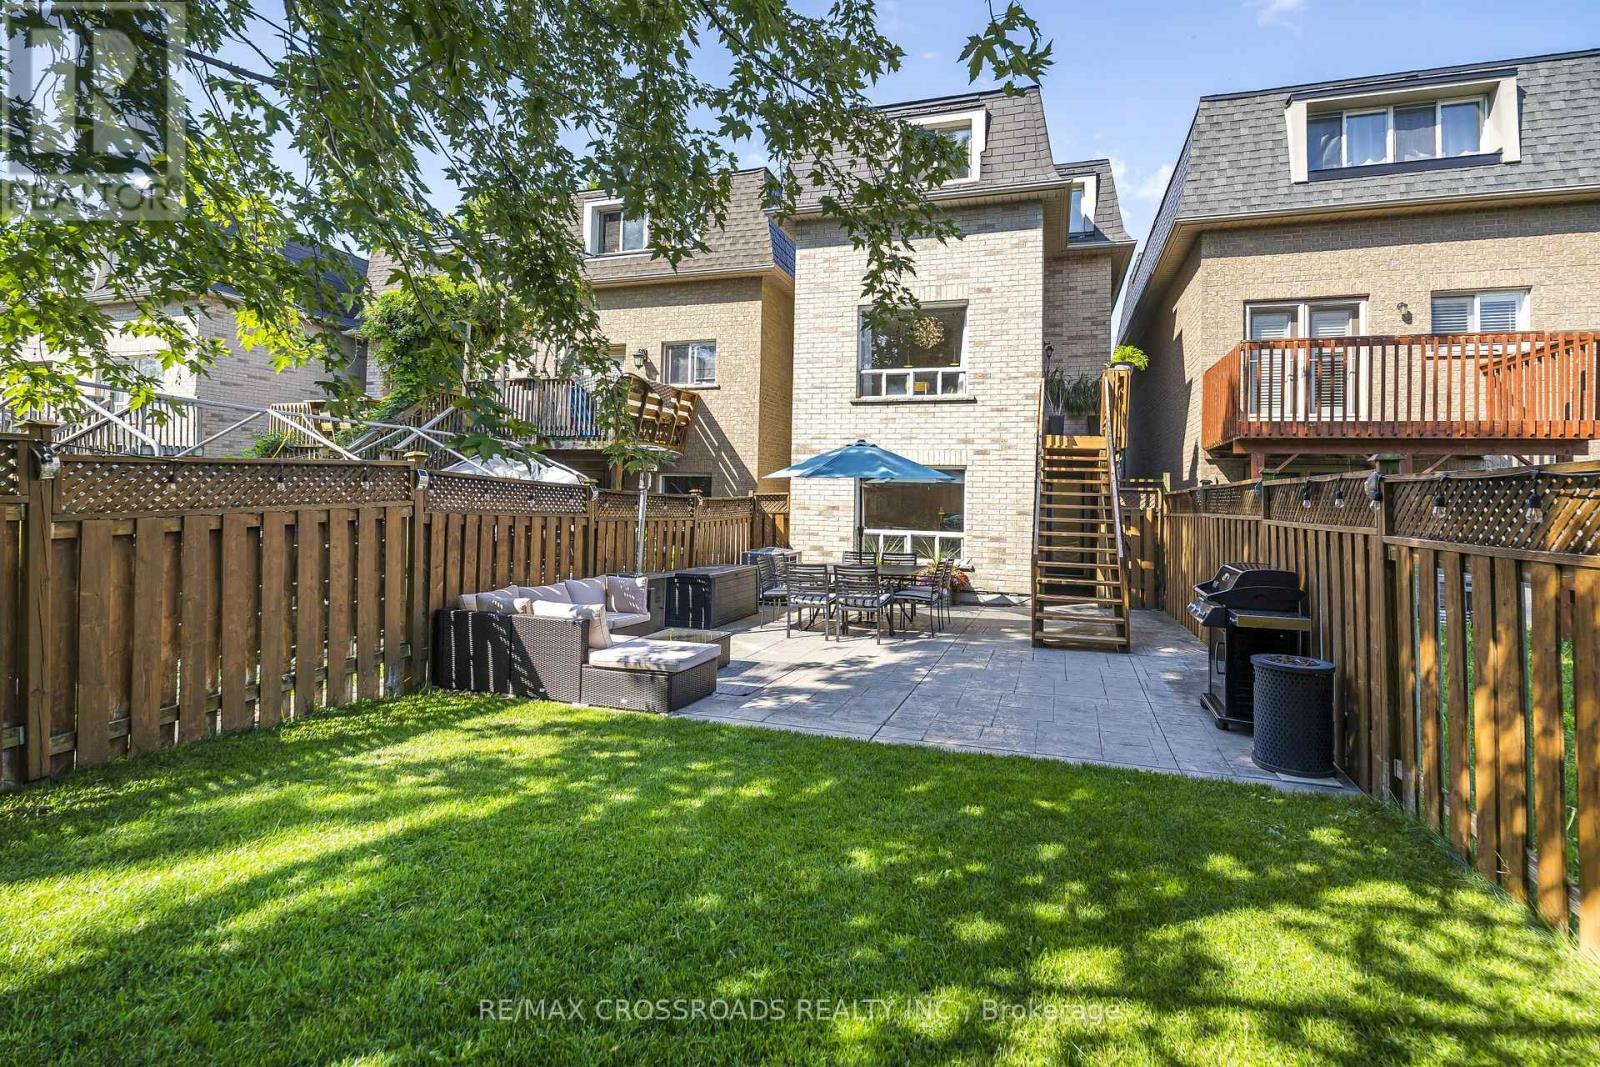
Patterned Concrete Patio - 21A Brian Drive, Toronto, ON - Outdoor With Deck Patio Veranda
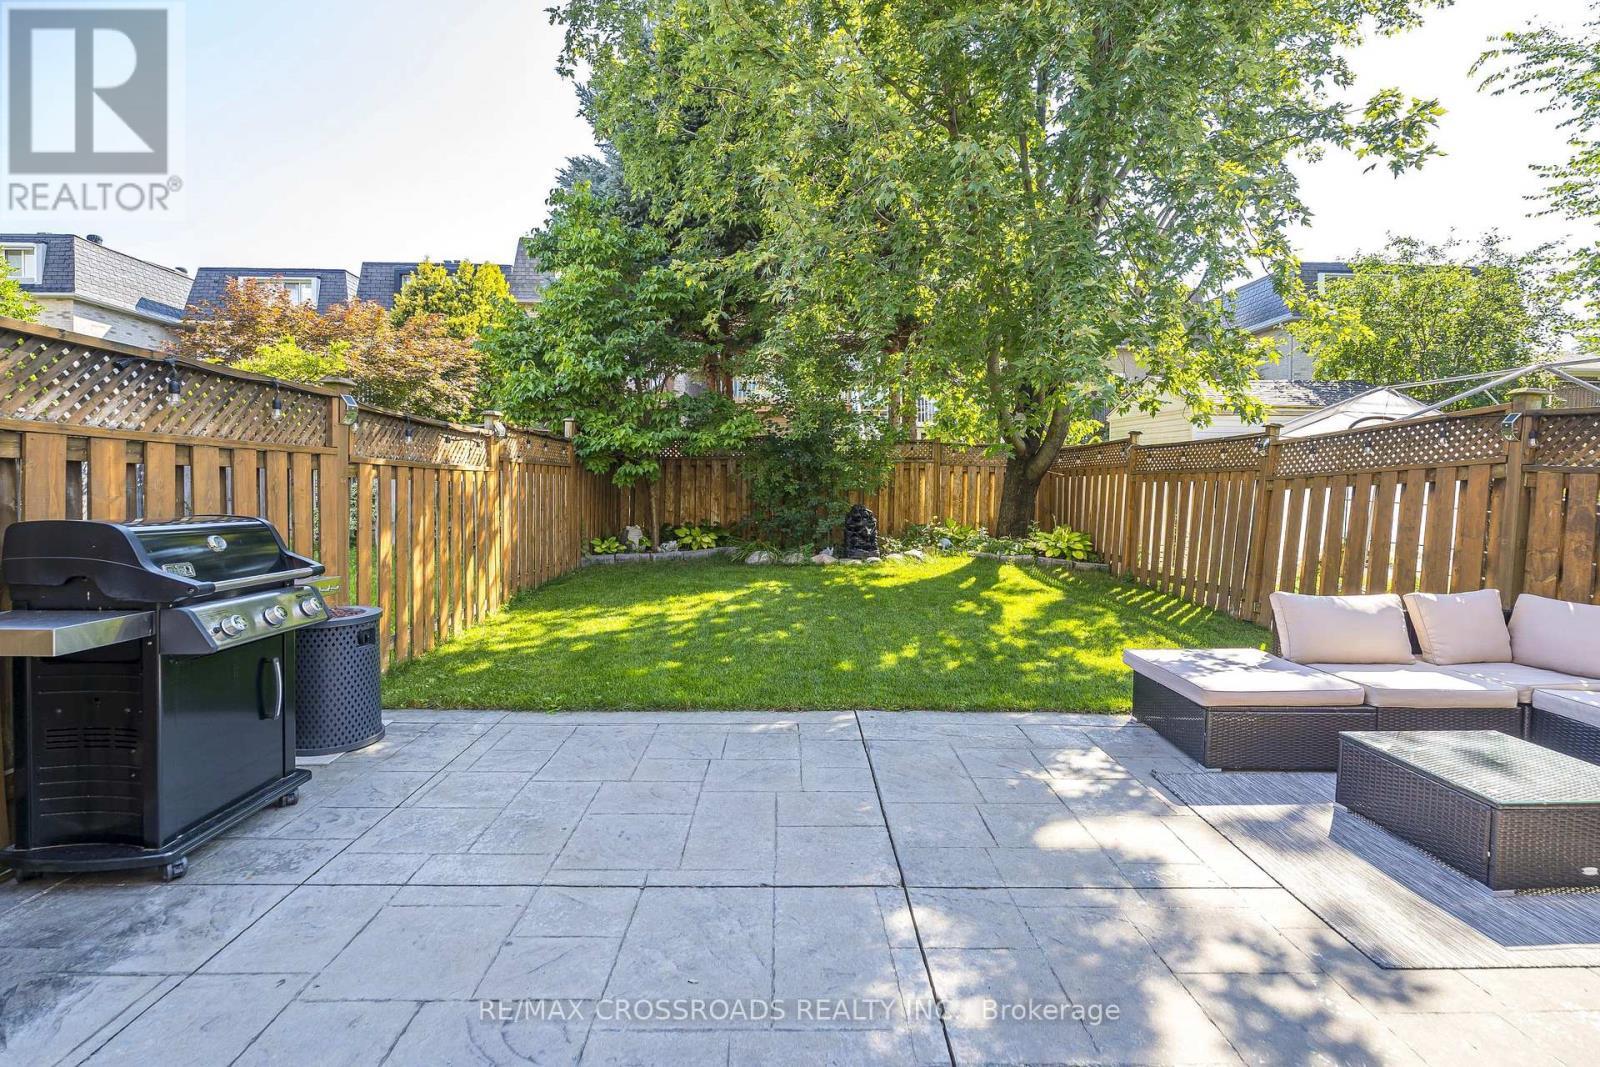
Loads of Entertainment Space - 21A Brian Drive, Toronto, ON - Outdoor With Deck Patio Veranda With Backyard
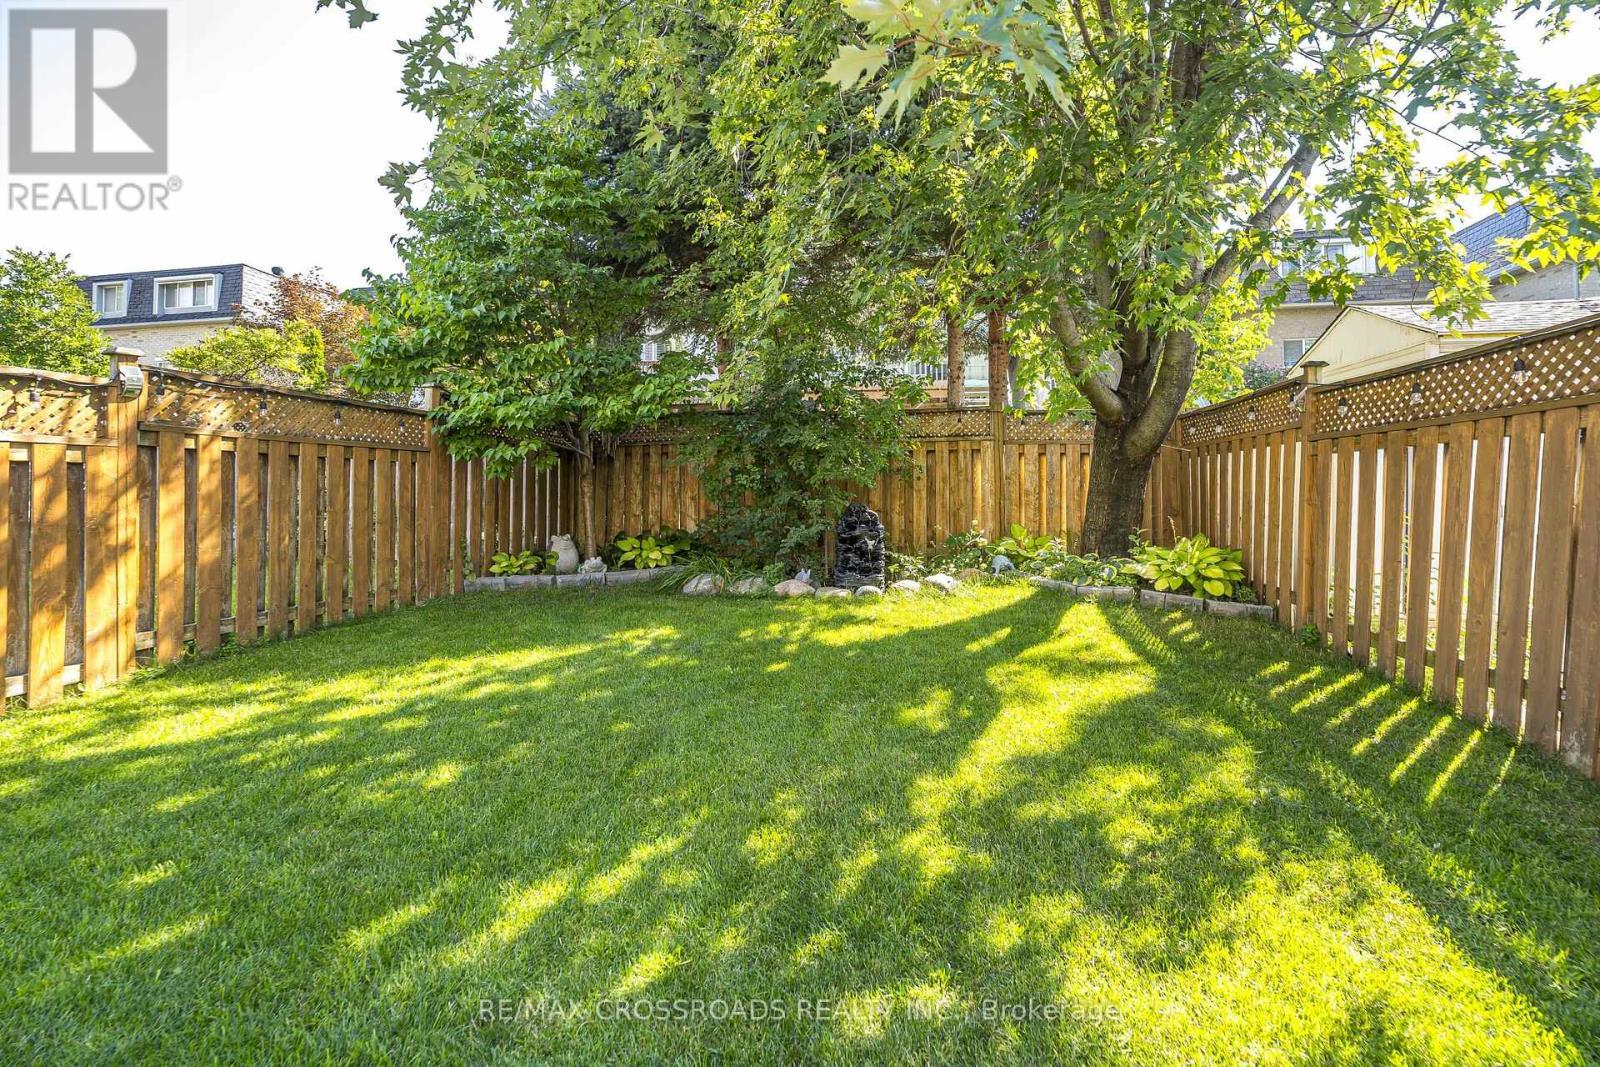
Lush Greenery, Mature Trees & Gardens - 21A Brian Drive, Toronto, ON - Outdoor With Backyard
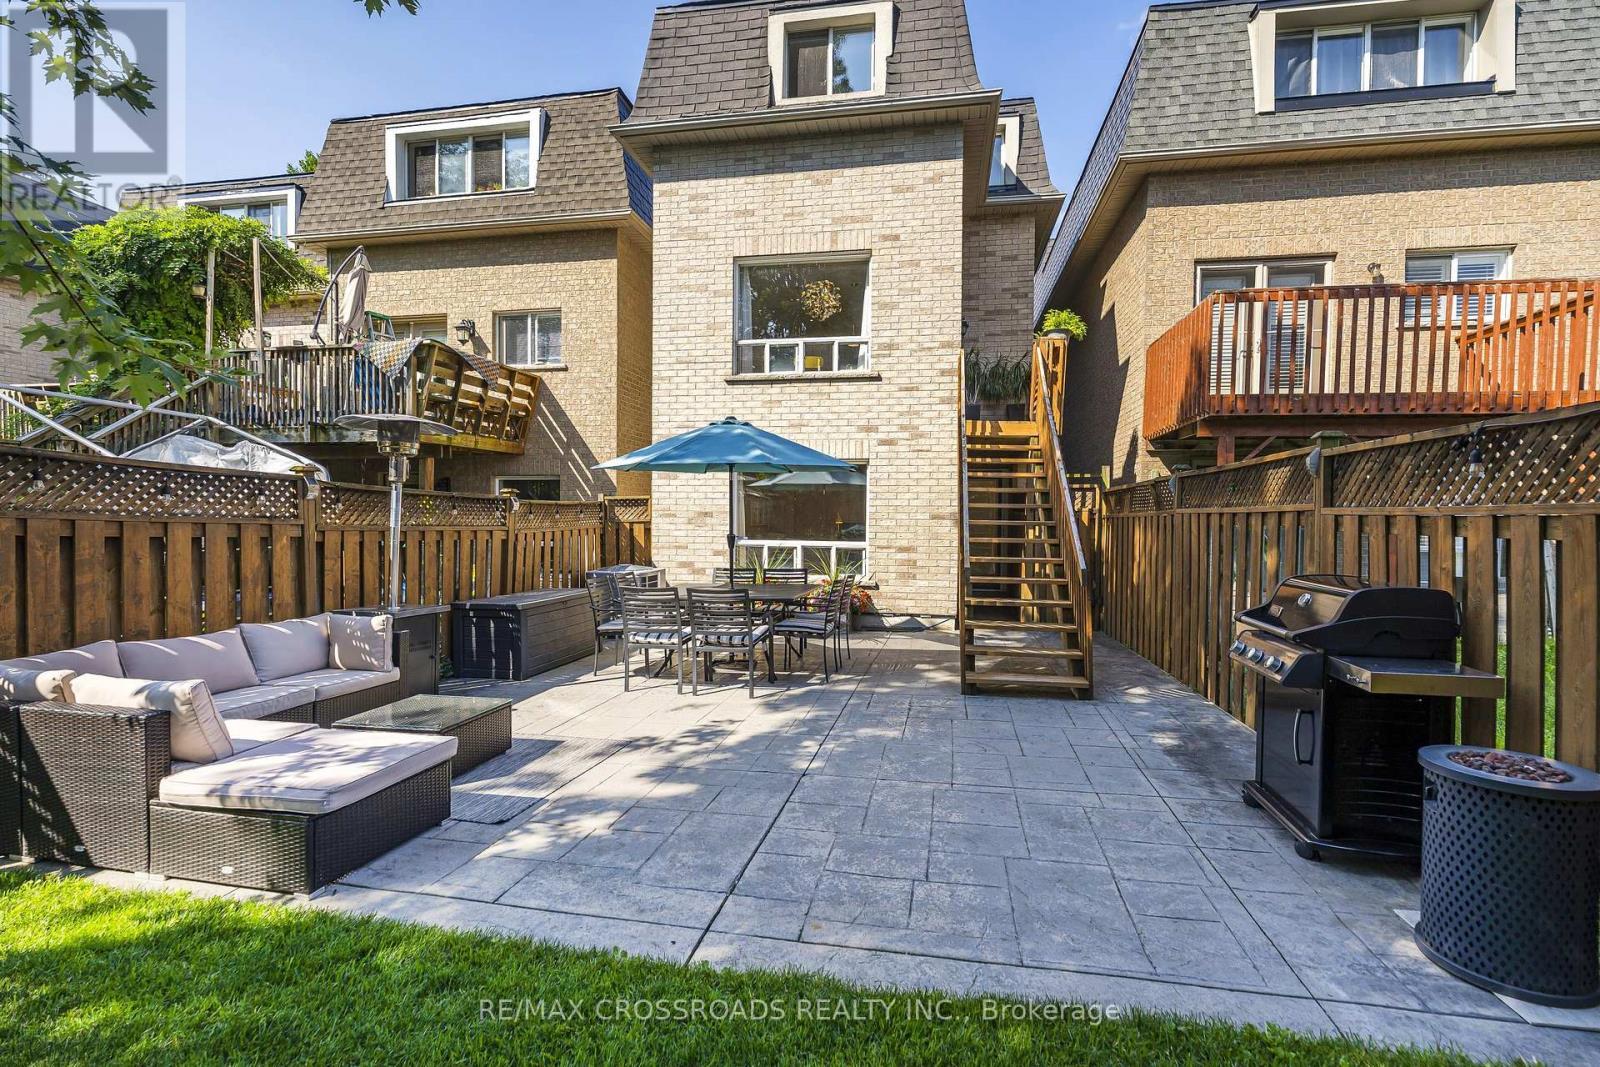
Sleek, Modern Executive Comfort! - 21A Brian Drive, Toronto, ON - Outdoor With Deck Patio Veranda With Exterior
Your Own Private Retreat - 21A Brian Drive, Toronto, ON - Outdoor With Deck Patio Veranda
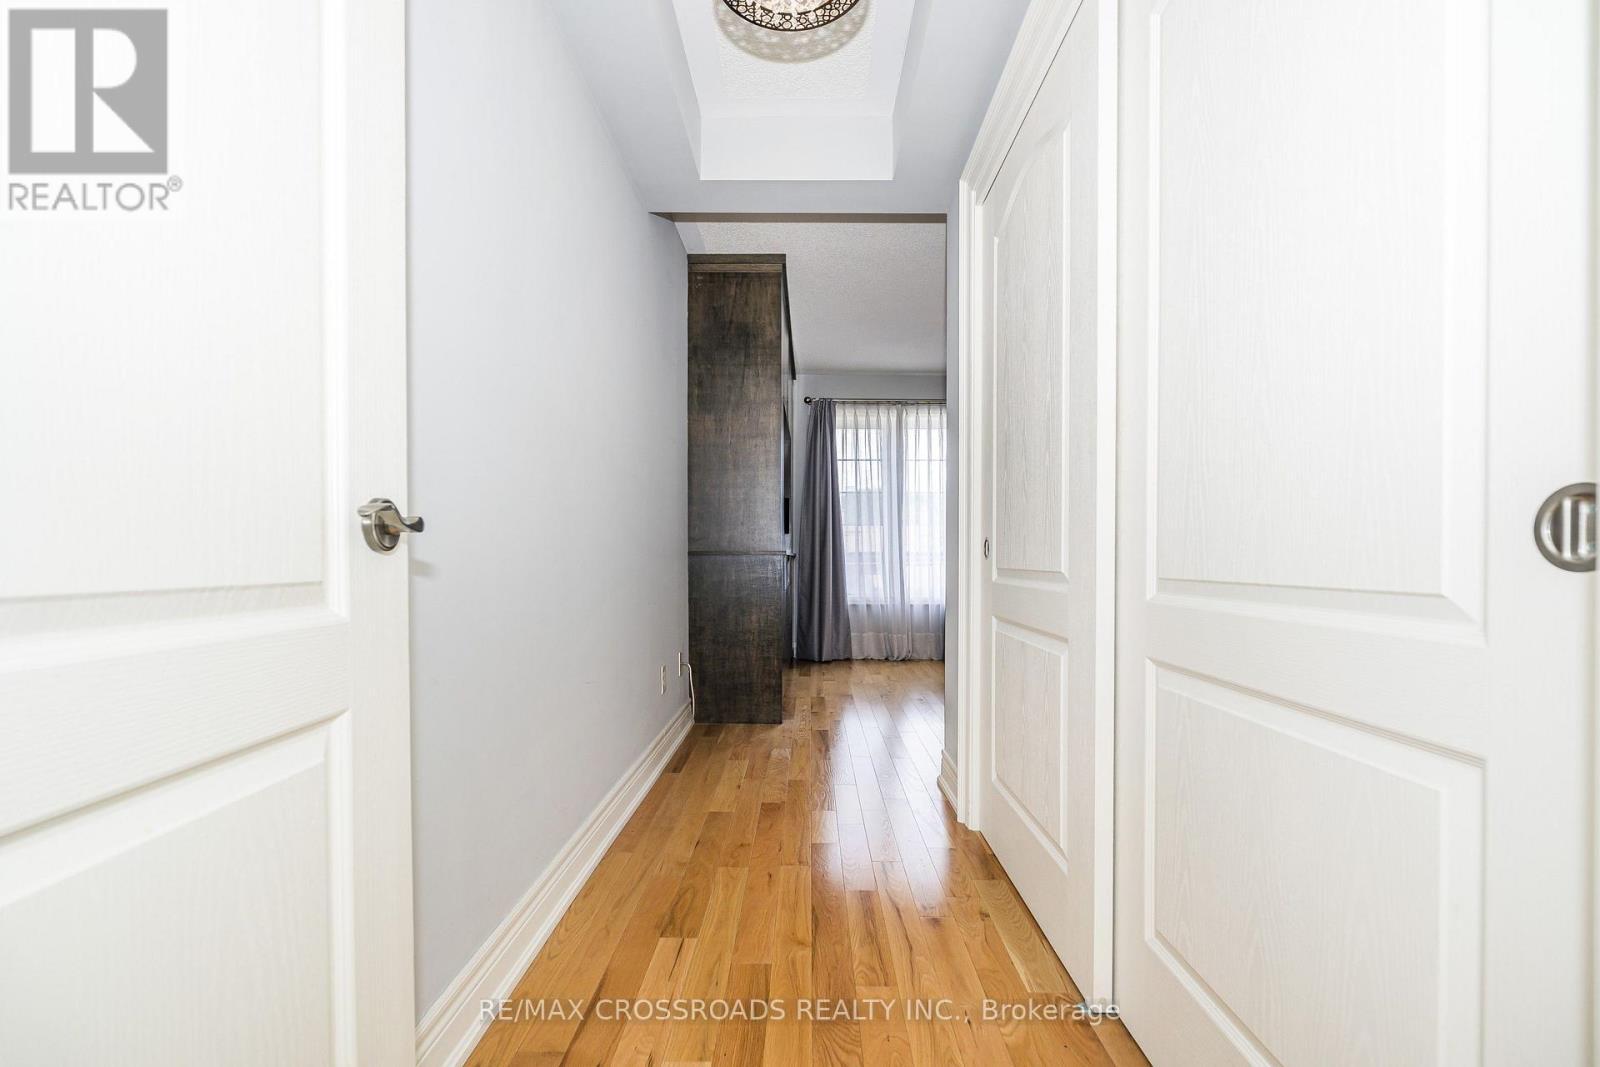
Upper Level Primary Suite Entry With Double Closet - 21A Brian Drive, Toronto, ON - Indoor Photo Showing Other Room
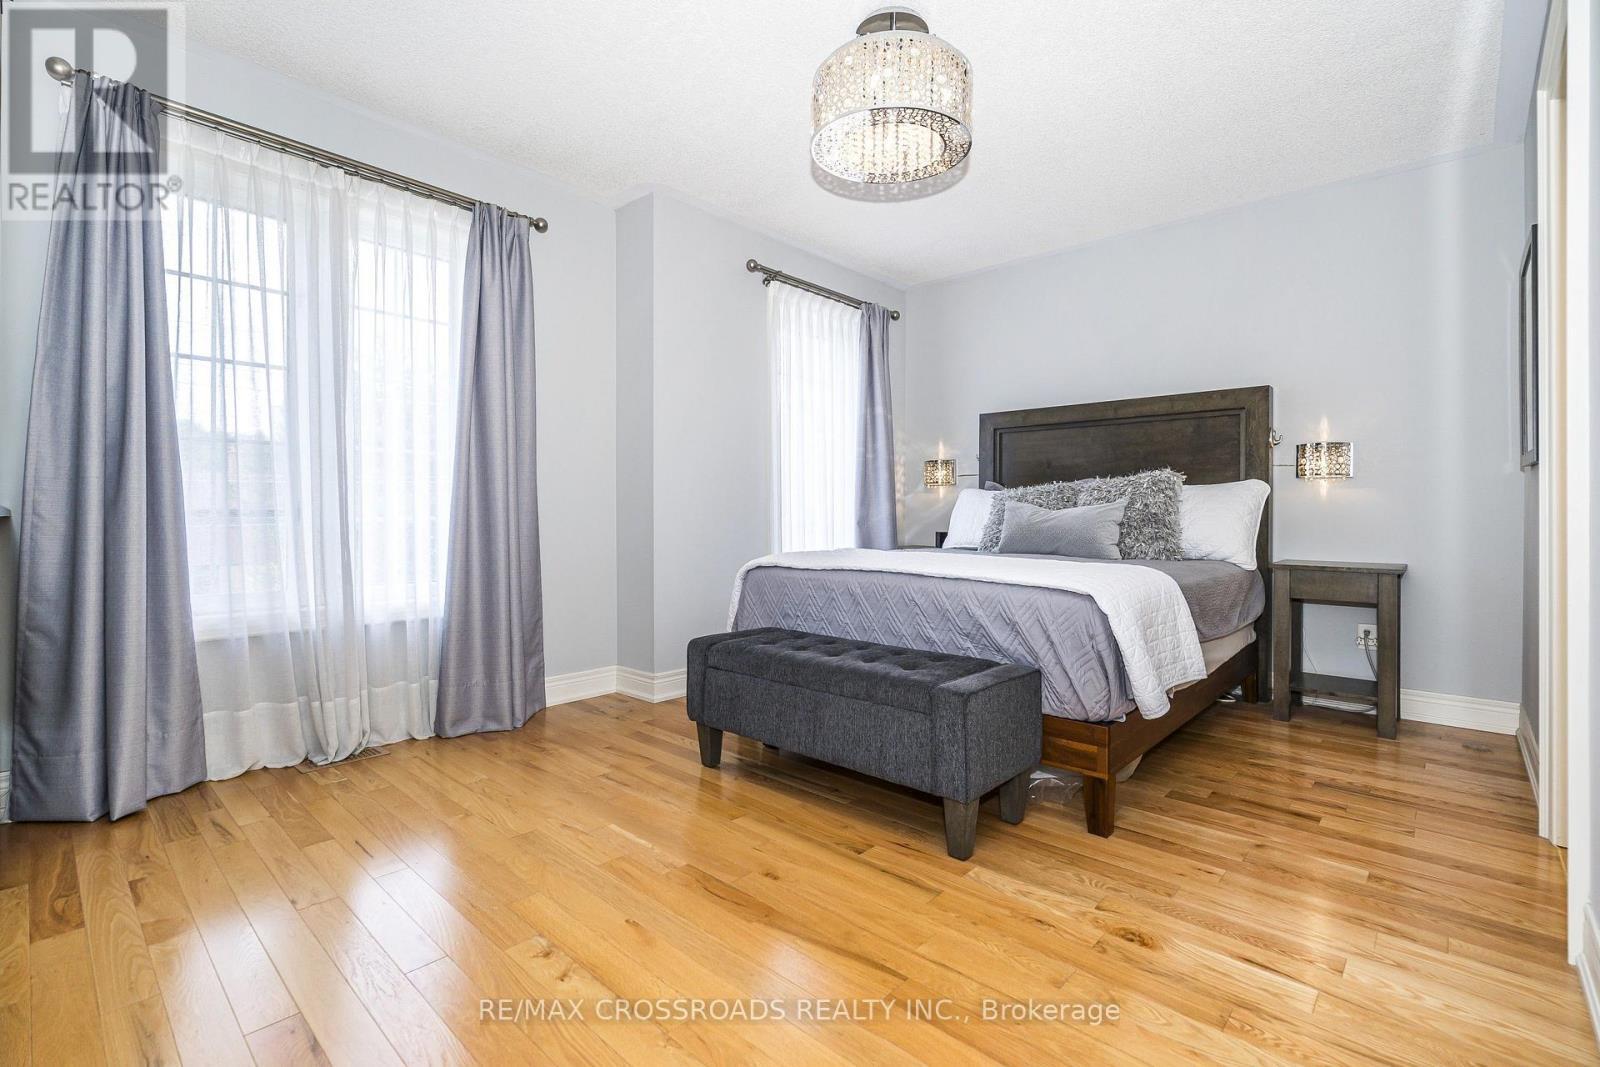
Gleaming Hardwood Flooring - 21A Brian Drive, Toronto, ON - Indoor Photo Showing Bedroom
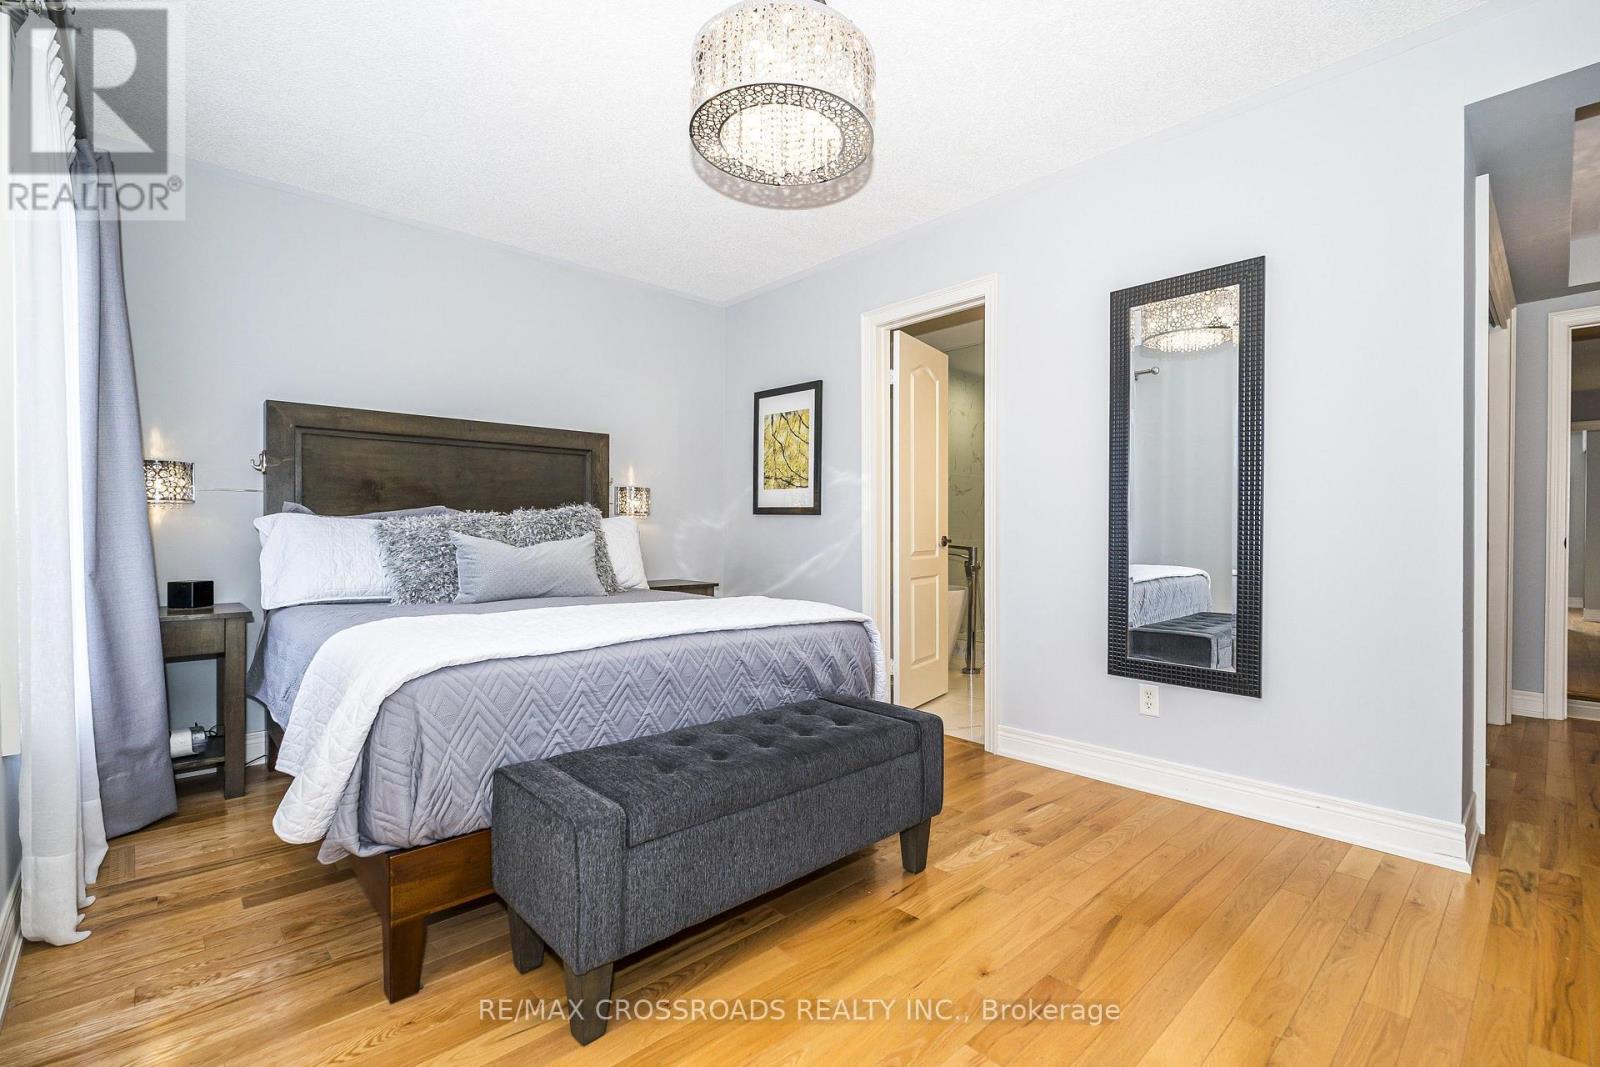
Bright and Spacious-Your Private Retreat! - 21A Brian Drive, Toronto, ON - Indoor Photo Showing Bedroom
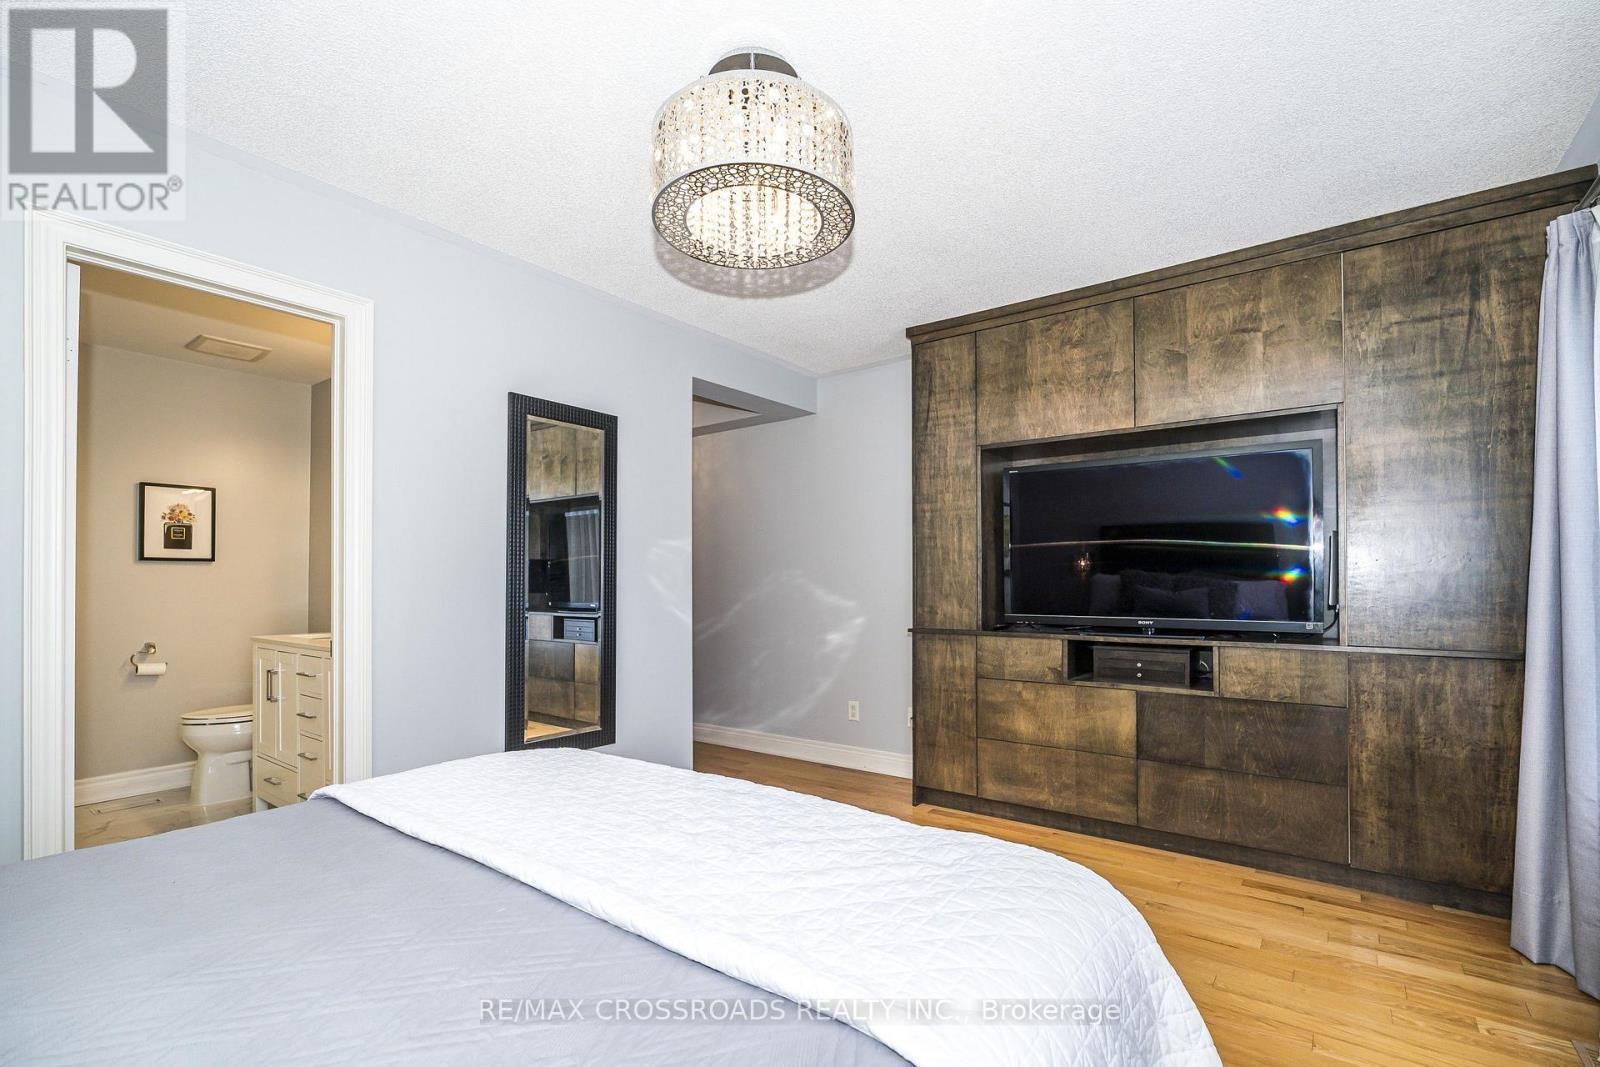
Custom Entertainment & Storage - 21A Brian Drive, Toronto, ON - Indoor Photo Showing Bedroom
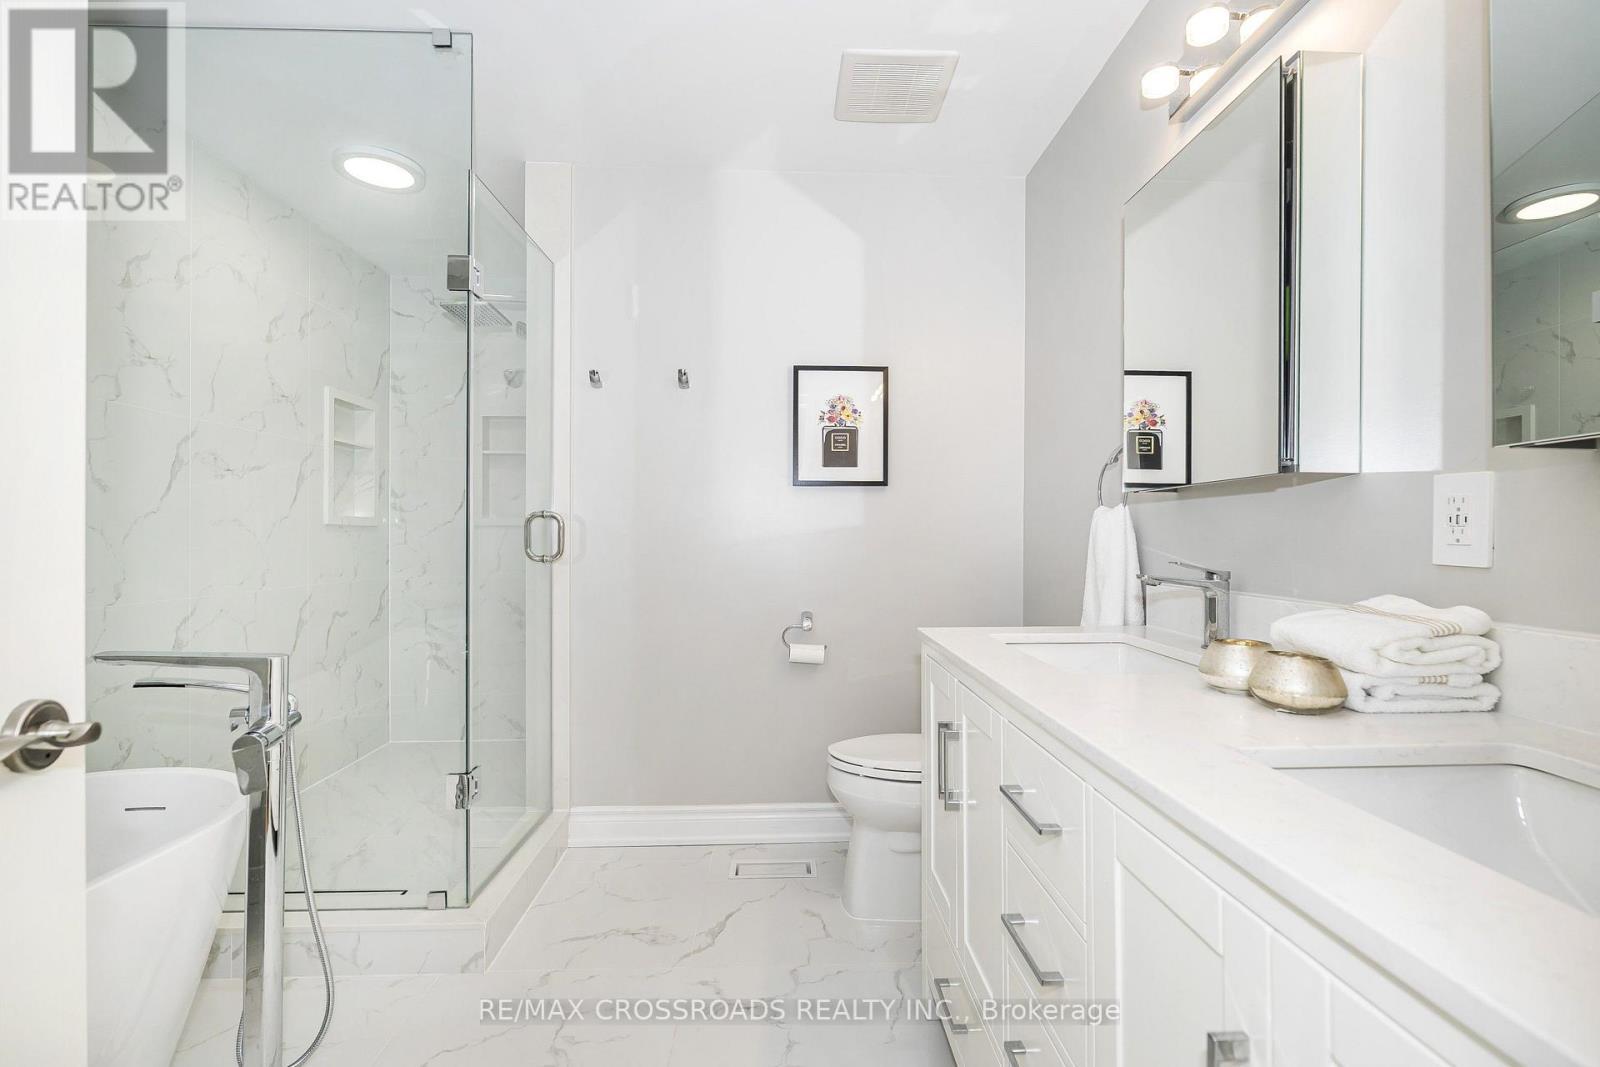
Spa Inspired 6 Piece Primary Ensuite - 21A Brian Drive, Toronto, ON - Indoor Photo Showing Bathroom
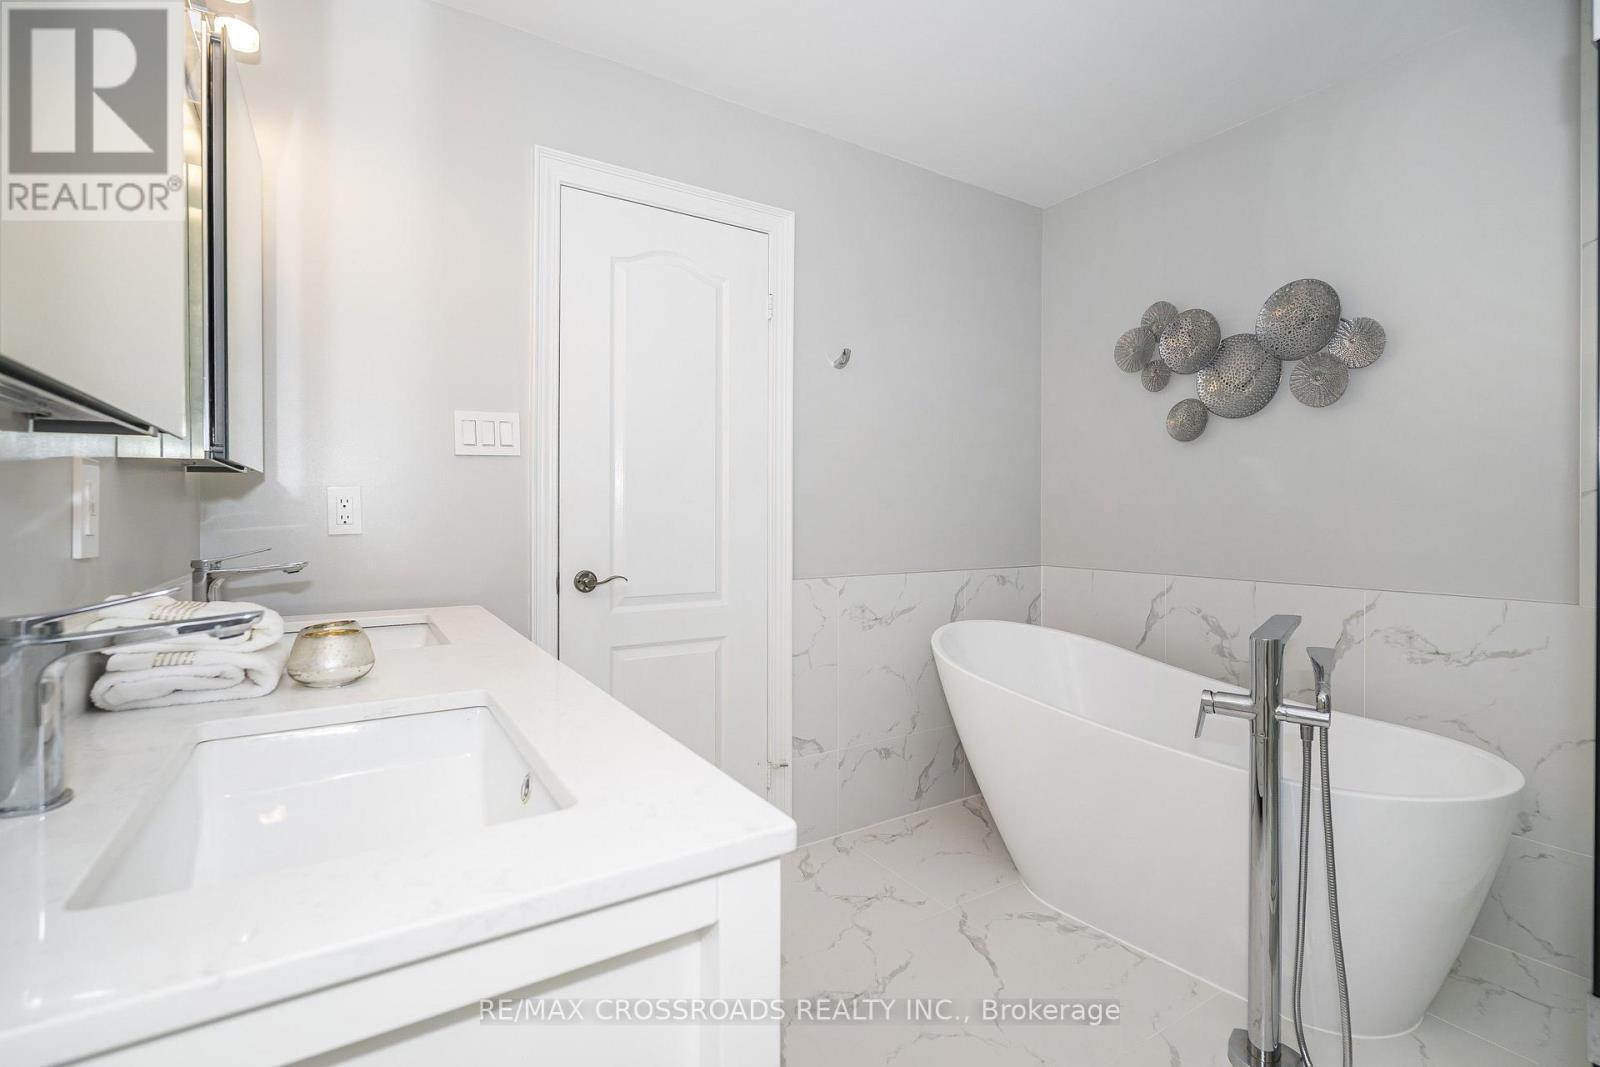
Relax and Unwind! - 21A Brian Drive, Toronto, ON - Indoor Photo Showing Bathroom
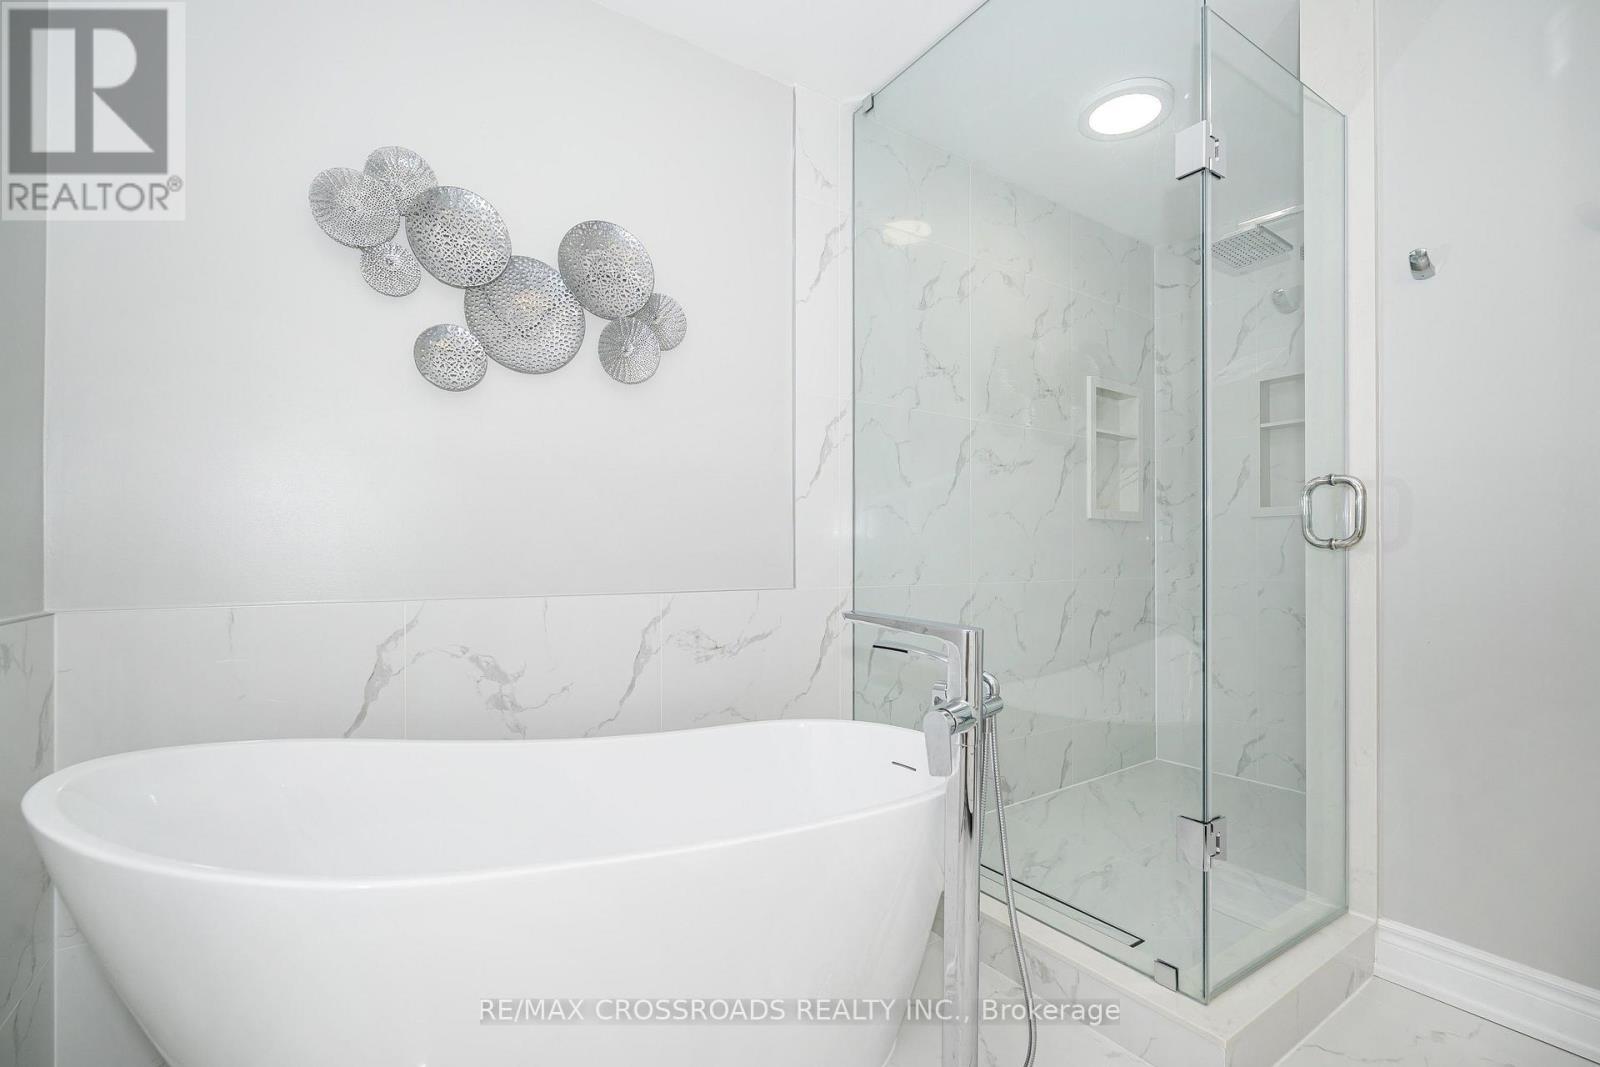
AHHHHH! - 21A Brian Drive, Toronto, ON - Indoor Photo Showing Bathroom
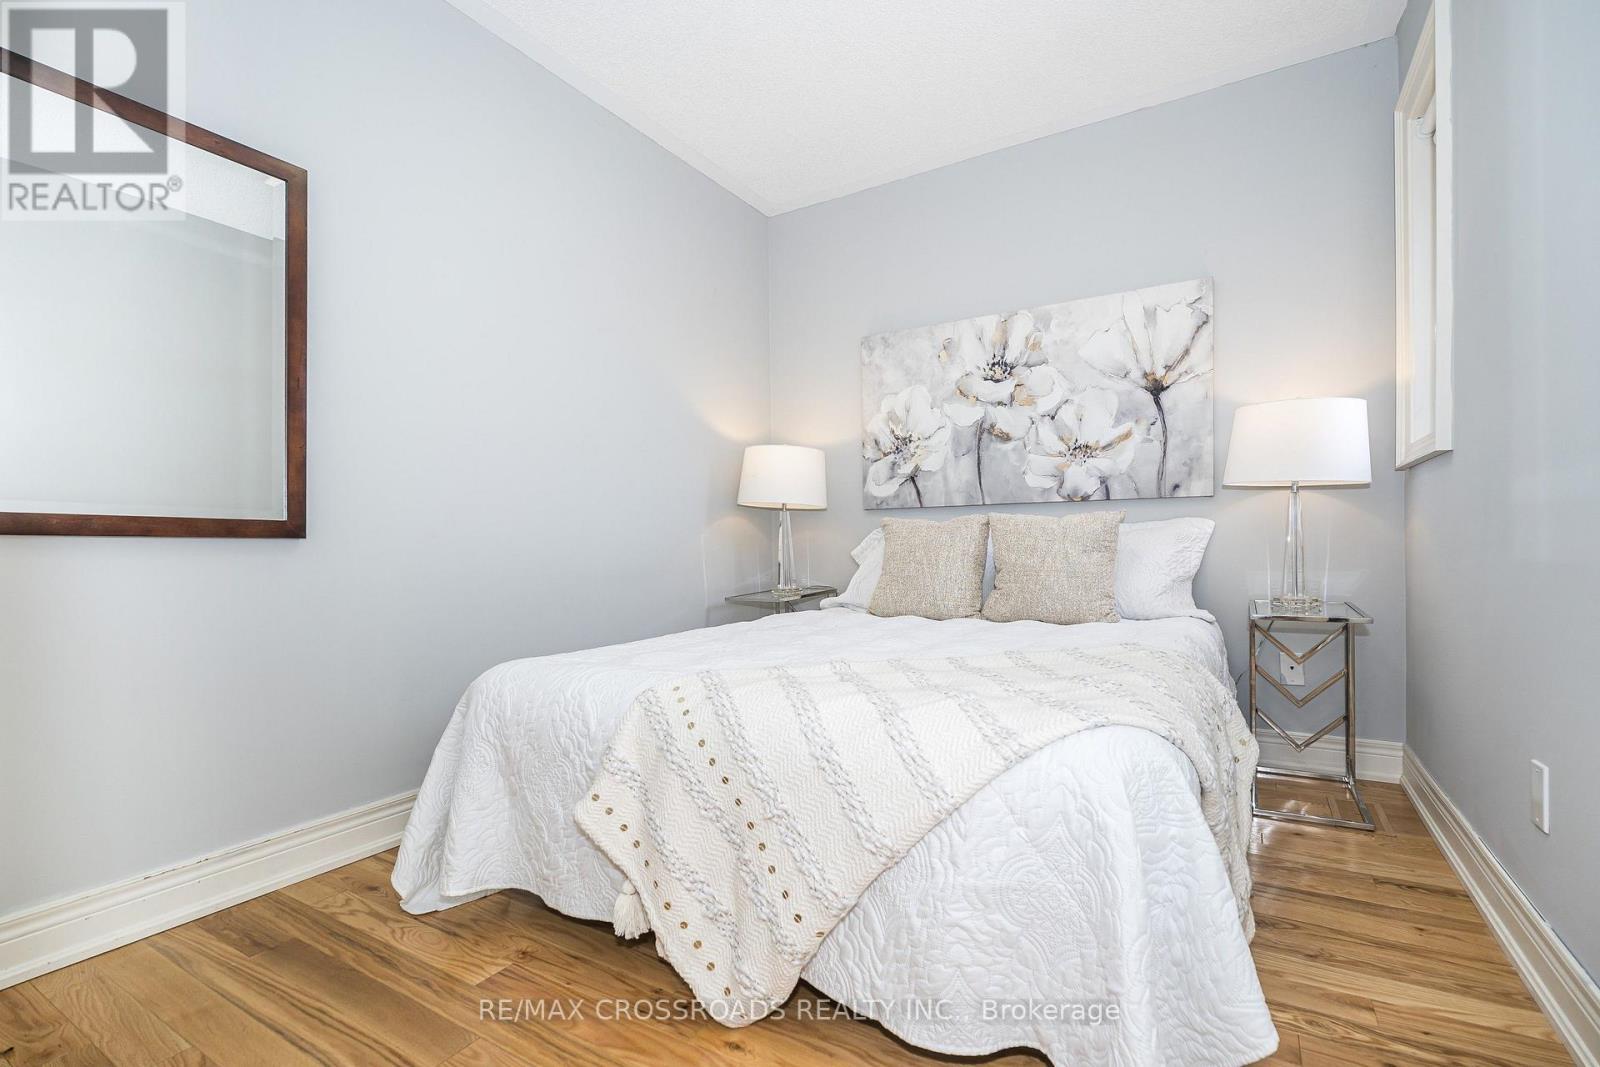
Second Bedroom with Double Closet - 21A Brian Drive, Toronto, ON - Indoor Photo Showing Bedroom
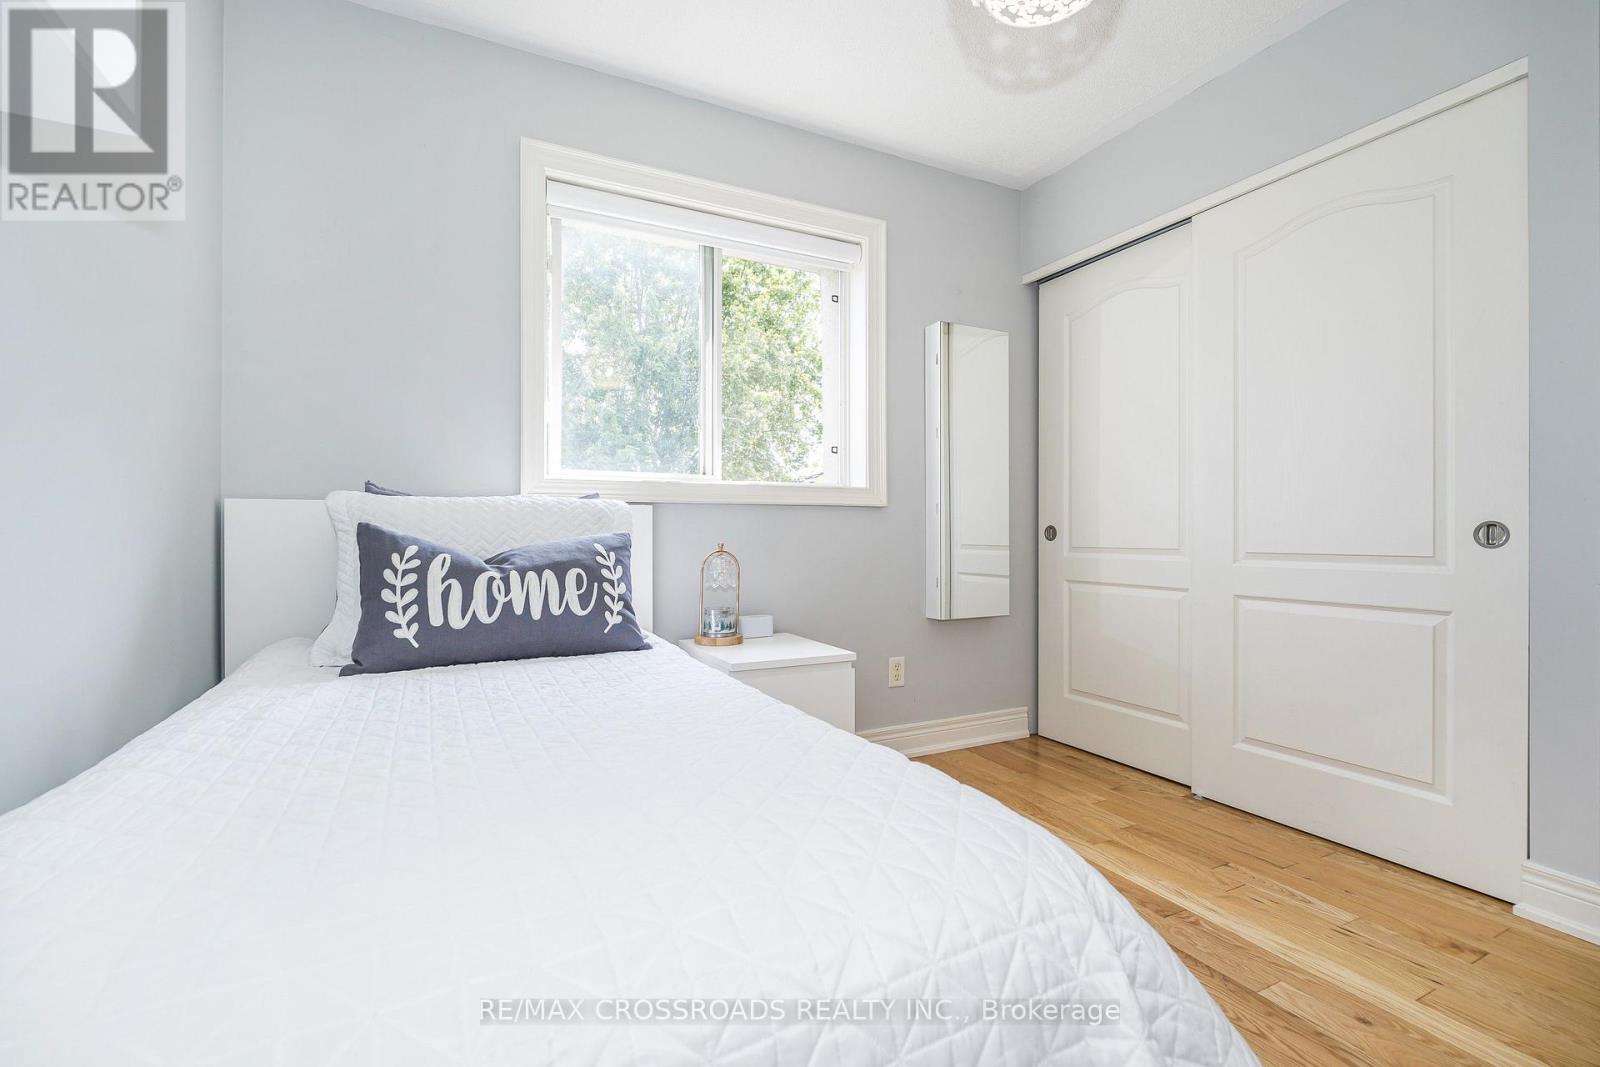
Third Bedroom with Double Closet - 21A Brian Drive, Toronto, ON - Indoor Photo Showing Bedroom
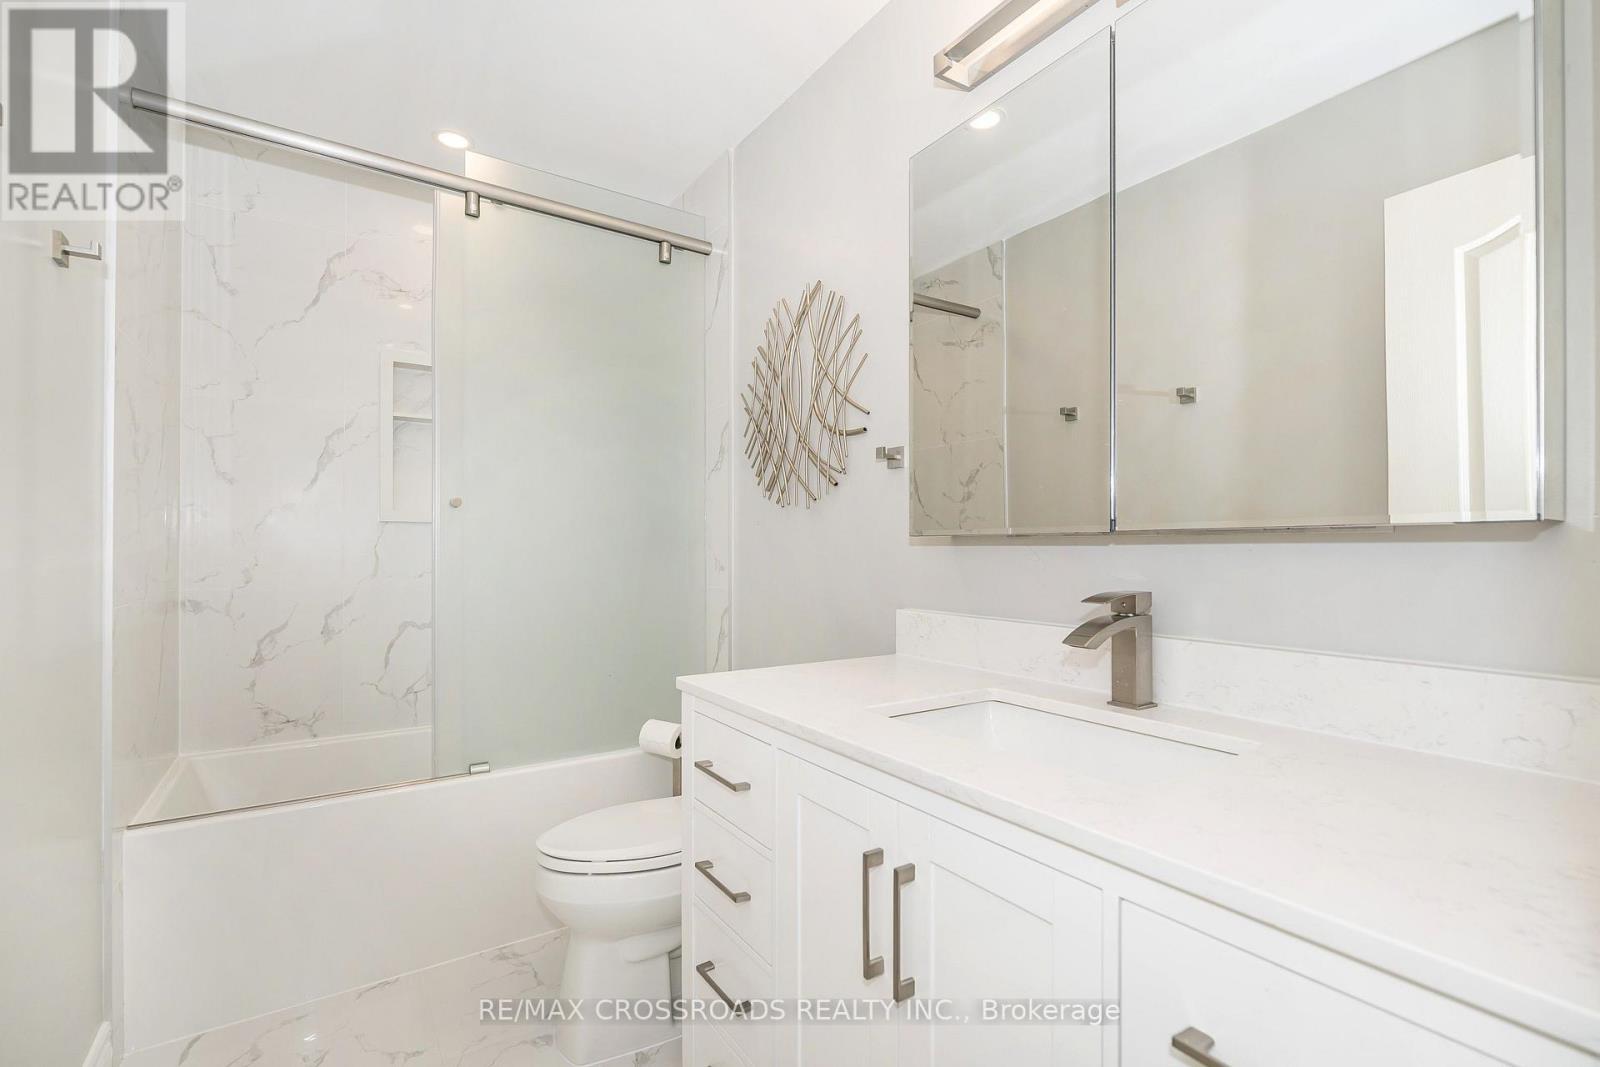
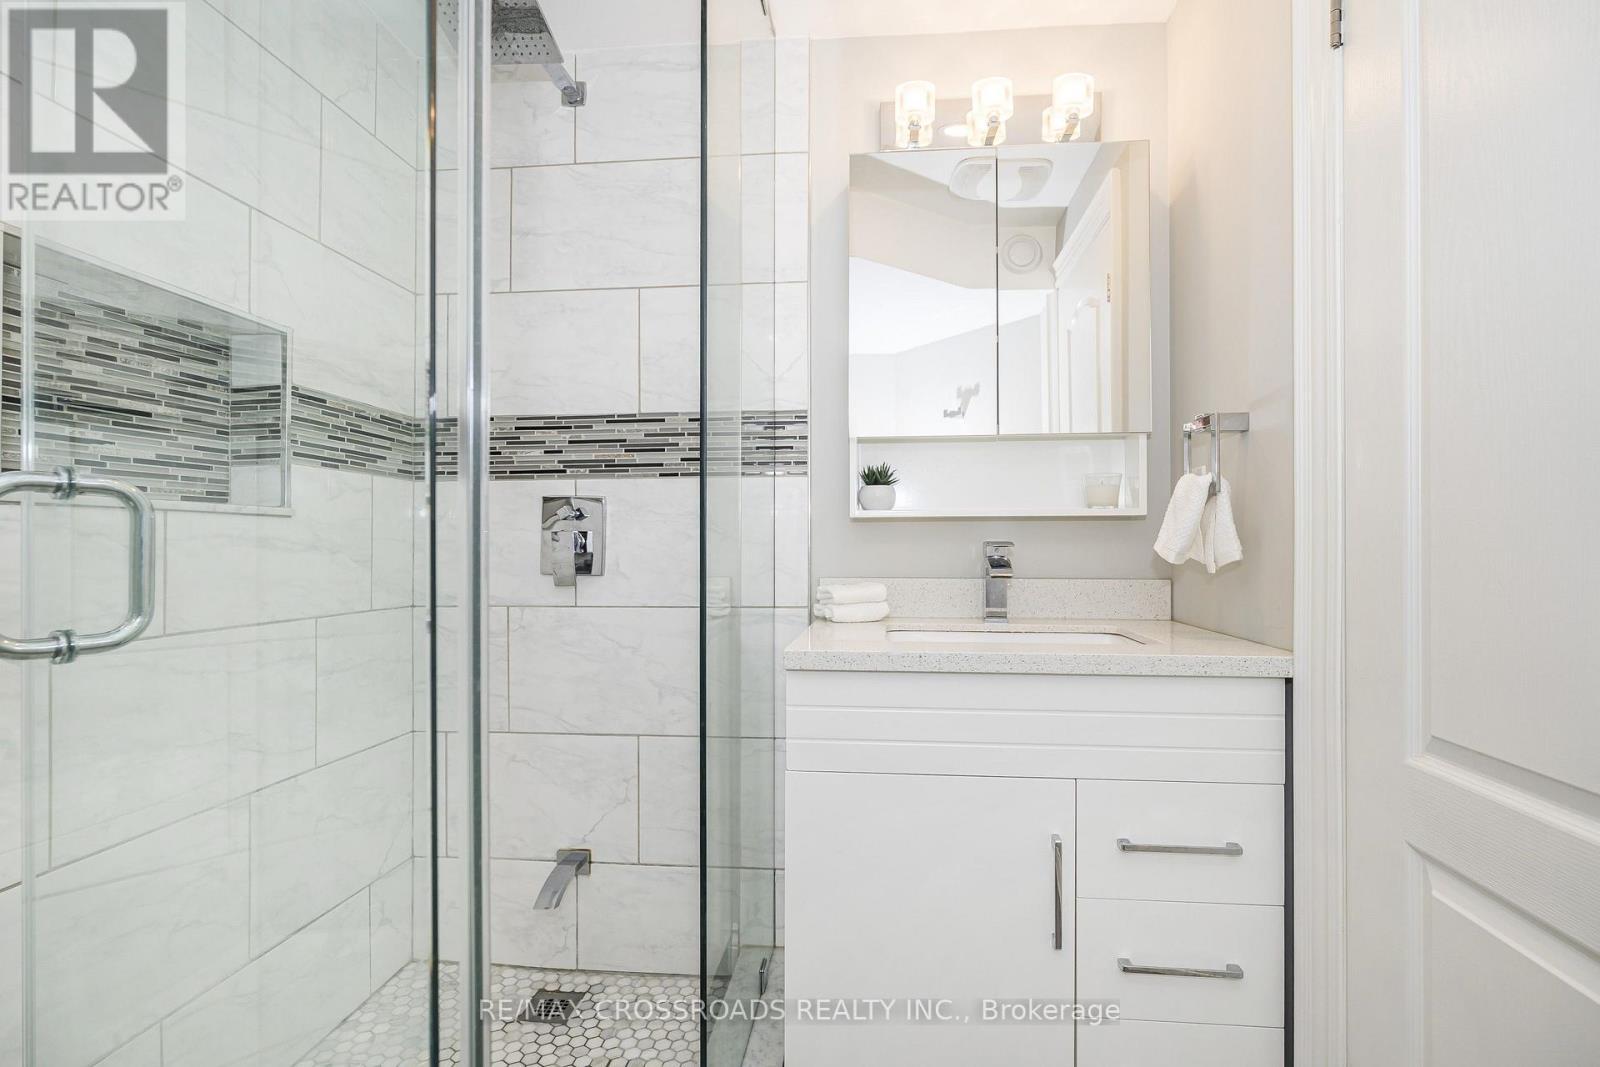
Modern Just Renovated 4 Pc Upper Bathroom - 21A Brian Drive, Toronto, ON - Indoor Photo Showing Bathroom
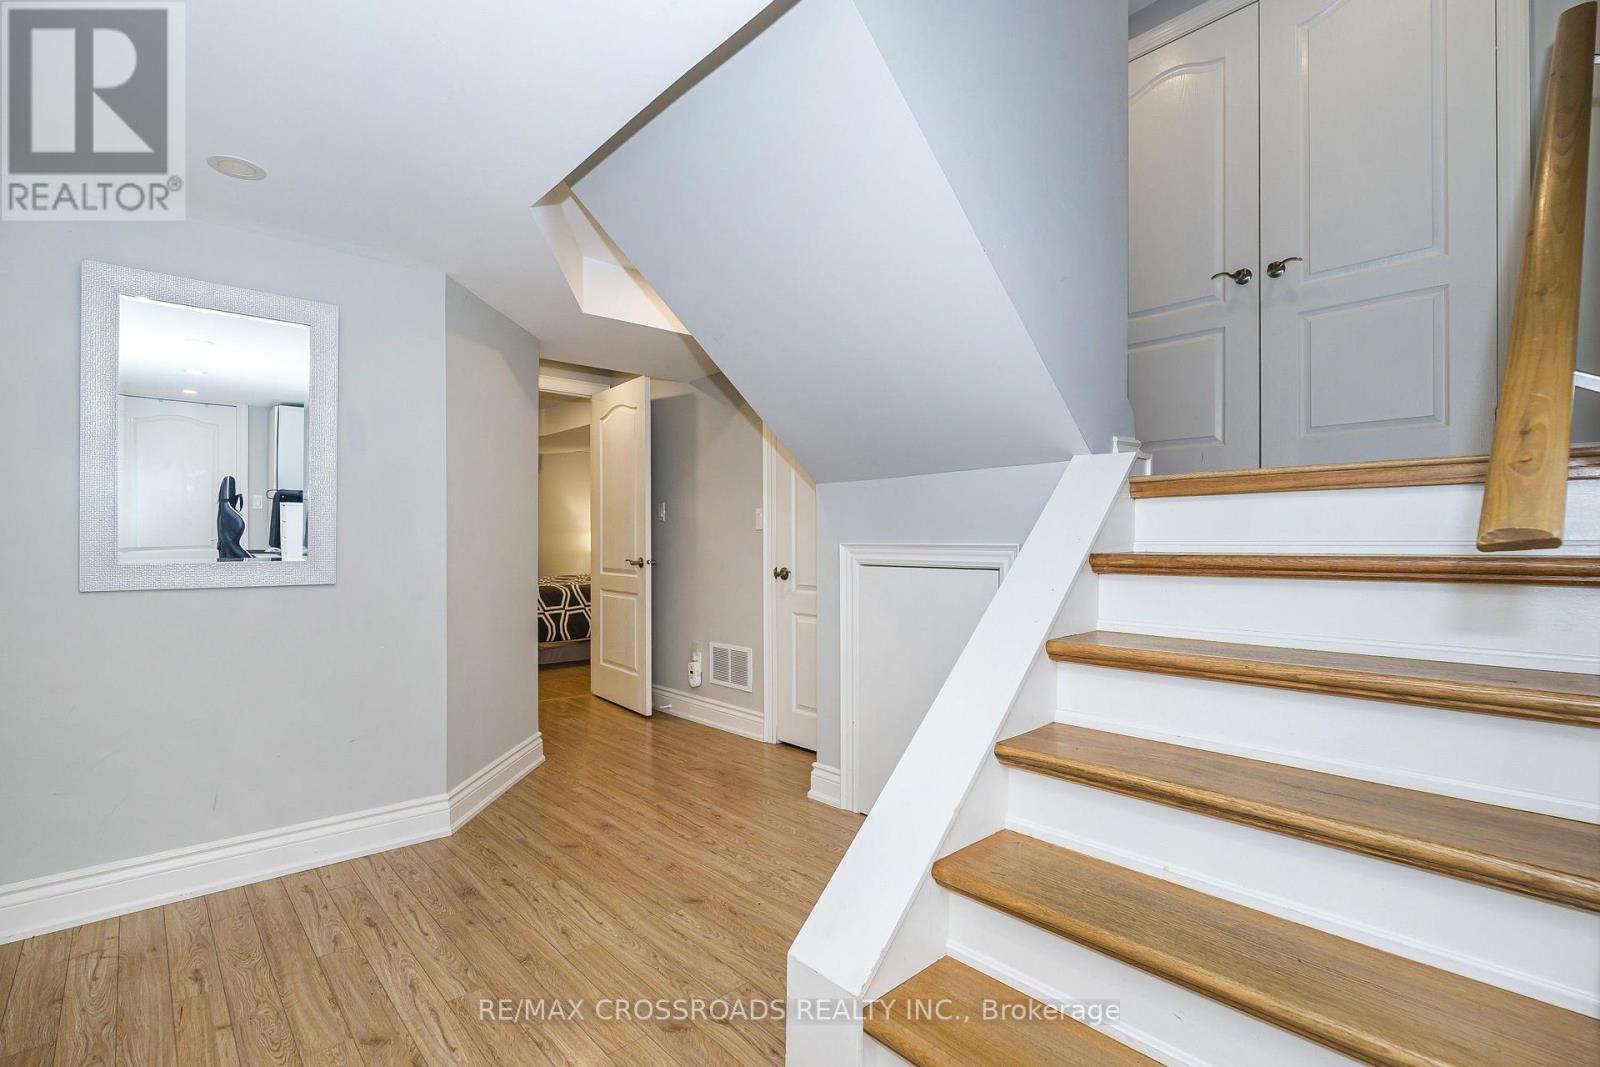
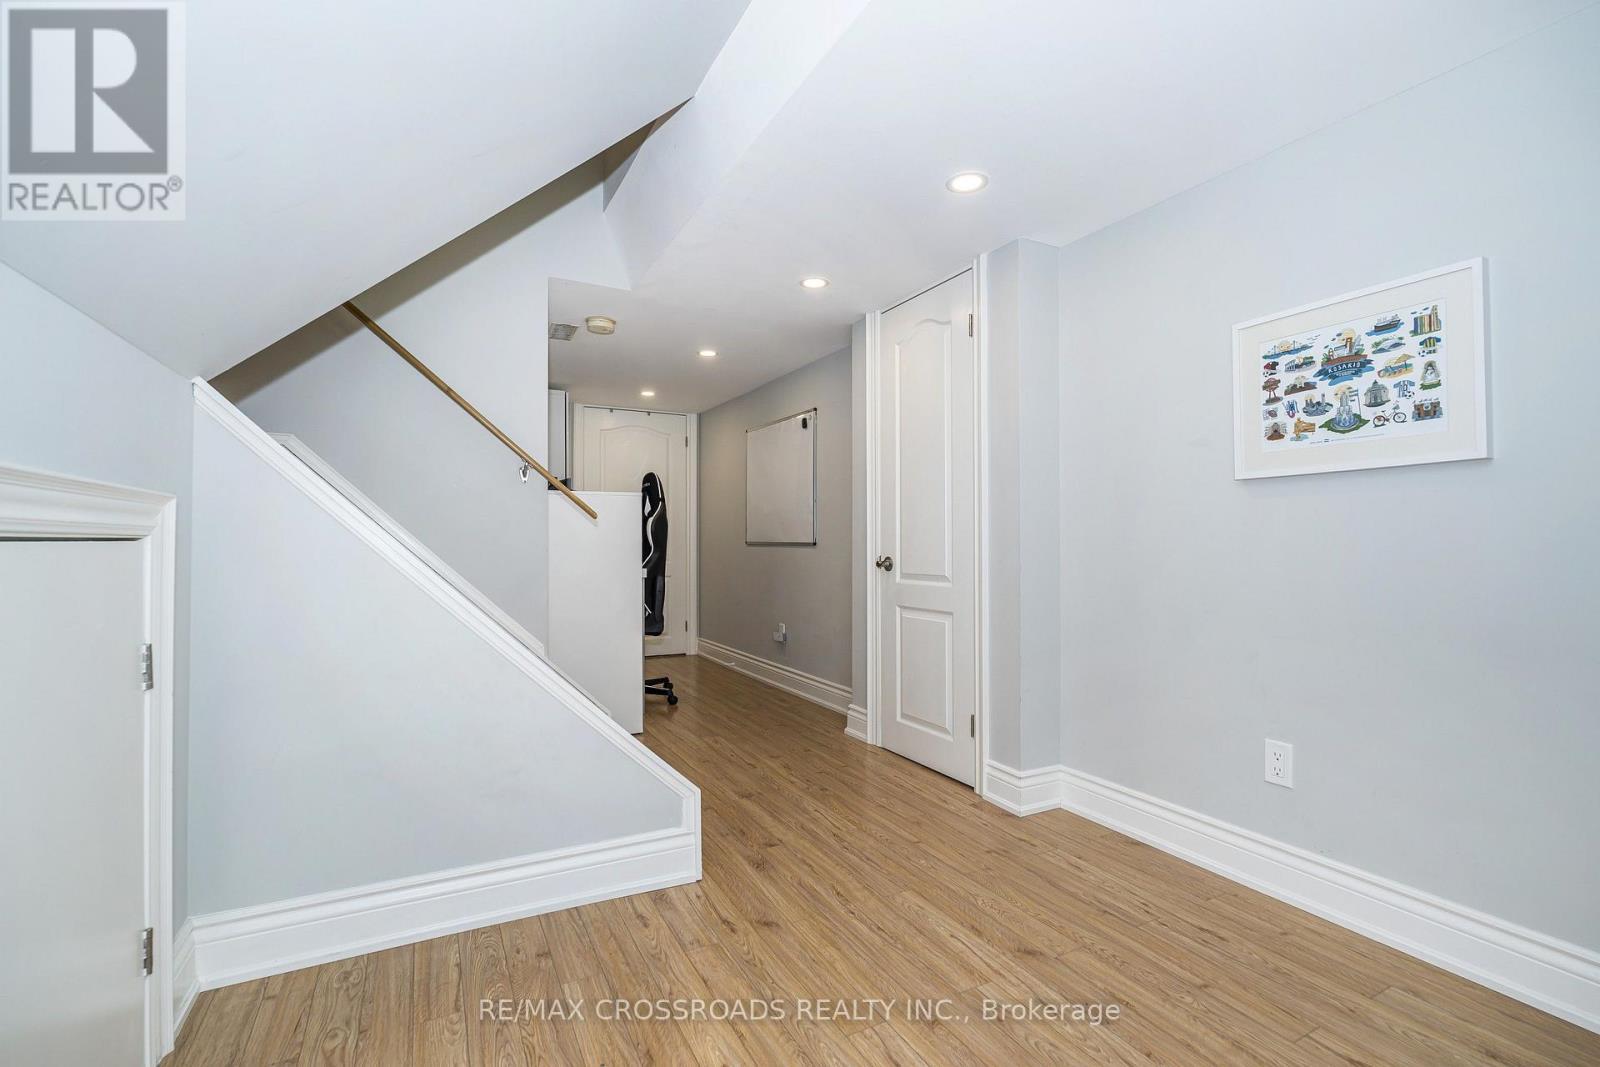
Finished Lower Level -Laminate Floors & Potlights - 21A Brian Drive, Toronto, ON - Indoor Photo Showing Other Room
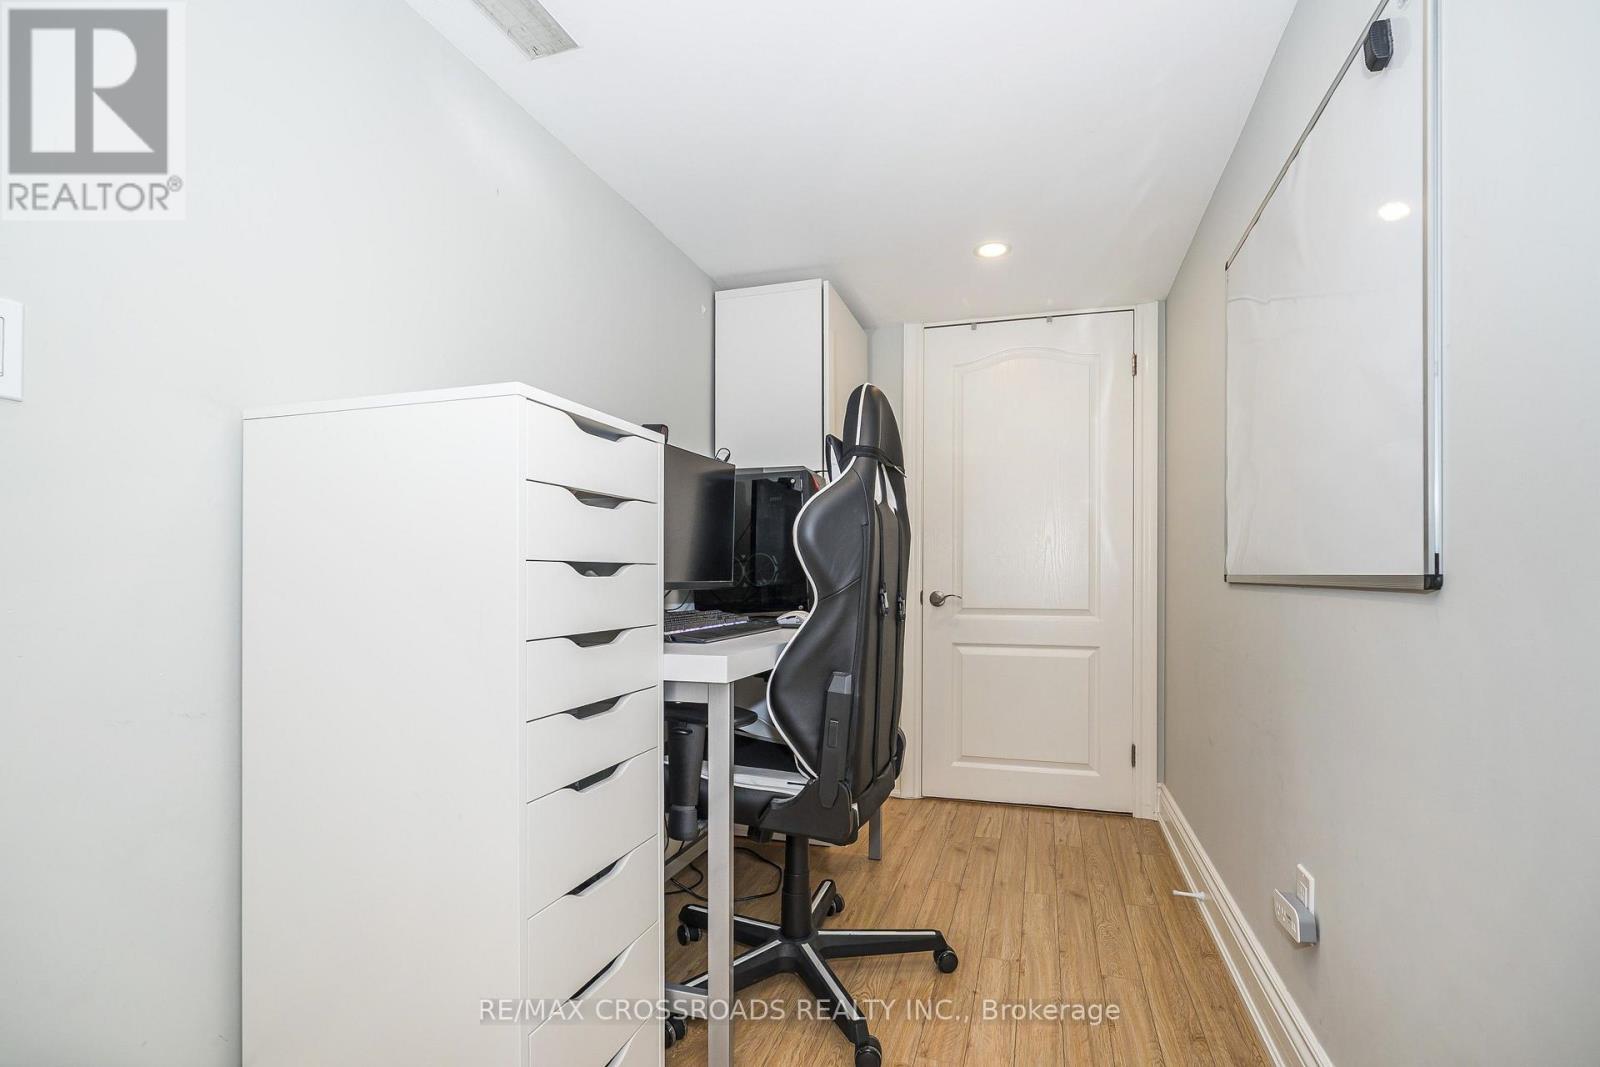
Office Space & Storage - 21A Brian Drive, Toronto, ON - Indoor Photo Showing Office
Pot LIghting & Fresh Paint - 21A Brian Drive, Toronto, ON - Indoor Photo Showing Other Room
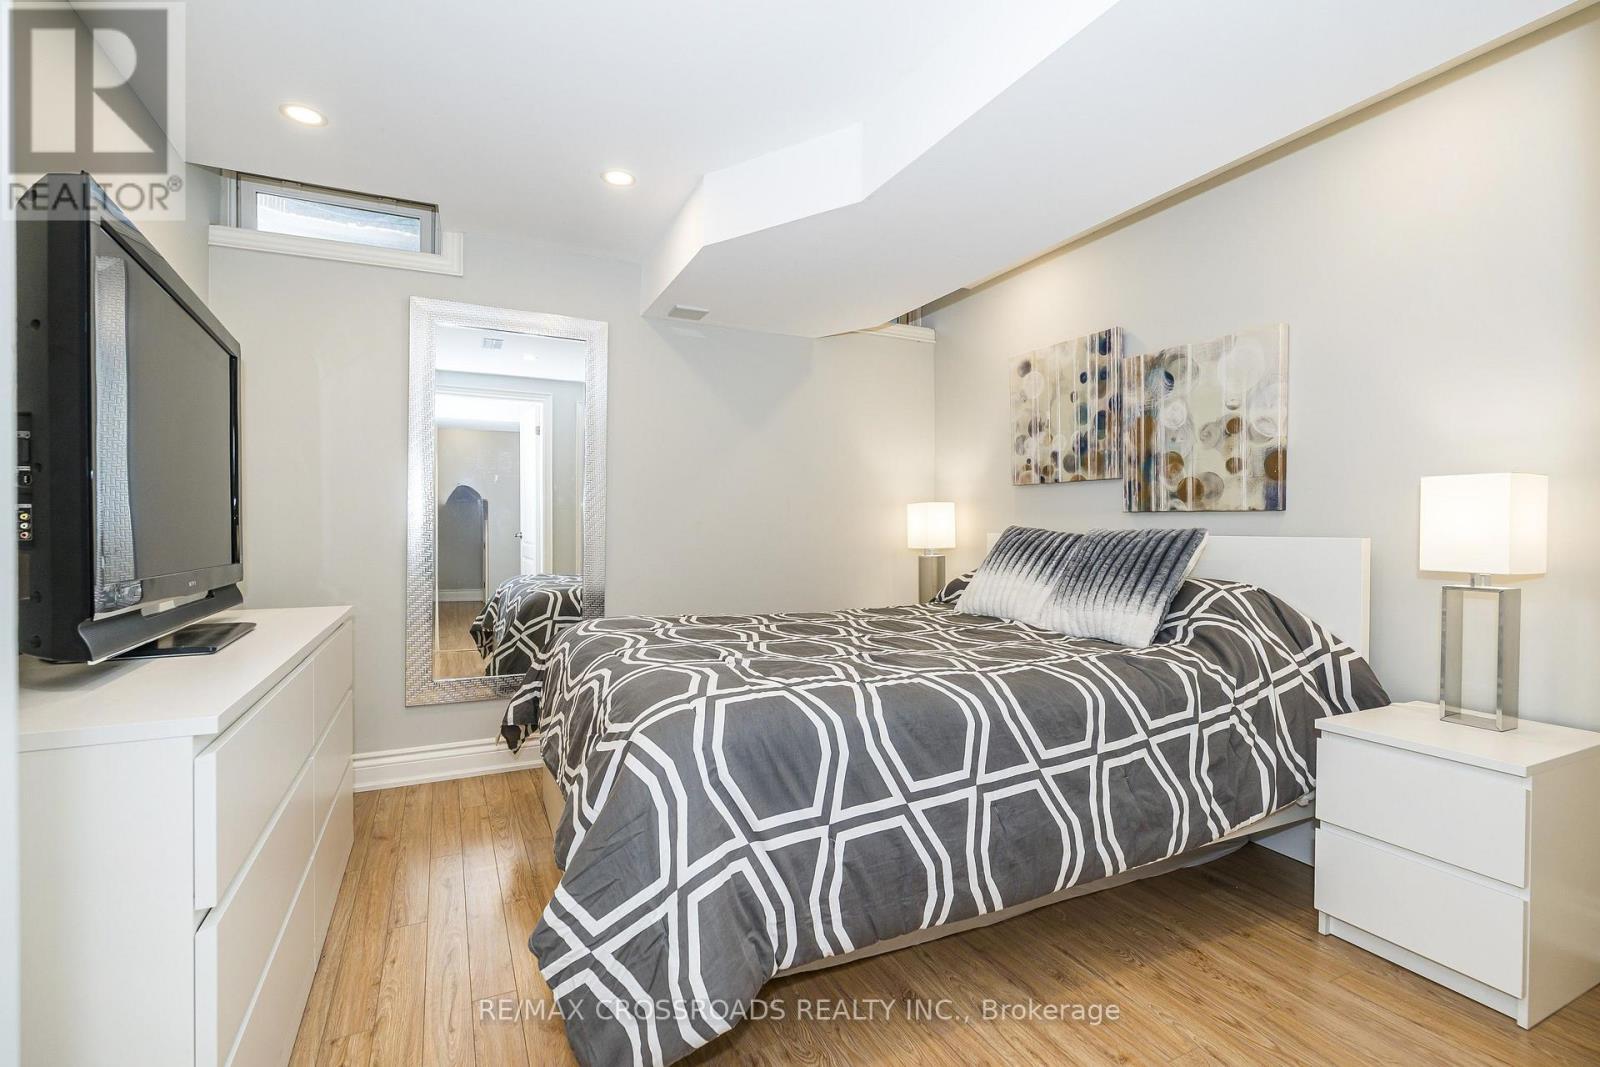
4th Bedroom or Recreation Area - 21A Brian Drive, Toronto, ON - Indoor Photo Showing Bedroom
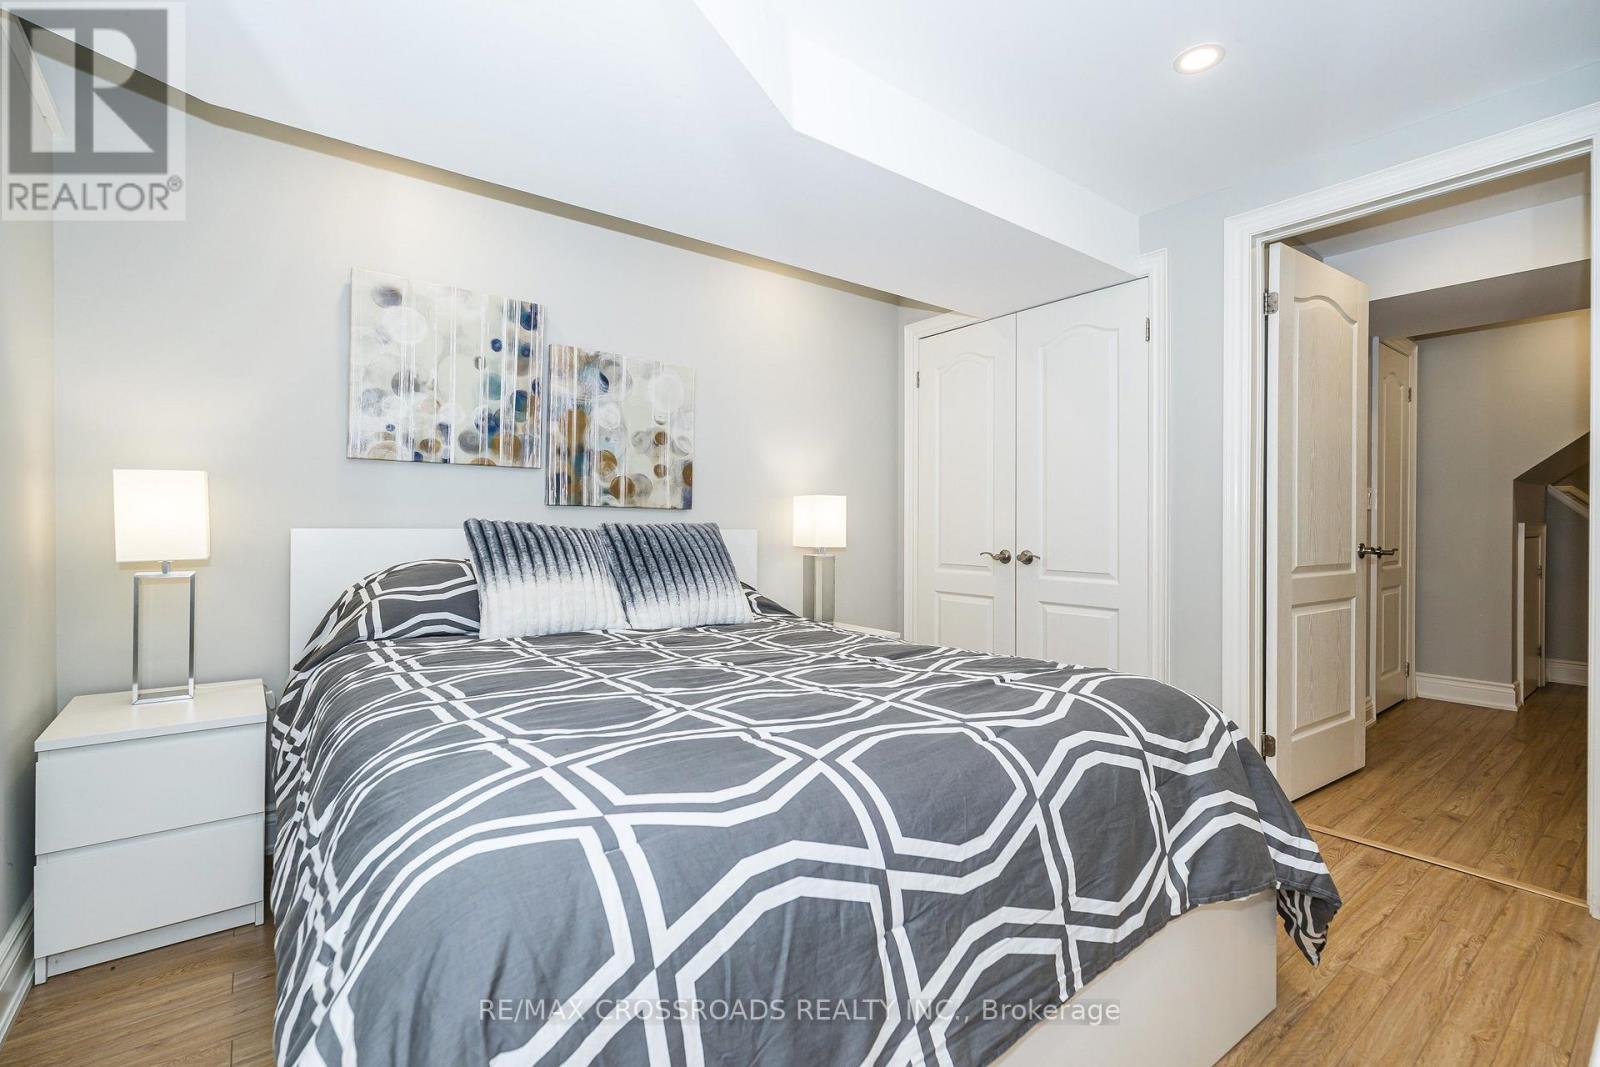
Double Closet for Extra Storage - 21A Brian Drive, Toronto, ON - Indoor Photo Showing Bedroom
Lower Level Modern Just Renovated 3 Pc Bathroom - 21A Brian Drive, Toronto, ON - Indoor Photo Showing Bathroom
Close to Fairview Mall - 21A Brian Drive, Toronto, ON -
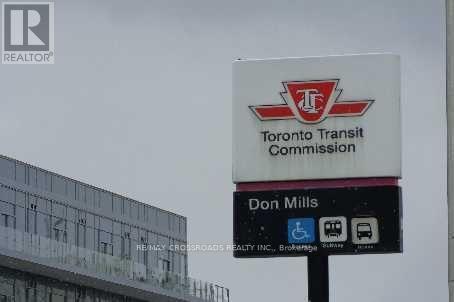
Close to Don Mills Subway - 21A Brian Drive, Toronto, ON - Other
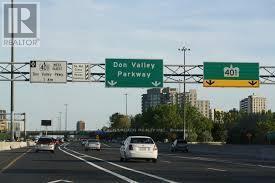
Quick Access to DVP/404/401 Highways - 21A Brian Drive, Toronto, ON - Outdoor With View
Welcome Home!!! - 21A Brian Drive, Toronto, ON - Indoor Photo Showing Other Room
Gorgeous Curb Appeal - 21A Brian Drive, Toronto, ON  - Outdoor With Facade
Custom Double Door & Porcelain Floor Entryway - 21A Brian Drive, Toronto, ON  - Indoor Photo Showing Other Room
Interior Access to Garage - 21A Brian Drive, Toronto, ON  - Indoor Photo Showing Other Room
Main Floor Family Room - 21A Brian Drive, Toronto, ON  - Indoor Photo Showing Living Room
Walk-Out to Rear Yard - 21A Brian Drive, Toronto, ON - Indoor Photo Showing Office
Sundrenched Private Views - 21A Brian Drive, Toronto, ON - Indoor Photo Showing Living Room
OR Use Family Room As 4th Bedroom Plus Sitting Are - 21A Brian Drive, Toronto, ON - Indoor Photo Showing Bedroom
Modern Renovated Guest Powder Room - 21A Brian Drive, Toronto, ON - Indoor Photo Showing Bathroom
Huge Living and Dining Area With Gleaming Hardwood - 21A Brian Drive, Toronto, ON - Indoor Photo Showing Living Room
Family Size Dining Area With Coffered Ceiling - 21A Brian Drive, Toronto, ON - Indoor Photo Showing Dining Room
Soaring Ceilings with Pot LIghts - 21A Brian Drive, Toronto, ON - Indoor Photo Showing Living Room
Custom Lighting - 21A Brian Drive, Toronto, ON - Indoor Photo Showing Dining Room
Glass Door Leads to Balcony/Deck - 21A Brian Drive, Toronto, ON - Indoor Photo Showing Living Room
Glass Door Leads to Balcony/Deck From Living Area - 21A Brian Drive, Toronto, ON - Outdoor
Chef's Kitchen! Bright & Spacious - 21A Brian Drive, Toronto, ON - Indoor Photo Showing Kitchen With Upgraded Kitchen
Bosch & Miele Appliances - Quartz Countertop - 21A Brian Drive, Toronto, ON - Indoor Photo Showing Kitchen With Upgraded Kitchen
Oversize Breakfast Bar - 21A Brian Drive, Toronto, ON - Indoor Photo Showing Kitchen With Upgraded Kitchen
Stylish Backsplash and Valance Lighting - 21A Brian Drive, Toronto, ON - Indoor Photo Showing Kitchen With Double Sink With Upgraded Kitchen
Ensuite Laundry & Storage - 21A Brian Drive, Toronto, ON - Indoor Photo Showing Laundry Room
Sunsoaked Breakfast Area Easily Seats 6-8 - 21A Brian Drive, Toronto, ON - Indoor Photo Showing Dining Room
Walk-Out to Deck & Backyard - 21A Brian Drive, Toronto, ON - Indoor
Relax & Enjoy Coffee on the Deck From the Kitchen - 21A Brian Drive, Toronto, ON - Outdoor With Deck Patio Veranda
21A Brian Drive, Toronto, ON - Outdoor With Deck Patio Veranda With Exterior
Walk Down to the Yard - 21A Brian Drive, Toronto, ON - Outdoor With Deck Patio Veranda
Patterned Concrete Patio - 21A Brian Drive, Toronto, ON - Outdoor With Deck Patio Veranda
Loads of Entertainment Space - 21A Brian Drive, Toronto, ON - Outdoor With Deck Patio Veranda With Backyard
Lush Greenery, Mature Trees & Gardens - 21A Brian Drive, Toronto, ON - Outdoor With Backyard
Sleek, Modern Executive Comfort! - 21A Brian Drive, Toronto, ON - Outdoor With Deck Patio Veranda With Exterior
Your Own Private Retreat - 21A Brian Drive, Toronto, ON - Outdoor With Deck Patio Veranda
Upper Level Primary Suite Entry With Double Closet - 21A Brian Drive, Toronto, ON - Indoor Photo Showing Other Room
Gleaming Hardwood Flooring - 21A Brian Drive, Toronto, ON - Indoor Photo Showing Bedroom
Bright and Spacious-Your Private Retreat! - 21A Brian Drive, Toronto, ON - Indoor Photo Showing Bedroom
Custom Entertainment & Storage - 21A Brian Drive, Toronto, ON - Indoor Photo Showing Bedroom
Spa Inspired 6 Piece Primary Ensuite - 21A Brian Drive, Toronto, ON - Indoor Photo Showing Bathroom
Relax and Unwind! - 21A Brian Drive, Toronto, ON - Indoor Photo Showing Bathroom
AHHHHH! - 21A Brian Drive, Toronto, ON - Indoor Photo Showing Bathroom
Second Bedroom with Double Closet - 21A Brian Drive, Toronto, ON - Indoor Photo Showing Bedroom
Third Bedroom with Double Closet - 21A Brian Drive, Toronto, ON - Indoor Photo Showing Bedroom
Modern Just Renovated 4 Pc Upper Bathroom - 21A Brian Drive, Toronto, ON - Indoor Photo Showing Bathroom
Finished Lower Level -Laminate Floors & Potlights - 21A Brian Drive, Toronto, ON - Indoor Photo Showing Other Room
Office Space & Storage - 21A Brian Drive, Toronto, ON - Indoor Photo Showing Office
Pot LIghting & Fresh Paint - 21A Brian Drive, Toronto, ON - Indoor Photo Showing Other Room
4th Bedroom or Recreation Area - 21A Brian Drive, Toronto, ON - Indoor Photo Showing Bedroom
Double Closet for Extra Storage - 21A Brian Drive, Toronto, ON - Indoor Photo Showing Bedroom
Lower Level Modern Just Renovated 3 Pc Bathroom - 21A Brian Drive, Toronto, ON - Indoor Photo Showing Bathroom
Close to Fairview Mall - 21A Brian Drive, Toronto, ON -
Close to Don Mills Subway - 21A Brian Drive, Toronto, ON - Other
Quick Access to DVP/404/401 Highways - 21A Brian Drive, Toronto, ON - Outdoor With View
Welcome Home!!! - 21A Brian Drive, Toronto, ON - Indoor Photo Showing Other Room
  • Publicité

MULTIMEDIA

Êtes-vous un investisseur immobilier
21A BRIAN DRIVE, Toronto, Ontario, M2J 3X8
1 388 800 $

5 Chambres

4 Salles de bain

Remarques :

(id:27)

Particularités du bâtiment :

  • Style: Maison détachée
  • Type de bâtiment: Unifamiliale
  • Air climatisé: Oui
  • État du sous-sol: Aménagé
  • Fondation: Fondation en béton
  • Revêtement extérieur: Brique, Pierre
  • Stationnement: Oui
  • Surface utile: 2000 - 2500 sqft Pieds carrés
  • Type de construction: Isolée
  • Type de plancher: Plancher de bois franc, Plancher en stratifié
  • Type de sous-sol: s.o.
  • Type de chauffage: Air pulsé
  • Combustible de chauffage: Gaz naturel
  • Type de climatisation: Climatisation centrale
  • Électroménagers: Télécommande(s) d'ouvre-porte de garage, Sécheuse, Ouvre-porte de garage, Hotte, Humidificateur, Micro-ondes, Cuisinière, Machine à laver, Couvre-fenêtre, Réfrigérateur

Caractéristiques :

  • Type de possession: Tenure franche
  • Type de propriété: Unifamiliale
  • Caractéristiques de la communauté: Centre communautaire
  • Caractéristiques du paysagement: Terrain paysager
  • Chambres : 4+1
  • Clôture: Cour clôturée
  • Dimensions du terrain : 21.3 x 120 FT
  • Irregular: Oui
  • Largeur du terrain en façade : 21.2 Pieds
  • Profondeur du terrain : 120 Pieds
  • Salle(s) de bains : 4
  • Salle(s) d'eau : 1
  • Services à proximité: Un hôpital, Parc, Transport en commun
  • Superficie habitable (approx): 2000 - 2500 Pieds carrés
  • Type de structure: Terrasse, Terrasse(s)
  • Service d'égout: Égout sanitaire
  • Type de stationnement: Garage
  • Nbre d'espaces de stationnement: 3

Détails des pièces :

  • Salon 2e niveau 4.71 m x 3.55 m
  • Salle à dîner 2e niveau 4.71 m x 2.43 m
  • Cuisine 2e niveau 3.51 m x 3.38 m
  • Salle à déjeuner 2e niveau 3.51 m x 2.50 m
  • Chambre principale 3e niveau 4.70 m x 3.37 m
  • 2e chambre 3e niveau 3.59 m x 2.42 m
  • 3e chambre 3e niveau 3.52 m x 2.84 m
  • Chambre Niveau inférieur 5.92 m x 4.76 m
  • Salle familiale Niveau rez-de-chaussée 5.97 m x 3.45 m

Convertir la mesure en :

Gracieuseté de : RE/MAX CROSSROADS REALTY INC.

REALTOR.ca  

ÉvaluationExpressMC Powered by RPS

Emplacement de 21A BRIAN DRIVE, Toronto, Ontario, M2J 3X8

Données démographiques de 21A BRIAN DRIVE, Toronto, Ontario, M2J 3X8

Étape de vie

Familles avec parents plus âgés

Type d'emploi

Industrie des services/Cols blancs

Revenu moyen du ménage

105 854.30 $

Nombre moyen d'enfants

1.57

Population à domicile

Structure à domicile

Âge de la population

Éducation

Niveau d'éducation

No certificate/diploma/degree

18.94 %

Diplôme d'études secondaires ou équivalent

28.67 %

Certificat ou diplôme d'apprentissage ou d'une école de métiers

4.08 %

Diplôme d'études collégiales ou d'études postsecondaires (non universitaires)

14.68 %

Certificat d'études universitaires

2.08 %

Diplômes d'études universitaires

31.55 %

Navetteur

Se rendre au travail

En auto

67.06 %

En transport en commun

22.93 %

À pied

3.33 %

À bicyclette

0.0 %

Par tout autre moyen

6.68 %

Diversité Culturelle

Connaissance des langues officielles

Langue maternelle

Données Sur Le Bâtiment

Type de bâtiment

Appartements (faible hauteur et à étages multiples)

56.14 %

Maisons

43.86 %

Achat ou location