Button CopyPathCircle CloseCircle Left ArrowArrow Down Icon GreyClosecirclecircleBurger

25 CHIPPEWA CRESCENT, Tiny, Ontario, L9M 0C4

No. MLS® S13652600
Maison À vendre à Tiny, Ontario
1 100 000 $ ÉvaluationExpressMC: Non disponible

2 Chambres

1 Salle de bain

View from the Shoreline - 25 Chippewa Crescent, Tiny, ON - Outdoor
Sun Deck - 25 Chippewa Crescent, Tiny, ON - Outdoor With Deck Patio Veranda
25 Chippewa Cr-Panabode - 25 Chippewa Crescent, Tiny, ON - Outdoor
Beachfront - 25 Chippewa Crescent, Tiny, ON - Outdoor With Body Of Water With View
Sunset at 25 Chippewa Cr - 25 Chippewa Crescent, Tiny, ON - Outdoor With Body Of Water With View
Beautiful Sand Beach-Sunsets - 25 Chippewa Crescent, Tiny, ON - Outdoor With Body Of Water With View
Georgian Bay Shoreline - 25 Chippewa Crescent, Tiny, ON - Outdoor With Body Of Water With View
Leisure Area - 25 Chippewa Crescent, Tiny, ON - Outdoor With Body Of Water With View
Entry to the Water - 25 Chippewa Crescent, Tiny, ON - Outdoor With Body Of Water With View
Cat Walk - 25 Chippewa Crescent, Tiny, ON - Outdoor With Body Of Water With View
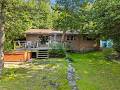
Back of the Cottage/Patio - 25 Chippewa Crescent, Tiny, ON - Outdoor
Path to the Water and Beach - 25 Chippewa Crescent, Tiny, ON - Outdoor With View
The Property - 25 Chippewa Crescent, Tiny, ON - Outdoor
The Landscape - 25 Chippewa Crescent, Tiny, ON - Outdoor With View
Map Dot Location - 25 Chippewa Crescent, Tiny, ON - Outdoor With Body Of Water With View
Georgian Bay Estates - 25 Chippewa Crescent, Tiny, ON - Outdoor With Body Of Water With View
25 Chippewa Crescent, Tiny, ON - Outdoor With Body Of Water With View
Aerial Overhead - 25 Chippewa Crescent, Tiny, ON - Outdoor With Body Of Water With View
Sunset - 25 Chippewa Crescent, Tiny, ON - Outdoor With Body Of Water With View
Living Area - 25 Chippewa Crescent, Tiny, ON - Indoor
Entrance - 25 Chippewa Crescent, Tiny, ON - Indoor Photo Showing Other Room
Dining Area - 25 Chippewa Crescent, Tiny, ON - Indoor
Wood Burning Fireplace in Living Room - 25 Chippewa Crescent, Tiny, ON - Indoor Photo Showing Living Room With Fireplace
Open Concept - 25 Chippewa Crescent, Tiny, ON - Indoor Photo Showing Living Room With Fireplace
Fireplace - 25 Chippewa Crescent, Tiny, ON - Indoor Photo Showing Other Room With Fireplace
Kitchen - 25 Chippewa Crescent, Tiny, ON - Indoor Photo Showing Kitchen With Double Sink
Kitchen - 25 Chippewa Crescent, Tiny, ON - Indoor Photo Showing Kitchen
3 Pc Bath - 25 Chippewa Crescent, Tiny, ON - Indoor Photo Showing Bathroom
Primary Bedroom - 25 Chippewa Crescent, Tiny, ON - Indoor Photo Showing Bedroom
Bedroom #2 - 25 Chippewa Crescent, Tiny, ON - Indoor Photo Showing Other Room
Bedroom #2 - 25 Chippewa Crescent, Tiny, ON - Indoor Photo Showing Bedroom
25 Chippewa Crescent, Tiny, ON - Outdoor With Body Of Water With View
Video
View from the Shoreline - 25 Chippewa Crescent, Tiny, ON  - Outdoor
Sun Deck - 25 Chippewa Crescent, Tiny, ON  - Outdoor With Deck Patio Veranda
25 Chippewa Cr-Panabode - 25 Chippewa Crescent, Tiny, ON  - Outdoor
Beachfront - 25 Chippewa Crescent, Tiny, ON  - Outdoor With Body Of Water With View
Sunset at 25 Chippewa Cr - 25 Chippewa Crescent, Tiny, ON - Outdoor With Body Of Water With View
Beautiful Sand Beach-Sunsets - 25 Chippewa Crescent, Tiny, ON - Outdoor With Body Of Water With View
Georgian Bay Shoreline - 25 Chippewa Crescent, Tiny, ON - Outdoor With Body Of Water With View
Leisure Area - 25 Chippewa Crescent, Tiny, ON - Outdoor With Body Of Water With View
Entry to the Water - 25 Chippewa Crescent, Tiny, ON - Outdoor With Body Of Water With View
Cat Walk - 25 Chippewa Crescent, Tiny, ON - Outdoor With Body Of Water With View
Back of the Cottage/Patio - 25 Chippewa Crescent, Tiny, ON - Outdoor
Path to the Water and Beach - 25 Chippewa Crescent, Tiny, ON - Outdoor With View
The Property - 25 Chippewa Crescent, Tiny, ON - Outdoor
The Landscape - 25 Chippewa Crescent, Tiny, ON - Outdoor With View
Map Dot Location - 25 Chippewa Crescent, Tiny, ON - Outdoor With Body Of Water With View
Georgian Bay Estates - 25 Chippewa Crescent, Tiny, ON - Outdoor With Body Of Water With View
25 Chippewa Crescent, Tiny, ON - Outdoor With Body Of Water With View
Aerial Overhead - 25 Chippewa Crescent, Tiny, ON - Outdoor With Body Of Water With View
Sunset - 25 Chippewa Crescent, Tiny, ON - Outdoor With Body Of Water With View
Living Area - 25 Chippewa Crescent, Tiny, ON - Indoor
Entrance - 25 Chippewa Crescent, Tiny, ON - Indoor Photo Showing Other Room
Dining Area - 25 Chippewa Crescent, Tiny, ON - Indoor
Wood Burning Fireplace in Living Room - 25 Chippewa Crescent, Tiny, ON - Indoor Photo Showing Living Room With Fireplace
Open Concept - 25 Chippewa Crescent, Tiny, ON - Indoor Photo Showing Living Room With Fireplace
Fireplace - 25 Chippewa Crescent, Tiny, ON - Indoor Photo Showing Other Room With Fireplace
Kitchen - 25 Chippewa Crescent, Tiny, ON - Indoor Photo Showing Kitchen With Double Sink
Kitchen - 25 Chippewa Crescent, Tiny, ON - Indoor Photo Showing Kitchen
3 Pc Bath - 25 Chippewa Crescent, Tiny, ON - Indoor Photo Showing Bathroom
Primary Bedroom - 25 Chippewa Crescent, Tiny, ON - Indoor Photo Showing Bedroom
Bedroom #2 - 25 Chippewa Crescent, Tiny, ON - Indoor Photo Showing Other Room
Bedroom #2 - 25 Chippewa Crescent, Tiny, ON - Indoor Photo Showing Bedroom
25 Chippewa Crescent, Tiny, ON - Outdoor With Body Of Water With View
  • Publicité

MULTIMEDIA

Visites libres

  • sam 15 aoû 2026 13h30 - 15h00
Êtes-vous un investisseur immobilier
25 CHIPPEWA CRESCENT, Tiny, Ontario, L9M 0C4
1 100 000 $

2 Chambres

1 Salle de bain

Informations sur la propriété

Discover peaceful private Waterfront Cottage Living & an exquisite private sand beach at 25 Chippewa Crescent in Tiny! This Panabode Cottage offers a versatile layout, bright and welcoming living areas, and a great setting for both relaxation and outdoor enjoyment. Offered fully furnished-including a private hot tub (as-is)-this property is ready for immediate enjoyment. Conveniently located near local amenities and area recreation, making it an ideal cottage property situated on beautiful Georgian Bay. Do Not Miss out on this ideal and great Opportunity to start making family Memories. Built with classic solid-cedar Panabode construction, this cottage radiates natural warmth and distinct Canadian cottage character from the moment you step inside. The signature exposed wood walls and ceilings give every room an inviting, cozy feel, while large windows allow natural light to fill the home throughout the day. Enjoy an open-concept living/dining area, a cozy fireplace, main floor laundry, 2 Bdrms, municipal water & available Bell Fibre Line. The heart of the home centers around the living space, where the warmth of the fireplace sets the perfect mood for cooler evening gatherings or quiet mornings spent looking at the water and admiring the views to the west. The open-concept design ensures that whether you are hosting guests for dinner or cooking family meals, everyone stays connected in a shared, social environment.Outside, the property takes full advantage of its serene waterfront setting along the renowned shores of Georgian Bay with 148 ft. of frontage and magnificent sunsets over Giants Tomb Island. Step out onto the private grounds where mature trees provide natural shade, privacy, and an idyllic backdrop for outdoor living.The waterfront side is a relaxing spot to unwind after a day on the lake or take in the night sky while the yard provides plenty of space for lawn games, evening bonfires, or sitting with a warm coffee as the sun rises over the water. (id:7525)

Particularités du bâtiment :

  • Style: Maison détachée
  • Type de bâtiment: Unifamiliale
  • Droit de passage: Inconnu, Droit de passage
  • Fondation: Blocs de béton
  • Foyer: Oui
  • Protection incendie: Détecteurs de fumée
  • Revêtement extérieur: Rondin, Bardage en cèdre
  • Services:
  • Stationnement: Oui
  • Surface utile: 700 - 1100 sqft Pieds carrés
  • Type d'architecture: Bungalow surélevé
  • Type de construction: Isolée
  • Type de plancher: Plancher en stratifié, Carrelage
  • Type de sous-sol: Vide sanitaire
  • Type de chauffage: Plinthes chauffantes
  • Combustible de chauffage: Électrique
  • Type de climatisation: Aucun
  • Électroménagers: Sécheuse, Micro-ondes, Cuisinière, Machine à laver, Couvre-fenêtre, Réfrigérateur

Caractéristiques :

  • Type de possession: Tenure franche
  • Type de propriété: Unifamiliale
  • Accès: Accès toute l'année
  • Bord de l'eau: Bord du lac
  • Caractéristiques: Zone boisée
  • Chambres : 2
  • Dimensions du terrain : 148 x 220 FT ; 148 X 220 X 111 X 195 feet
  • Irregular: Oui
  • Largeur du terrain en façade : 148 Pieds
  • Profondeur du terrain : 220 Pieds
  • Salle(s) de bains : 1
  • Services à proximité:
  • Superficie habitable (approx): 700 - 1100 Pieds carrés
  • Type de services publiques: , Électricité - Installé, Sans fil - Disponible
  • Type de structure: Remise
  • Type de vue: Vue sur le lac, Vue sur l'eau
  • Zonage: Shoreline Residential
  • Service d'égout: Fosse septique
  • Type de stationnement: Aucun garage
  • Nbre d'espaces de stationnement: 8

Détails des pièces :

  • Salon Niveau rez-de-chaussée 6.98 m x 5.85 m
  • Cuisine Niveau rez-de-chaussée 3.51 m x 3.48 m
  • Salle de bains Niveau rez-de-chaussée 2.71 m x 2.41 m
  • Chambre Niveau rez-de-chaussée 2.90 m x 3.51 m
  • Chambre principale Niveau rez-de-chaussée 3.51 m x 4.18 m

Convertir la mesure en :

REALTOR.ca  

ÉvaluationExpressMC Powered by RPS
Vous songez à vendre?

Commencez par découvrir ce que votre maison pourrait valoir sur le marché actuel.

Emplacement de 25 CHIPPEWA CRESCENT, Tiny, Ontario, L9M 0C4

Données démographiques de 25 CHIPPEWA CRESCENT, Tiny, Ontario, L9M 0C4

Étape de vie

Familles avec parents dans la cinquantaine

Type d'emploi

Mixte

Revenu moyen du ménage

114 274.08 $

Nombre moyen d'enfants

1.70

Population à domicile

Structure à domicile

Âge de la population

Éducation

Niveau d'éducation

No certificate/diploma/degree

16.2 %

Diplôme d'études secondaires ou équivalent

26.96 %

Certificat ou diplôme d'apprentissage ou d'une école de métiers

9.12 %

Diplôme d'études collégiales ou d'études postsecondaires (non universitaires)

27.3 %

Certificat d'études universitaires

2.44 %

Diplômes d'études universitaires

17.99 %

Navetteur

Se rendre au travail

En auto

98.31 %

En transport en commun

0.0 %

À pied

0.0 %

À bicyclette

0.0 %

Par tout autre moyen

1.69 %

Diversité Culturelle

Connaissance des langues officielles

Langue maternelle

Données Sur Le Bâtiment

Type de bâtiment

Appartements (faible hauteur et à étages multiples)

Maisons

100.0 %

Achat ou location