Button CopyPathCircle CloseCircle Left ArrowArrow Down Icon GreyClosecirclecircleBurger

12 LINCOLN AVENUE, Tiny, Ontario, L0L 2J0

No. MLS® S13552842
Maison À vendre à Tiny, Ontario
679 900 $ ÉvaluationExpressMC: Non disponible

3 Chambres

2 Salles de bain

12 Lincoln Avenue, Tiny, ON
  • Publicité

MULTIMEDIA

Êtes-vous un investisseur immobilier
12 LINCOLN AVENUE, Tiny, Ontario, L0L 2J0
679 900 $

3 Chambres

2 Salles de bain

Informations sur la propriété

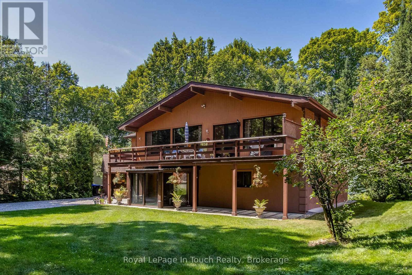
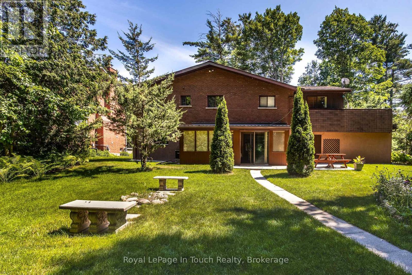
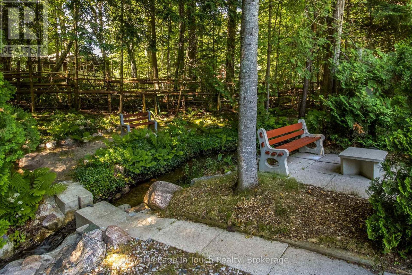
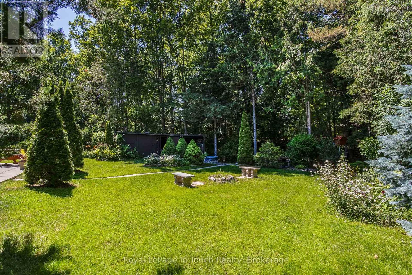
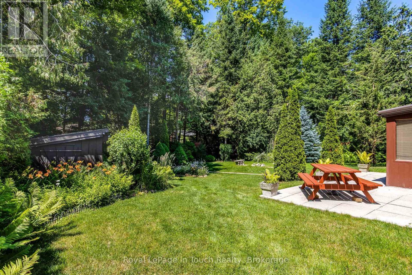
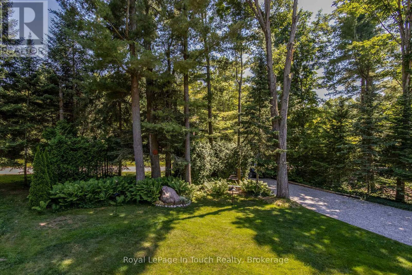
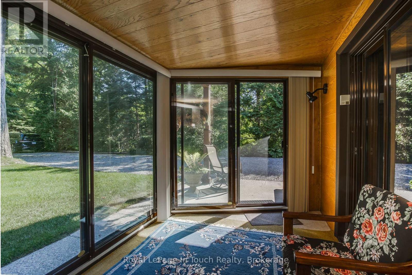
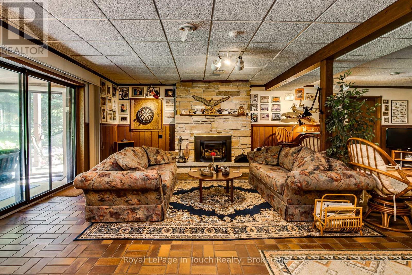
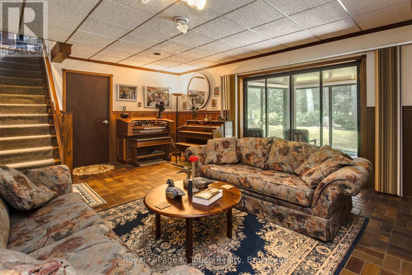
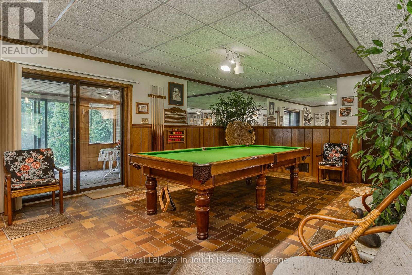
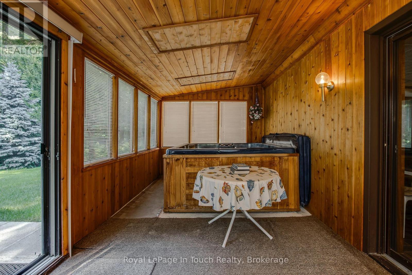
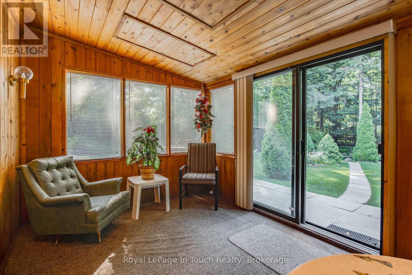
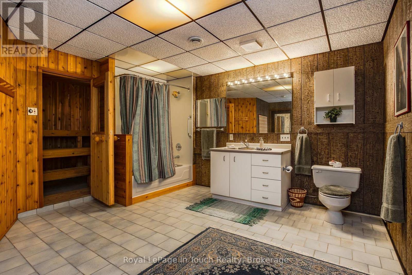
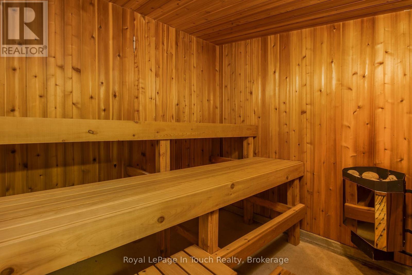
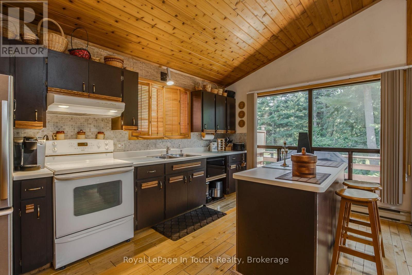
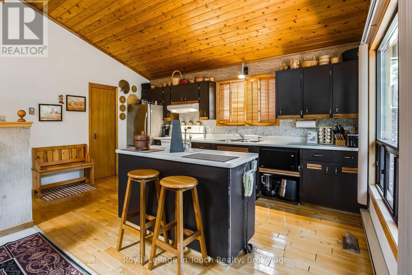
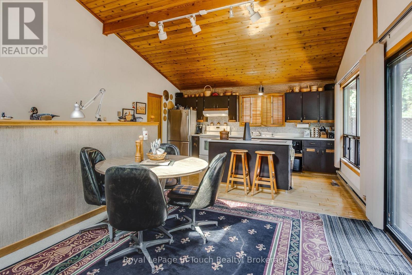
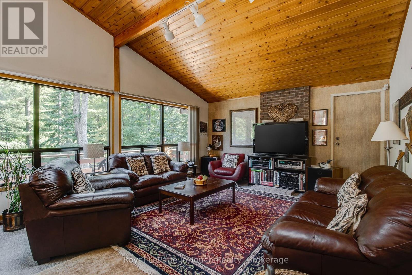
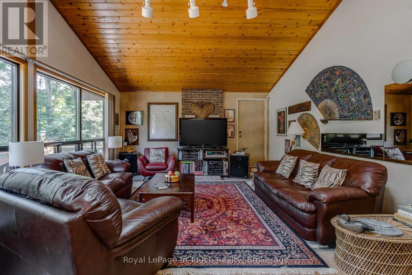
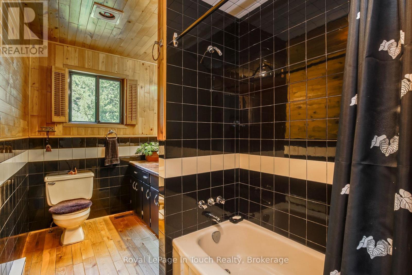
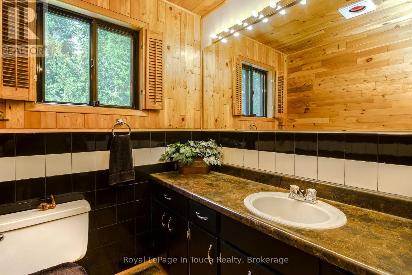
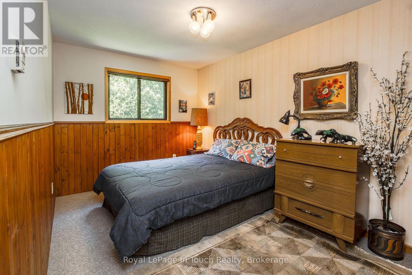
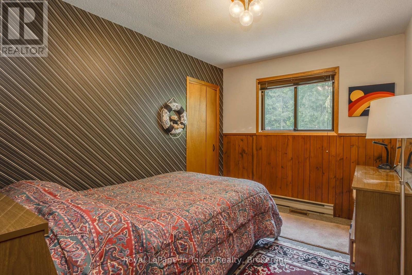
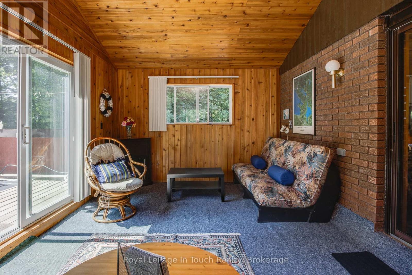
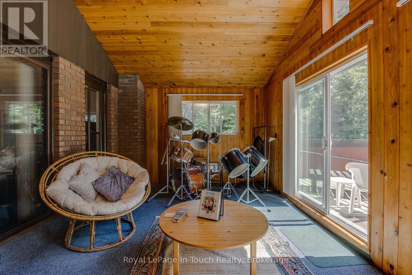
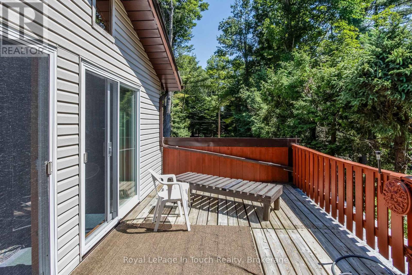
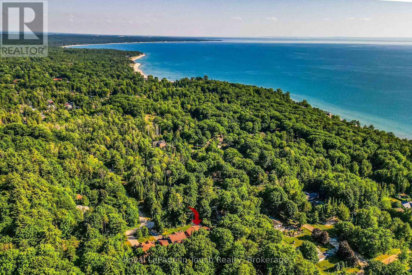
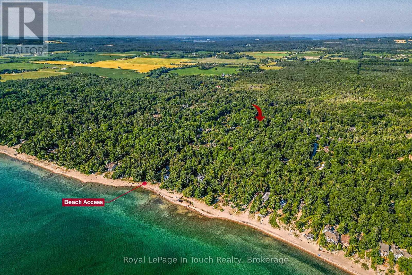
Nestled on a spectacular large private treed lot, complete with a firepit by the tranquil running creek, this beautiful home offers the perfect blend of relaxation and premier location. Property is within walking distance to the magnificent beaches and westerly sunsets of Georgian Bay, restaurants at Balm Beach, and the convenient Cawaja Beach Store. The main level is designed for convenient access with a main floor entry including direct garage access, a large recreation room for entertaining, and a dedicated laundry area. Pamper yourself with a 4-piece bathroom featuring your very own indoor sauna, then step out to the rear screened-in porch to soak in the hot tub while listening to the sounds of nature. The upper-level steps into a bright, airy, open-concept living, dining, and kitchen area boasting cathedral ceilings. Multiple access walkouts to a spacious deck from the main living area, the cozy sunroom, and the primary bedroom. Two additional generous bedrooms and a sleek 3-piece bath complete this floor. Don't miss your chance to own this piece of paradise! (id:7525)

Particularités du bâtiment :

  • Style: Maison détachée
  • Type de bâtiment: Unifamiliale
  • Air climatisé: Oui
  • Fondation: Blocs de béton
  • Foyer: Oui
  • Revêtement extérieur: Stuc, Brique
  • Services:
  • Stationnement: Oui
  • Surface utile: 2500 - 3000 sqft Pieds carrés
  • Type de construction: Isolée
  • Type de sous-sol: Pas de sous-sol
  • Type de chauffage: Air pulsé
  • Combustible de chauffage: Gaz naturel
  • Type de climatisation: Climatisation centrale
  • Électroménagers: Télécommande(s) d'ouvre-porte de garage

Caractéristiques :

  • Type de possession: Tenure franche
  • Type de propriété: Unifamiliale
  • Caractéristiques: Plat
  • Chambres : 3
  • Dimensions du terrain : 82 x 188 FT
  • Irregular: Oui
  • Largeur du terrain en façade : 82 Pieds
  • Profondeur du terrain : 188 Pieds
  • Salle(s) de bains : 2
  • Superficie habitable (approx): 2500 - 3000 Pieds carrés
  • Type de services publiques: Électricité - Installé, Service du câble - Disponible
  • Service d'égout: Fosse septique
  • Type de stationnement: Garage attenant, Garage
  • Nbre d'espaces de stationnement: 6

Détails des pièces :

  • 2e chambre 2e niveau 2.62 m x 3.36 m
  • 3e chambre 2e niveau 3.50 m x 4.42 m
  • Cuisine 2e niveau 3.26 m x 4.36 m
  • Salle à dîner 2e niveau 2.81 m x 4.36 m
  • Salon 2e niveau 5.52 m x 4.36 m
  • Chambre principale 2e niveau 4.17 m x 4.42 m
  • Hall d'entrée Niveau rez-de-chaussée 3.16 m x 2.29 m
  • Salle de divertissement Niveau rez-de-chaussée 6.98 m x 8.93 m
  • Autre Niveau rez-de-chaussée 2.84 m x 2.06 m
  • Salle de lavage Niveau rez-de-chaussée 4.77 m x 5.77 m
  • Solarium Niveau rez-de-chaussée 6.40 m x 2.93 m

Convertir la mesure en :

REALTOR.ca  

ÉvaluationExpressMC Powered by RPS
Vous songez à vendre?

Commencez par découvrir ce que votre maison pourrait valoir sur le marché actuel.

Emplacement de 12 LINCOLN AVENUE, Tiny, Ontario, L0L 2J0

Données démographiques de 12 LINCOLN AVENUE, Tiny, Ontario, L0L 2J0

Étape de vie

Familles avec parents dans la cinquantaine

Type d'emploi

Mixte

Revenu moyen du ménage

107 622.67 $

Nombre moyen d'enfants

1.59

Population à domicile

Structure à domicile

Âge de la population

Éducation

Niveau d'éducation

No certificate/diploma/degree

20.17 %

Diplôme d'études secondaires ou équivalent

30.44 %

Certificat ou diplôme d'apprentissage ou d'une école de métiers

11.55 %

Diplôme d'études collégiales ou d'études postsecondaires (non universitaires)

23.87 %

Certificat d'études universitaires

0.31 %

Diplômes d'études universitaires

13.66 %

Navetteur

Se rendre au travail

En auto

88.7 %

En transport en commun

0.0 %

À pied

0.0 %

À bicyclette

0.0 %

Par tout autre moyen

11.3 %

Diversité Culturelle

Connaissance des langues officielles

Langue maternelle

Données Sur Le Bâtiment

Type de bâtiment

Appartements (faible hauteur et à étages multiples)

6.33 %

Maisons

93.67 %

Achat ou location