Button CopyPathCircle CloseCircle Left ArrowArrow Down Icon GreyClosecirclecircleBurger
  • Publicité

64 MAPLE Street, THUNDER BAY, ON, P7K 0N6

No. MLS® TB2602248
Maison À vendre à THUNDER BAY, Ontario
389 900 $ ÉvaluationExpressMC: 324K $ - 435K $

3 Chambres

1 Salle de bain

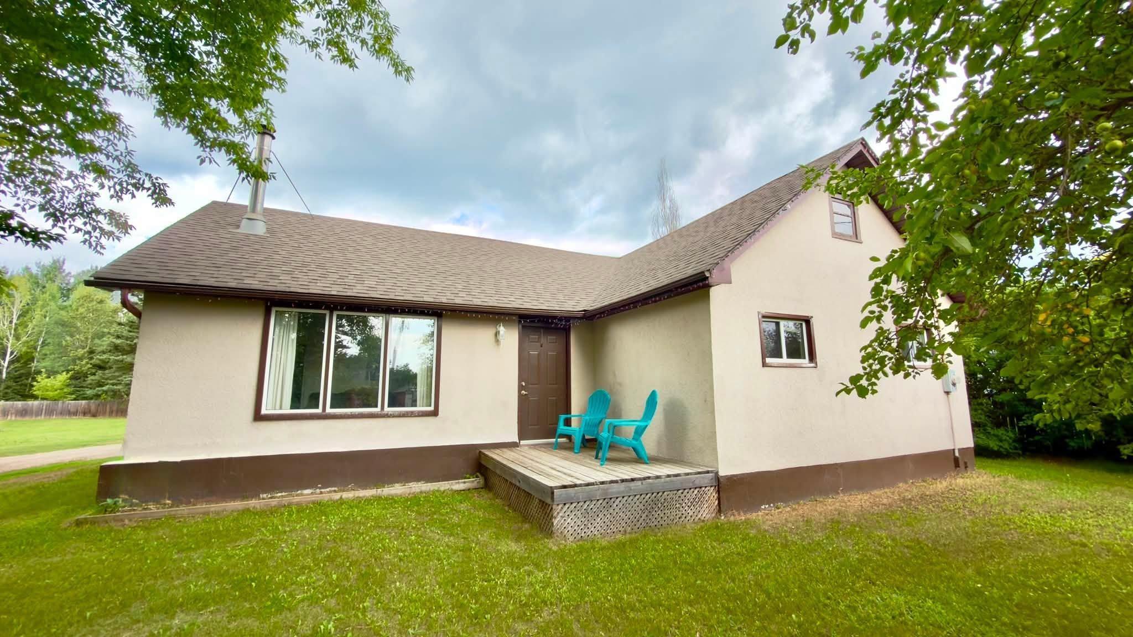
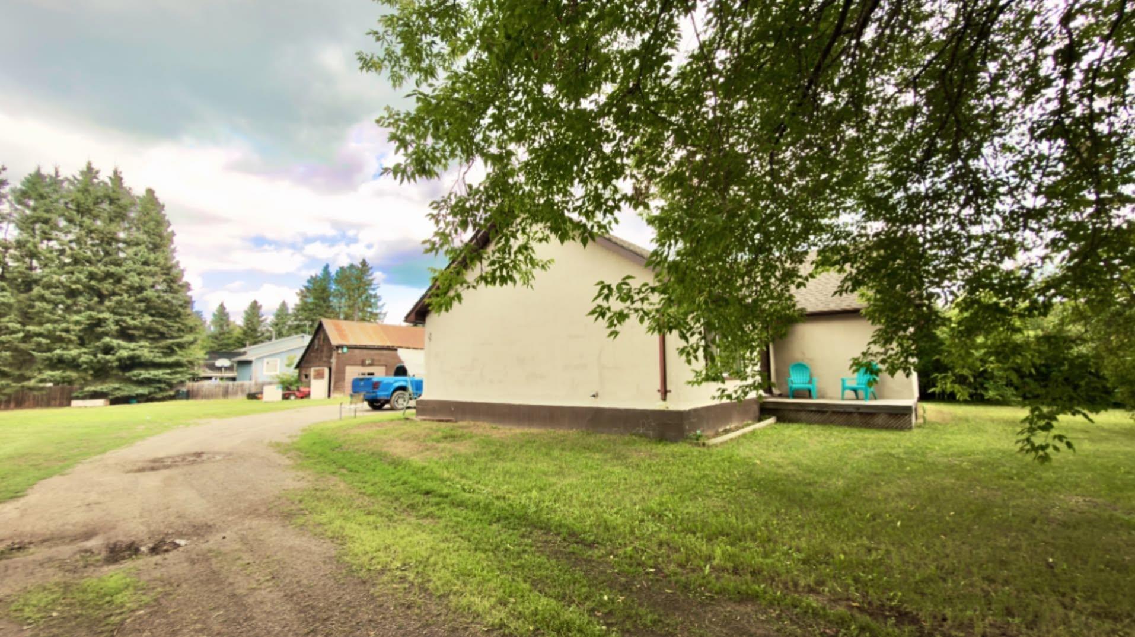
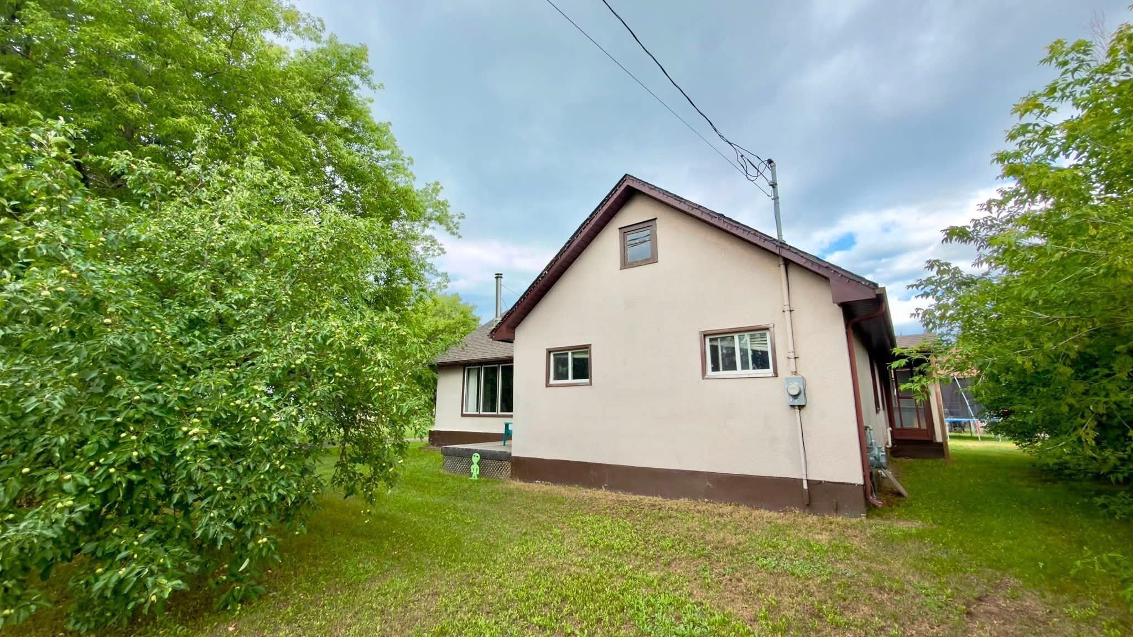
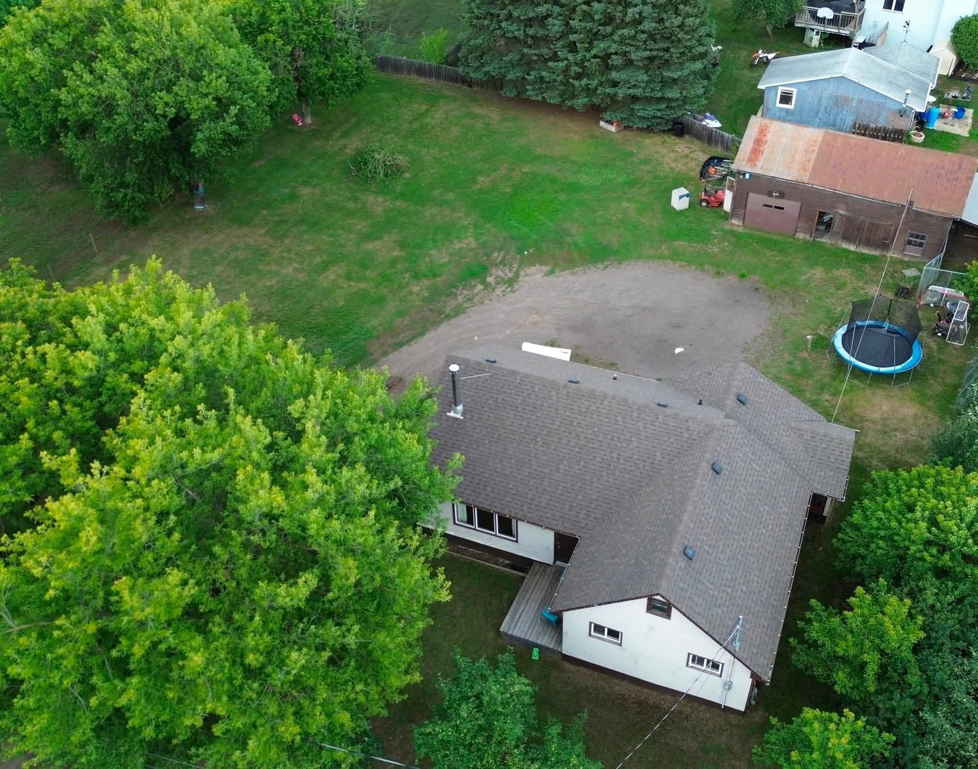
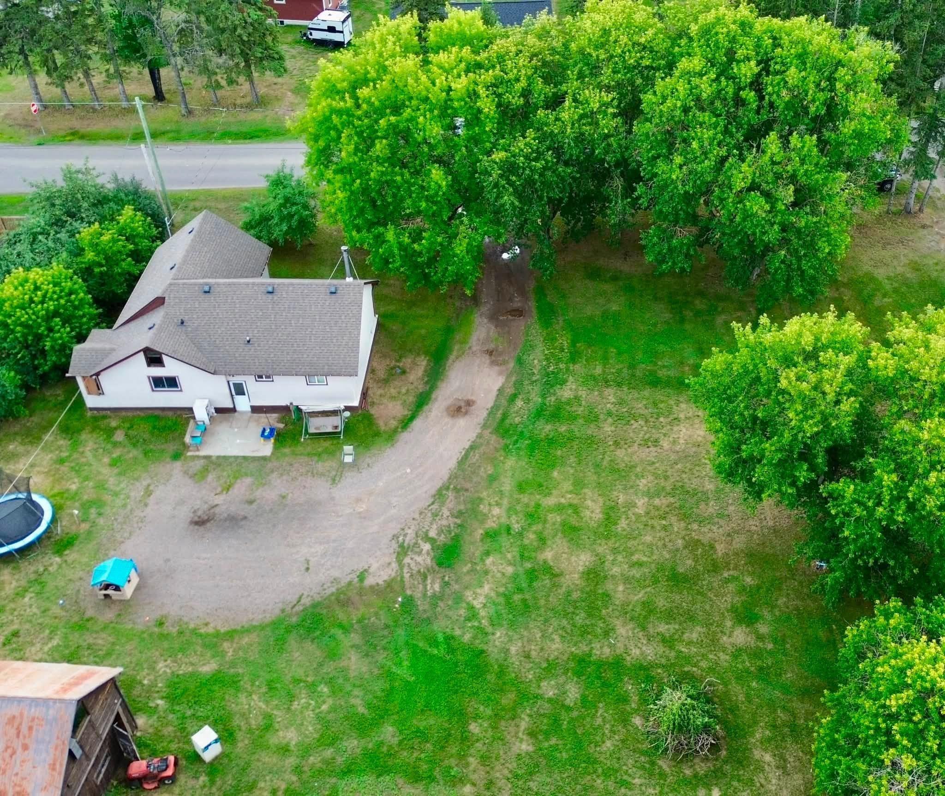
64 Maple Street, Thunder Bay, ON - Outdoor With Exterior
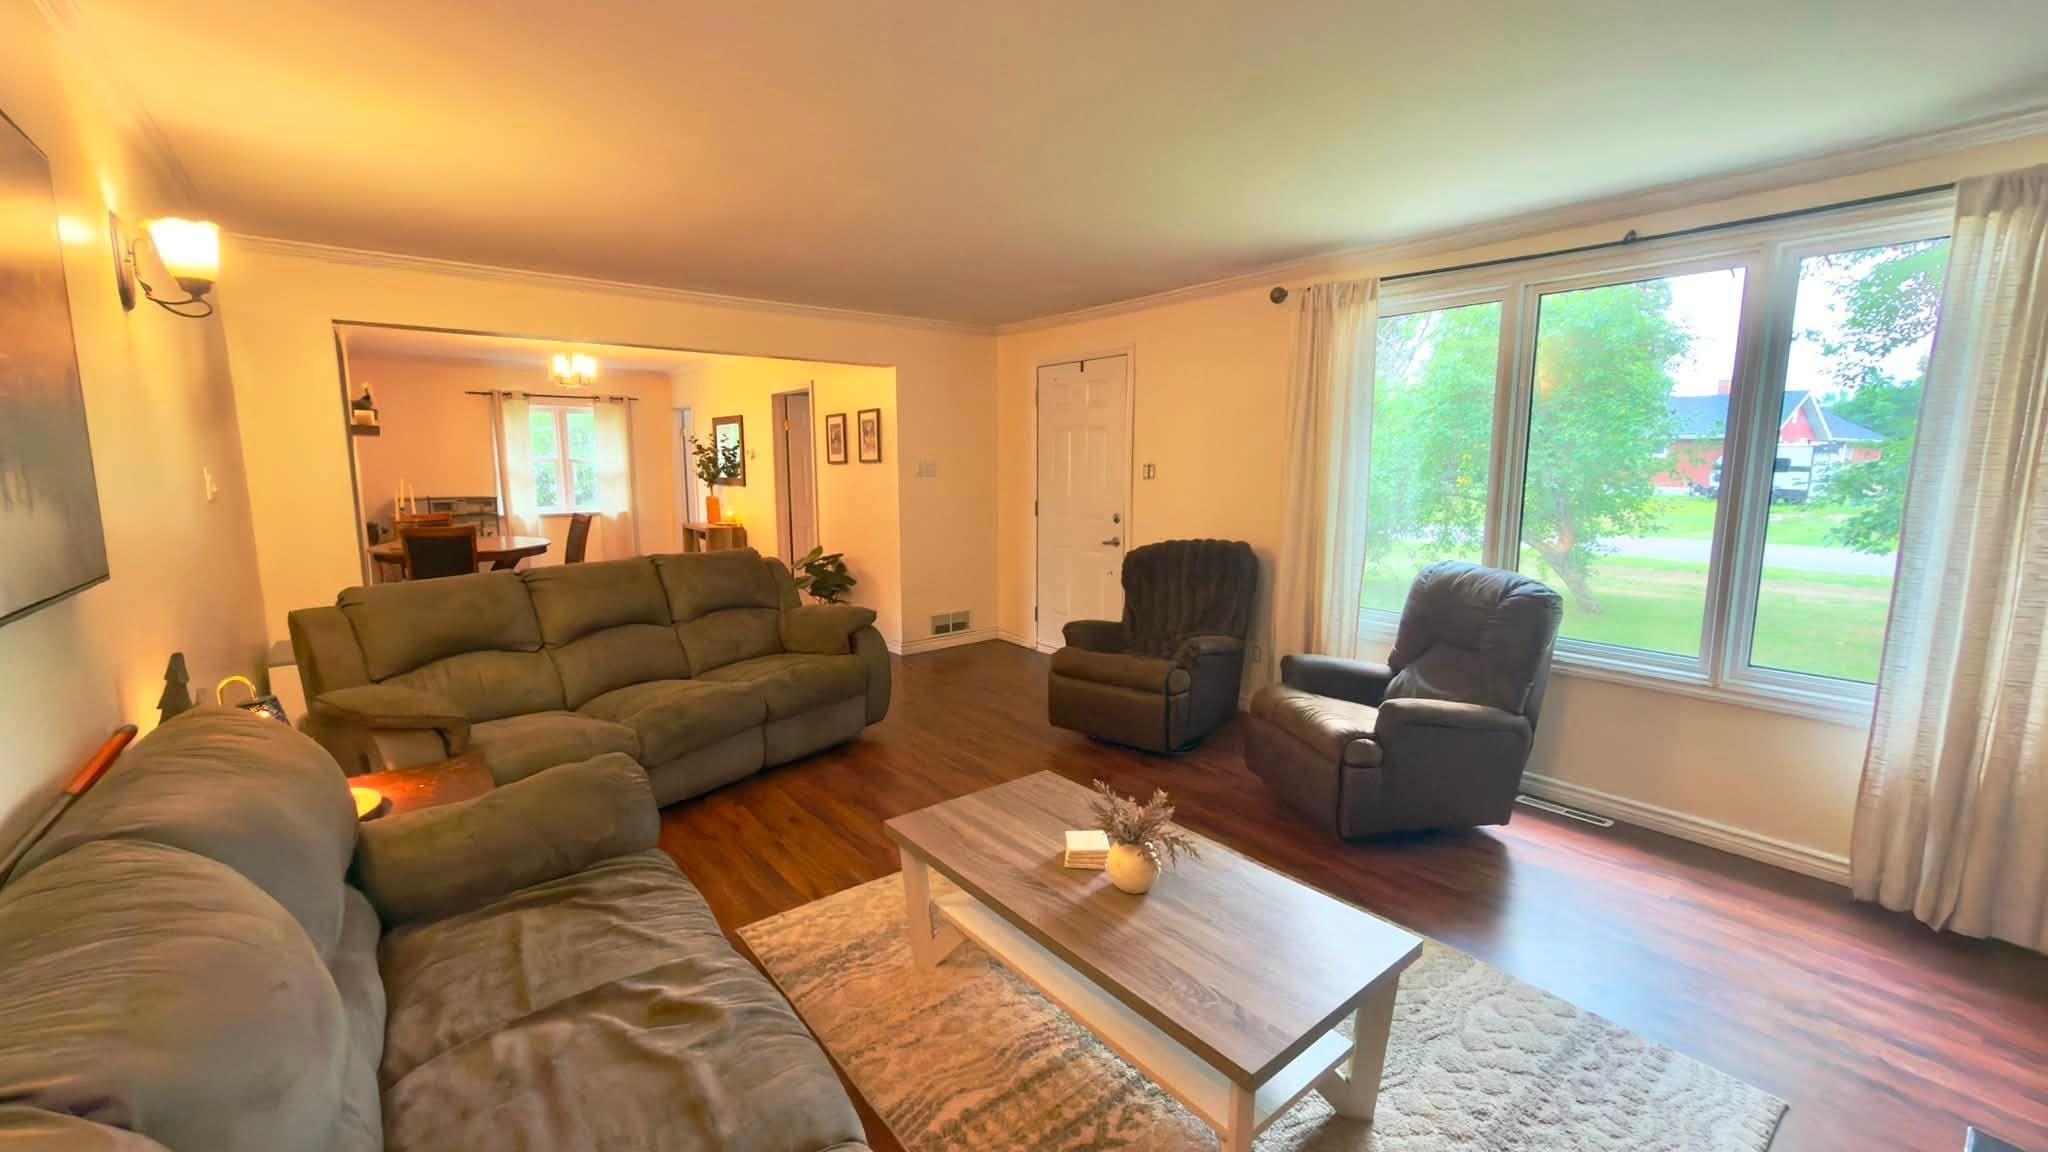
64 Maple Street, Thunder Bay, ON - Indoor Photo Showing Living Room
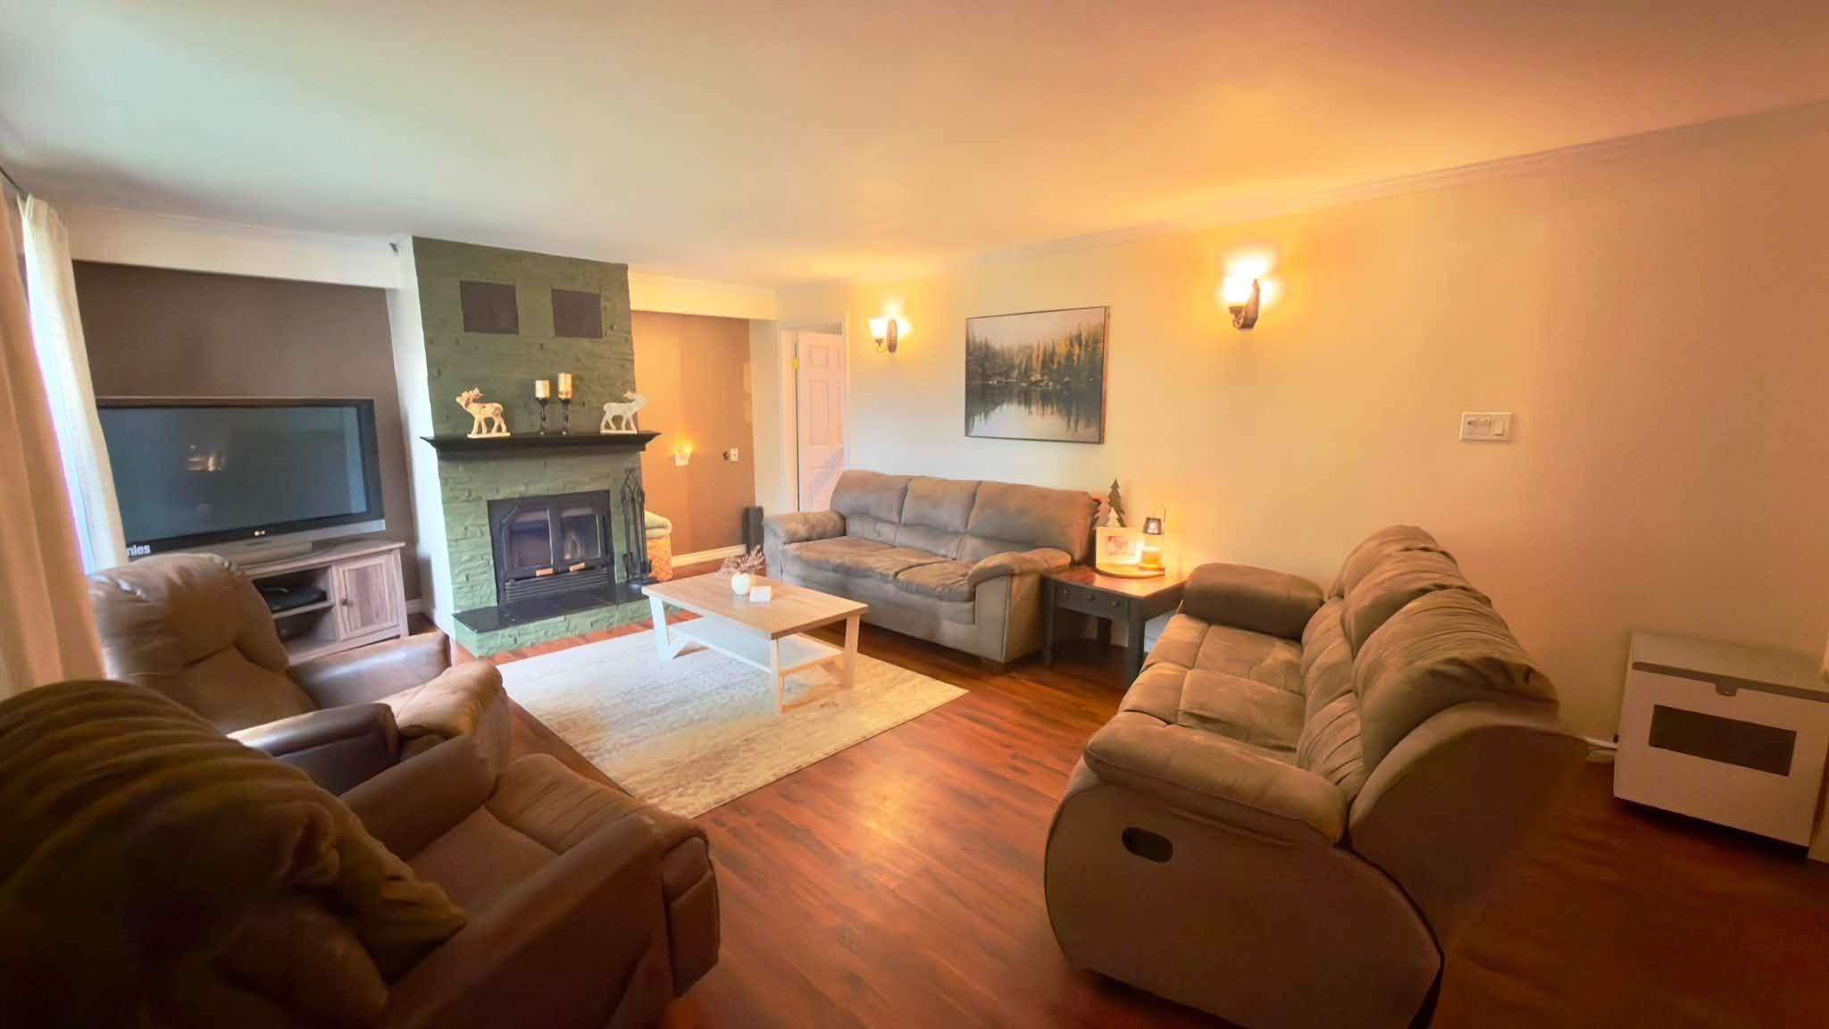
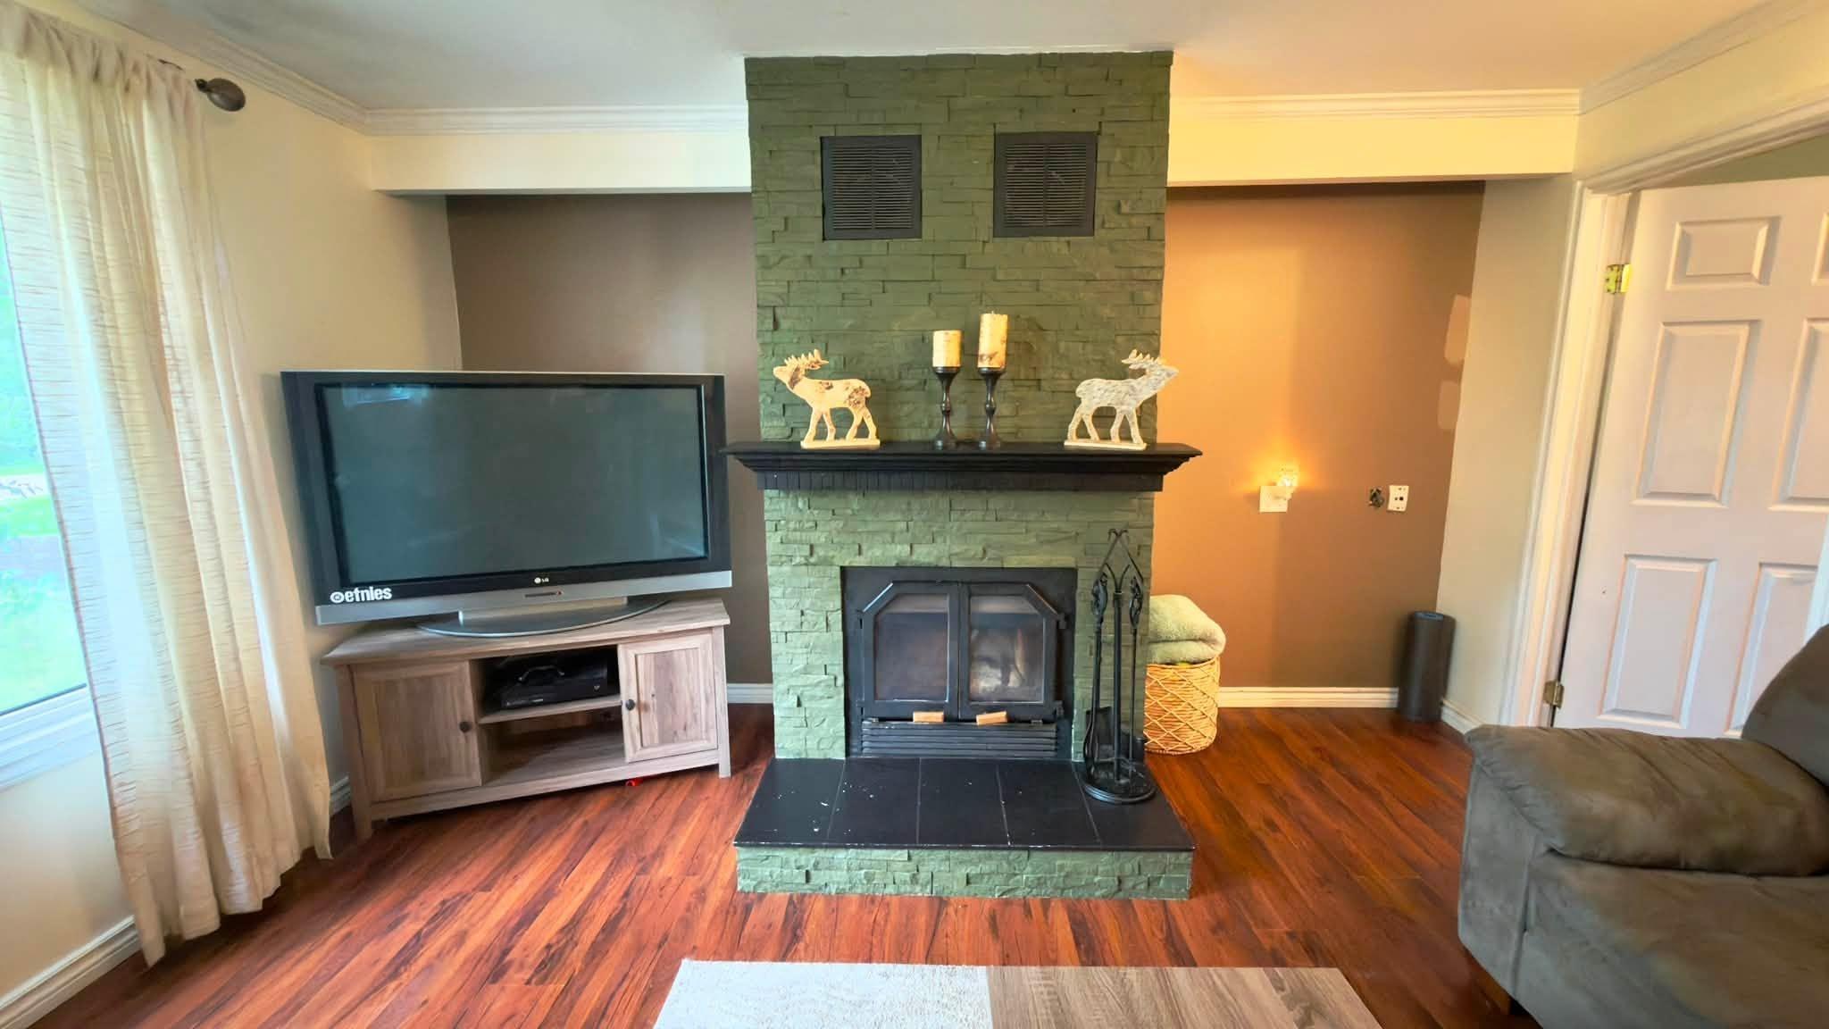
64 Maple Street, Thunder Bay, ON - Indoor Photo Showing Living Room With Fireplace
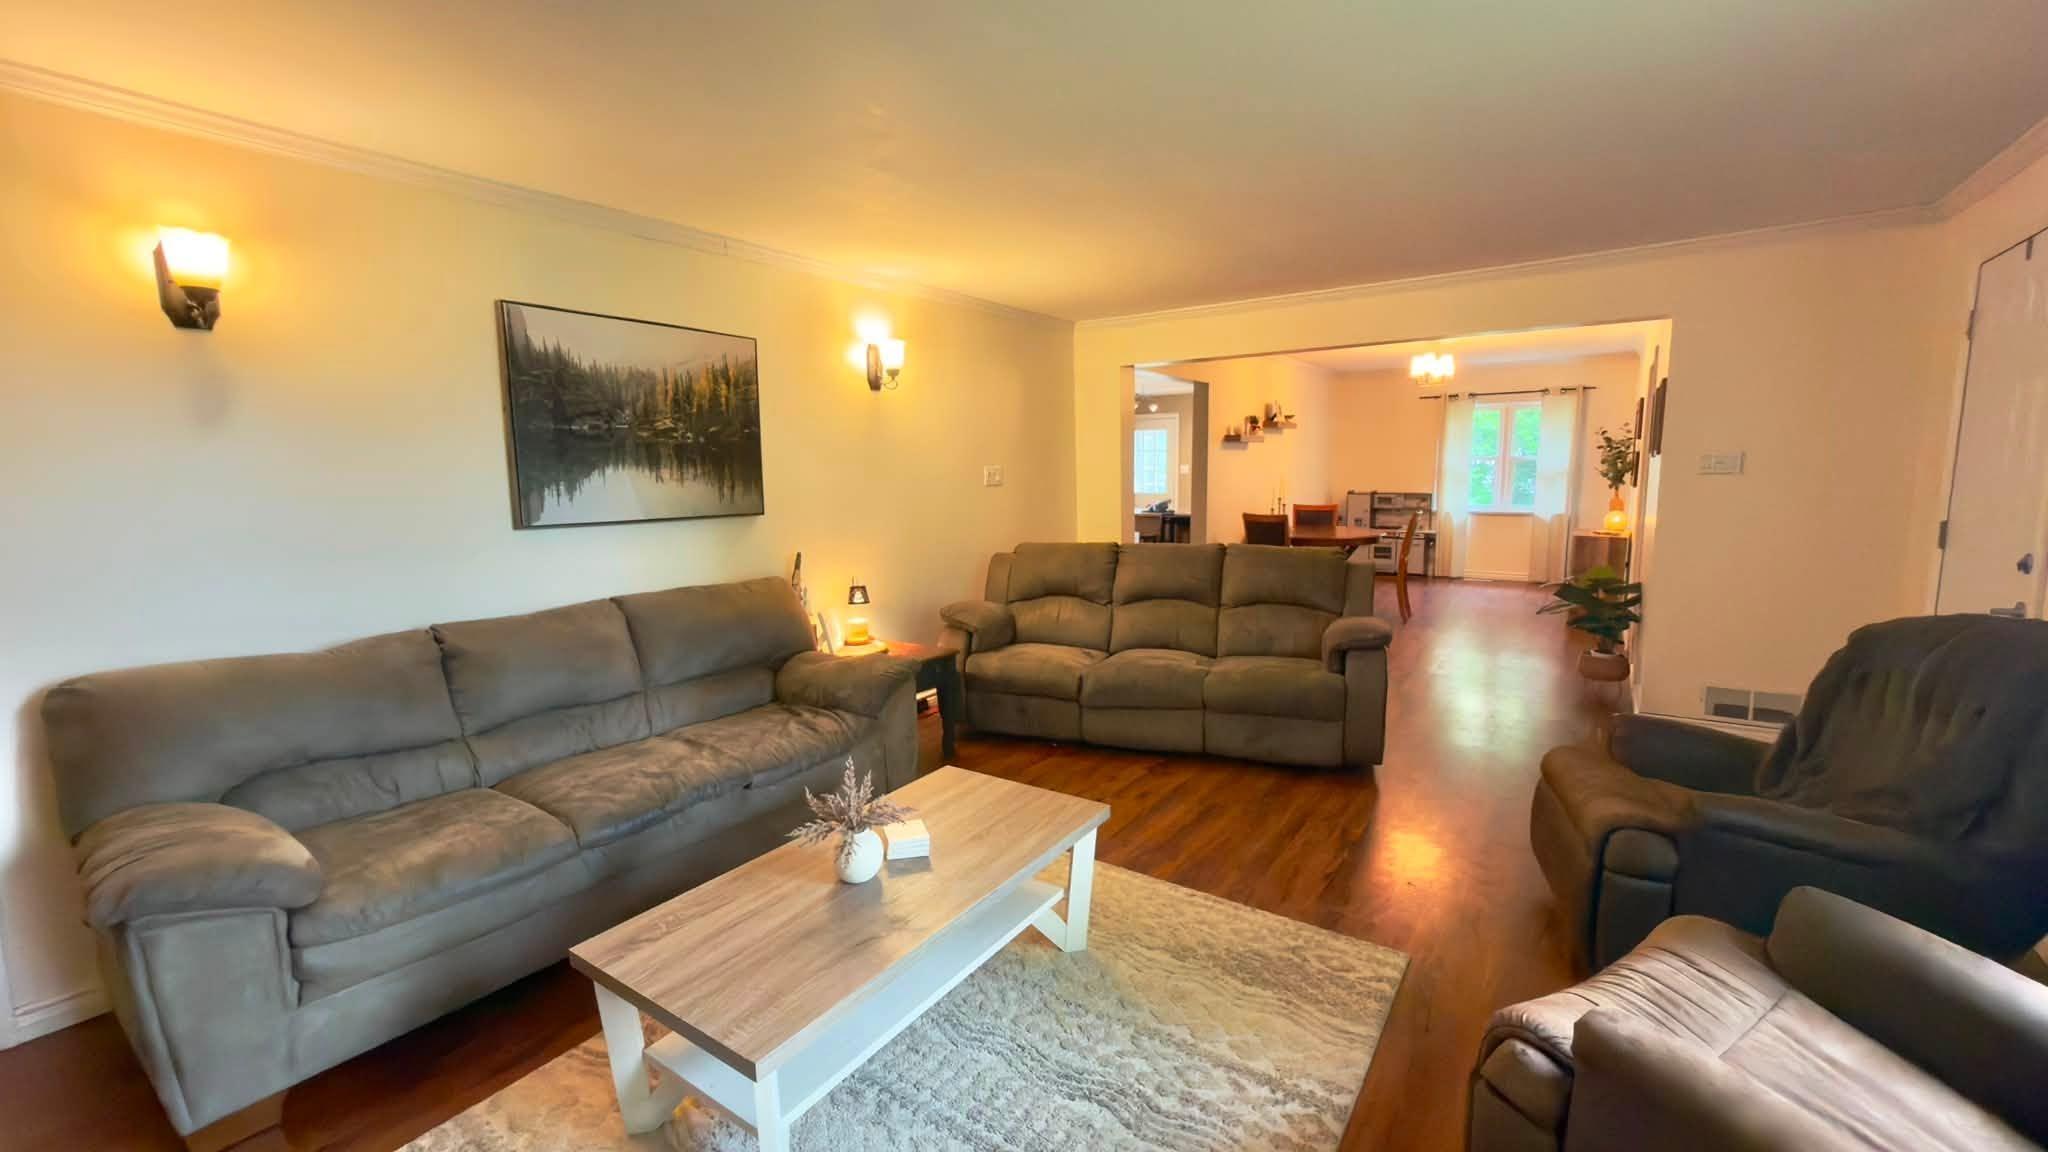
64 Maple Street, Thunder Bay, ON - Indoor Photo Showing Living Room
64 Maple Street, Thunder Bay, ON - Indoor Photo Showing Living Room With Fireplace
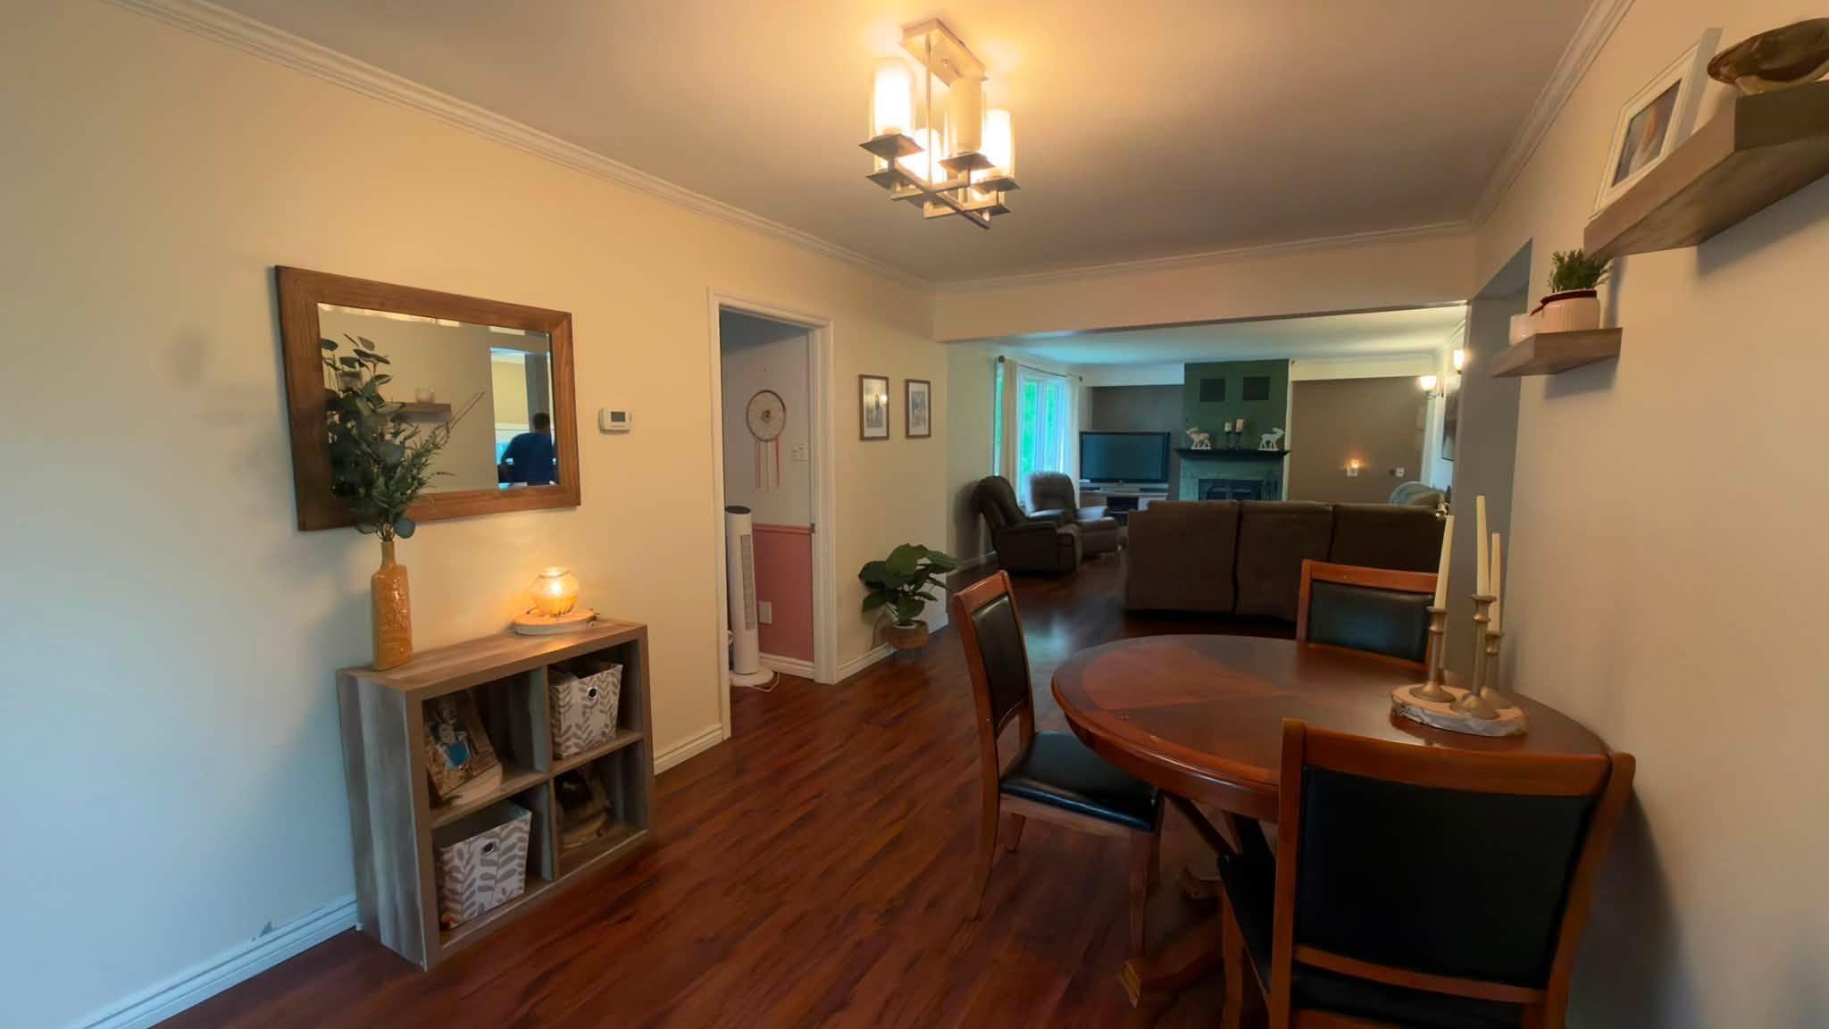
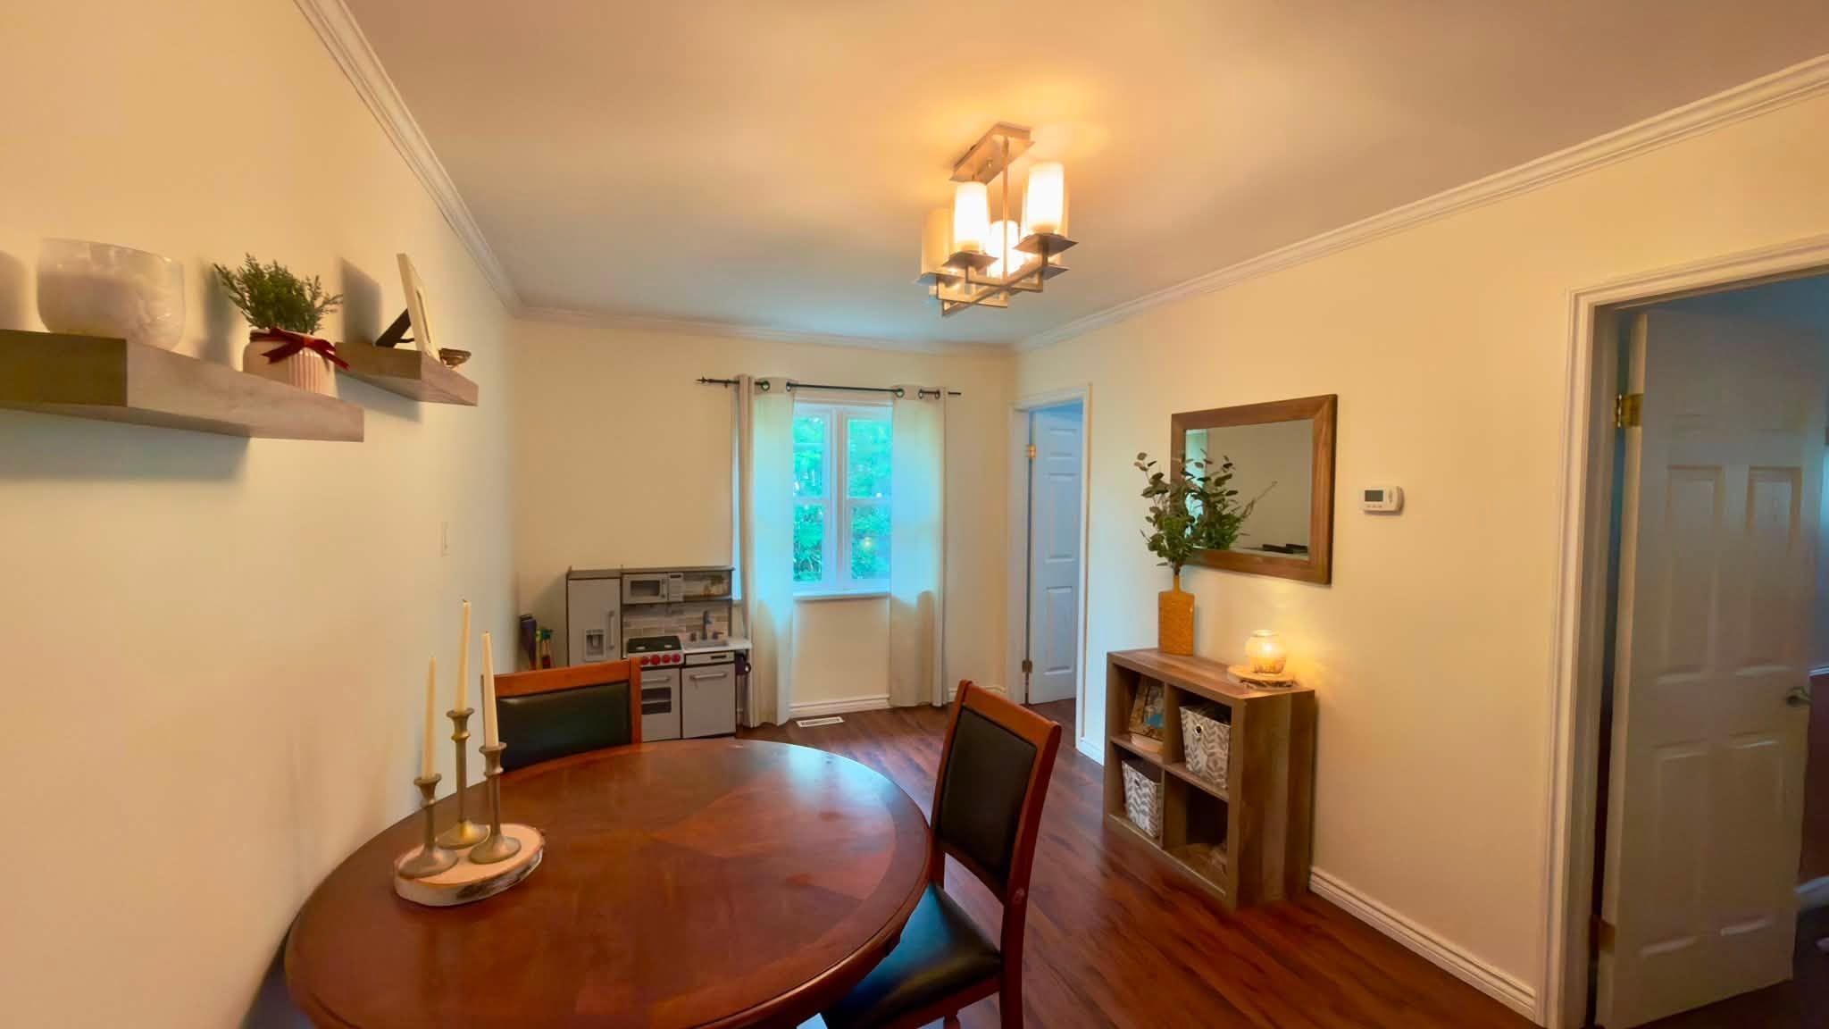
64 Maple Street, Thunder Bay, ON - Indoor Photo Showing Dining Room
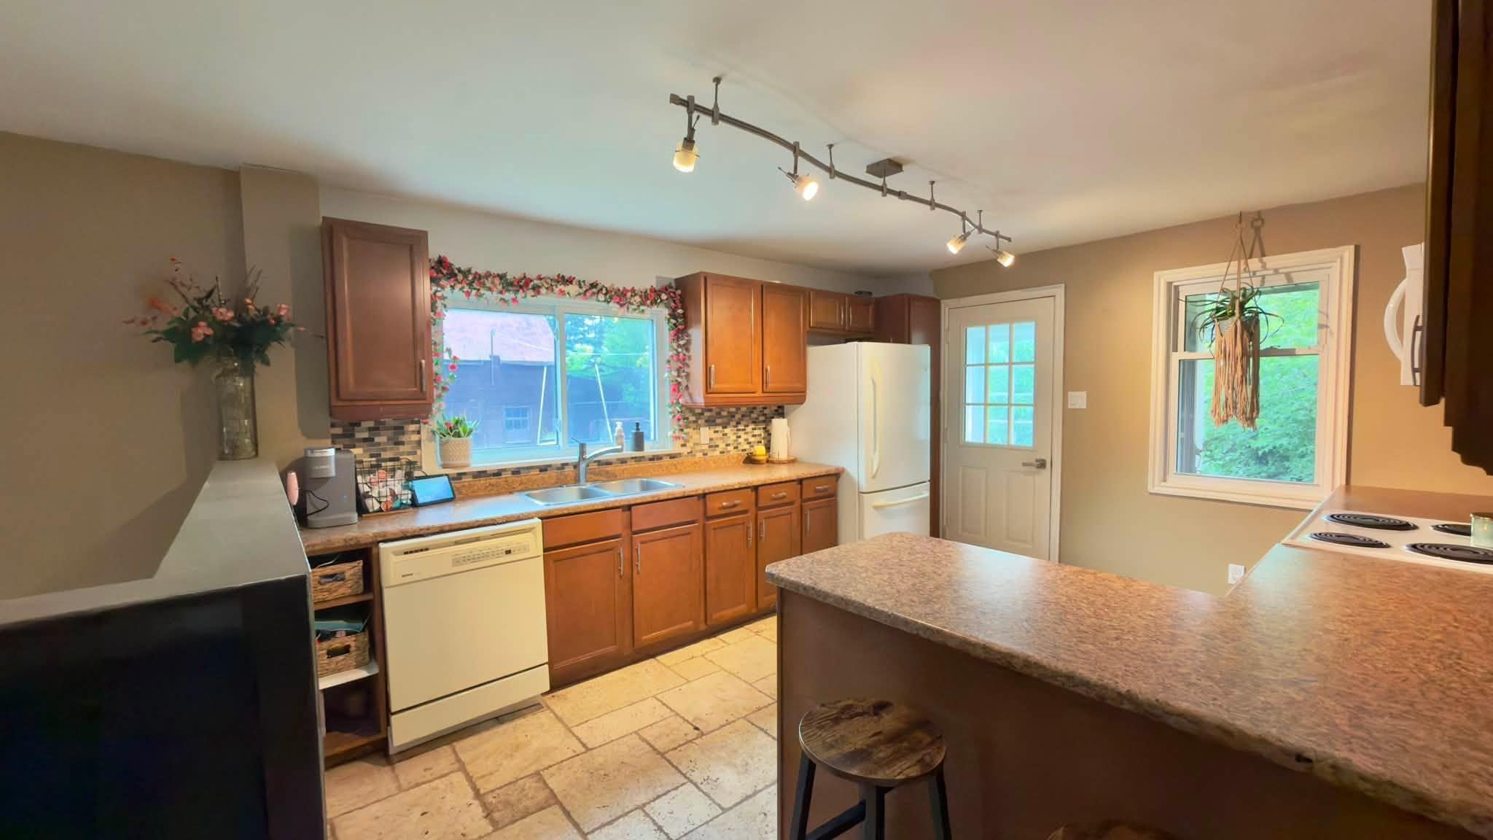
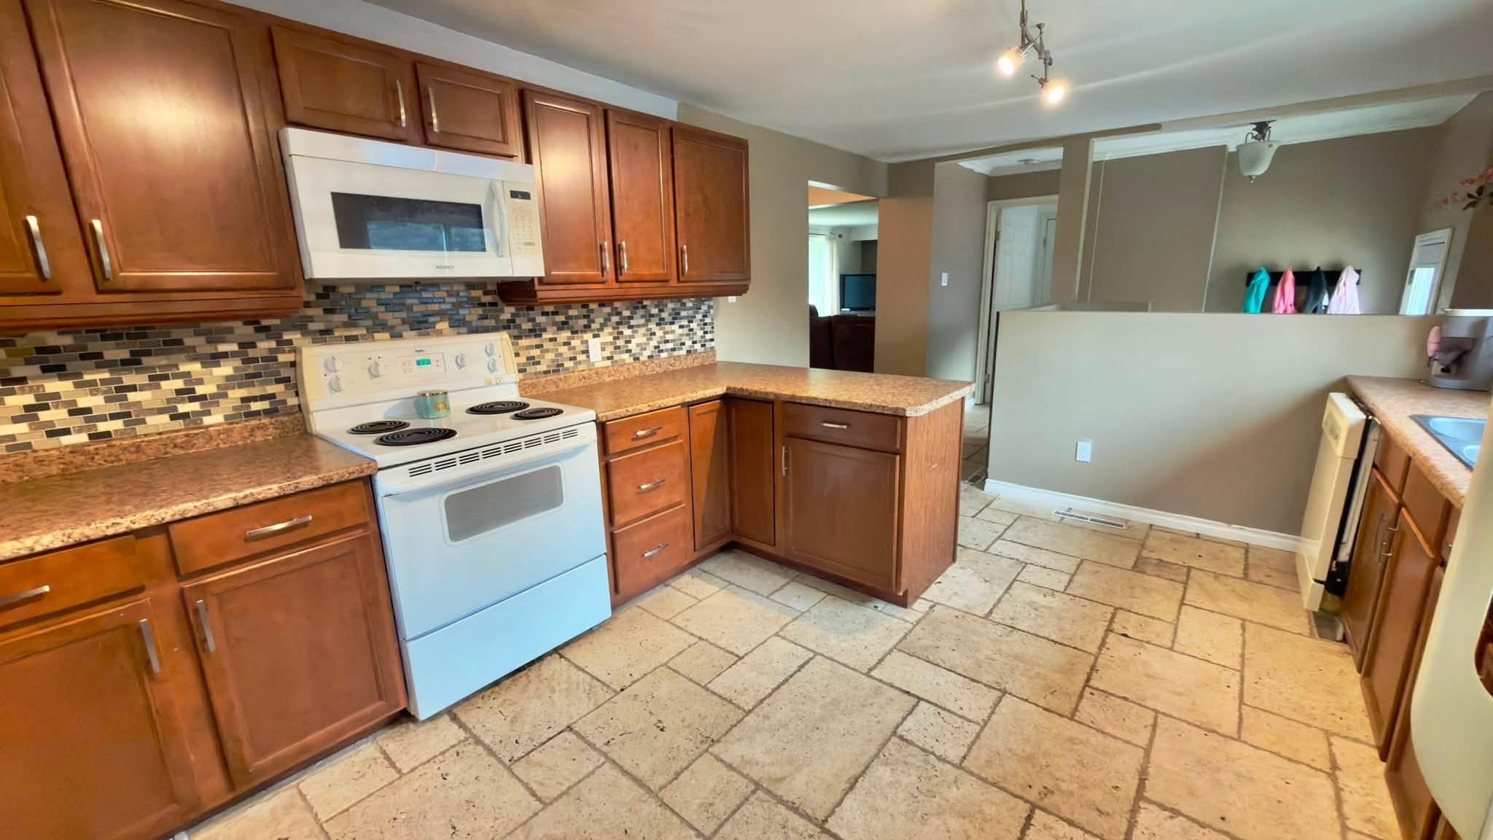
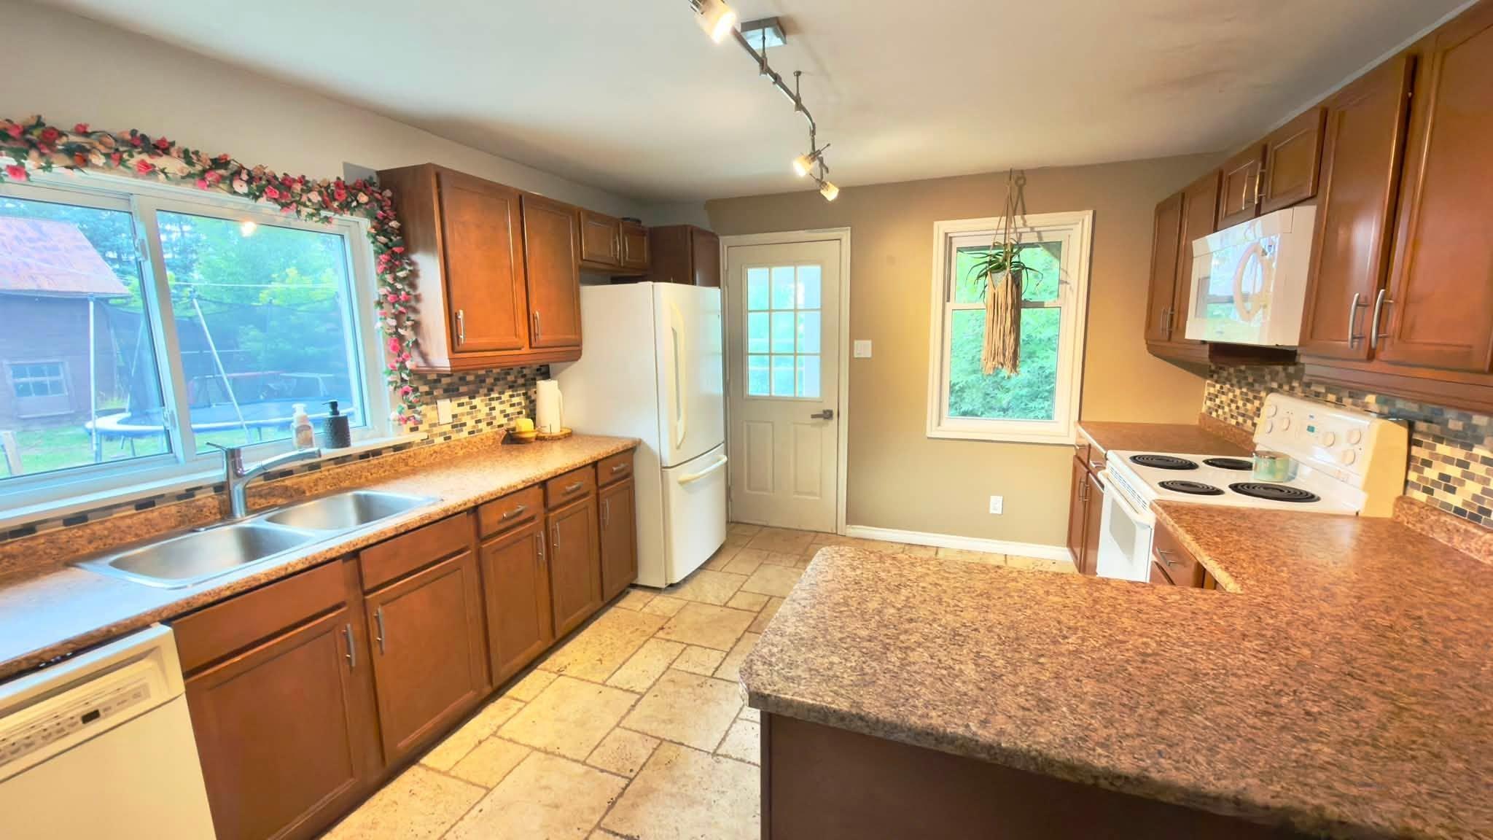
64 Maple Street, Thunder Bay, ON - Indoor Photo Showing Kitchen
64 Maple Street, Thunder Bay, ON - Indoor Photo Showing Kitchen With Double Sink
64 Maple Street, Thunder Bay, ON - Indoor Photo Showing Dining Room
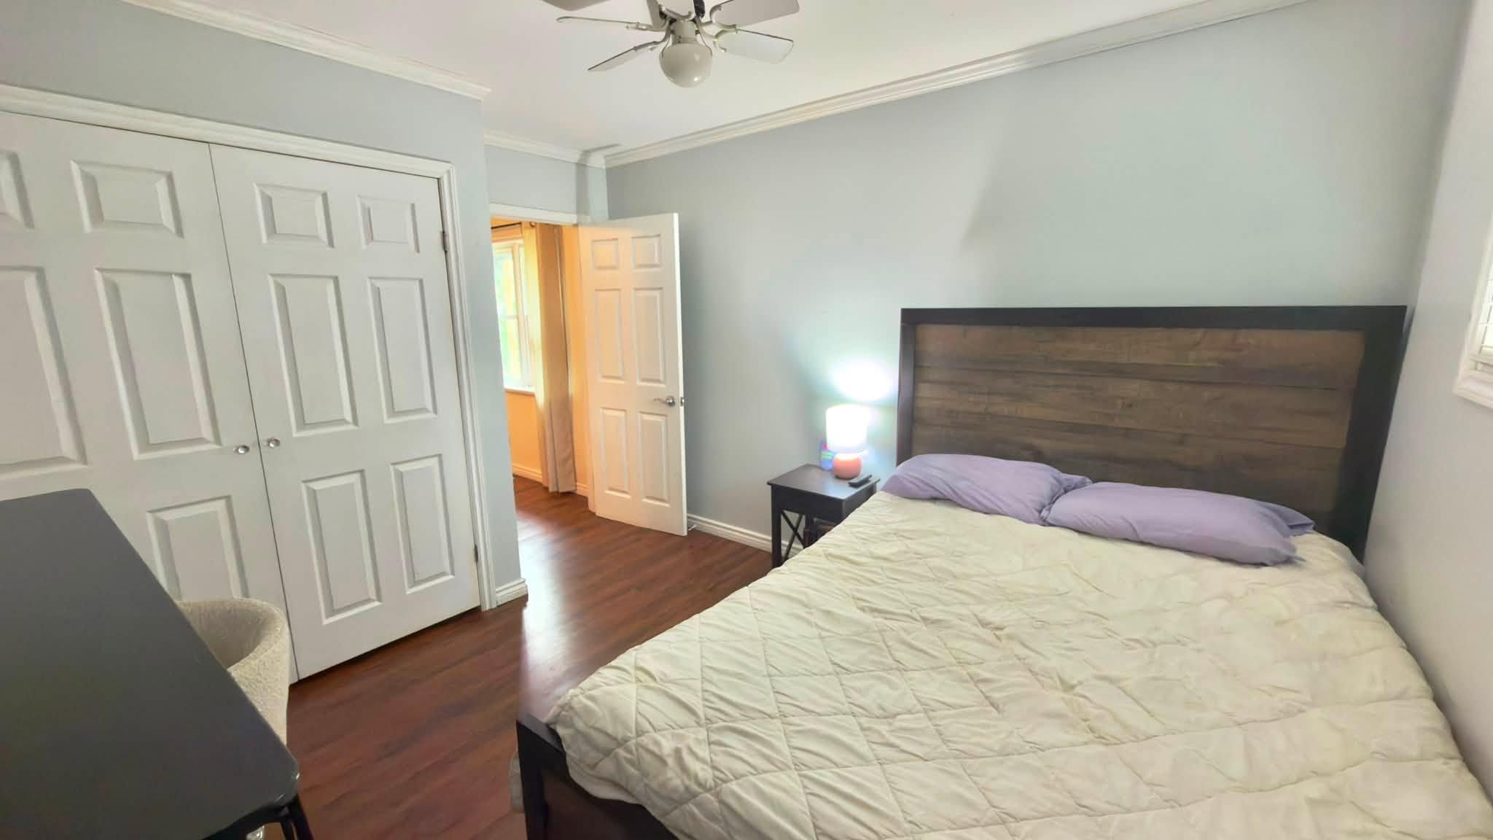
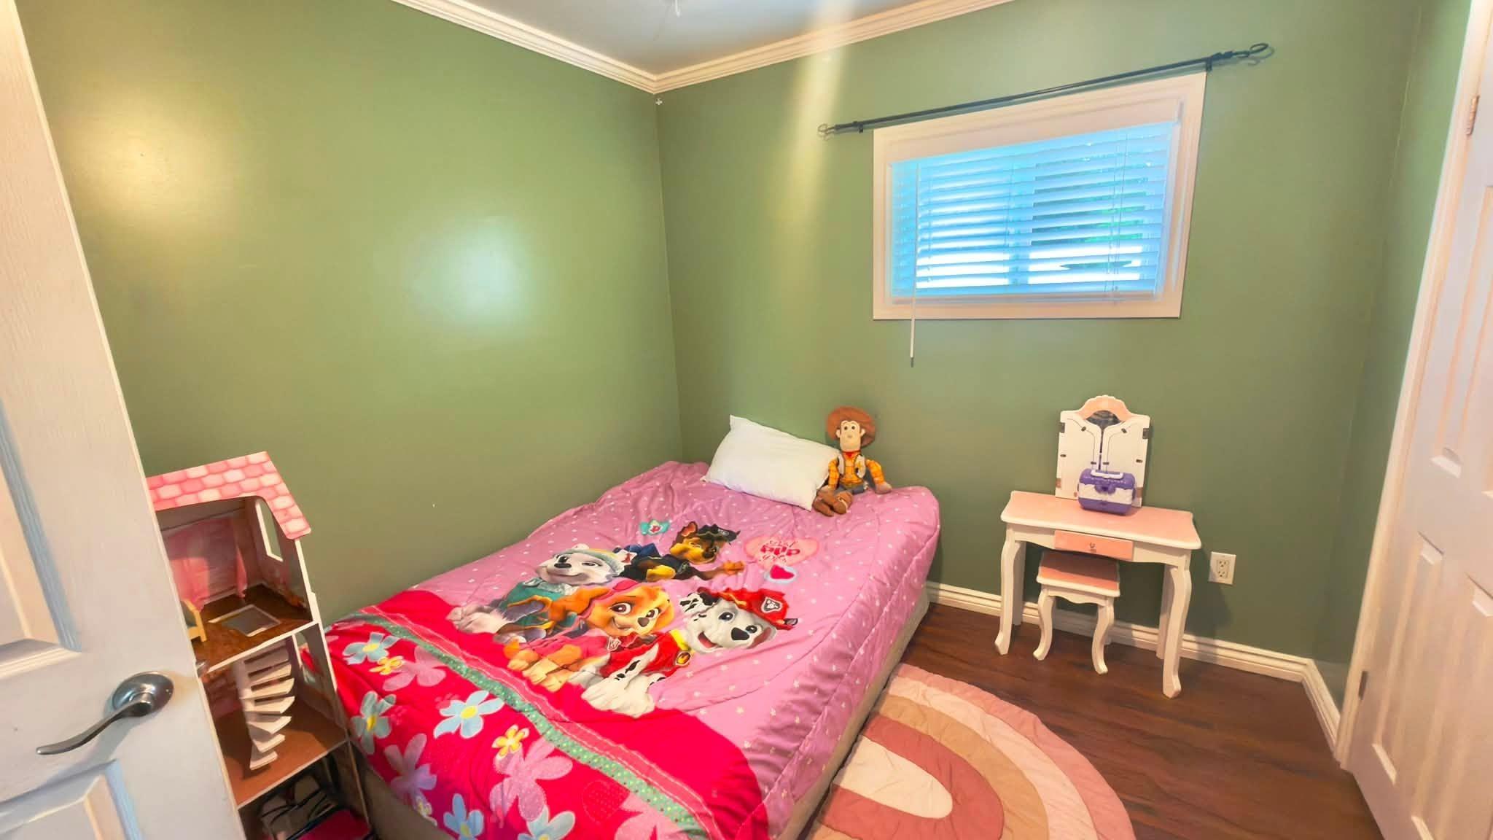
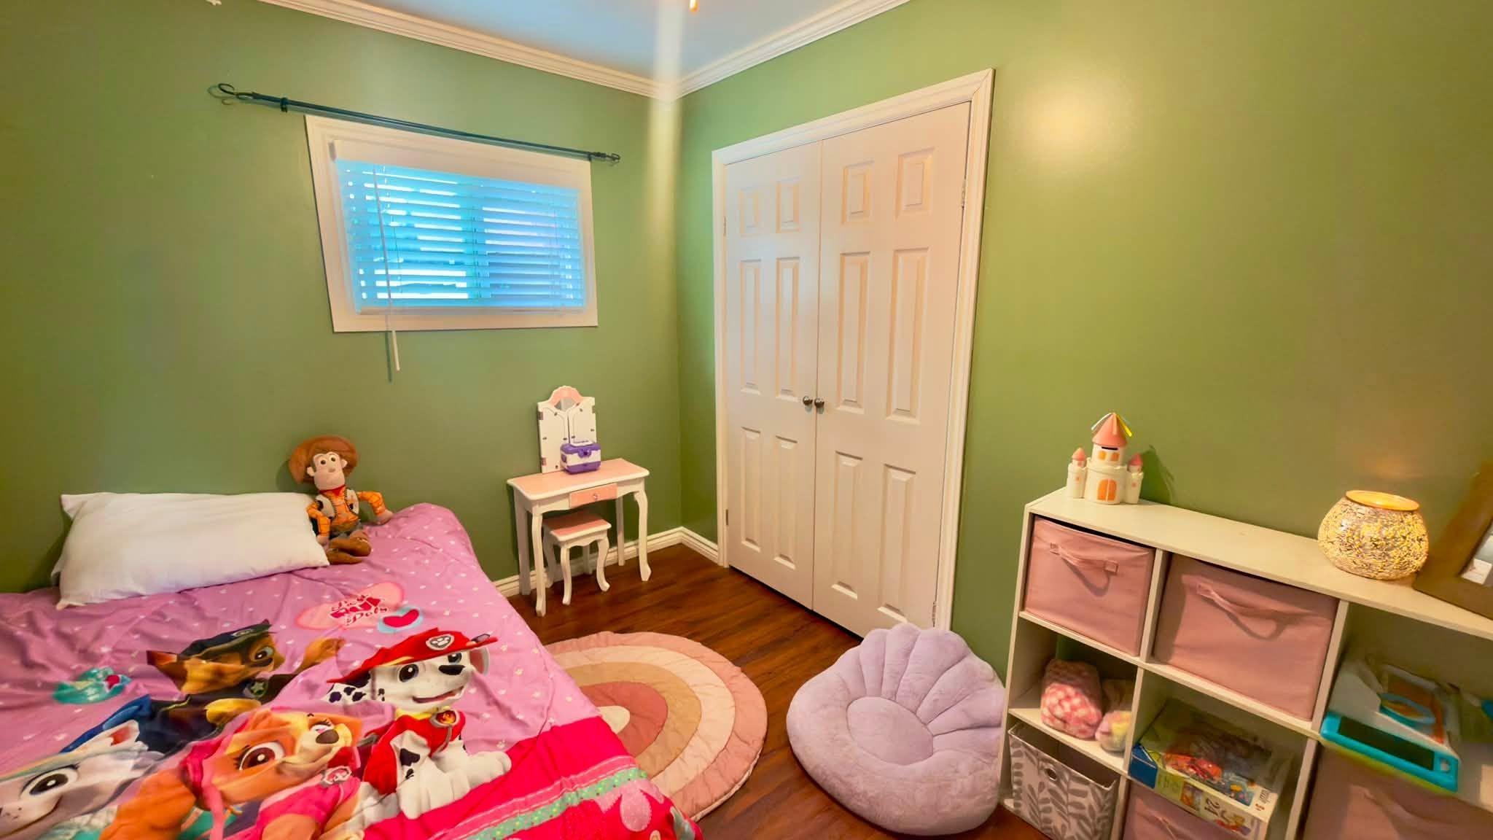
64 Maple Street, Thunder Bay, ON - Indoor Photo Showing Bedroom
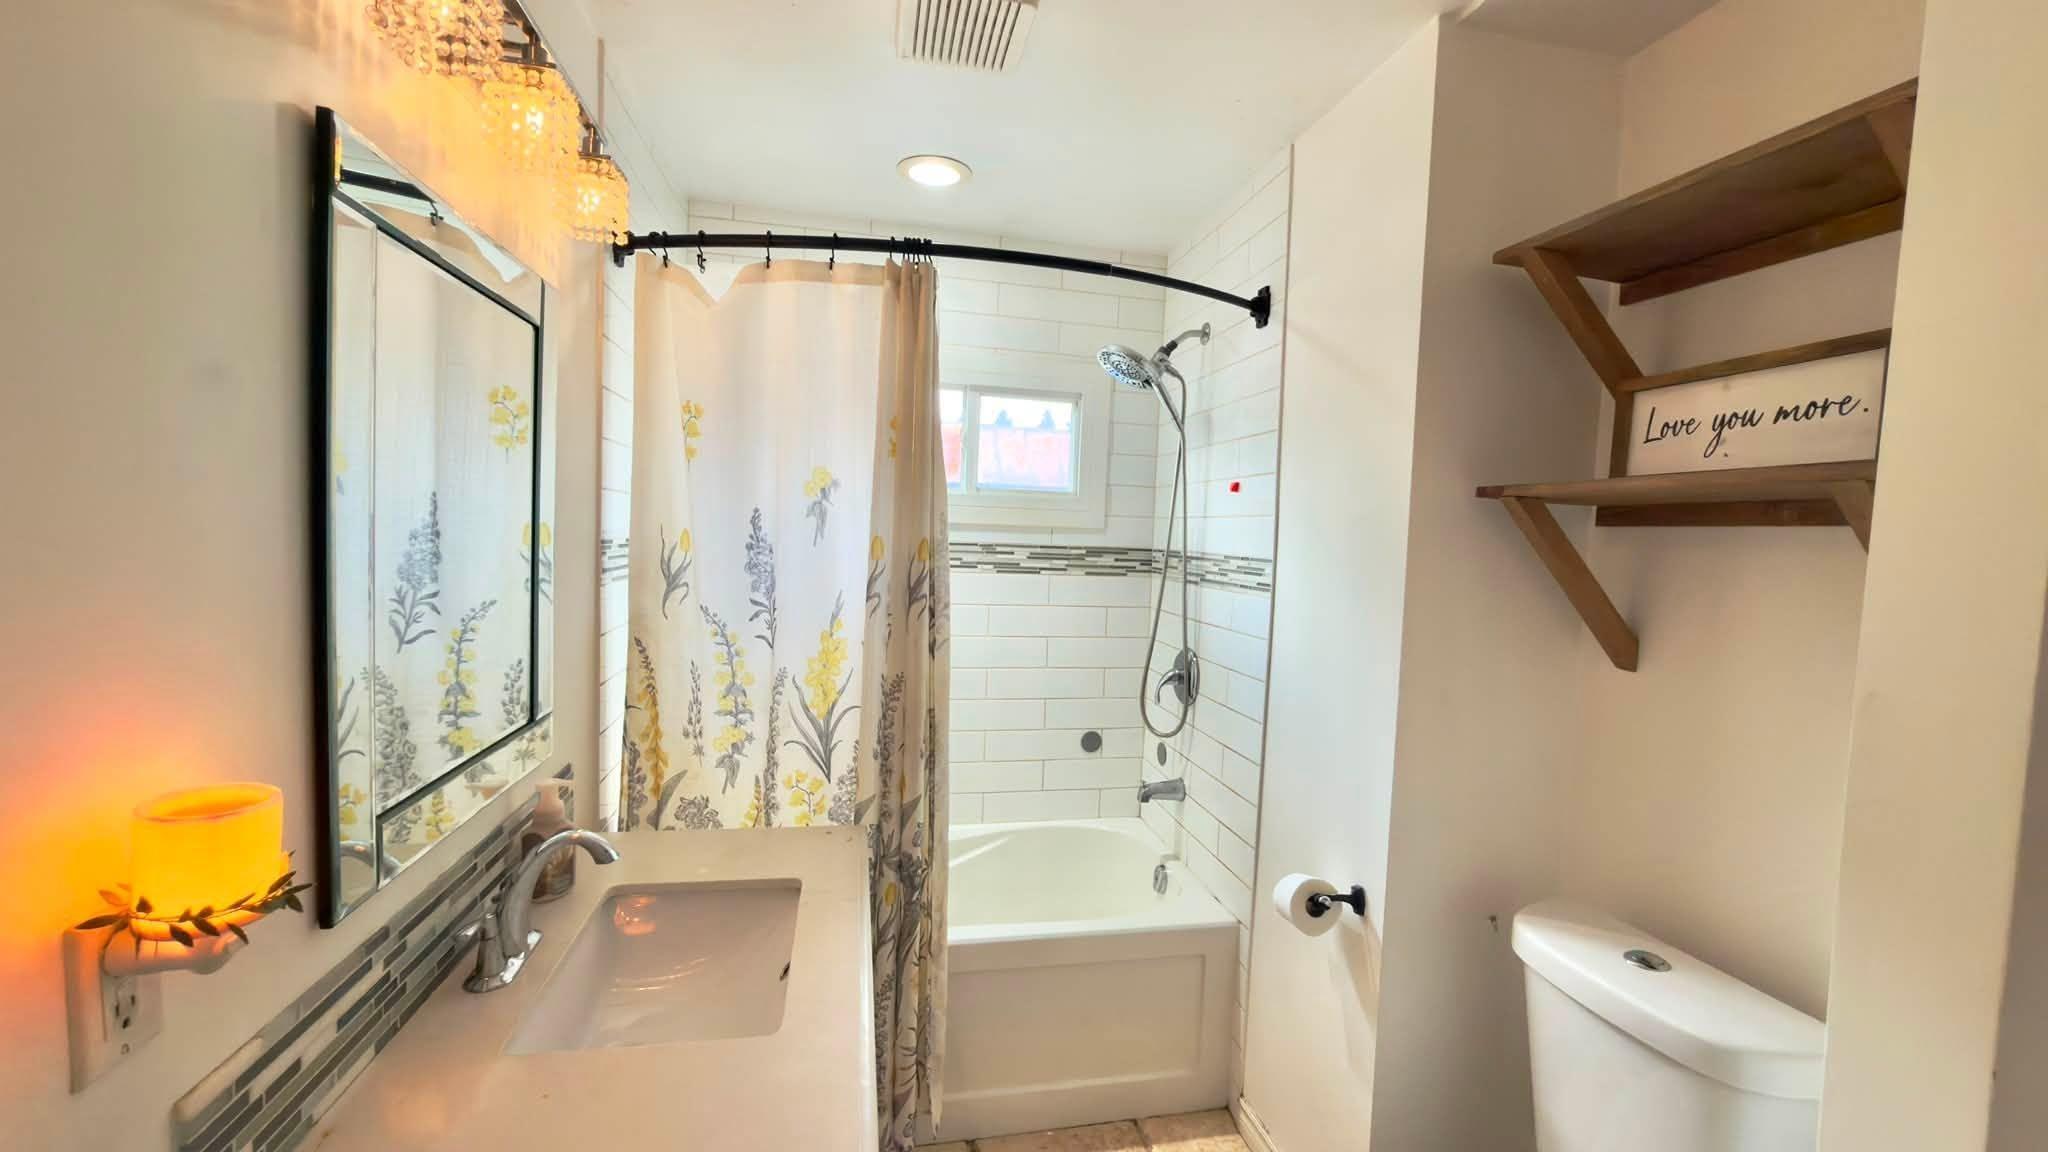
64 Maple Street, Thunder Bay, ON - Indoor Photo Showing Bathroom
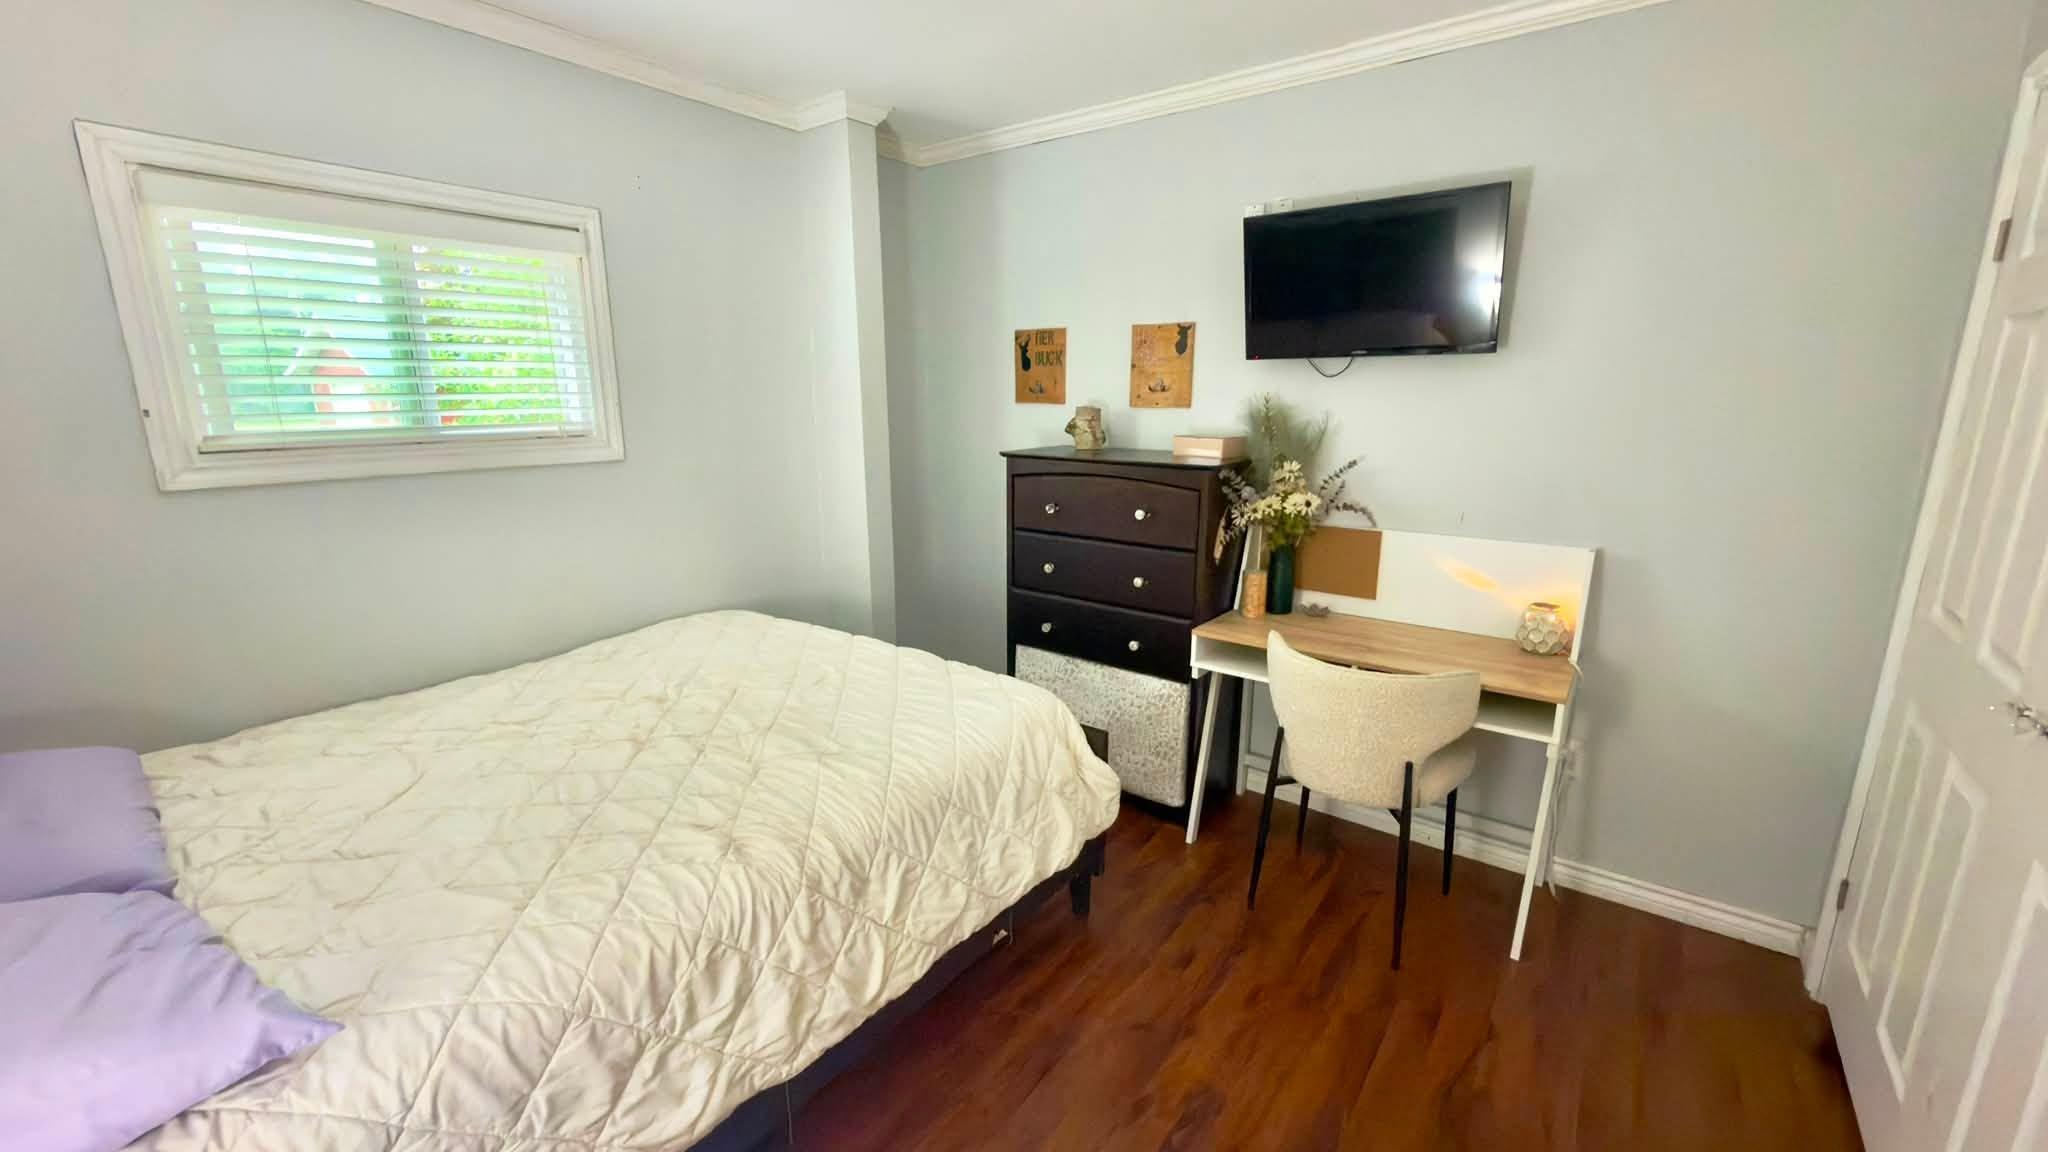
64 Maple Street, Thunder Bay, ON - Indoor Photo Showing Bedroom
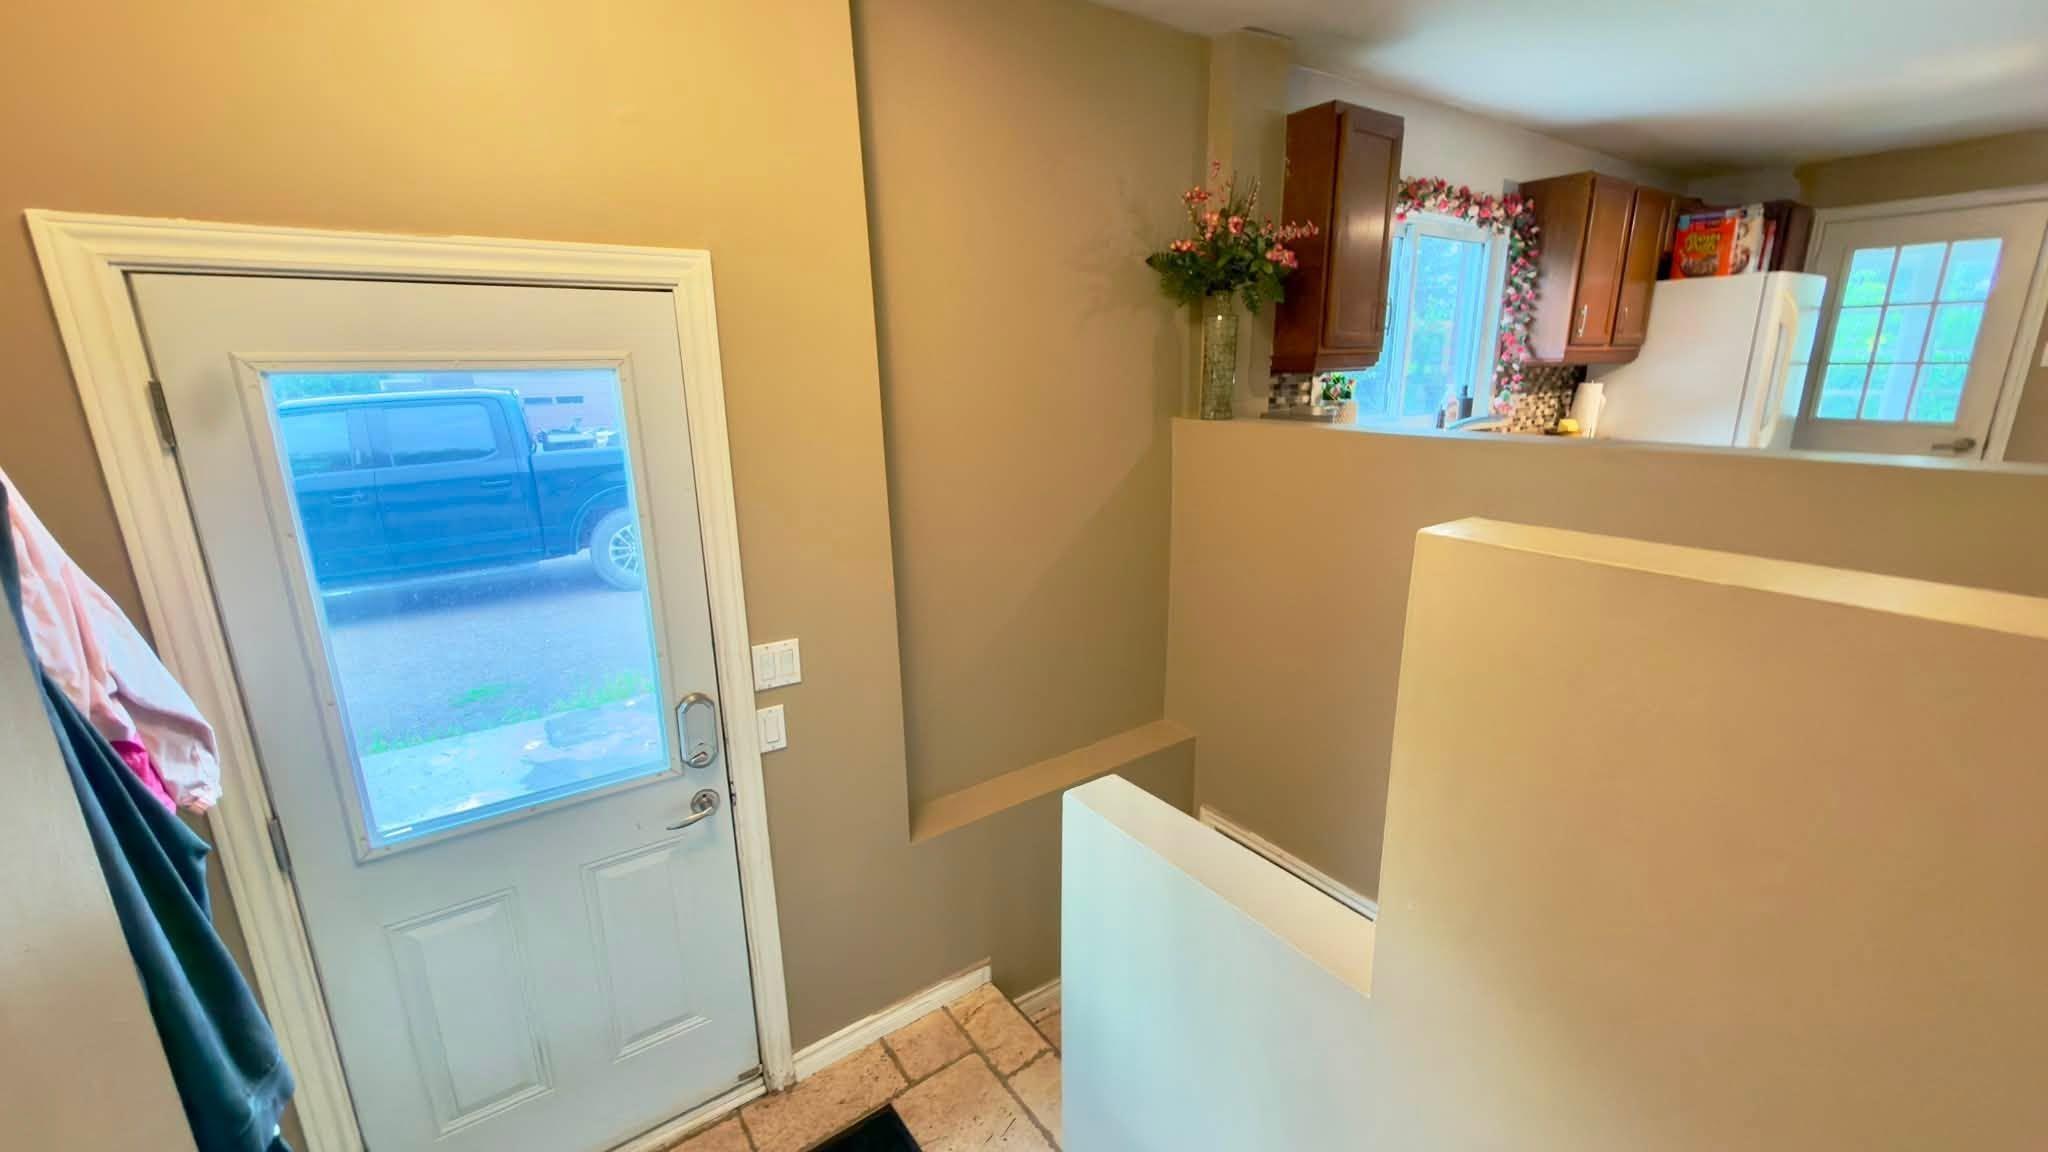
64 Maple Street, Thunder Bay, ON - Indoor Photo Showing Other Room
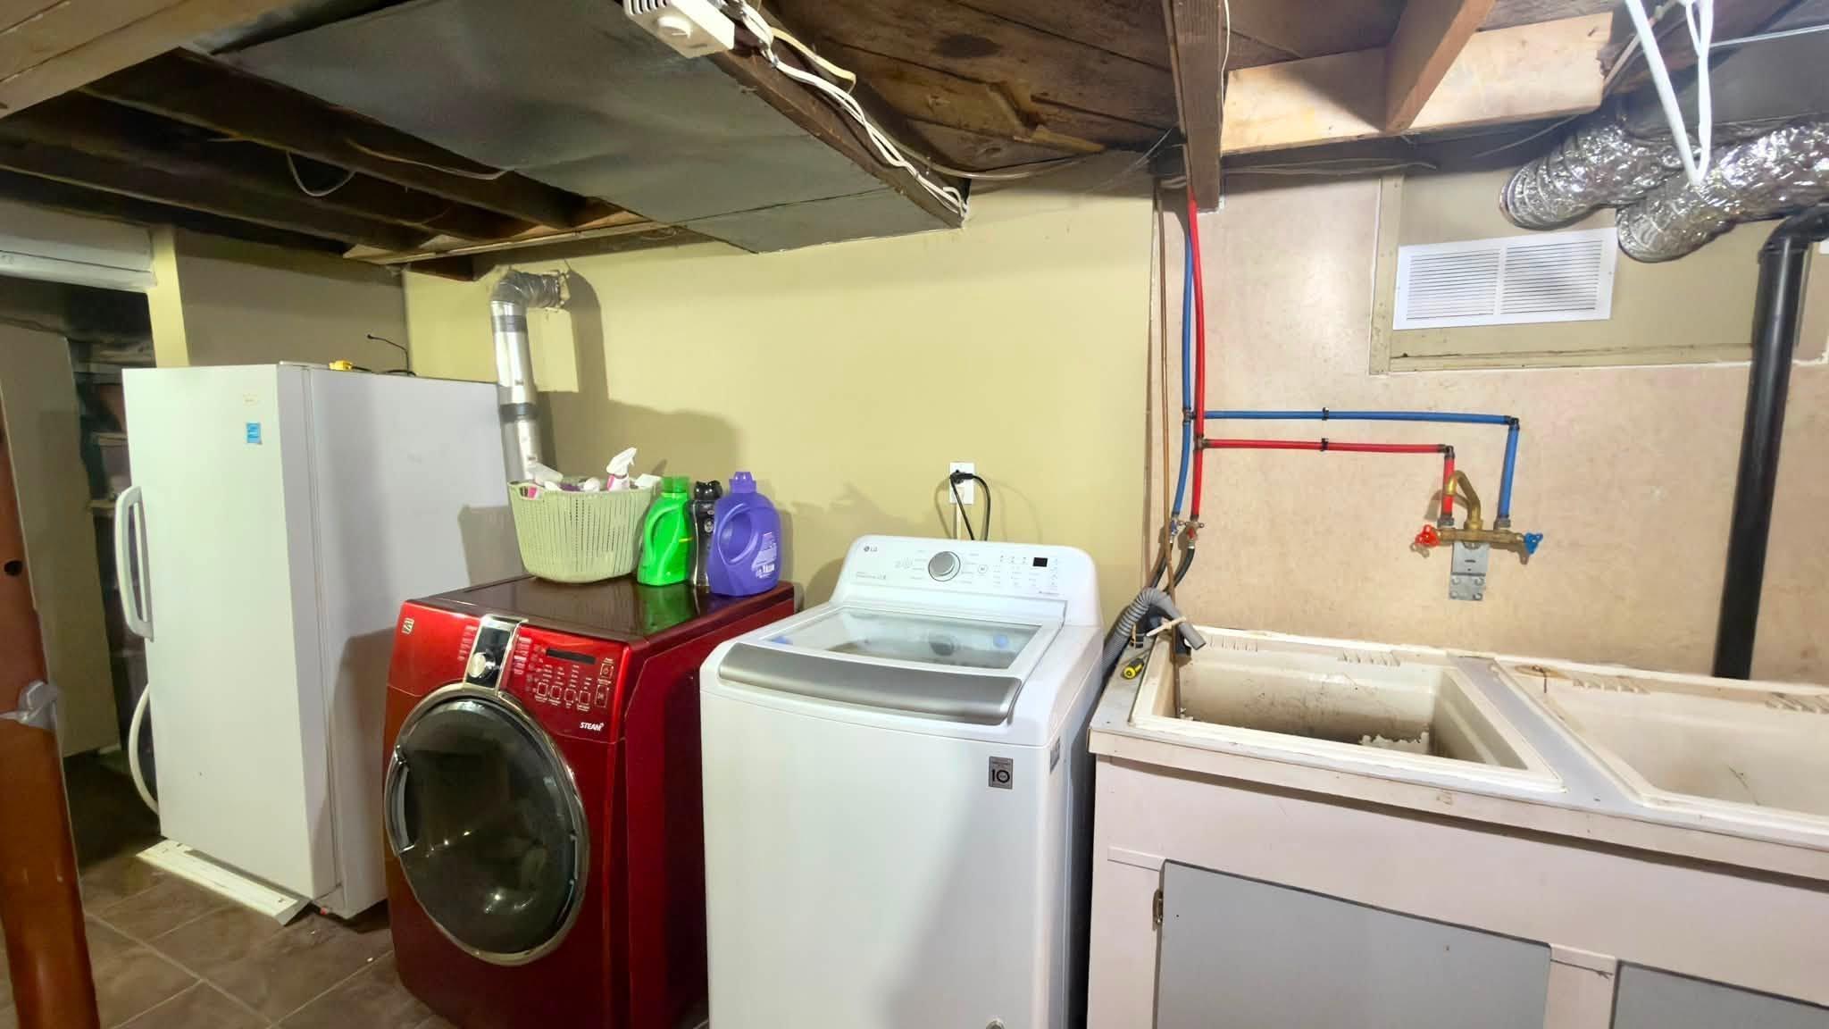
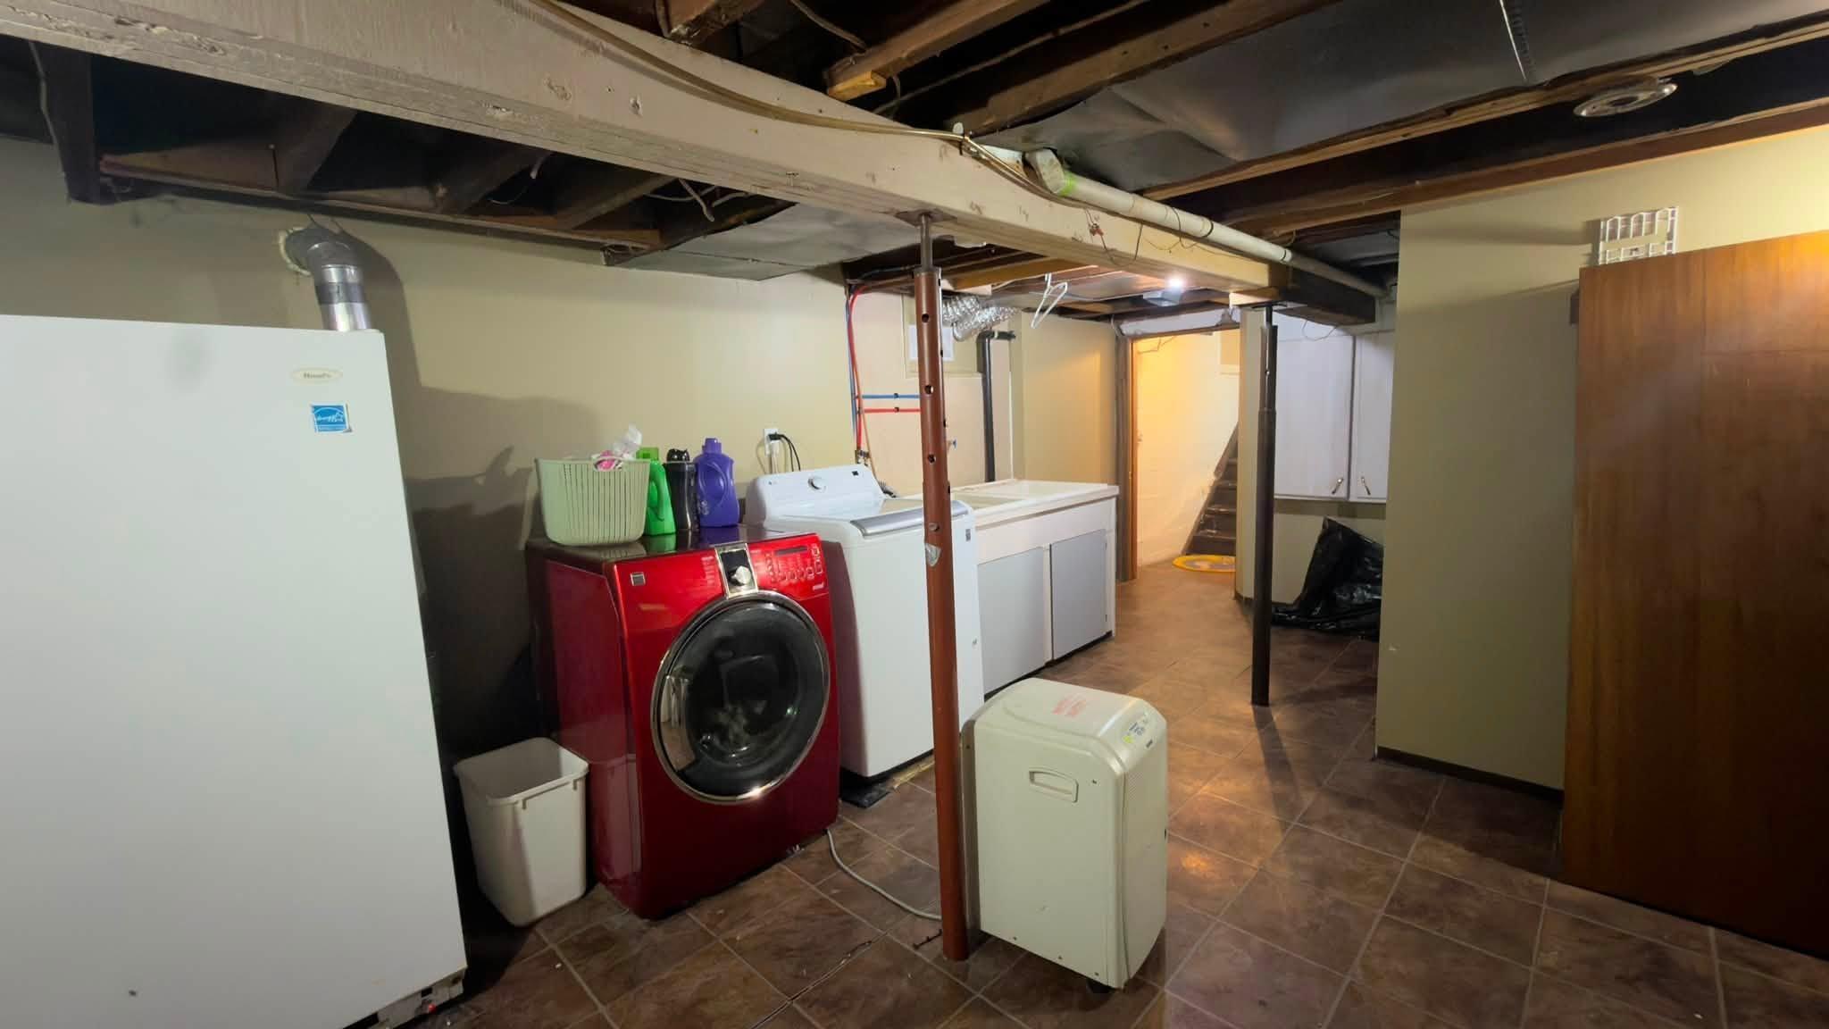
64 Maple Street, Thunder Bay, ON - Indoor Photo Showing Laundry Room
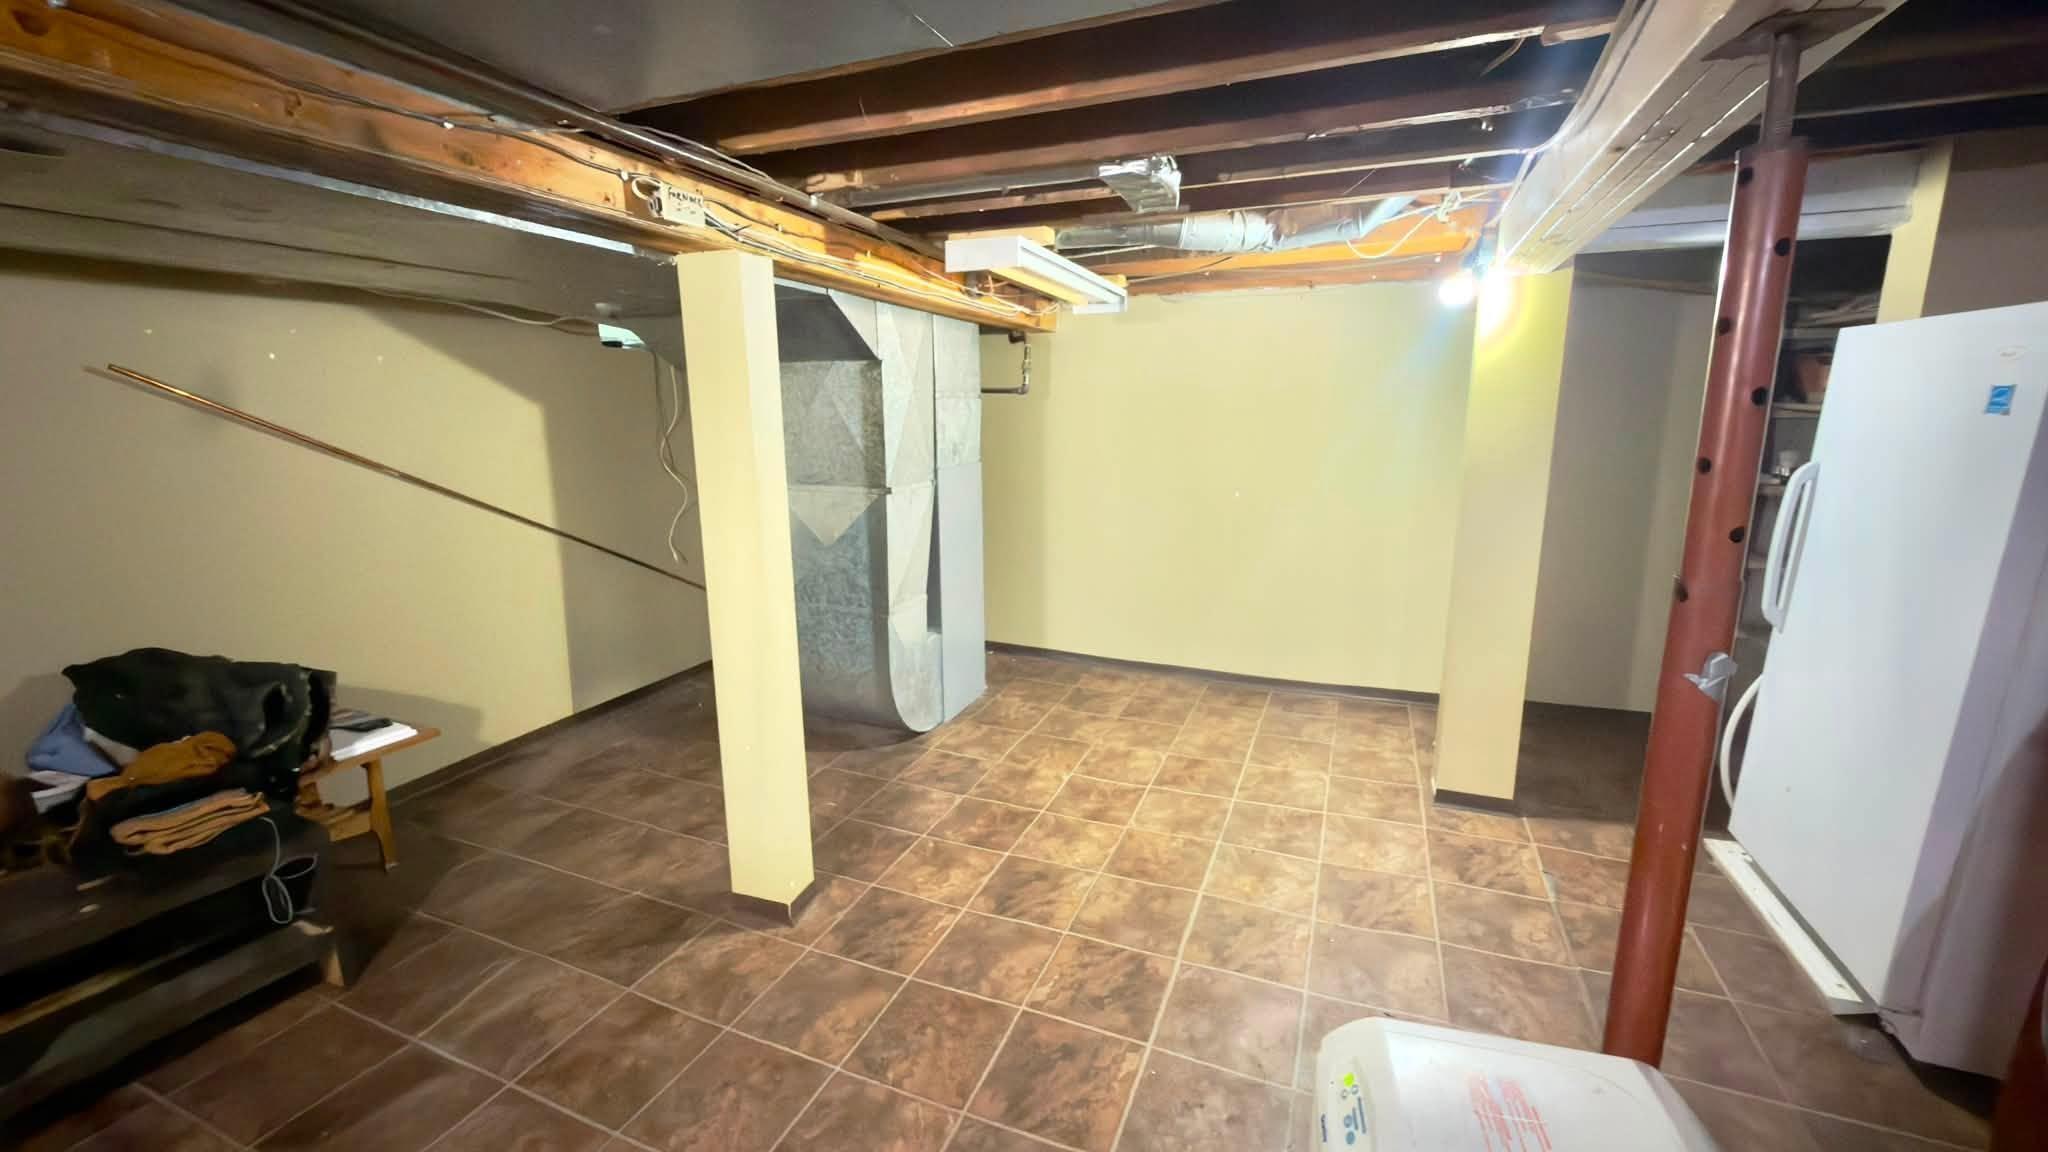
64 Maple Street, Thunder Bay, ON - Indoor Photo Showing Basement
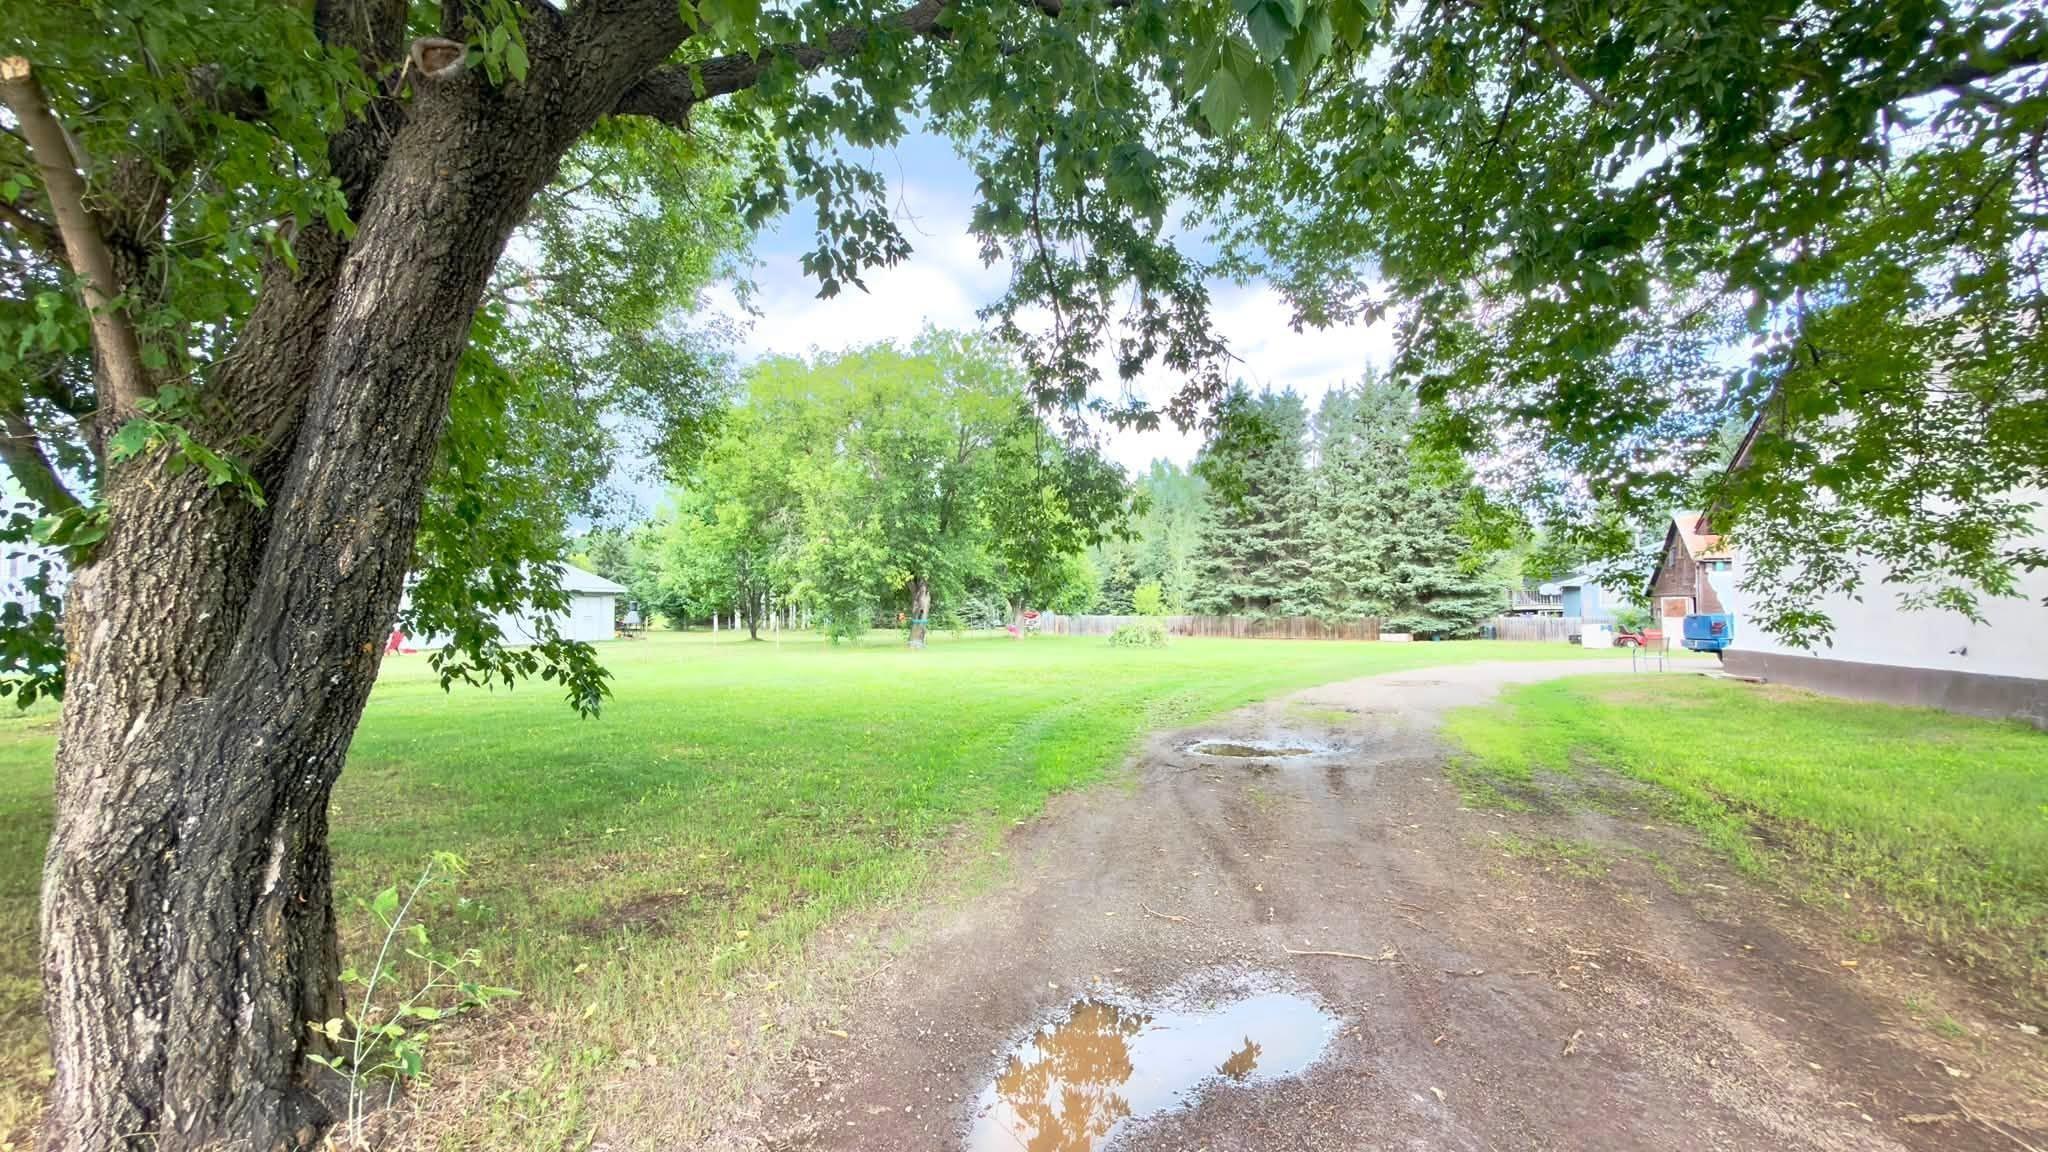
64 Maple Street, Thunder Bay, ON - Outdoor
64 Maple Street, Thunder Bay, ON  - Outdoor With Exterior
64 Maple Street, Thunder Bay, ON  - Indoor Photo Showing Living Room
64 Maple Street, Thunder Bay, ON  - Indoor Photo Showing Living Room With Fireplace
64 Maple Street, Thunder Bay, ON  - Indoor Photo Showing Living Room
64 Maple Street, Thunder Bay, ON - Indoor Photo Showing Living Room With Fireplace
64 Maple Street, Thunder Bay, ON - Indoor Photo Showing Dining Room
64 Maple Street, Thunder Bay, ON - Indoor Photo Showing Kitchen
64 Maple Street, Thunder Bay, ON - Indoor Photo Showing Kitchen With Double Sink
64 Maple Street, Thunder Bay, ON - Indoor Photo Showing Dining Room
64 Maple Street, Thunder Bay, ON - Indoor Photo Showing Bedroom
64 Maple Street, Thunder Bay, ON - Indoor Photo Showing Bathroom
64 Maple Street, Thunder Bay, ON - Indoor Photo Showing Bedroom
64 Maple Street, Thunder Bay, ON - Indoor Photo Showing Other Room
64 Maple Street, Thunder Bay, ON - Indoor Photo Showing Laundry Room
64 Maple Street, Thunder Bay, ON - Indoor Photo Showing Basement
64 Maple Street, Thunder Bay, ON - Outdoor
  • Publicité
Louez aujourd’hui. Devenez propriétaire demain.
Découvrez Bientôt chez moiMC, notre solution conçue pour vous aider à devenir propriétaire.
64 MAPLE Street, THUNDER BAY, ON, P7K 0N6
389 900 $

3 Chambres

1 Salle de bain

Informations sur la propriété

Home is where memories are made—and this beautiful Rosslyn bungalow is ready for its next chapter. Offering 1,200 sq. ft., 3 bedrooms, and an updated 4-piece bathroom, this home welcomes you with a bright, open-concept living and dining area centered around a cozy wood-burning fireplace. The spacious kitchen features beautiful travertine floors, a dining peninsula, and plenty of room to gather with family and friends. Step outside to an incredible oversized lot complete with a 22’ x 36’ barn that’s been converted into a garage and storage space—perfect for projects, toys, or extra room to grow. With low annual taxes, a dug well, and a welcoming, family-friendly Rosslyn neighborhood, this is the kind of property that simply feels like home.

Caractéristiques :

  • Taxes annuelles totales: 2 775 $
  • Accès: Route municipale
  • Caractéristiques extérieures: Terrasse, Cour clôturée, Patio
  • Caractéristiques intérieures: Électroménagers encastrés, Micro-ondes encastré, Lave-vaisselle encastré, Salle à manger - séparée, Salle de rangement, Adoucisseur d'eau
  • Chambres : 3
  • Détails de l'entrée de garage: Gravier
  • Eau/puits: Puits creusé
  • Égouts/fosse septique: Fosse septique
  • Finition du sous-sol: Semi-fini
  • Finition extérieure: Stuc
  • Fondation: Blocs, Béton coulé, Montants
  • Largeur du terrain en façade : 131.53 Pieds
  • Profondeur du terrain : 131.53 Pieds
  • Salle(s) de bains : 1+0
  • Services disponibles: Service d'autobus, Câble, Internet haute vitesse, Électricité, Gaz naturel, Lampadaires, Téléphone
  • Sous-sol: Fosse-réservoir, Partiel
  • Style: Bungalow
  • Superficie de la propriété: Entre 0,5 et 0,99 acre
  • Superficie habitable (approx): 1200 Pieds carrés
  • Type de foyer: Bois
  • Type de toits: Bardeaux d'asphalte
  • Type et taille du garage: 2 voitures
  • Type de chauffage: Air pulsé
  • Source de chauffage: Gaz naturel

Détails des pièces :

  • Salon Rez-de-chaussé 21.2x13.11
  • Chambre Rez-de-chaussé 10.7x10.6
  • Cuisine Rez-de-chaussé 11.3x13.10
  • Chambre Rez-de-chaussé 10.5x7
  • Chambre Rez-de-chaussé 9.11x8.8
  • Salle à dîner Rez-de-chaussé 9.10x18.5
  • Salle de bains Rez-de-chaussé 4pce
  • Salle de lavage Sous-sol 15.1x16.6

Gracieuseté de : RE/MAX GENERATIONS REALTY

Le contenu des inscriptions fournies par REALTOR.ca a été autorisé par les membres de l'Association canadienne de l'immeuble.

ÉvaluationExpressMC Powered by RPS

Emplacement de 64 MAPLE Street, THUNDER BAY, ON, P7K 0N6

Données démographiques de 64 MAPLE Street, THUNDER BAY, ON, P7K 0N6

Étape de vie

Parents plus âgés, enfants plus jeunes

Type d'emploi

Mixte

Revenu moyen du ménage

147 089.72 $

Nombre moyen d'enfants

1.88

Population à domicile

Structure à domicile

Âge de la population

Éducation

Niveau d'éducation

No certificate/diploma/degree

14.23 %

Diplôme d'études secondaires ou équivalent

30.97 %

Certificat ou diplôme d'apprentissage ou d'une école de métiers

6.9 %

Diplôme d'études collégiales ou d'études postsecondaires (non universitaires)

33.89 %

Certificat d'études universitaires

0.49 %

Diplômes d'études universitaires

13.53 %

Navetteur

Se rendre au travail

En auto

99.54 %

En transport en commun

0.0 %

À pied

0.0 %

À bicyclette

0.0 %

Par tout autre moyen

0.46 %

Diversité Culturelle

Connaissance des langues officielles

Langue maternelle

Données Sur Le Bâtiment

Type de bâtiment

Appartements (faible hauteur et à étages multiples)

Maisons

100.0 %

Achat ou location