Button CopyPathCircle CloseCircle Left ArrowArrow Down Icon GreyClosecirclecircleBurger

606 Kingsway, Thunder Bay, ON, P7E 2B1

No. MLS® TB2602529
Maison À vendre à Hyde Park, Thunder Bay, Ontario
299 900 $ ÉvaluationExpressMC: Non disponible

2 Chambres

1 Salle de bain

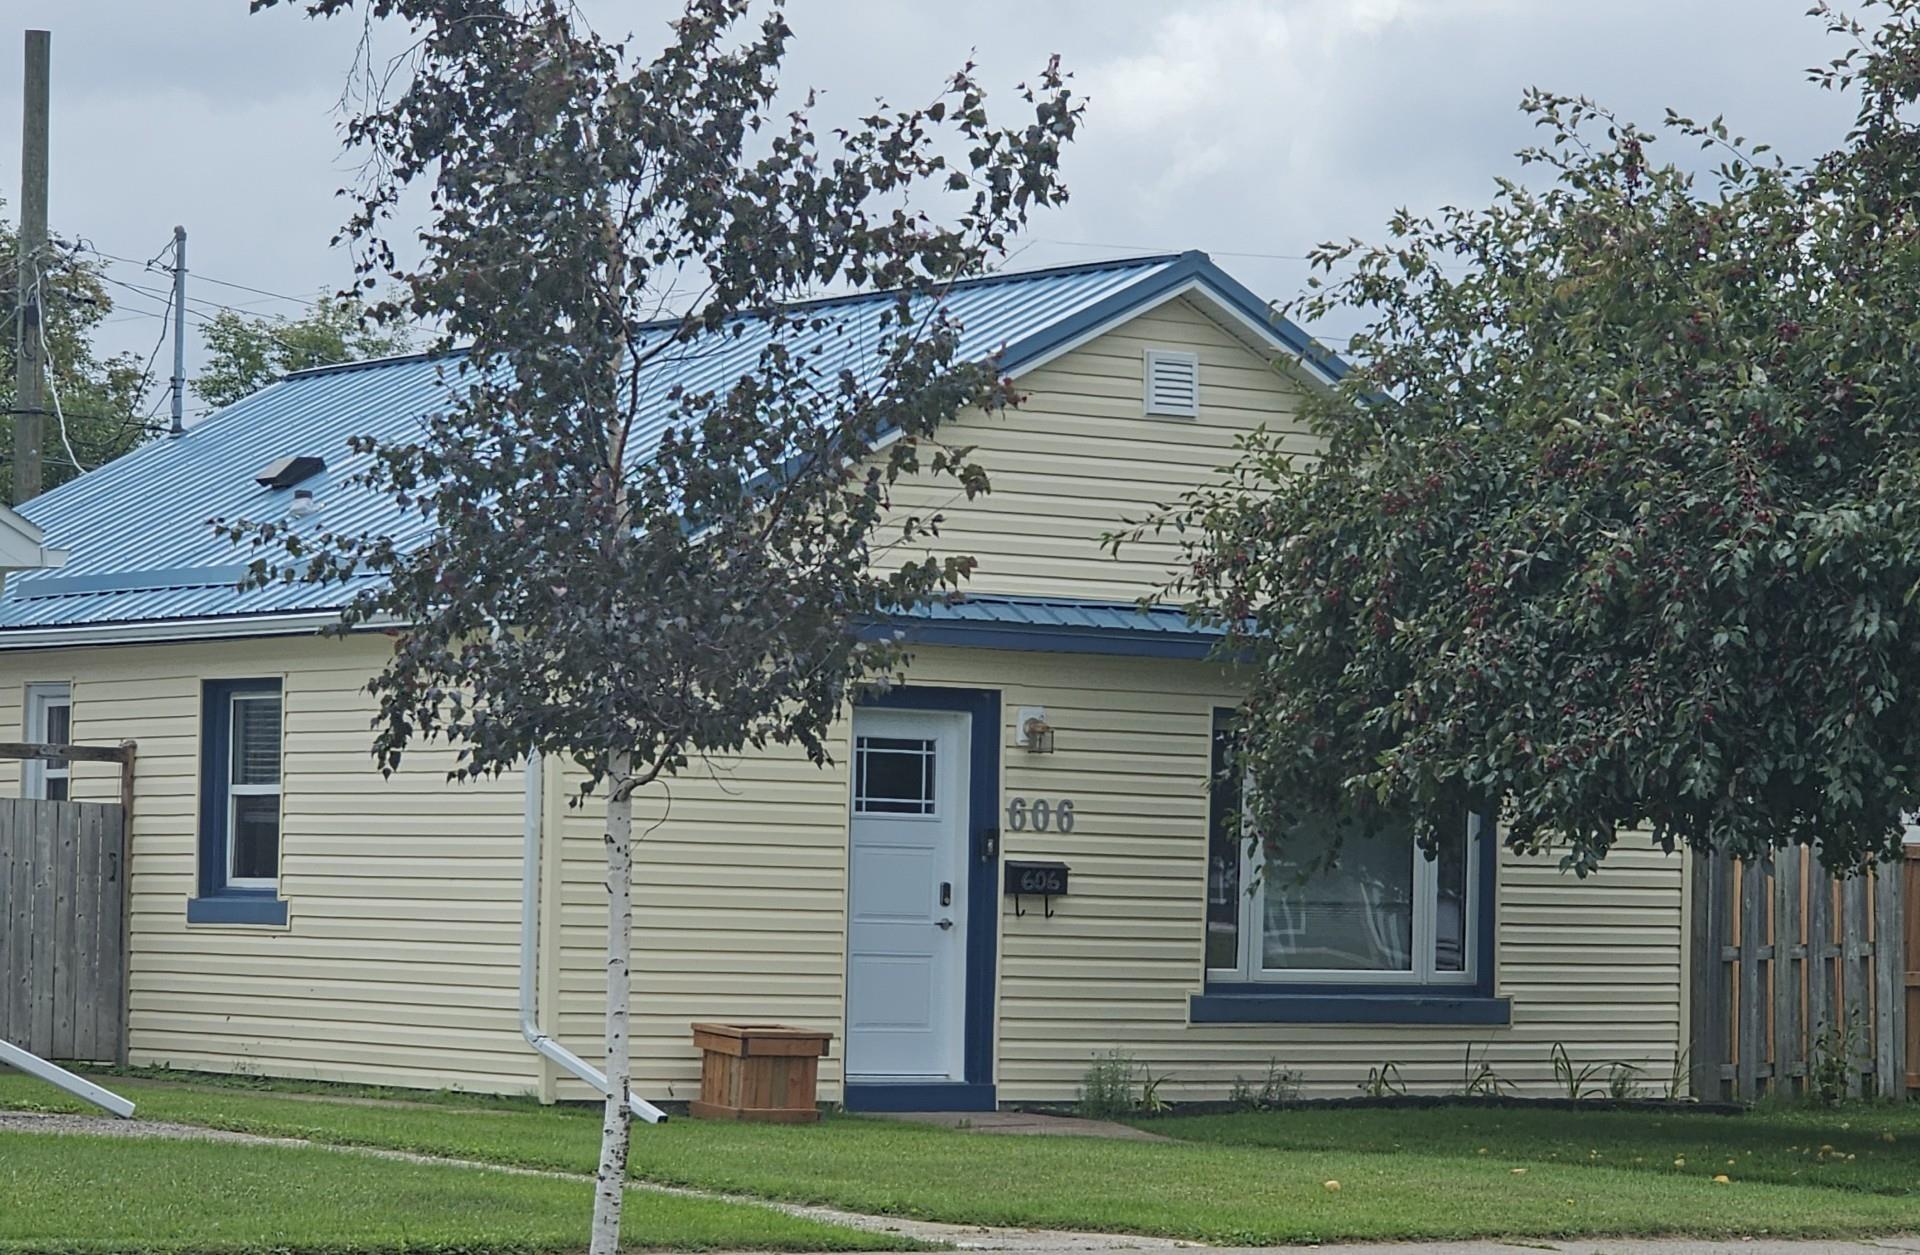
606 Kingsway, Thunder Bay, ON - Outdoor
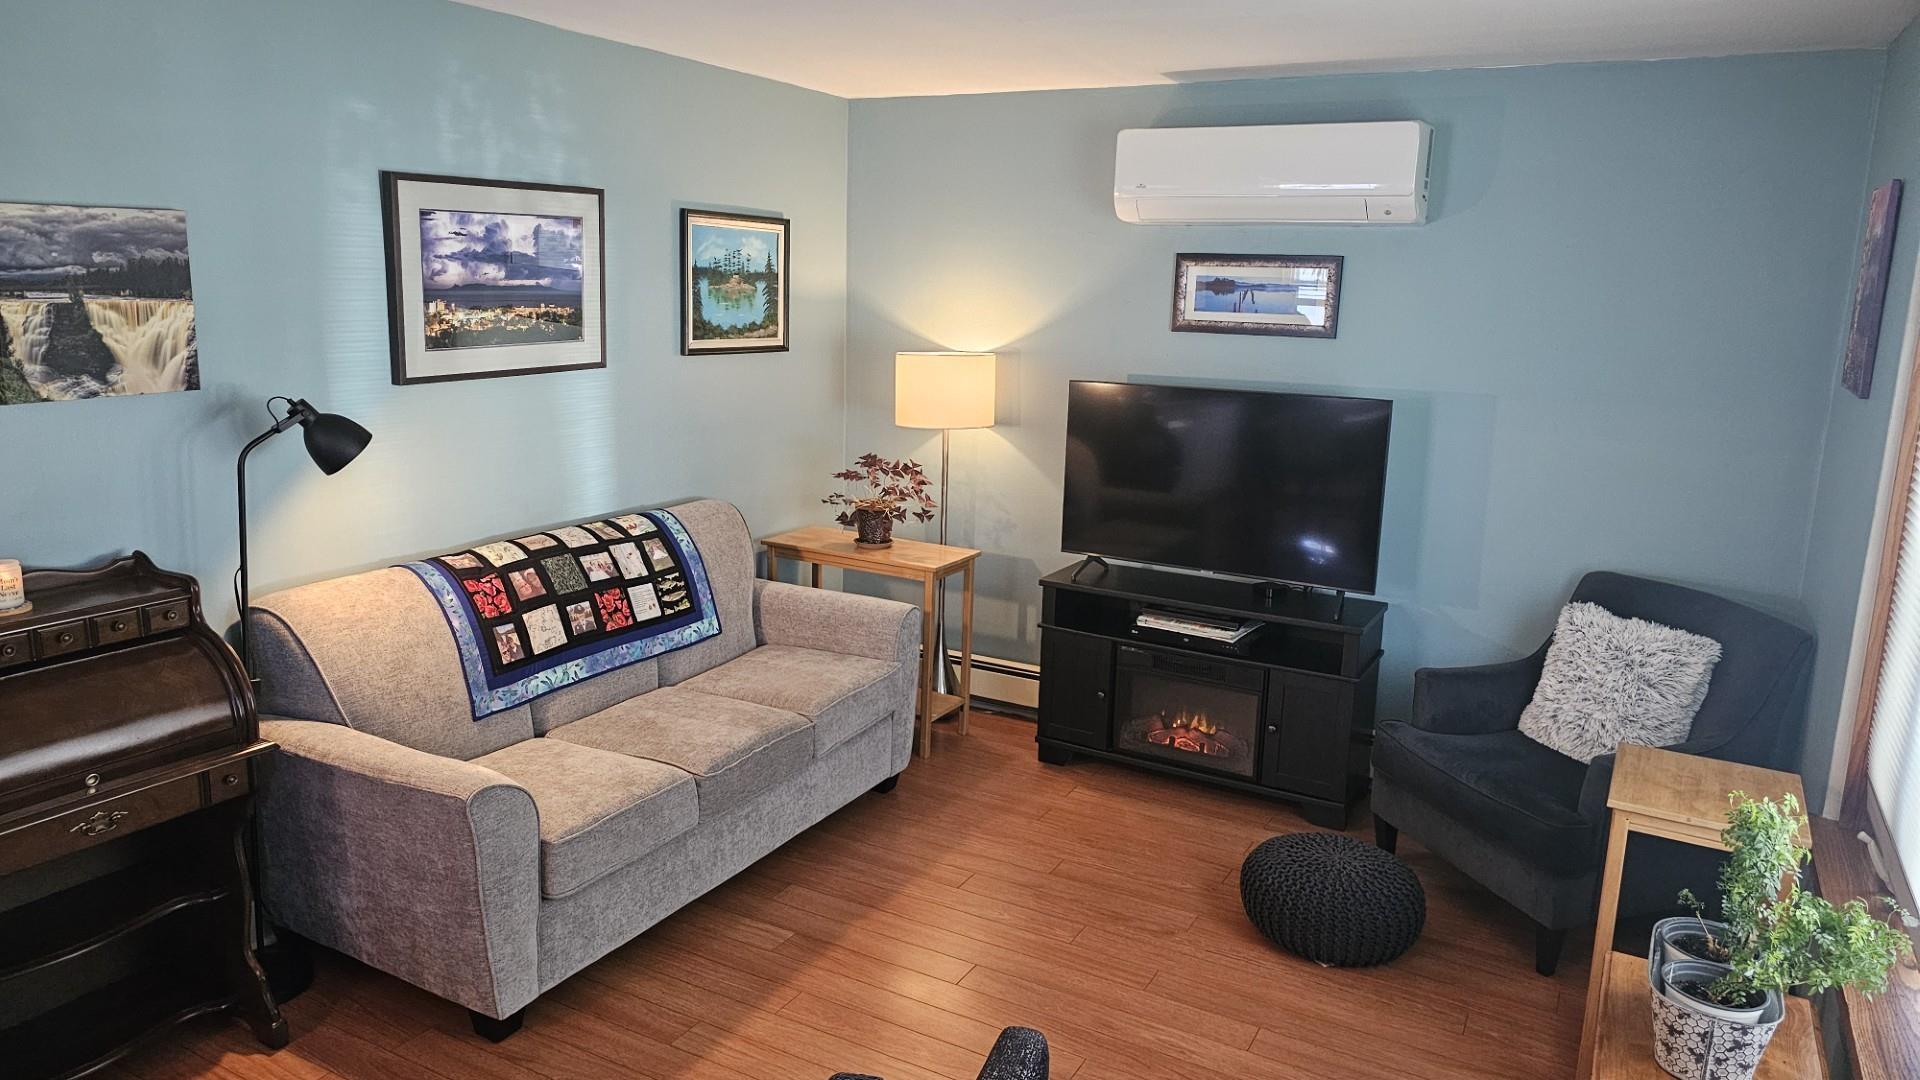
606 Kingsway, Thunder Bay, ON - Indoor Photo Showing Living Room
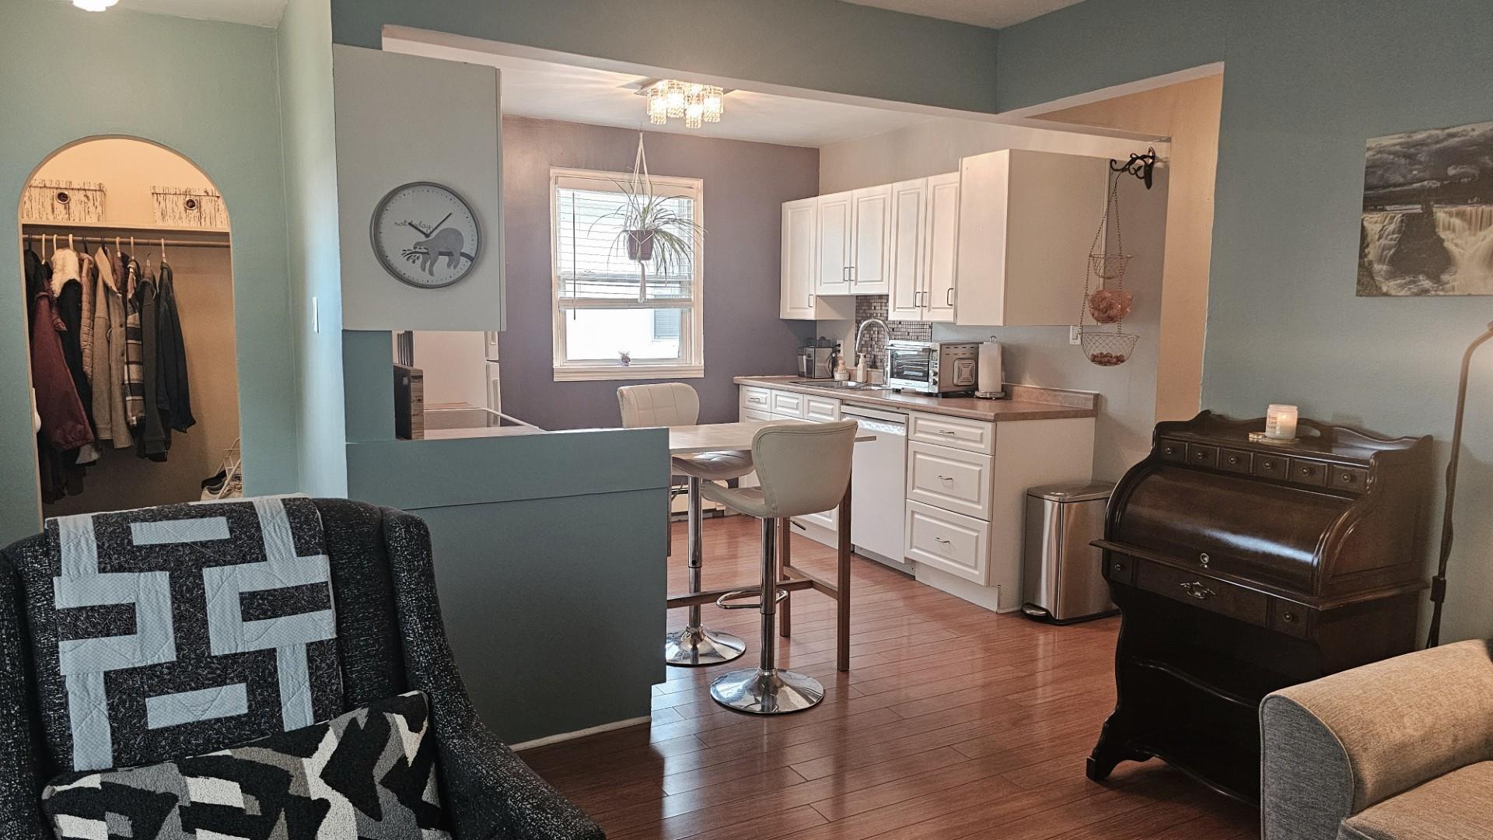
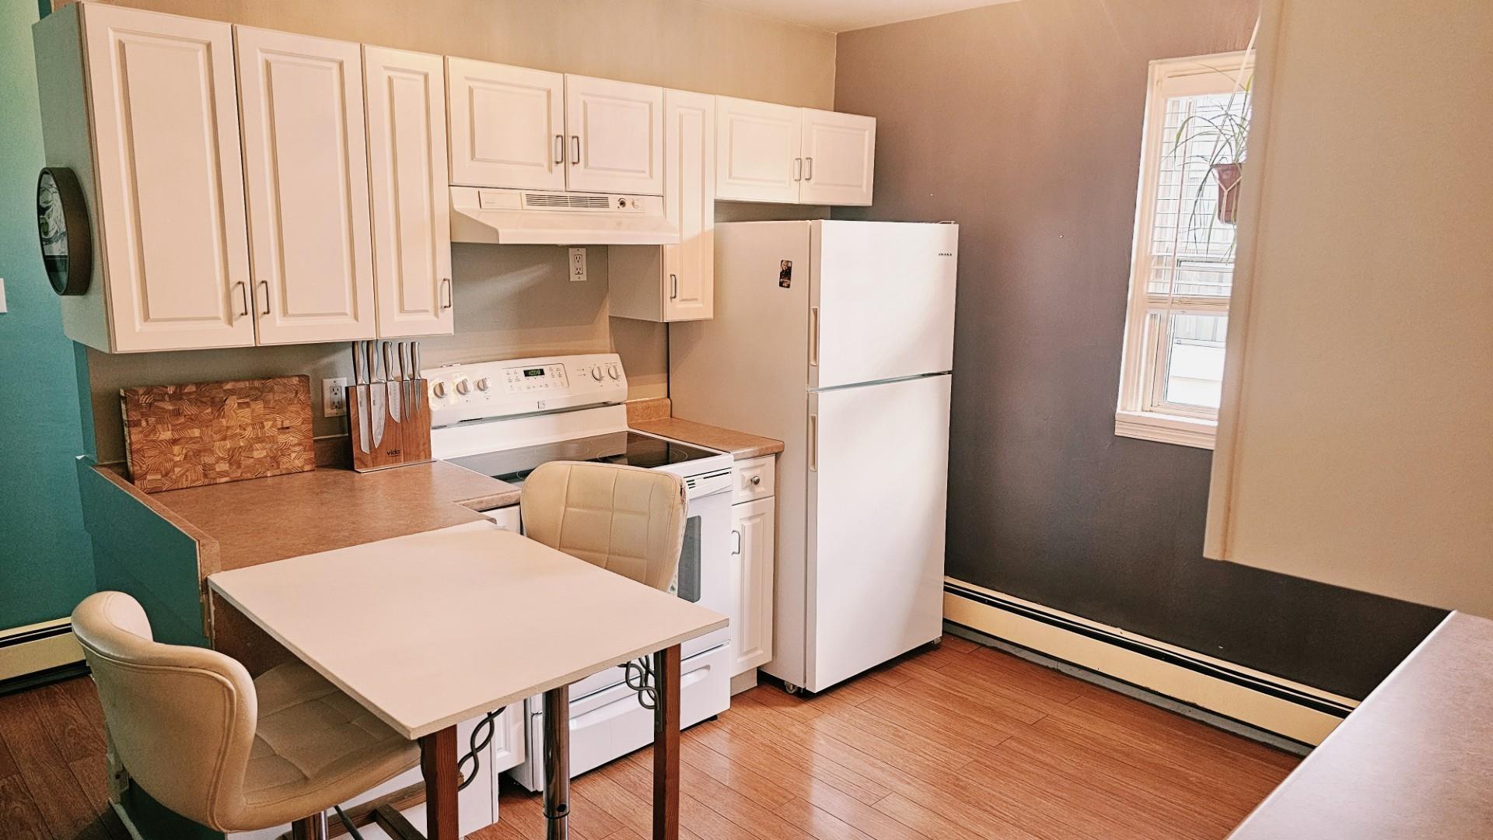
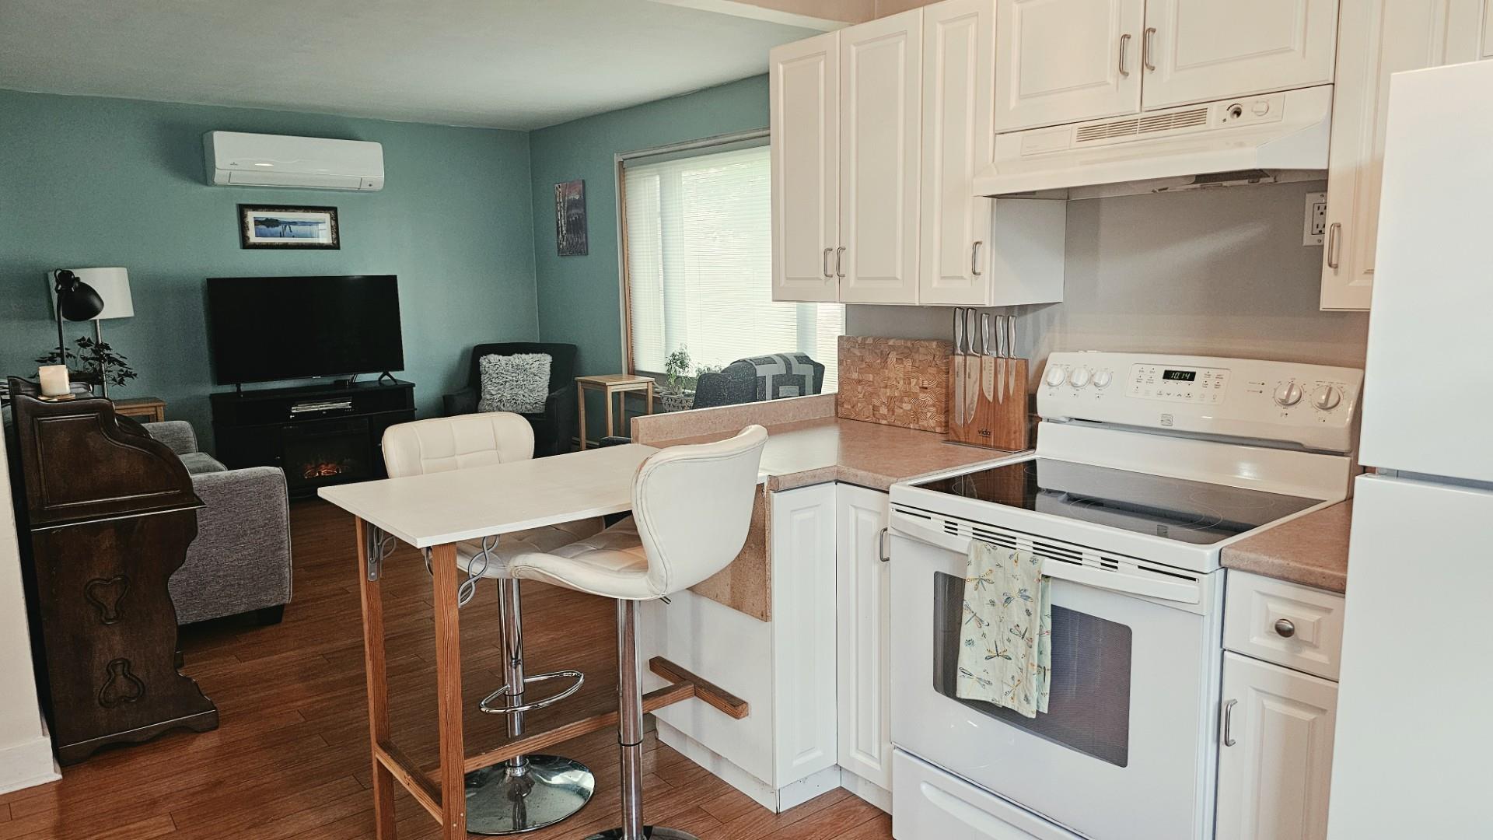
606 Kingsway, Thunder Bay, ON - Indoor Photo Showing Kitchen
606 Kingsway, Thunder Bay, ON - Indoor Photo Showing Other Room
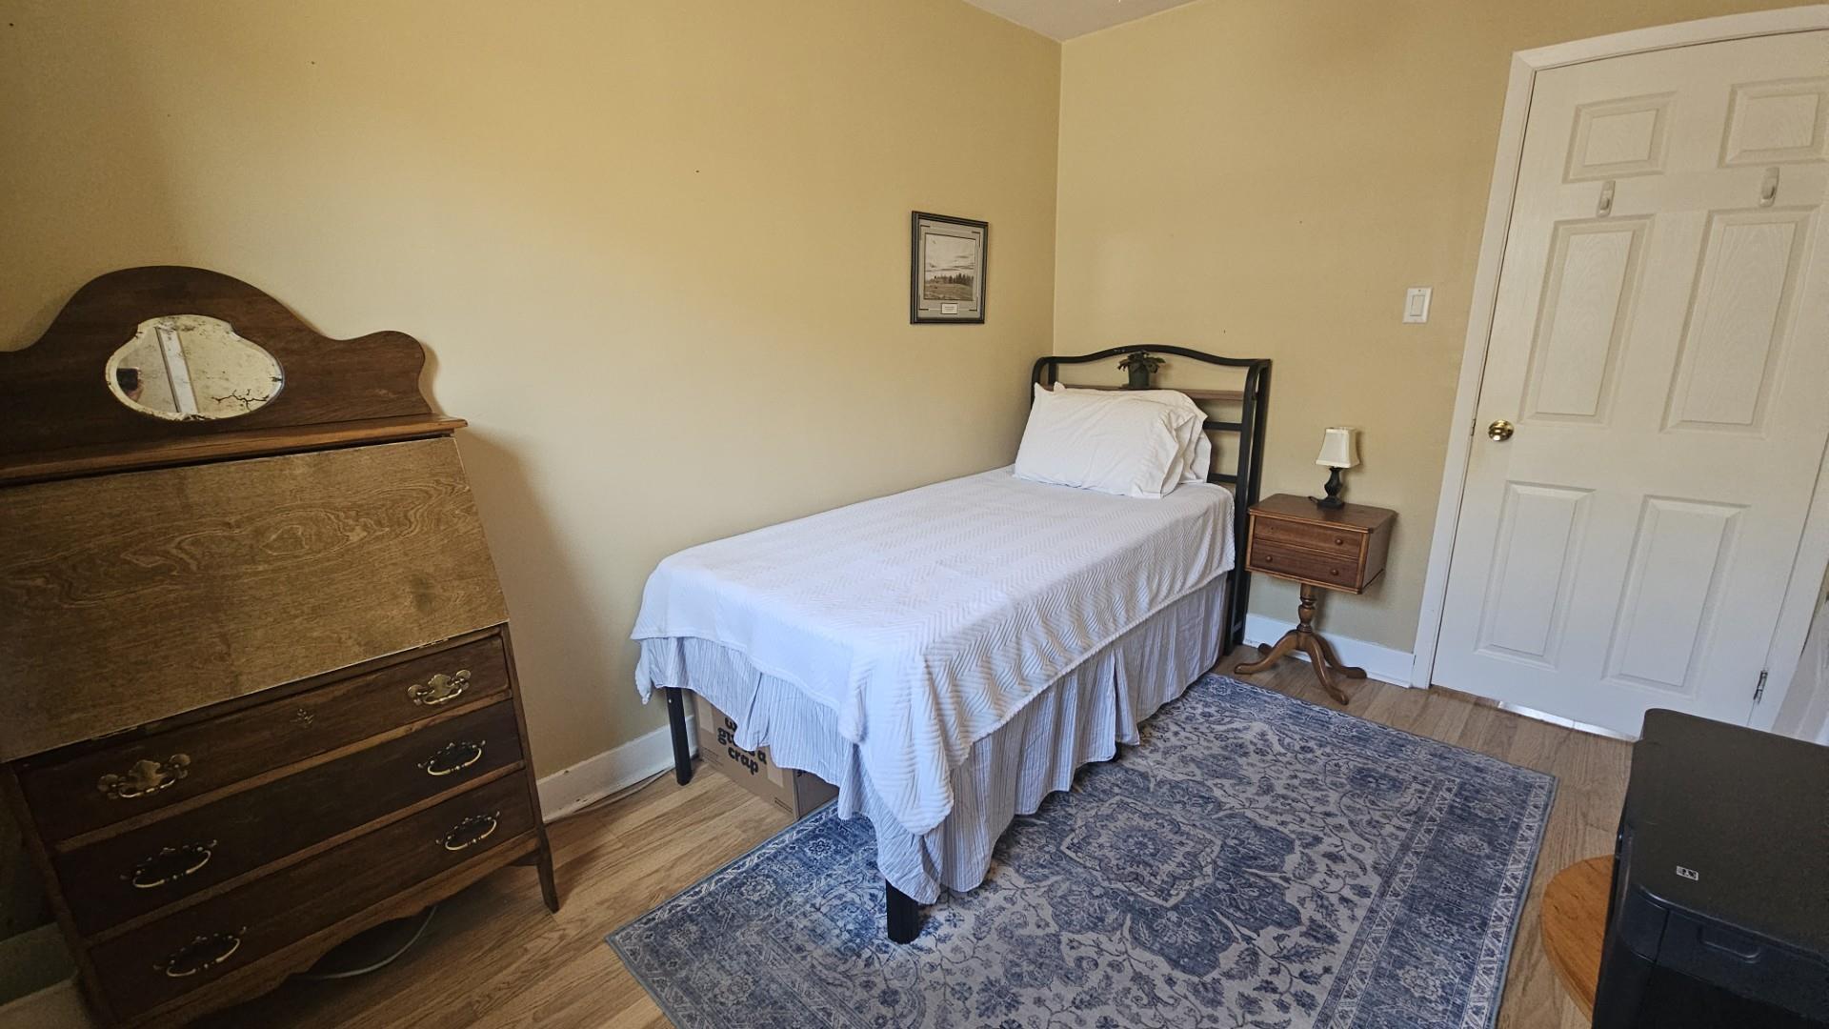
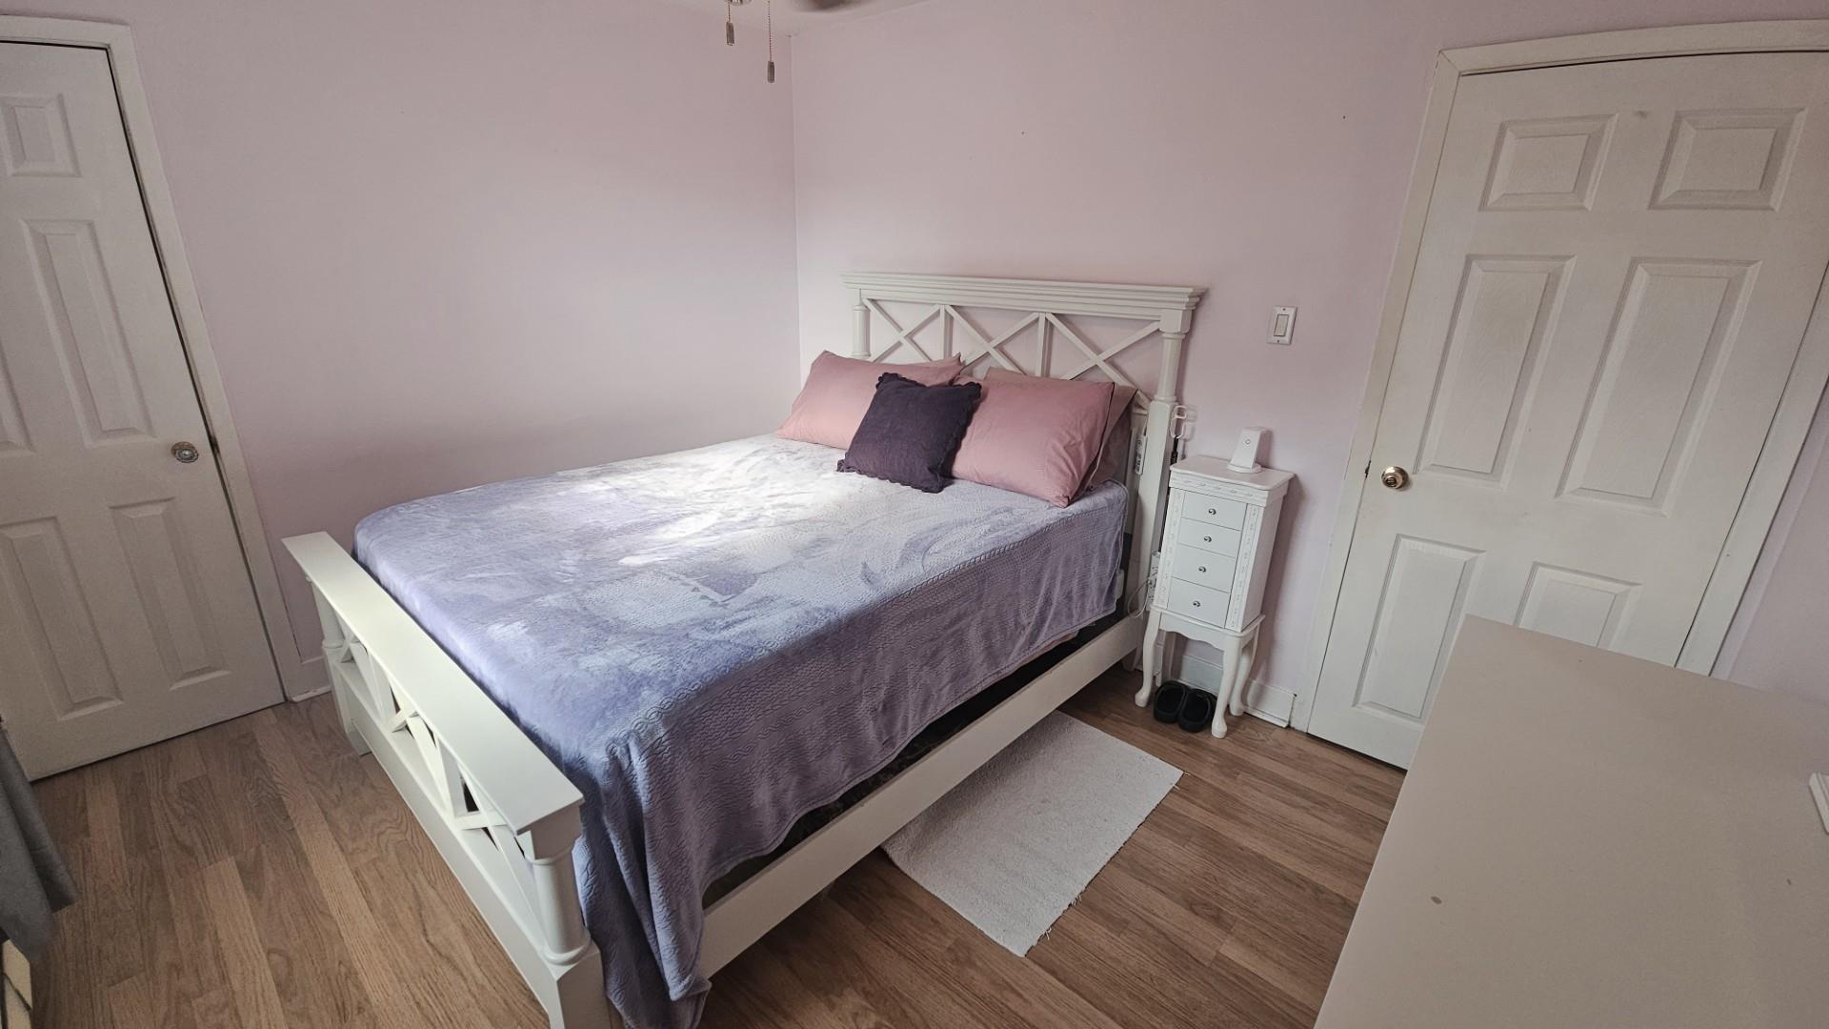
606 Kingsway, Thunder Bay, ON - Indoor Photo Showing Bedroom
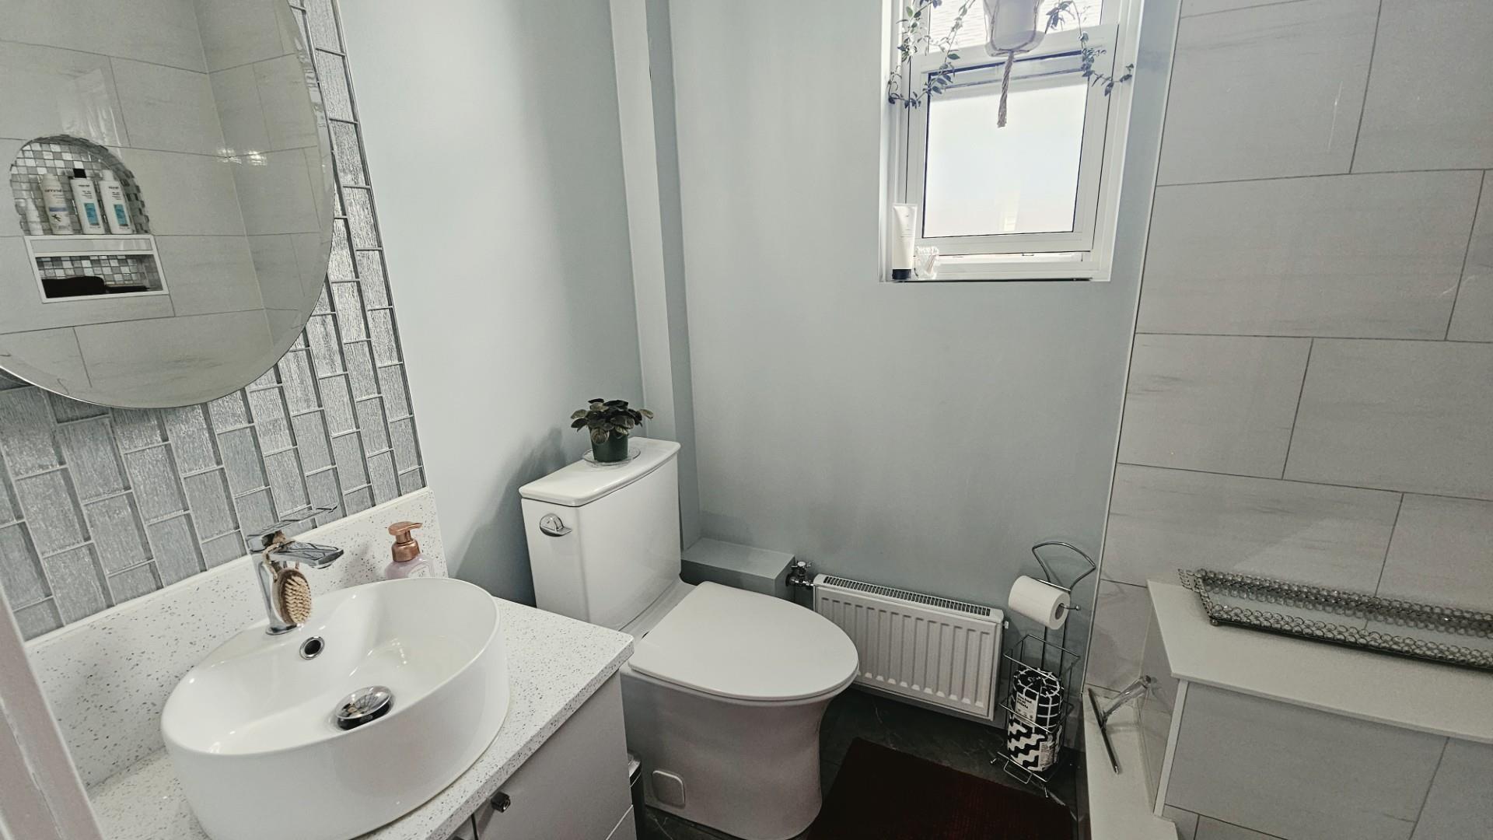
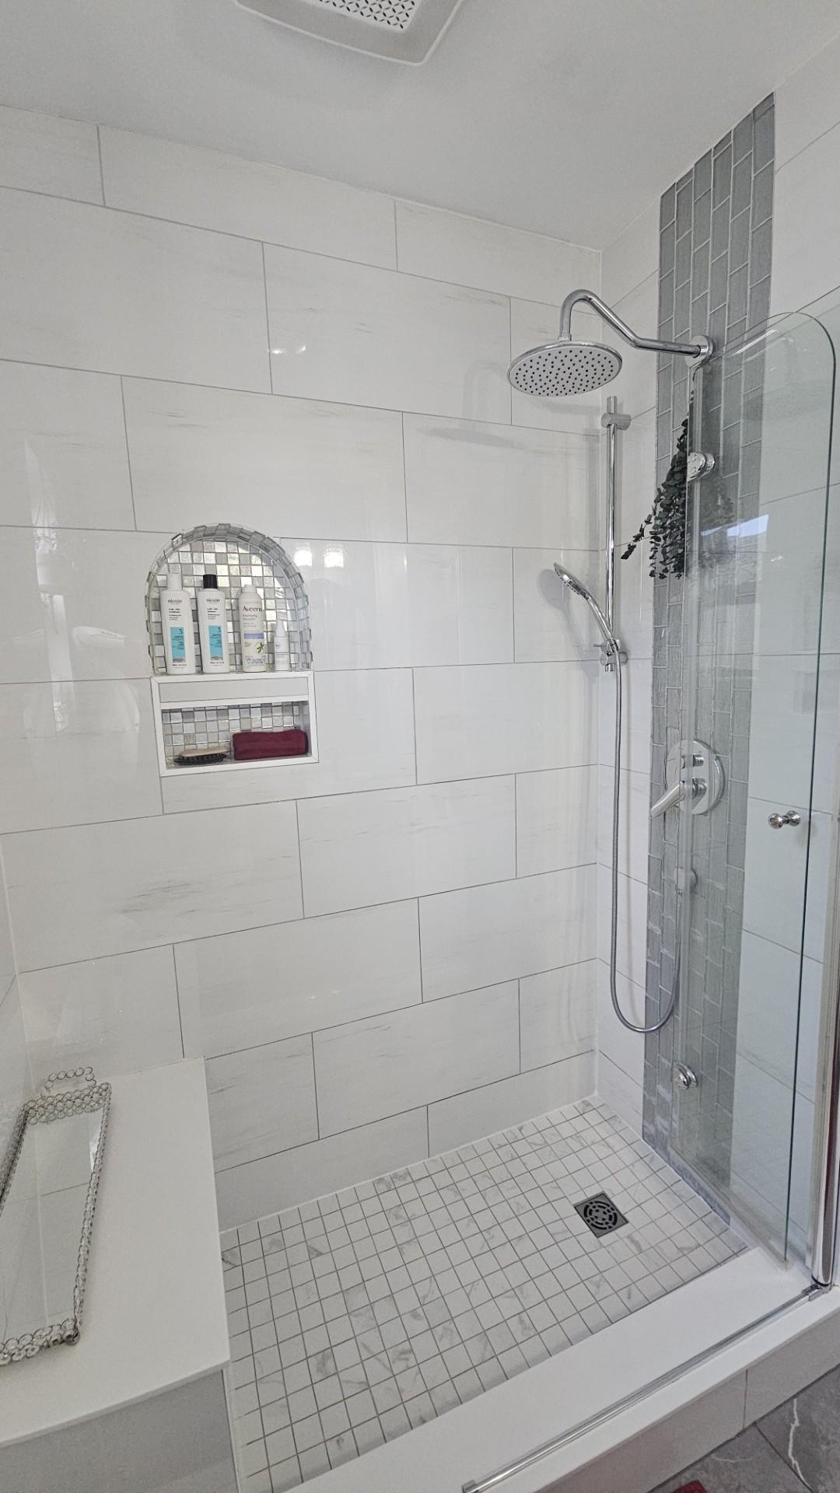
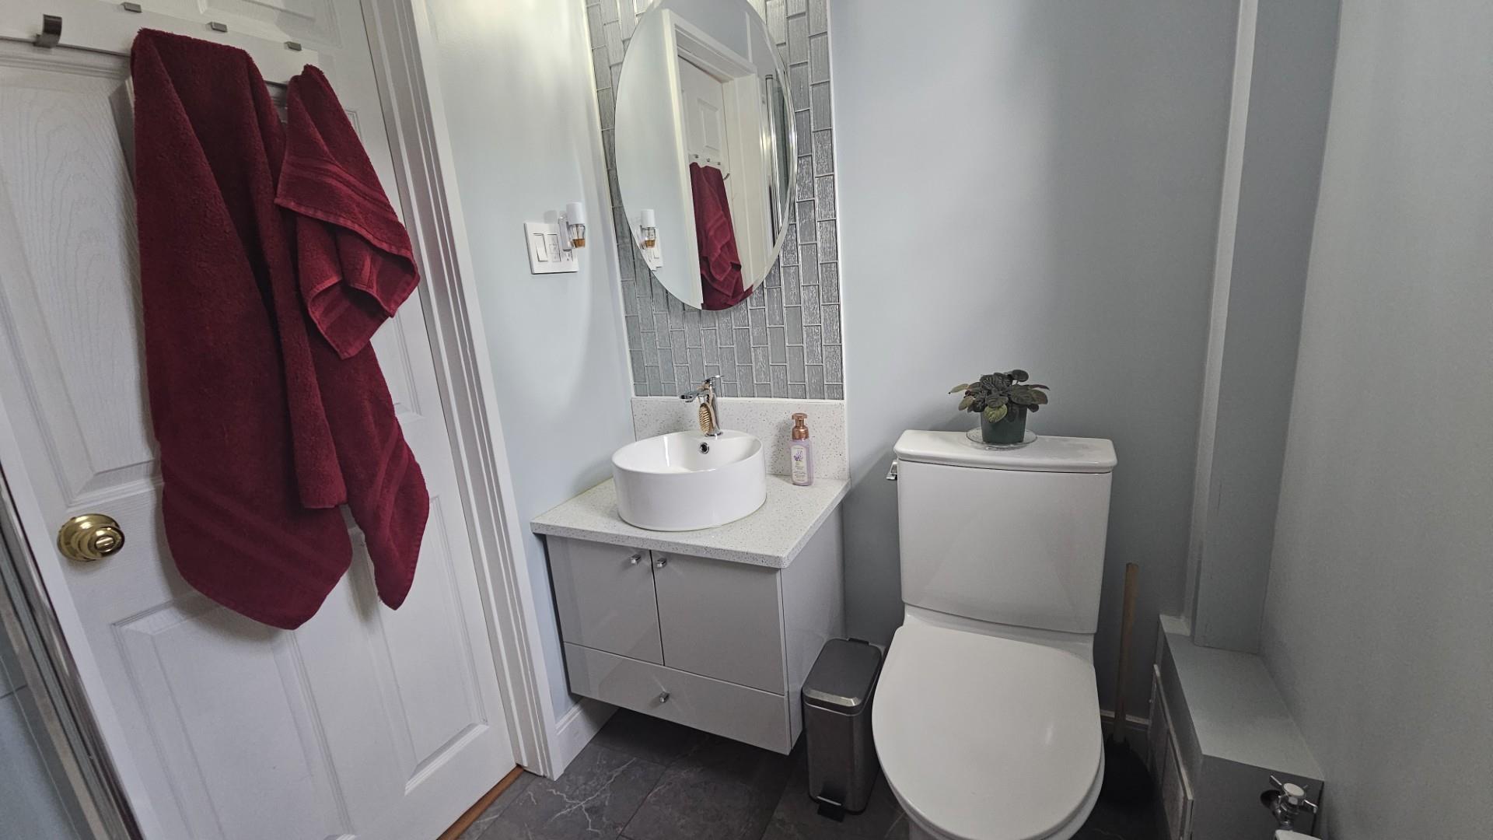
606 Kingsway, Thunder Bay, ON - Indoor Photo Showing Bathroom
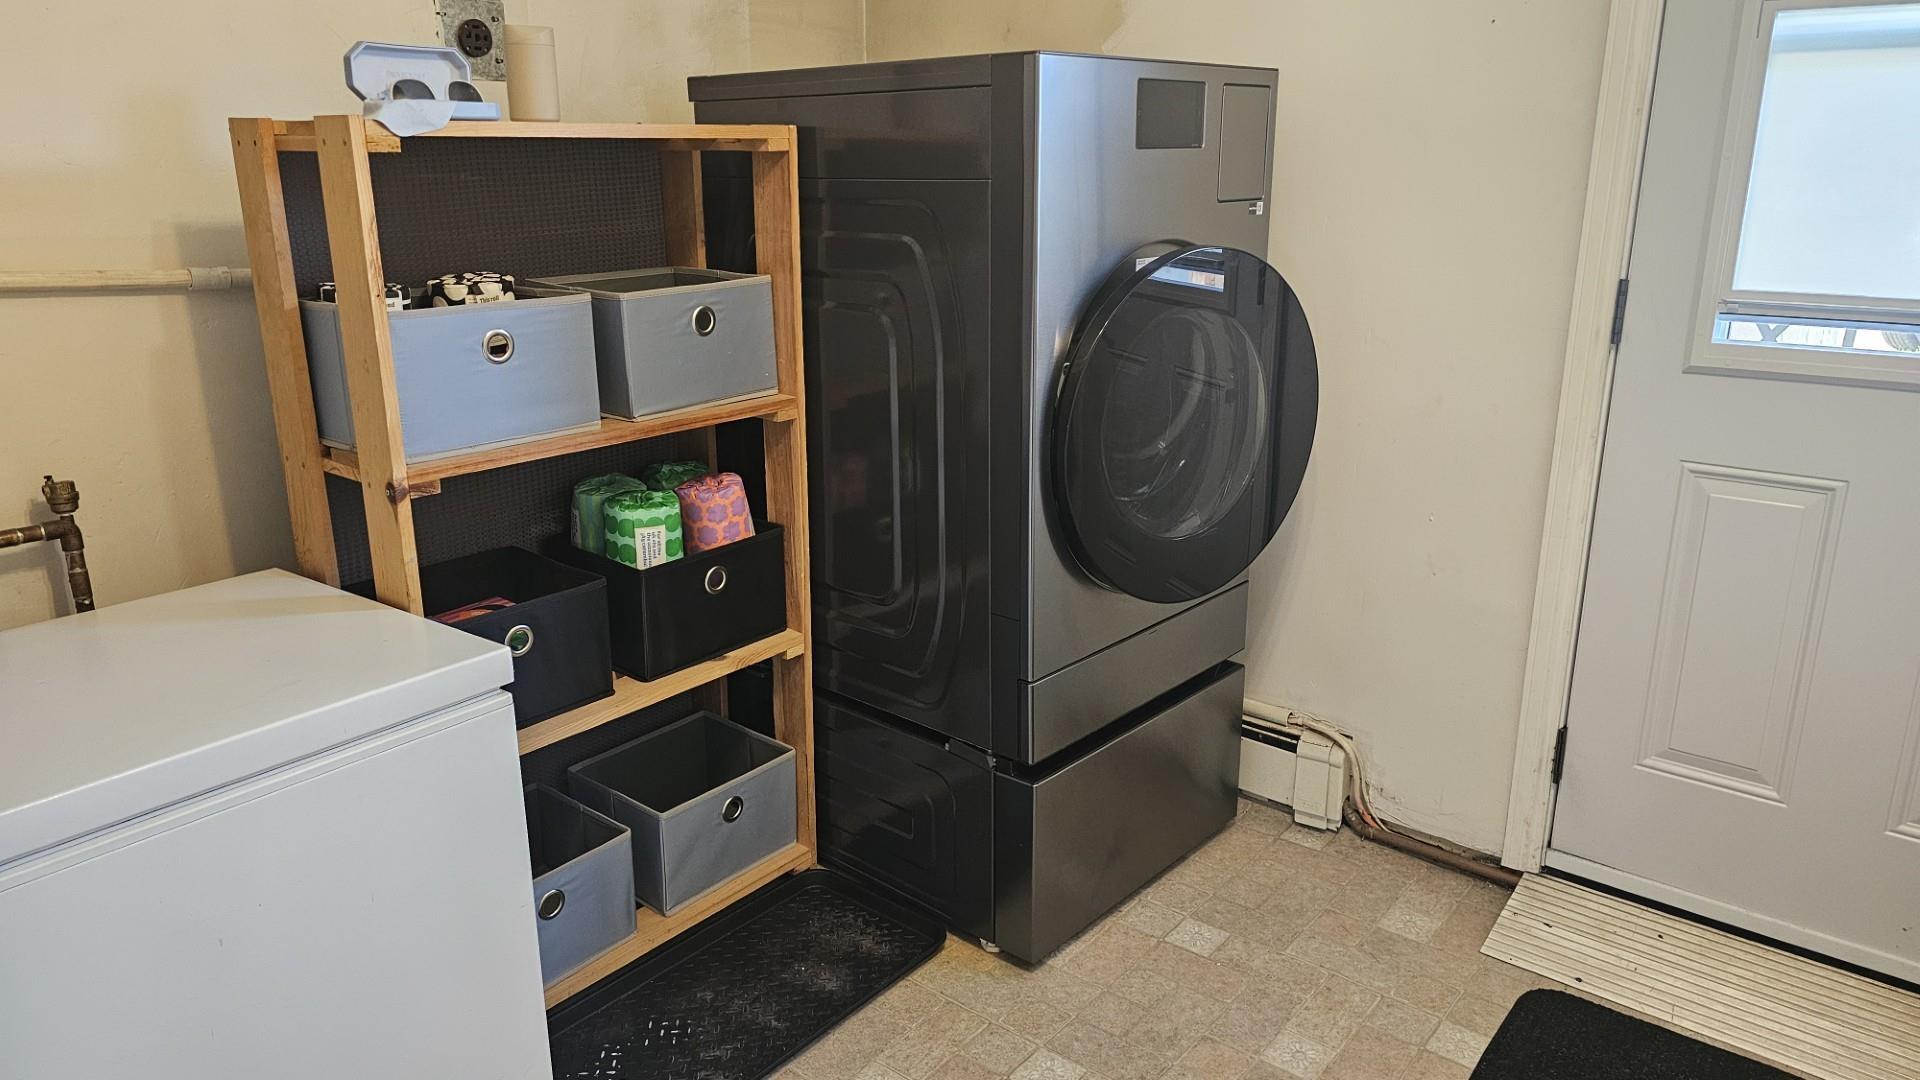
606 Kingsway, Thunder Bay, ON - Indoor Photo Showing Laundry Room
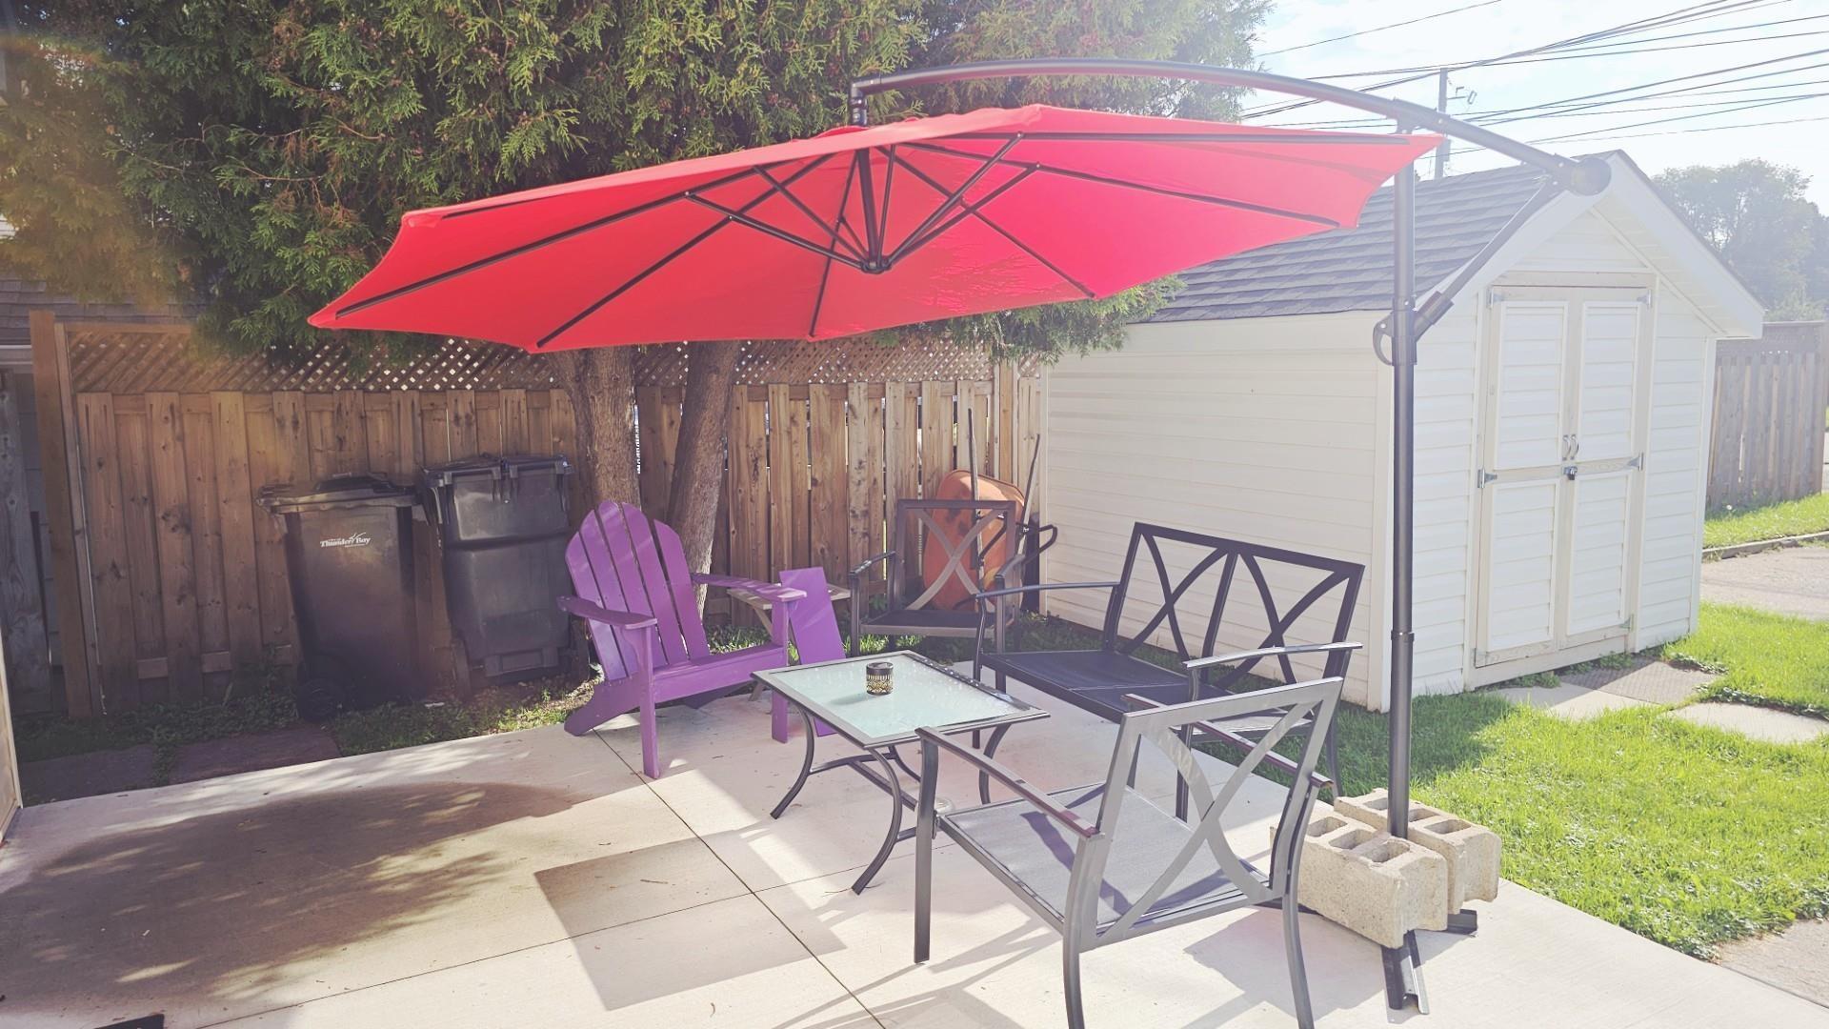
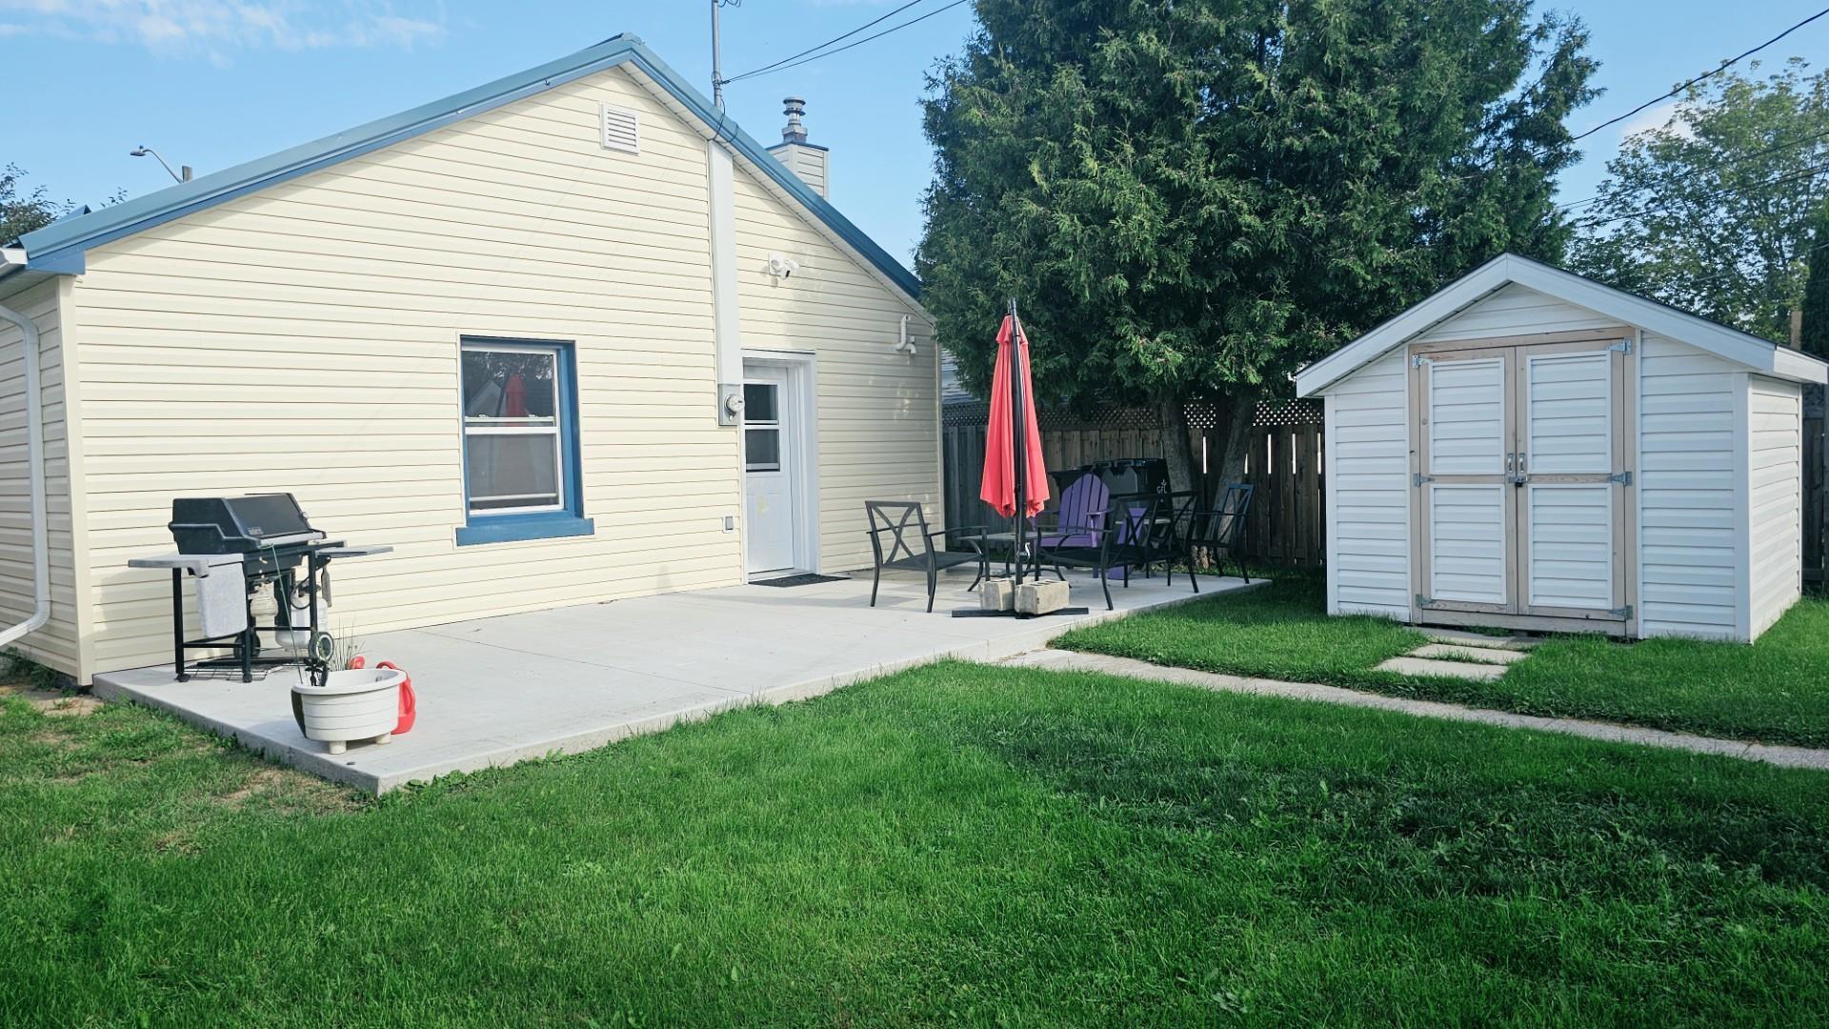
606 Kingsway, Thunder Bay, ON - Outdoor With Deck Patio Veranda
606 Kingsway, Thunder Bay, ON - Outdoor
606 Kingsway, Thunder Bay, ON  - Outdoor
606 Kingsway, Thunder Bay, ON  - Indoor Photo Showing Living Room
606 Kingsway, Thunder Bay, ON  - Indoor Photo Showing Kitchen
606 Kingsway, Thunder Bay, ON - Indoor Photo Showing Other Room
606 Kingsway, Thunder Bay, ON - Indoor Photo Showing Bedroom
606 Kingsway, Thunder Bay, ON - Indoor Photo Showing Bathroom
606 Kingsway, Thunder Bay, ON - Indoor Photo Showing Laundry Room
606 Kingsway, Thunder Bay, ON - Outdoor With Deck Patio Veranda
606 Kingsway, Thunder Bay, ON - Outdoor
  • Publicité
Êtes-vous un investisseur immobilier
606 Kingsway, Thunder Bay, ON, P7E 2B1
299 900 $

2 Chambres

1 Salle de bain

Informations sur la propriété

Hyde Park home sweet home! This beautifully renovated 2 bedroom slab bungalow has all the updates and improvements to make your move seamless! With a contemporary tiled shower in the modern 3 pce bath, to the well designed white kitchen including all the appliances, everything is convenient. You'll love the accessible washer/dryer combo unit, the upgraded 100 amp breaker panel, a 2024 gas hot water heat boiler system,  A/C and new 2026 vinyl siding. The efficient metal roof and added insulation along with great windows and newer doors ,will keep you cozy all year long! Relax on the spacious back patio with your morning coffee; everything you need is here! See it today!

Caractéristiques :

  • Taxes annuelles totales: 2 784 $
  • Accès: Route municipale
  • Caractéristiques extérieures: Patio, Remise
  • Caractéristiques intérieures: Conditionneur d'air, Lave-vaisselle encastré, Eau chaude sur demande, Buanderie à l'étage principal, Salle de rangement
  • Chambres : 2
  • Détails de l'entrée de garage: Béton
  • Eau/puits: Aqueduc
  • Égouts/fosse septique: Égouts
  • Finition extérieure: Métal, Vinyle
  • Largeur du terrain en façade : 38.36 Pieds
  • Profondeur du terrain : 112 Pieds
  • Salle(s) de bains : 1+0
  • Services disponibles: Service d'autobus, Câble, Ramassage des ordures, Internet haute vitesse, Électricité, Service privé de ramassage d'ordures, Lampadaires, Téléphone
  • Sous-sol: Dalle ou plancher de dalles
  • Style: Bungalow
  • Superficie de la propriété: Entre 0,0 et 0,49 acre
  • Superficie habitable (approx): 740 Pieds carrés
  • Type de chauffage: Chaudière
  • Source de chauffage: Eau chaude

Détails des pièces :

  • Salon Rez-de-chaussé 11X15
  • Chambre Rez-de-chaussé 10X10.90
  • Cuisine Rez-de-chaussé 9.2X10.9
  • Chambre Rez-de-chaussé 8X11.4
  • Salle de lavage Rez-de-chaussé 8X8.1
  • Salle de bains Rez-de-chaussé 3 PCE

Le contenu des inscriptions fournies par REALTOR.ca a été autorisé par les membres de l'Association canadienne de l'immeuble.

ÉvaluationExpressMC Powered by RPS
Vous songez à vendre?

Commencez par découvrir ce que votre maison pourrait valoir sur le marché actuel.

Emplacement de 606 Kingsway, Thunder Bay, ON, P7E 2B1

Données démographiques de 606 Kingsway, Thunder Bay, ON, P7E 2B1

Étape de vie

Jeunes couples

Type d'emploi

Industrie des services/Cols blancs

Revenu moyen du ménage

105 142.01 $

Nombre moyen d'enfants

1.56

Population à domicile

Structure à domicile

Âge de la population

Éducation

Niveau d'éducation

No certificate/diploma/degree

18.74 %

Diplôme d'études secondaires ou équivalent

34.05 %

Certificat ou diplôme d'apprentissage ou d'une école de métiers

4.14 %

Diplôme d'études collégiales ou d'études postsecondaires (non universitaires)

24.49 %

Certificat d'études universitaires

0.47 %

Diplômes d'études universitaires

18.11 %

Navetteur

Se rendre au travail

En auto

82.37 %

En transport en commun

5.68 %

À pied

3.32 %

À bicyclette

1.34 %

Par tout autre moyen

7.29 %

Diversité Culturelle

Connaissance des langues officielles

Langue maternelle

Données Sur Le Bâtiment

Type de bâtiment

Appartements (faible hauteur et à étages multiples)

29.34 %

Maisons

70.66 %

Achat ou location