Button CopyPathCircle CloseCircle Left ArrowArrow Down Icon GreyClosecirclecircleBurger

185 Ridgecrest Road, Thunder Bay, ON, P7B 7A1

No. MLS® TB2601783
Maison À vendre à River Terrace, Thunder Bay, Ontario
824 500 $ ÉvaluationExpressMC: 757K $ - 922K $

4 Chambres

3 Salles de bain

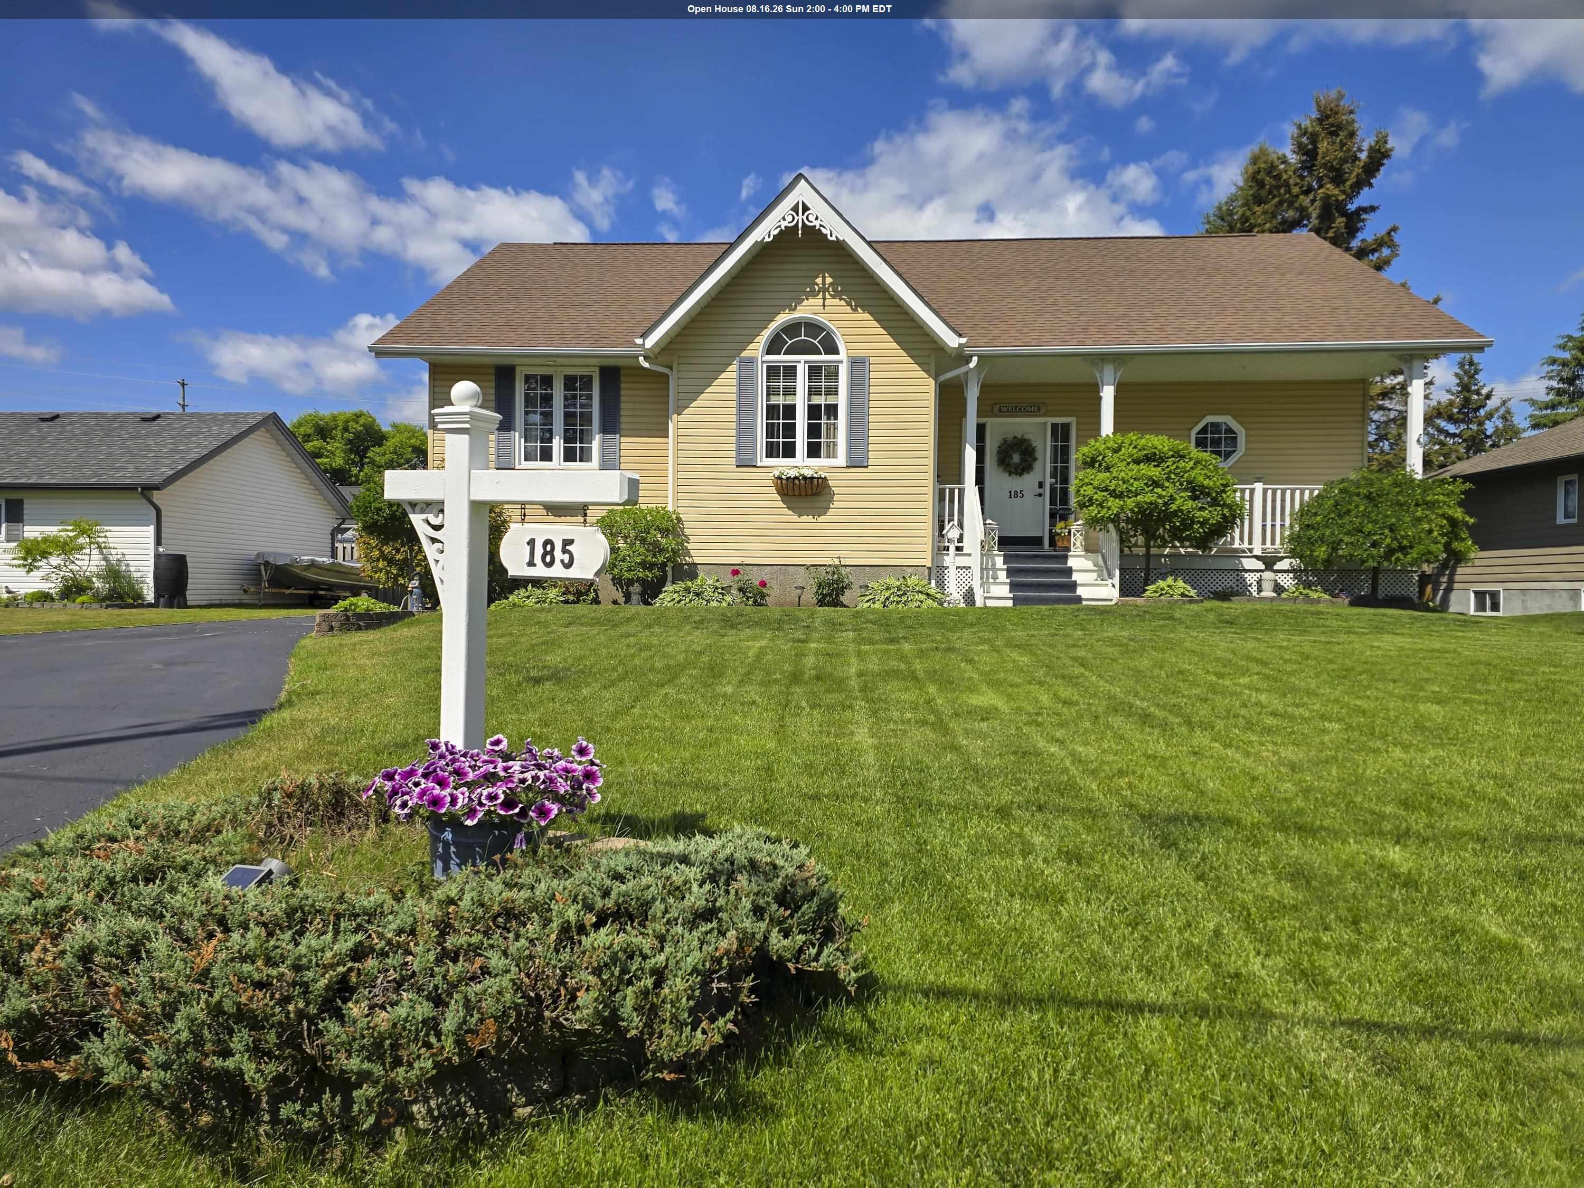
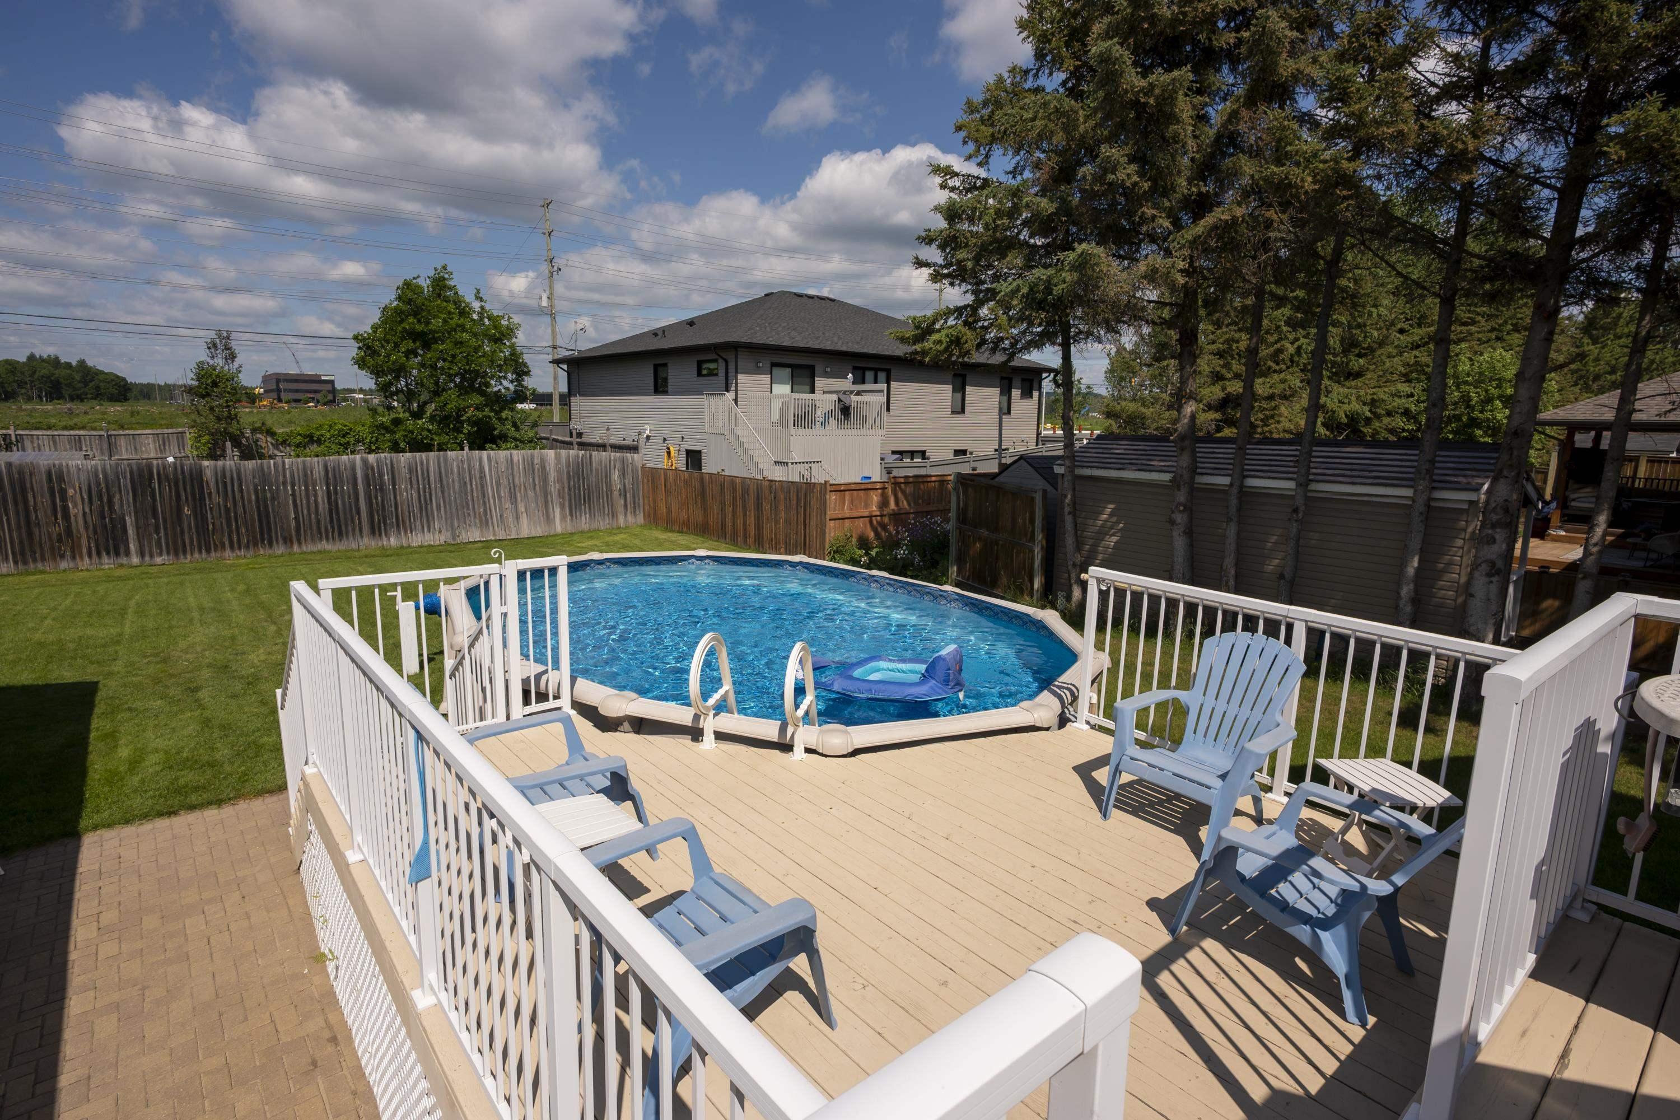
185 Ridgecrest Road, Thunder Bay, ON - Outdoor With Deck Patio Veranda With Facade
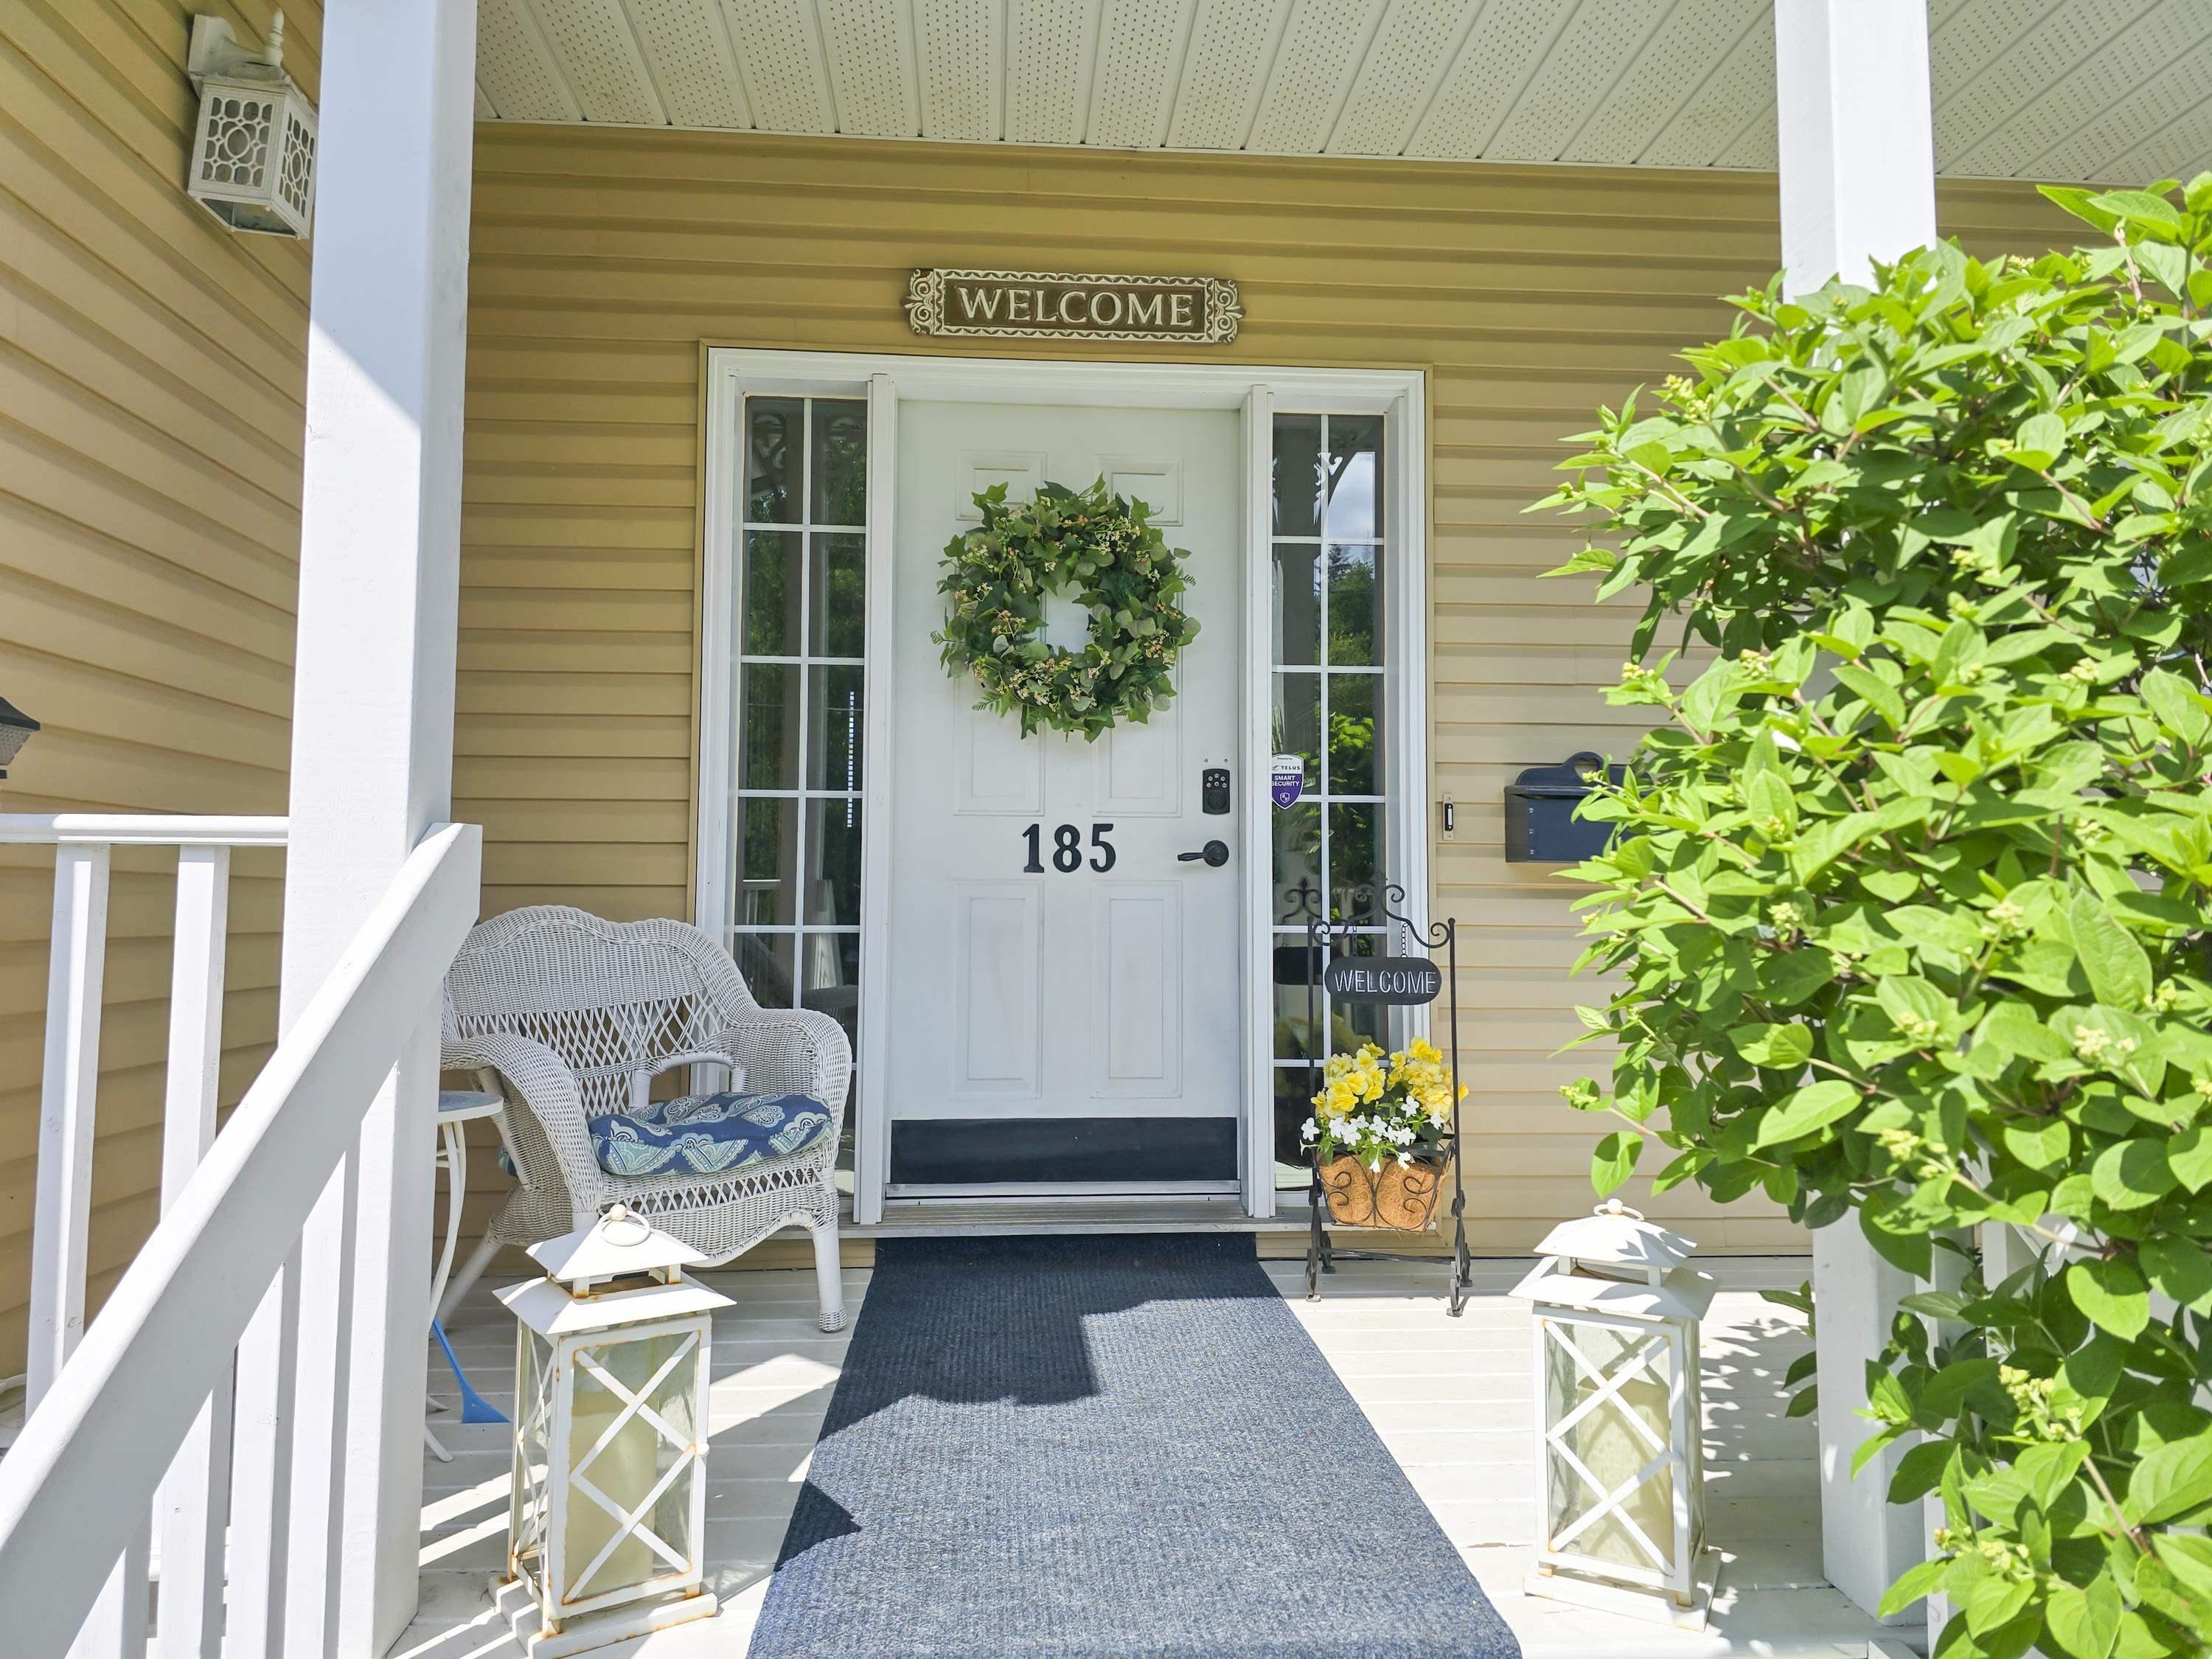
185 Ridgecrest Road, Thunder Bay, ON - Outdoor With Deck Patio Veranda
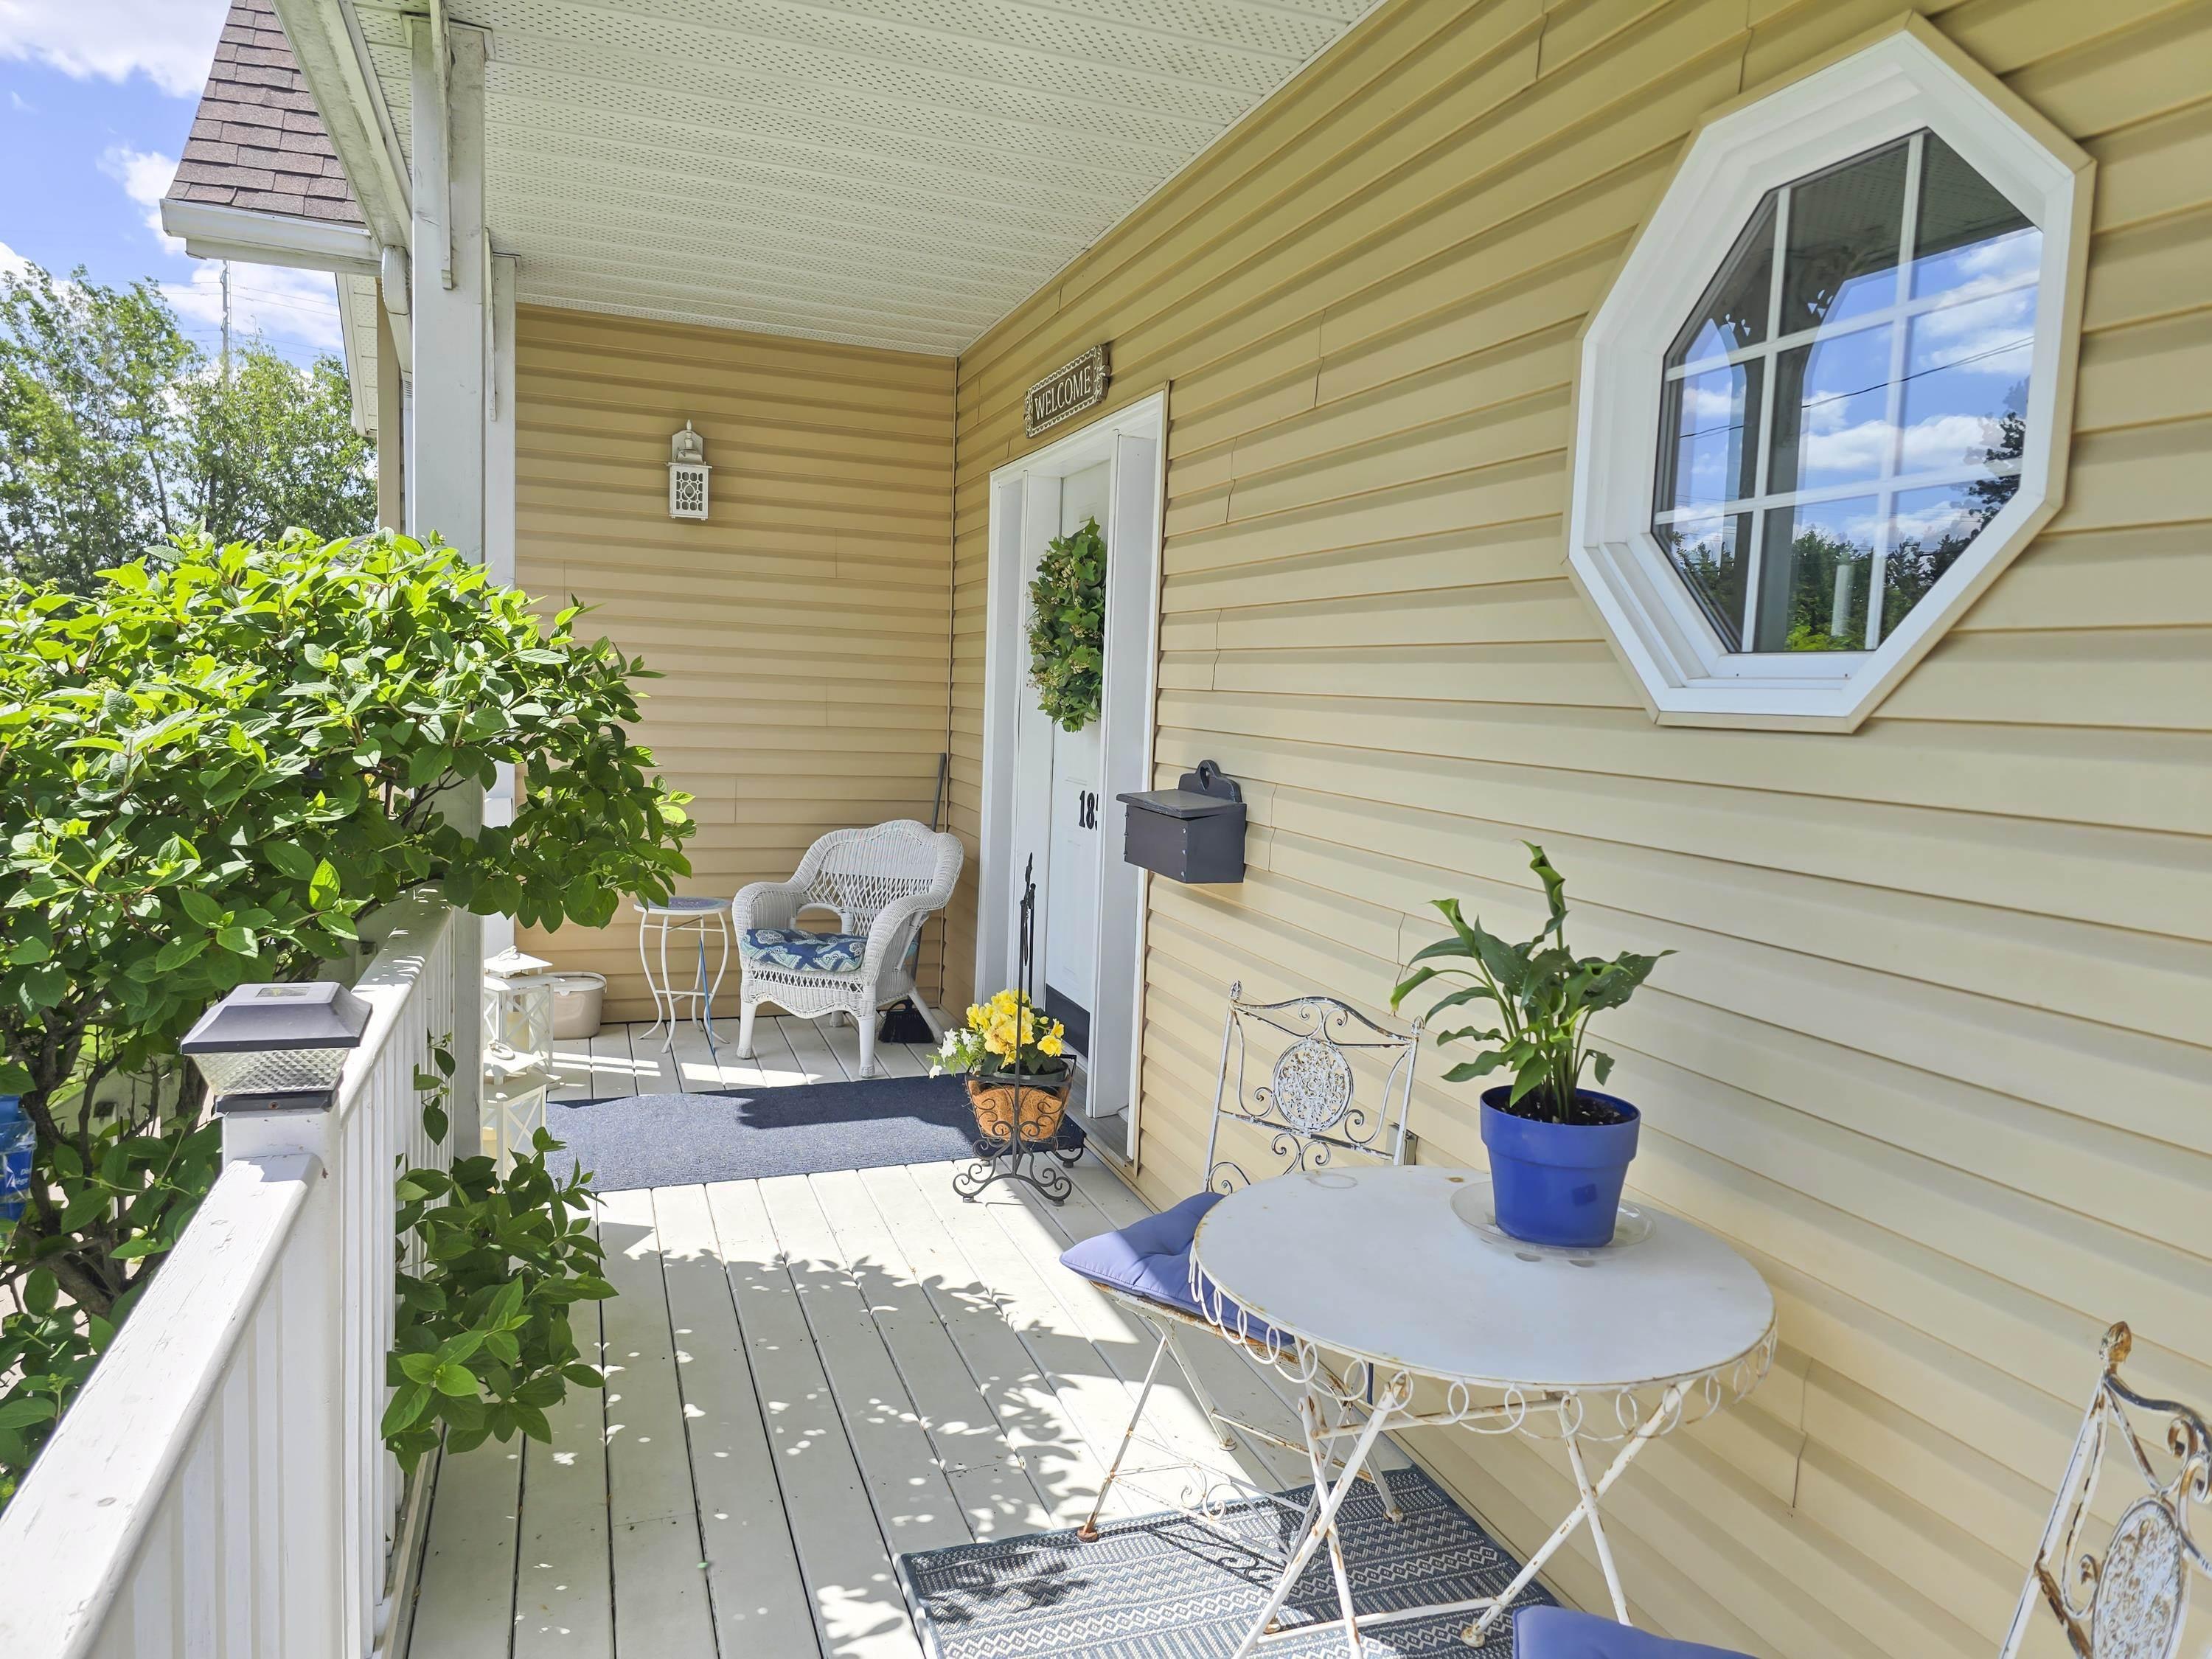
185 Ridgecrest Road, Thunder Bay, ON - Outdoor With Deck Patio Veranda With Exterior
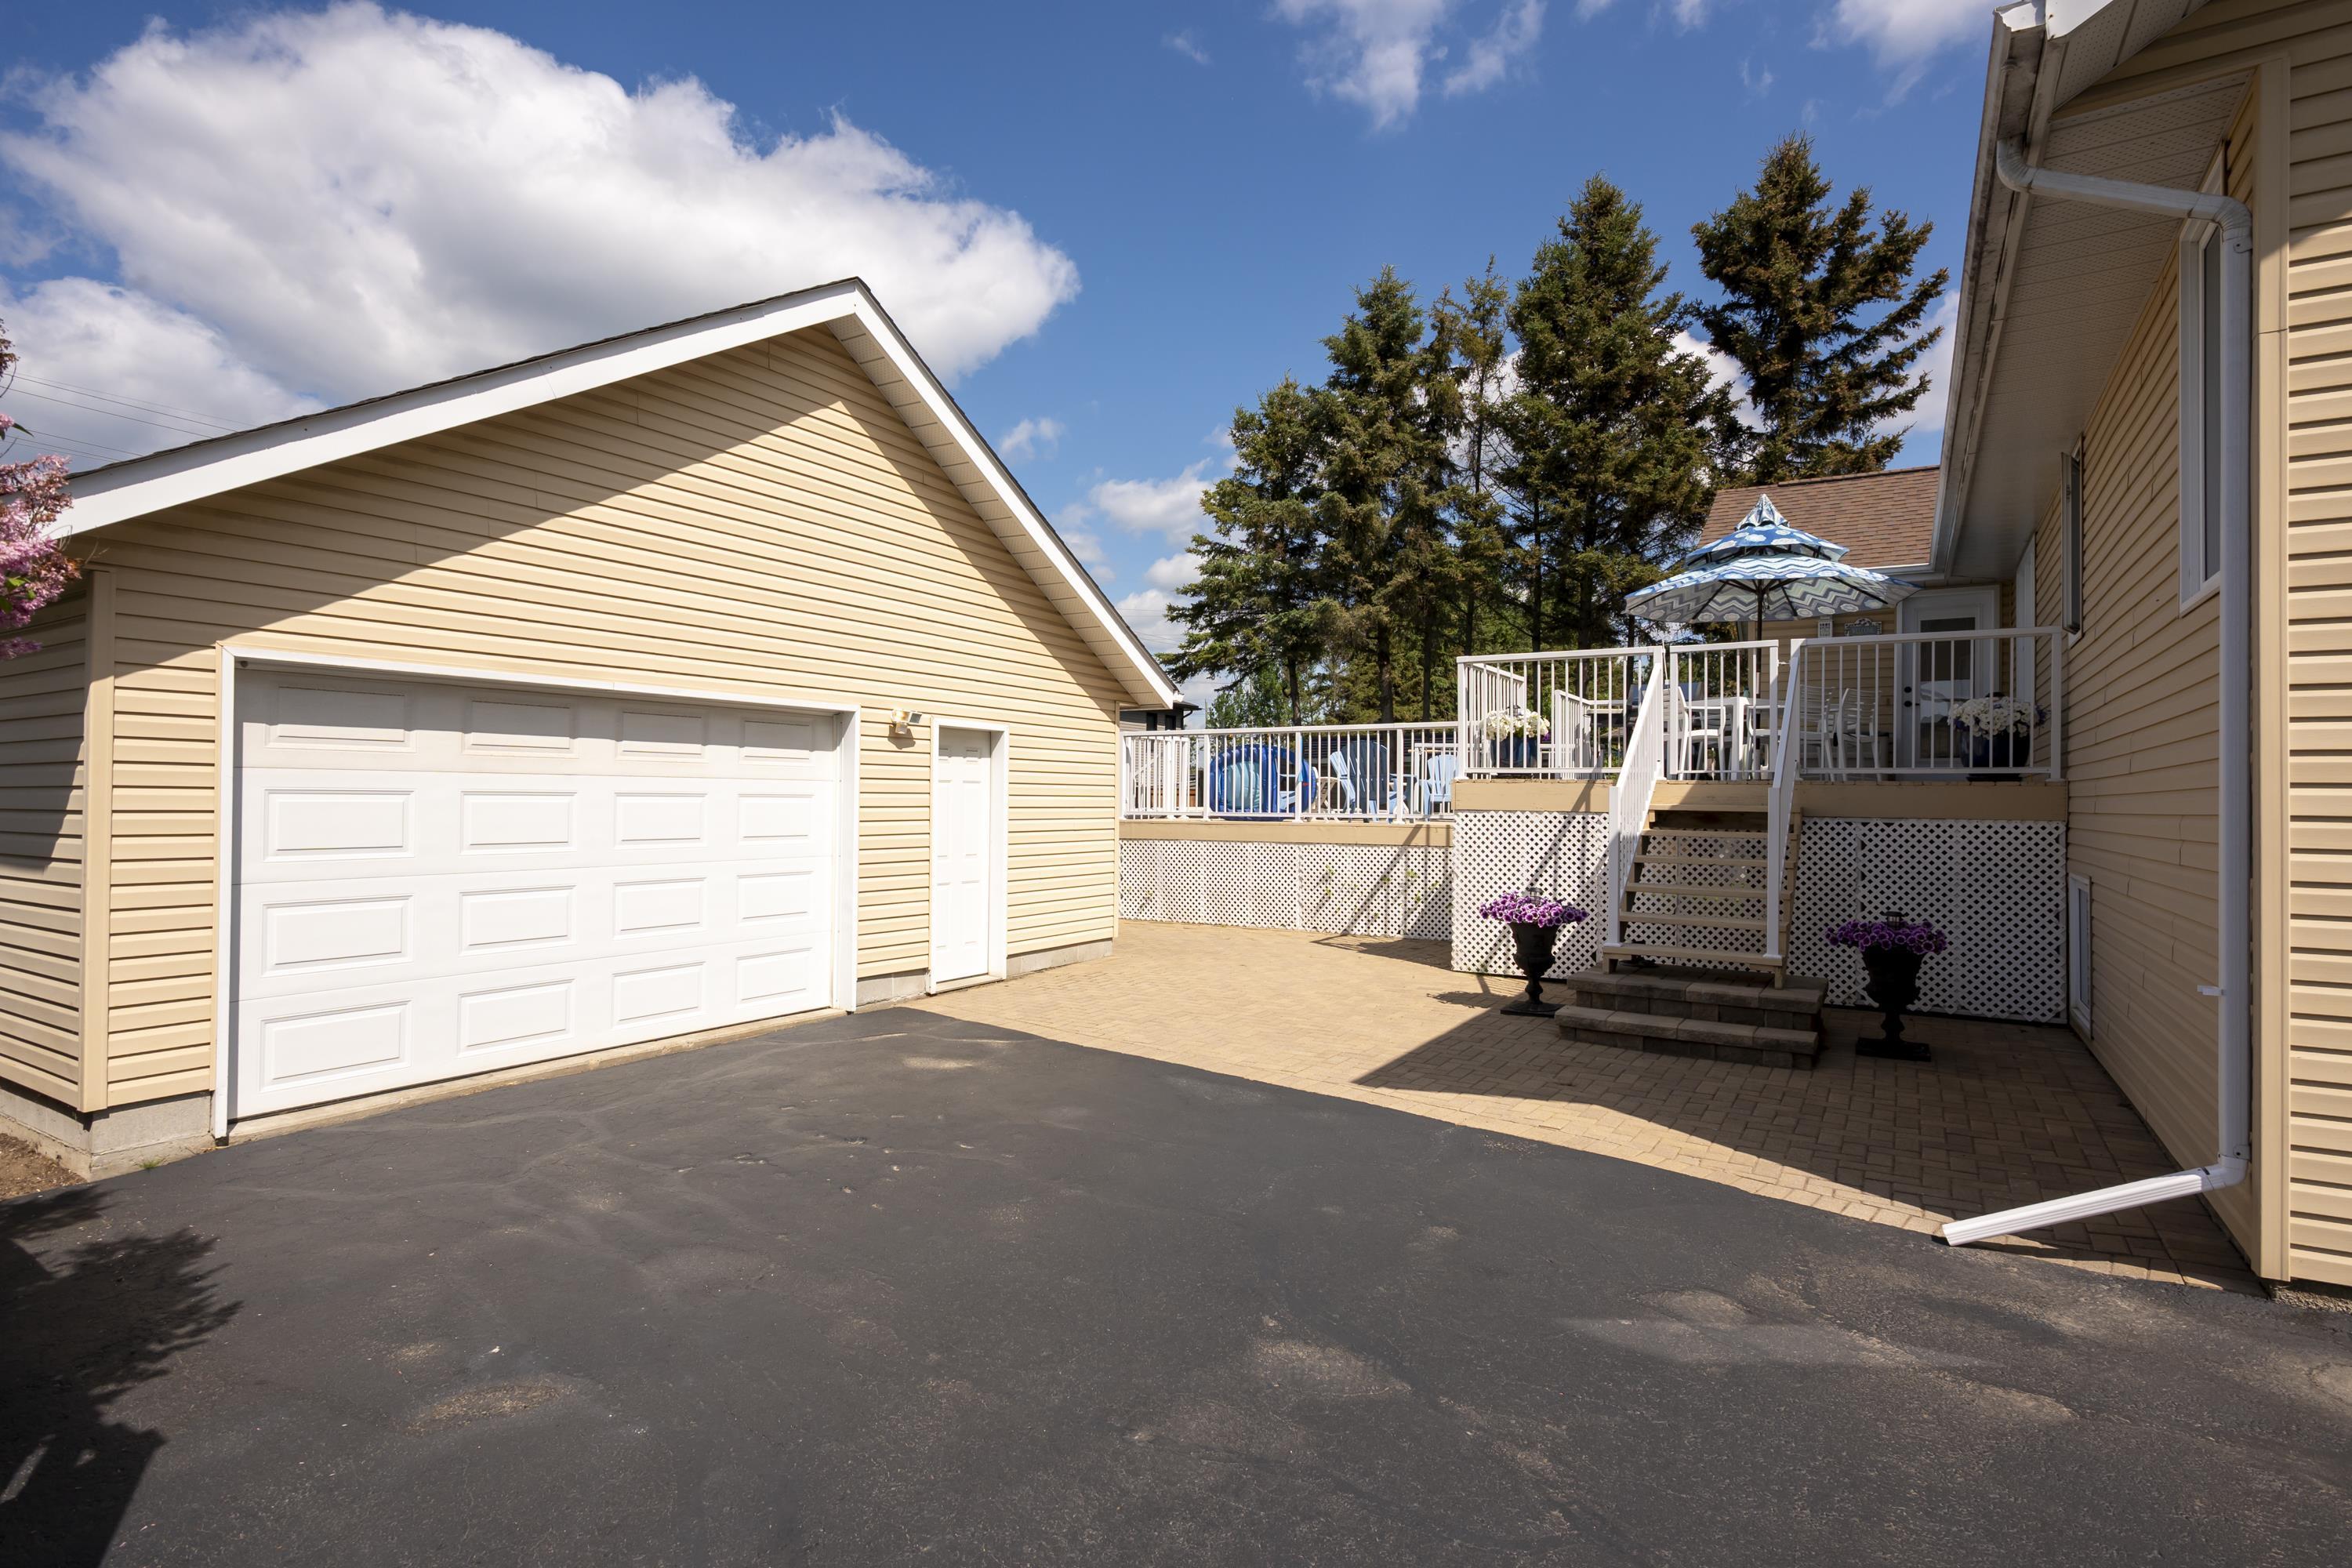
185 Ridgecrest Road, Thunder Bay, ON - Outdoor With Exterior
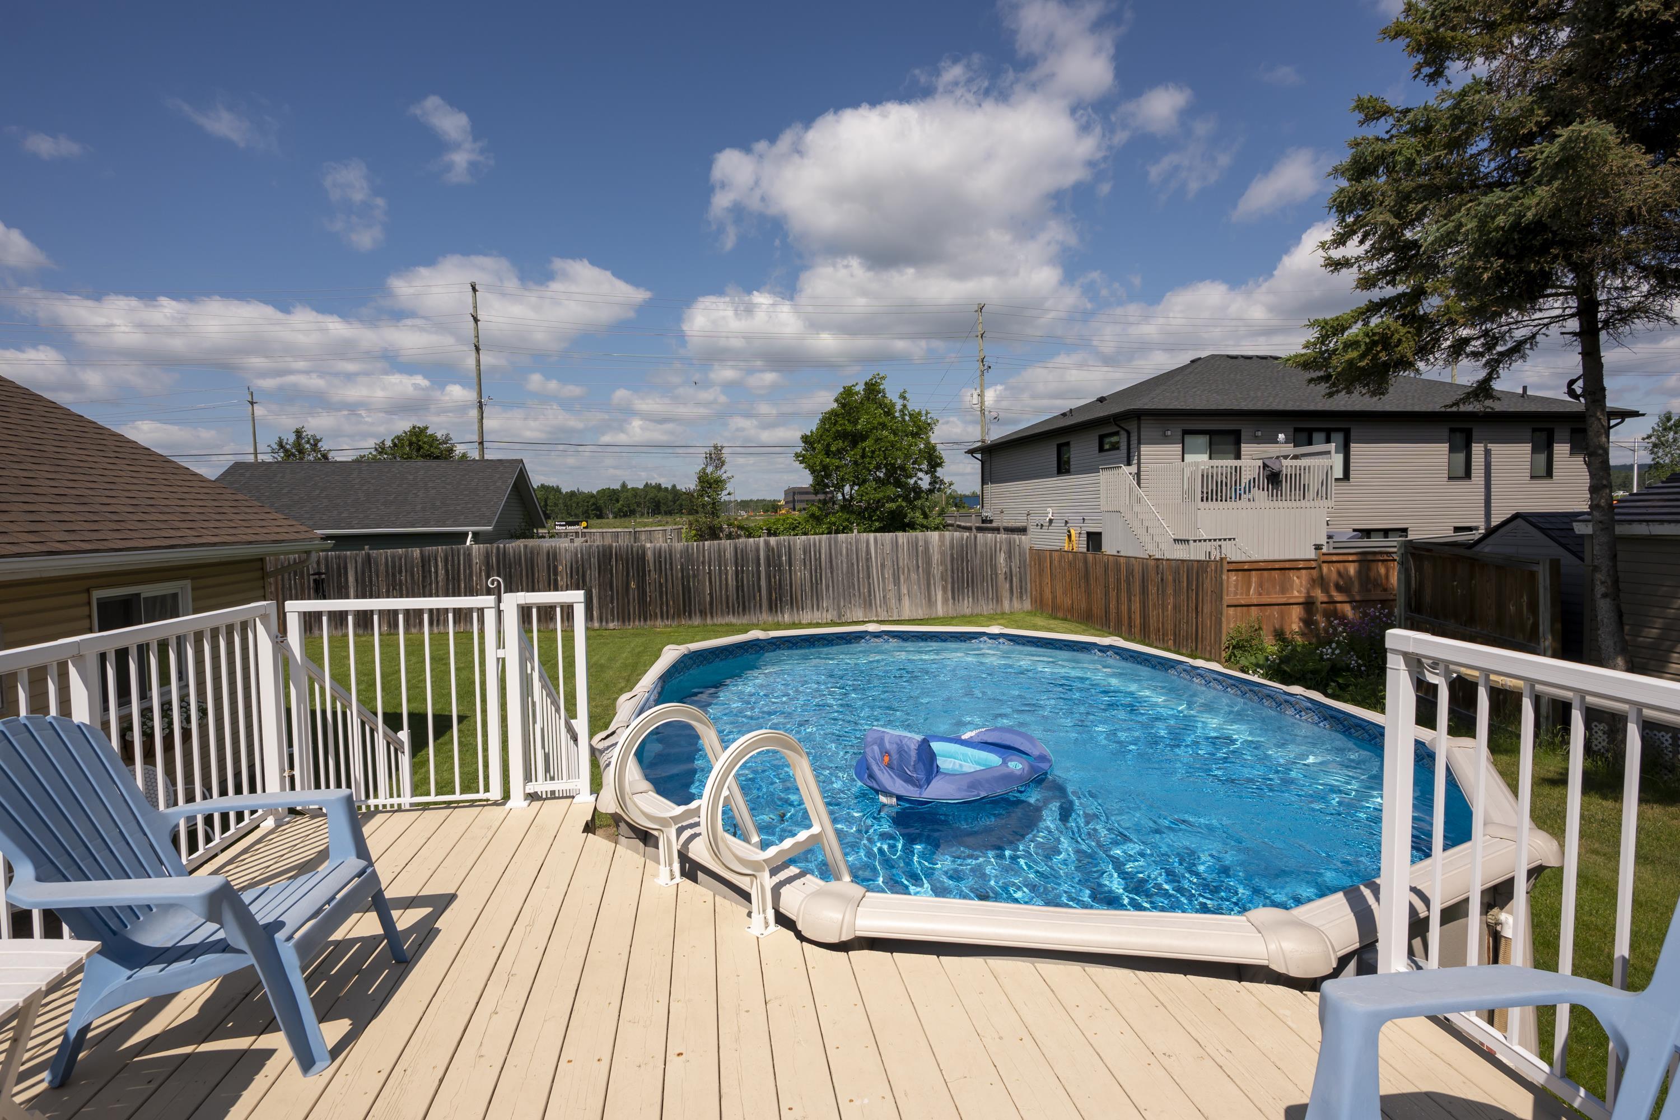
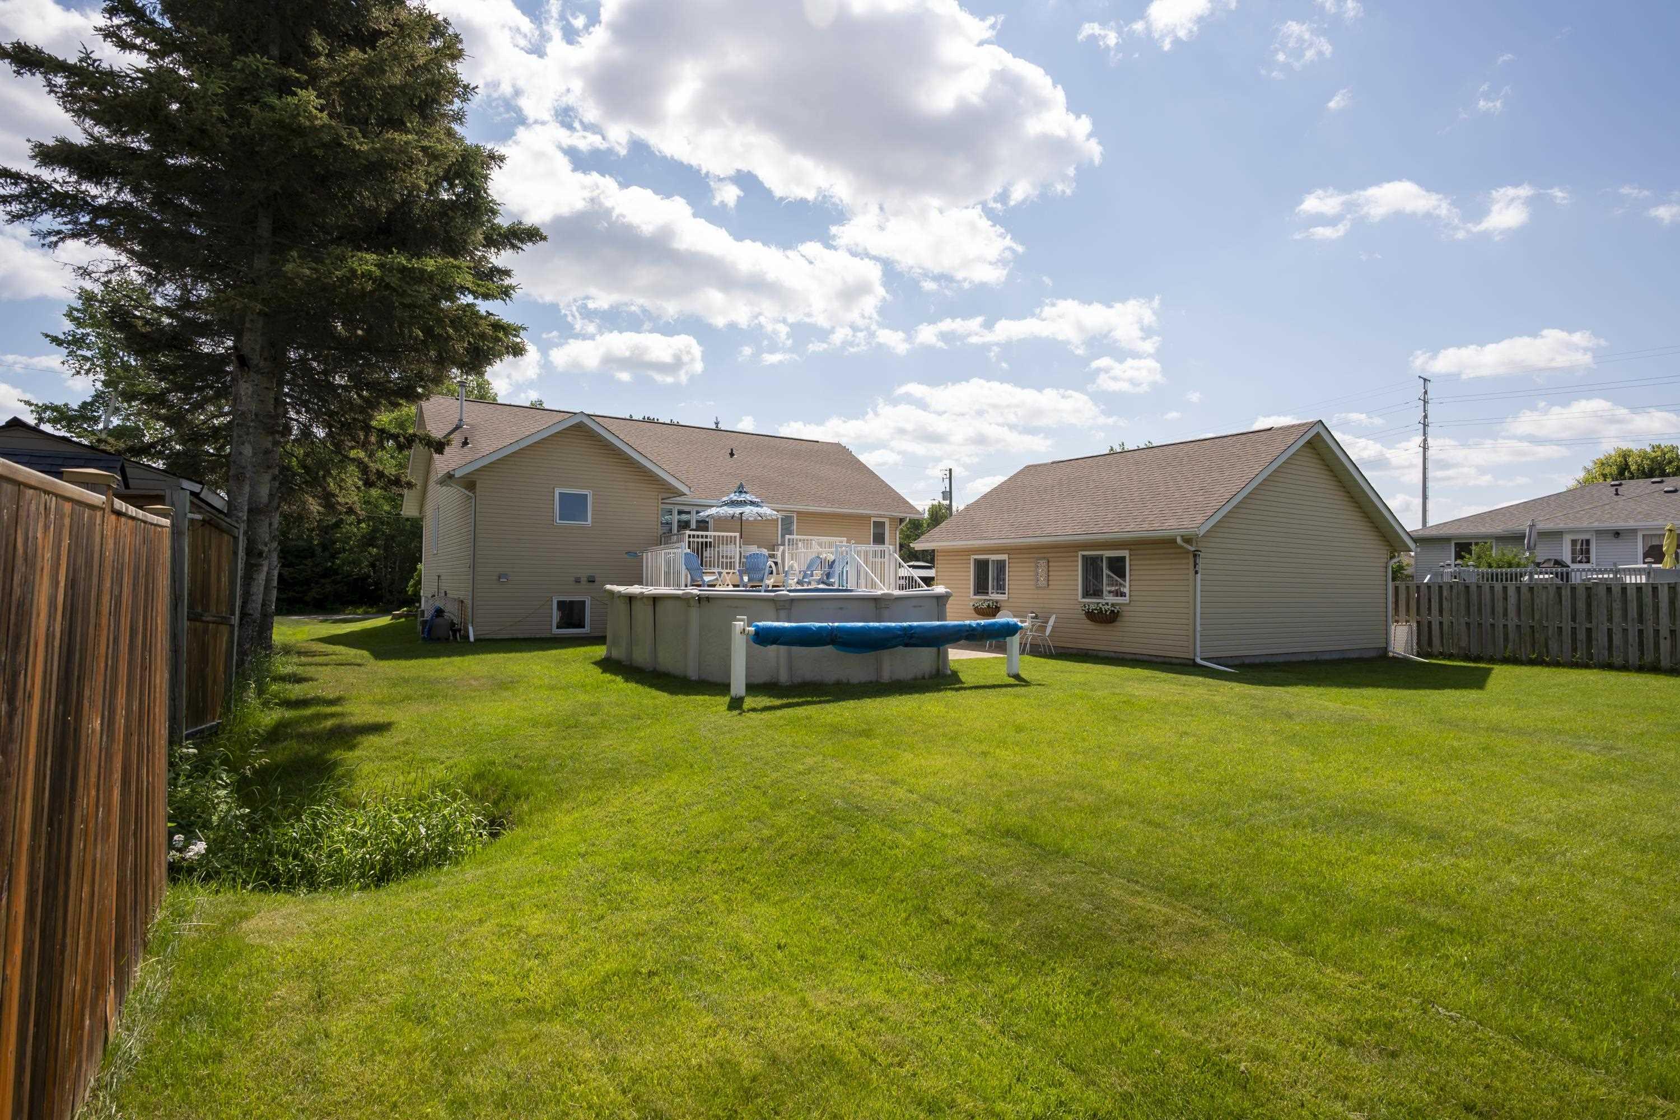
185 Ridgecrest Road, Thunder Bay, ON - Outdoor With Above Ground Pool
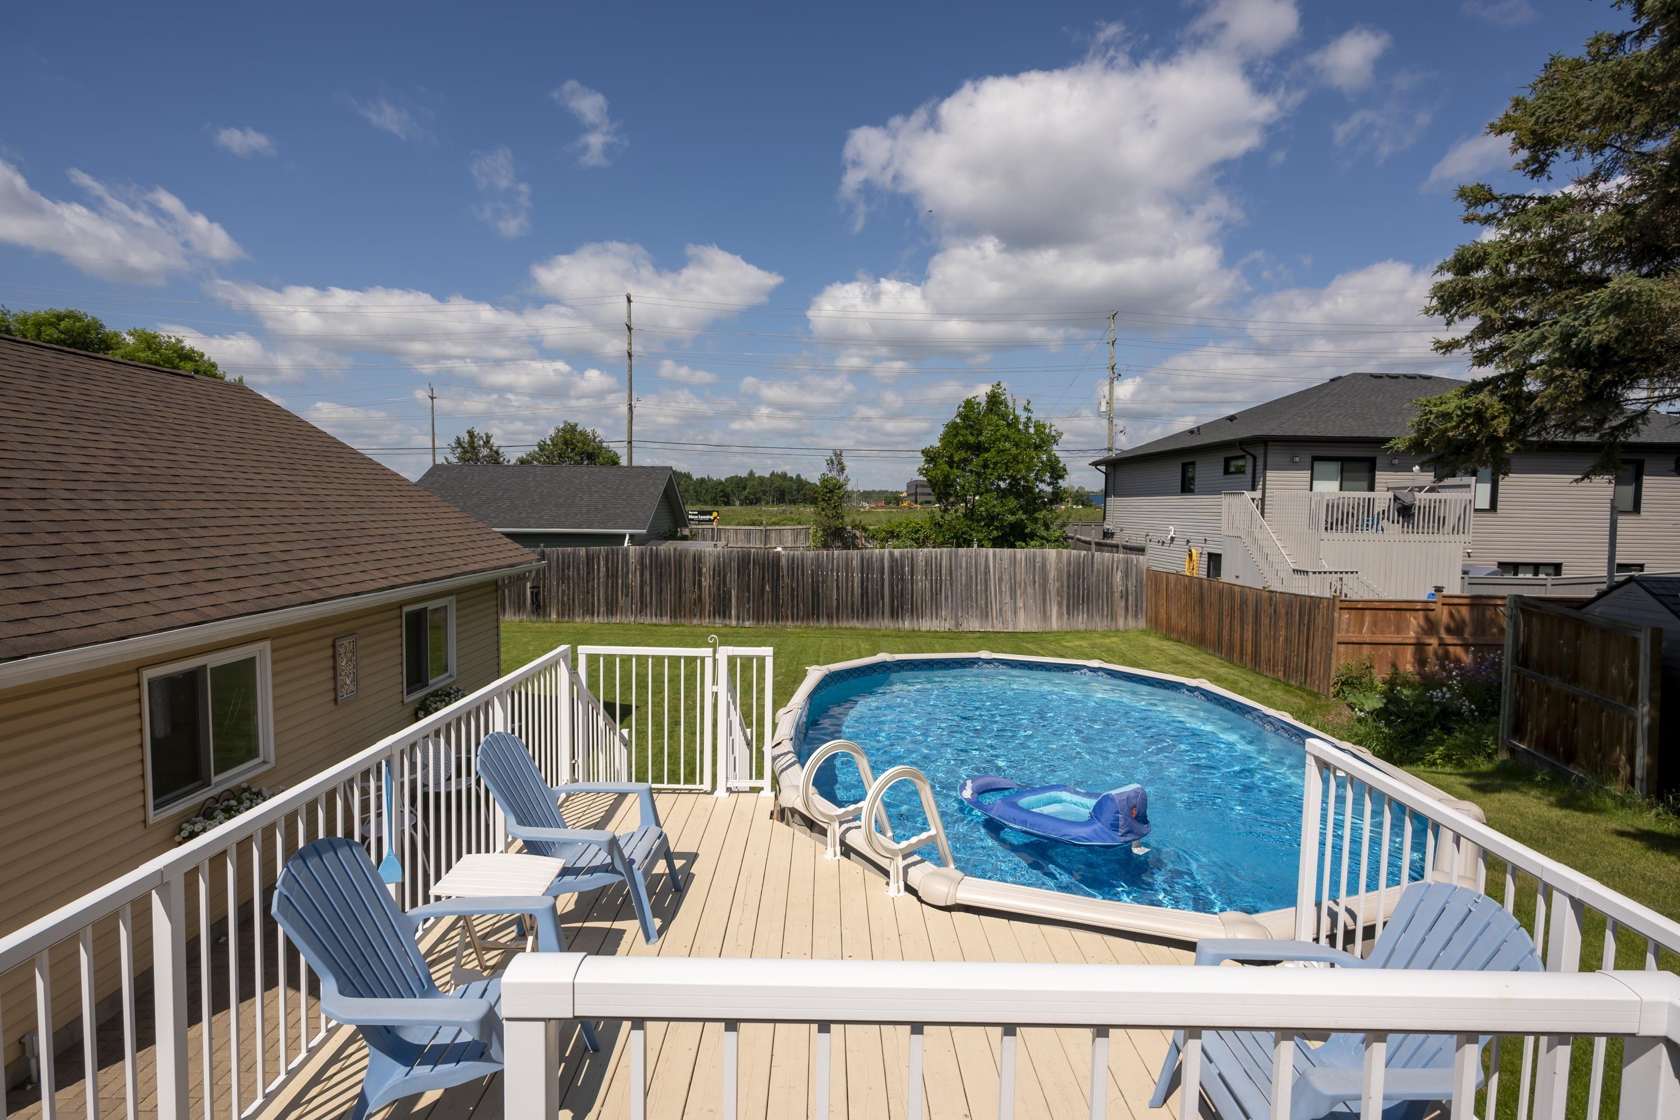
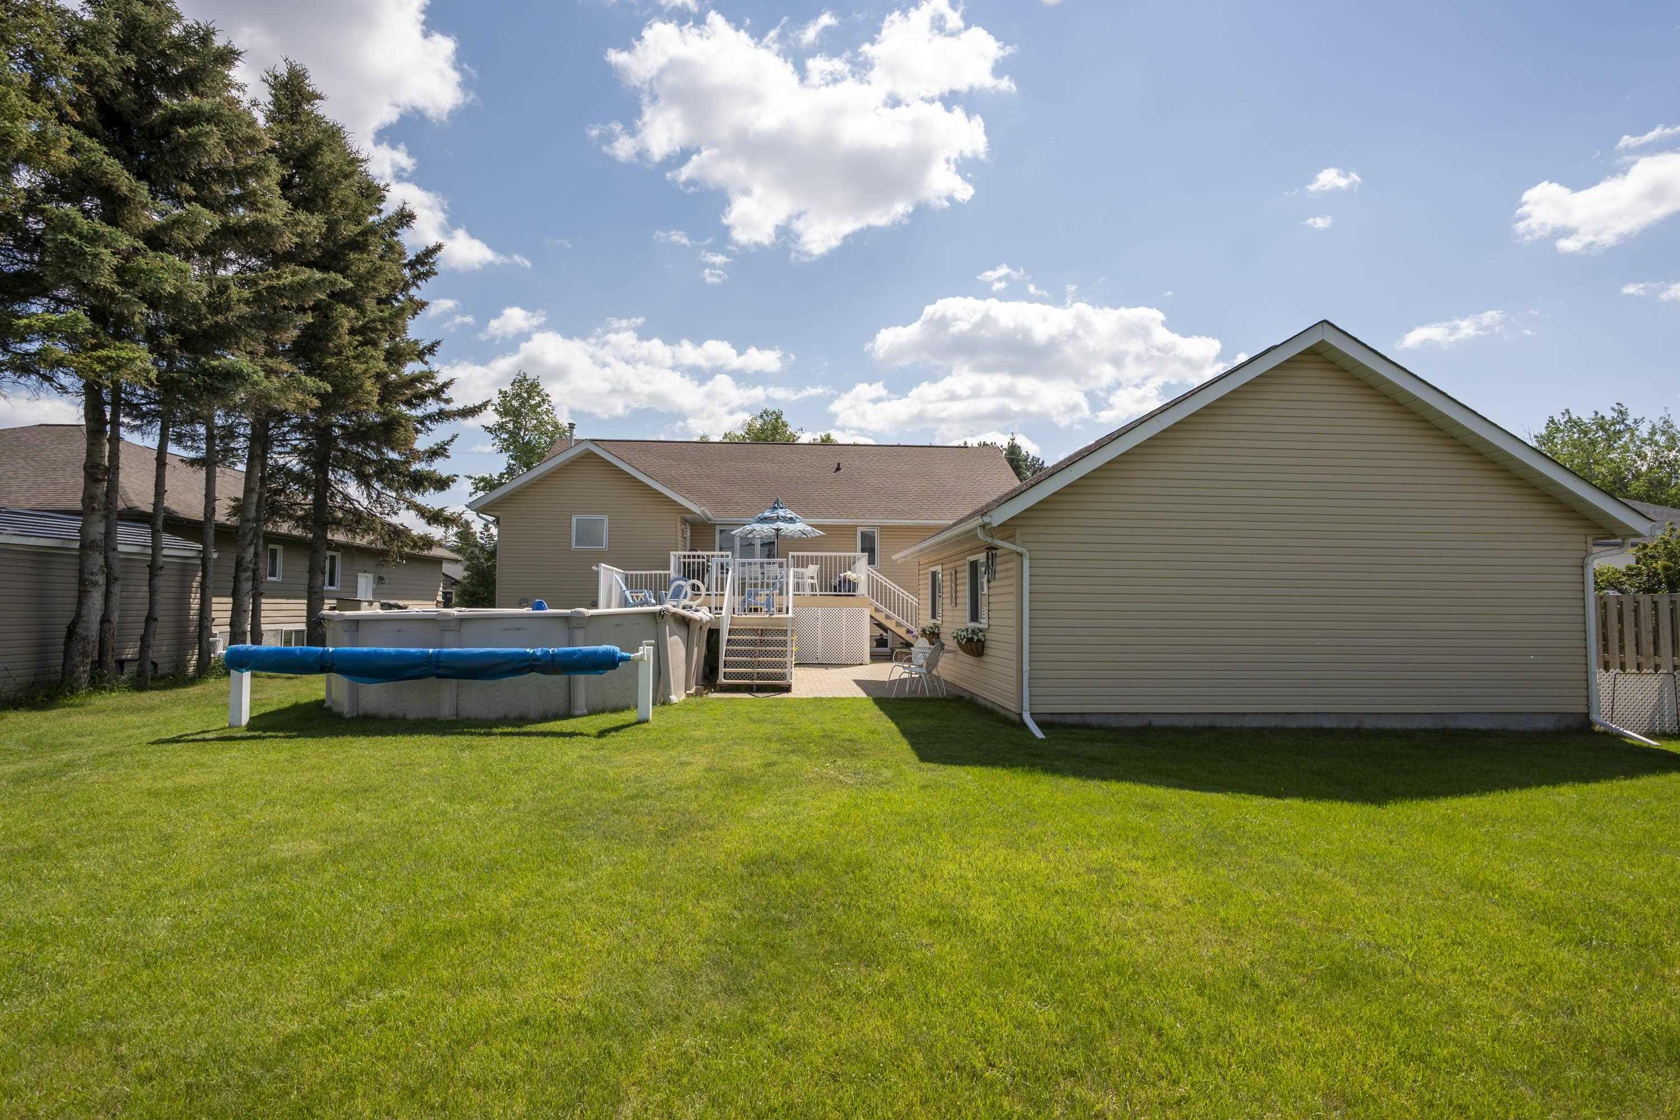
185 Ridgecrest Road, Thunder Bay, ON - Outdoor With Above Ground Pool With Deck Patio Veranda
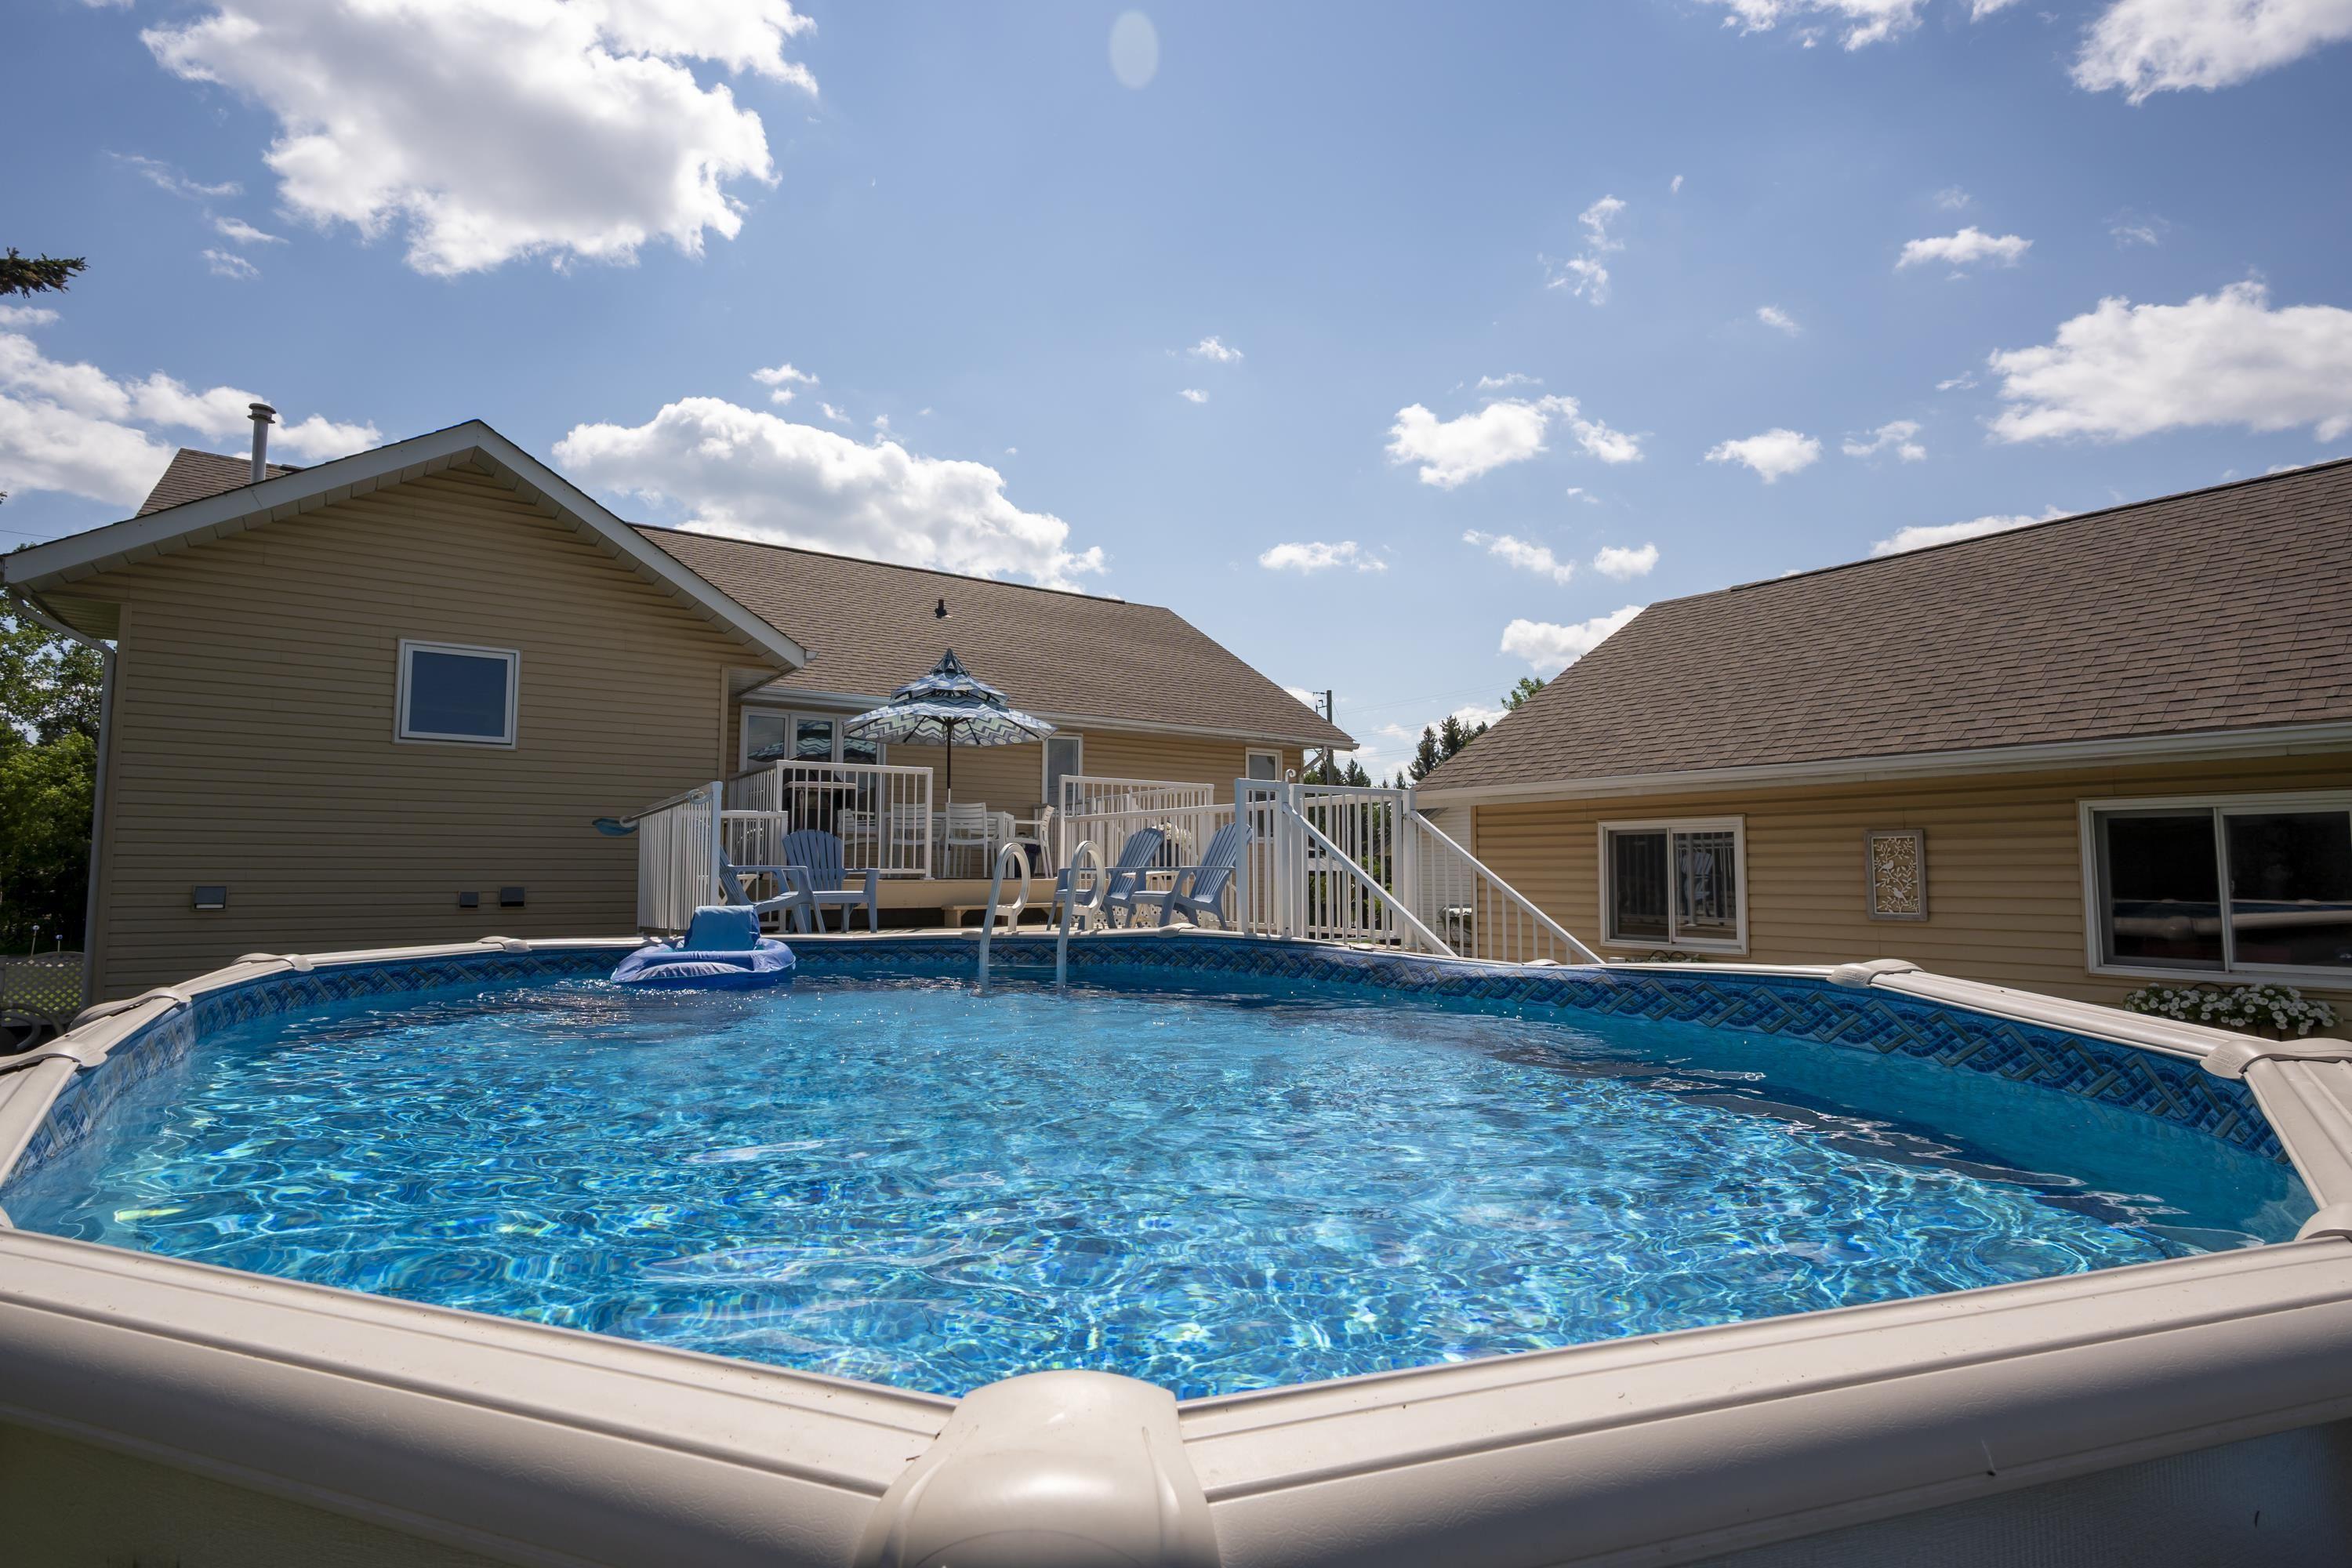
185 Ridgecrest Road, Thunder Bay, ON - Outdoor With Above Ground Pool
185 Ridgecrest Road, Thunder Bay, ON - Outdoor With Above Ground Pool With Backyard With Exterior
185 Ridgecrest Road, Thunder Bay, ON - Outdoor With Backyard
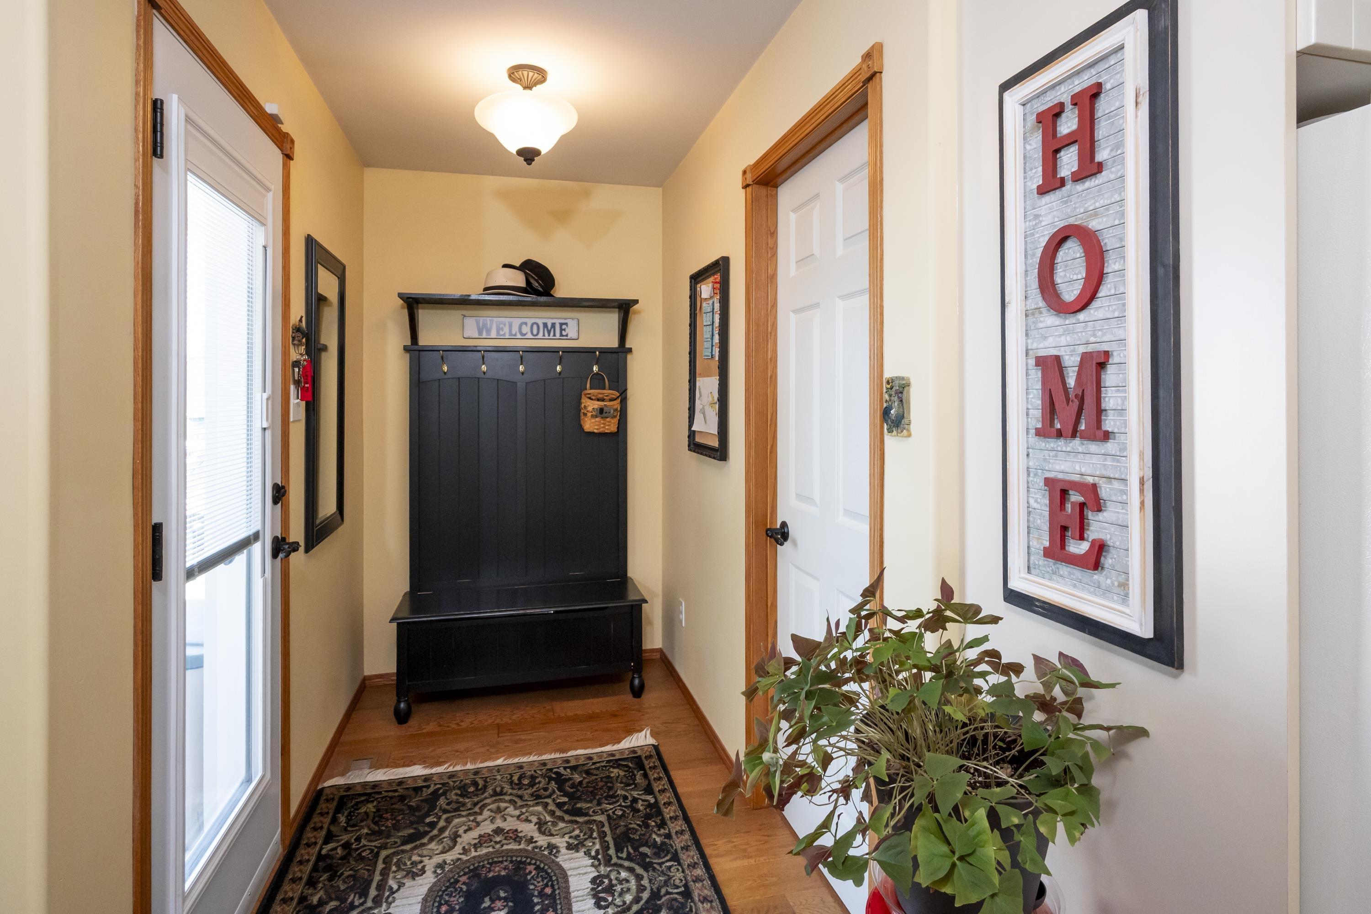
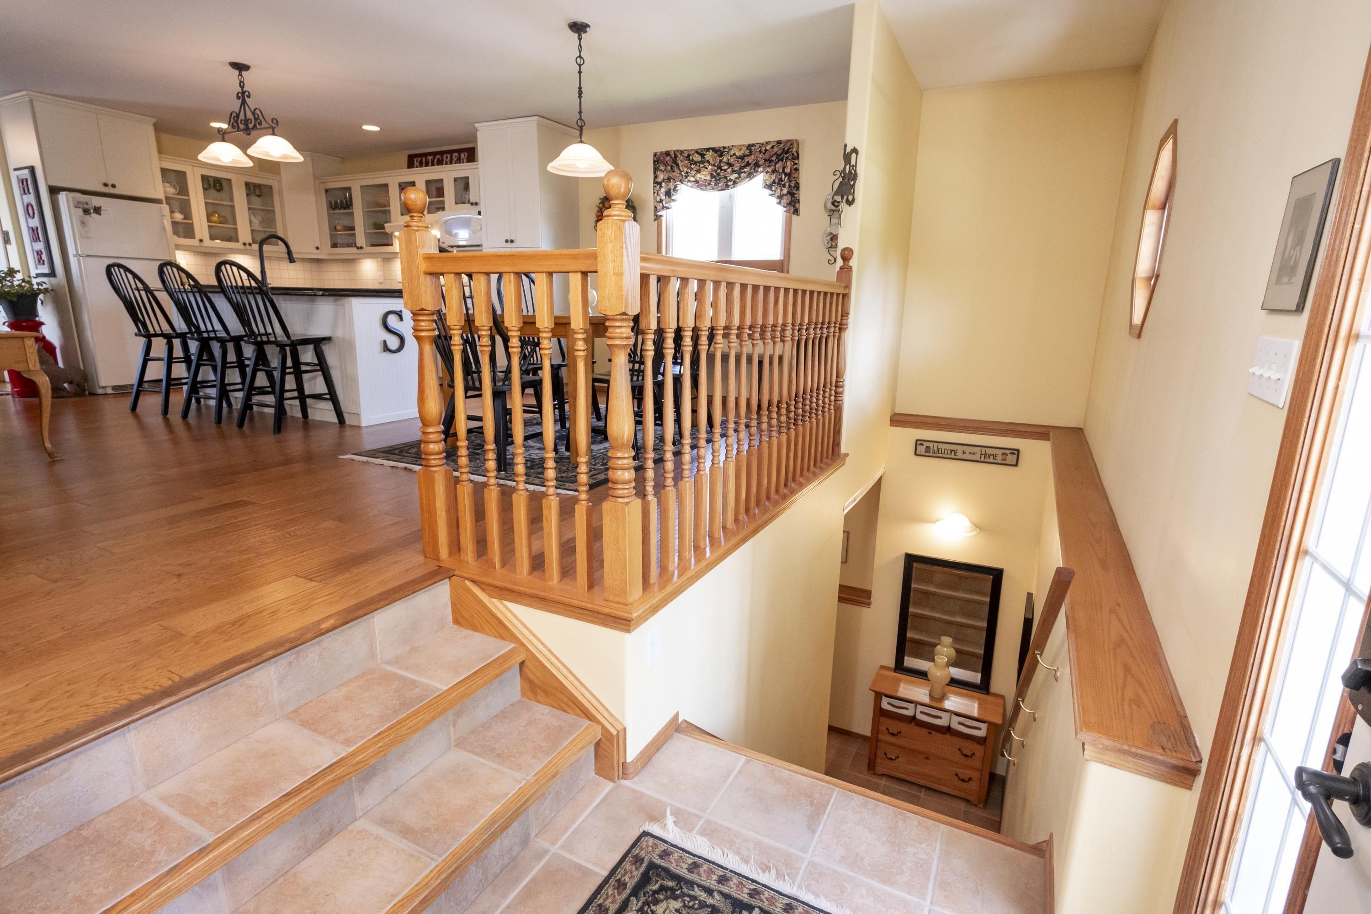
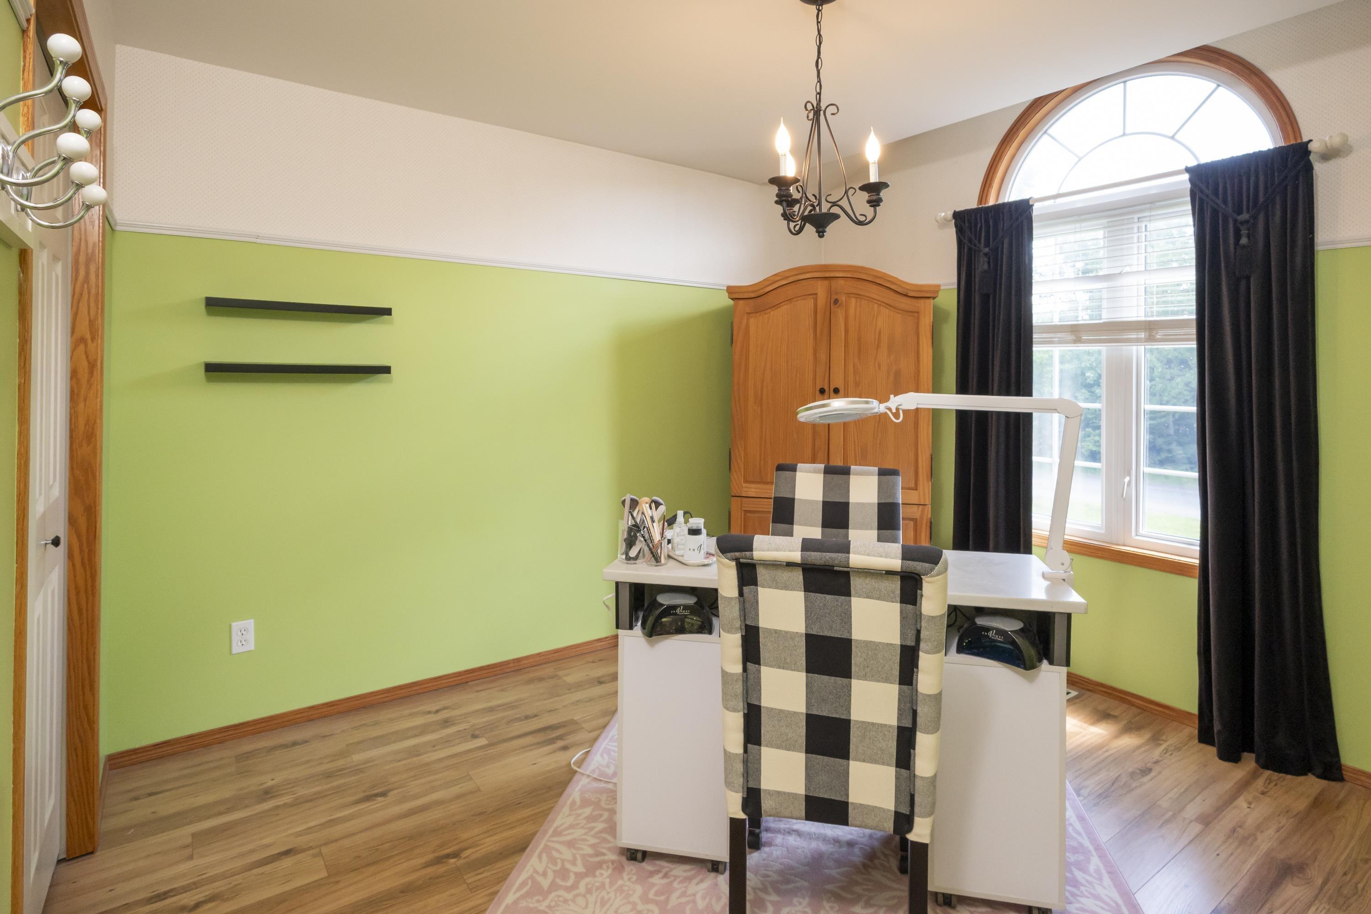
185 Ridgecrest Road, Thunder Bay, ON - Indoor Photo Showing Other Room
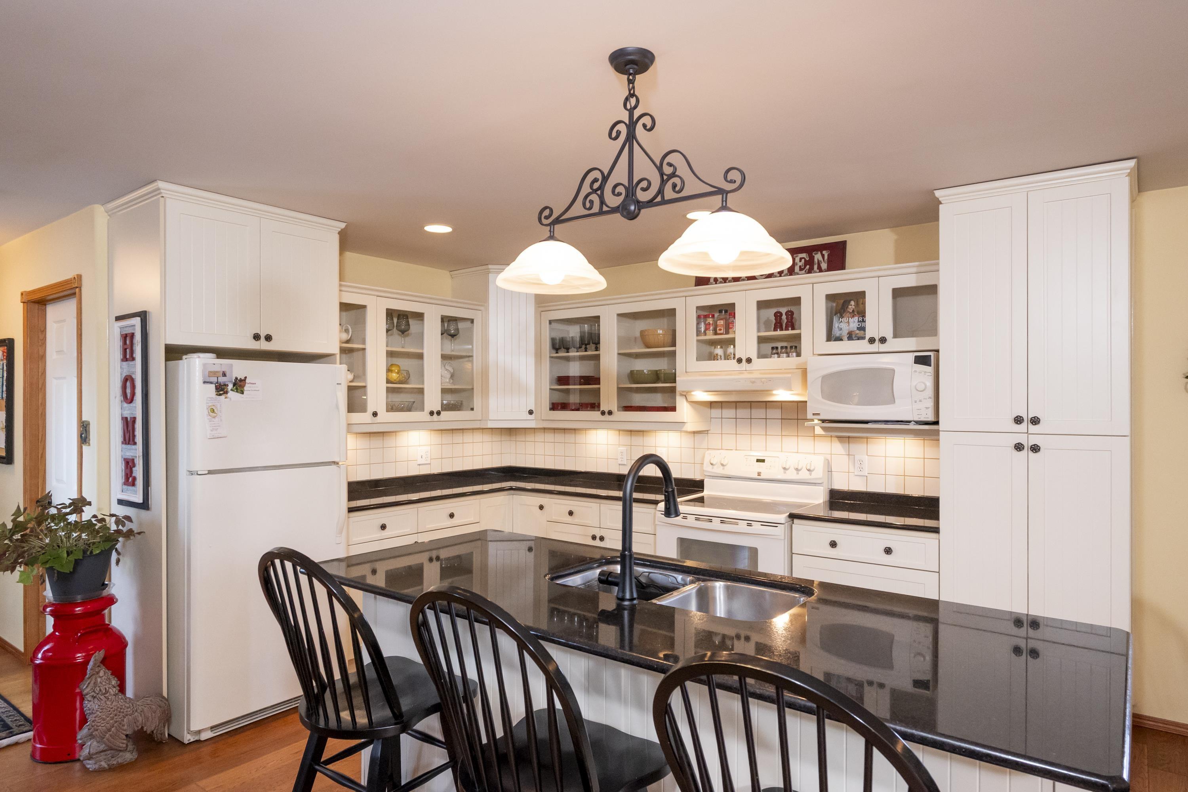
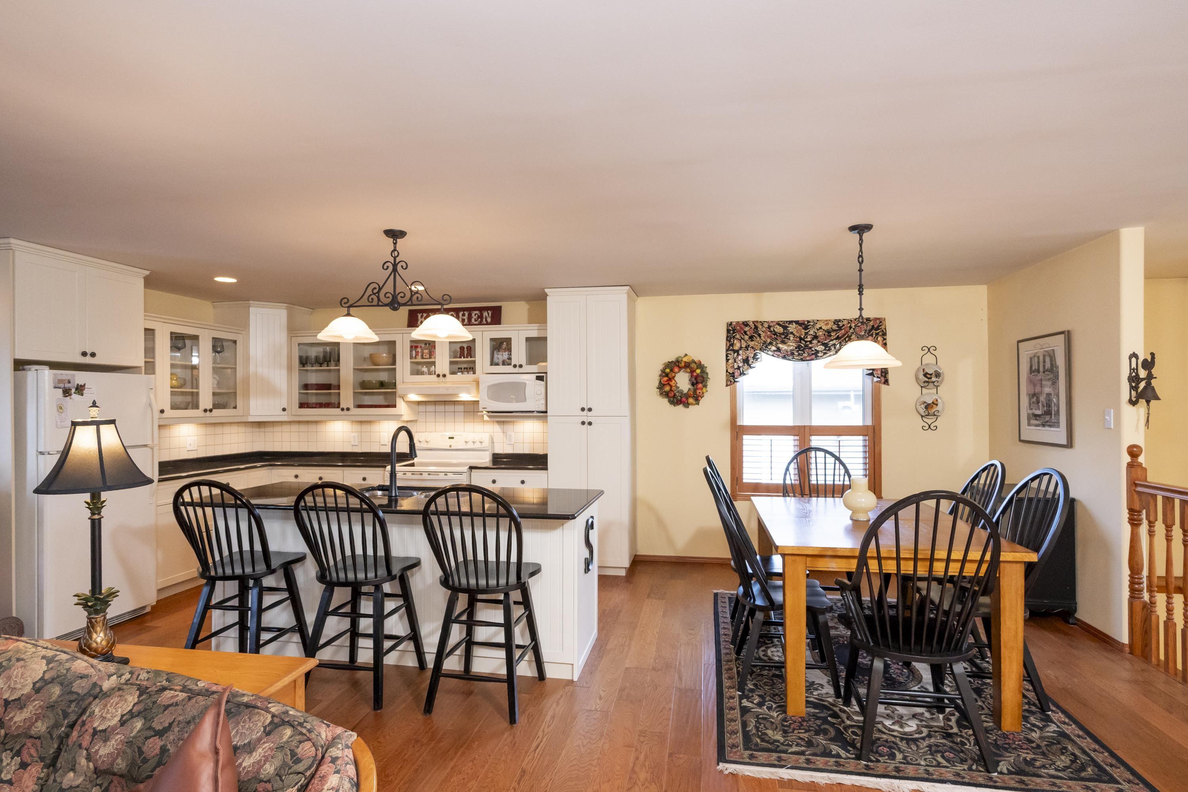
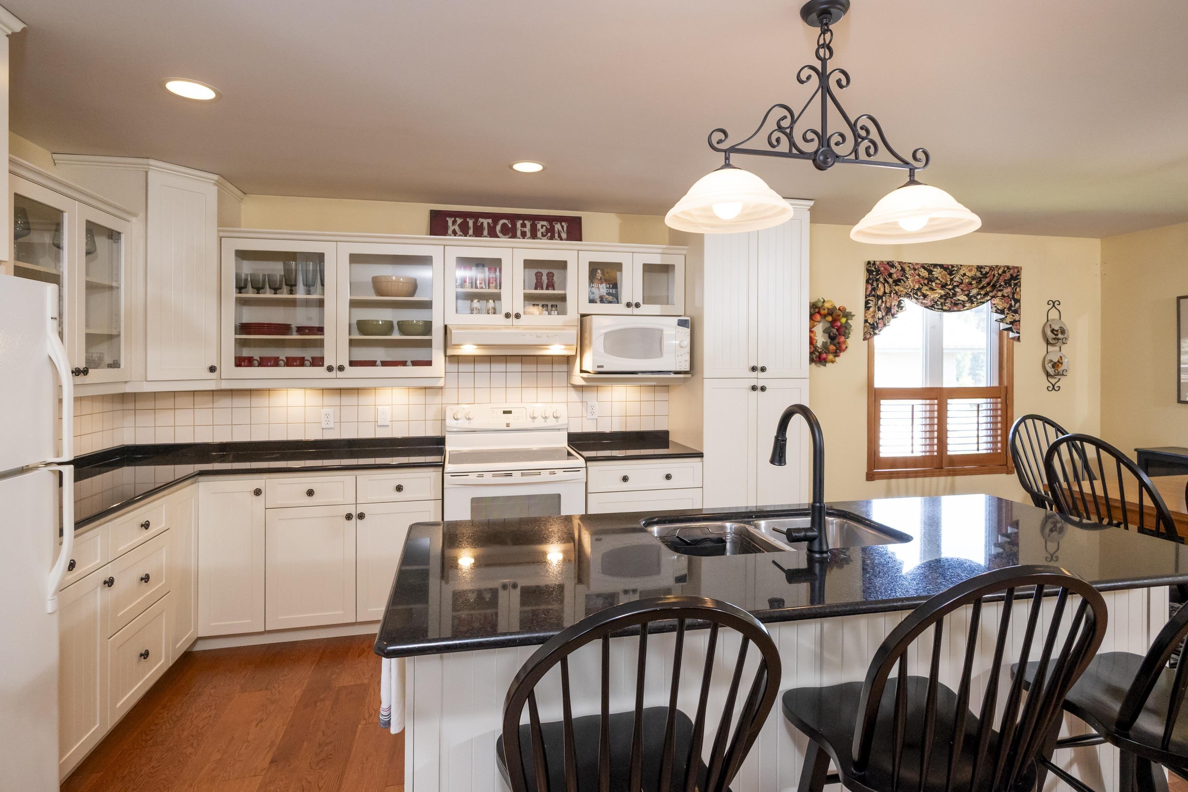
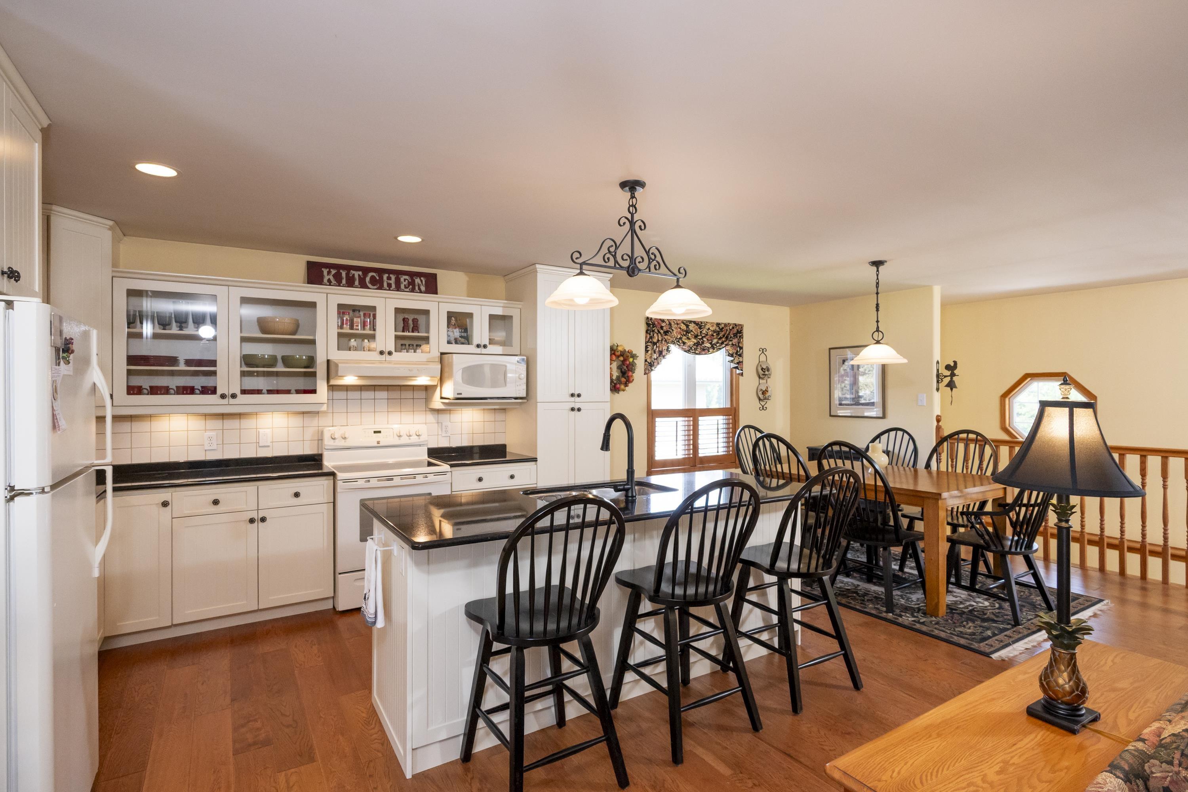
185 Ridgecrest Road, Thunder Bay, ON - Indoor Photo Showing Kitchen With Double Sink
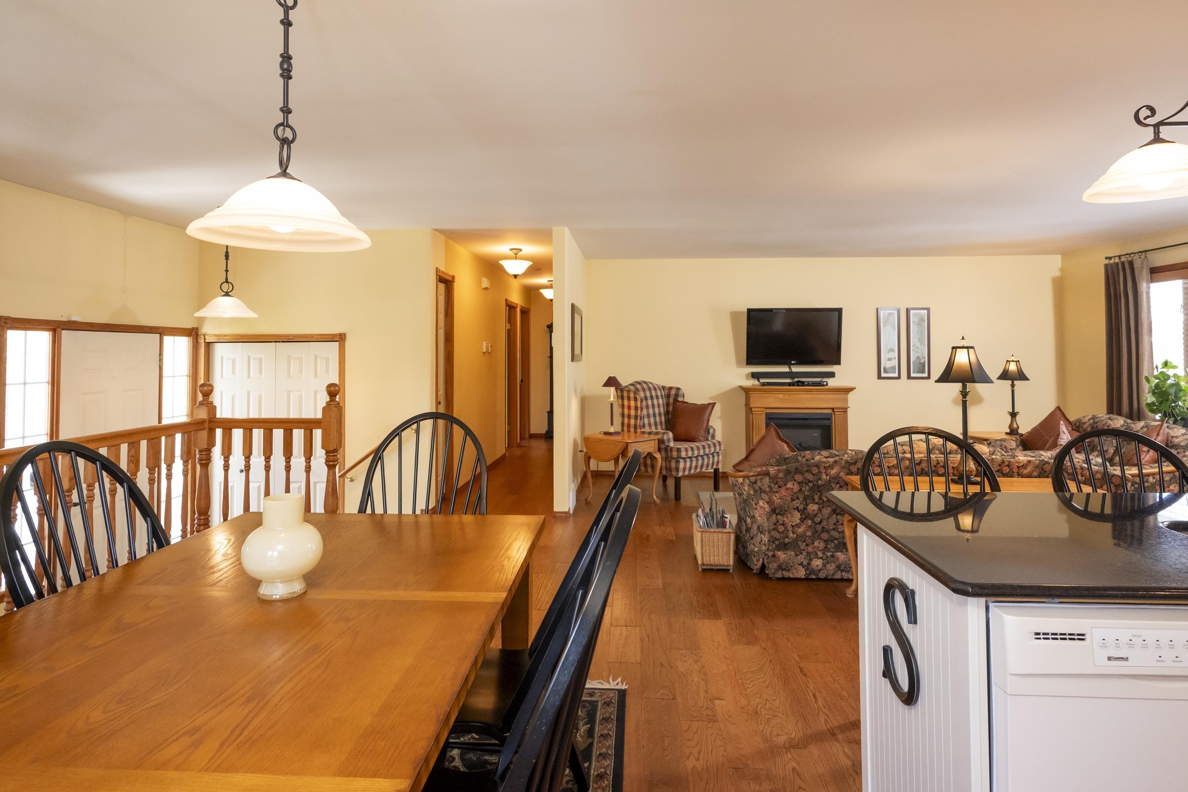
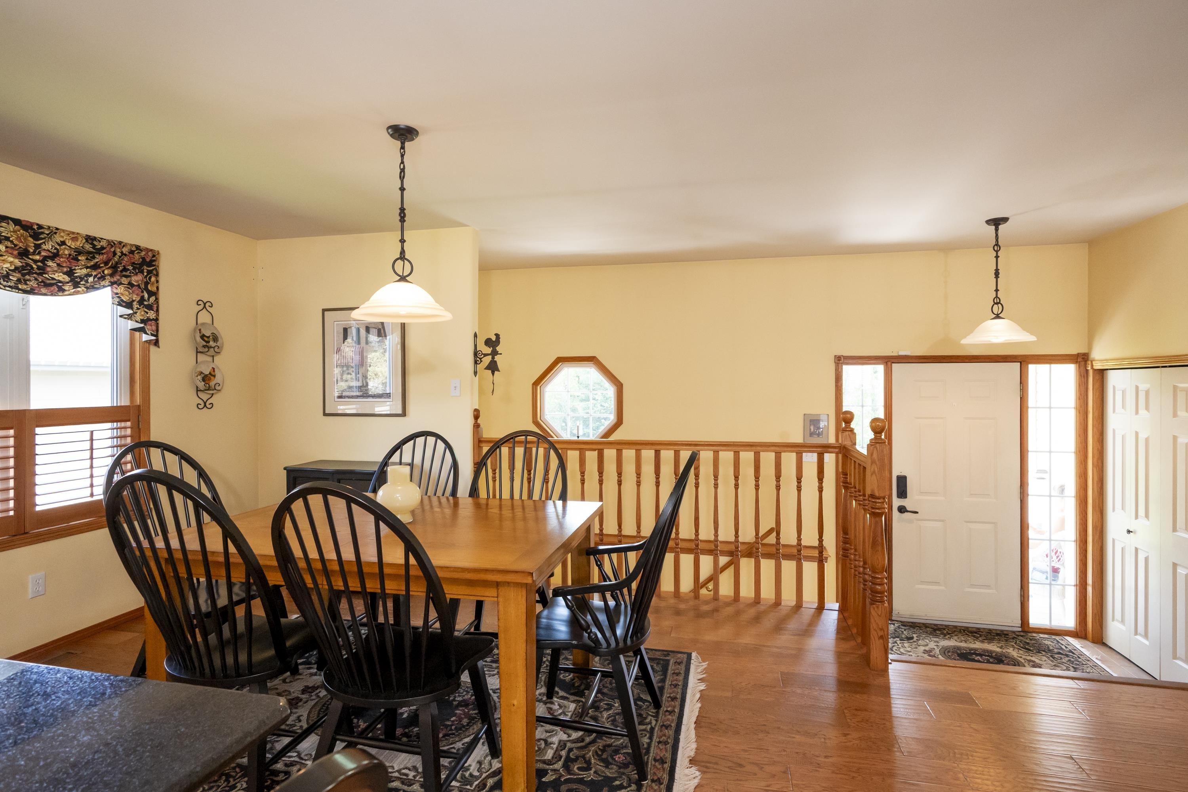
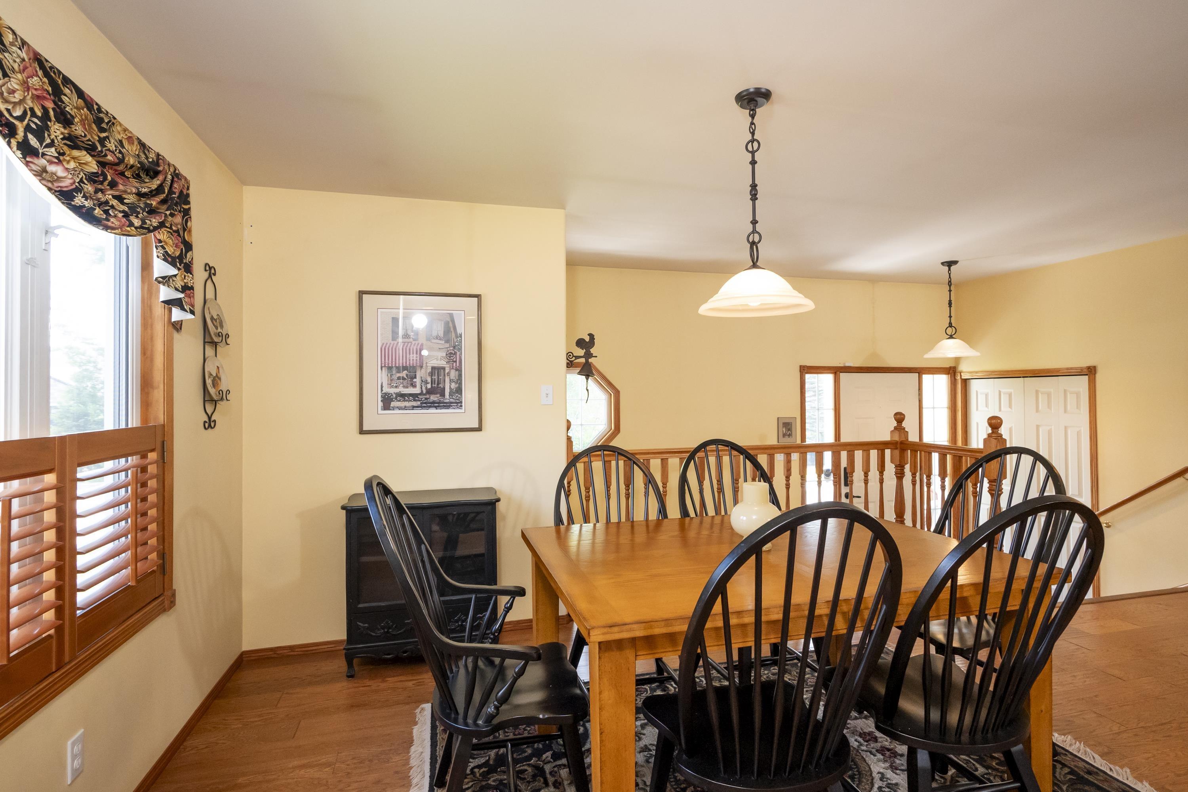
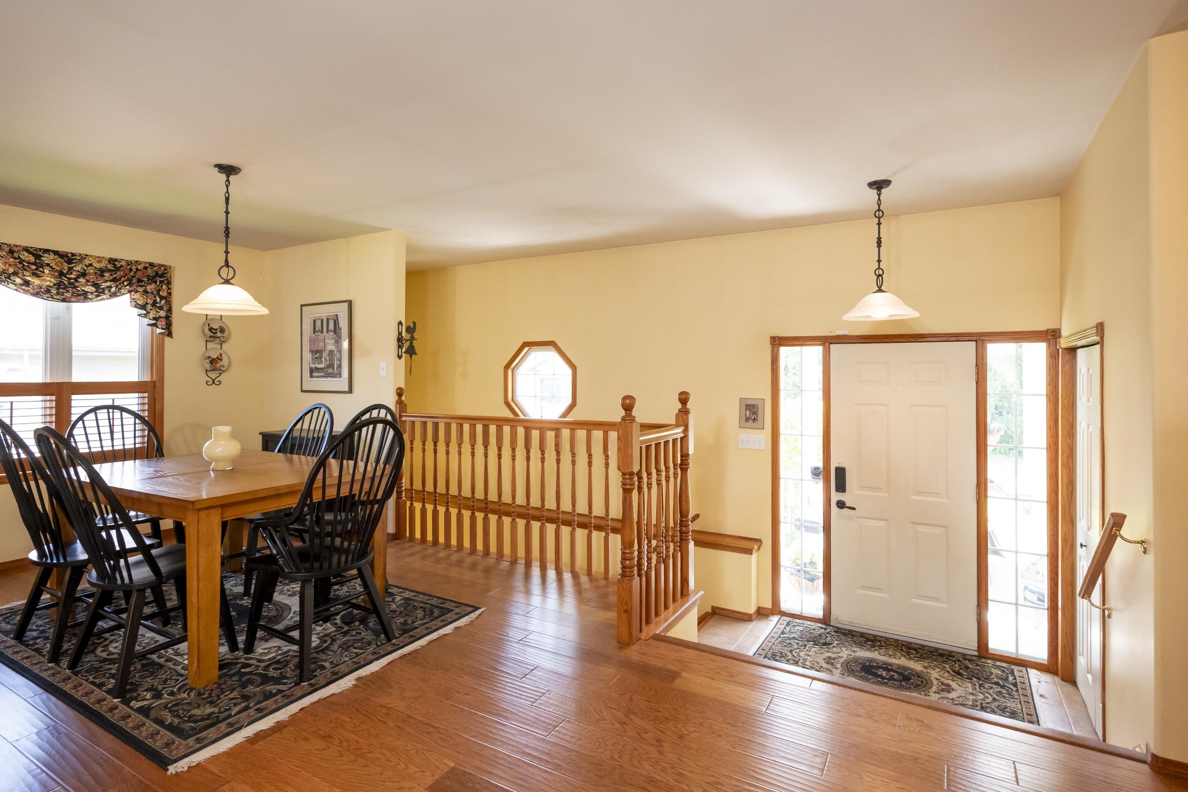
185 Ridgecrest Road, Thunder Bay, ON - Indoor Photo Showing Dining Room
185 Ridgecrest Road, Thunder Bay, ON - Indoor
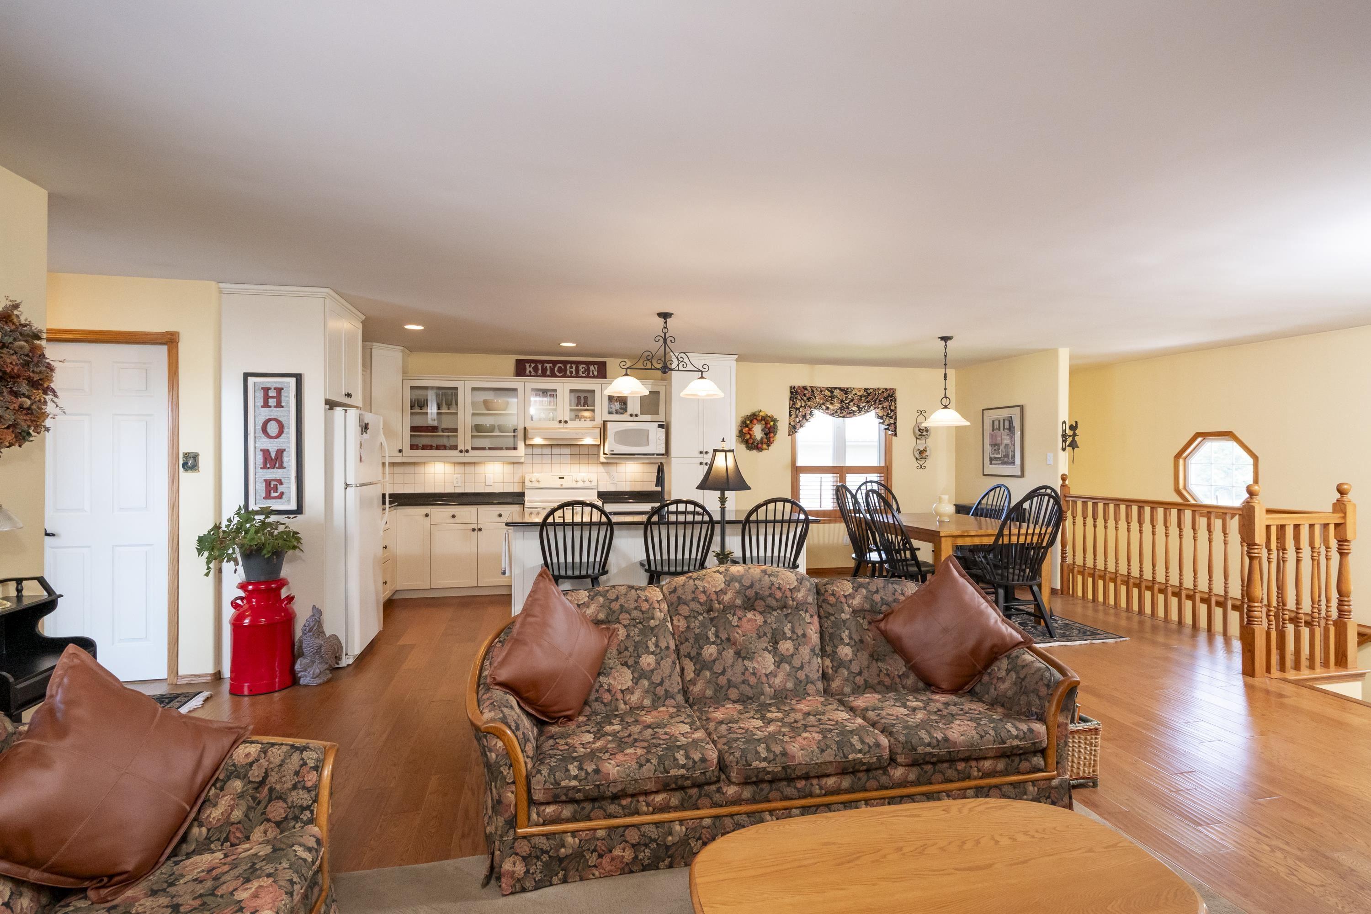
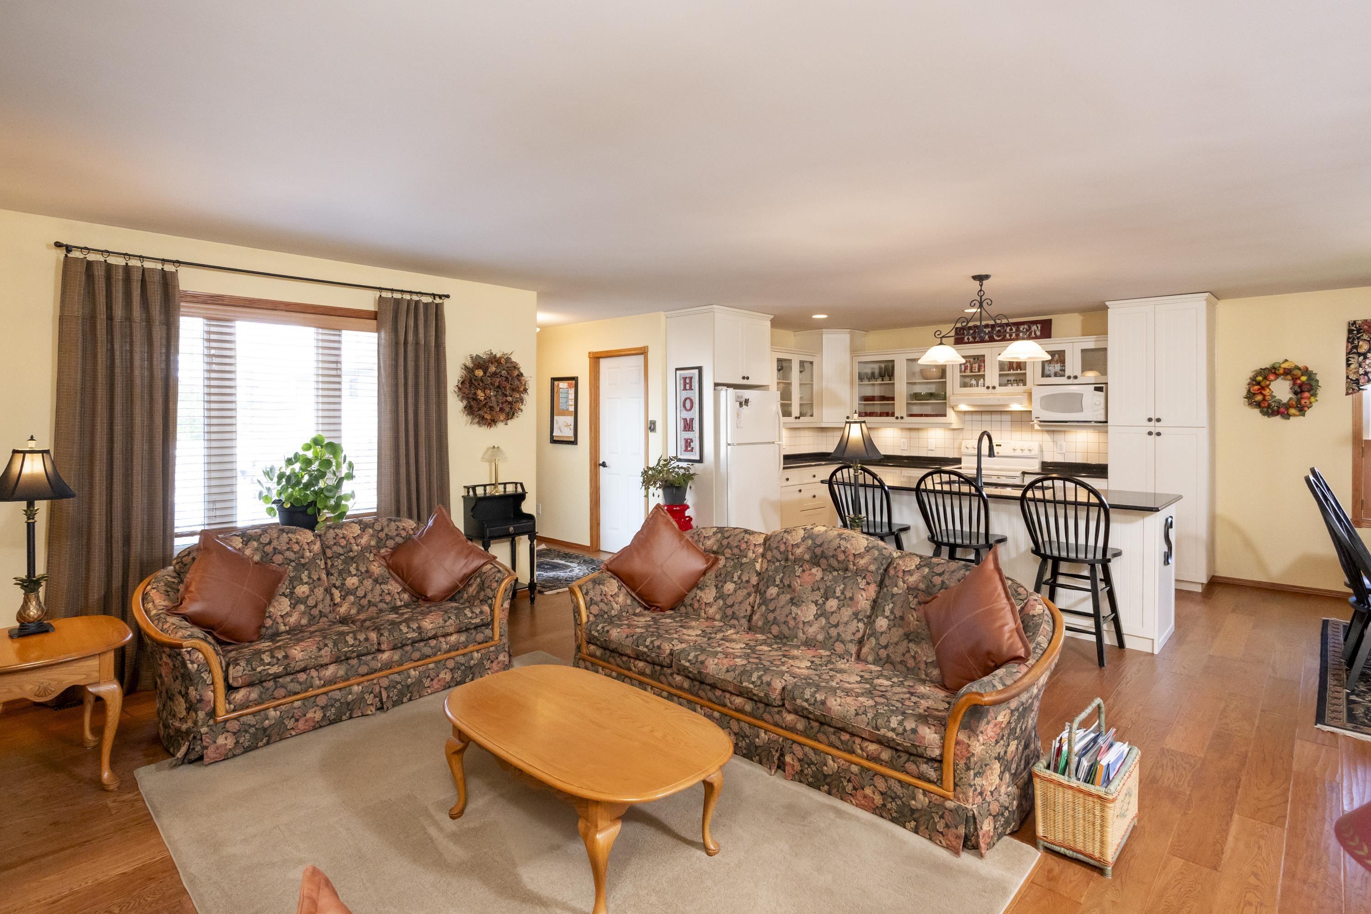
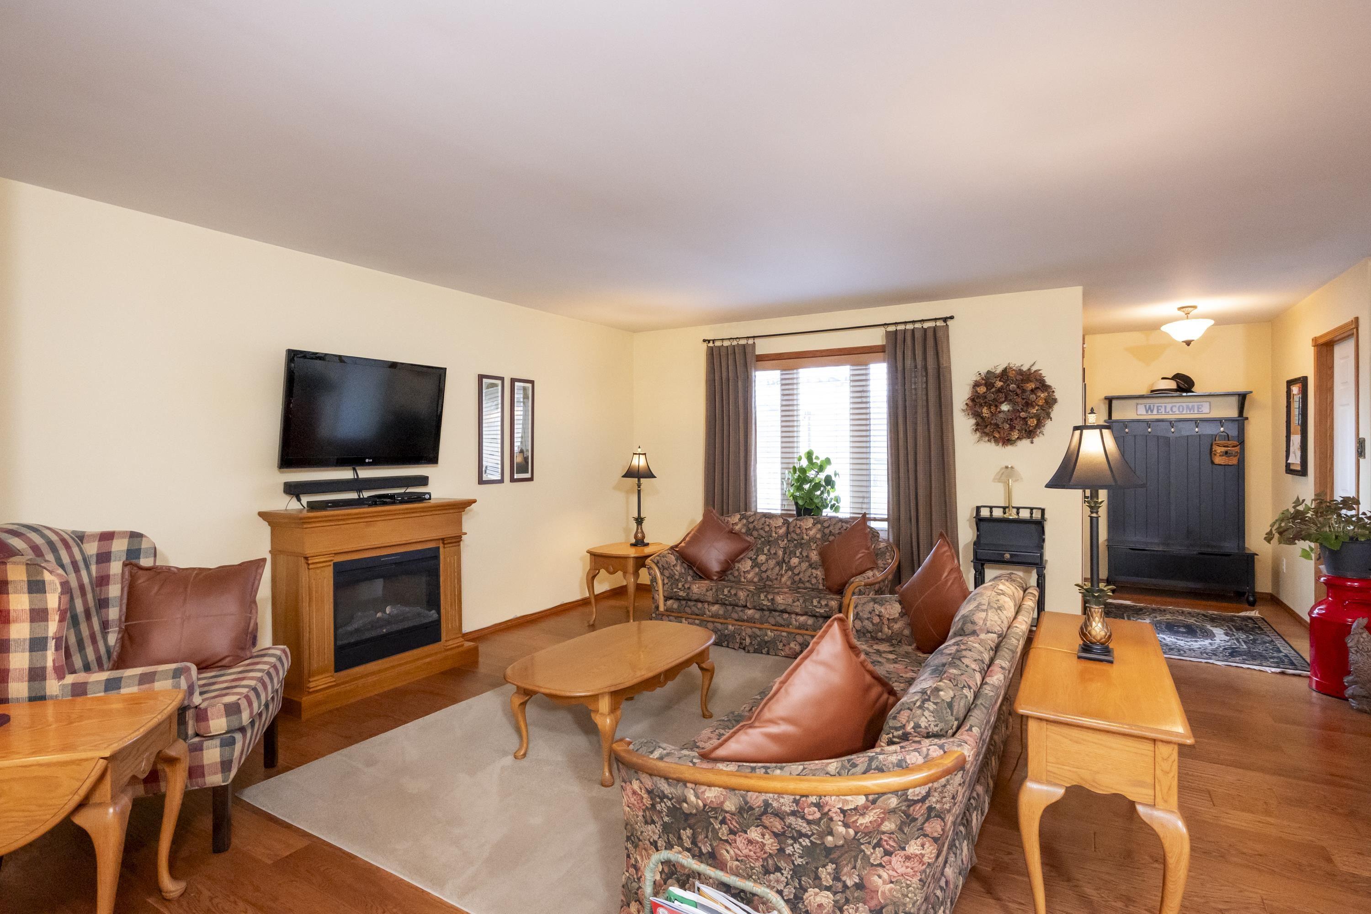
185 Ridgecrest Road, Thunder Bay, ON - Indoor Photo Showing Living Room
185 Ridgecrest Road, Thunder Bay, ON - Indoor Photo Showing Dining Room
185 Ridgecrest Road, Thunder Bay, ON - Indoor Photo Showing Living Room
185 Ridgecrest Road, Thunder Bay, ON - Indoor Photo Showing Living Room With Fireplace
185 Ridgecrest Road, Thunder Bay, ON - Indoor Photo Showing Dining Room
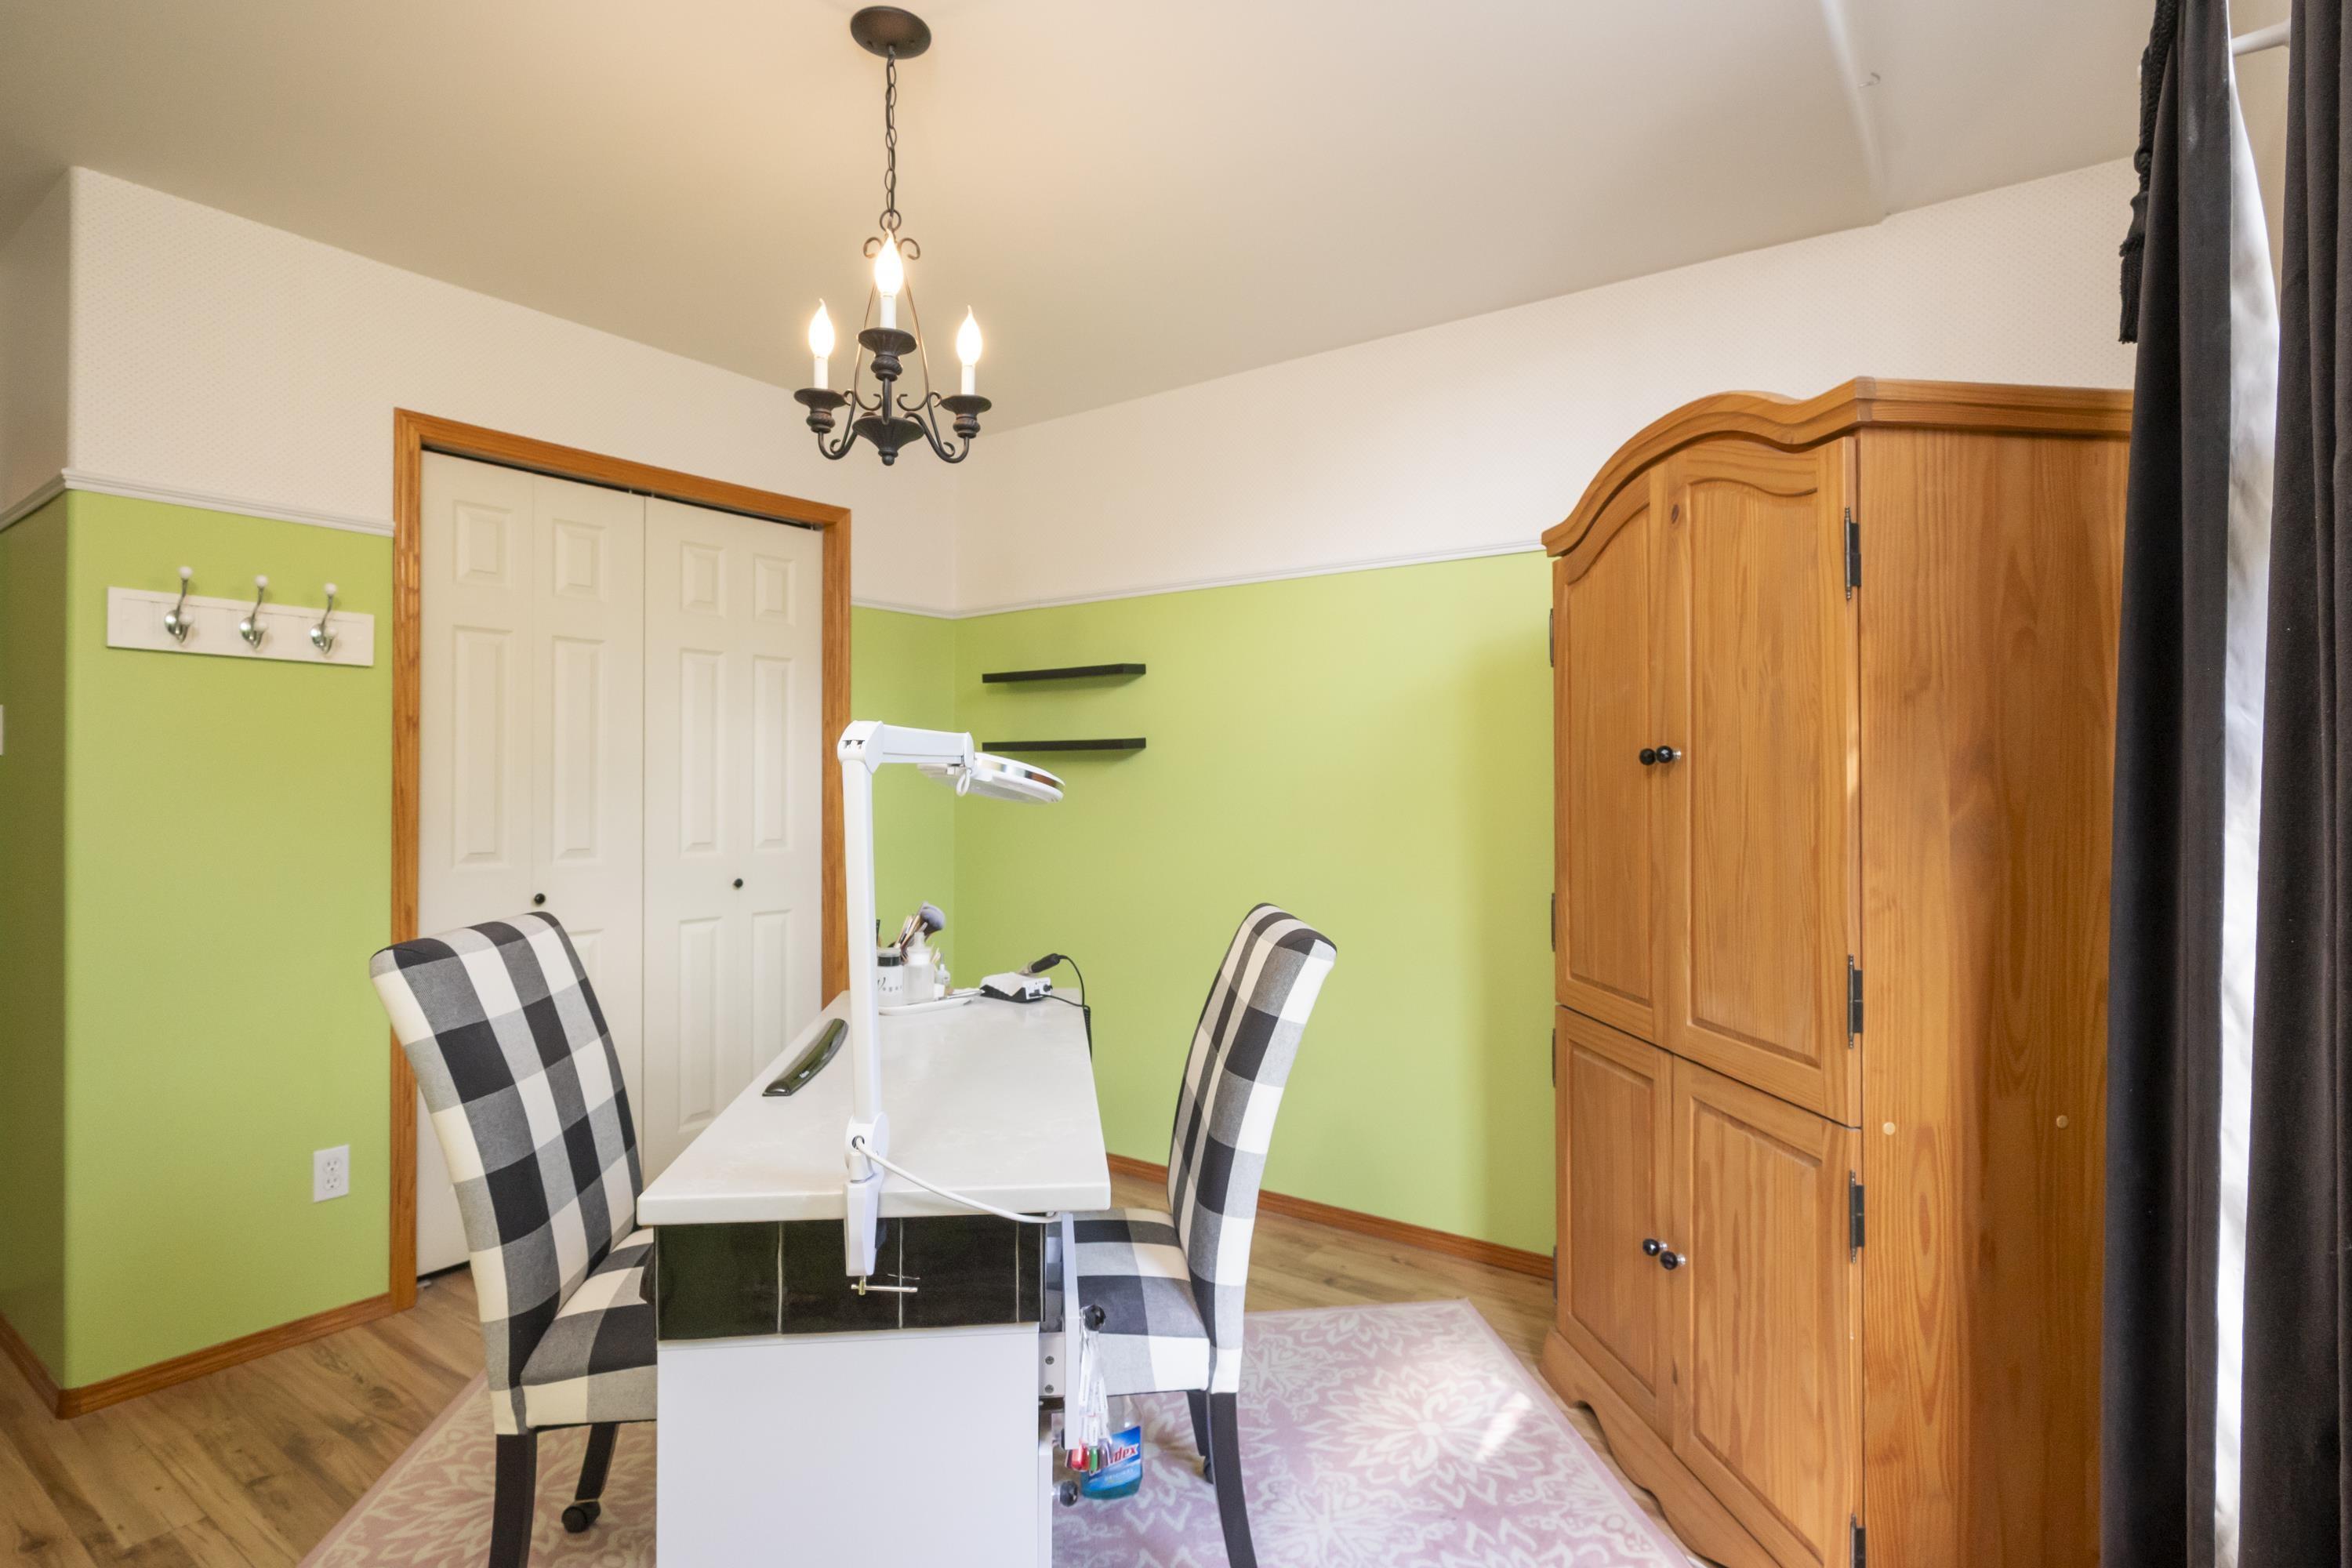
185 Ridgecrest Road, Thunder Bay, ON - Indoor Photo Showing Other Room
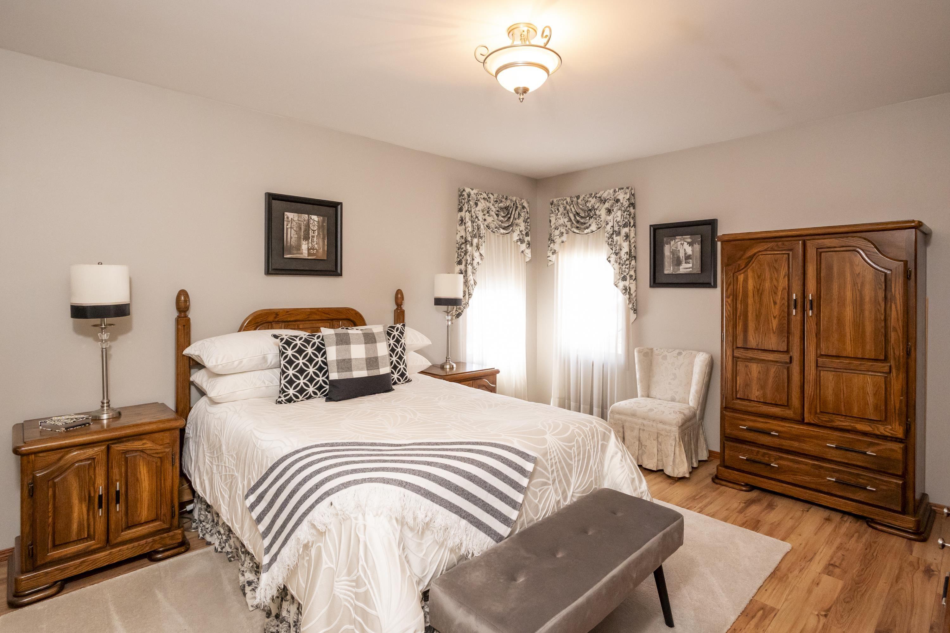
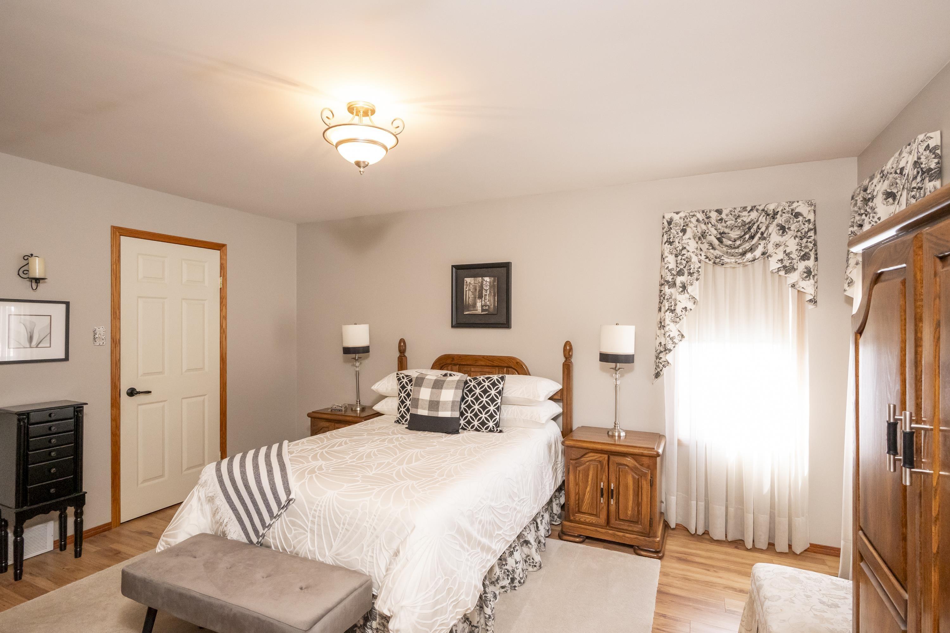
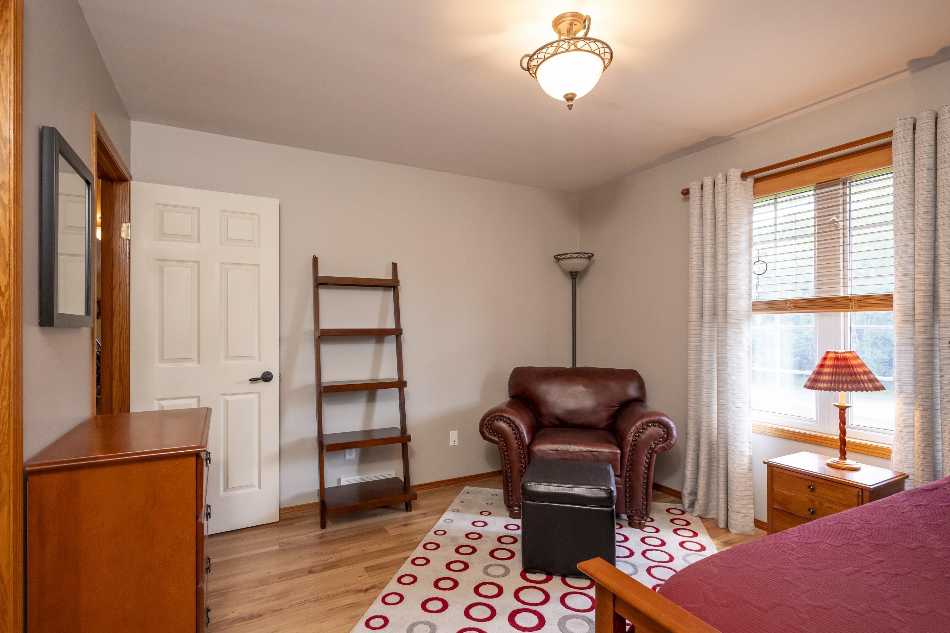
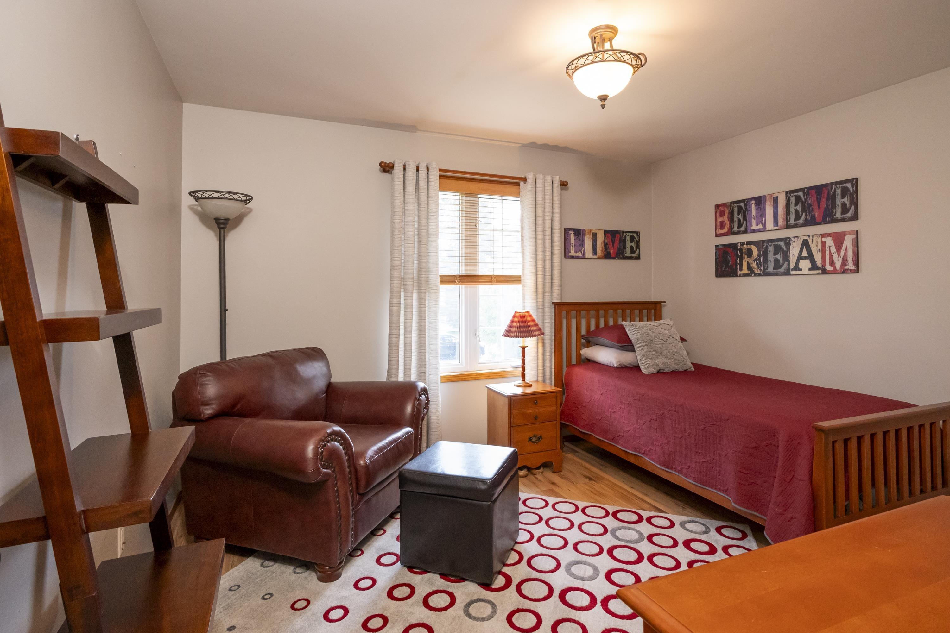
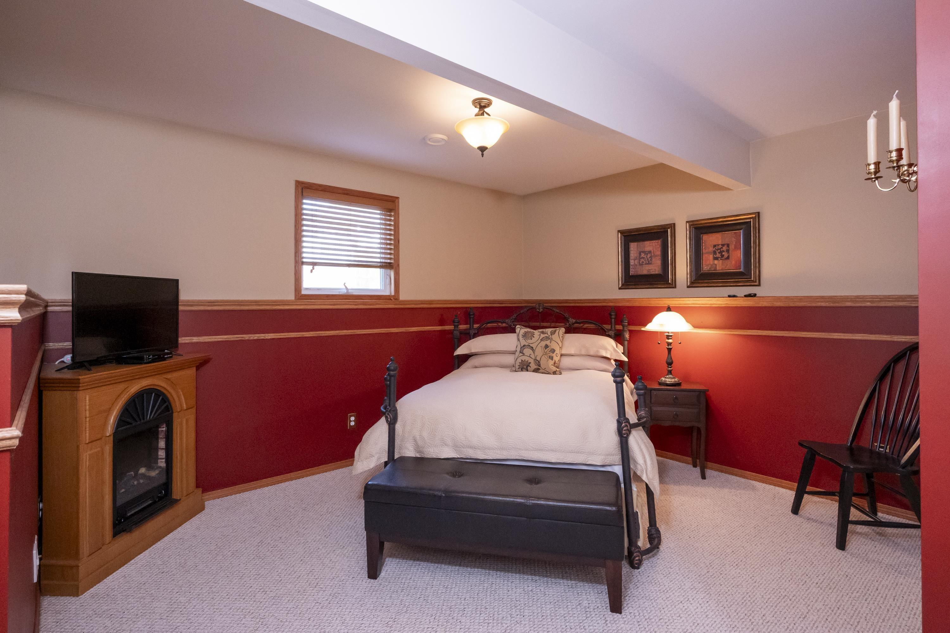
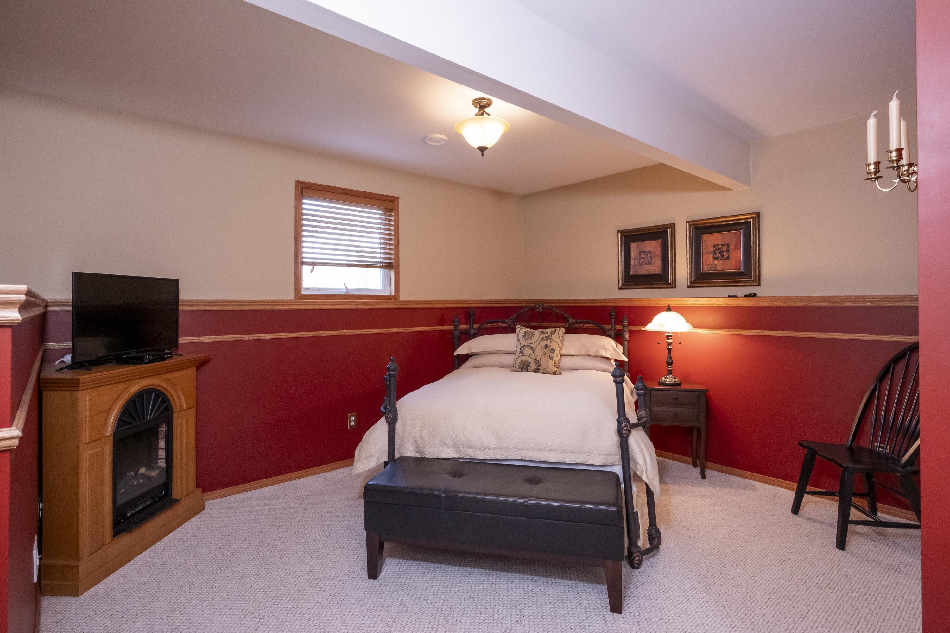
185 Ridgecrest Road, Thunder Bay, ON - Indoor Photo Showing Bedroom
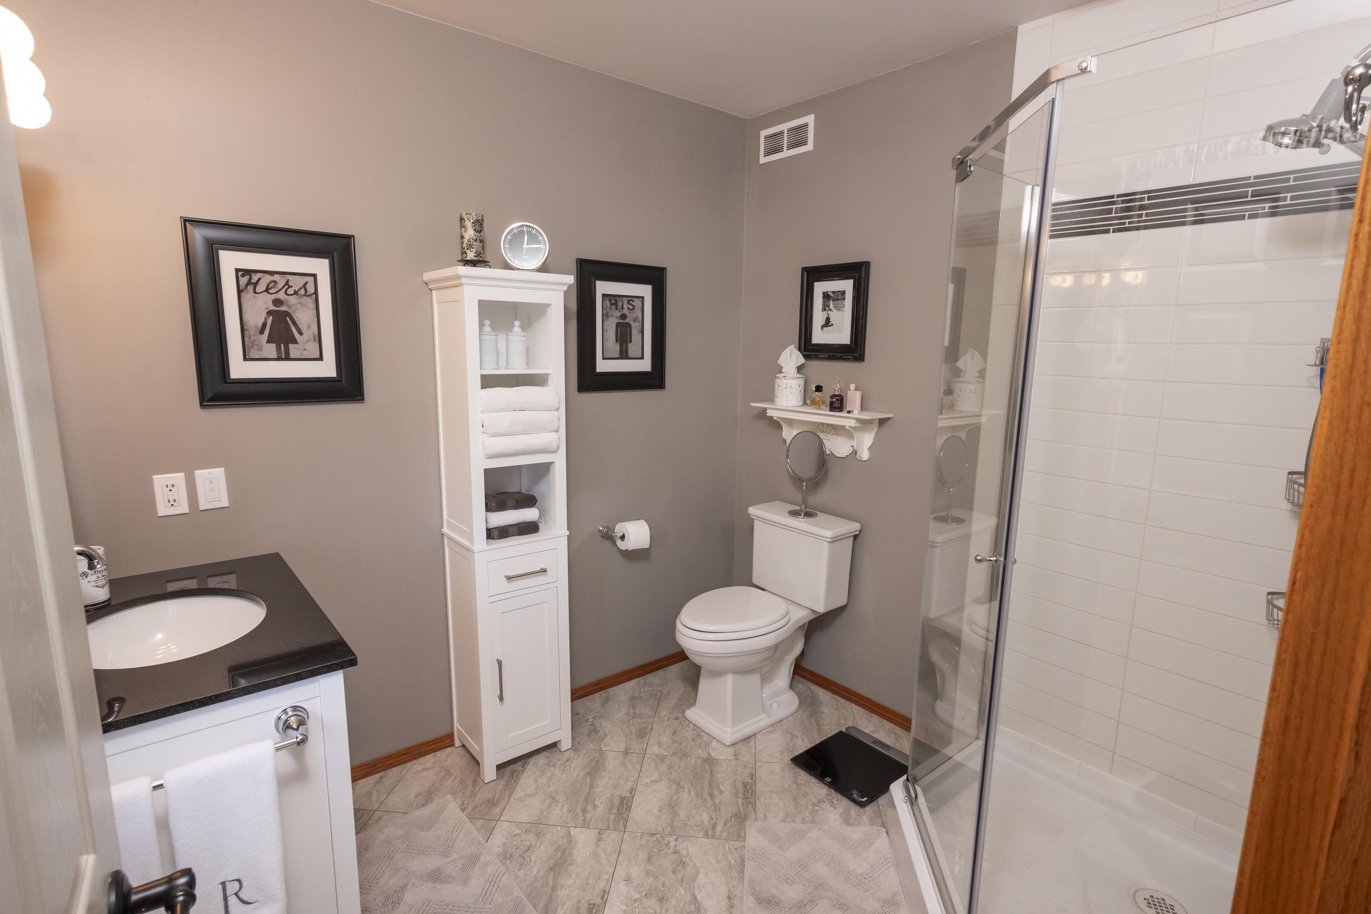
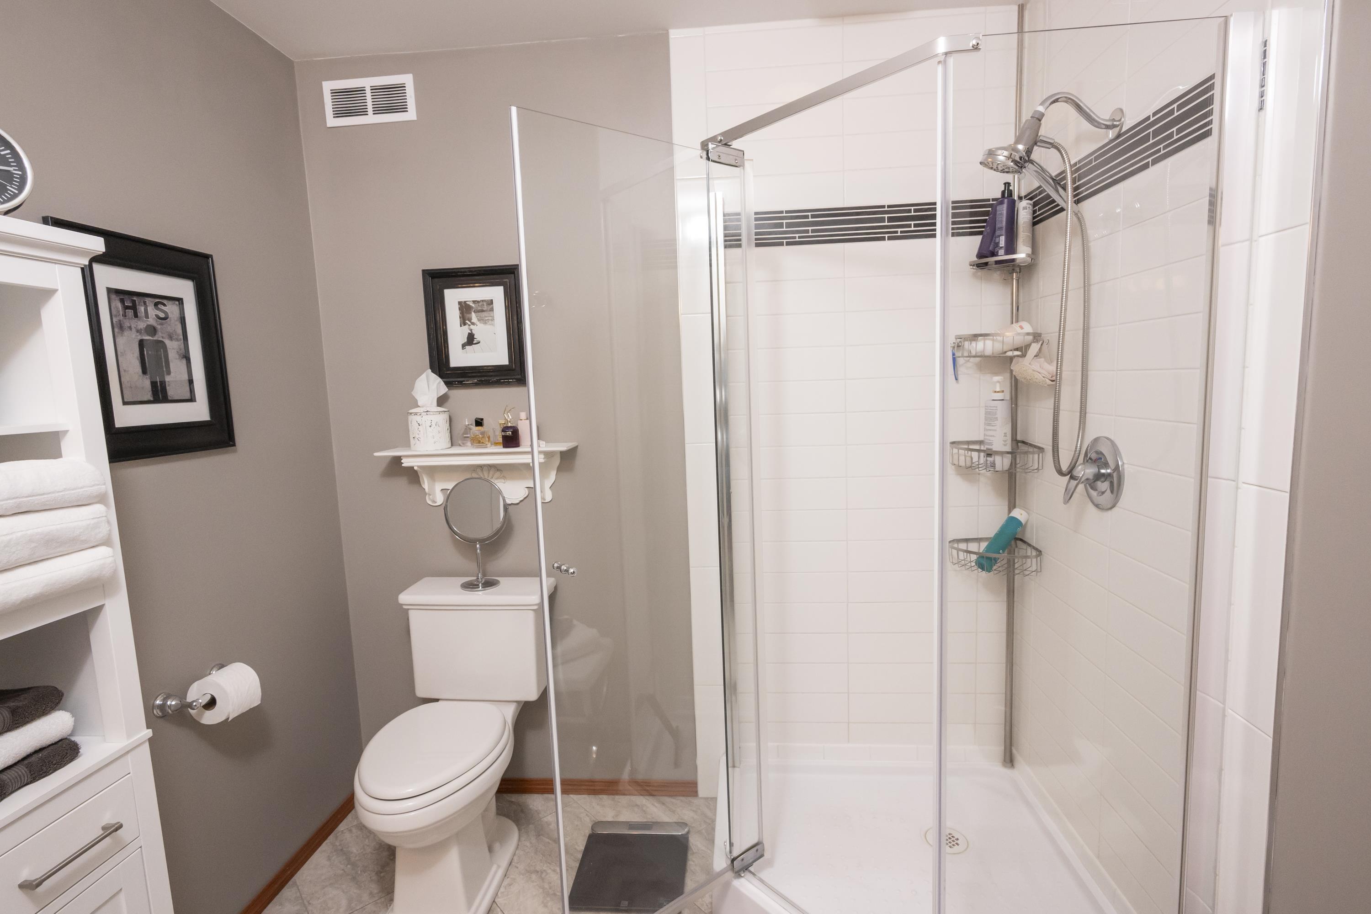
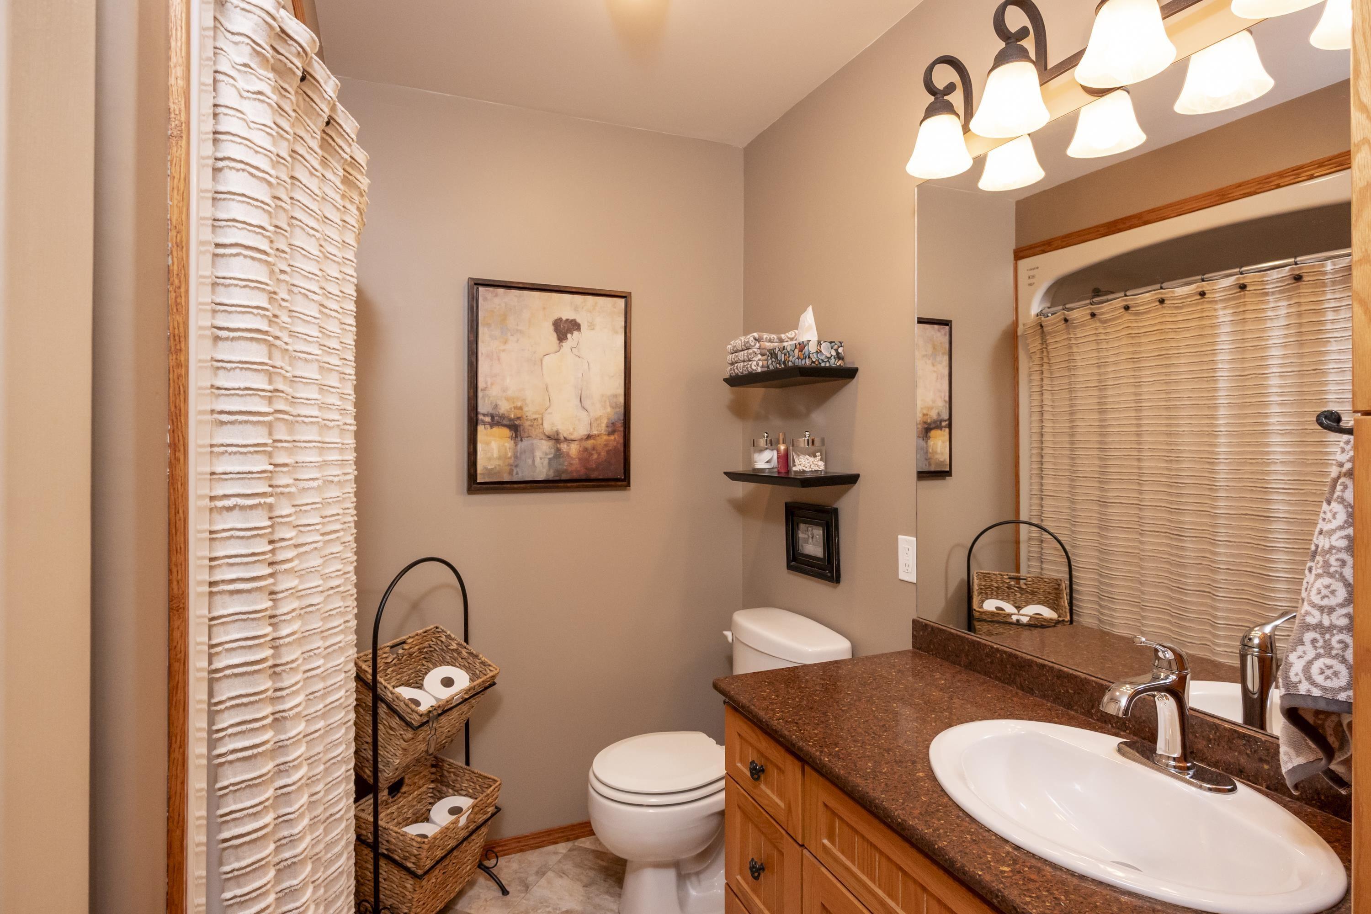
185 Ridgecrest Road, Thunder Bay, ON - Indoor Photo Showing Bathroom
185 Ridgecrest Road, Thunder Bay, ON - Indoor Photo Showing Dining Room
185 Ridgecrest Road, Thunder Bay, ON - Indoor Photo Showing Kitchen
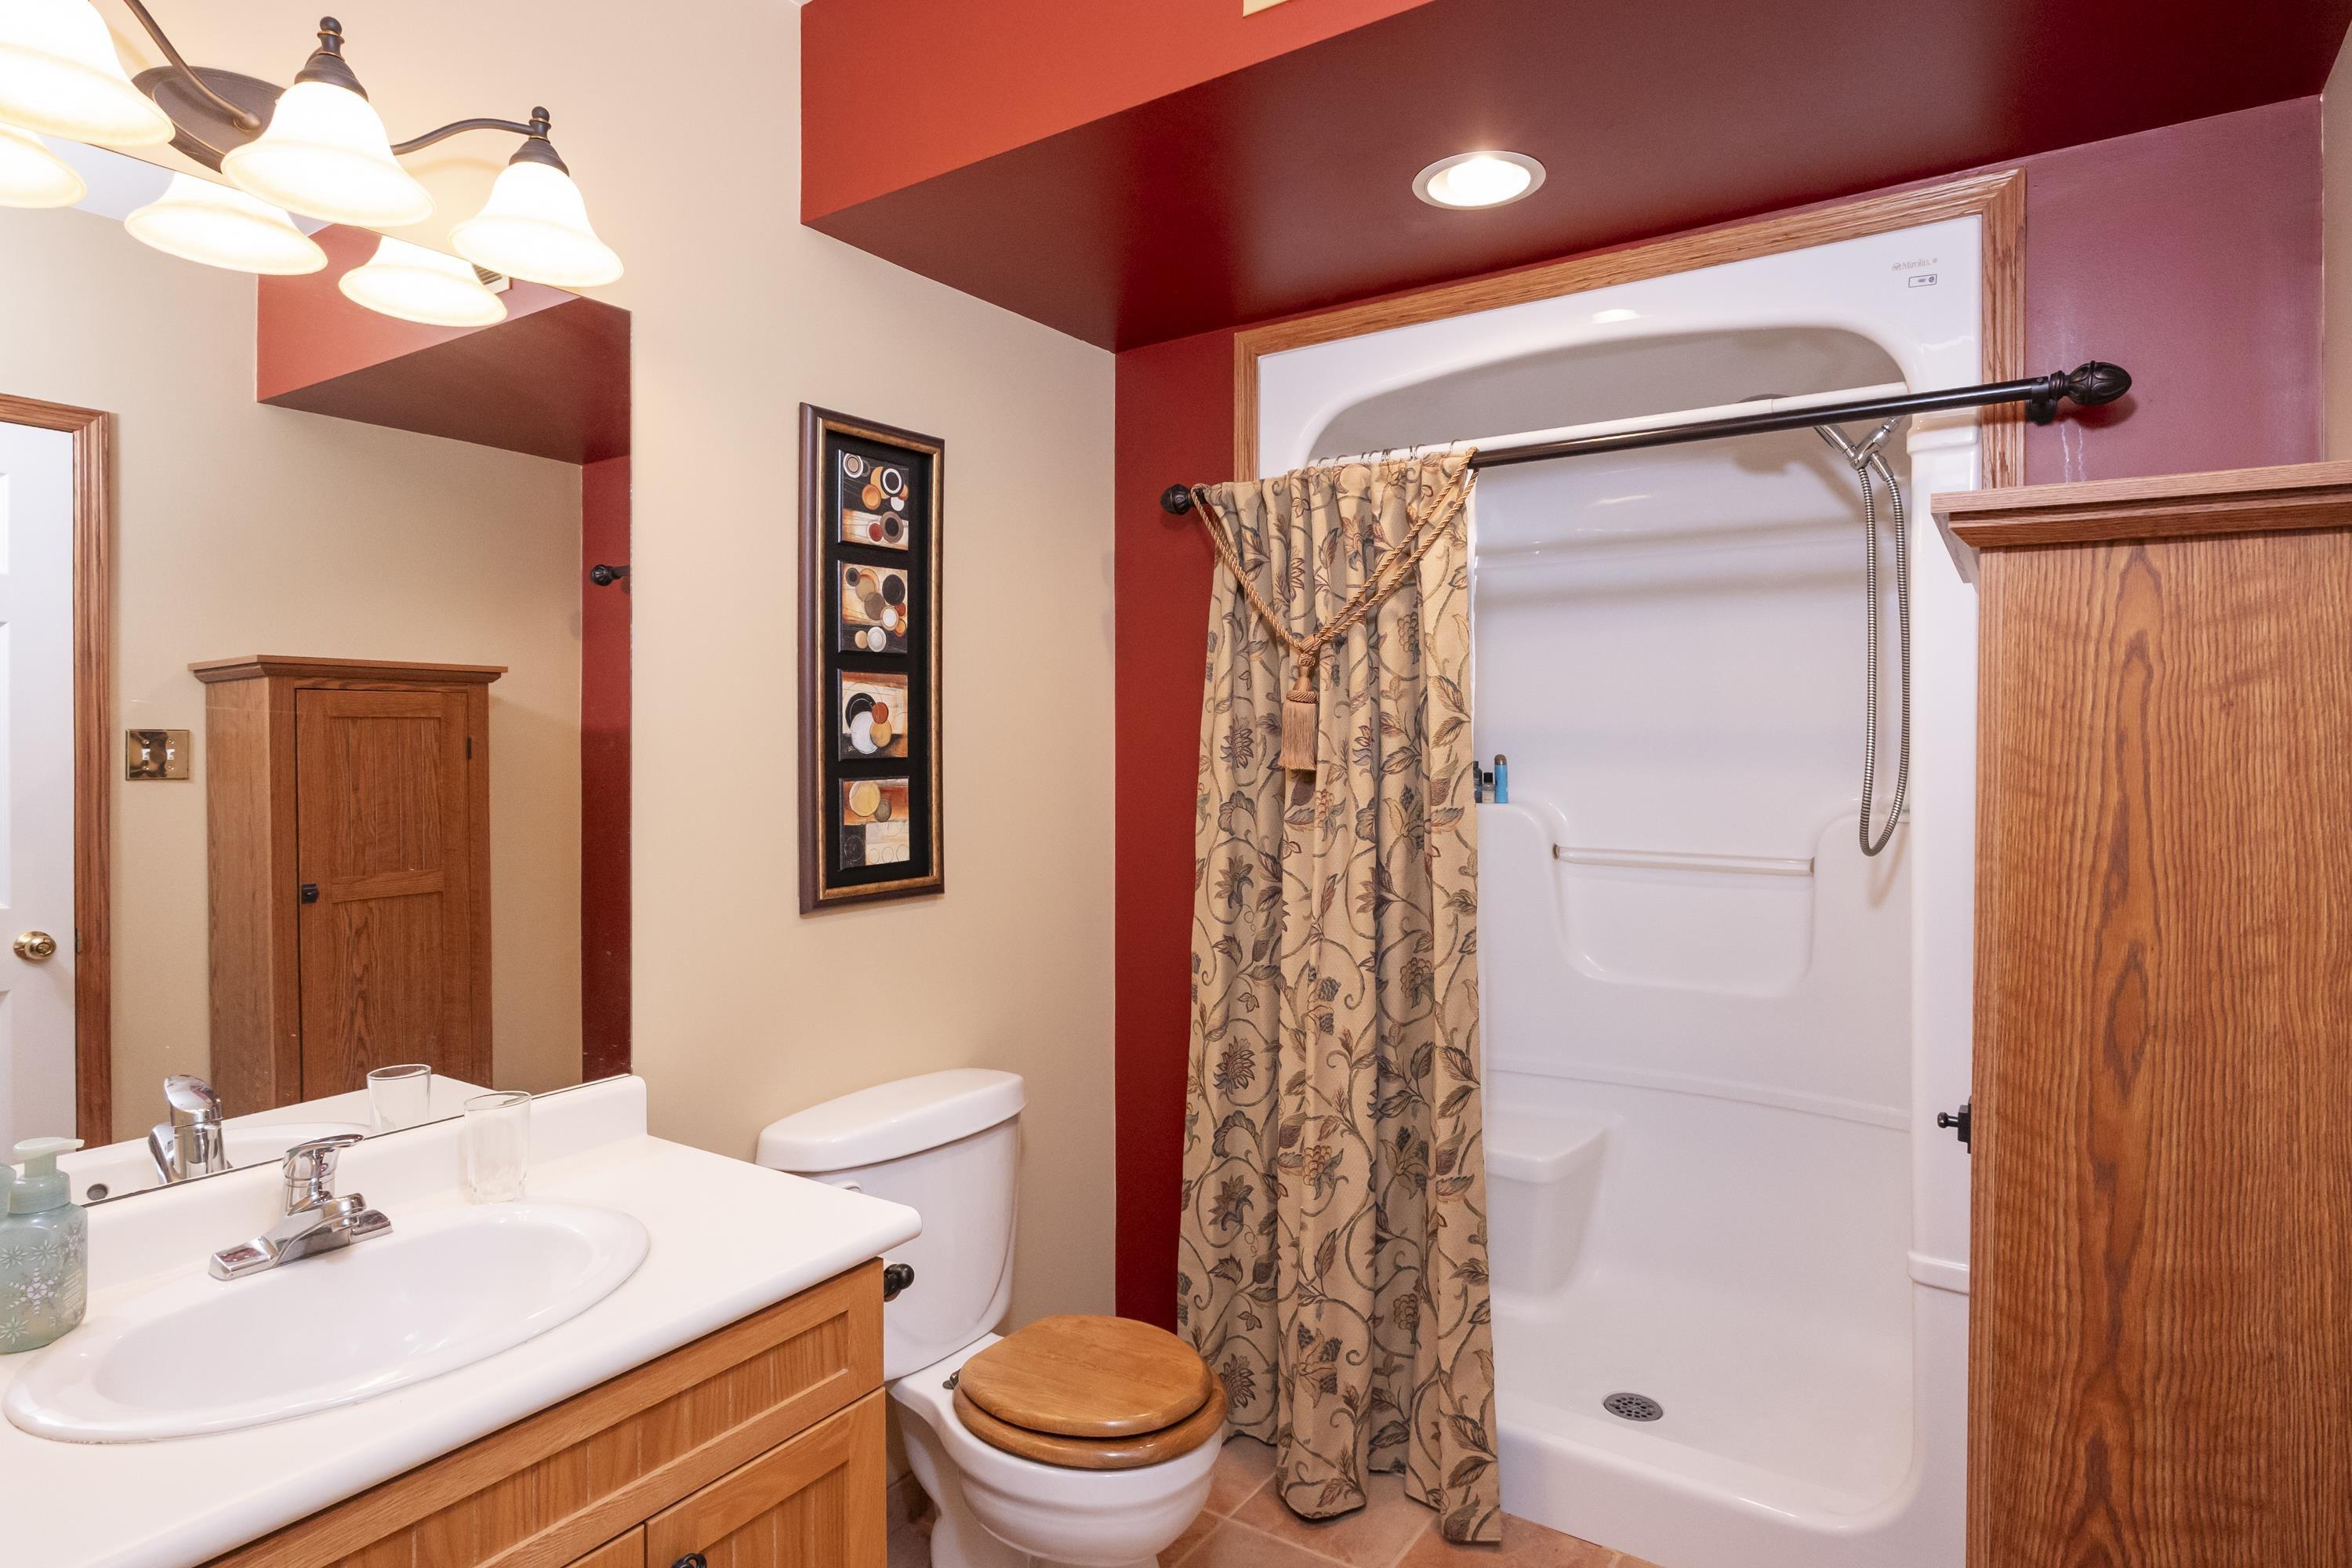
185 Ridgecrest Road, Thunder Bay, ON - Indoor Photo Showing Bathroom
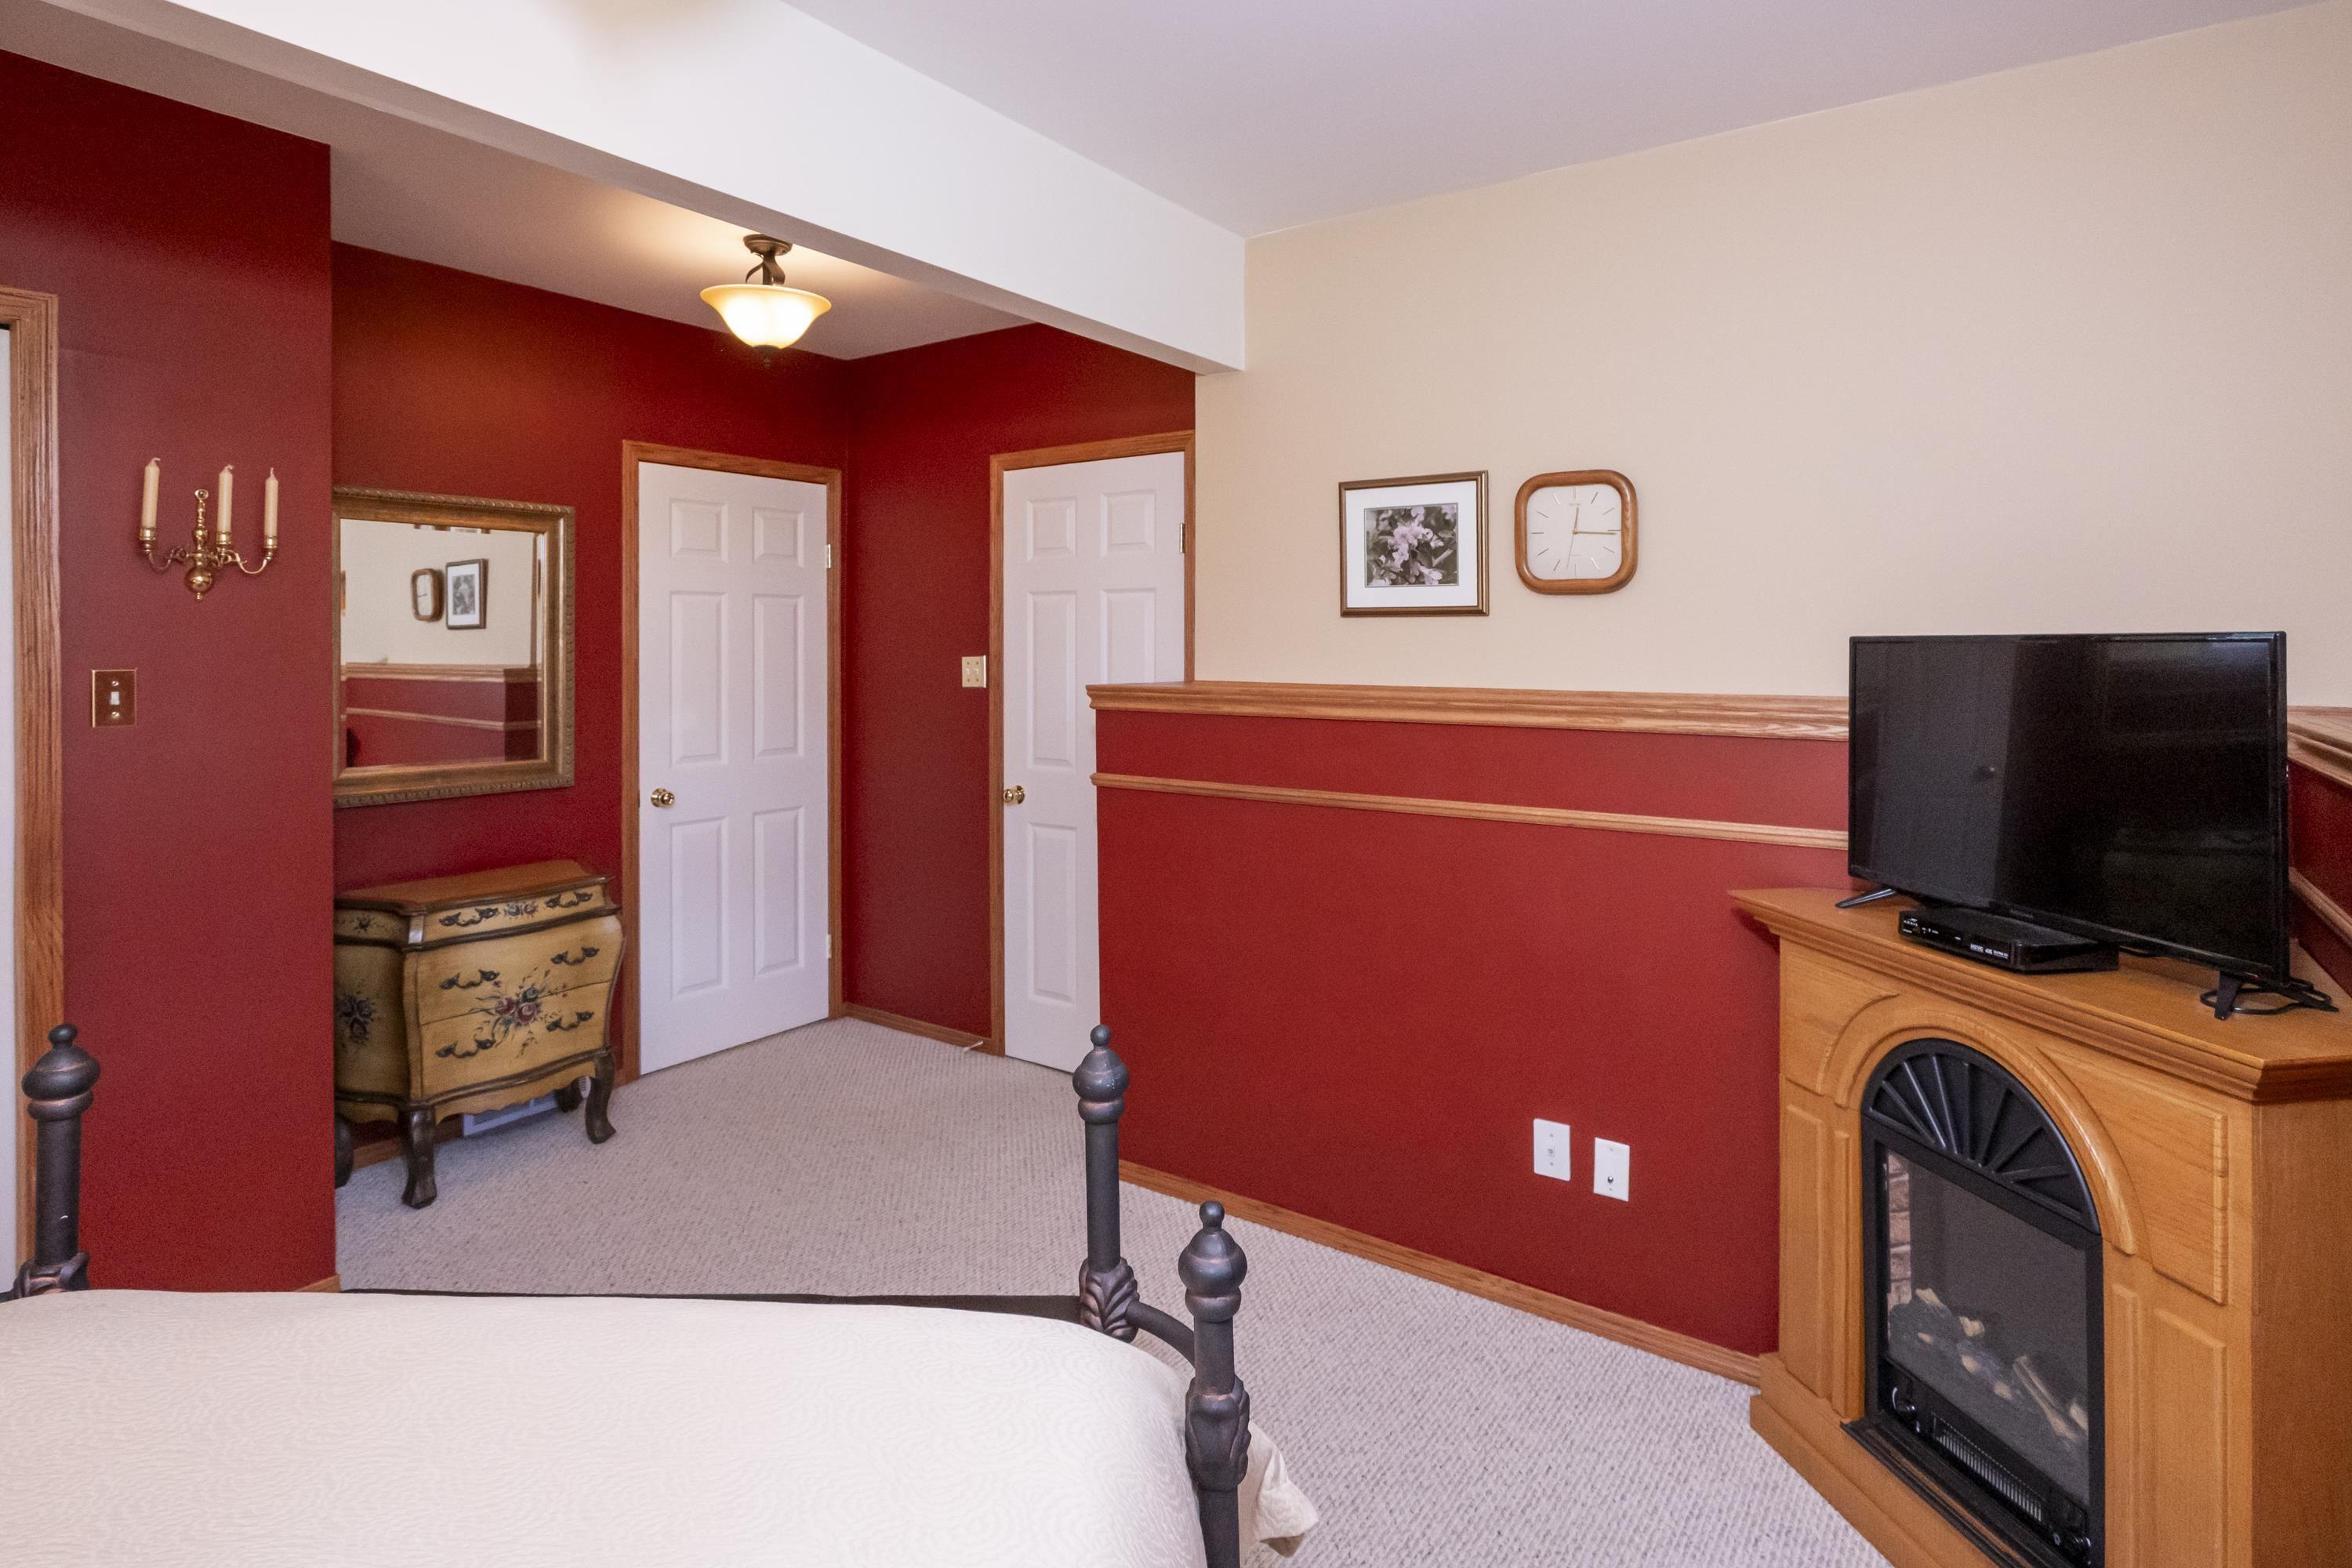
185 Ridgecrest Road, Thunder Bay, ON - Indoor Photo Showing Bedroom
185 Ridgecrest Road, Thunder Bay, ON - Indoor Photo Showing Other Room With Fireplace
185 Ridgecrest Road, Thunder Bay, ON - Indoor Photo Showing Other Room
185 Ridgecrest Road, Thunder Bay, ON - Indoor With Fireplace
185 Ridgecrest Road, Thunder Bay, ON - Indoor Photo Showing Other Room
185 Ridgecrest Road, Thunder Bay, ON - Indoor Photo Showing Bedroom
185 Ridgecrest Road, Thunder Bay, ON - Indoor
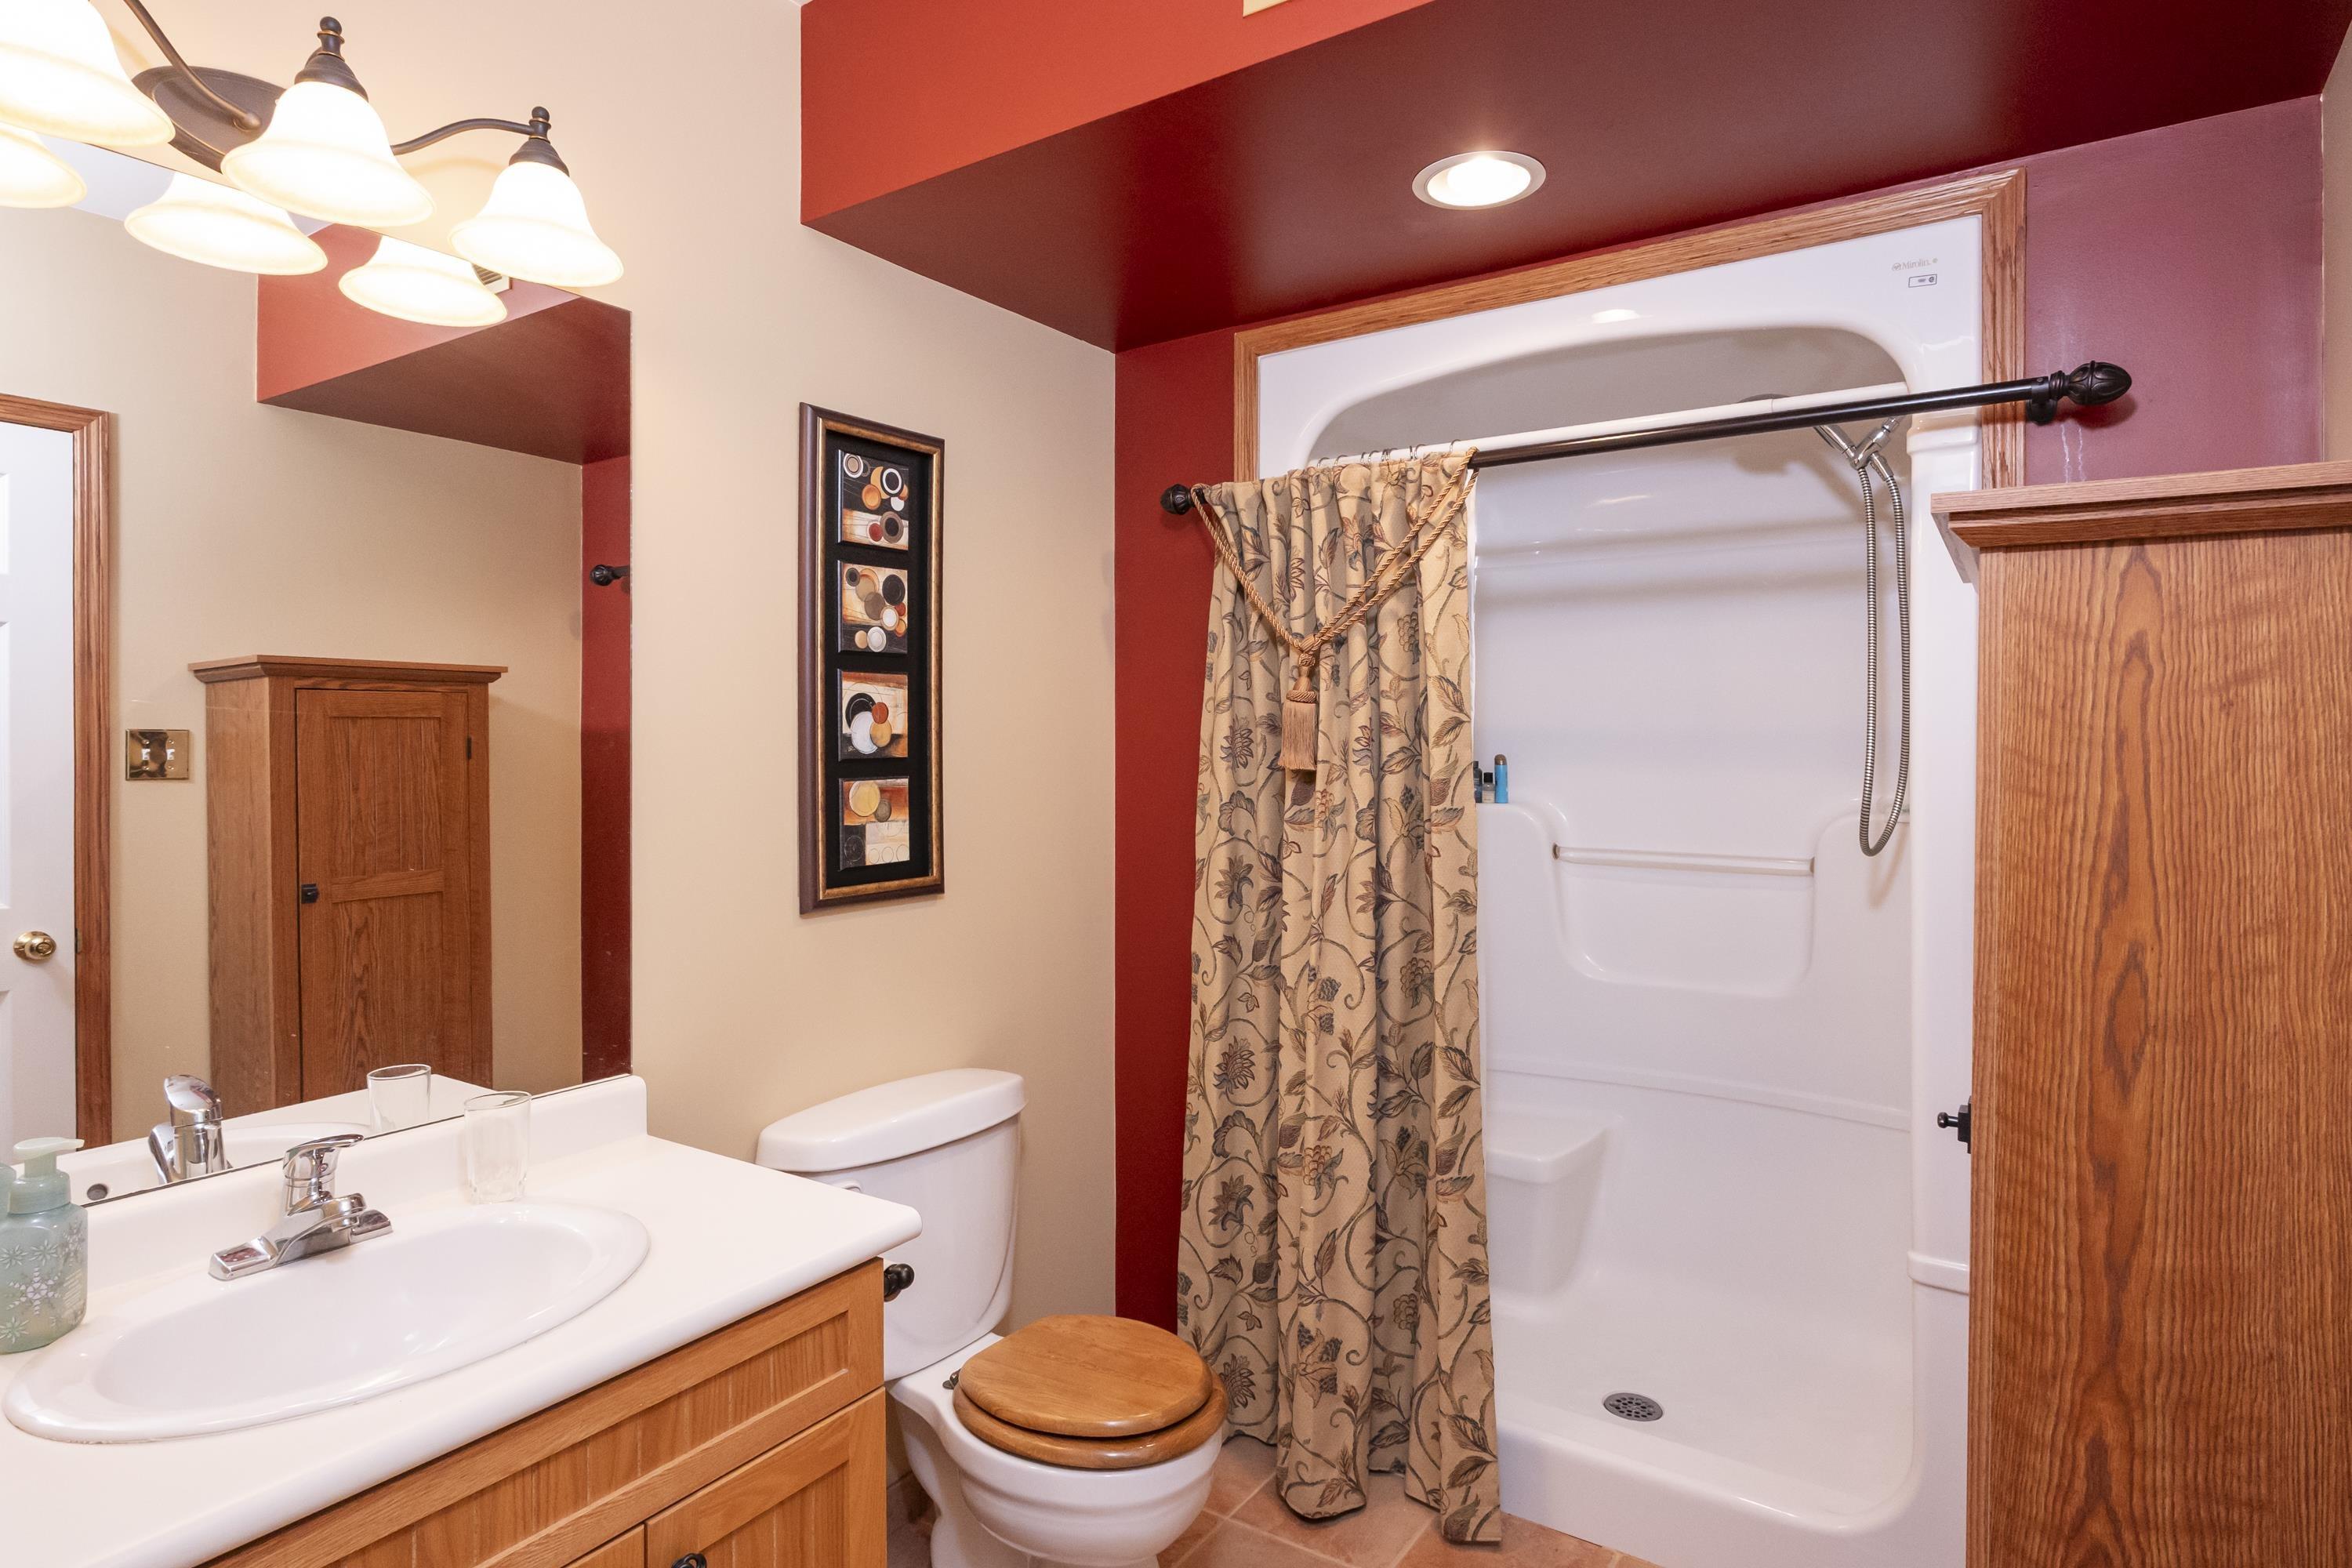
185 Ridgecrest Road, Thunder Bay, ON - Indoor Photo Showing Bathroom
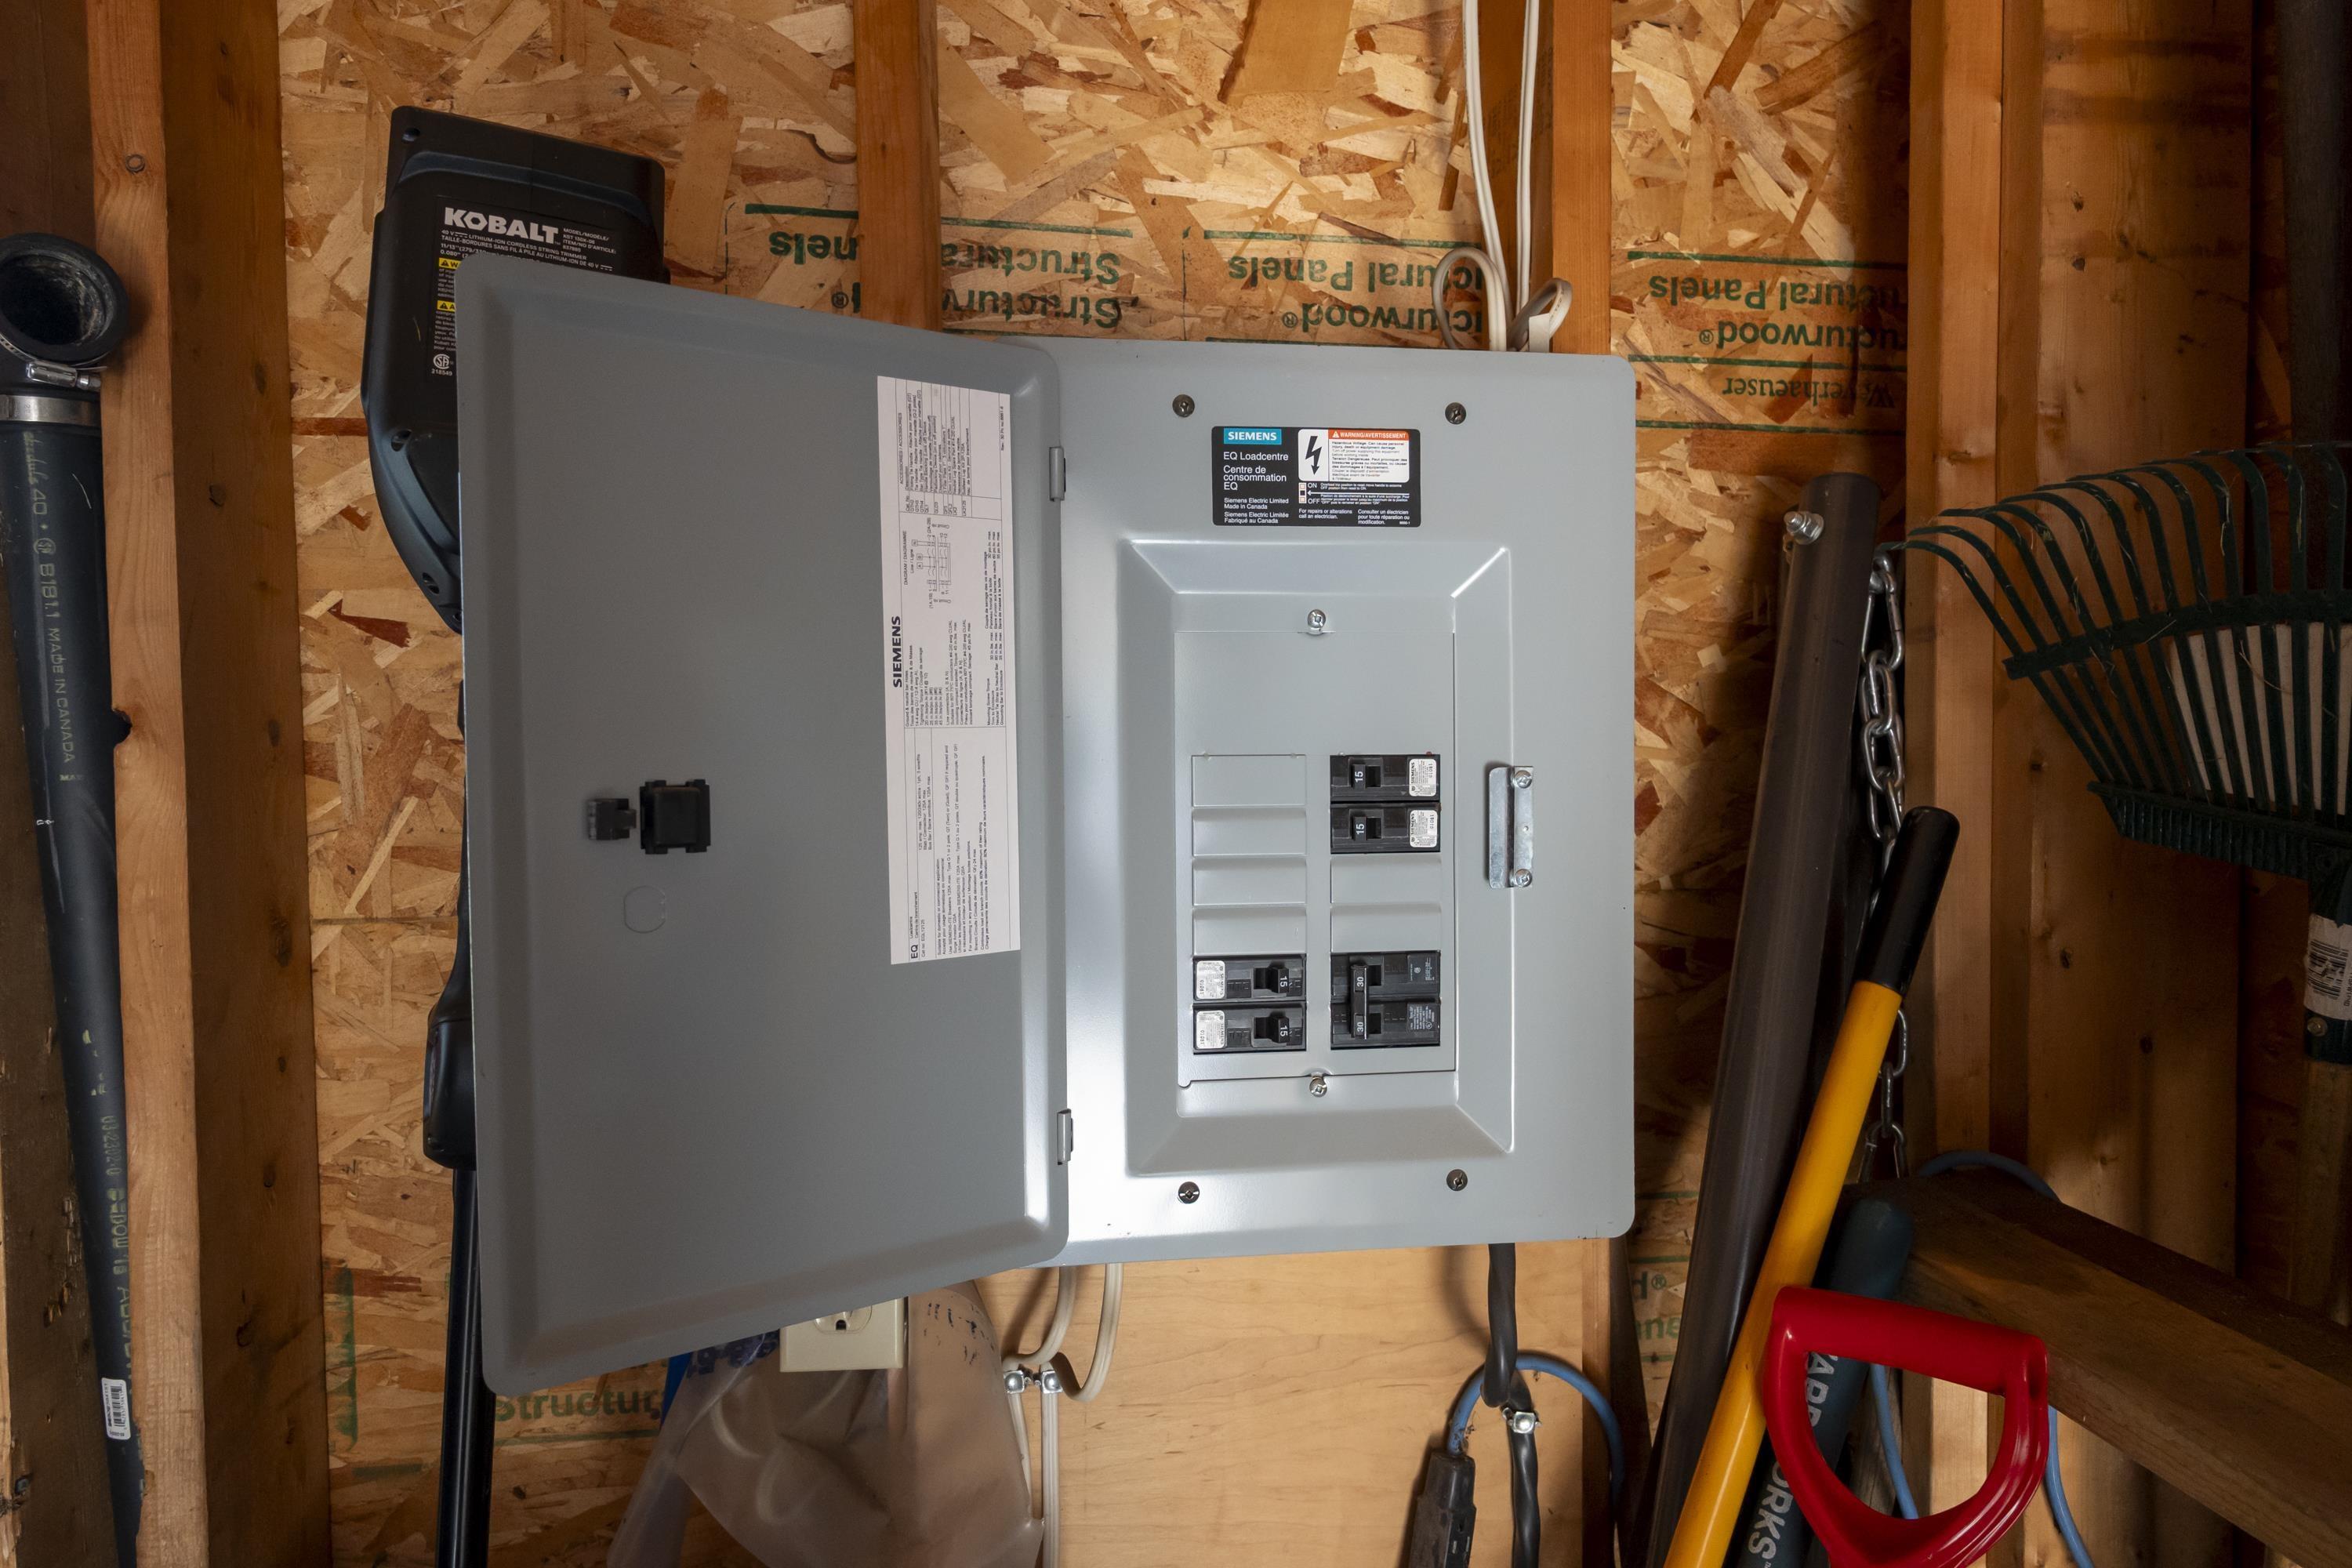
185 Ridgecrest Road, Thunder Bay, ON - Indoor Photo Showing Other Room
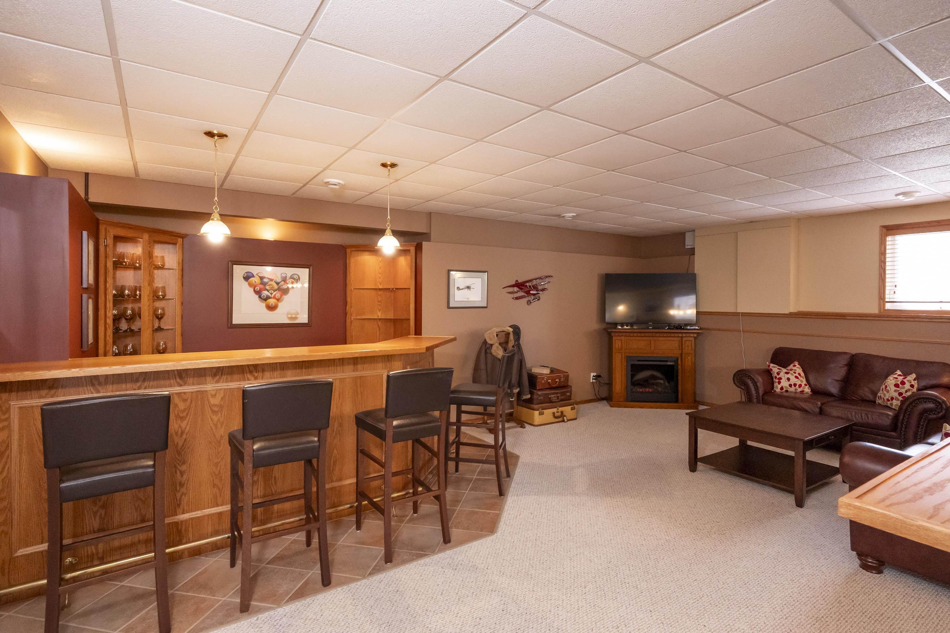
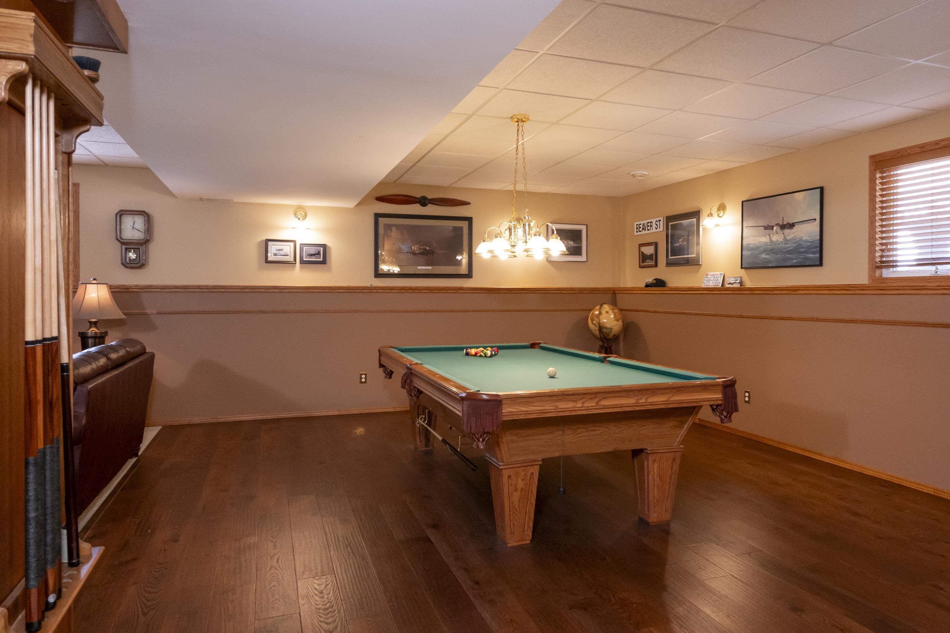
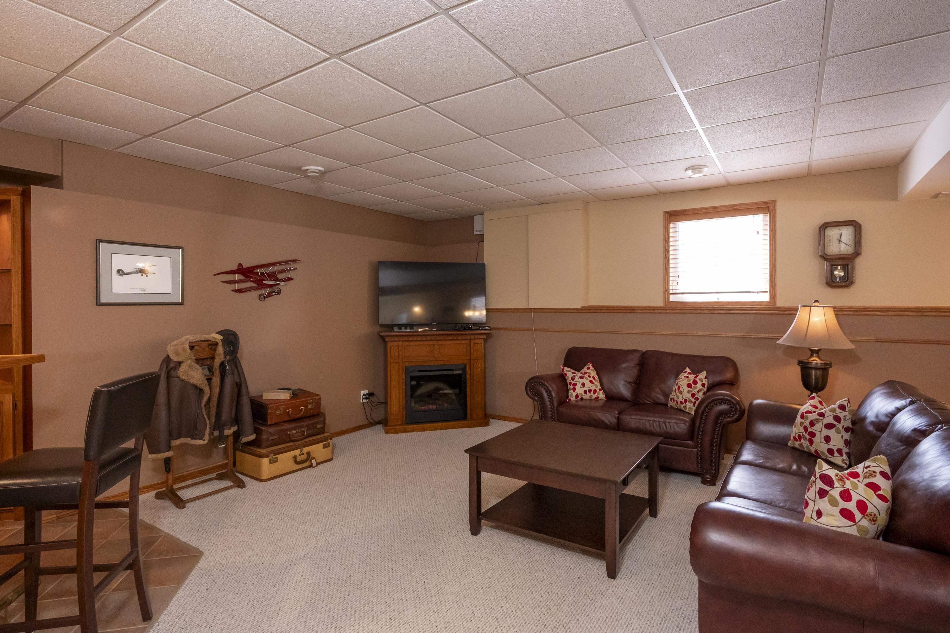
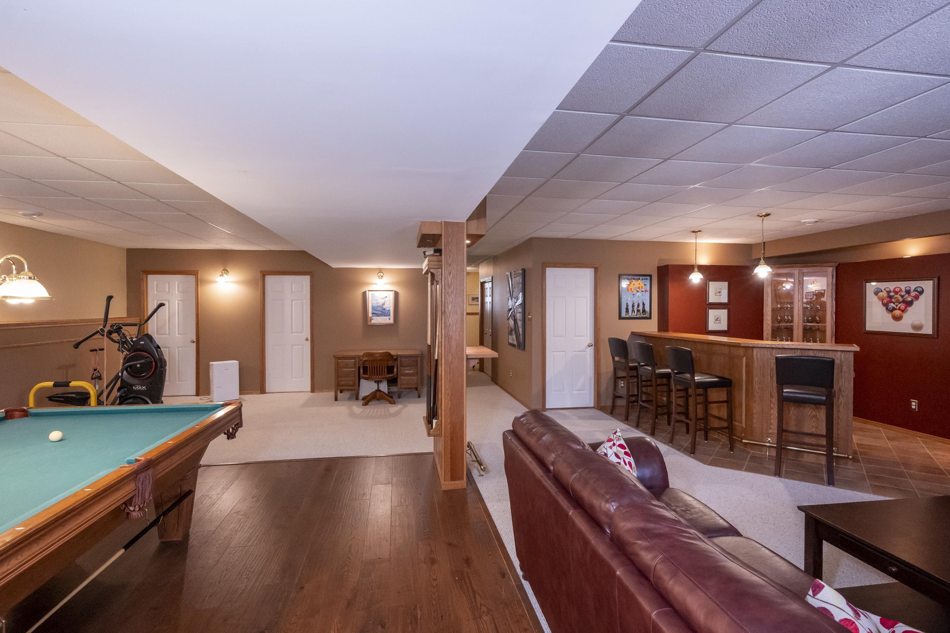
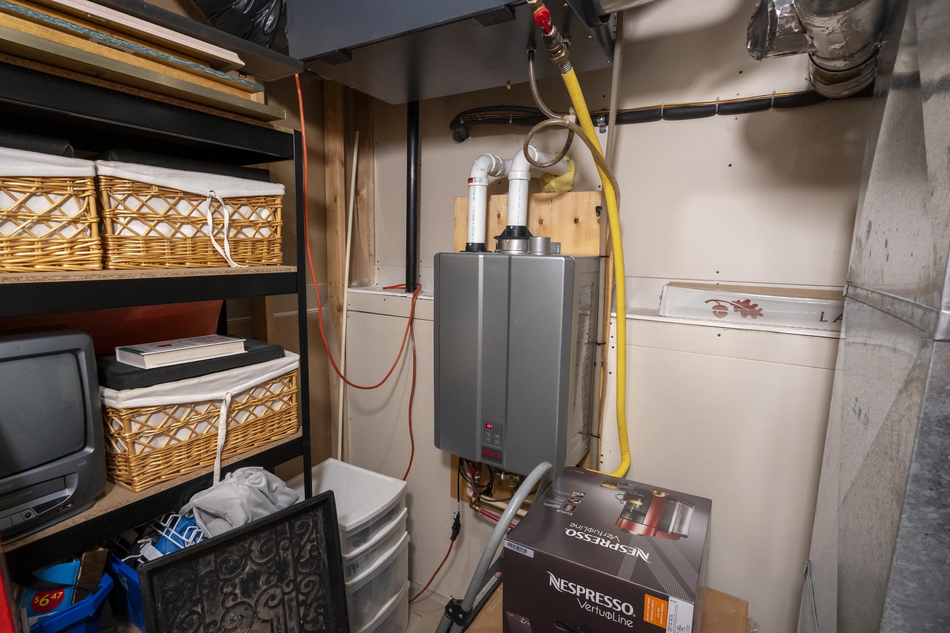
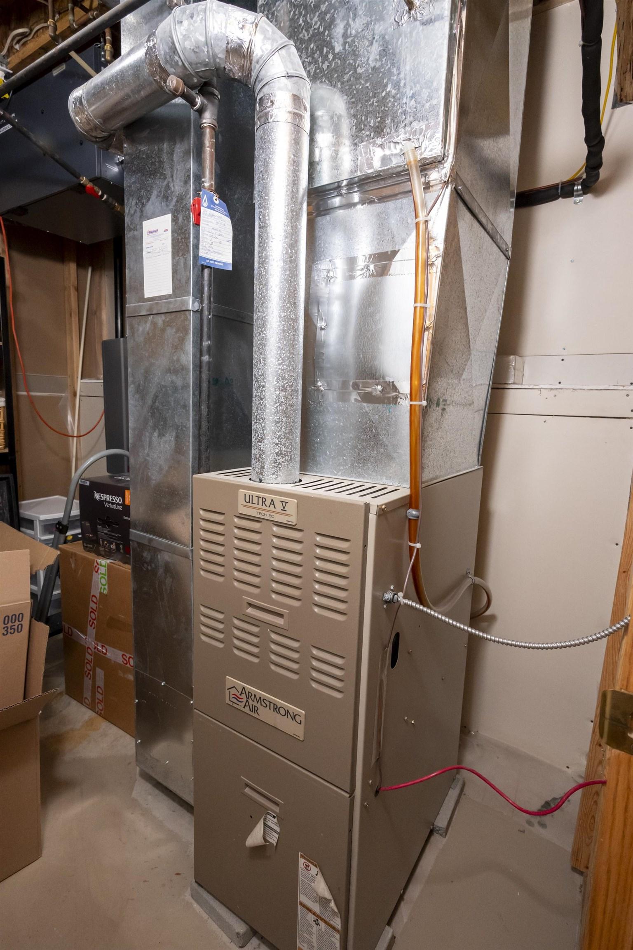
185 Ridgecrest Road, Thunder Bay, ON - Indoor Photo Showing Basement
185 Ridgecrest Road, Thunder Bay, ON - Indoor
185 Ridgecrest Road, Thunder Bay, ON - Indoor Photo Showing Basement
185 Ridgecrest Road, Thunder Bay, ON  - Outdoor With Deck Patio Veranda With Facade
185 Ridgecrest Road, Thunder Bay, ON  - Outdoor With Deck Patio Veranda
185 Ridgecrest Road, Thunder Bay, ON  - Outdoor With Deck Patio Veranda With Exterior
185 Ridgecrest Road, Thunder Bay, ON  - Outdoor With Exterior
185 Ridgecrest Road, Thunder Bay, ON - Outdoor With Above Ground Pool
185 Ridgecrest Road, Thunder Bay, ON - Outdoor With Above Ground Pool With Deck Patio Veranda
185 Ridgecrest Road, Thunder Bay, ON - Outdoor With Above Ground Pool
185 Ridgecrest Road, Thunder Bay, ON - Outdoor With Above Ground Pool With Backyard With Exterior
185 Ridgecrest Road, Thunder Bay, ON - Outdoor With Backyard
185 Ridgecrest Road, Thunder Bay, ON - Indoor Photo Showing Other Room
185 Ridgecrest Road, Thunder Bay, ON - Indoor Photo Showing Kitchen With Double Sink
185 Ridgecrest Road, Thunder Bay, ON - Indoor Photo Showing Dining Room
185 Ridgecrest Road, Thunder Bay, ON - Indoor
185 Ridgecrest Road, Thunder Bay, ON - Indoor Photo Showing Living Room
185 Ridgecrest Road, Thunder Bay, ON - Indoor Photo Showing Dining Room
185 Ridgecrest Road, Thunder Bay, ON - Indoor Photo Showing Living Room
185 Ridgecrest Road, Thunder Bay, ON - Indoor Photo Showing Living Room With Fireplace
185 Ridgecrest Road, Thunder Bay, ON - Indoor Photo Showing Dining Room
185 Ridgecrest Road, Thunder Bay, ON - Indoor Photo Showing Other Room
185 Ridgecrest Road, Thunder Bay, ON - Indoor Photo Showing Bedroom
185 Ridgecrest Road, Thunder Bay, ON - Indoor Photo Showing Bathroom
185 Ridgecrest Road, Thunder Bay, ON - Indoor Photo Showing Dining Room
185 Ridgecrest Road, Thunder Bay, ON - Indoor Photo Showing Kitchen
185 Ridgecrest Road, Thunder Bay, ON - Indoor Photo Showing Bathroom
185 Ridgecrest Road, Thunder Bay, ON - Indoor Photo Showing Bedroom
185 Ridgecrest Road, Thunder Bay, ON - Indoor Photo Showing Other Room With Fireplace
185 Ridgecrest Road, Thunder Bay, ON - Indoor Photo Showing Other Room
185 Ridgecrest Road, Thunder Bay, ON - Indoor With Fireplace
185 Ridgecrest Road, Thunder Bay, ON - Indoor Photo Showing Other Room
185 Ridgecrest Road, Thunder Bay, ON - Indoor Photo Showing Bedroom
185 Ridgecrest Road, Thunder Bay, ON - Indoor
185 Ridgecrest Road, Thunder Bay, ON - Indoor Photo Showing Bathroom
185 Ridgecrest Road, Thunder Bay, ON - Indoor Photo Showing Other Room
185 Ridgecrest Road, Thunder Bay, ON - Indoor Photo Showing Basement
185 Ridgecrest Road, Thunder Bay, ON - Indoor
185 Ridgecrest Road, Thunder Bay, ON - Indoor Photo Showing Basement
  • Publicité

Visites libres

  • dim 16 aoû 2026 14h00 - 16h00
Êtes-vous un investisseur immobilier
185 Ridgecrest Road, Thunder Bay, ON, P7B 7A1
824 500 $

4 Chambres

3 Salles de bain

Informations sur la propriété

Meticulously maintained and custom built, this warm and welcoming executive home is tucked away in the highly desirable Campus Hill neighbourhood. Enjoy an incredible central location close to Thunder Bay Regional Health Sciences Centre, Lakehead University, Confederation College, walking trails, recreation pathways and everyday amenities.The bright and comfortable main floor features solid oak trim, hand-scraped oak hardwood flooring, a spacious living room, formal dining area, eat-in kitchen, three bedrooms, two bathrooms and convenient main-floor laundry. The timeless kitchen offers granite countertops, an eat-up island, while the fully finished lower level adds excellent entertaining space with a large rec room, fireplace, bar area, pool table, fourth bedroom, three-piece bathroom and storage. Outdoor living shines with a charming covered front veranda, spacious two-tier deck, heated above-ground pool and detached double garage — all in a beautifully cared-for, warm and move-in ready home.
Caractéristiques :

  • Taxes annuelles totales: 6 757 $
  • Accès: Route municipale
  • Bâti en: 2001
  • Caractéristiques extérieures: Terrasse, Piscine hors terre
  • Caractéristiques intérieures: Échangeur d'air, Lave-vaisselle encastré, Climatiseur central, Chambres communicantes, Parquets en bois dur, Buanderie à l'étage principal, Salle de divertissement, Salle de rangement
  • Chambres : 4
  • Détails de l'entrée de garage: Asphalte
  • Eau/puits: Aqueduc
  • Égouts/fosse septique: Égouts
  • Finition du sous-sol: Fini
  • Finition extérieure: Parement
  • Fondation: Béton coulé
  • Largeur du terrain en façade : 73.52 Pieds
  • Profondeur du terrain : 159.97 Pieds
  • Salle(s) de bains : 3+0
  • Services disponibles: Service d'autobus, Câble, Ramassage des ordures, Internet haute vitesse, Électricité, Gaz naturel, Lampadaires, Téléphone
  • Sous-sol: Sous-sol pleine hauteur
  • Style: Bungalow
  • Superficie de la propriété: Entre 0,0 et 0,49 acre
  • Superficie habitable (approx): 1633 Pieds carrés
  • Type de foyer: Électrique
  • Type de toits: Bardeaux d'asphalte
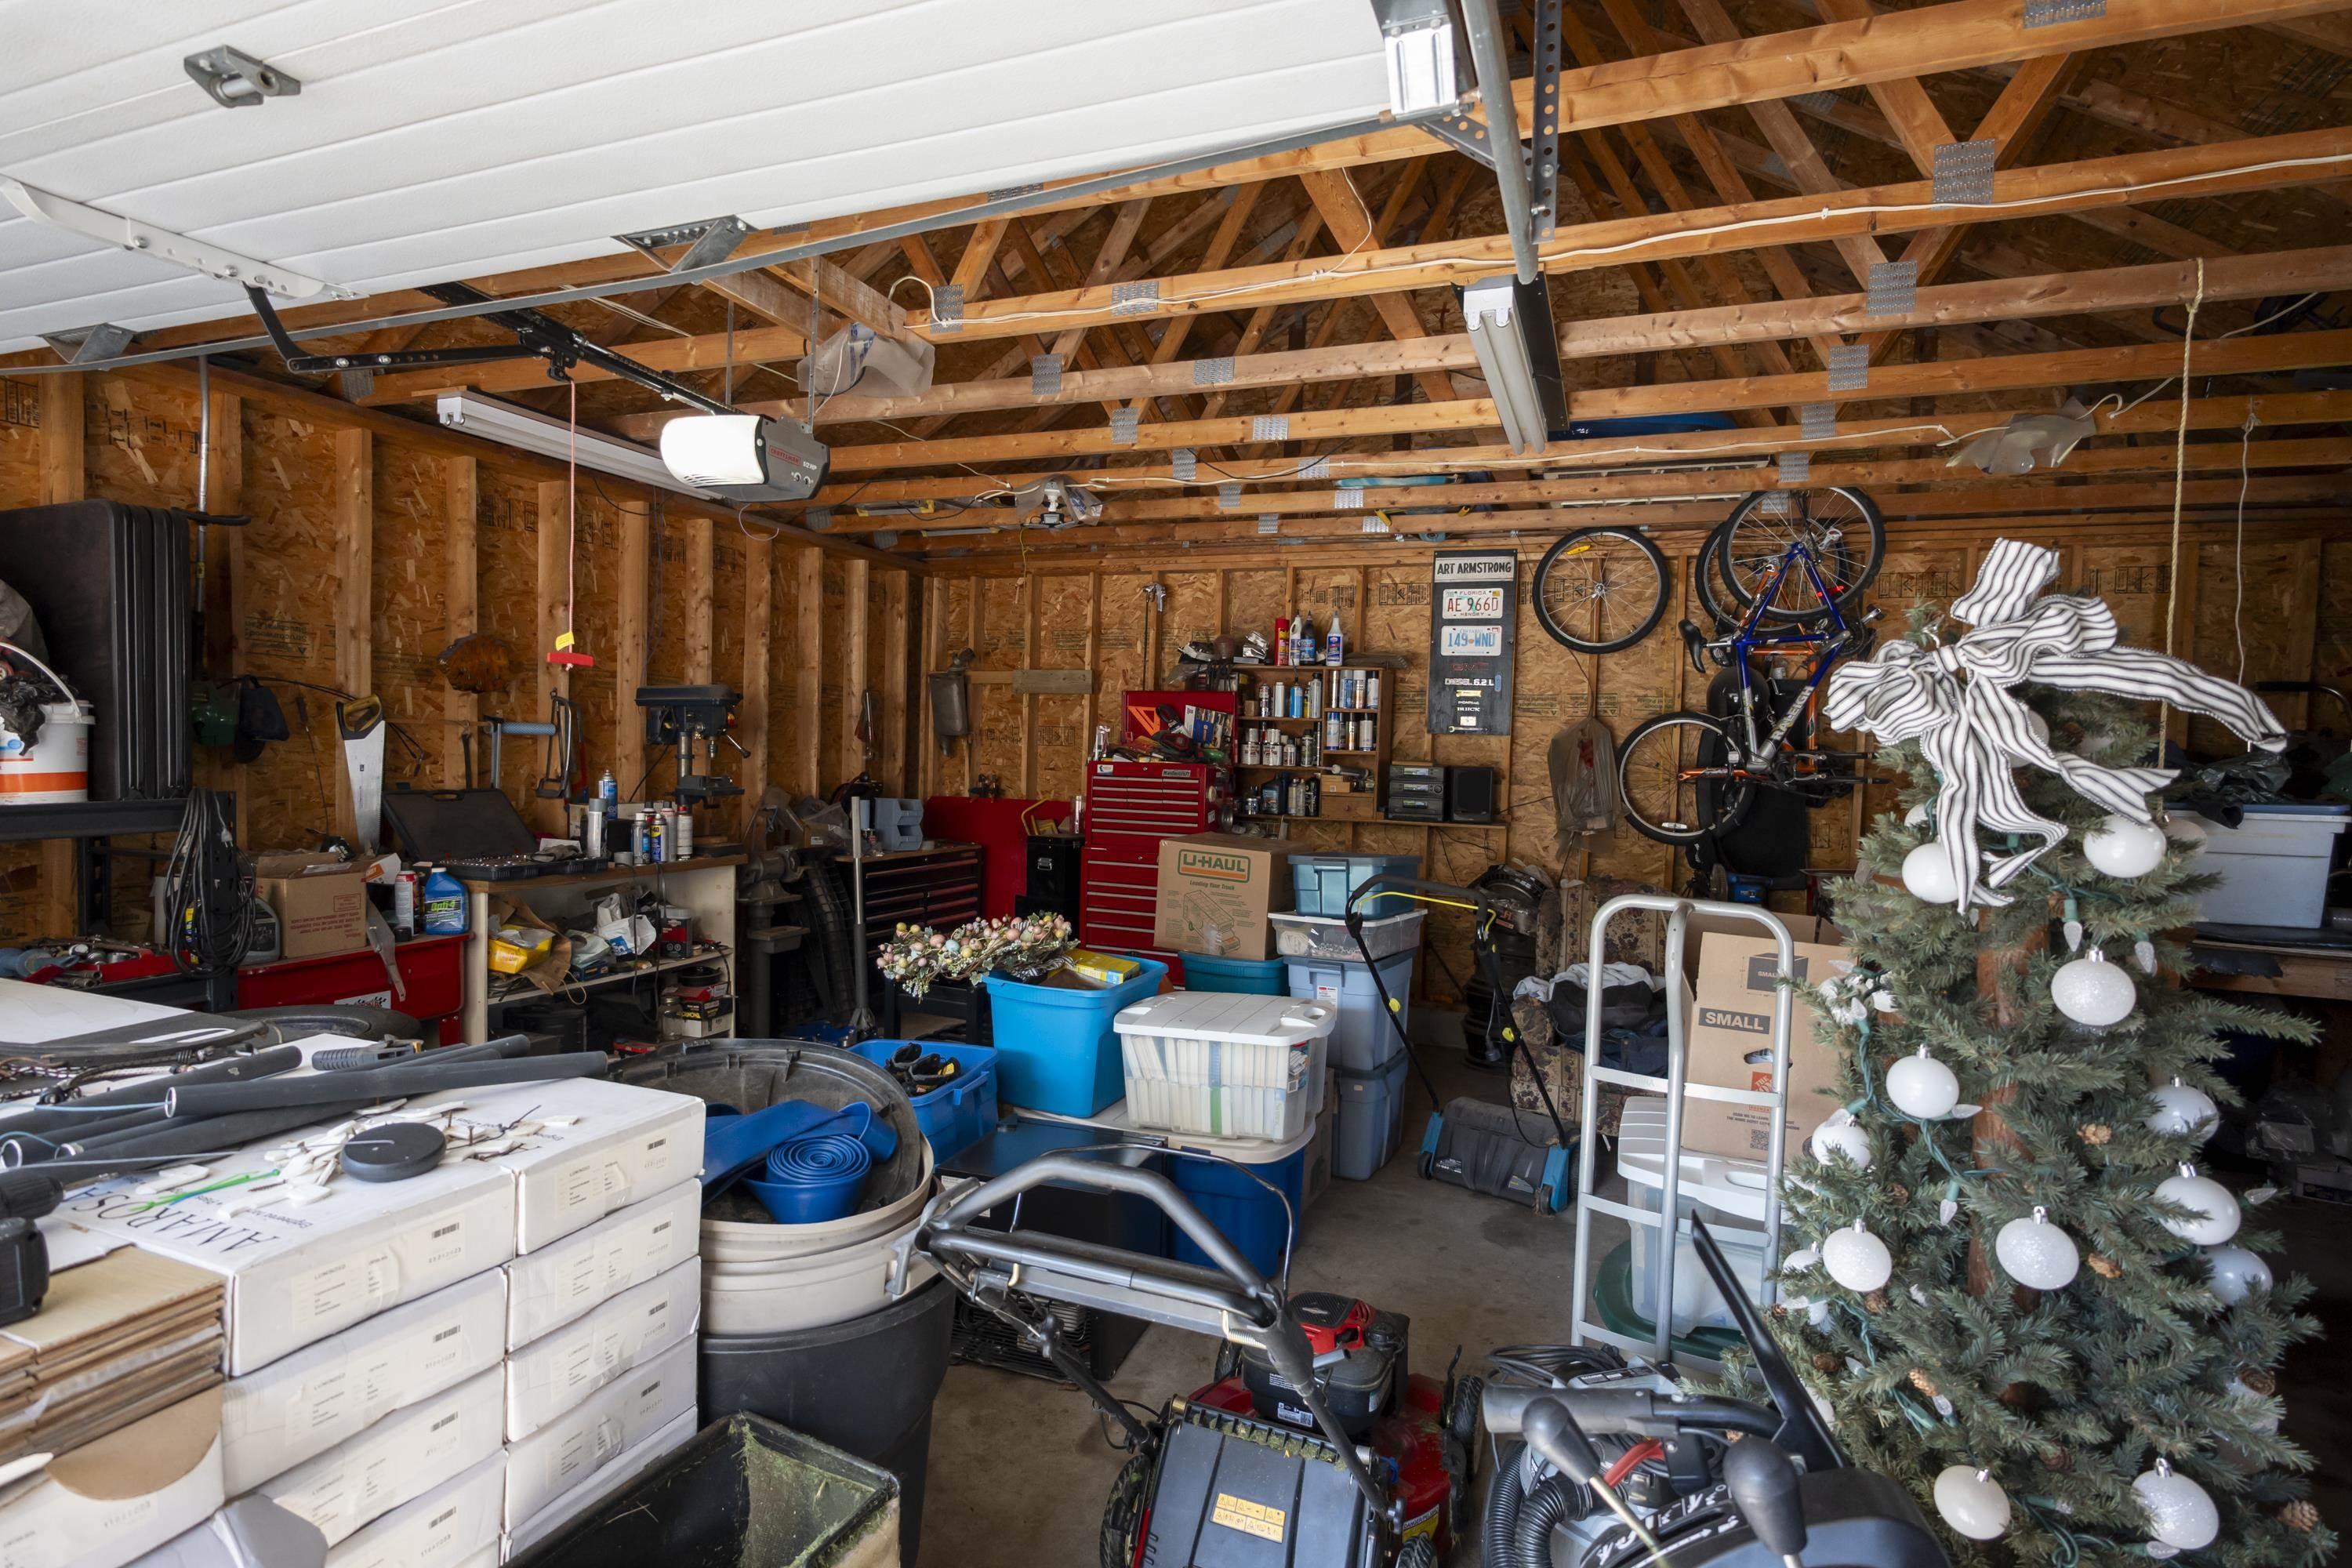
  • Type et taille du garage: 2 voitures, Détaché
  • Type de chauffage: Air pulsé
  • Source de chauffage: Gaz naturel

Détails des pièces :

  • Cuisine Rez-de-chaussé 20'08 x 13'
  • Salon Rez-de-chaussé 16'10" x 13'
  • Chambre Rez-de-chaussé 14'11" x 11'11"
  • Chambre Rez-de-chaussé 13'05" x 10'11"
  • Chambre Rez-de-chaussé 12"03" x 11'
  • Chambre Sous-sol 13' x 12 ' x 11'
  • Hall d'entrée Rez-de-chaussé 7' x 4'05"
  • Hall d'entrée Rez-de-chaussé 7'02" x 4'08
  • Salle de divertissement Sous-sol 30' x 29'10
  • Hall d'entrée Rez-de-chaussé 7'02" x 4'08"
  • Salle de divertissement Sous-sol 30' x 29'10"
  • Salle de bain ensuite Rez-de-chaussé 3 pc
  • Salle de bains Rez-de-chaussé 4 pc
  • Salle de bains Sous-sol 3 pc
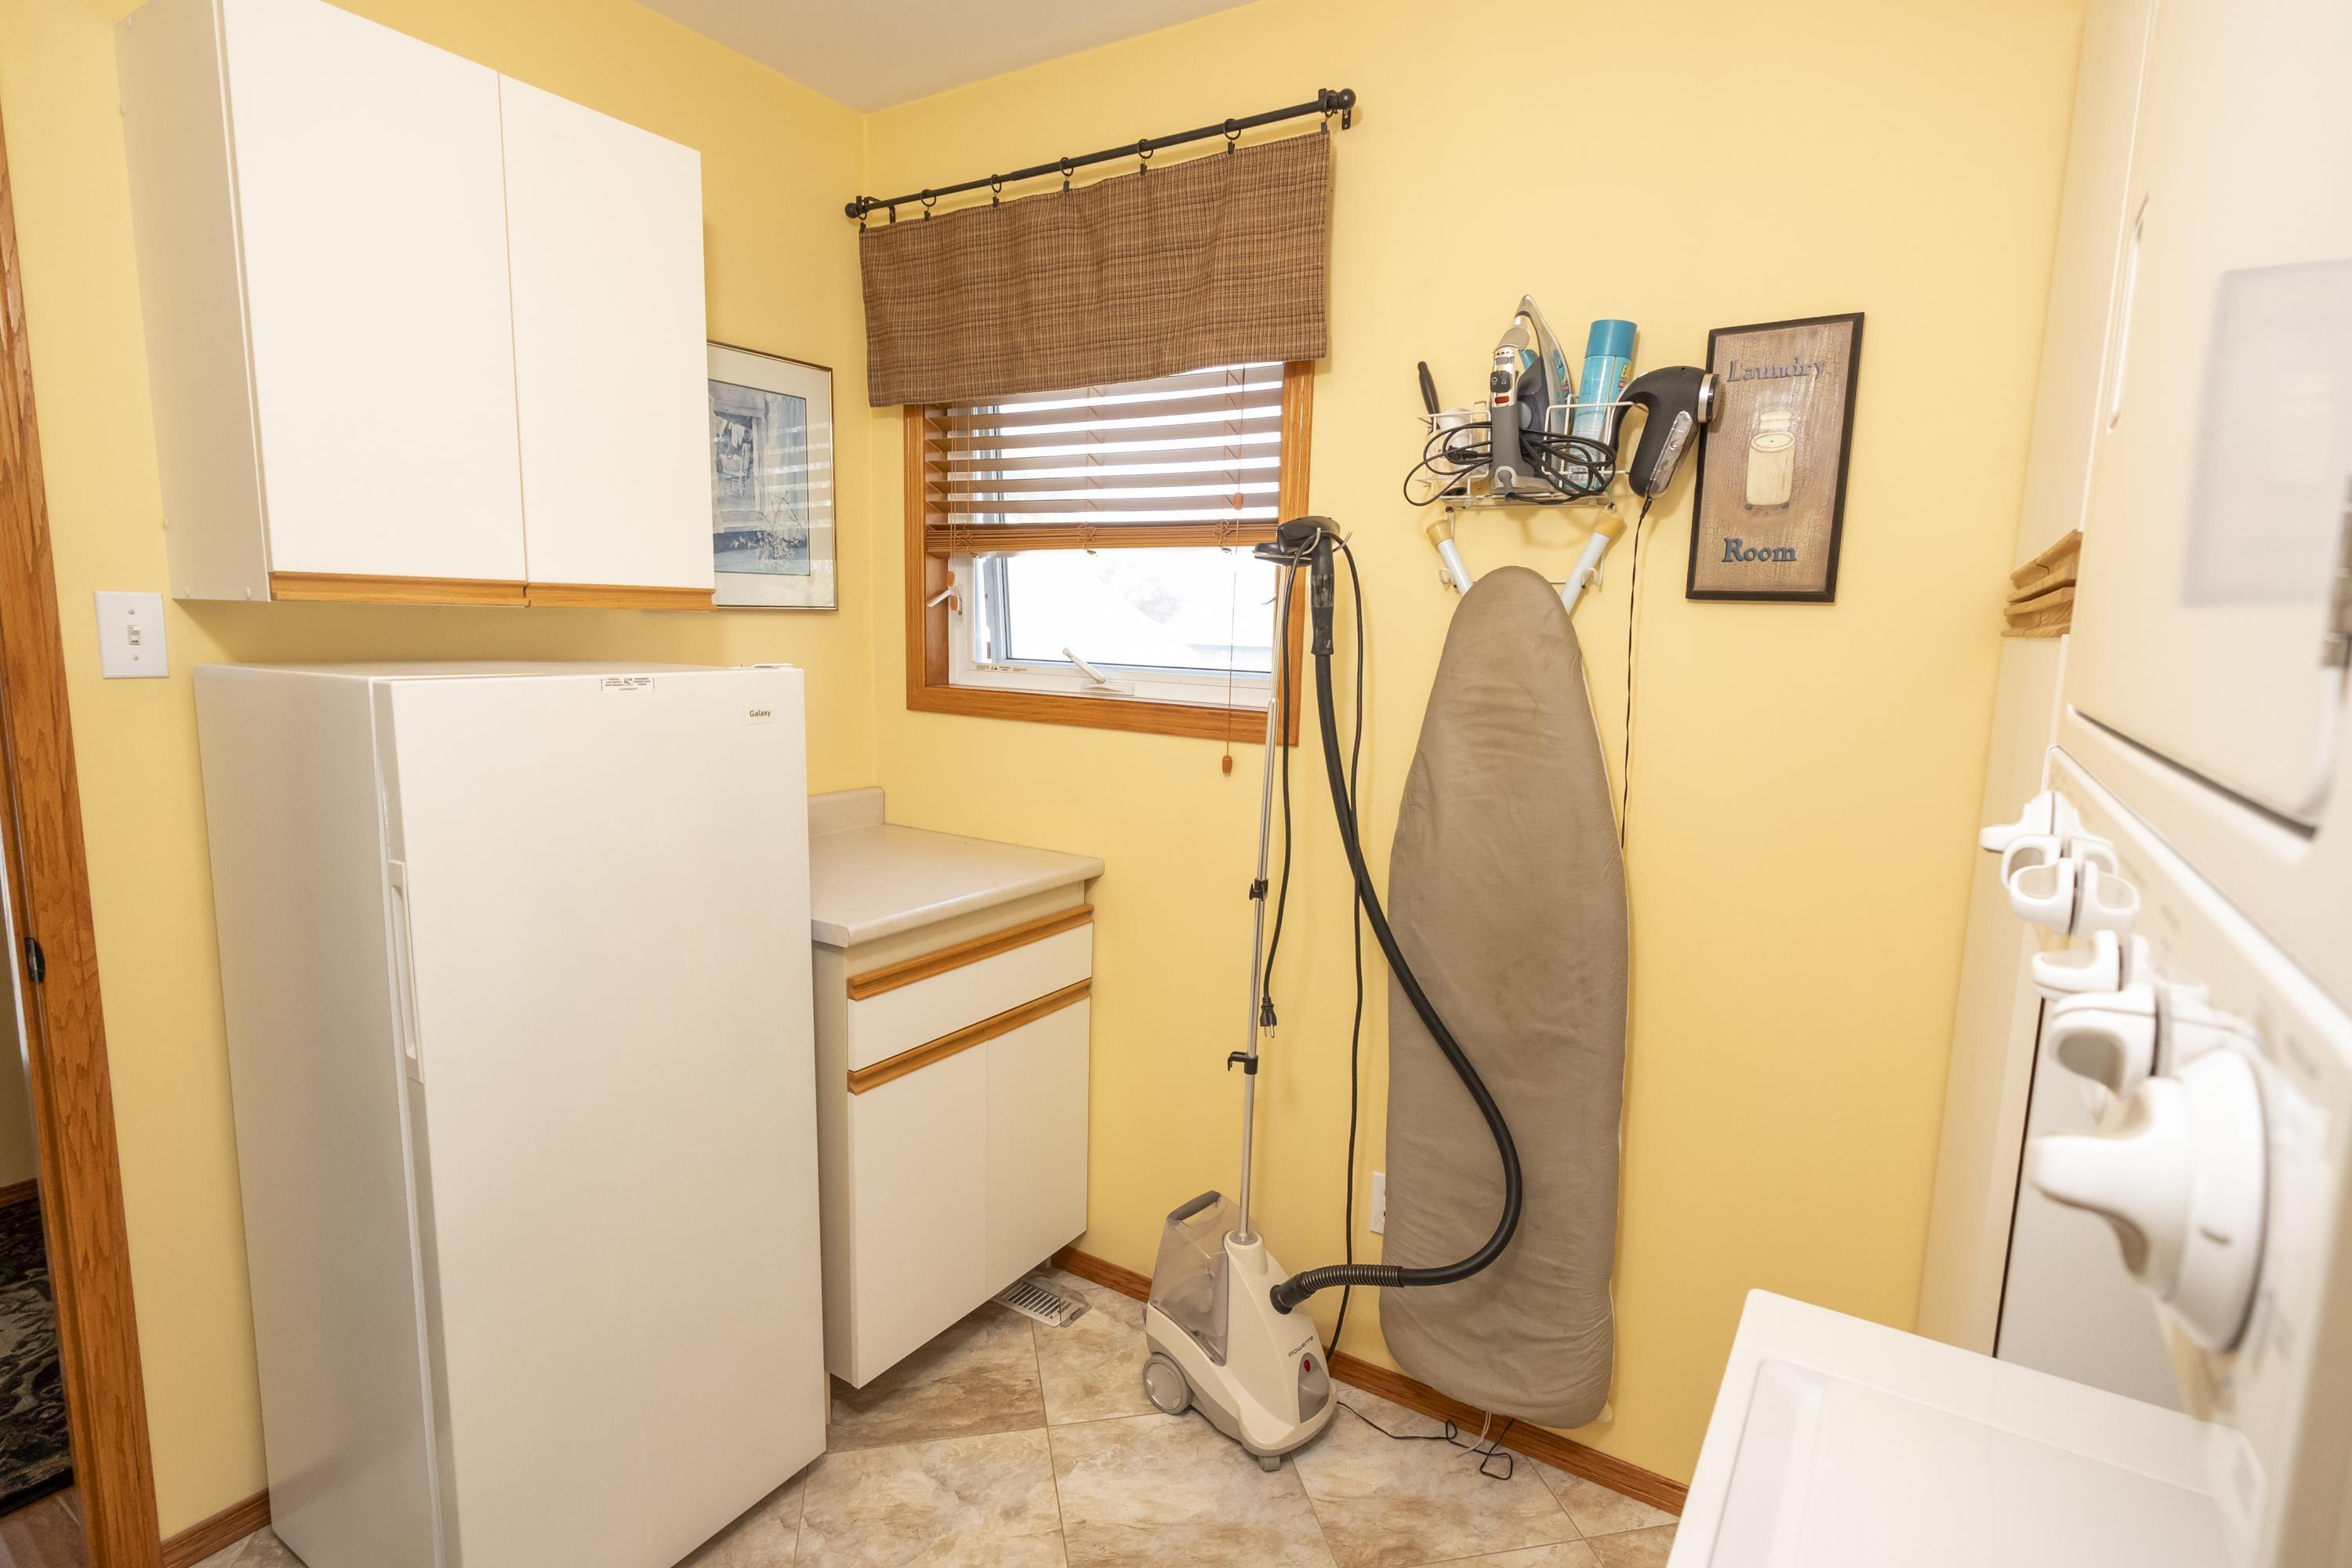
  • Salle de lavage Rez-de-chaussé 7'08" x 8'11"

Le contenu des inscriptions fournies par REALTOR.ca a été autorisé par les membres de l'Association canadienne de l'immeuble.

ÉvaluationExpressMC Powered by RPS

Emplacement de 185 Ridgecrest Road, Thunder Bay, ON, P7B 7A1

Données démographiques de 185 Ridgecrest Road, Thunder Bay, ON, P7B 7A1

Étape de vie

Familles avec parents plus âgés

Type d'emploi

Industrie des services/Cols blancs

Revenu moyen du ménage

120 810.99 $

Nombre moyen d'enfants

1.54

Population à domicile

Structure à domicile

Âge de la population

Éducation

Niveau d'éducation

No certificate/diploma/degree

14.97 %

Diplôme d'études secondaires ou équivalent

32.52 %

Certificat ou diplôme d'apprentissage ou d'une école de métiers

10.93 %

Diplôme d'études collégiales ou d'études postsecondaires (non universitaires)

19.21 %

Certificat d'études universitaires

1.83 %

Diplômes d'études universitaires

20.54 %

Navetteur

Se rendre au travail

En auto

82.16 %

En transport en commun

0.0 %

À pied

10.59 %

À bicyclette

0.0 %

Par tout autre moyen

7.25 %

Diversité Culturelle

Connaissance des langues officielles

Langue maternelle

Données Sur Le Bâtiment

Type de bâtiment

Appartements (faible hauteur et à étages multiples)

28.97 %

Maisons

71.03 %

Achat ou location