Button CopyPathCircle CloseCircle Left ArrowArrow Down Icon GreyClosecirclecircleBurger
  • Publicité

56 ESTHER CRESCENT, Thorold, Ontario, L3B 0G2

No. MLS® X13580466
Maison À vendre à Port Robinson West - St. John's - Rural, Thorold, Ontario
899 900 $ ÉvaluationExpressMC: 855K $ - 1.0M $

4+1 Chambres

4 Salles de bain

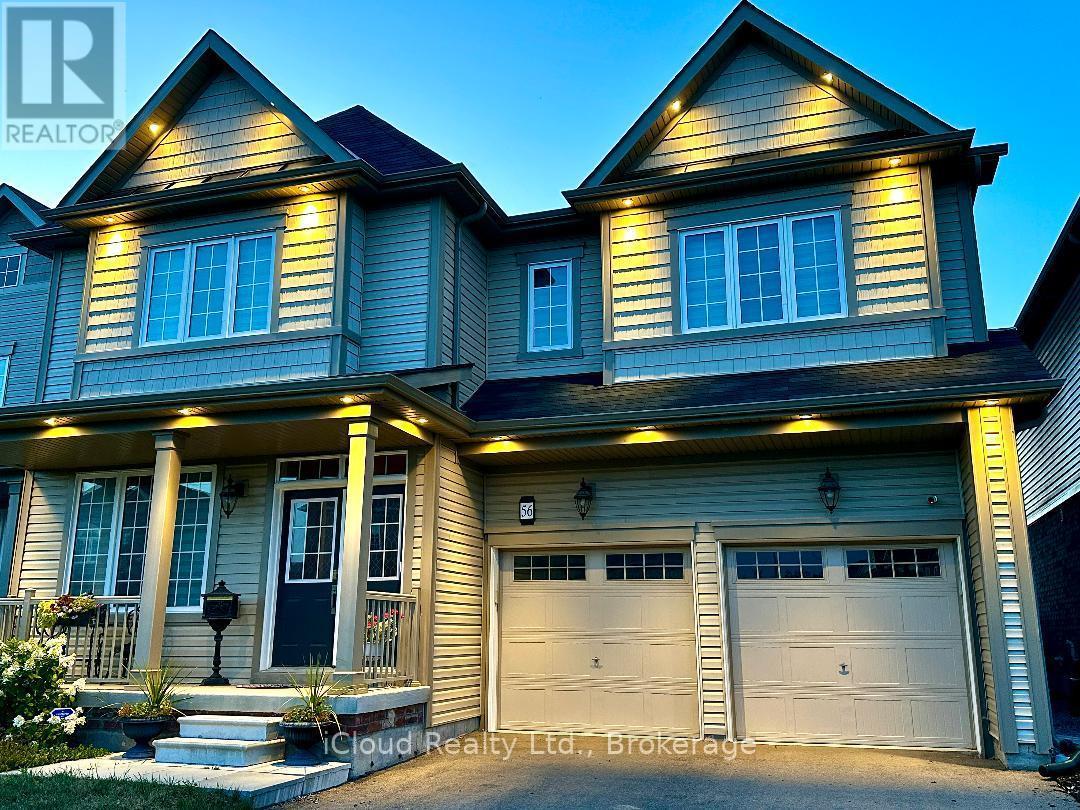
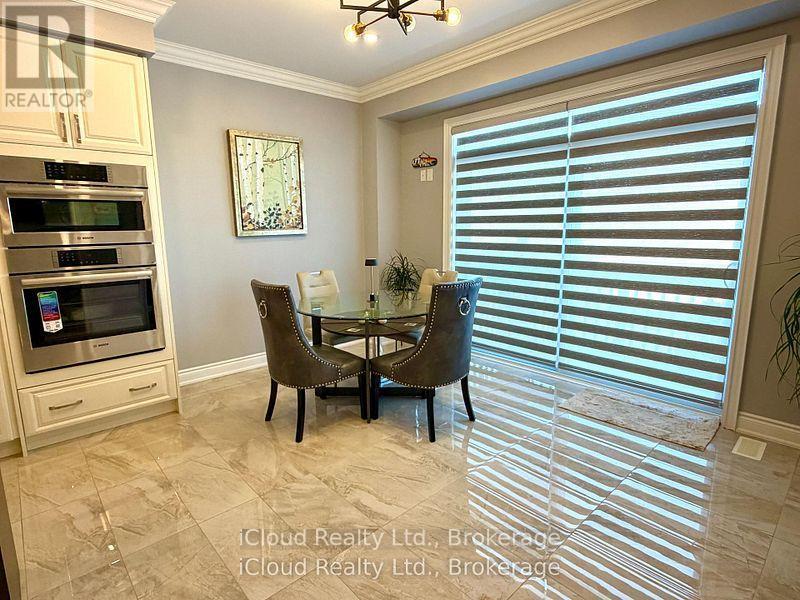
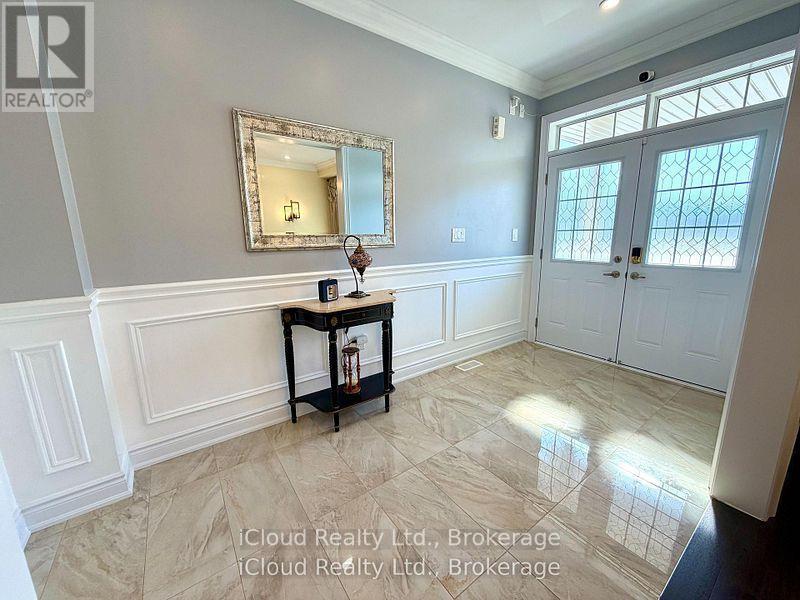
Premium shiny marble flooring - 56 Esther Crescent, Thorold, ON - Outdoor With Facade
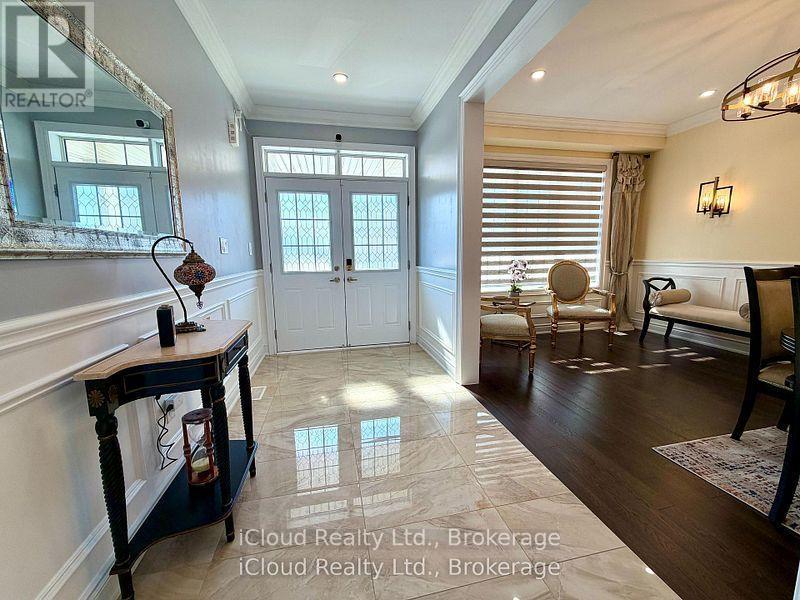
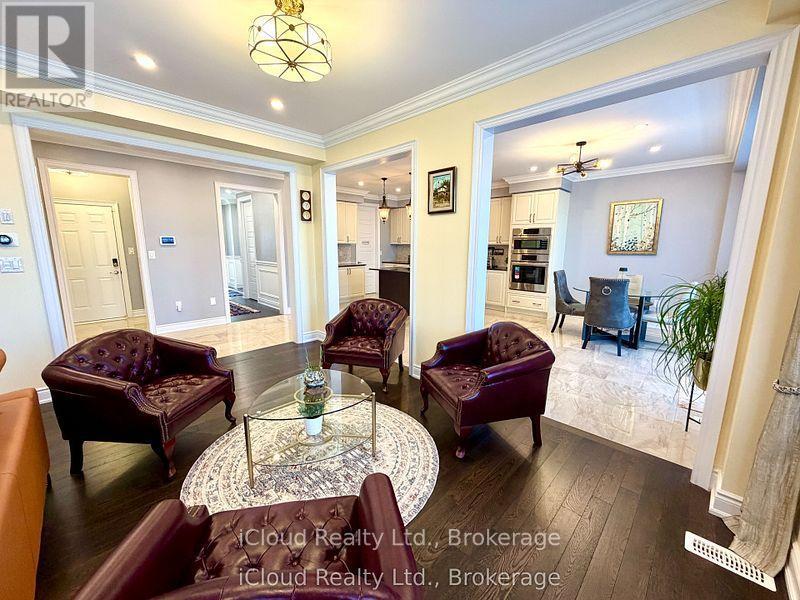
3,532 sq. ft. above grade (Without Basement) - 56 Esther Crescent, Thorold, ON - Indoor Photo Showing Other Room
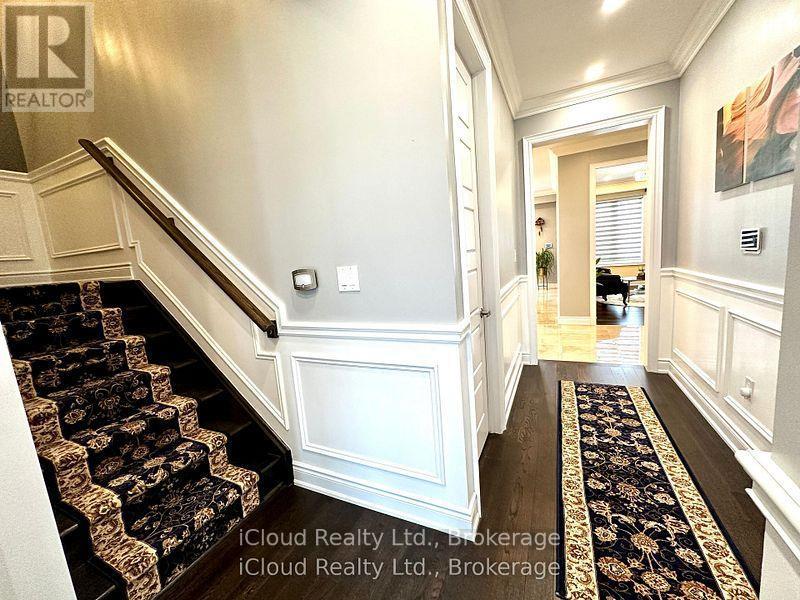
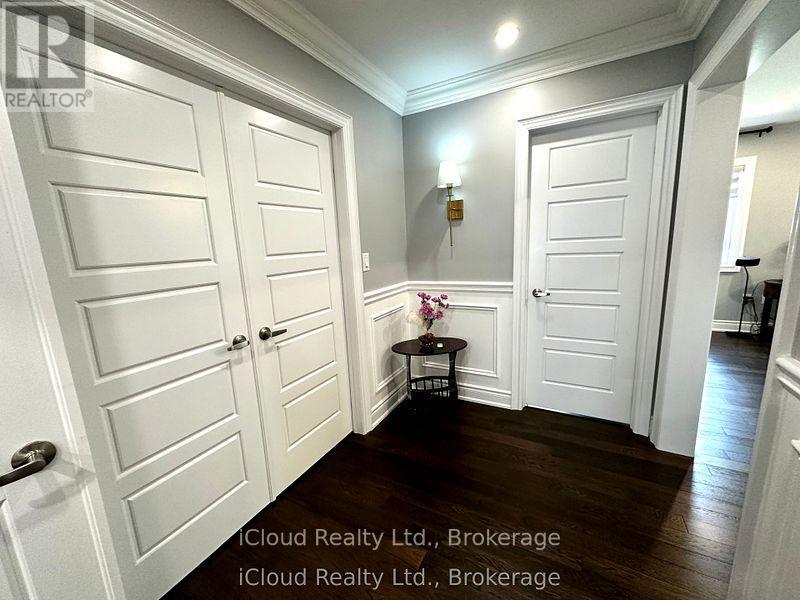
Elegant wainscoting and crown moulding - 56 Esther Crescent, Thorold, ON - Indoor Photo Showing Other Room
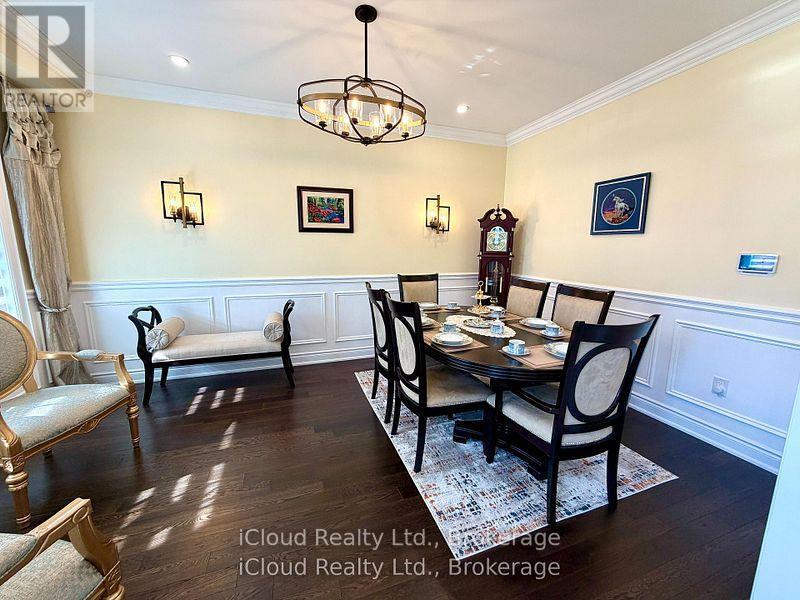
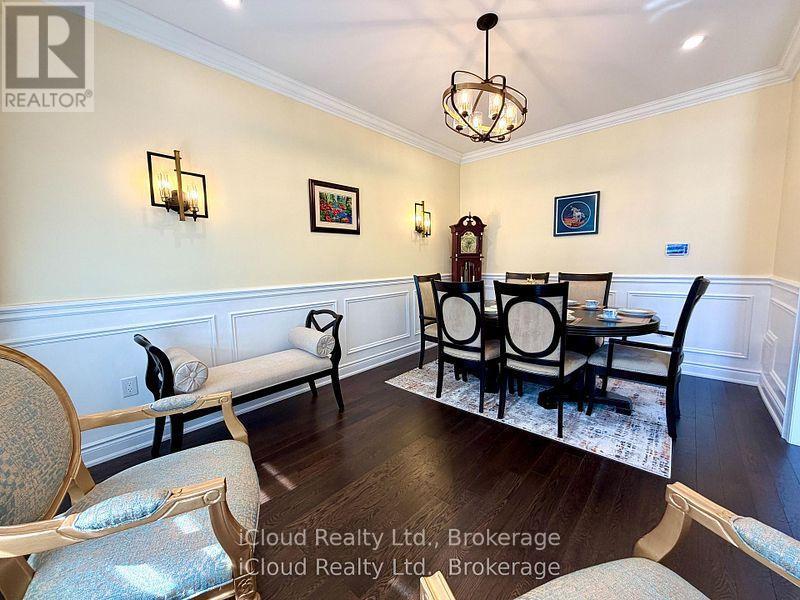
Separate dining room with lights & Smart speakers - 56 Esther Crescent, Thorold, ON - Indoor Photo Showing Dining Room
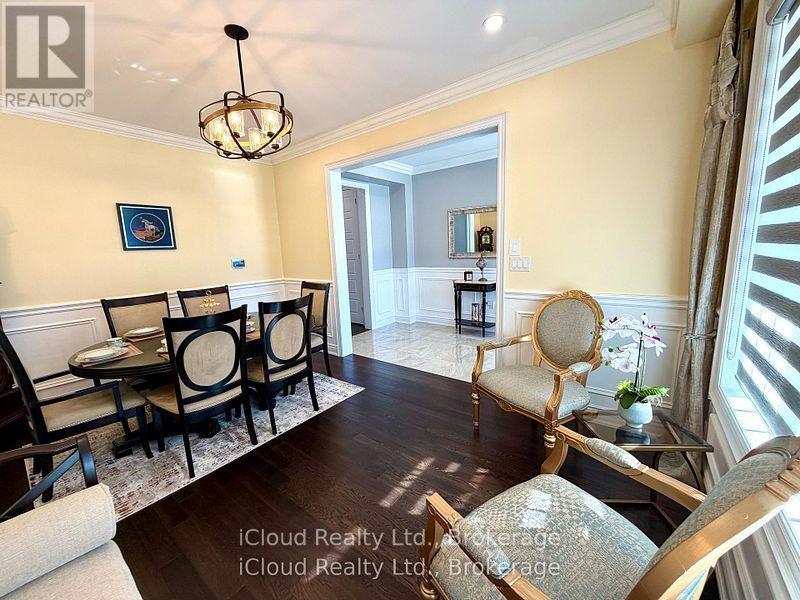
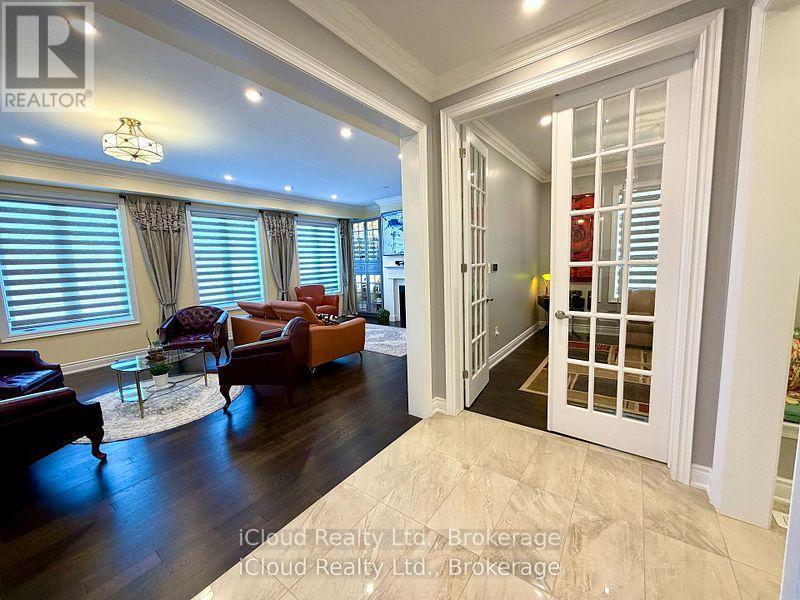
All hardwood floor through out the house.No carpet - 56 Esther Crescent, Thorold, ON - Indoor Photo Showing Dining Room
Smooth ceiling & smart dual pot lights in all home - 56 Esther Crescent, Thorold, ON - Indoor
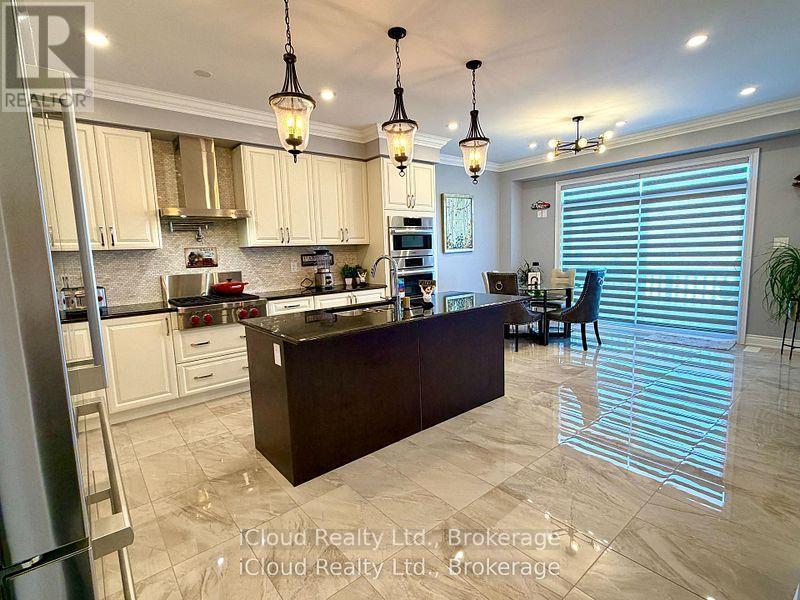
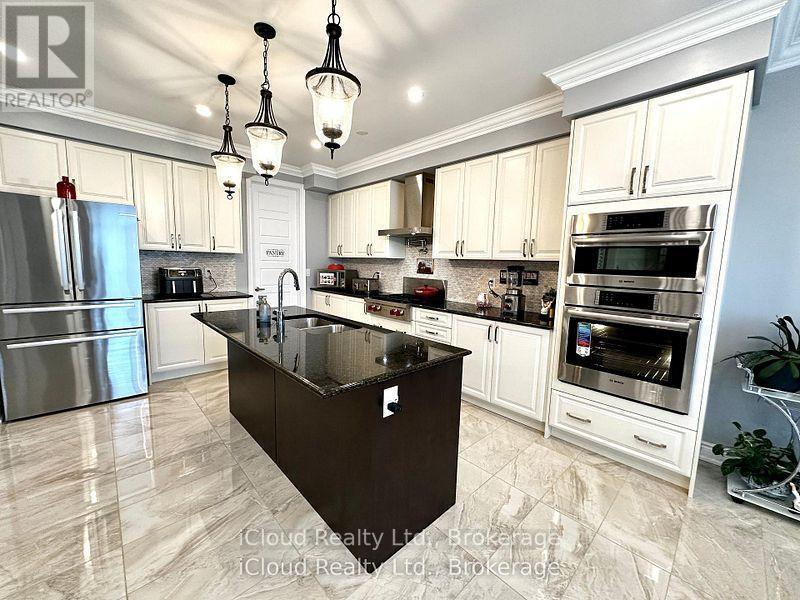
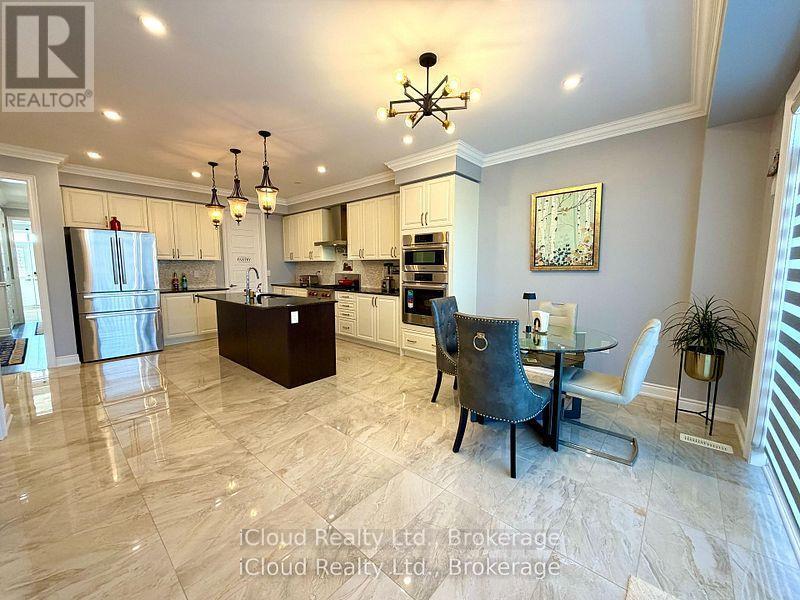
56 Esther Crescent, Thorold, ON - Indoor Photo Showing Kitchen With Upgraded Kitchen
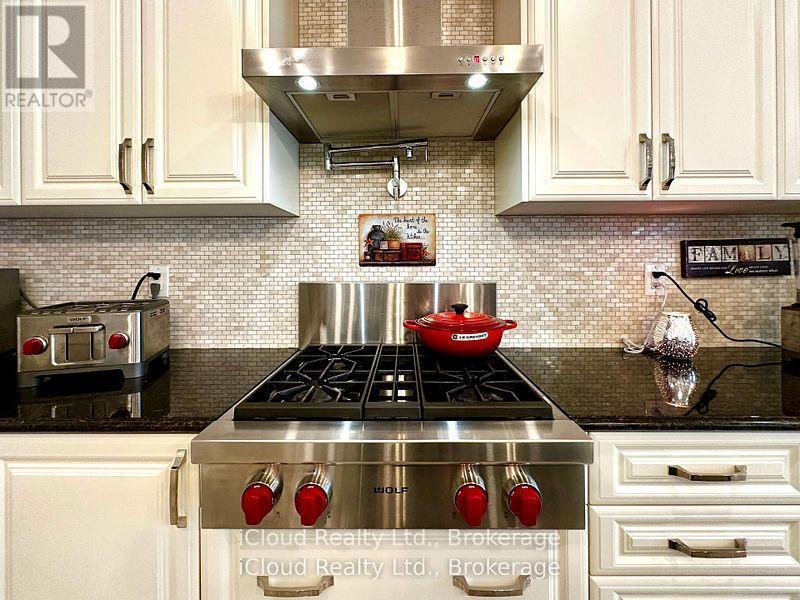
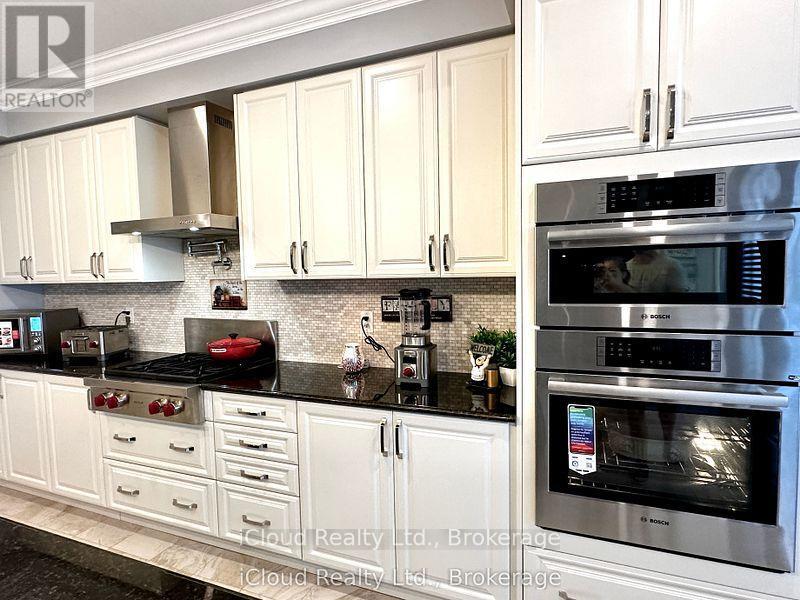
A WOLF gas range, Wall Ovens & pot filler - 56 Esther Crescent, Thorold, ON - Indoor Photo Showing Kitchen With Upgraded Kitchen
Largest kitchen with extended Wall Ovens Tower - 56 Esther Crescent, Thorold, ON - Indoor Photo Showing Kitchen
Contrast centre island & all granite counters - 56 Esther Crescent, Thorold, ON - Indoor Photo Showing Kitchen
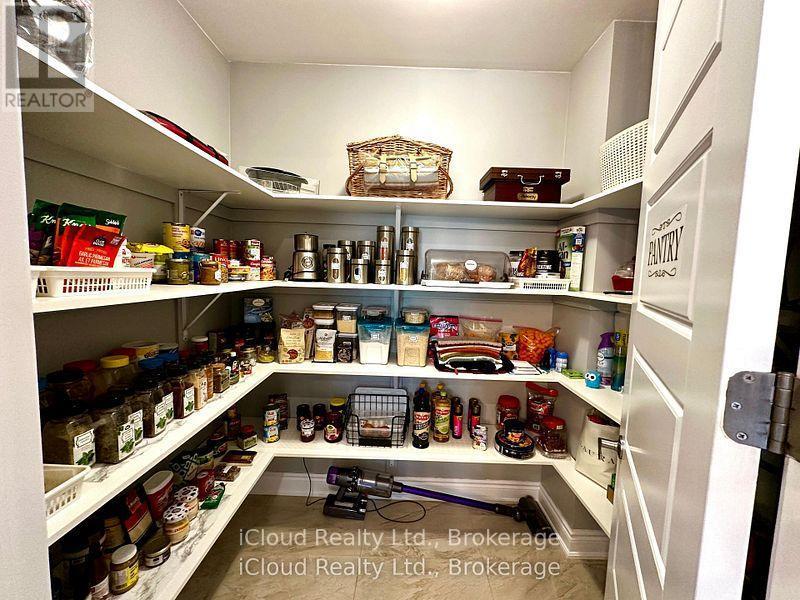
56 Esther Crescent, Thorold, ON - Indoor With Storage
56 Esther Crescent, Thorold, ON - Indoor
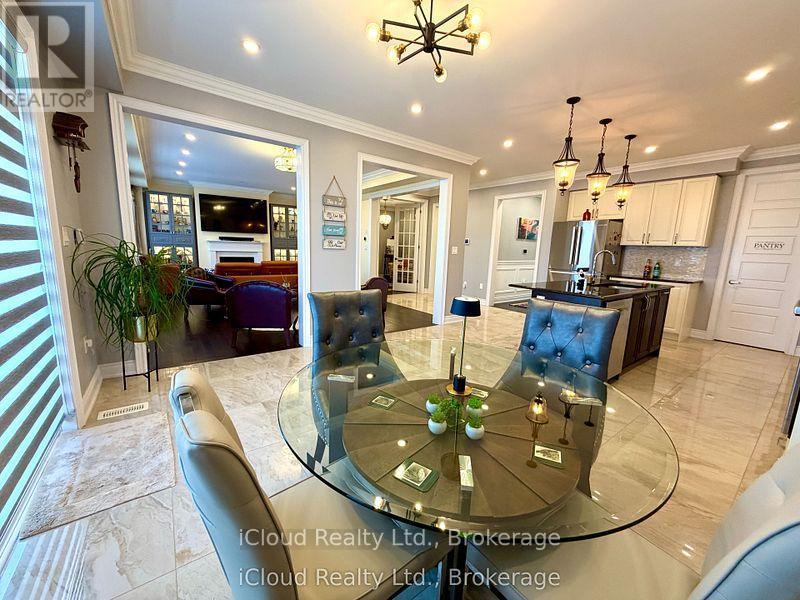
56 Esther Crescent, Thorold, ON - Indoor Photo Showing Dining Room
Built-in wall speakers with displays - 56 Esther Crescent, Thorold, ON - Indoor Photo Showing Living Room With Fireplace
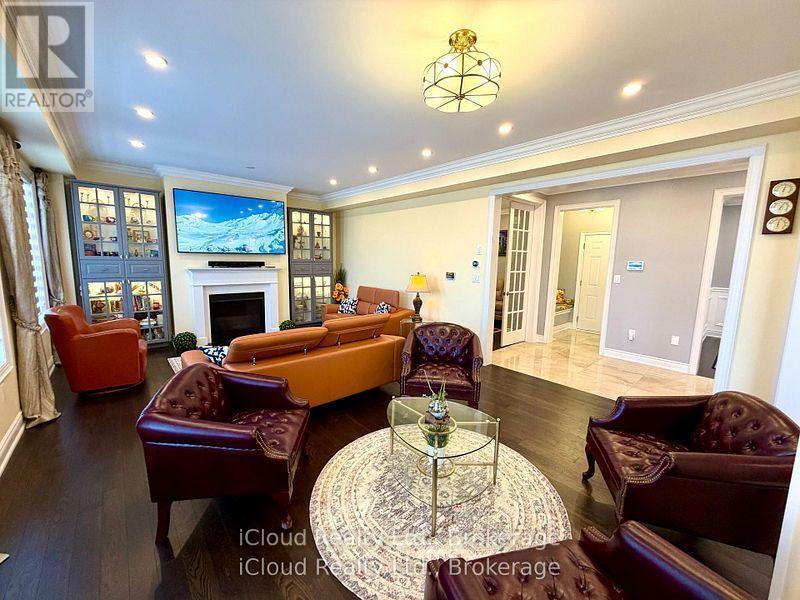
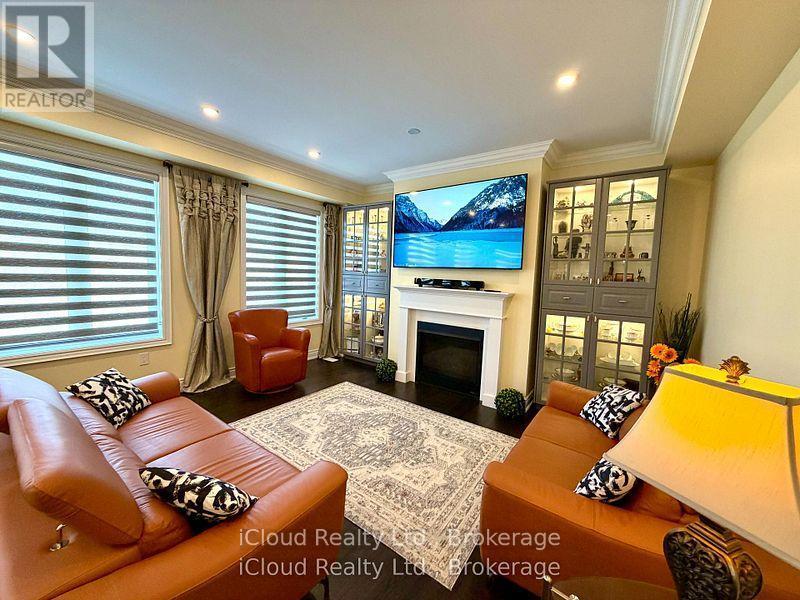
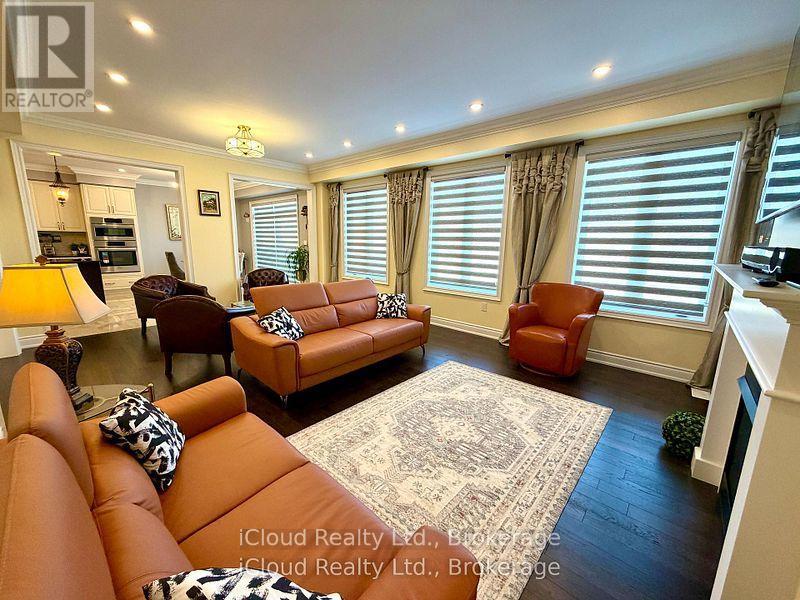
Family room with GAS fireplace & built-in shelving - 56 Esther Crescent, Thorold, ON - Indoor Photo Showing Living Room With Fireplace
56 Esther Crescent, Thorold, ON - Indoor Photo Showing Living Room
All Expensive windows coverings & curtains include - 56 Esther Crescent, Thorold, ON - Indoor
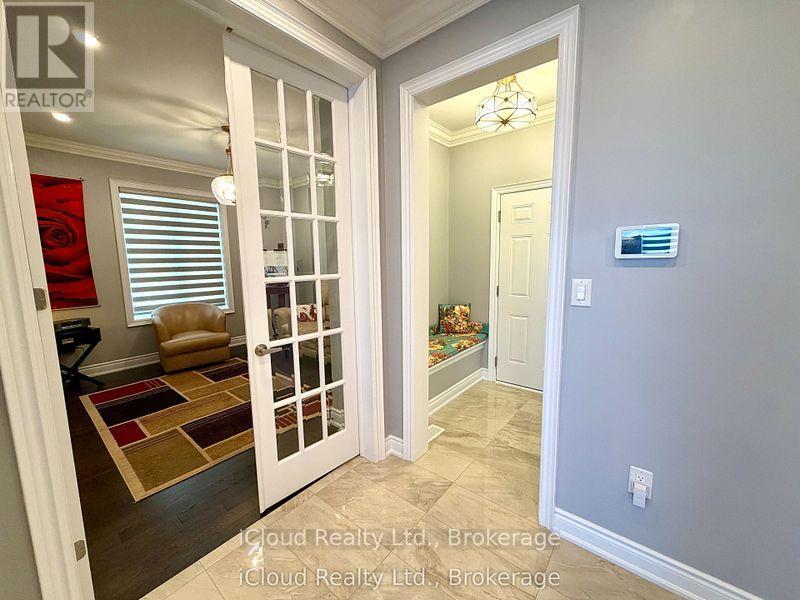
mudroom built-in bench & second custom coat closet - 56 Esther Crescent, Thorold, ON - Indoor Photo Showing Other Room
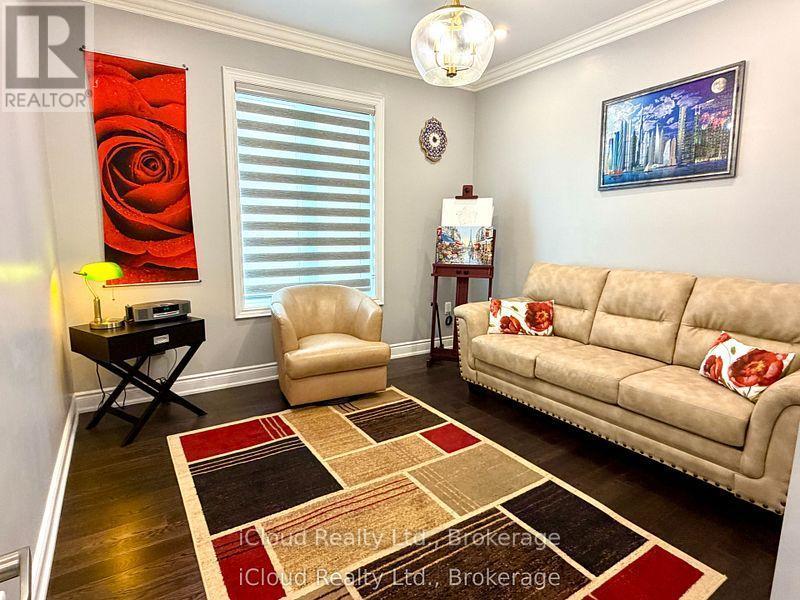
Private main floor den with window & French doors - 56 Esther Crescent, Thorold, ON - Indoor Photo Showing Living Room
56 Esther Crescent, Thorold, ON - Indoor Photo Showing Other Room
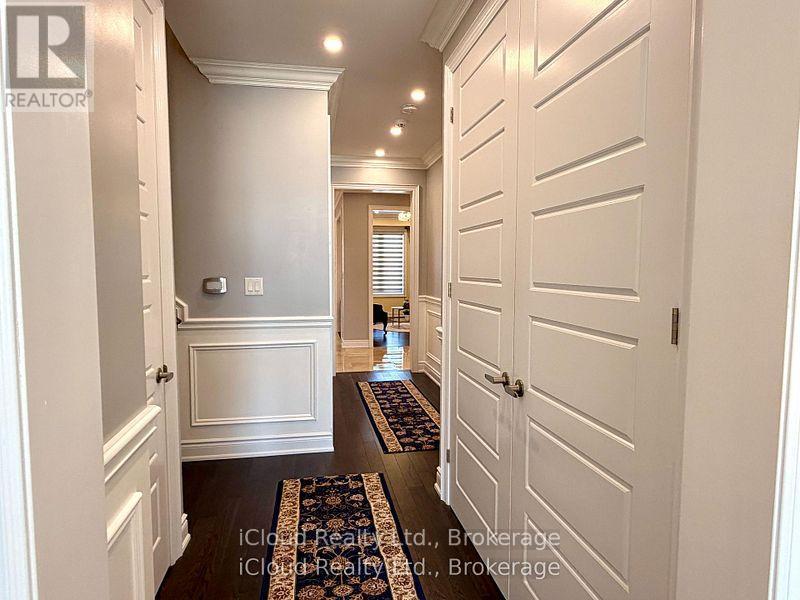
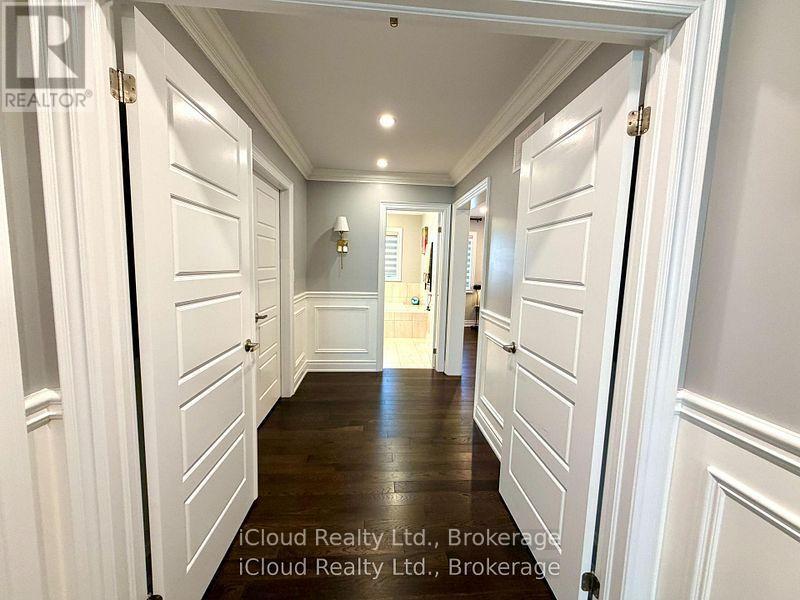
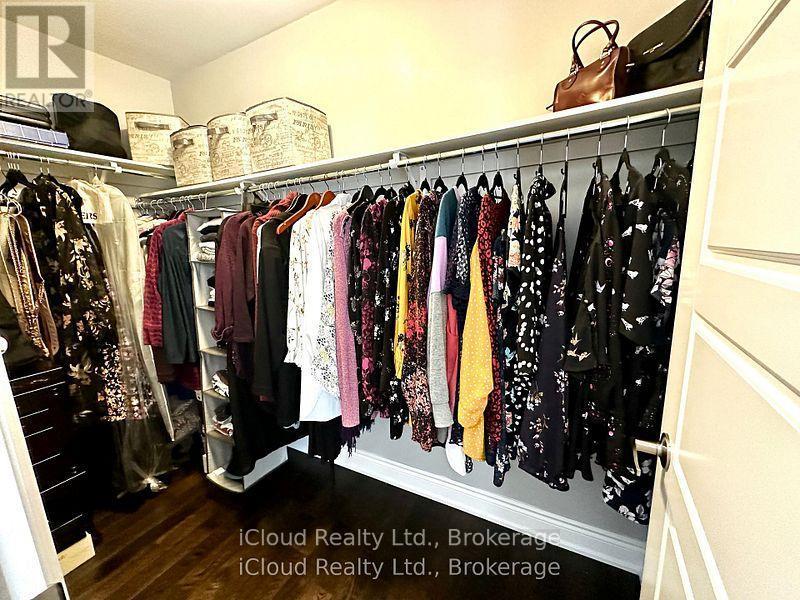
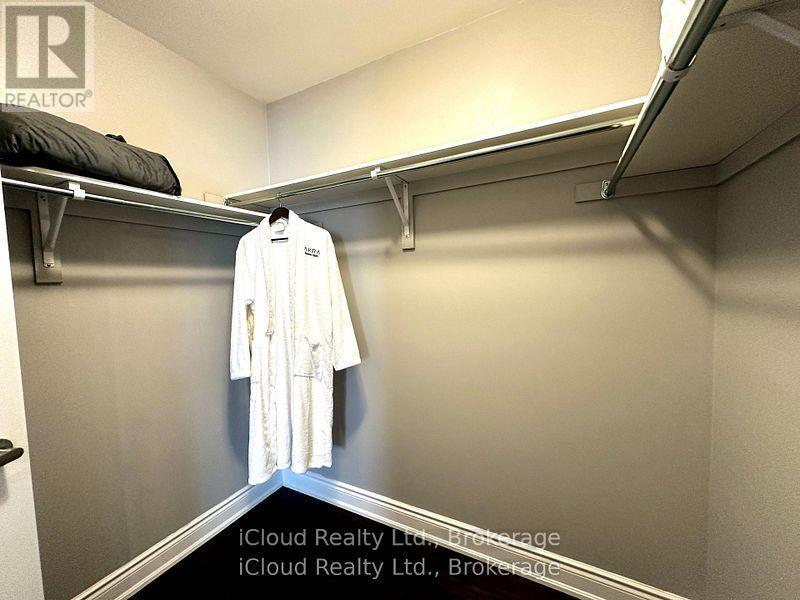
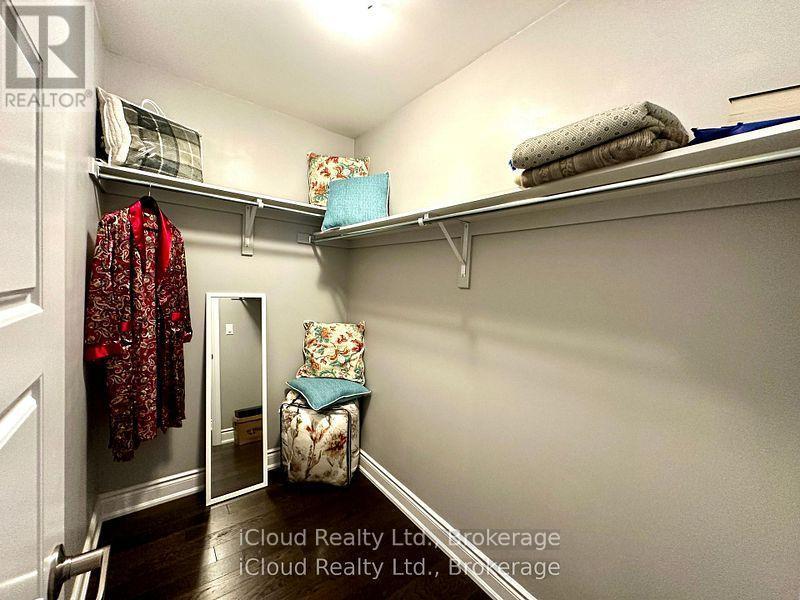
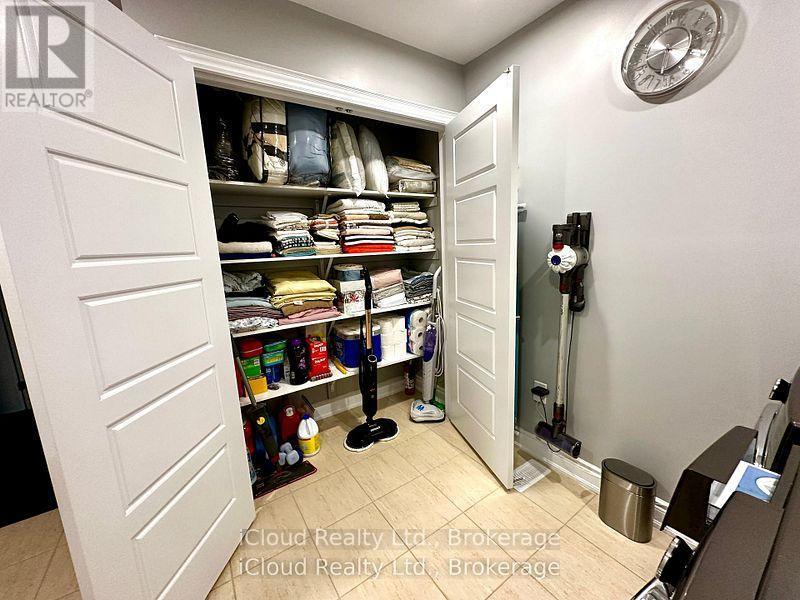
Tall doors with custom closets - 56 Esther Crescent, Thorold, ON - Indoor Photo Showing Other Room
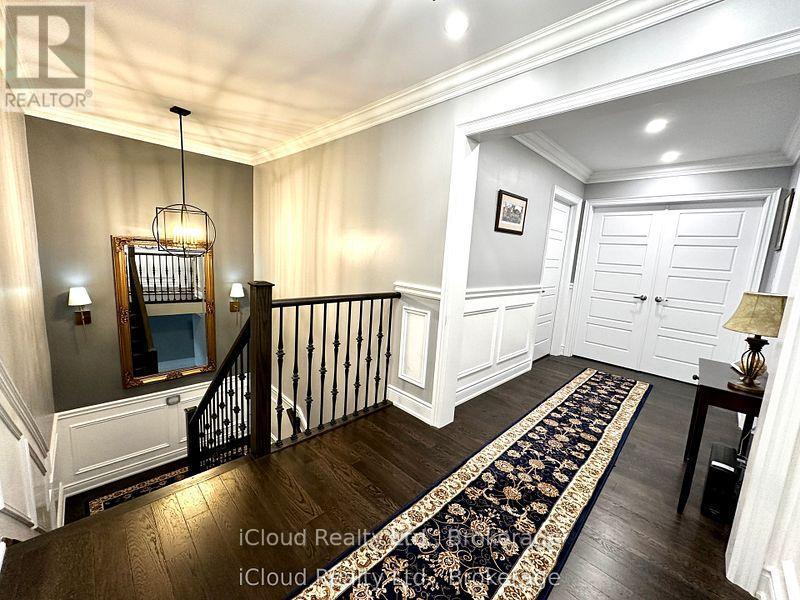
iron pickets, smooth ceilings, upgraded trim - 56 Esther Crescent, Thorold, ON - Indoor Photo Showing Other Room
56 Esther Crescent, Thorold, ON - Indoor Photo Showing Other Room
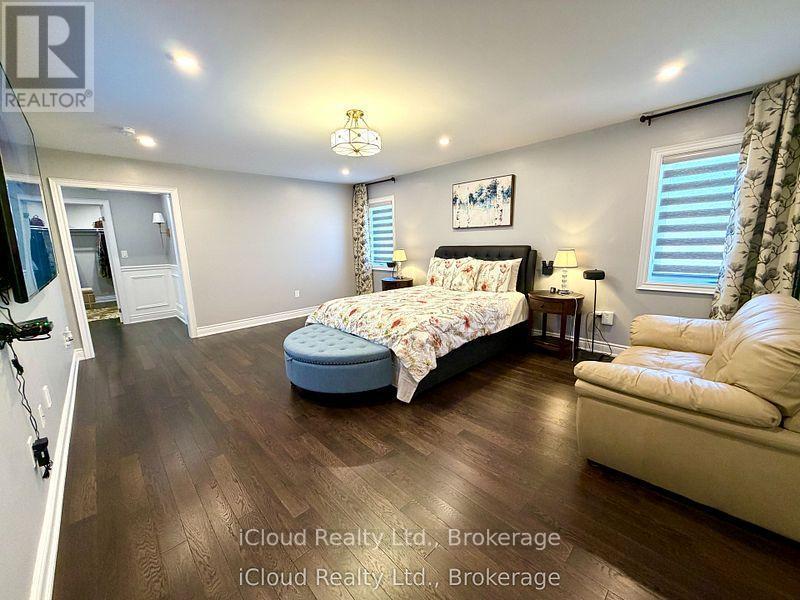
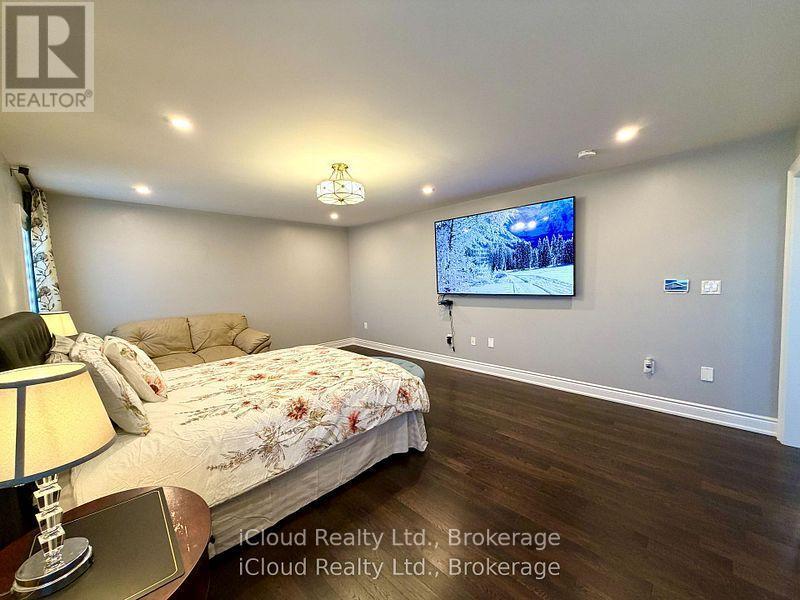
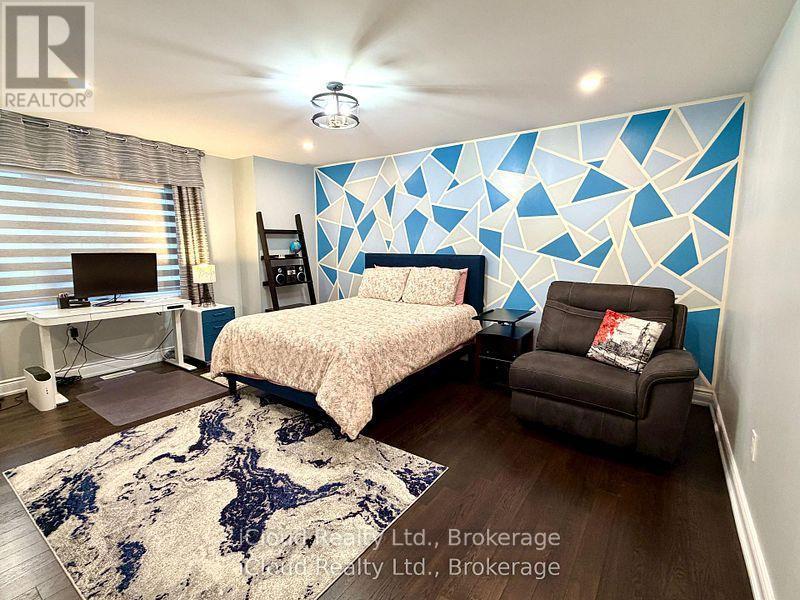
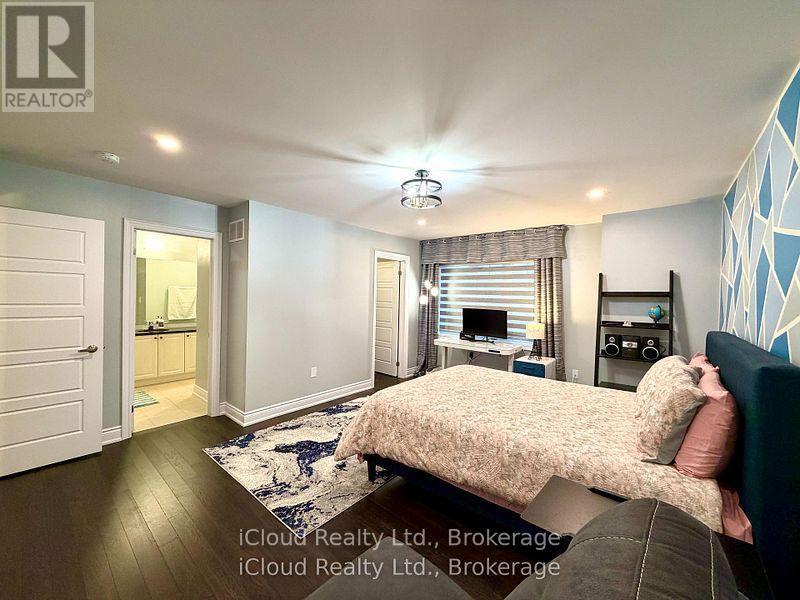
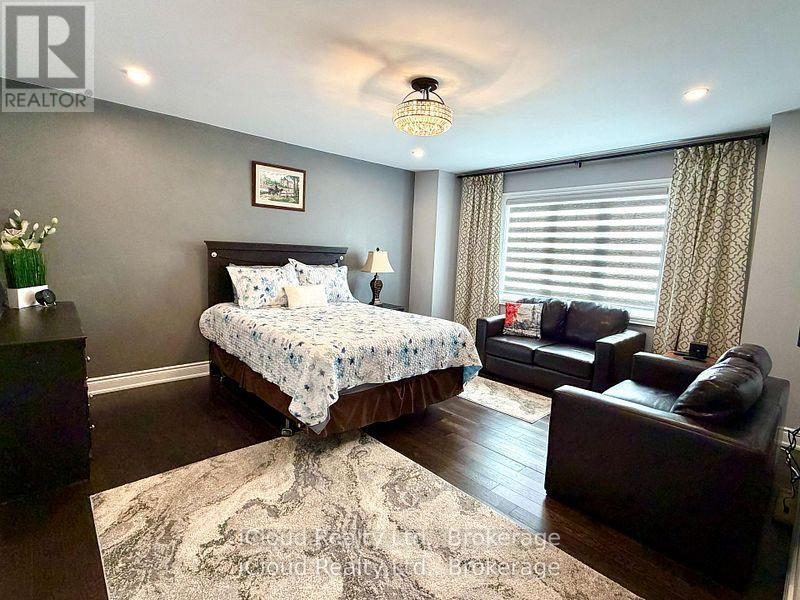
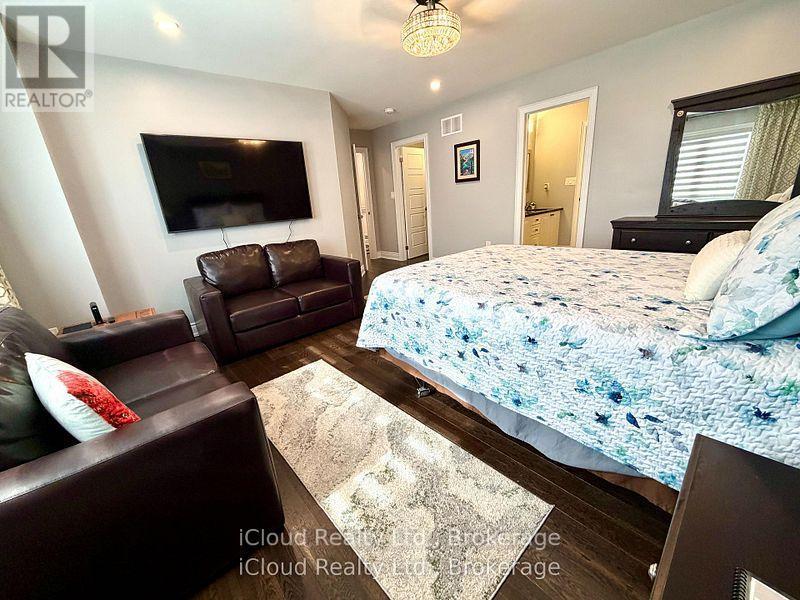
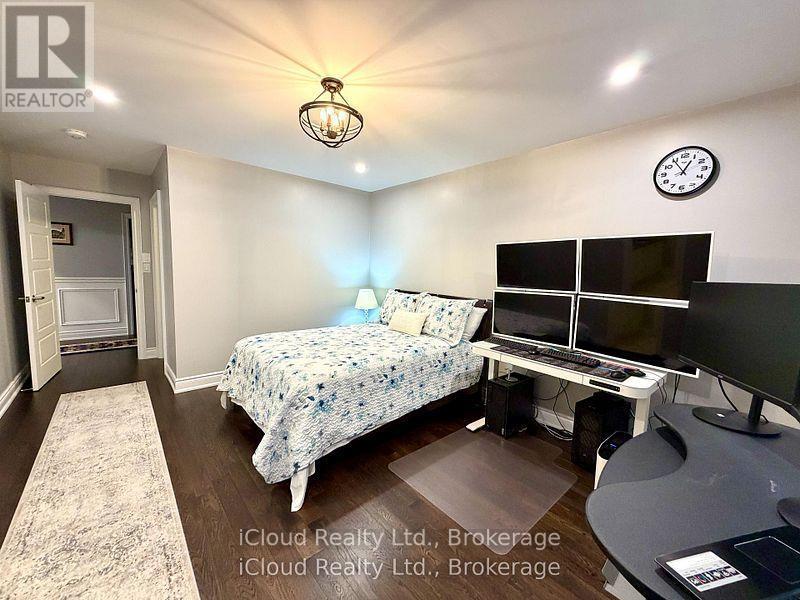
56 Esther Crescent, Thorold, ON - Indoor Photo Showing Bedroom
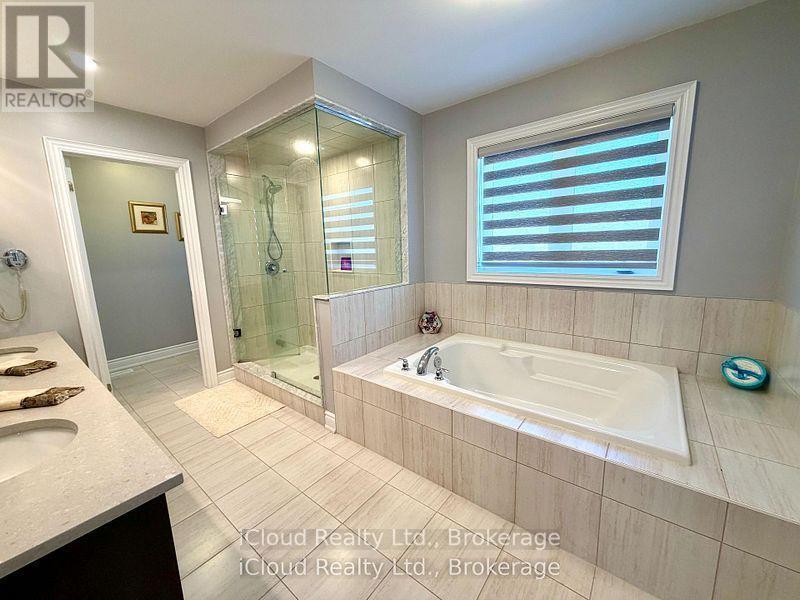
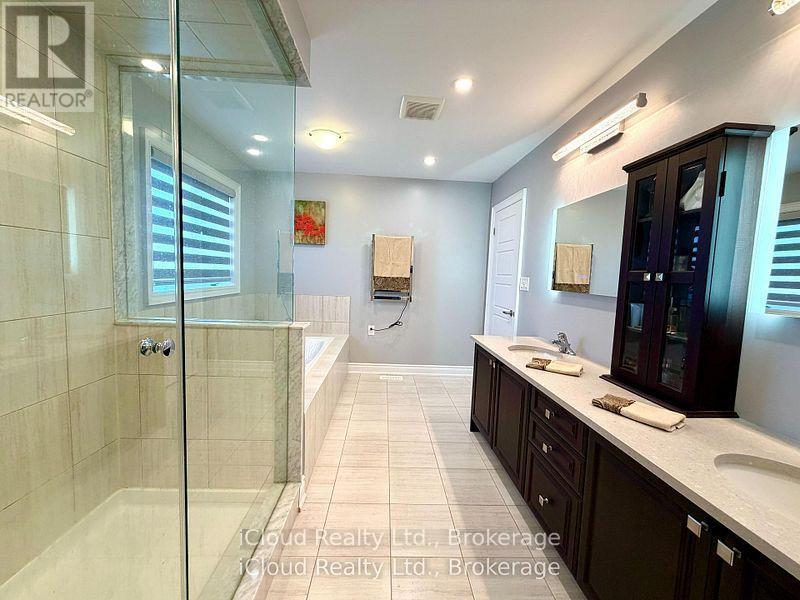
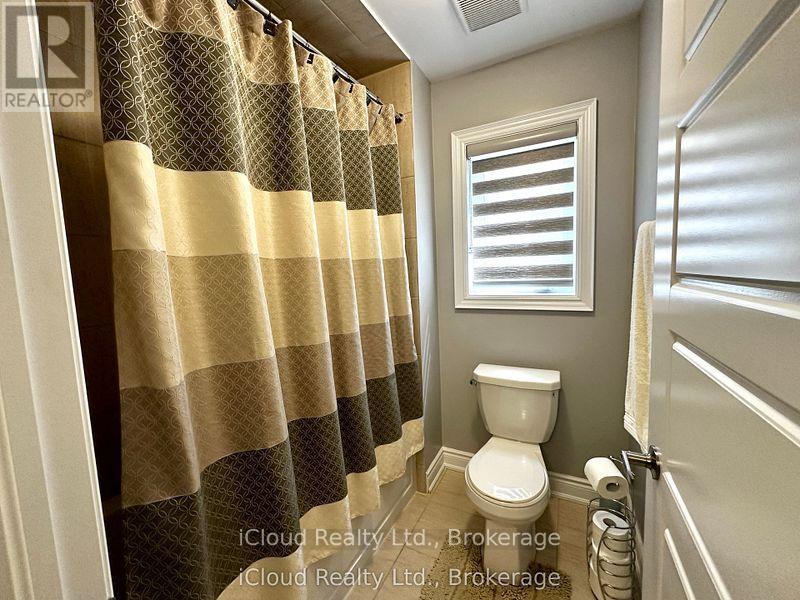
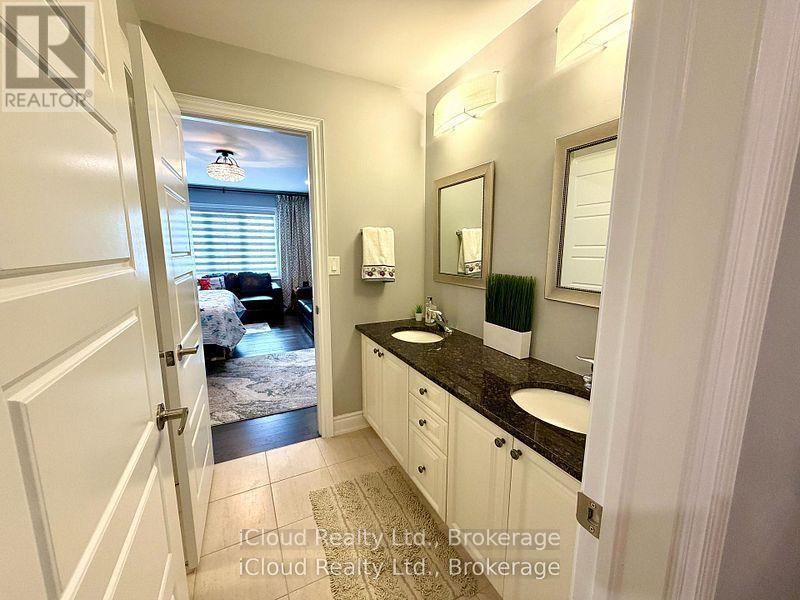
56 Esther Crescent, Thorold, ON - Indoor Photo Showing Bathroom
56 Esther Crescent, Thorold, ON - Indoor
56 Esther Crescent, Thorold, ON - Indoor With Storage
56 Esther Crescent, Thorold, ON - Indoor Photo Showing Bedroom
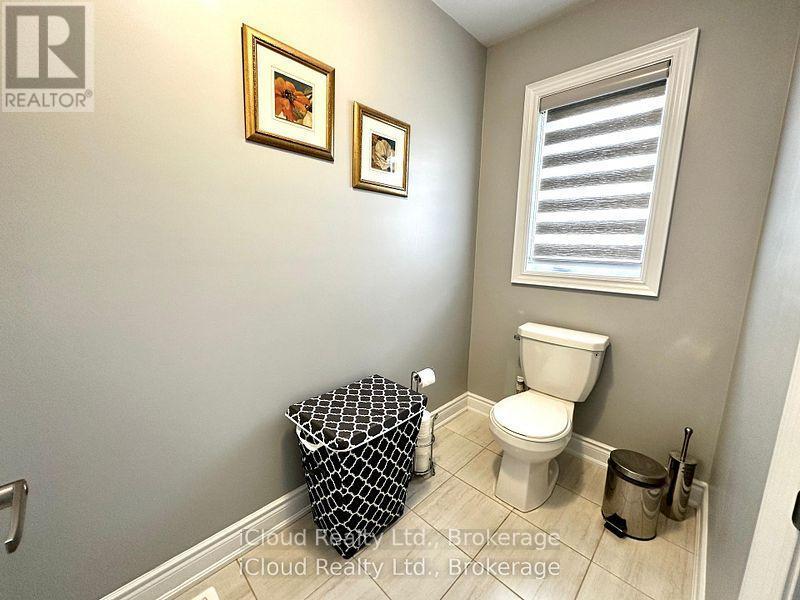
56 Esther Crescent, Thorold, ON - Indoor Photo Showing Bathroom
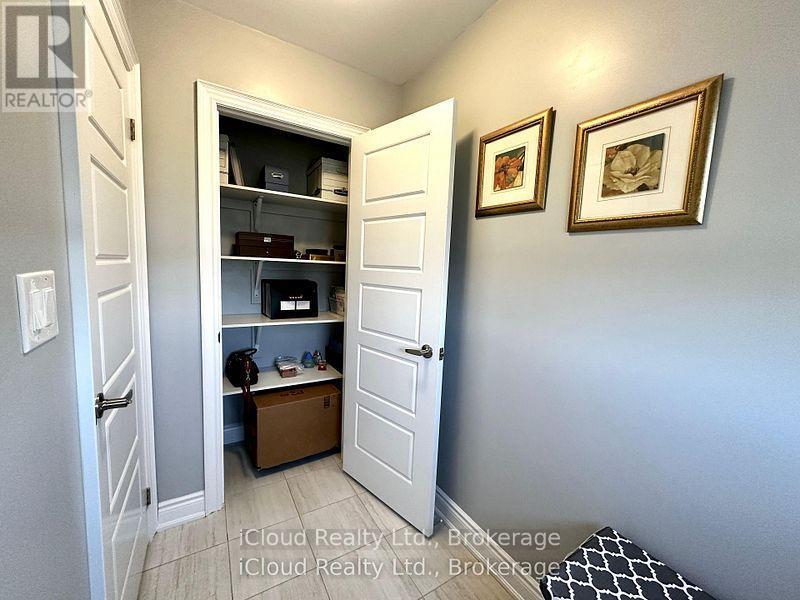
56 Esther Crescent, Thorold, ON - Indoor With Storage
56 Esther Crescent, Thorold, ON - Indoor Photo Showing Bathroom
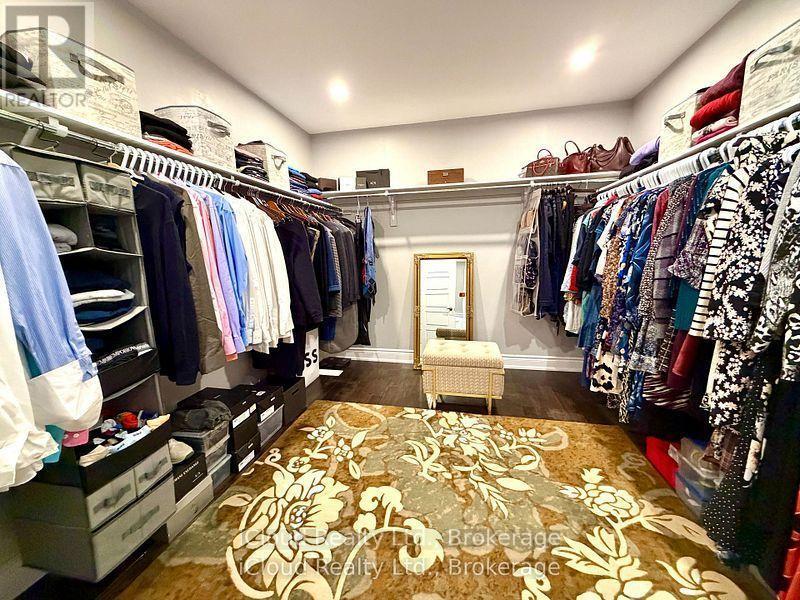
56 Esther Crescent, Thorold, ON - Indoor With Storage
56 Esther Crescent, Thorold, ON - Indoor Photo Showing Bedroom
56 Esther Crescent, Thorold, ON - Indoor
56 Esther Crescent, Thorold, ON - Indoor Photo Showing Bathroom
56 Esther Crescent, Thorold, ON - Indoor Photo Showing Bedroom
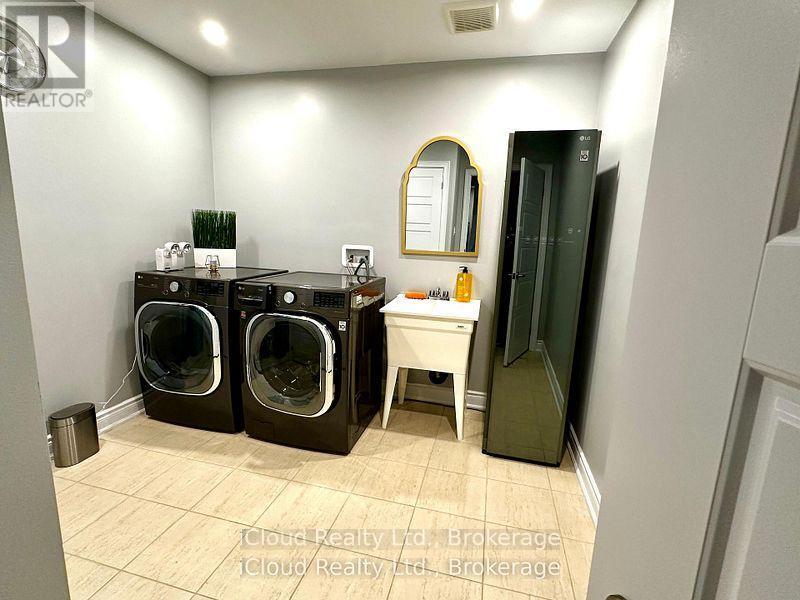
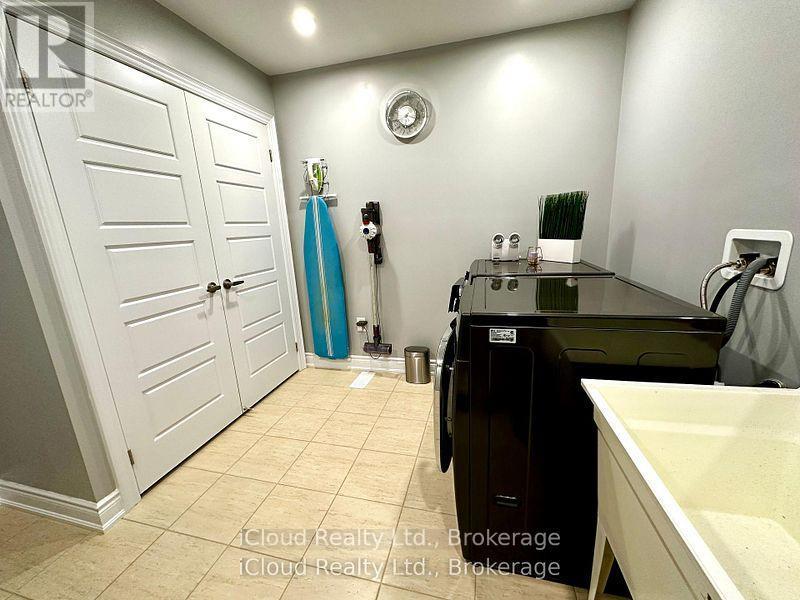
56 Esther Crescent, Thorold, ON - Indoor Photo Showing Laundry Room
56 Esther Crescent, Thorold, ON - Indoor Photo Showing Other Room
56 Esther Crescent, Thorold, ON - Indoor Photo Showing Bathroom
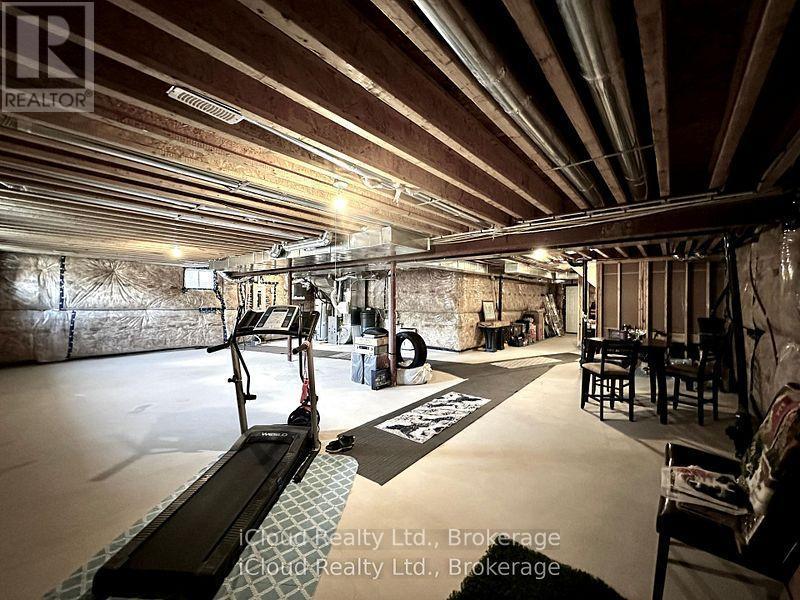
200-amp, 3.5-ton A/C, water softener & humidifier - 56 Esther Crescent, Thorold, ON - Indoor Photo Showing Basement
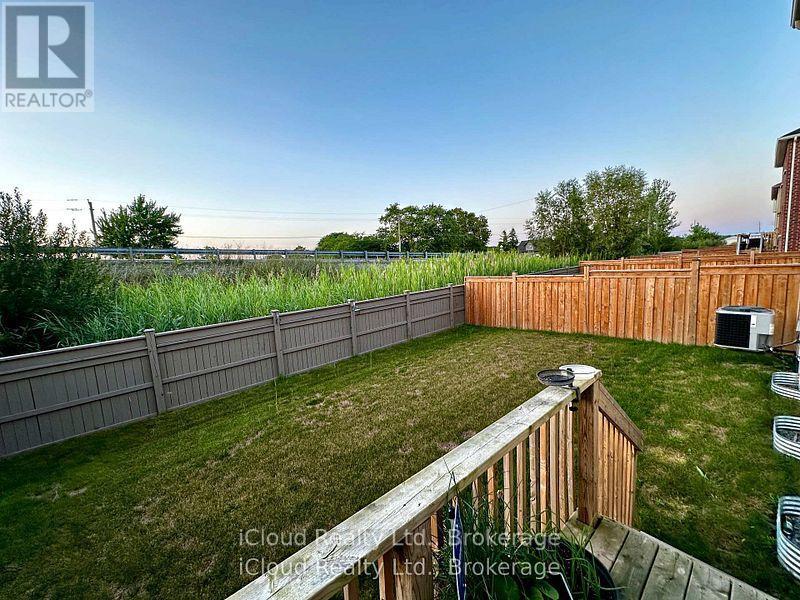
Fully Fenced backyard with no rear neighbours - 56 Esther Crescent, Thorold, ON - Outdoor
Premium shiny marble flooring - 56 Esther Crescent, Thorold, ON  - Outdoor With Facade
3,532 sq. ft. above grade (Without Basement) - 56 Esther Crescent, Thorold, ON  - Indoor Photo Showing Other Room
Elegant wainscoting and crown moulding - 56 Esther Crescent, Thorold, ON  - Indoor Photo Showing Other Room
Separate dining room with lights & Smart speakers - 56 Esther Crescent, Thorold, ON  - Indoor Photo Showing Dining Room
All hardwood floor through out the house.No carpet - 56 Esther Crescent, Thorold, ON - Indoor Photo Showing Dining Room
Smooth ceiling & smart dual pot lights in all home - 56 Esther Crescent, Thorold, ON - Indoor
56 Esther Crescent, Thorold, ON - Indoor Photo Showing Kitchen With Upgraded Kitchen
A WOLF gas range, Wall Ovens & pot filler - 56 Esther Crescent, Thorold, ON - Indoor Photo Showing Kitchen With Upgraded Kitchen
Largest kitchen with extended Wall Ovens Tower - 56 Esther Crescent, Thorold, ON - Indoor Photo Showing Kitchen
Contrast centre island & all granite counters - 56 Esther Crescent, Thorold, ON - Indoor Photo Showing Kitchen
56 Esther Crescent, Thorold, ON - Indoor With Storage
56 Esther Crescent, Thorold, ON - Indoor
56 Esther Crescent, Thorold, ON - Indoor Photo Showing Dining Room
Built-in wall speakers with displays - 56 Esther Crescent, Thorold, ON - Indoor Photo Showing Living Room With Fireplace
Family room with GAS fireplace & built-in shelving - 56 Esther Crescent, Thorold, ON - Indoor Photo Showing Living Room With Fireplace
56 Esther Crescent, Thorold, ON - Indoor Photo Showing Living Room
All Expensive windows coverings & curtains include - 56 Esther Crescent, Thorold, ON - Indoor
mudroom built-in bench & second custom coat closet - 56 Esther Crescent, Thorold, ON - Indoor Photo Showing Other Room
Private main floor den with window & French doors - 56 Esther Crescent, Thorold, ON - Indoor Photo Showing Living Room
56 Esther Crescent, Thorold, ON - Indoor Photo Showing Other Room
Tall doors with custom closets - 56 Esther Crescent, Thorold, ON - Indoor Photo Showing Other Room
iron pickets, smooth ceilings, upgraded trim - 56 Esther Crescent, Thorold, ON - Indoor Photo Showing Other Room
56 Esther Crescent, Thorold, ON - Indoor Photo Showing Other Room
56 Esther Crescent, Thorold, ON - Indoor Photo Showing Bedroom
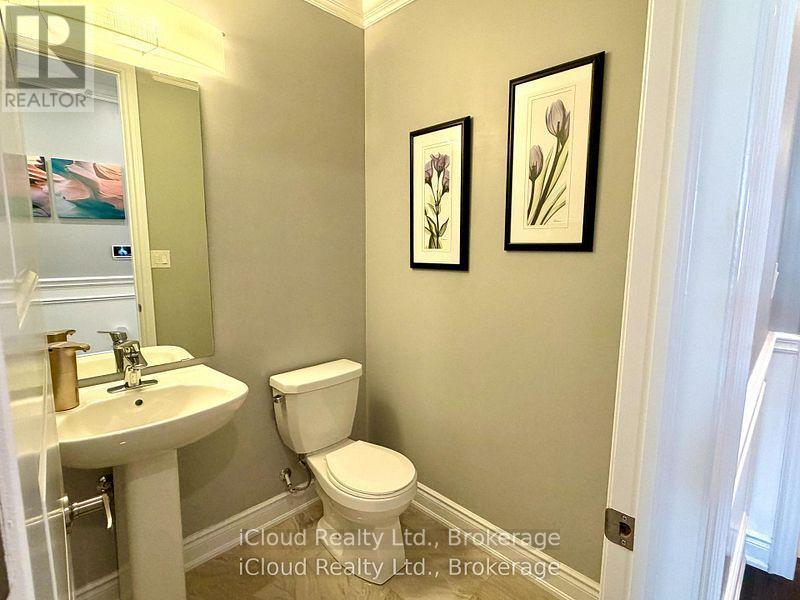
56 Esther Crescent, Thorold, ON - Indoor Photo Showing Bathroom
56 Esther Crescent, Thorold, ON - Indoor
56 Esther Crescent, Thorold, ON - Indoor With Storage
56 Esther Crescent, Thorold, ON - Indoor Photo Showing Bedroom
56 Esther Crescent, Thorold, ON - Indoor Photo Showing Bathroom
56 Esther Crescent, Thorold, ON - Indoor With Storage
56 Esther Crescent, Thorold, ON - Indoor Photo Showing Bathroom
56 Esther Crescent, Thorold, ON - Indoor With Storage
56 Esther Crescent, Thorold, ON - Indoor Photo Showing Bedroom
56 Esther Crescent, Thorold, ON - Indoor
56 Esther Crescent, Thorold, ON - Indoor Photo Showing Bathroom
56 Esther Crescent, Thorold, ON - Indoor Photo Showing Bedroom
56 Esther Crescent, Thorold, ON - Indoor Photo Showing Laundry Room
56 Esther Crescent, Thorold, ON - Indoor Photo Showing Other Room
56 Esther Crescent, Thorold, ON - Indoor Photo Showing Bathroom
200-amp, 3.5-ton A/C, water softener & humidifier - 56 Esther Crescent, Thorold, ON - Indoor Photo Showing Basement
Fully Fenced backyard with no rear neighbours - 56 Esther Crescent, Thorold, ON - Outdoor
  • Publicité
Êtes-vous un investisseur immobilier
56 ESTHER CRESCENT, Thorold, Ontario, L3B 0G2
899 900 $

5 Chambres

4 Salles de bain

Remarques :

(id:27)

Particularités du bâtiment :

  • Style: Maison détachée
  • Type de bâtiment: Unifamiliale
  • Air climatisé: Oui
  • État du sous-sol: Non aménagé
  • Fondation: Fondation en béton
  • Foyer: Oui
  • Protection incendie: Système de sécurité, Détecteurs de fumée
  • Revêtement extérieur: Bardage en vinyle
  • Services:
  • Stationnement: Oui
  • Surface utile: 3000 - 3500 sqft Pieds carrés
  • Type de construction: Isolée
  • Type de sous-sol: s.o.
  • Type de chauffage: Air pulsé
  • Combustible de chauffage: Gaz naturel
  • Type de climatisation: Climatisation centrale, Système de ventilation
  • Électroménagers: Télécommande(s) d'ouvre-porte de garage, Four encastré, Plaque de cuisson, Adoucisseur d'eau, Lave-vaisselle, Sécheuse, Ouvre-porte de garage, Four, Machine à laver, Réfrigérateur

Caractéristiques :

  • Type de possession: Tenure franche
  • Type de propriété: Unifamiliale
  • Caractéristiques: Conservation/ceinture verte, Éclairage, Sans tapis, Pompe de vidange
  • Caractéristiques de la communauté: Autobus scolaire
  • Caractéristiques du paysagement: Terrain paysager
  • Chambres : 4+1
  • Clôture: Cour clôturée
  • Dimensions du terrain : 44 x 96.3 FT
  • Irregular: Oui
  • Largeur du terrain en façade : 44 Pieds
  • Profondeur du terrain : 96.2 Pieds
  • Salle(s) de bains : 4
  • Salle(s) d'eau : 1
  • Services à proximité: Parc, Transport en commun
  • Superficie habitable (approx): 3000 - 3500 Pieds carrés
  • Type de structure: Porche
  • Service d'égout: Égout sanitaire
  • Type de stationnement: Garage attenant, Garage
  • Nbre d'espaces de stationnement: 6

Gracieuseté de : iCloud Realty Ltd.

REALTOR.ca  

L’accès aux données vendues sur ce site Web ne peut être utilisé que par les consommateurs qui ont un intérêt authentique dans l’achat, la vente ou la location d’un bien immobilier résidentiel.

Ventes/Historique de prix

Se connecter ou créer un compte pour voir les inscriptions vendues et les historiques d'inscriptions

ÉvaluationExpressMC Powered by RPS

Emplacement de 56 ESTHER CRESCENT, Thorold, Ontario, L3B 0G2

Données démographiques de 56 ESTHER CRESCENT, Thorold, Ontario, L3B 0G2

Étape de vie

Familles avec préadolescents

Type d'emploi

Cols bleus/Primaire, Cols bleus/Industrie des services

Revenu moyen du ménage

109 000.00 $

Nombre moyen d'enfants

2.00

Population à domicile

Structure à domicile

Âge de la population

Éducation

Niveau d'éducation

No certificate/diploma/degree

12.34 %

Diplôme d'études secondaires ou équivalent

28.46 %

Certificat ou diplôme d'apprentissage ou d'une école de métiers

6.55 %

Diplôme d'études collégiales ou d'études postsecondaires (non universitaires)

24.43 %

Certificat d'études universitaires

1.51 %

Diplômes d'études universitaires

26.71 %

Navetteur

Se rendre au travail

En auto

95.34 %

En transport en commun

0.0 %

À pied

2.33 %

À bicyclette

0.0 %

Par tout autre moyen

2.33 %

Diversité Culturelle

Connaissance des langues officielles

Langue maternelle

Données Sur Le Bâtiment

Type de bâtiment

Appartements (faible hauteur et à étages multiples)

Maisons
100.0 %

Achat ou location