Button CopyPathCircle CloseCircle Left ArrowArrow Down Icon GreyClosecirclecircleBurger

285 Vanilla Trail, Thorold, ON, L2V 0K8

No. MLS® X13597324
Maison À vendre à Thorold South - Allanburg - Port Robinson East, Thorold, Ontario
699 000 $ ÉvaluationExpressMC: 616K $ - 749K $

4 Chambres

3 Salles de bain

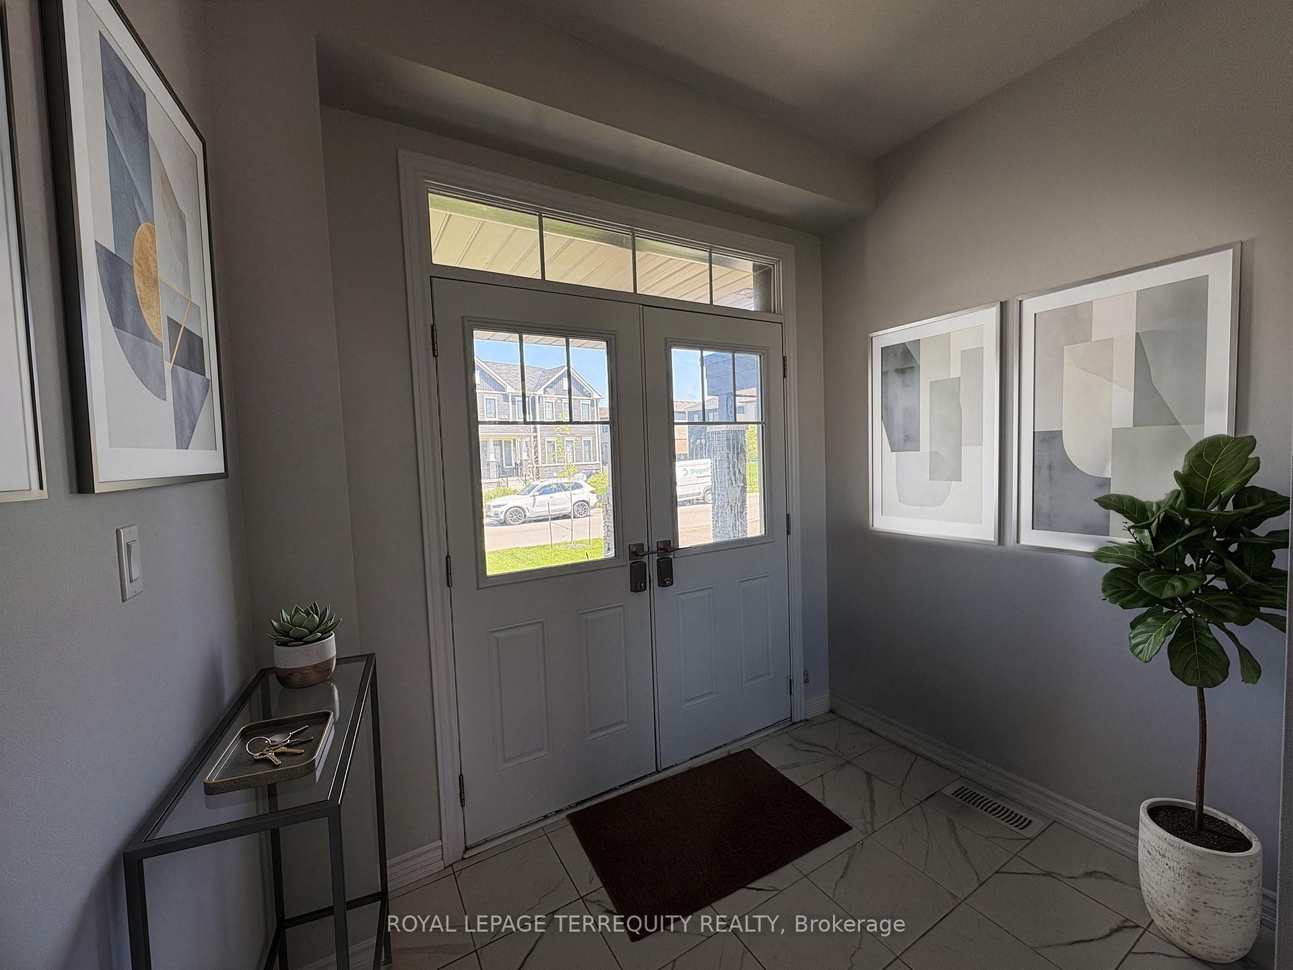
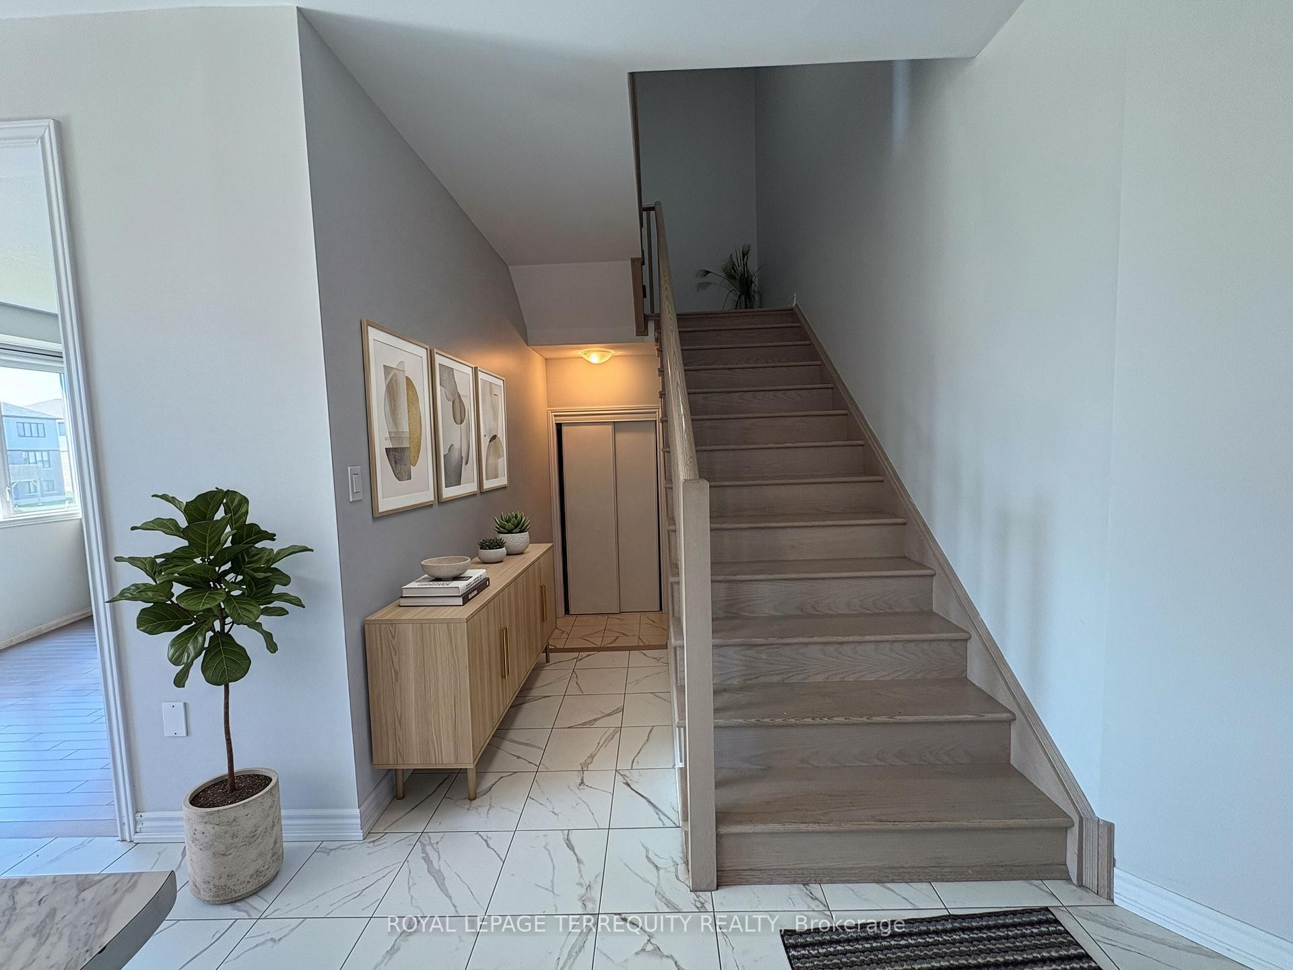
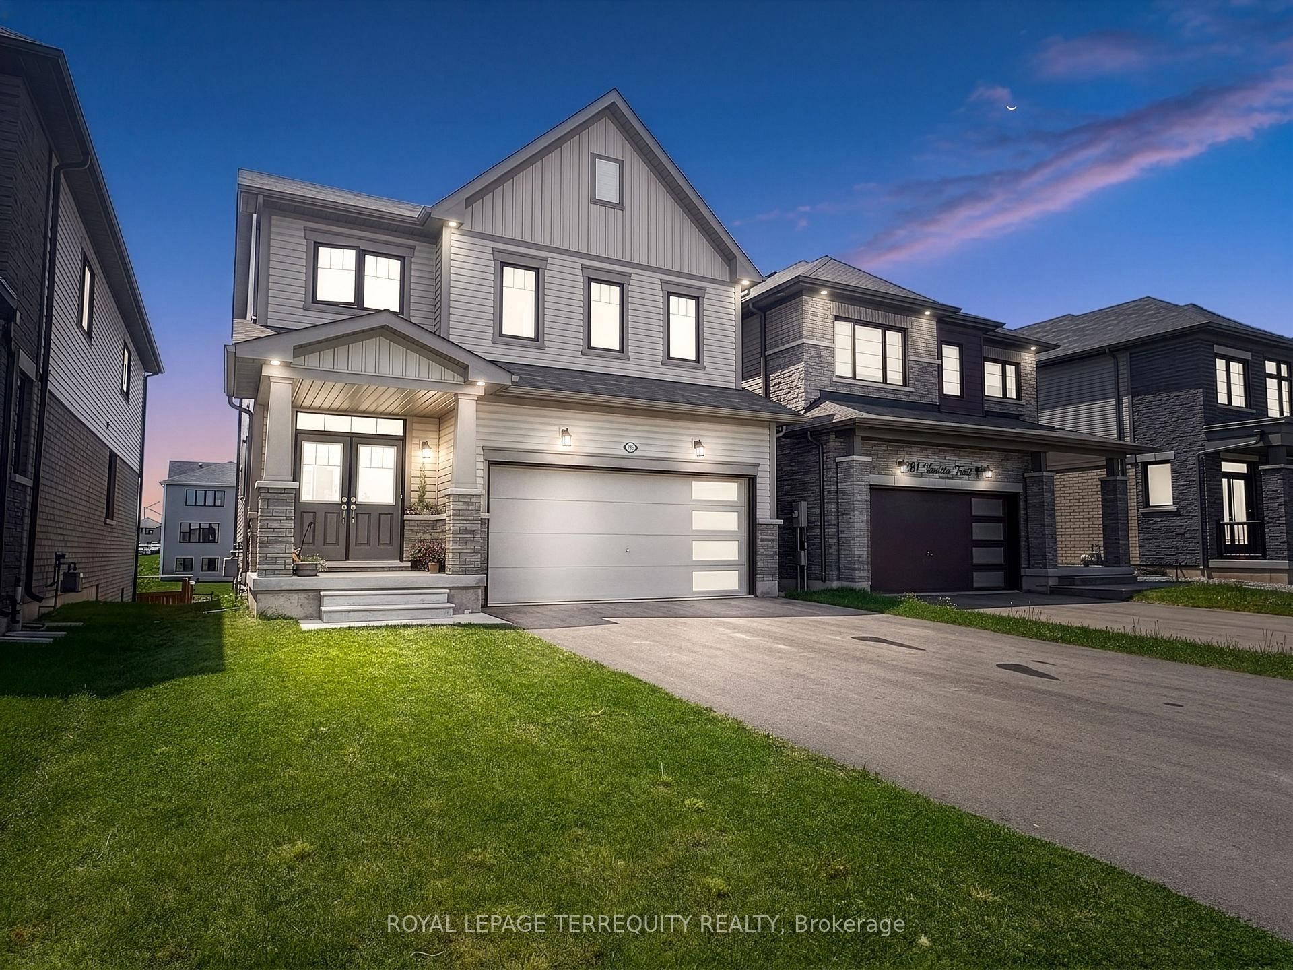
285 Vanilla Trail, Thorold, ON - Outdoor With Facade
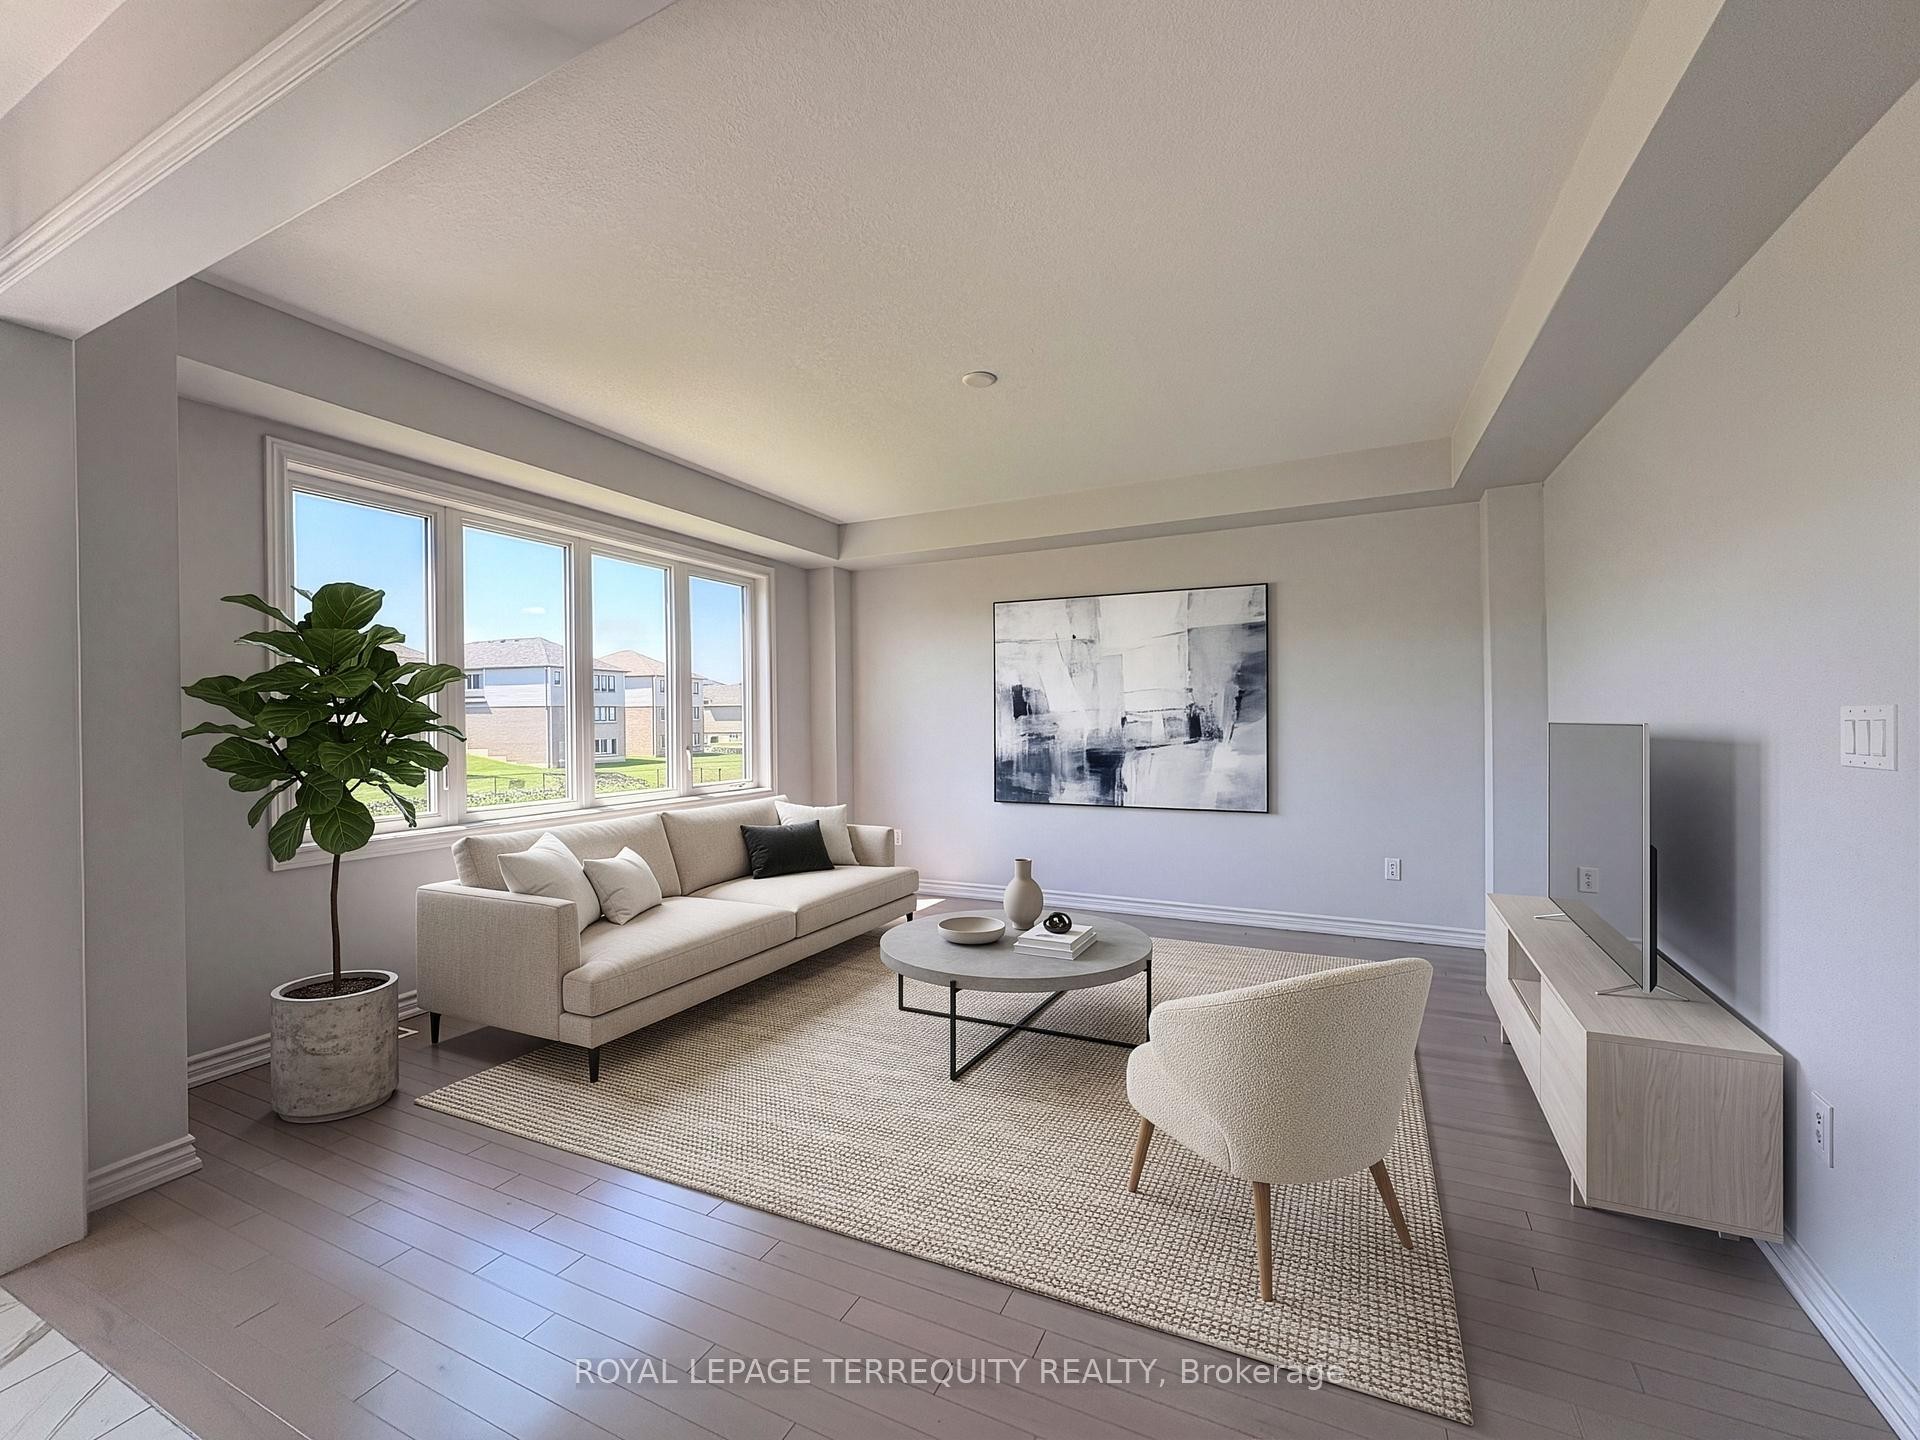
285 Vanilla Trail, Thorold, ON - Indoor Photo Showing Living Room
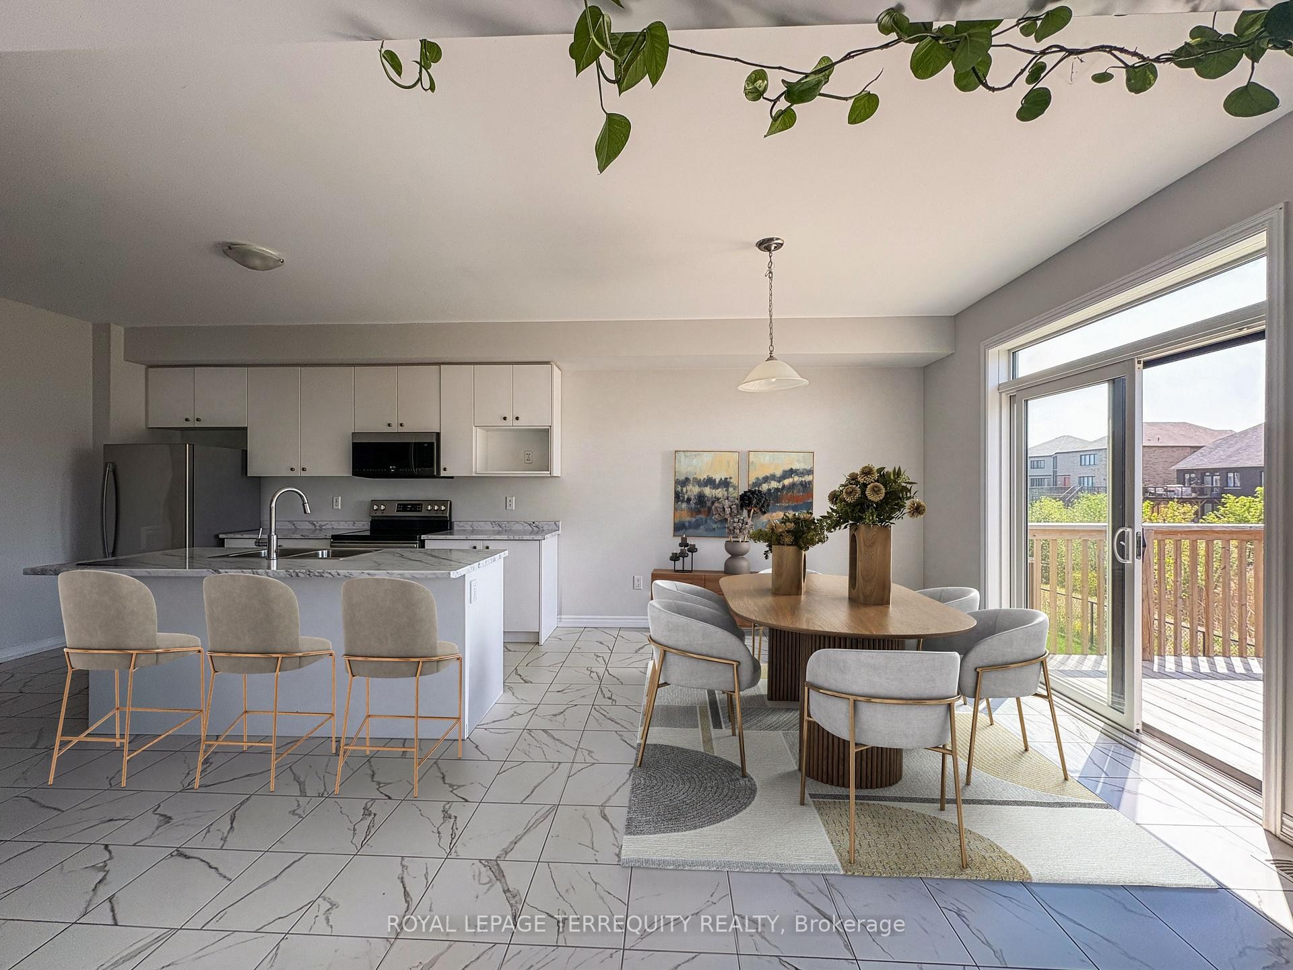
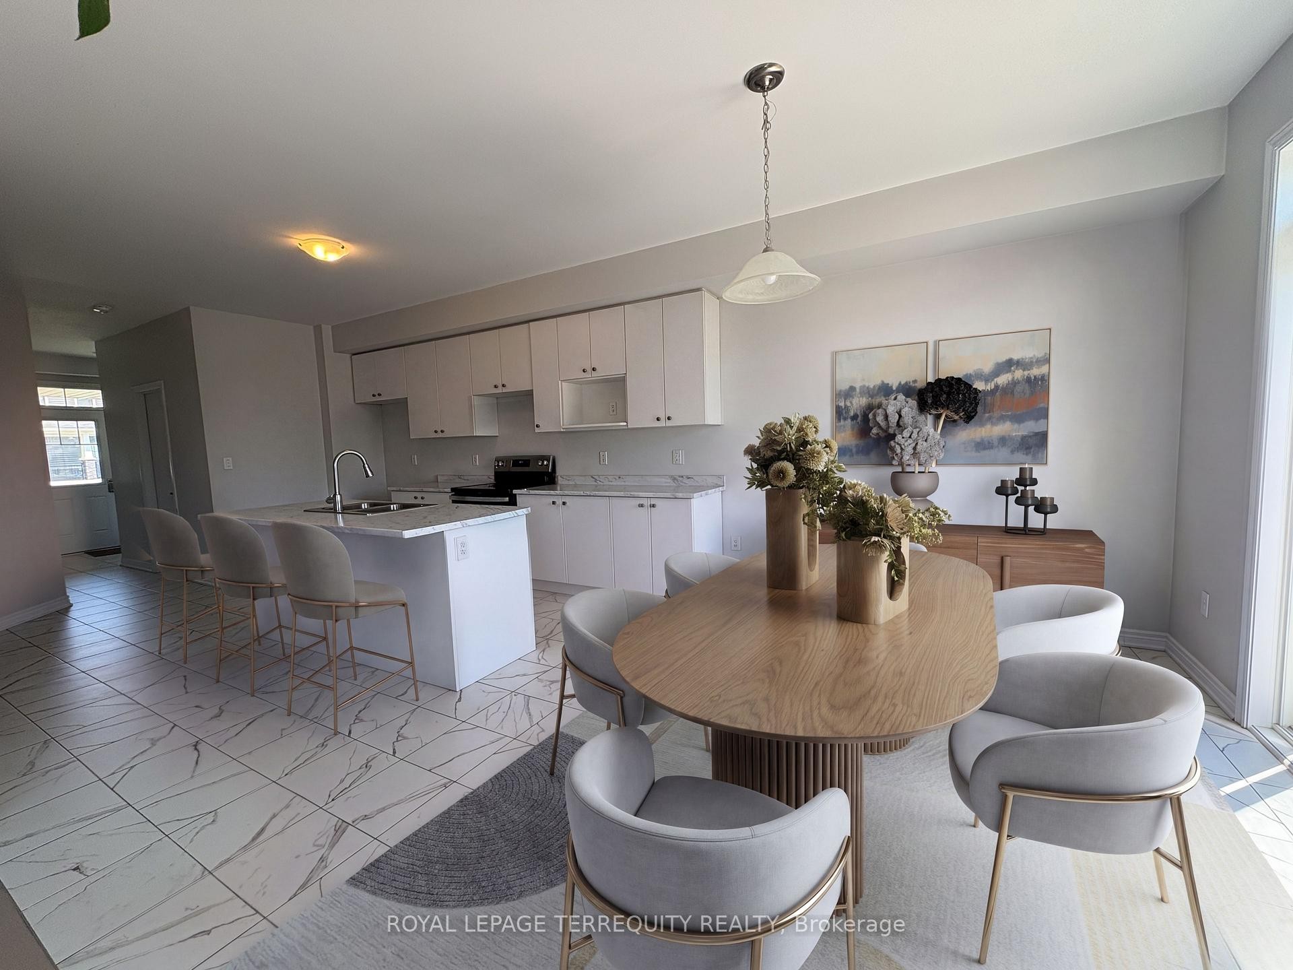
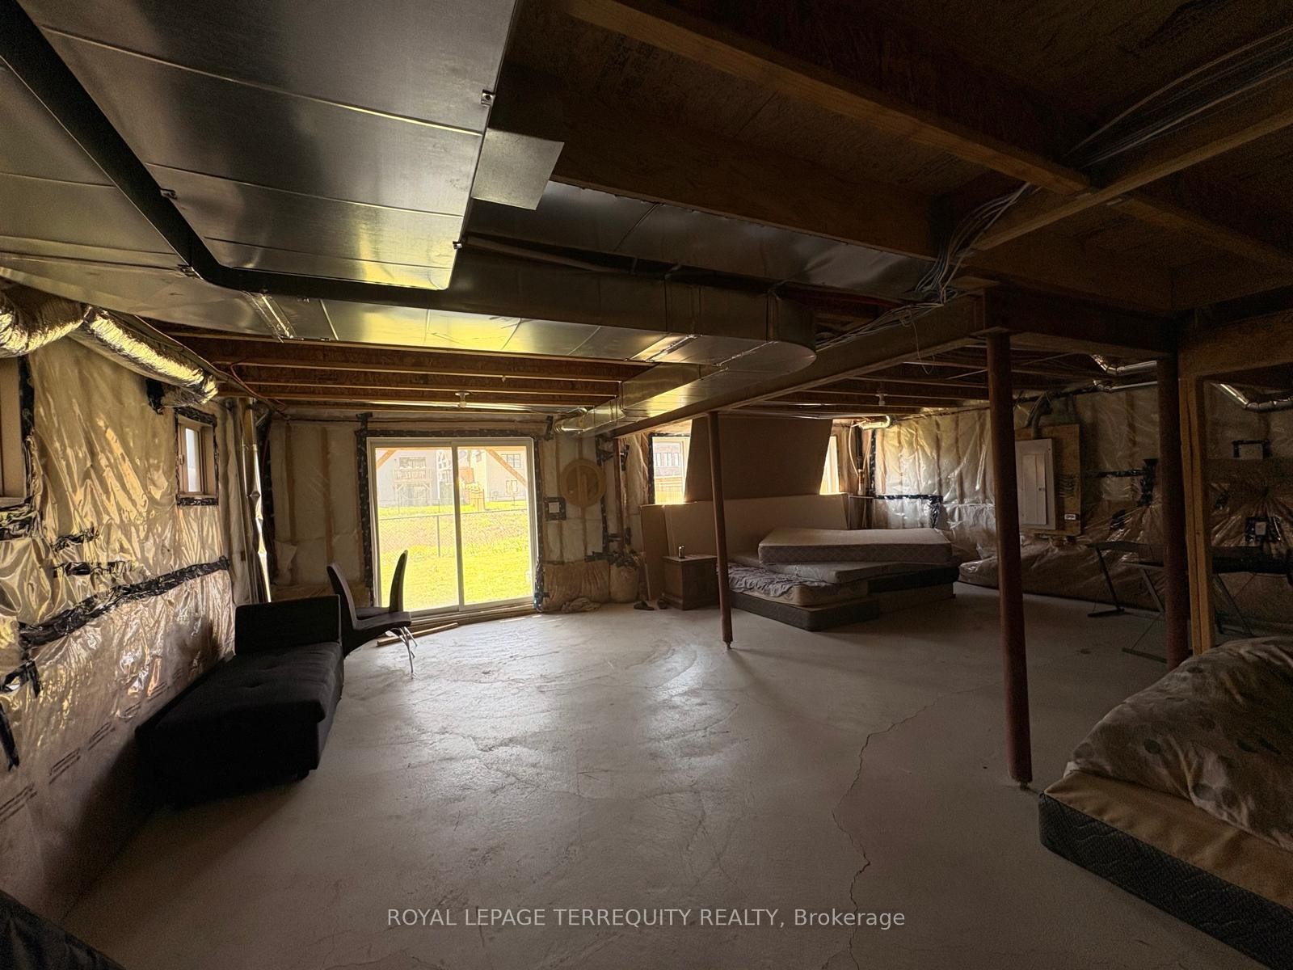
285 Vanilla Trail, Thorold, ON - Indoor
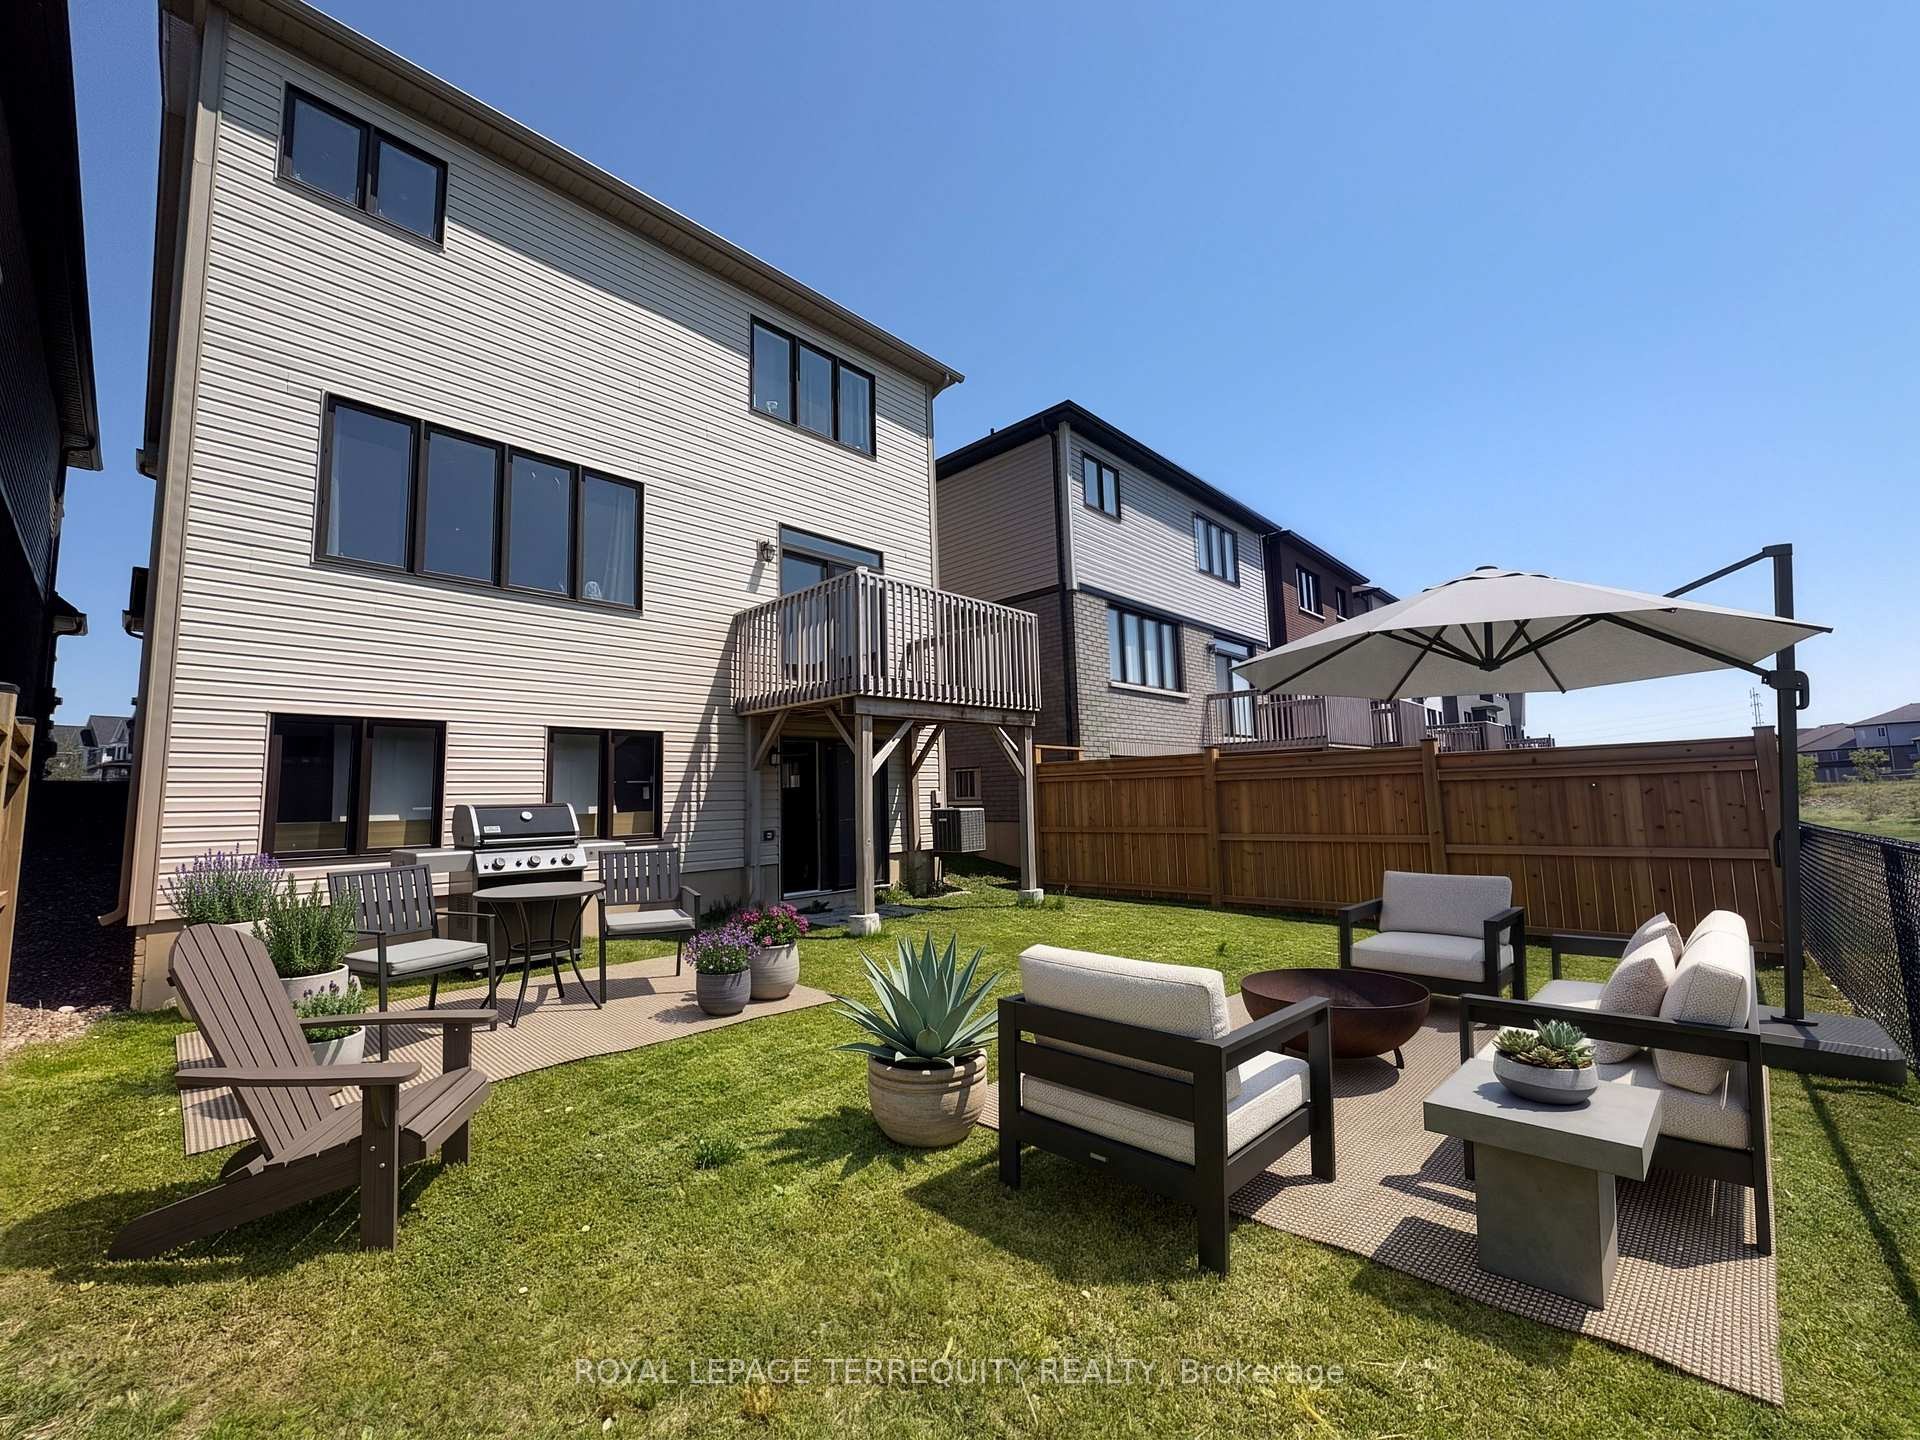
285 Vanilla Trail, Thorold, ON - Outdoor
285 Vanilla Trail, Thorold, ON - Indoor Photo Showing Other Room
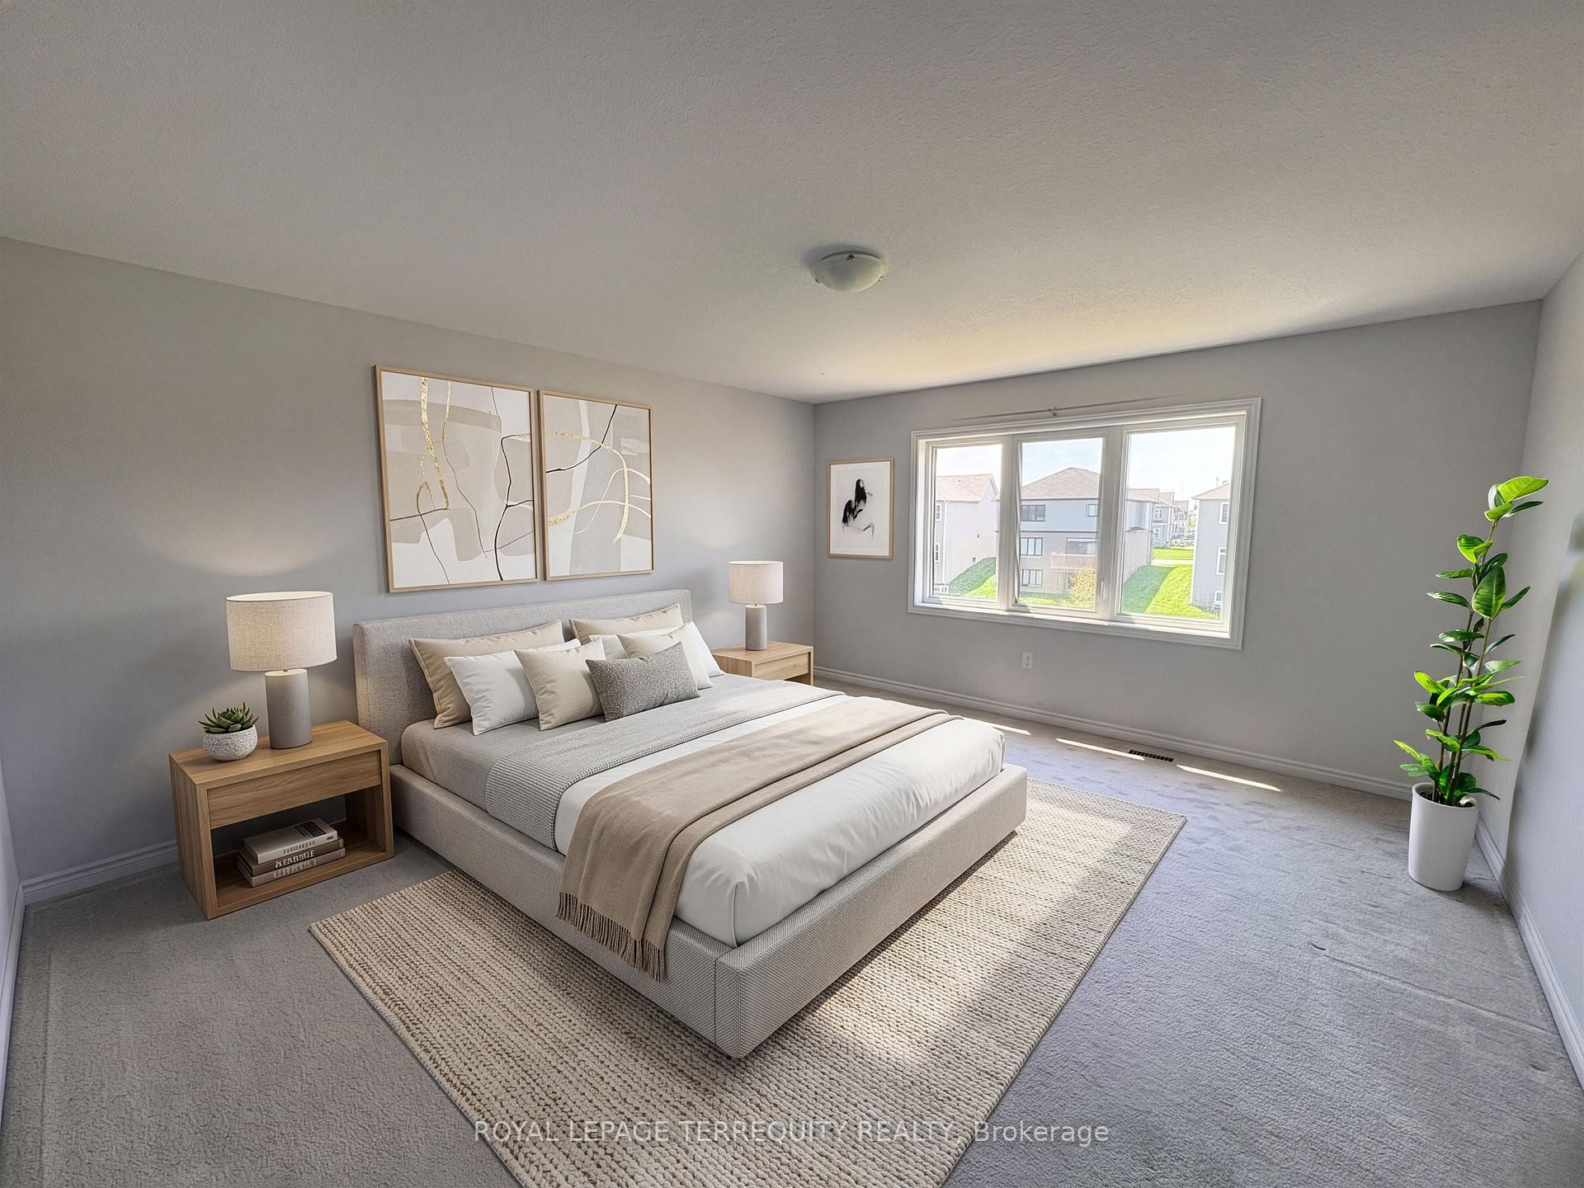
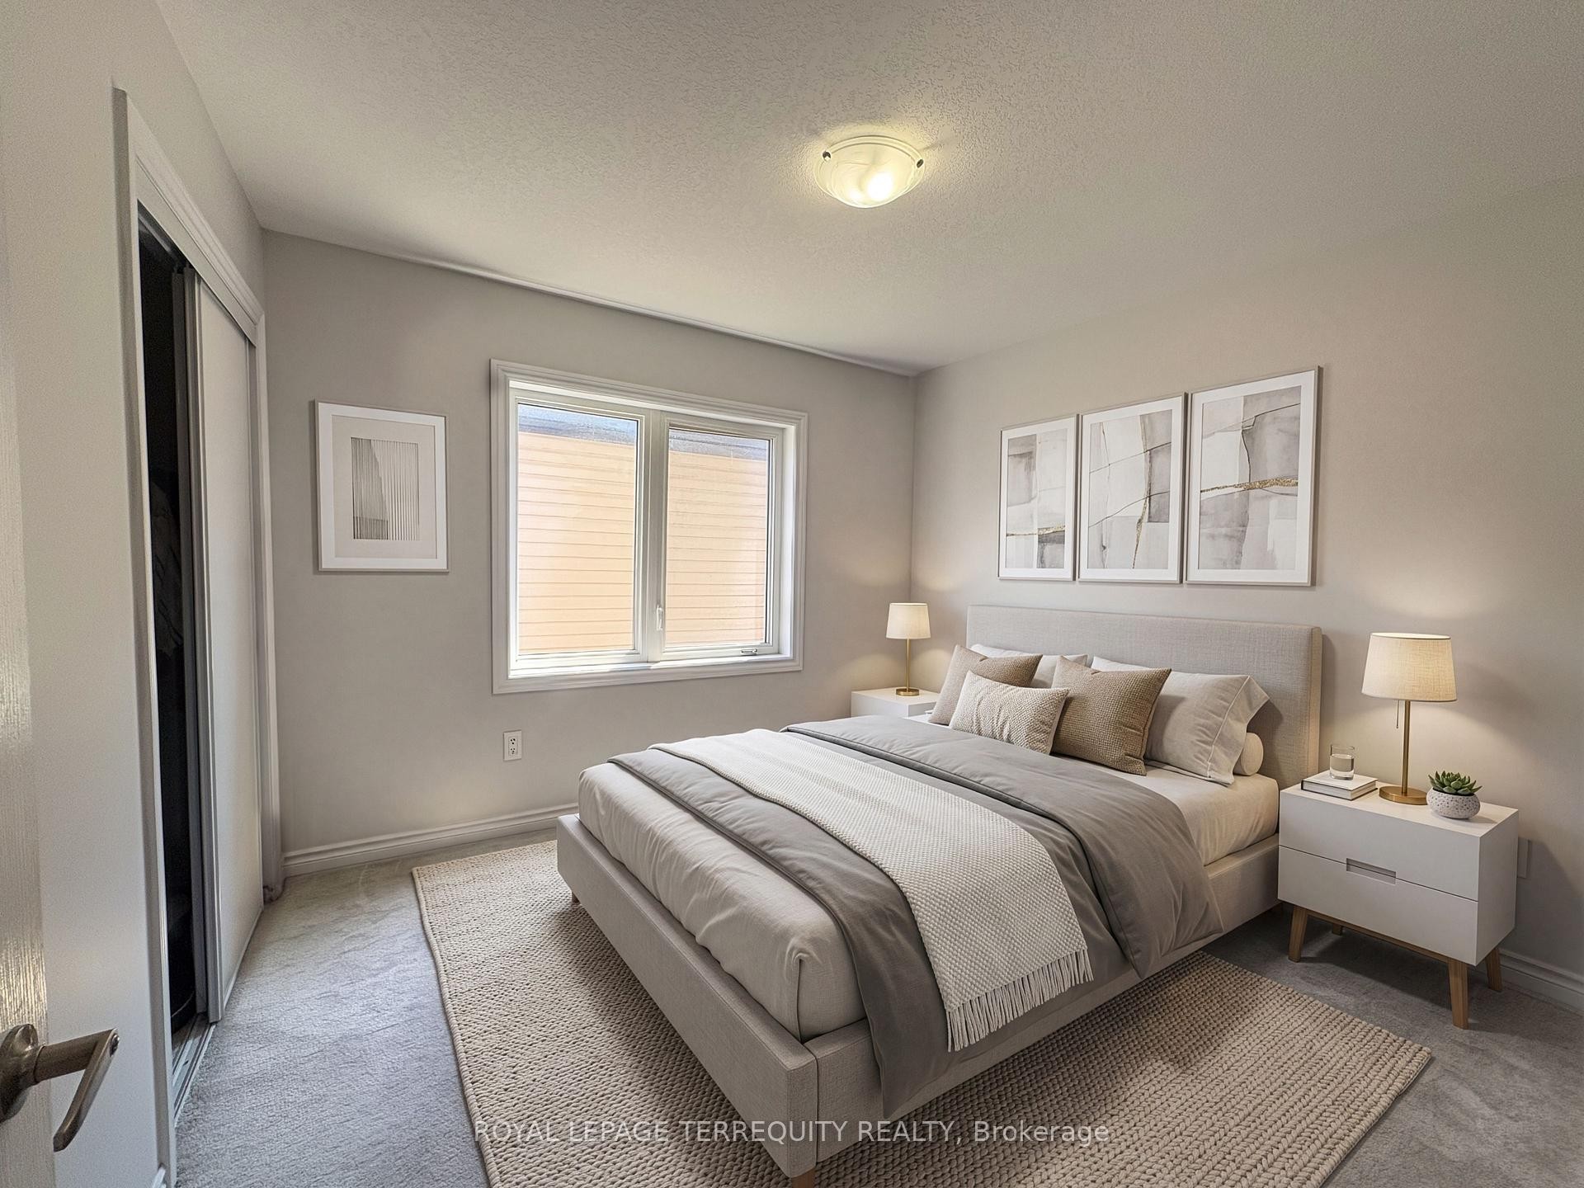
285 Vanilla Trail, Thorold, ON - Indoor Photo Showing Bedroom
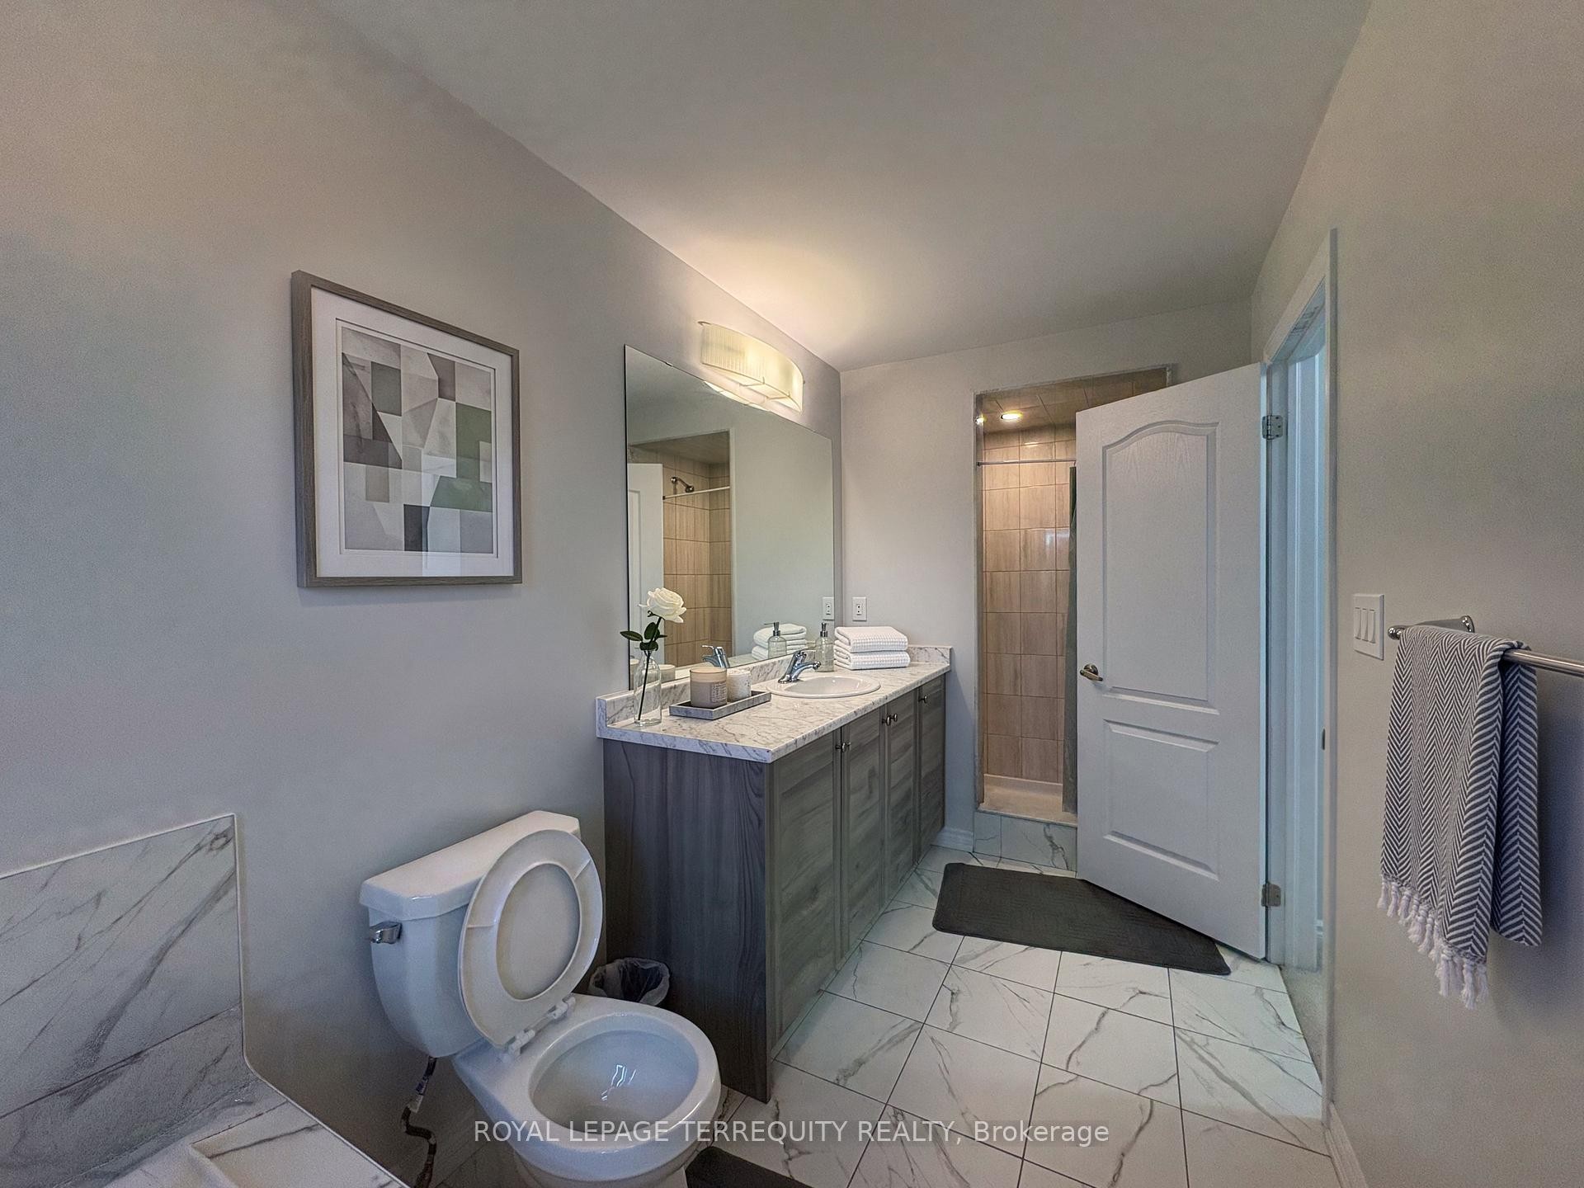
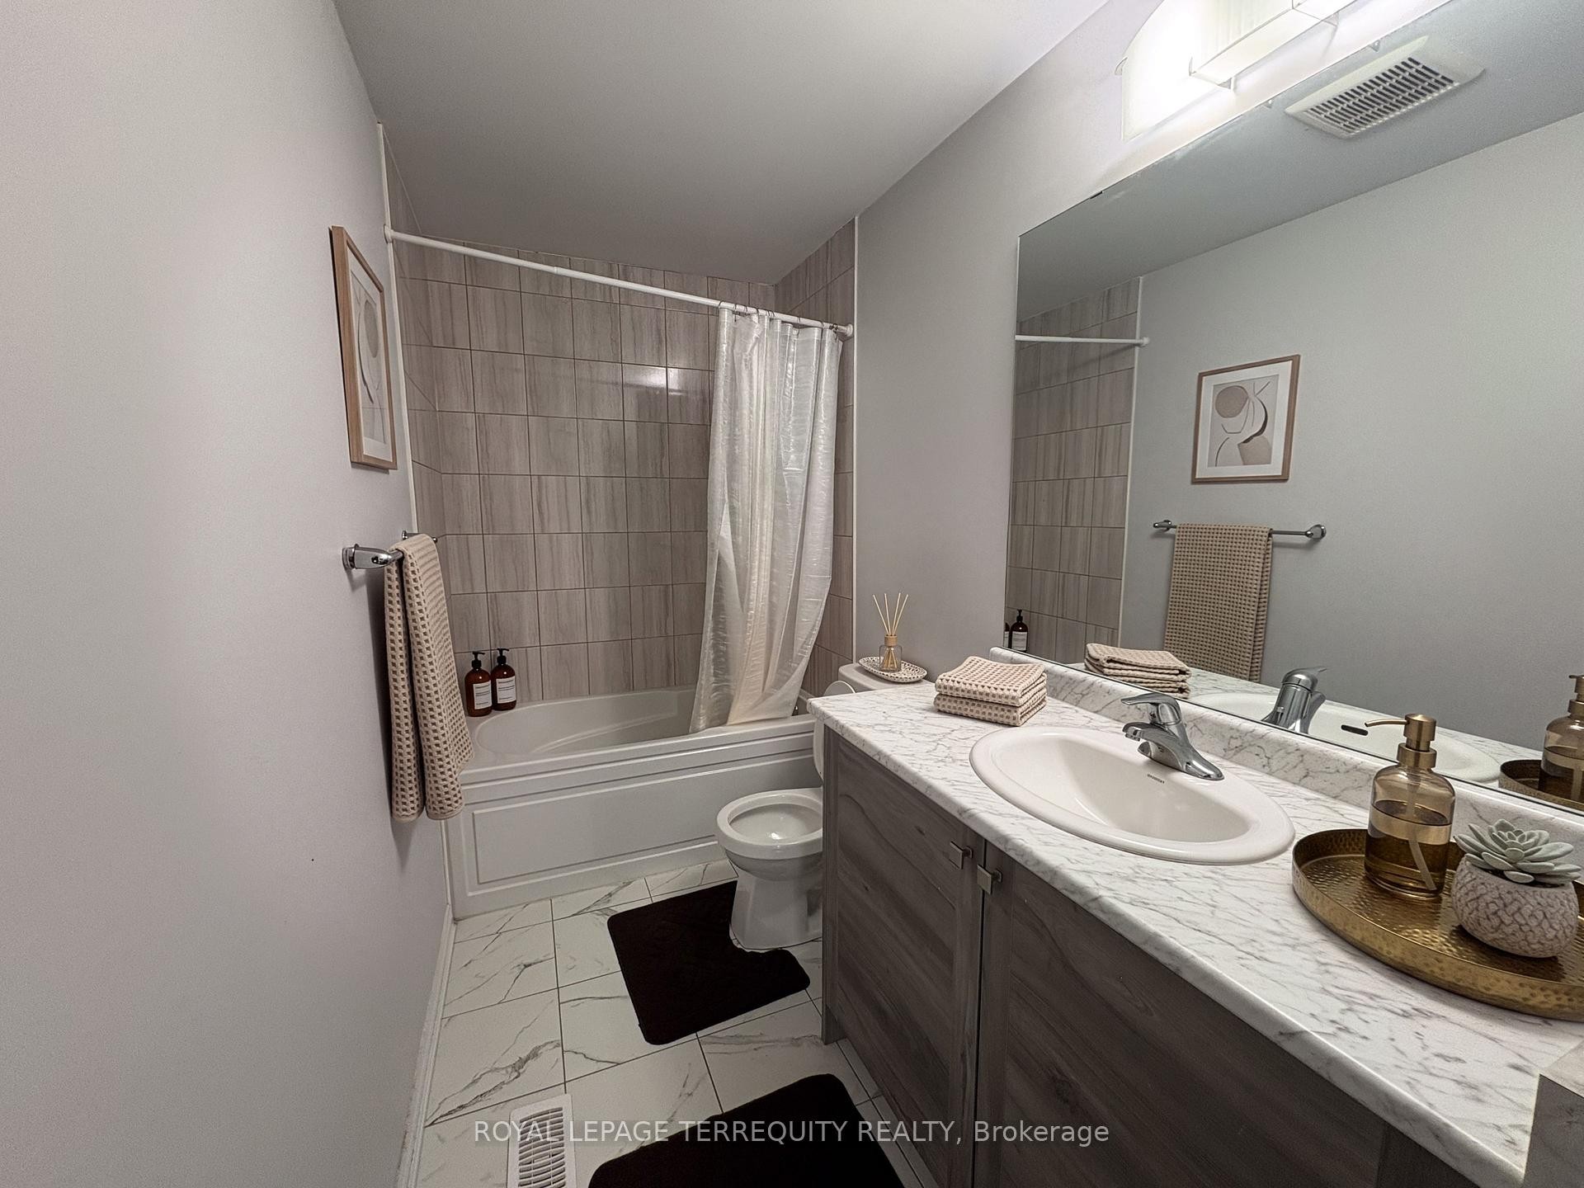
285 Vanilla Trail, Thorold, ON - Indoor Photo Showing Bathroom
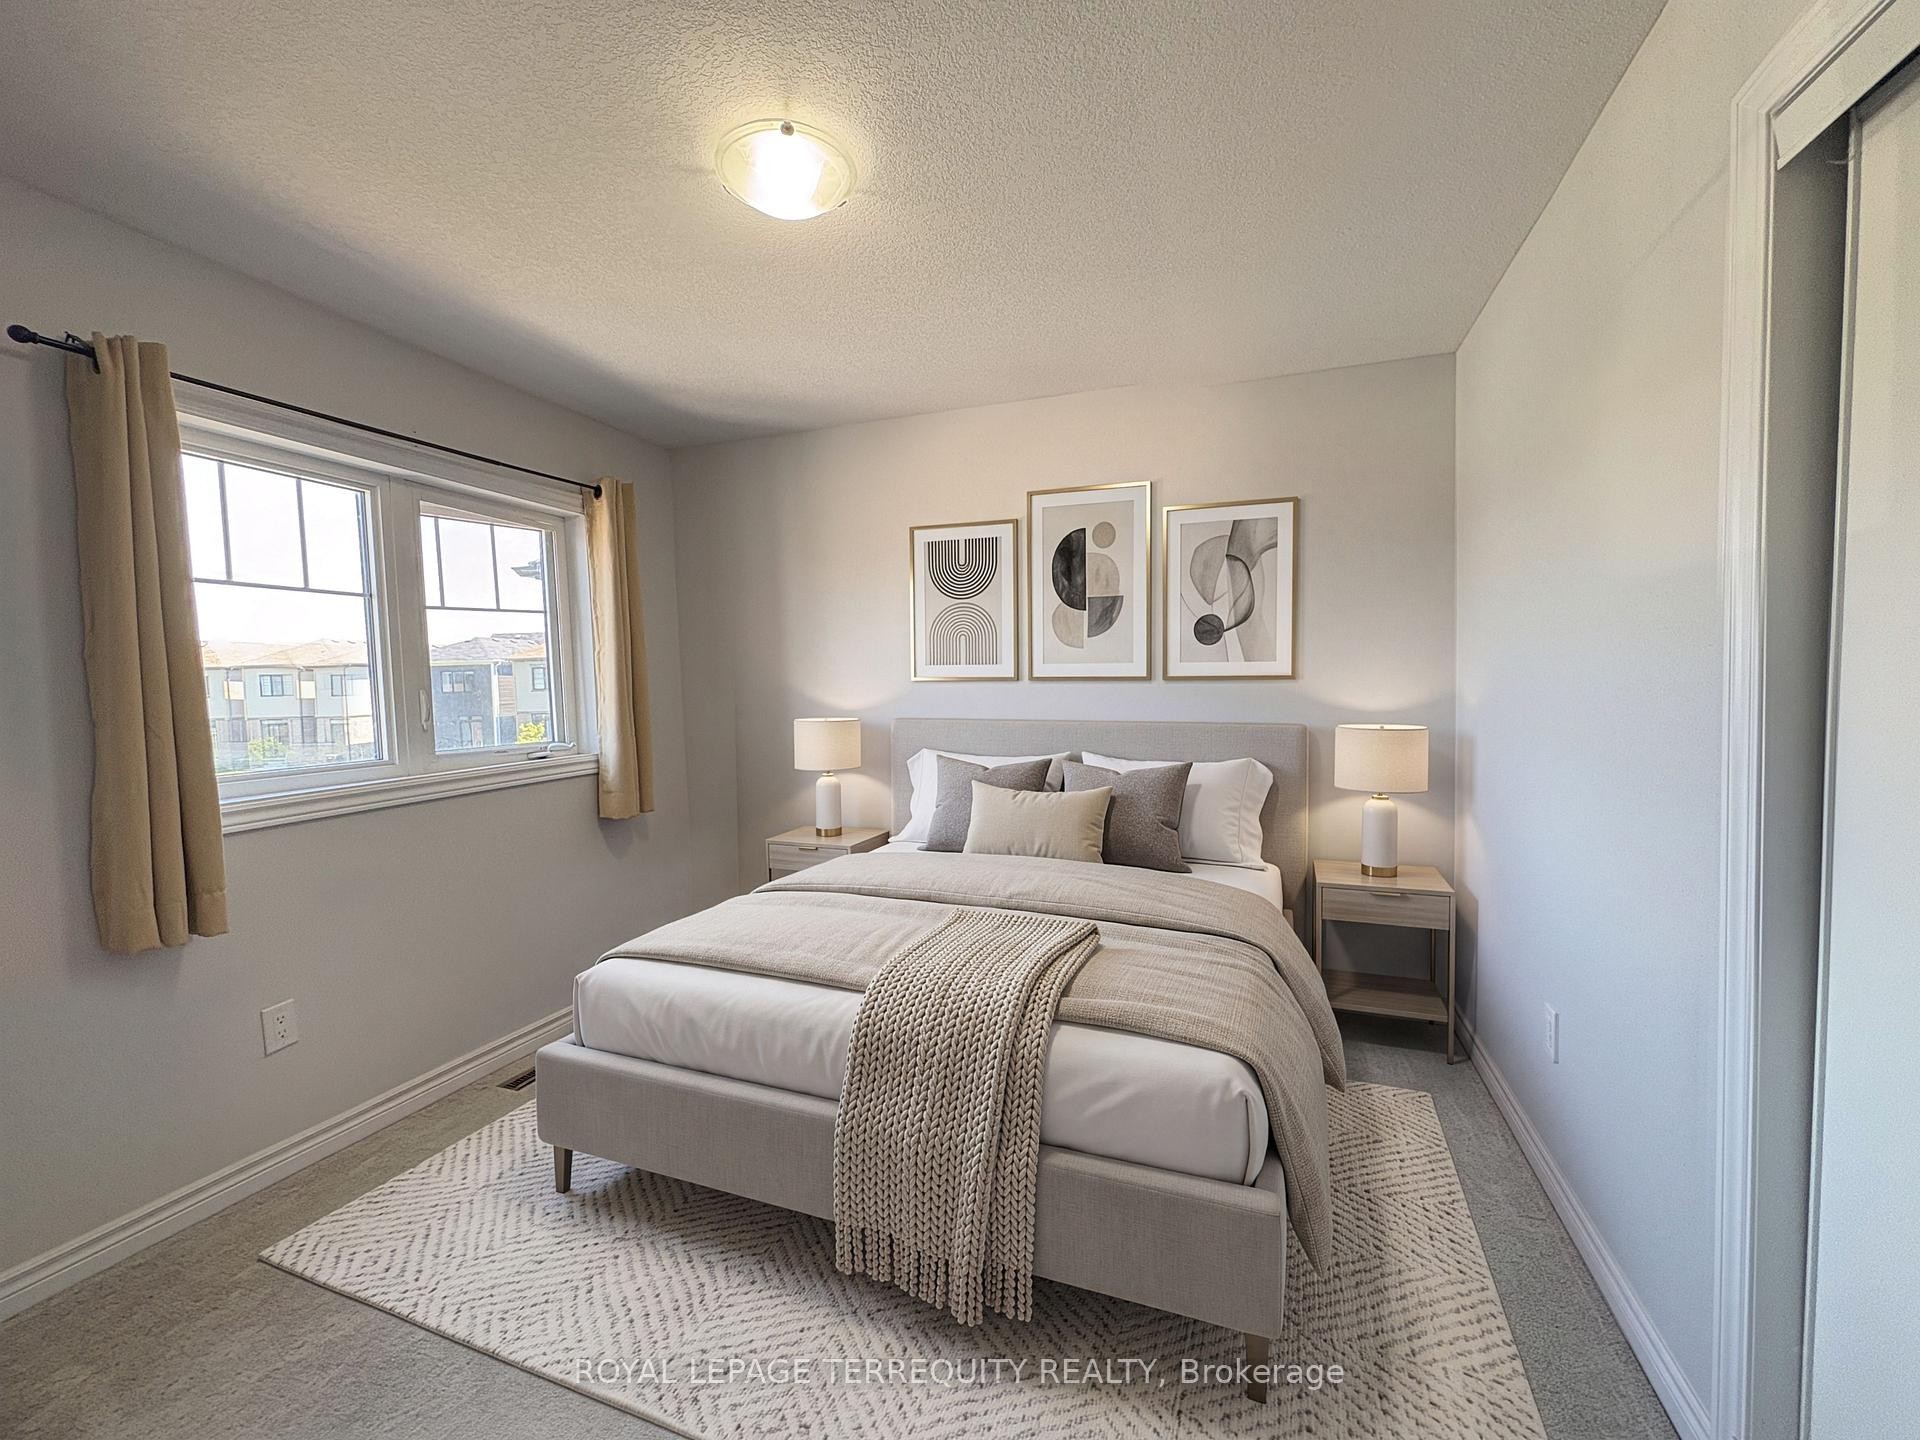
285 Vanilla Trail, Thorold, ON - Indoor Photo Showing Bedroom
285 Vanilla Trail, Thorold, ON - Indoor Photo Showing Bathroom
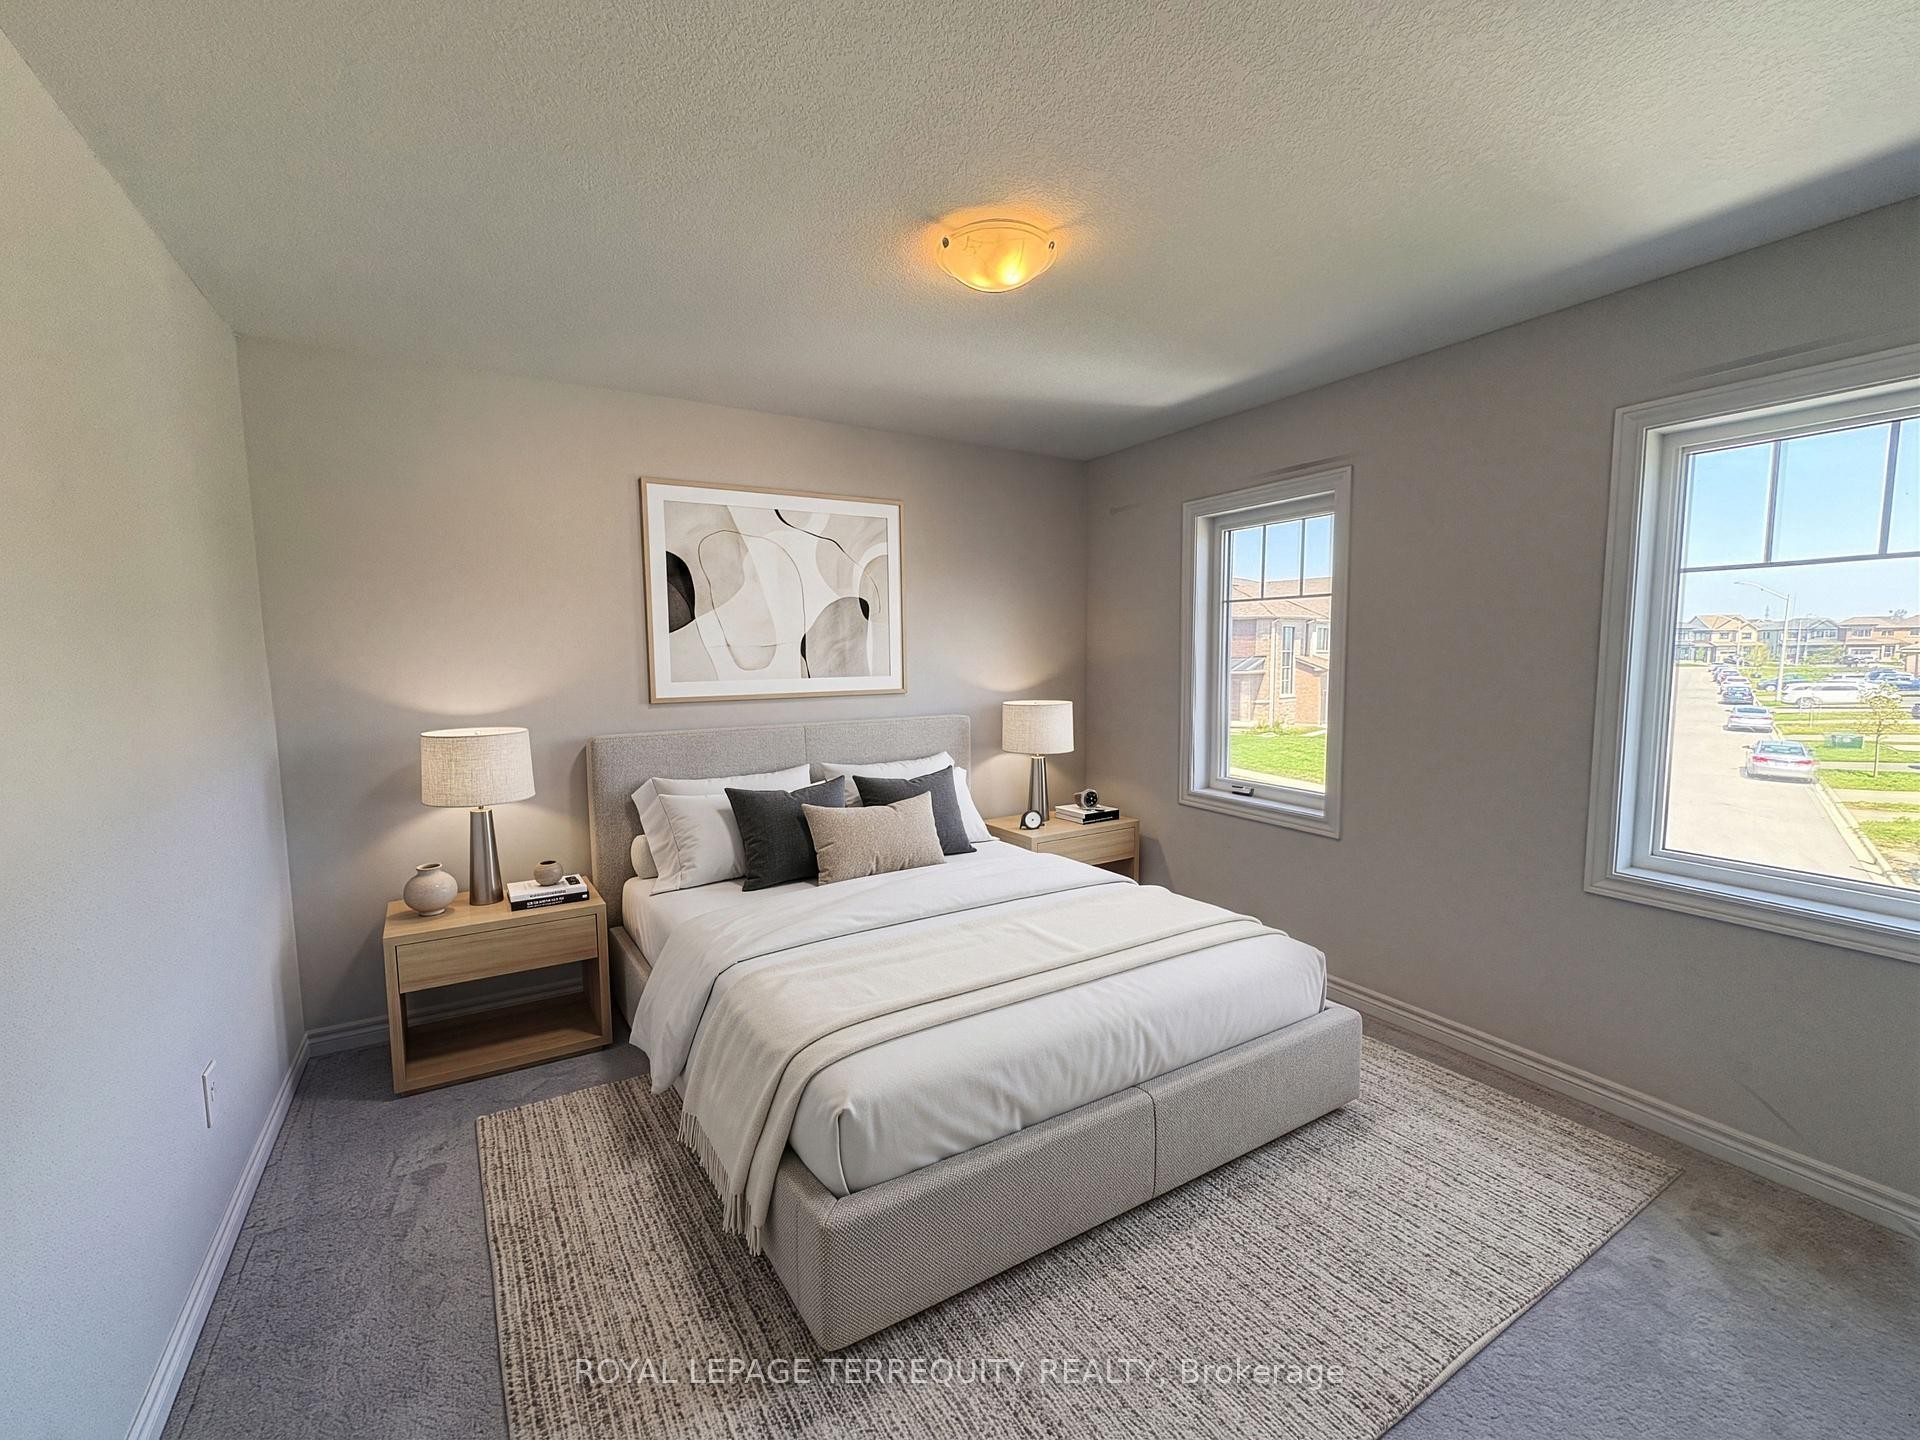
285 Vanilla Trail, Thorold, ON - Indoor Photo Showing Bedroom
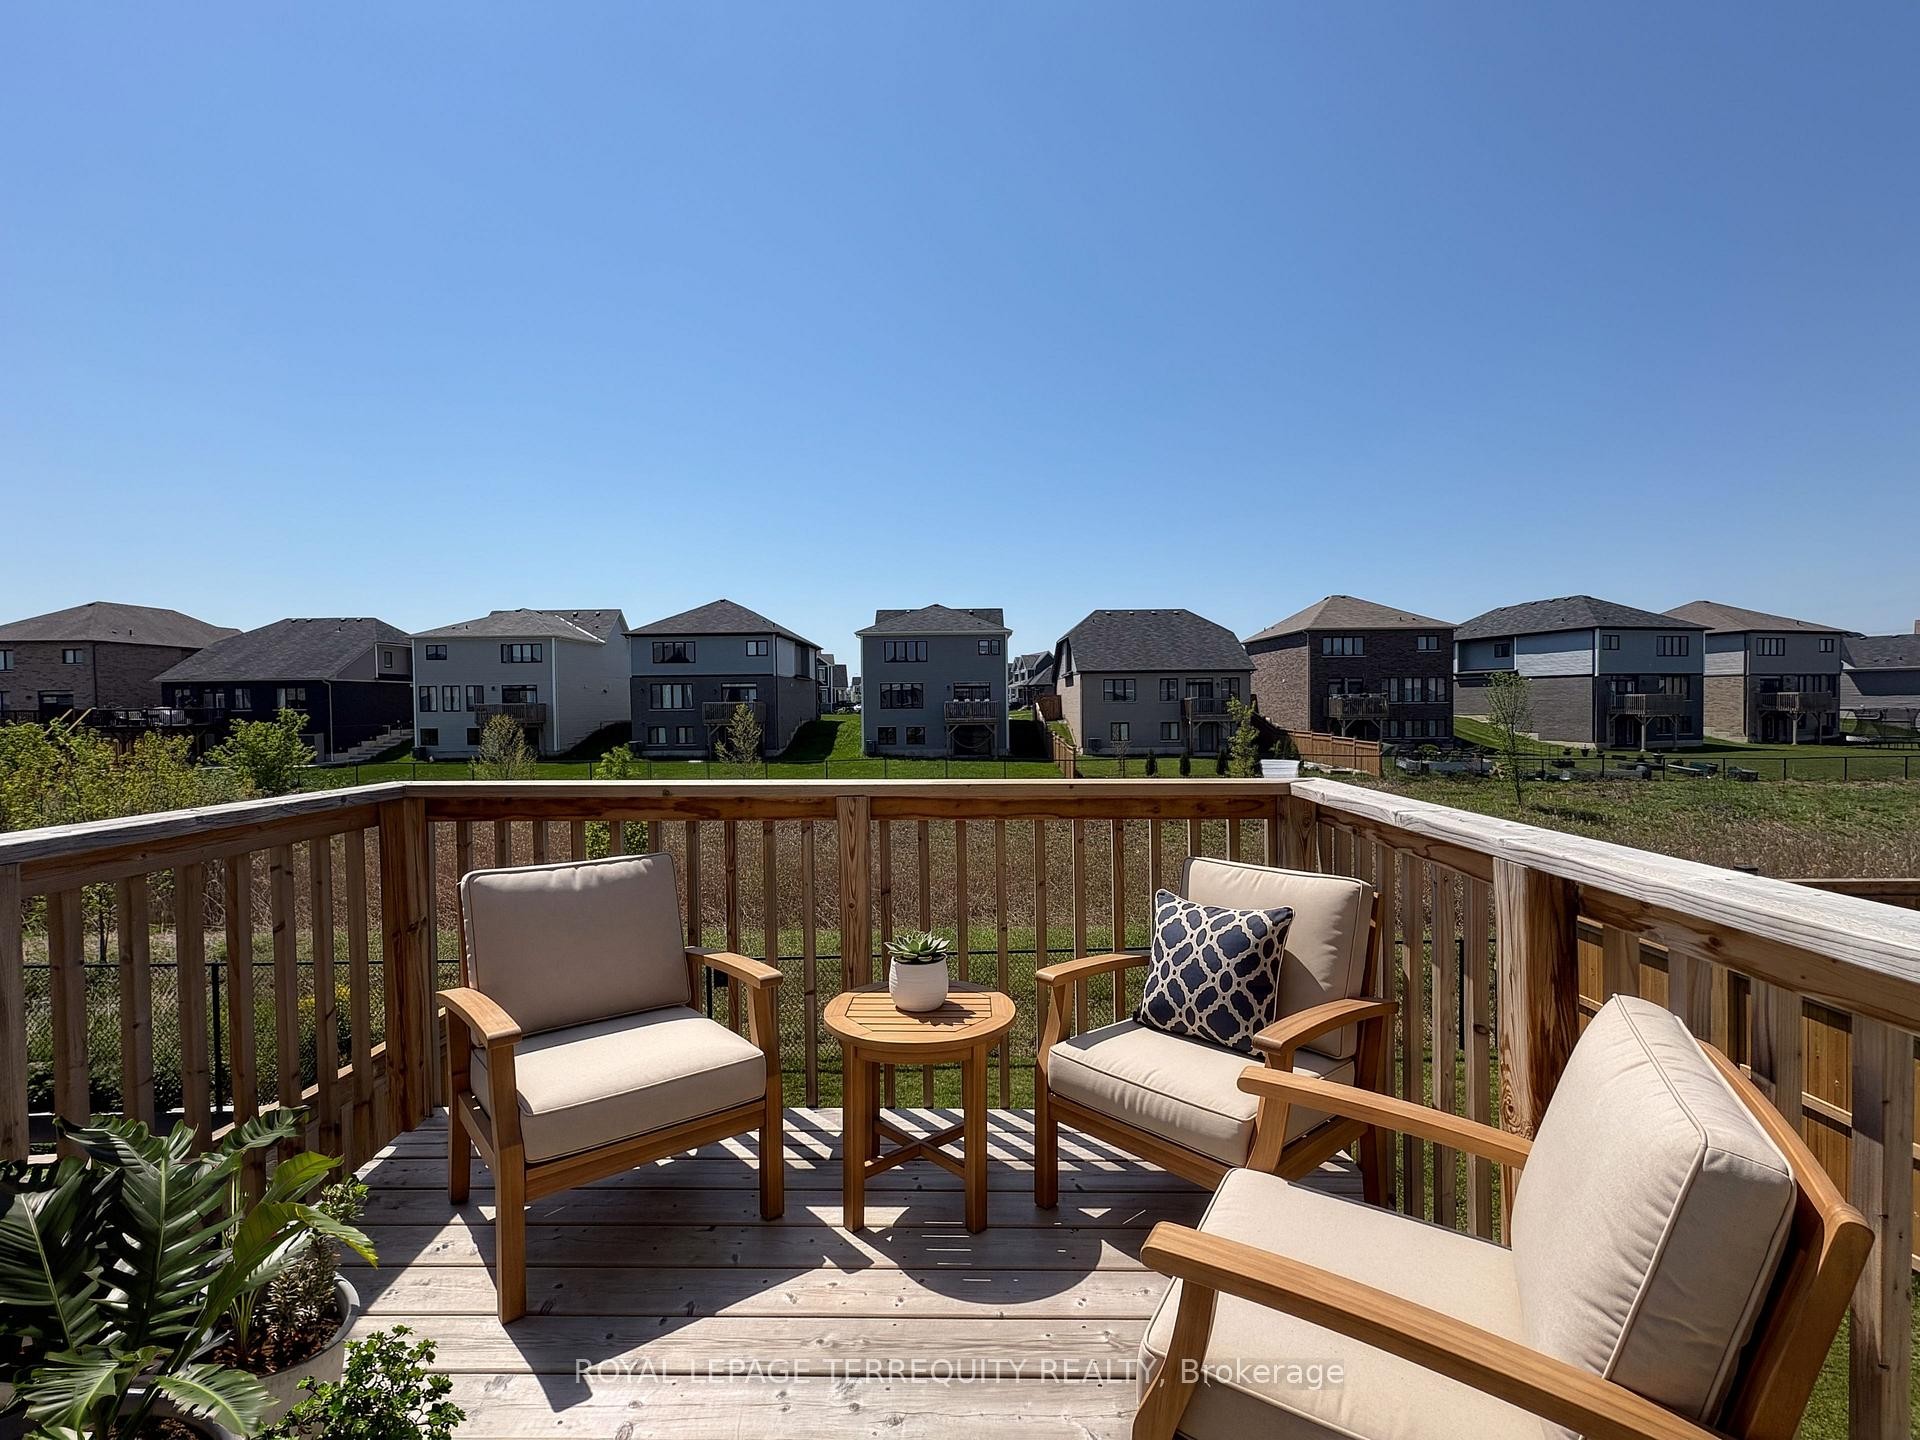
285 Vanilla Trail, Thorold, ON - Outdoor With Deck Patio Veranda With Exterior
285 Vanilla Trail, Thorold, ON - Indoor
285 Vanilla Trail, Thorold, ON  - Outdoor With Facade
285 Vanilla Trail, Thorold, ON  - Indoor Photo Showing Living Room
285 Vanilla Trail, Thorold, ON  - Indoor
285 Vanilla Trail, Thorold, ON - Outdoor
285 Vanilla Trail, Thorold, ON - Indoor Photo Showing Other Room
285 Vanilla Trail, Thorold, ON - Indoor Photo Showing Bedroom
285 Vanilla Trail, Thorold, ON - Indoor Photo Showing Bathroom
285 Vanilla Trail, Thorold, ON - Indoor Photo Showing Bedroom
285 Vanilla Trail, Thorold, ON - Indoor Photo Showing Bathroom
285 Vanilla Trail, Thorold, ON - Indoor Photo Showing Bedroom
285 Vanilla Trail, Thorold, ON - Outdoor With Deck Patio Veranda With Exterior
285 Vanilla Trail, Thorold, ON - Indoor
  • Publicité
285 Vanilla Trail, Thorold, ON, L2V 0K8
699 000 $

4 Chambres

3 Salles de bain

Informations sur la propriété

Experience modern living in this beautifully crafted detached home offering nearly 2,000 sq. ft. of elegant and functional space. Featuring 4 generously sized bedrooms, 2.5 bathrooms, and a double car garage, this home is designed to suit today's lifestyle. Nestled in a growing subdivision in Thorold, the property features a bright open-concept main floor enhanced by oversized windows that bring in an abundance of natural light. Ideally located close to major highways, the Outlet Collection at Niagara, Niagara College, and Brock University, this home offers both comfort and convenience for families, professionals, and commuters.

Inclusions: Stove, Range Hood, Dishwasher, Washer, Dryer

Exclusions : None

Caractéristiques :

  • Taxes annuelles totales: 6 285 $
  • Âge approximatif: 0-5
  • Basement: Non fini, Sortie
  • Caractéristiques de la piscine: Aucun
  • Caractéristiques du stationnement: Privé
  • Caractéristiques intérieures: Autre
  • Chambres : 4
  • Détails de la fondation: Béton
  • Égouts: Égout
  • Largeur du terrain en façade : 34.12 Pieds
  • Matériaux de construction: Parement de vinyle
  • Profondeur du terrain : 95.14 Pieds
  • Refroidissement: Climatiseur central
  • Salle(s) de bains : 3
  • Style architectural: 2 étages
  • Superficie habitable (approx): 2000-2500 Pieds carrés
  • Toiture: Bardeaux d'asphalte
  • Type de garage: Attenant
  • Type de chauffage: Air pulsé
  • Source de chauffage: Gaz
  • Eau: Municipal
  • Nbre d'espaces de stationnement: 5

Détails des pièces :

  • Salon Rez-de-chaussé 4.27 m x 4.72 m
  • Cuisine Rez-de-chaussé 3.76 m x 3.96 m
  • Salle à dîner Rez-de-chaussé 3.76 m x 3.35 m
  • Chambre principale 2e niveau 4.27 m x 4.72 m
  • Chambre 2e niveau 3.35 m x 3.51 m
  • Chambre 2e niveau 3.05 m x 3.2 m
  • Chambre 2e niveau 3.05 m x 3.05 m

Convertir la mesure en :

Données fournies par : Toronto Real Estate Board 1400 Don Mills Chemin, Toronto, Ontario M3B 3N1
Nous croyons que tous les renseignements affichés sont exacts, mais nous ne le garantissons pas; les renseignements devraient être vérifiés de façon indépendante. Aucune garantie ou représentation de quelque nature que ce soit n’ est offerte. Droits © 2021 Tous les droits sont réservés.

L’accès aux données vendues sur ce site Web ne peut être utilisé que par les consommateurs qui ont un intérêt authentique dans l’achat, la vente ou la location d’un bien immobilier résidentiel.

Ventes/Historique de prix

Se connecter ou créer un compte pour voir les inscriptions vendues et les historiques d'inscriptions

ÉvaluationExpressMC Powered by RPS

Emplacement de 285 Vanilla Trail, Thorold, ON, L2V 0K8

Données démographiques de 285 Vanilla Trail, Thorold, ON, L2V 0K8

Étape de vie

Parents plus âgés, enfants plus jeunes

Type d'emploi

Mixte

Revenu moyen du ménage

113 497.21 $

Nombre moyen d'enfants

1.95

Population à domicile

Structure à domicile

Âge de la population

Éducation

Niveau d'éducation

No certificate/diploma/degree

13.55 %

Diplôme d'études secondaires ou équivalent

33.22 %

Certificat ou diplôme d'apprentissage ou d'une école de métiers

5.96 %

Diplôme d'études collégiales ou d'études postsecondaires (non universitaires)

25.06 %

Certificat d'études universitaires

0.7 %

Diplômes d'études universitaires

21.5 %

Navetteur

Se rendre au travail

En auto

97.35 %

En transport en commun

1.56 %

À pied

0.0 %

À bicyclette

0.0 %

Par tout autre moyen

1.09 %

Diversité Culturelle

Connaissance des langues officielles

Langue maternelle

Données Sur Le Bâtiment

Type de bâtiment

Appartements (faible hauteur et à étages multiples)

1.29 %

Maisons

98.71 %

Achat ou location