Button CopyPathCircle CloseCircle Left ArrowArrow Down Icon GreyClosecirclecircleBurger
  • Publicité

114 E SECOND Road E, Stoney Creek, Ontario, L8J 3J2

No. MLS® 40844981
Maison À vendre à East Mountain Area, Stoney Creek, Ontario
839 900 $ ÉvaluationExpressMC: Non disponible

2+1 Chambres

1 Salle de bain

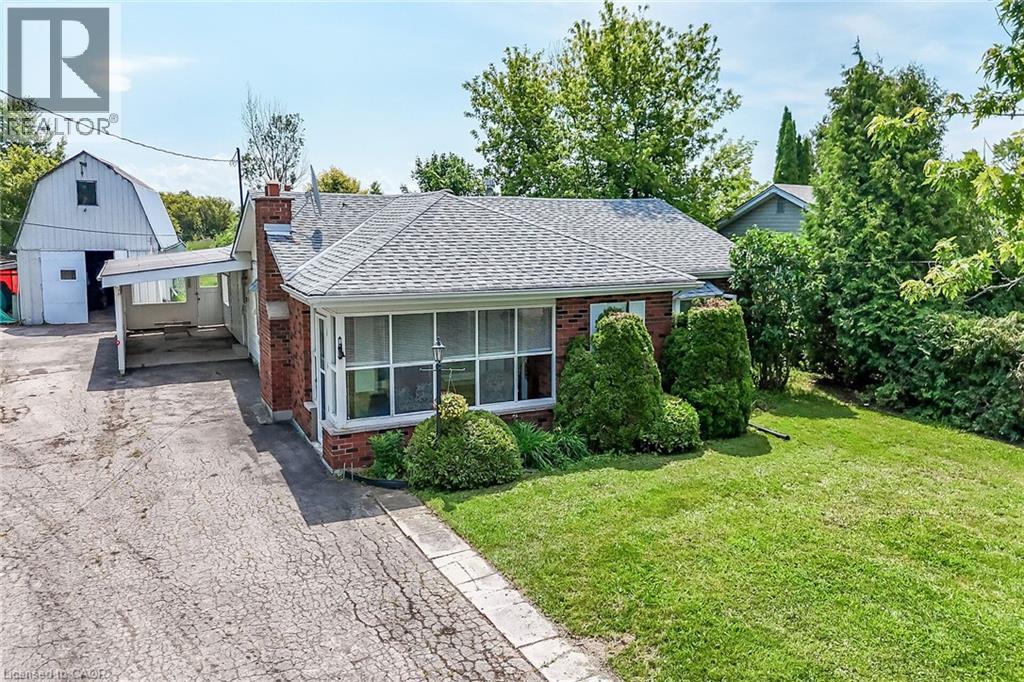
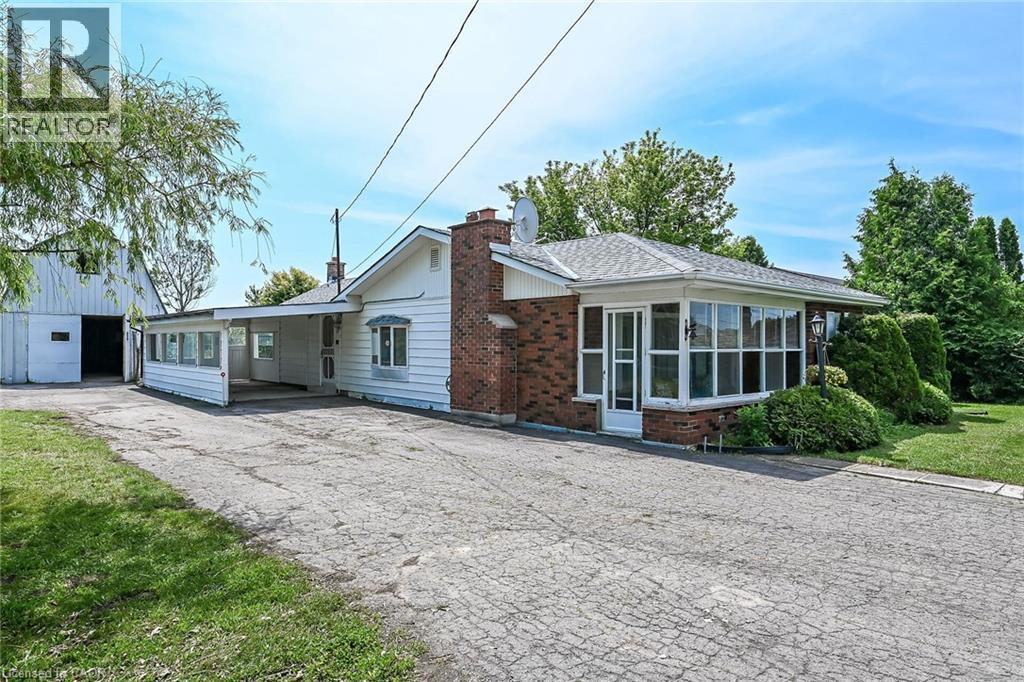
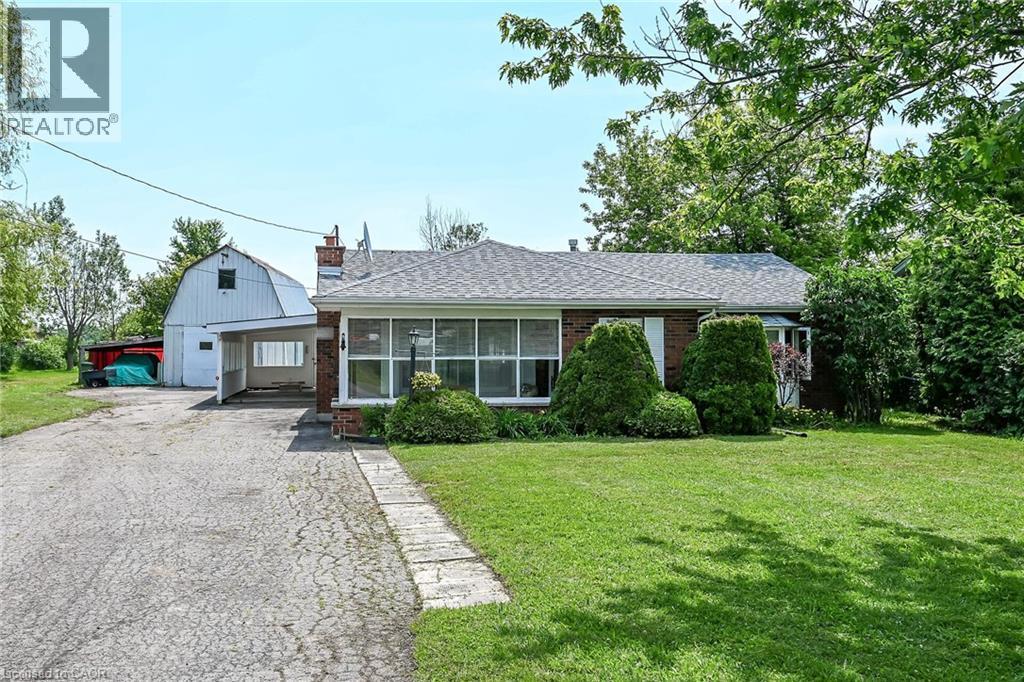
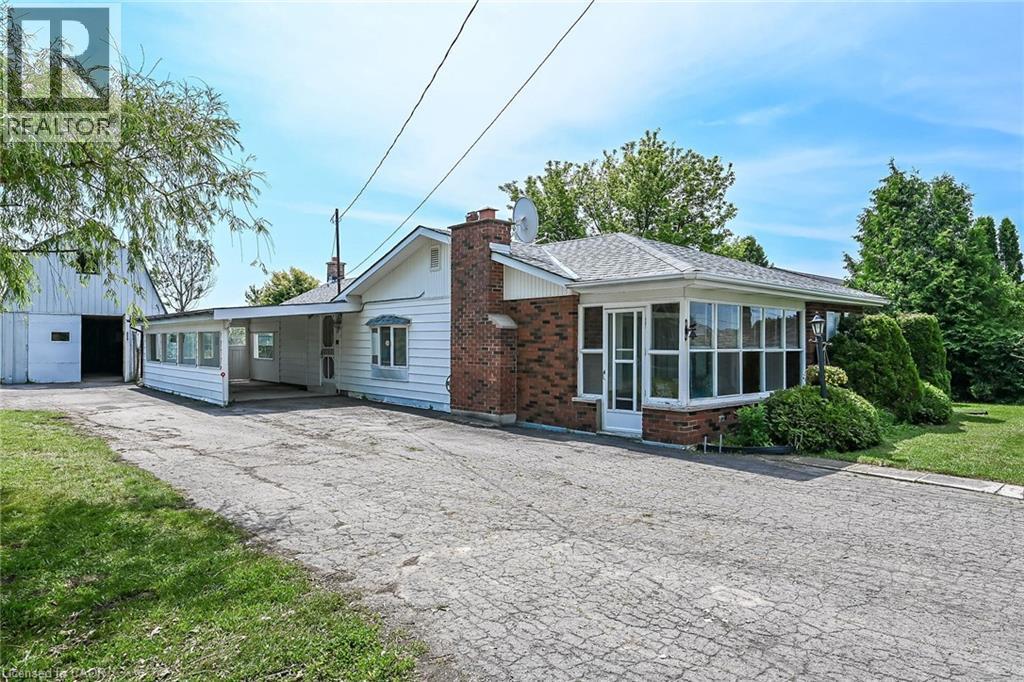
Brick-clad bungalow with a gray shingle roof, featuring a covered carport and a spacious front lawn with mature shrubbery - 114 E Second Road E, Stoney Creek, ON
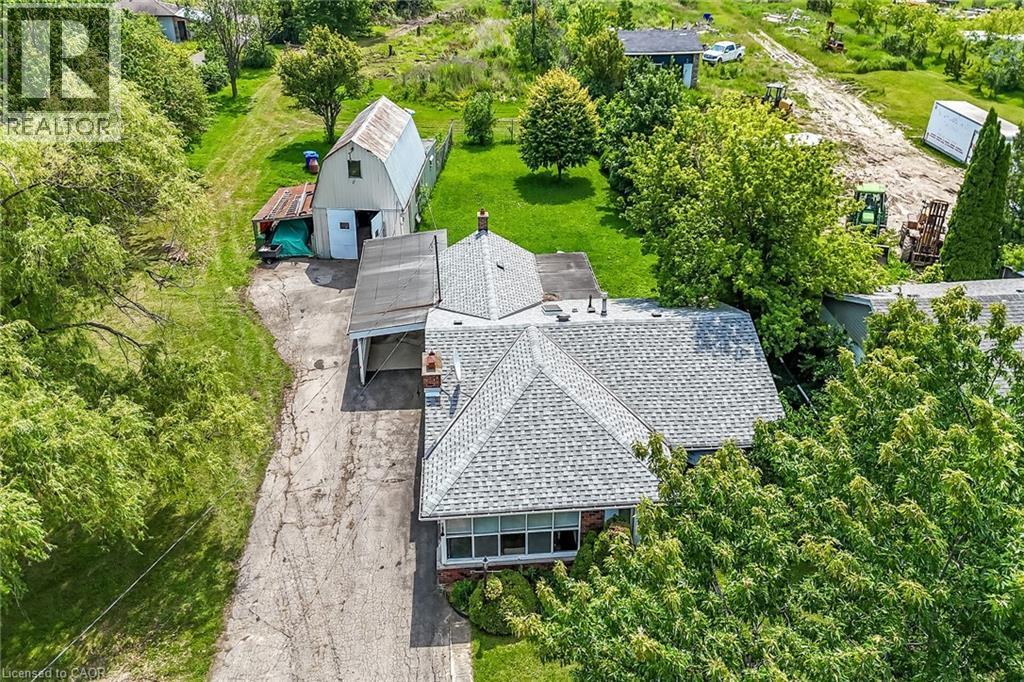
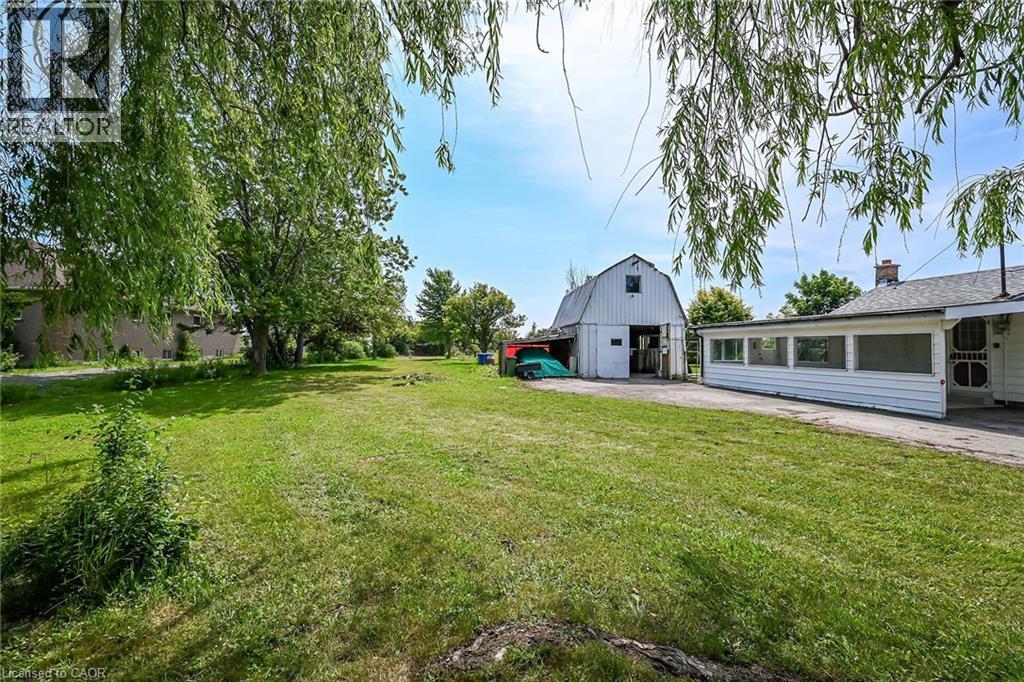
Property featuring a main residence with a gray shingle roof, an attached carport, and a separate barn structure - 114 E Second Road E, Stoney Creek, ON
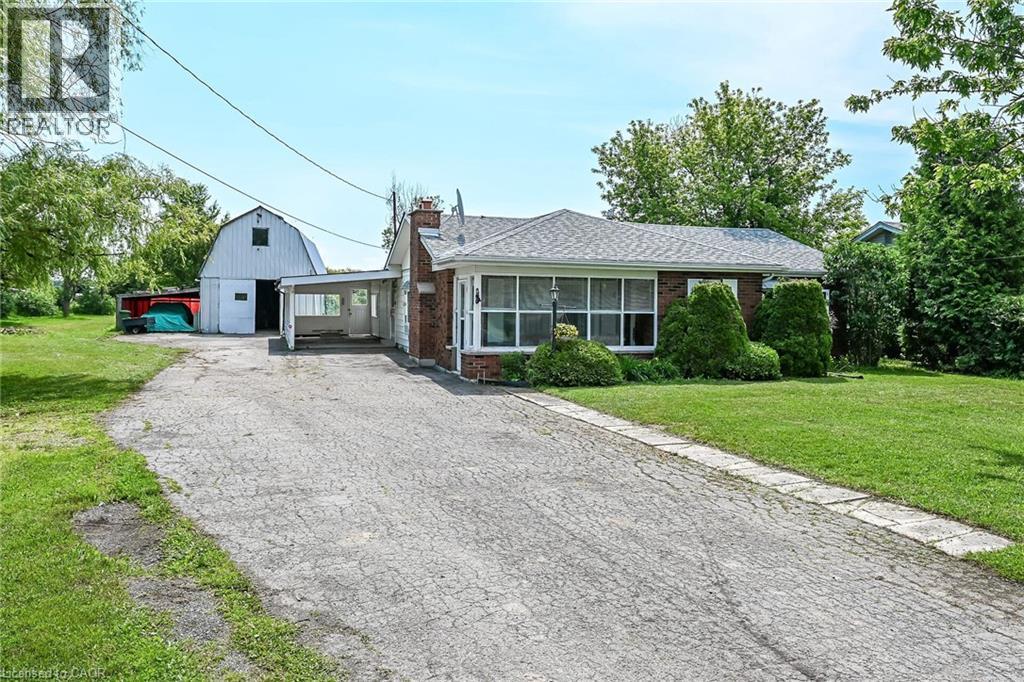
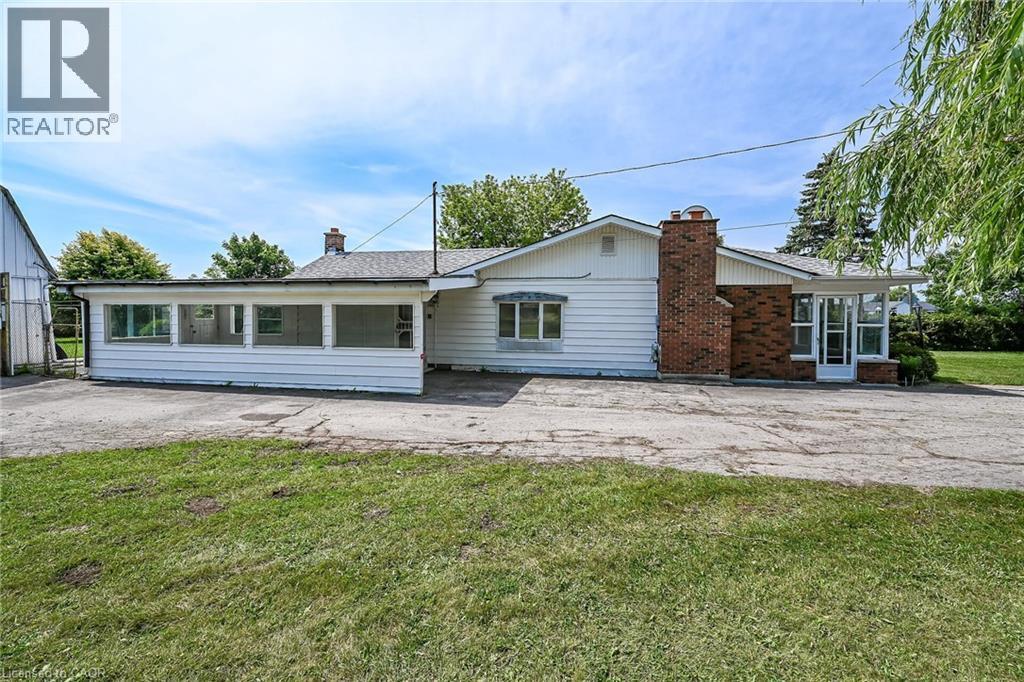
Brick exterior residence with an attached carport and a white gable barn - 114 E Second Road E, Stoney Creek, ON
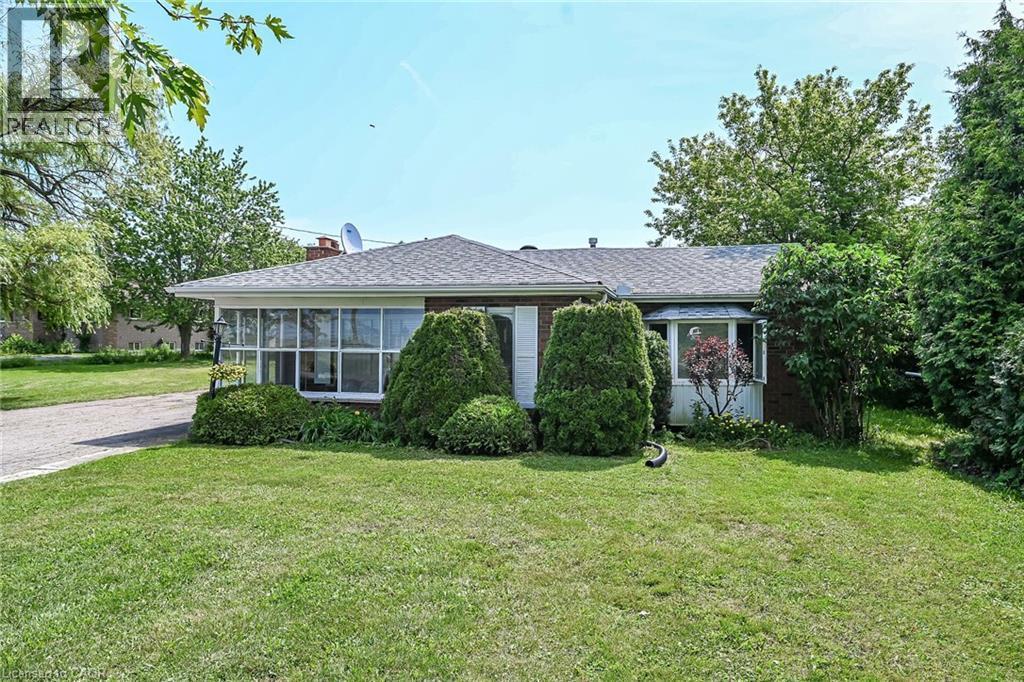
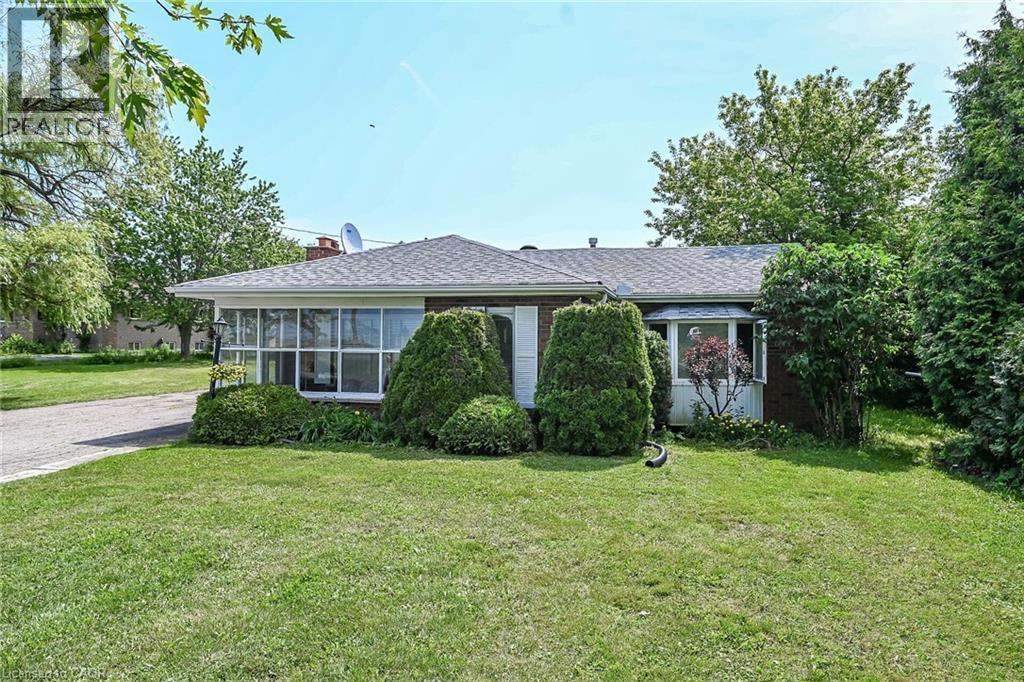
Brick exterior with a gabled roofline, a bay window, and a sunroom with multiple pane windows - 114 E Second Road E, Stoney Creek, ON
114 E Second Road E, Stoney Creek, ON
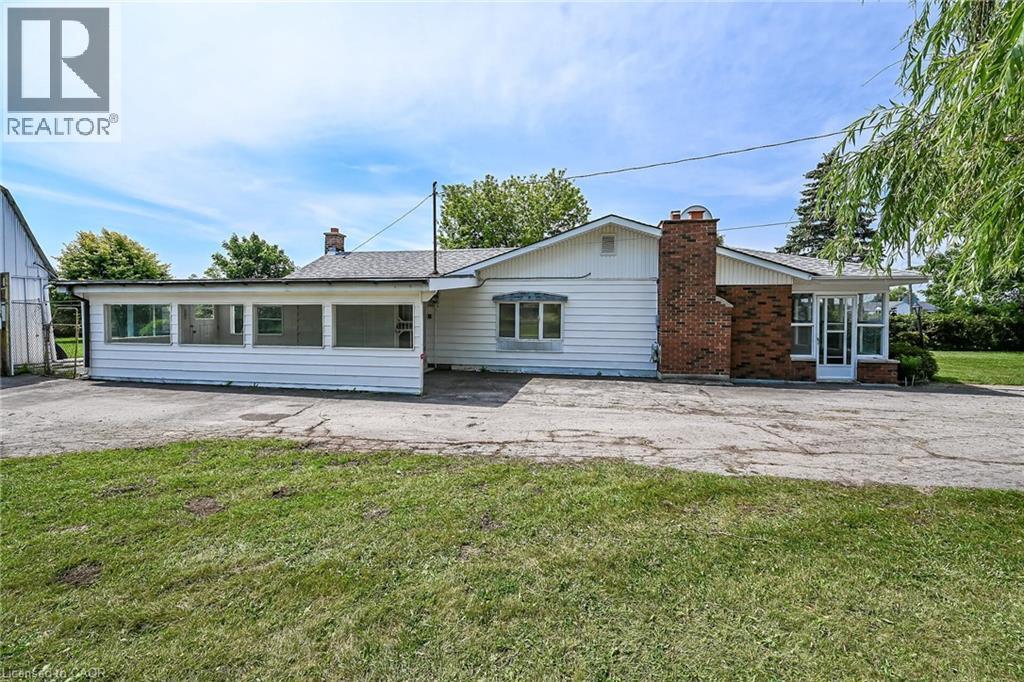
White siding exterior with a prominent brick chimney and a large paved area - 114 E Second Road E, Stoney Creek, ON
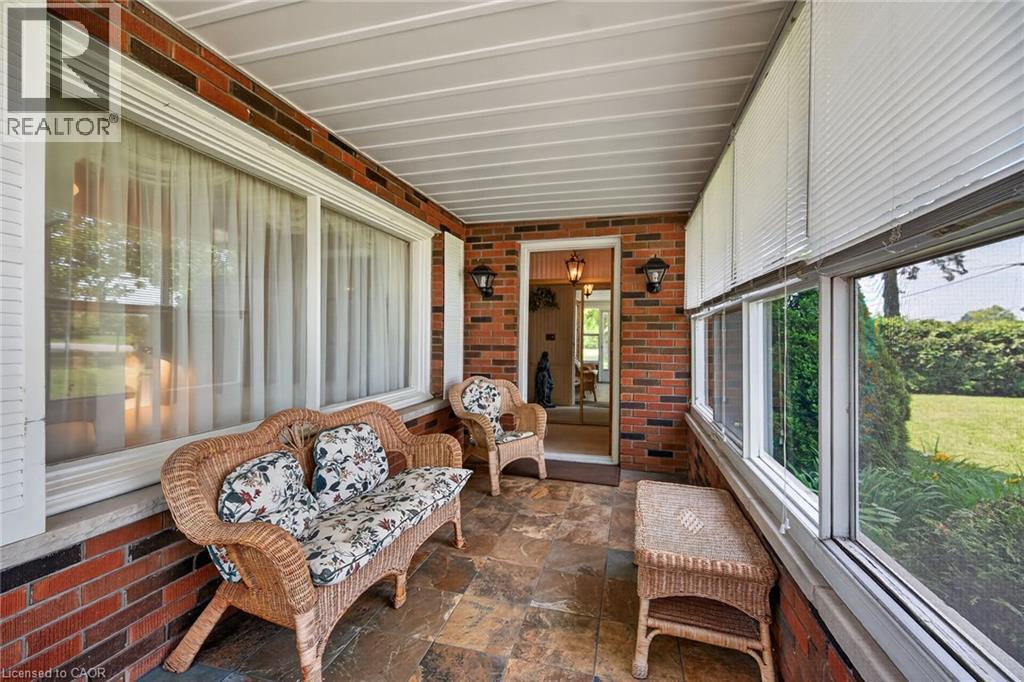
Enclosed porch featuring brick walls and flagstone flooring - 114 E Second Road E, Stoney Creek, ON
114 E Second Road E, Stoney Creek, ON
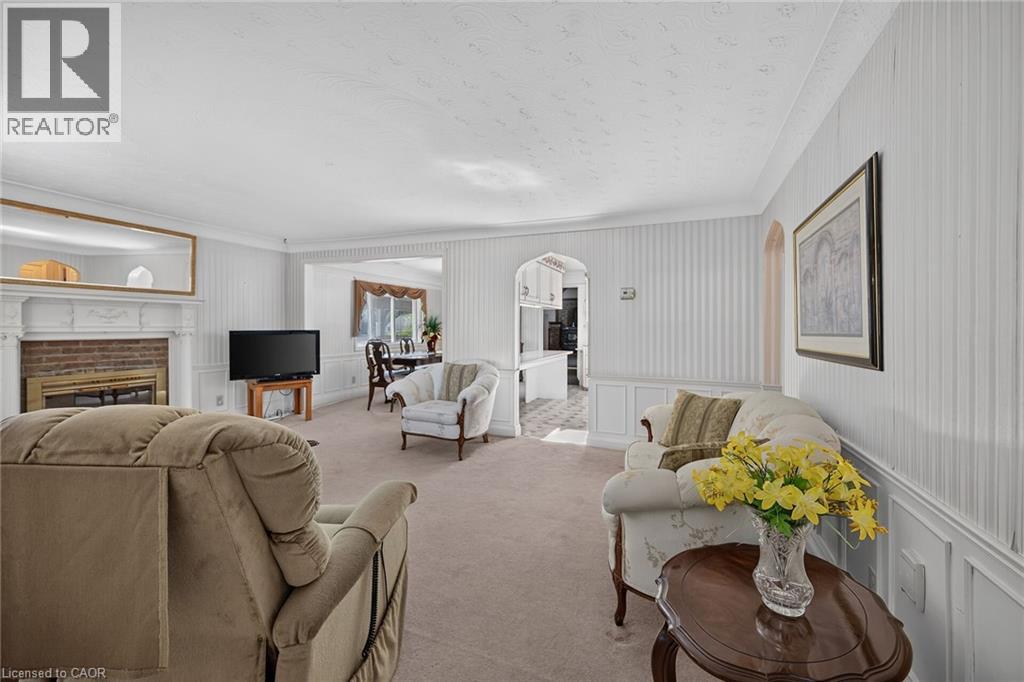
Living area featuring a brick fireplace with a white mantel, textured white wallpaper, light-colored carpeting, and crown molding - 114 E Second Road E, Stoney Creek, ON
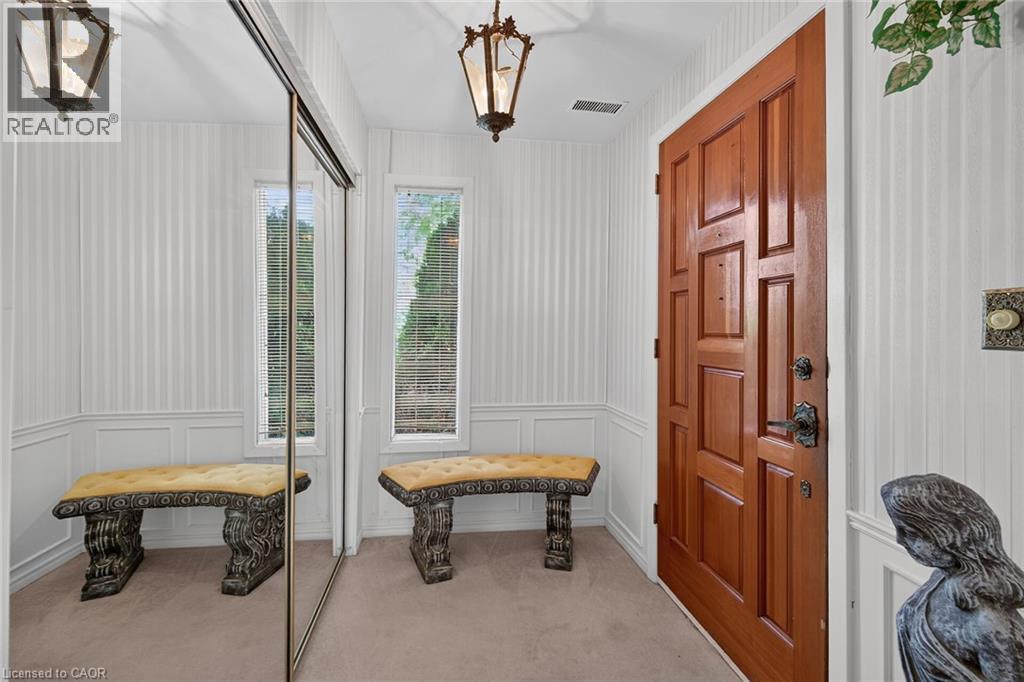
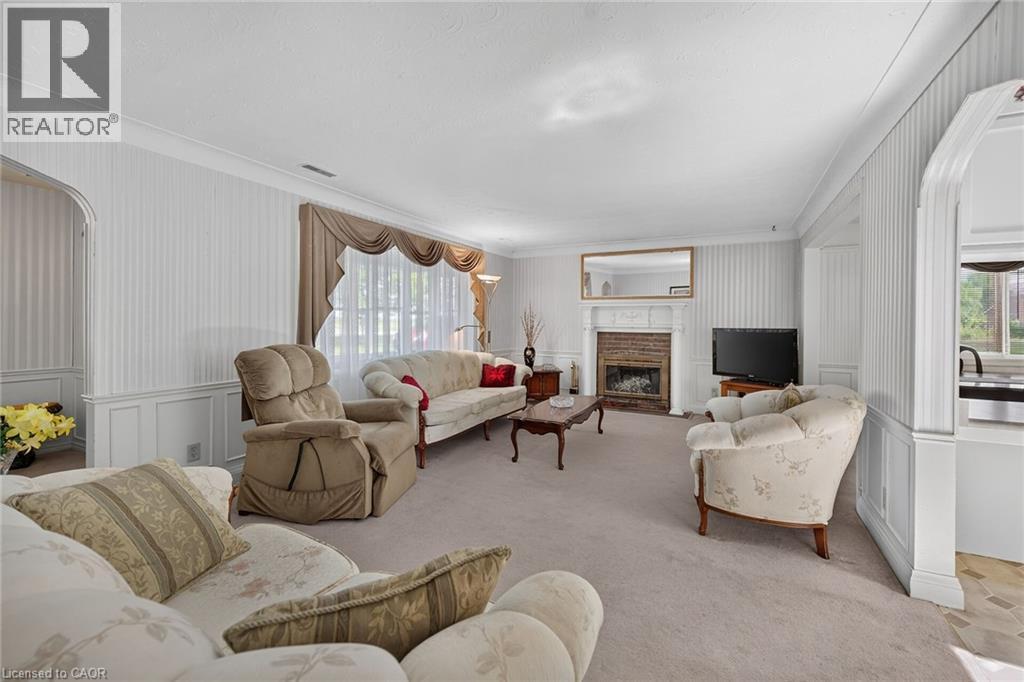
Living area featuring a fireplace with a stone surround and ornate mantel, light-colored carpeting, wainscoting, striped wallpaper, and an arched doorway - 114 E Second Road E, Stoney Creek, ON
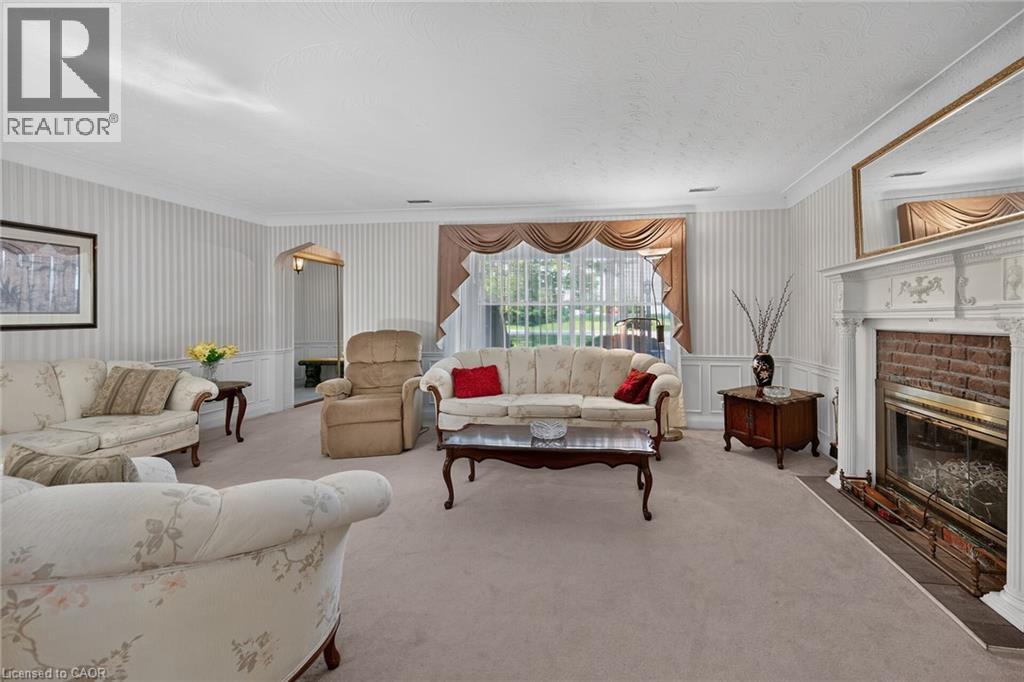
Formal living area featuring a brick fireplace with a white mantel, textured wallpaper, crown molding, and wainscoting - 114 E Second Road E, Stoney Creek, ON
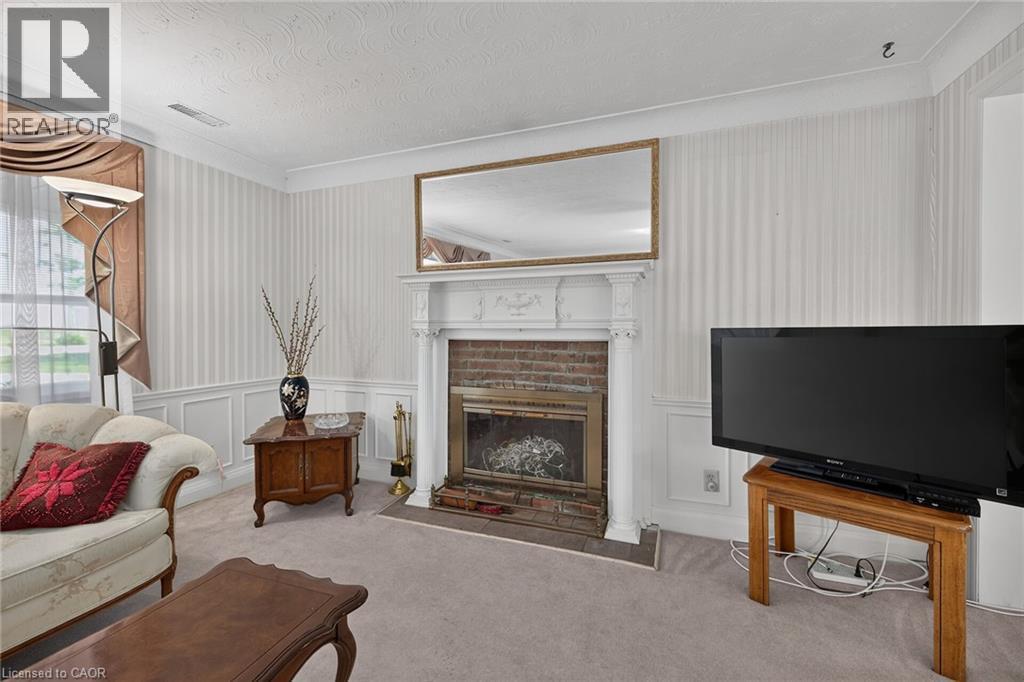
Living area featuring a white decorative mantel with an integrated fireplace and brick surround - 114 E Second Road E, Stoney Creek, ON
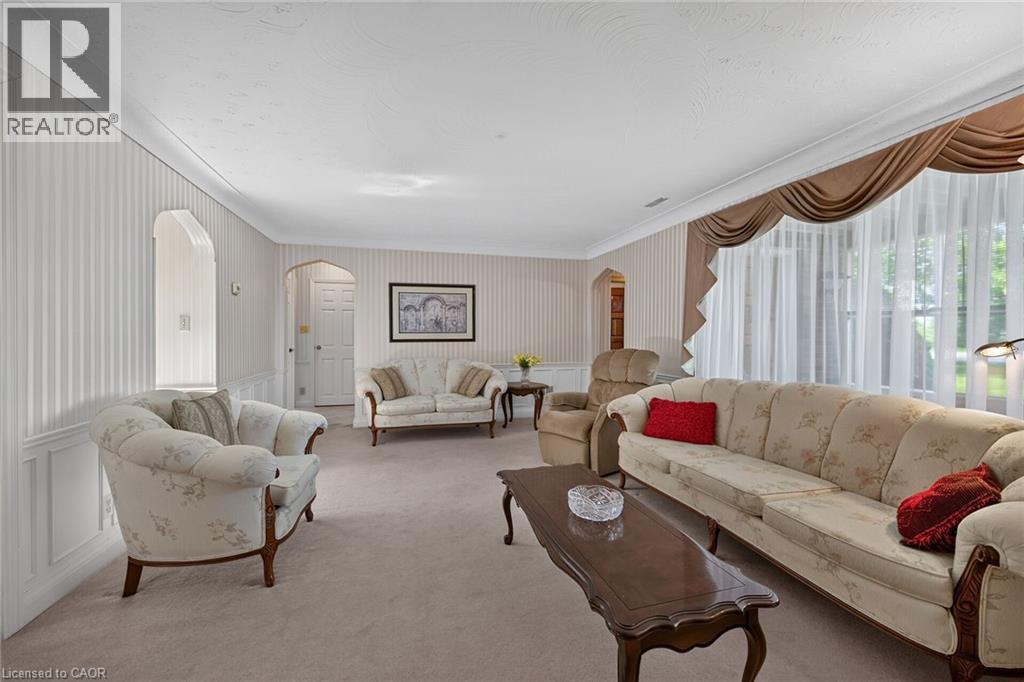
Spacious living area featuring neutral carpeting, crown molding, and wainscoting - 114 E Second Road E, Stoney Creek, ON
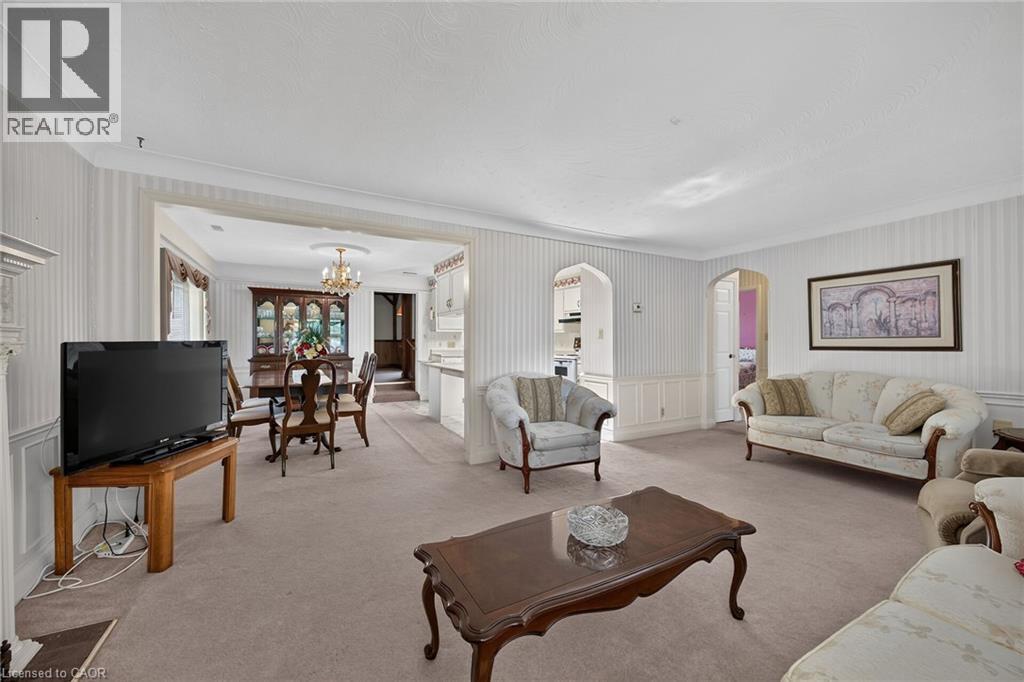
Spacious living area featuring carpet flooring, decorative wainscoting, and an open archway leading to the dining space - 114 E Second Road E, Stoney Creek, ON
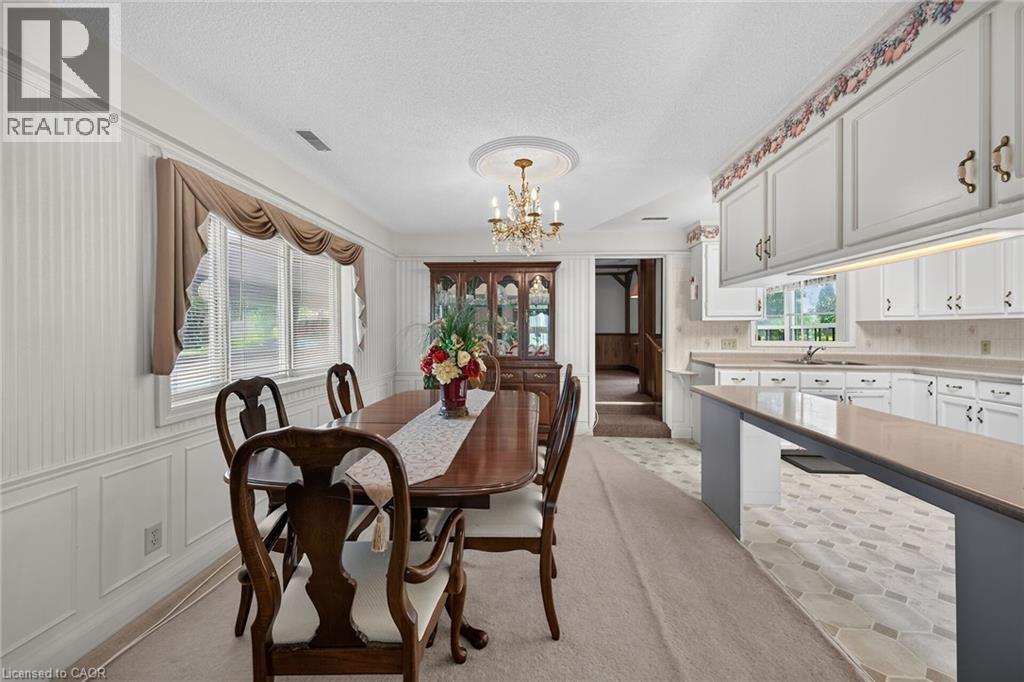
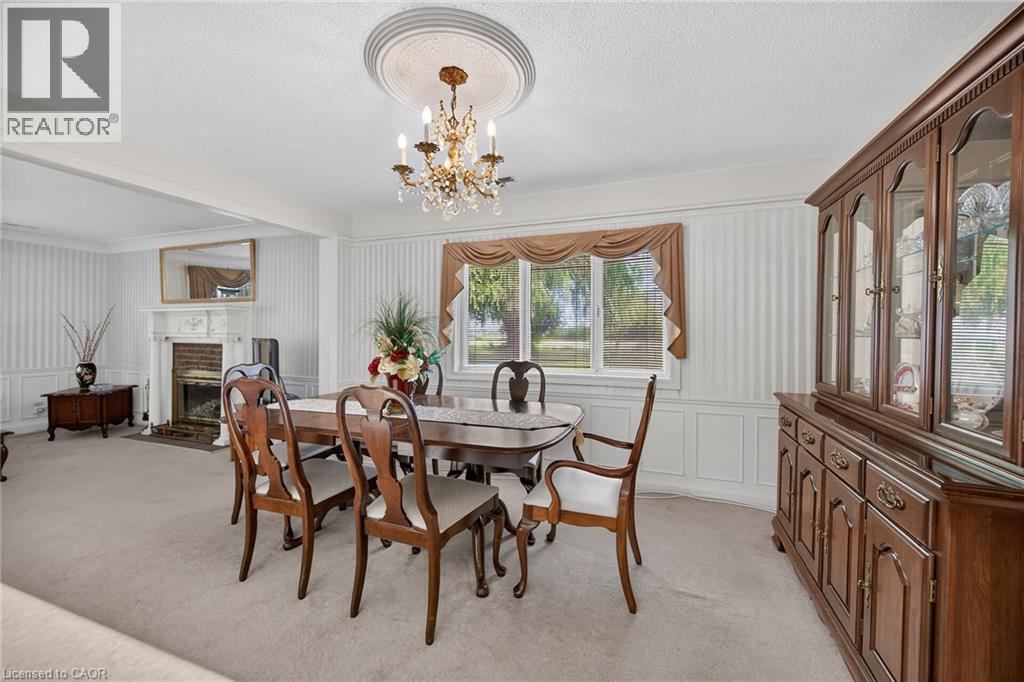
Dining area featuring white wainscoting and vertical paneling - 114 E Second Road E, Stoney Creek, ON
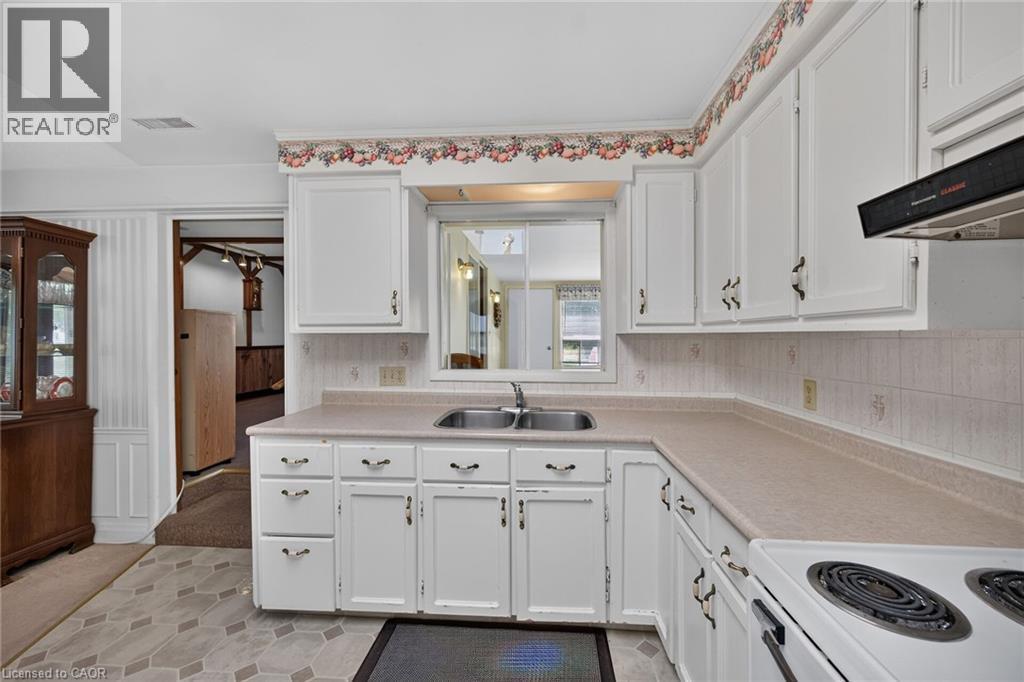
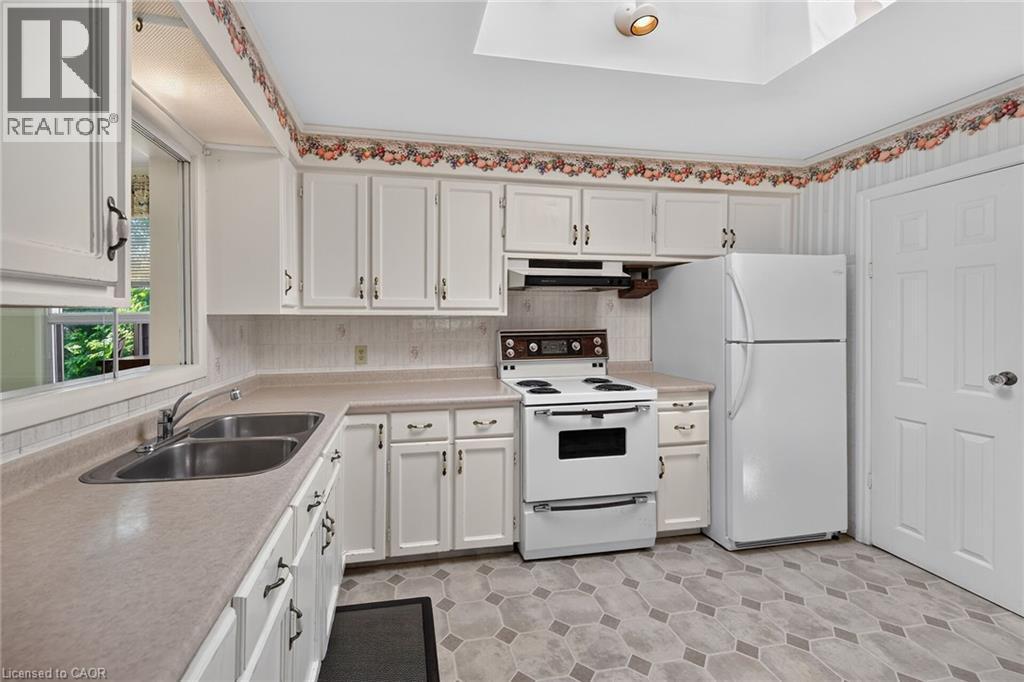
Kitchen featuring white cabinetry, light-toned countertops, and hexagonal tile flooring - 114 E Second Road E, Stoney Creek, ON
Kitchen featuring white cabinetry, a double basin stainless steel sink, and a four-burner electric range with an overhead vent - 114 E Second Road E, Stoney Creek, ON
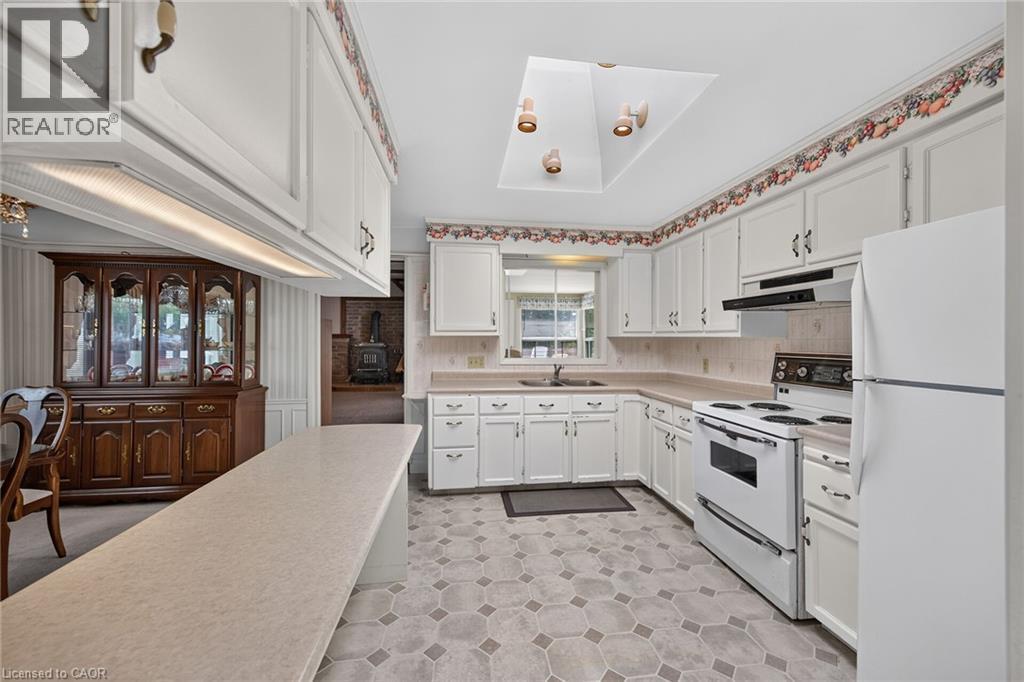
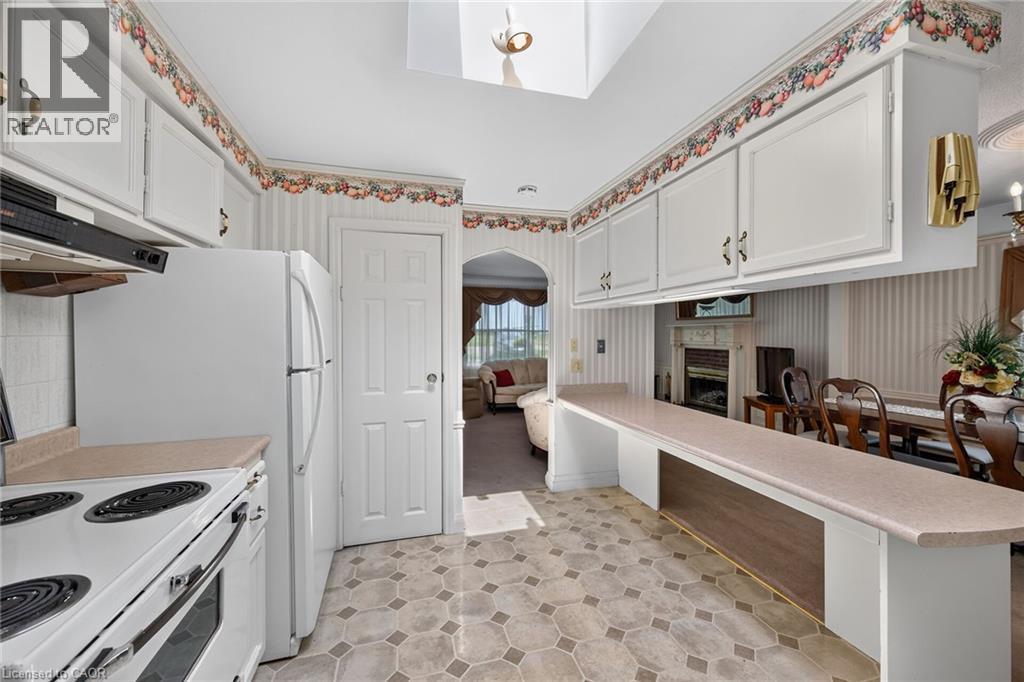
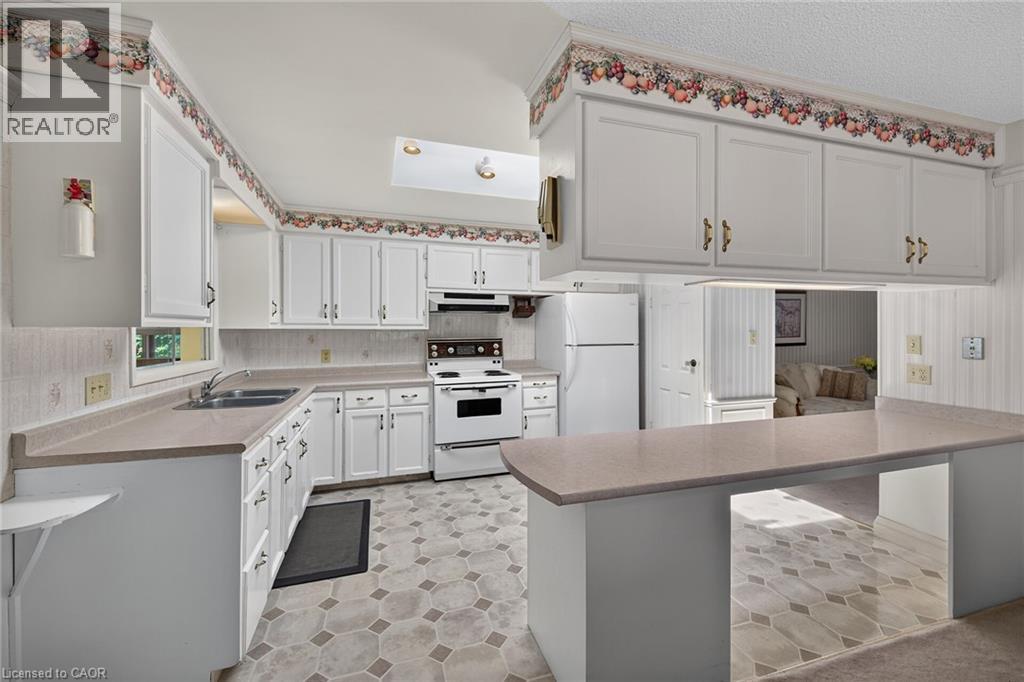
Kitchen featuring a skylight, white cabinetry, light-toned countertop, and patterned flooring - 114 E Second Road E, Stoney Creek, ON
Kitchen featuring white cabinetry and a light-toned countertop, with a decorative floral border - 114 E Second Road E, Stoney Creek, ON
Kitchen featuring white cabinetry, light-toned countertops, integrated sink, and an electric range - 114 E Second Road E, Stoney Creek, ON
Kitchen featuring white cabinetry, a double basin stainless steel sink, and a light-toned countertop - 114 E Second Road E, Stoney Creek, ON
Formal dining area featuring a chandelier with a decorative ceiling medallion, a fireplace with a white mantel, and a large window with draped valances - 114 E Second Road E, Stoney Creek, ON
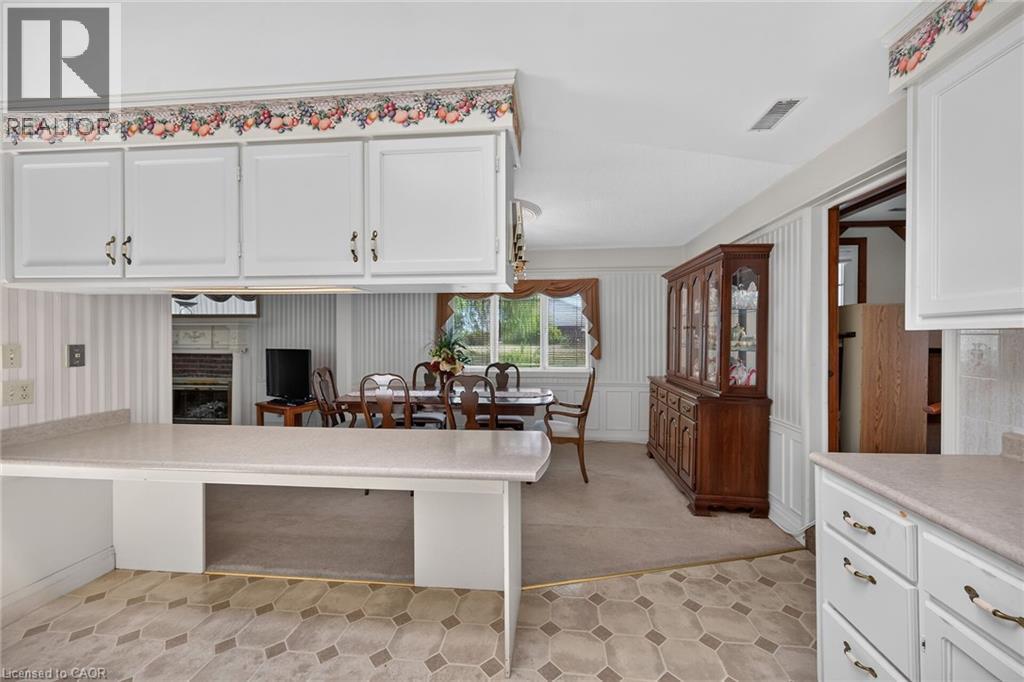
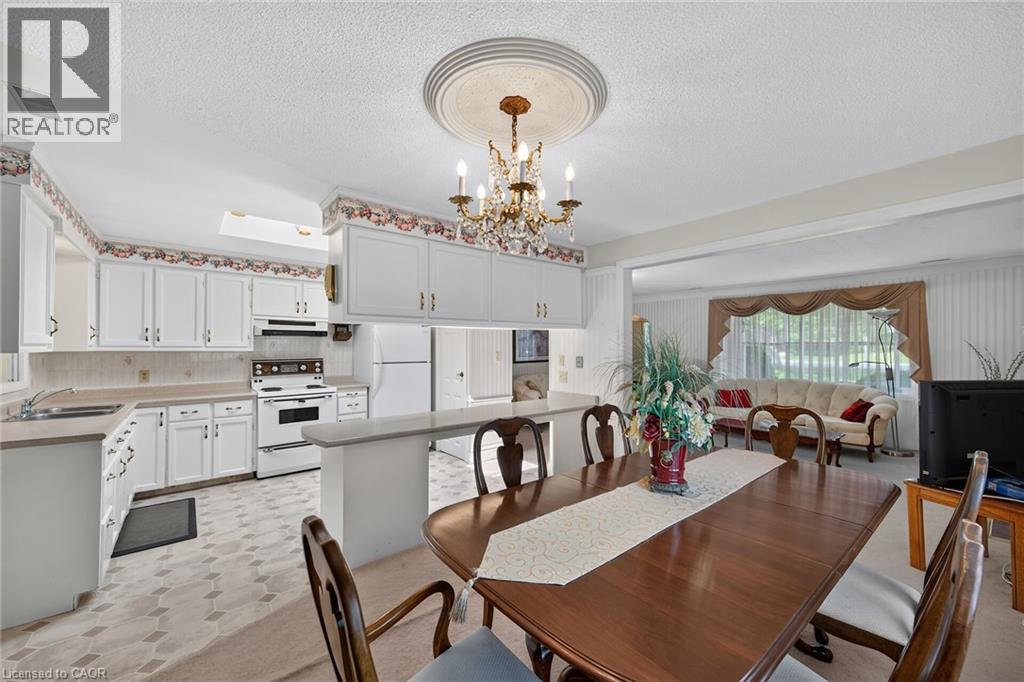
Kitchen and dining area featuring white cabinetry, a built-in breakfast bar, and a chandelier with decorative ceiling medallion - 114 E Second Road E, Stoney Creek, ON
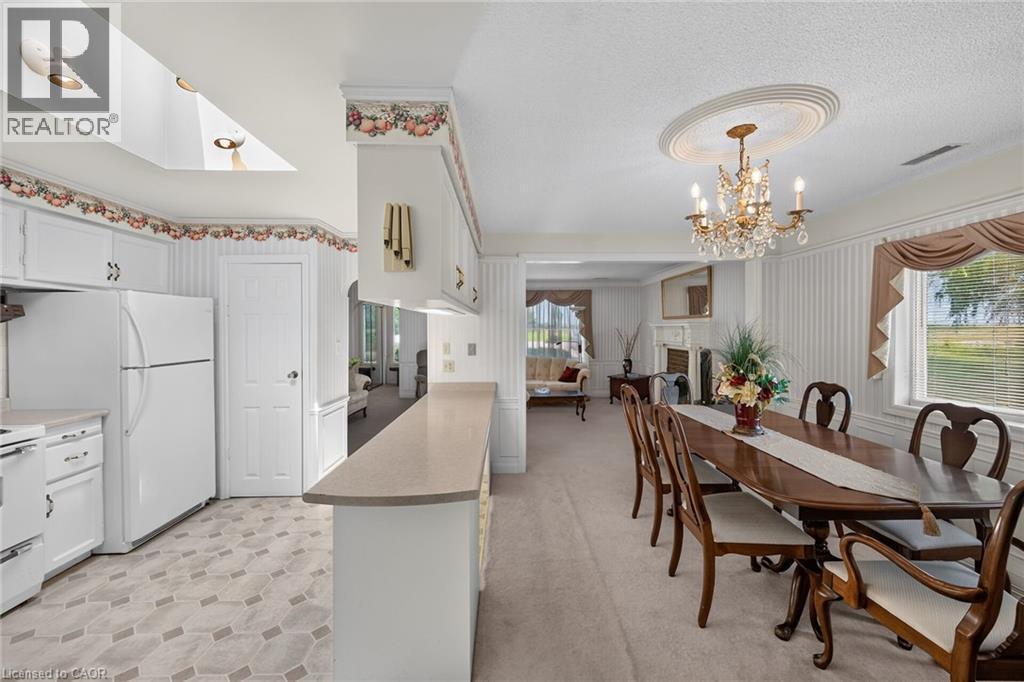
Kitchen and dining area featuring a skylight, white cabinetry, light-toned countertops, and a decorative chandelier with an ornate ceiling medallion - 114 E Second Road E, Stoney Creek, ON
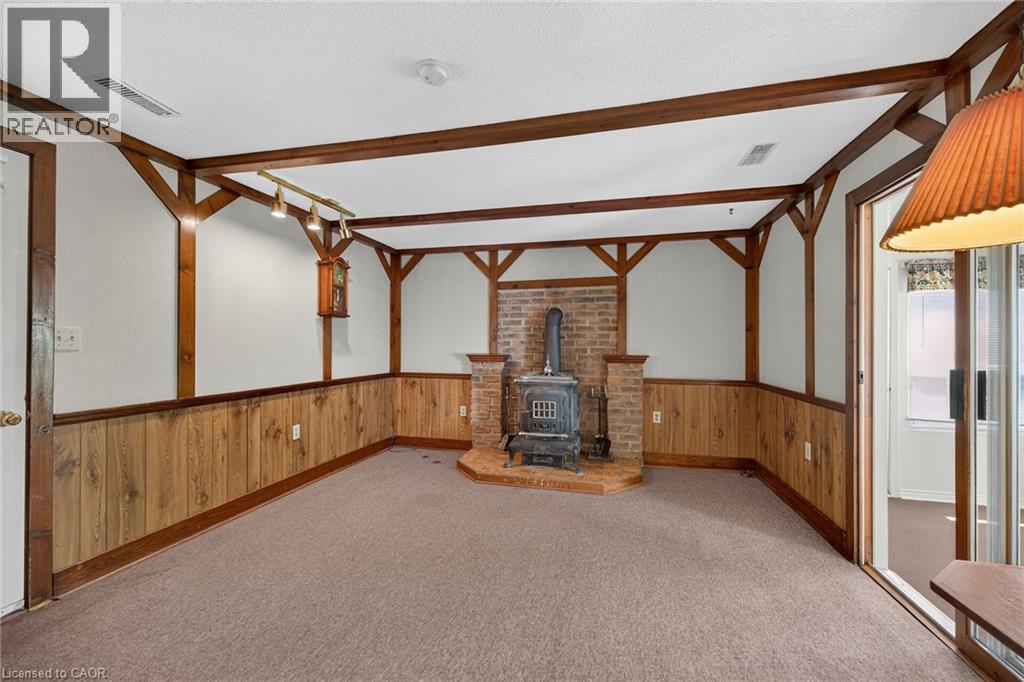
Interior room featuring a brick wood-burning stove with a raised hearth - 114 E Second Road E, Stoney Creek, ON
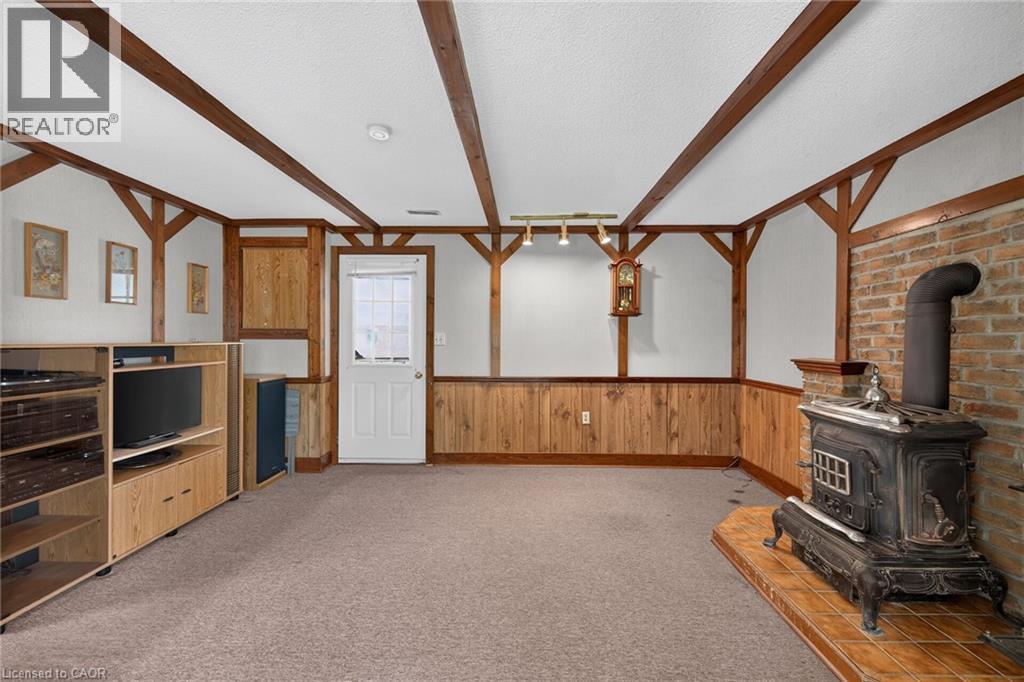
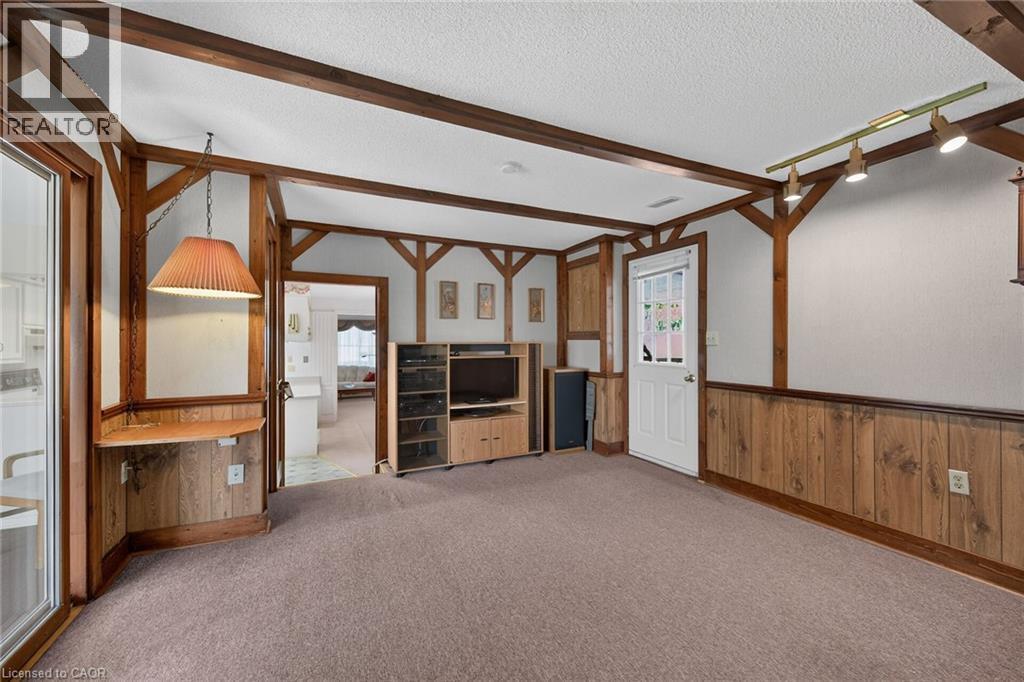
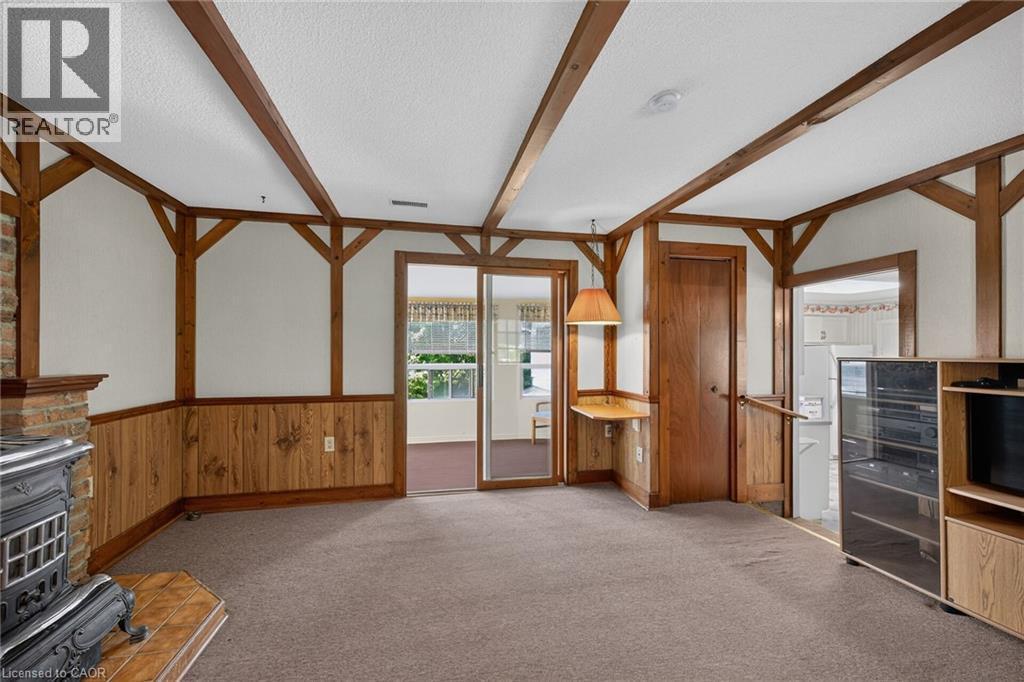
Room featuring a wood-burning stove with a brick surround, wood-paneled wainscoting, exposed wood beams, and a neutral carpet - 114 E Second Road E, Stoney Creek, ON
114 E Second Road E, Stoney Creek, ON
Expansive living area featuring exposed wood beams, wood-panel wainscoting, and a brick fireplace with a black cast iron stove - 114 E Second Road E, Stoney Creek, ON
114 E Second Road E, Stoney Creek, ON
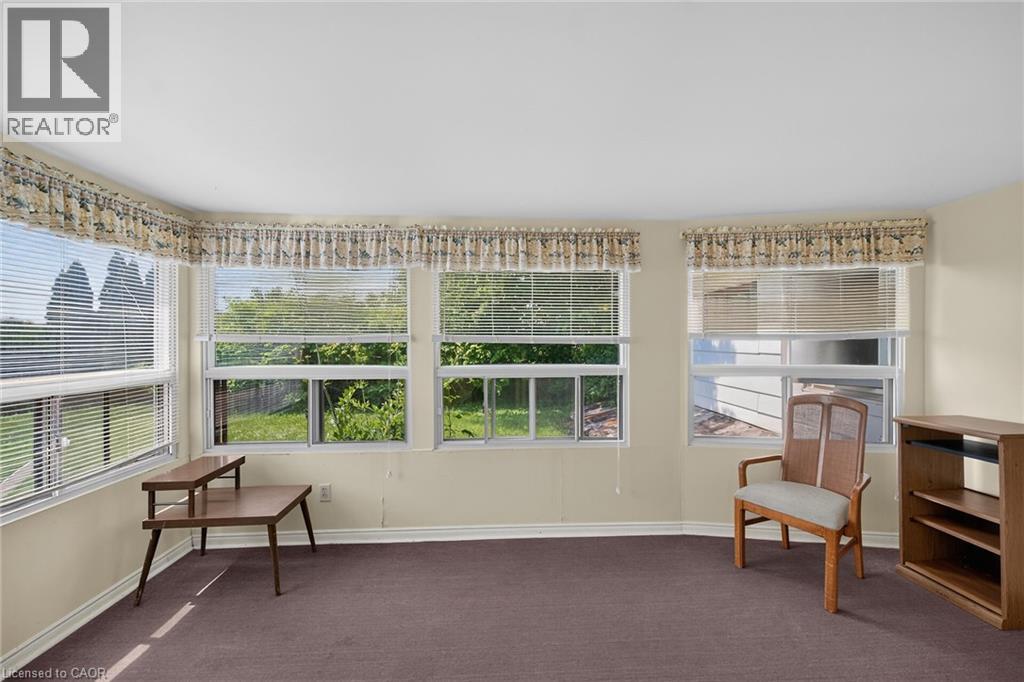
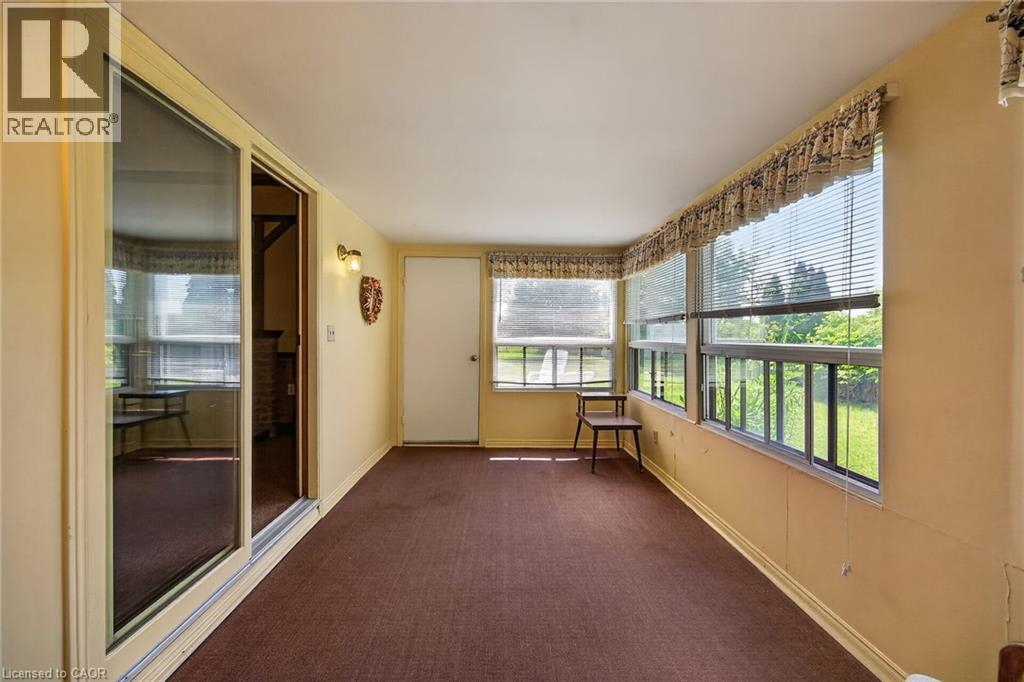
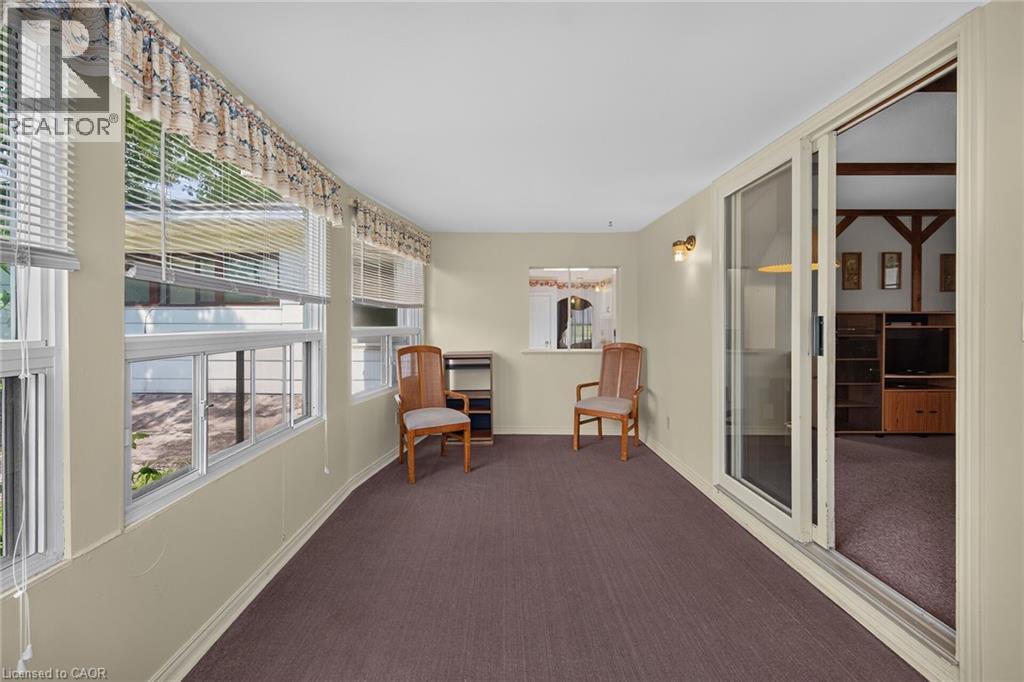
Enclosed sunroom featuring a sliding glass door, multiple large windows with horizontal blinds, neutral-toned walls, and brown carpet flooring - 114 E Second Road E, Stoney Creek, ON
114 E Second Road E, Stoney Creek, ON
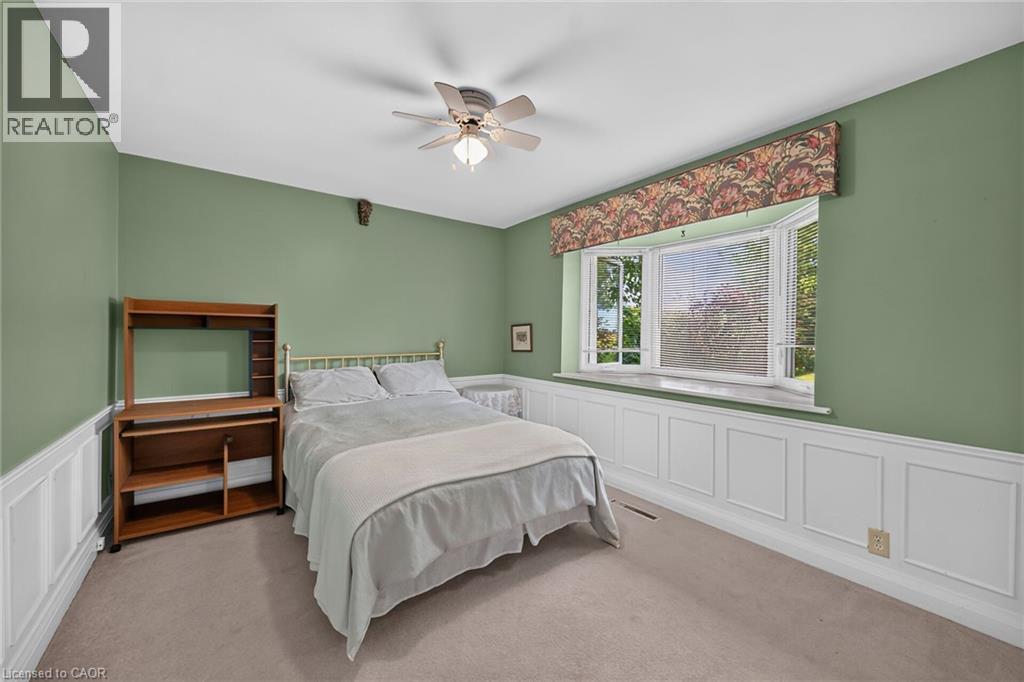
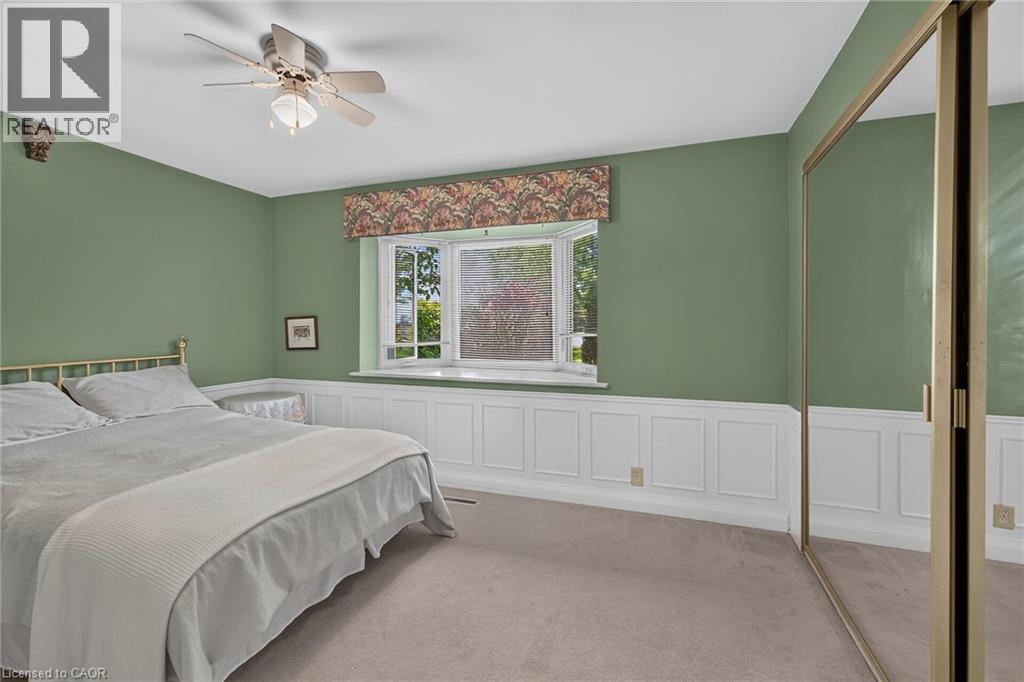
Bedroom featuring a bay window, wainscoting, ceiling fan with integrated lighting, and carpet flooring - 114 E Second Road E, Stoney Creek, ON
Room featuring a bay window with a valance, white wainscoting, and carpet flooring - 114 E Second Road E, Stoney Creek, ON
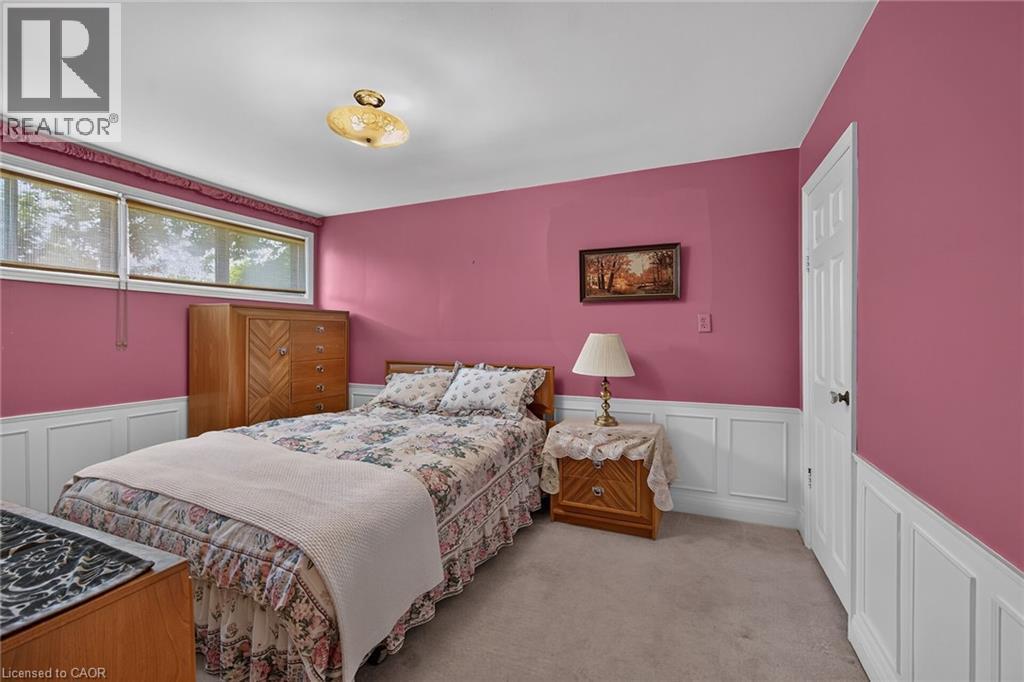
Room featuring upper walls in a deep pink hue, white wainscoting, and carpeted flooring - 114 E Second Road E, Stoney Creek, ON
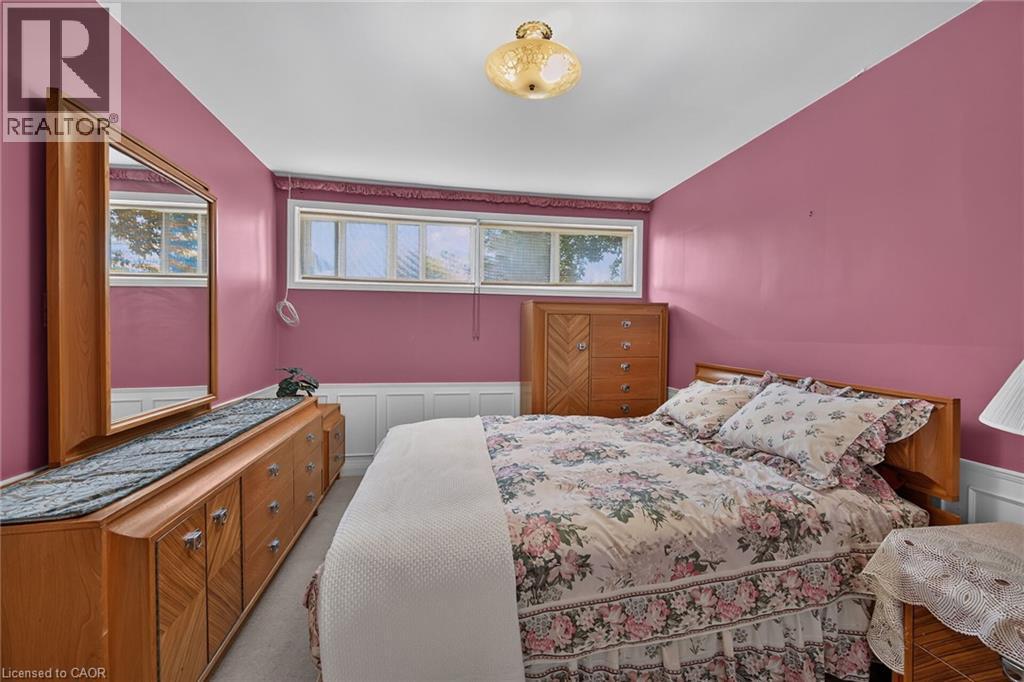
Interior space featuring pink walls and white wainscoting - 114 E Second Road E, Stoney Creek, ON
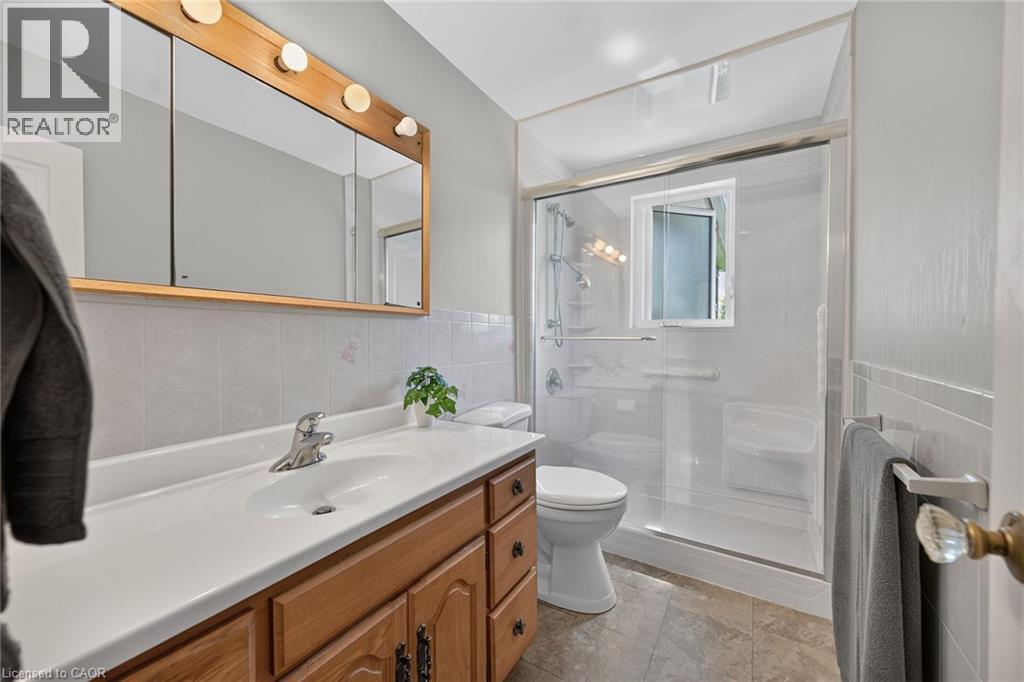
Bathroom featuring a wood-finish vanity with an integrated sink and chrome faucet - 114 E Second Road E, Stoney Creek, ON
Shower enclosure with clear glass doors and chrome hardware - 114 E Second Road E, Stoney Creek, ON
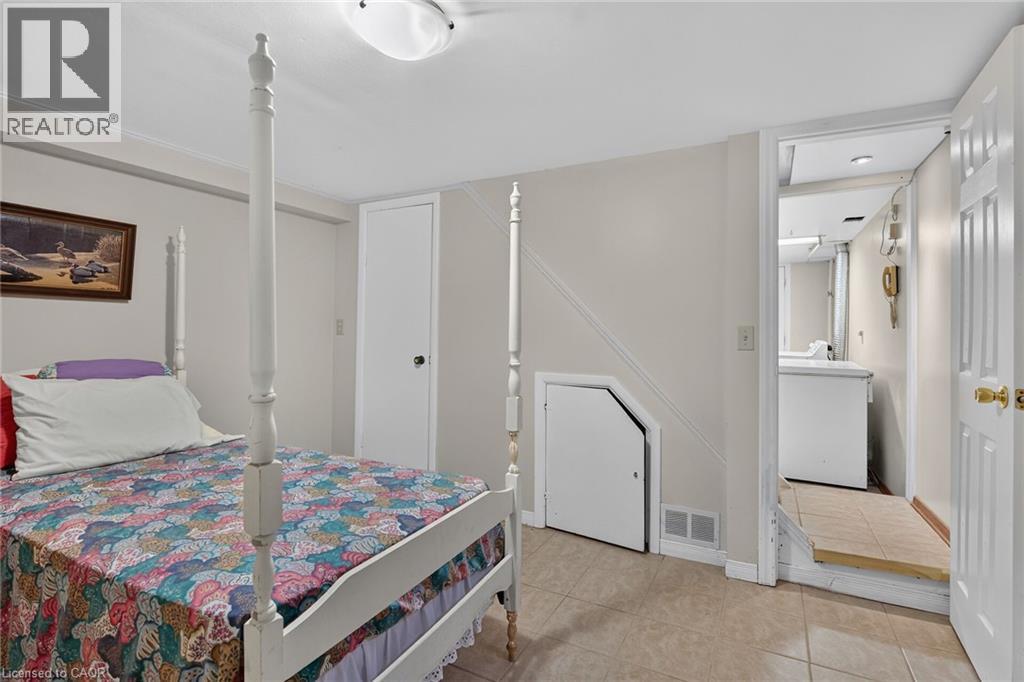
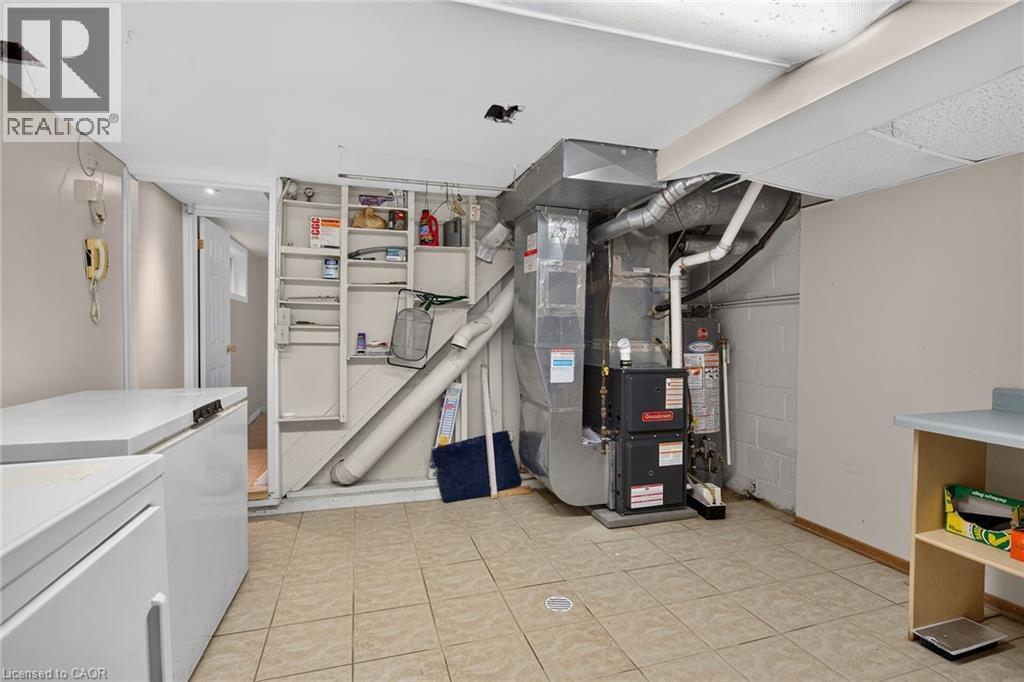
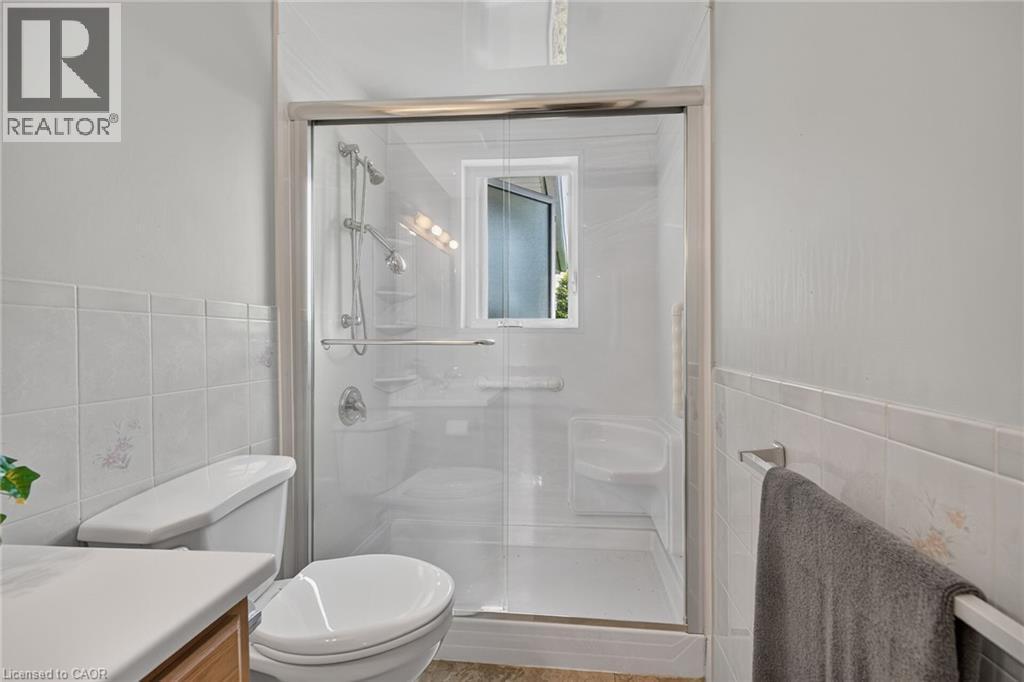
Room featuring tile flooring, white baseboards, and neutral wall paint - 114 E Second Road E, Stoney Creek, ON
114 E Second Road E, Stoney Creek, ON
Brick exterior with a large front lawn, mature trees, an attached carport, and a separate barn structure - 114 E Second Road E, Stoney Creek, ON
Brick exterior with a gabled roofline, a bay window, and a sunroom with multiple pane windows - 114 E Second Road E, Stoney Creek, ON
114 E Second Road E, Stoney Creek, ON
Expansive grass lawn featuring a mature weeping willow tree and a concrete driveway - 114 E Second Road E, Stoney Creek, ON
White siding exterior with a prominent brick chimney and a large paved area - 114 E Second Road E, Stoney Creek, ON
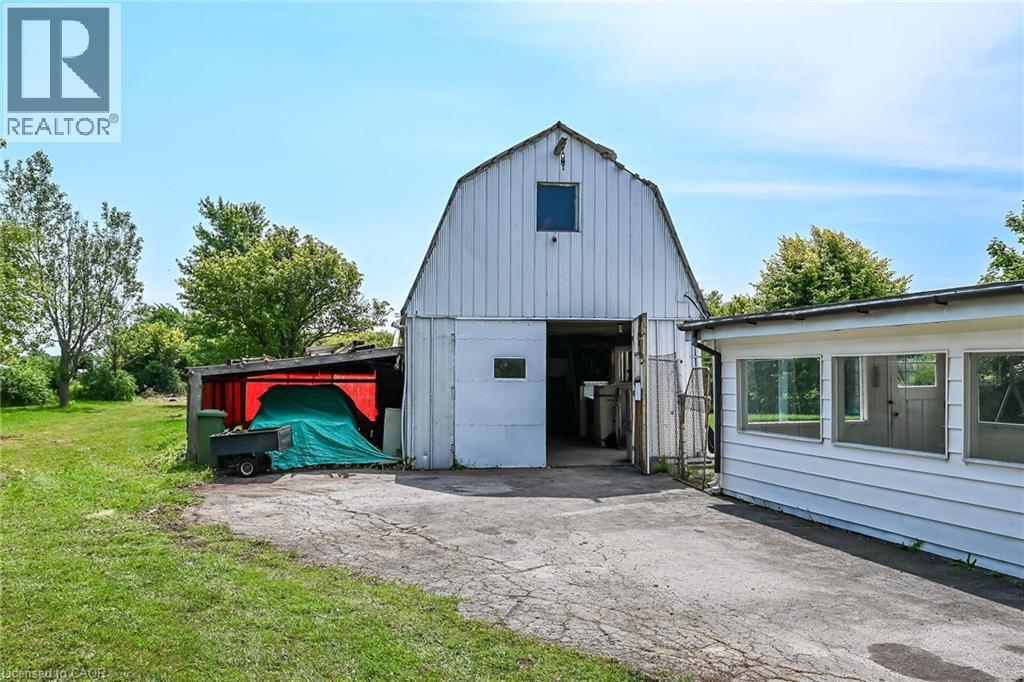
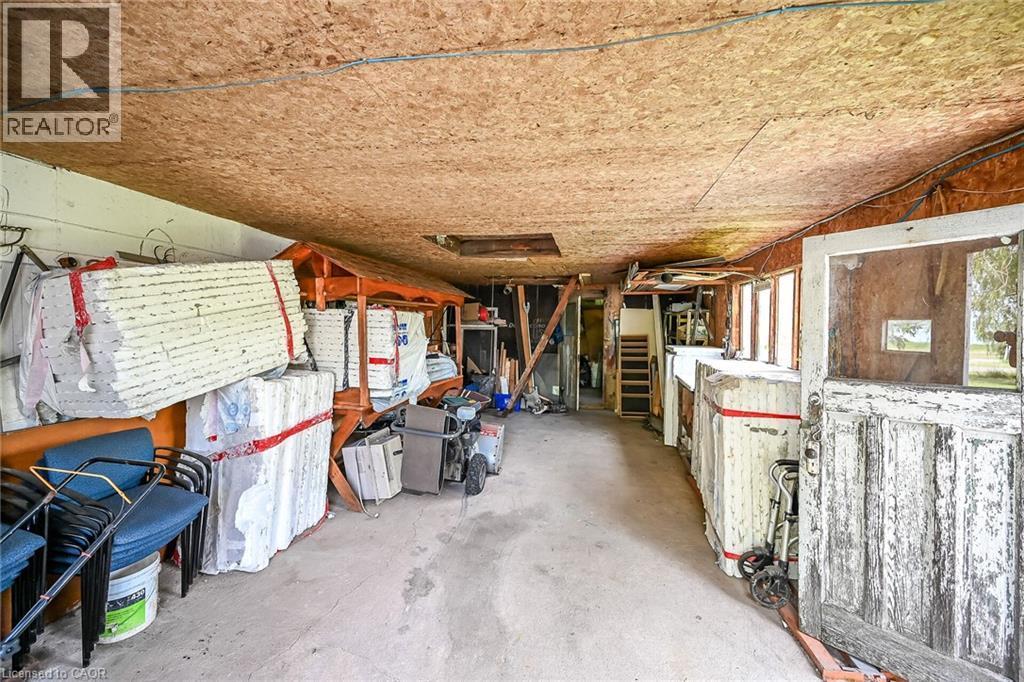
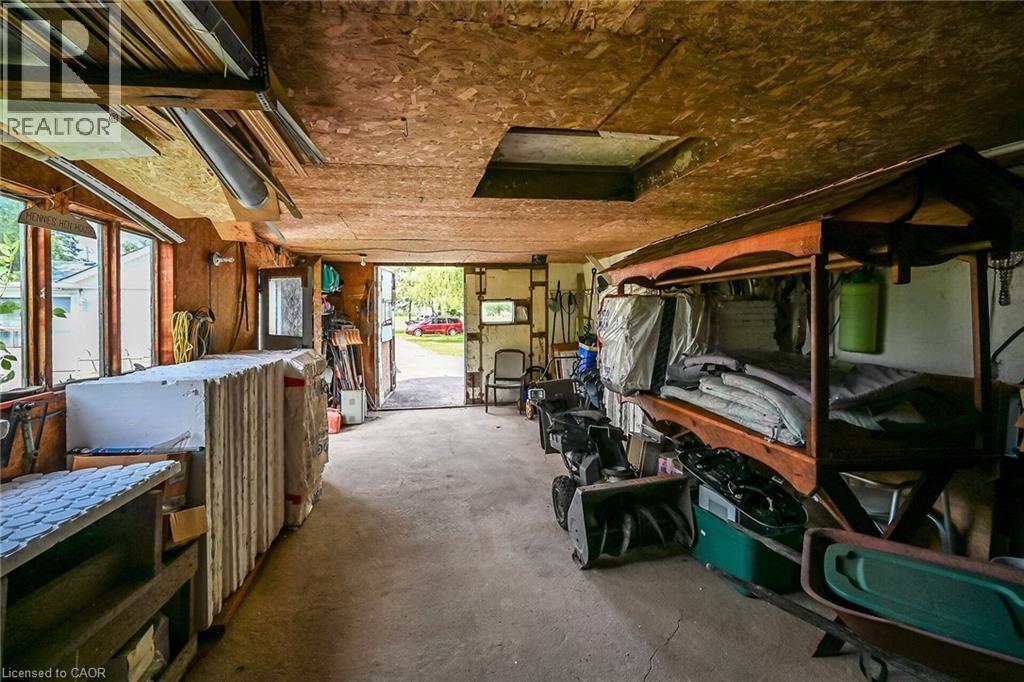
Large white barn structure with a gambrel roof and an open ground-level entrance - 114 E Second Road E, Stoney Creek, ON
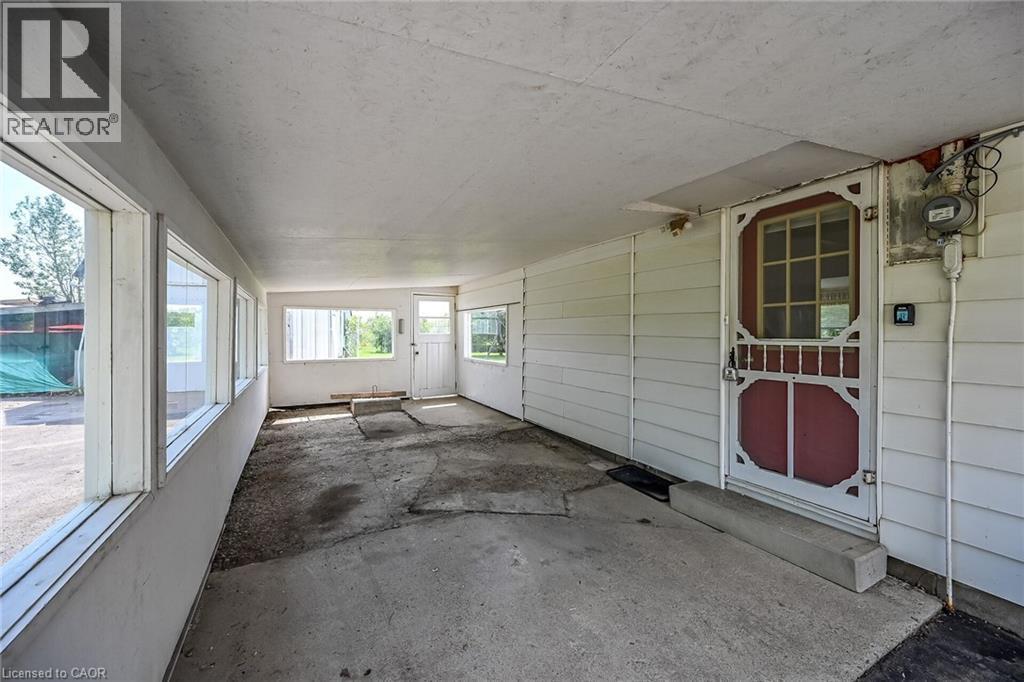
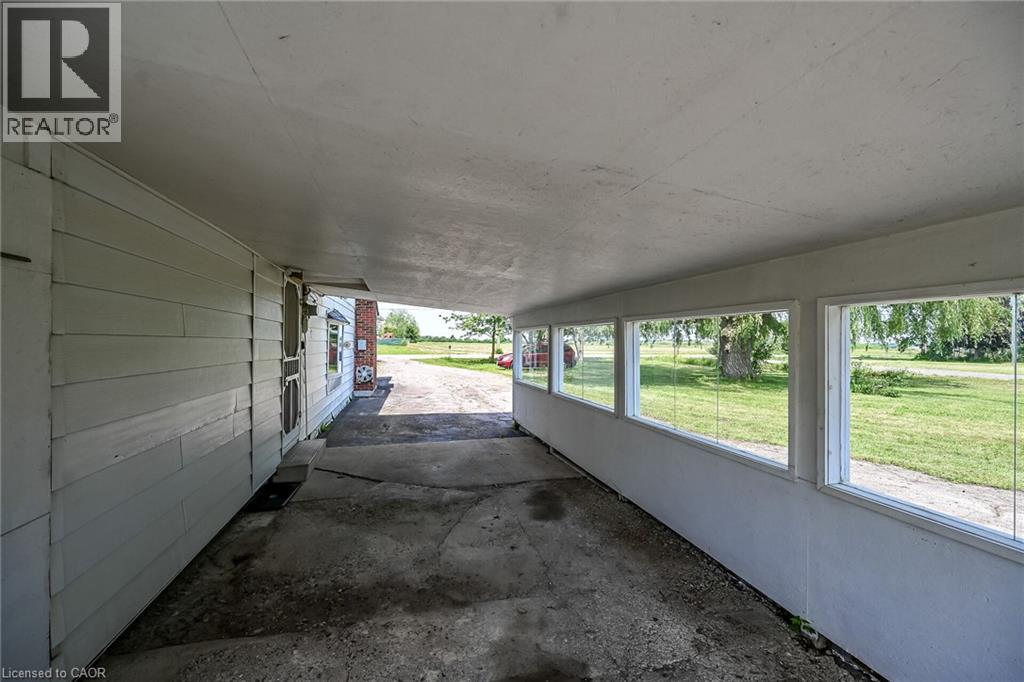
Enclosed porch featuring multiple windows, a ceiling fan, concrete flooring, and a red screen door - 114 E Second Road E, Stoney Creek, ON
114 E Second Road E, Stoney Creek, ON
Brick-clad bungalow with a gray shingle roof, featuring a covered carport and a spacious front lawn with mature shrubbery - 114 E Second Road E, Stoney Creek, ON
Property featuring a main residence with a gray shingle roof, an attached carport, and a separate barn structure - 114 E Second Road E, Stoney Creek, ON
Brick exterior residence with an attached carport and a white gable barn - 114 E Second Road E, Stoney Creek, ON
Brick exterior with a gabled roofline, a bay window, and a sunroom with multiple pane windows - 114 E Second Road E, Stoney Creek, ON
114 E Second Road E, Stoney Creek, ON
White siding exterior with a prominent brick chimney and a large paved area - 114 E Second Road E, Stoney Creek, ON
Enclosed porch featuring brick walls and flagstone flooring - 114 E Second Road E, Stoney Creek, ON
114 E Second Road E, Stoney Creek, ON
Living area featuring a brick fireplace with a white mantel, textured white wallpaper, light-colored carpeting, and crown molding - 114 E Second Road E, Stoney Creek, ON
Living area featuring a fireplace with a stone surround and ornate mantel, light-colored carpeting, wainscoting, striped wallpaper, and an arched doorway - 114 E Second Road E, Stoney Creek, ON
Formal living area featuring a brick fireplace with a white mantel, textured wallpaper, crown molding, and wainscoting - 114 E Second Road E, Stoney Creek, ON
Living area featuring a white decorative mantel with an integrated fireplace and brick surround - 114 E Second Road E, Stoney Creek, ON
Spacious living area featuring neutral carpeting, crown molding, and wainscoting - 114 E Second Road E, Stoney Creek, ON
Spacious living area featuring carpet flooring, decorative wainscoting, and an open archway leading to the dining space - 114 E Second Road E, Stoney Creek, ON
Dining area featuring white wainscoting and vertical paneling - 114 E Second Road E, Stoney Creek, ON
Kitchen featuring white cabinetry, light-toned countertops, and hexagonal tile flooring - 114 E Second Road E, Stoney Creek, ON
Kitchen featuring white cabinetry, a double basin stainless steel sink, and a four-burner electric range with an overhead vent - 114 E Second Road E, Stoney Creek, ON
Kitchen featuring a skylight, white cabinetry, light-toned countertop, and patterned flooring - 114 E Second Road E, Stoney Creek, ON
Kitchen featuring white cabinetry and a light-toned countertop, with a decorative floral border - 114 E Second Road E, Stoney Creek, ON
Kitchen featuring white cabinetry, light-toned countertops, integrated sink, and an electric range - 114 E Second Road E, Stoney Creek, ON
Kitchen featuring white cabinetry, a double basin stainless steel sink, and a light-toned countertop - 114 E Second Road E, Stoney Creek, ON
Formal dining area featuring a chandelier with a decorative ceiling medallion, a fireplace with a white mantel, and a large window with draped valances - 114 E Second Road E, Stoney Creek, ON
Kitchen and dining area featuring white cabinetry, a built-in breakfast bar, and a chandelier with decorative ceiling medallion - 114 E Second Road E, Stoney Creek, ON
Kitchen and dining area featuring a skylight, white cabinetry, light-toned countertops, and a decorative chandelier with an ornate ceiling medallion - 114 E Second Road E, Stoney Creek, ON
Interior room featuring a brick wood-burning stove with a raised hearth - 114 E Second Road E, Stoney Creek, ON
Room featuring a wood-burning stove with a brick surround, wood-paneled wainscoting, exposed wood beams, and a neutral carpet - 114 E Second Road E, Stoney Creek, ON
114 E Second Road E, Stoney Creek, ON
Expansive living area featuring exposed wood beams, wood-panel wainscoting, and a brick fireplace with a black cast iron stove - 114 E Second Road E, Stoney Creek, ON
114 E Second Road E, Stoney Creek, ON
Enclosed sunroom featuring a sliding glass door, multiple large windows with horizontal blinds, neutral-toned walls, and brown carpet flooring - 114 E Second Road E, Stoney Creek, ON
114 E Second Road E, Stoney Creek, ON
Bedroom featuring a bay window, wainscoting, ceiling fan with integrated lighting, and carpet flooring - 114 E Second Road E, Stoney Creek, ON
Room featuring a bay window with a valance, white wainscoting, and carpet flooring - 114 E Second Road E, Stoney Creek, ON
Room featuring upper walls in a deep pink hue, white wainscoting, and carpeted flooring - 114 E Second Road E, Stoney Creek, ON
Interior space featuring pink walls and white wainscoting - 114 E Second Road E, Stoney Creek, ON
Bathroom featuring a wood-finish vanity with an integrated sink and chrome faucet - 114 E Second Road E, Stoney Creek, ON
Shower enclosure with clear glass doors and chrome hardware - 114 E Second Road E, Stoney Creek, ON
Room featuring tile flooring, white baseboards, and neutral wall paint - 114 E Second Road E, Stoney Creek, ON
114 E Second Road E, Stoney Creek, ON
Brick exterior with a large front lawn, mature trees, an attached carport, and a separate barn structure - 114 E Second Road E, Stoney Creek, ON
Brick exterior with a gabled roofline, a bay window, and a sunroom with multiple pane windows - 114 E Second Road E, Stoney Creek, ON
114 E Second Road E, Stoney Creek, ON
Expansive grass lawn featuring a mature weeping willow tree and a concrete driveway - 114 E Second Road E, Stoney Creek, ON
White siding exterior with a prominent brick chimney and a large paved area - 114 E Second Road E, Stoney Creek, ON
Large white barn structure with a gambrel roof and an open ground-level entrance - 114 E Second Road E, Stoney Creek, ON
Enclosed porch featuring multiple windows, a ceiling fan, concrete flooring, and a red screen door - 114 E Second Road E, Stoney Creek, ON
114 E Second Road E, Stoney Creek, ON
  • Publicité

MULTIMEDIA

Êtes-vous un investisseur immobilier
114 E SECOND Road E, Stoney Creek, Ontario, L8J 3J2
839 900 $

3 Chambres

1 Salle de bain

Remarques :

(id:27)

Particularités du bâtiment :

  • Style: Maison détachée
  • Type de bâtiment: Unifamiliale
  • Air climatisé: Oui
  • État du sous-sol: Partiellement aménagé
  • Fondation: Blocs de béton
  • Foyer: Oui
  • Protection incendie: Détecteurs de fumée
  • Revêtement extérieur: Aluminium, Brique
  • Stationnement: Oui
  • Surface utile: 1753 sqft
  • Type de construction: Isolée
  • Type de sous-sol: Sous-sol partiel
  • Type de chauffage: Air pulsé
  • Combustible de chauffage: Gaz naturel
  • Type de climatisation: Climatisation centrale
  • Électroménagers: Réfrigérateur, Cuisinière, Couvre-fenêtre

Caractéristiques :

  • Type de possession: Tenure franche
  • Type de propriété: Unifamiliale
  • Accès: Accès routier
  • Bâti en: 1953
  • Caractéristiques: Conservation/ceinture verte, Résidentiel campagne
  • Caractéristiques de la communauté: Secteur paisible
  • Chambres : 2+1
  • Dimensions du terrain : 2.89 Acres
  • Irregular: Oui
  • Largeur du terrain en façade : 130 Pieds
  • Profondeur du terrain : 1010 Pieds
  • Salle(s) de bains : 1
  • Services à proximité: Écoles
  • Superficie habitable (approx): 1753 Pieds carrés
  • Type de services publiques: Gaz naturel - Disponible, Électricité - Disponible
  • Zonage: A1
  • Service d'égout: Fosse septique
  • Type de stationnement: Garage isolé
  • Nbre d'espaces de stationnement: 17

Détails des pièces :

  • Salle de lavage Sous-sol 13'3'' x 12'2''
  • Chambre Sous-sol 12'2'' x 9'7''
  • Hall d'entrée Niveau rez-de-chaussée 13'7'' x 6'9''
  • Salle de bains Niveau rez-de-chaussée 9'3'' x 4'10''
  • Chambre Niveau rez-de-chaussée 13'5'' x 10'1''
  • Chambre principale Niveau rez-de-chaussée 13'2'' x 10'0''
  • Solarium Niveau rez-de-chaussée 15'11'' x 8'7''
  • Salle familiale Niveau rez-de-chaussée 15'11'' x 12'7''
  • Cuisine Niveau rez-de-chaussée 13'4'' x 10'0''
  • Salle à dîner Niveau rez-de-chaussée 13'4'' x 9'5''
  • Salon Niveau rez-de-chaussée 19'5'' x 13'2''

Gracieuseté de : Sutton Group Innovative Realty Inc.

REALTOR.ca  

ÉvaluationExpressMC Powered by RPS
Vous songez à vendre?

Commencez par découvrir ce que votre maison pourrait valoir sur le marché actuel.
Emplacement de 114 E SECOND Road E, Stoney Creek, Ontario, L8J 3J2

Données démographiques de 114 E SECOND Road E, Stoney Creek, Ontario, L8J 3J2

Étape de vie

Parents d'âge moyen avec adolescents

Type d'emploi

Mixte

Revenu moyen du ménage

126 063.43 $

Nombre moyen d'enfants

1.75

Population à domicile

Structure à domicile

Âge de la population

Éducation

Niveau d'éducation

No certificate/diploma/degree

27.89 %

Diplôme d'études secondaires ou équivalent

28.4 %

Certificat ou diplôme d'apprentissage ou d'une école de métiers

7.85 %

Diplôme d'études collégiales ou d'études postsecondaires (non universitaires)

20.87 %

Diplômes d'études universitaires

14.99 %

Navetteur

Se rendre au travail

En auto

92.22 %

En transport en commun

0.0 %

À pied

0.0 %

À bicyclette

0.0 %

Par tout autre moyen

7.78 %

Diversité Culturelle

Connaissance des langues officielles

Langue maternelle

Données Sur Le Bâtiment

Type de bâtiment

Appartements (faible hauteur et à étages multiples)

1.59 %

Maisons

98.41 %

Achat ou location